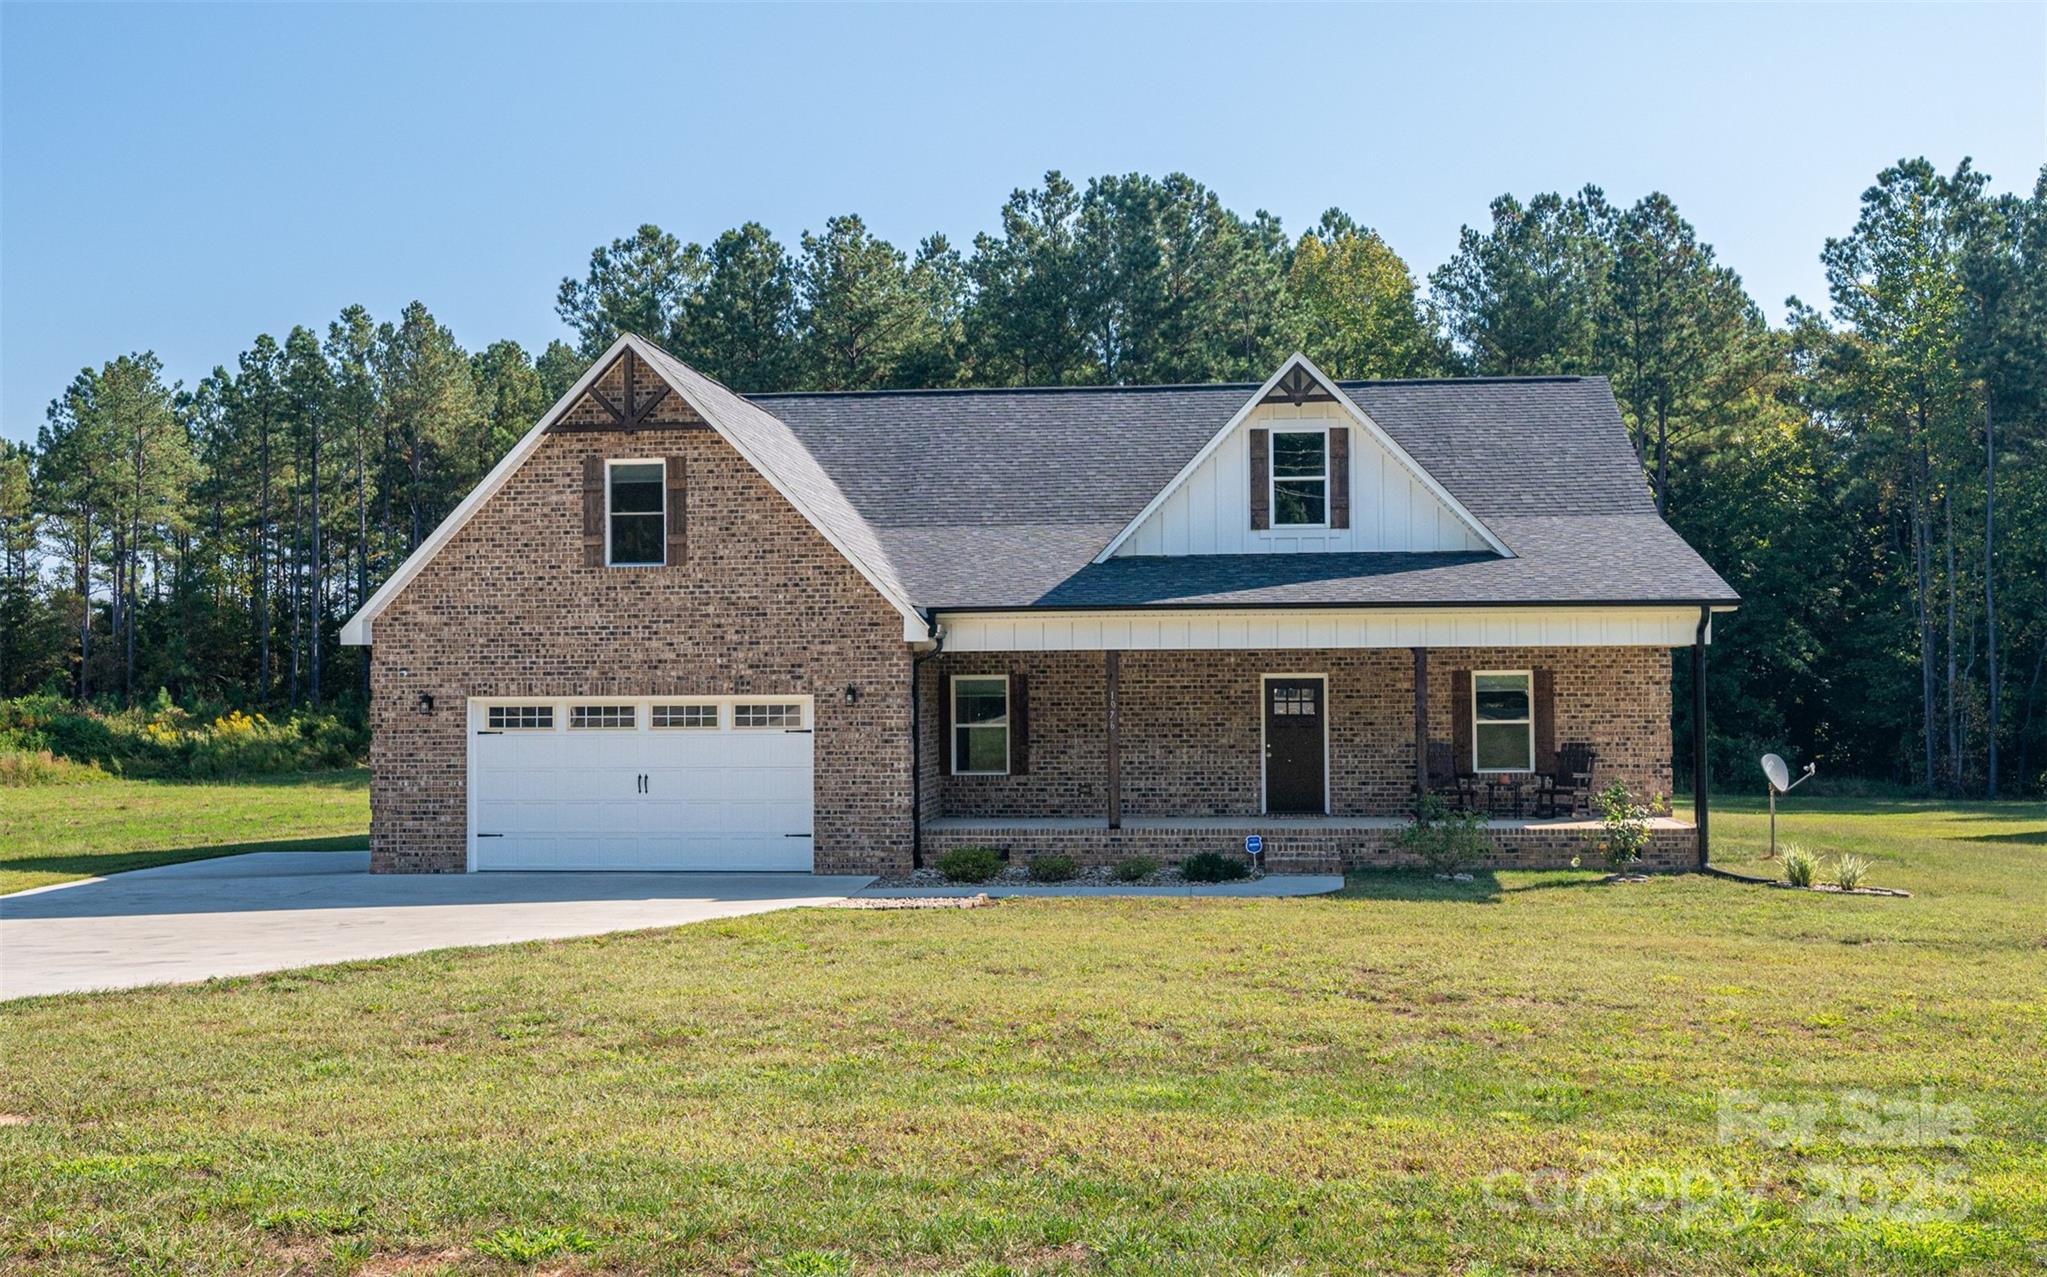
Brick house with an attached garage and covered porch, set on a lawn backed by trees.
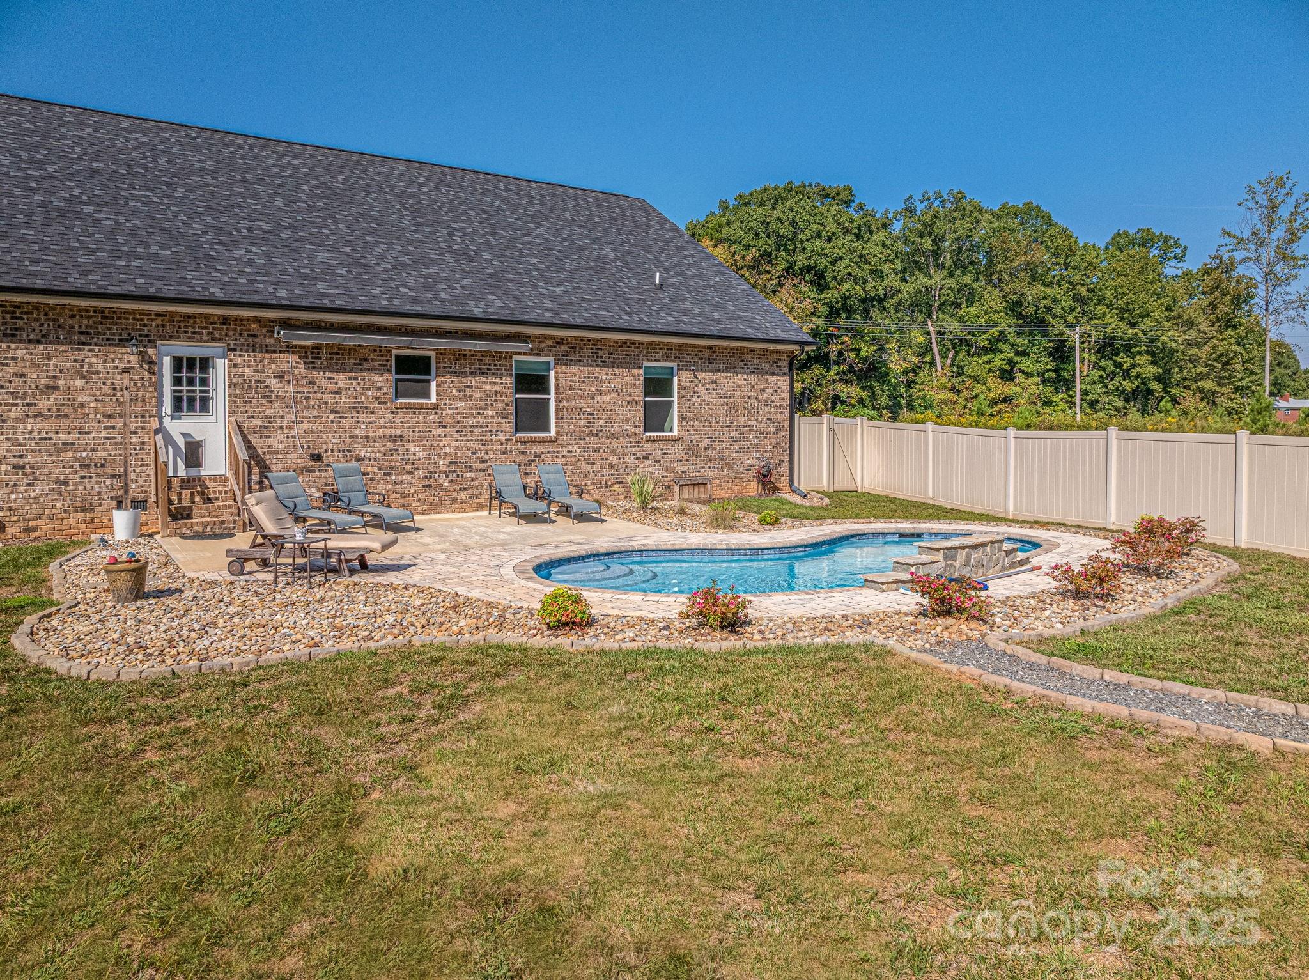
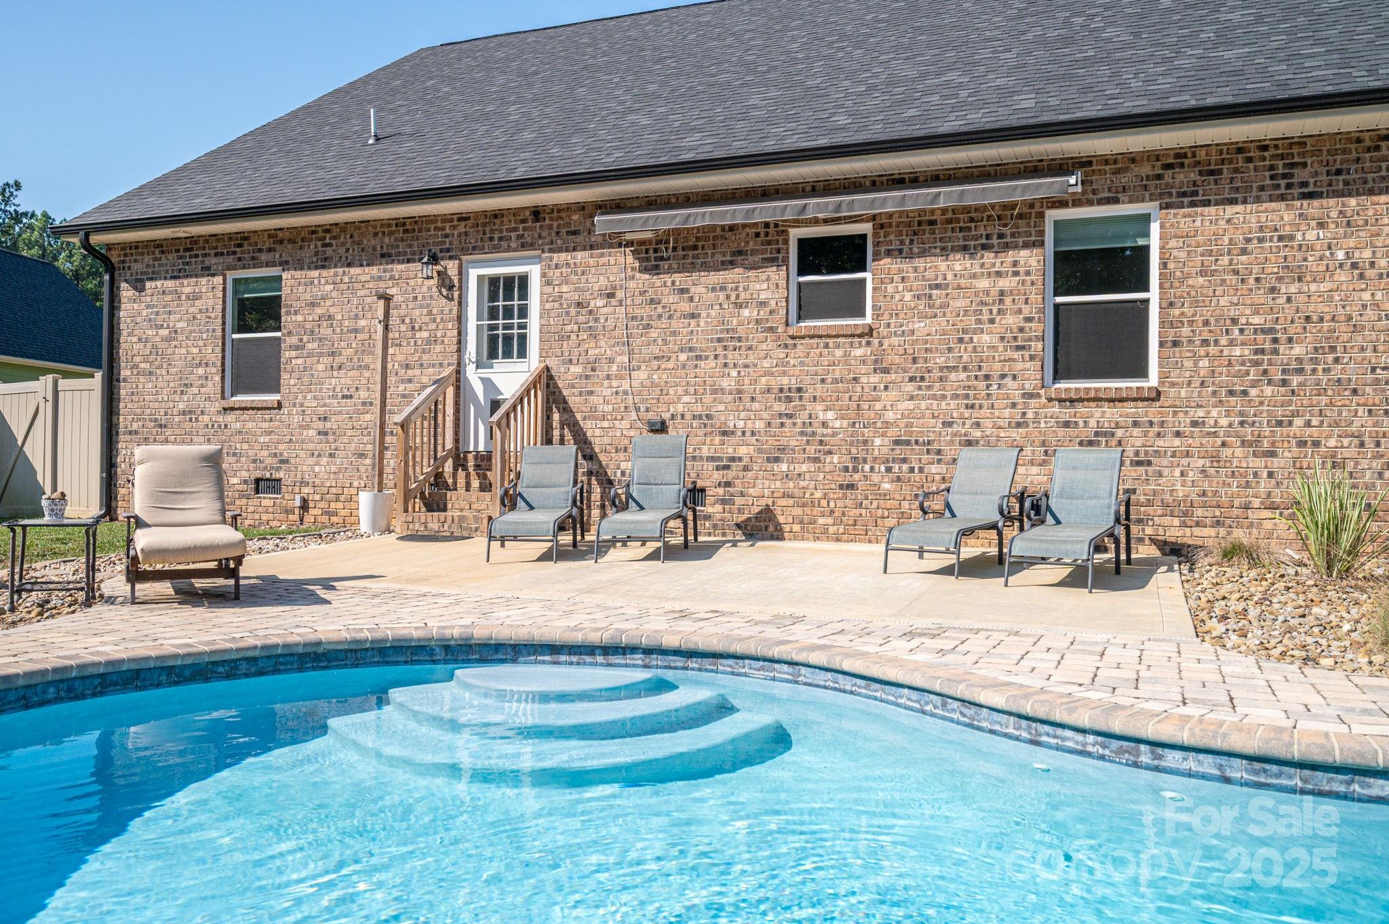
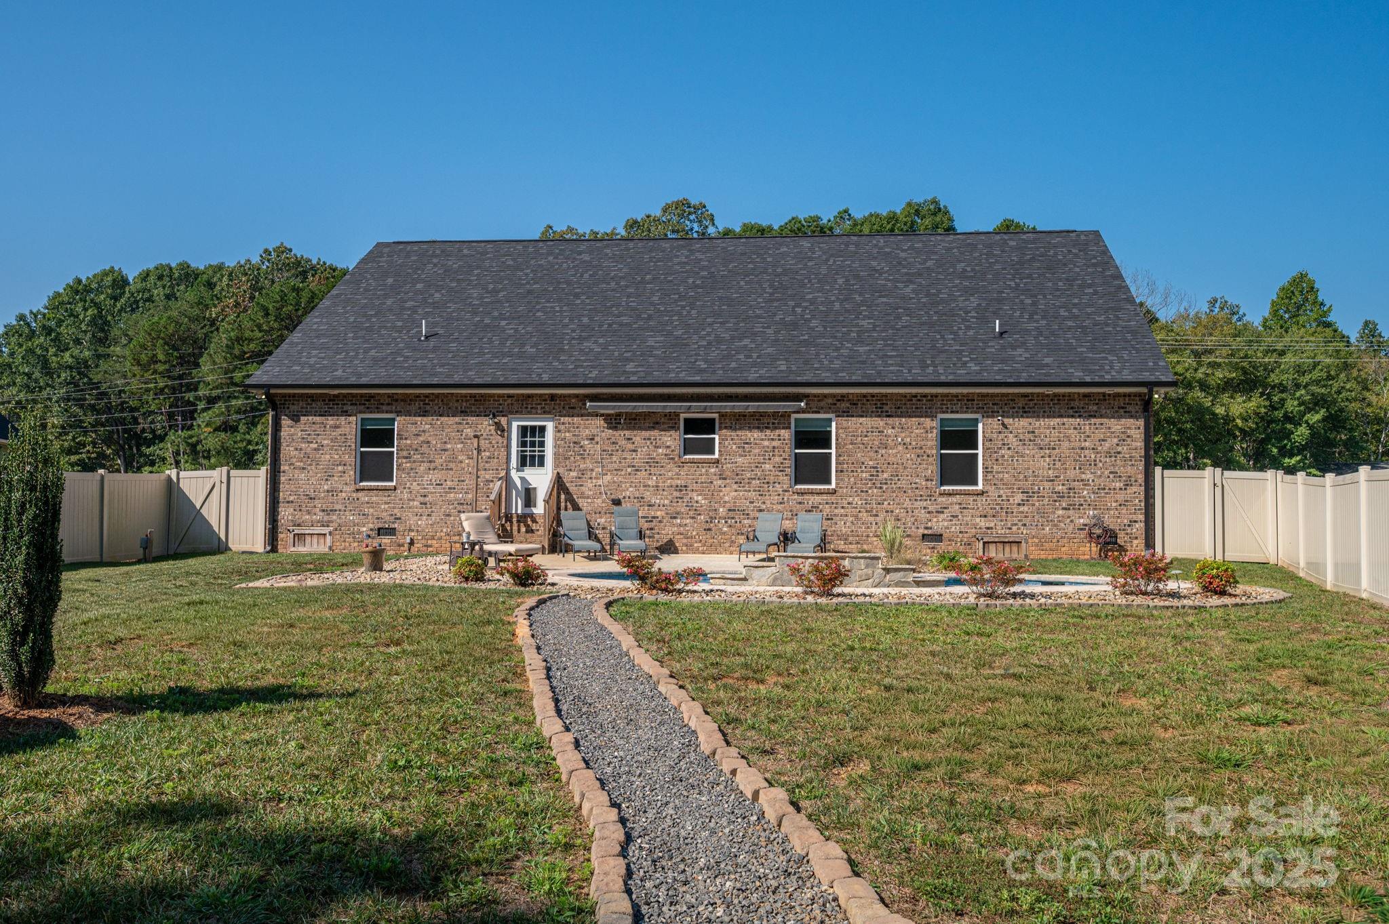
Rear brick exterior with an in-ground pool, stone patio, lounge chairs, and fenced yard.
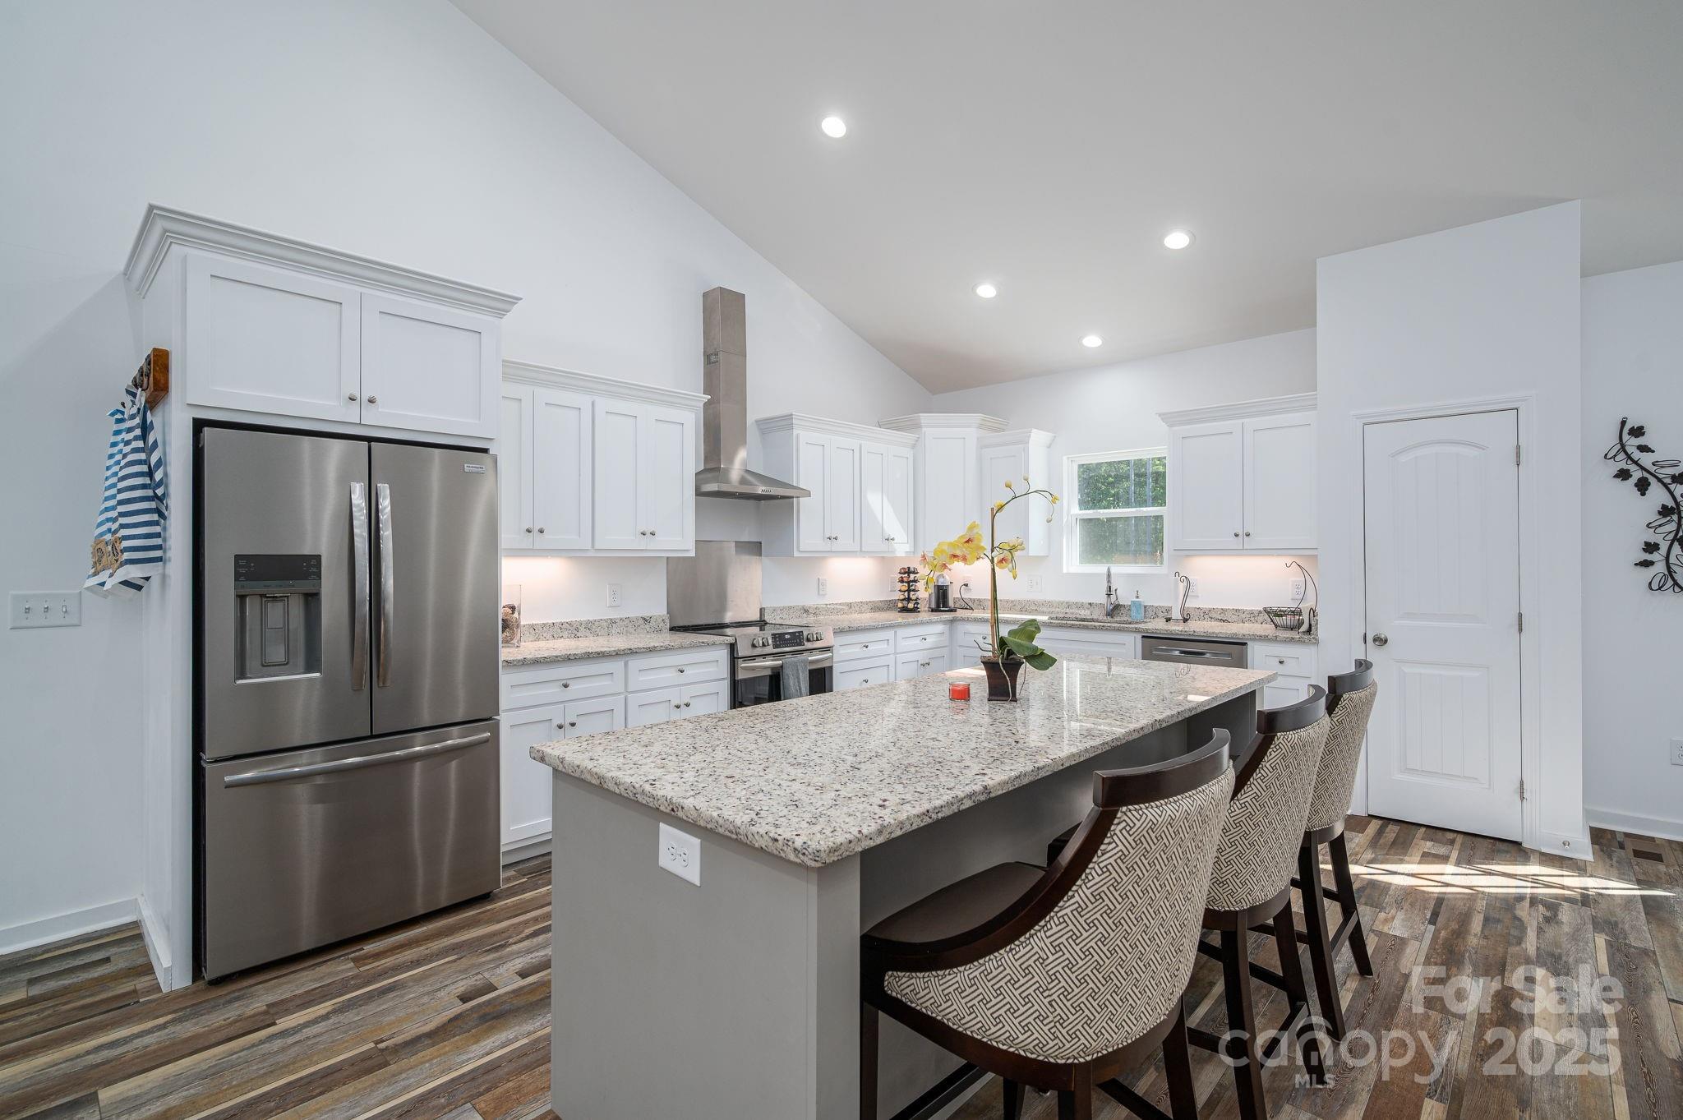
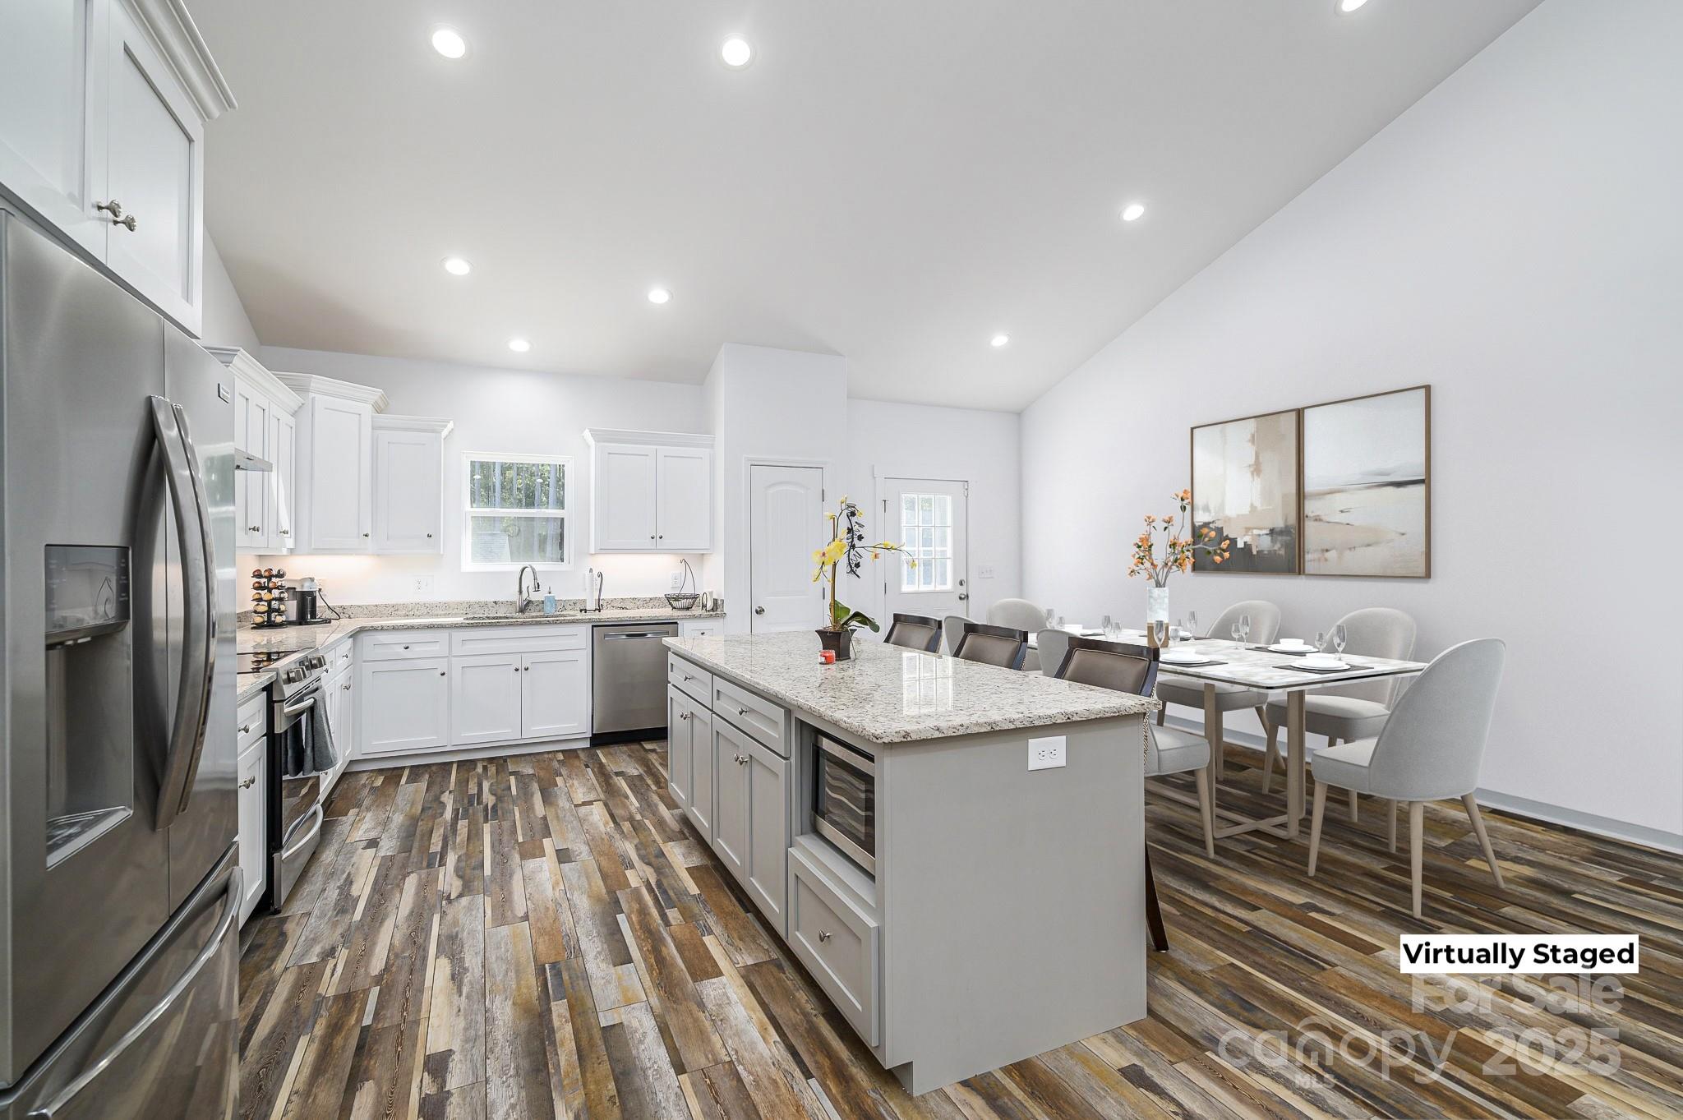
Bright kitchen with white cabinets, stainless steel appliances, and a large granite island with bar stools.
Kitchen with a granite island, three bar stools, white cabinets, and stainless steel appliances.
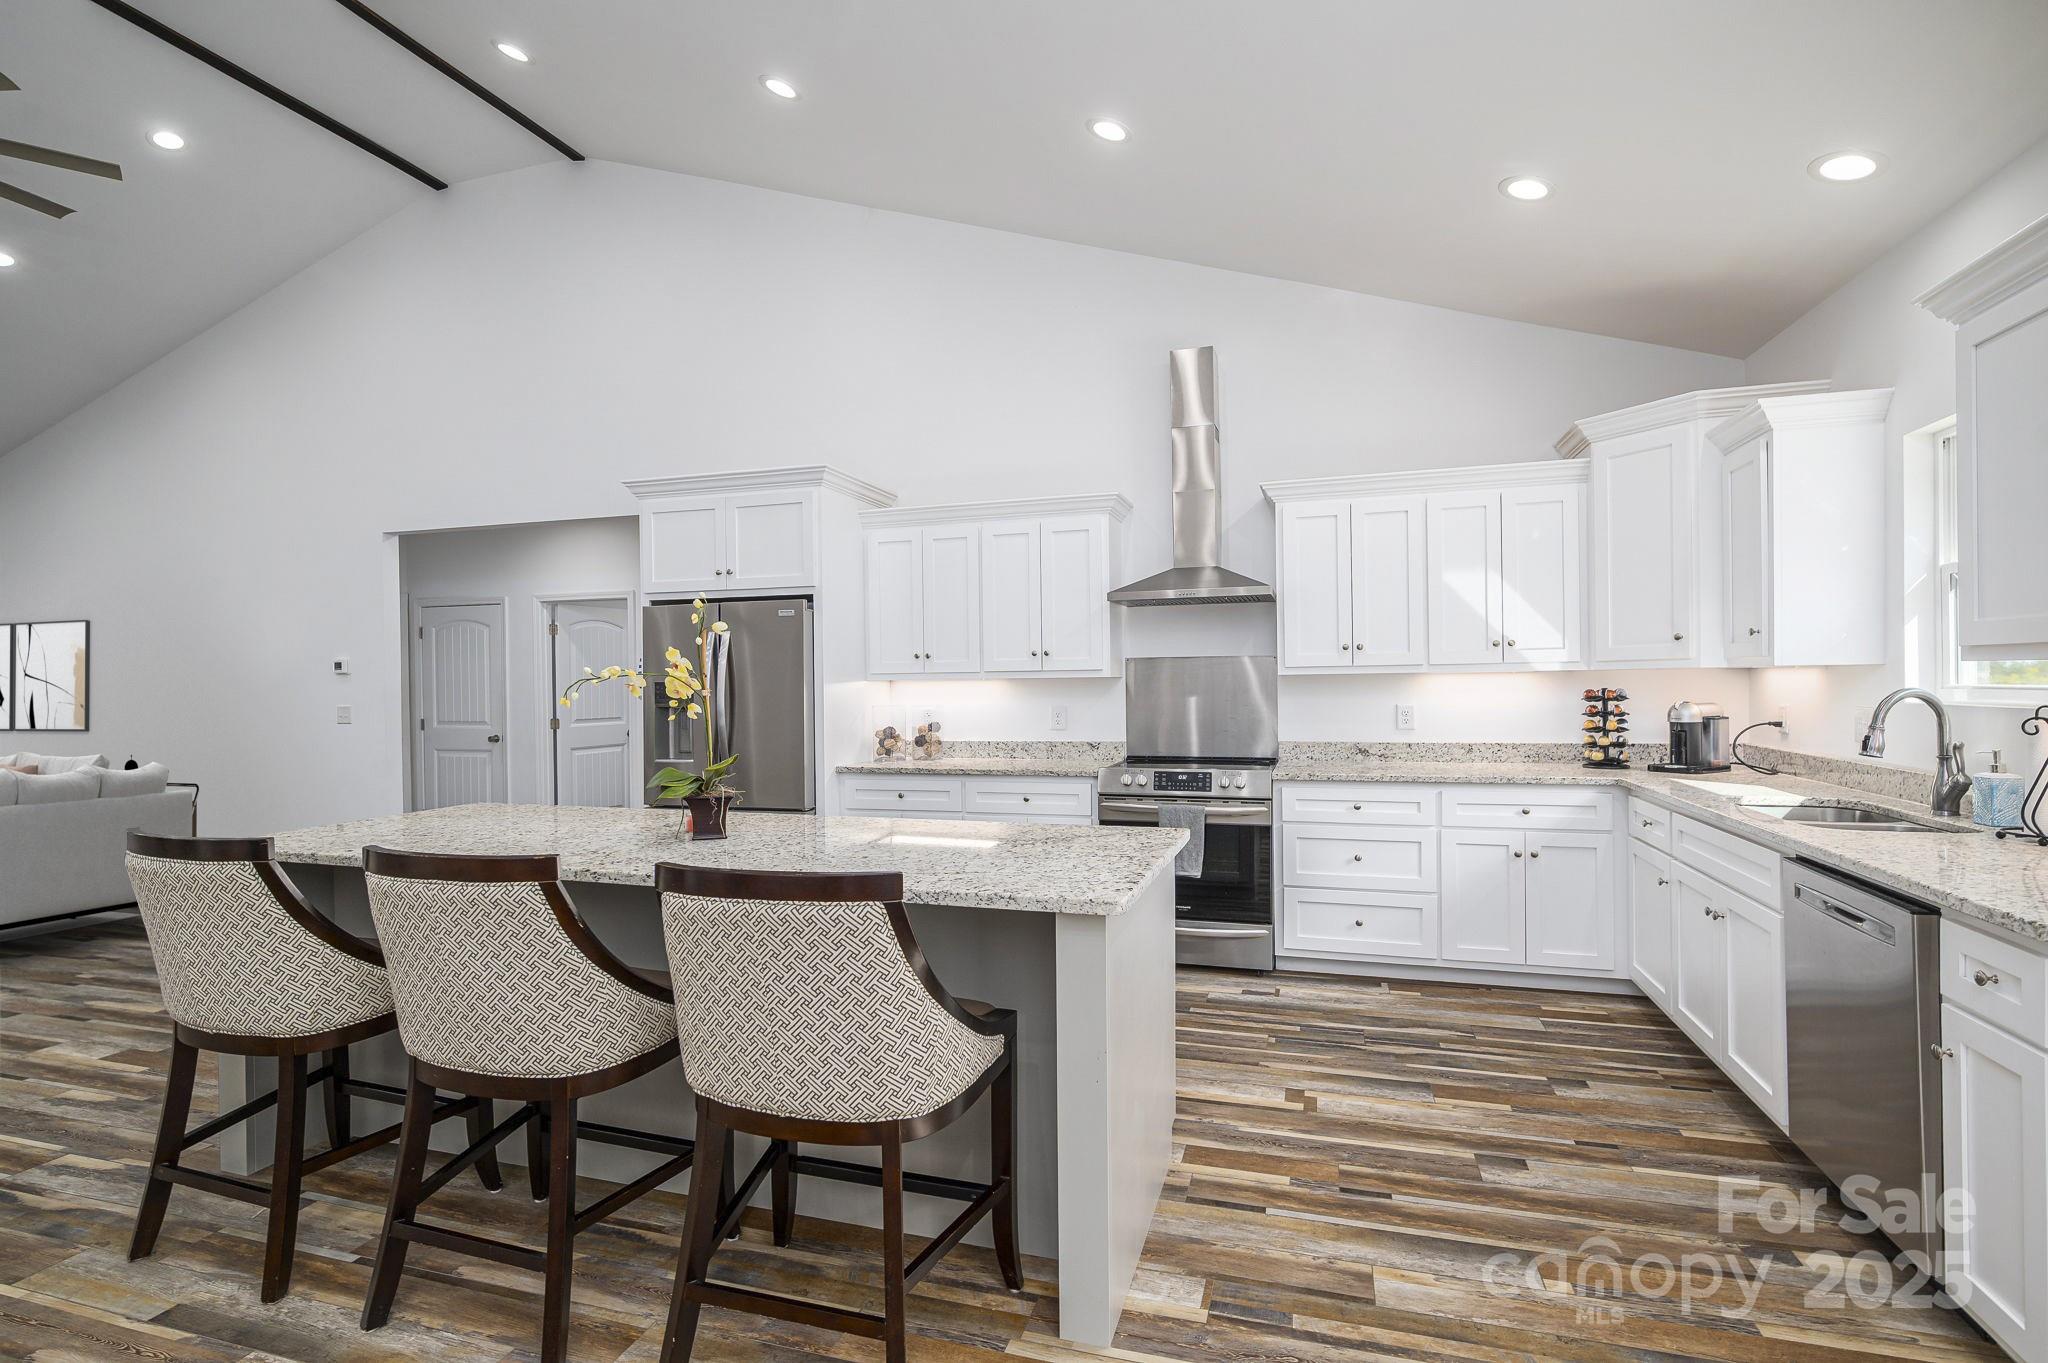
Kitchen and dining area with a large granite island, white cabinets, stainless steel appliances, and wood-look floors.
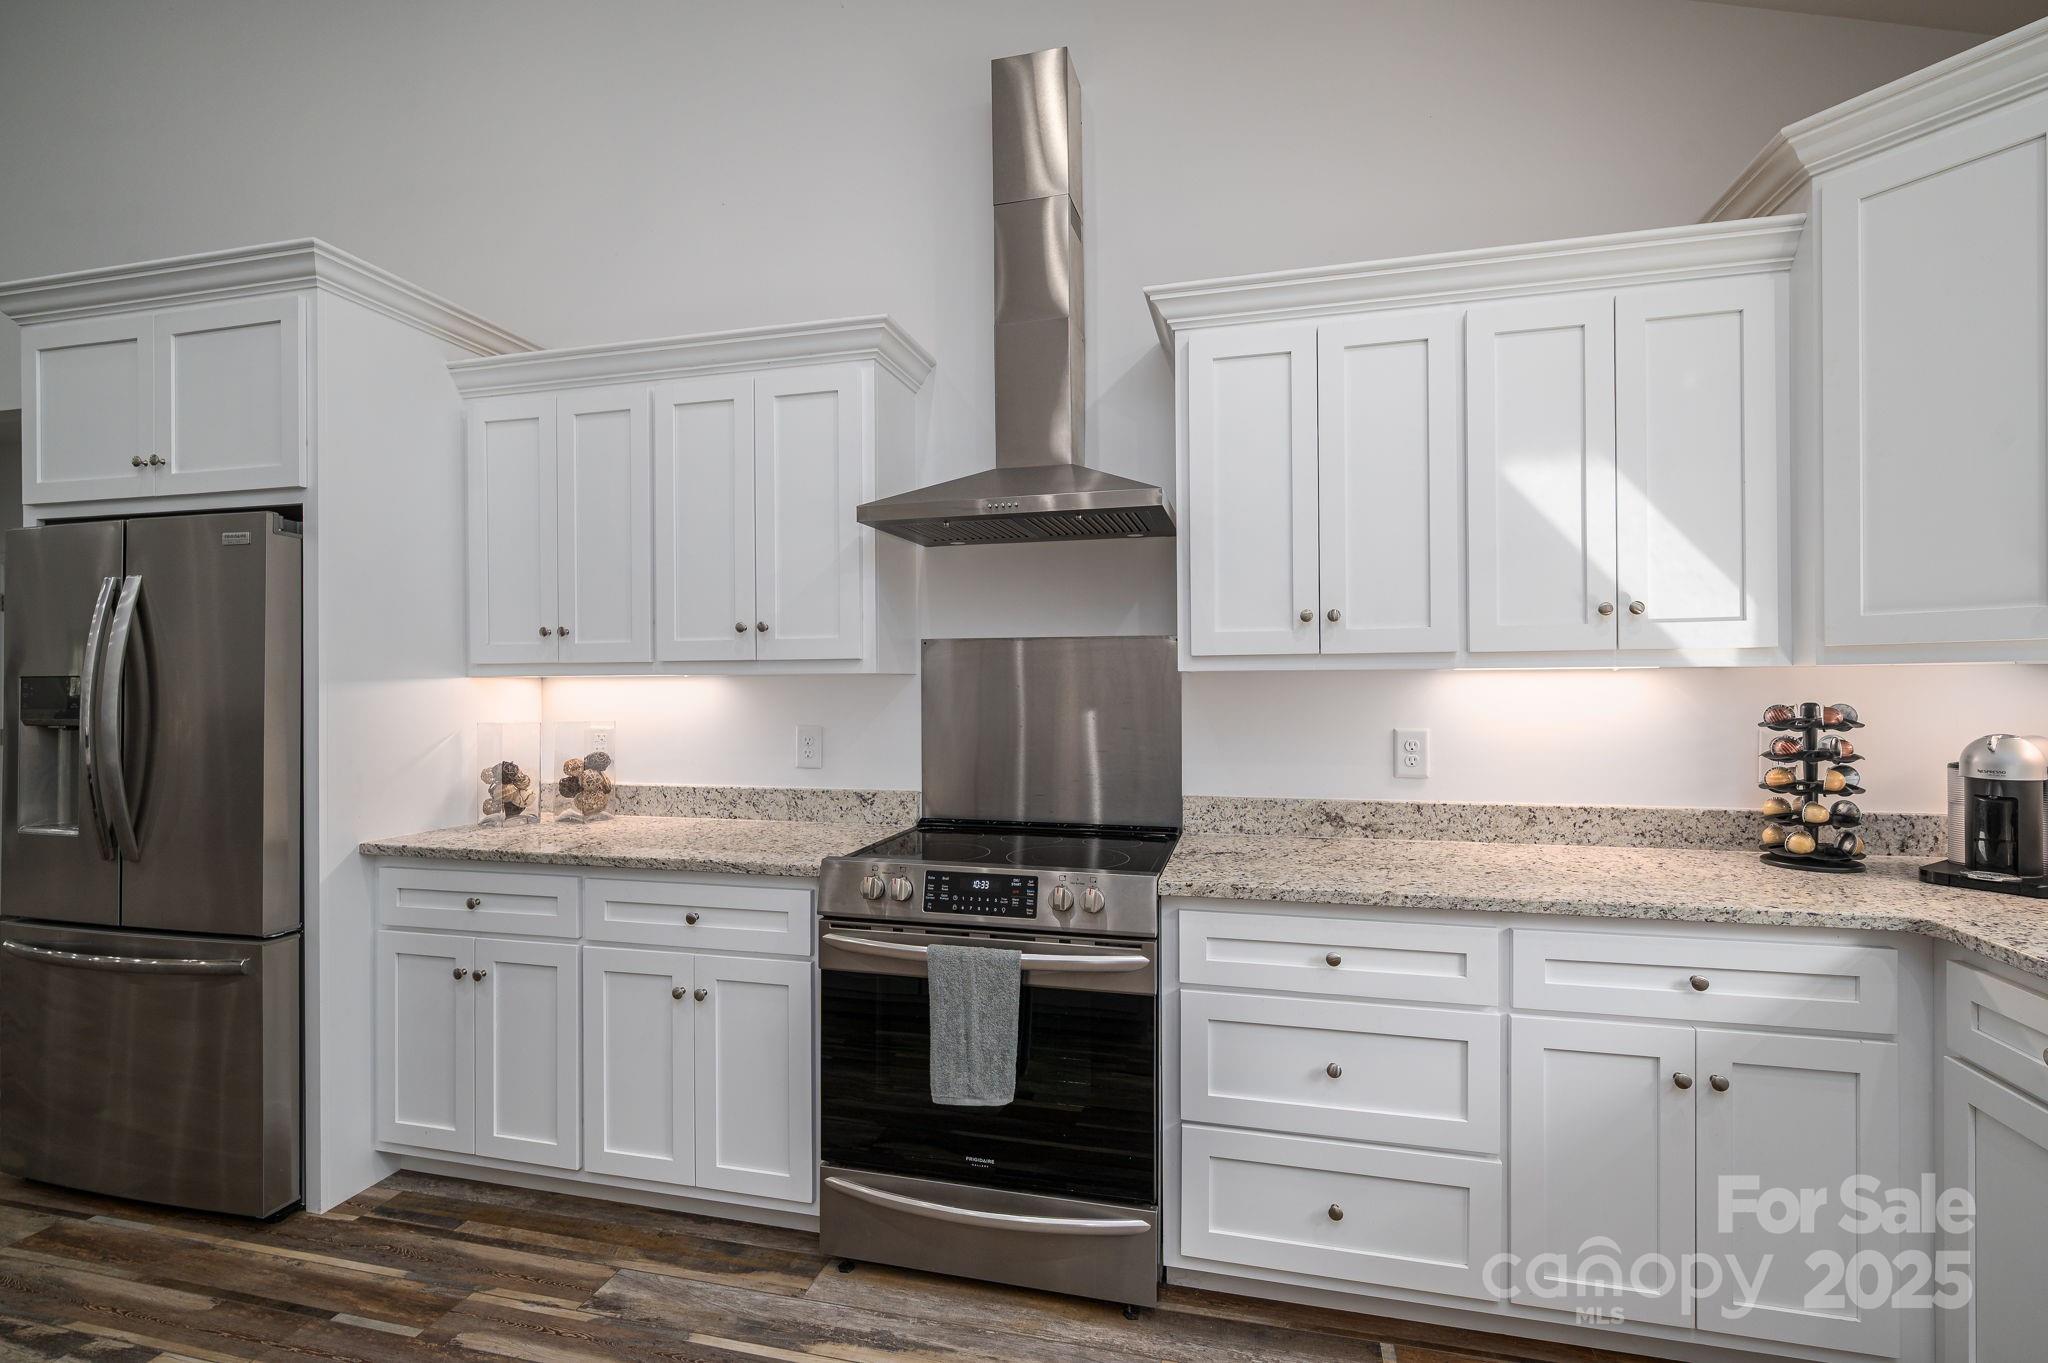
Kitchen with white paneled cabinets, stone countertops, and stainless steel appliances.
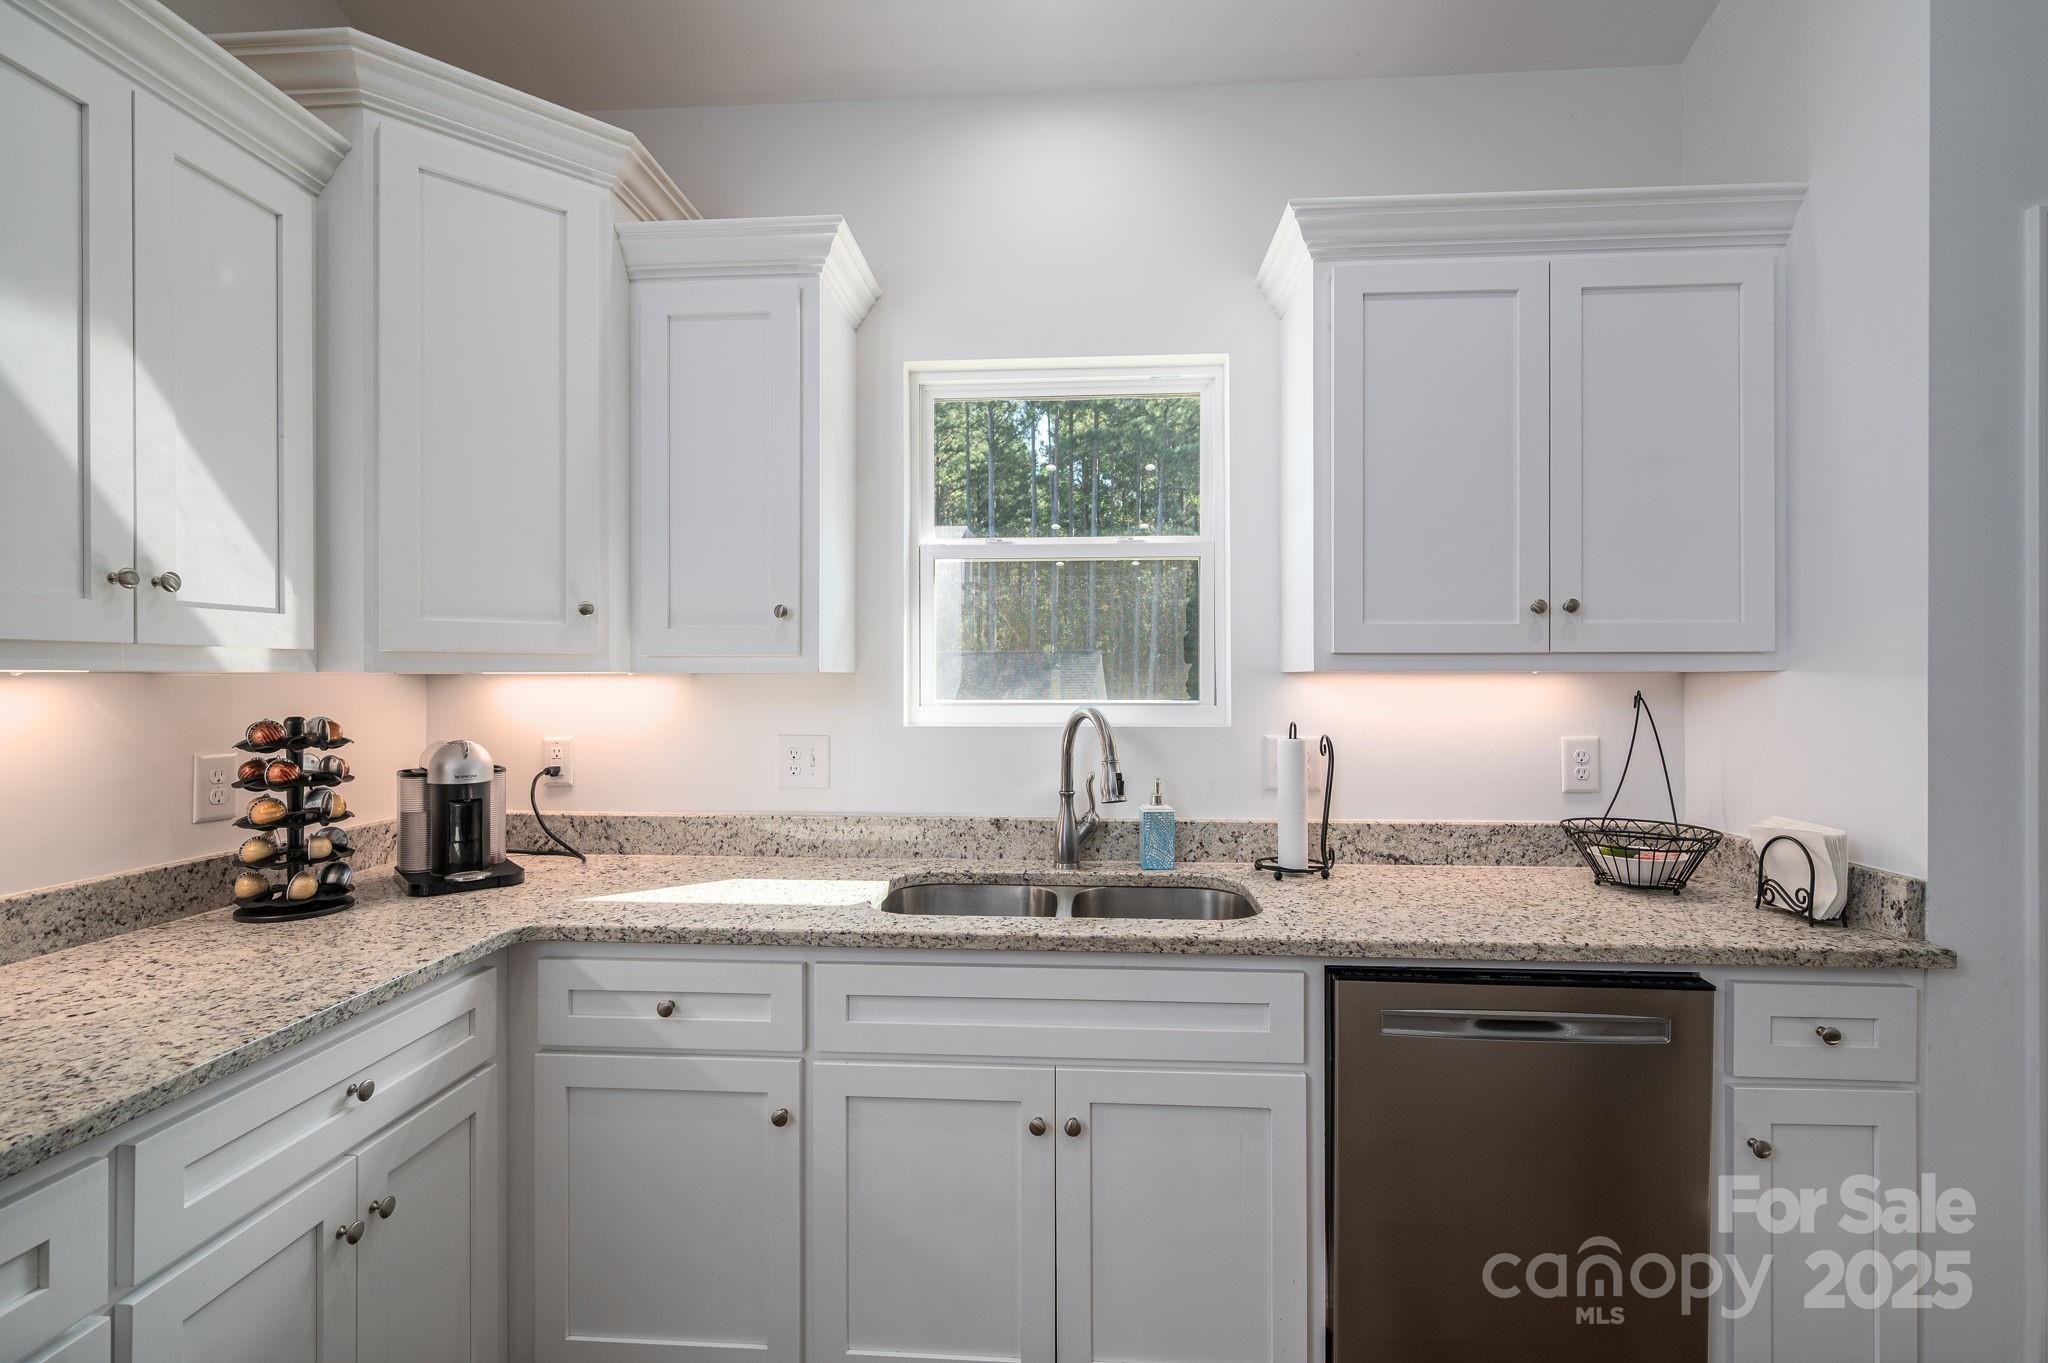
Kitchen with white cabinets, granite counters, and a double-basin sink beneath a window.
Open-plan kitchen and living room with a granite island, vaulted ceiling, and fireplace.
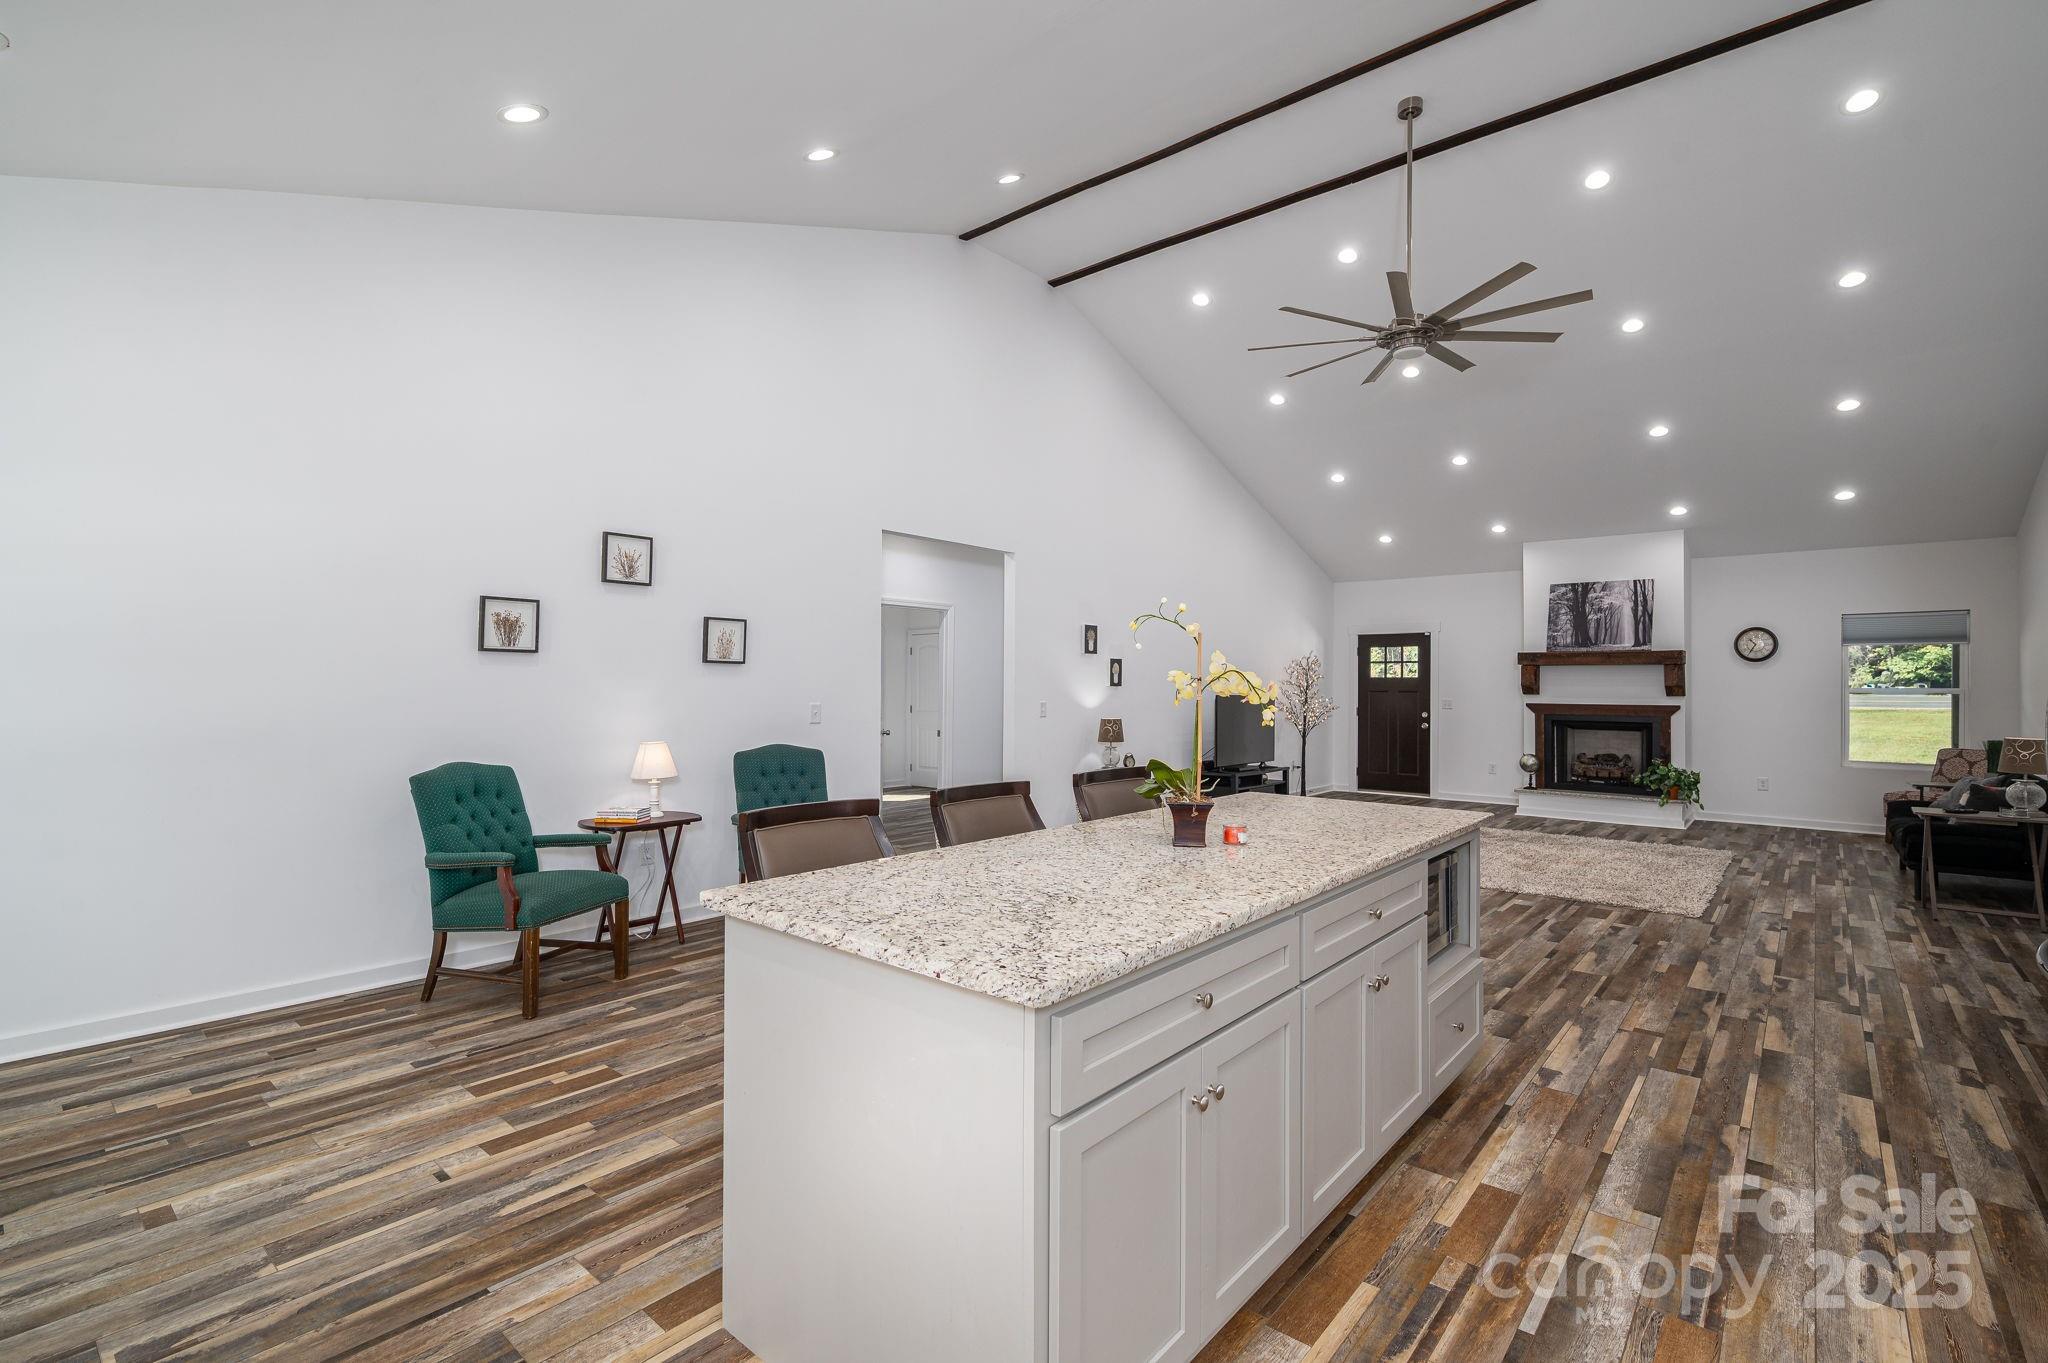
Open-plan kitchen and living area with a large stone island, vaulted ceiling, and fireplace.
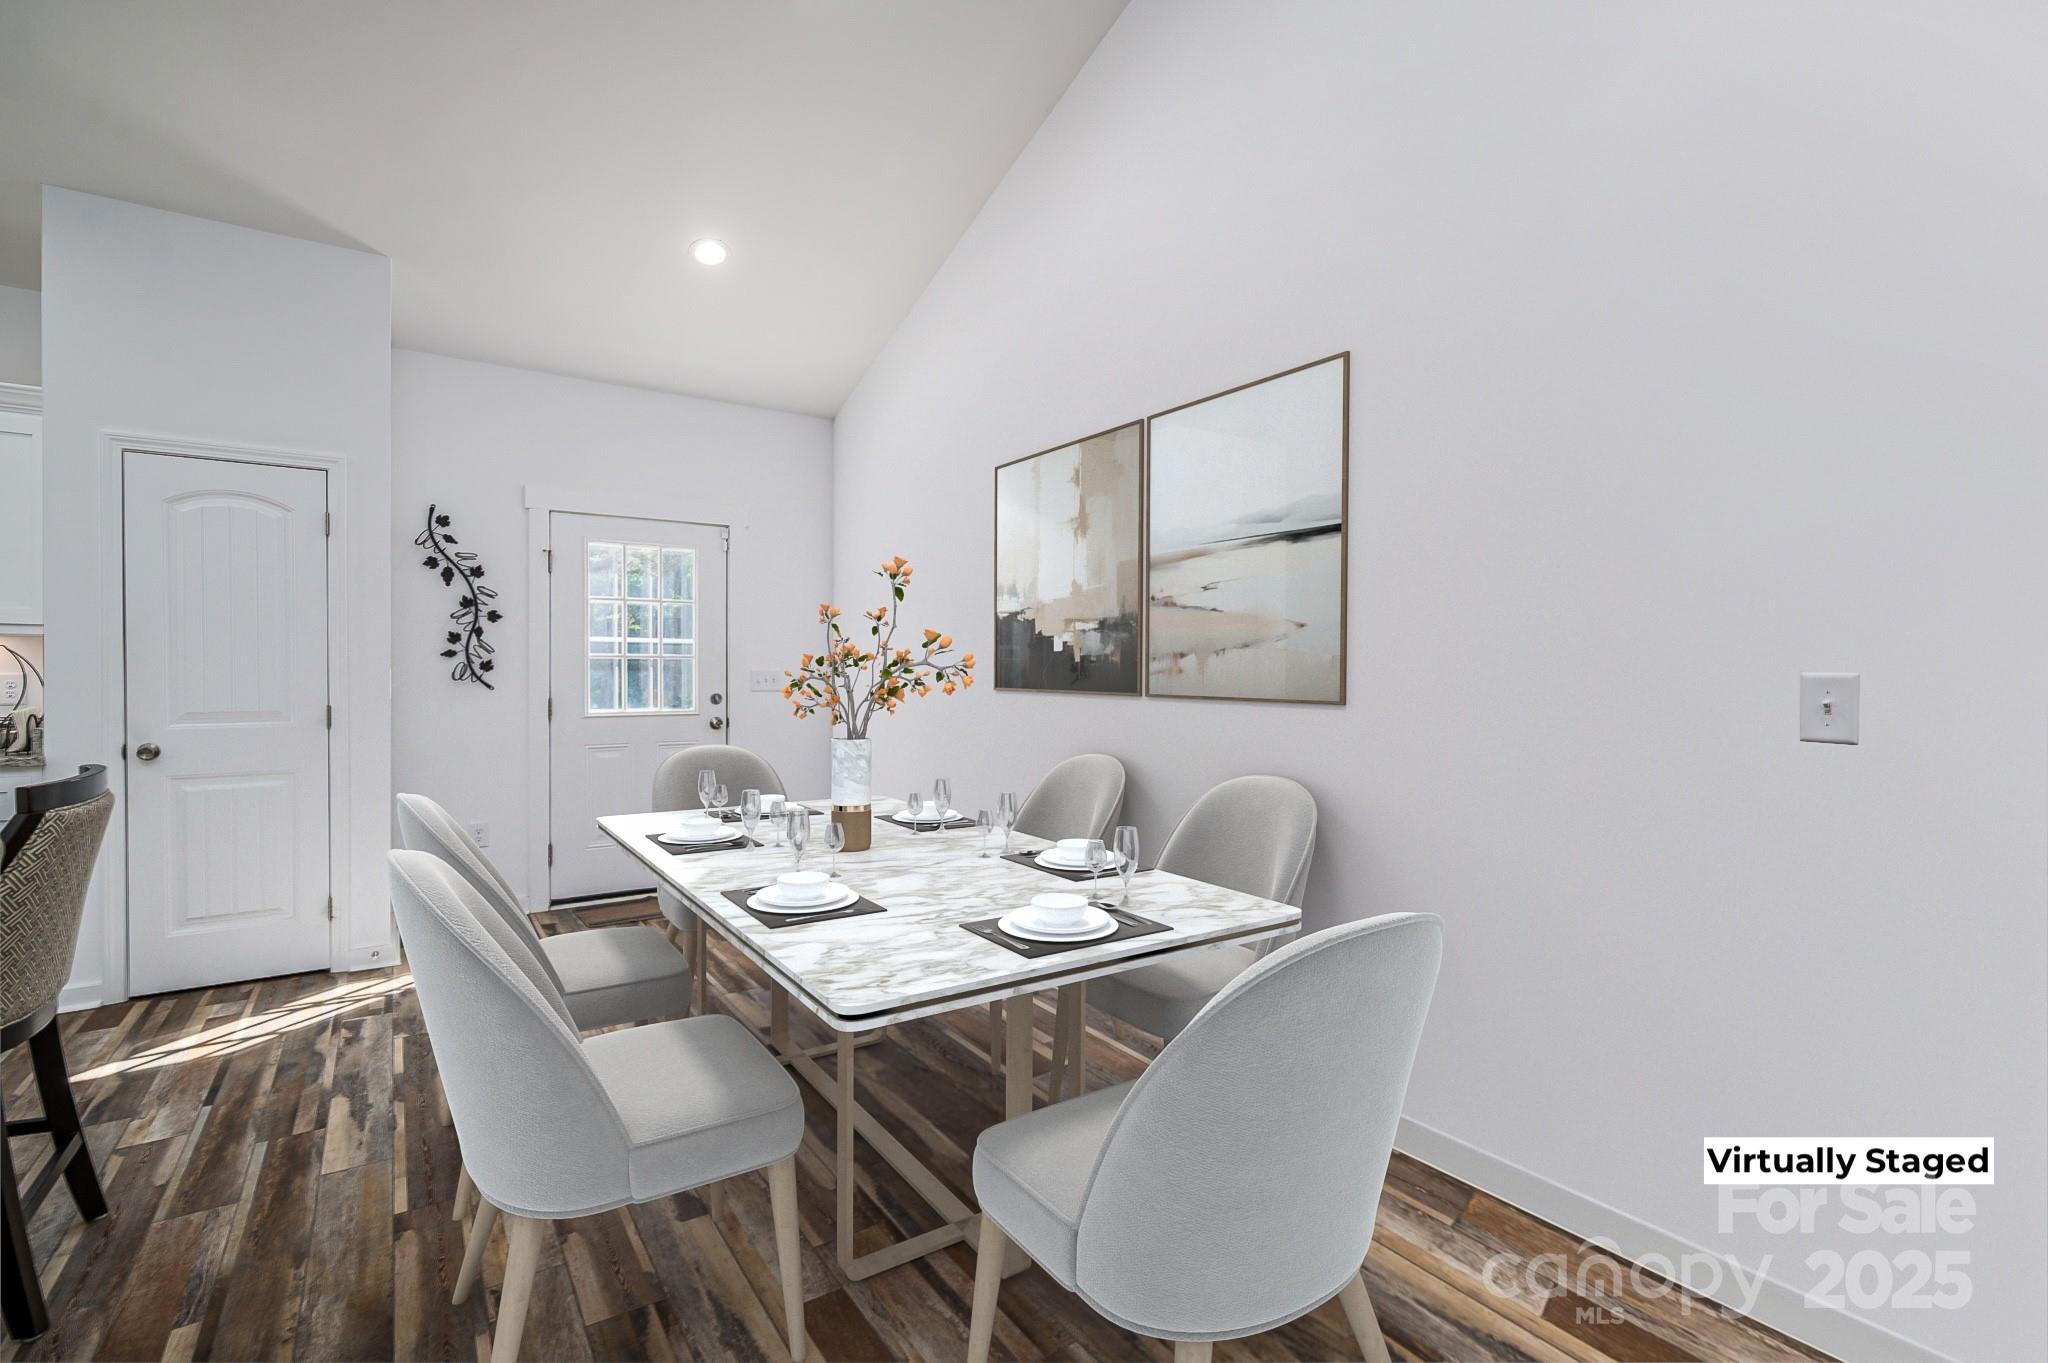
Dining room with a marble-look table set for four, upholstered chairs, and abstract wall art.
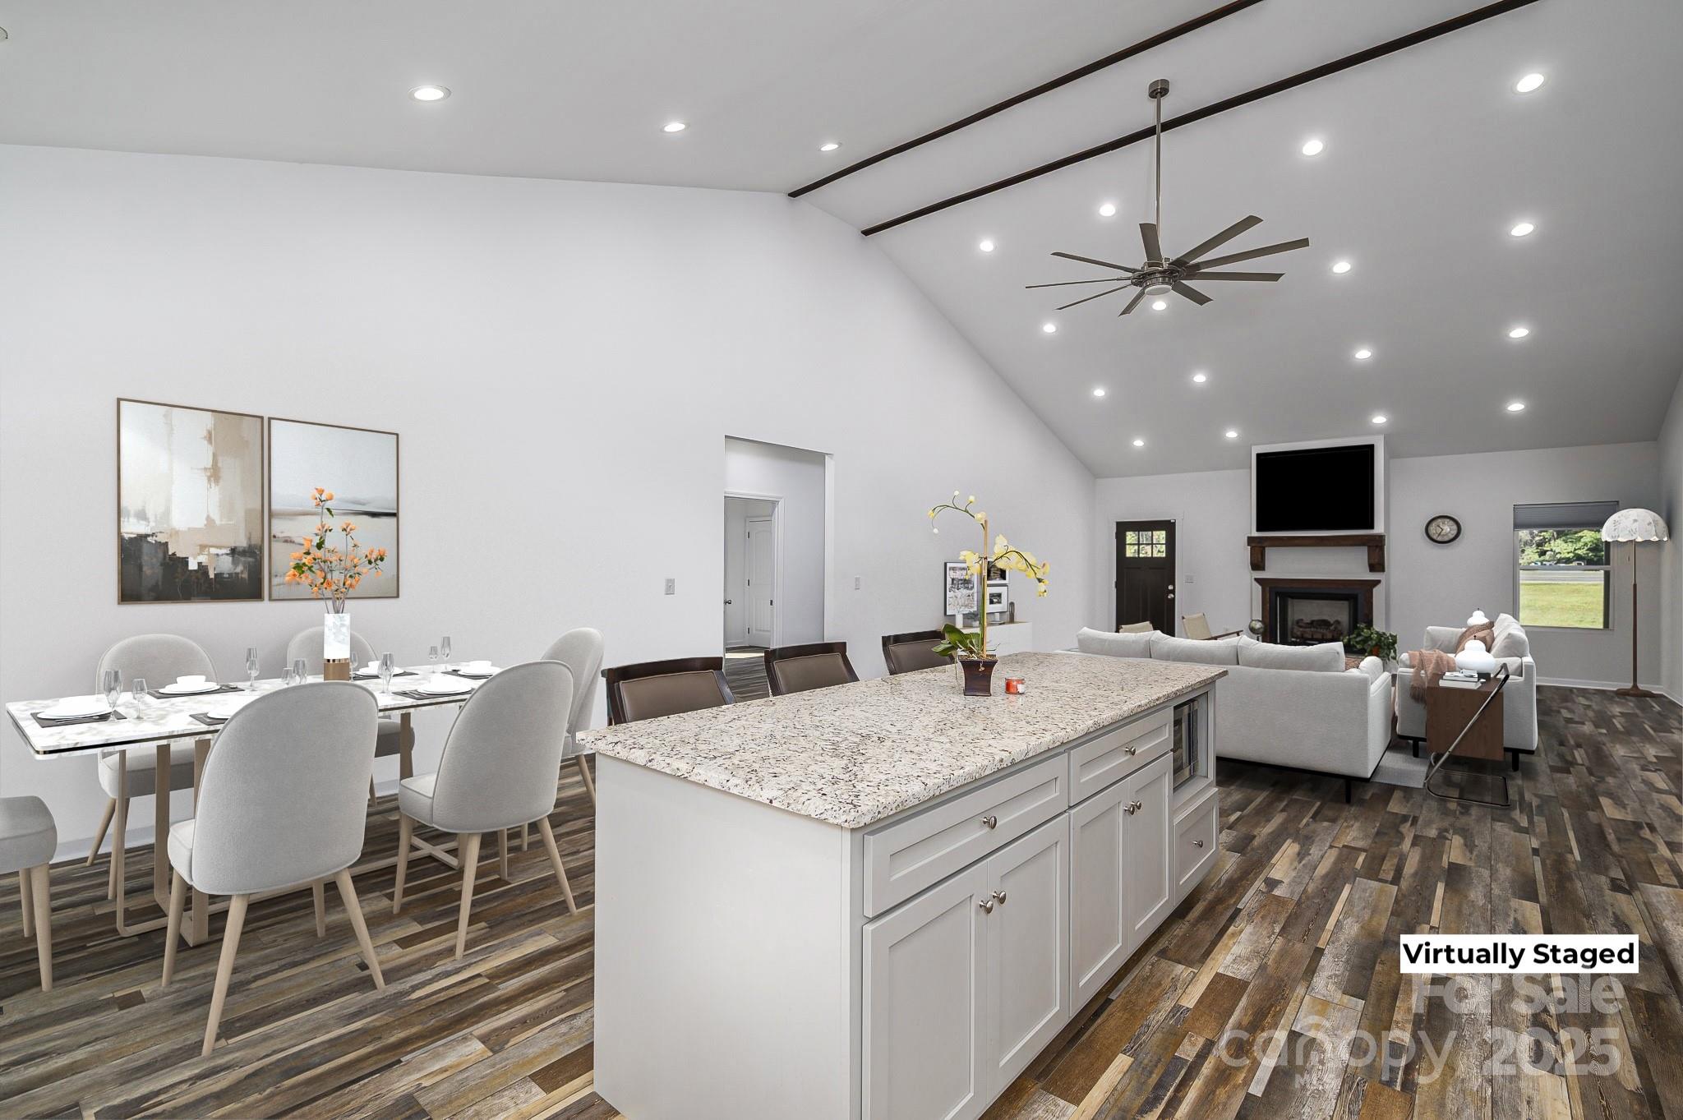
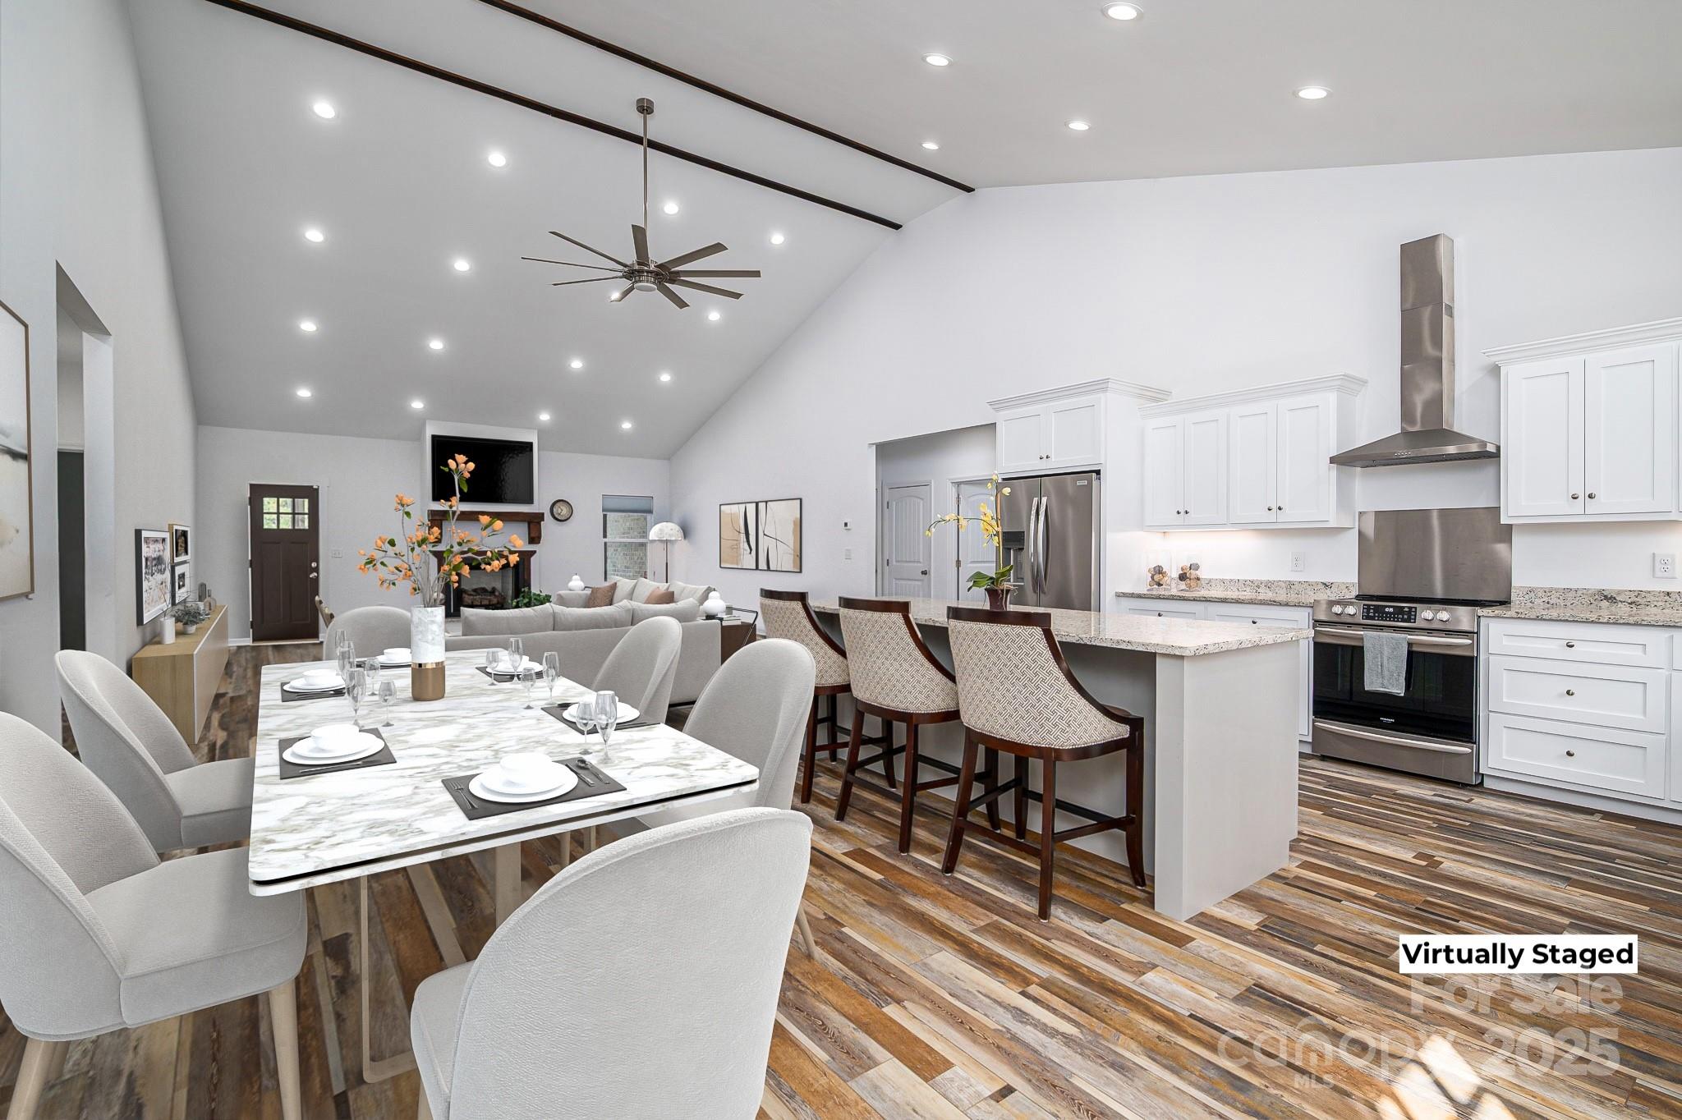
Open-plan kitchen and dining area with a granite island, white cabinetry, and a vaulted beamed ceiling.
Open-plan living room and kitchen with vaulted ceiling, fireplace, granite island, and teal armchairs.
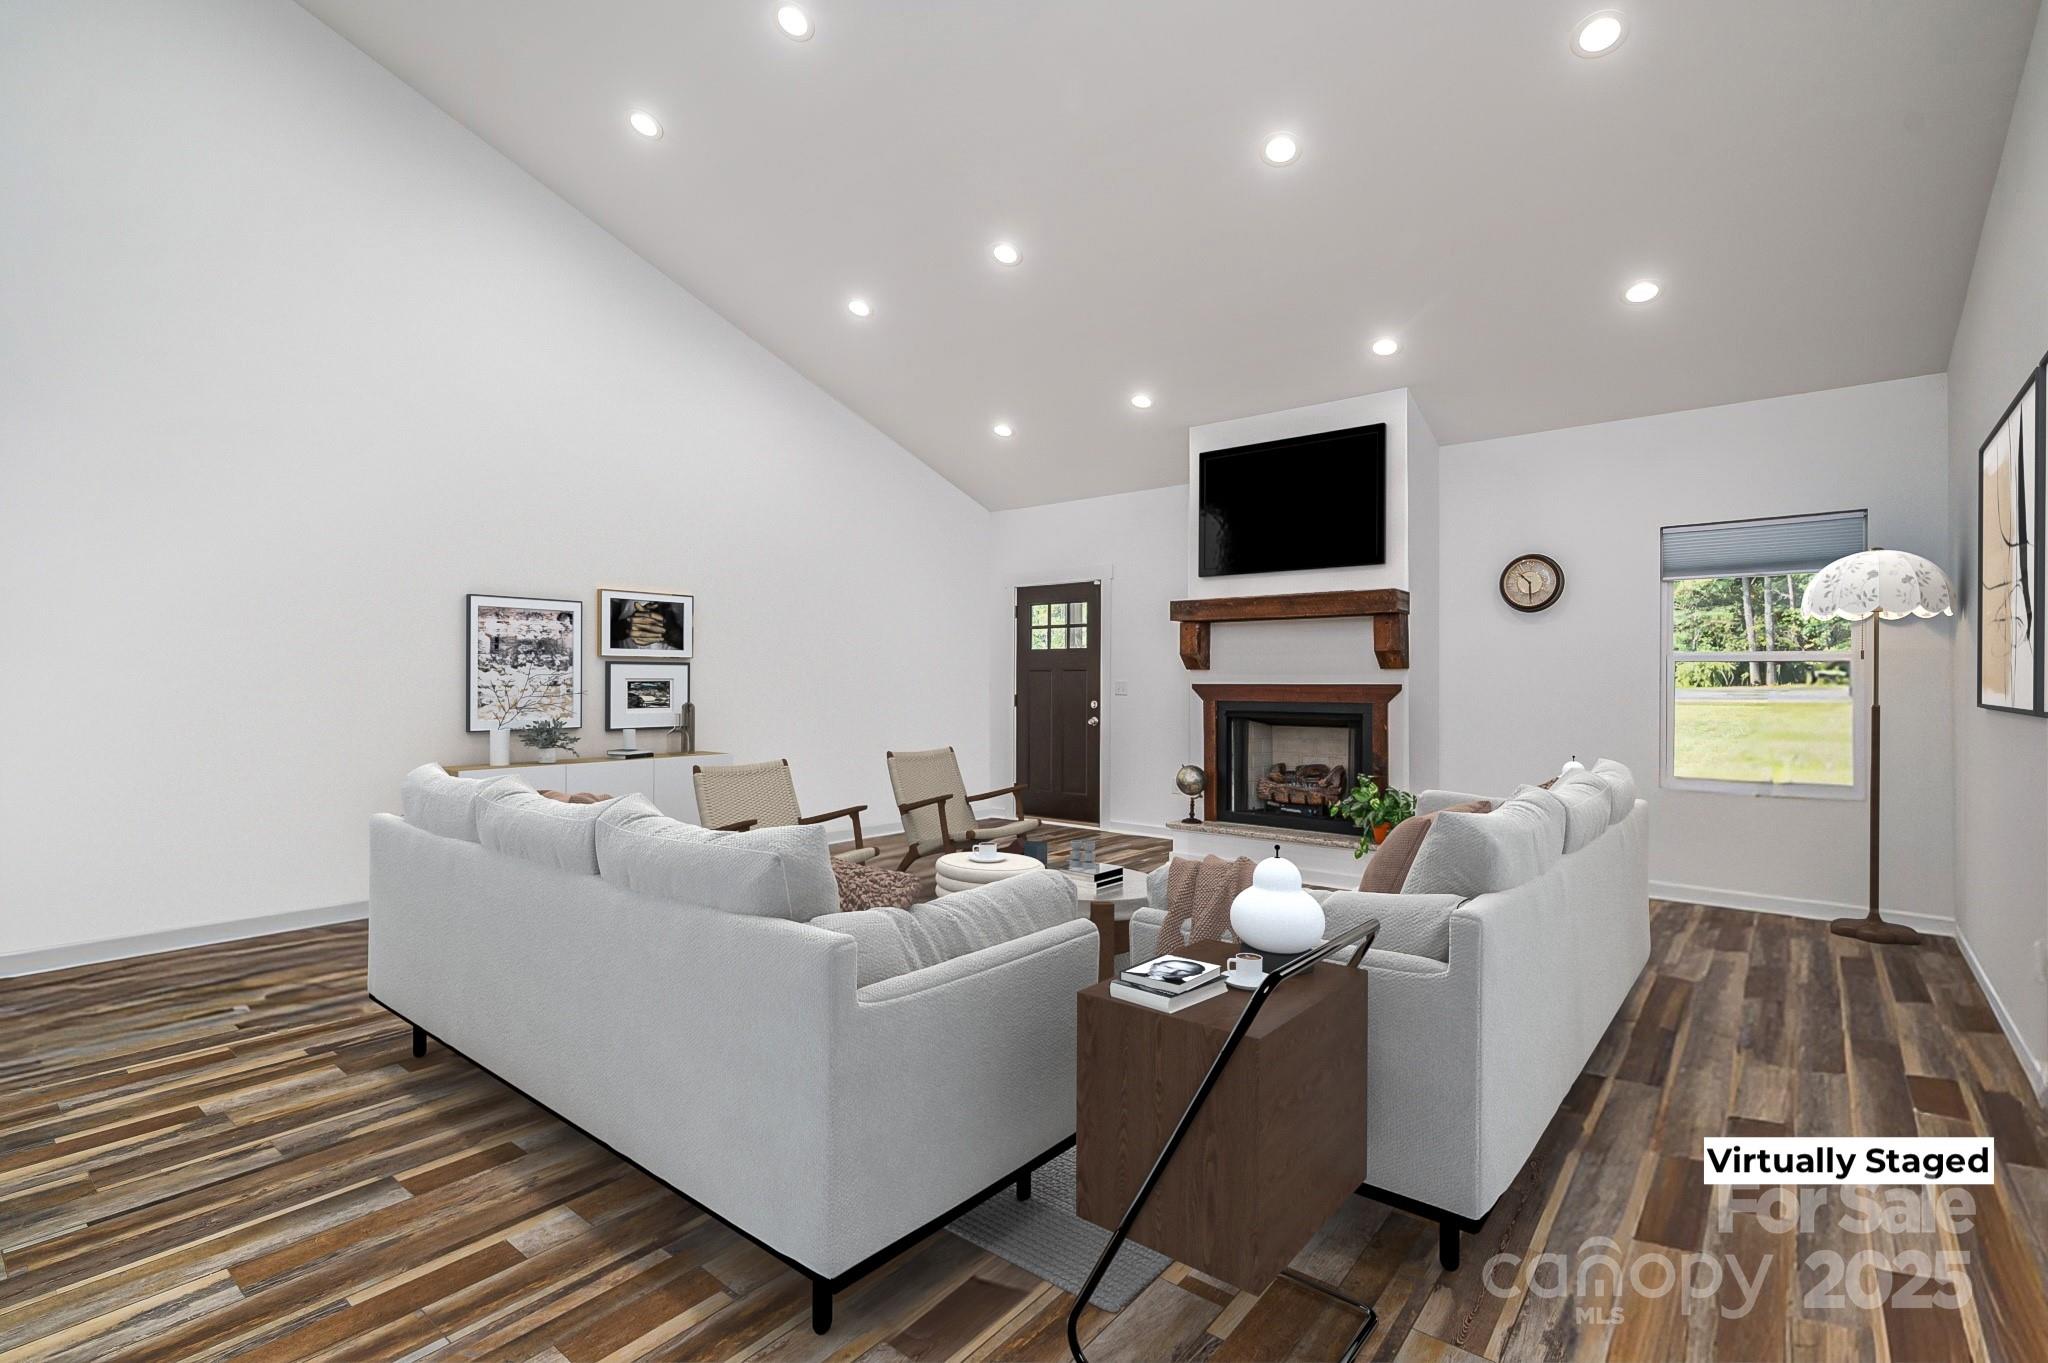
Virtually staged living room with white sofas, a fireplace, vaulted ceiling, and wide-plank wood flooring.
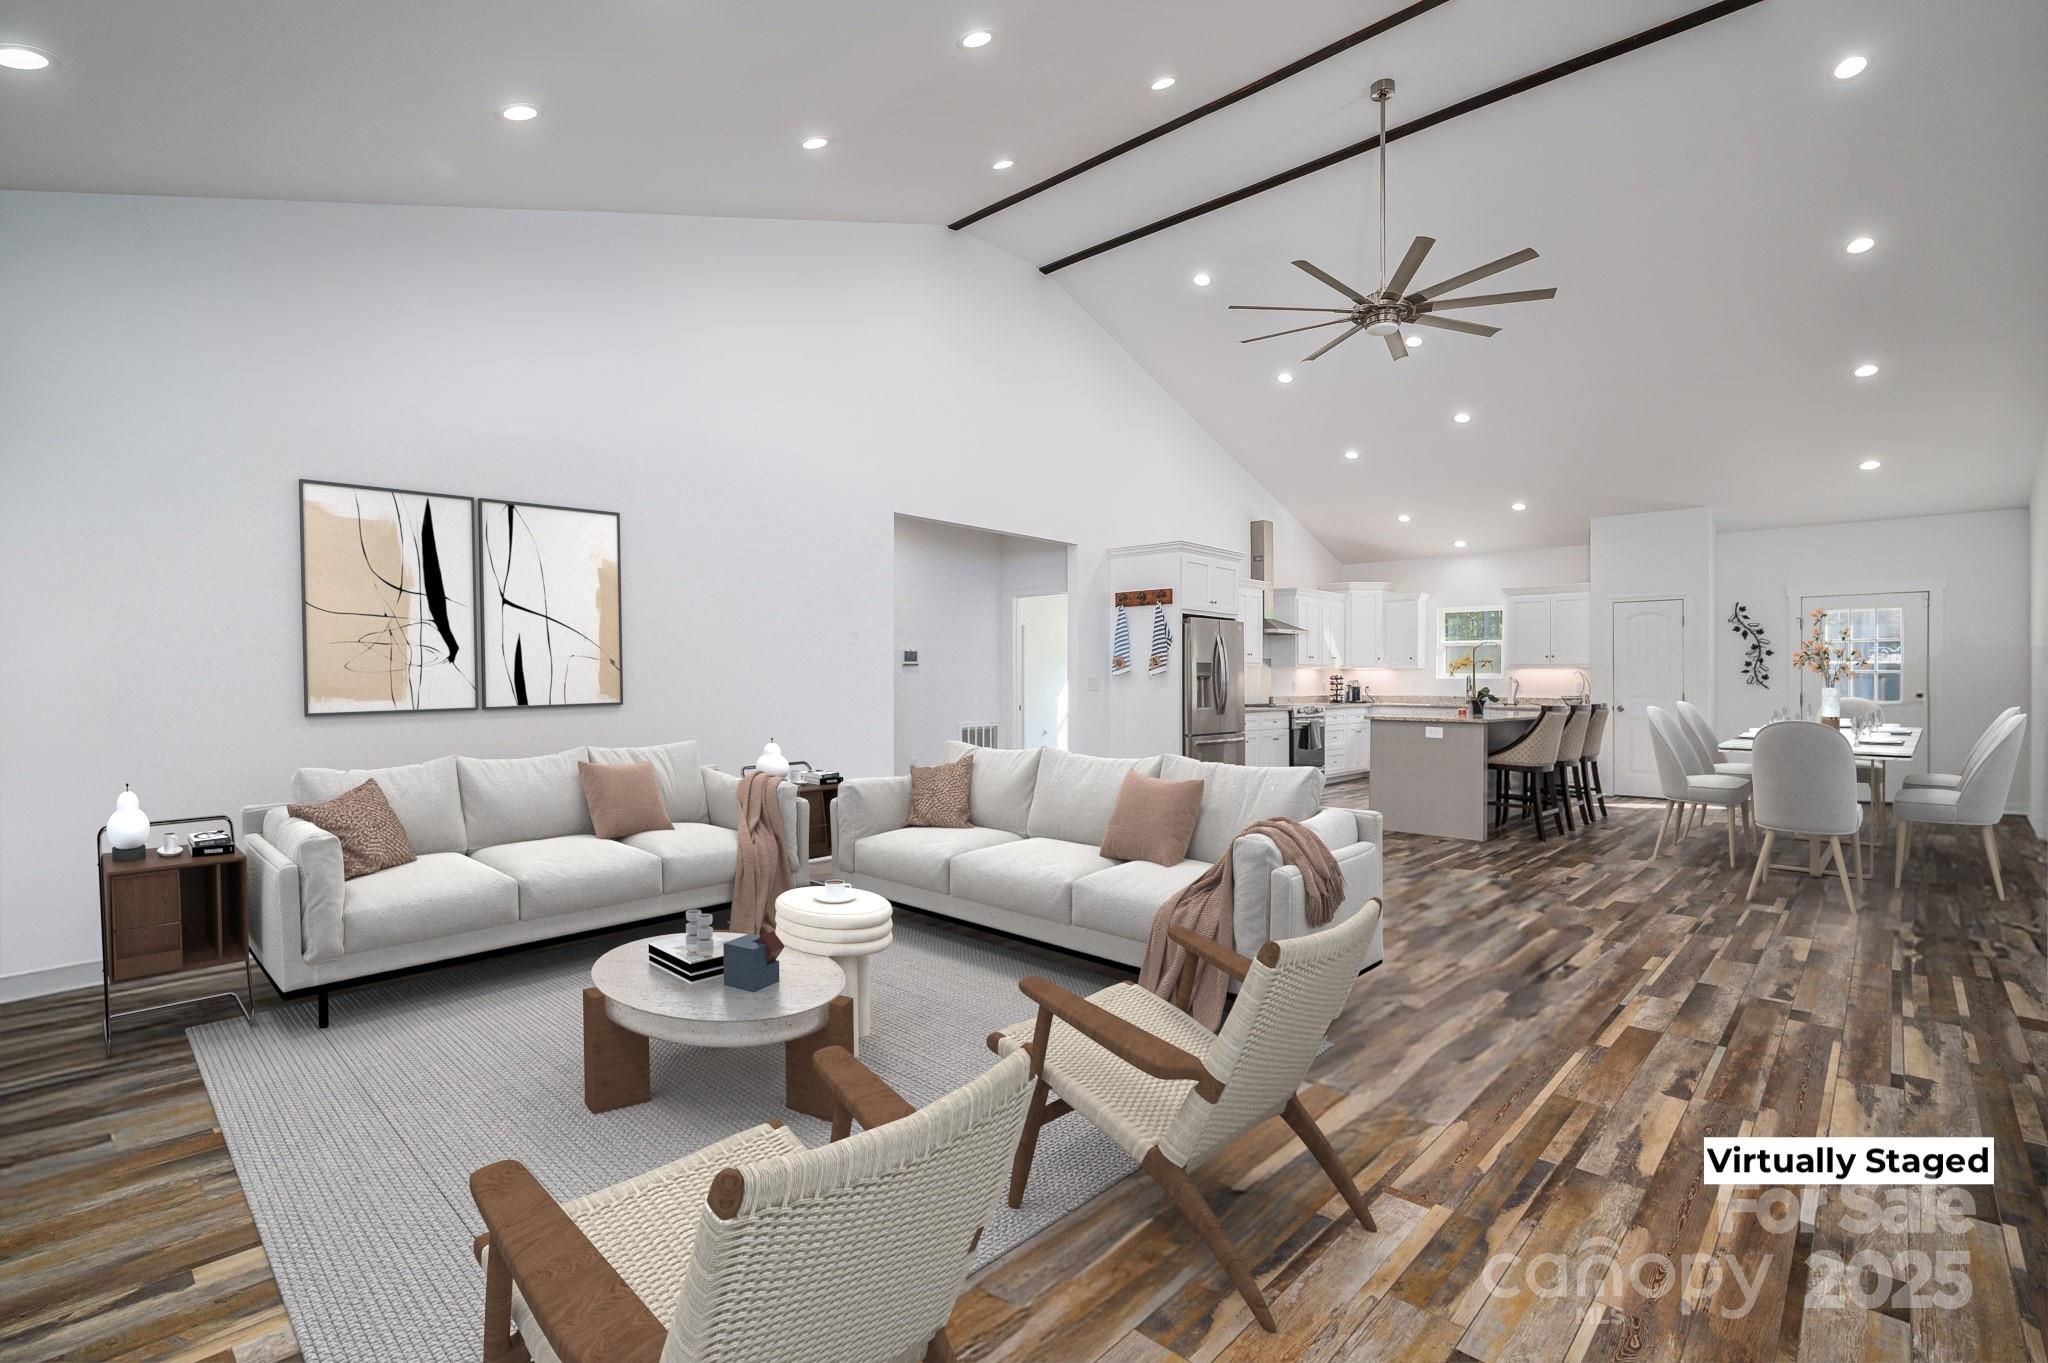
Open-concept living room with white sofas, vaulted ceiling, and kitchen and dining area beyond.
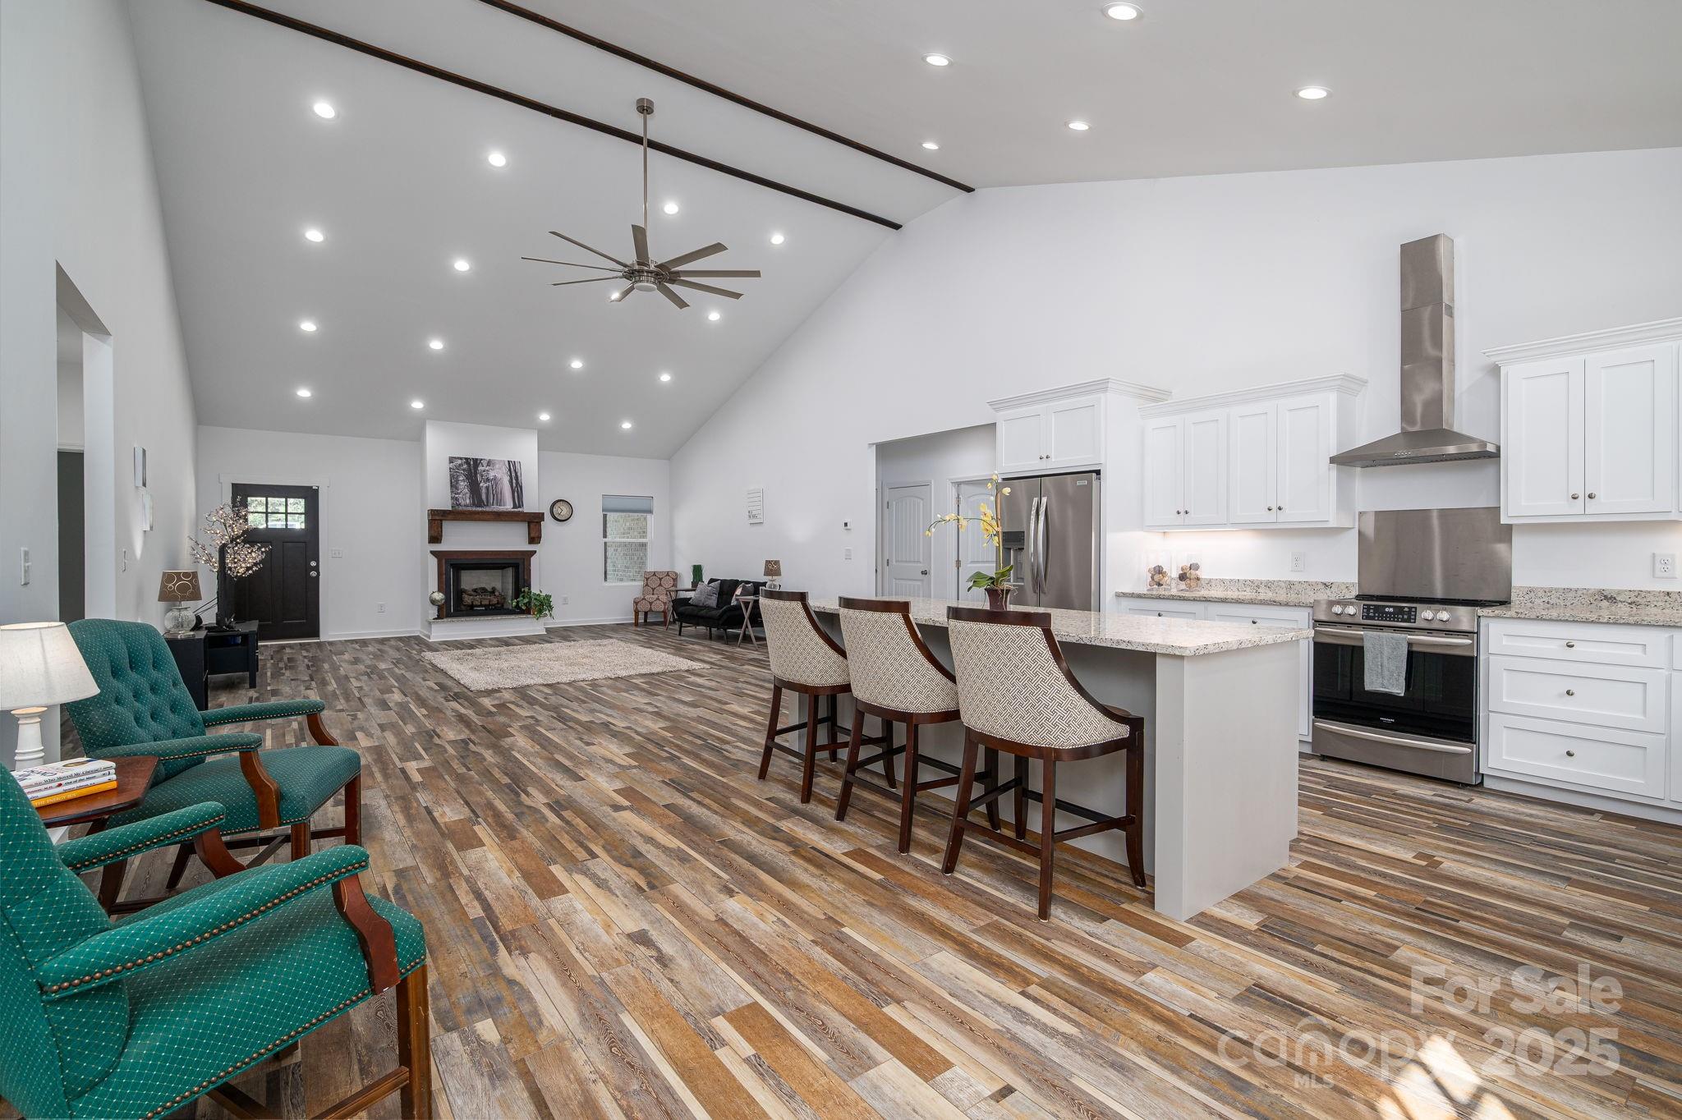
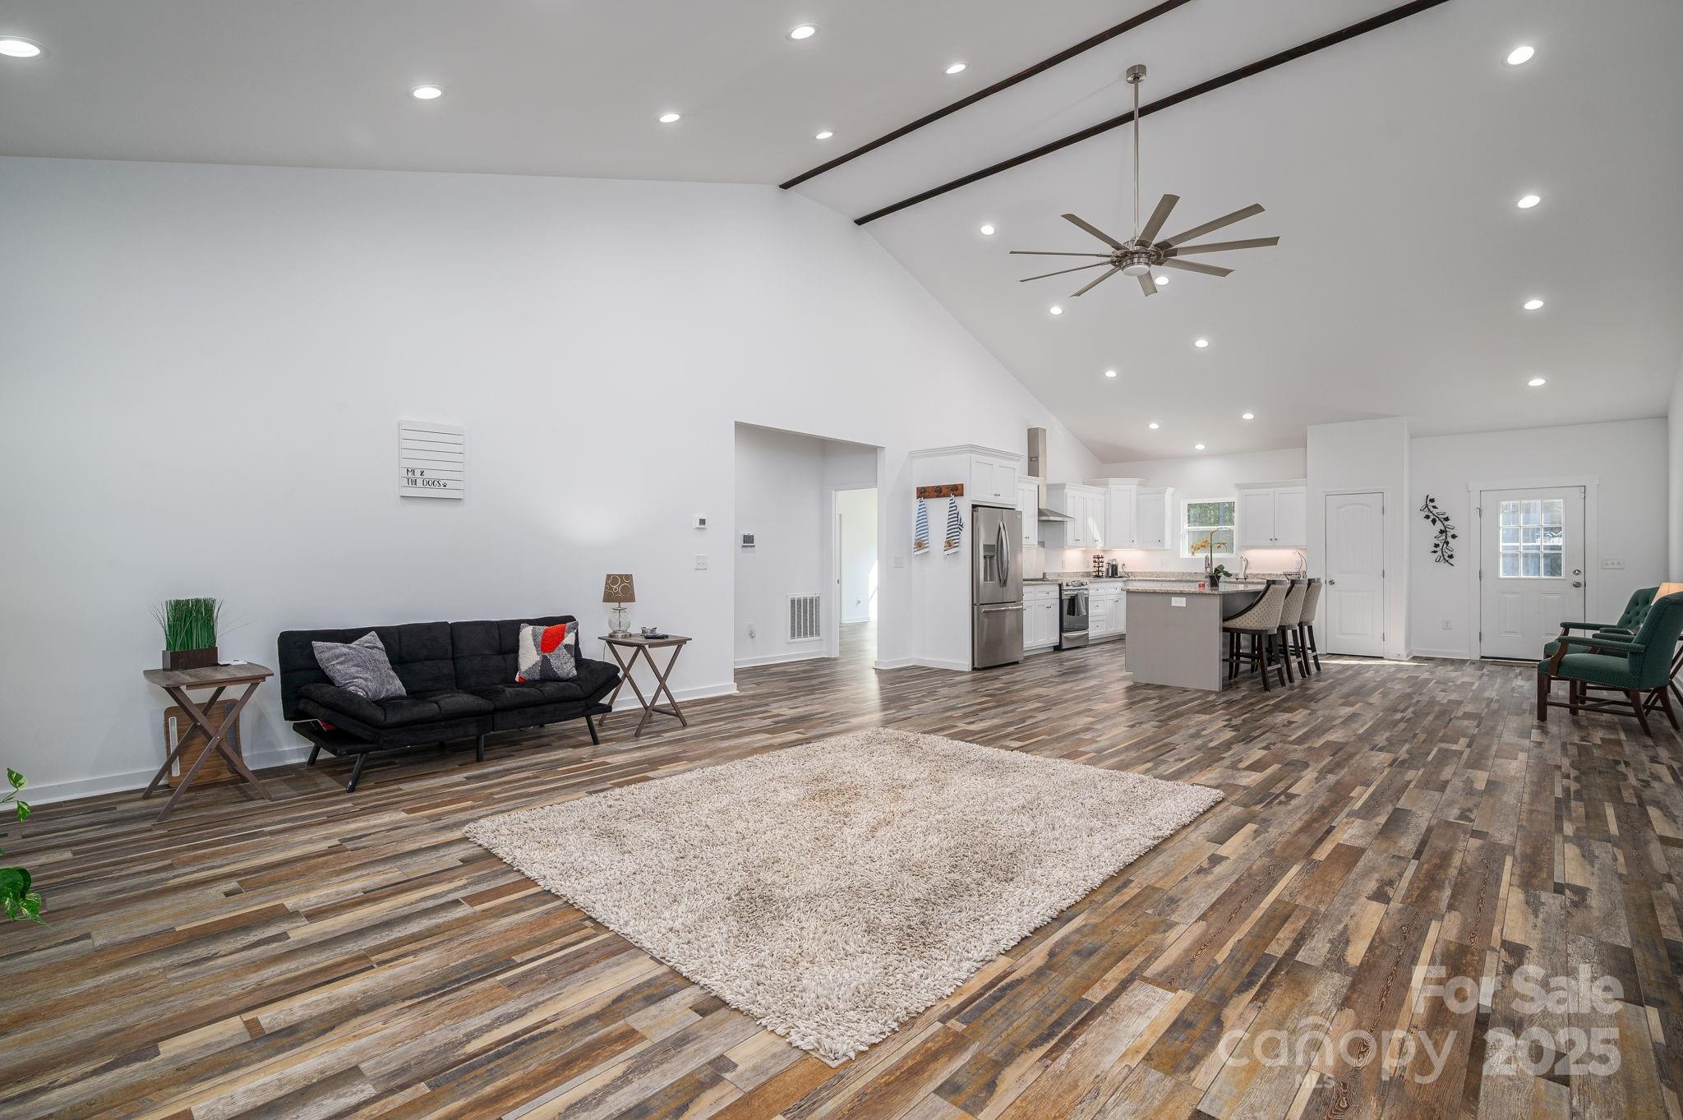
Open-plan living room and kitchen with a vaulted, beamed ceiling and wood-look floors.
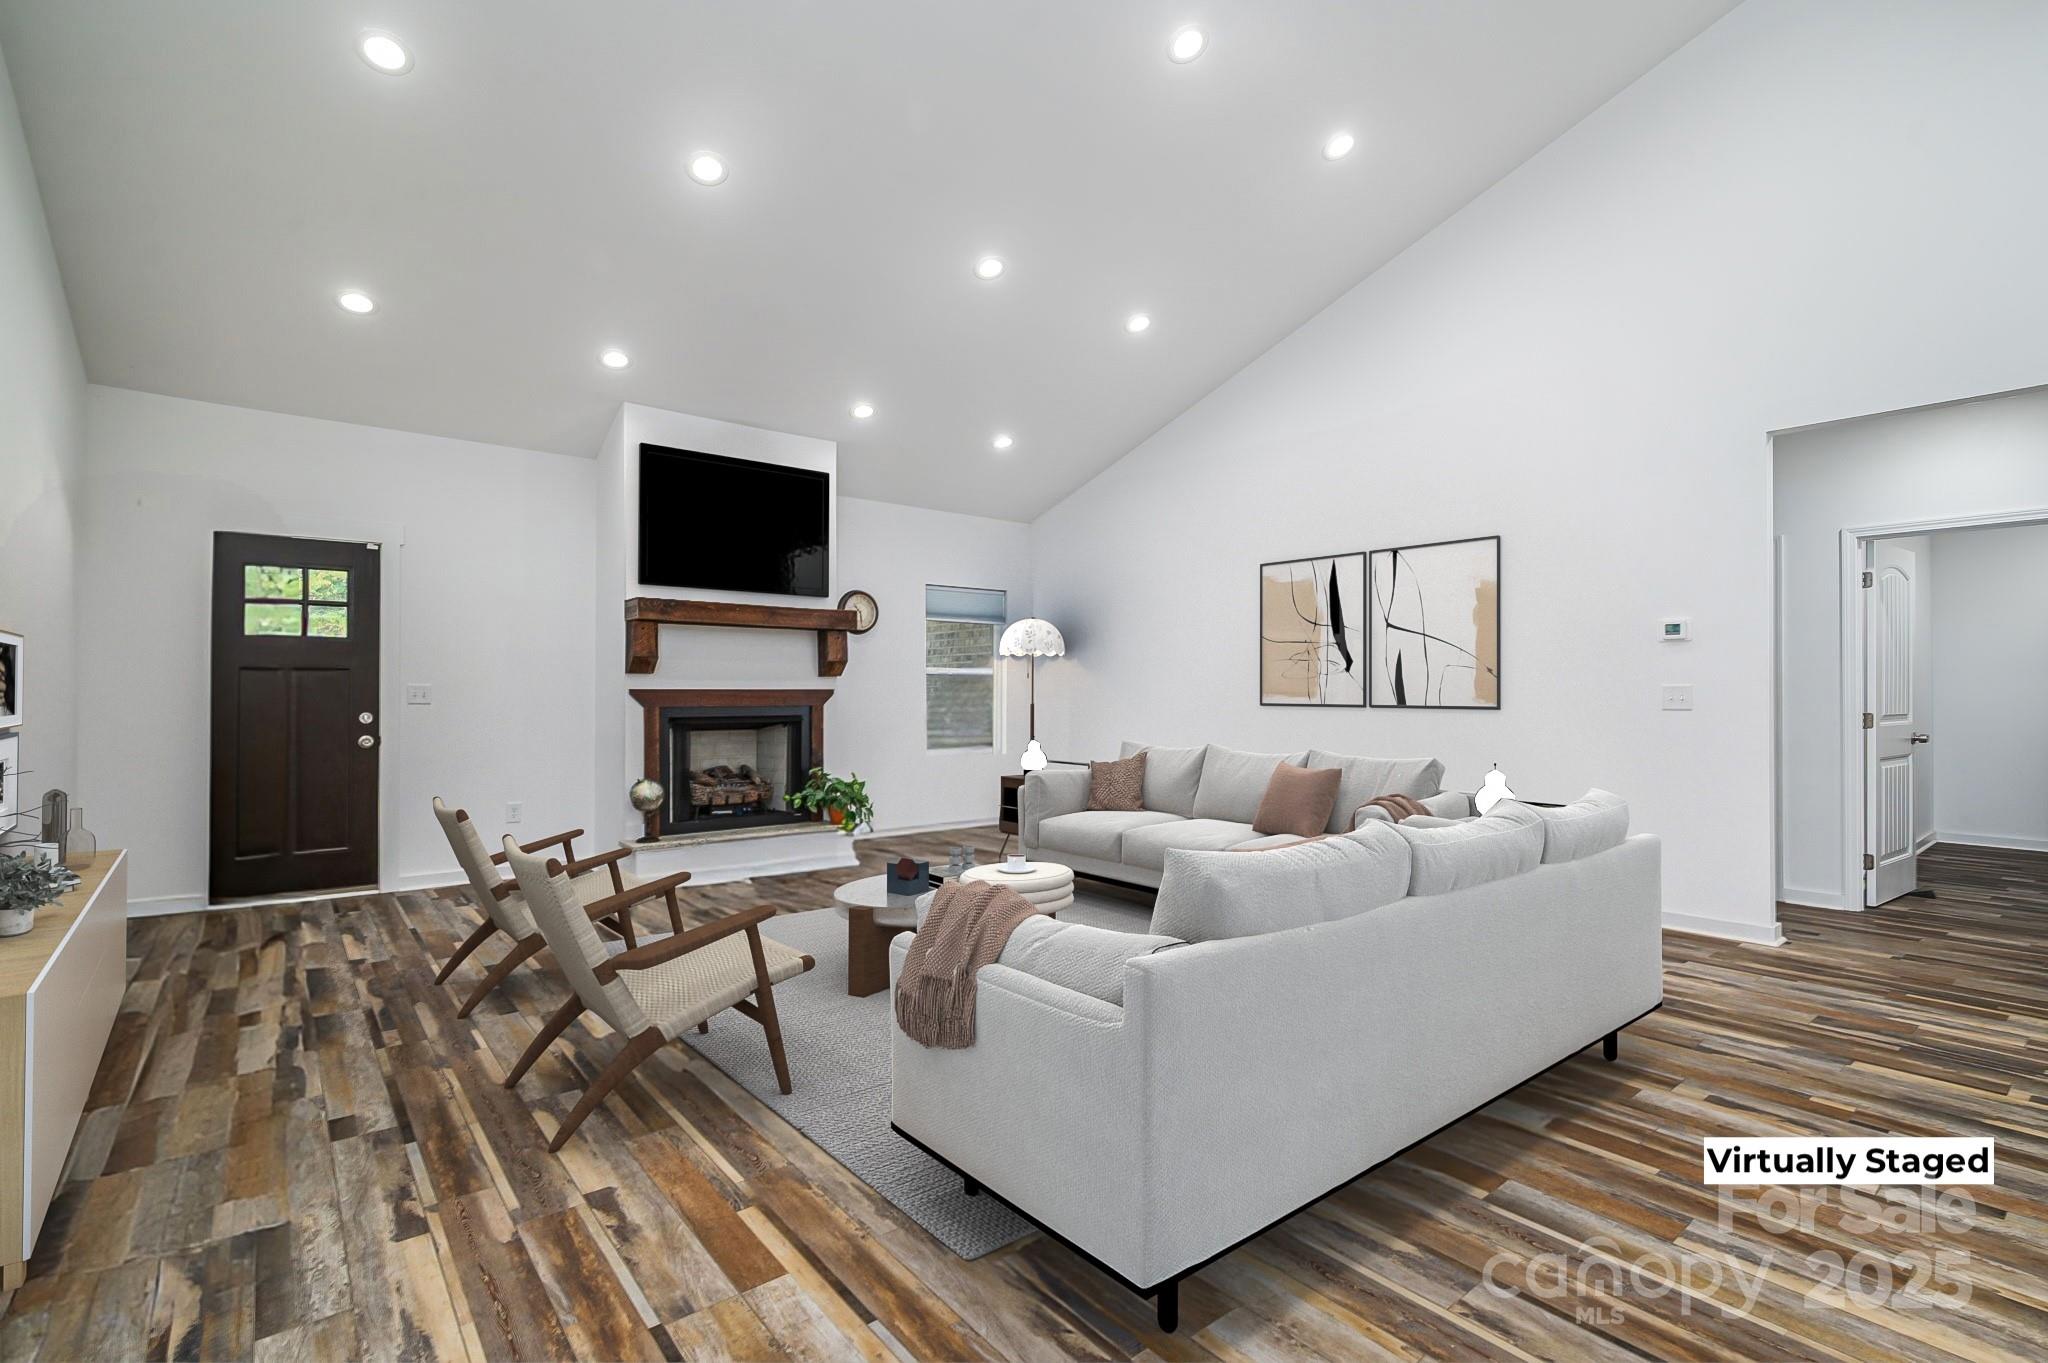
Virtually staged living room with a vaulted ceiling, fireplace, and gray sectional sofas.
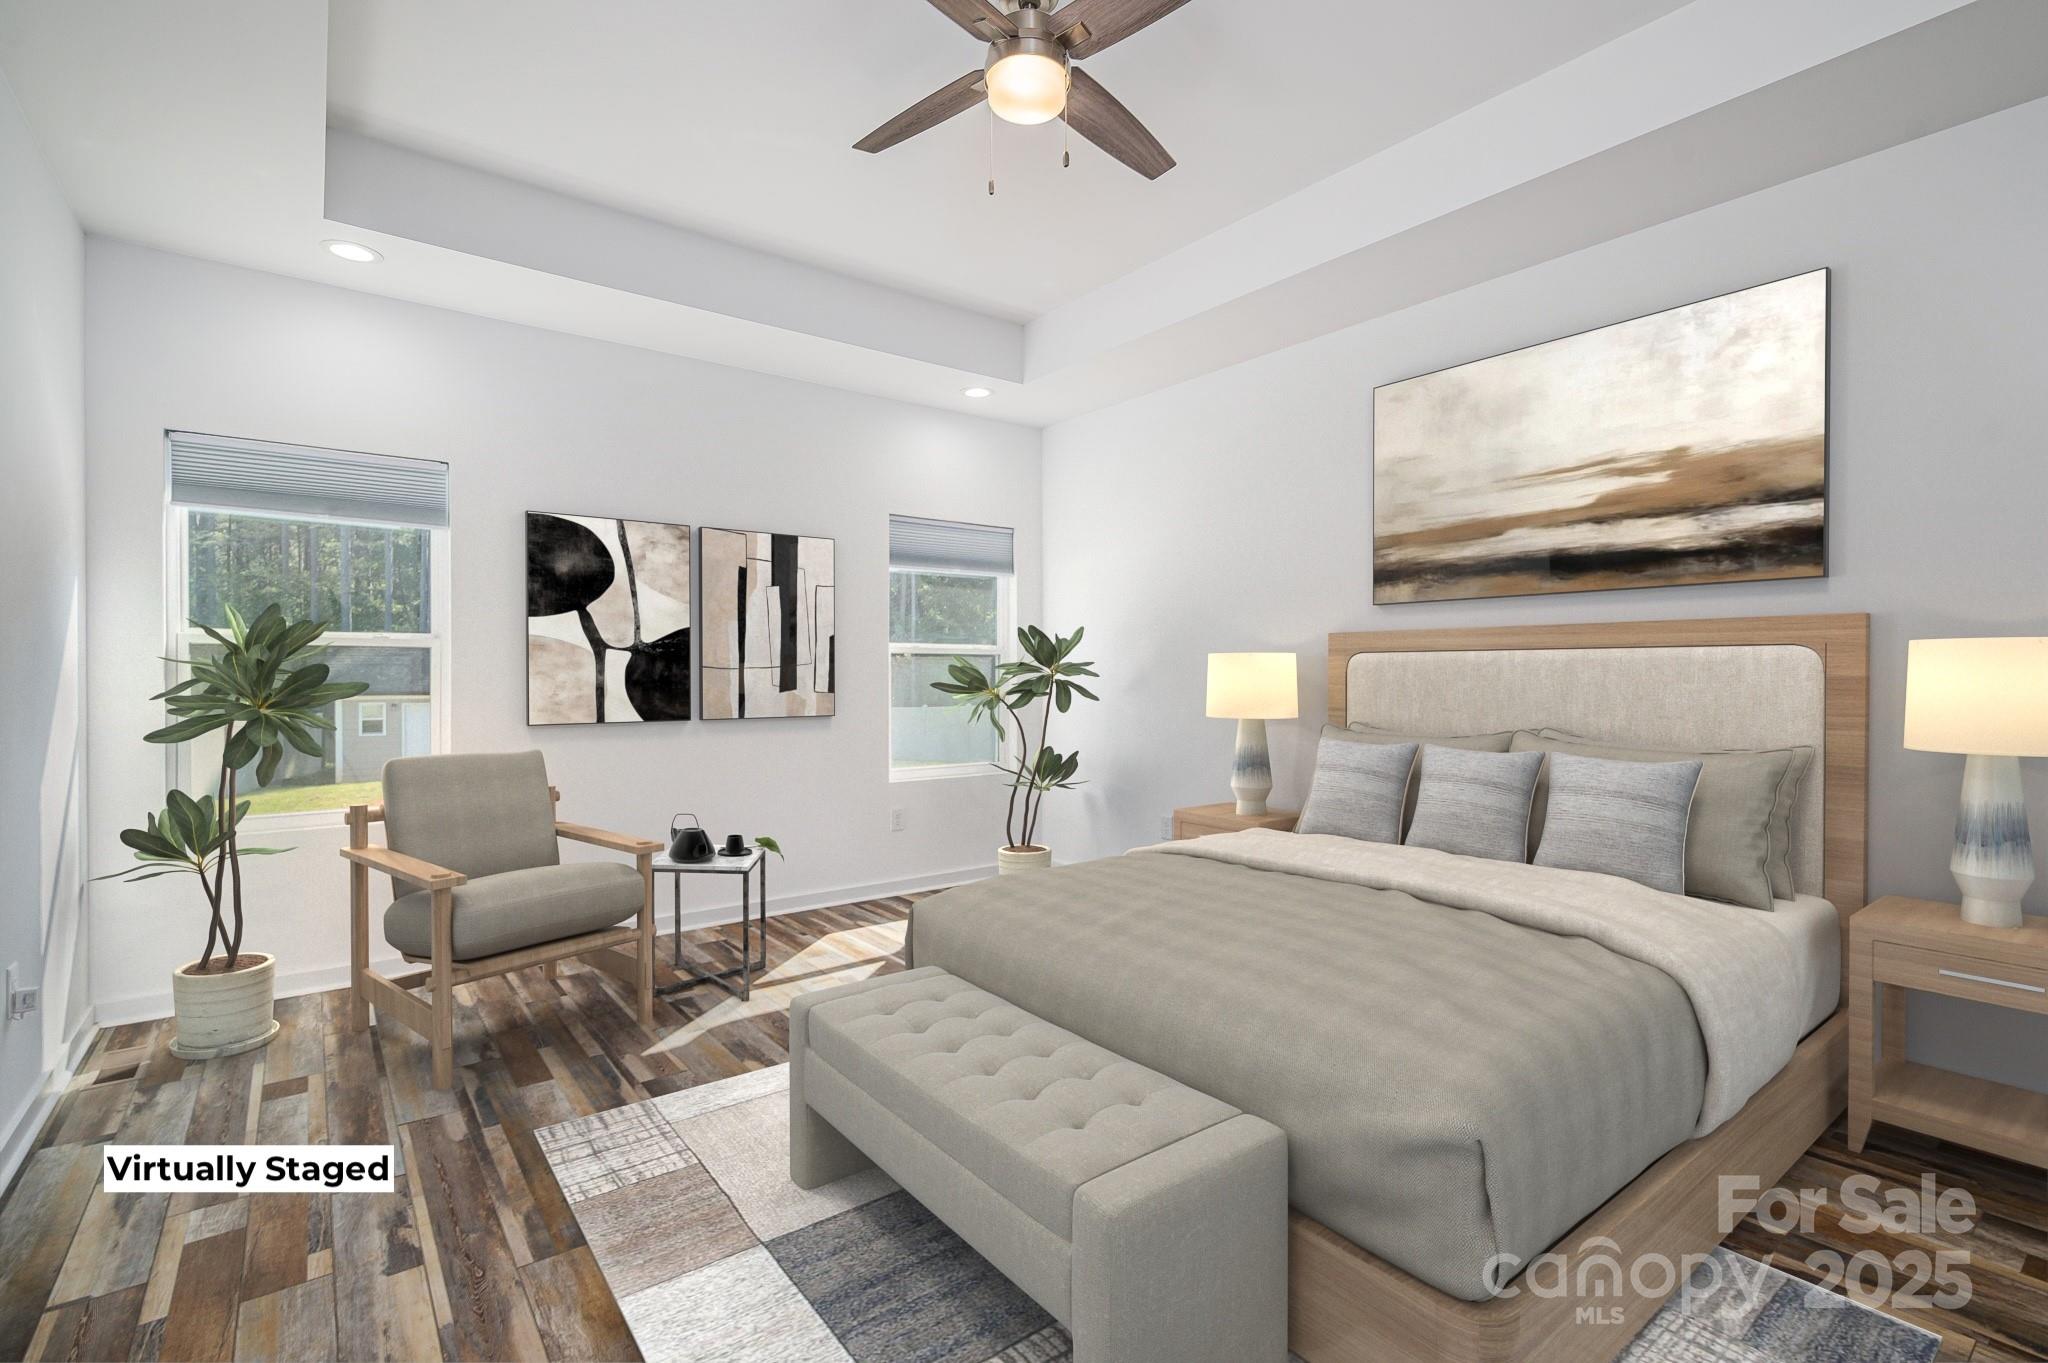
Bedroom with a large upholstered bed, wood nightstands, bench, and potted plants.
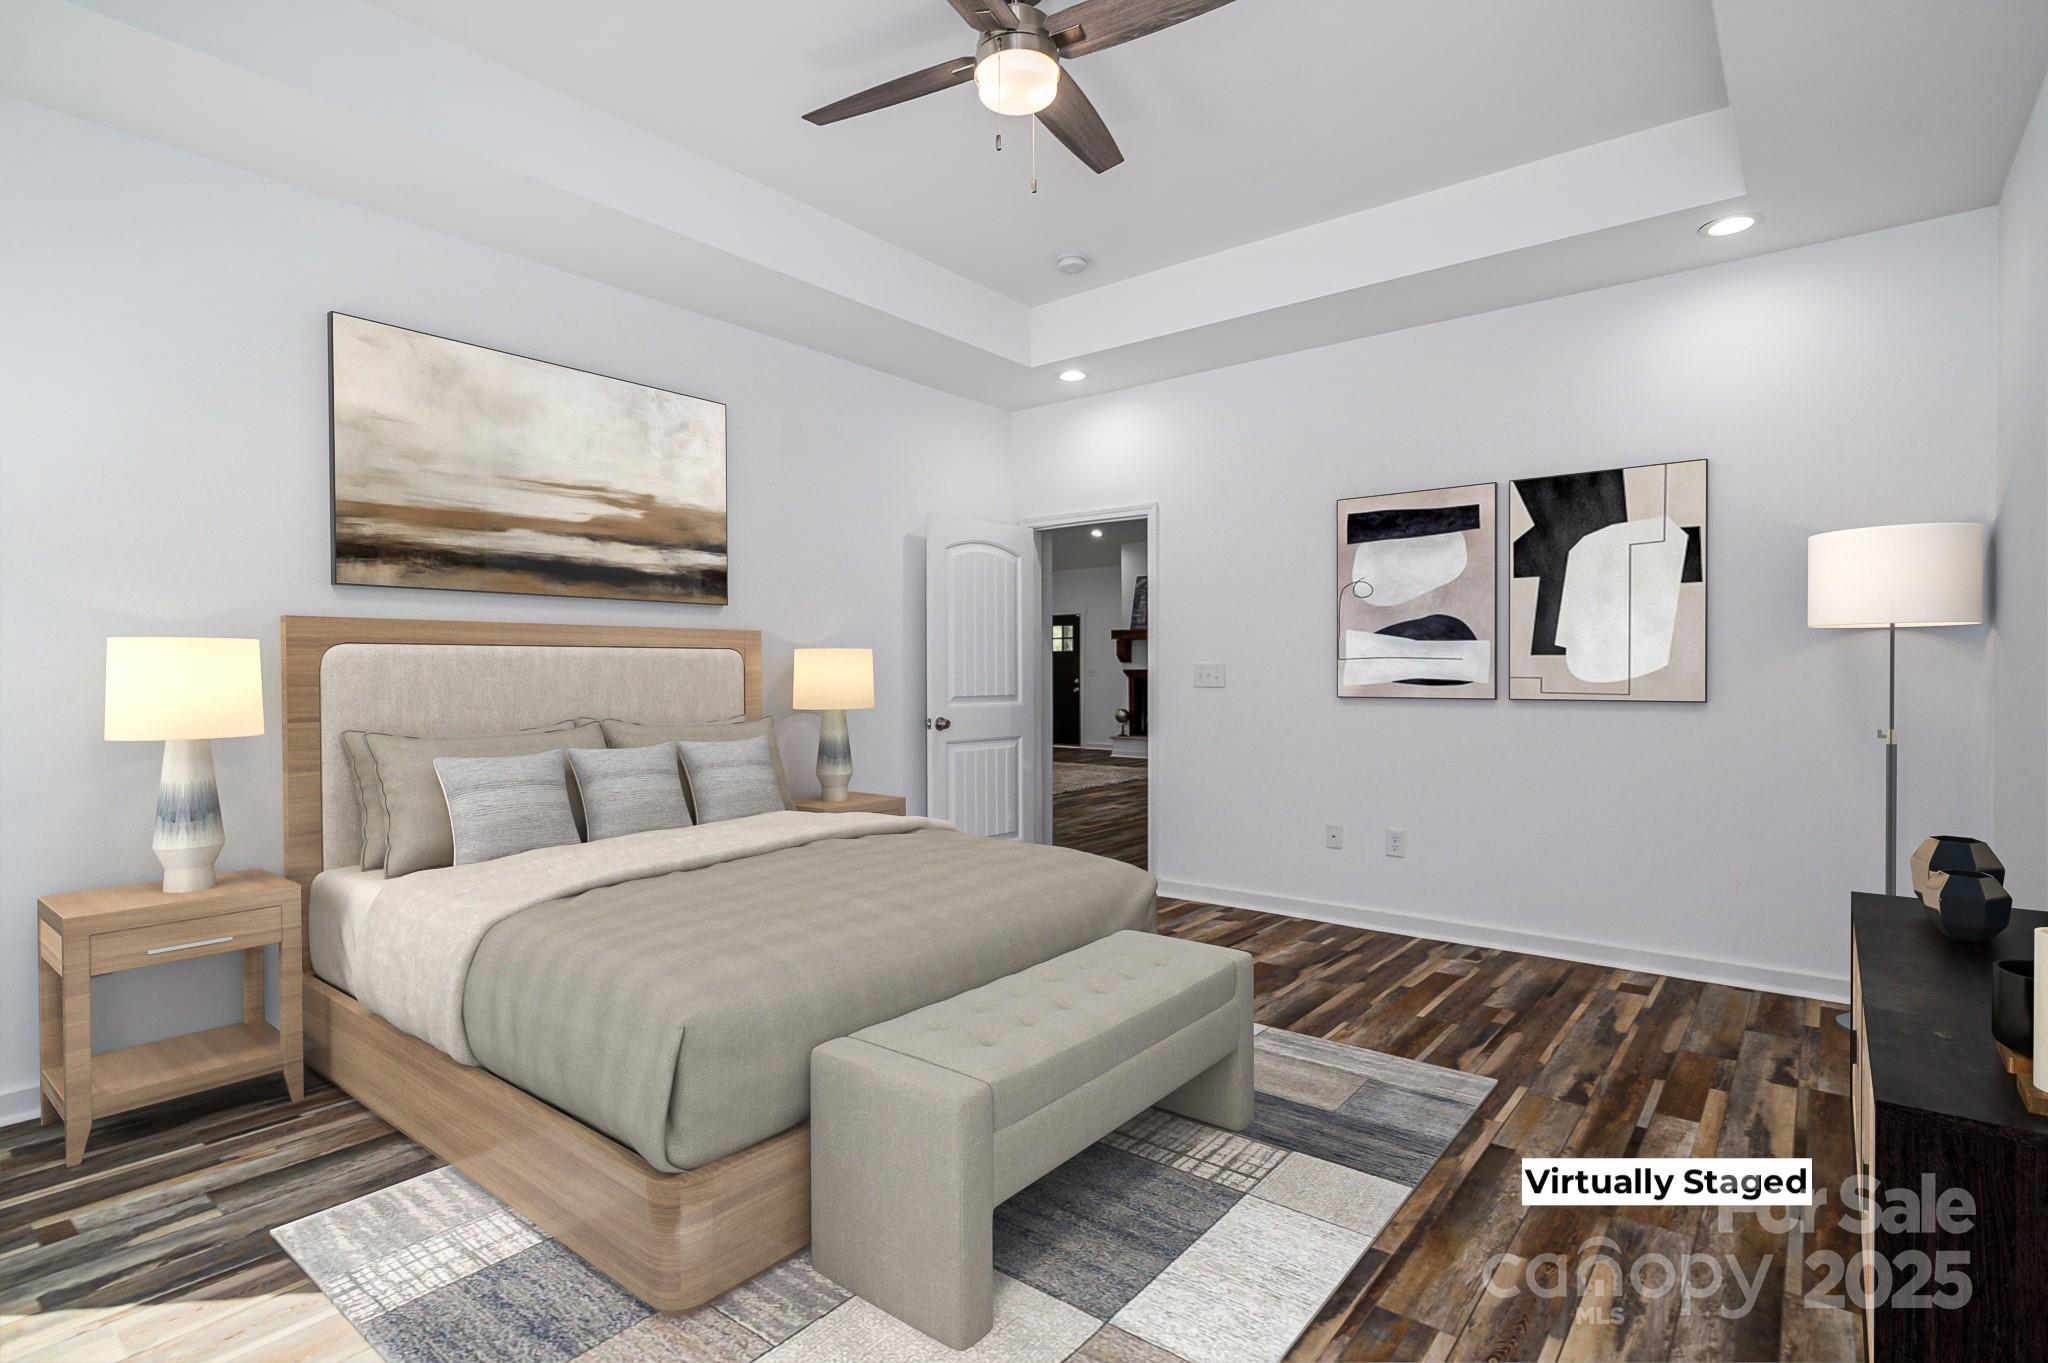
Virtually staged bedroom with a wood-framed bed, upholstered bench, and multicolored wood-look flooring.
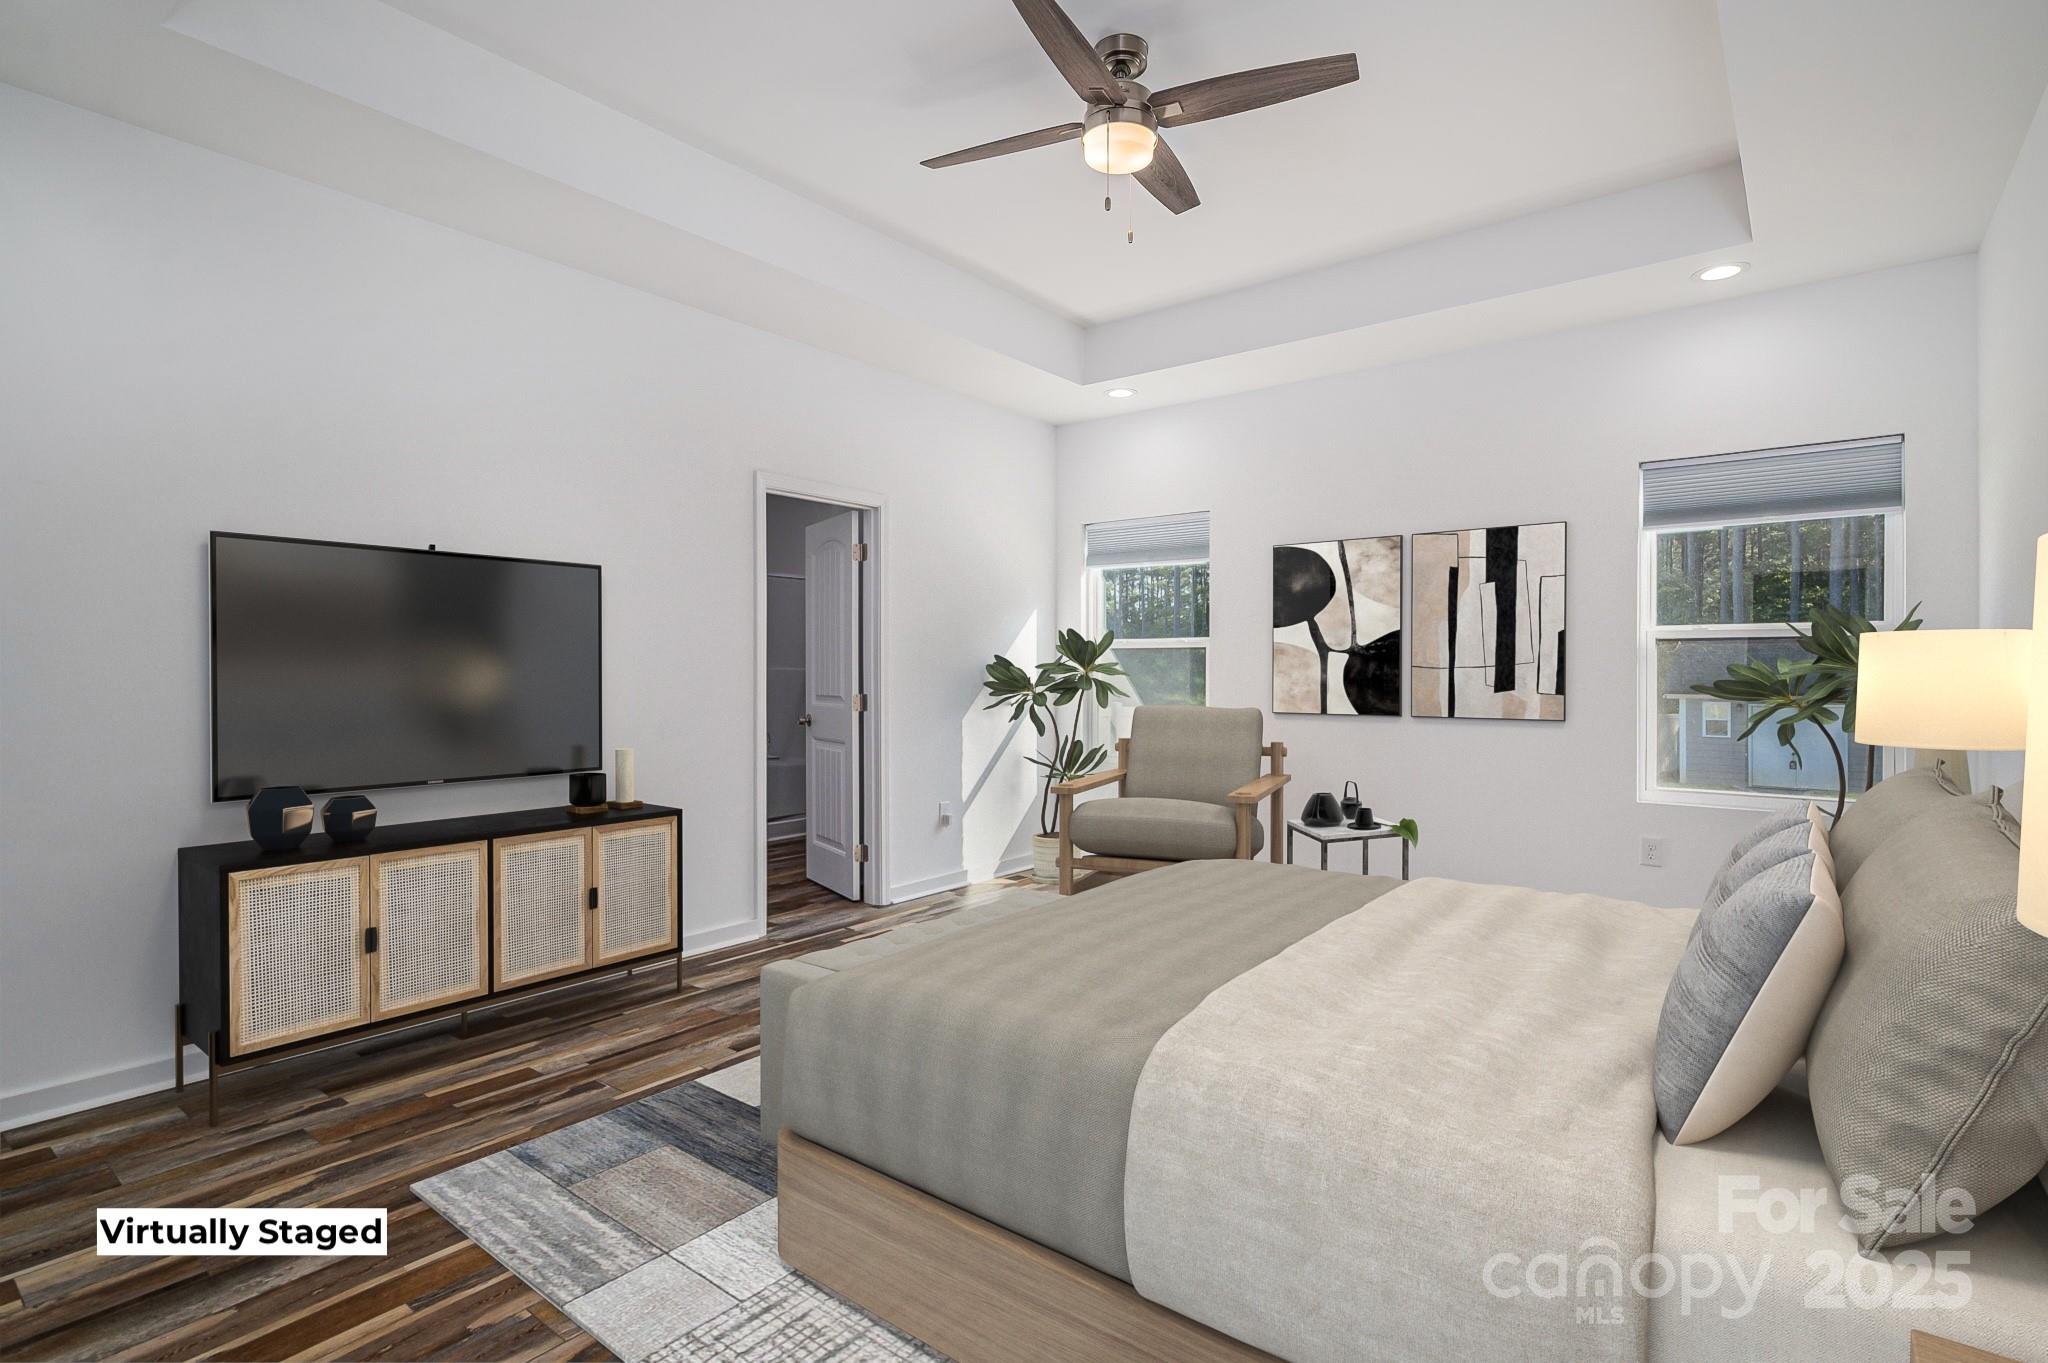
Virtually staged bedroom with a tray ceiling, ceiling fan, large bed, and windows overlooking trees.
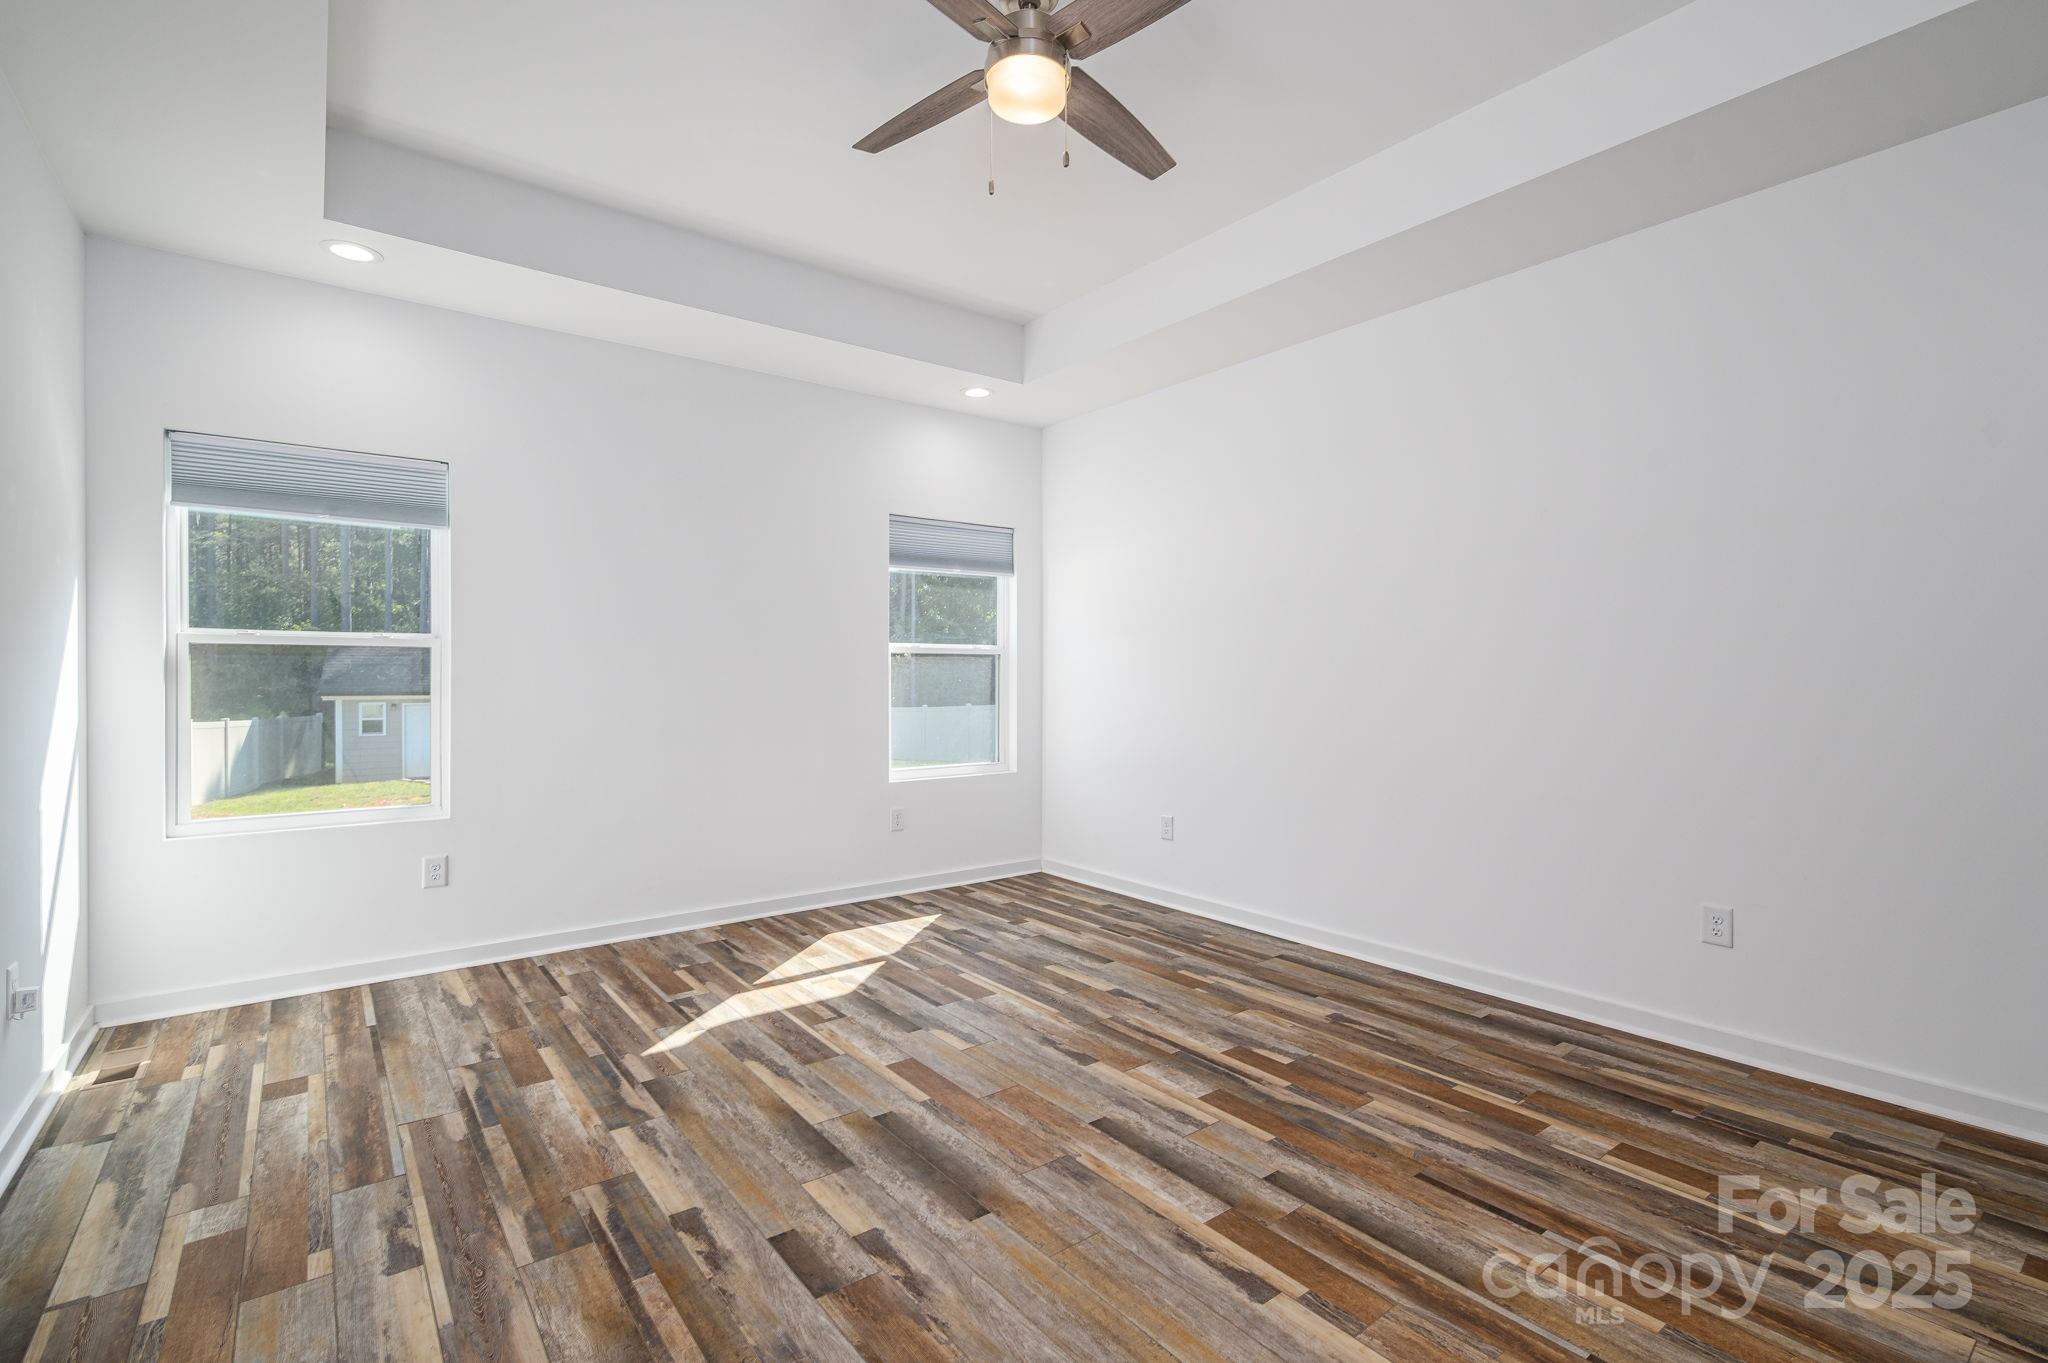
Empty room with wood-look flooring, two windows, and a ceiling fan.
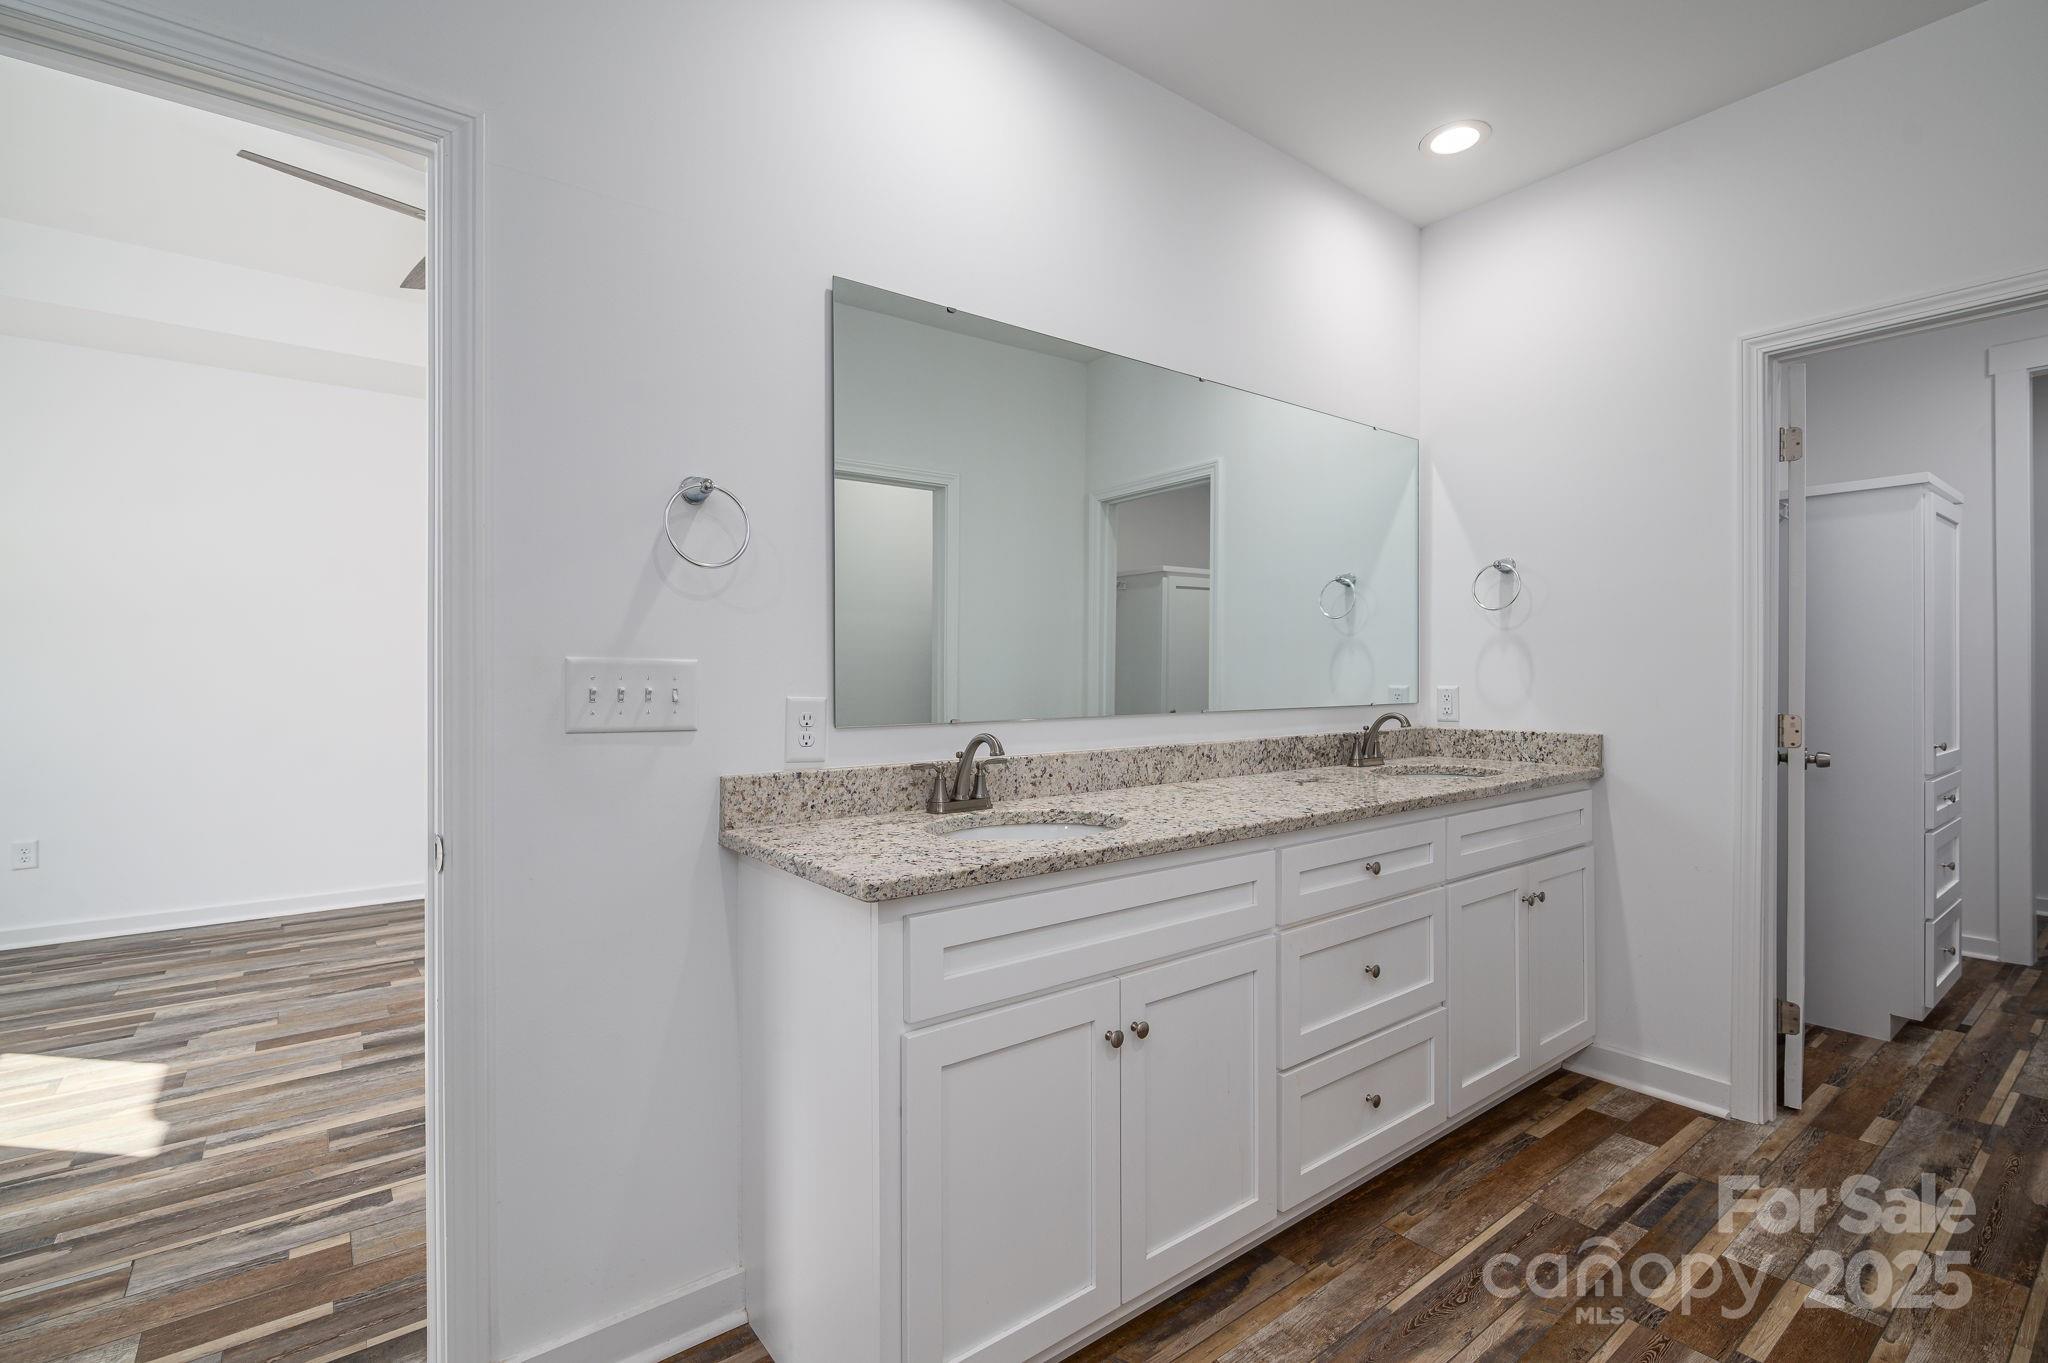
Bathroom with a white double vanity, granite countertop, large mirror, and wood-look flooring.
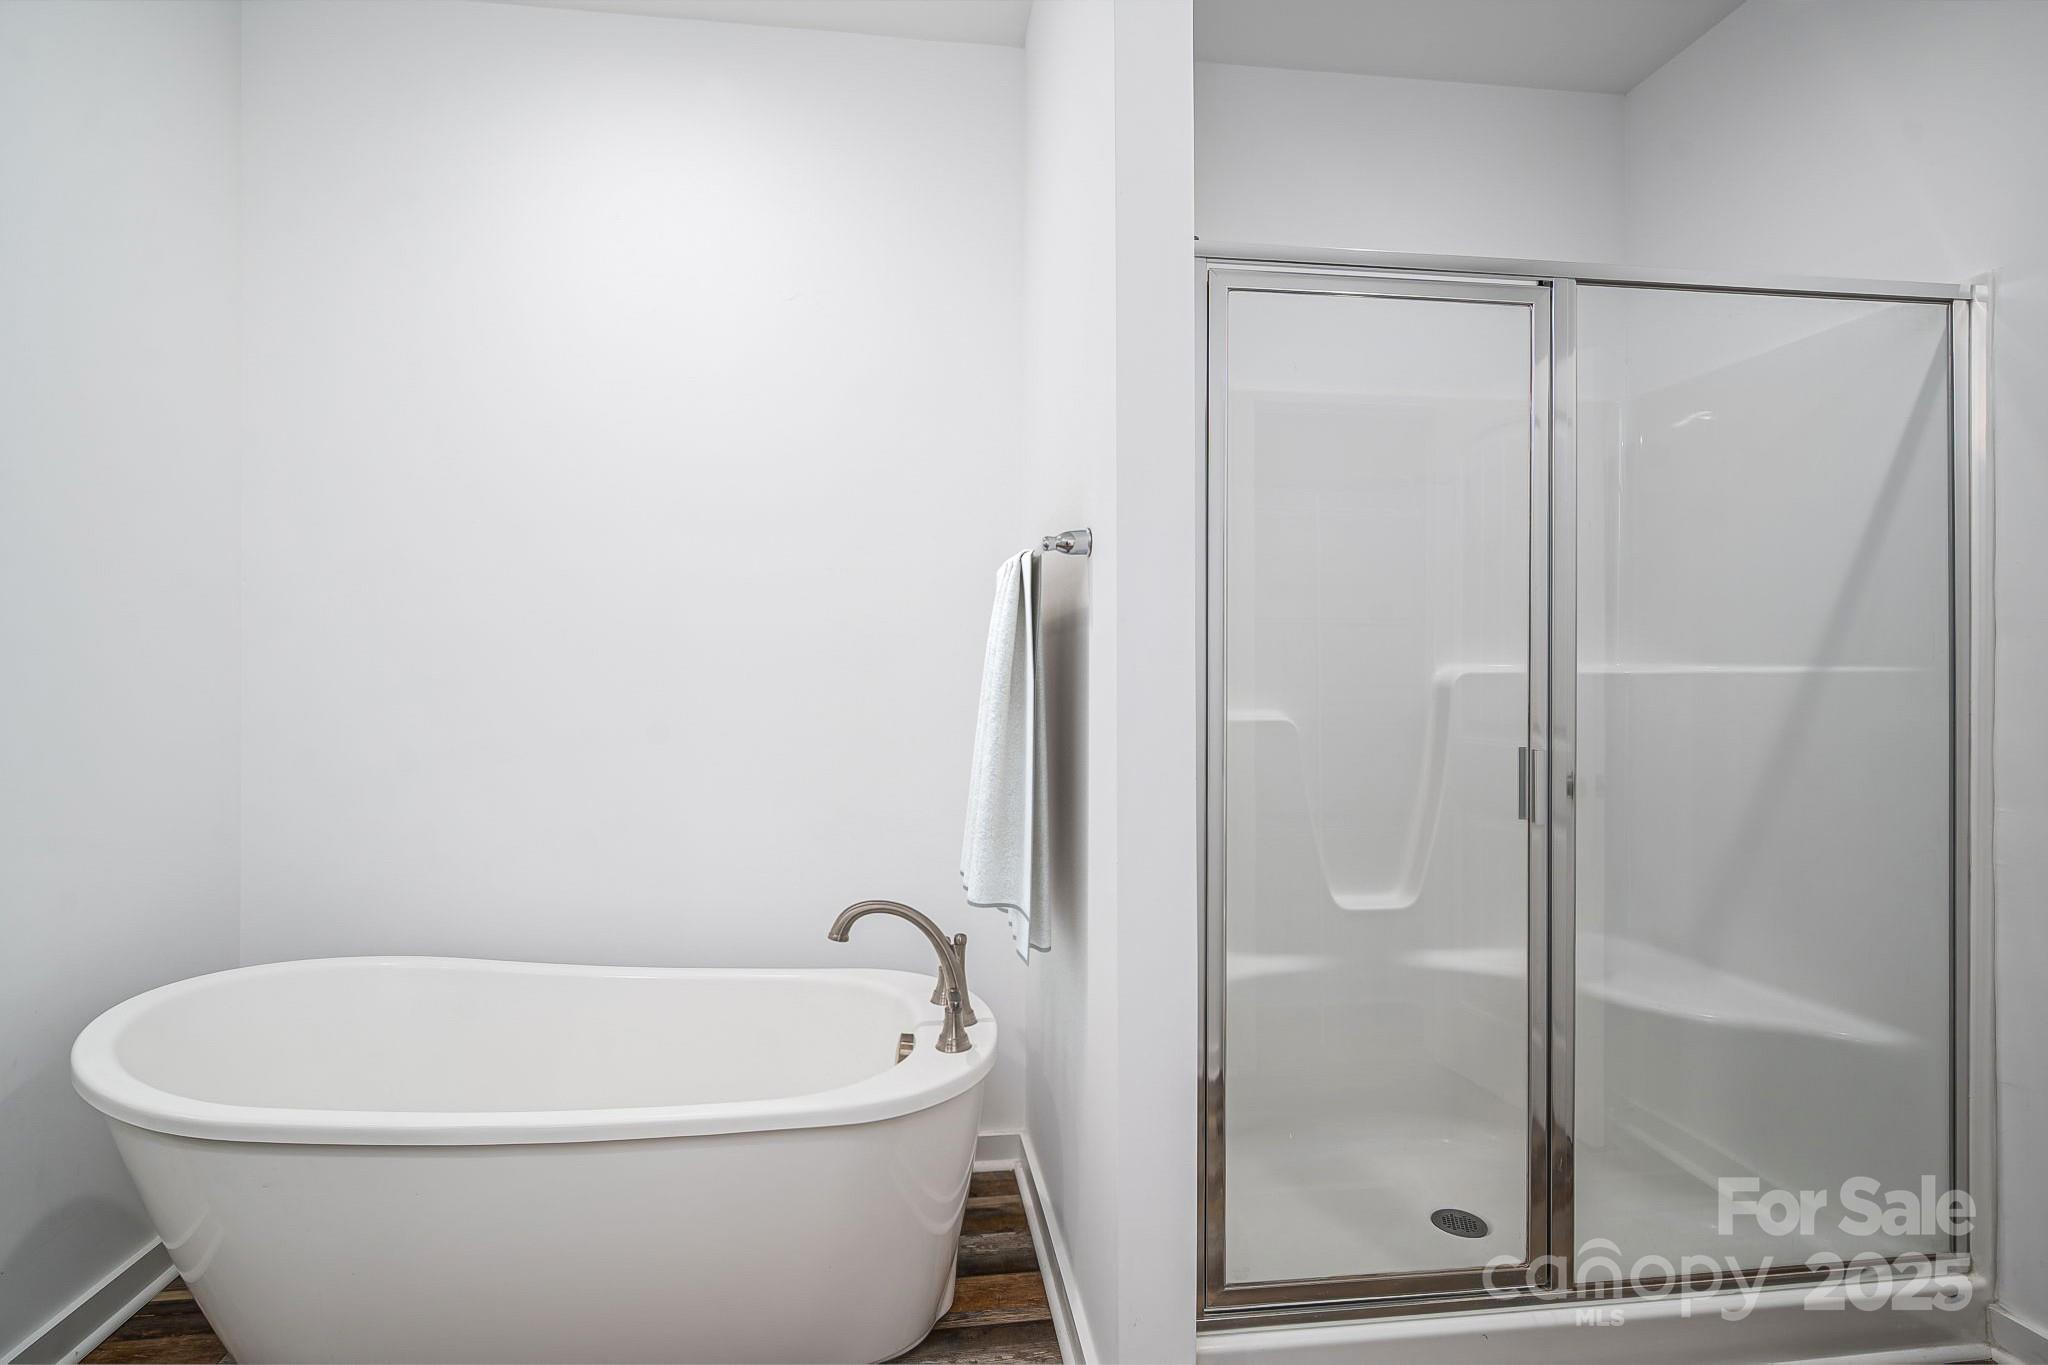
Bathroom with a freestanding soaking tub beside a glass-enclosed shower.
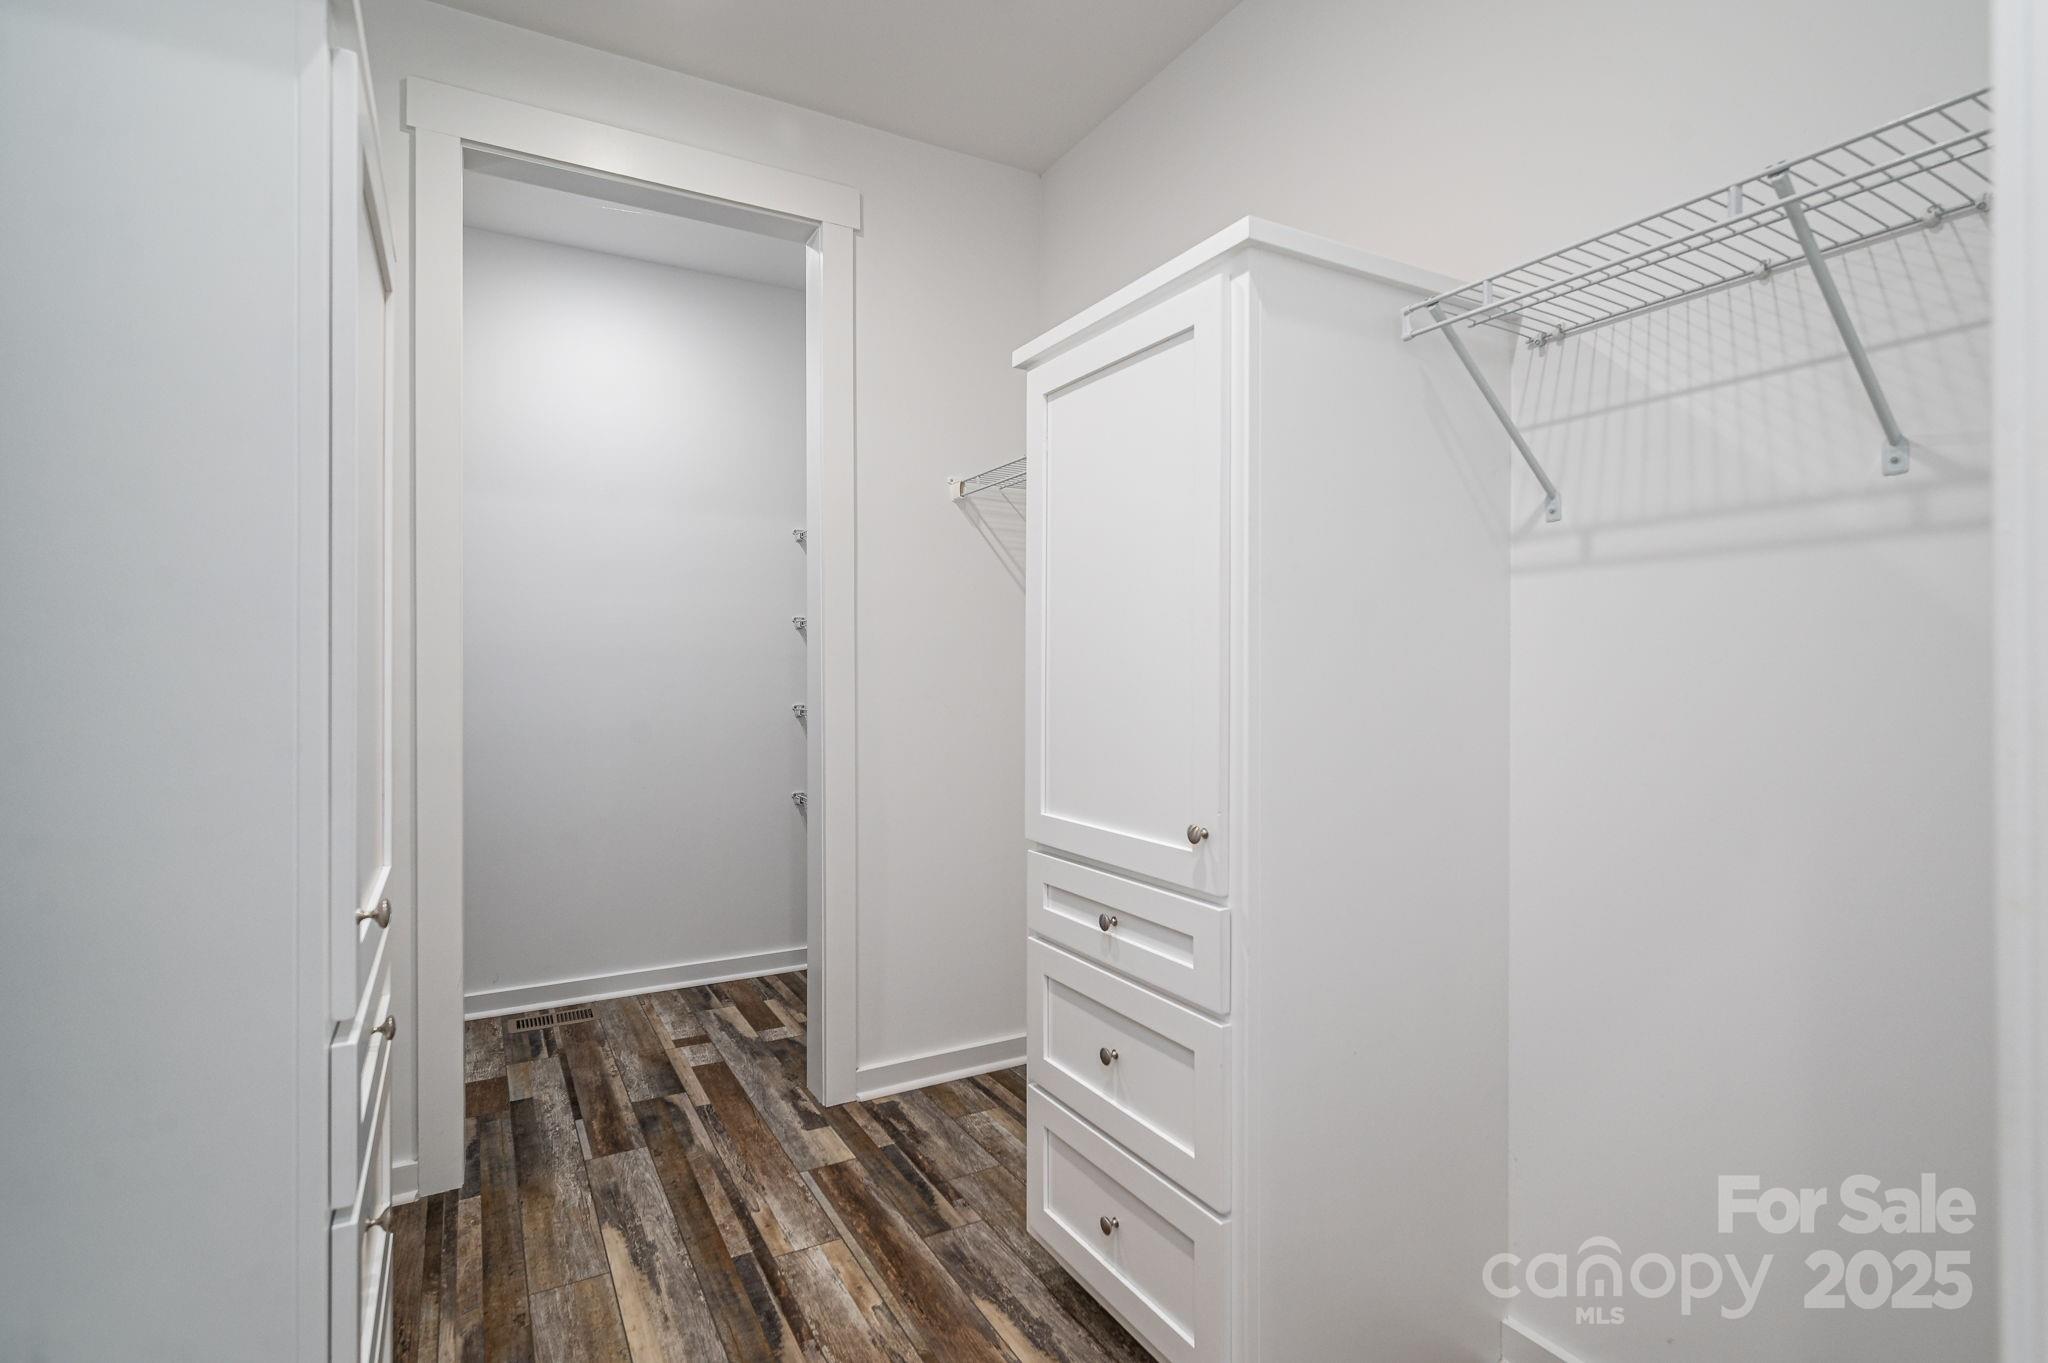
Walk-in closet with white built-in drawers, wire shelving, and wood-look flooring.
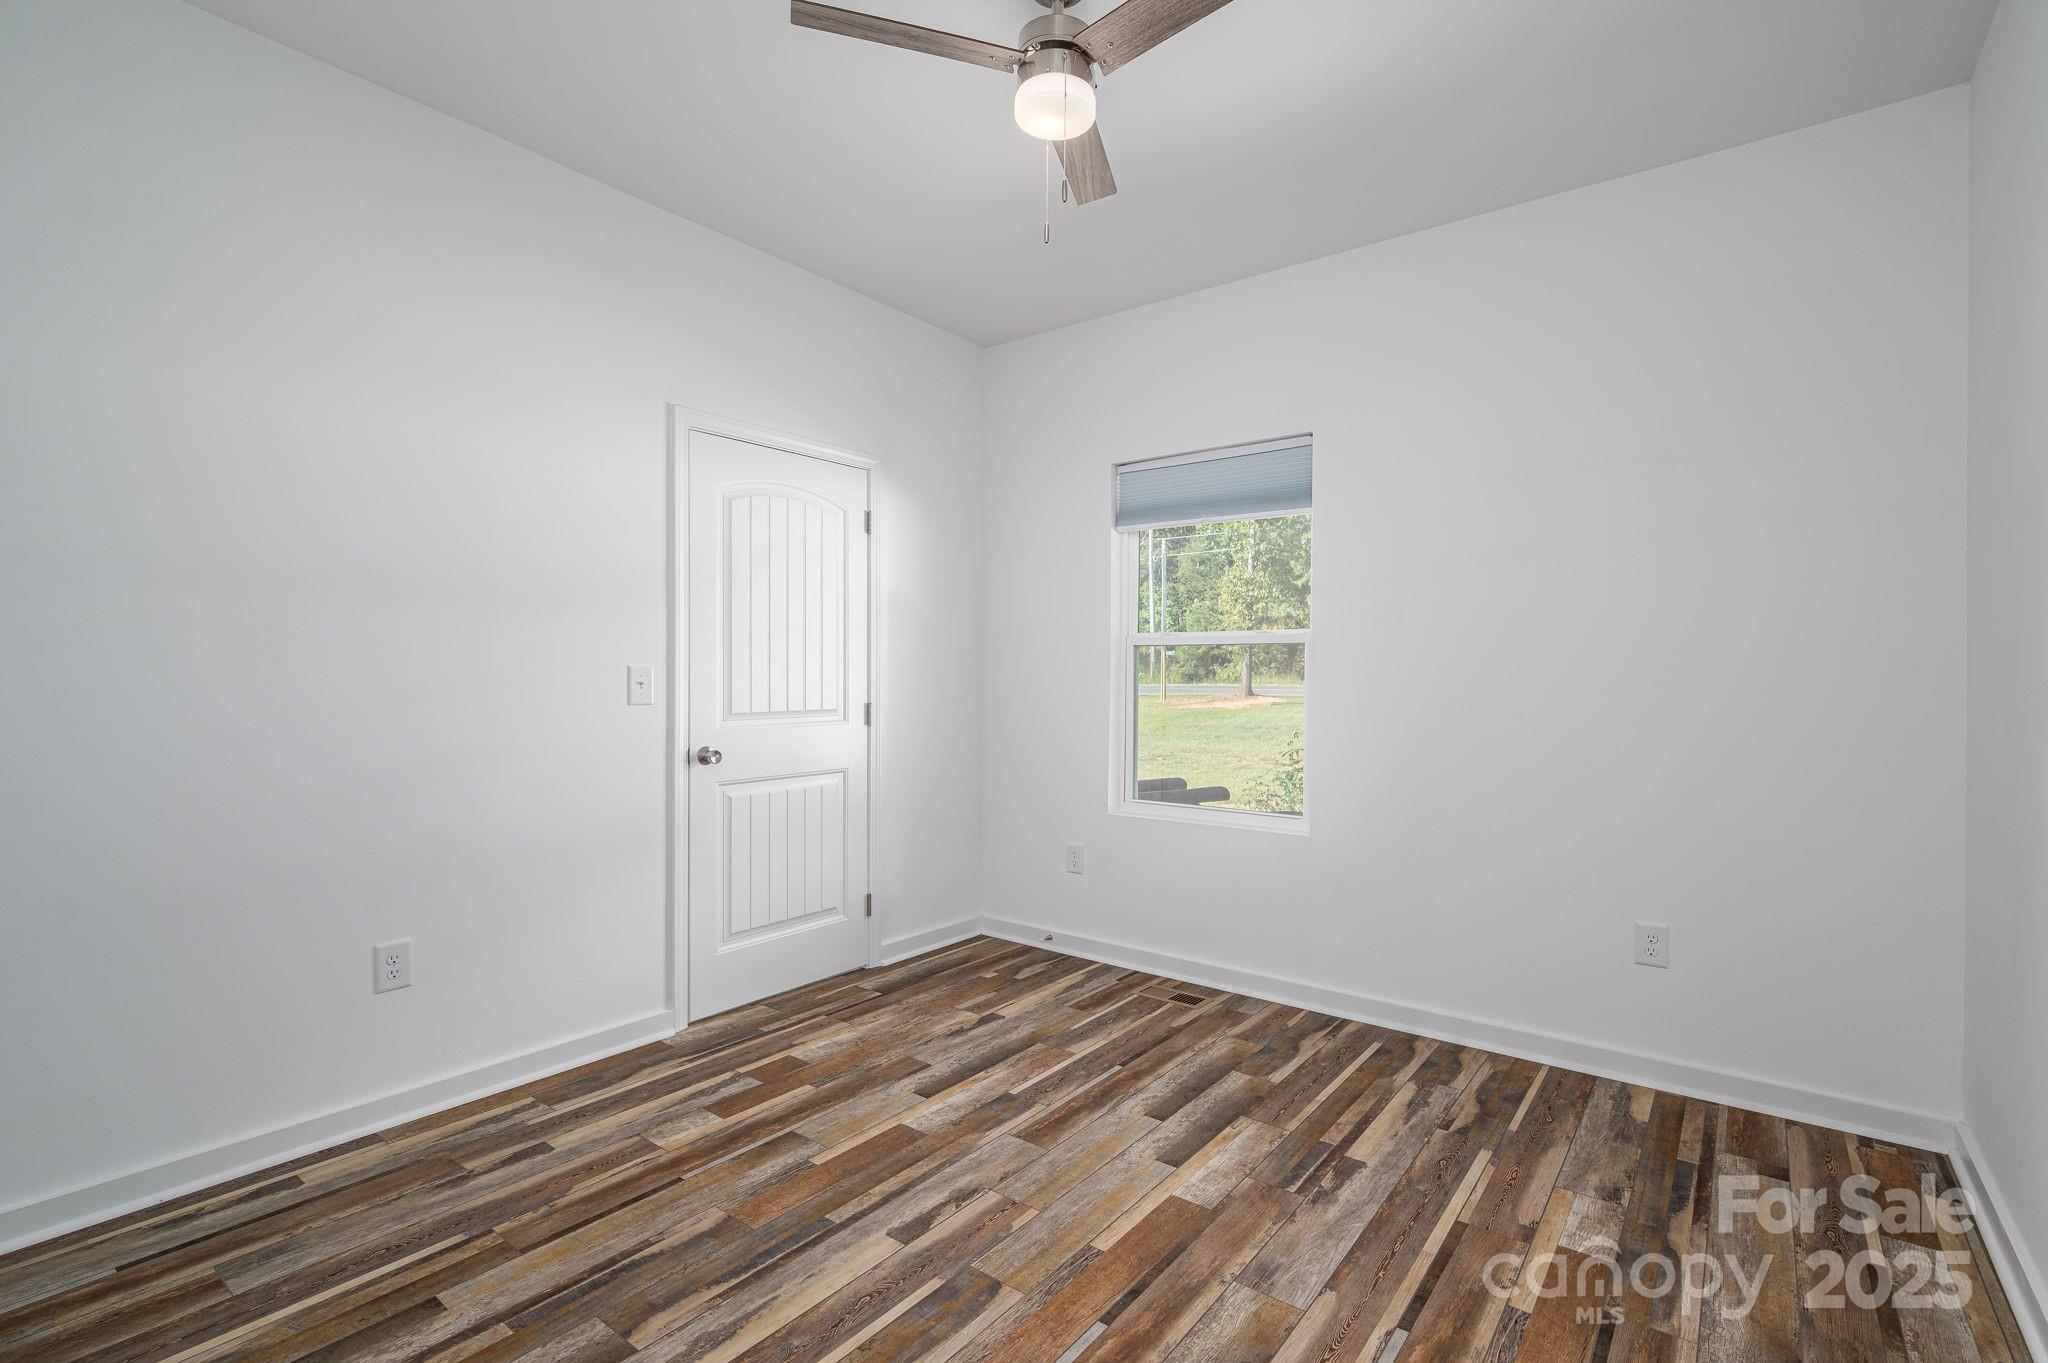
Vacant room with multitone wood-look flooring, a ceiling fan, and a window overlooking the yard.
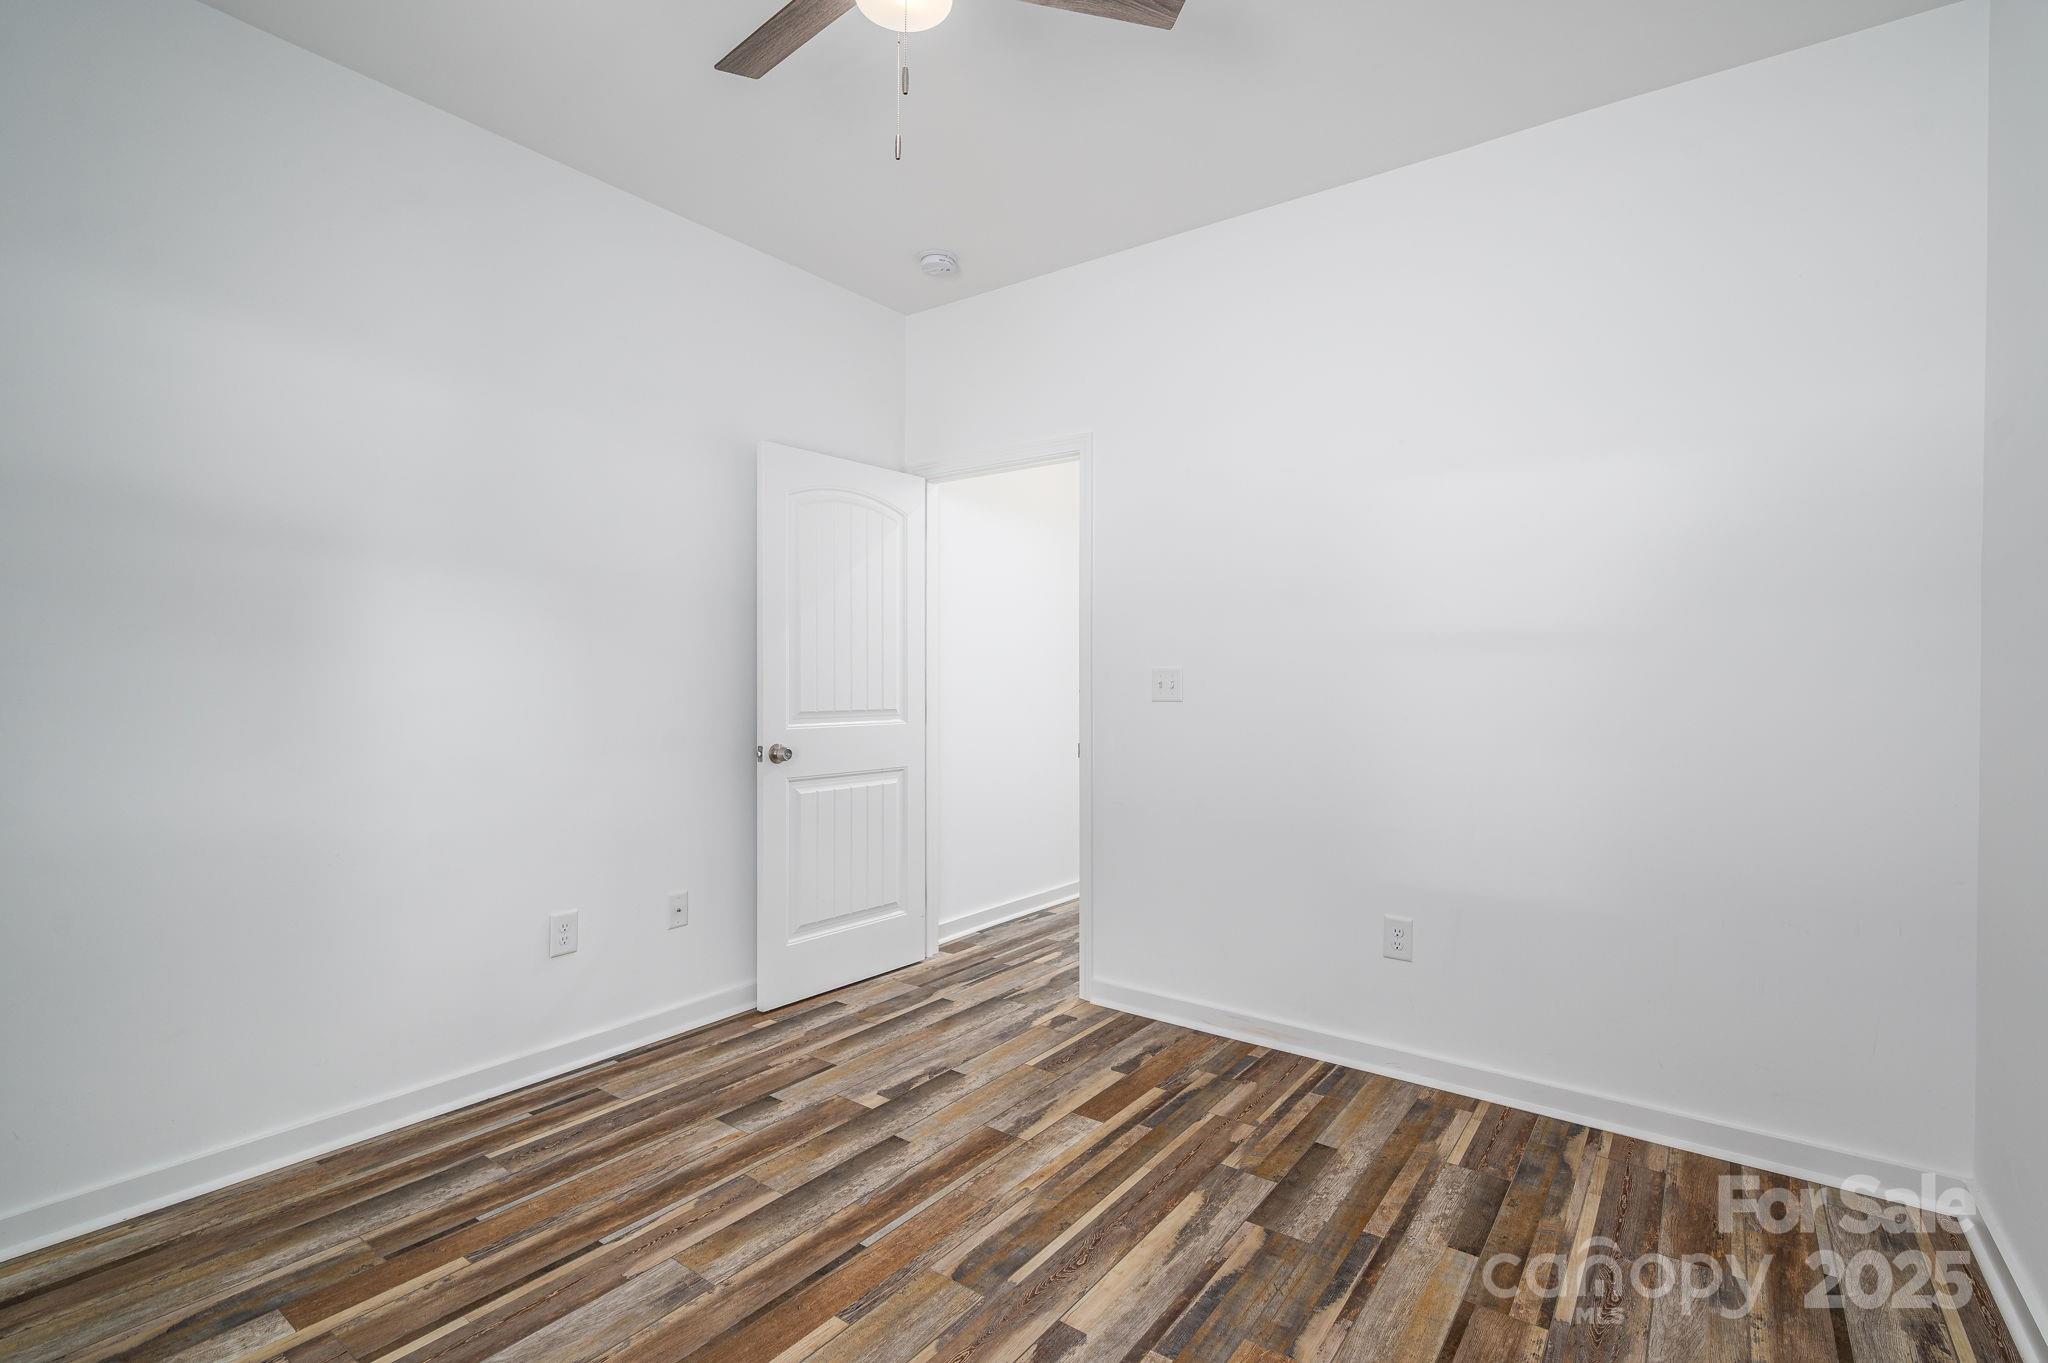
Empty room with multitone wood-look plank flooring, white walls, and an open door.
Empty white closet with a wire shelf and hanging rod.
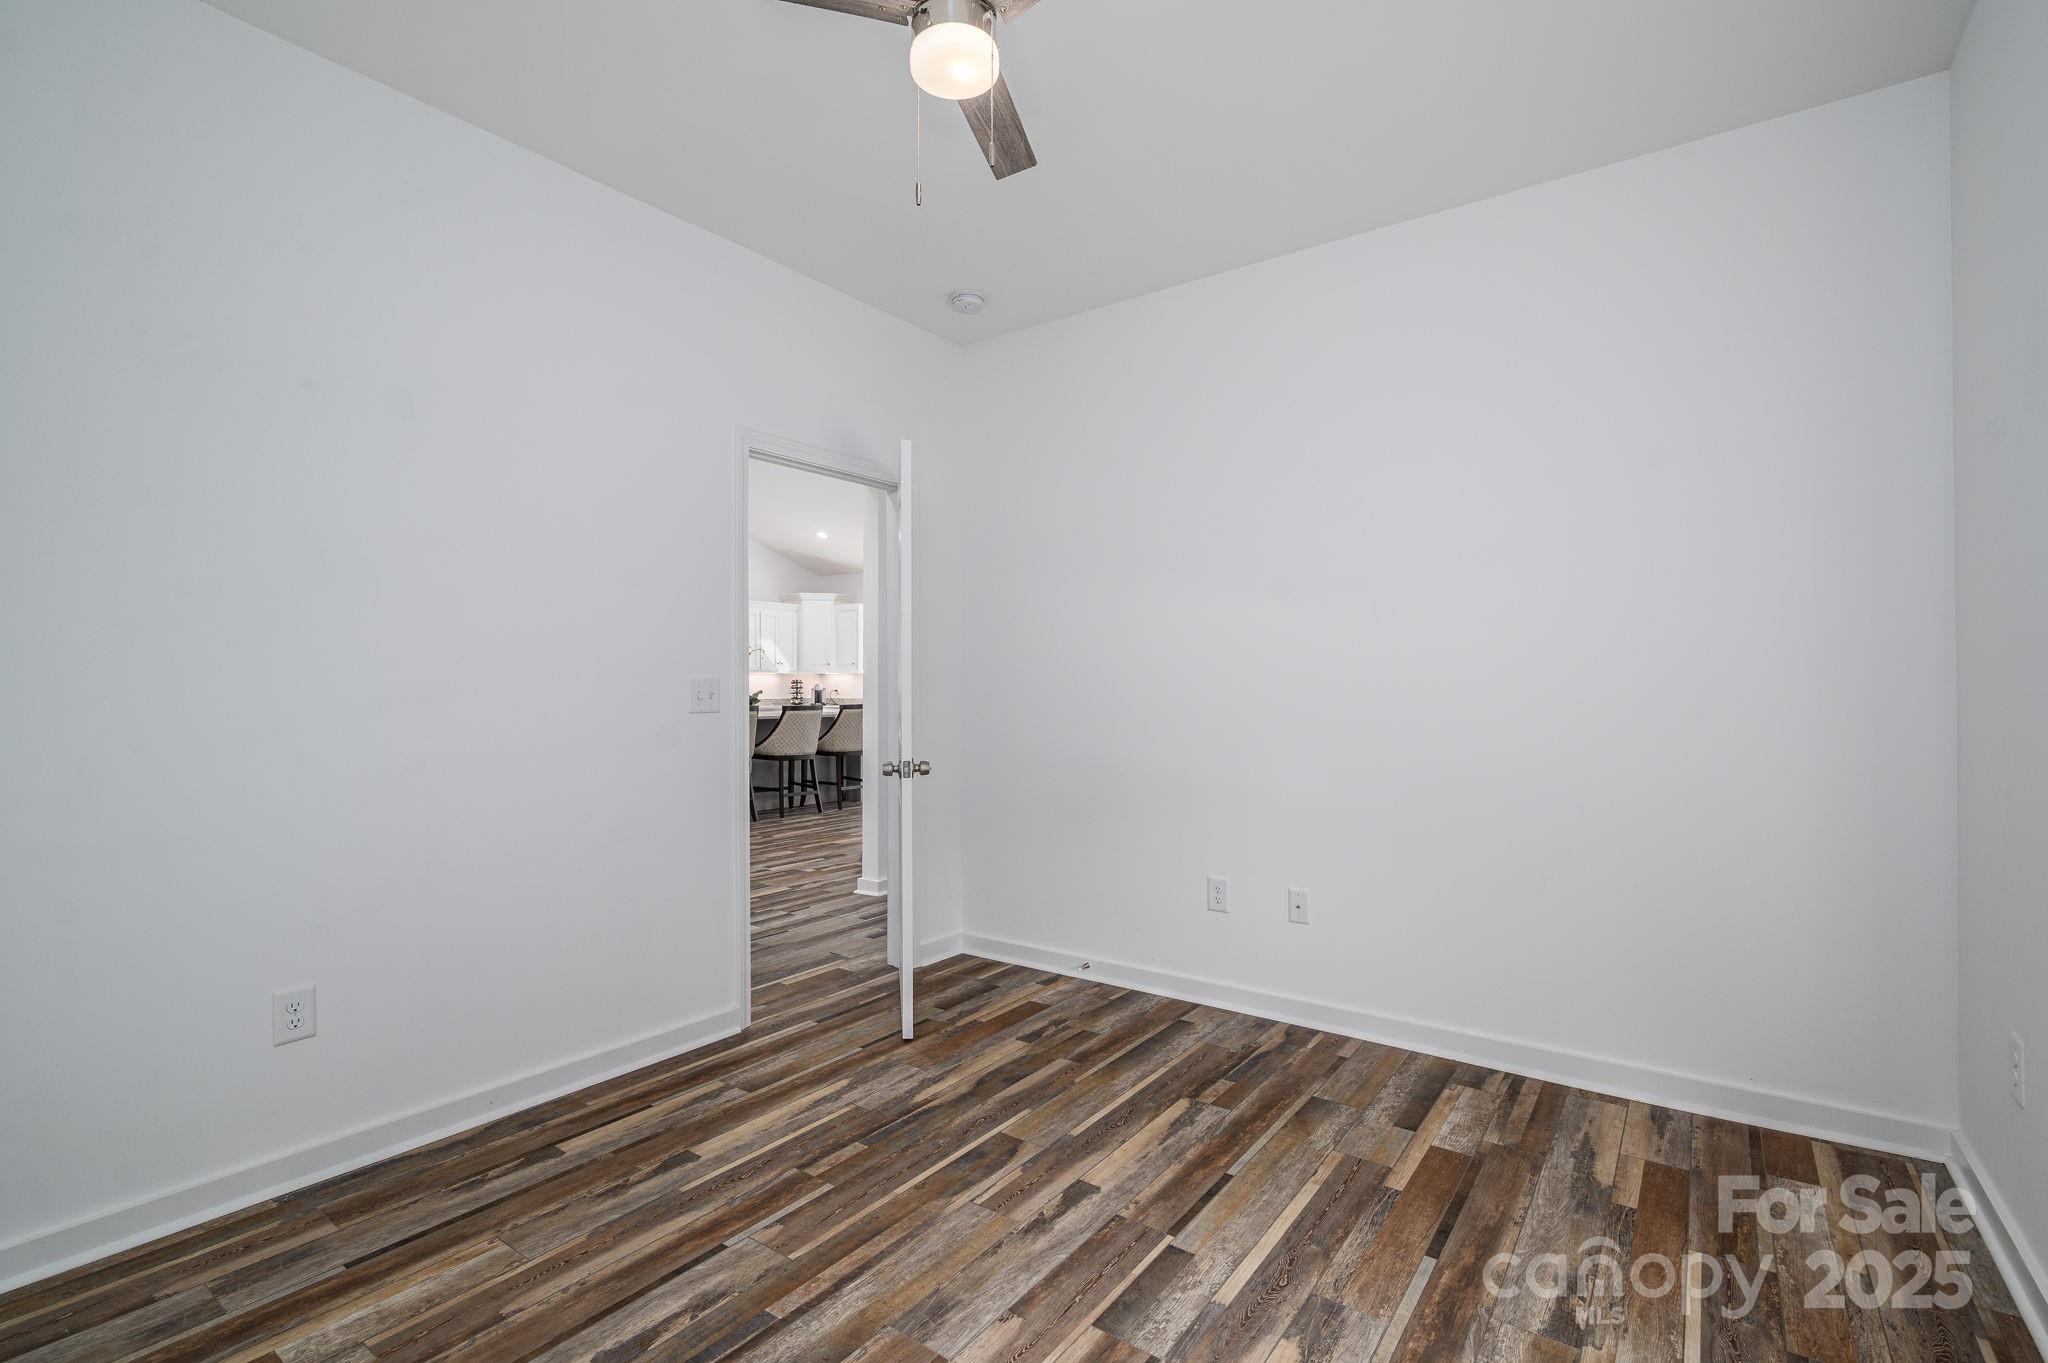
Empty bedroom with wood-look flooring and a ceiling fan; doorway opens to a kitchen.
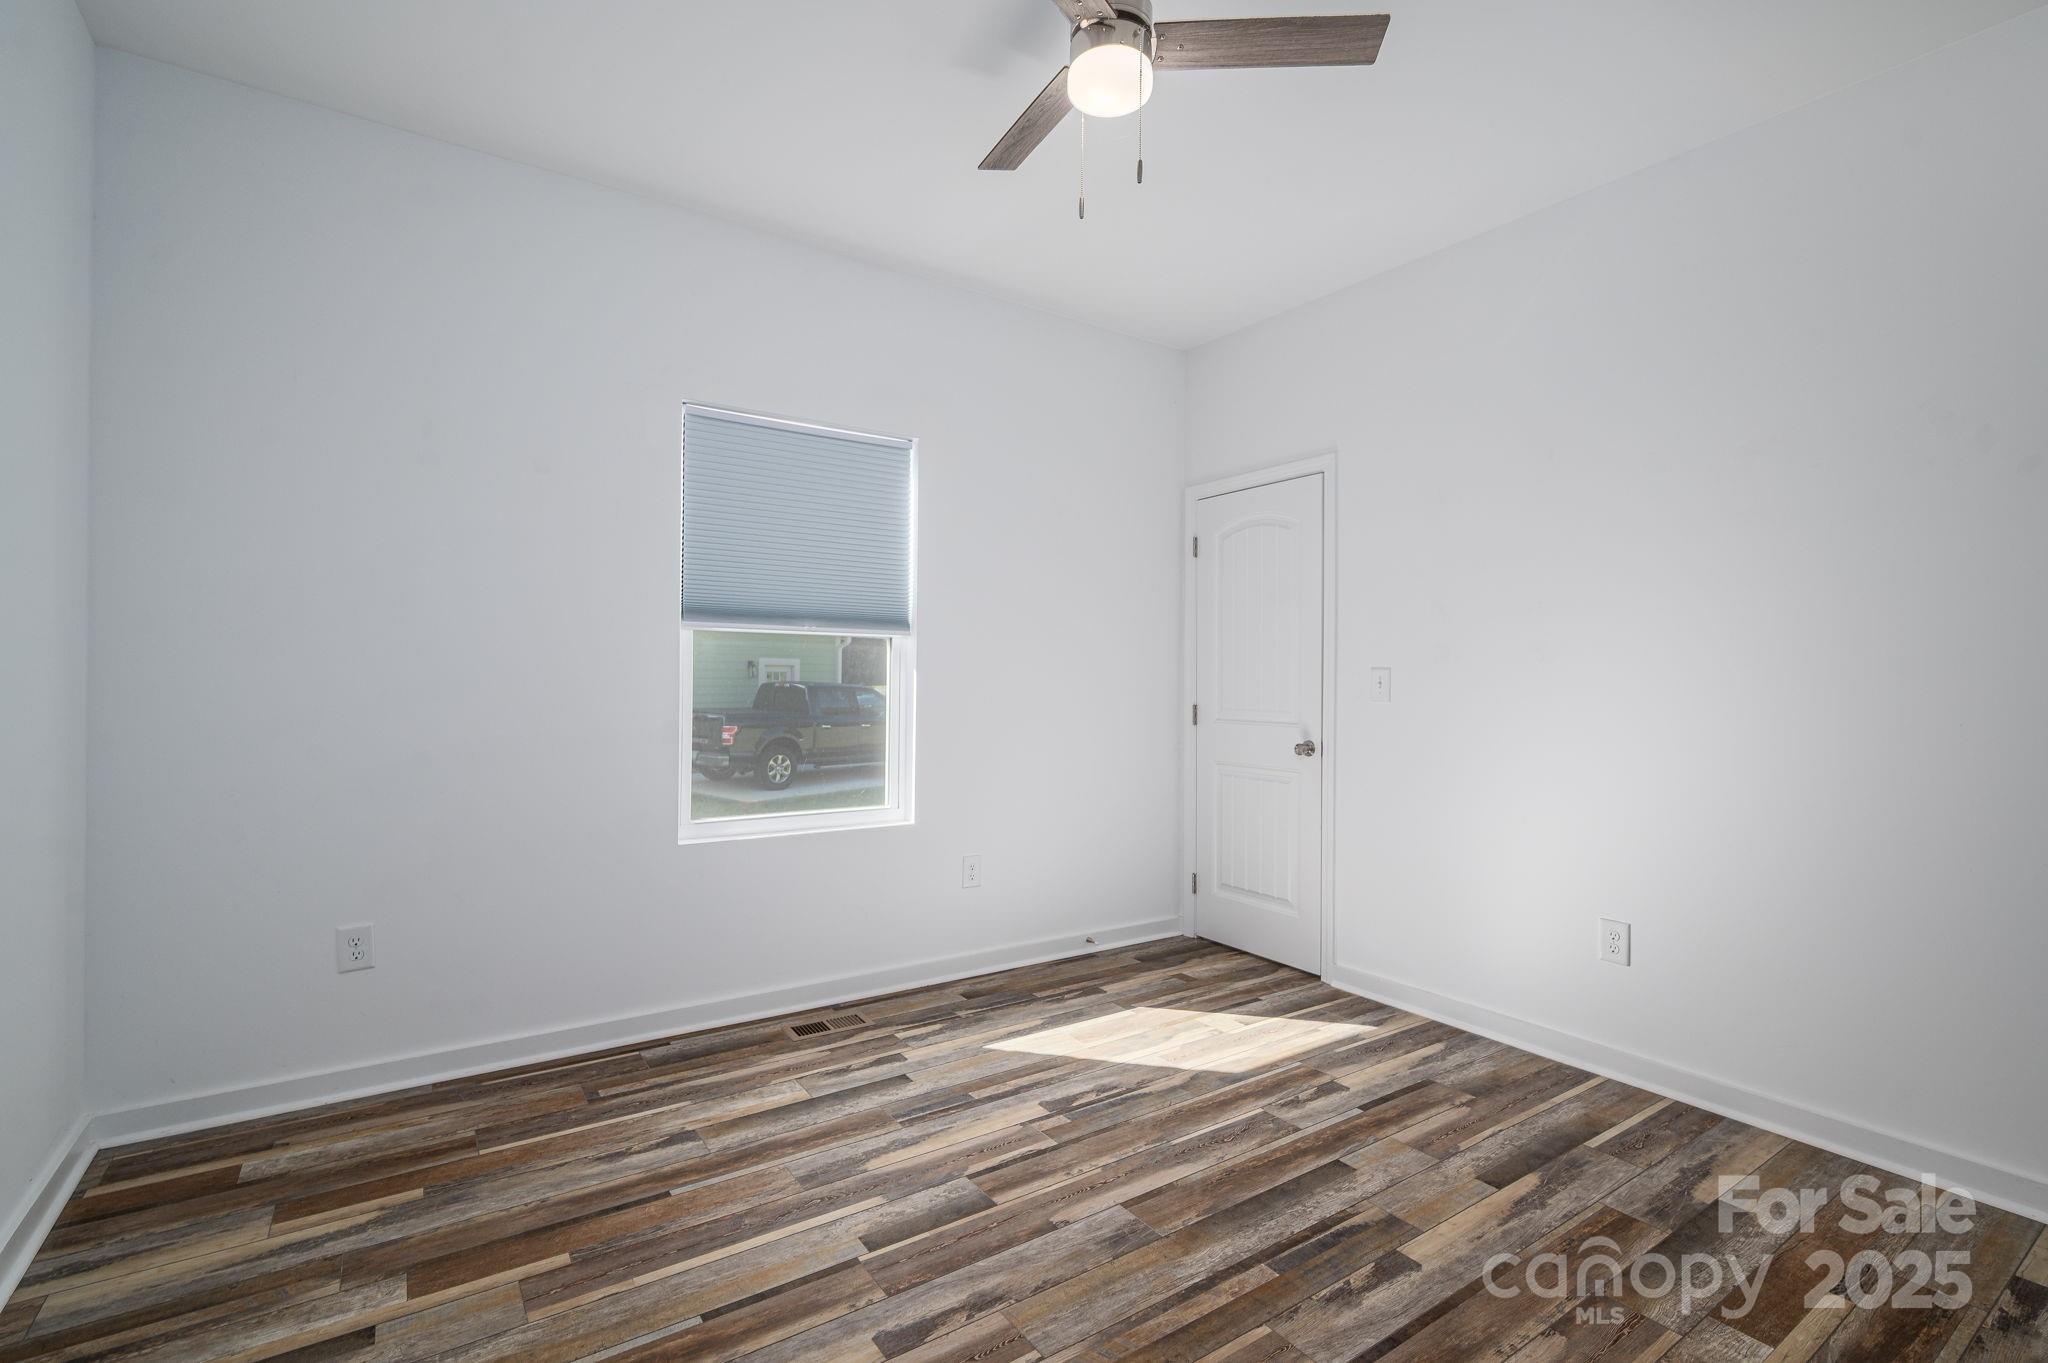
Empty bedroom with wood-look plank flooring, window blinds, and a ceiling fan.
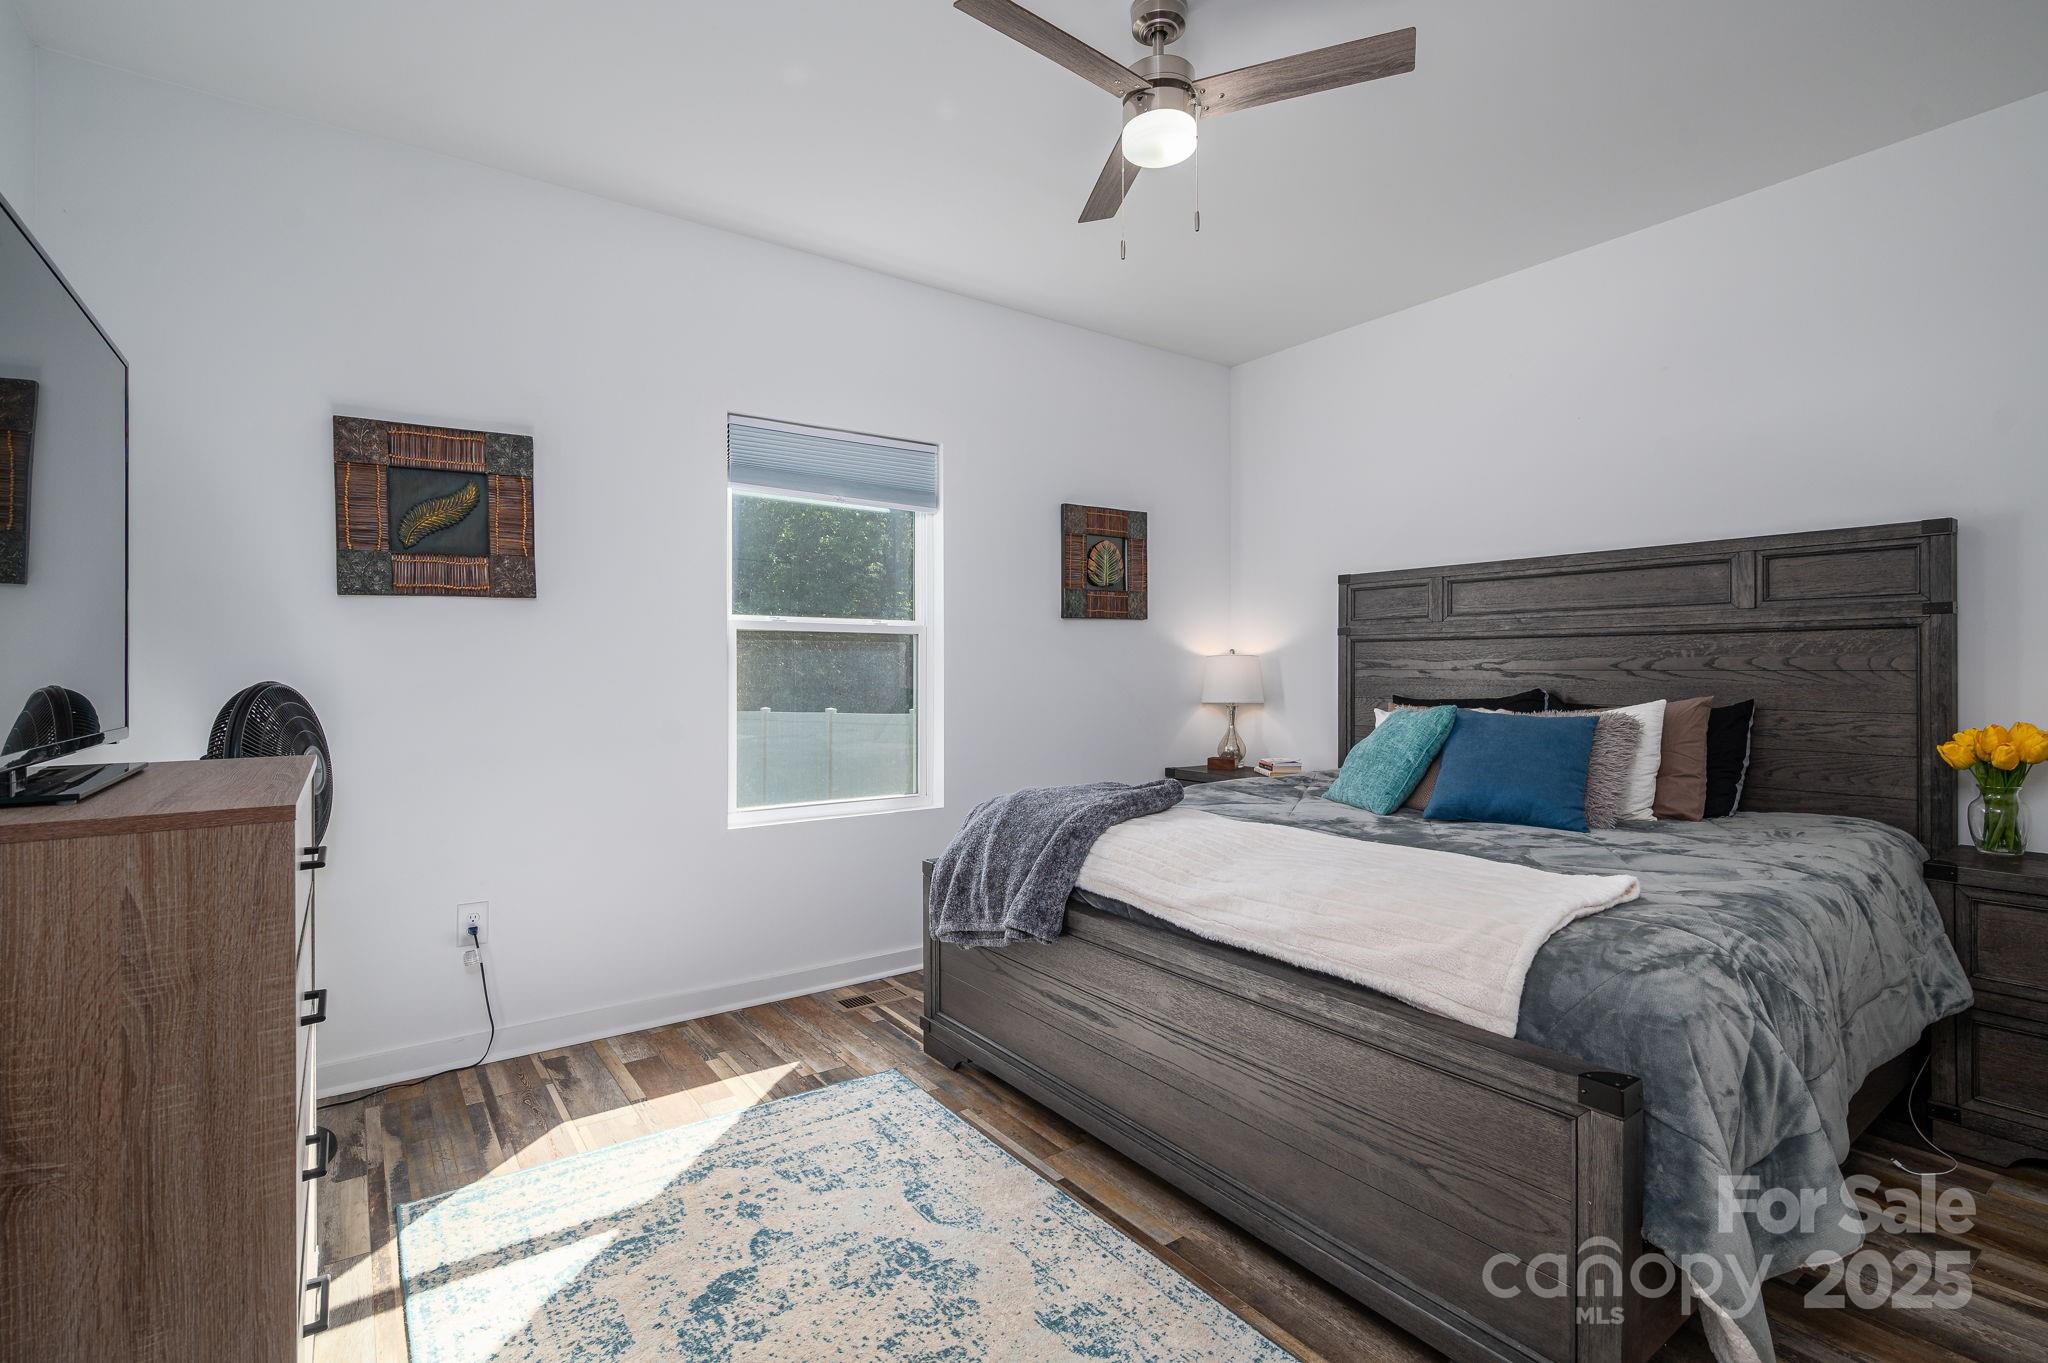
Bedroom with a large dark wood bed, blue accent pillows, ceiling fan, and sunlight across the floor.
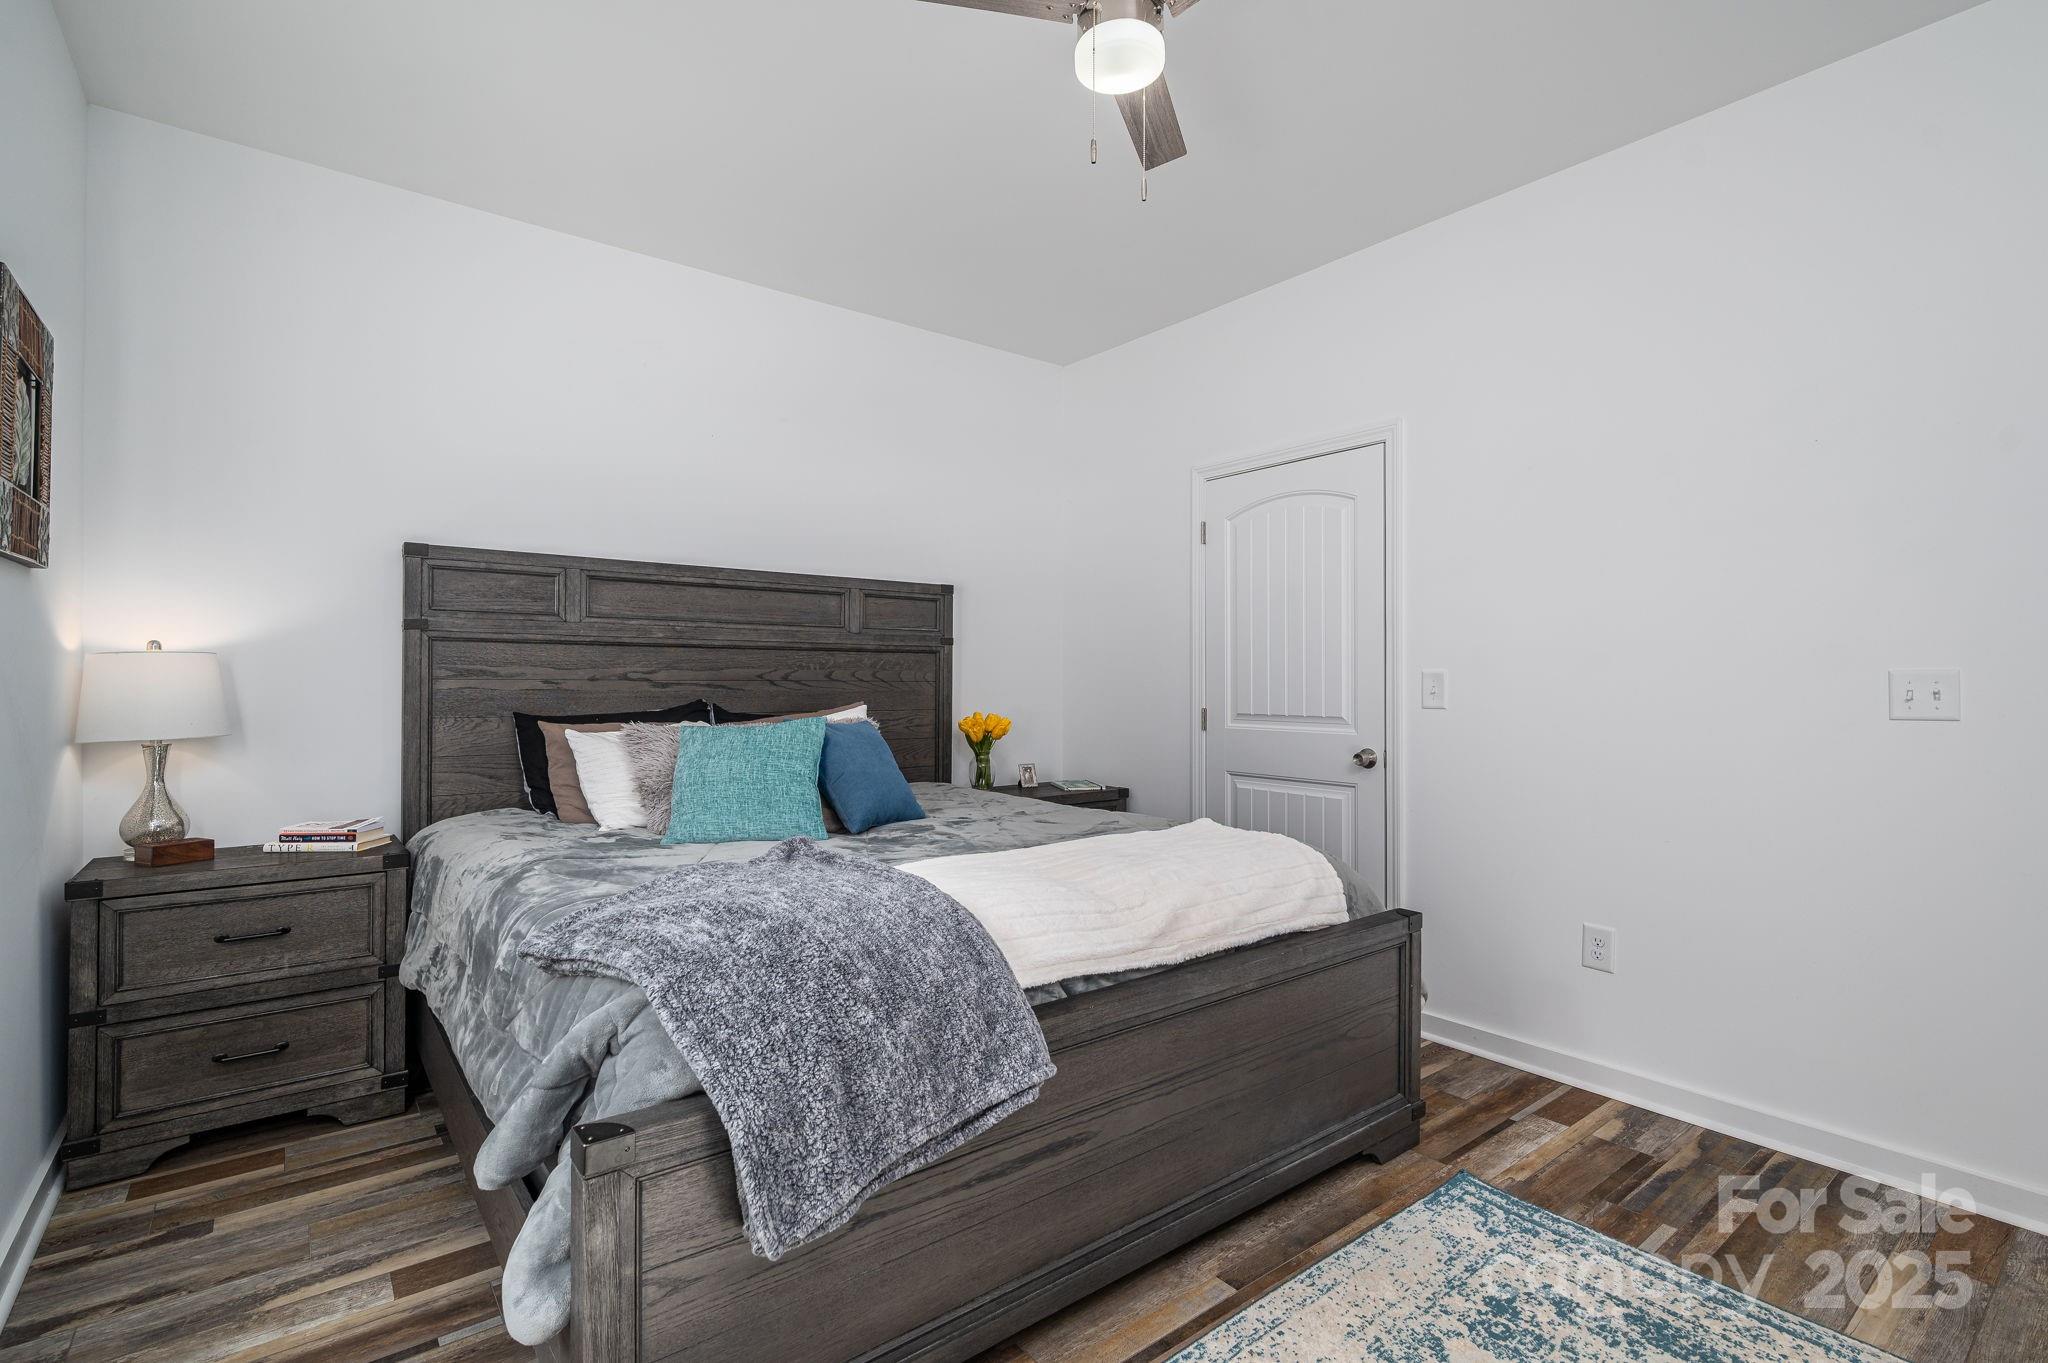
Bedroom with a dark wood bed, layered gray bedding, colorful pillows, and wood-look floors.
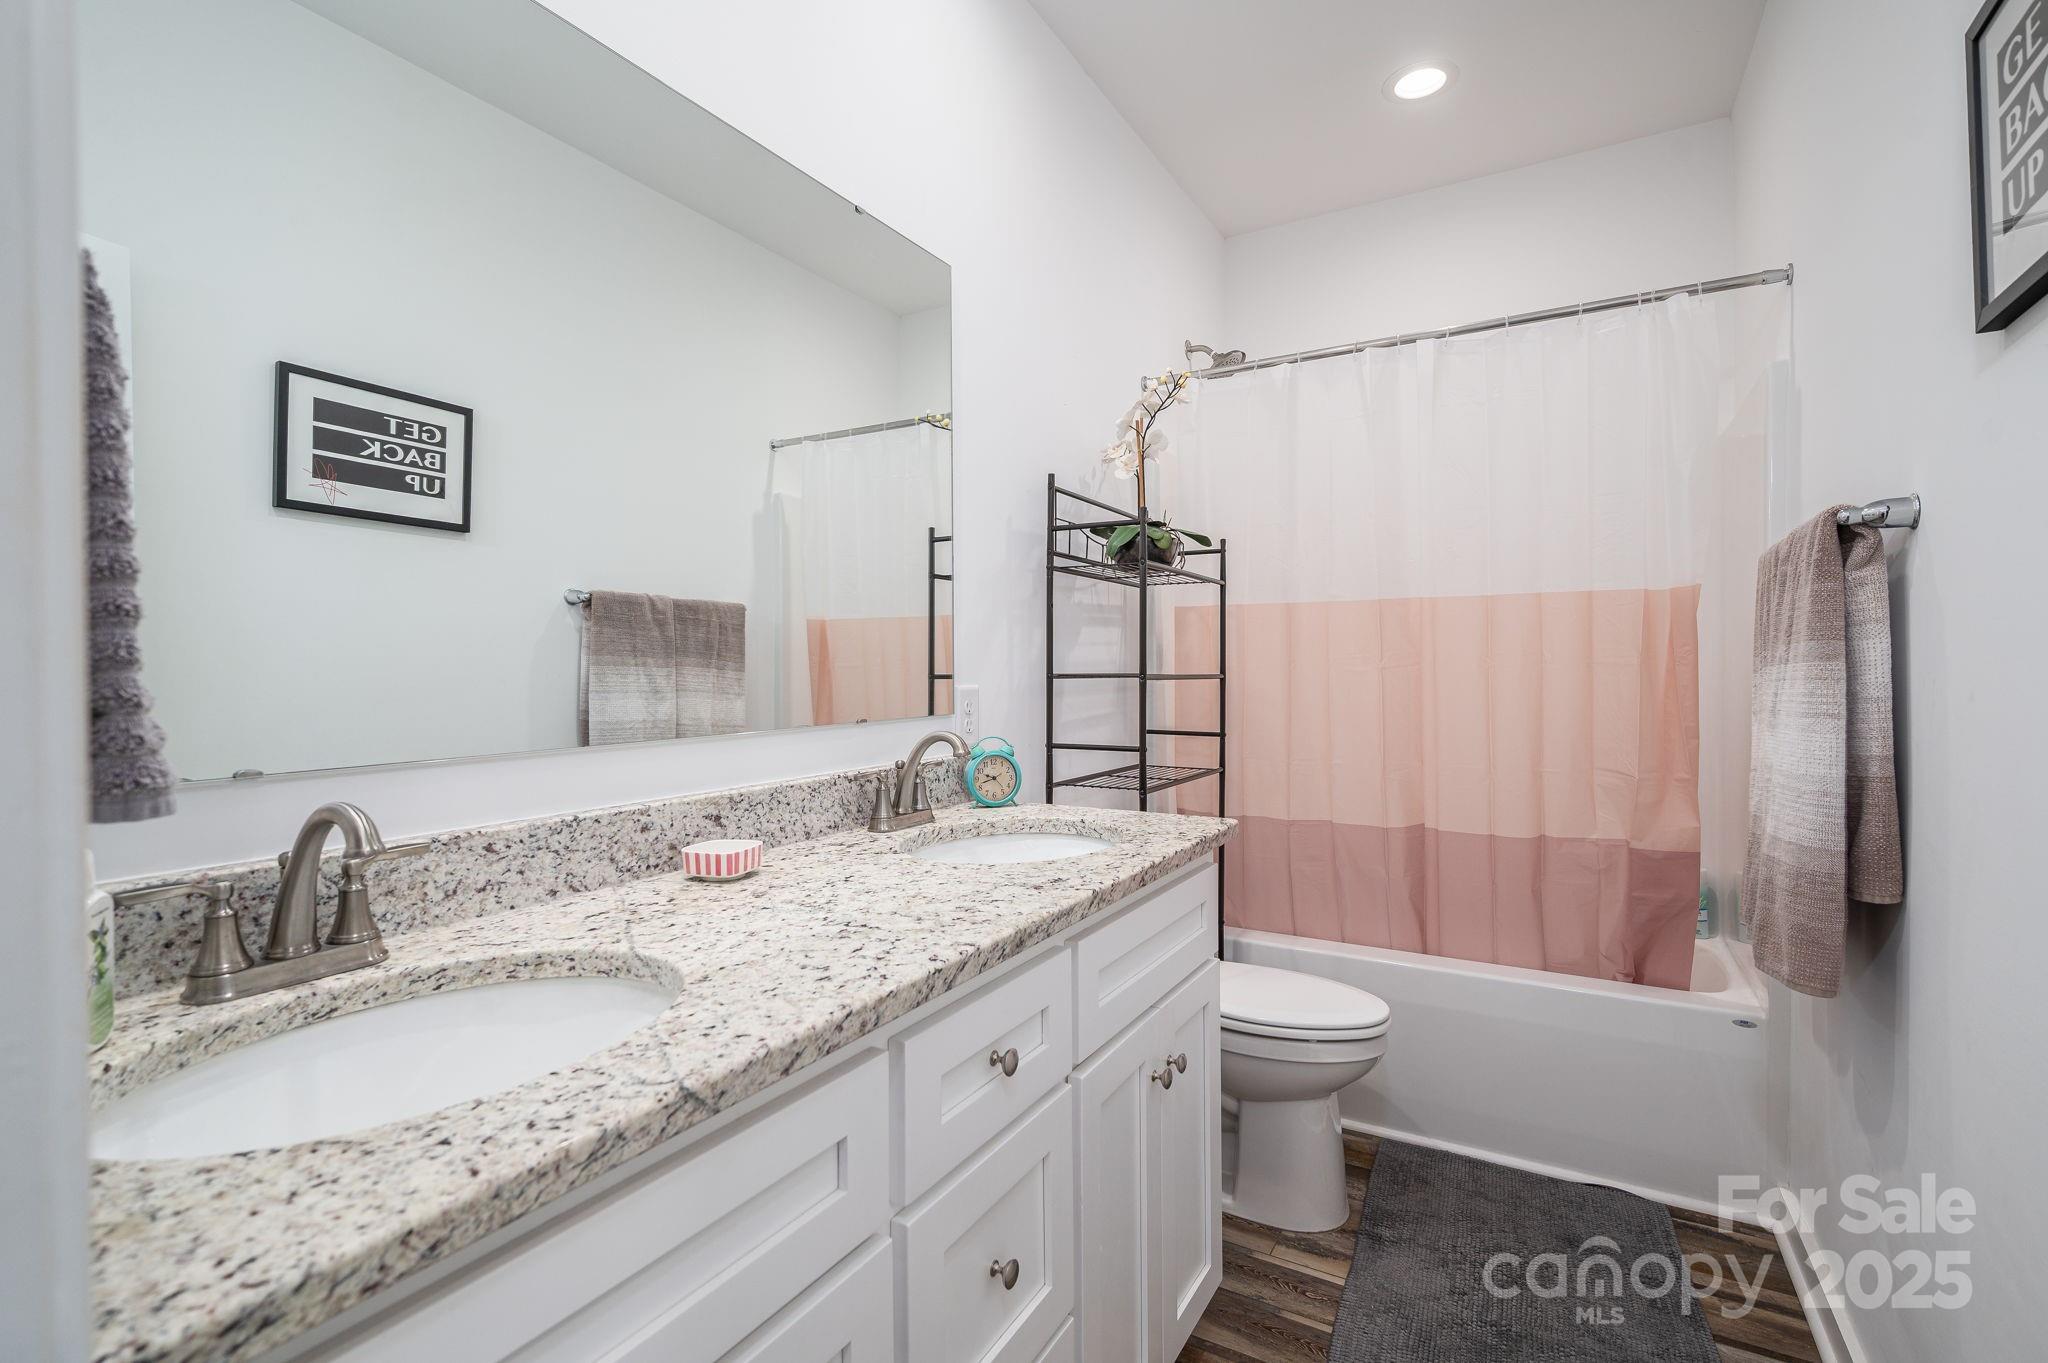
Bathroom with a granite double-sink vanity and a blush-pink shower curtain.
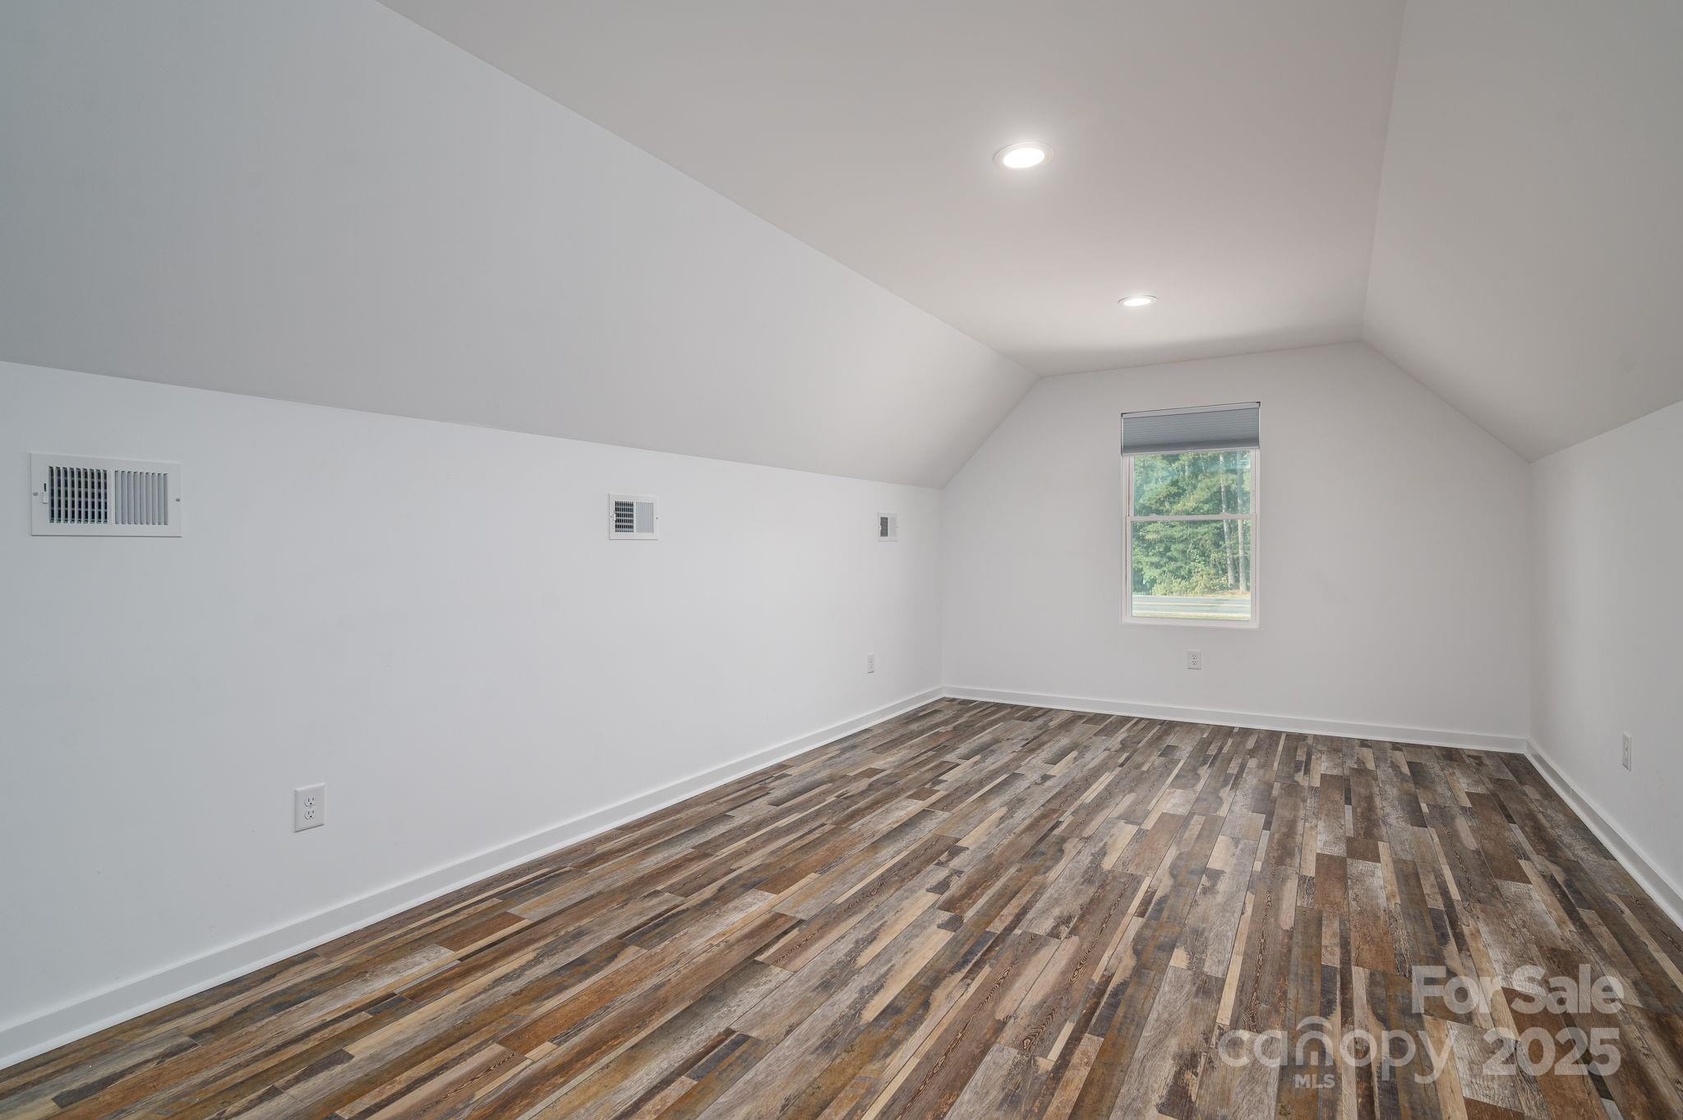
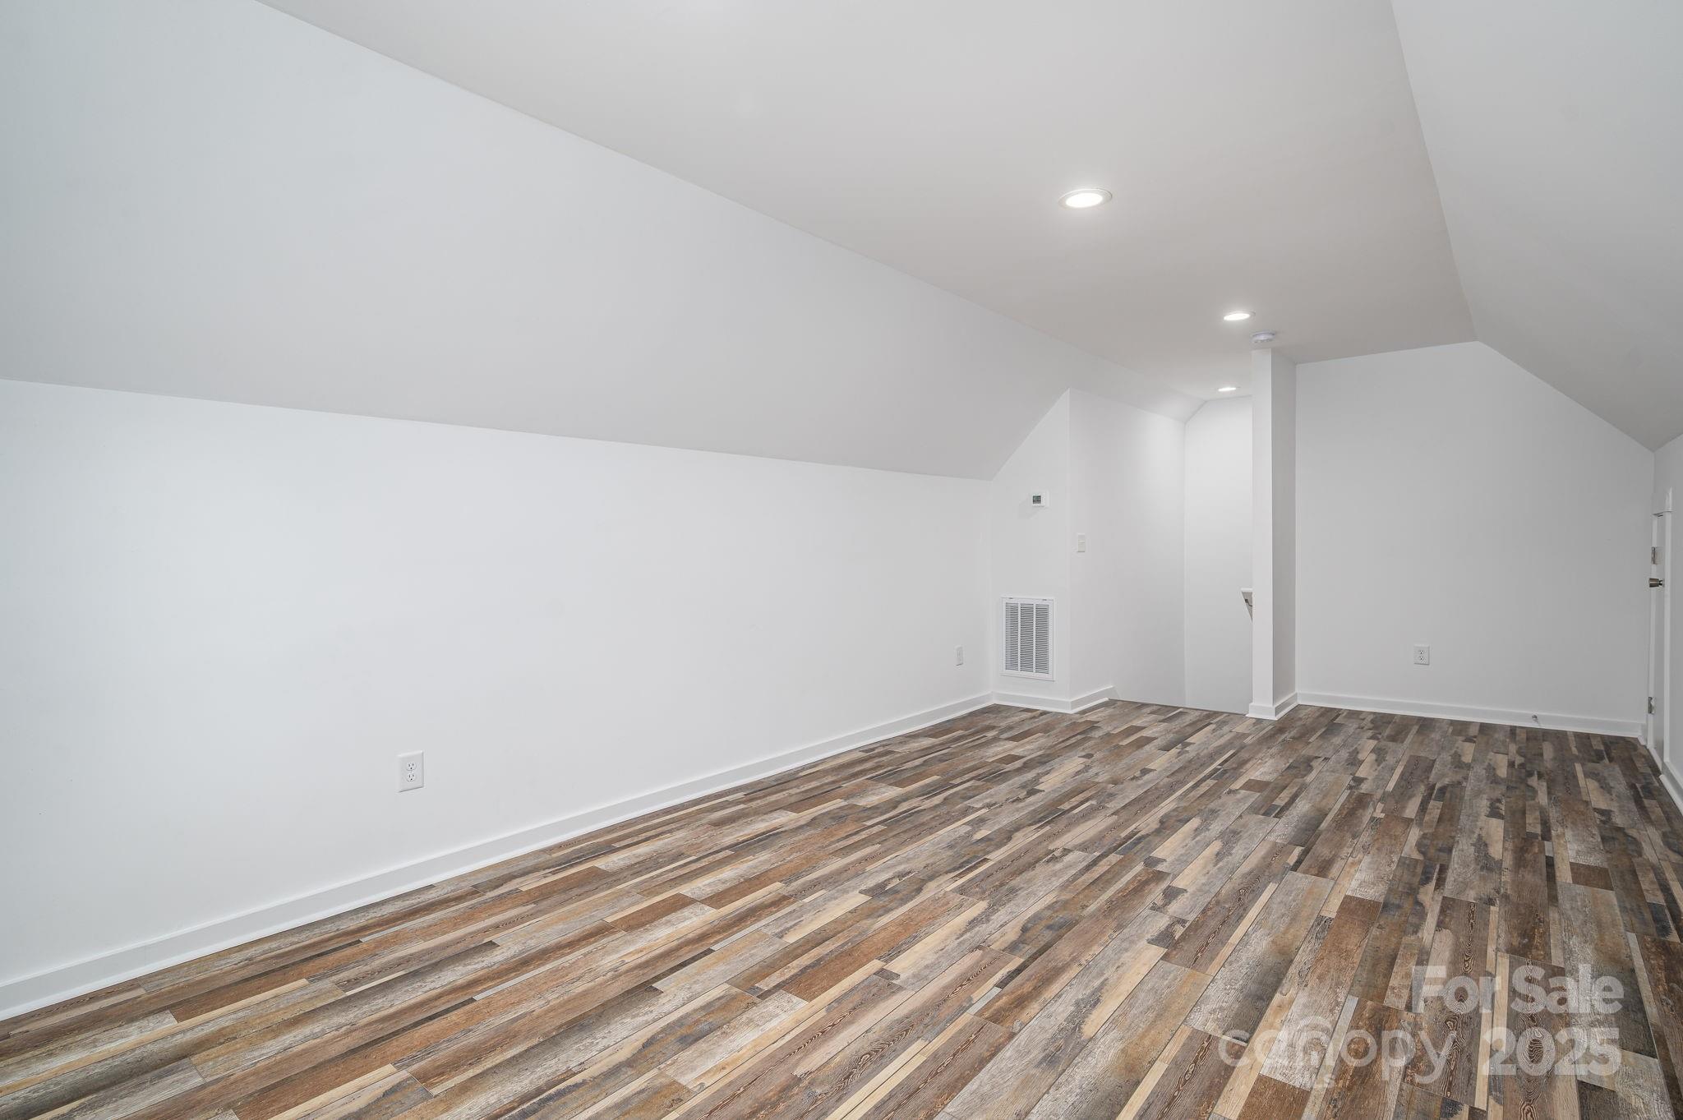
Empty room with a high sloped ceiling, recessed lights, and multicolored wood-look flooring.
Empty finished room with a sloped ceiling, recessed lights, and multicolored plank flooring.
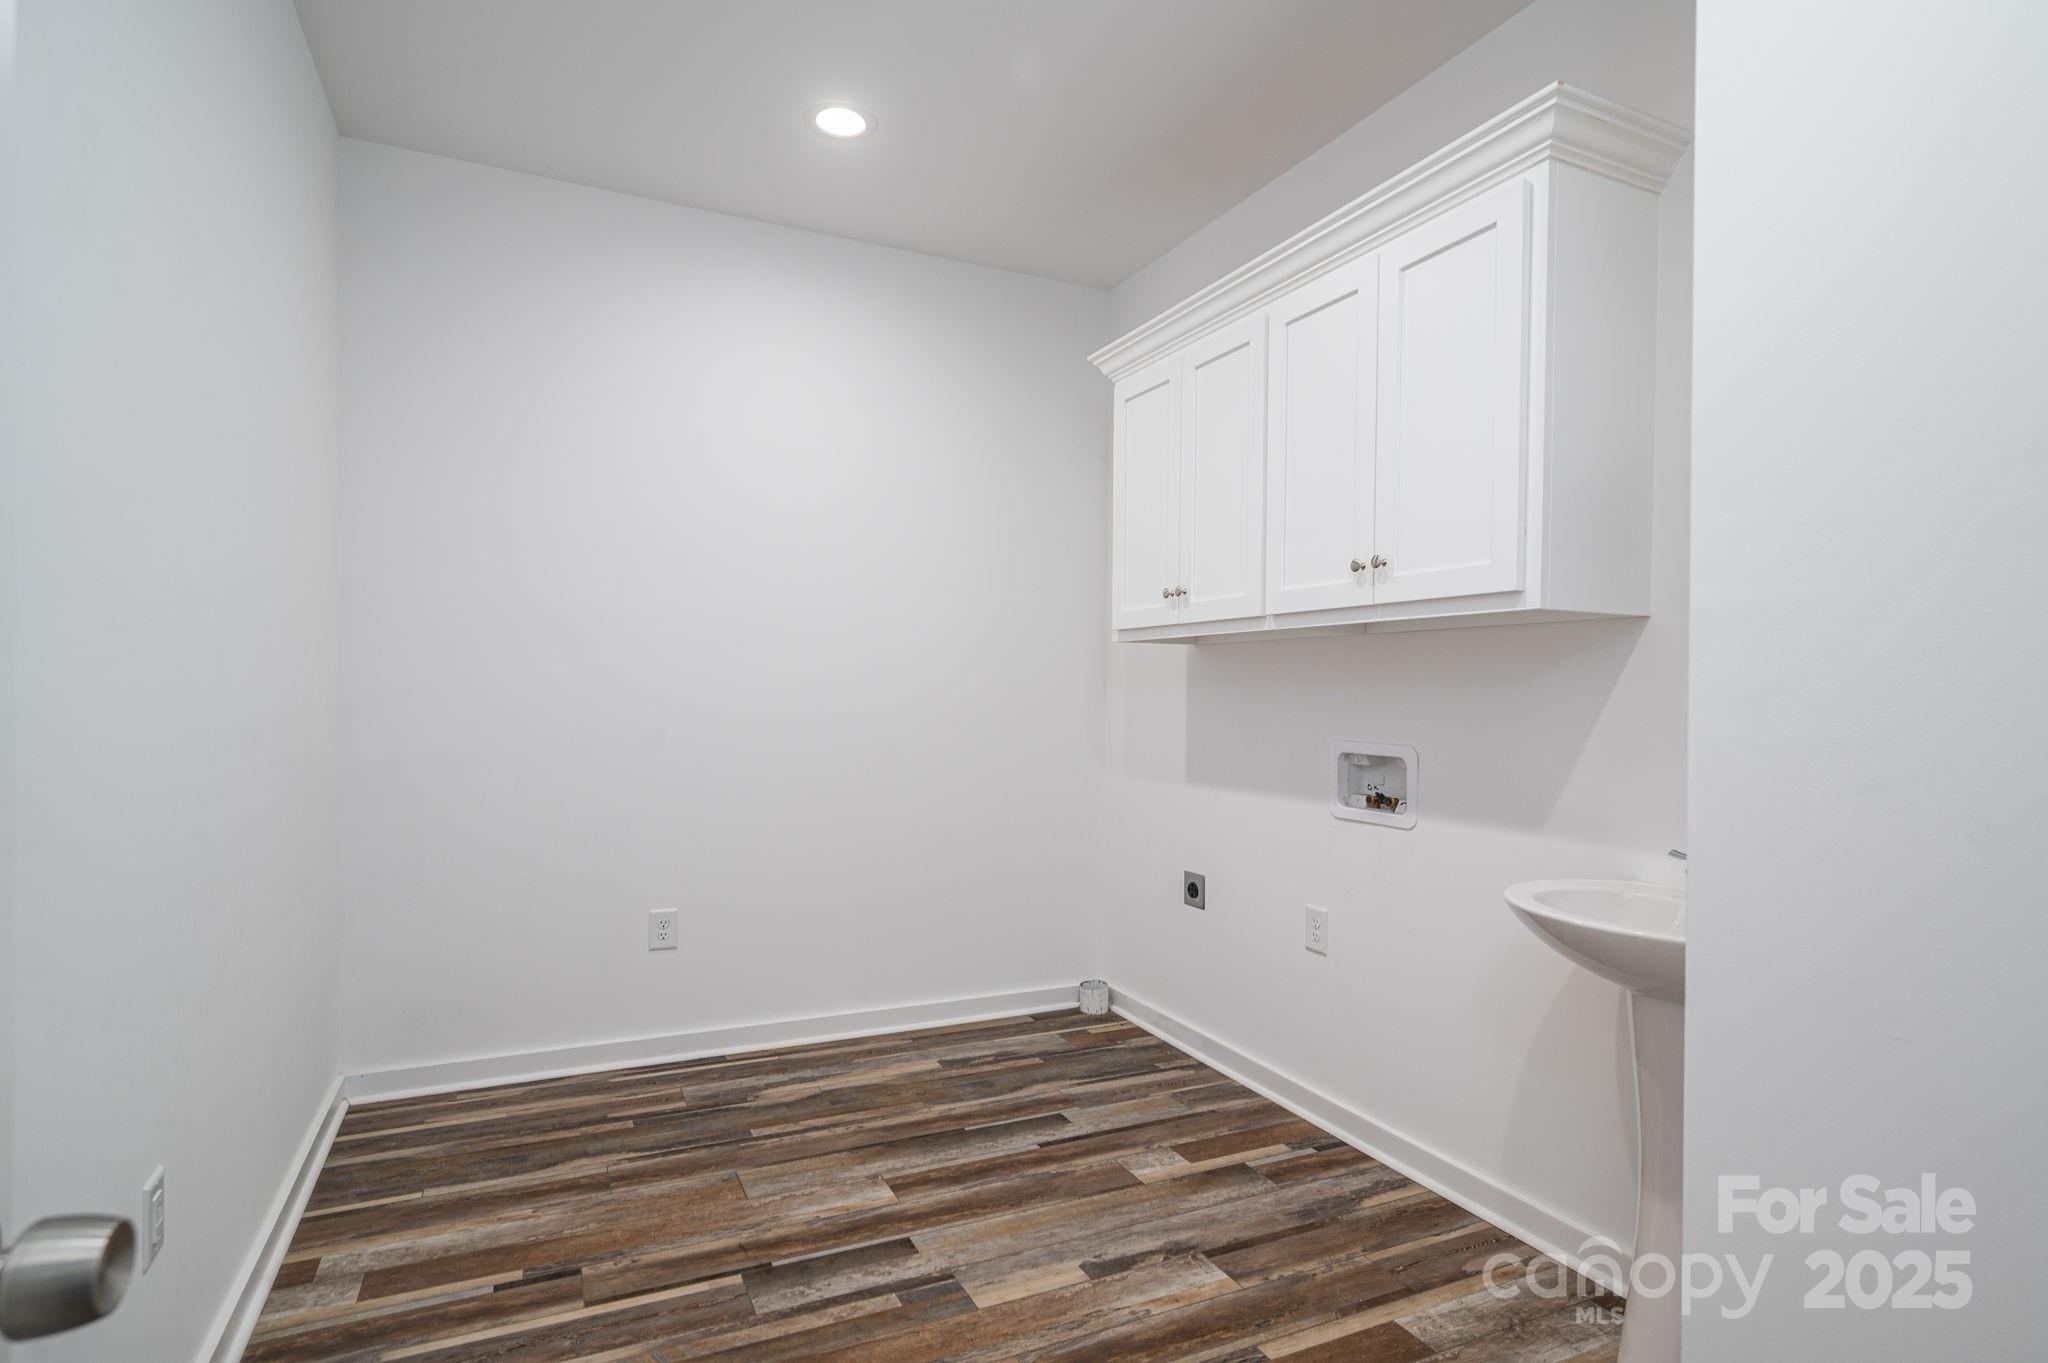
Empty laundry room with white cabinets, washer hookup, utility sink, and wood-look flooring.
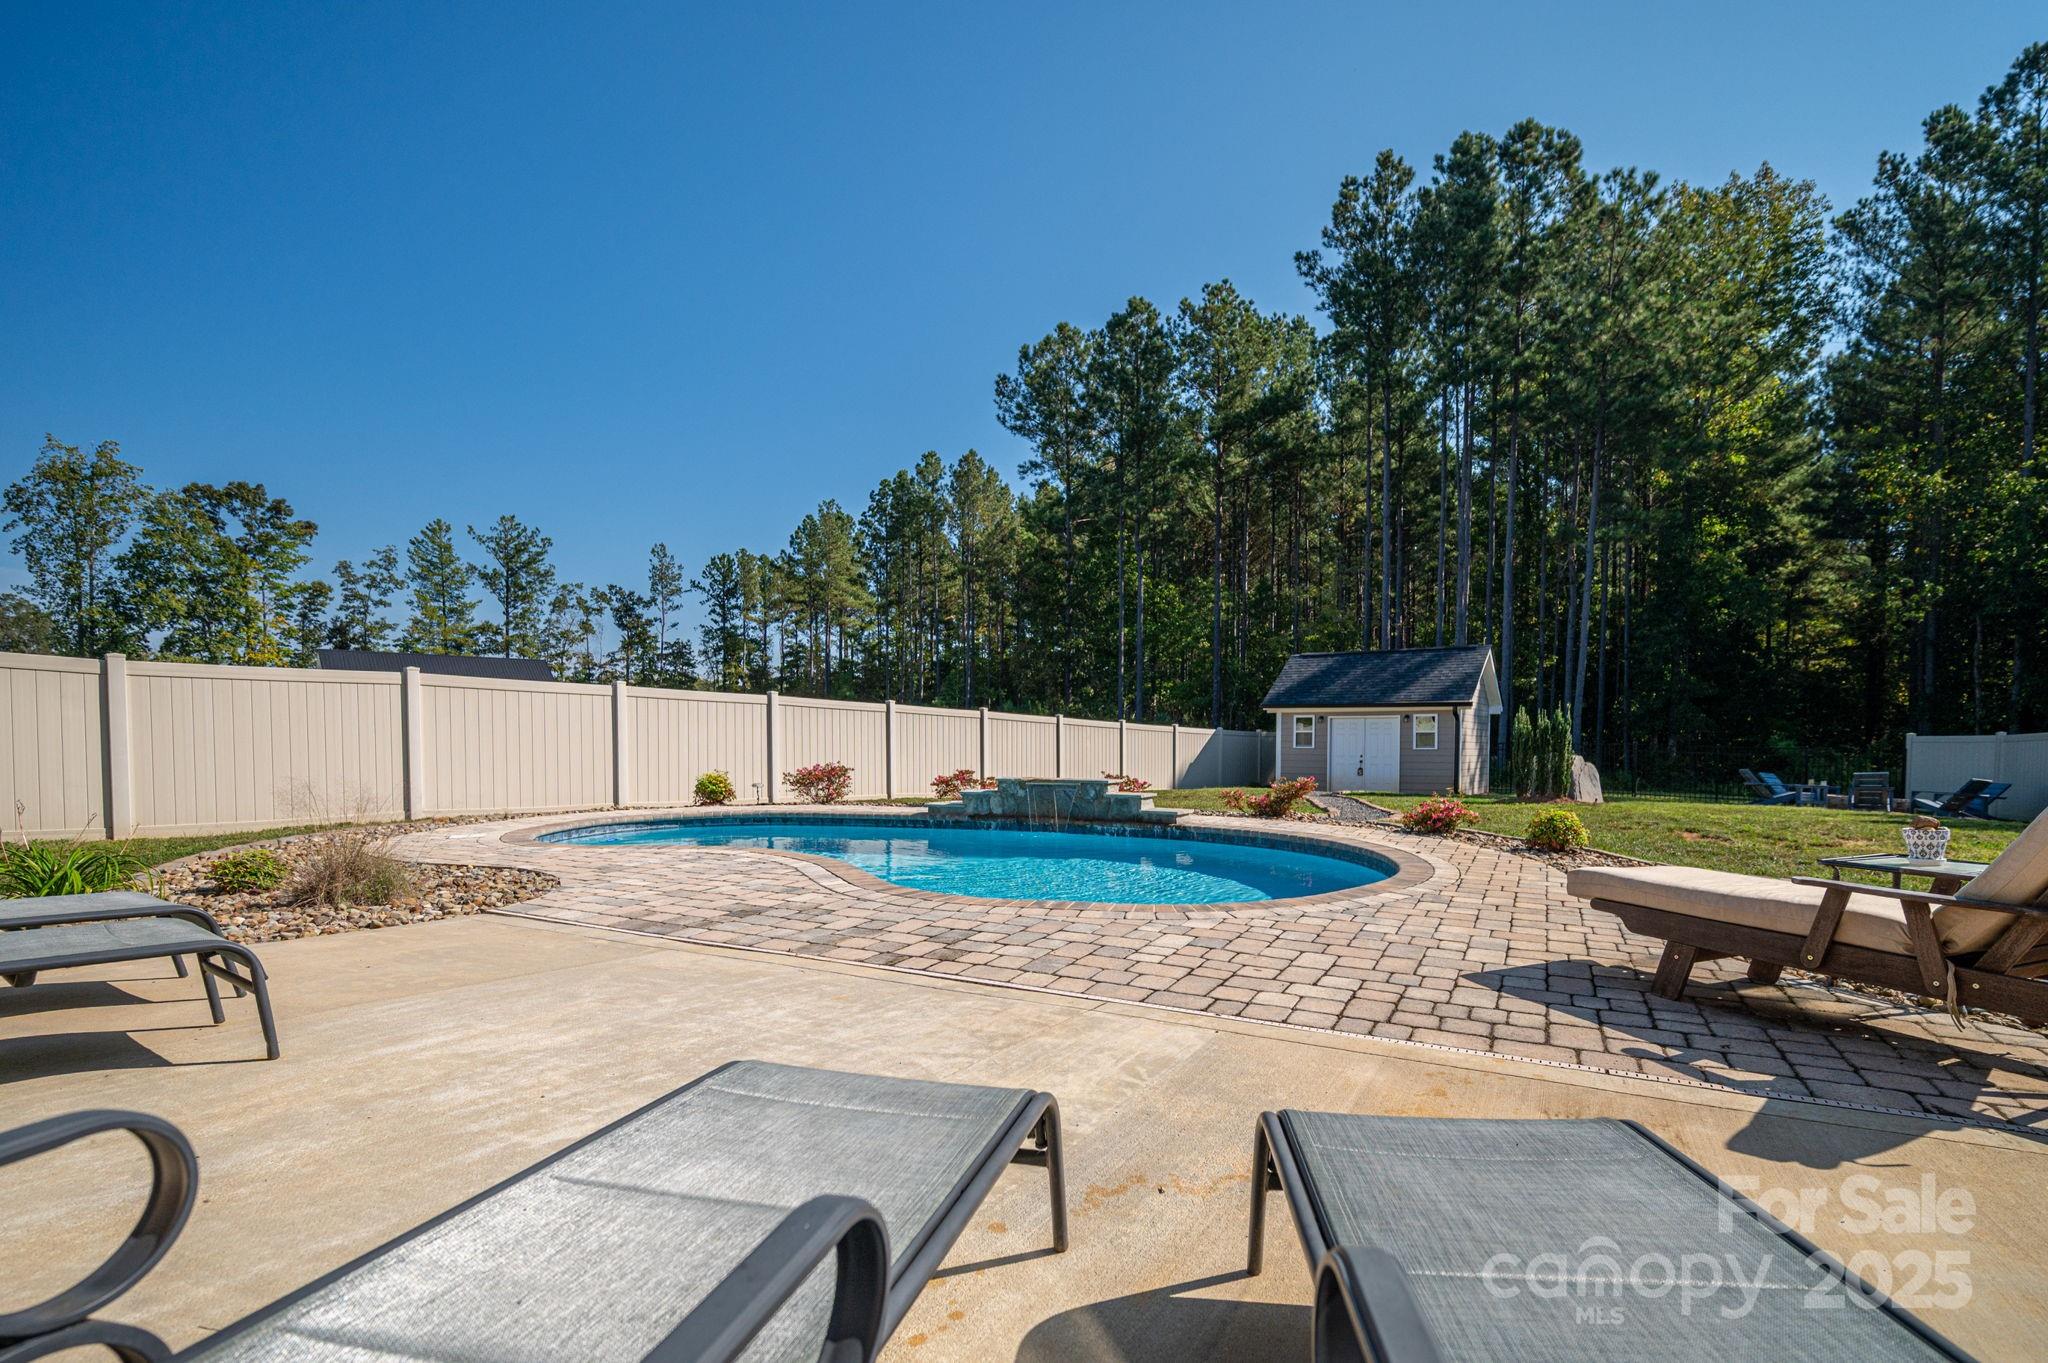
Backyard swimming pool with curved paver patio, lounge chairs, and a small pool house.
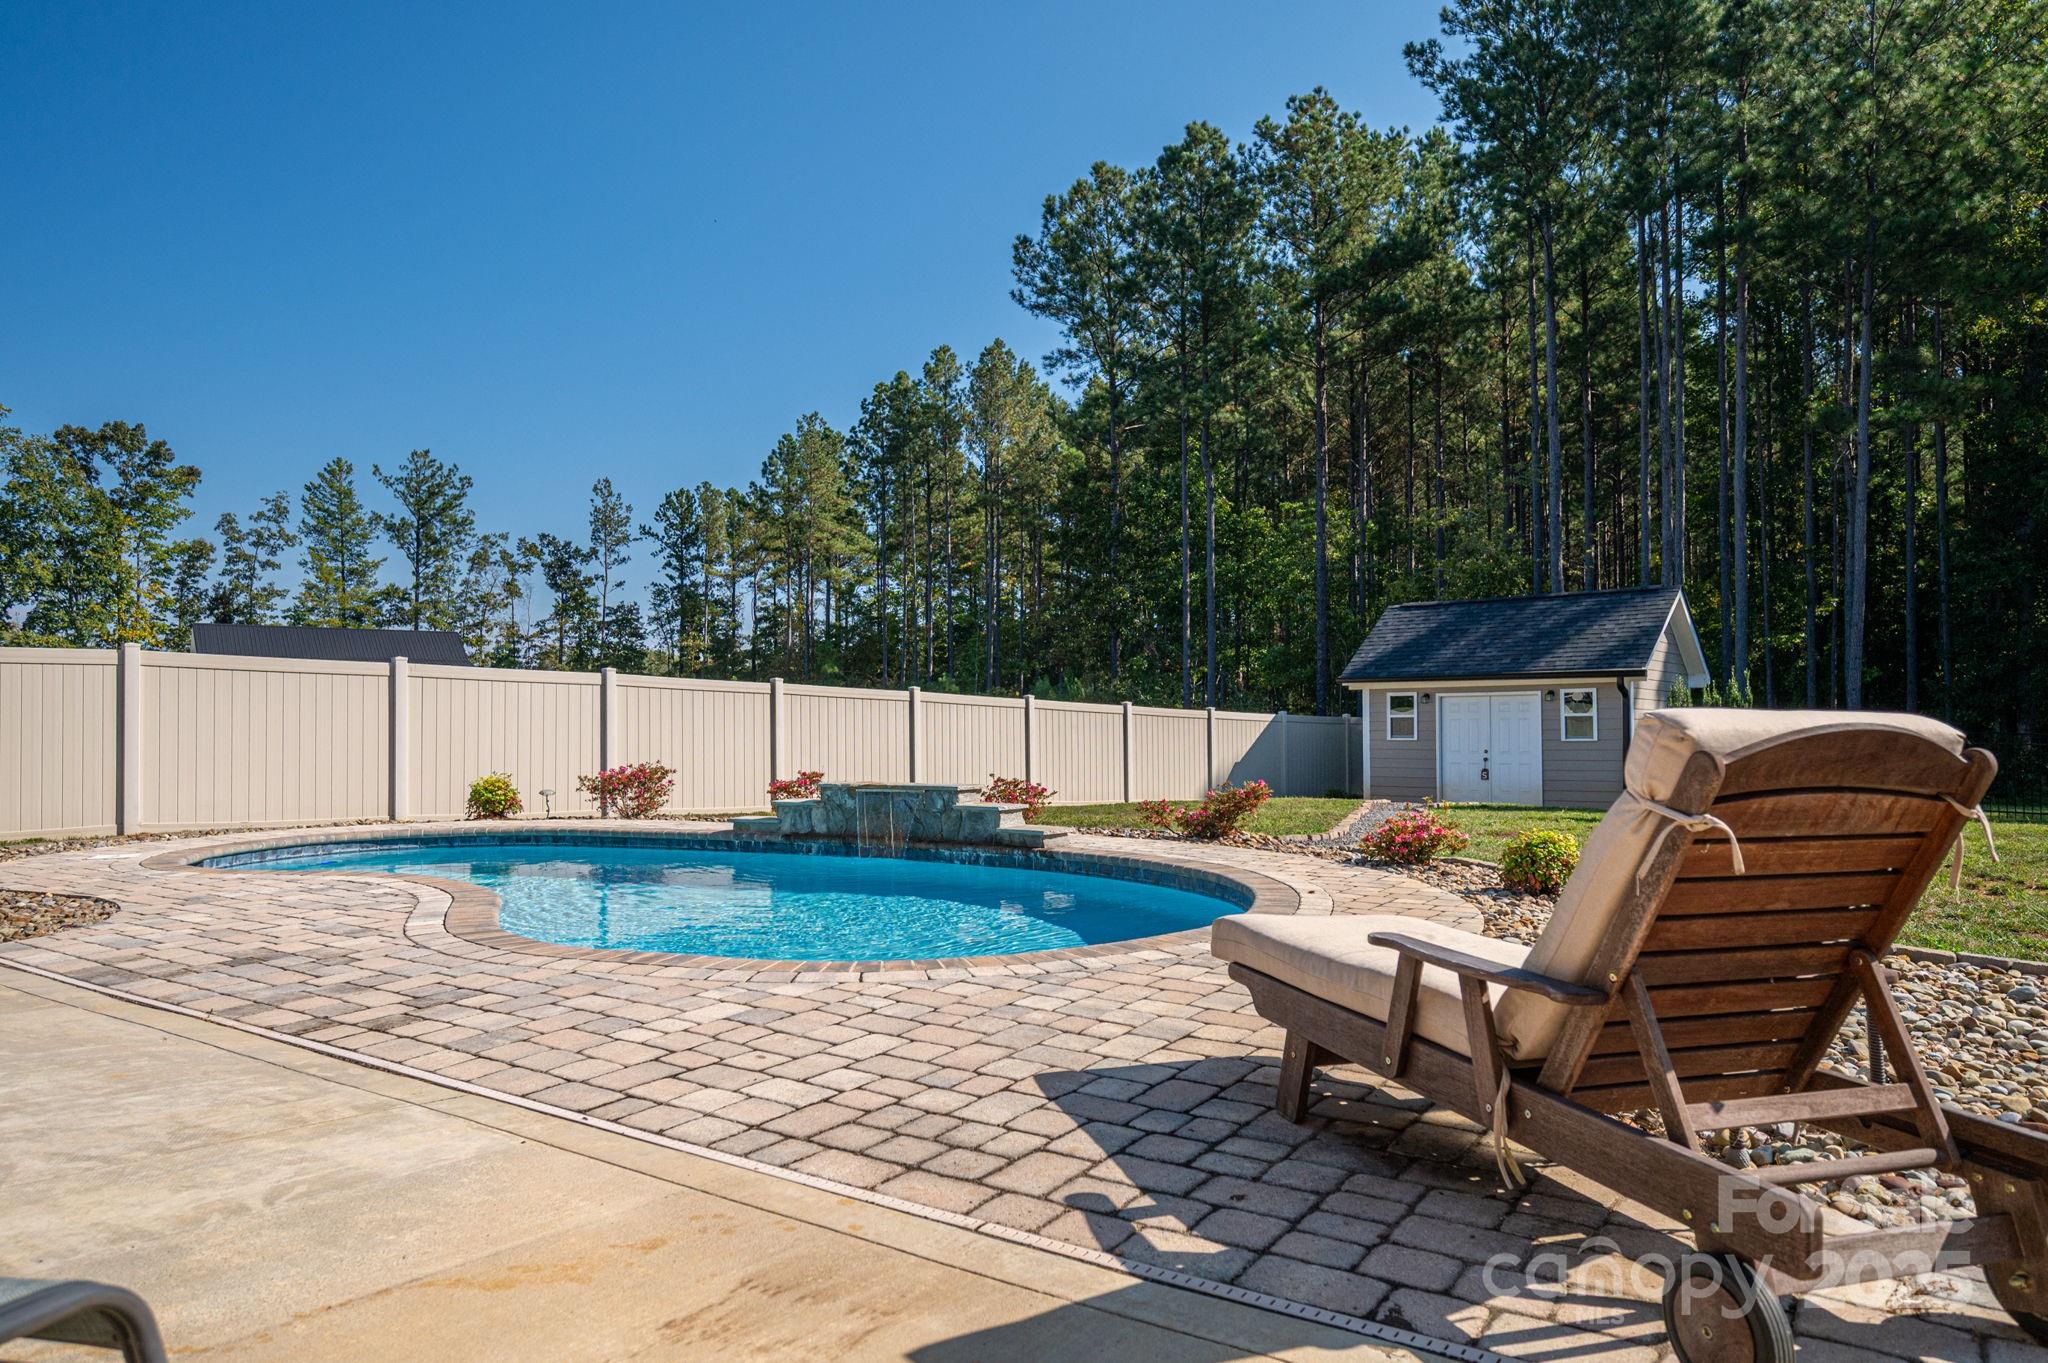
Backyard swimming pool with a curved paver deck, lounge chairs, and a shed.
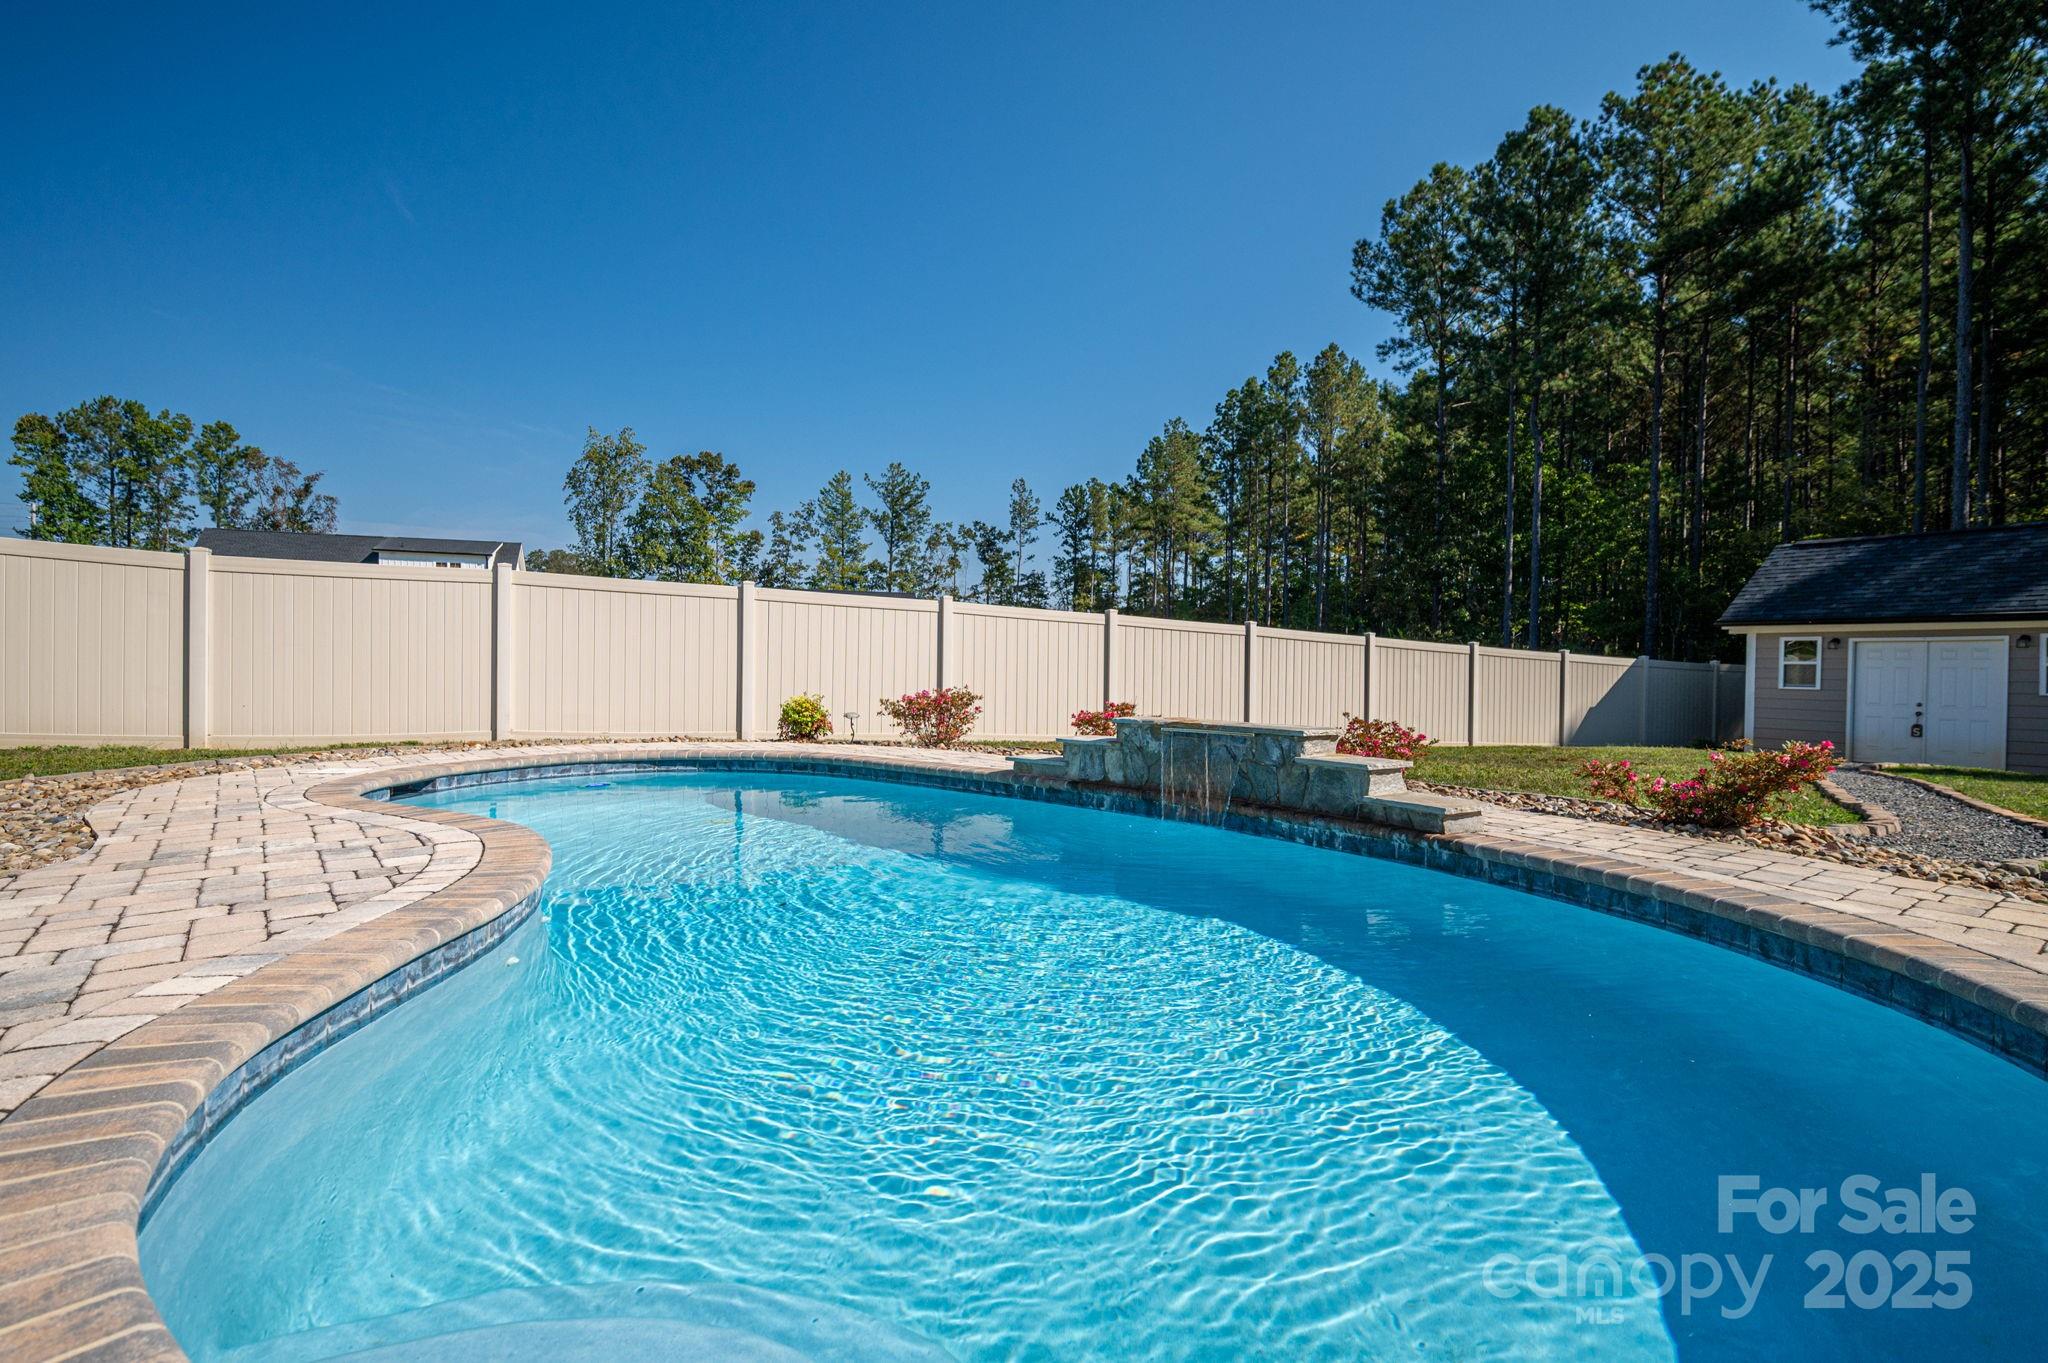
Backyard pool with a curved paver deck, raised stone water feature, and privacy fence.
Swimming pool beside a brick house, with curved entry steps and patio seating.
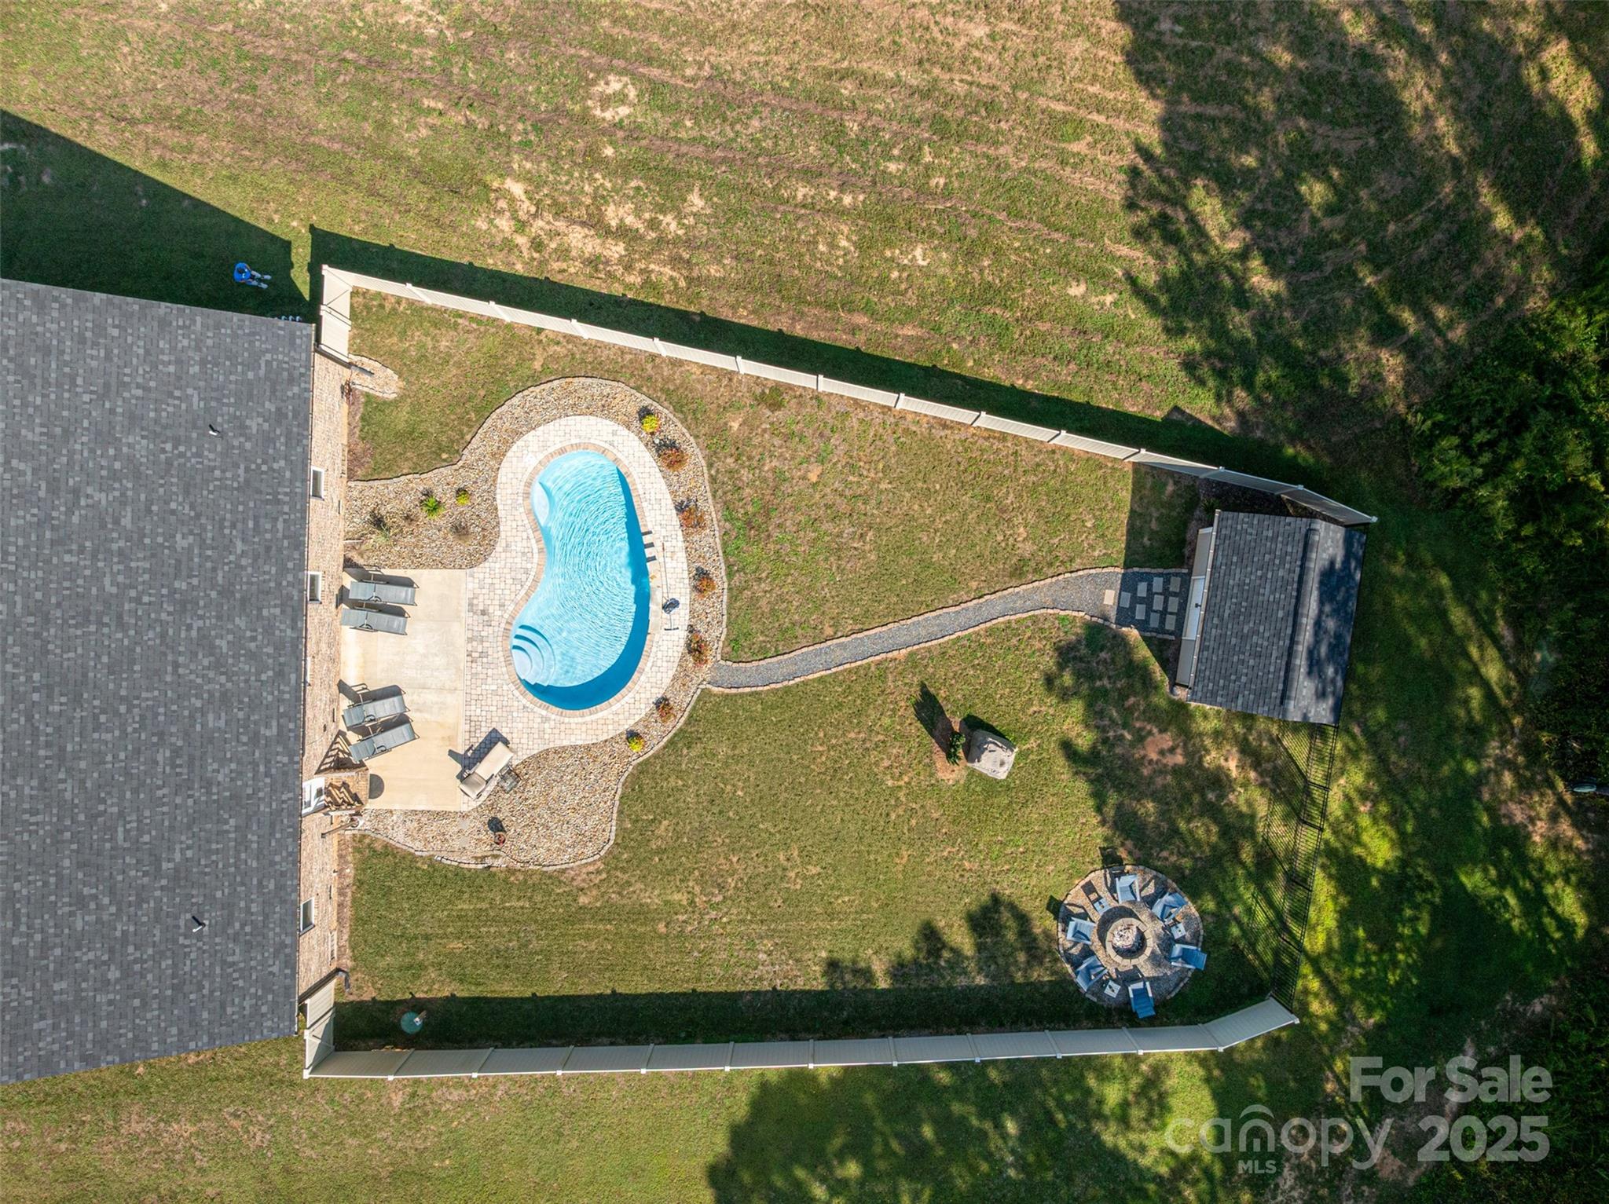
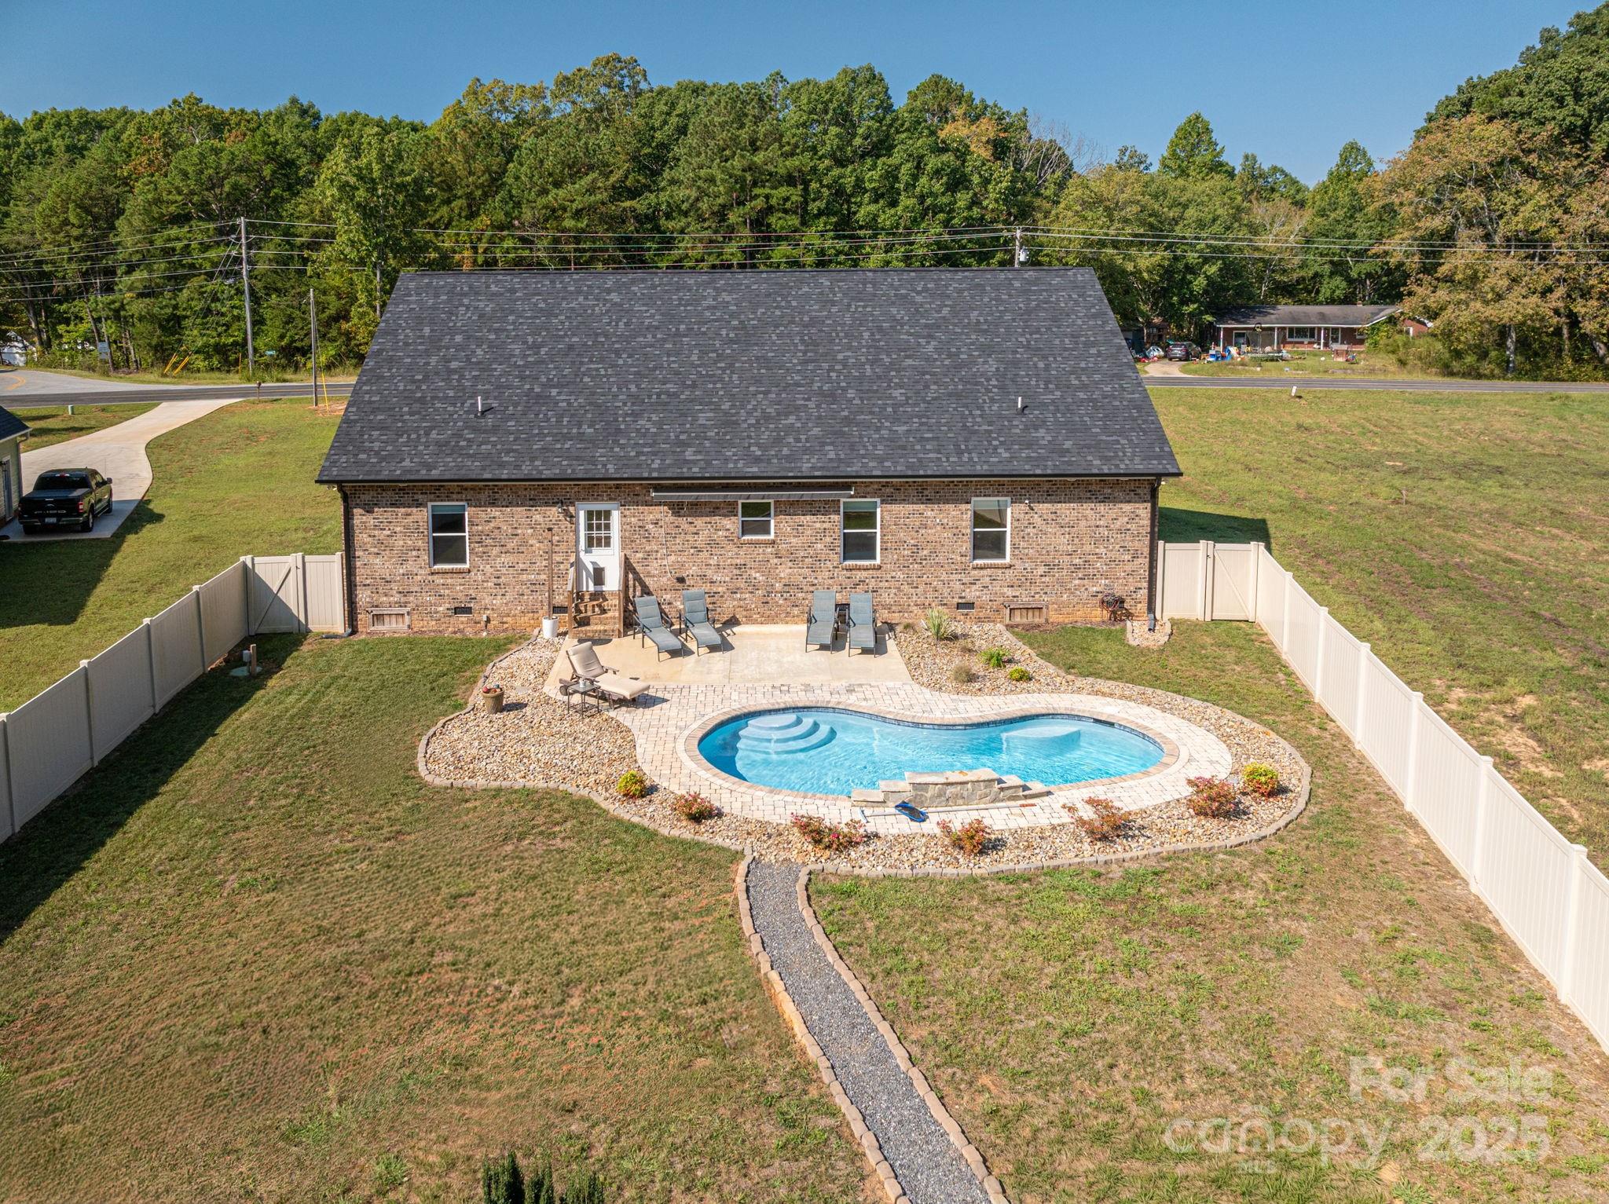
Aerial view of a fenced backyard with a curving swimming pool, stone patio, and separate covered structure.
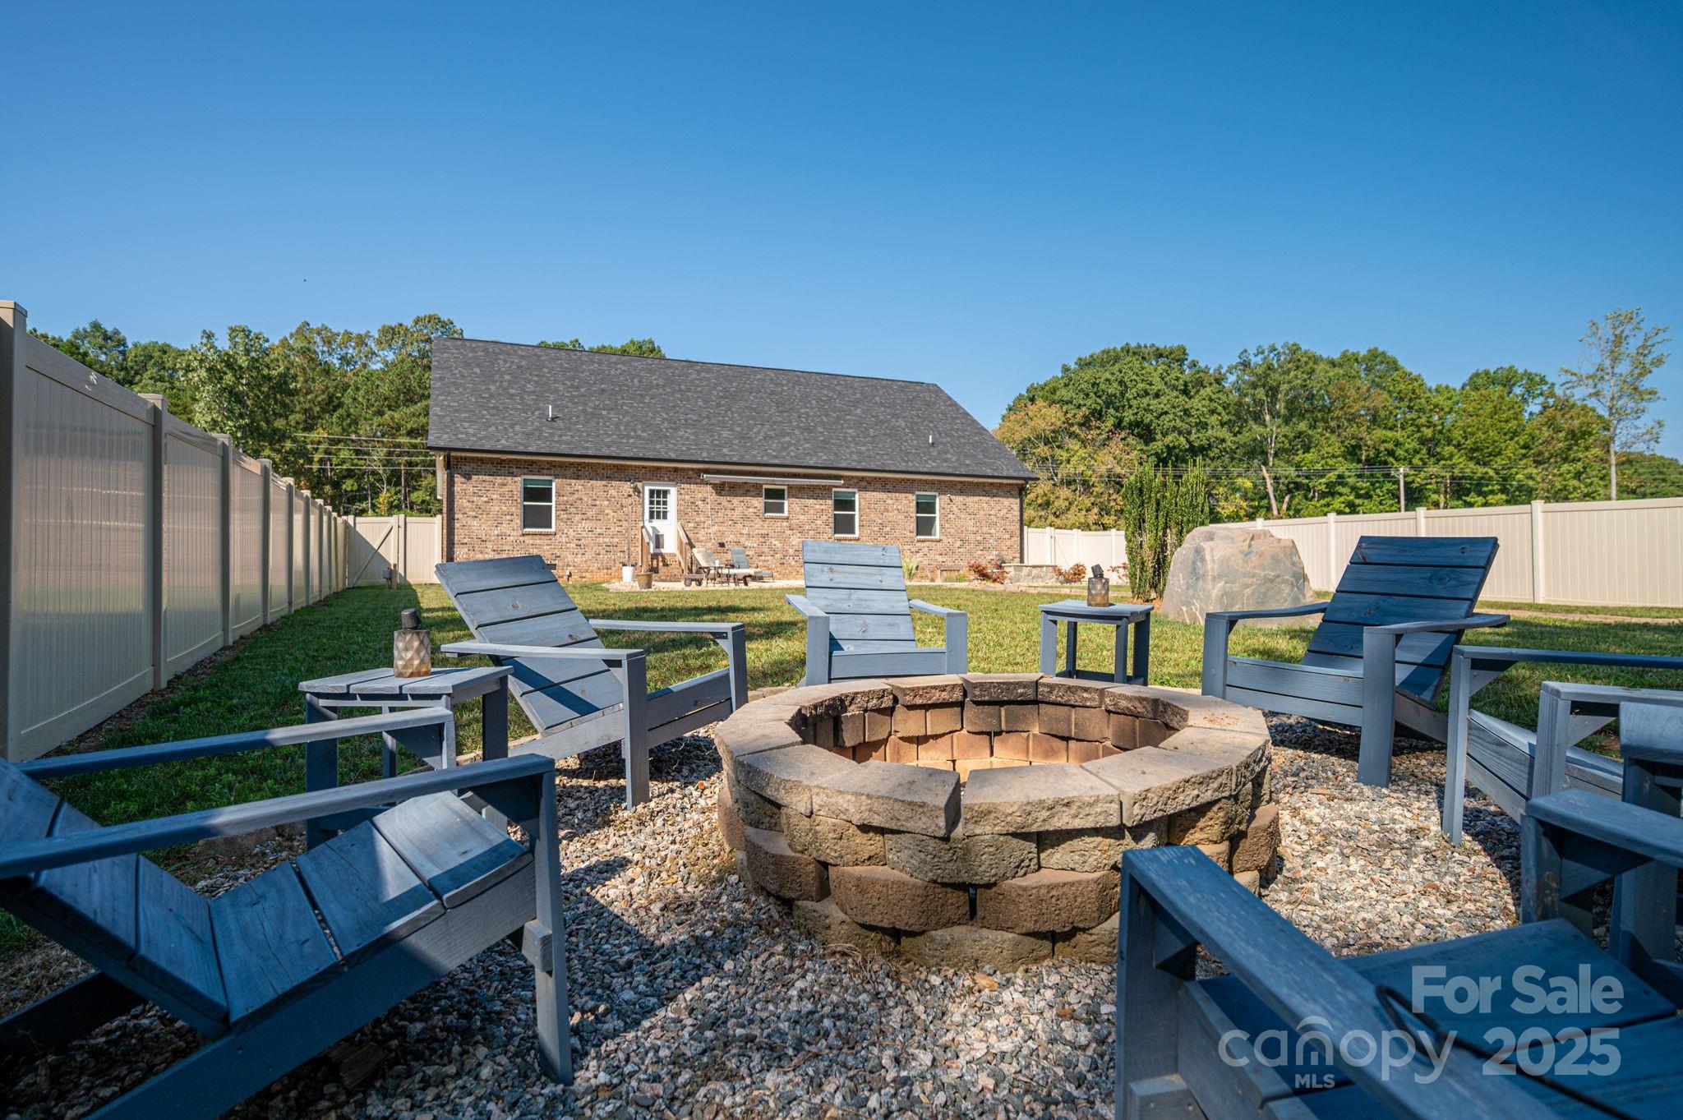
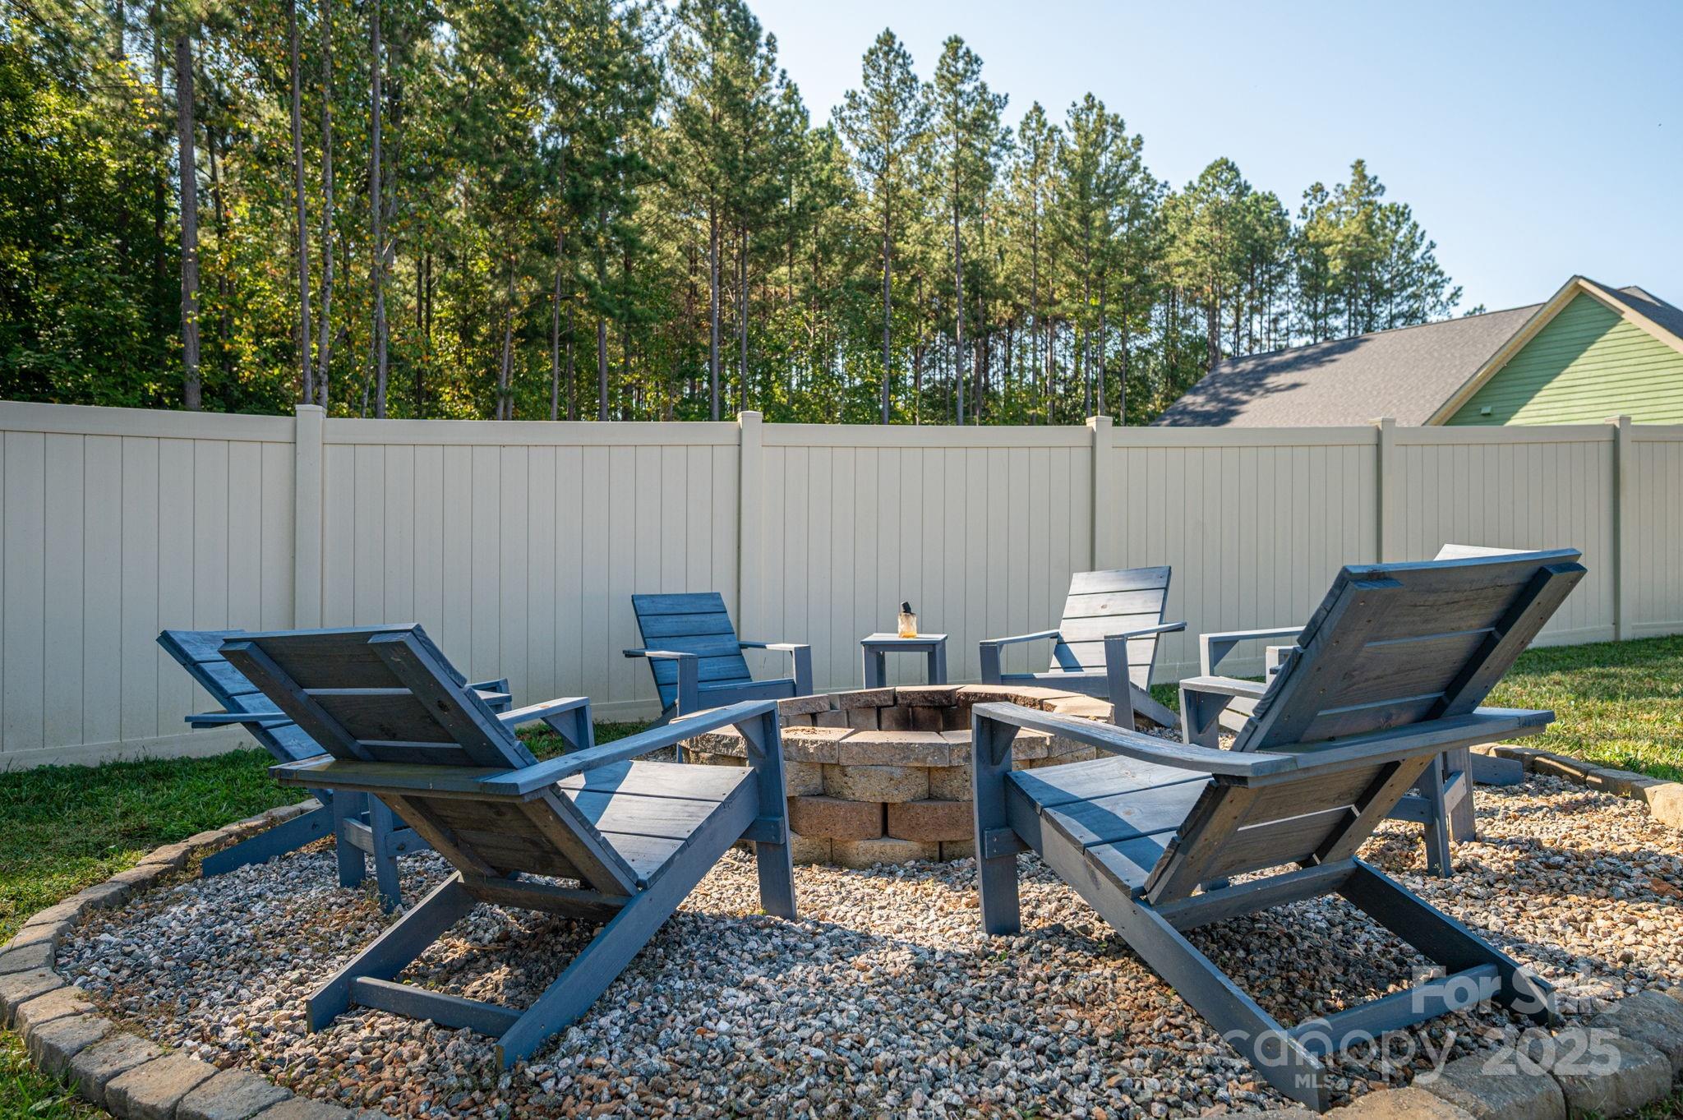
Backyard fire pit surrounded by blue Adirondack chairs, with the brick house and fenced lawn behind it.
Backyard fire pit surrounded by blue Adirondack chairs on a gravel patio.
Brick house rear patio with outdoor chairs, landscaped beds, and a gravel path through the lawn.
Aerial view of a brick home’s fenced backyard with a curved swimming pool and paver patio.
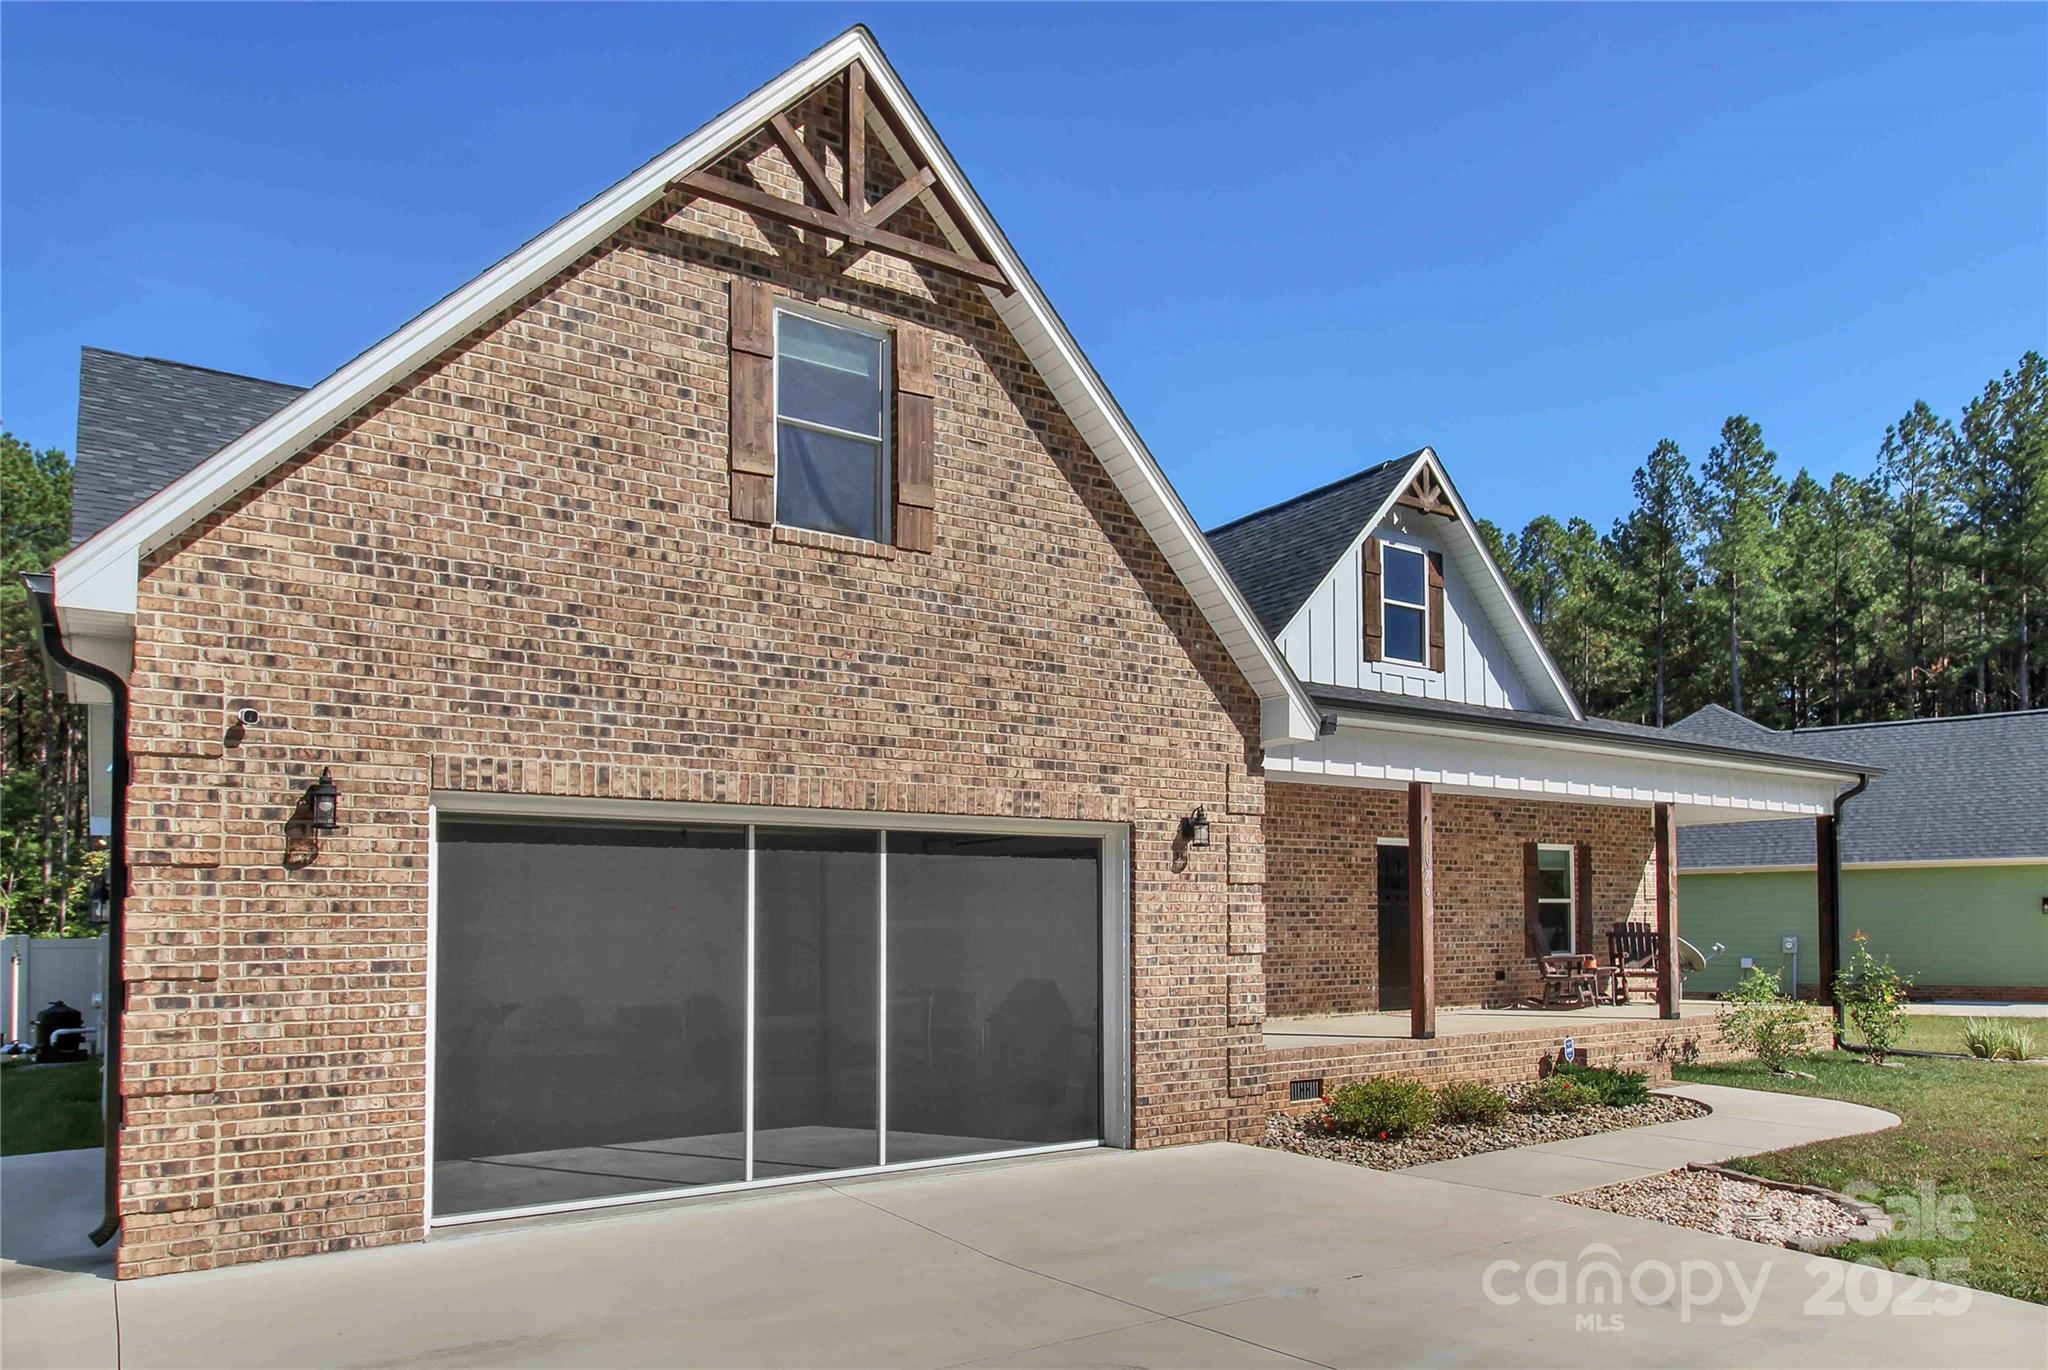
Brick house with a double garage and covered porch beneath steep gables.
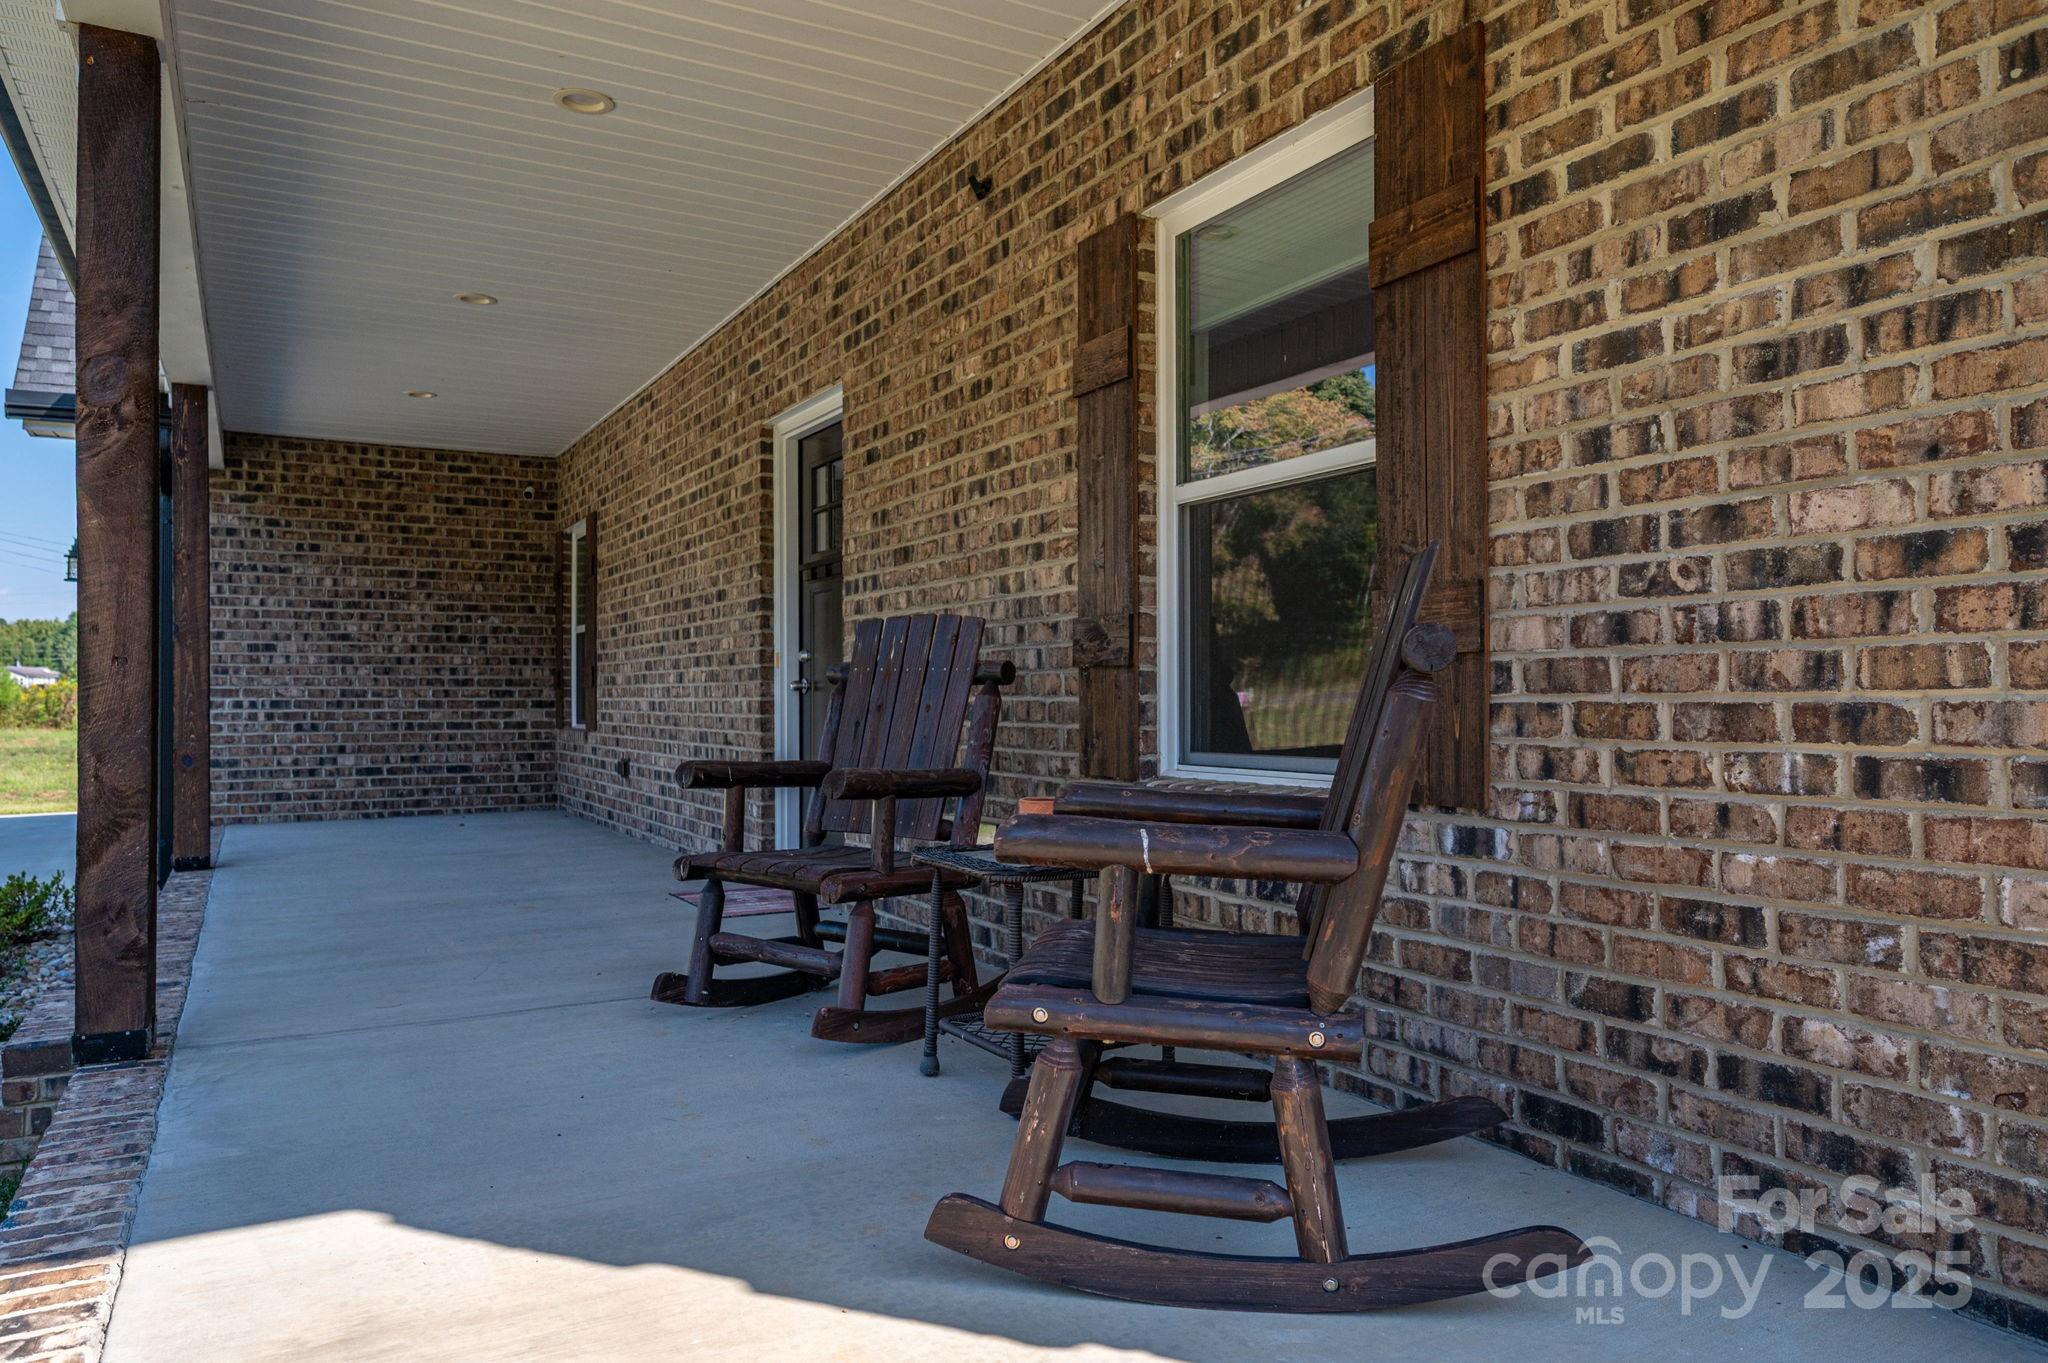
Covered brick porch with two dark wooden rocking chairs beside a window and front door.
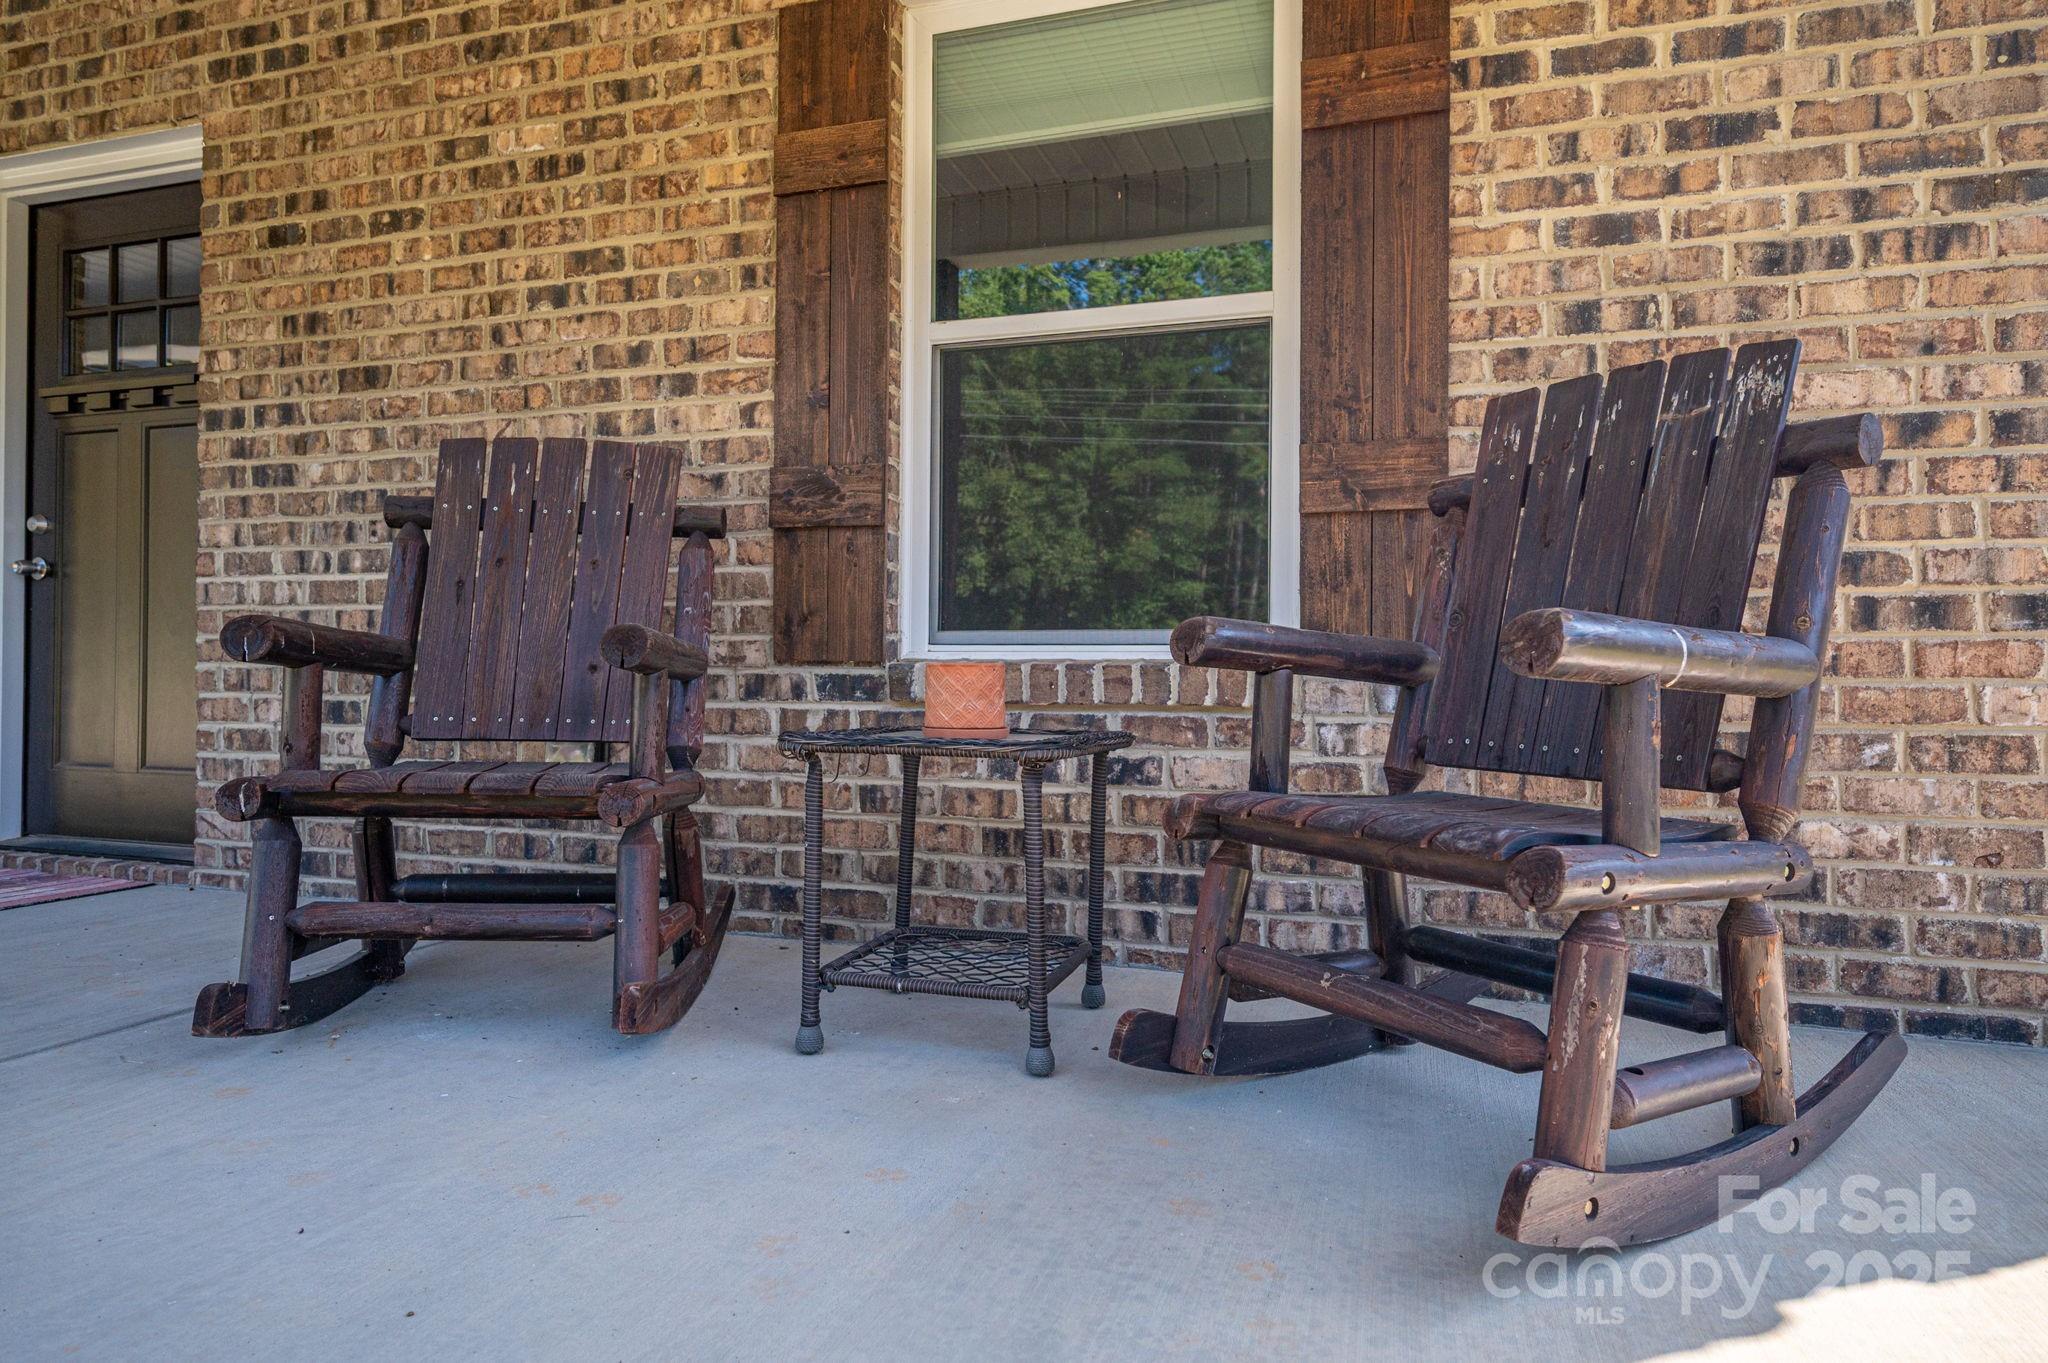
Brick porch with two rustic wooden rocking chairs and a small table between them.
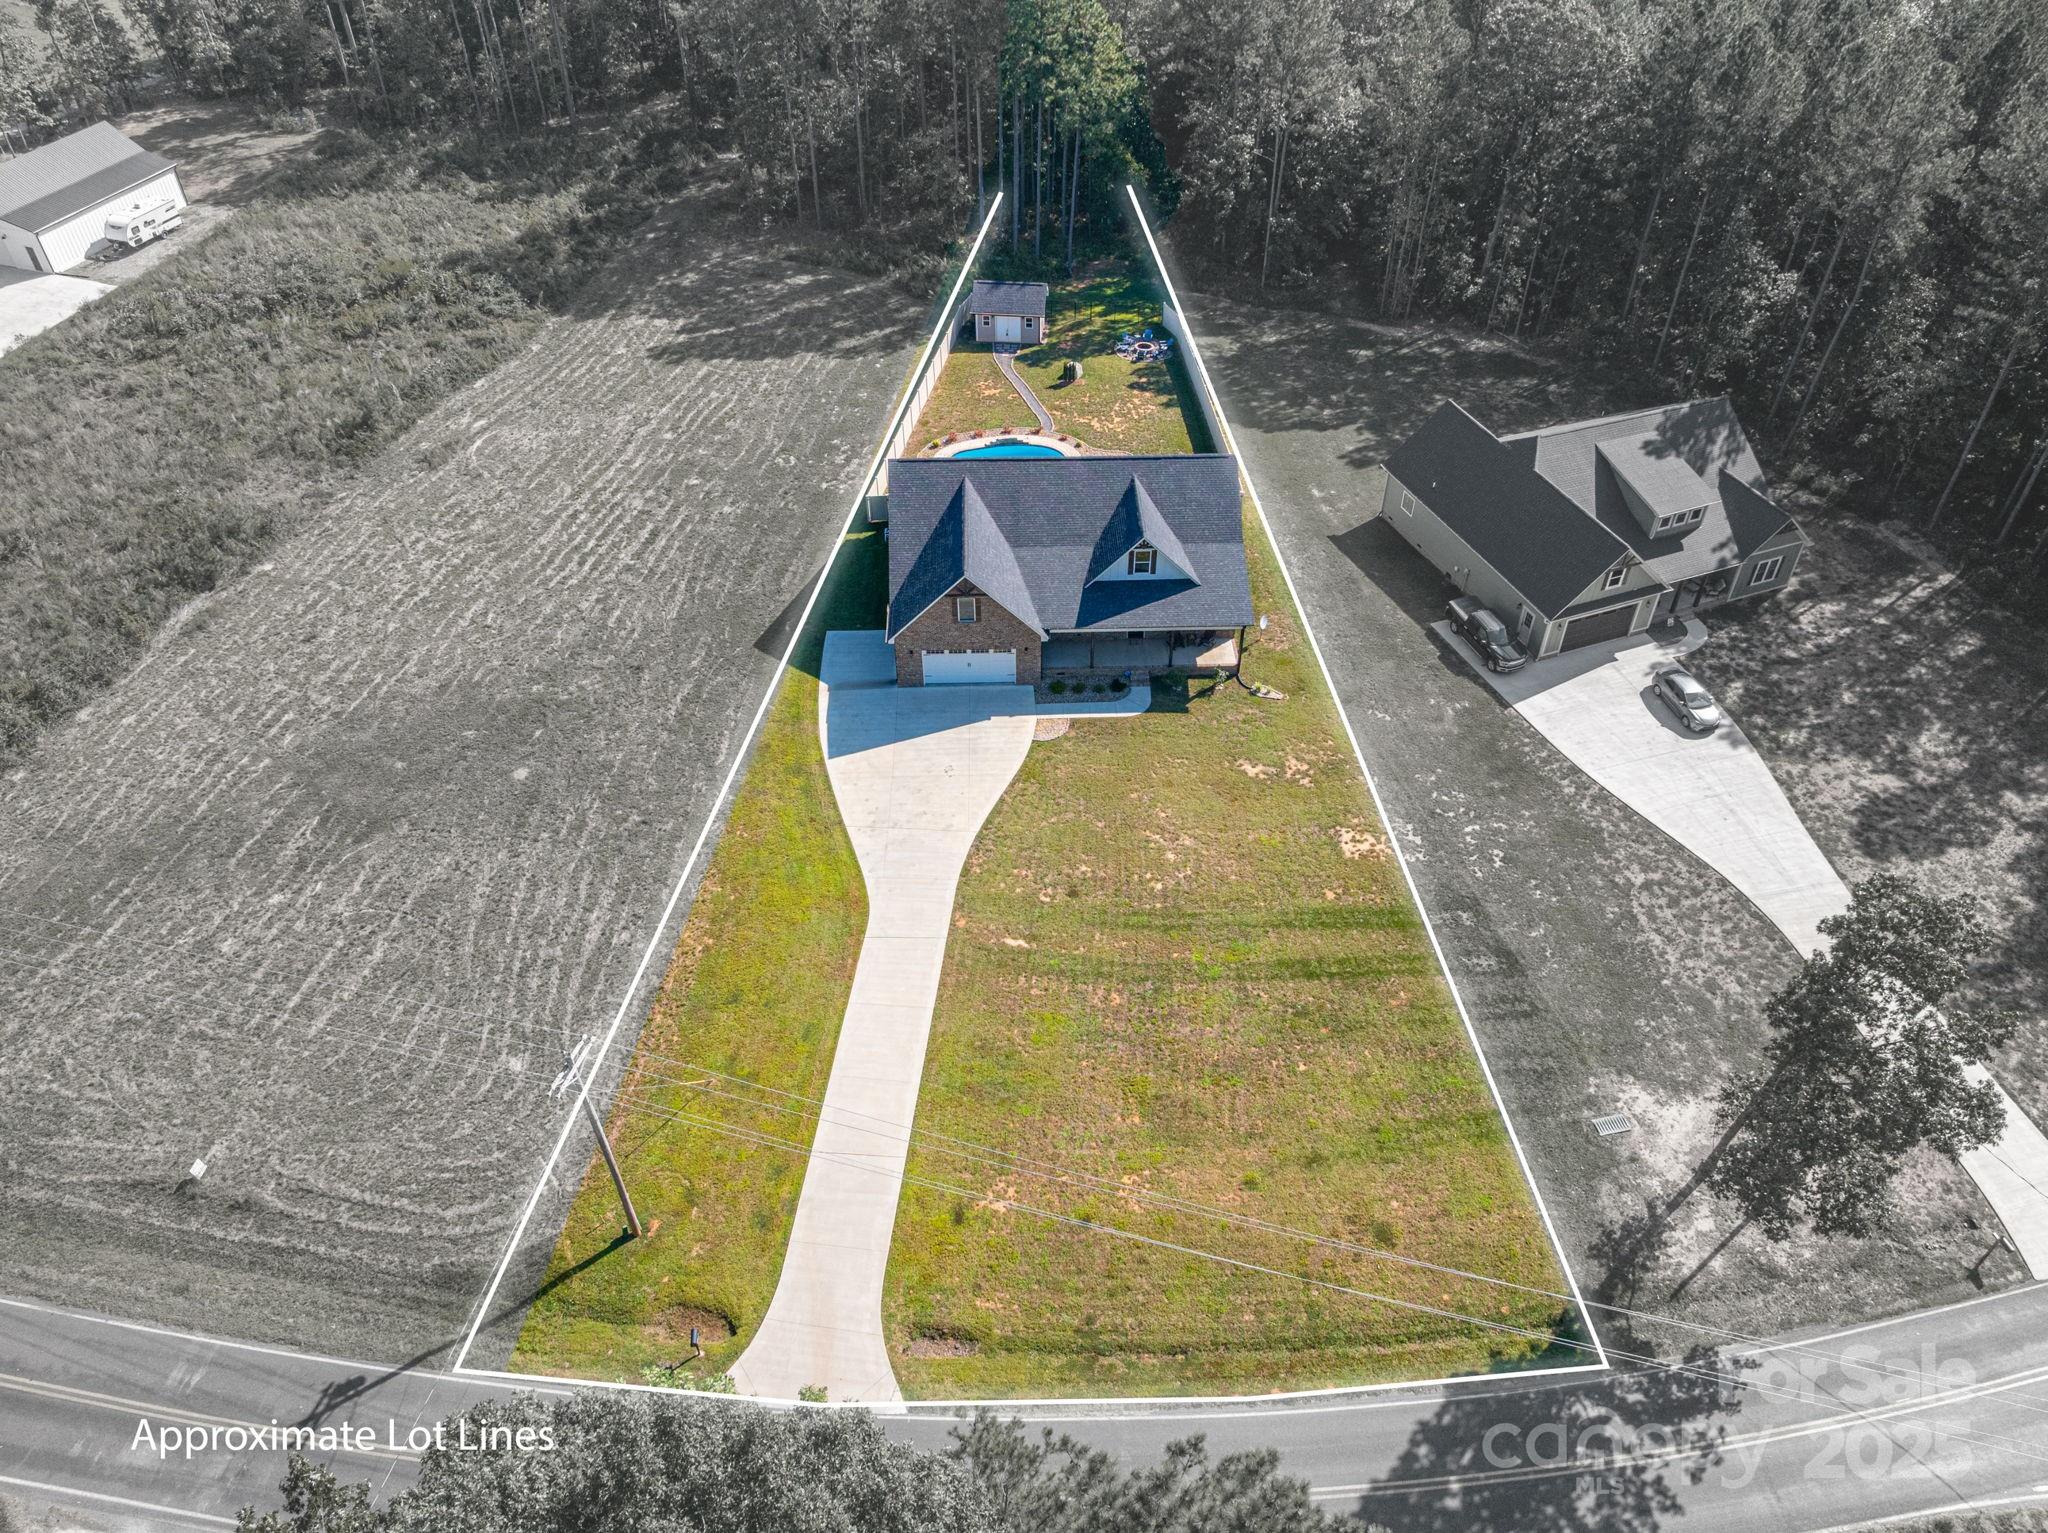
Aerial view of a home on a long outlined lot, with a curved driveway, backyard pool, and small outbuilding.
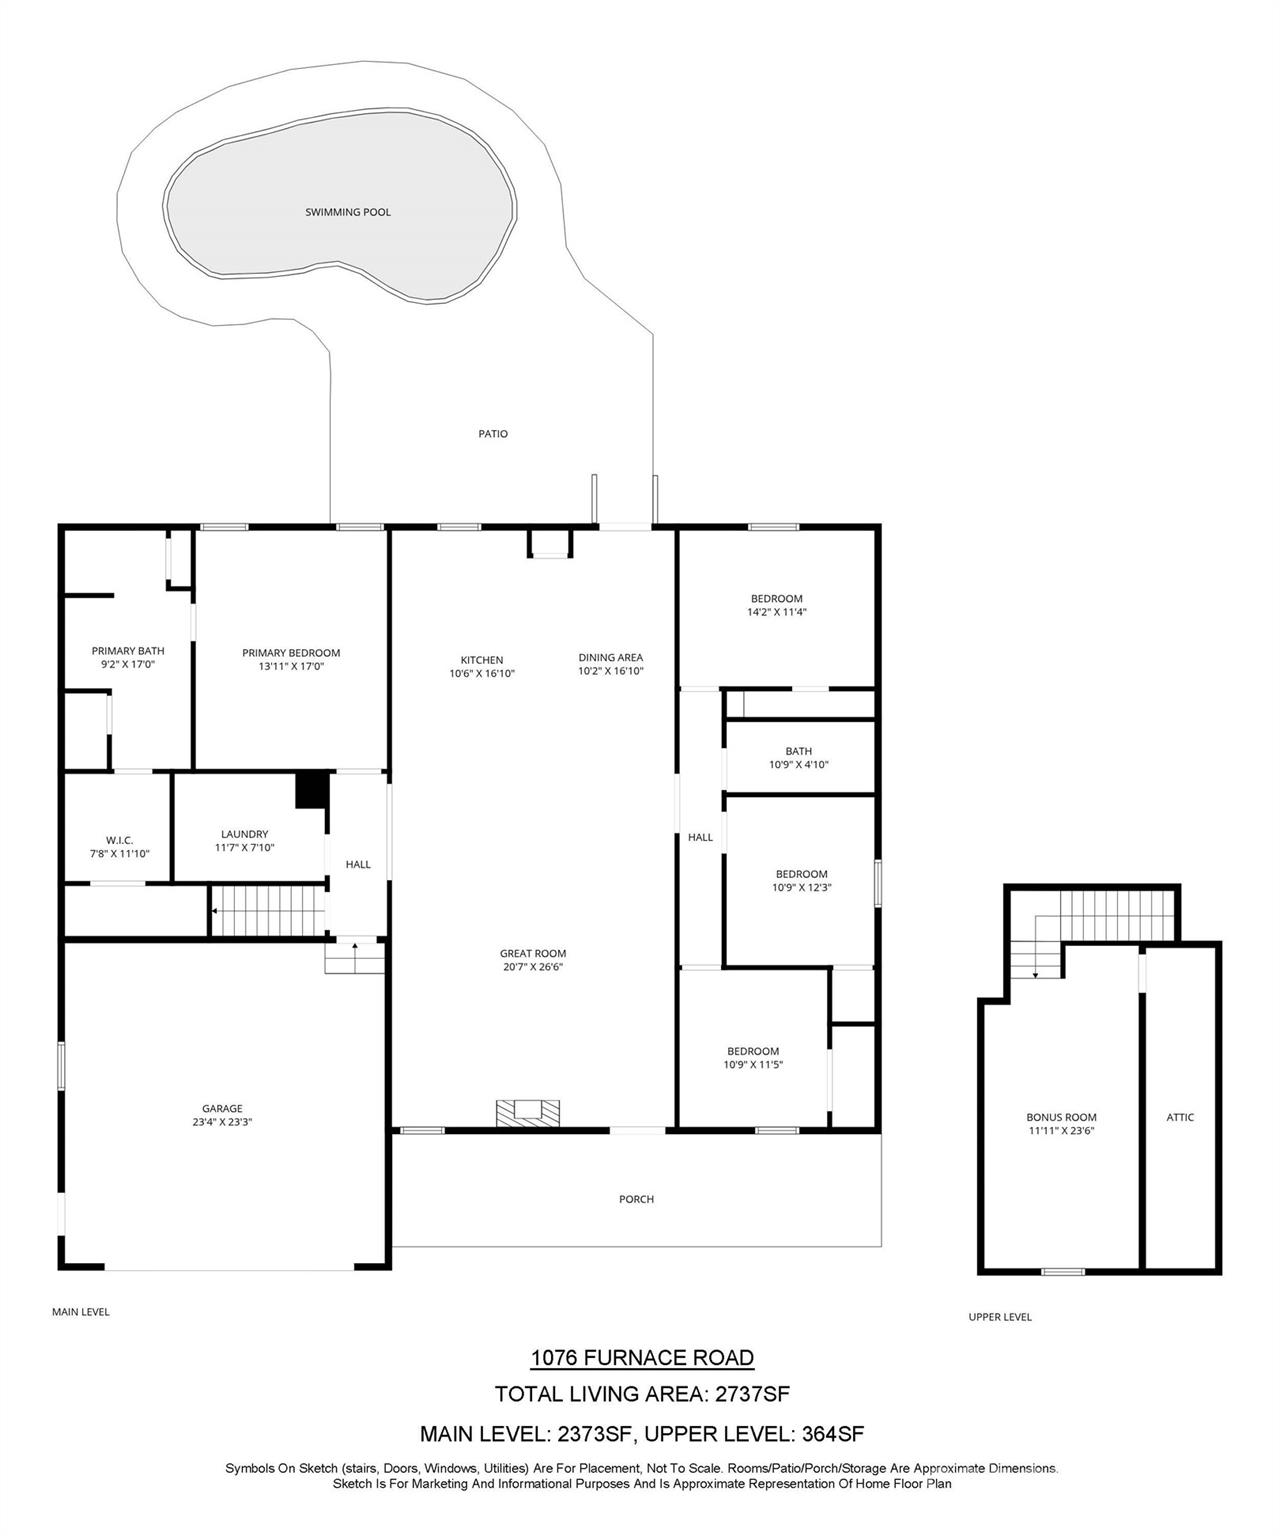
Floor plan for 1076 Furnace Road showing the main and upper levels, room dimensions, garage, patio, and pool.
SEE ALL PHOTOS
Brick house with an attached garage and covered porch, set on a lawn backed by trees.
Rear brick exterior with an in-ground pool, stone patio, lounge chairs, and fenced yard.
Bright kitchen with white cabinets, stainless steel appliances, and a large granite island with bar stools.
Kitchen with a granite island, three bar stools, white cabinets, and stainless steel appliances.
Kitchen and dining area with a large granite island, white cabinets, stainless steel appliances, and wood-look floors.
Kitchen with white paneled cabinets, stone countertops, and stainless steel appliances.
Kitchen with white cabinets, granite counters, and a double-basin sink beneath a window.
Open-plan kitchen and living room with a granite island, vaulted ceiling, and fireplace.
Open-plan kitchen and living area with a large stone island, vaulted ceiling, and fireplace.
Dining room with a marble-look table set for four, upholstered chairs, and abstract wall art.
Open-plan kitchen and dining area with a granite island, white cabinetry, and a vaulted beamed ceiling.
Open-plan living room and kitchen with vaulted ceiling, fireplace, granite island, and teal armchairs.
Virtually staged living room with white sofas, a fireplace, vaulted ceiling, and wide-plank wood flooring.
Open-concept living room with white sofas, vaulted ceiling, and kitchen and dining area beyond.
Open-plan living room and kitchen with a vaulted, beamed ceiling and wood-look floors.
Virtually staged living room with a vaulted ceiling, fireplace, and gray sectional sofas.
Bedroom with a large upholstered bed, wood nightstands, bench, and potted plants.
Virtually staged bedroom with a wood-framed bed, upholstered bench, and multicolored wood-look flooring.
Virtually staged bedroom with a tray ceiling, ceiling fan, large bed, and windows overlooking trees.
Empty room with wood-look flooring, two windows, and a ceiling fan.
Bathroom with a white double vanity, granite countertop, large mirror, and wood-look flooring.
Bathroom with a freestanding soaking tub beside a glass-enclosed shower.
Walk-in closet with white built-in drawers, wire shelving, and wood-look flooring.
Vacant room with multitone wood-look flooring, a ceiling fan, and a window overlooking the yard.
Empty room with multitone wood-look plank flooring, white walls, and an open door.
Empty white closet with a wire shelf and hanging rod.
Empty bedroom with wood-look flooring and a ceiling fan; doorway opens to a kitchen.
Empty bedroom with wood-look plank flooring, window blinds, and a ceiling fan.
Bedroom with a large dark wood bed, blue accent pillows, ceiling fan, and sunlight across the floor.
Bedroom with a dark wood bed, layered gray bedding, colorful pillows, and wood-look floors.
Bathroom with a granite double-sink vanity and a blush-pink shower curtain.
Empty room with a high sloped ceiling, recessed lights, and multicolored wood-look flooring.
Empty finished room with a sloped ceiling, recessed lights, and multicolored plank flooring.
Empty laundry room with white cabinets, washer hookup, utility sink, and wood-look flooring.
Backyard swimming pool with curved paver patio, lounge chairs, and a small pool house.
Backyard swimming pool with a curved paver deck, lounge chairs, and a shed.
Backyard pool with a curved paver deck, raised stone water feature, and privacy fence.
Swimming pool beside a brick house, with curved entry steps and patio seating.
Aerial view of a fenced backyard with a curving swimming pool, stone patio, and separate covered structure.
Backyard fire pit surrounded by blue Adirondack chairs, with the brick house and fenced lawn behind it.
Backyard fire pit surrounded by blue Adirondack chairs on a gravel patio.
Brick house rear patio with outdoor chairs, landscaped beds, and a gravel path through the lawn.
Aerial view of a brick home’s fenced backyard with a curved swimming pool and paver patio.
Brick house with a double garage and covered porch beneath steep gables.
Covered brick porch with two dark wooden rocking chairs beside a window and front door.
Brick porch with two rustic wooden rocking chairs and a small table between them.
Aerial view of a home on a long outlined lot, with a curved driveway, backyard pool, and small outbuilding.
Floor plan for 1076 Furnace Road showing the main and upper levels, room dimensions, garage, patio, and pool.
Courtesy of SERHANT, Noah Jenkins Listing Contact: [email protected] 
Sold

1076 Furnace Road

1076 Furnace Road, Iron Station, NC 28080

$565,000
Beautiful Move-In-Ready Home with Pool on Nearly an Acre in Iron Station!

Built in 2022, this stunning 4-bedroom, 2-bath home offers over 2,700 square feet of modern comfort, privacy, and outdoor living at its best. Nestled on nearly an acre, the property combines the peace of rural living with the convenience of a move-in-ready home.

Inside, you'll find an open floor plan designed for both everyday living and entertaining. The spacious living room and kitchen feature vaulted ceilings that create an open, airy feel, while a cozy fireplace adds warmth and charm. The kitchen offers abundant cabinetry, a large center island, and plenty of space to gather with family and friends. The split-bedroom layout provides privacy, with the primary suite tucked away and featuring a spa-like bath that serves as your own personal retreat.

A versatile bonus room over the garage provides extra space for an office, playroom, or guest area, while an oversized laundry room adds convenience and storage.

Step outside to your private backyard oasis, complete with a fully fenced yard, an in-ground pool with a waterfall feature, and a newer storage building for tools or outdoor gear. Whether you're relaxing poolside or hosting summer get-togethers, this space was made for enjoyment.

If you've been searching for quiet country living with modern style, space, and comfort, this Iron Station gem truly checks all the boxes.

4
beds

2
baths

2,737 Sq.Ft. LIVING AREA

0.93 Acres lot

Noah Jenkins

Noah Jenkins

Features & Amenities

Interior

  • total bedrooms4
  • Total bathrooms2
  • full bathrooms2
  • Laundry room In Hall
  • Flooring Vinyl
  • Fireplace Living Room
  • APPLIANCES Dishwasher, Electric Range, Exhaust Hood, Microwave
  • other interior Features Garden Tub, Kitchen Island, Open Floorplan, Split Bedroom, Walk-In Closet(s)

Area & Lot

  • Status Sold
  • Date Sold April 30, 2026
  • Living Area2,737 Sq.Ft.
  • Lot Area0.93 Acres
  • MLS® ID4305734
  • TypeResidential
  • YEAR BUILT2022
  • NeighborhoodLincolnton
  • Elementary SchoolIron Station
  • Middle SchoolNorth Lincoln
  • High SchoolNorth Lincoln

Exterior

  • STORIES1
  • Garage Space2.0
  • water SourceWell
  • roofArchitectural Shingle
  • lot featuresLevel
  • parkingDriveway, Attached Garage
  • HEAT TYPEHeat Pump
  • AIR CONDITIONINGCentral Air
  • sewerSeptic Installed
  • SubstructureCrawl Space
  • security FeaturesCarbon Monoxide Detector(s), Smoke Detector(s)
  • other exterior FeaturesFire Pit

Financial

  • Sales Price$565,000

Lincolnton

Explore

Work With Noah

Partner with a North Carolina real estate expert who puts your goals first. Noah Jenkins delivers clear communication, local market insight, and strategic guidance to help you buy or sell with confidence from start to finish.

Follow Me on Instagram