Leave a Message

Thank you for your message. I will be in touch with you shortly.

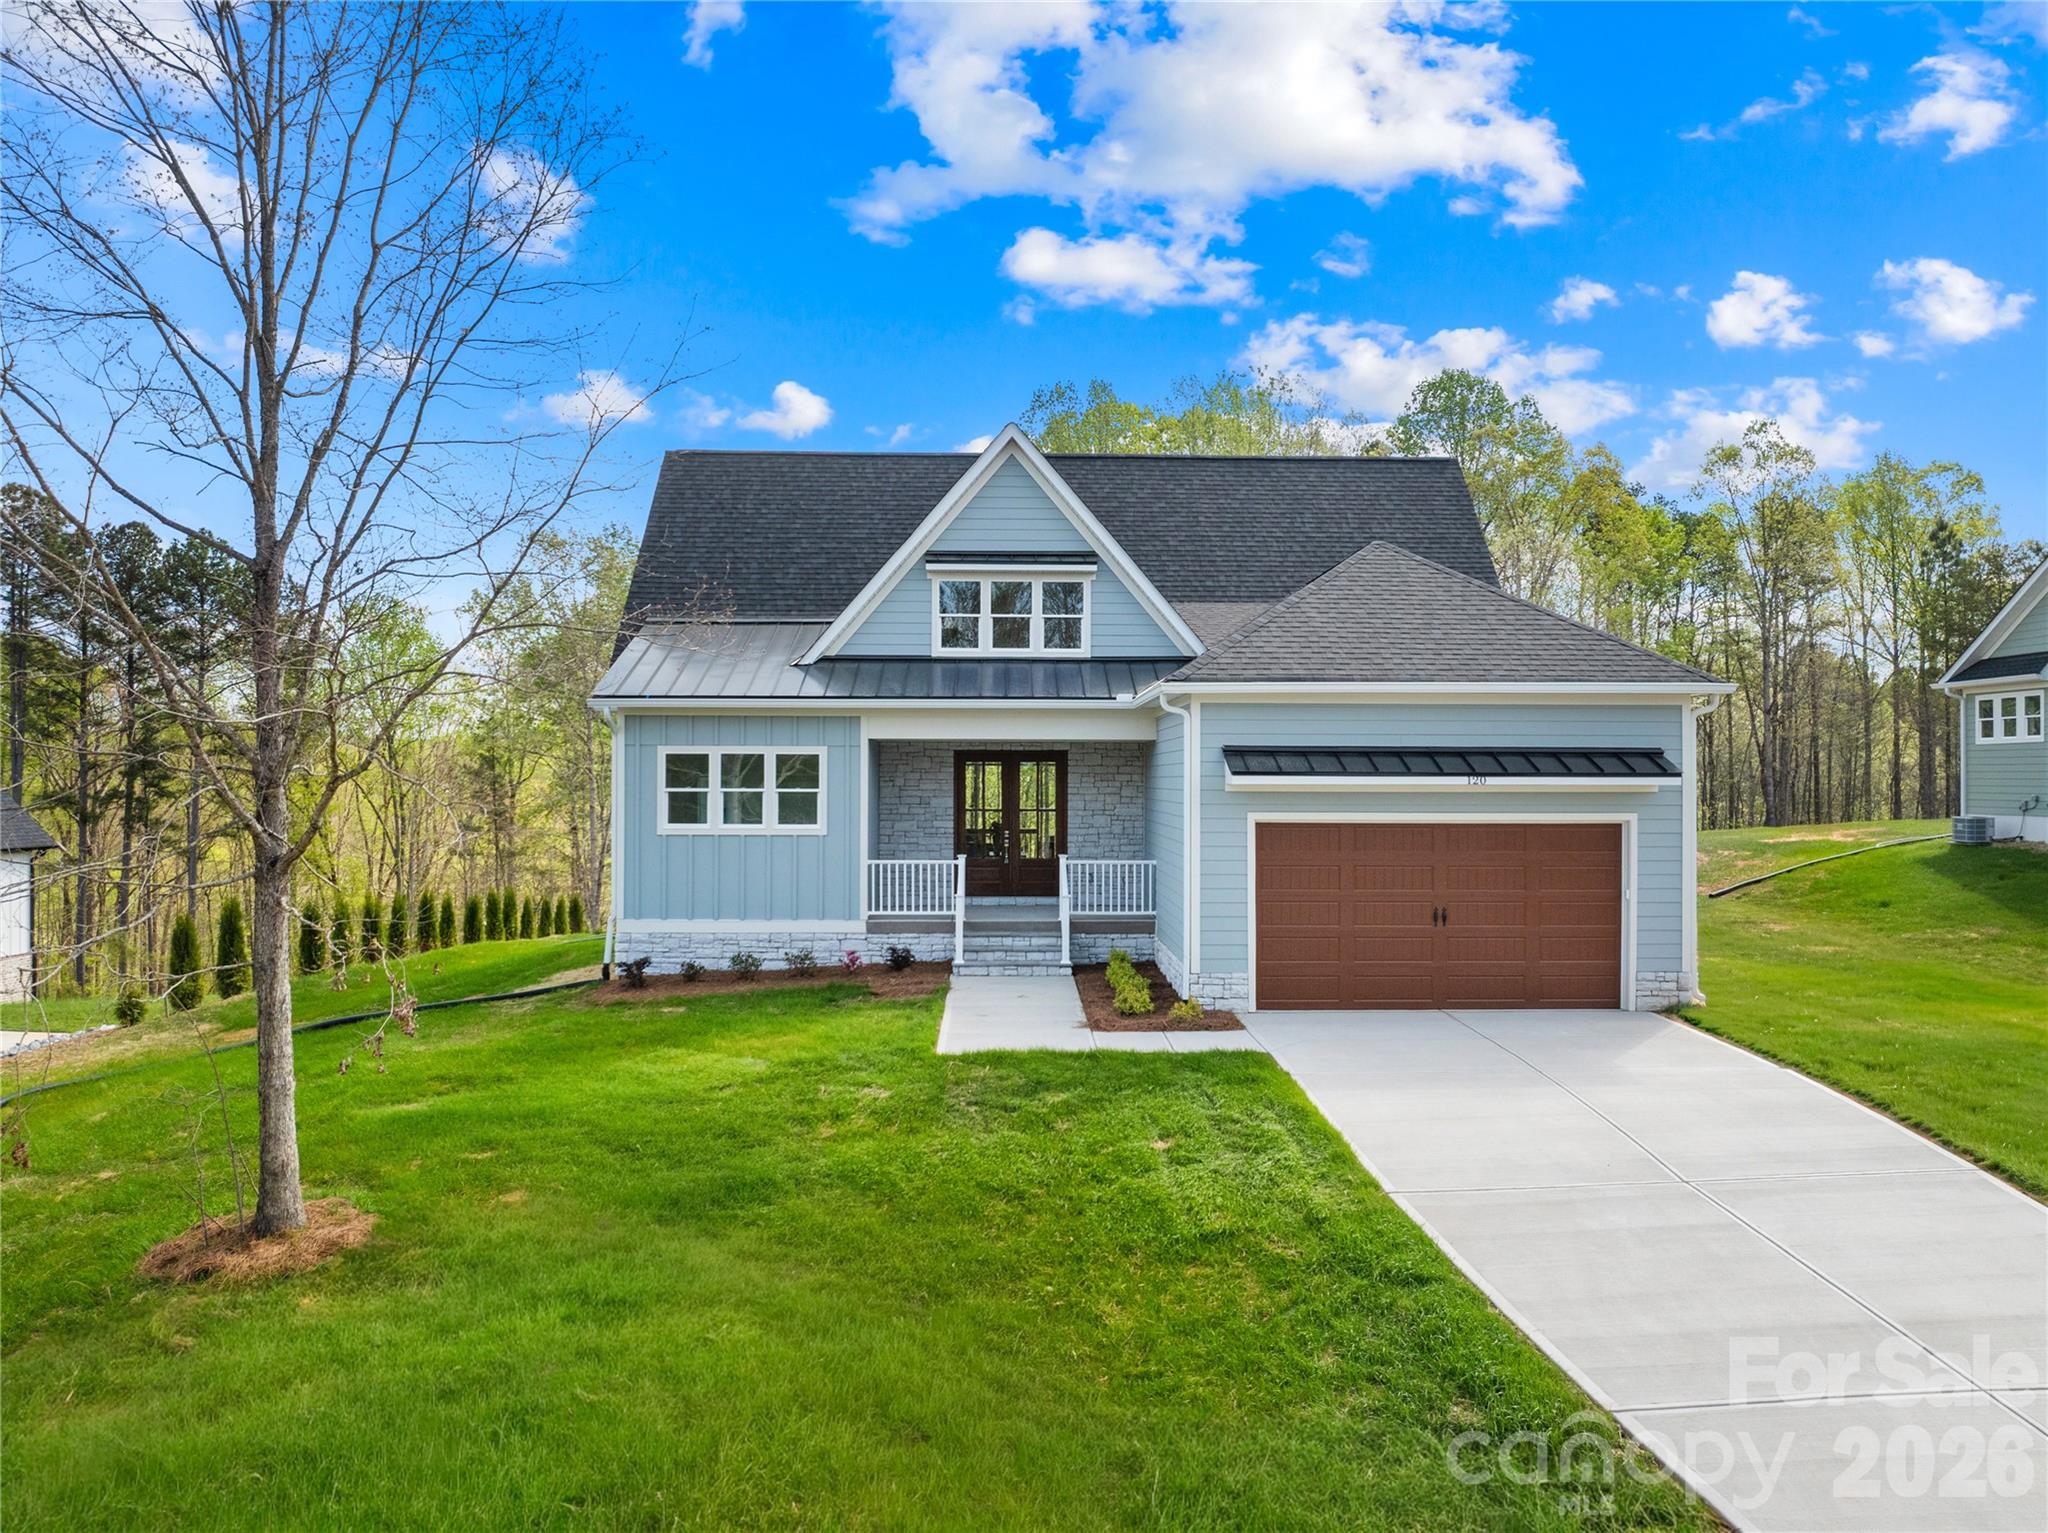
Light blue house with a front porch, stone accents, brown double garage door, and wide concrete driveway.
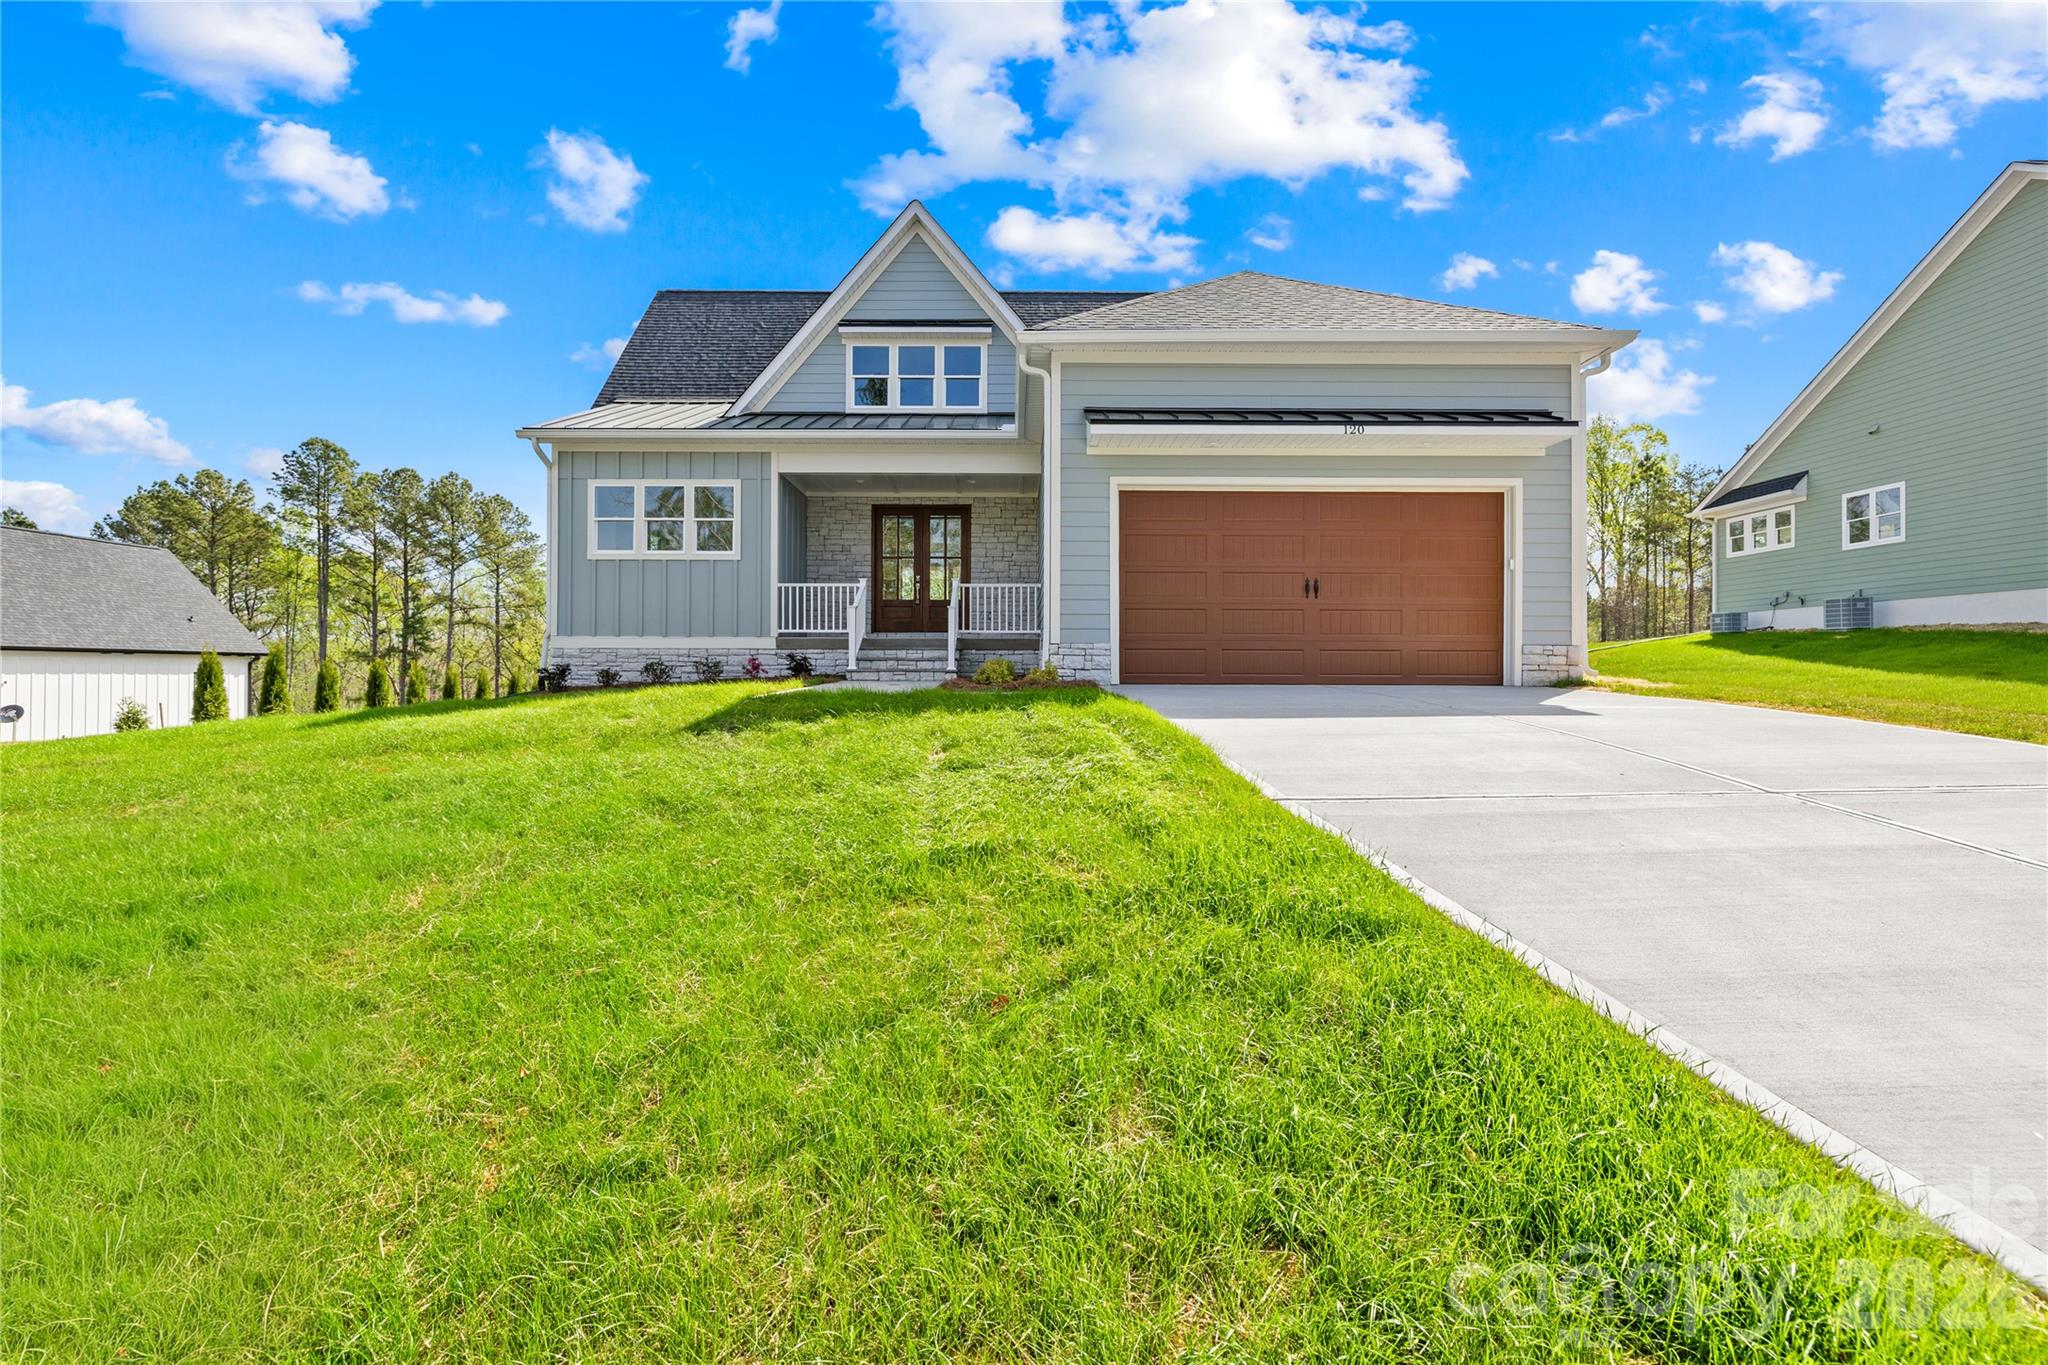
Gray-blue house with a stone-accented porch, brown garage door, and sloping green lawn.
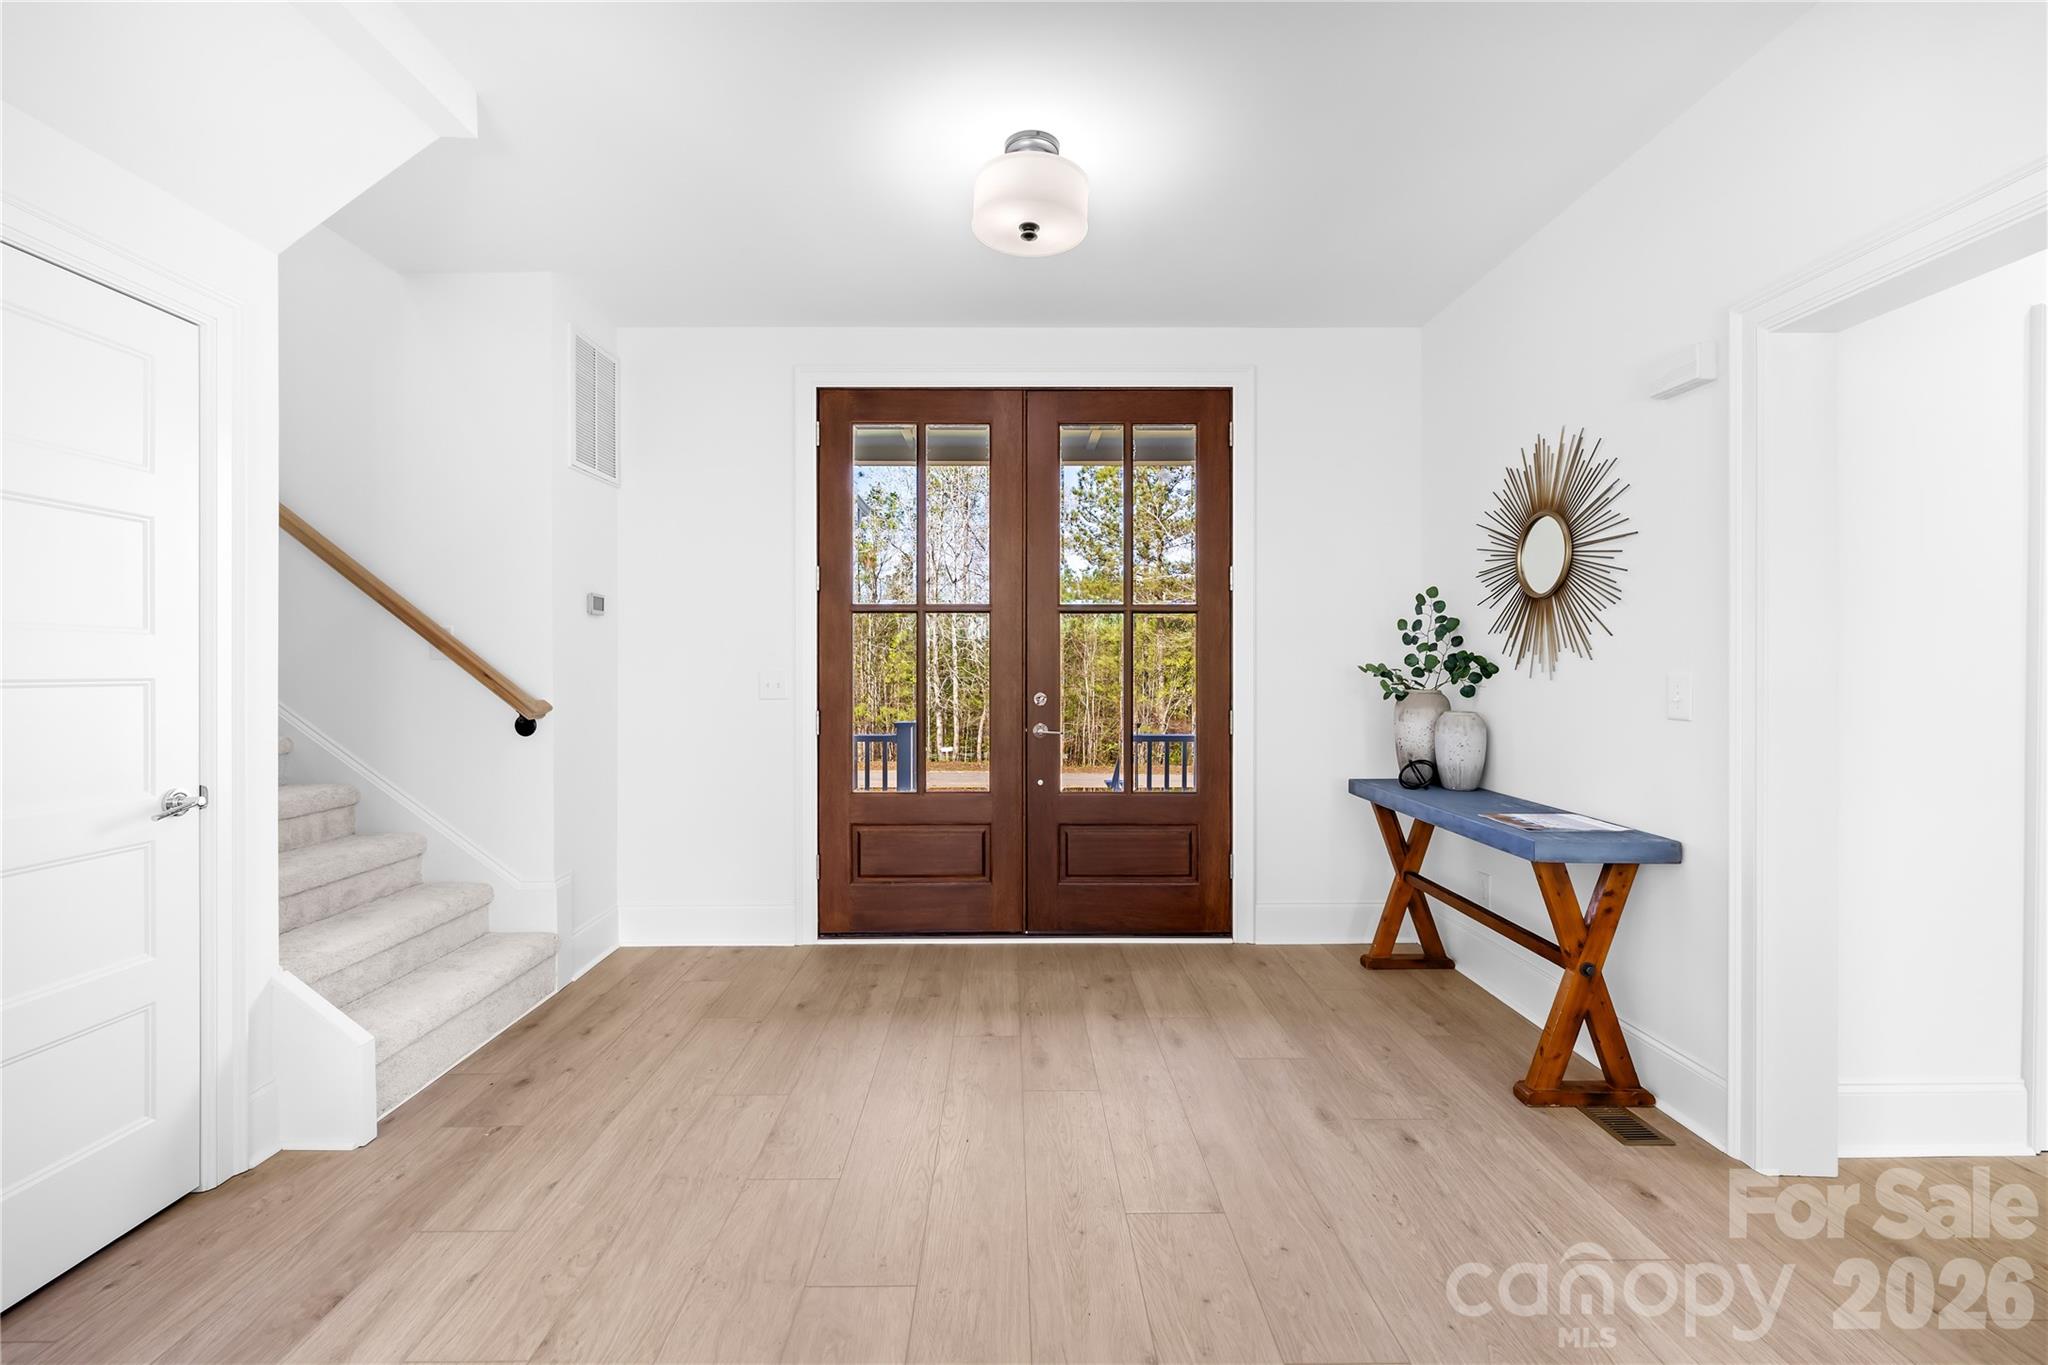
Bright entry foyer with glass-paneled wood double doors, carpeted stairs, and a console table.
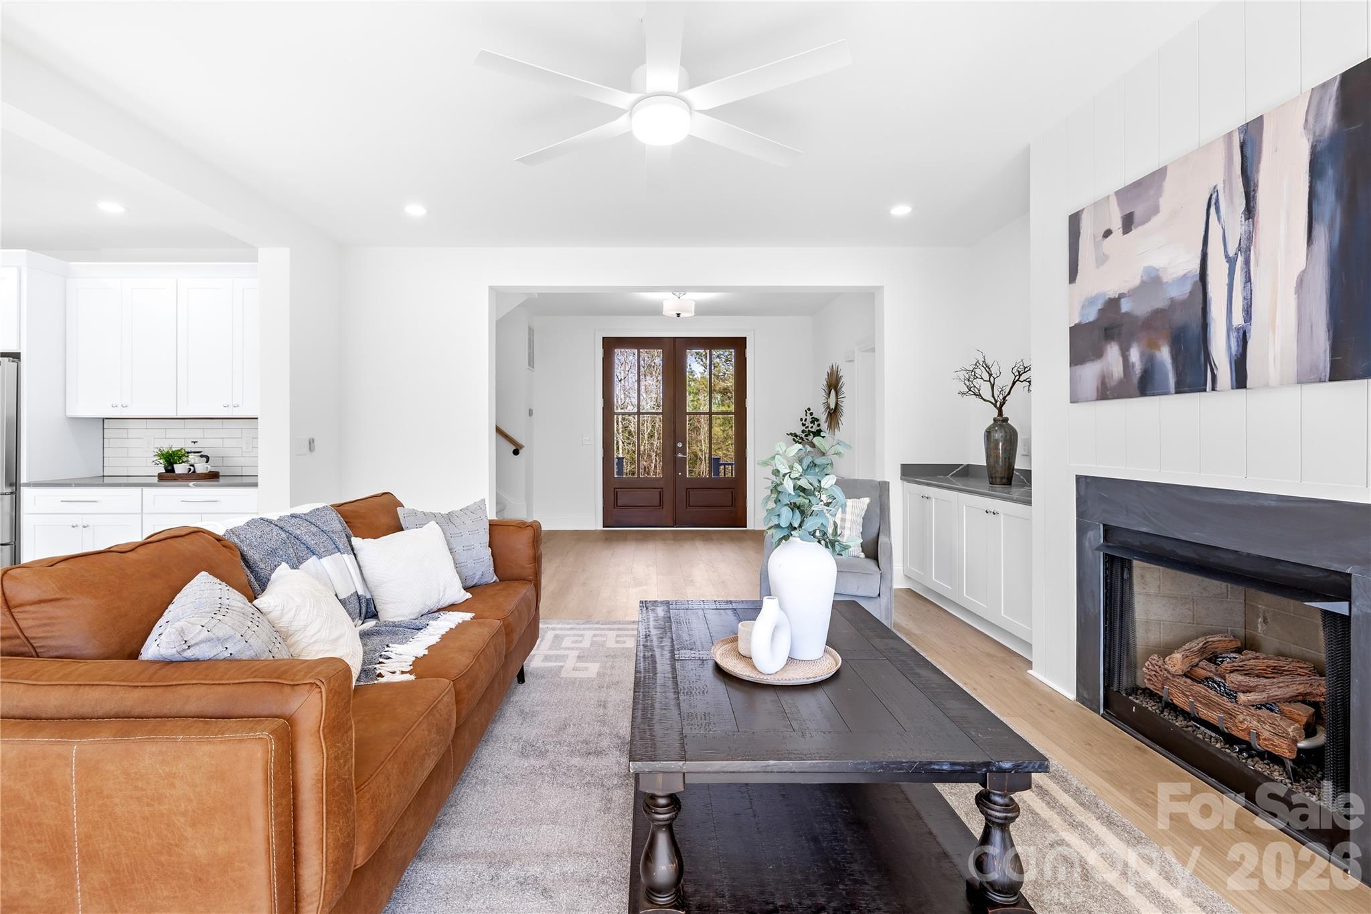
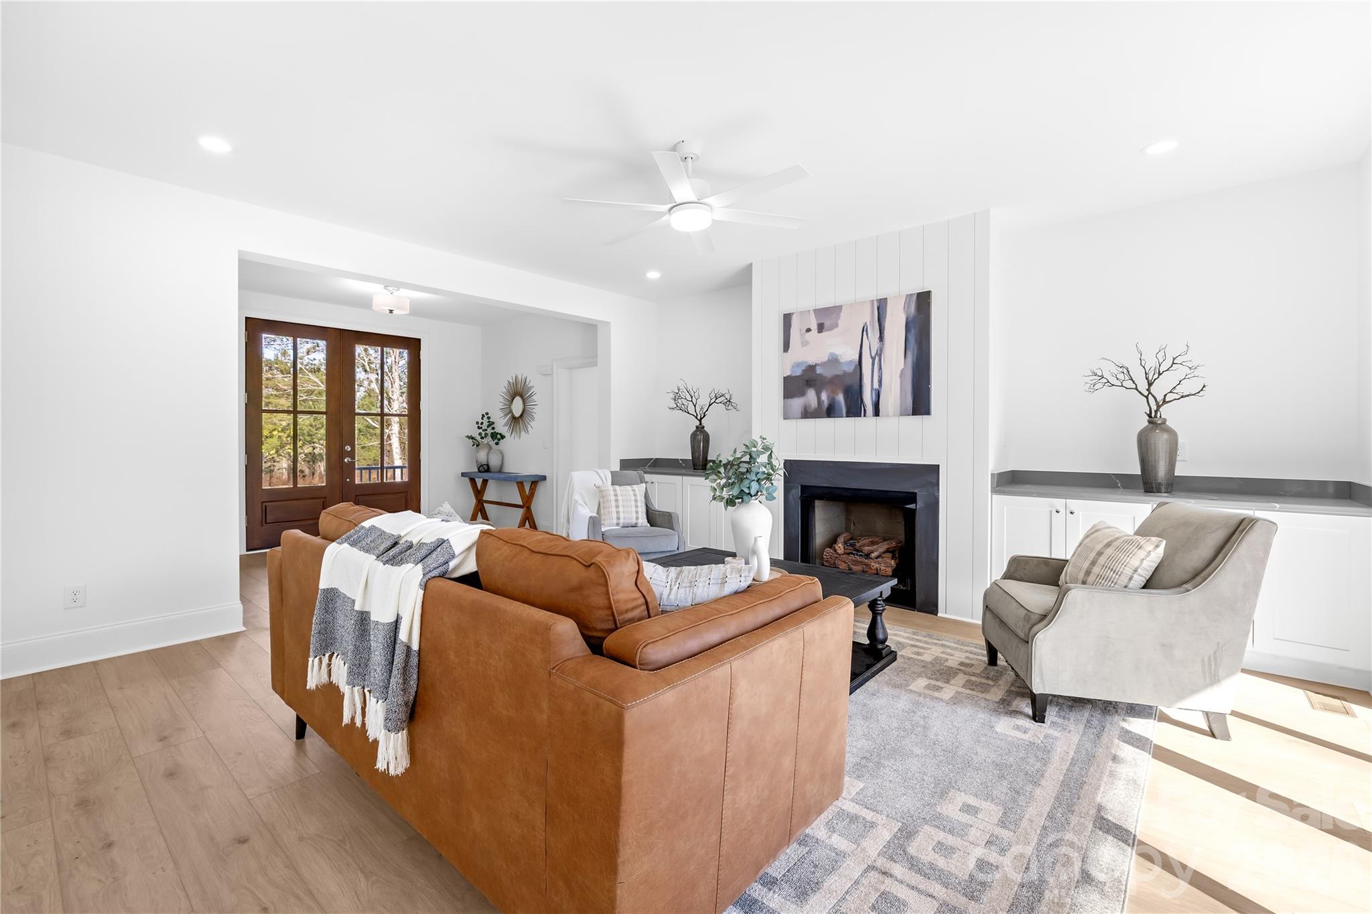
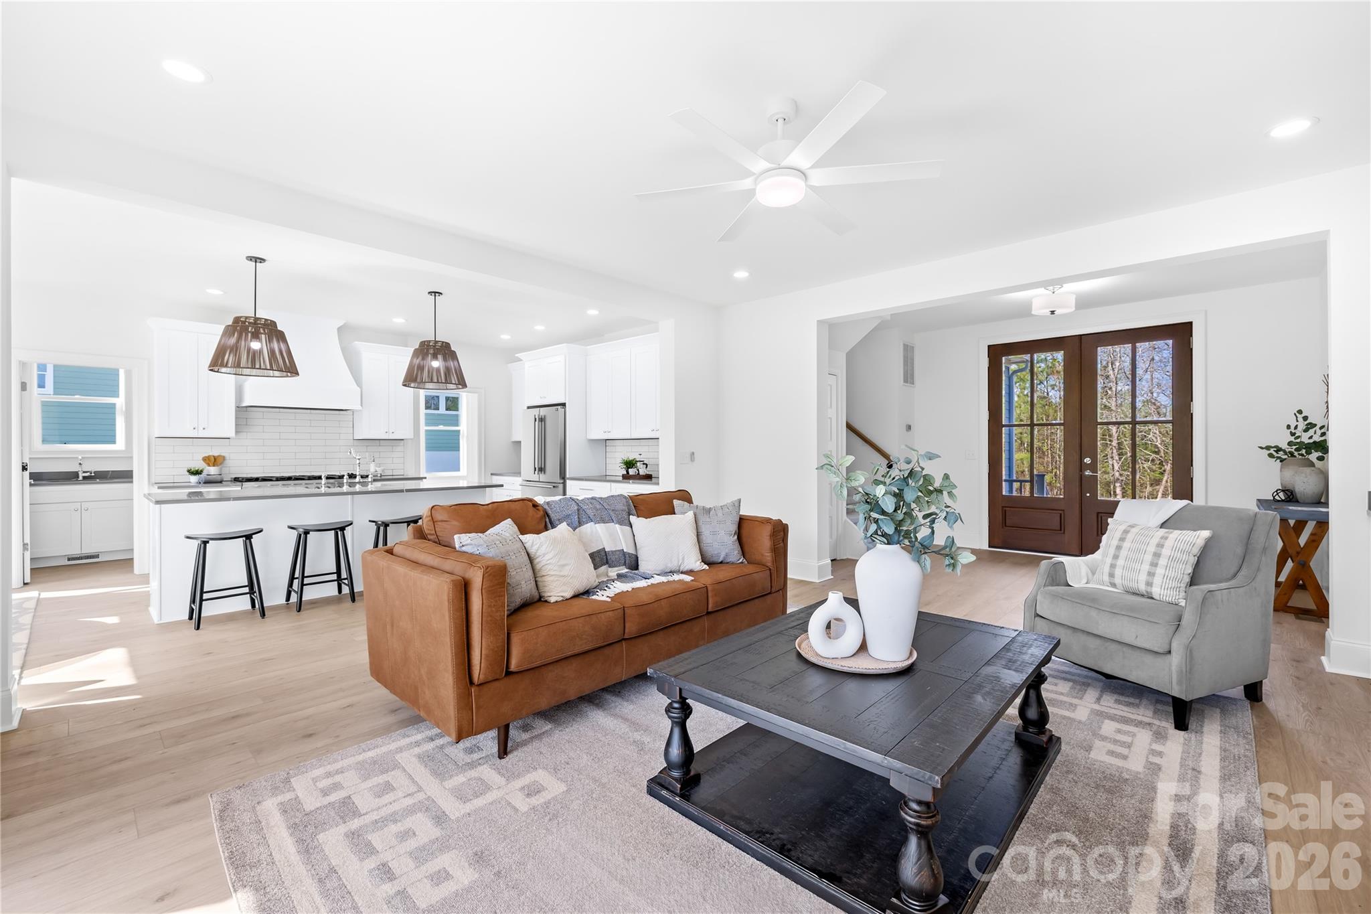
Open-plan living room with a caramel leather sofa, white kitchen, and dark fireplace.
Staged living room with a tan leather sofa, fireplace, and wood-framed glass doors.
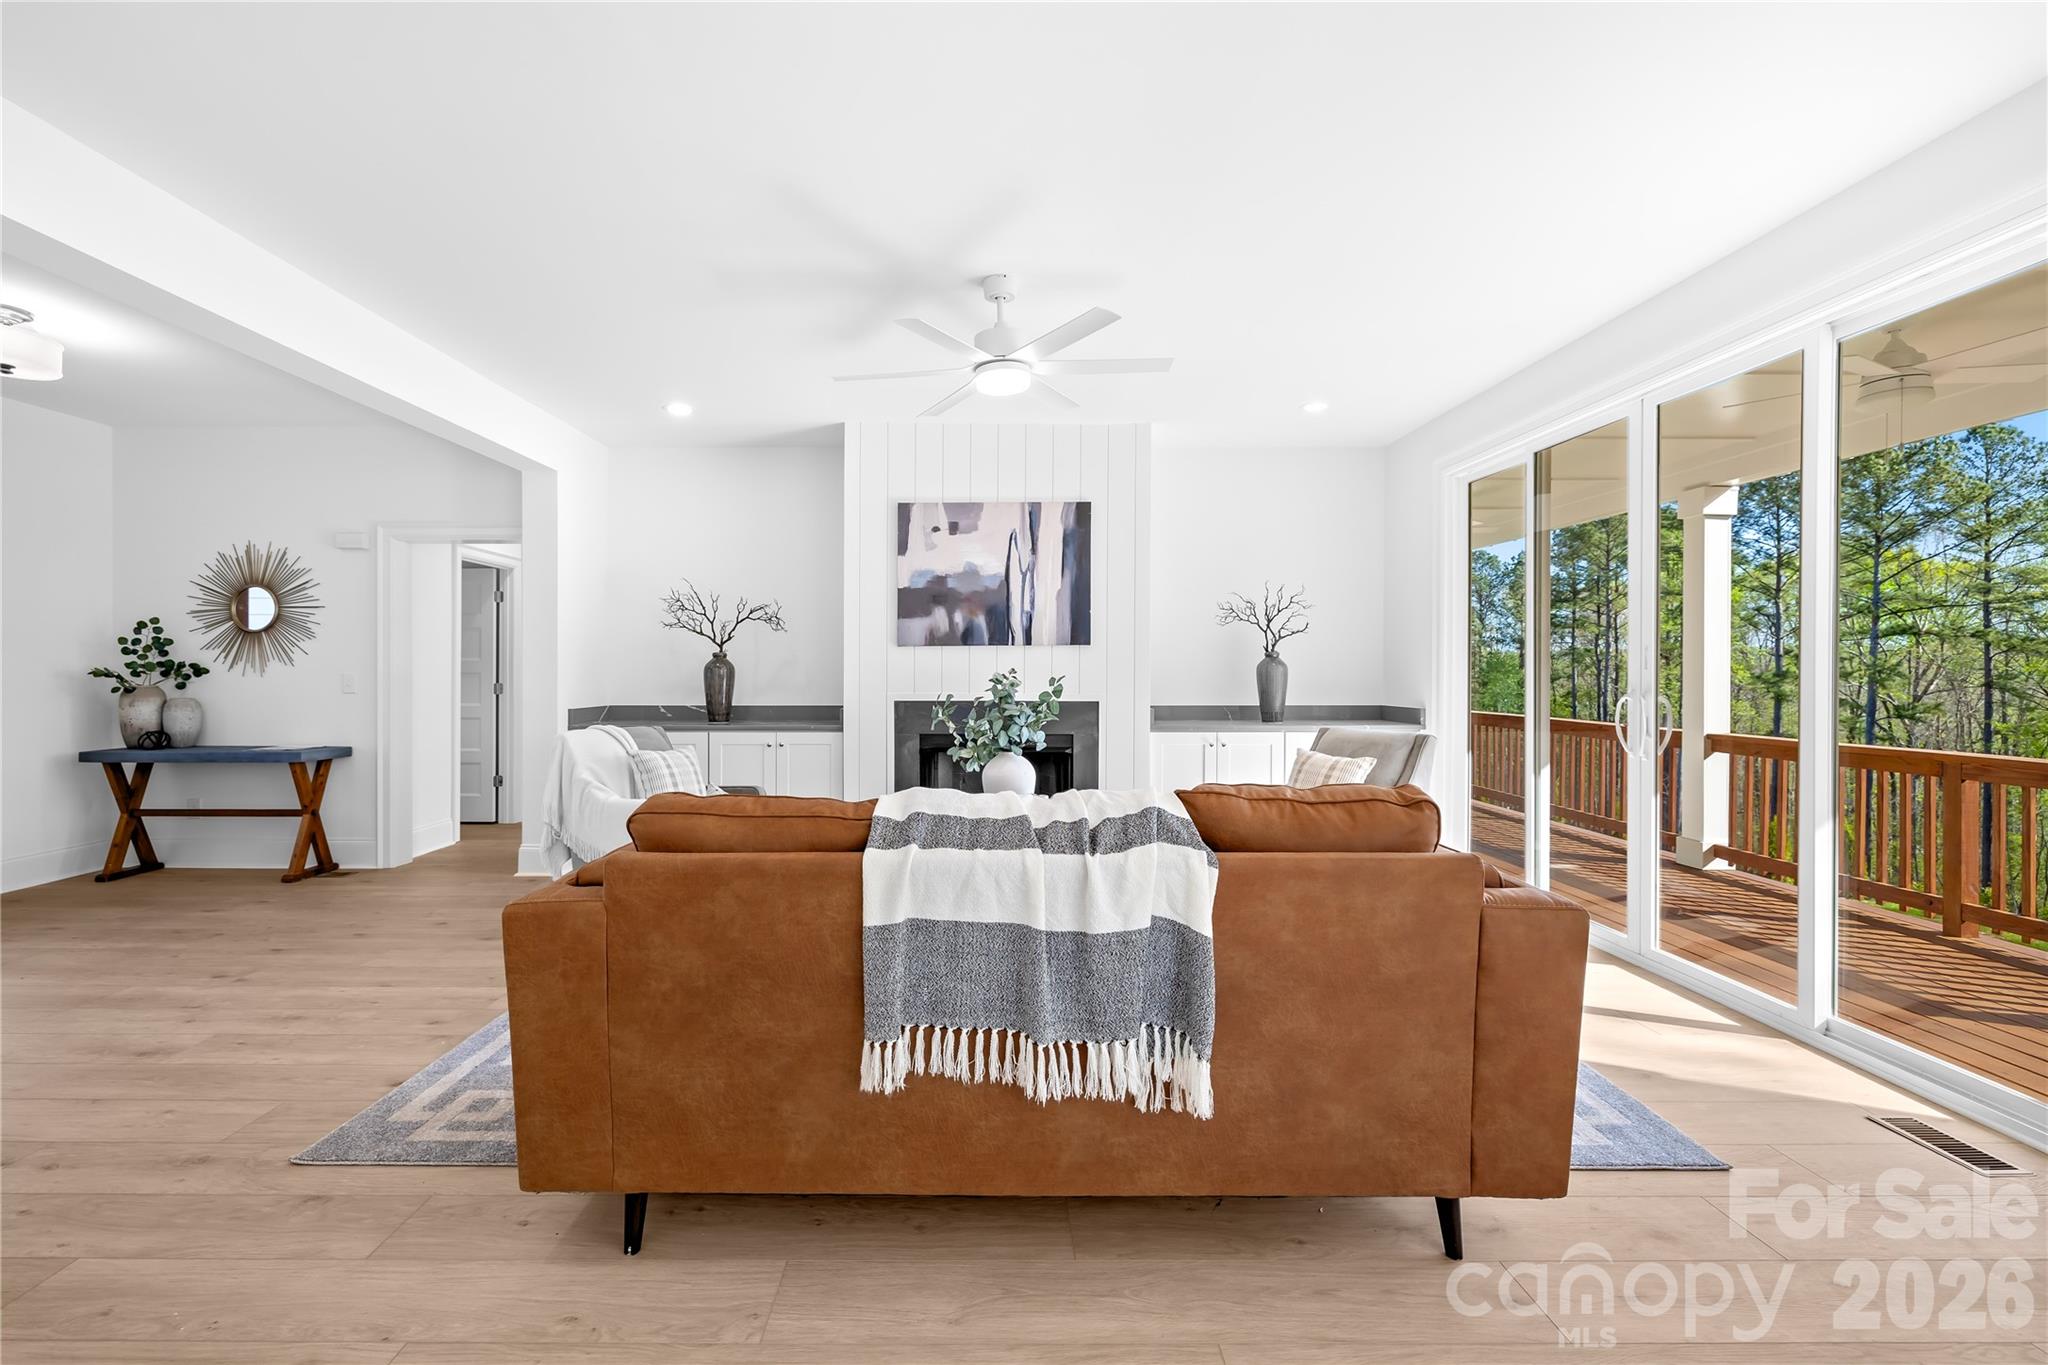
Furnished living room with a brown sofa, fireplace, and sliding doors to a tree-lined deck.
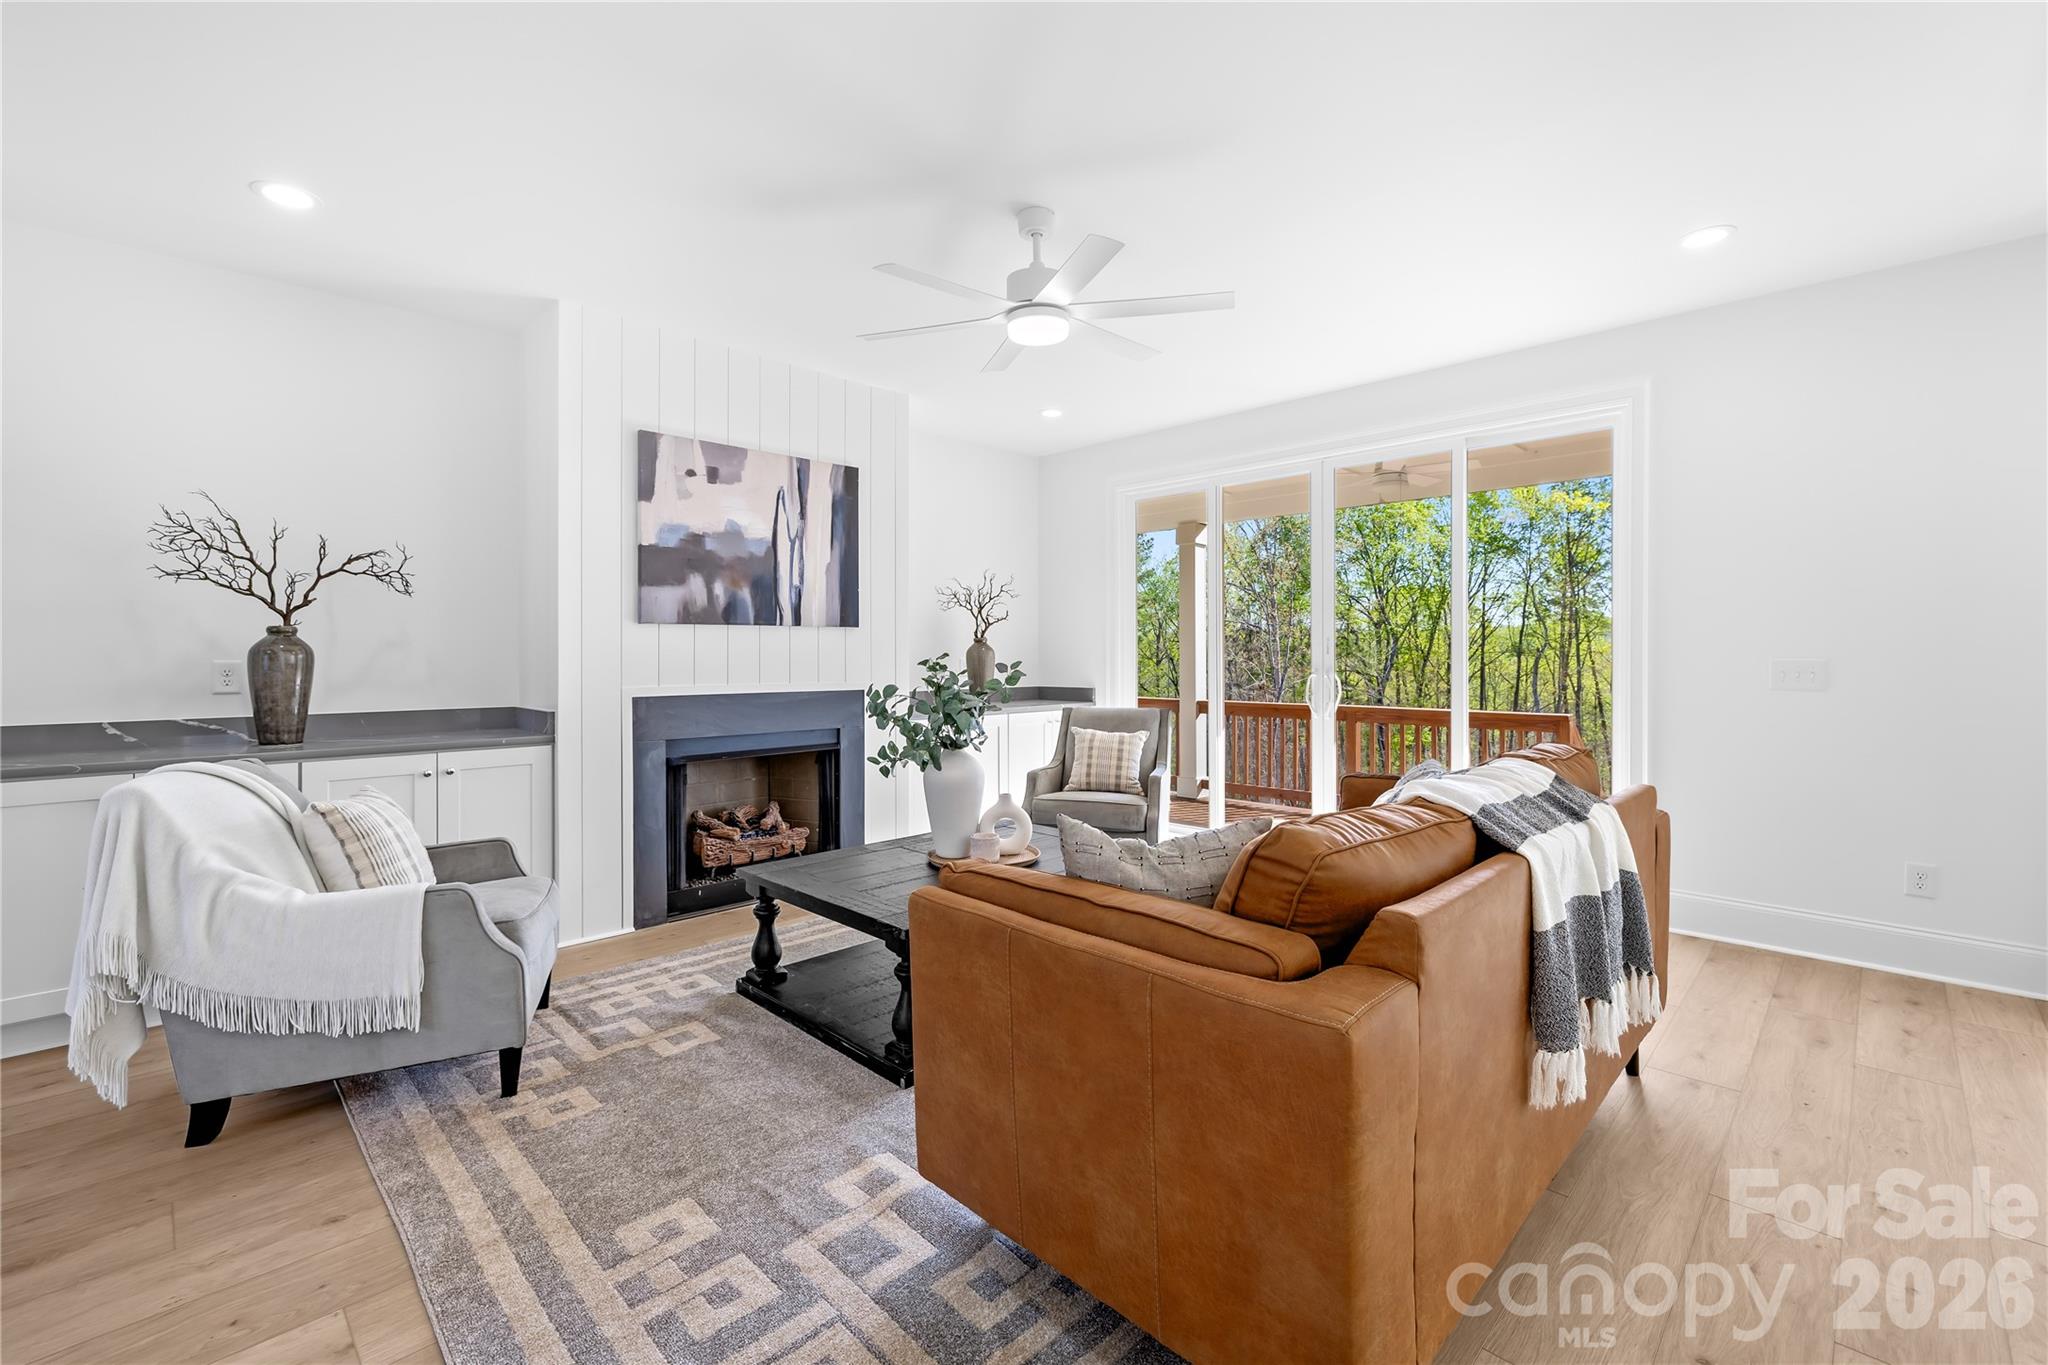
Staged living room with a fireplace, leather sofa, and sliding doors overlooking a wooded deck.
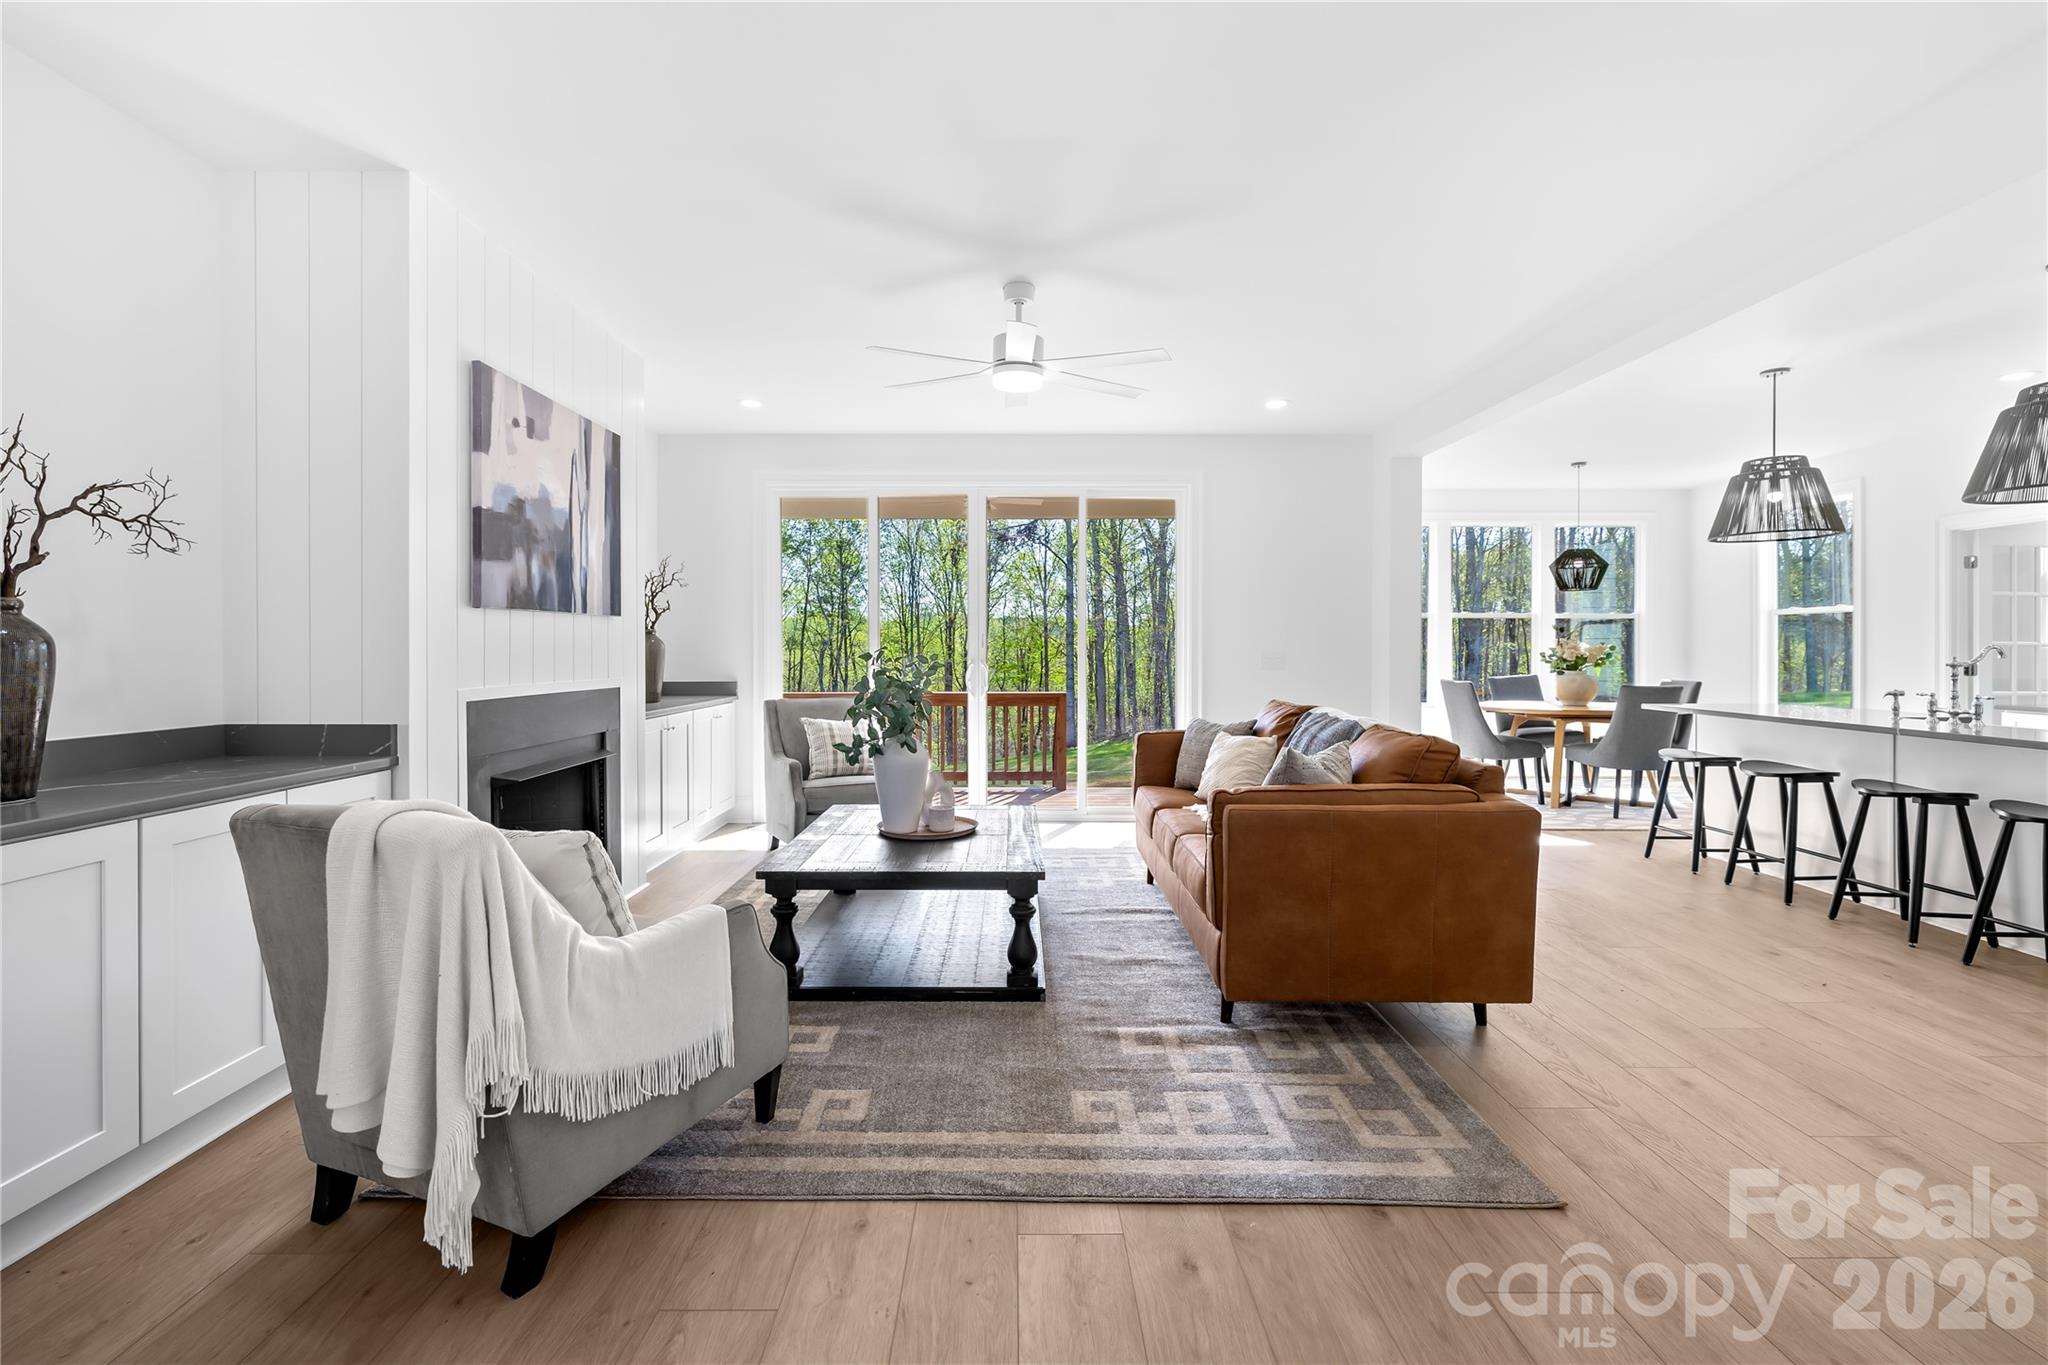
Open-plan living room with a paneled fireplace, brown sofa, and large windows overlooking trees.
Open-plan living room and kitchen with a brown sofa, white cabinetry, and wood-framed glass entry doors.
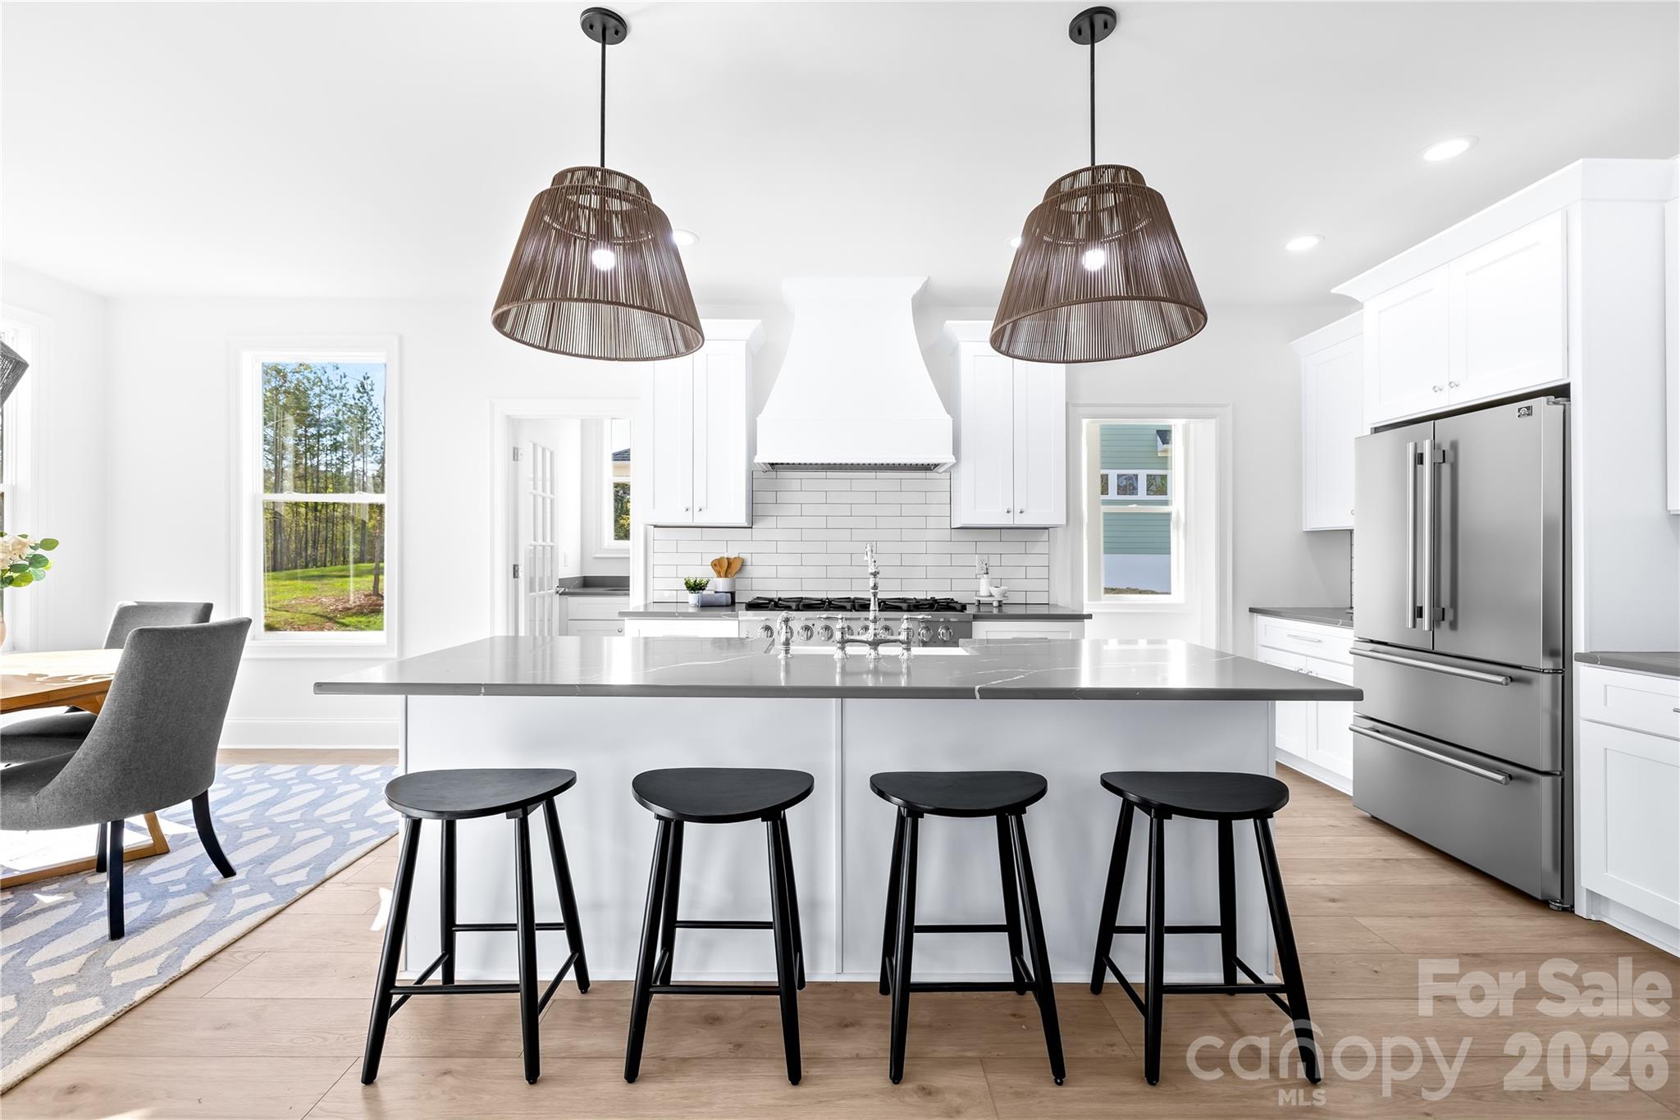
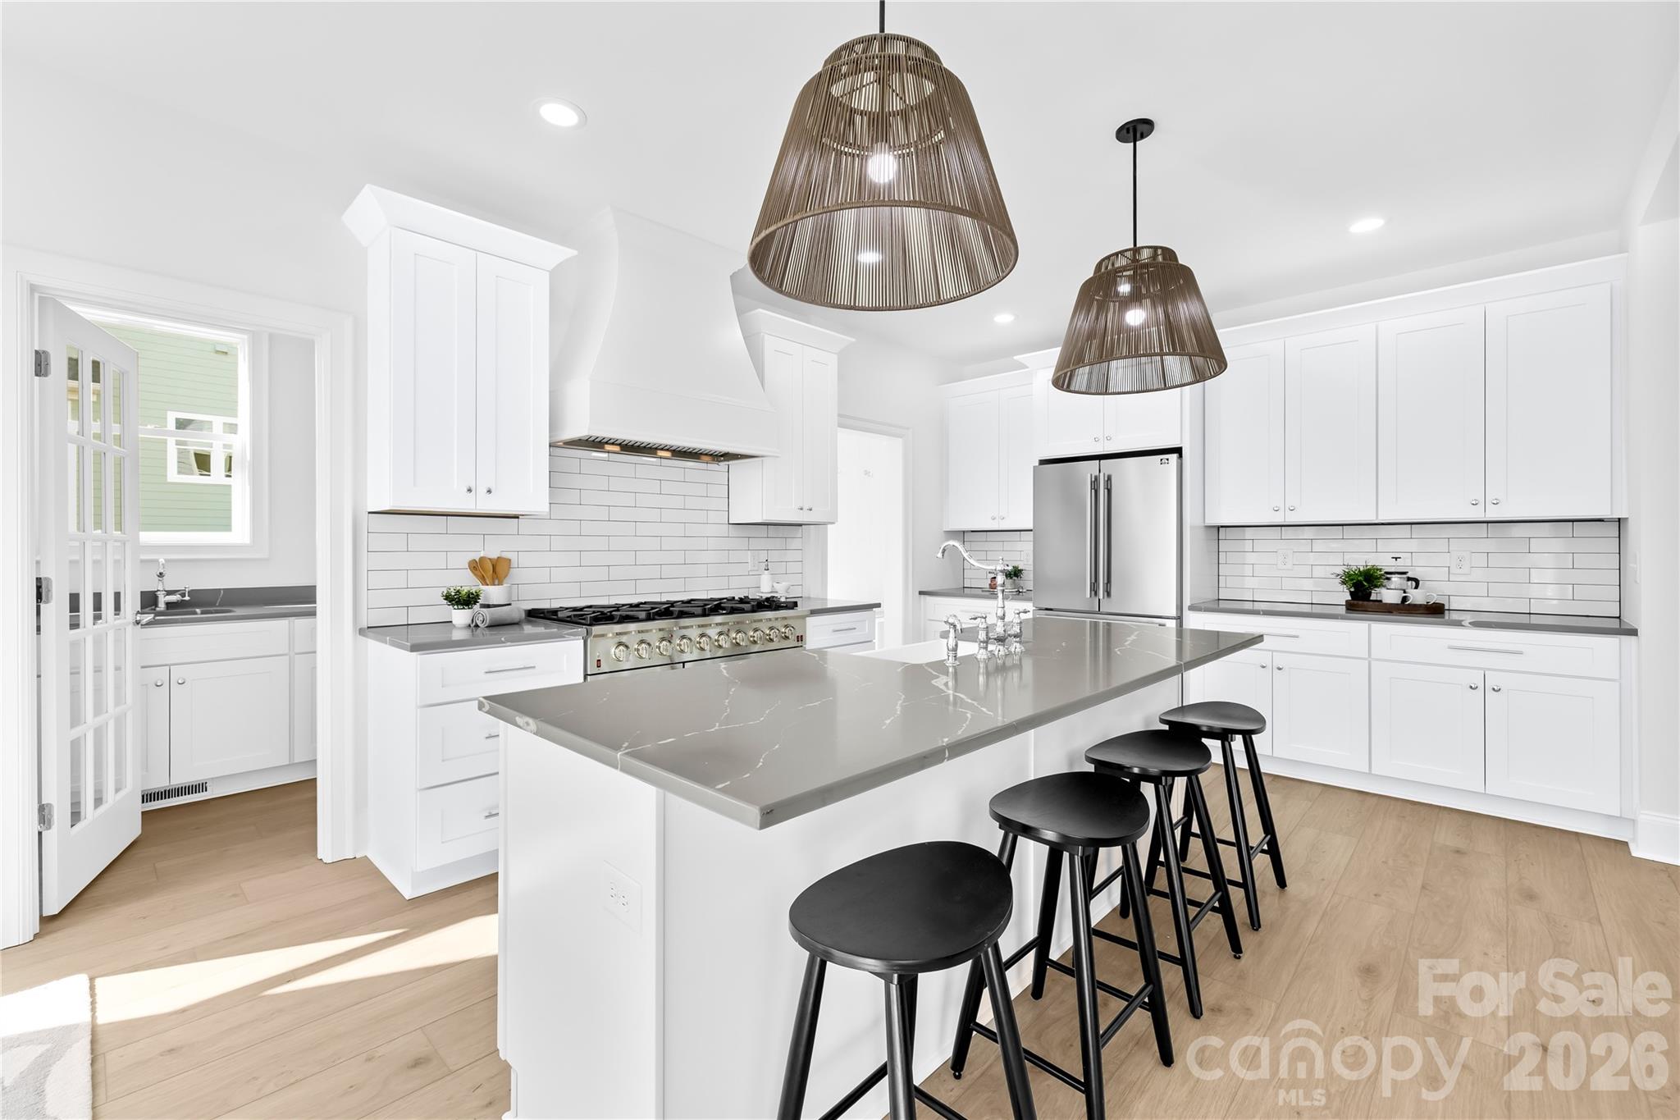
Bright white kitchen with a large island, four stools, stainless-steel refrigerator, and prominent range hood.
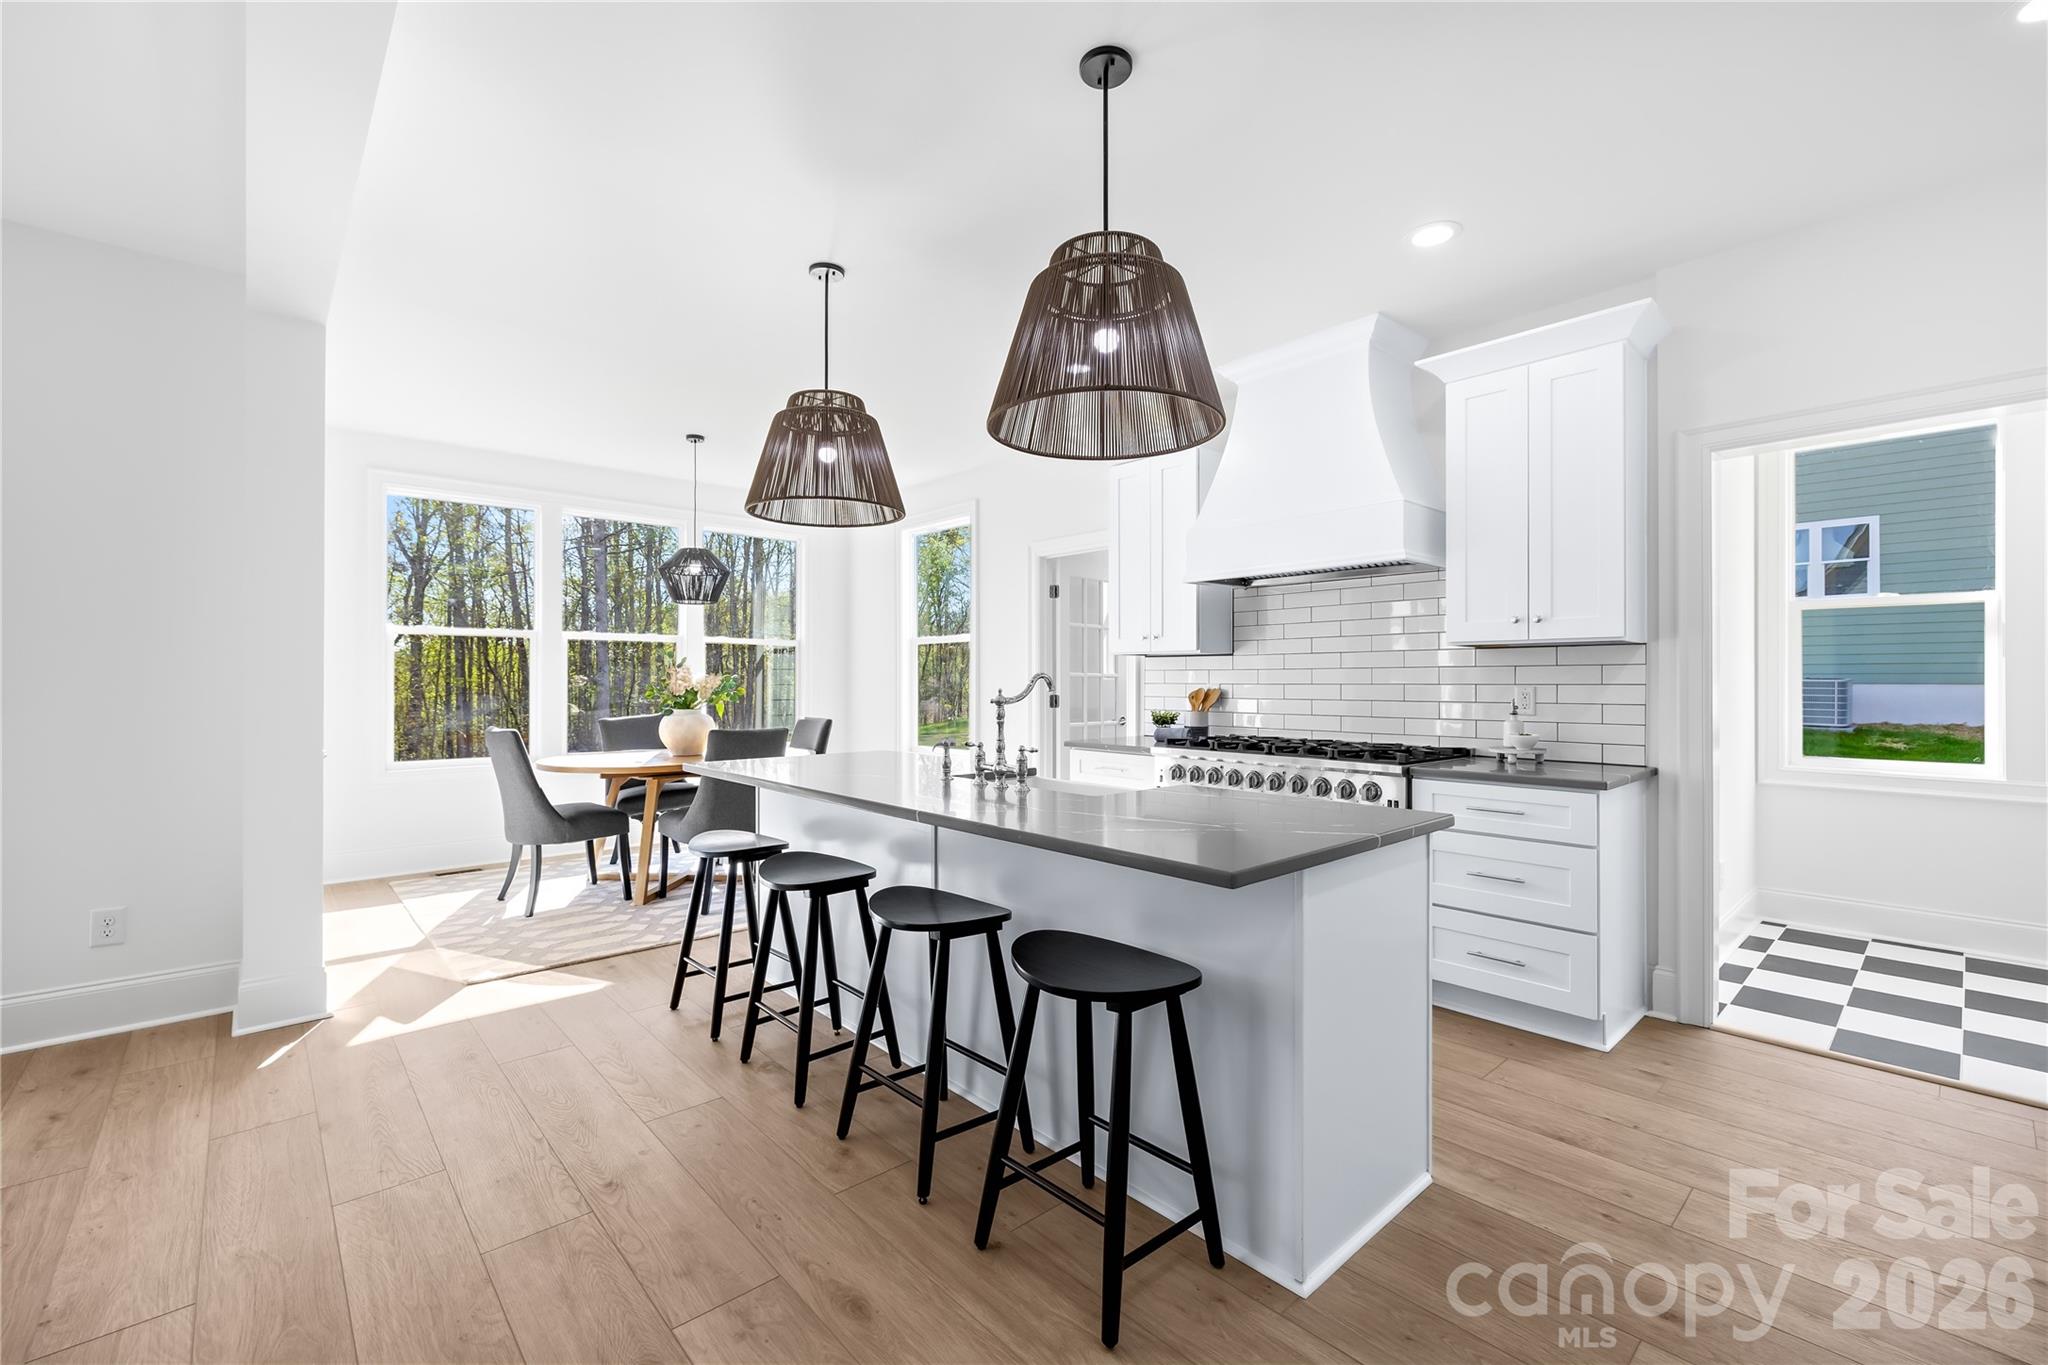
Bright white kitchen with a large gray island, black stools, and a sunlit dining nook overlooking trees.
Open-plan kitchen with a large island, adjoining living and dining areas, and windows overlooking trees.
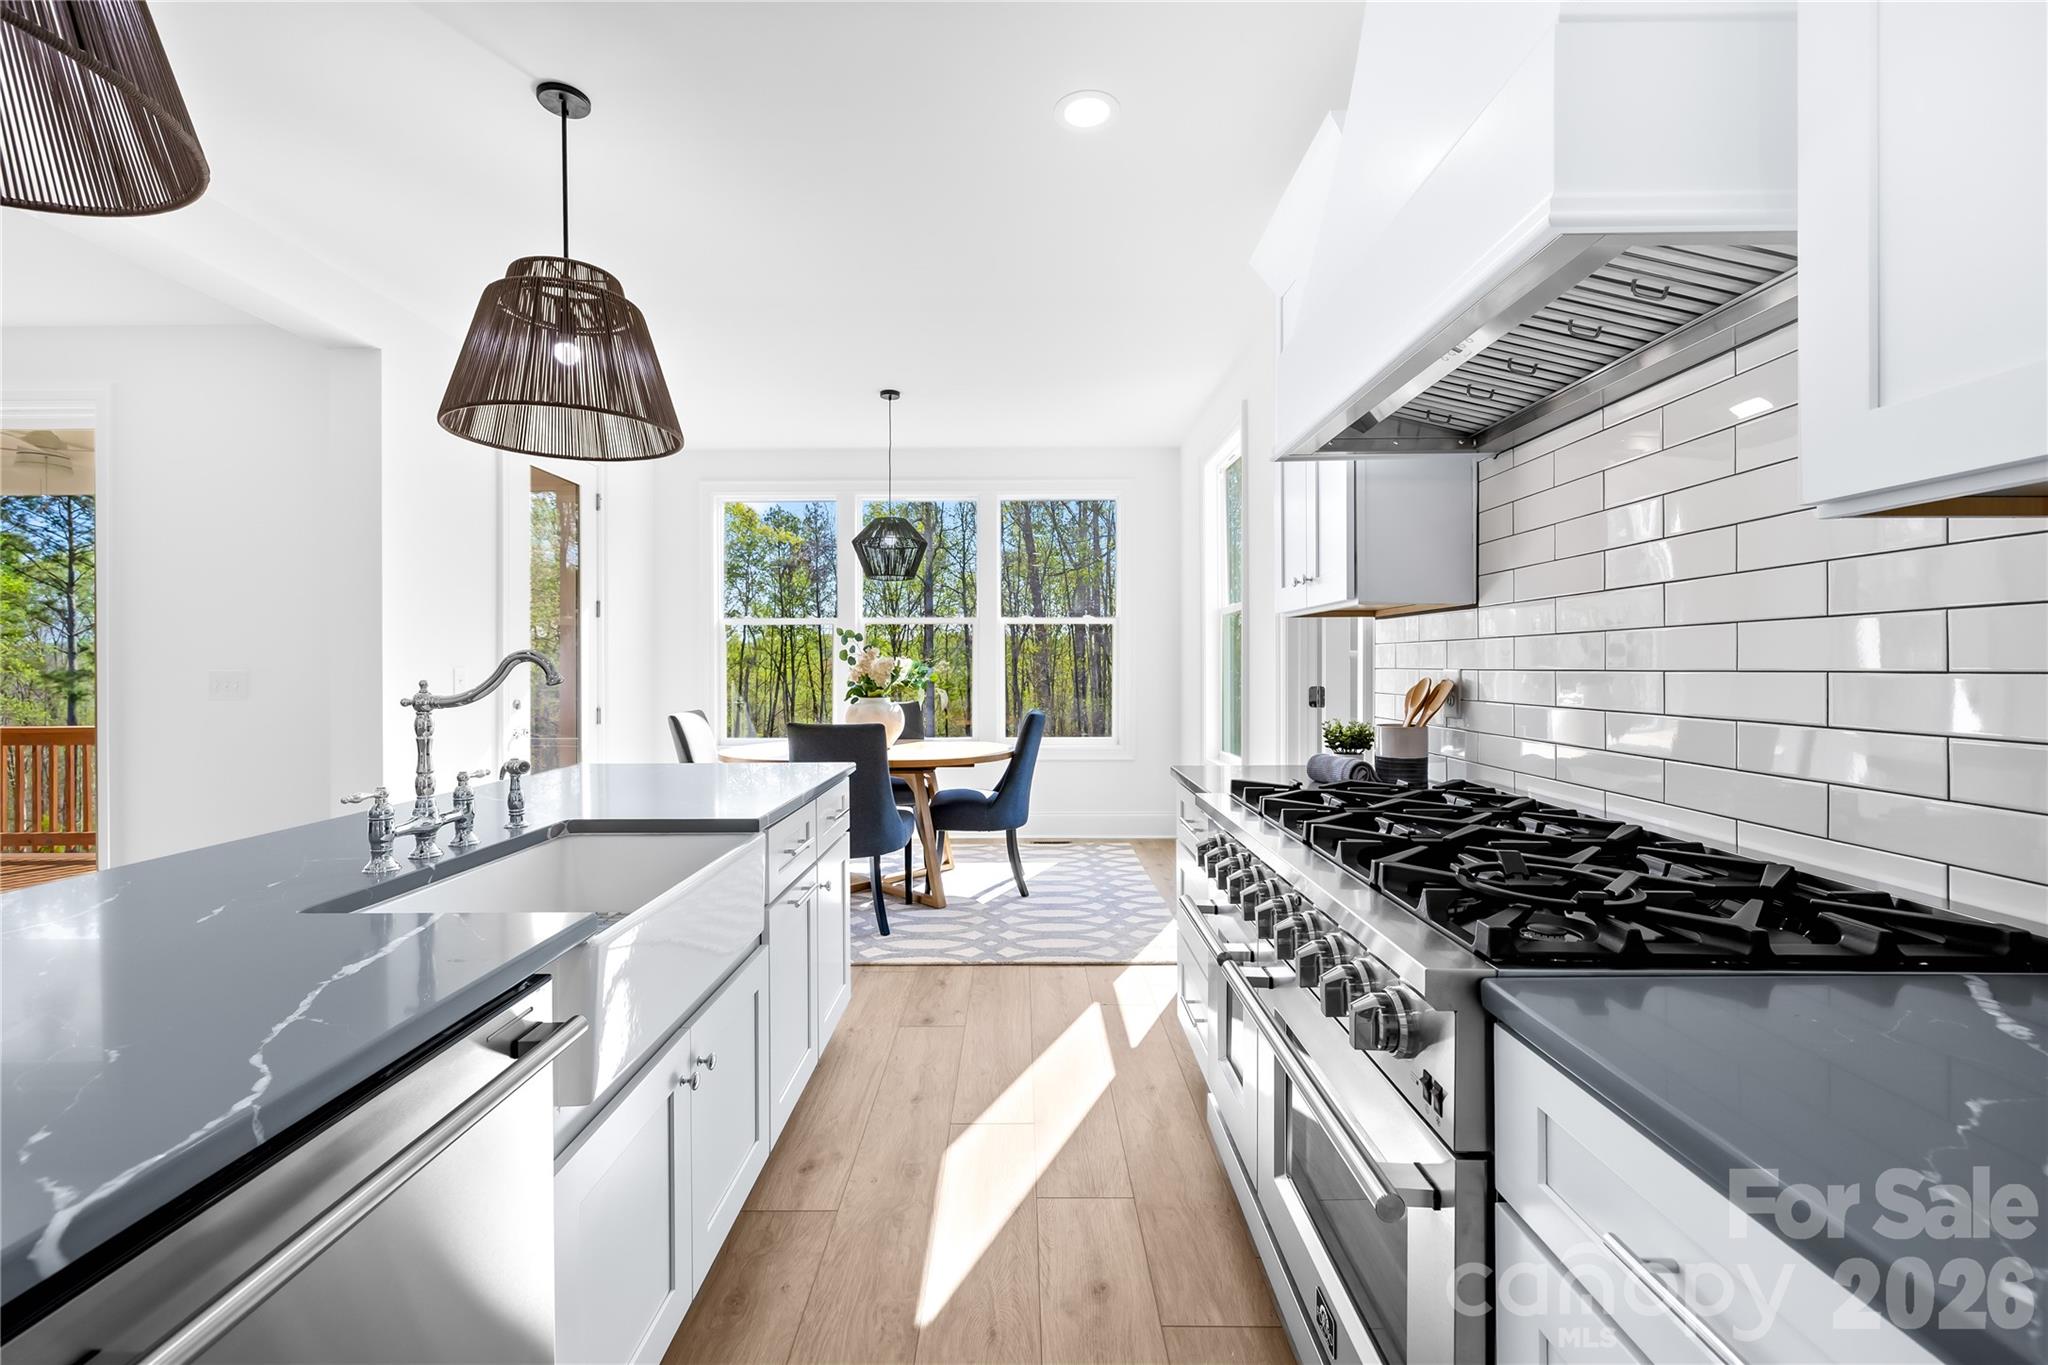
Bright white kitchen with a large stainless steel gas range and dining area beside tree-view windows.
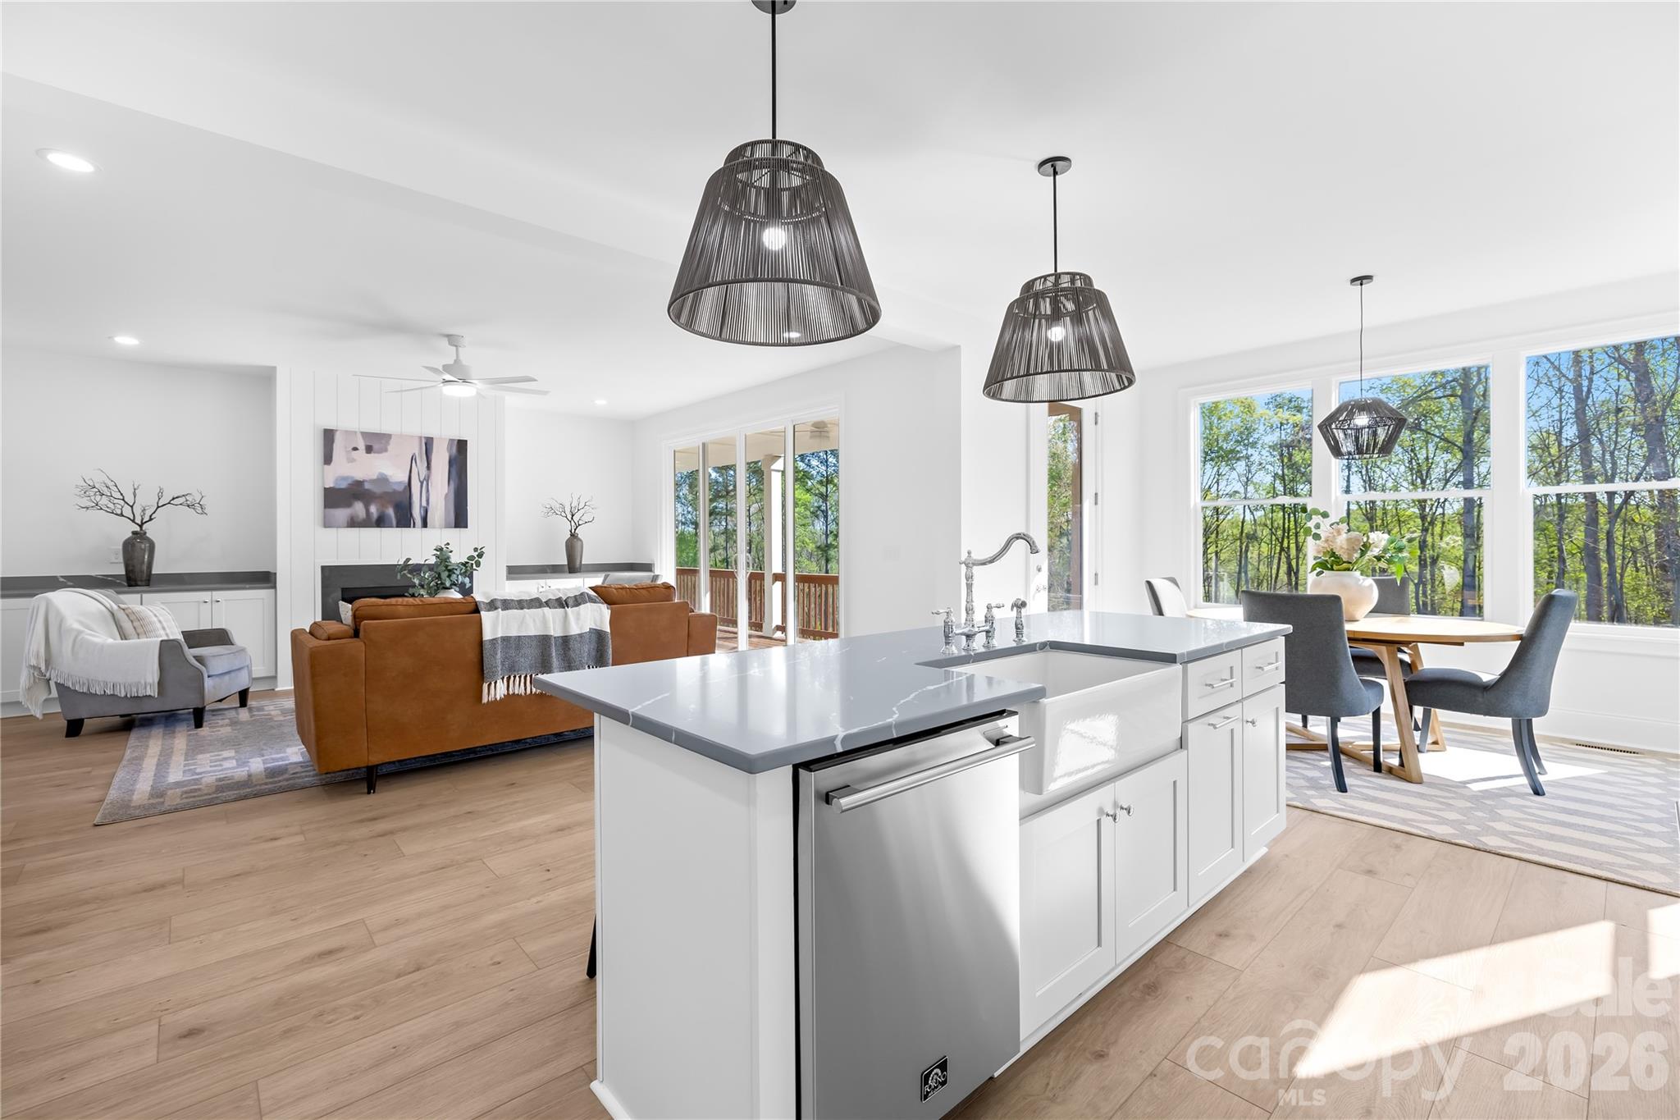
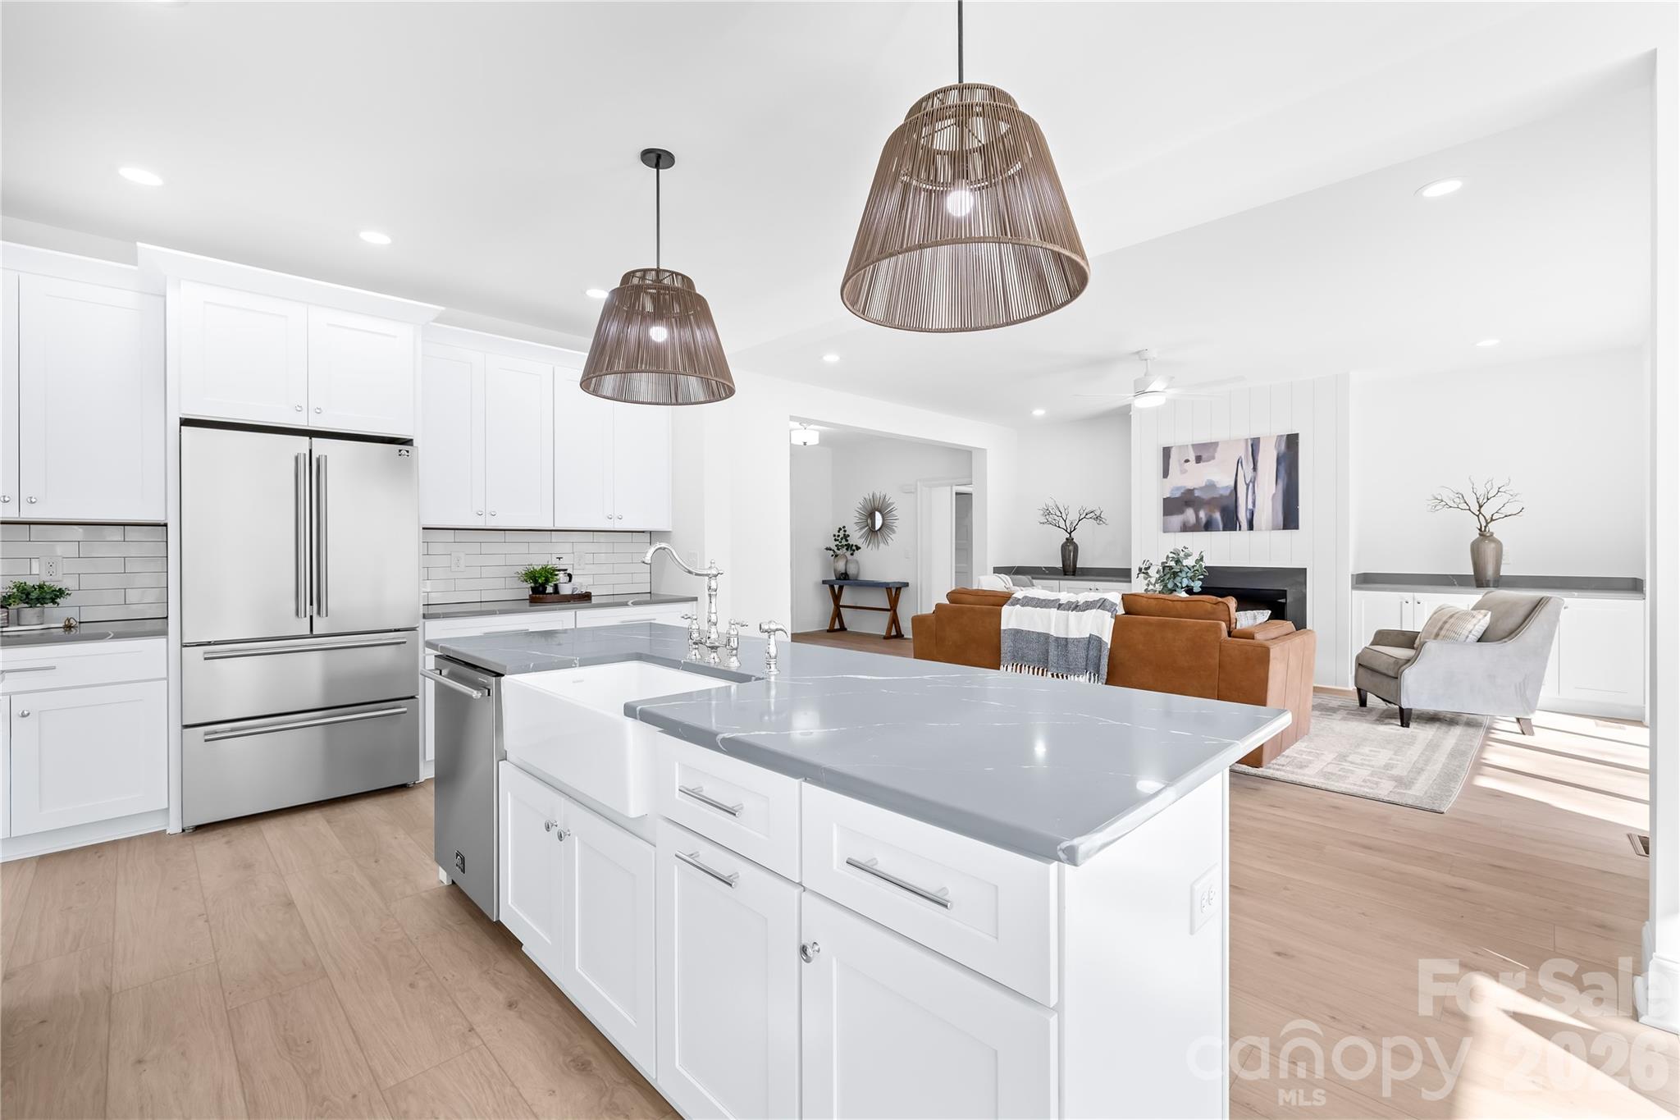
Open-plan kitchen with a large gray island, farmhouse sink, and woven pendant lights overlooking a staged living room.
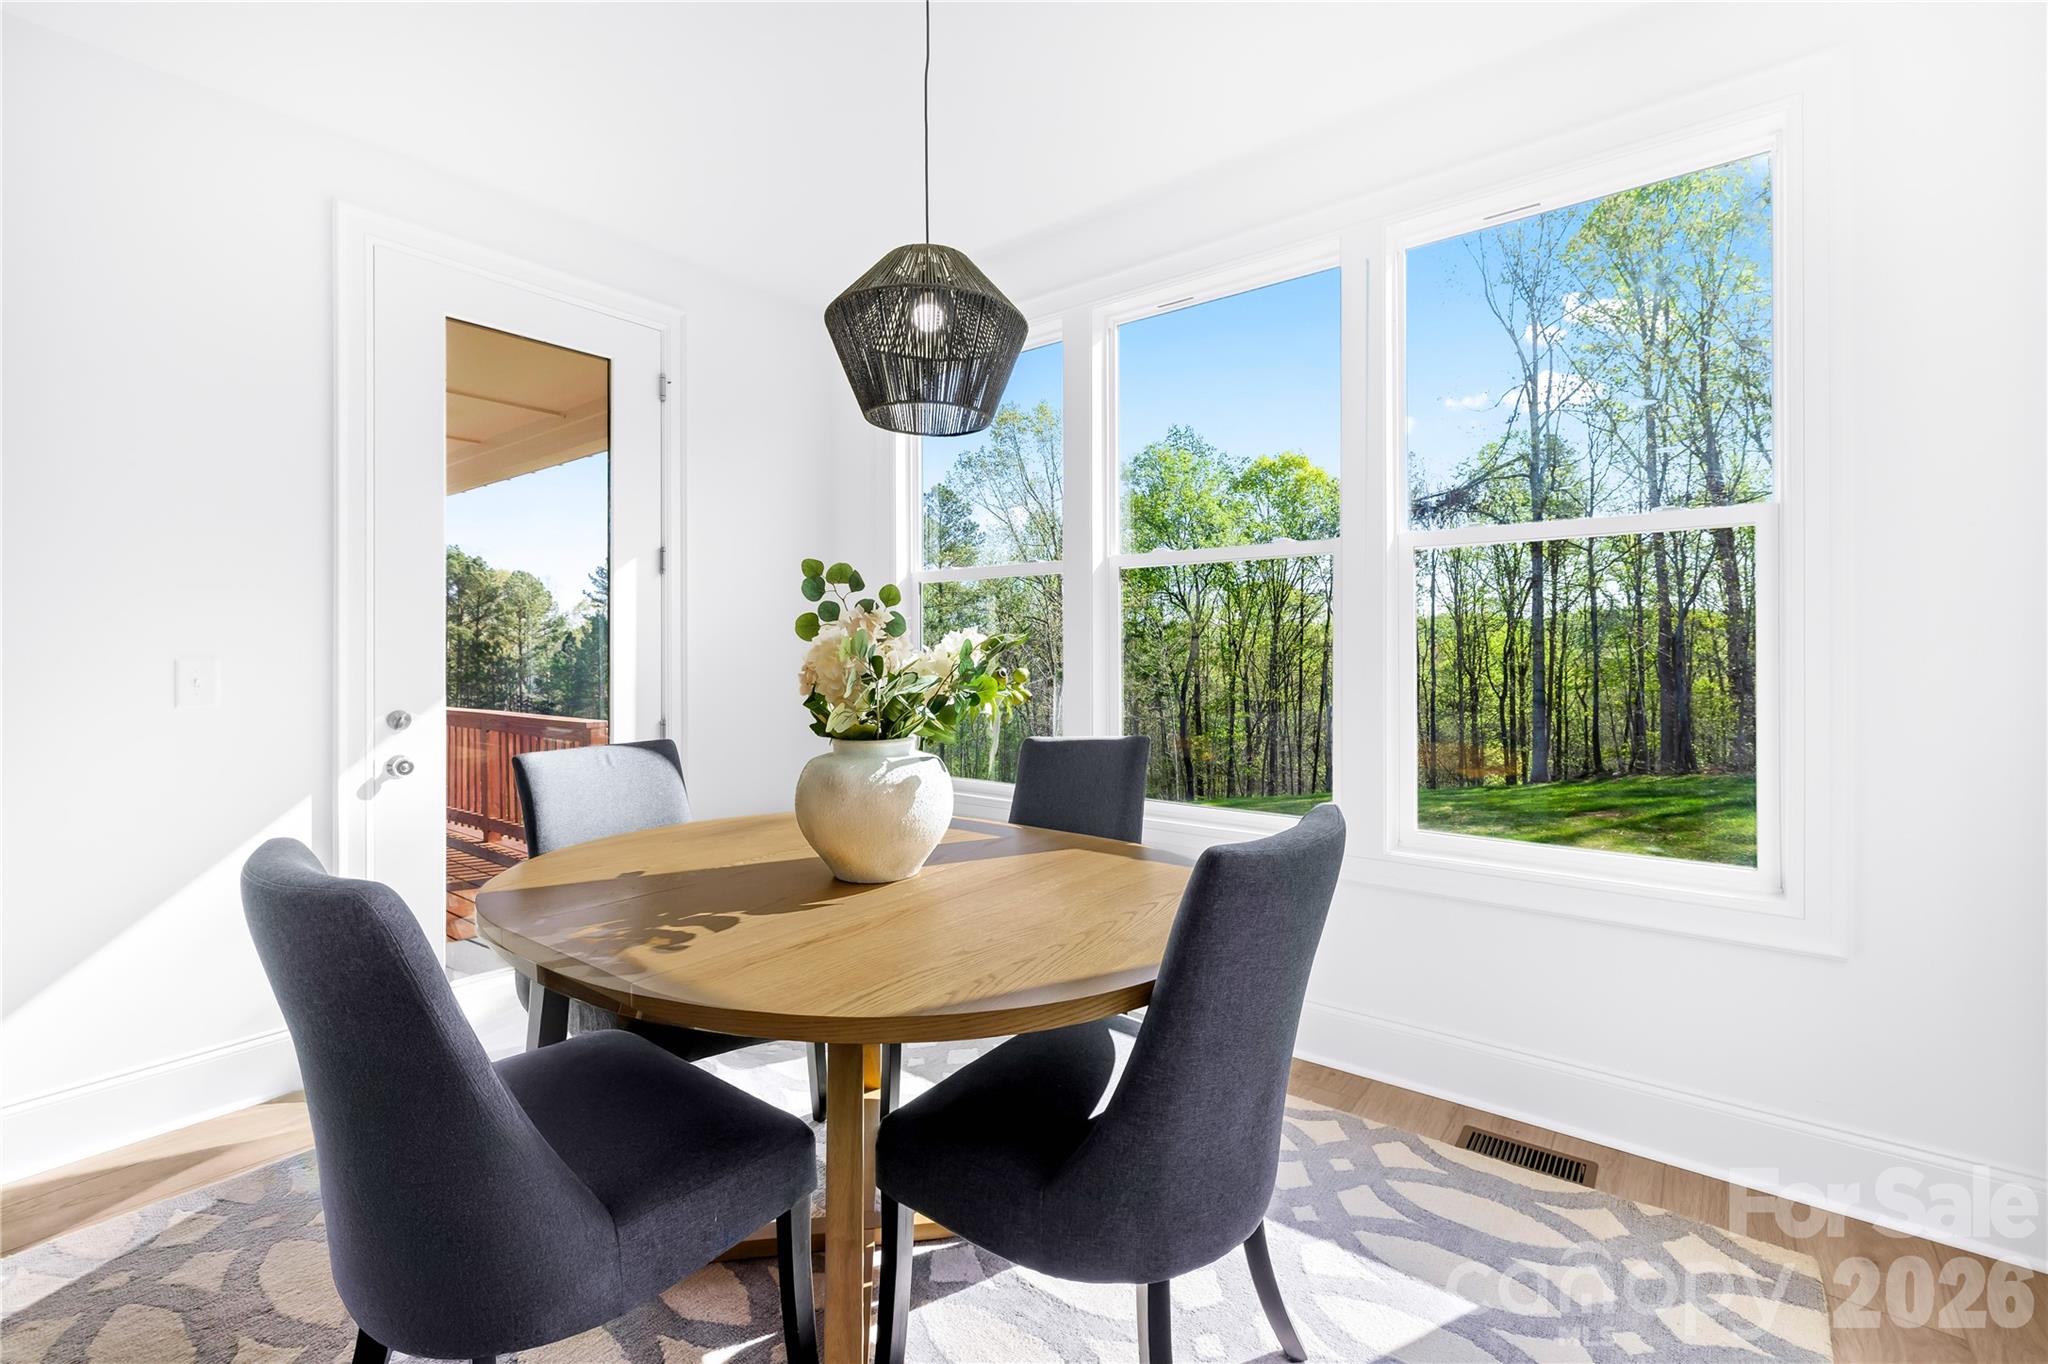
Staged dining room with a round wood table, dark chairs, and large windows overlooking trees.
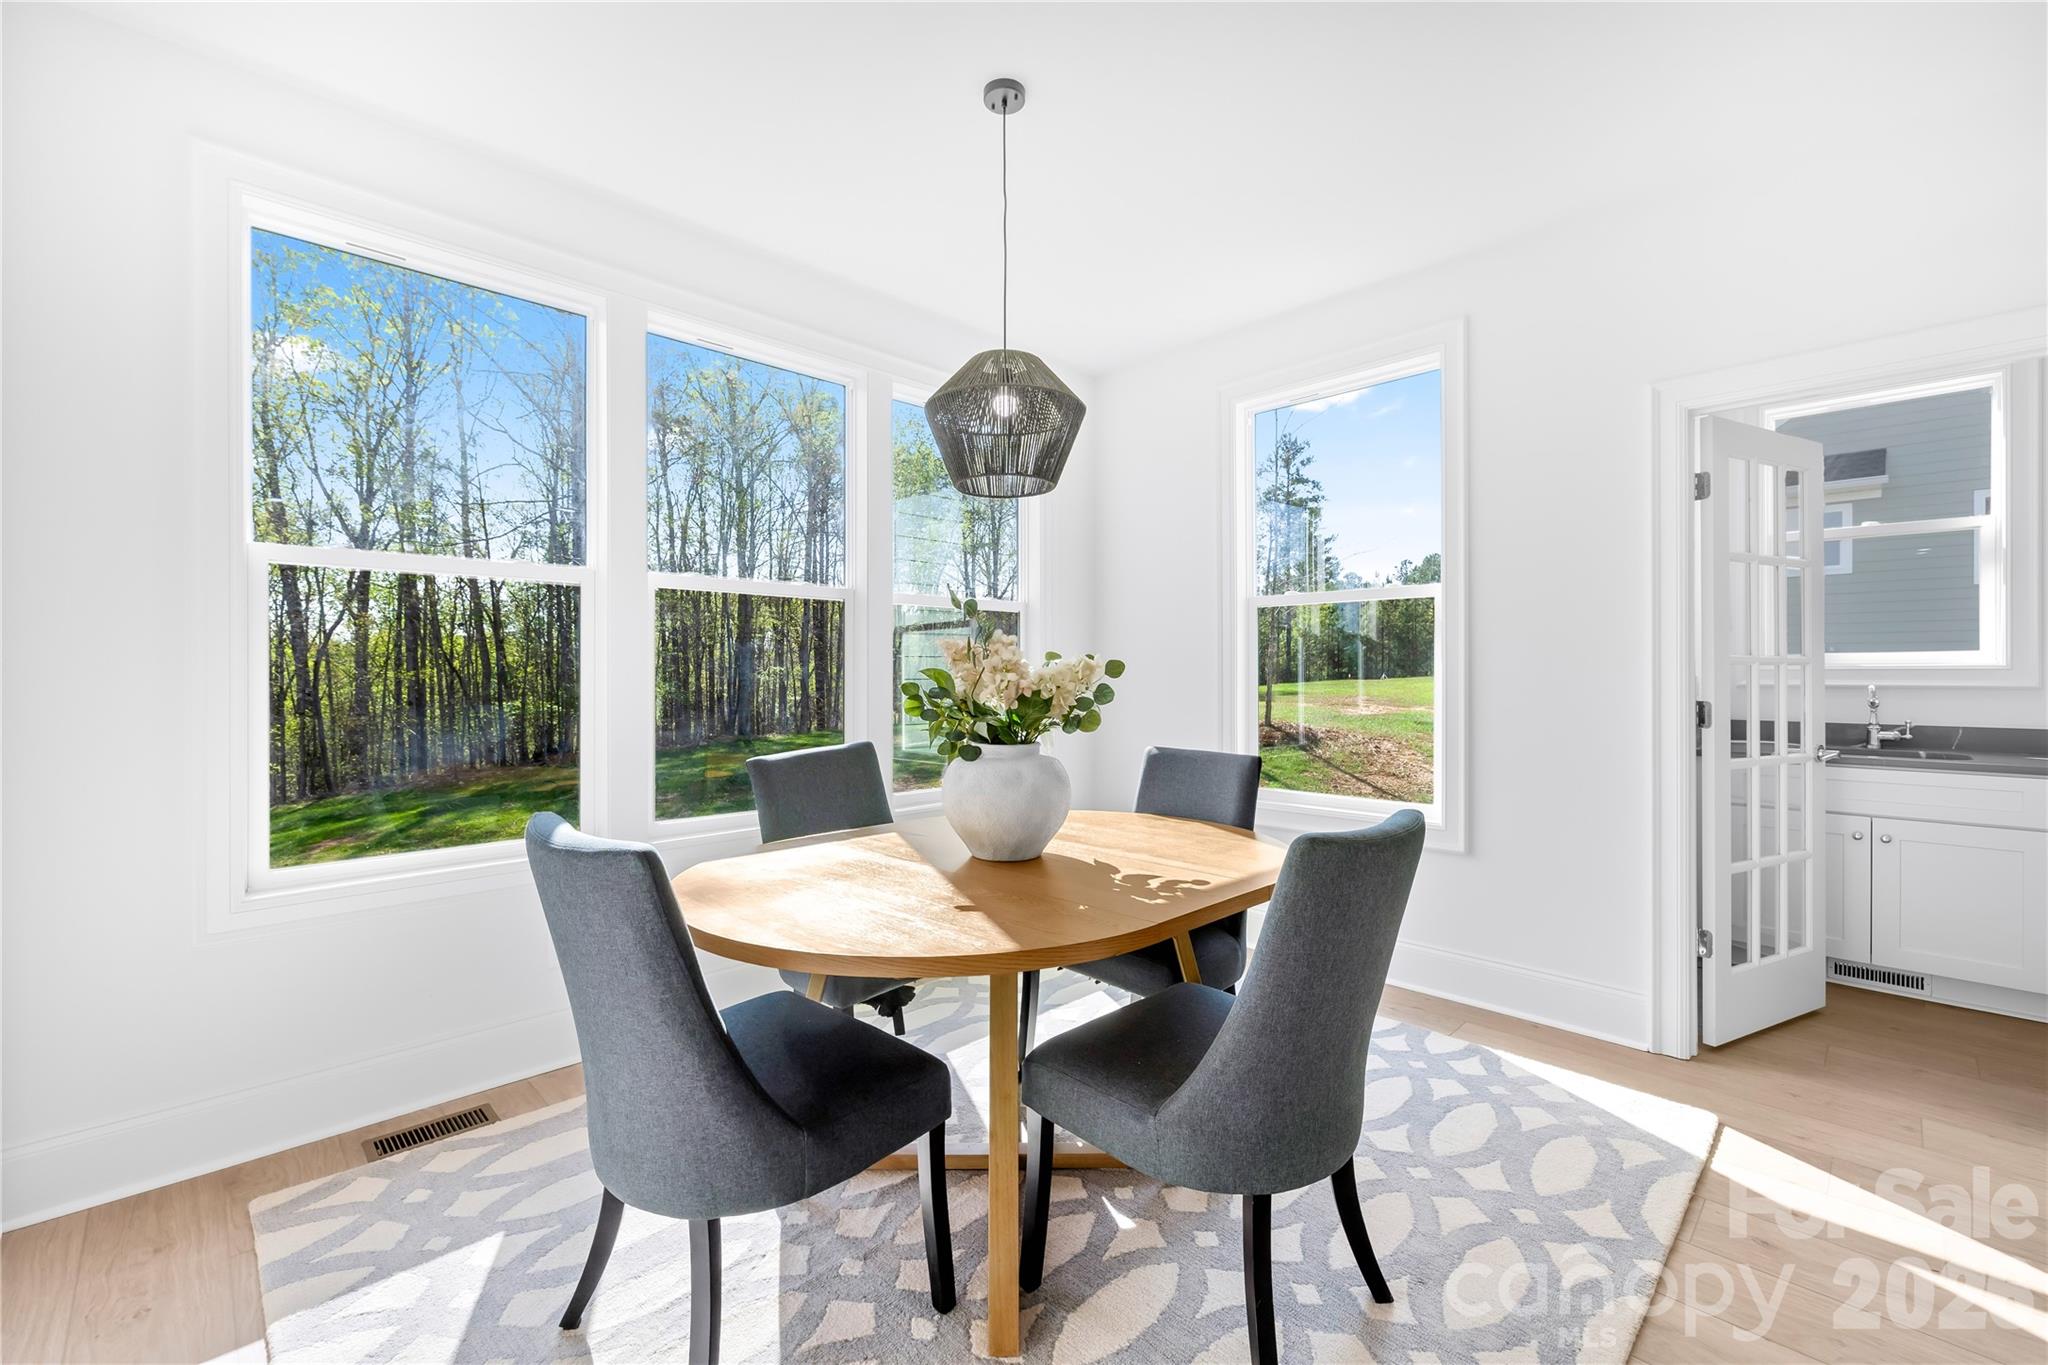
Dining room with a round wood table and large windows overlooking trees.
Bright white kitchen with a gray-veined island, black stools, stainless steel appliances, and woven pendant lights.
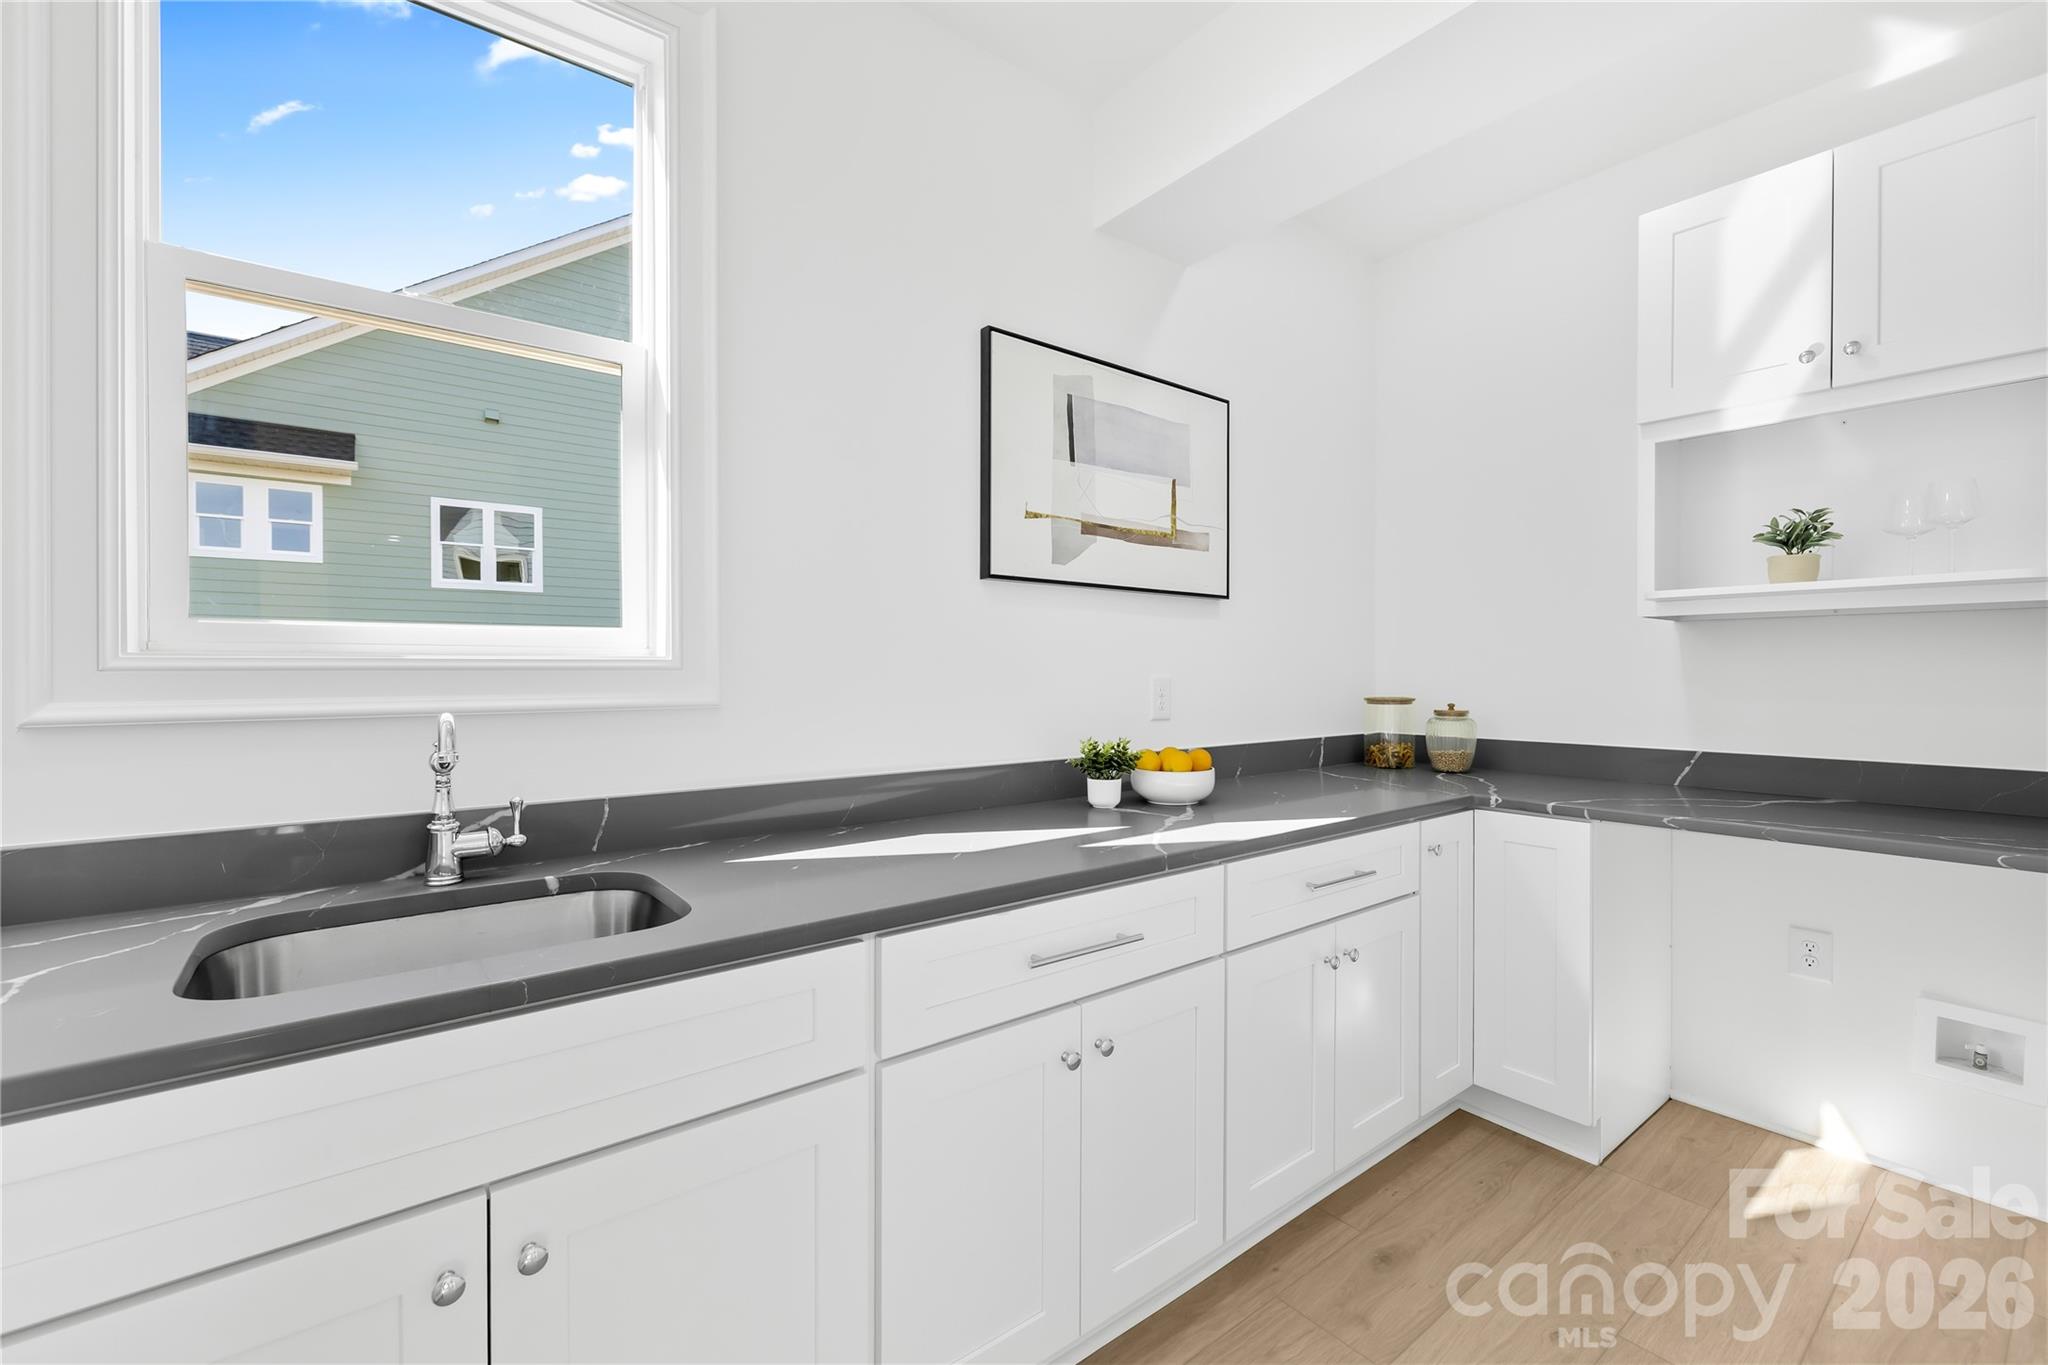
Bright white kitchen with gray veined counters, a large window, and light wood flooring.
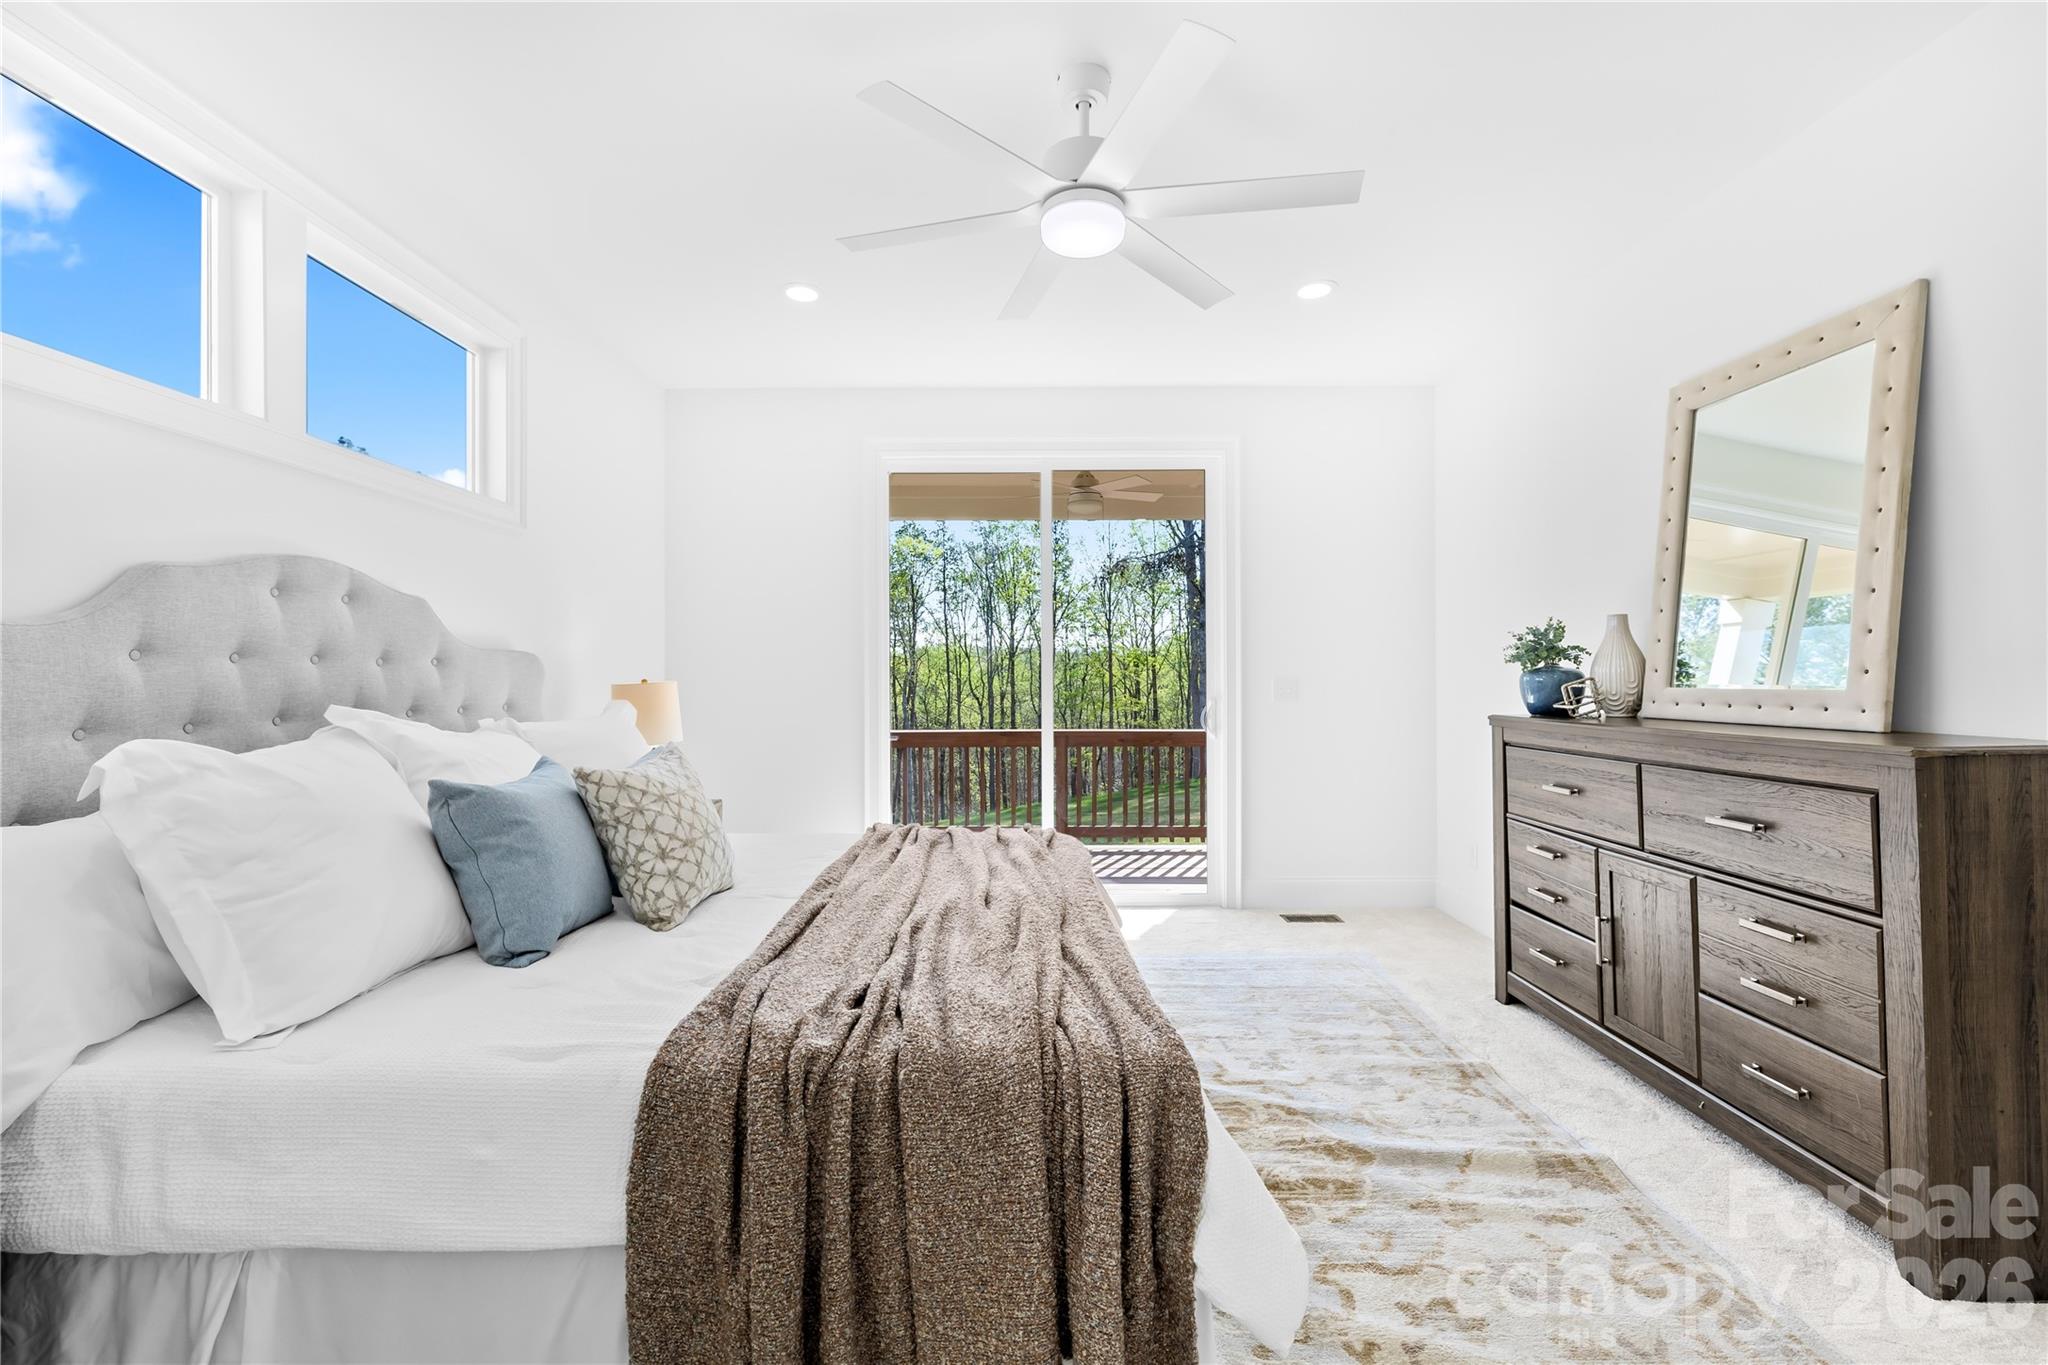
Bright staged bedroom with a white bed, wood dresser, and sliding glass door overlooking trees.
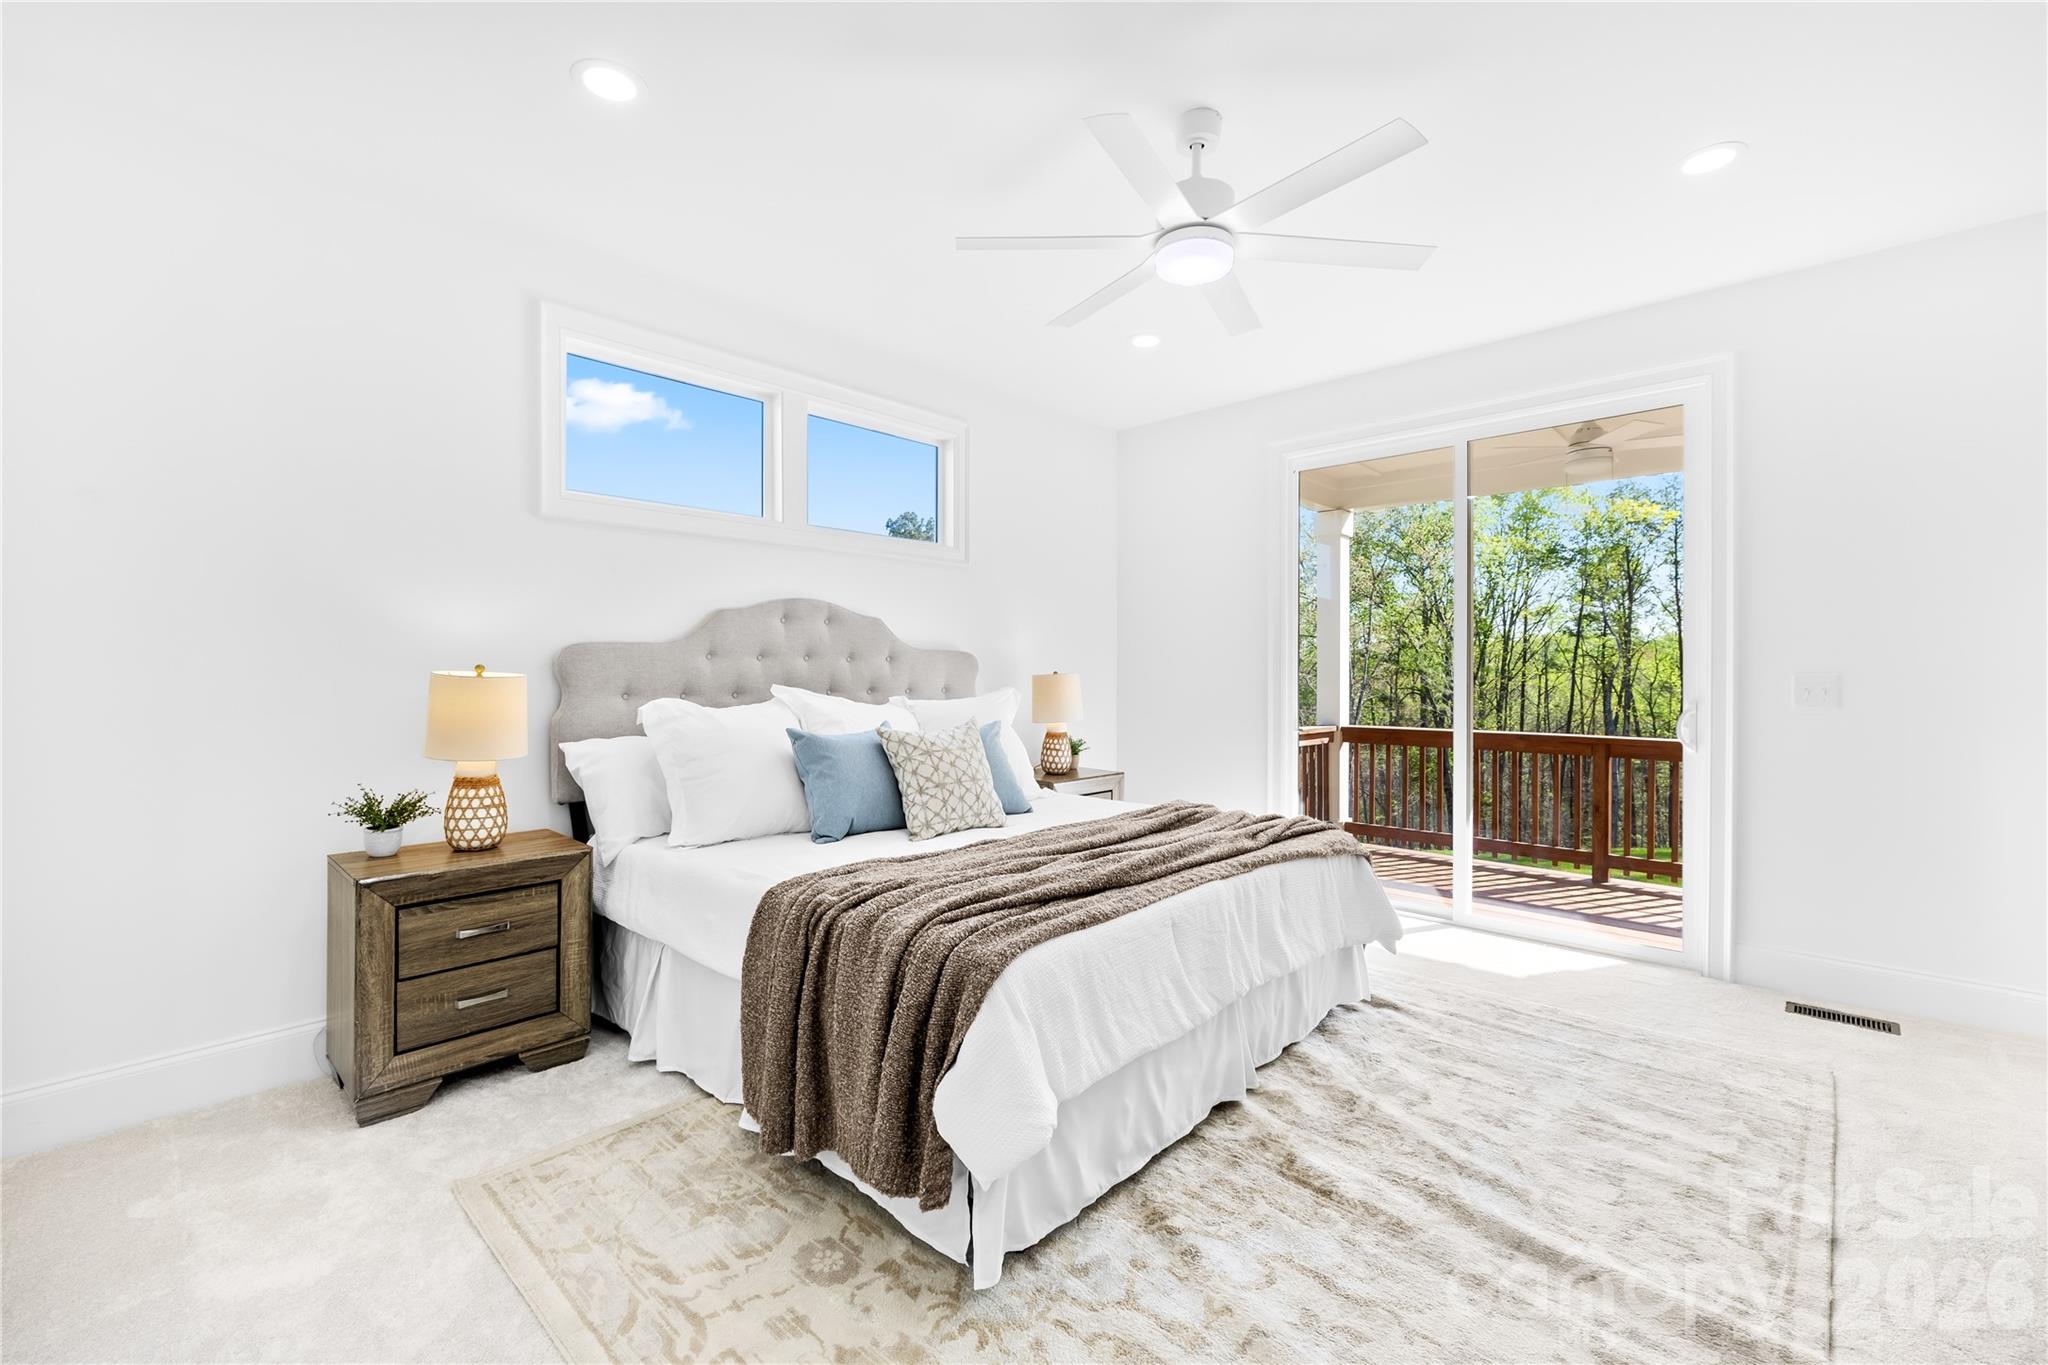
Furnished bedroom with a tufted headboard and sliding doors opening onto a wooded deck.
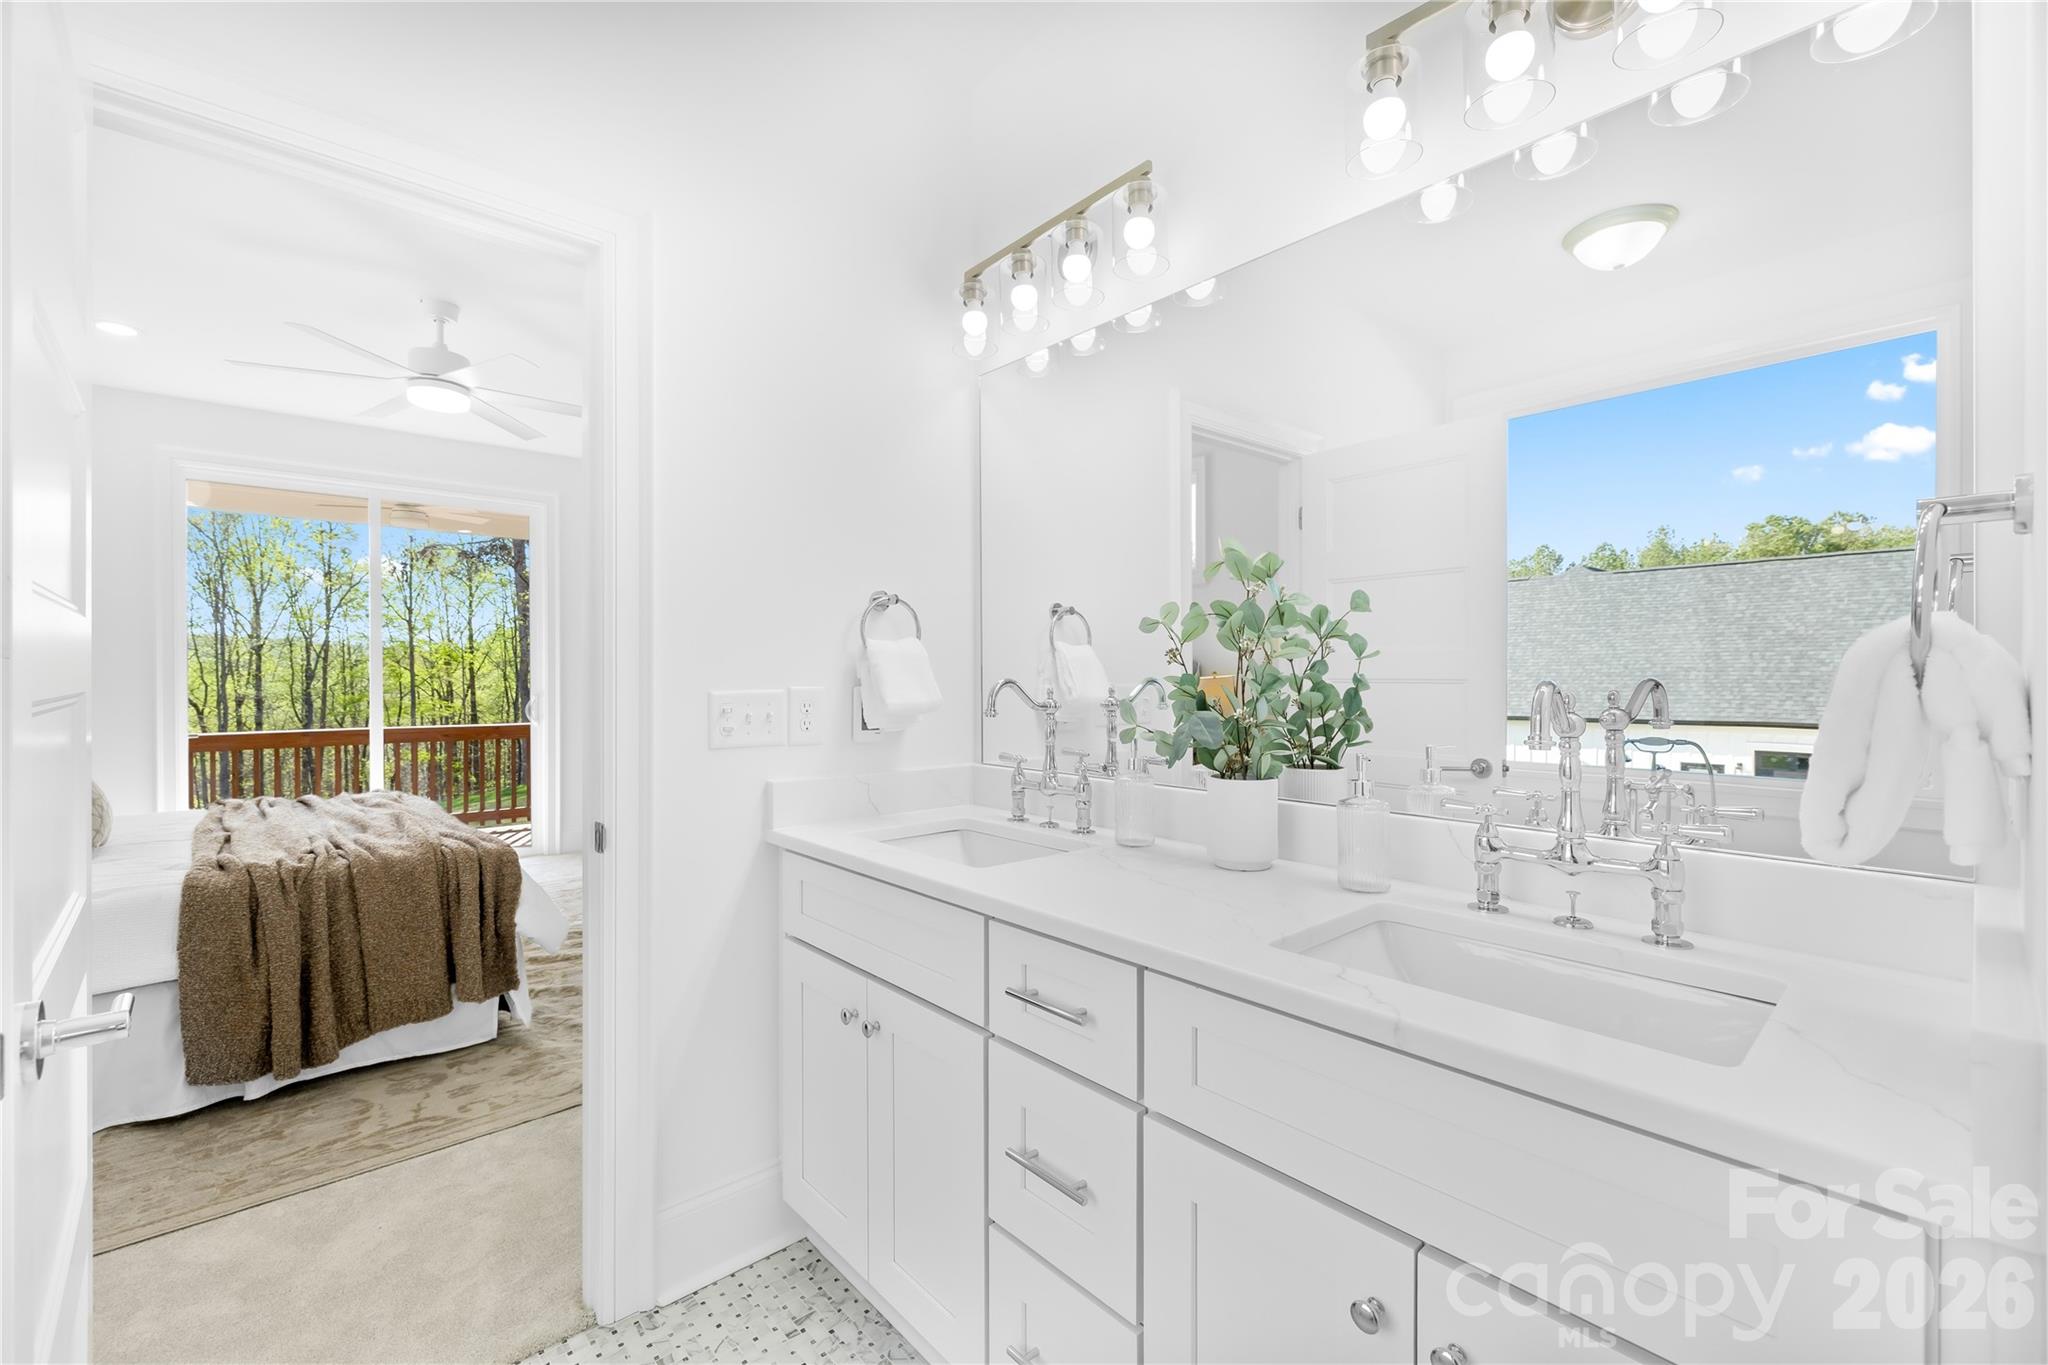
Bright bathroom with a double-sink vanity and mirrors, opening to a bedroom with a deck view.
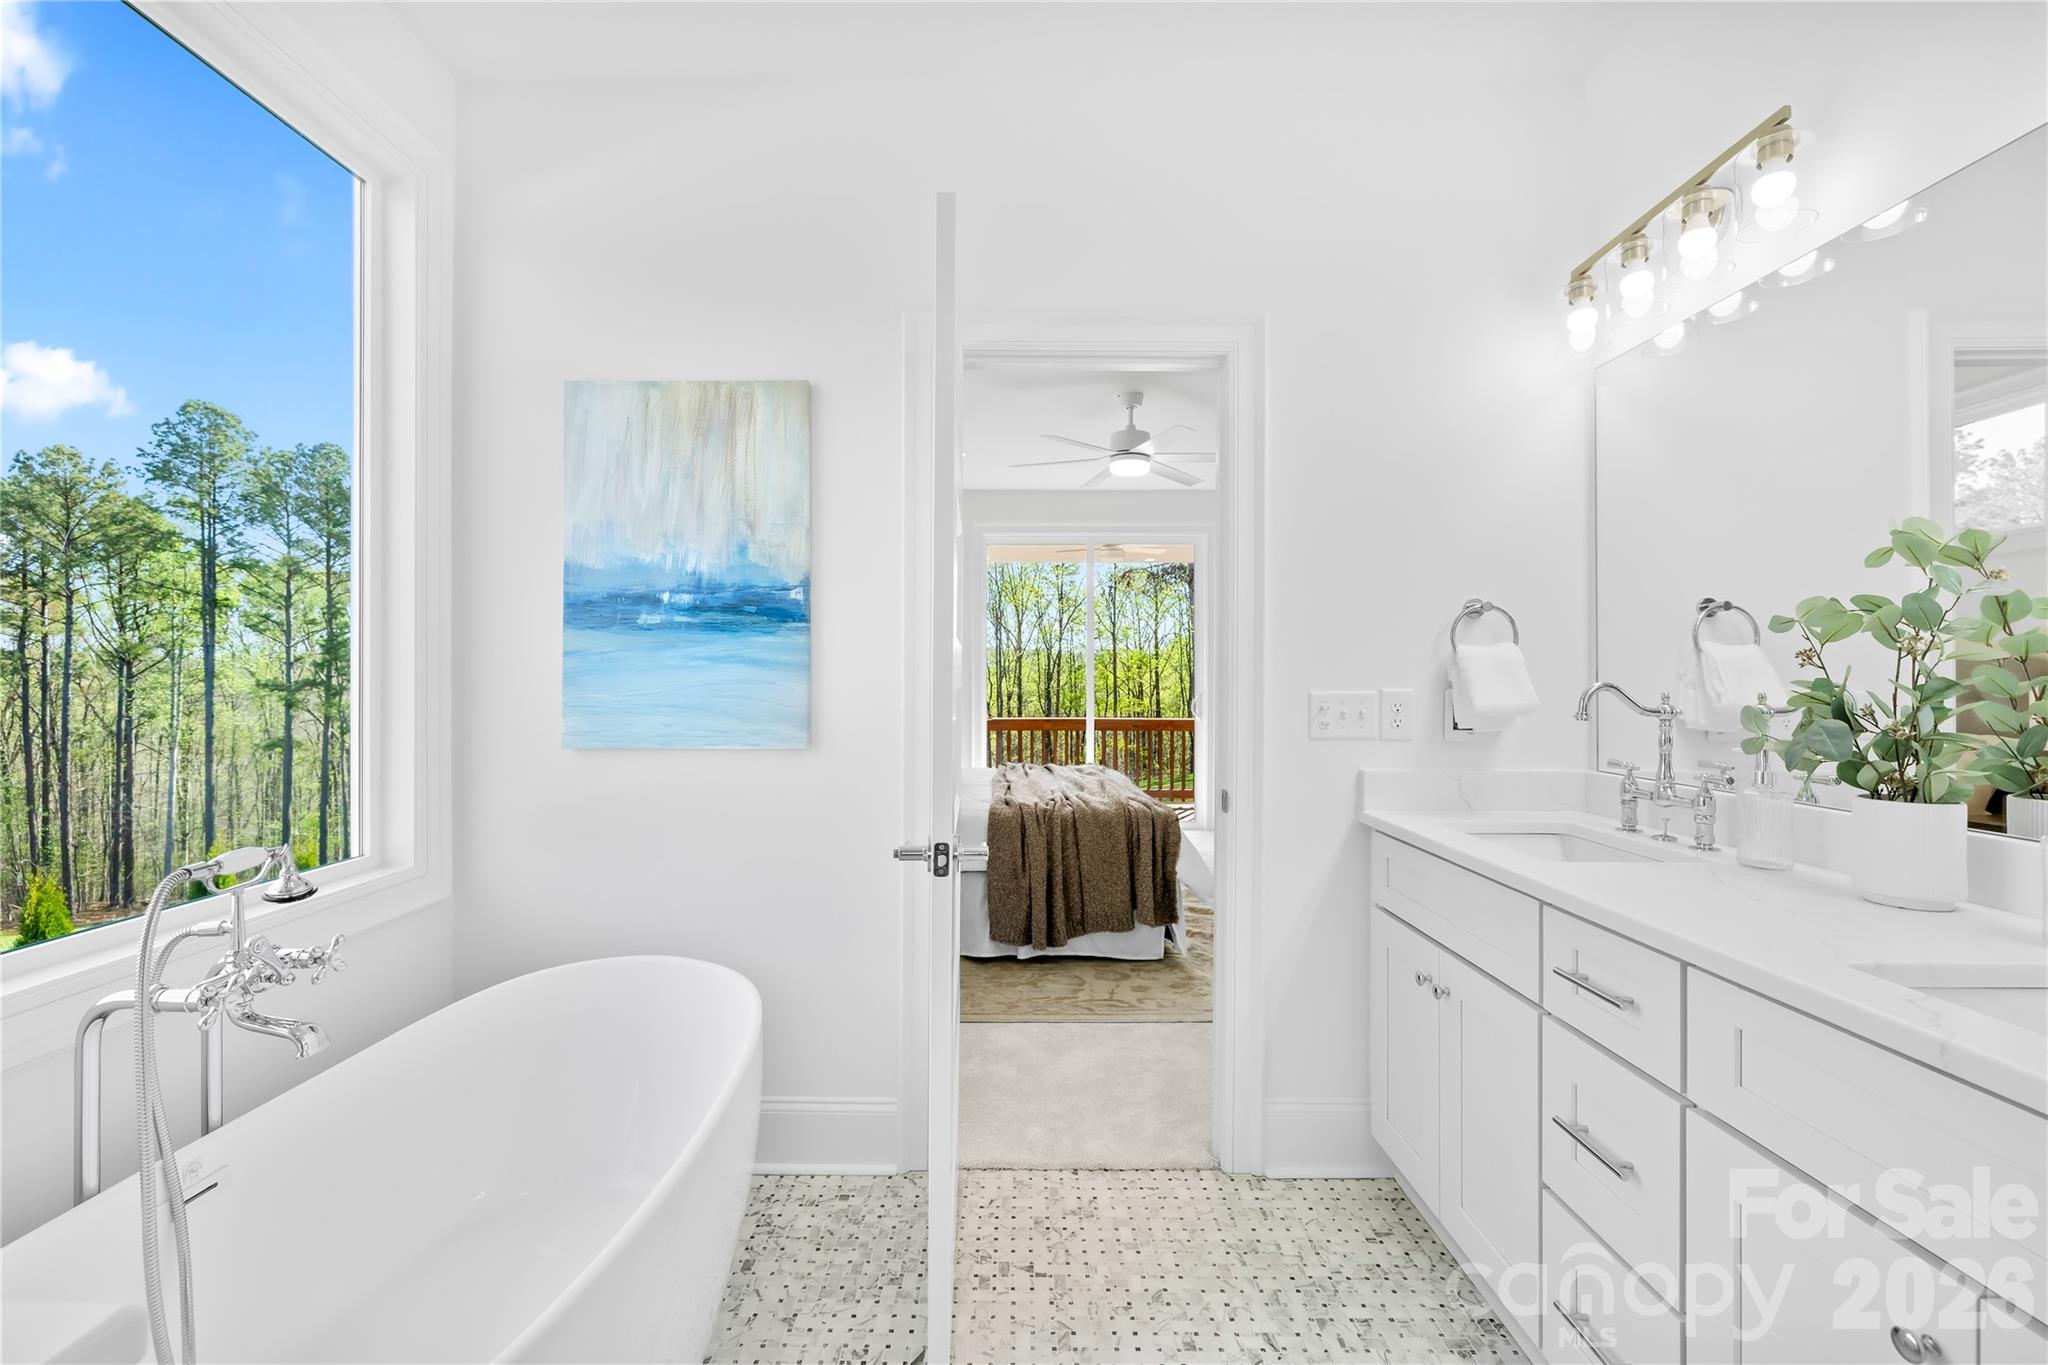
Bright bathroom with a freestanding tub, double vanity, and window overlooking trees.
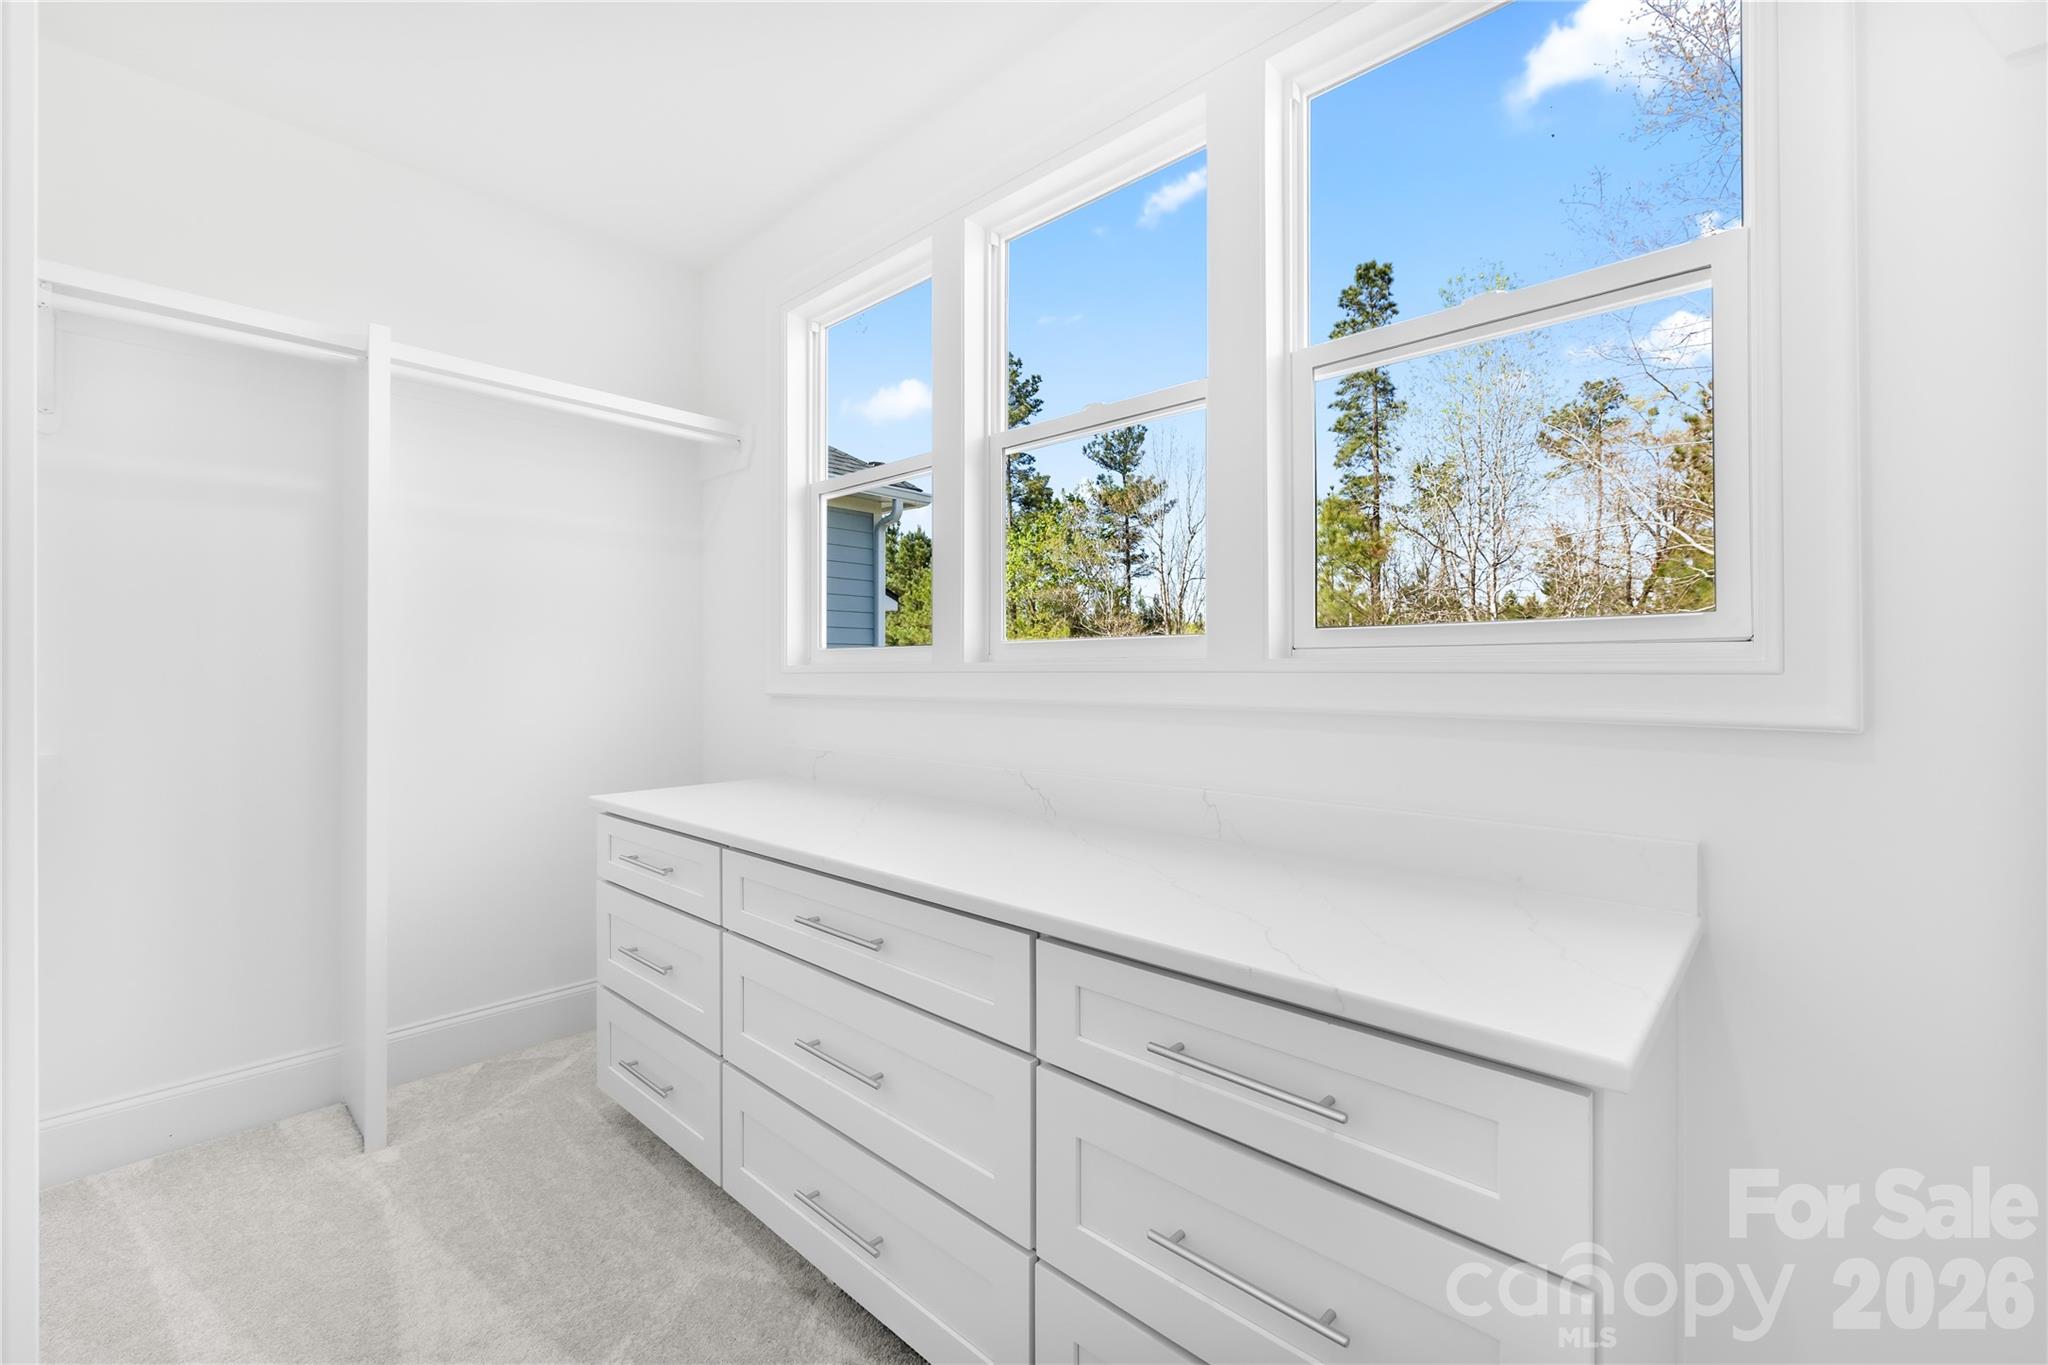
Walk-in closet with white built-in drawers, an open hanging area, and three large windows.
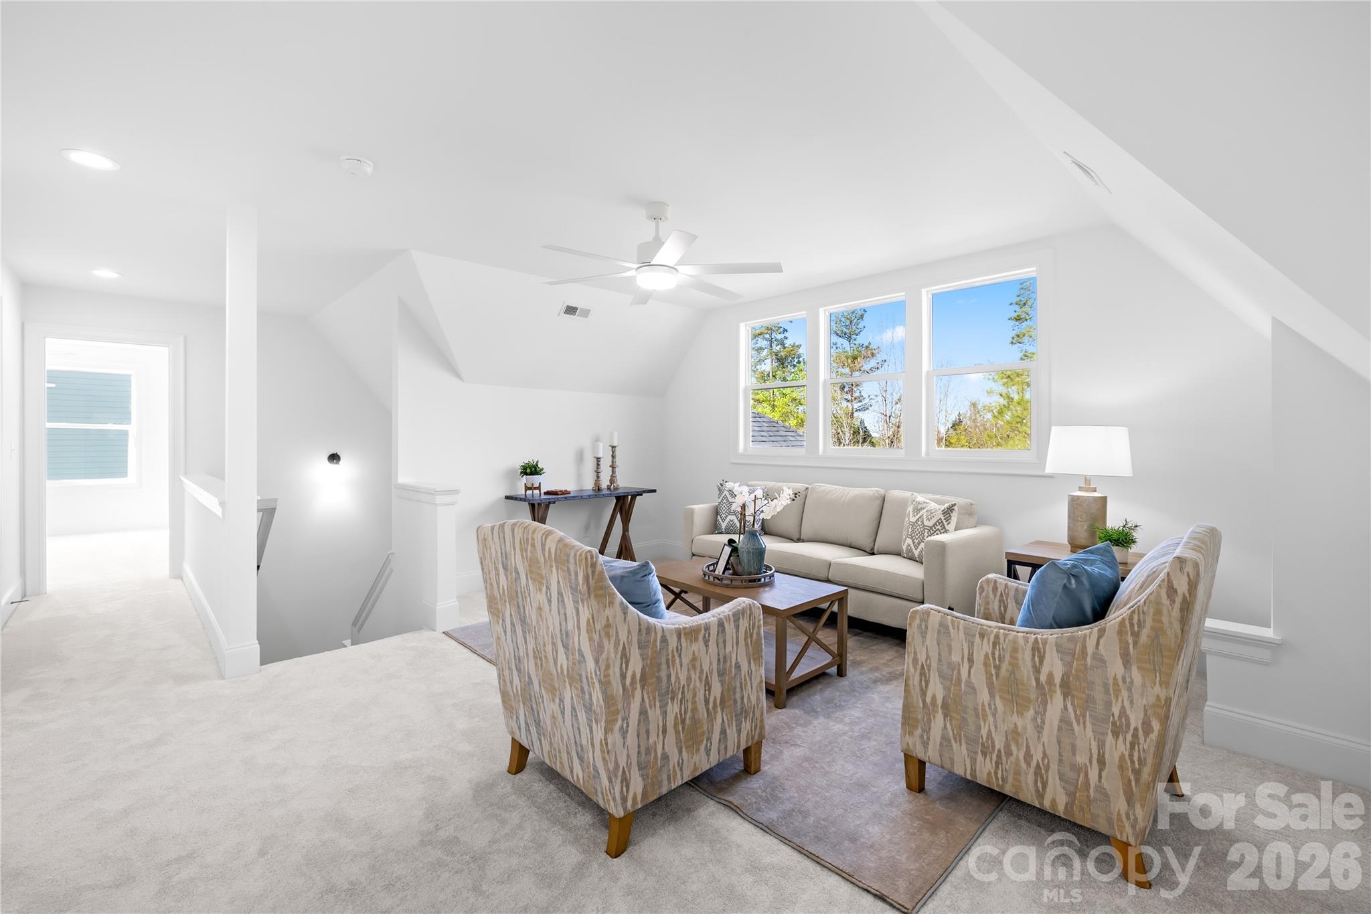
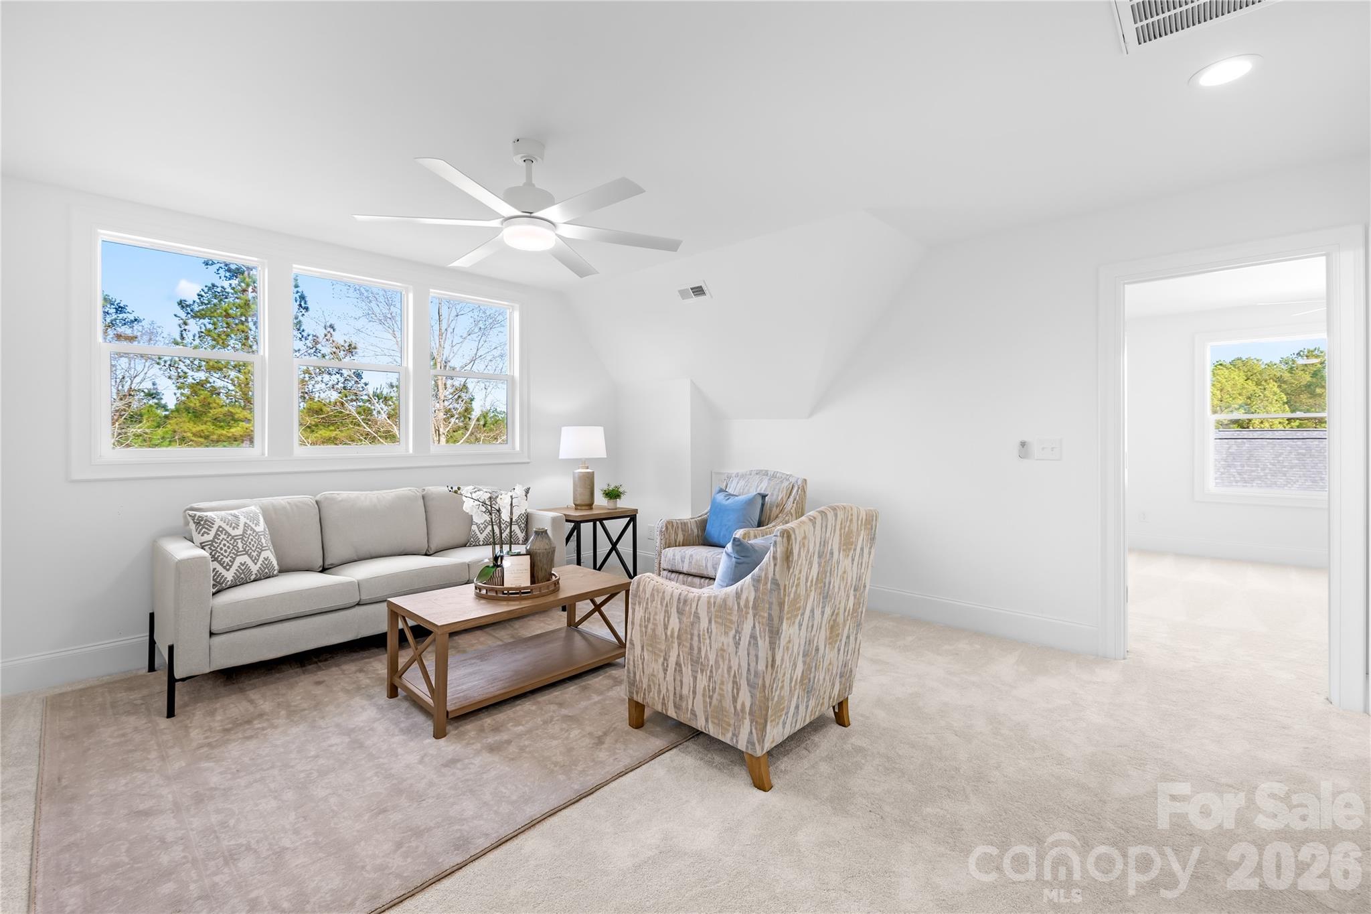
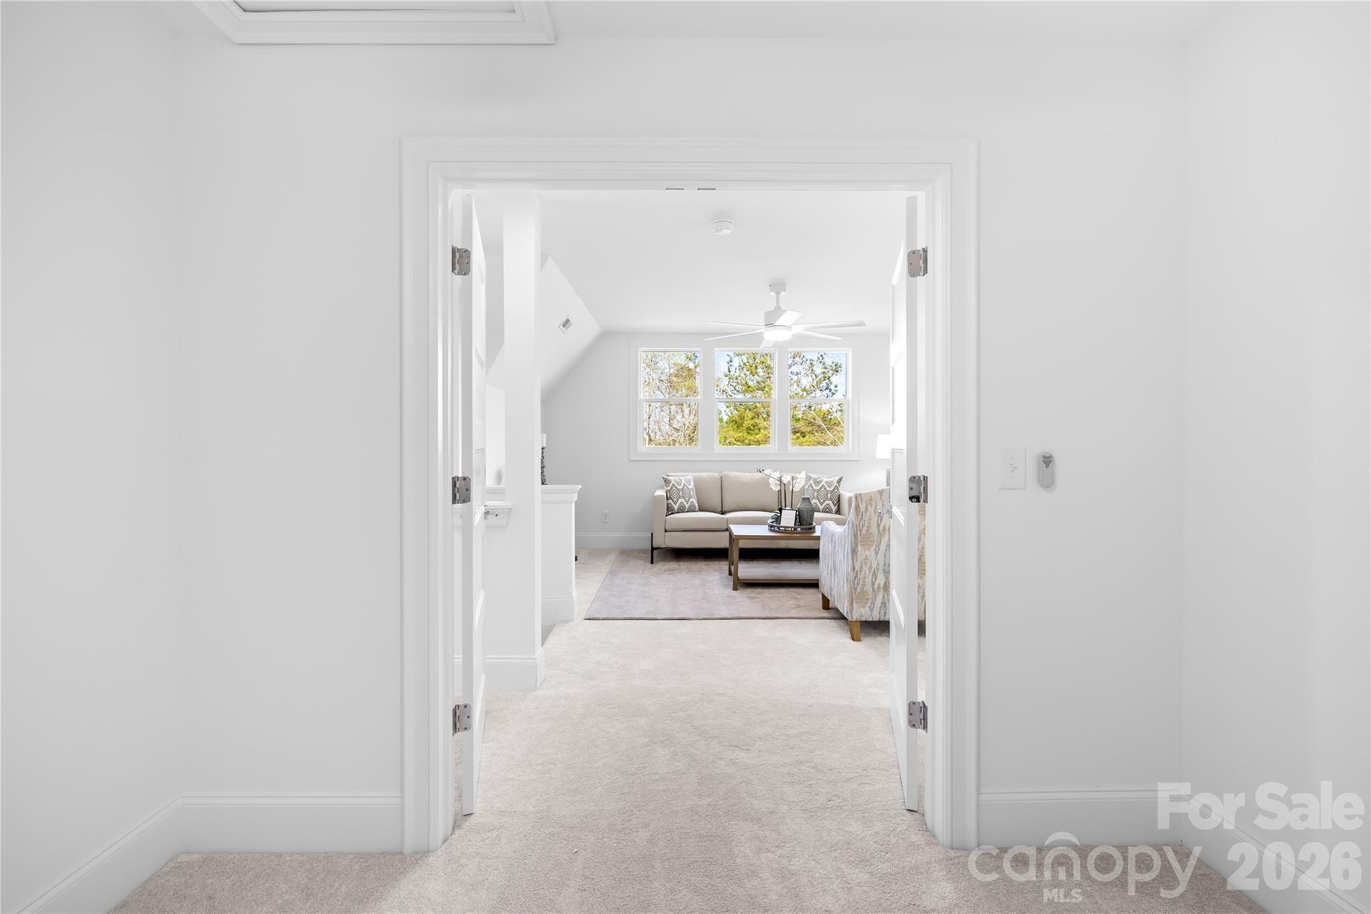
Furnished upstairs sitting room with a beige sofa, patterned armchairs, and three bright windows.
Staged sitting room with a sofa, patterned armchairs, three windows, and a ceiling fan.
Furnished living room with a beige sofa, patterned chairs, and large windows.
Empty bedroom with carpet, double doors, ceiling fan, and windows overlooking trees and a blue house.
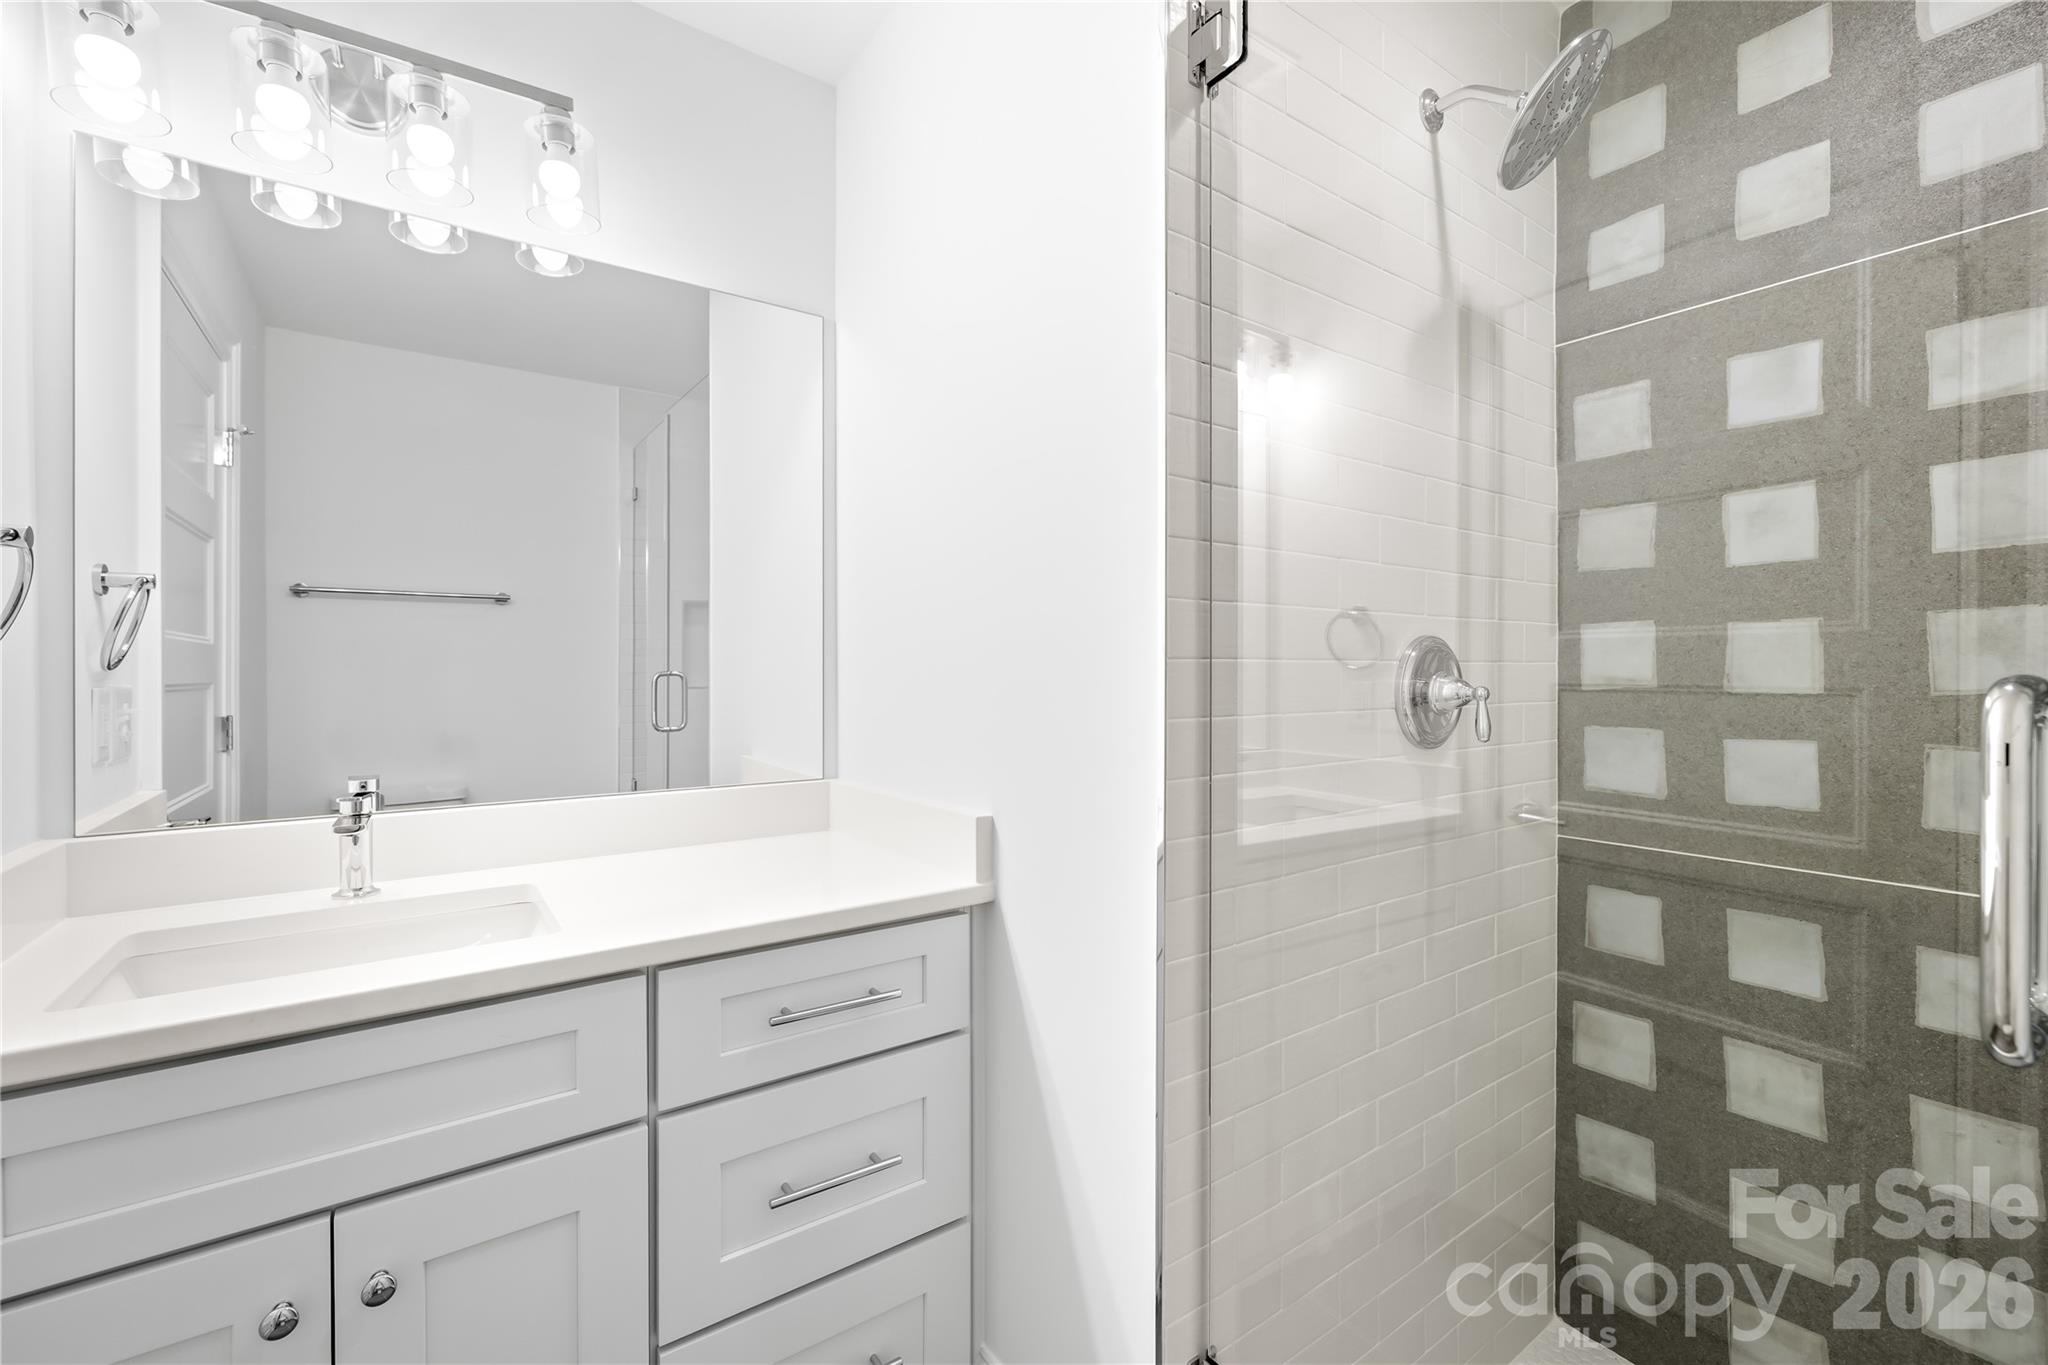
Bathroom with a white vanity and mirror beside a glass shower with a gray patterned accent wall.
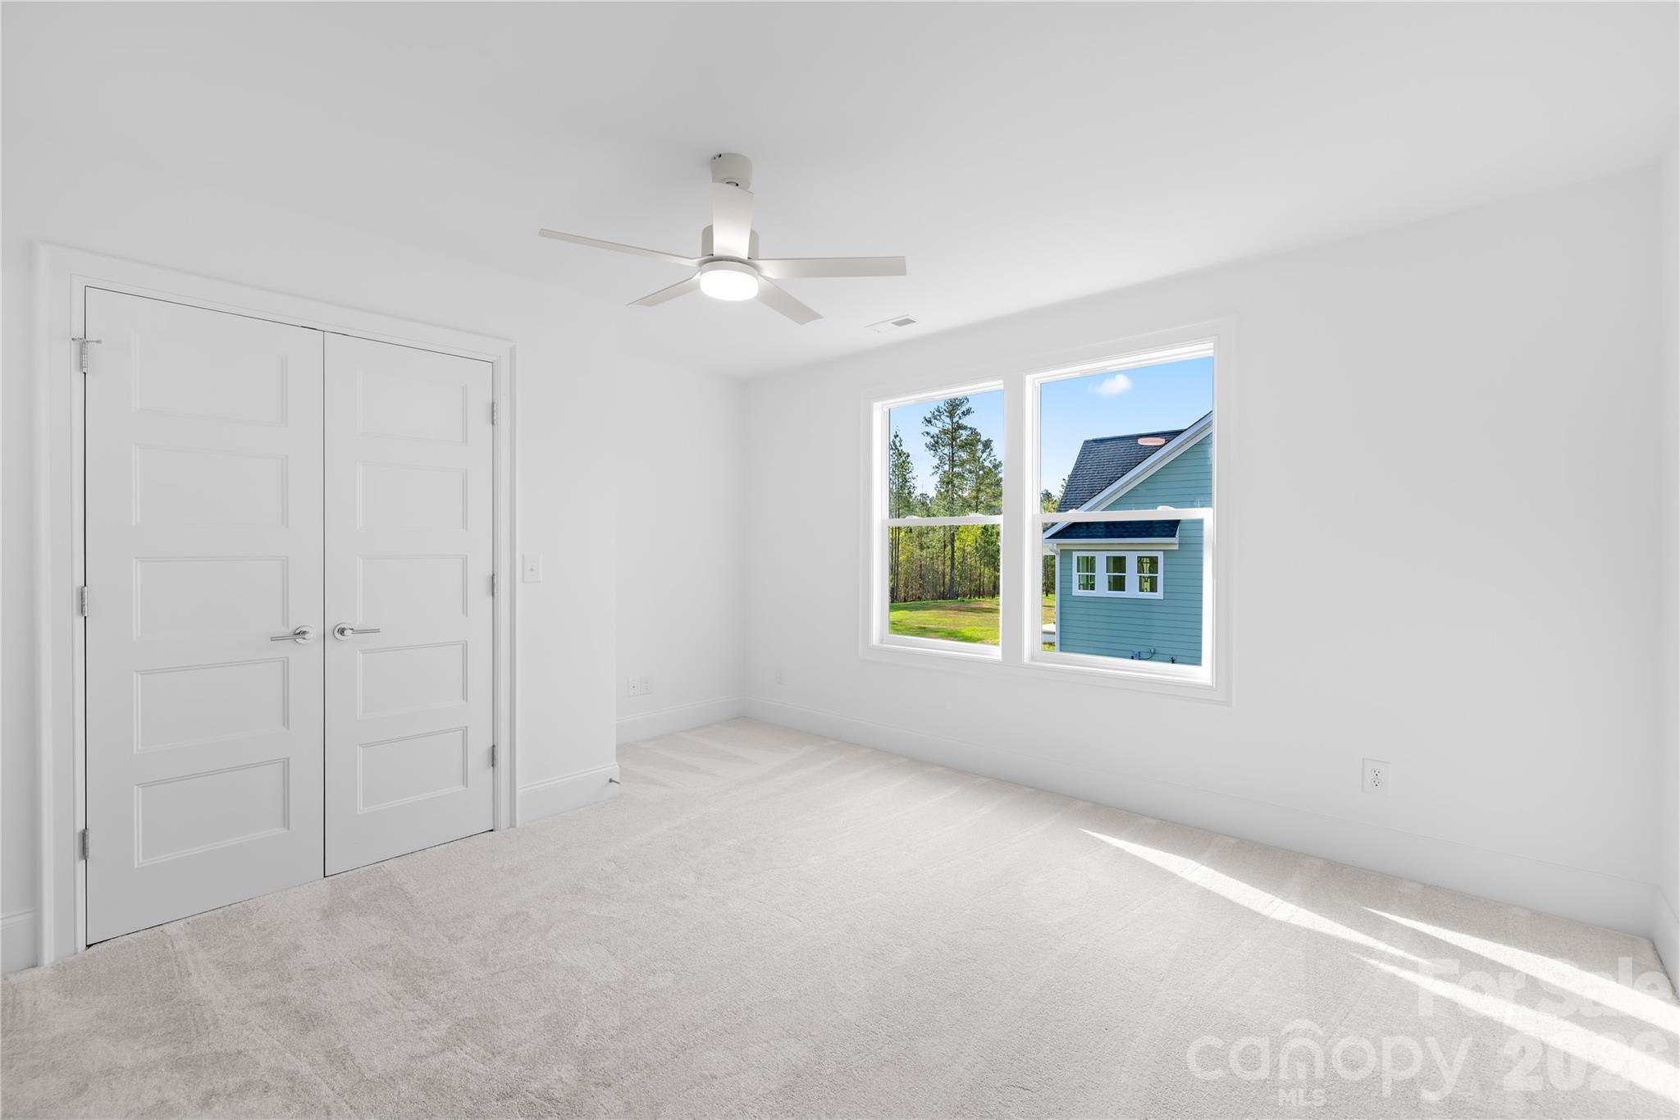
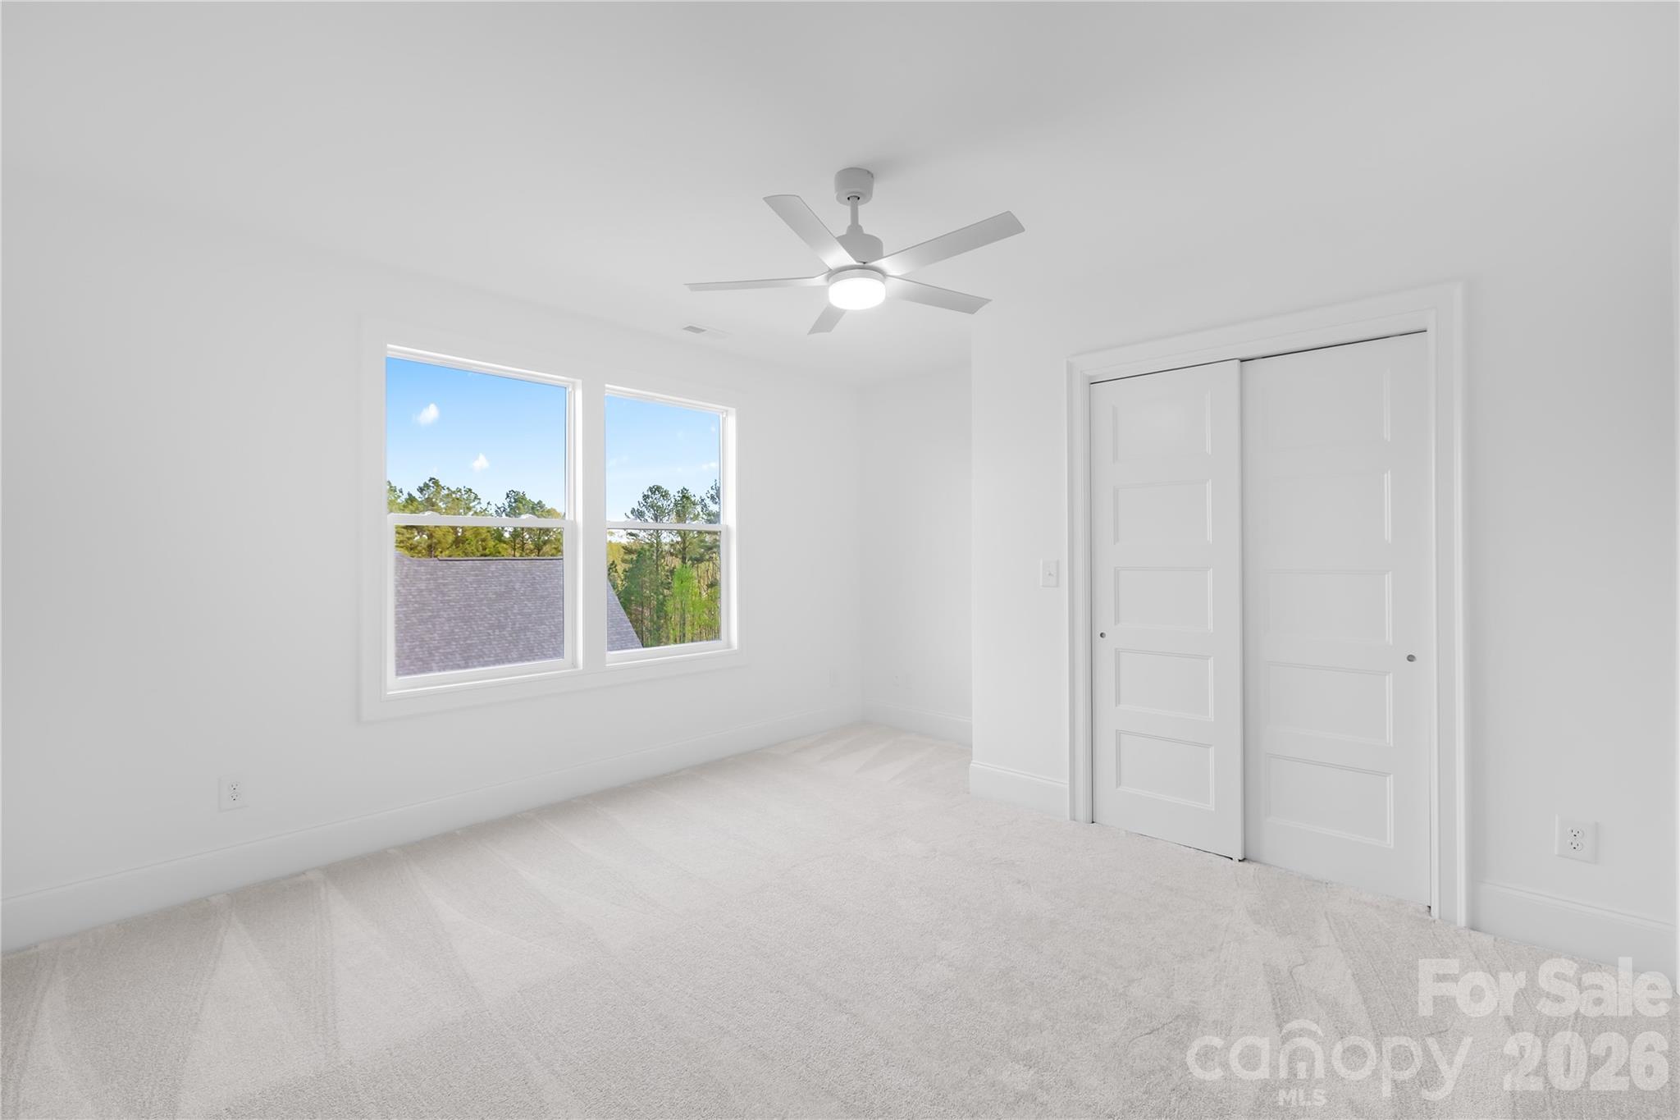
Empty bedroom with two windows, a ceiling fan, light carpet, and a sliding-door closet.
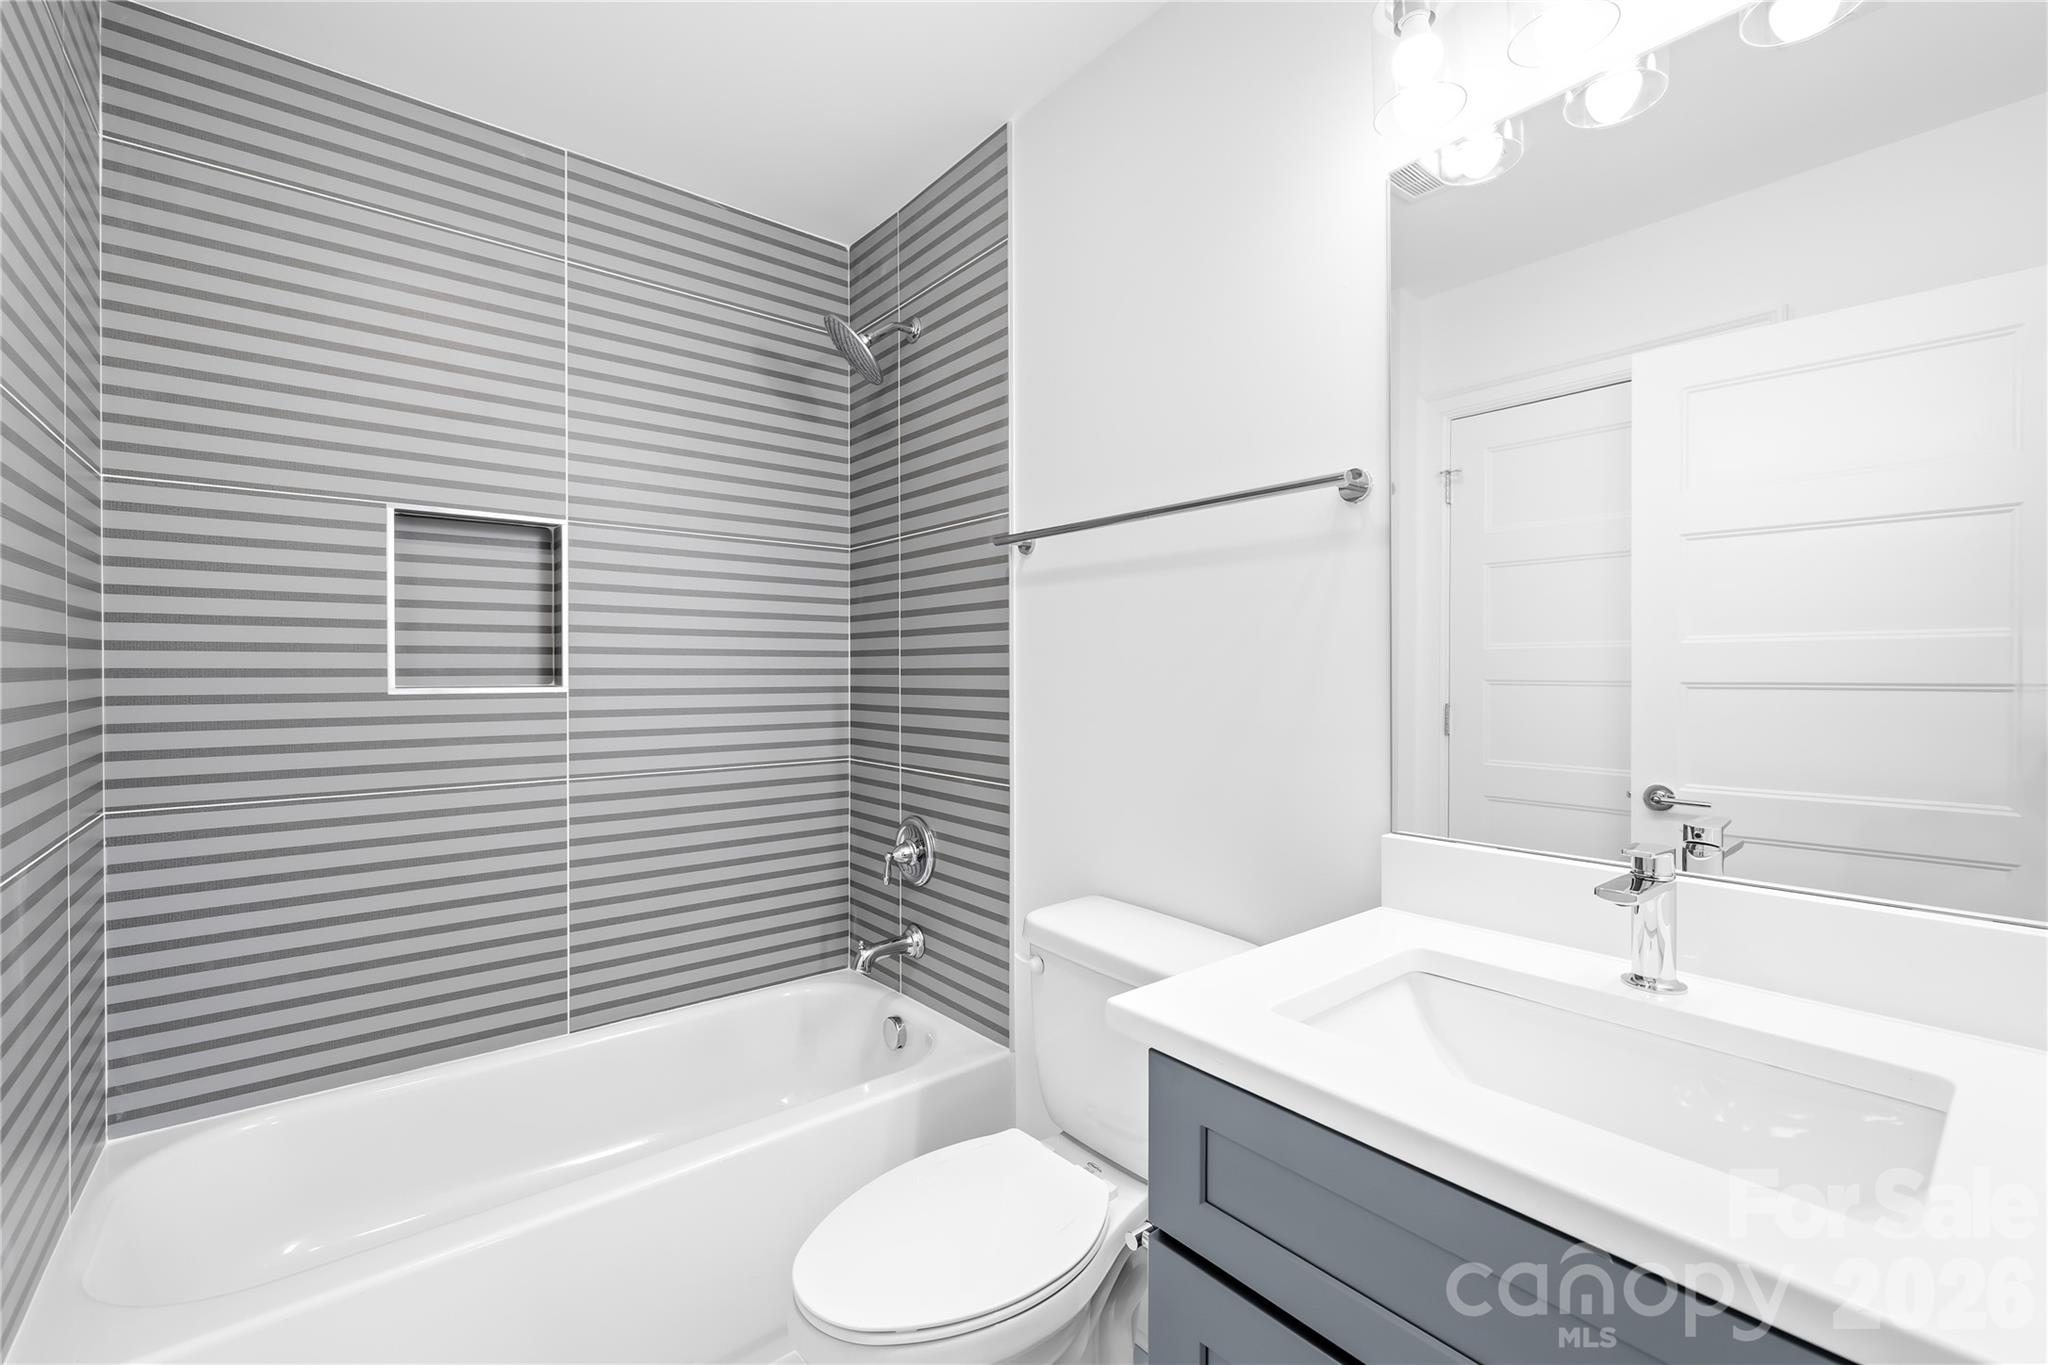
Modern bathroom with a gray striped tile shower, white bathtub, toilet, and gray vanity.
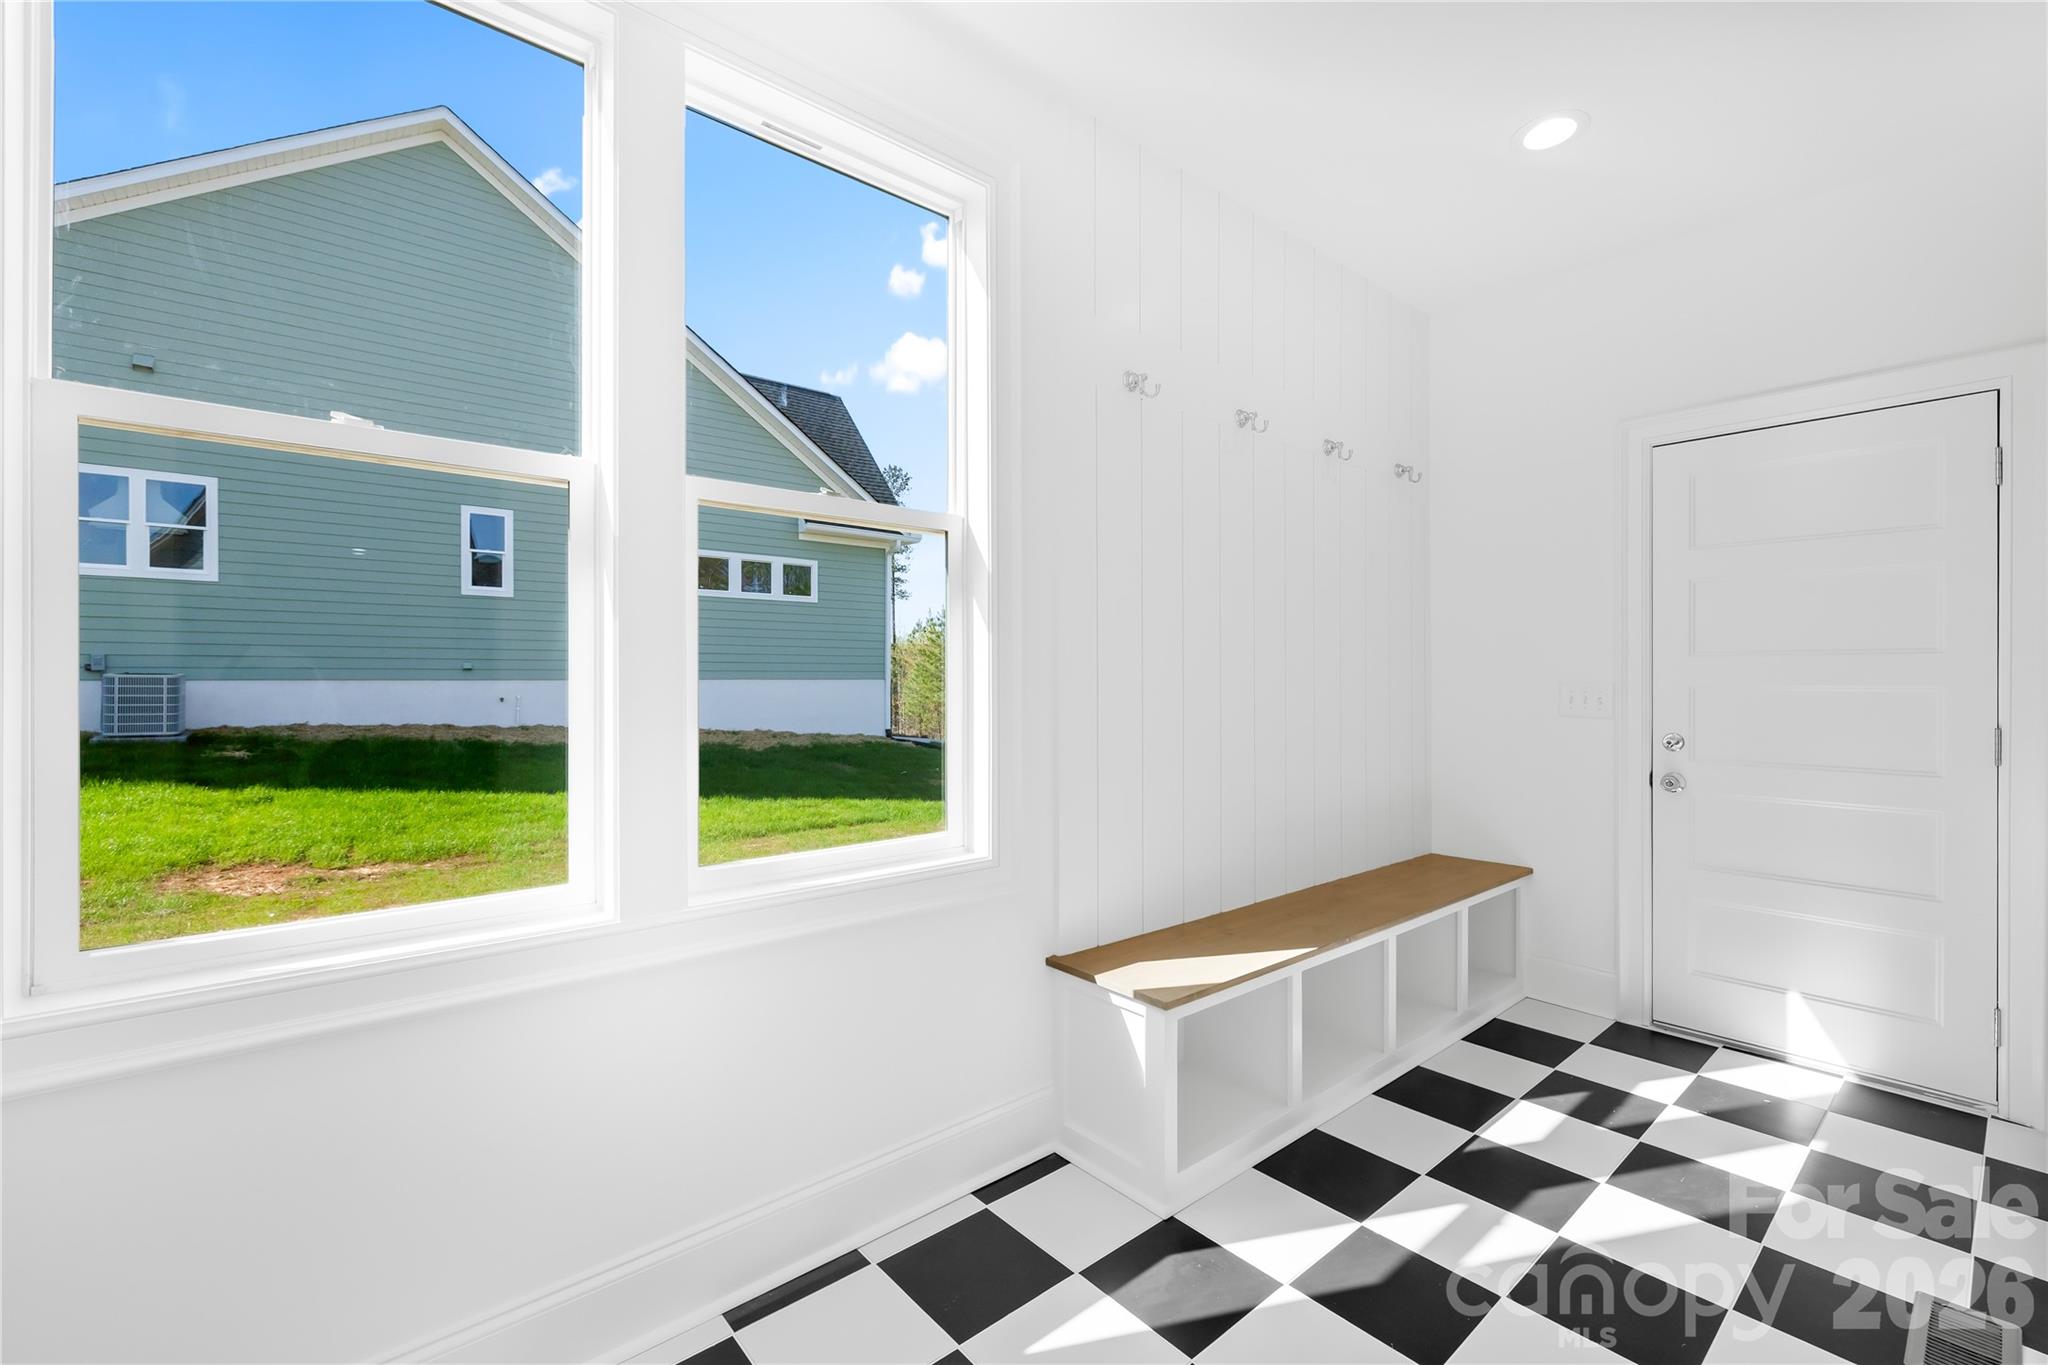
Bright entryway with checkerboard tile, a built-in bench and hooks, and large windows.
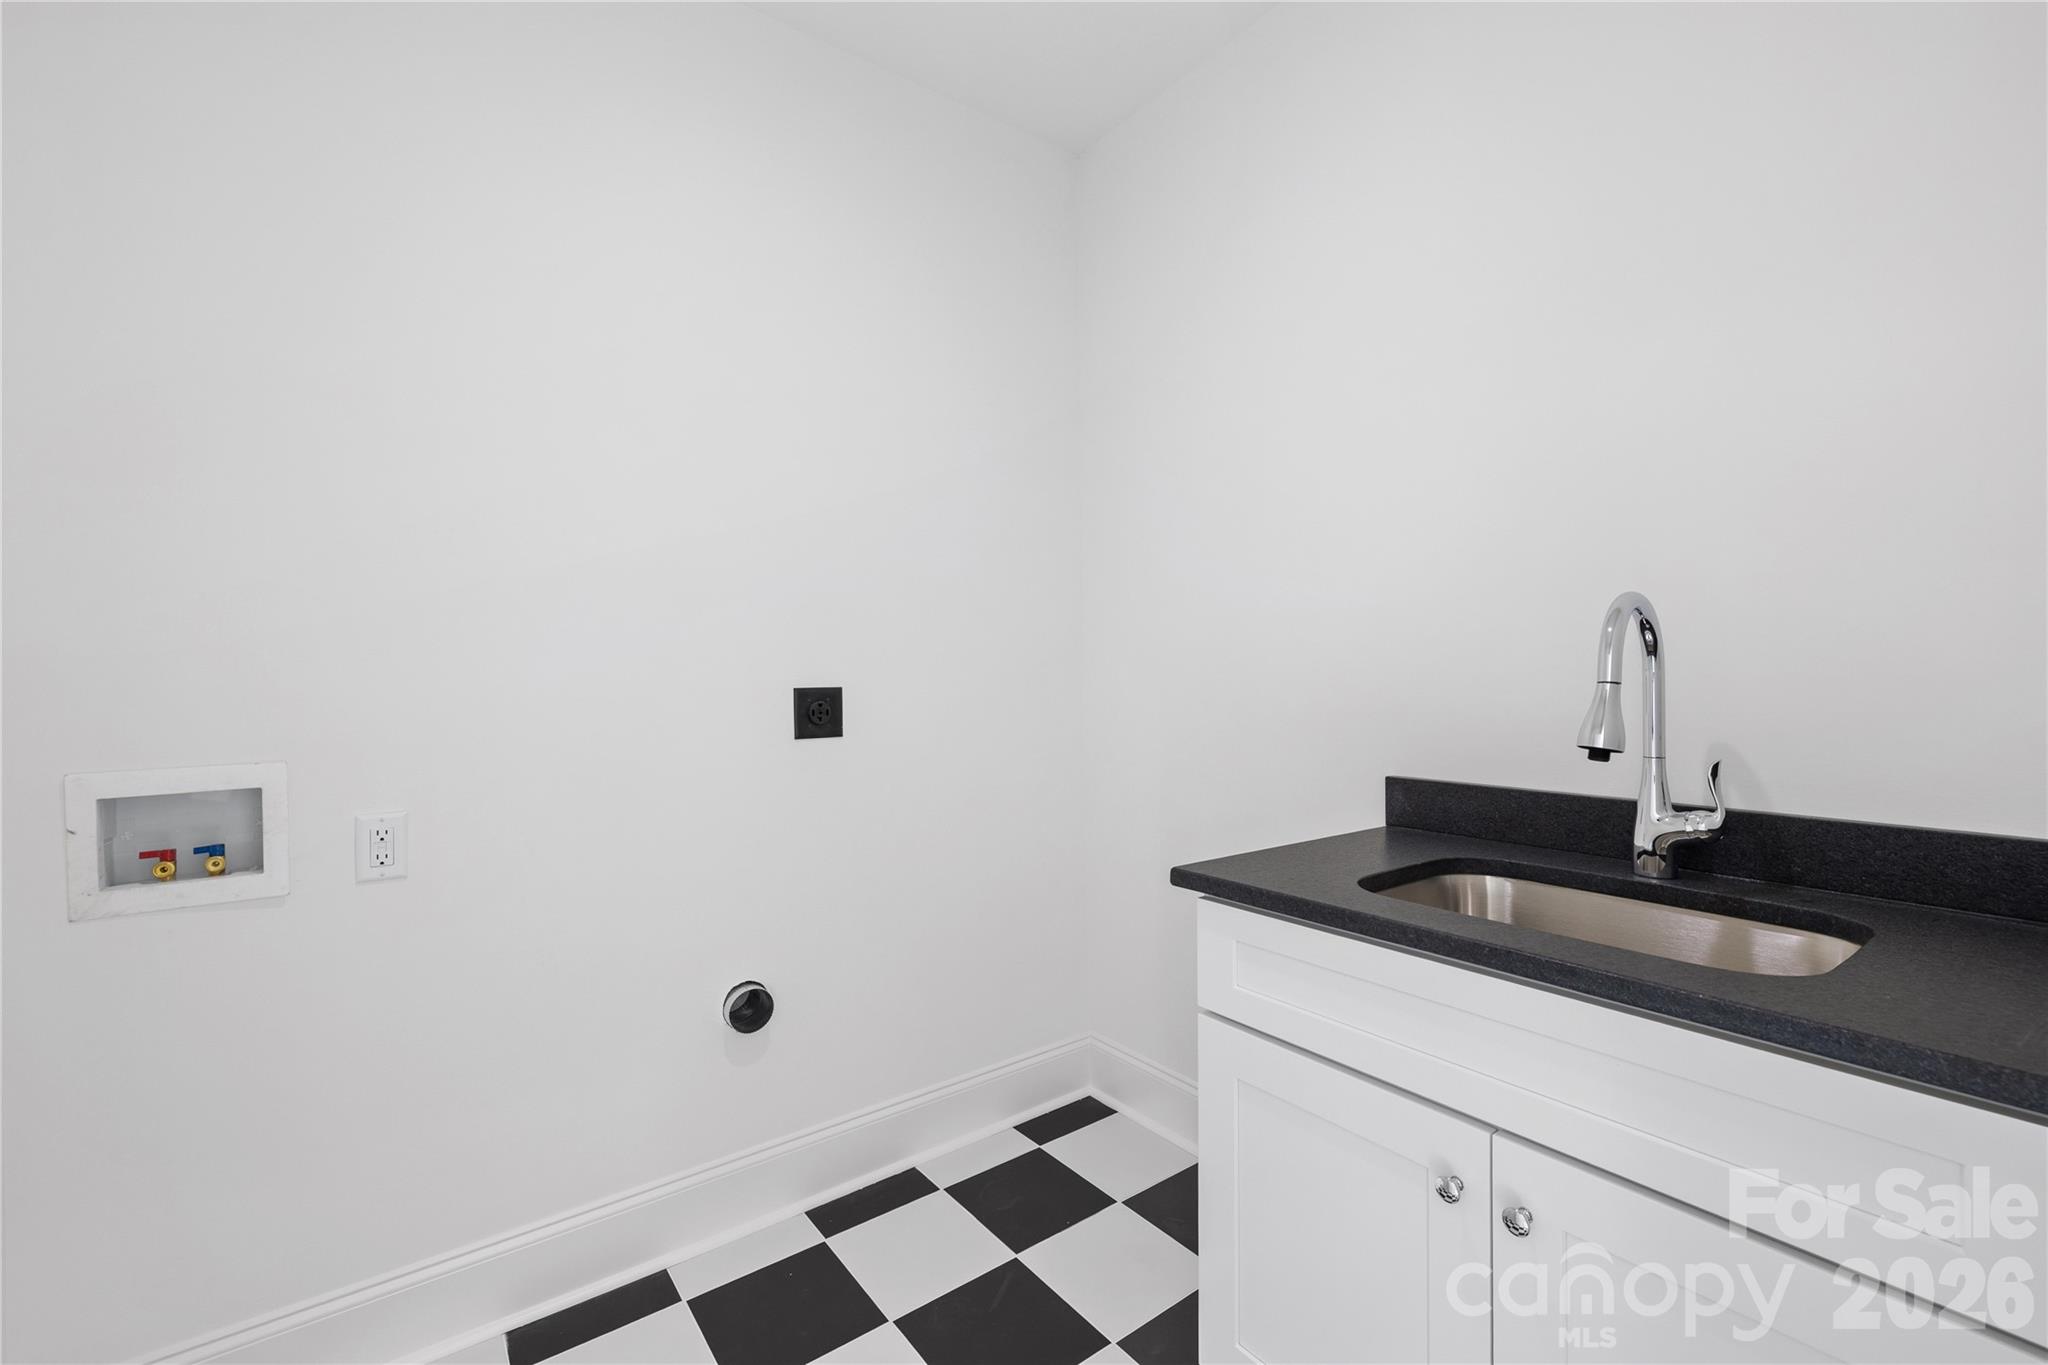
Laundry room with a utility sink, washer hookups, and checkerboard floor.
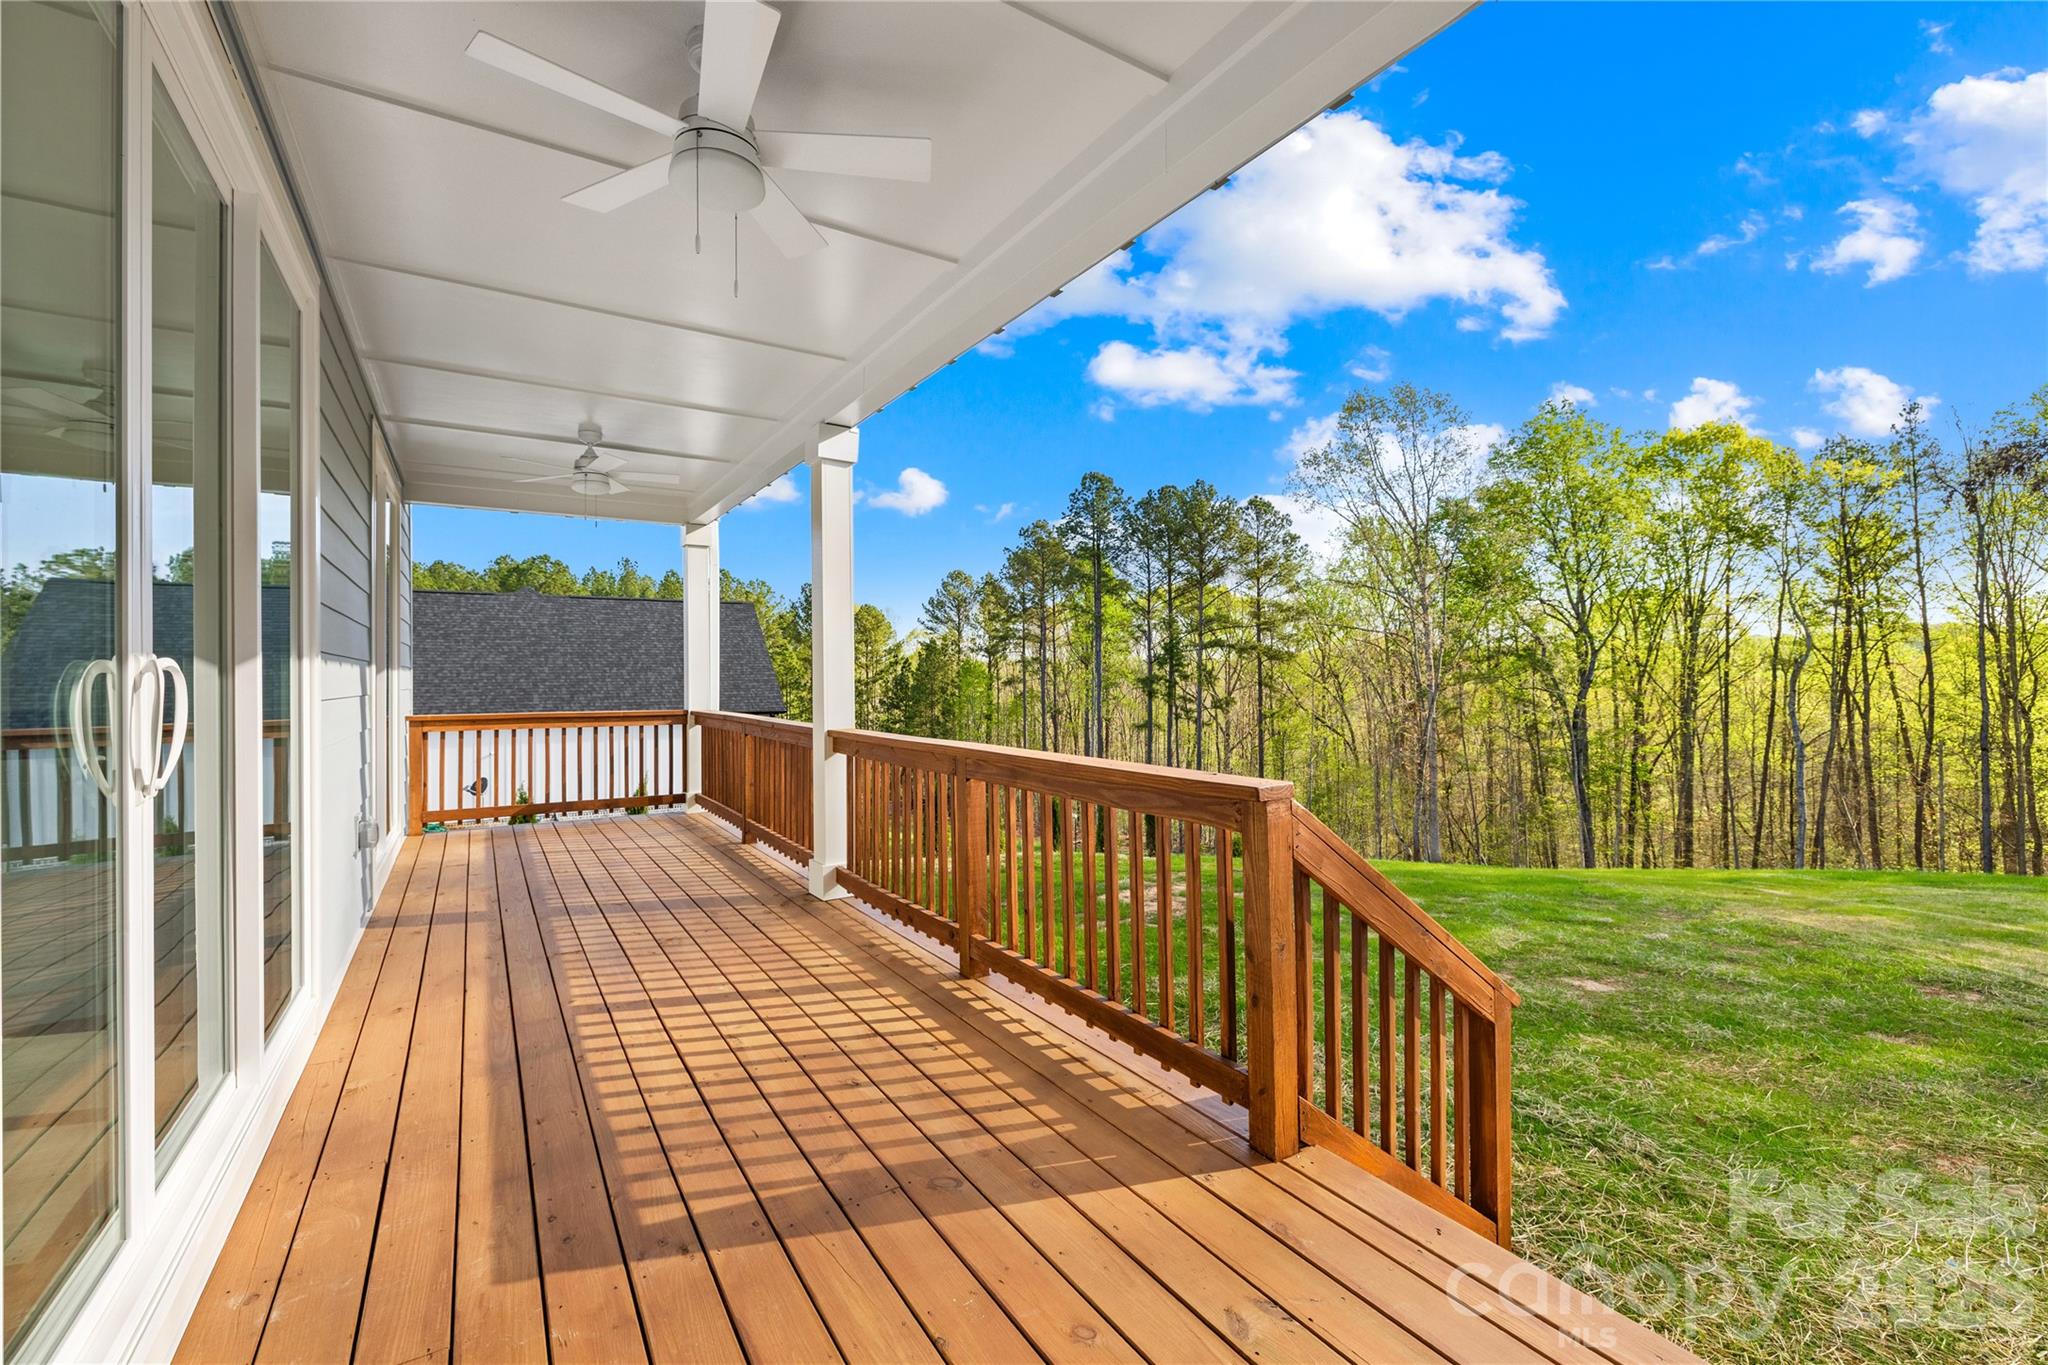
Covered wooden deck with ceiling fans and railing overlooking a lawn and trees.
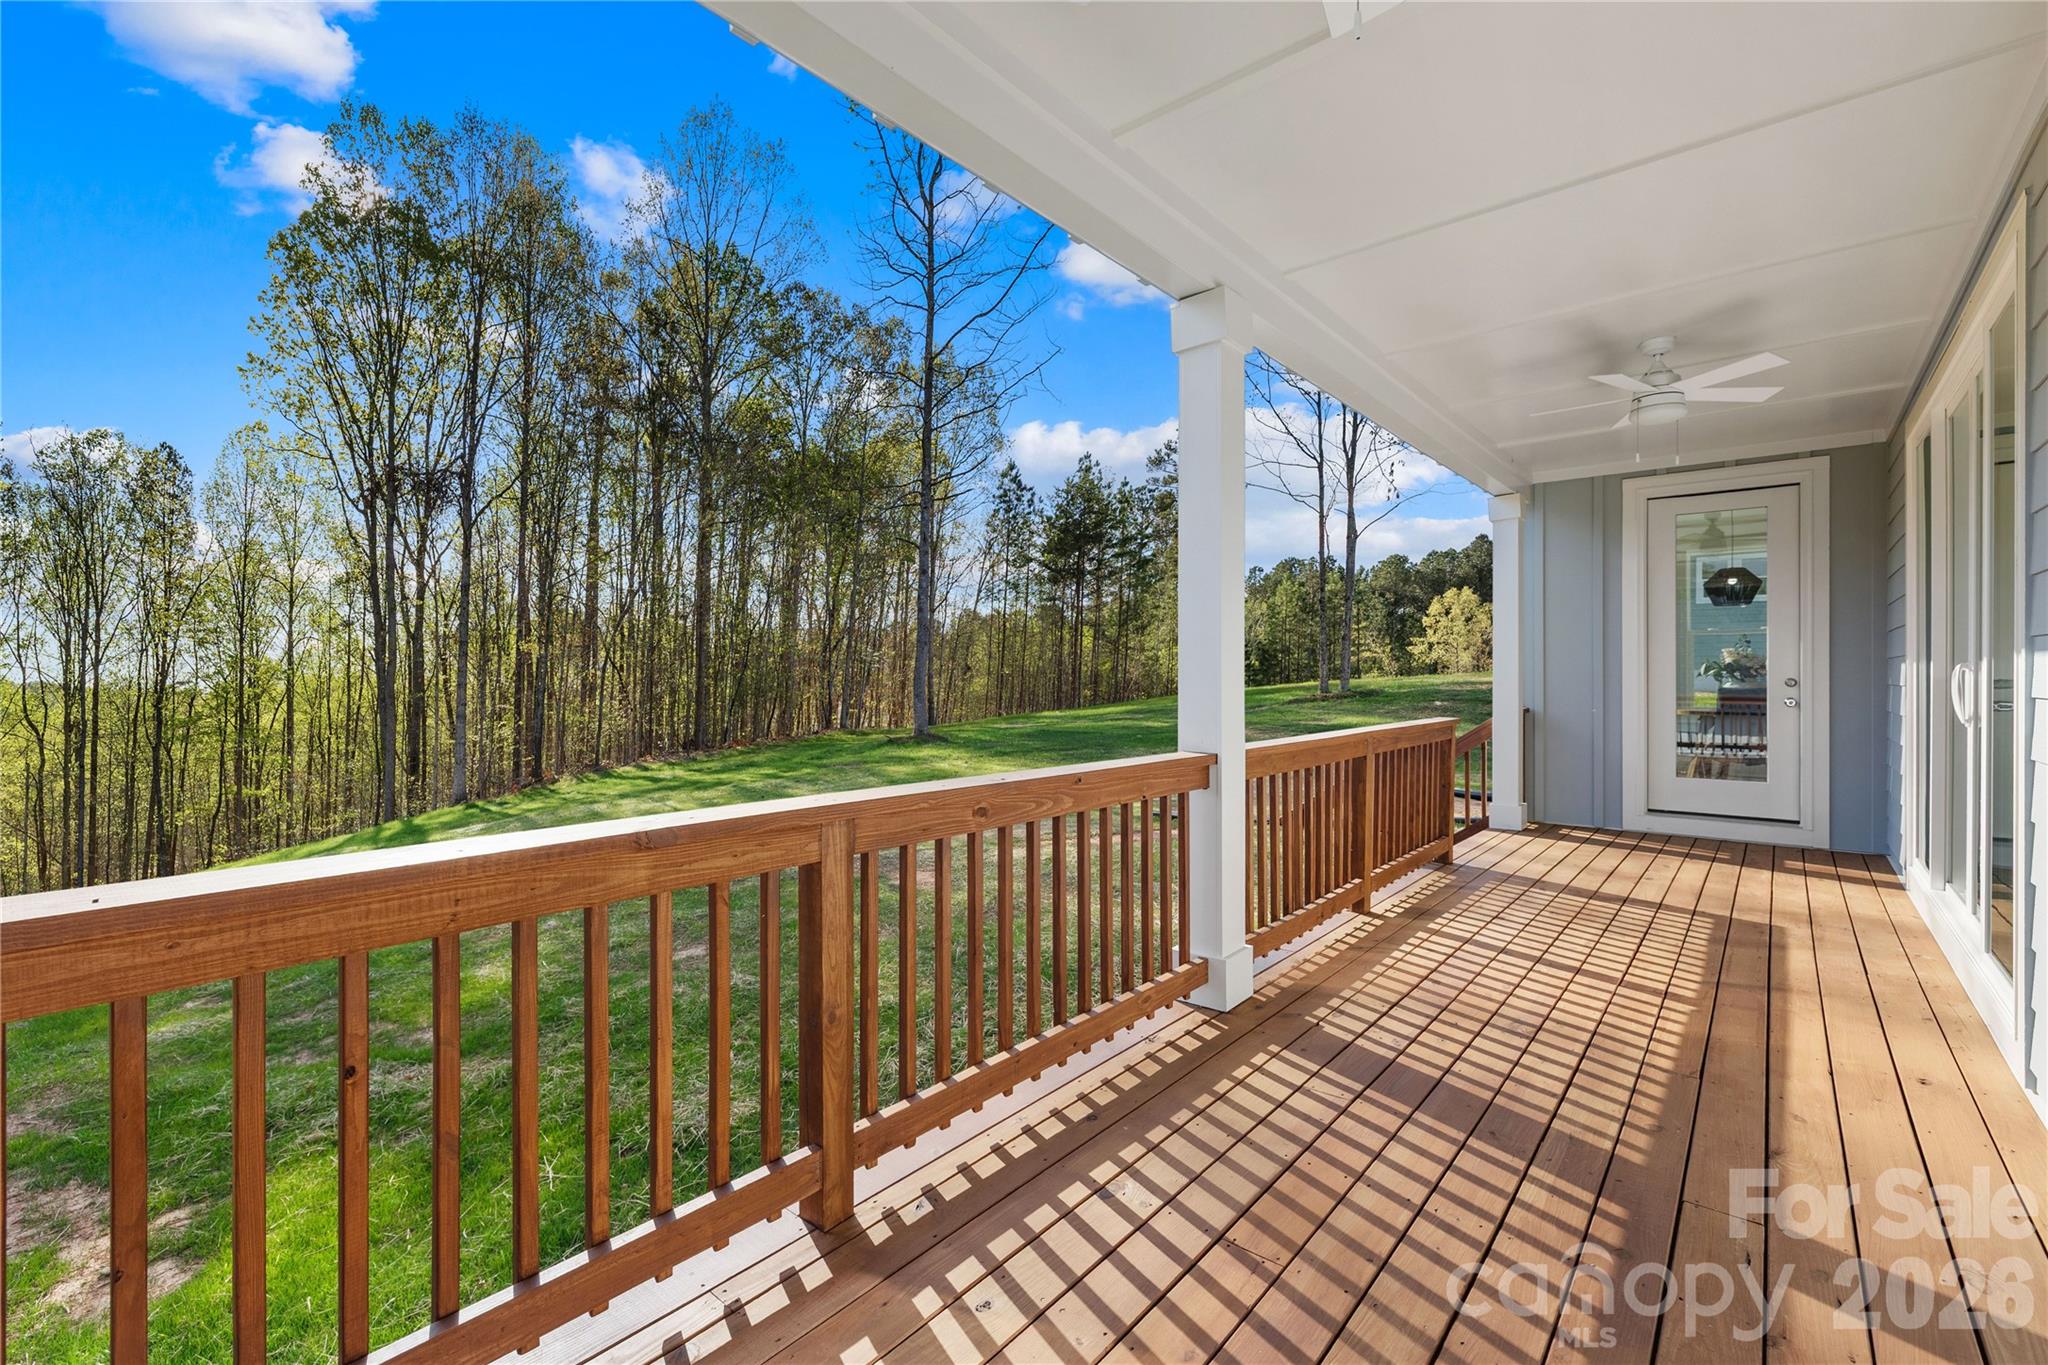
Covered rear porch with a wooden deck and railing overlooking a green lawn and woods.
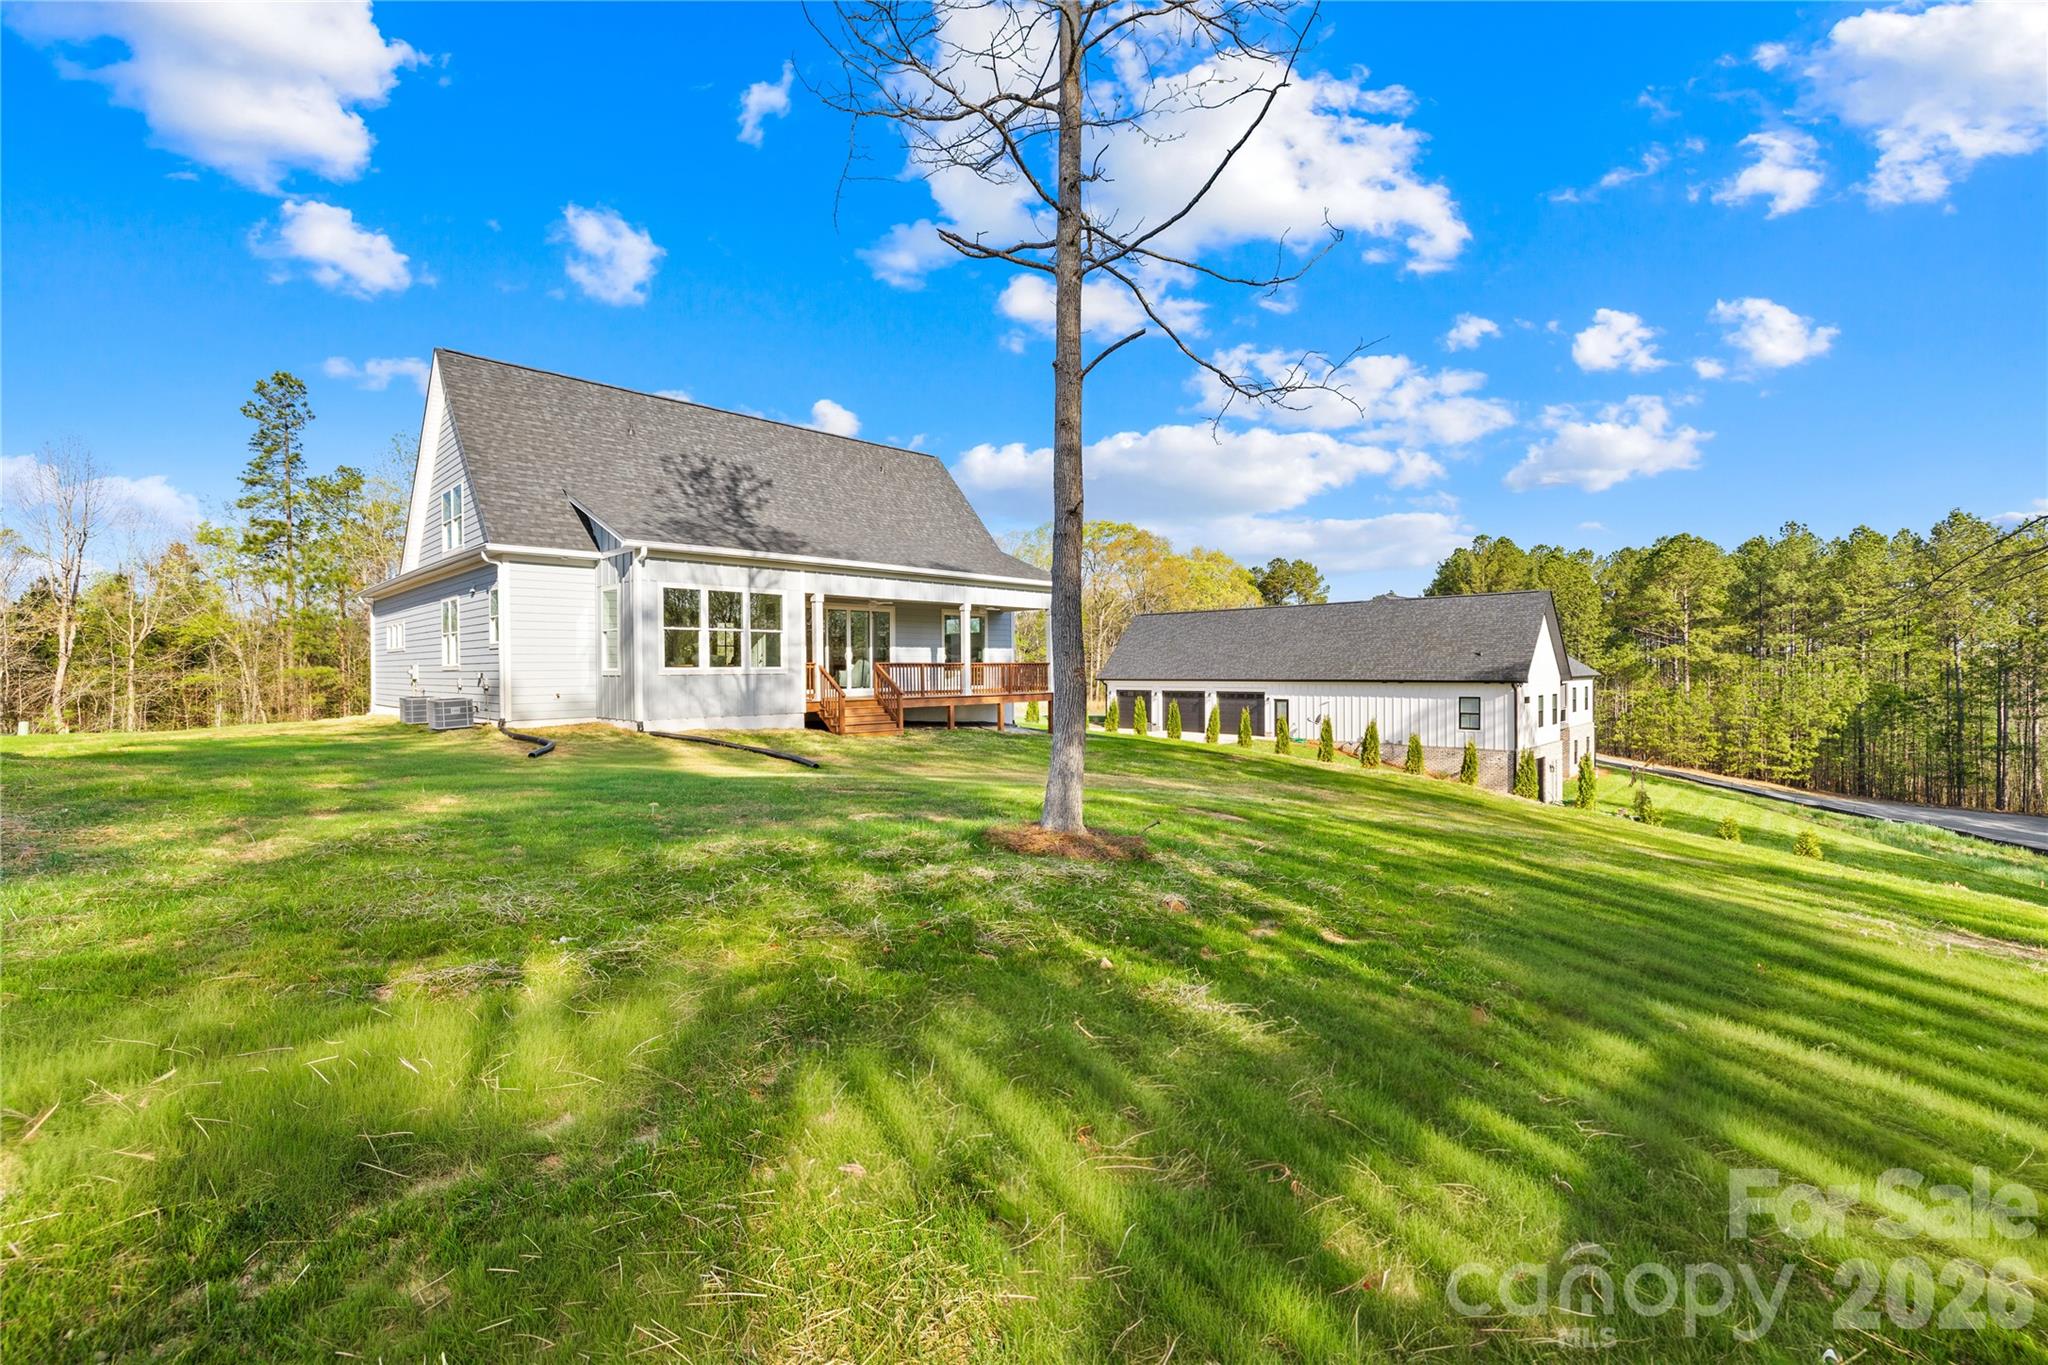
White gabled house with a sunroom and deck on a sloping lawn, with a separate outbuilding behind it.
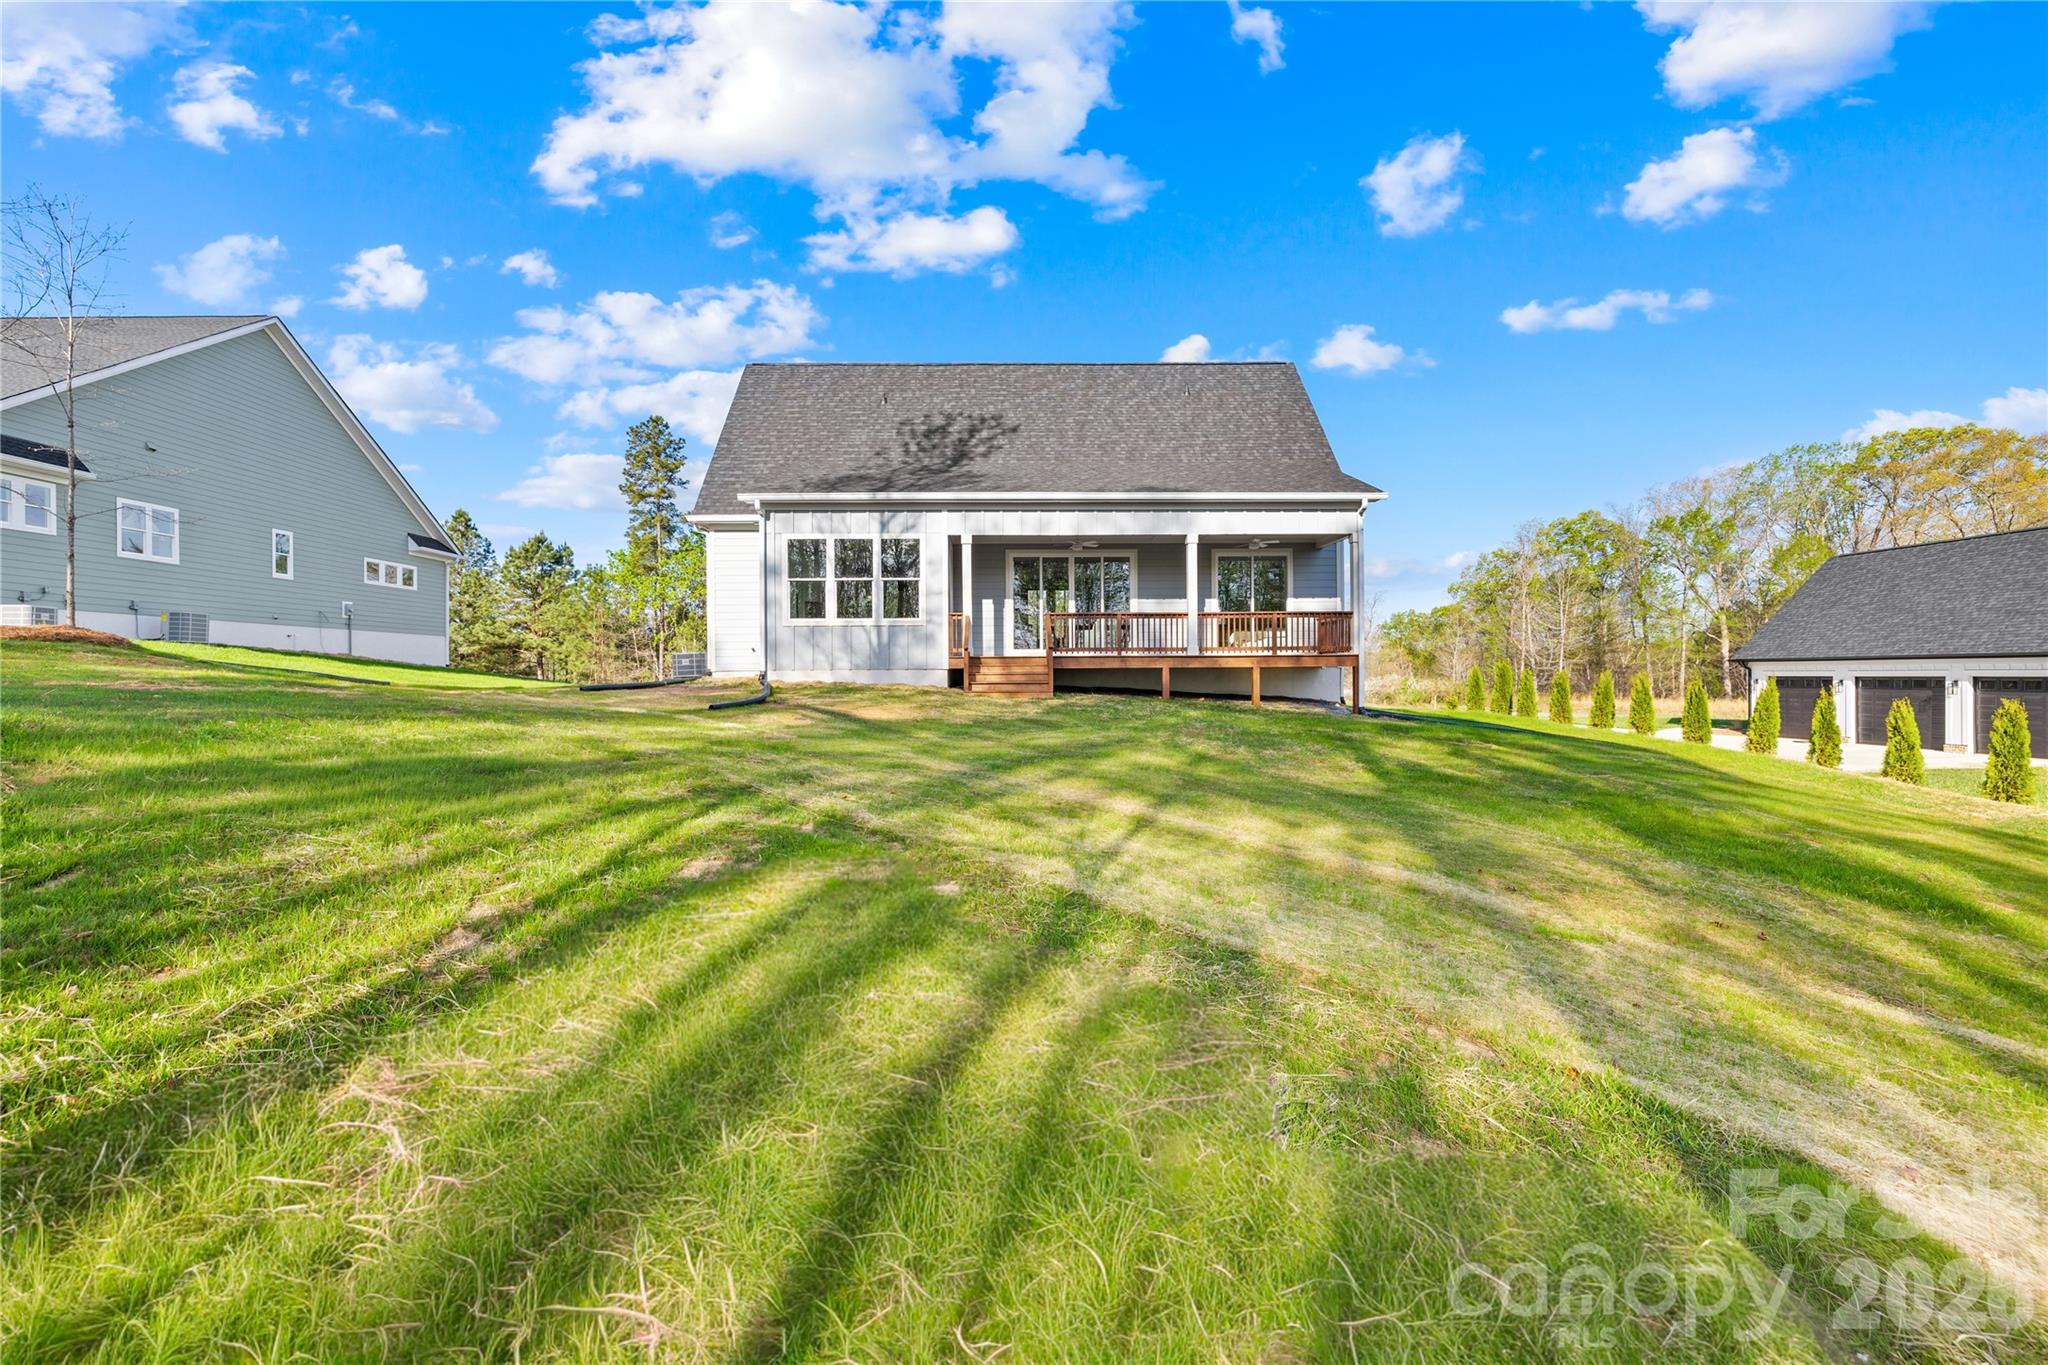
Rear of a gray house with a covered wooden deck overlooking a broad lawn; detached garage nearby.
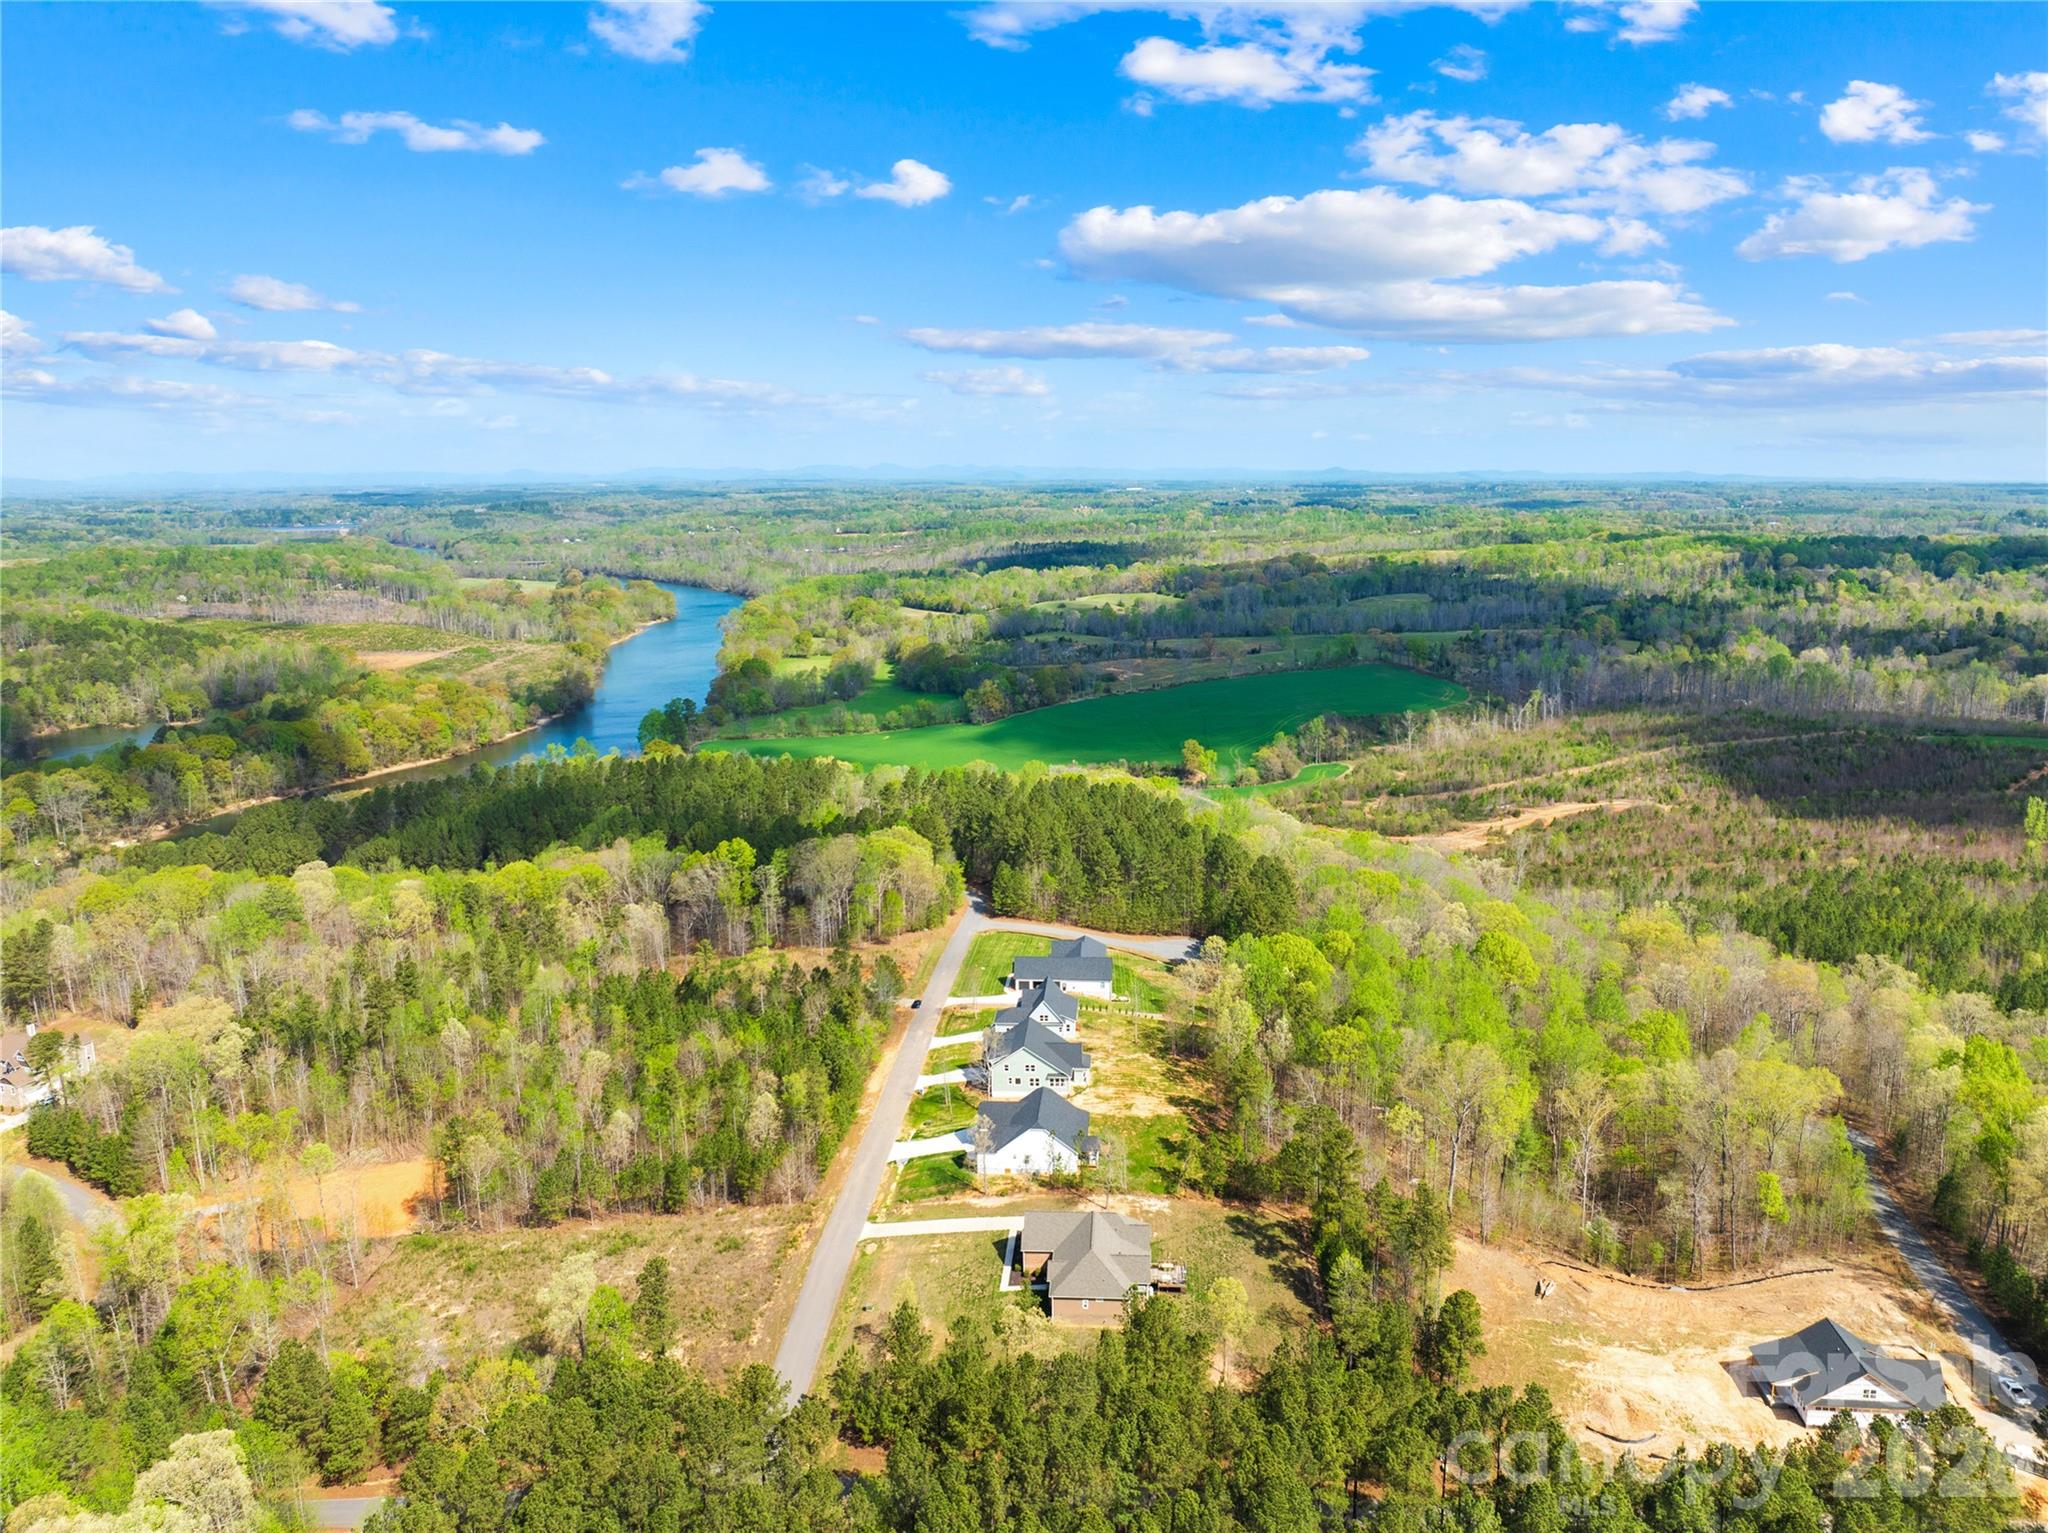
Aerial view of homes among wooded lots, with a winding river and green countryside beyond.
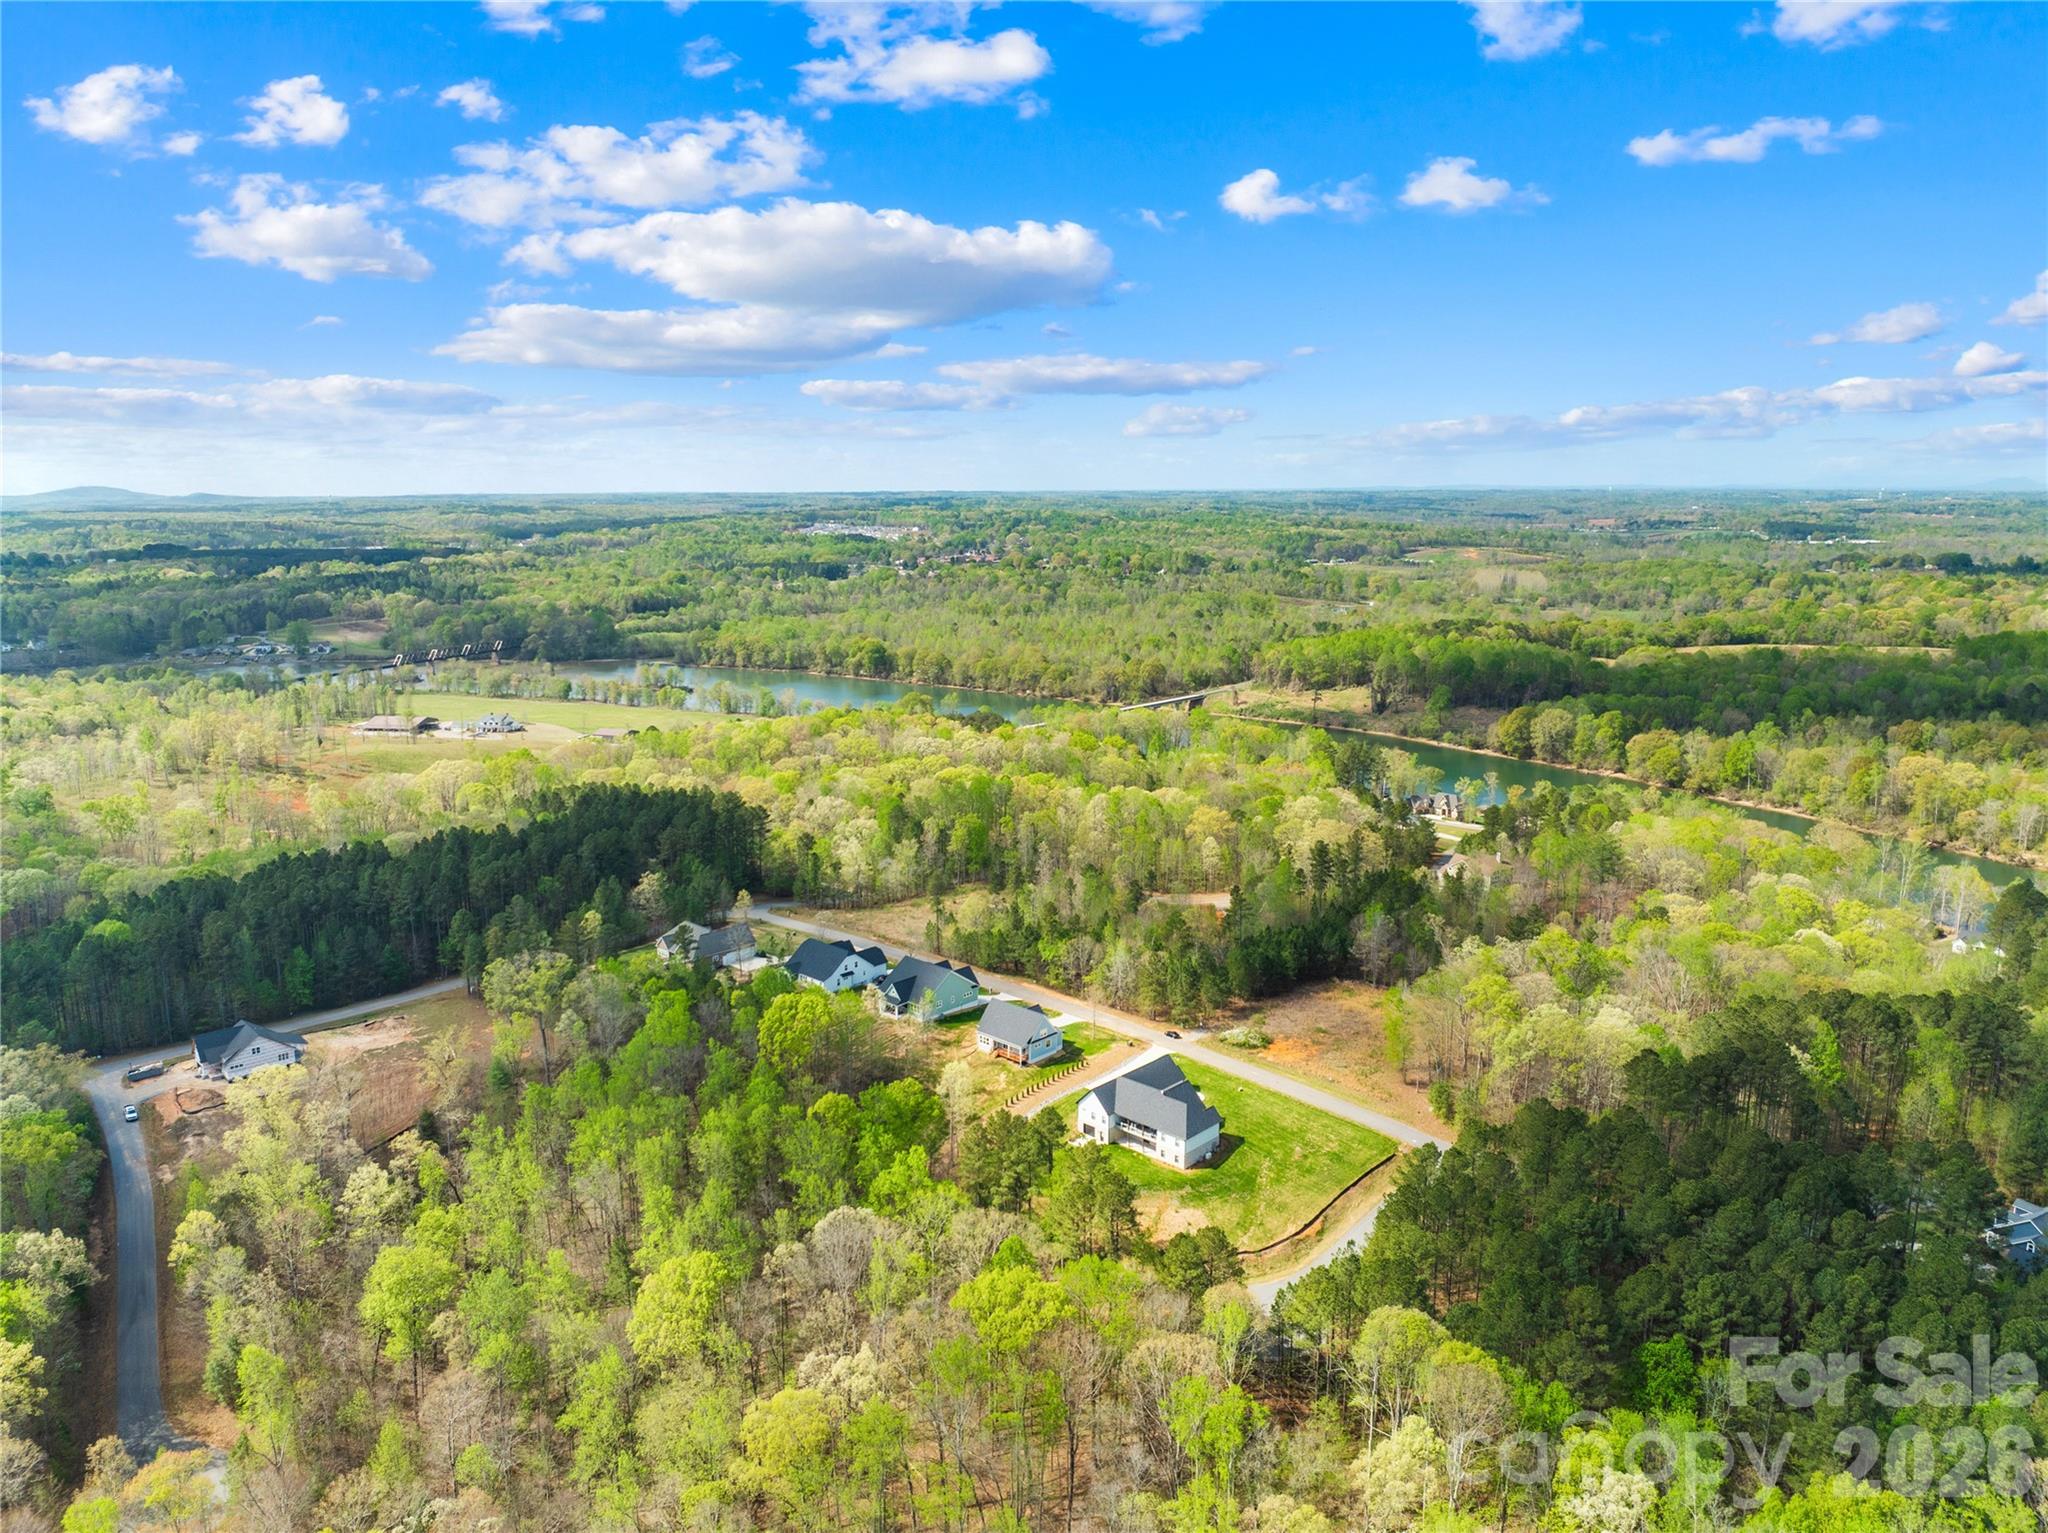
Aerial view of homes among spring woods beside a winding body of water.
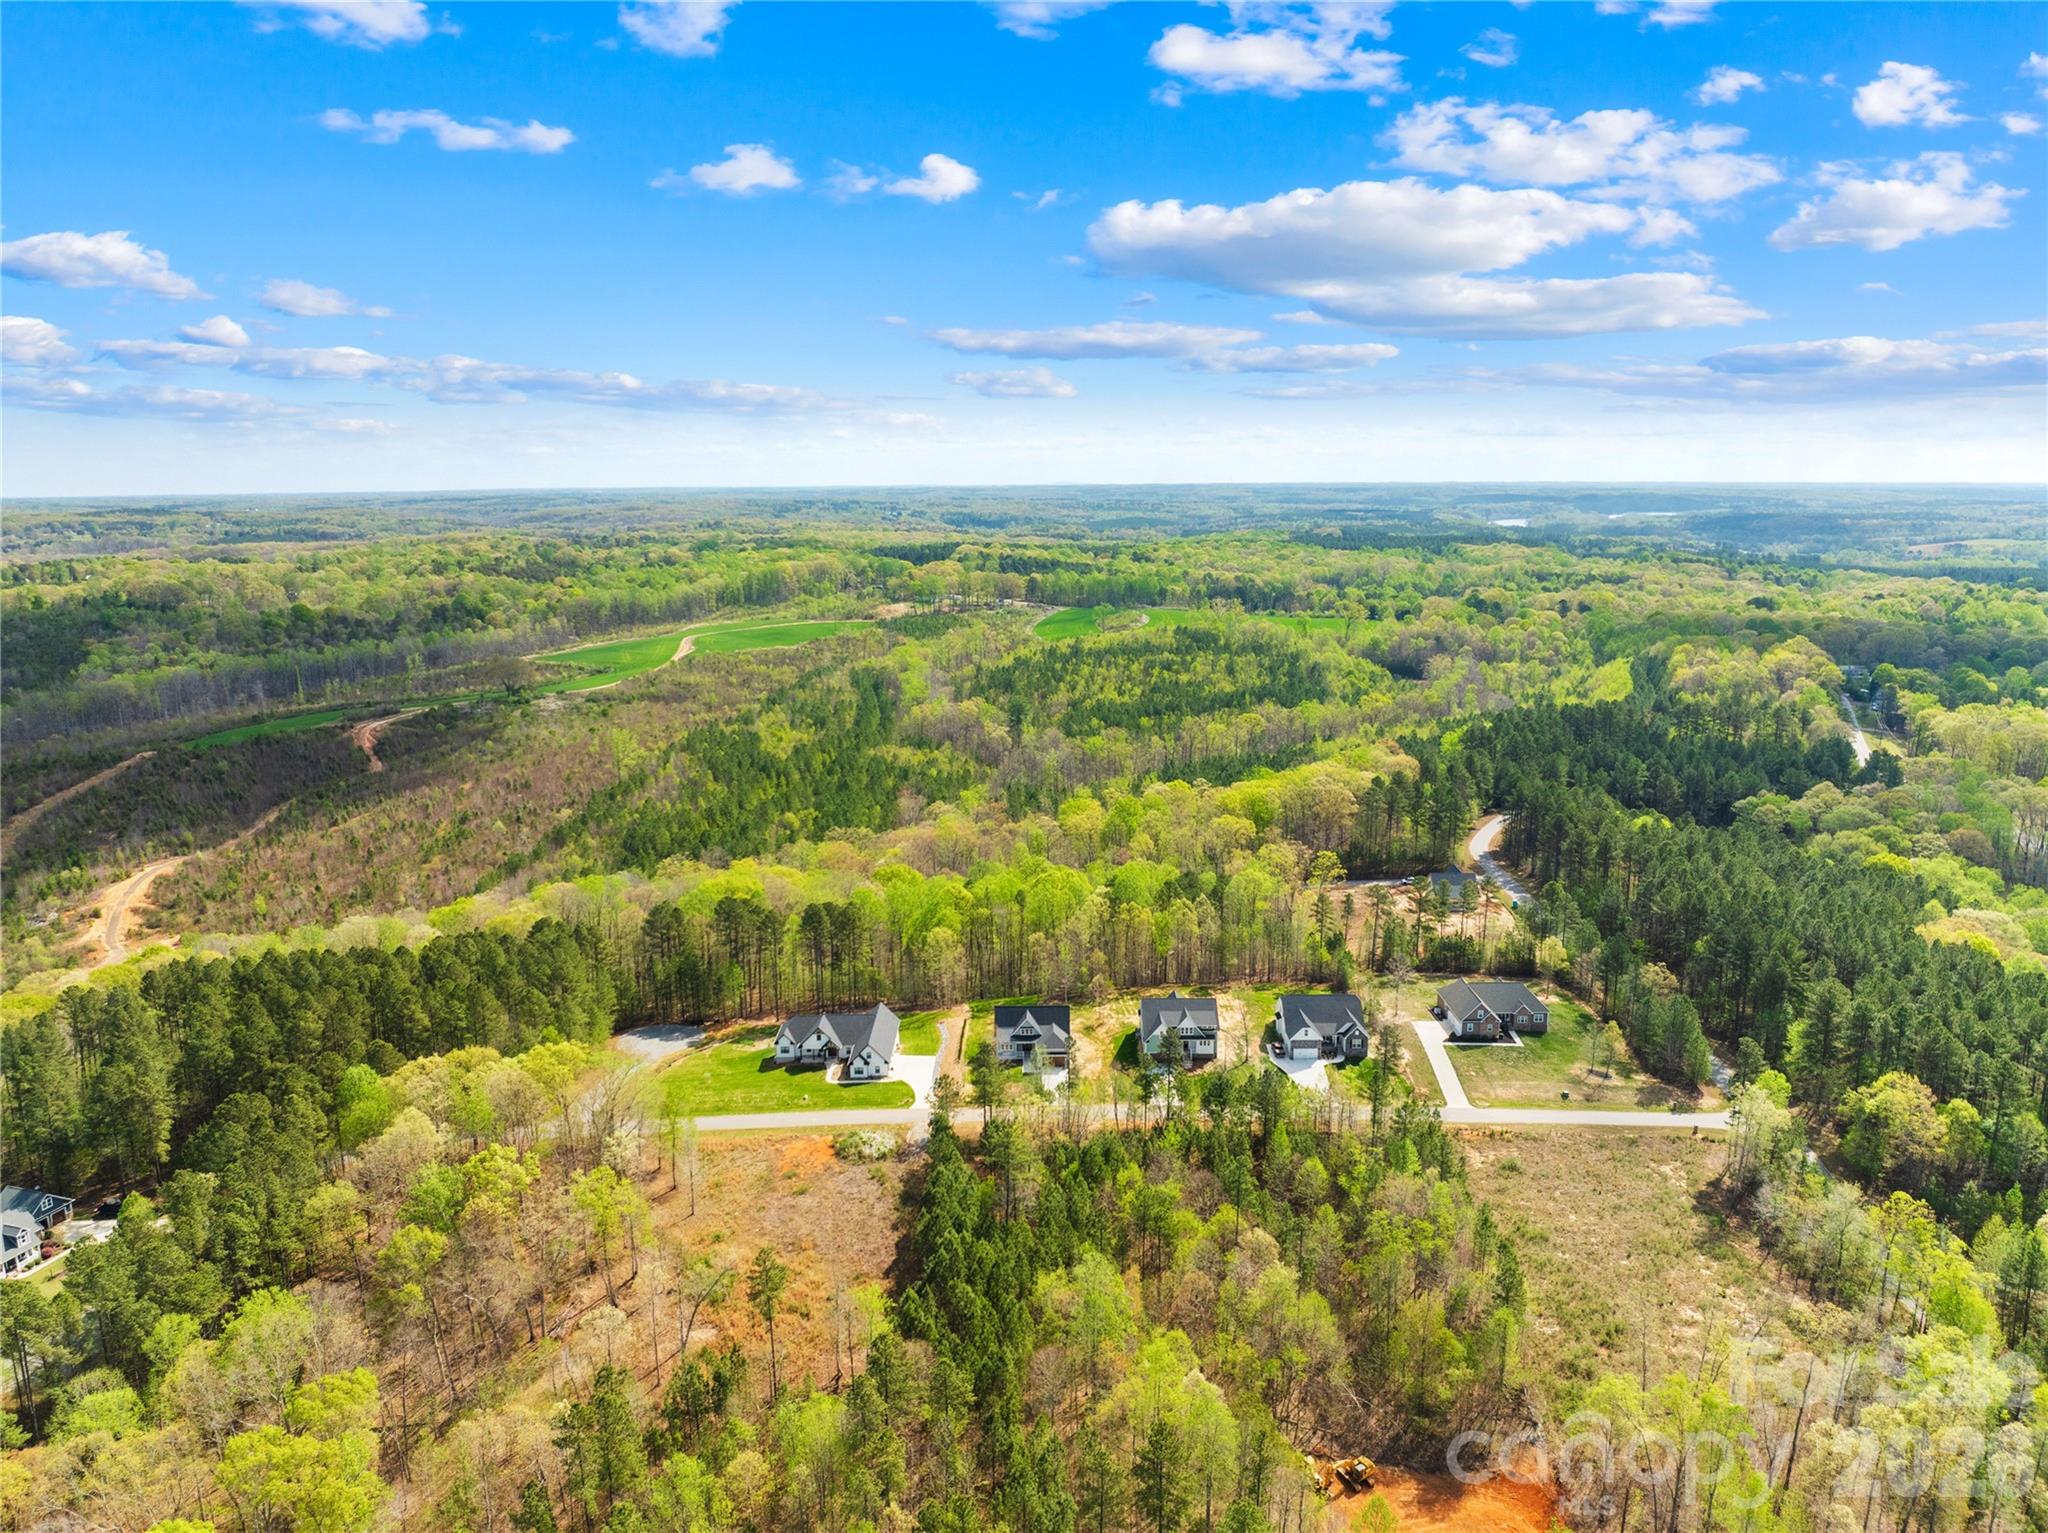
Aerial view of homes along a road amid wooded land and open fields.
SEE ALL PHOTOS
Light blue house with a front porch, stone accents, brown double garage door, and wide concrete driveway.
Gray-blue house with a stone-accented porch, brown garage door, and sloping green lawn.
Bright entry foyer with glass-paneled wood double doors, carpeted stairs, and a console table.
Open-plan living room with a caramel leather sofa, white kitchen, and dark fireplace.
Staged living room with a tan leather sofa, fireplace, and wood-framed glass doors.
Furnished living room with a brown sofa, fireplace, and sliding doors to a tree-lined deck.
Staged living room with a fireplace, leather sofa, and sliding doors overlooking a wooded deck.
Open-plan living room with a paneled fireplace, brown sofa, and large windows overlooking trees.
Open-plan living room and kitchen with a brown sofa, white cabinetry, and wood-framed glass entry doors.
Bright white kitchen with a large island, four stools, stainless-steel refrigerator, and prominent range hood.
Bright white kitchen with a large gray island, black stools, and a sunlit dining nook overlooking trees.
Open-plan kitchen with a large island, adjoining living and dining areas, and windows overlooking trees.
Bright white kitchen with a large stainless steel gas range and dining area beside tree-view windows.
Open-plan kitchen with a large gray island, farmhouse sink, and woven pendant lights overlooking a staged living room.
Staged dining room with a round wood table, dark chairs, and large windows overlooking trees.
Dining room with a round wood table and large windows overlooking trees.
Bright white kitchen with a gray-veined island, black stools, stainless steel appliances, and woven pendant lights.
Bright white kitchen with gray veined counters, a large window, and light wood flooring.
Bright staged bedroom with a white bed, wood dresser, and sliding glass door overlooking trees.
Furnished bedroom with a tufted headboard and sliding doors opening onto a wooded deck.
Bright bathroom with a double-sink vanity and mirrors, opening to a bedroom with a deck view.
Bright bathroom with a freestanding tub, double vanity, and window overlooking trees.
Walk-in closet with white built-in drawers, an open hanging area, and three large windows.
Furnished upstairs sitting room with a beige sofa, patterned armchairs, and three bright windows.
Staged sitting room with a sofa, patterned armchairs, three windows, and a ceiling fan.
Furnished living room with a beige sofa, patterned chairs, and large windows.
Empty bedroom with carpet, double doors, ceiling fan, and windows overlooking trees and a blue house.
Bathroom with a white vanity and mirror beside a glass shower with a gray patterned accent wall.
Empty bedroom with two windows, a ceiling fan, light carpet, and a sliding-door closet.
Modern bathroom with a gray striped tile shower, white bathtub, toilet, and gray vanity.
Bright entryway with checkerboard tile, a built-in bench and hooks, and large windows.
Laundry room with a utility sink, washer hookups, and checkerboard floor.
Covered wooden deck with ceiling fans and railing overlooking a lawn and trees.
Covered rear porch with a wooden deck and railing overlooking a green lawn and woods.
White gabled house with a sunroom and deck on a sloping lawn, with a separate outbuilding behind it.
Rear of a gray house with a covered wooden deck overlooking a broad lawn; detached garage nearby.
Aerial view of homes among wooded lots, with a winding river and green countryside beyond.
Aerial view of homes among spring woods beside a winding body of water.
Aerial view of homes along a road amid wooded land and open fields.
Courtesy of SERHANT, Josh Dearing Listing Contact: [email protected] 
For Sale

120 Starboard Lane

120 Starboard Lane, Statesville, NC 28677

$620,000
Motivated Seller! Bring us an offer! Tucked inside the quiet, gated community of River Oaks Landings along the Catawba River, with private access that carries you straight out to Lake Norman, this newly built home was designed with both intention and livability in mind.

The kitchen immediately stands out as the centerpiece, with granite countertops, a large island, abundant cabinetry, a 6-burner gas range, custom vent hood, and a separate scullery with a pantry that keeps everything organized and out of sight. It flows naturally into the living room, where a shiplap gas fireplace adds warmth and oversized sliding glass doors open to the covered porch, extending the living space outdoors.

The primary suite is positioned on the main level and feels like a true retreat, complete with a soaking tub, floor-to-ceiling tiled shower, dual vanities, and a custom walk-in closet with built-ins. The main floor also includes a powder bath, and a well-designed mudroom off the garage with laundry and a utility sink. Upstairs, the layout continues to feel both functional and flexible, with two bedrooms, two full baths, and a loft.

Wide-plank LVP flooring runs throughout, and ceiling fans have been thoughtfully placed in all the right rooms, from the main living areas to the covered patio, enhancing comfort year-round.

Every detail was considered in how this home lives day to day, blending clean design, practical spaces, and elevated finishes into something that feels both custom and easy.

3
beds

4
baths

2,523 Sq.Ft. LIVING AREA

0.62 Acres lot

Noah Jenkins

Noah Jenkins

Gray-blue house with a stone-accented porch, brown garage door, and sloping green lawn.

Schedule a Showing

I would love to show you my beautiful property. Please select your preferred date and time below. I will be in touch shortly to confirm your appointment.

Schedule a Showing

I would love to show you my beautiful property. Please select your preferred date and time below. I will be in touch shortly to confirm your appointment.

Thank you for your interest in 120 Starboard Lane, Statesville, NC 28677. We are reviewing your request and will be in touch shortly!

Features & Amenities

Interior

  • total bedrooms3
  • Total bathrooms4
  • full bathrooms3
  • half bathroom1
  • Laundry room Laundry Room
  • Flooring Carpet, Vinyl
  • Fireplace Living Room
  • APPLIANCES Dishwasher, Exhaust Hood, Gas Range, Microwave, Refrigerator

Area & Lot

  • Status For Sale
  • Living Area2,523 Sq.Ft.
  • Lot Area0.62 Acres
  • MLS® ID4363807
  • TypeResidential
  • YEAR BUILT2026
  • Water FrontageBoat Ramp Community
  • Elementary SchoolSharon
  • Middle SchoolWest Iredell
  • High SchoolWest Iredell

Exterior

  • STORIES2
  • Garage Space2.0
  • water SourceCounty Water
  • roofArchitectural Shingle, Metal
  • parkingDriveway, Attached Garage
  • HEAT TYPEHeat Pump
  • AIR CONDITIONINGCentral Air
  • sewerSeptic Installed
  • SubstructureCrawl Space

Financial

  • Sales Price$620,000
  • HOA $500/yr
  • Zoning RA
View Virtual Tour

Mortgage Calculator

Estimate your monthly mortgage payment, including the principal and interest, property taxes, and HOA. Adjust the values to generate a more accurate rate.

All estimates are provided for informational purposes only. Actual amounts may vary.
$0,000 Your Payment 20 15 65
$0,000 Your Payment

Work With Noah

Partner with a North Carolina real estate expert who puts your goals first. Noah Jenkins delivers clear communication, local market insight, and strategic guidance to help you buy or sell with confidence from start to finish.

Follow Me on Instagram