
Leave a Message

Thank you for your message. I will be in touch with you shortly.

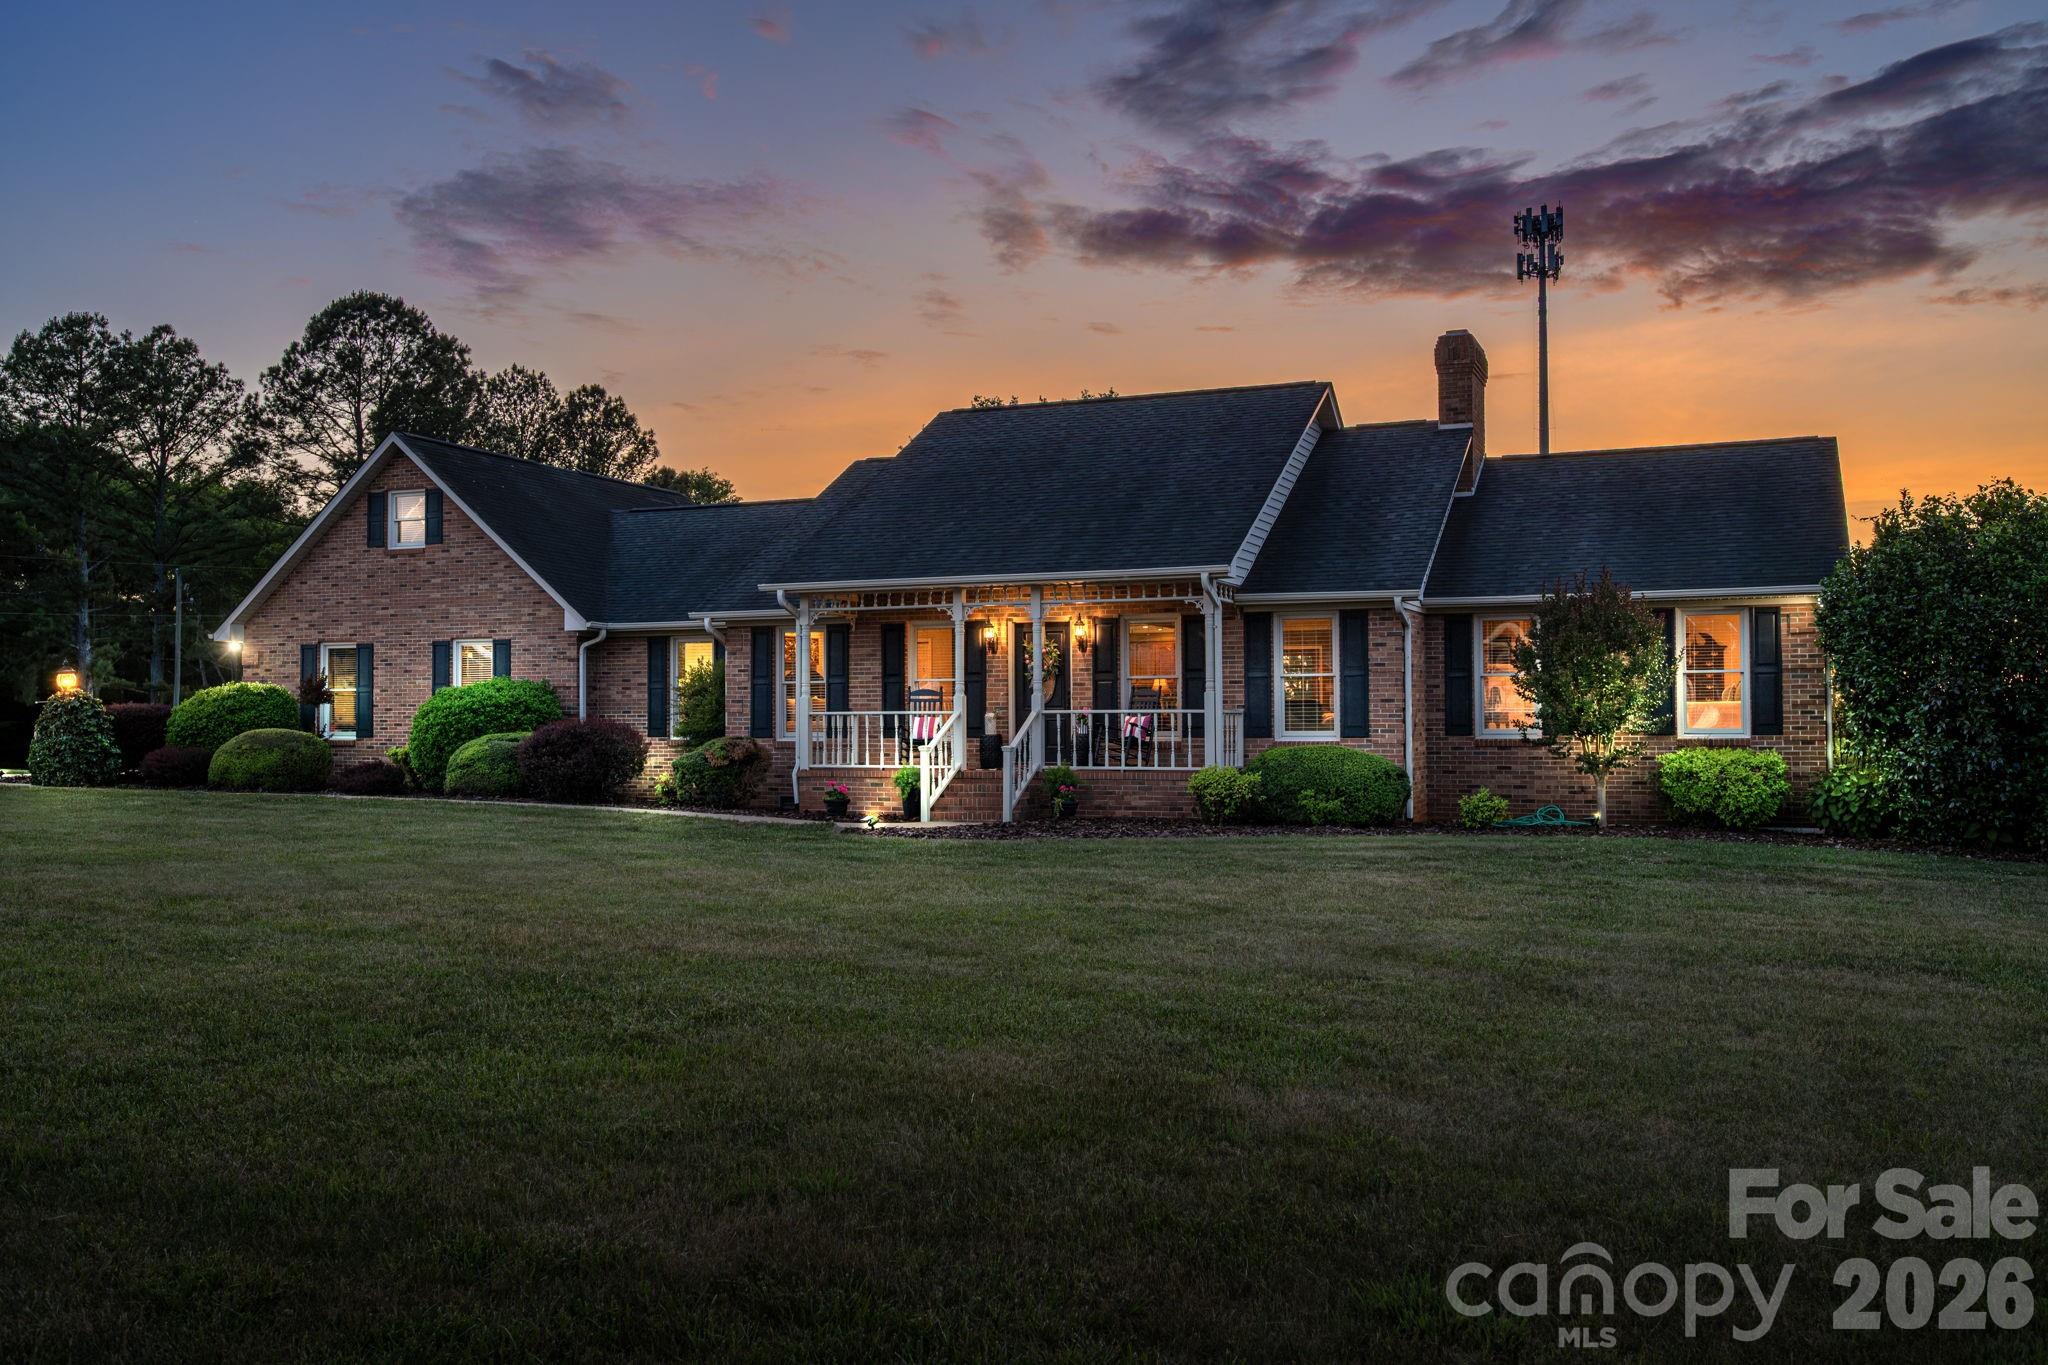
Brick house with a covered porch and glowing windows at dusk.
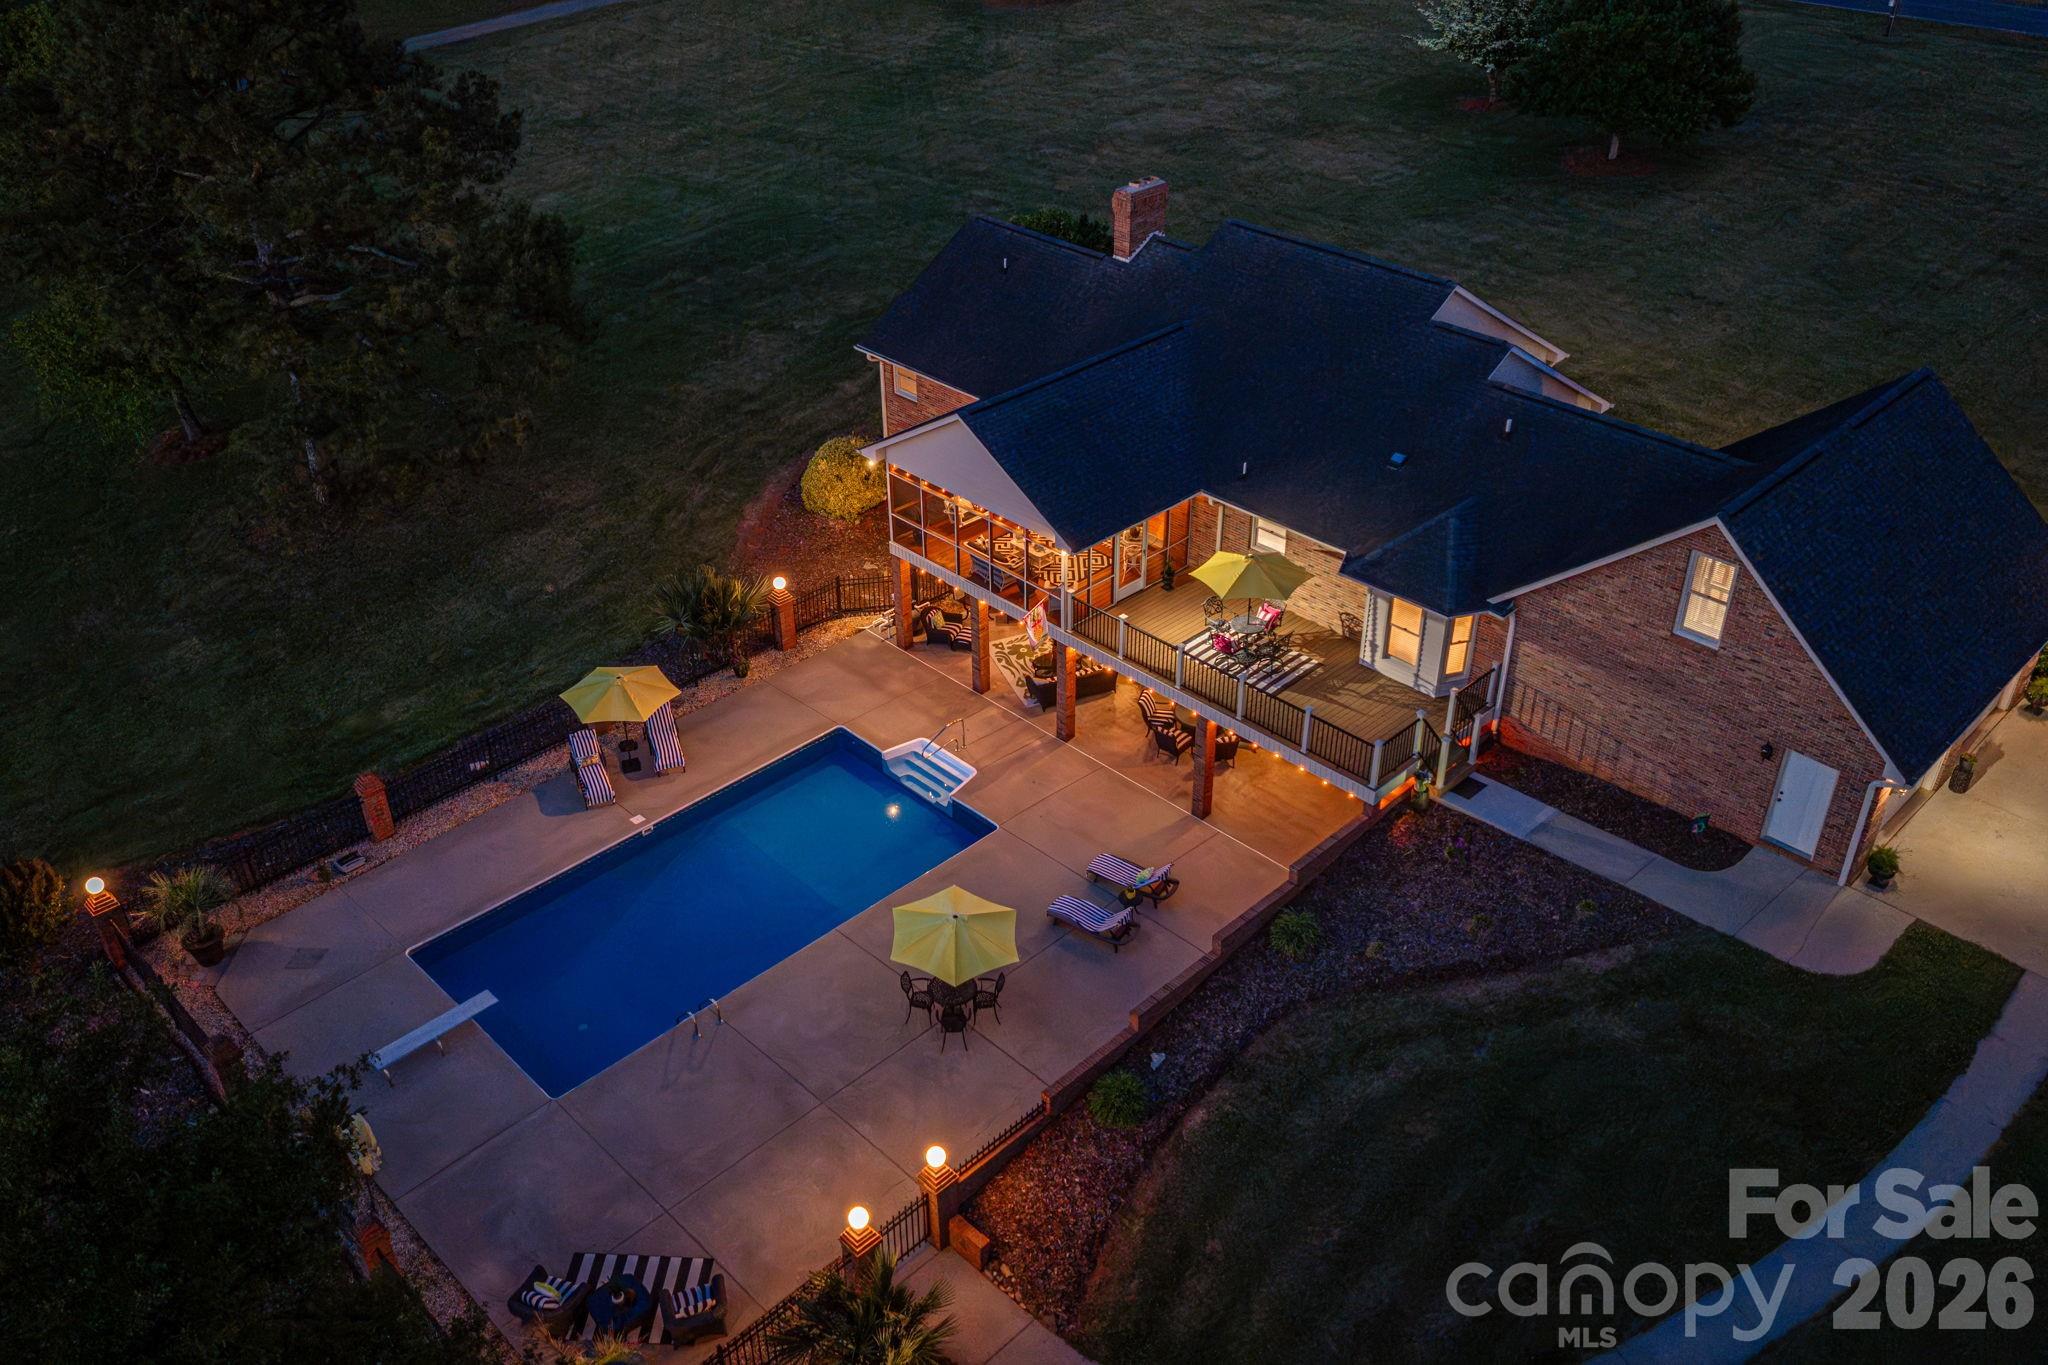
Aerial view of a brick home with a lit pool, patio seating, and elevated deck at night.
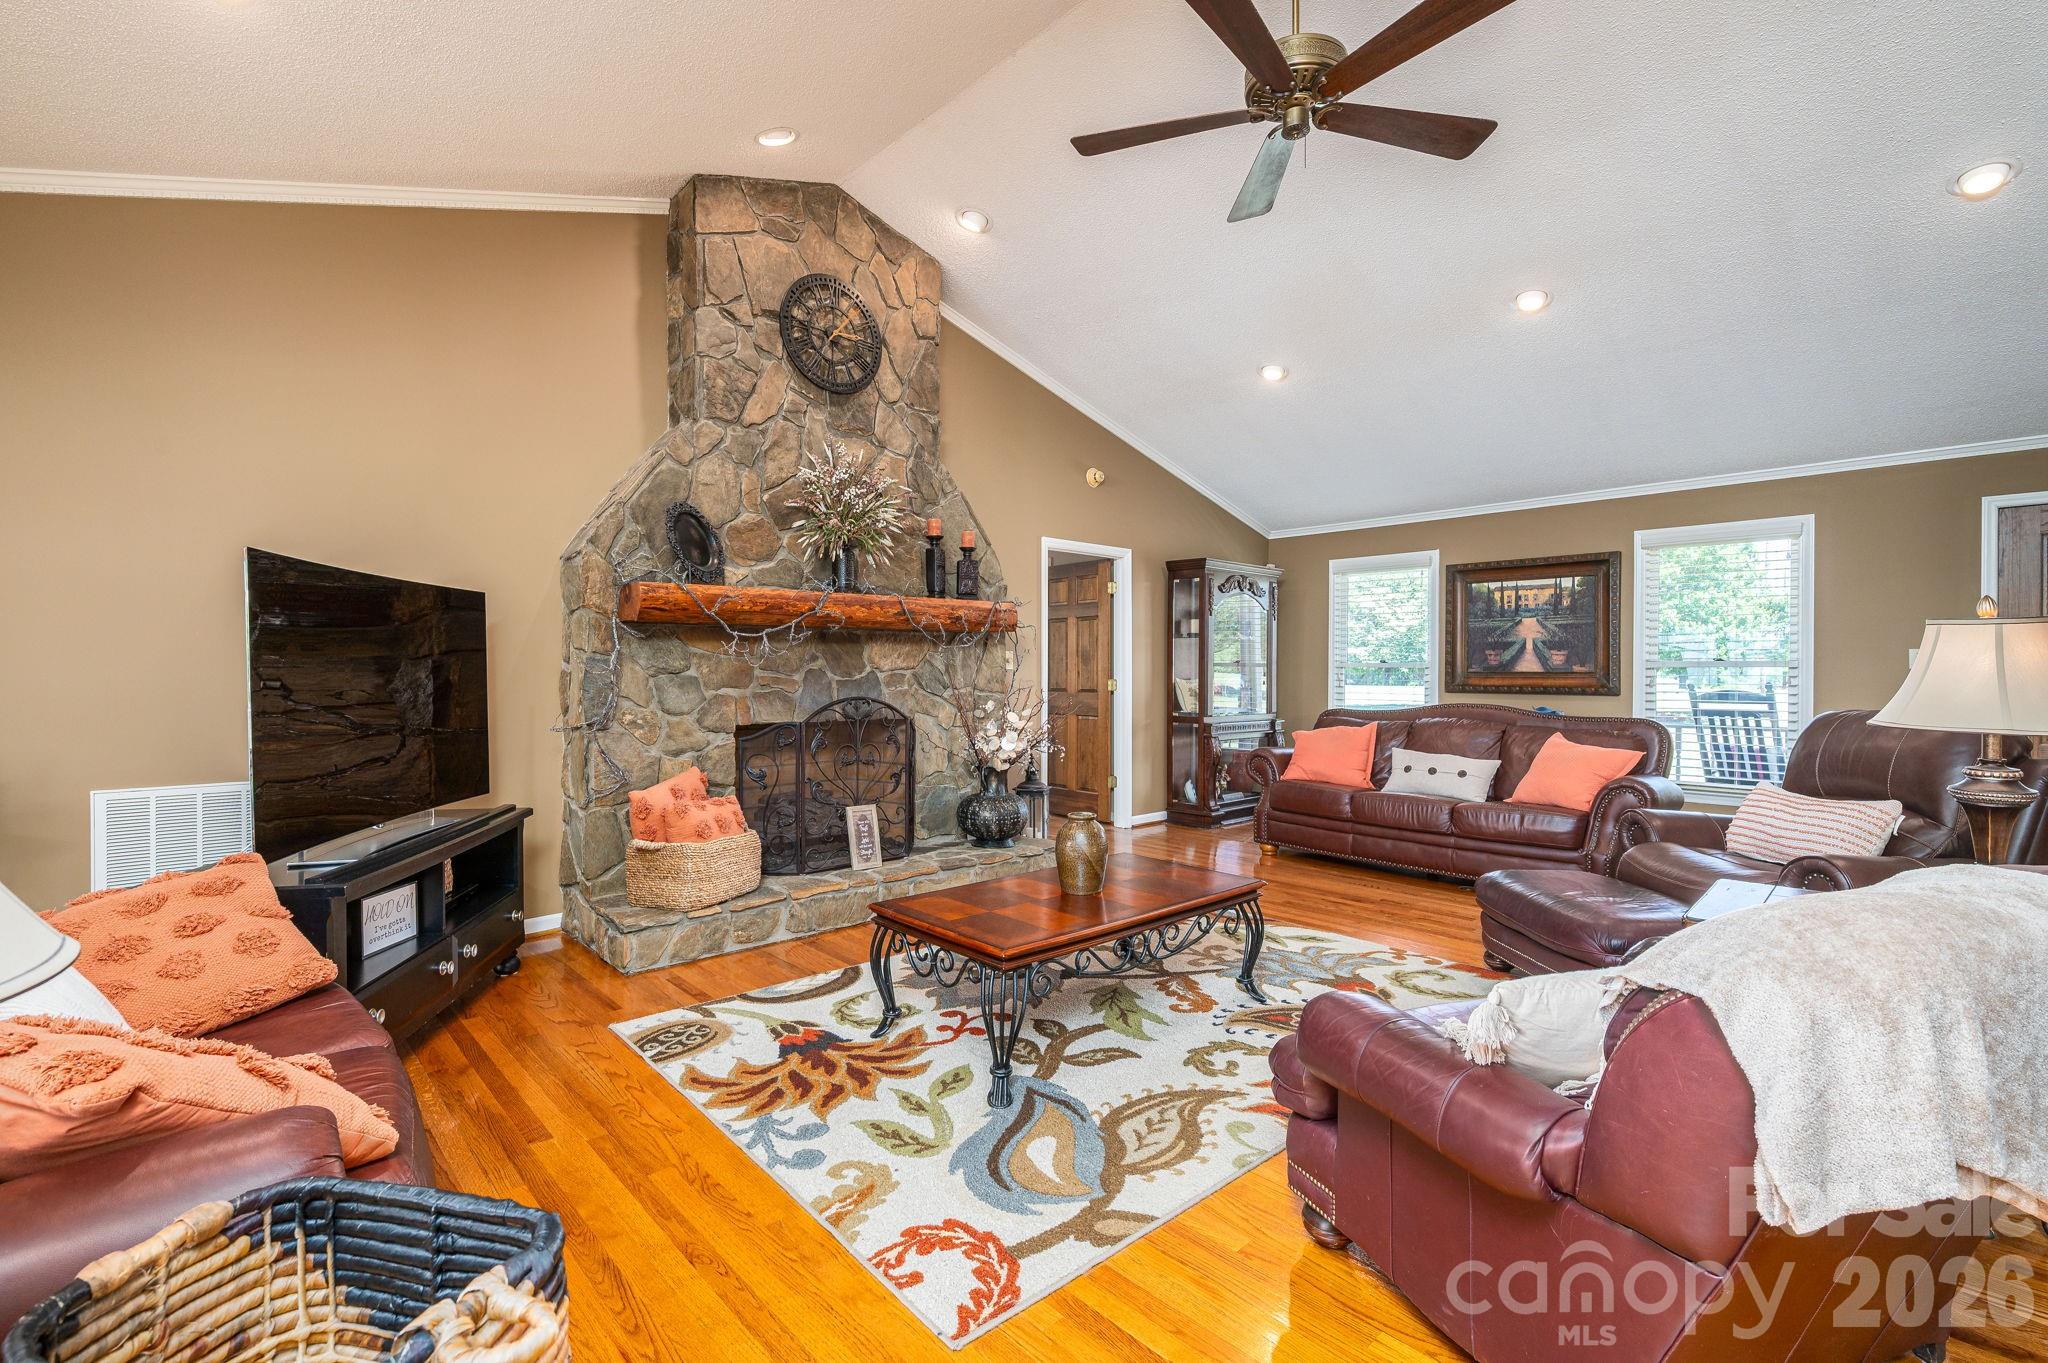
Living room with a large stone fireplace, leather seating, and hardwood floors.
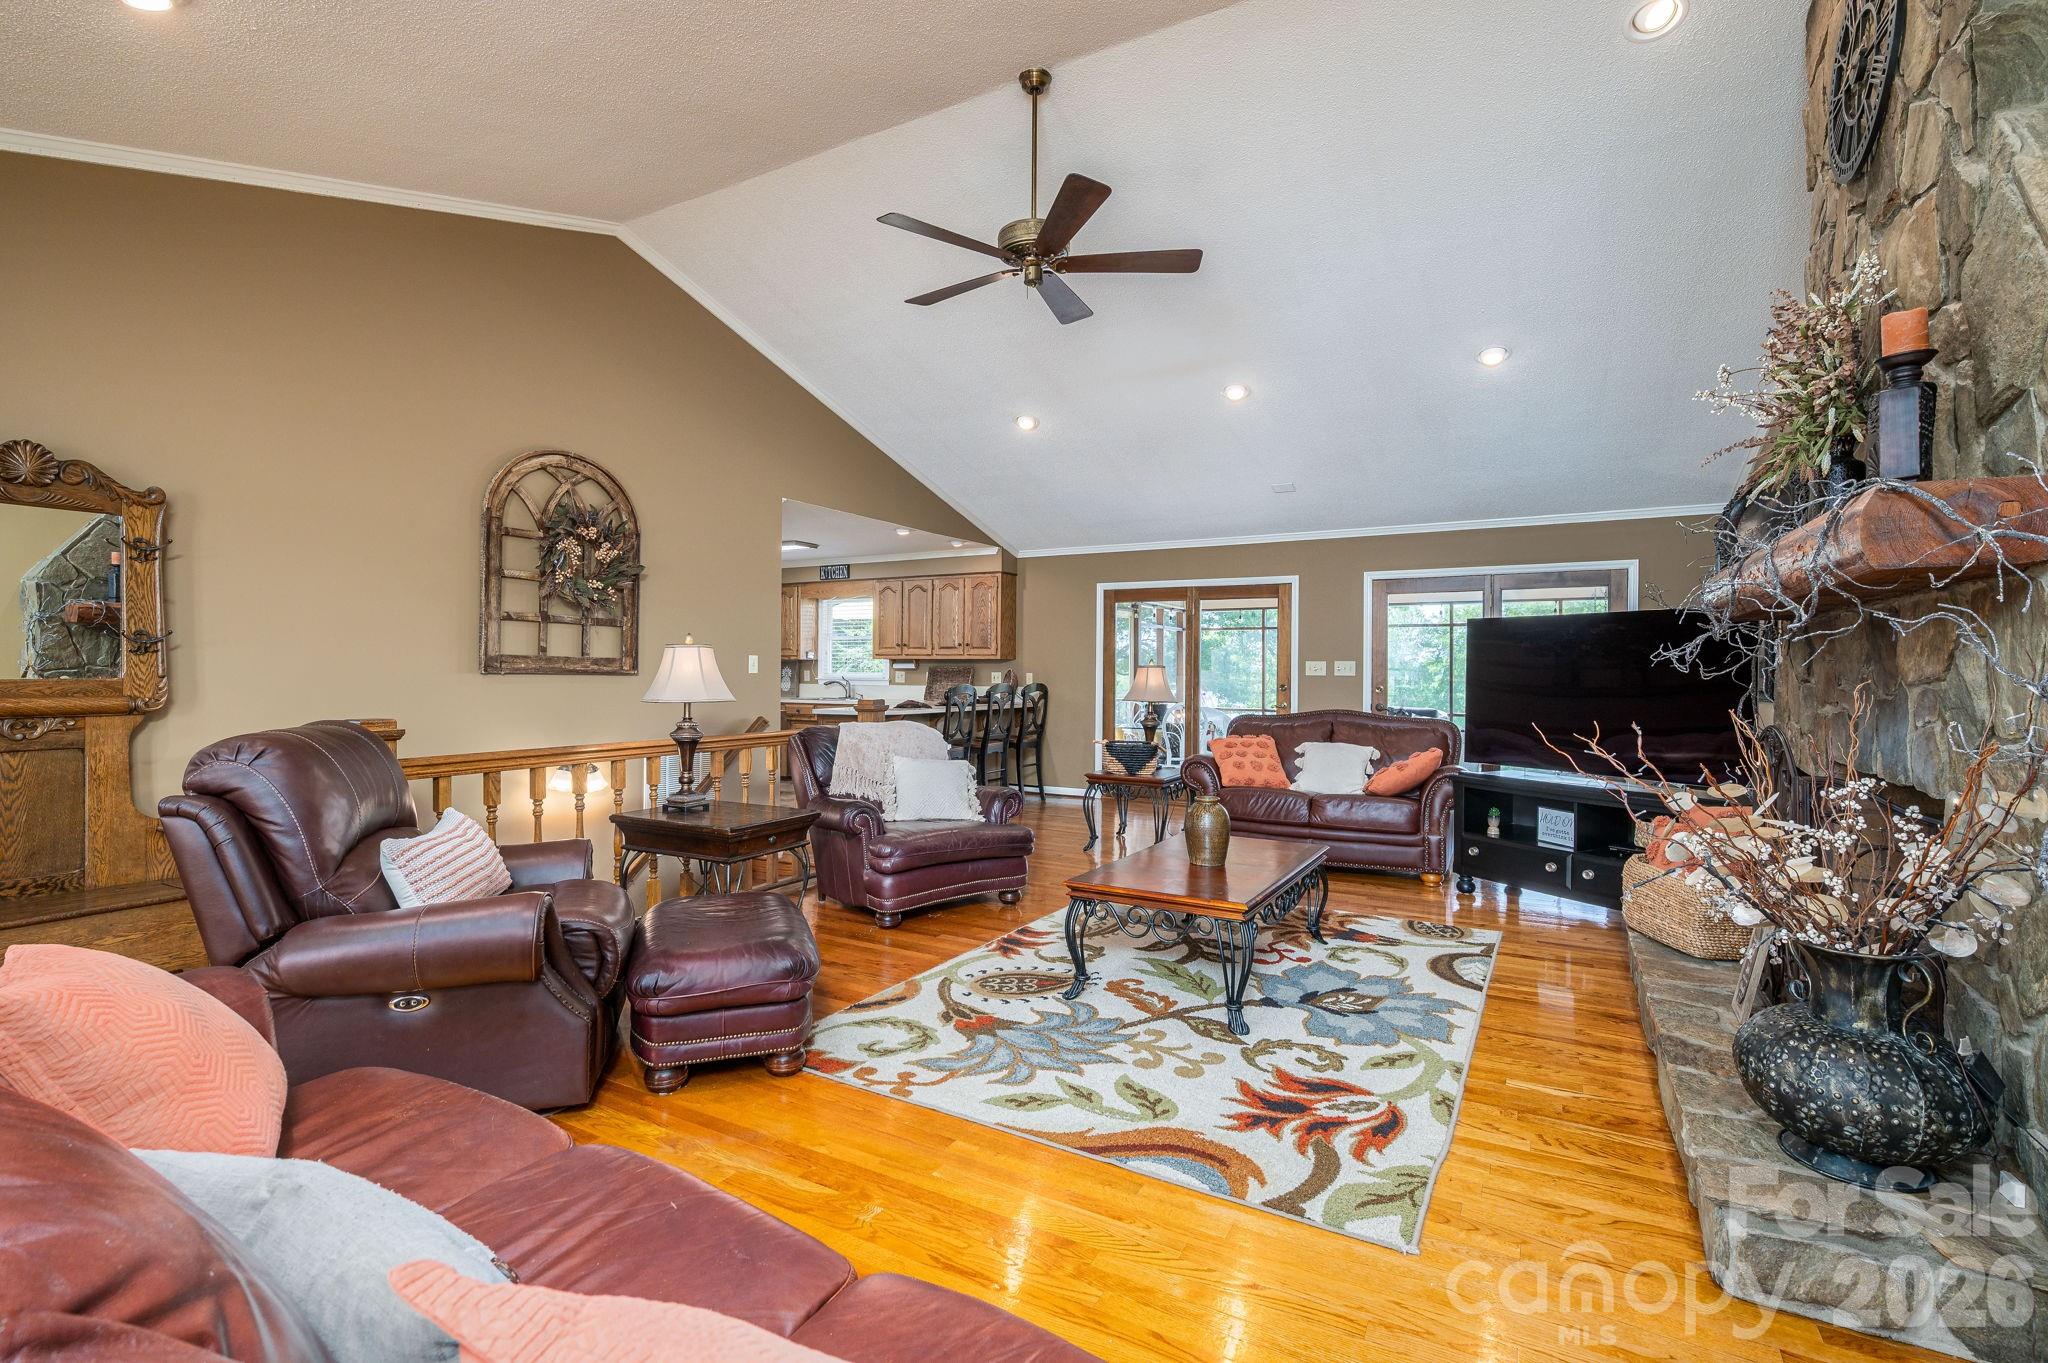
Living room with leather seating, hardwood floors, a vaulted ceiling, and a large stone fireplace.
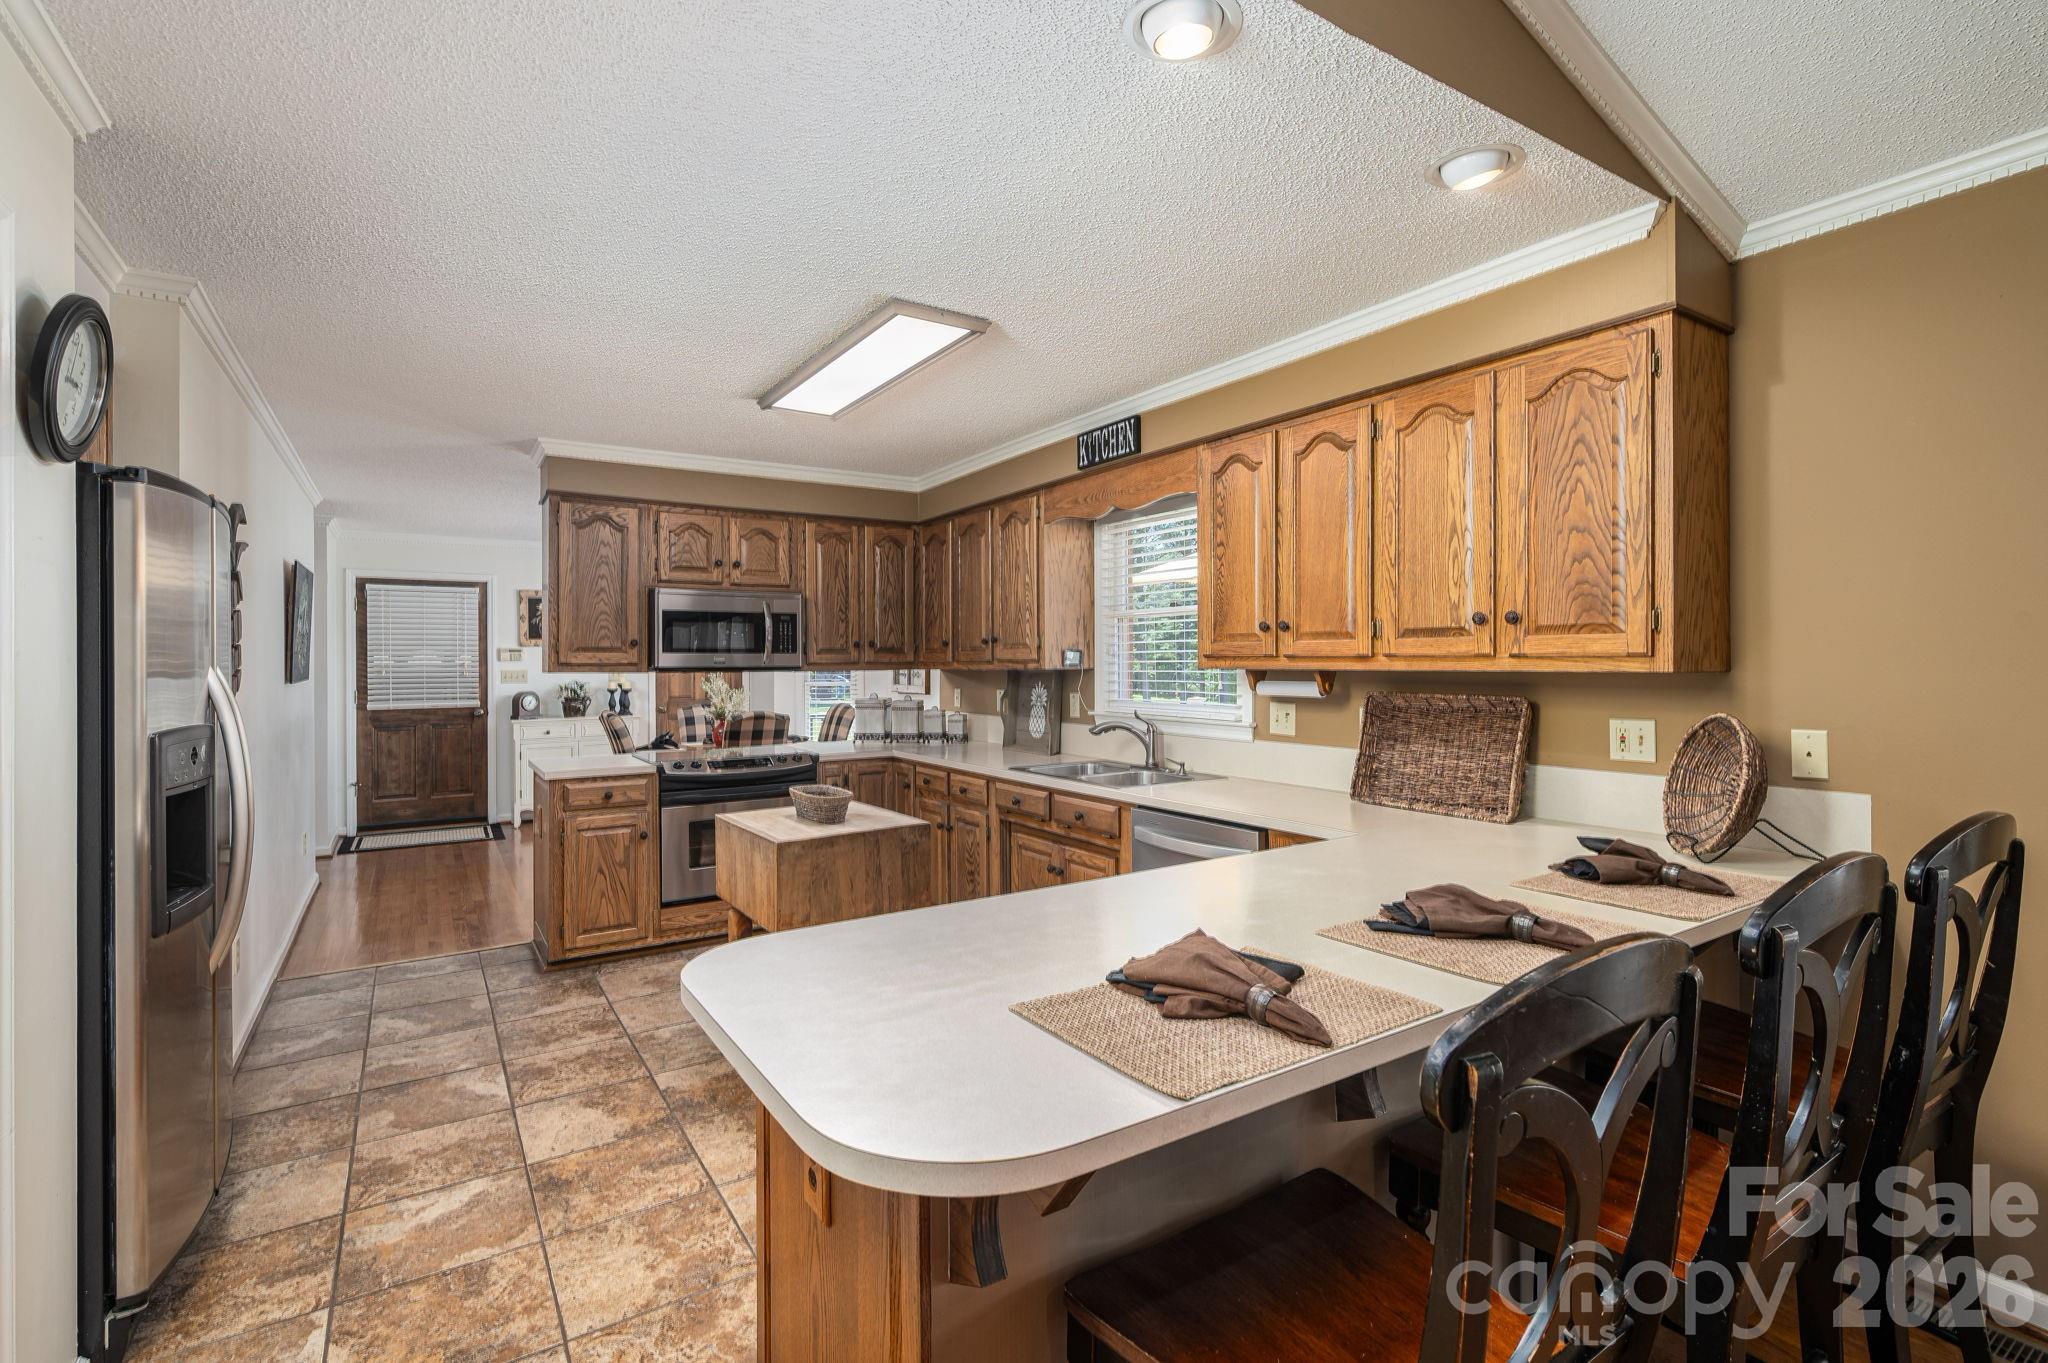
Kitchen with oak cabinets, stainless steel appliances, and a long breakfast bar lined with dark chairs.
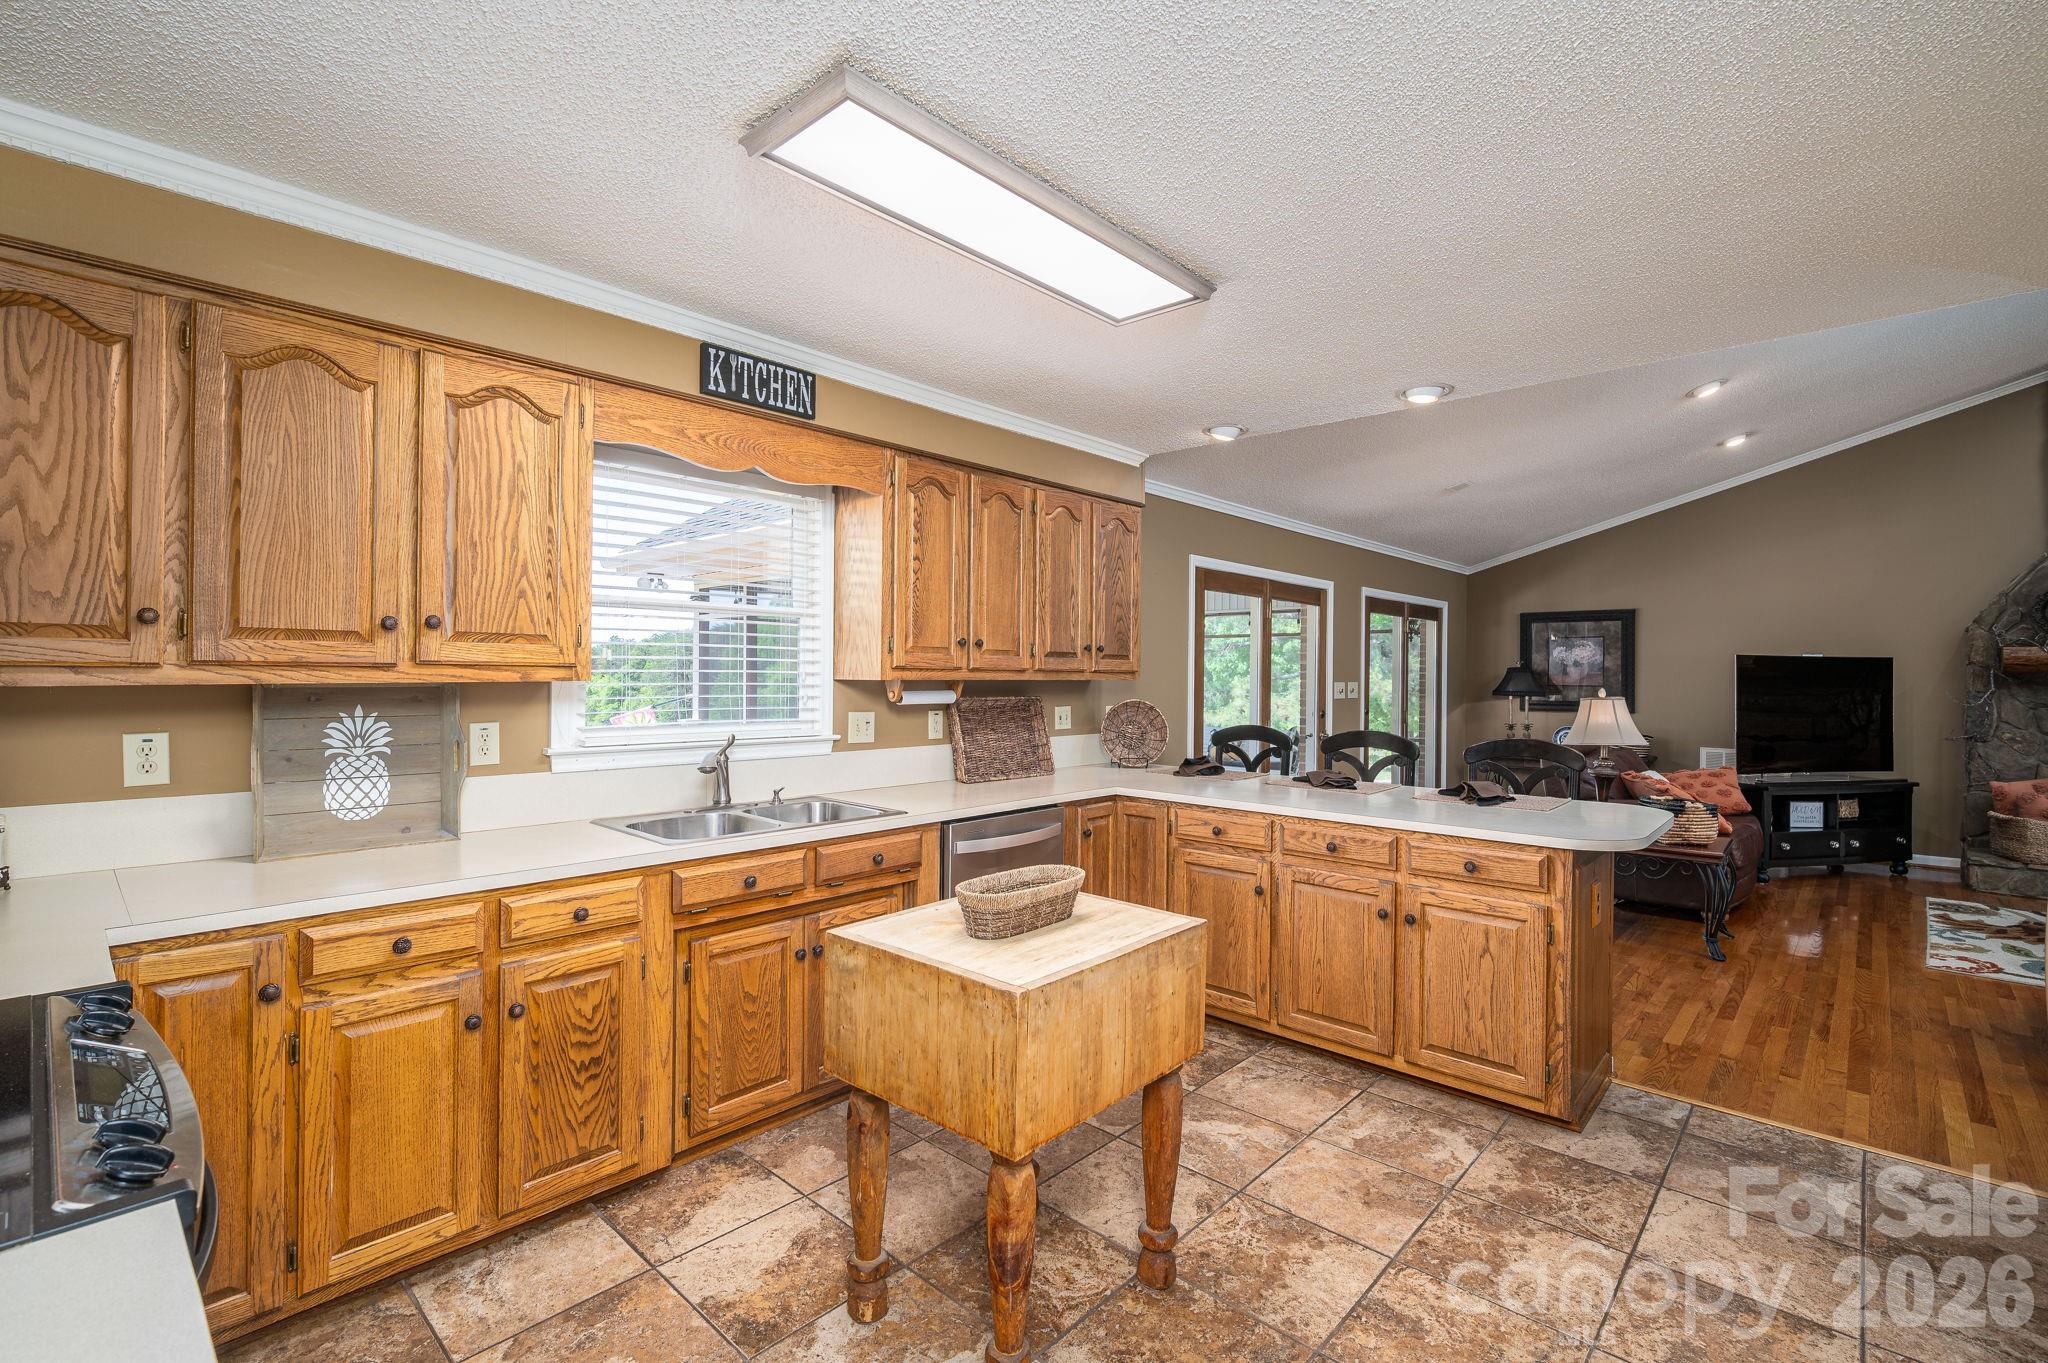
Kitchen with honey-colored wood cabinets, white countertops, and a butcher-block island opening to the living area.
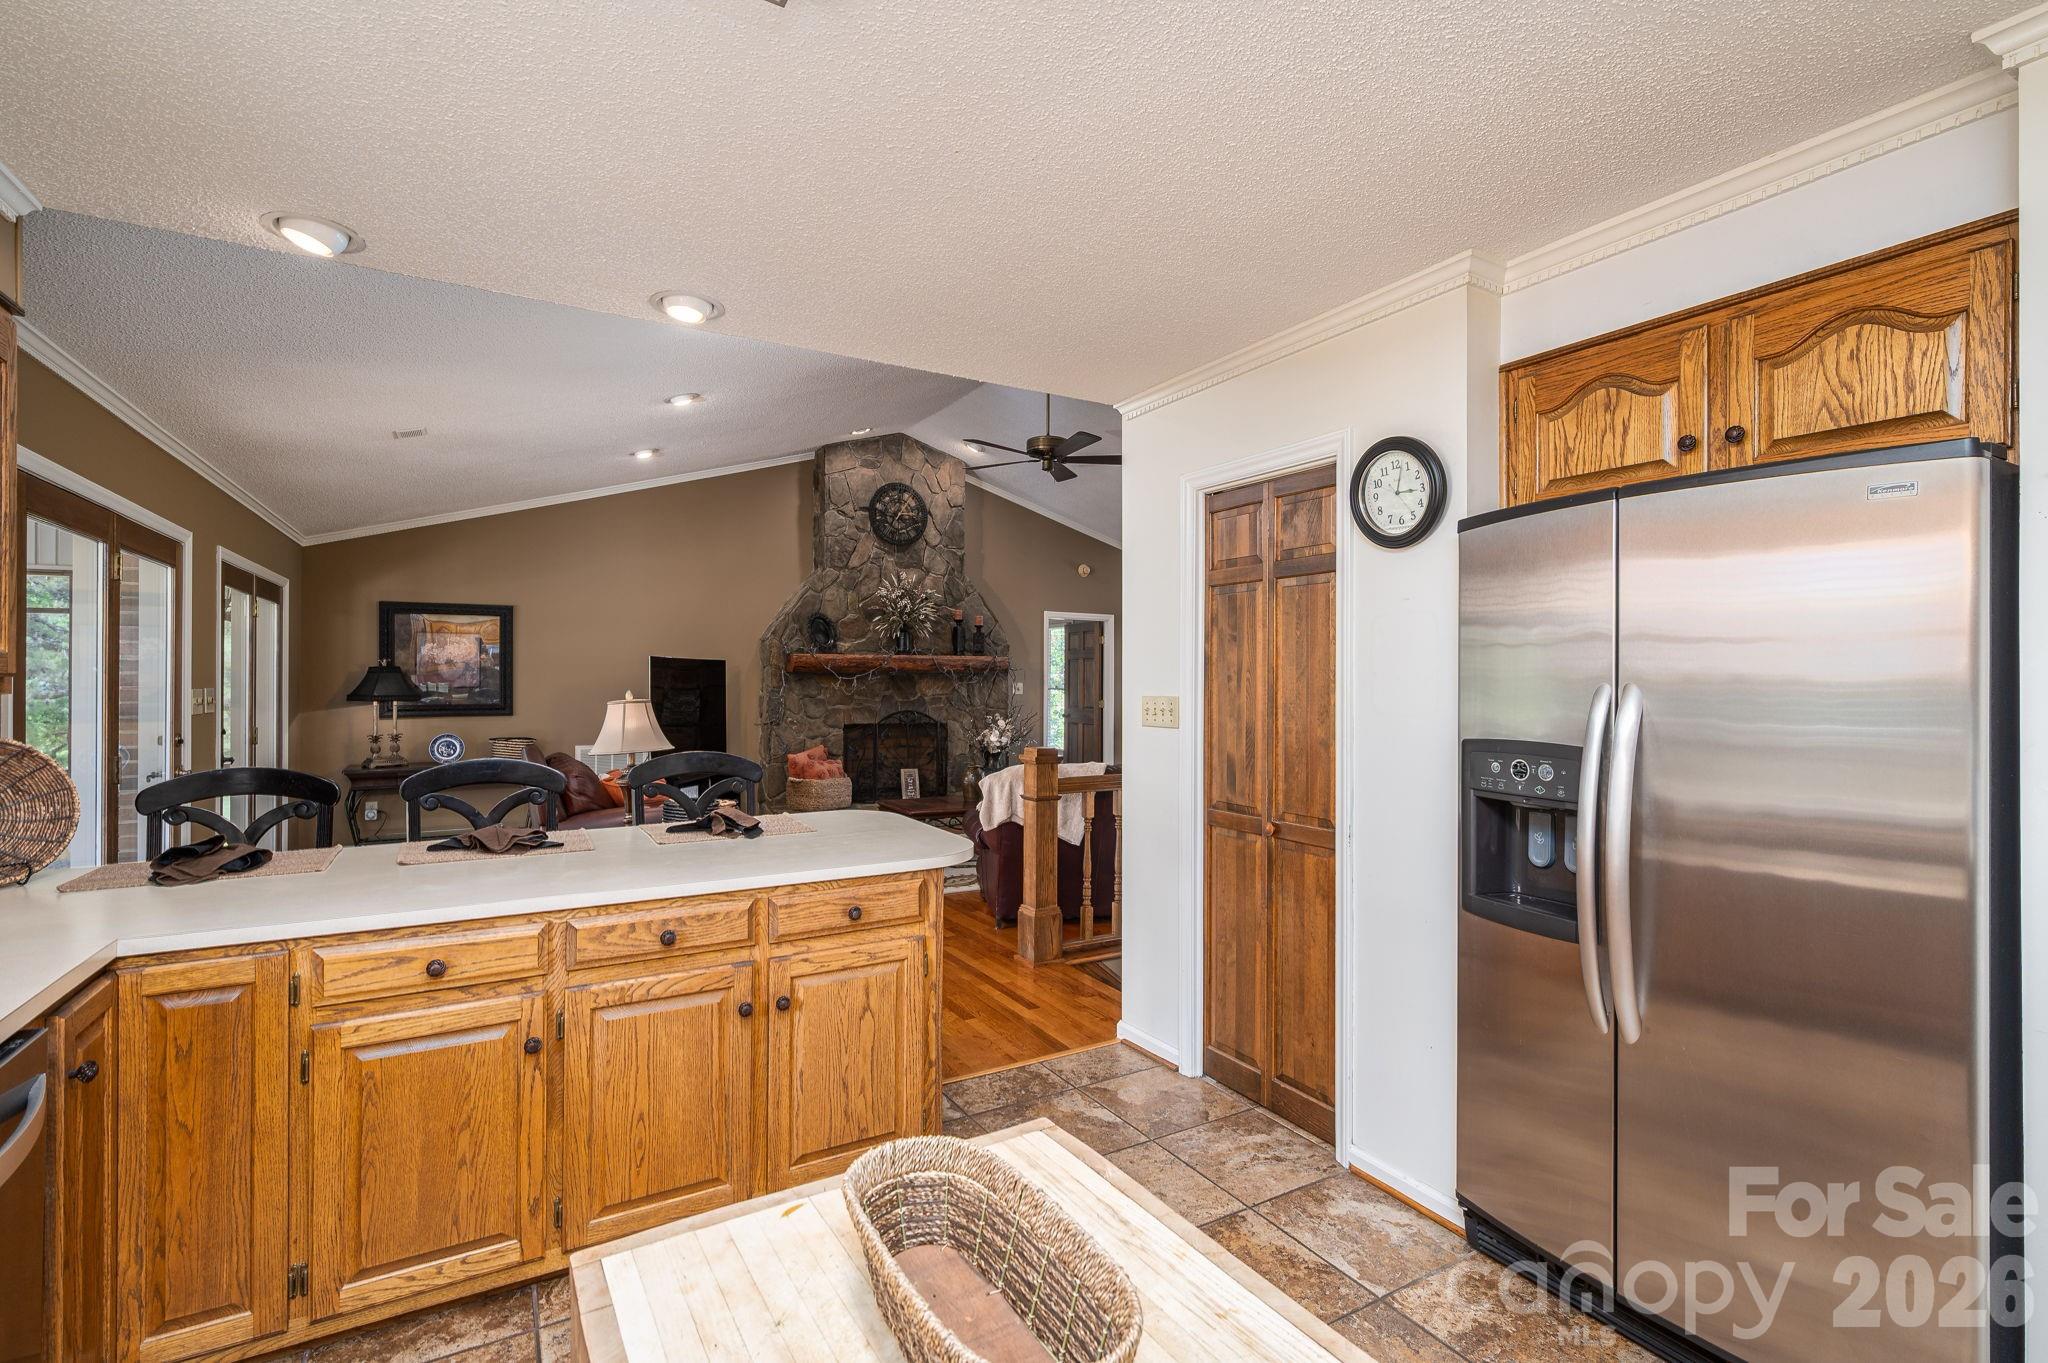
Kitchen with oak cabinetry and stainless refrigerator, opening to a living area with a stone fireplace.
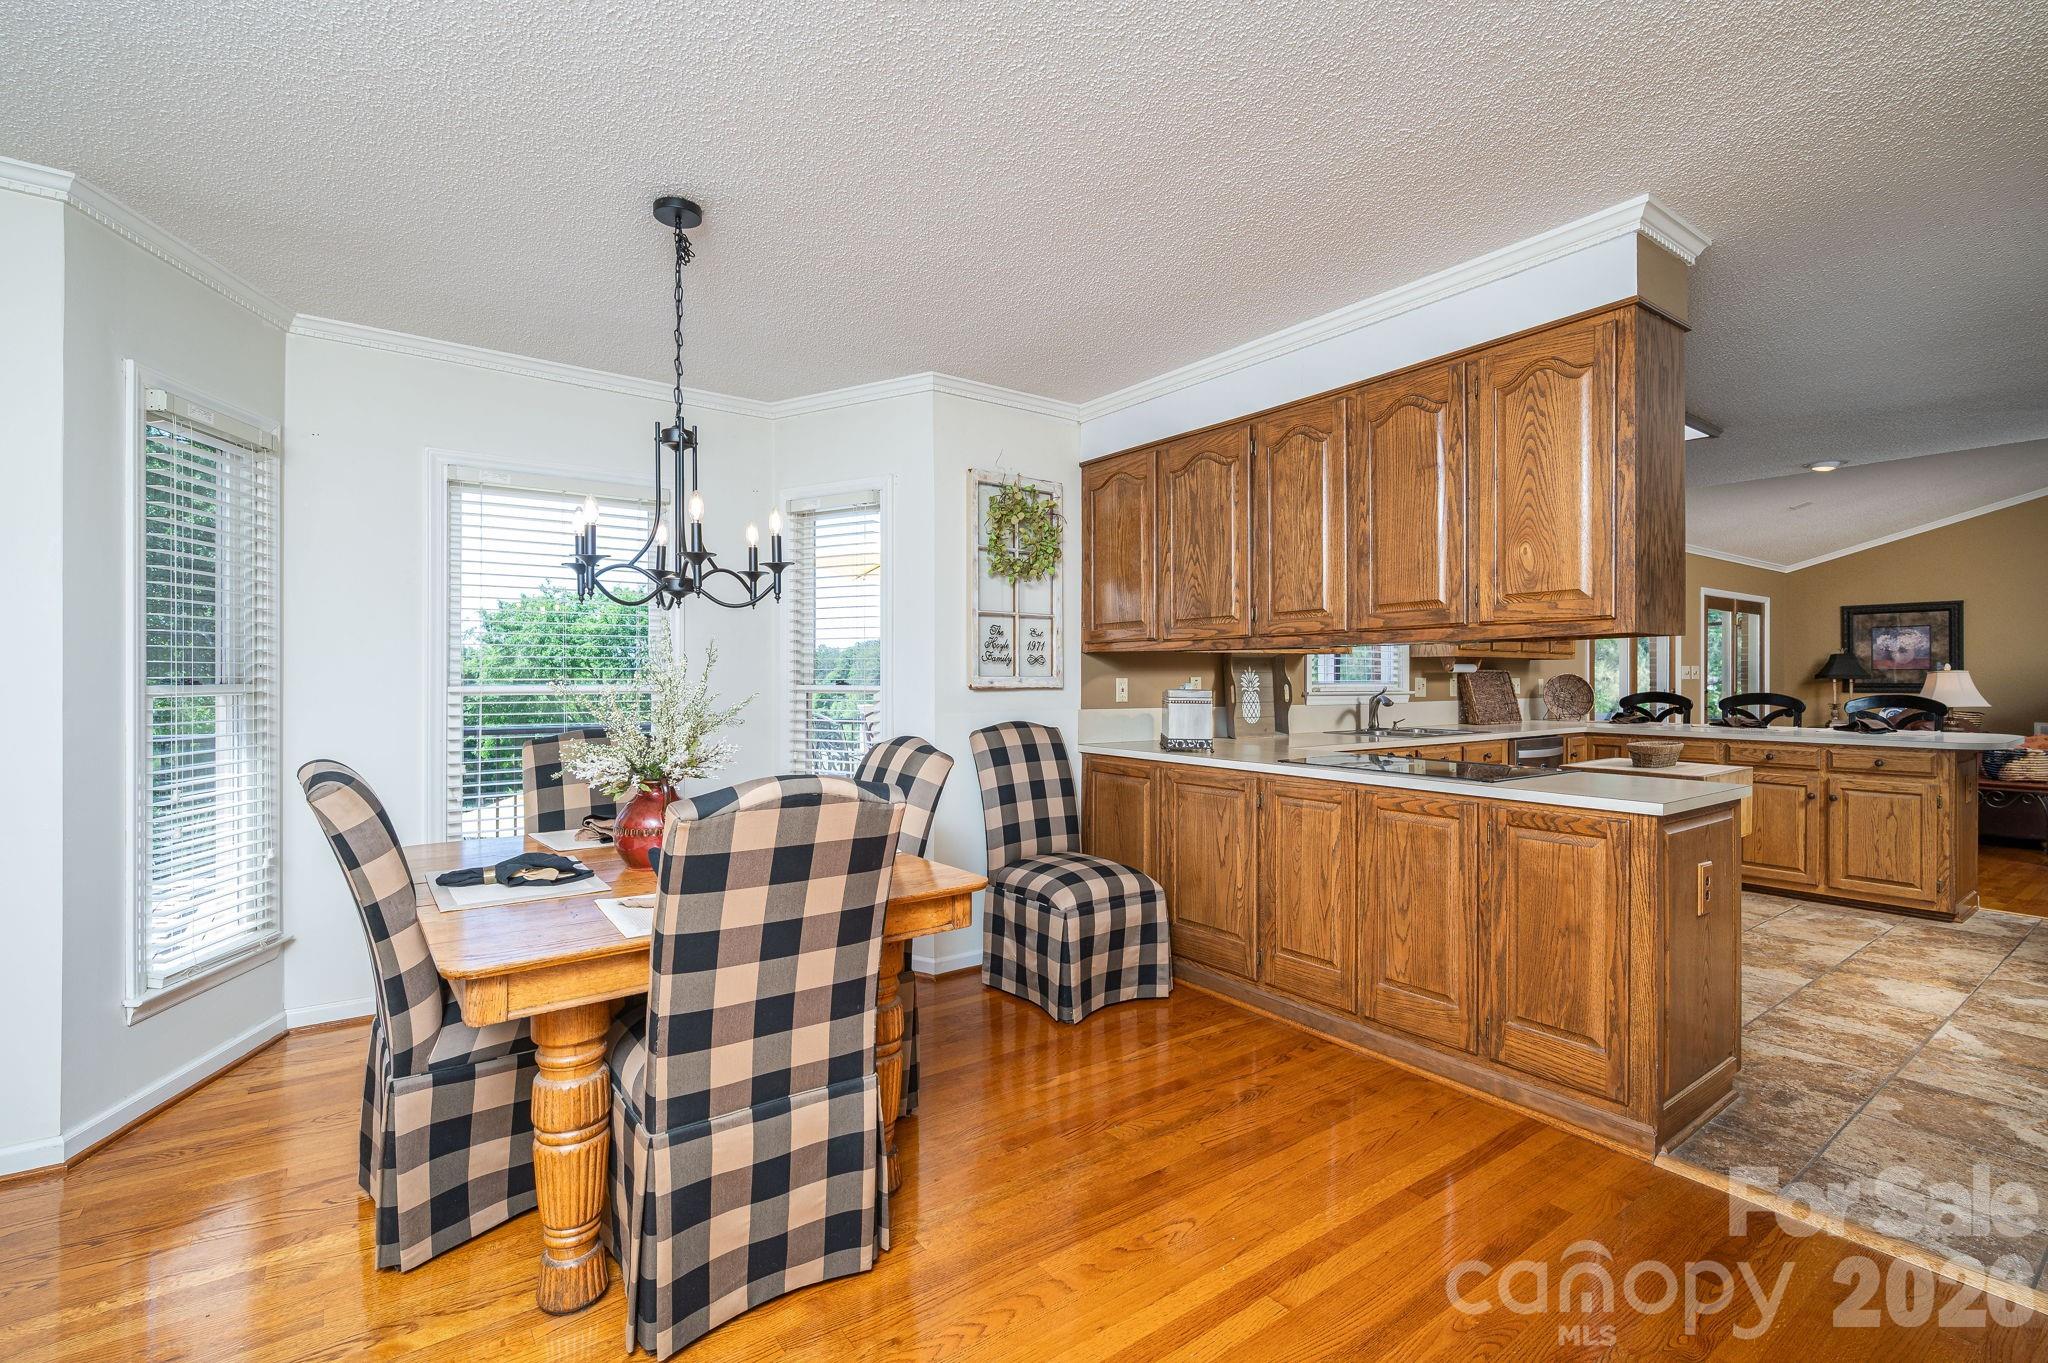
Kitchen and dining area with wood cabinetry, a central island, and plaid dining chairs.
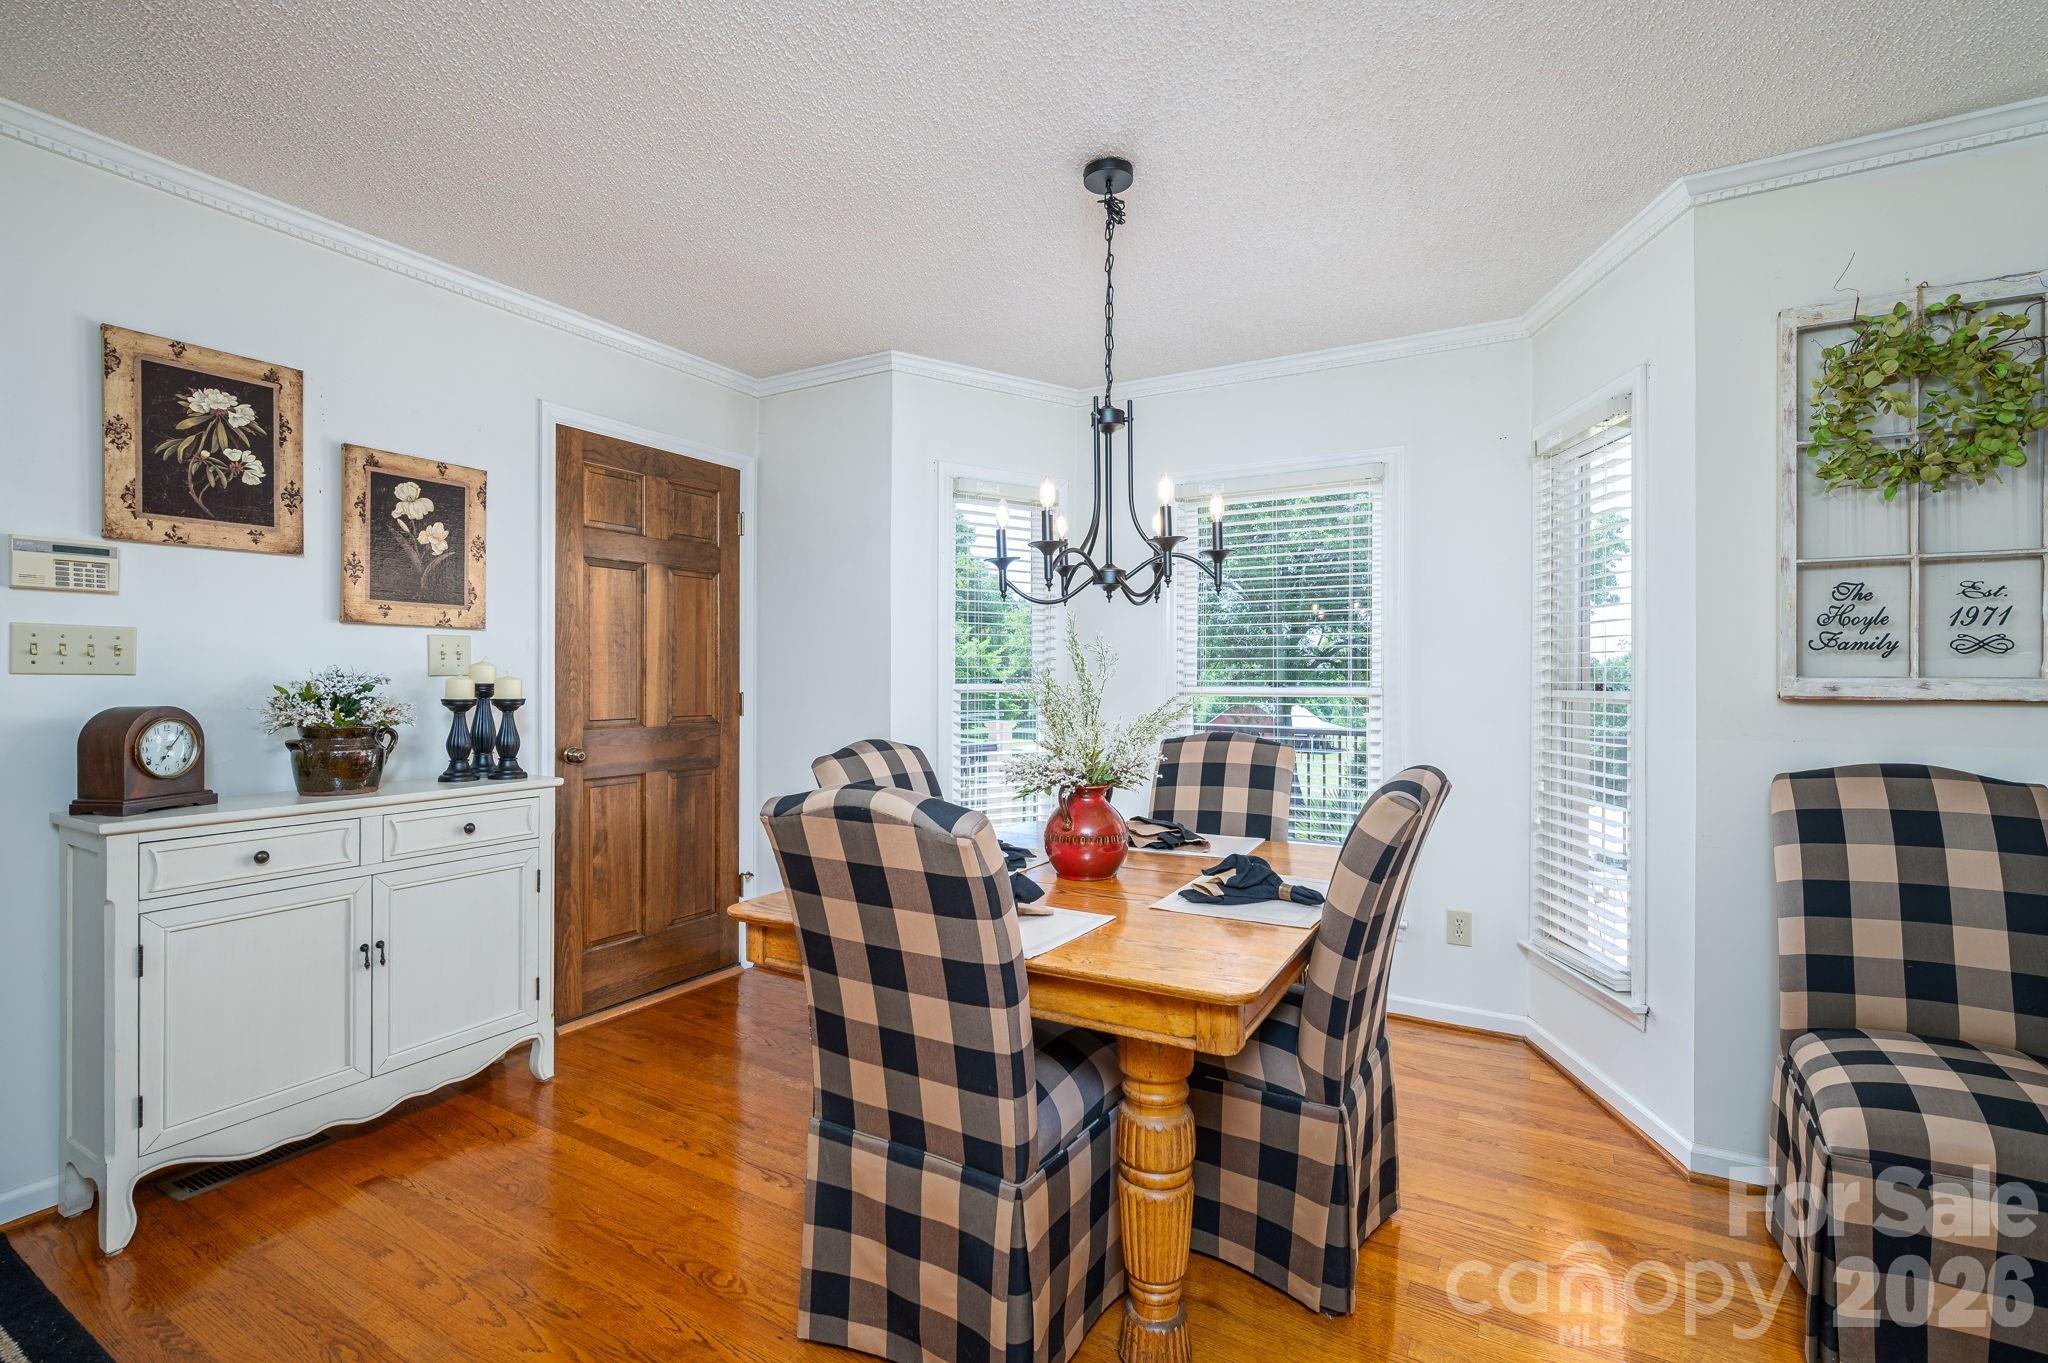
Dining room with a wooden table, checkered chairs, hardwood floors, and a black chandelier.
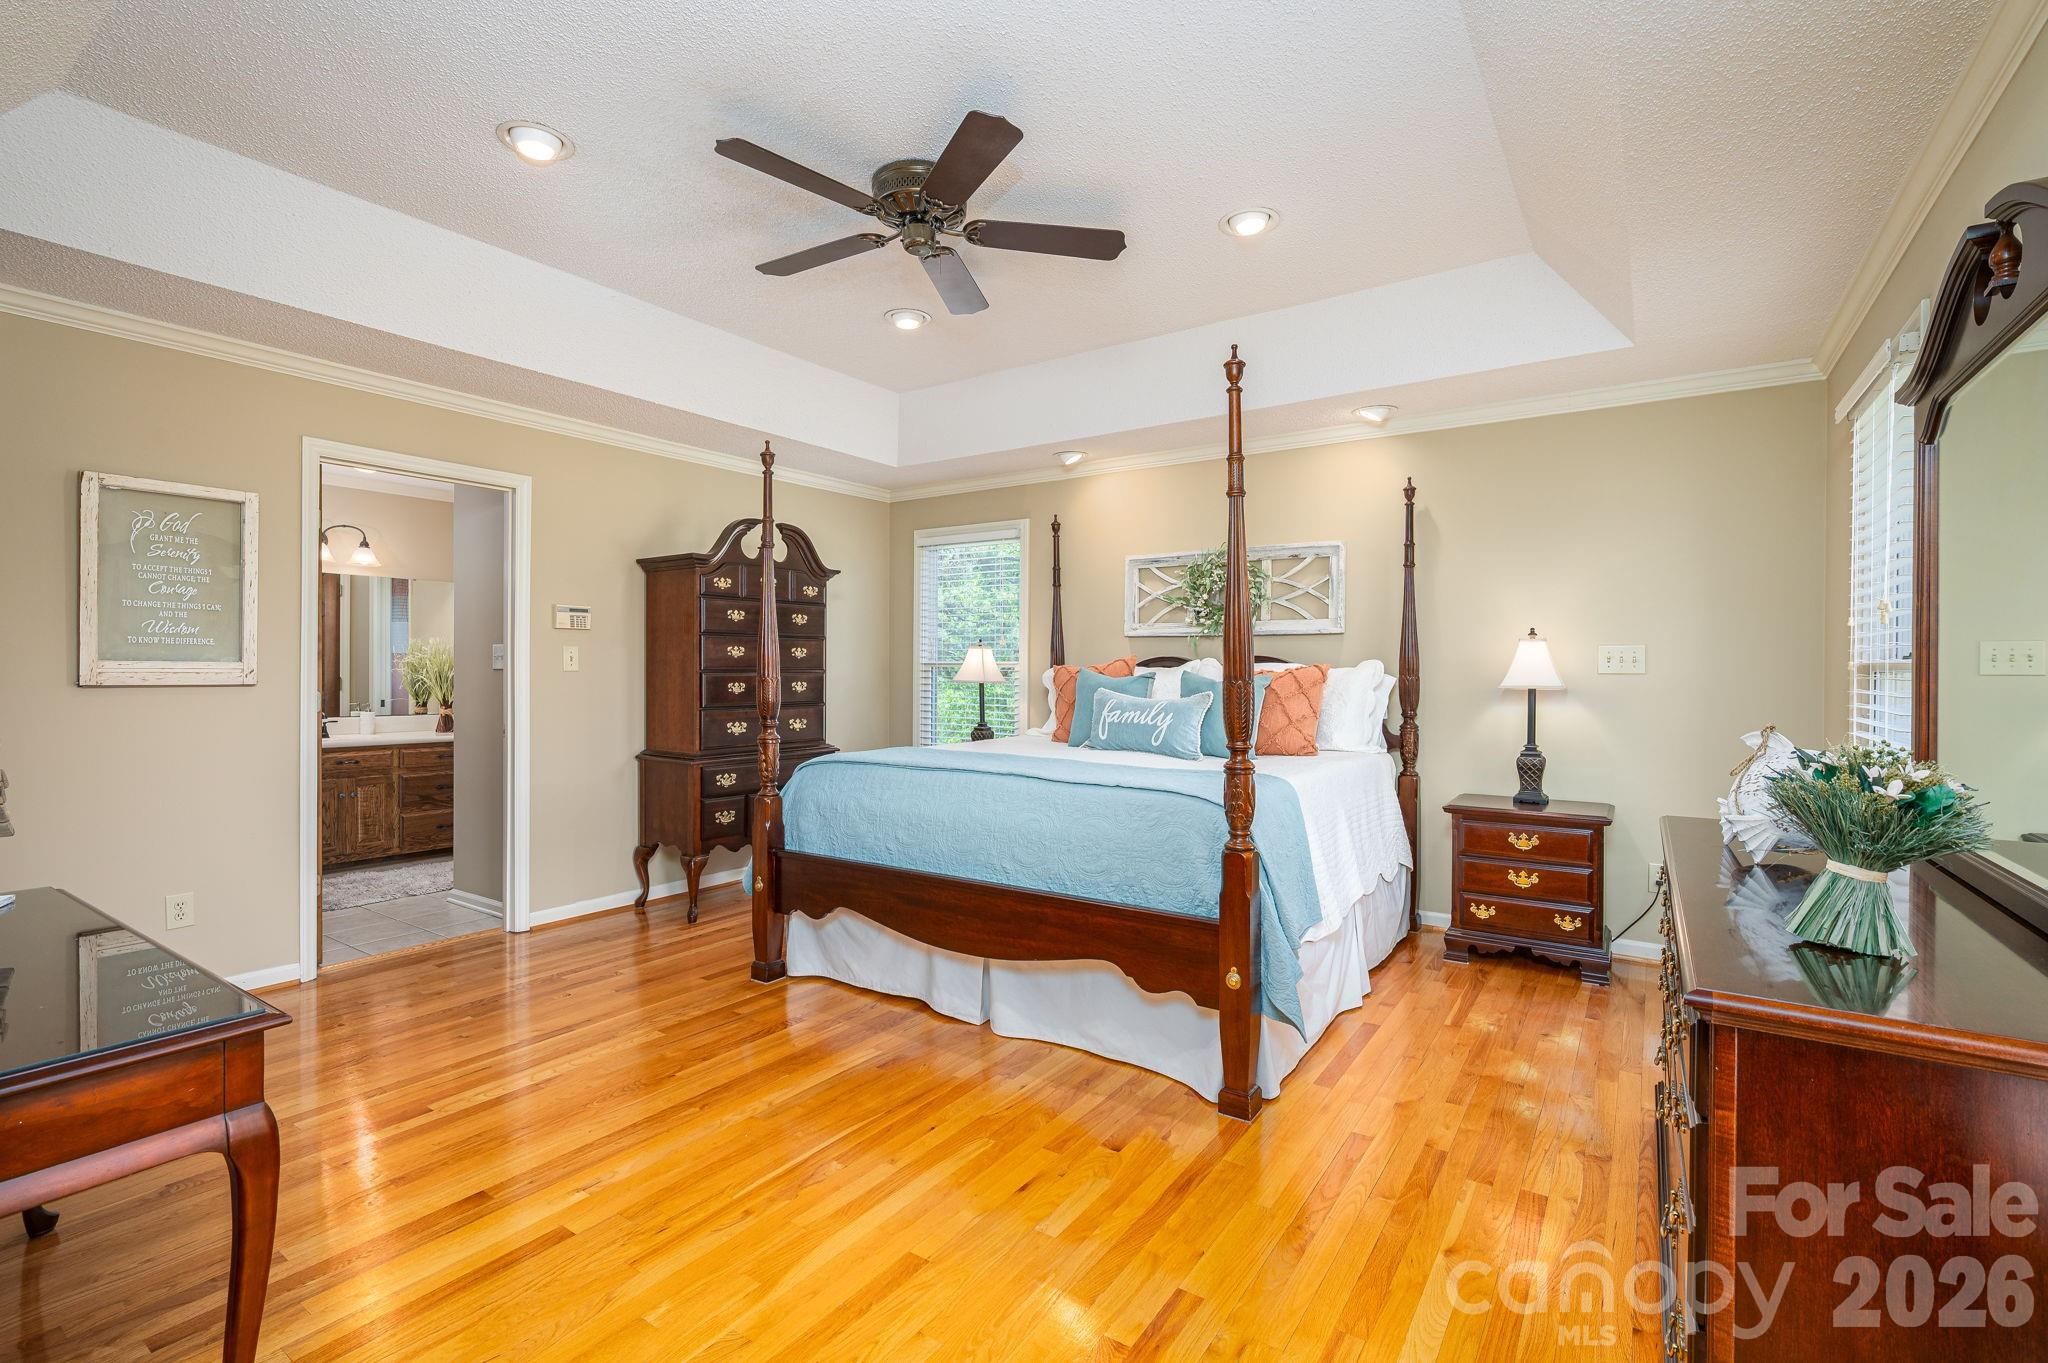
Bedroom with a dark wood four-poster bed, pale blue bedding, and polished hardwood floors.
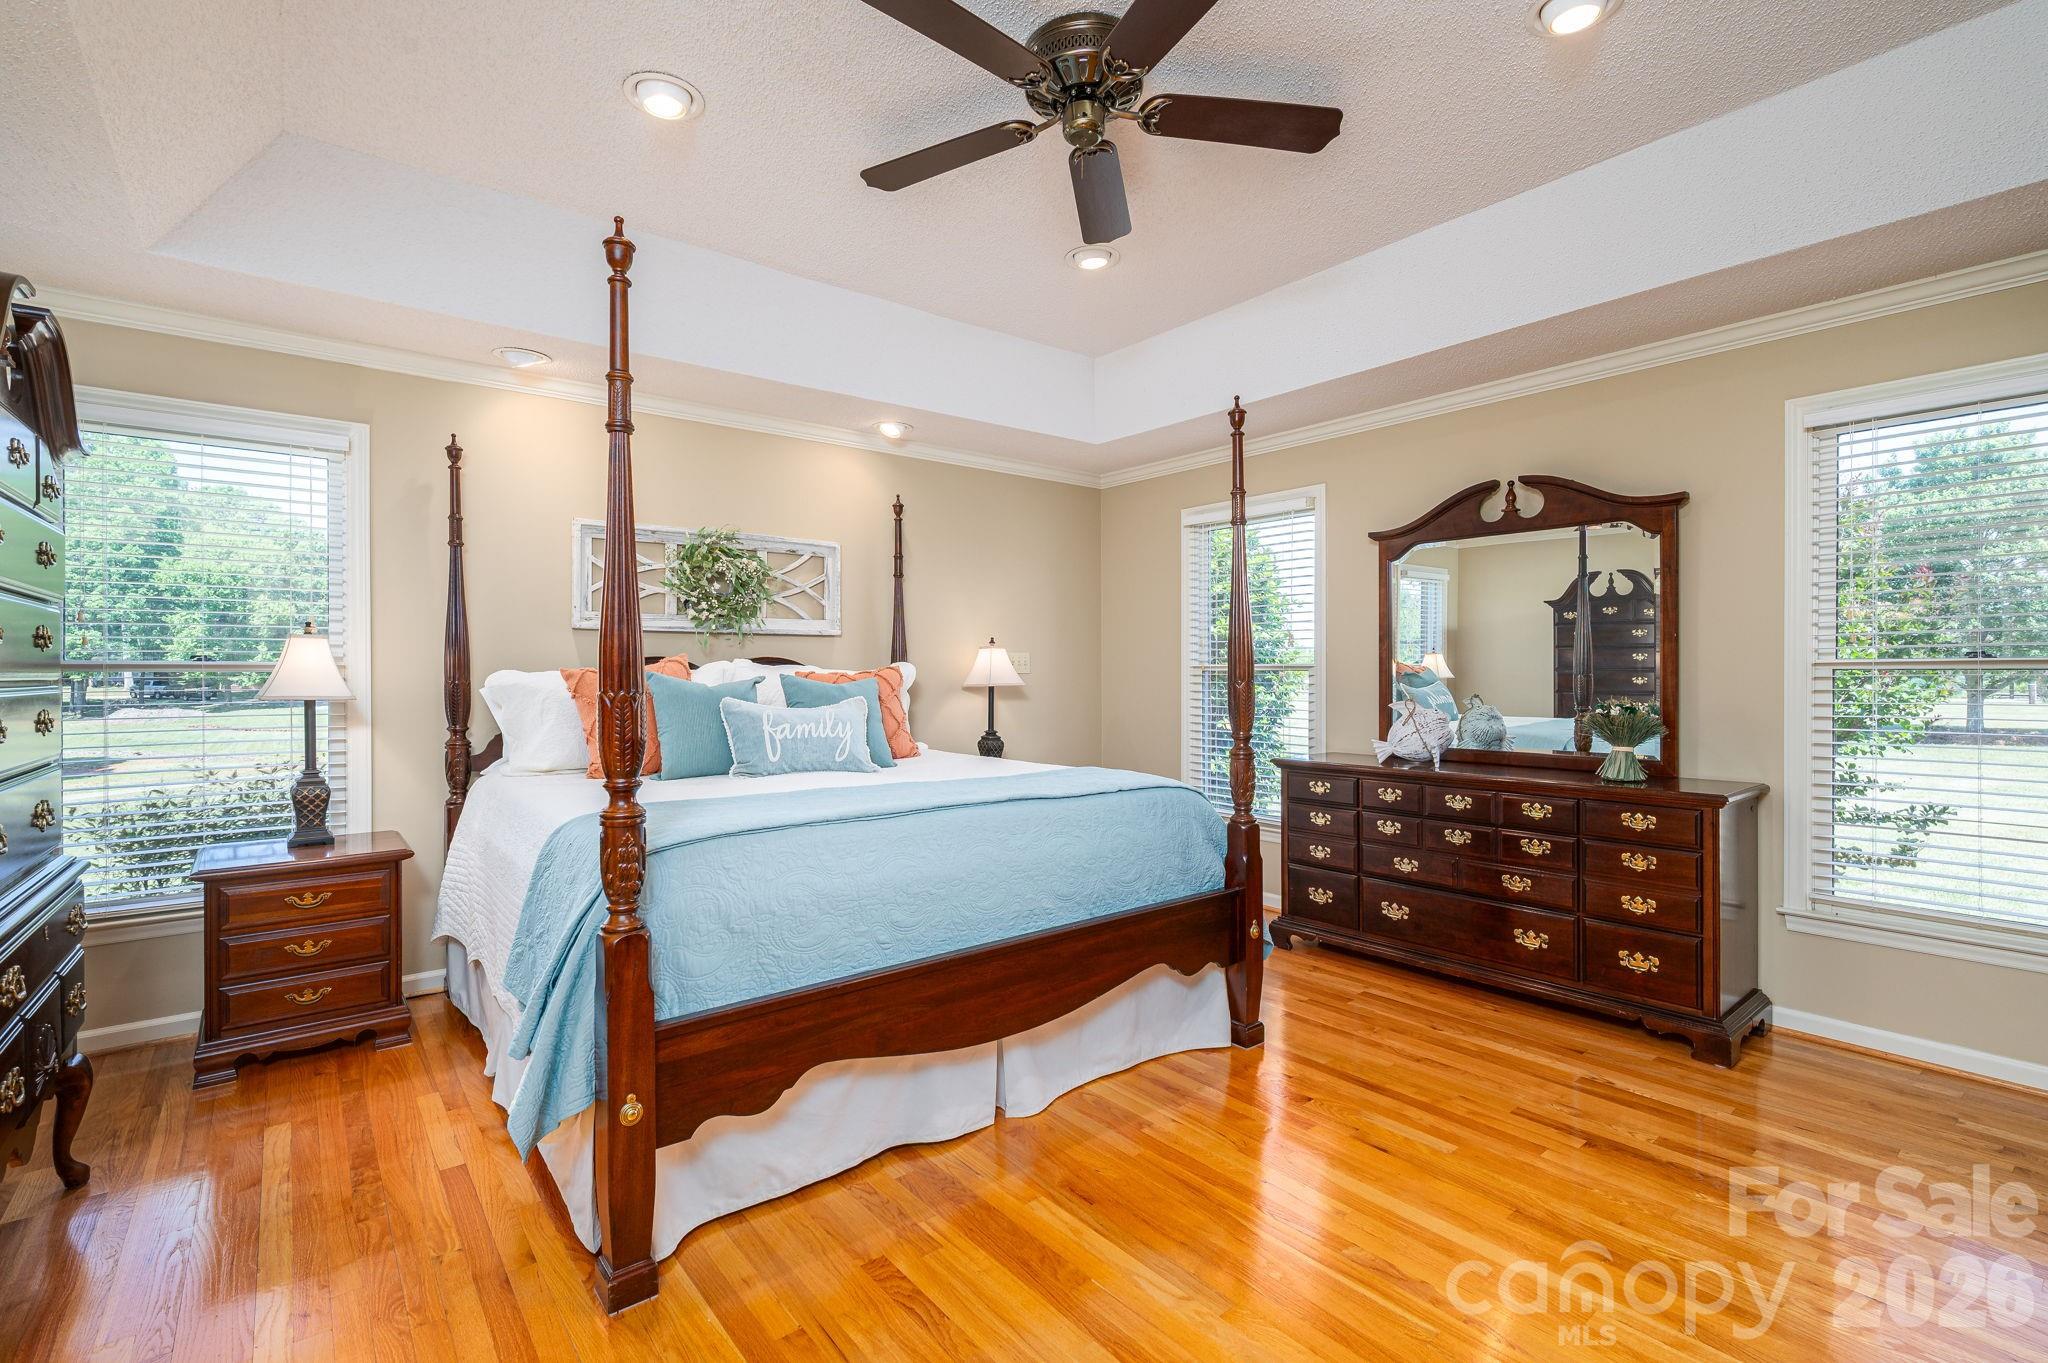
Furnished bedroom with a dark wood four-poster bed, blue bedding, and hardwood floors.
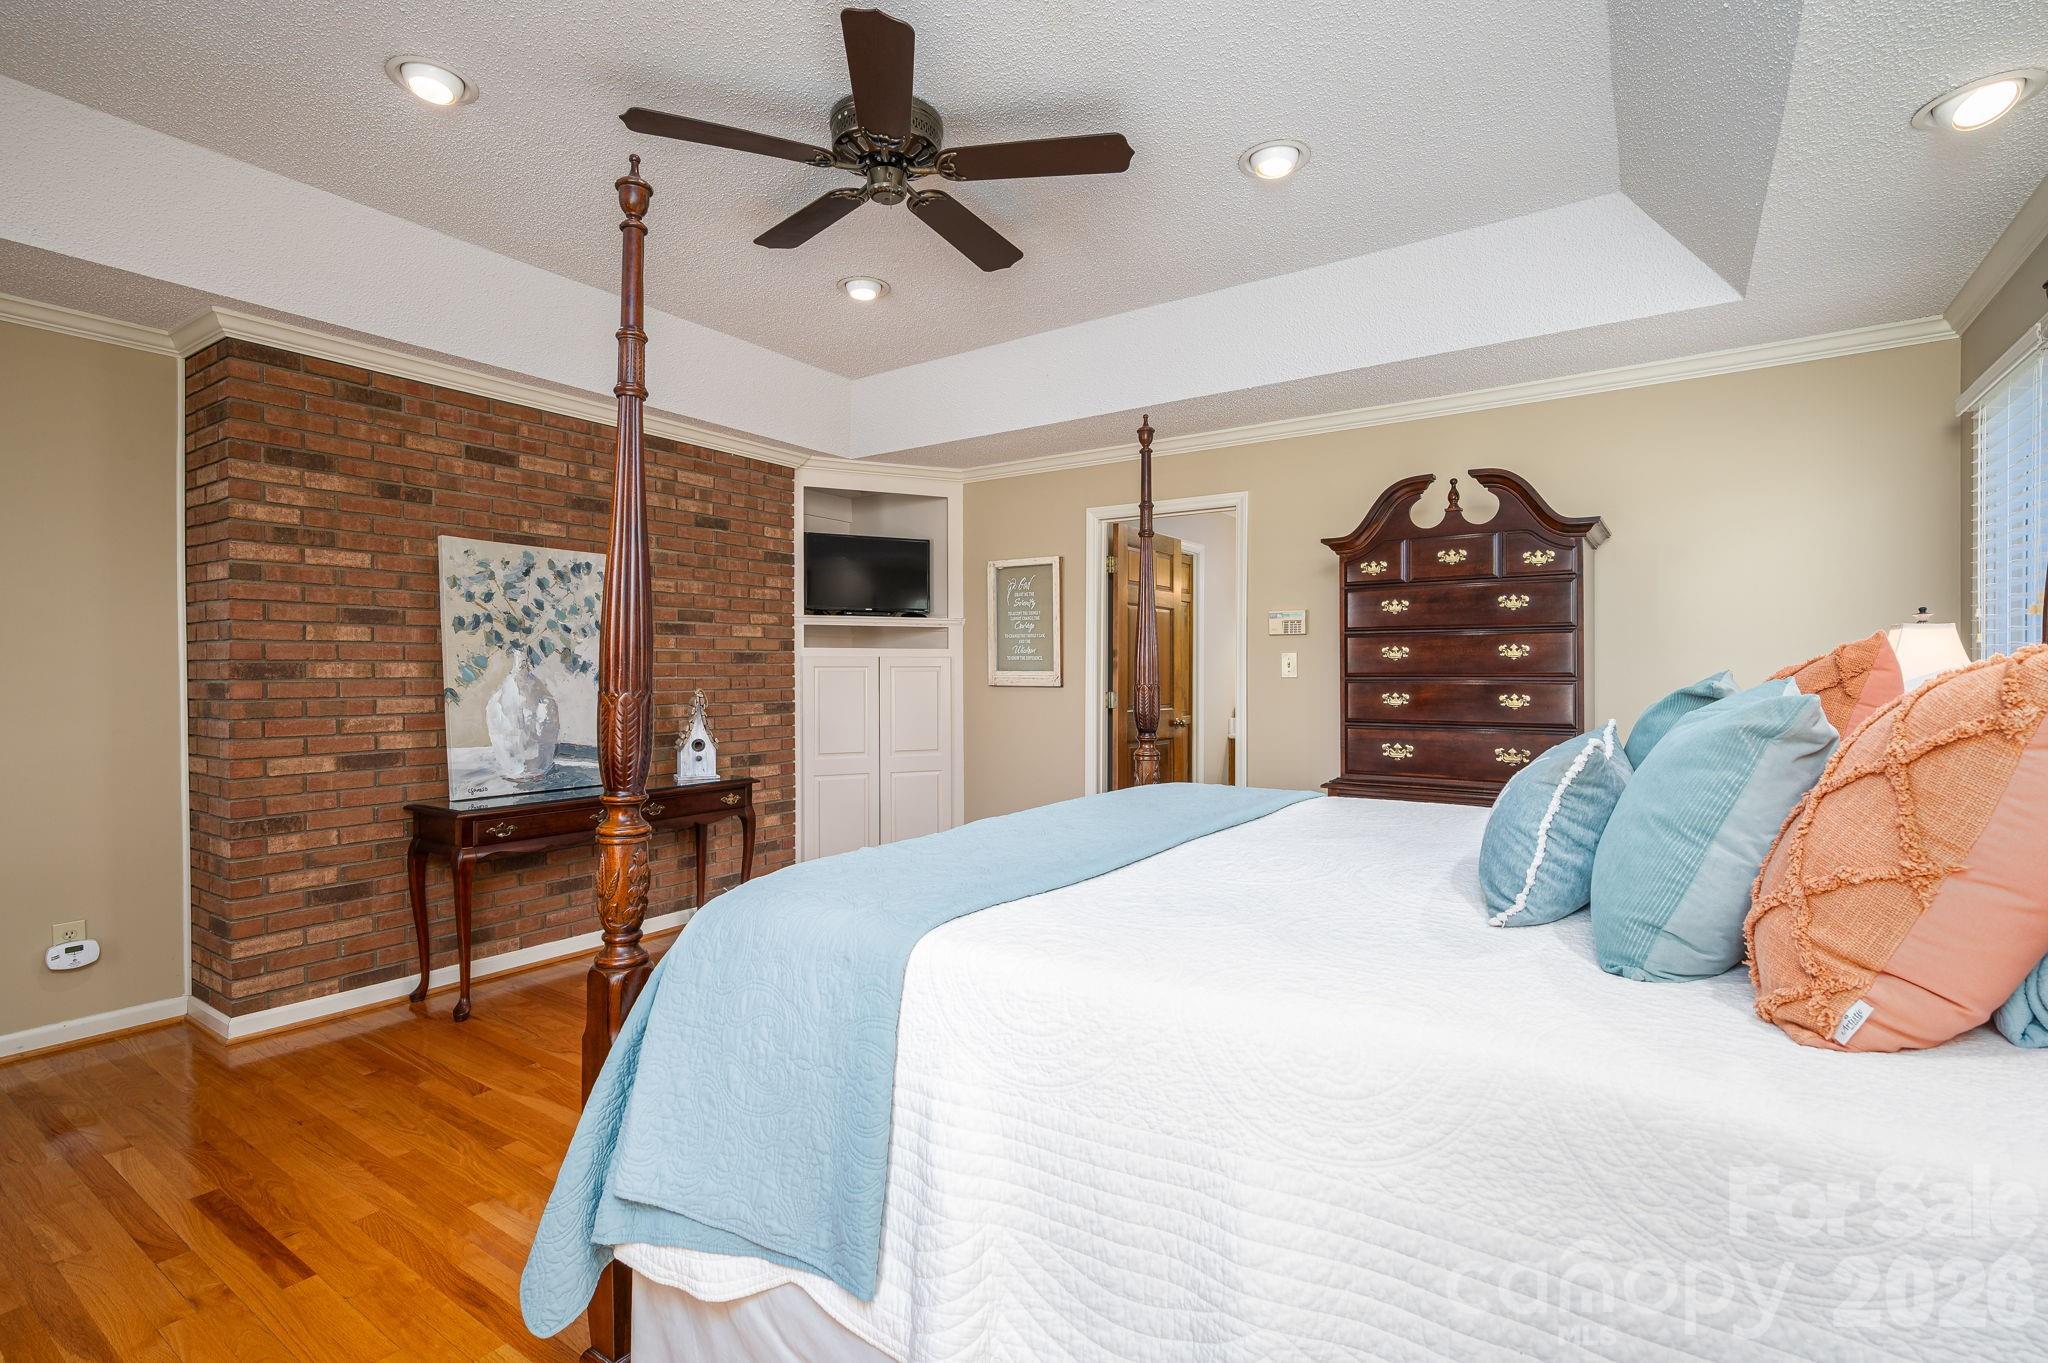
Furnished bedroom with a brick accent wall, hardwood floors, and a white bed with blue and coral pillows.
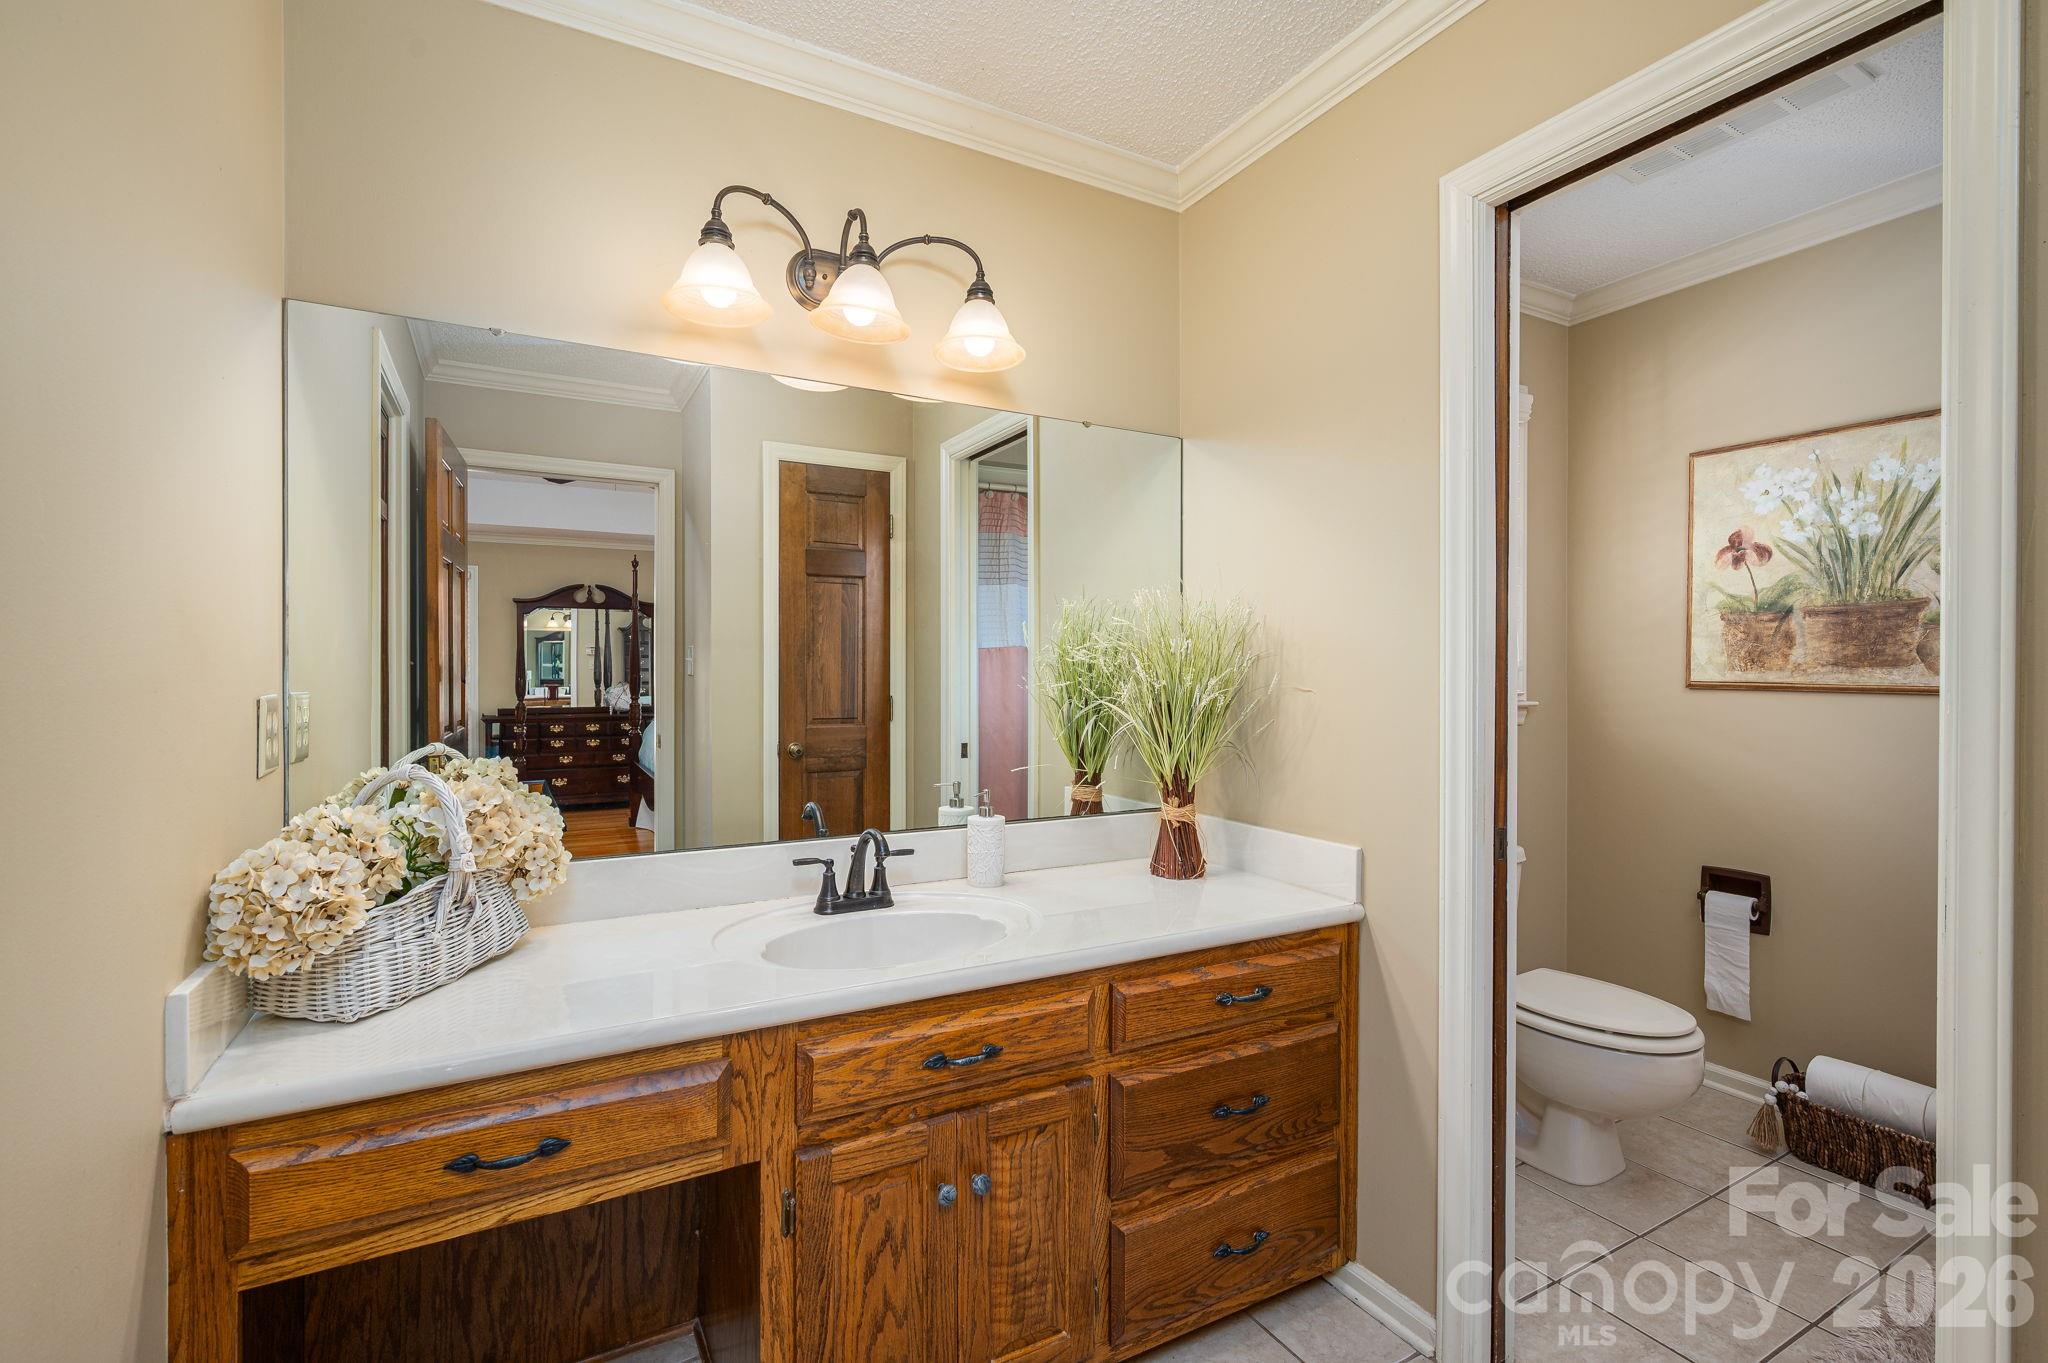
Bathroom vanity with a wide mirror and wood cabinetry, opening onto a separate toilet area.
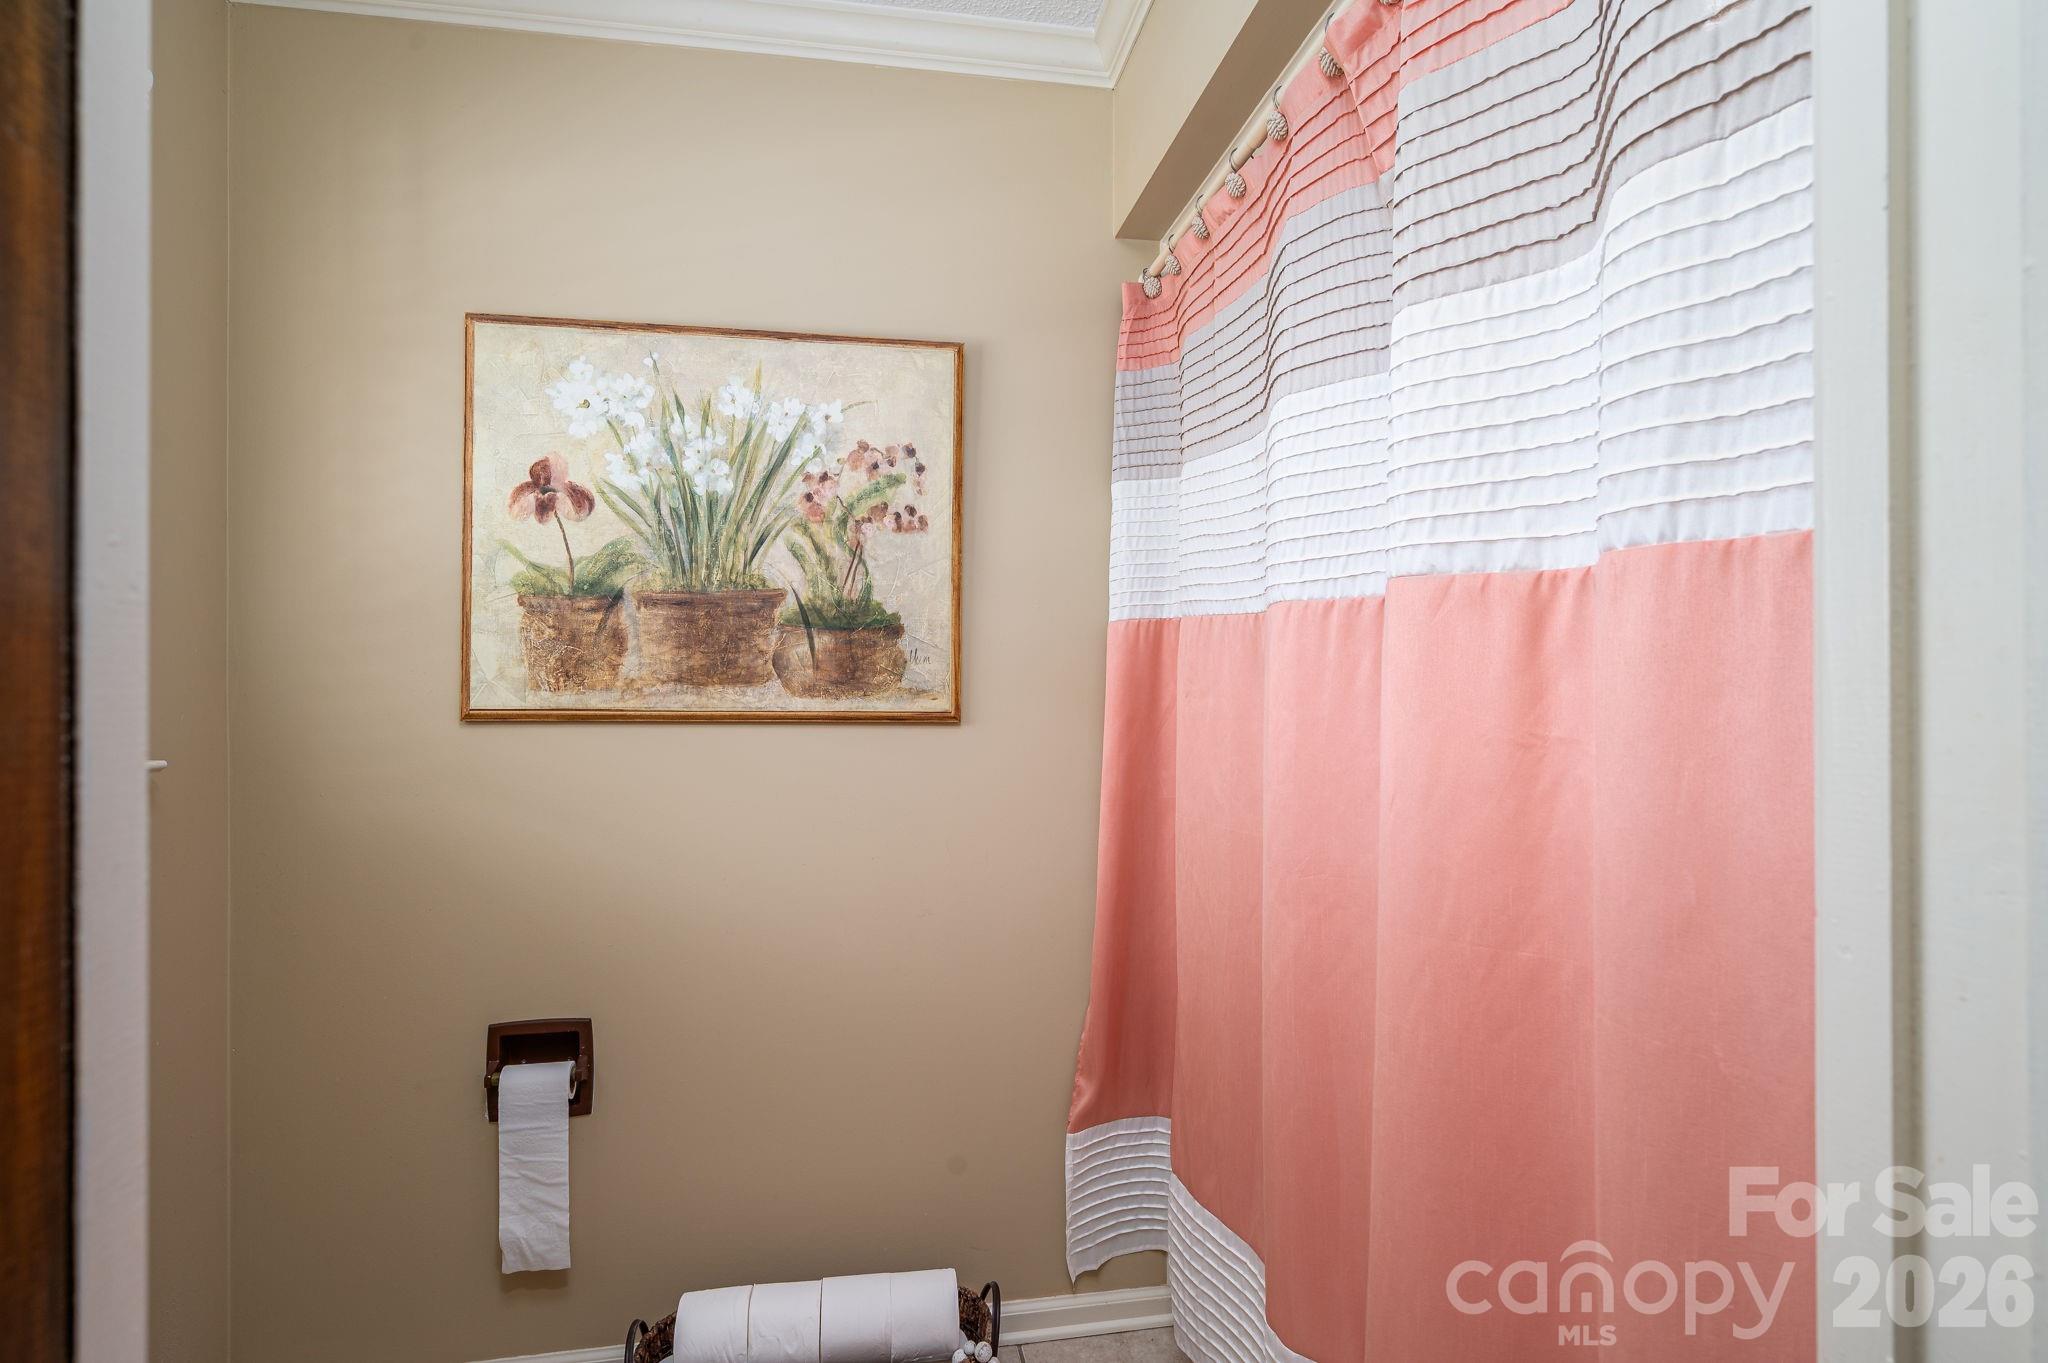
Bathroom with a coral-and-white shower curtain and framed floral painting.
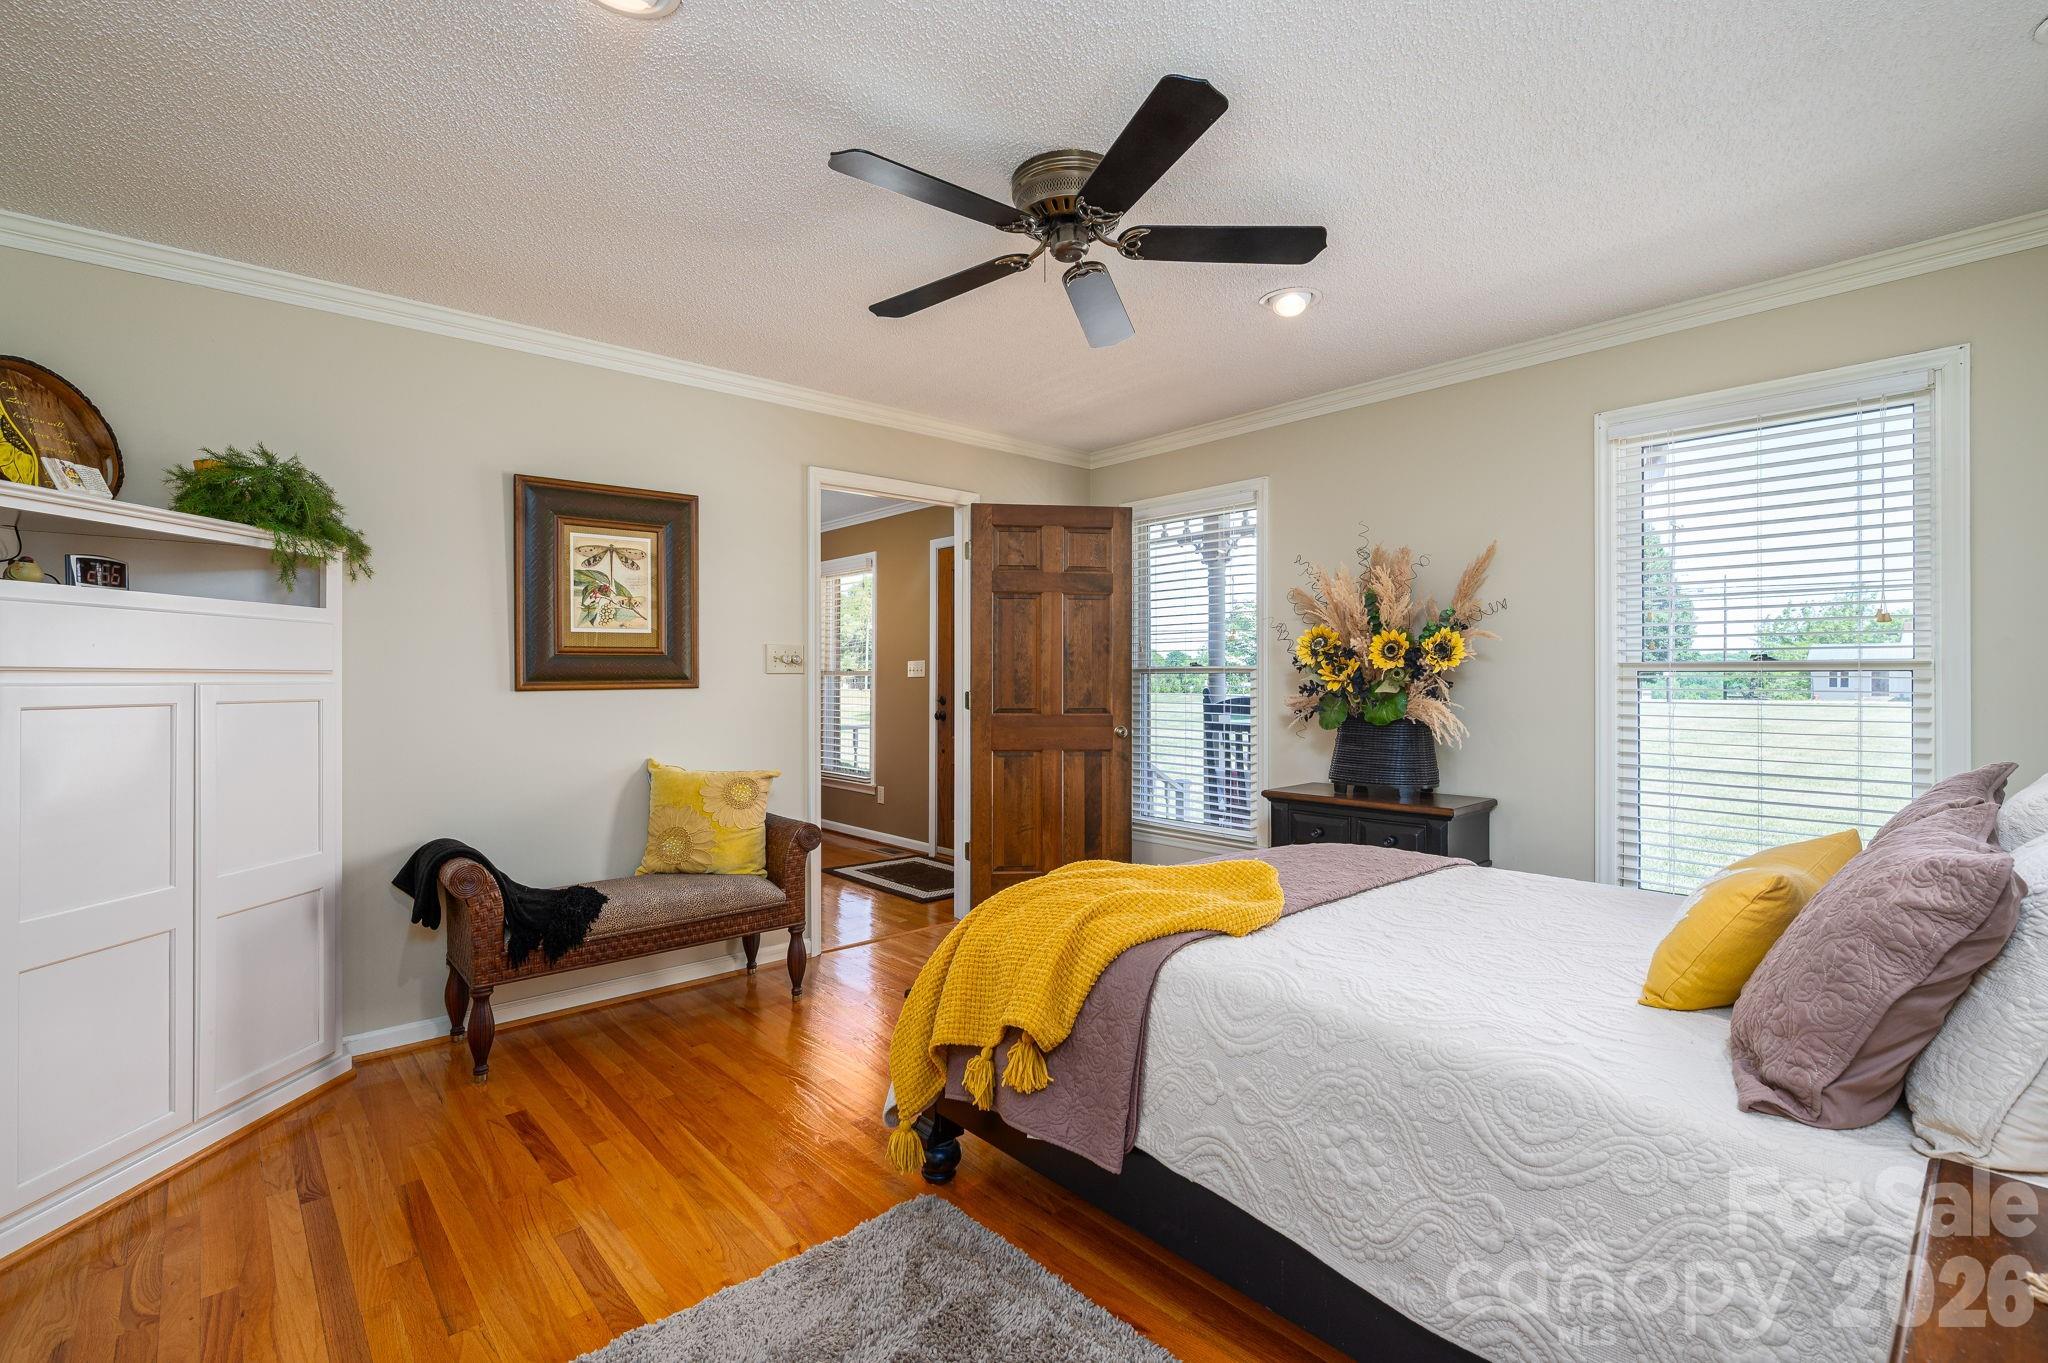
Bedroom with hardwood floors, a white built-in cabinet, and a bed accented with yellow and mauve bedding.
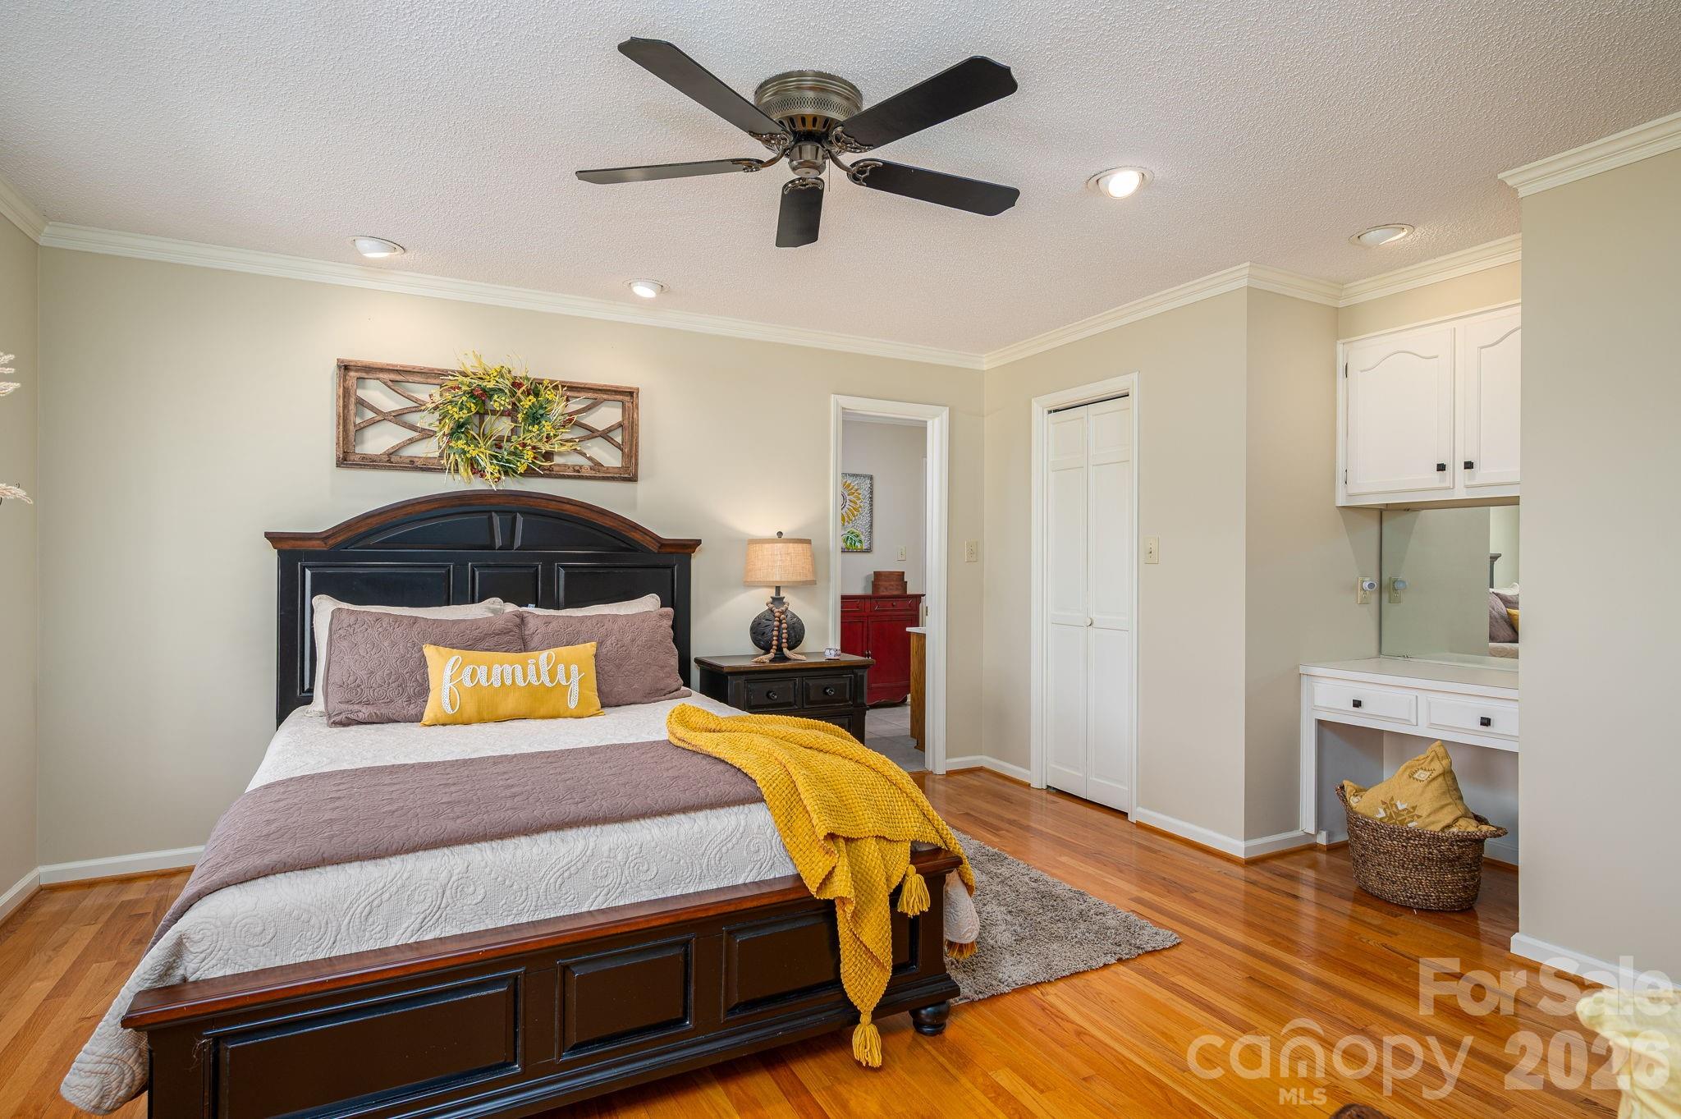
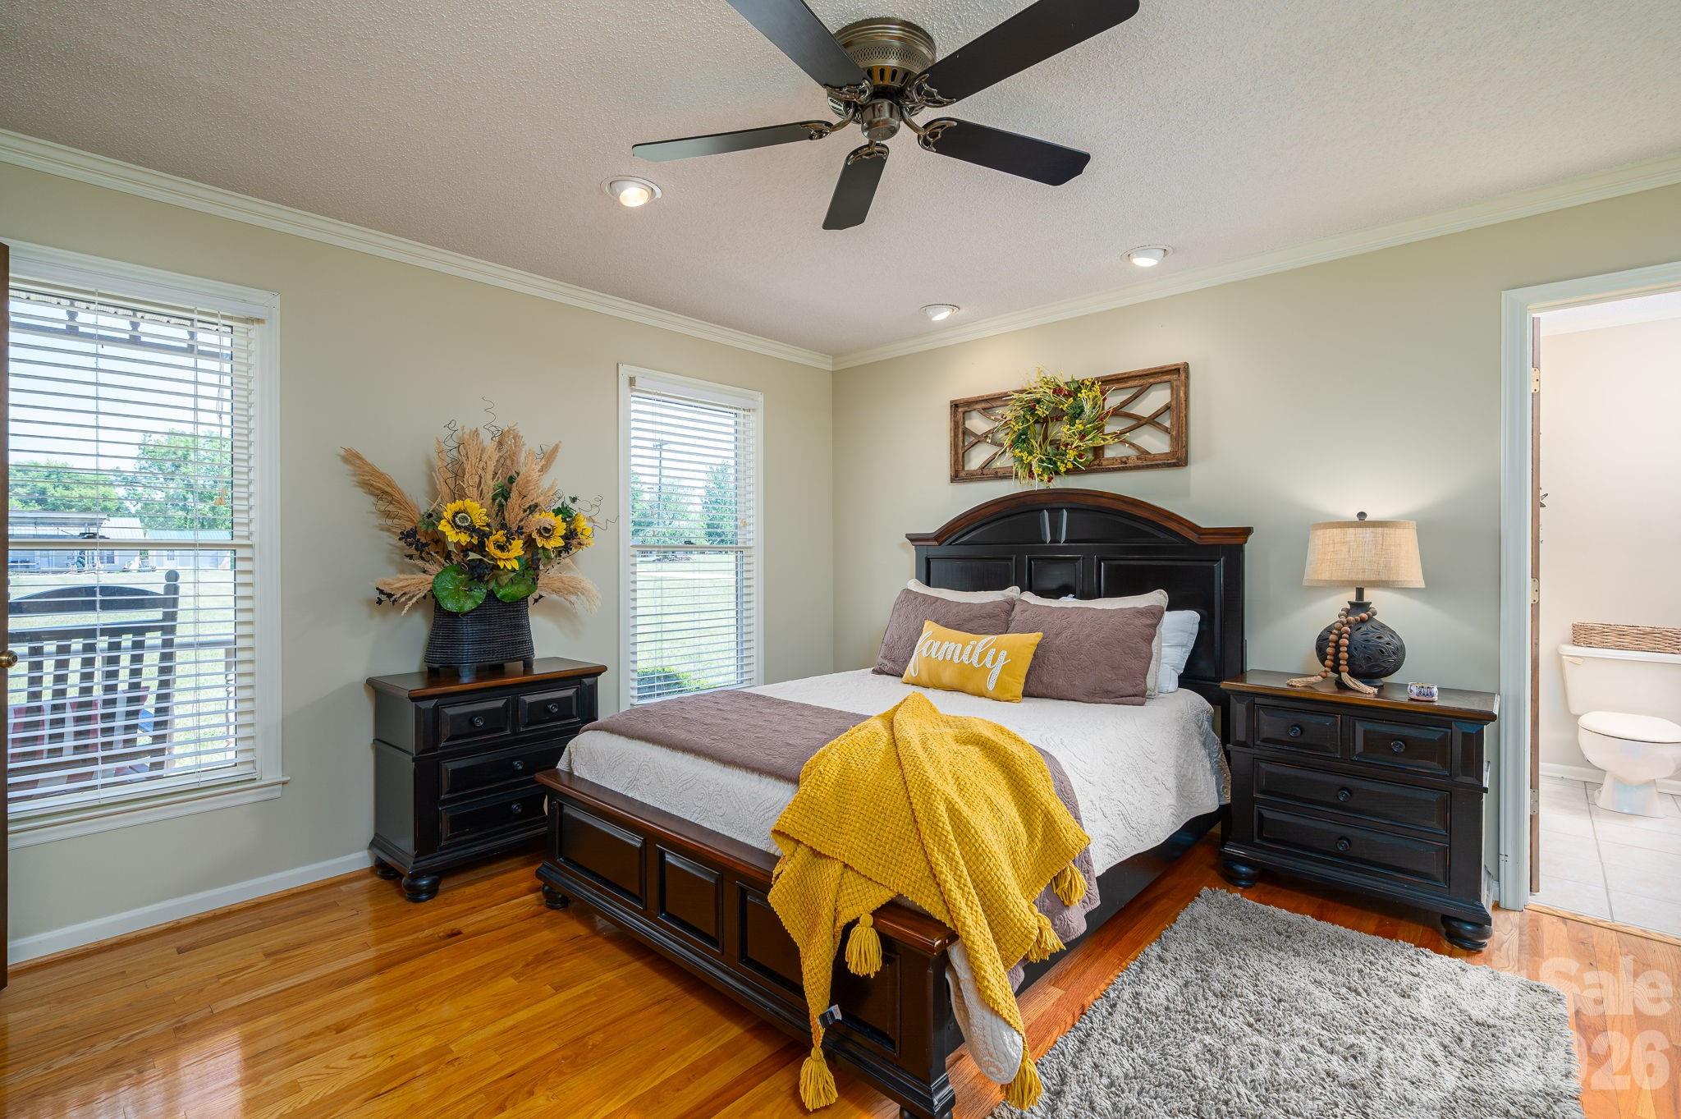
Staged bedroom with a dark wood bed, mustard yellow accents, hardwood floors, and a ceiling fan.
Bedroom with a dark wood bed, yellow throw, hardwood floors, and an adjoining bathroom.
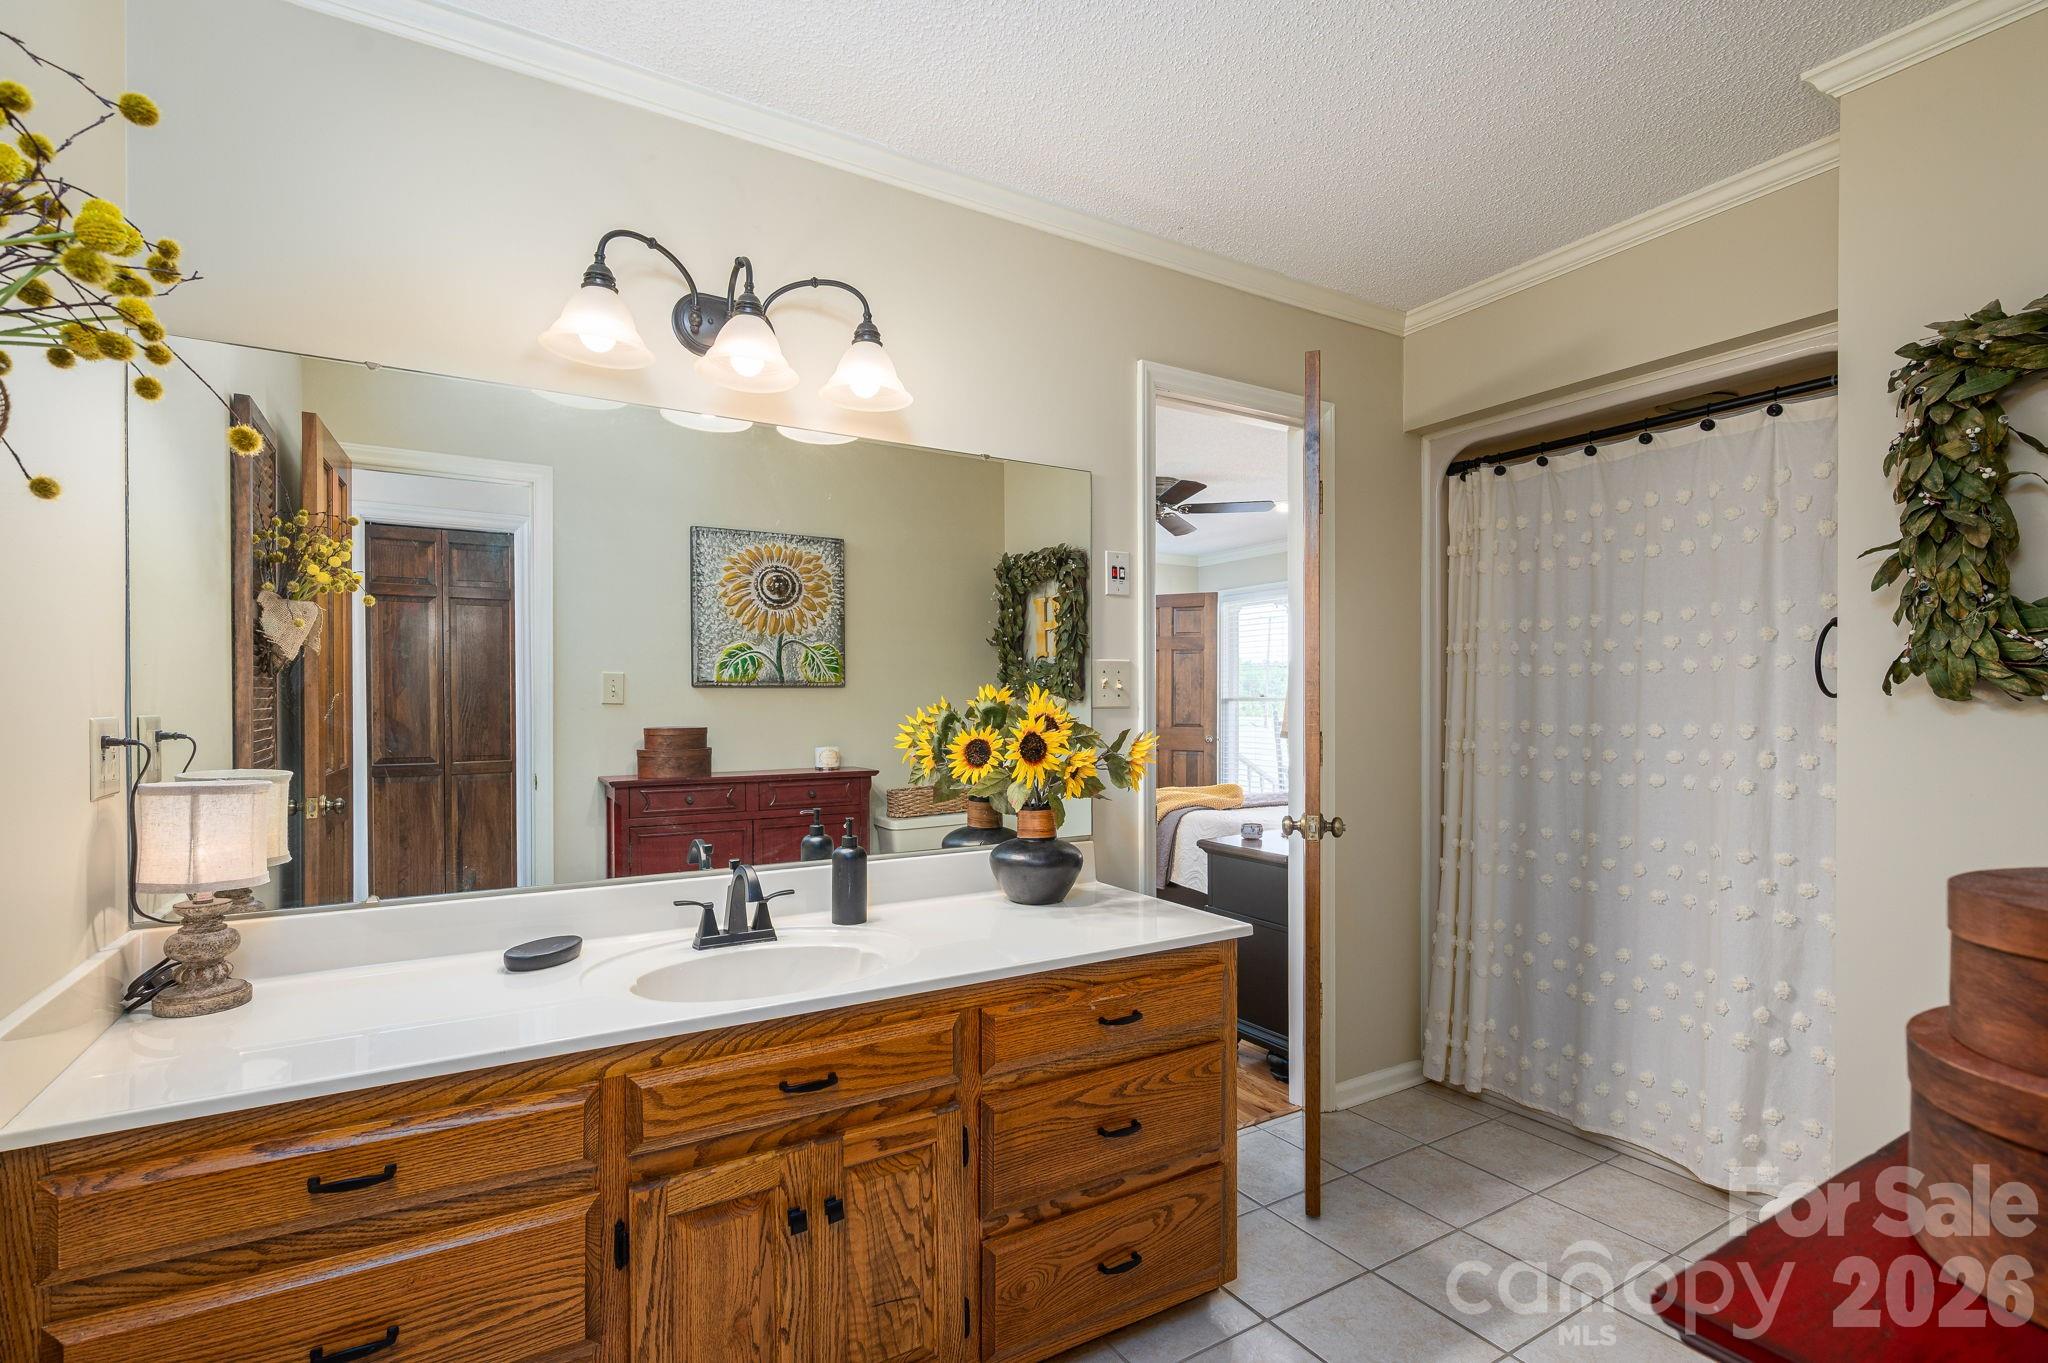
Bathroom with a wide oak vanity, white countertop, large mirror, and white shower curtain.
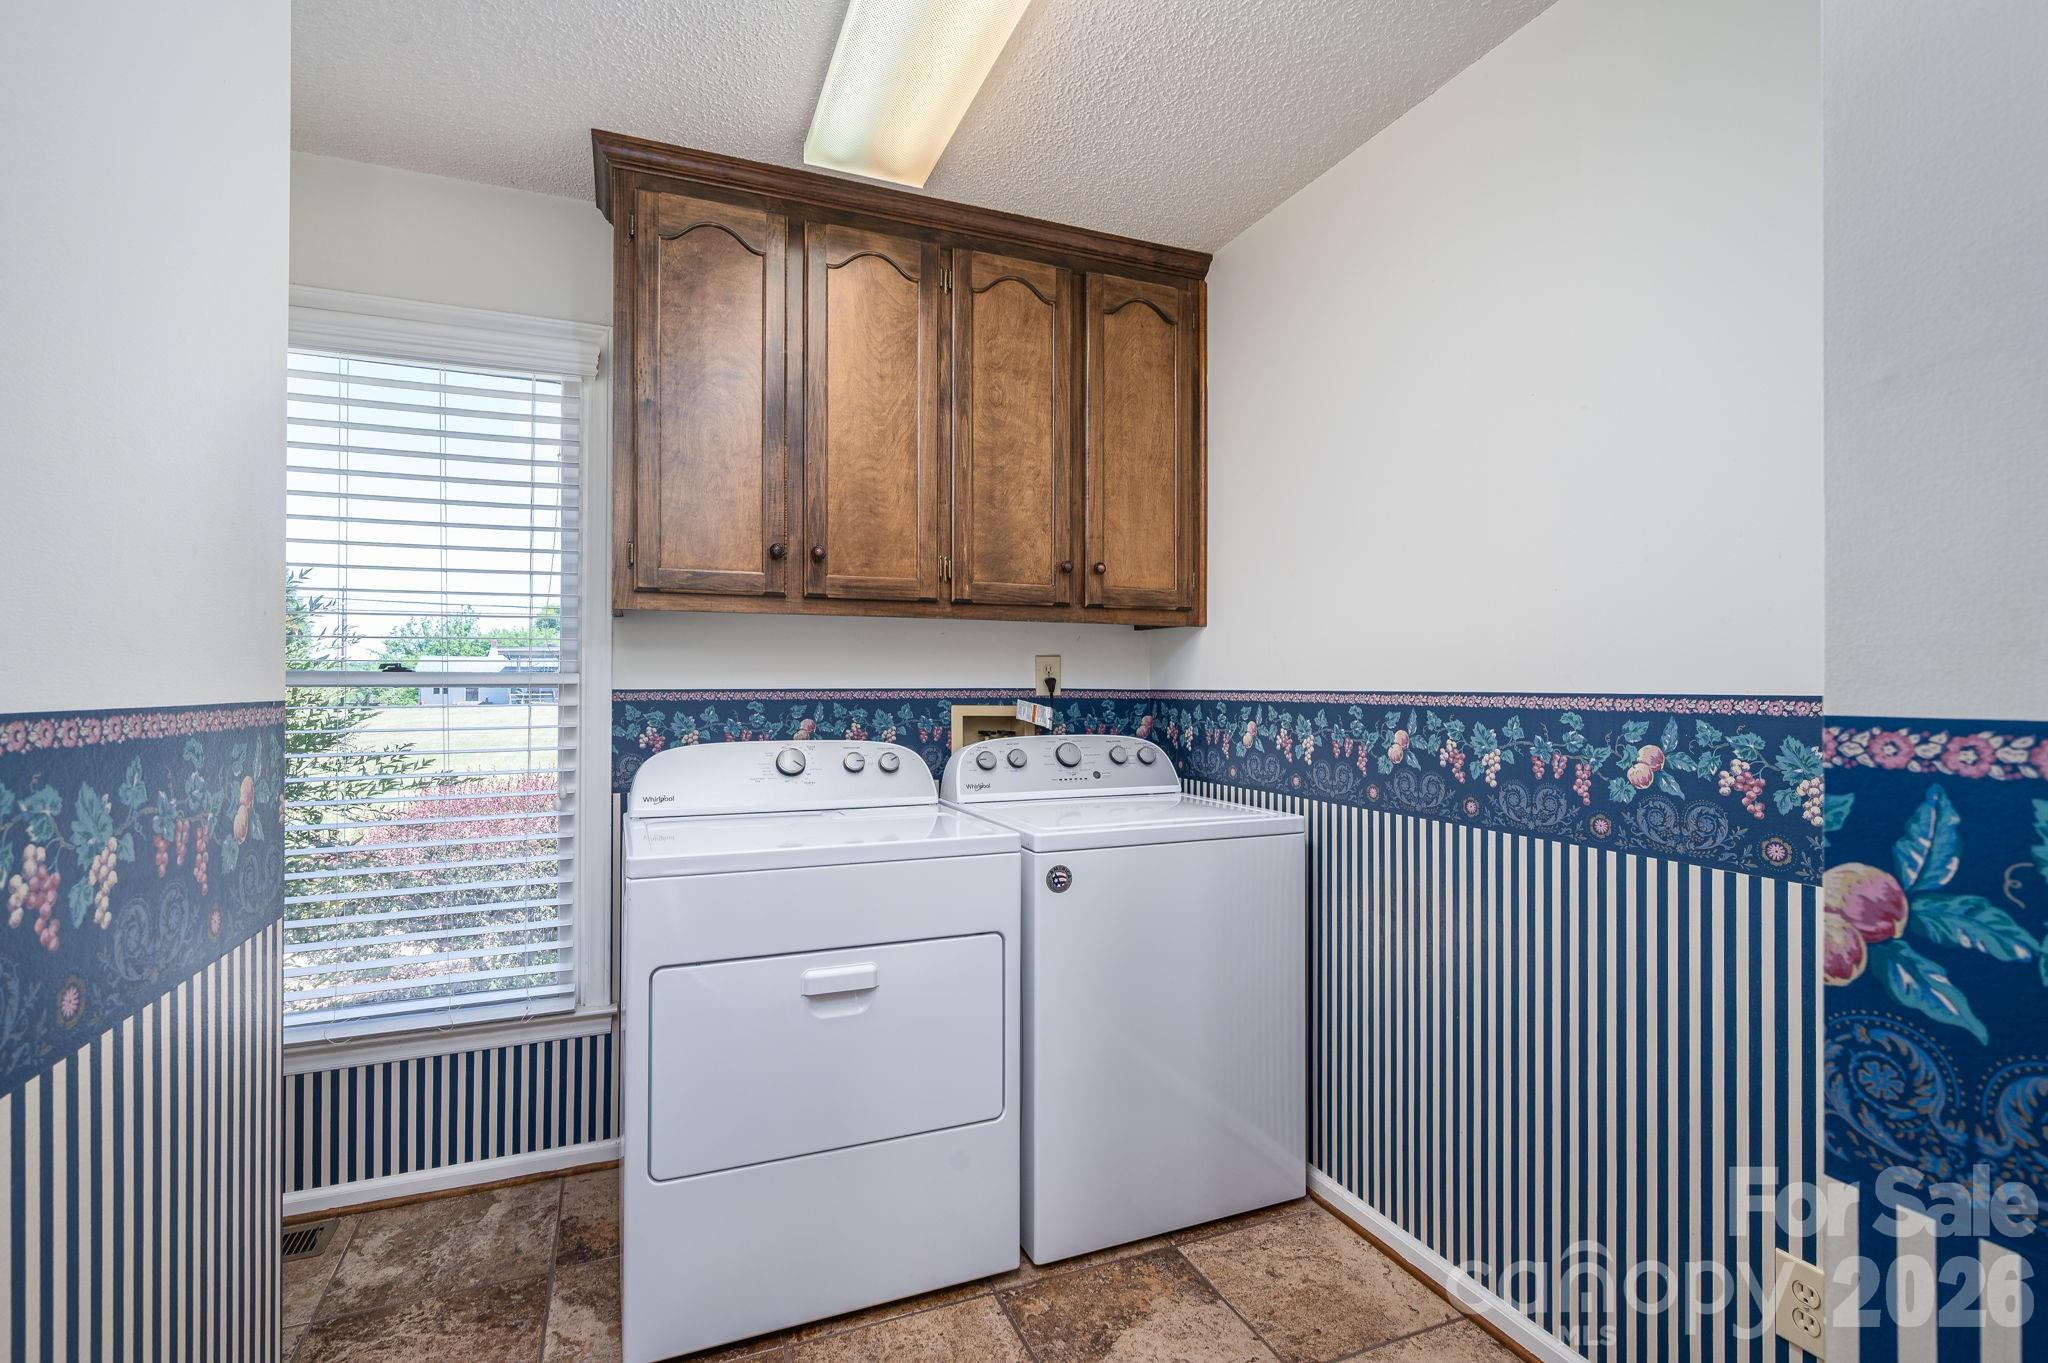
Laundry room with white washer and dryer, dark wood cabinets, and blue floral and striped wallpaper.
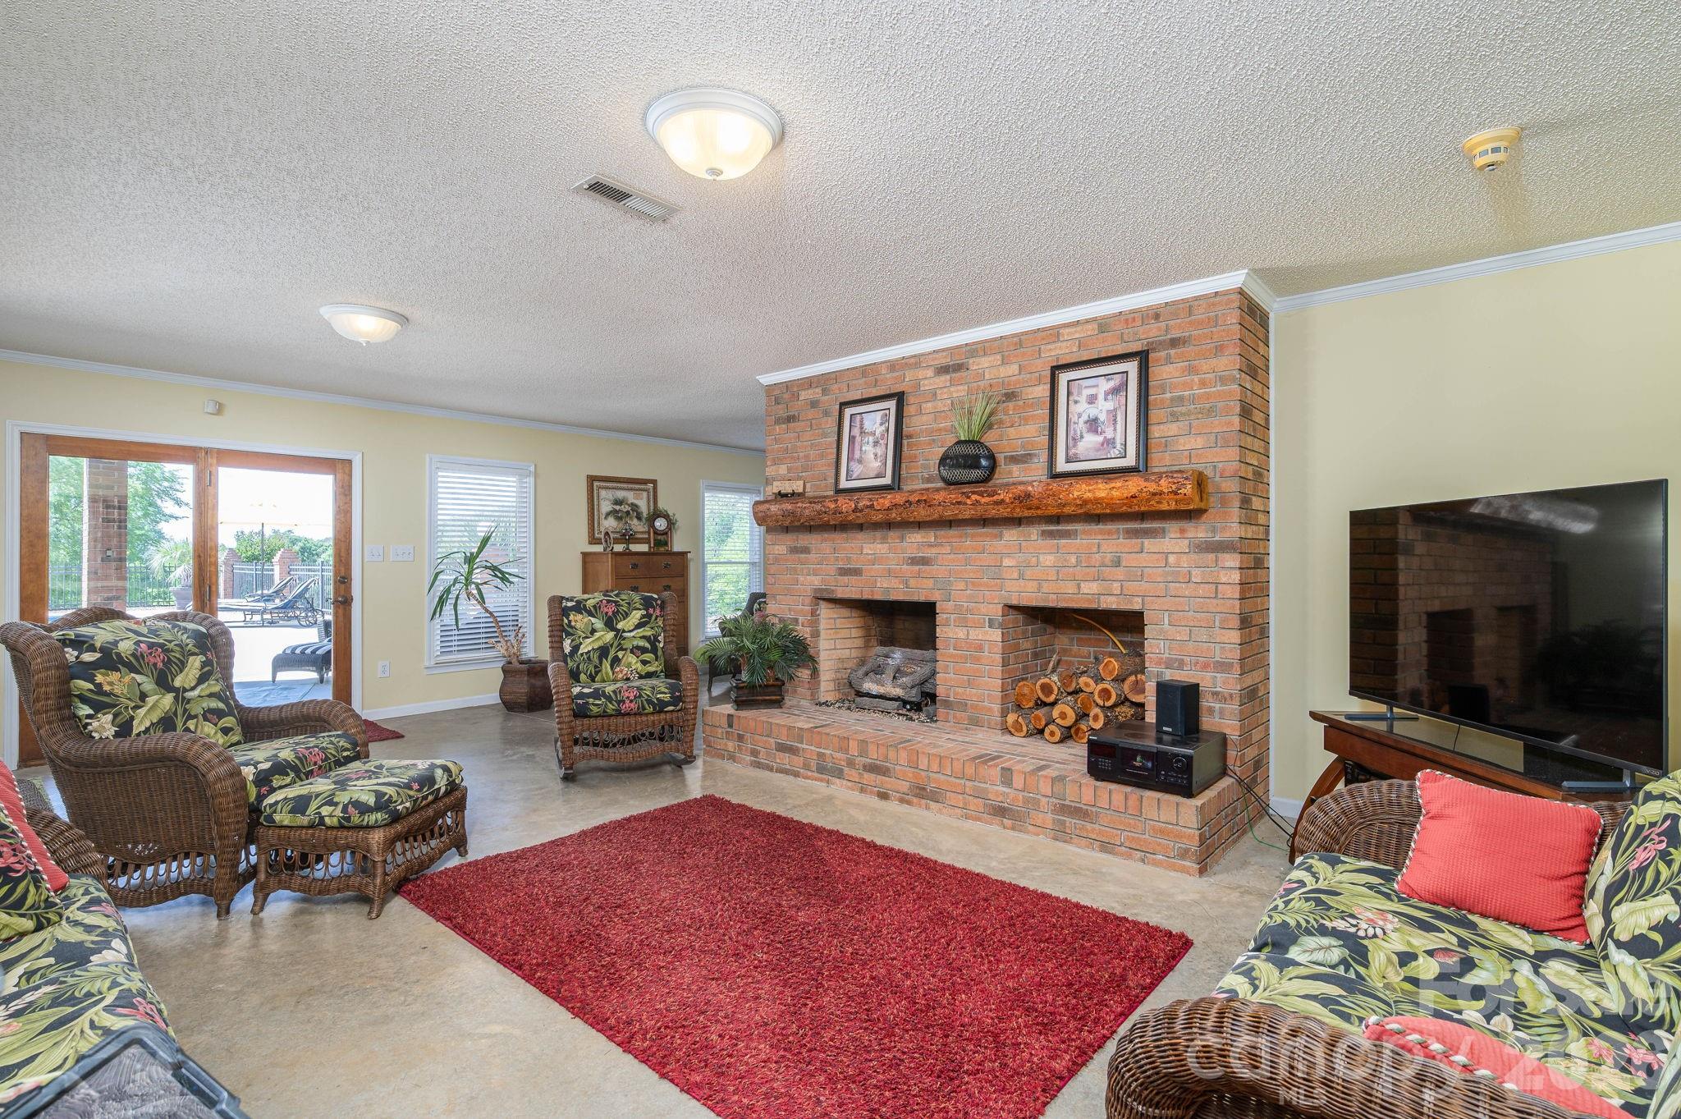
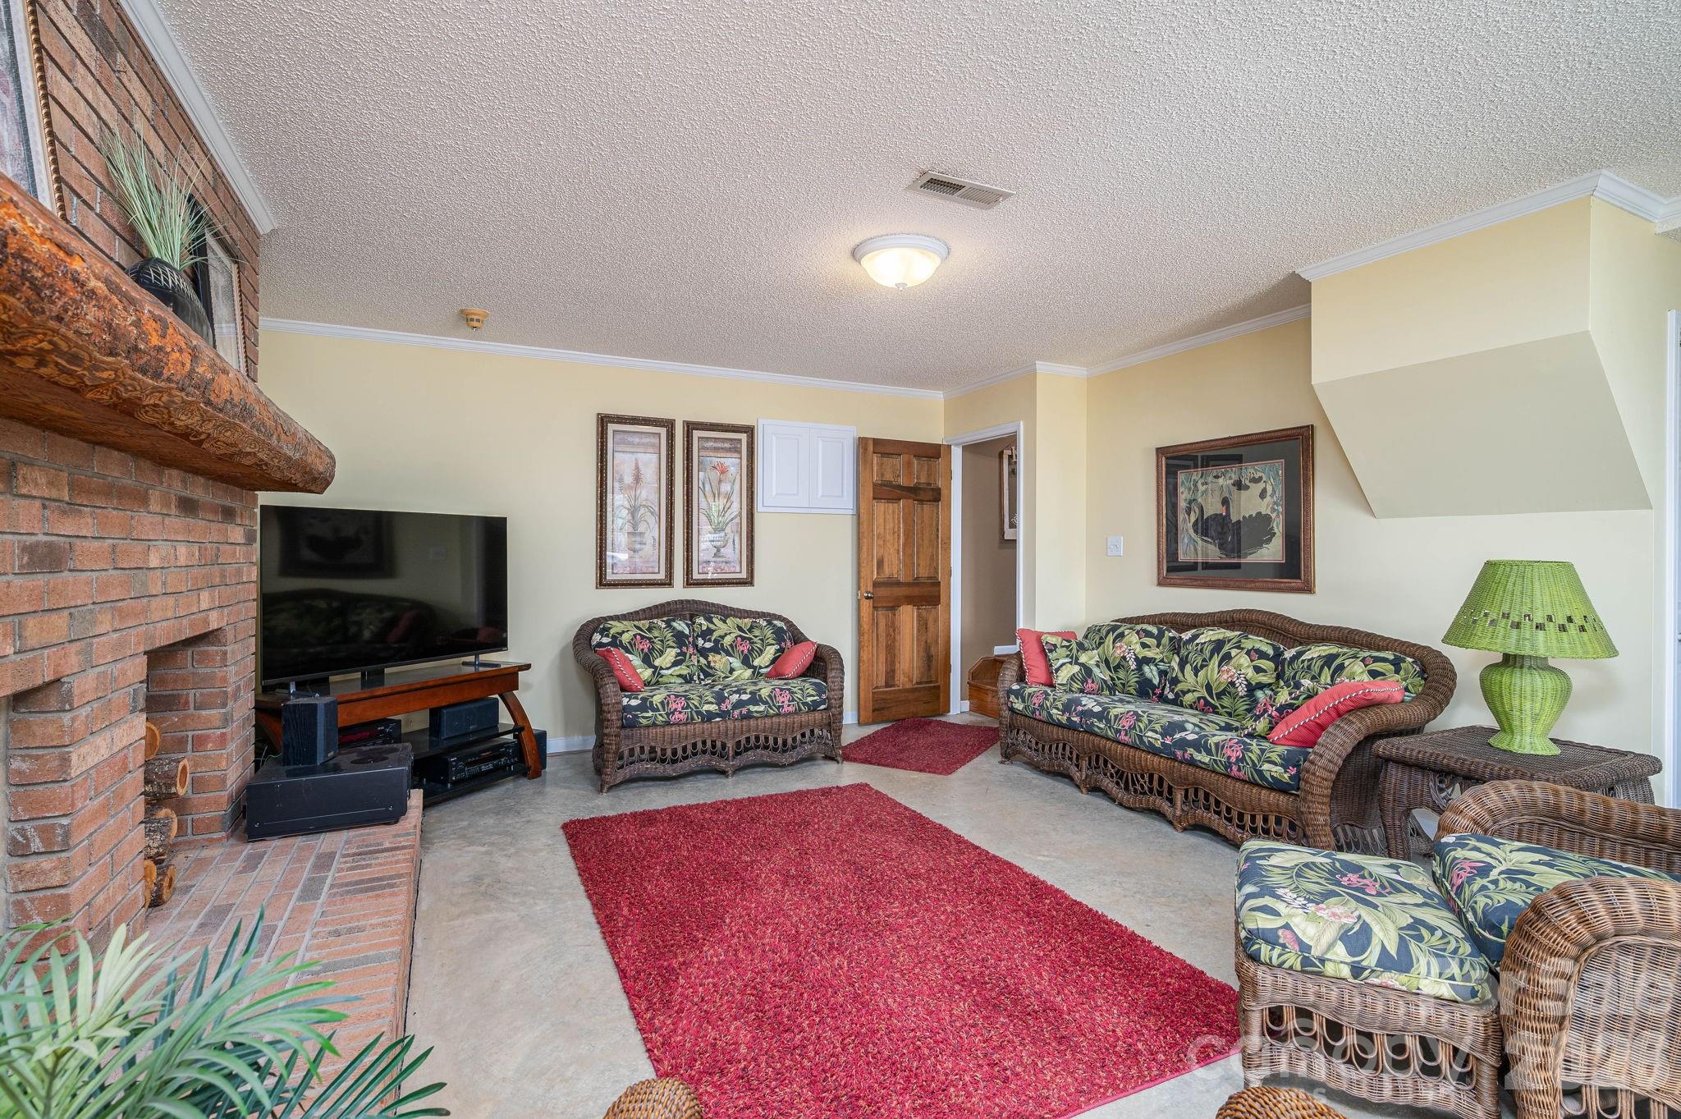
Living room with a large brick fireplace, wicker seating, and a red area rug.
Living room with a brick fireplace, floral wicker seating, and red rugs.
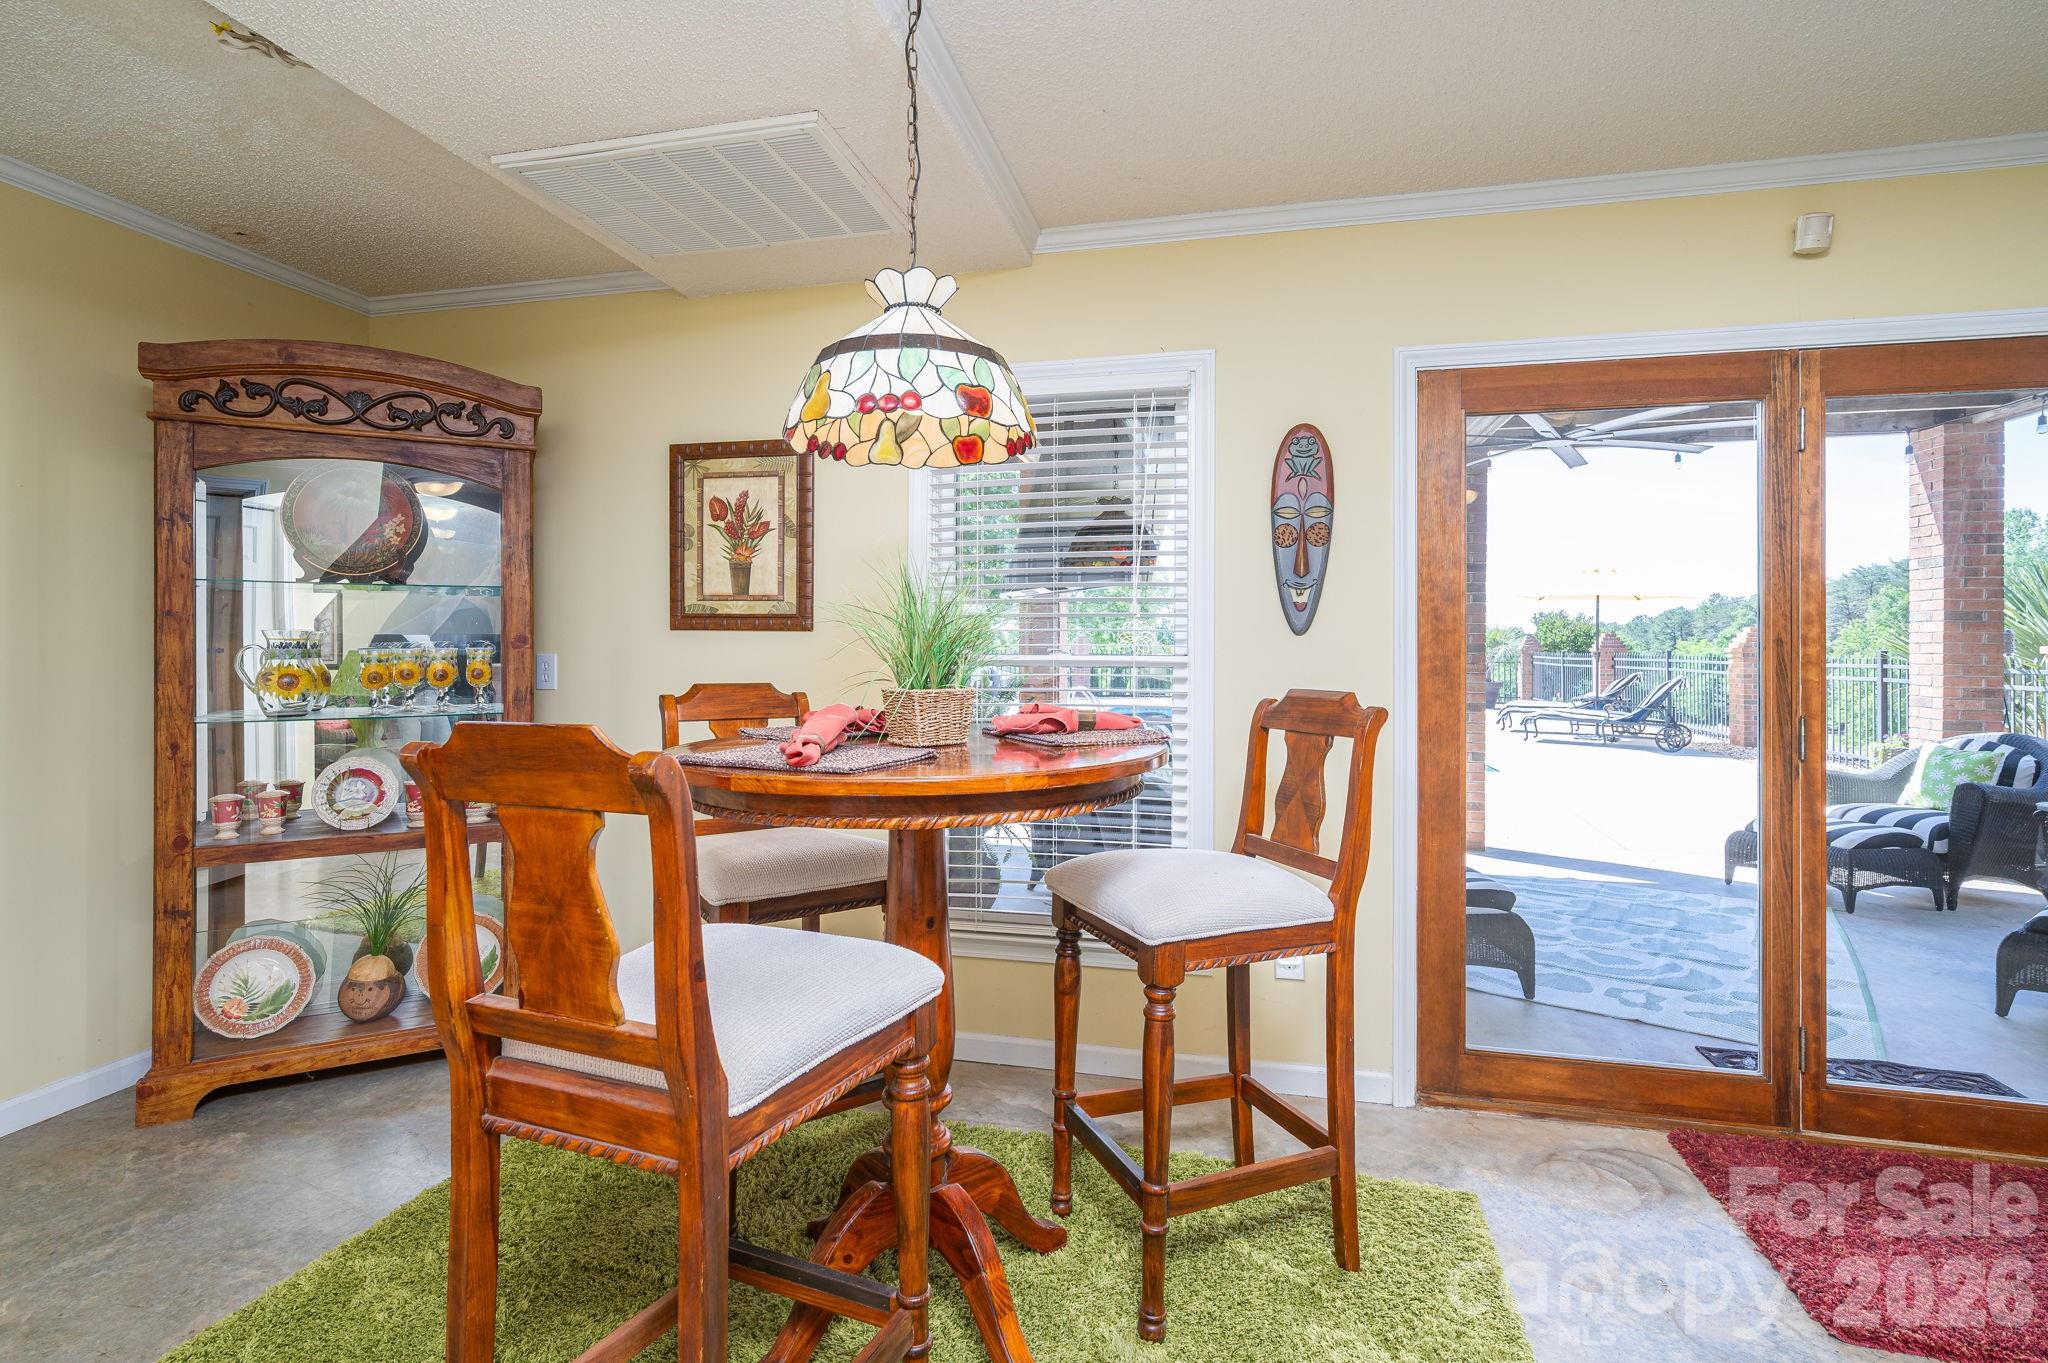
Dining area with a round wooden table and sliding doors opening to a covered patio.
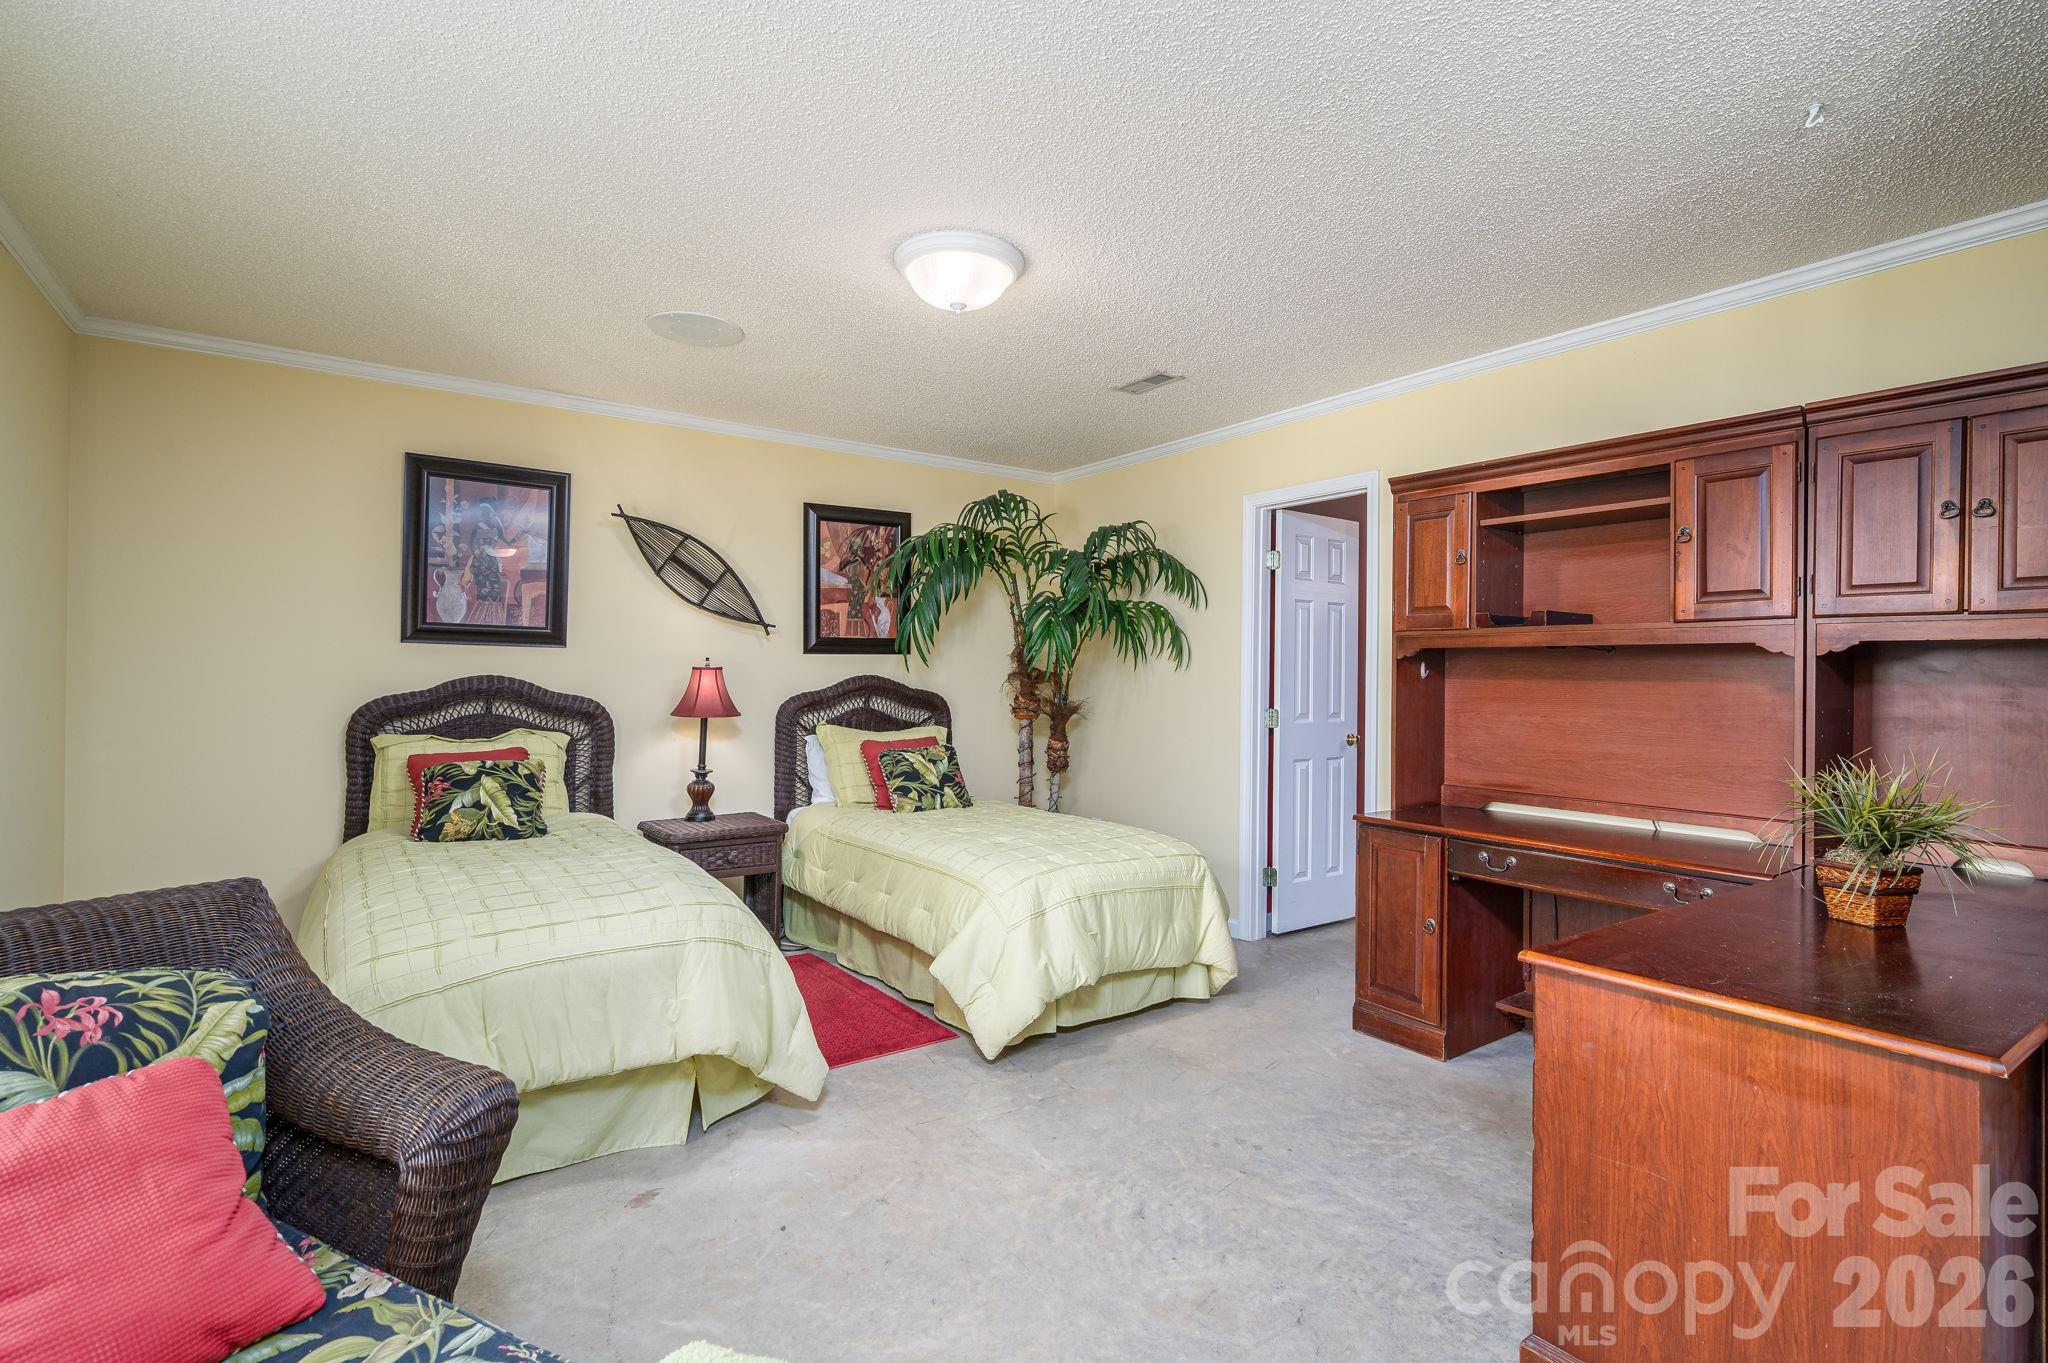
Furnished bedroom with two twin beds, wicker furniture, and built-in wooden cabinetry.
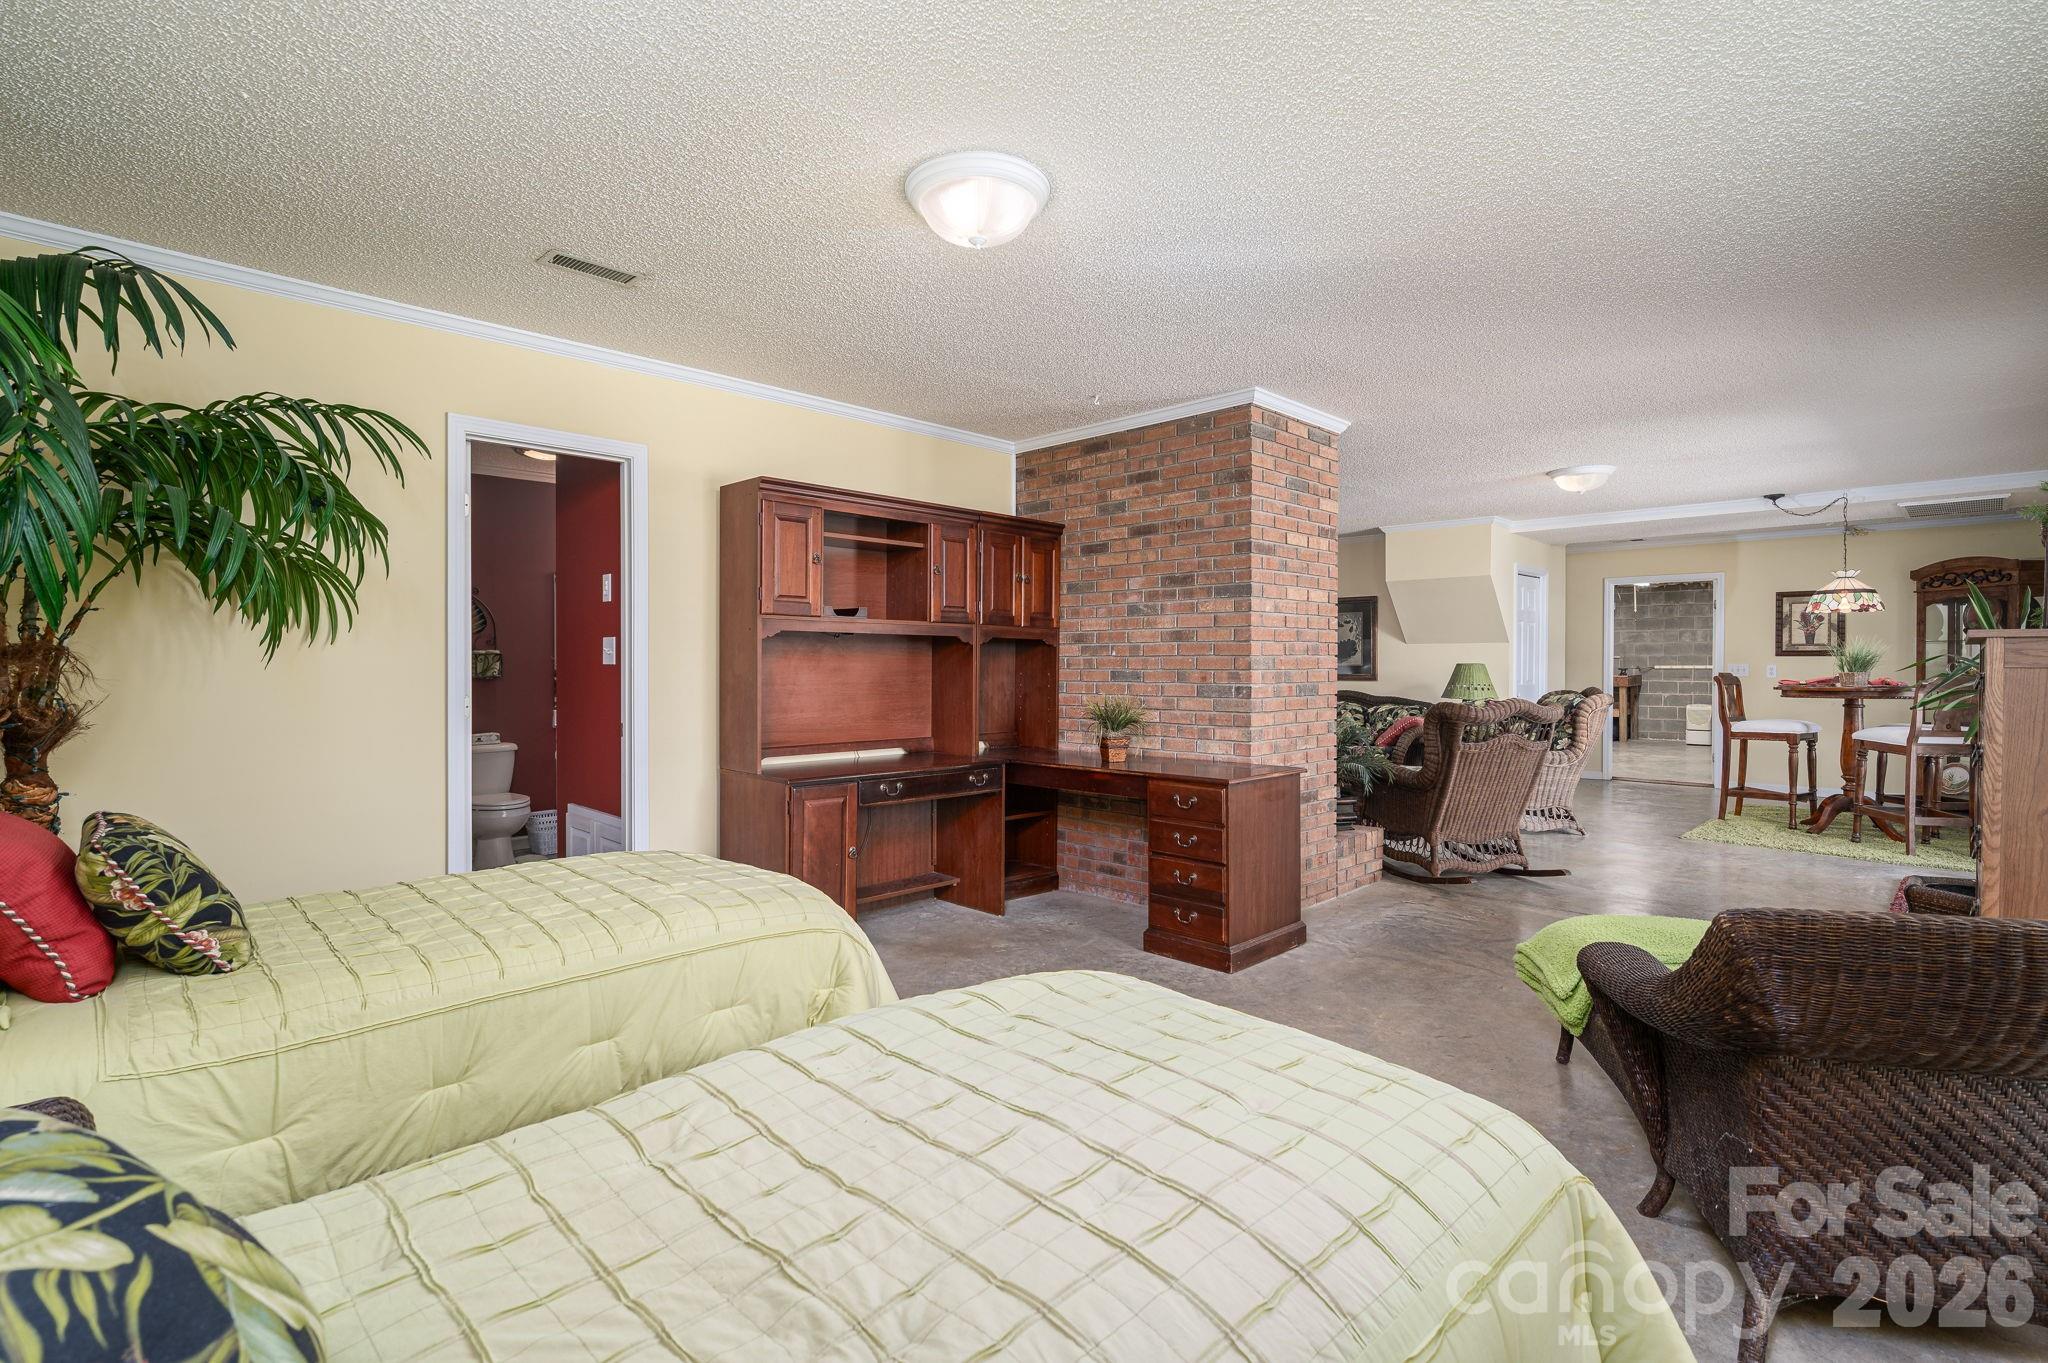
Bedroom with two beds, built-in wooden desk, brick column, and adjoining living and dining areas.
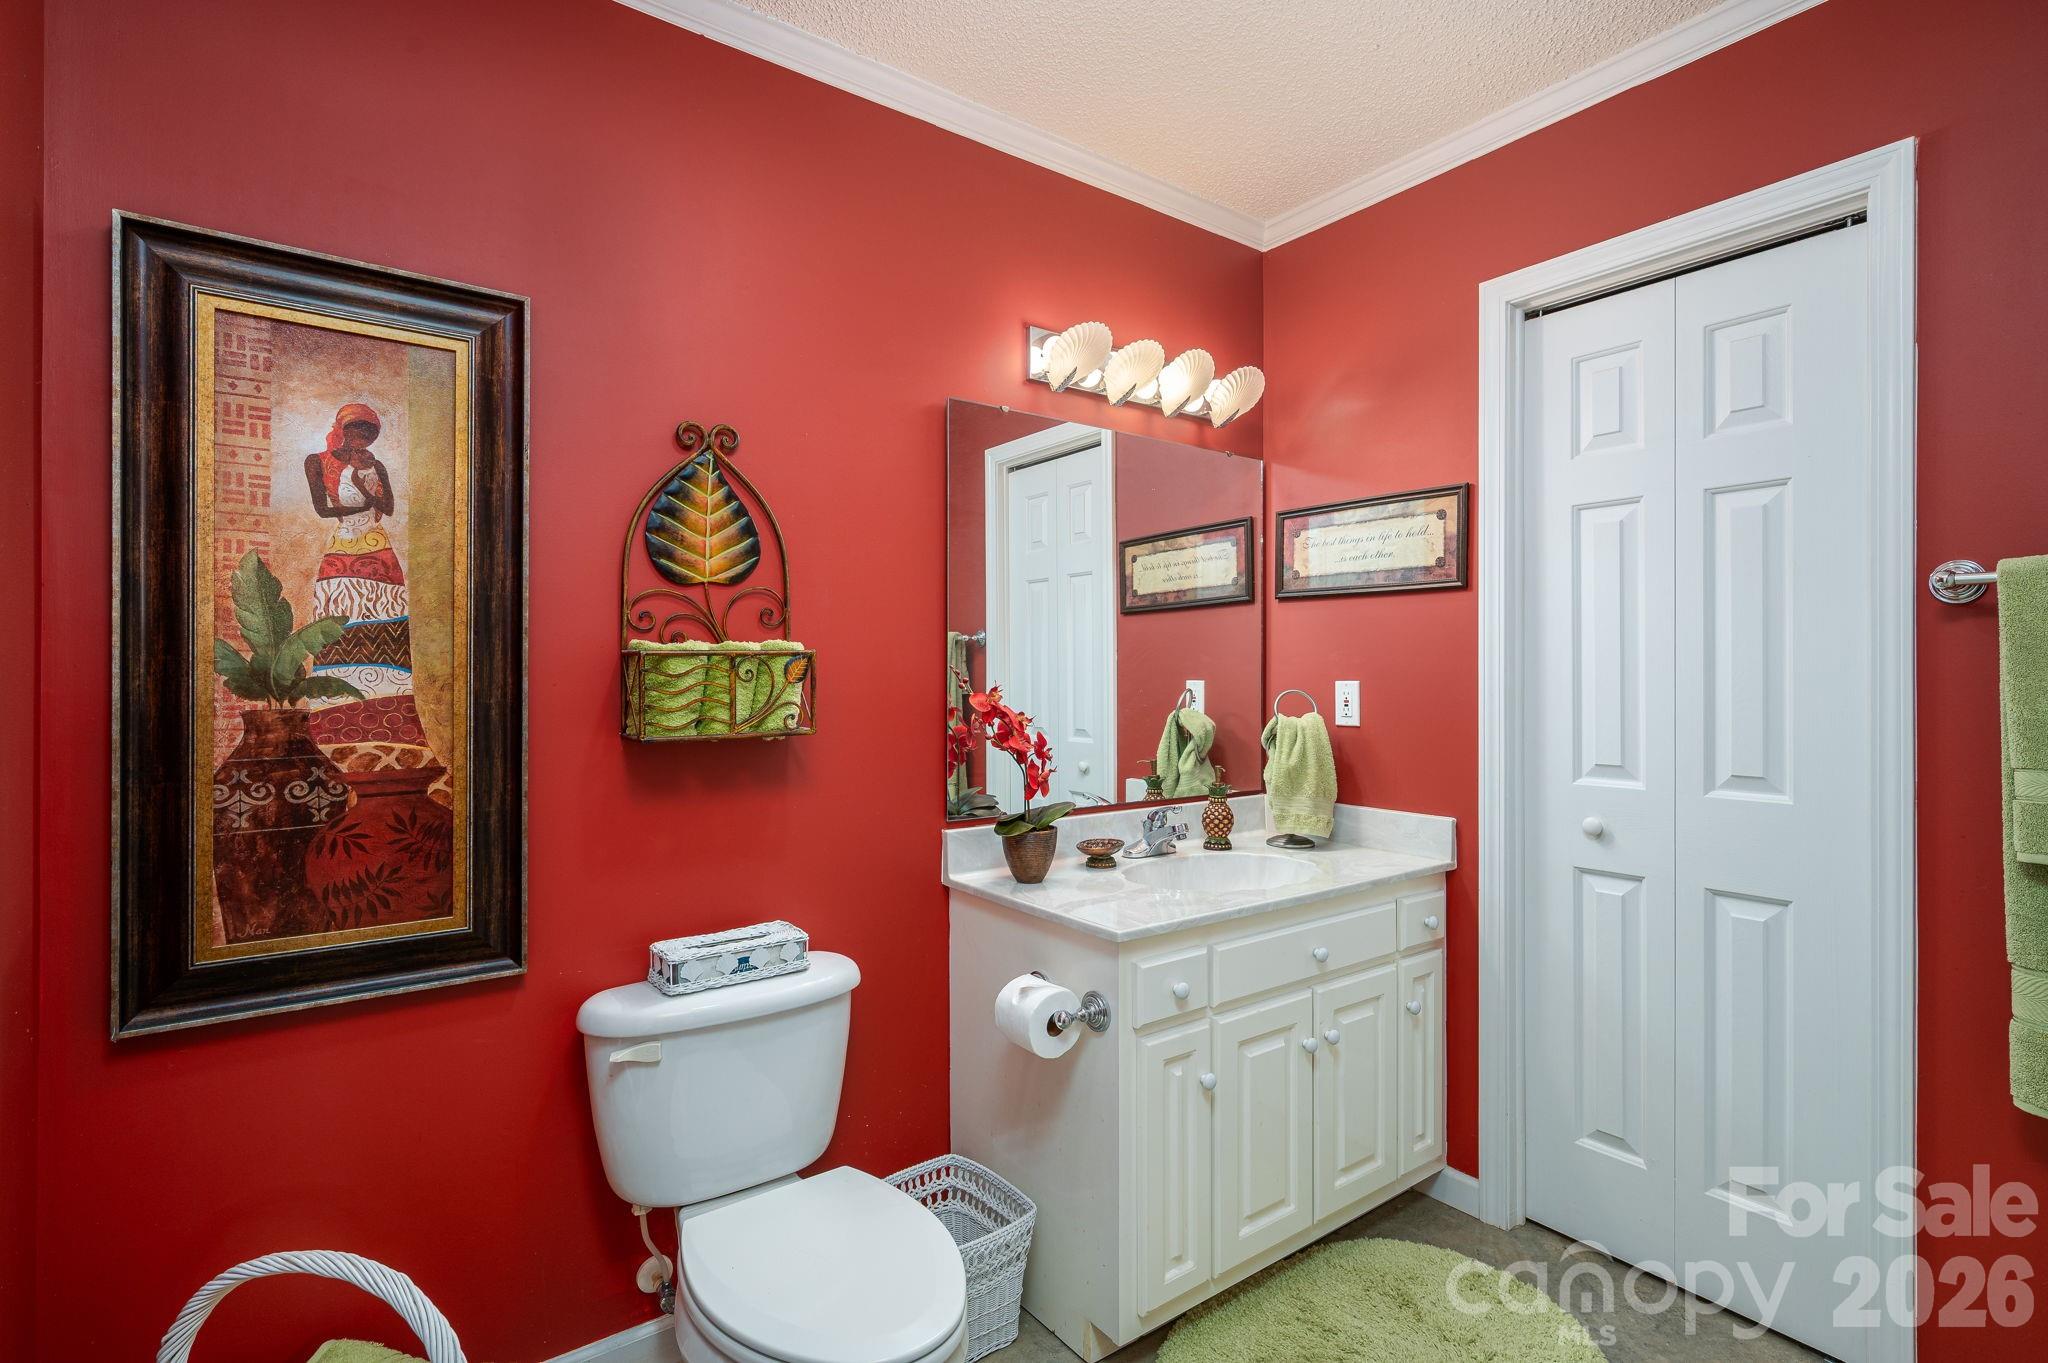
Bathroom with deep red walls, white vanity and toilet, and framed artwork.
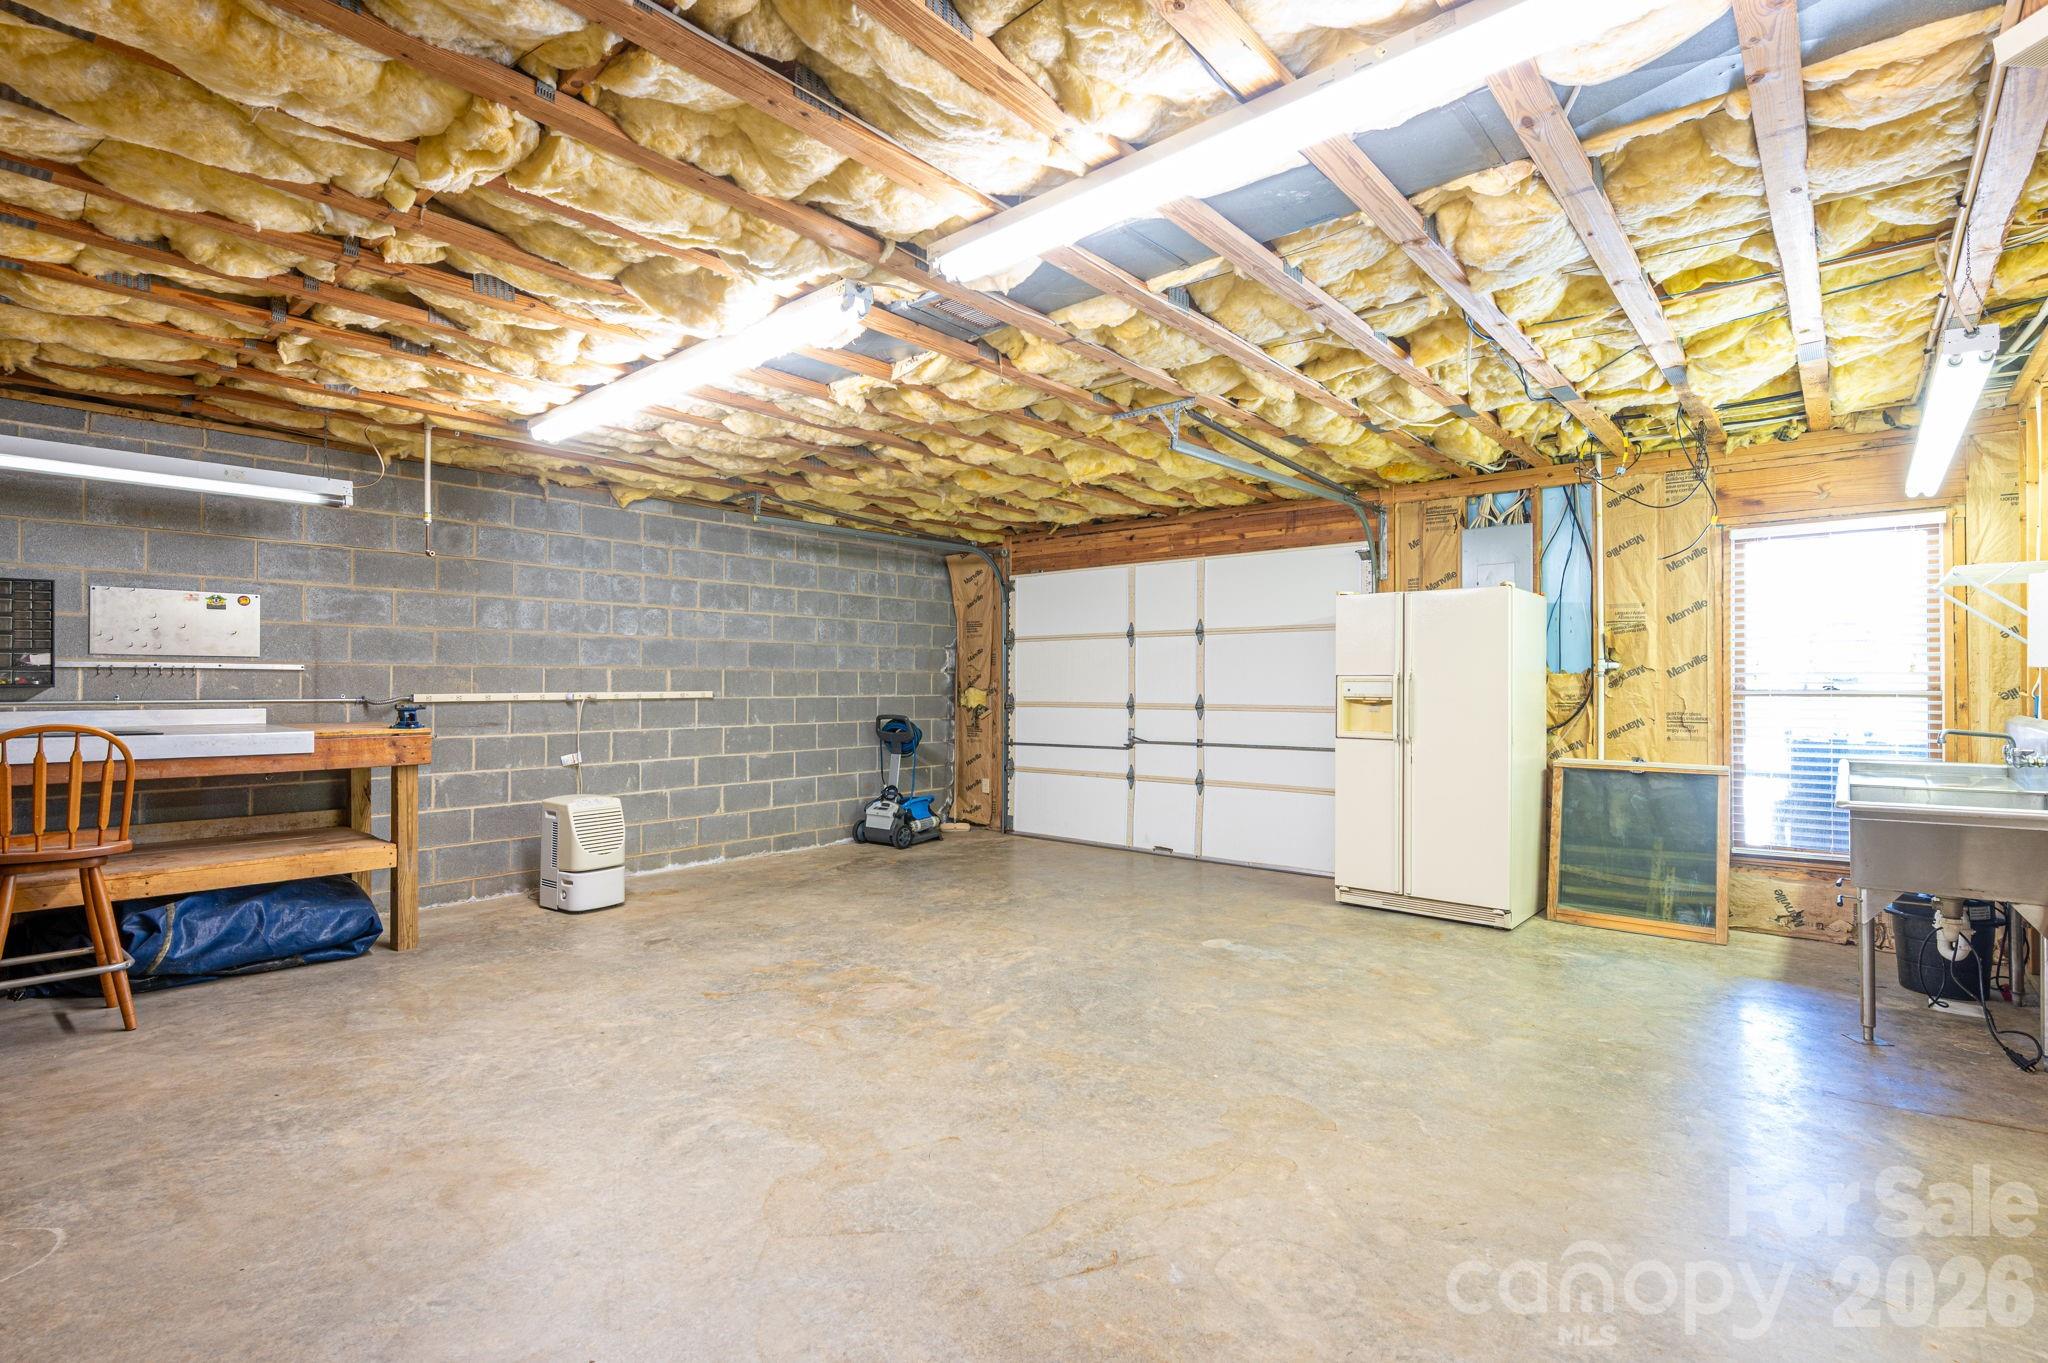
Spacious garage with exposed insulation, a workbench, refrigerator, and wide garage door.
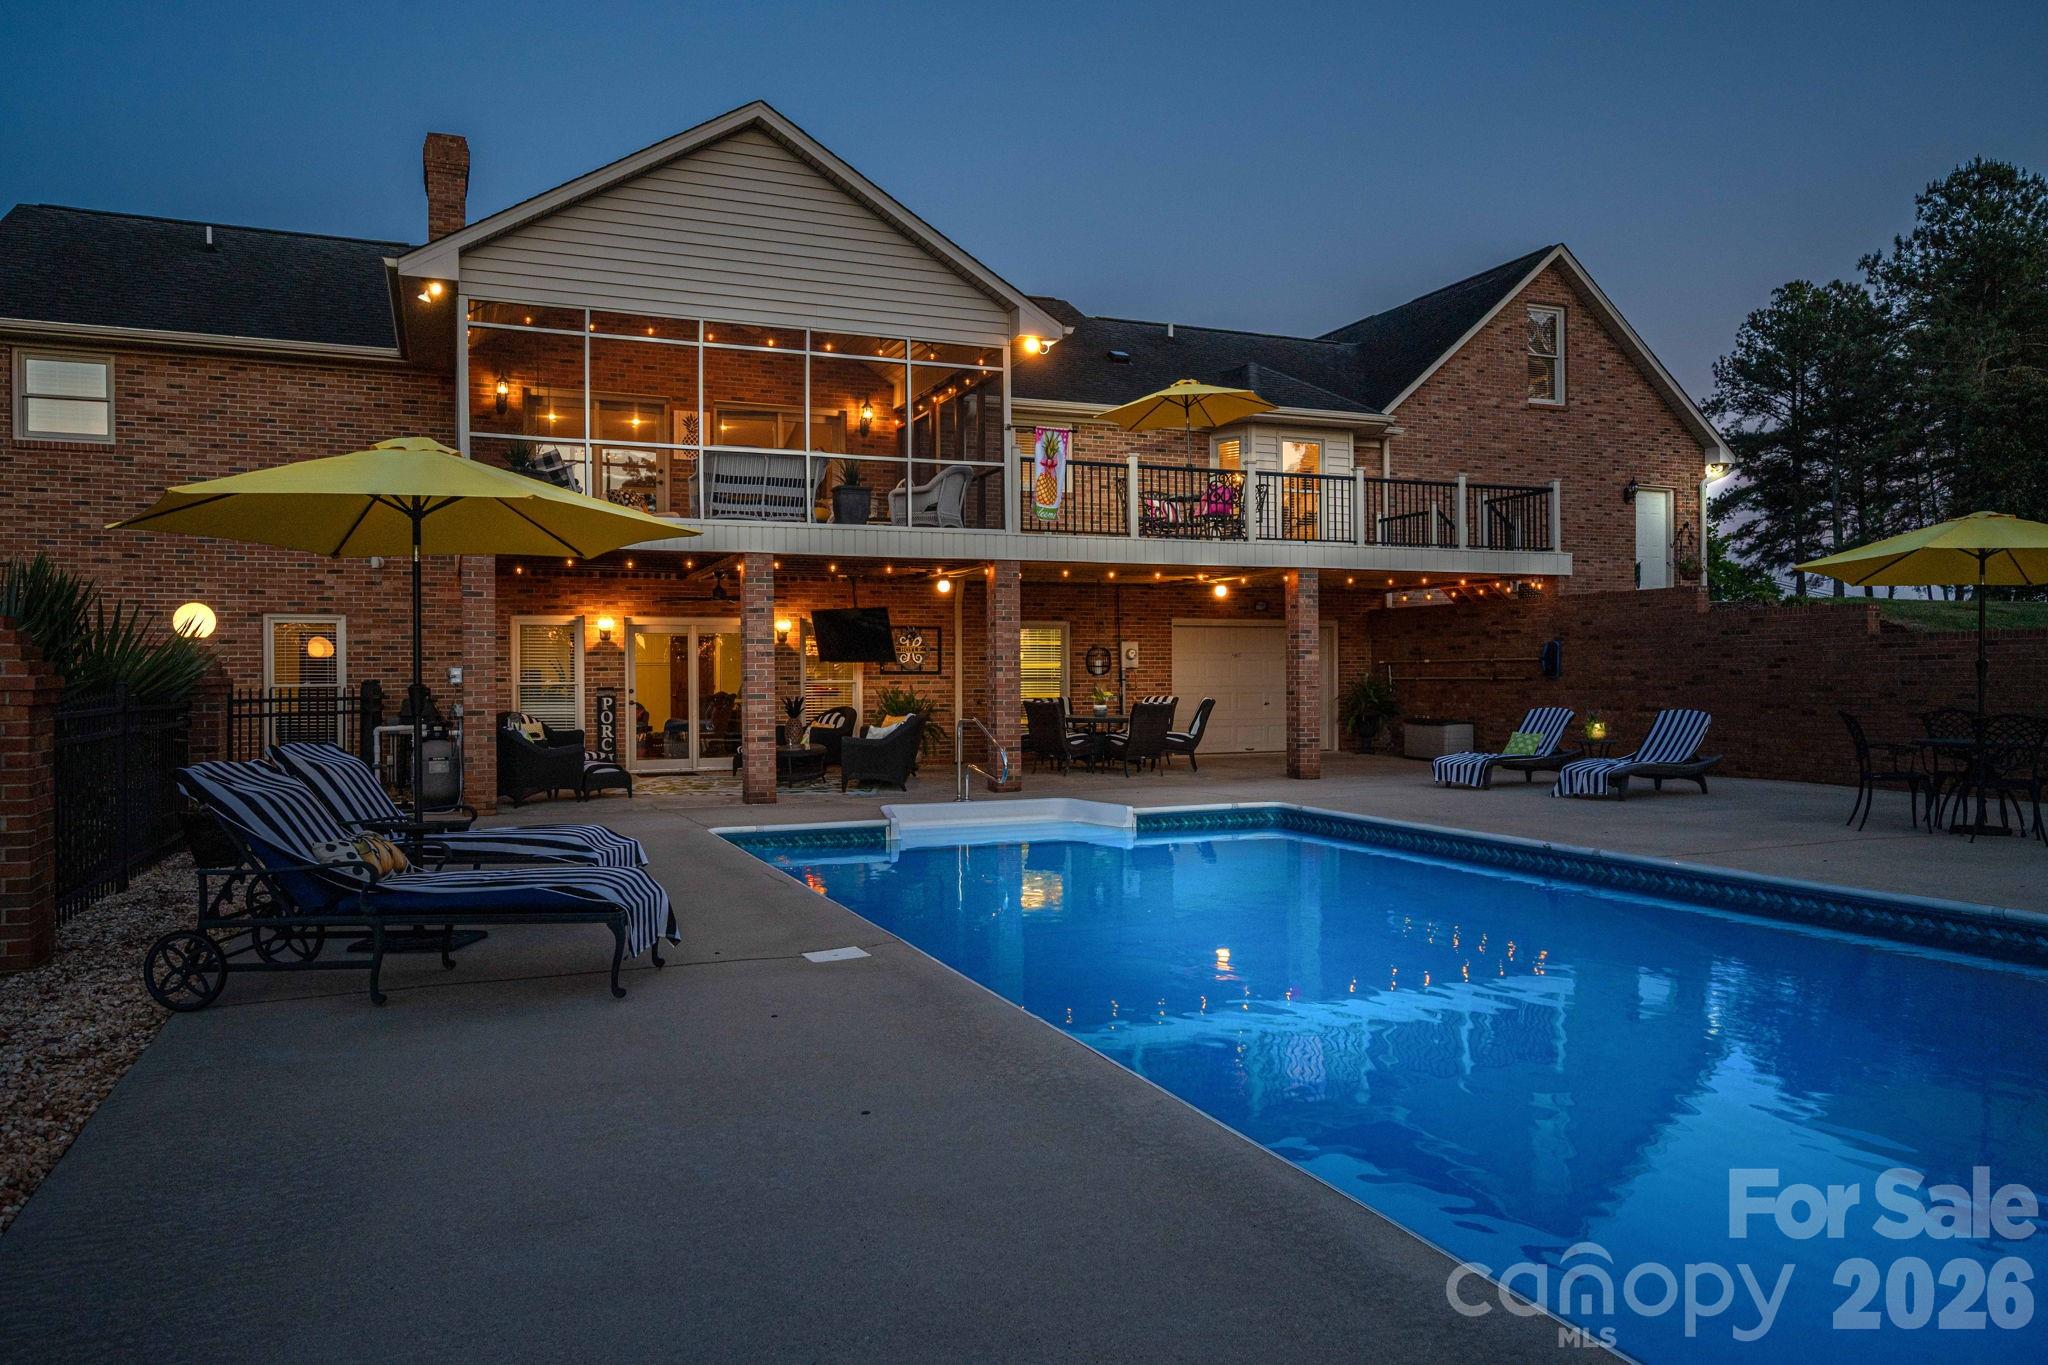
Brick house and two-level porch overlooking an illuminated swimming pool and furnished patio at dusk.
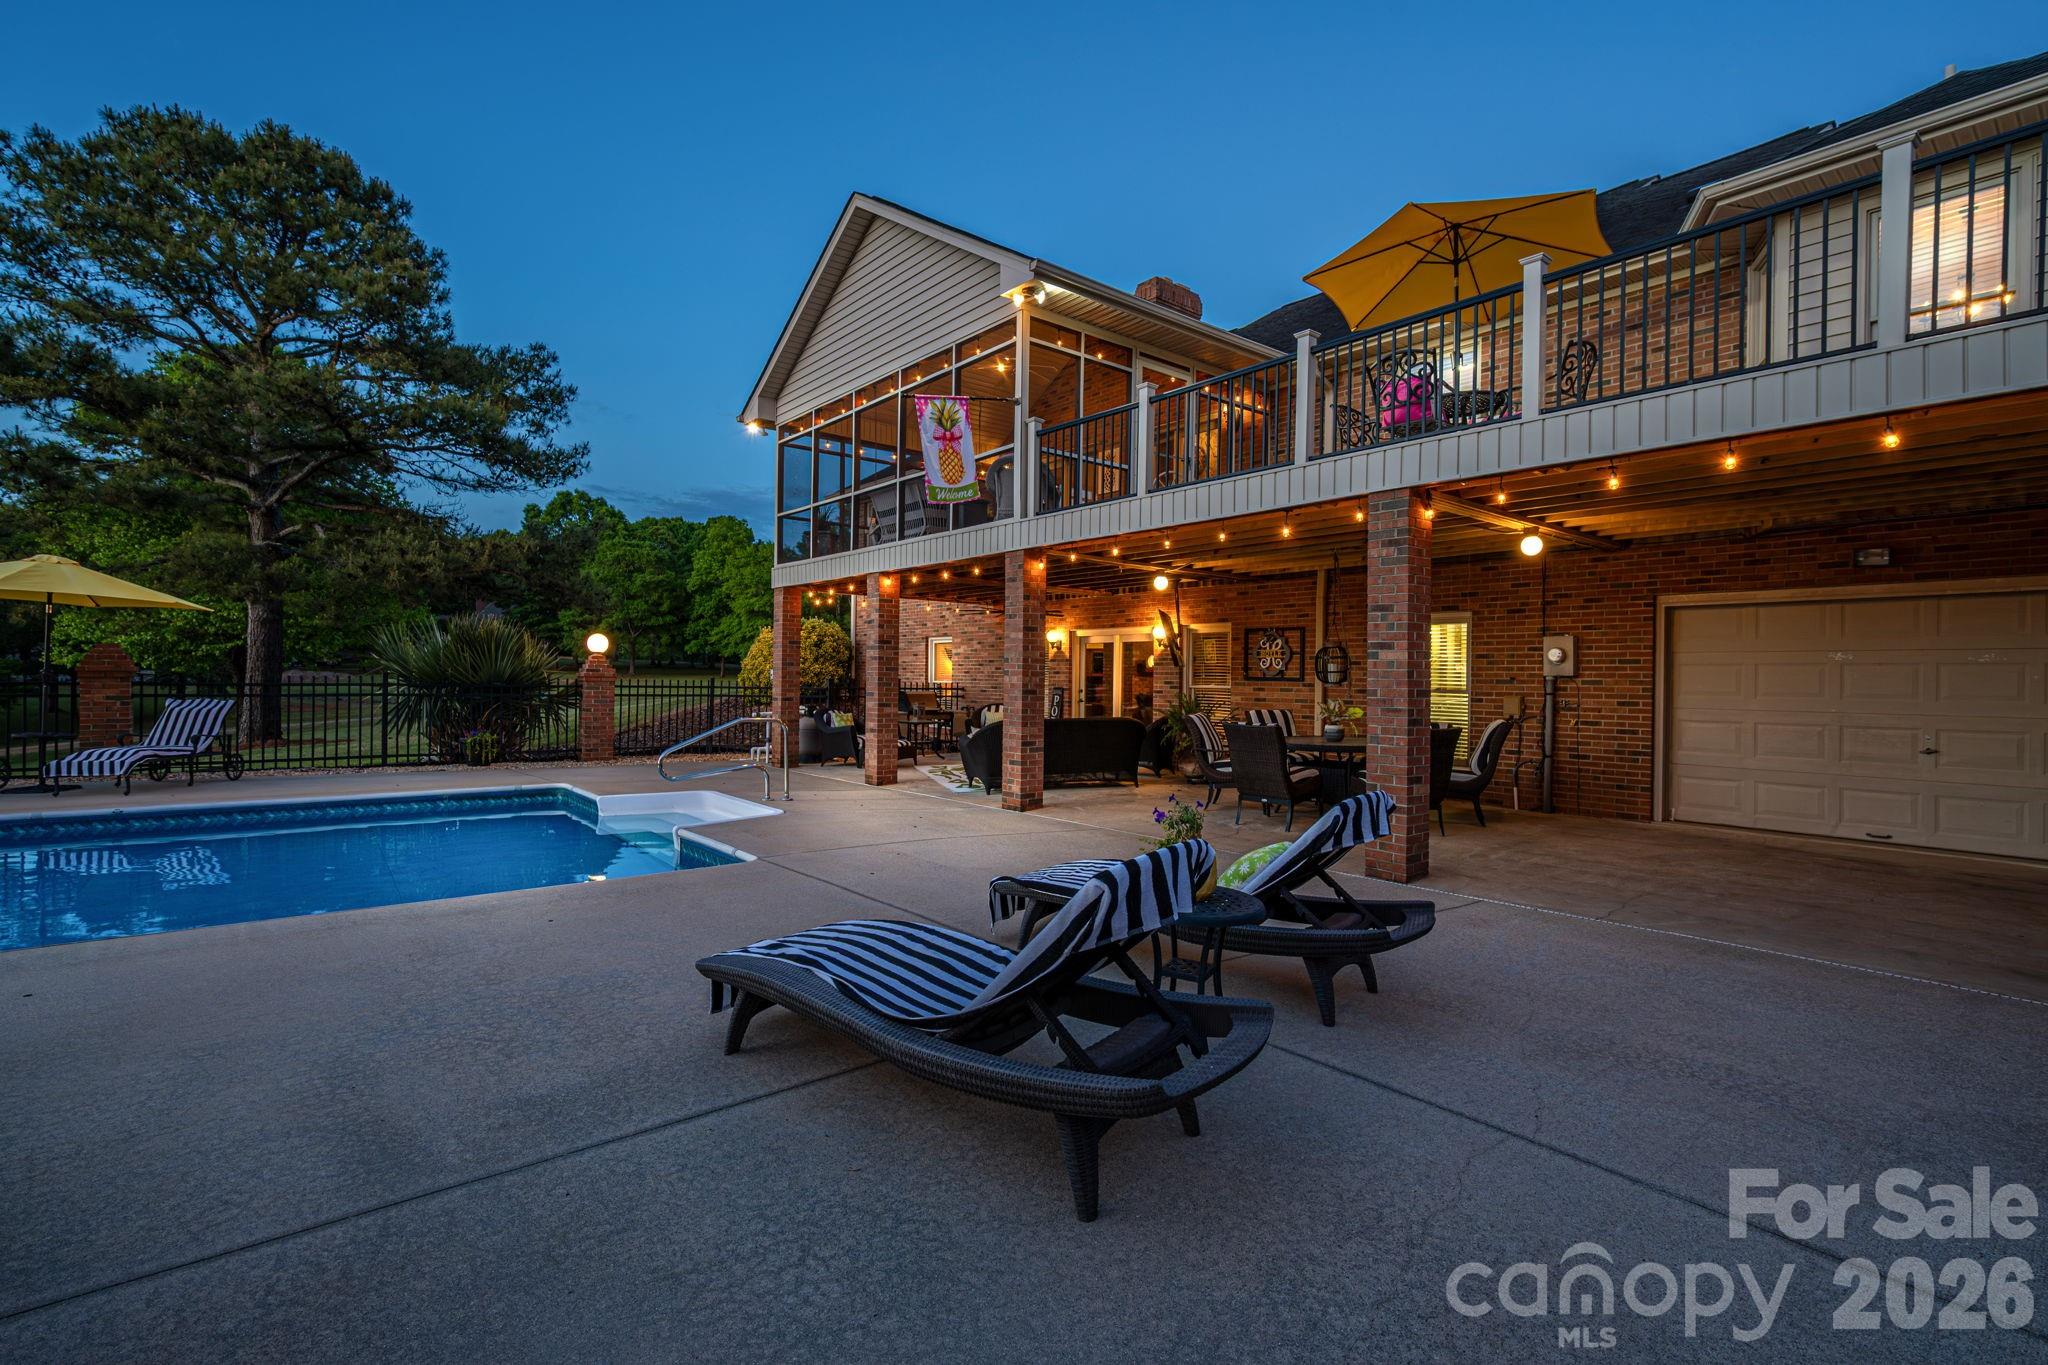
Brick home with a pool and furnished covered patio at dusk.
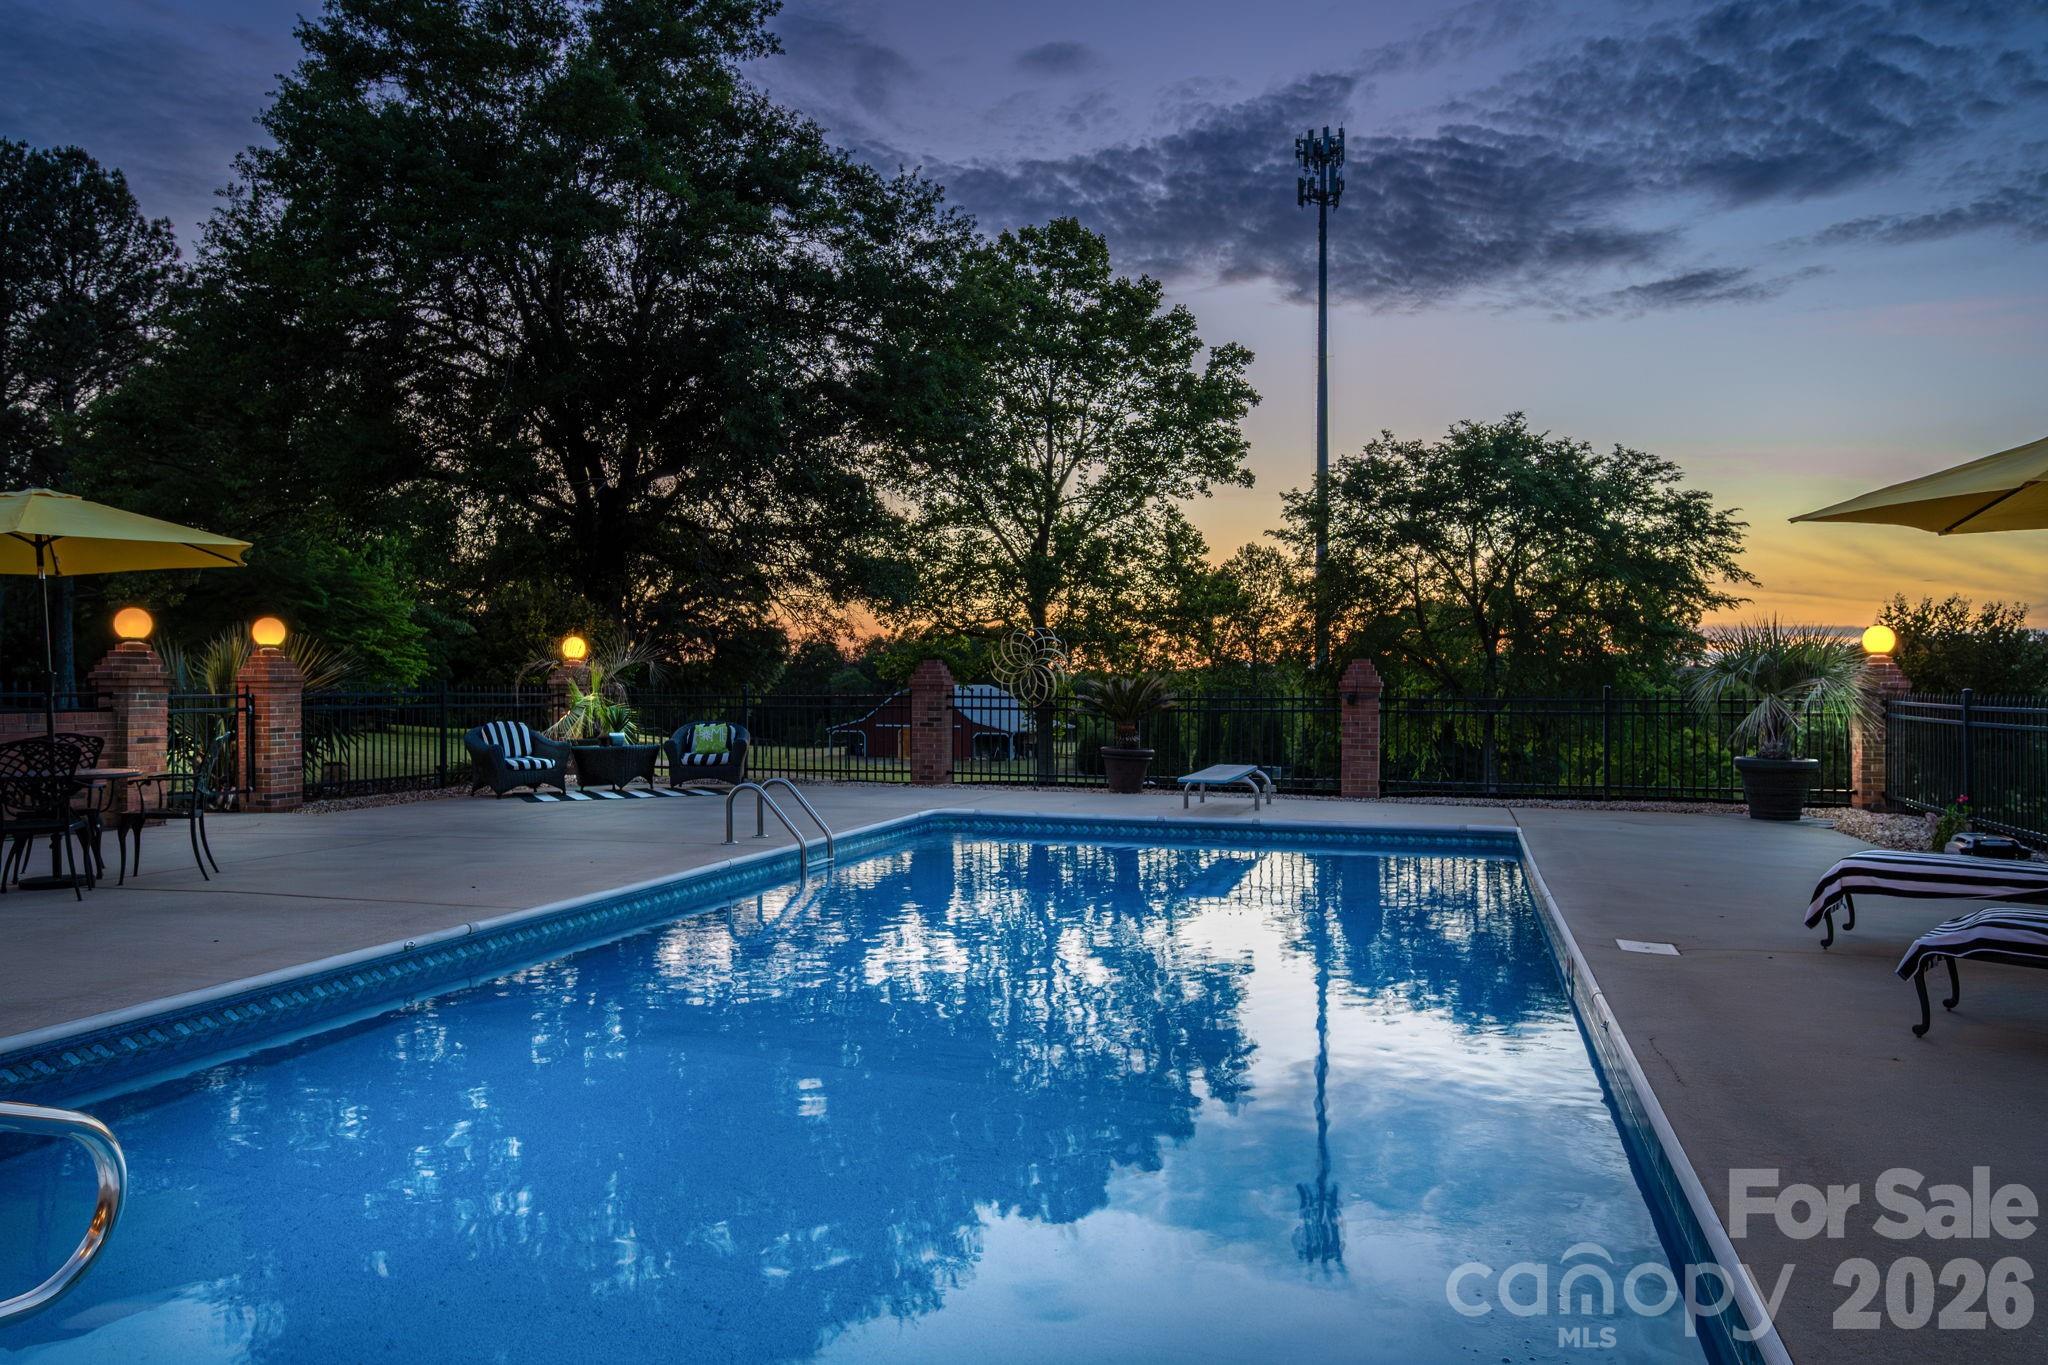
Backyard swimming pool and furnished patio at dusk, with illuminated brick posts and trees.
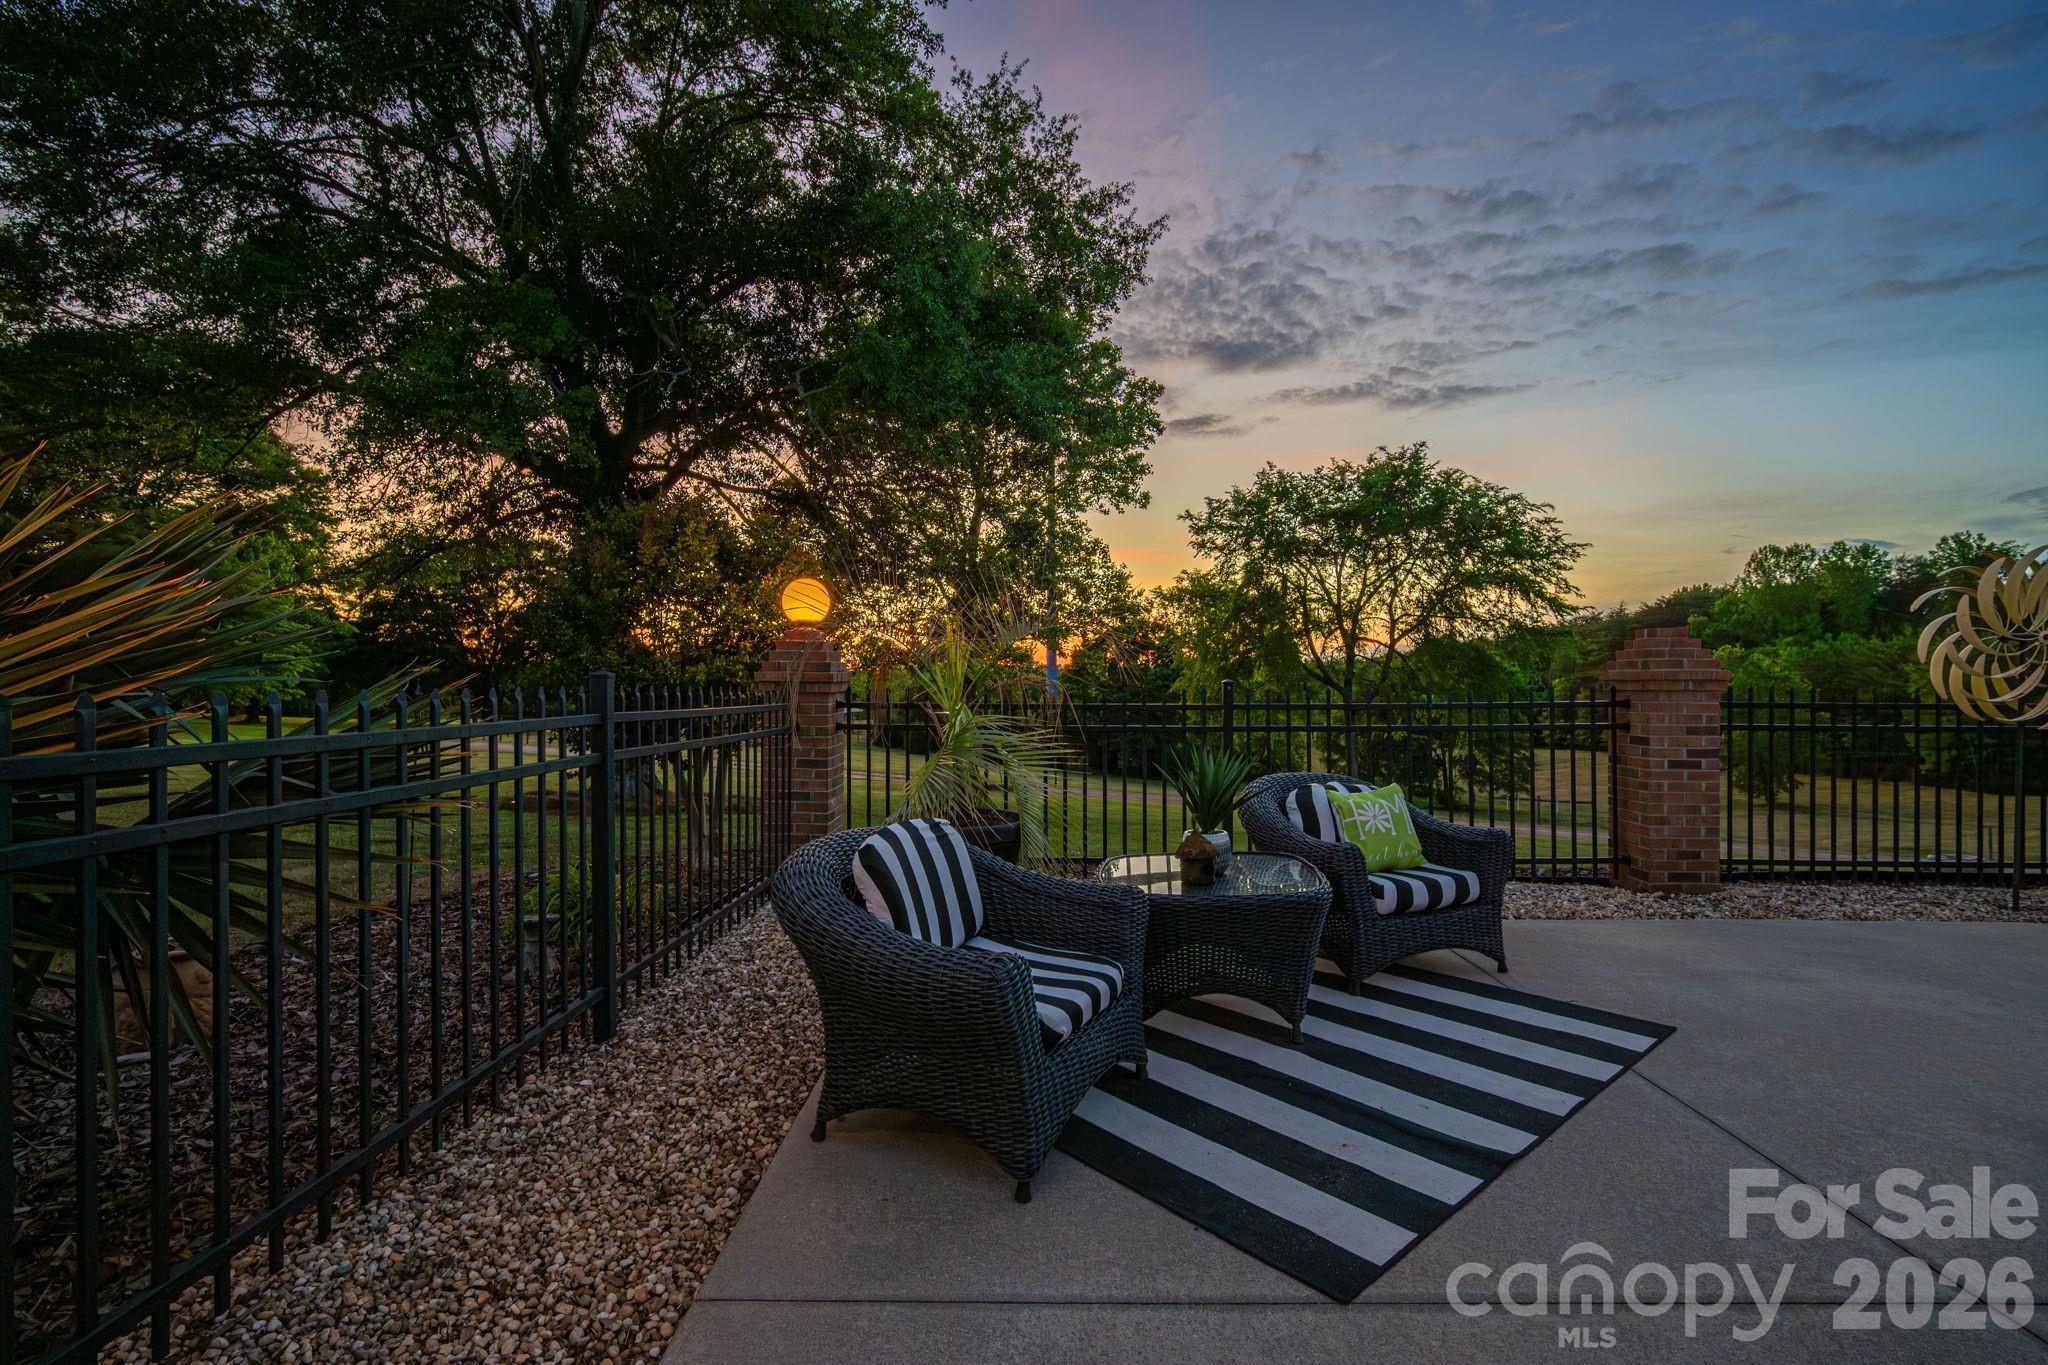
Patio seating with wicker chairs and a striped rug beside a fenced yard at sunset.
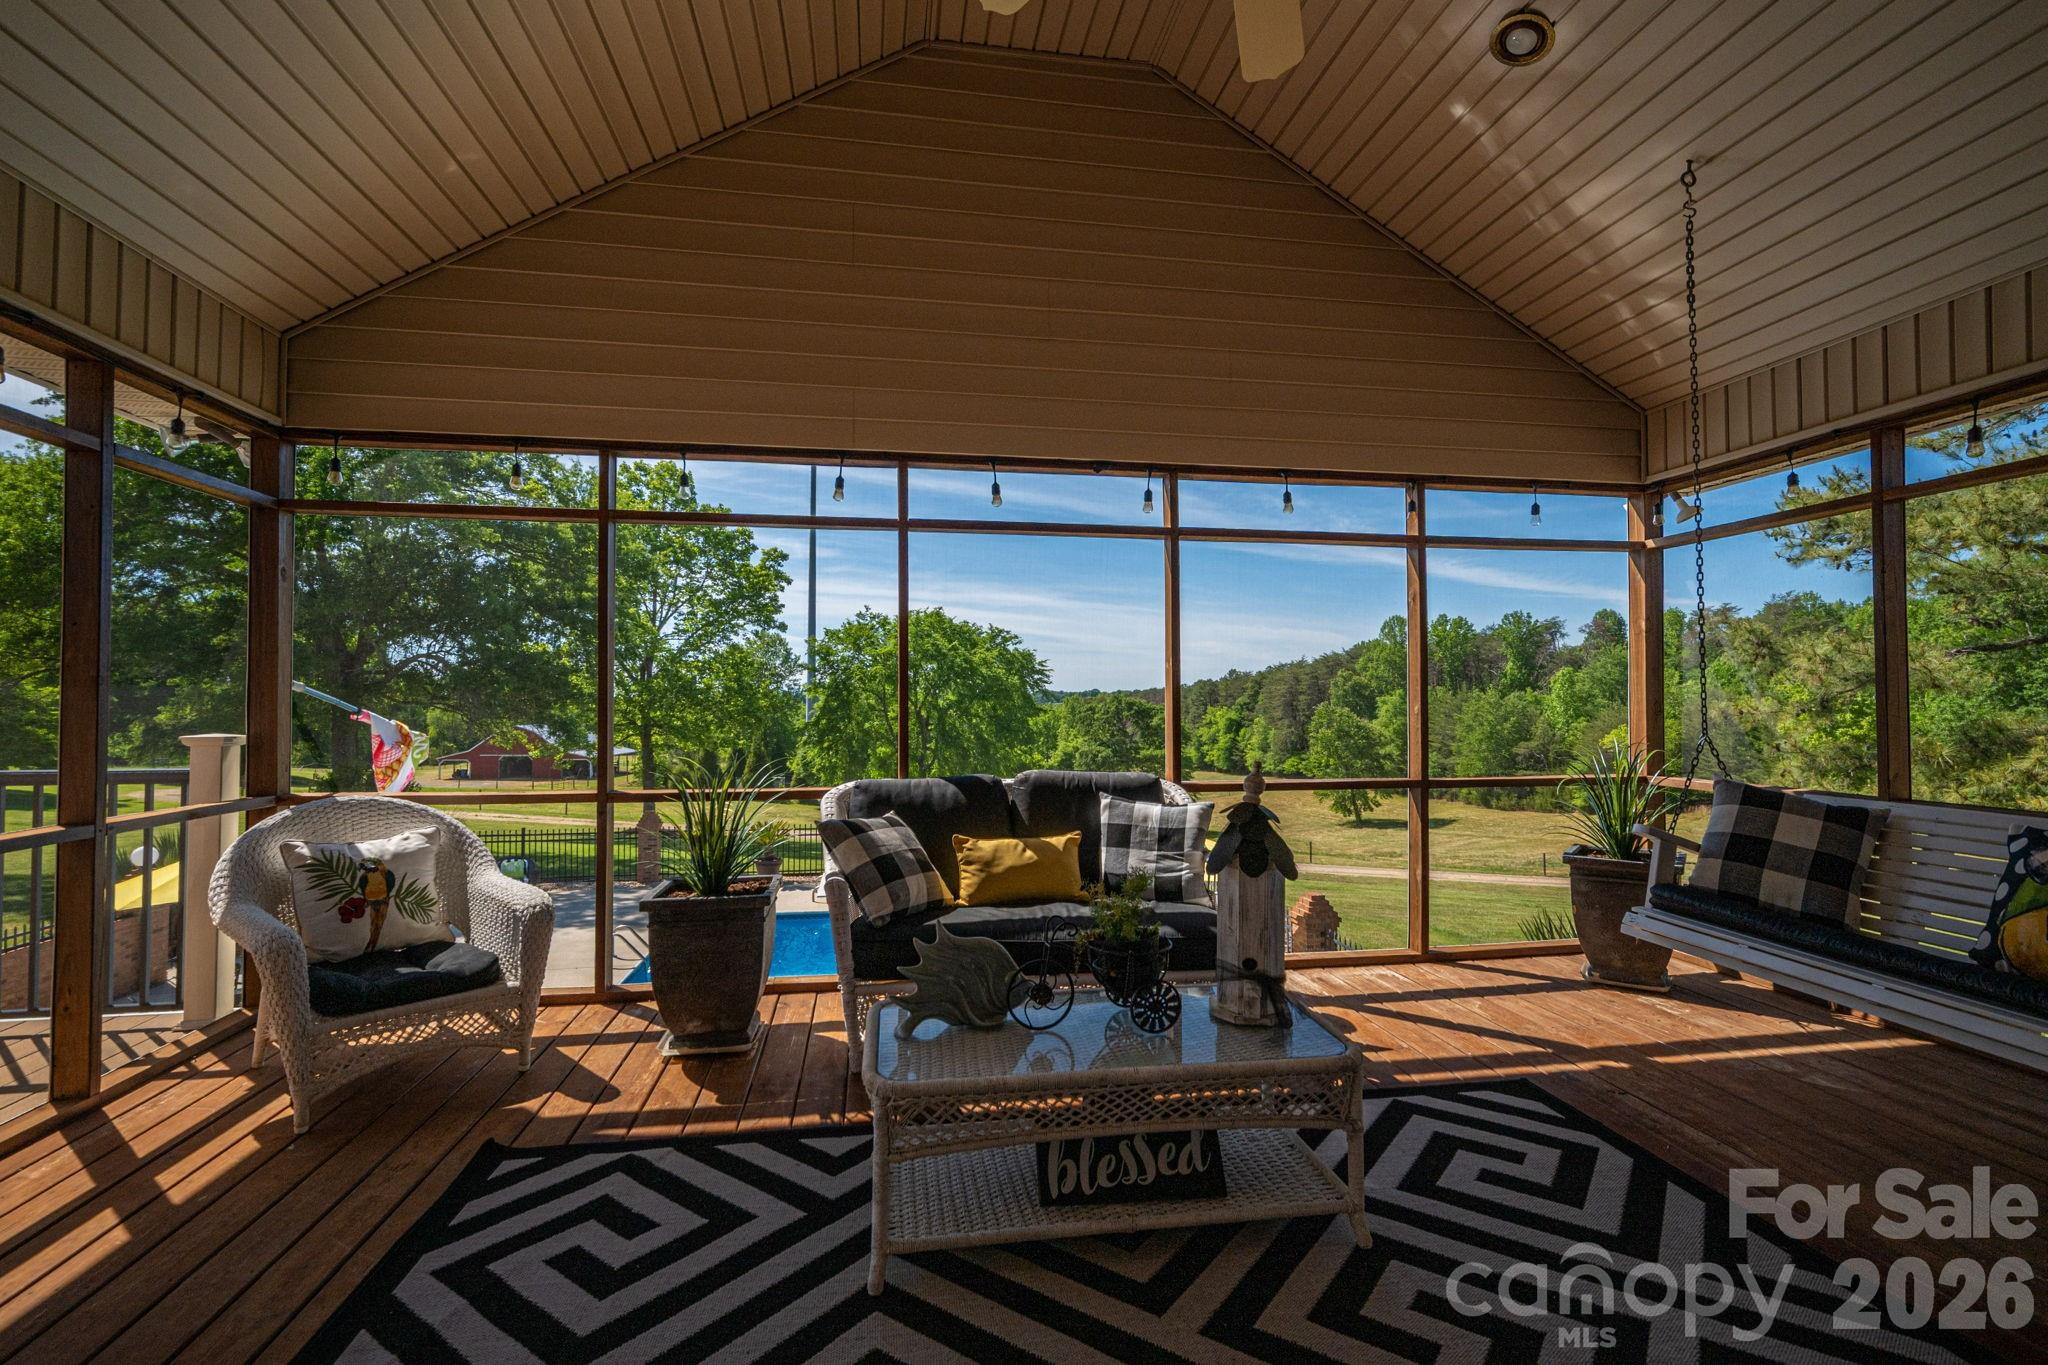
Screened porch with wicker seating, wood decking, and views of the pool and tree-lined lawn.
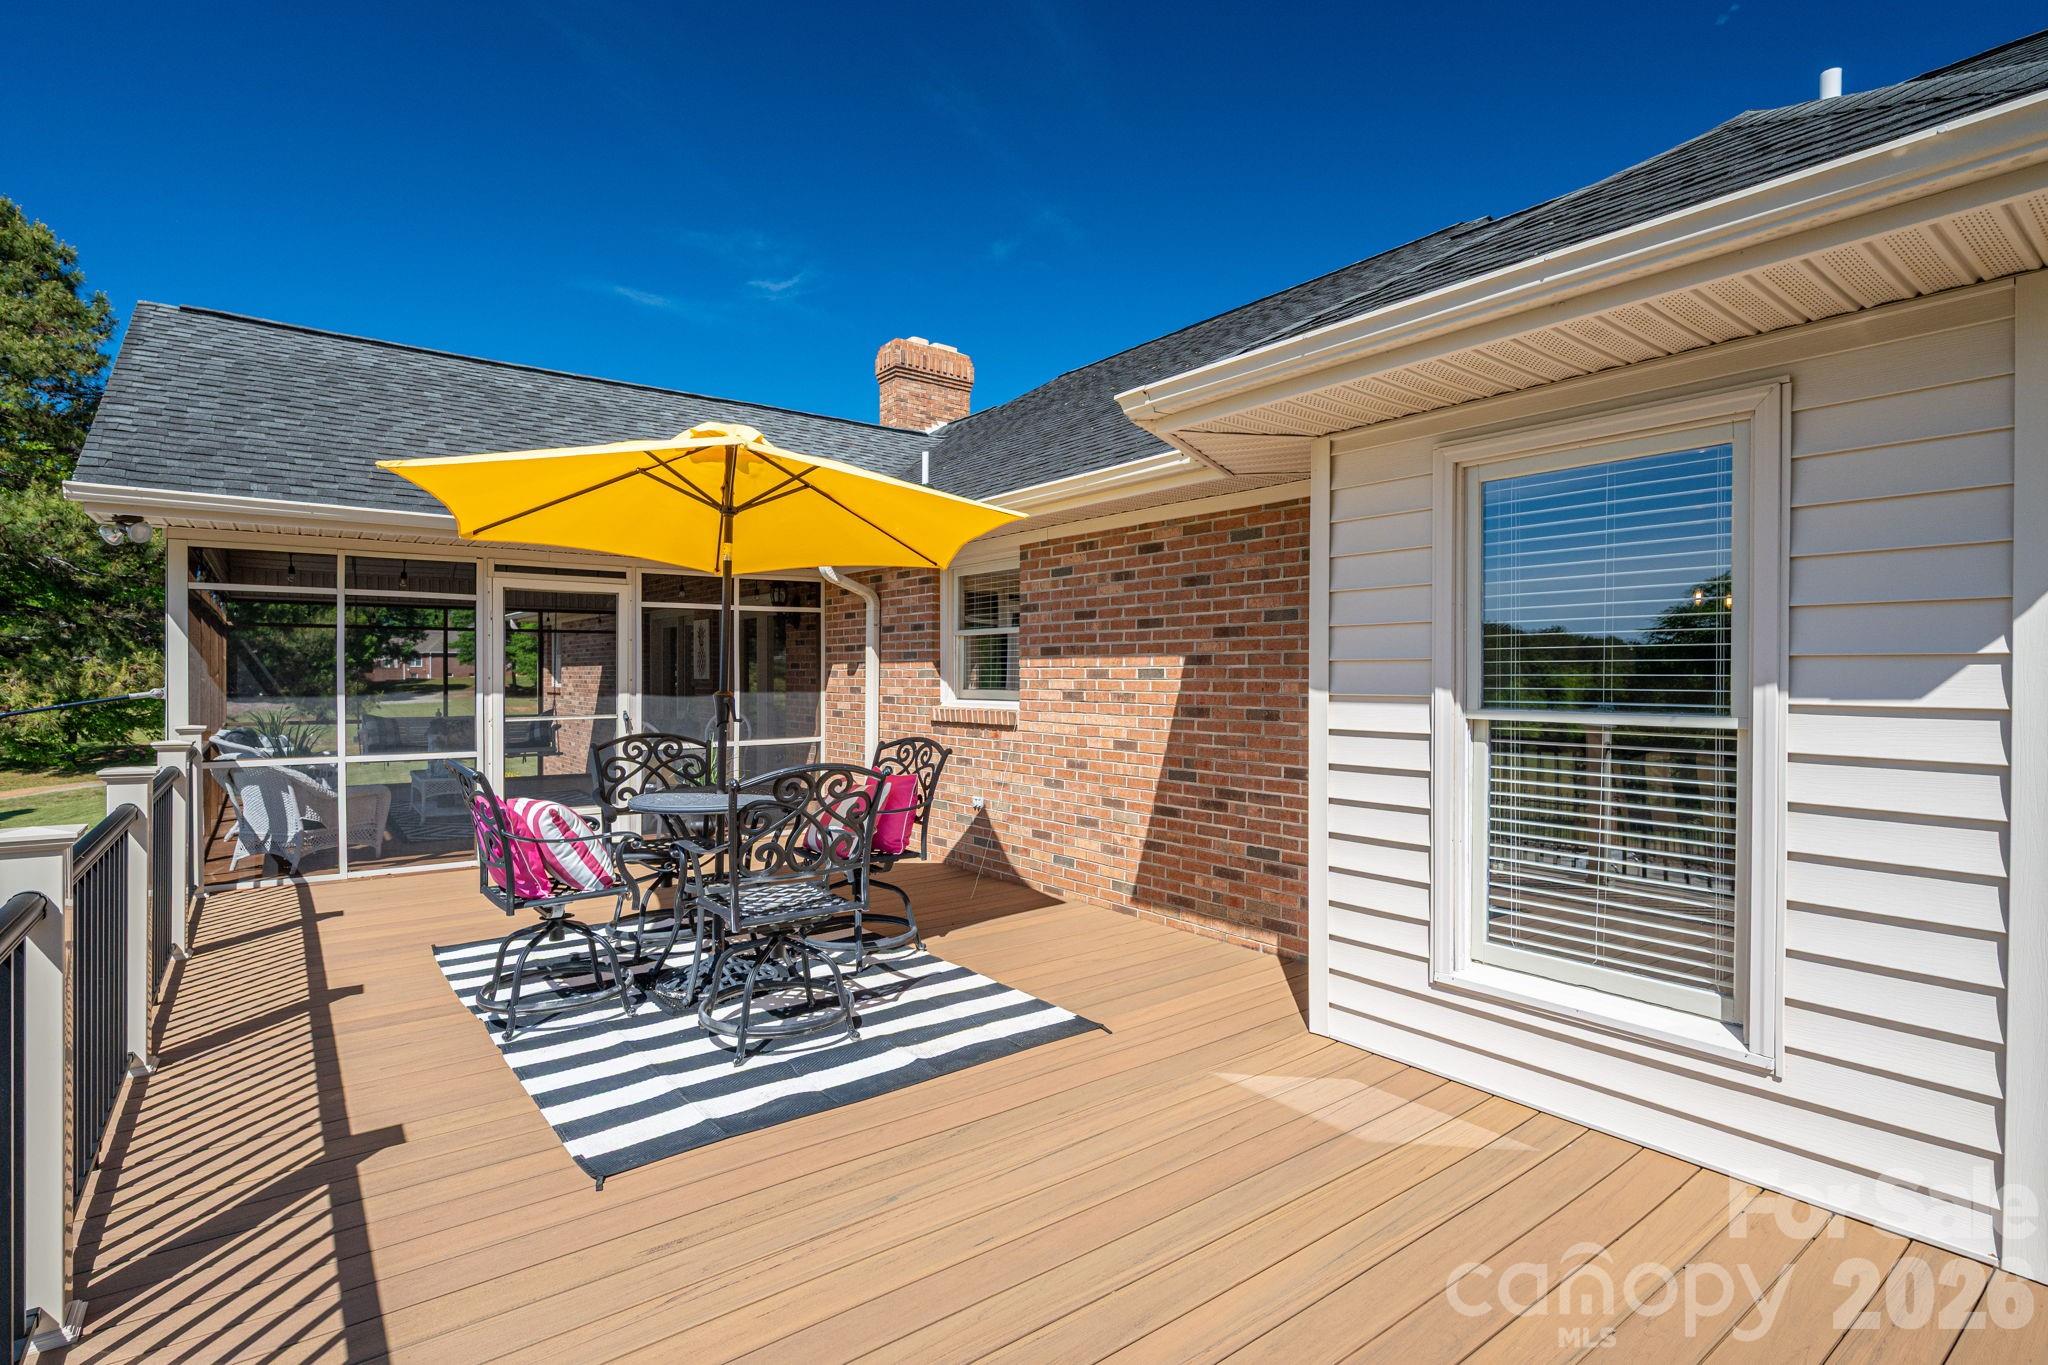
Furnished wooden deck with a yellow umbrella, dining set, and screened porch.
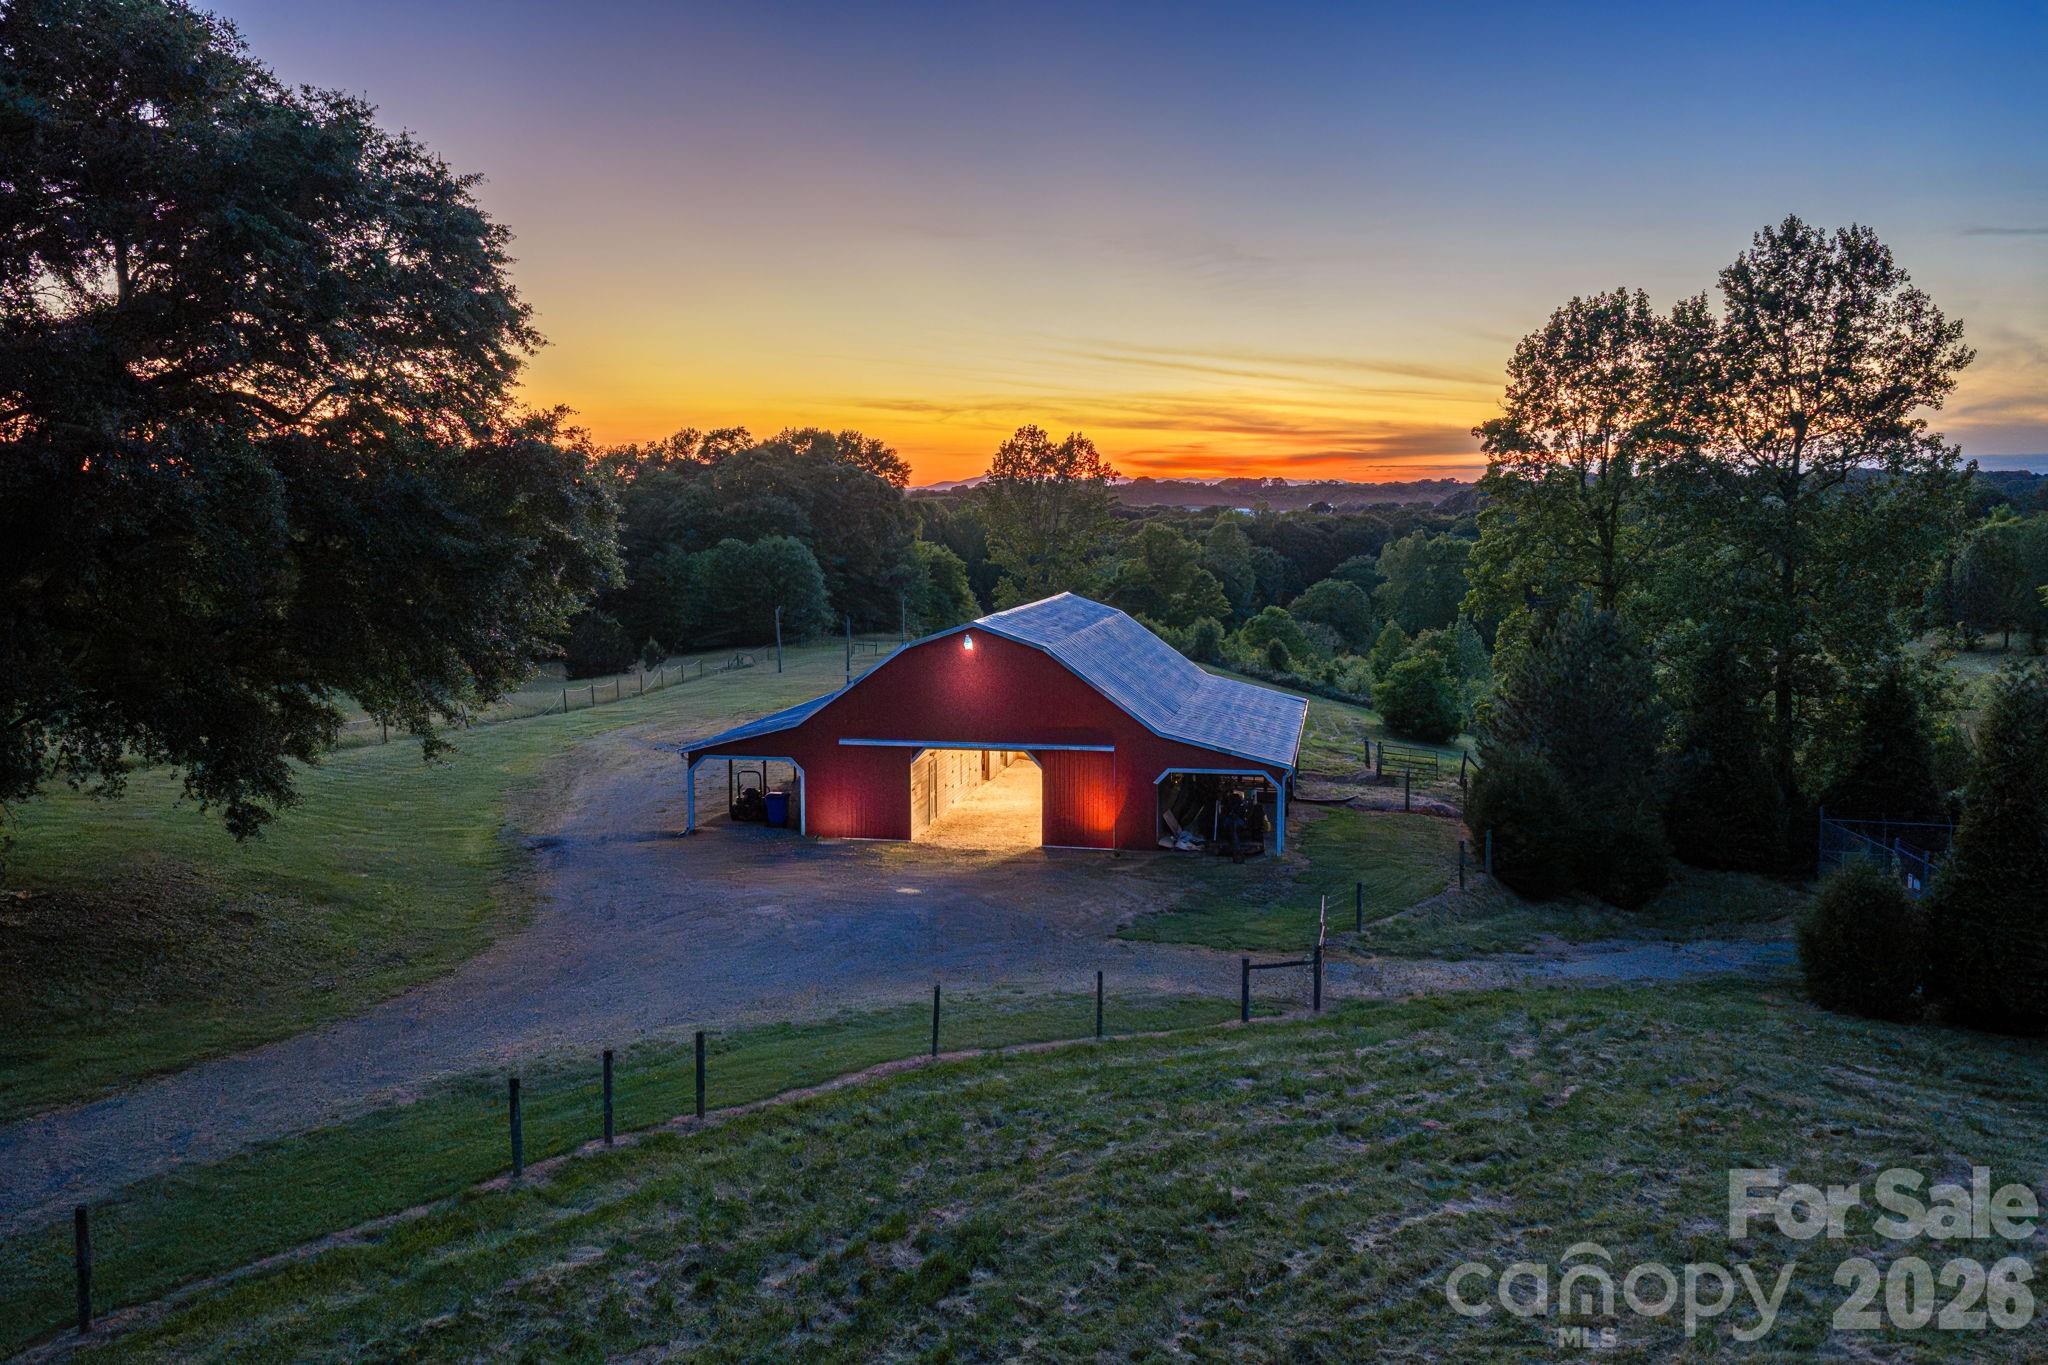
Red barn with a warmly lit open entrance on wooded acreage at sunset.
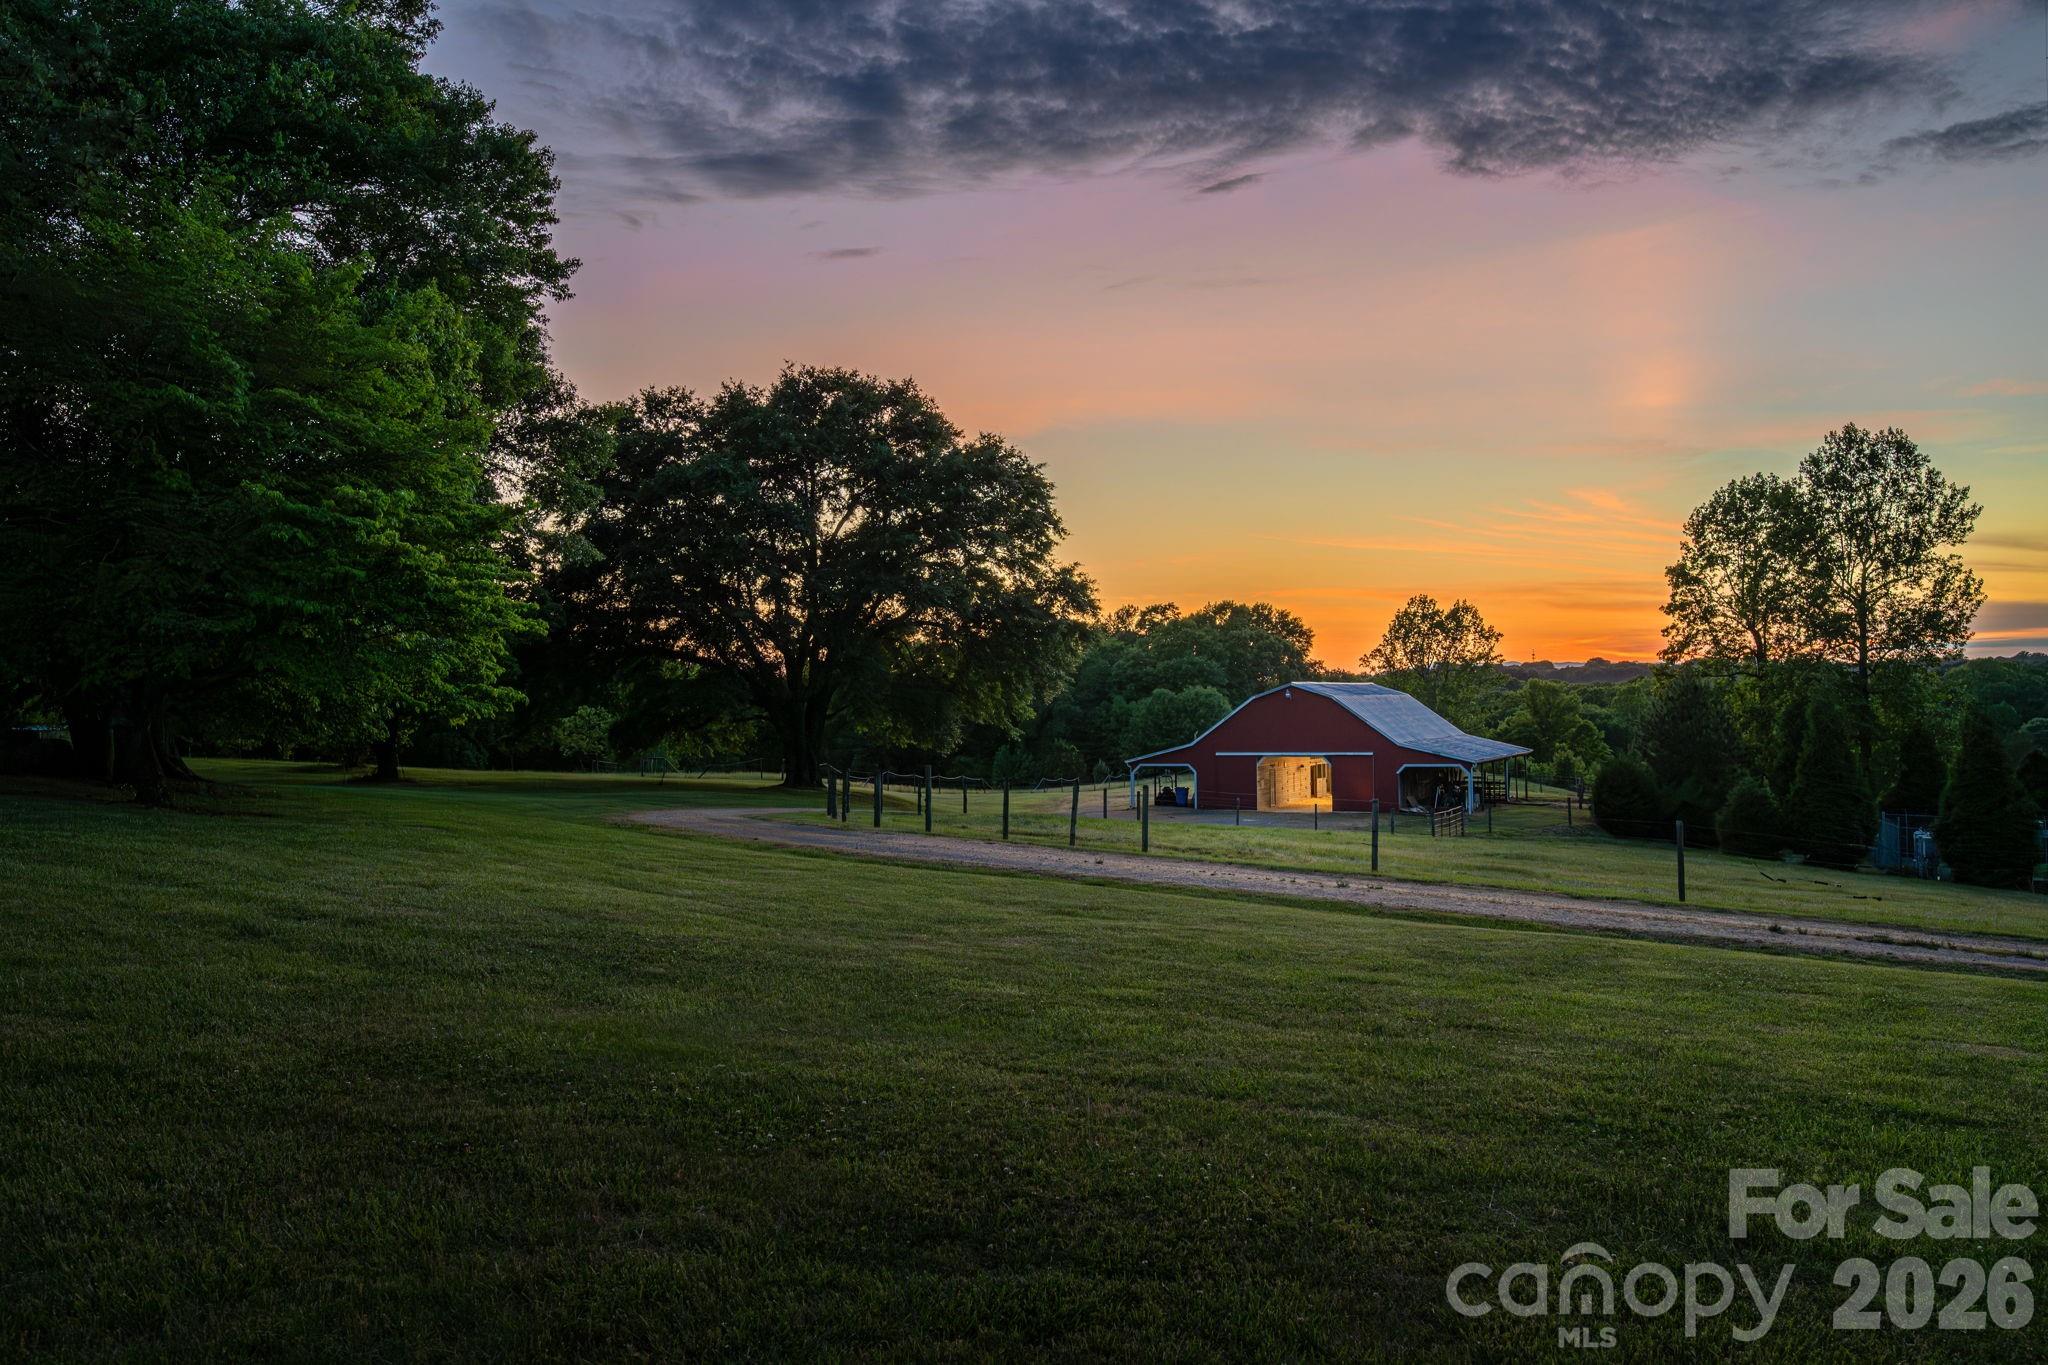
Red barn in a fenced grassy field beneath mature trees at sunset.
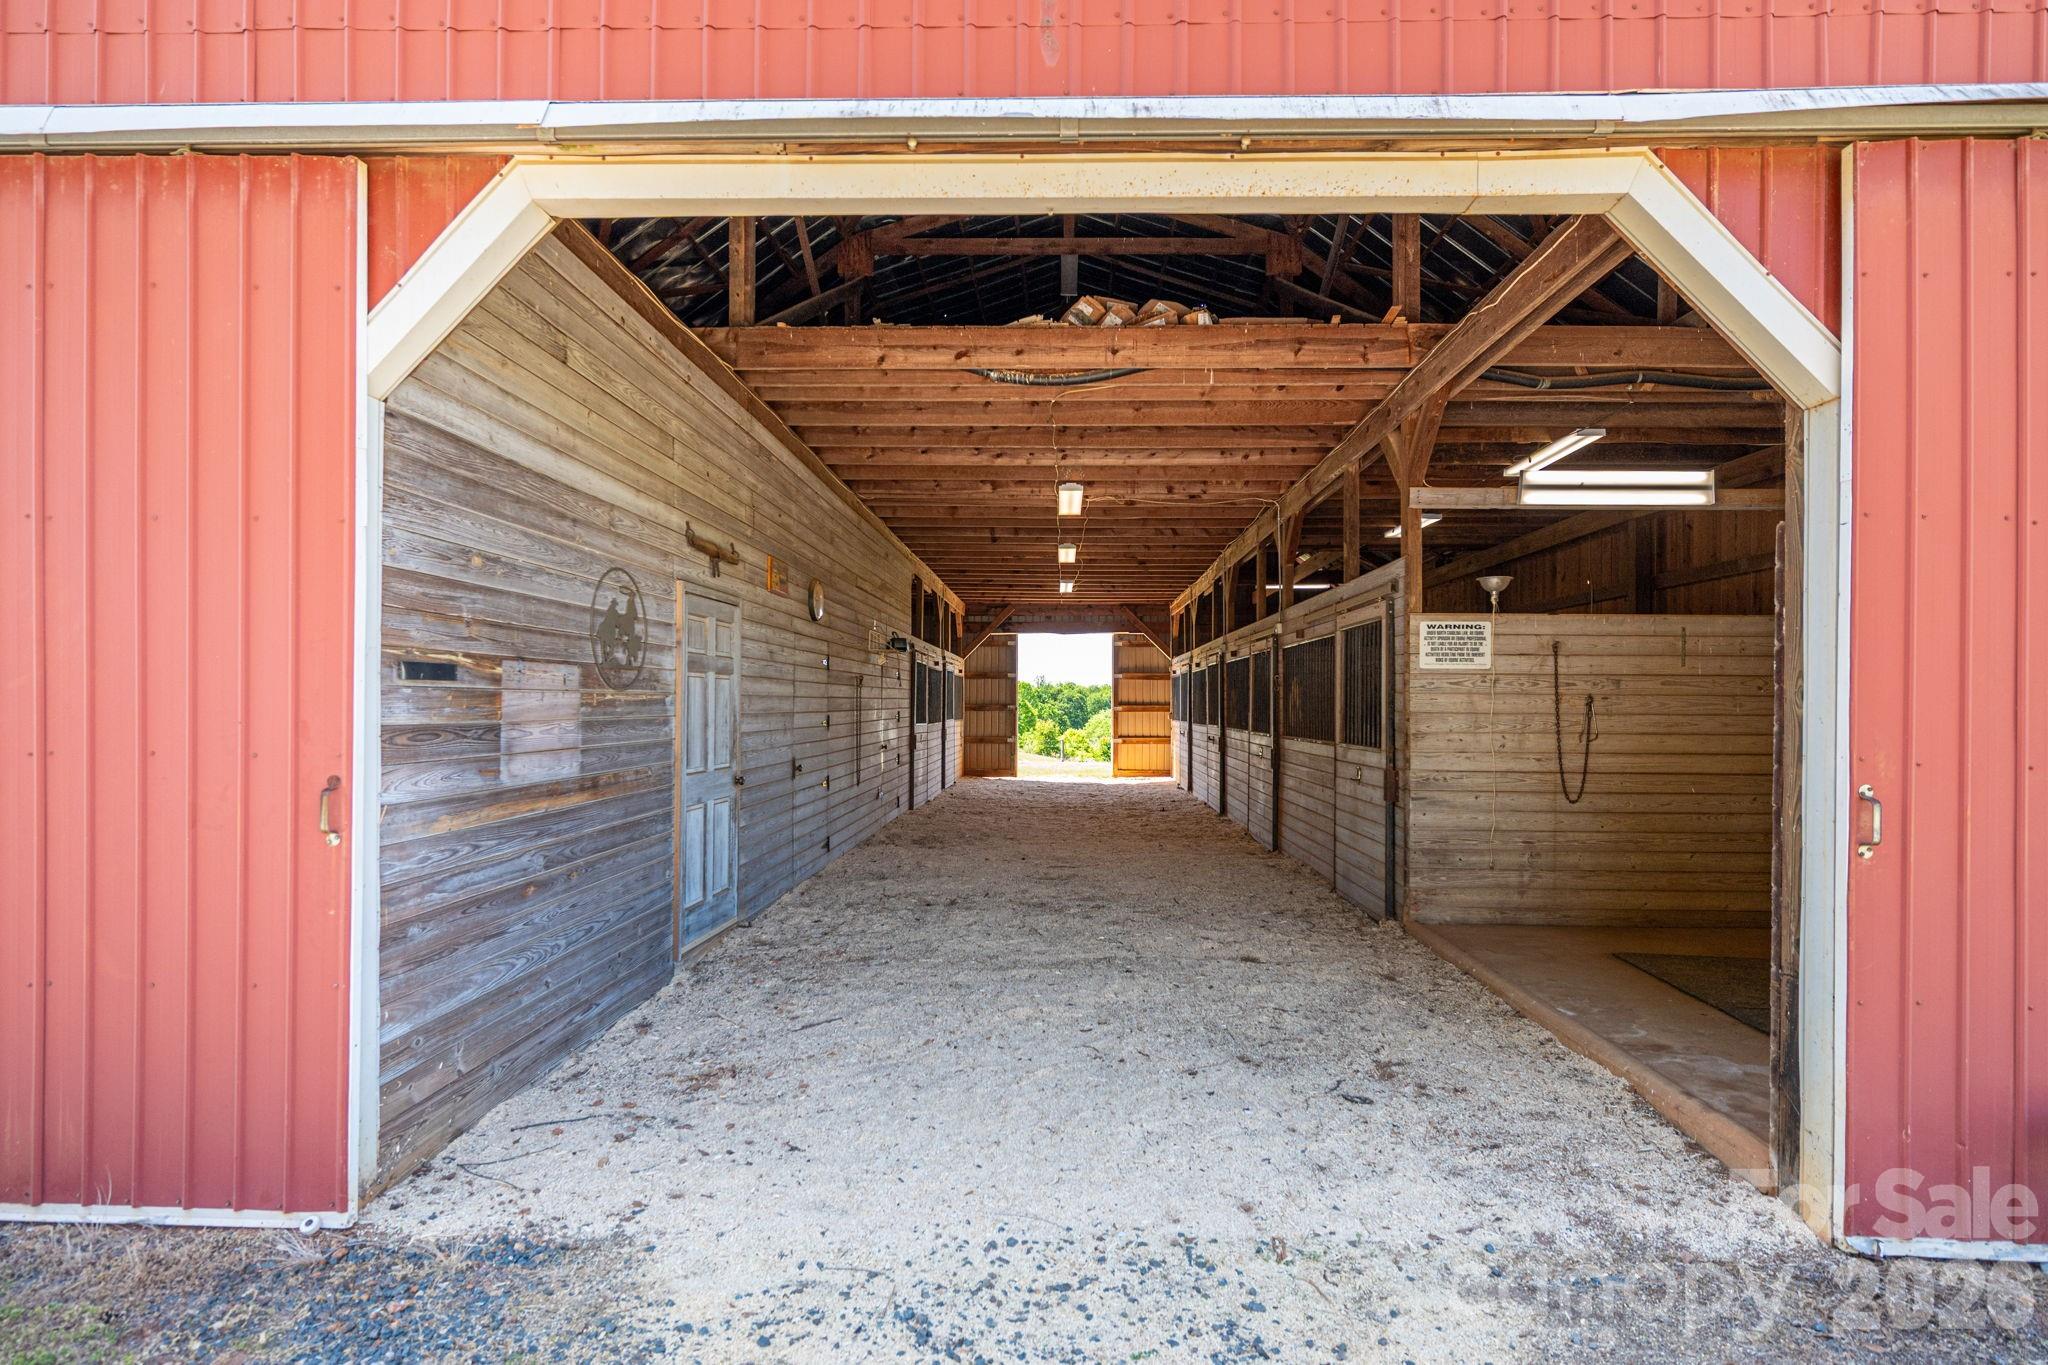
Horse barn interior with a gravel aisle between wooden stalls and exposed timber rafters.
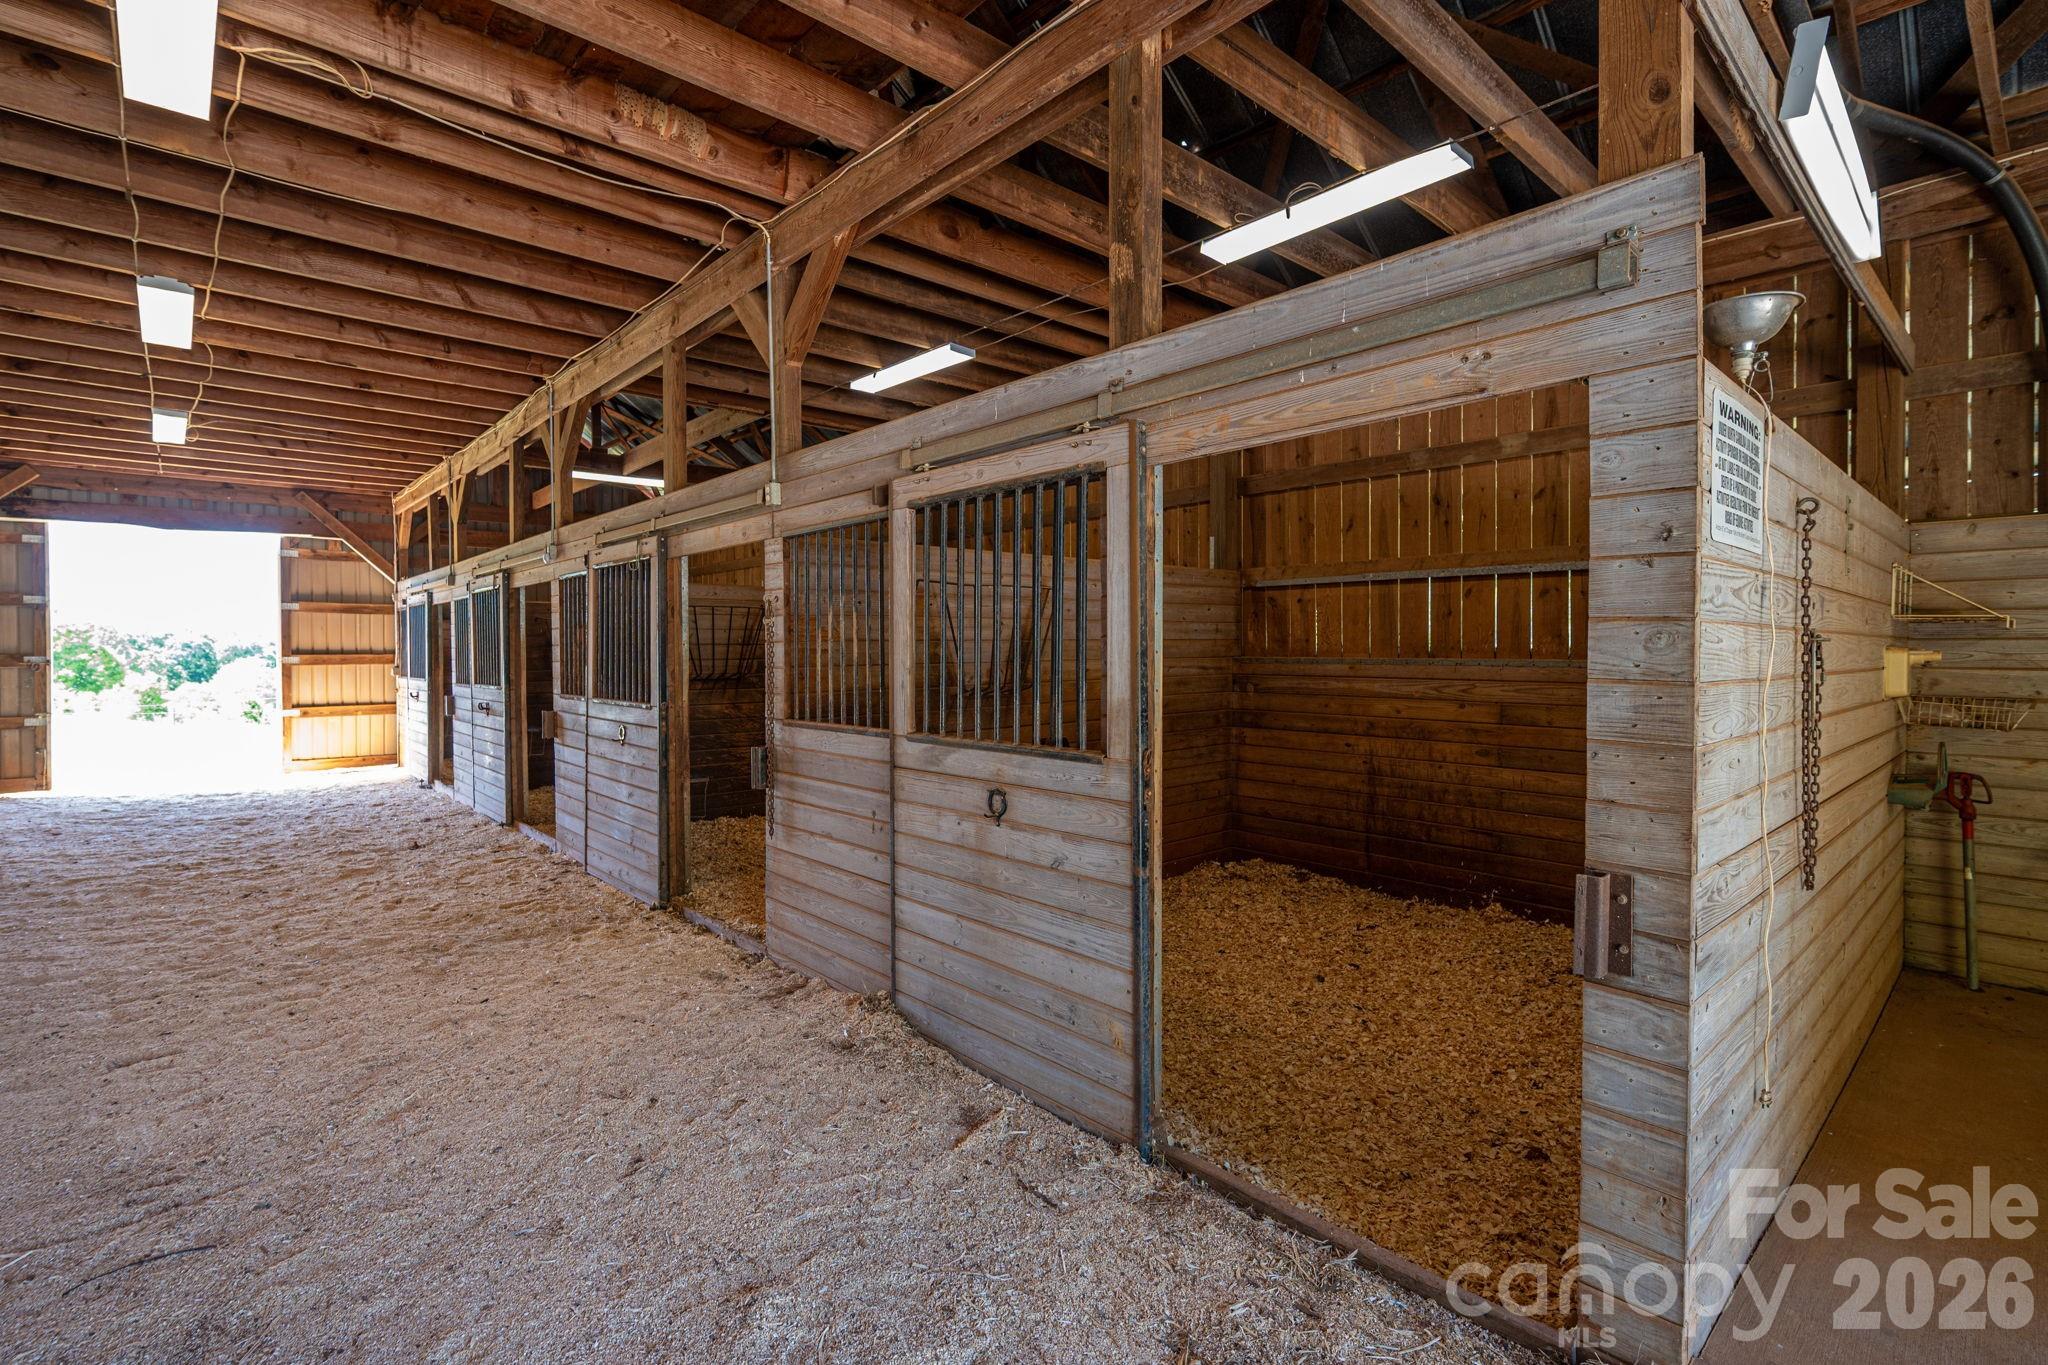
Horse stable interior with wooden stalls, barred doors, and bedding on the floors.
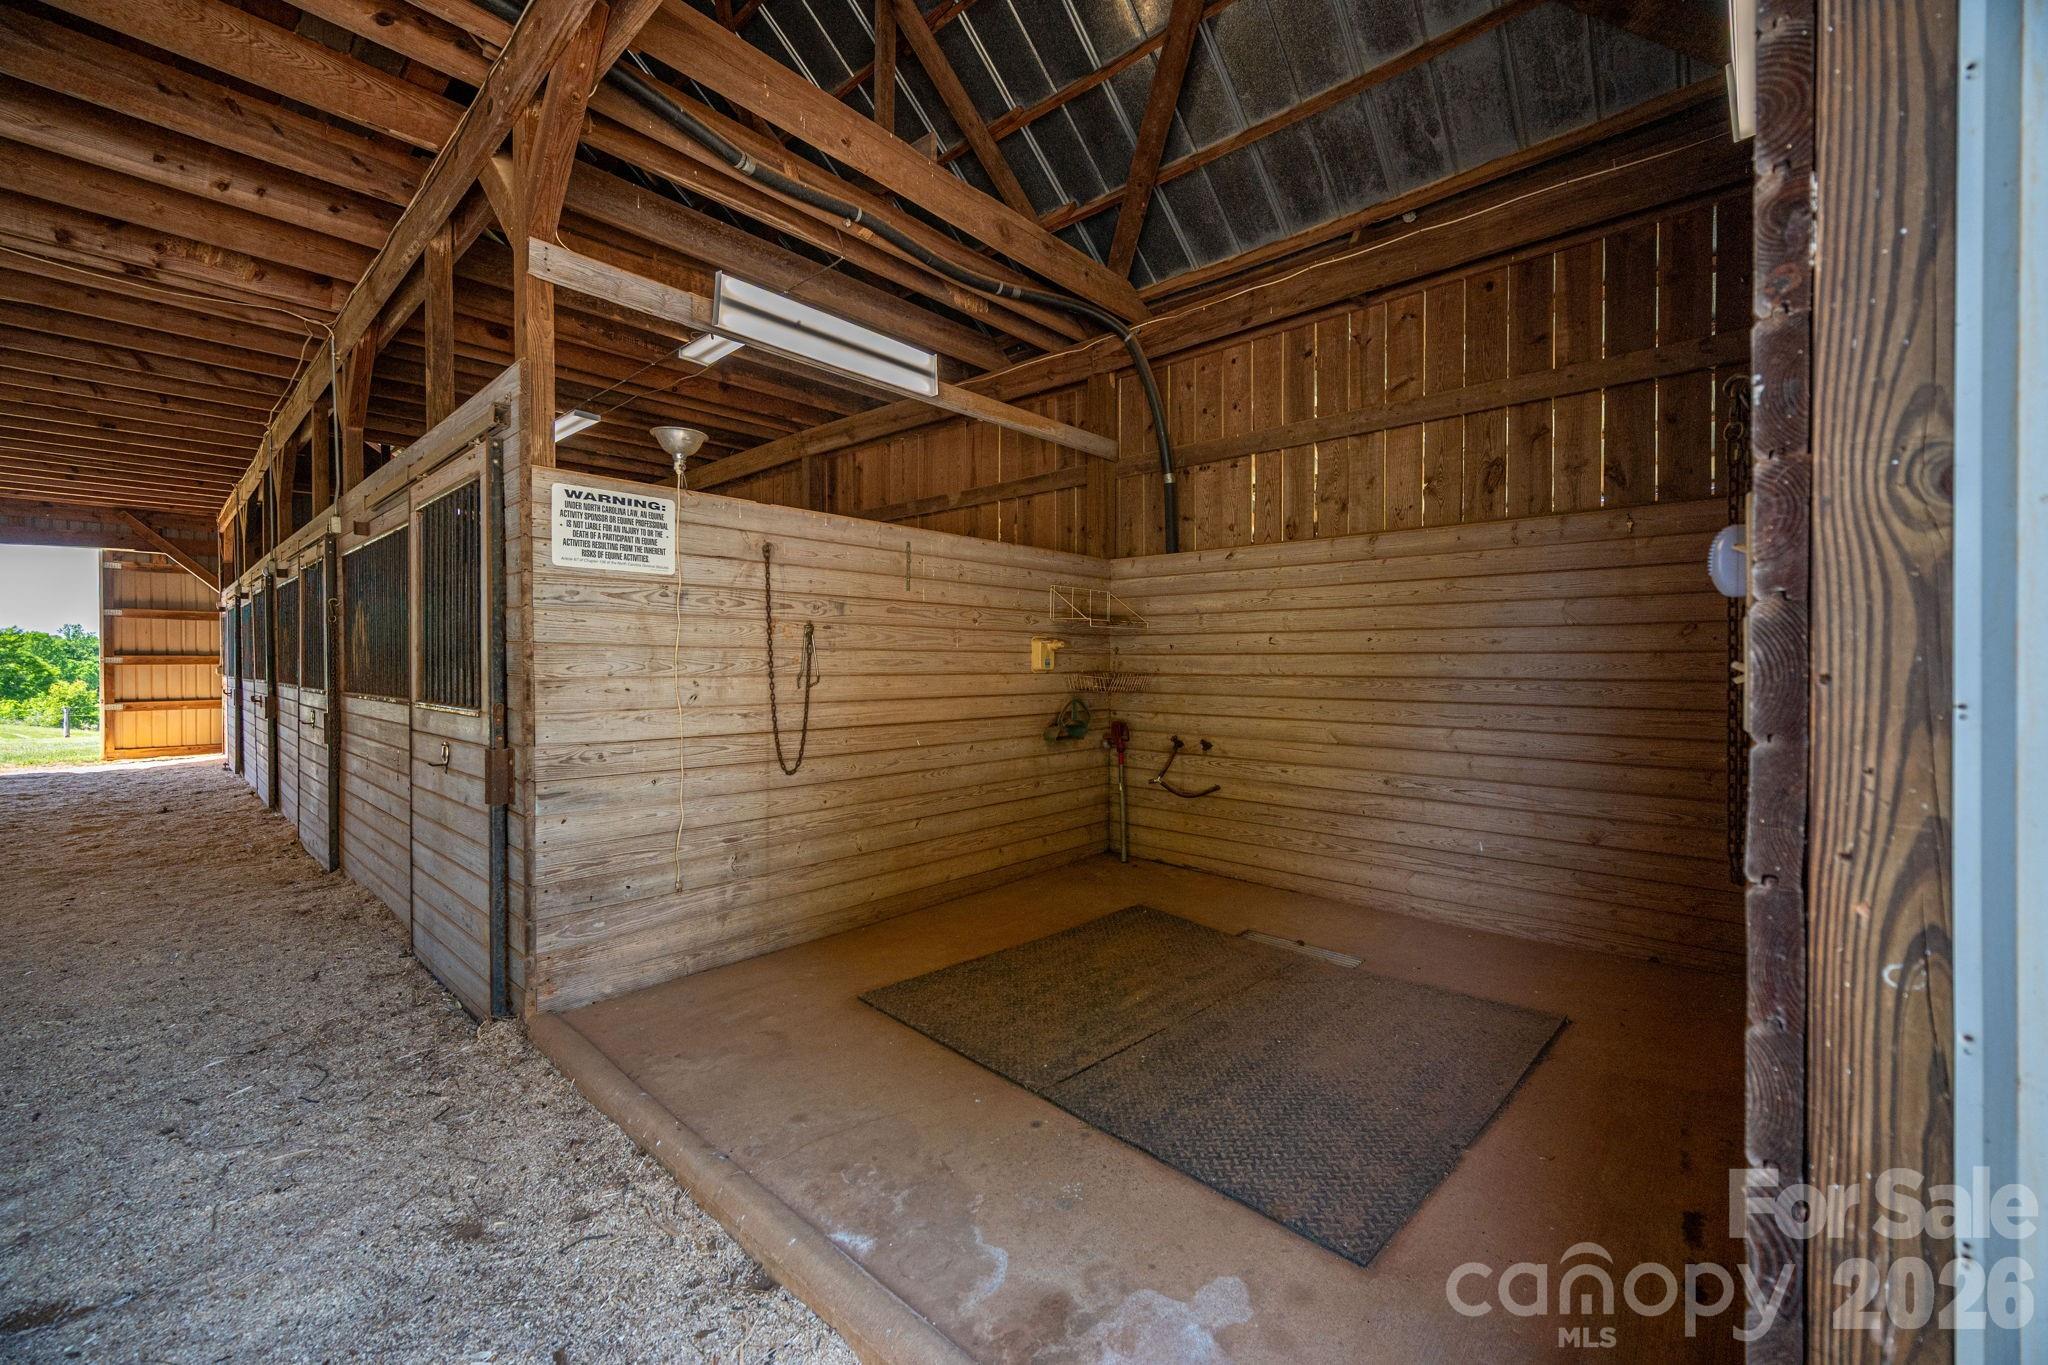
Wooden horse barn with multiple stalls and a wash area with floor mat.
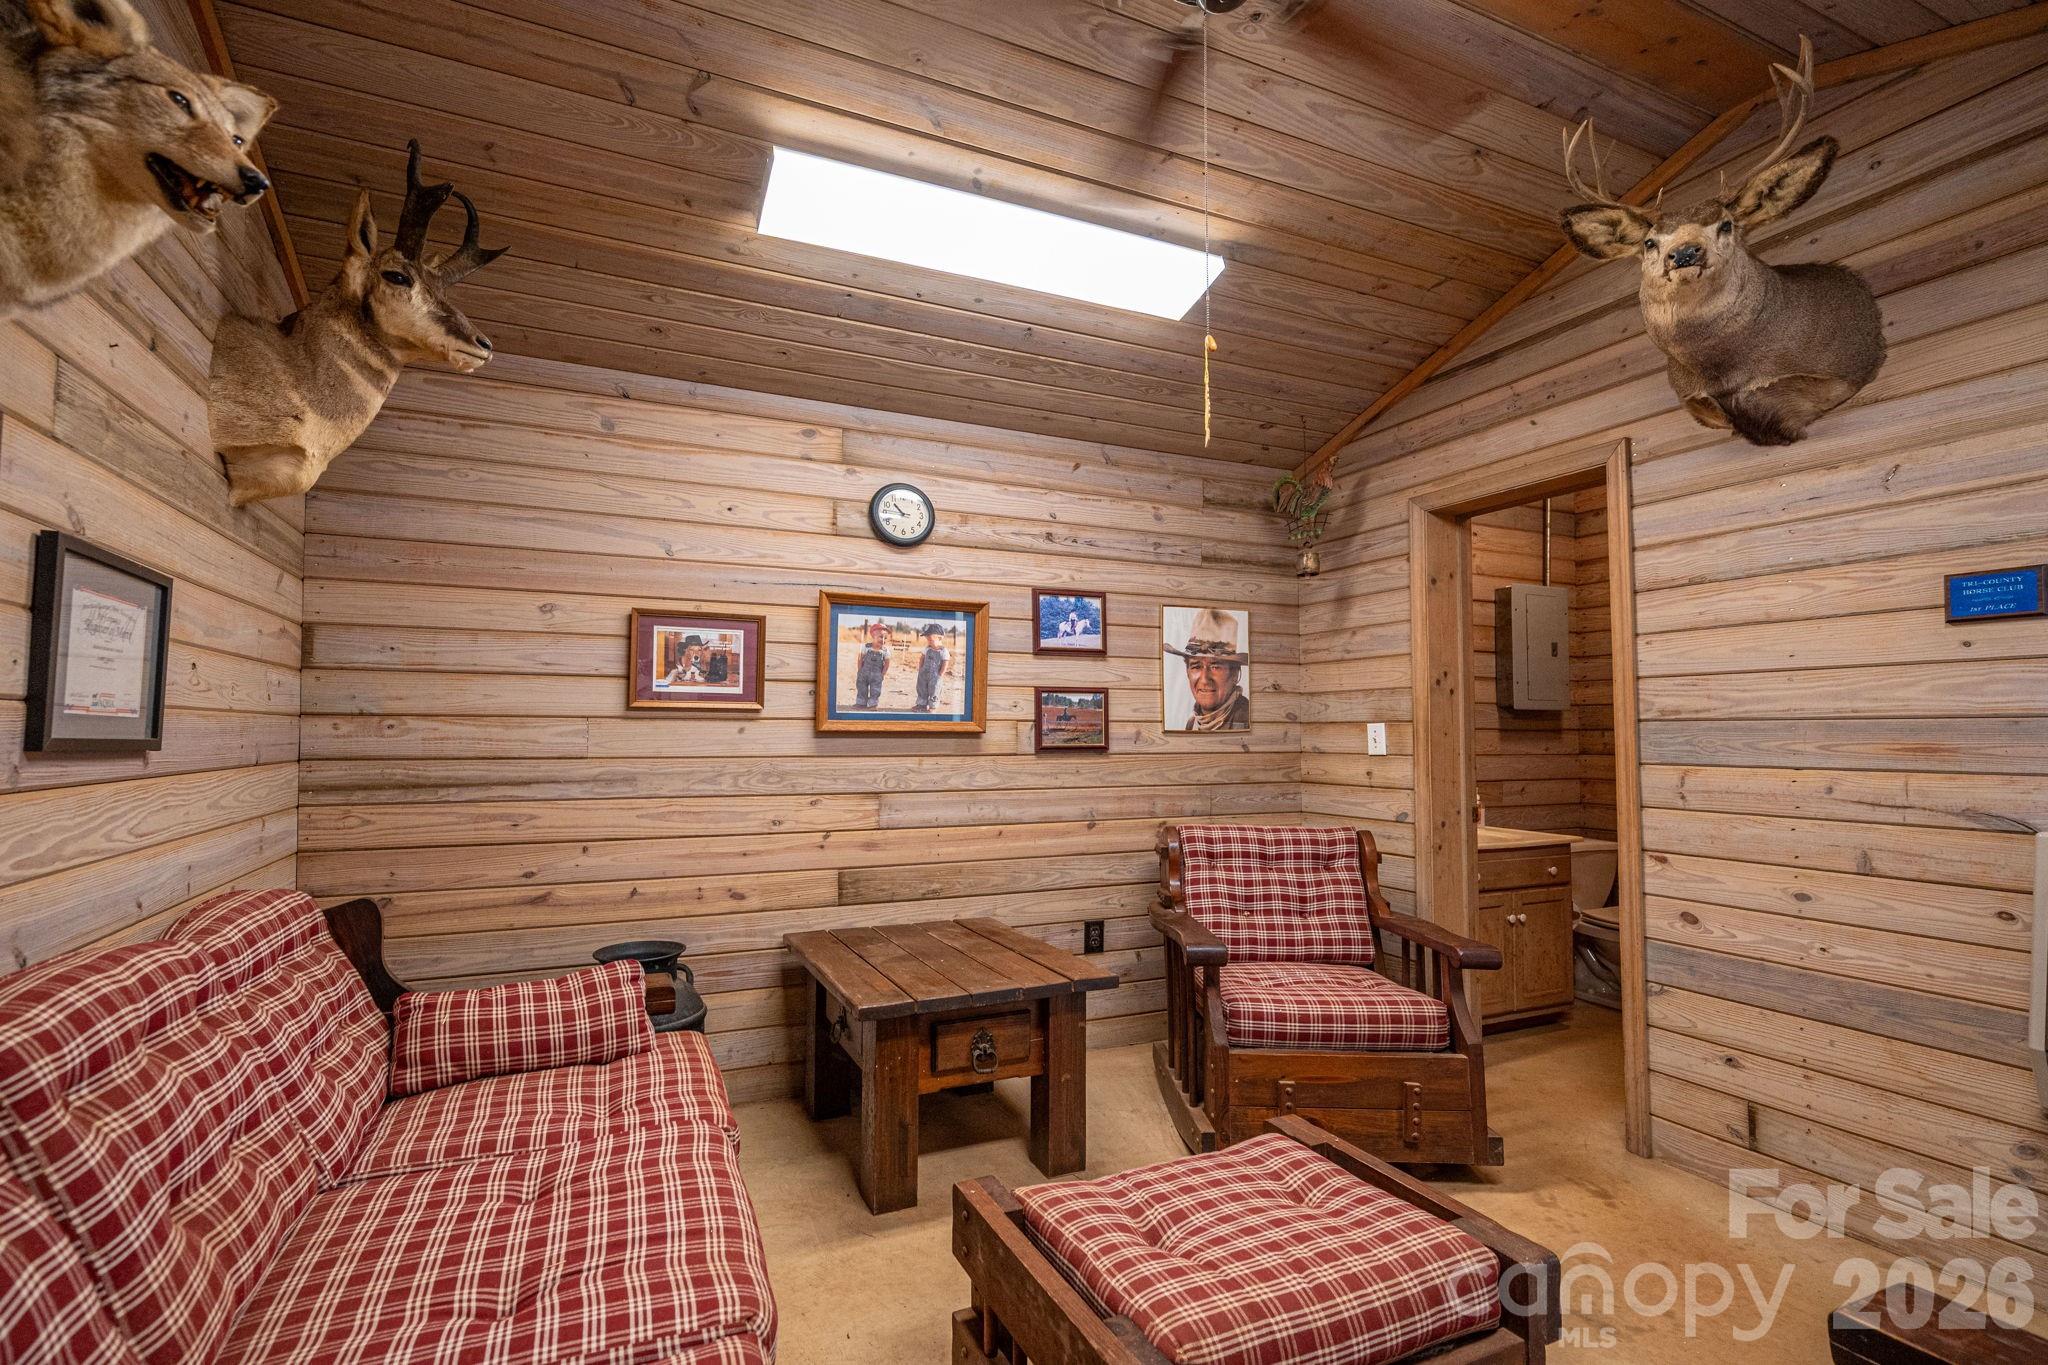
Rustic wood-paneled lounge with red plaid seating, a wooden coffee table, and mounted taxidermy.
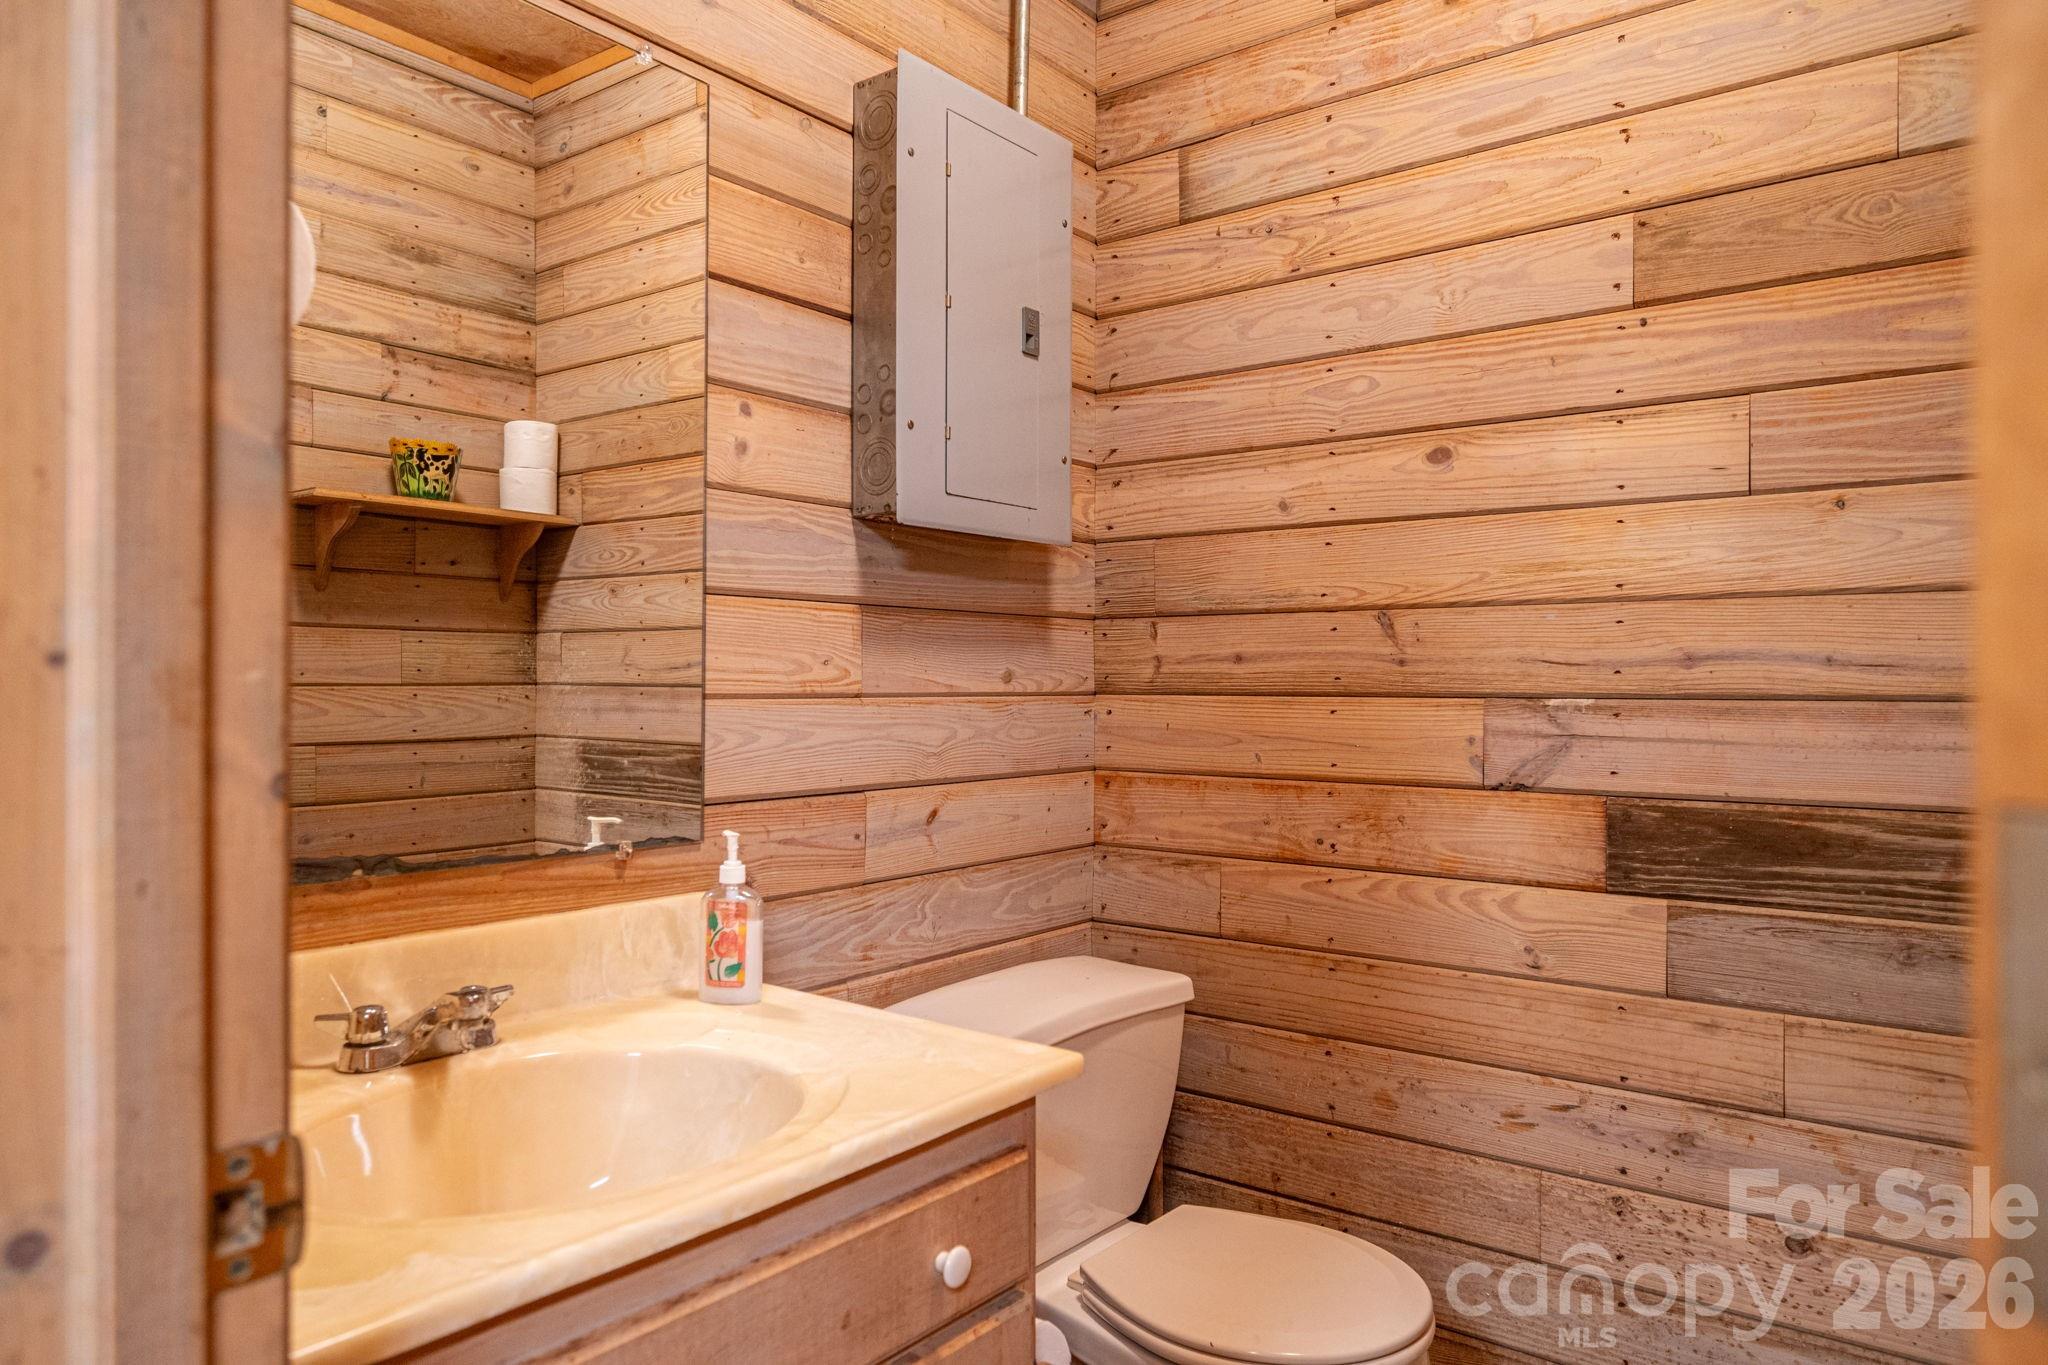
Bathroom with natural wood plank walls, cream sink vanity, and toilet.
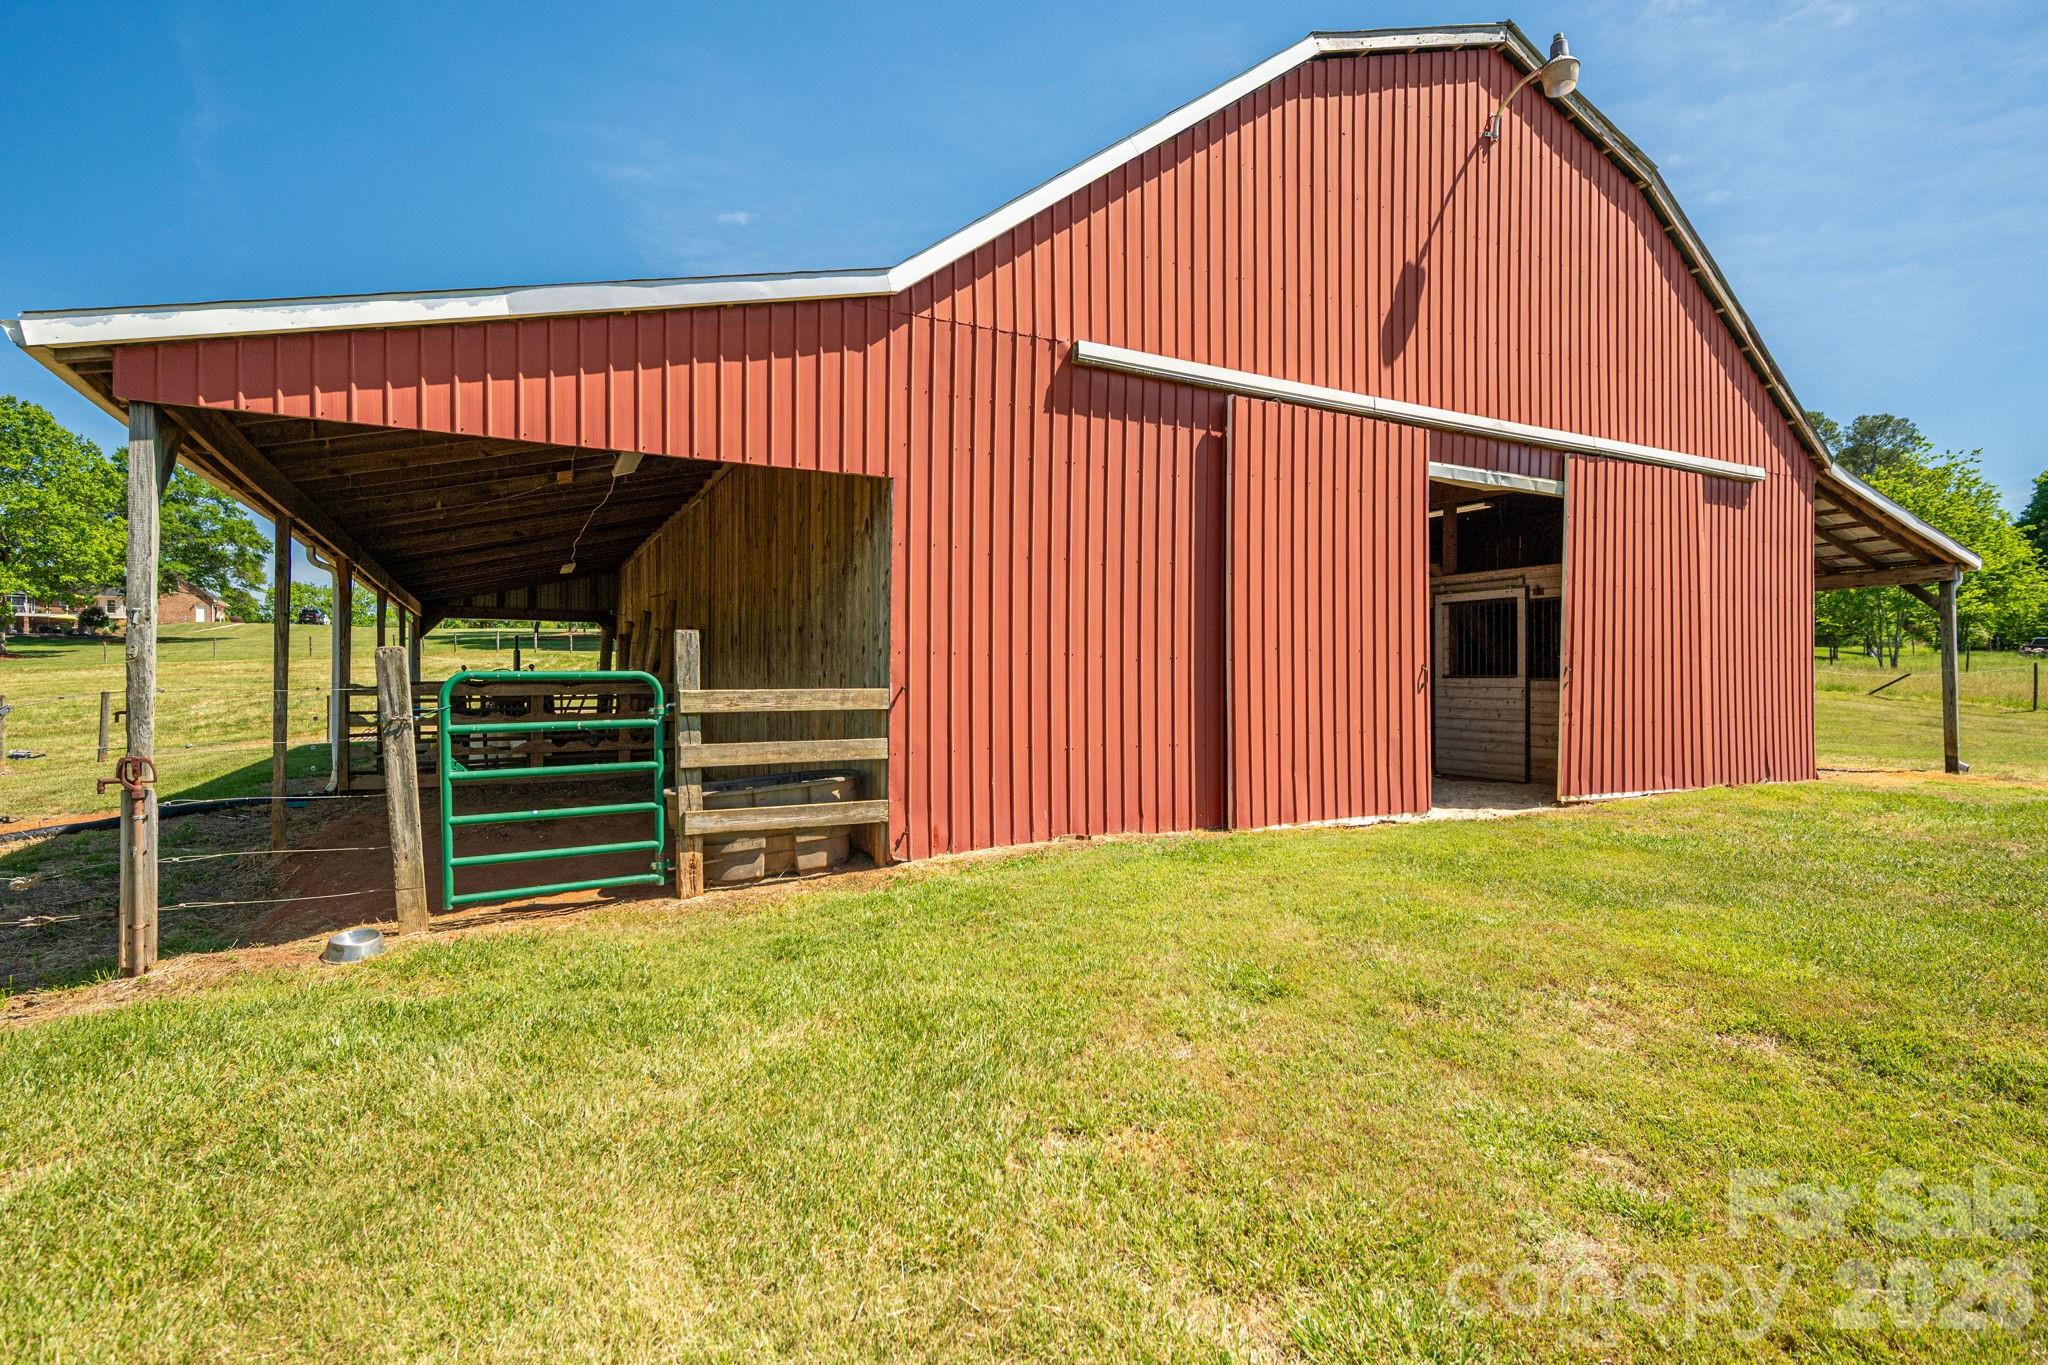
Red barn with a covered livestock area, wooden fencing, and a green gate.
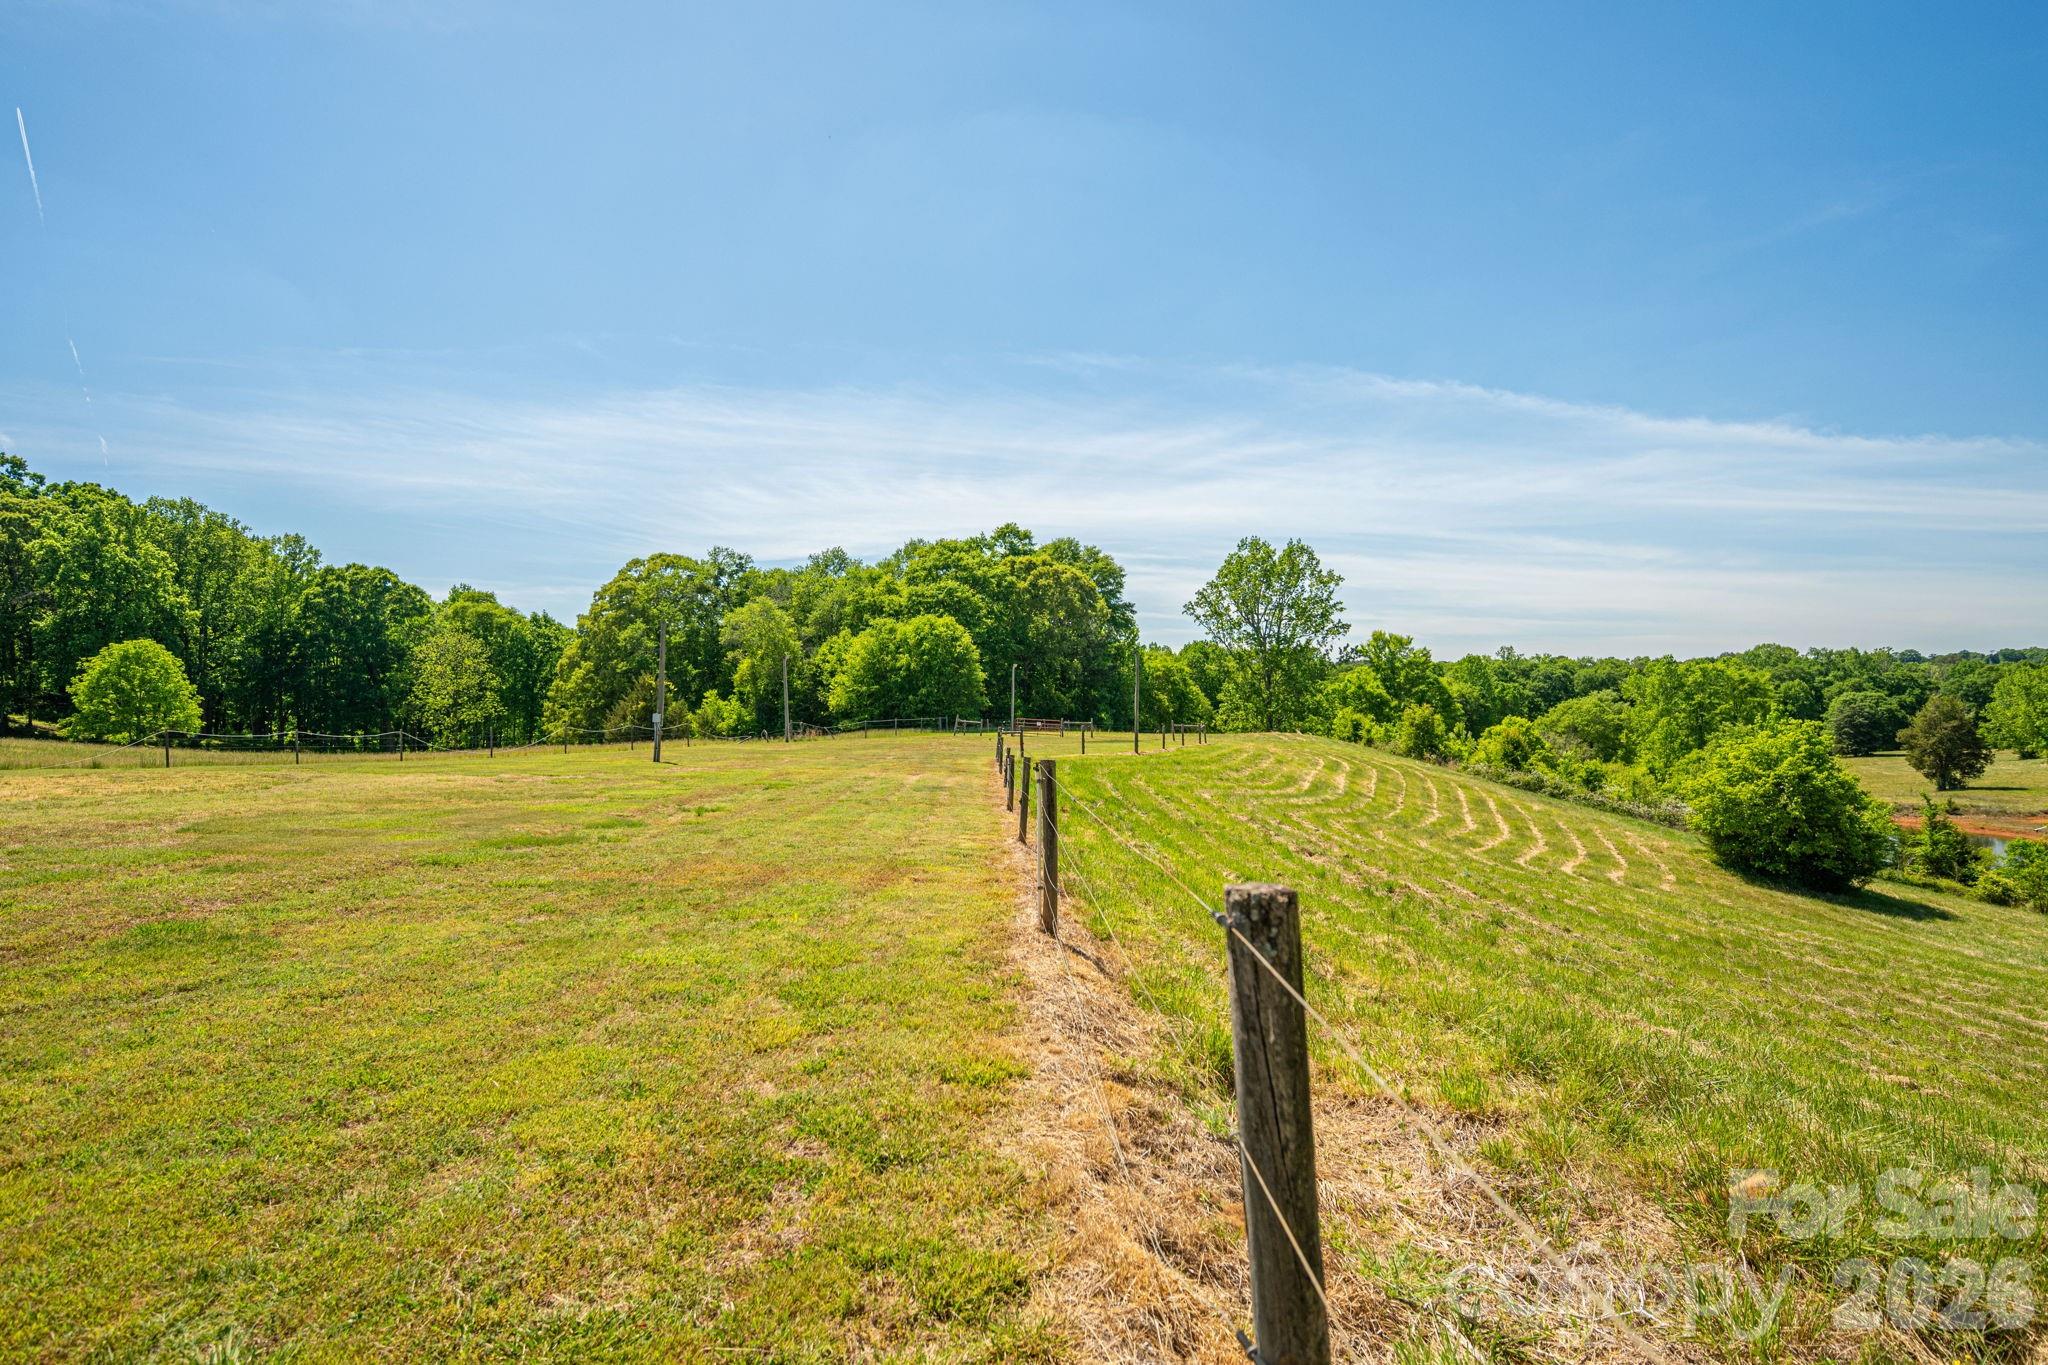
Rolling grassy pasture with a wire fence, tree line, and pond in the distance.
Aerial view of mowed acreage with two ponds, scattered trees, and wooded borders.
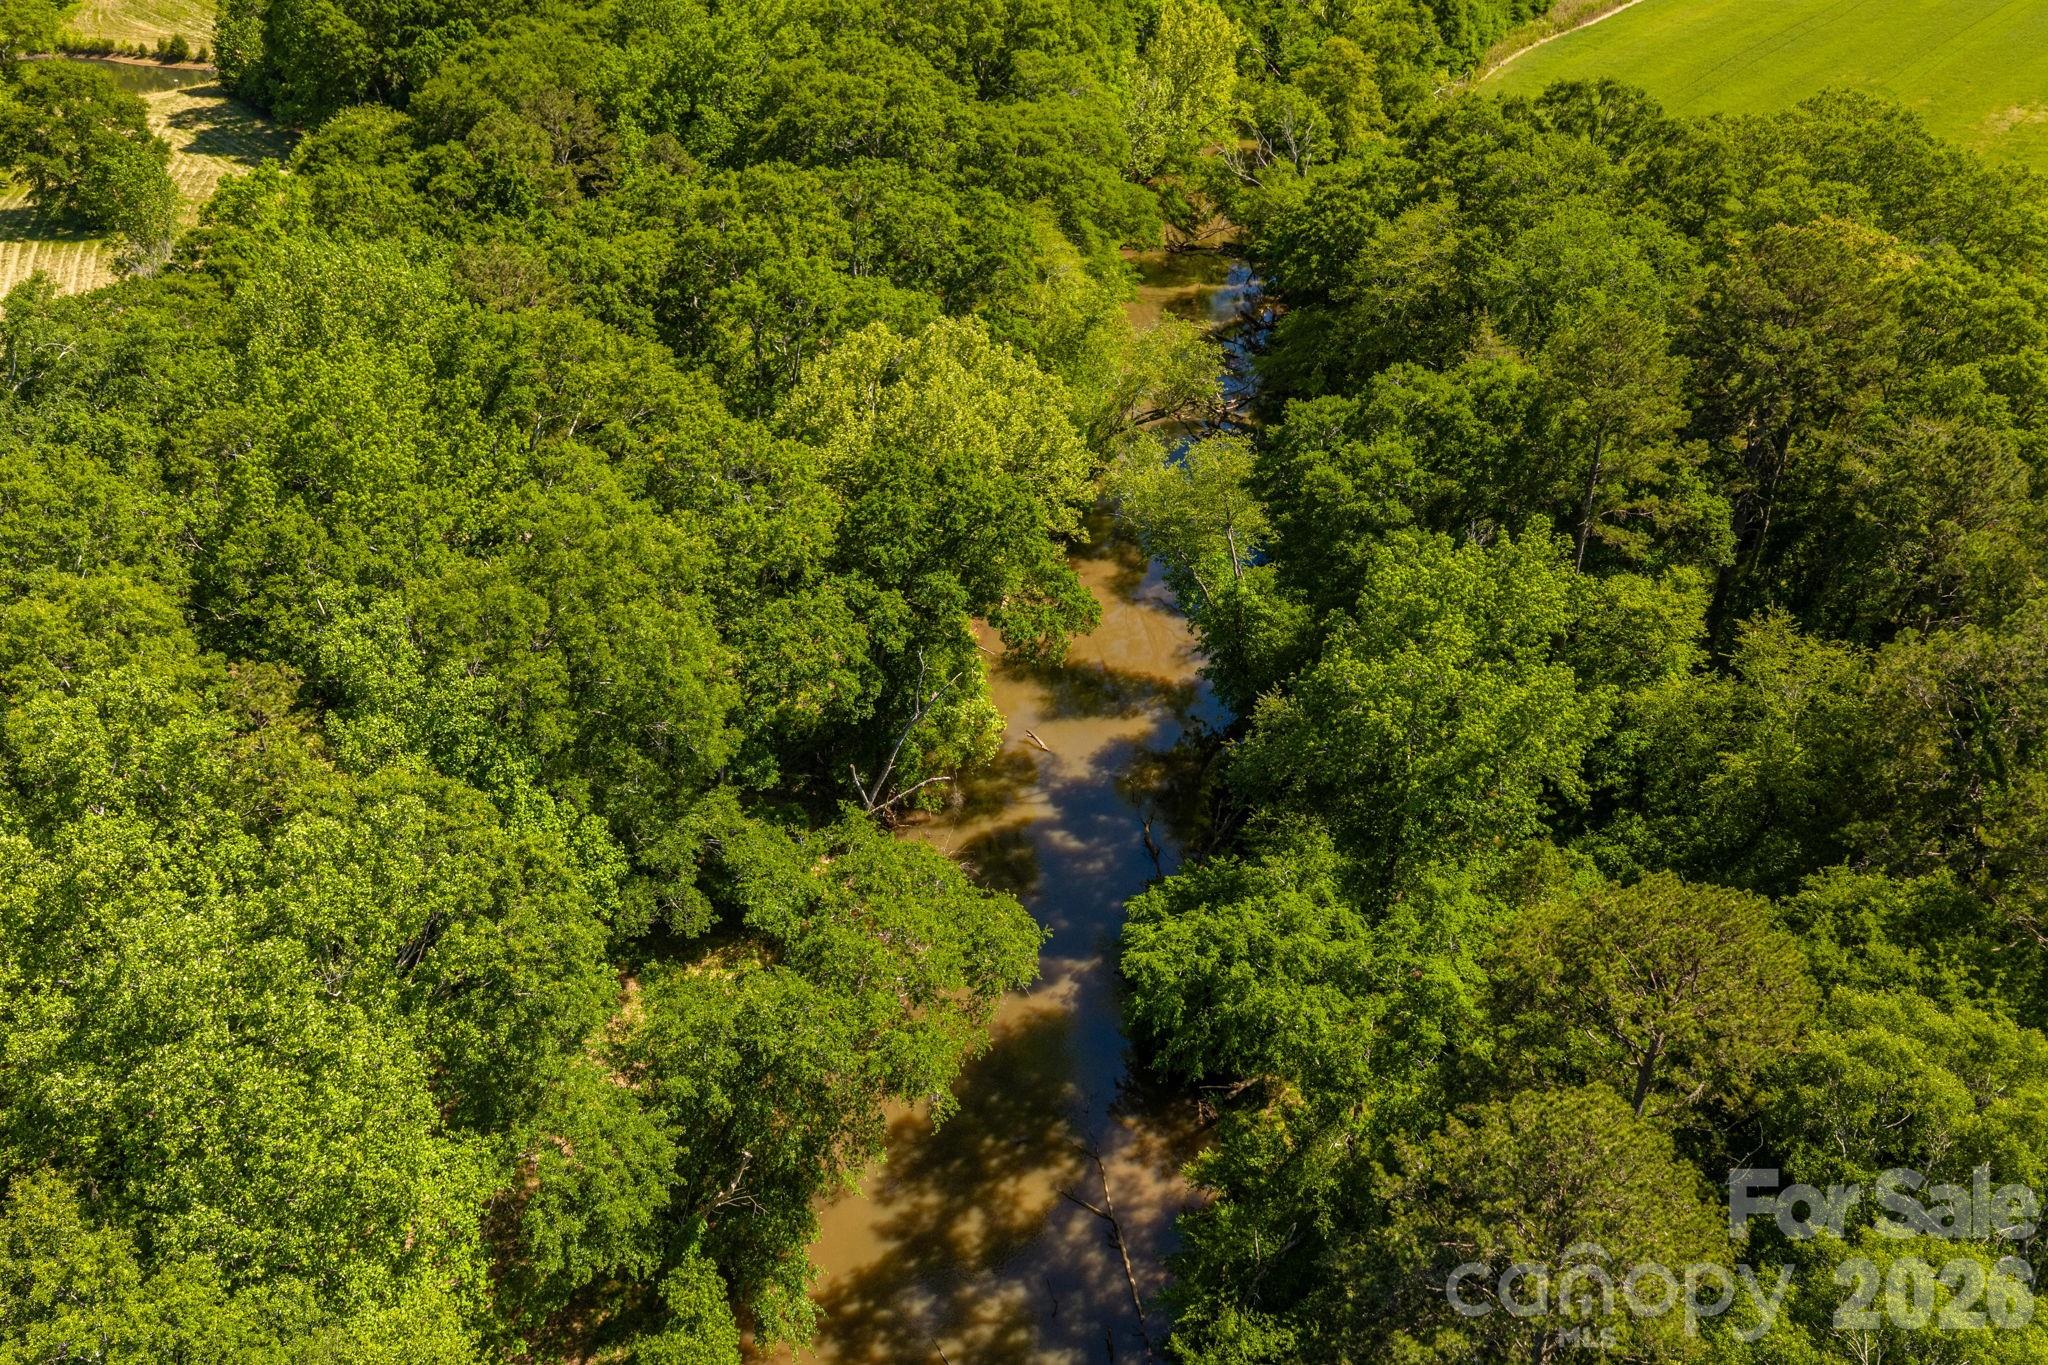
Aerial view of a winding creek through dense woods, with open fields at the property edge.
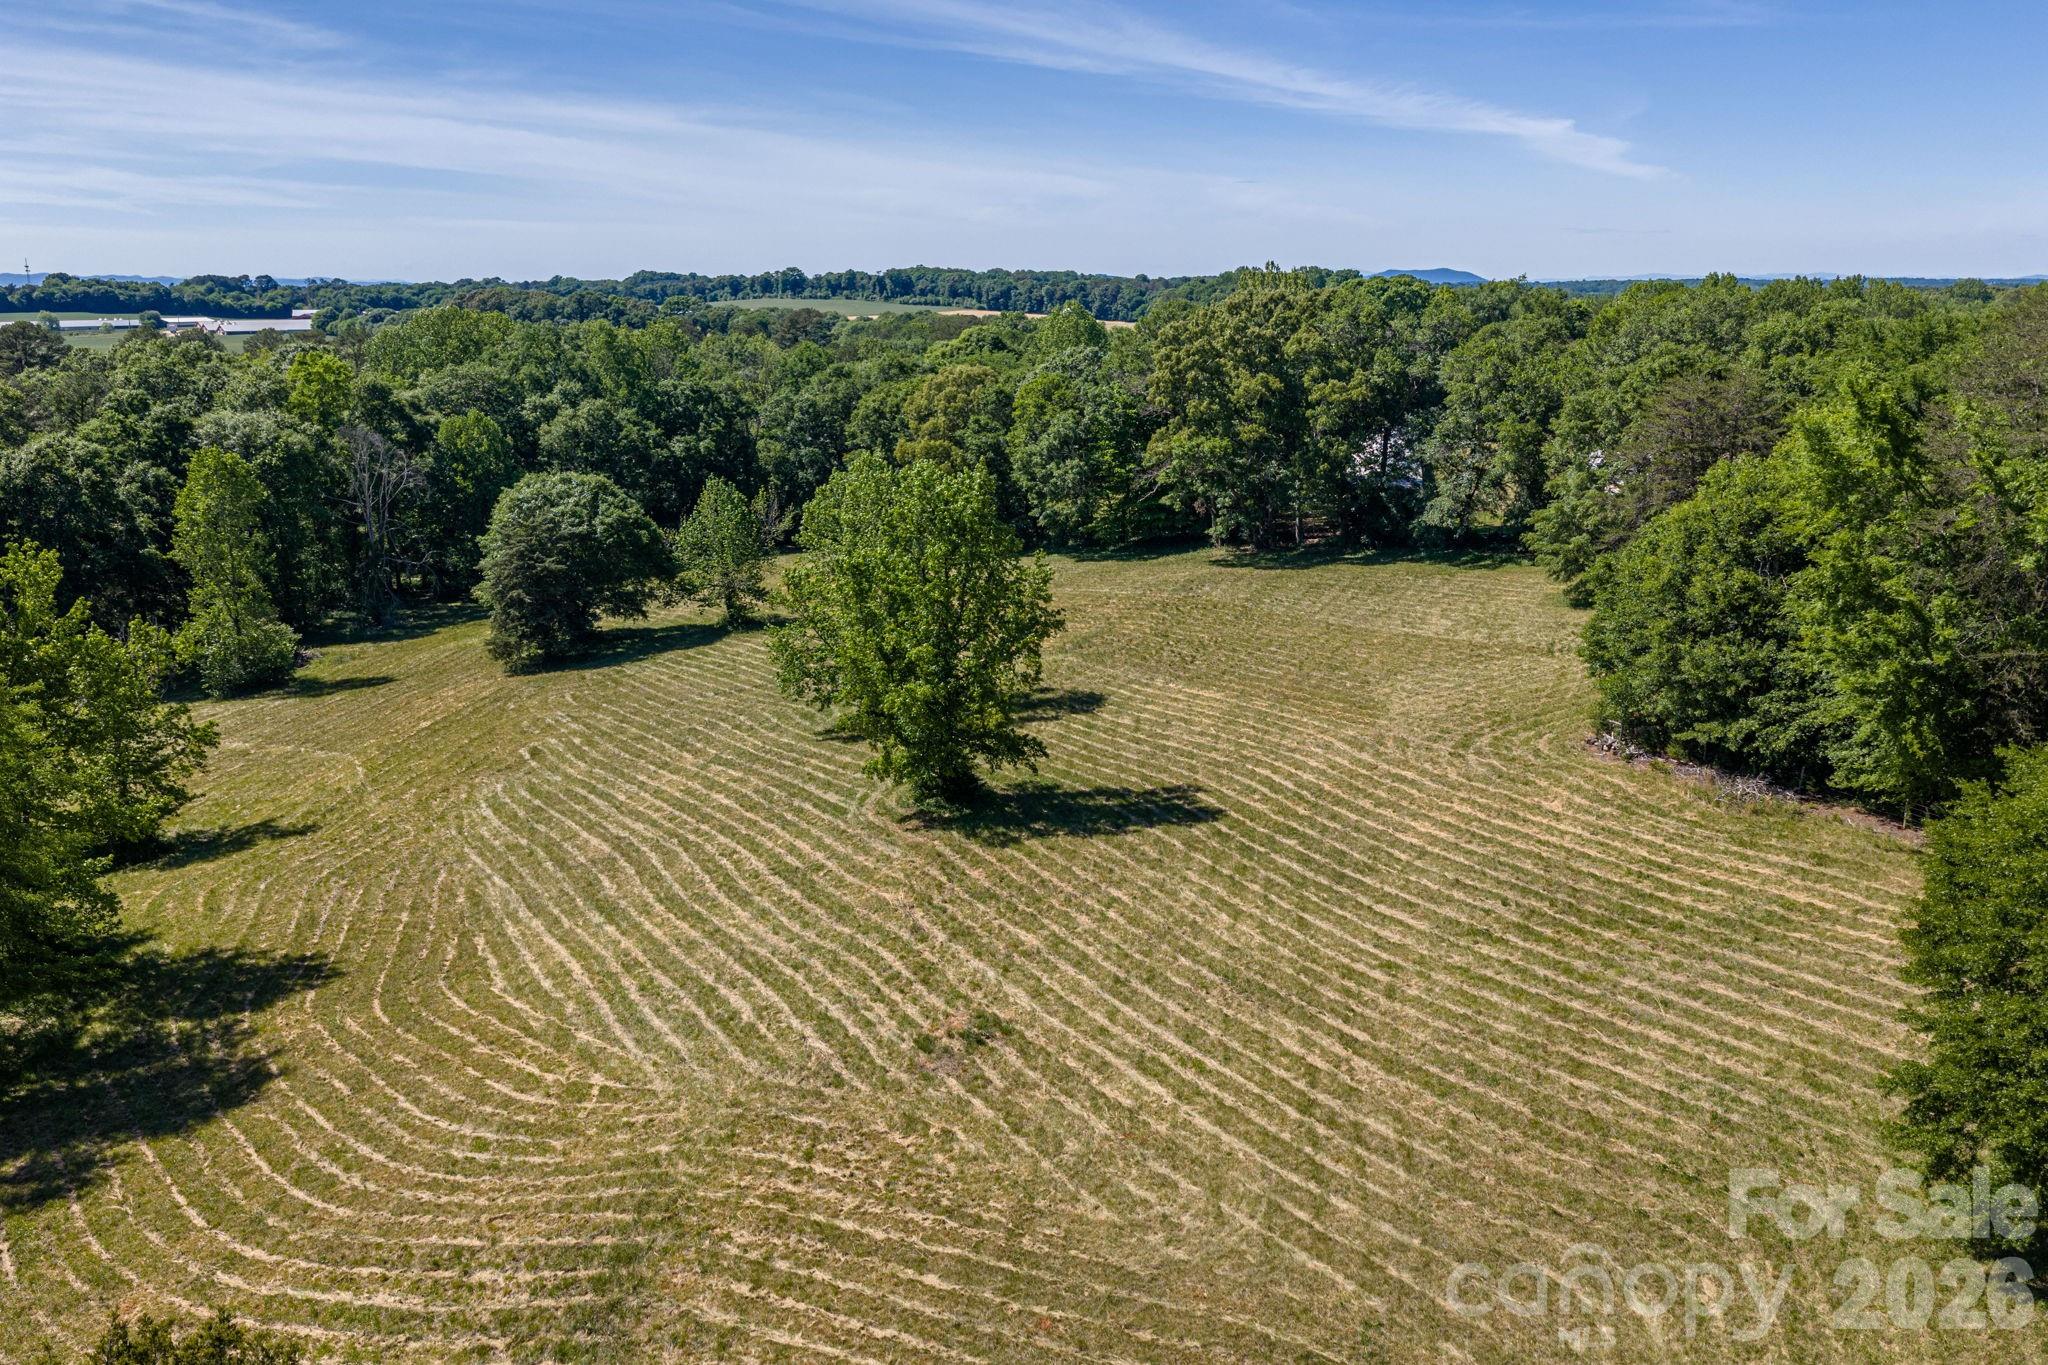
Aerial view of a mowed field bordered by trees, with scattered trees and distant wooded hills.
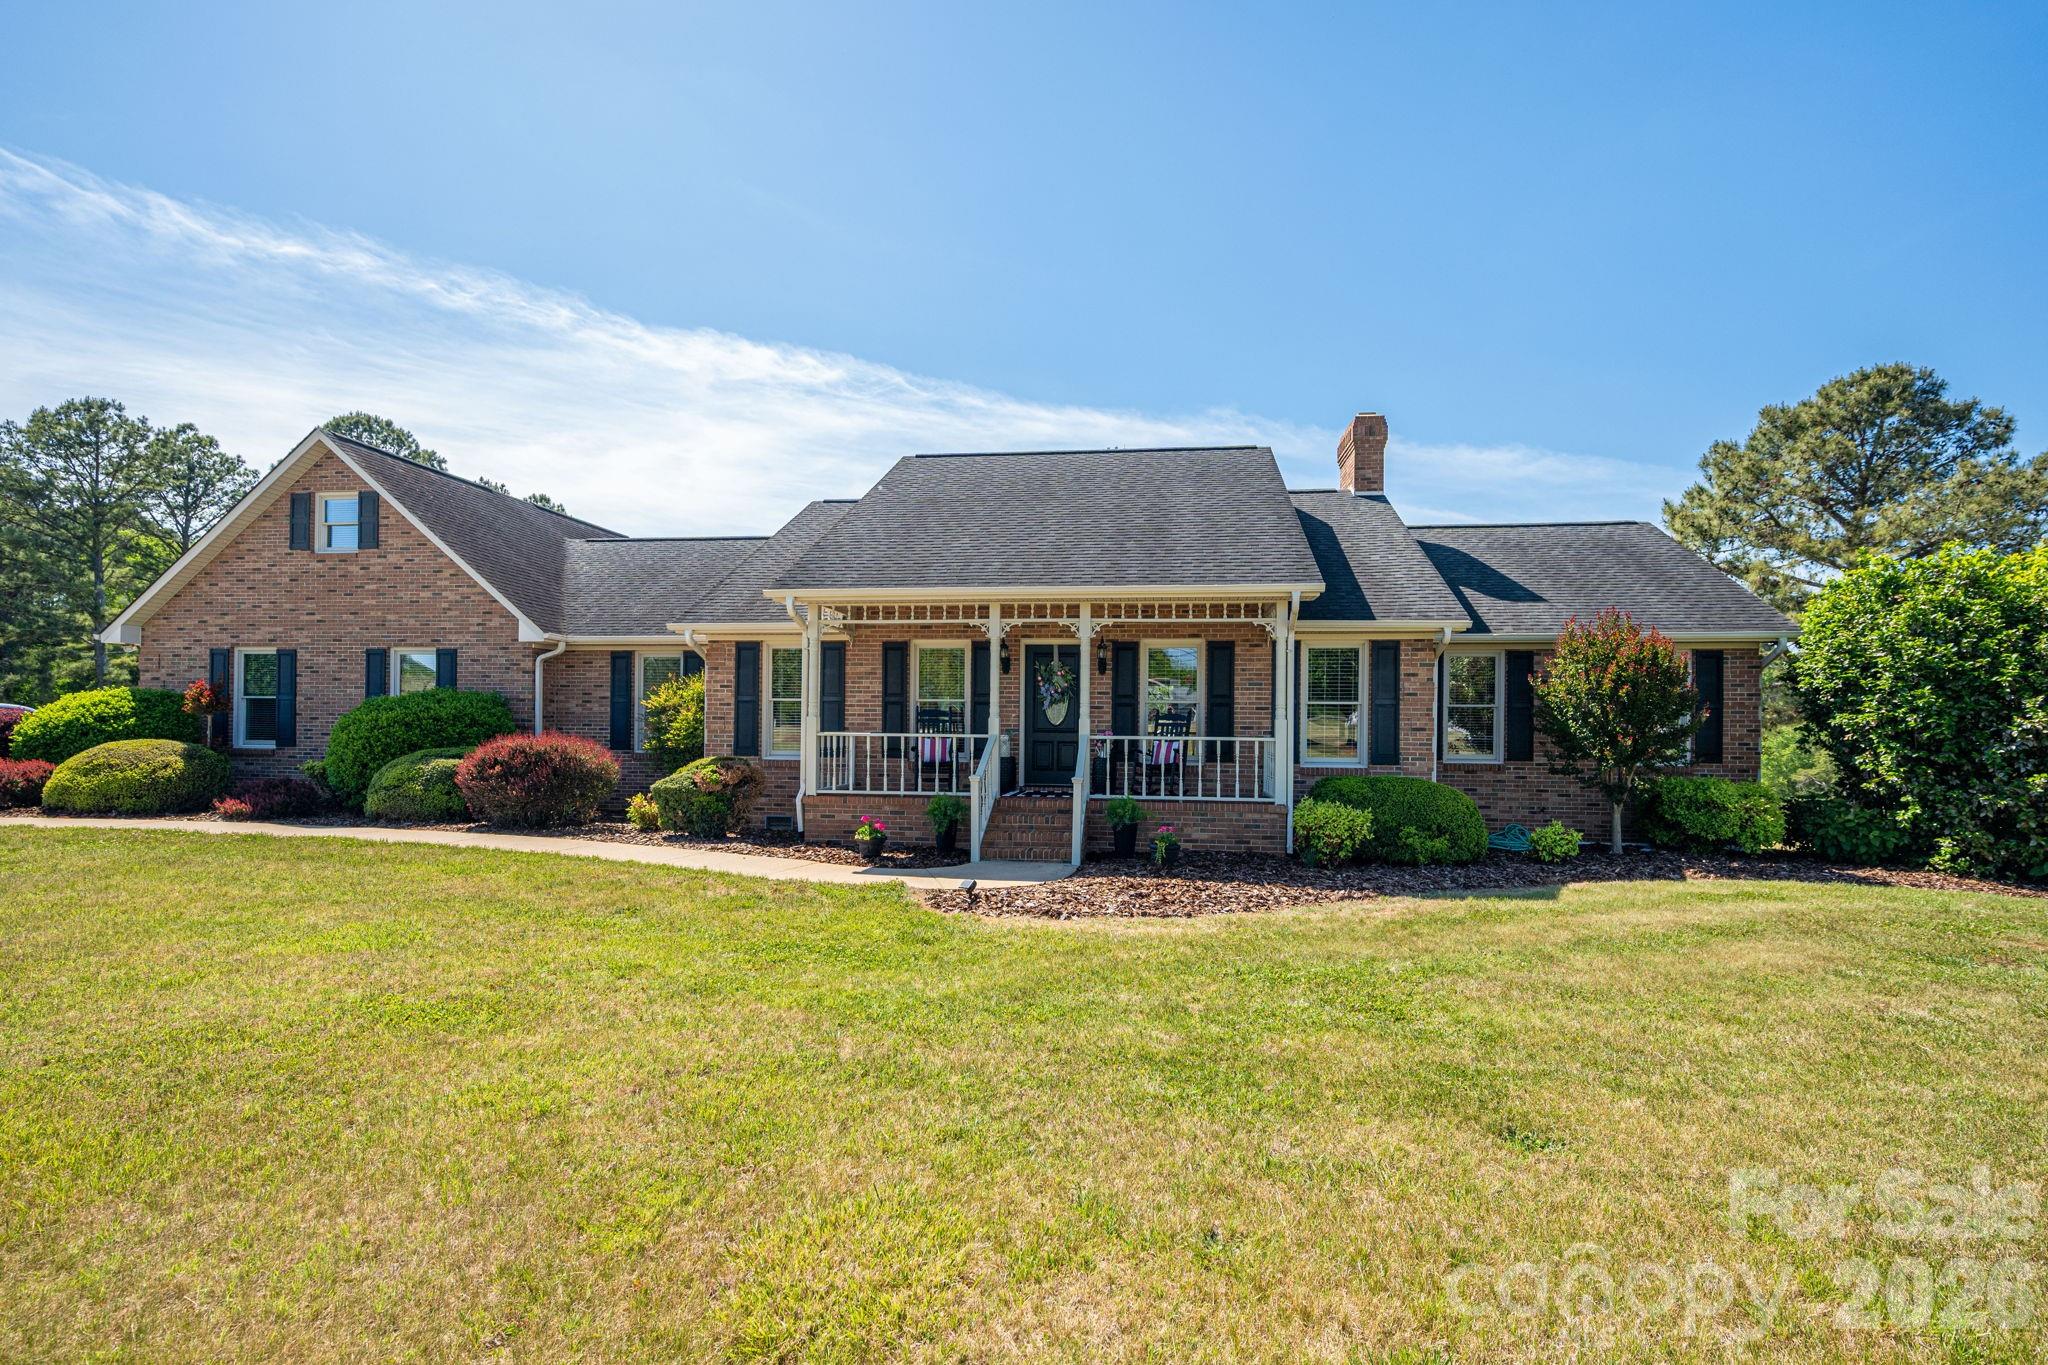
Brick home at 1327 Startown Road with a covered front porch and broad lawn.
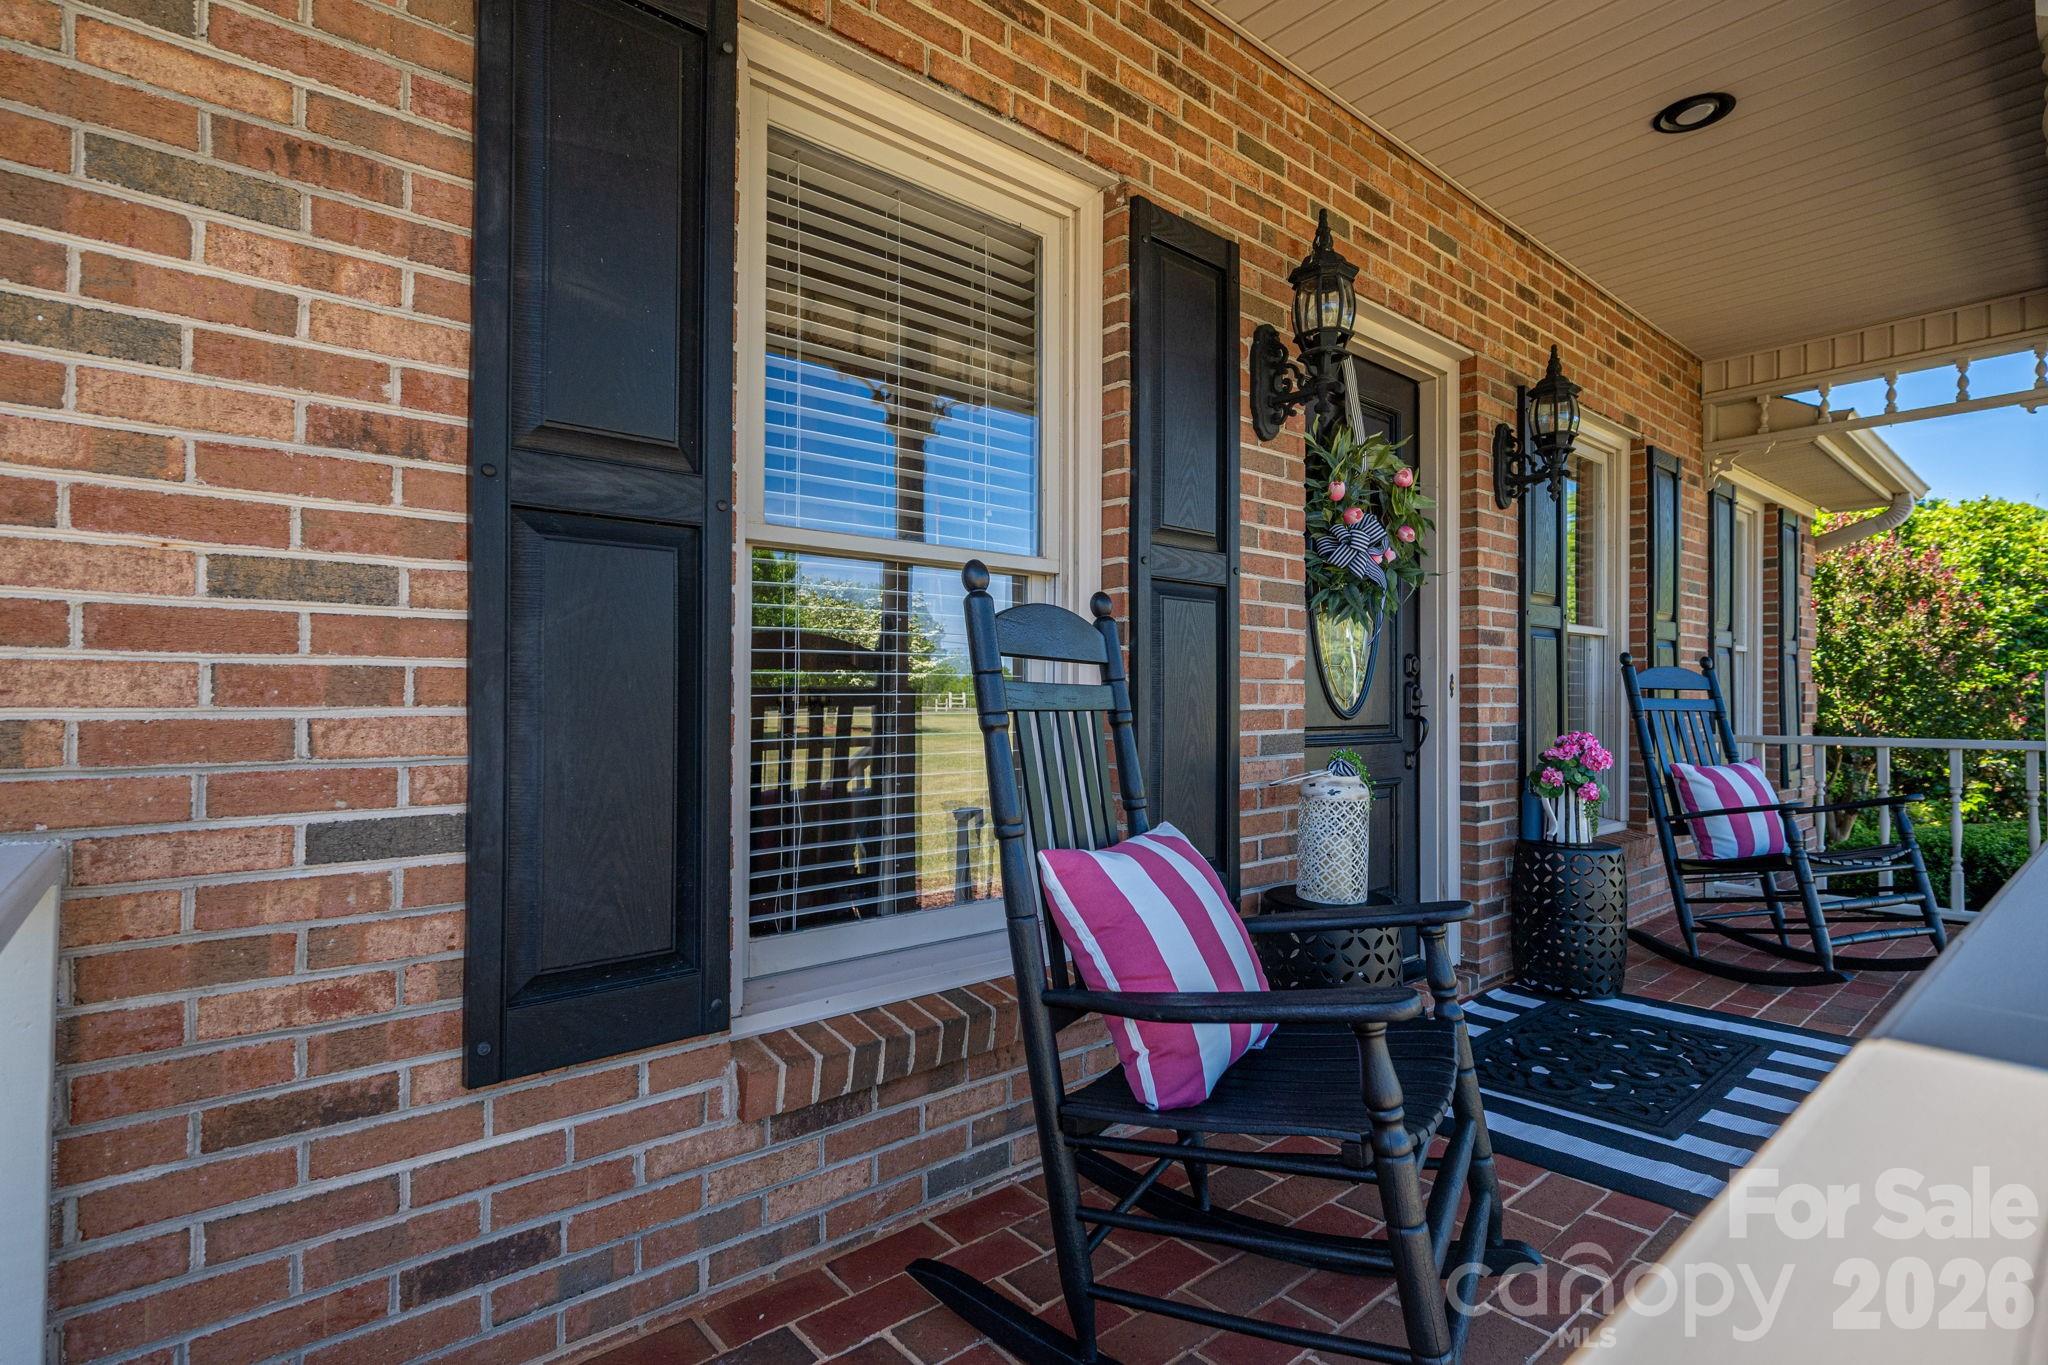
Brick front porch with rocking chairs, striped cushions, and potted flowers.
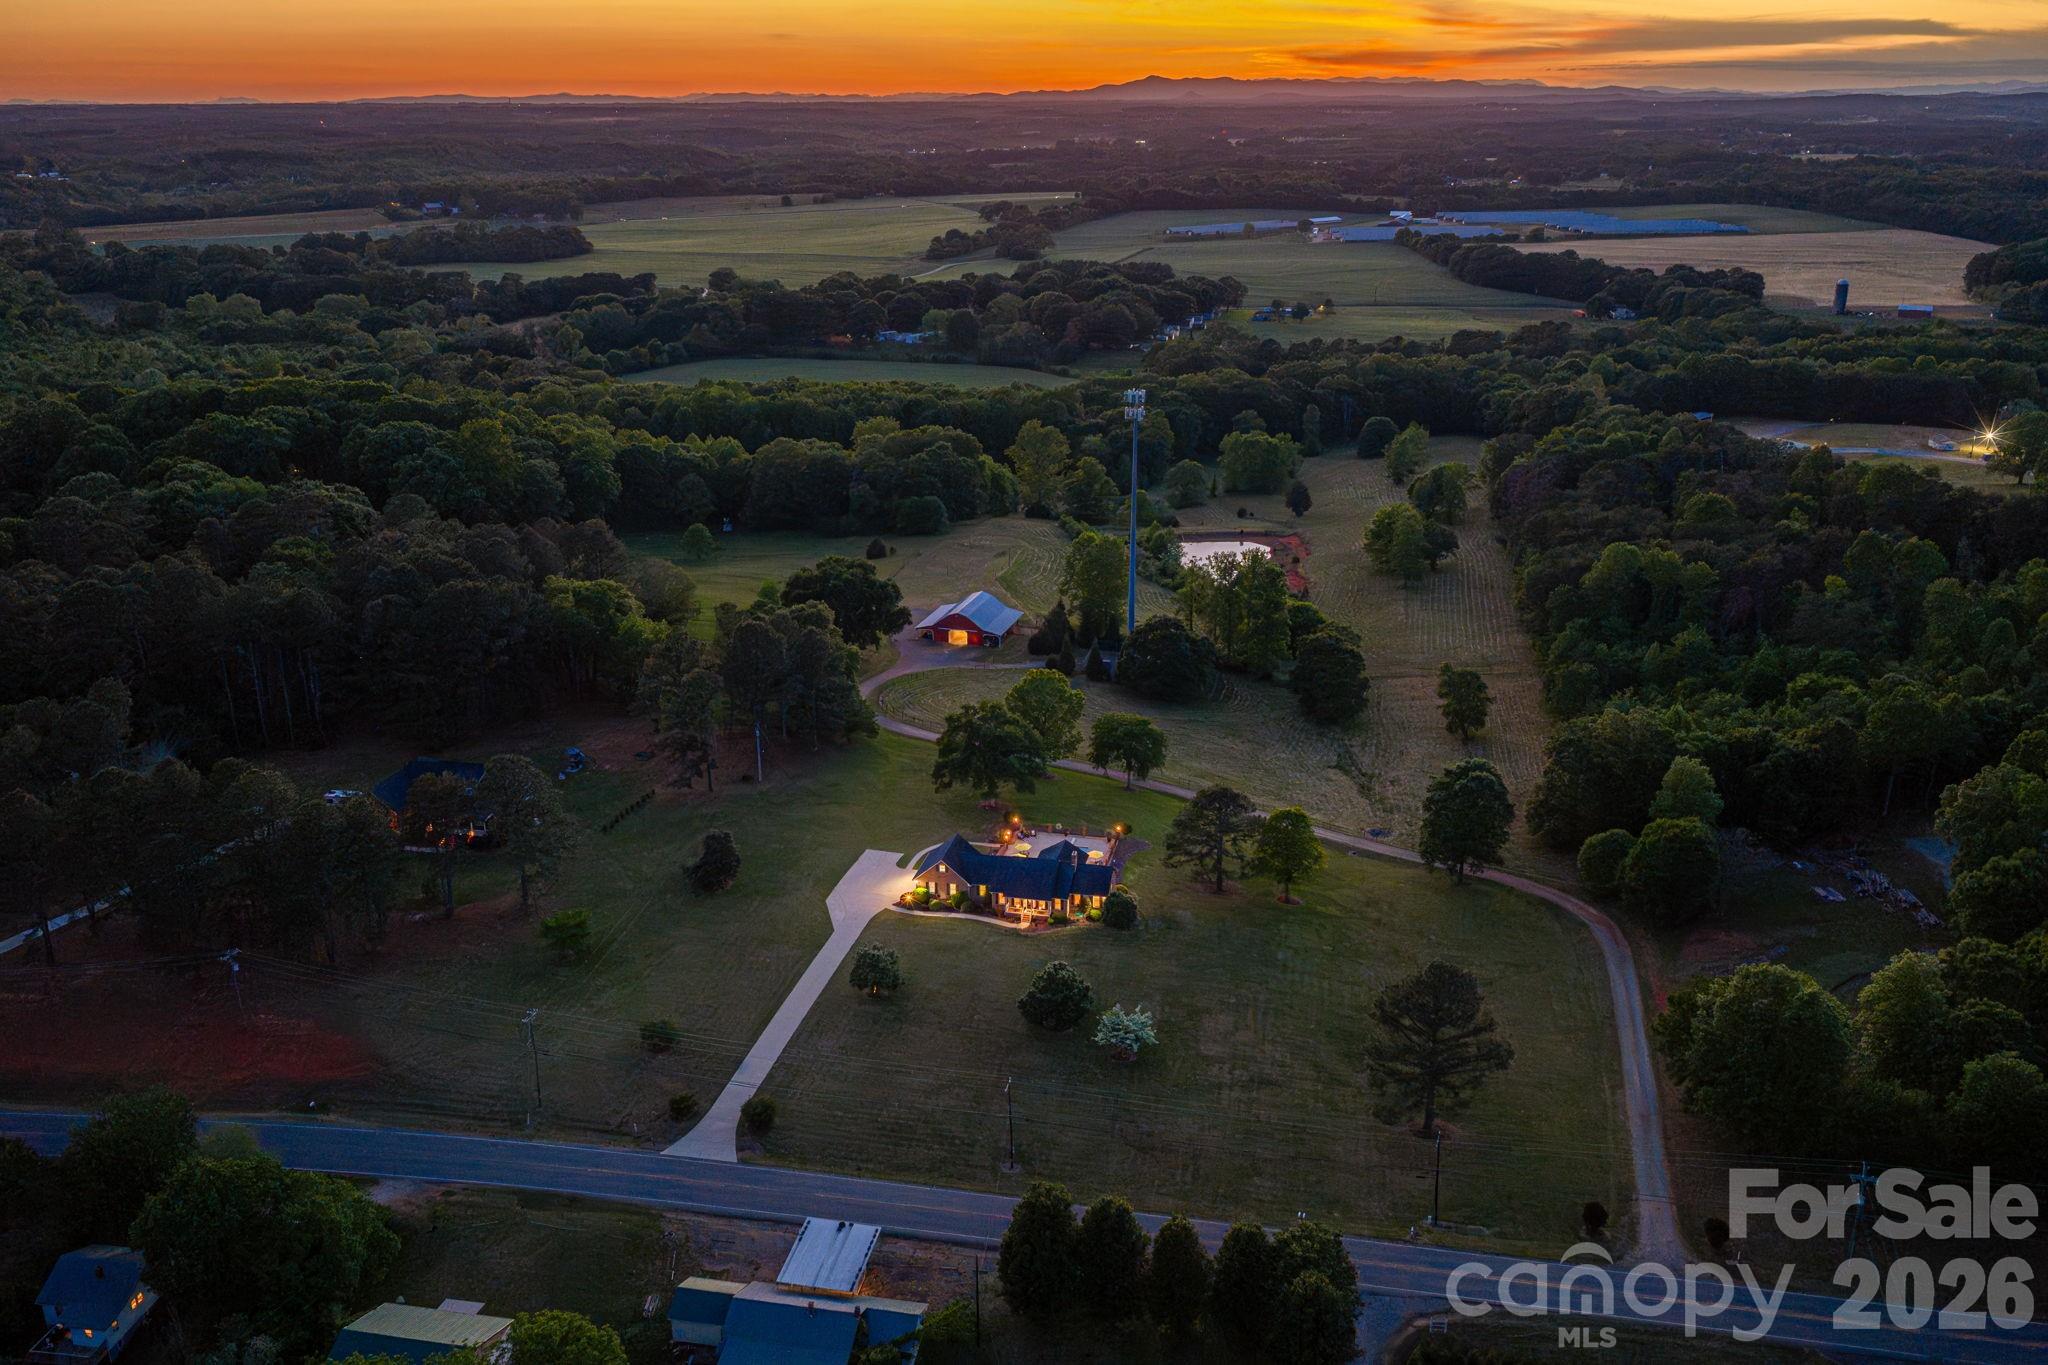
Aerial view of a home and wooded acreage at sunset, with a long driveway and farmland.
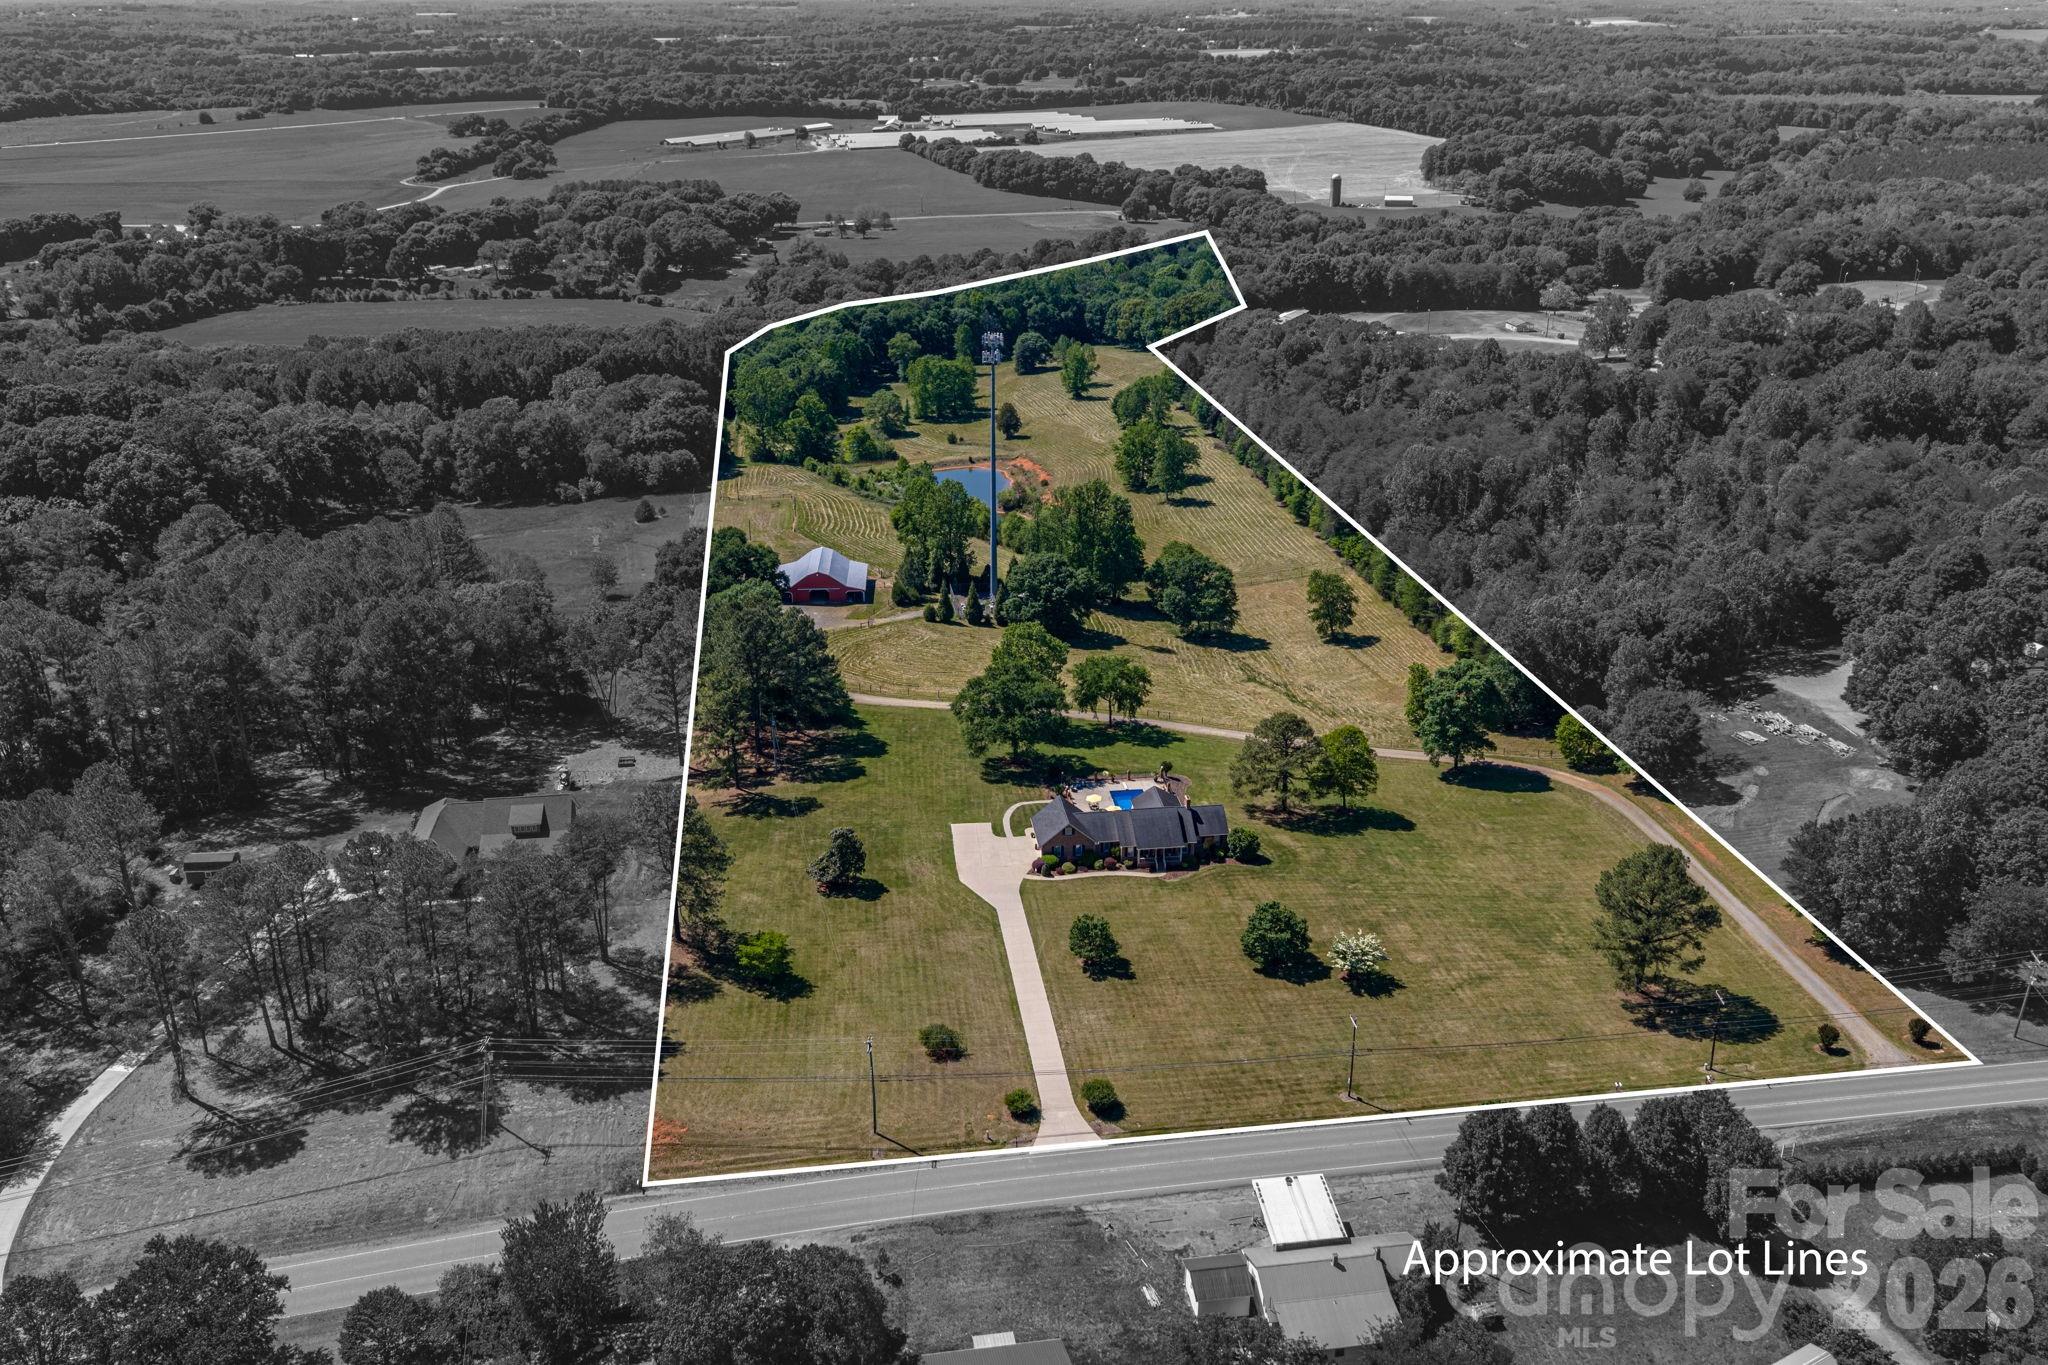
Aerial view of a home on a large lot, outlined to show boundaries, with a pool, pond, and red outbuilding.
SEE ALL PHOTOS
Brick house with a covered porch and glowing windows at dusk.
Aerial view of a brick home with a lit pool, patio seating, and elevated deck at night.
Living room with a large stone fireplace, leather seating, and hardwood floors.
Living room with leather seating, hardwood floors, a vaulted ceiling, and a large stone fireplace.
Kitchen with oak cabinets, stainless steel appliances, and a long breakfast bar lined with dark chairs.
Kitchen with honey-colored wood cabinets, white countertops, and a butcher-block island opening to the living area.
Kitchen with oak cabinetry and stainless refrigerator, opening to a living area with a stone fireplace.
Kitchen and dining area with wood cabinetry, a central island, and plaid dining chairs.
Dining room with a wooden table, checkered chairs, hardwood floors, and a black chandelier.
Bedroom with a dark wood four-poster bed, pale blue bedding, and polished hardwood floors.
Furnished bedroom with a dark wood four-poster bed, blue bedding, and hardwood floors.
Furnished bedroom with a brick accent wall, hardwood floors, and a white bed with blue and coral pillows.
Bathroom vanity with a wide mirror and wood cabinetry, opening onto a separate toilet area.
Bathroom with a coral-and-white shower curtain and framed floral painting.
Bedroom with hardwood floors, a white built-in cabinet, and a bed accented with yellow and mauve bedding.
Staged bedroom with a dark wood bed, mustard yellow accents, hardwood floors, and a ceiling fan.
Bedroom with a dark wood bed, yellow throw, hardwood floors, and an adjoining bathroom.
Bathroom with a wide oak vanity, white countertop, large mirror, and white shower curtain.
Laundry room with white washer and dryer, dark wood cabinets, and blue floral and striped wallpaper.
Living room with a large brick fireplace, wicker seating, and a red area rug.
Living room with a brick fireplace, floral wicker seating, and red rugs.
Dining area with a round wooden table and sliding doors opening to a covered patio.
Furnished bedroom with two twin beds, wicker furniture, and built-in wooden cabinetry.
Bedroom with two beds, built-in wooden desk, brick column, and adjoining living and dining areas.
Bathroom with deep red walls, white vanity and toilet, and framed artwork.
Spacious garage with exposed insulation, a workbench, refrigerator, and wide garage door.
Brick house and two-level porch overlooking an illuminated swimming pool and furnished patio at dusk.
Brick home with a pool and furnished covered patio at dusk.
Backyard swimming pool and furnished patio at dusk, with illuminated brick posts and trees.
Patio seating with wicker chairs and a striped rug beside a fenced yard at sunset.
Screened porch with wicker seating, wood decking, and views of the pool and tree-lined lawn.
Furnished wooden deck with a yellow umbrella, dining set, and screened porch.
Red barn with a warmly lit open entrance on wooded acreage at sunset.
Red barn in a fenced grassy field beneath mature trees at sunset.
Horse barn interior with a gravel aisle between wooden stalls and exposed timber rafters.
Horse stable interior with wooden stalls, barred doors, and bedding on the floors.
Wooden horse barn with multiple stalls and a wash area with floor mat.
Rustic wood-paneled lounge with red plaid seating, a wooden coffee table, and mounted taxidermy.
Bathroom with natural wood plank walls, cream sink vanity, and toilet.
Red barn with a covered livestock area, wooden fencing, and a green gate.
Rolling grassy pasture with a wire fence, tree line, and pond in the distance.
Aerial view of mowed acreage with two ponds, scattered trees, and wooded borders.
Aerial view of a winding creek through dense woods, with open fields at the property edge.
Aerial view of a mowed field bordered by trees, with scattered trees and distant wooded hills.
Brick home at 1327 Startown Road with a covered front porch and broad lawn.
Brick front porch with rocking chairs, striped cushions, and potted flowers.
Aerial view of a home and wooded acreage at sunset, with a long driveway and farmland.
Aerial view of a home on a large lot, outlined to show boundaries, with a pool, pond, and red outbuilding.
Courtesy of SERHANT, Noah Jenkins Listing Contact: [email protected] 
For Sale

1327 Startown Road

1327 Startown Road, Lincolnton, NC 28092

$1,449,900
Set on just under 25 acres in Lincolnton, this property brings together usable land, water access, and a setup that's hard to find all in one place. With open pastures, two stocked ponds, and roughly 631 feet of frontage along the South Fork Catawba River, it's built for someone who wants space, function, and something a little different from the typical. The setting opens up to long-range views across the property that are hard to replicate.

The home was custom-built by the builder as their personal residence and is move-in ready with a layout that makes sense for everyday living. On the main level, you'll find the primary bedroom along with the kitchen, dining area, living room, and laundry room. The bedrooms are generously sized, and a second bedroom and full bathroom are also on the main floor, while the upper level, which is currently being finished, adds a third bedroom. Just off the living room, a screened-in back porch overlooks the property and gives you a place to take in the land and gorgeous evening sunsets. A rocking chair front porch adds another spot to sit and enjoy the setting. The basement gives you additional flexibility with a large family room, a full bathroom, and an unfinished workshop with its own garage door. The home also includes an oversized two-car garage for added storage and functionality.

Beyond the home, approximately 17 acres are fully fenced and laid out in open pasture with the two stocked ponds positioned within the fields. The barn is already set up with six stalls, a tack room, a feed room, a wash pit, and additional storage upstairs. It also includes an office or sitting room with a half bath, along with two lean-tos on each side for additional covered storage space. A separate gravel road provides direct access to the barn, making it easy to come and go without running through the main homesite. The land, layout, and improvements all work together in a way that's hard to recreate.

Closer to the house, the in-ground pool is set up to be used, with a covered patio, plenty of concrete deck space for furniture, and a fenced area finished with brick columns and iron fencing. It's a setup that works just as well for quiet evenings as it does for entertainment.

With its combination of acreage, water features, and functional improvements, this is one of those properties that stands out because of how much it offers in one location. And while it feels private and spread out, you're still just a short 5-minute drive from Downtown Lincolnton for everyday needs.

3
beds

3
baths

3,117 Sq.Ft. LIVING AREA

24.69 Acres lot

Noah Jenkins

Noah Jenkins

Aerial view of a brick home with a lit pool, patio seating, and elevated deck at night.

Schedule a Showing

I would love to show you my beautiful property. Please select your preferred date and time below. I will be in touch shortly to confirm your appointment.

Schedule a Showing

I would love to show you my beautiful property. Please select your preferred date and time below. I will be in touch shortly to confirm your appointment.

Thank you for your interest in 1327 Startown Road, Lincolnton, NC 28092. We are reviewing your request and will be in touch shortly!

Features & Amenities

Interior

  • total bedrooms3
  • Total bathrooms3
  • full bathrooms3
  • Laundry room Laundry Room, Main Level
  • Flooring Concrete, Tile, Vinyl, Wood
  • Fireplace Living Room
  • APPLIANCES Dishwasher, Electric Range, Microwave
  • other interior Features Walk-In Closet(s), Walk-In Pantry

Area & Lot

  • Status For Sale
  • Living Area3,117 Sq.Ft.
  • Lot Area24.69 Acres
  • MLS® ID4372757
  • TypeResidential
  • YEAR BUILT1993
  • NeighborhoodLincolnton
  • Water FrontageOther - See Remarks
  • Elementary SchoolNorris S Childers
  • Middle SchoolLincolnton
  • High SchoolLincolnton

Exterior

  • STORIES1
  • Garage Space2.0
  • water SourceCity
  • lot featuresCleared, Pasture, Pond(s), River Front
  • parkingDriveway, Attached Garage, Garage Faces Side
  • HEAT TYPEHeat Pump
  • AIR CONDITIONINGCentral Air
  • sewerSeptic Installed
  • SubstructureBasement
  • security FeaturesSecurity System
  • other exterior FeaturesFence

Financial

  • Sales Price$1,449,900
View Virtual Tour

Mortgage Calculator

Estimate your monthly mortgage payment, including the principal and interest, property taxes, and HOA. Adjust the values to generate a more accurate rate.

All estimates are provided for informational purposes only. Actual amounts may vary.
$0,000 Your Payment 20 15 65
$0,000 Your Payment

Lincolnton

Explore

Work With Noah

Partner with a North Carolina real estate expert who puts your goals first. Noah Jenkins delivers clear communication, local market insight, and strategic guidance to help you buy or sell with confidence from start to finish.

Follow Me on Instagram