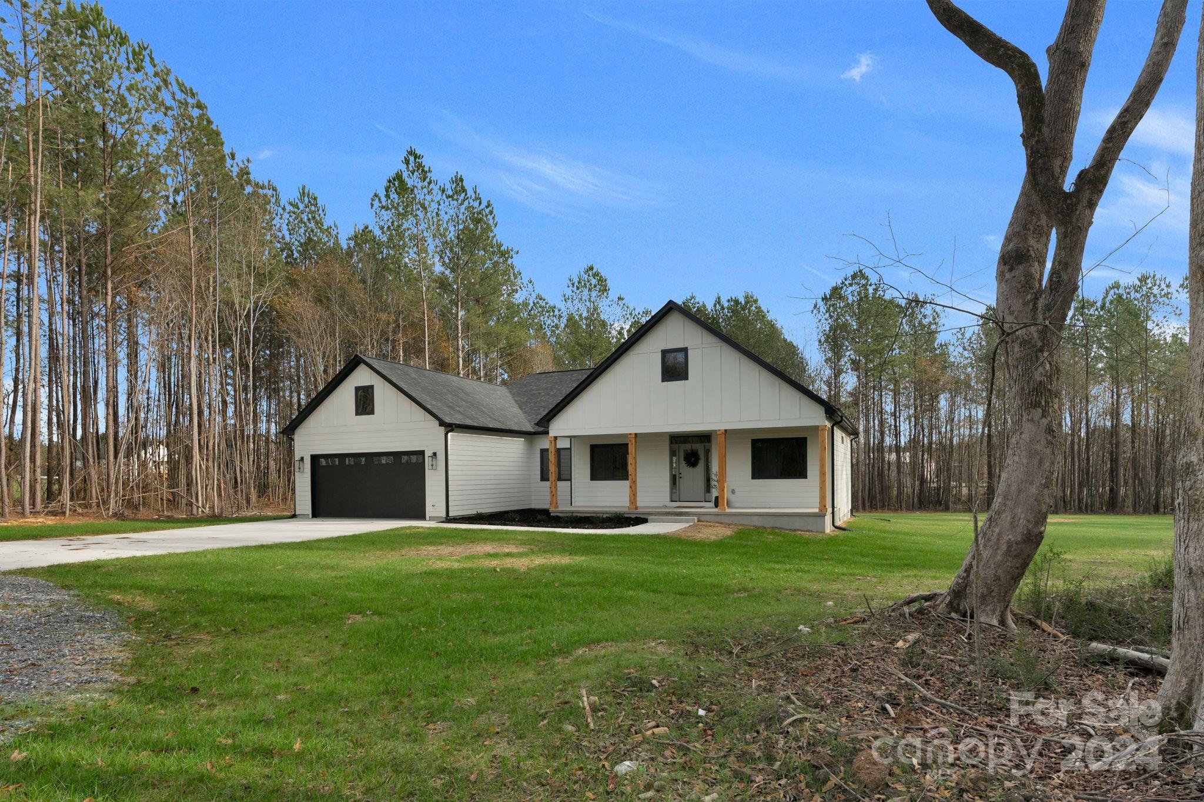
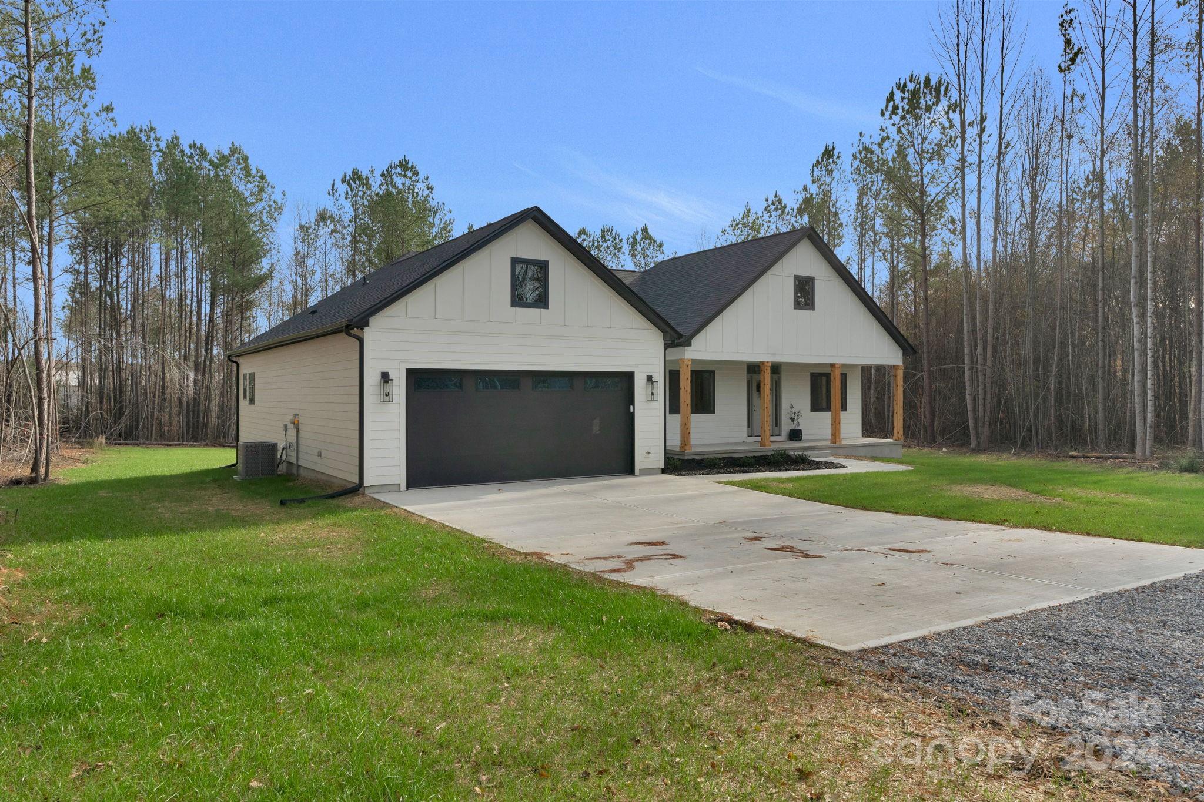
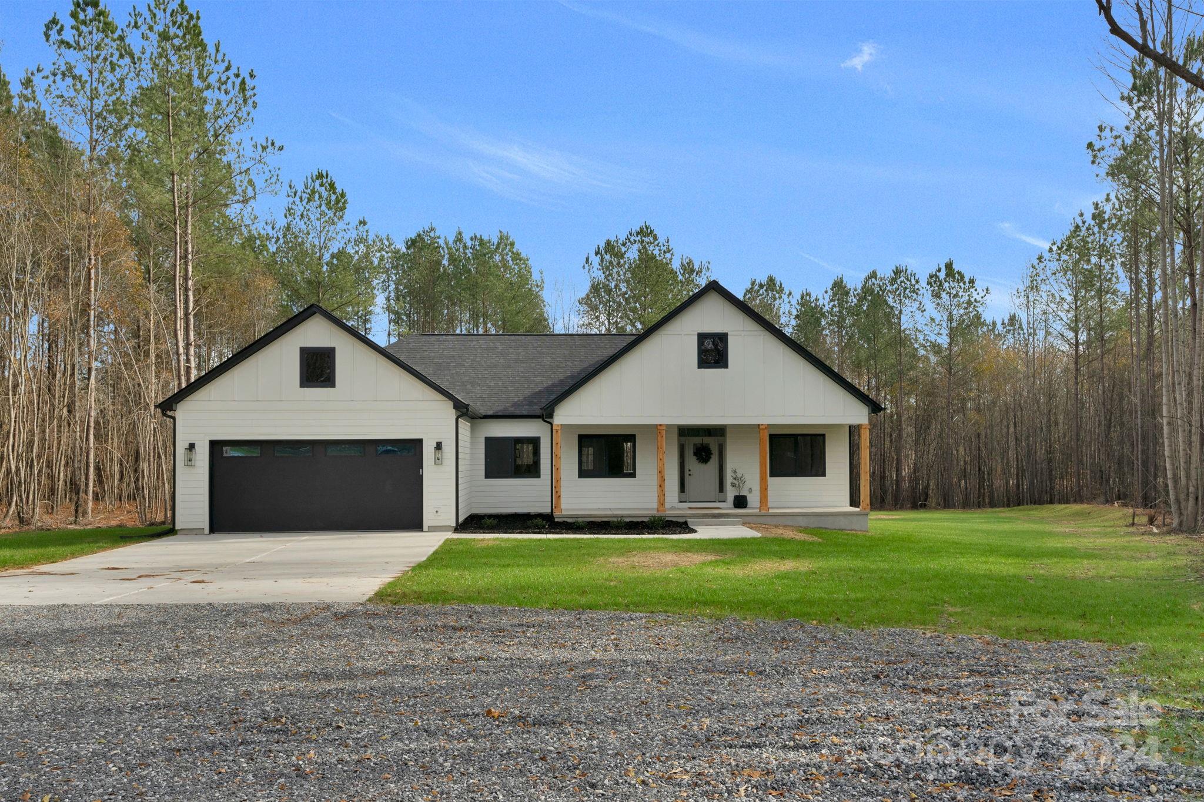
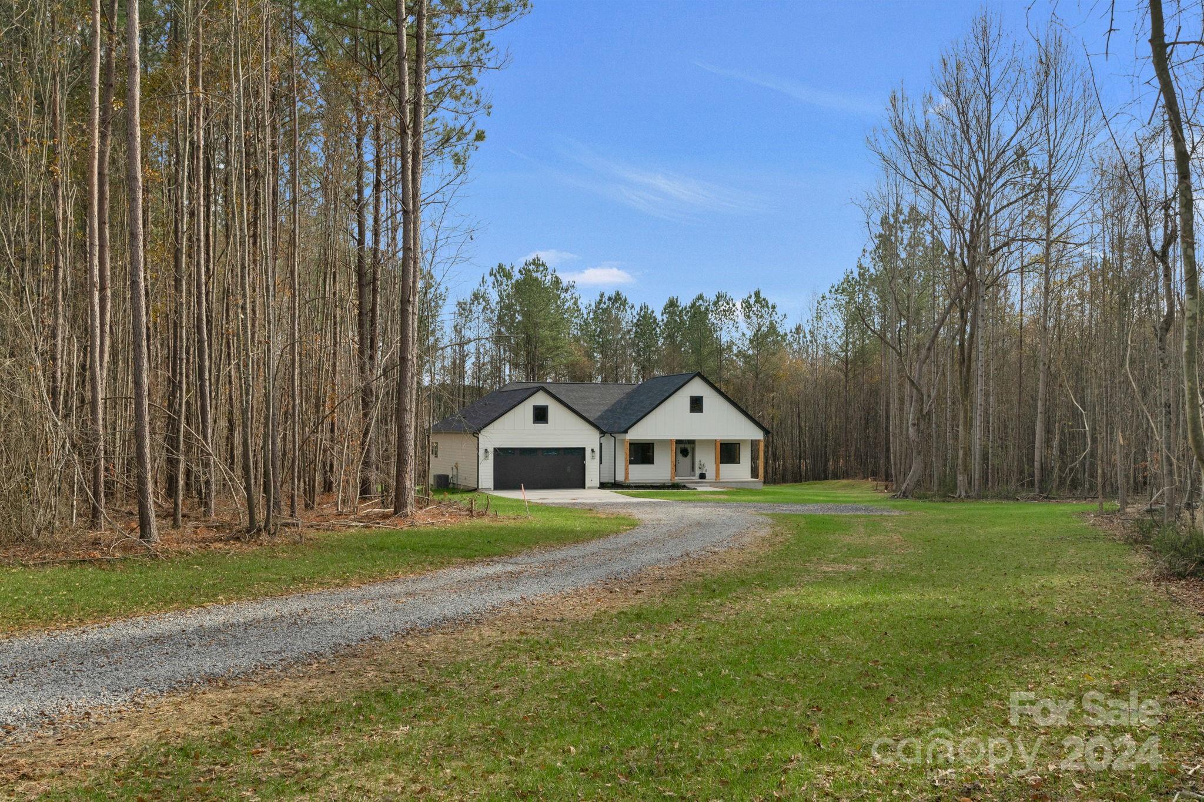
White farmhouse-style home with a covered porch and dark garage, set on a wooded lot.
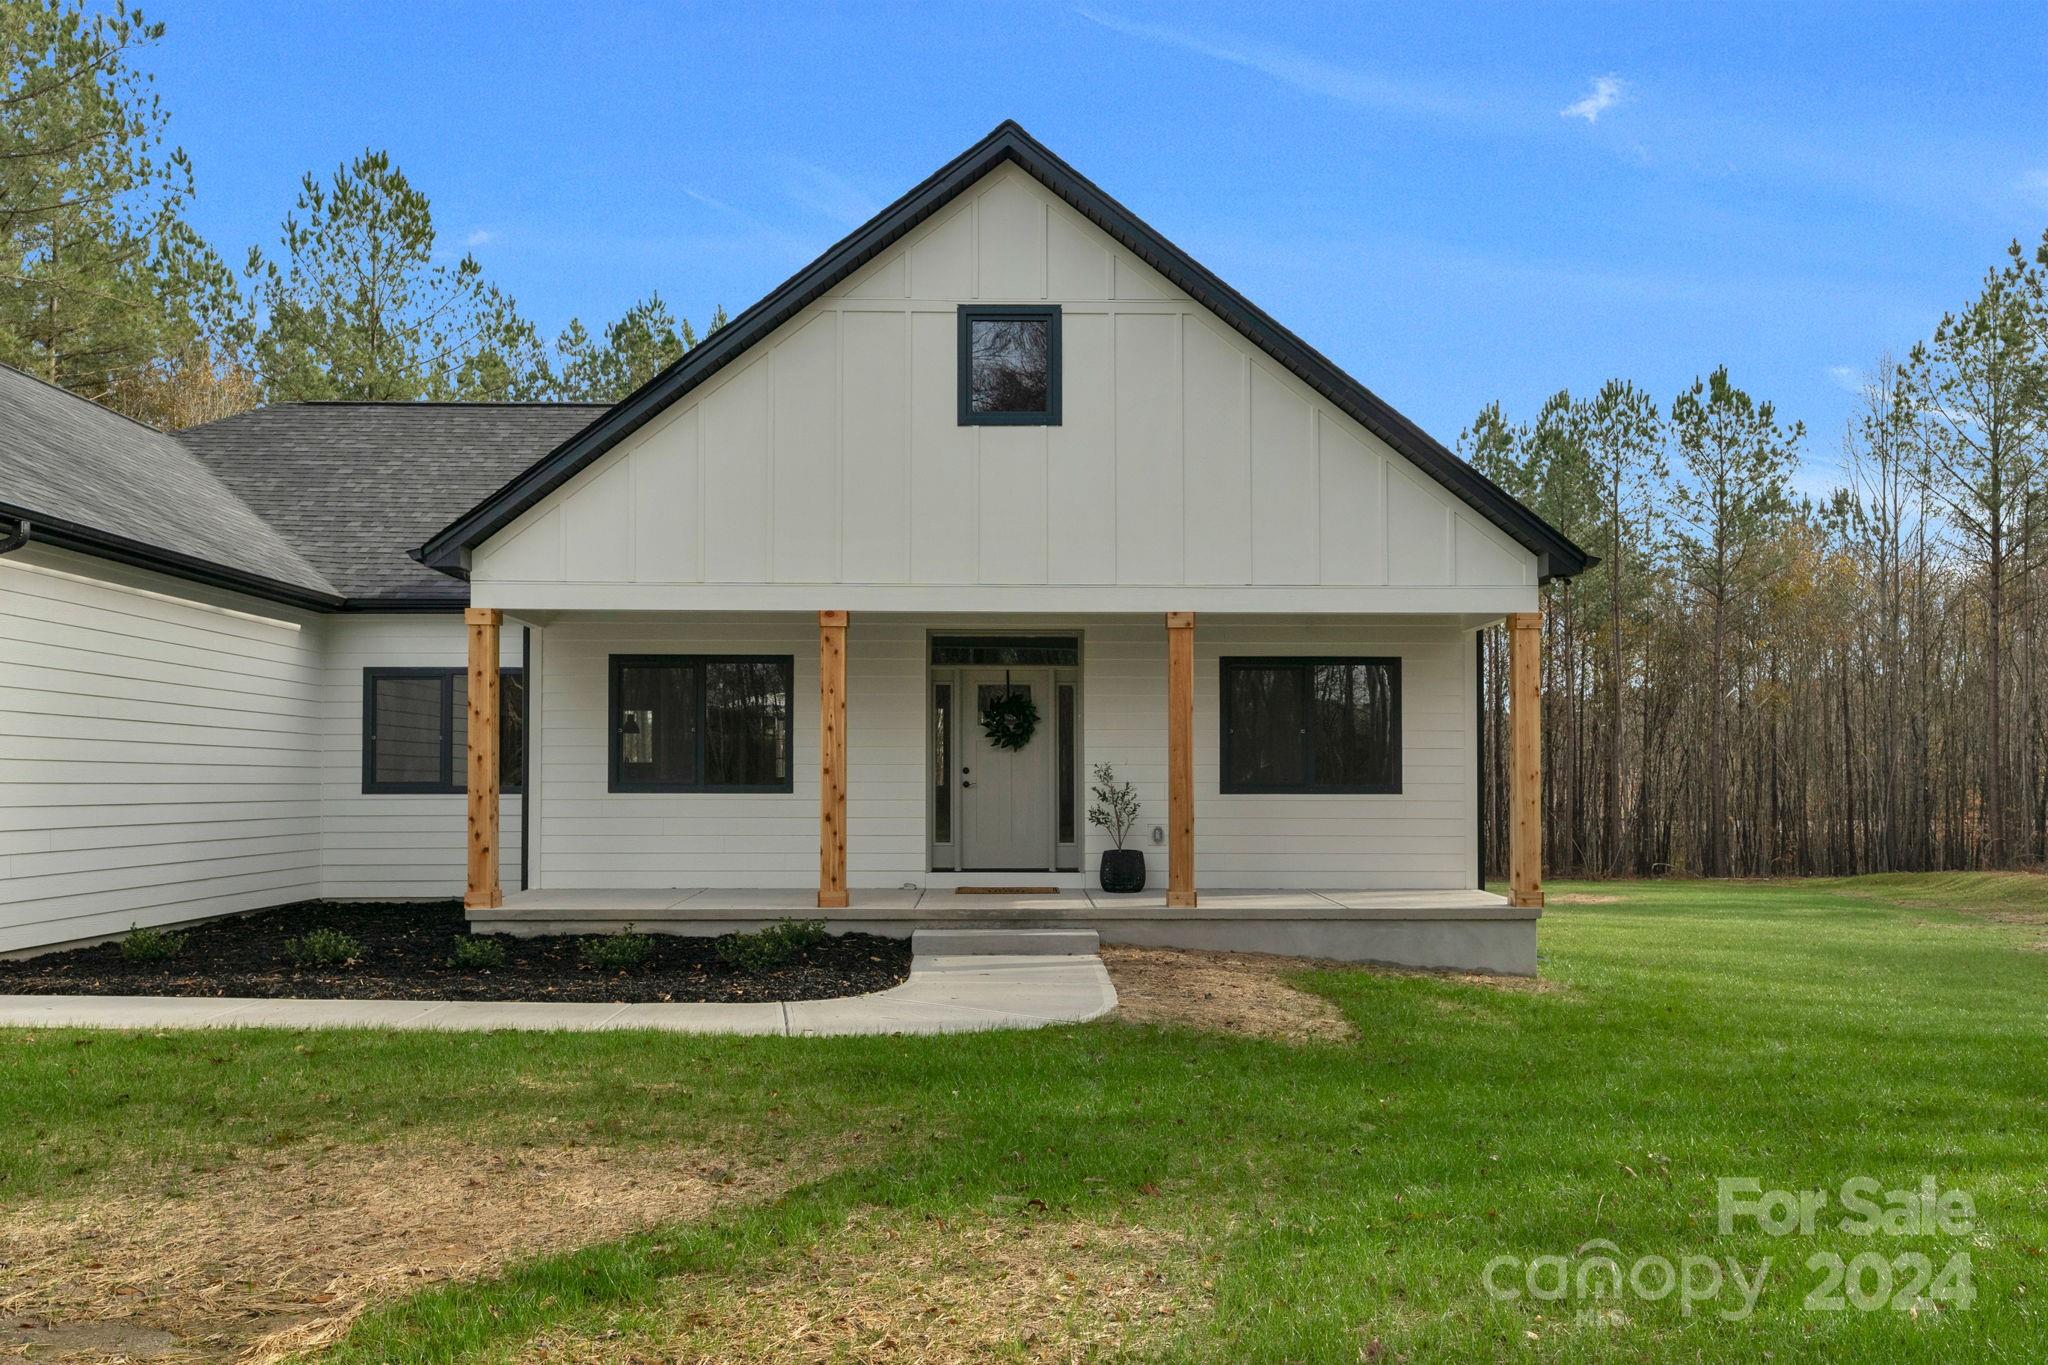
White home with a steep gable and covered porch, set beside a lawn and wooded backdrop.
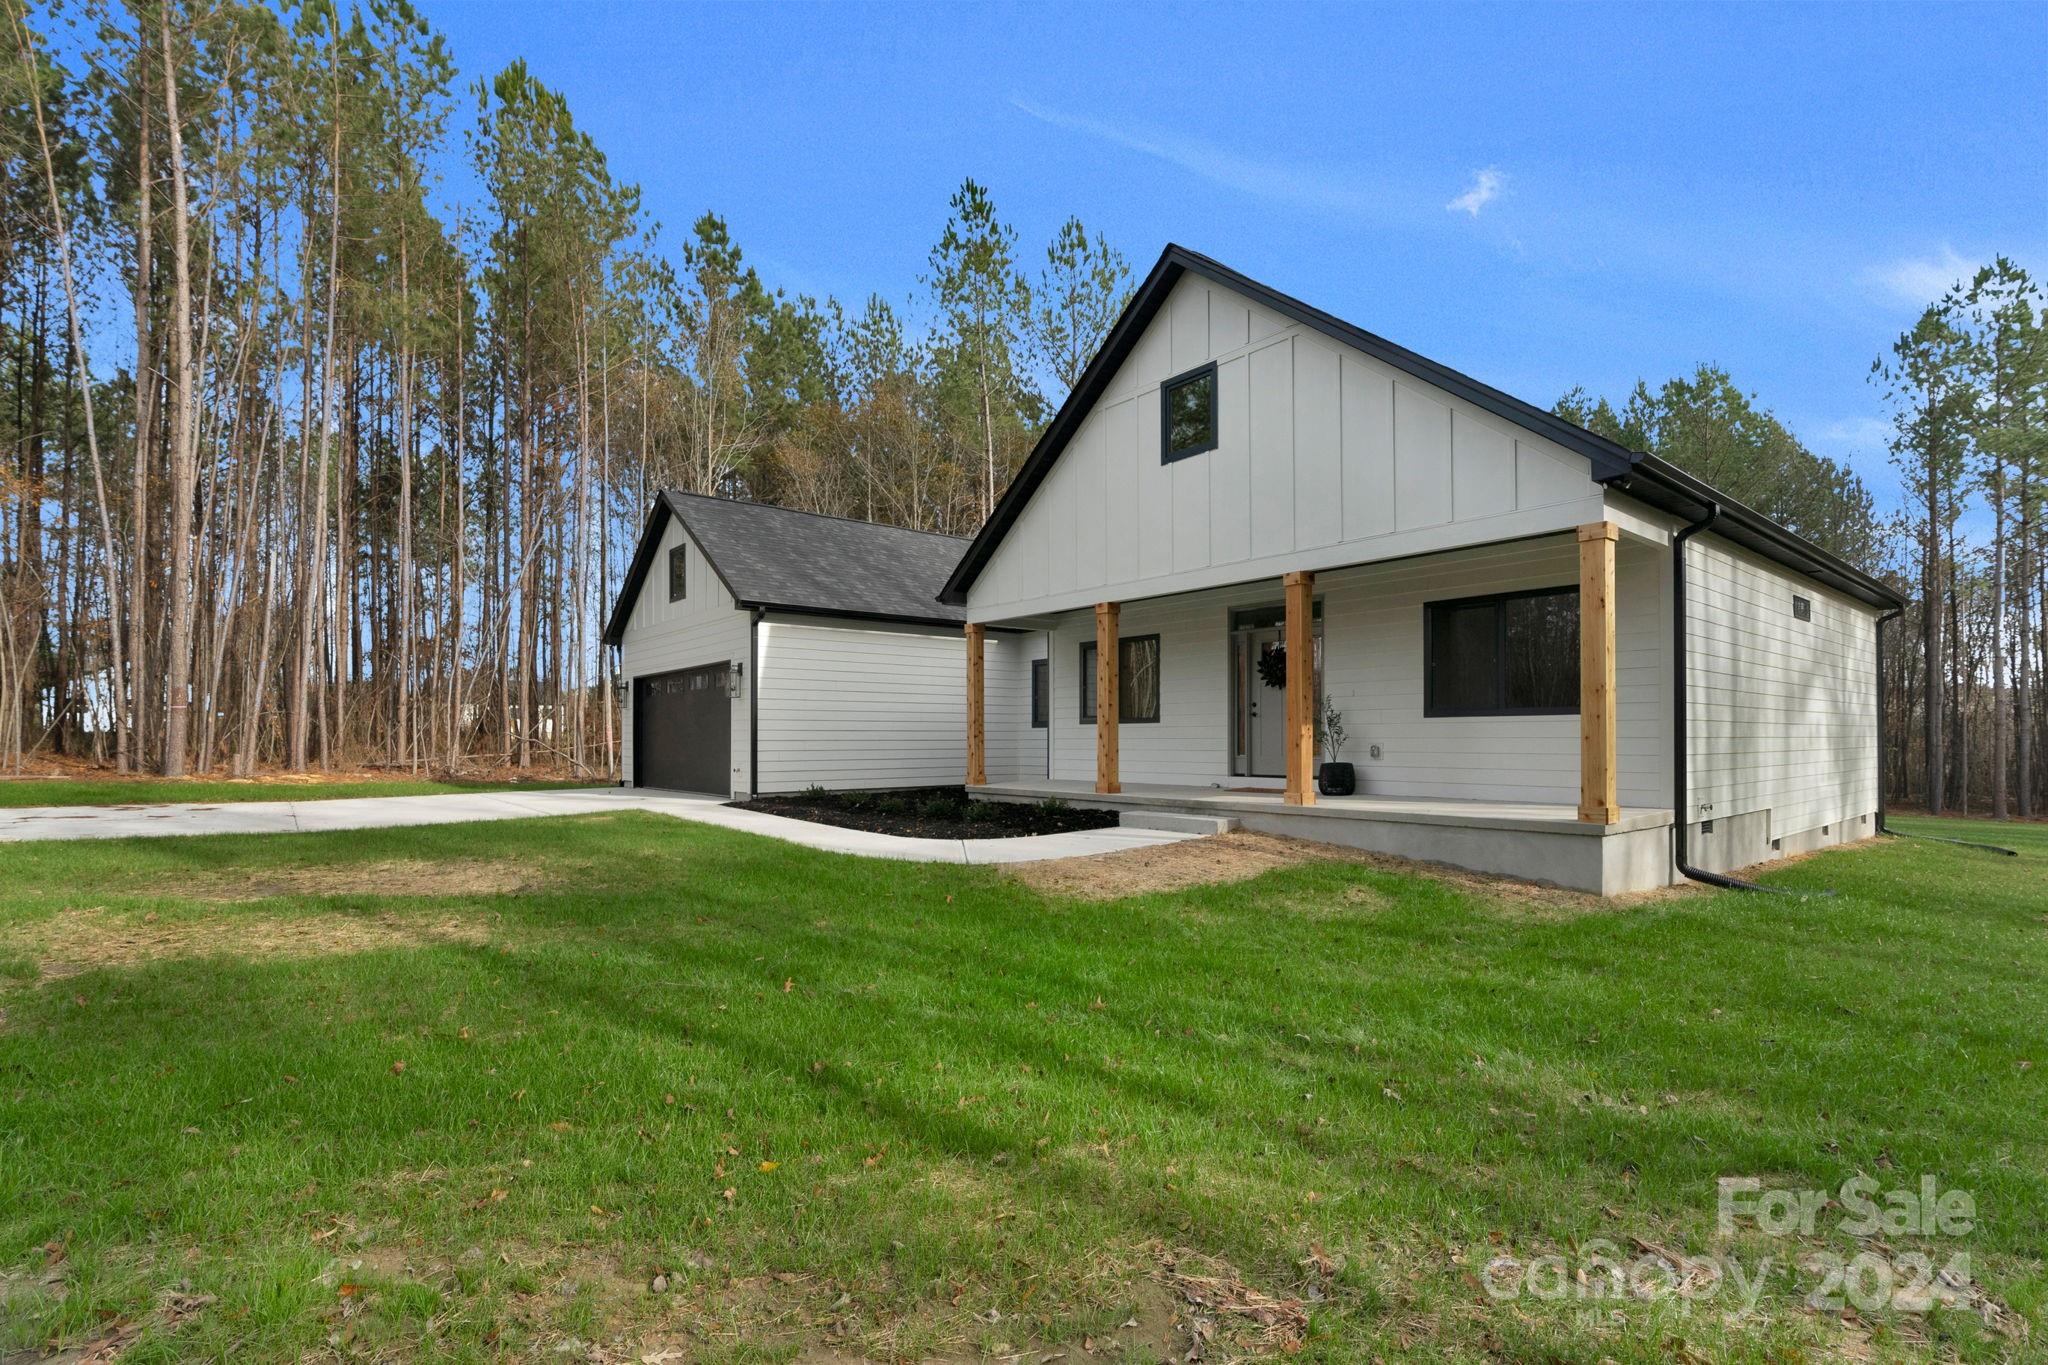
White-sided house with a covered porch and attached garage beside a wooded lot.
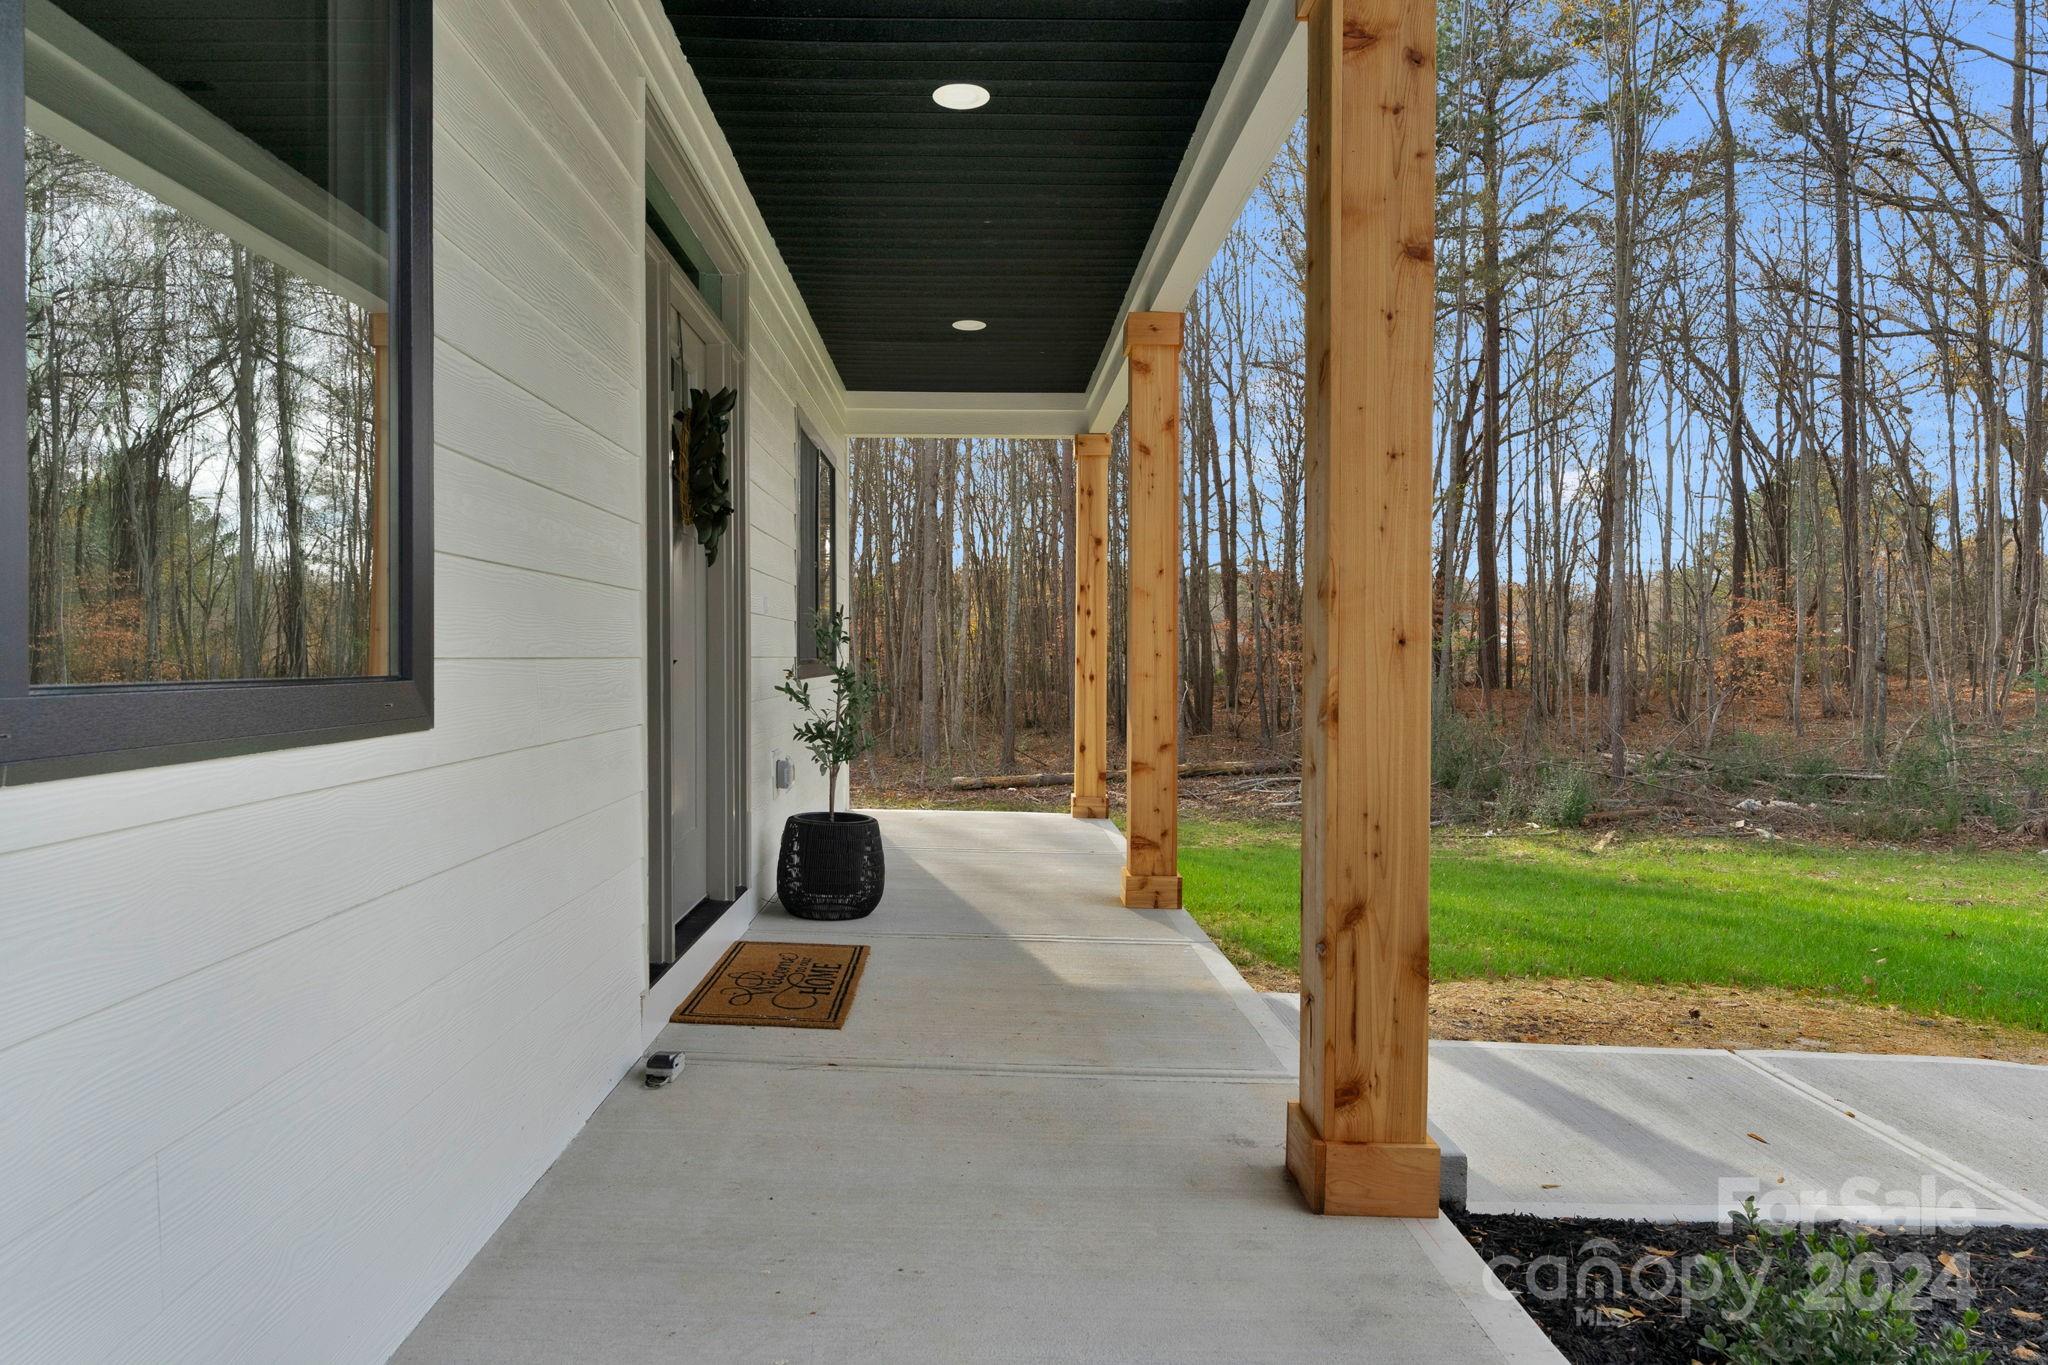
Covered front porch with natural wood posts, a concrete floor, and a wooded yard beyond.
Light-colored home with a two-car garage, covered porch, wide driveway, and wooded surroundings.
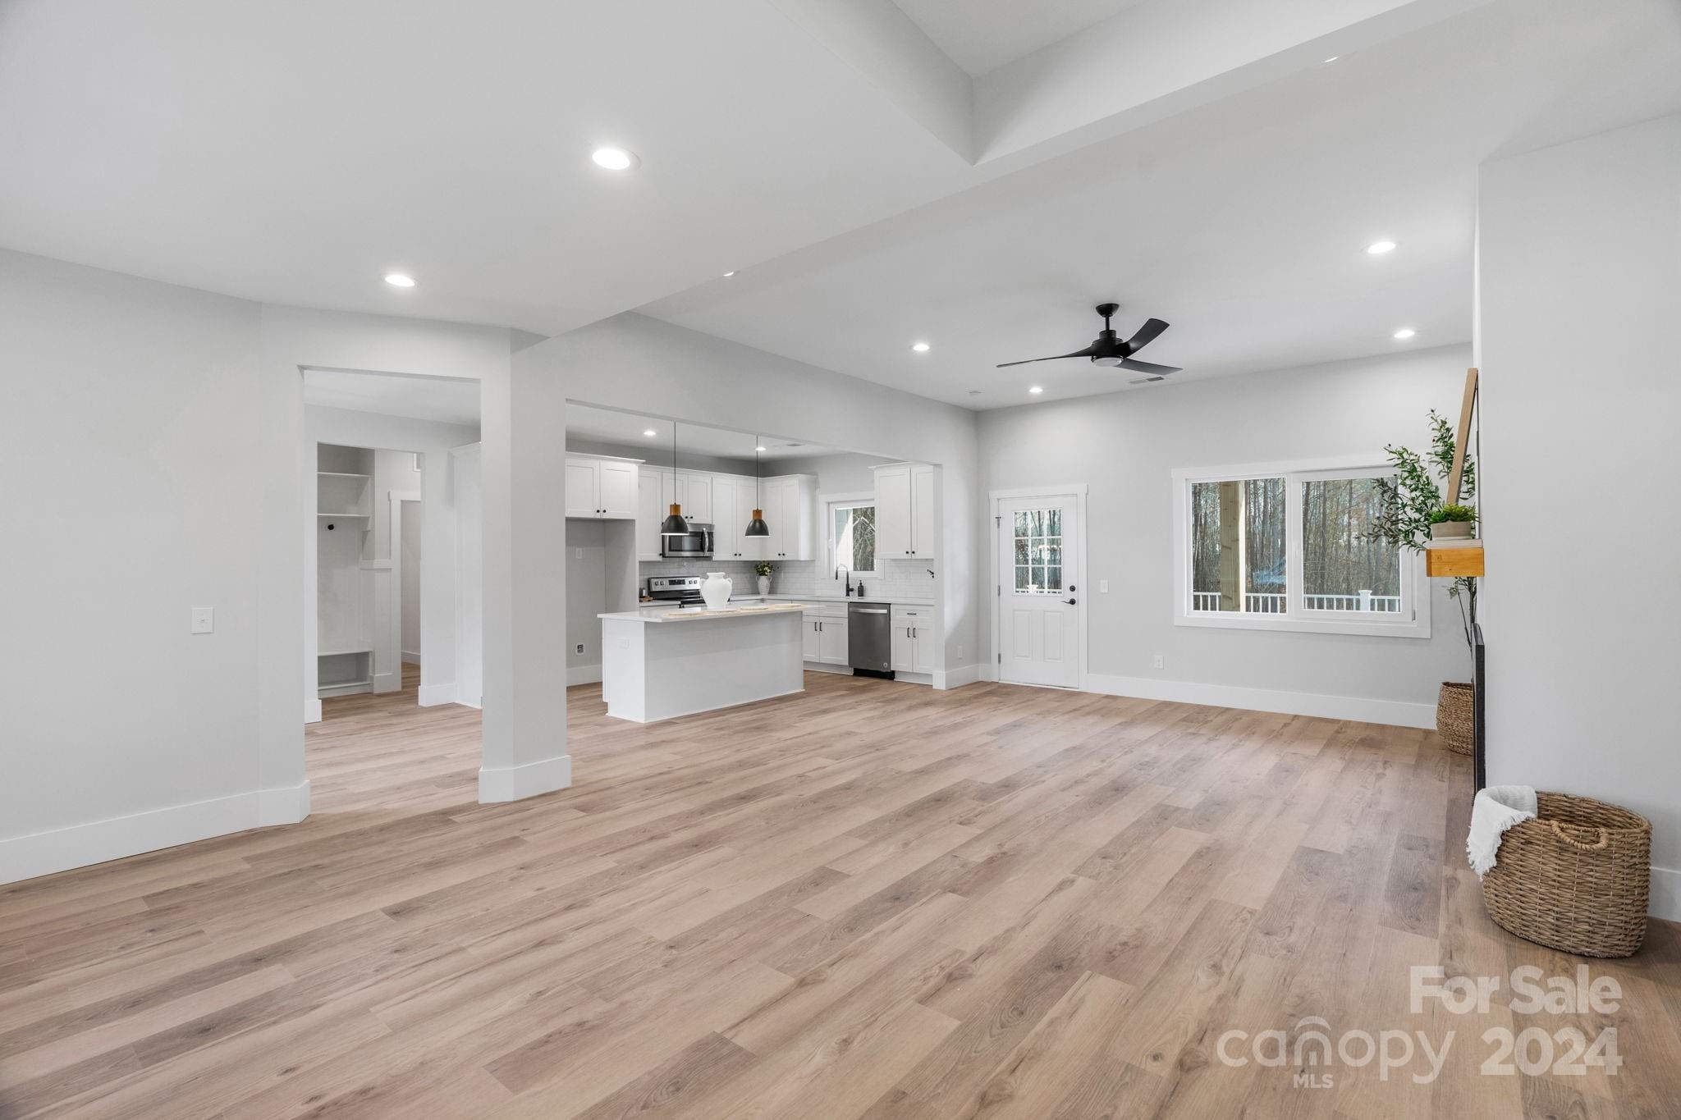
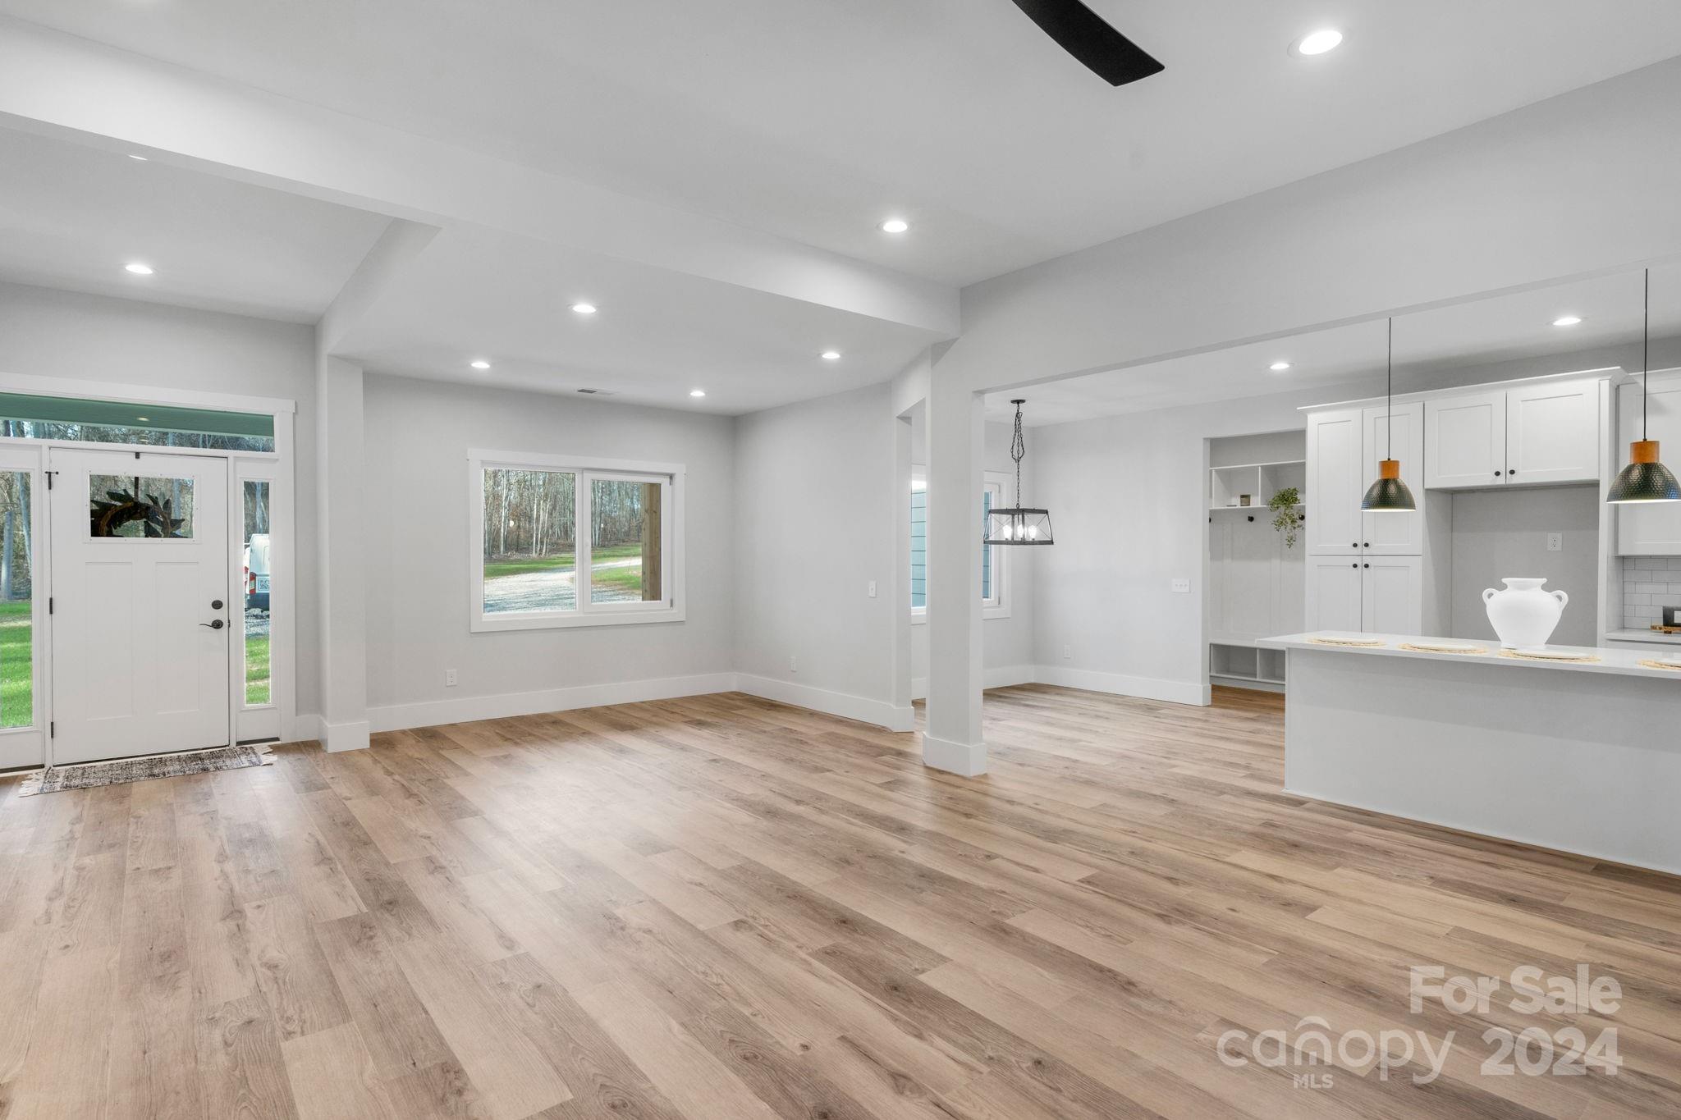
Open-plan living area with light wood floors, white kitchen island, and window overlooking trees.
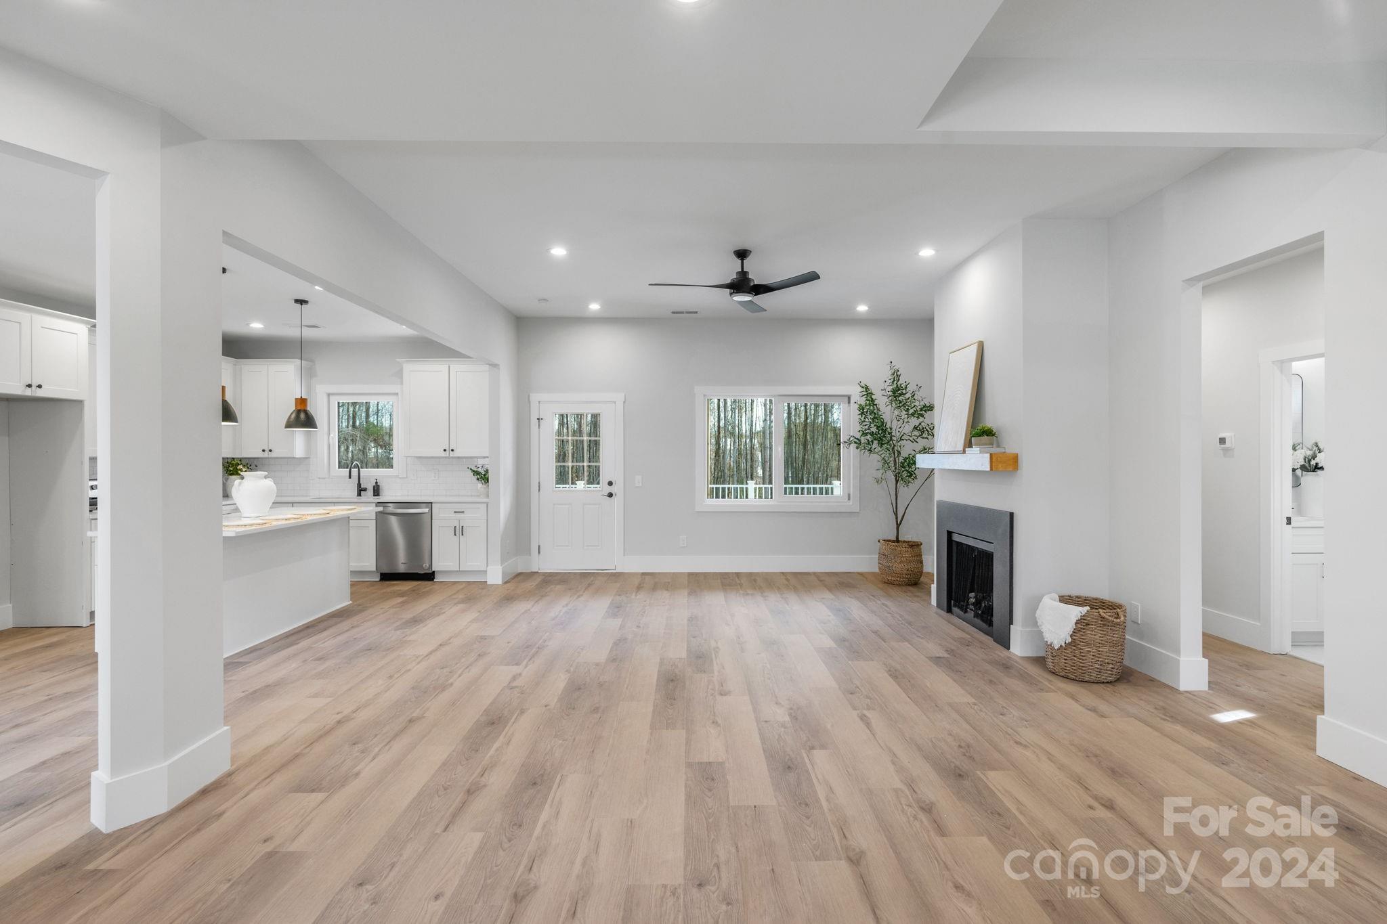
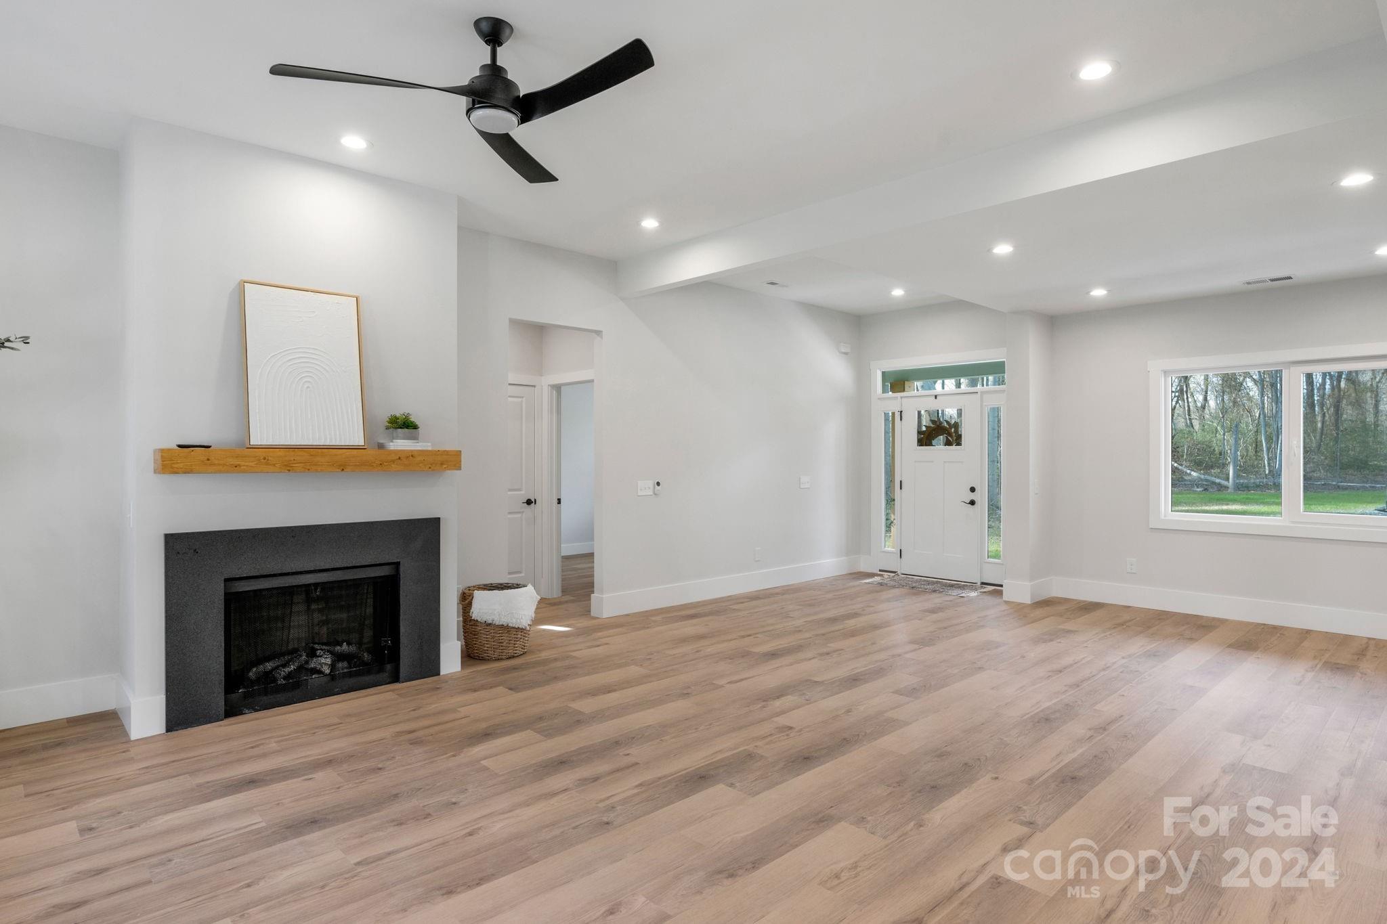
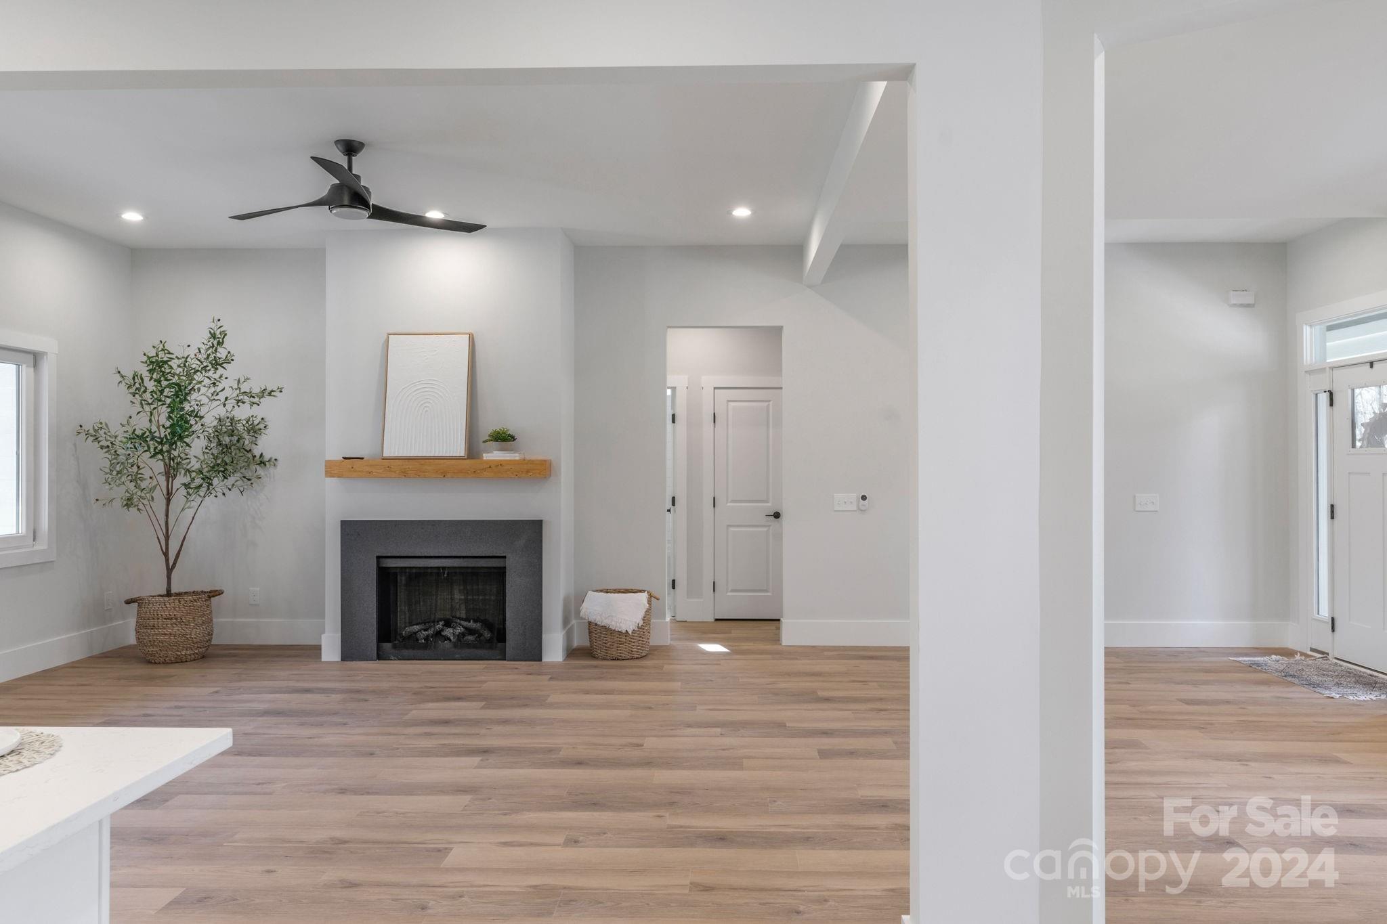
Open-plan living room and kitchen with light wood floors, white cabinetry, and a black fireplace.
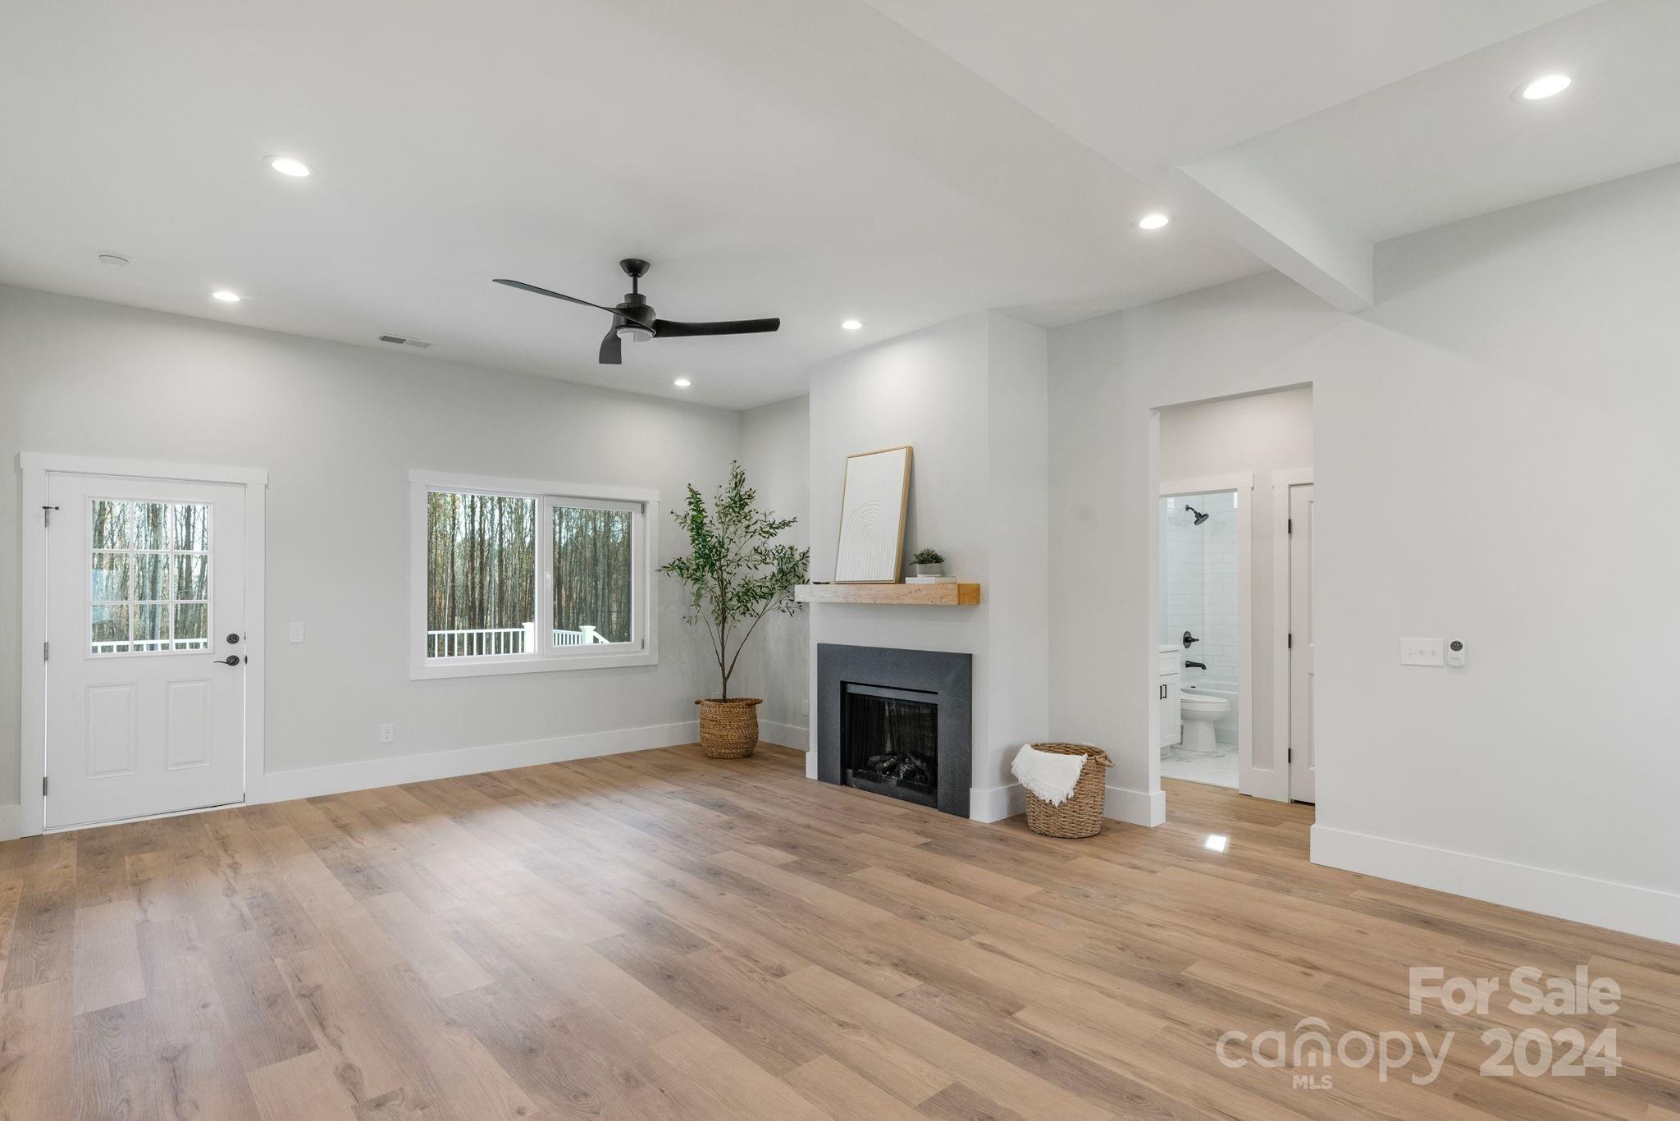
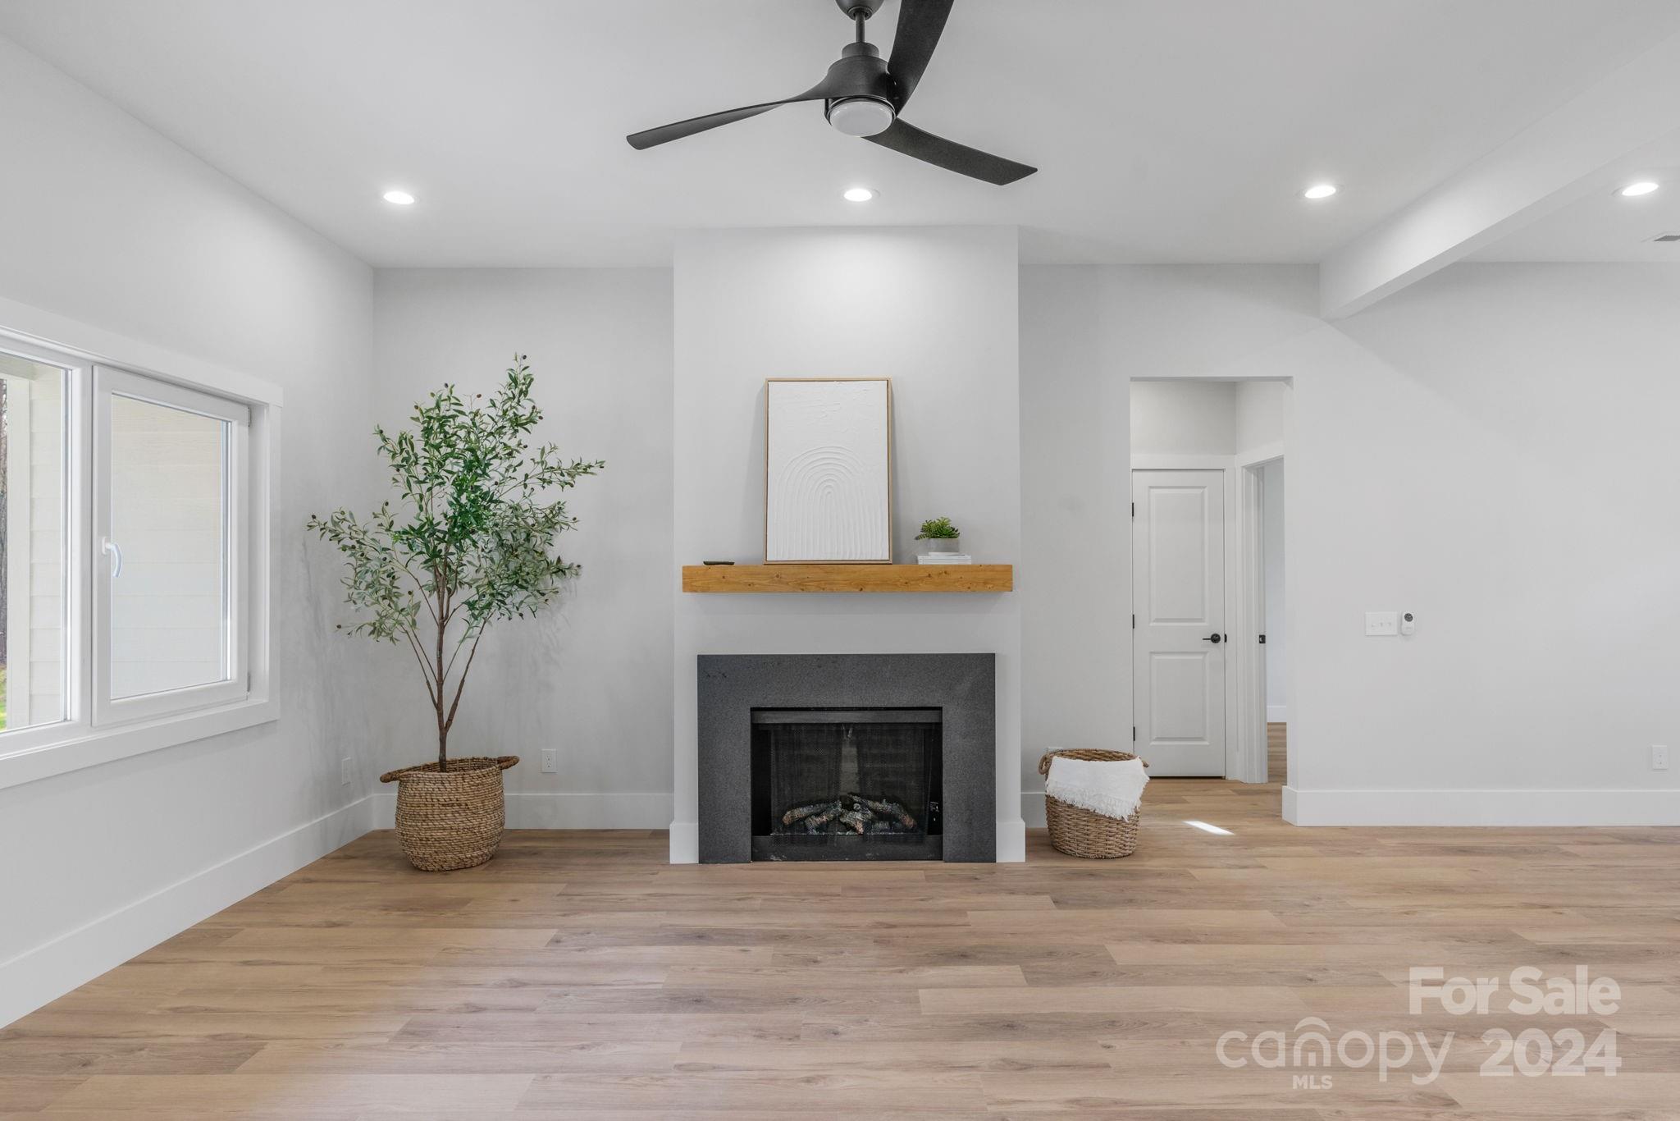
Living room with a black fireplace, light wood floors, and a window overlooking trees.
Staged living room with a dark fireplace, floating wood mantel, large window, and wood-look floors.
Living room with a dark fireplace, wood mantel, ceiling fan, and large windows.
Open living and dining area with light wood-look floors and a white kitchen island.
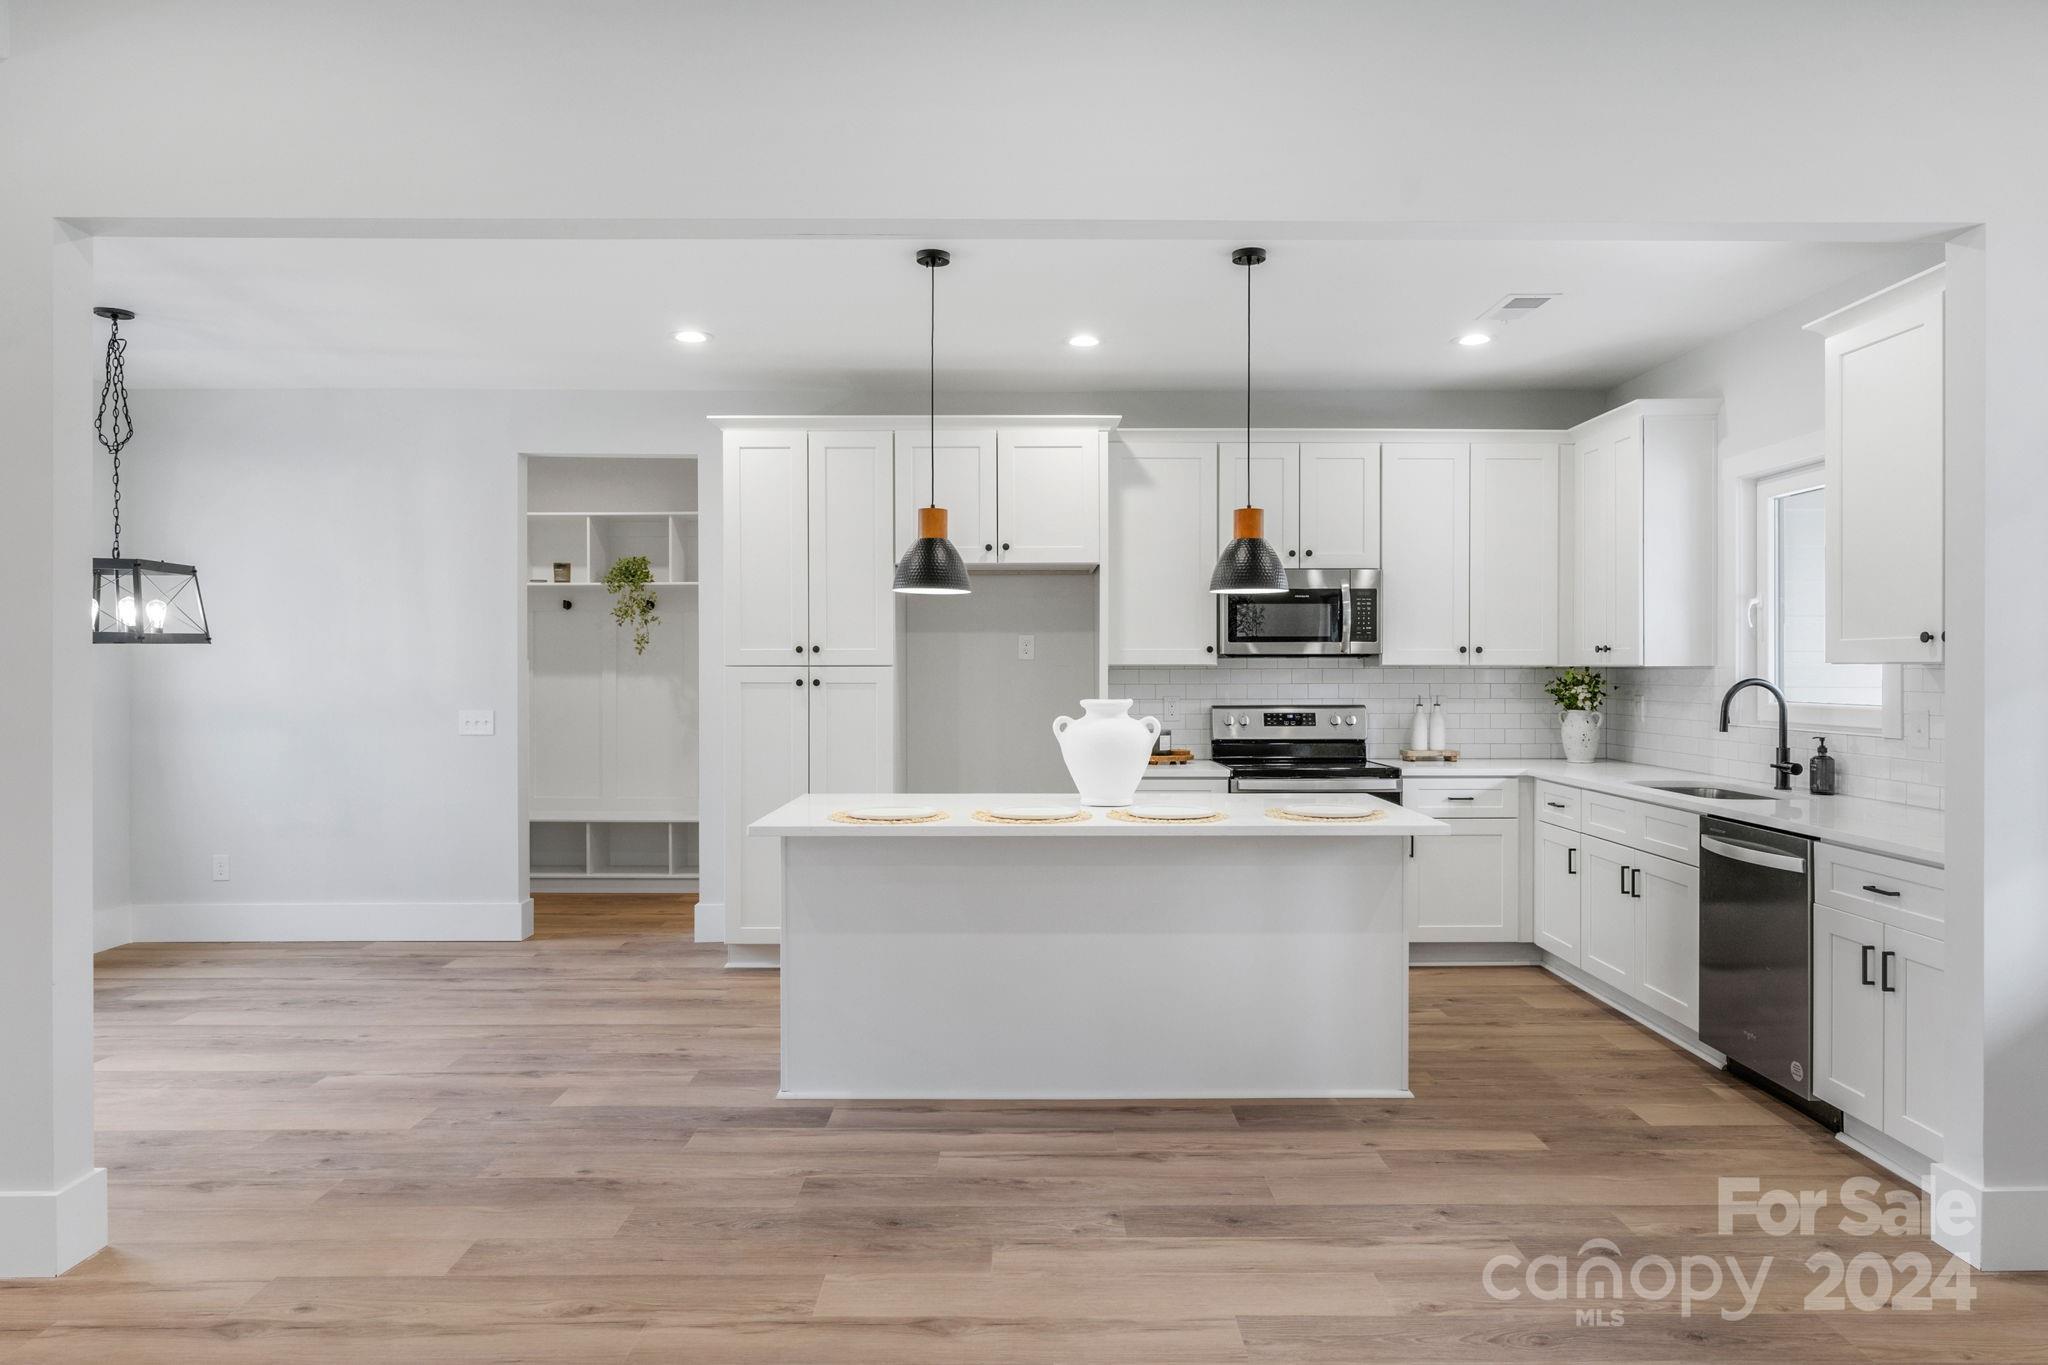
Open kitchen with white cabinets, stainless steel appliances, and a large island.
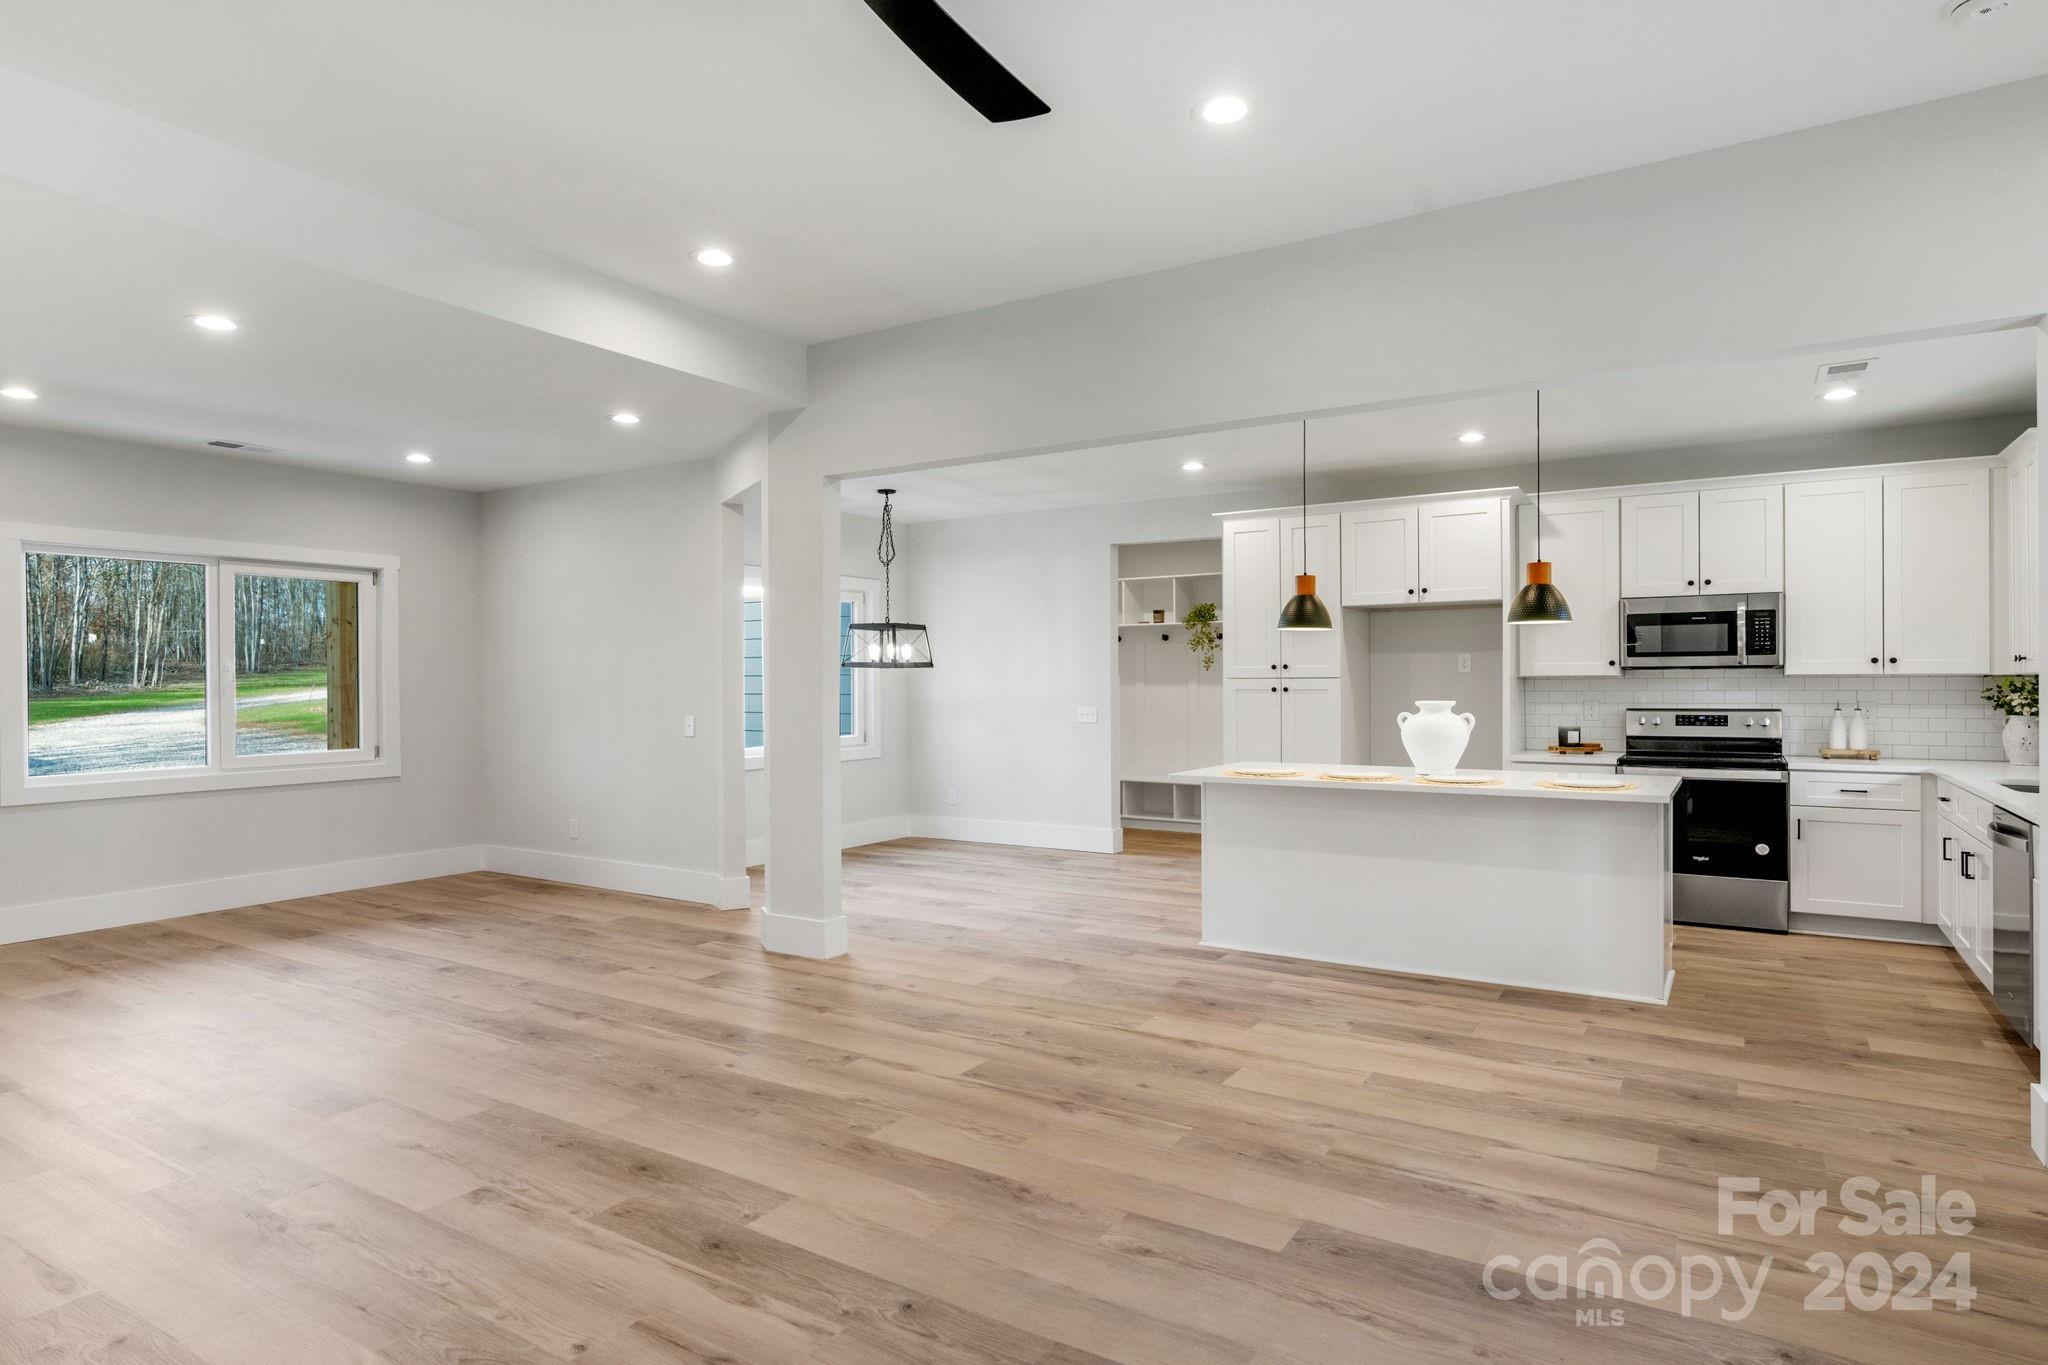
Bright white kitchen with a large island, stainless steel appliances, and light wood flooring.
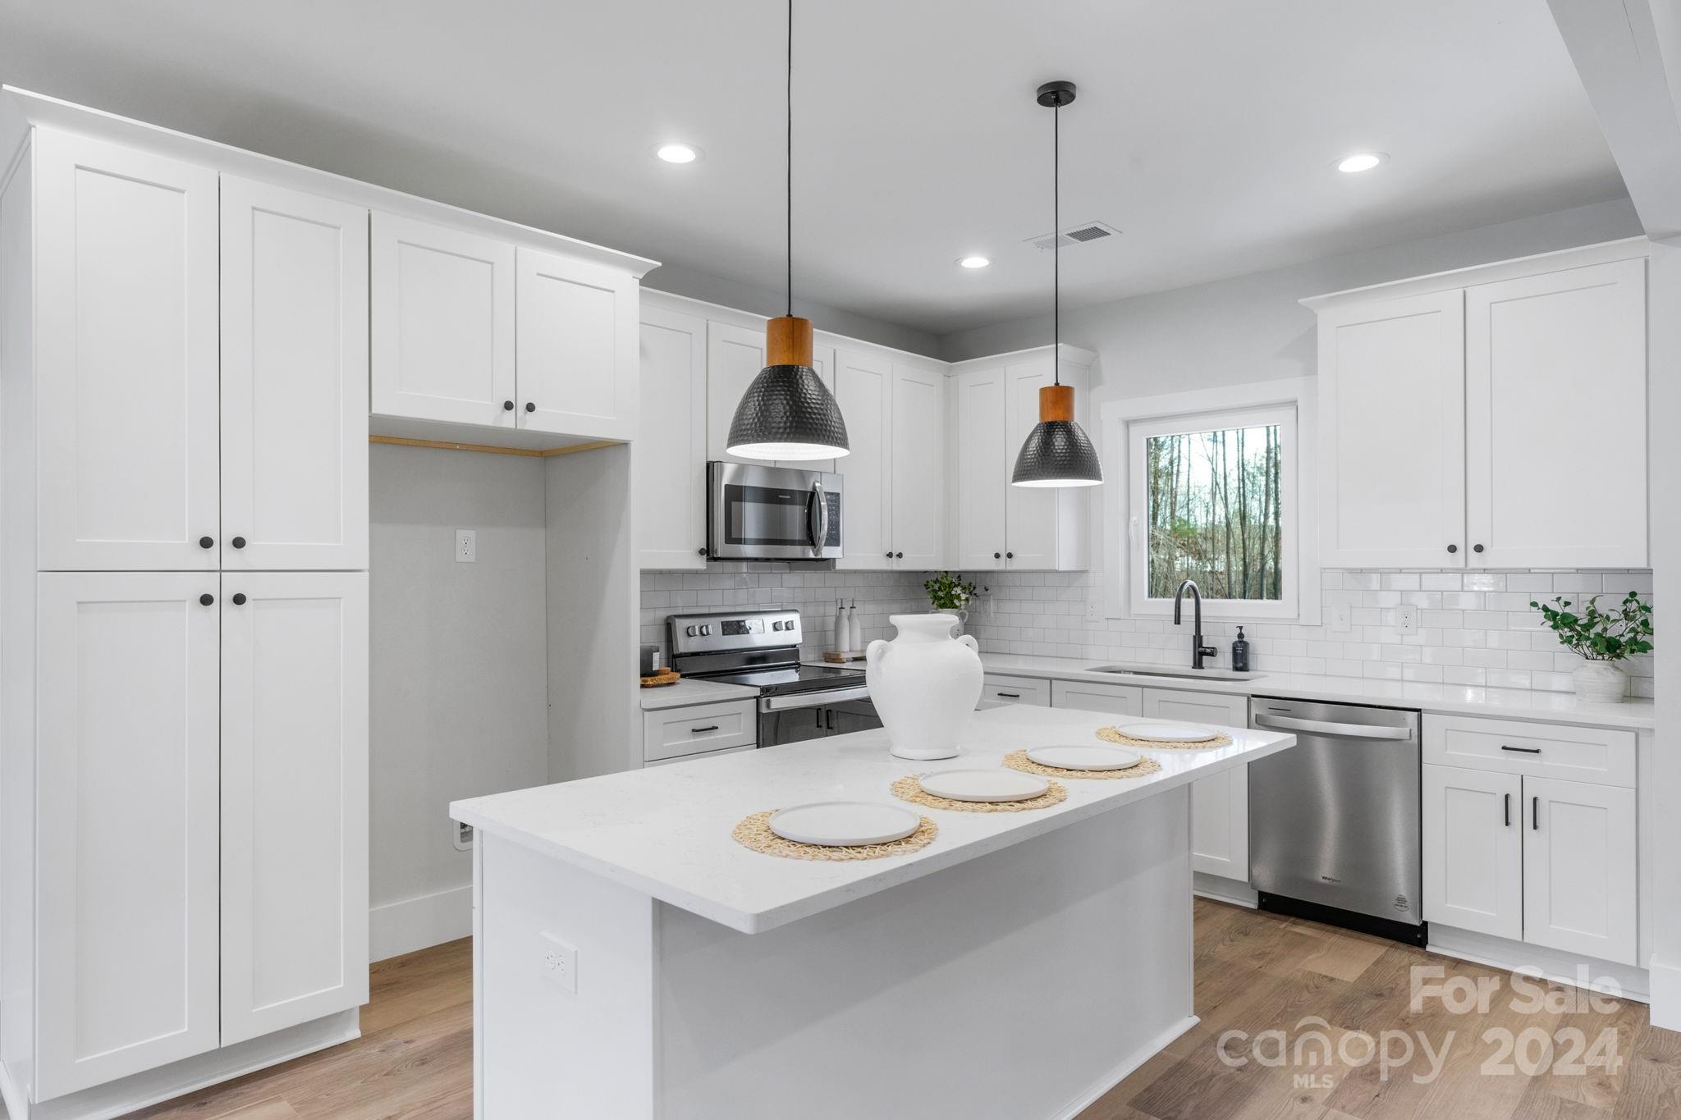
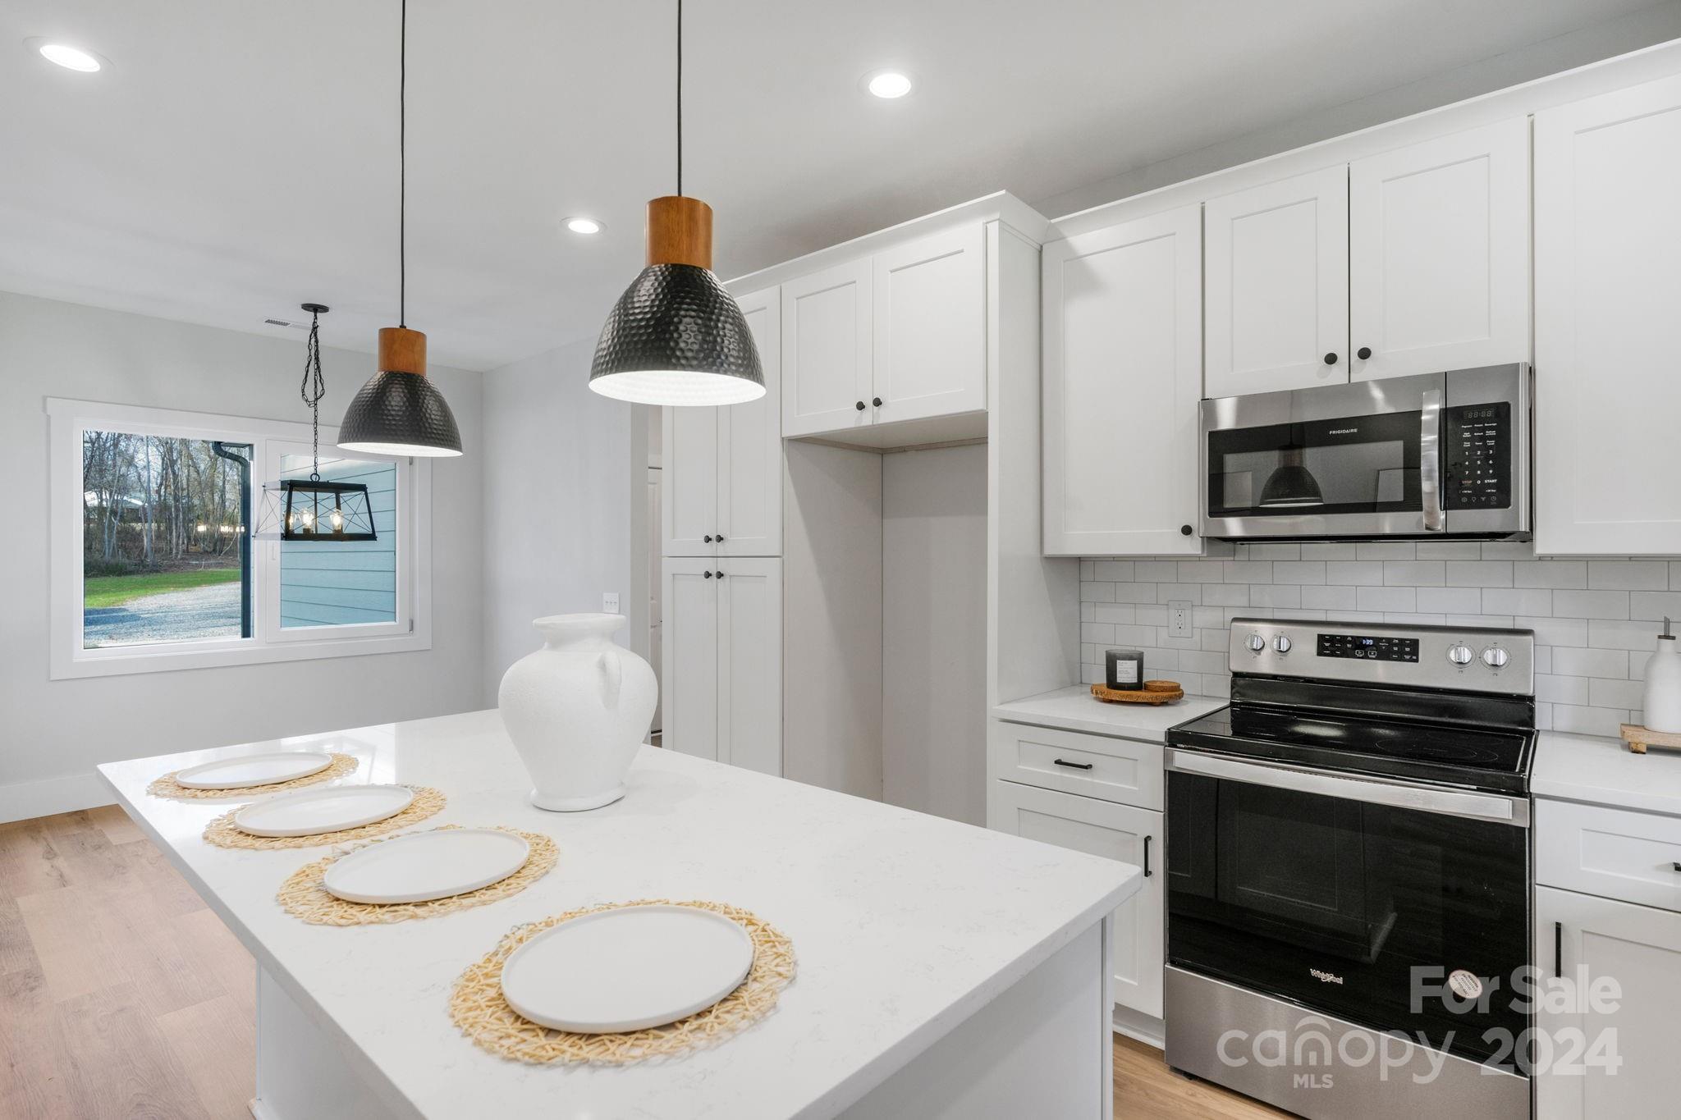
Bright white kitchen with a large island, stainless steel appliances, and black pendant lights.
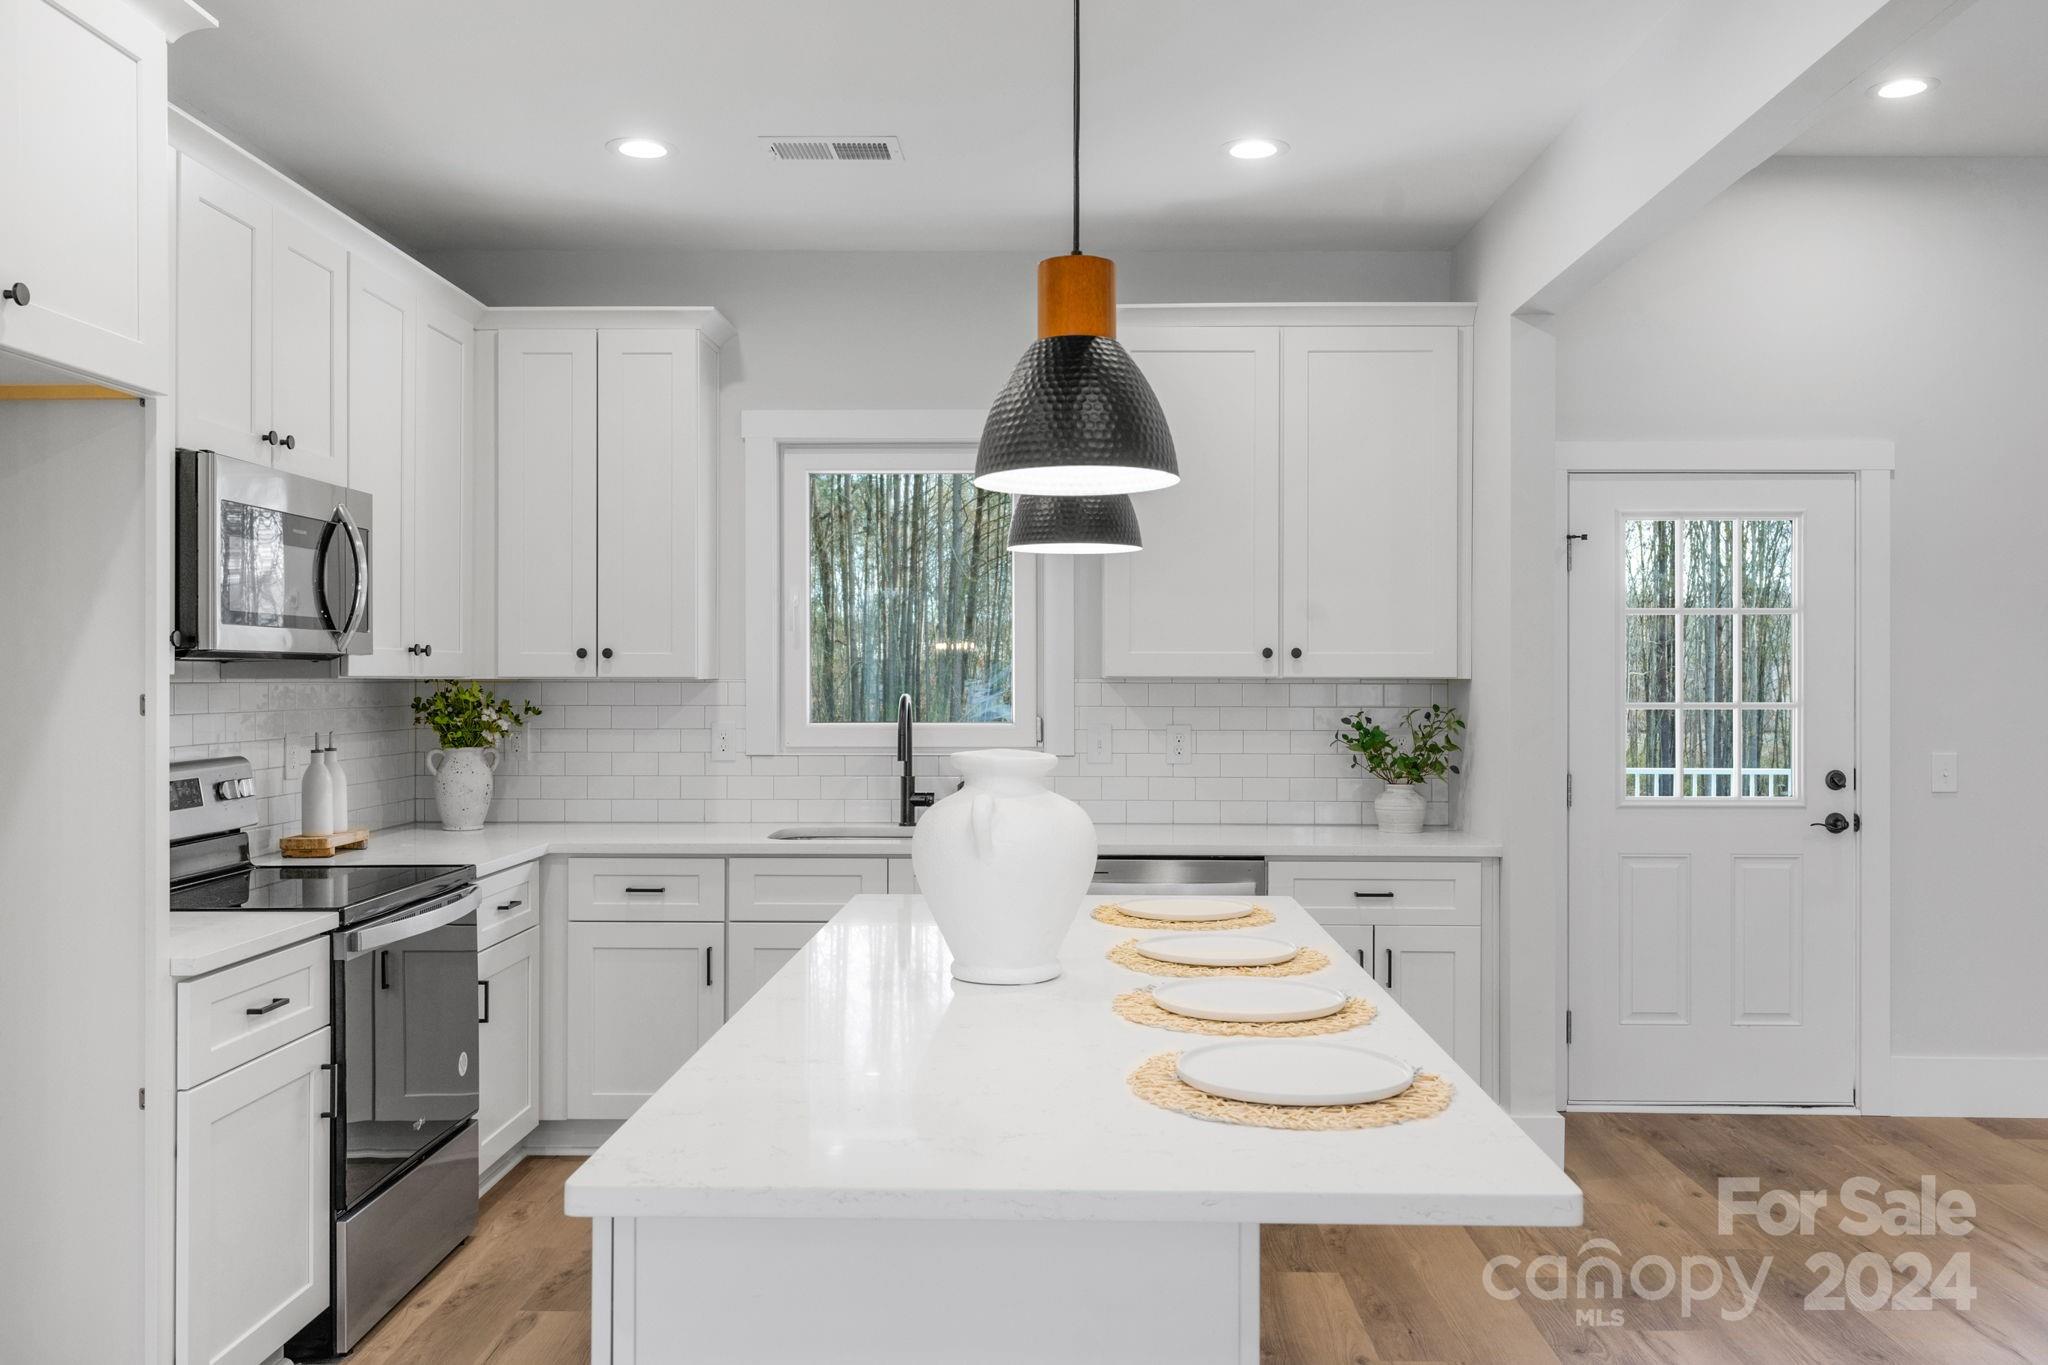
Bright white kitchen with a large island, stainless steel appliances, and views of trees through the windows.
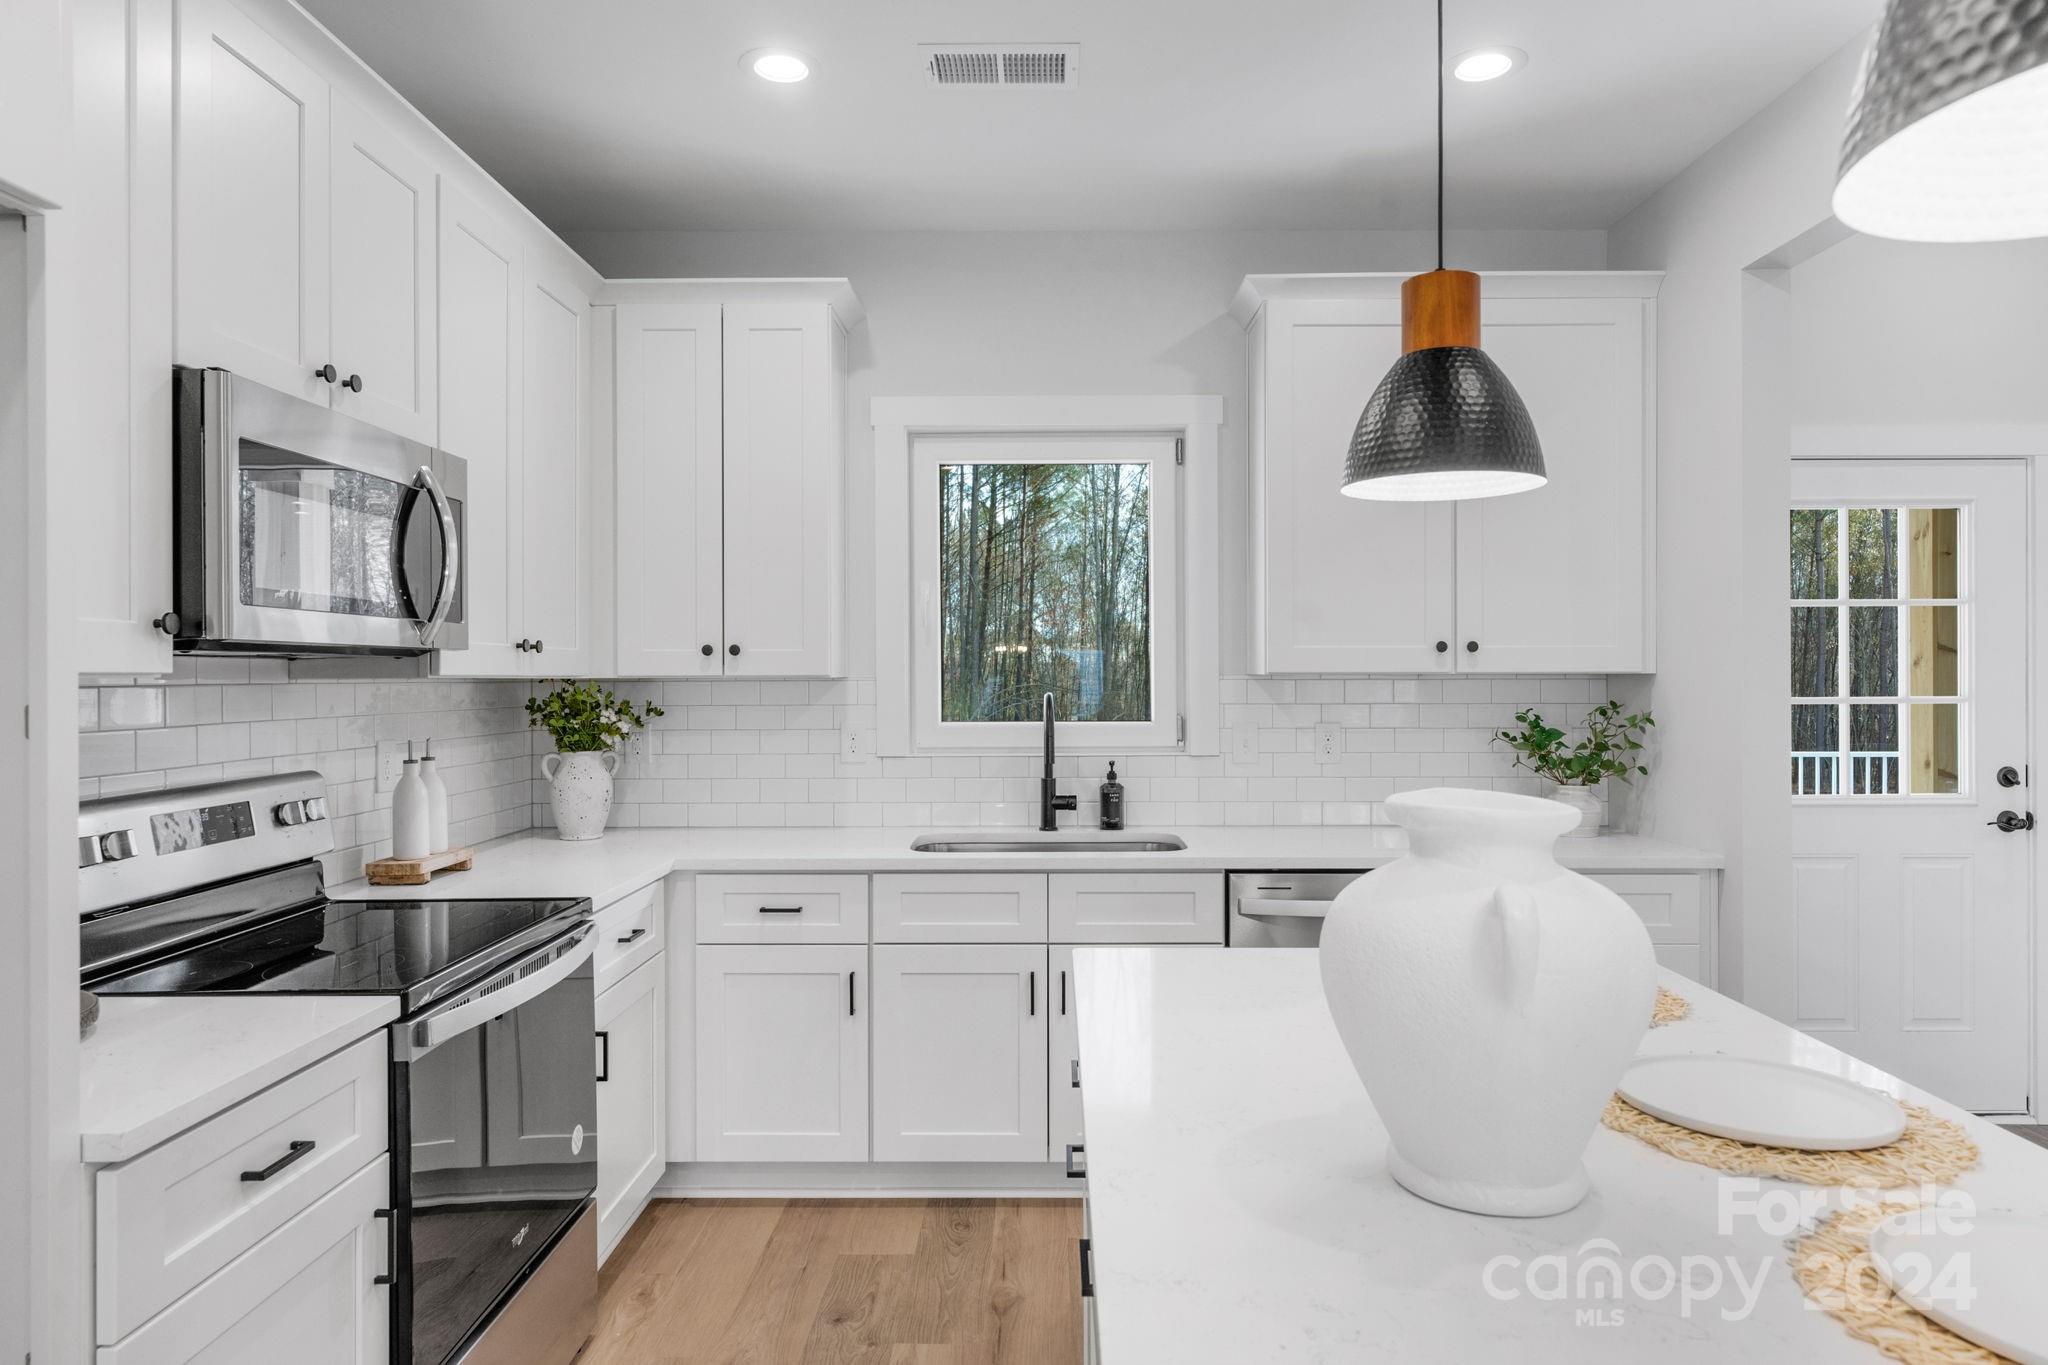
Bright white kitchen with shaker cabinets, stainless appliances, and a large island beneath a black pendant light.
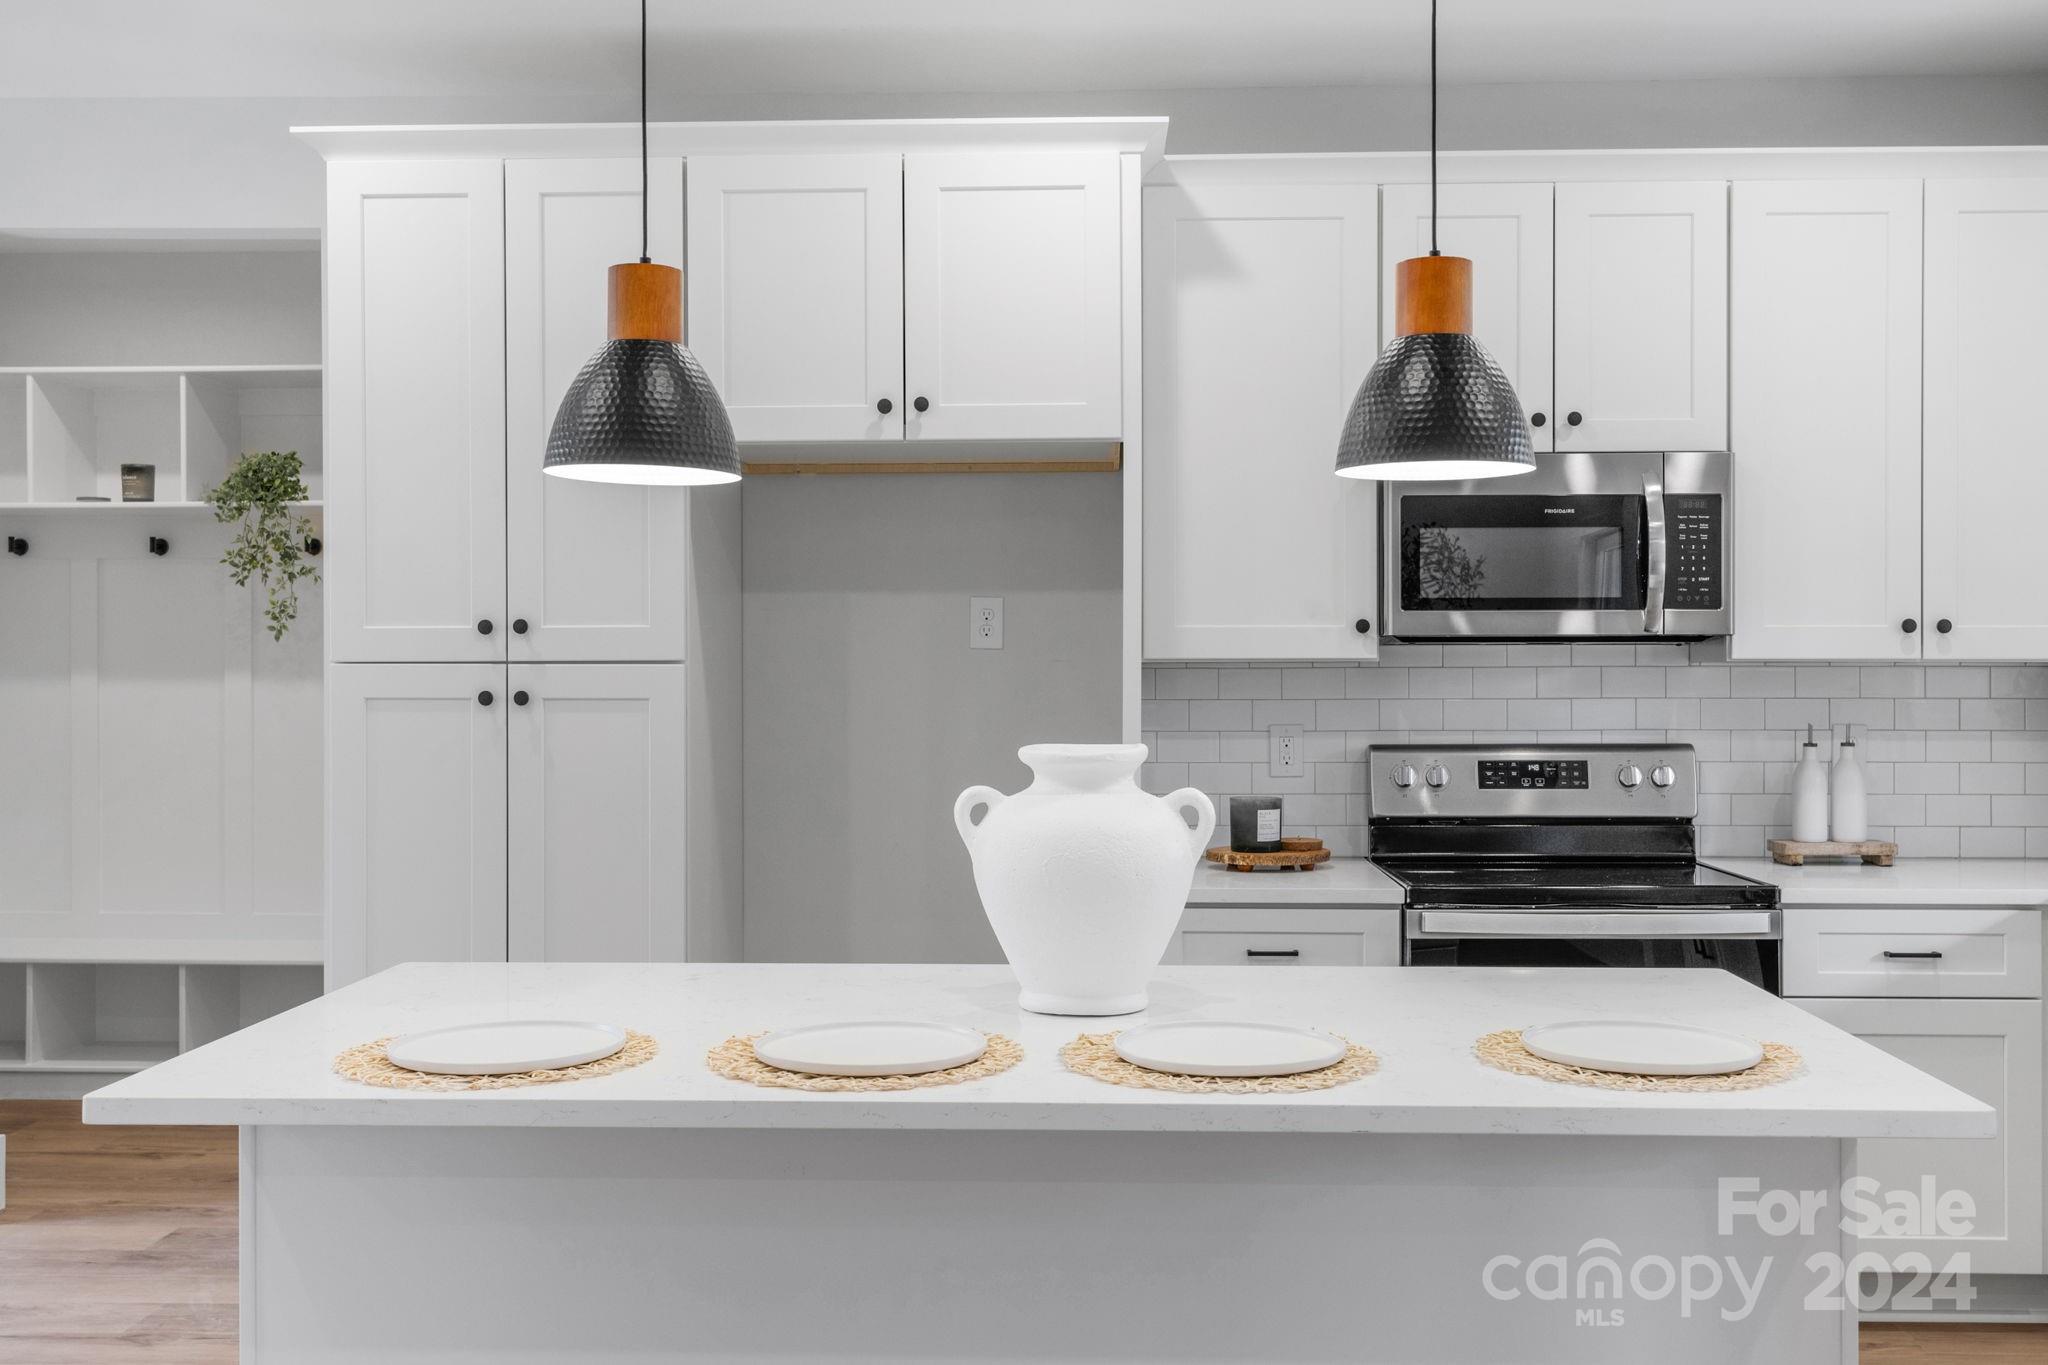
Bright kitchen with a white island, shaker cabinets, stainless appliances, and black-and-wood pendant lights.
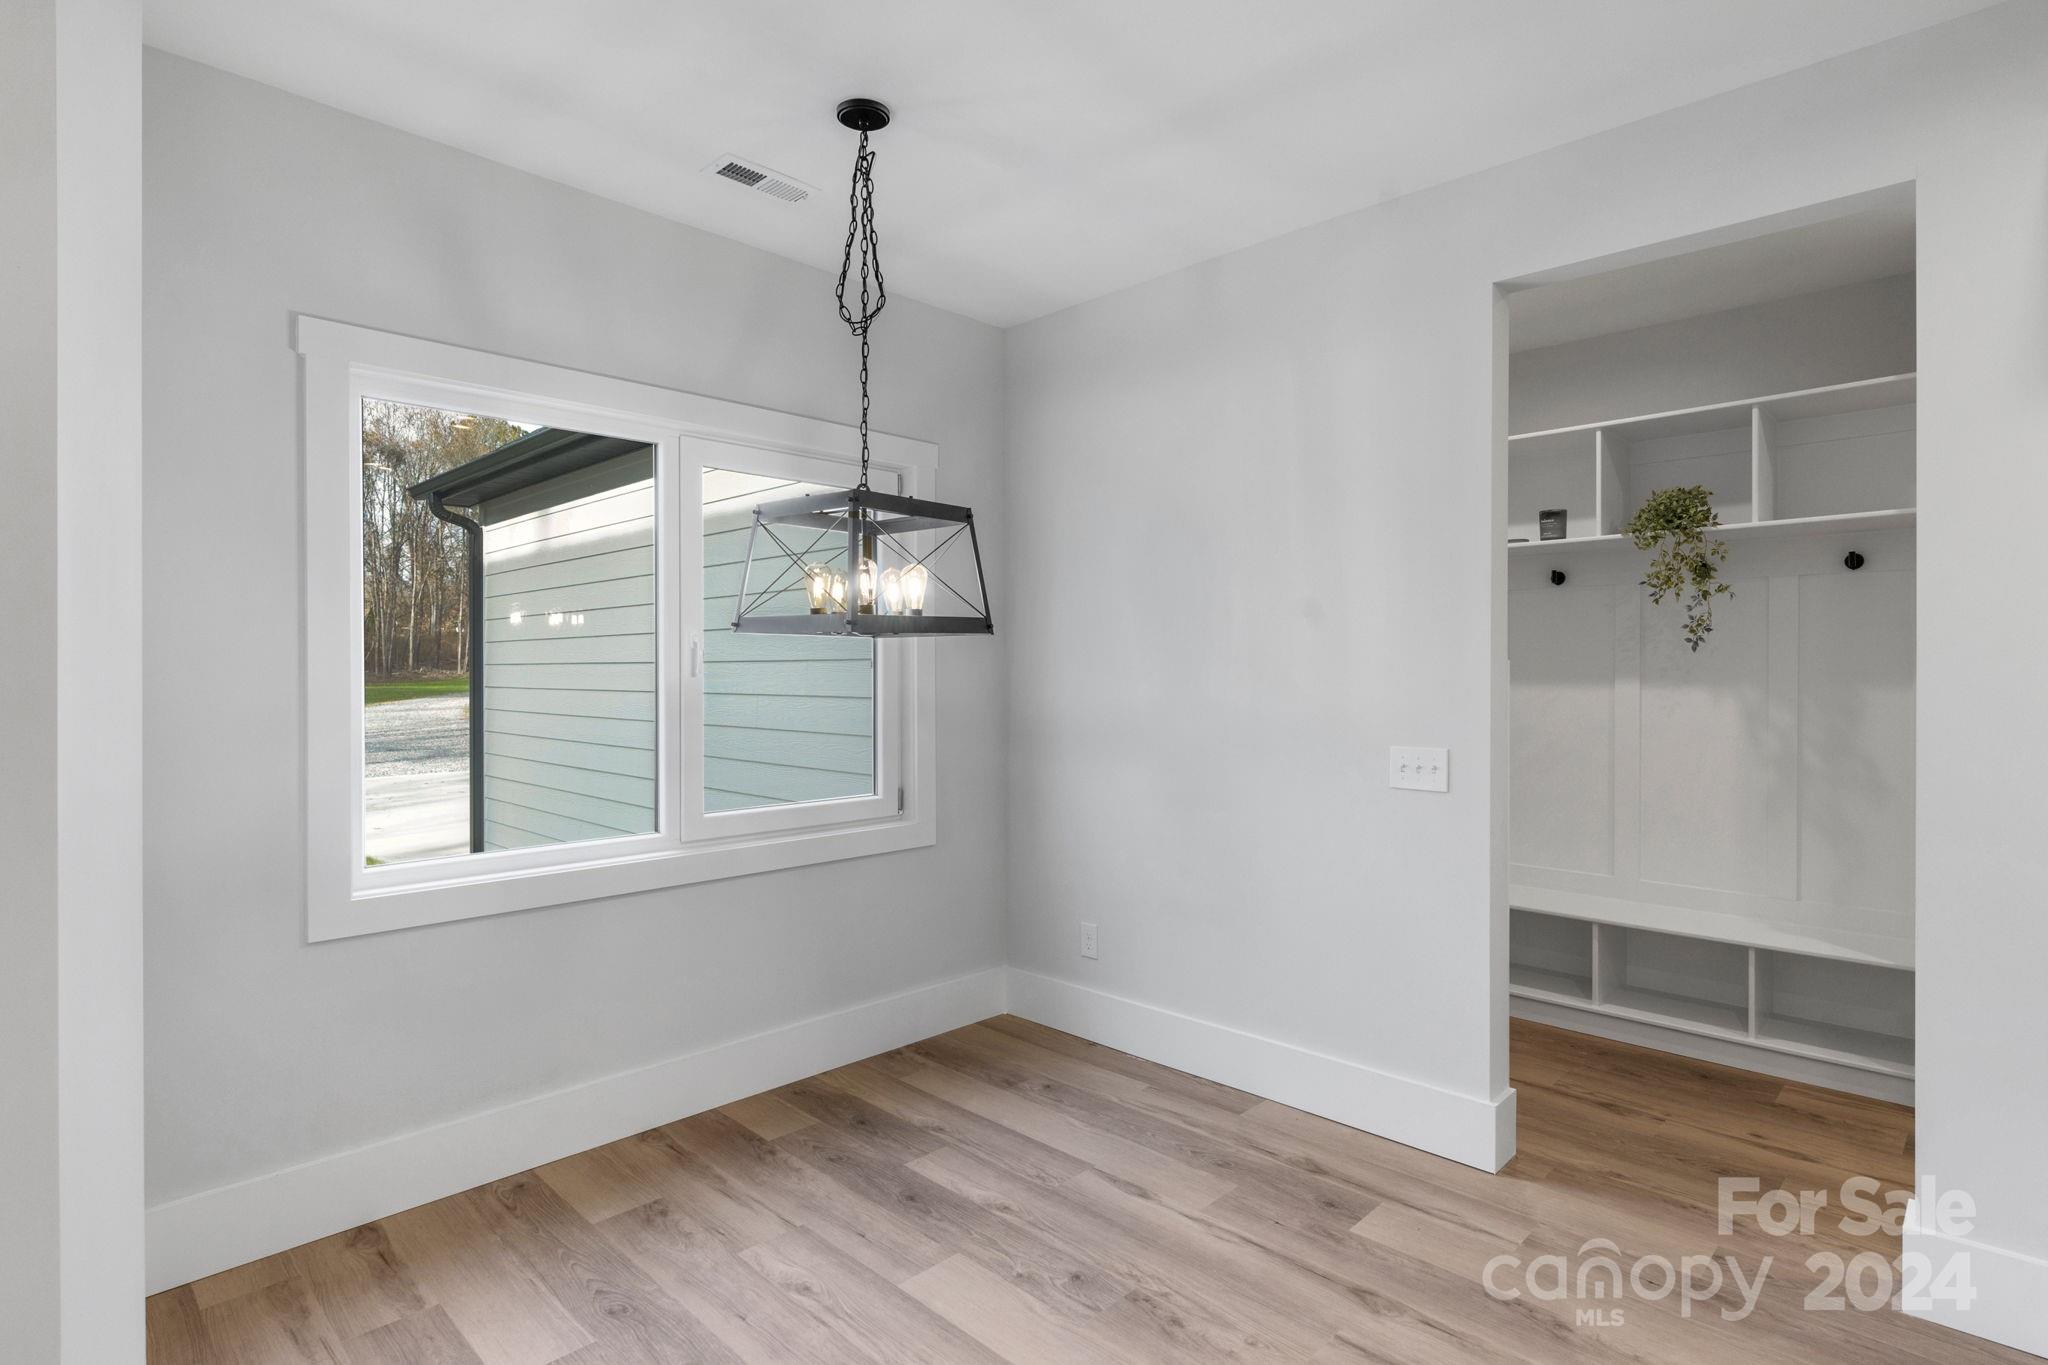
Dining room with a black chandelier, wide-plank floors, and an opening to built-in shelving.
Open living room with a black fireplace, wood floors, and a large white support column.
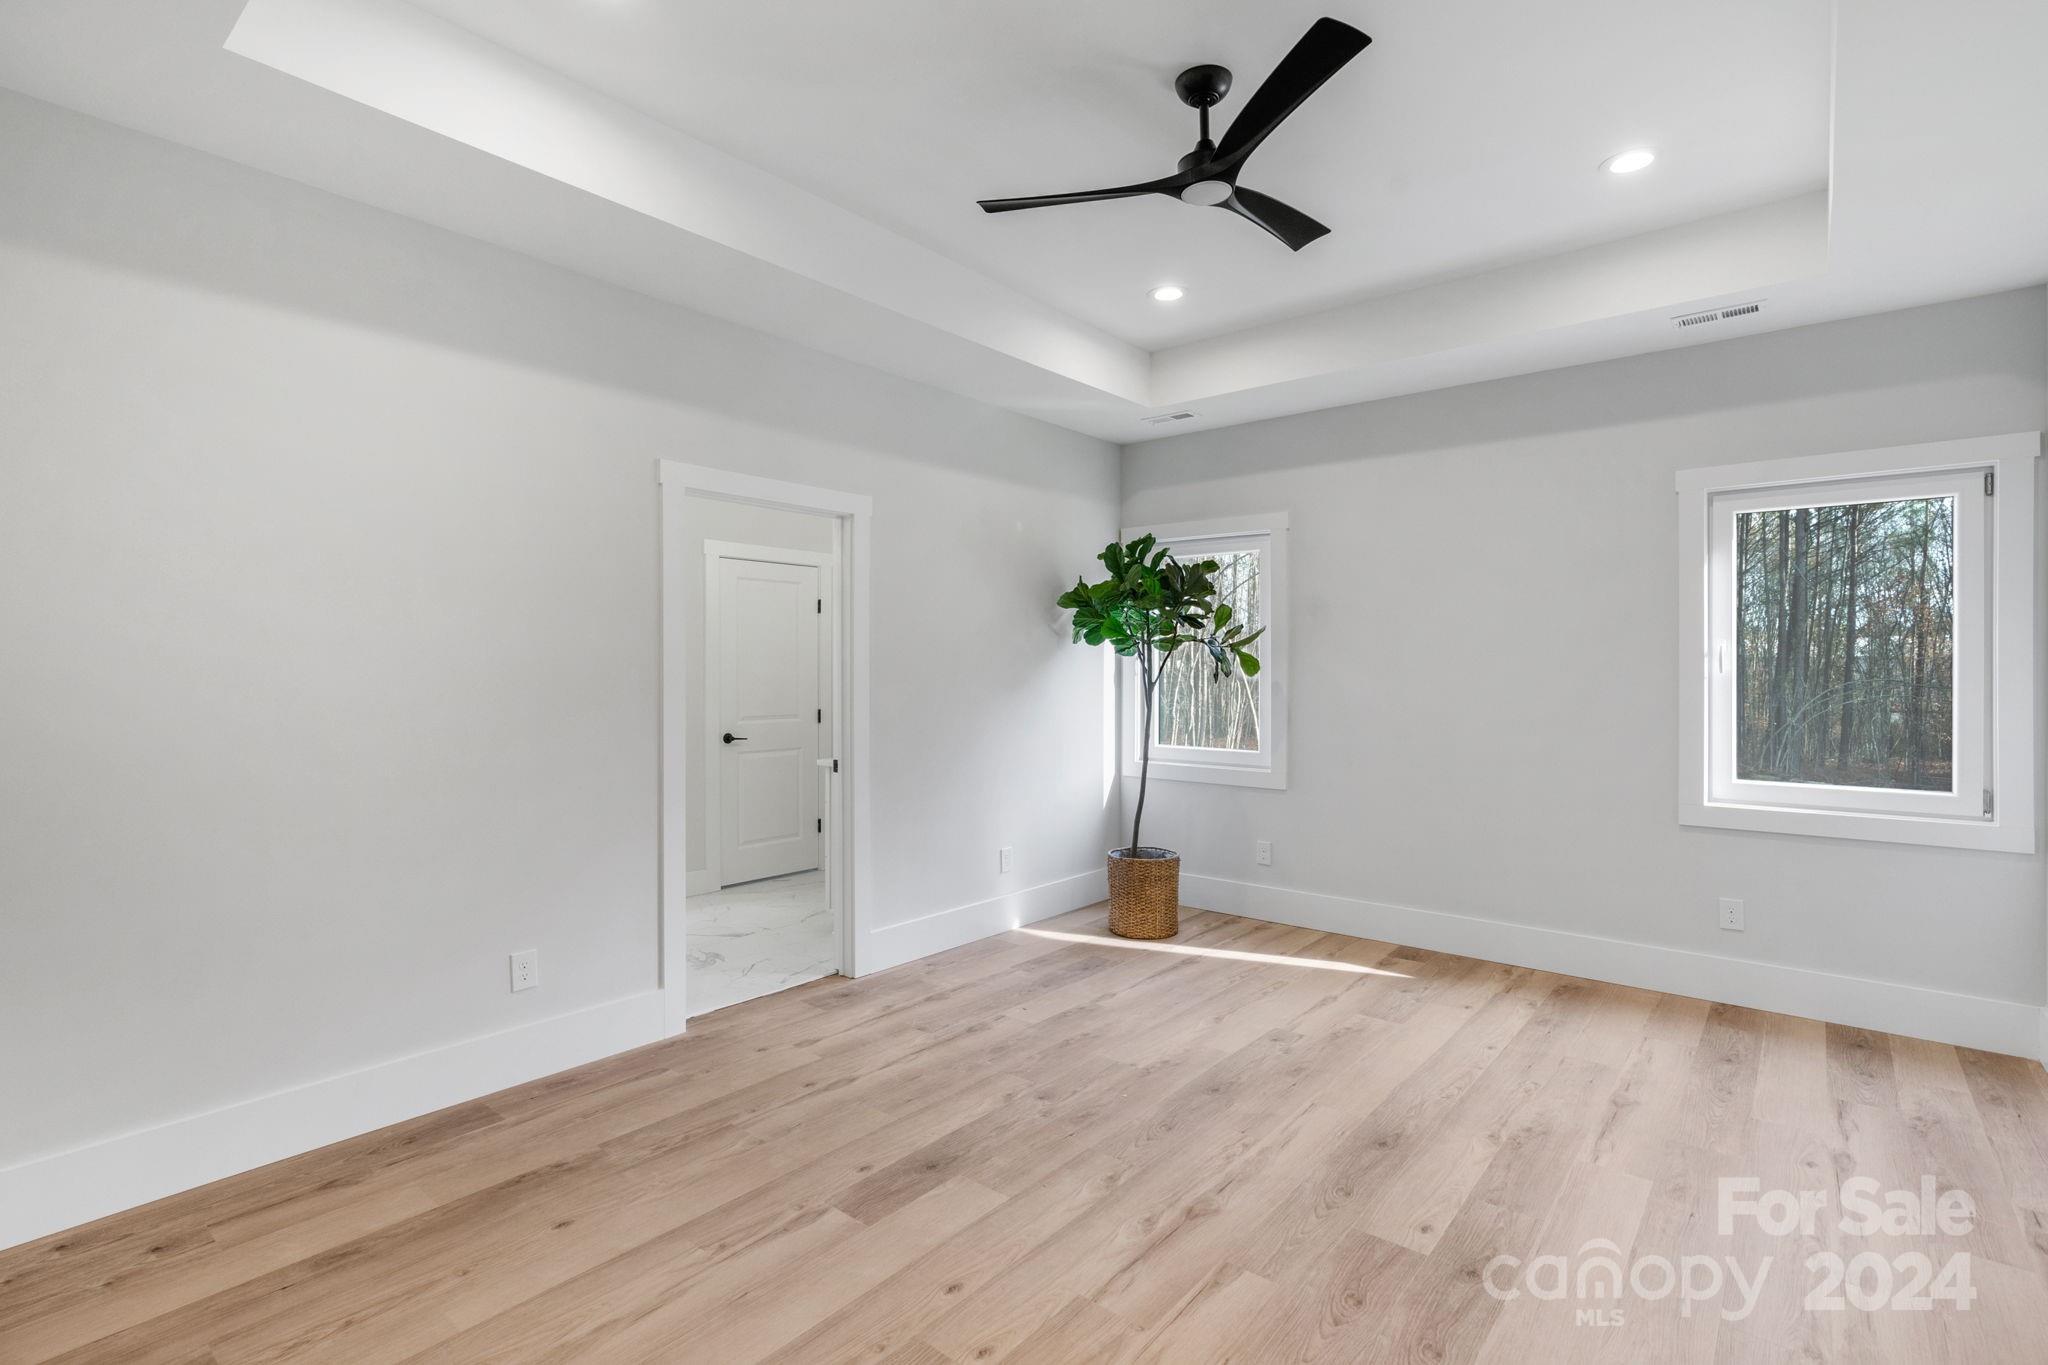
Bright empty room with light wood floors, a tray ceiling, black fan, and two windows.
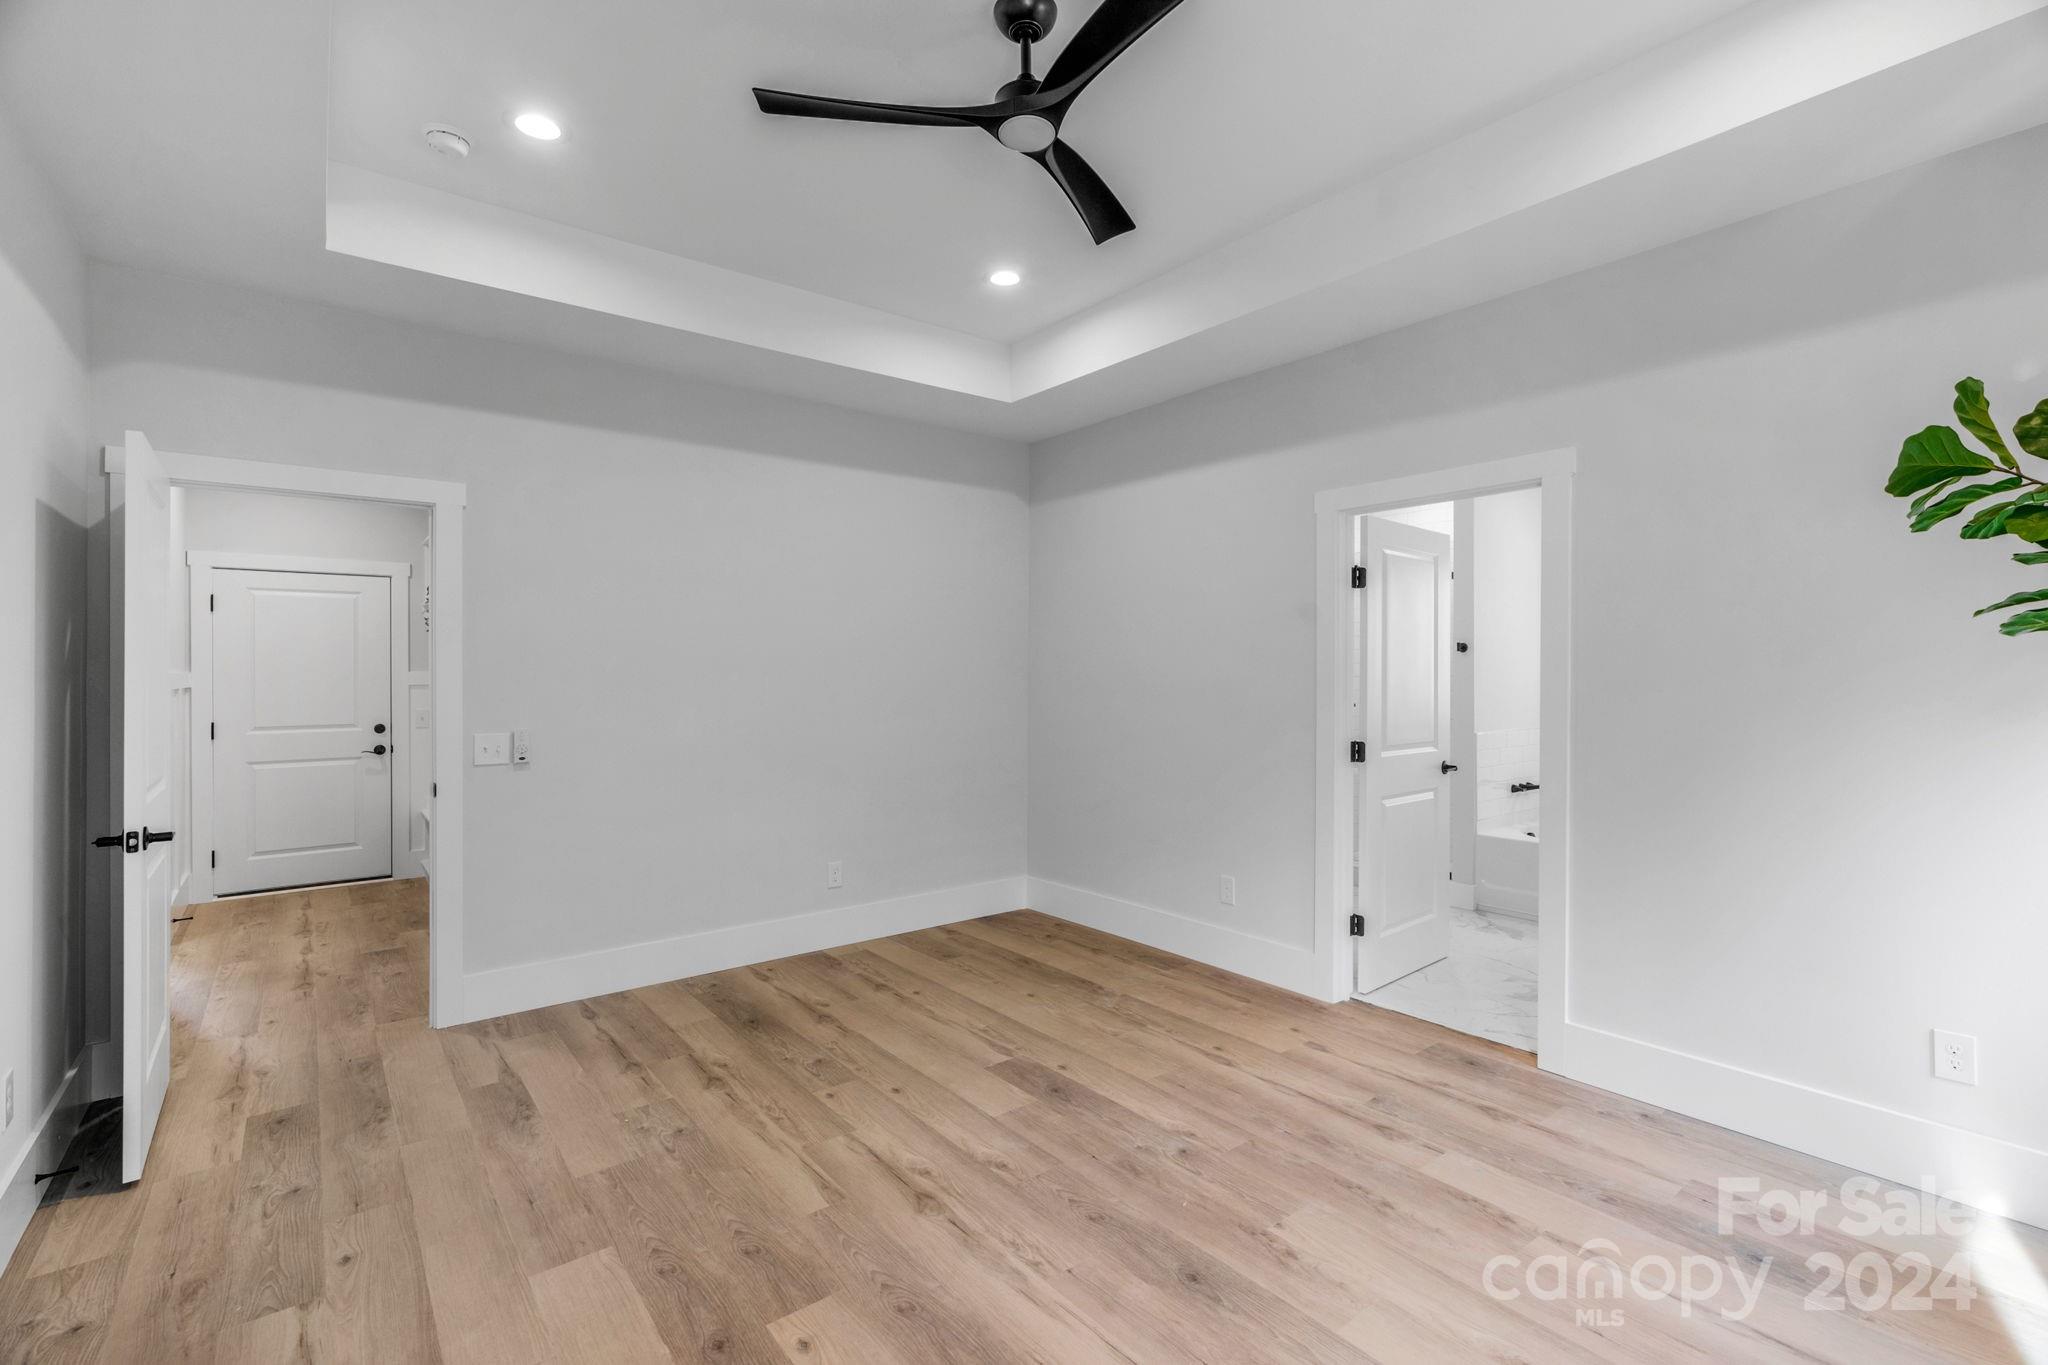
Empty bedroom with light wood flooring, a tray ceiling, and an open doorway to the bathroom.
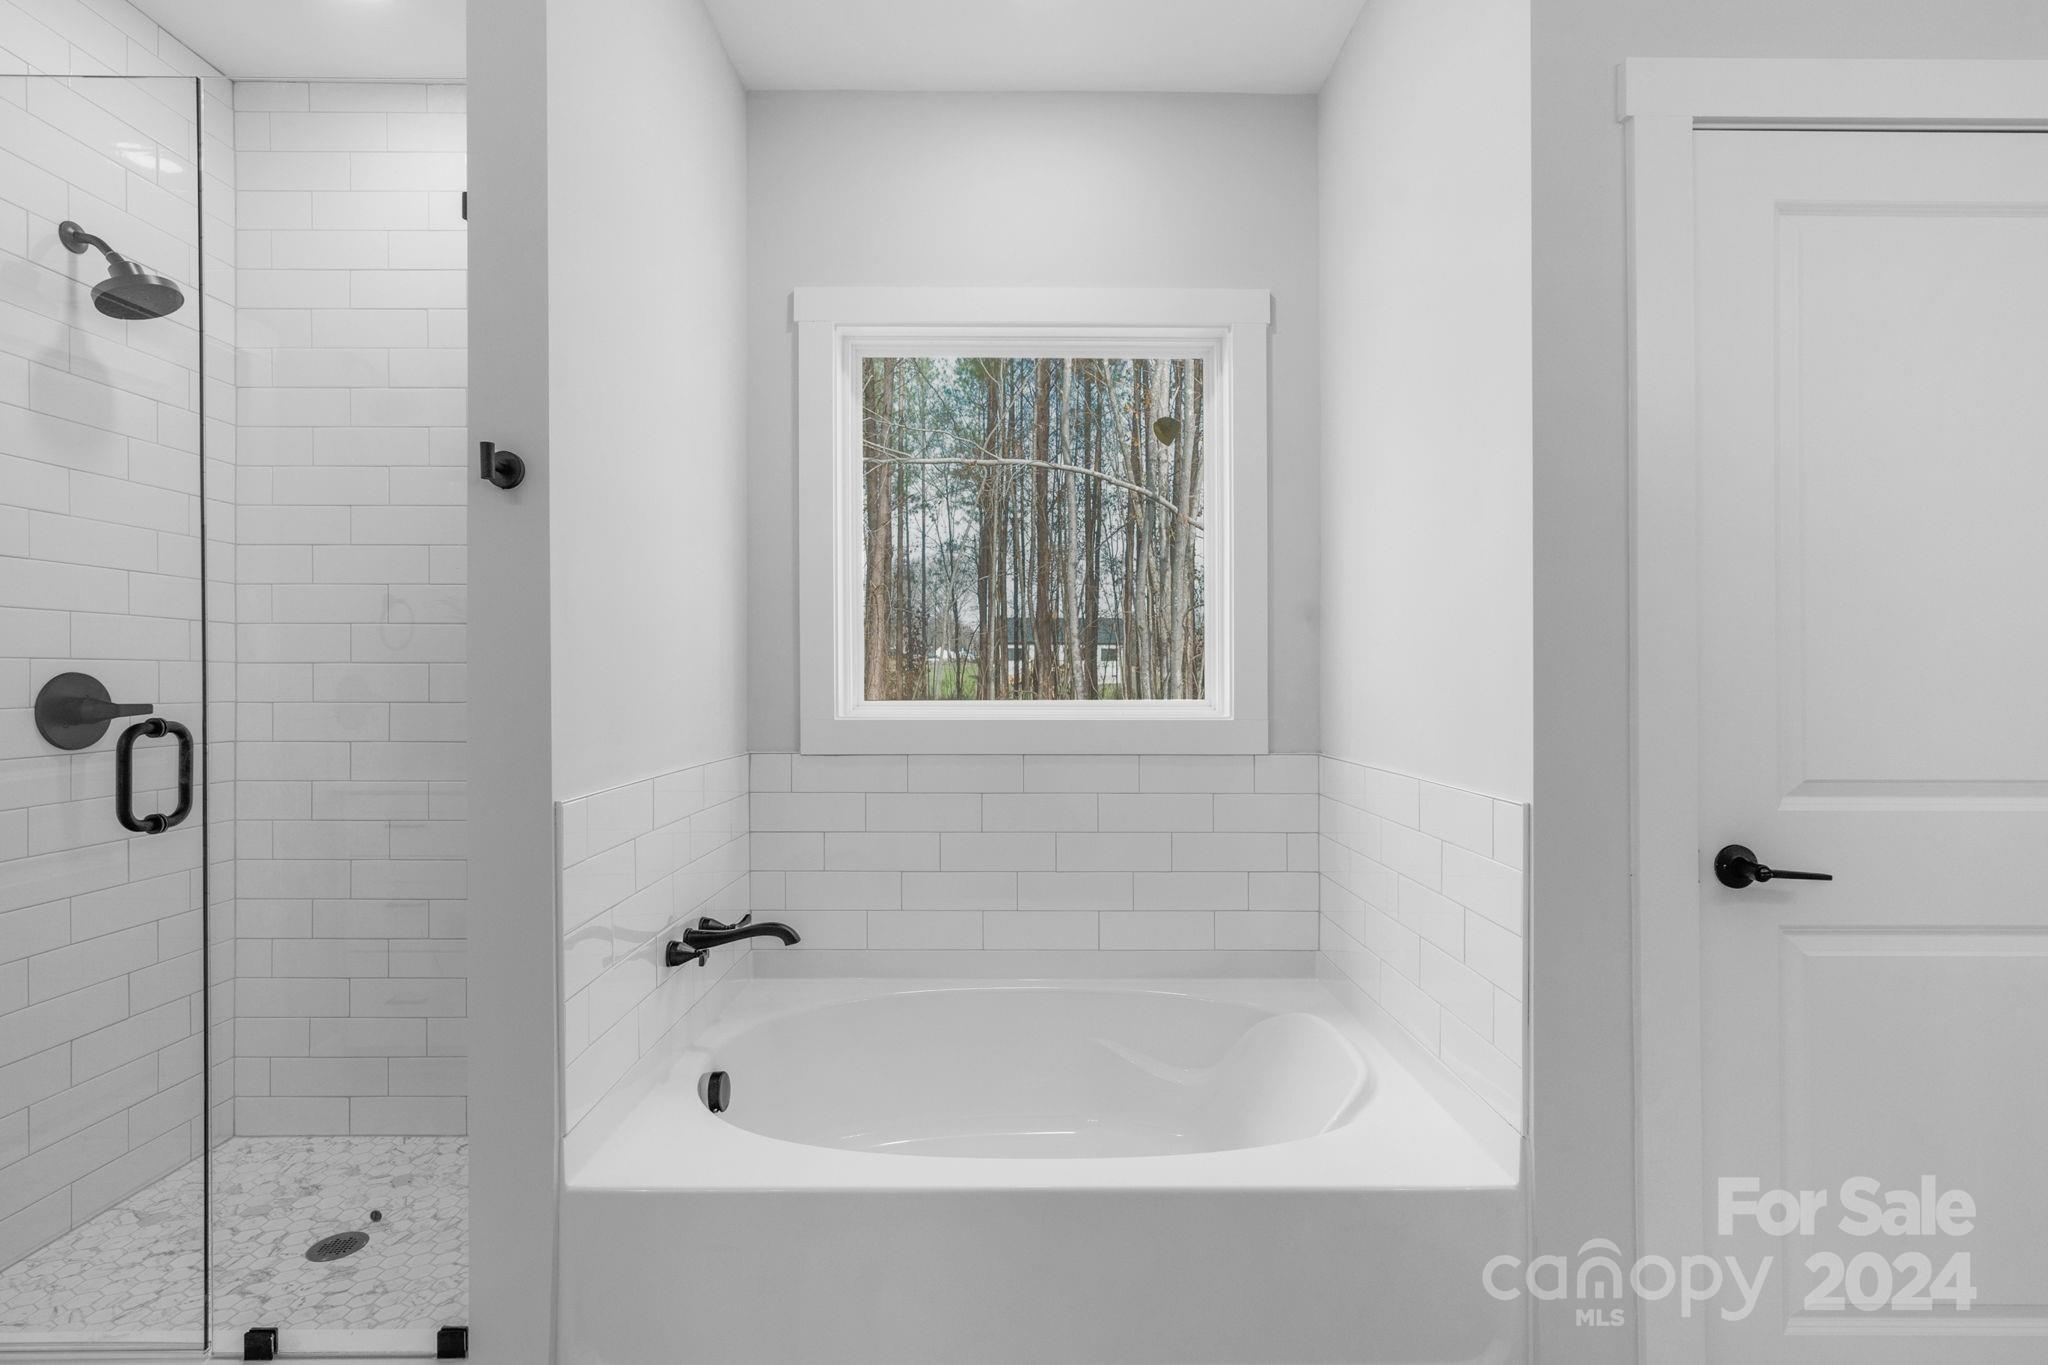
Bathroom with a tiled walk-in shower, soaking tub, and window overlooking trees.
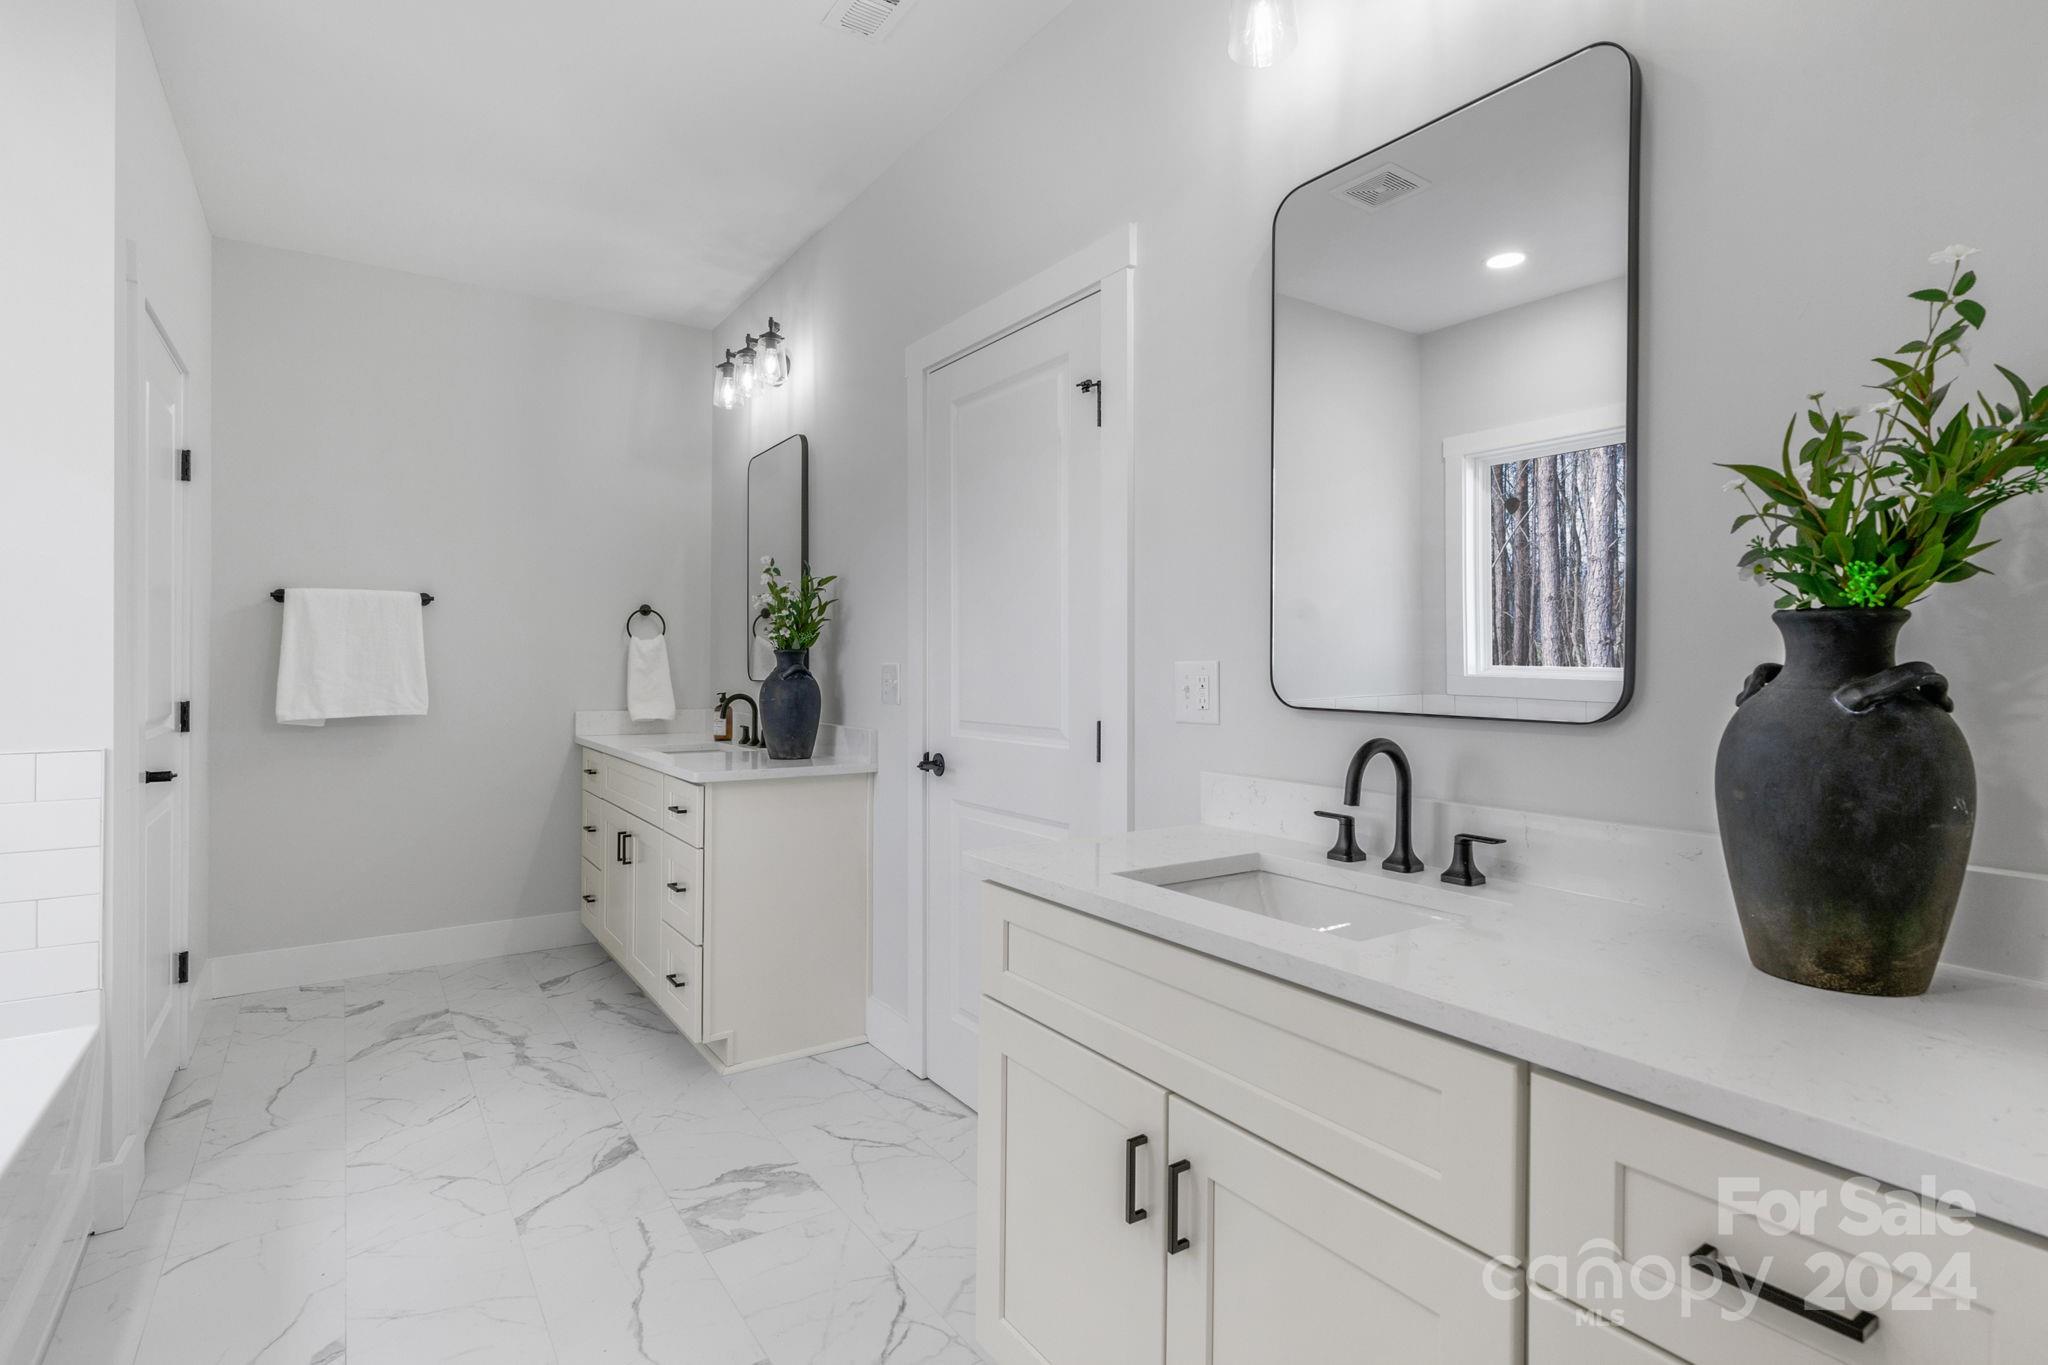
Bright bathroom with double white vanities, black faucets, marble-look floors, and a large wall mirror.
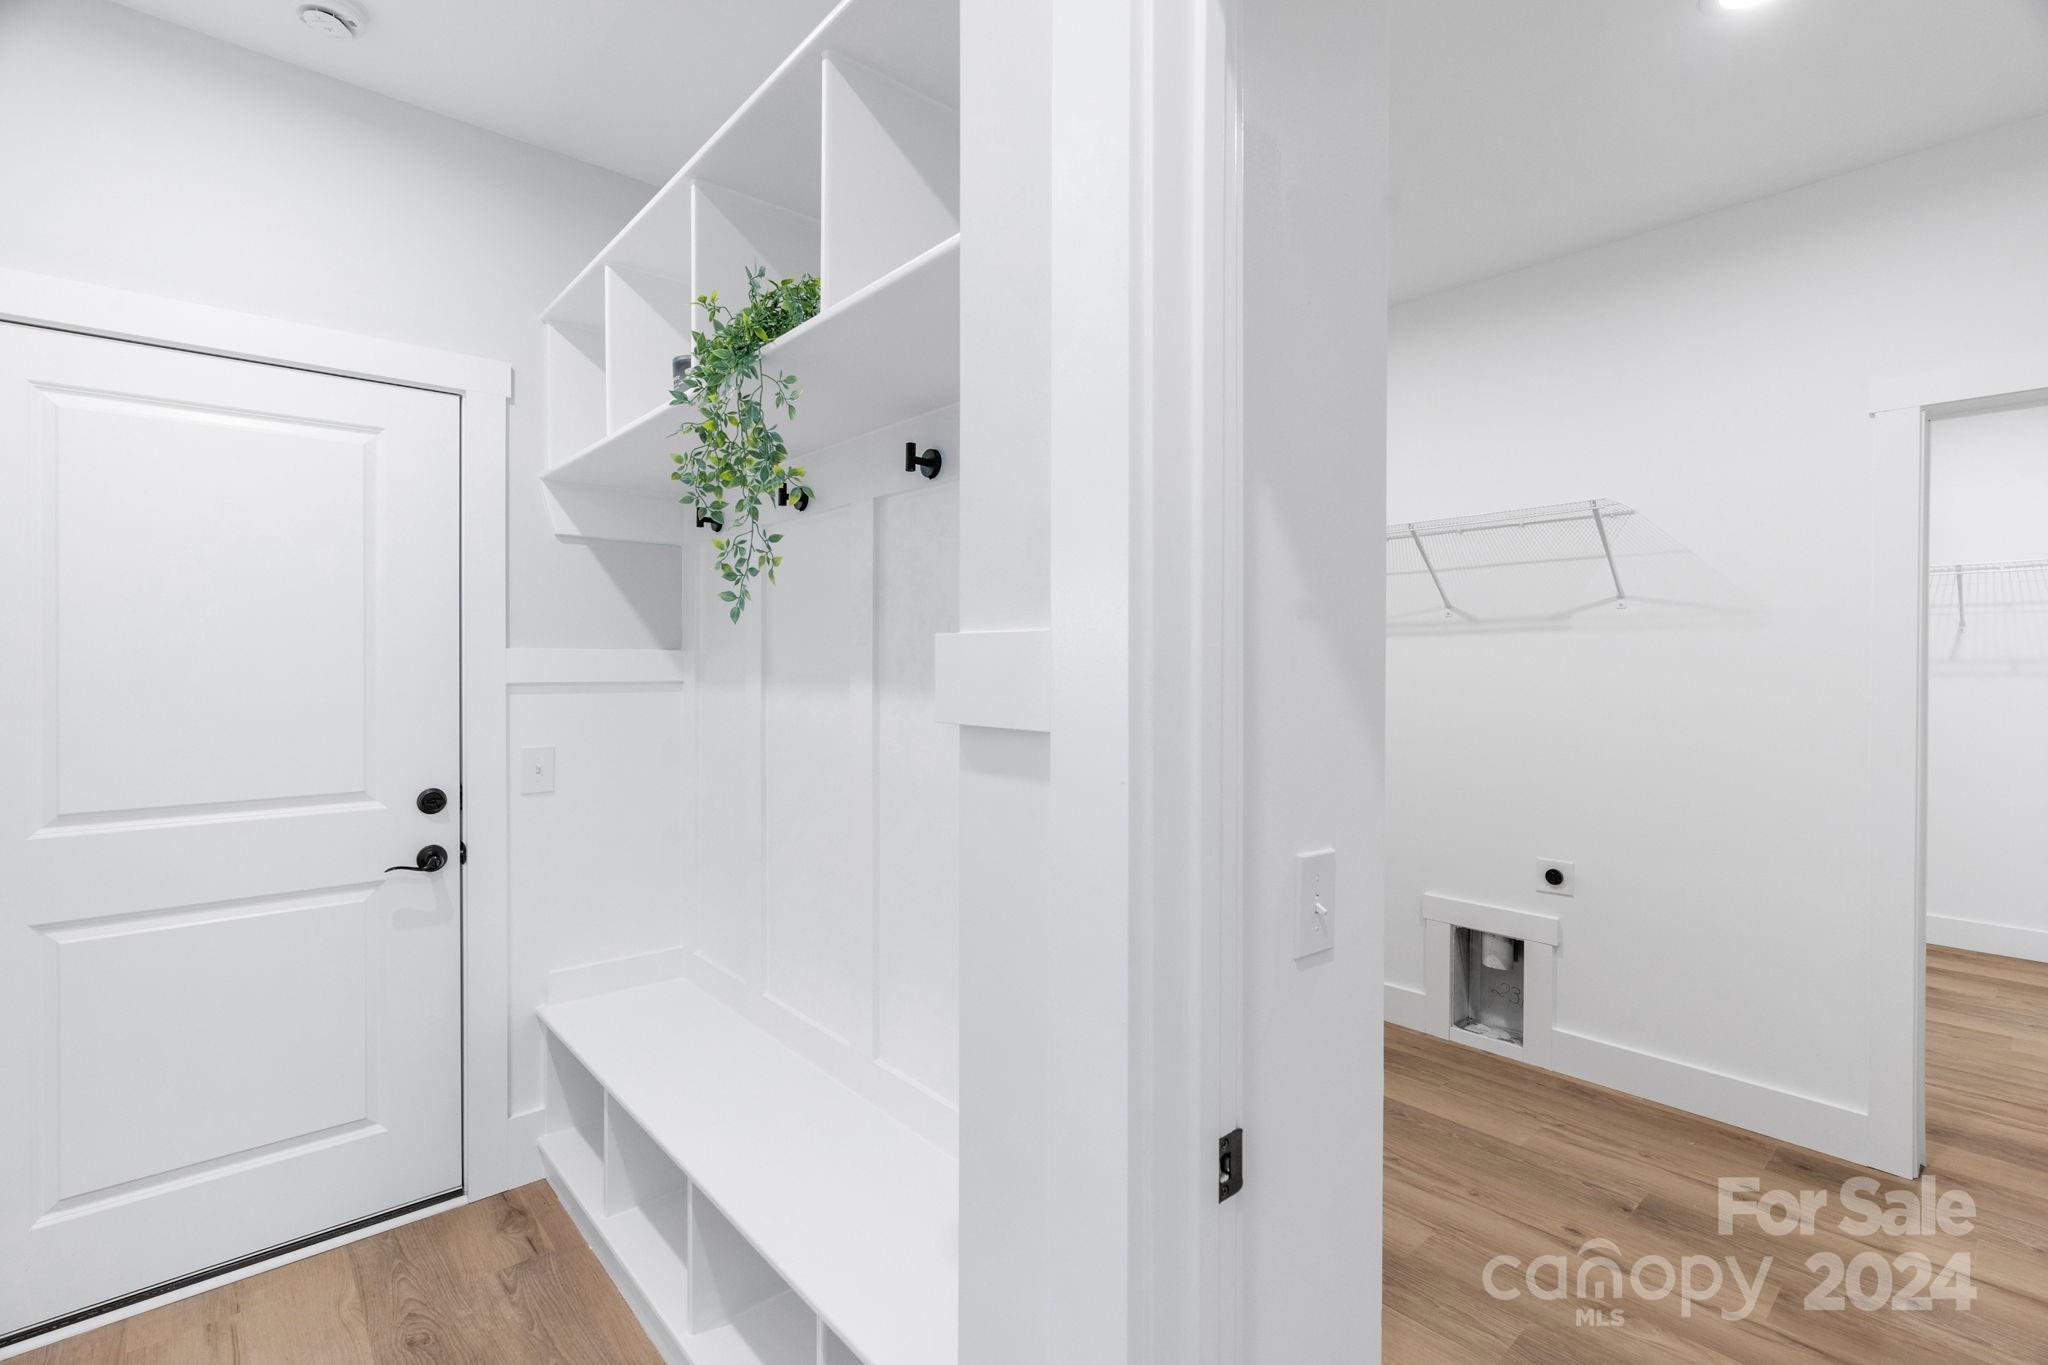
White entry mudroom with built-in cubbies and bench, opening to a room with a pet door.
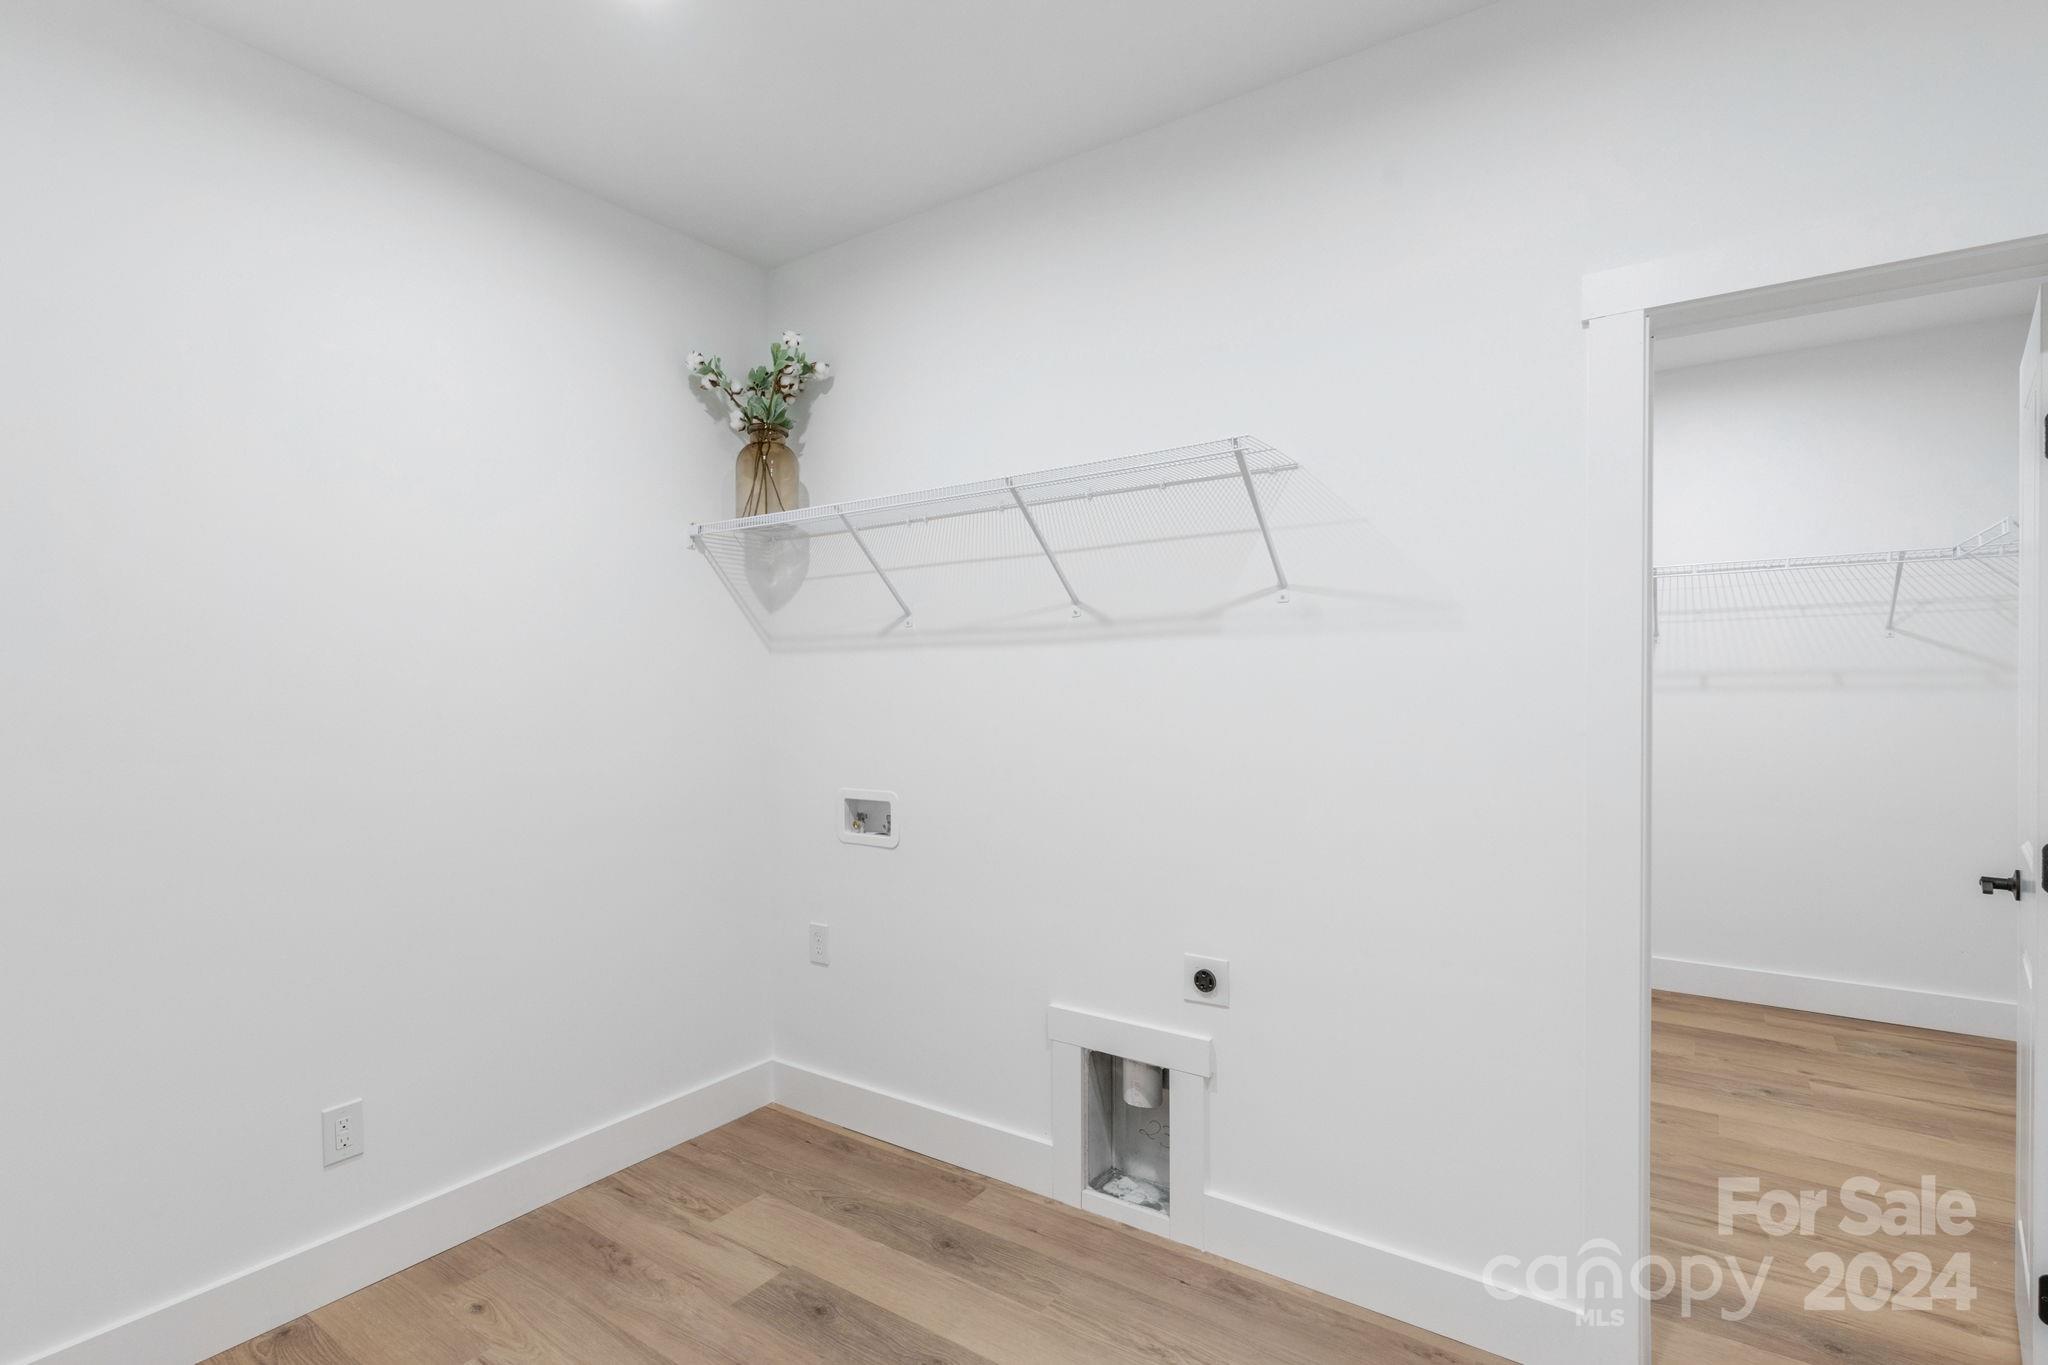
Laundry room with white walls, wood-look flooring, wire shelving, and laundry hookups.
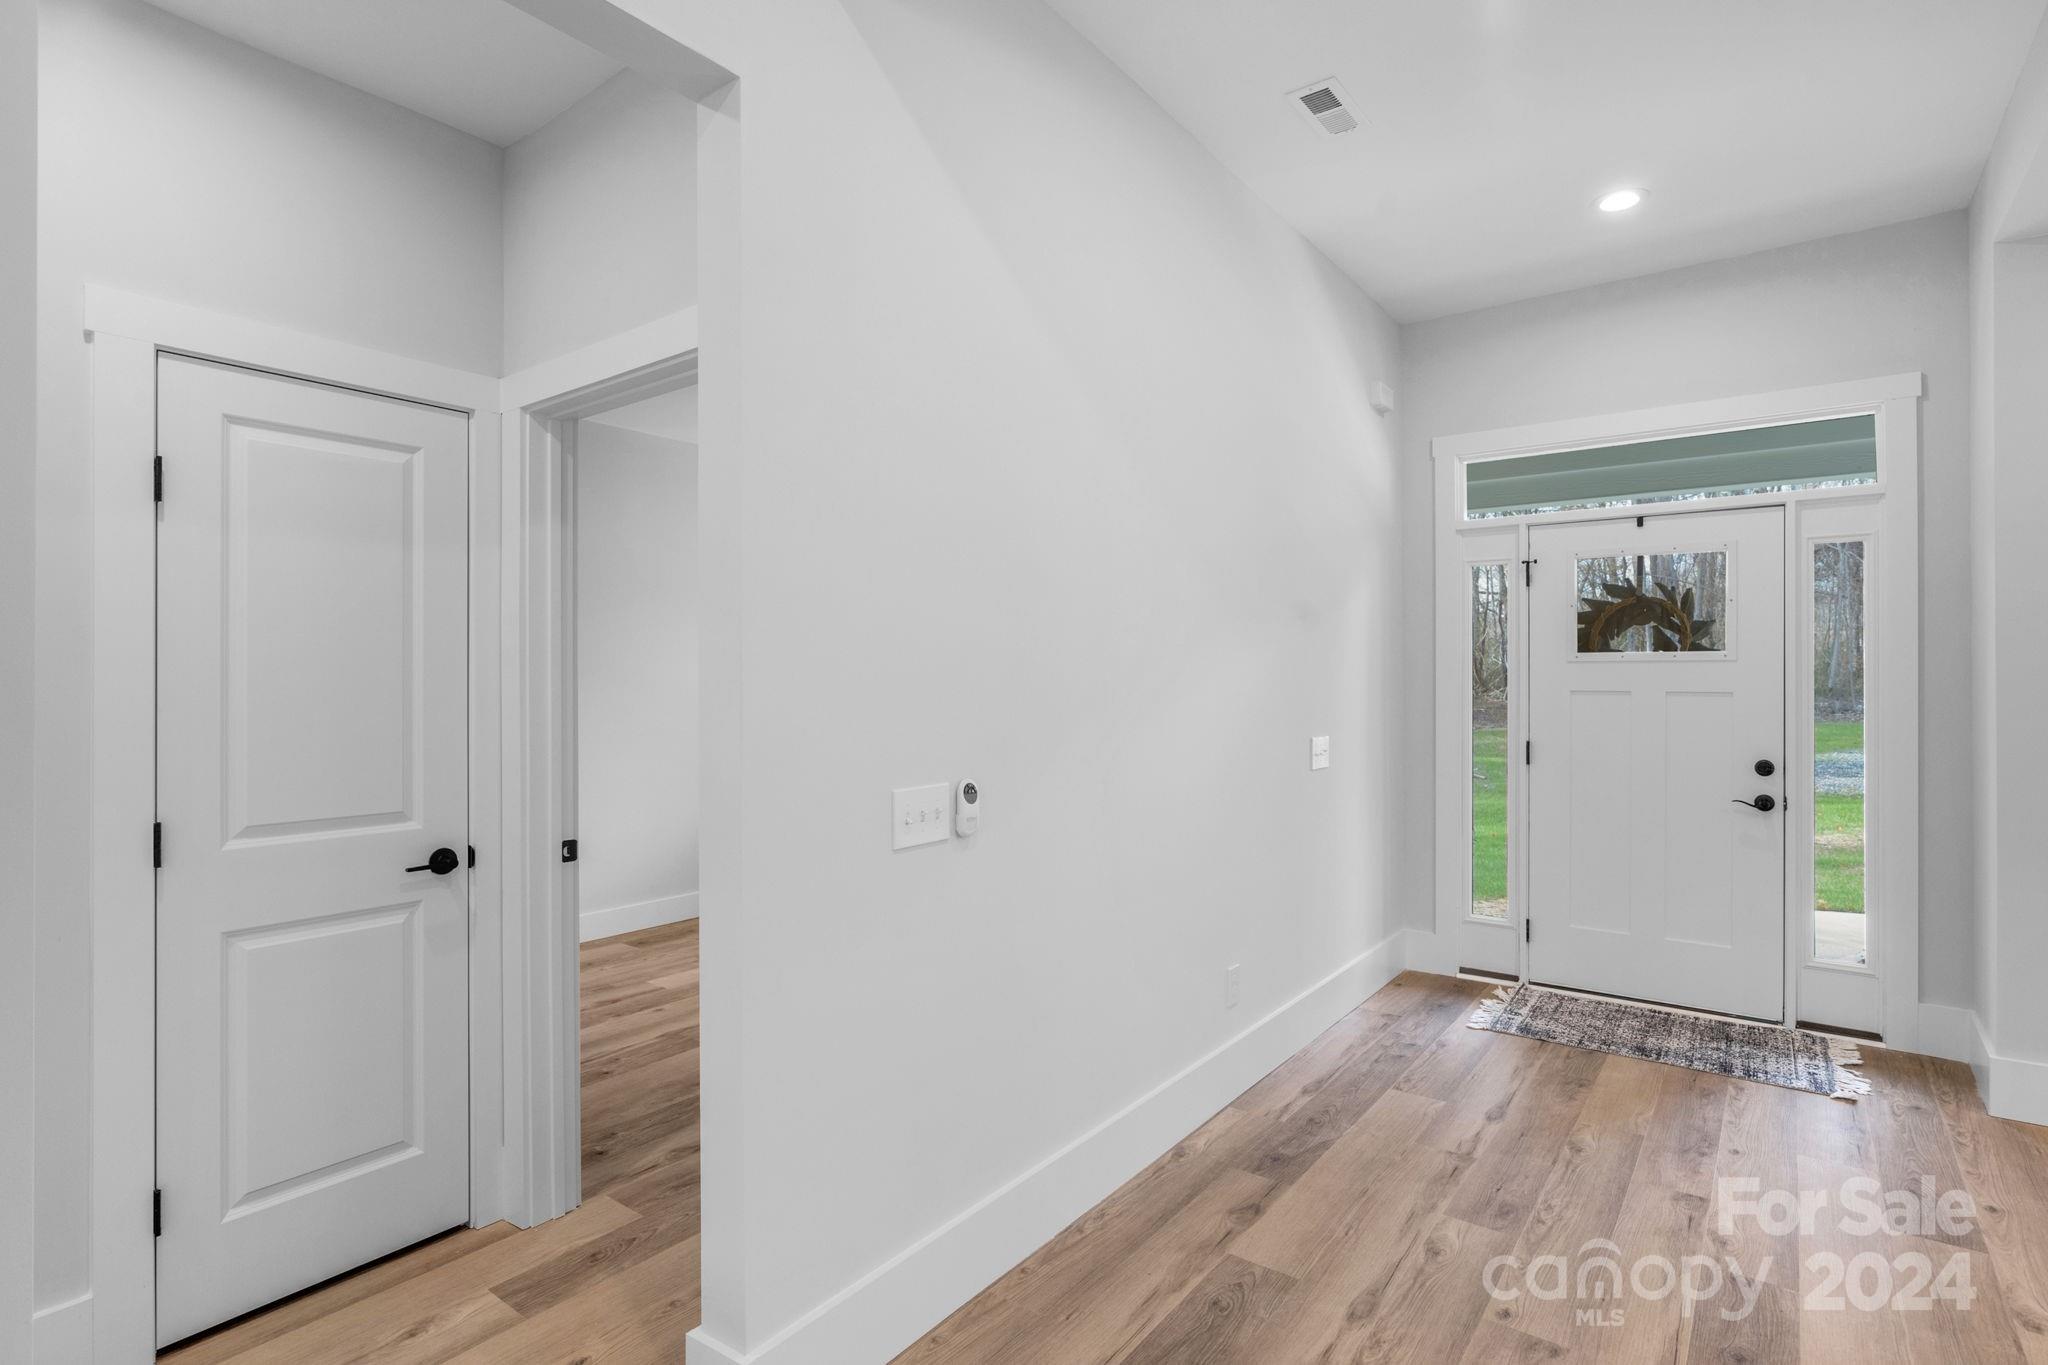
Entry foyer with wood floors and a white front door framed by sidelights and a transom window.
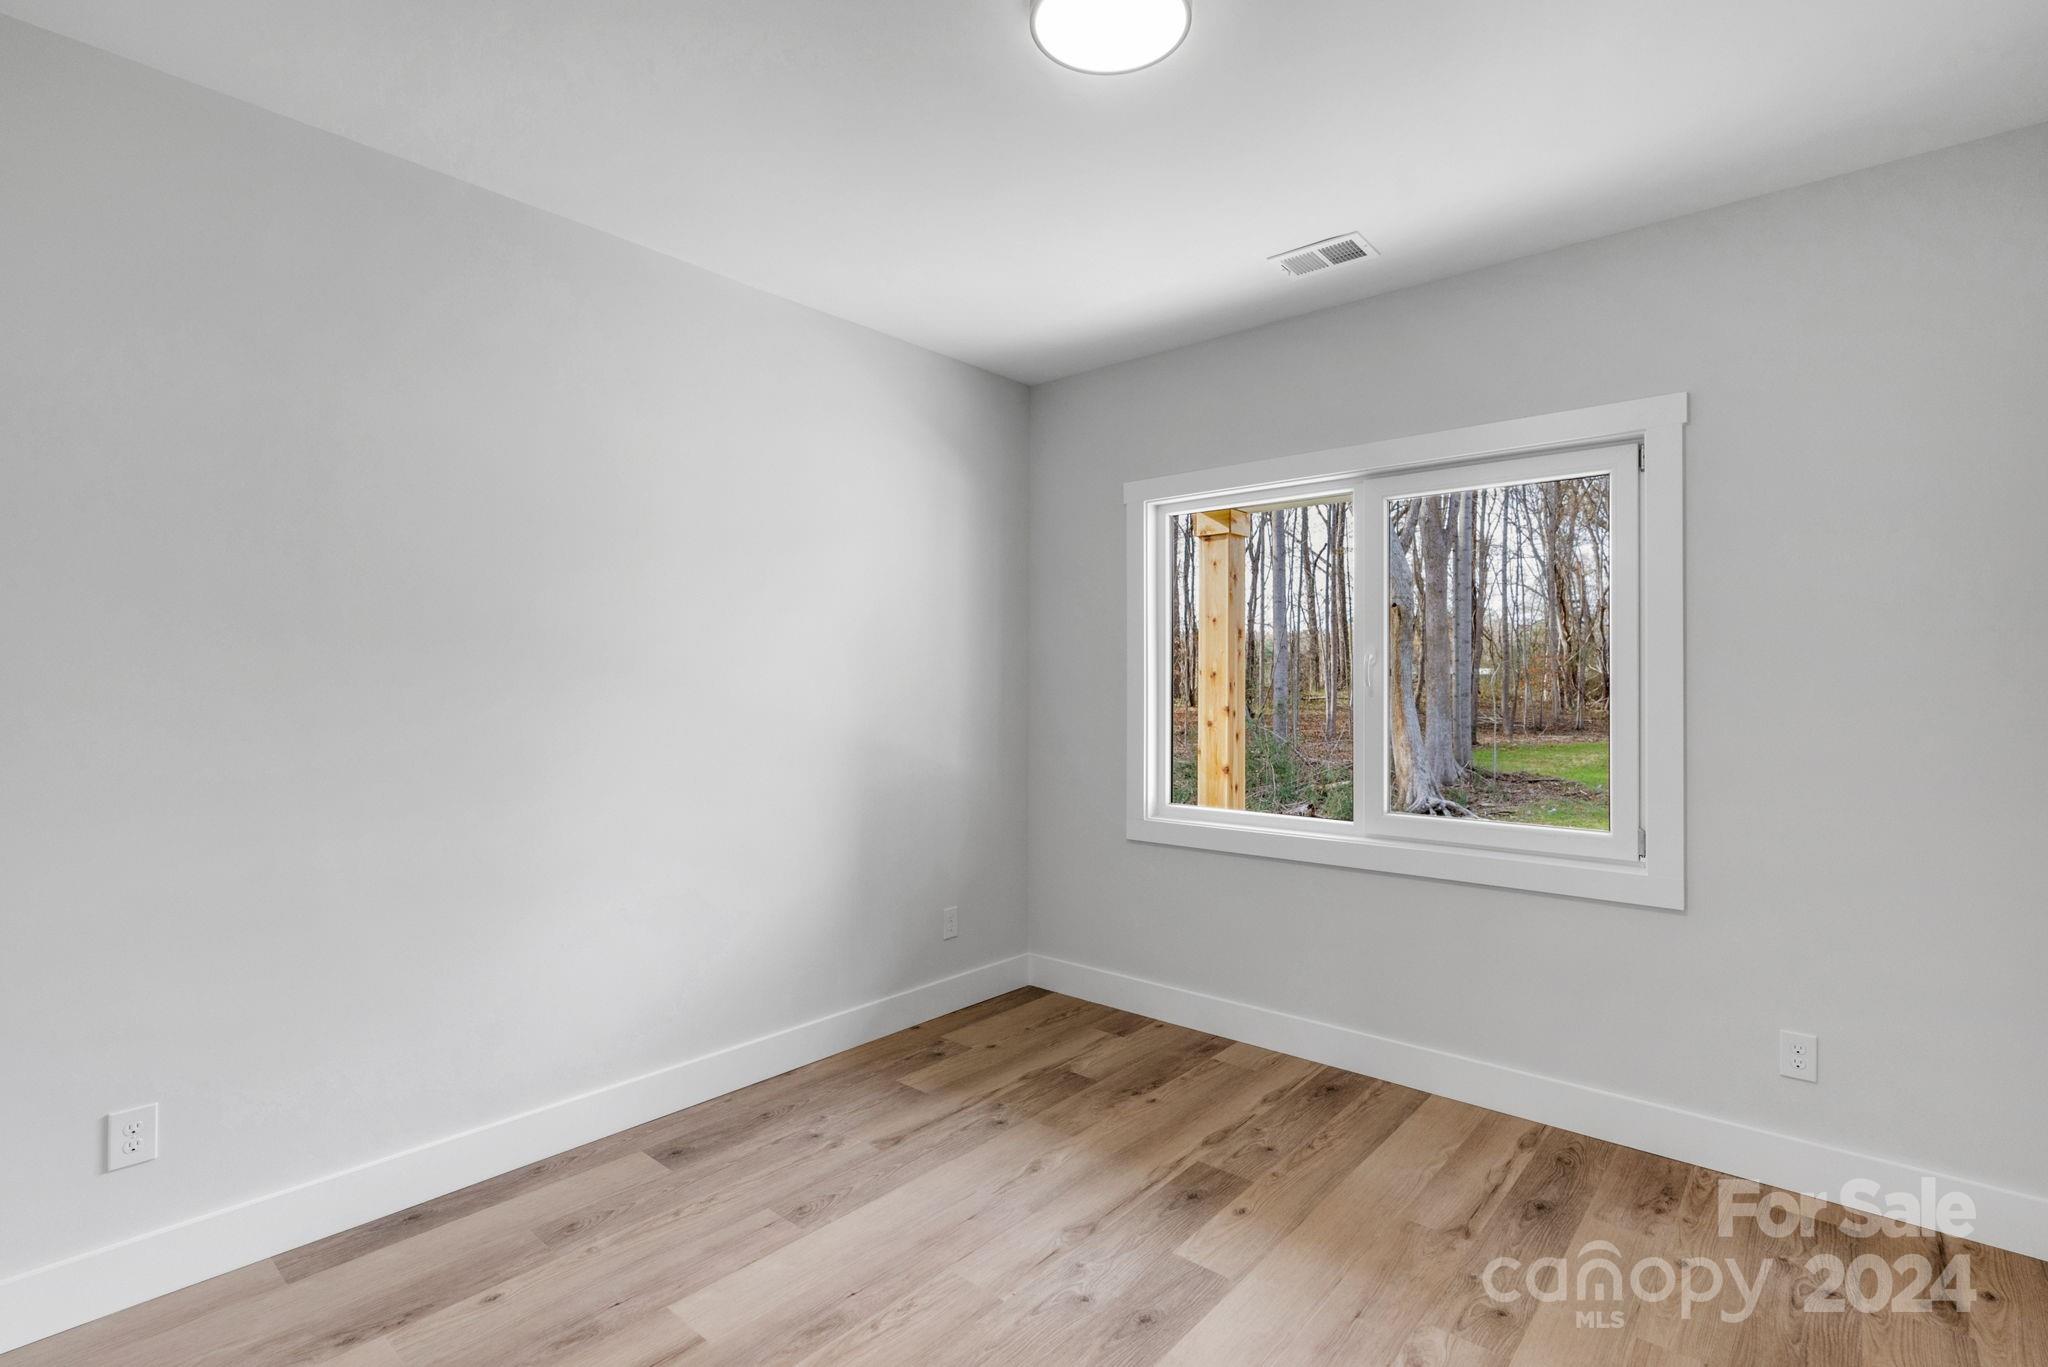
Empty room with wood-look flooring and a wide window overlooking trees and grass.
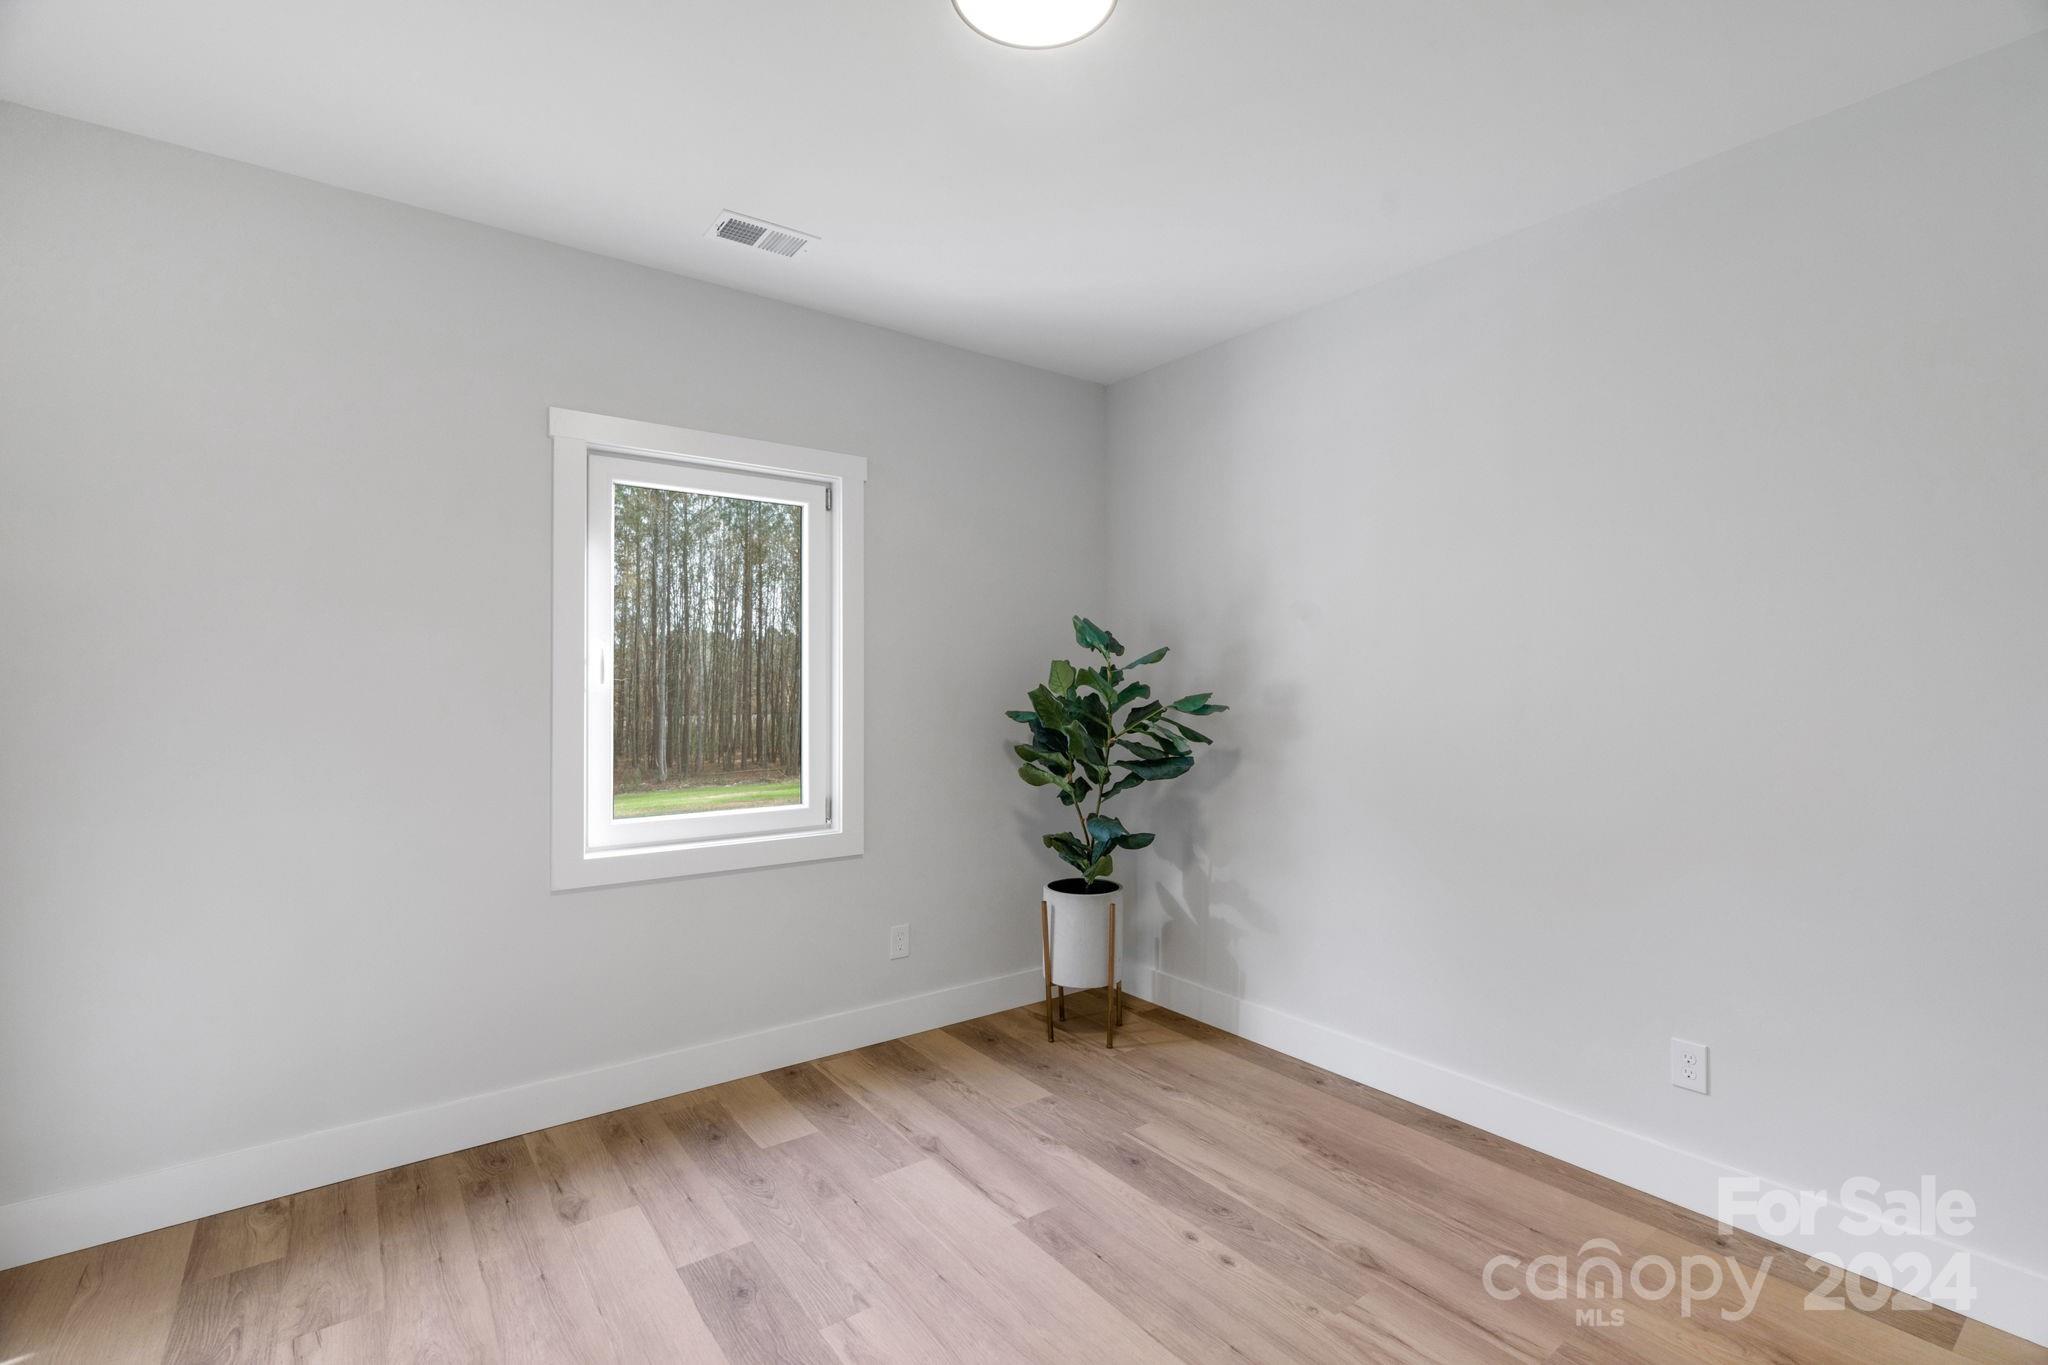
Mostly vacant room with light wood floors, a window overlooking trees, and a potted plant.
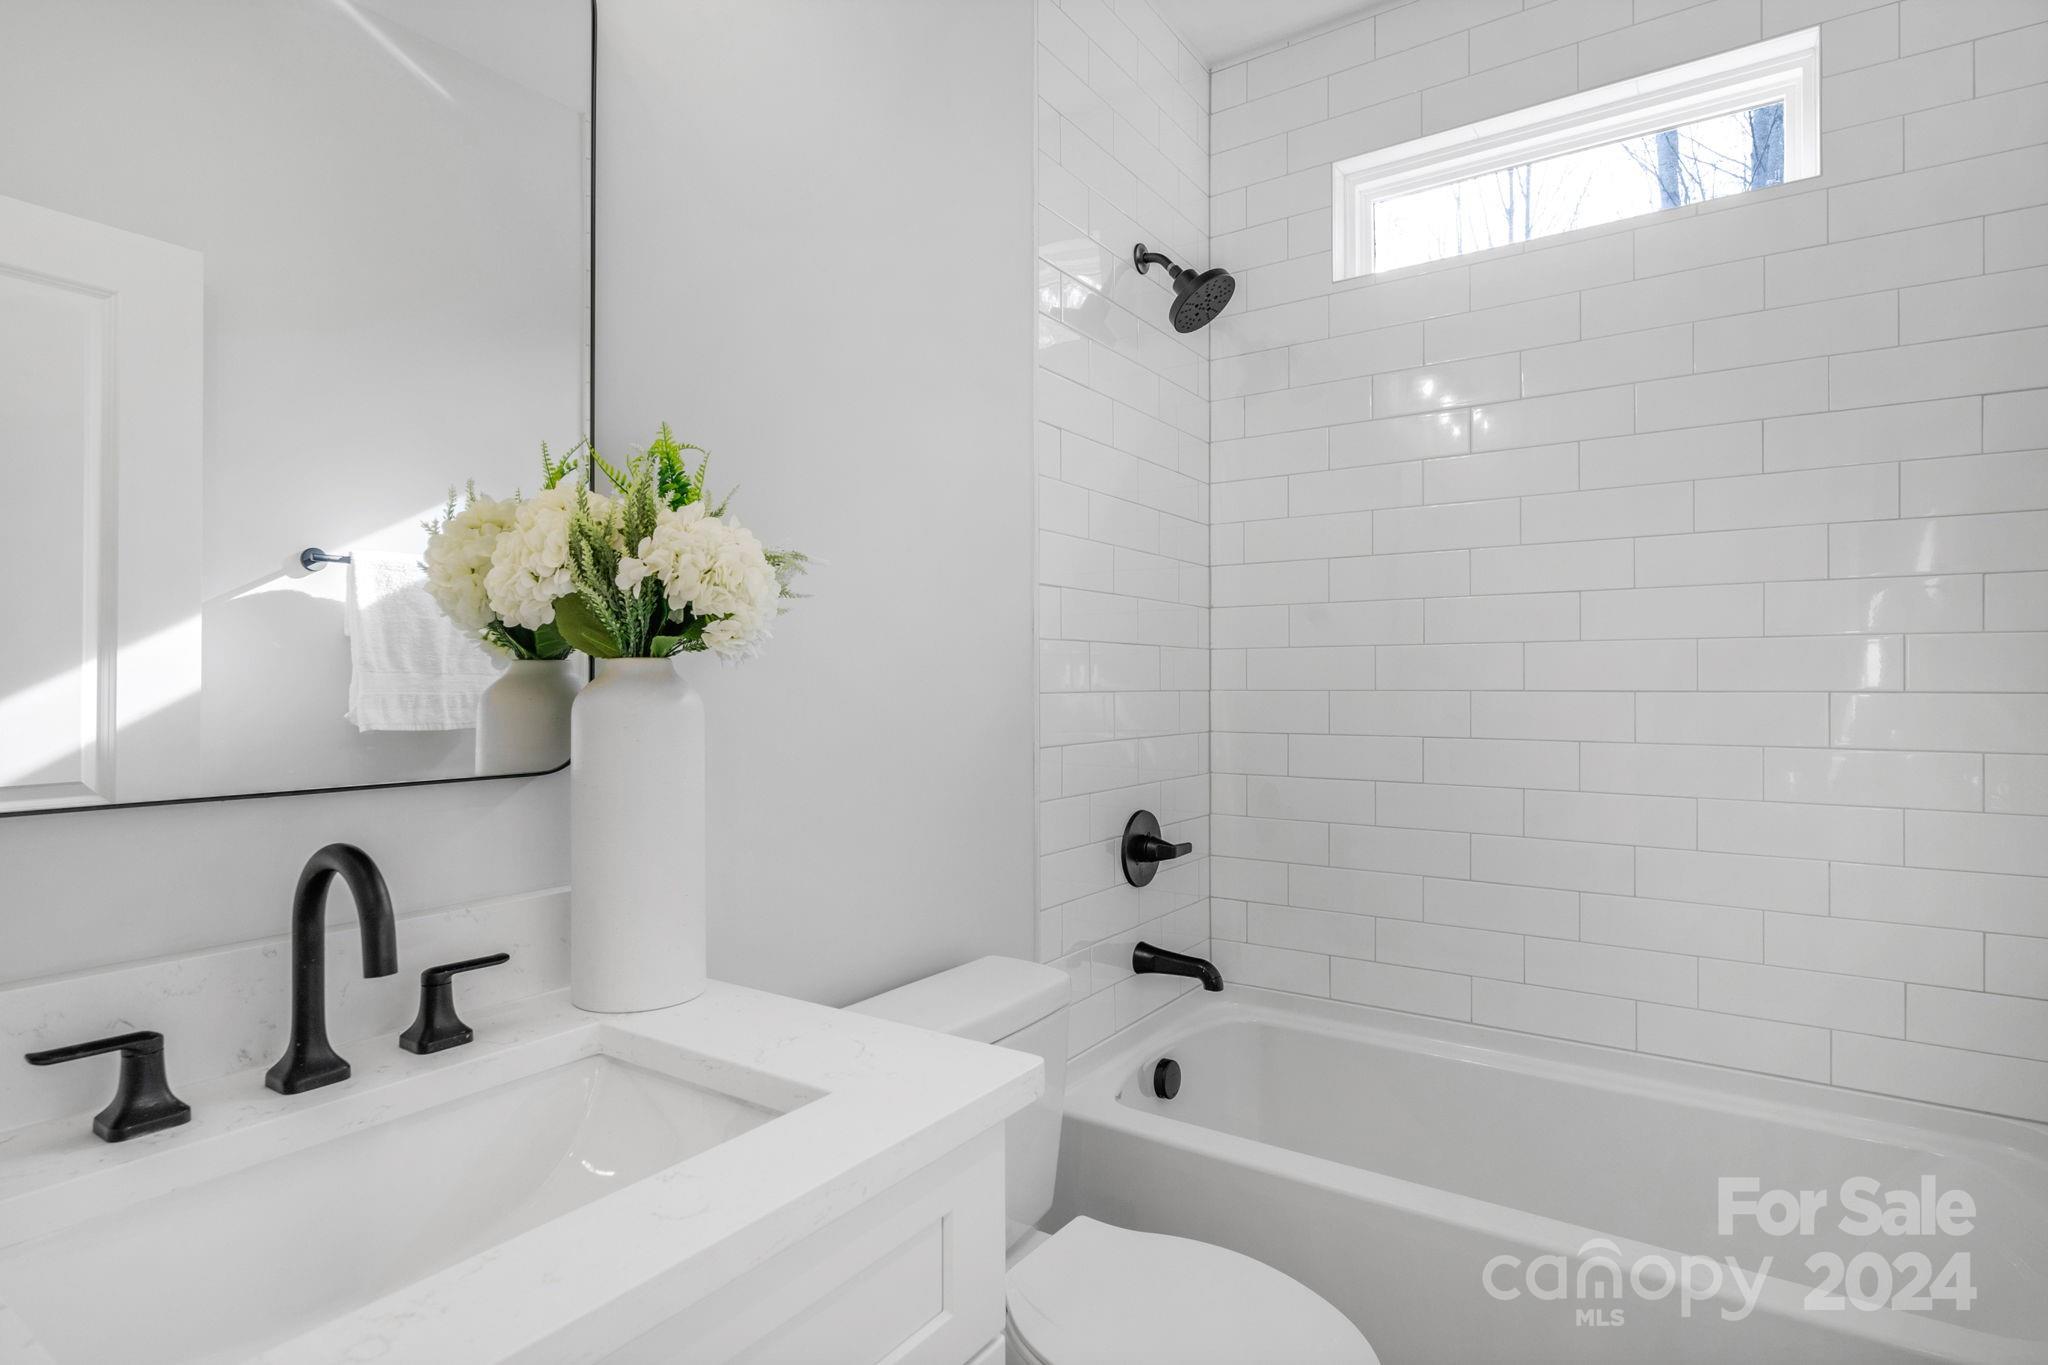
Bright bathroom with a white vanity, black fixtures, subway tile tub surround, and high window.
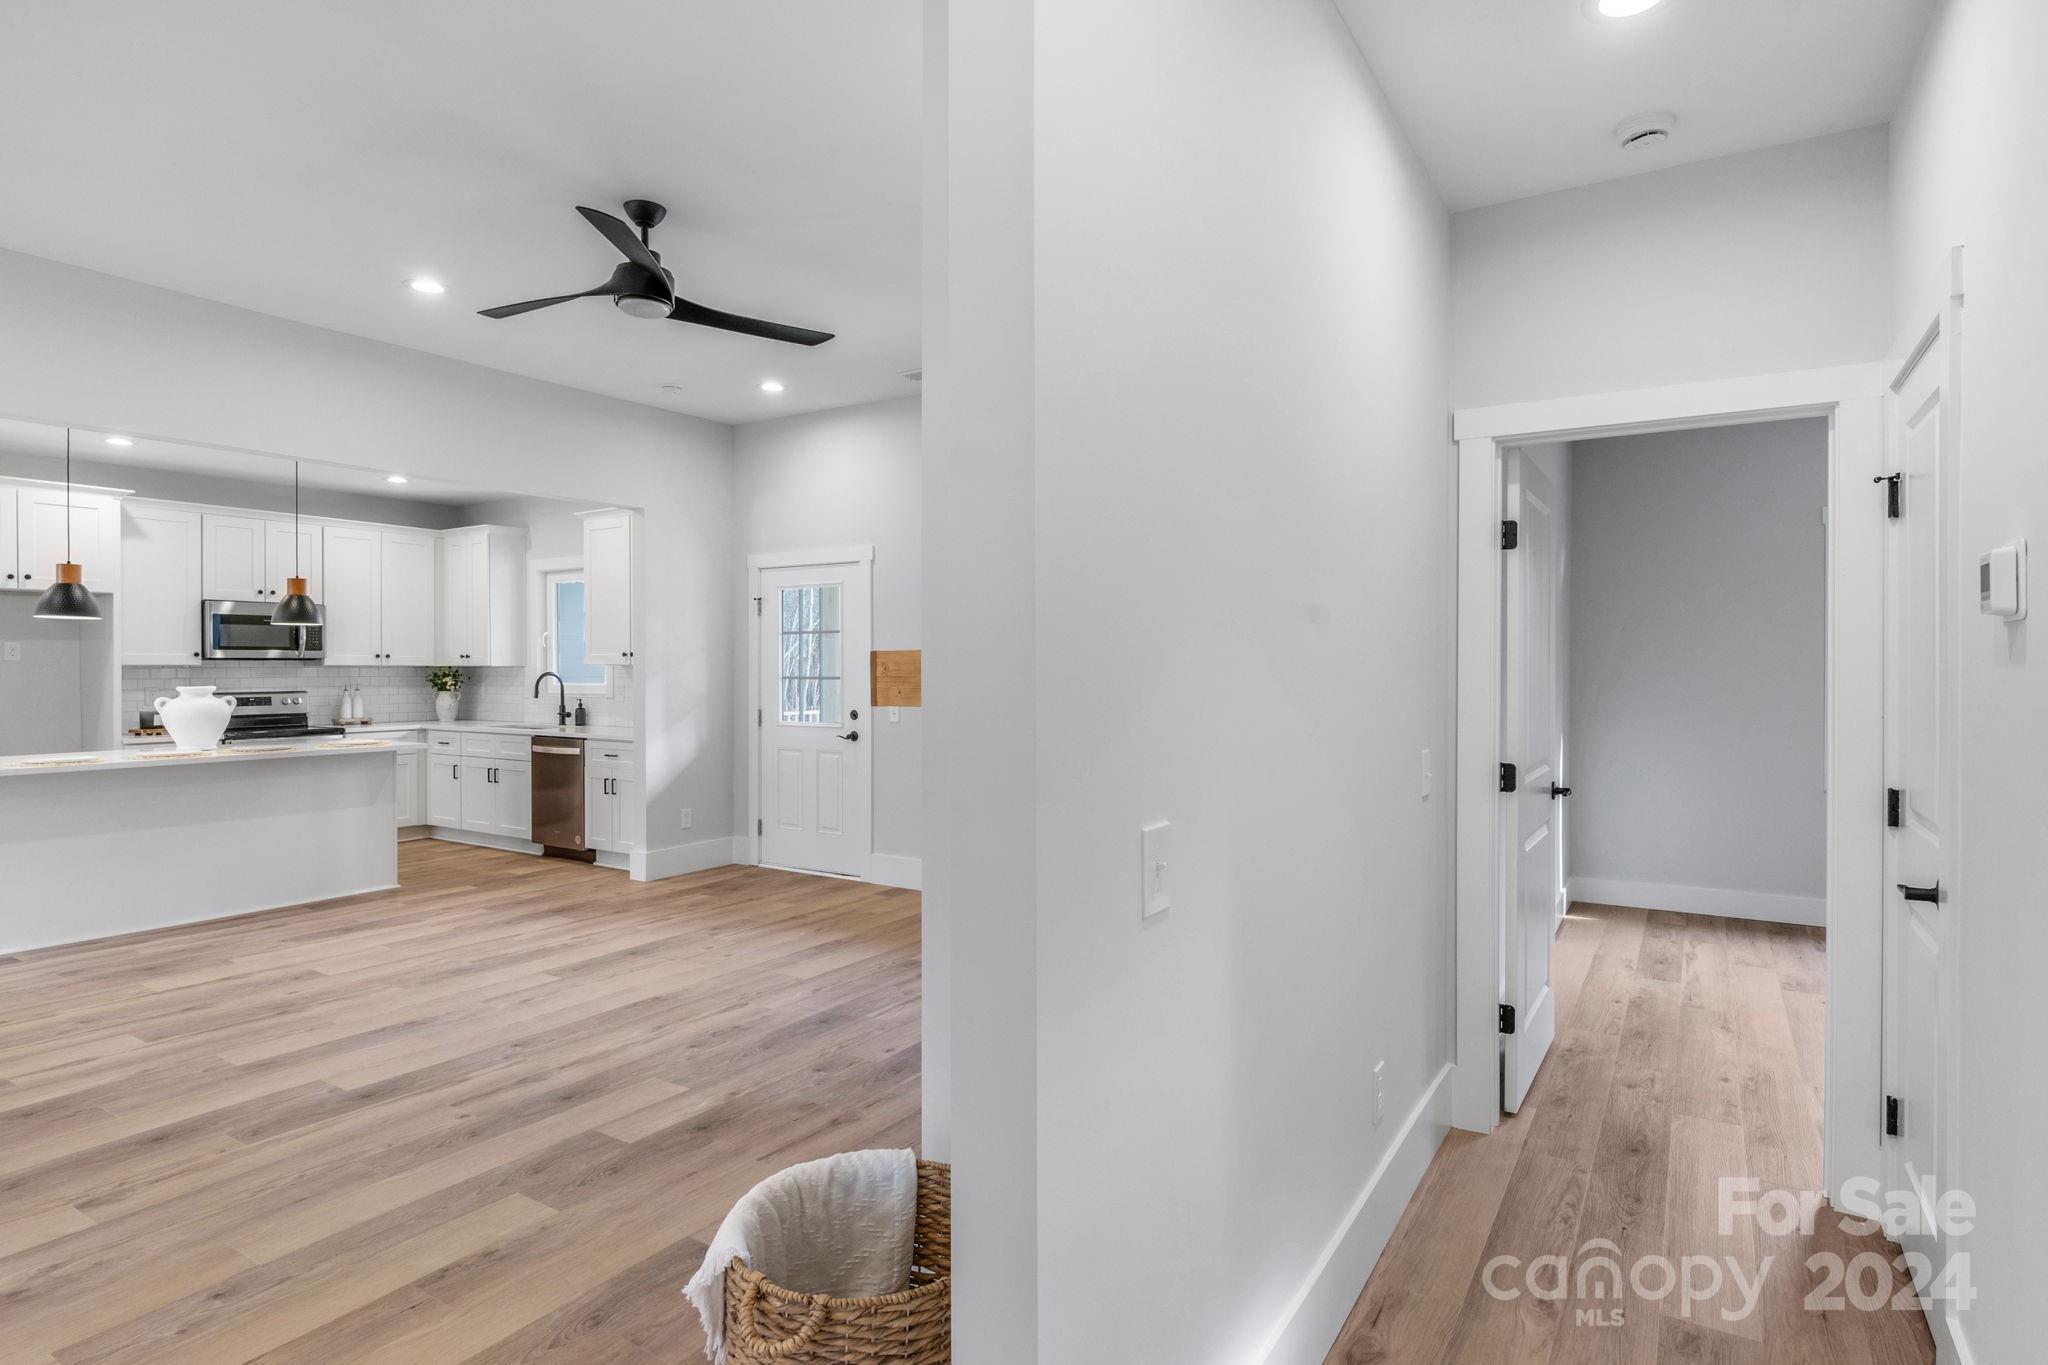
Open kitchen and hallway with white cabinets, a breakfast bar, and light wood floors.
Kitchen with white cabinetry, a large island, subway tile backsplash, and stainless steel appliances.
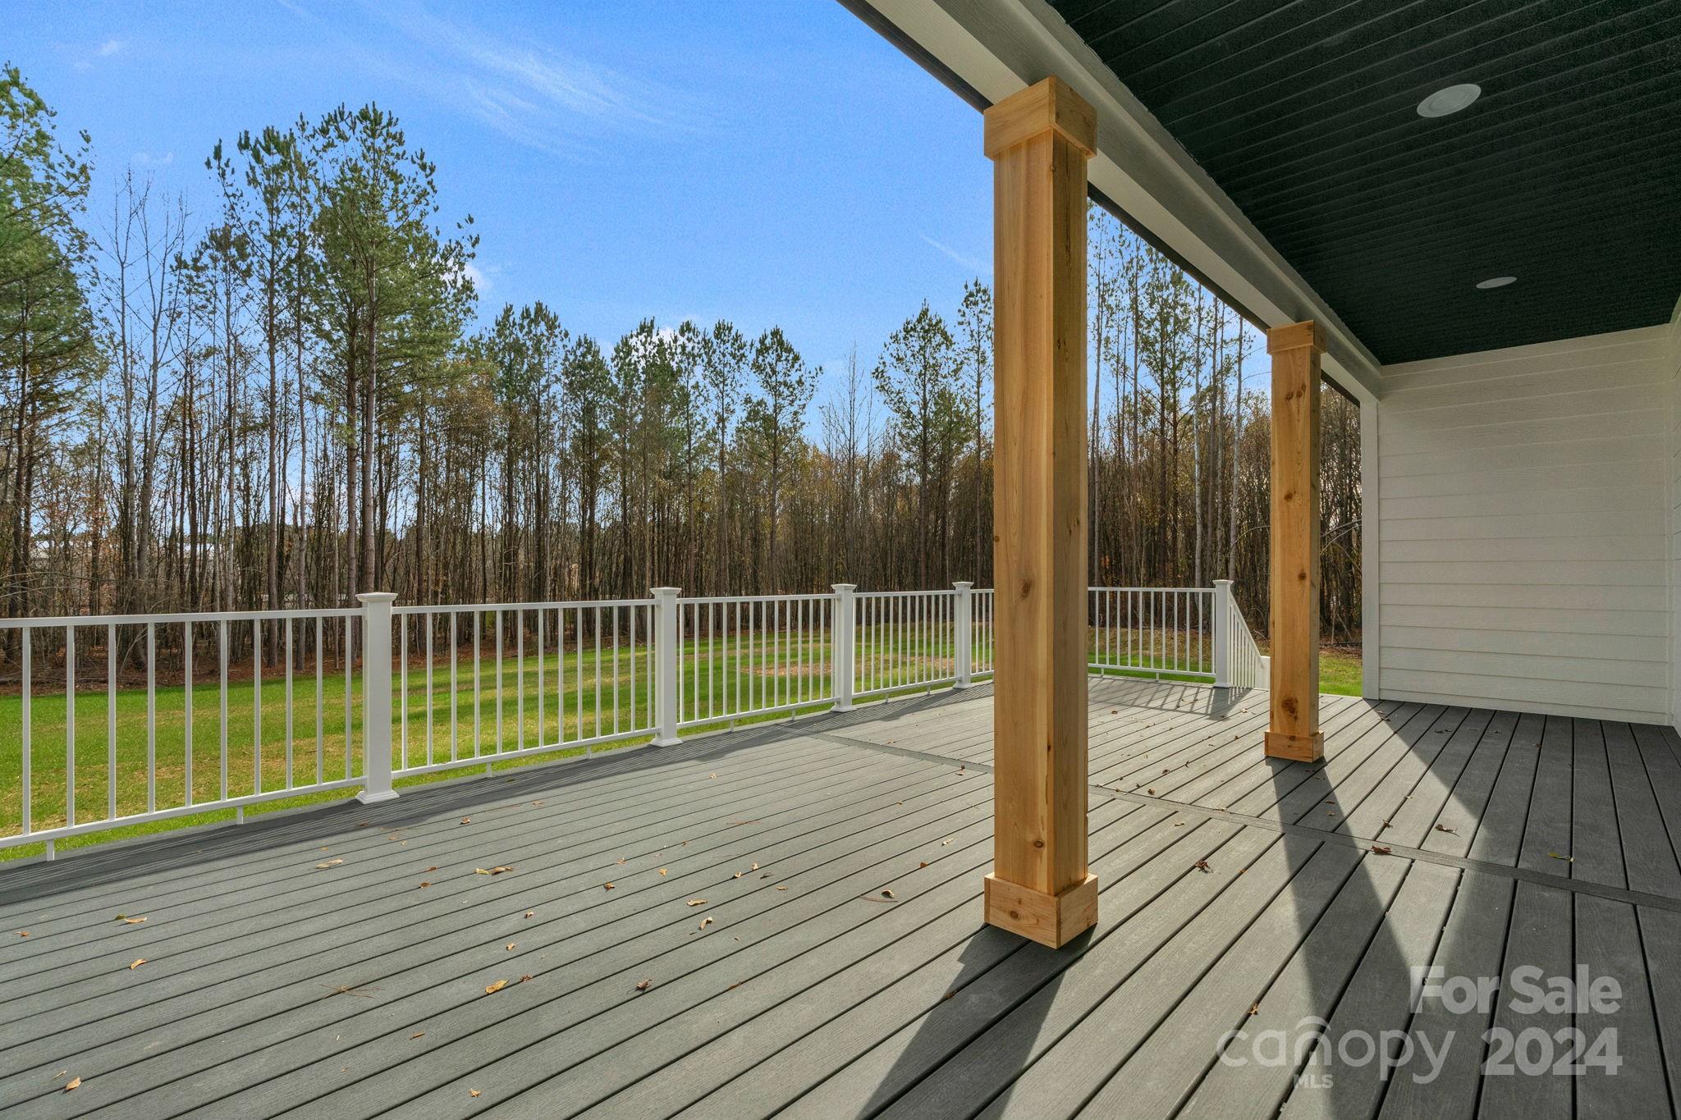
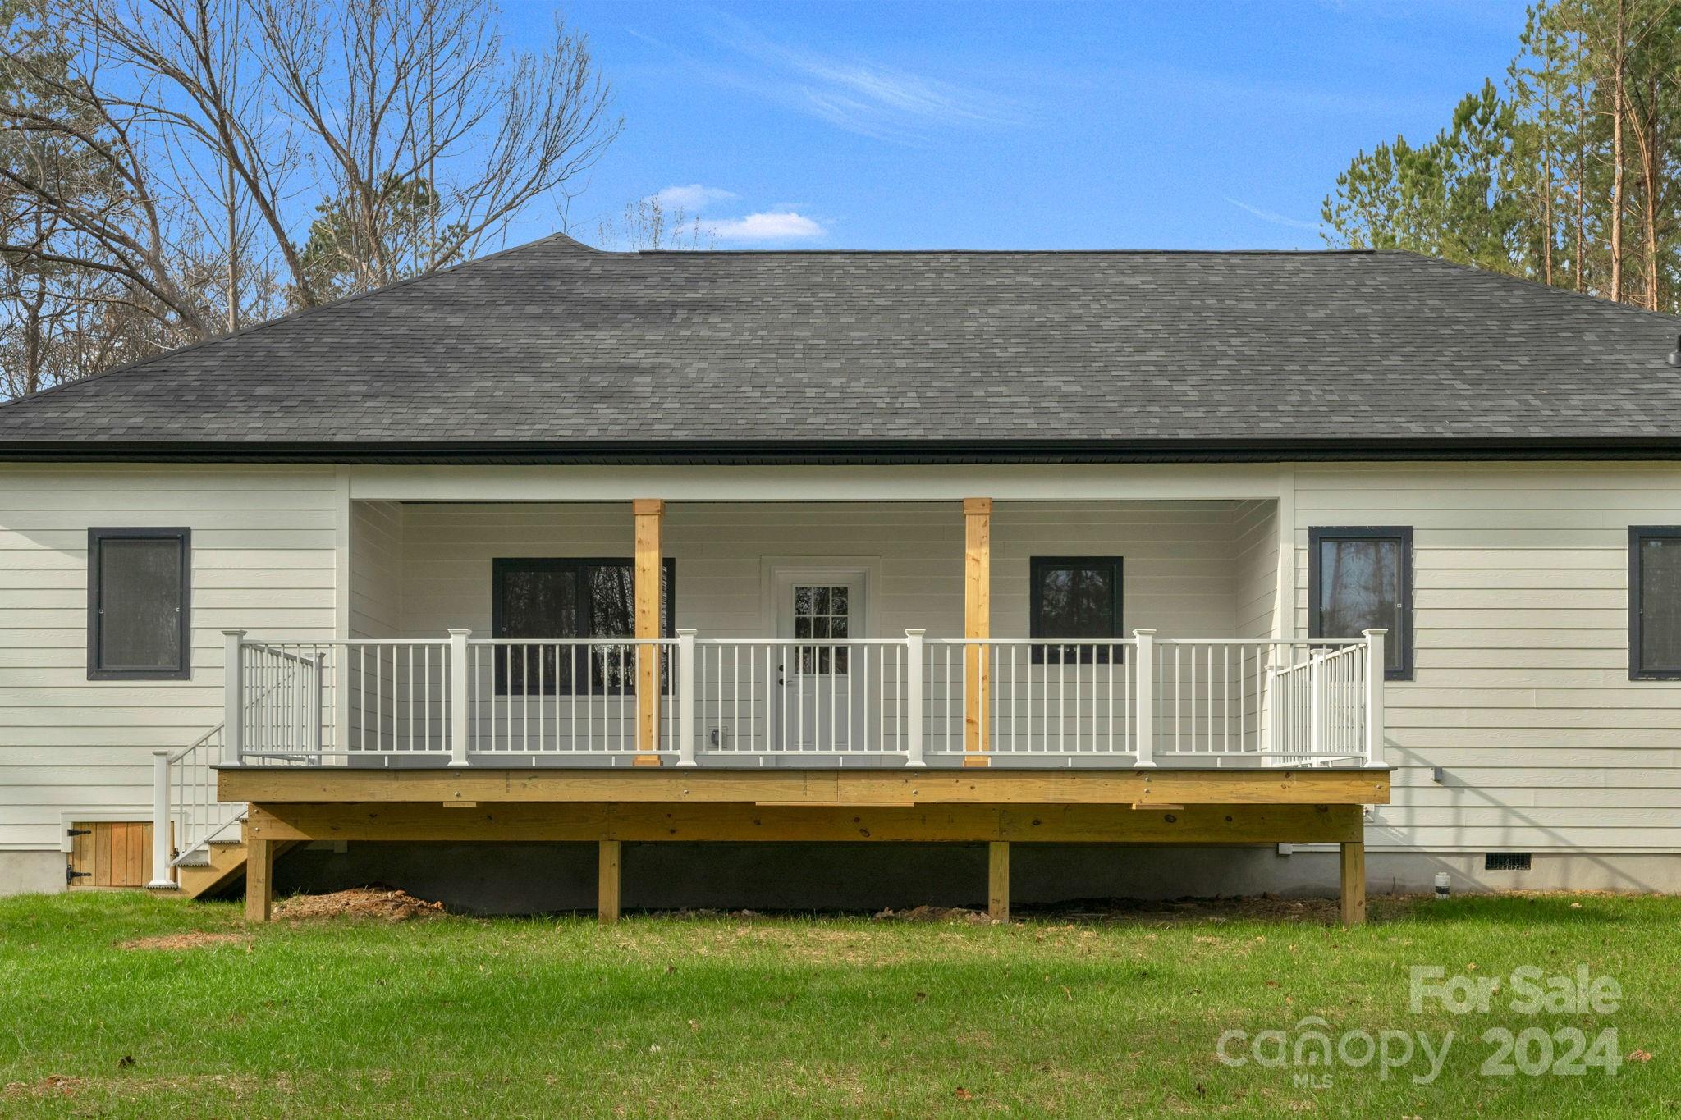
Covered deck with white railings overlooking a green yard and wooded backdrop.
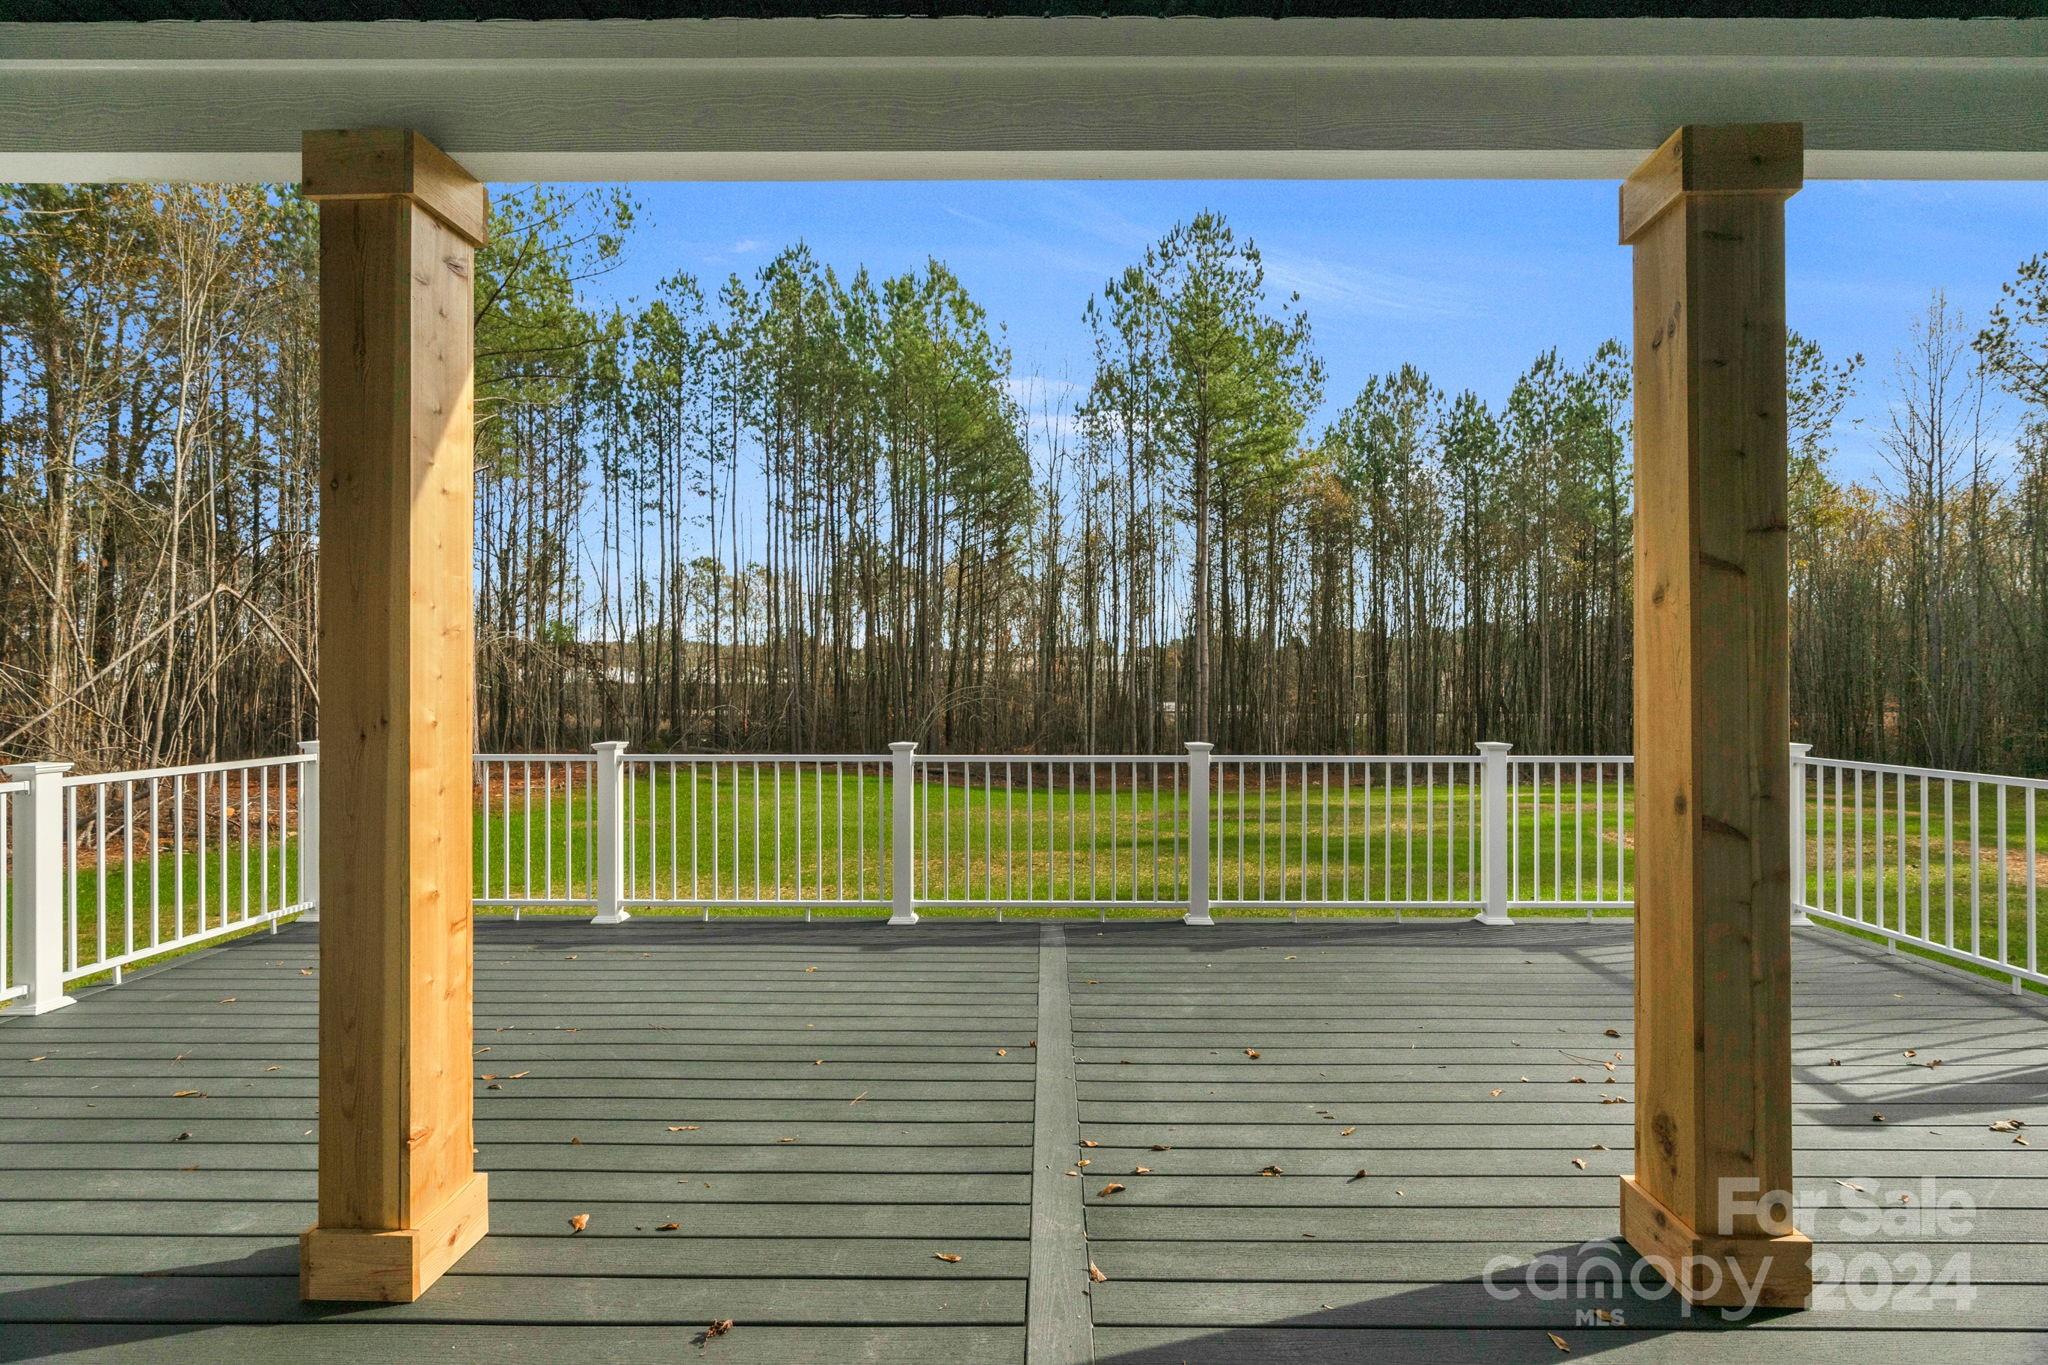
Covered rear deck with gray composite flooring, white railing, and a wooded backyard view.
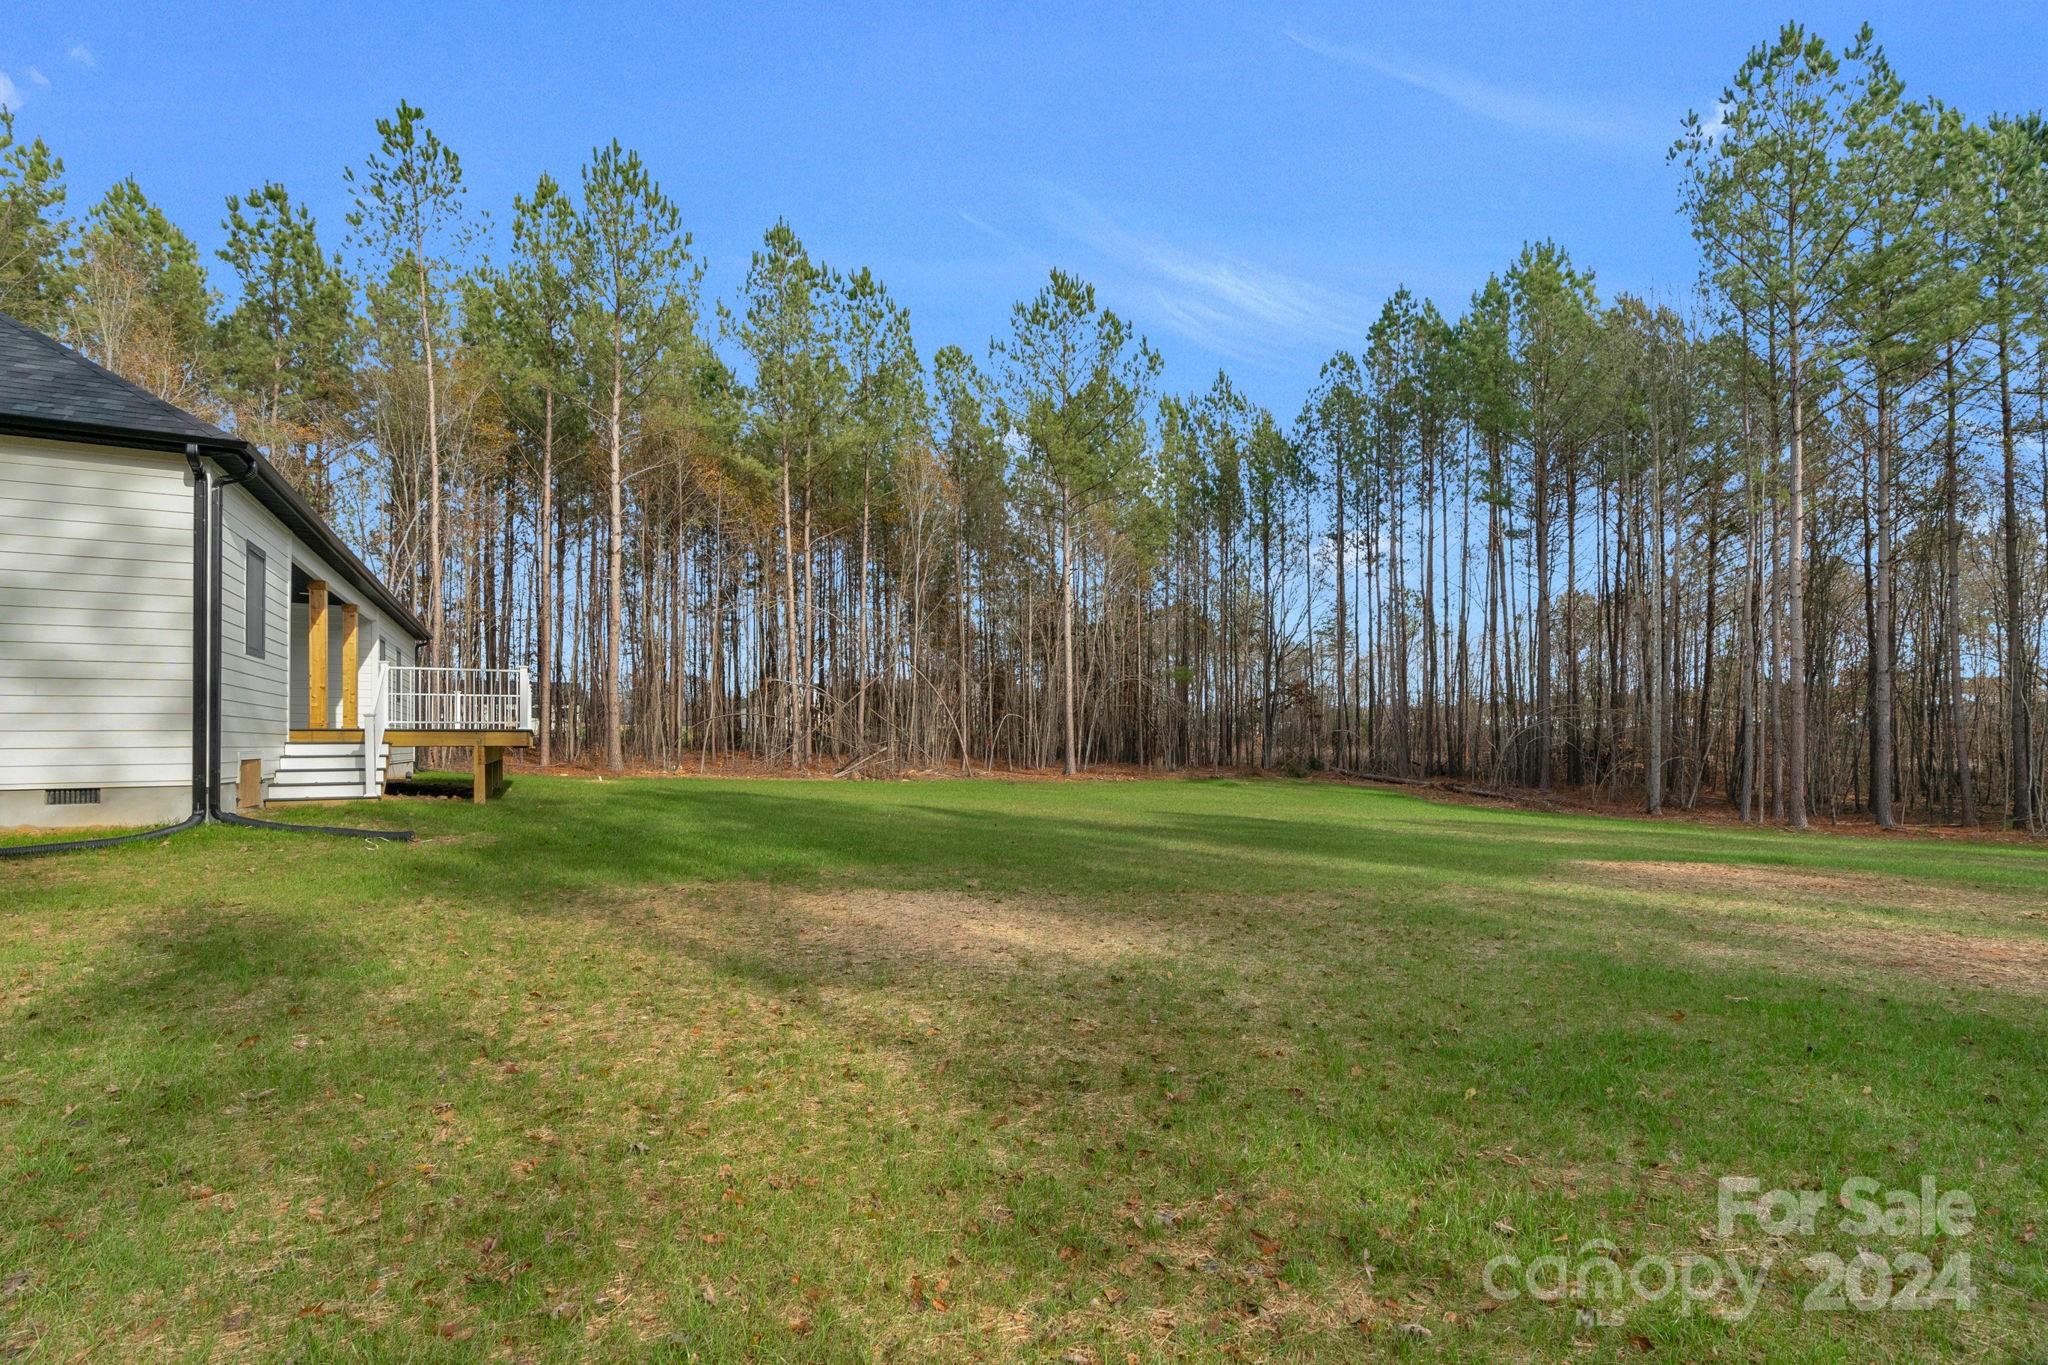
Backyard with a broad lawn, small raised deck, and wooded tree line.
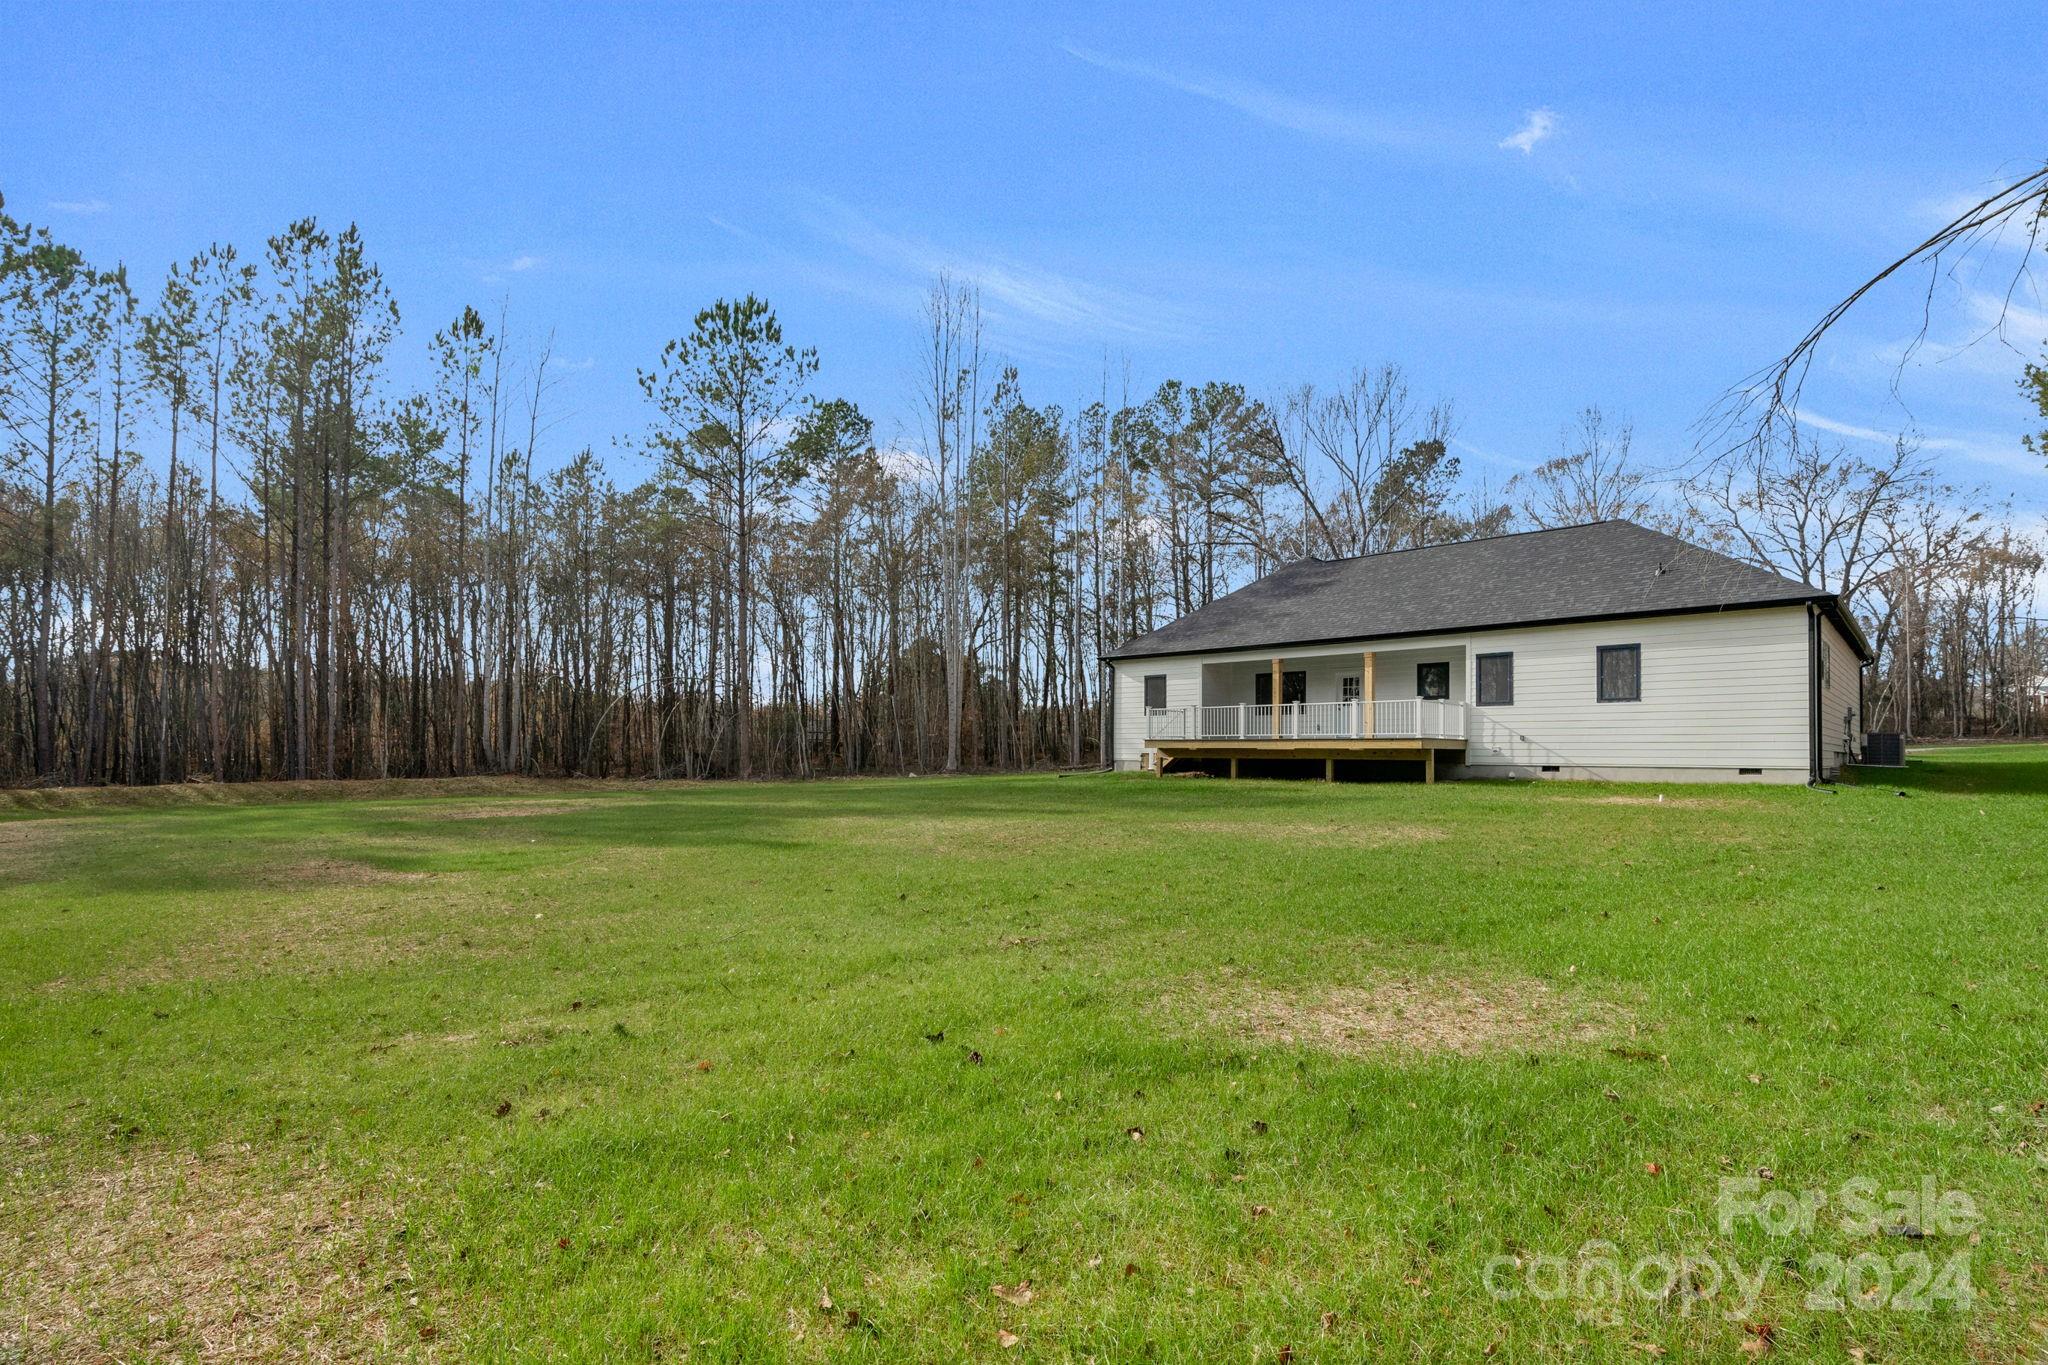
White single-story house with a raised porch on a broad grassy lawn bordered by trees.
White single-story house with a raised rear deck, broad lawn, and wooded surroundings.
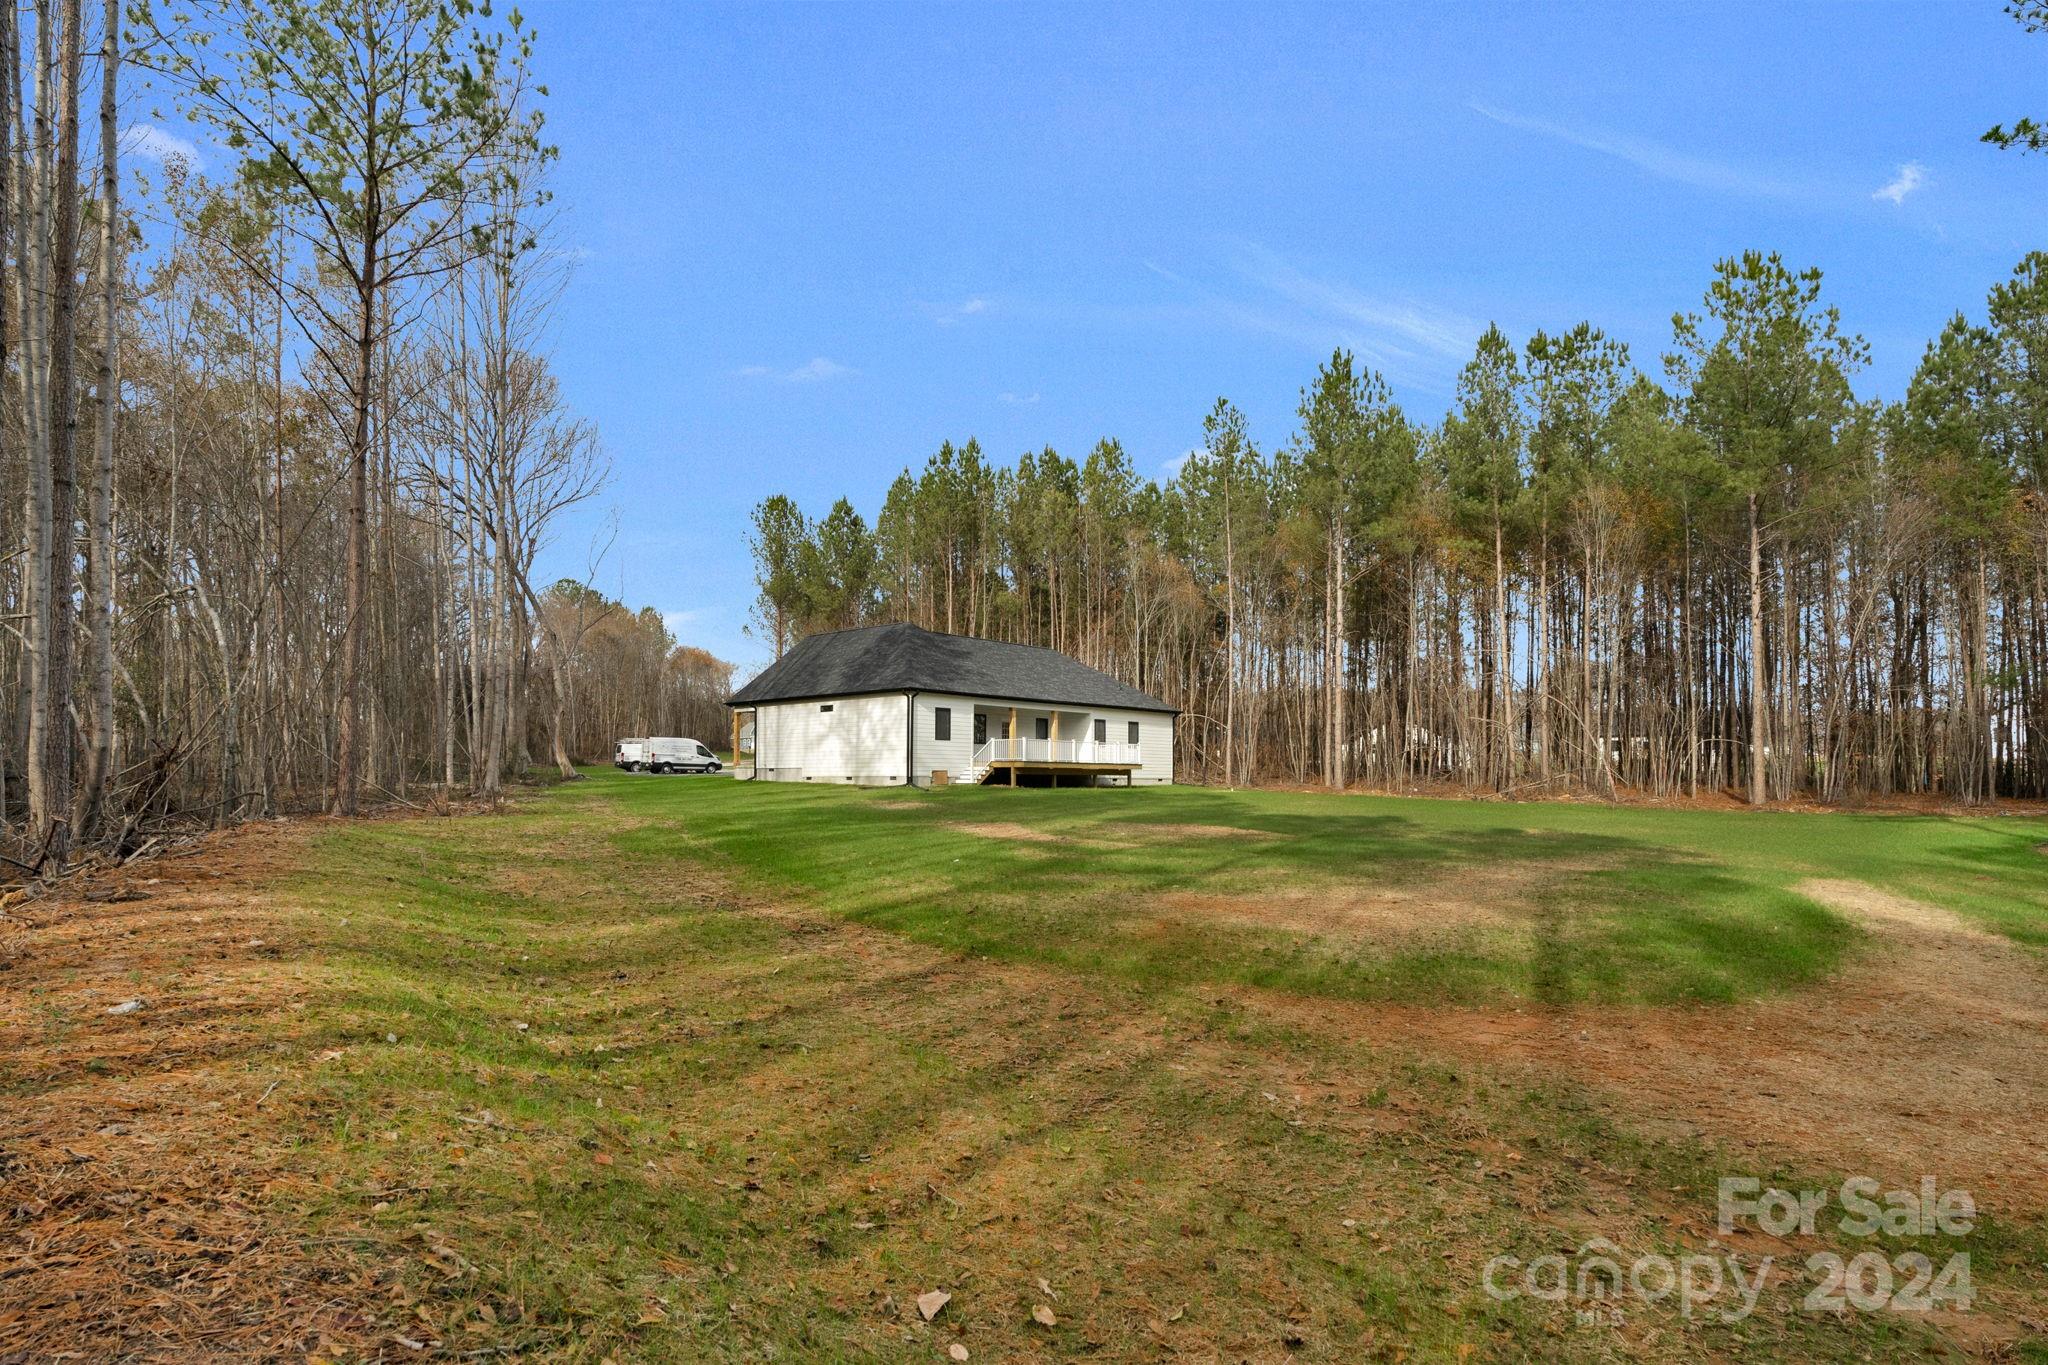
Single-story house with a raised covered deck beside a broad lawn and leafless trees.
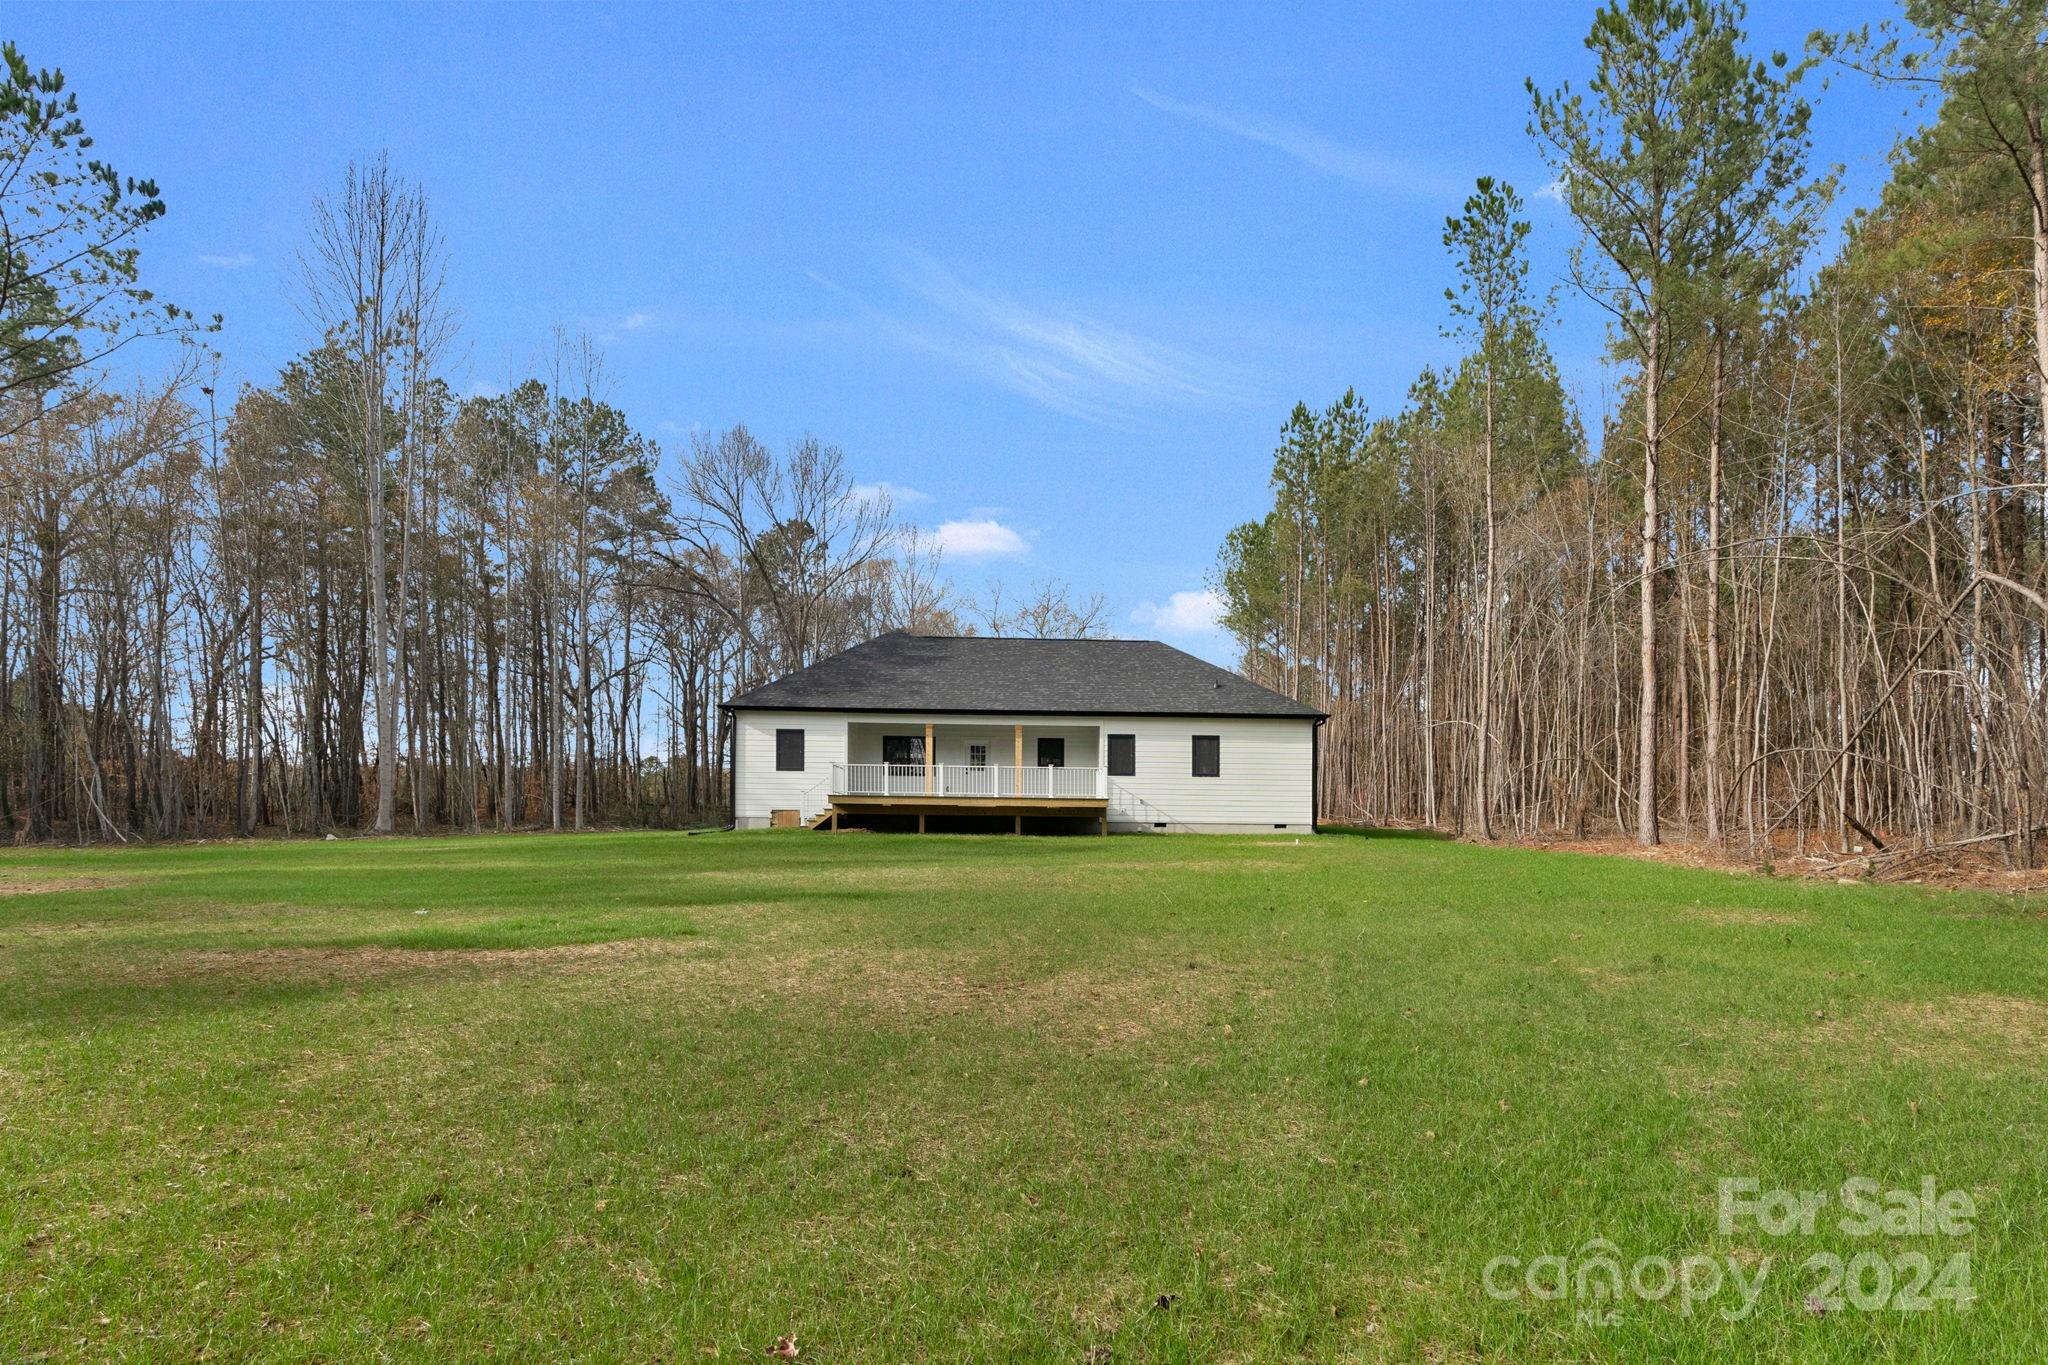
Rear of a light-colored house with a raised deck and white railings overlooking a grassy yard.
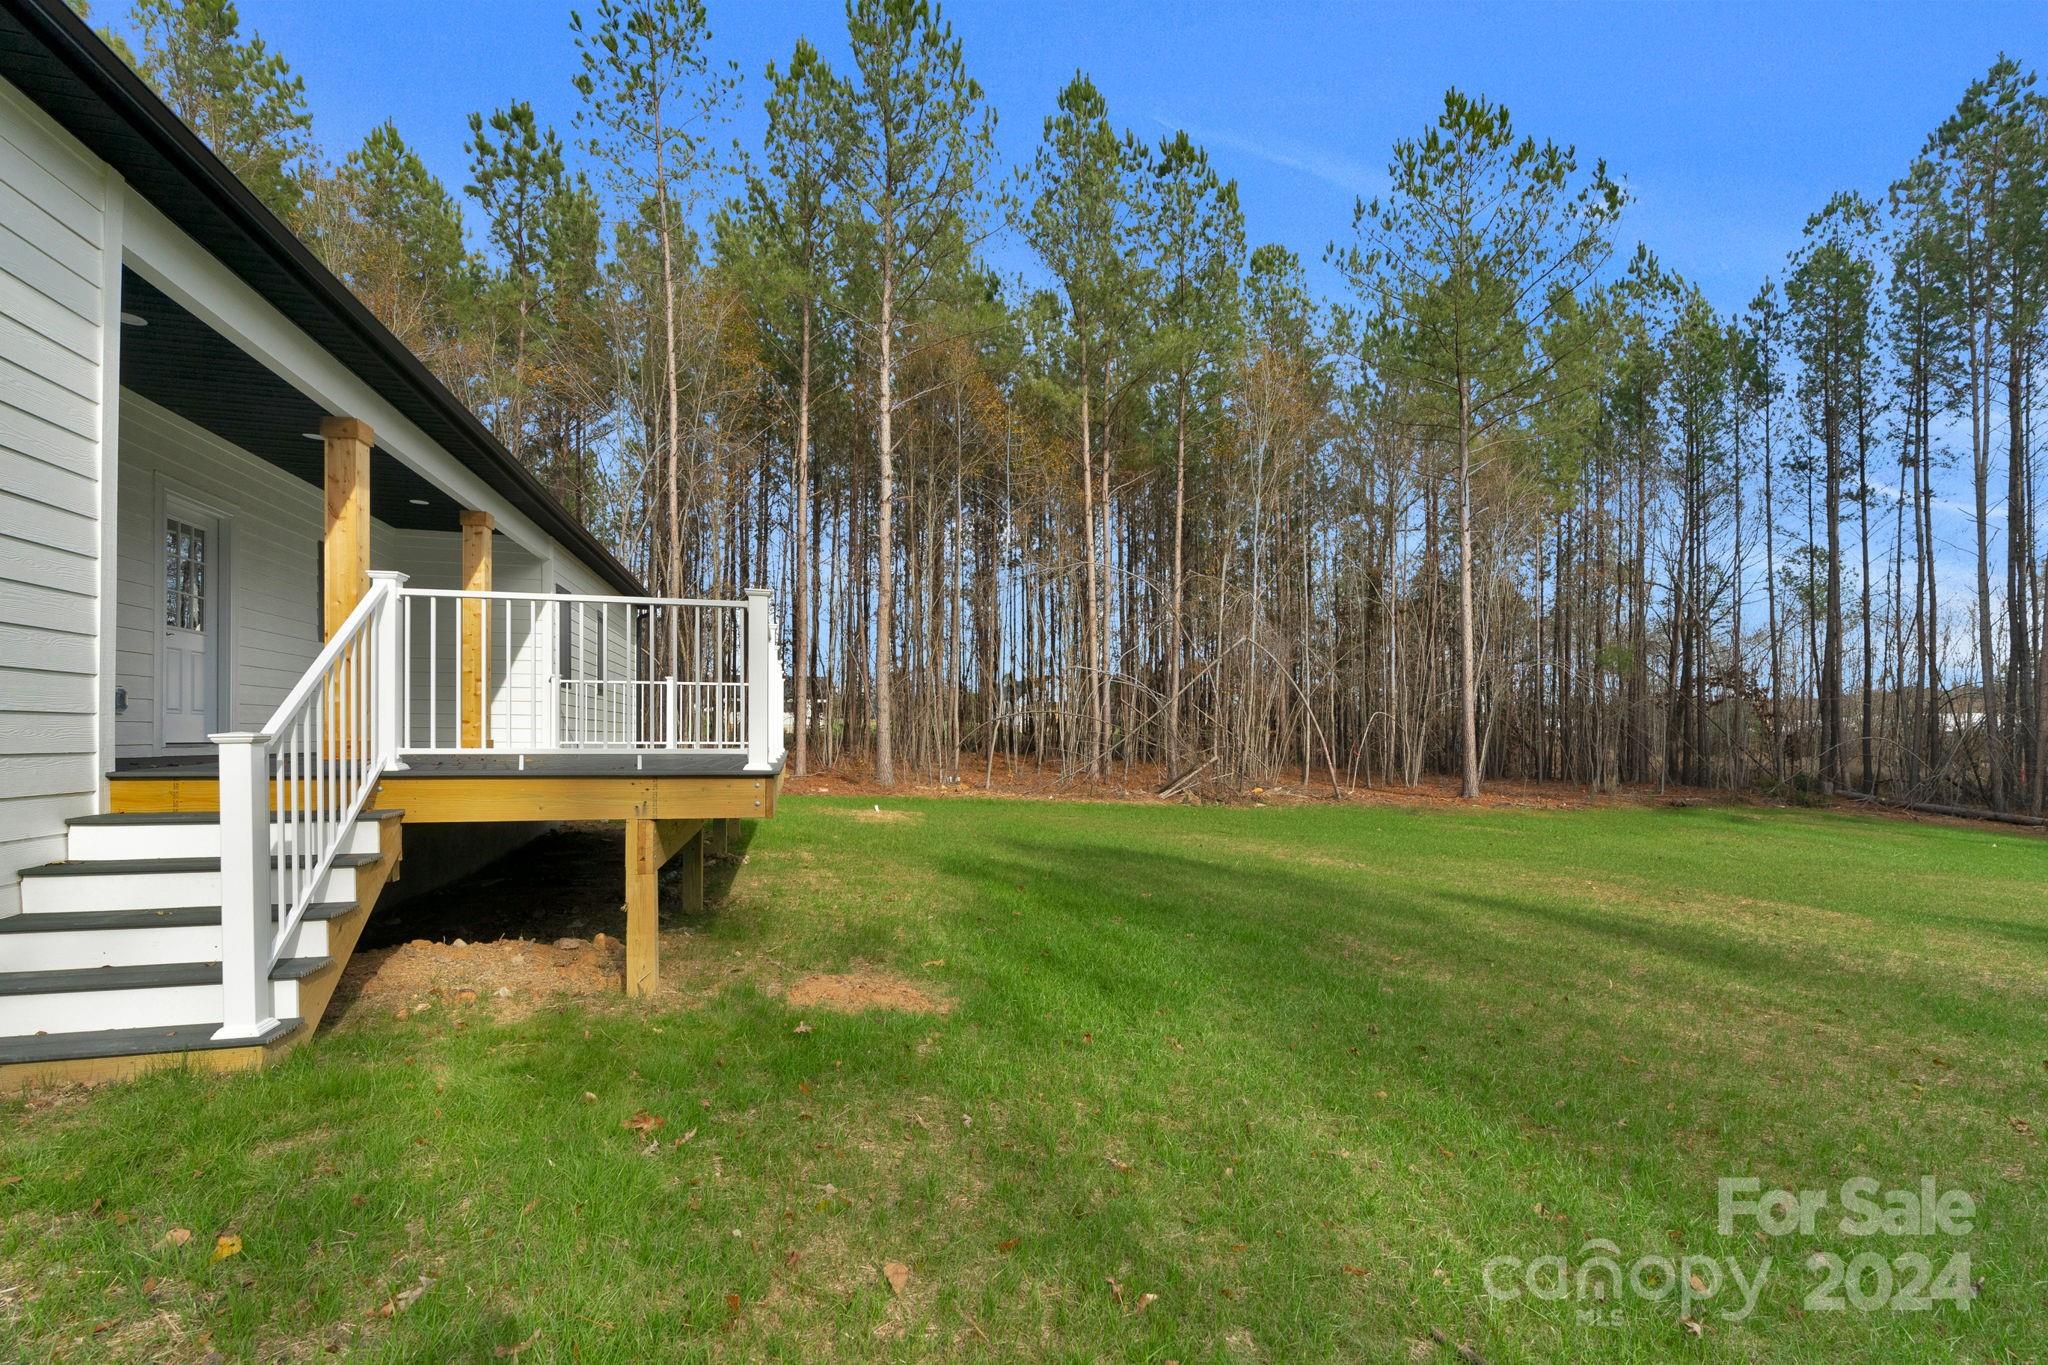
Home’s raised rear deck and stairs overlook a grassy yard bordered by trees.
White farmhouse with an attached garage and covered porch, set beside a wooded lot.
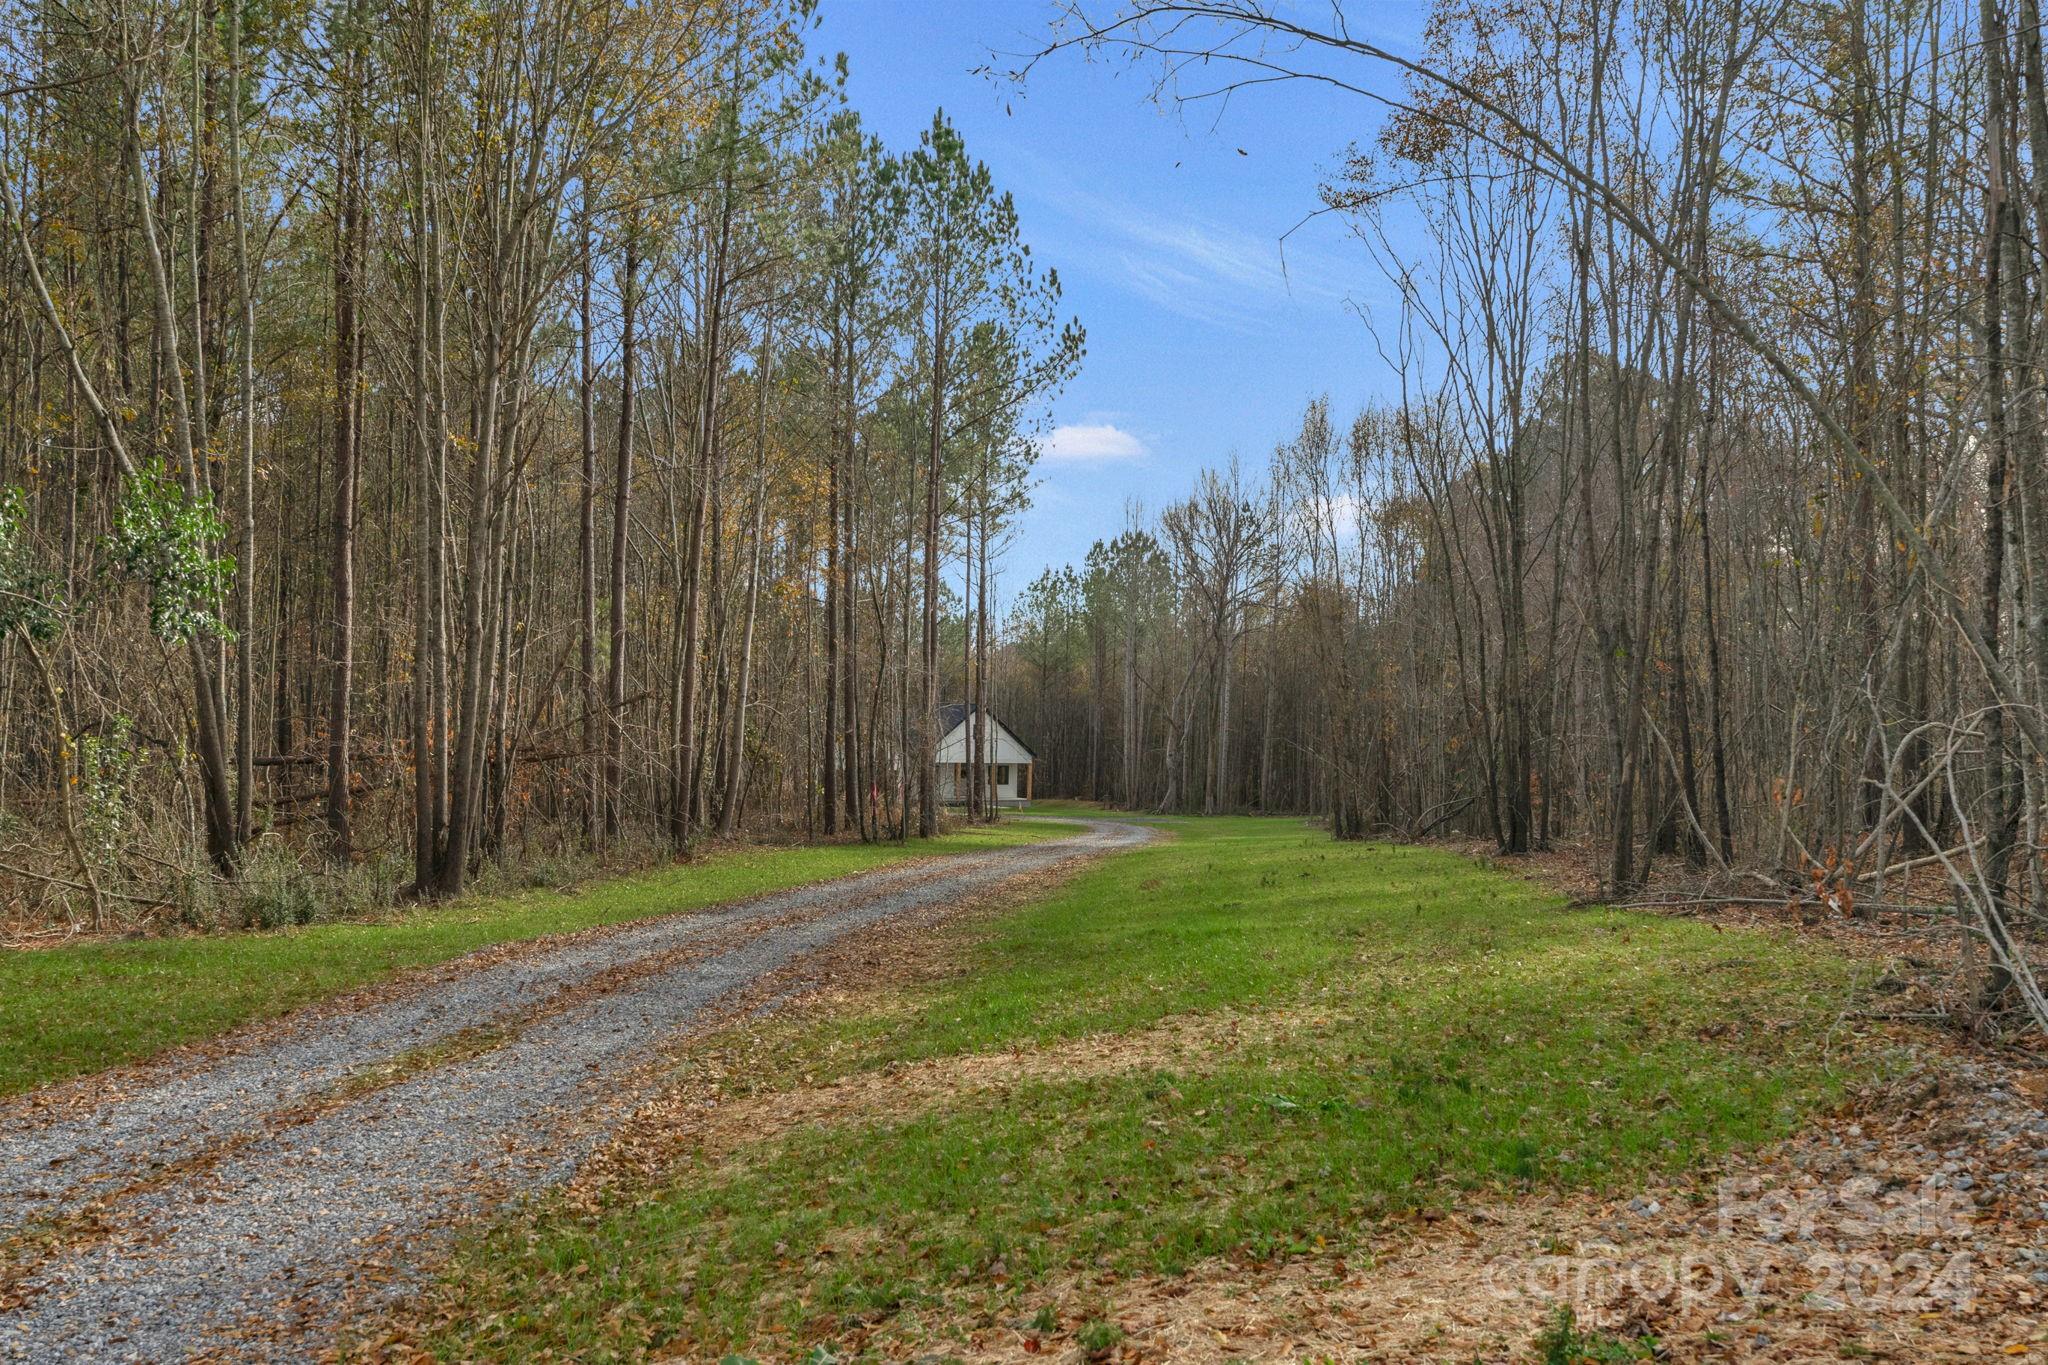
White house with an attached garage at the end of a curved gravel driveway, surrounded by trees.
House at the end of a winding gravel driveway, surrounded by trees and lawn.
SEE ALL PHOTOS
White farmhouse-style home with a covered porch and dark garage, set on a wooded lot.
White home with a steep gable and covered porch, set beside a lawn and wooded backdrop.
White-sided house with a covered porch and attached garage beside a wooded lot.
Covered front porch with natural wood posts, a concrete floor, and a wooded yard beyond.
Light-colored home with a two-car garage, covered porch, wide driveway, and wooded surroundings.
Open-plan living area with light wood floors, white kitchen island, and window overlooking trees.
Open-plan living room and kitchen with light wood floors, white cabinetry, and a black fireplace.
Living room with a black fireplace, light wood floors, and a window overlooking trees.
Staged living room with a dark fireplace, floating wood mantel, large window, and wood-look floors.
Living room with a dark fireplace, wood mantel, ceiling fan, and large windows.
Open living and dining area with light wood-look floors and a white kitchen island.
Open kitchen with white cabinets, stainless steel appliances, and a large island.
Bright white kitchen with a large island, stainless steel appliances, and light wood flooring.
Bright white kitchen with a large island, stainless steel appliances, and black pendant lights.
Bright white kitchen with a large island, stainless steel appliances, and views of trees through the windows.
Bright white kitchen with shaker cabinets, stainless appliances, and a large island beneath a black pendant light.
Bright kitchen with a white island, shaker cabinets, stainless appliances, and black-and-wood pendant lights.
Dining room with a black chandelier, wide-plank floors, and an opening to built-in shelving.
Open living room with a black fireplace, wood floors, and a large white support column.
Bright empty room with light wood floors, a tray ceiling, black fan, and two windows.
Empty bedroom with light wood flooring, a tray ceiling, and an open doorway to the bathroom.
Bathroom with a tiled walk-in shower, soaking tub, and window overlooking trees.
Bright bathroom with double white vanities, black faucets, marble-look floors, and a large wall mirror.
White entry mudroom with built-in cubbies and bench, opening to a room with a pet door.
Laundry room with white walls, wood-look flooring, wire shelving, and laundry hookups.
Entry foyer with wood floors and a white front door framed by sidelights and a transom window.
Empty room with wood-look flooring and a wide window overlooking trees and grass.
Mostly vacant room with light wood floors, a window overlooking trees, and a potted plant.
Bright bathroom with a white vanity, black fixtures, subway tile tub surround, and high window.
Open kitchen and hallway with white cabinets, a breakfast bar, and light wood floors.
Kitchen with white cabinetry, a large island, subway tile backsplash, and stainless steel appliances.
Covered deck with white railings overlooking a green yard and wooded backdrop.
Covered rear deck with gray composite flooring, white railing, and a wooded backyard view.
Backyard with a broad lawn, small raised deck, and wooded tree line.
White single-story house with a raised porch on a broad grassy lawn bordered by trees.
White single-story house with a raised rear deck, broad lawn, and wooded surroundings.
Single-story house with a raised covered deck beside a broad lawn and leafless trees.
Rear of a light-colored house with a raised deck and white railings overlooking a grassy yard.
Home’s raised rear deck and stairs overlook a grassy yard bordered by trees.
White farmhouse with an attached garage and covered porch, set beside a wooded lot.
White house with an attached garage at the end of a curved gravel driveway, surrounded by trees.
House at the end of a winding gravel driveway, surrounded by trees and lawn.
Courtesy of Shiper Realty, LLC, Igor Shiper Listing Contact: [email protected] 
Sold

791 S Grove Street

791 S Grove Street, Lincolnton, NC 28092

$499,900
Beautiful new construction home sitting on 5+ acres! You will not find another location better than this! Just a golf cart ride away from downtown Lincolnton but tucked away with plenty of privacy and room to expand. Spacious open concept floor plan with 9 ft ceilings throughout. White shaker cabinets, quartz counters, subway tile backsplash, and stainless steel appliances. Beautiful finishes throughout the home including custom trim package, matte black hardware, and European tilt and turn windows. Master bedroom features an en-suite bath with double vanity, tiled shower and massive walk-in closet. Enormous rear porch is perfect for hosting and entertaining. This is a must see!

3
beds

2
baths

1,834 Sq.Ft. LIVING AREA

5.4 Acres lot

Noah Jenkins

Noah Jenkins

Features & Amenities

Interior

  • total bedrooms3
  • Total bathrooms2
  • full bathrooms2
  • Laundry room Laundry Room
  • APPLIANCES Dishwasher, Disposal, Electric Range, Microwave

Area & Lot

  • Status Sold
  • Date Sold February 21, 2025
  • Living Area1,834 Sq.Ft.
  • Lot Area5.4 Acres
  • MLS® ID4207454
  • TypeResidential
  • YEAR BUILT2024
  • NeighborhoodLincolnton
  • Elementary SchoolUnspecified
  • Middle SchoolUnspecified
  • High SchoolUnspecified

Exterior

  • STORIES1
  • Garage Space2.0
  • water SourceCounty Water
  • parkingDriveway, Attached Garage
  • HEAT TYPECentral, Electric, Forced Air, Heat Pump
  • AIR CONDITIONINGCentral Air, Electric, Heat Pump
  • sewerSeptic Installed
  • SubstructureCrawl Space

Financial

  • Sales Price$499,900

Lincolnton

Explore

Work With Noah

Partner with a North Carolina real estate expert who puts your goals first. Noah Jenkins delivers clear communication, local market insight, and strategic guidance to help you buy or sell with confidence from start to finish.

Follow Me on Instagram