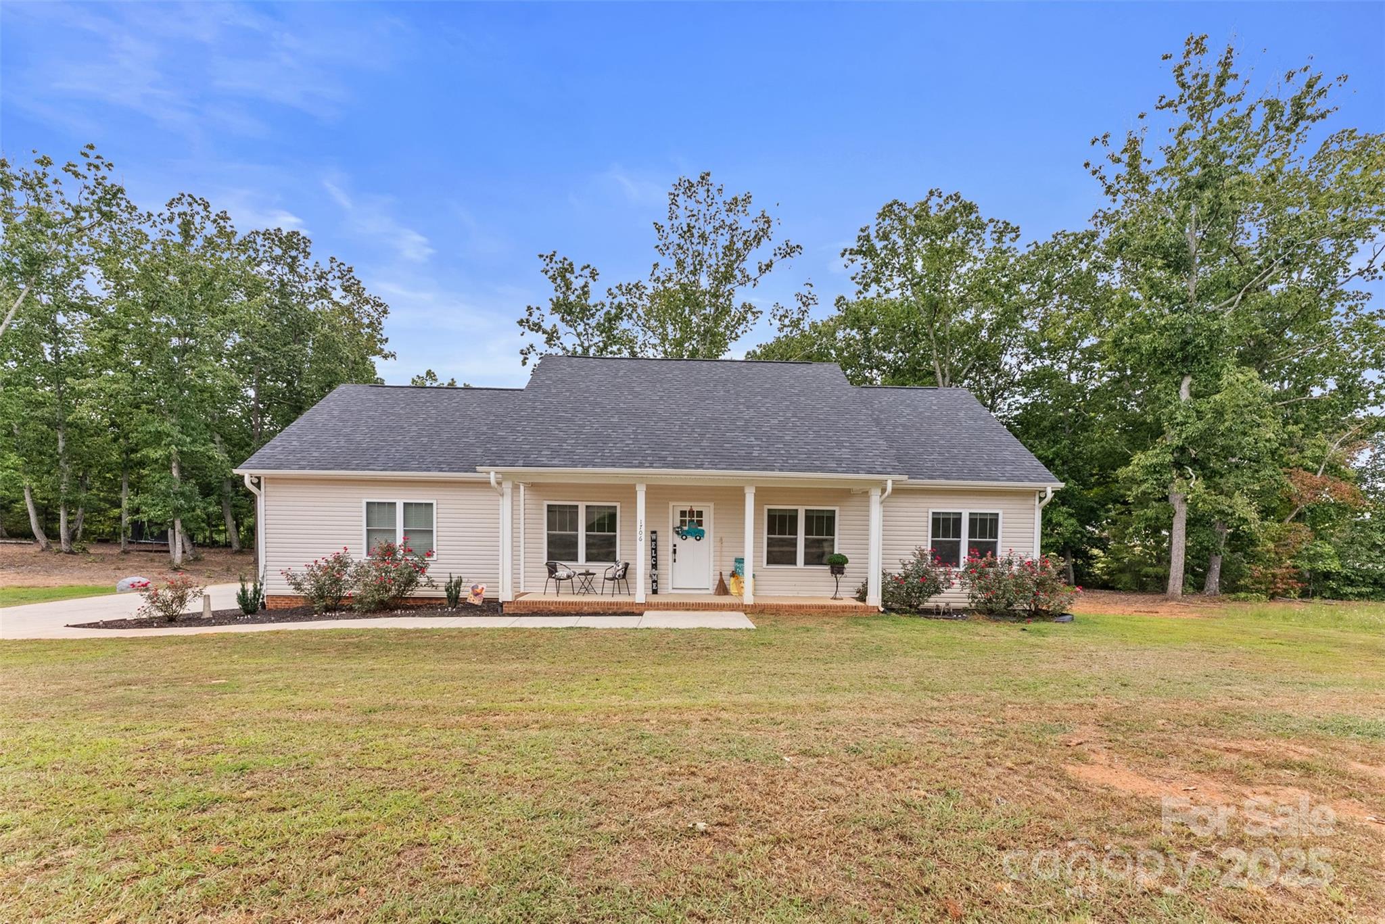
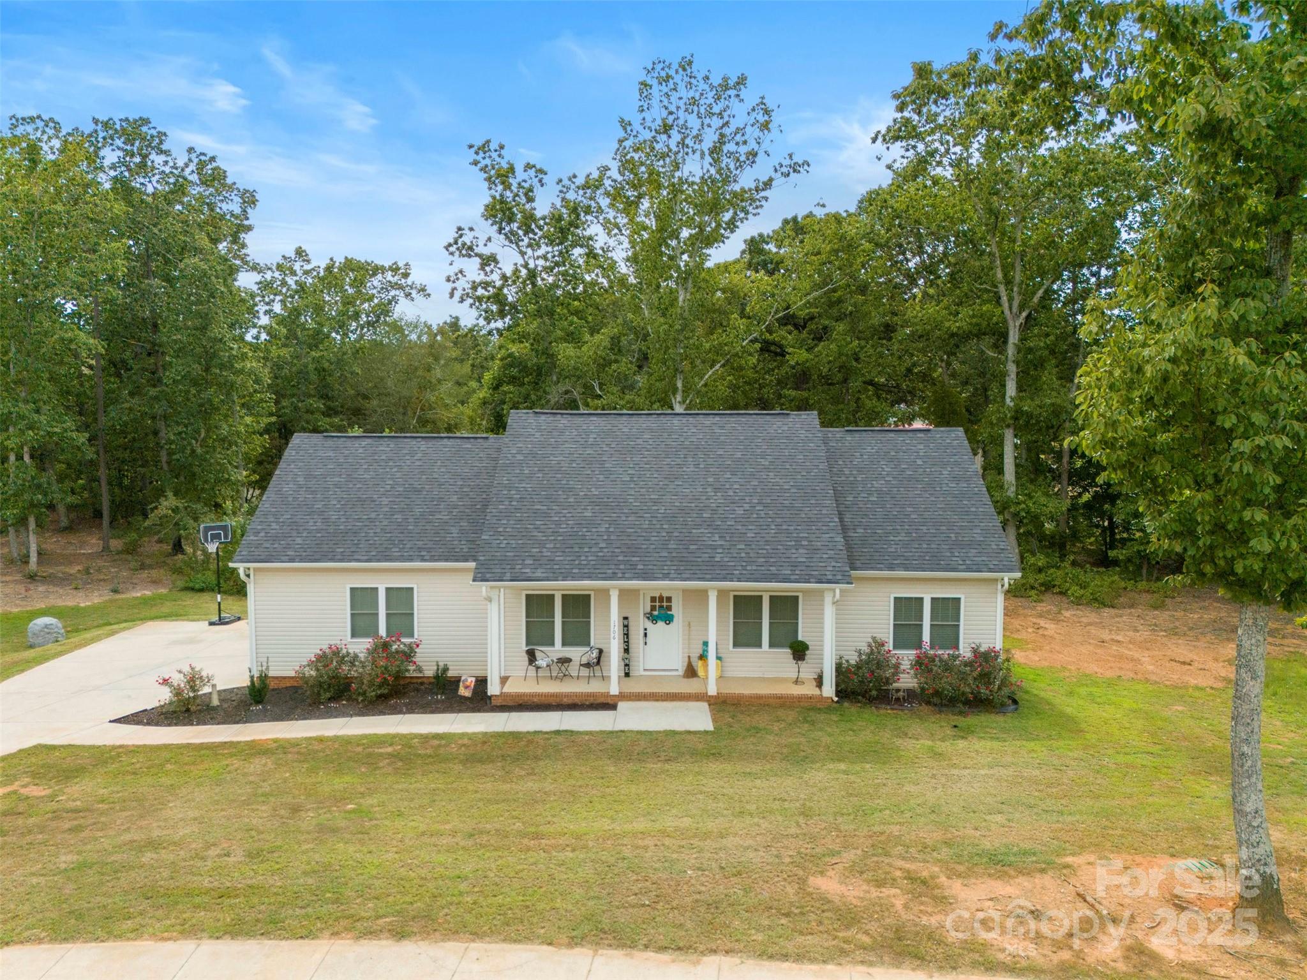
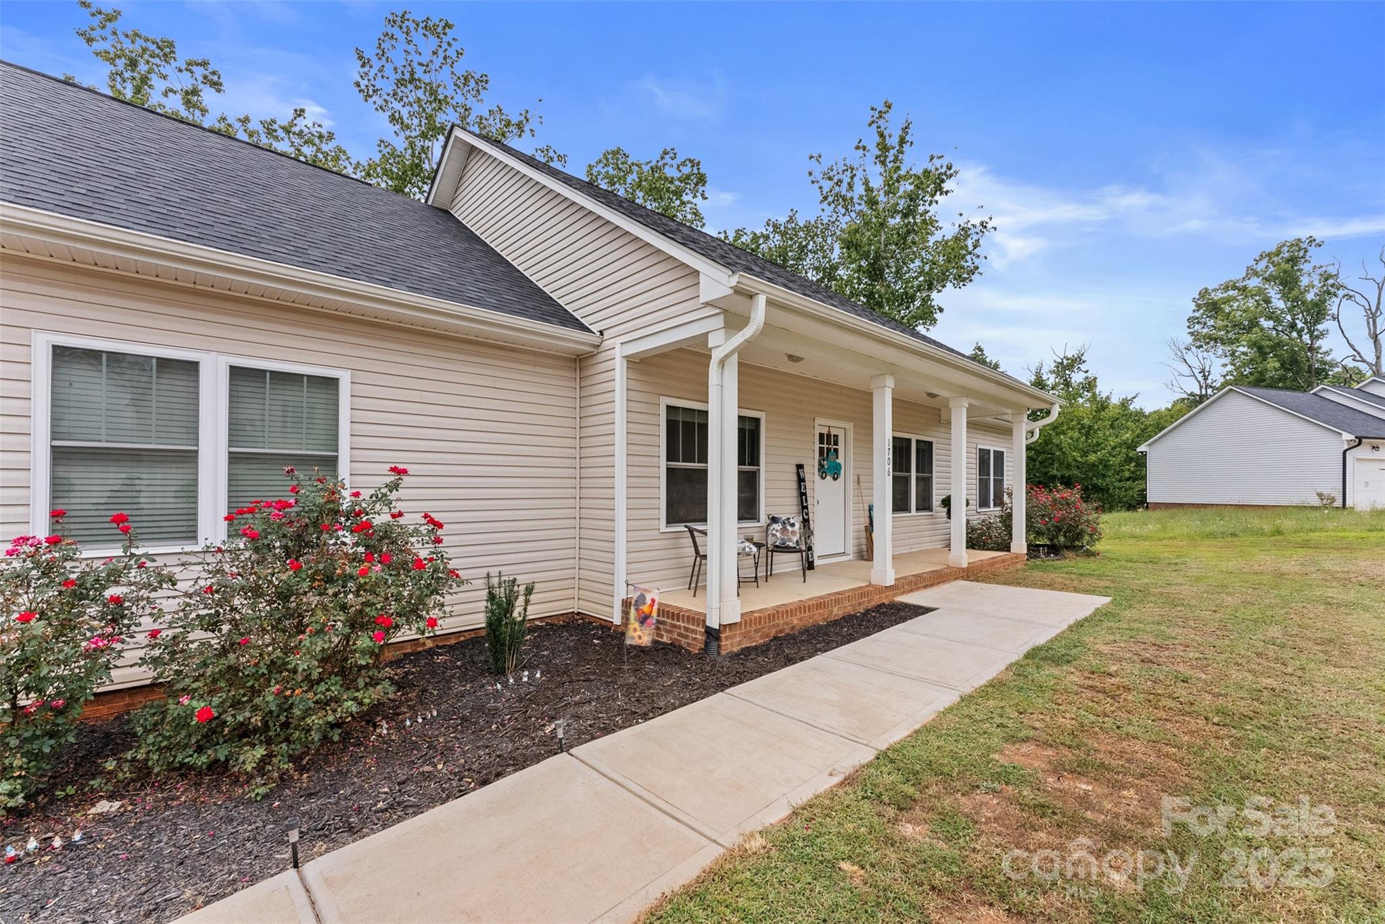
Single-story beige house with a covered porch, rose bushes, and a broad front lawn.
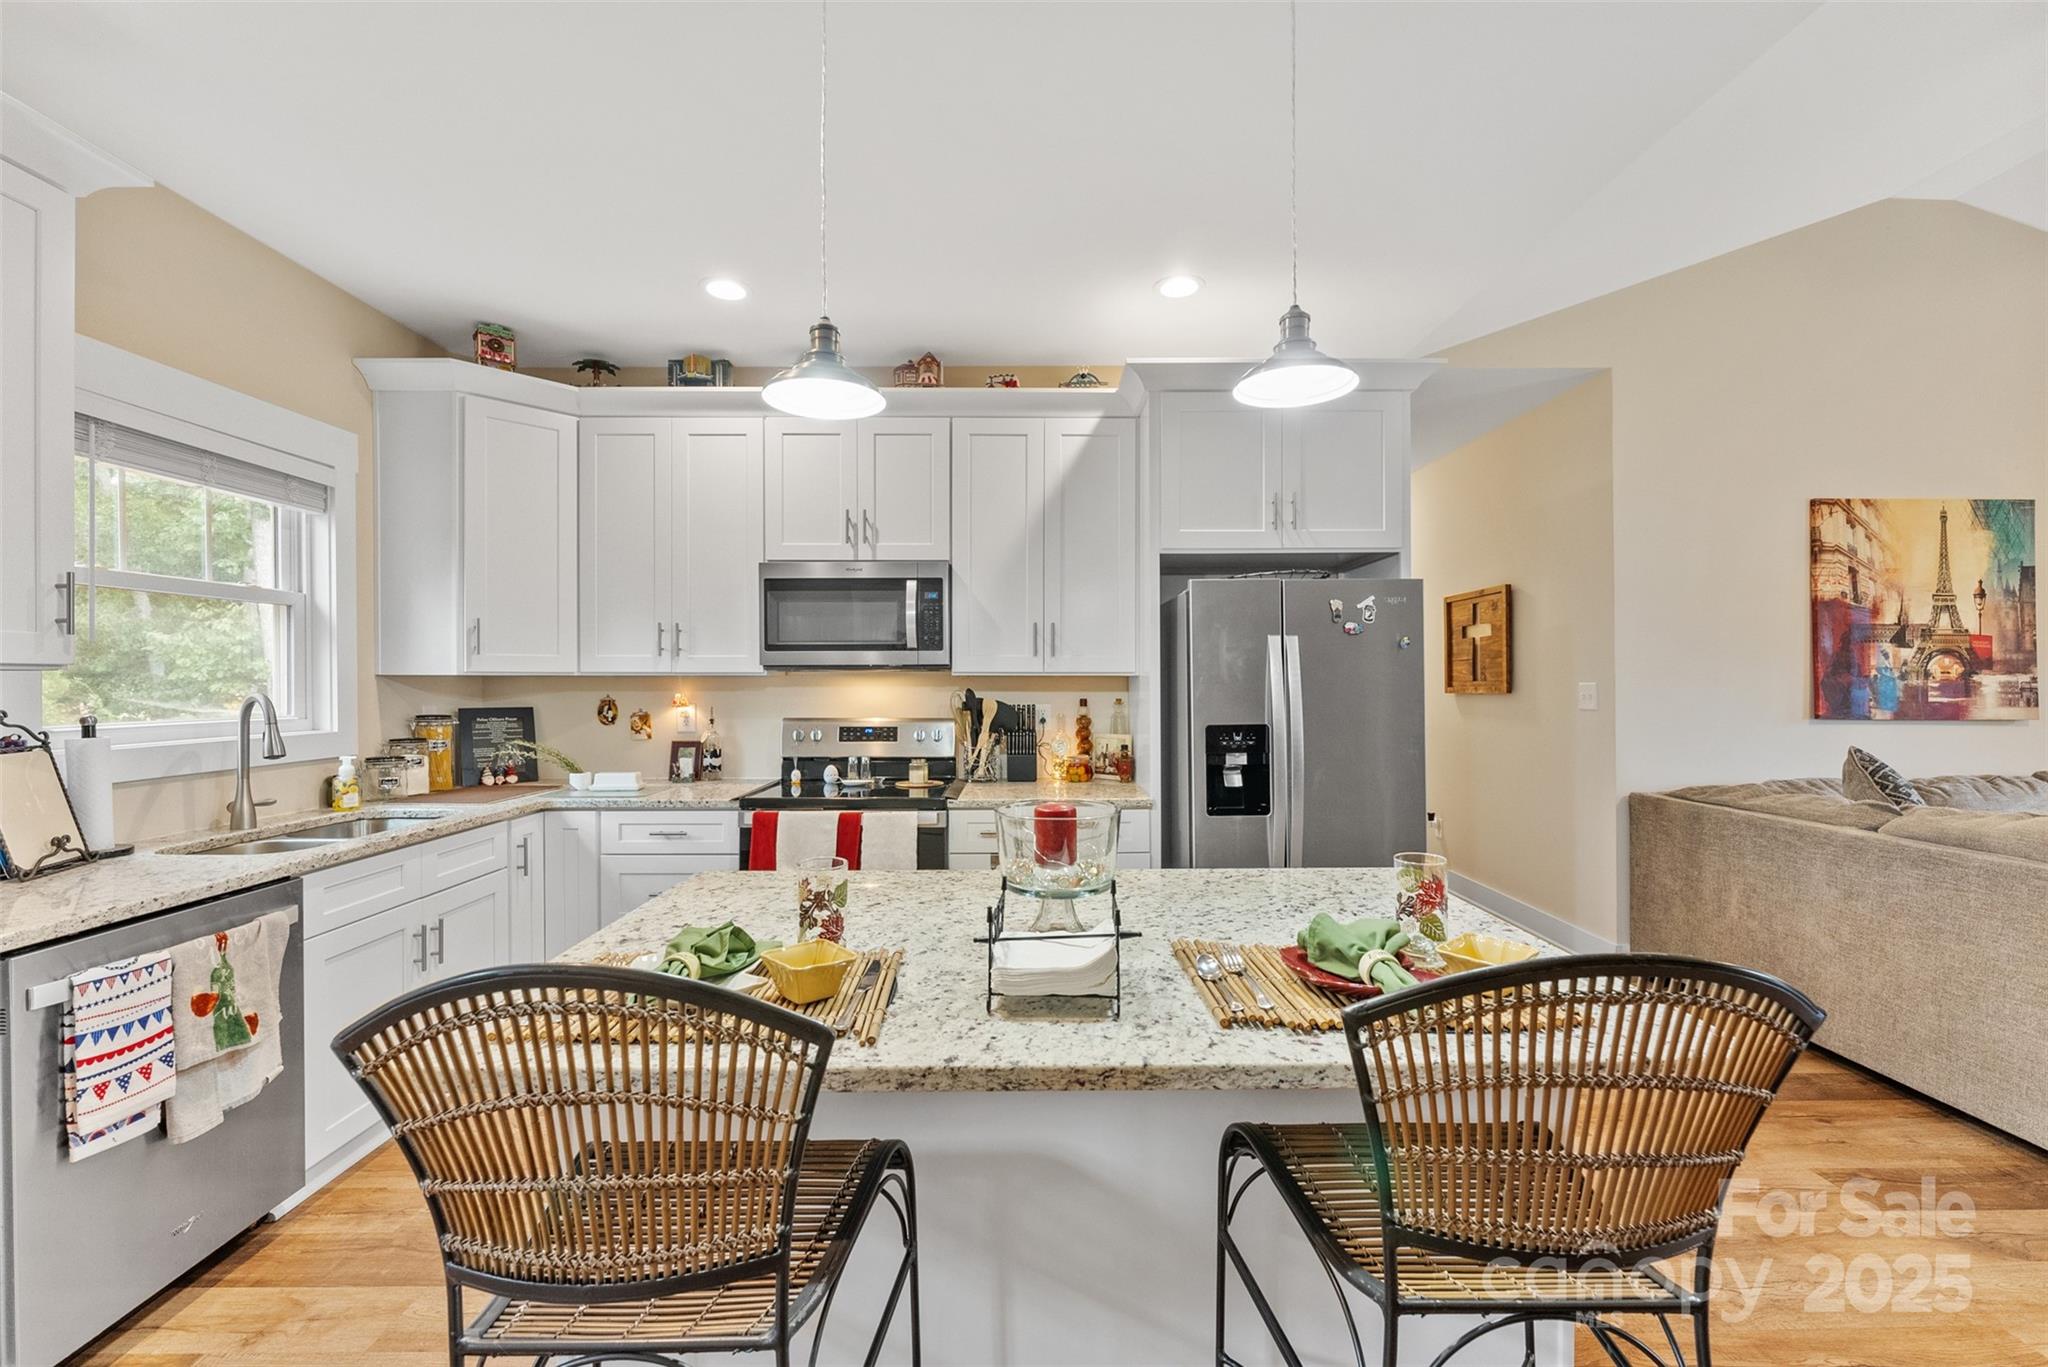
Kitchen with white cabinets, granite island, stainless steel appliances, and two wicker chairs.
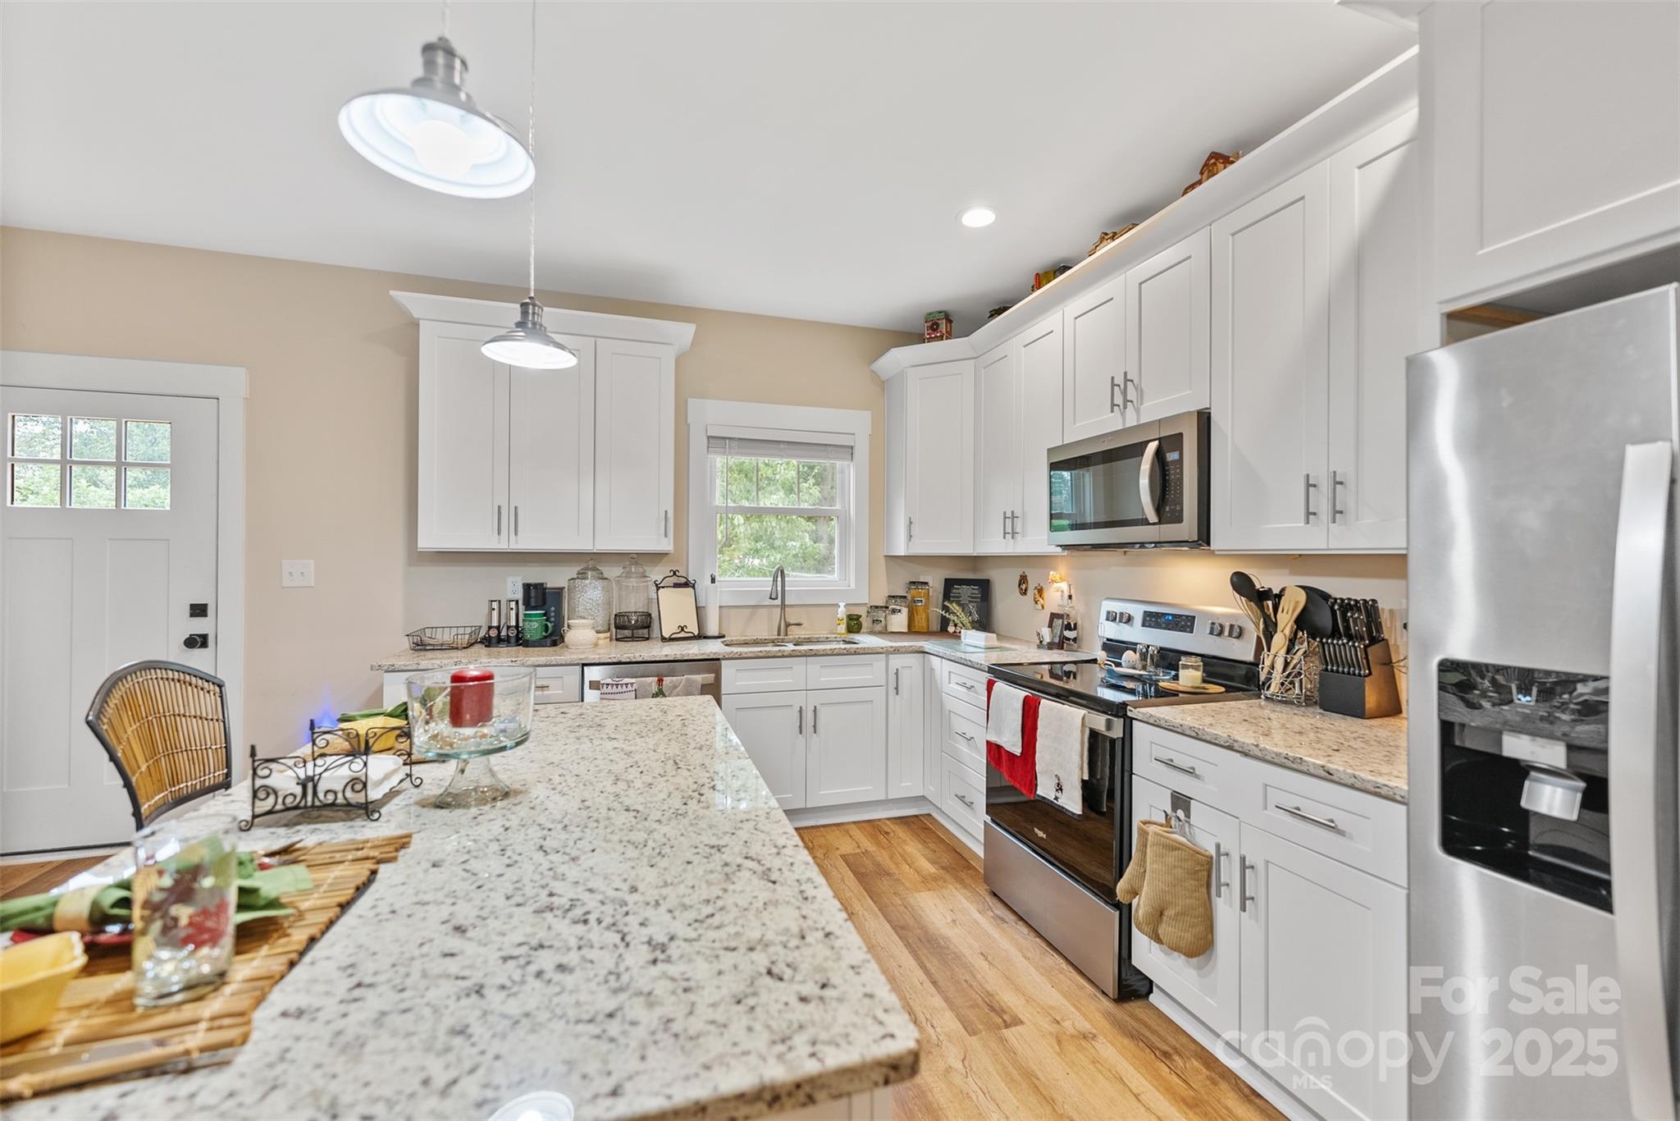
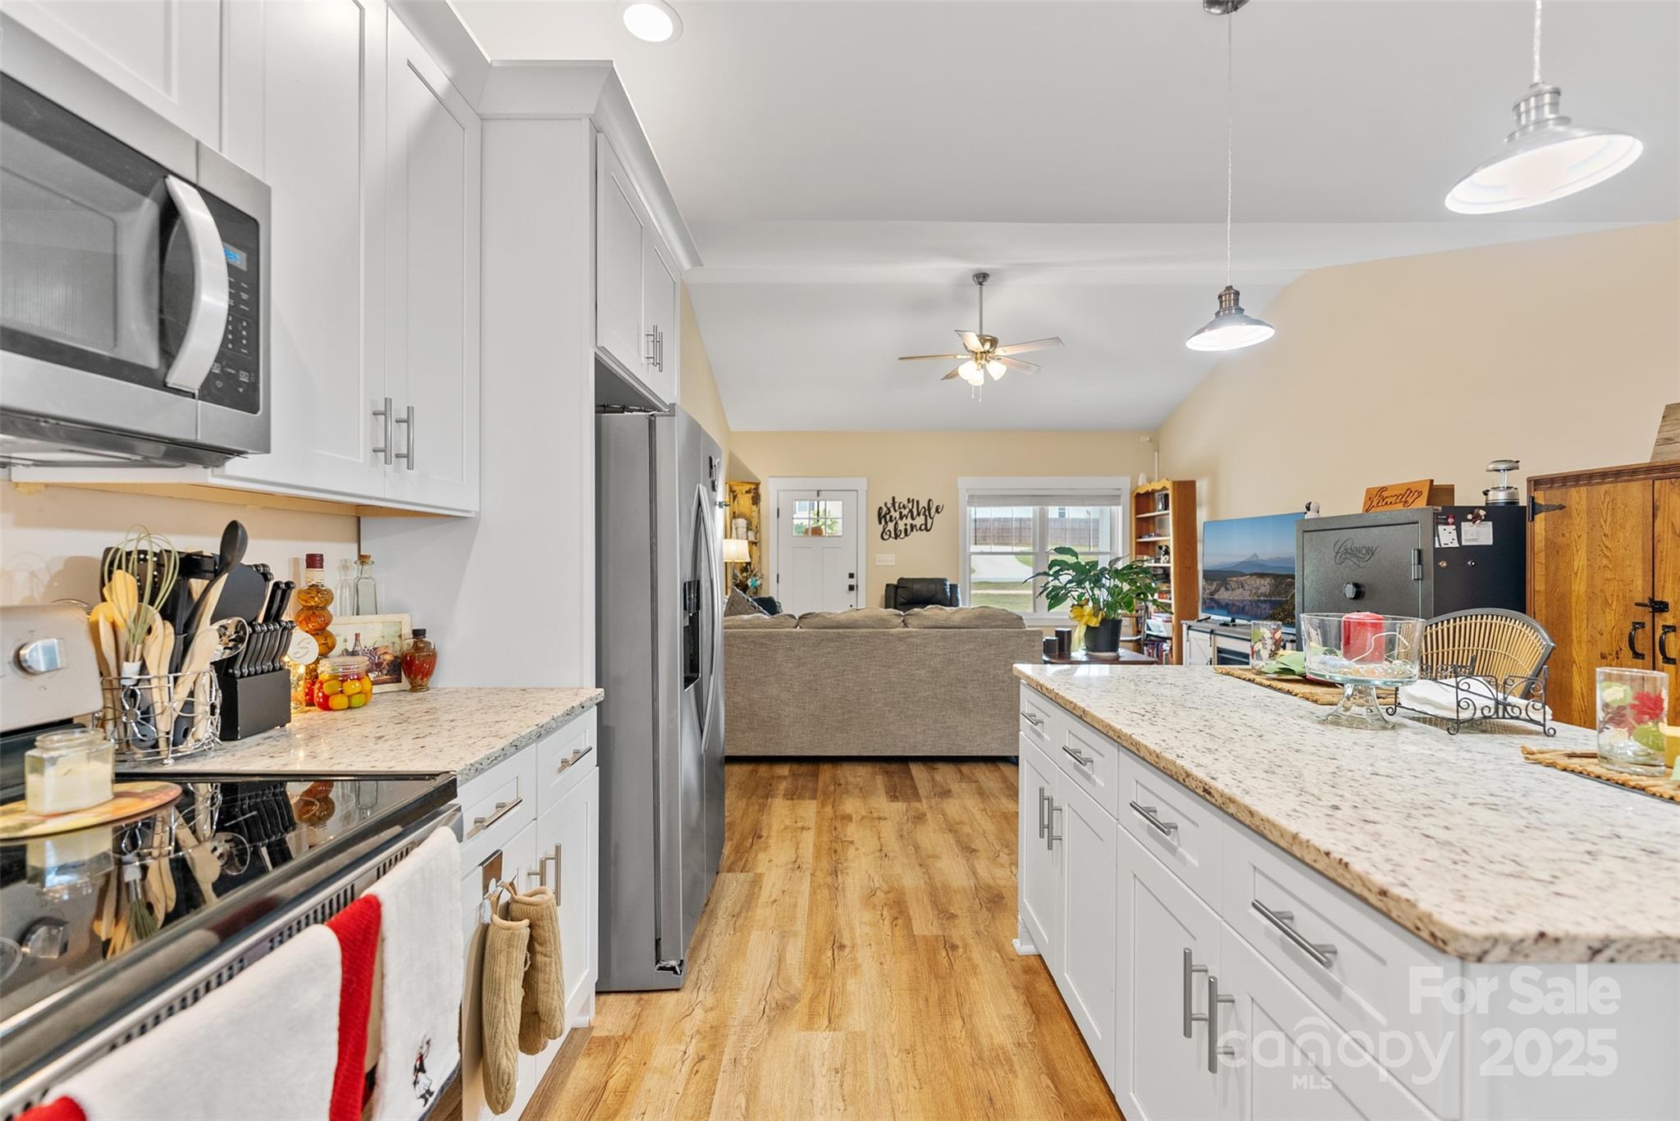
Bright kitchen with white cabinets, granite island, stainless steel appliances, and hardwood floors.
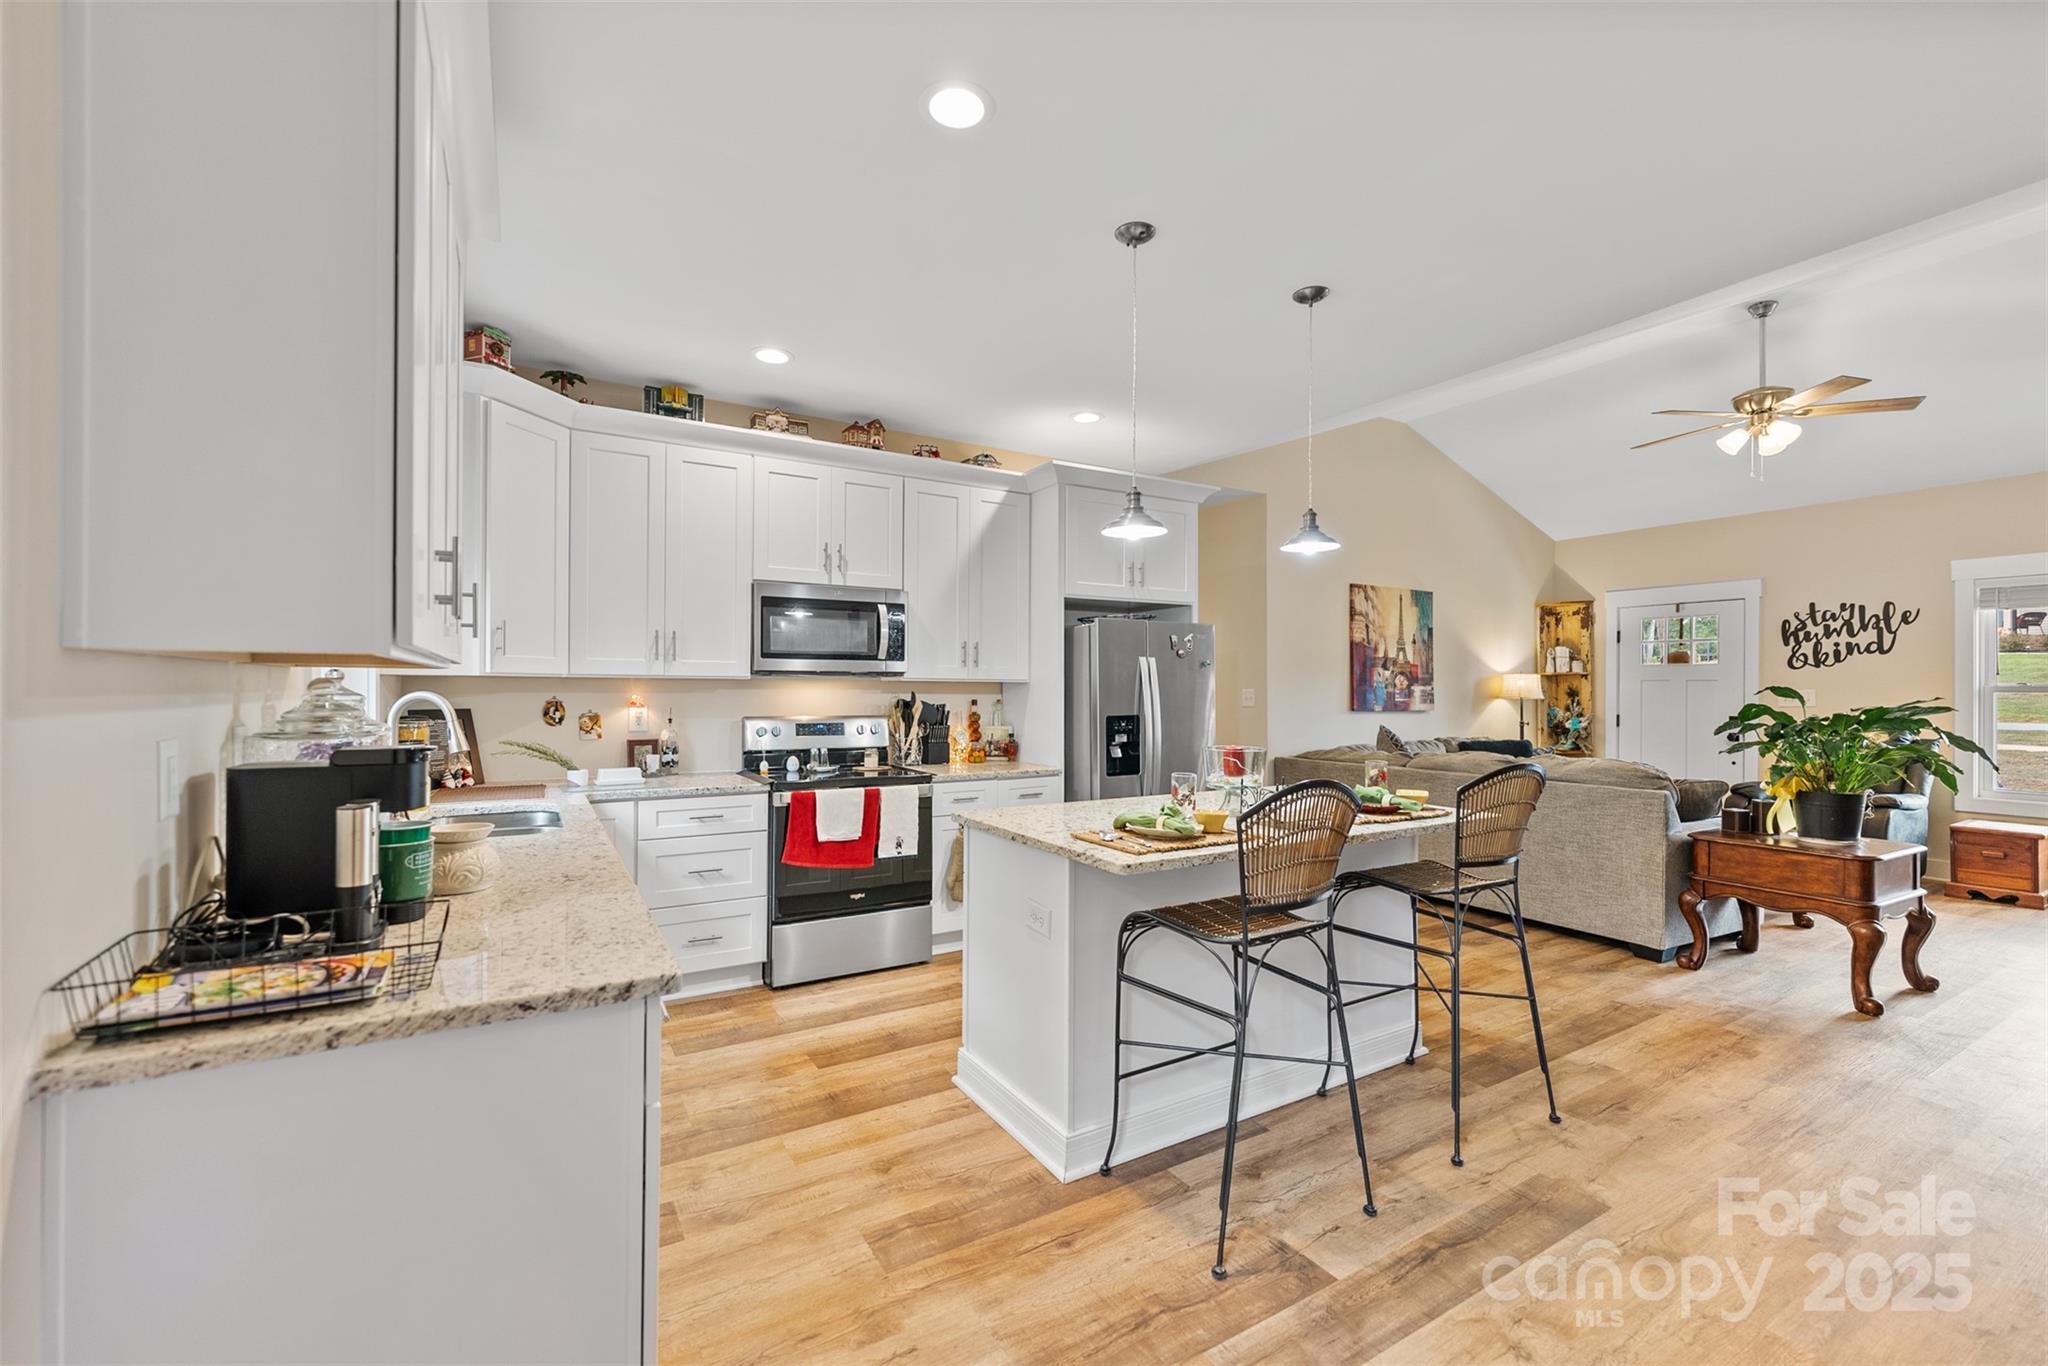
Open-plan kitchen and living area with a granite island, white cabinets, and gray sectional sofa.
Kitchen with white cabinets and granite counters opening into a furnished living area.
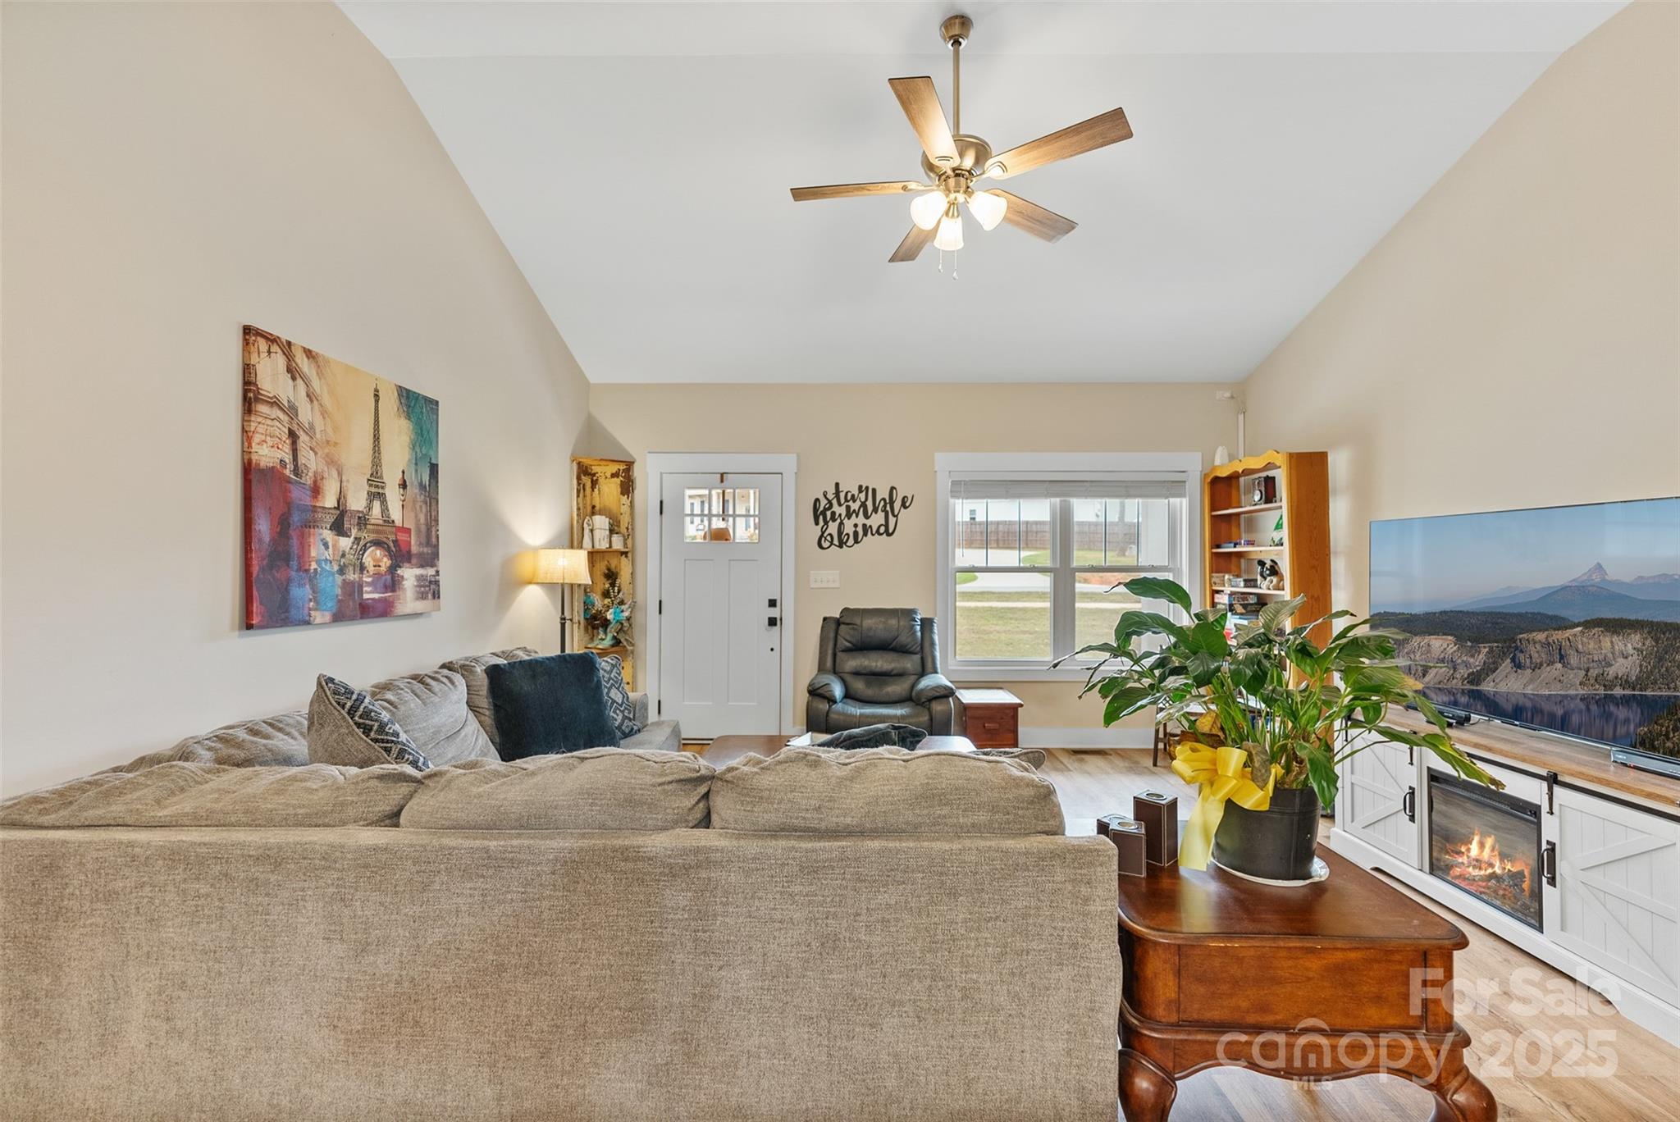
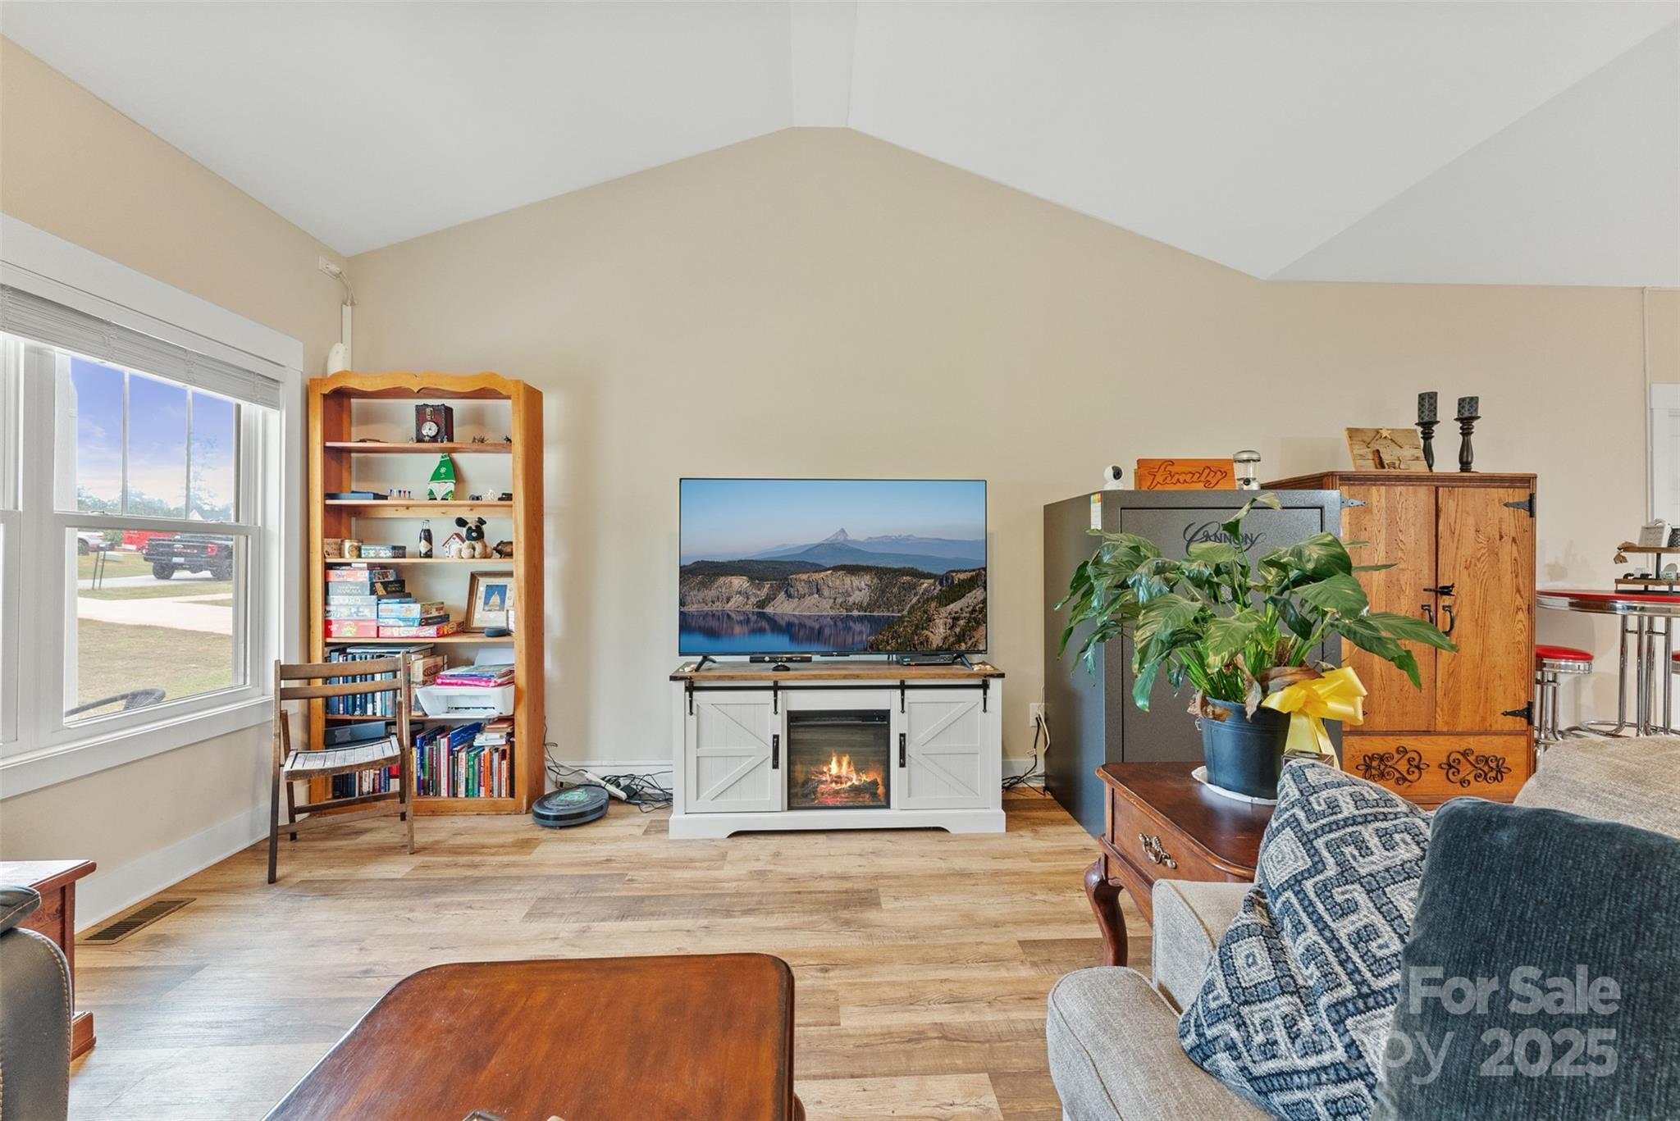
Living room with vaulted ceiling, gray sectional, and fireplace console beneath a television showing mountain scenery.
Living room with gray sectional and wood coffee tables, opening onto a white-cabinet kitchen.
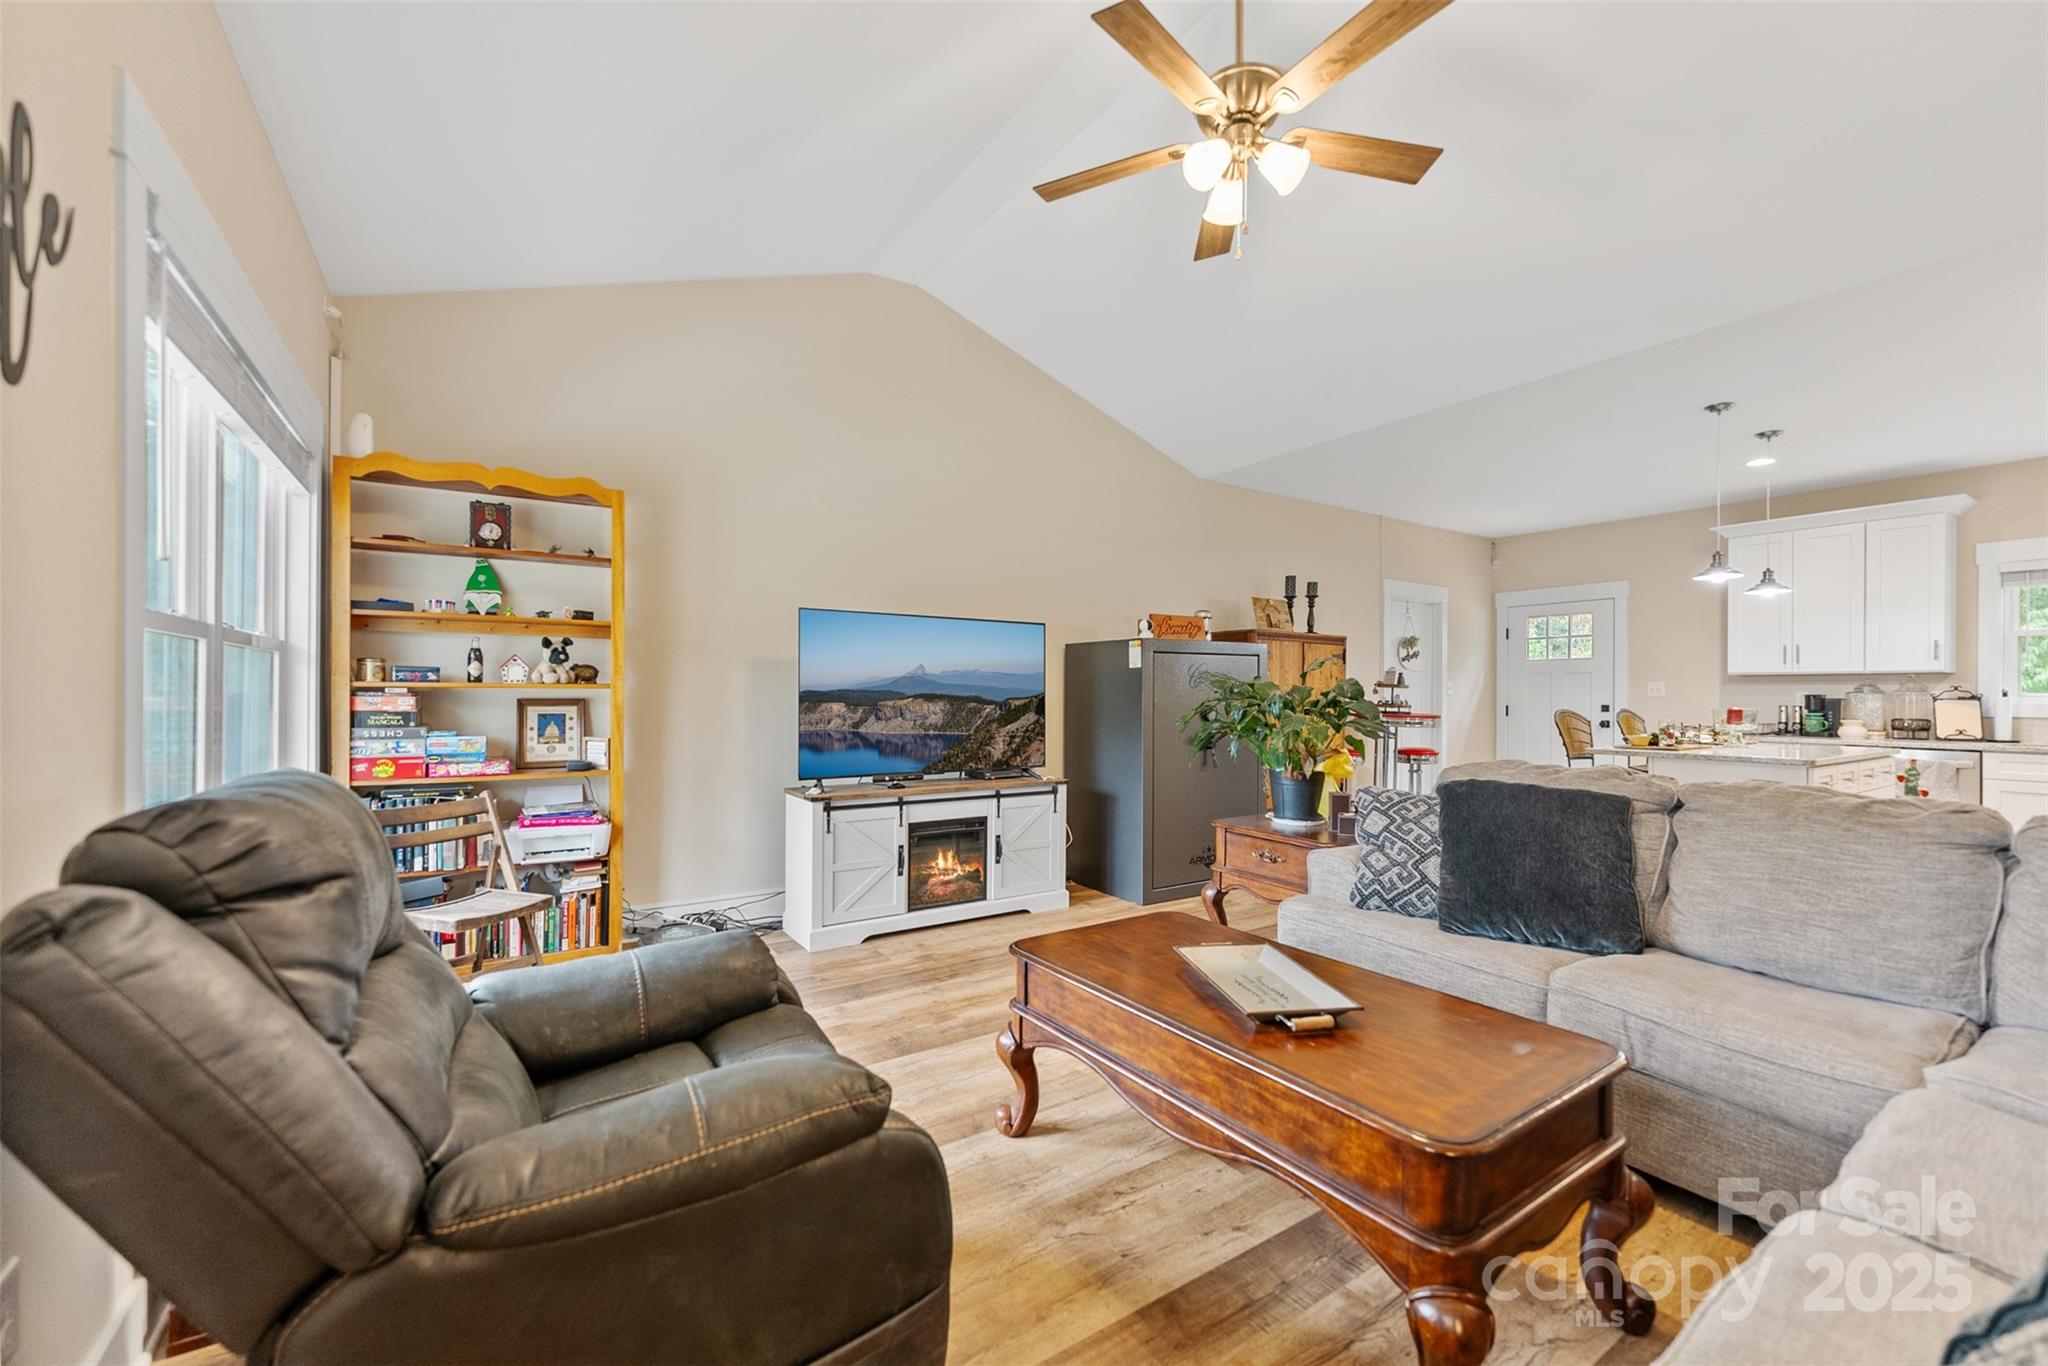
Furnished living room with a vaulted ceiling, fireplace console, and adjoining white kitchen.
Furnished living room with a vaulted ceiling, TV above an electric fireplace, and large window.
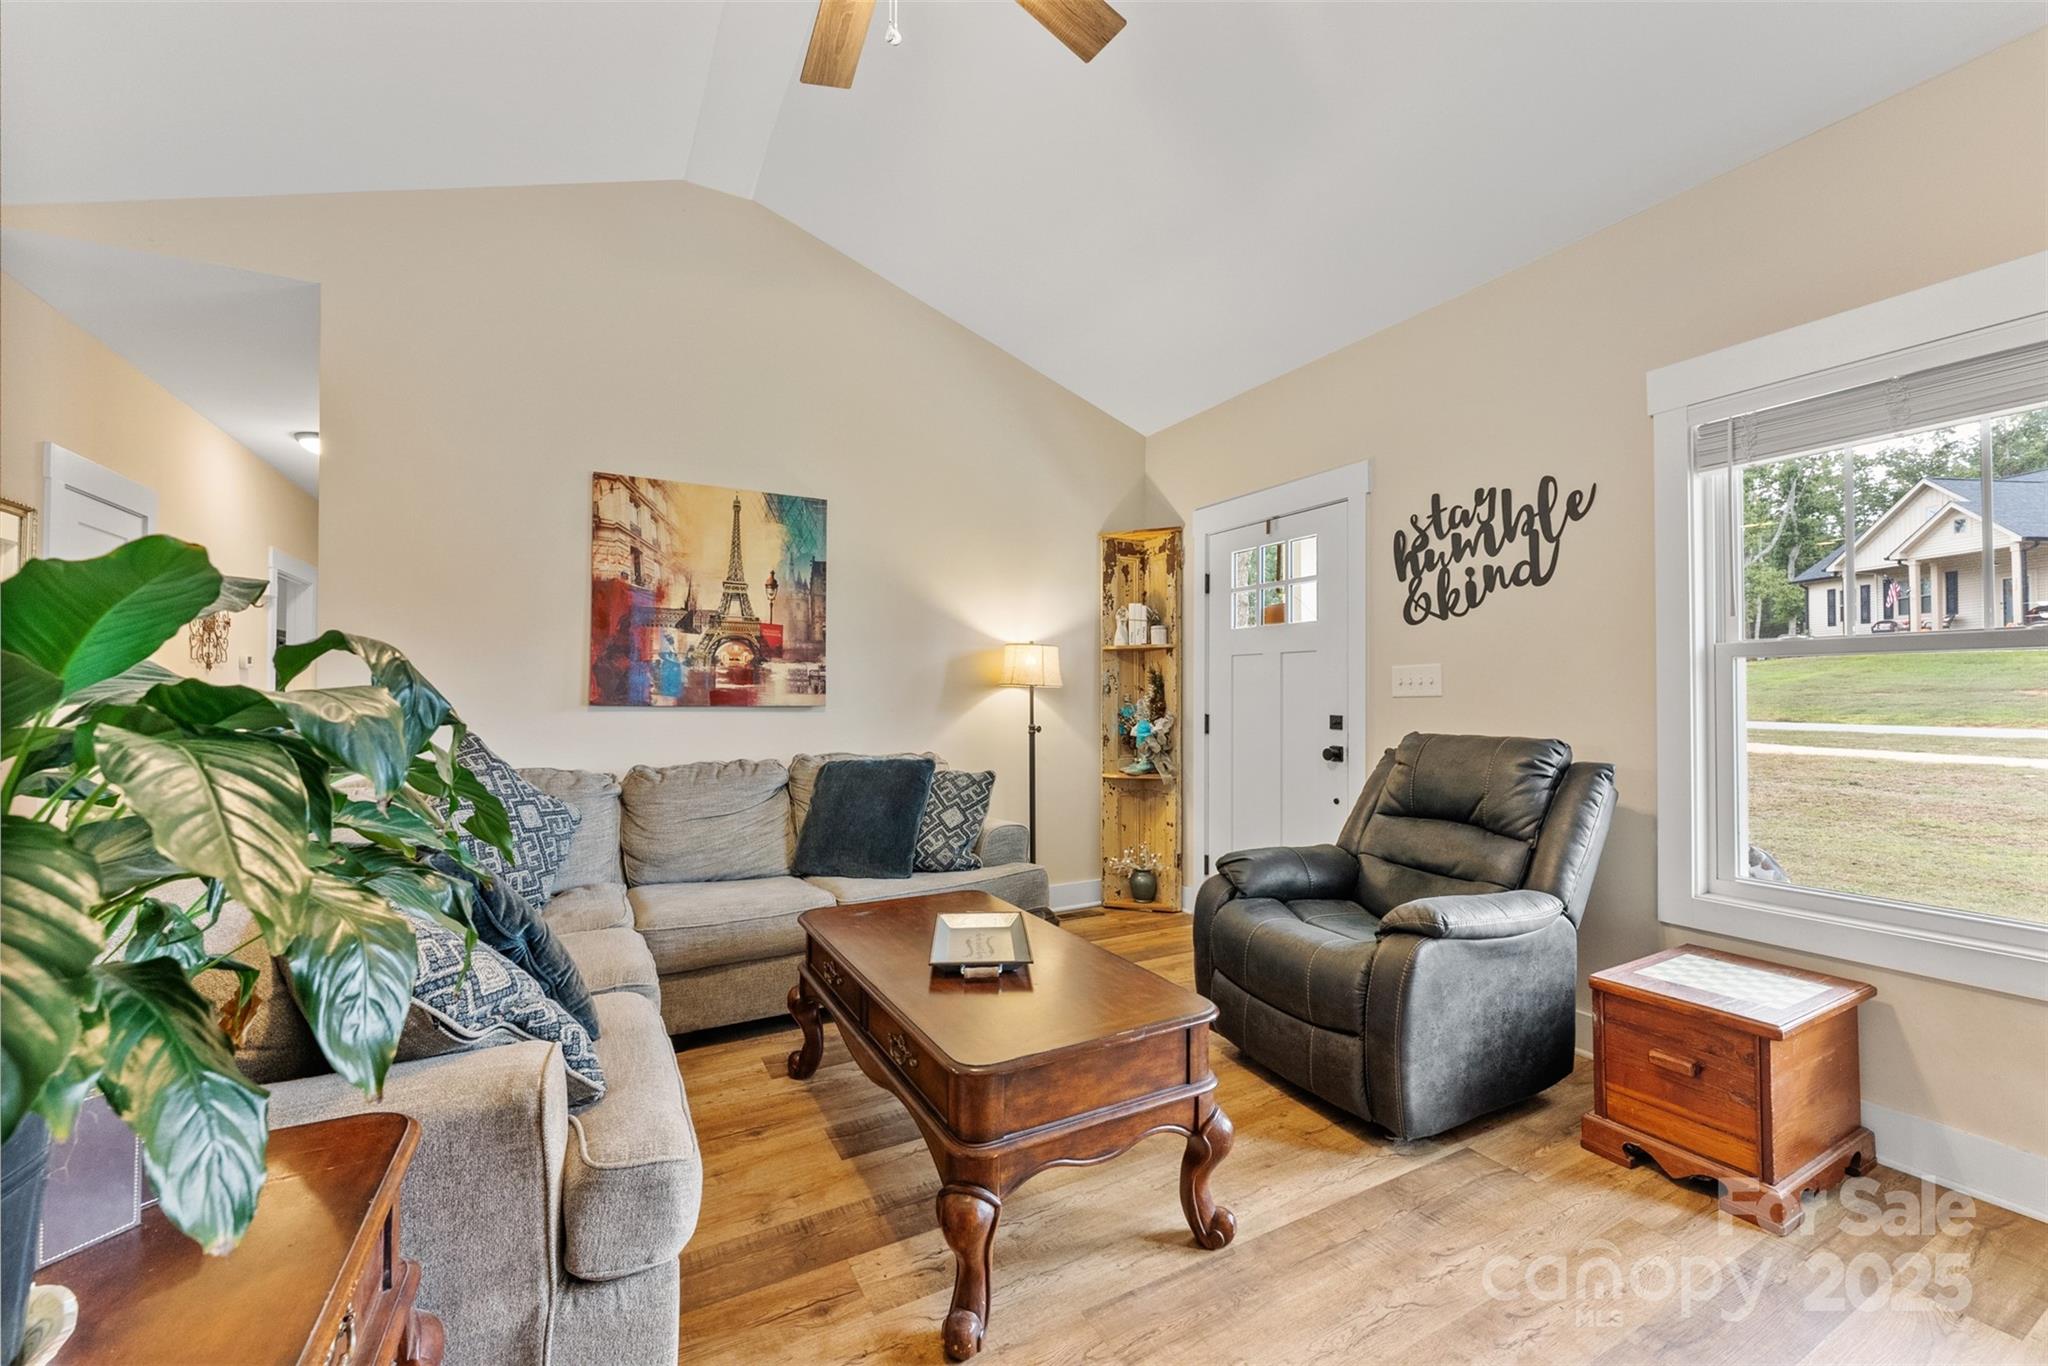
Living room with vaulted ceiling, hardwood floors, gray sofas, and a black leather recliner.
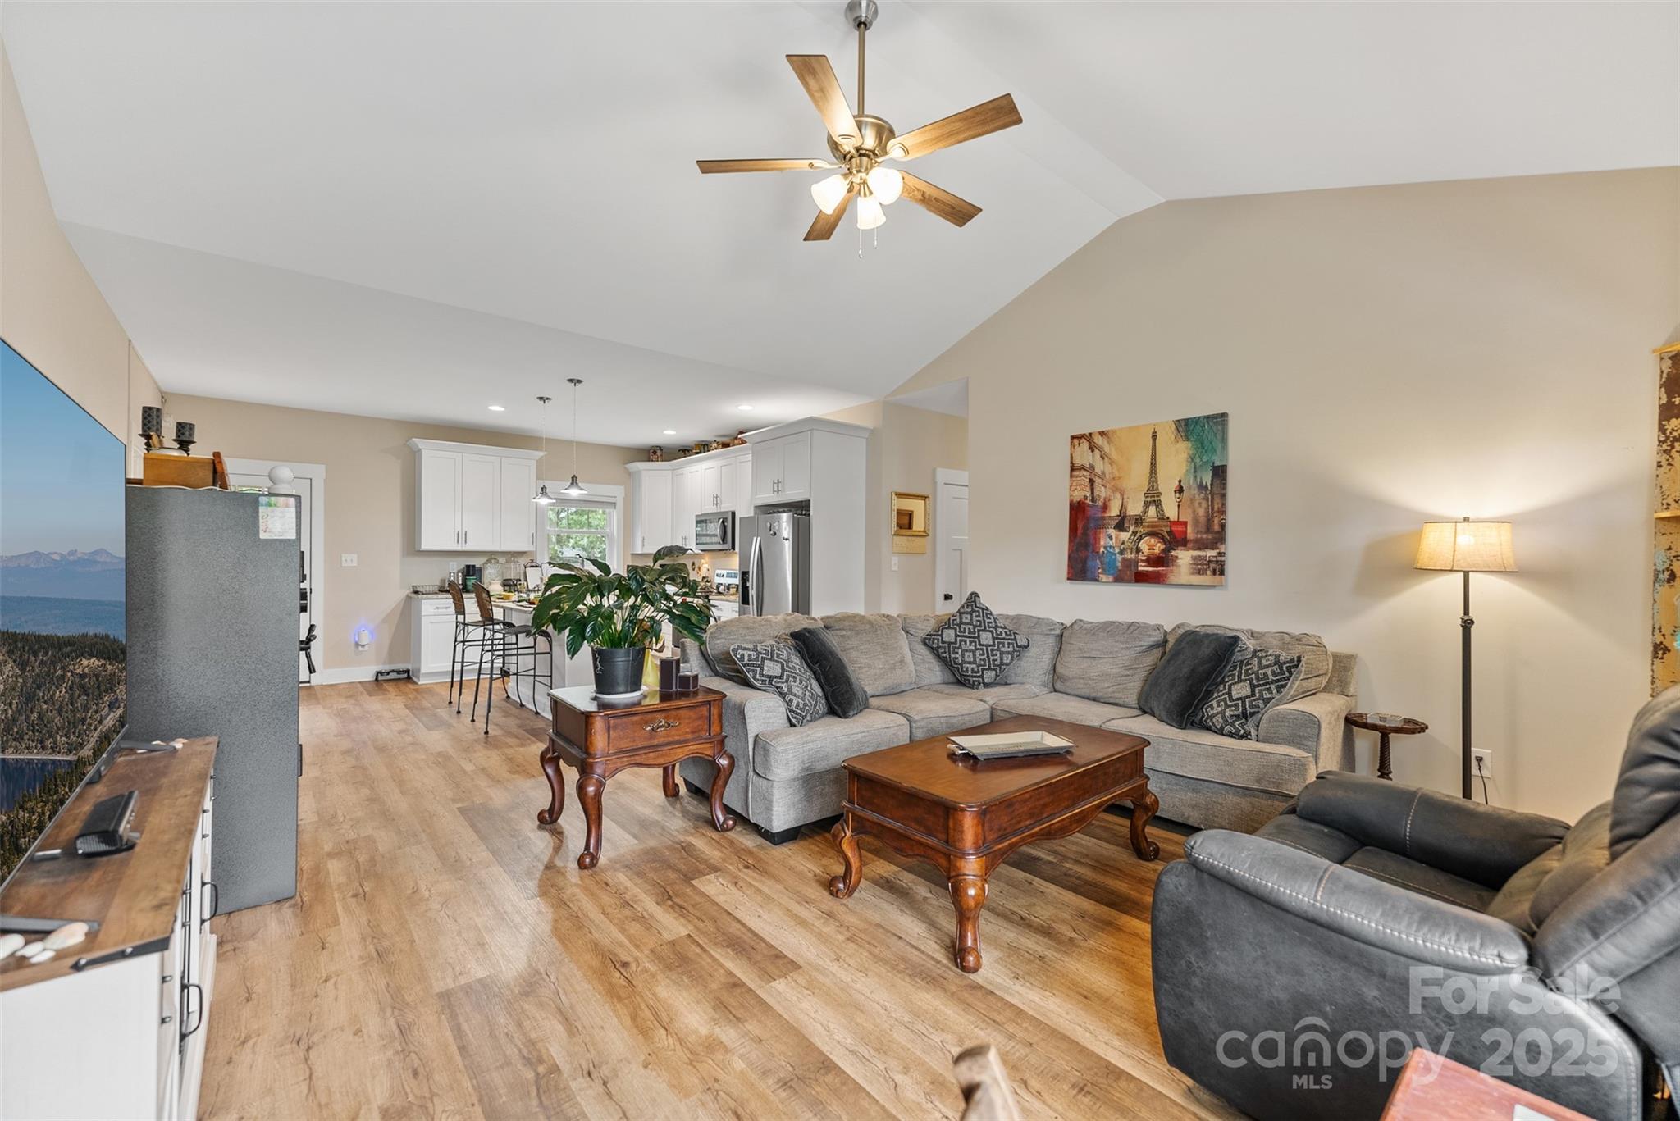
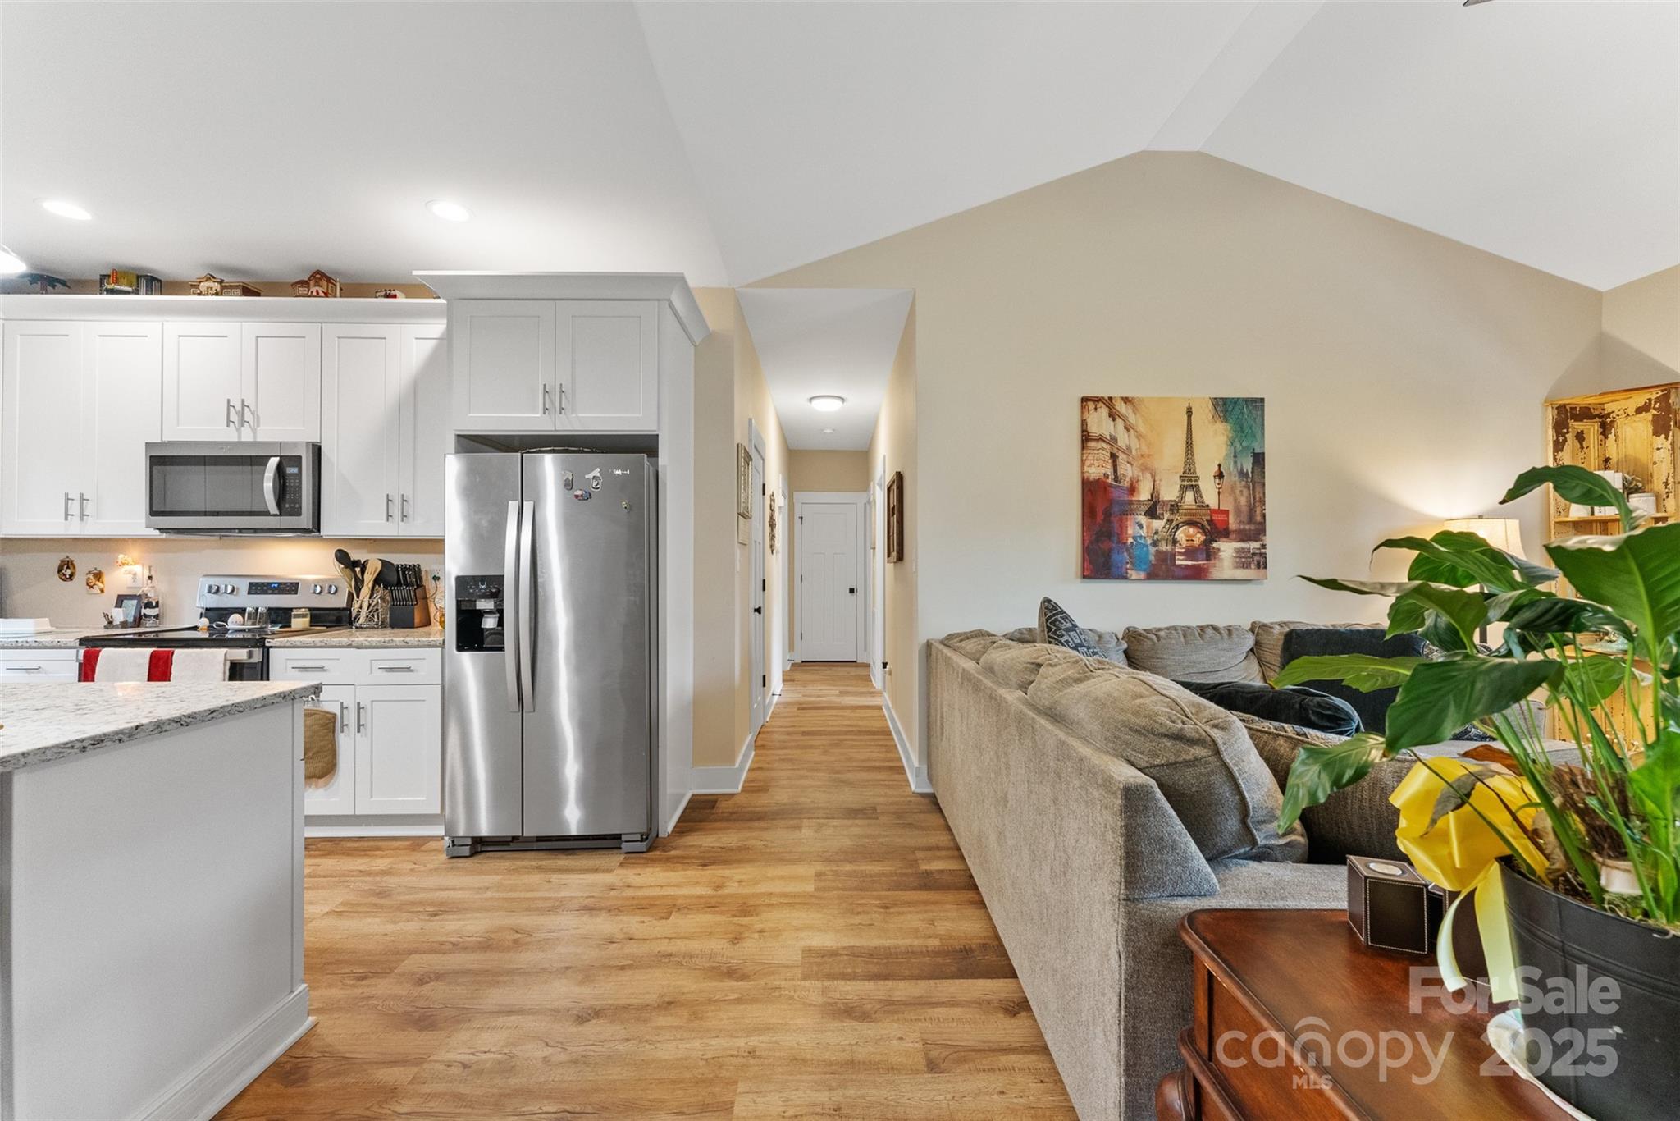
Open-plan kitchen and living room with white cabinets, stainless steel appliances, and a large sectional sofa.
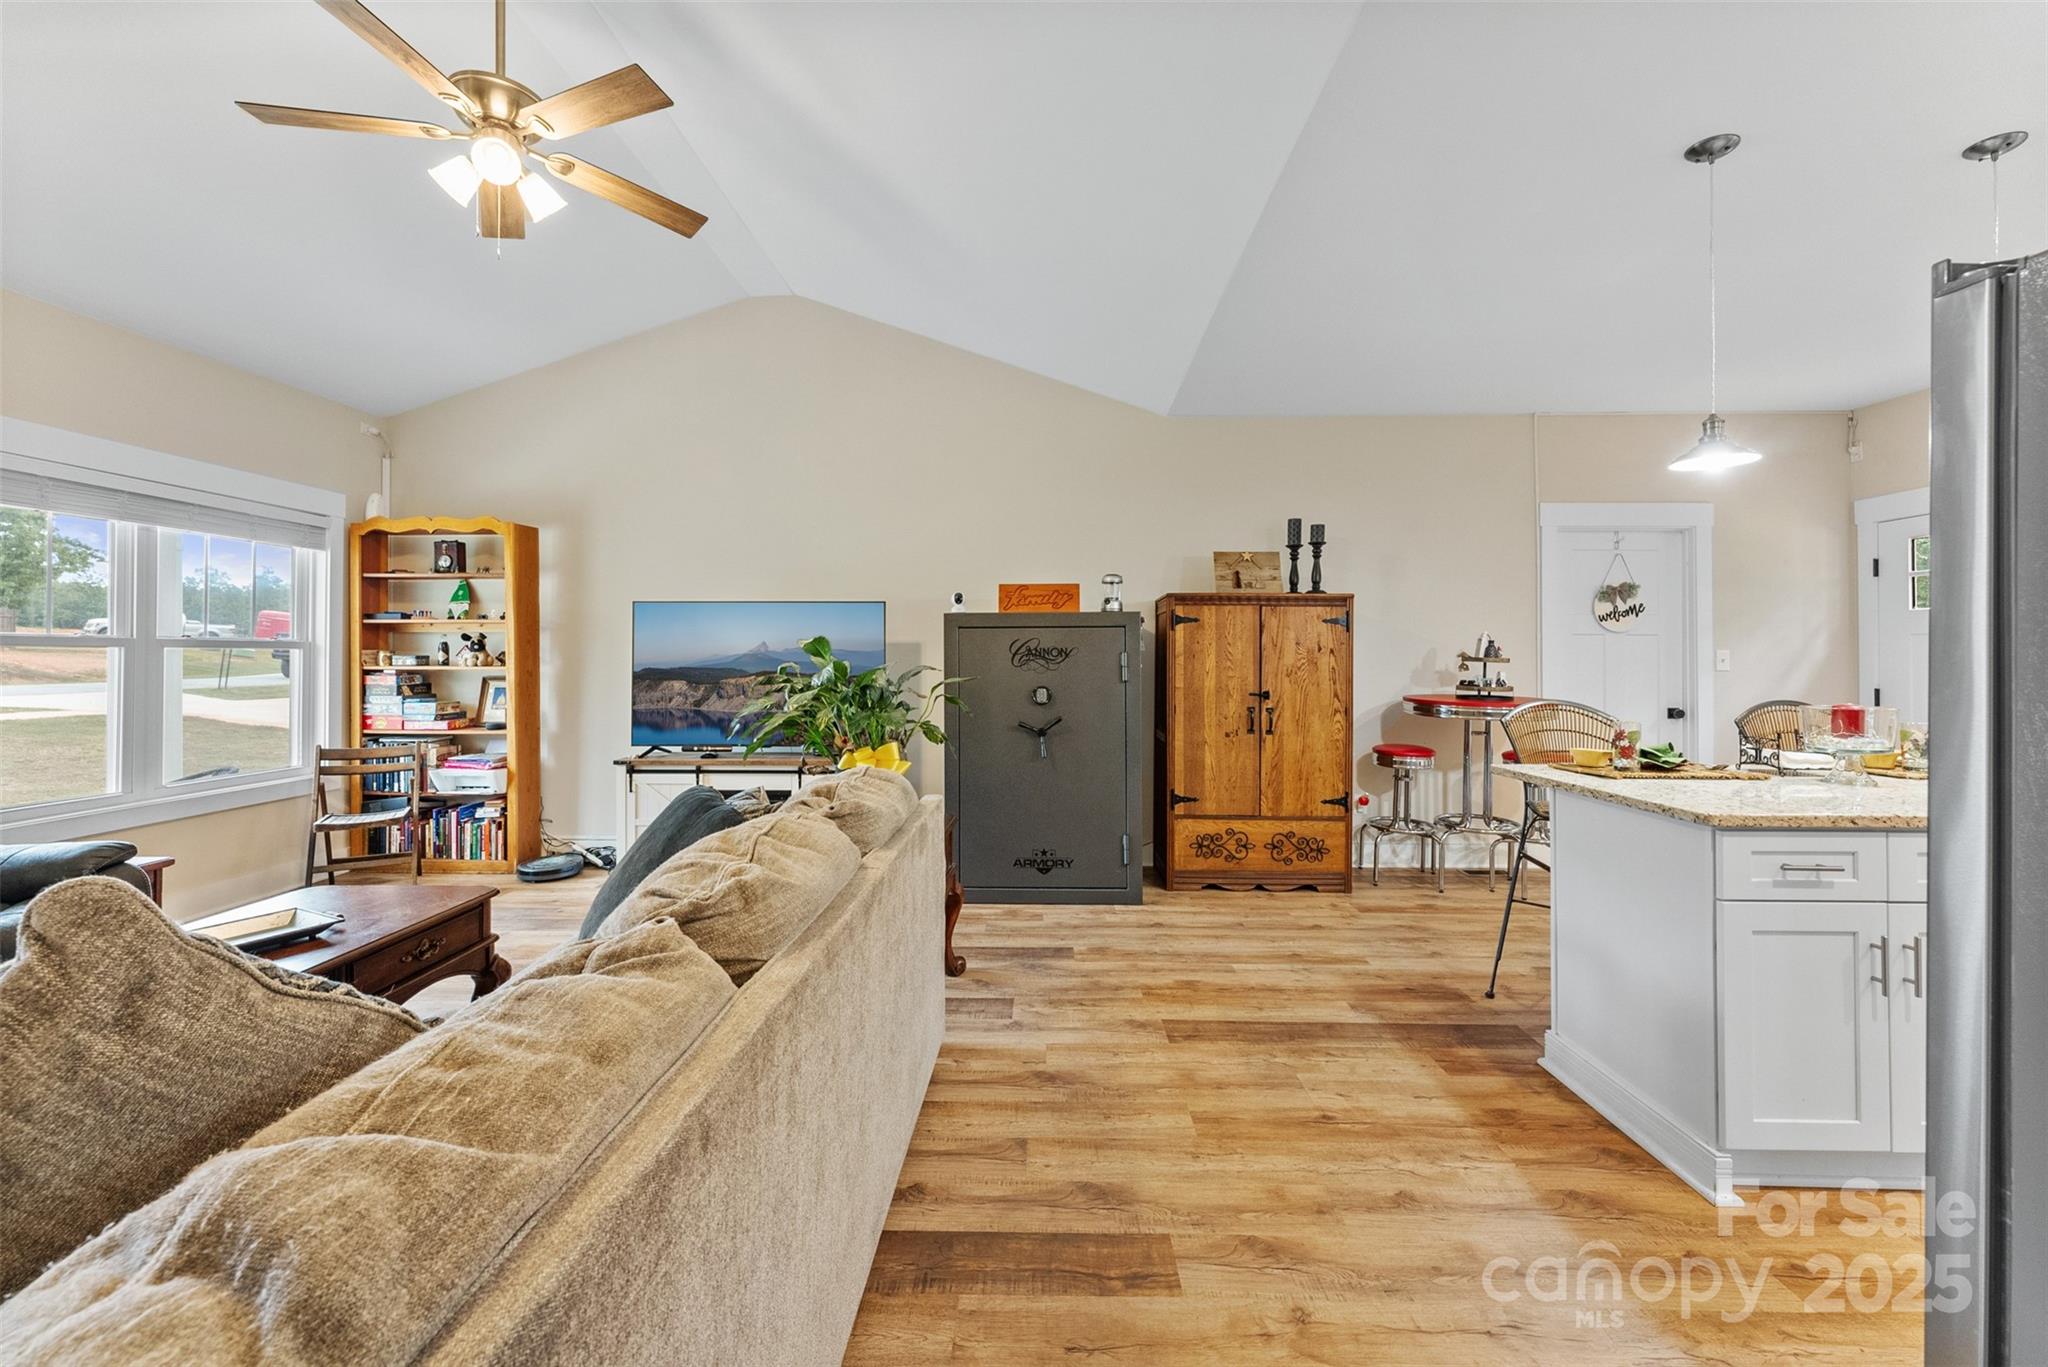
Open-plan living room and kitchen with a vaulted ceiling, large safe, and wood-look flooring.
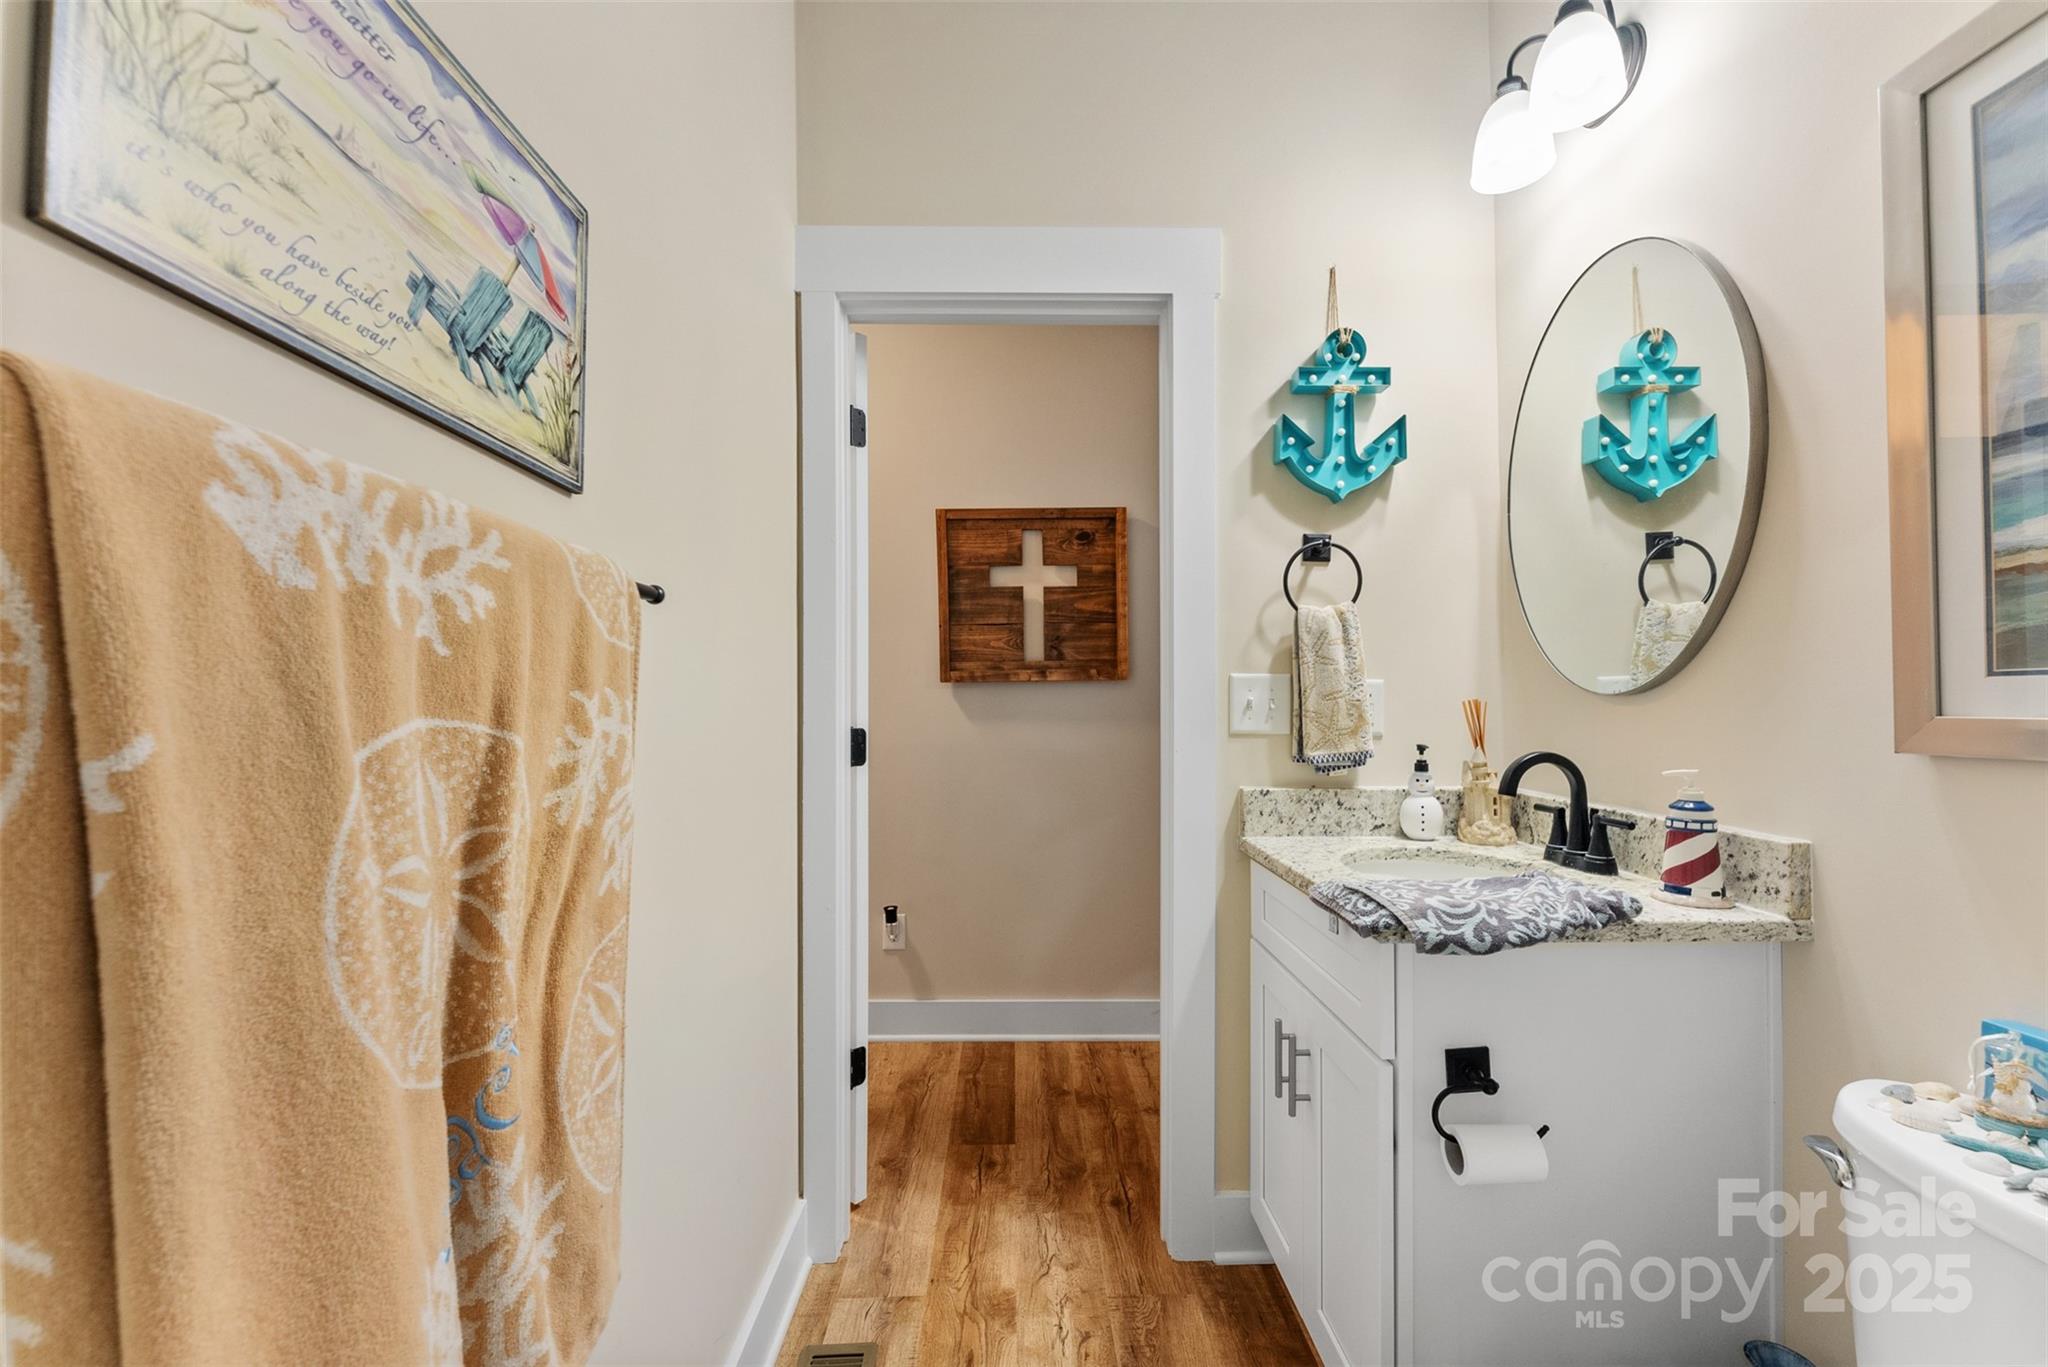
Bathroom with a white vanity, oval mirror, and turquoise anchor decorations beside the doorway.
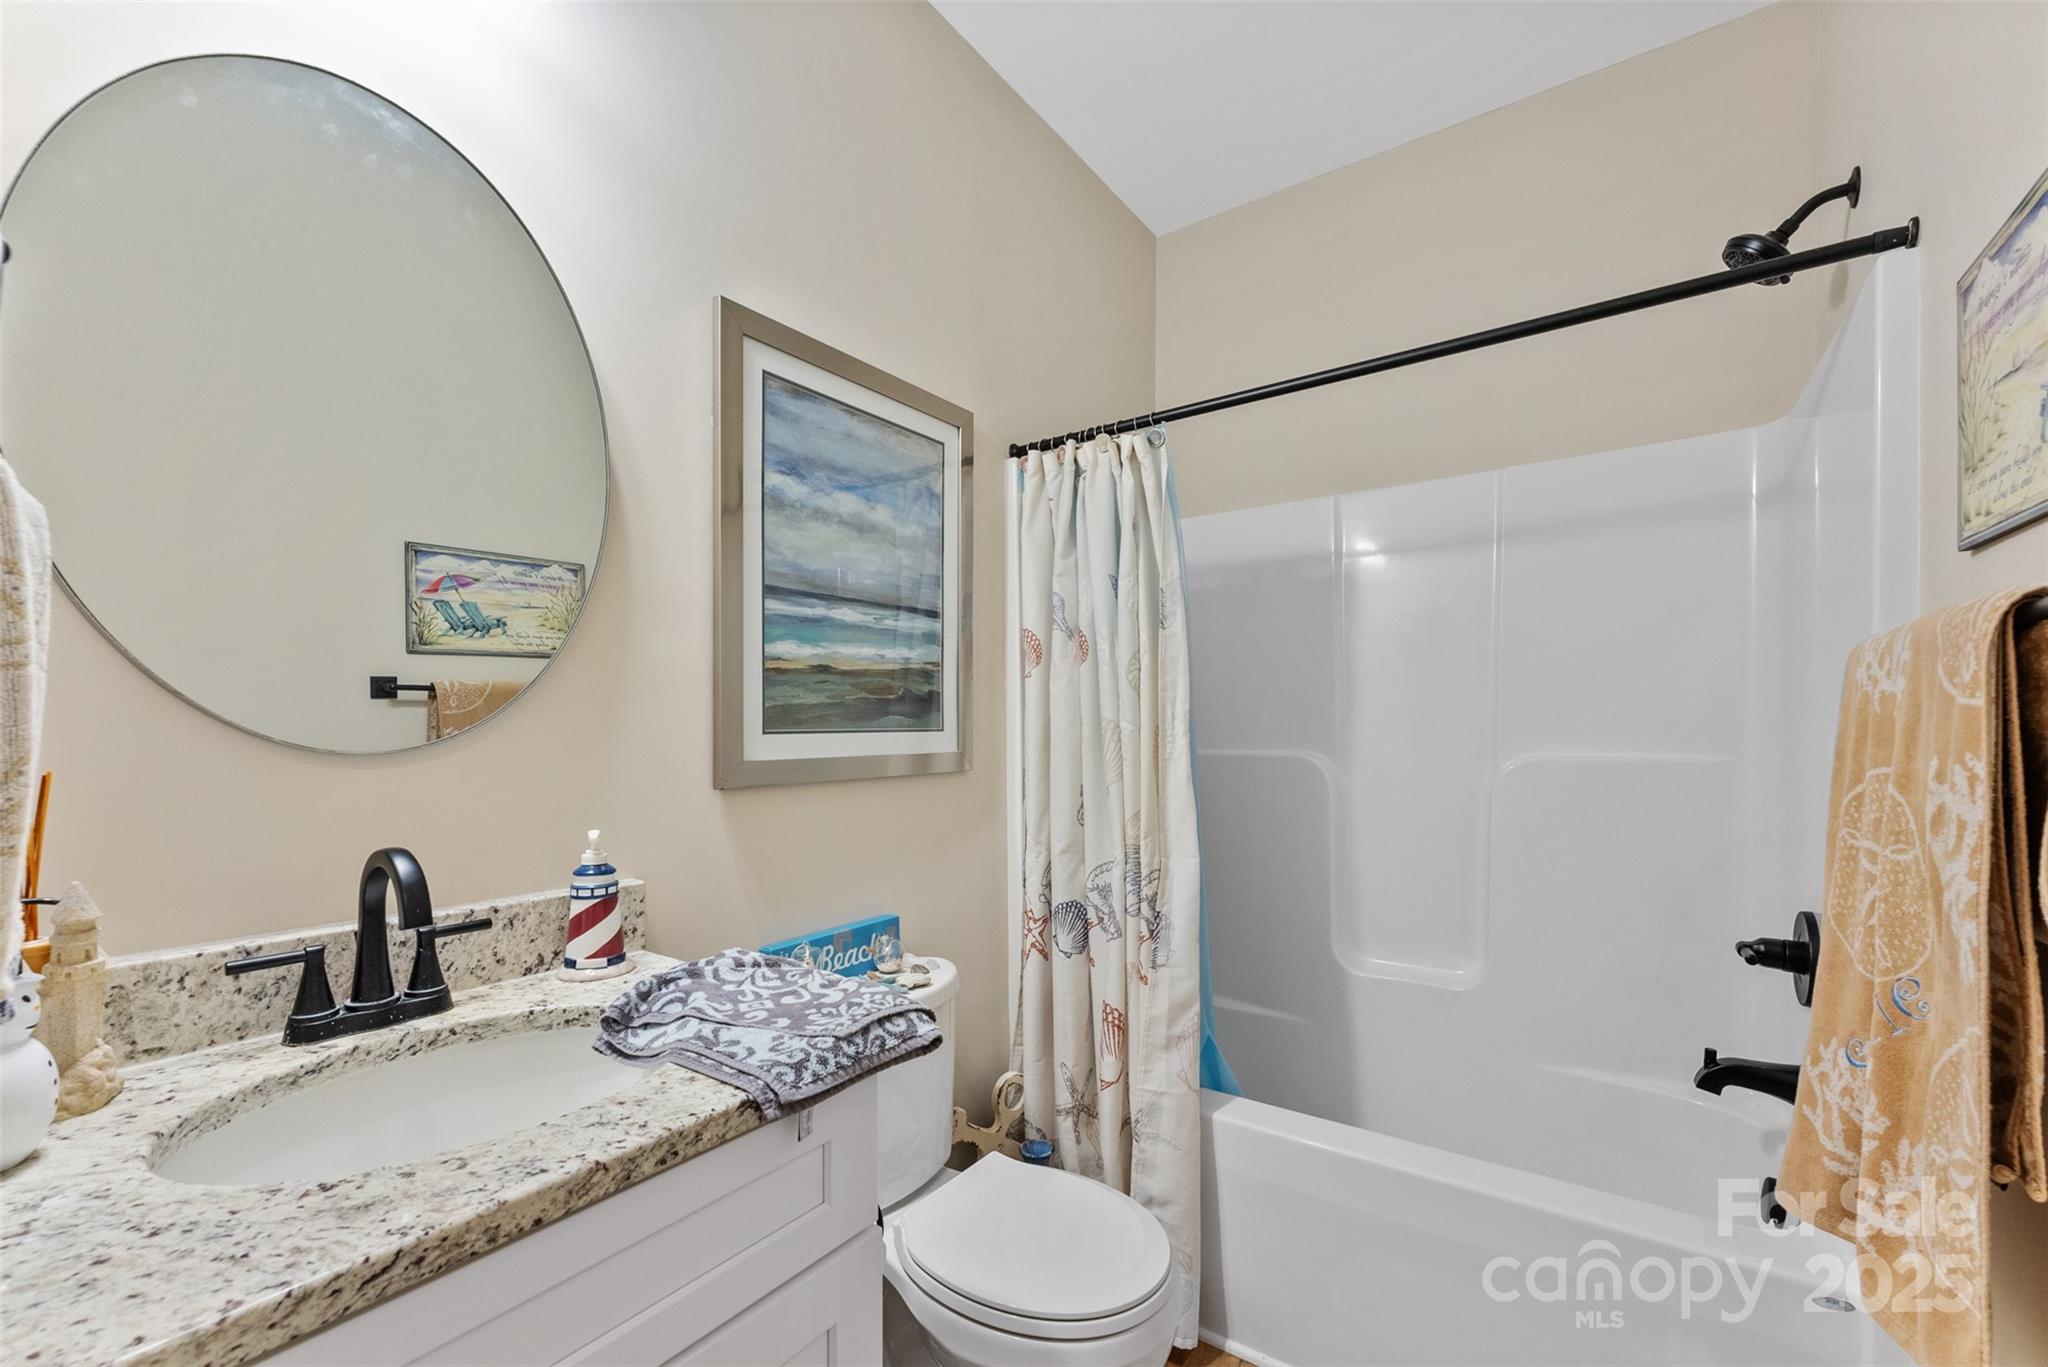
Bathroom with a granite vanity, round mirror, toilet, and white tub behind a shell-patterned shower curtain.
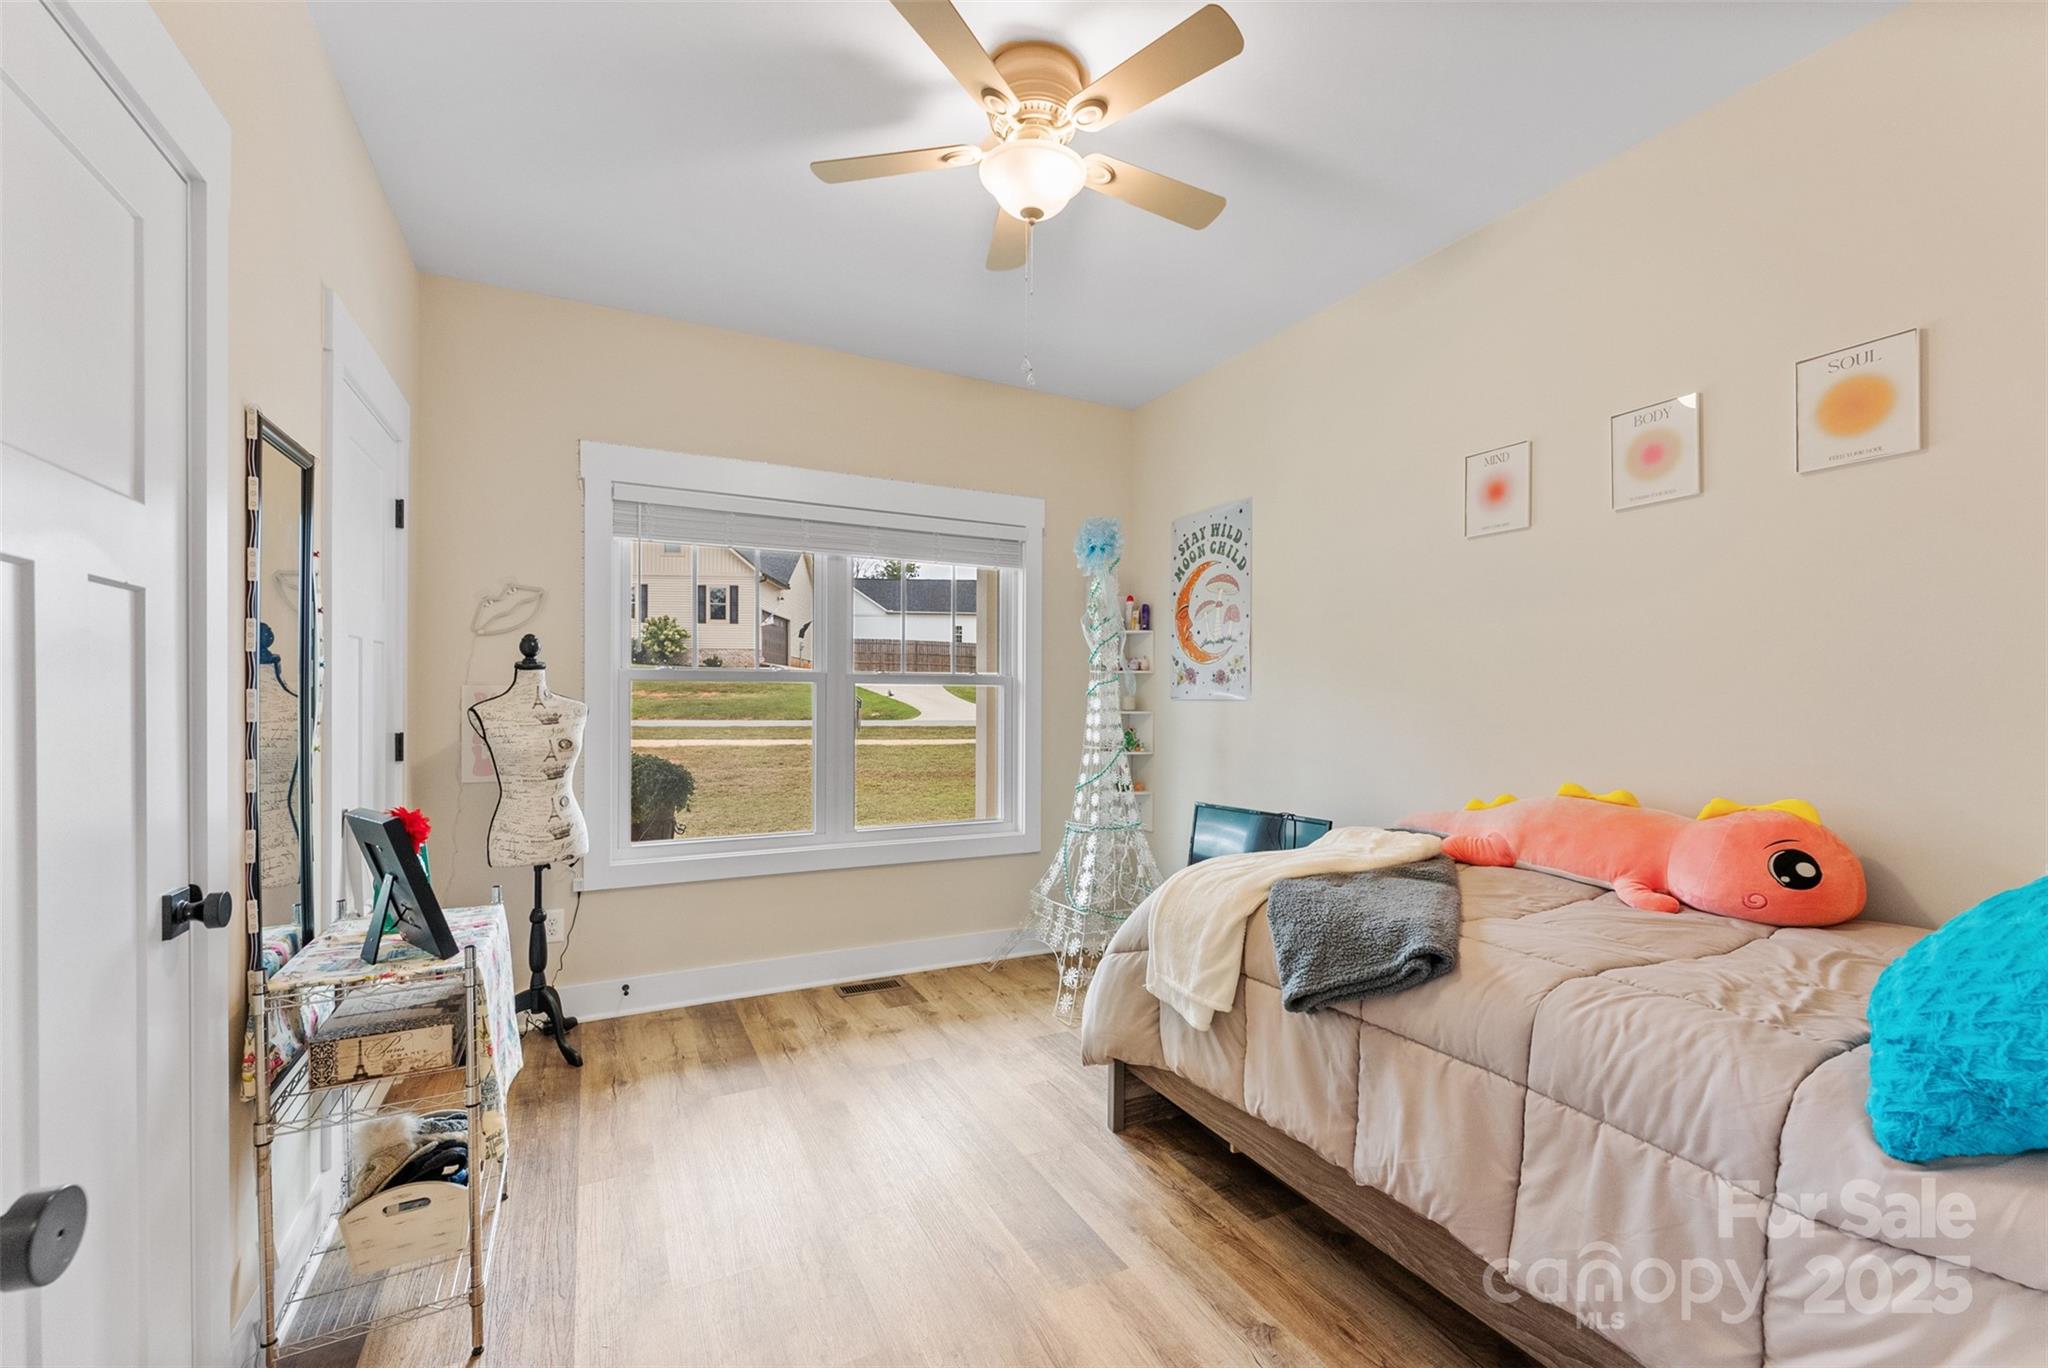
Bedroom with a large window, wood floors, and a bed with a coral plush toy.
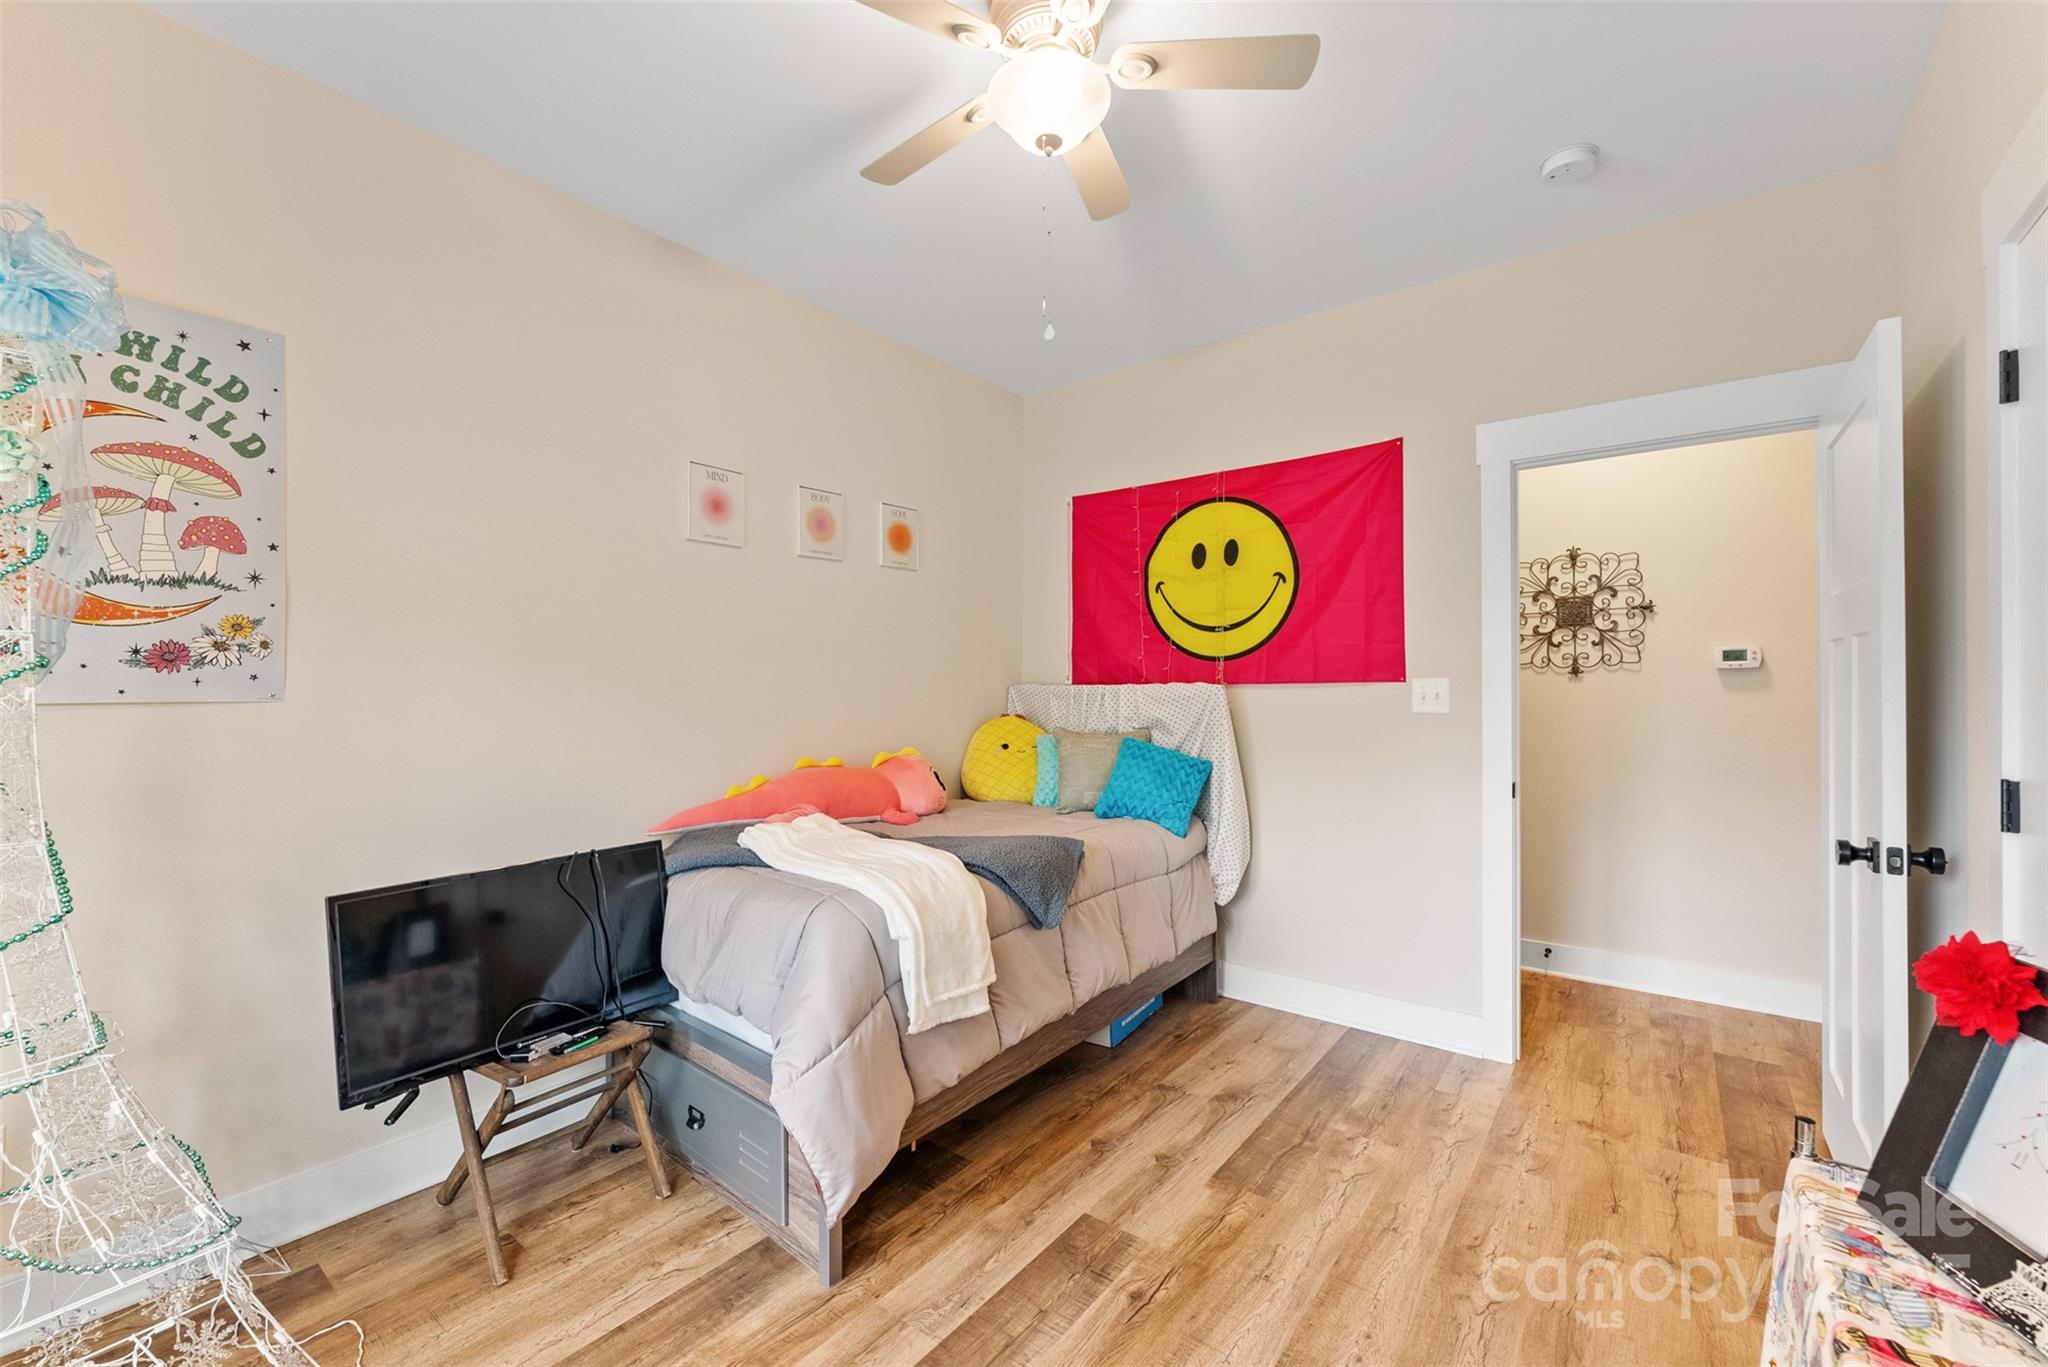
Furnished bedroom with a smiley-face flag above the bed and warm wood flooring.
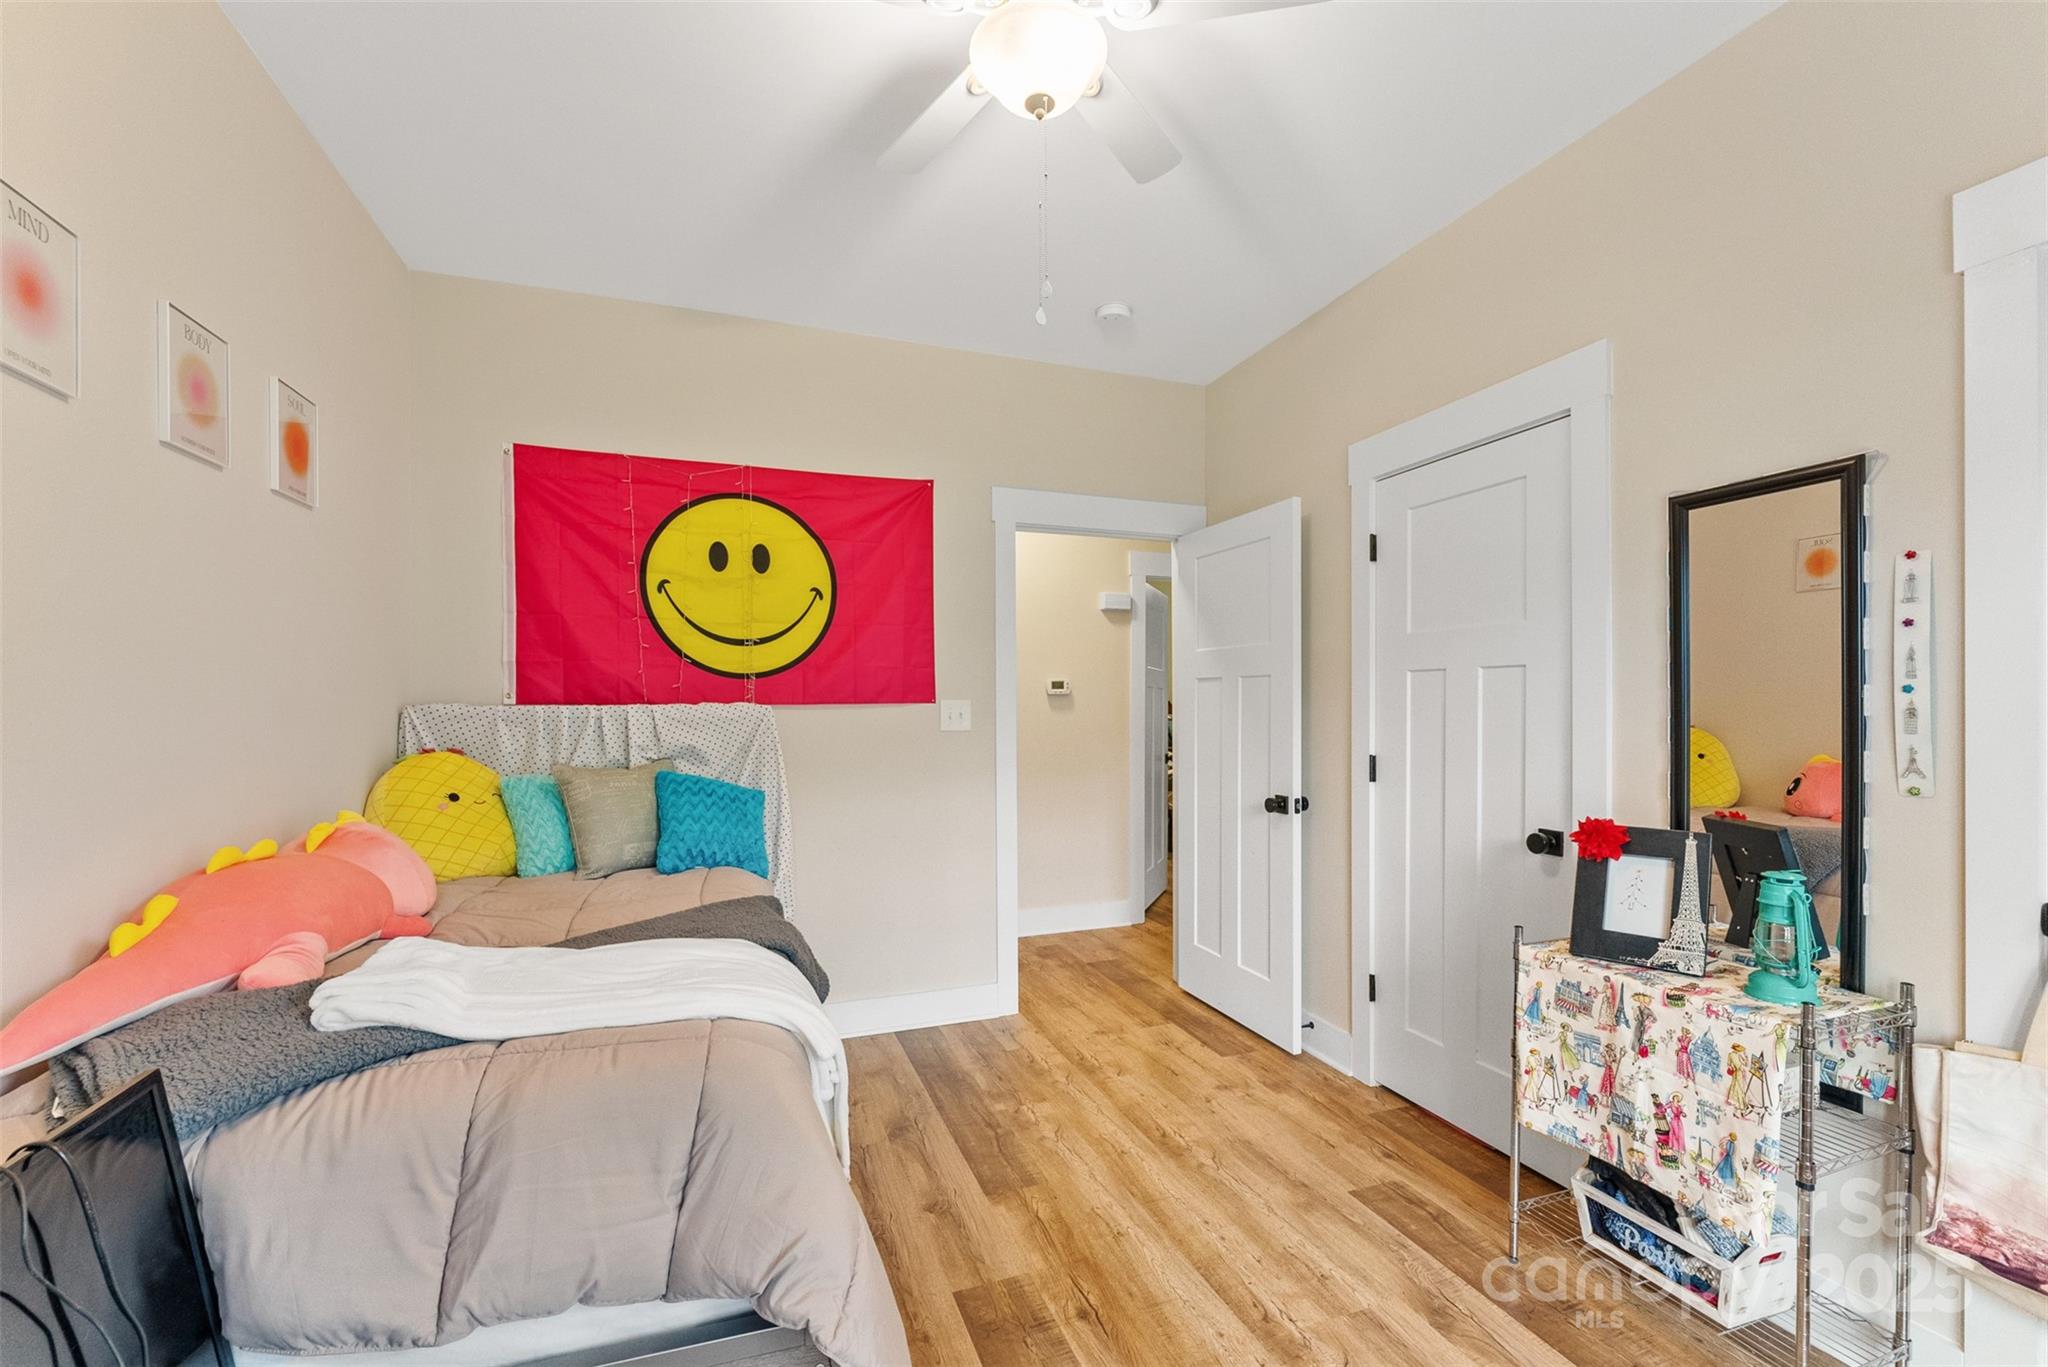
Child's bedroom with a single bed, colorful pillows, a television, and a large smiley-face flag above the bed.
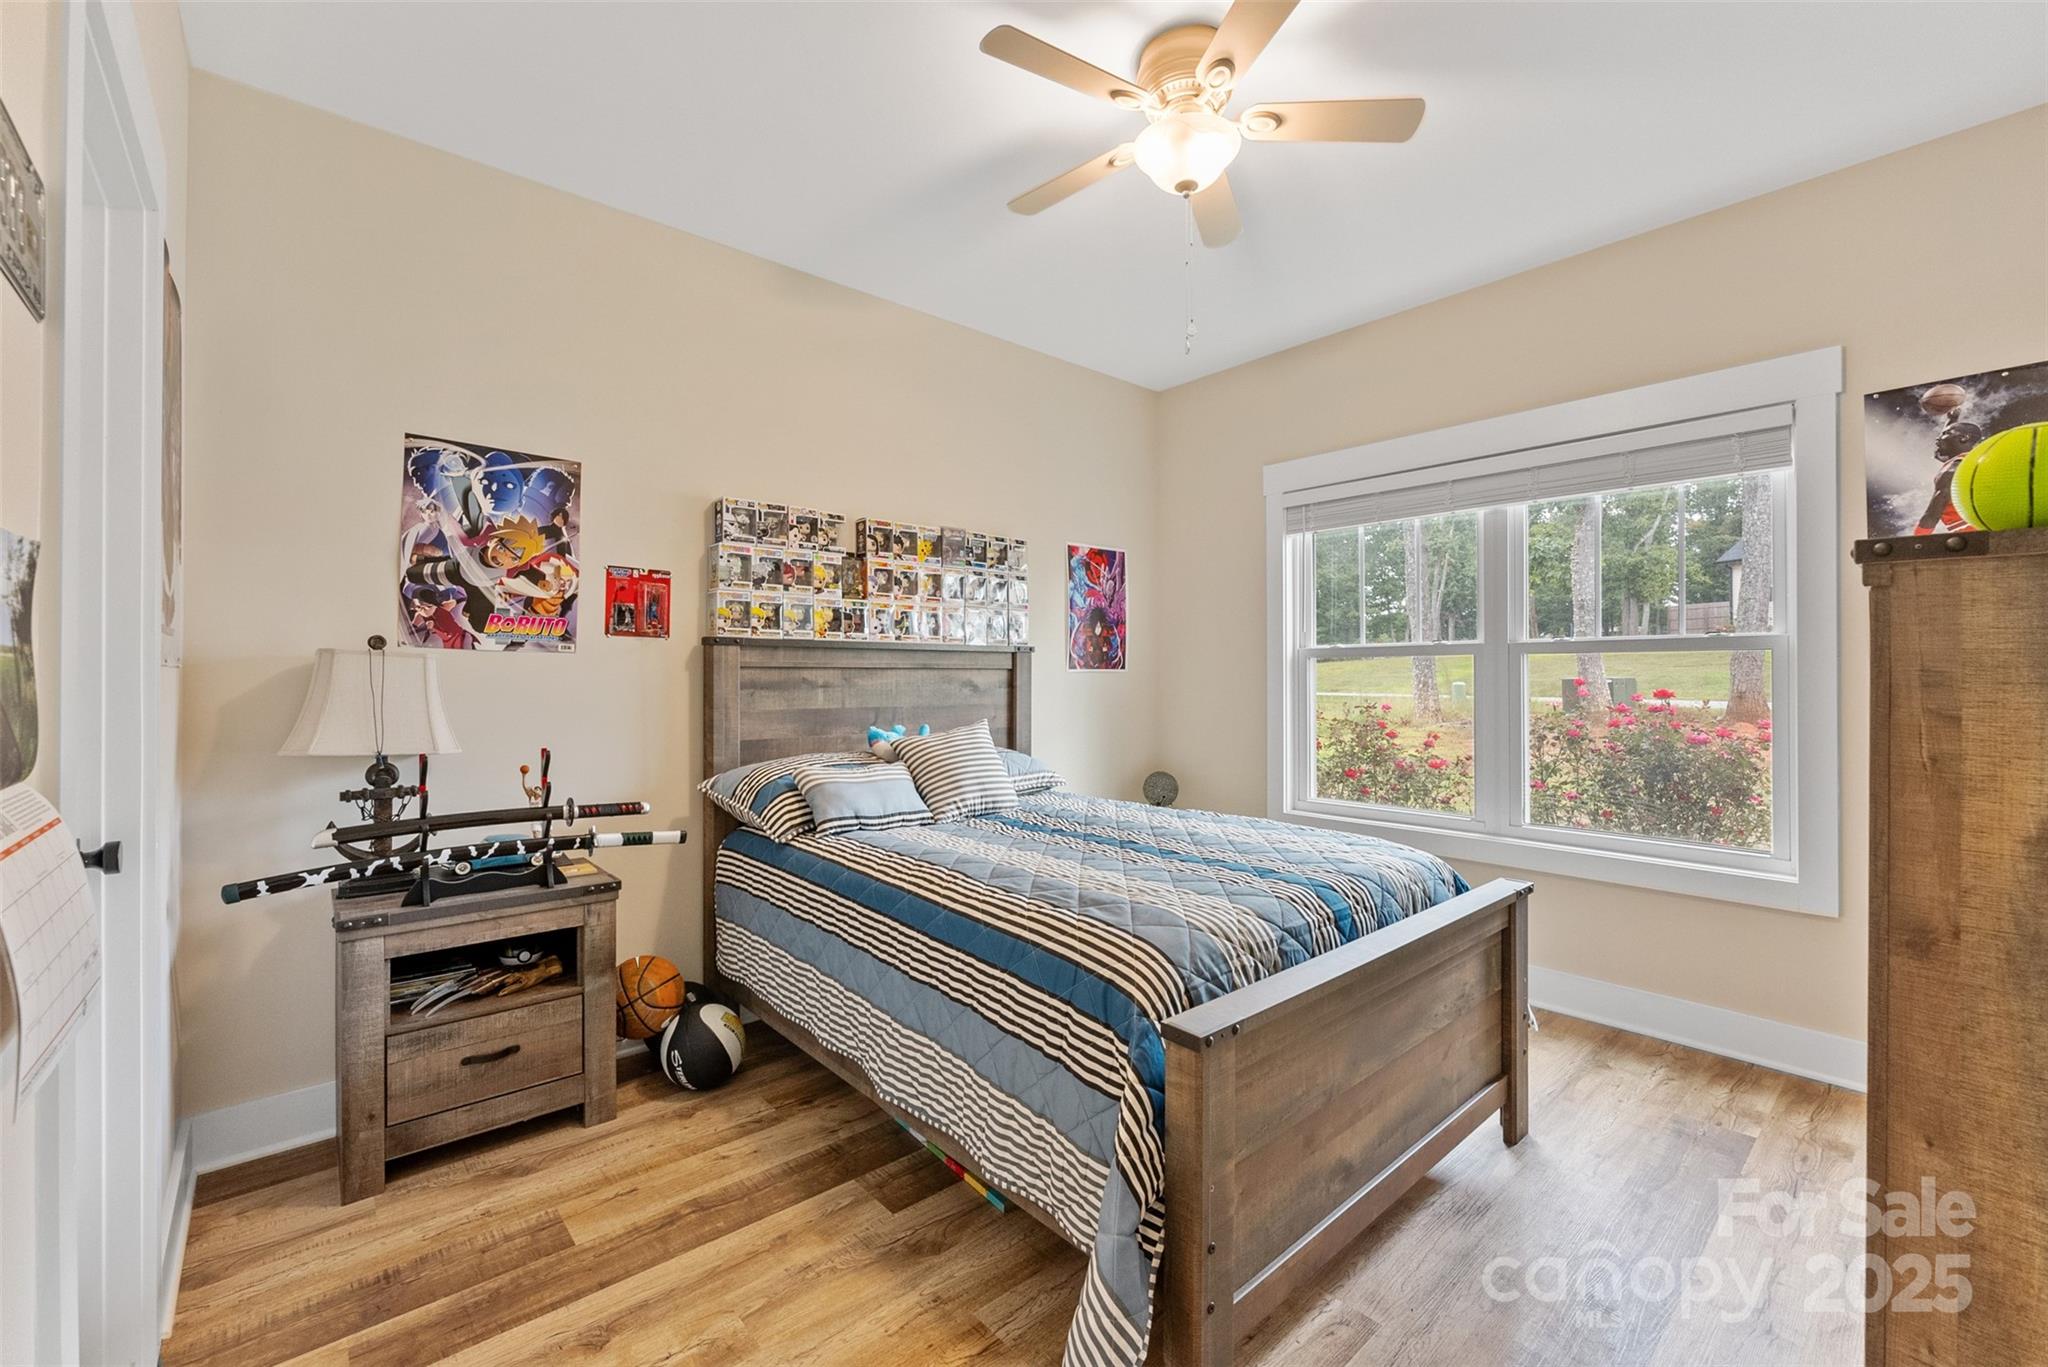
Bedroom with blue striped bedding, anime collectibles, and a large window overlooking the yard.
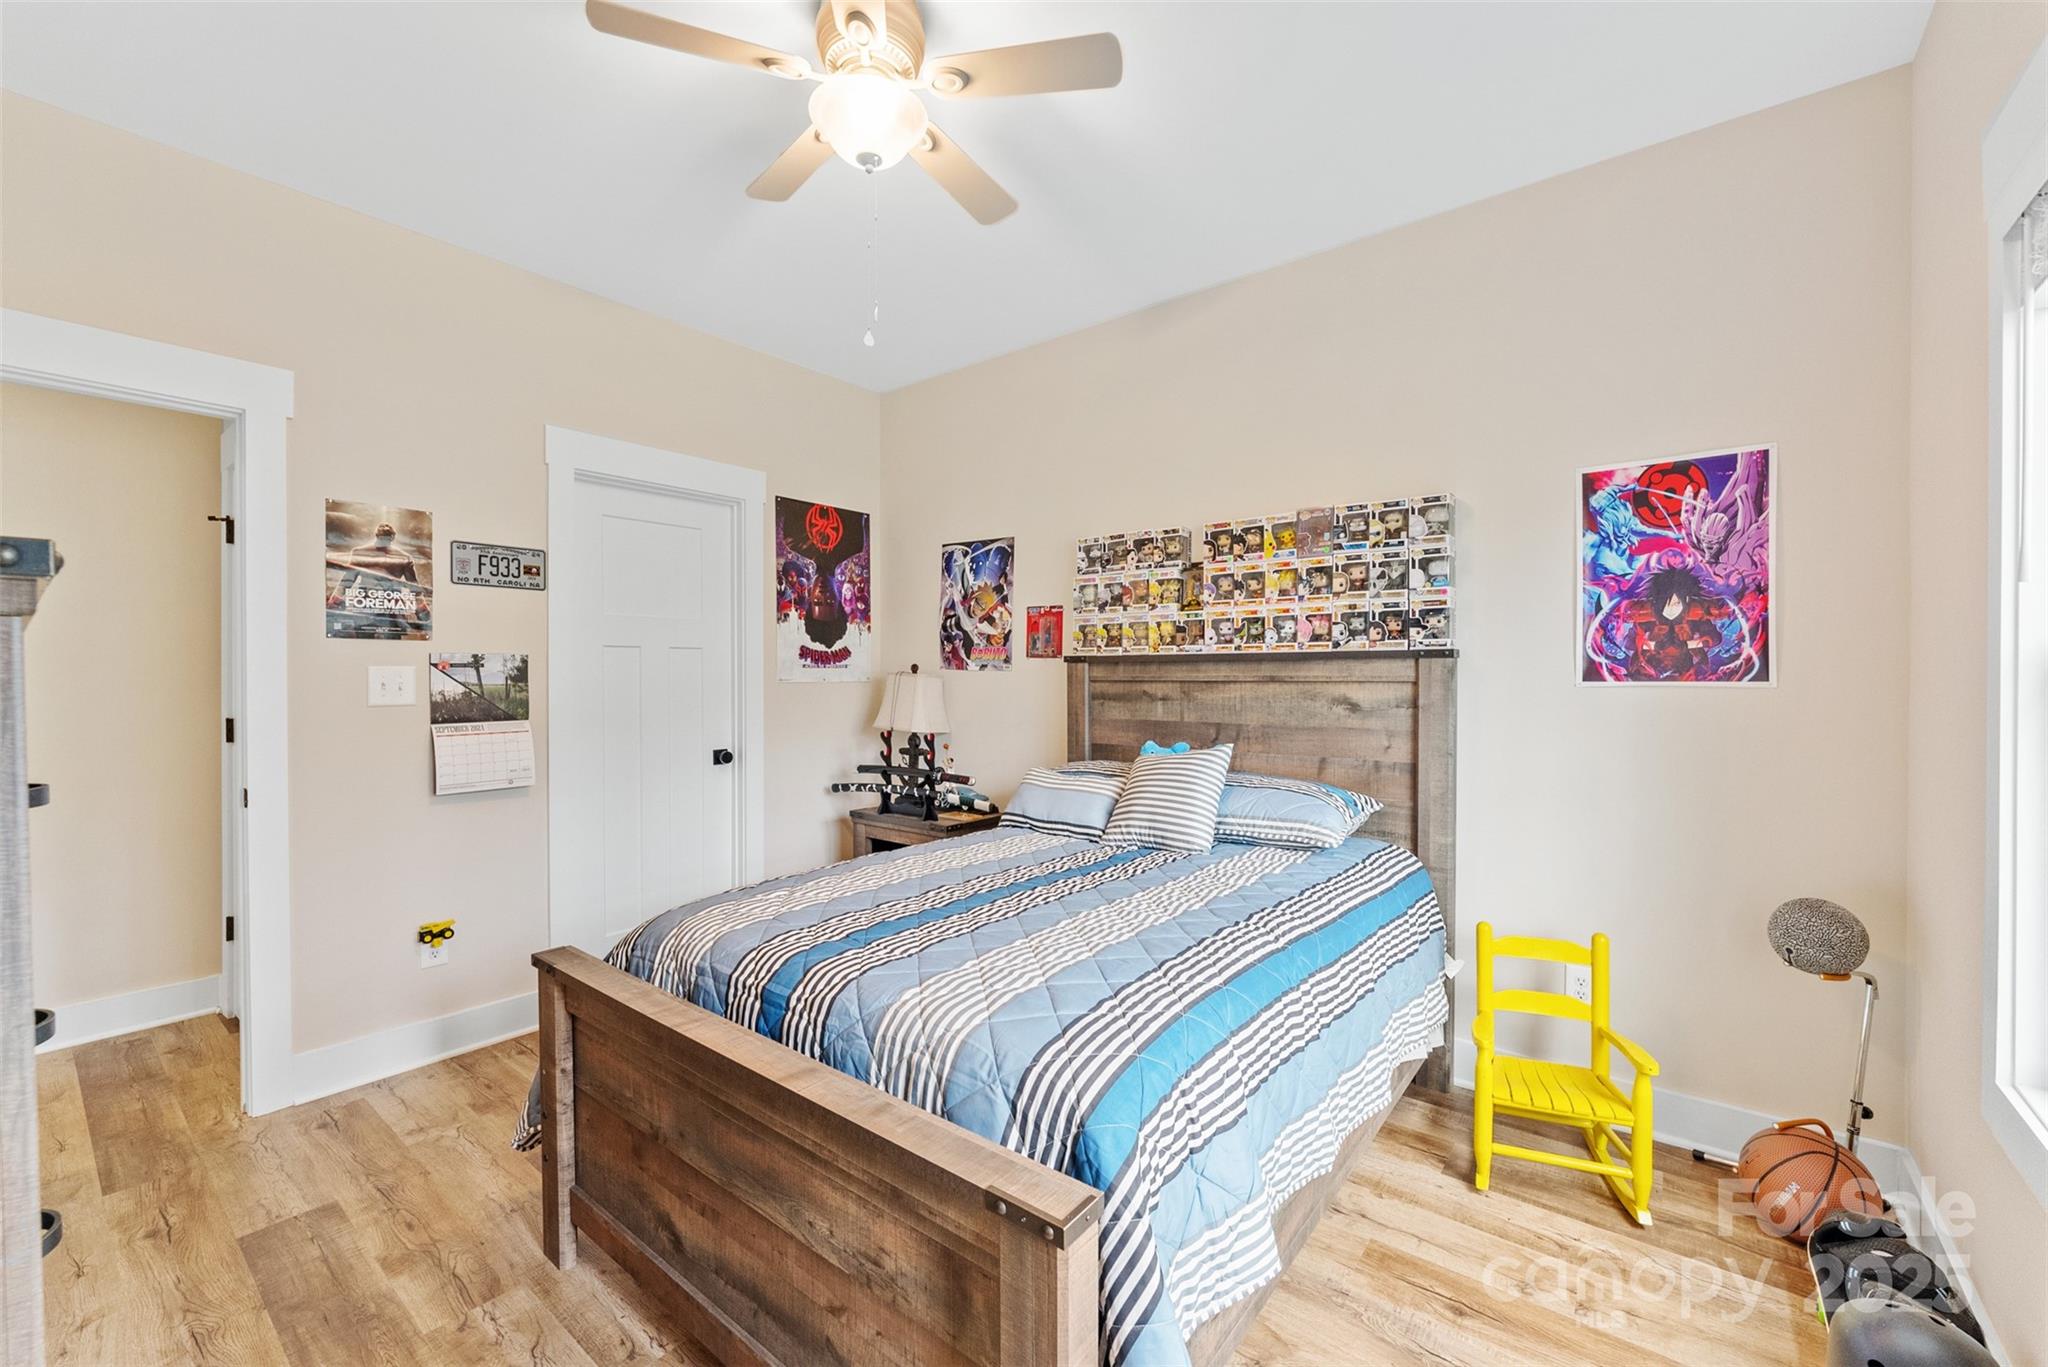
Bedroom with blue striped bedding, a wooden bed, collectible figures, and a bright yellow chair.
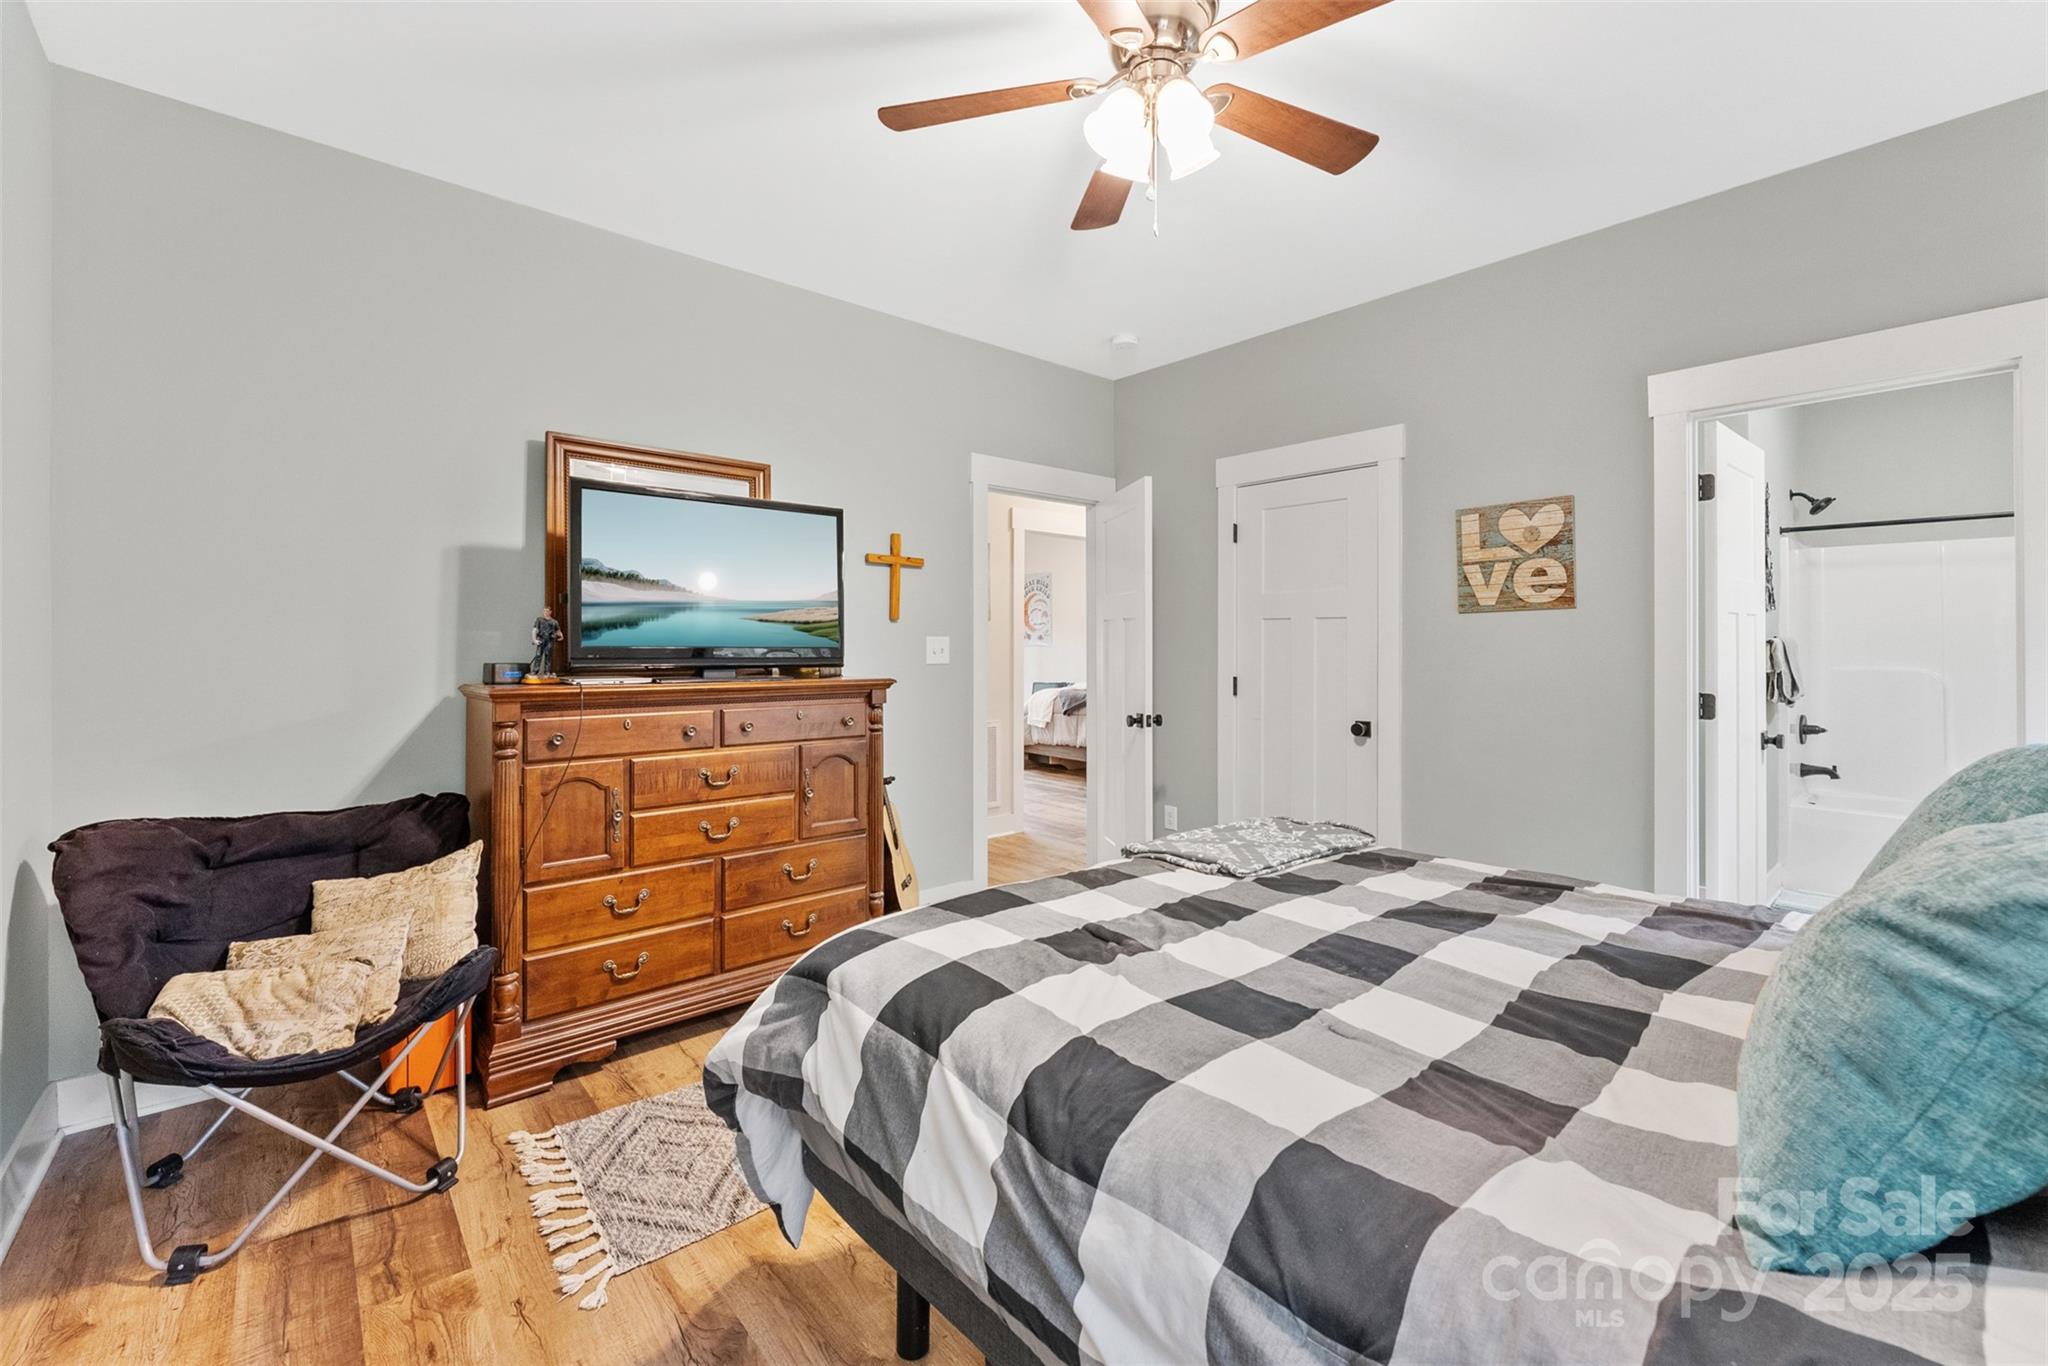
Bedroom with a checkered bedspread, wooden dresser, television, and adjoining bathroom.
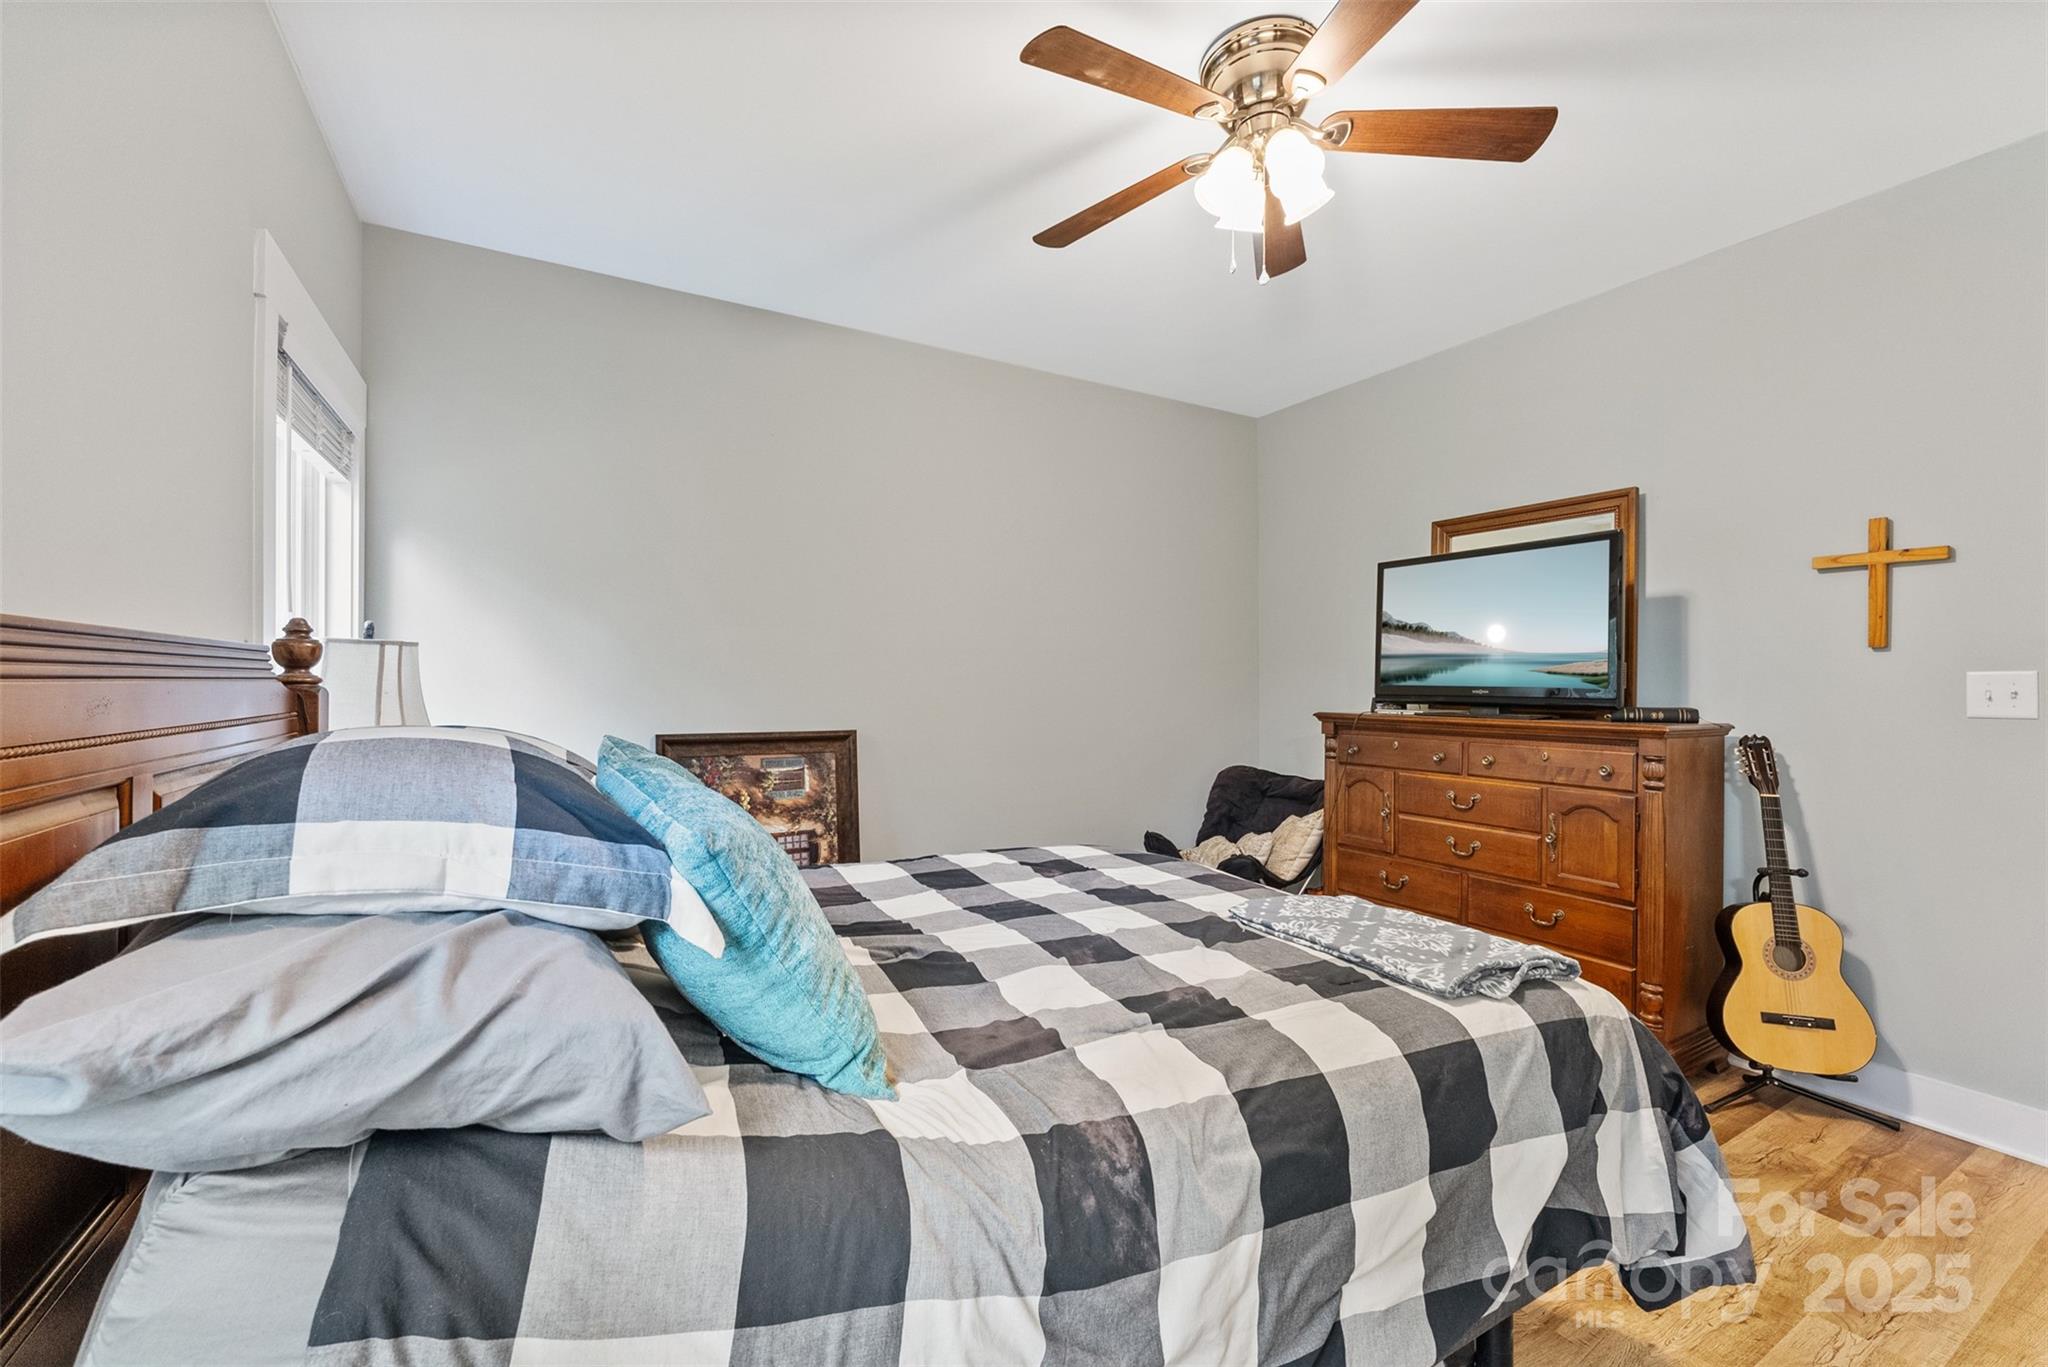
Bedroom with a black-and-white checkered quilt, wooden dresser, television, and guitar.
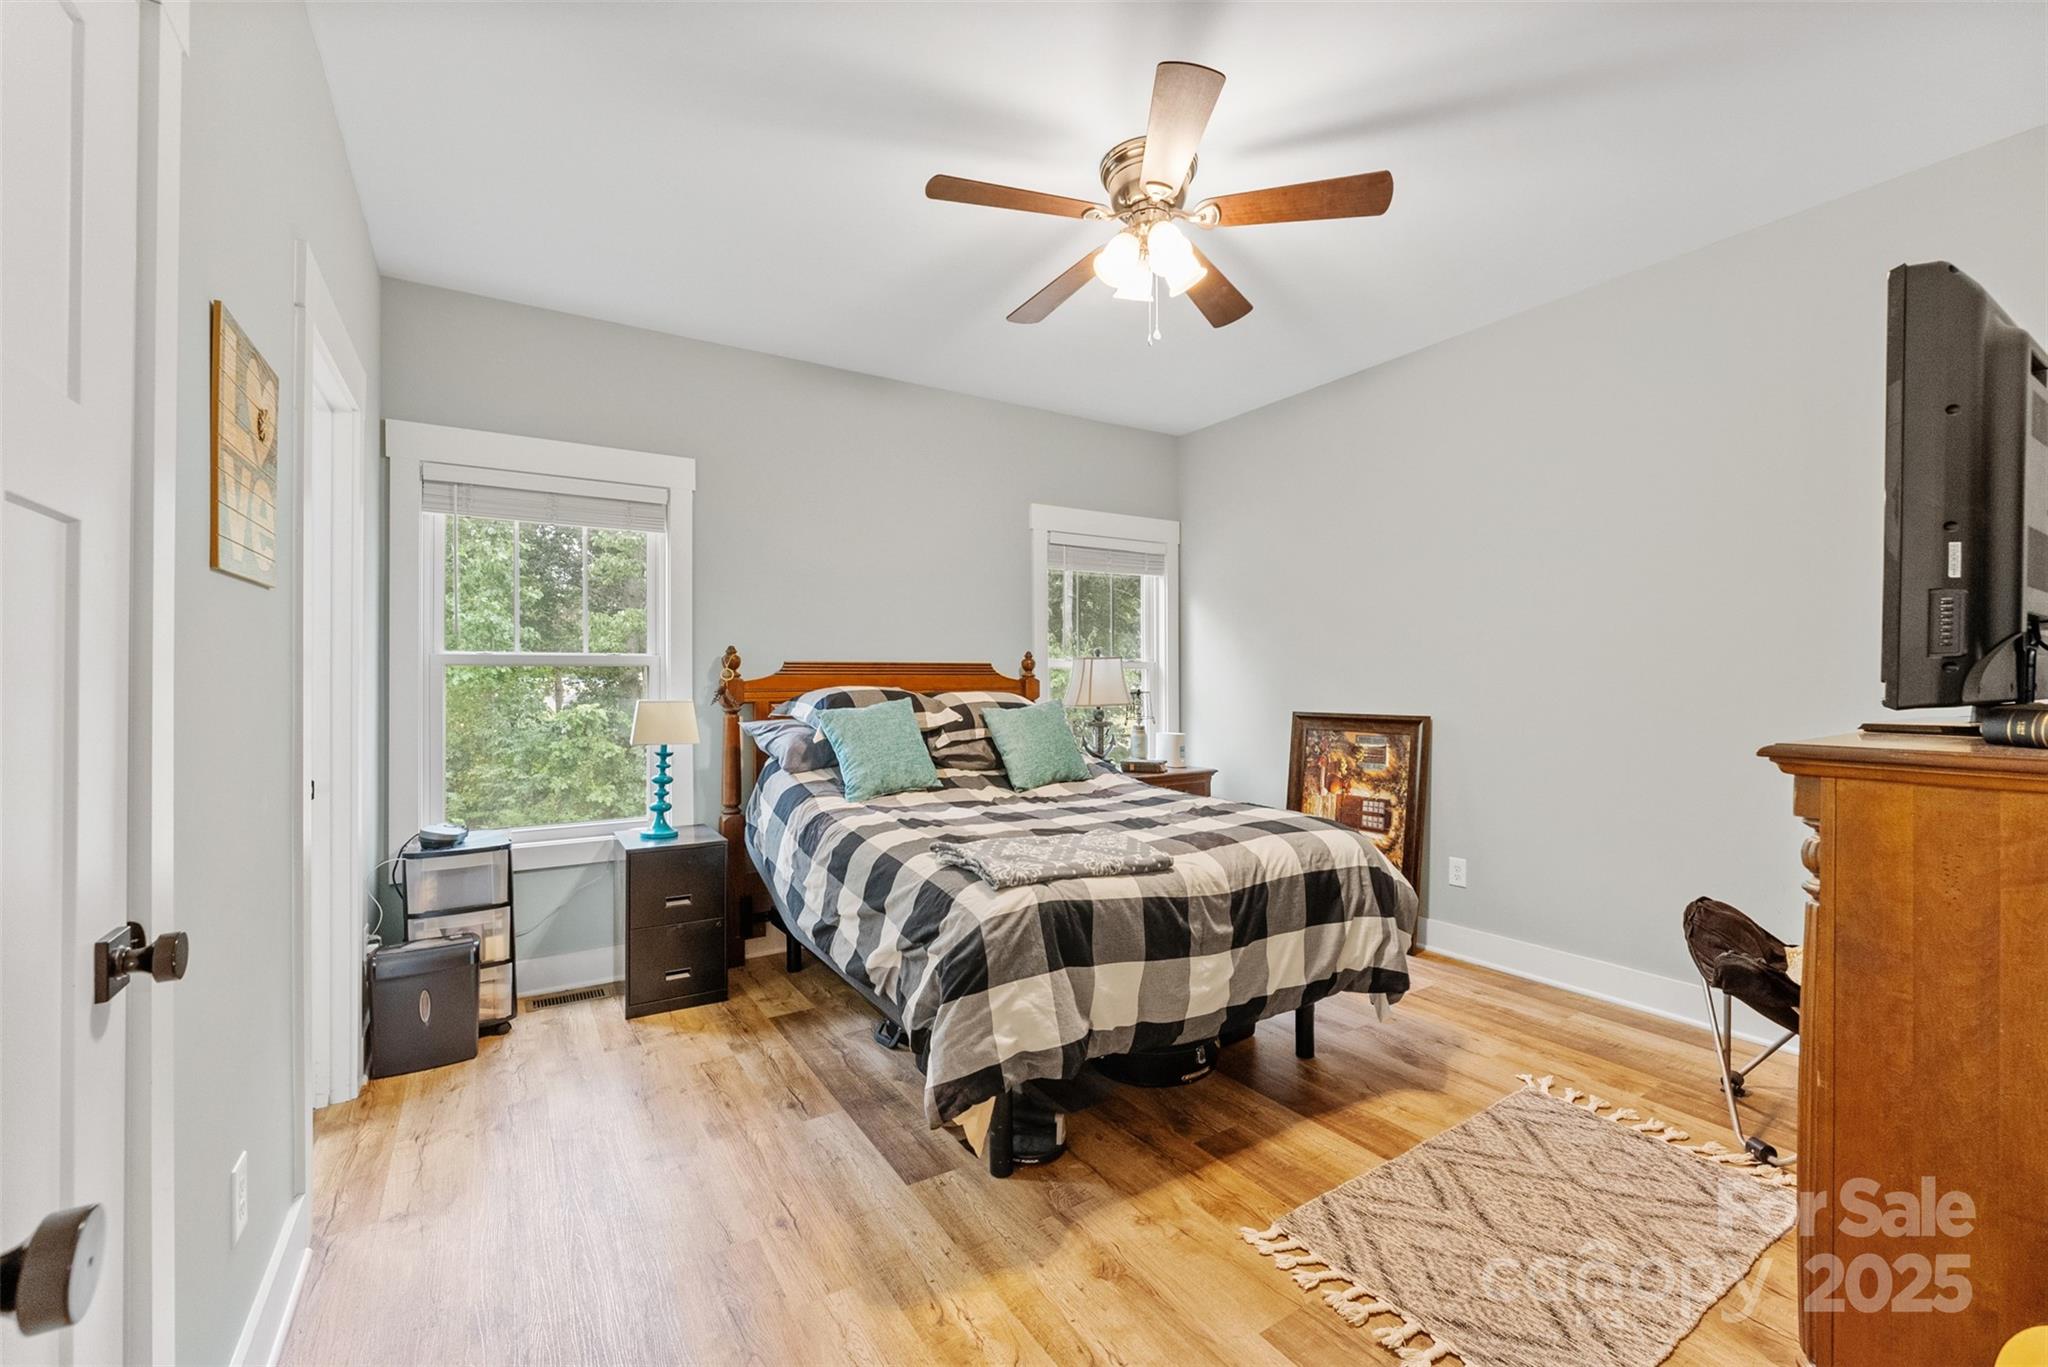
Bedroom with checkered bedding, teal pillows, hardwood floors, and windows overlooking trees.
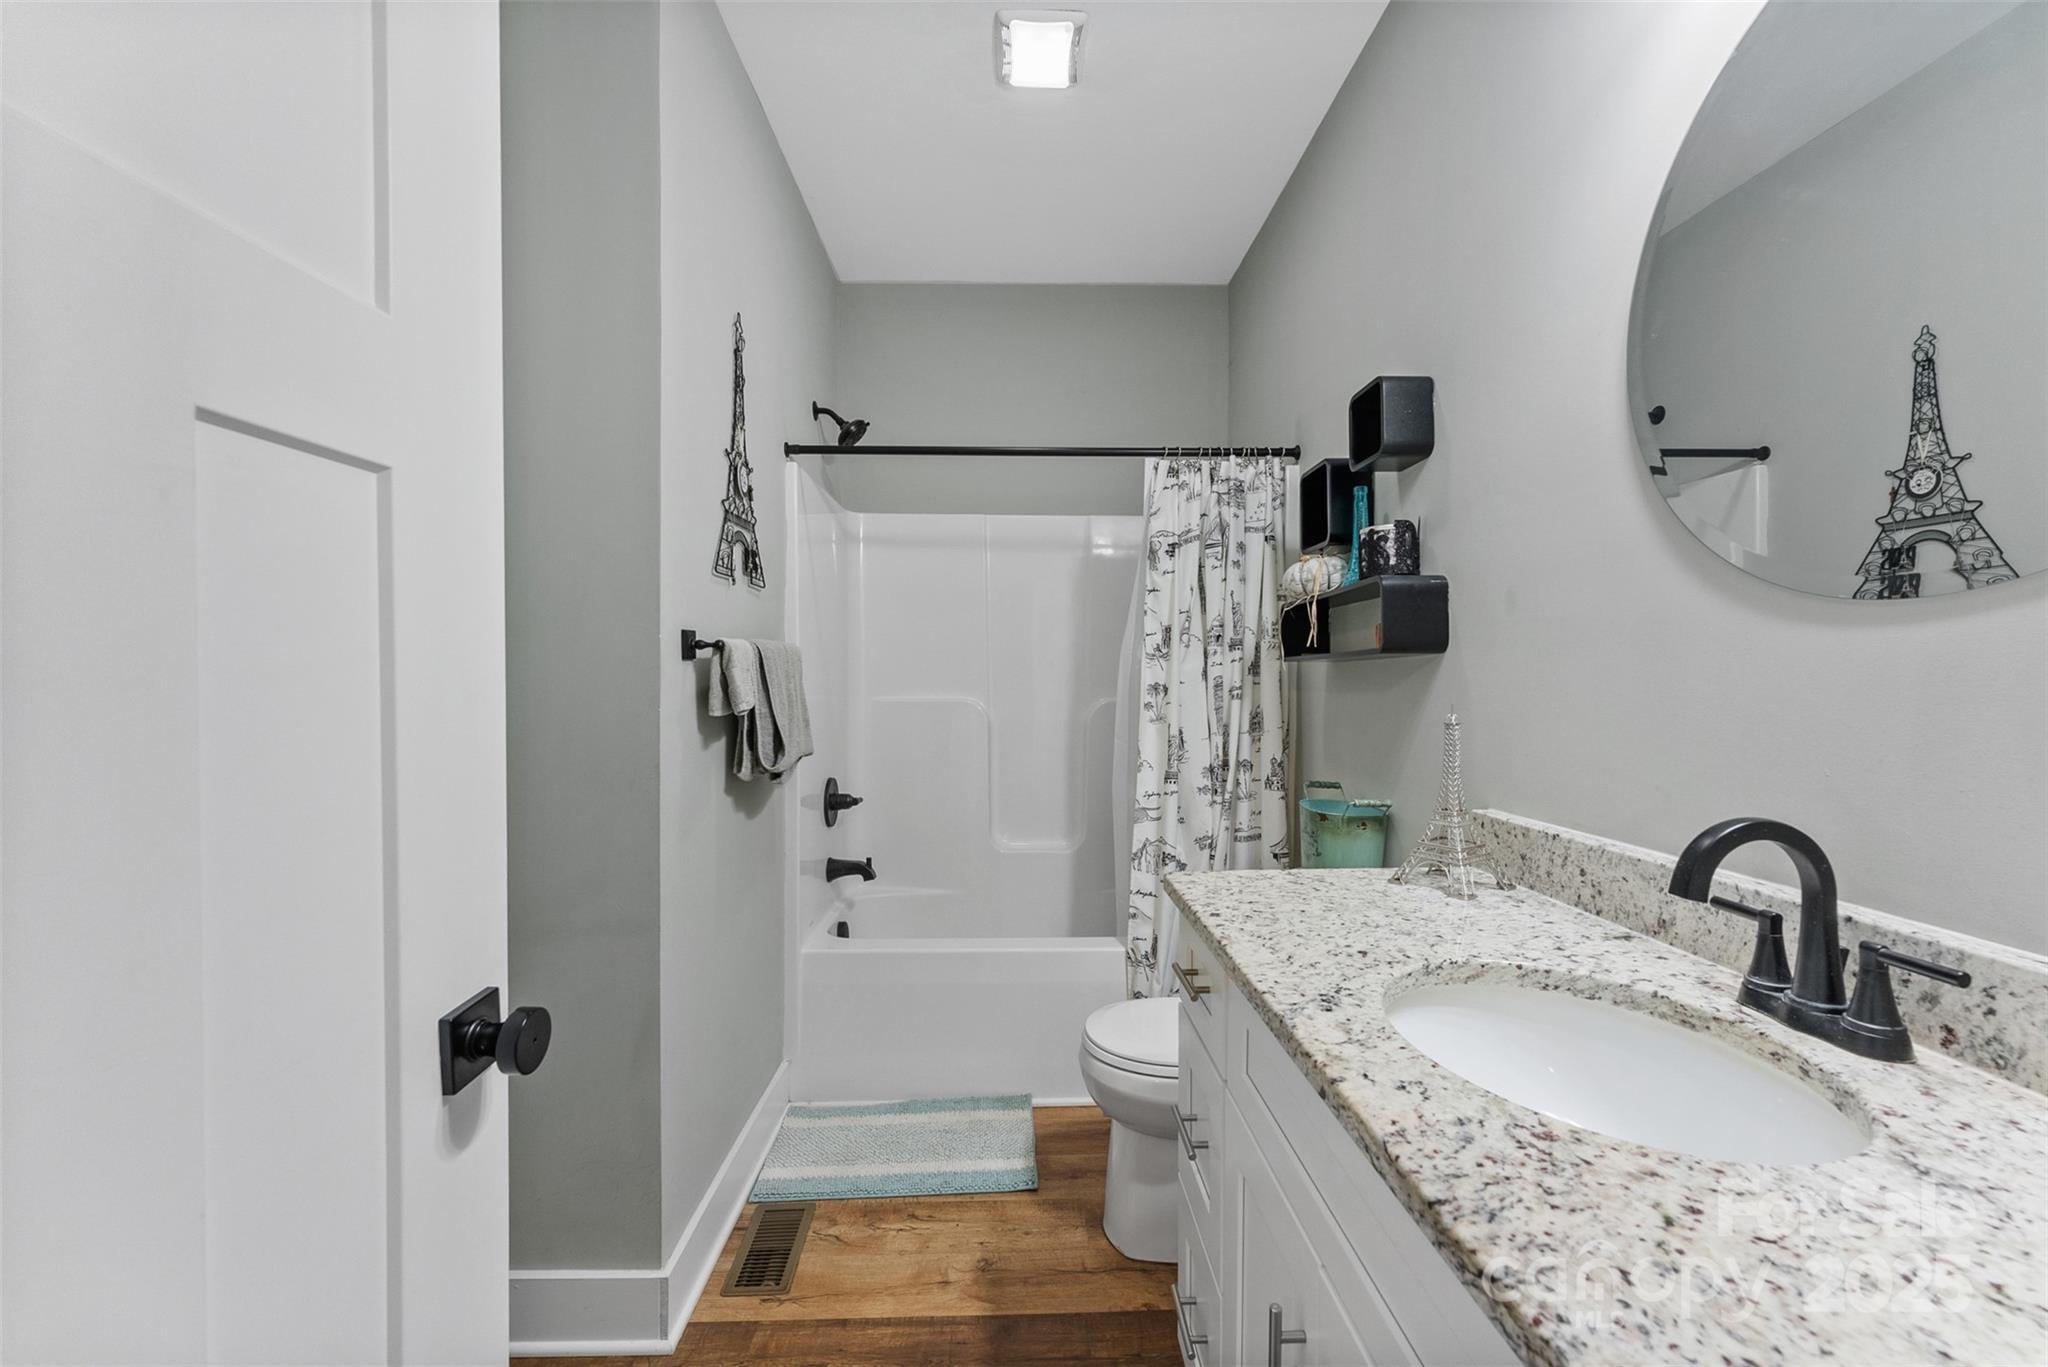
Gray bathroom with a white tub, patterned shower curtain, granite vanity, and black fixtures.
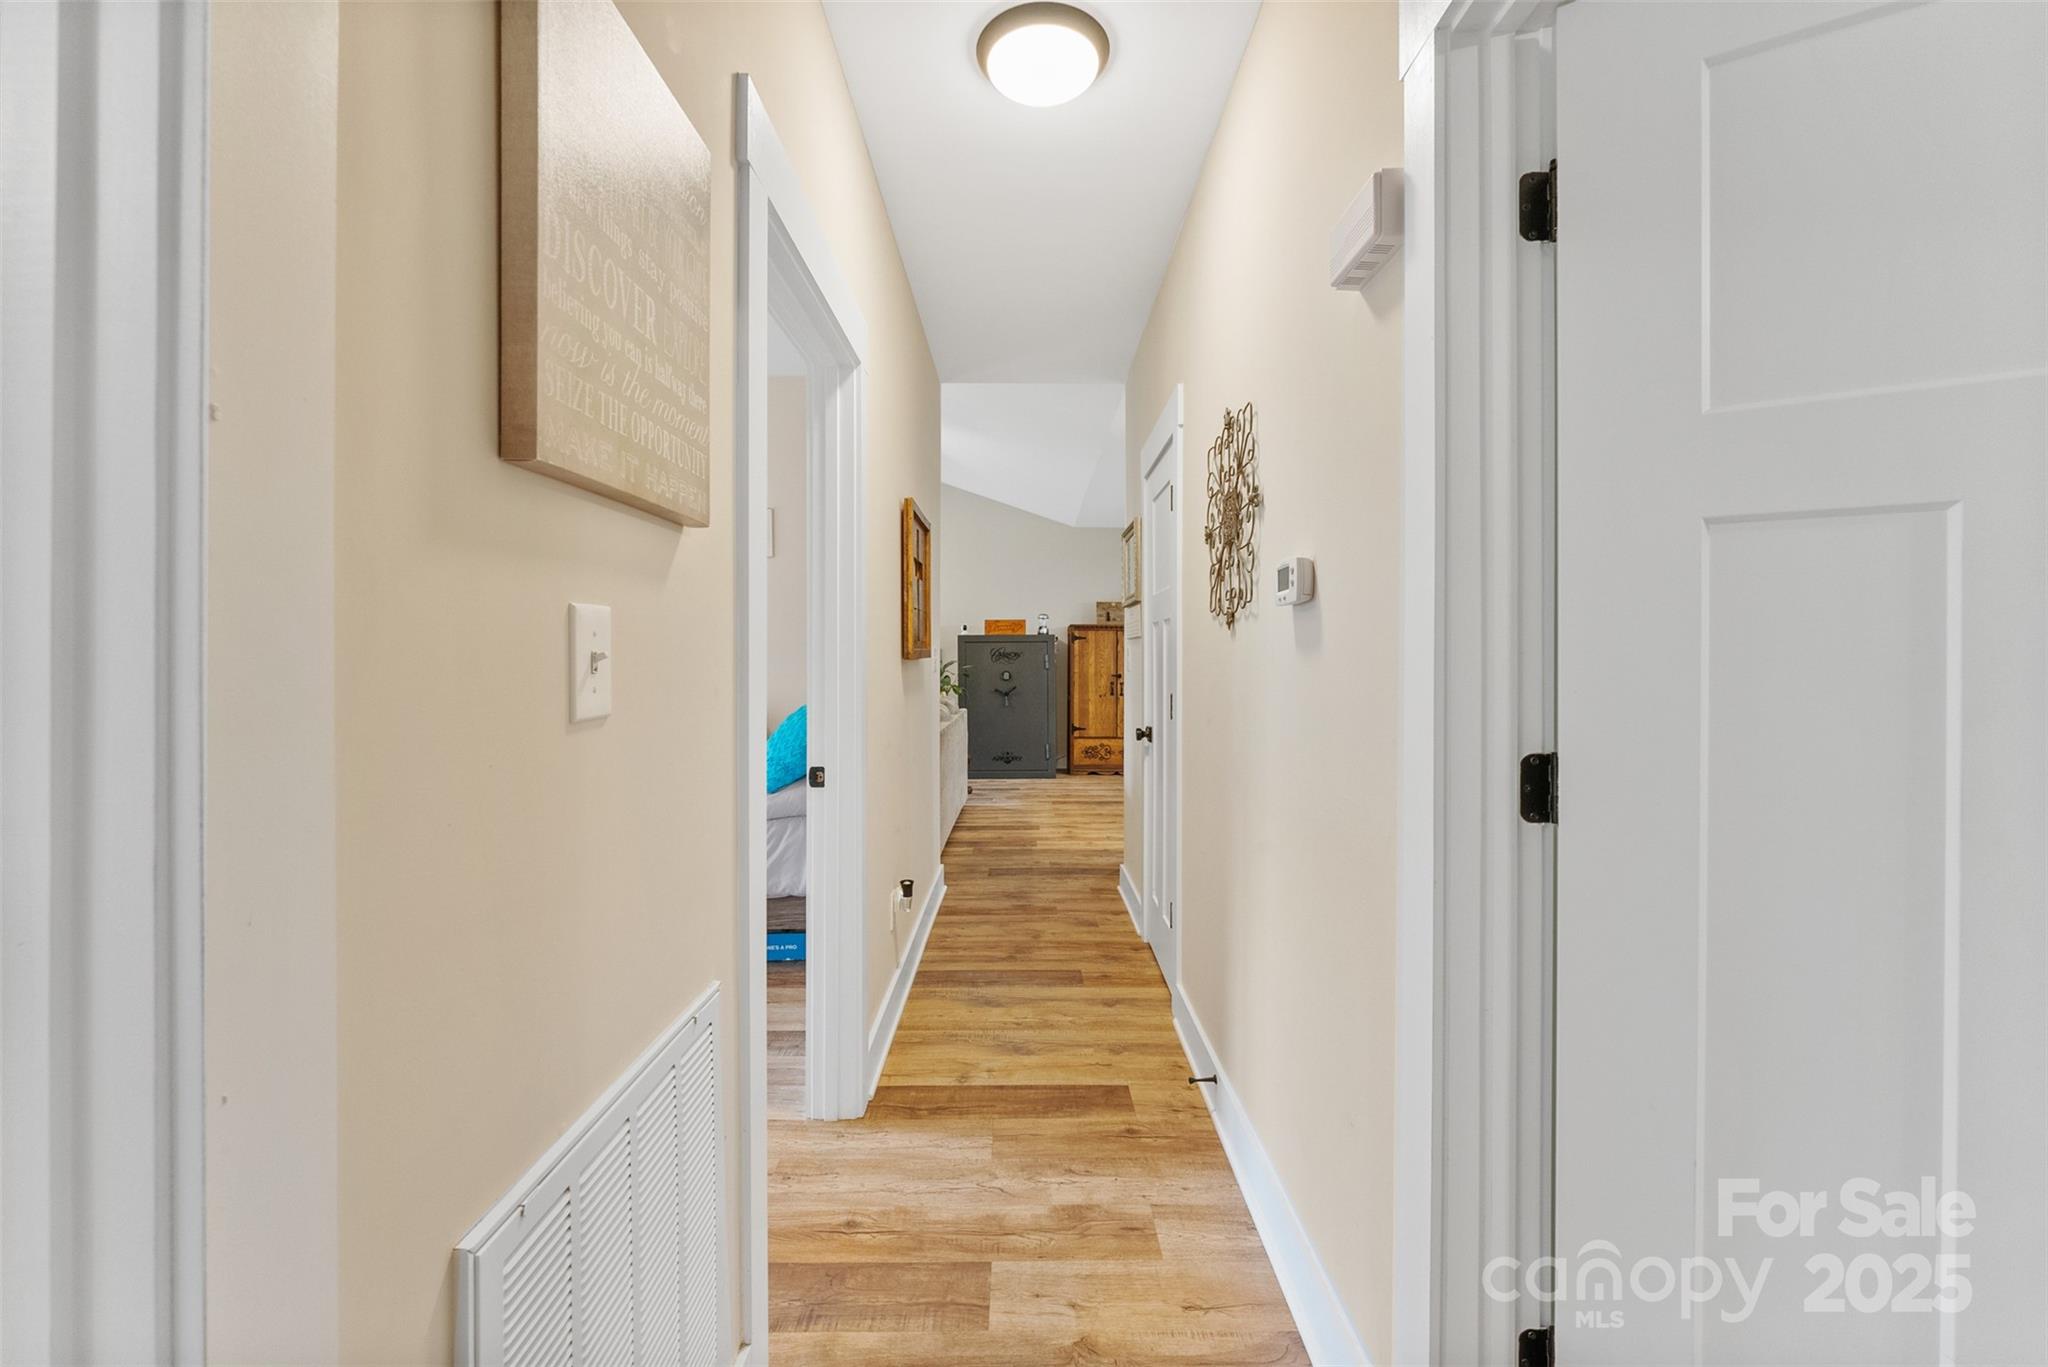
Hallway with wood-look flooring, beige walls, and a view toward a safe and wooden cabinet.
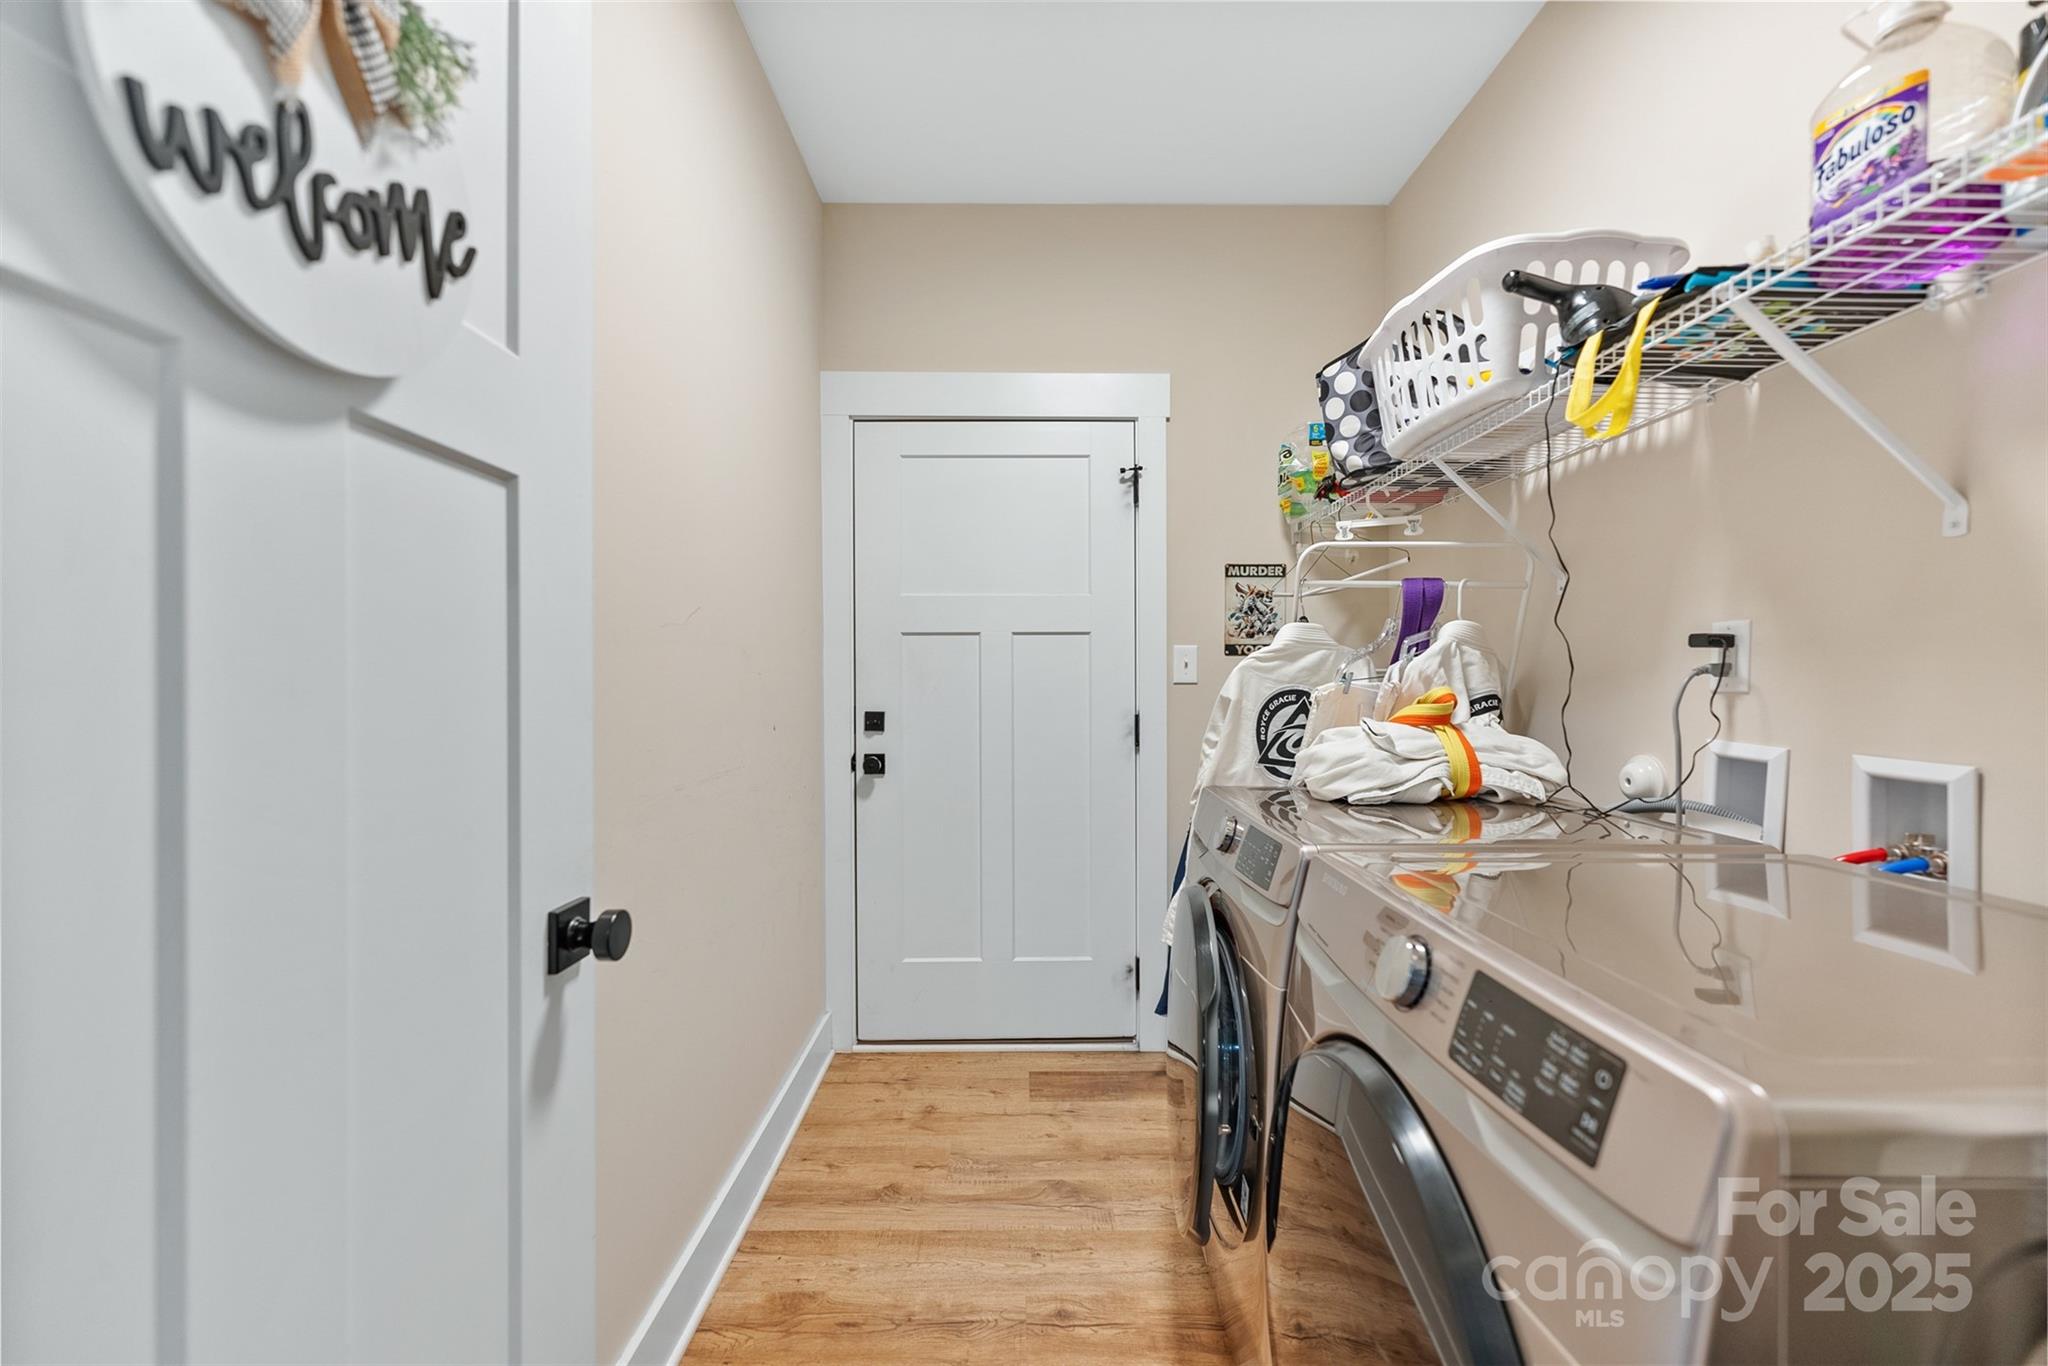
Laundry room with front-loading washer and dryer beneath wire storage shelves.
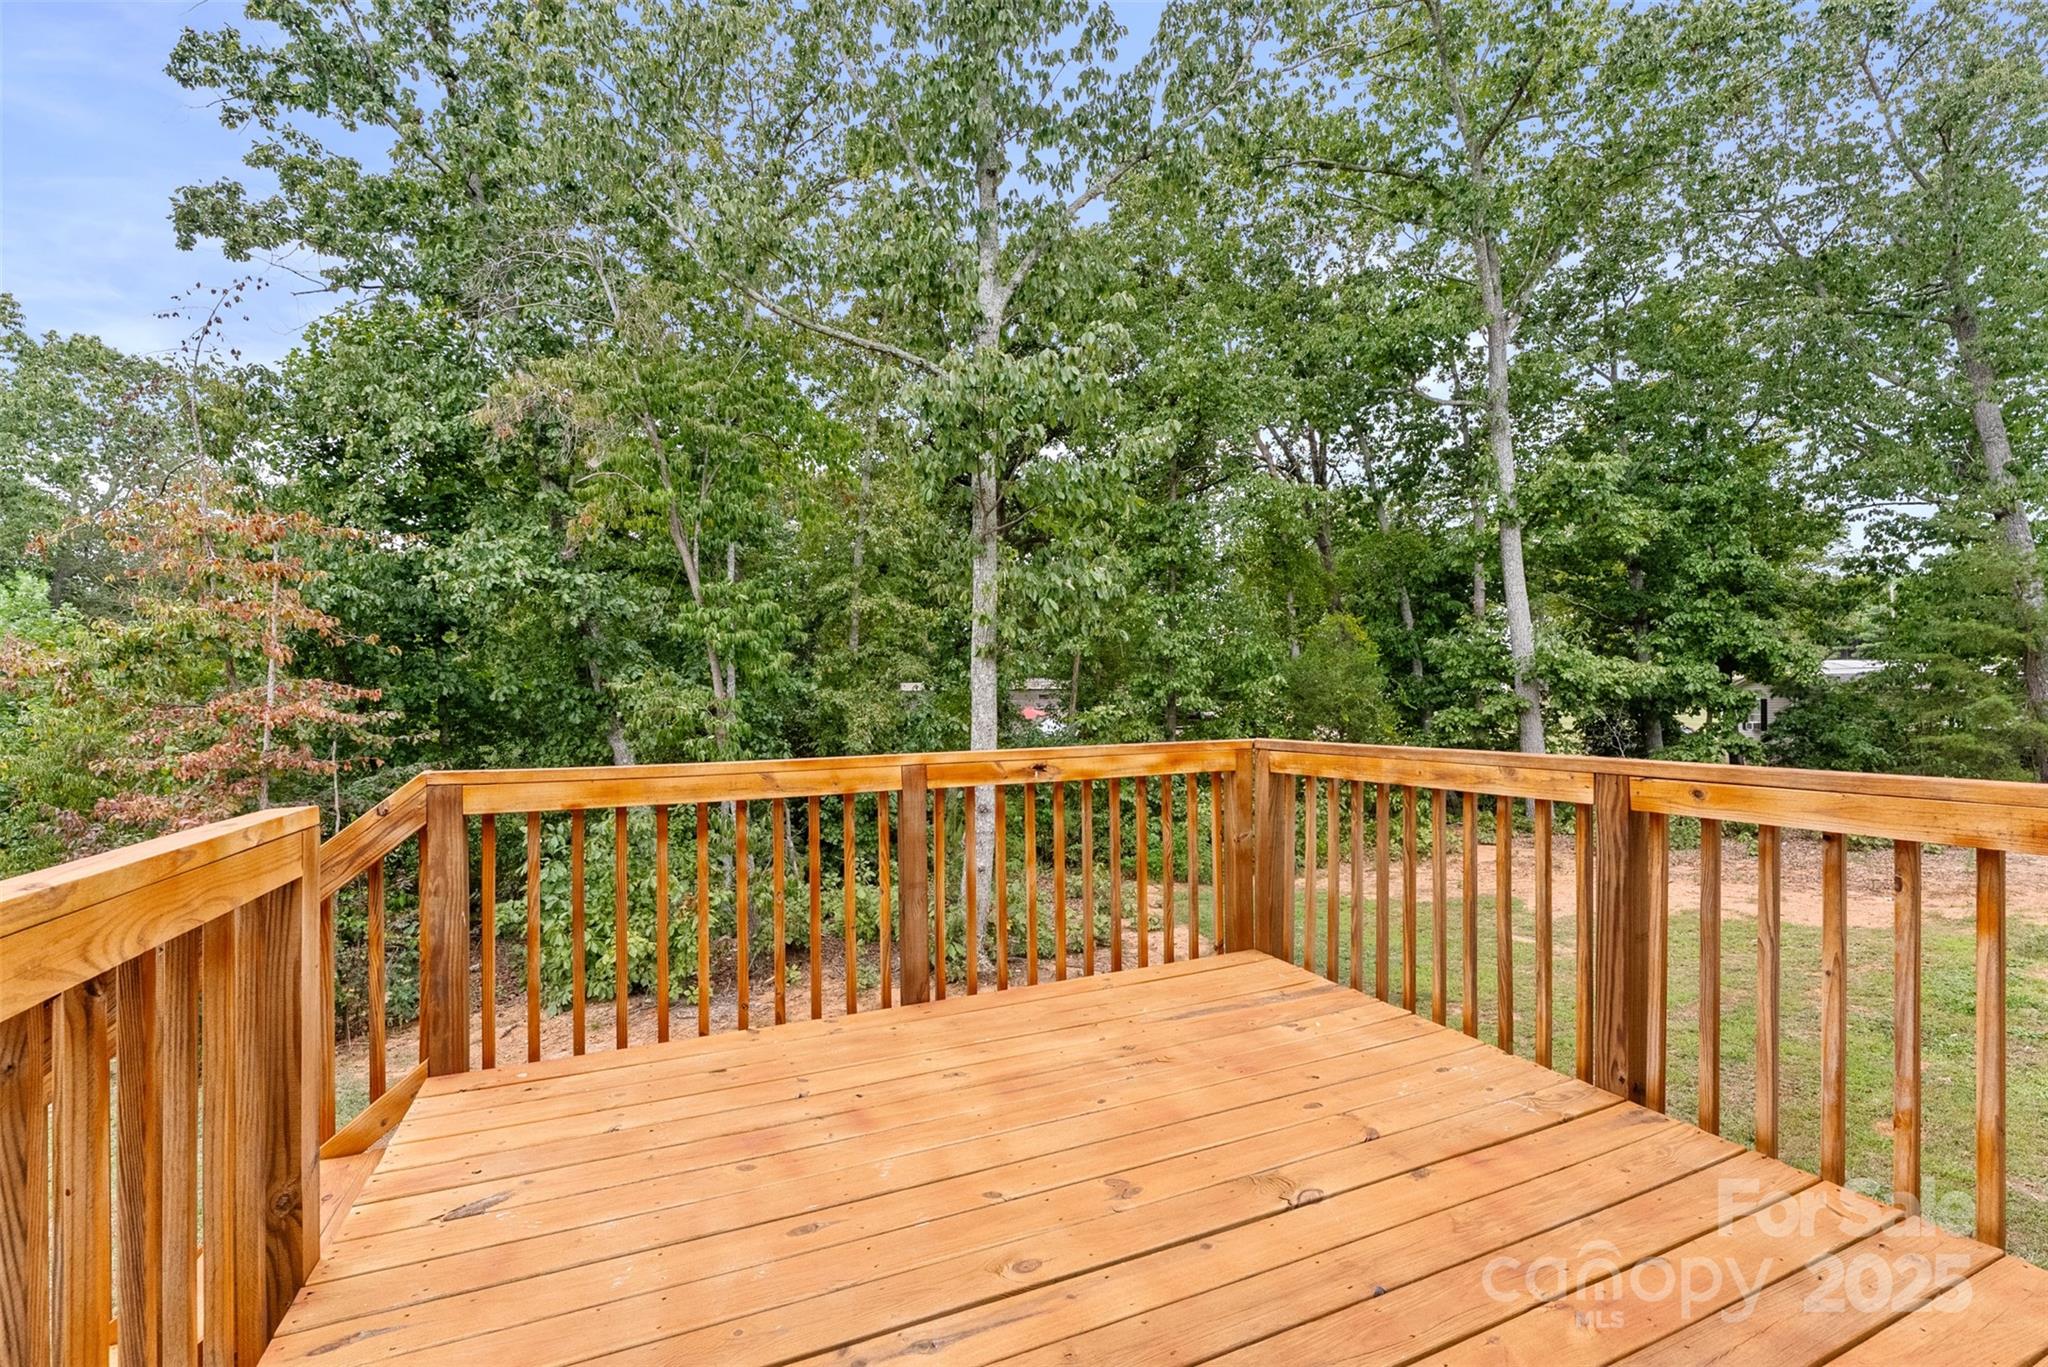
Wooden deck with honey-colored railings overlooking a leafy, tree-filled backyard.
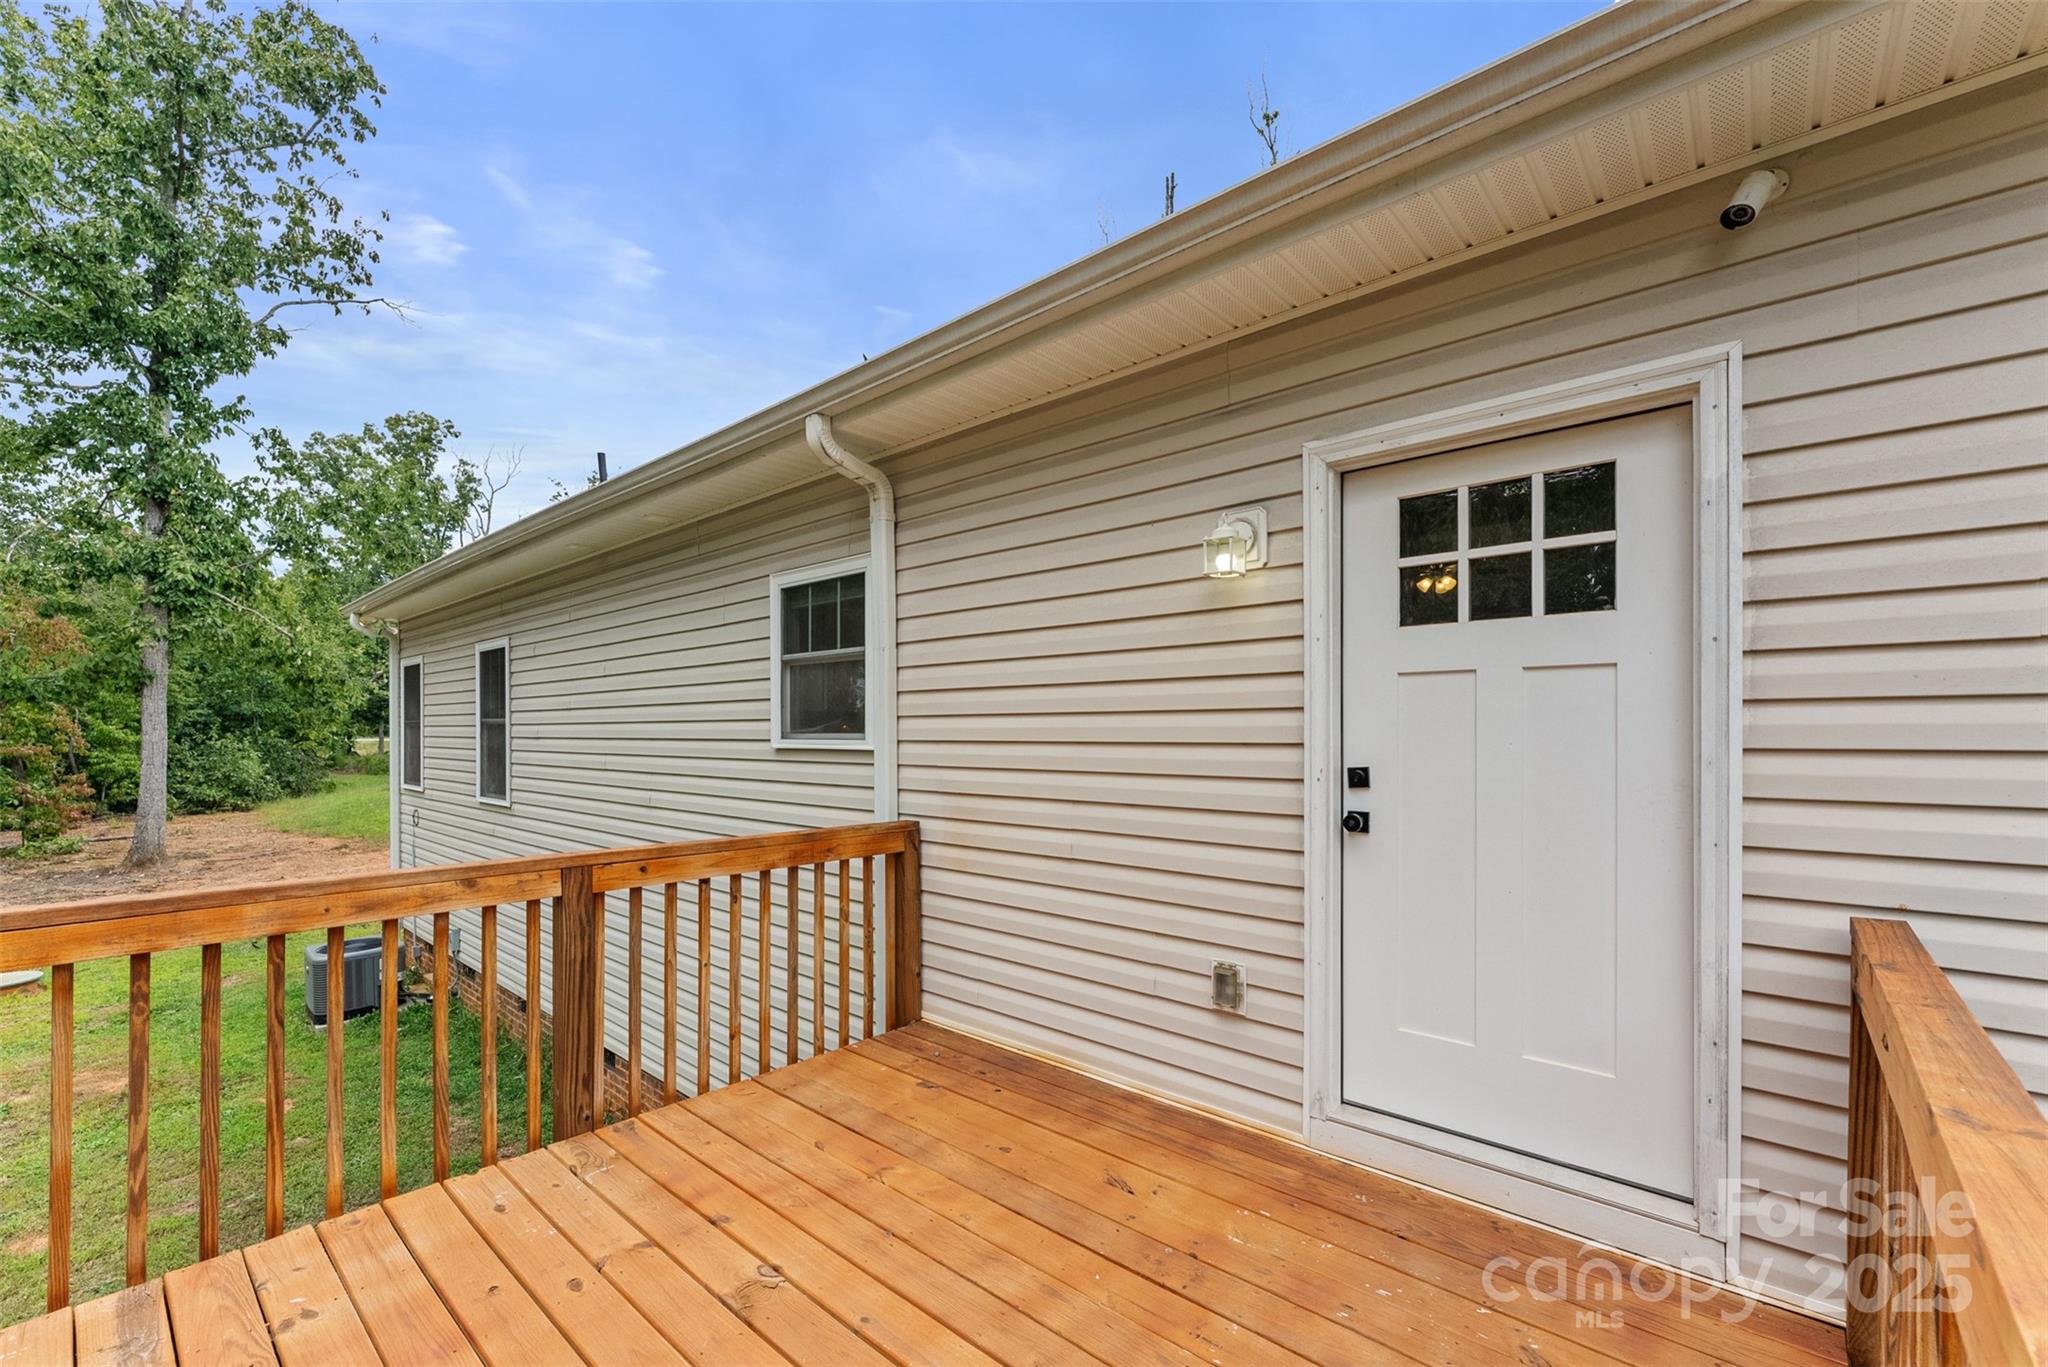
Rear entry door opening onto a raised wooden deck beside the home's light siding.
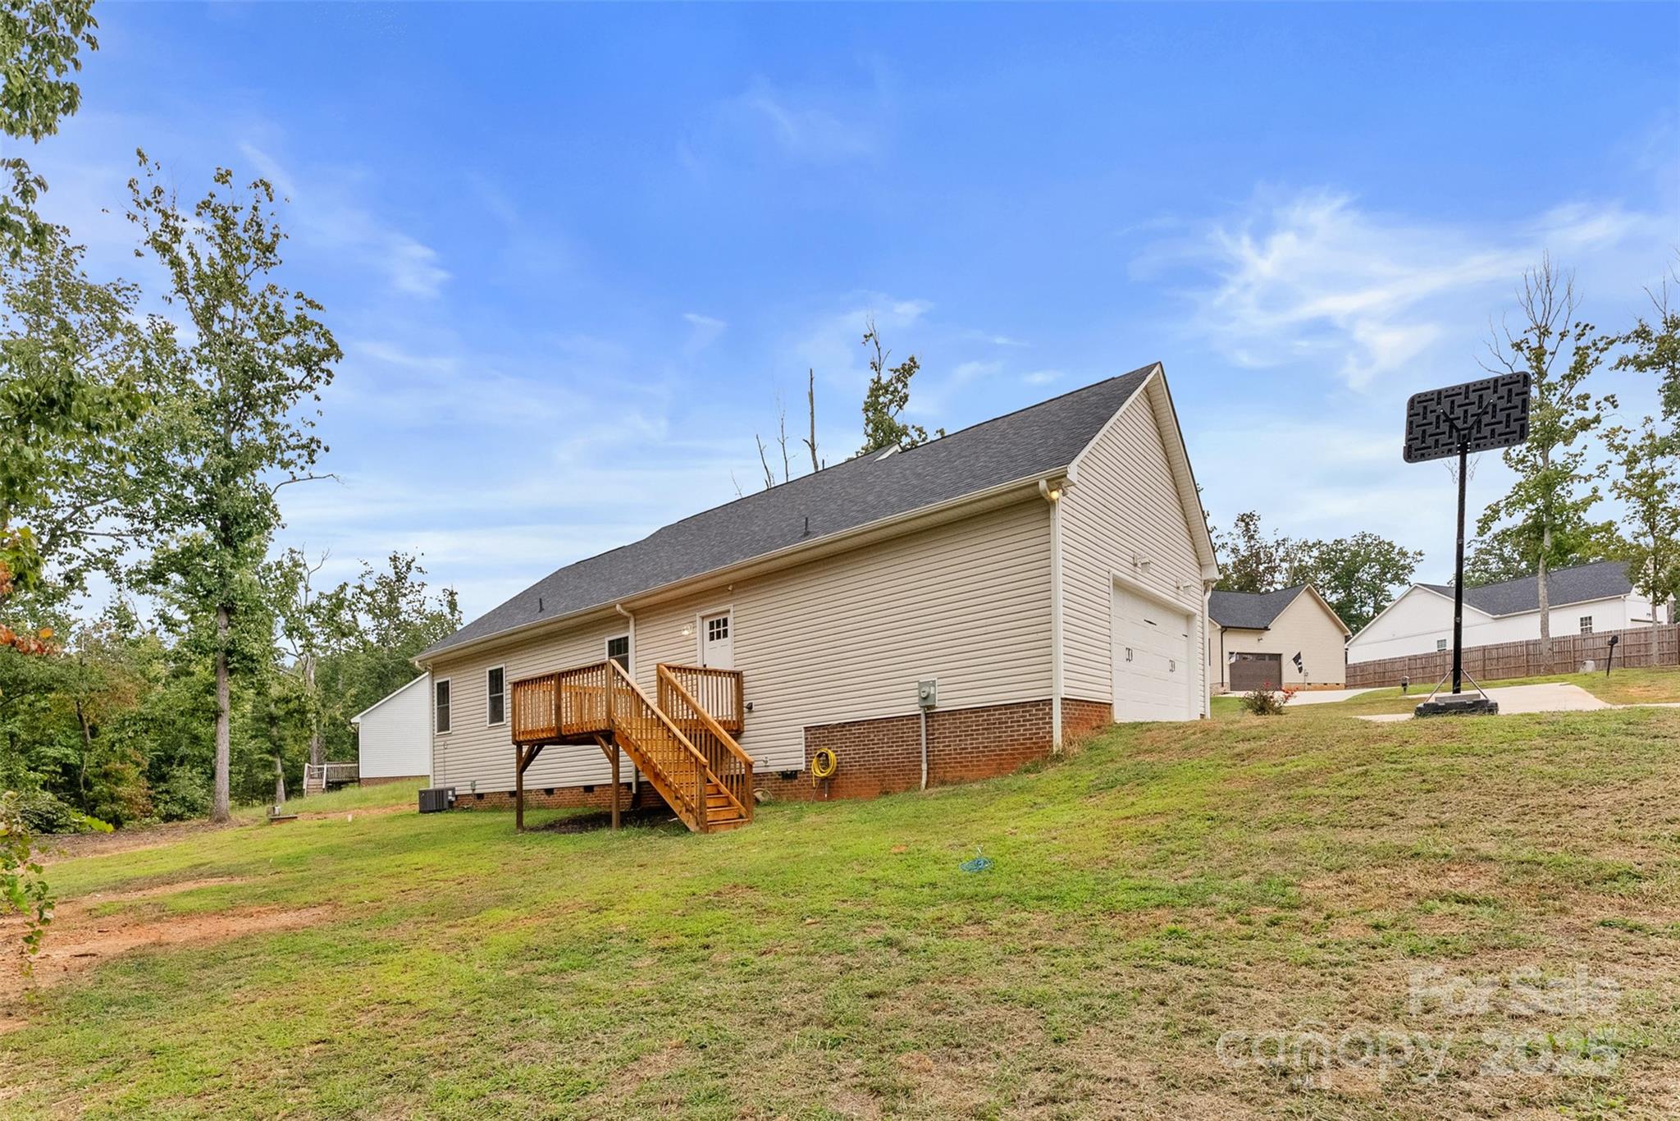
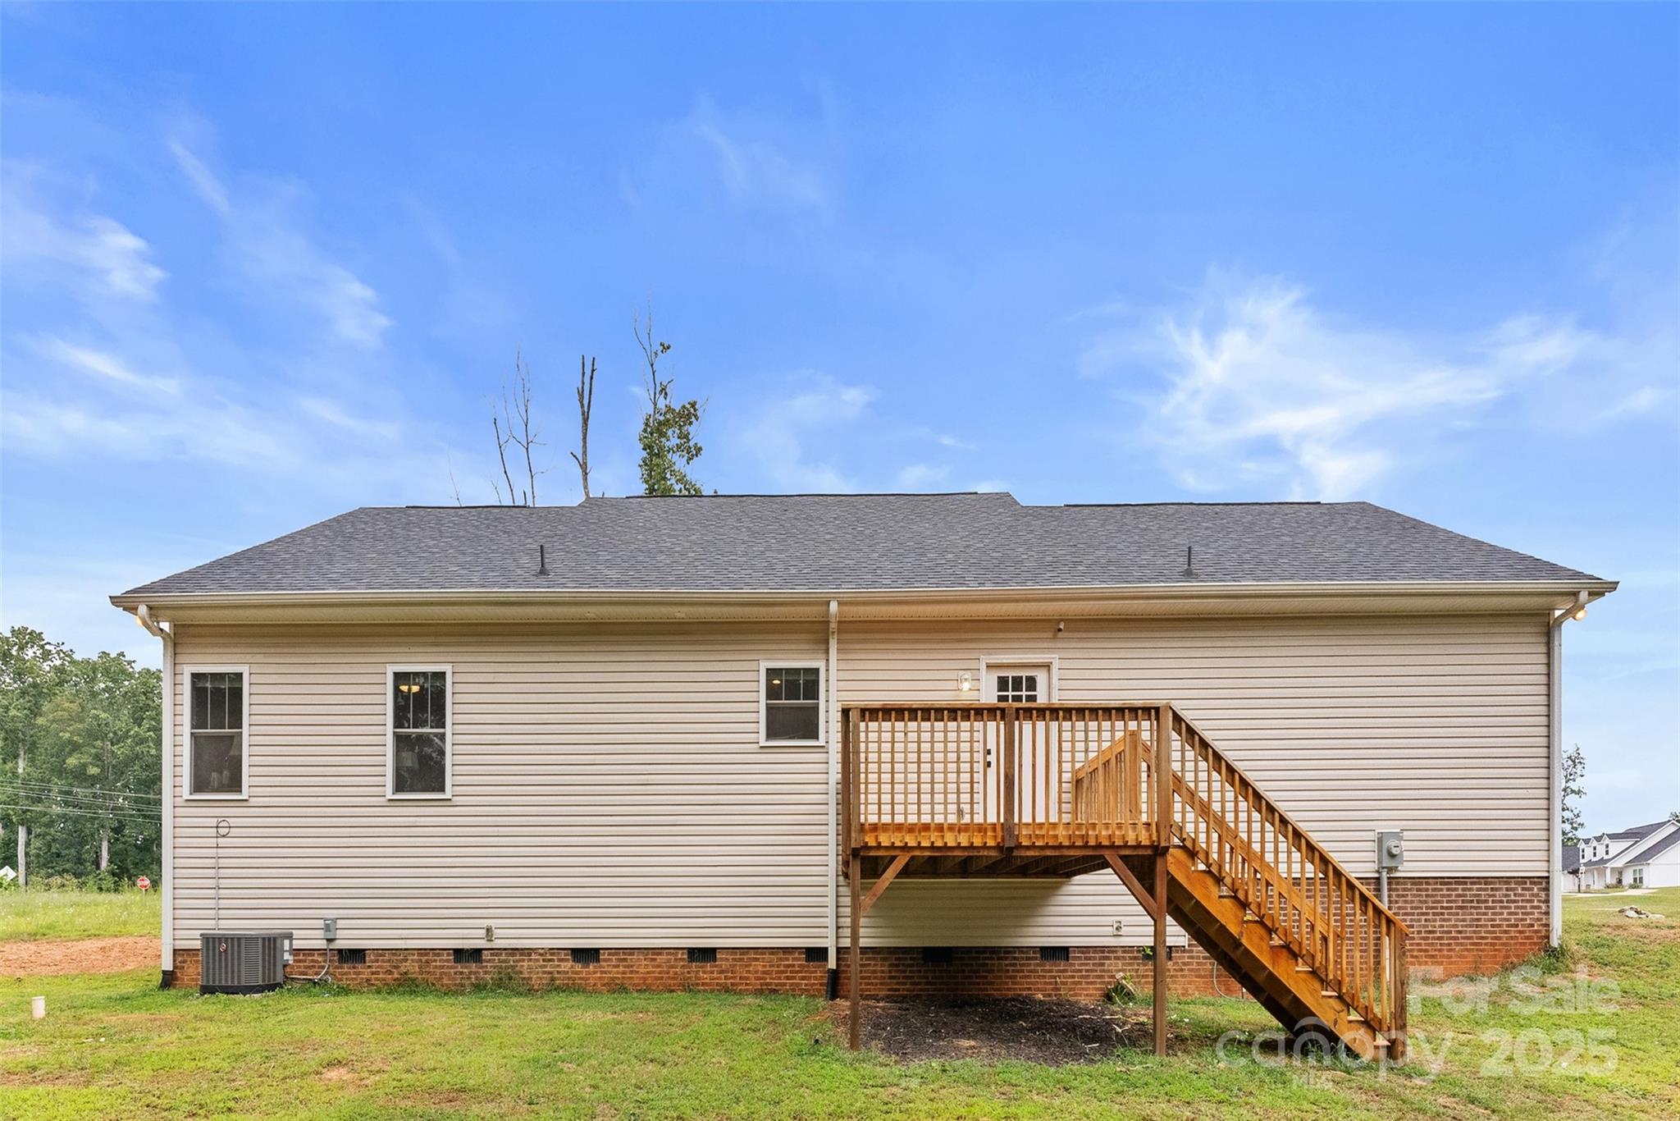
House exterior with a raised wooden deck and stairs, attached garage, and sloping lawn.
Rear of a beige-sided house with a raised wooden deck and stairs leading down to the lawn.
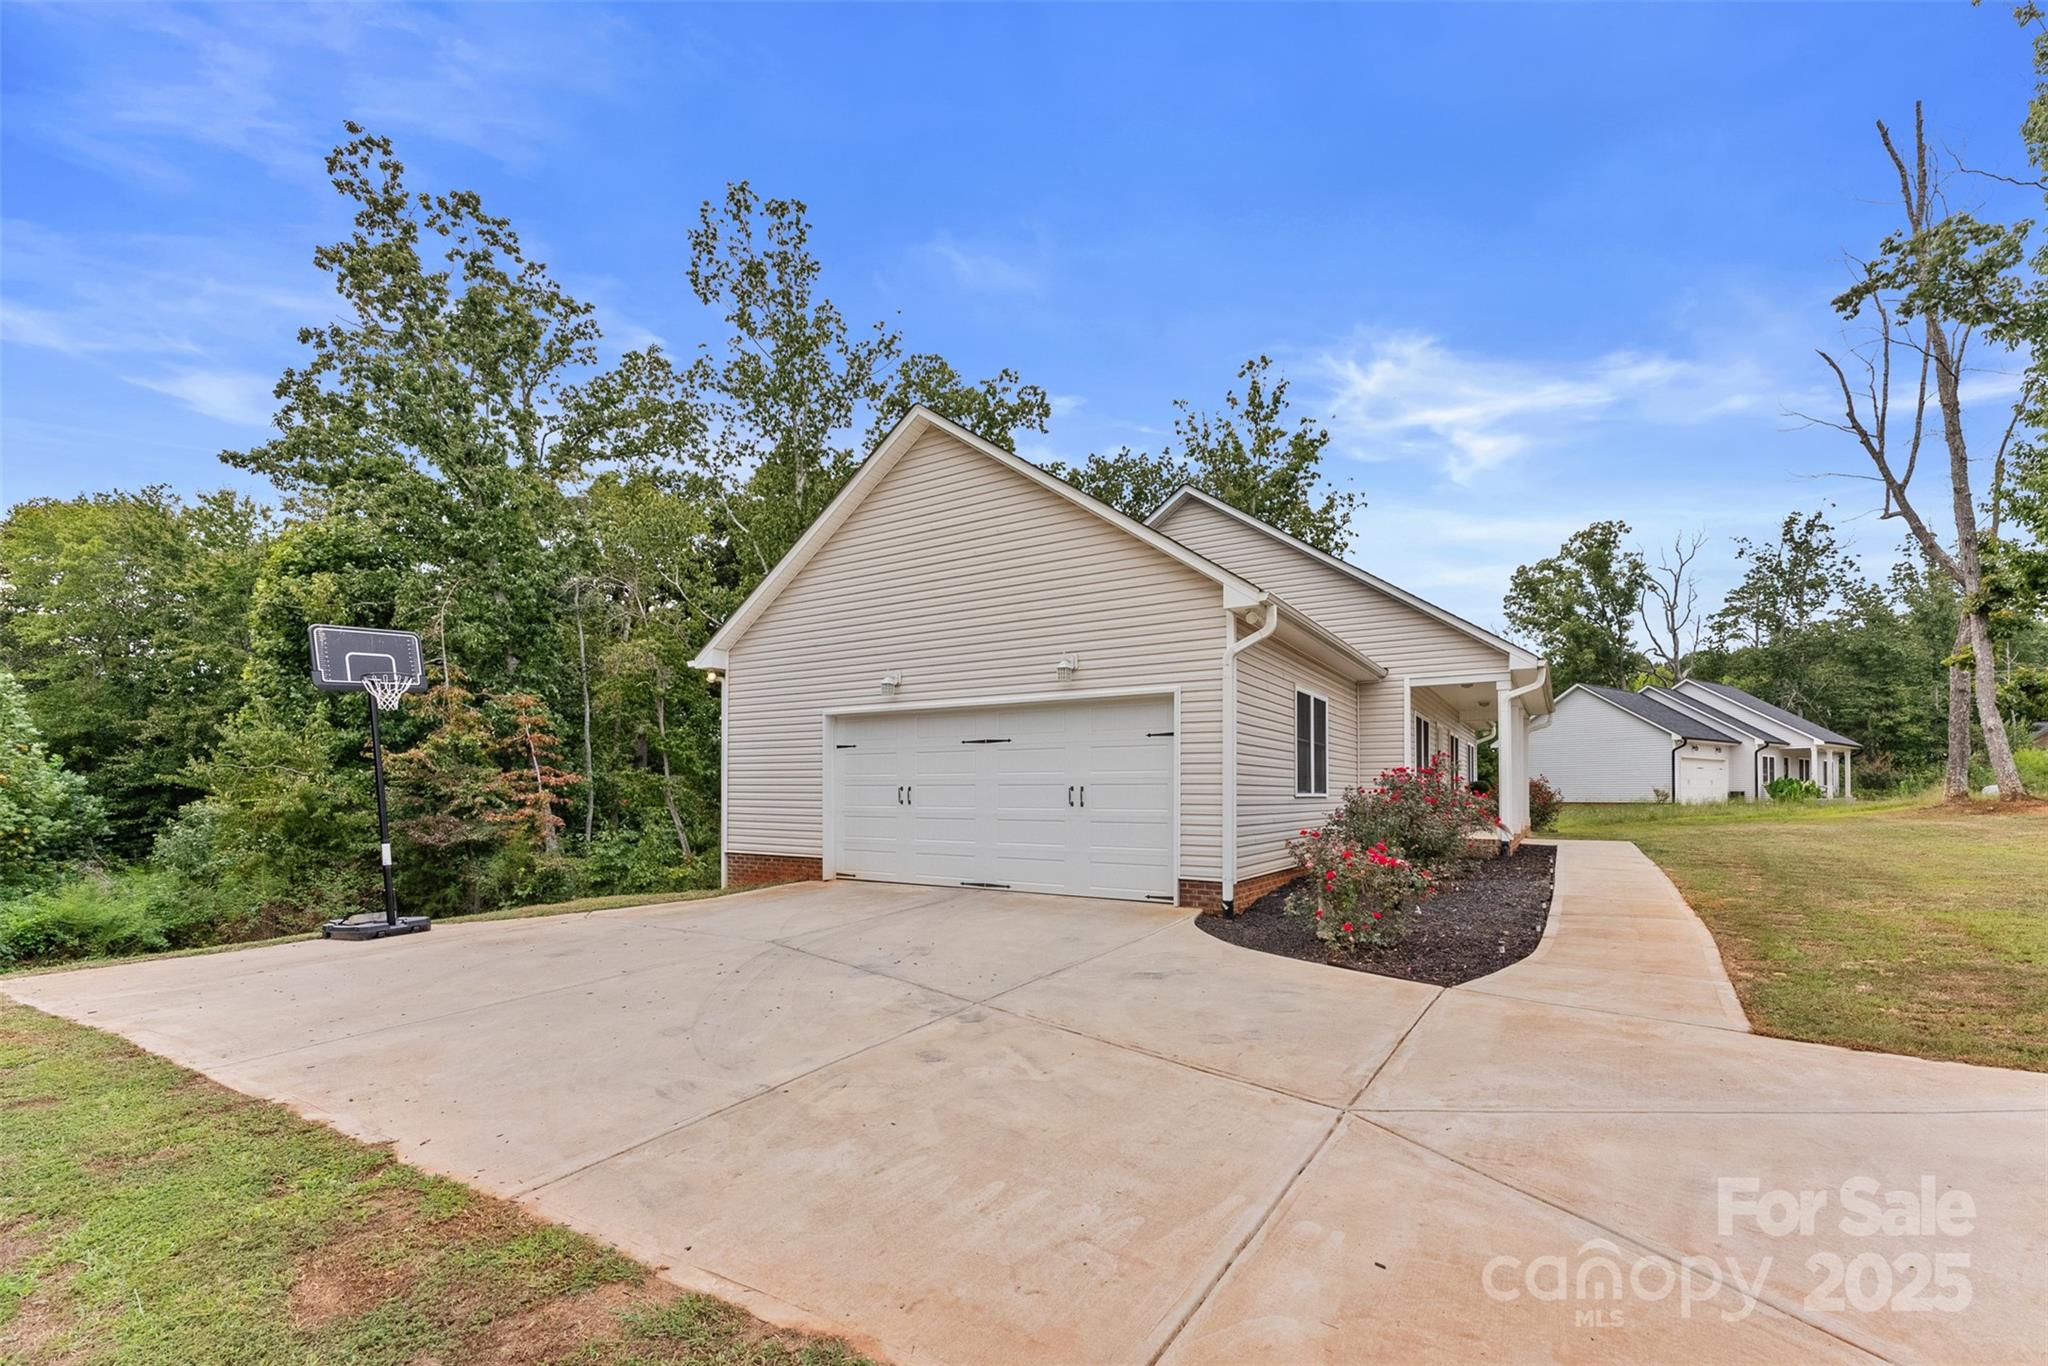
Beige house with a two-car garage, broad driveway, basketball hoop, and red flowering shrubs.
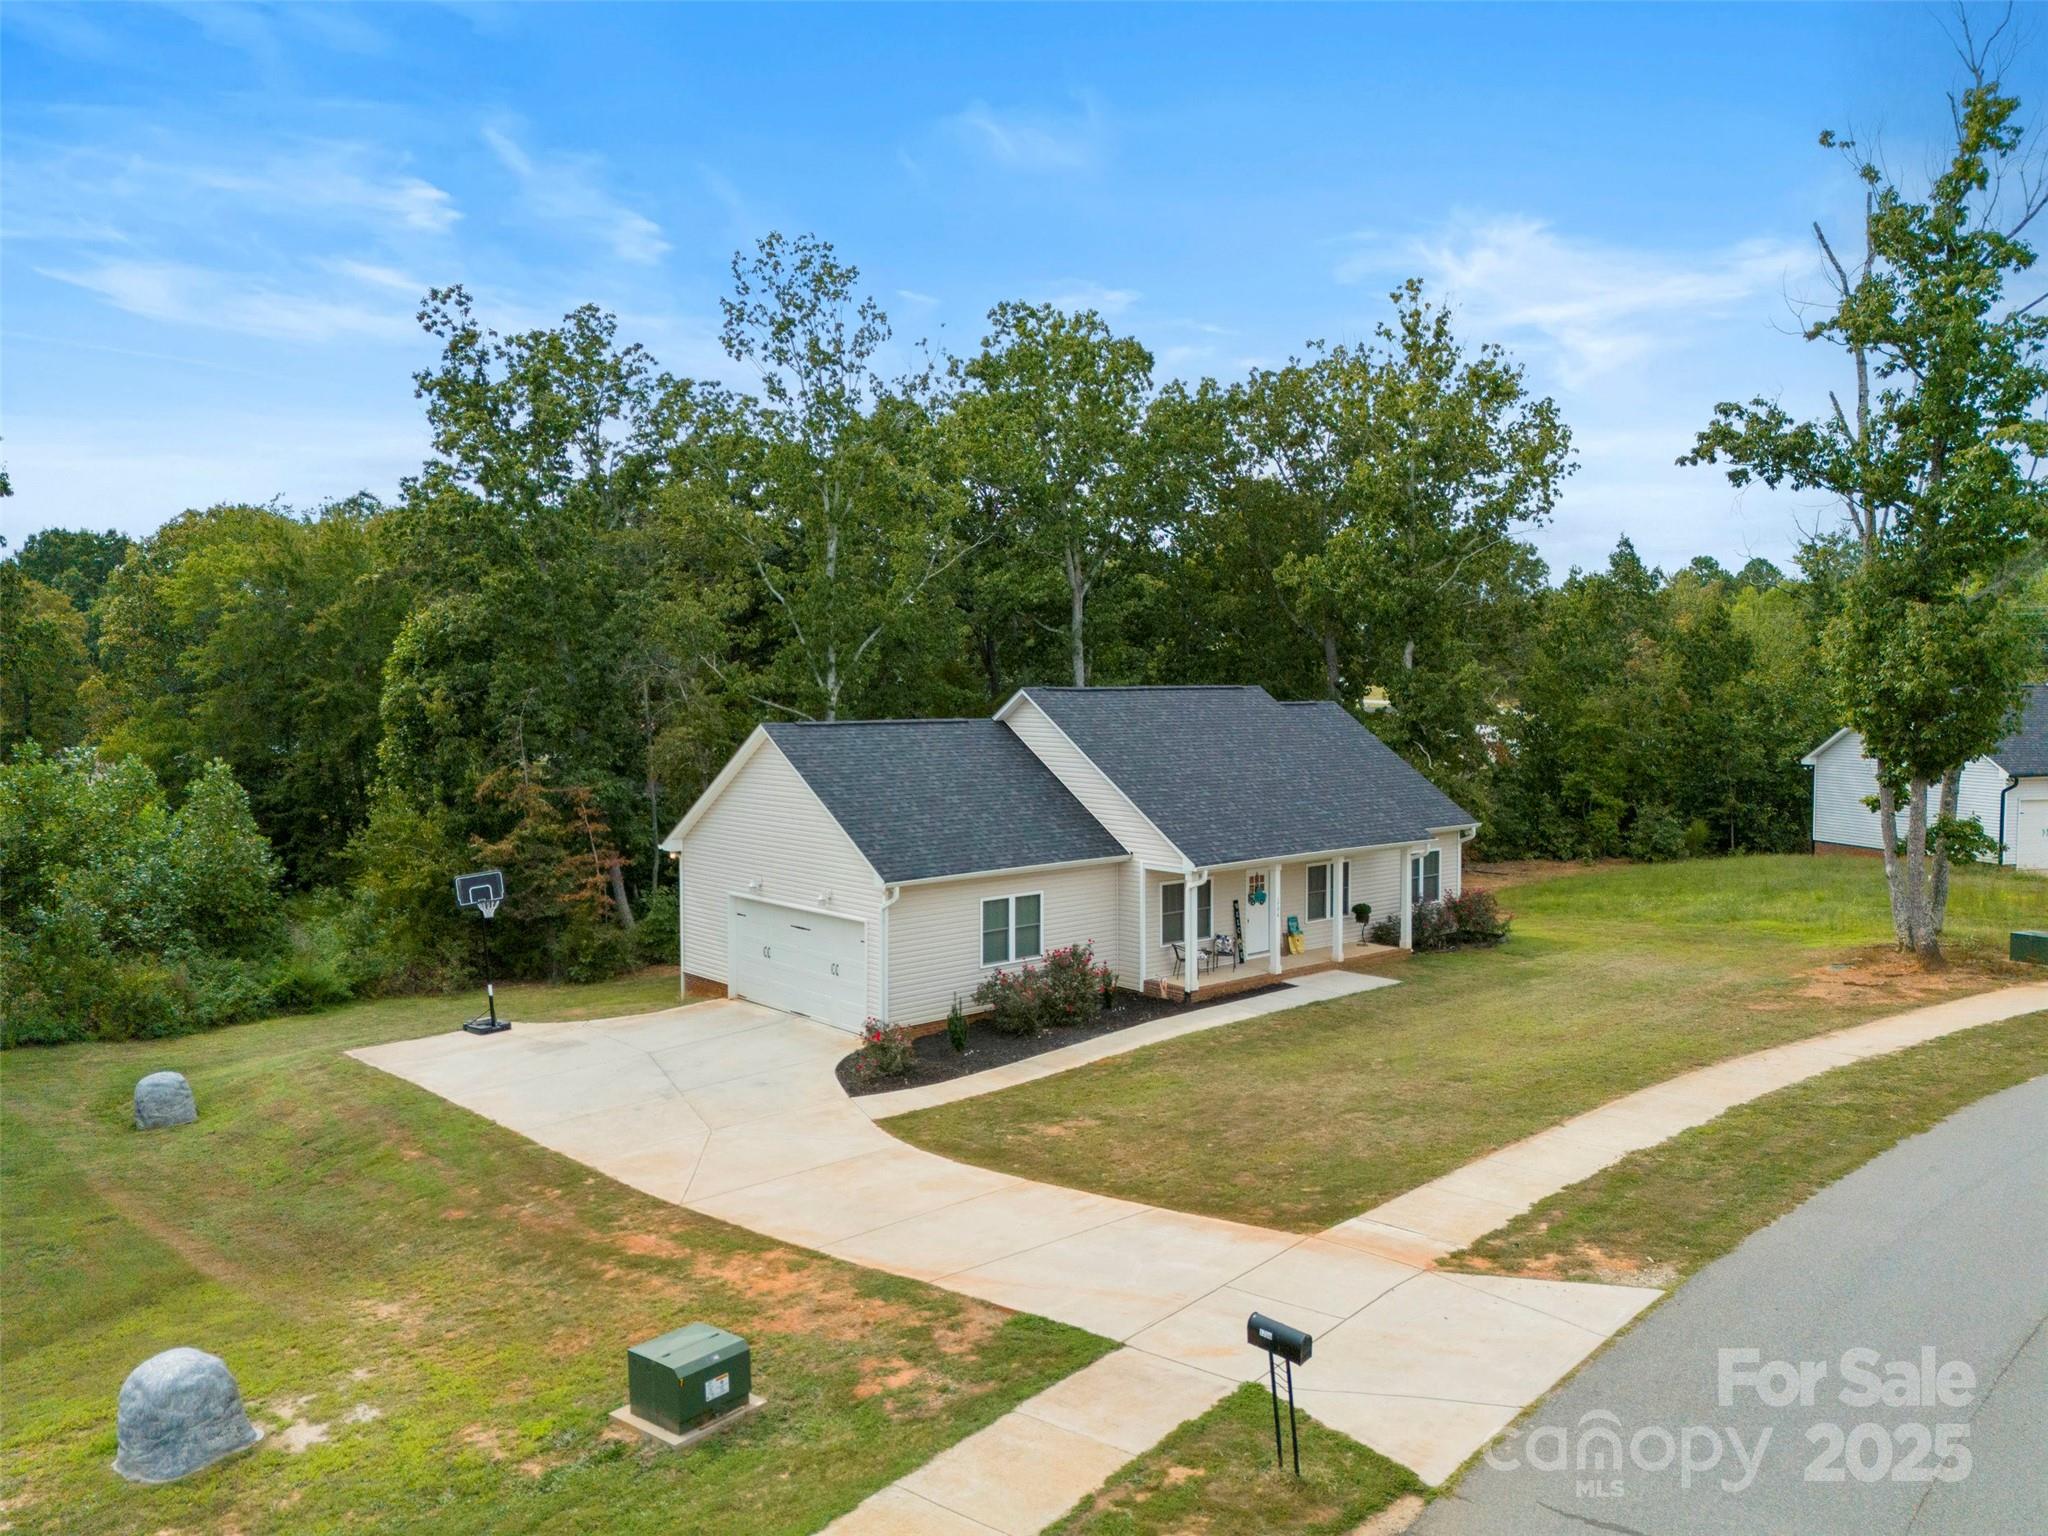
Single-story house with an attached garage, curved driveway, basketball hoop, and wooded backyard.
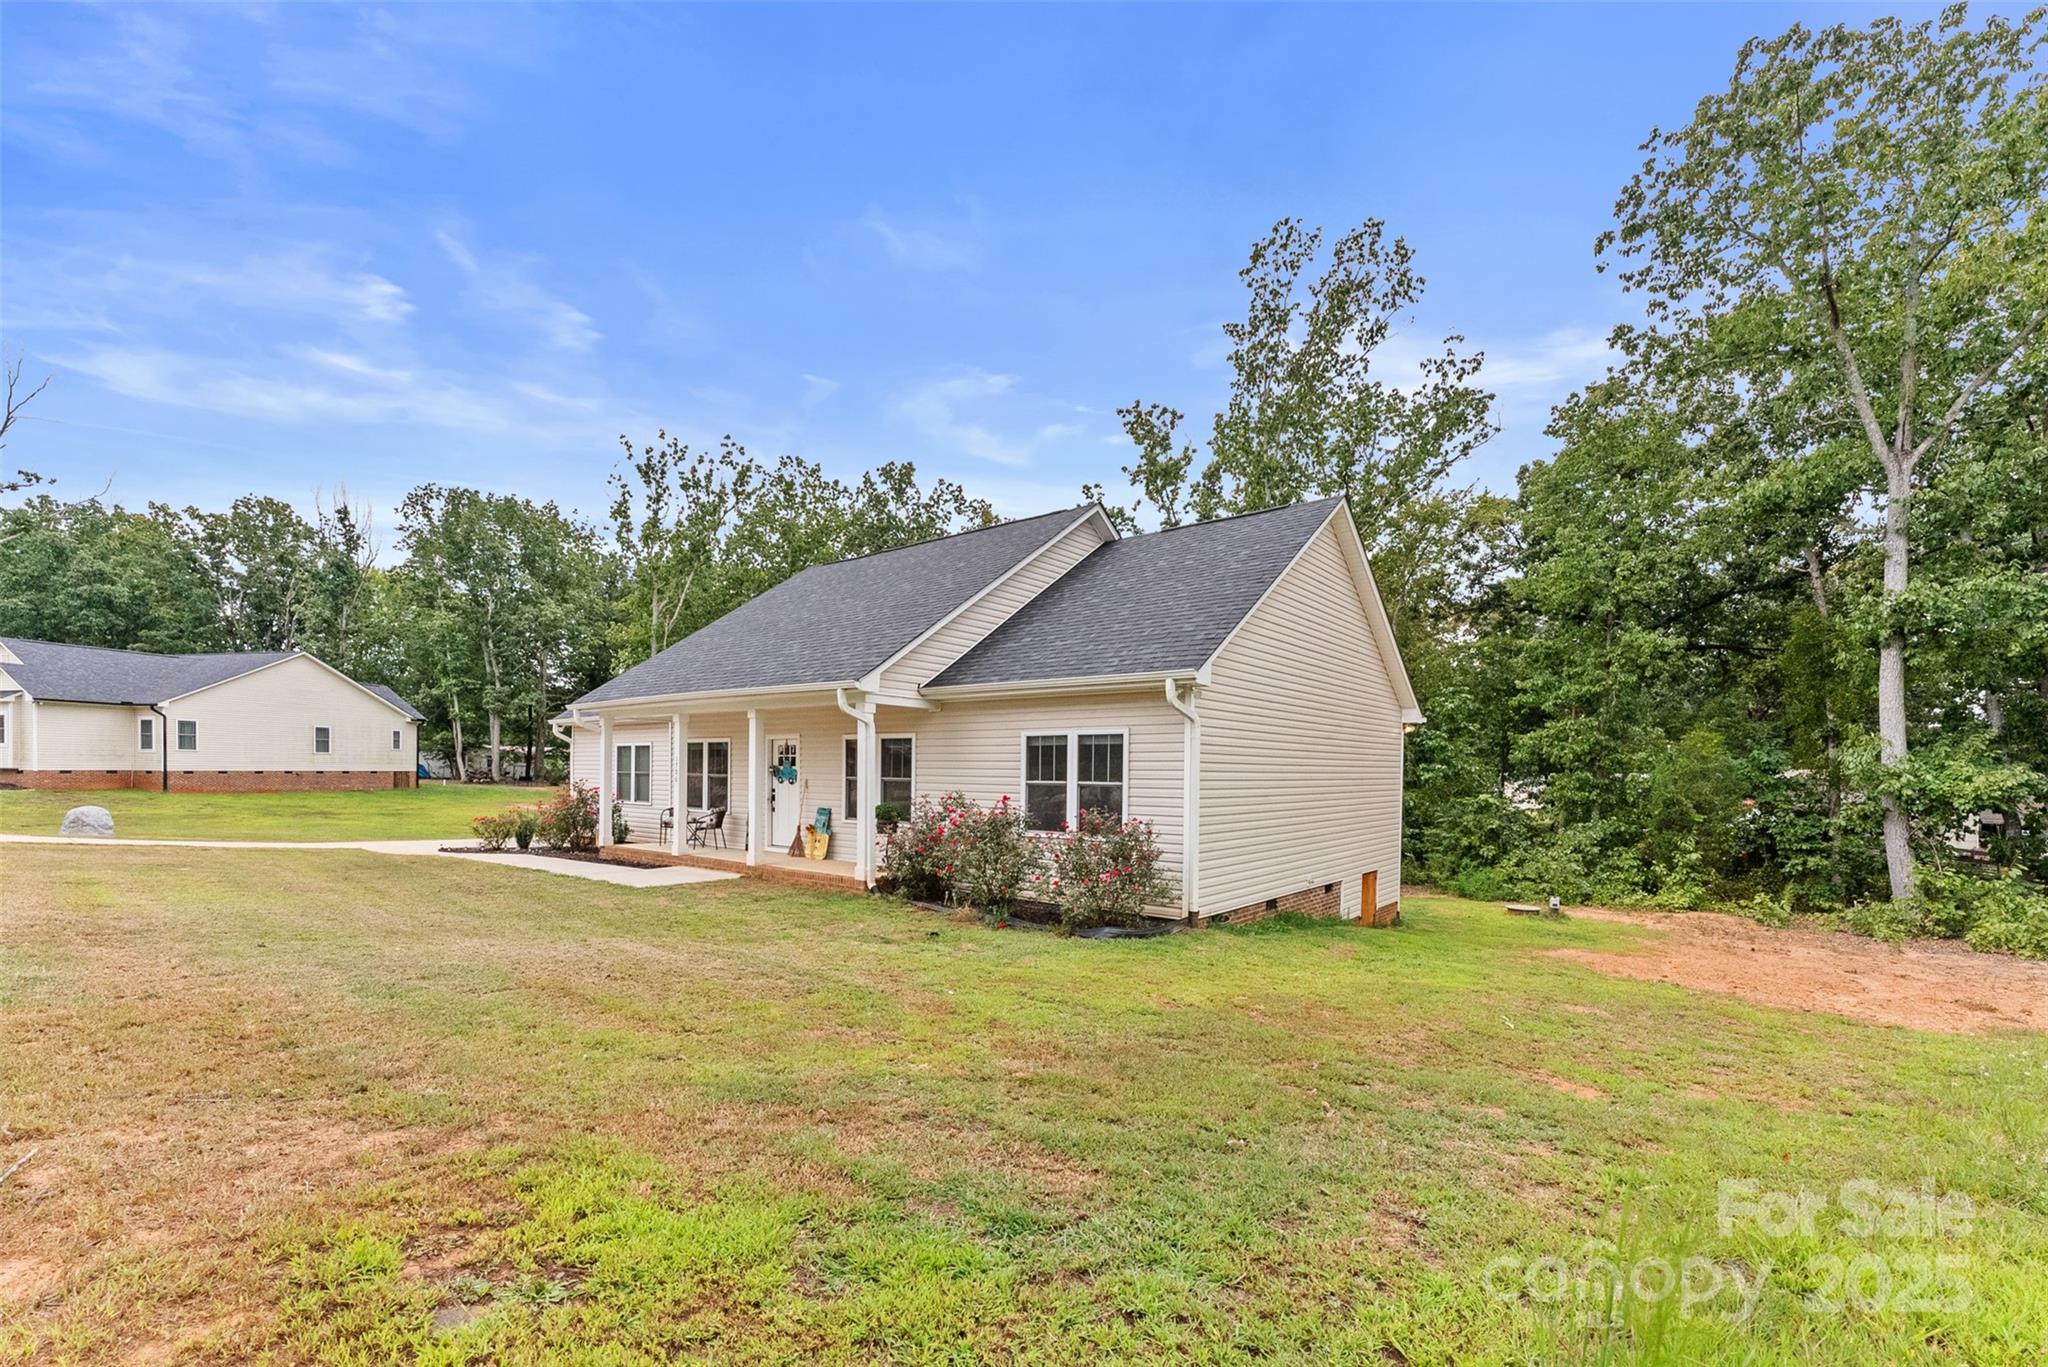
Single-story house with a covered porch, wide driveway, and wooded surroundings.
Beige home with a covered porch, white columns, and red rose bushes along the front walkway.
Beige single-story house with a covered porch, flowering shrubs, and a broad lawn.
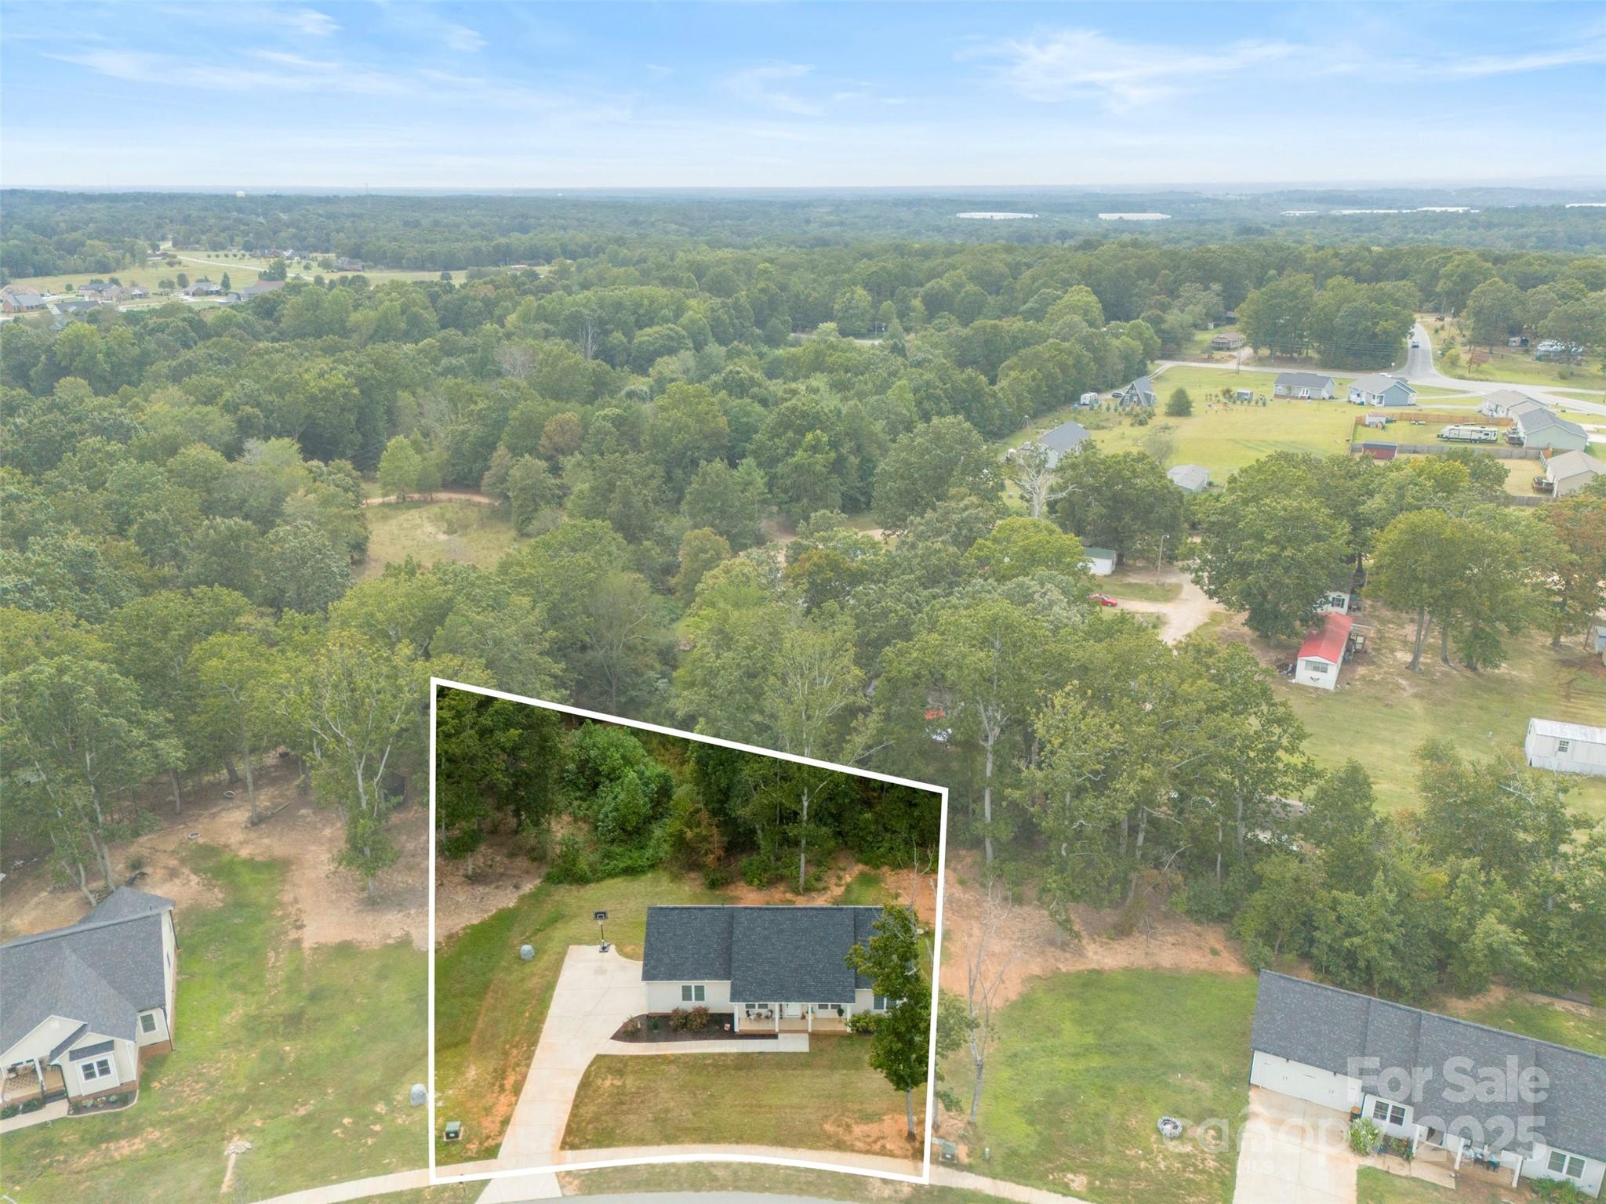
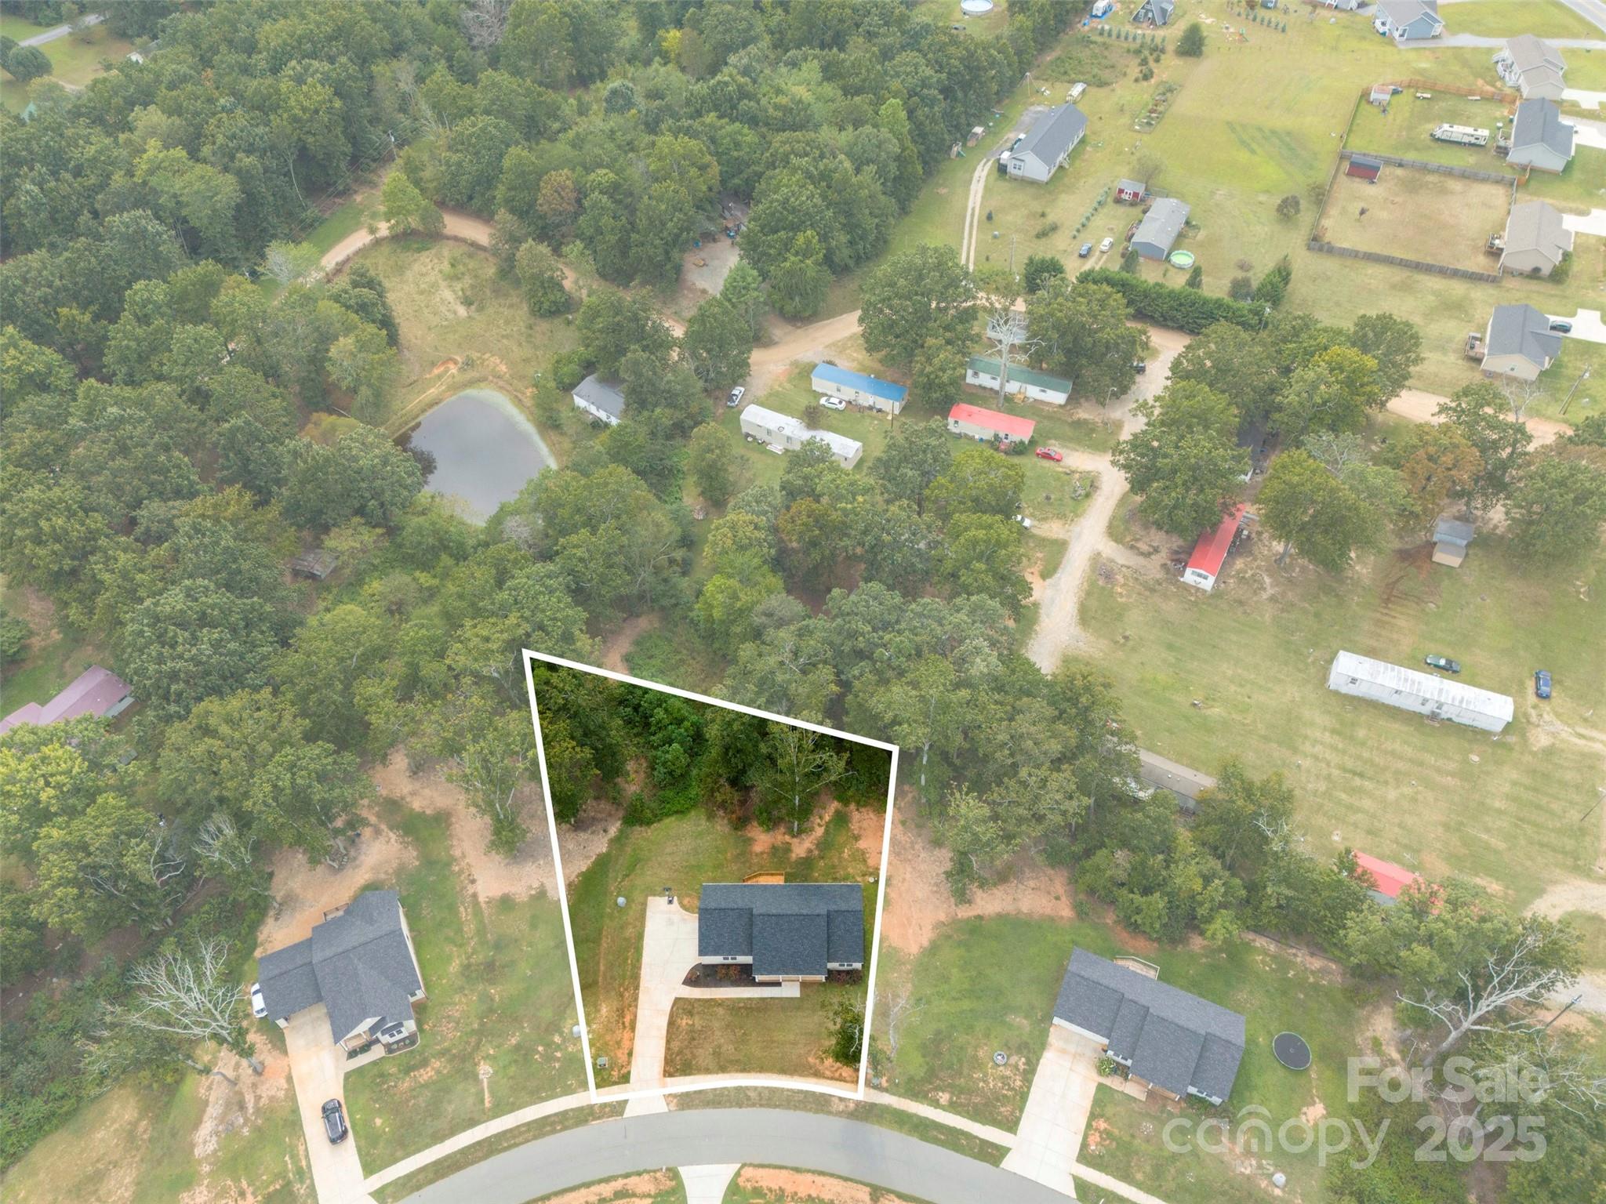
Aerial view of a single-story home and driveway, with the property boundary outlined among mature trees.
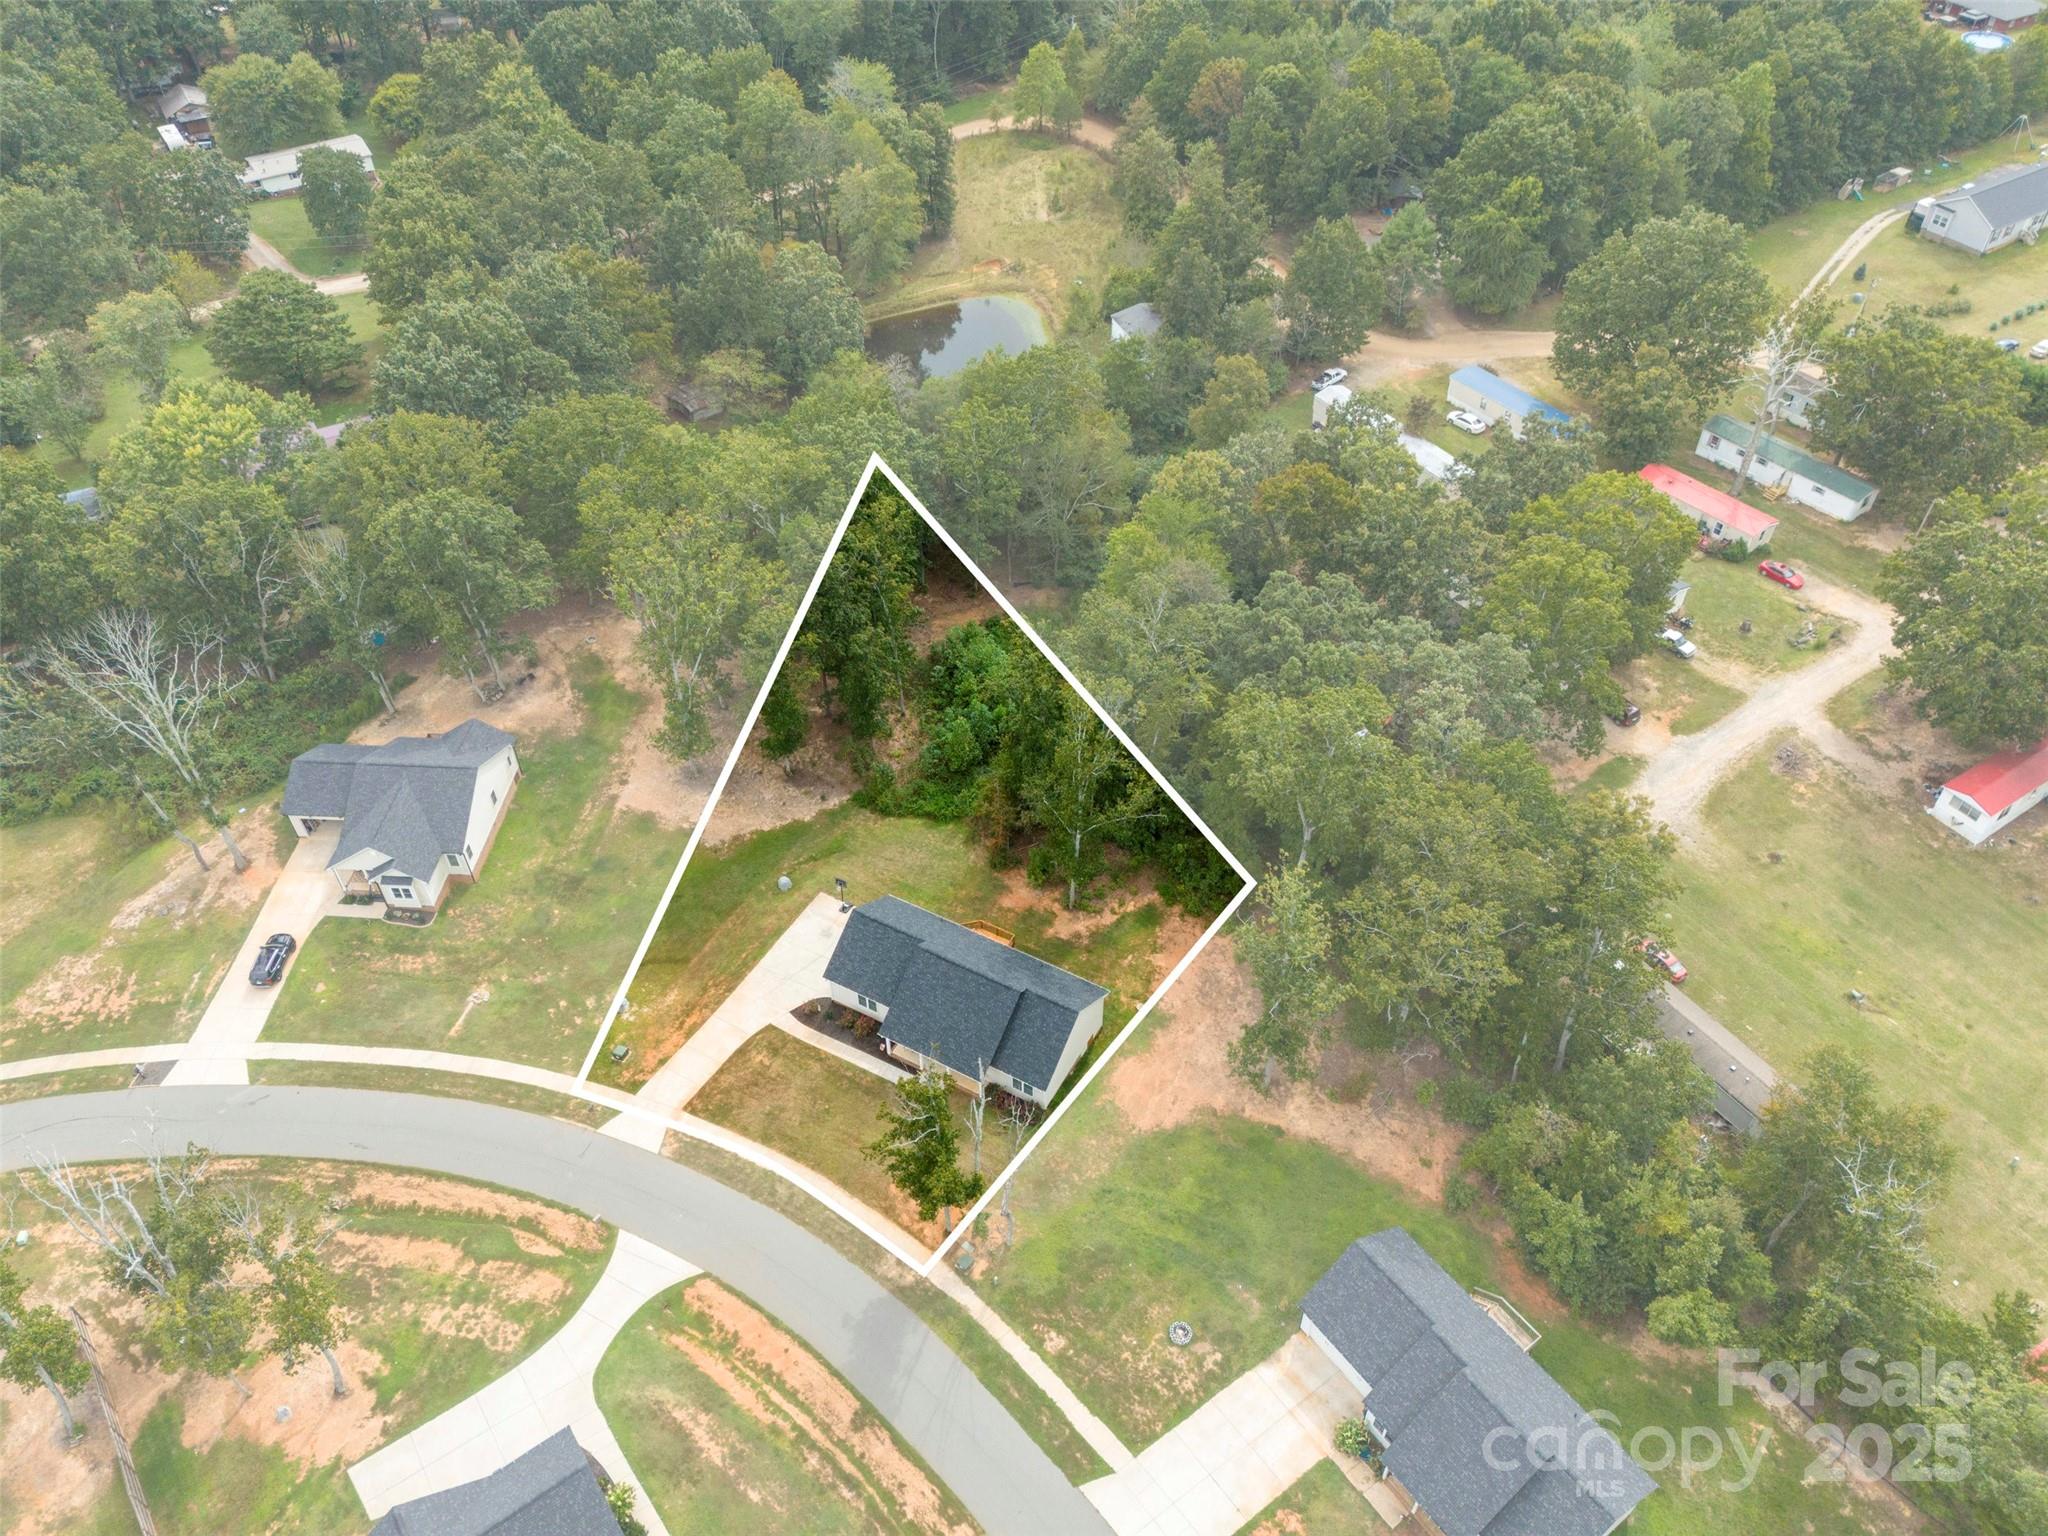
Aerial view of a house and wooded lot outlined in white beside a curved residential street.
Aerial view of a house and wooded lot outlined beside a residential road.
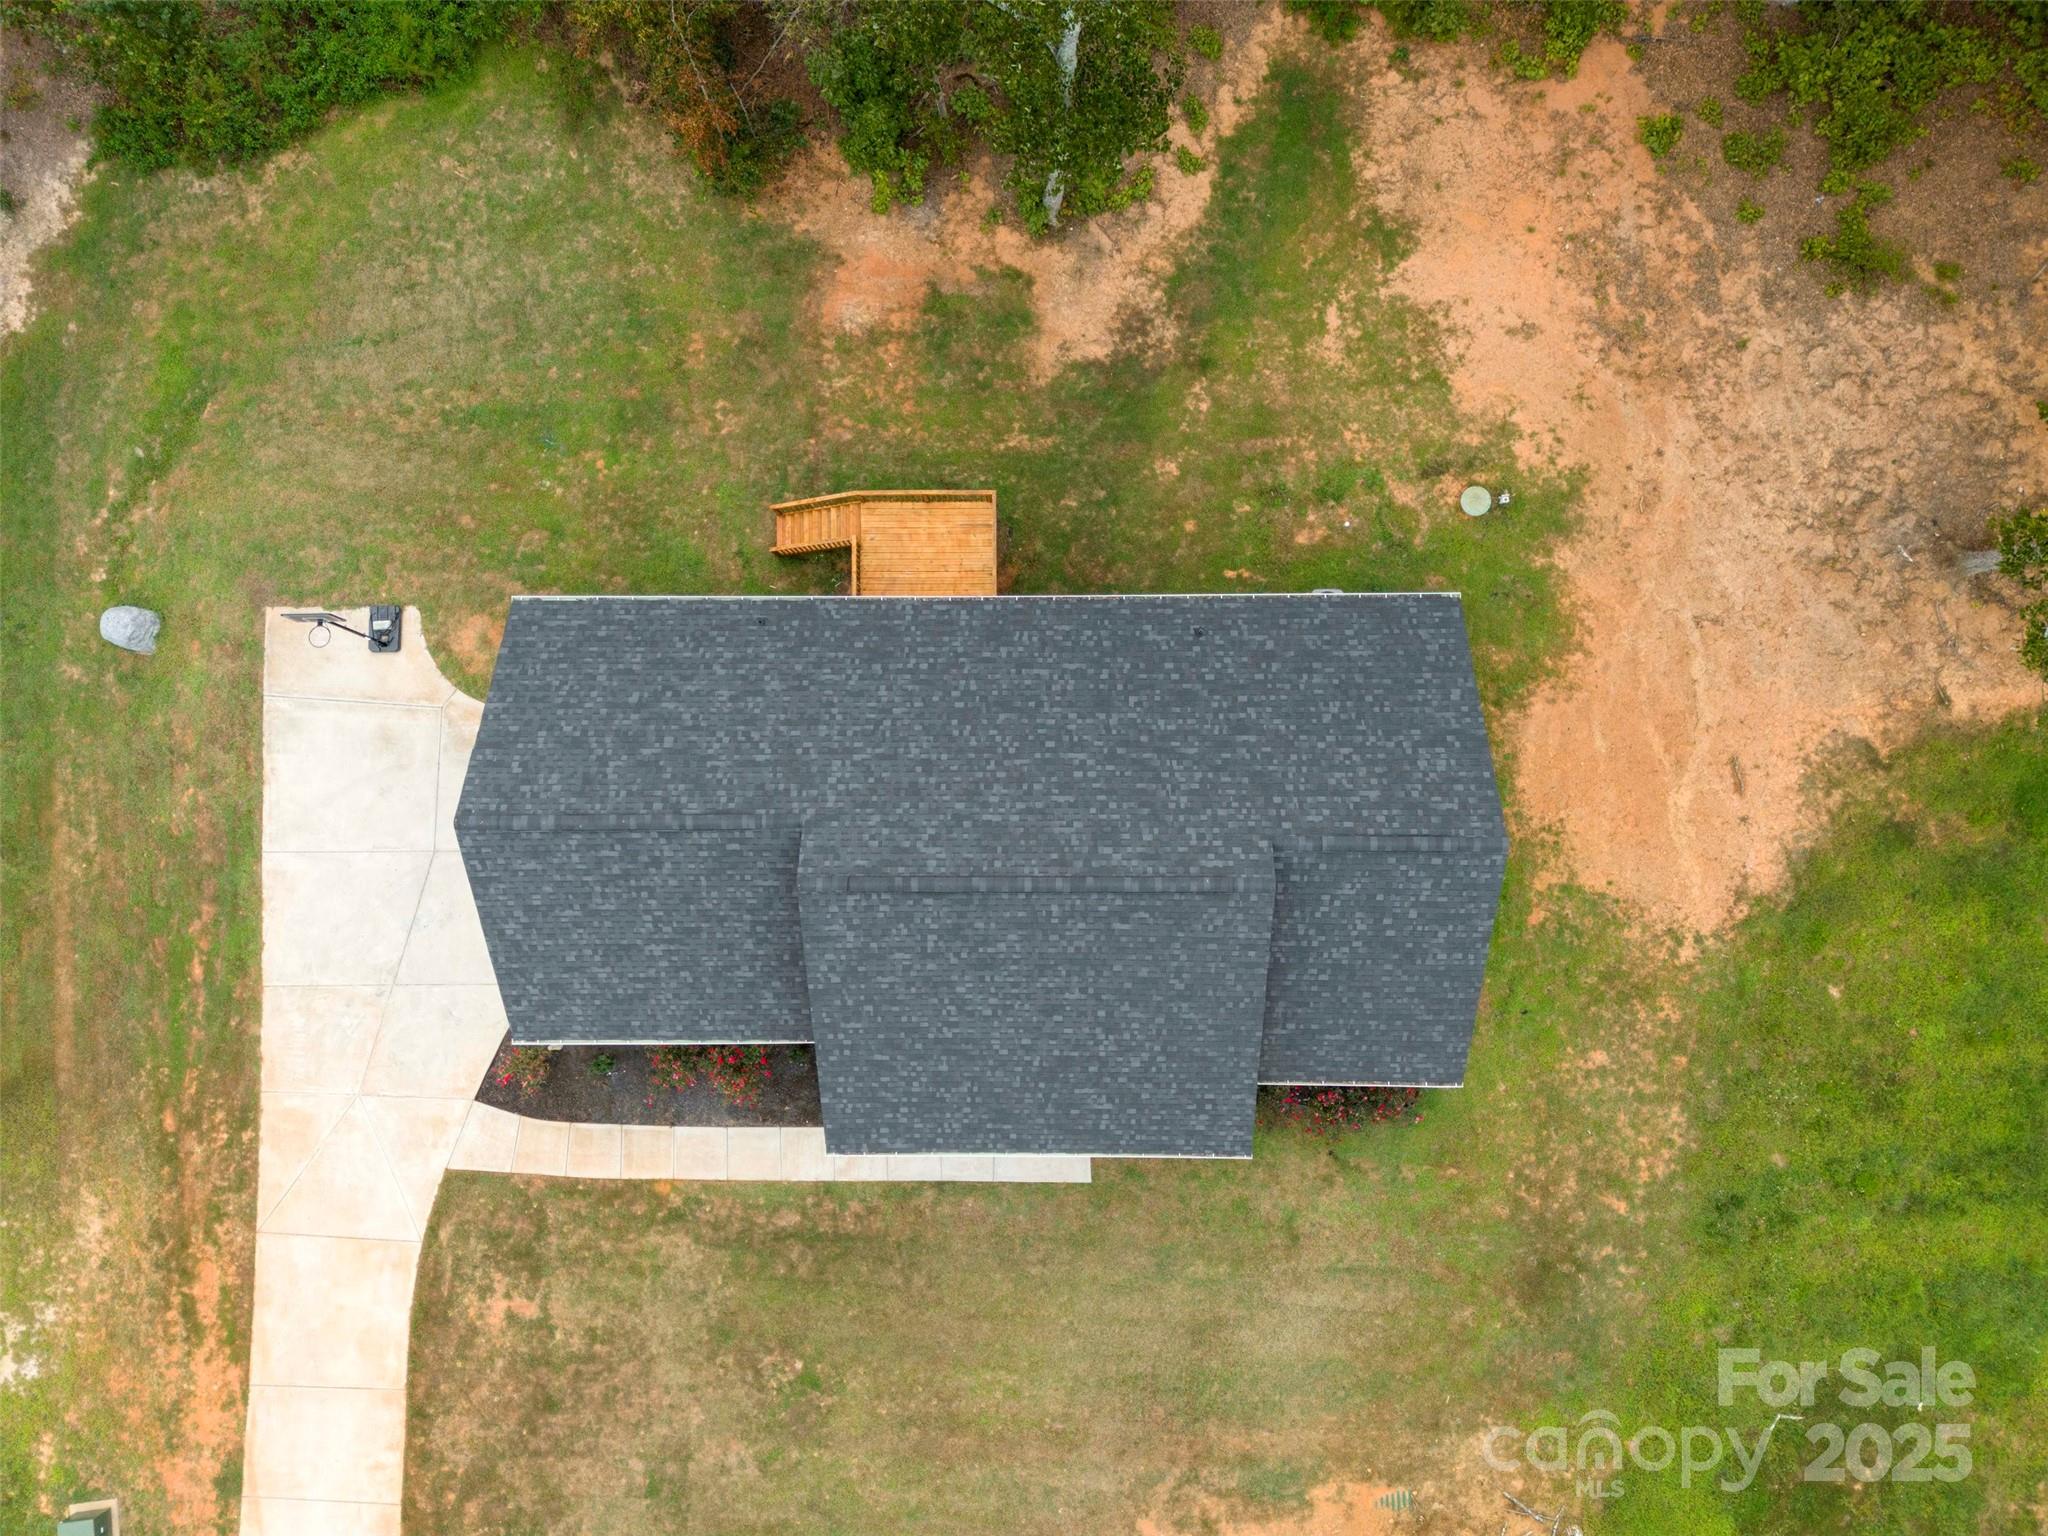
Aerial view of a single-story home with a dark roof, wooden deck, and spacious grassy yard.
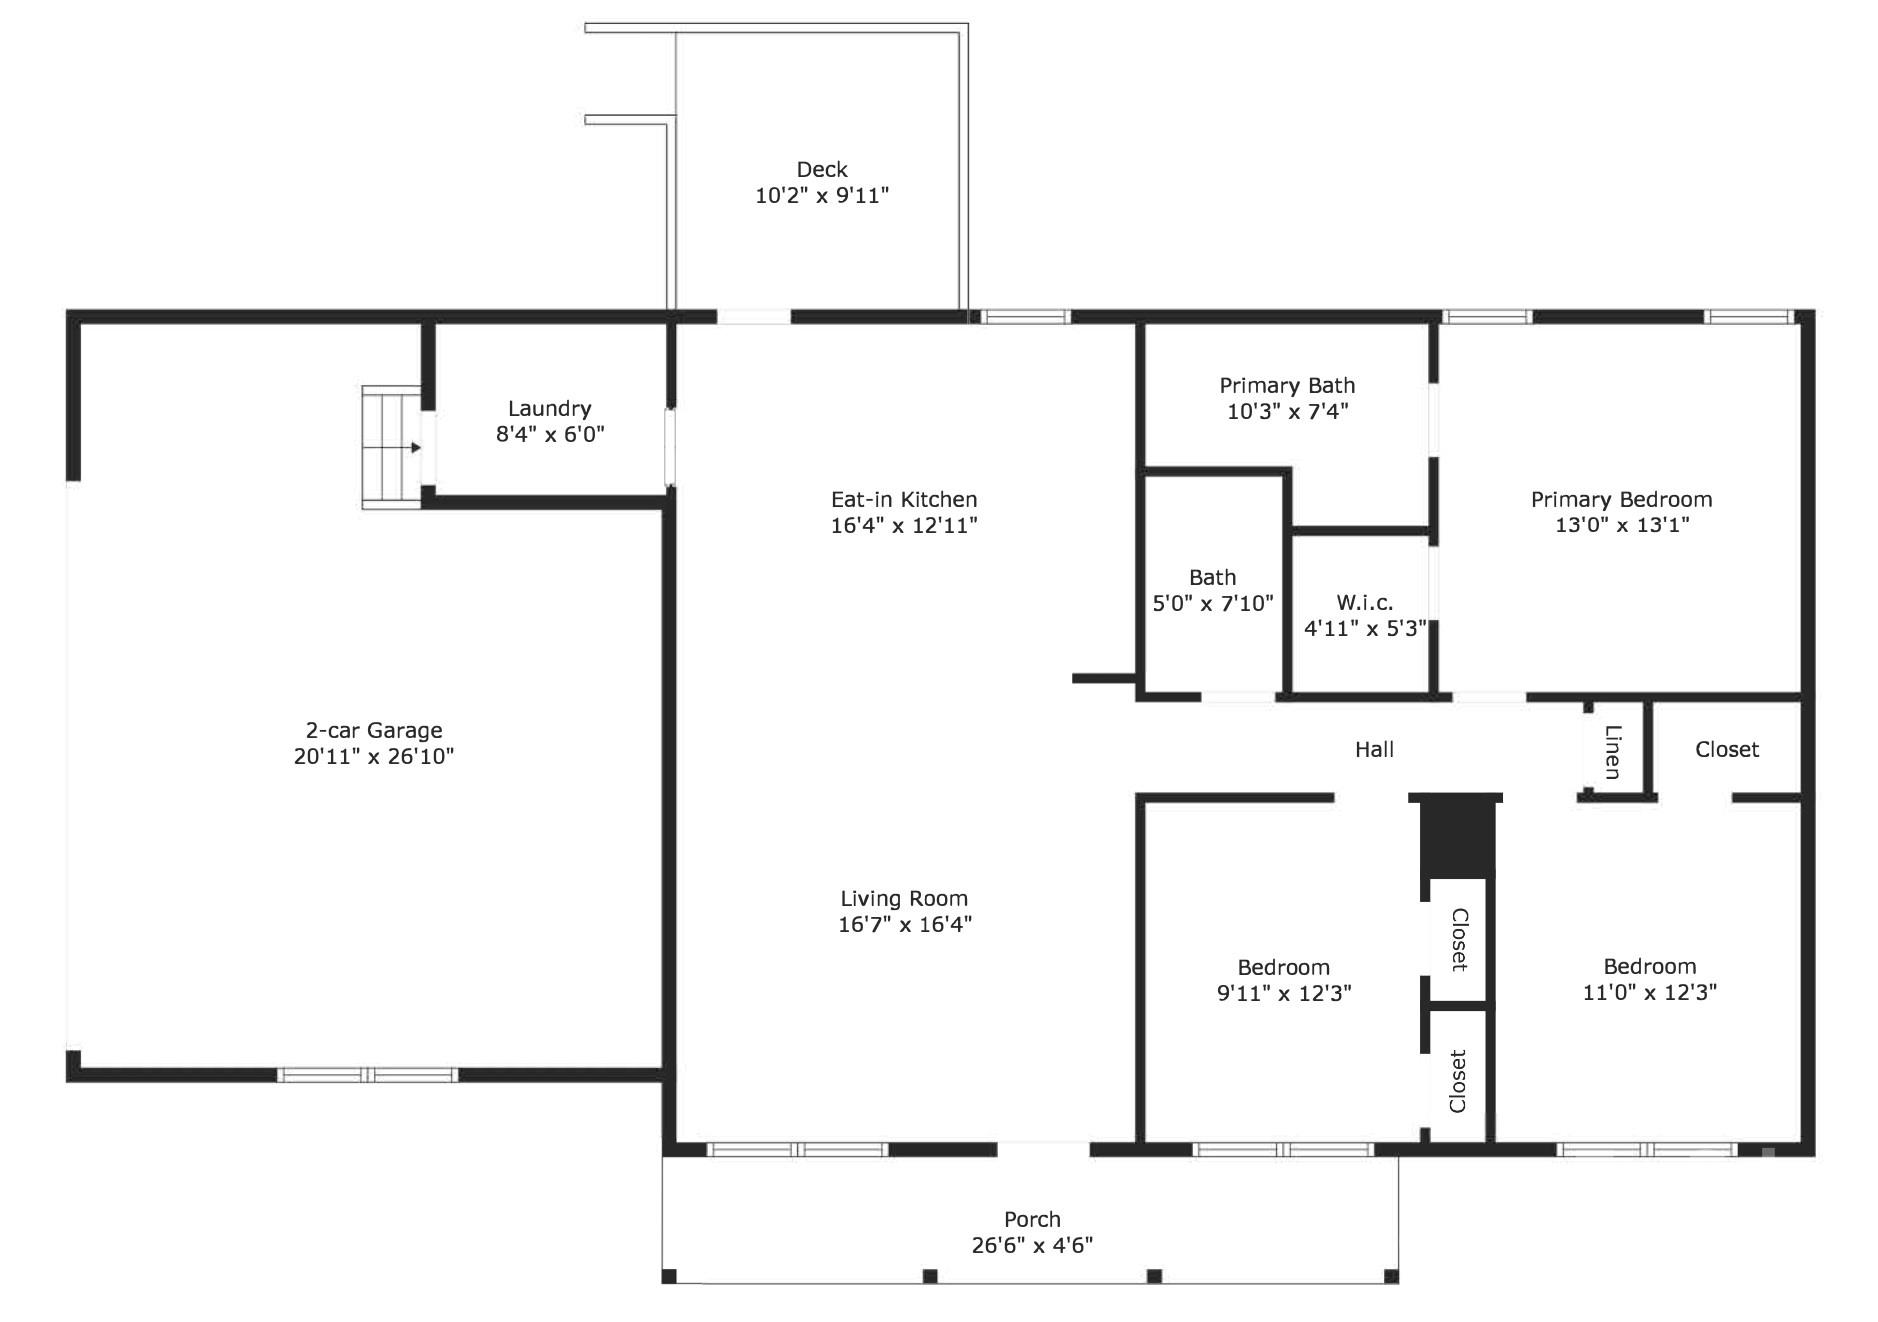
Floor plan showing three bedrooms, two bathrooms, an eat-in kitchen, living room, garage, porch, and deck.
SEE ALL PHOTOS
Single-story beige house with a covered porch, rose bushes, and a broad front lawn.
Kitchen with white cabinets, granite island, stainless steel appliances, and two wicker chairs.
Bright kitchen with white cabinets, granite island, stainless steel appliances, and hardwood floors.
Open-plan kitchen and living area with a granite island, white cabinets, and gray sectional sofa.
Kitchen with white cabinets and granite counters opening into a furnished living area.
Living room with vaulted ceiling, gray sectional, and fireplace console beneath a television showing mountain scenery.
Living room with gray sectional and wood coffee tables, opening onto a white-cabinet kitchen.
Furnished living room with a vaulted ceiling, fireplace console, and adjoining white kitchen.
Furnished living room with a vaulted ceiling, TV above an electric fireplace, and large window.
Living room with vaulted ceiling, hardwood floors, gray sofas, and a black leather recliner.
Open-plan kitchen and living room with white cabinets, stainless steel appliances, and a large sectional sofa.
Open-plan living room and kitchen with a vaulted ceiling, large safe, and wood-look flooring.
Bathroom with a white vanity, oval mirror, and turquoise anchor decorations beside the doorway.
Bathroom with a granite vanity, round mirror, toilet, and white tub behind a shell-patterned shower curtain.
Bedroom with a large window, wood floors, and a bed with a coral plush toy.
Furnished bedroom with a smiley-face flag above the bed and warm wood flooring.
Child's bedroom with a single bed, colorful pillows, a television, and a large smiley-face flag above the bed.
Bedroom with blue striped bedding, anime collectibles, and a large window overlooking the yard.
Bedroom with blue striped bedding, a wooden bed, collectible figures, and a bright yellow chair.
Bedroom with a checkered bedspread, wooden dresser, television, and adjoining bathroom.
Bedroom with a black-and-white checkered quilt, wooden dresser, television, and guitar.
Bedroom with checkered bedding, teal pillows, hardwood floors, and windows overlooking trees.
Gray bathroom with a white tub, patterned shower curtain, granite vanity, and black fixtures.
Hallway with wood-look flooring, beige walls, and a view toward a safe and wooden cabinet.
Laundry room with front-loading washer and dryer beneath wire storage shelves.
Wooden deck with honey-colored railings overlooking a leafy, tree-filled backyard.
Rear entry door opening onto a raised wooden deck beside the home's light siding.
House exterior with a raised wooden deck and stairs, attached garage, and sloping lawn.
Rear of a beige-sided house with a raised wooden deck and stairs leading down to the lawn.
Beige house with a two-car garage, broad driveway, basketball hoop, and red flowering shrubs.
Single-story house with an attached garage, curved driveway, basketball hoop, and wooded backyard.
Single-story house with a covered porch, wide driveway, and wooded surroundings.
Beige home with a covered porch, white columns, and red rose bushes along the front walkway.
Beige single-story house with a covered porch, flowering shrubs, and a broad lawn.
Aerial view of a single-story home and driveway, with the property boundary outlined among mature trees.
Aerial view of a house and wooded lot outlined in white beside a curved residential street.
Aerial view of a house and wooded lot outlined beside a residential road.
Aerial view of a single-story home with a dark roof, wooden deck, and spacious grassy yard.
Floor plan showing three bedrooms, two bathrooms, an eat-in kitchen, living room, garage, porch, and deck.
Courtesy of SERHANT, Noah Jenkins Listing Contact: 980-241-7140 
Sold

1706 Ivey Court

1706 Ivey Court, Maiden, NC 28650

$321,500
Step inside and feel at home in this modern space with an open floor plan that makes daily life easy. The mudroom off the garage provides a perfect drop zone for shoes and coats, leading into the heart of the home. Built in 2021, this home is fully move-in ready. Durable LVP flooring flows throughout, paired with granite countertops in the kitchen for a clean, modern touch. The living room features vaulted ceilings, adding extra height to the space. Out back, the large deck invites you to relax while overlooking a private backyard--perfect for quiet evenings or entertaining friends. Located close to Maiden and a short drive to Lincolnton and Hickory, the home is ideally situated for access to shopping, dining, and amenities. Sitting on a .75-acre lot in a peaceful neighborhood with fewer than 20 homes, you'll enjoy privacy without the hassle of an HOA! Everything is set for you to make it yours! Maiden address, located in Lincoln County!

3
beds

2
baths

1,289 Sq.Ft. LIVING AREA

0.75 Acres lot

Noah Jenkins

Noah Jenkins

Features & Amenities

Interior

  • total bedrooms3
  • Total bathrooms2
  • full bathrooms2
  • Laundry room Electric Dryer Hookup, Mud Room, Washer Hookup
  • Flooring Vinyl
  • APPLIANCES Dishwasher, Electric Range, Microwave
  • other interior Features Kitchen Island, Open Floorplan, Walk-In Closet(s)

Area & Lot

  • Status Sold
  • Date Sold July 18, 2025
  • Living Area1,289 Sq.Ft.
  • Lot Area0.75 Acres
  • MLS® ID4238966
  • TypeResidential
  • YEAR BUILT2021
  • NeighborhoodLincolnton
  • Elementary SchoolPumpkin Center
  • Middle SchoolNorth Lincoln
  • High SchoolNorth Lincoln

Exterior

  • STORIES1
  • Garage Space2.0
  • water SourceWell
  • roofShingle
  • parkingDriveway, Attached Garage
  • HEAT TYPEHeat Pump
  • AIR CONDITIONINGCentral Air
  • sewerSeptic Installed
  • SubstructureCrawl Space
  • security FeaturesSecurity System, Smoke Detector(s)

Financial

  • Sales Price$321,500

Lincolnton

Explore

Work With Noah

Partner with a North Carolina real estate expert who puts your goals first. Noah Jenkins delivers clear communication, local market insight, and strategic guidance to help you buy or sell with confidence from start to finish.

Follow Me on Instagram