
Leave a Message

Thank you for your message. I will be in touch with you shortly.

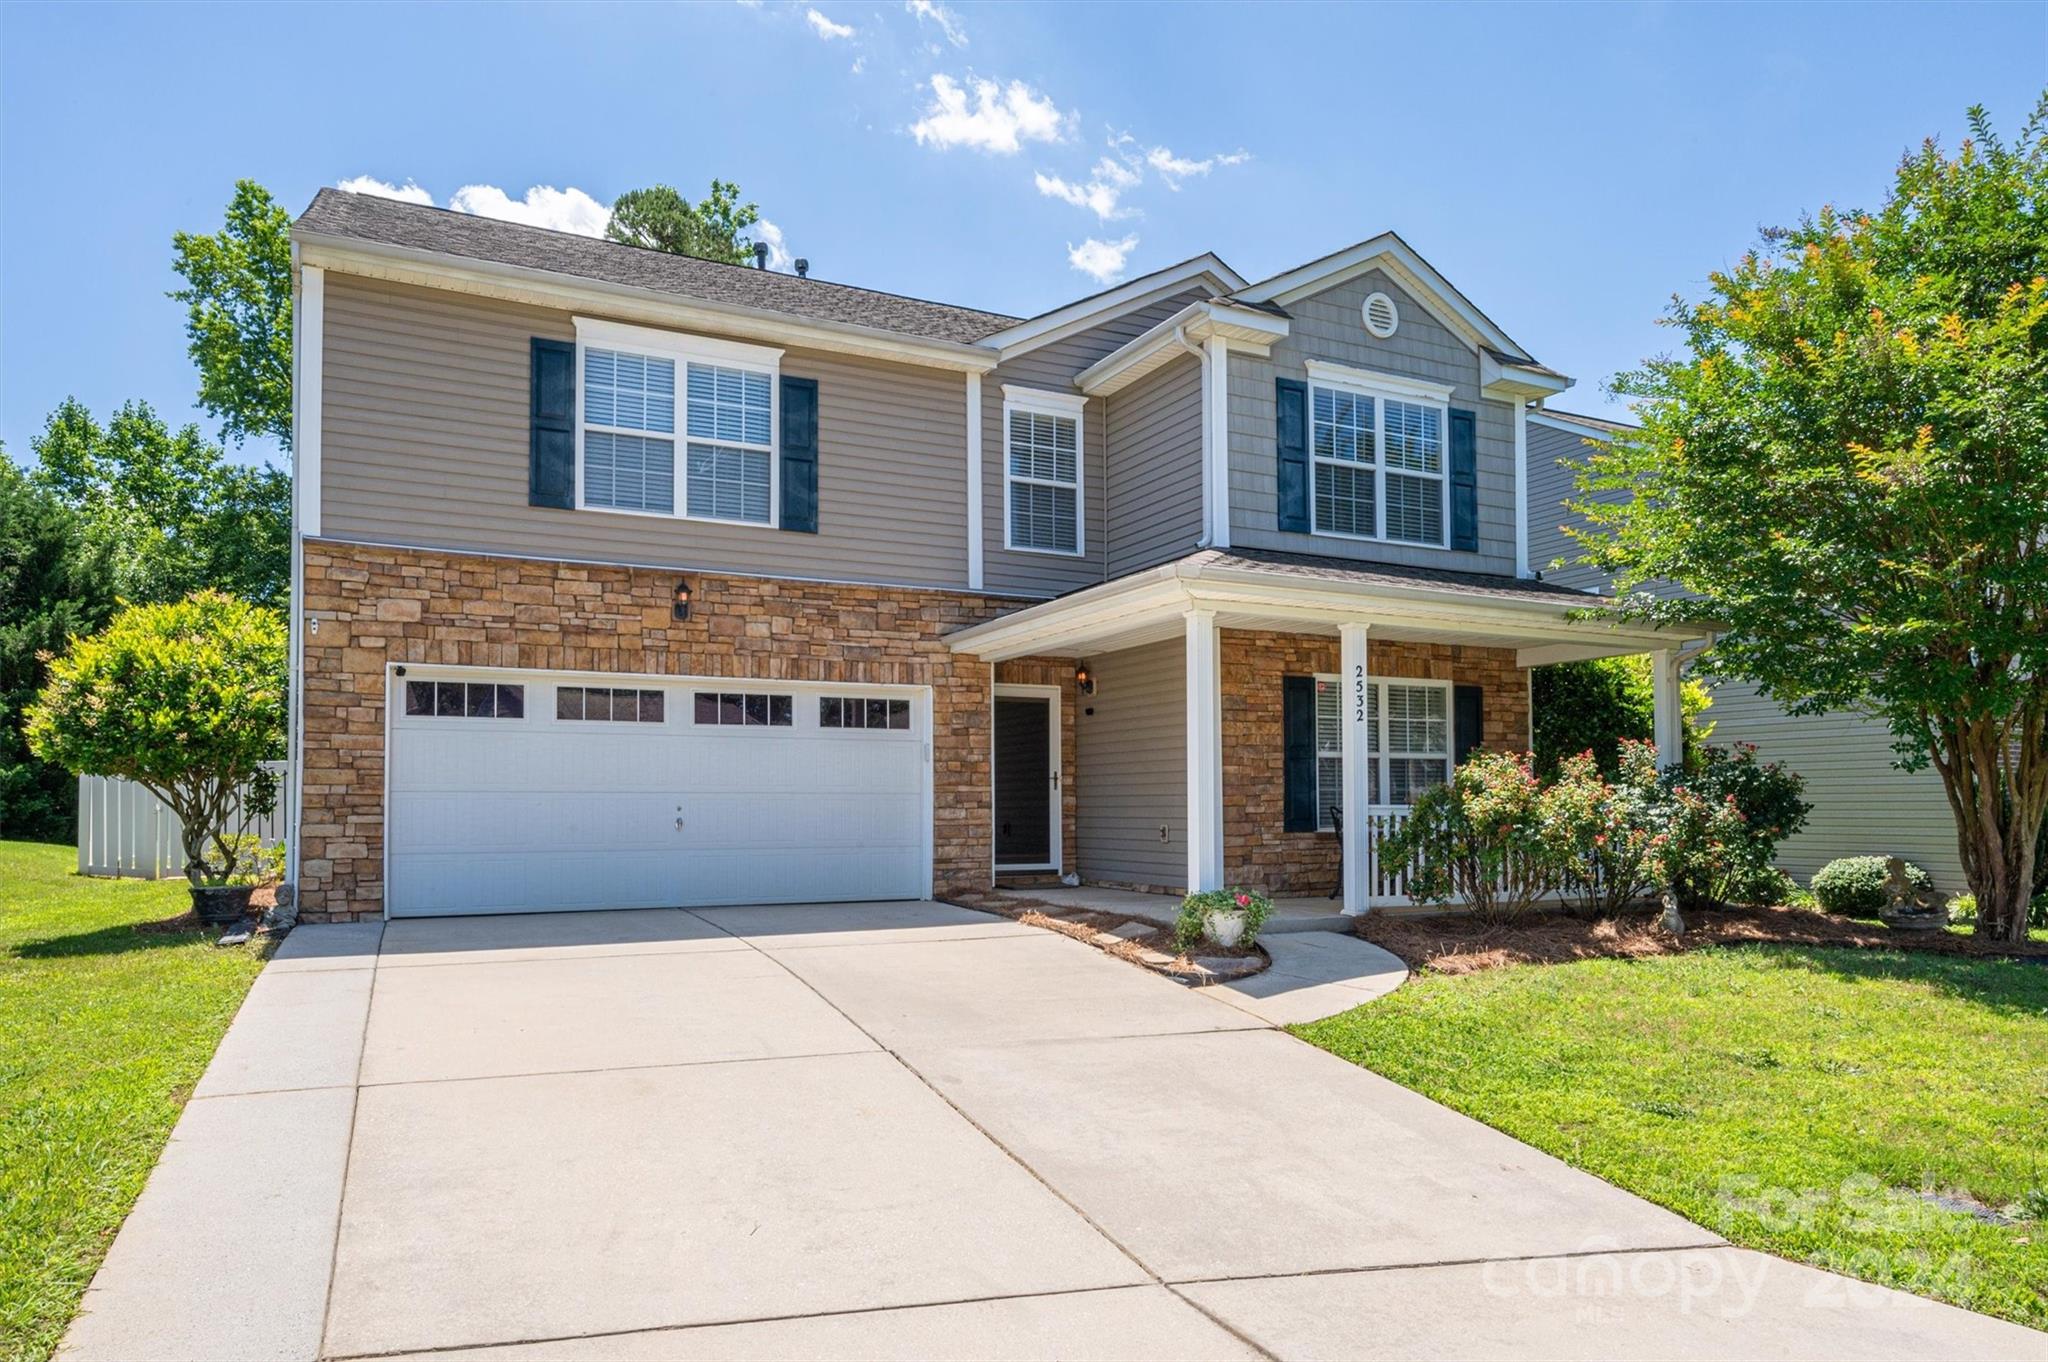
Two-story tan house with a stone facade, double garage, and covered front porch.
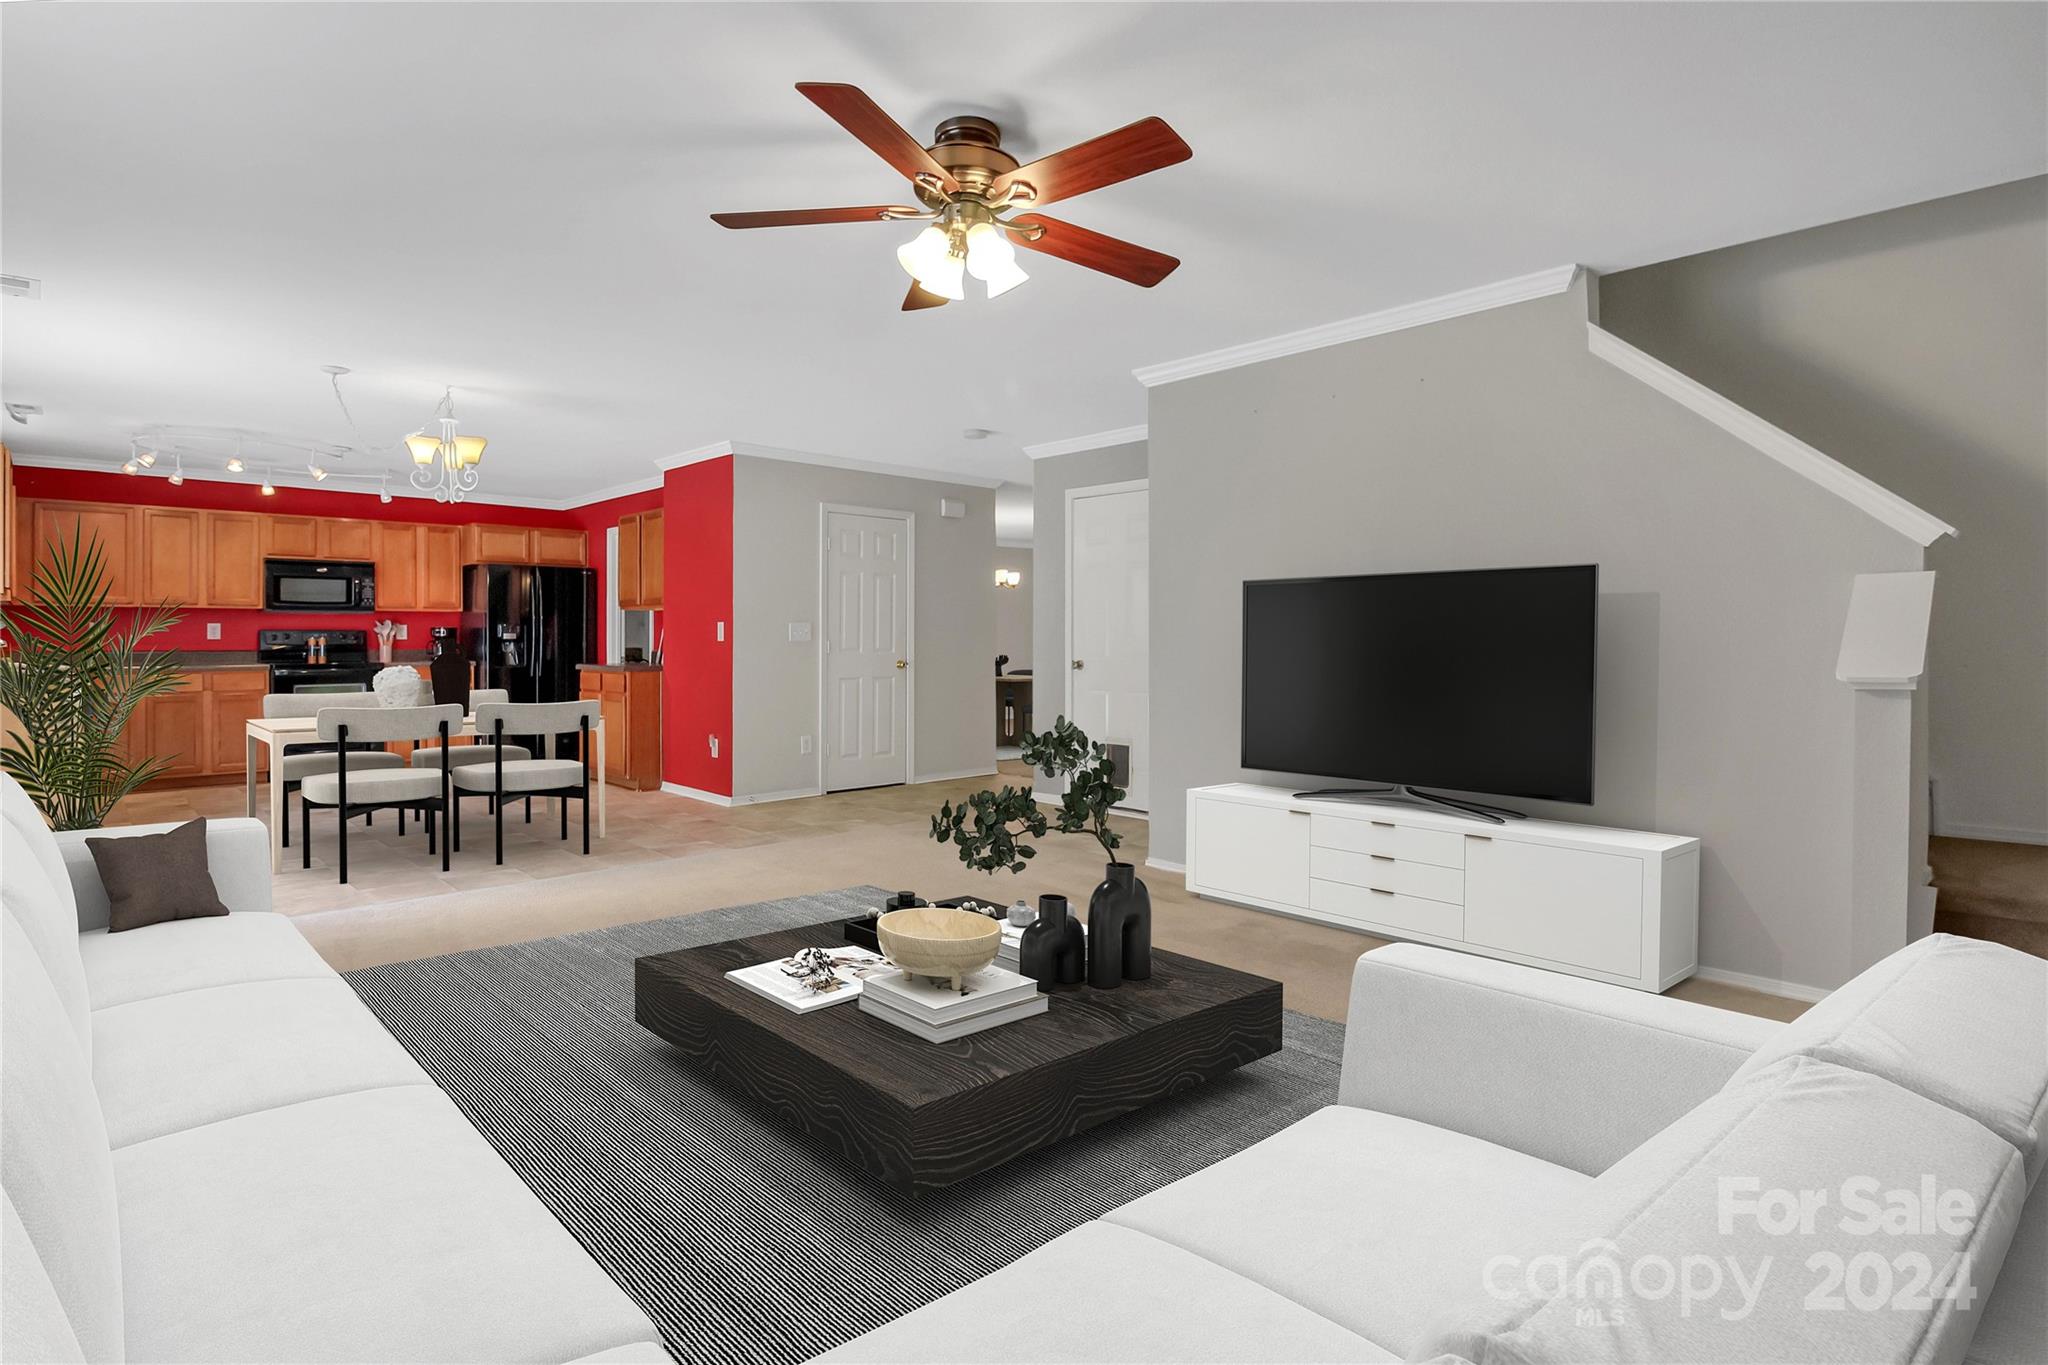
Open-plan living room with white sectional sofas, dark coffee table, and a kitchen with red accent walls.
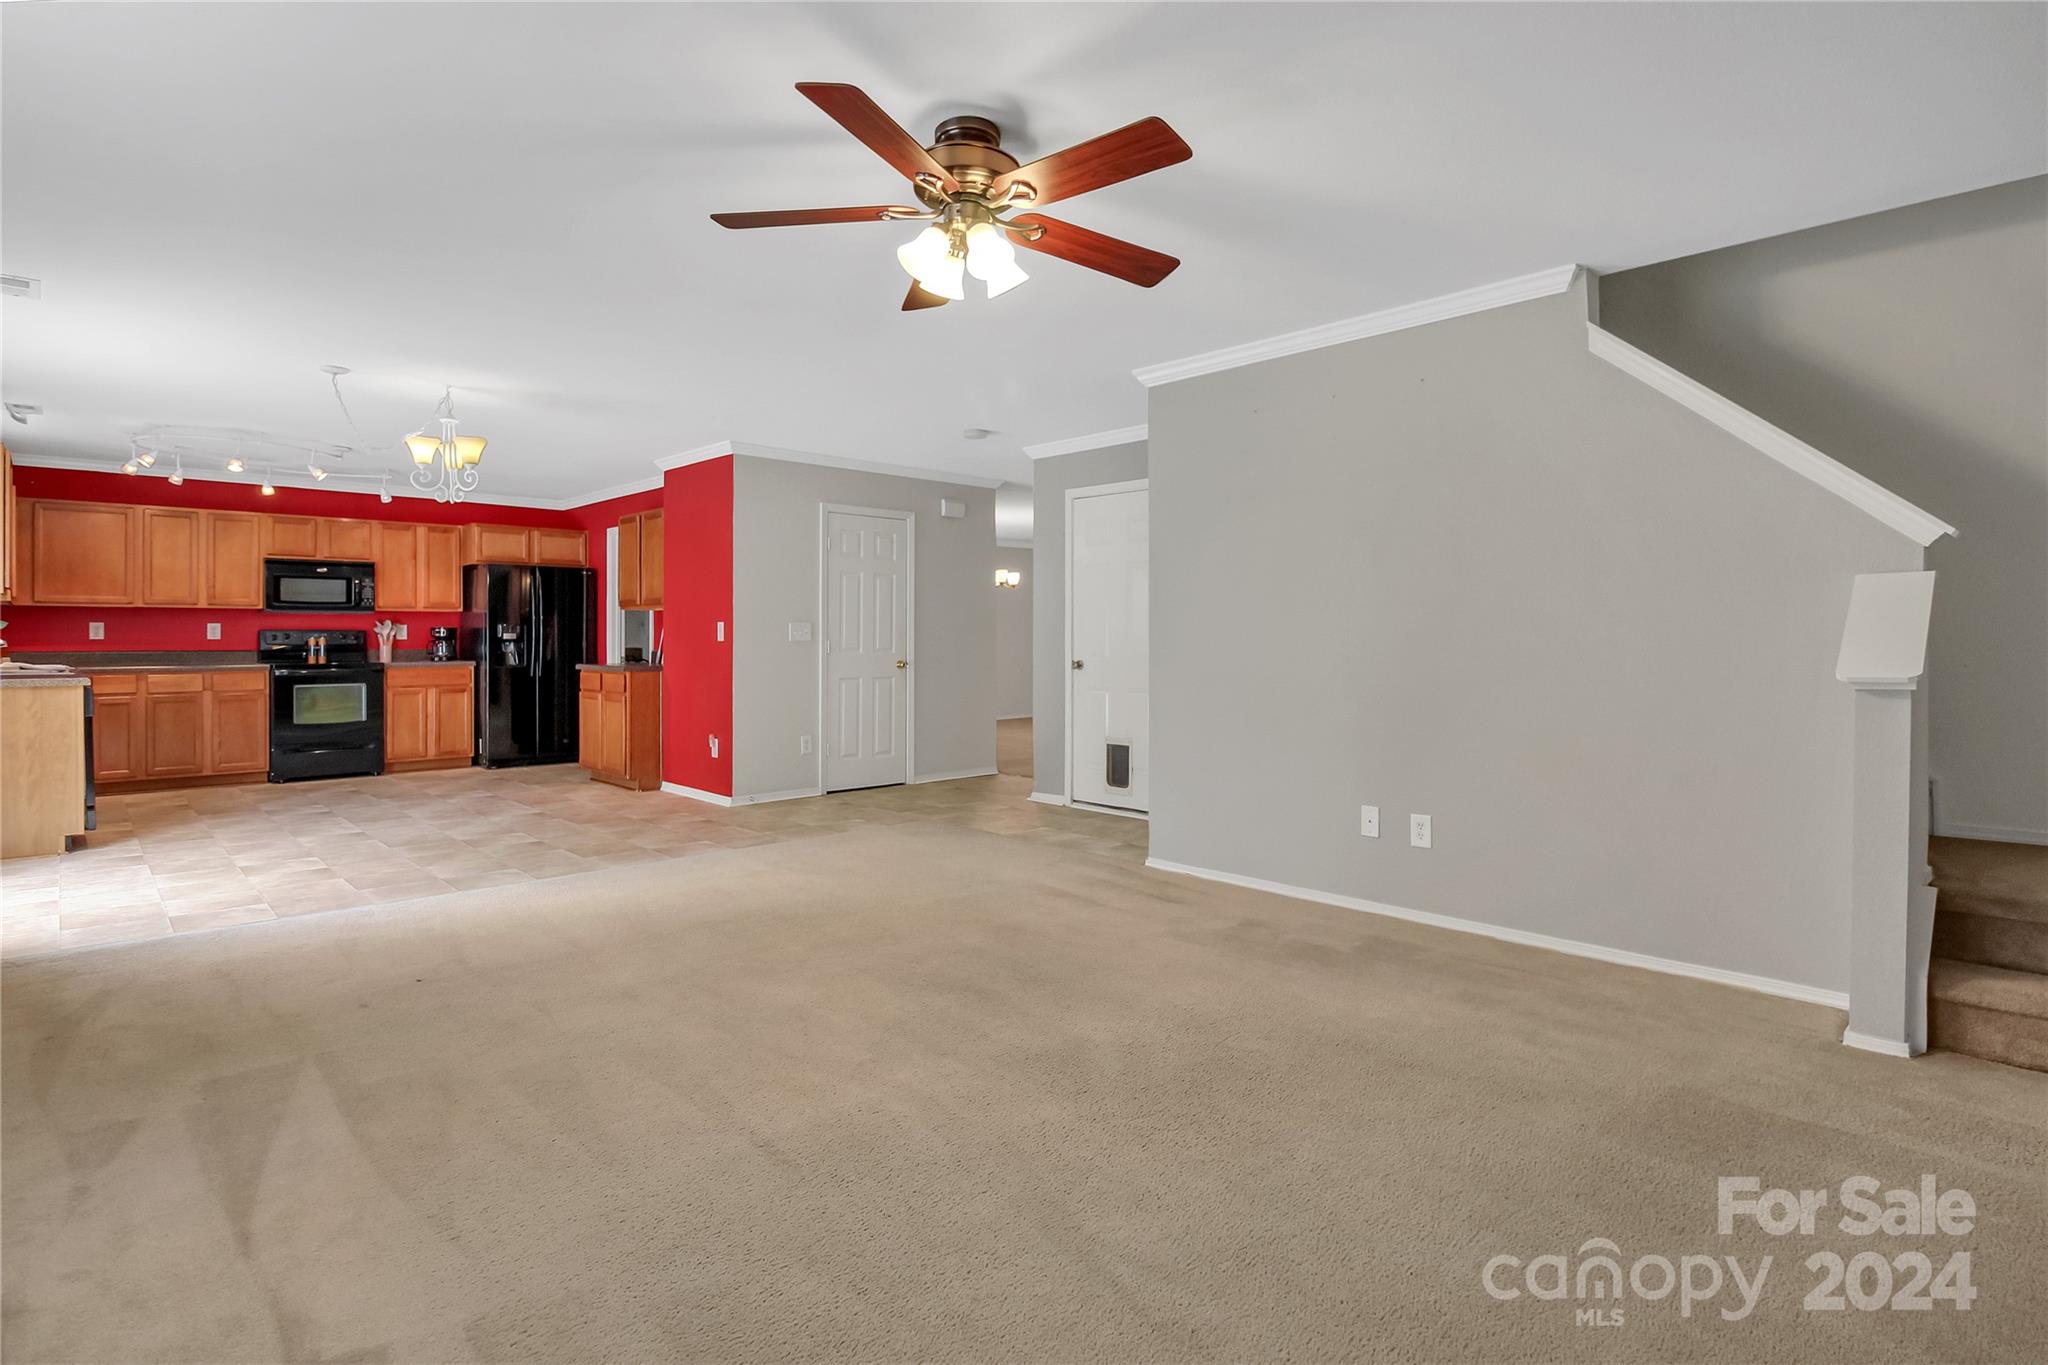
Open living room and kitchen with beige carpet, a staircase, and wood cabinets against a red wall.
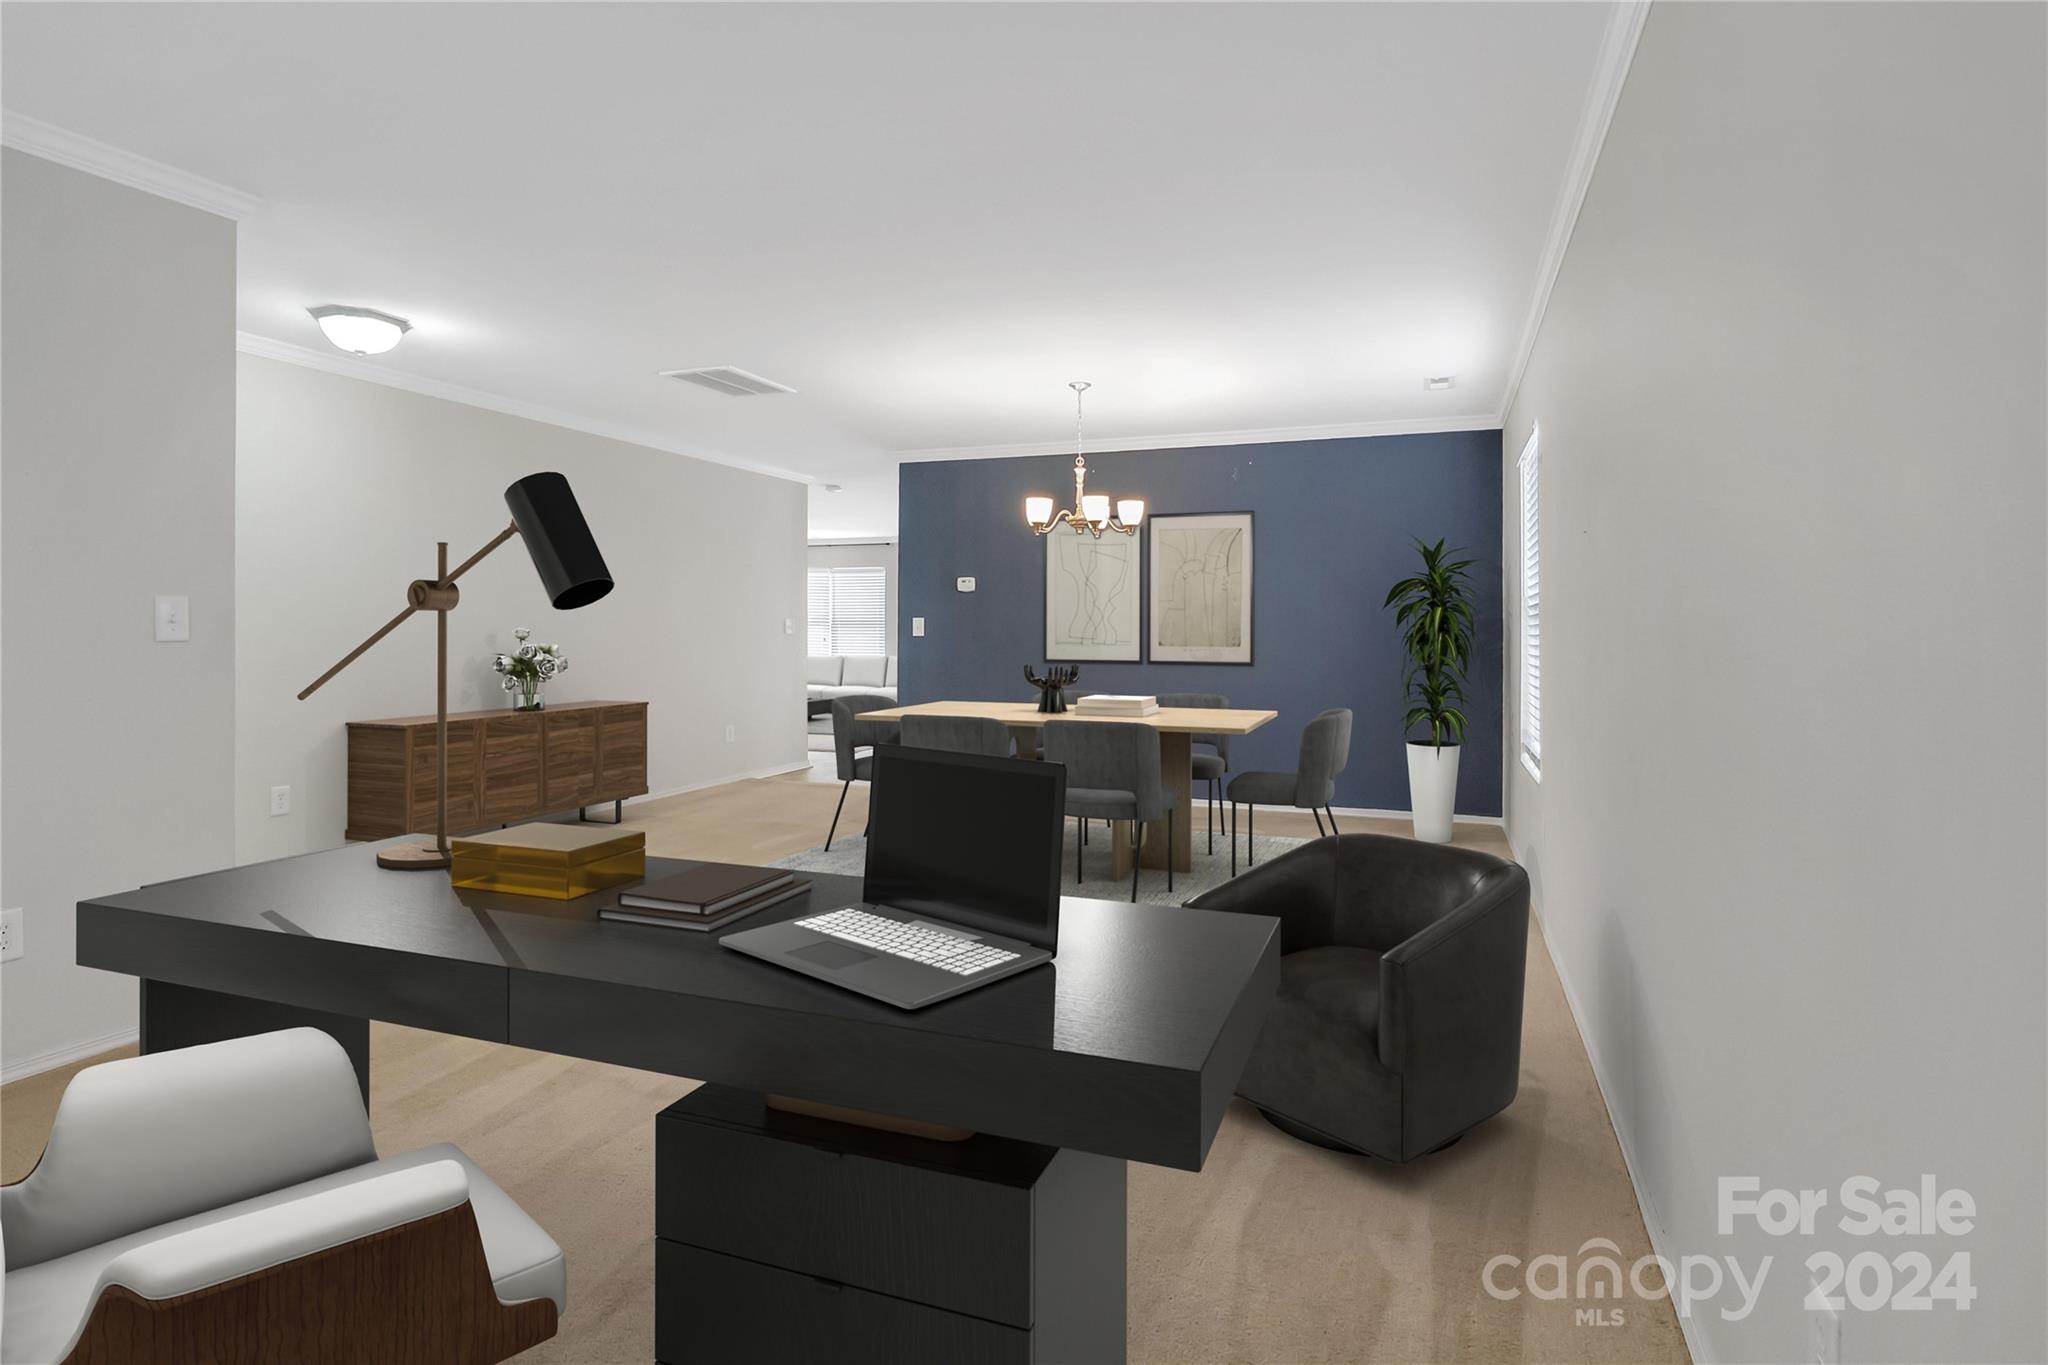
Dining room with blue accent wall and table, viewed past a desk with an open laptop.
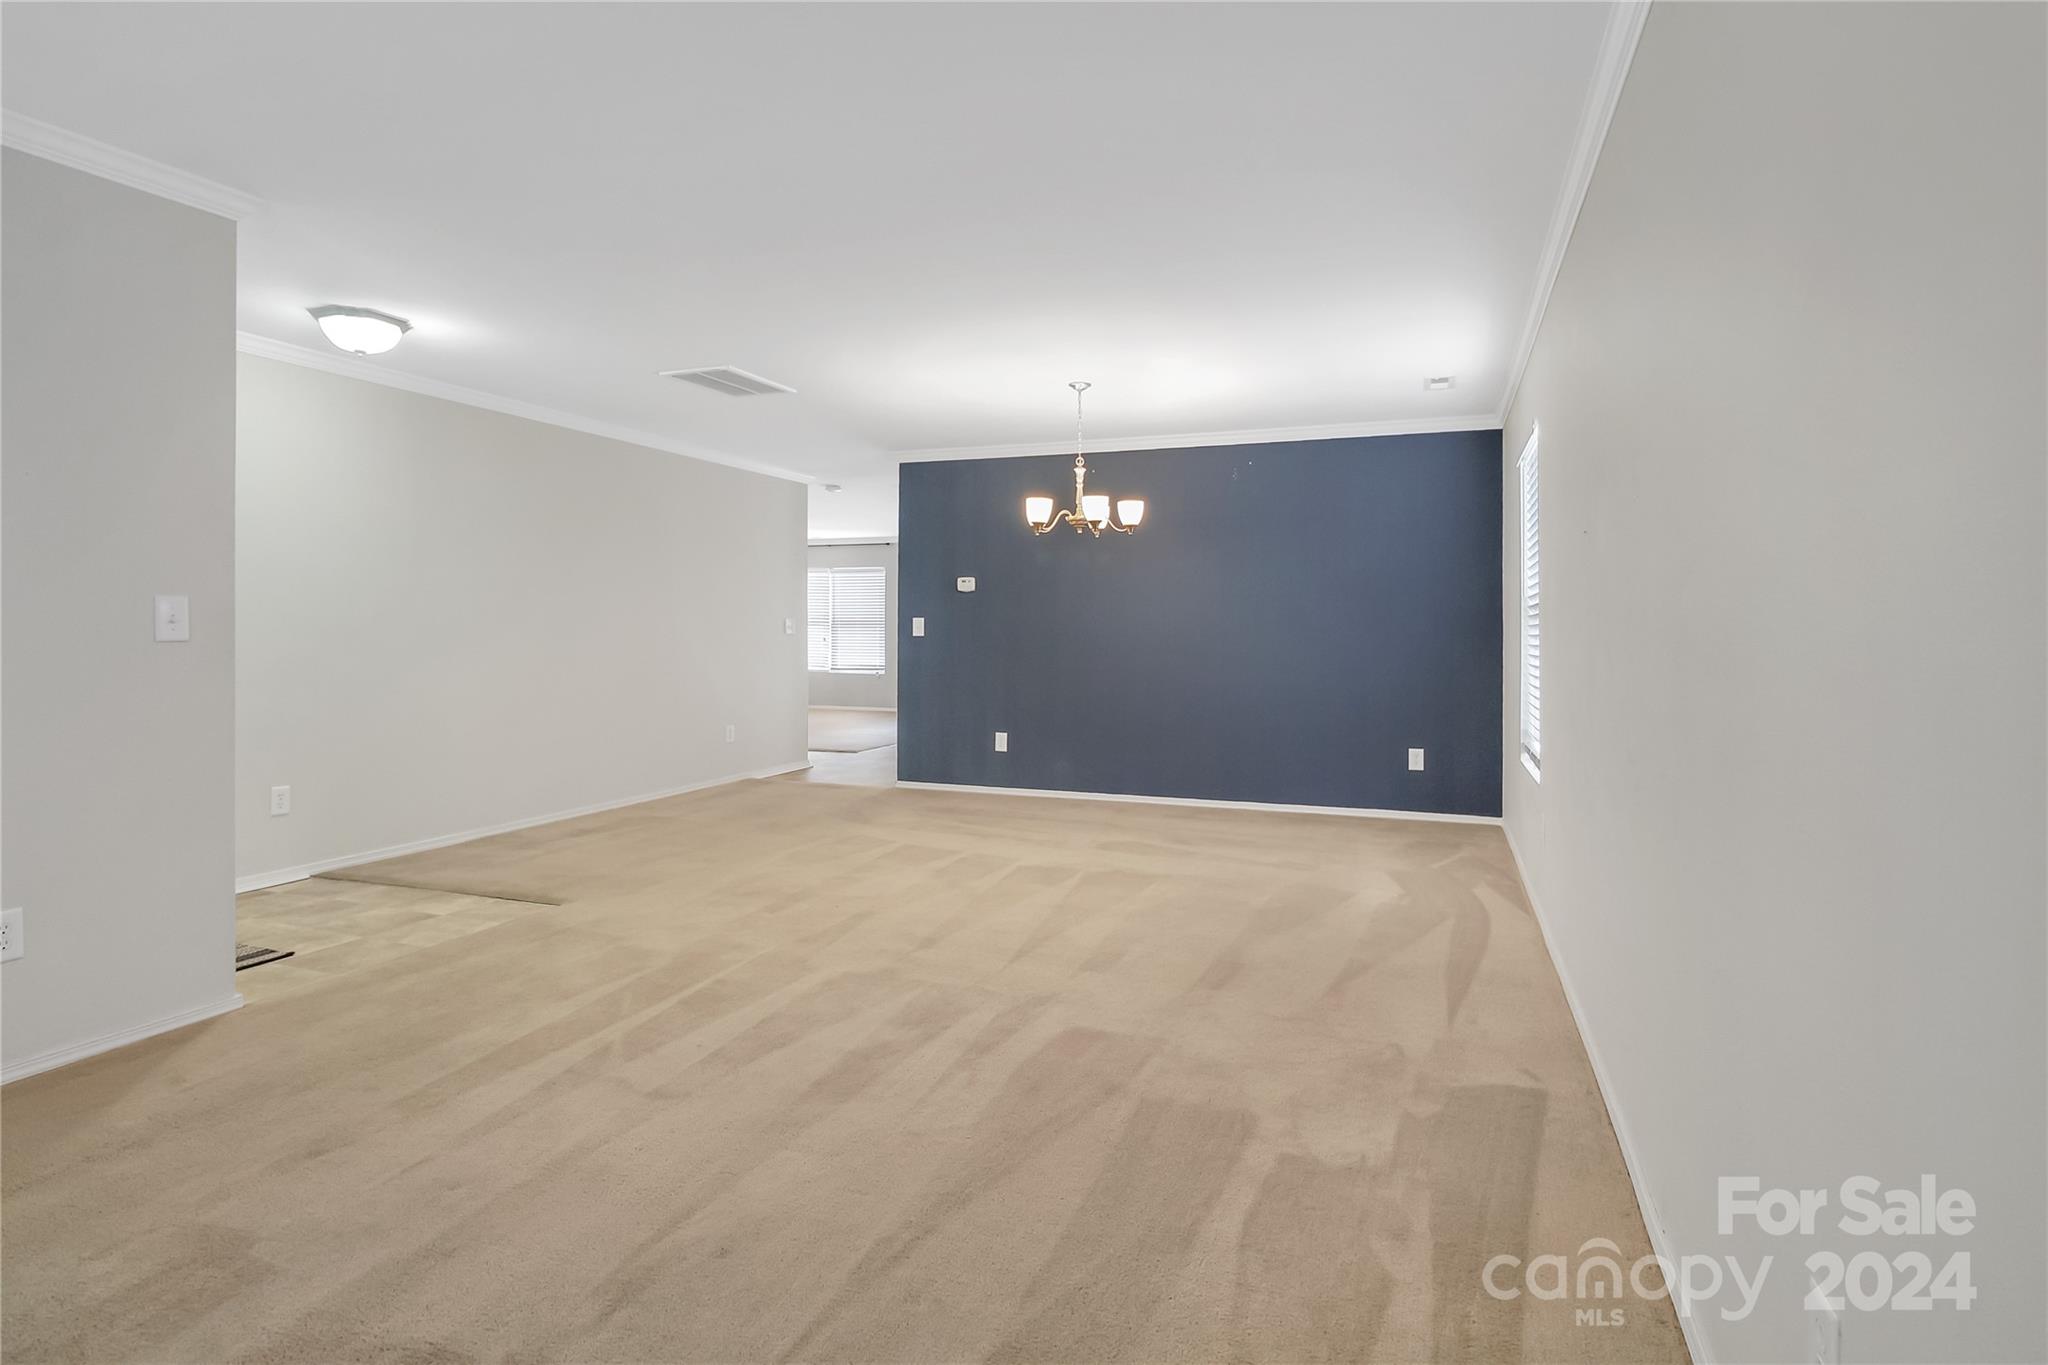
Empty dining room with beige carpet, a dark blue accent wall, and a chandelier.
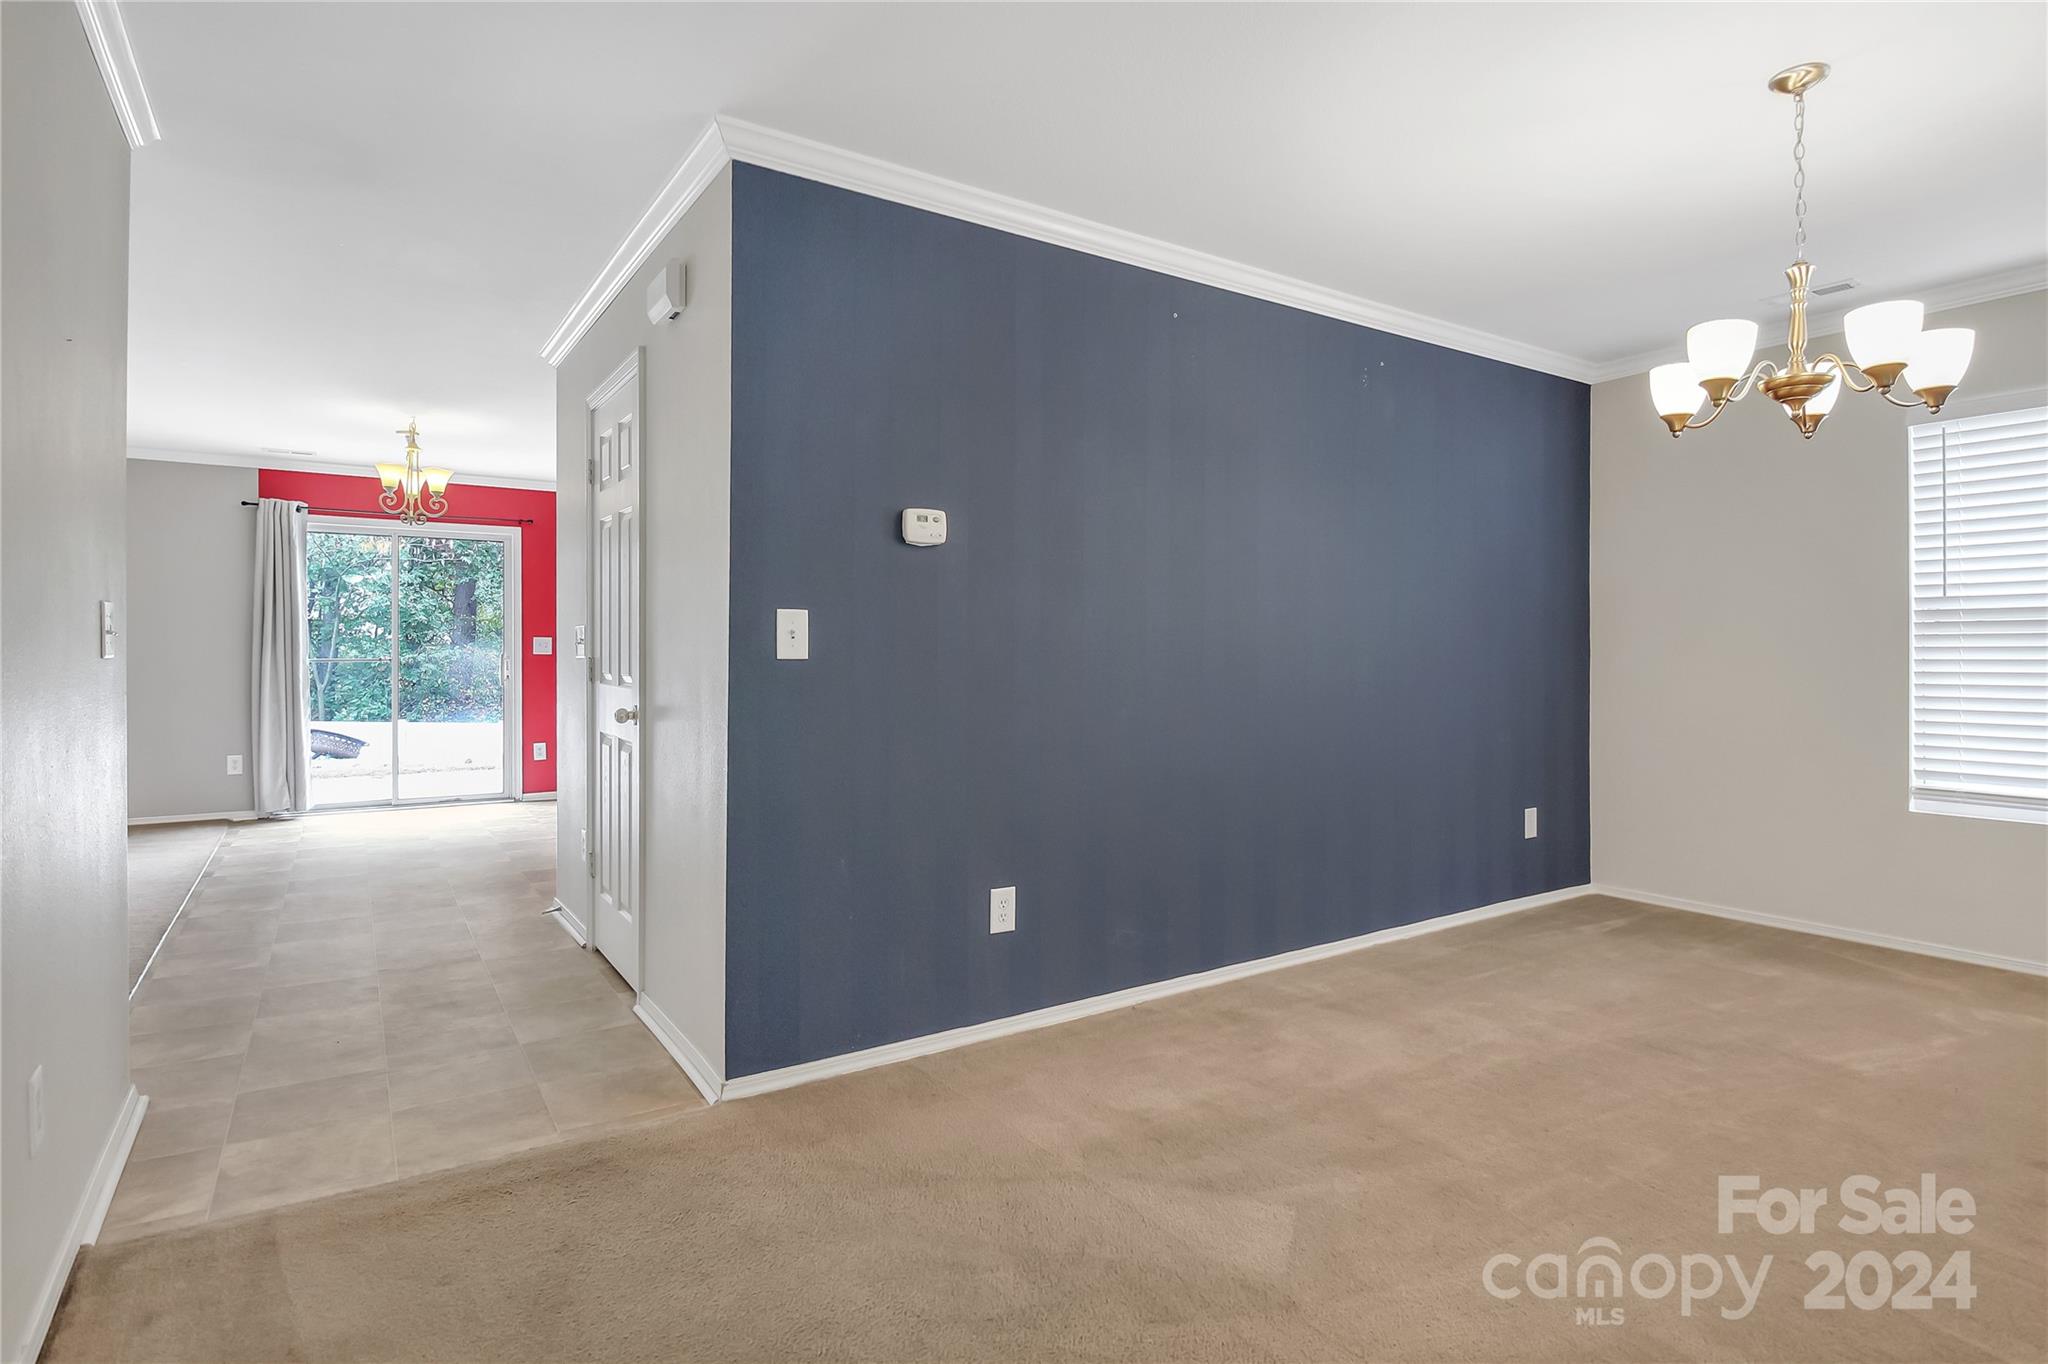
Vacant dining room with navy accent wall and chandelier, opening to a tiled room with sliding glass door.
Open-plan kitchen, dining, and living area with red kitchen walls and a sliding glass patio door.
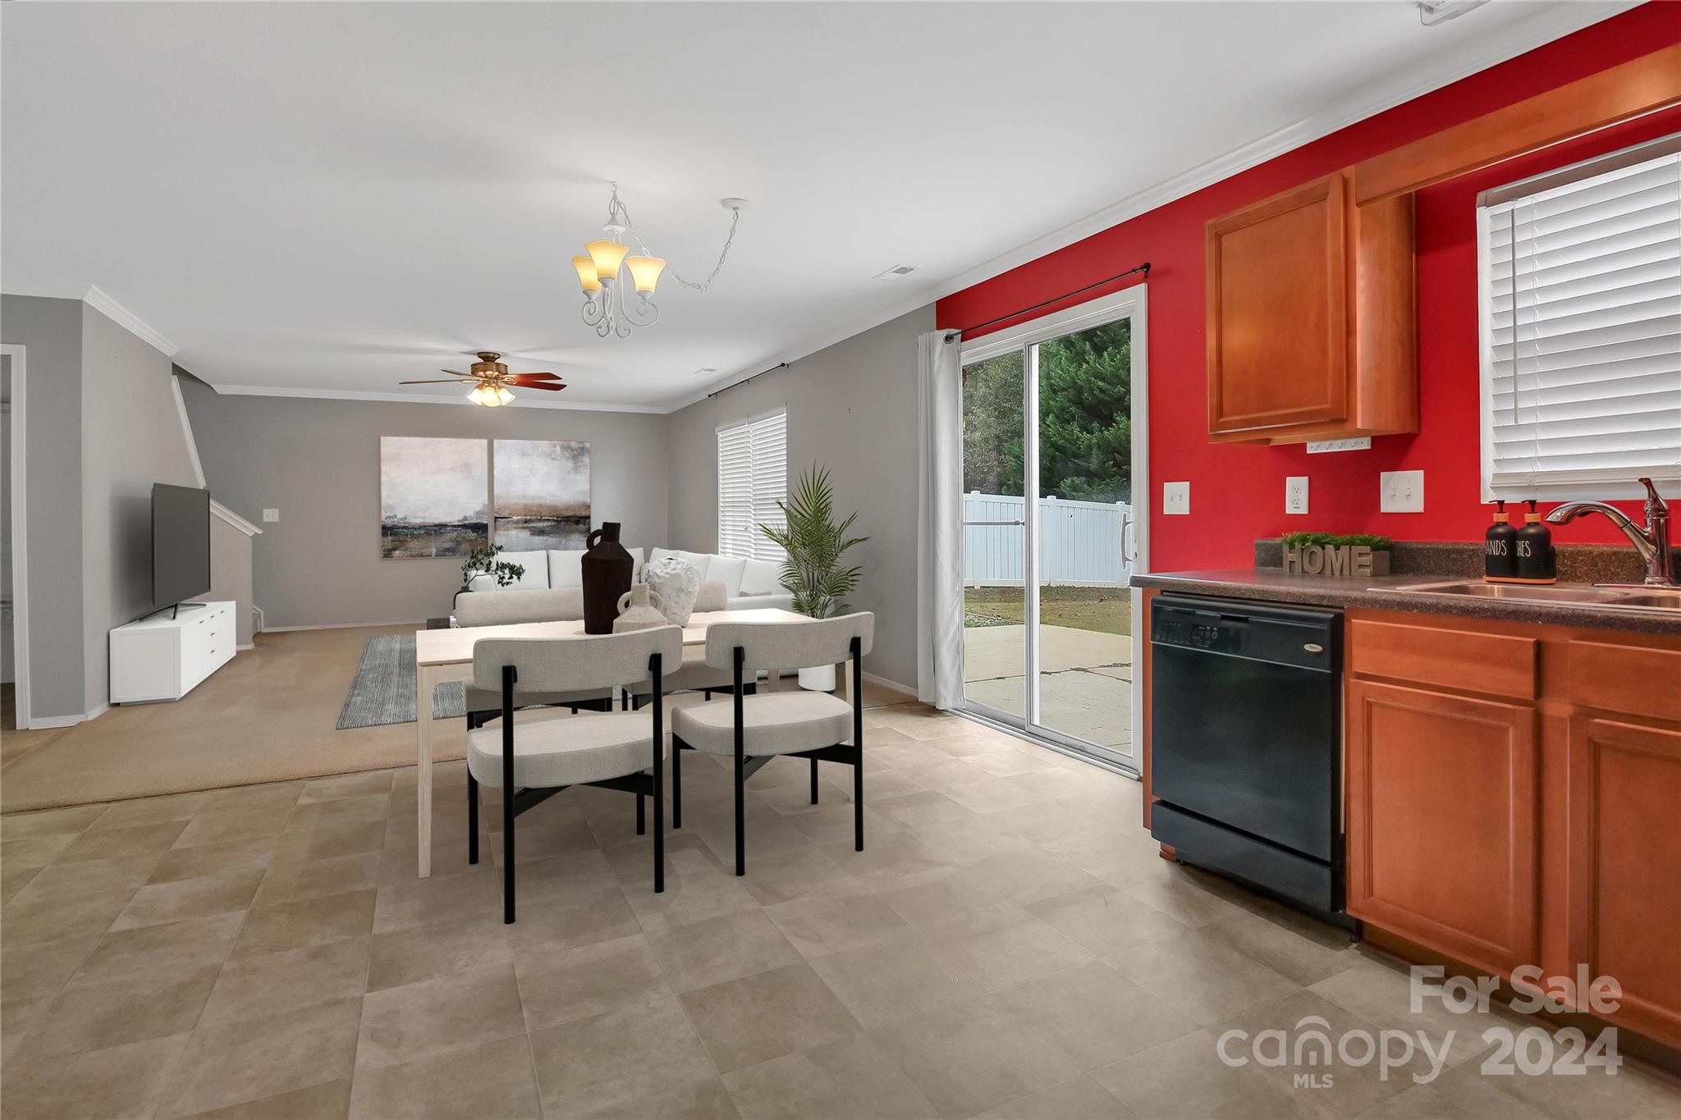
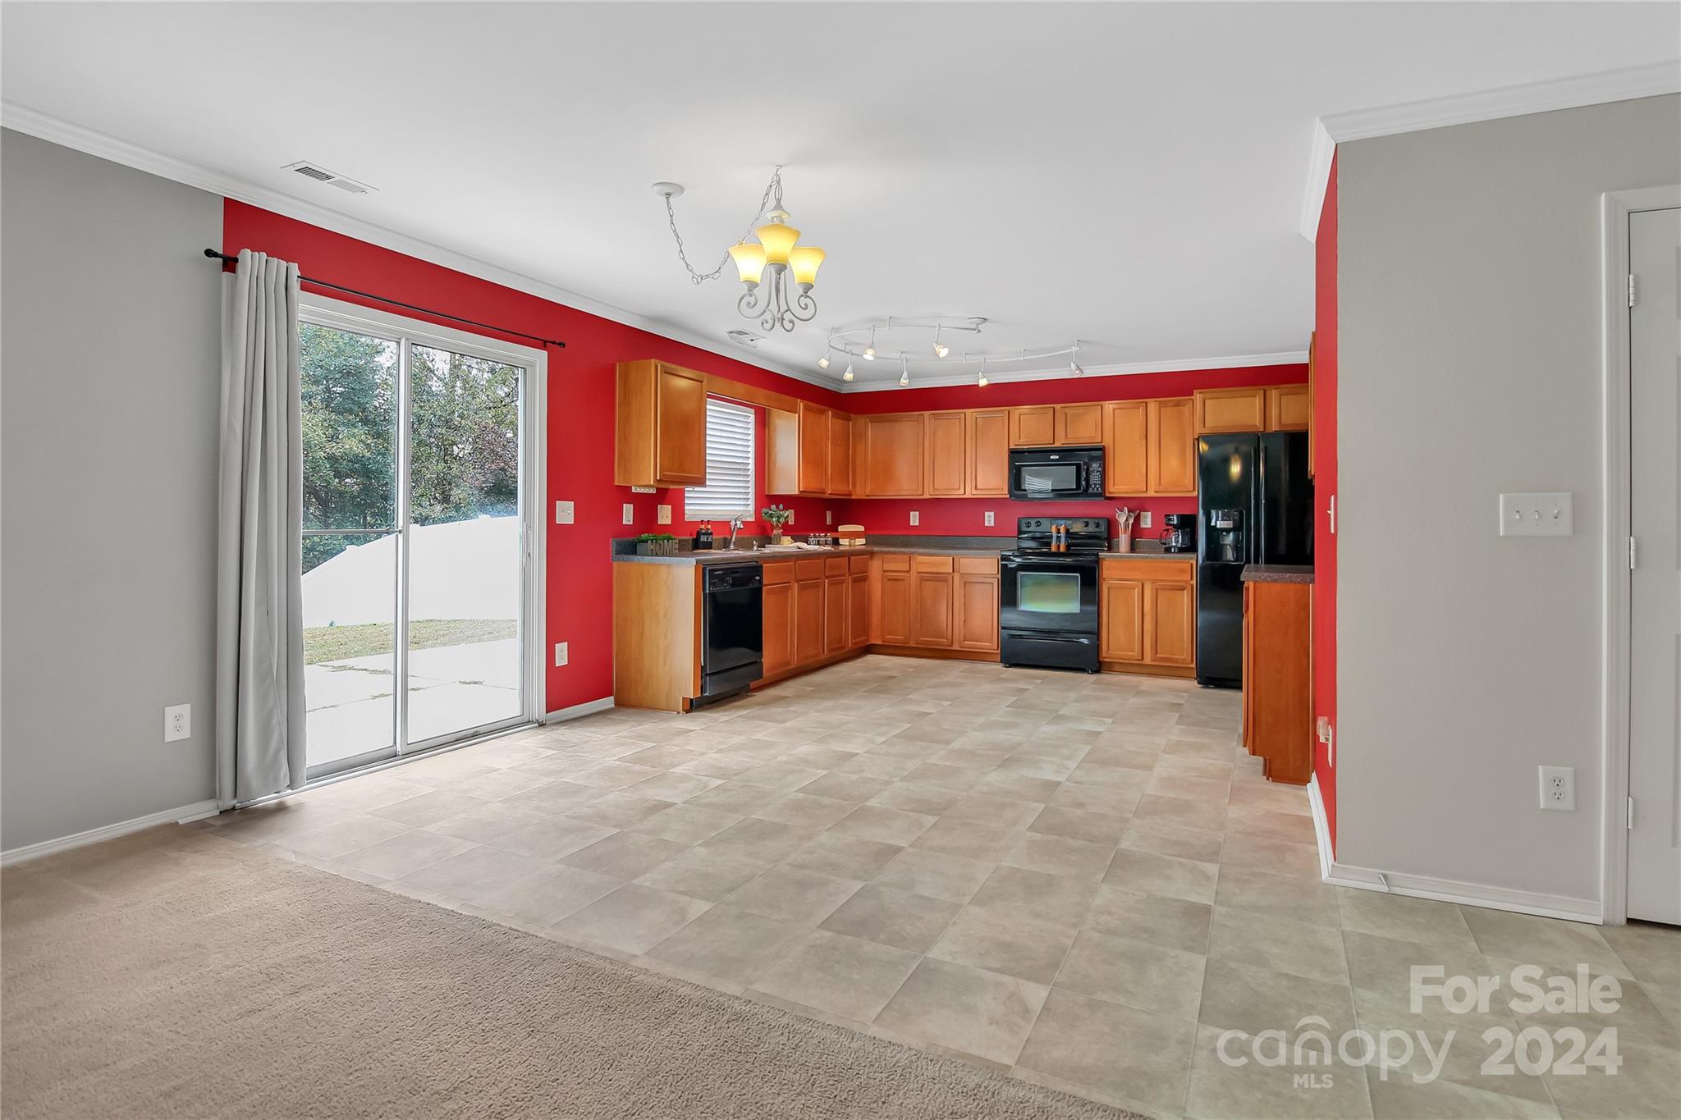
Open kitchen and living area with red walls, wood cabinets, tile flooring, and a sliding glass door to the patio.
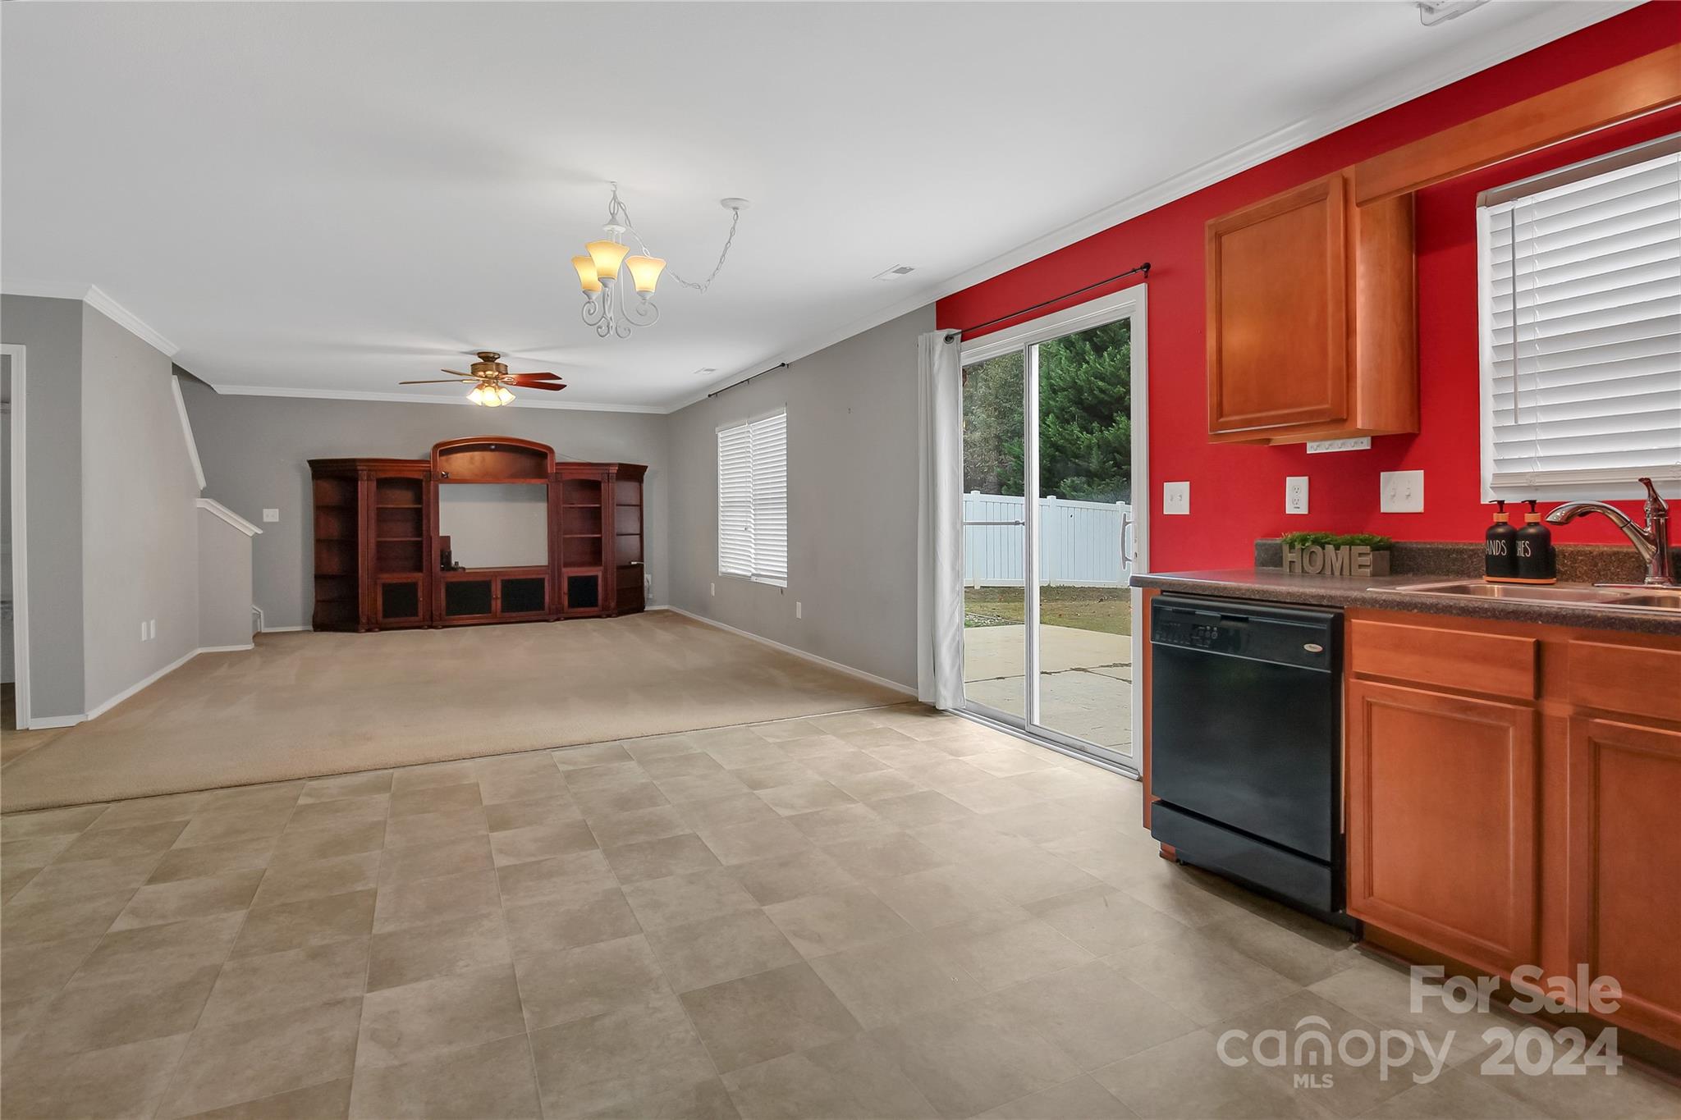
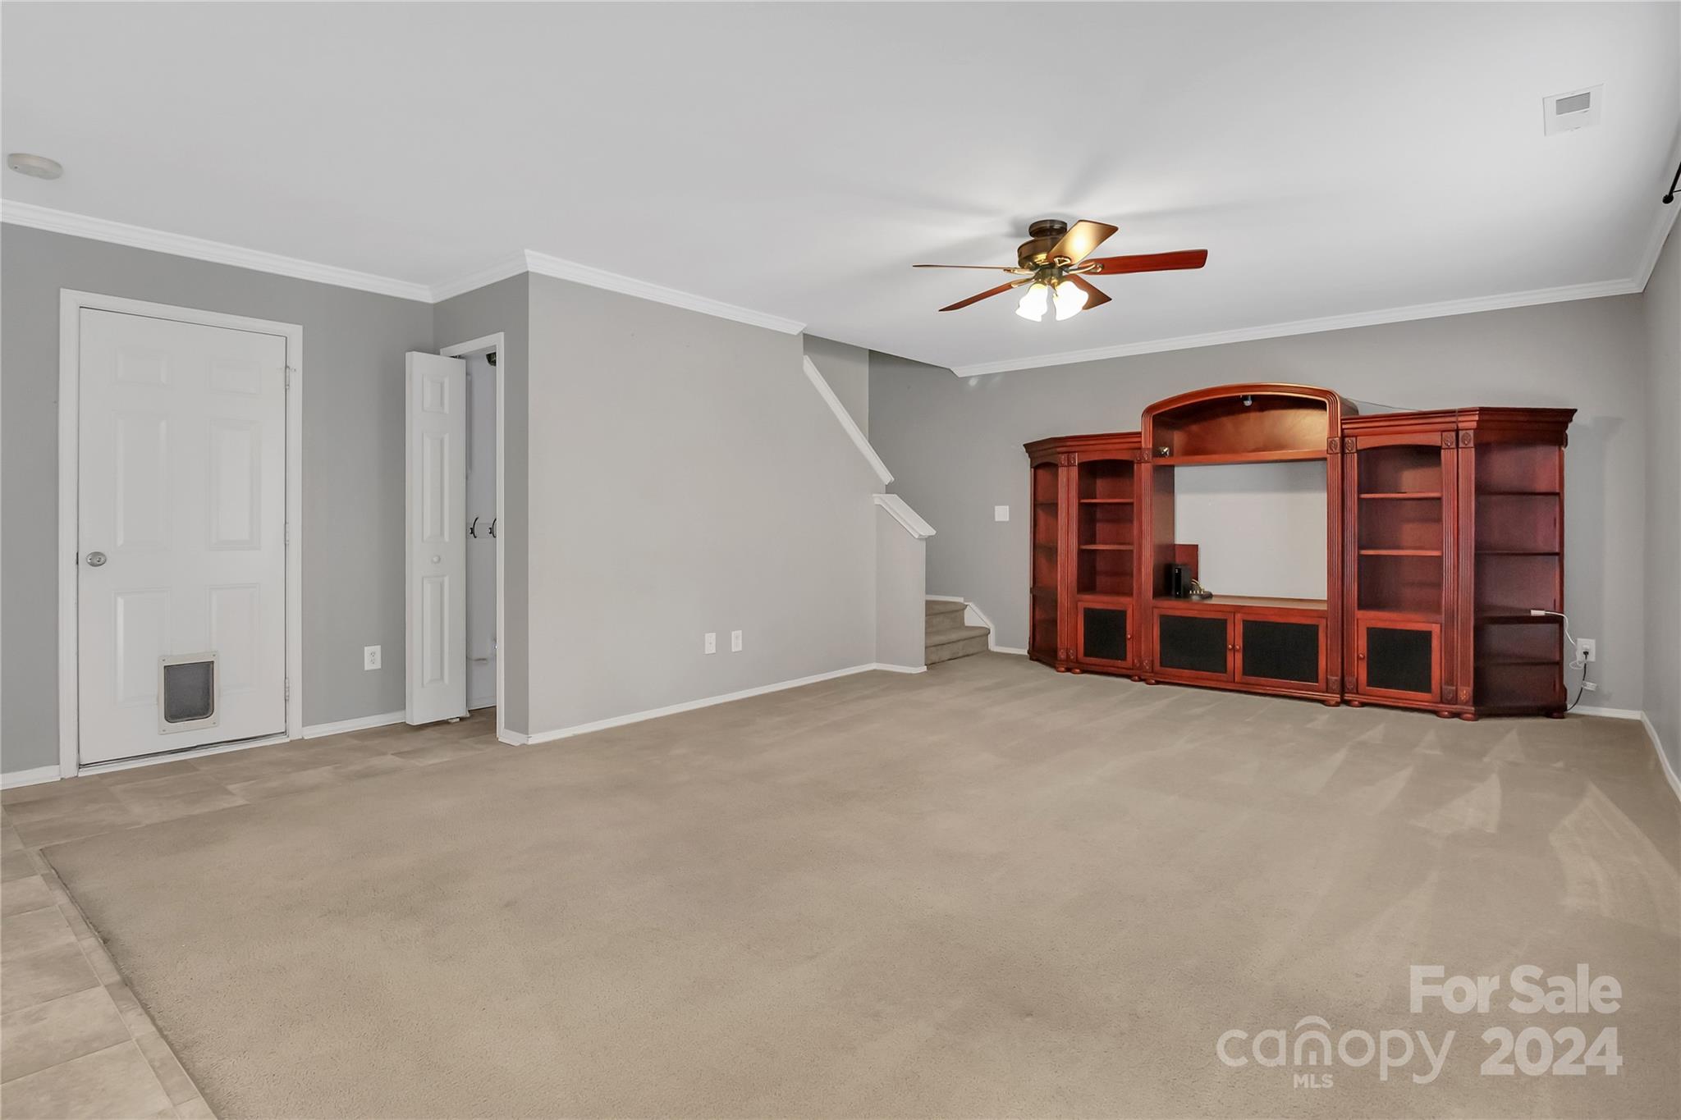
Carpeted living room with a large wooden entertainment center, ceiling fan, and stairs.
Kitchen with warm wood cabinets, black appliances, red walls, and a sliding glass door to the patio.
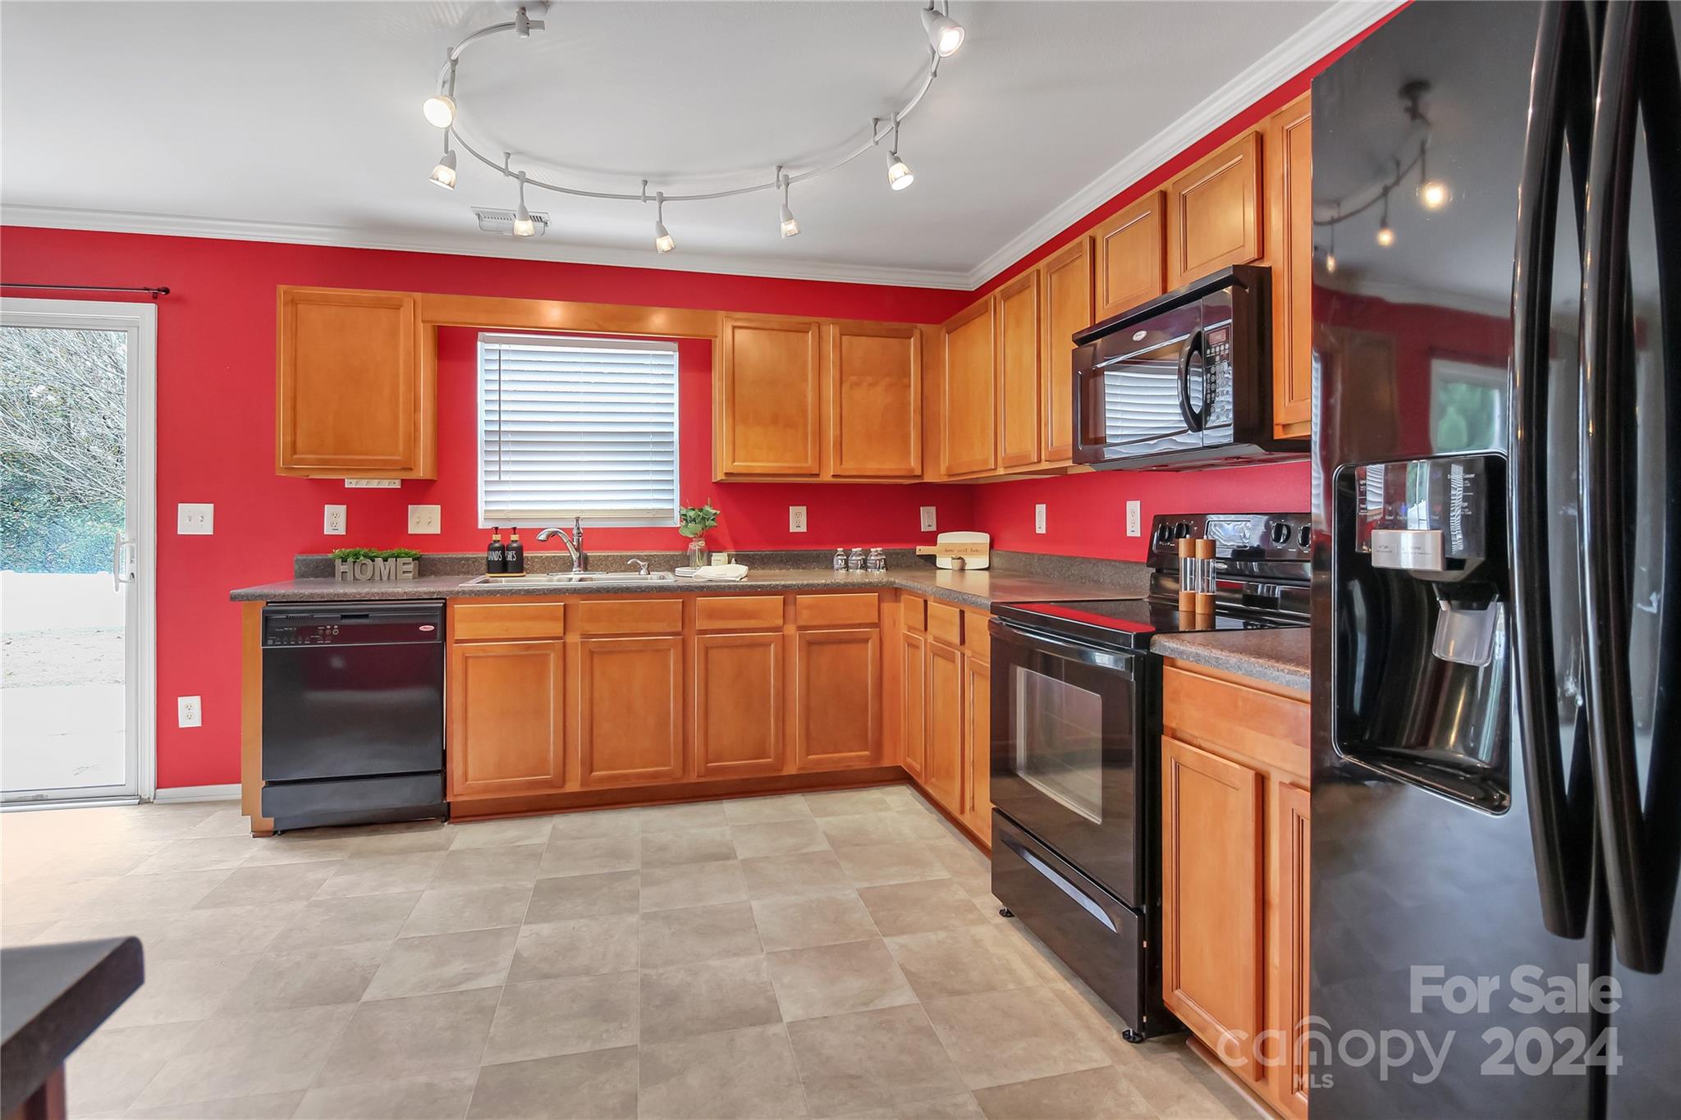
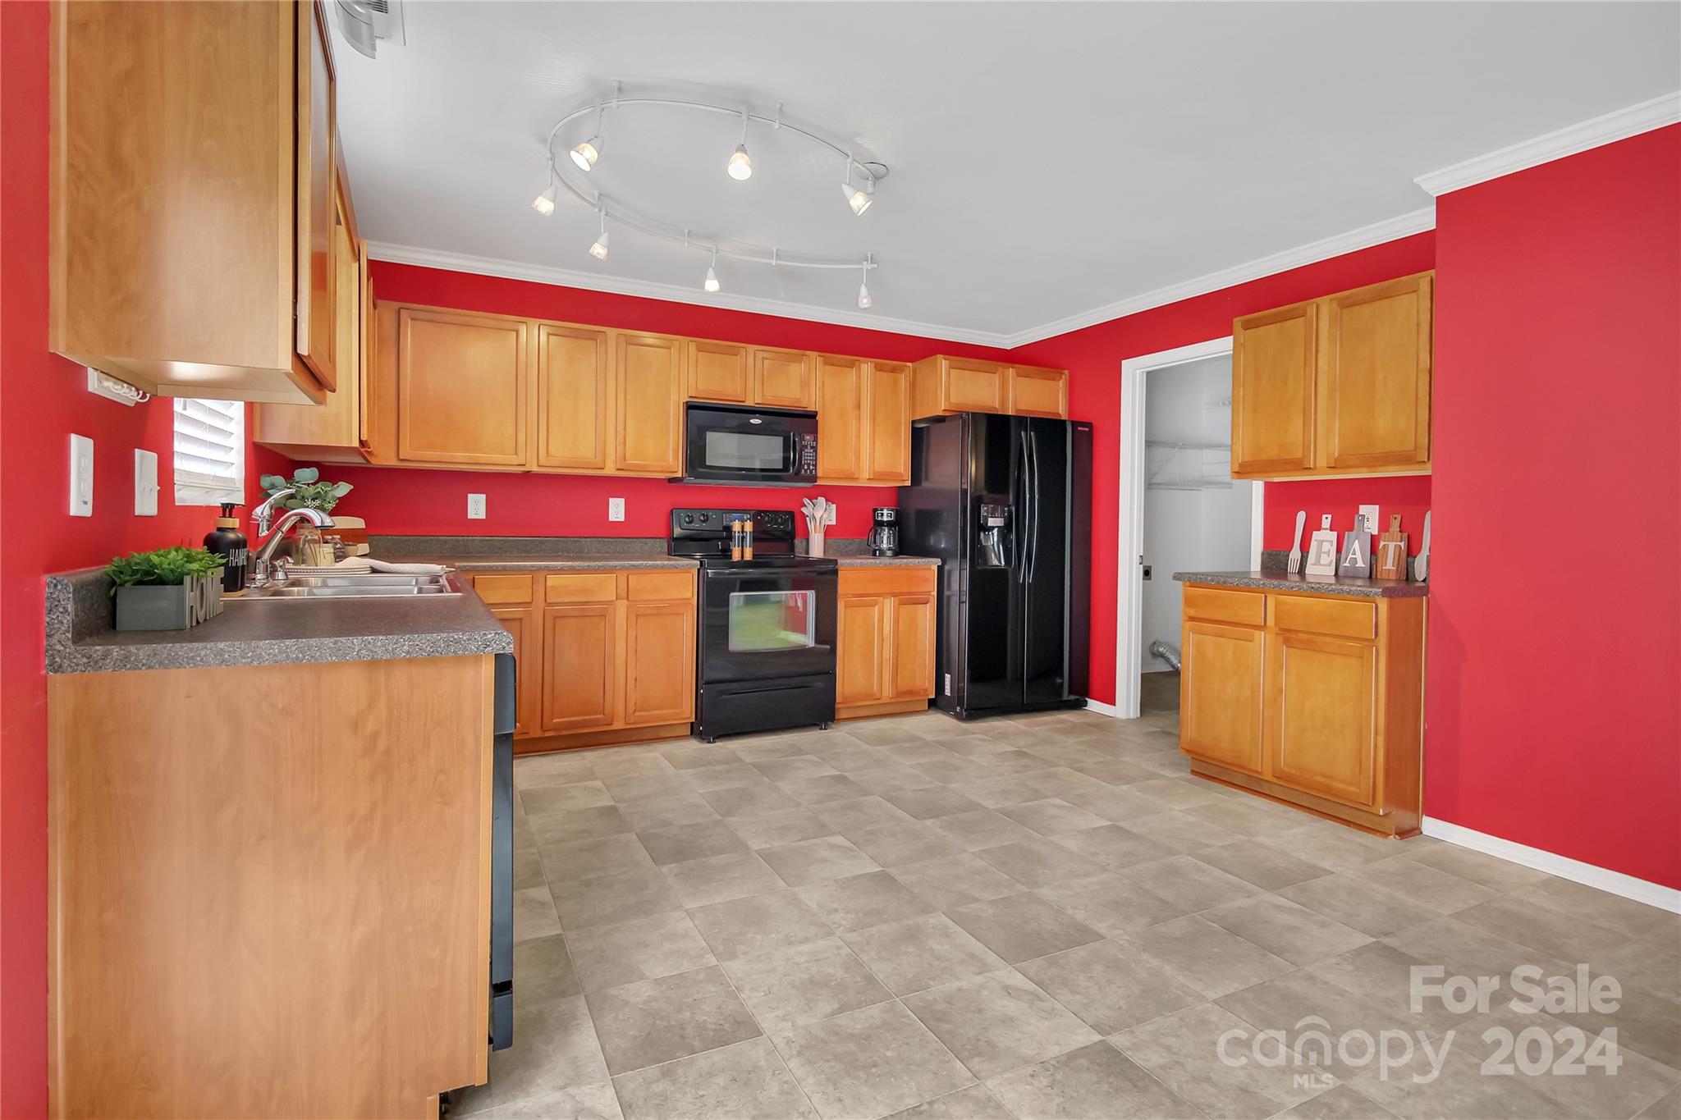
Kitchen with red walls, honey-colored cabinets, dark countertops, and black appliances.
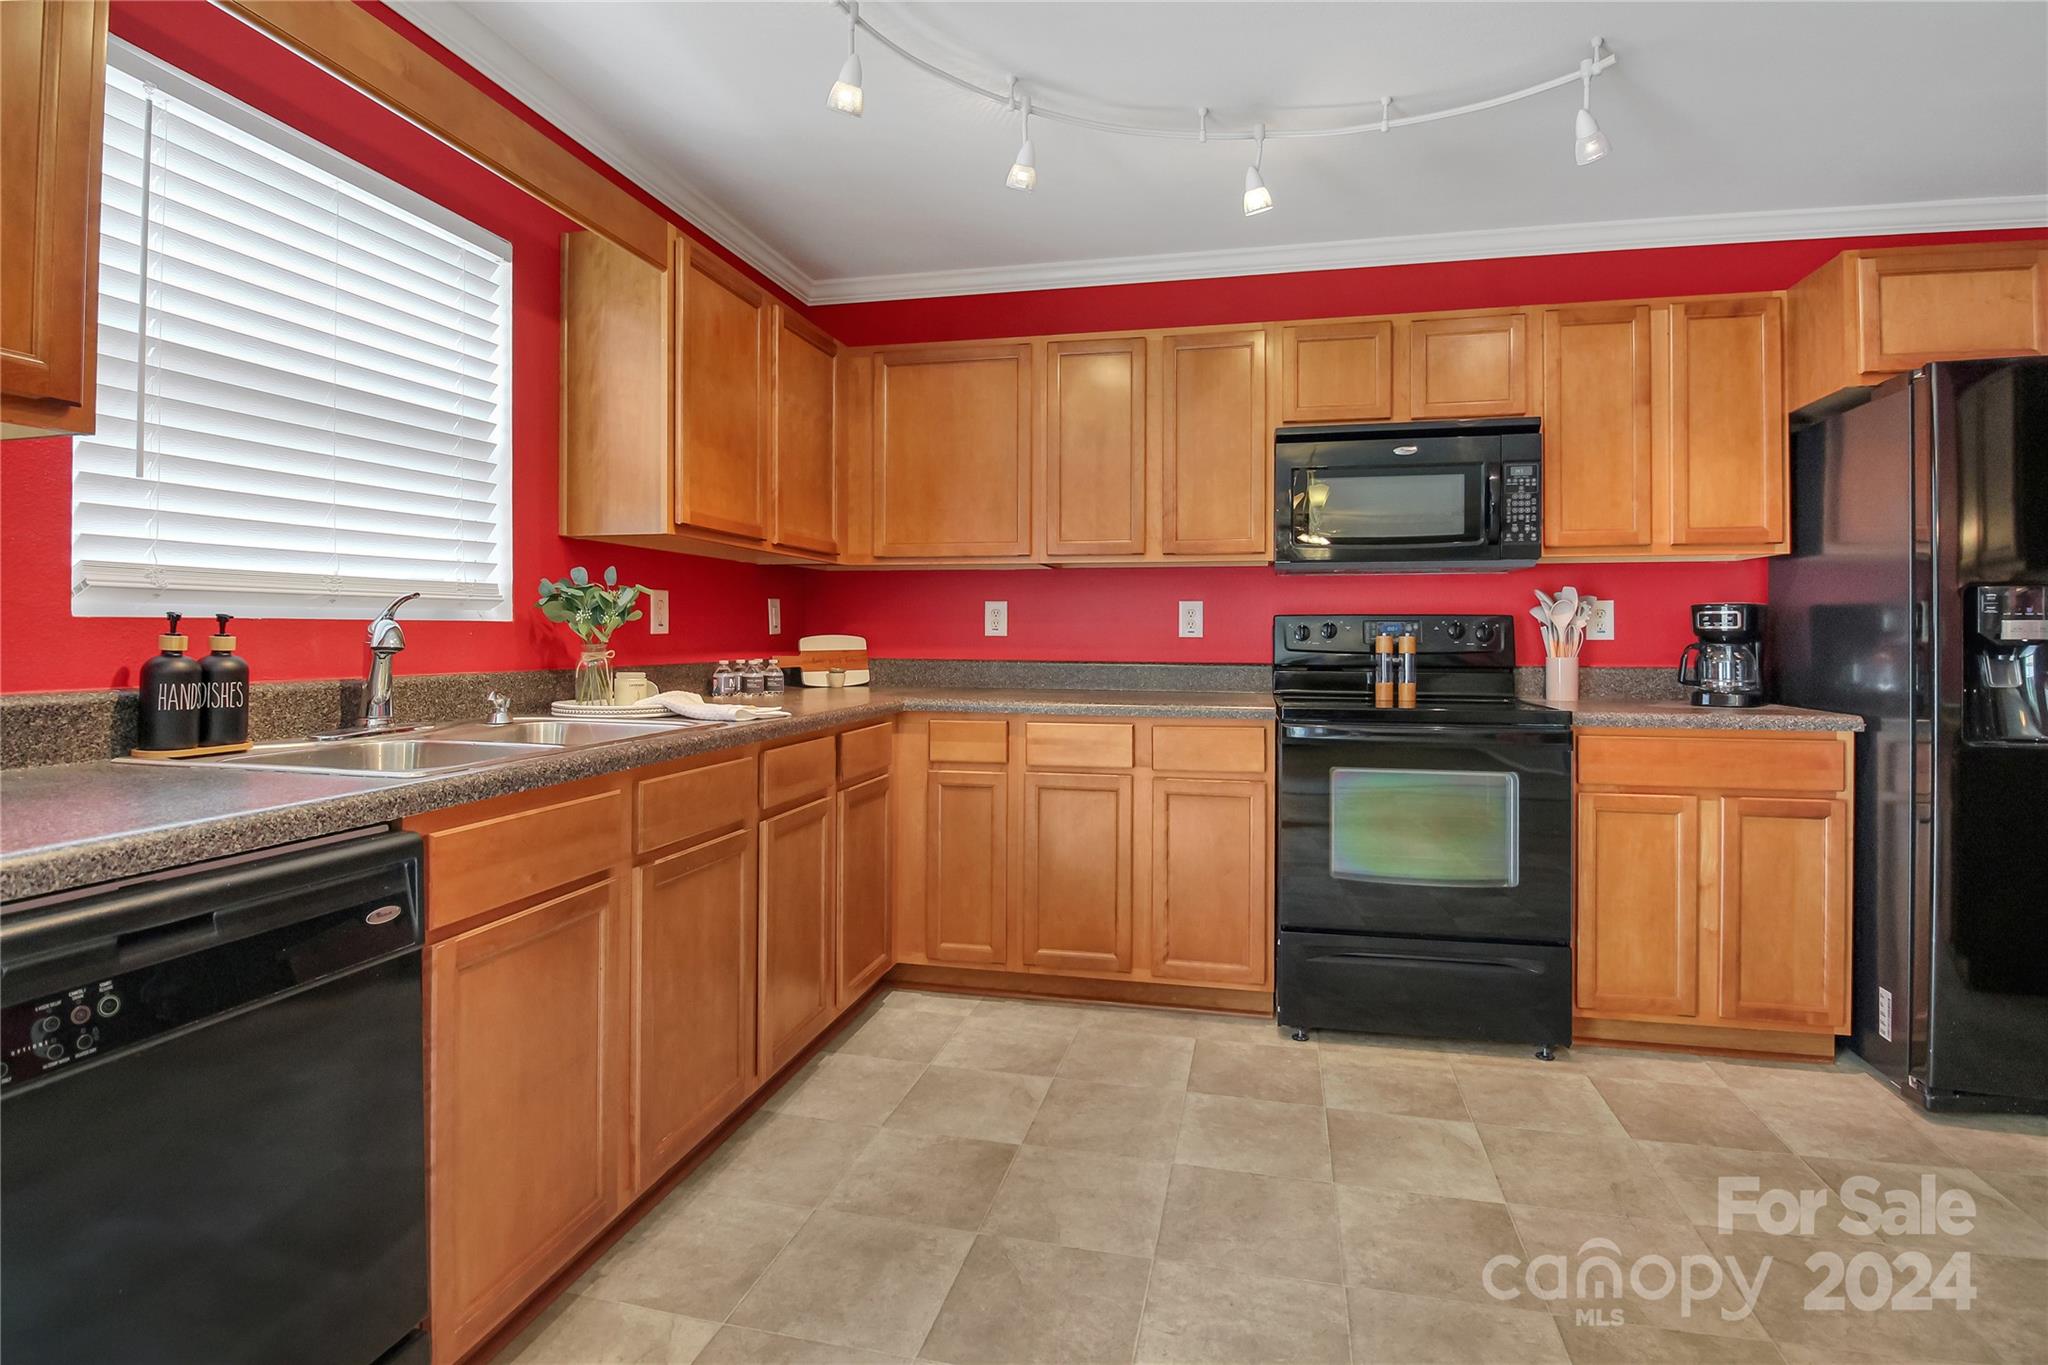
Kitchen with honey-colored cabinets, red walls, and black appliances.
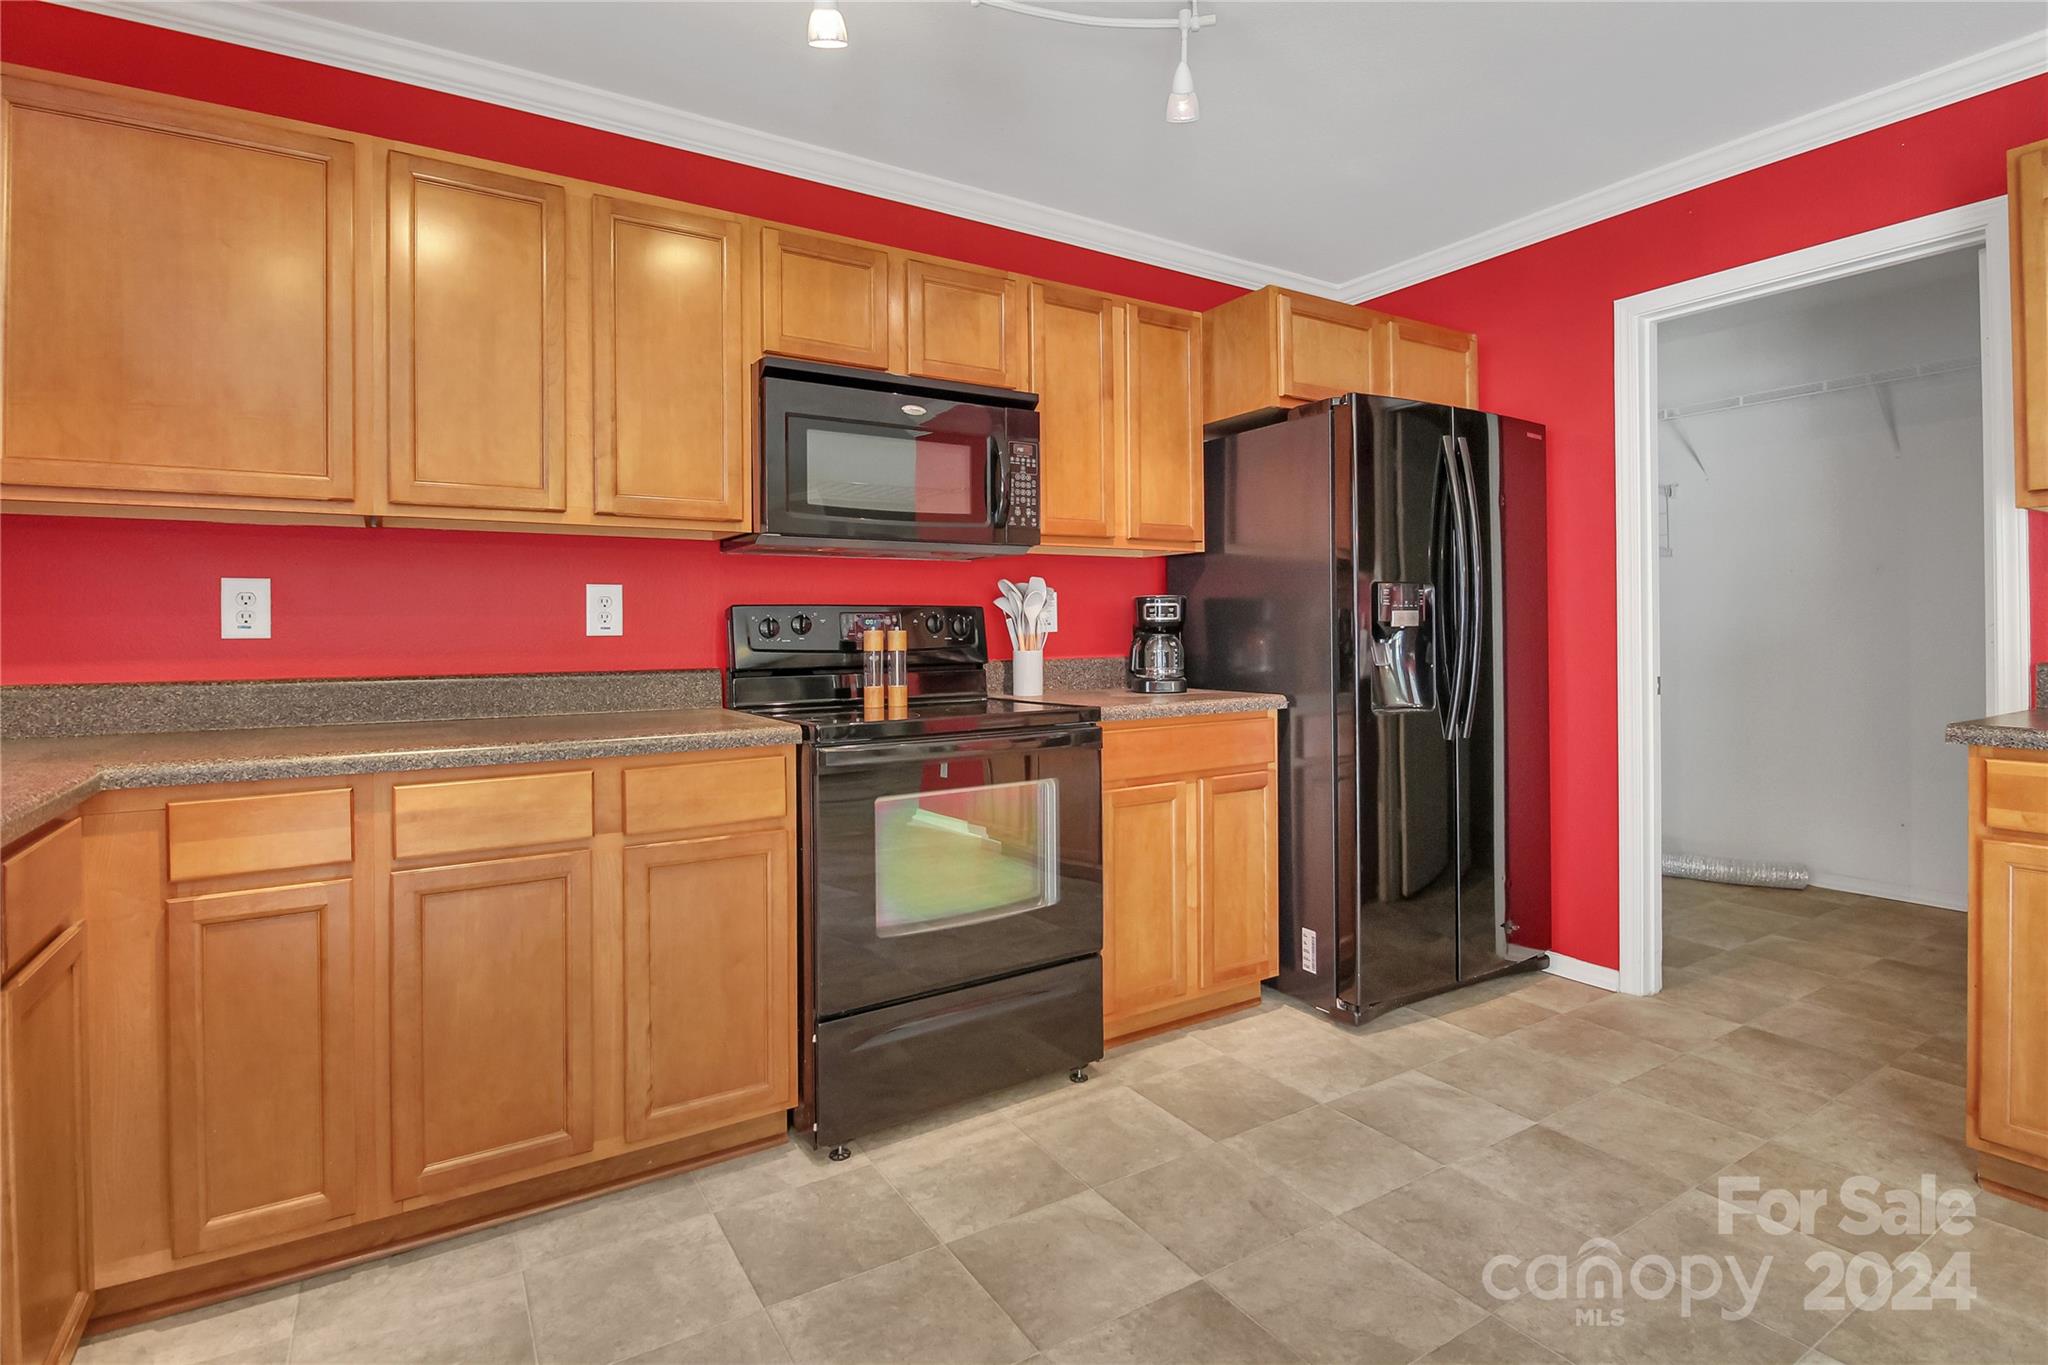
Kitchen with red walls, honey-colored cabinets, black appliances, and gray tile flooring.
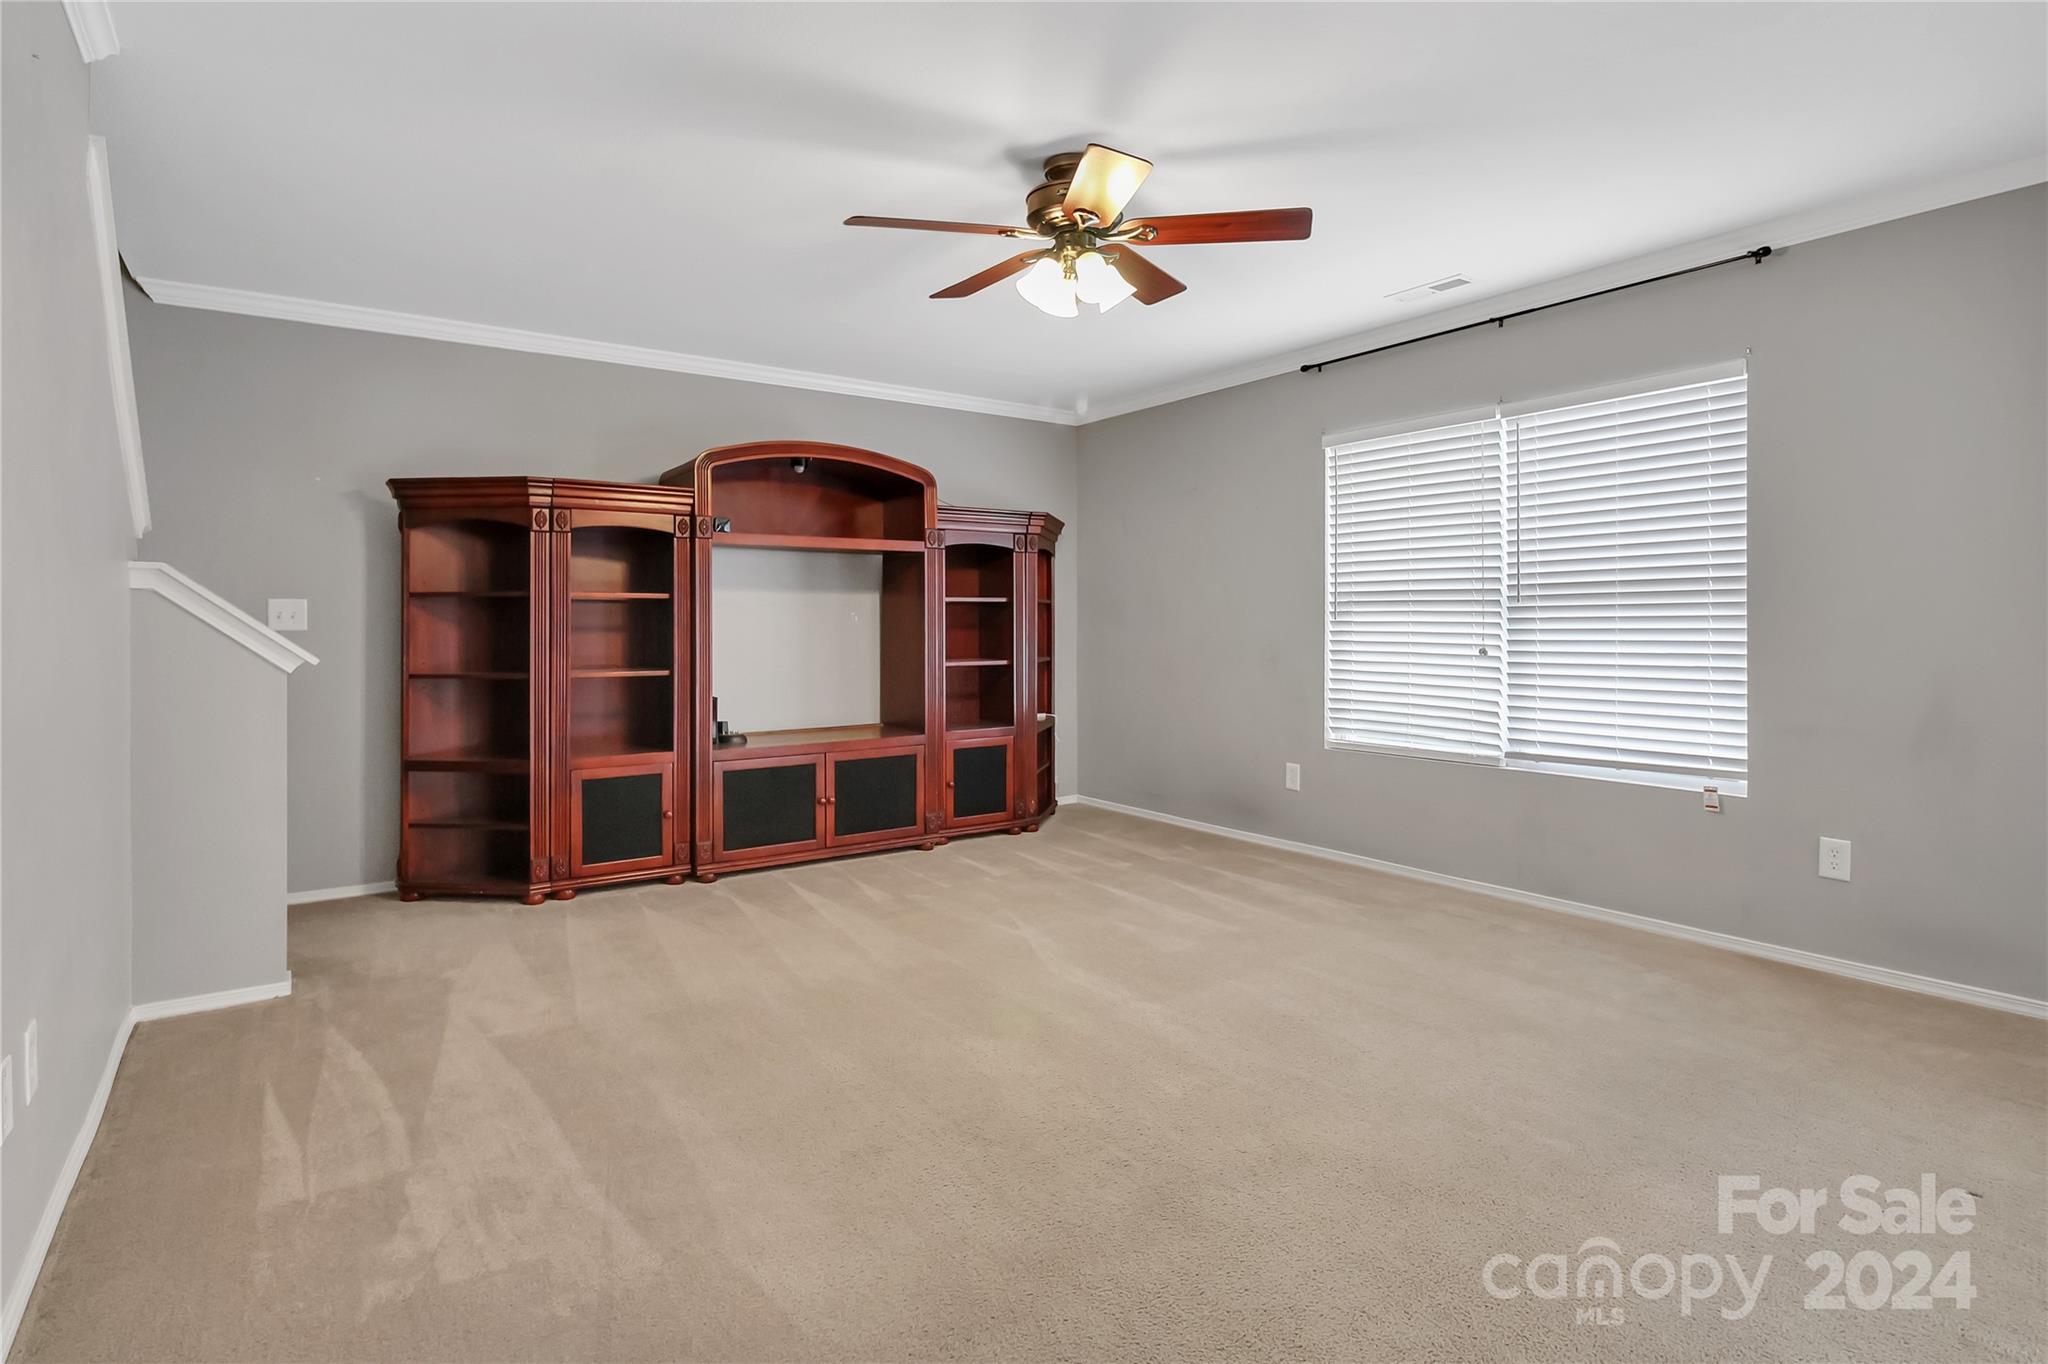
Carpeted living room with a large dark wood entertainment center and a wide window with blinds.
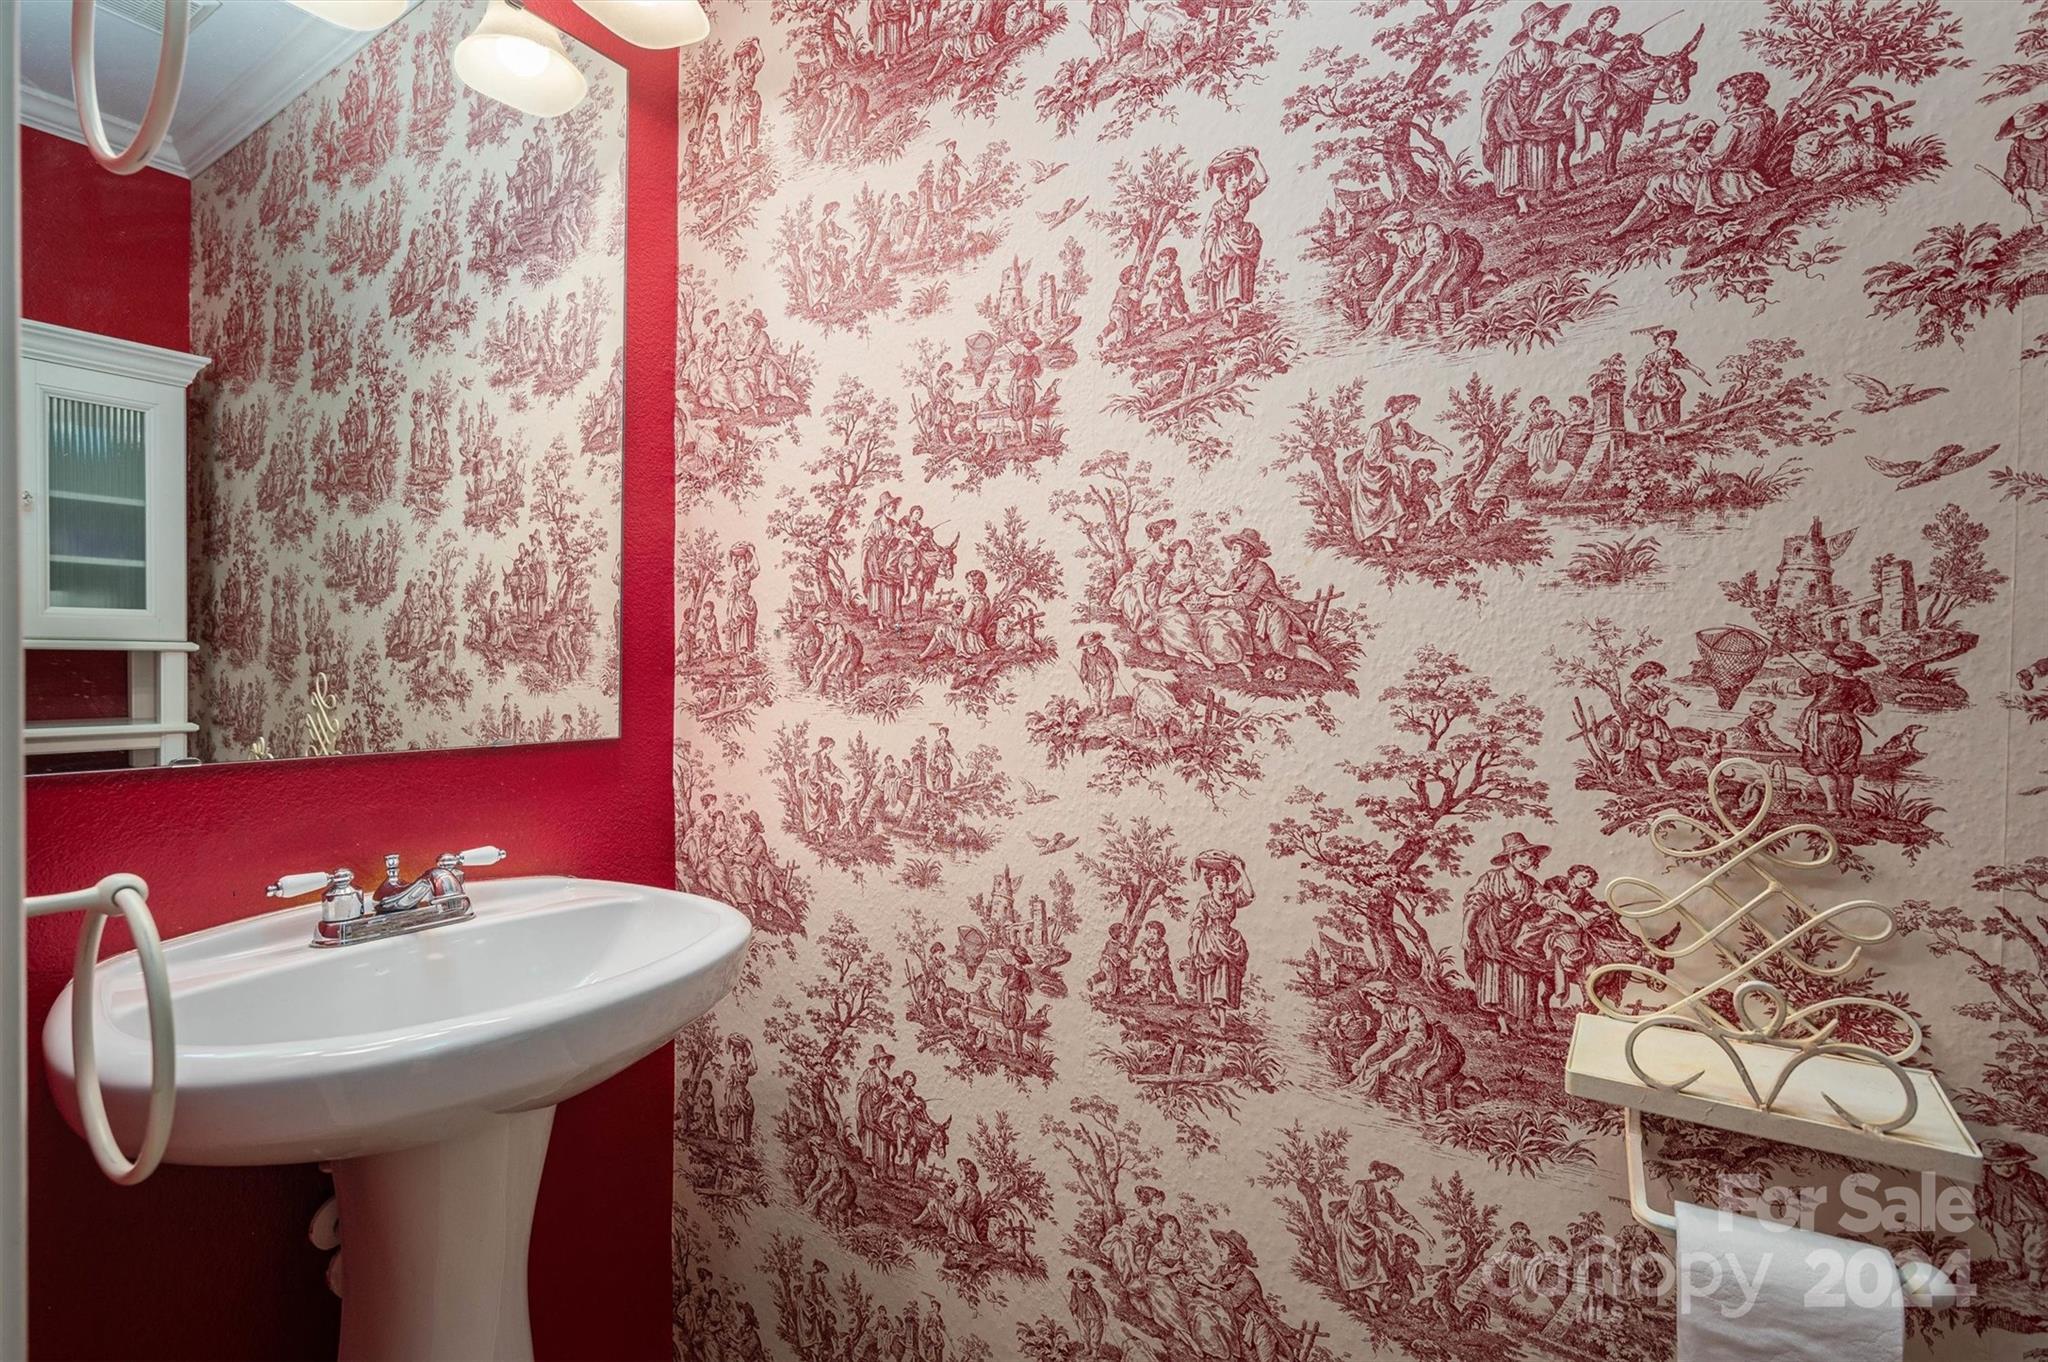
Powder room with a pedestal sink and distinctive red pastoral toile wallpaper.
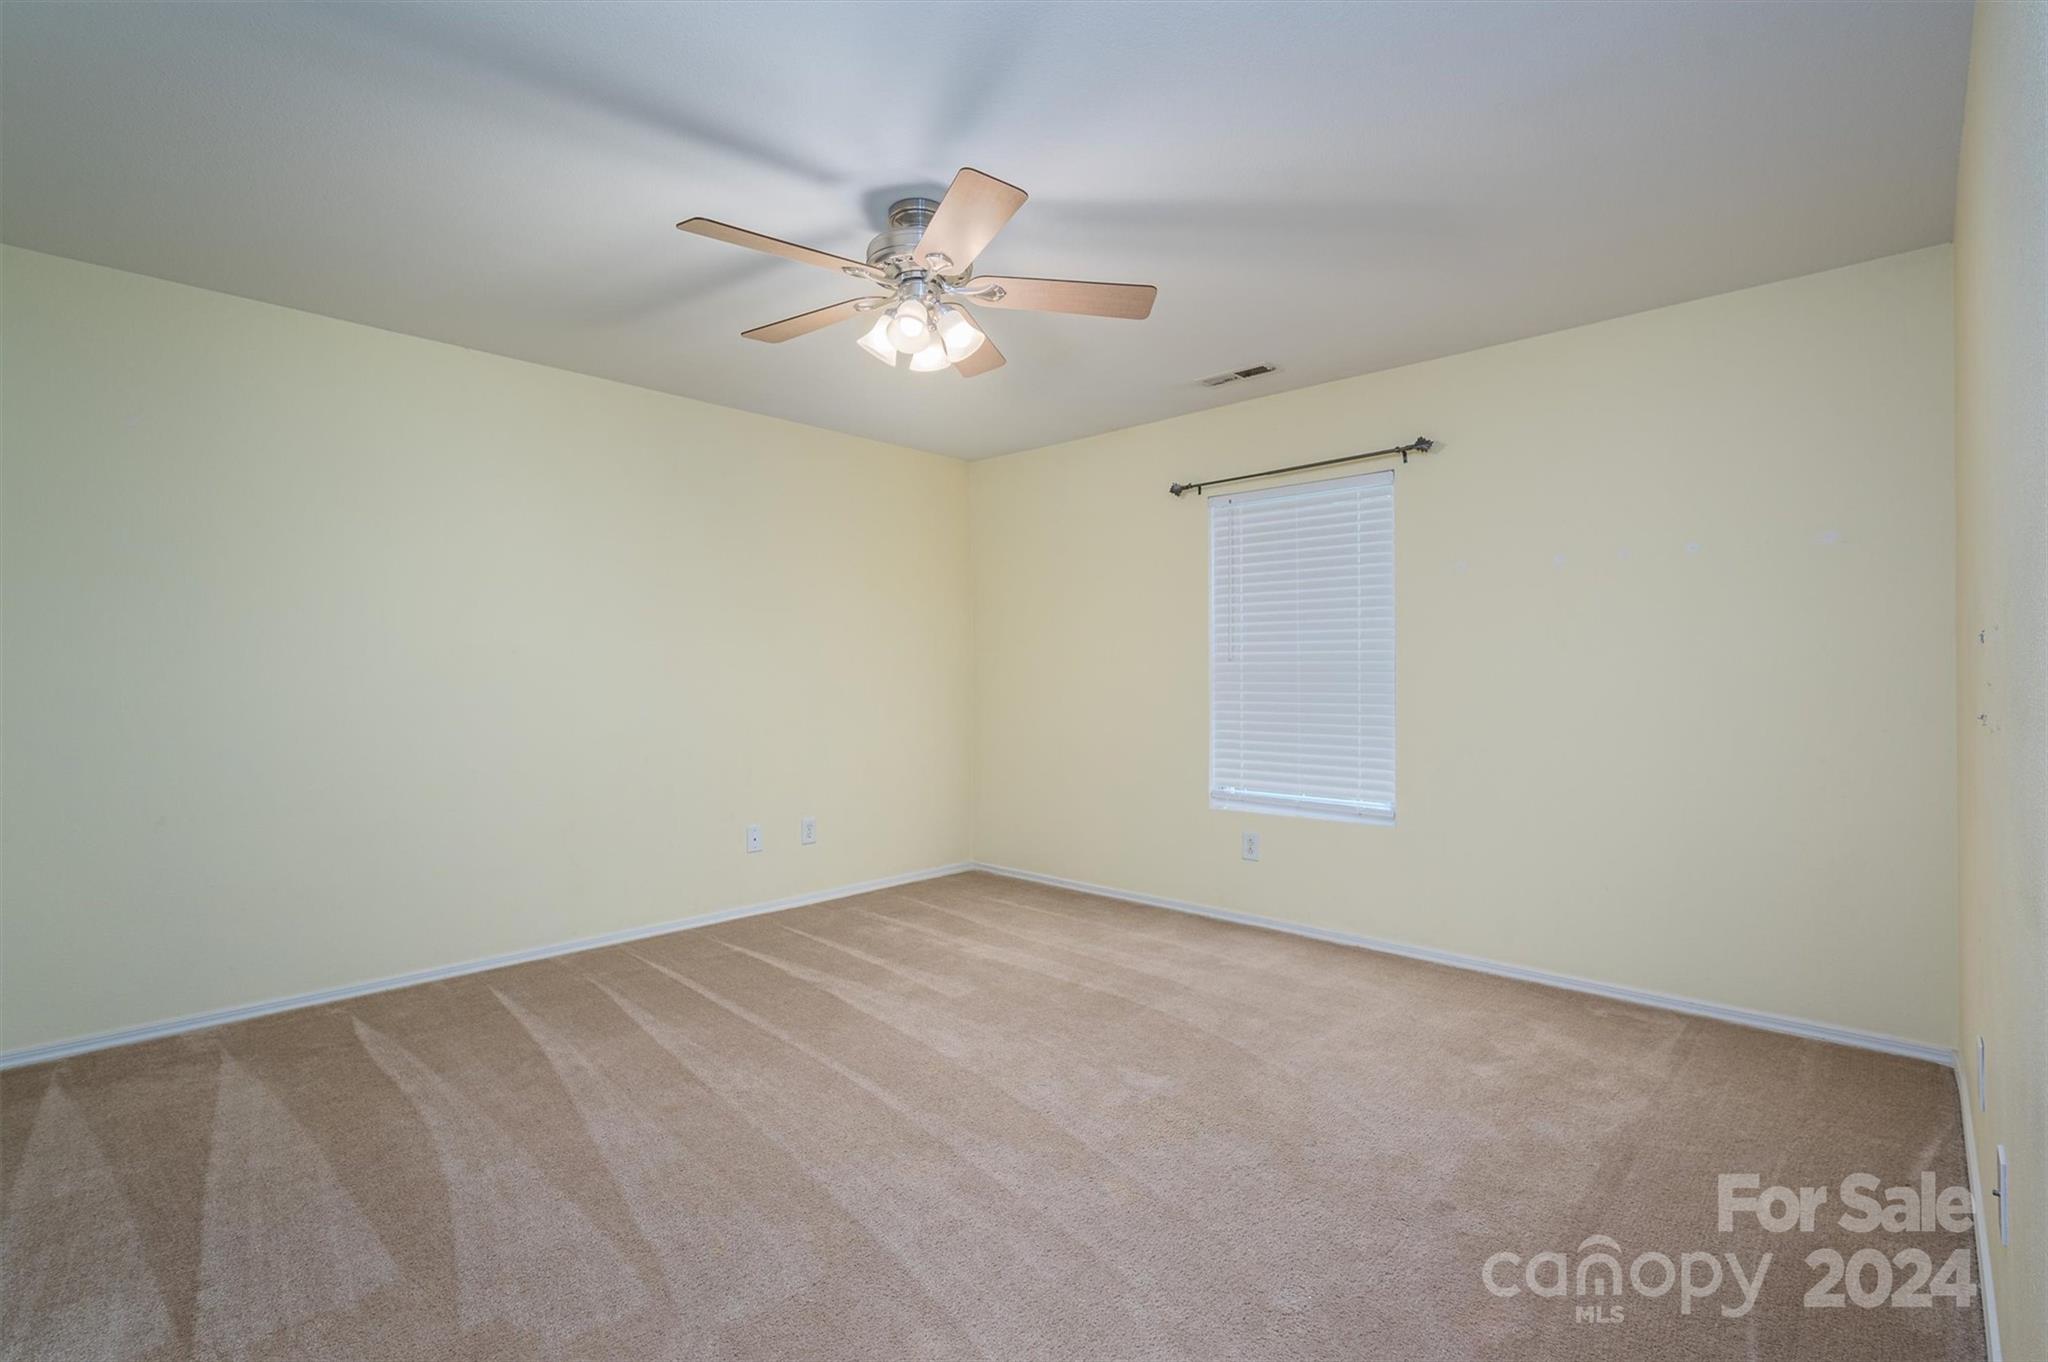
Empty bedroom with beige carpet, closed window blinds, and a ceiling fan with lights.
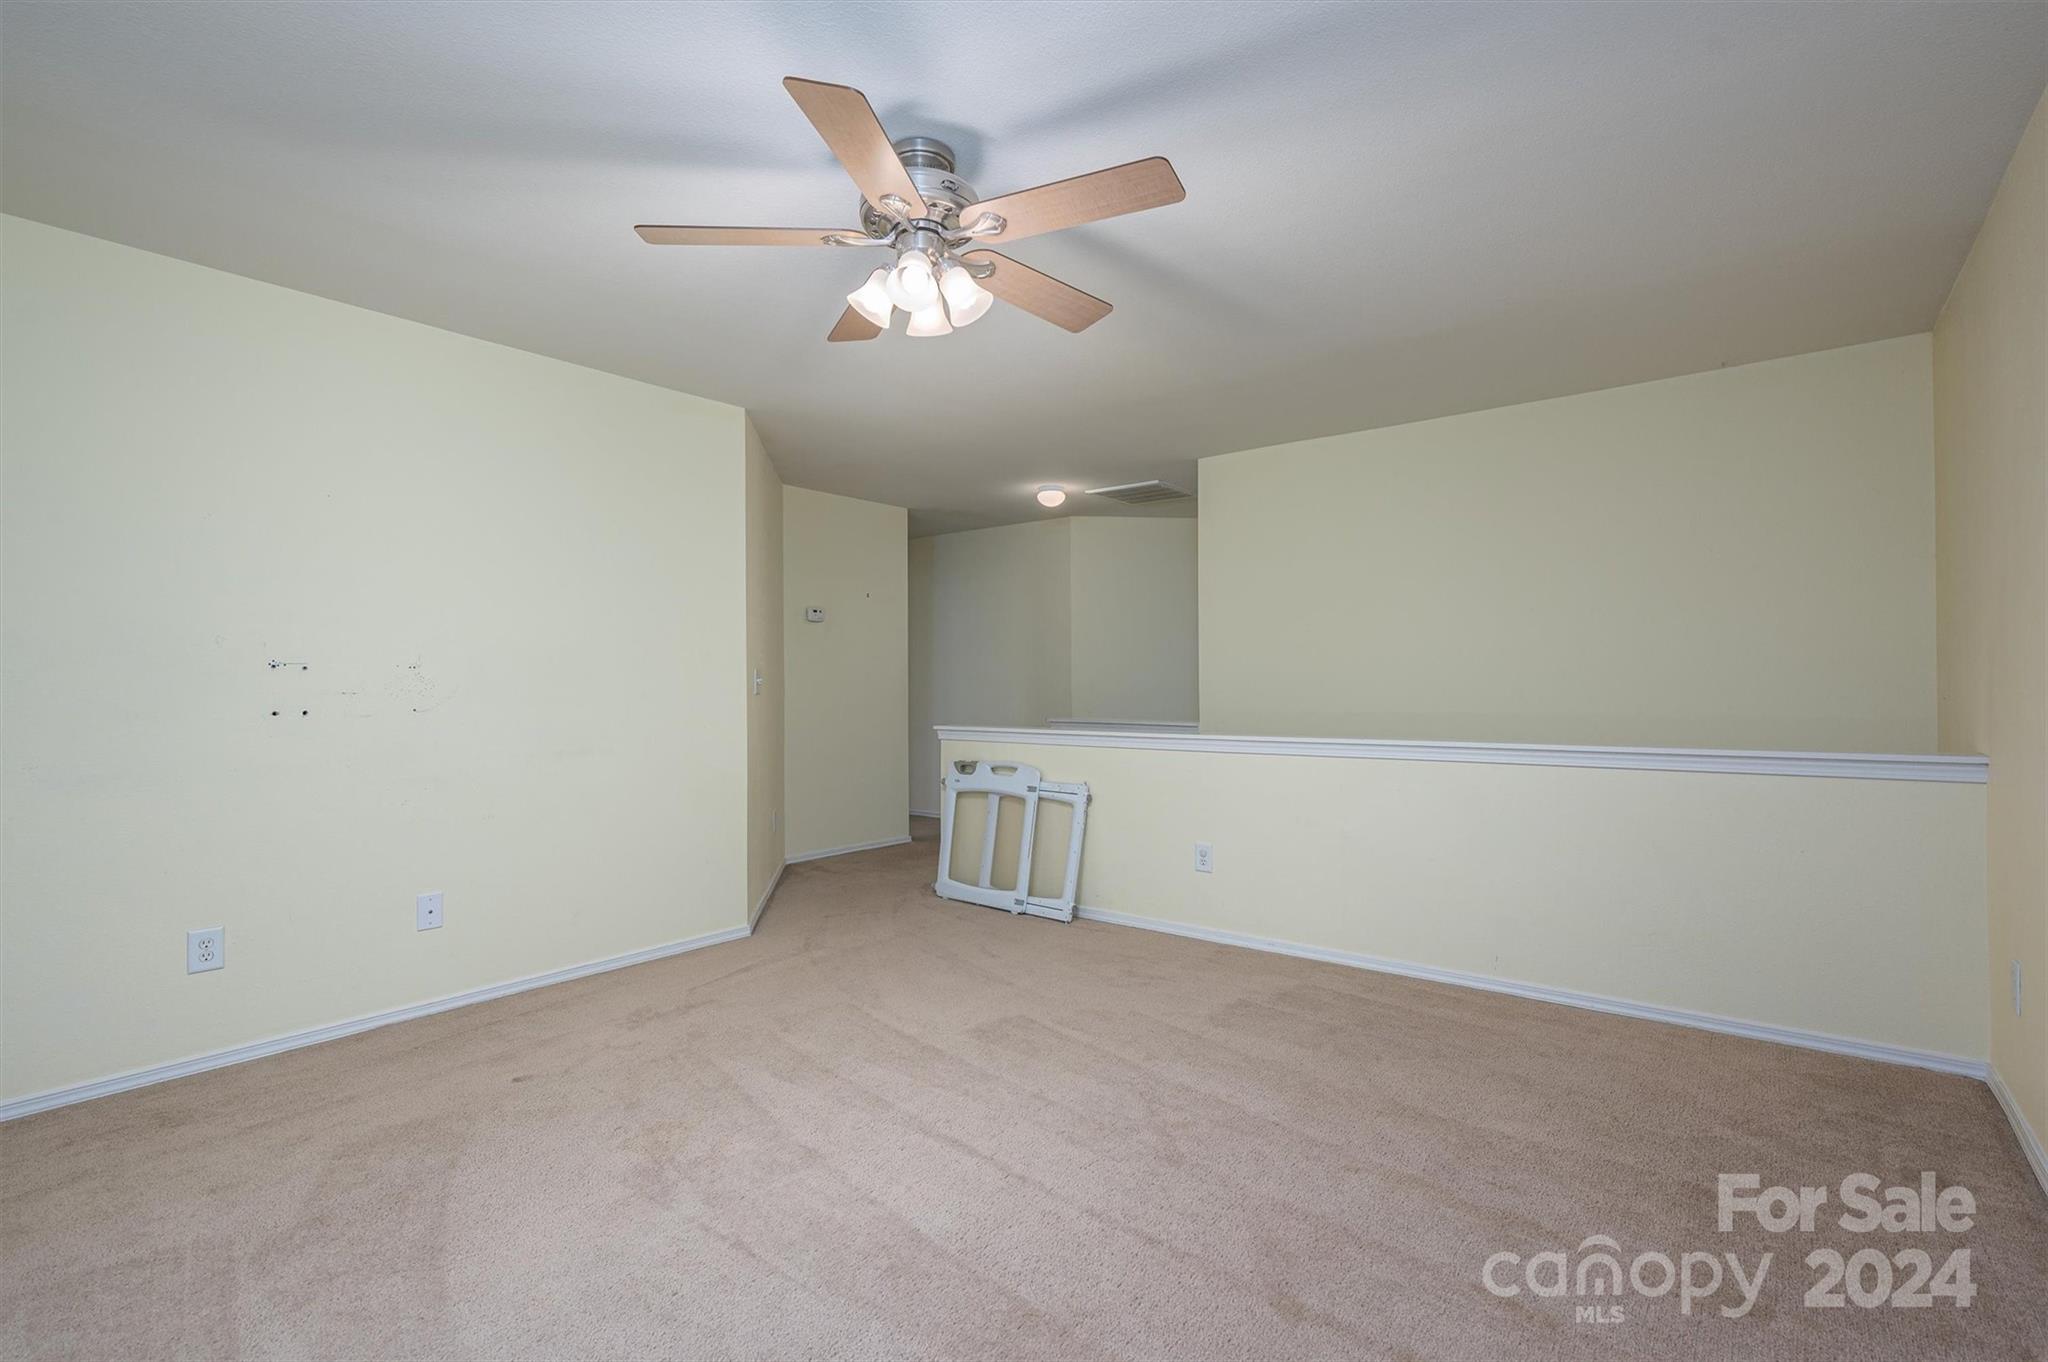
Empty carpeted room with a lit ceiling fan and low half-wall.
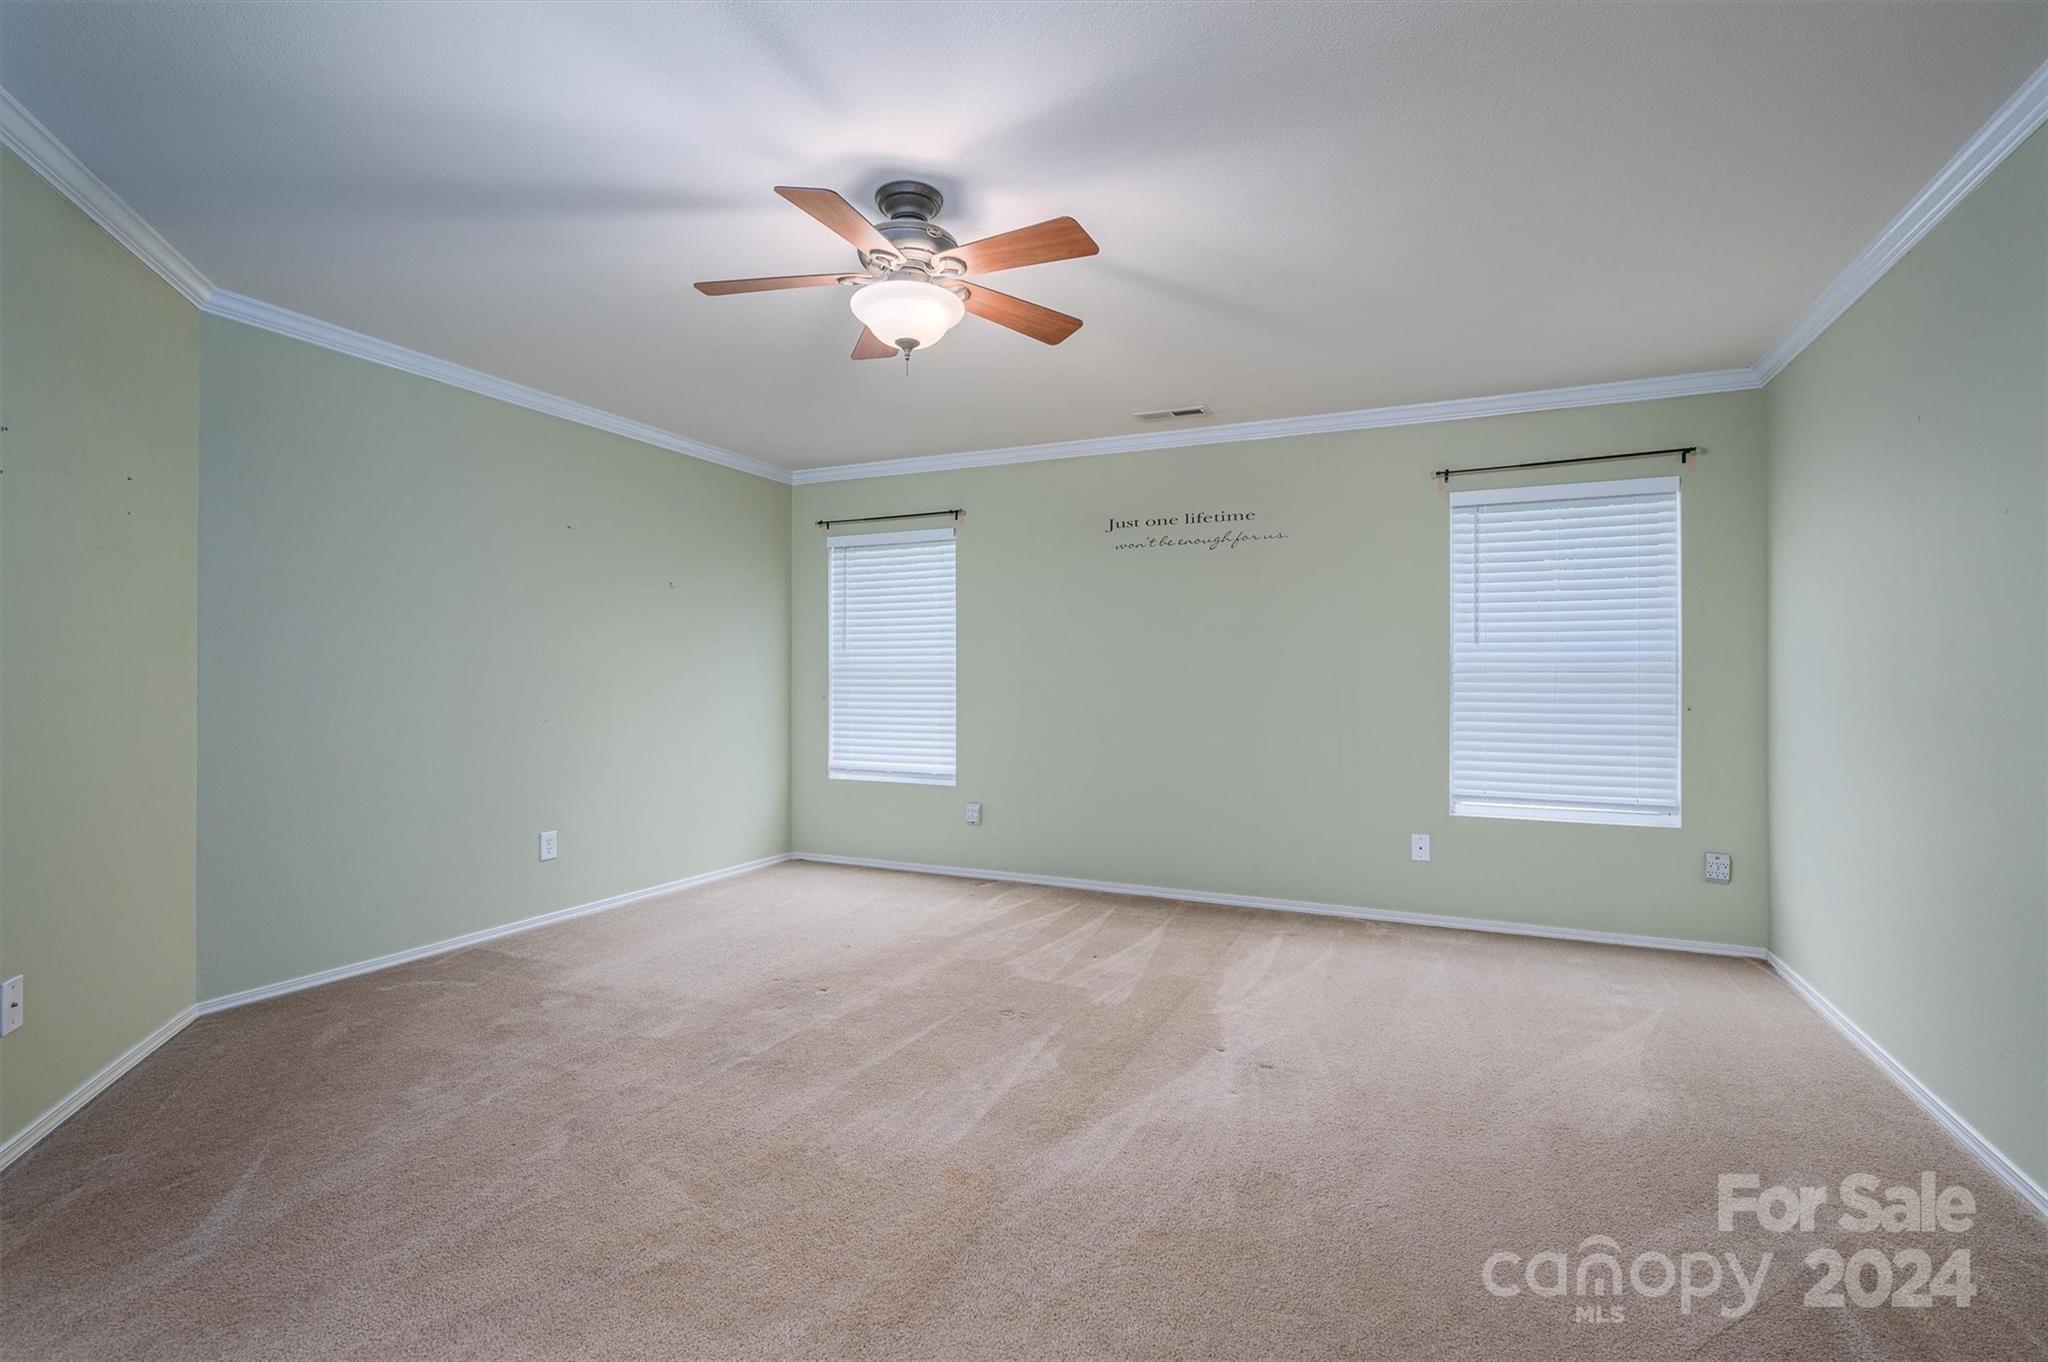
Empty bedroom with beige carpet, pale green walls, two shuttered windows, and a ceiling fan.
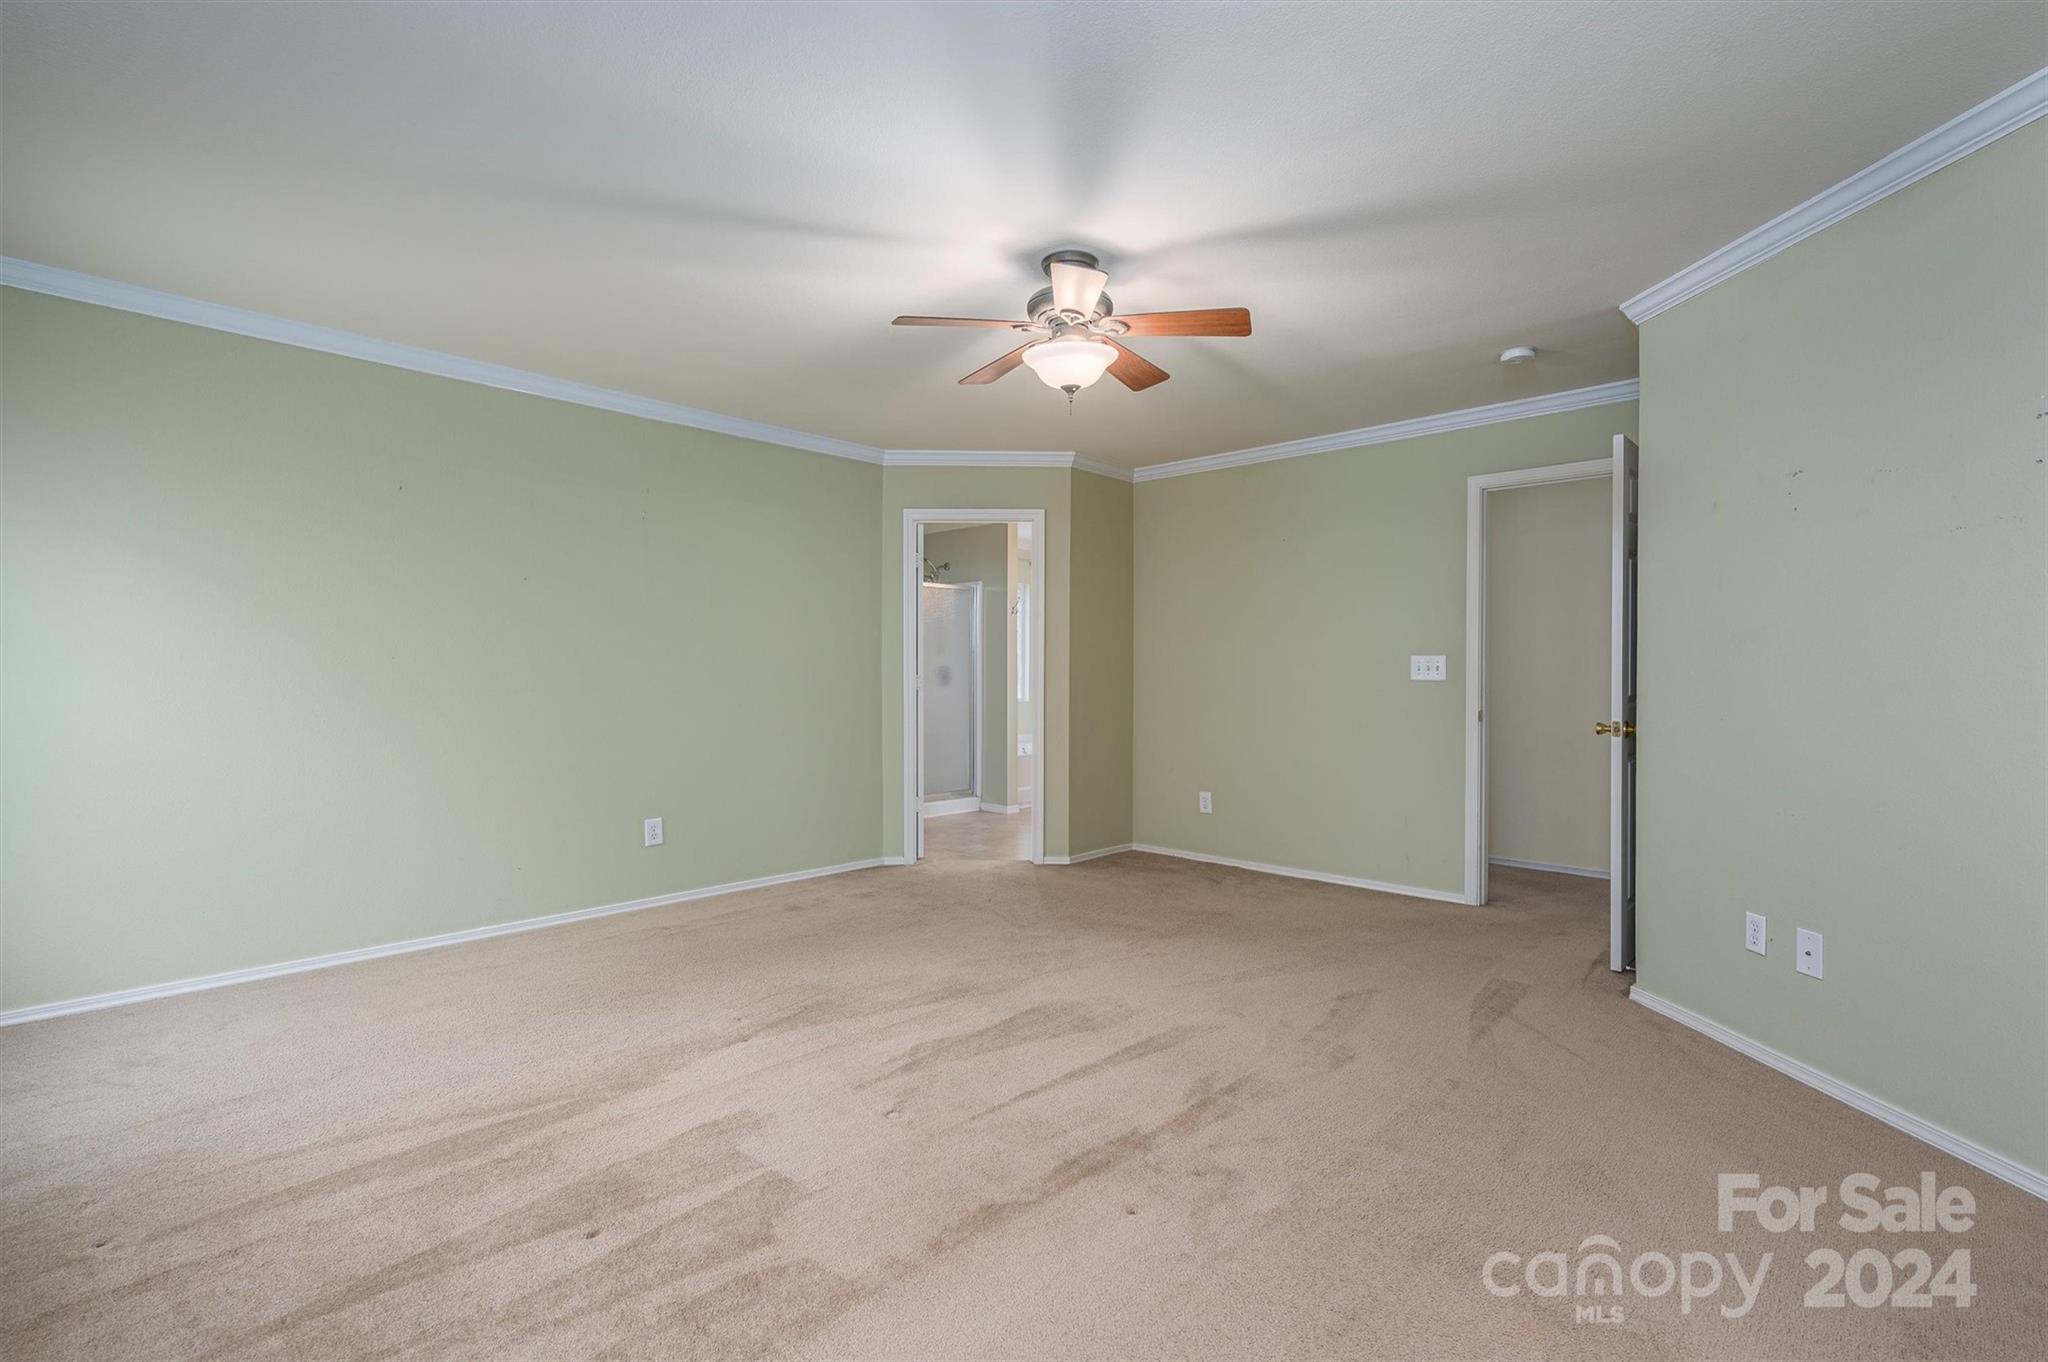
Empty bedroom with beige carpet, pale green walls, and a ceiling fan; bathroom visible through the doorway.
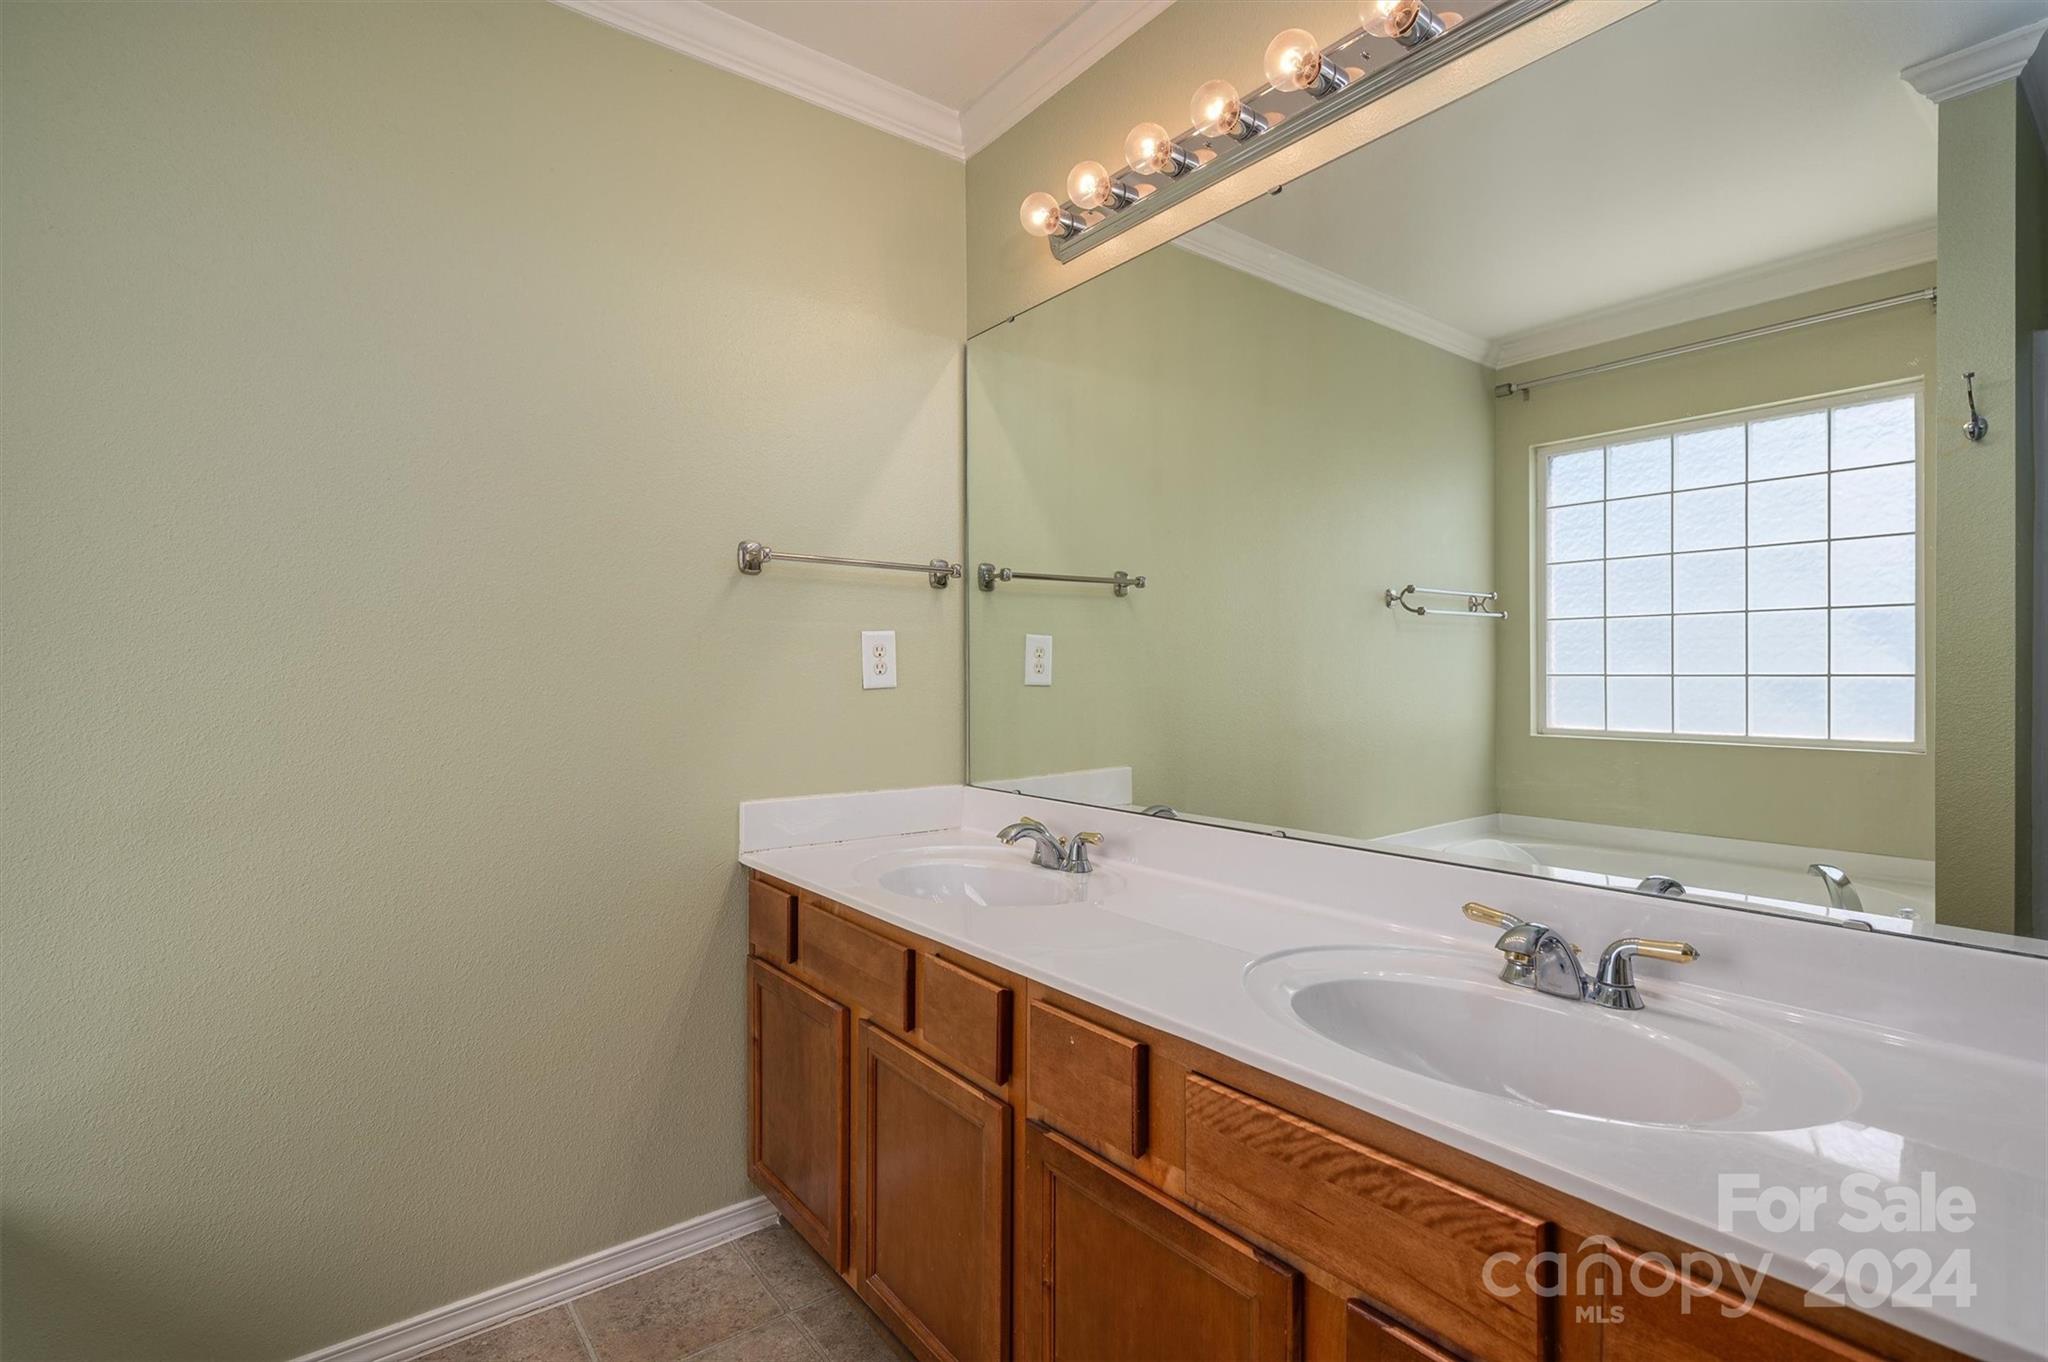
Bathroom with a double-sink vanity, warm wood cabinetry, and a large mirror.
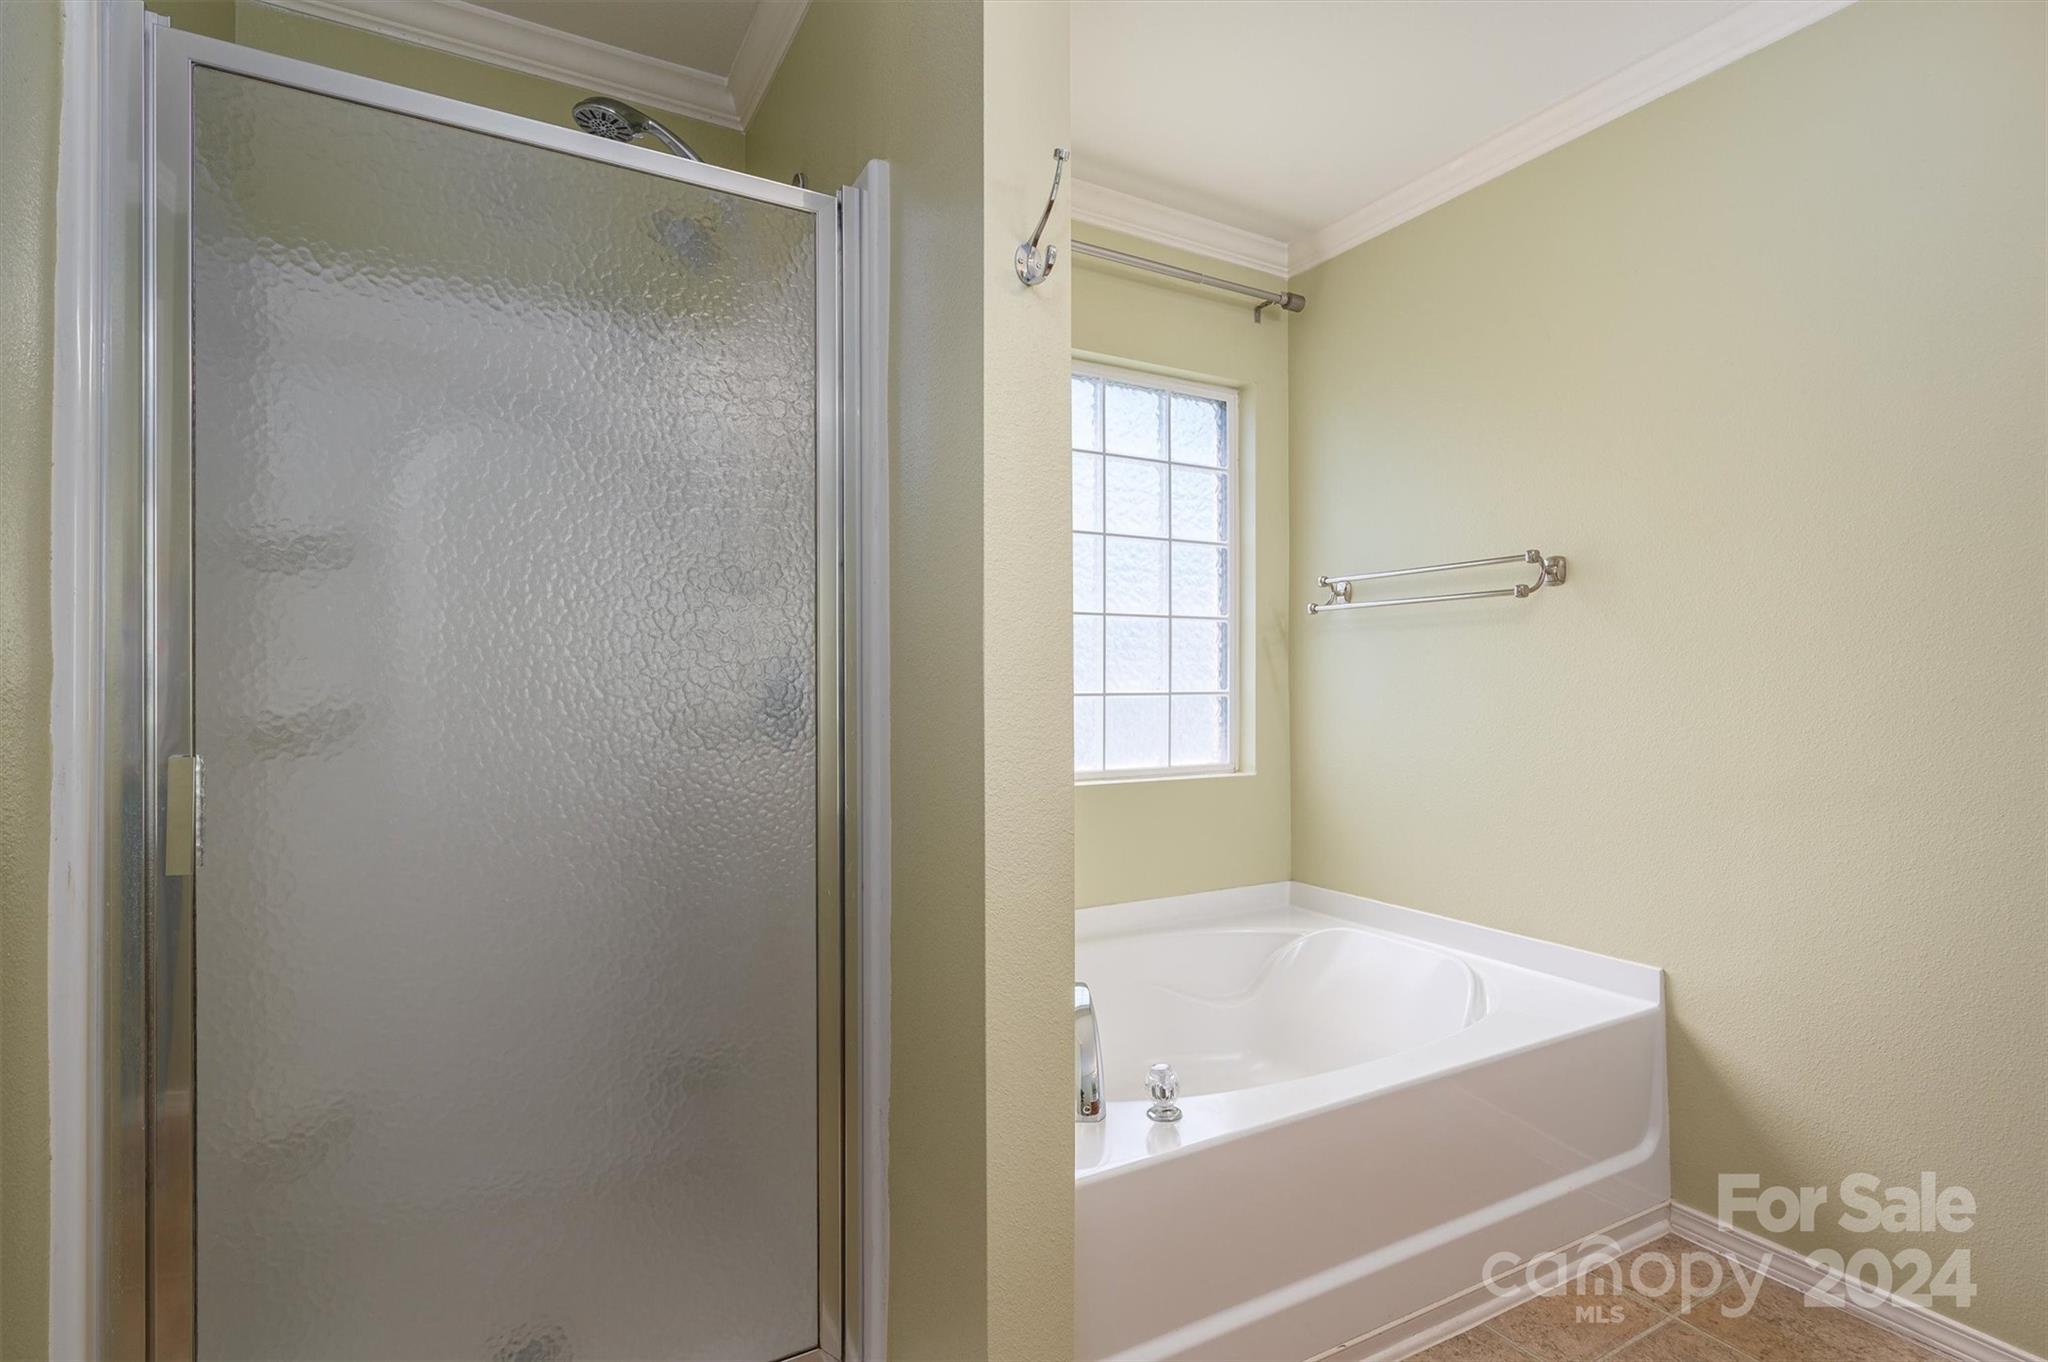
Bathroom with a frosted-glass shower and white corner soaking tub beneath a window.
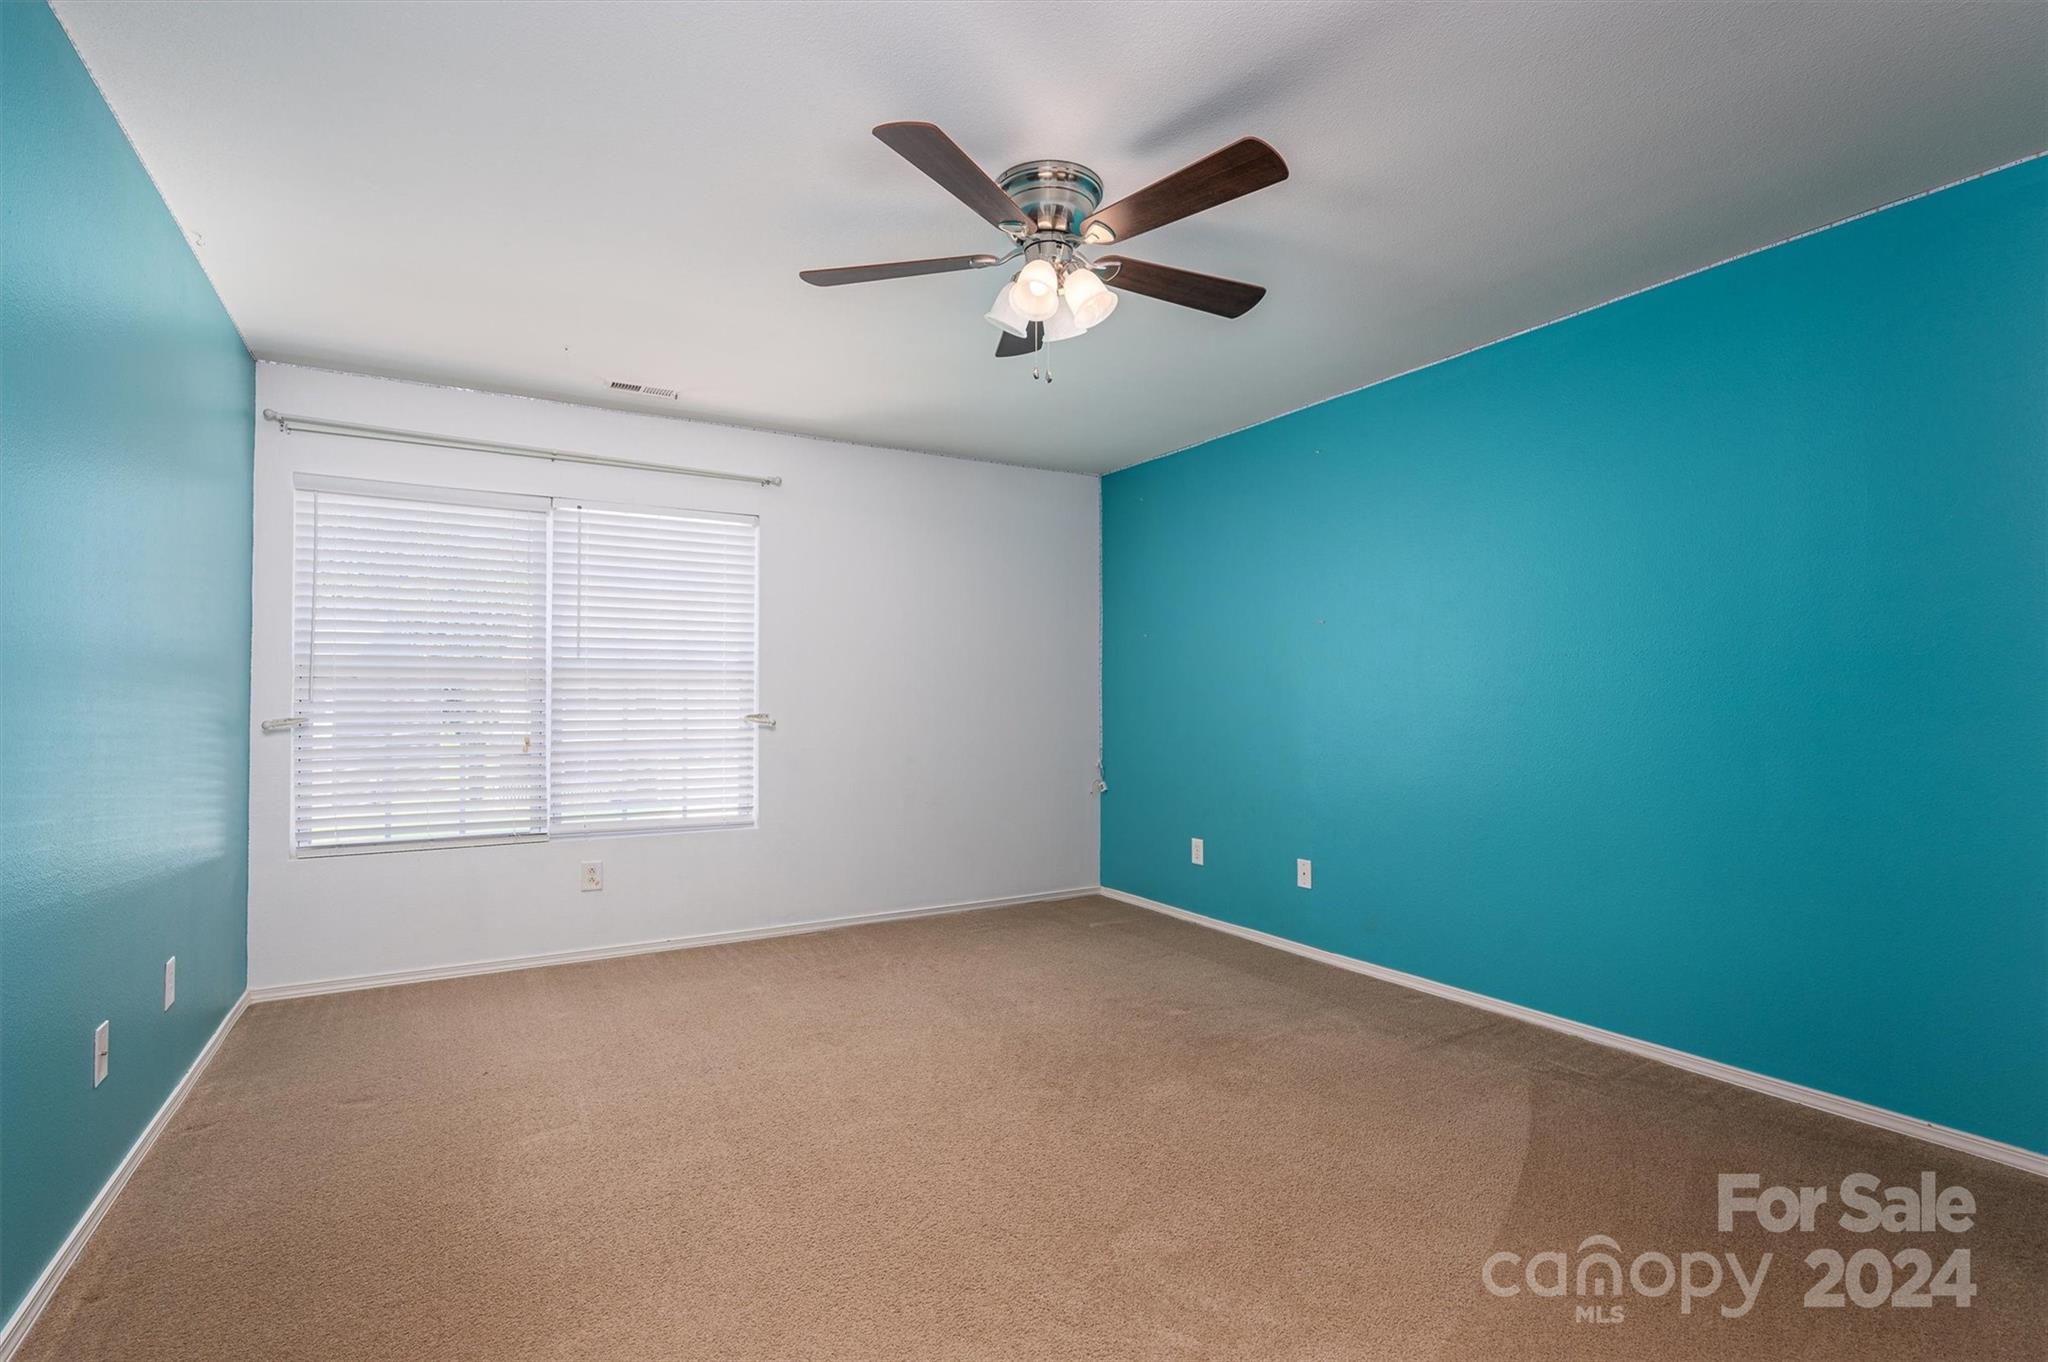
Empty bedroom with teal walls, beige carpet, window blinds, and a ceiling fan.
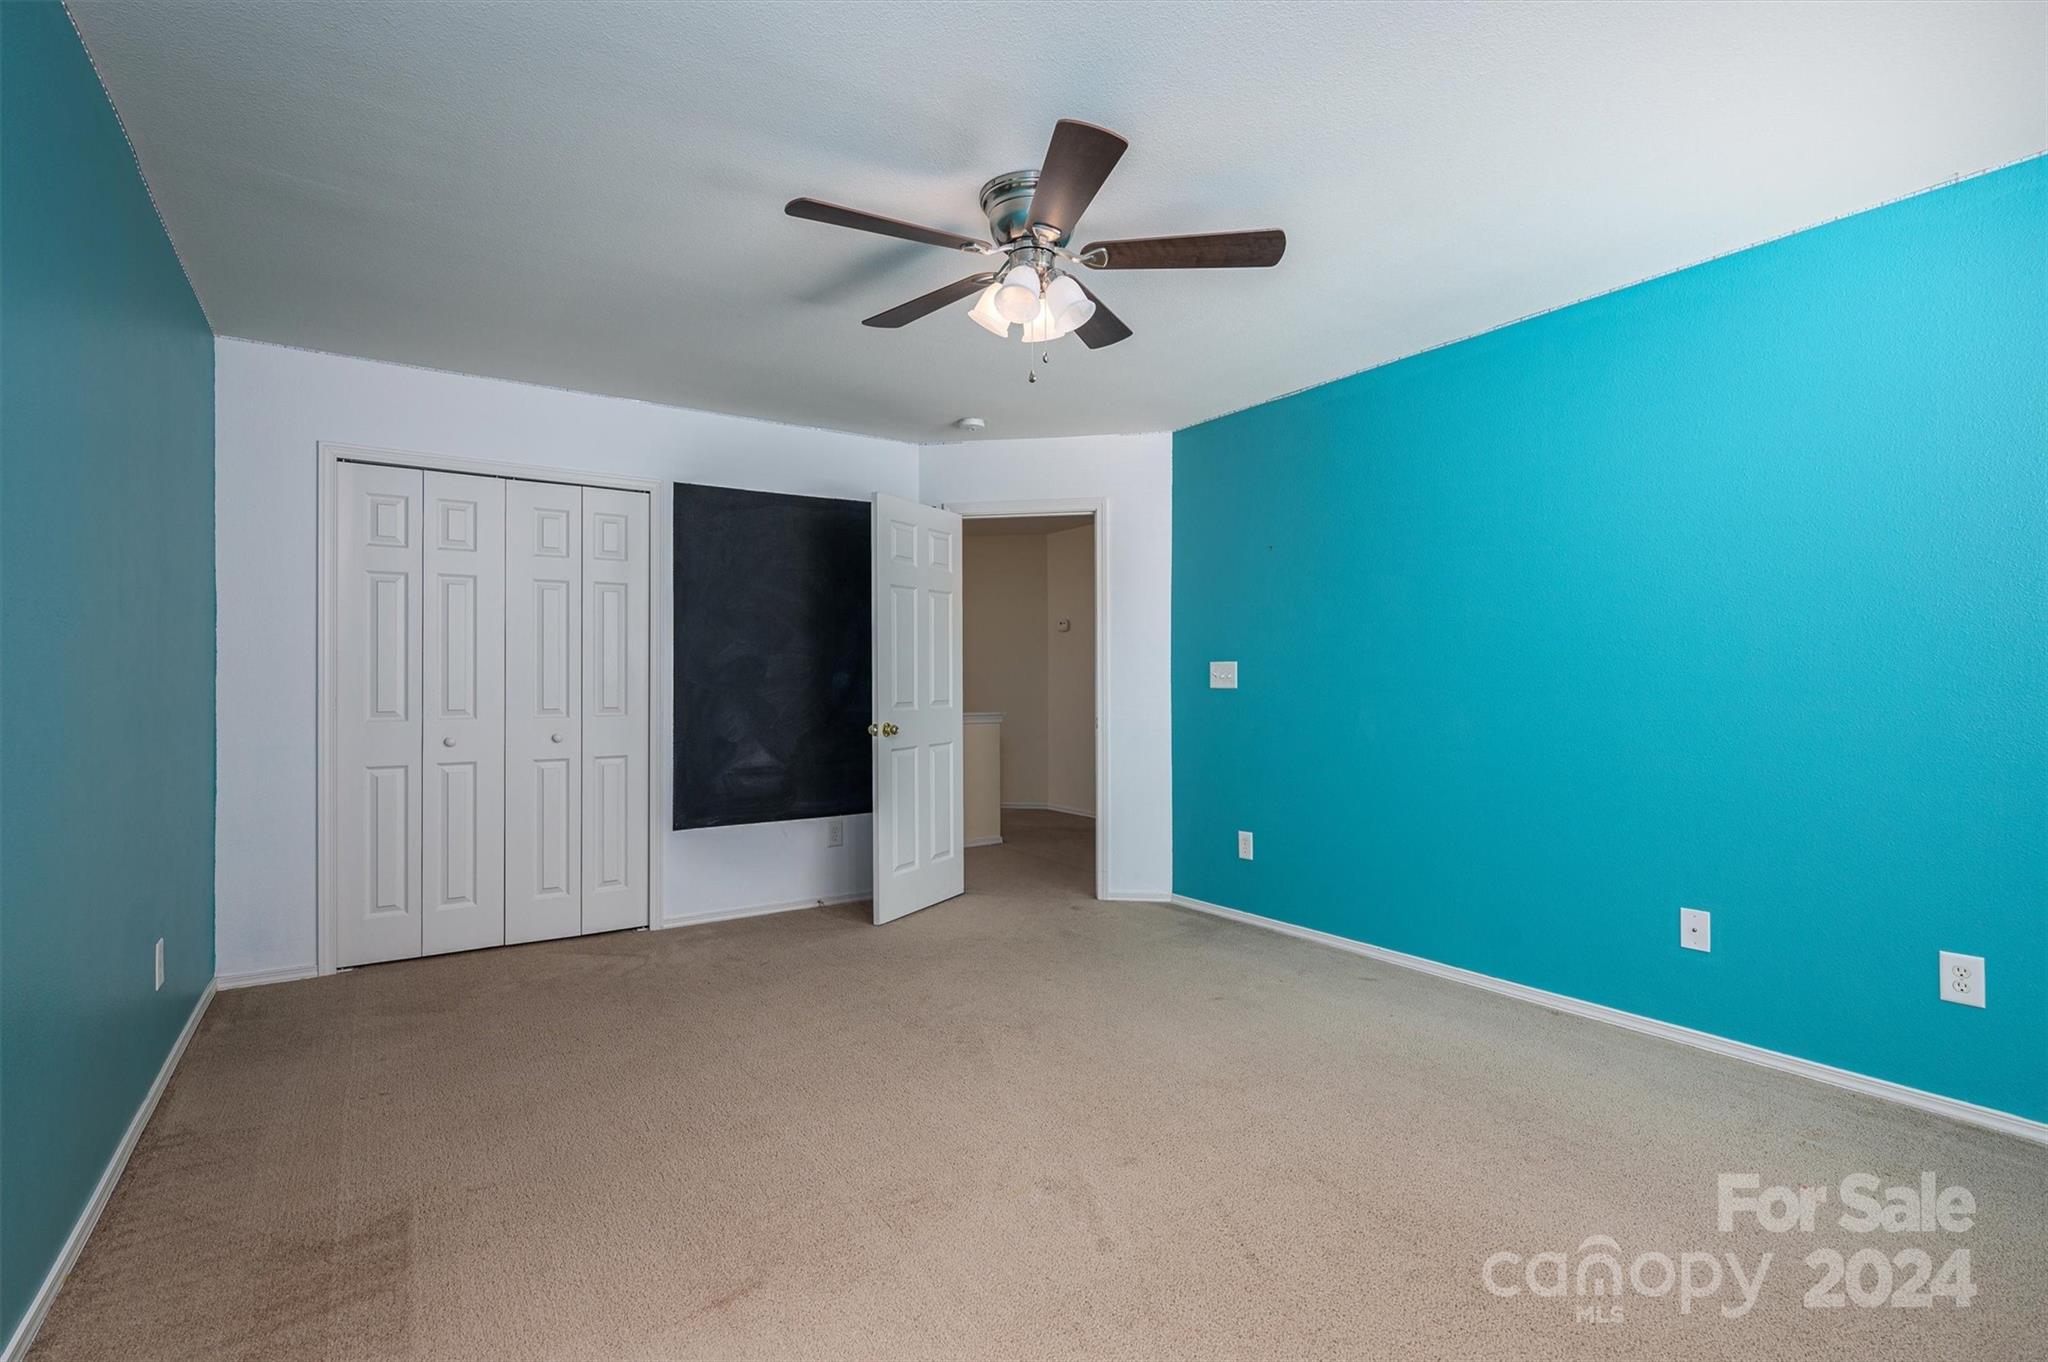
Empty bedroom with turquoise walls, beige carpet, a ceiling fan, and a large chalkboard panel.
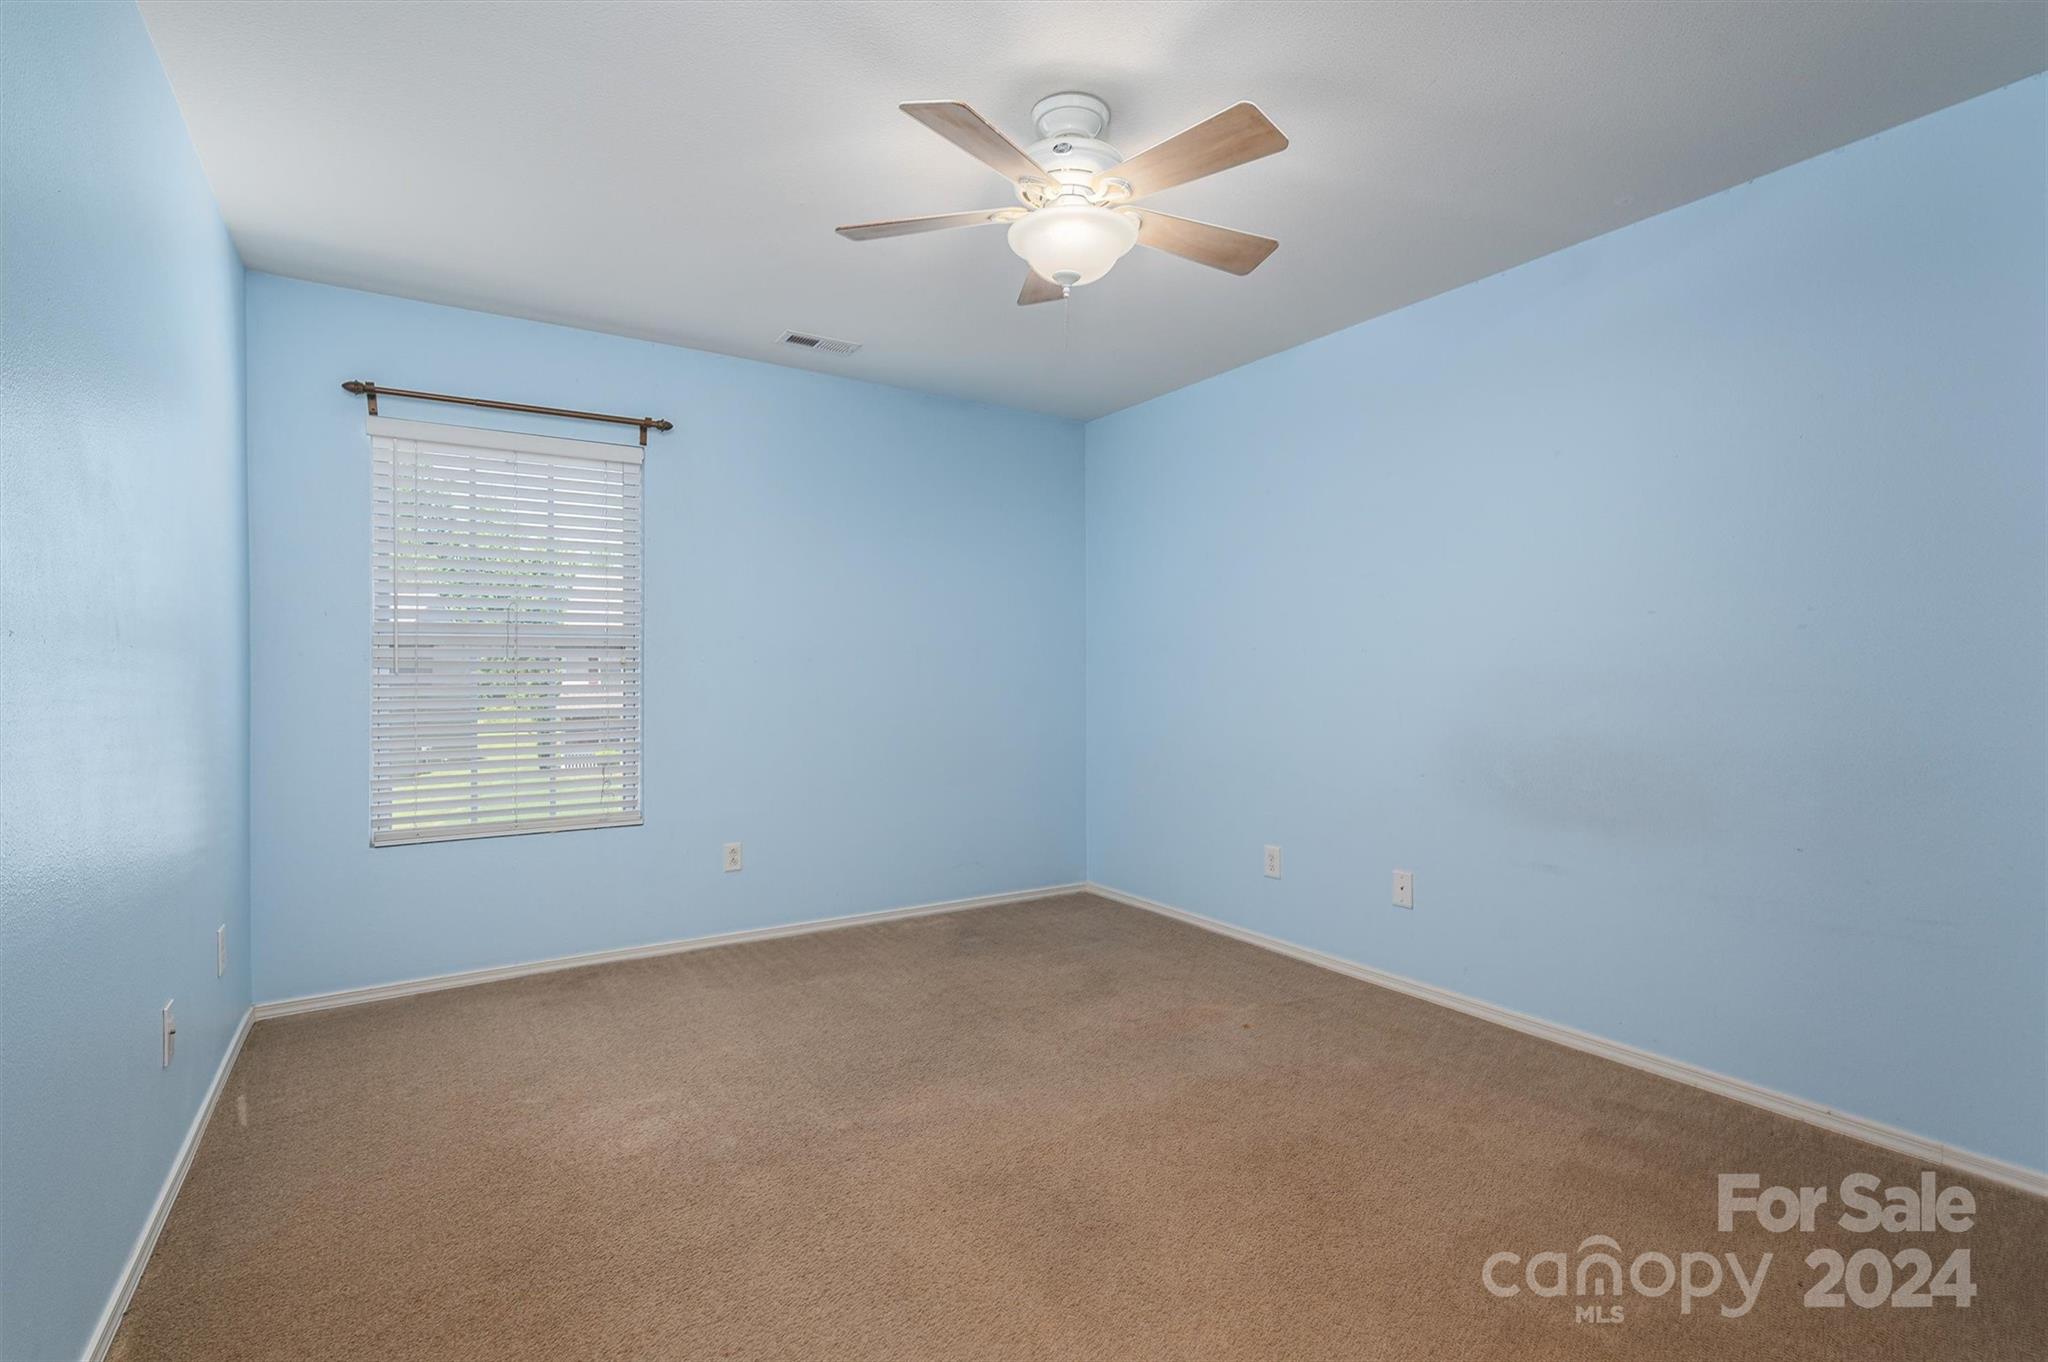
Empty bedroom with blue walls, beige carpet, a window with blinds, and a ceiling fan.
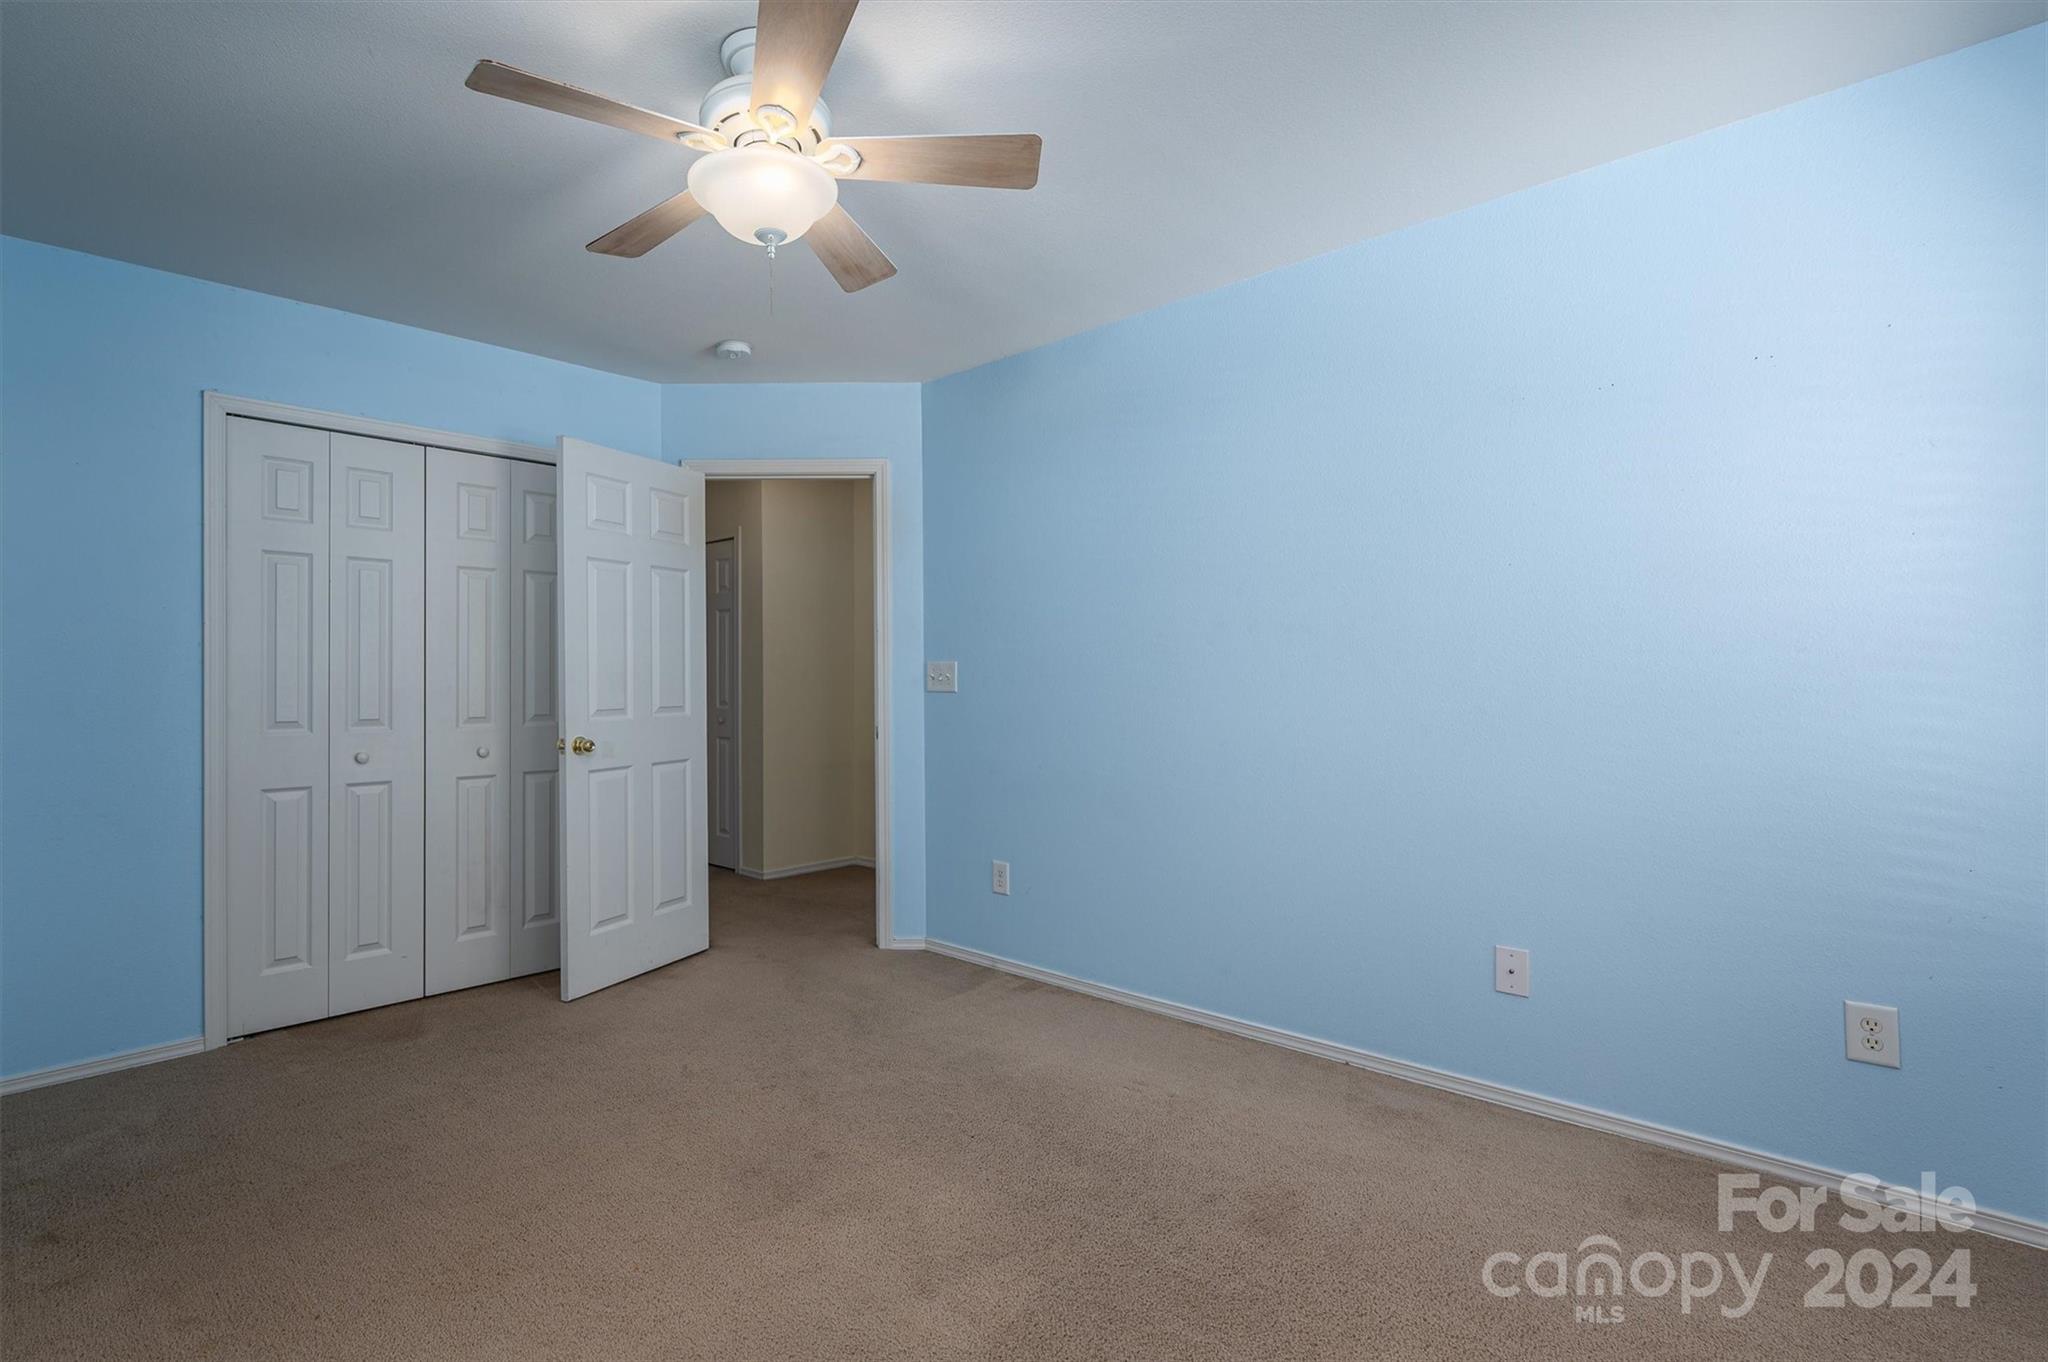
Empty bedroom with blue walls, beige carpet, and a ceiling fan with light.
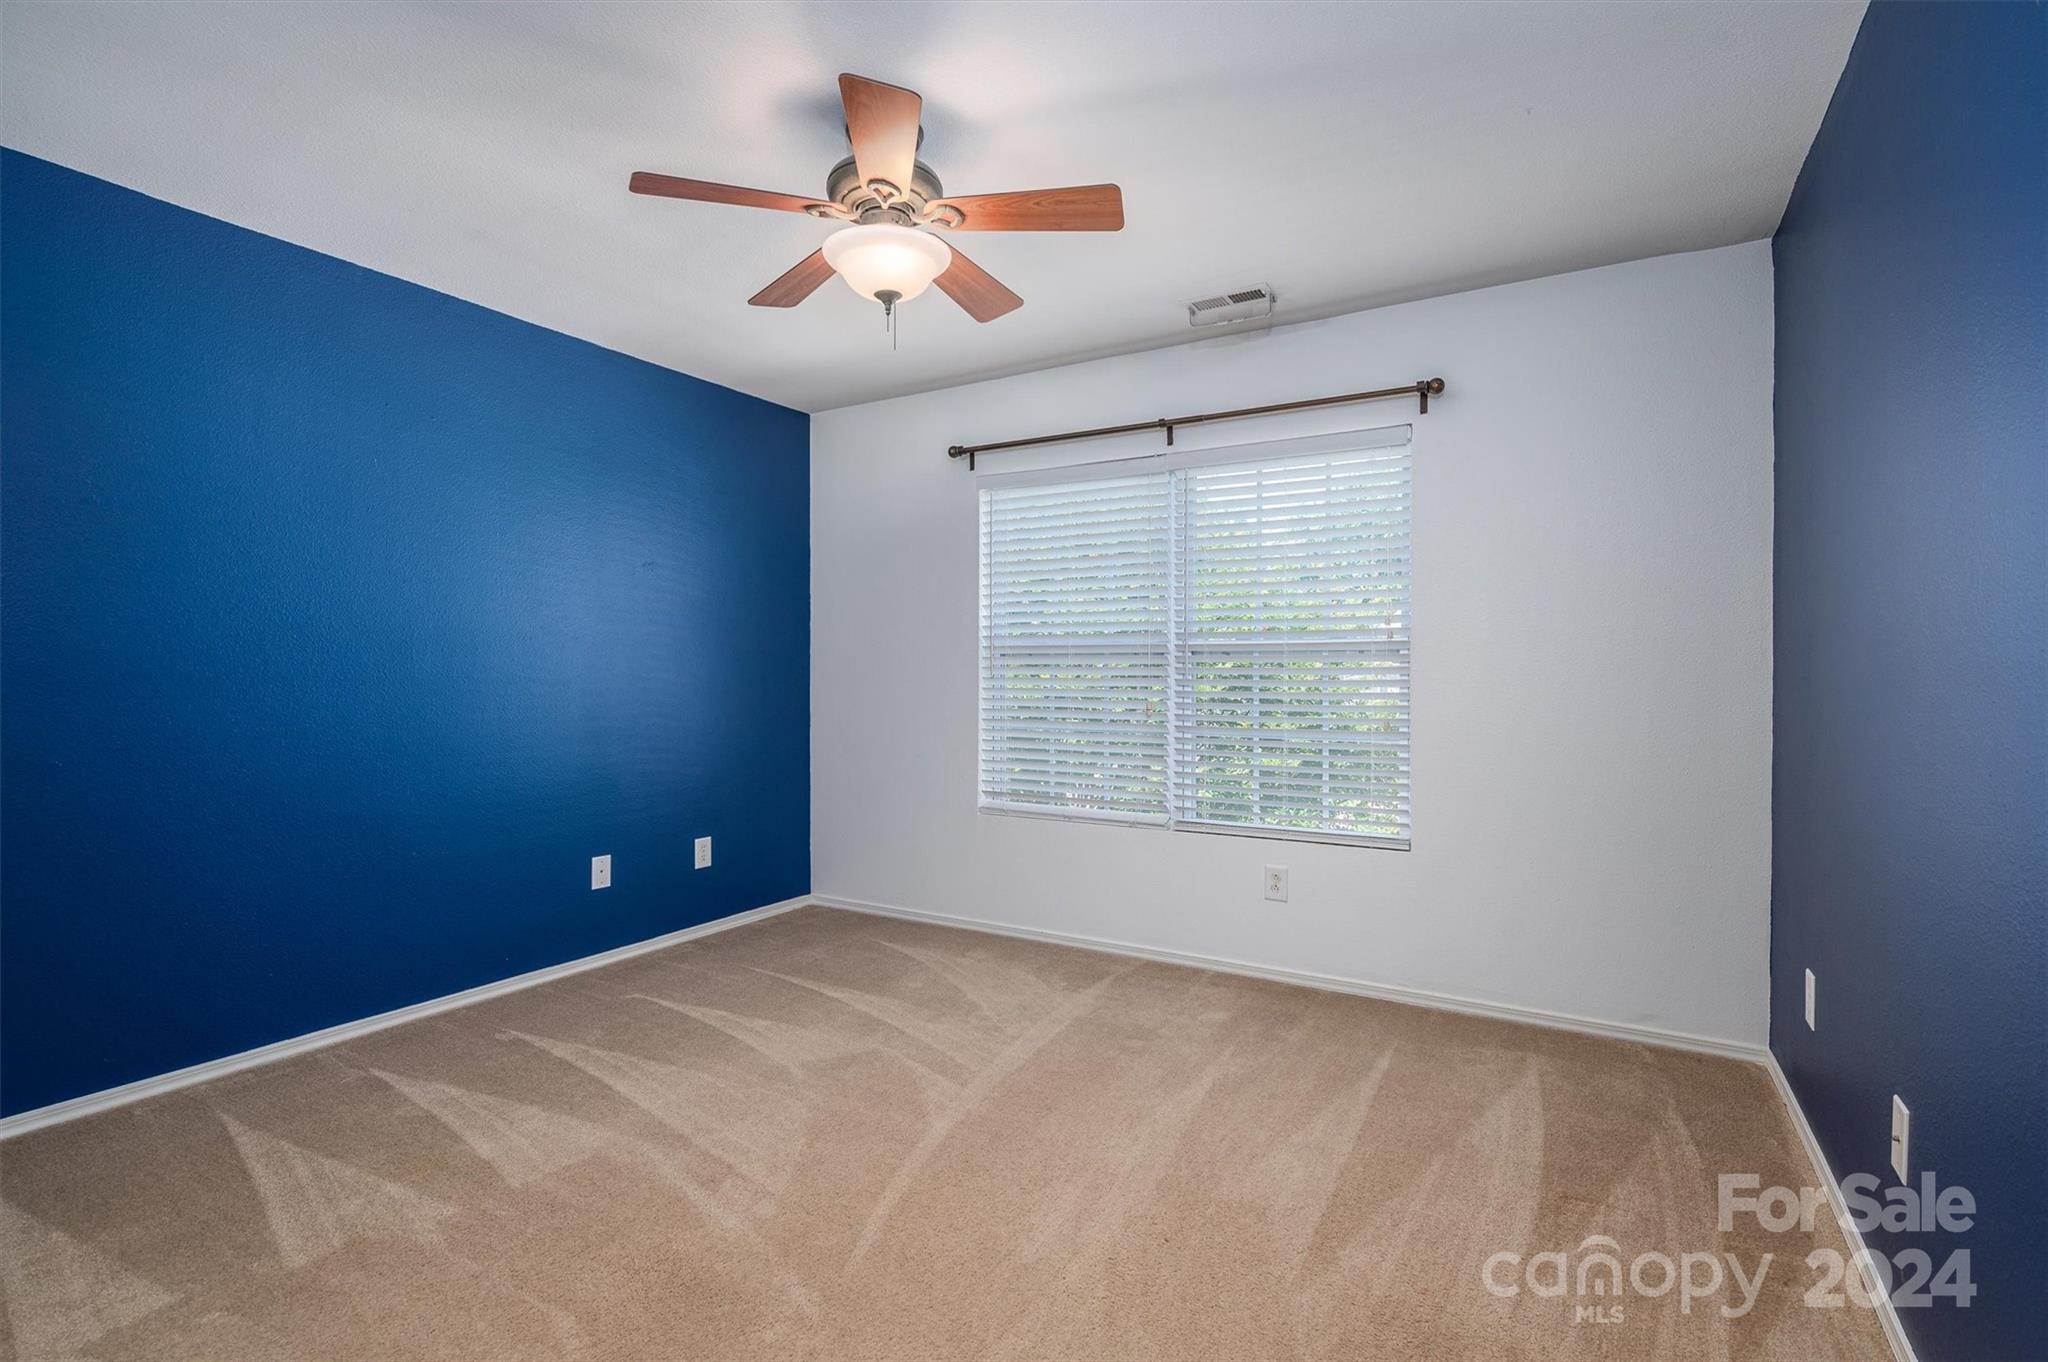
Empty bedroom with beige carpet, blue accent walls, a window with blinds, and a ceiling fan.
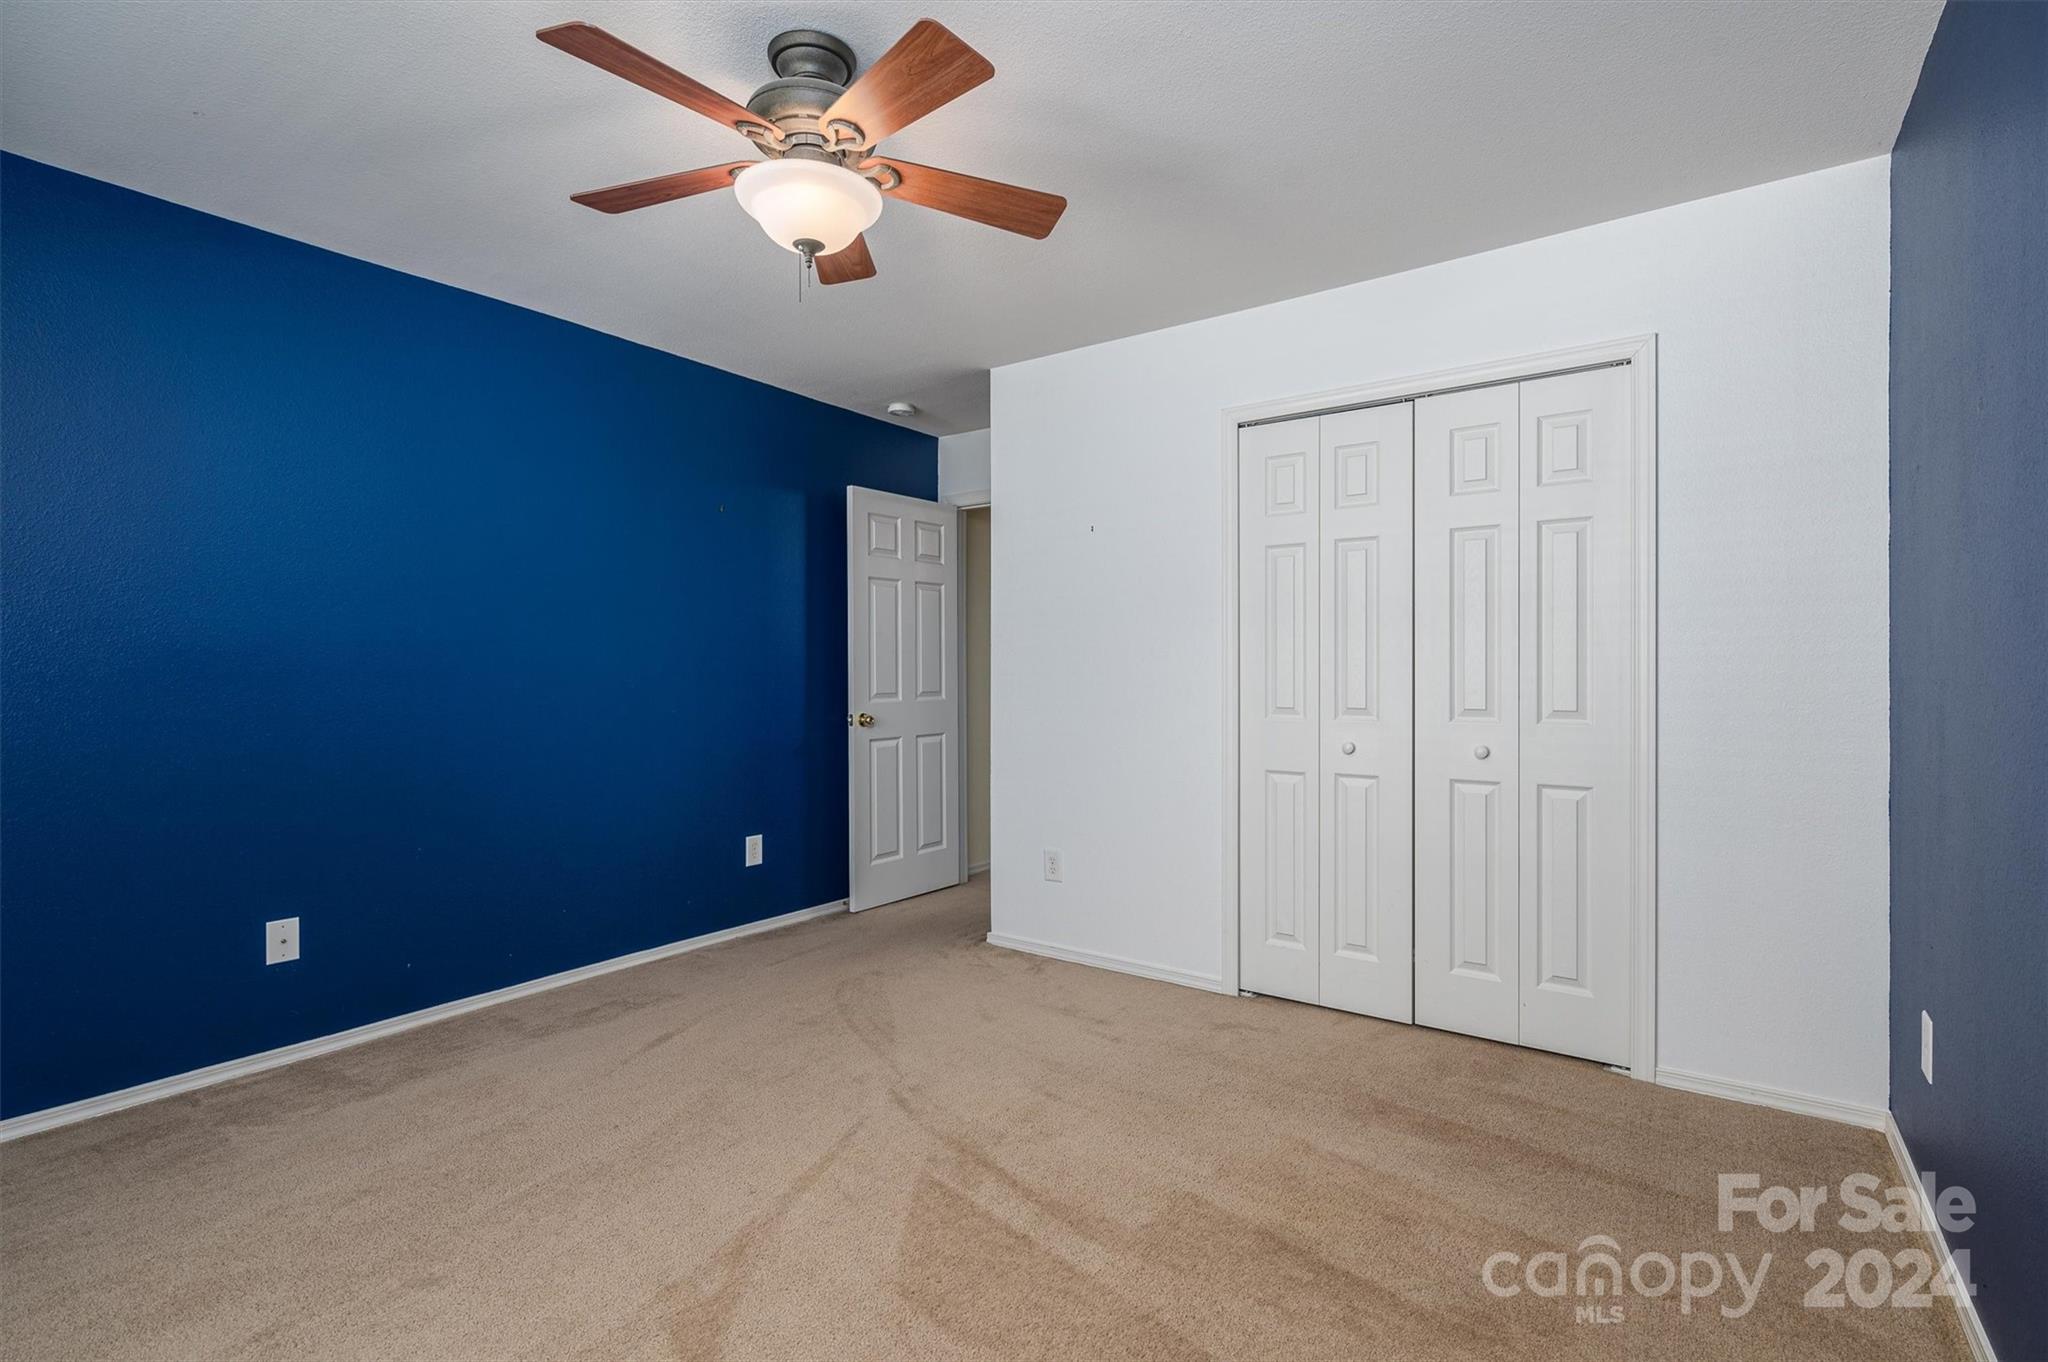
Empty bedroom with beige carpet, blue accent wall, double closets, and a wooden-blade ceiling fan.
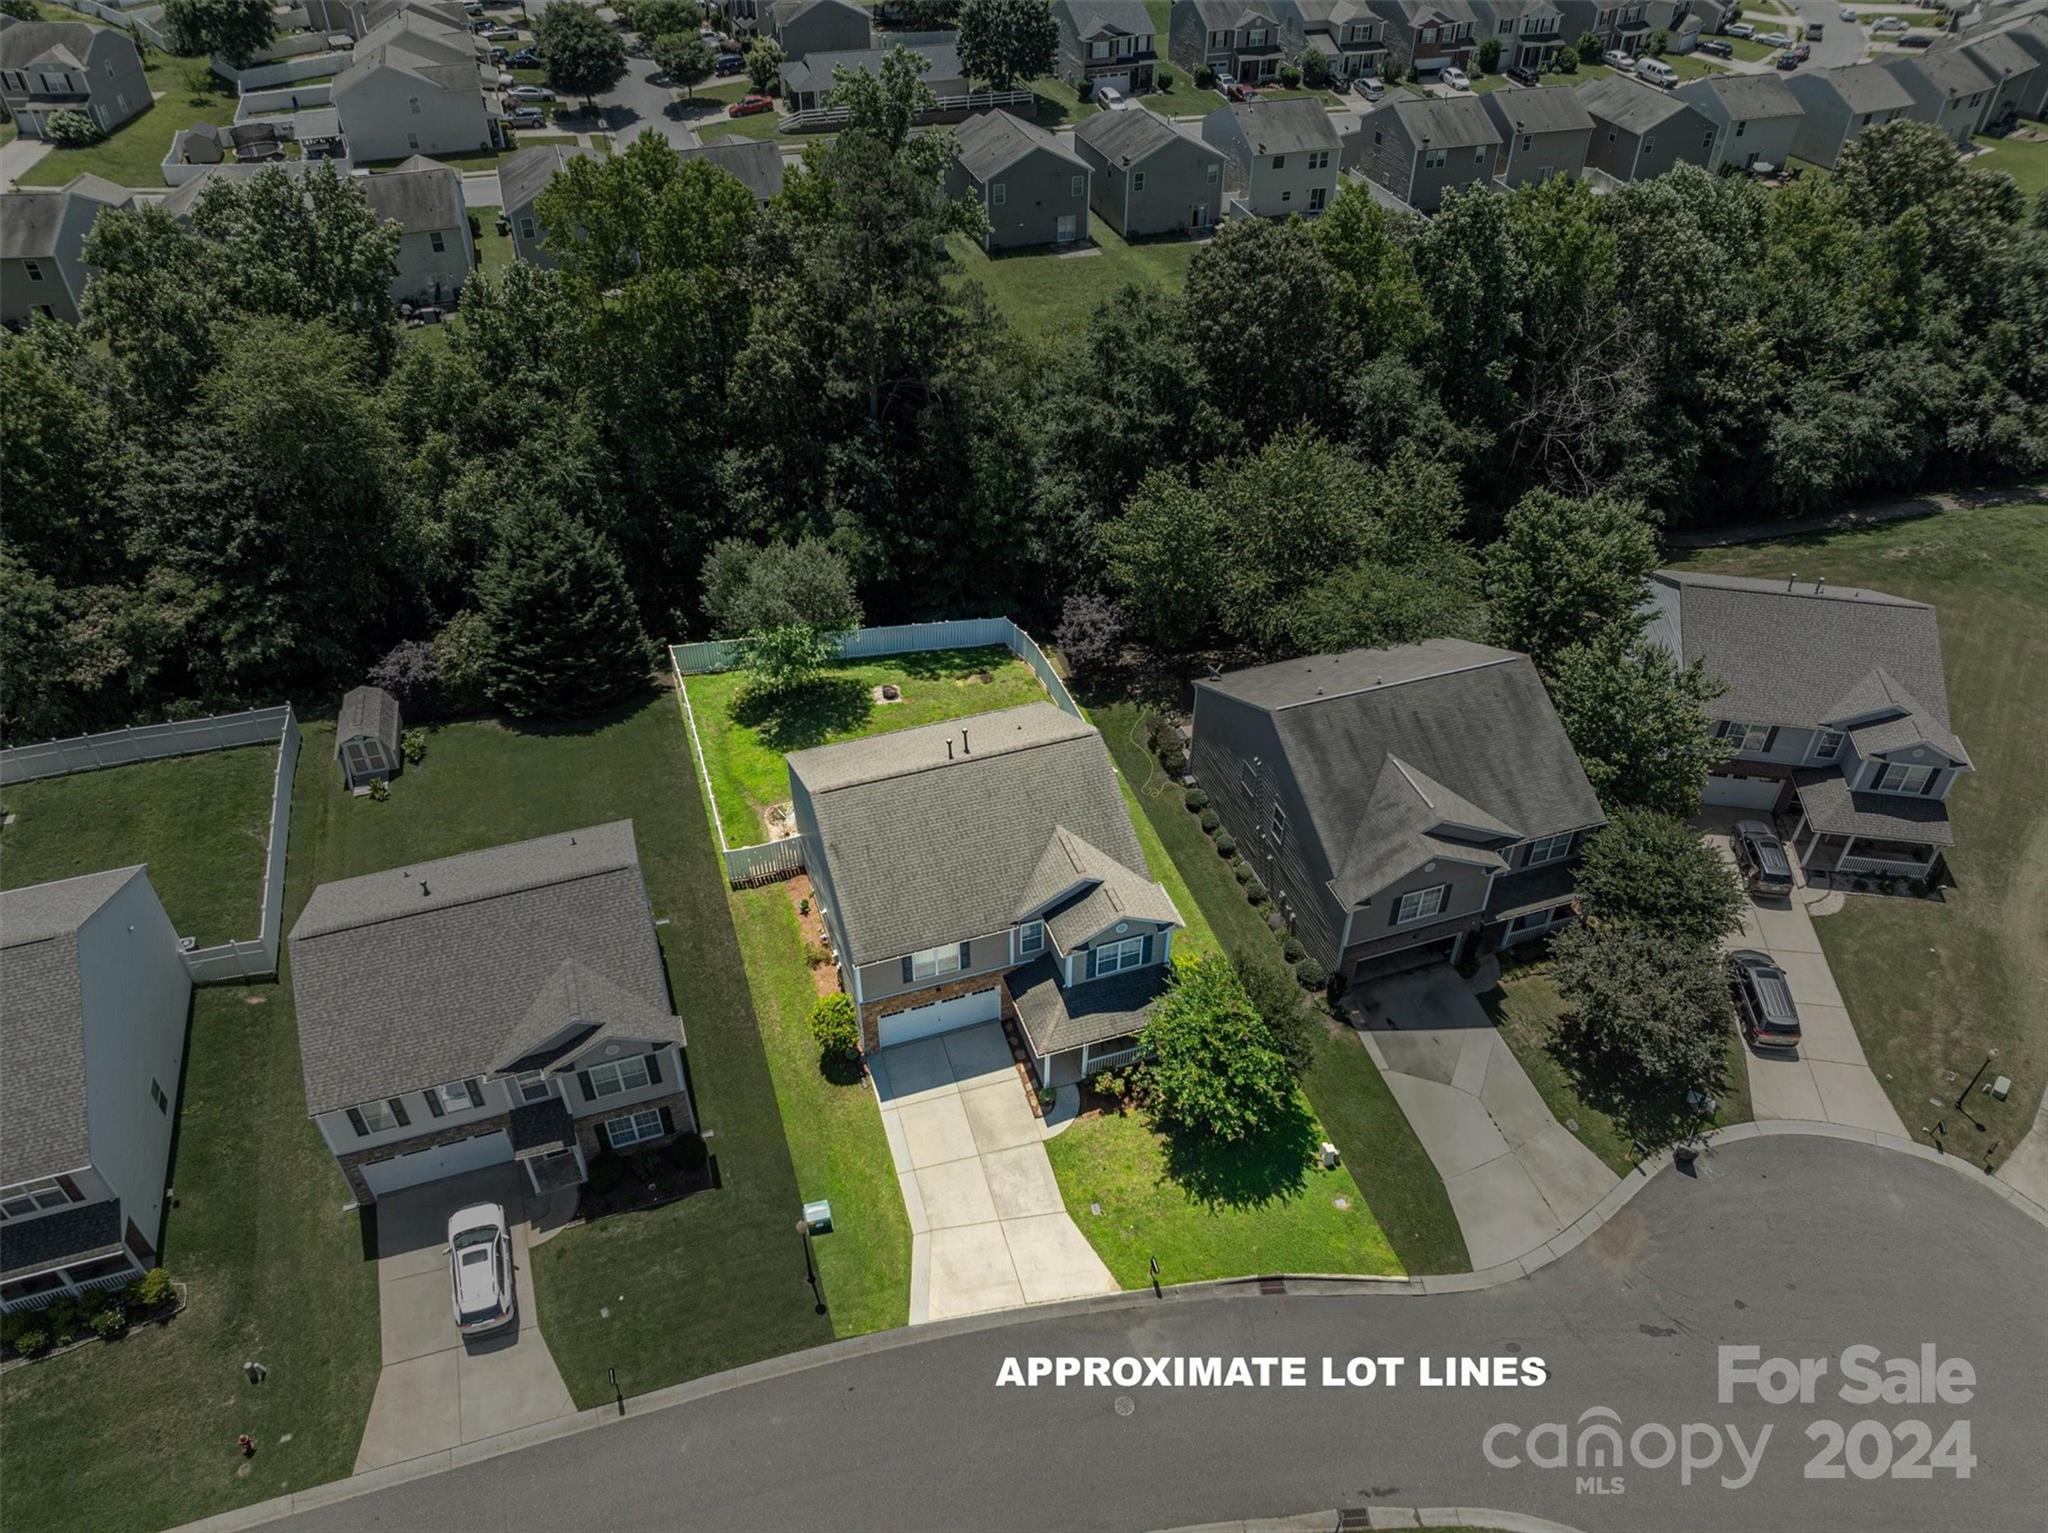
Aerial view of the home with approximate lot lines, a fenced backyard, and neighboring houses.
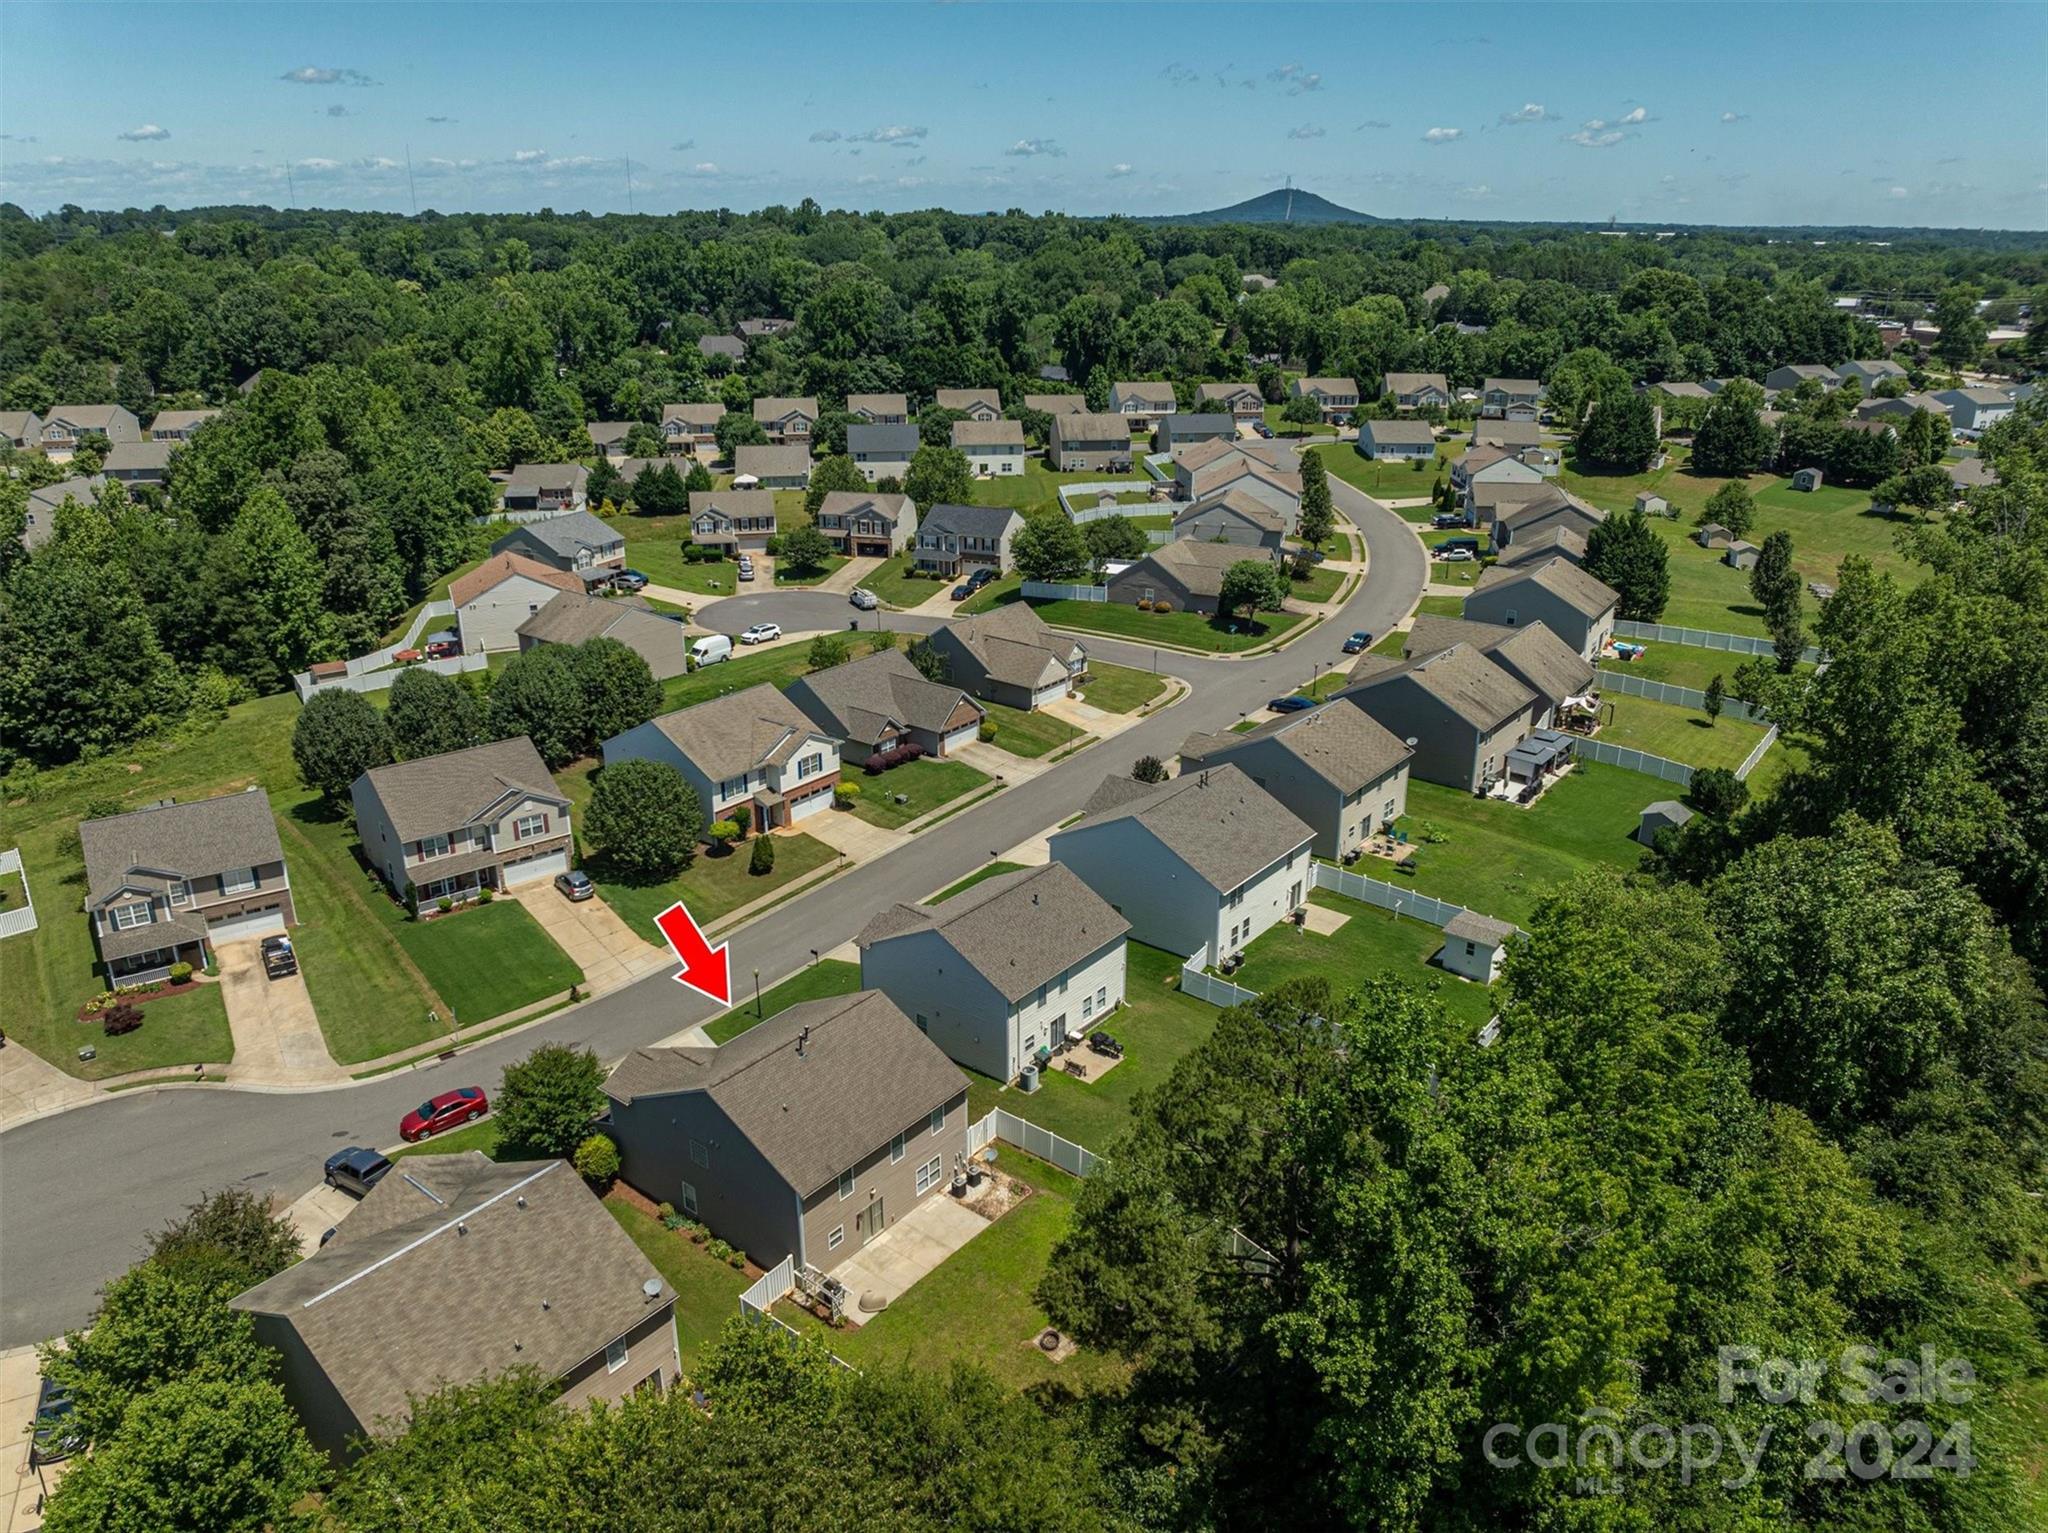
Aerial view of the neighborhood with a red arrow marking the two-story house among tree-lined streets.
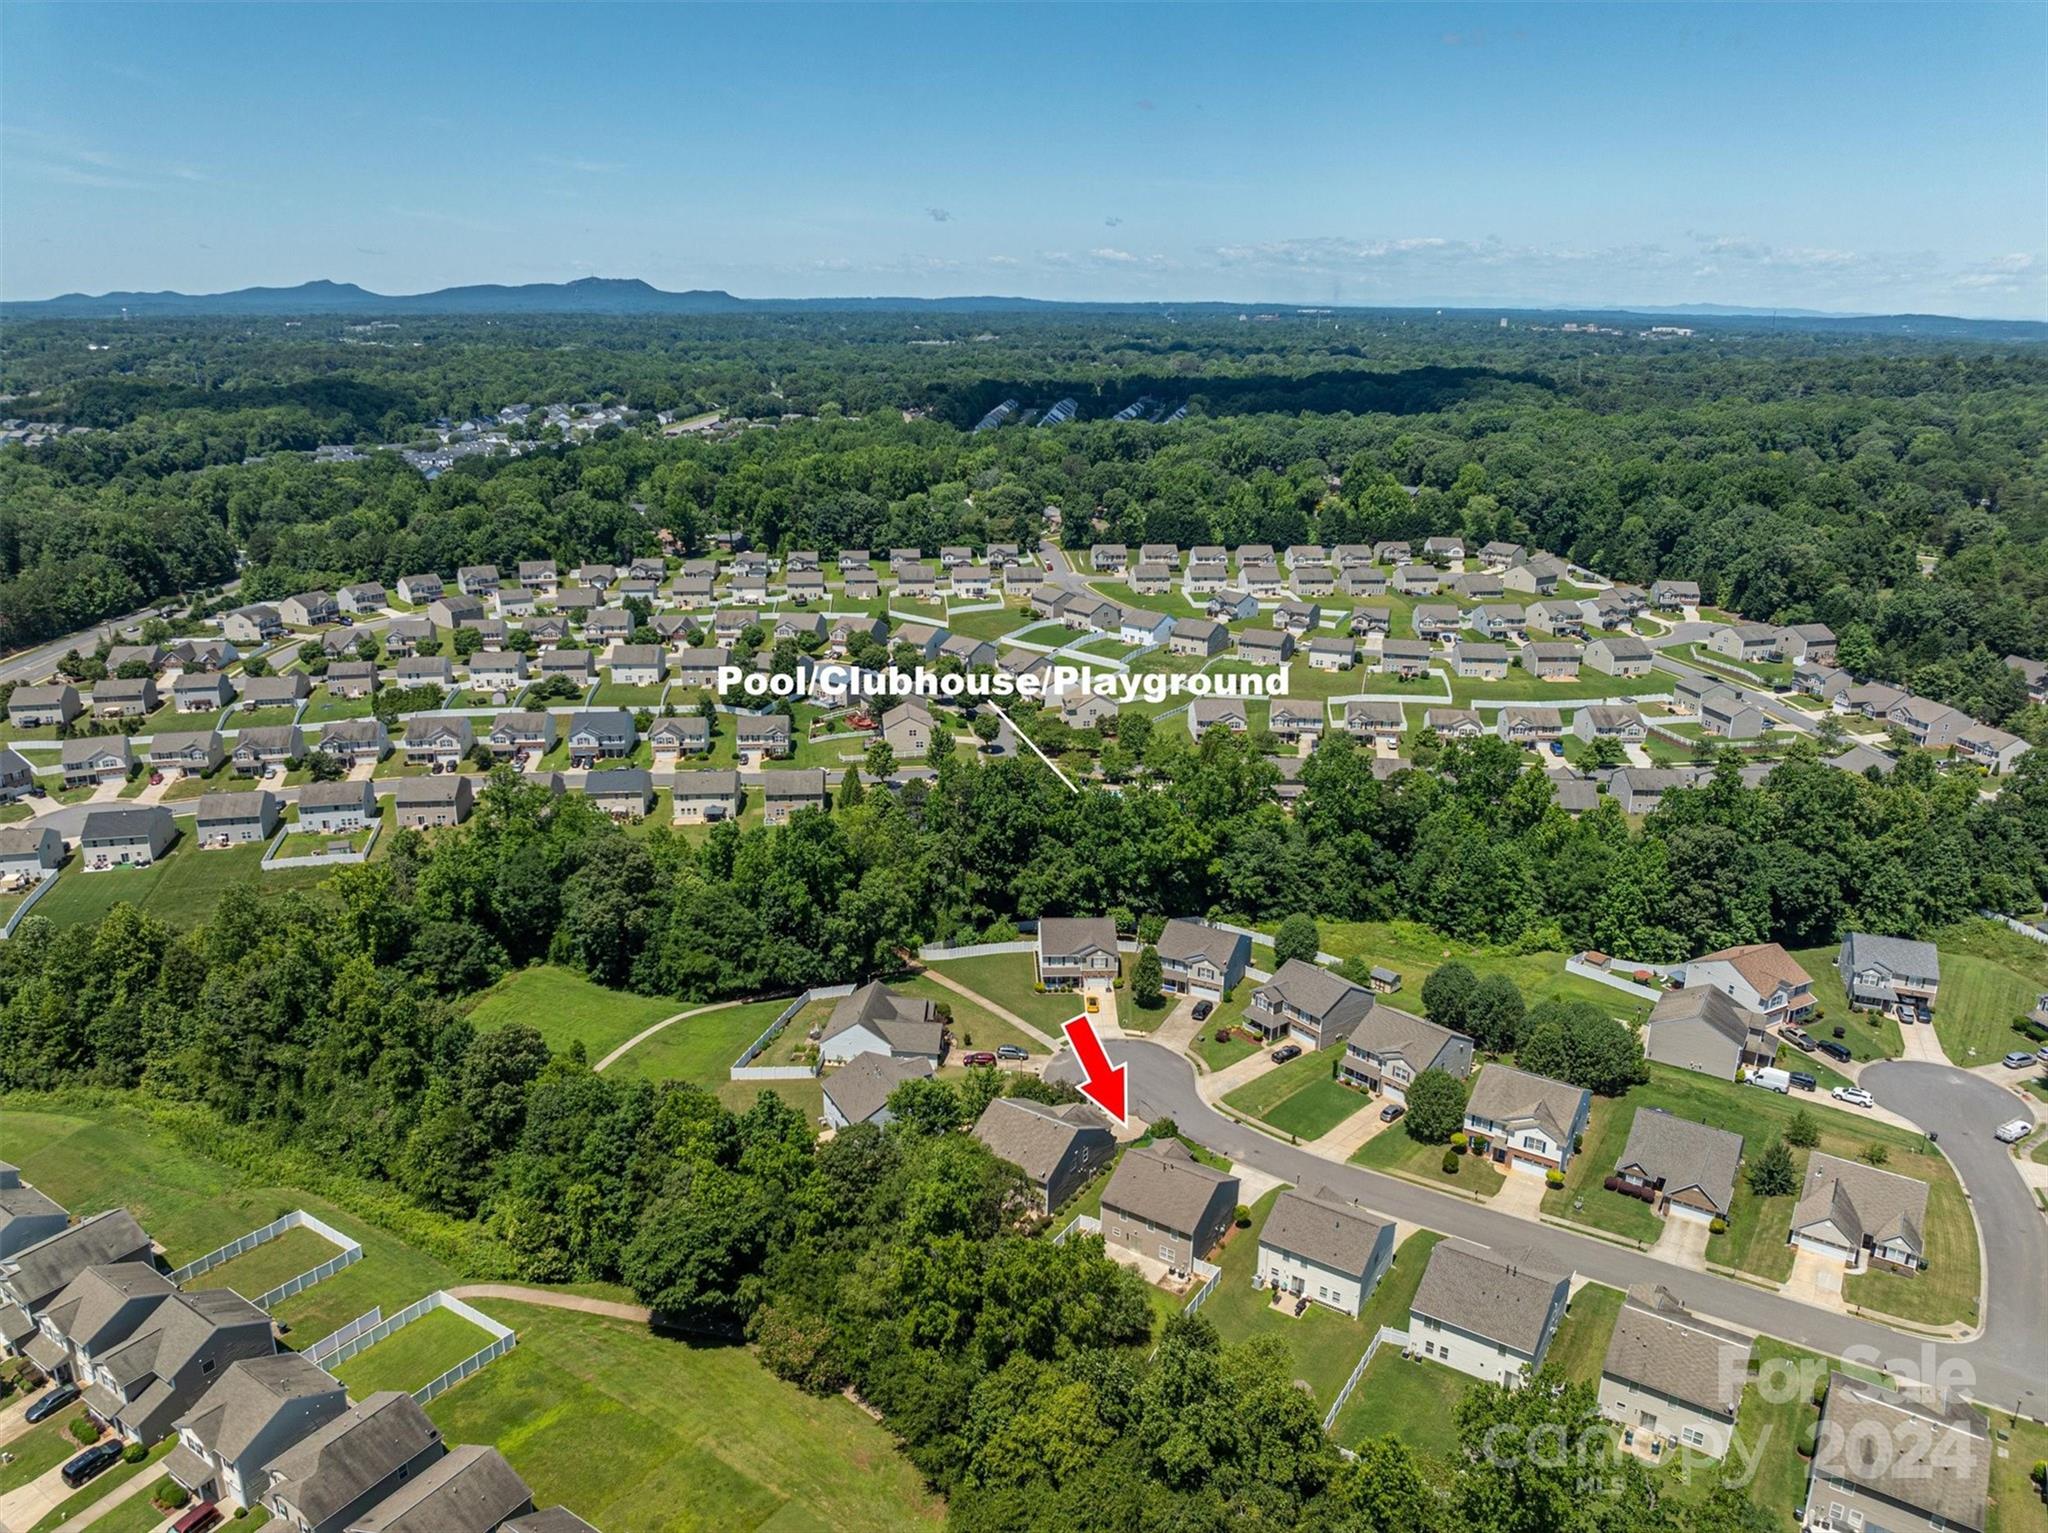
Aerial view of a wooded suburban neighborhood, with a red arrow marking a house near a cul-de-sac.
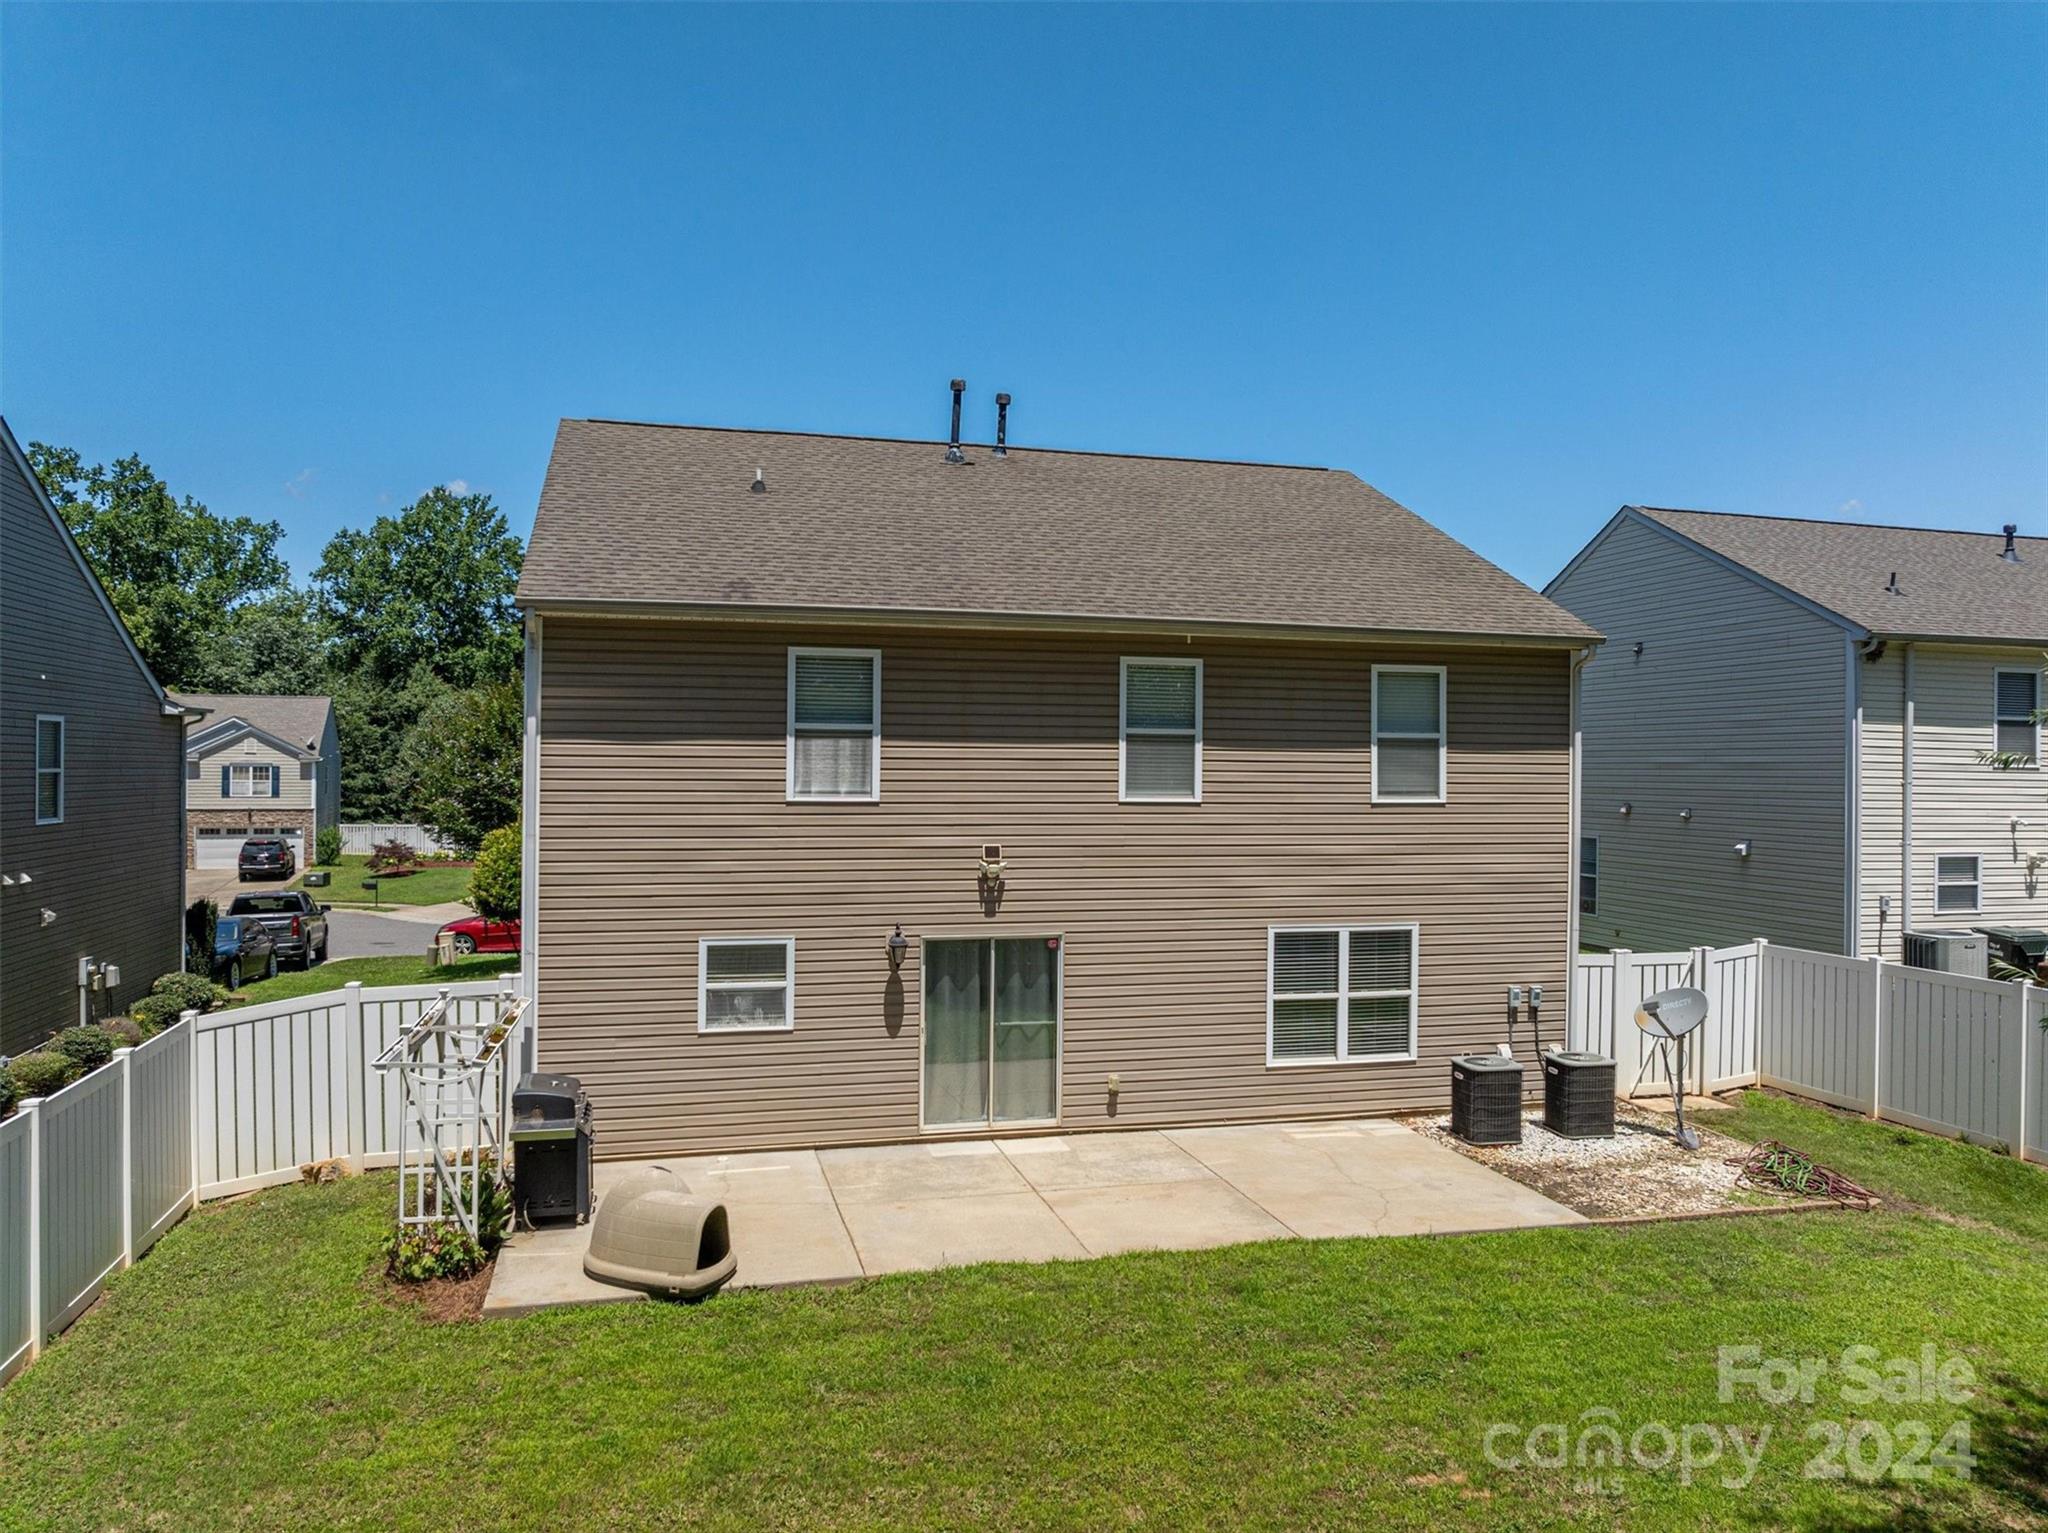
Rear of a two-story tan house with a fenced lawn and concrete patio.
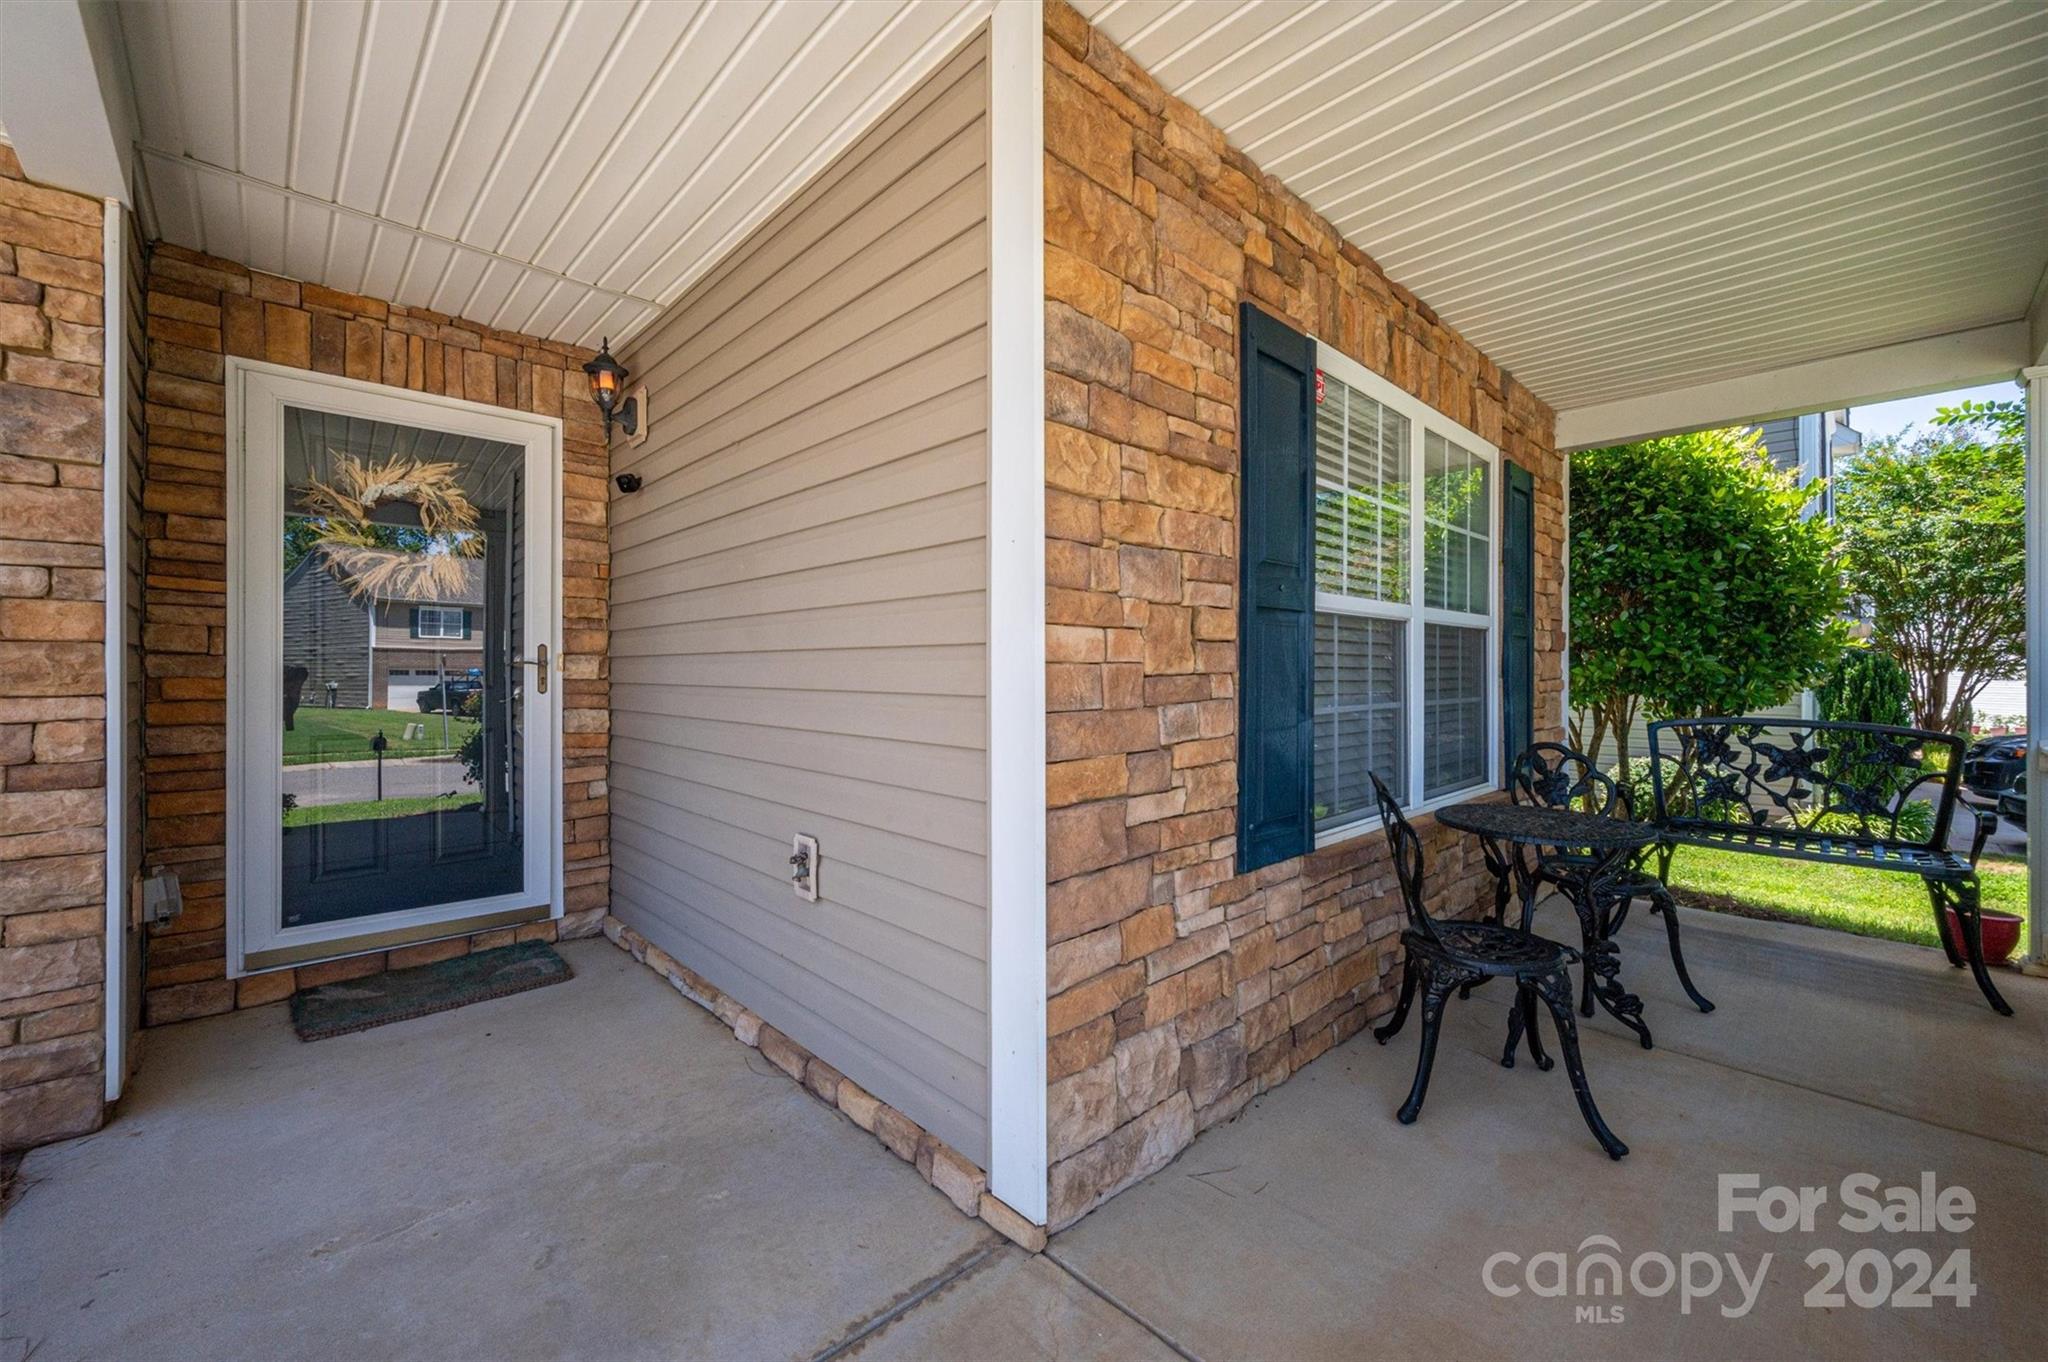
Covered front porch with a glass storm door, stone facade, and black metal patio furniture.
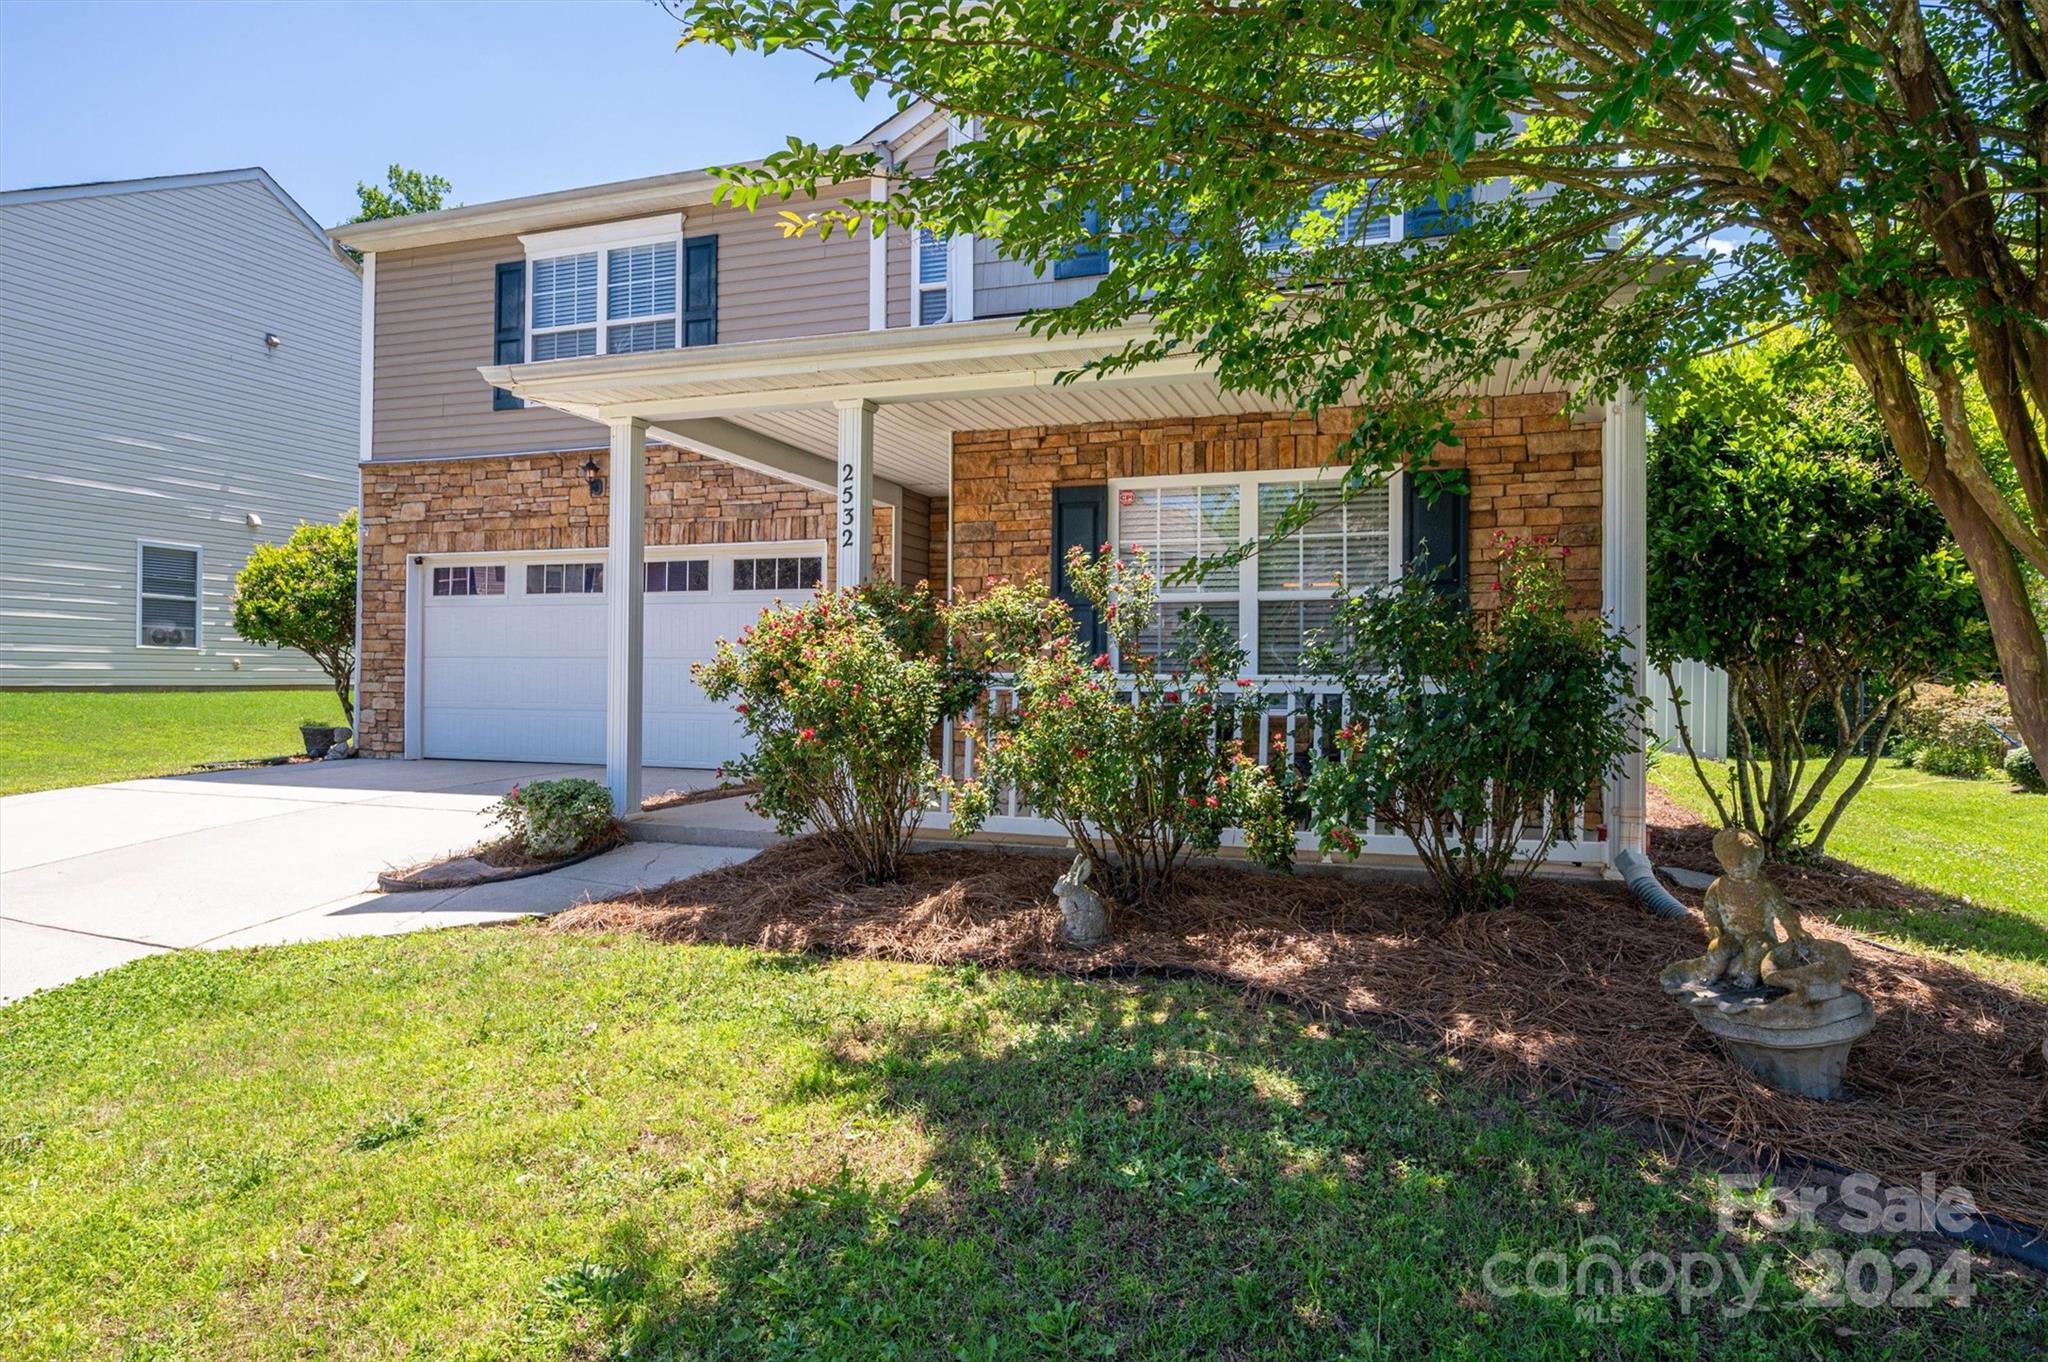
Two-story house with stone facade, attached garage, covered porch, and flowering shrubs in the front yard.
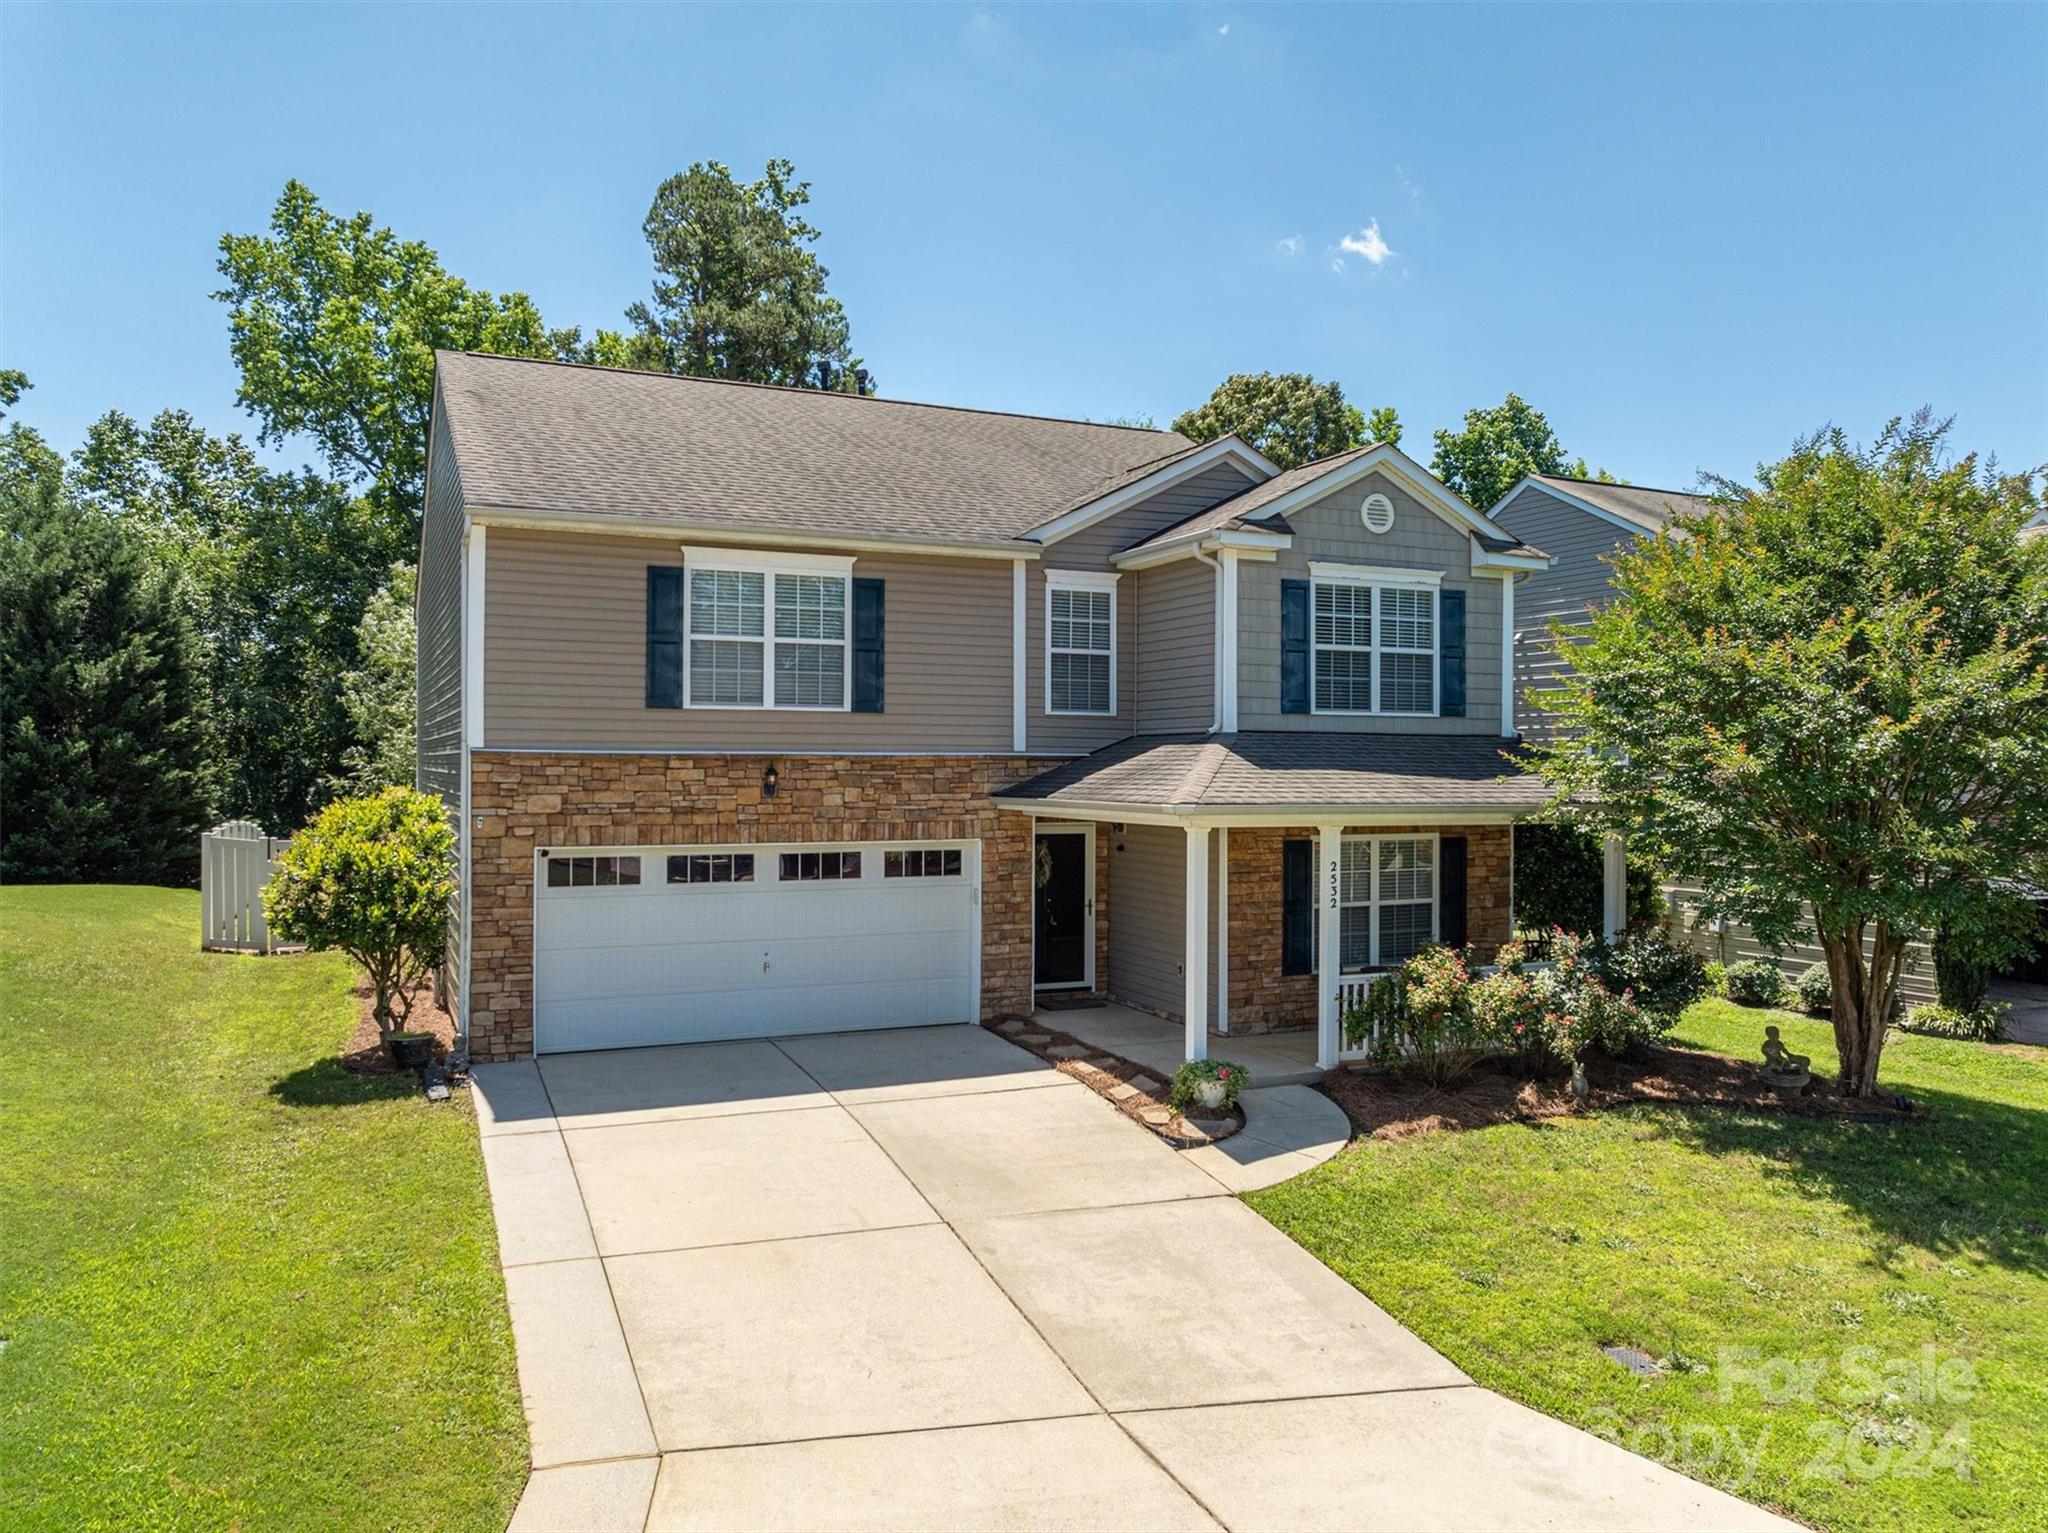
Two-story taupe house with stone accents, a double garage, and a wide concrete driveway.
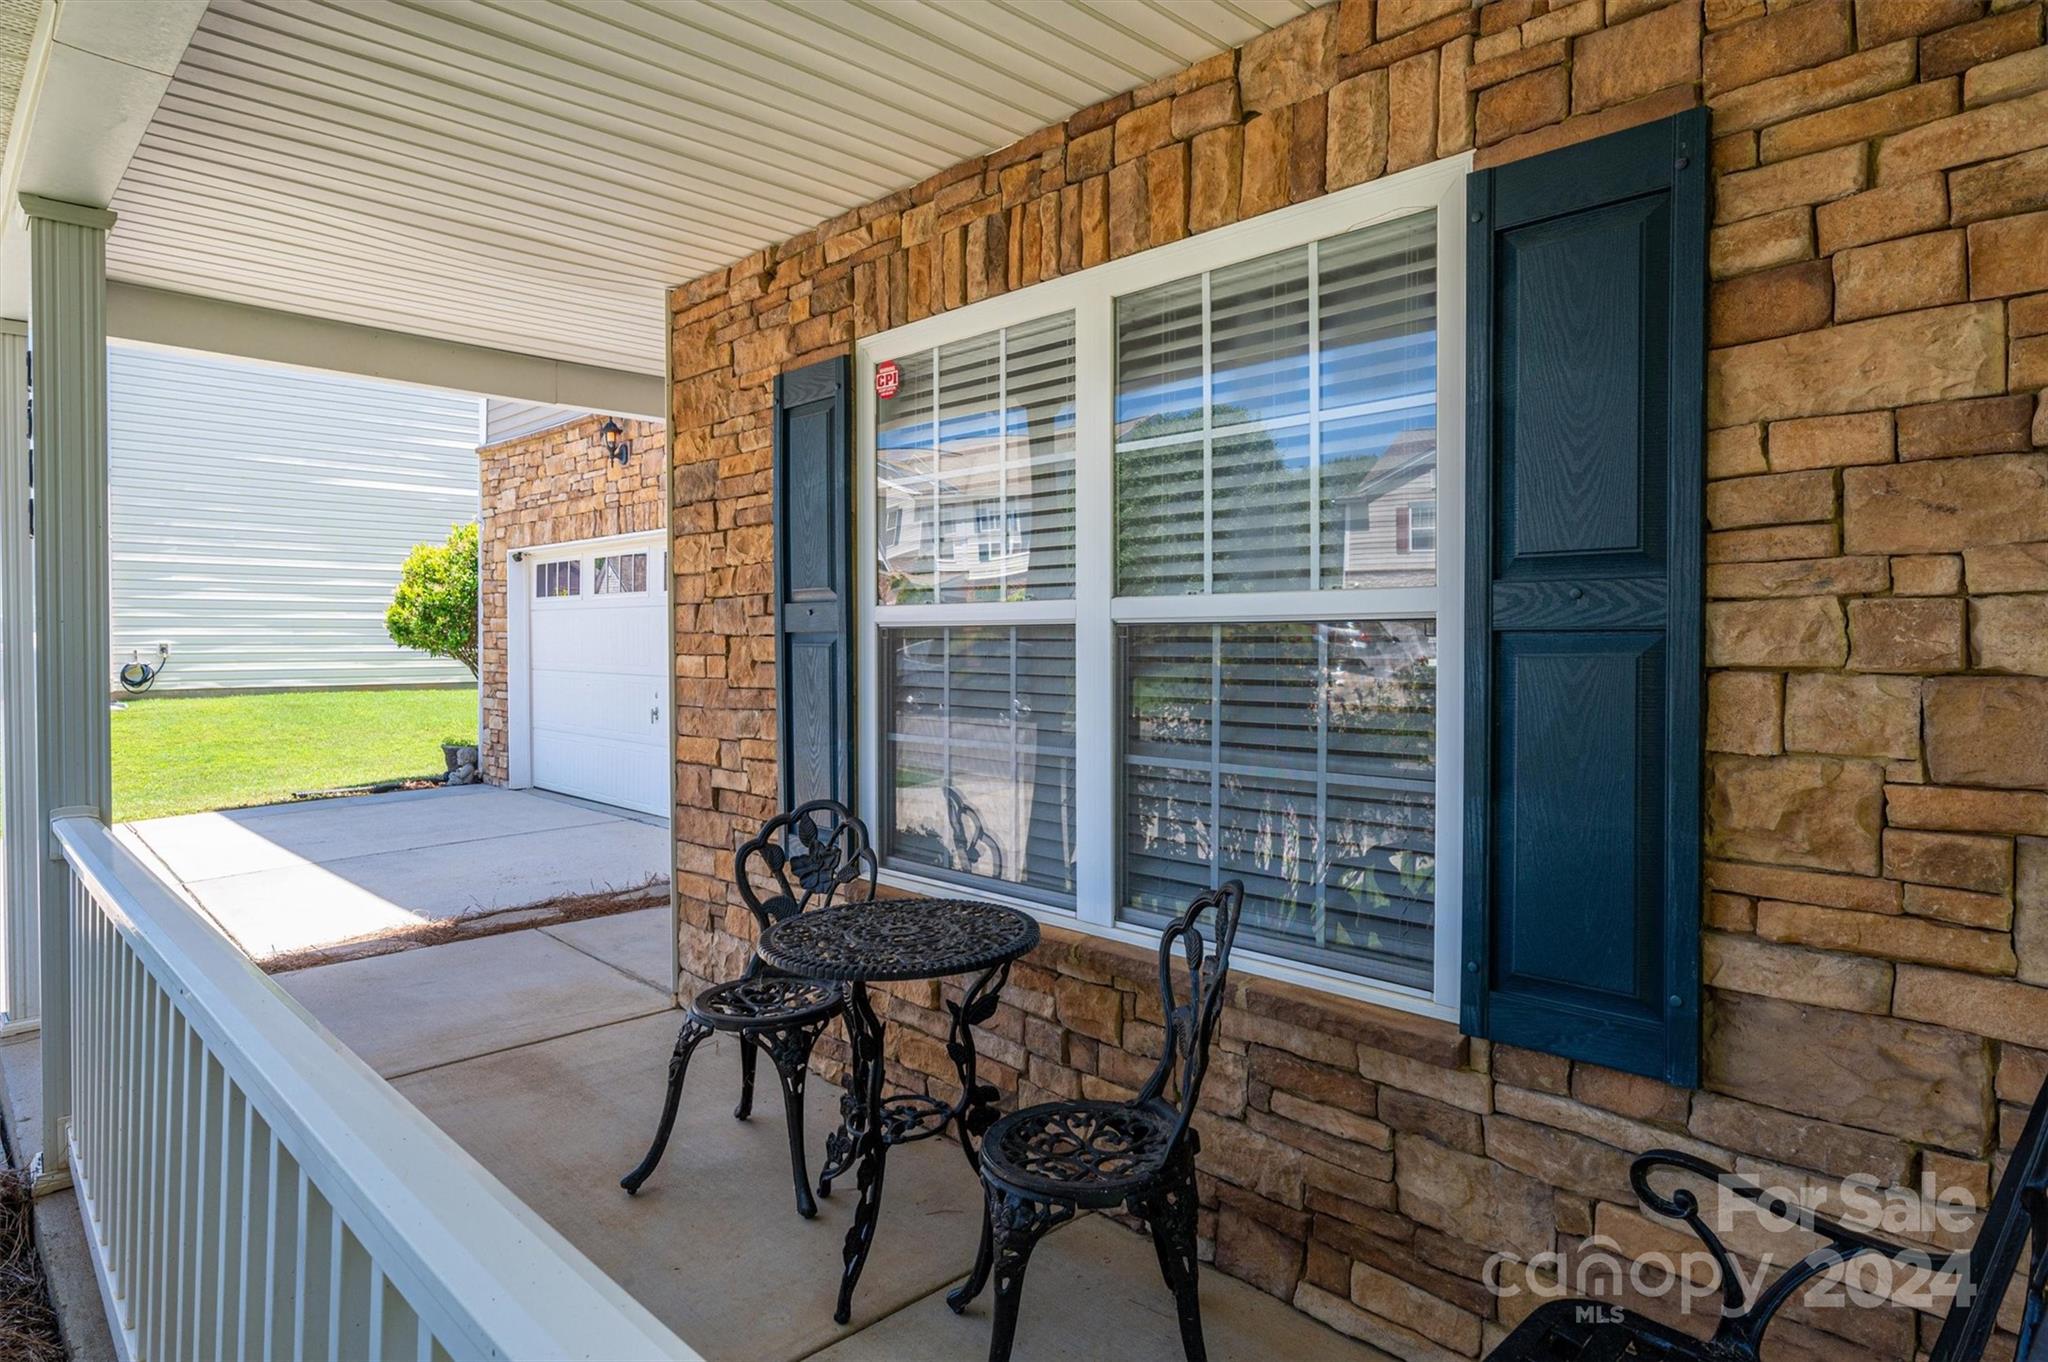
Covered porch with stone walls, blue shutters, and a black metal patio table and chairs.
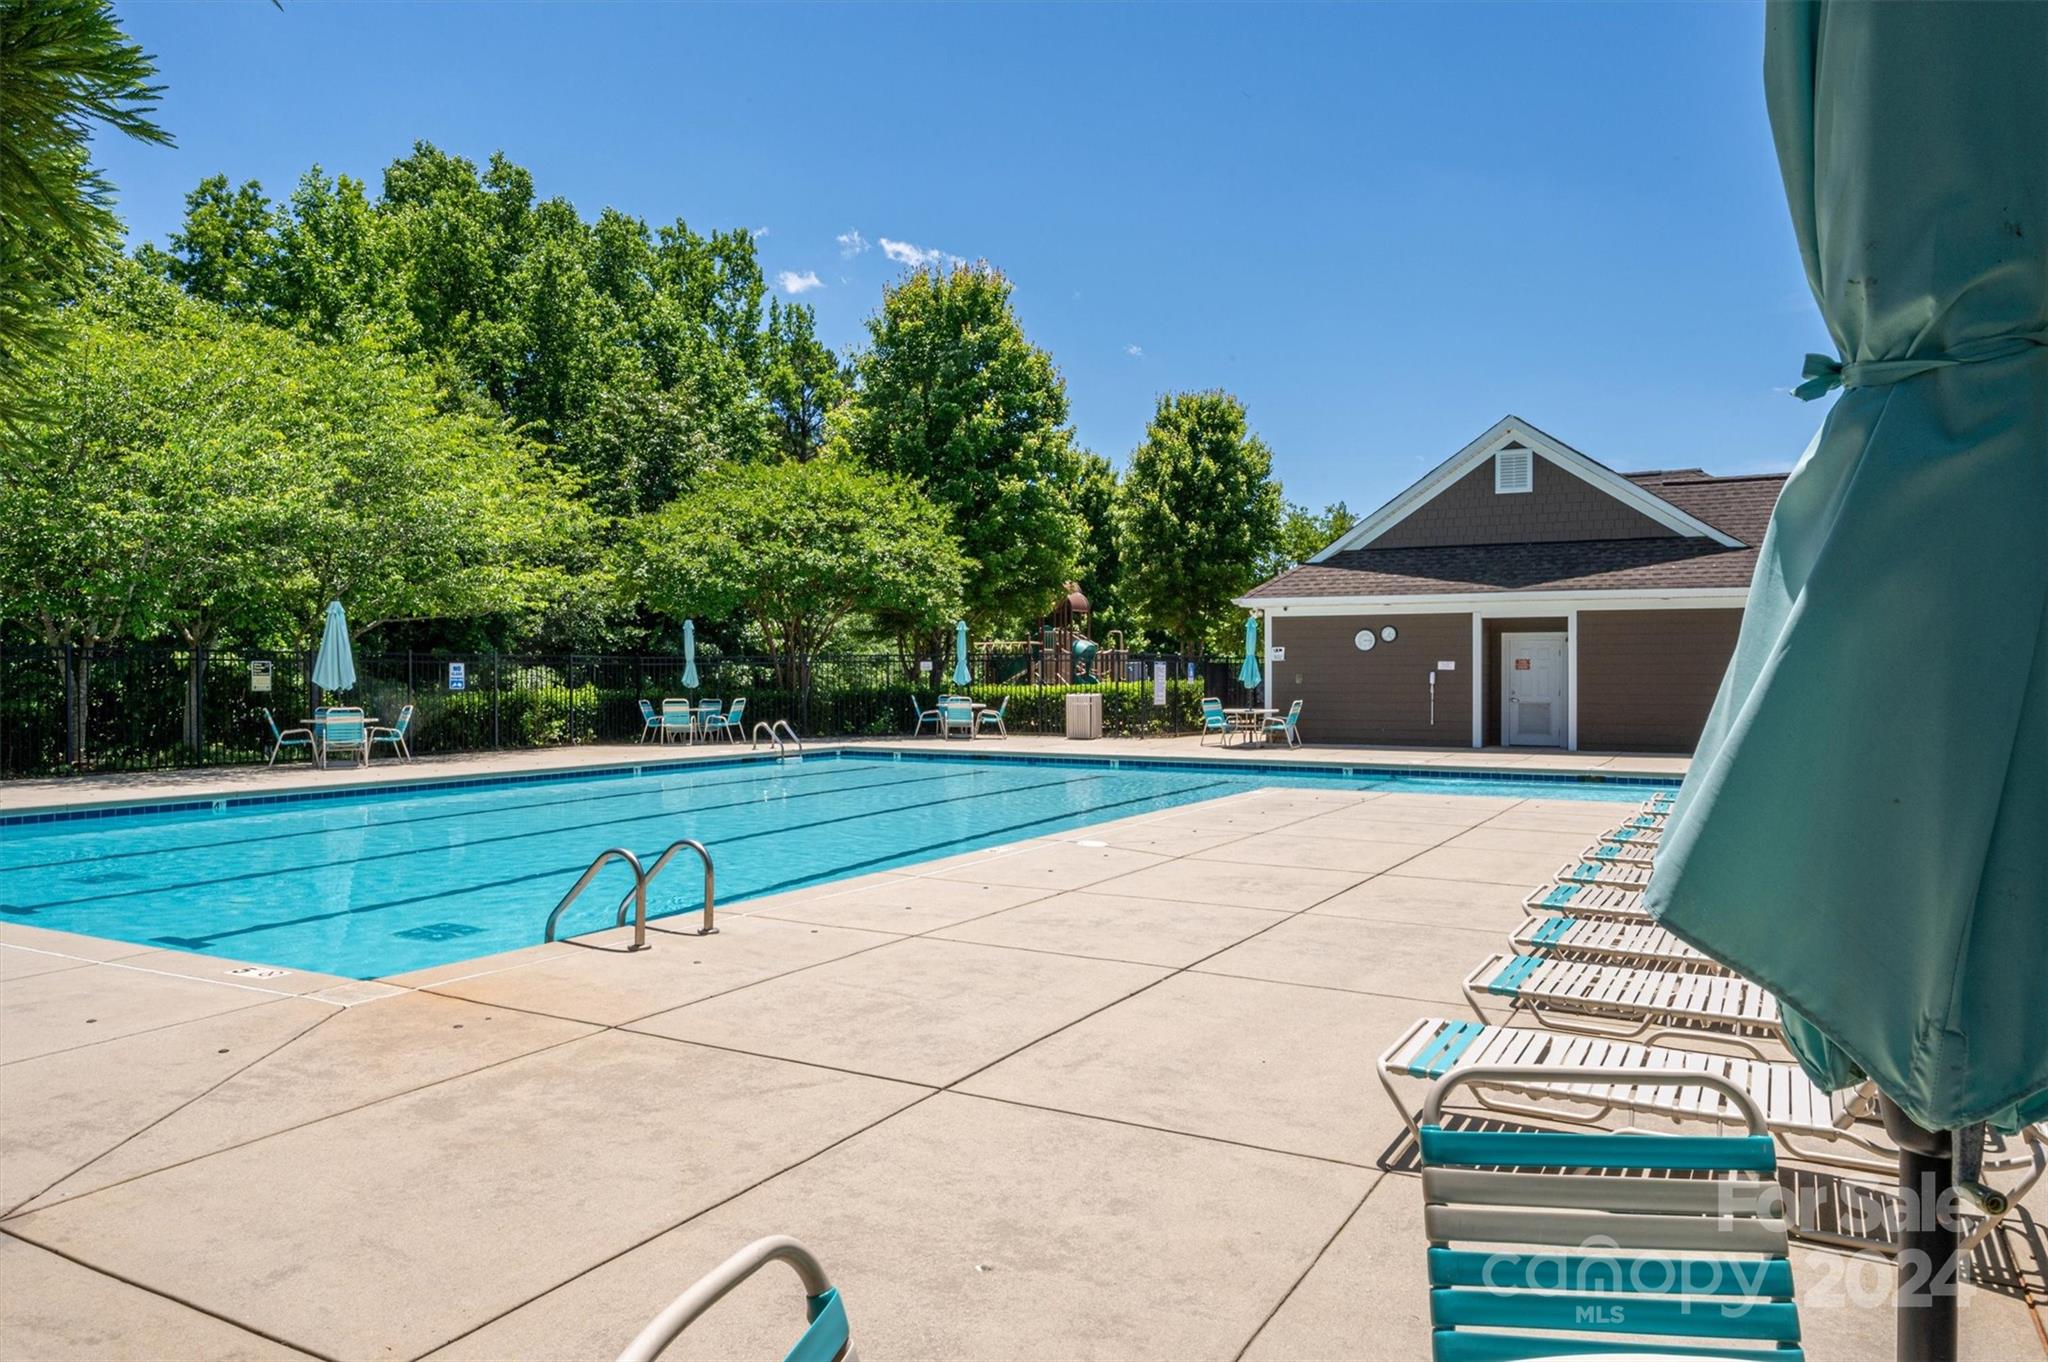
Outdoor community pool with turquoise water, rows of lounge chairs, and a pool building.
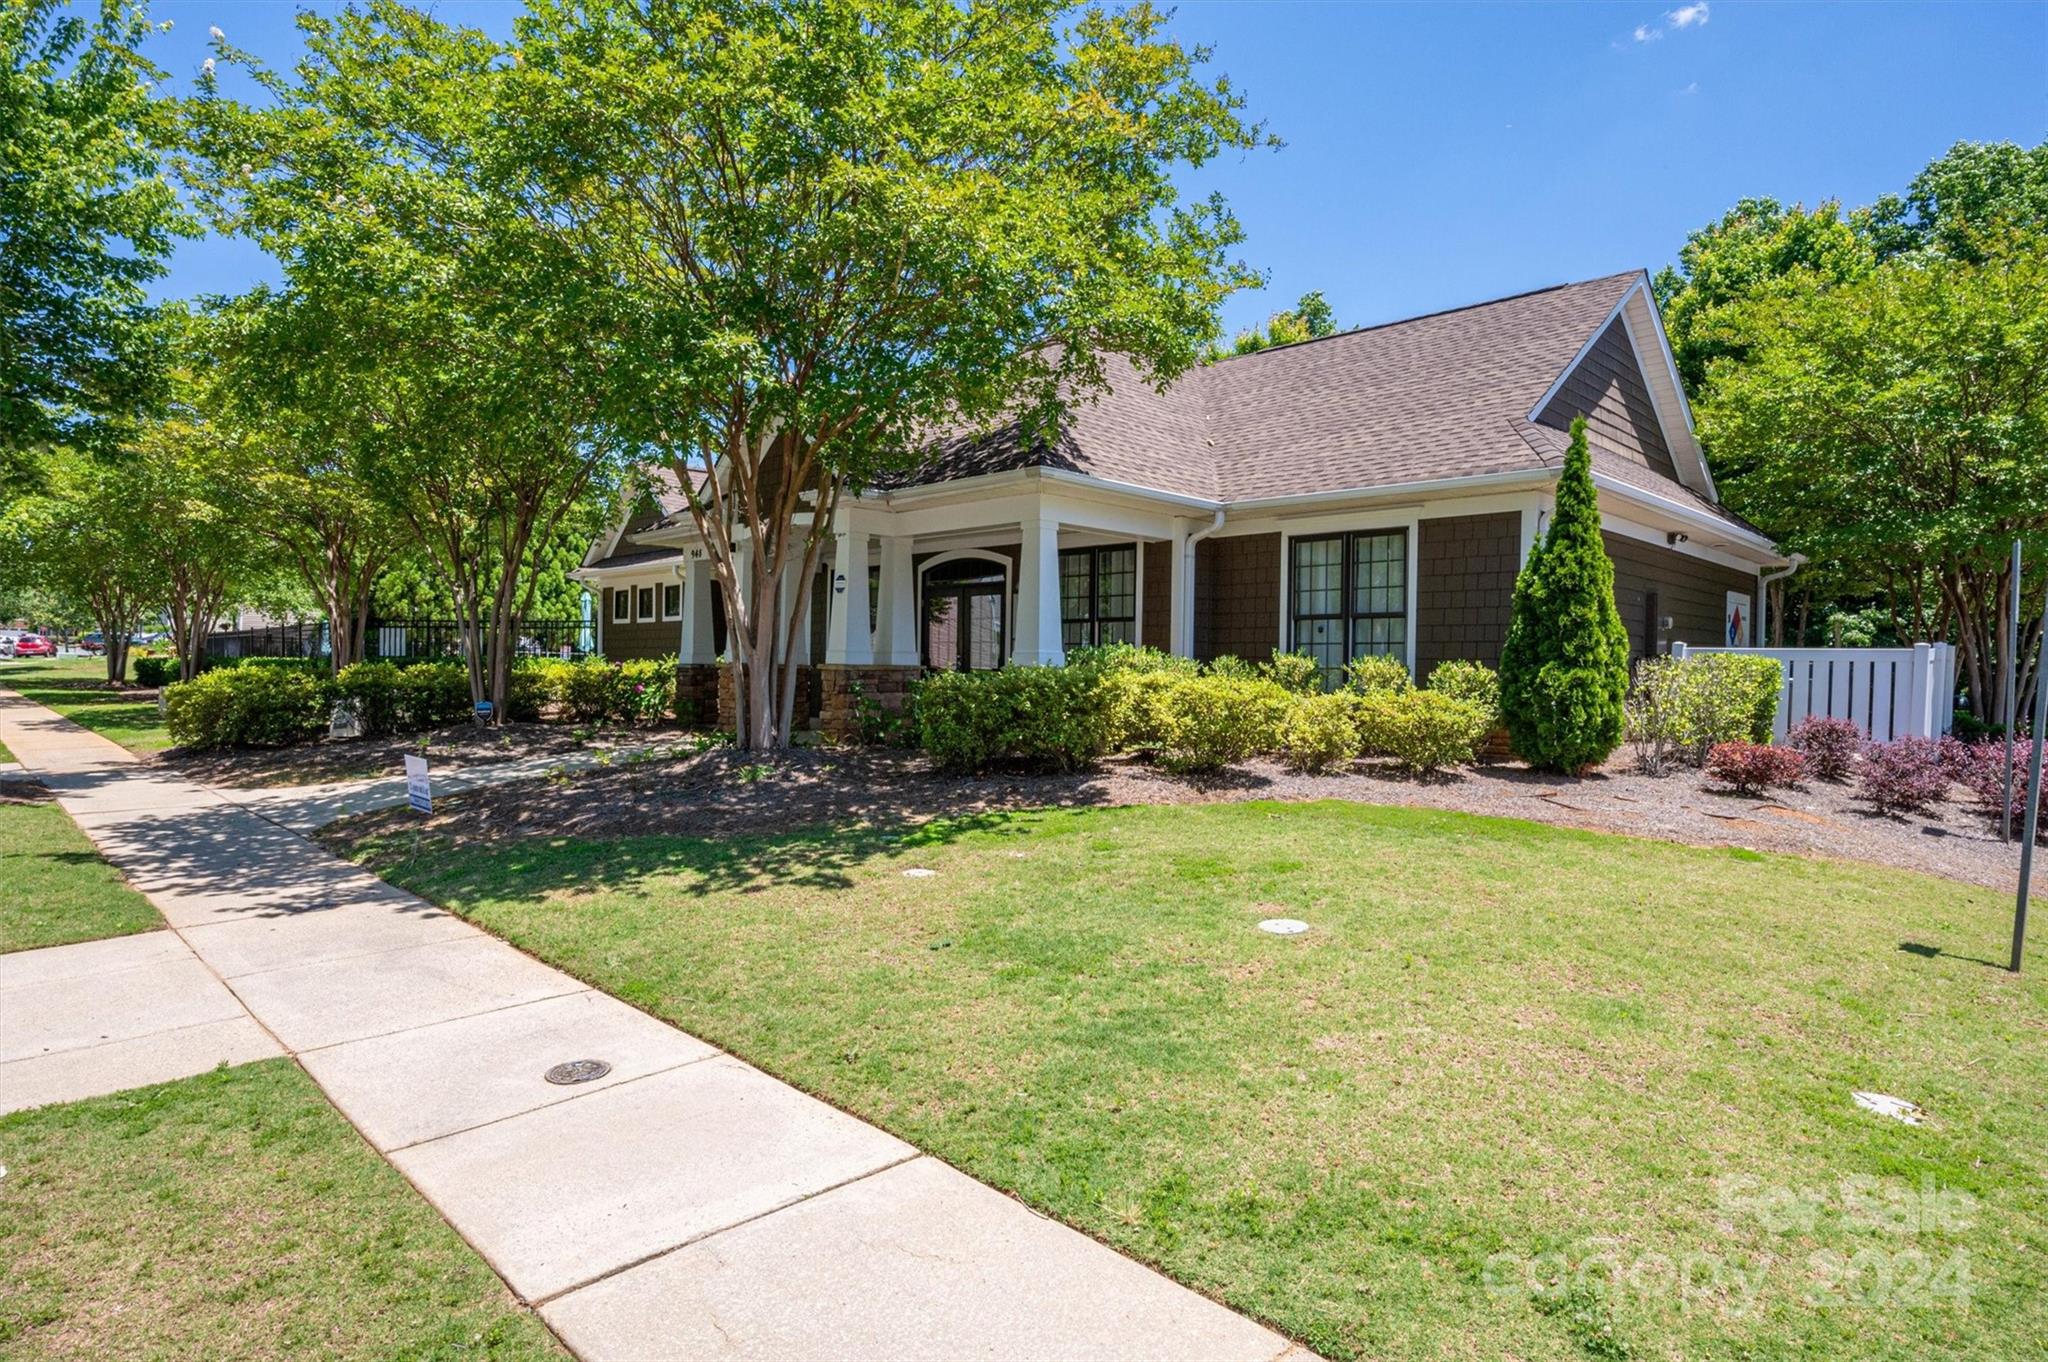
Single-story home with a covered porch, dark siding, and mature trees along the lawn.
Community playground with teal slides, climbing equipment, and a Willow Creek HOA rules sign.
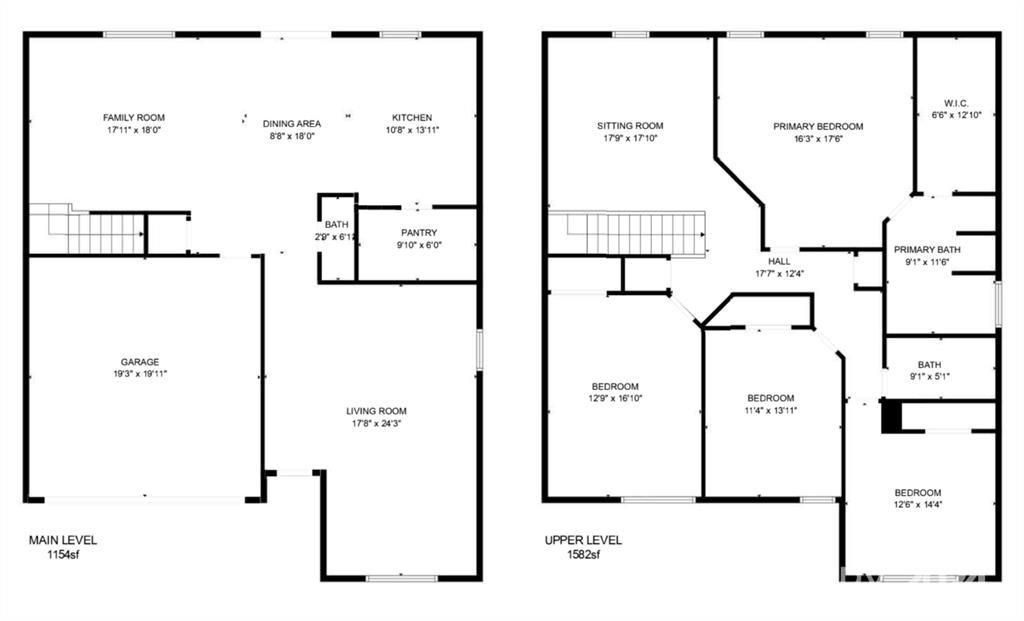
Two-level house floor plan with labeled rooms, dimensions, and square footage.
SEE ALL PHOTOS
Two-story tan house with a stone facade, double garage, and covered front porch.
Open-plan living room with white sectional sofas, dark coffee table, and a kitchen with red accent walls.
Open living room and kitchen with beige carpet, a staircase, and wood cabinets against a red wall.
Dining room with blue accent wall and table, viewed past a desk with an open laptop.
Empty dining room with beige carpet, a dark blue accent wall, and a chandelier.
Vacant dining room with navy accent wall and chandelier, opening to a tiled room with sliding glass door.
Open-plan kitchen, dining, and living area with red kitchen walls and a sliding glass patio door.
Open kitchen and living area with red walls, wood cabinets, tile flooring, and a sliding glass door to the patio.
Carpeted living room with a large wooden entertainment center, ceiling fan, and stairs.
Kitchen with warm wood cabinets, black appliances, red walls, and a sliding glass door to the patio.
Kitchen with red walls, honey-colored cabinets, dark countertops, and black appliances.
Kitchen with honey-colored cabinets, red walls, and black appliances.
Kitchen with red walls, honey-colored cabinets, black appliances, and gray tile flooring.
Carpeted living room with a large dark wood entertainment center and a wide window with blinds.
Powder room with a pedestal sink and distinctive red pastoral toile wallpaper.
Empty bedroom with beige carpet, closed window blinds, and a ceiling fan with lights.
Empty carpeted room with a lit ceiling fan and low half-wall.
Empty bedroom with beige carpet, pale green walls, two shuttered windows, and a ceiling fan.
Empty bedroom with beige carpet, pale green walls, and a ceiling fan; bathroom visible through the doorway.
Bathroom with a double-sink vanity, warm wood cabinetry, and a large mirror.
Bathroom with a frosted-glass shower and white corner soaking tub beneath a window.
Empty bedroom with teal walls, beige carpet, window blinds, and a ceiling fan.
Empty bedroom with turquoise walls, beige carpet, a ceiling fan, and a large chalkboard panel.
Empty bedroom with blue walls, beige carpet, a window with blinds, and a ceiling fan.
Empty bedroom with blue walls, beige carpet, and a ceiling fan with light.
Empty bedroom with beige carpet, blue accent walls, a window with blinds, and a ceiling fan.
Empty bedroom with beige carpet, blue accent wall, double closets, and a wooden-blade ceiling fan.
Aerial view of the home with approximate lot lines, a fenced backyard, and neighboring houses.
Aerial view of the neighborhood with a red arrow marking the two-story house among tree-lined streets.
Aerial view of a wooded suburban neighborhood, with a red arrow marking a house near a cul-de-sac.
Rear of a two-story tan house with a fenced lawn and concrete patio.
Covered front porch with a glass storm door, stone facade, and black metal patio furniture.
Two-story house with stone facade, attached garage, covered porch, and flowering shrubs in the front yard.
Two-story taupe house with stone accents, a double garage, and a wide concrete driveway.
Covered porch with stone walls, blue shutters, and a black metal patio table and chairs.
Outdoor community pool with turquoise water, rows of lounge chairs, and a pool building.
Single-story home with a covered porch, dark siding, and mature trees along the lawn.
Community playground with teal slides, climbing equipment, and a Willow Creek HOA rules sign.
Two-level house floor plan with labeled rooms, dimensions, and square footage.
Courtesy of Keller Williams Realty, Noah Jenkins Listing Contact: [email protected] 
Sold

2532 Sweet Birch Court

2532 Sweet Birch Court, Gastonia, NC 28054

$372,500
Welcome to this spacious two-story home featuring 4 bedrooms and 2.5 bathrooms, located in a vibrant Willow Creek community. With an urban feel but the comforts of community amenities like a pool, this house offers the perfect balance for family living. The home is in good condition, ready for move-in with no immediate renovations required. It's ideal for someone looking to personalize a space without the hassle of major updates. The interior offers plenty of room to grow and adapt to your lifestyle needs, making it perfect for both relaxing and entertaining. Outside, enjoy the privacy of your own fenced backyard, perfect for secure play and peaceful evenings. This property combines the convenience of urban living with the perks of a community-oriented neighborhood. It's an excellent choice for anyone looking for a home that blends space, comfort, and convenience.

4
beds

3
baths

2,736 Sq.Ft. LIVING AREA

7,840.8 Sq.Ft. lot

Noah Jenkins

Noah Jenkins

Features & Amenities

Interior

  • total bedrooms4
  • Total bathrooms3
  • full bathrooms2
  • half bathroom1
  • Laundry room Utility Room
  • Flooring Carpet, Linoleum
  • APPLIANCES Dishwasher, Electric Range, Microwave

Area & Lot

  • Status Sold
  • Date Sold February 11, 2025
  • Living Area2,736 Sq.Ft.
  • Lot Area7,840.8 Sq.Ft.
  • MLS® ID4197691
  • TypeResidential
  • YEAR BUILT2006
  • Elementary SchoolUnspecified
  • Middle SchoolUnspecified
  • High SchoolUnspecified

Exterior

  • STORIES2
  • Garage Space2.0
  • water SourceCity
  • parkingDriveway, Attached Garage
  • HEAT TYPENatural Gas
  • AIR CONDITIONINGCentral Air
  • sewerPublic Sewer
  • SubstructureSlab

Financial

  • Sales Price$372,500
  • HOA $136/3 mos
  • Zoning PD PRD

Work With Noah

Partner with a North Carolina real estate expert who puts your goals first. Noah Jenkins delivers clear communication, local market insight, and strategic guidance to help you buy or sell with confidence from start to finish.

Follow Me on Instagram