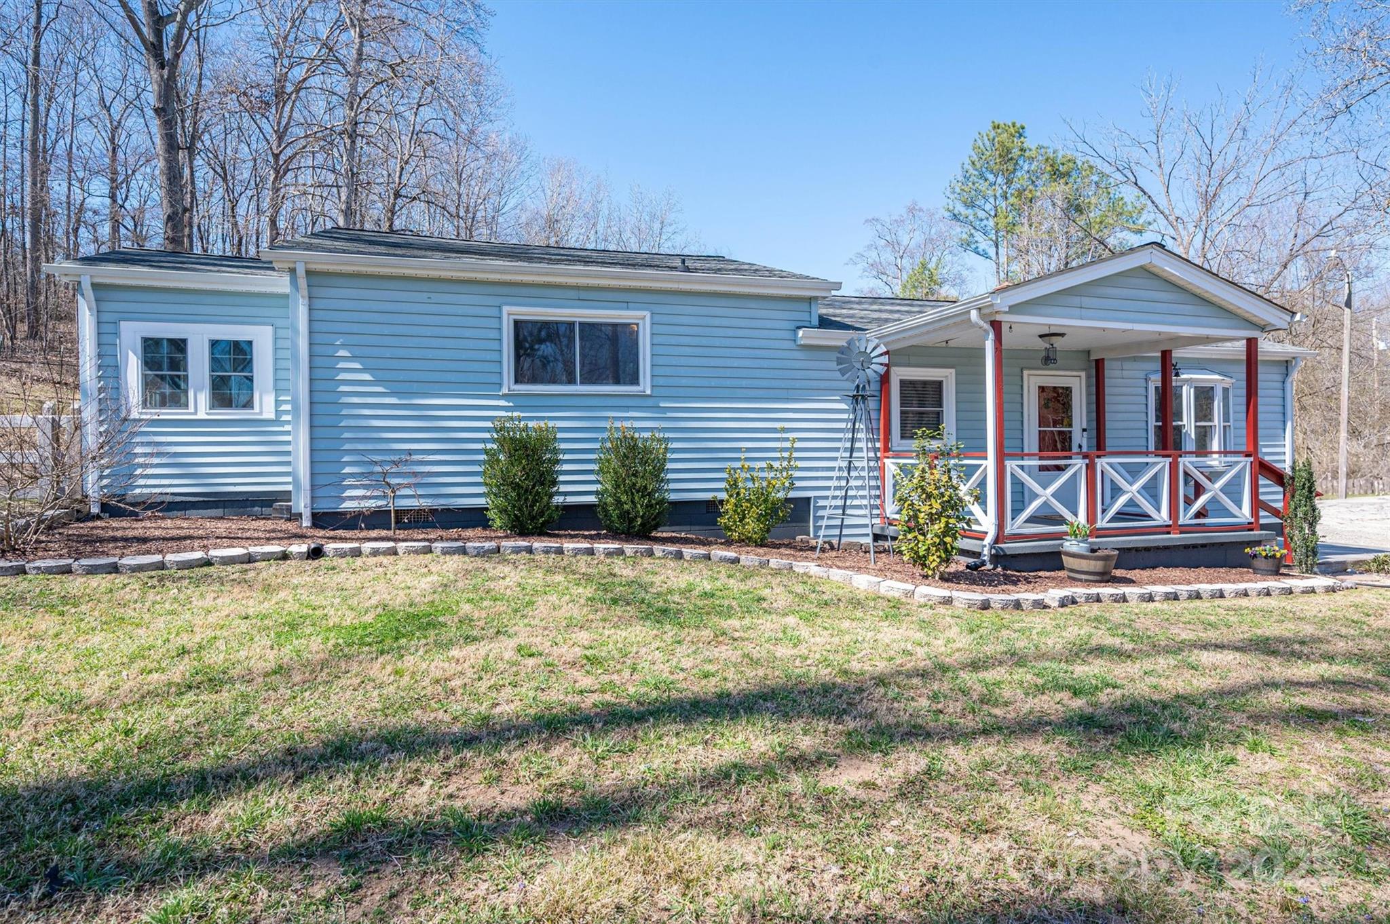
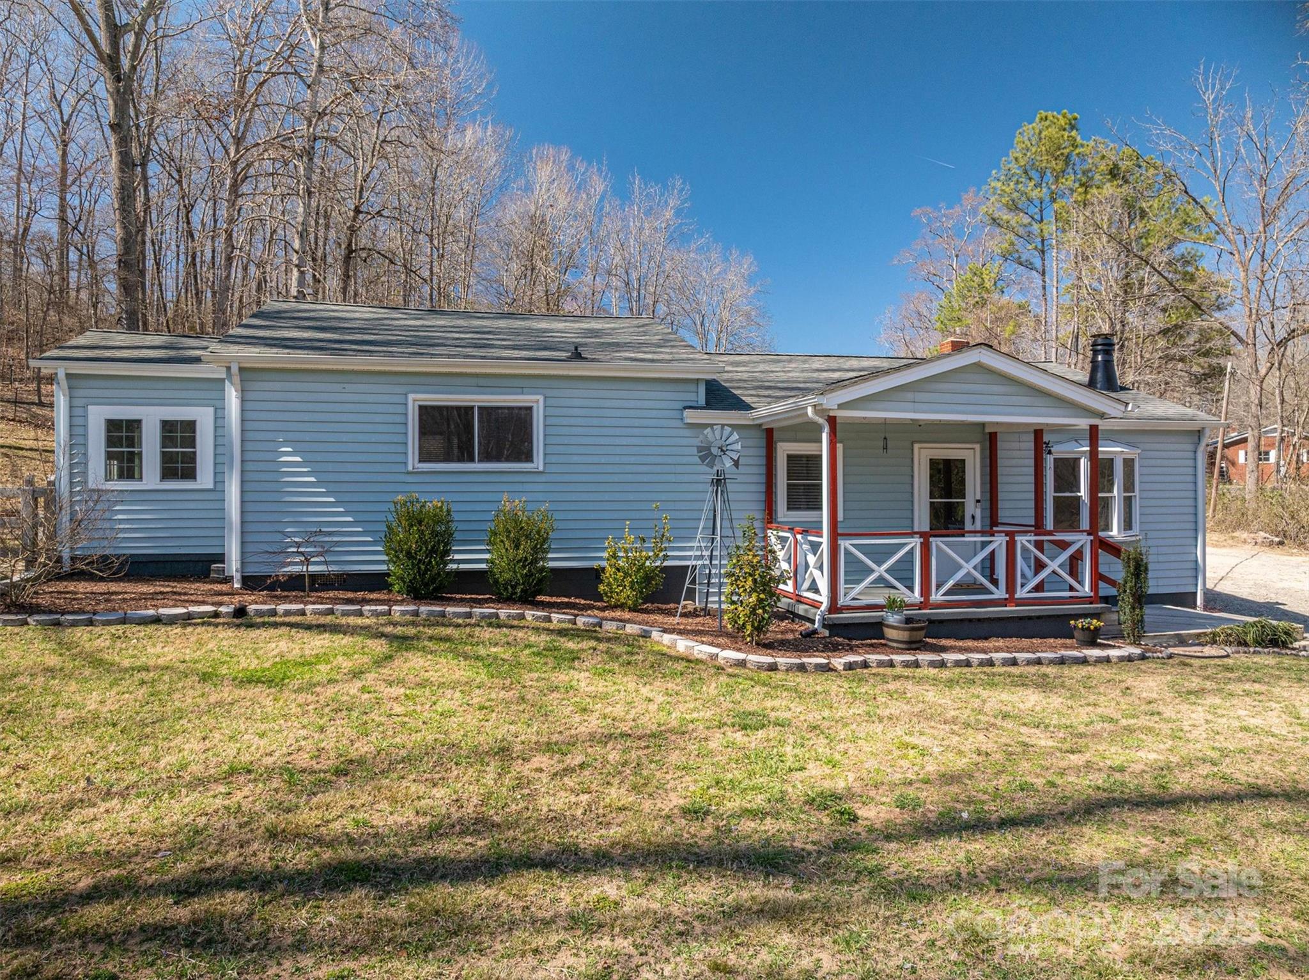
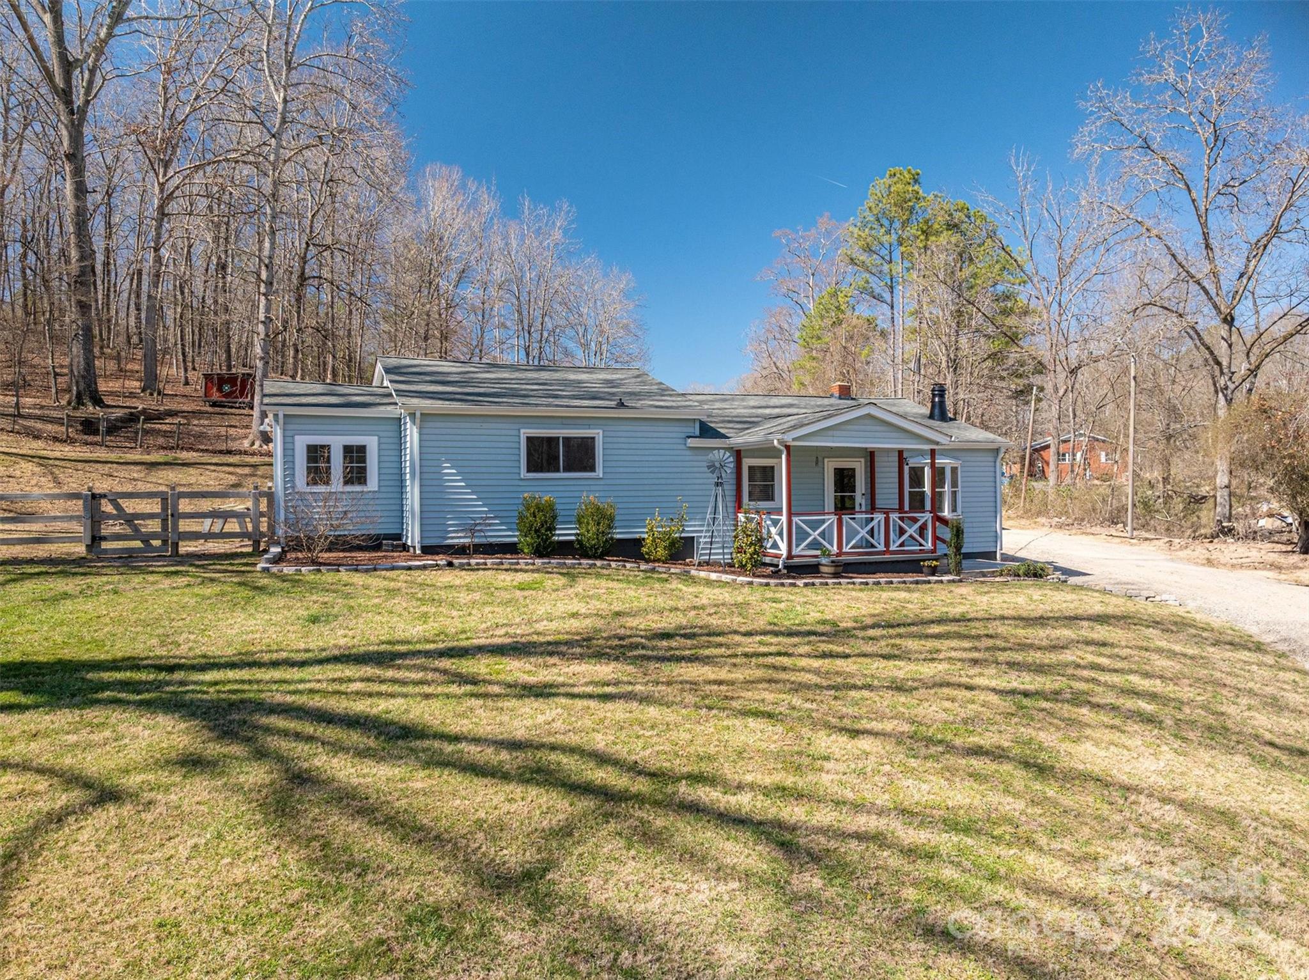
Blue single-story house with a covered red-and-white porch and a small windmill beside it.
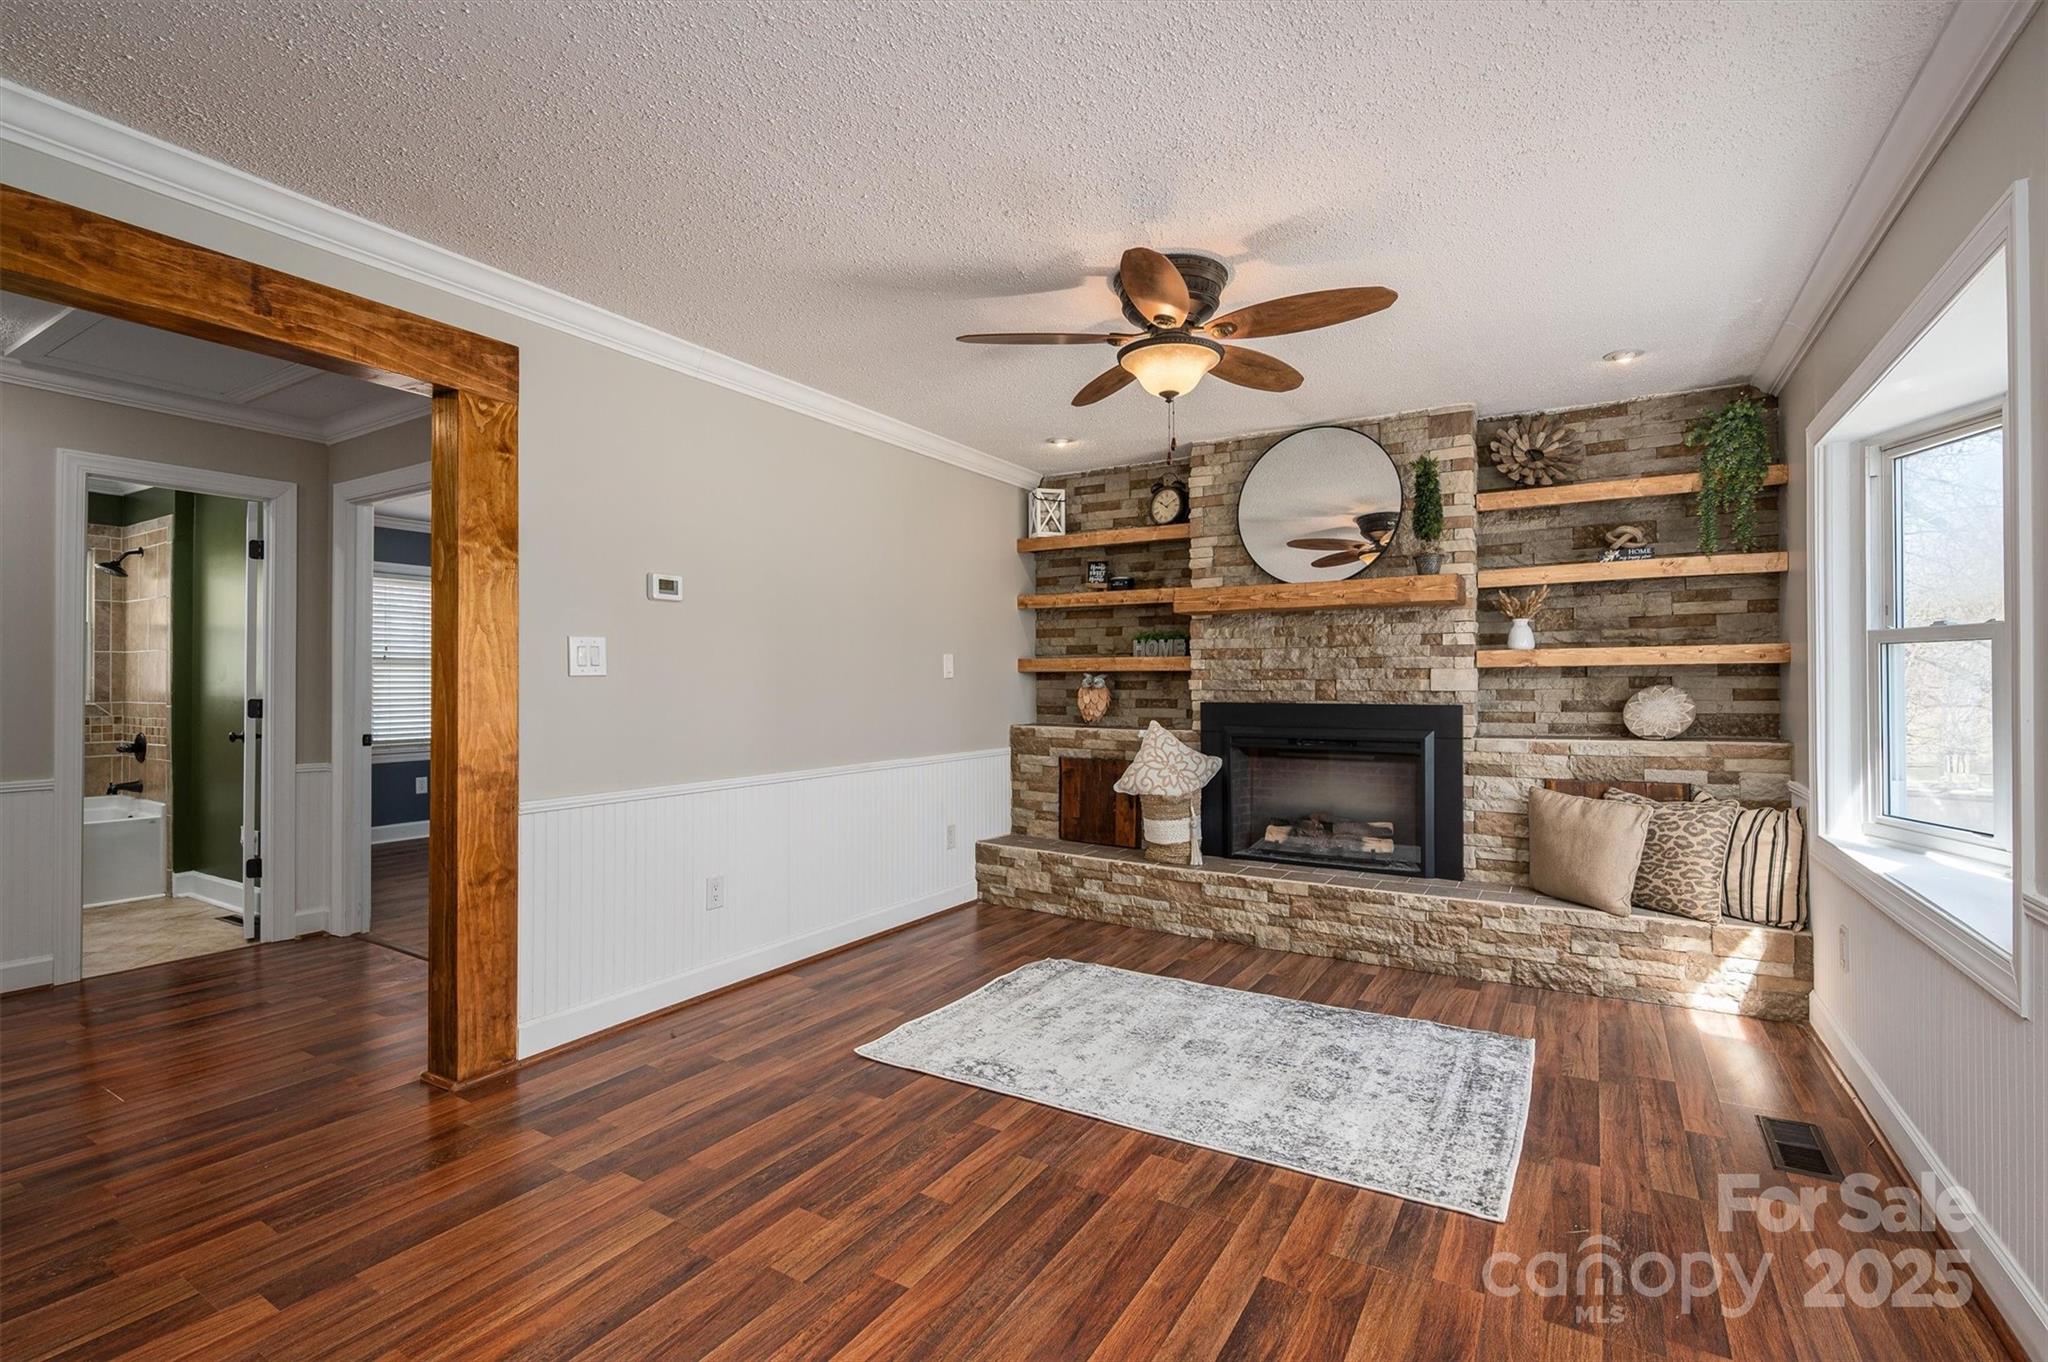
Living room with a stone fireplace, built-in shelves, hardwood floors, and large windows.
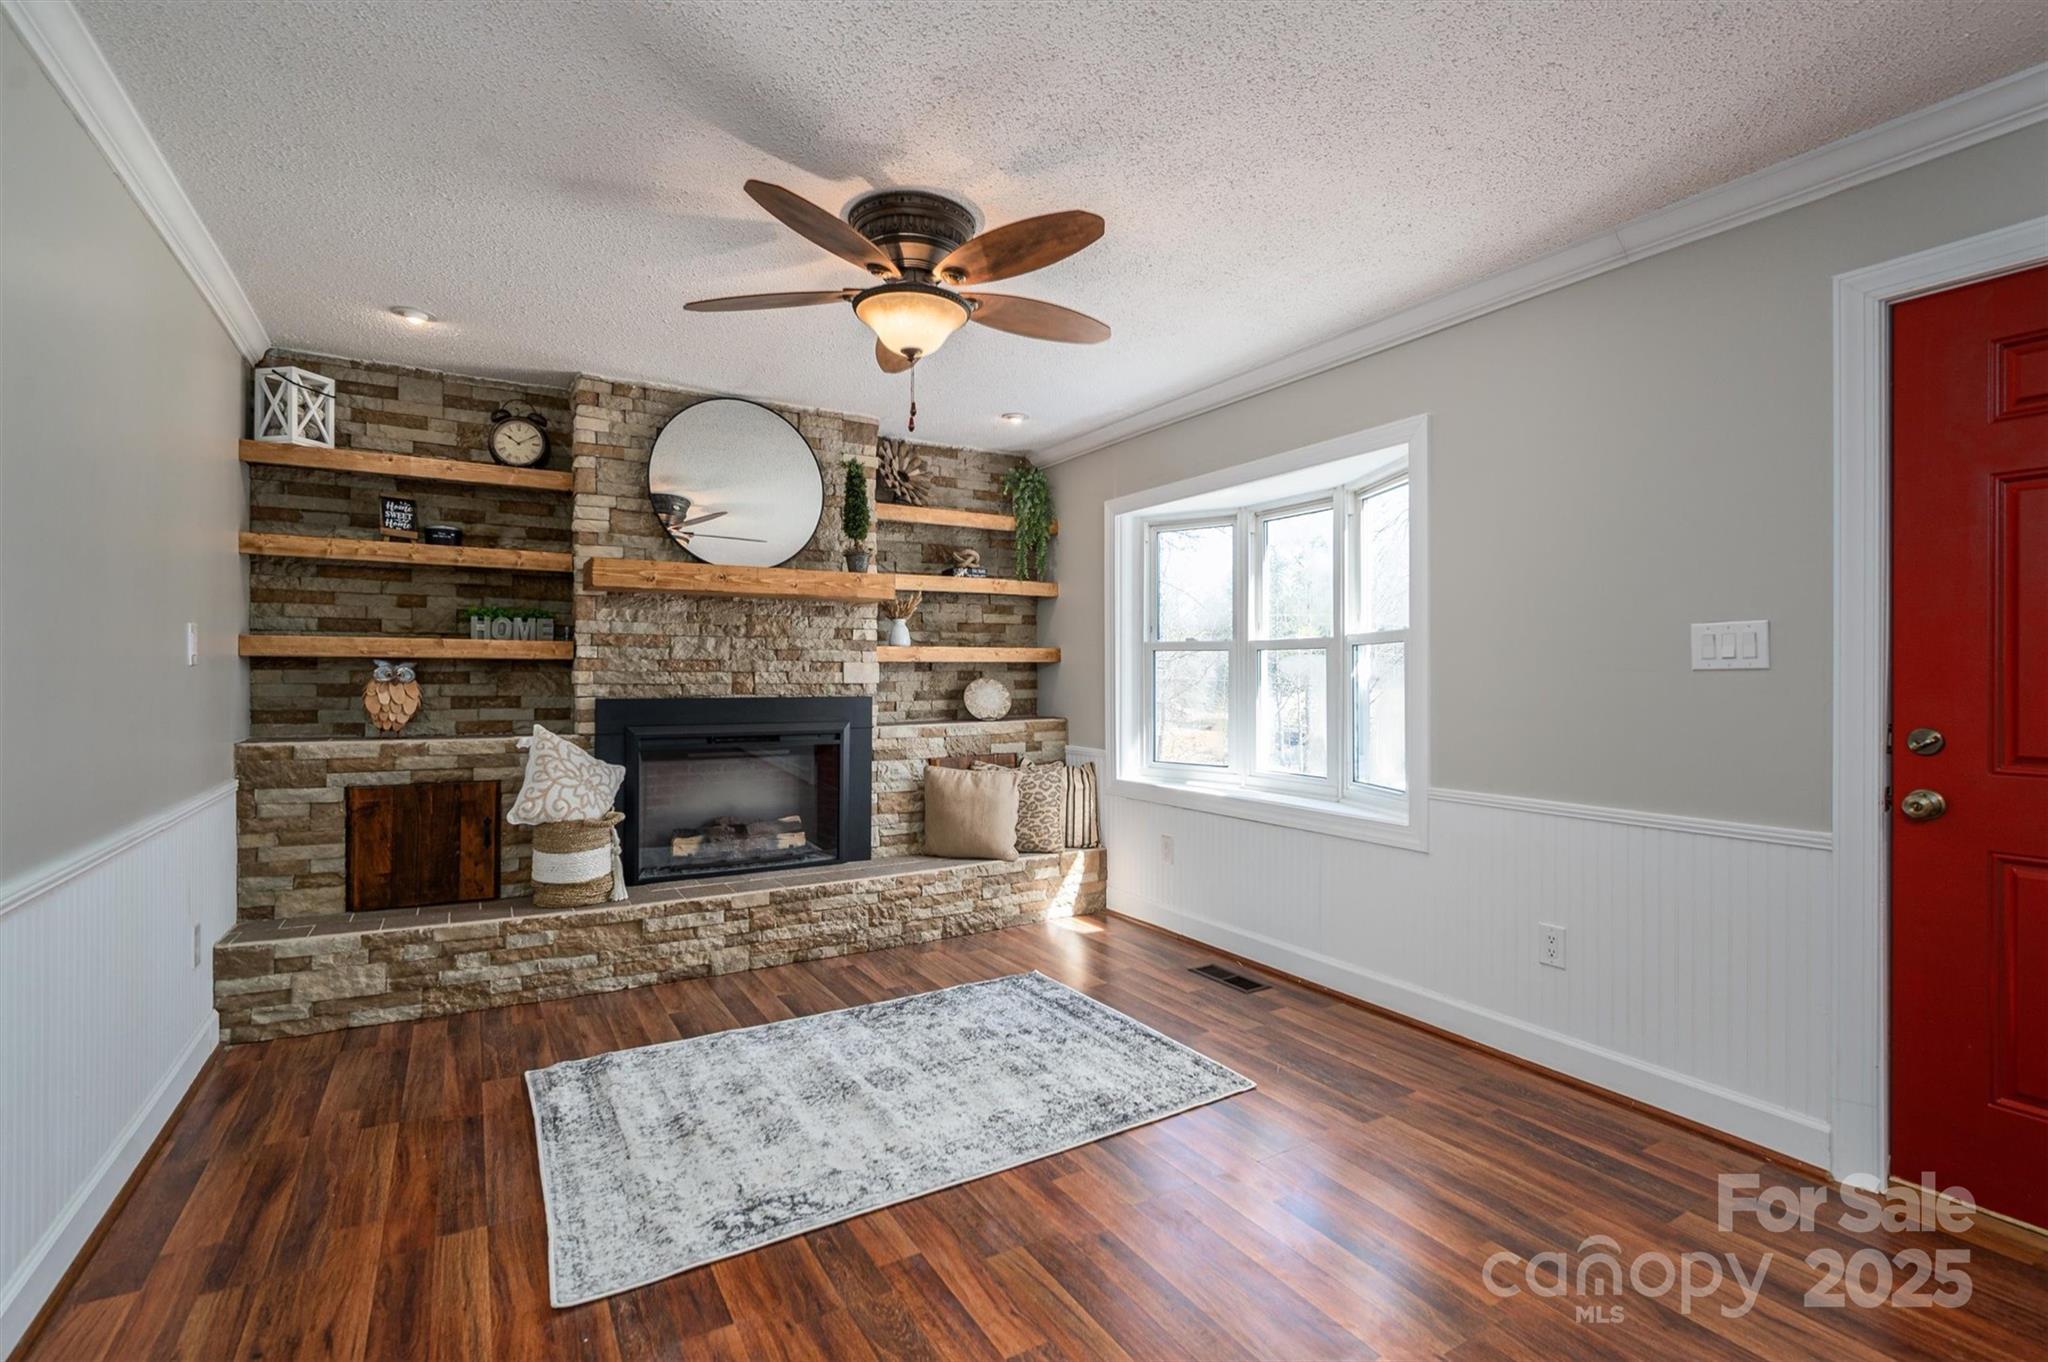
Living room with a stone fireplace, wooden display shelves, hardwood floors, and a bright window.
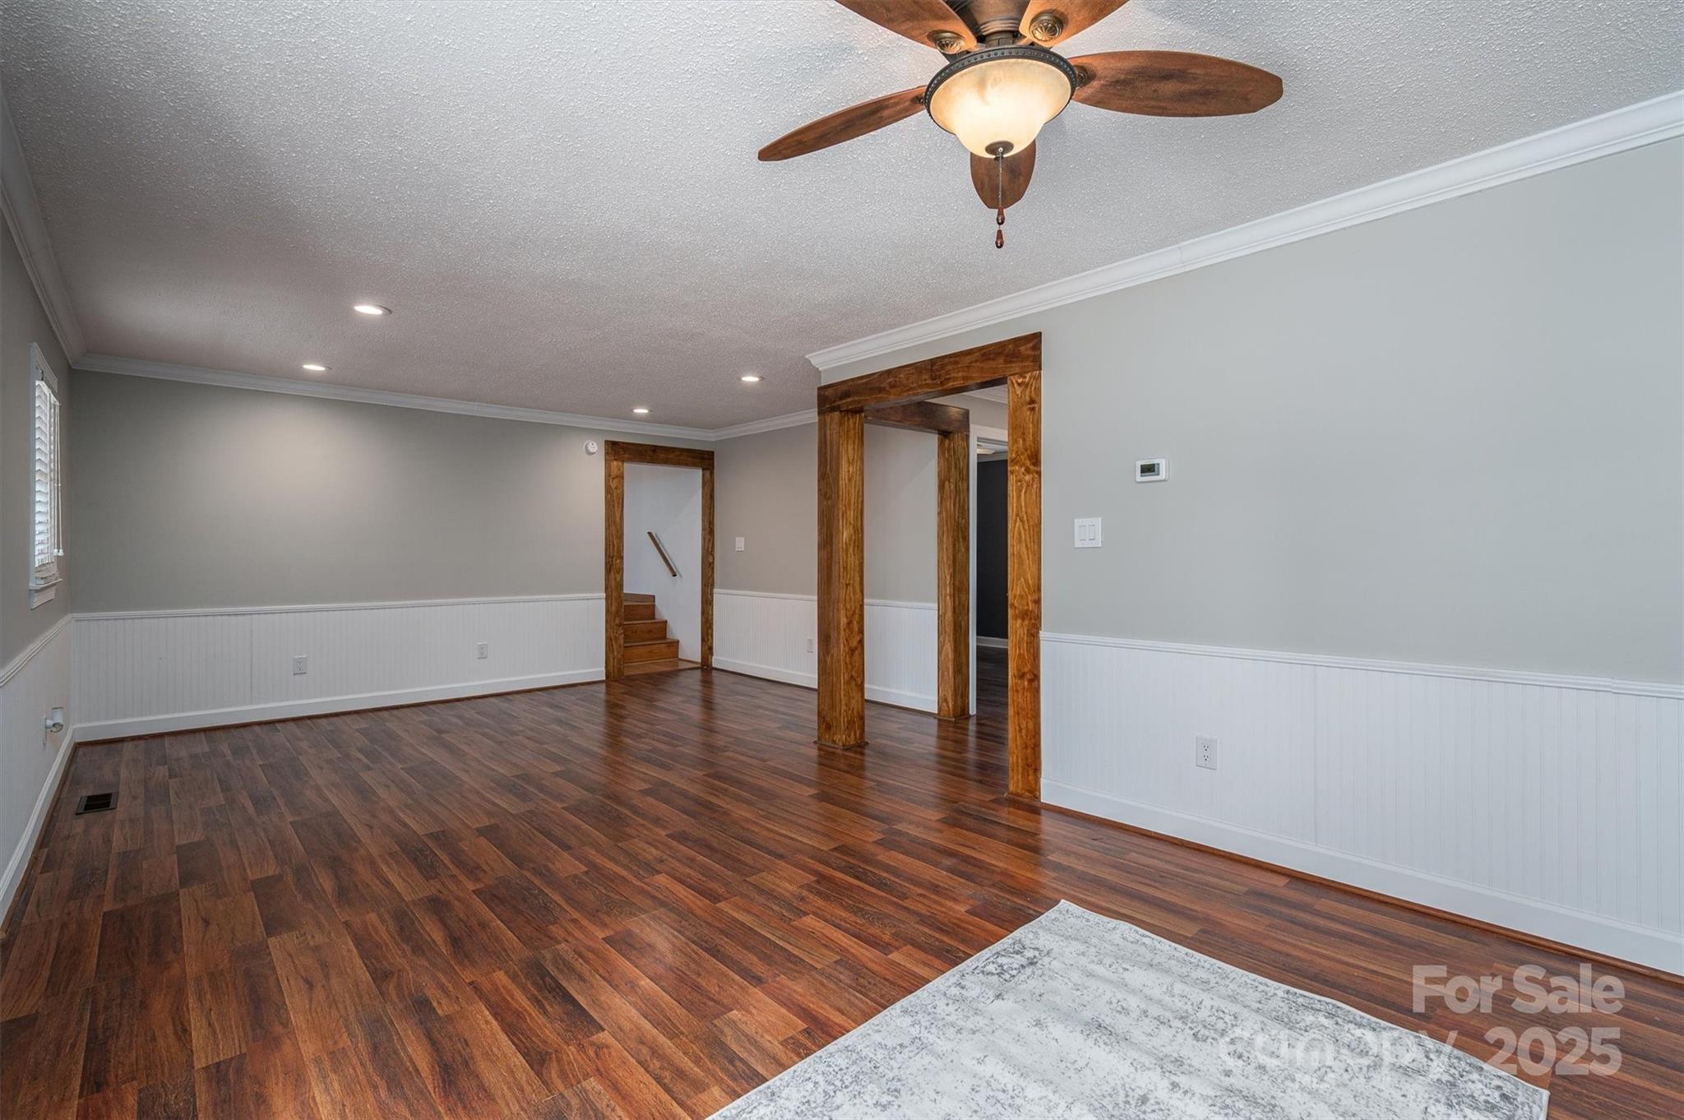
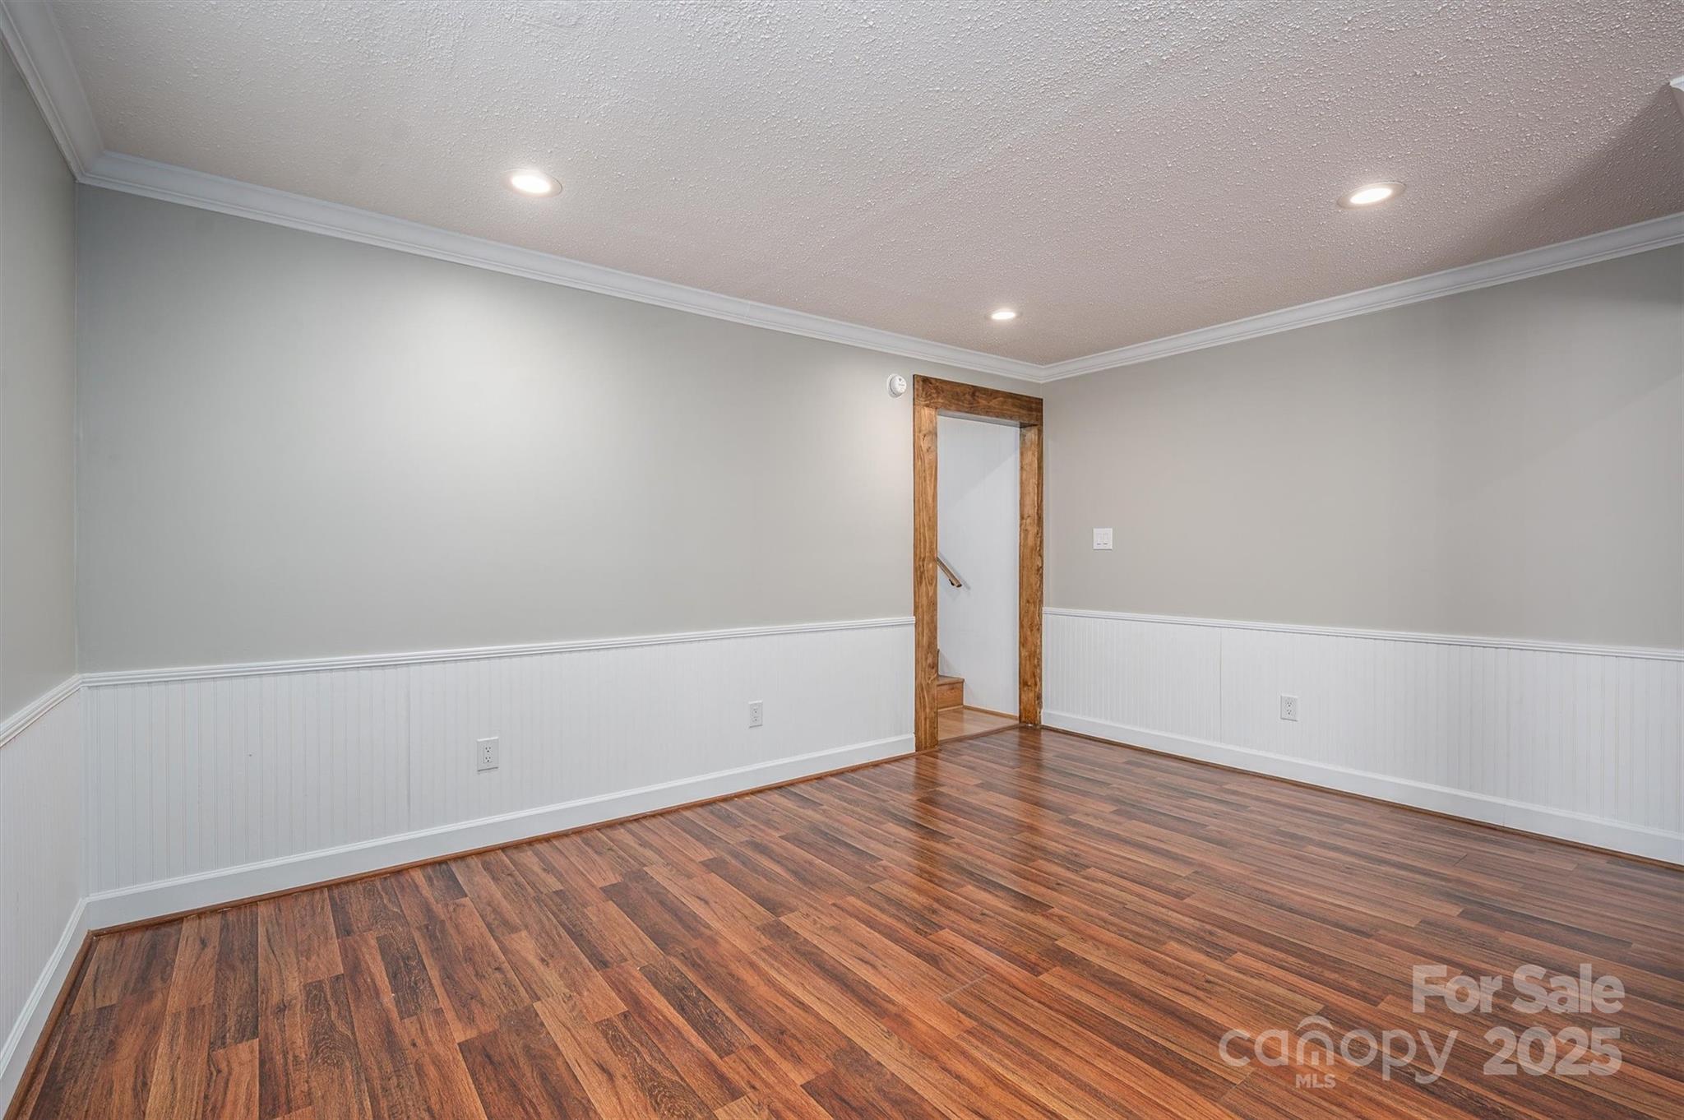
Empty room with dark wood floors, white wainscoting, and rustic wood-trimmed doorways.
Empty room with warm wood flooring, white wainscoting, and a wood-trimmed doorway to stairs.
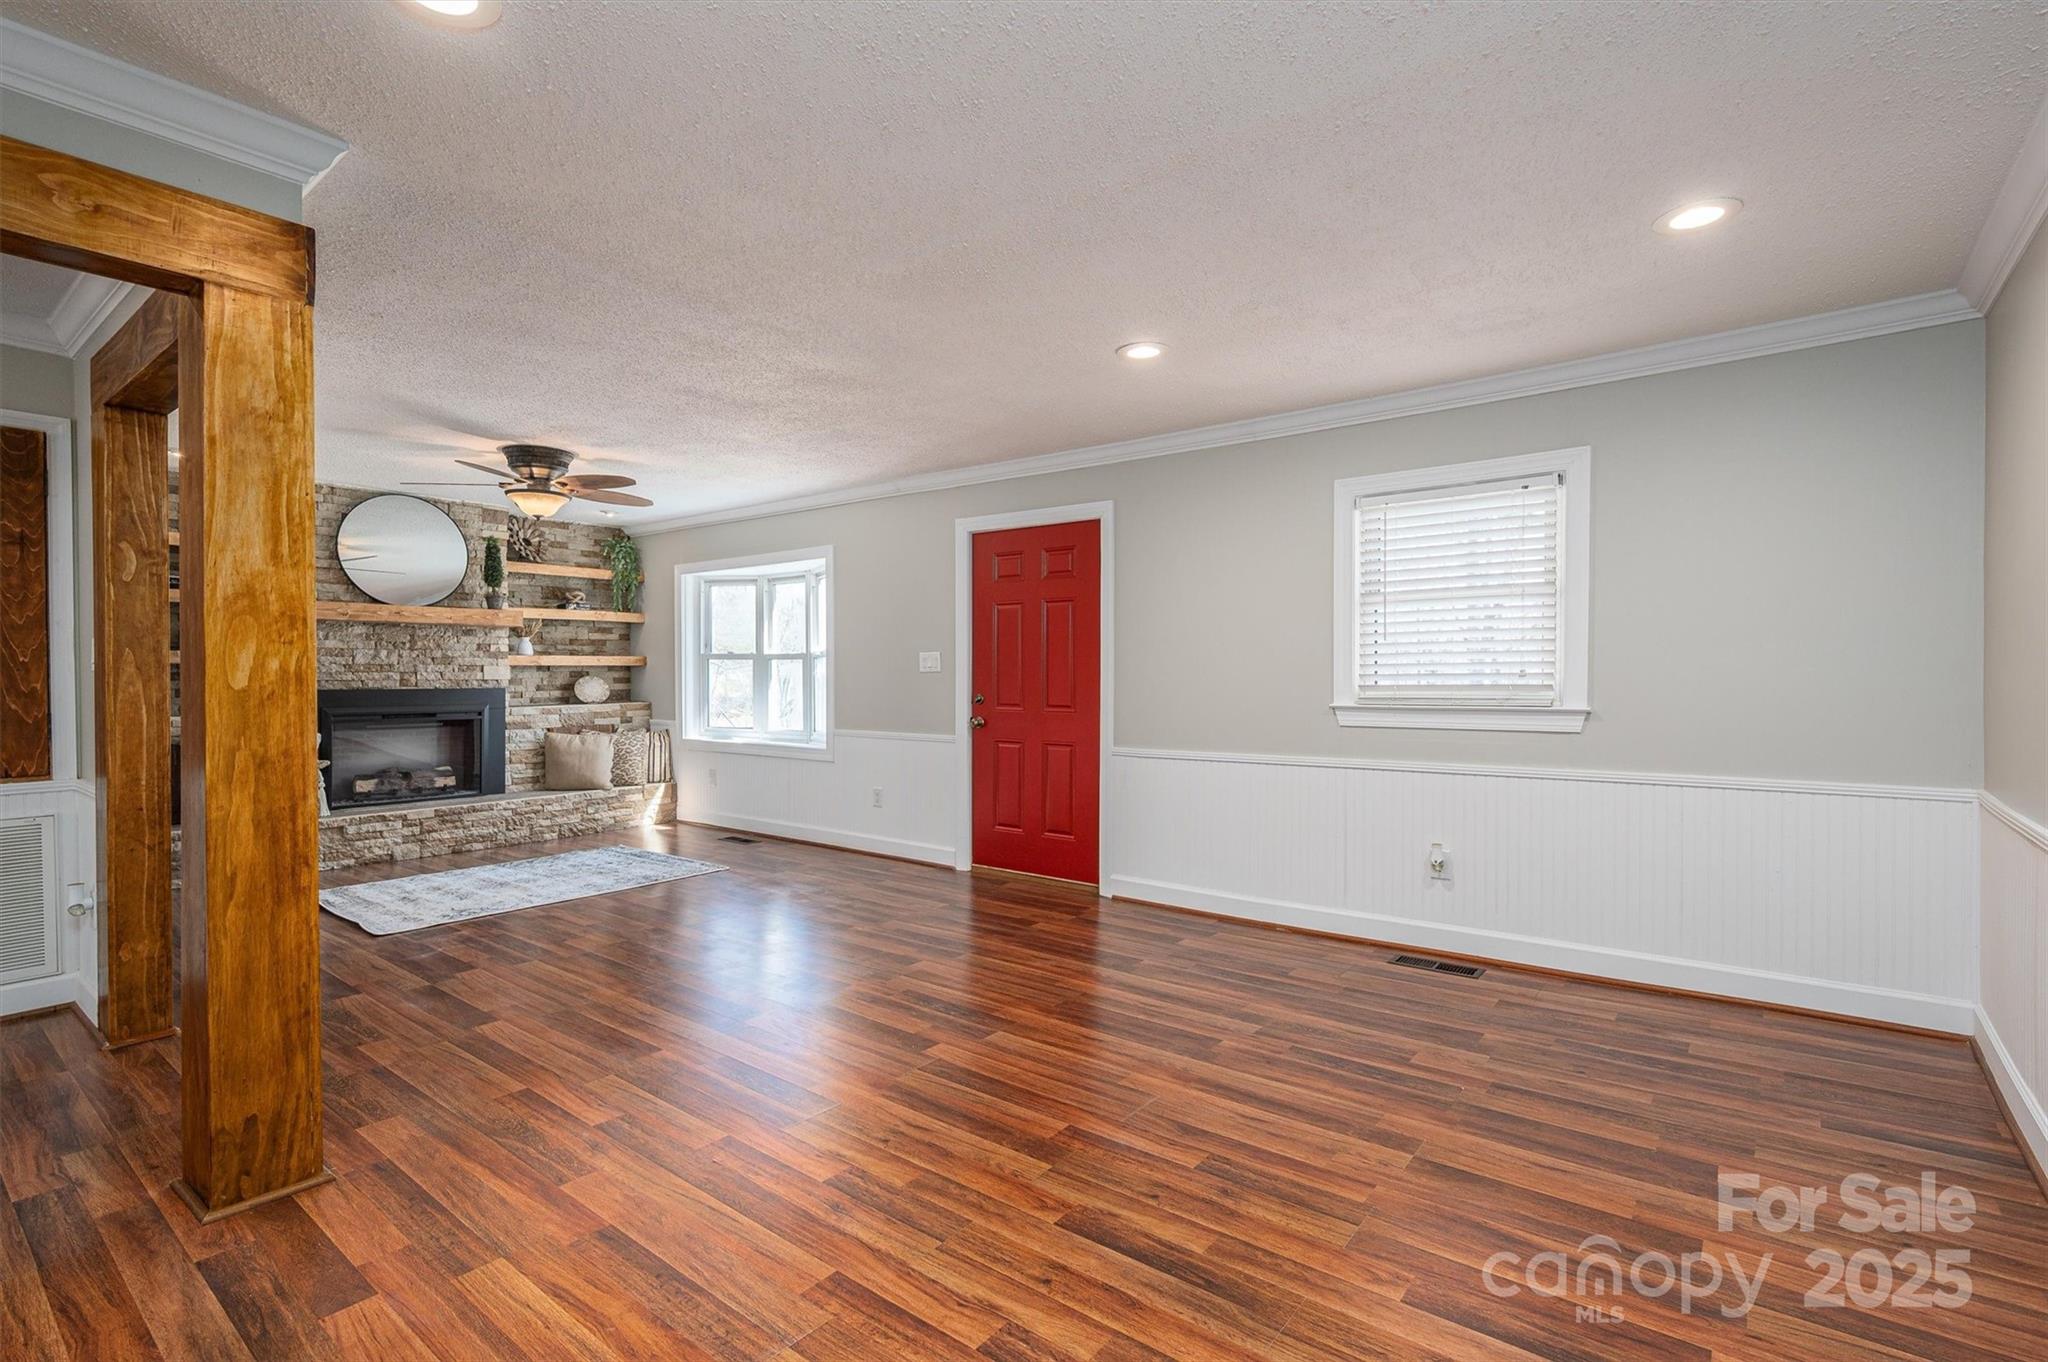
Living room with a stone fireplace, dark wood floors, and a distinctive red front door.
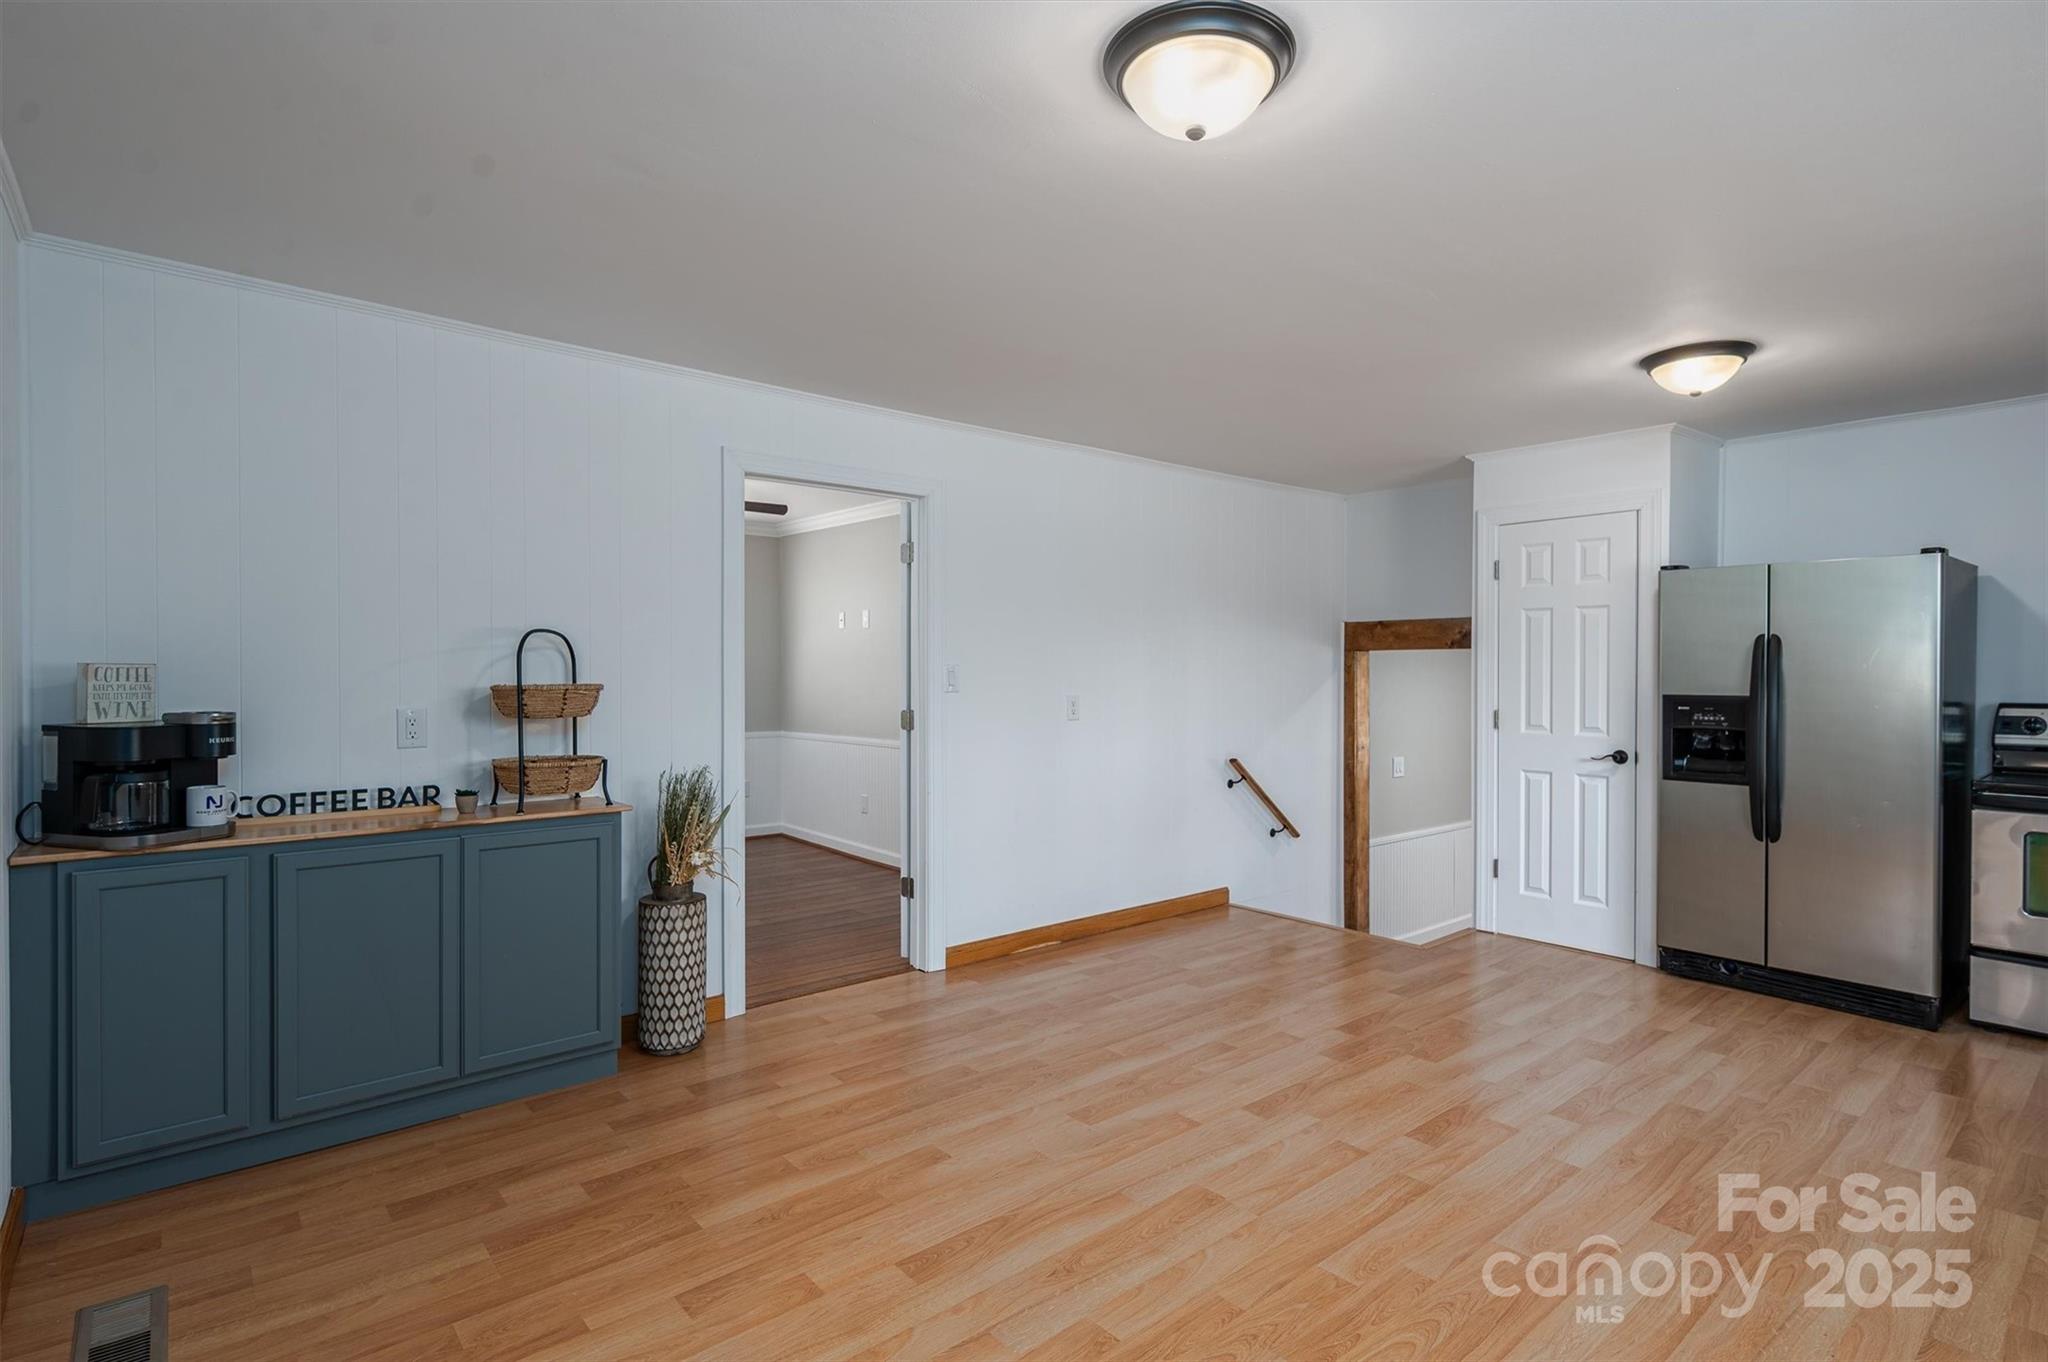
Kitchen with a blue-gray coffee bar, stainless steel refrigerator, and light wood flooring.
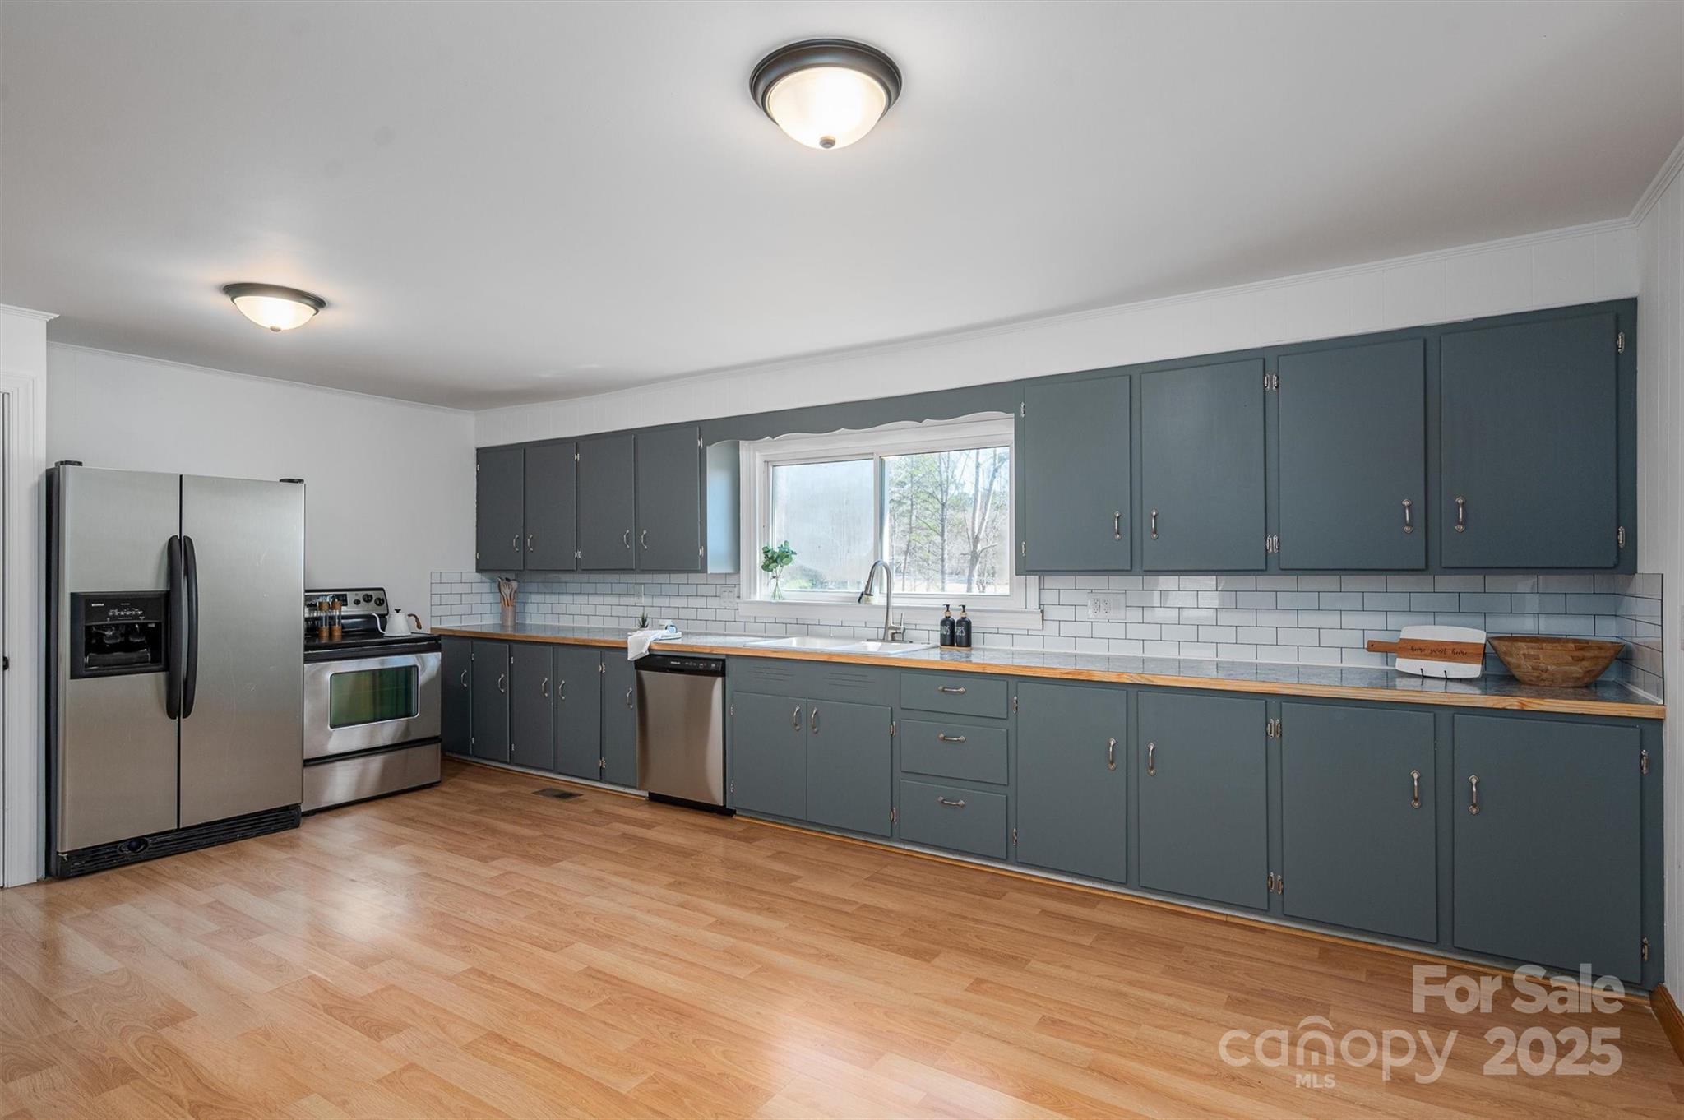
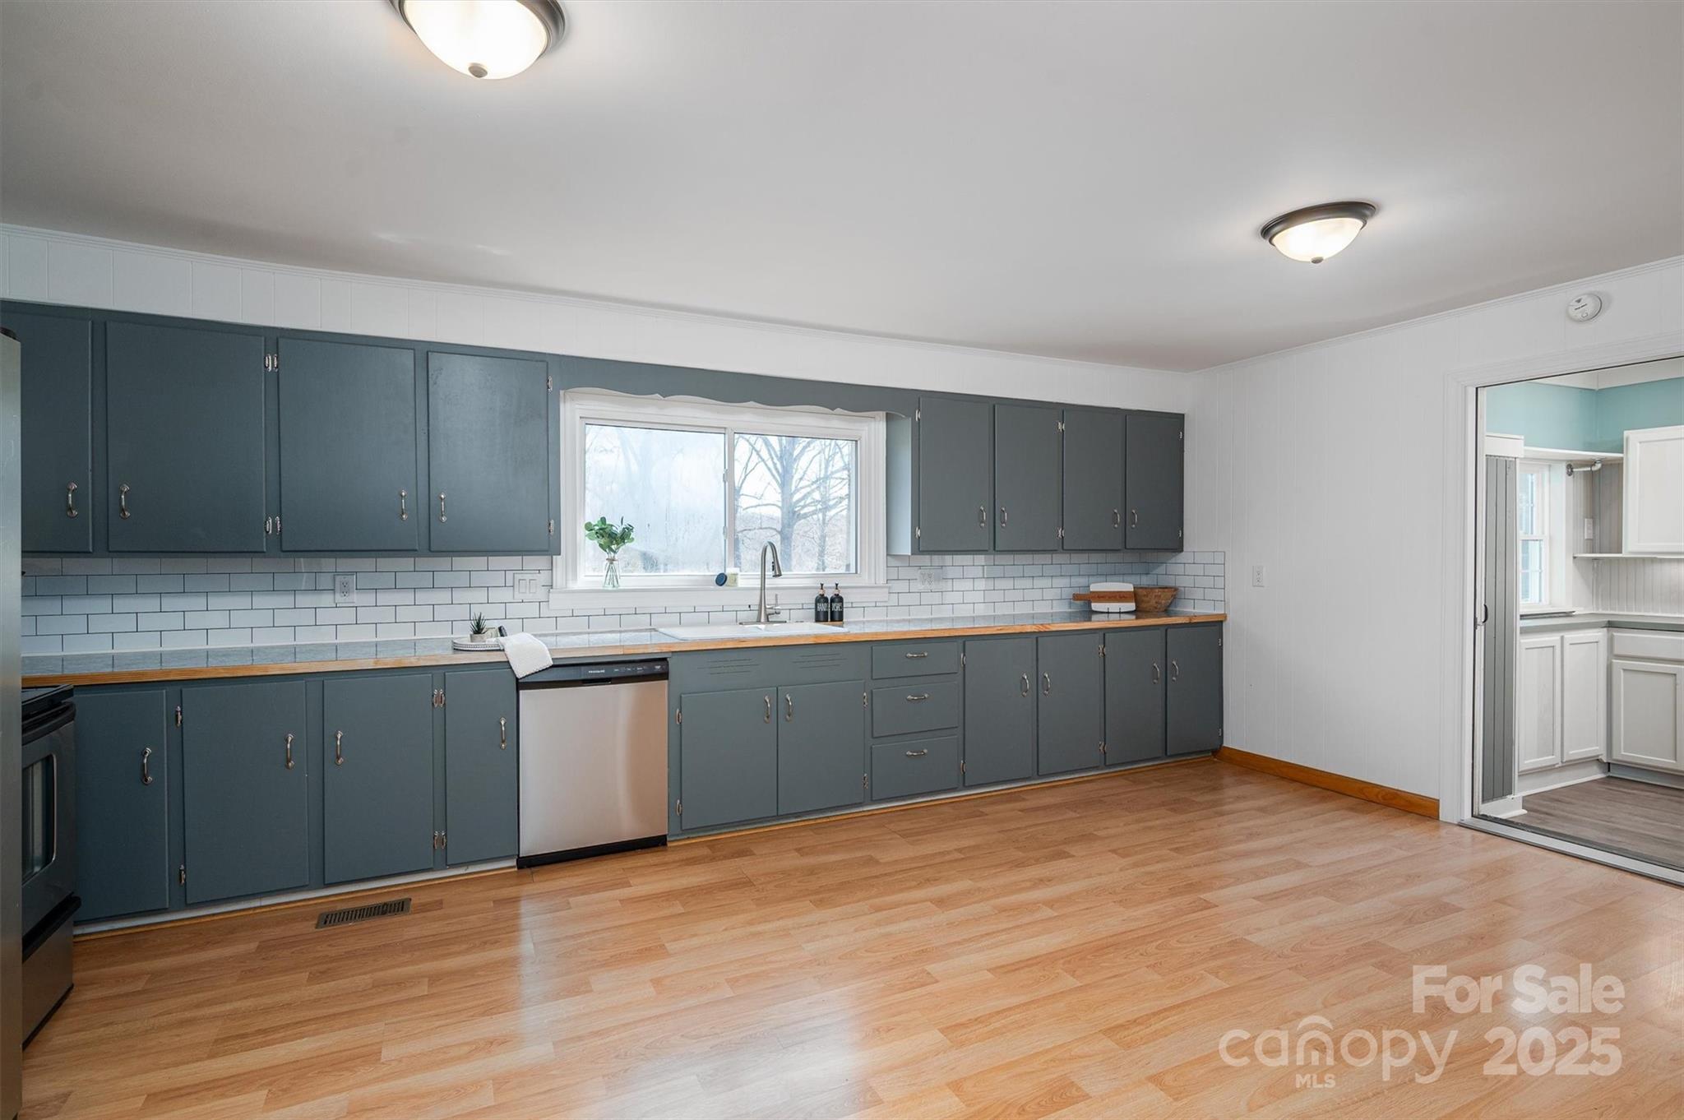
Kitchen with blue-gray cabinets, subway tile backsplash, butcher-block counters, and stainless steel appliances.
Kitchen with slate-blue cabinets, butcher-block countertops, white subway tile, and a window above the sink.
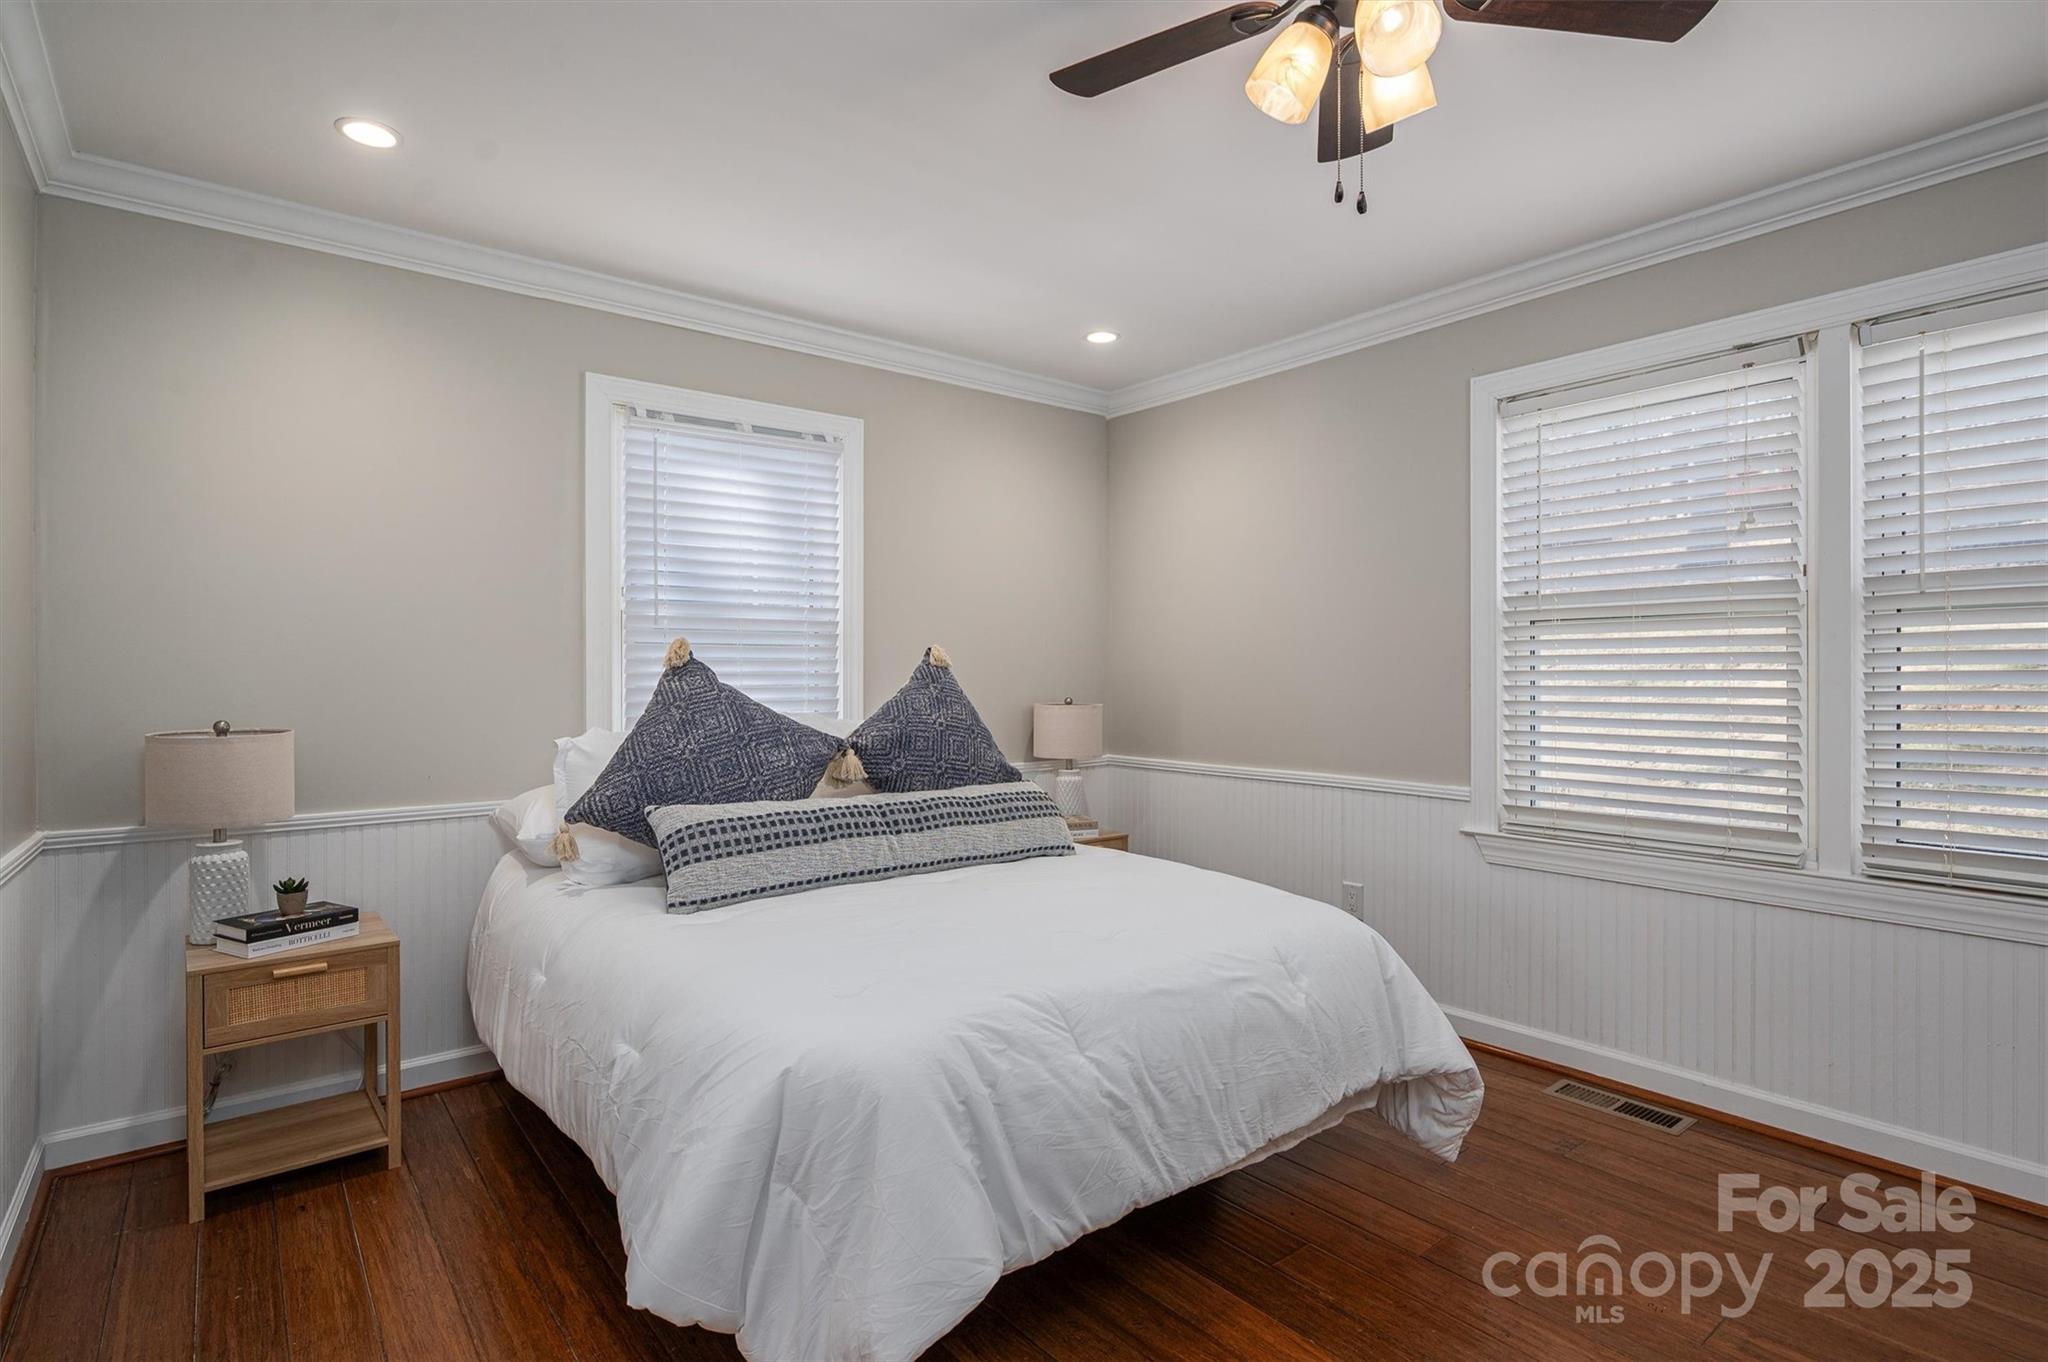
Bedroom with a white bed, dark patterned pillows, and warm wood flooring.
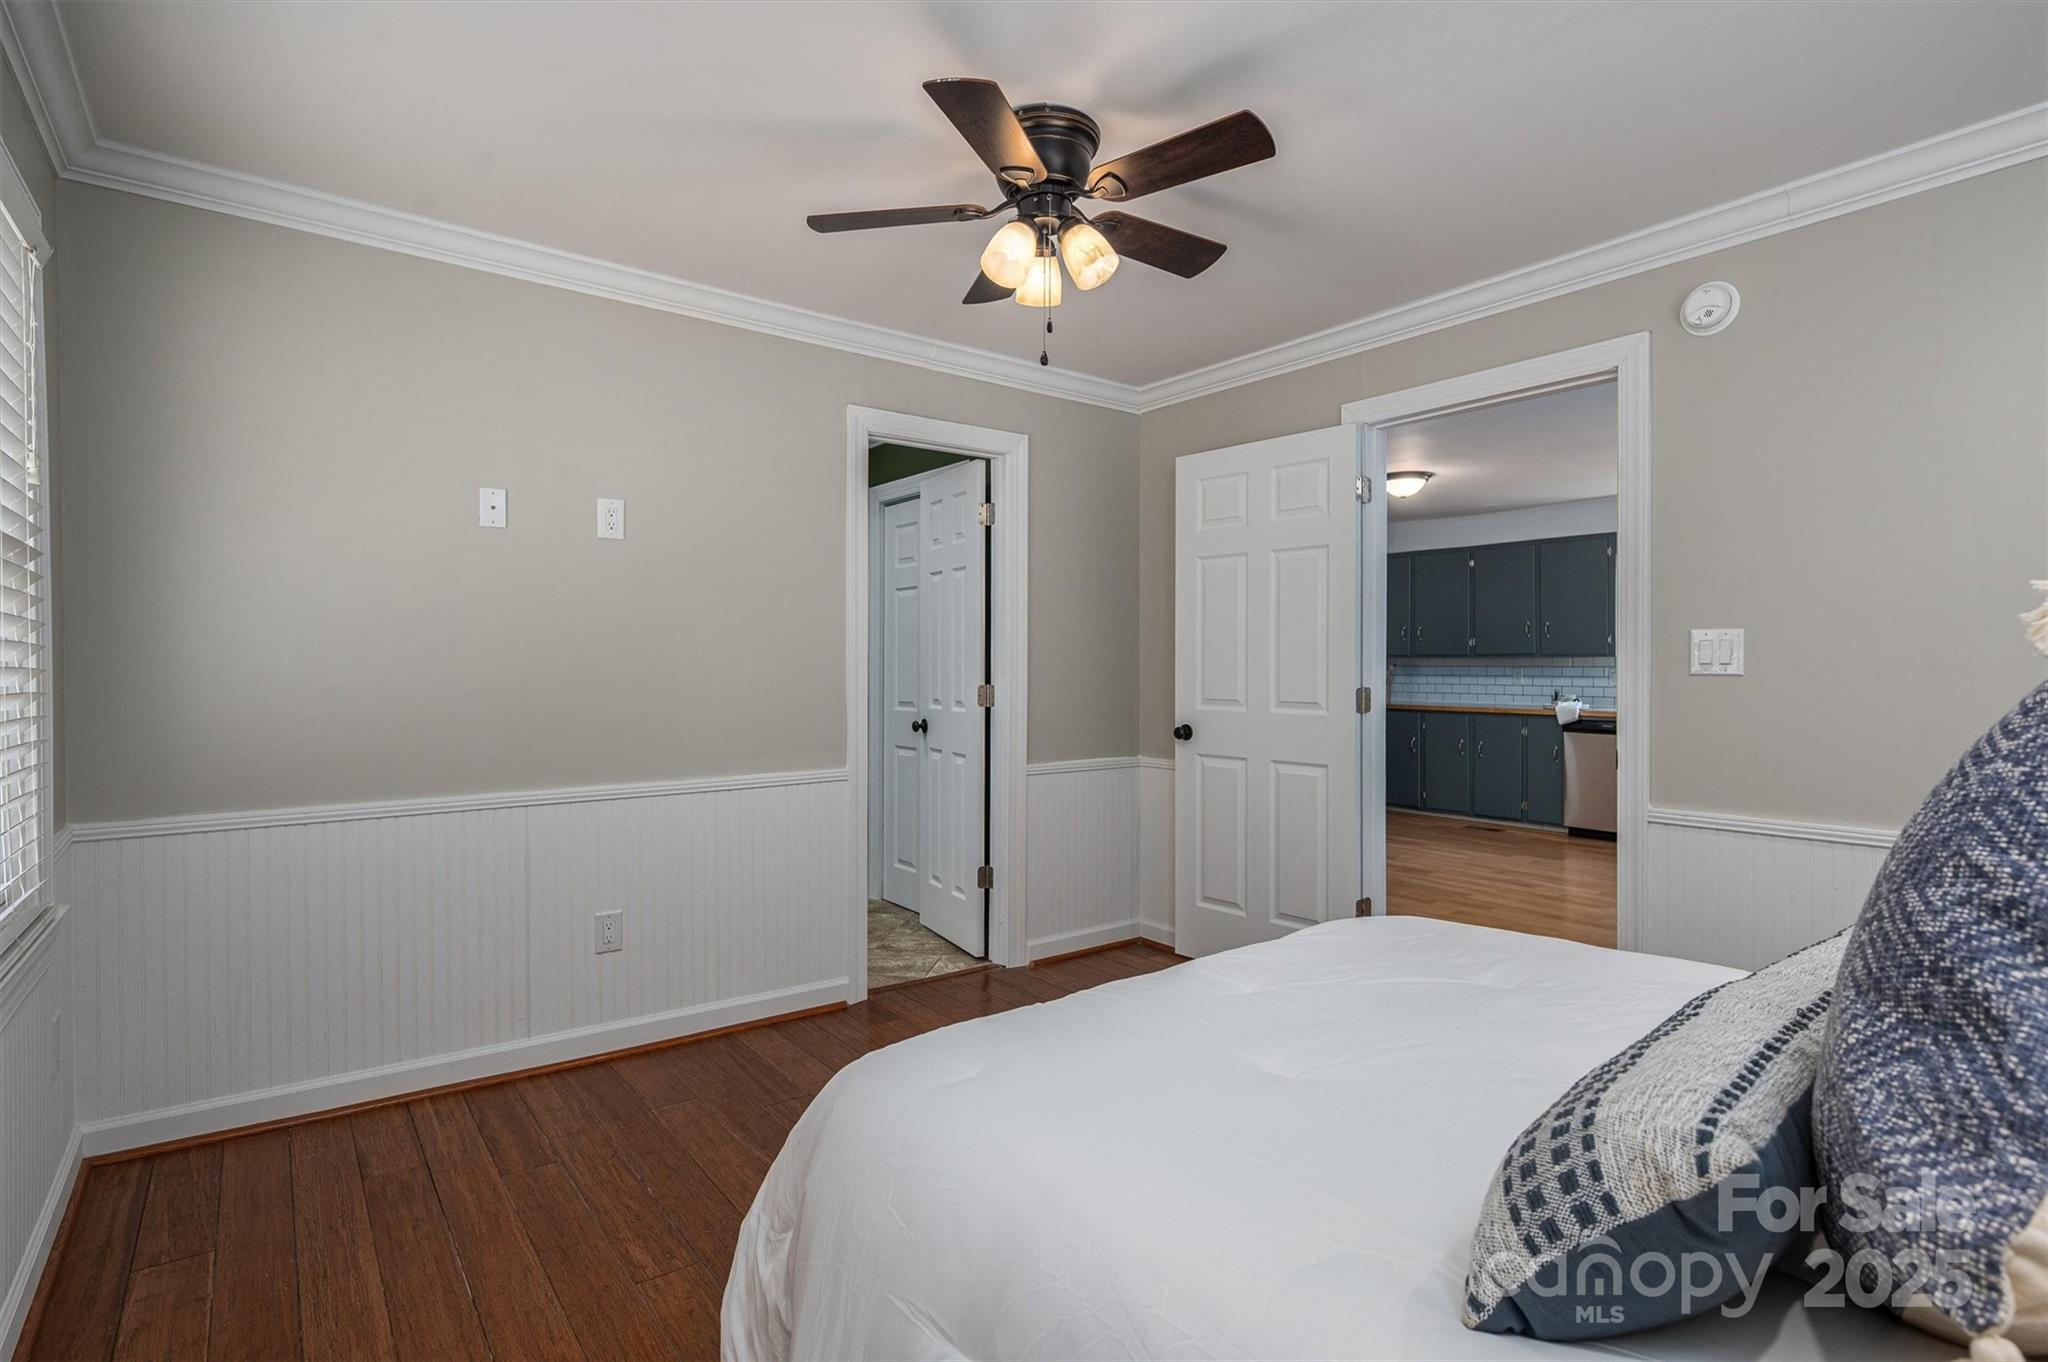
Bedroom with a white bed, dark wood floors, and an open doorway to the kitchen.
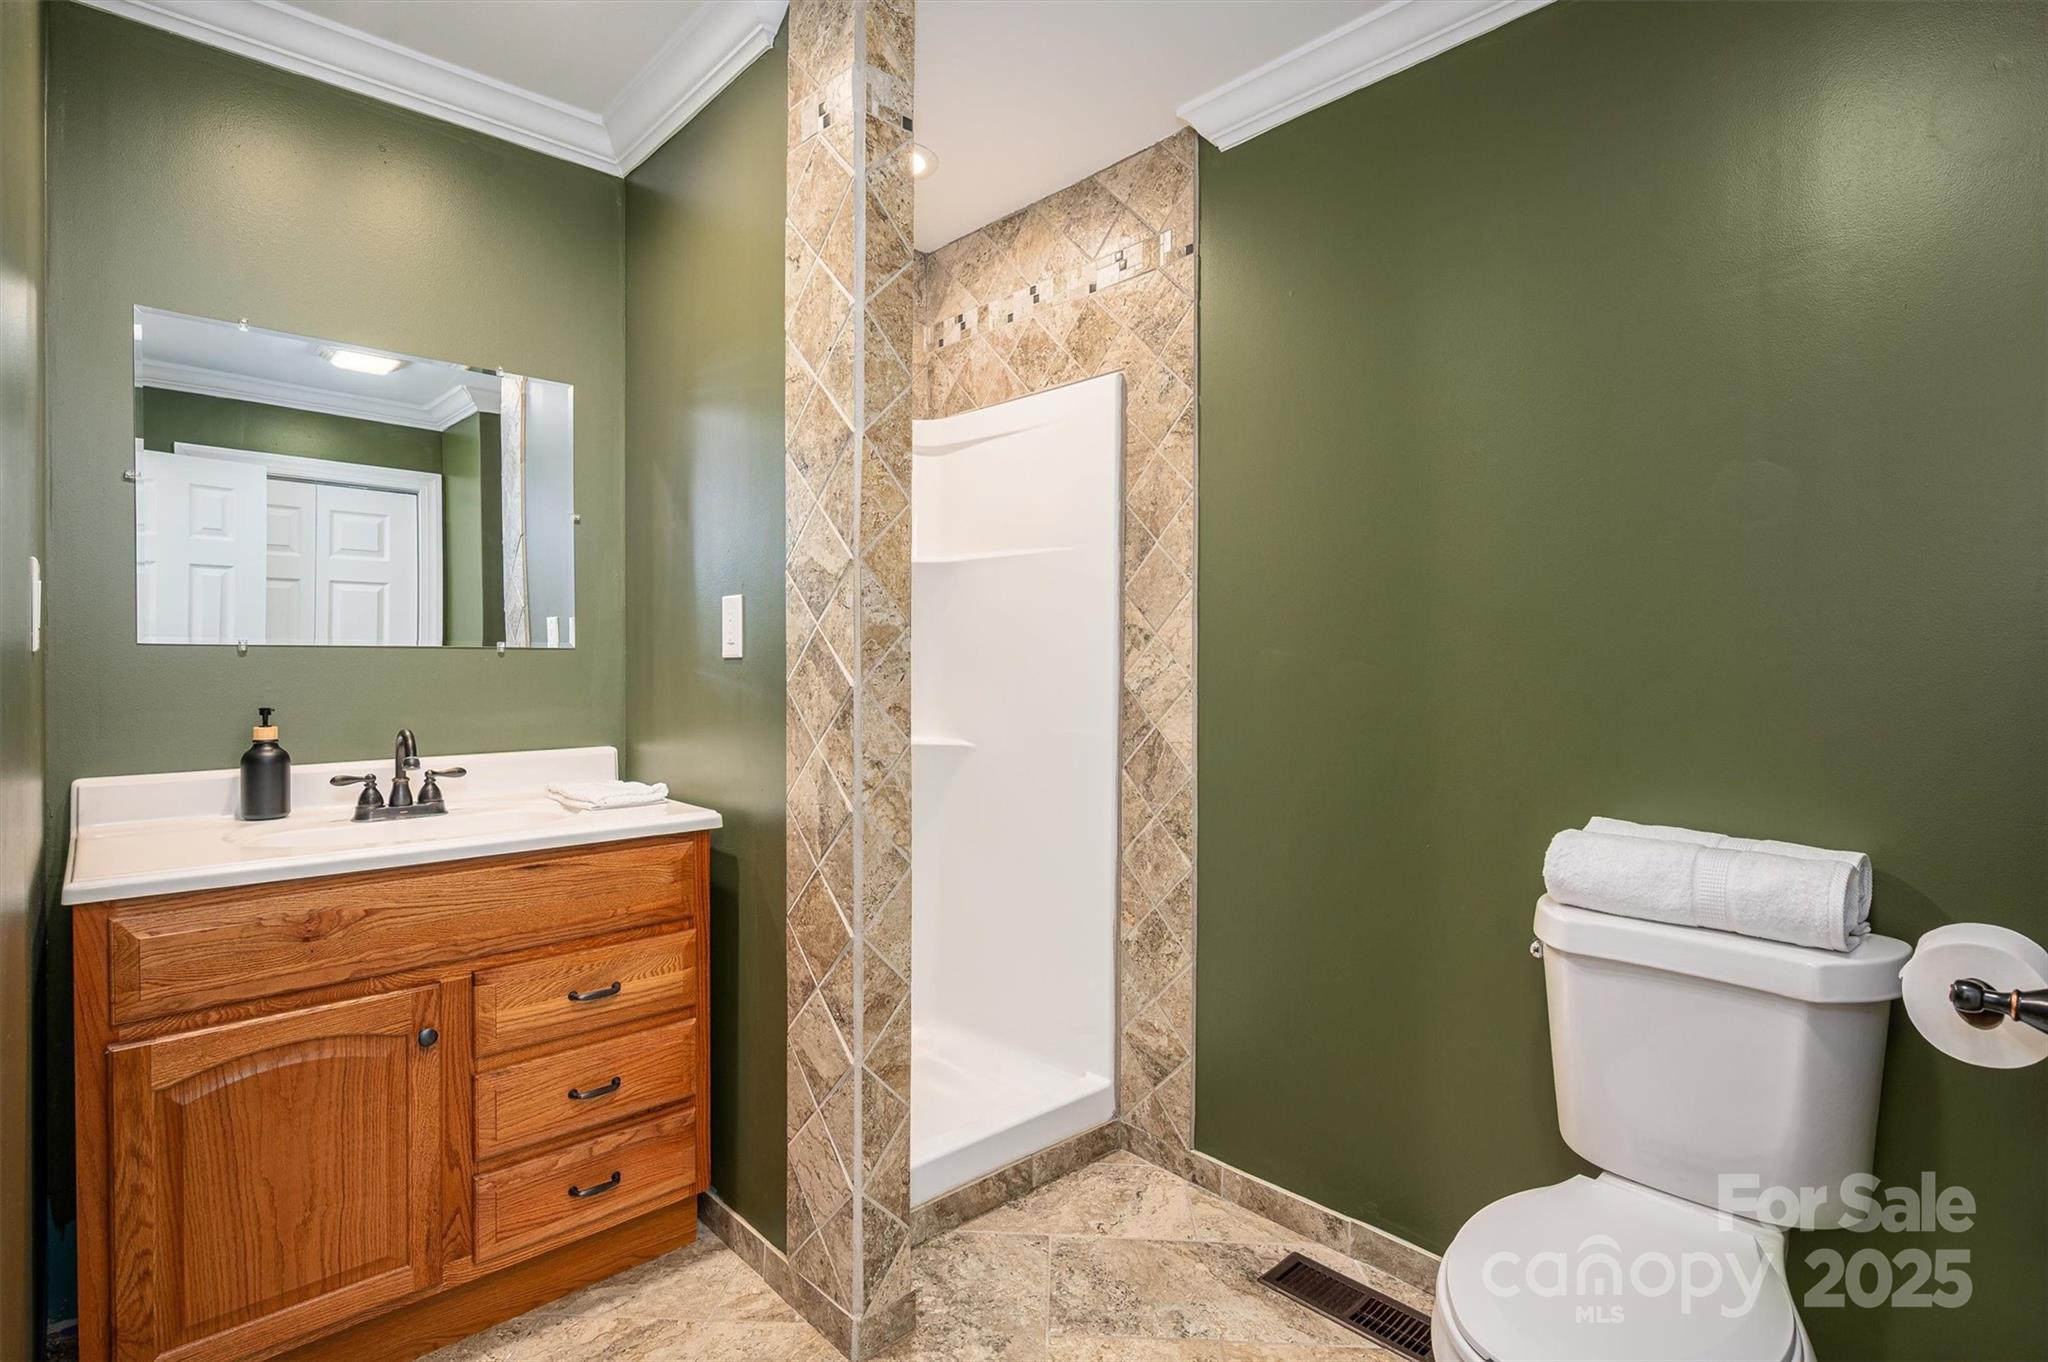
Bathroom with a wood vanity, tiled shower surround, and olive-green walls.
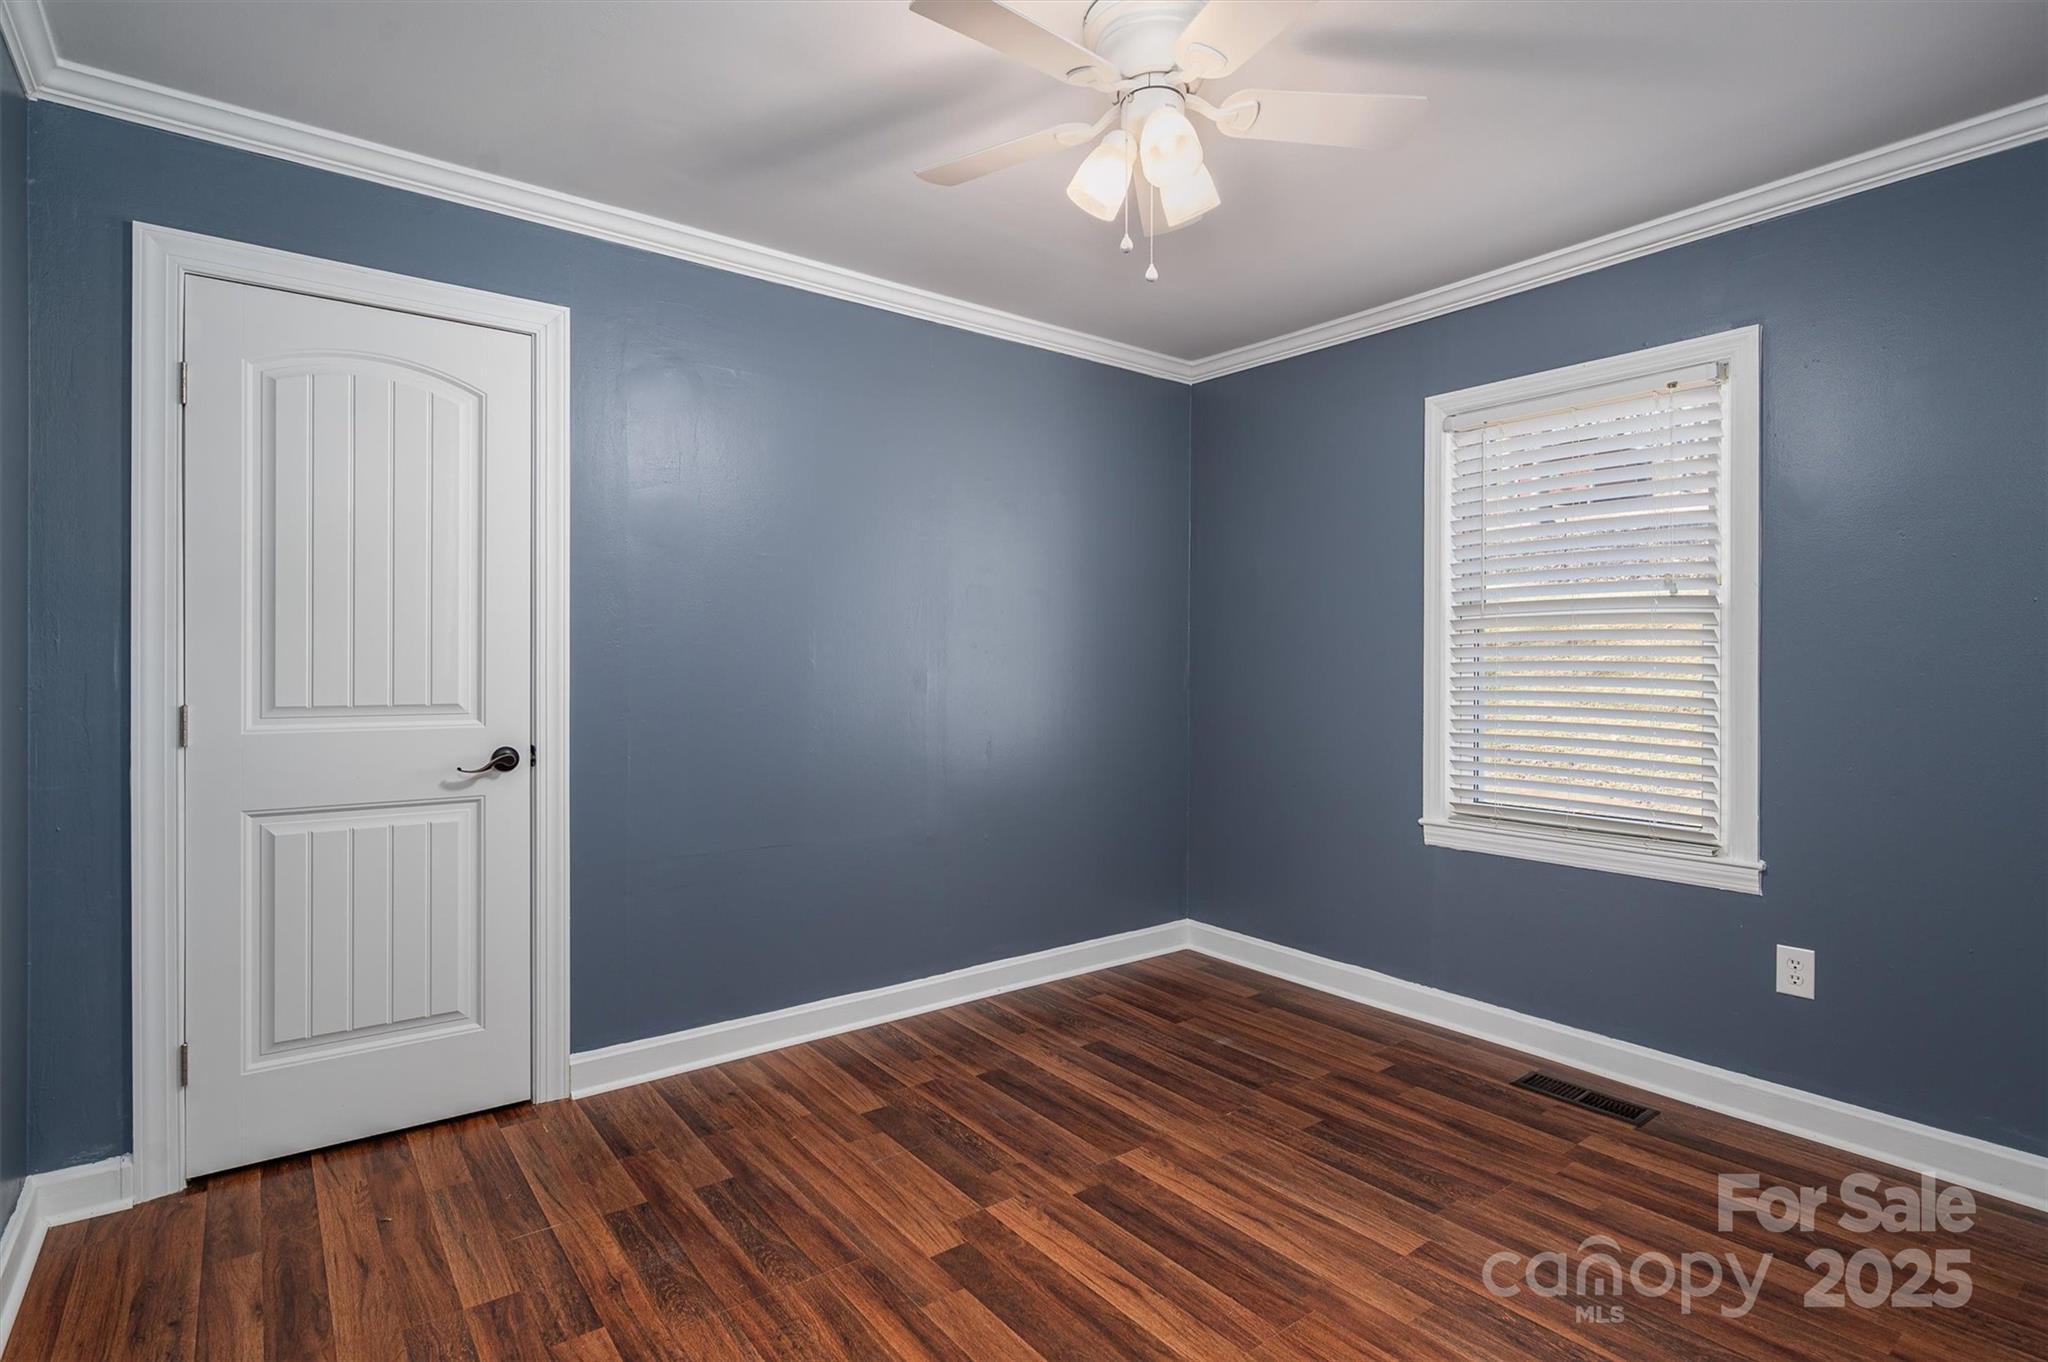
Empty blue-gray room with dark wood floors, a white paneled door, window blinds, and ceiling fan.
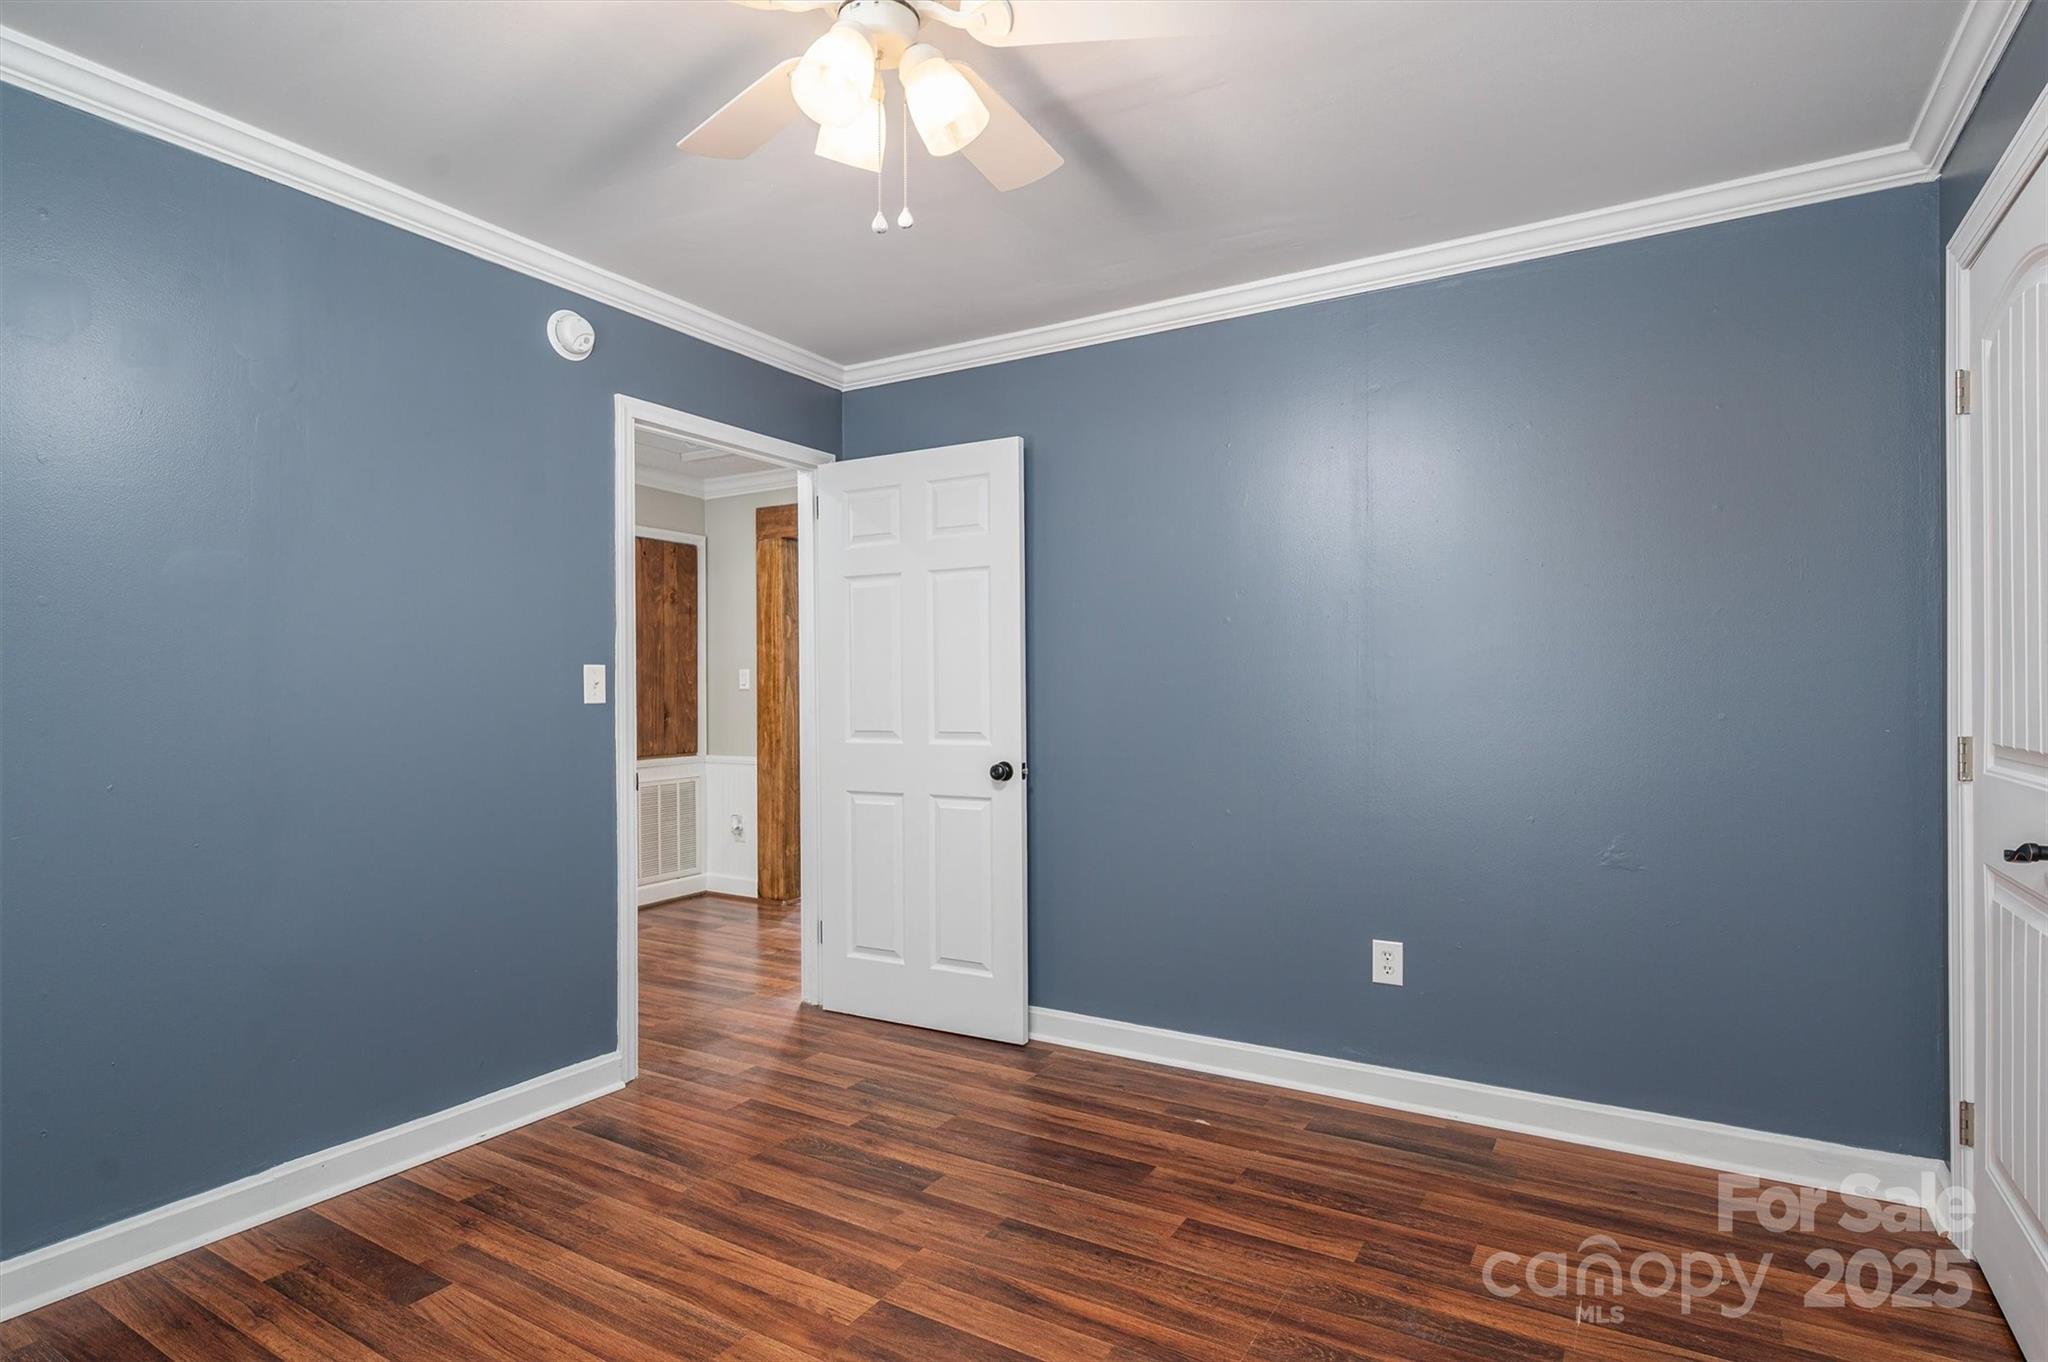
Empty blue-walled room with hardwood floors, a ceiling fan, and an open white door.
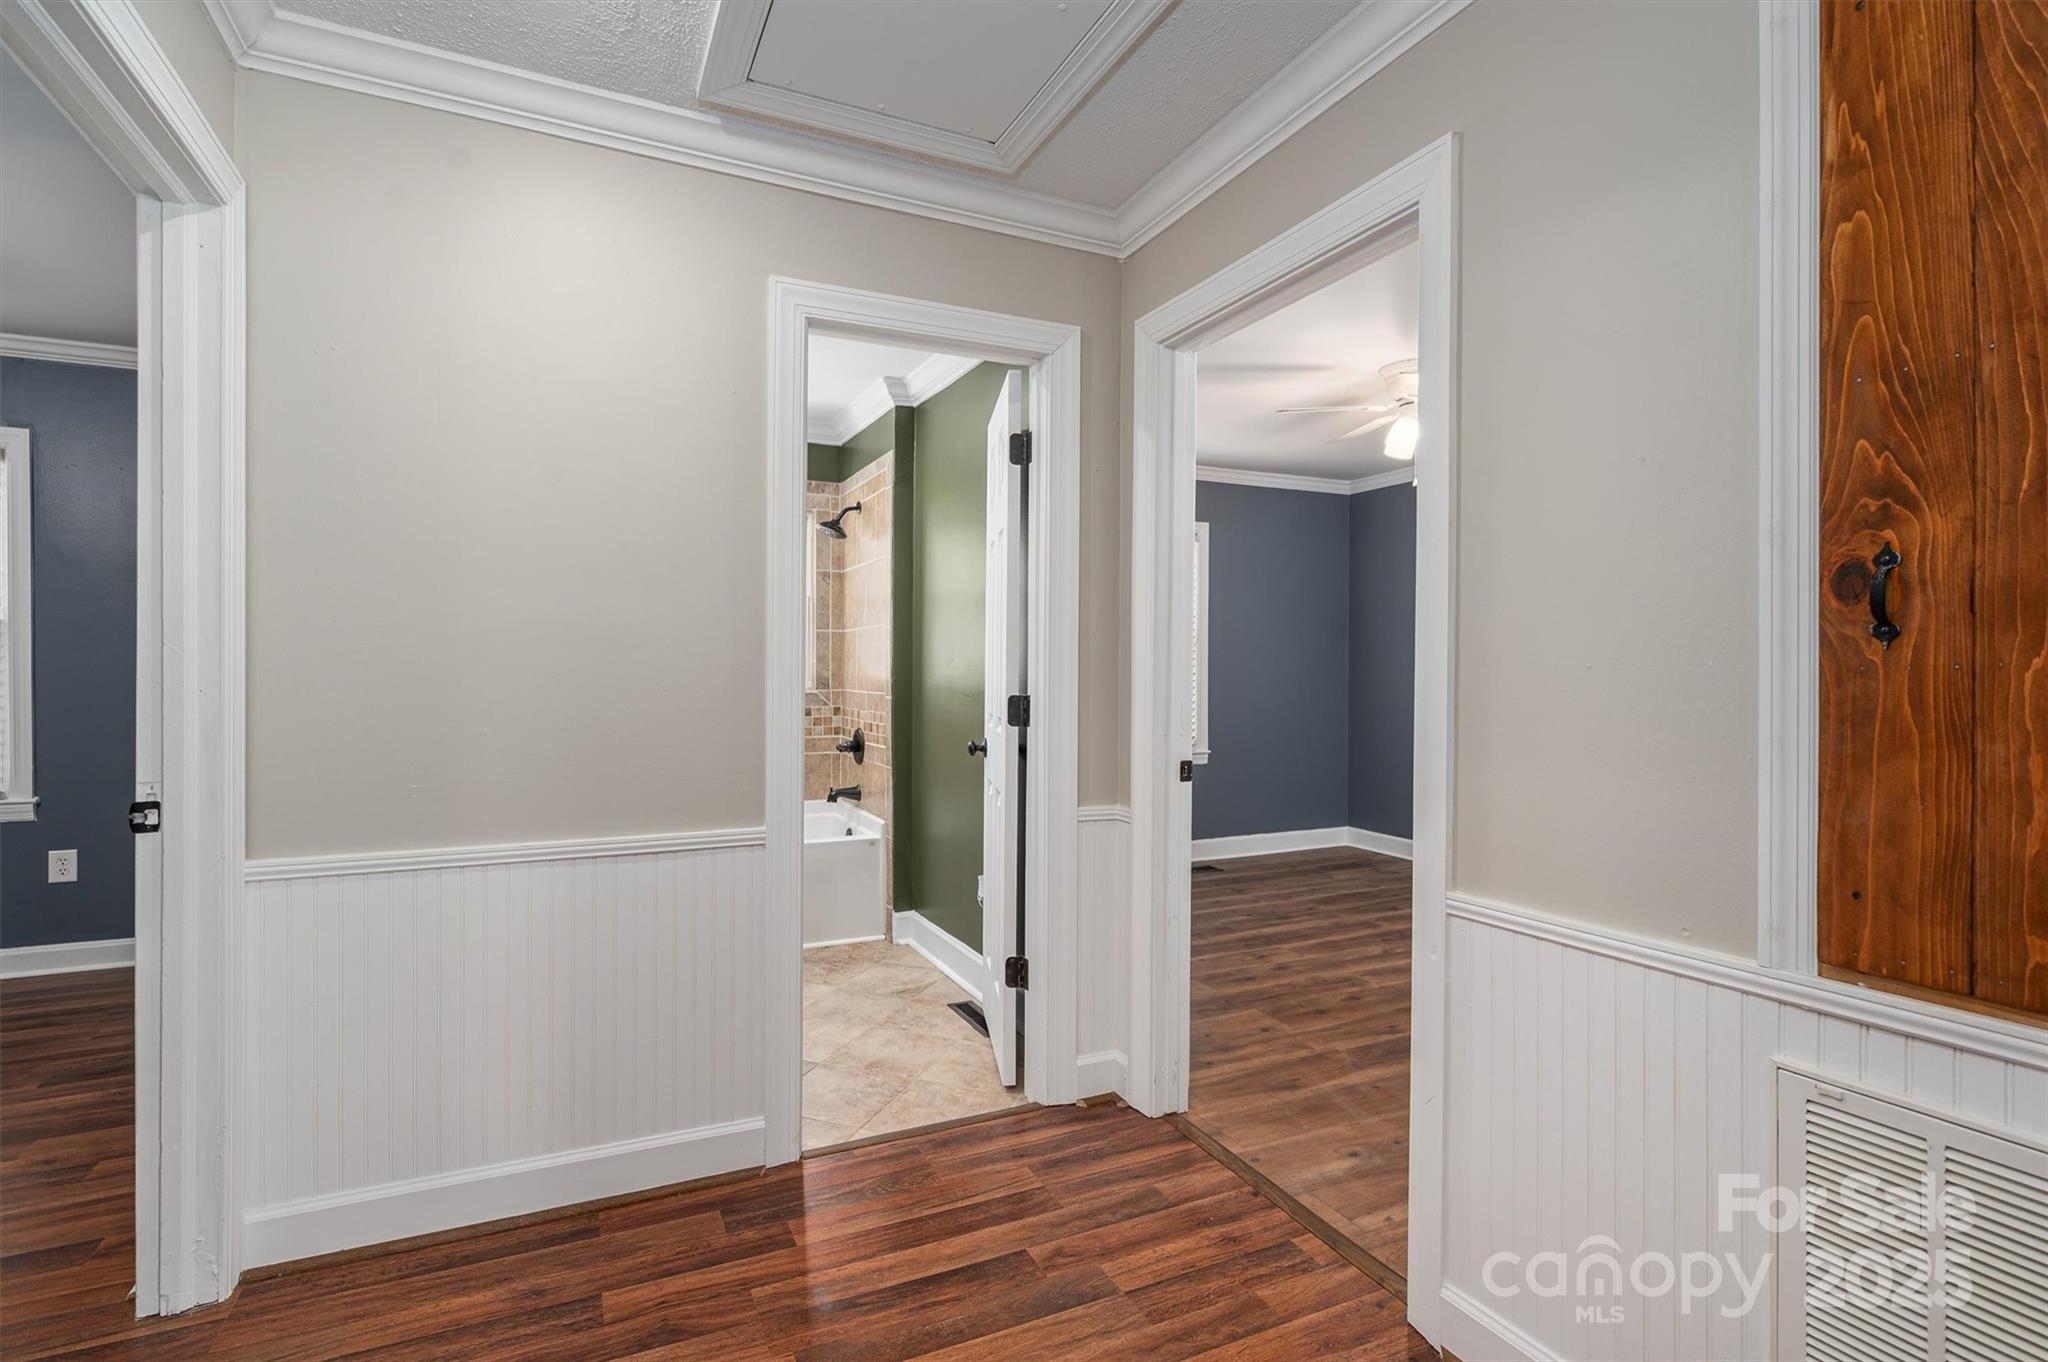
Hallway with dark wood floors and white wainscoting, opening to a tiled bathroom and an empty bedroom.
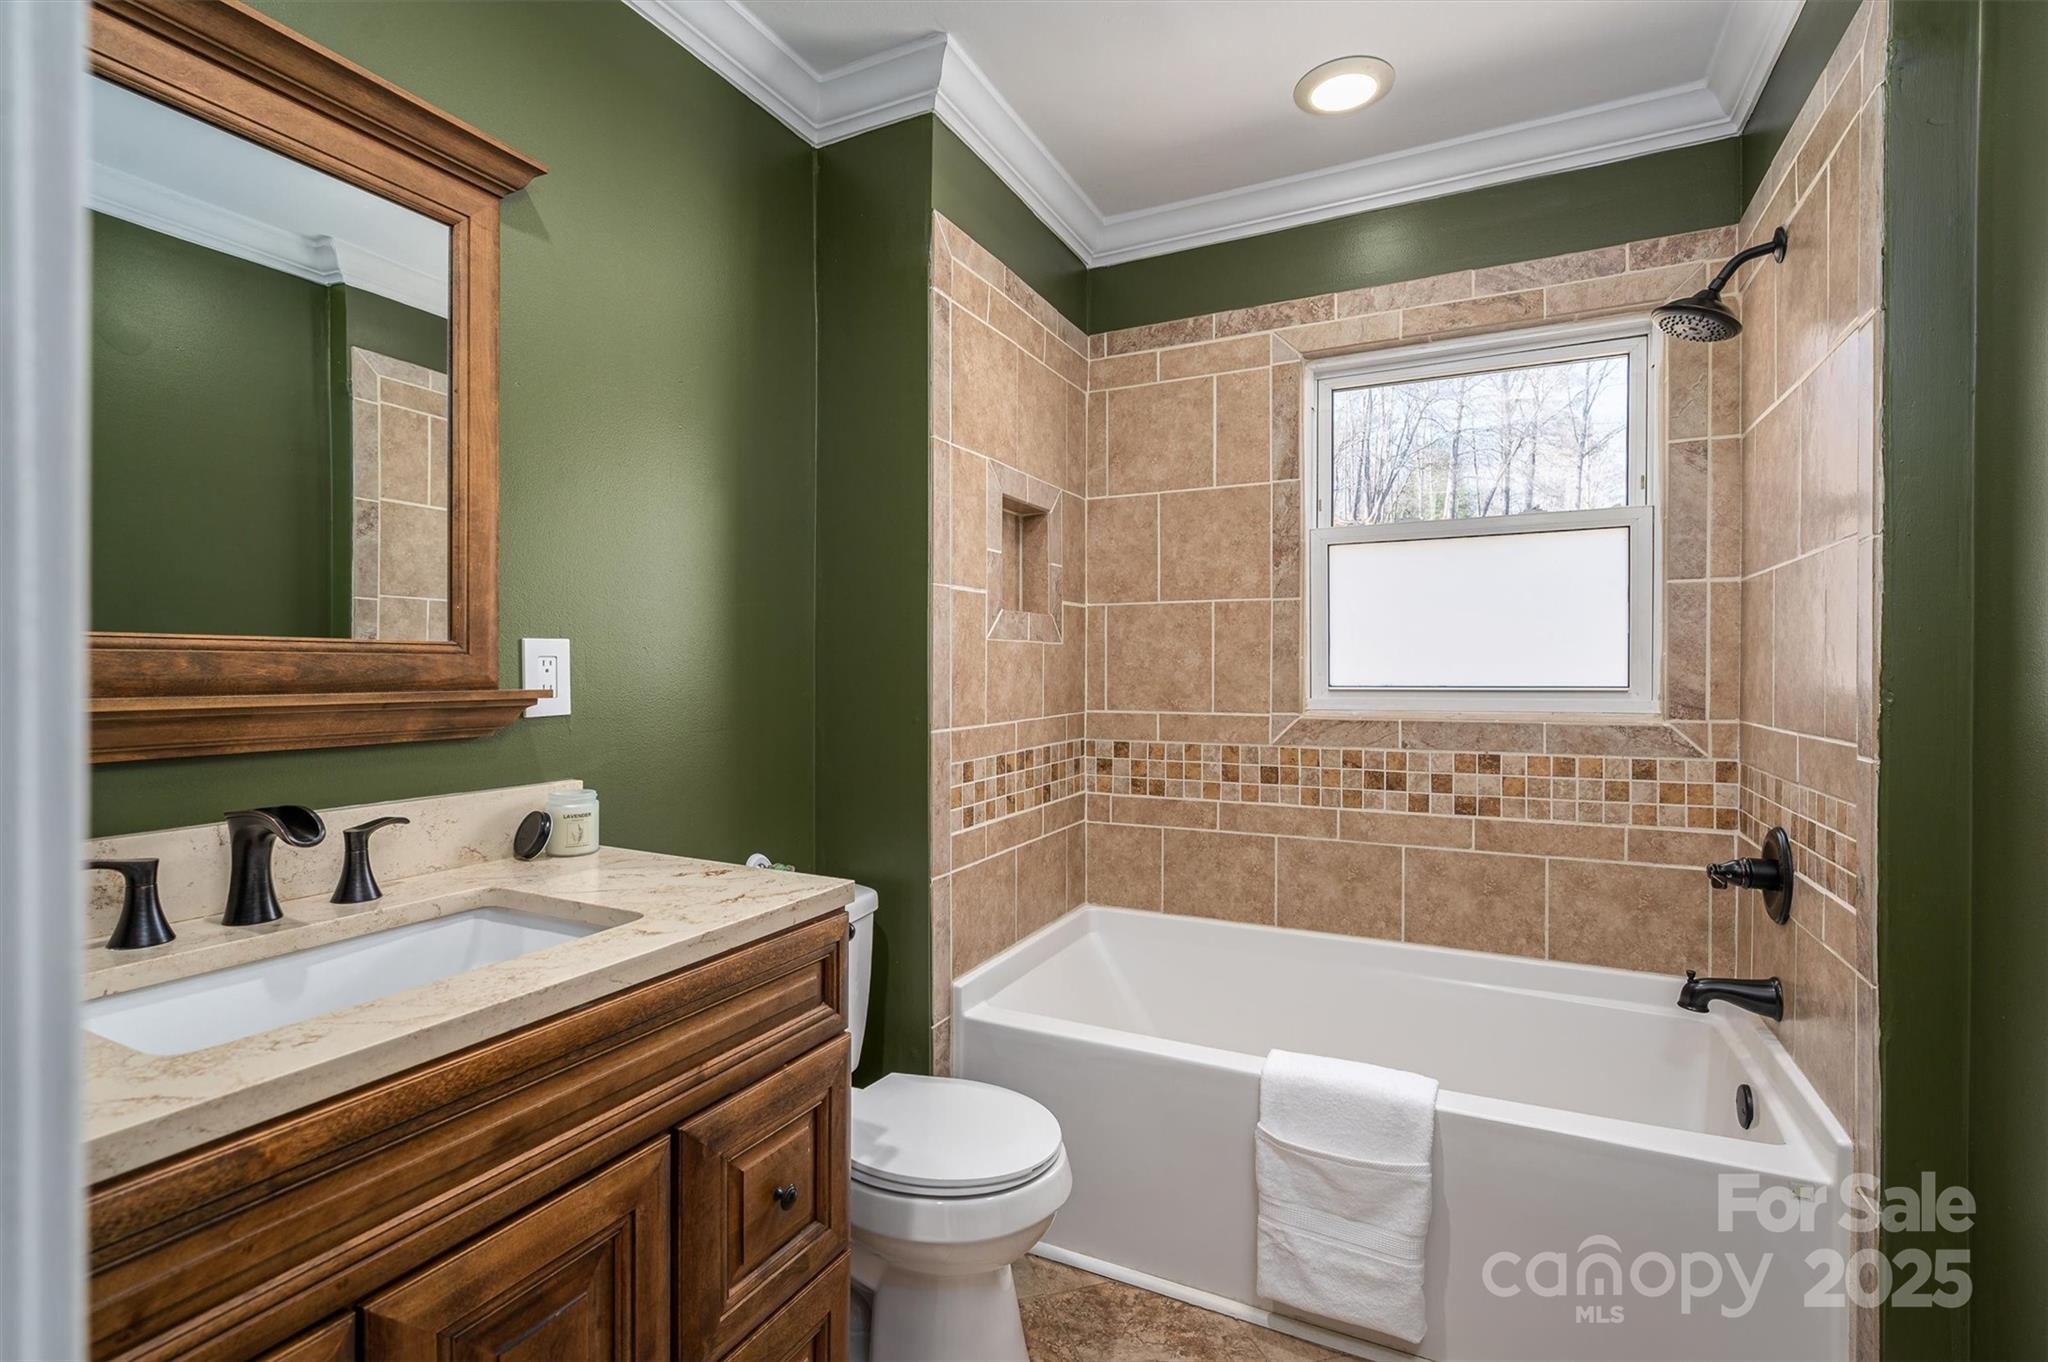
Bathroom with tan tiled tub surround, green walls, and a wood vanity with stone countertop.
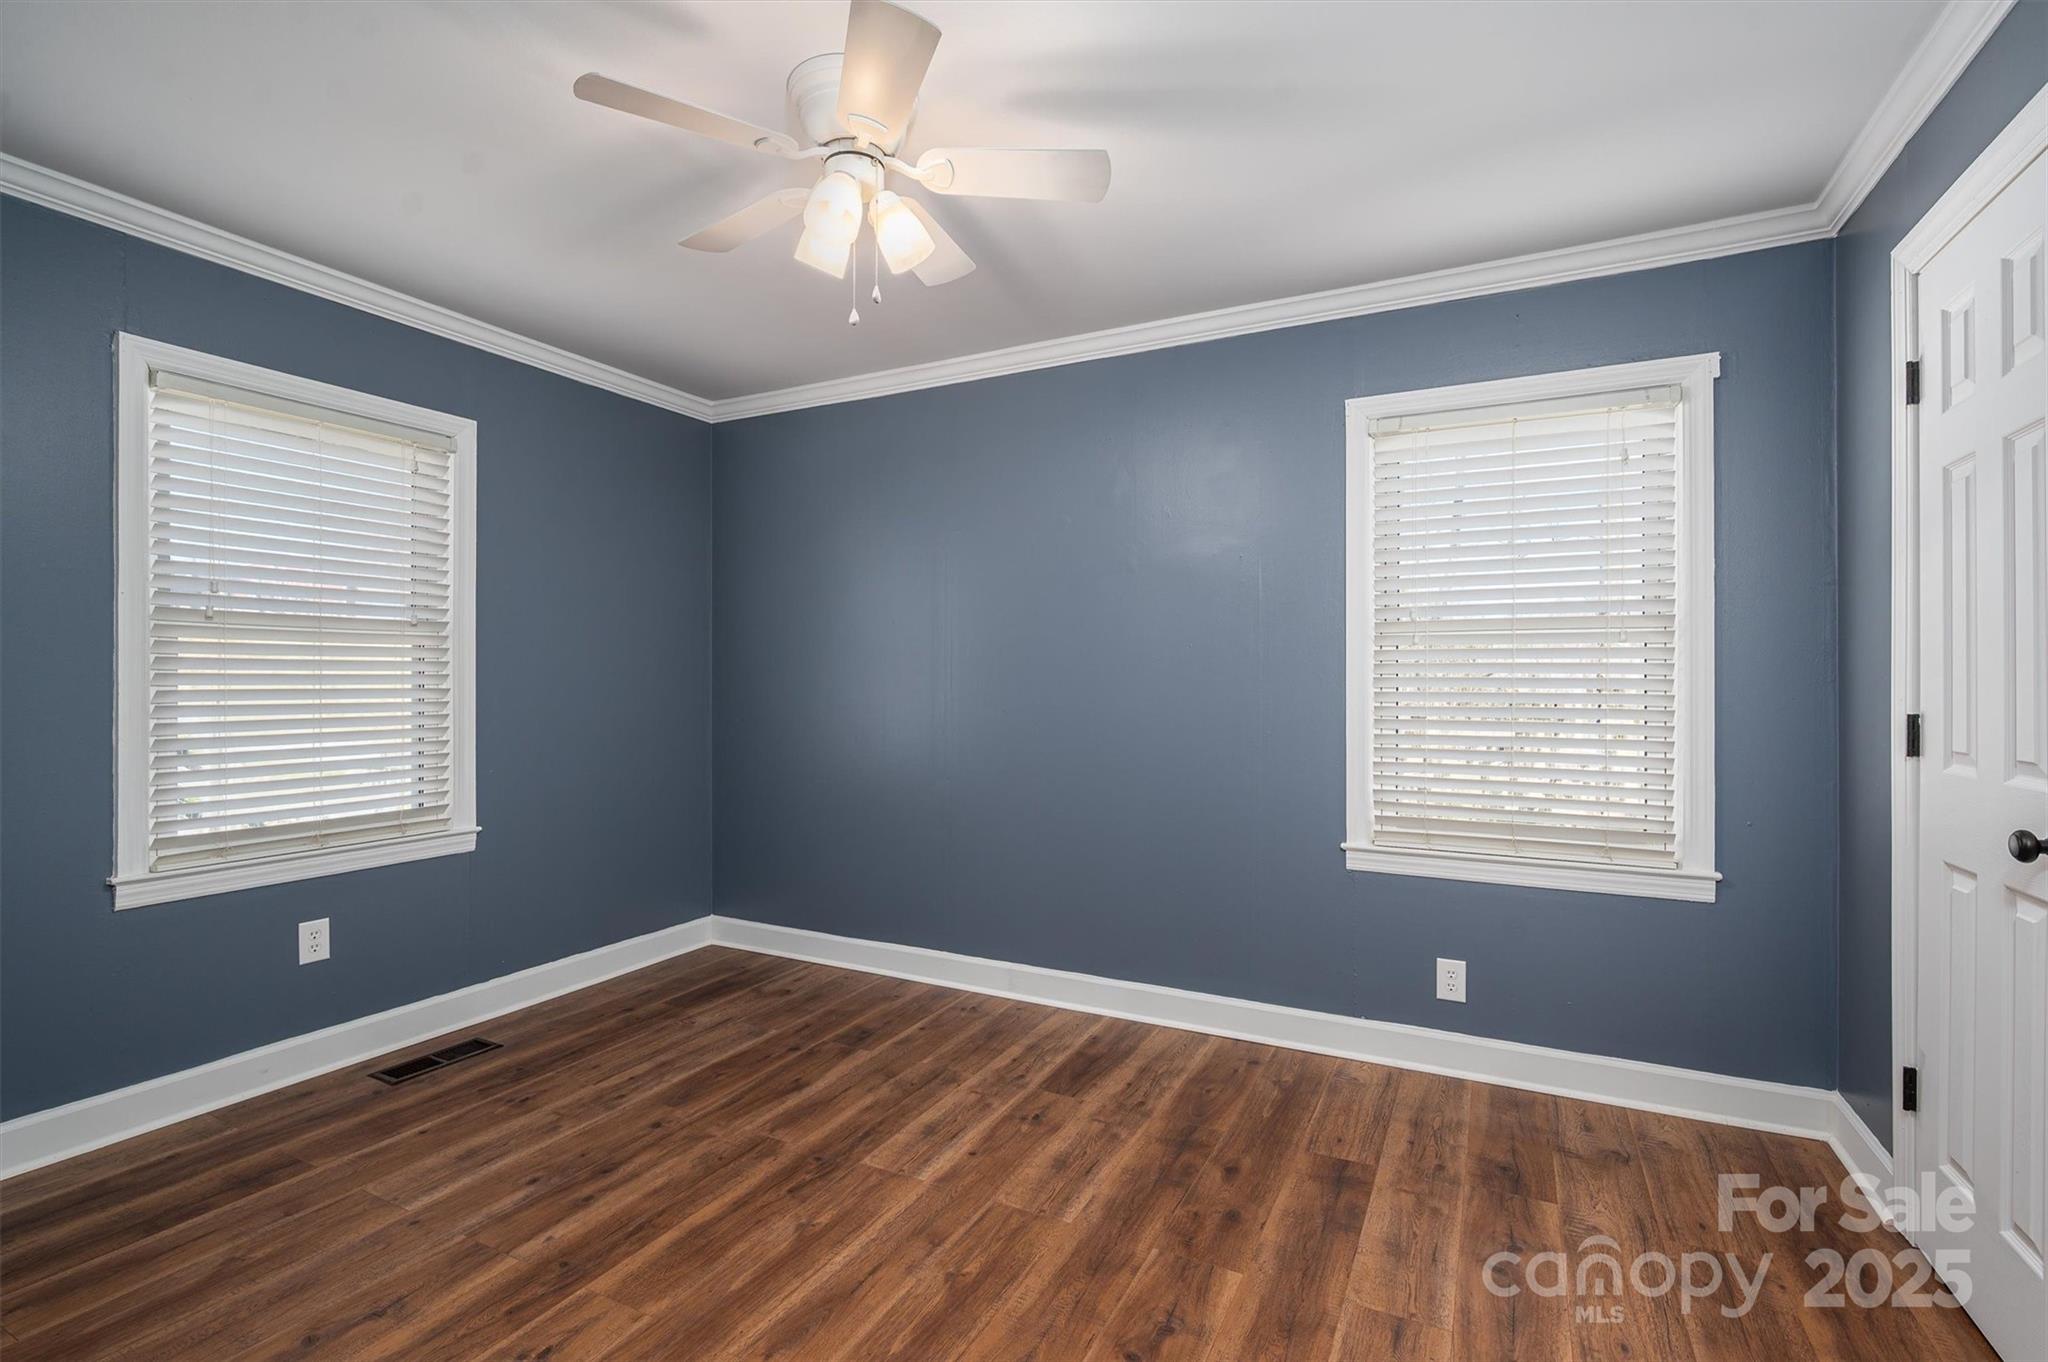
Empty room with blue walls, hardwood floors, two shuttered windows, and a ceiling fan.
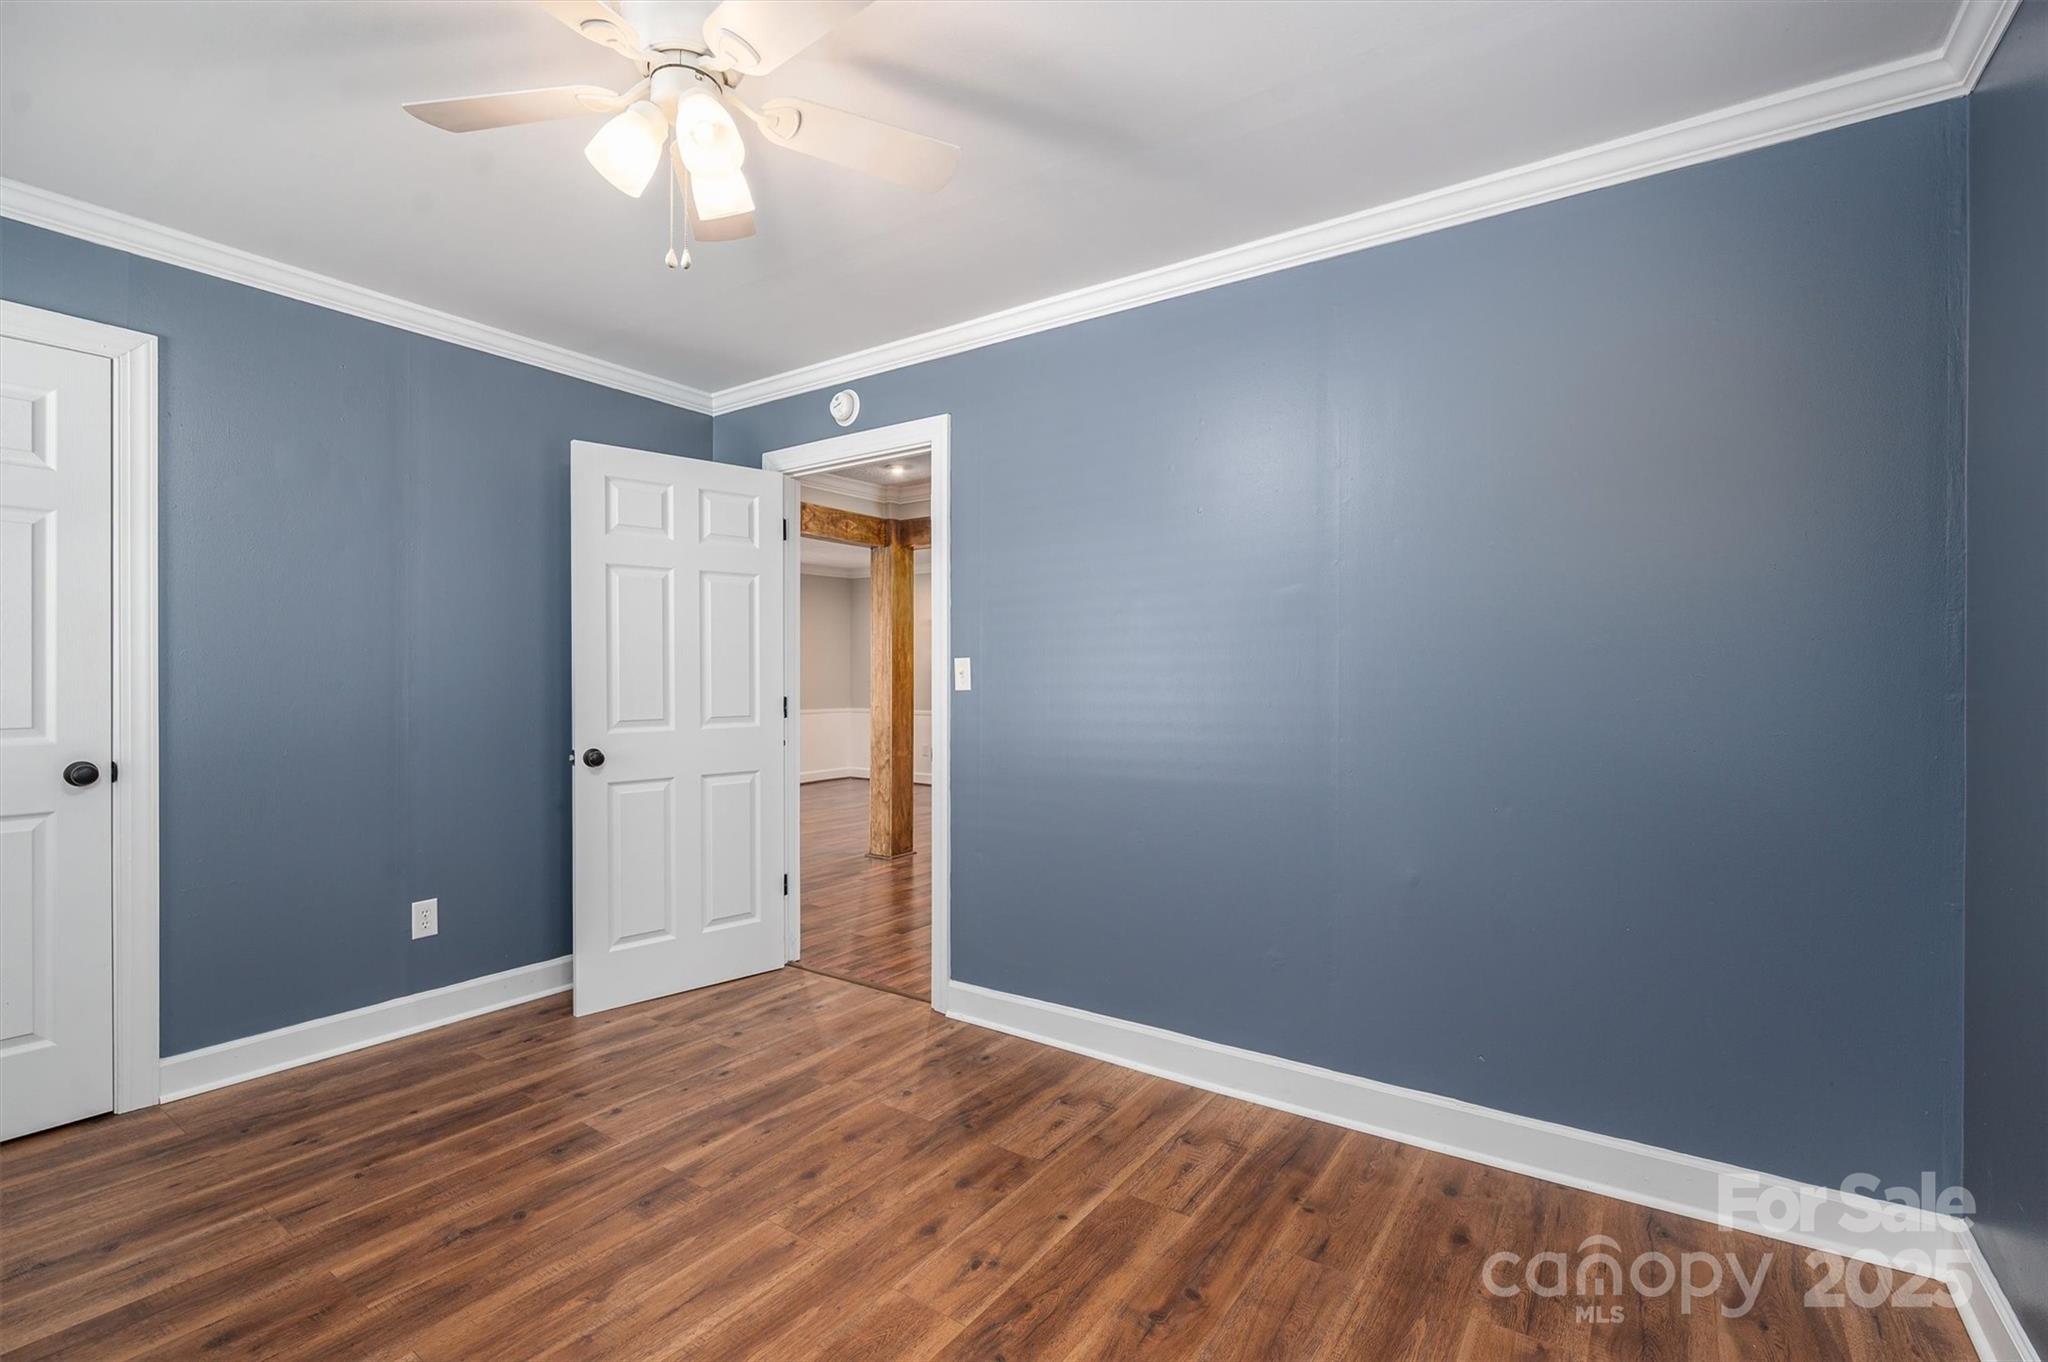
Empty blue-walled room with wood flooring, a ceiling fan, and an open doorway.
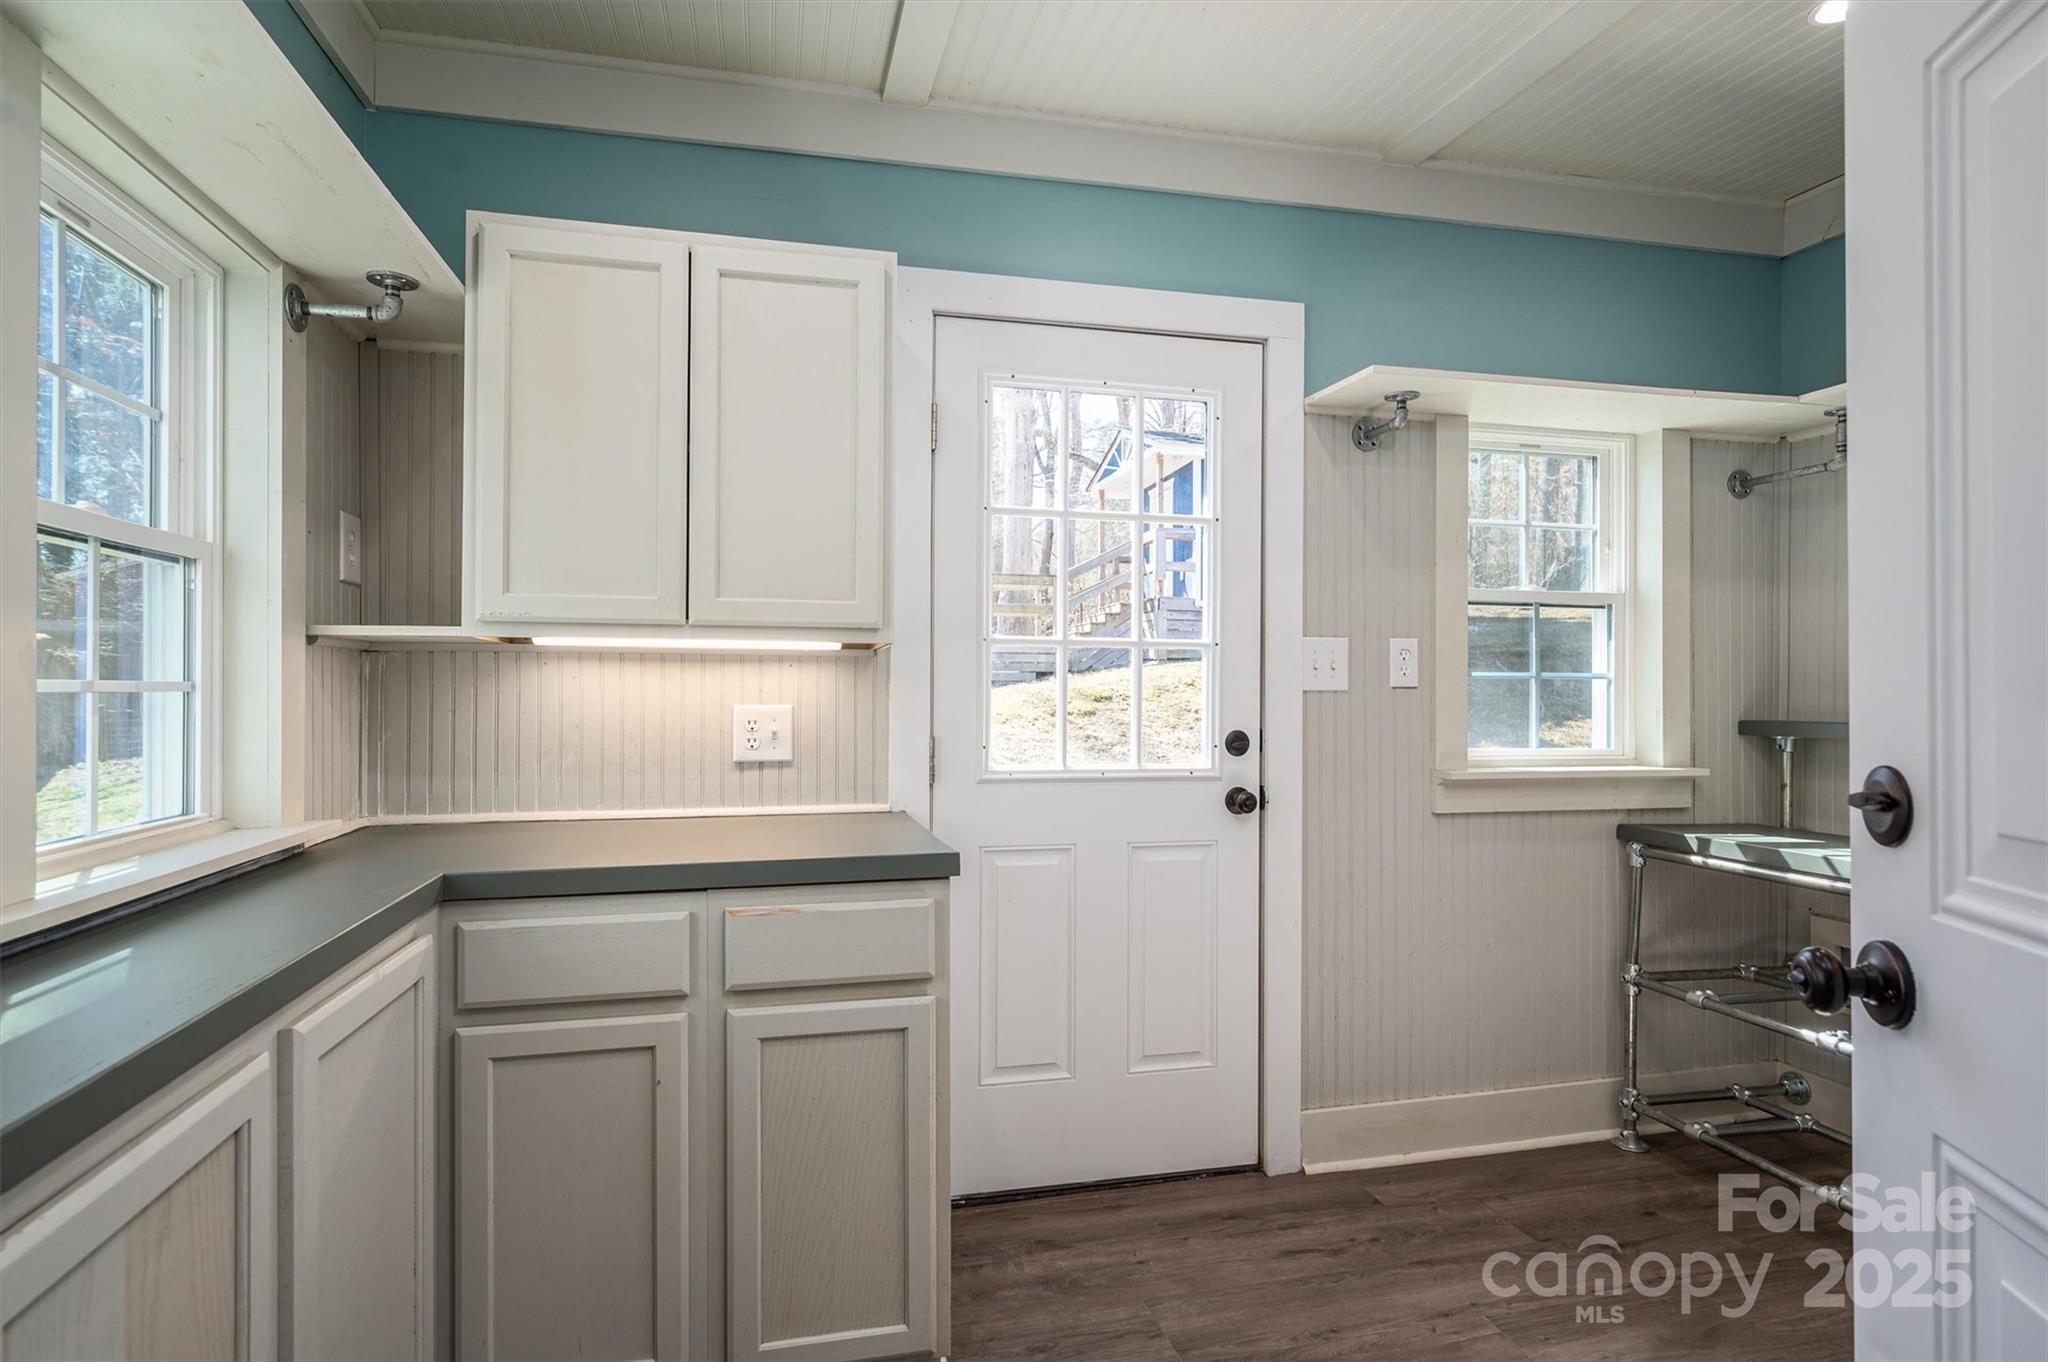
Utility room with white cabinets, gray counters, a drying rack, and a glass-paneled exterior door.
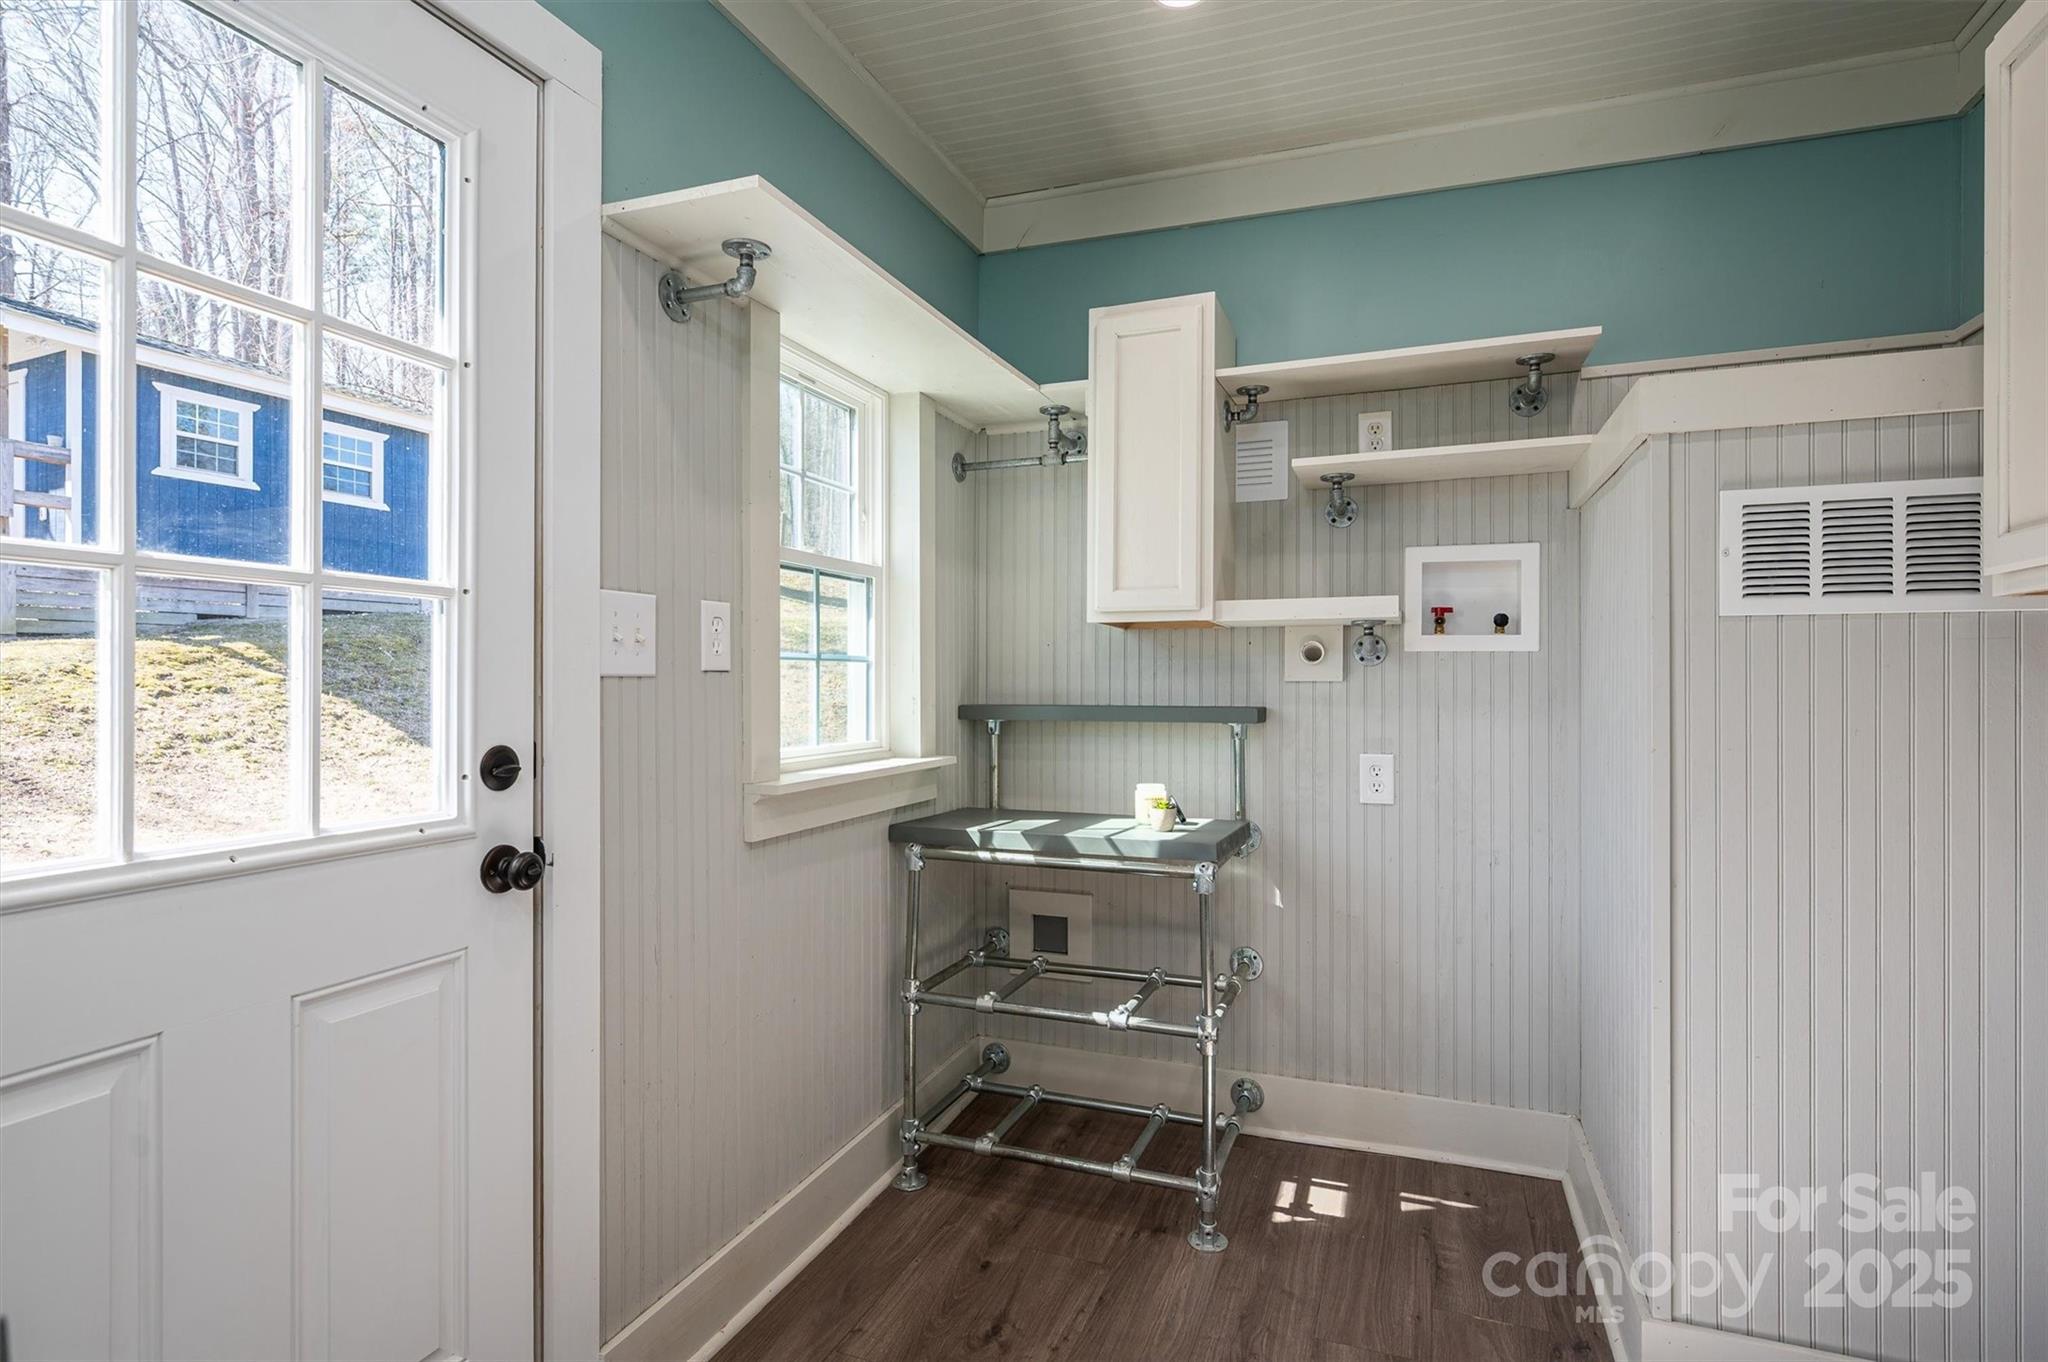
Utility room with beadboard walls, white shelves, and a metal workbench beside a windowed door.
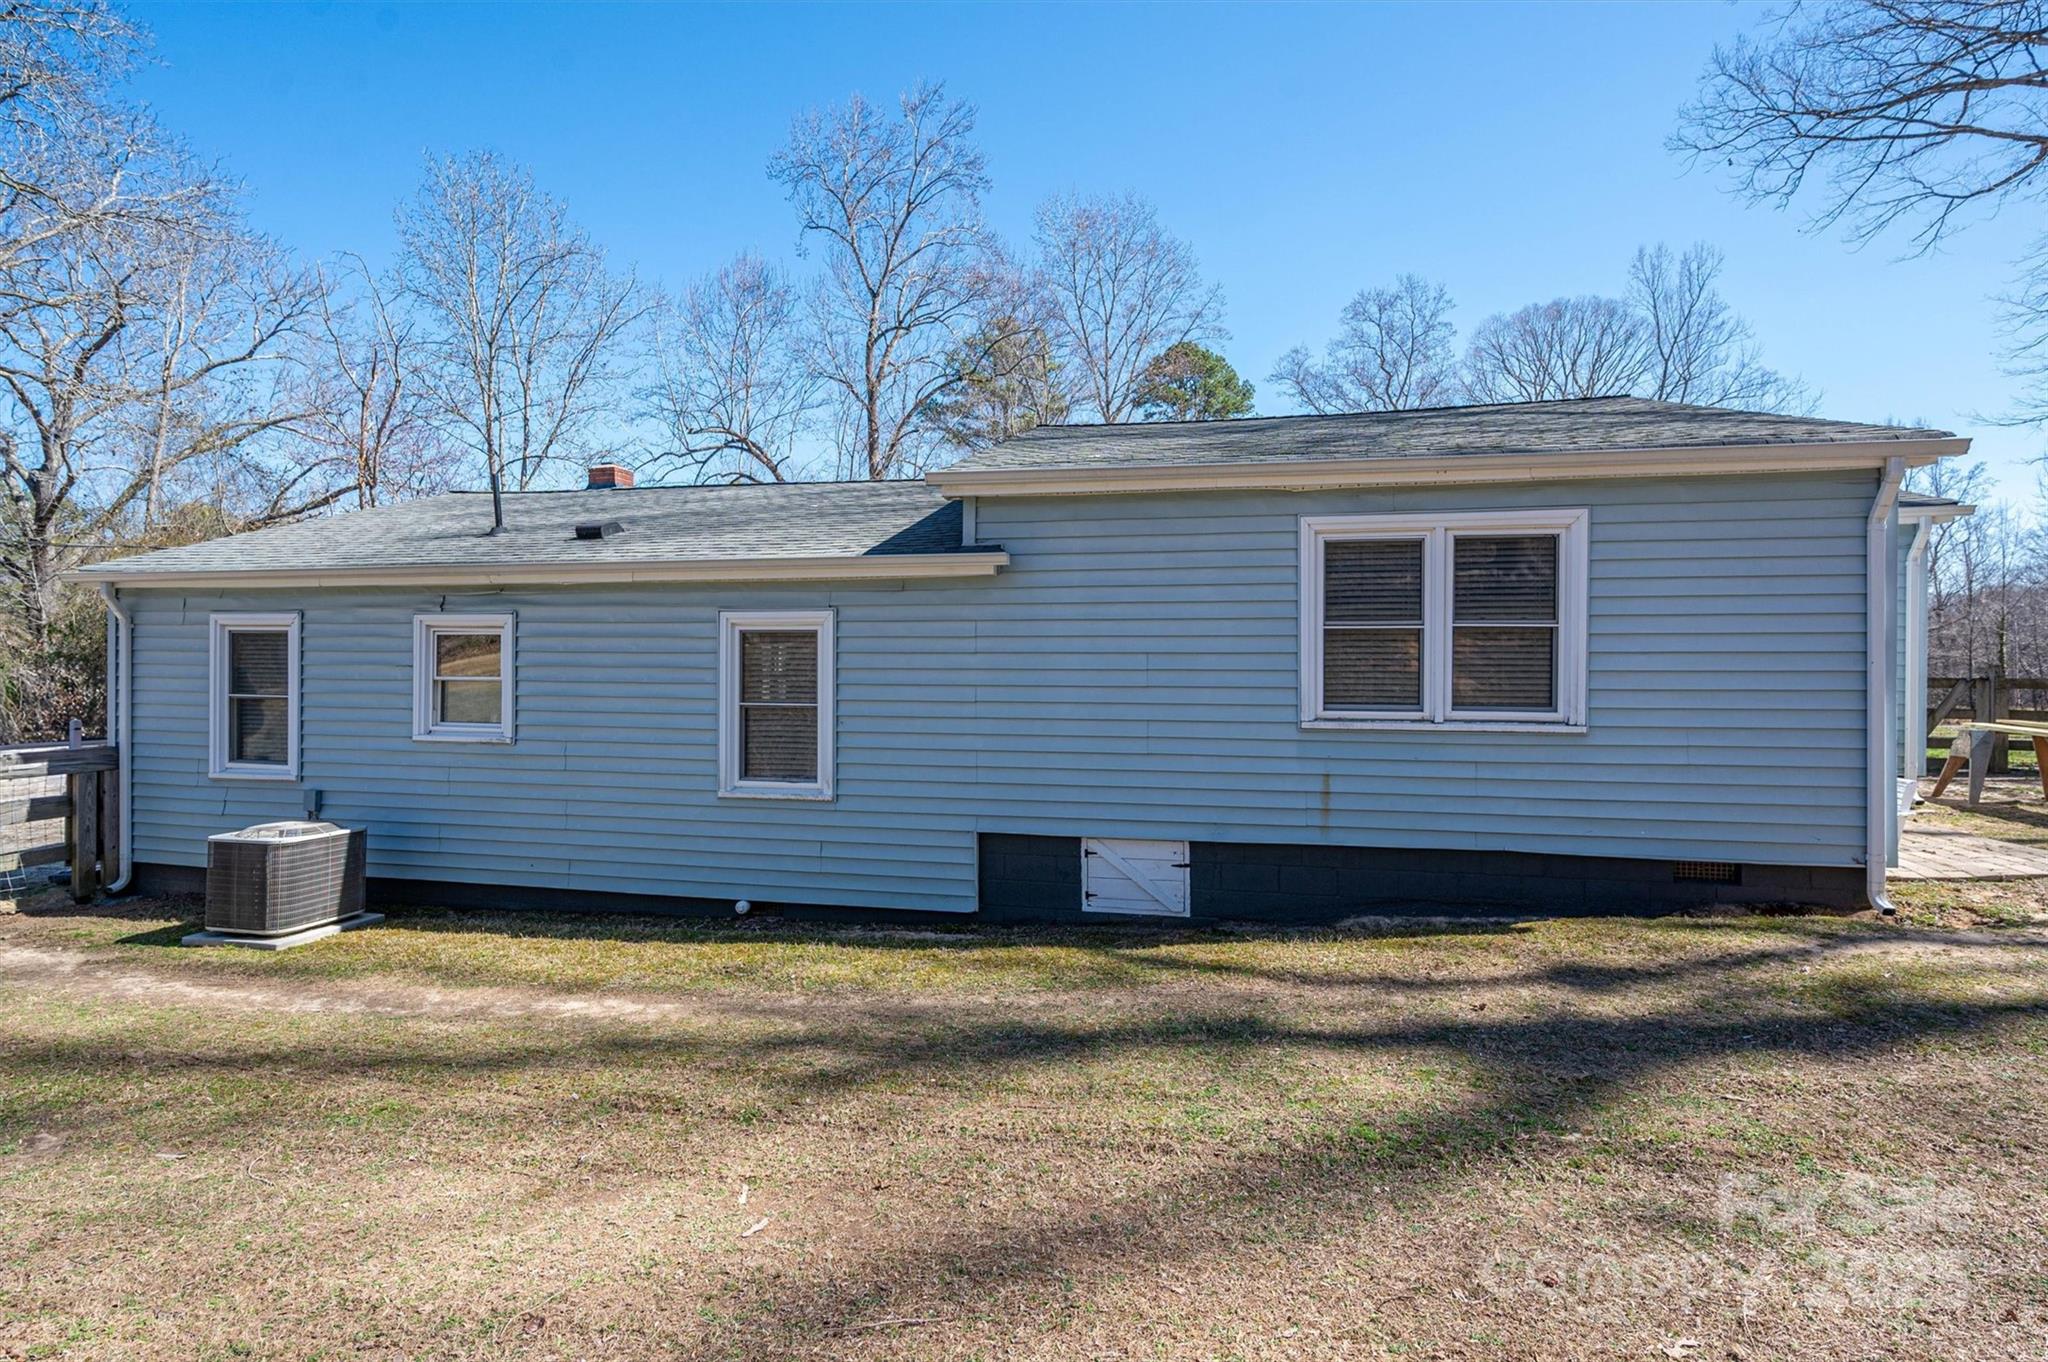
Side of a blue-gray house with white-trimmed windows and an outdoor air-conditioning unit.
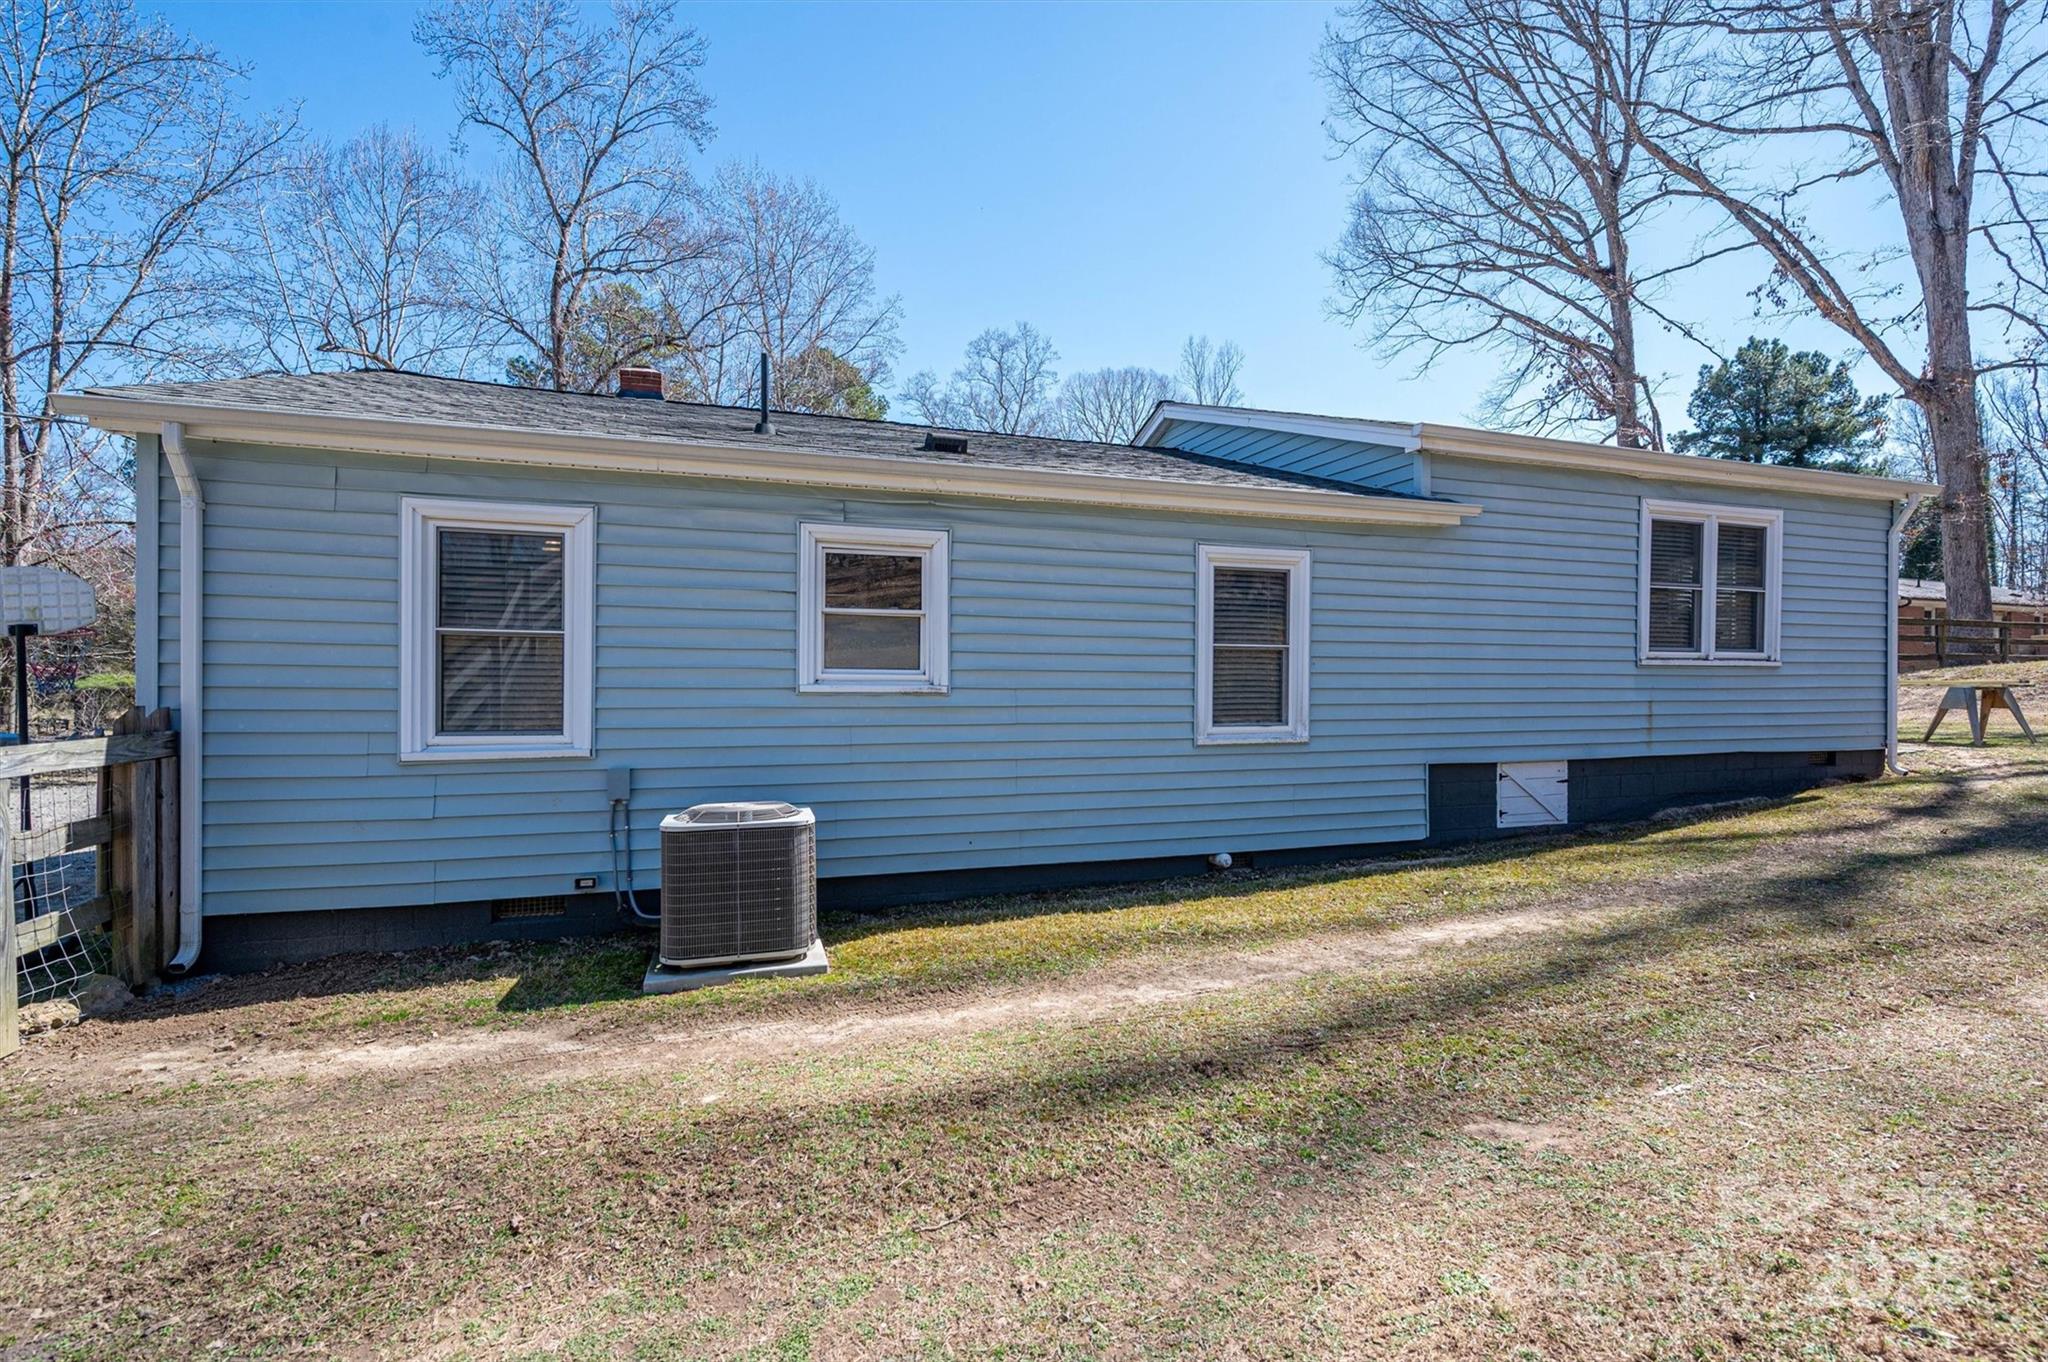
Blue-sided home with white-trimmed windows and an outdoor air-conditioning unit.
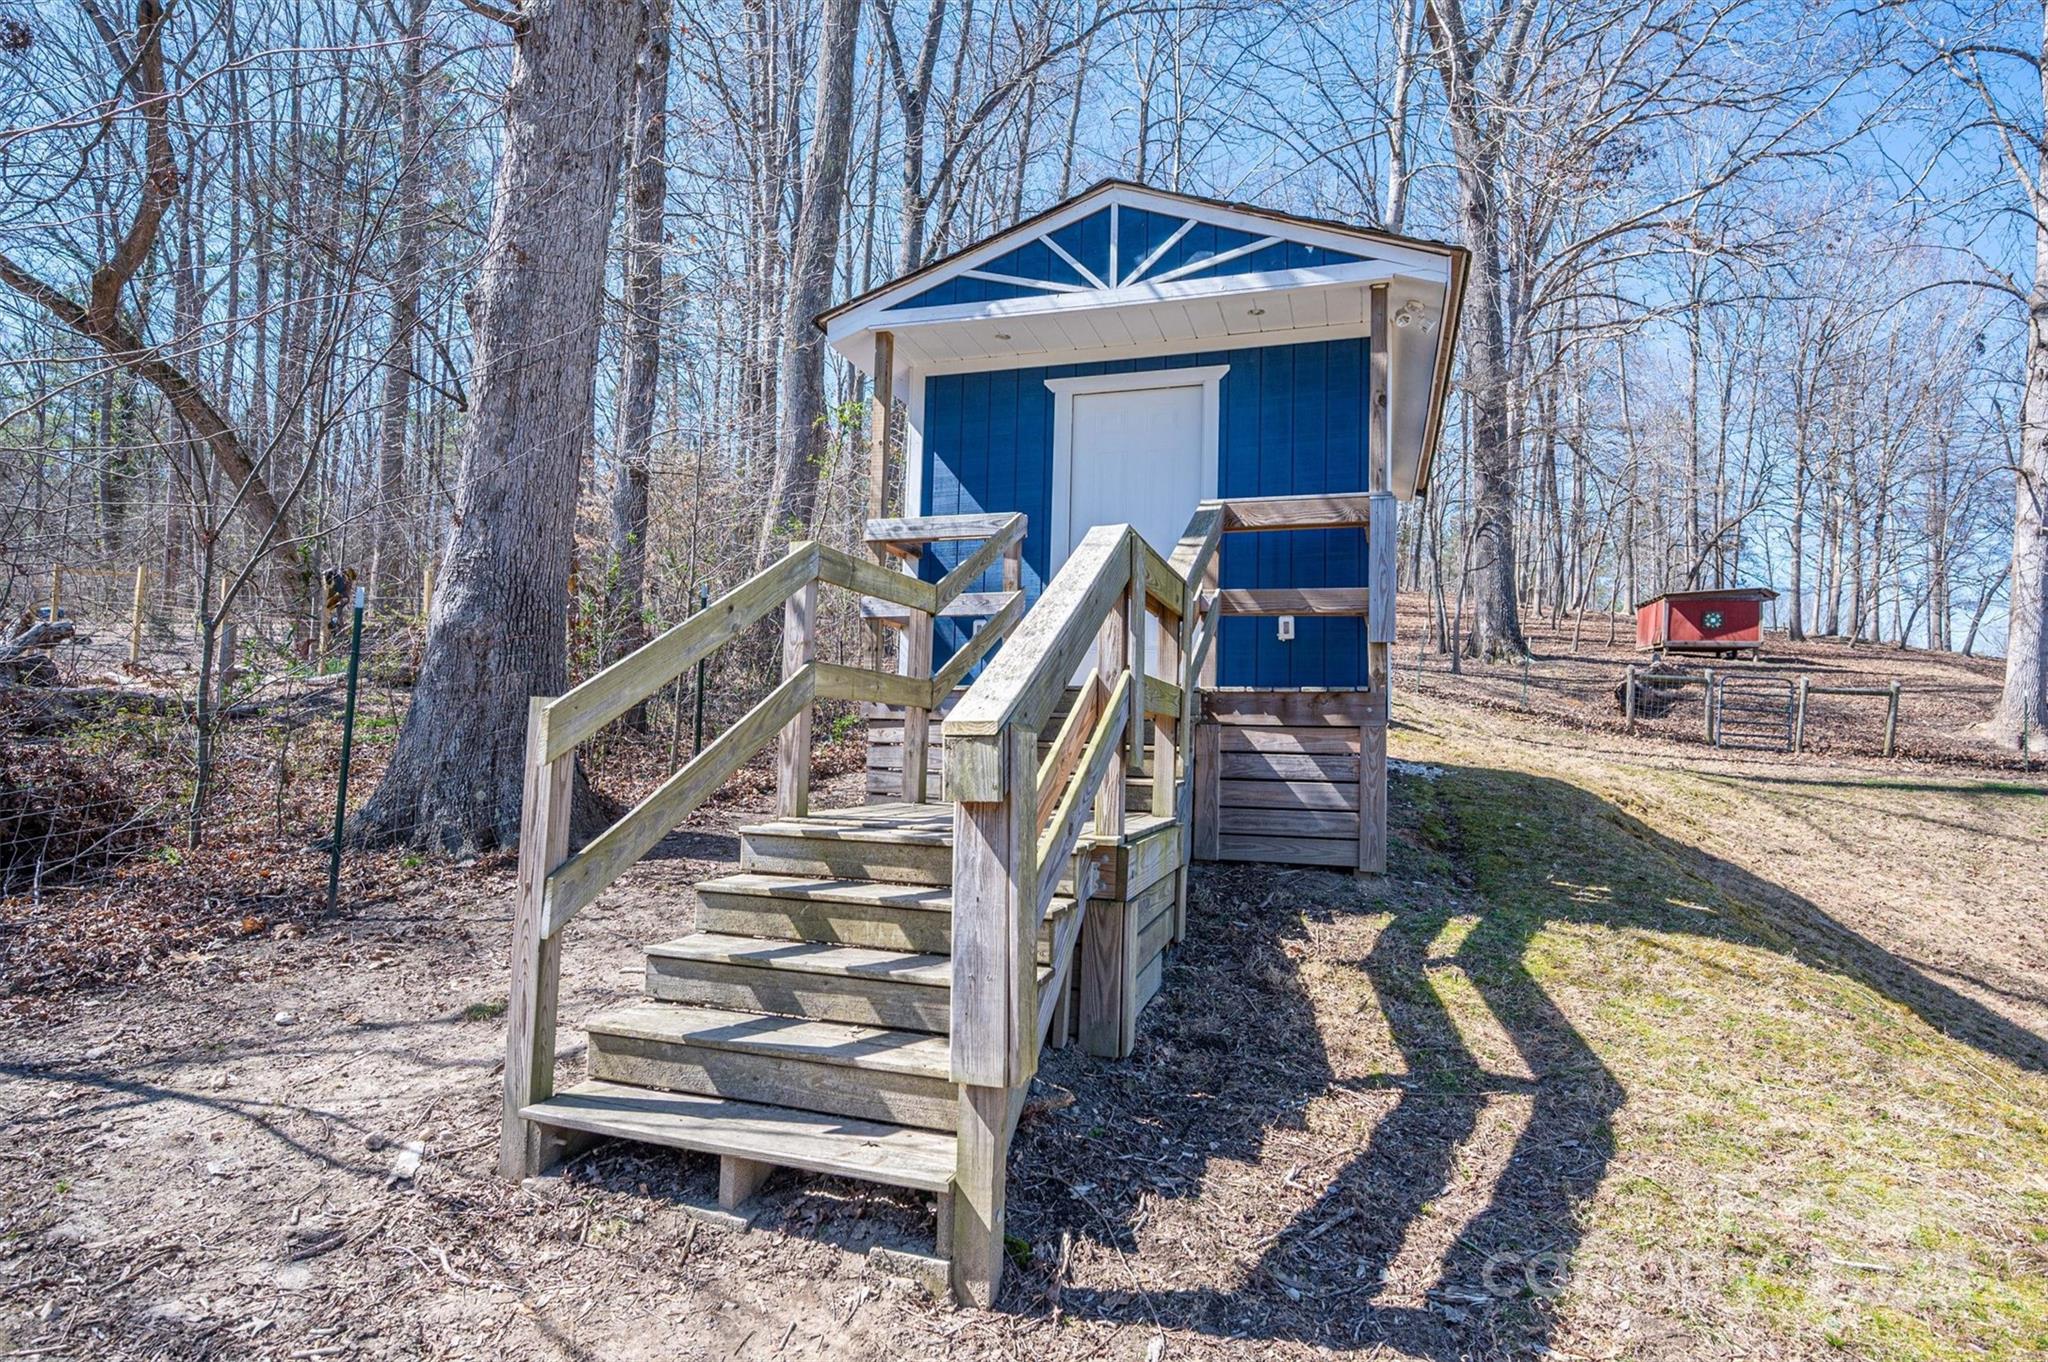
Blue outbuilding with a white door and raised wooden stairs in a leafless wooded yard.
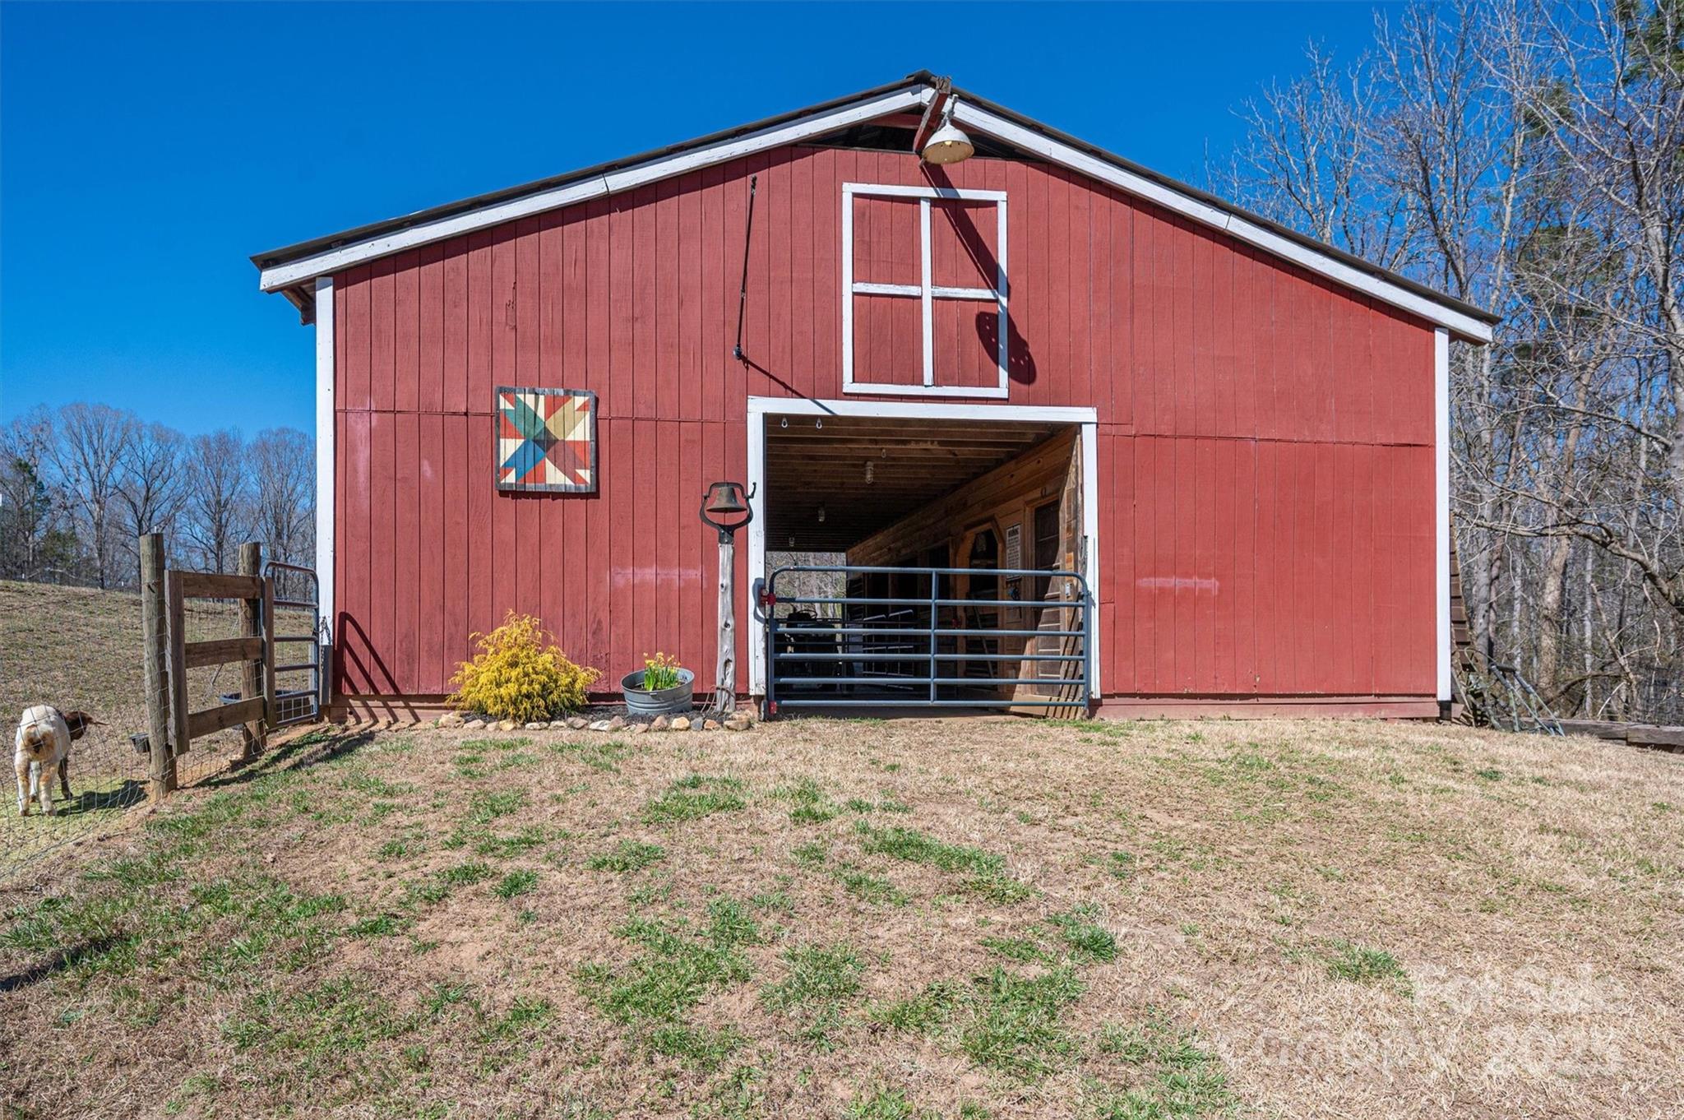
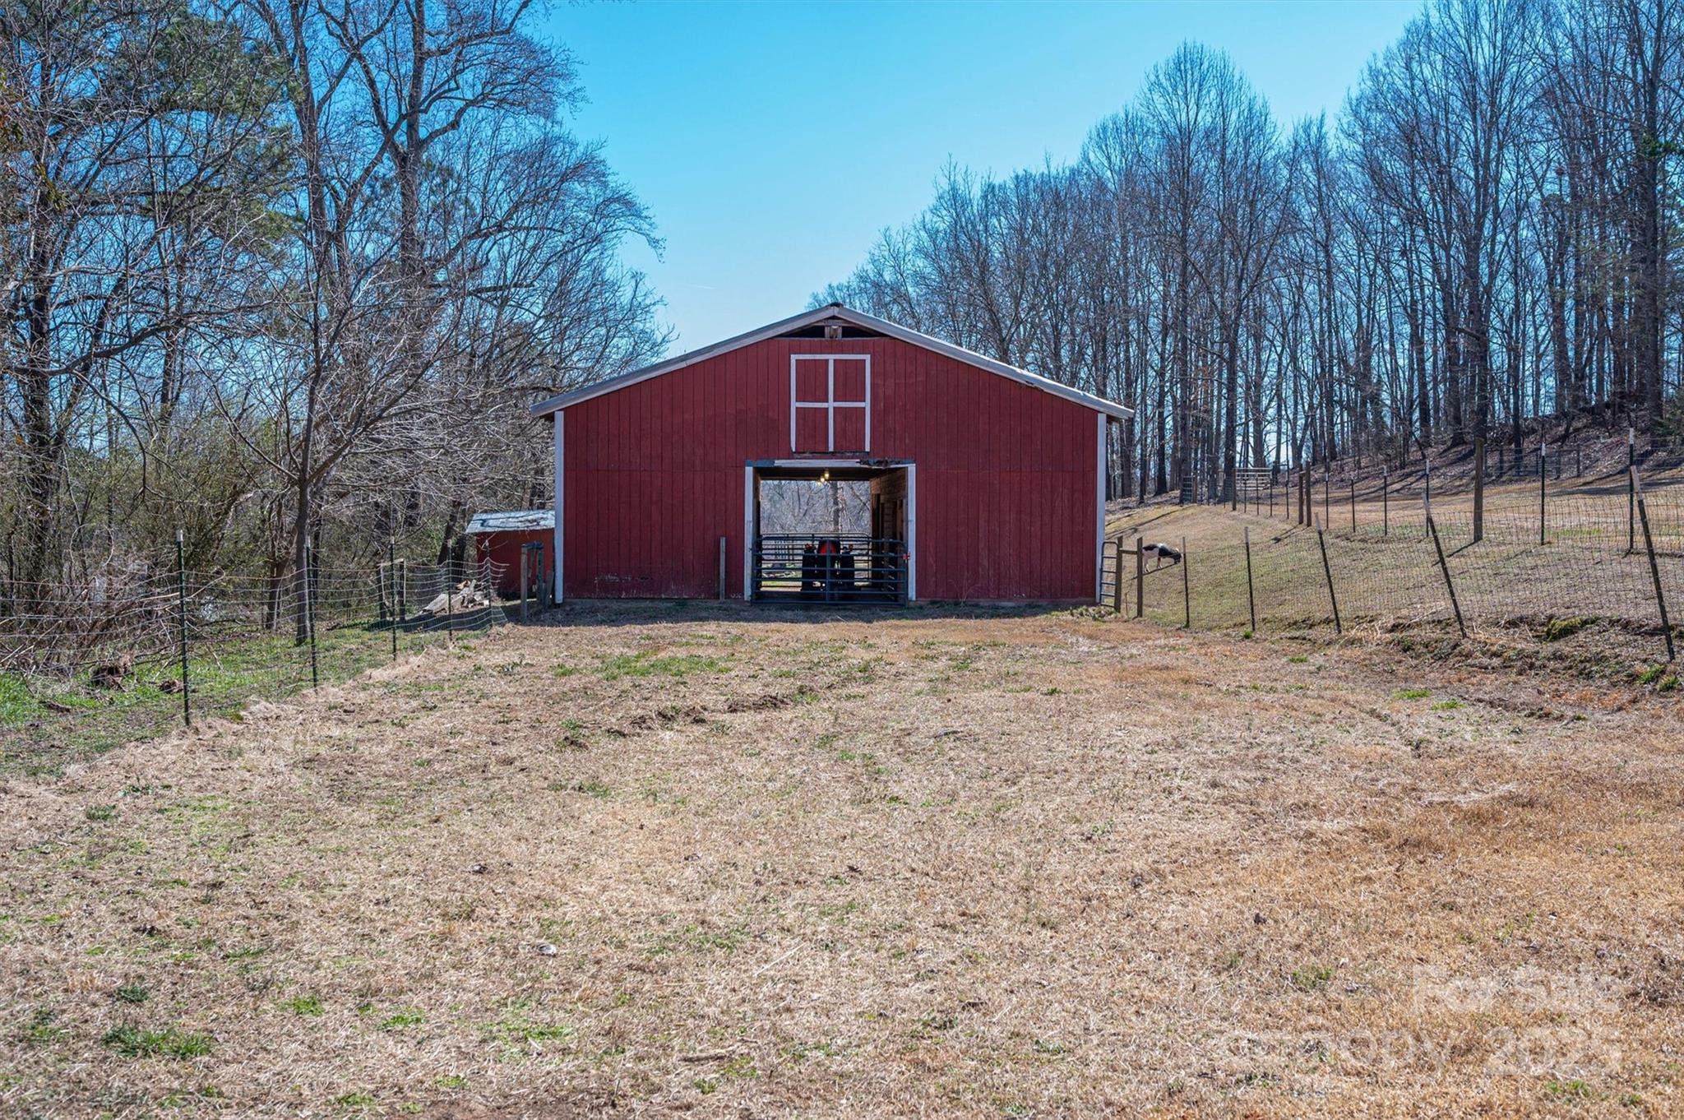
Red barn with an open gated entrance, beside a fenced yard where a goat stands.
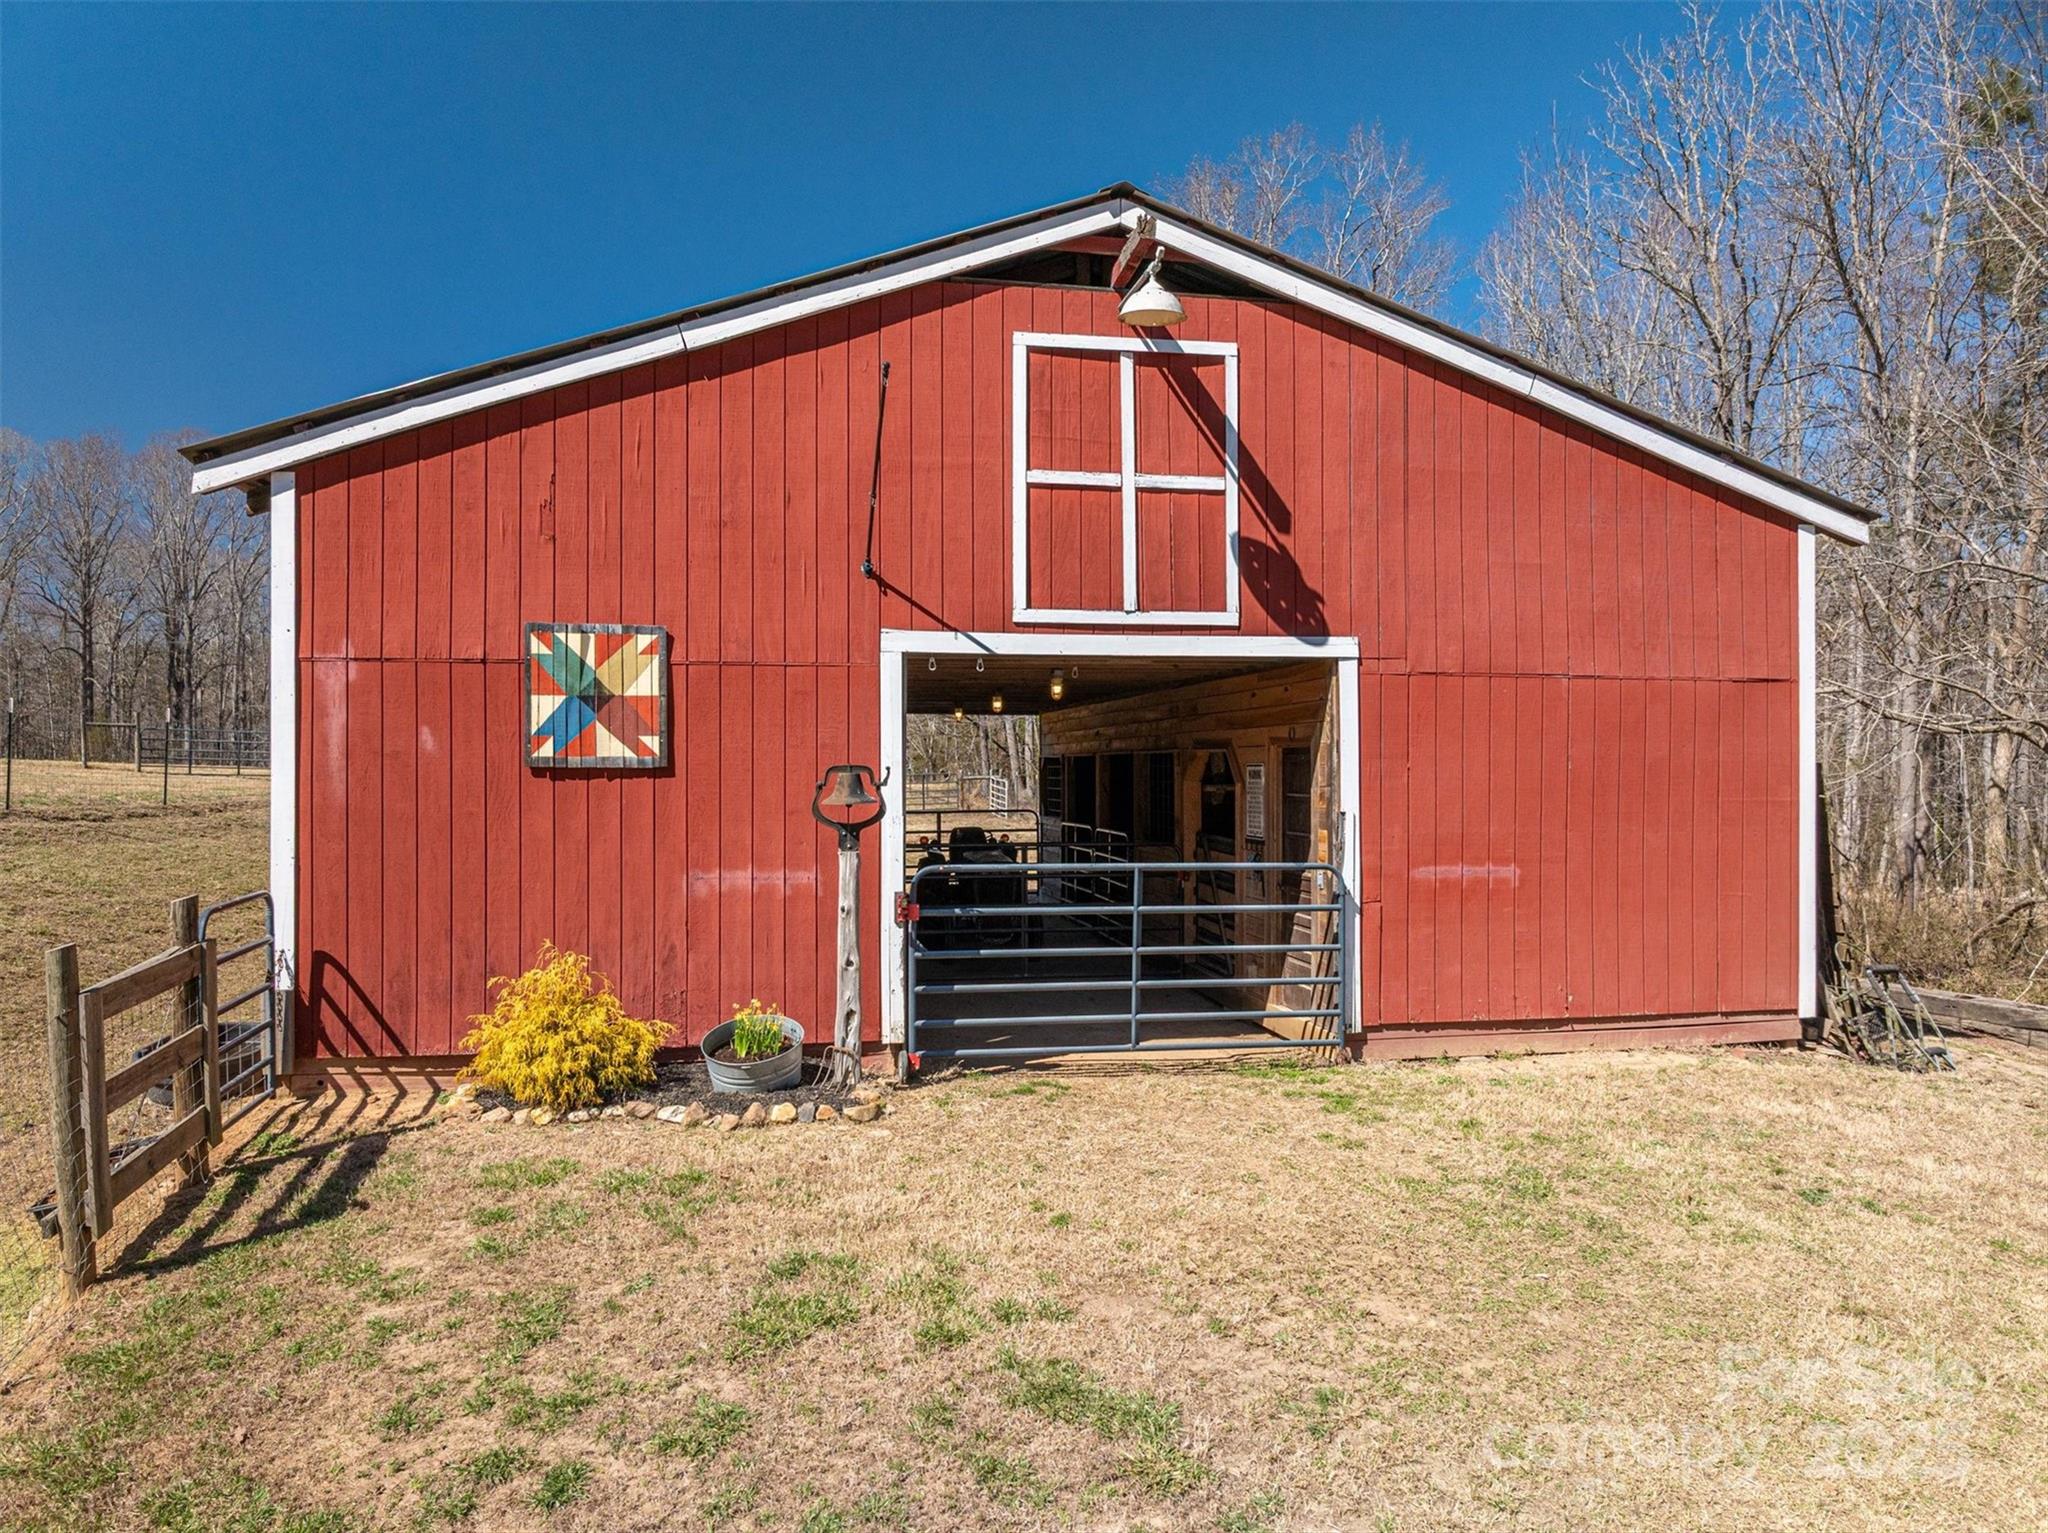
Red barn with white trim and an open, gated entrance in a rural yard.
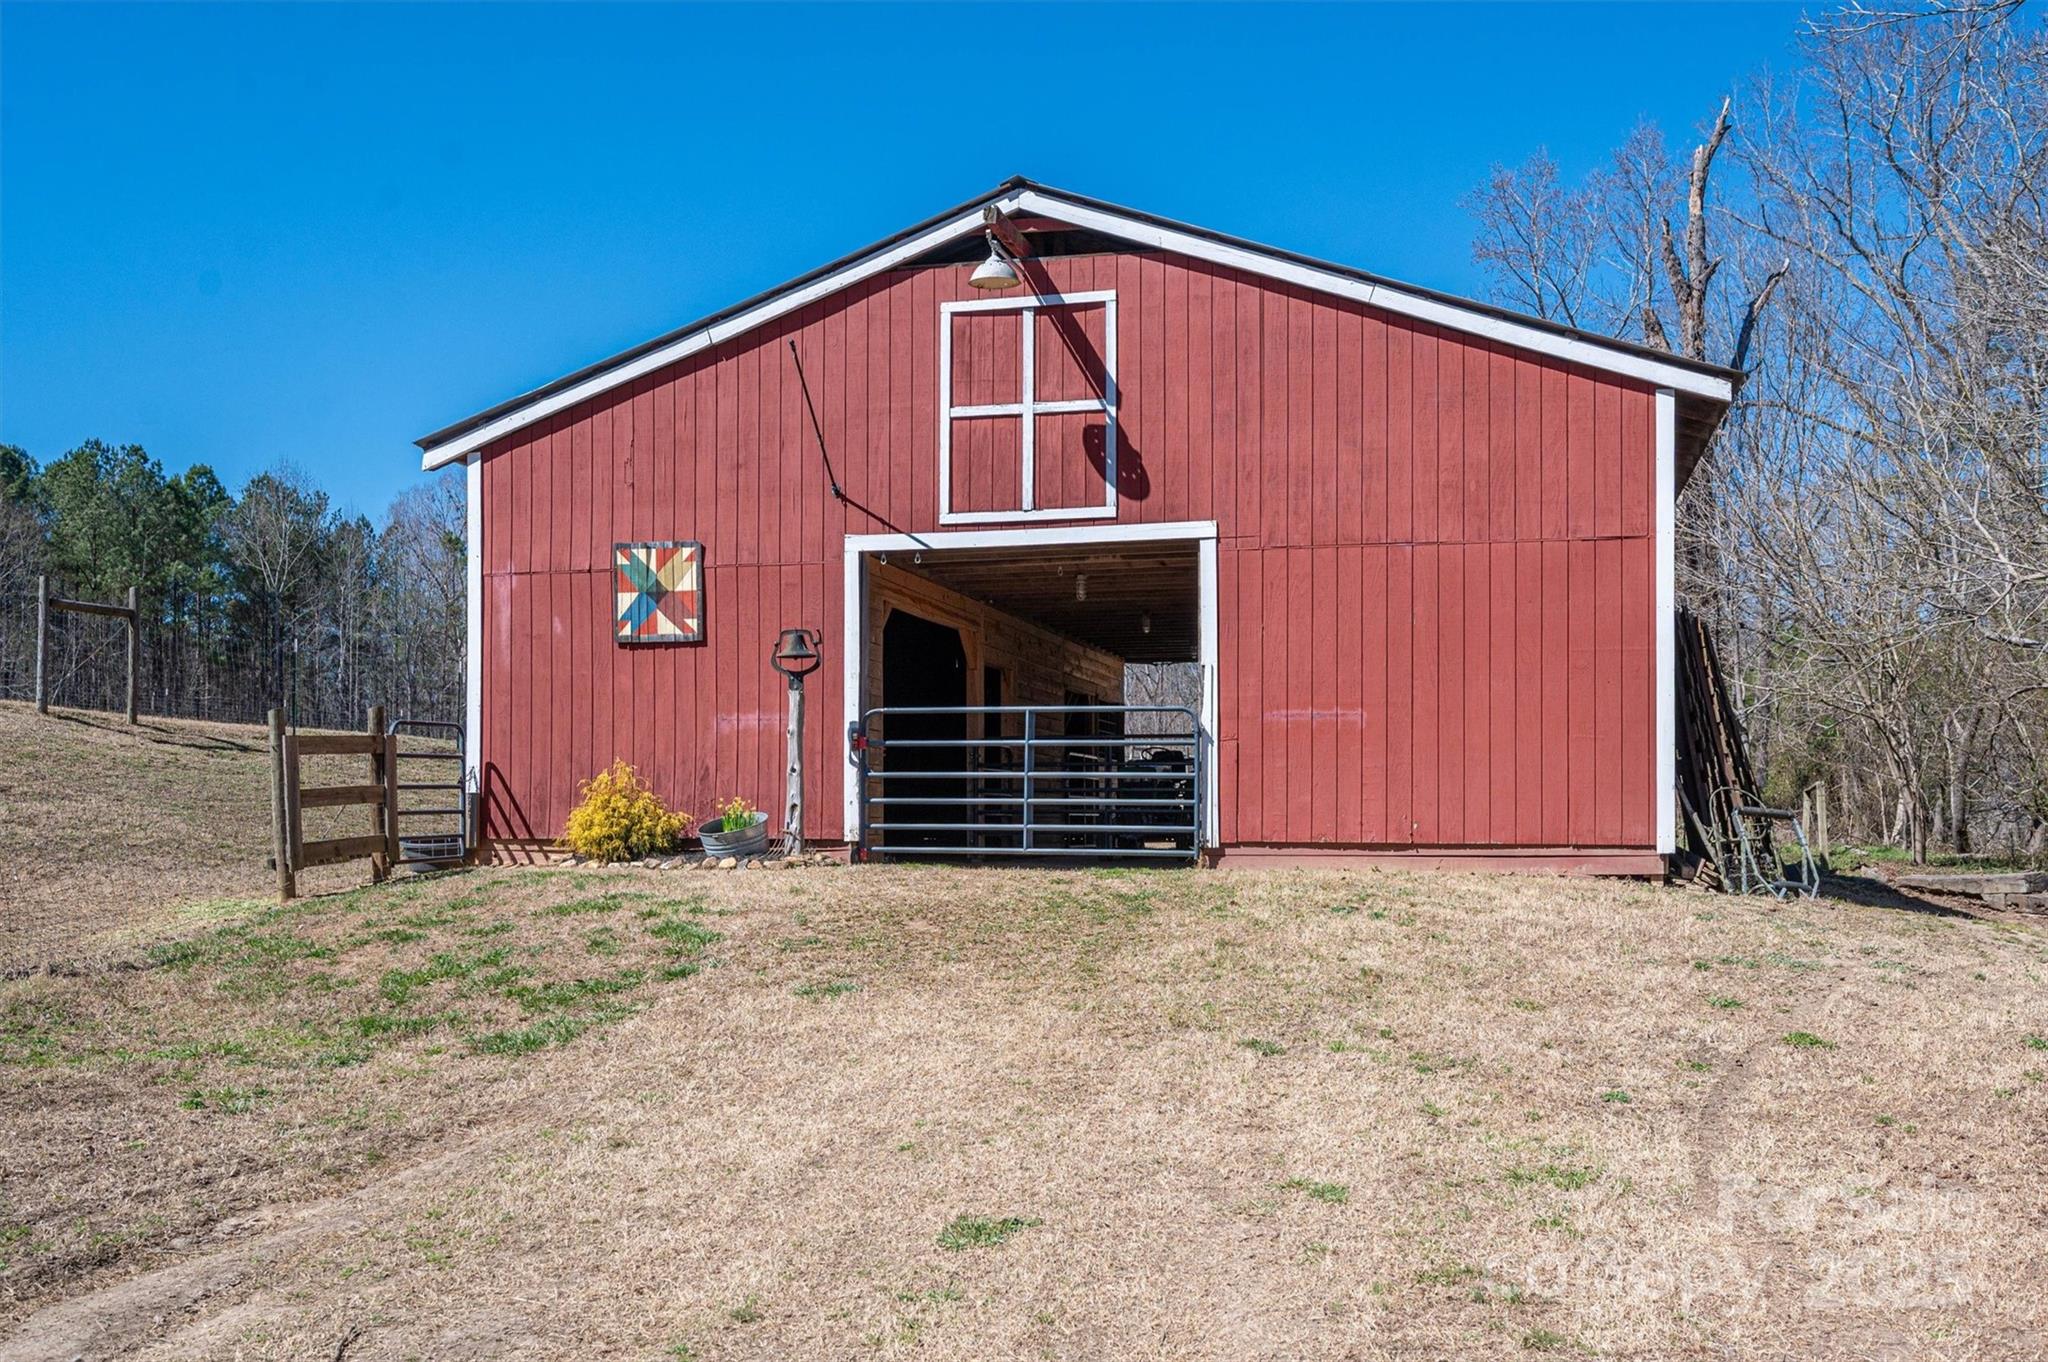
Red wooden barn with white trim, open entrance, metal gate, and colorful quilt on the front.
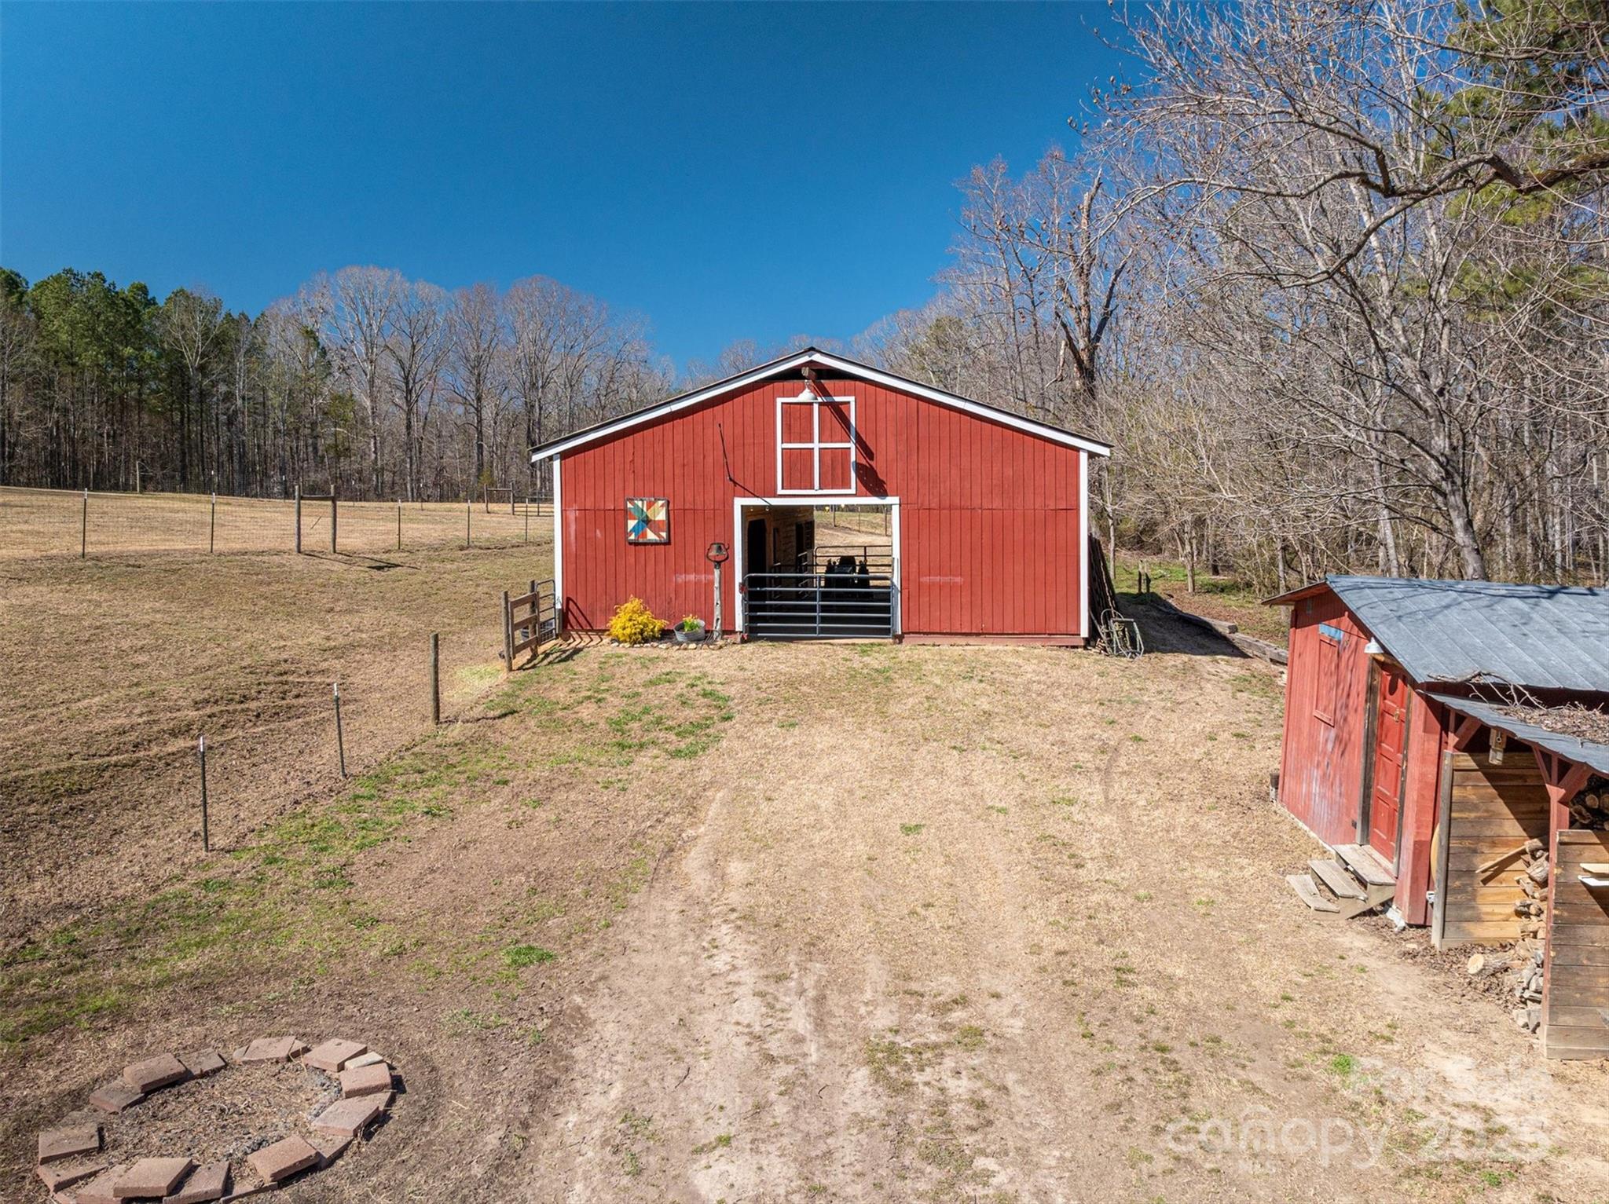
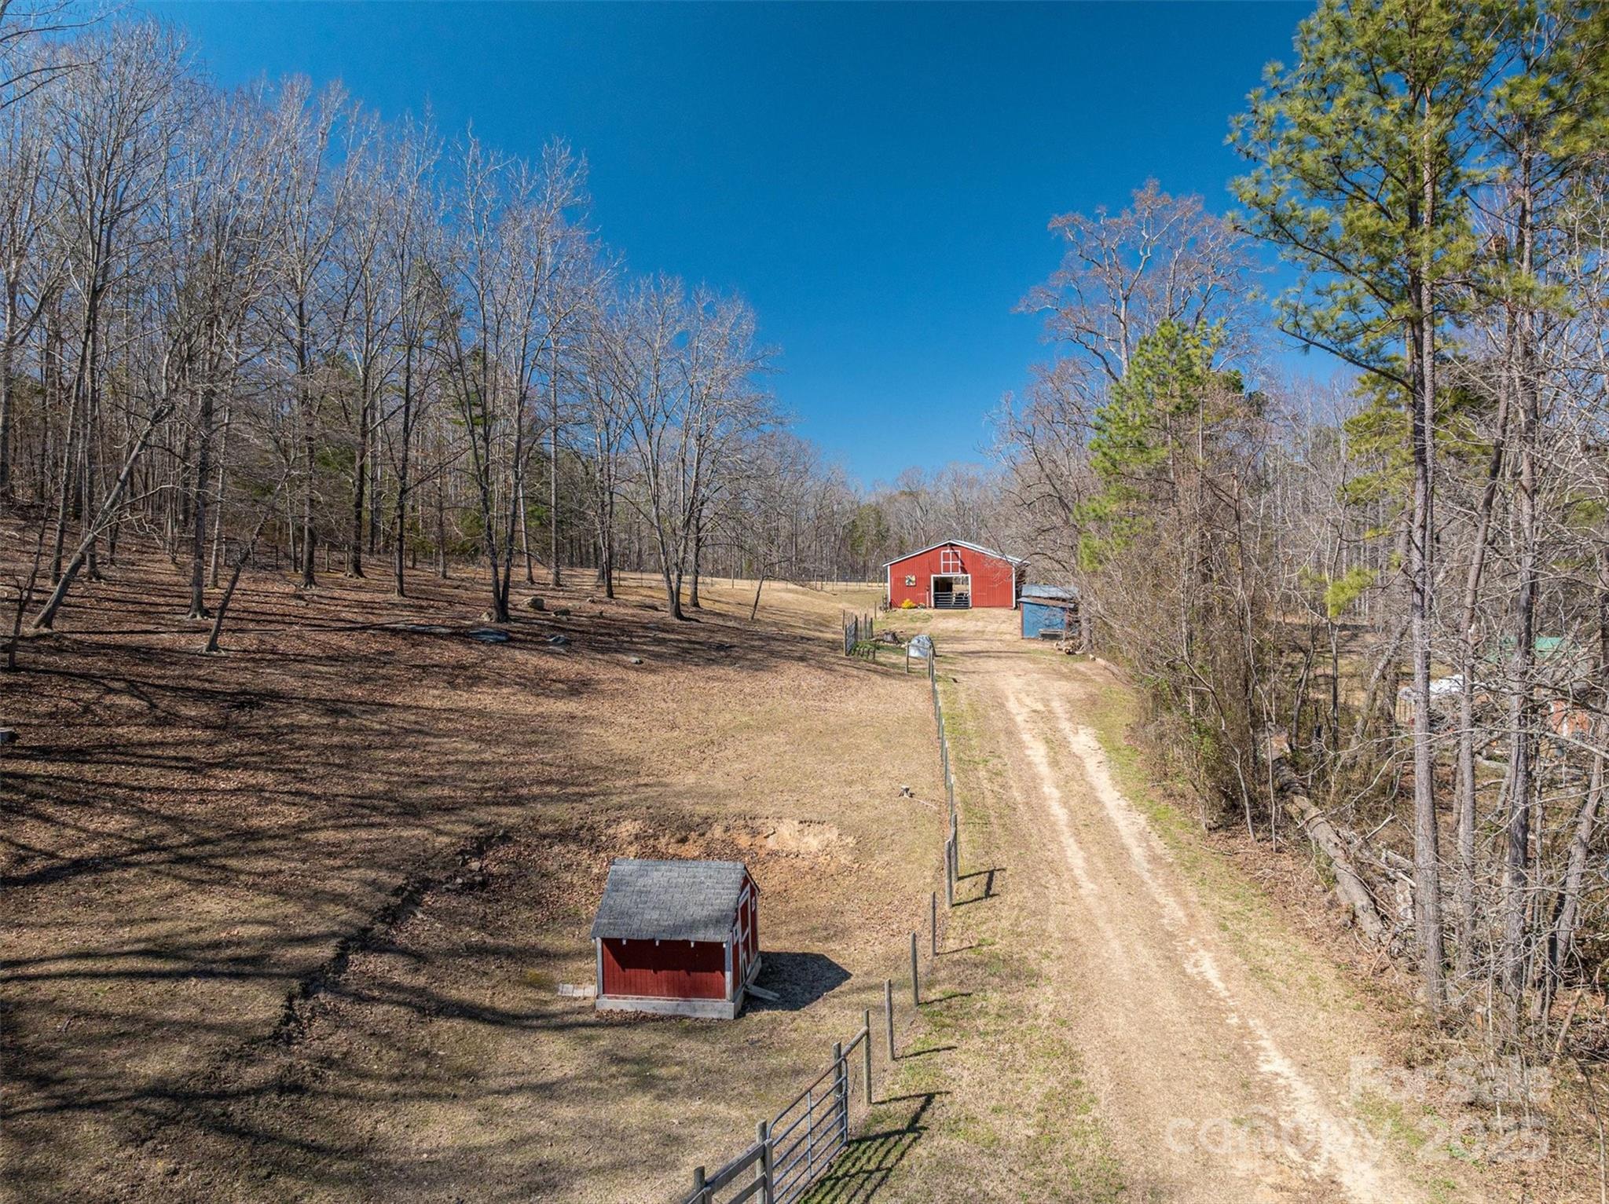
Red barn with an open gated doorway in a fenced field, with a smaller shed nearby.
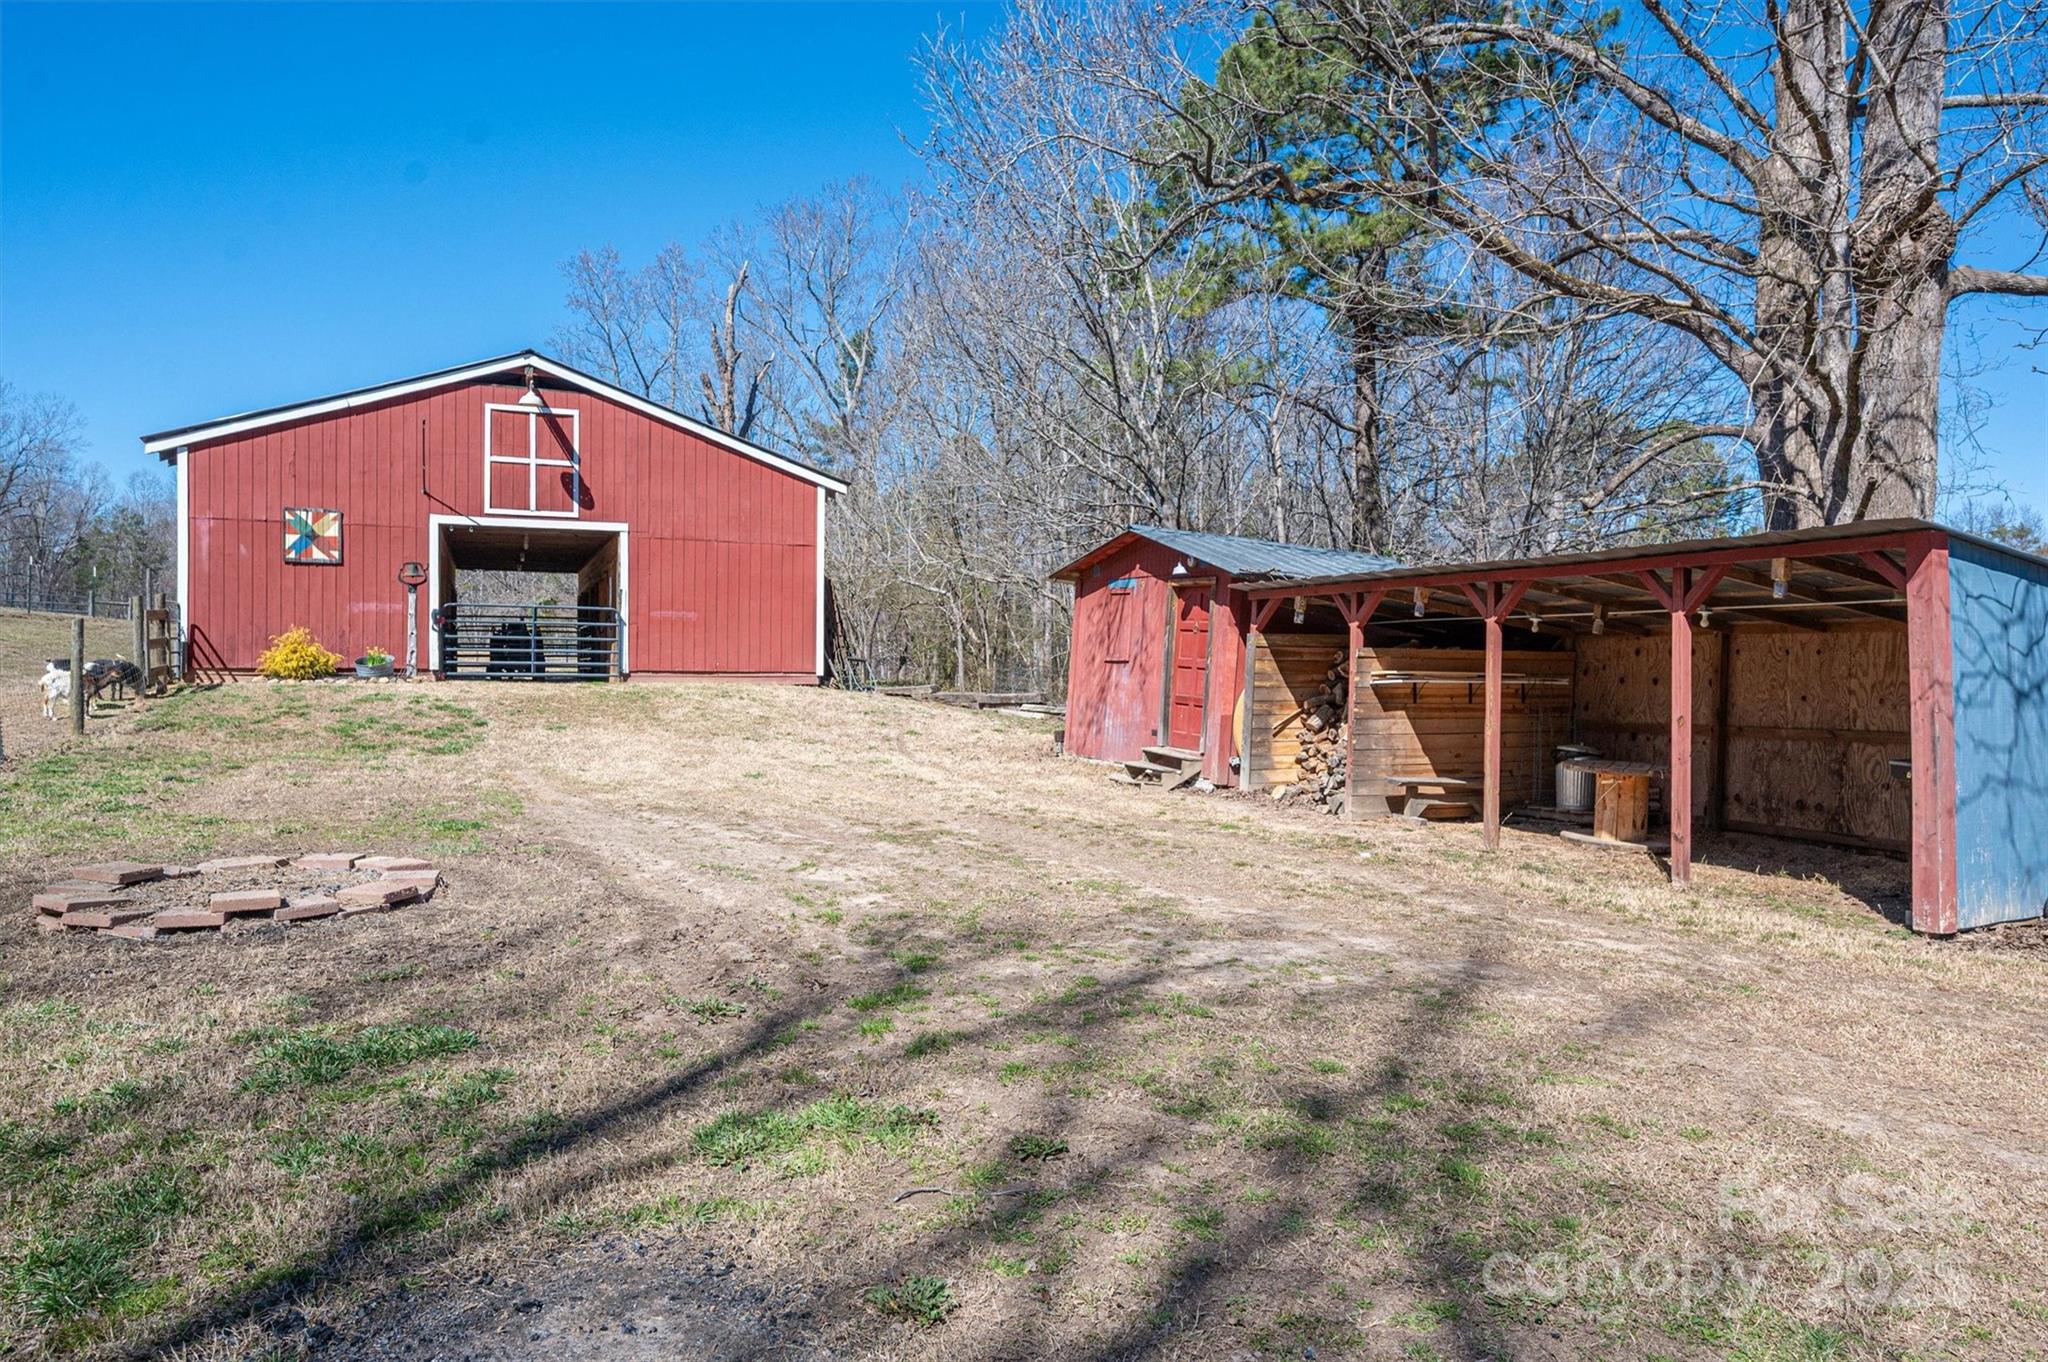
Red barn and open-sided wood-storage shelter in a grassy yard beneath leafless trees.
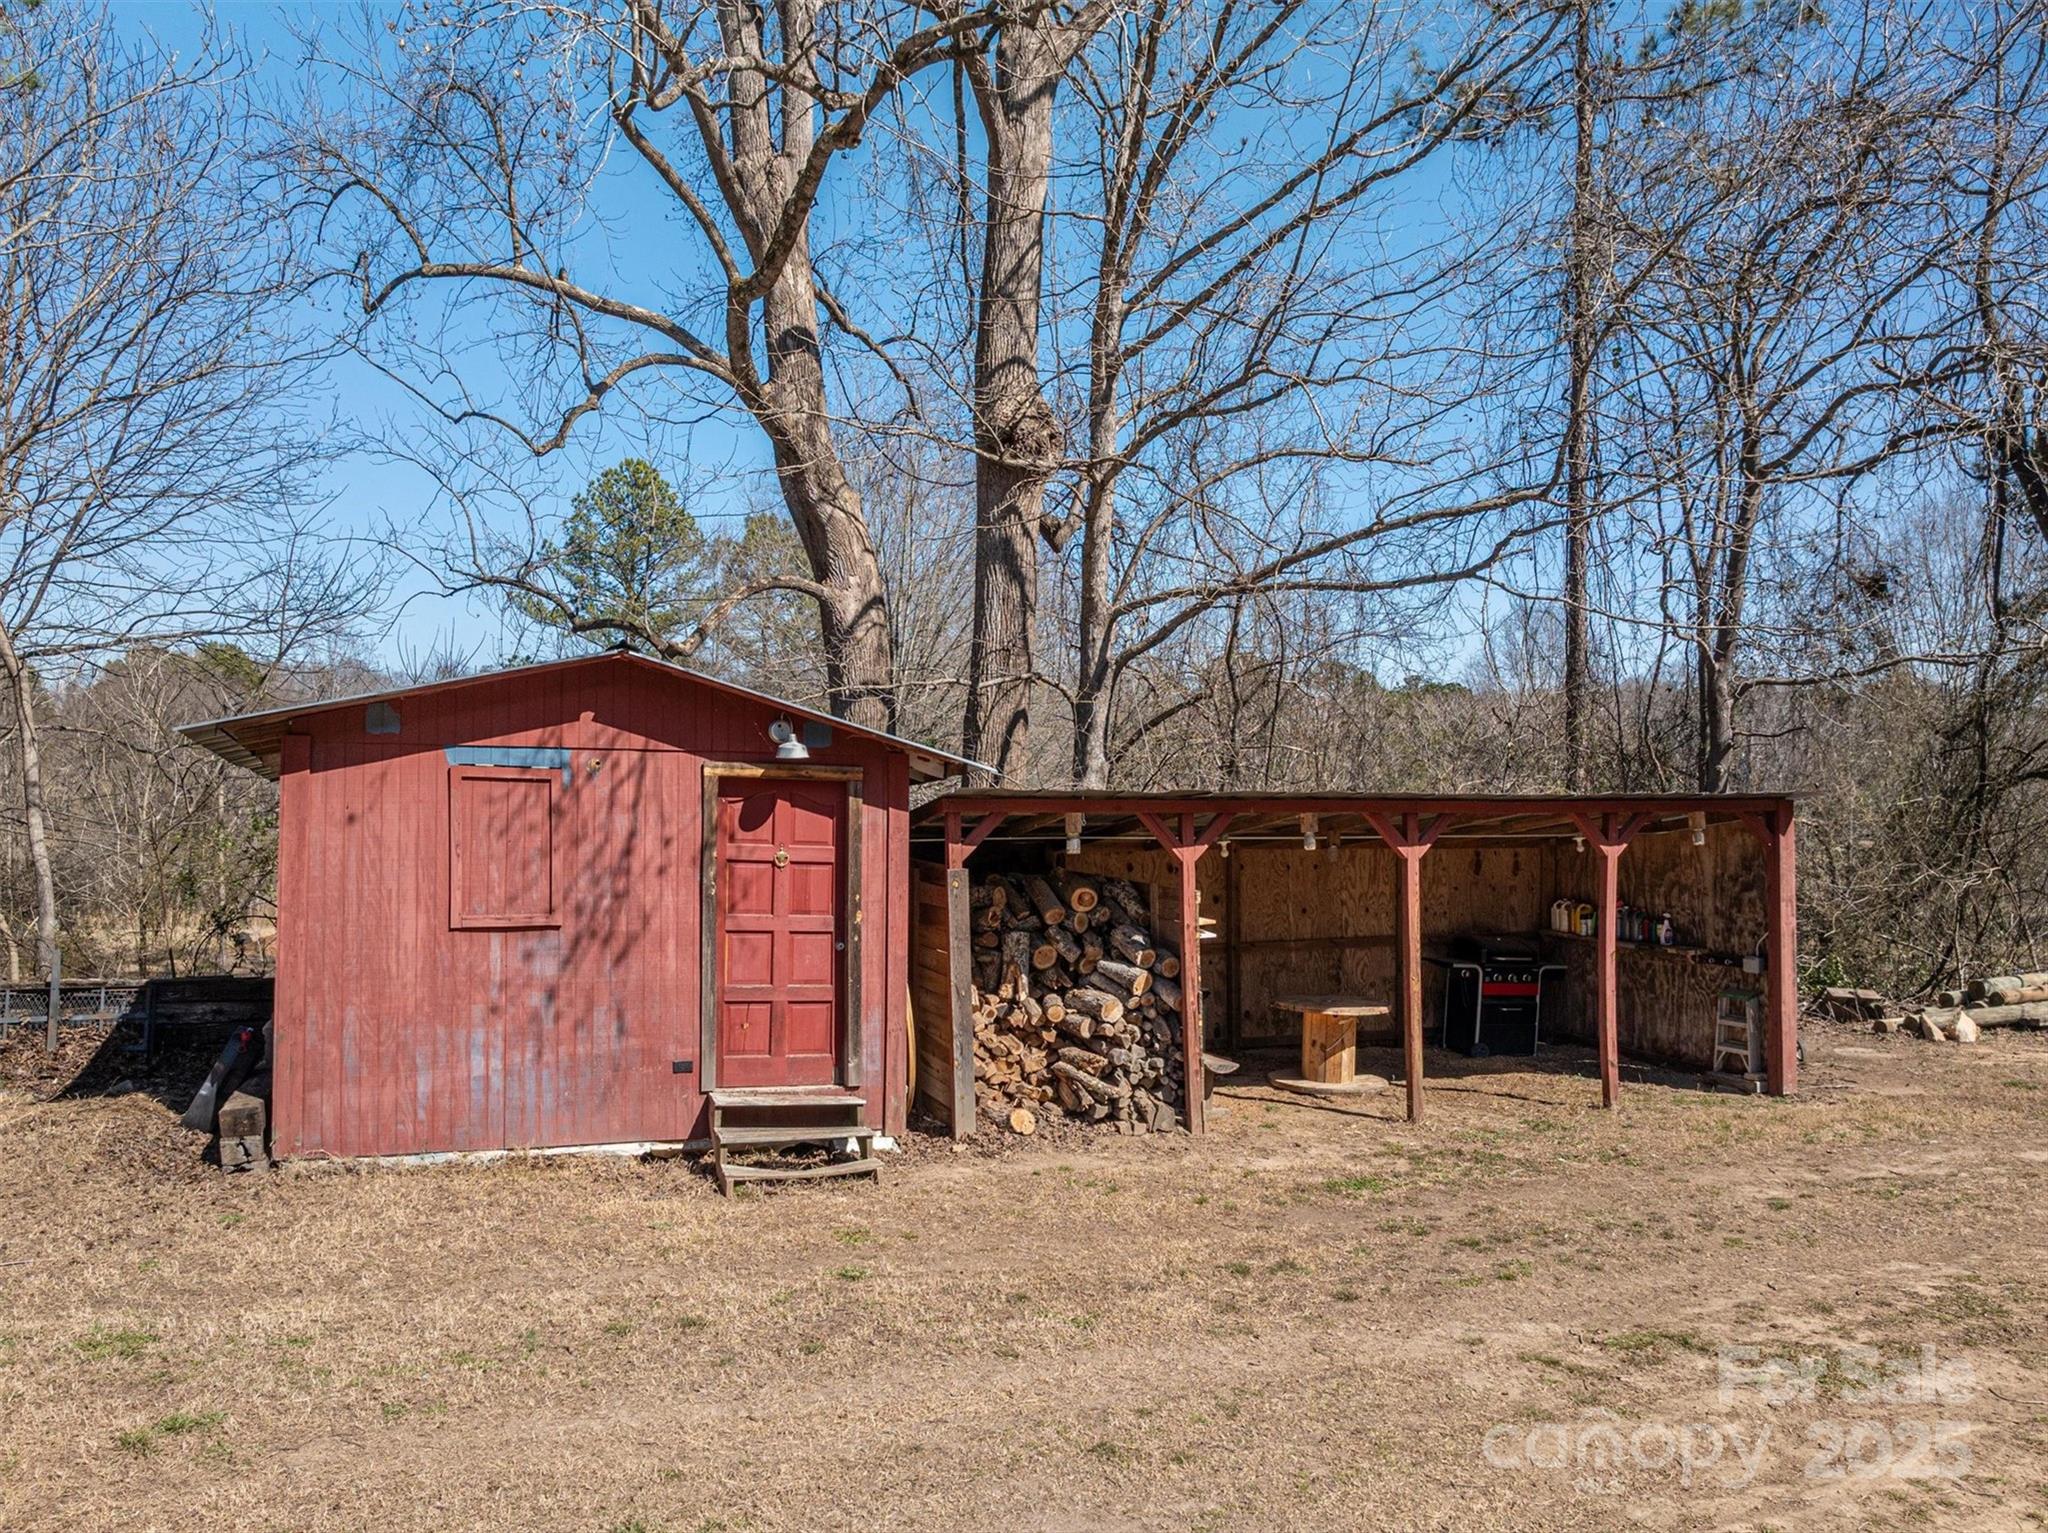
Red outbuilding with an open-sided firewood shed and grill in a leafless yard.
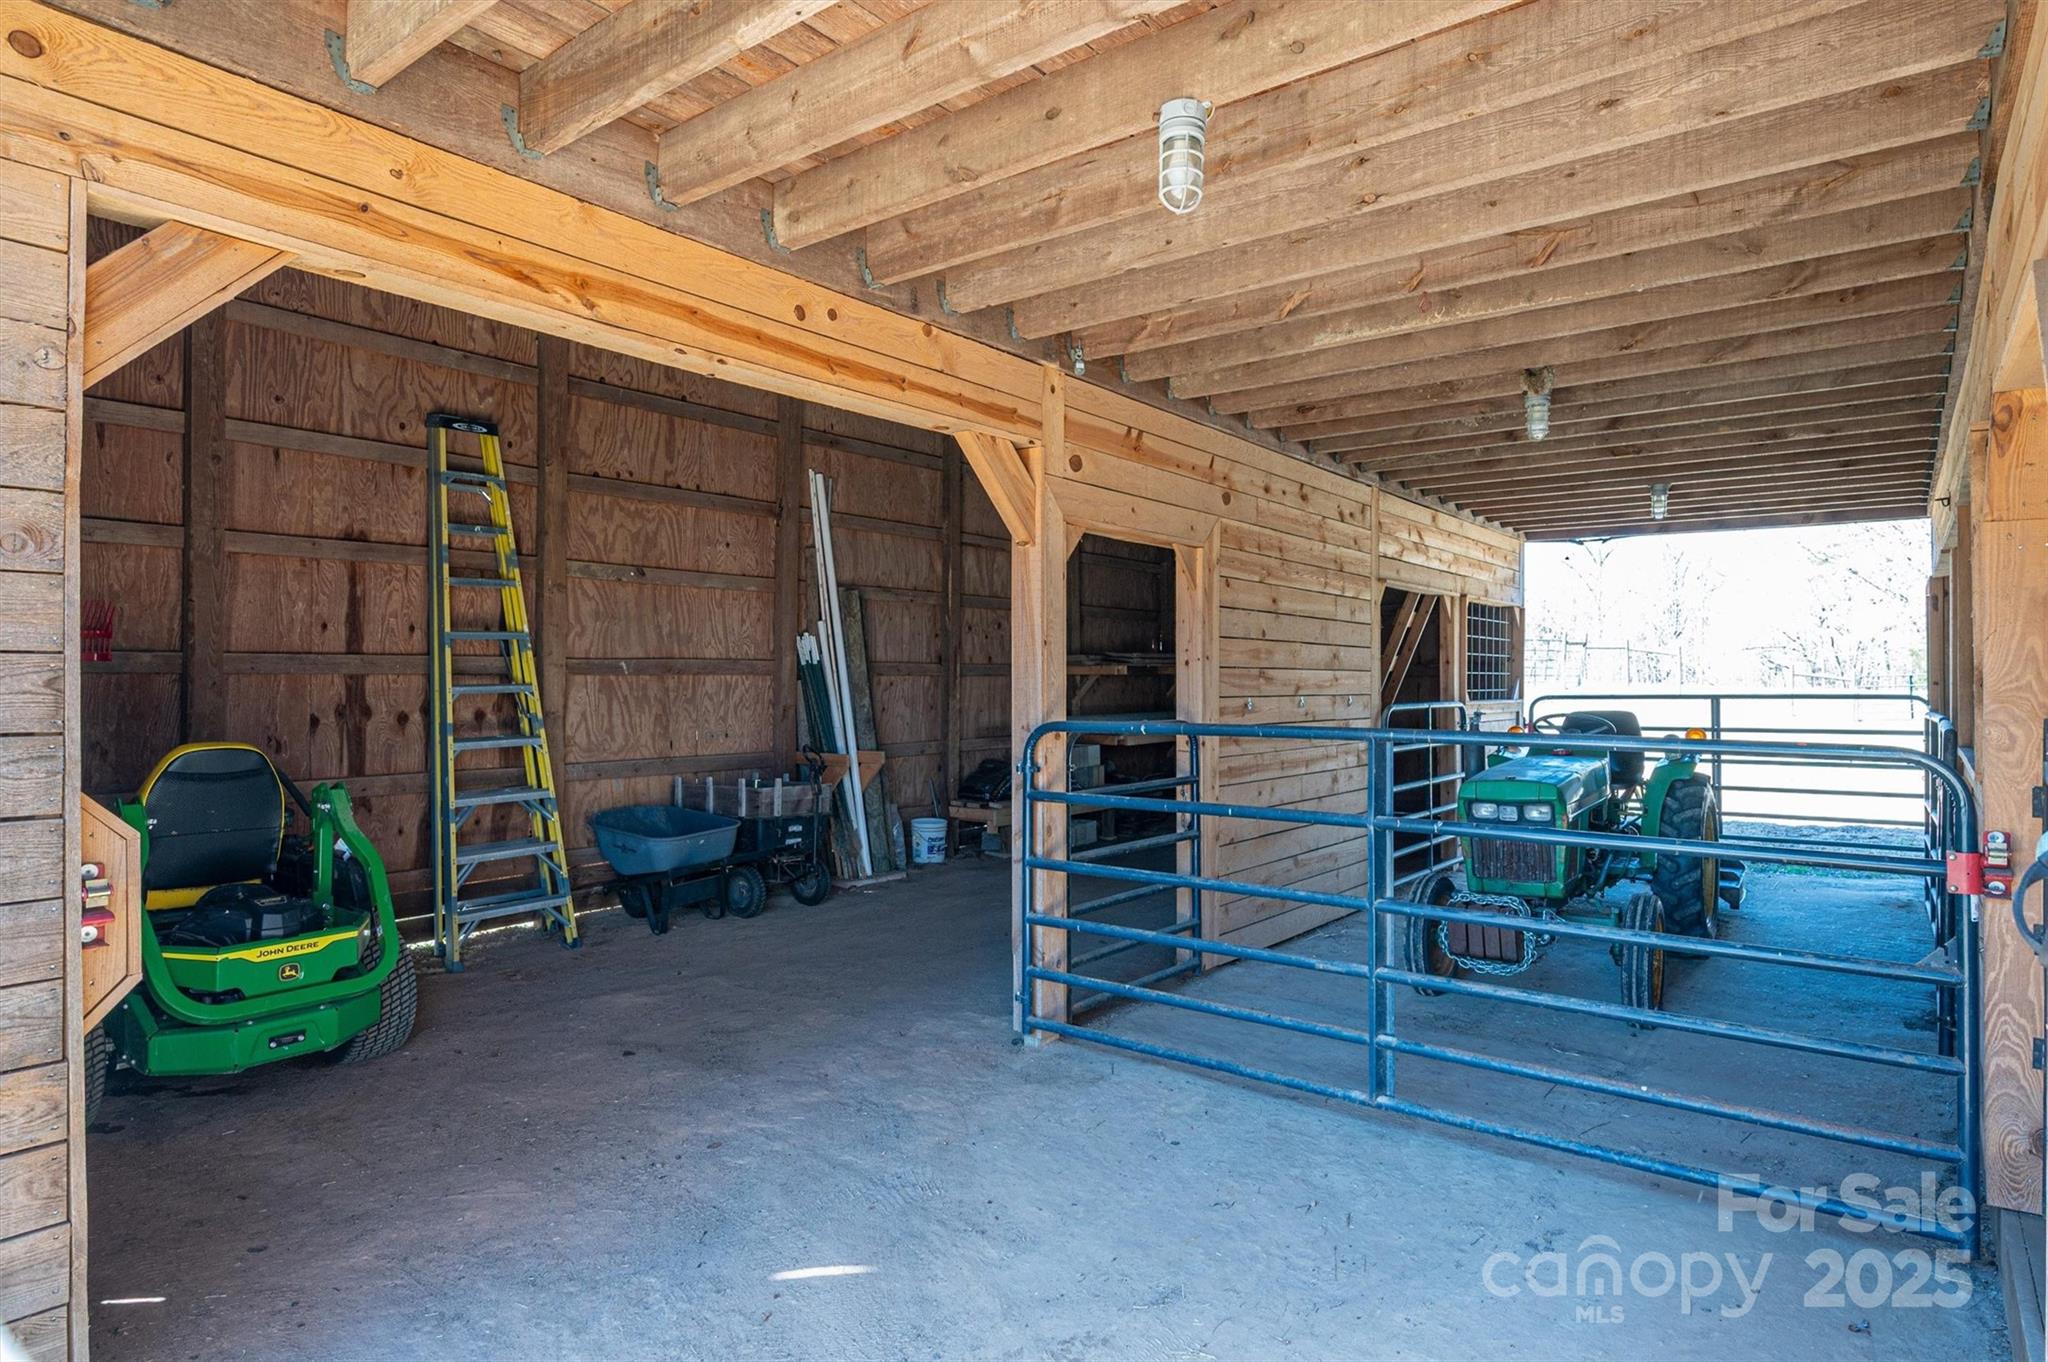
Wooden barn interior with exposed rafters, metal gates, a riding mower, and a tractor.
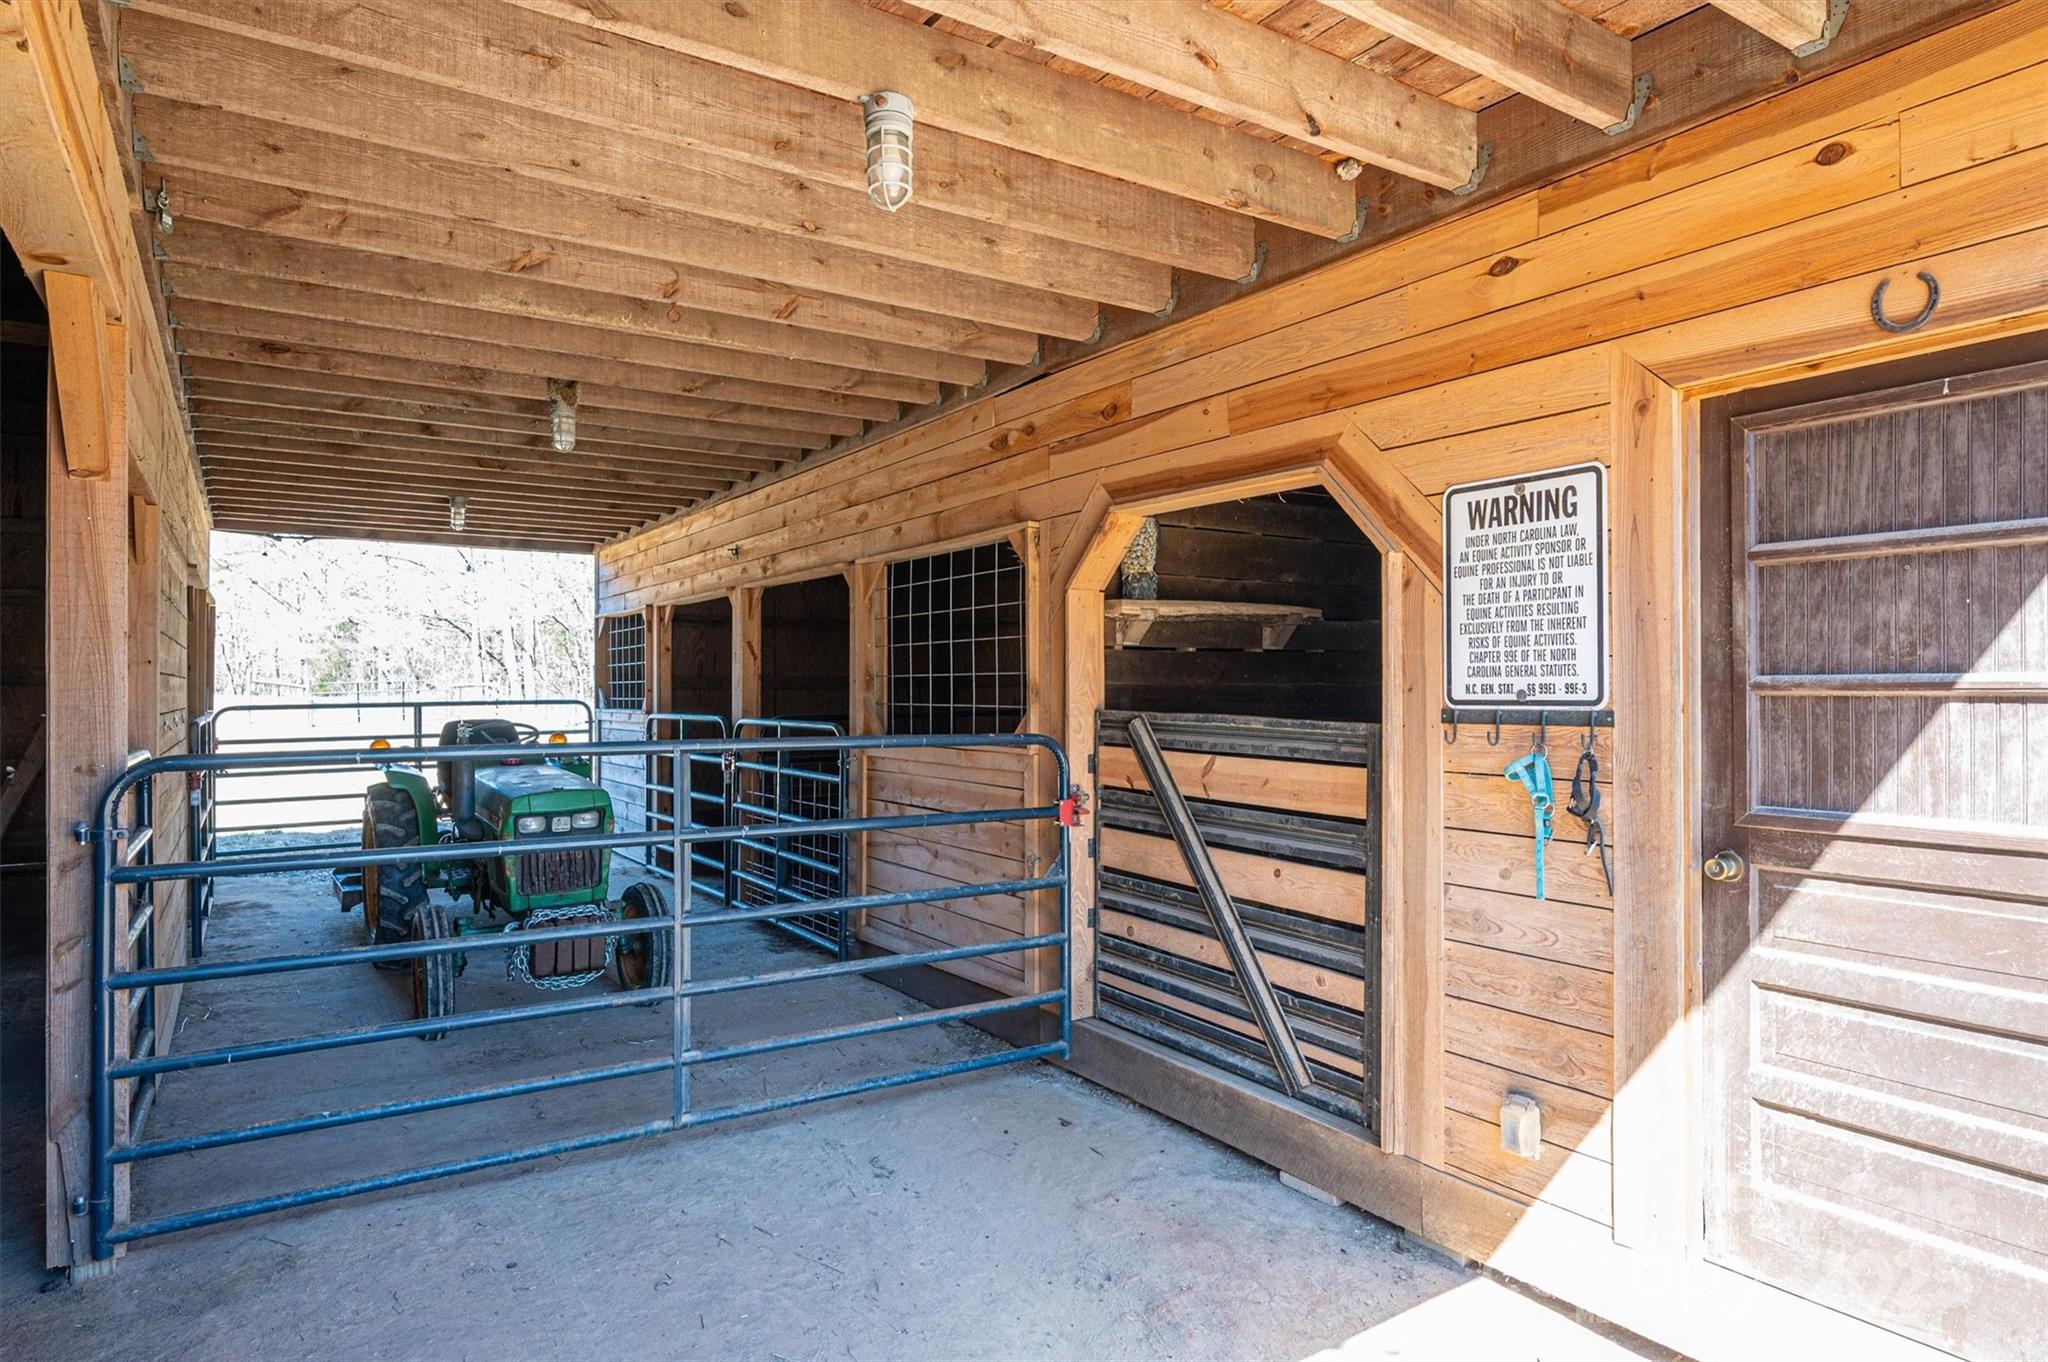
Covered wooden horse barn with blue metal gates, a green tractor, and timber stall partitions.
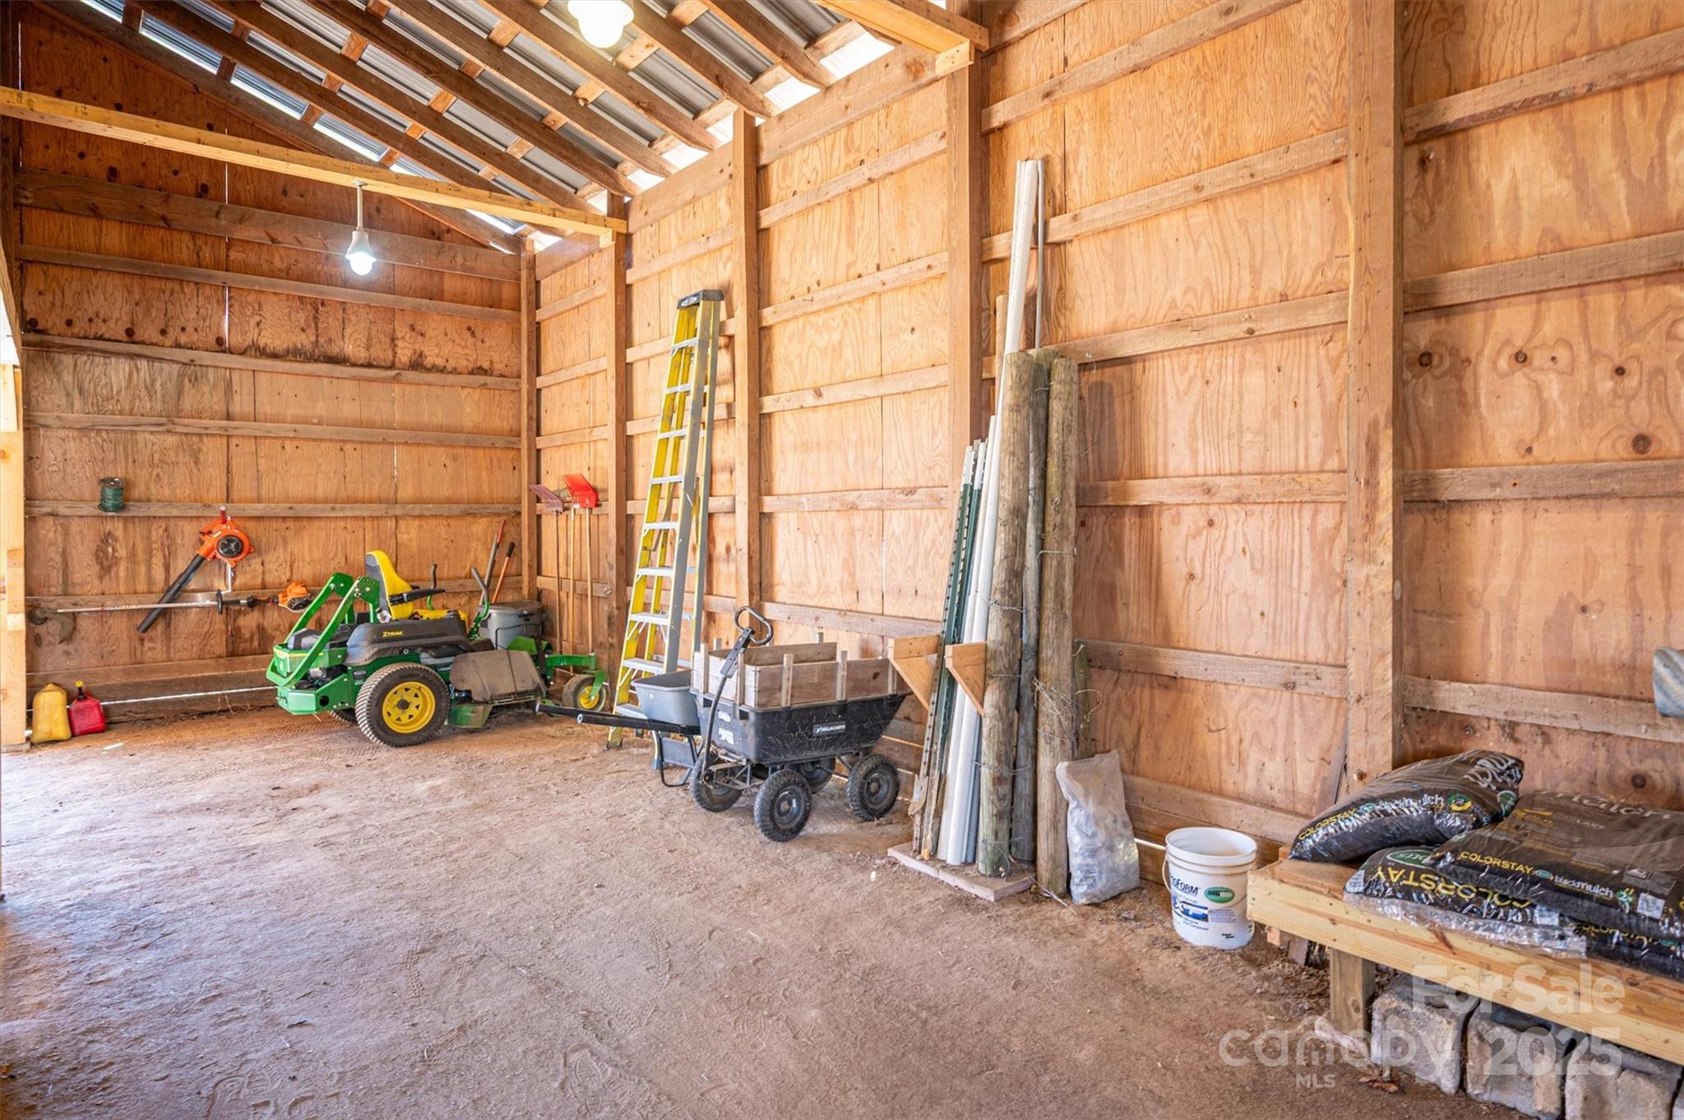
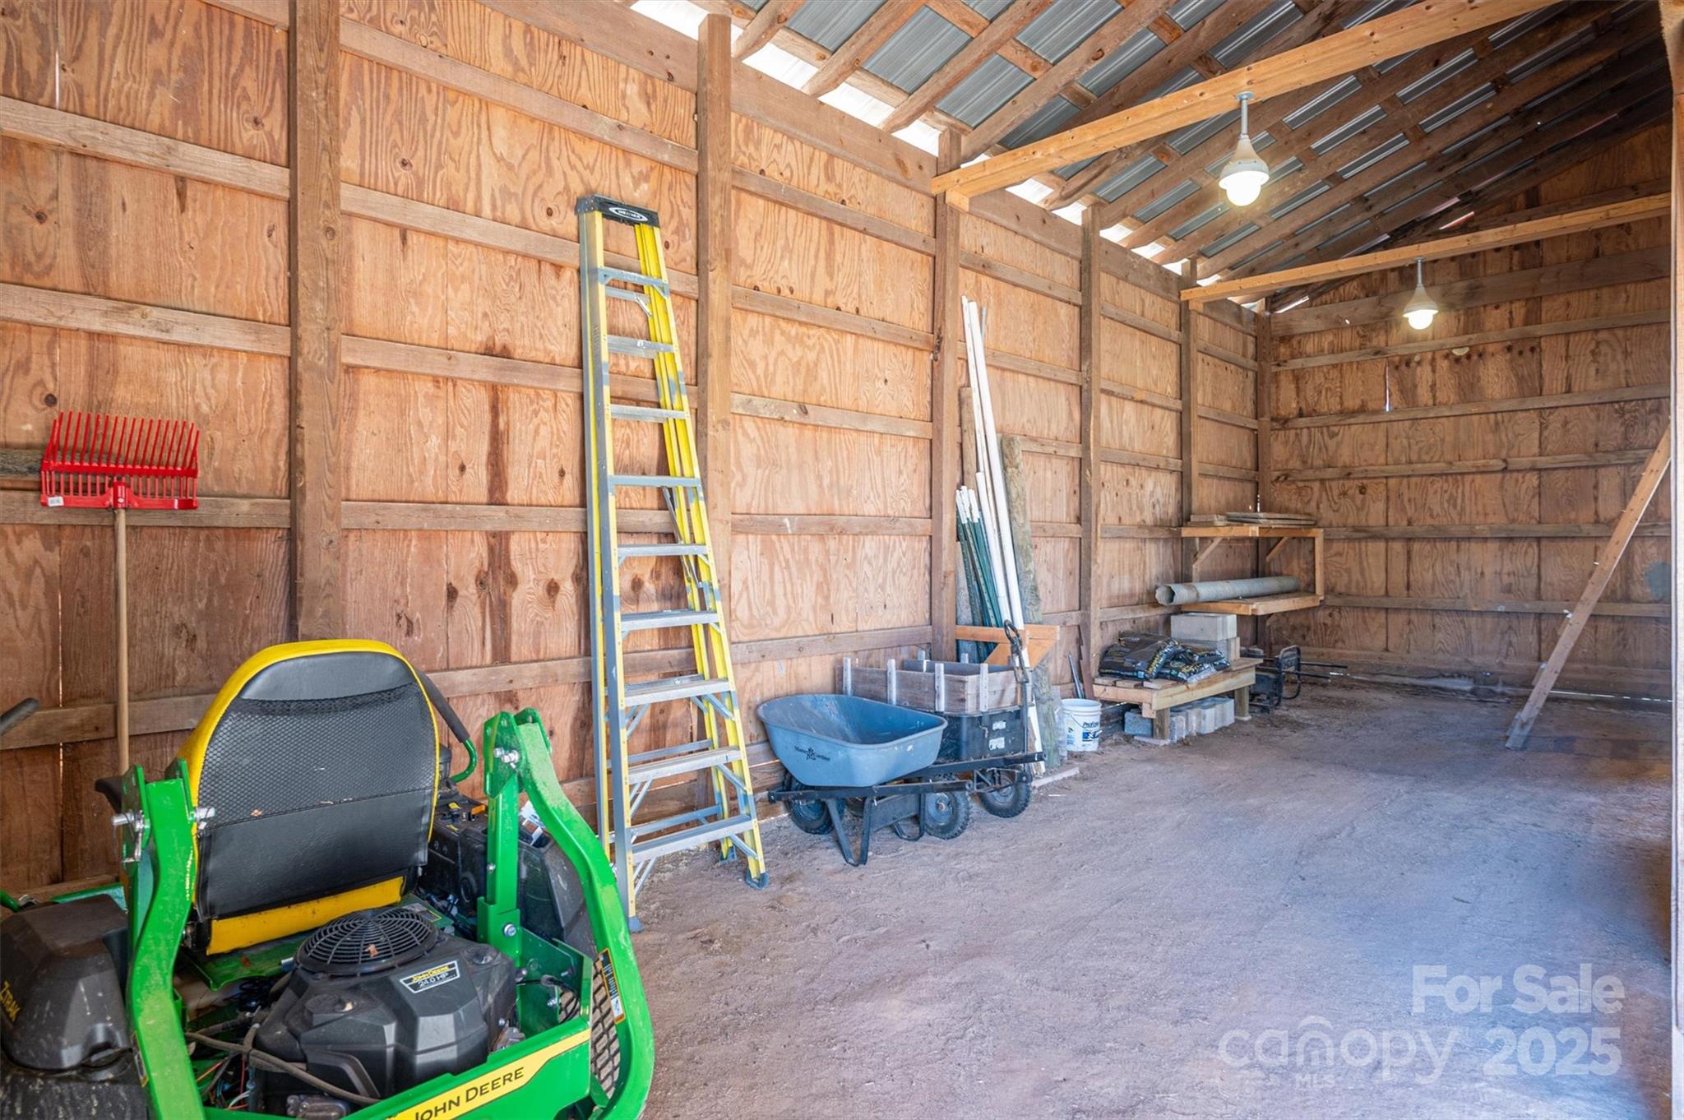
Wooden storage barn interior with a riding mower, ladder, garden tools, and utility cart.
Wooden barn interior with a green riding mower, ladder, and wheelbarrow.
Red barn with an open gated entrance in a fenced pasture, surrounded by leafless trees.
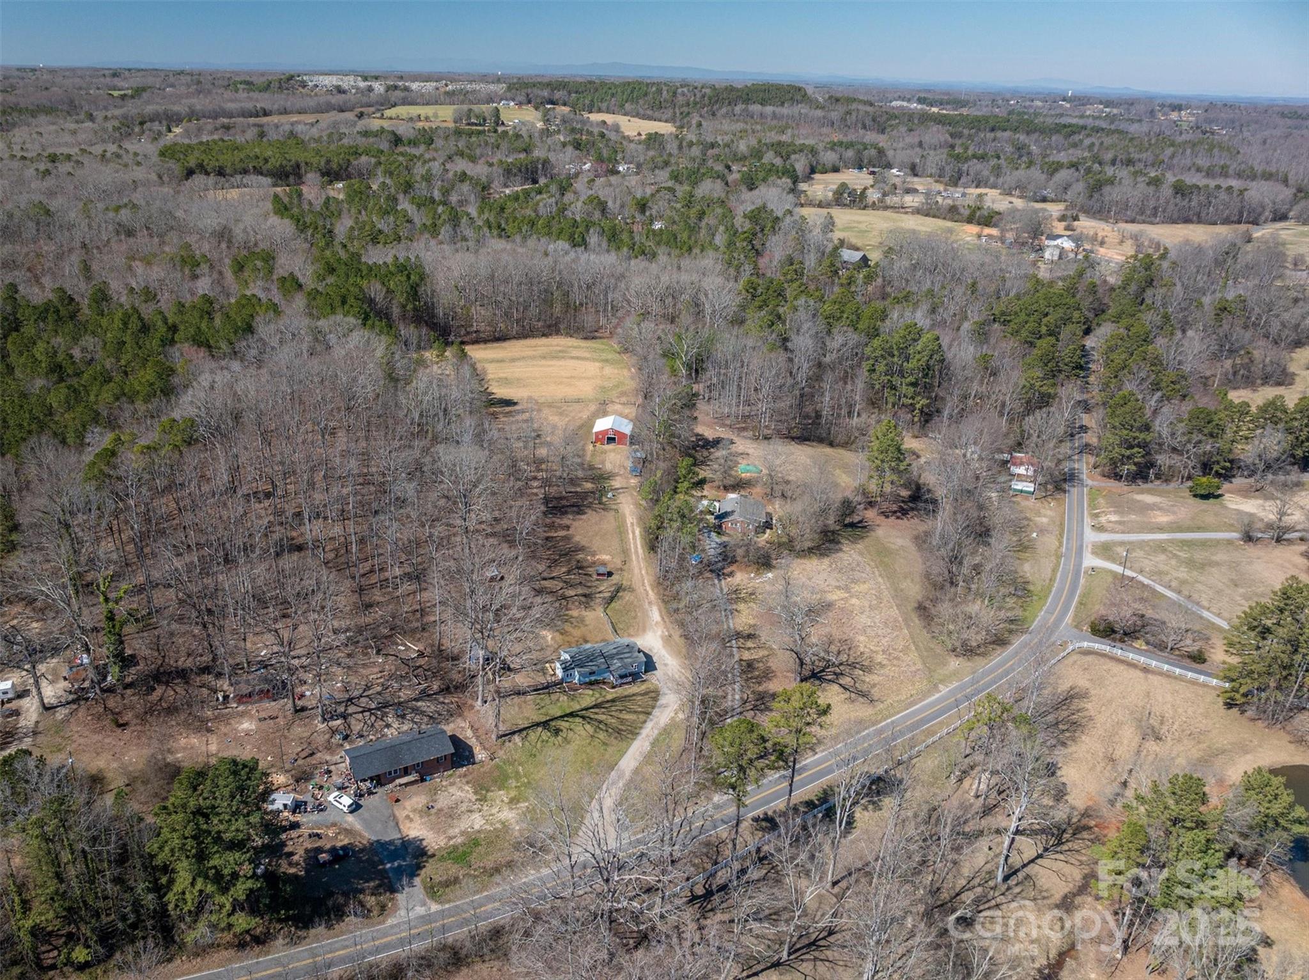
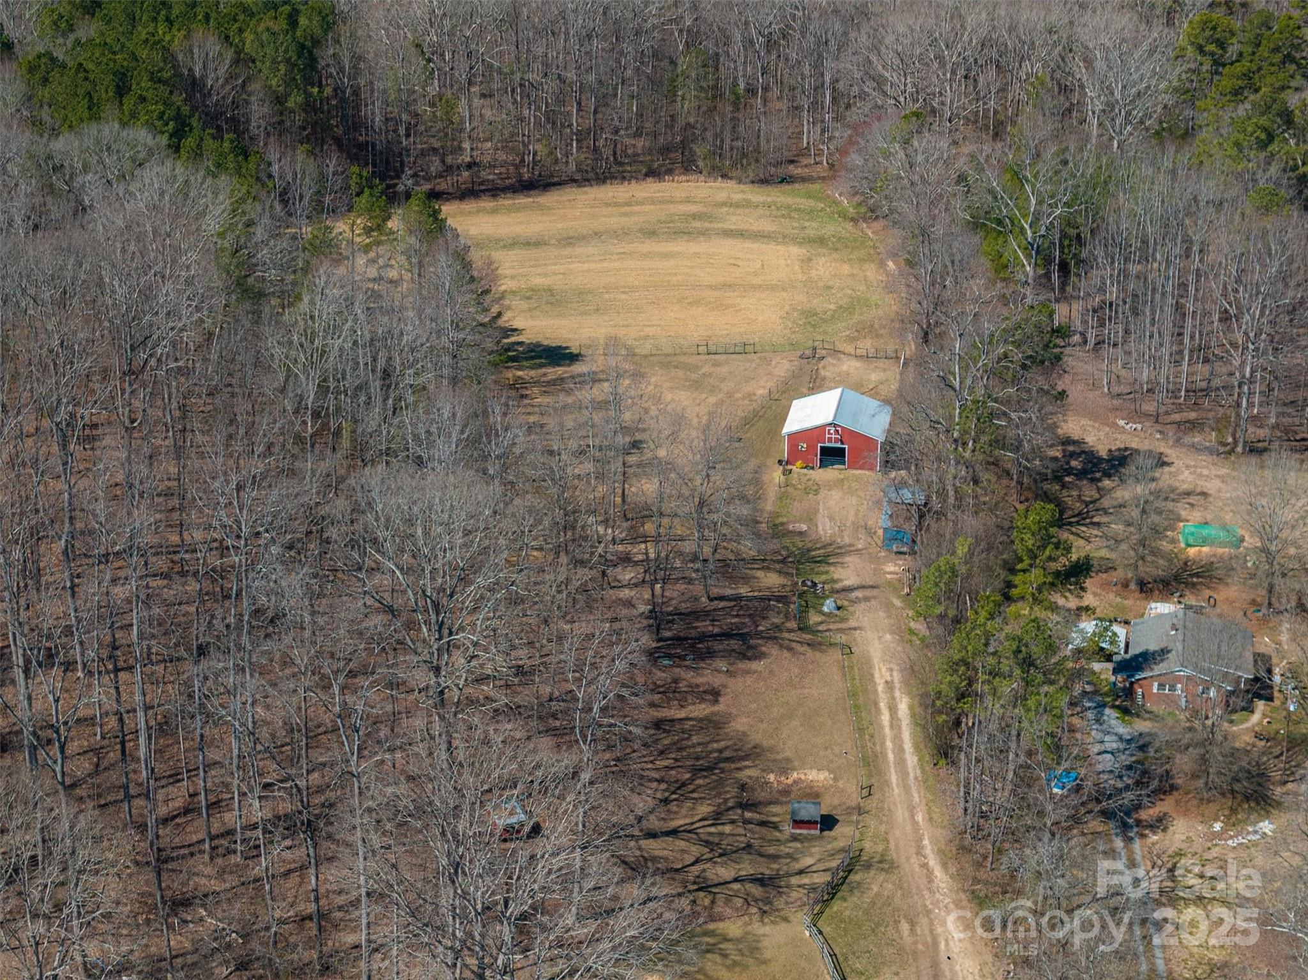
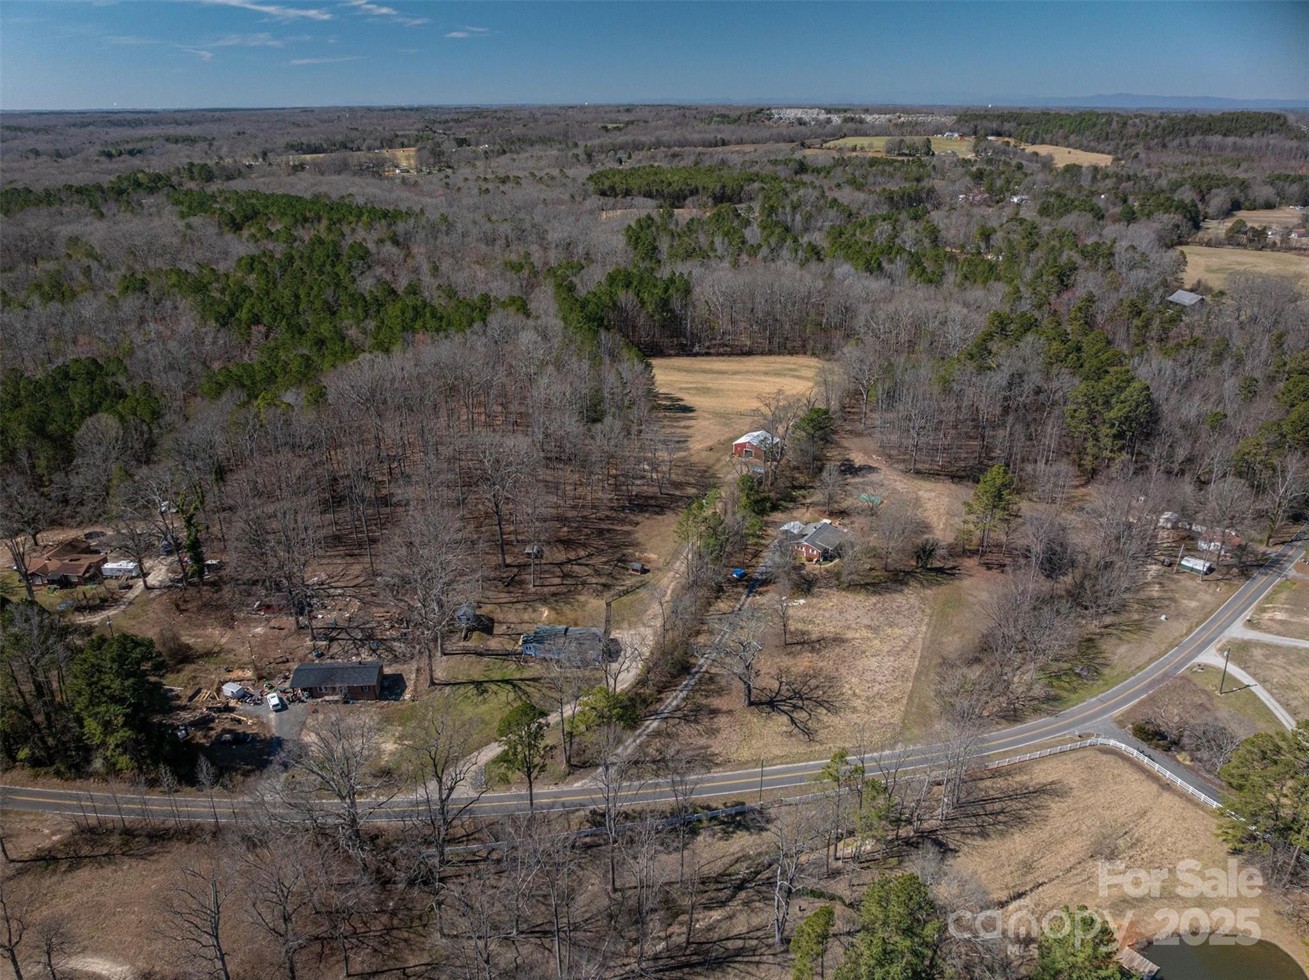
Aerial view of rural acreage with wooded land, open fields, homes, and a red barn.
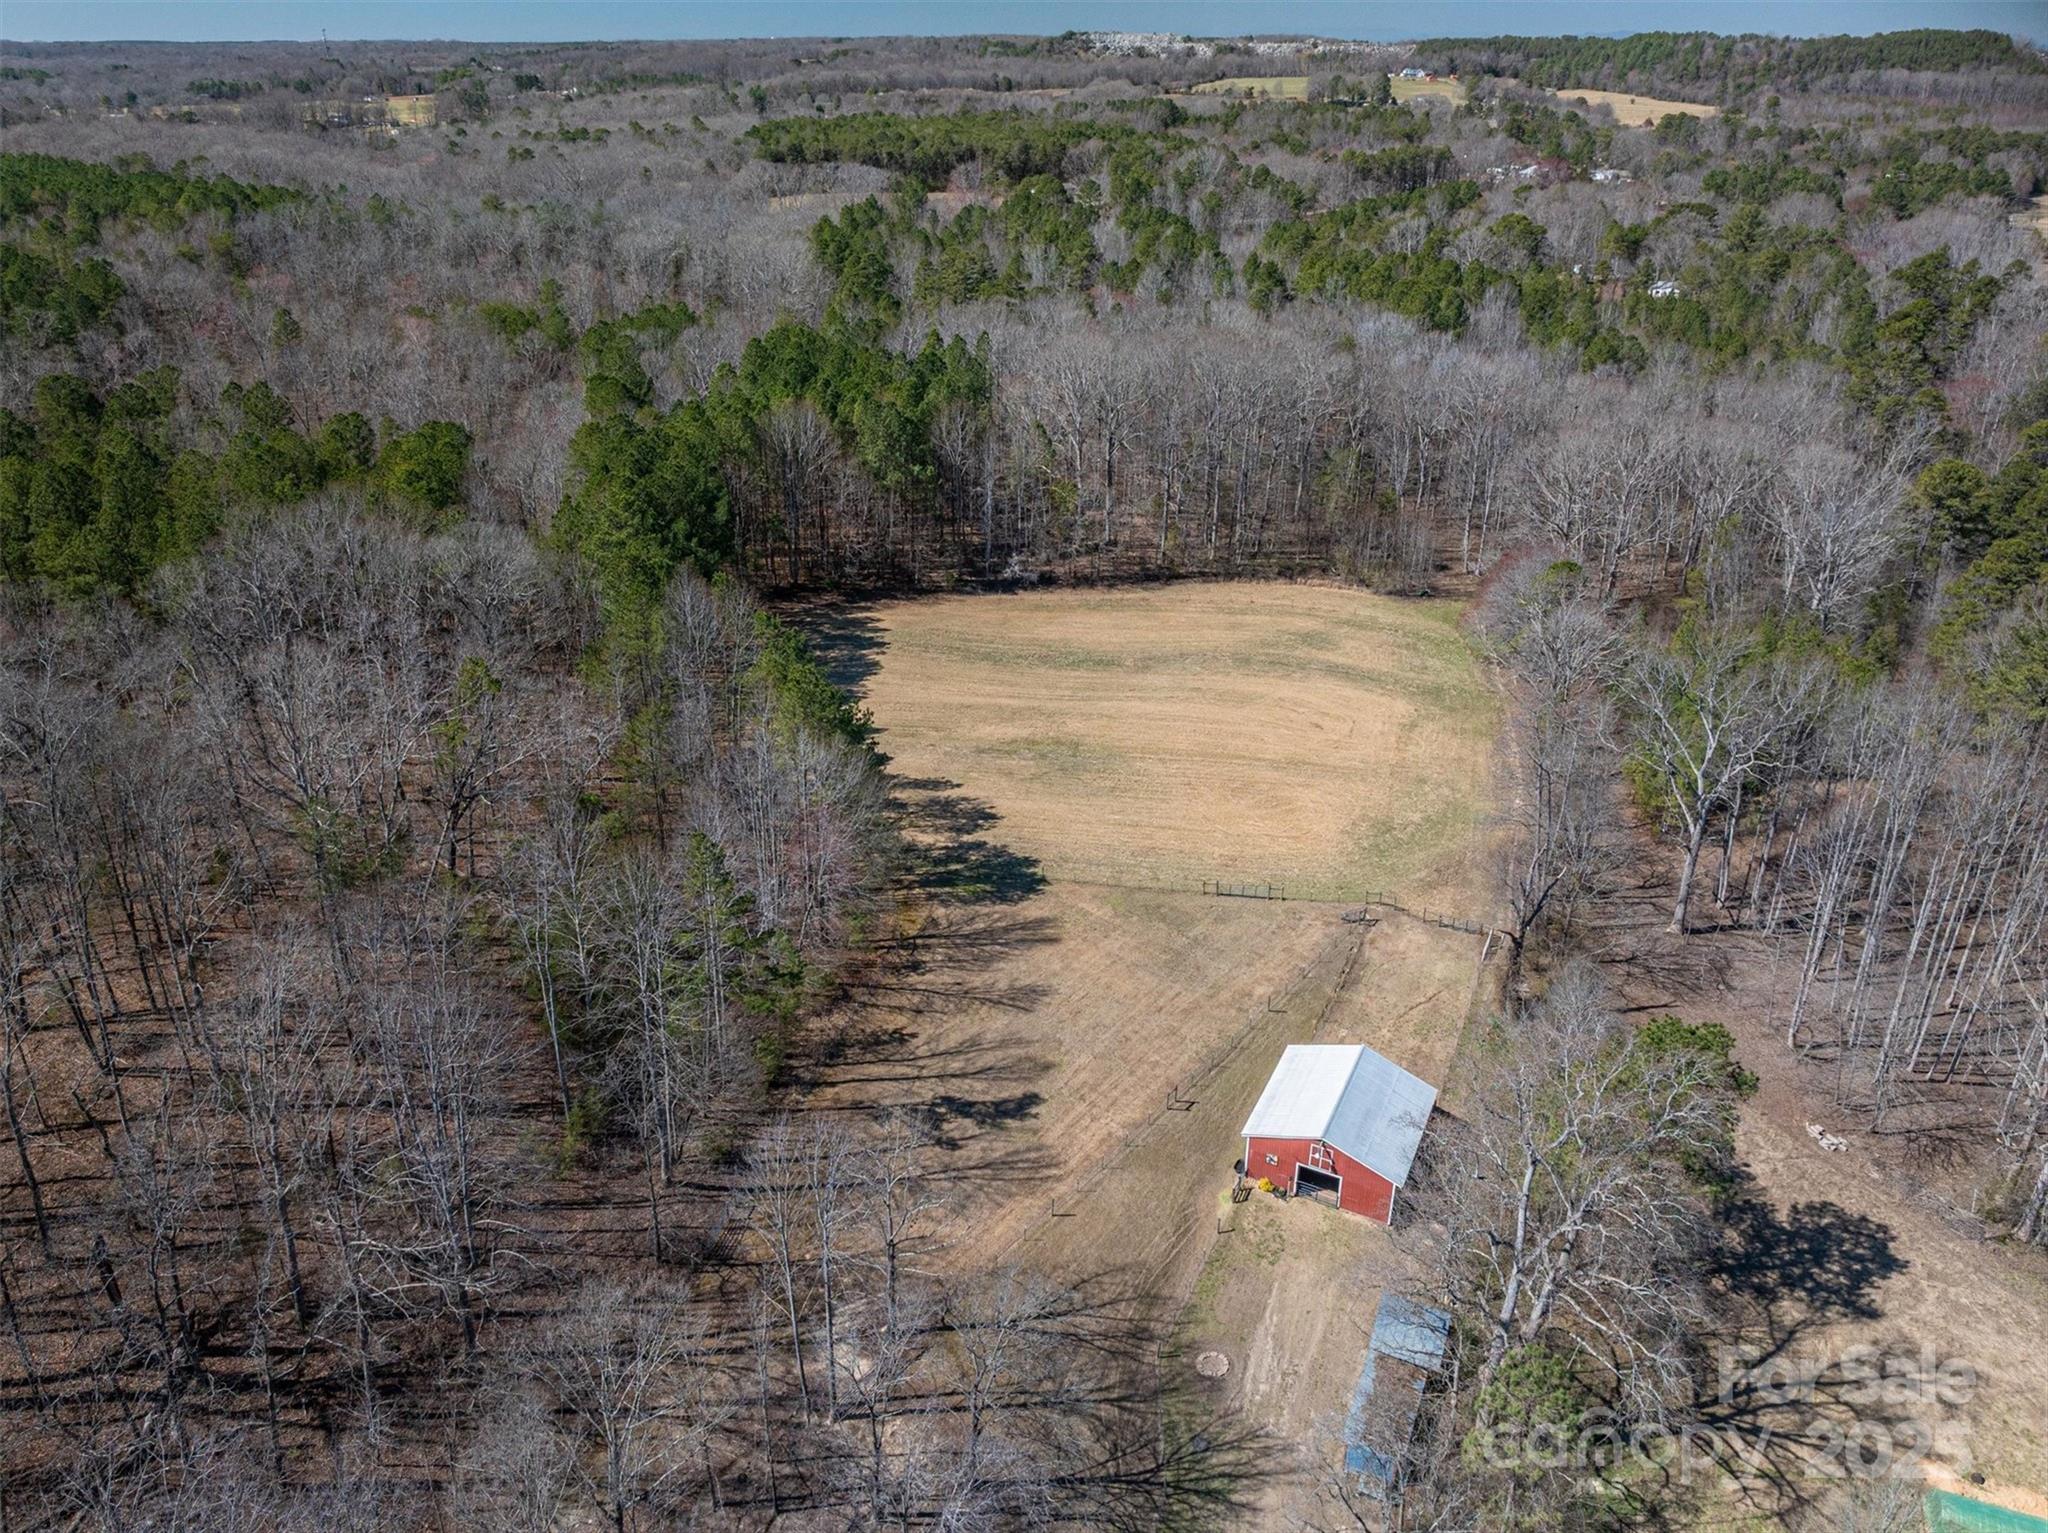
Aerial view of wooded acreage with a broad clearing and red barn.
Aerial view of a rural property with a red barn, open pasture, wooded land, and a long dirt driveway.
Rural property with a dirt driveway, red barn, small shed, and surrounding leafless woodland.
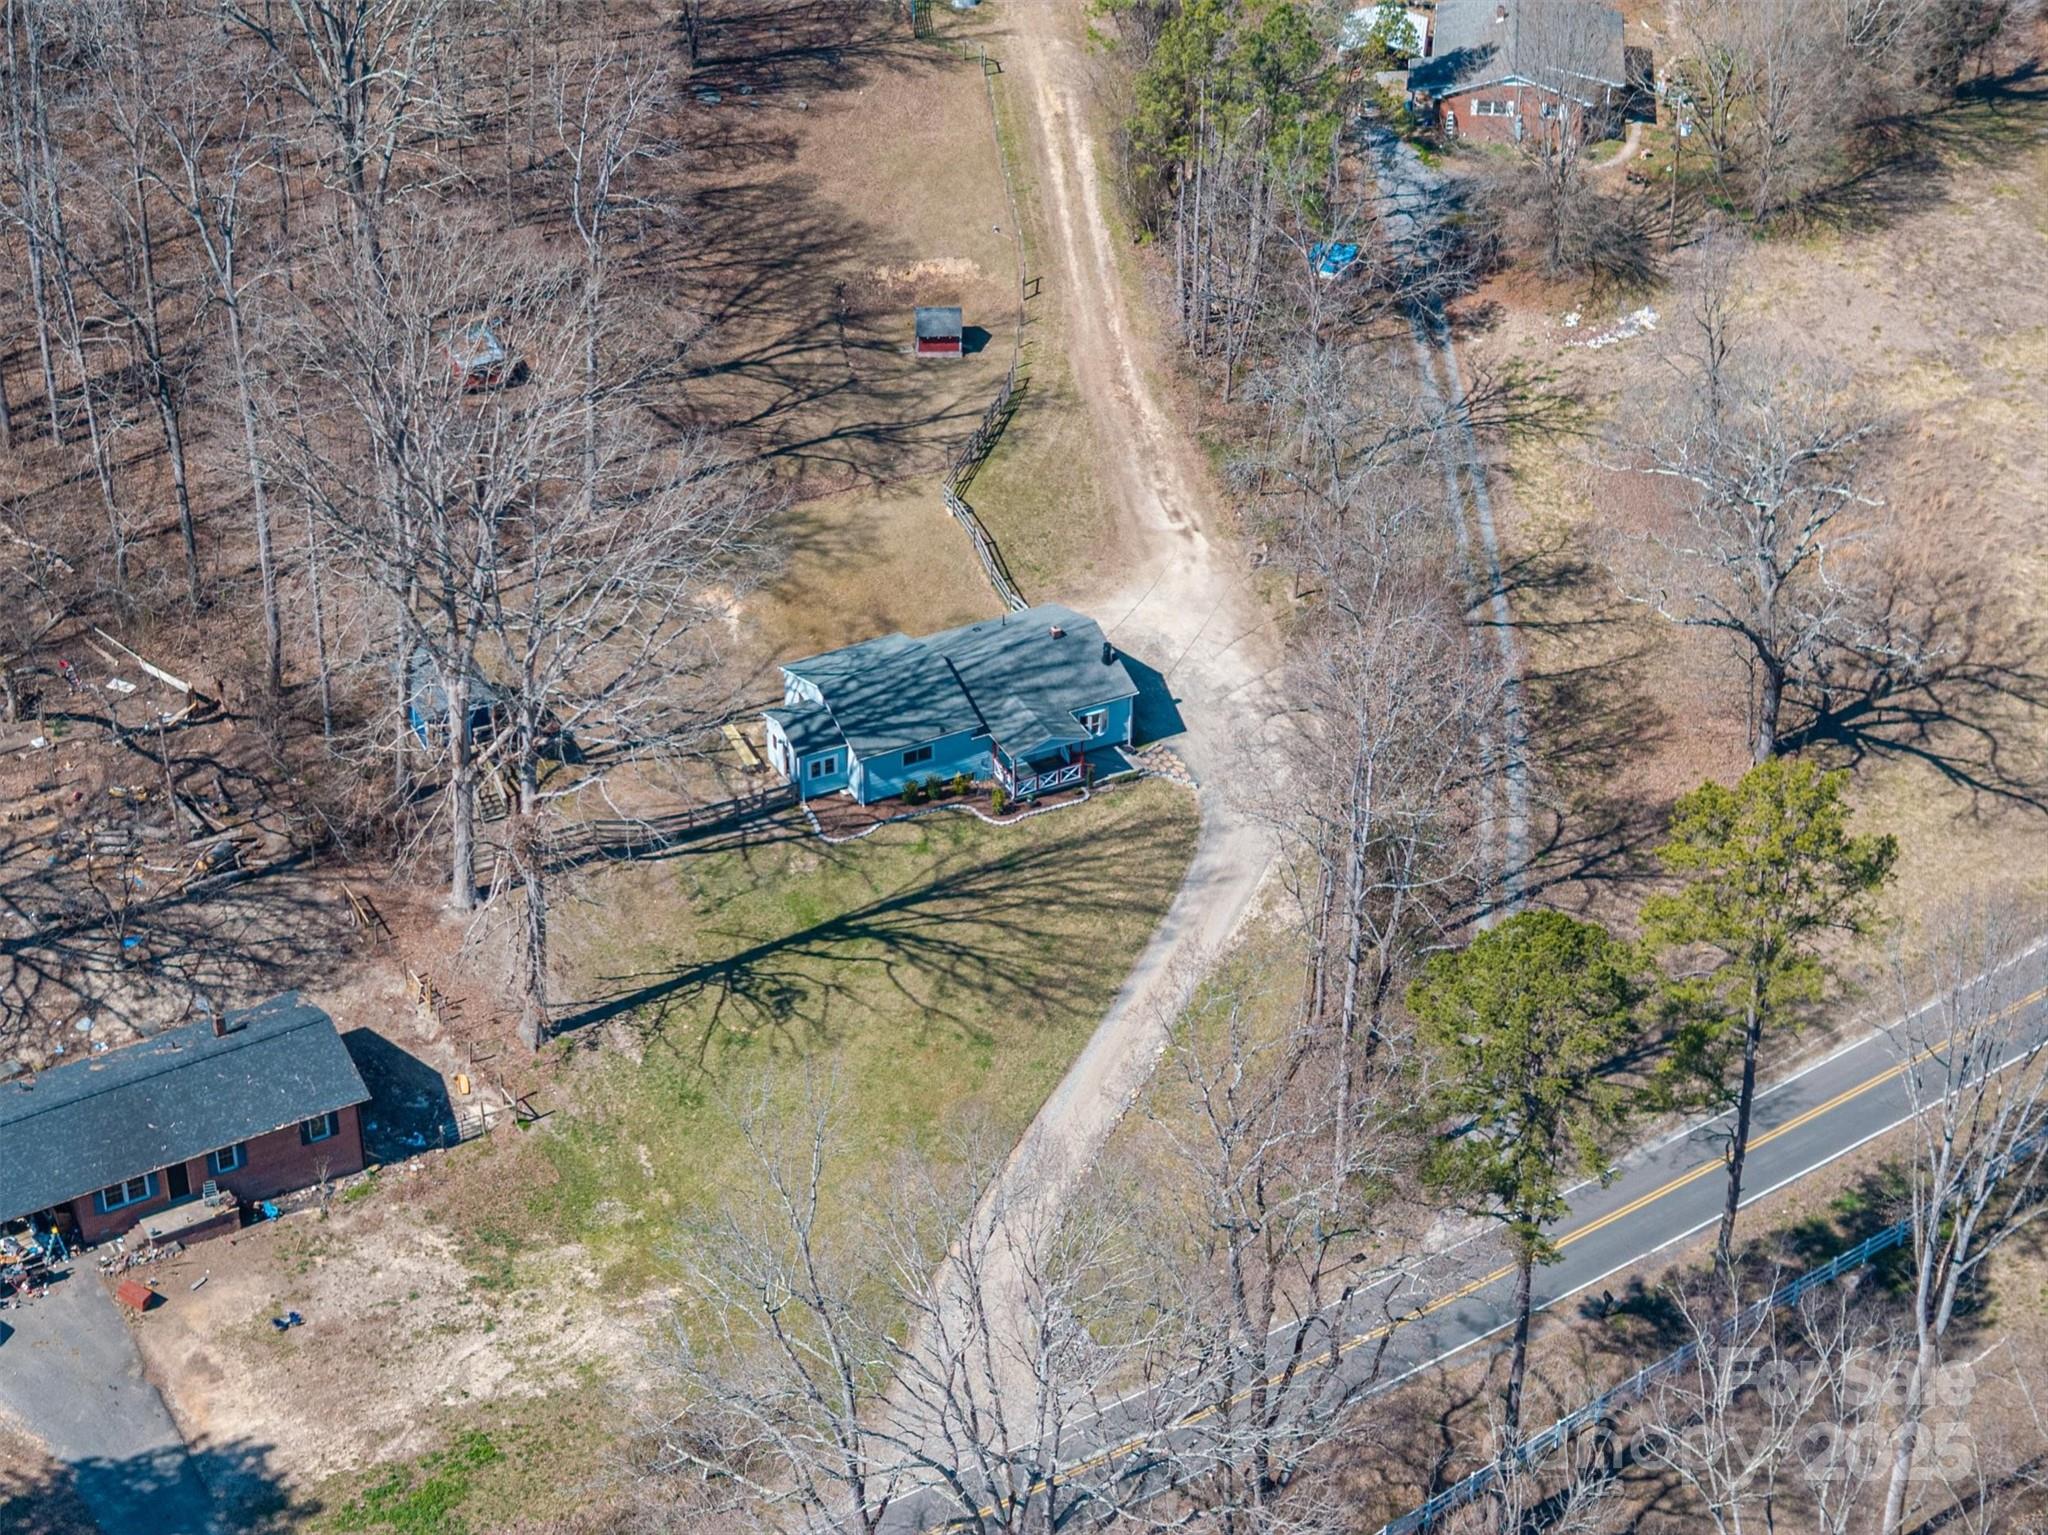
Aerial view of a blue house beside a long gravel driveway, with fenced grounds and a road along the property.
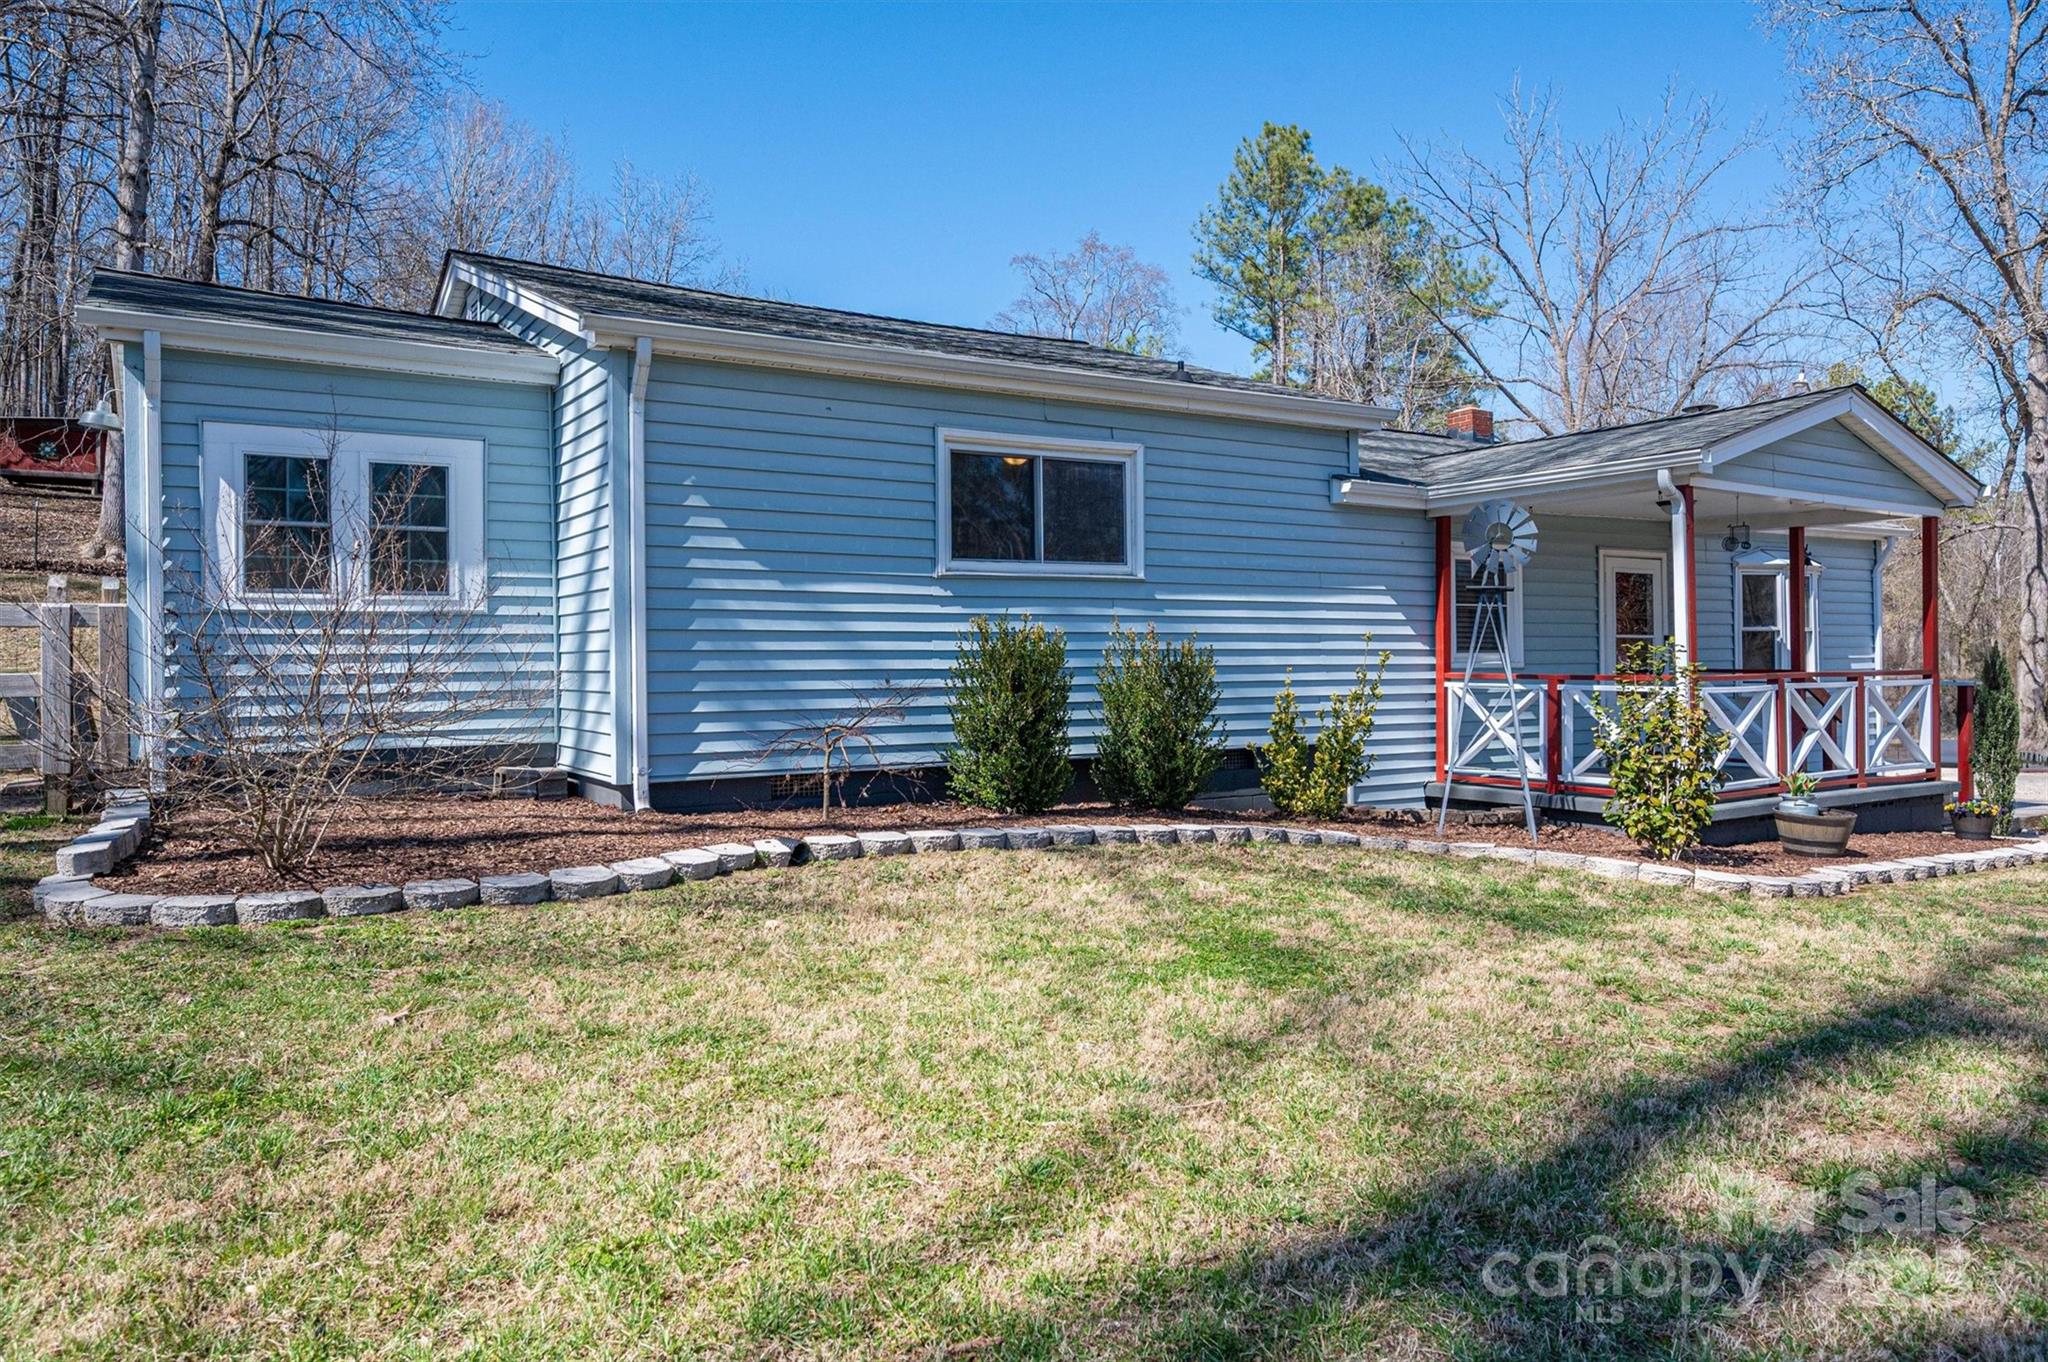
Light-blue single-story house with a covered red-and-white porch and a small metal windmill.
Light blue house with a covered porch, broad lawn, and leafless trees behind it.
Light blue single-story house with a covered porch, red posts, and white railings.
Aerial view of wooded rural acreage with open fields, several buildings, and a road along the frontage.
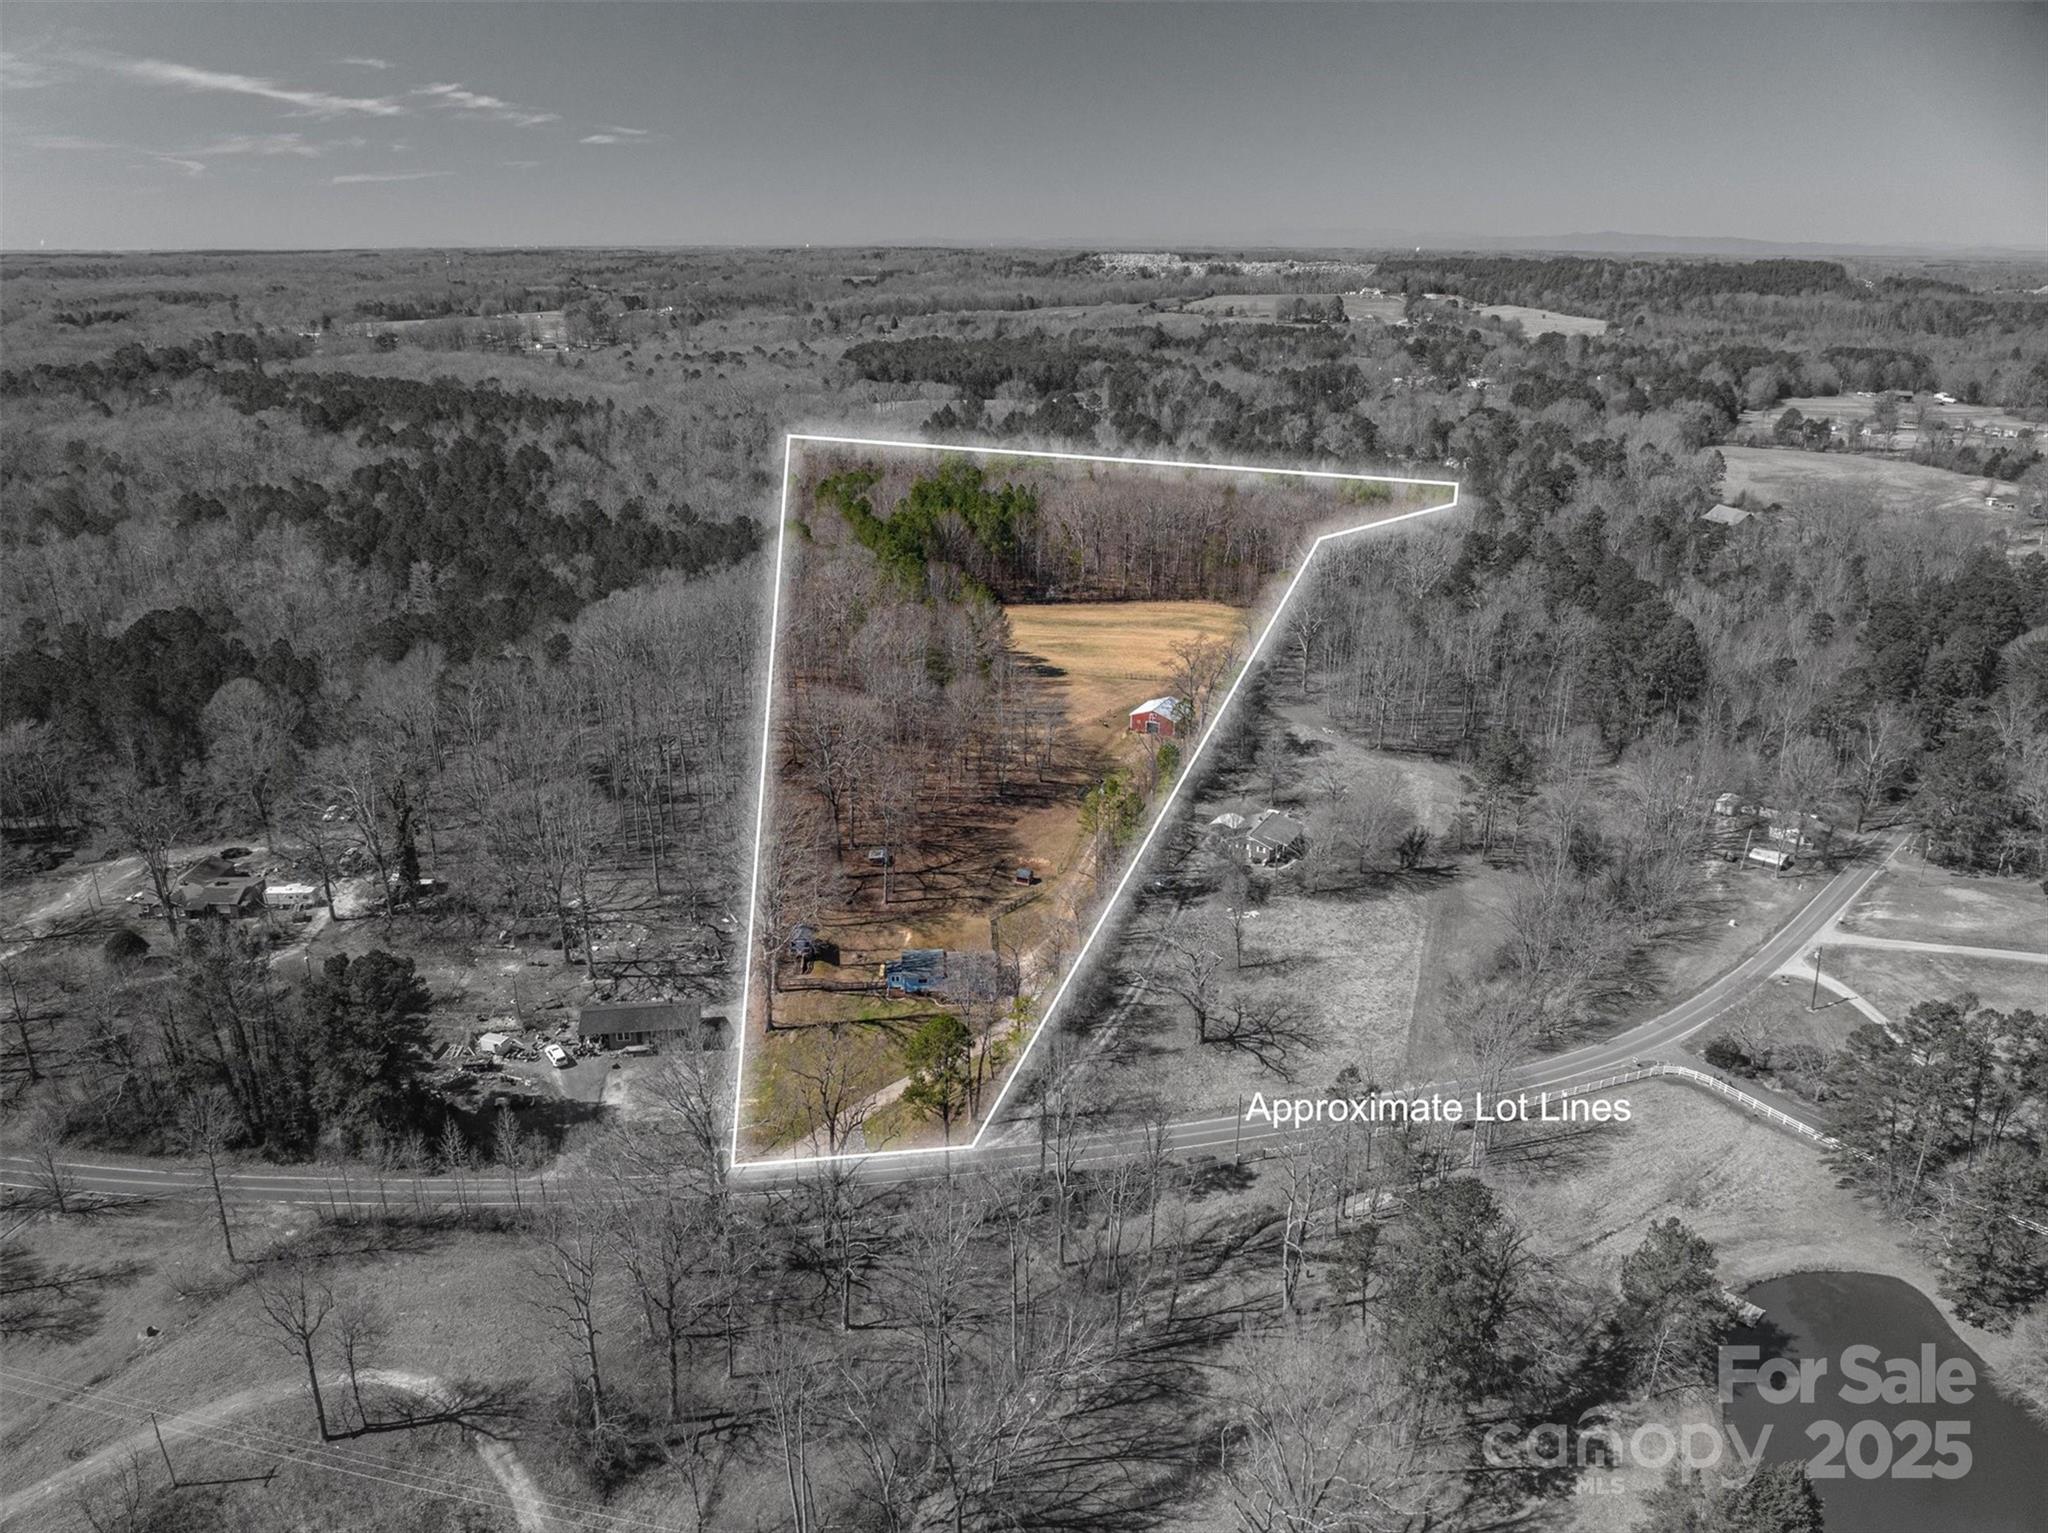
Aerial view of wooded land outlined with approximate lot lines, showing a clearing and small red barn.
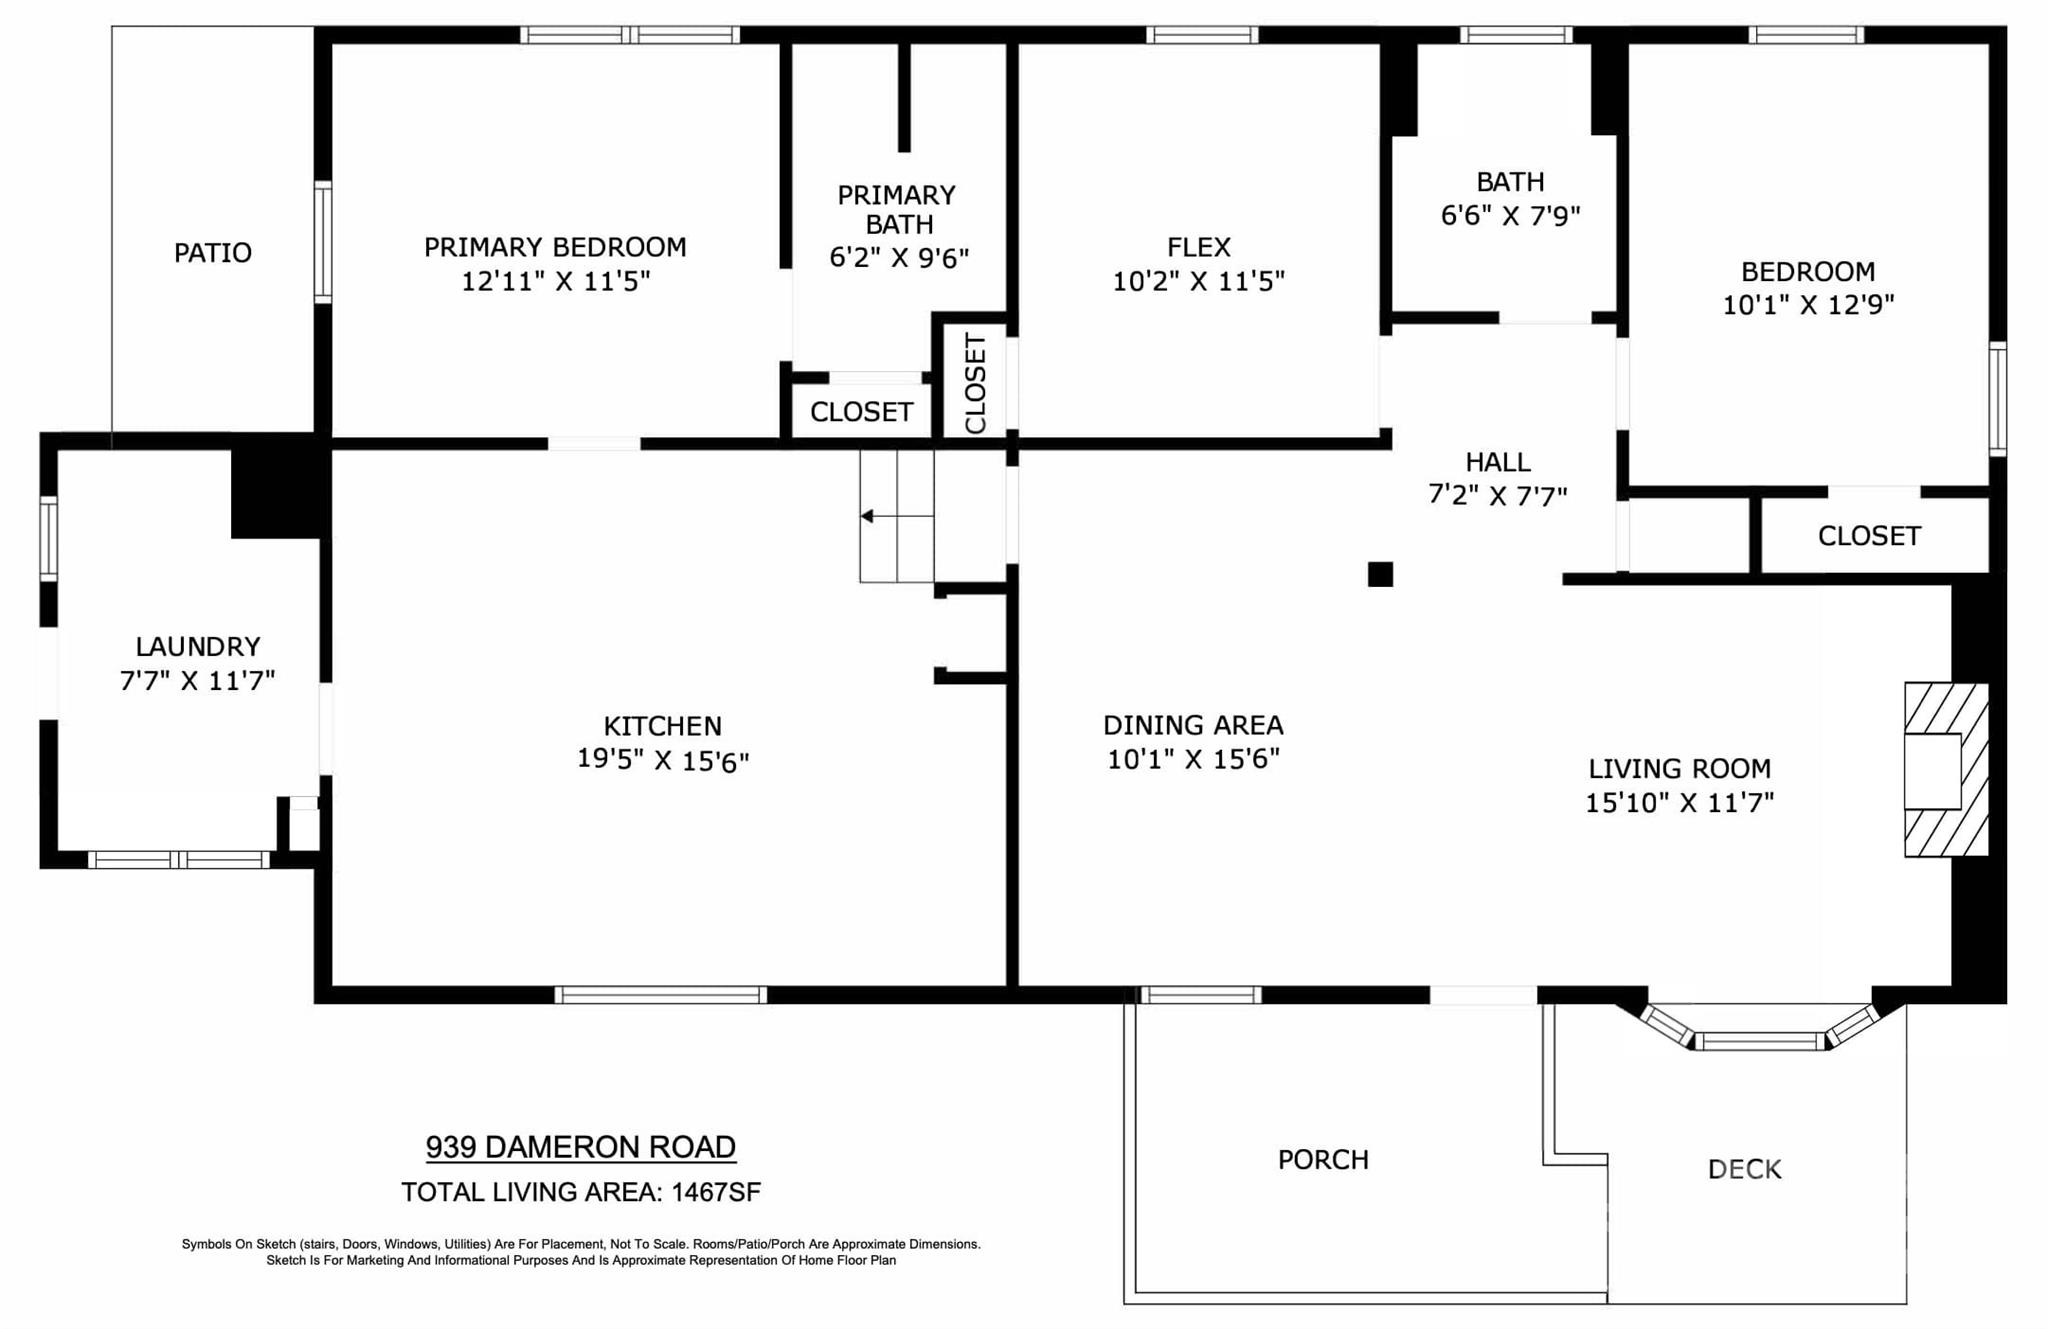
Floor plan for 939 Dameron Road, showing room layouts, dimensions, patio, porch, and deck.
SEE ALL PHOTOS
Blue single-story house with a covered red-and-white porch and a small windmill beside it.
Living room with a stone fireplace, built-in shelves, hardwood floors, and large windows.
Living room with a stone fireplace, wooden display shelves, hardwood floors, and a bright window.
Empty room with dark wood floors, white wainscoting, and rustic wood-trimmed doorways.
Empty room with warm wood flooring, white wainscoting, and a wood-trimmed doorway to stairs.
Living room with a stone fireplace, dark wood floors, and a distinctive red front door.
Kitchen with a blue-gray coffee bar, stainless steel refrigerator, and light wood flooring.
Kitchen with blue-gray cabinets, subway tile backsplash, butcher-block counters, and stainless steel appliances.
Kitchen with slate-blue cabinets, butcher-block countertops, white subway tile, and a window above the sink.
Bedroom with a white bed, dark patterned pillows, and warm wood flooring.
Bedroom with a white bed, dark wood floors, and an open doorway to the kitchen.
Bathroom with a wood vanity, tiled shower surround, and olive-green walls.
Empty blue-gray room with dark wood floors, a white paneled door, window blinds, and ceiling fan.
Empty blue-walled room with hardwood floors, a ceiling fan, and an open white door.
Hallway with dark wood floors and white wainscoting, opening to a tiled bathroom and an empty bedroom.
Bathroom with tan tiled tub surround, green walls, and a wood vanity with stone countertop.
Empty room with blue walls, hardwood floors, two shuttered windows, and a ceiling fan.
Empty blue-walled room with wood flooring, a ceiling fan, and an open doorway.
Utility room with white cabinets, gray counters, a drying rack, and a glass-paneled exterior door.
Utility room with beadboard walls, white shelves, and a metal workbench beside a windowed door.
Side of a blue-gray house with white-trimmed windows and an outdoor air-conditioning unit.
Blue-sided home with white-trimmed windows and an outdoor air-conditioning unit.
Blue outbuilding with a white door and raised wooden stairs in a leafless wooded yard.
Red barn with an open gated entrance, beside a fenced yard where a goat stands.
Red barn with white trim and an open, gated entrance in a rural yard.
Red wooden barn with white trim, open entrance, metal gate, and colorful quilt on the front.
Red barn with an open gated doorway in a fenced field, with a smaller shed nearby.
Red barn and open-sided wood-storage shelter in a grassy yard beneath leafless trees.
Red outbuilding with an open-sided firewood shed and grill in a leafless yard.
Wooden barn interior with exposed rafters, metal gates, a riding mower, and a tractor.
Covered wooden horse barn with blue metal gates, a green tractor, and timber stall partitions.
Wooden storage barn interior with a riding mower, ladder, garden tools, and utility cart.
Wooden barn interior with a green riding mower, ladder, and wheelbarrow.
Red barn with an open gated entrance in a fenced pasture, surrounded by leafless trees.
Aerial view of rural acreage with wooded land, open fields, homes, and a red barn.
Aerial view of wooded acreage with a broad clearing and red barn.
Aerial view of a rural property with a red barn, open pasture, wooded land, and a long dirt driveway.
Rural property with a dirt driveway, red barn, small shed, and surrounding leafless woodland.
Aerial view of a blue house beside a long gravel driveway, with fenced grounds and a road along the property.
Light-blue single-story house with a covered red-and-white porch and a small metal windmill.
Light blue house with a covered porch, broad lawn, and leafless trees behind it.
Light blue single-story house with a covered porch, red posts, and white railings.
Aerial view of wooded rural acreage with open fields, several buildings, and a road along the frontage.
Aerial view of wooded land outlined with approximate lot lines, showing a clearing and small red barn.
Floor plan for 939 Dameron Road, showing room layouts, dimensions, patio, porch, and deck.
Courtesy of Keller Williams Realty, Noah Jenkins Listing Contact: 980-241-7140 
Sold

939 Dameron Road

939 Dameron Road, Bessemer City, NC 28016

$450,000
This charming house on 11.53 acres is the perfect place to slow down and enjoy life. Freshly painted and move-in ready, the home features two bedrooms, two bathrooms, and a flex space. A cozy living room fireplace adds warmth and character, making it easy to imagine quiet evenings by the fire after a day spent outdoors. For animal lovers, this property is a dream. The fenced pasture is ready for horses, livestock, or whatever your heart desires. The full barn comes equipped with two stalls, a tack room, and additional storage. Whether you're looking to start a hobby farm, expand your equestrian lifestyle, or simply enjoy the privacy of over 11 acres, this property has everything you need. And while it feels like your own private retreat, you're still just under 3 miles from downtown Bessemer City, making trips into town quick and easy. If you've been looking for a home with charm, land, and endless possibilities, this might just be the one.

2
beds

2
baths

1,365 Sq.Ft. LIVING AREA

11.53 Acres lot

Noah Jenkins

Noah Jenkins

Features & Amenities

Interior

  • total bedrooms2
  • Total bathrooms2
  • full bathrooms2
  • Laundry room Utility Room
  • Fireplace Living Room
  • APPLIANCES Dishwasher, Electric Range, Electric Water Heater, Refrigerator

Area & Lot

  • Status Sold
  • Date Sold May 16, 2025
  • Living Area1,365 Sq.Ft.
  • Lot Area11.53 Acres
  • MLS® ID4221438
  • TypeResidential
  • YEAR BUILT1956
  • Elementary SchoolUnspecified
  • Middle SchoolUnspecified
  • High SchoolUnspecified

Exterior

  • STORIES1
  • water SourceWell
  • lot featuresPasture, Private
  • parkingDriveway
  • HEAT TYPEHeat Pump
  • AIR CONDITIONINGCentral Air
  • sewerSeptic Installed
  • SubstructureCrawl Space
  • security FeaturesSmoke Detector(s)

Financial

  • Sales Price$450,000

Work With Noah

Partner with a North Carolina real estate expert who puts your goals first. Noah Jenkins delivers clear communication, local market insight, and strategic guidance to help you buy or sell with confidence from start to finish.

Follow Me on Instagram