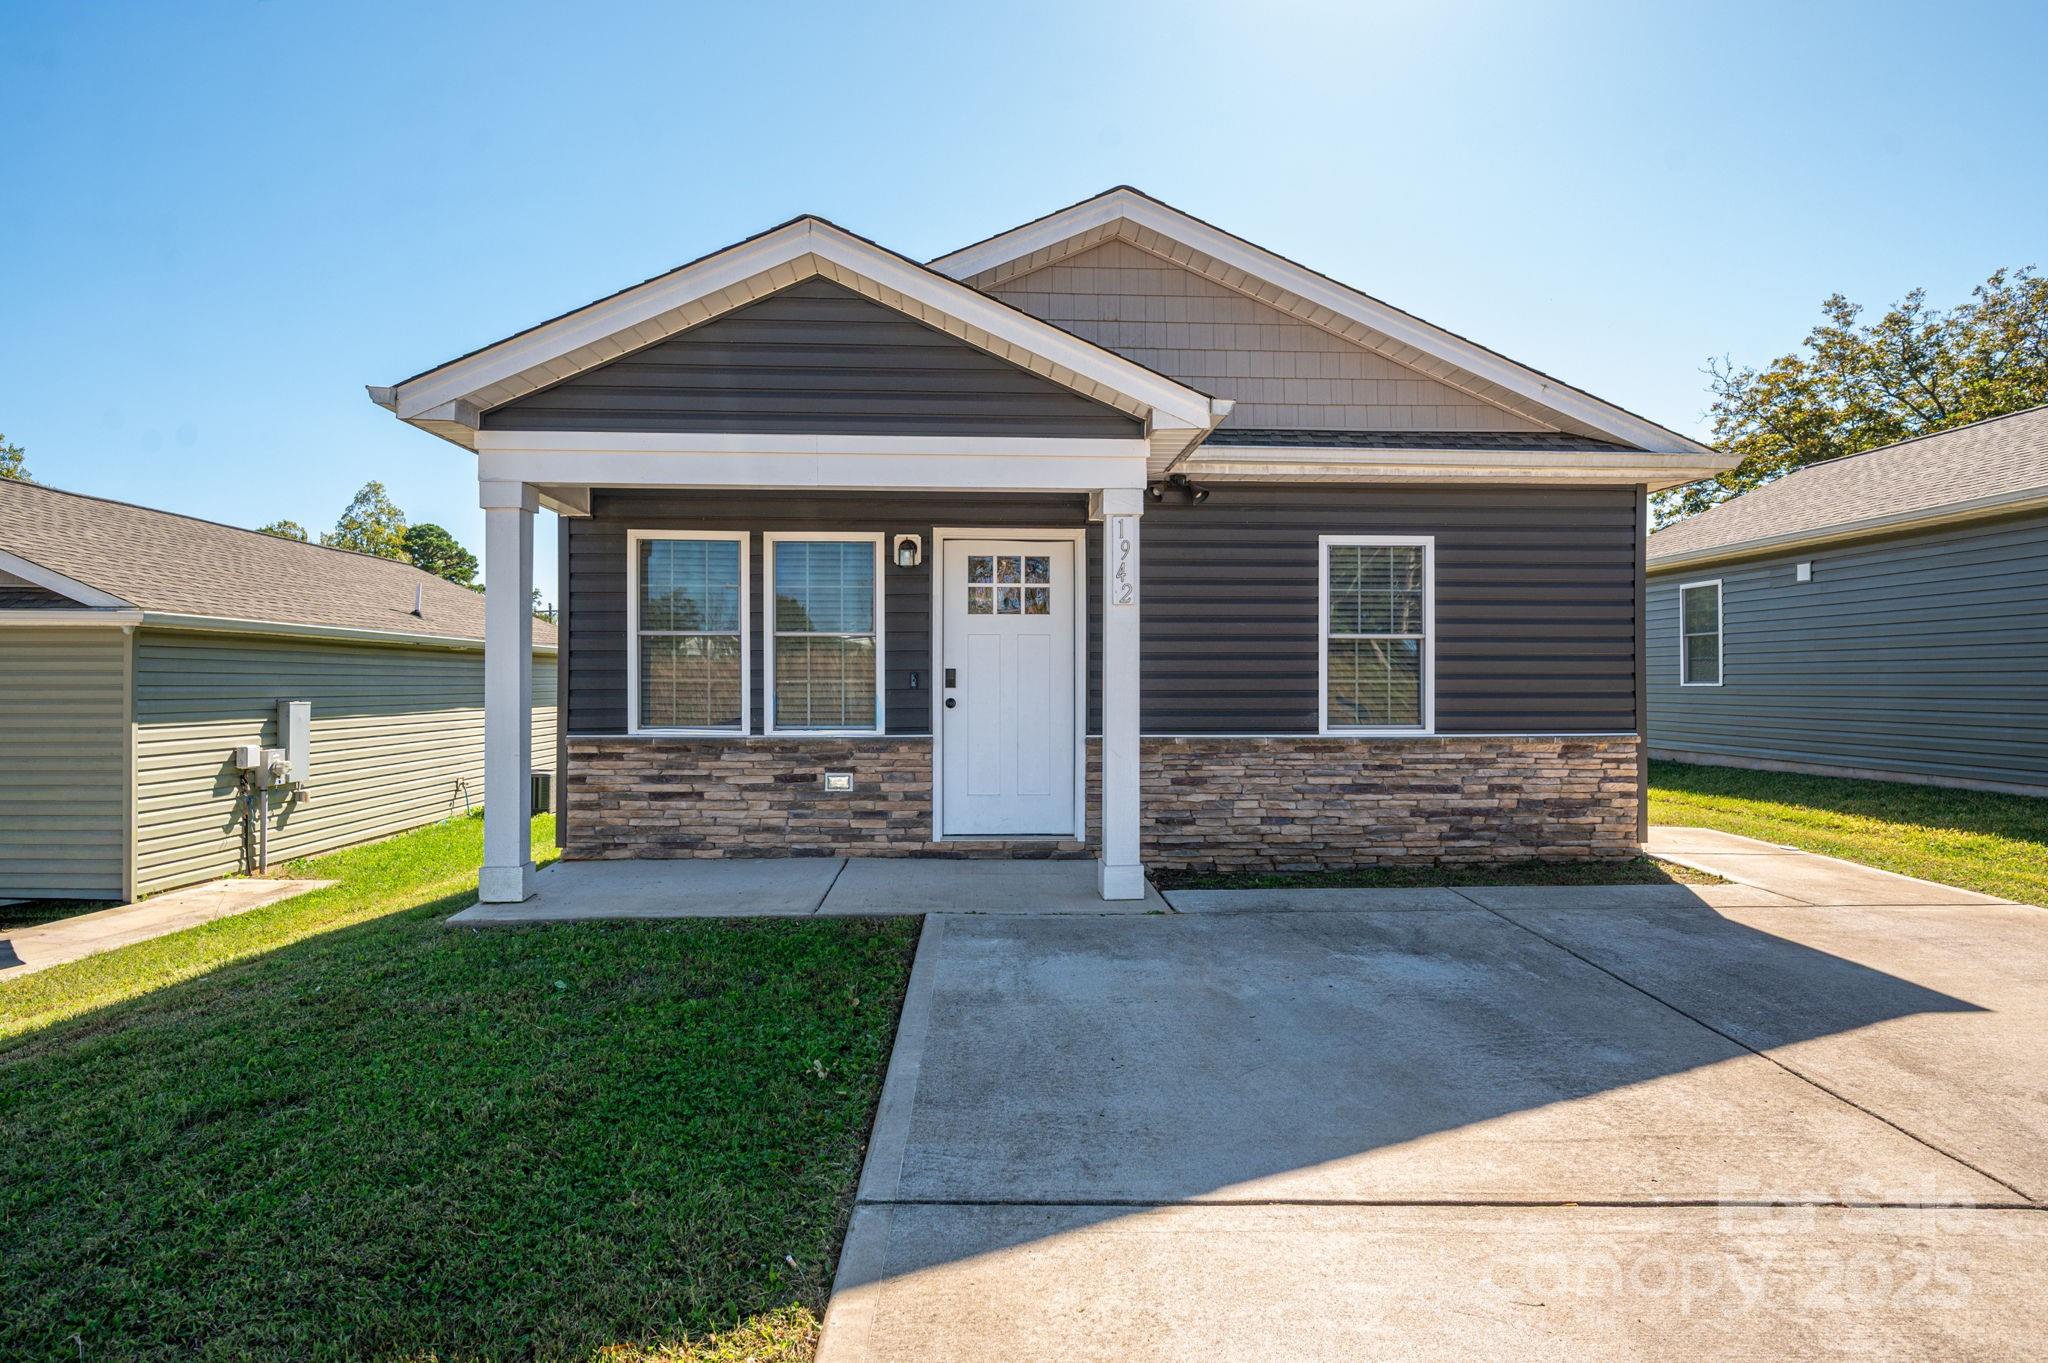
Single-story home with dark siding, stone veneer, a covered porch, and a wide concrete driveway.
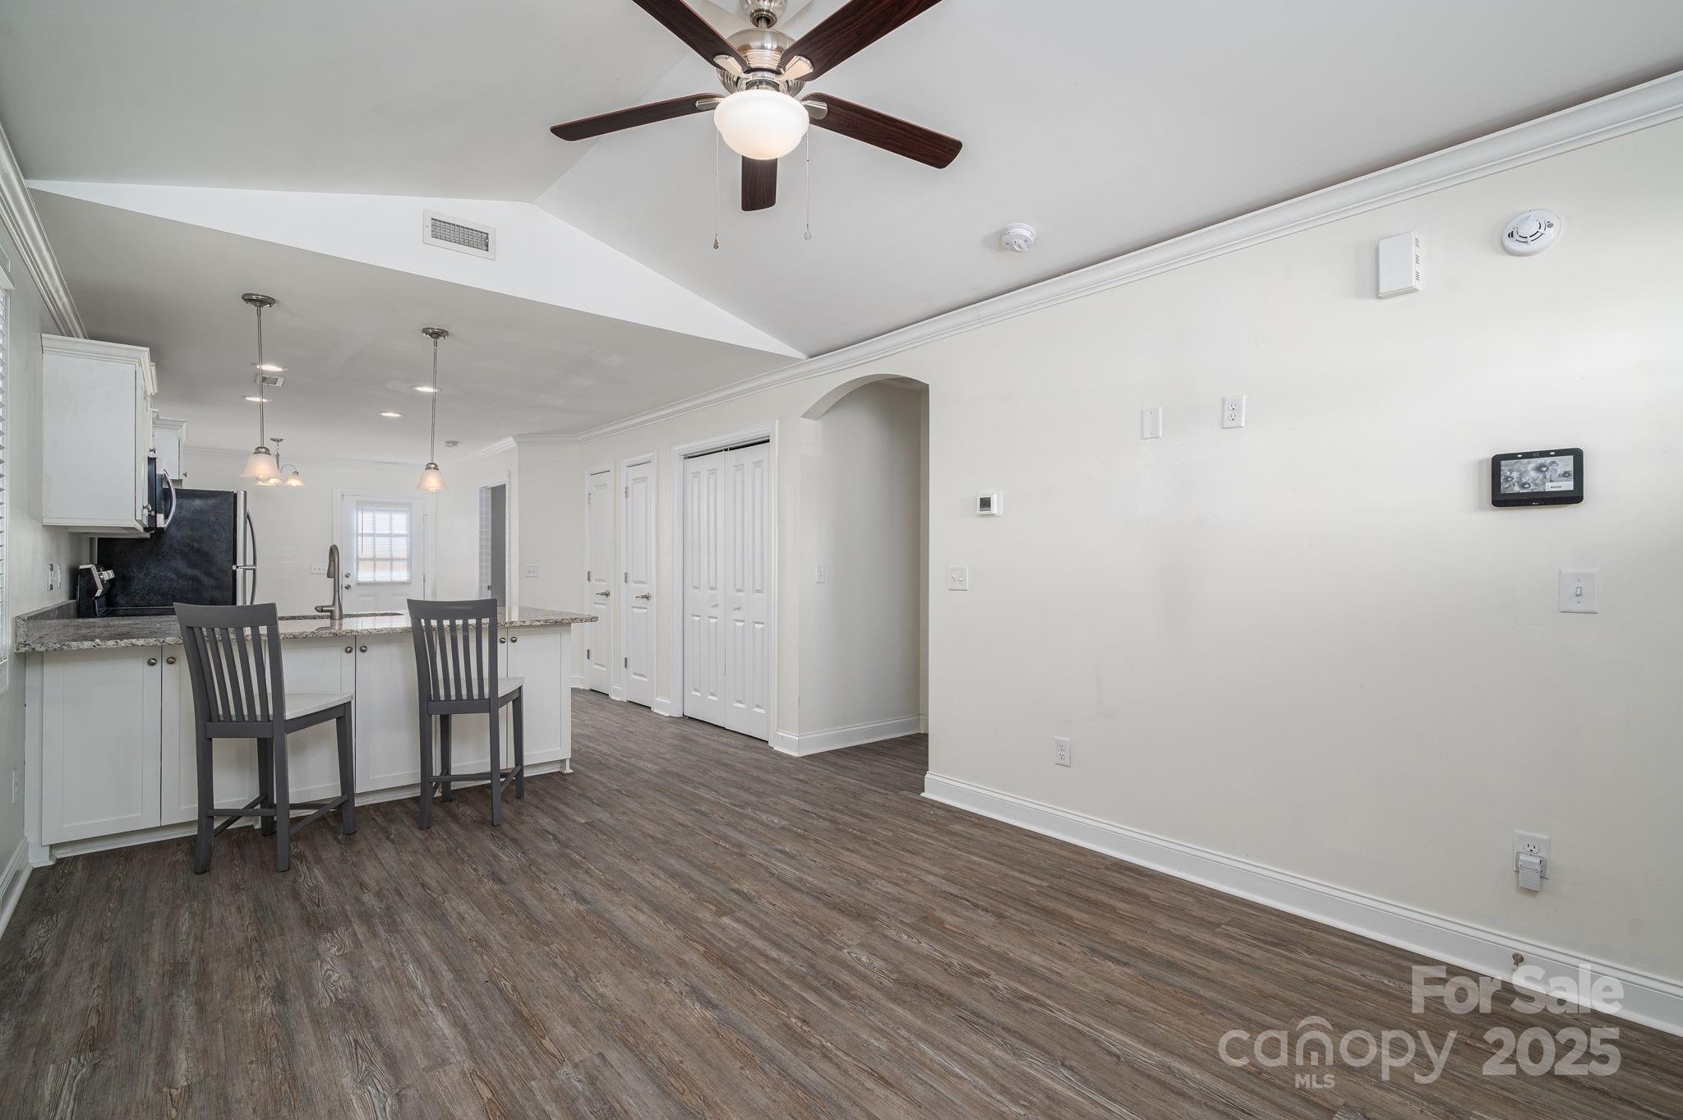
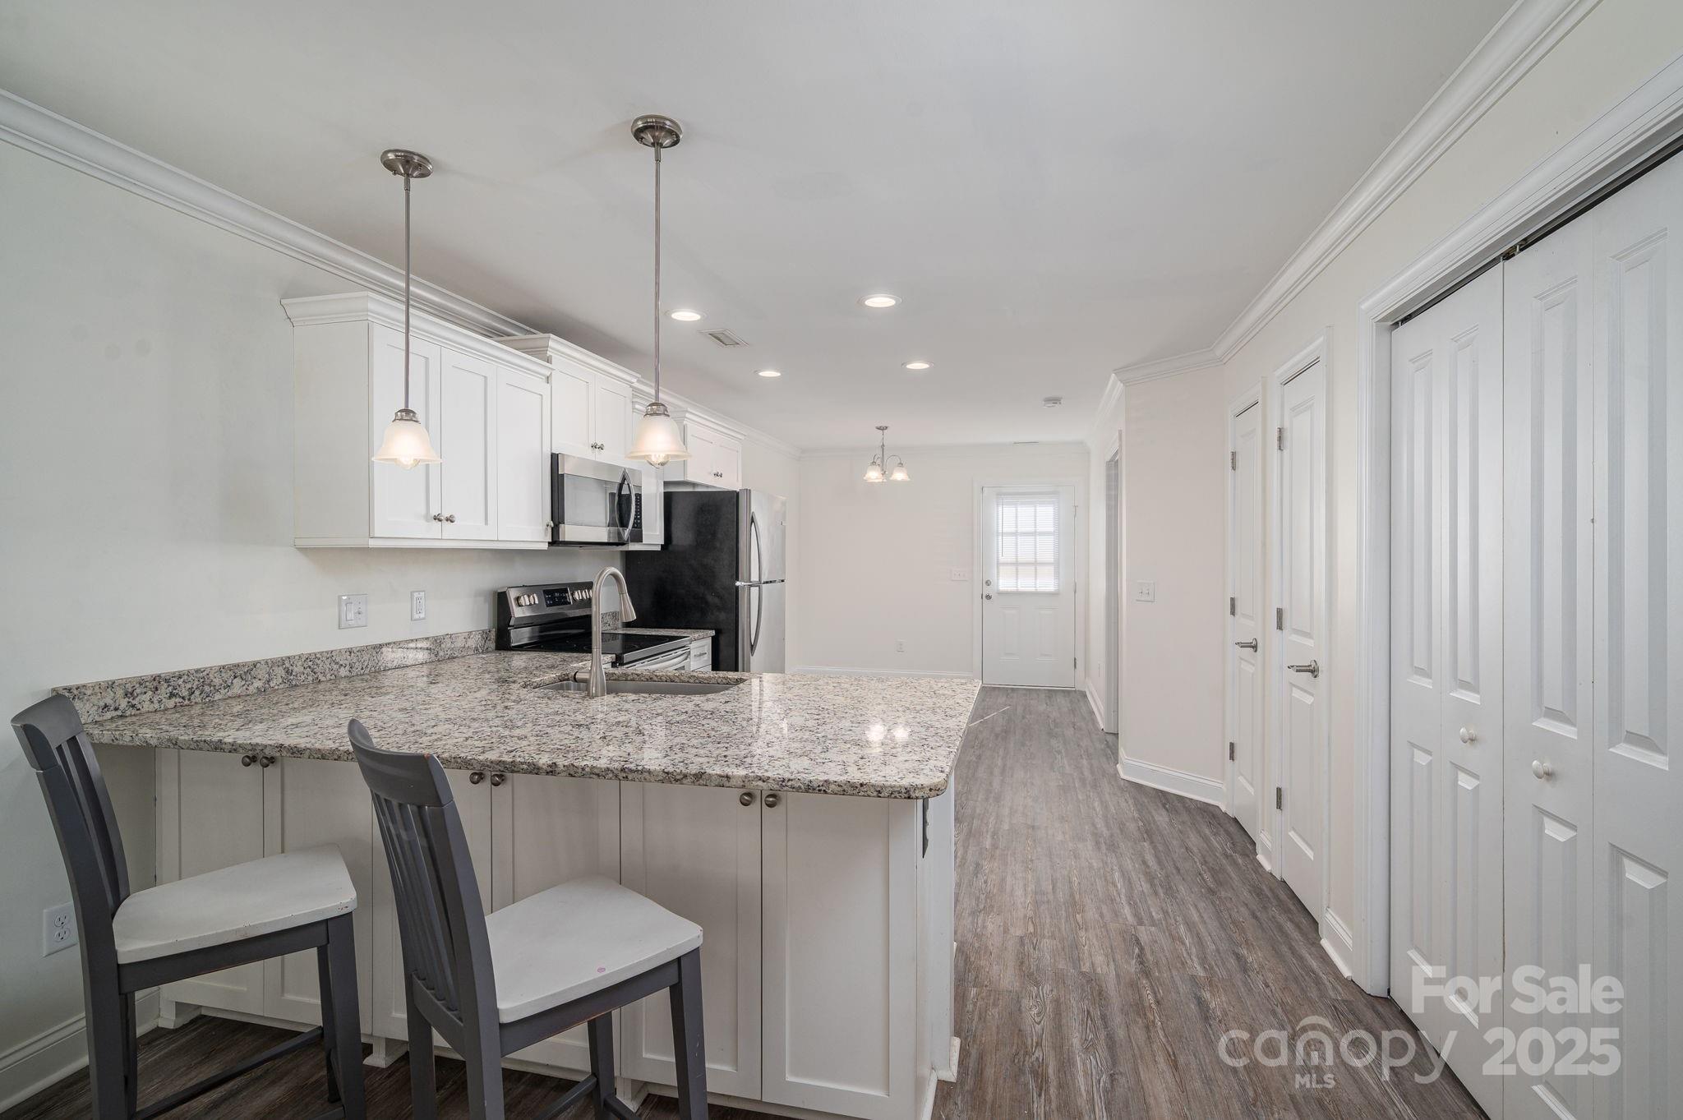
Open kitchen with granite breakfast bar, two dark stools, and wood-look flooring.
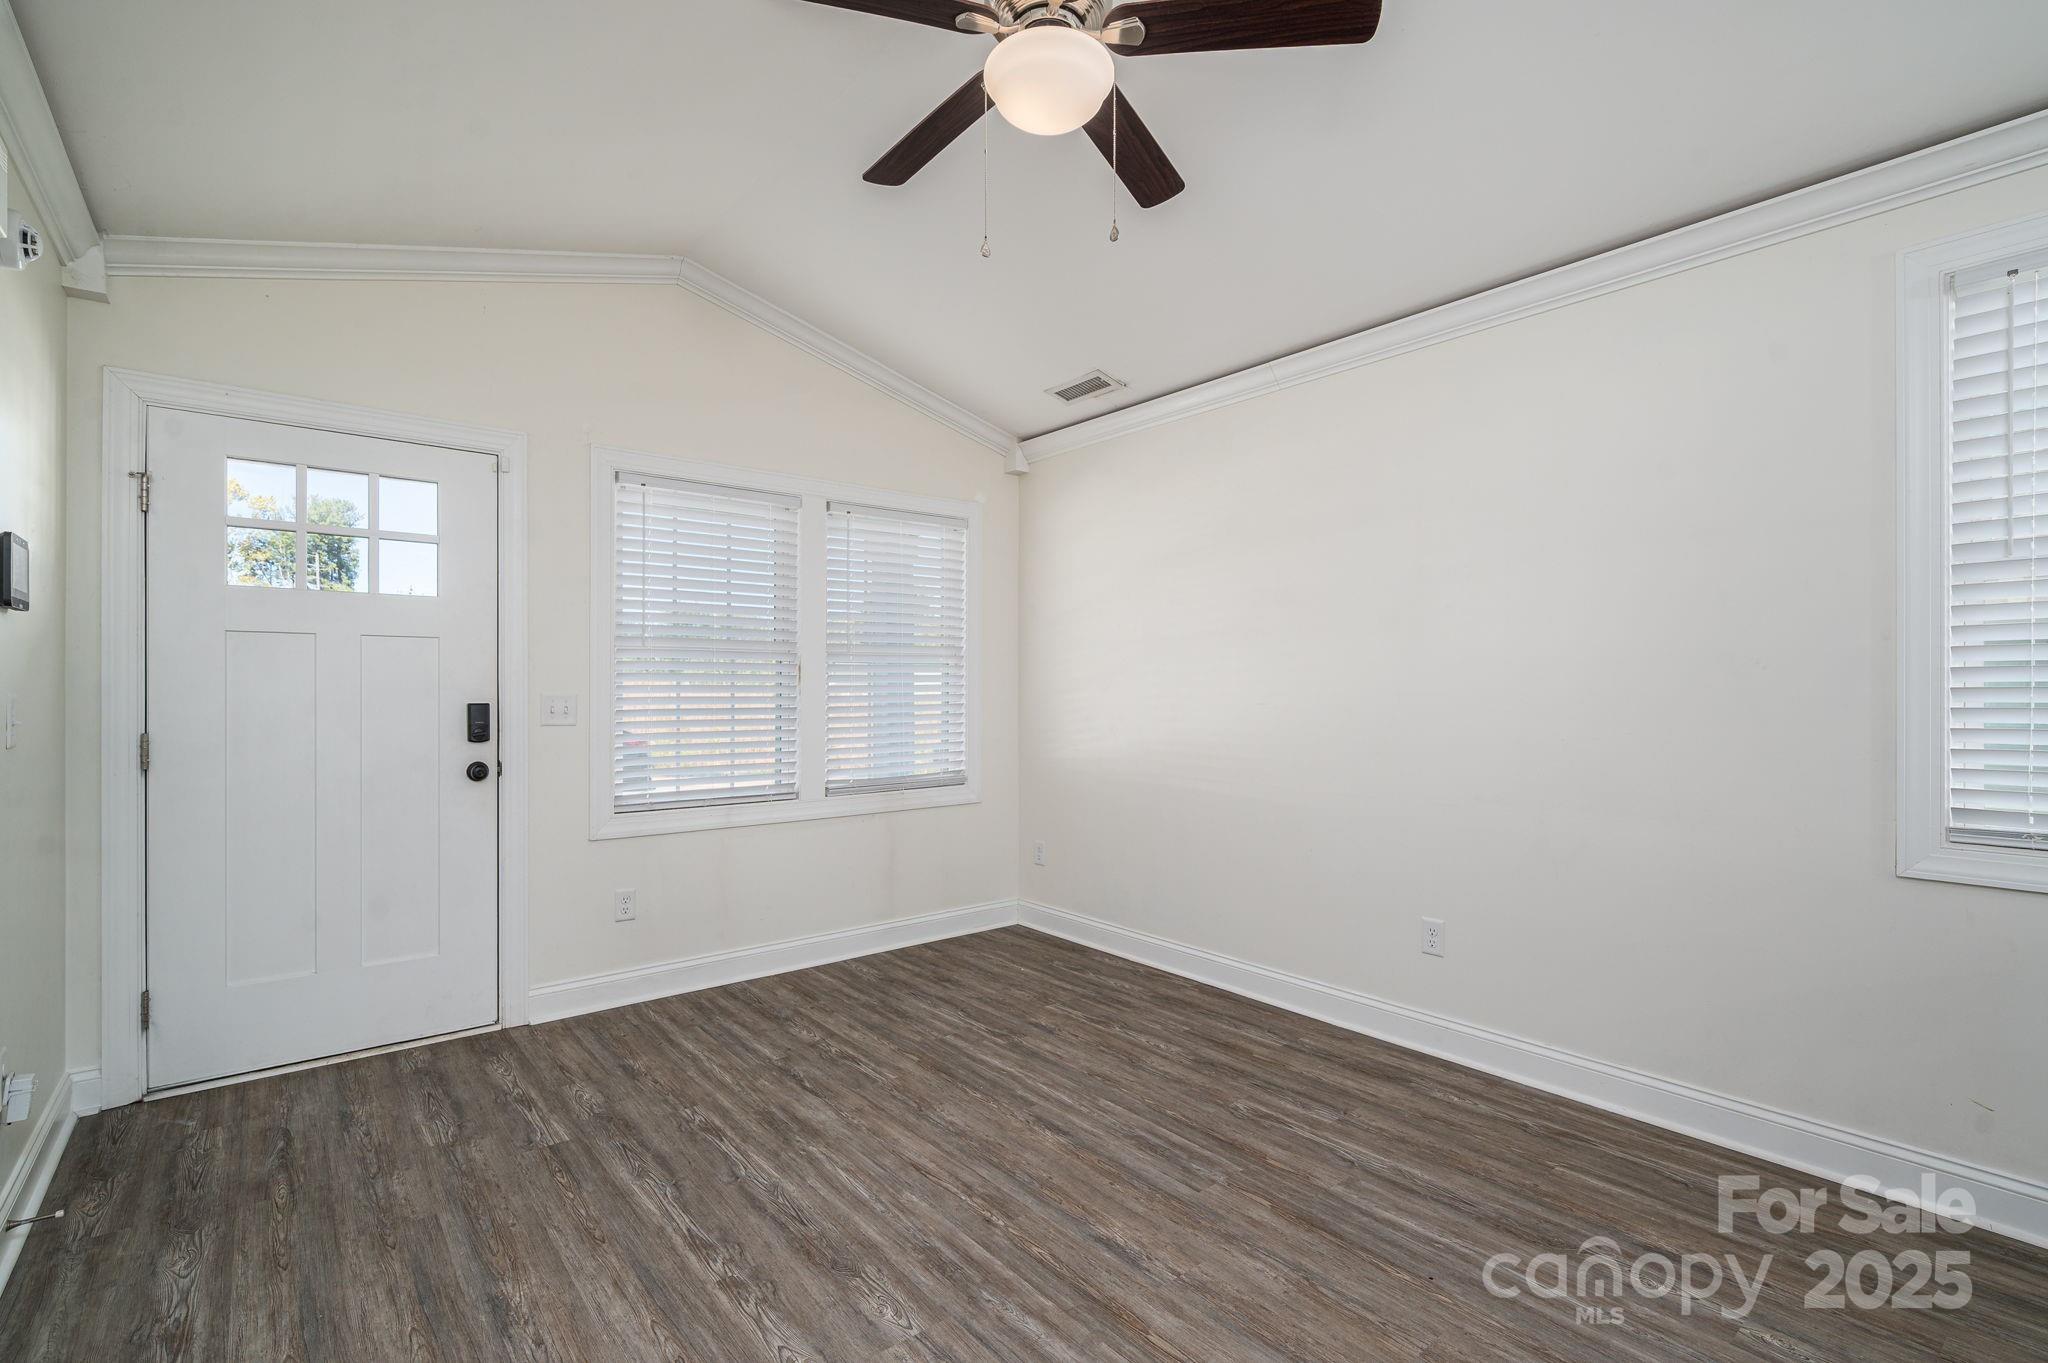
Empty entry room with a divided-light front door, window blinds, dark flooring, and a ceiling fan.
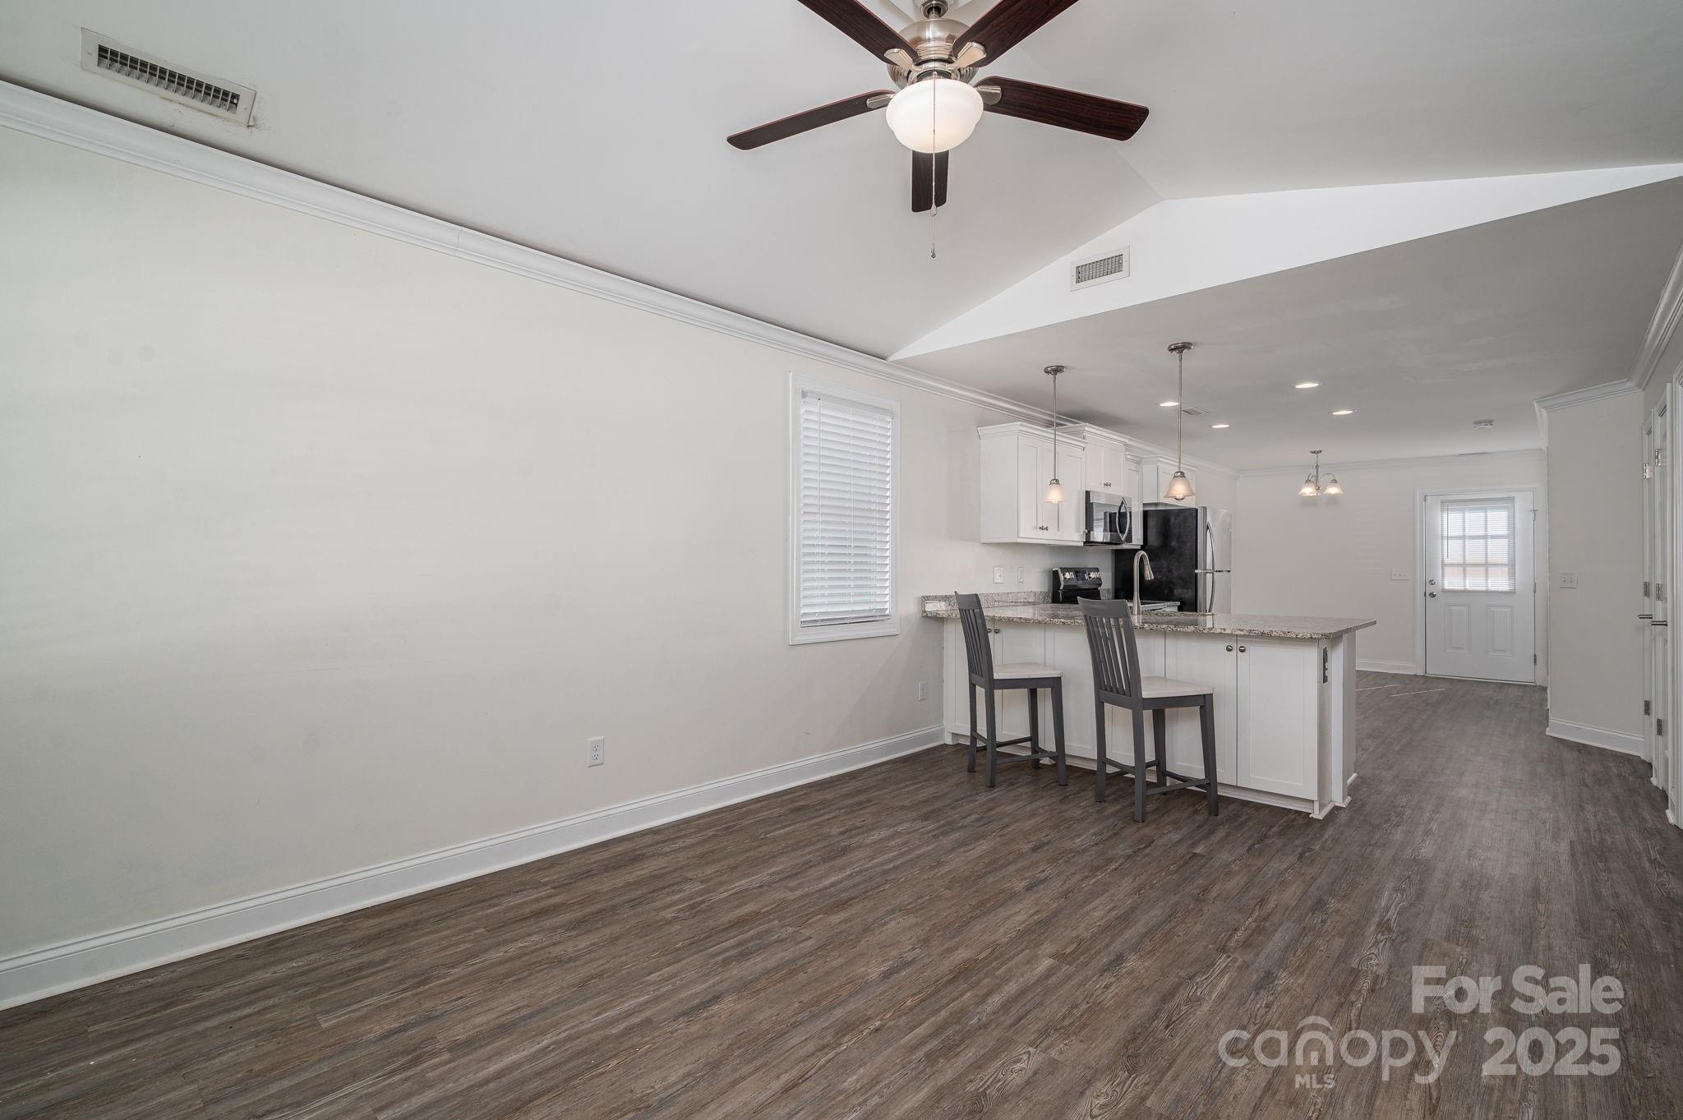
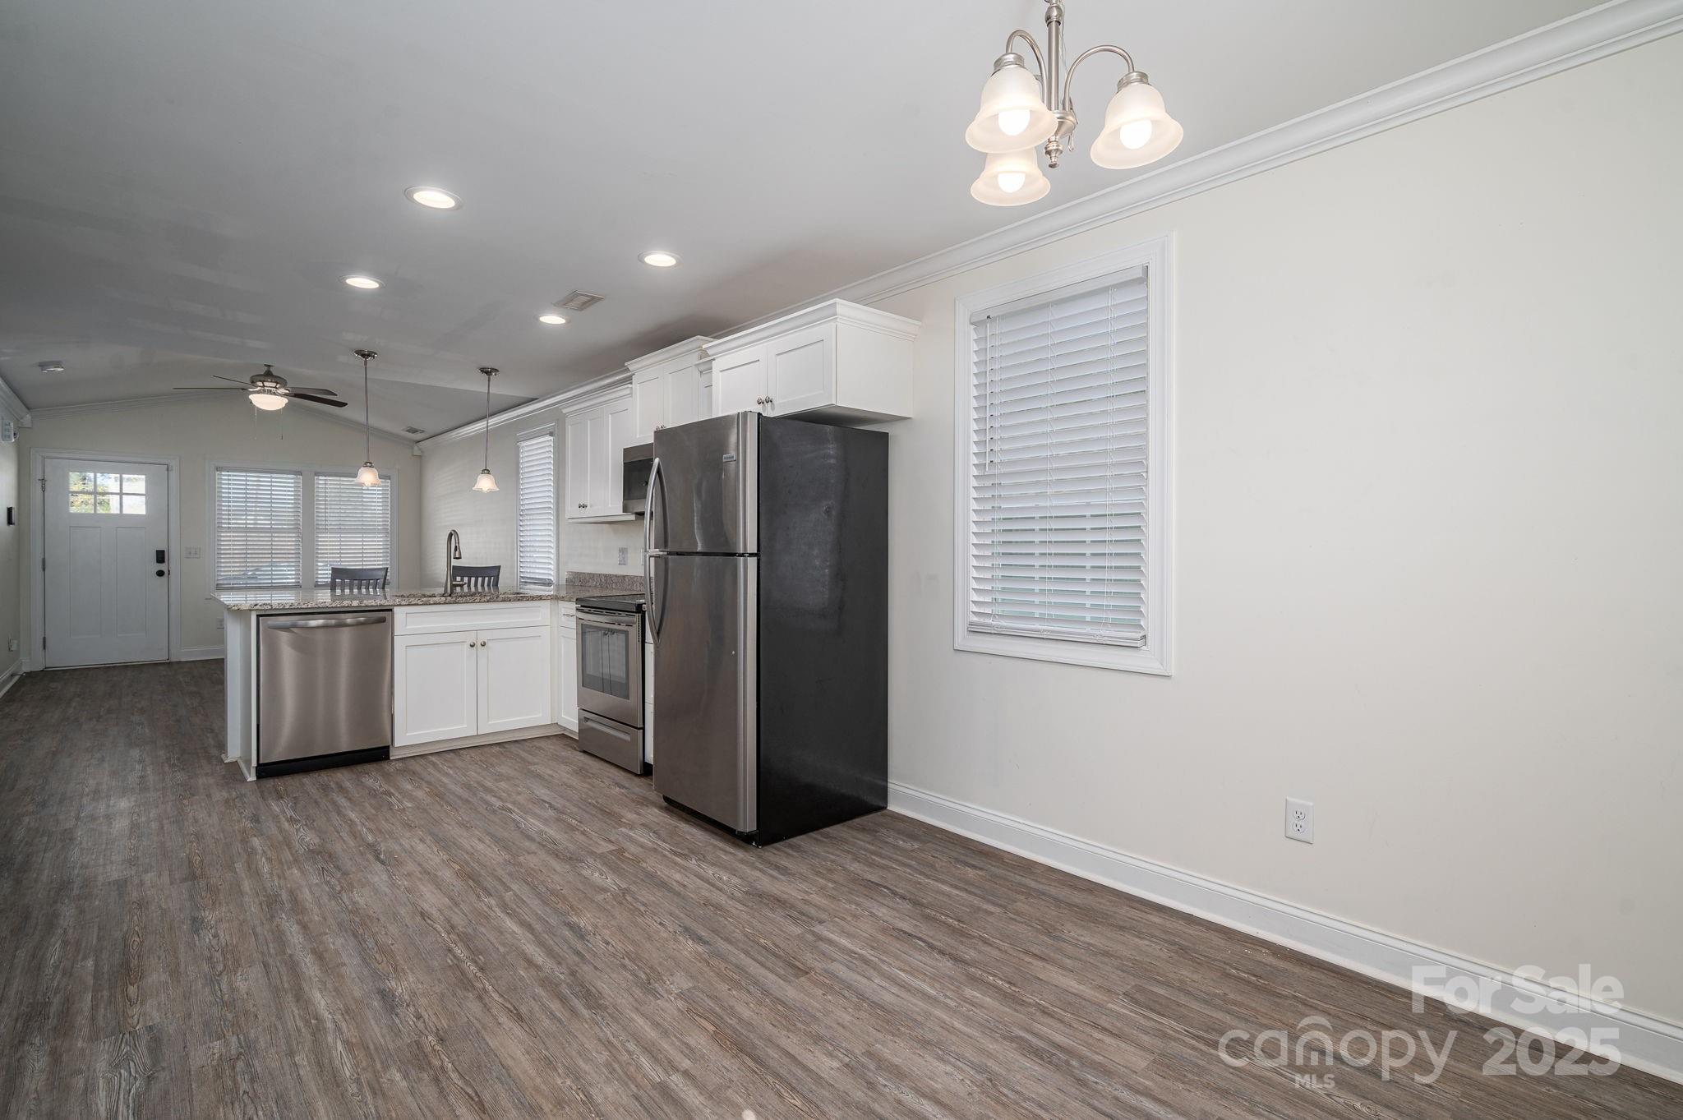
Open-plan kitchen with white cabinetry, a granite island and two stools, stainless appliances, and dark wood-look floors.
Kitchen with a granite island and two chairs, white cabinets, dark appliances, and wood-look flooring.
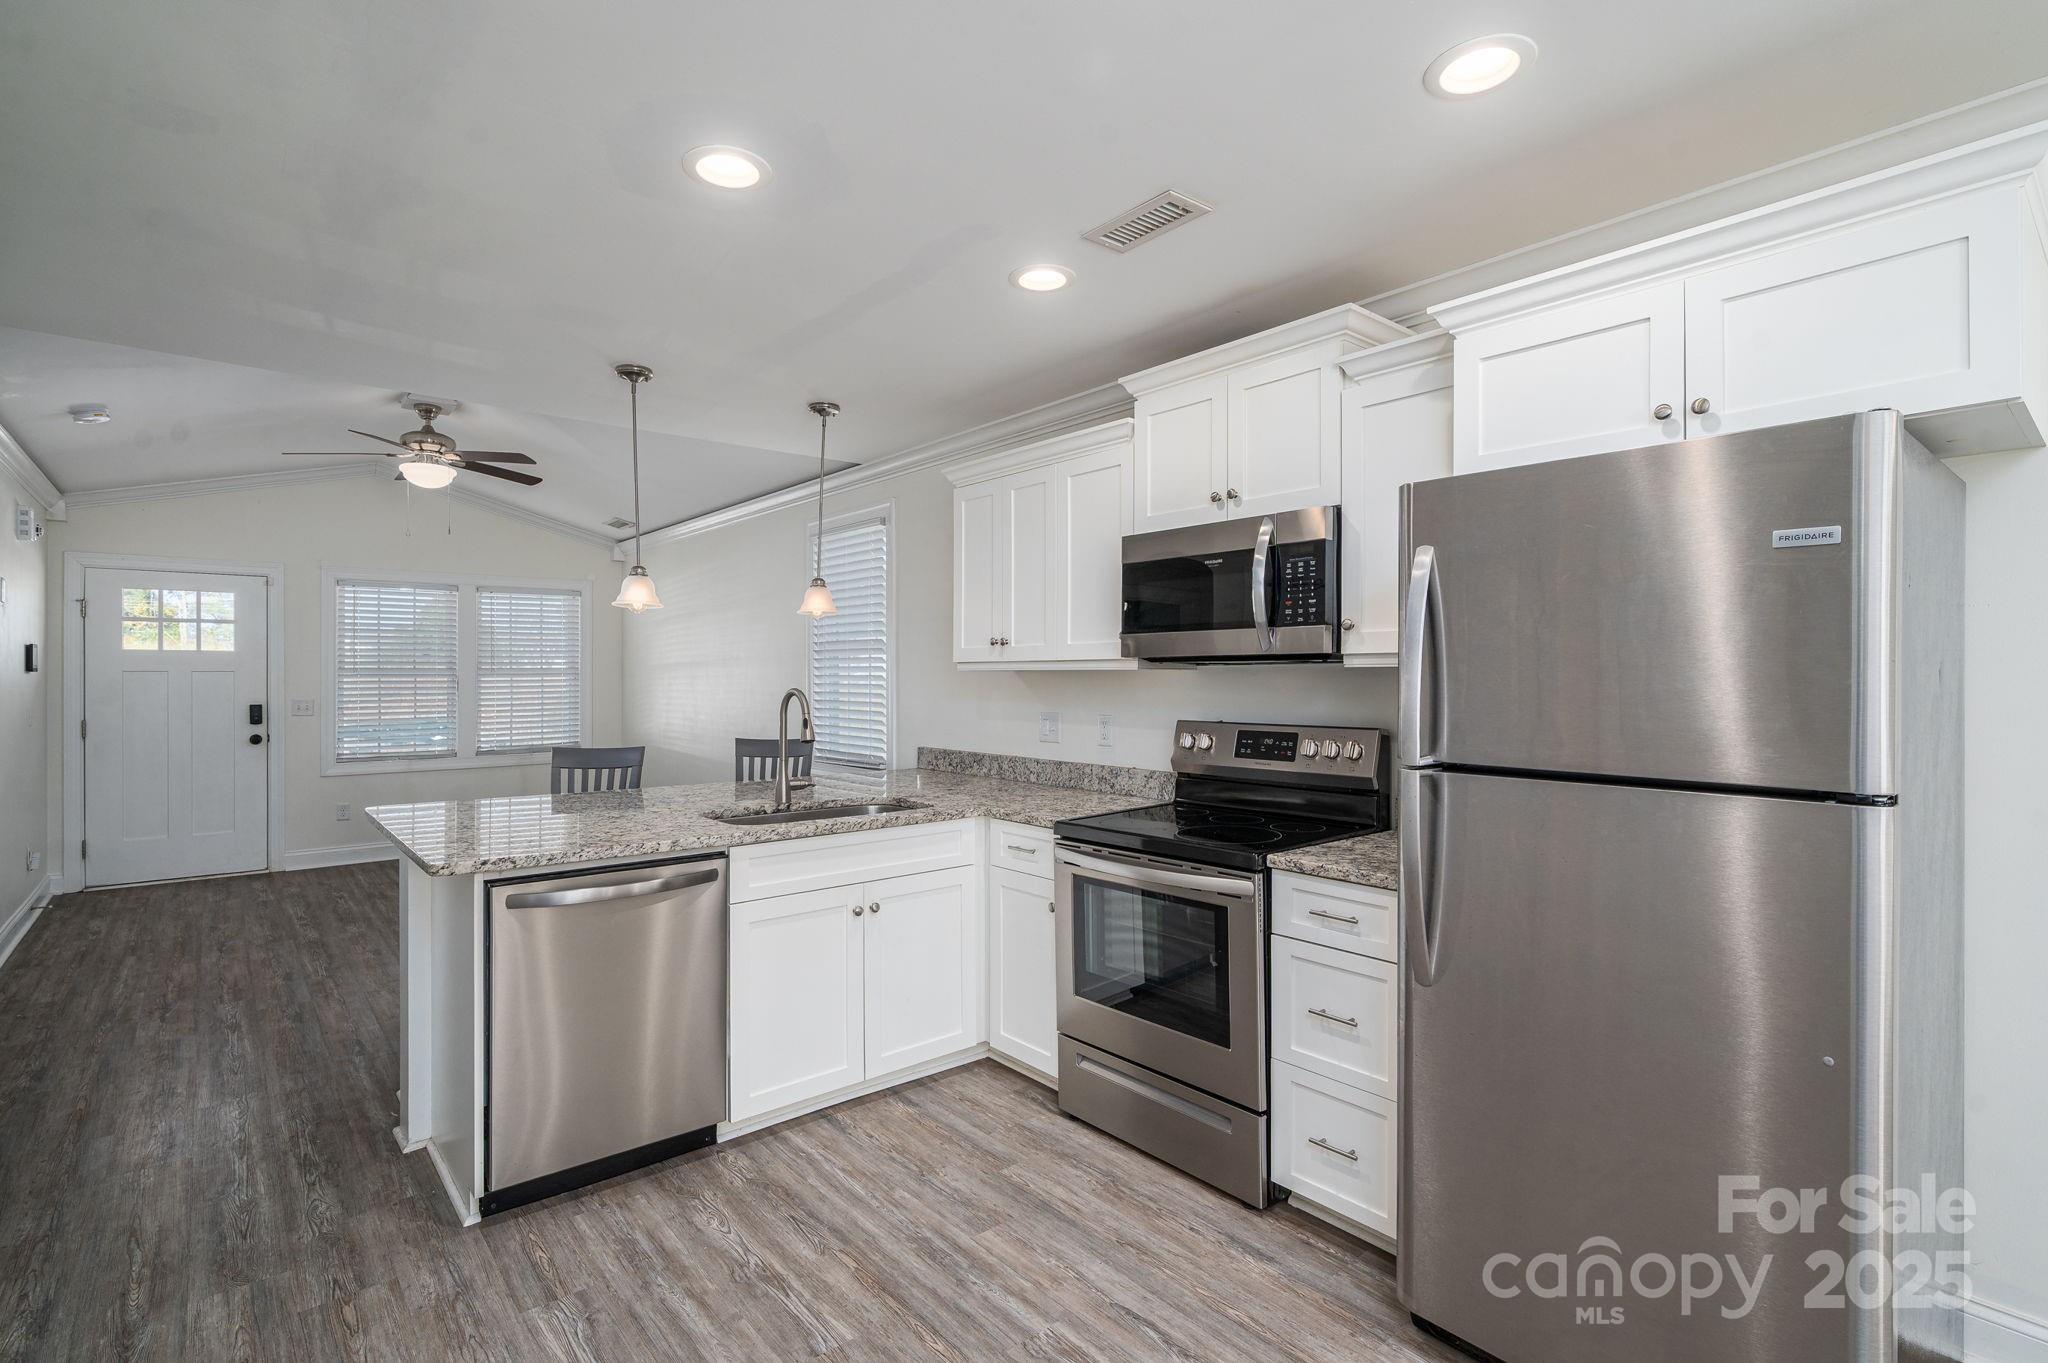
Kitchen with white cabinets, granite counters, stainless steel appliances, and a peninsula sink.
White kitchen with granite island, stainless steel appliances, and a small dining area.
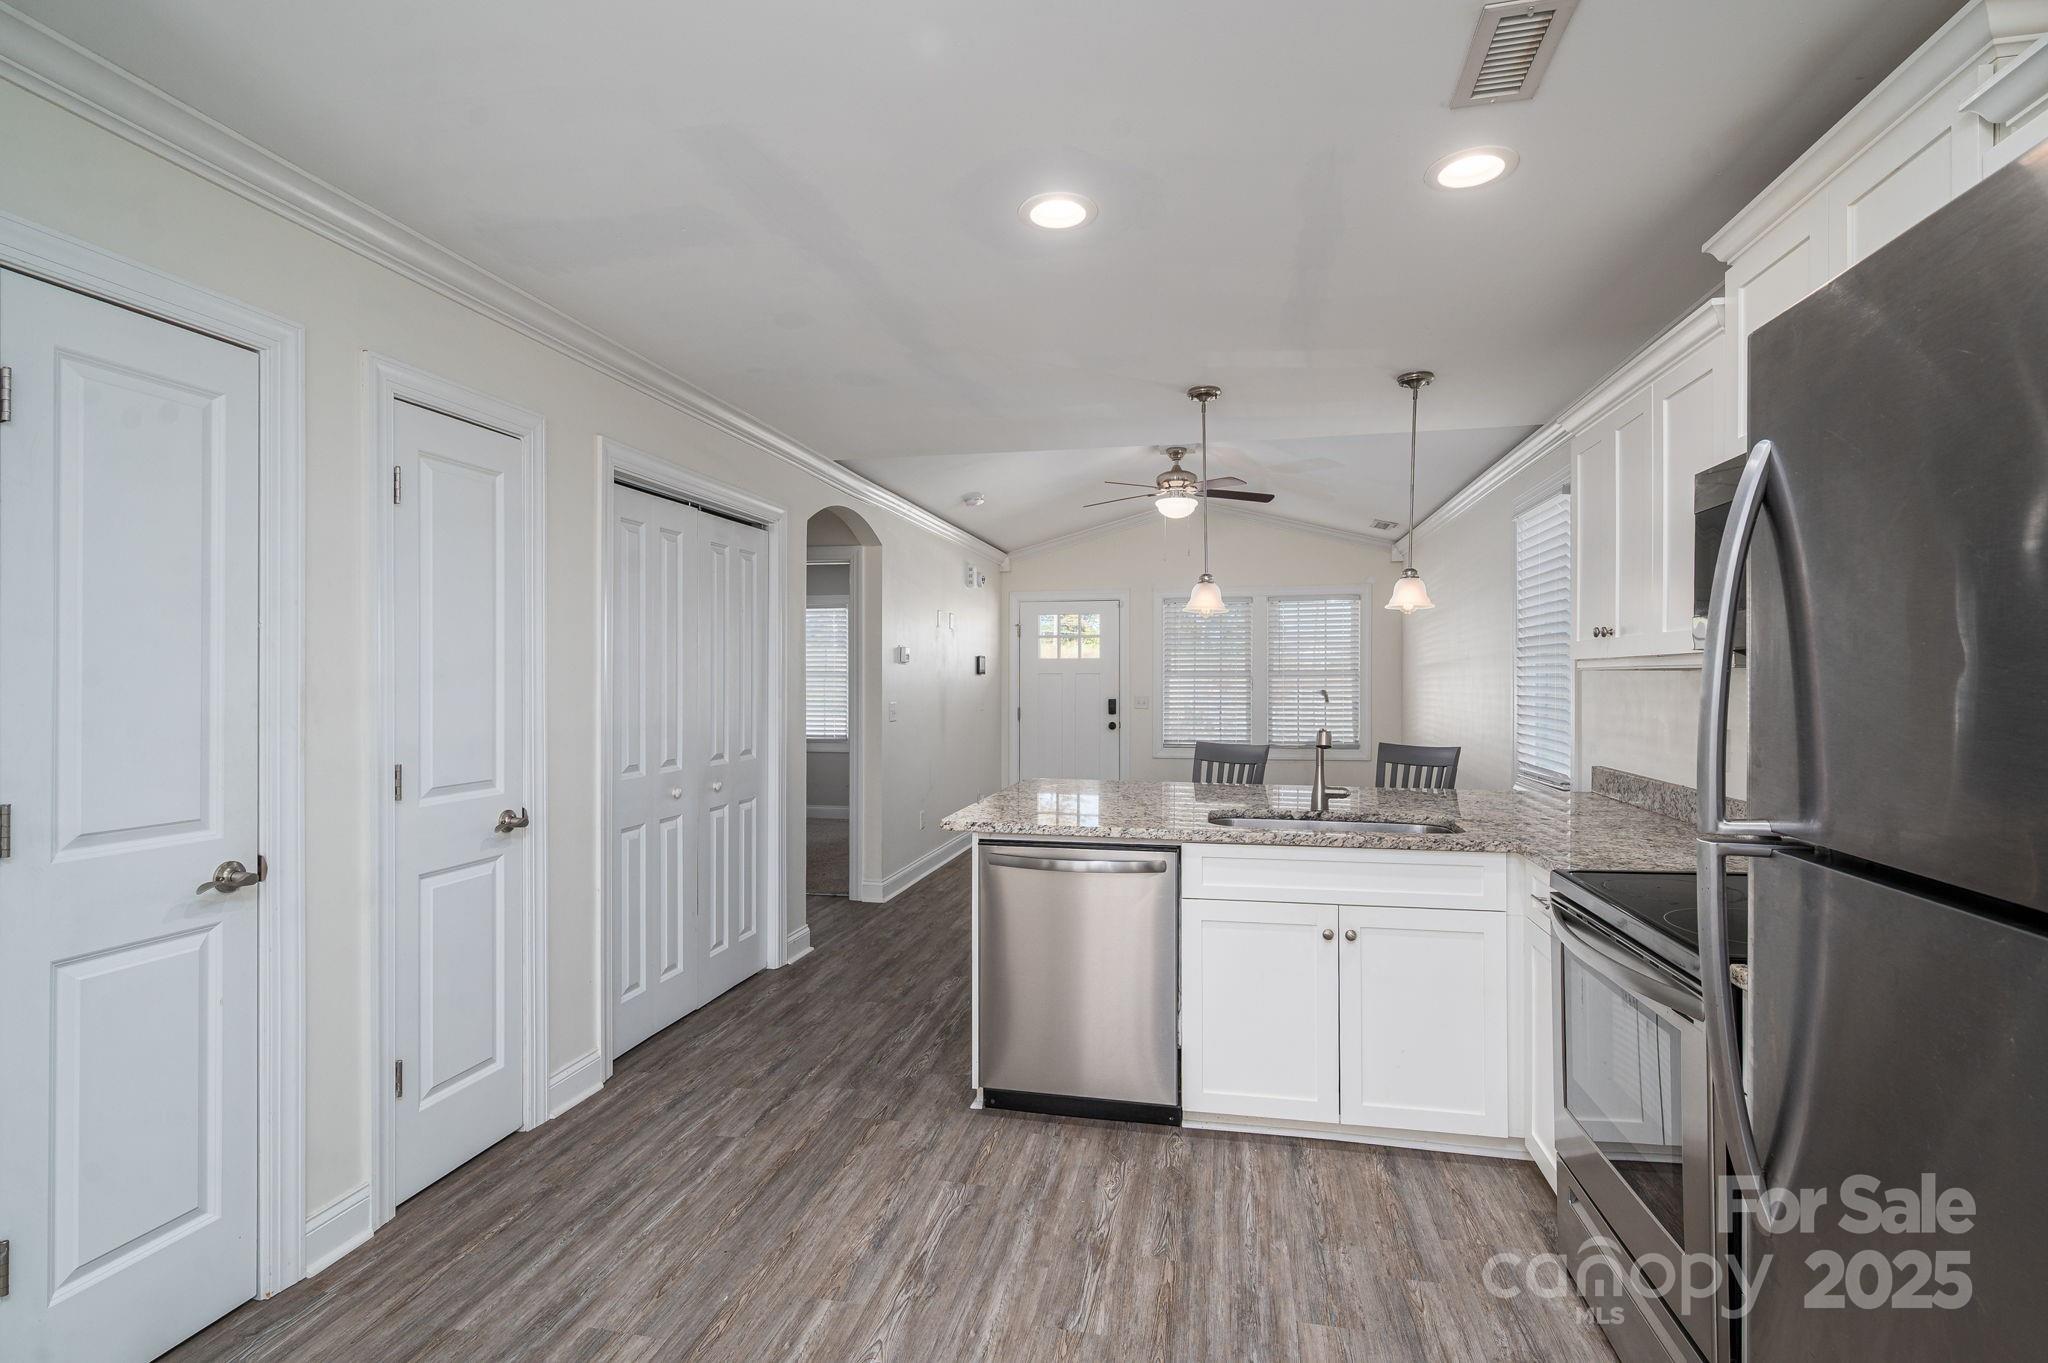
Vacant kitchen with white cabinets, stainless steel appliances, granite breakfast bar, and gray wood-look flooring.
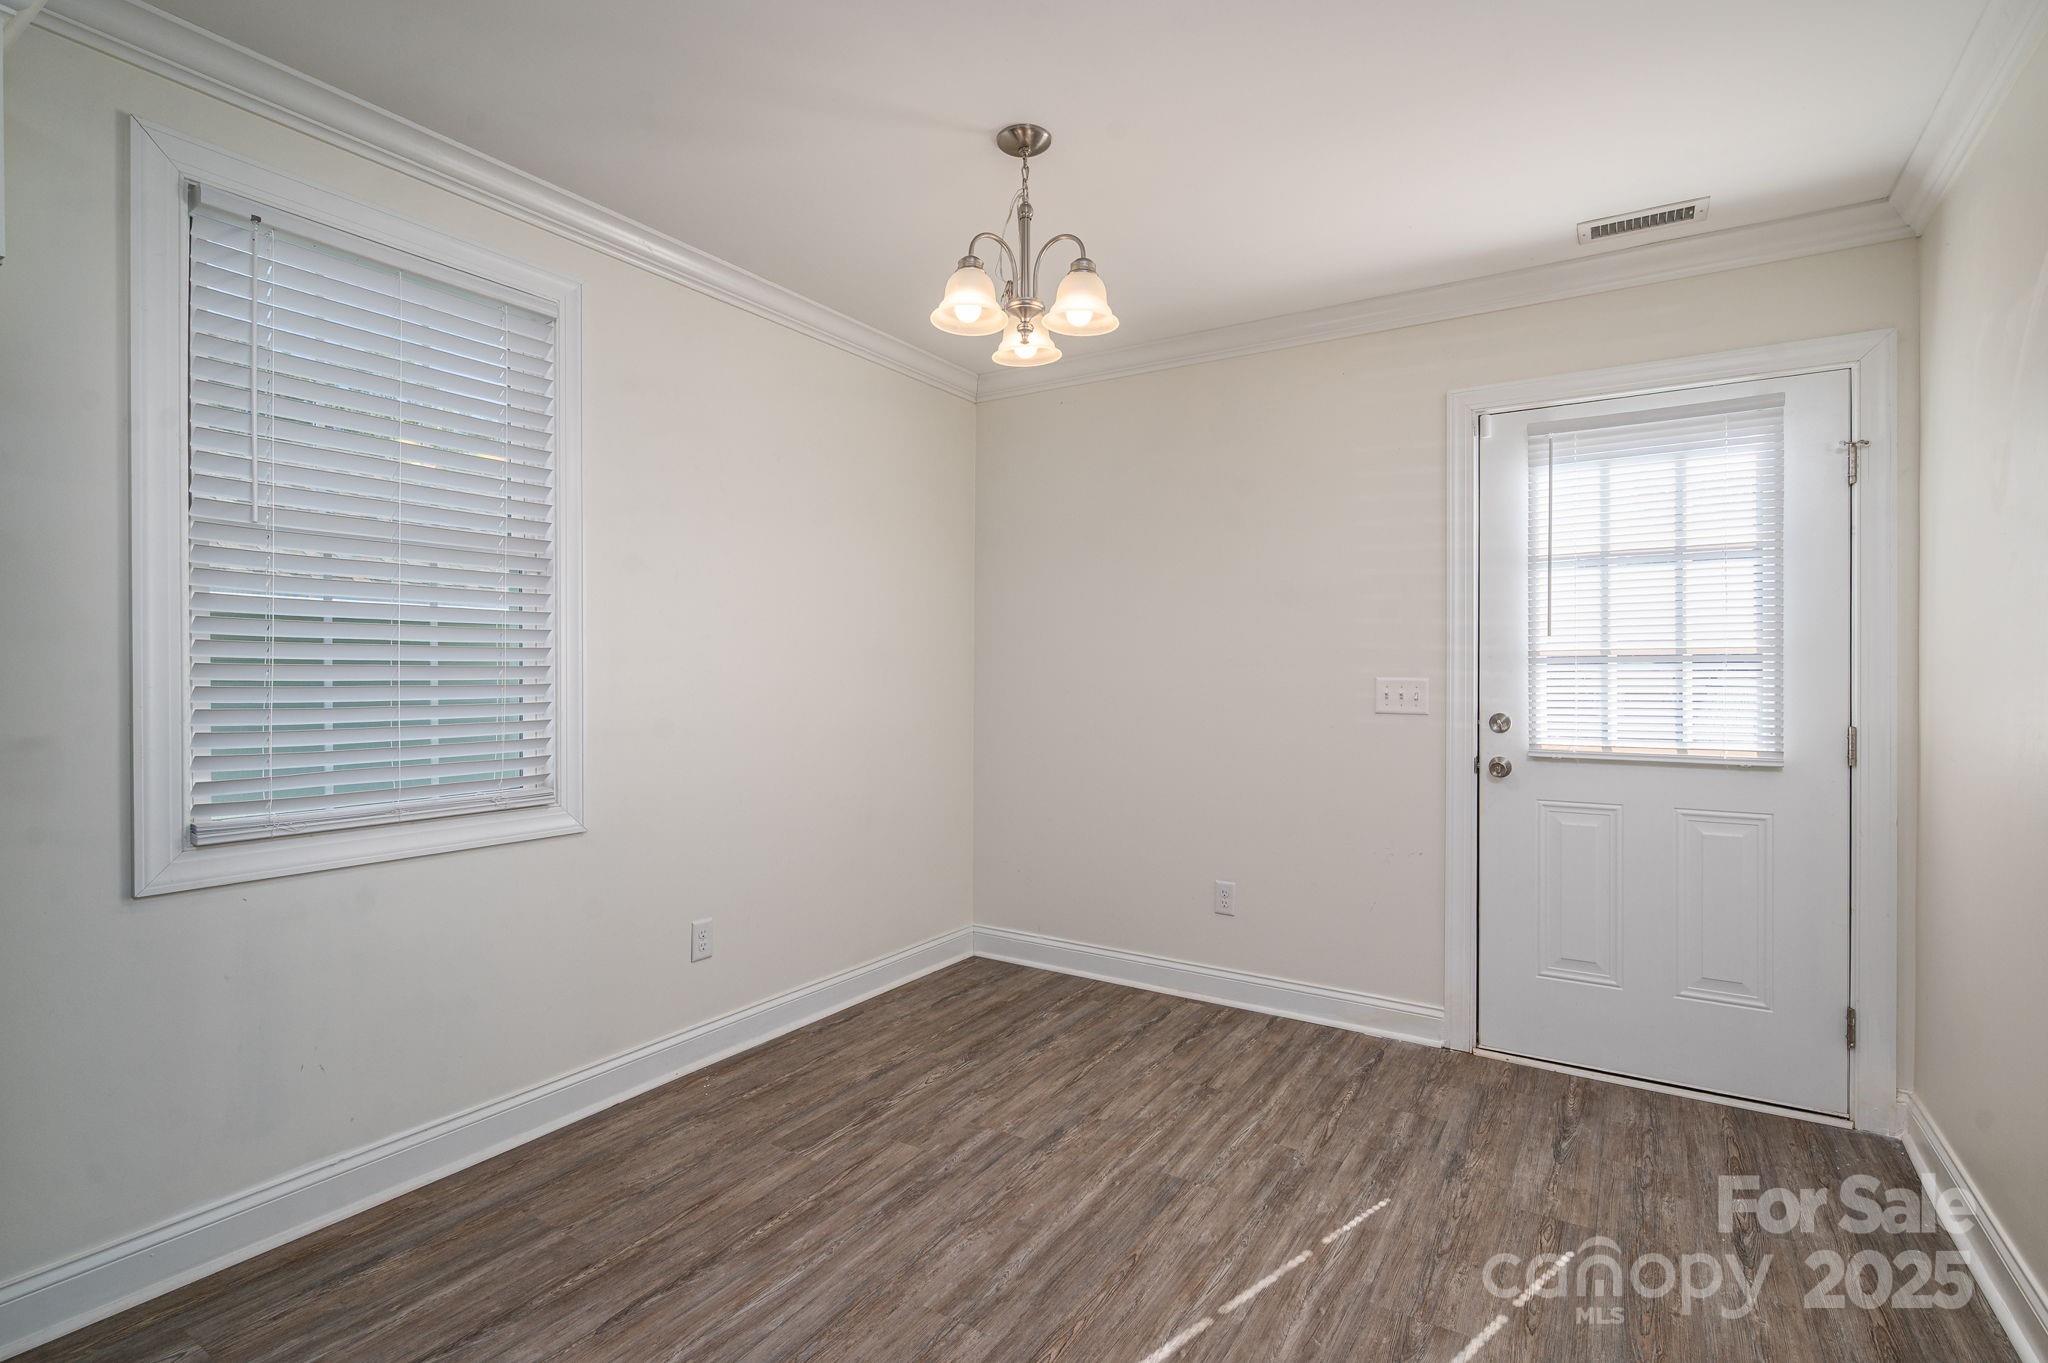
Empty entry room with wood-look flooring, two windows, and a white exterior door.
Empty carpeted bedroom with a ceiling fan, window blinds, and an open doorway.
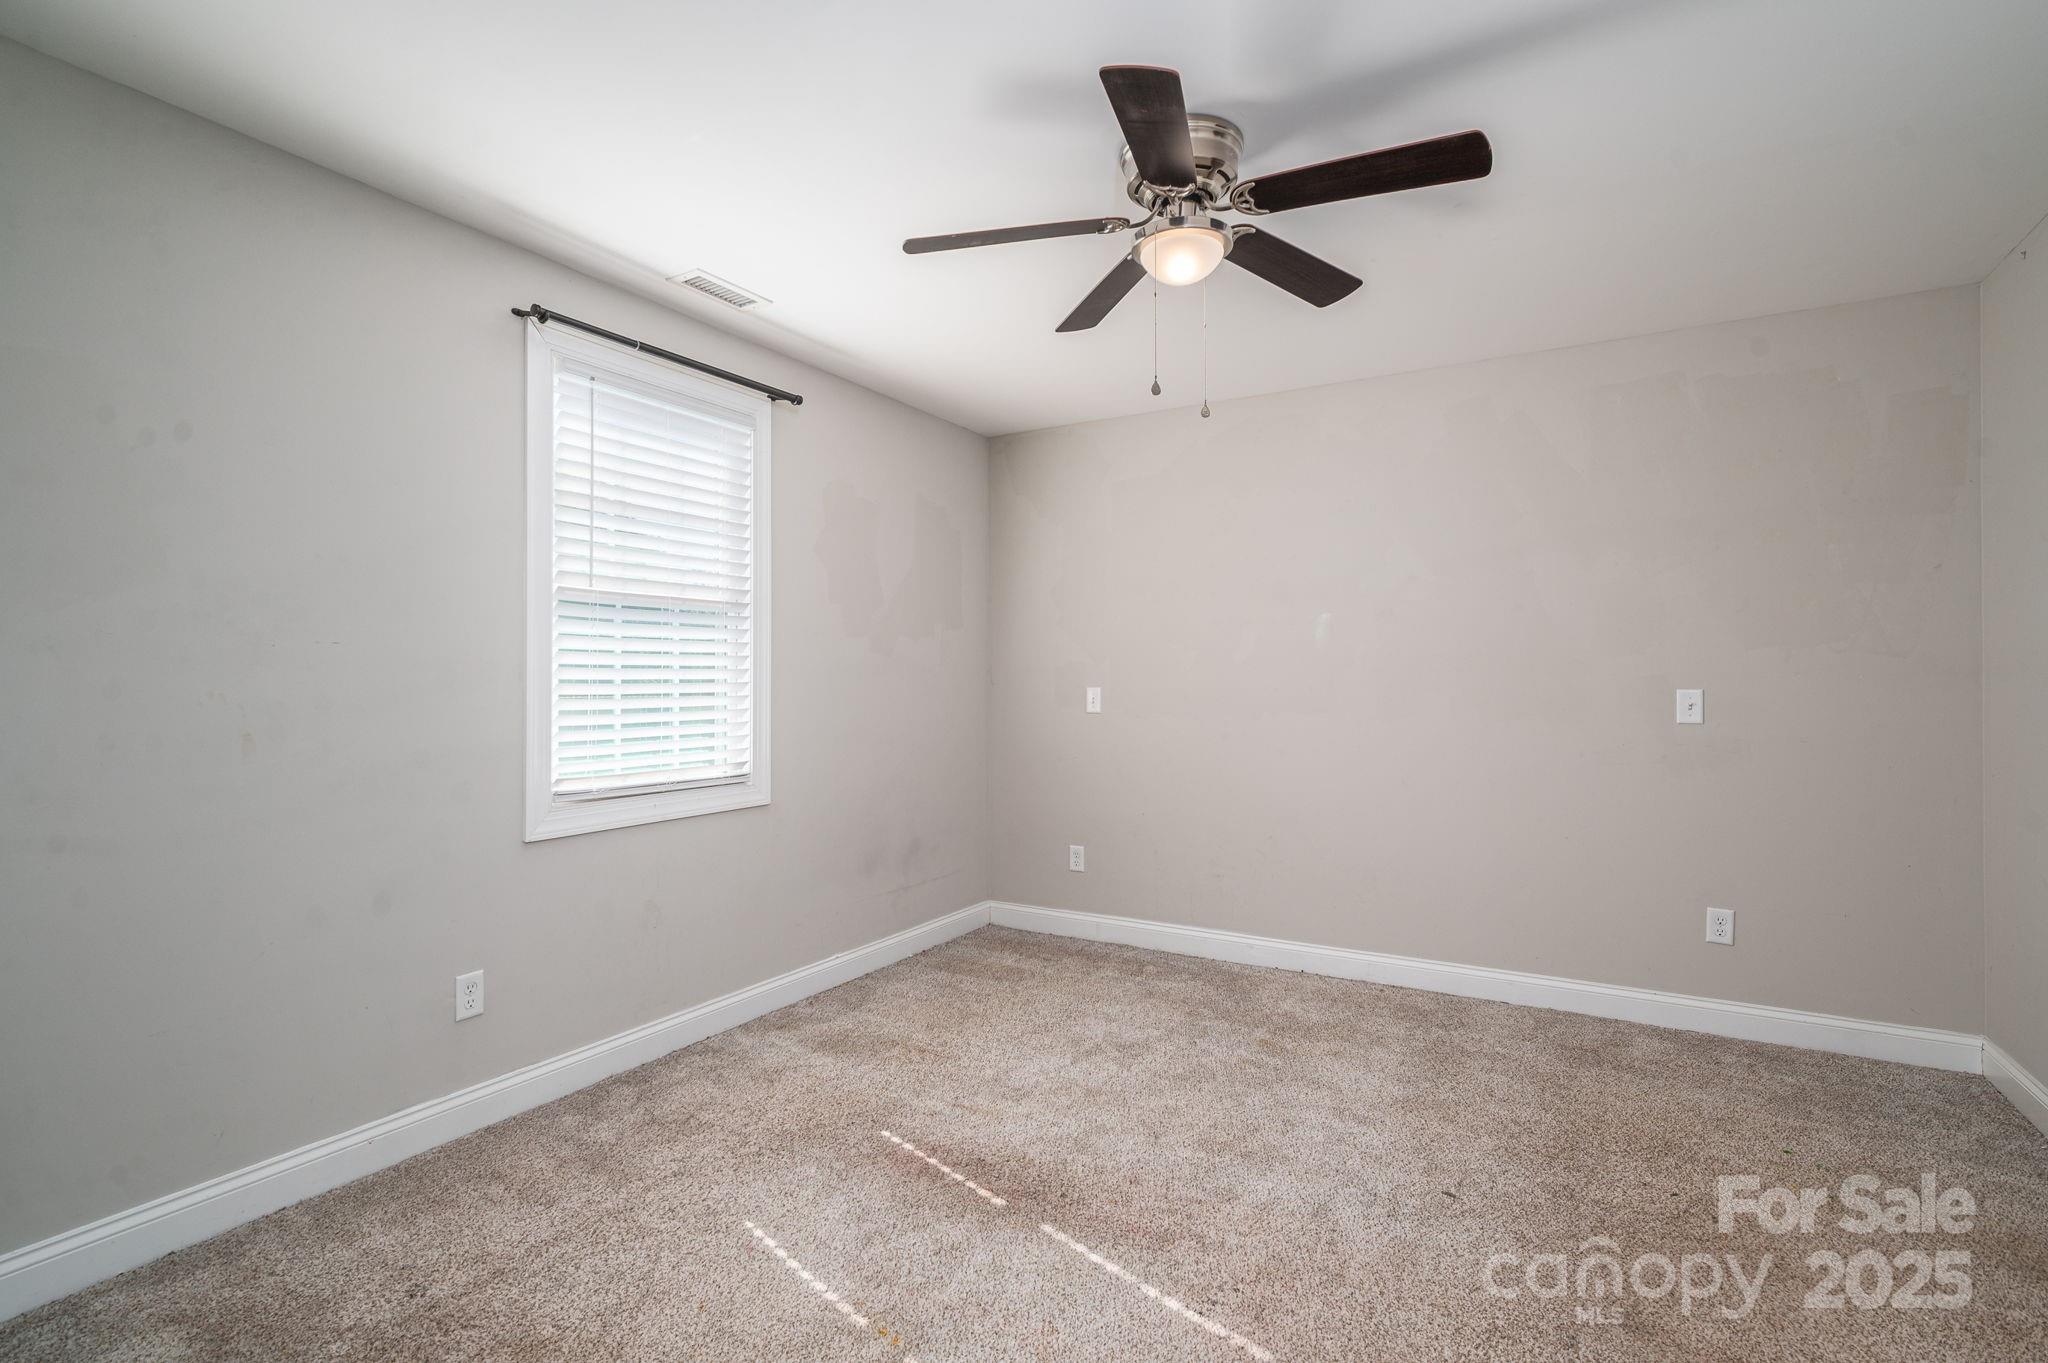
Empty carpeted bedroom with a window and white blinds, ceiling fan, and sunlight across the floor.
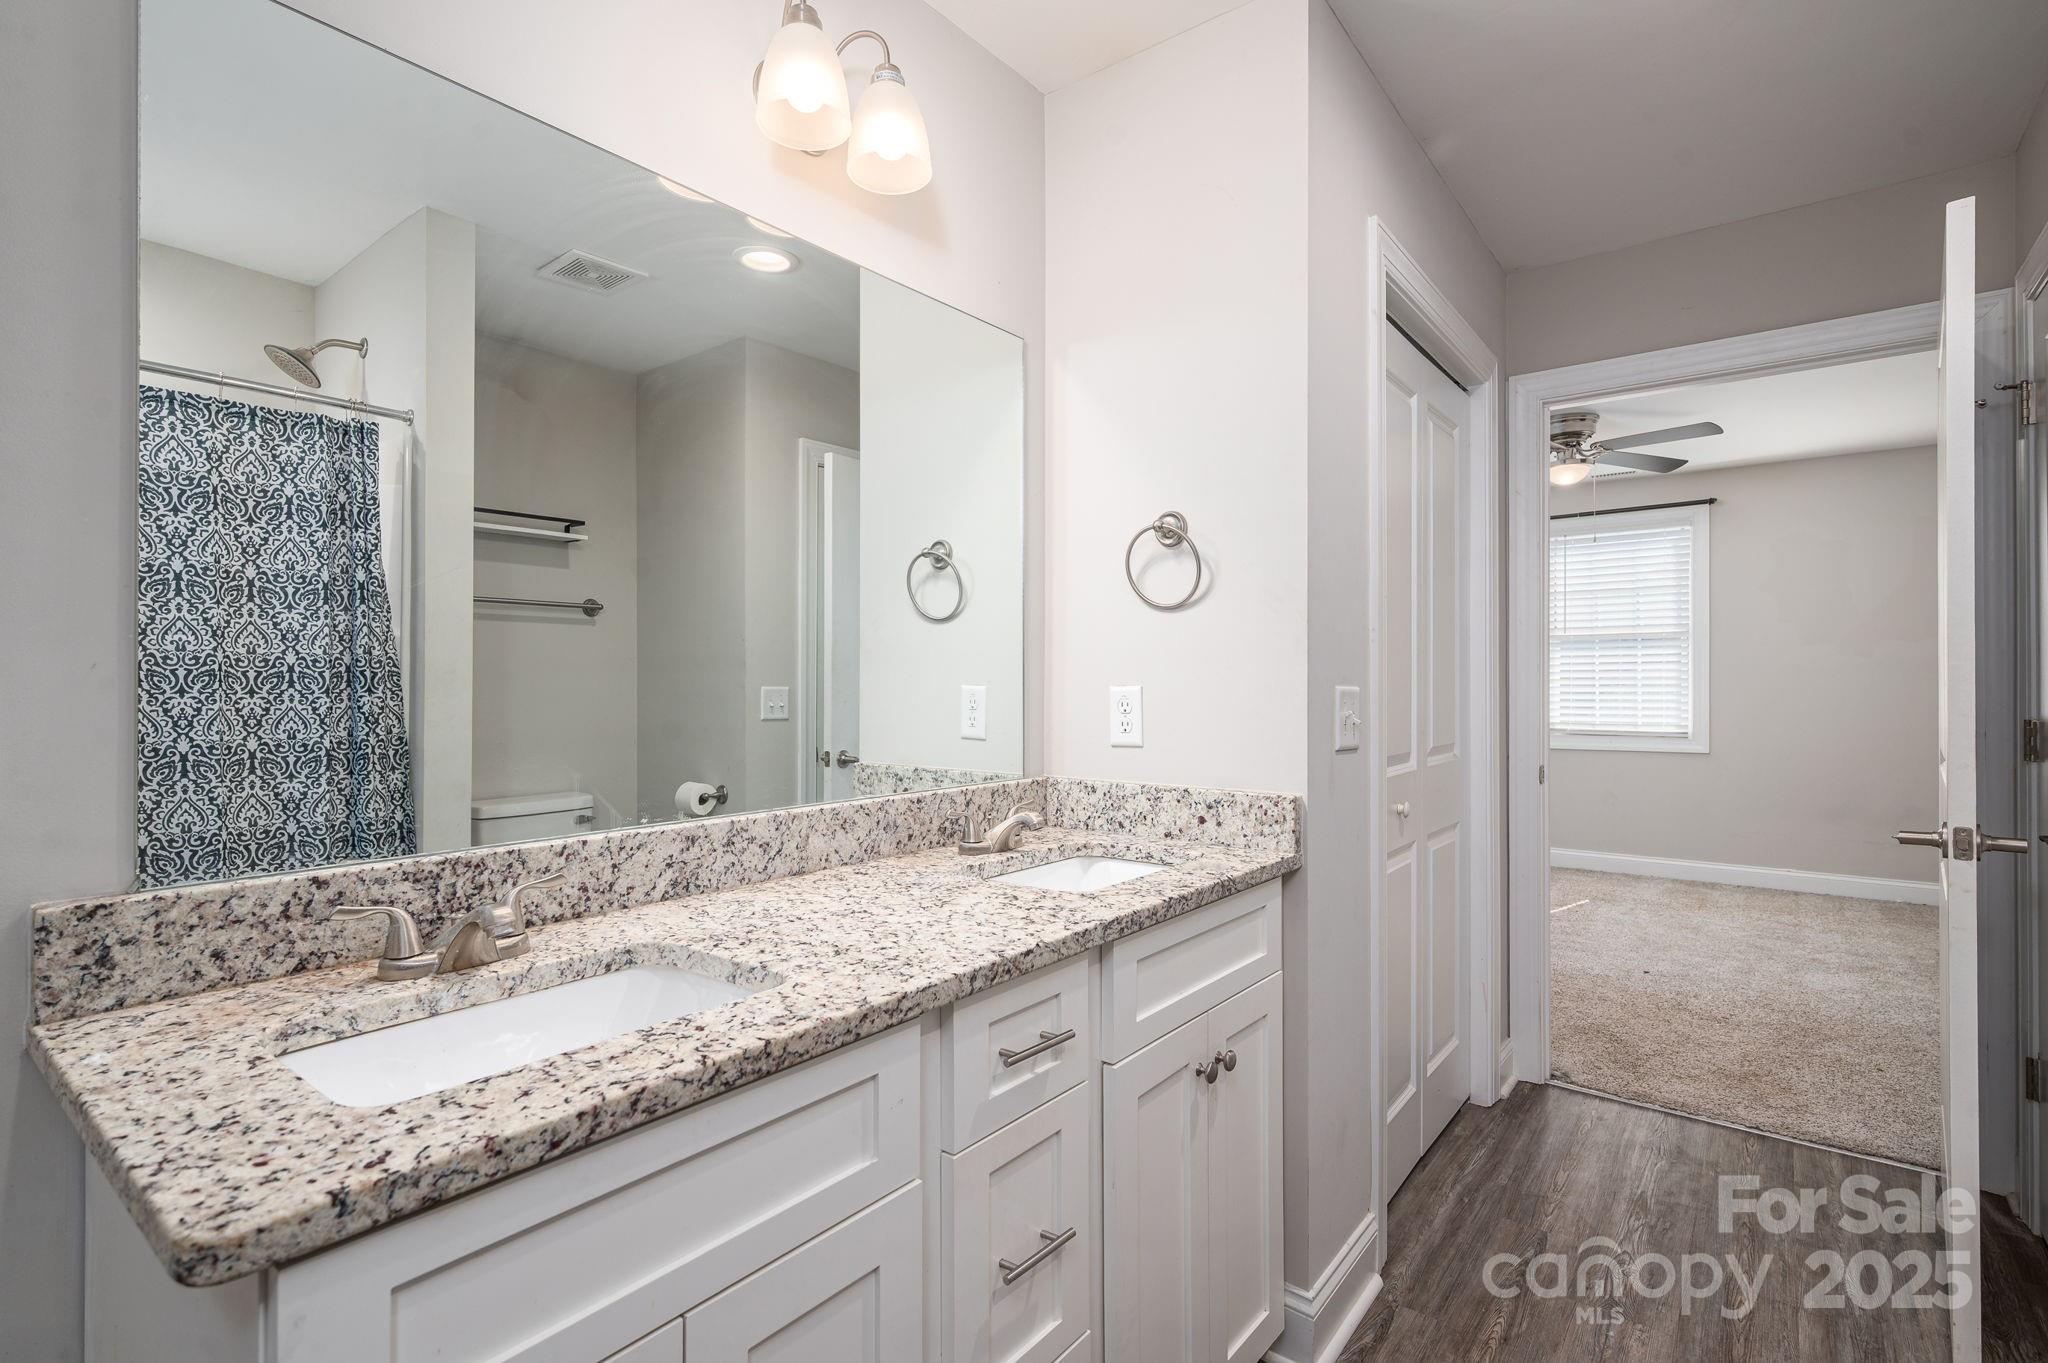
Bathroom with a double-sink granite vanity, large mirror, and patterned shower curtain.
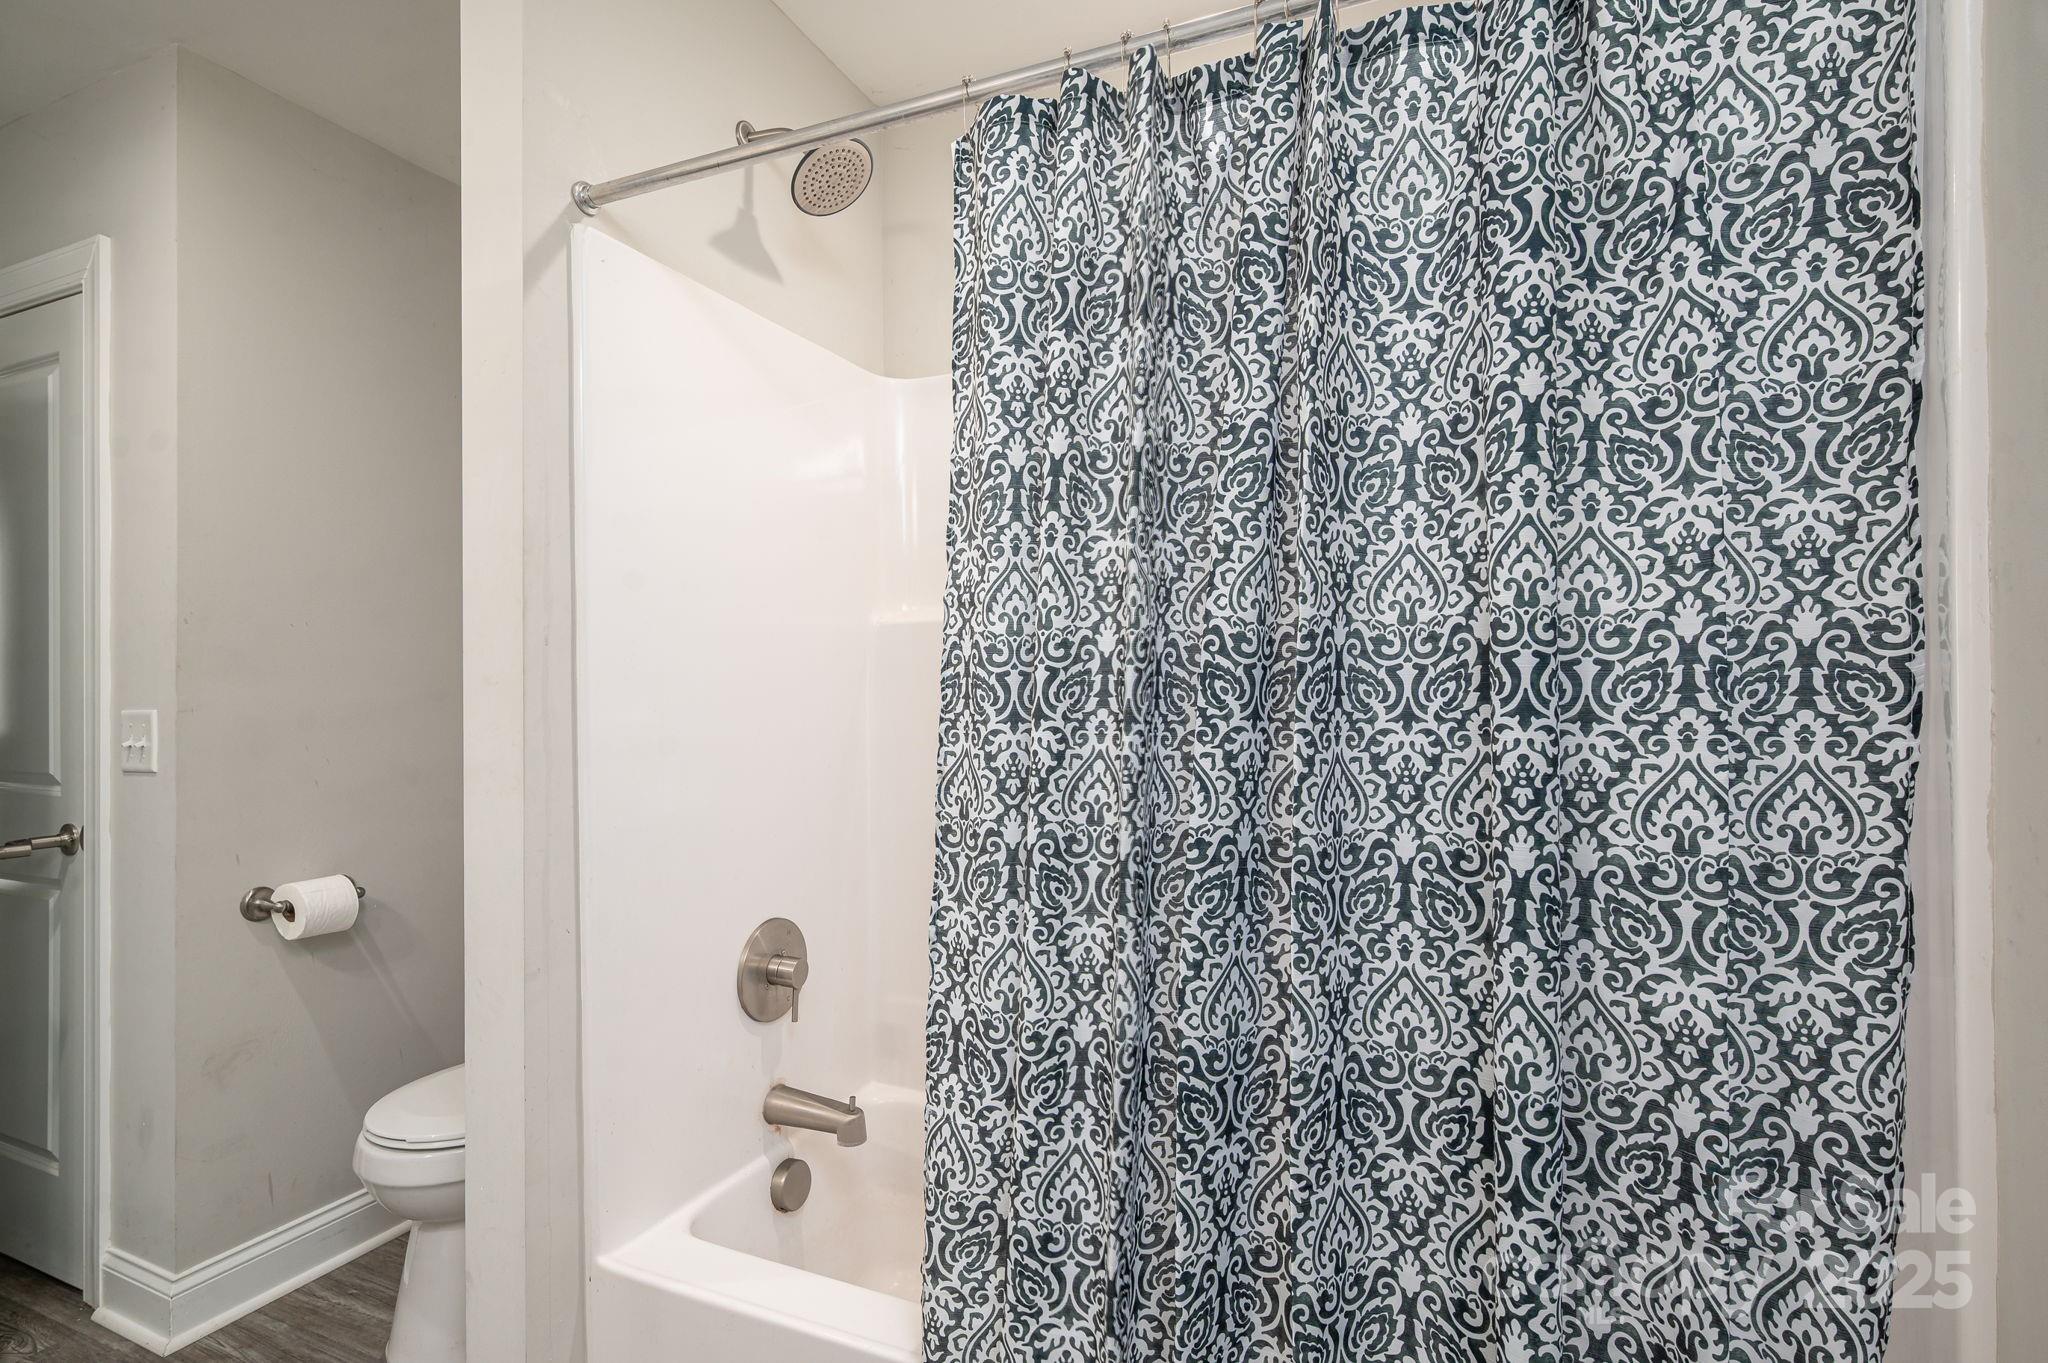
Bathroom with a white tub and toilet, partly covered by a dark patterned shower curtain.
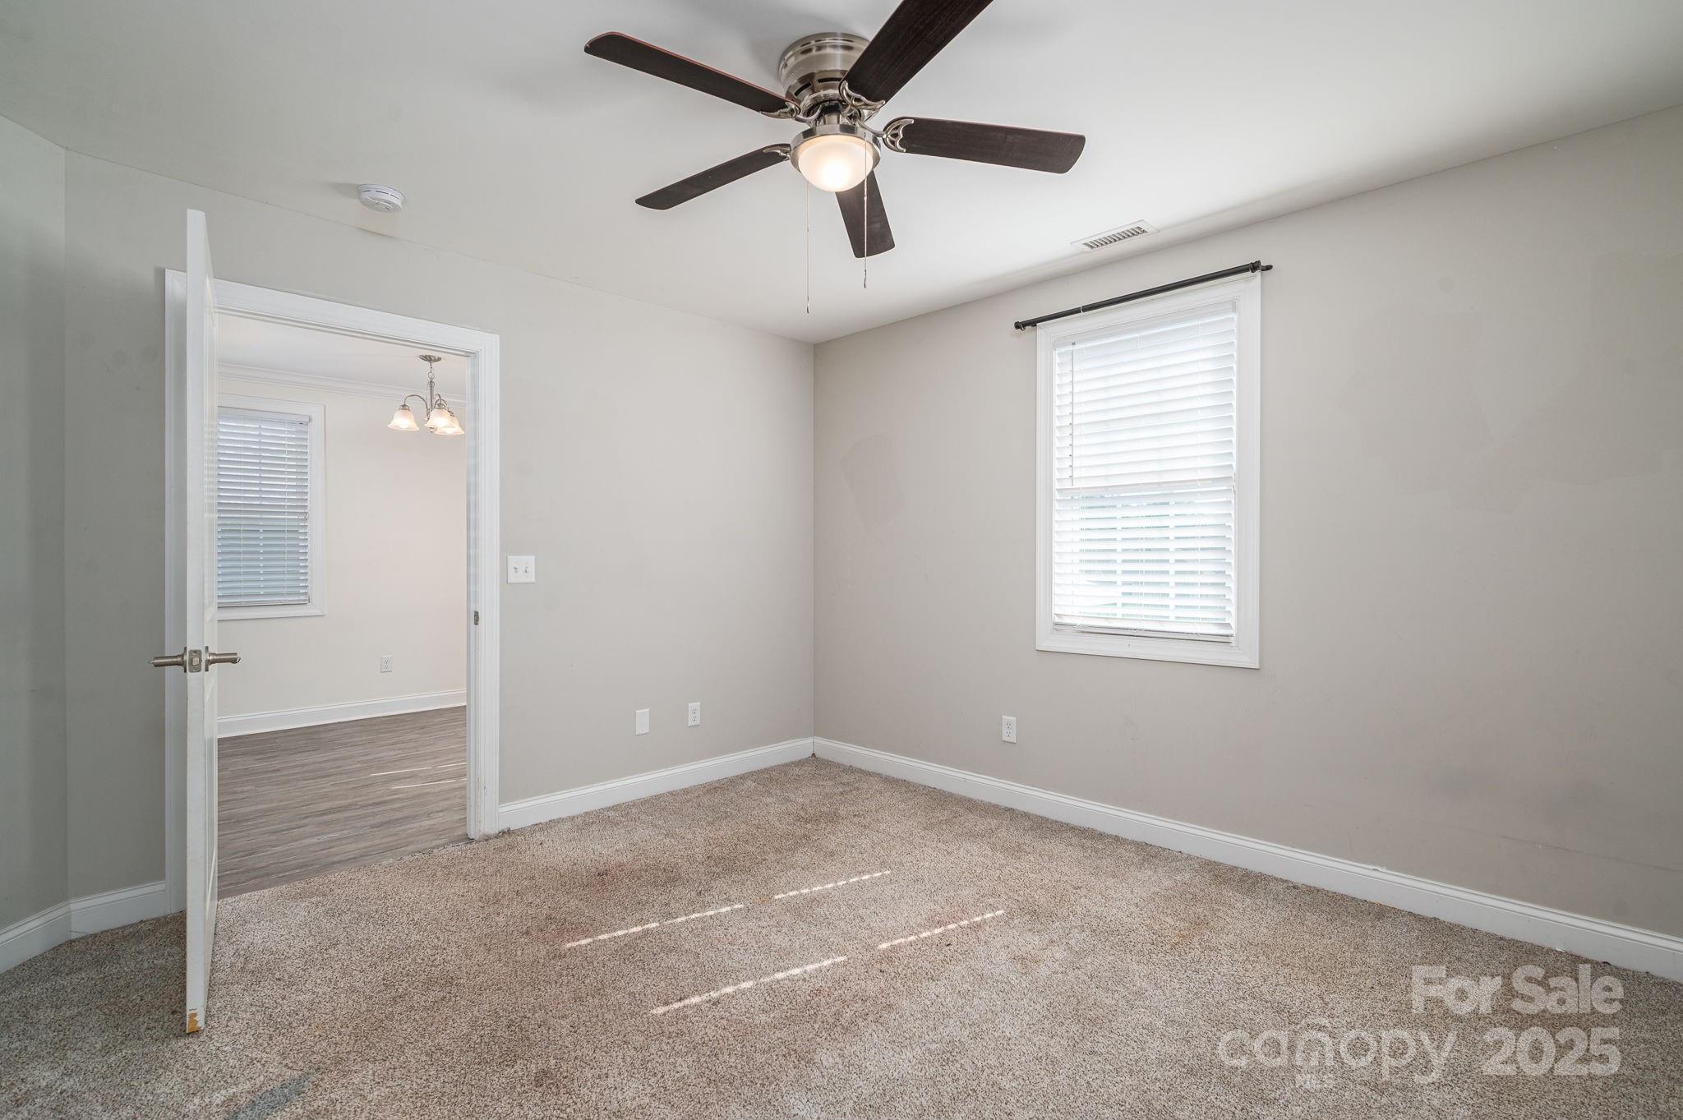
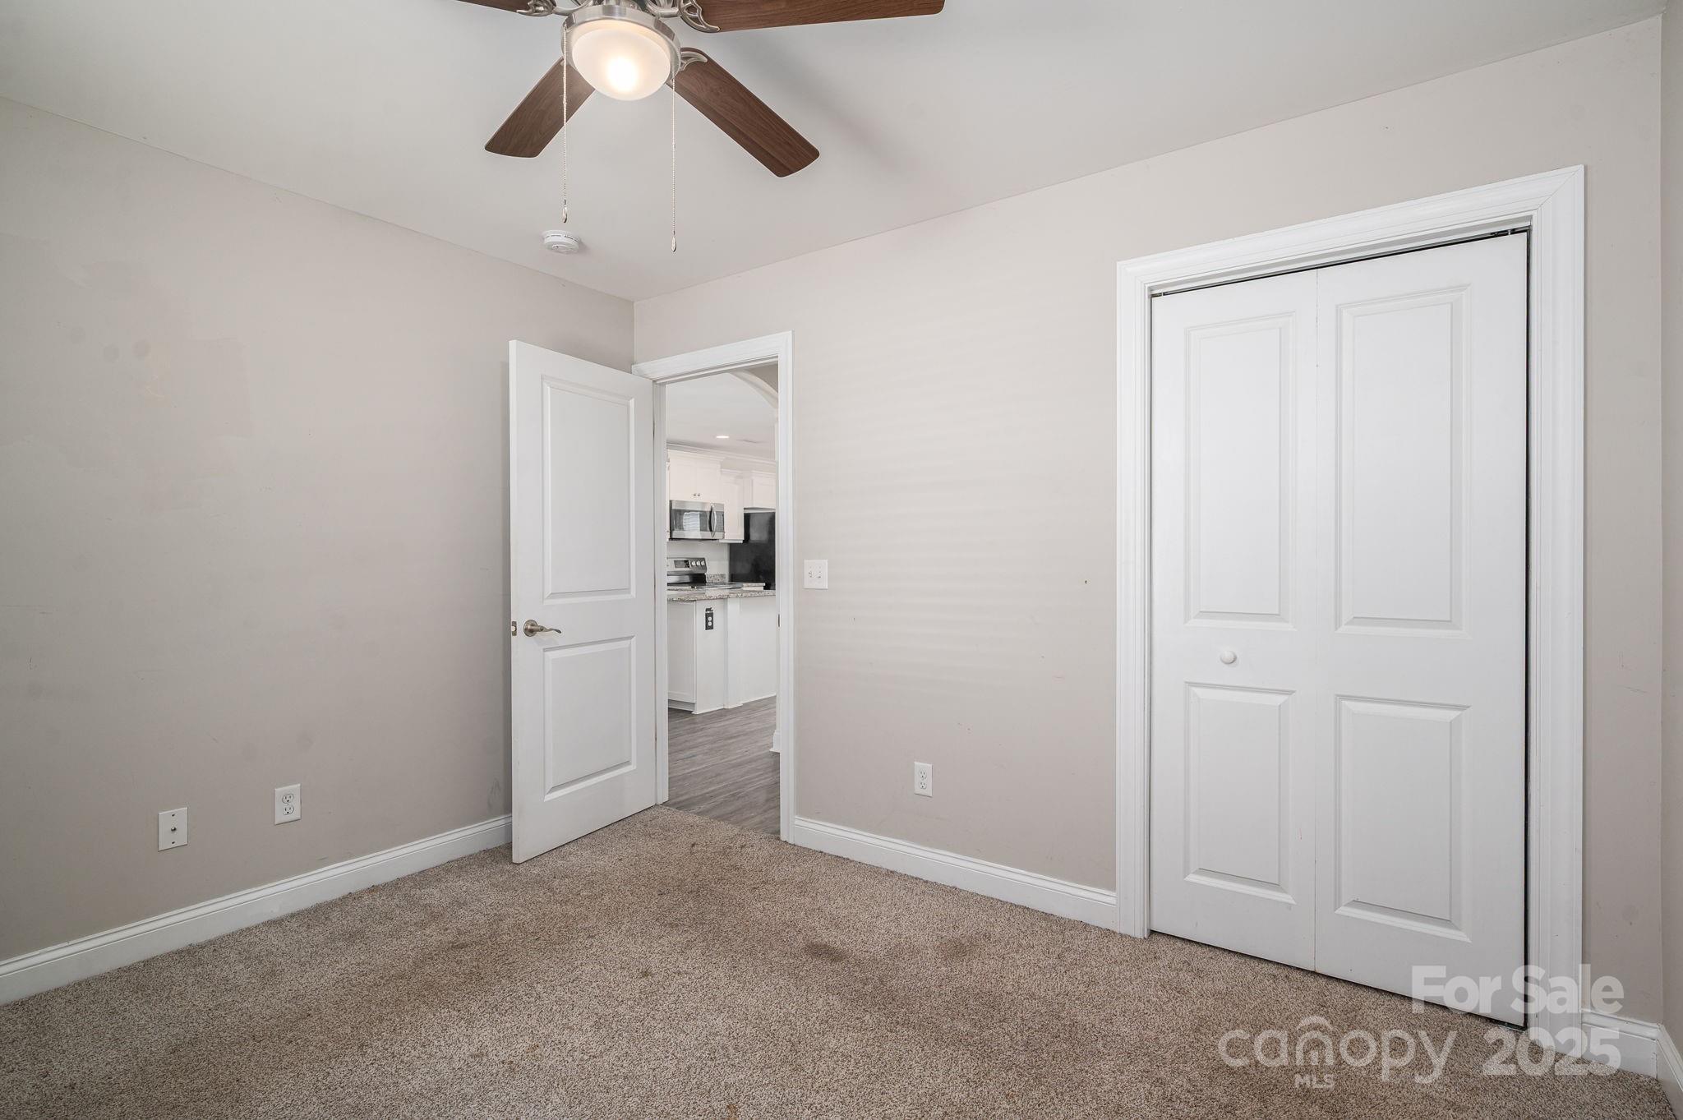
Empty carpeted bedroom with a ceiling fan, double closet doors, and an open doorway to the kitchen.
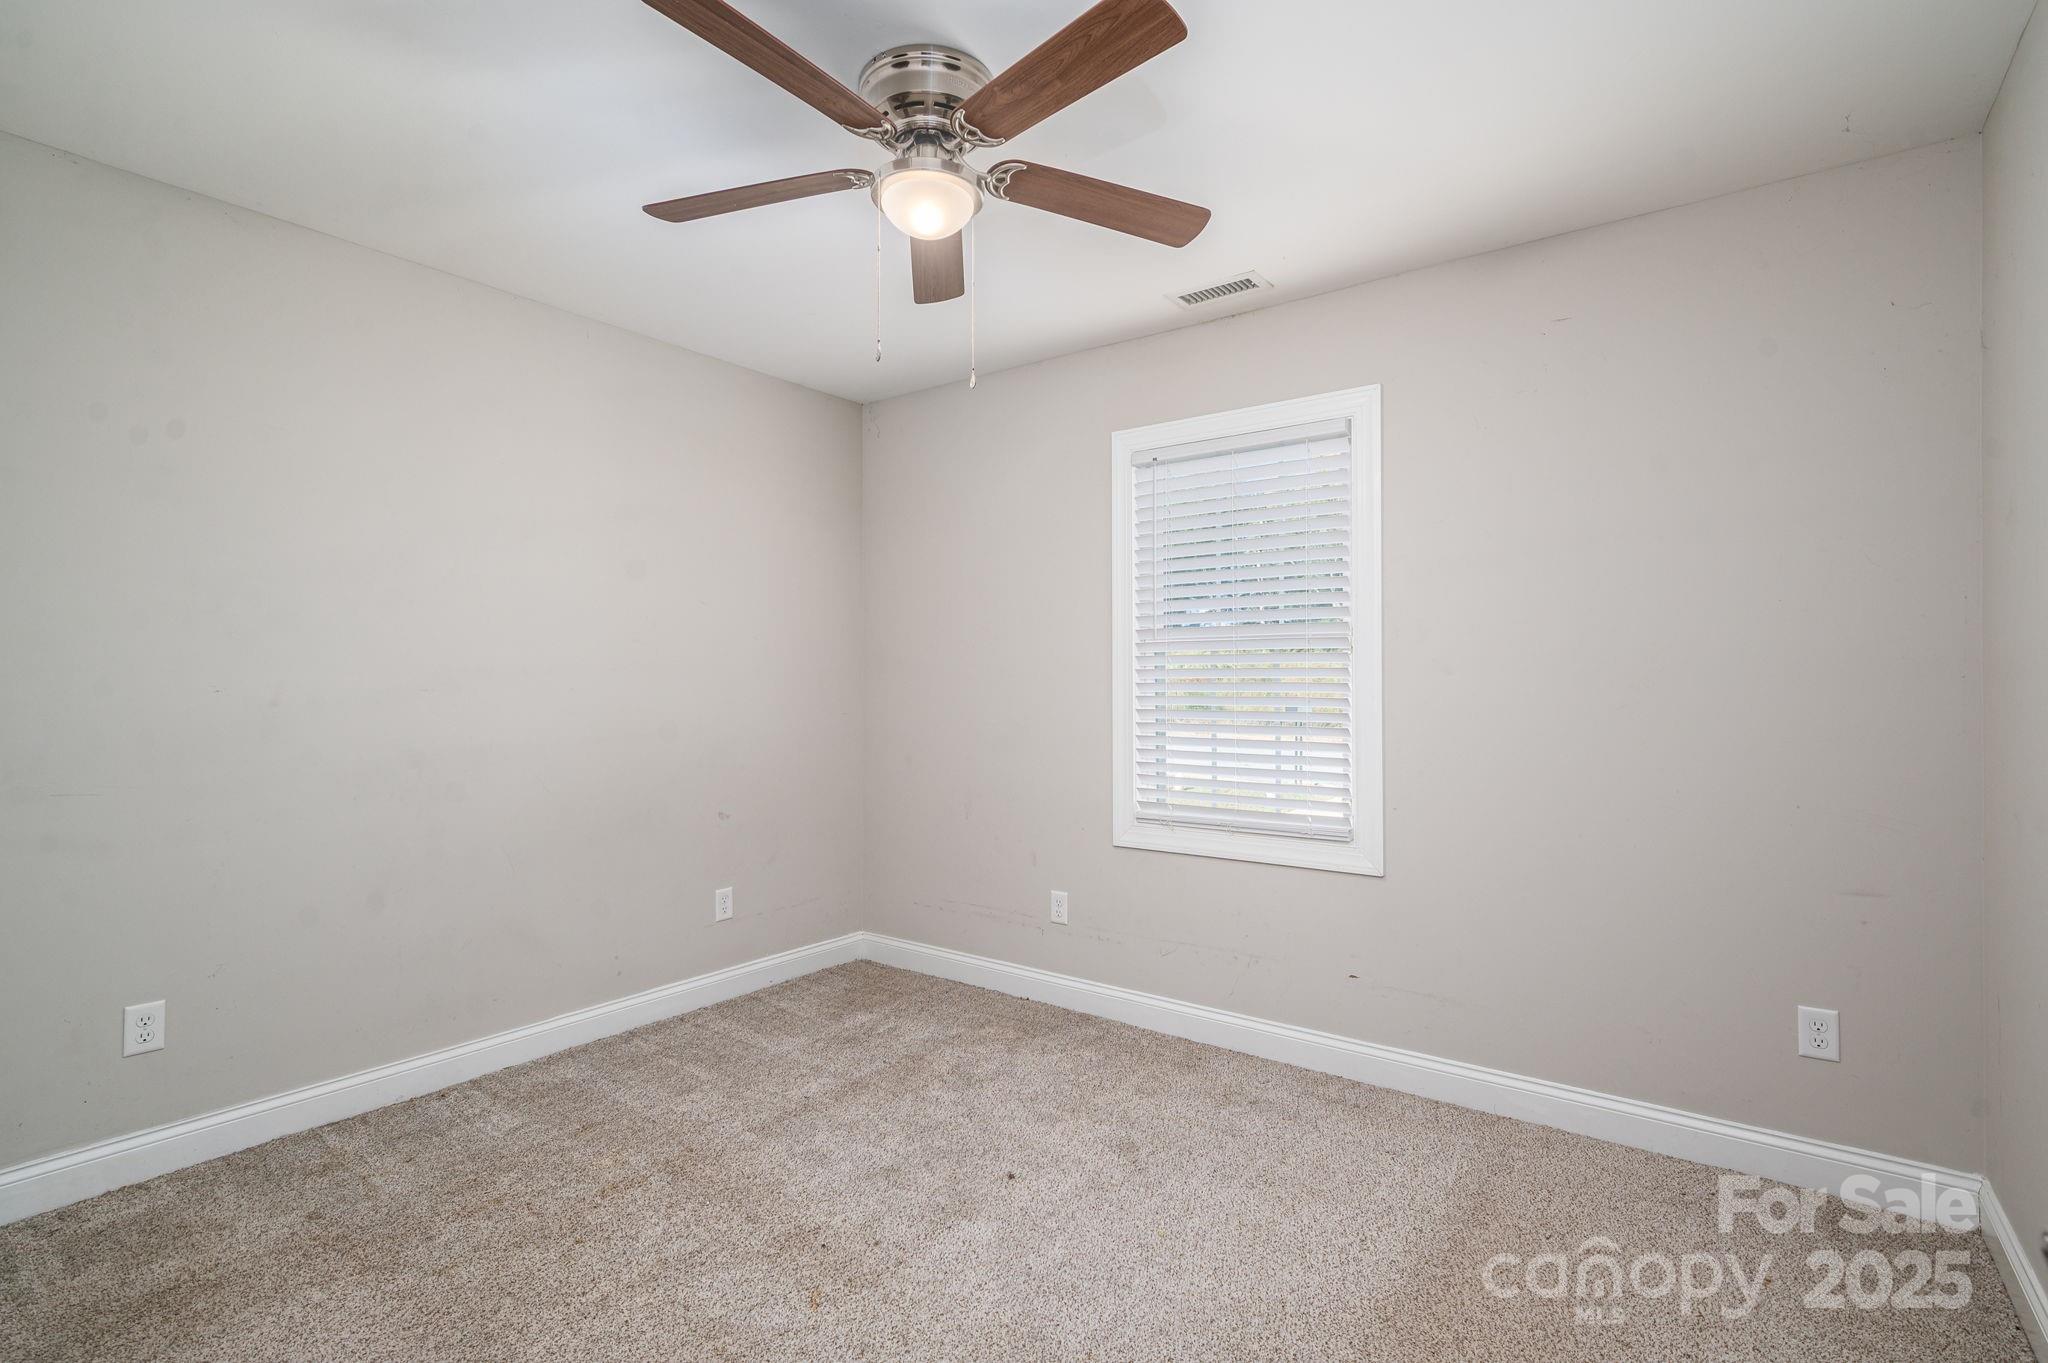
Empty carpeted bedroom with a window and white blinds beneath a wood-blade ceiling fan.
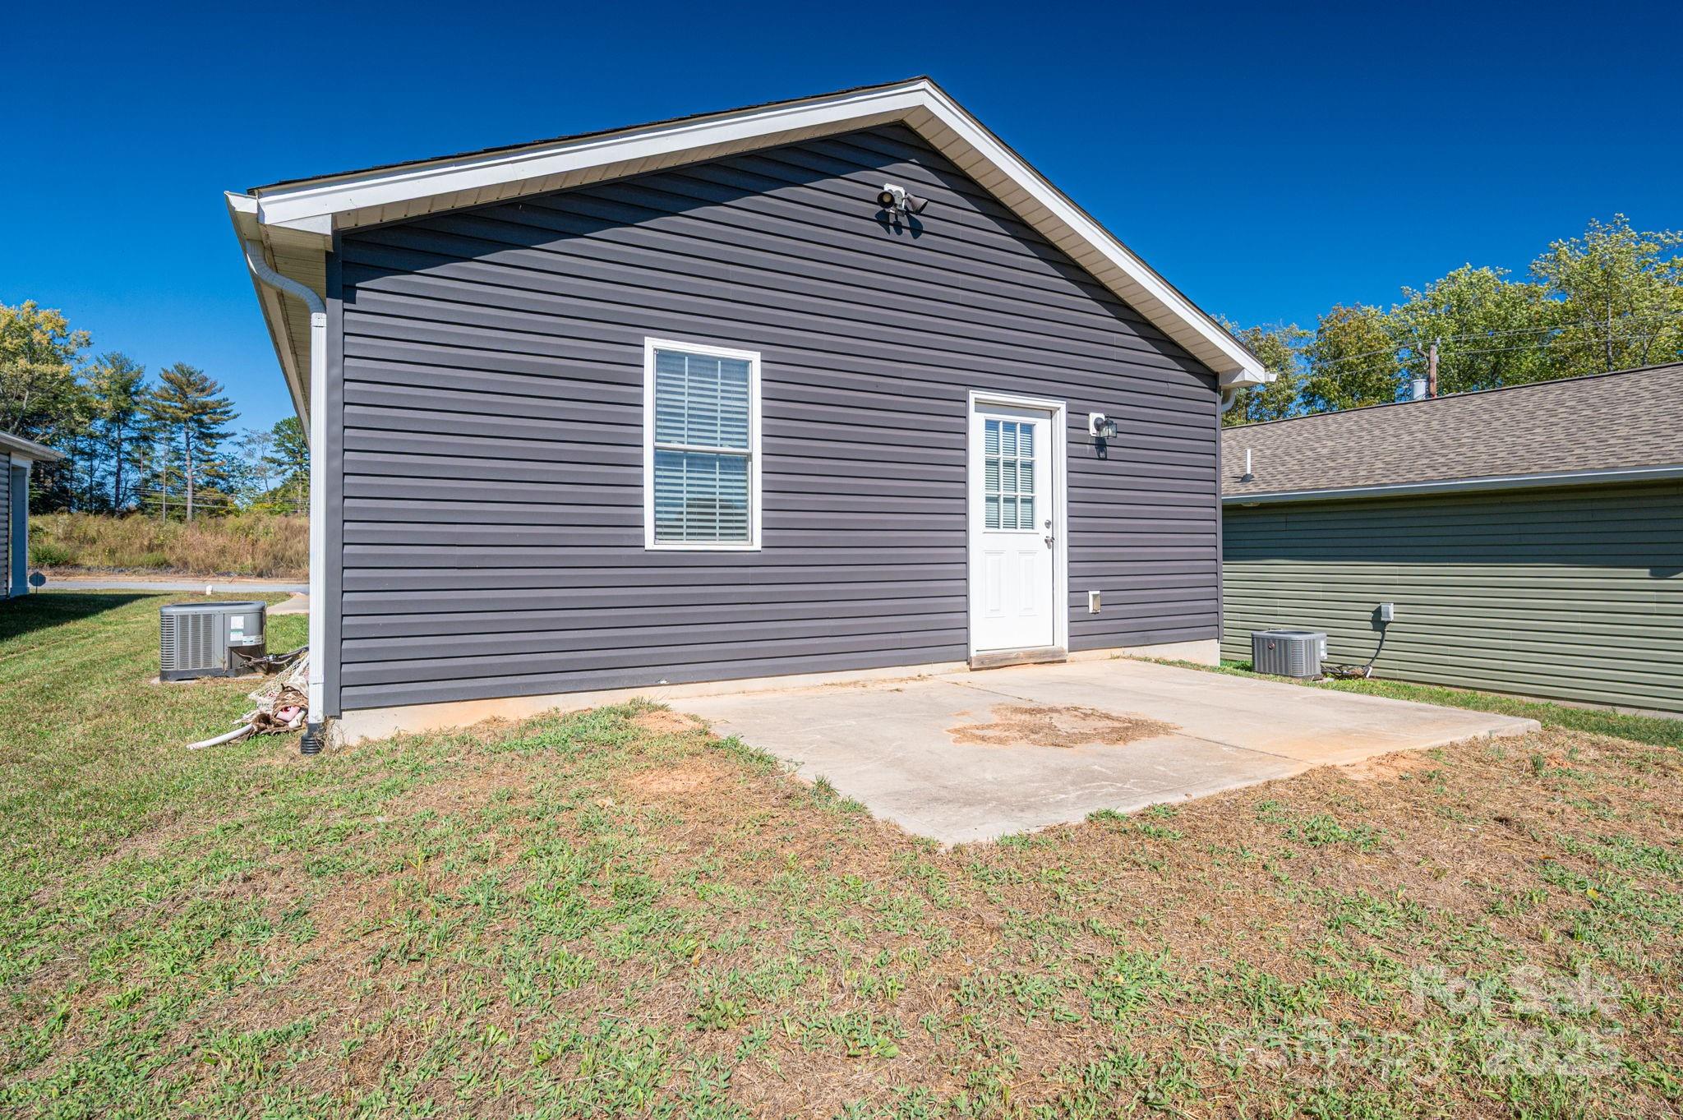
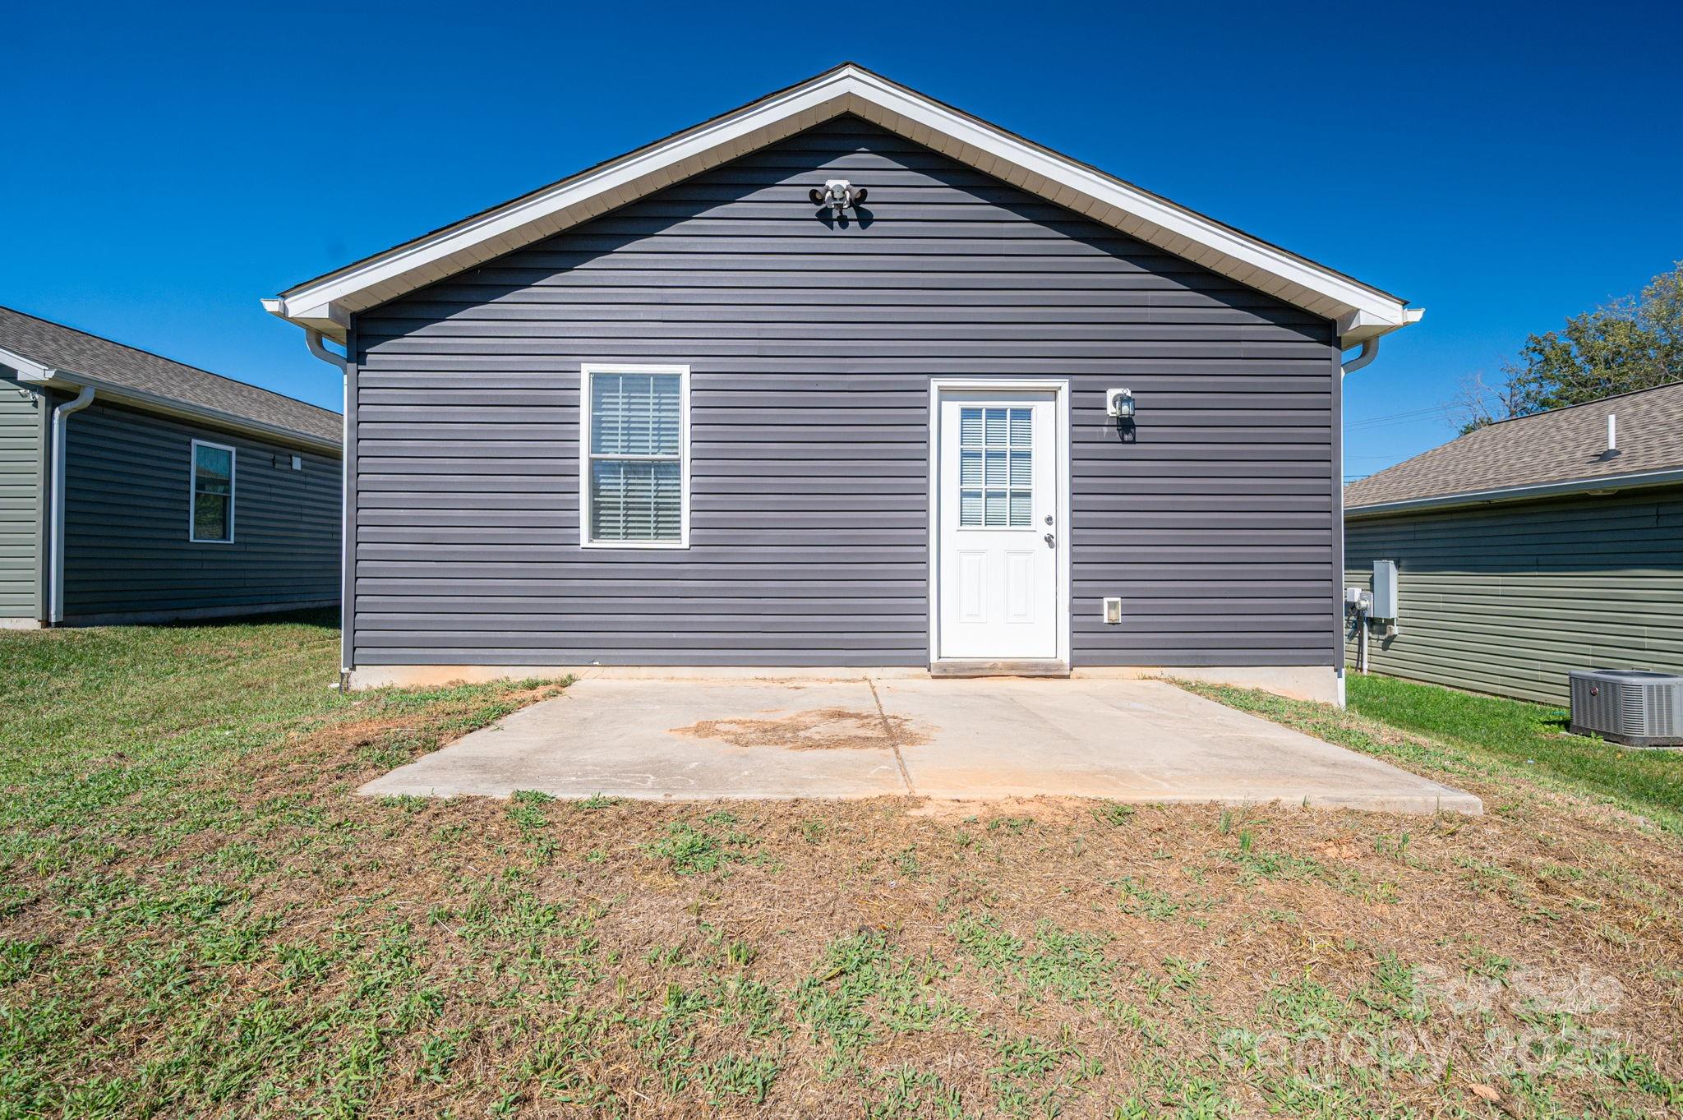
Gray-sided house with a white door and concrete patio slab in the backyard.
Gray-sided house with a white-trimmed gable, side door, and concrete patio.
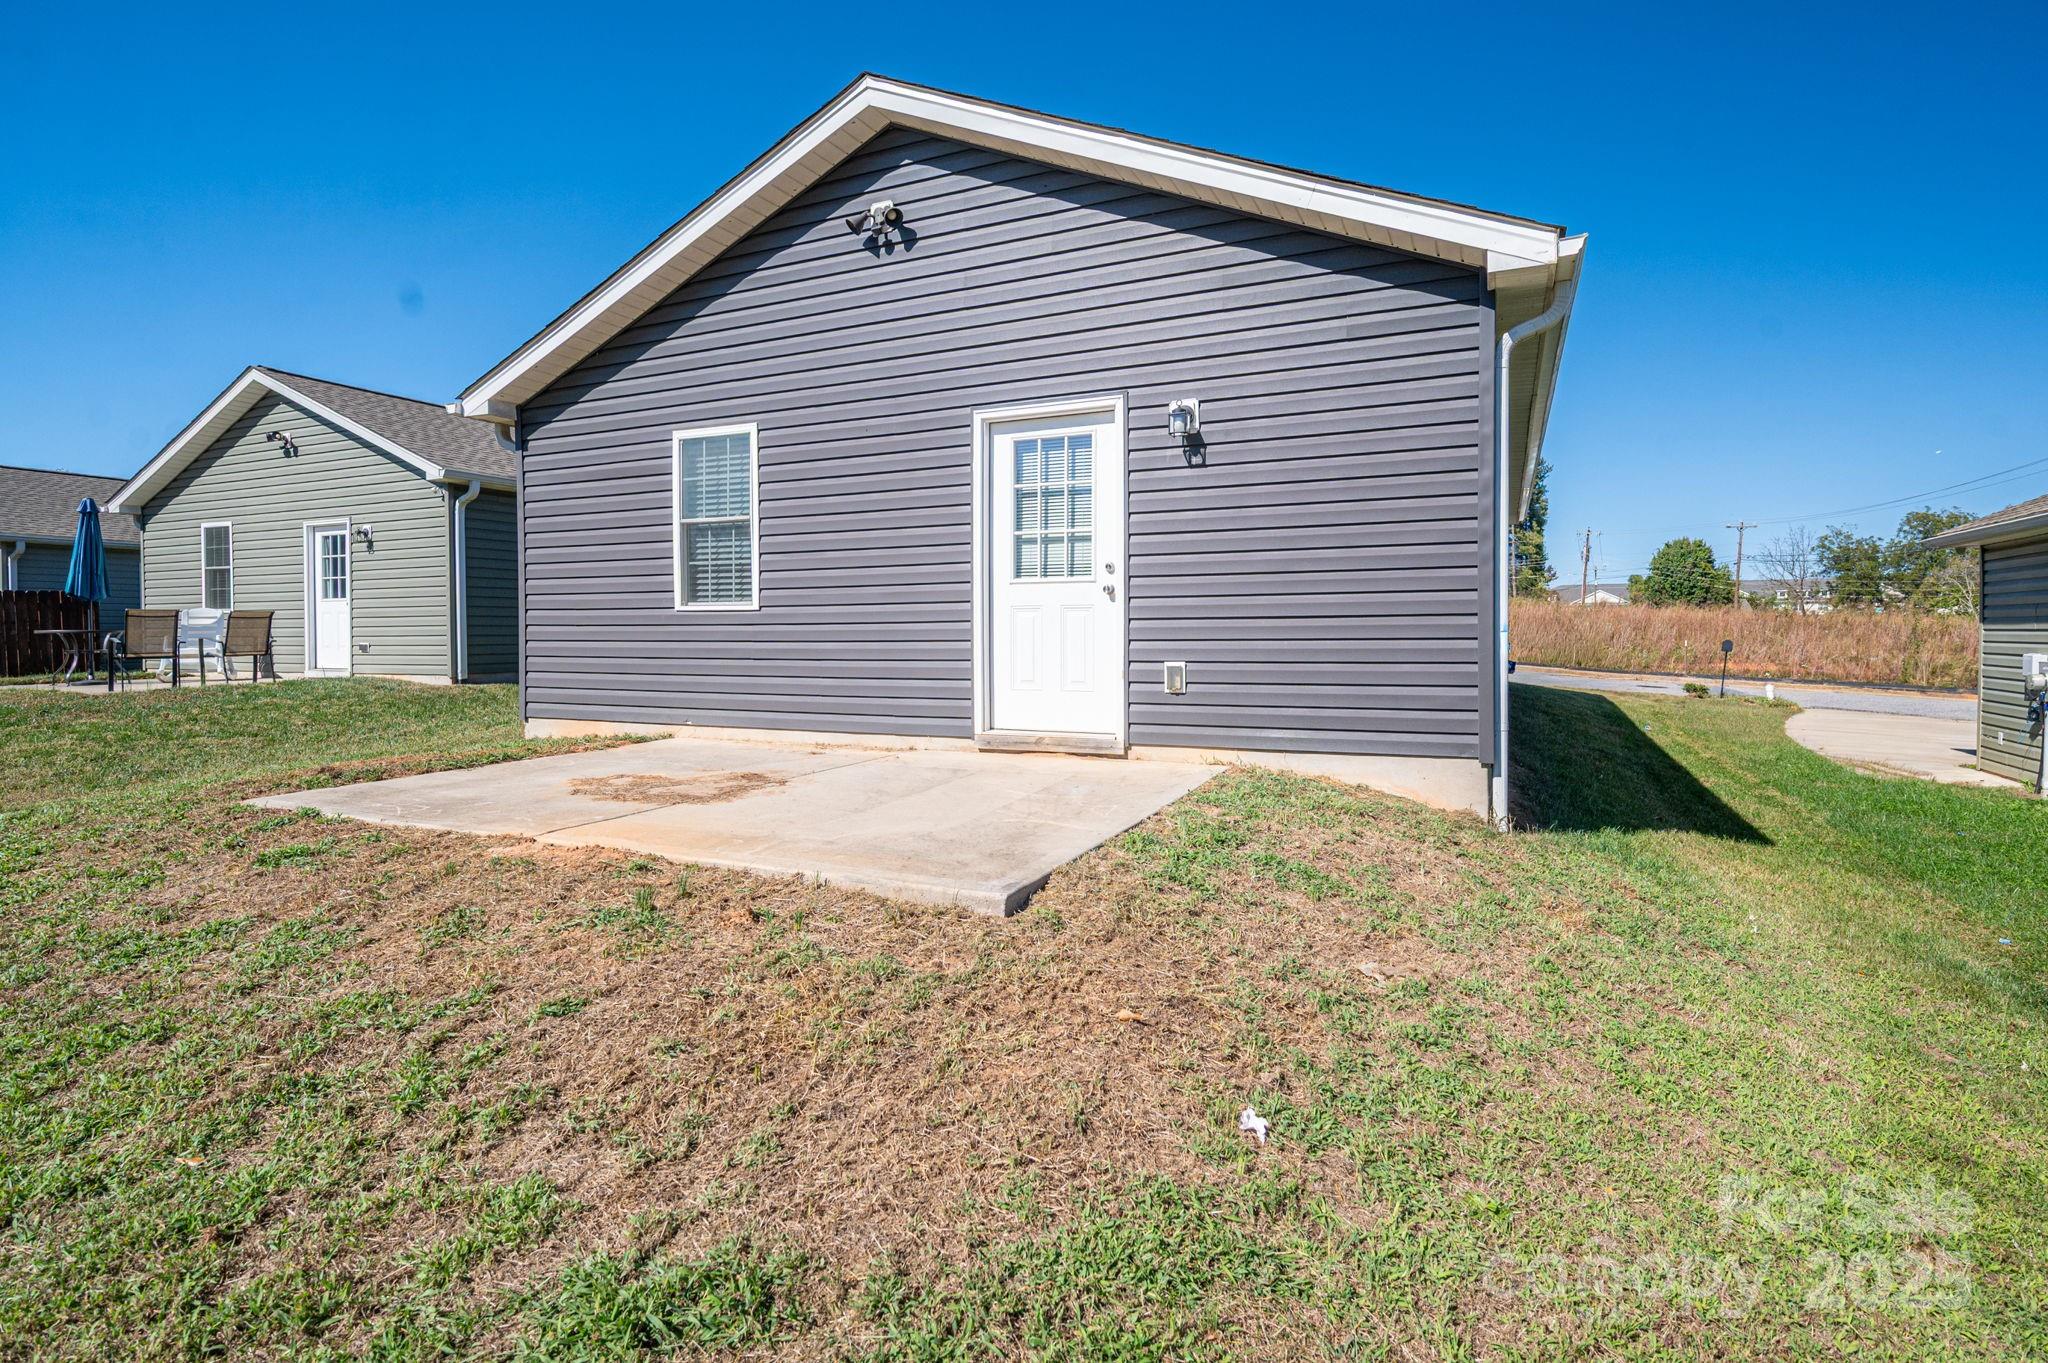
Gray-sided house rear exterior with a white back door, window, and concrete patio pad.
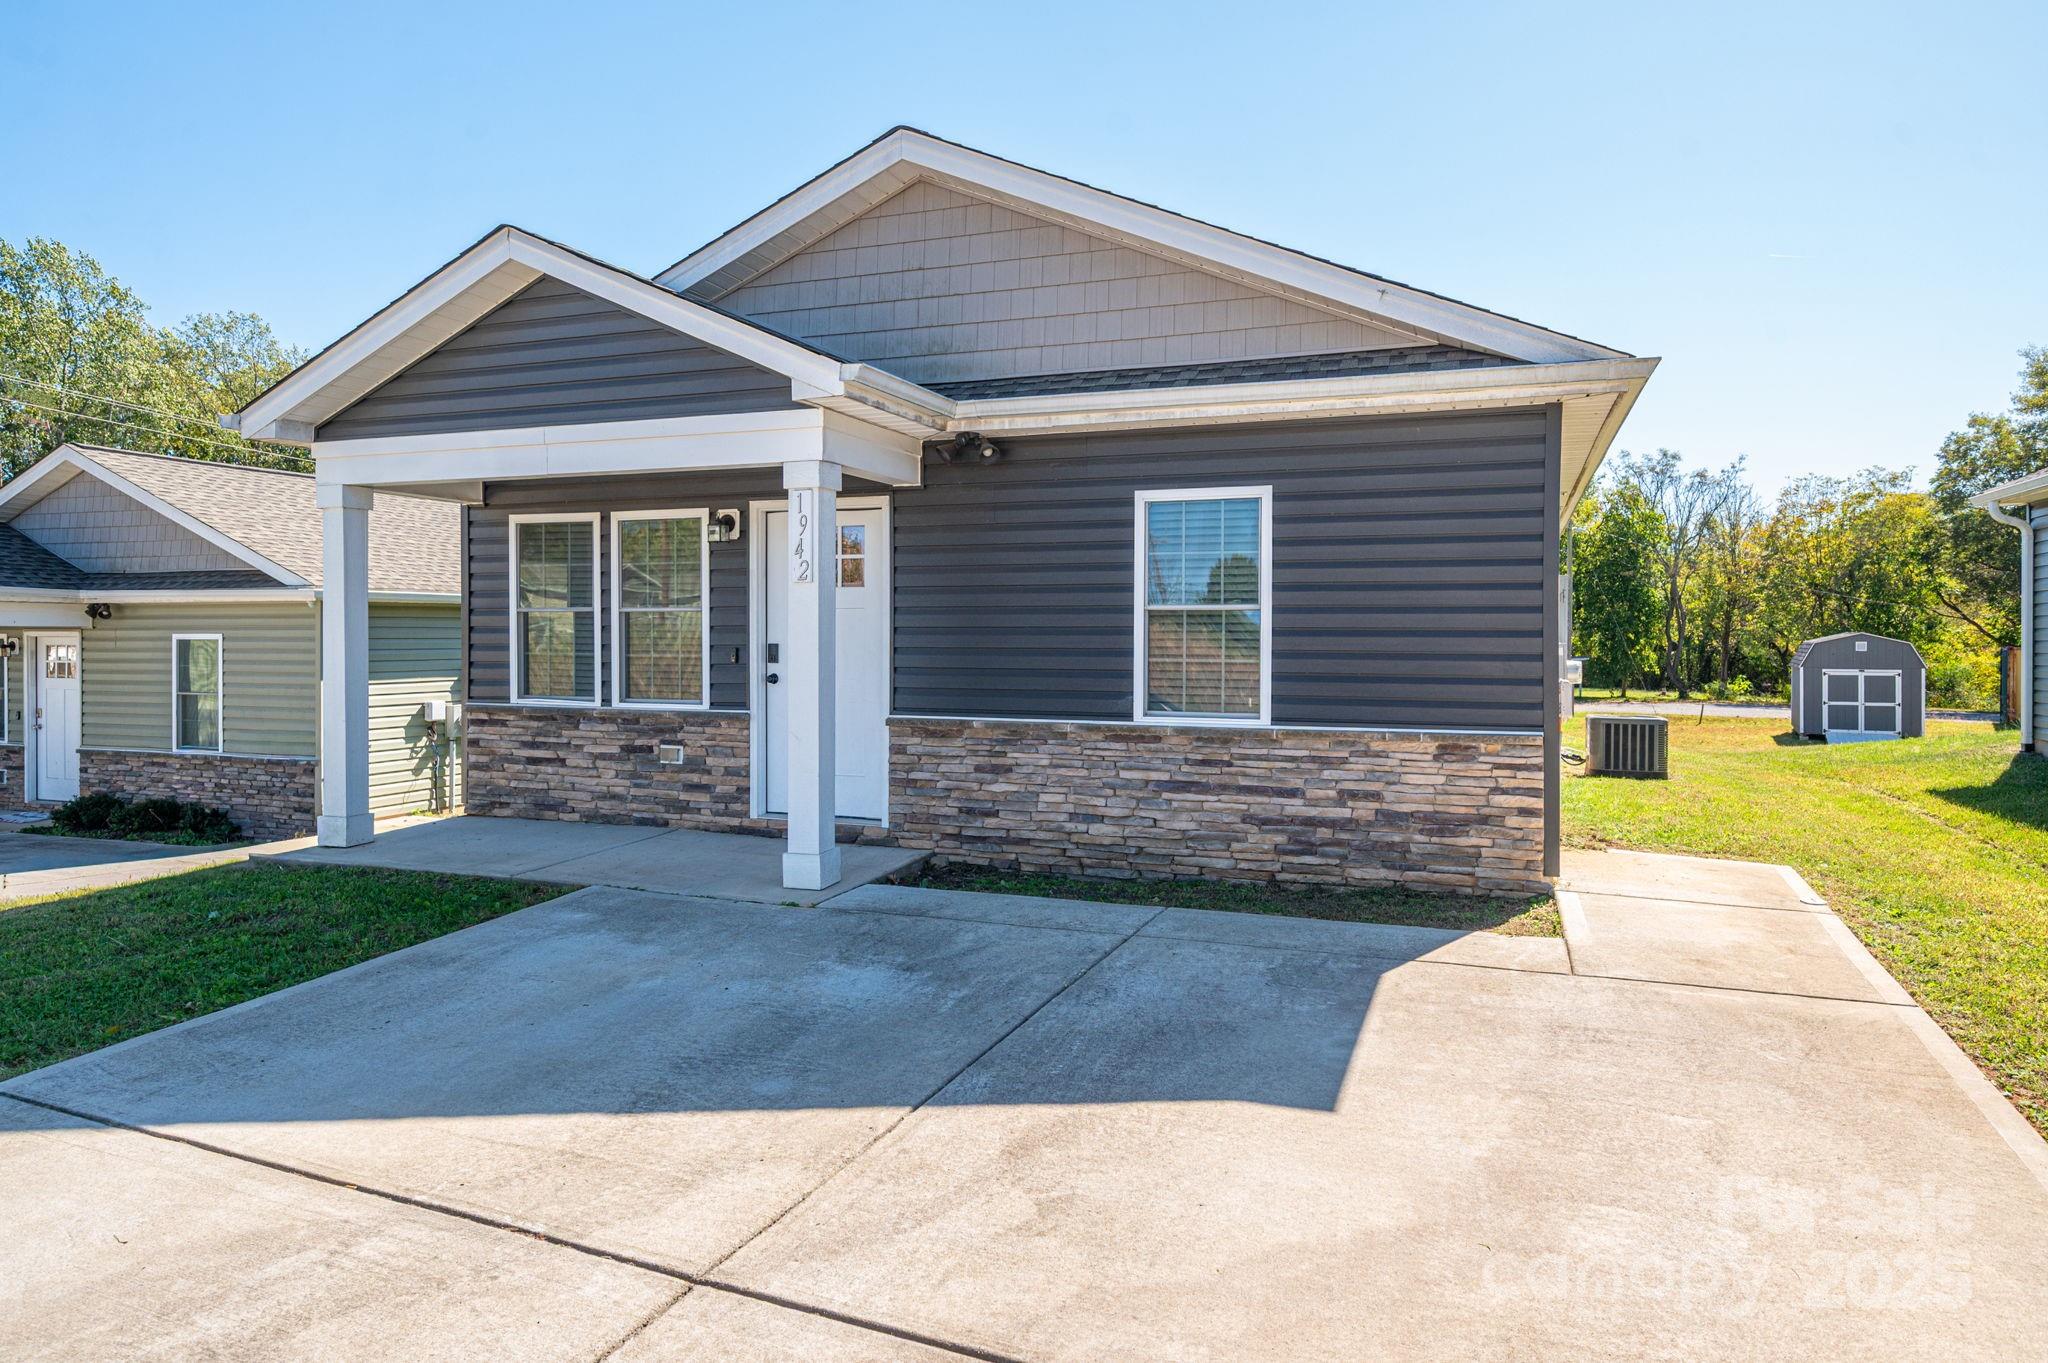
Single-story gray home with a covered porch, stone base, wide driveway, and backyard shed.
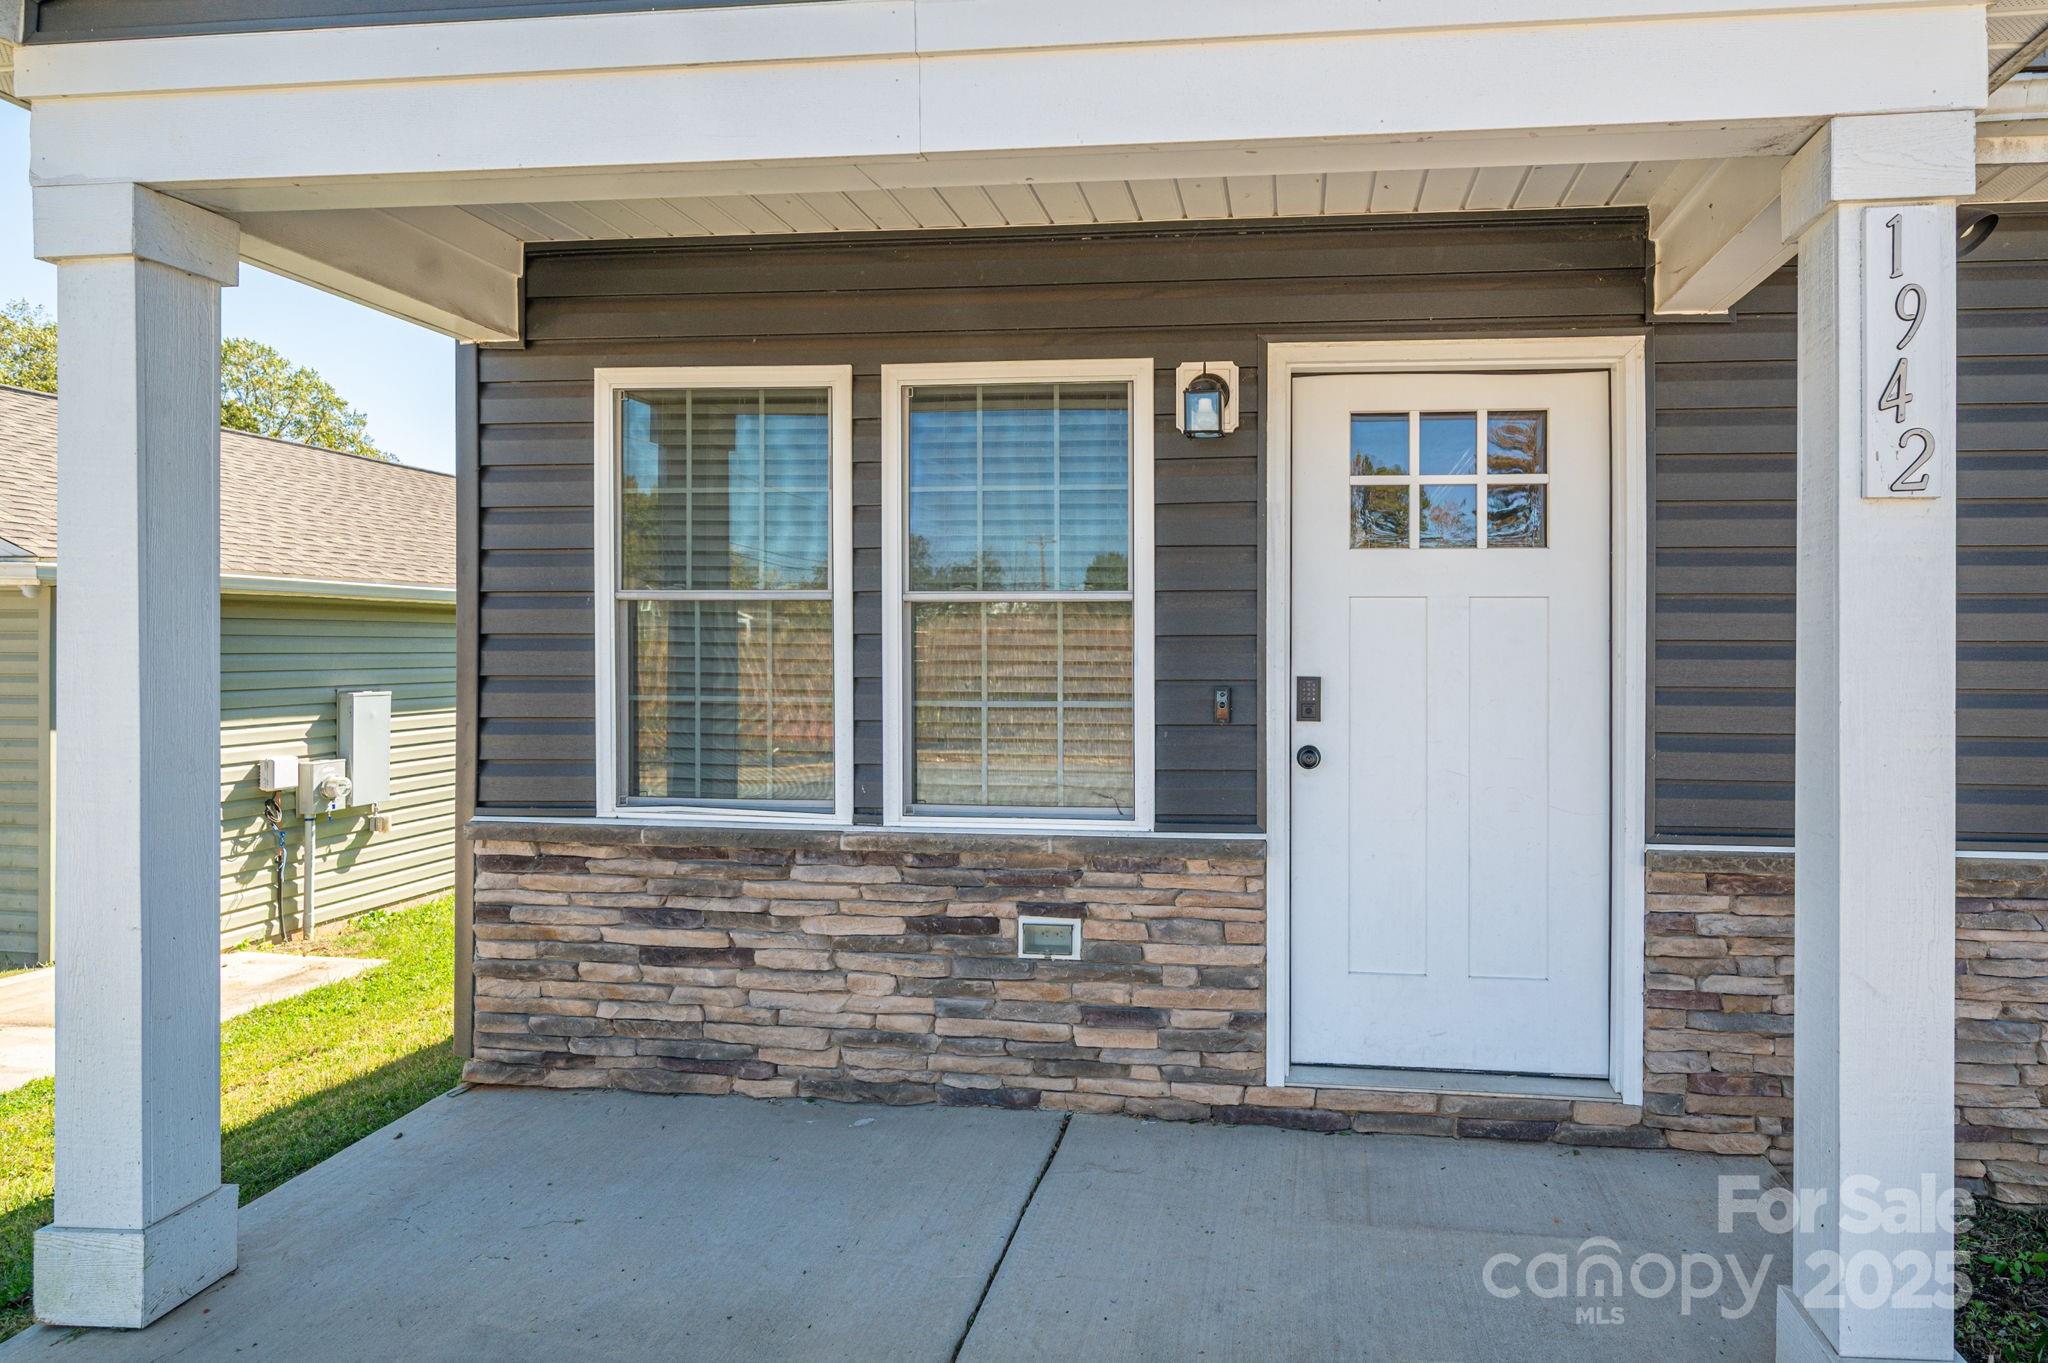
Covered front porch with a white door, two windows, stone veneer, and the number 1942.
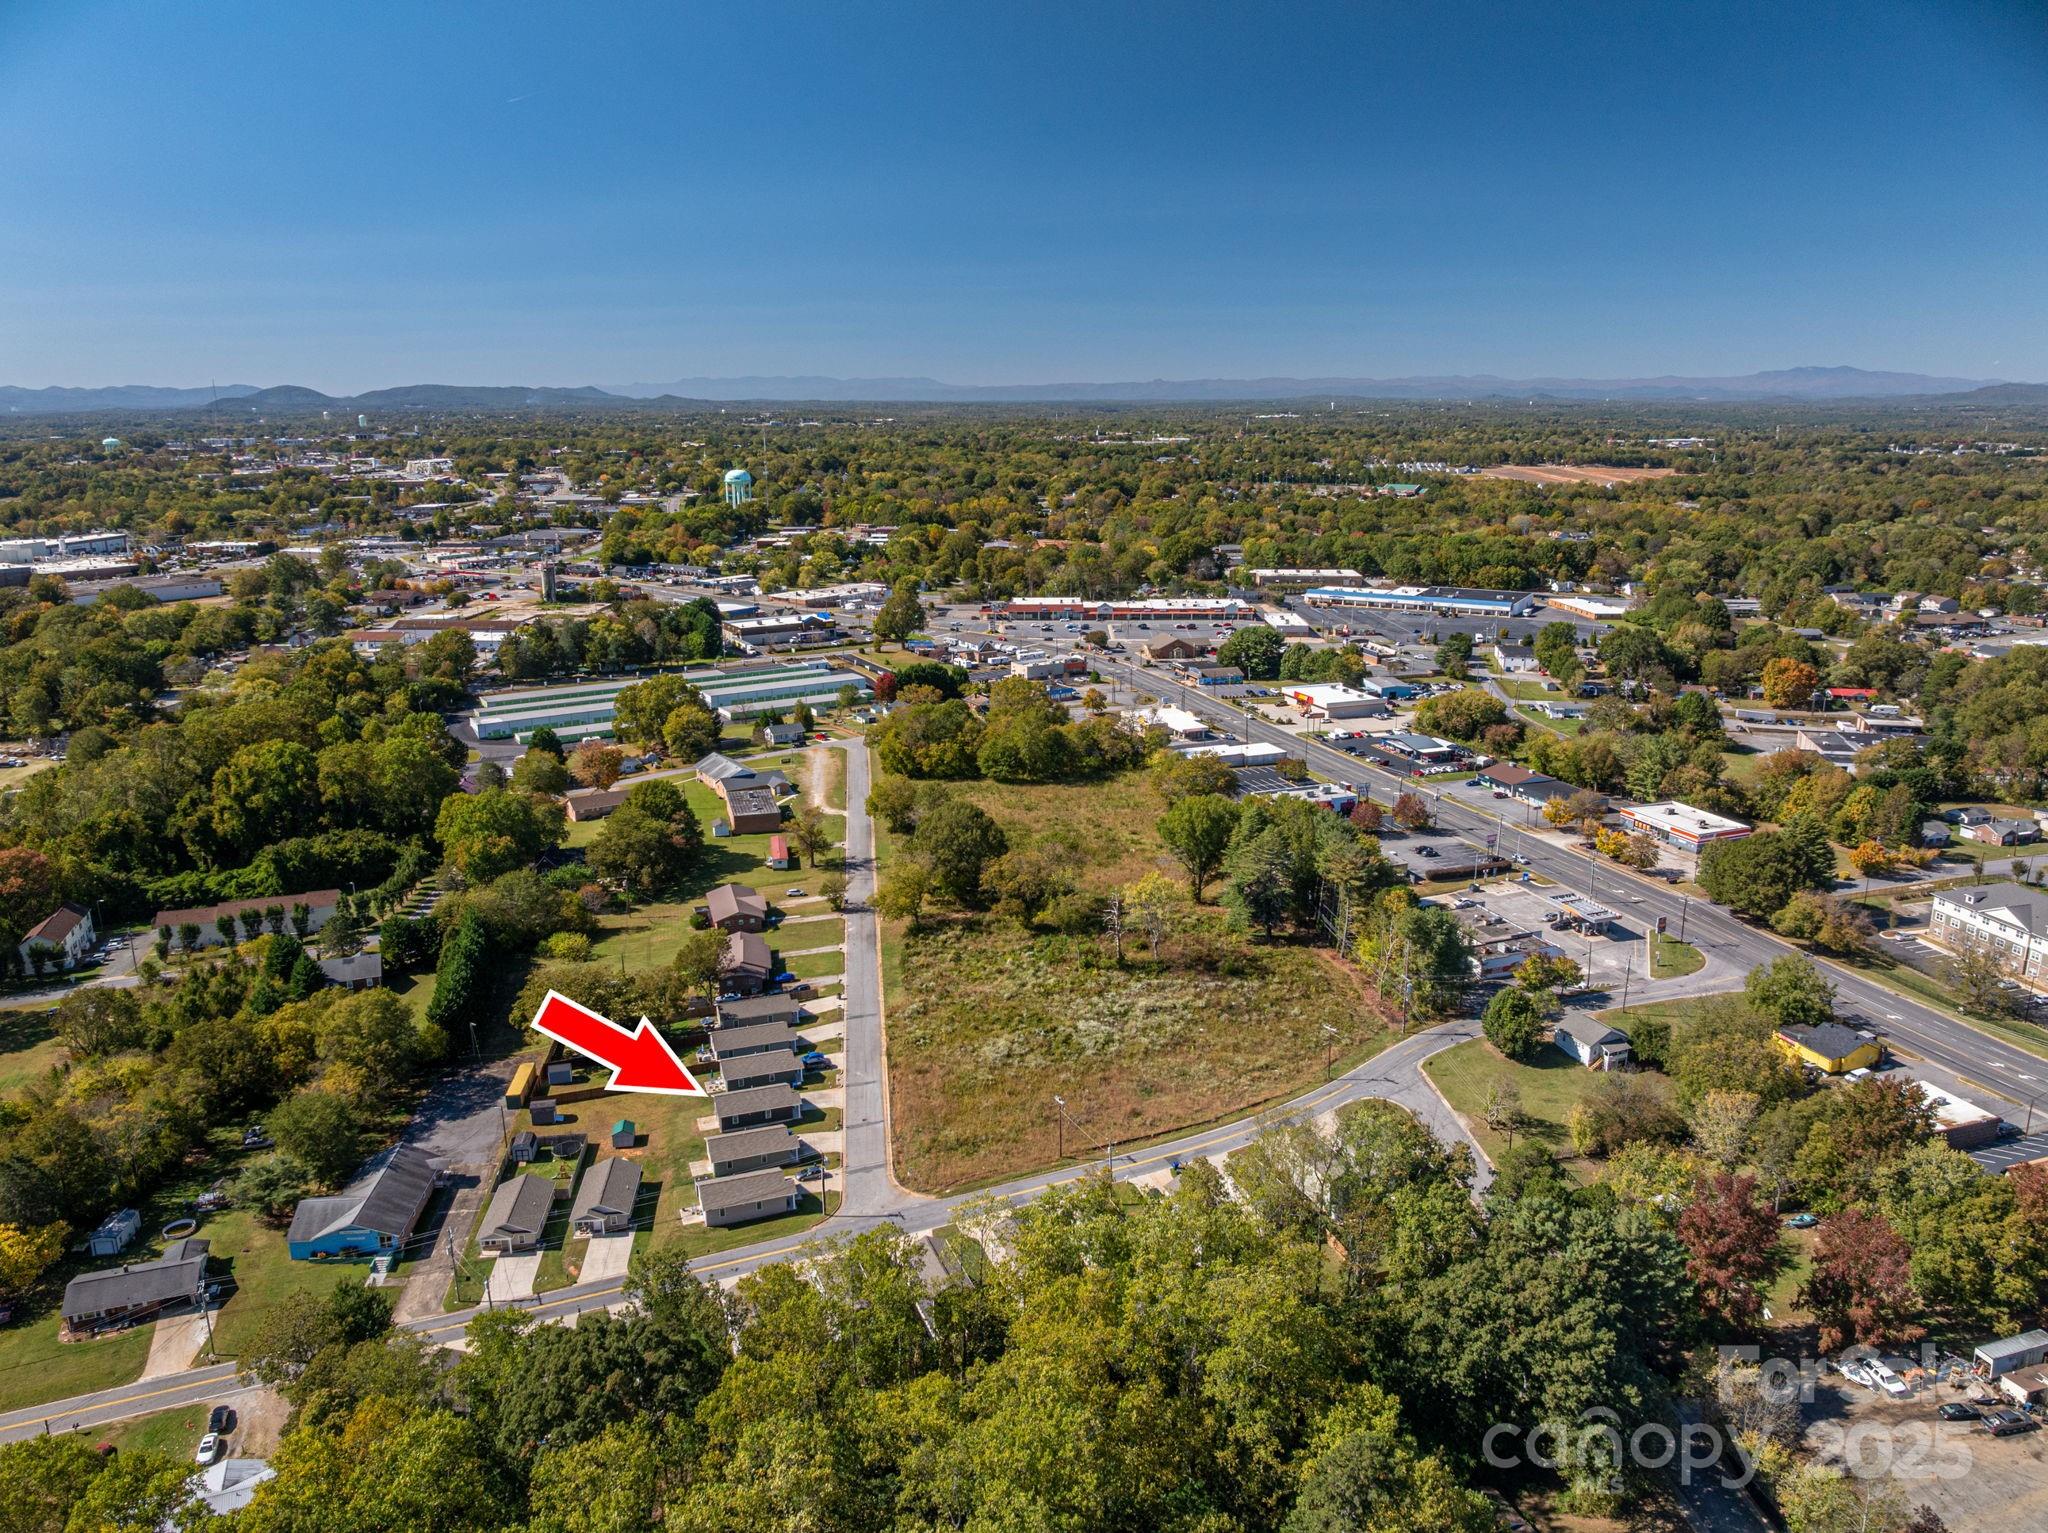
Aerial neighborhood view with a red arrow pointing to a home beside a large grassy lot.
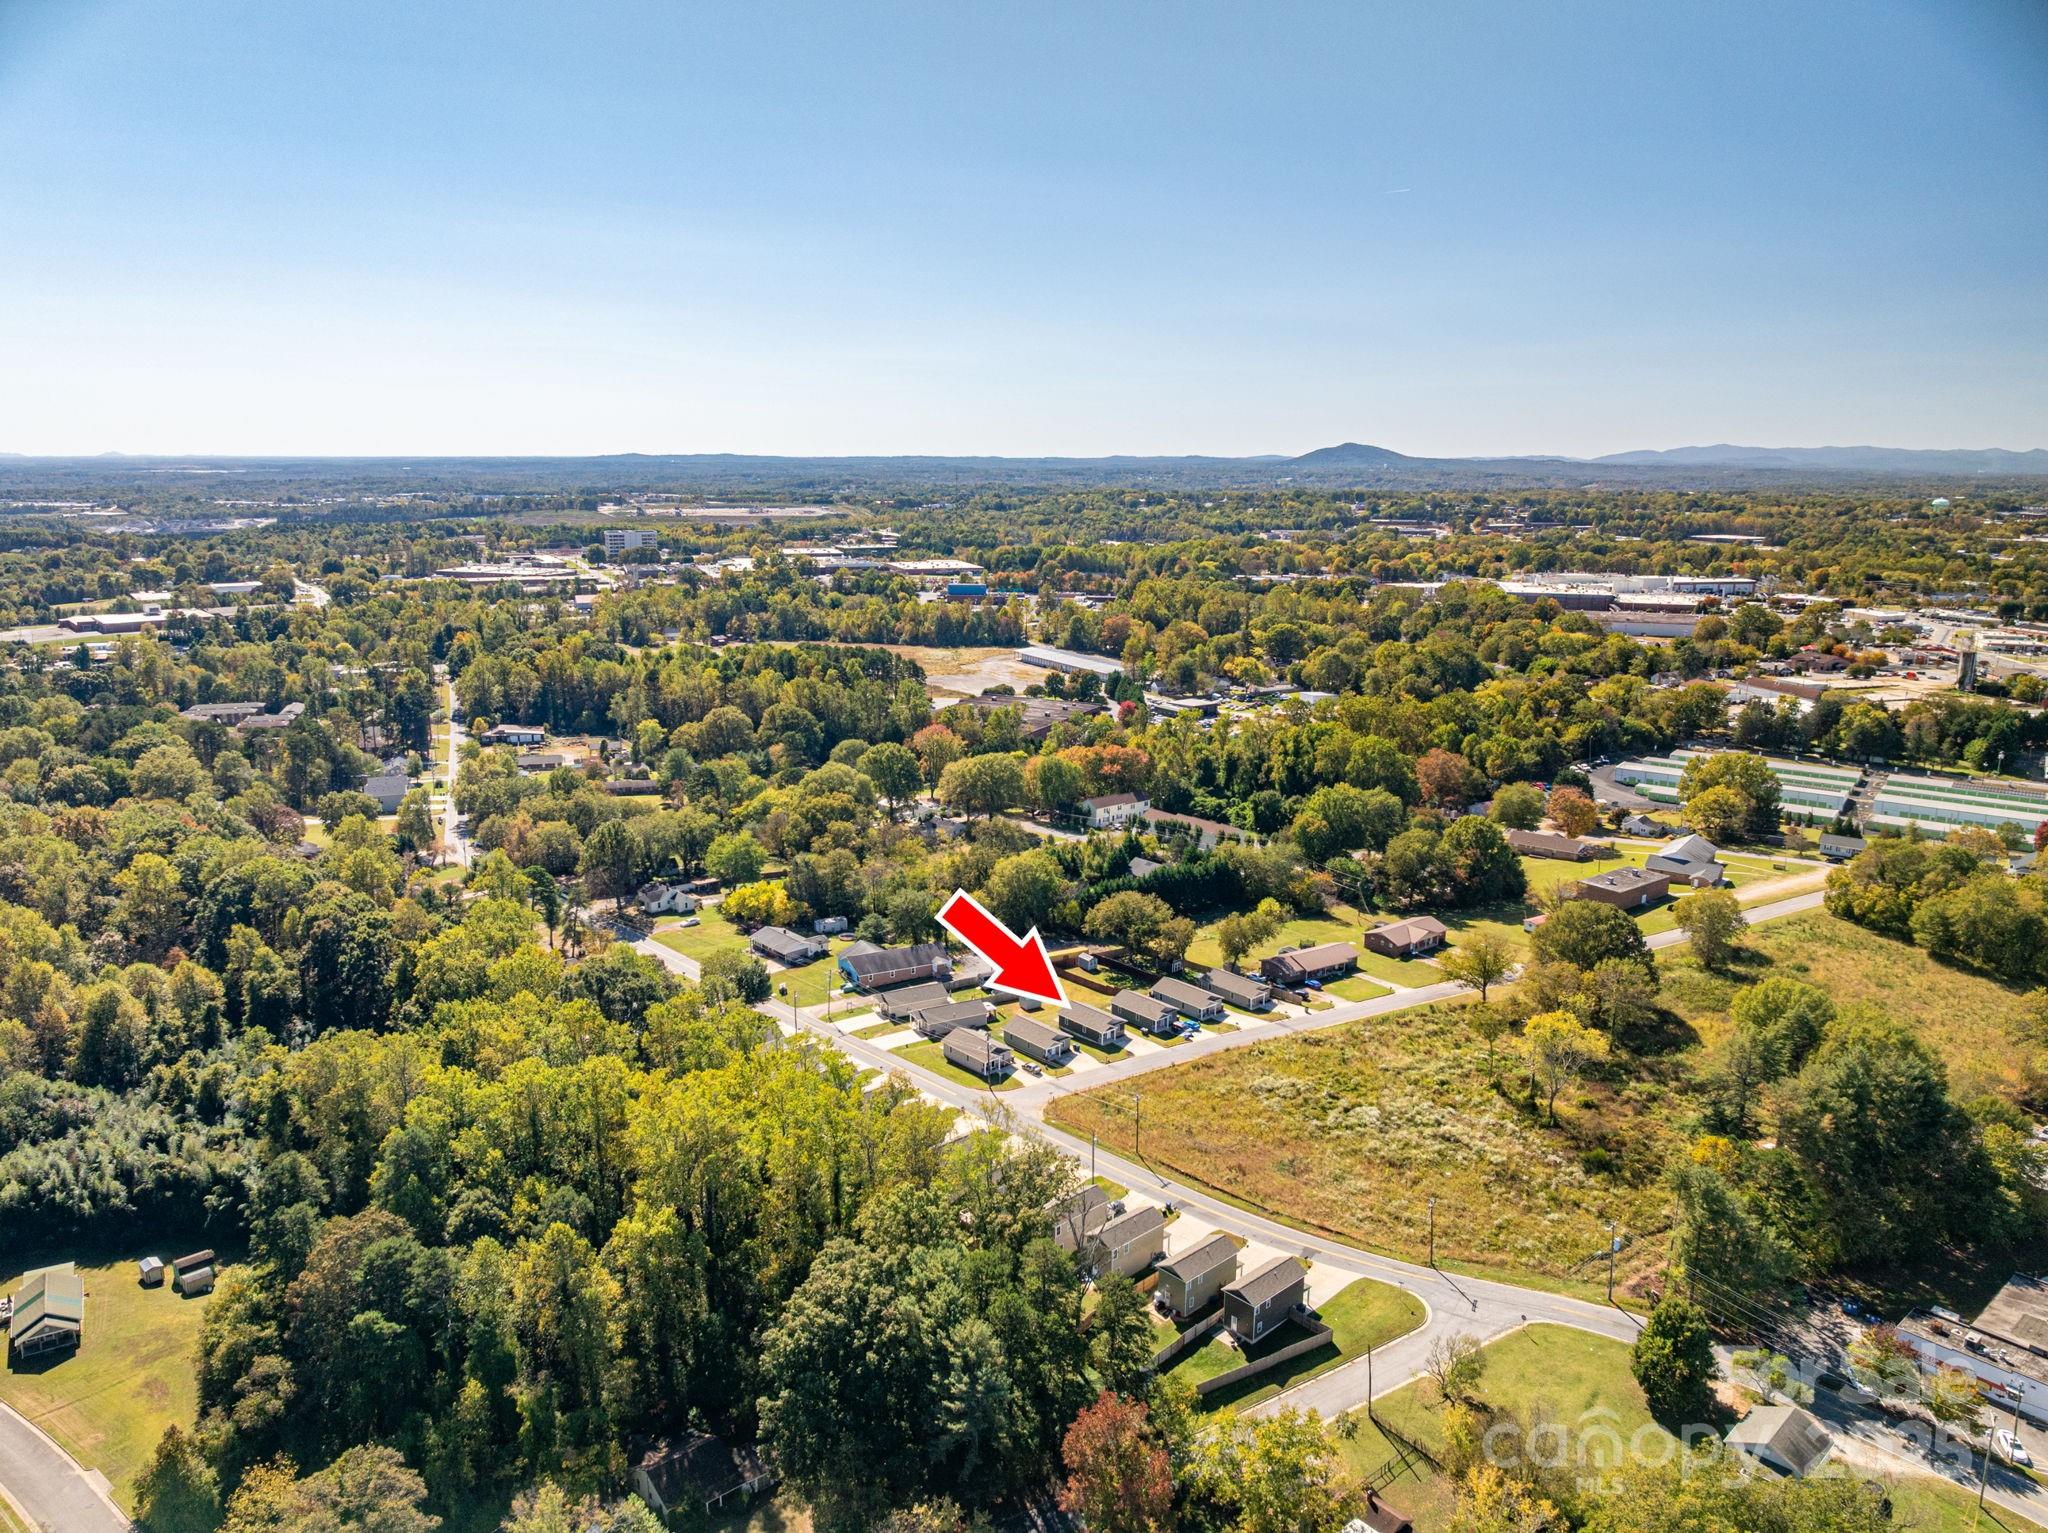
Aerial view of the home marked by a red arrow among tree-lined streets and nearby homes.
SEE ALL PHOTOS
Single-story home with dark siding, stone veneer, a covered porch, and a wide concrete driveway.
Open kitchen with granite breakfast bar, two dark stools, and wood-look flooring.
Empty entry room with a divided-light front door, window blinds, dark flooring, and a ceiling fan.
Open-plan kitchen with white cabinetry, a granite island and two stools, stainless appliances, and dark wood-look floors.
Kitchen with a granite island and two chairs, white cabinets, dark appliances, and wood-look flooring.
Kitchen with white cabinets, granite counters, stainless steel appliances, and a peninsula sink.
White kitchen with granite island, stainless steel appliances, and a small dining area.
Vacant kitchen with white cabinets, stainless steel appliances, granite breakfast bar, and gray wood-look flooring.
Empty entry room with wood-look flooring, two windows, and a white exterior door.
Empty carpeted bedroom with a ceiling fan, window blinds, and an open doorway.
Empty carpeted bedroom with a window and white blinds, ceiling fan, and sunlight across the floor.
Bathroom with a double-sink granite vanity, large mirror, and patterned shower curtain.
Bathroom with a white tub and toilet, partly covered by a dark patterned shower curtain.
Empty carpeted bedroom with a ceiling fan, double closet doors, and an open doorway to the kitchen.
Empty carpeted bedroom with a window and white blinds beneath a wood-blade ceiling fan.
Gray-sided house with a white door and concrete patio slab in the backyard.
Gray-sided house with a white-trimmed gable, side door, and concrete patio.
Gray-sided house rear exterior with a white back door, window, and concrete patio pad.
Single-story gray home with a covered porch, stone base, wide driveway, and backyard shed.
Covered front porch with a white door, two windows, stone veneer, and the number 1942.
Aerial neighborhood view with a red arrow pointing to a home beside a large grassy lot.
Aerial view of the home marked by a red arrow among tree-lined streets and nearby homes.
Courtesy of SERHANT, Noah Jenkins Listing Contact: [email protected] 
Sold

1942 11th Avenue NE

1942 11th Avenue NE, Hickory, NC 28601

$212,400
This move-in ready ranch in the heart of Hickory offers low-maintenance living just minutes from everything. Built in 2021, the home features two bedrooms, one bathroom, and a layout that makes the most of its space.

The open layout connects the living room, kitchen, and dining area, creating a comfortable and functional flow. The kitchen includes granite countertops, stainless steel appliances, and a breakfast bar, ideal for quick meals or casual conversation. The bathroom offers a dual-sink vanity and connects to both the main living area and one of the bedrooms for a semi-private, en-suite feel.

Vinyl and stone siding adds to the home's easy upkeep, and the 0.09-acre lot keeps yard maintenance simple without giving up outdoor space. A back patio provides a nice spot to relax or entertain.

Located just minutes from local schools, shops, and restaurants, you'll appreciate the easy access to Hickory's best amenities. Enjoy nearby parks, Lake Hickory's outdoor adventures, and downtown attractions, all within a short drive.

Whether you're looking for your first home, downsizing, or just want to be close to dining, shopping, and city parks, this house offers convenience without the hassle of an HOA.

Up to $15,000 in down payment assistance available for qualified buyers as well as closing cost incentives!!

2
beds

1
bath

917 Sq.Ft. LIVING AREA

3,920.4 Sq.Ft. lot

Noah Jenkins

Noah Jenkins

Features & Amenities

Interior

  • total bedrooms2
  • Total bathroom1
  • full bathroom1
  • Laundry room Laundry Closet
  • Flooring Carpet, Vinyl
  • APPLIANCES Dishwasher, Electric Range, Microwave, Refrigerator, Washer/Dryer

Area & Lot

  • Status Sold
  • Date Sold March 11, 2026
  • Living Area917 Sq.Ft.
  • Lot Area3,920.4 Sq.Ft.
  • MLS® ID4314330
  • TypeResidential
  • YEAR BUILT2021
  • Elementary SchoolSt. Stephens
  • Middle SchoolArndt
  • High SchoolSt. Stephens

Exterior

  • STORIES1
  • water SourceCity
  • parkingDriveway
  • HEAT TYPEHeat Pump
  • AIR CONDITIONINGCentral Air
  • sewerPublic Sewer
  • SubstructureSlab

Financial

  • Sales Price$212,400
  • Buyer Agency Compensation 2.5%

Work With Noah

Partner with a North Carolina real estate expert who puts your goals first. Noah Jenkins delivers clear communication, local market insight, and strategic guidance to help you buy or sell with confidence from start to finish.

Follow Me on Instagram