Leave a Message

Thank you for your message. I will be in touch with you shortly.

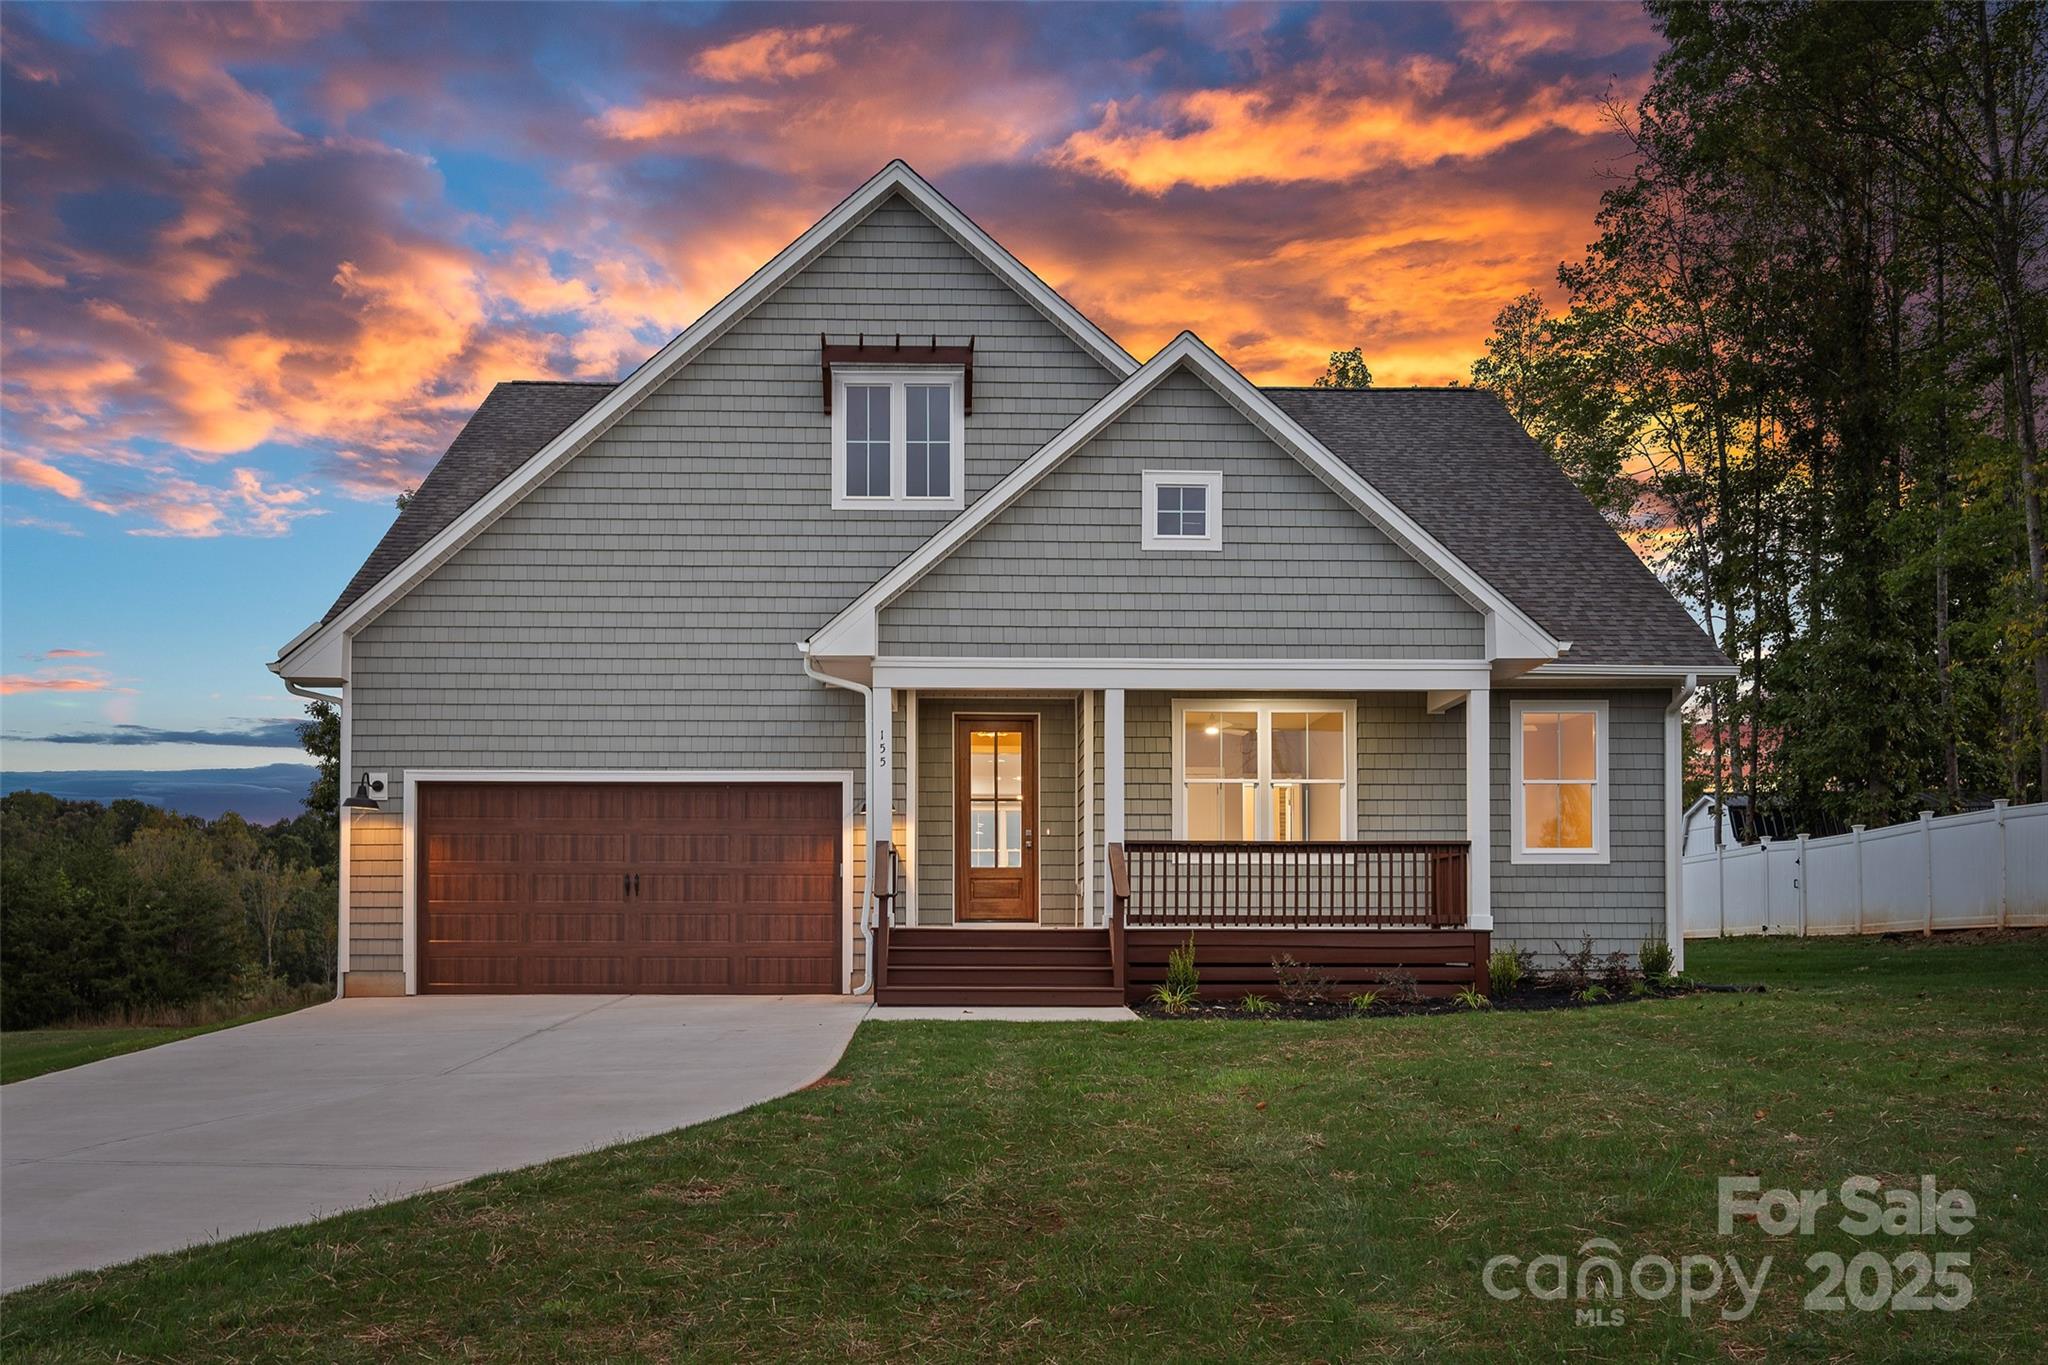
Gray two-story home with a double garage and covered porch beneath a vivid sunset.
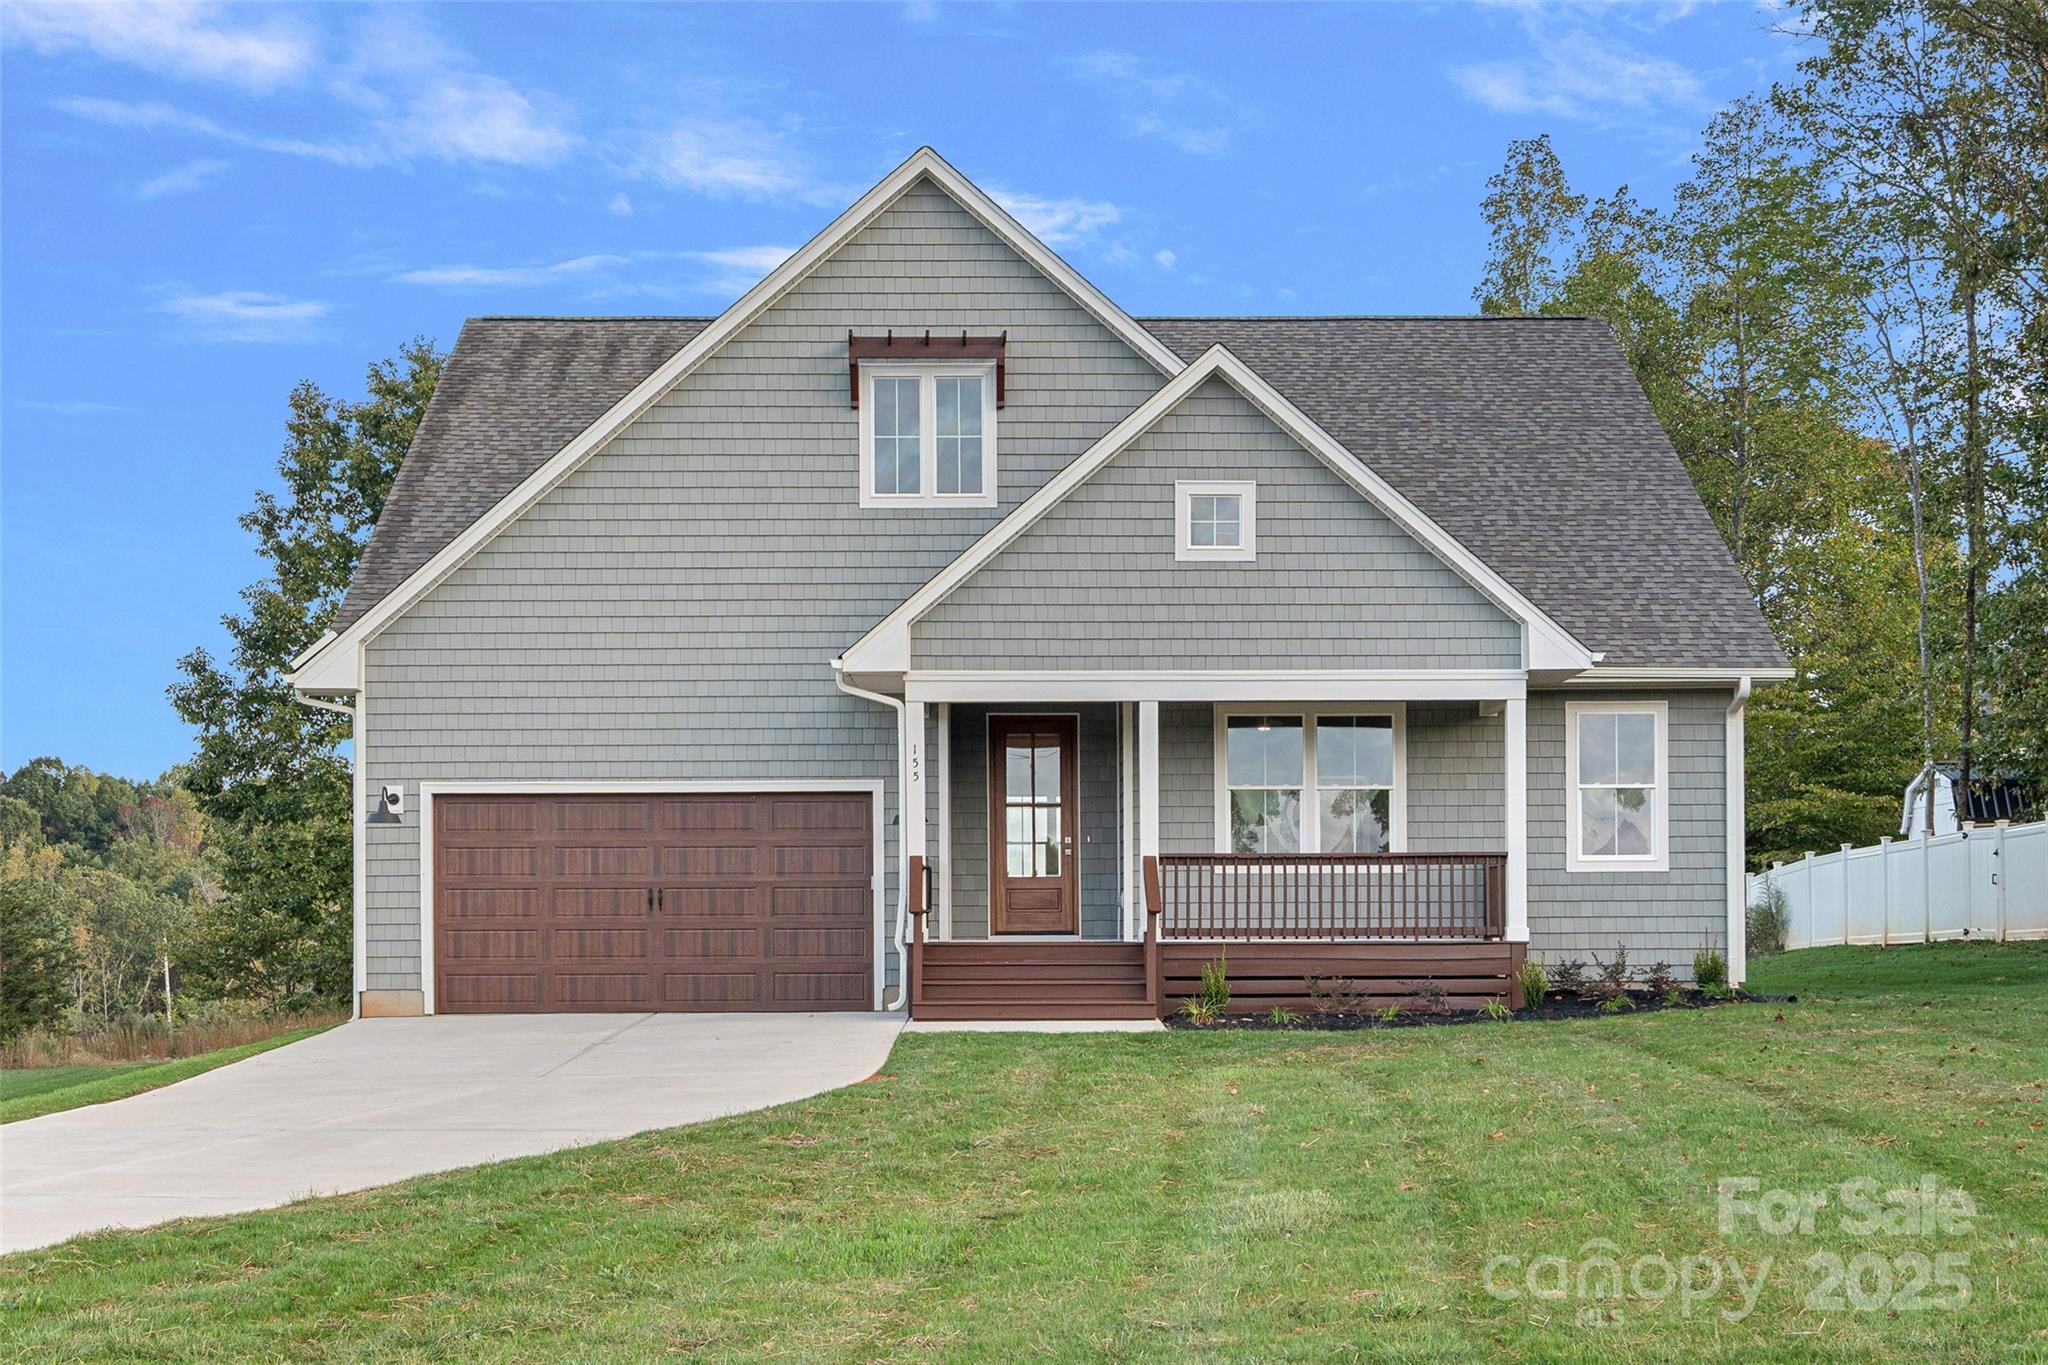
Gray shingle-sided home with brown garage door, covered porch, and sloping lawn.
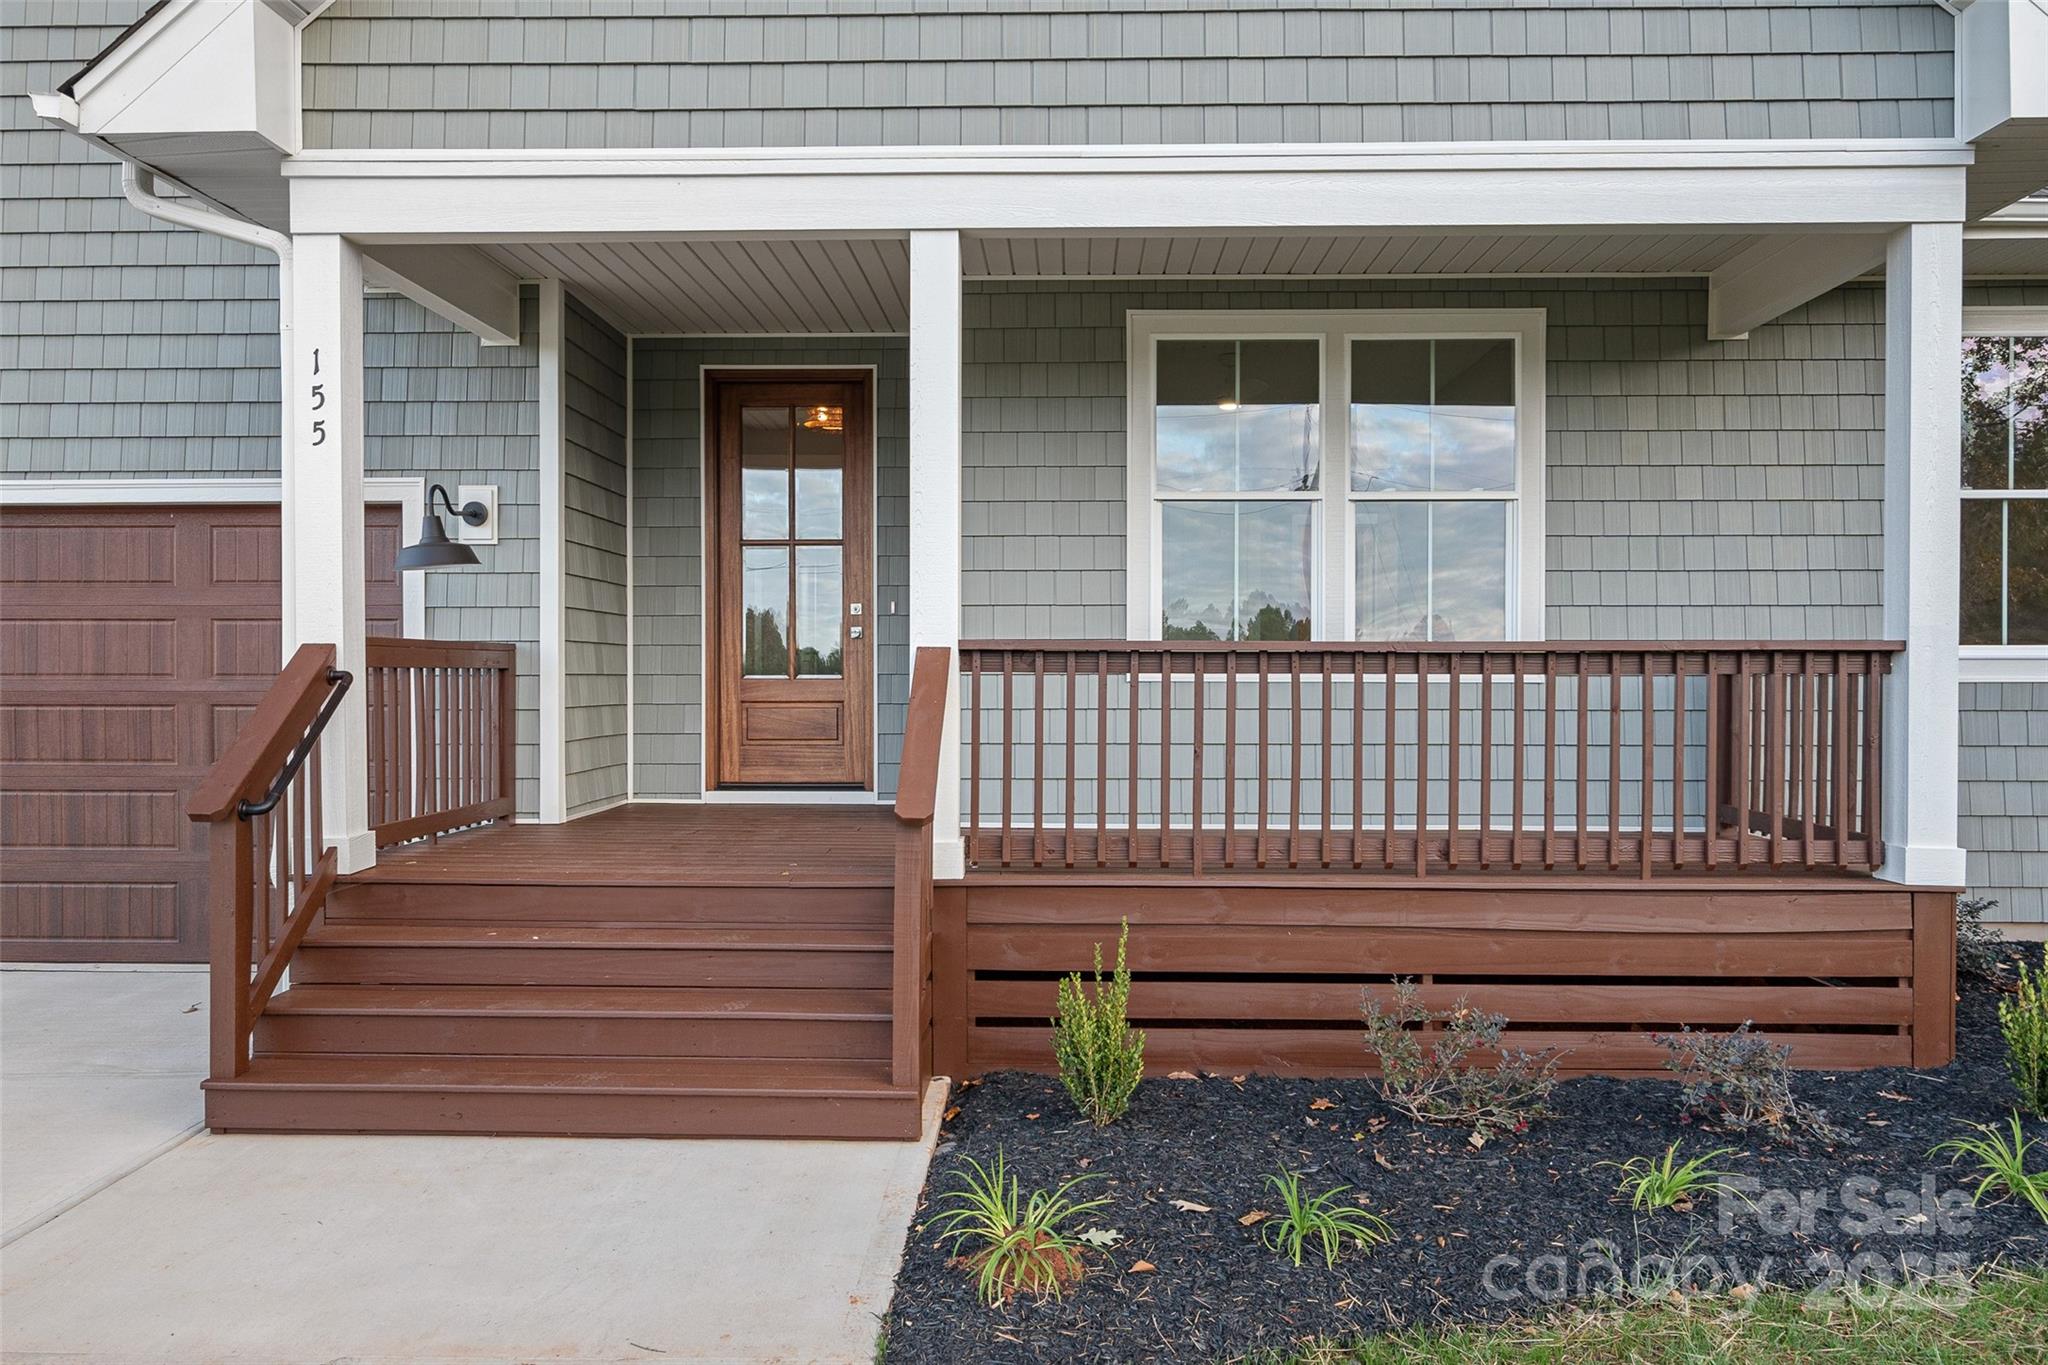
Home entrance with a covered brown wood porch, steps, railings, and gray shingle siding.
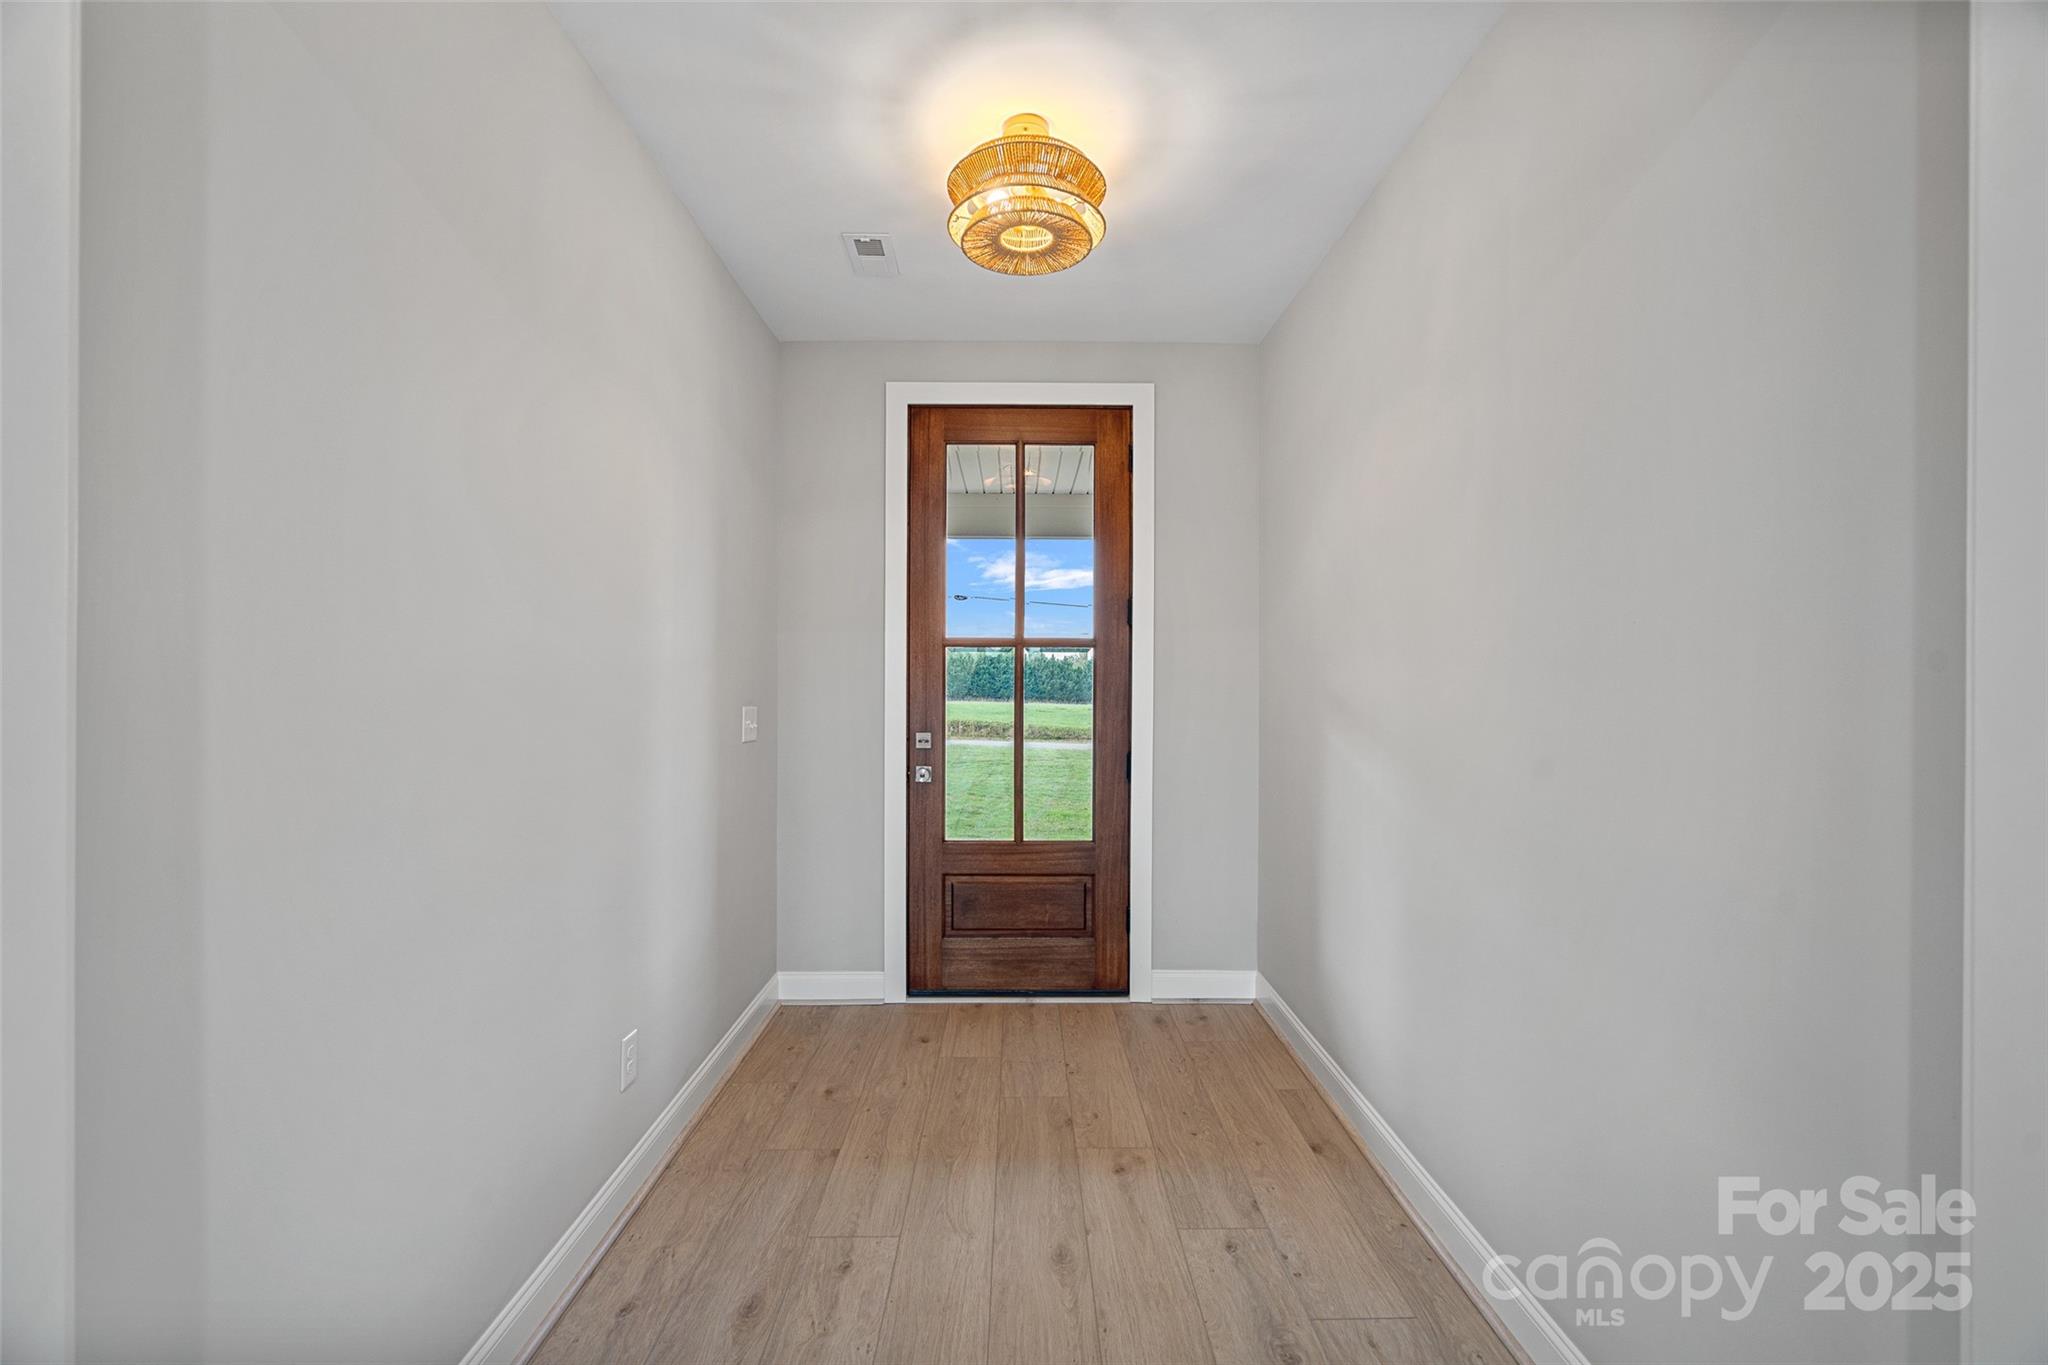
Vacant entry foyer with pale wood flooring, a tiered ceiling light, and a glass-paneled wood front door.
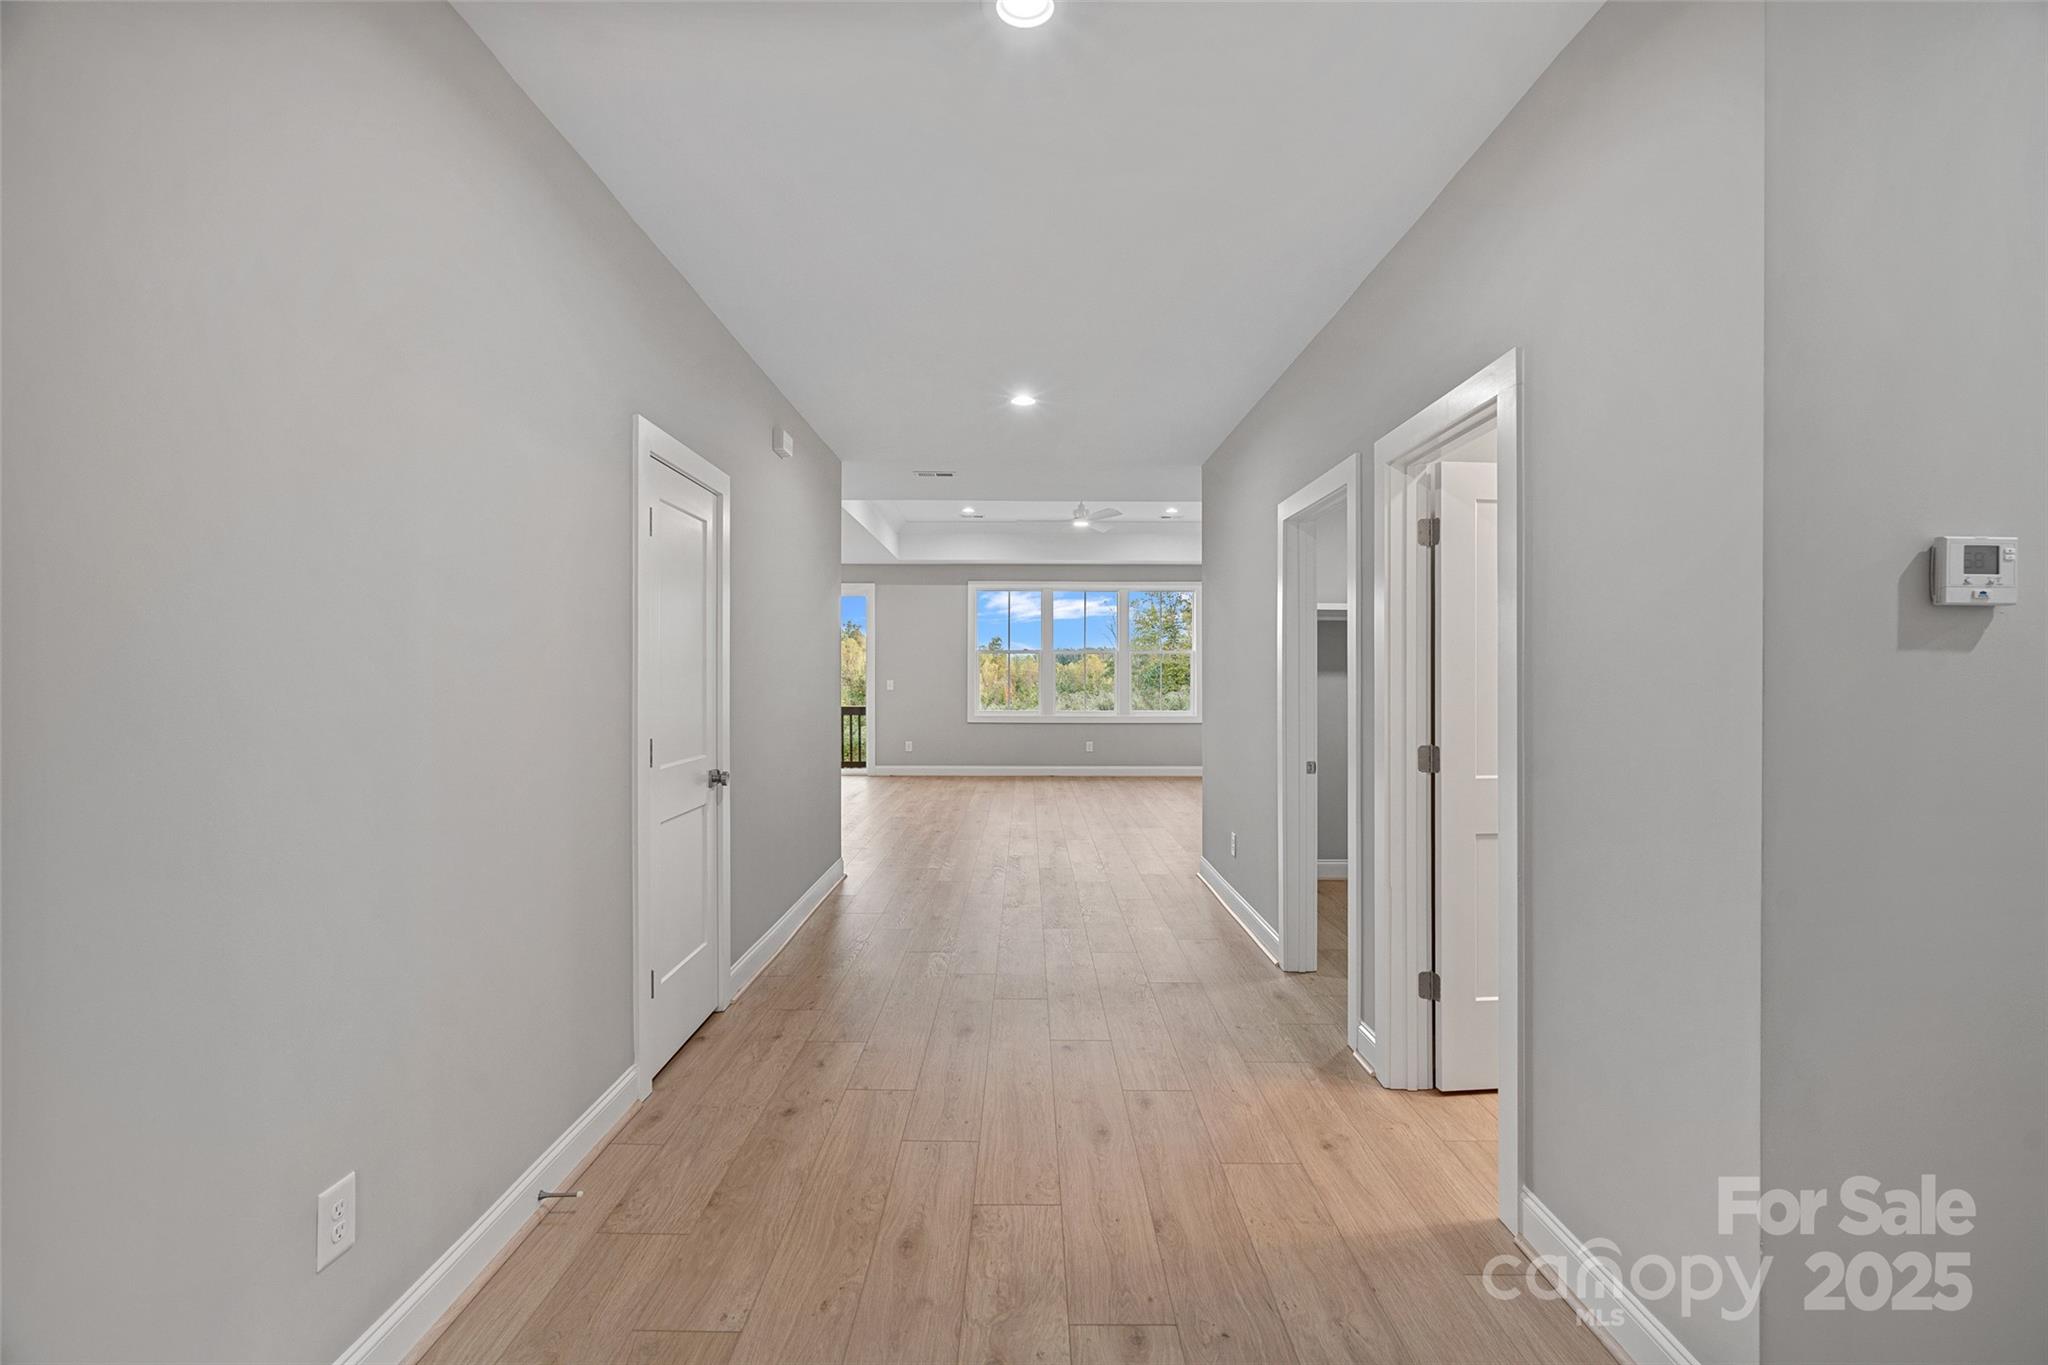
Empty hallway with light wood floors leading to a bright room with a large window.
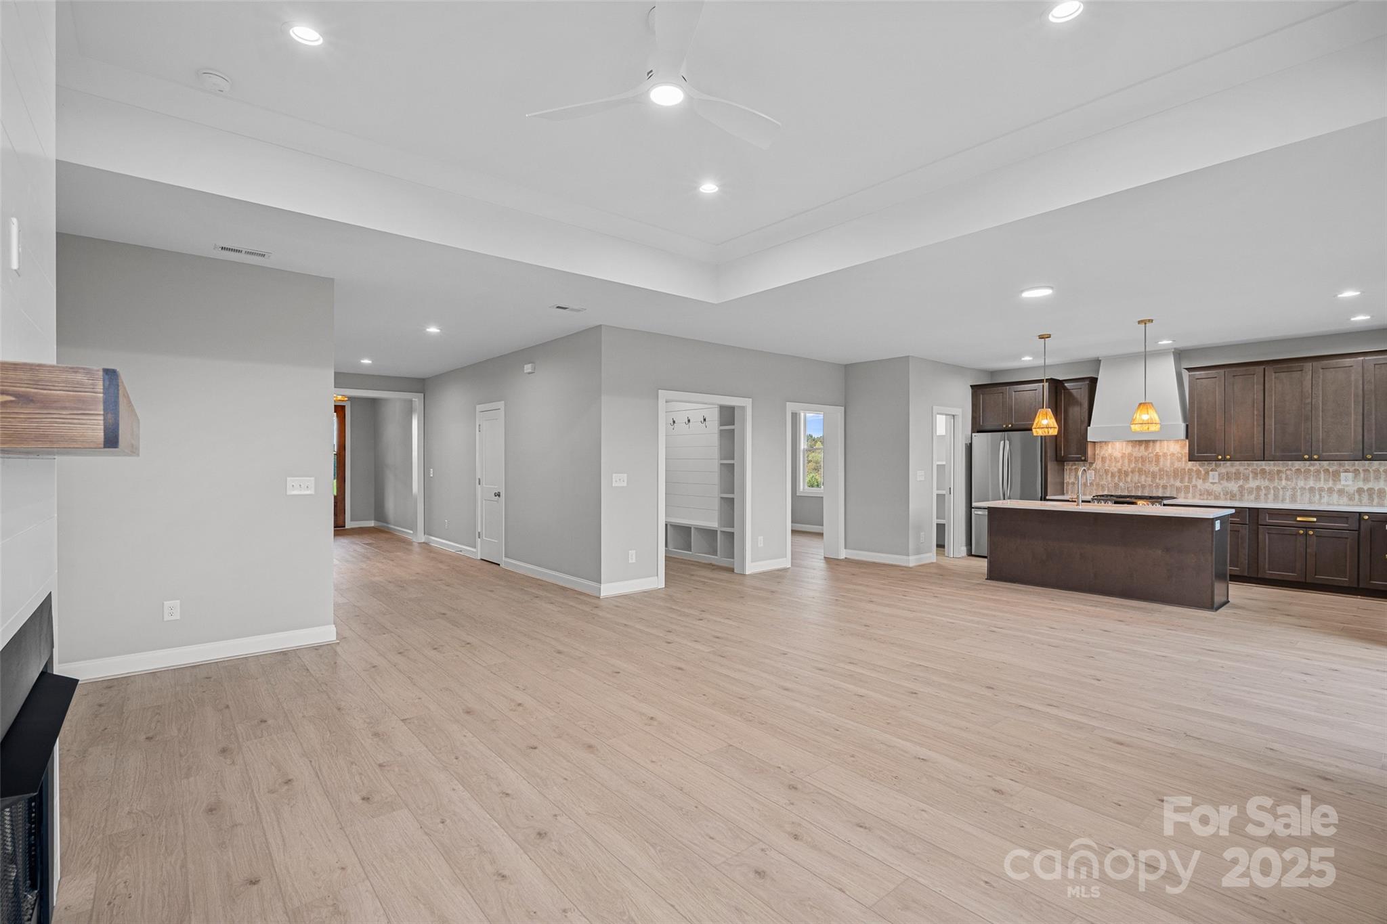
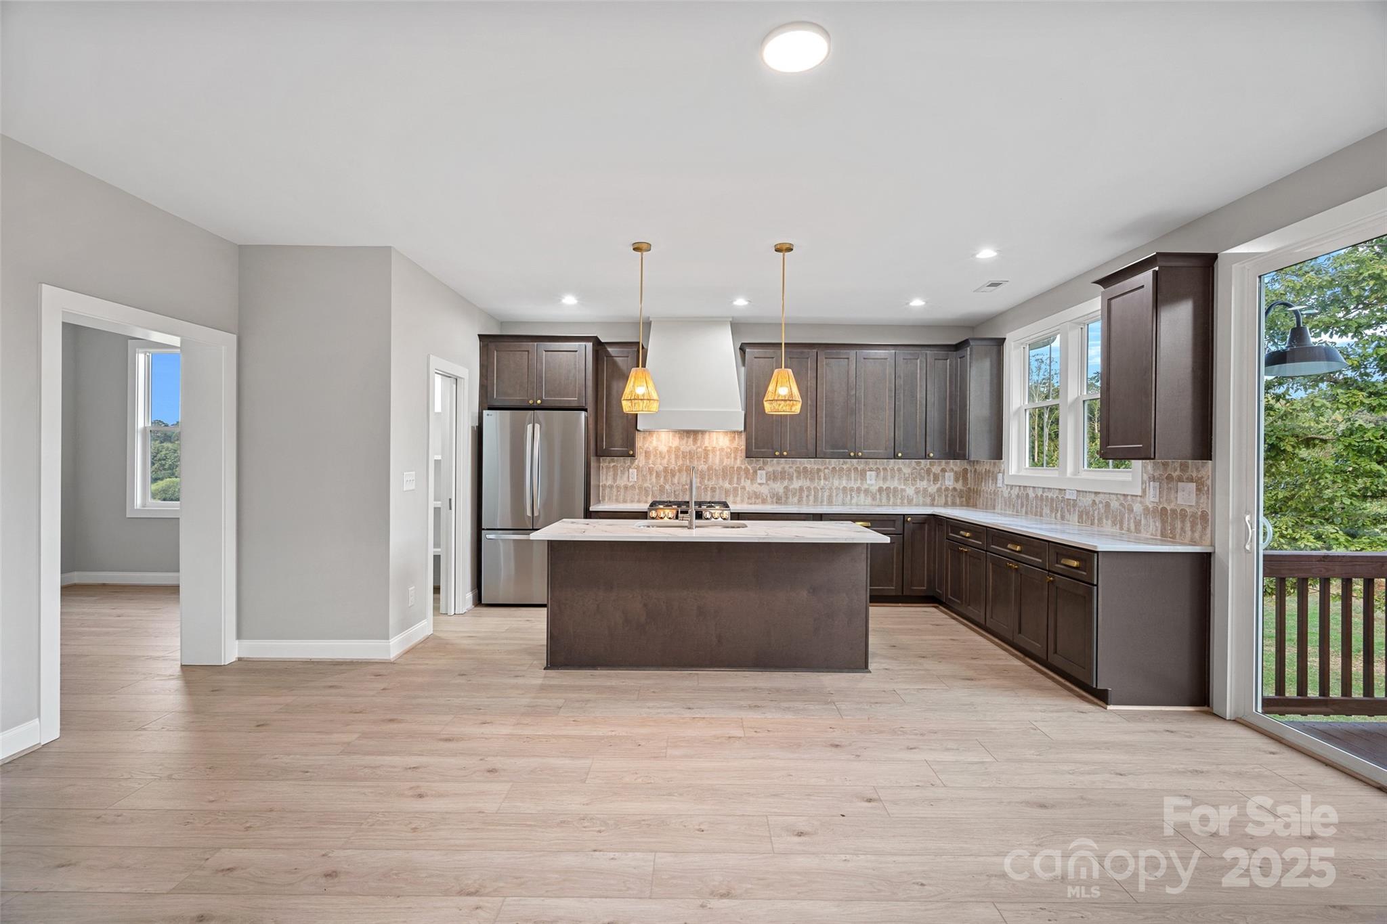
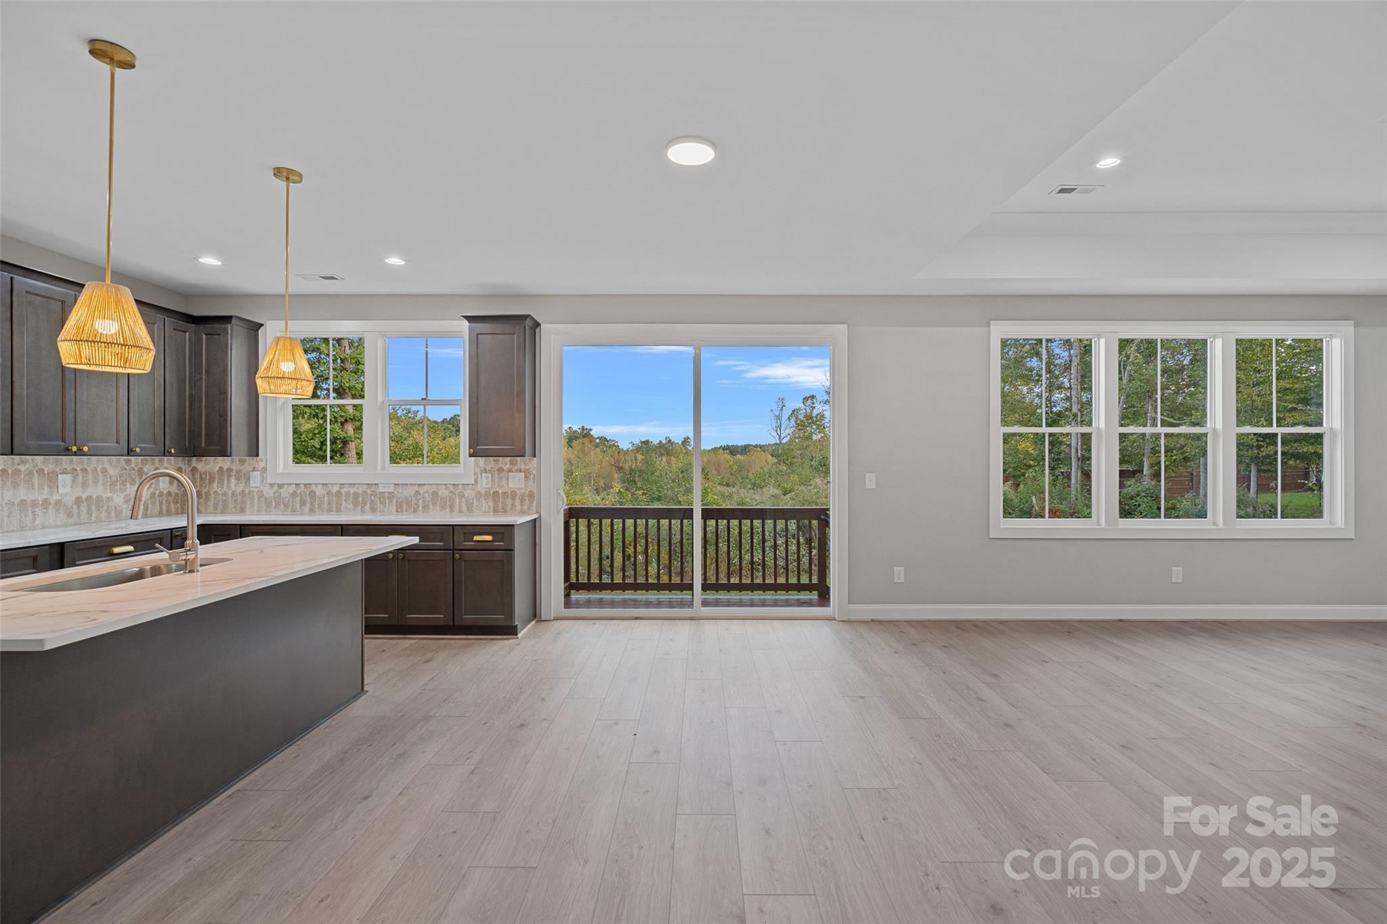
Open-plan kitchen and living area with dark wood cabinets, an island, and light wood flooring.
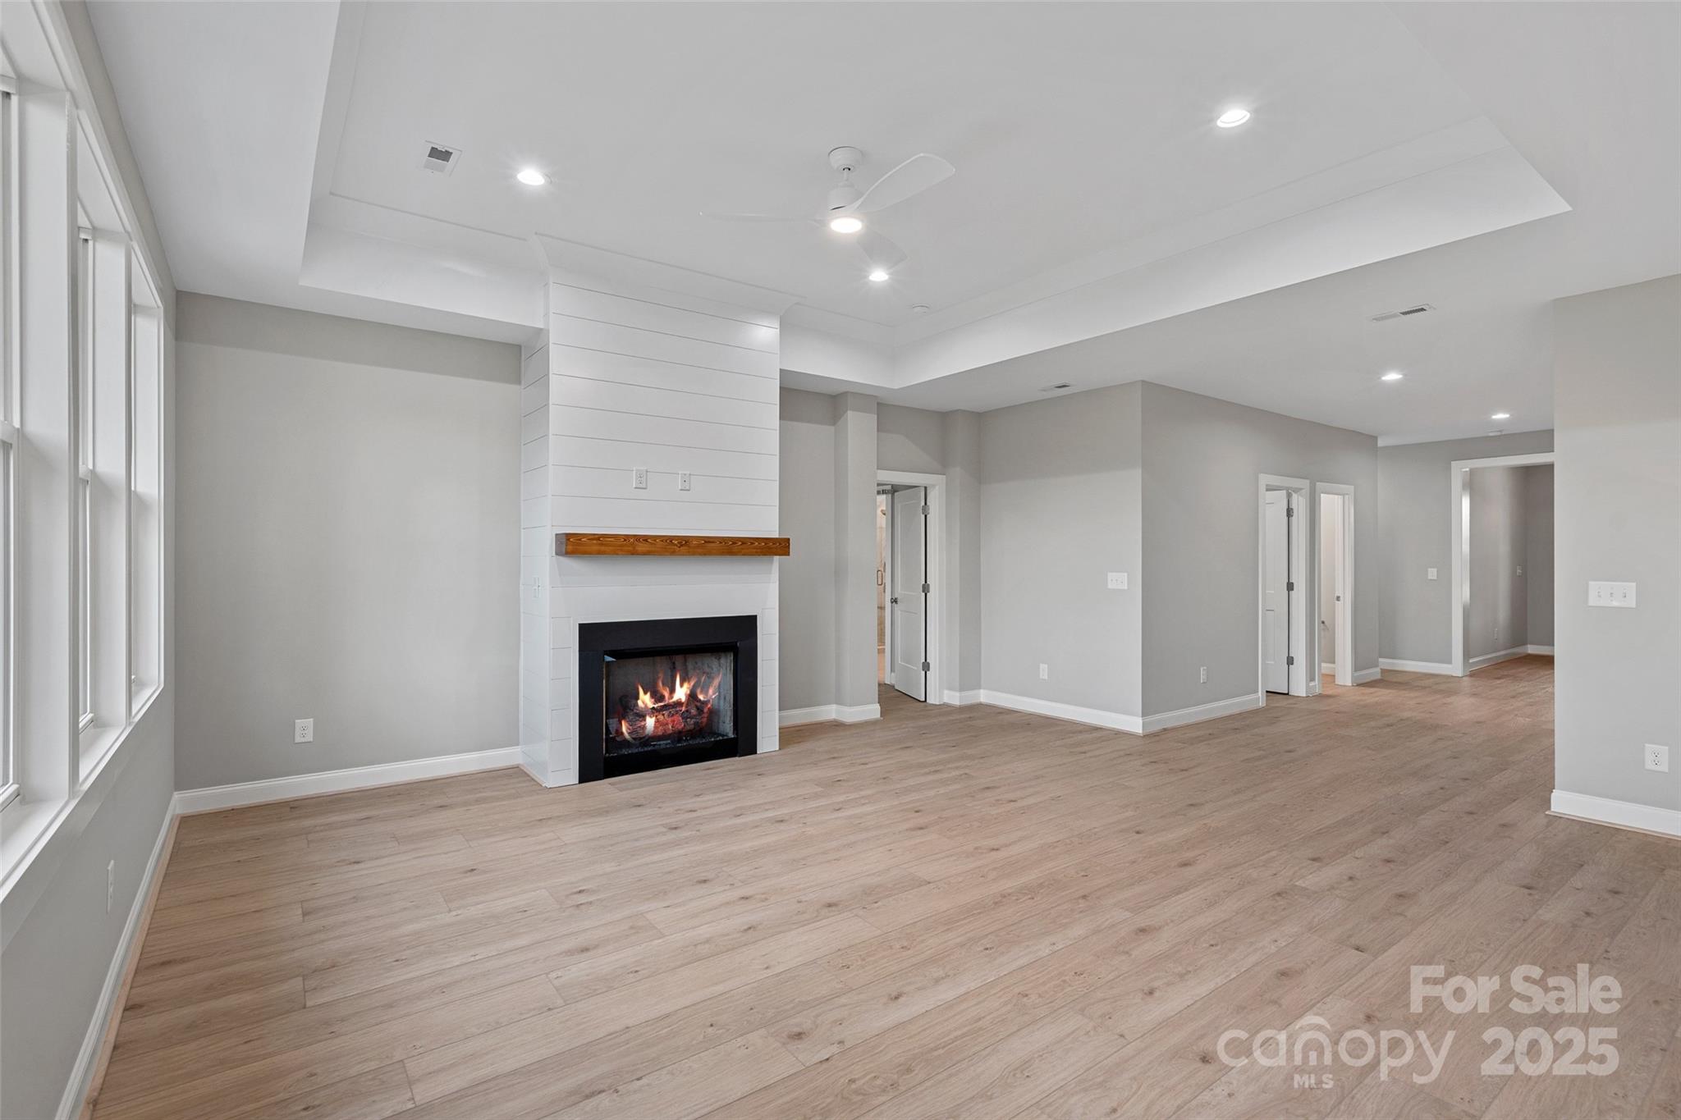
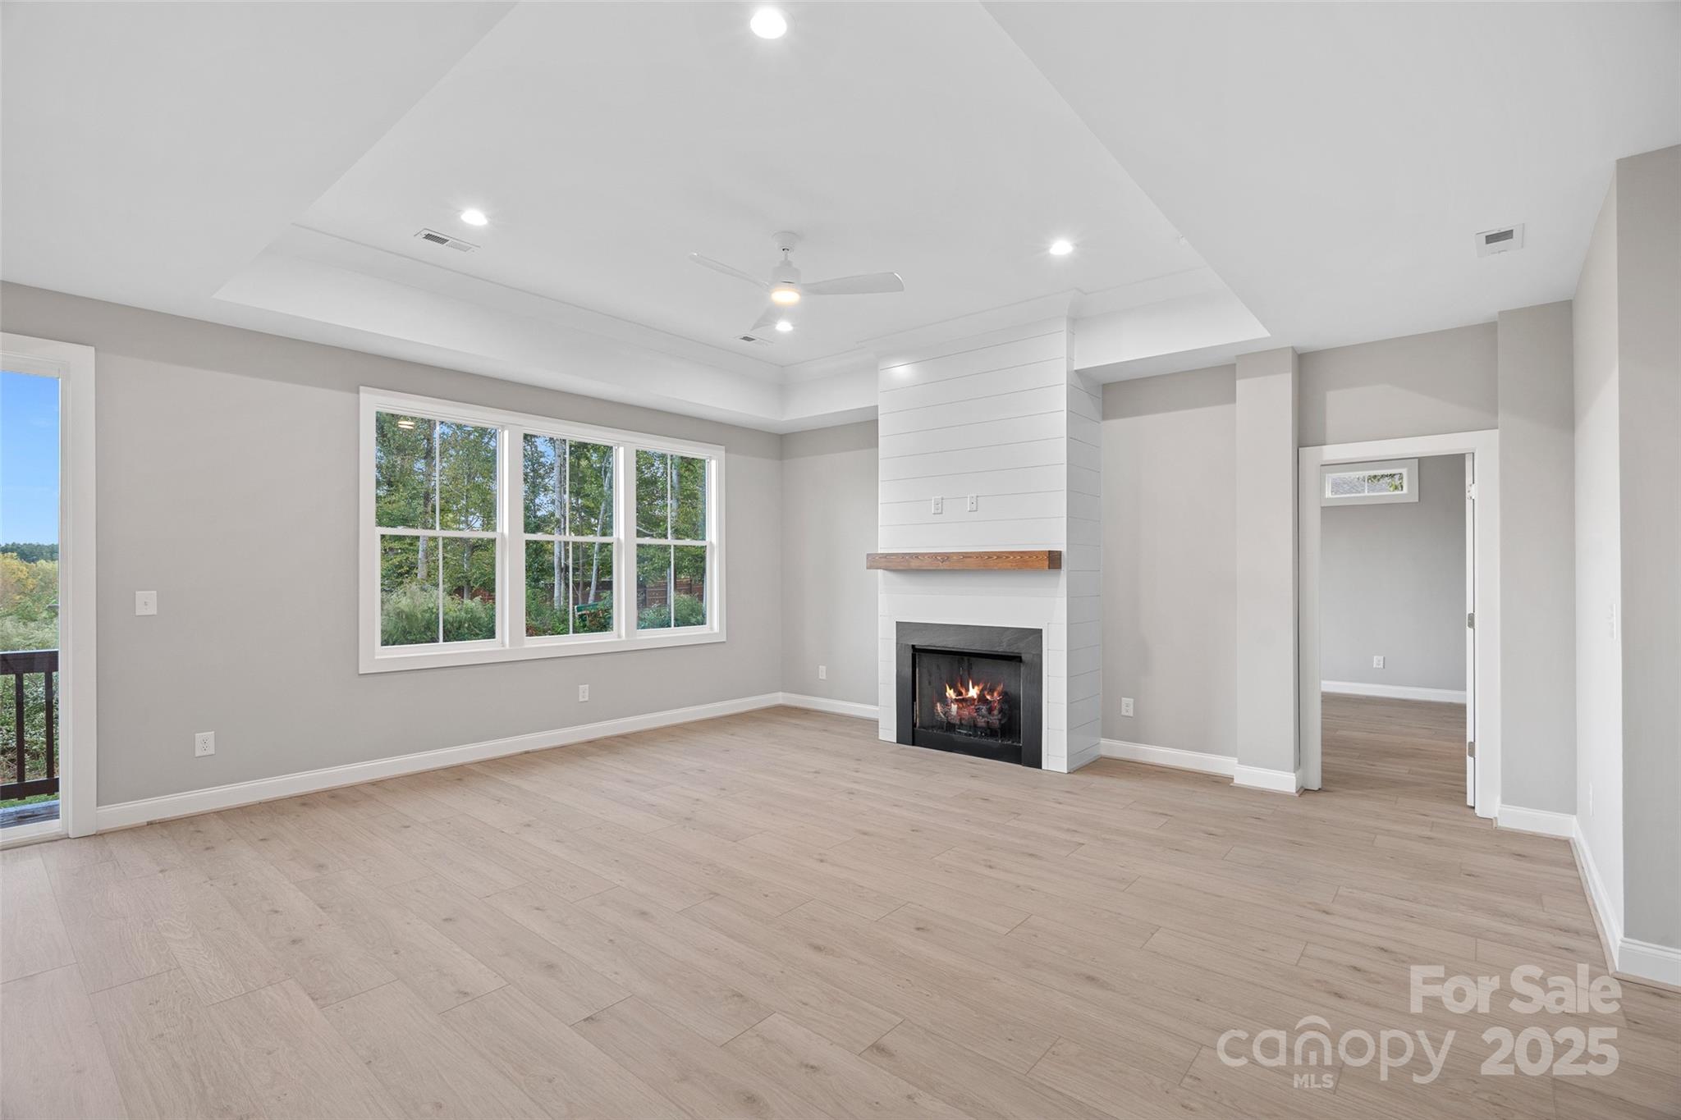
Empty living room with a lit fireplace, tall windows, and light wood-look flooring.
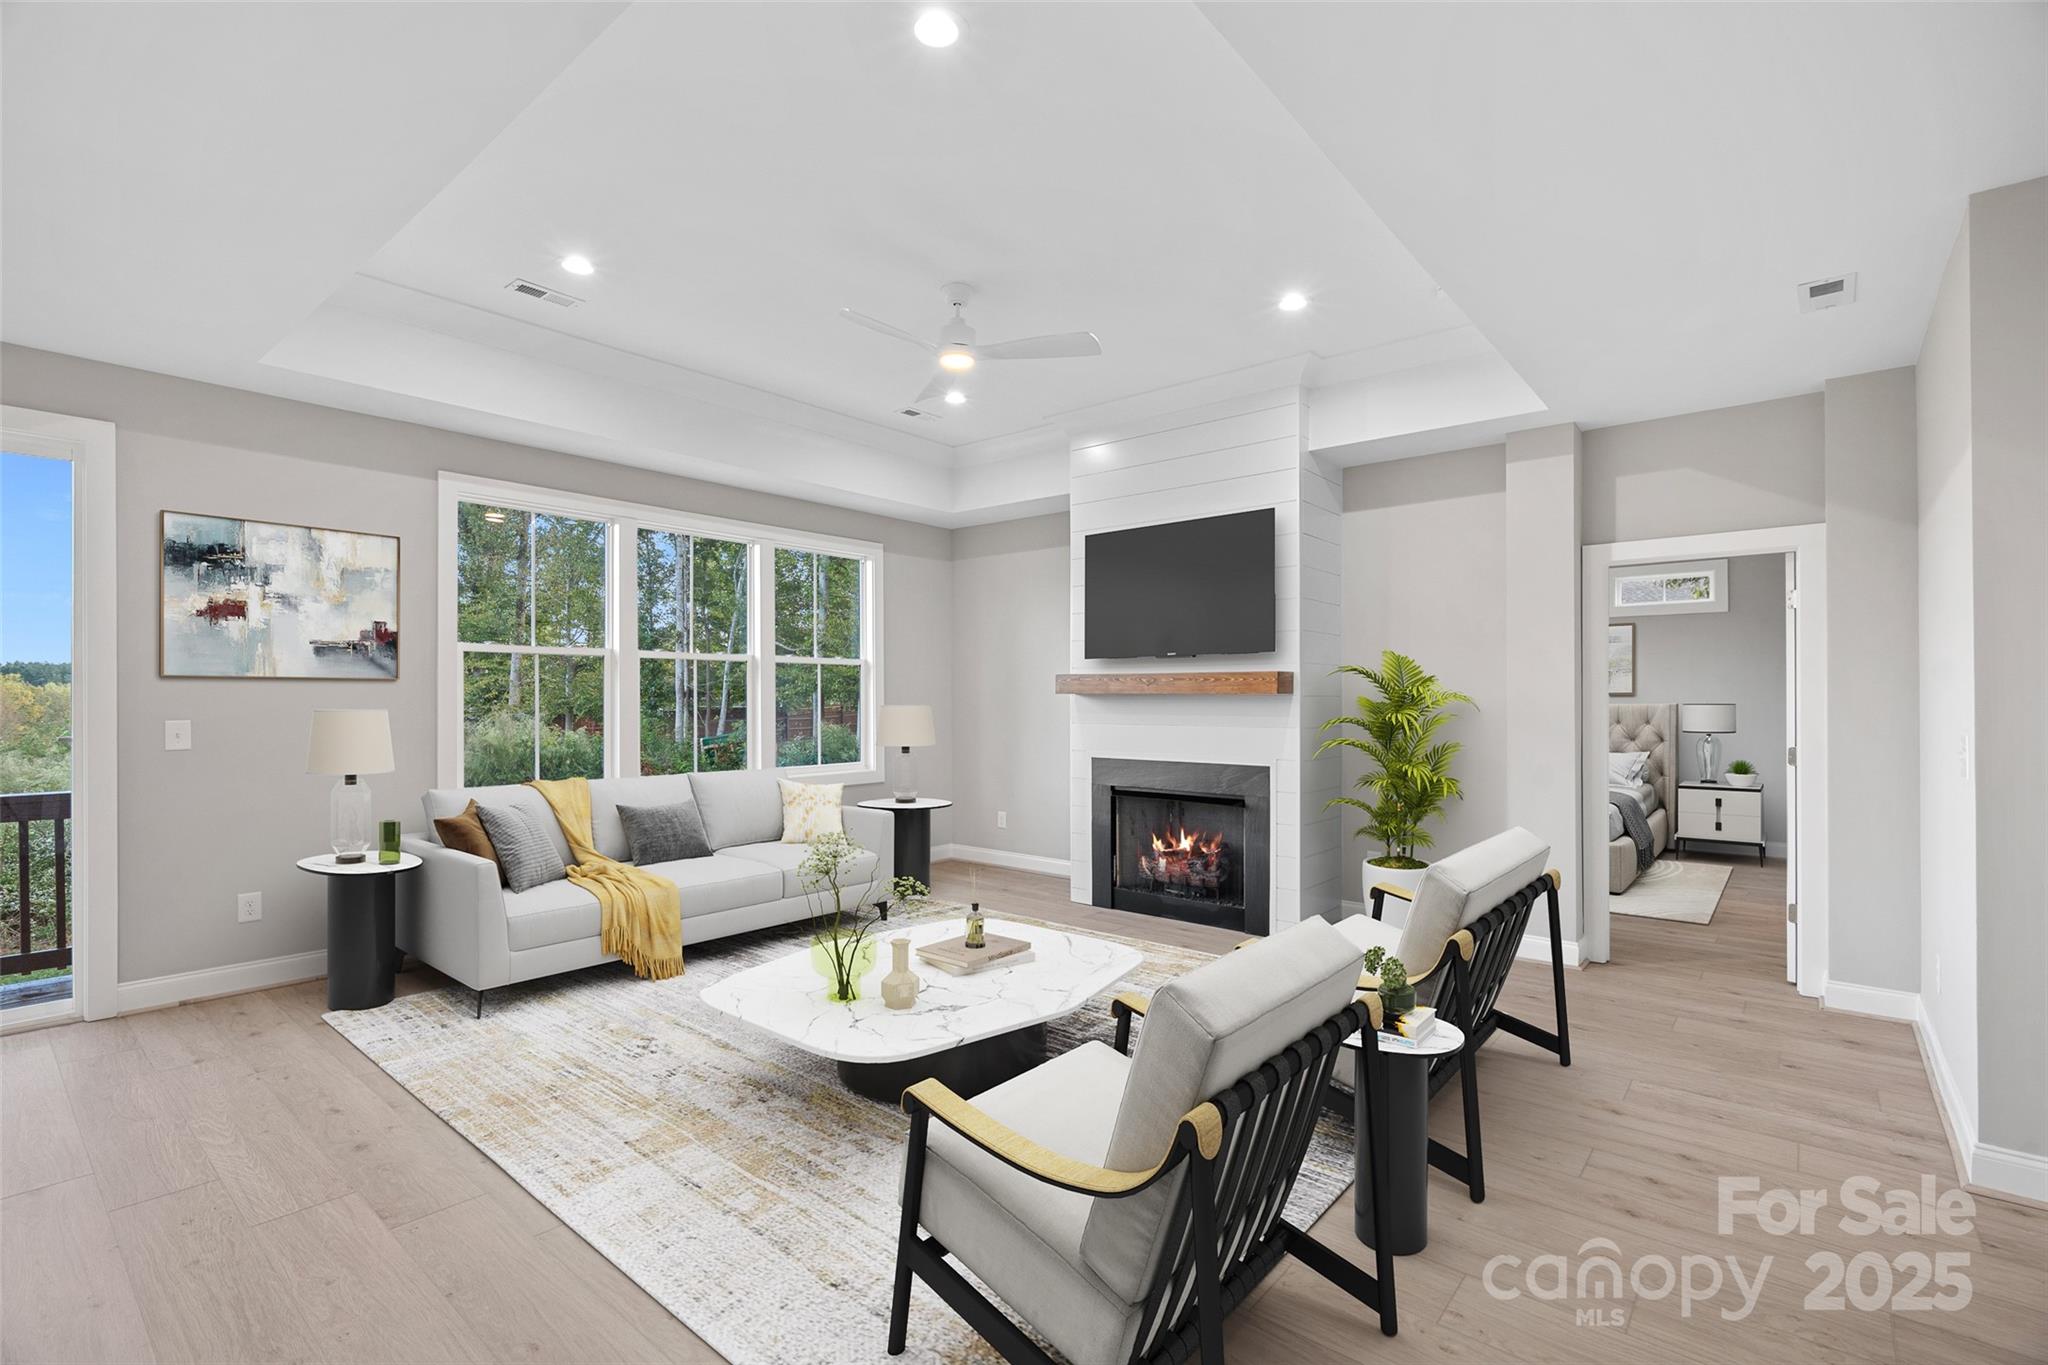
Staged living room with a white sectional, fireplace, wall-mounted TV, and large windows overlooking trees.
Vacant living room with a paneled fireplace, pale flooring, and large windows overlooking trees.
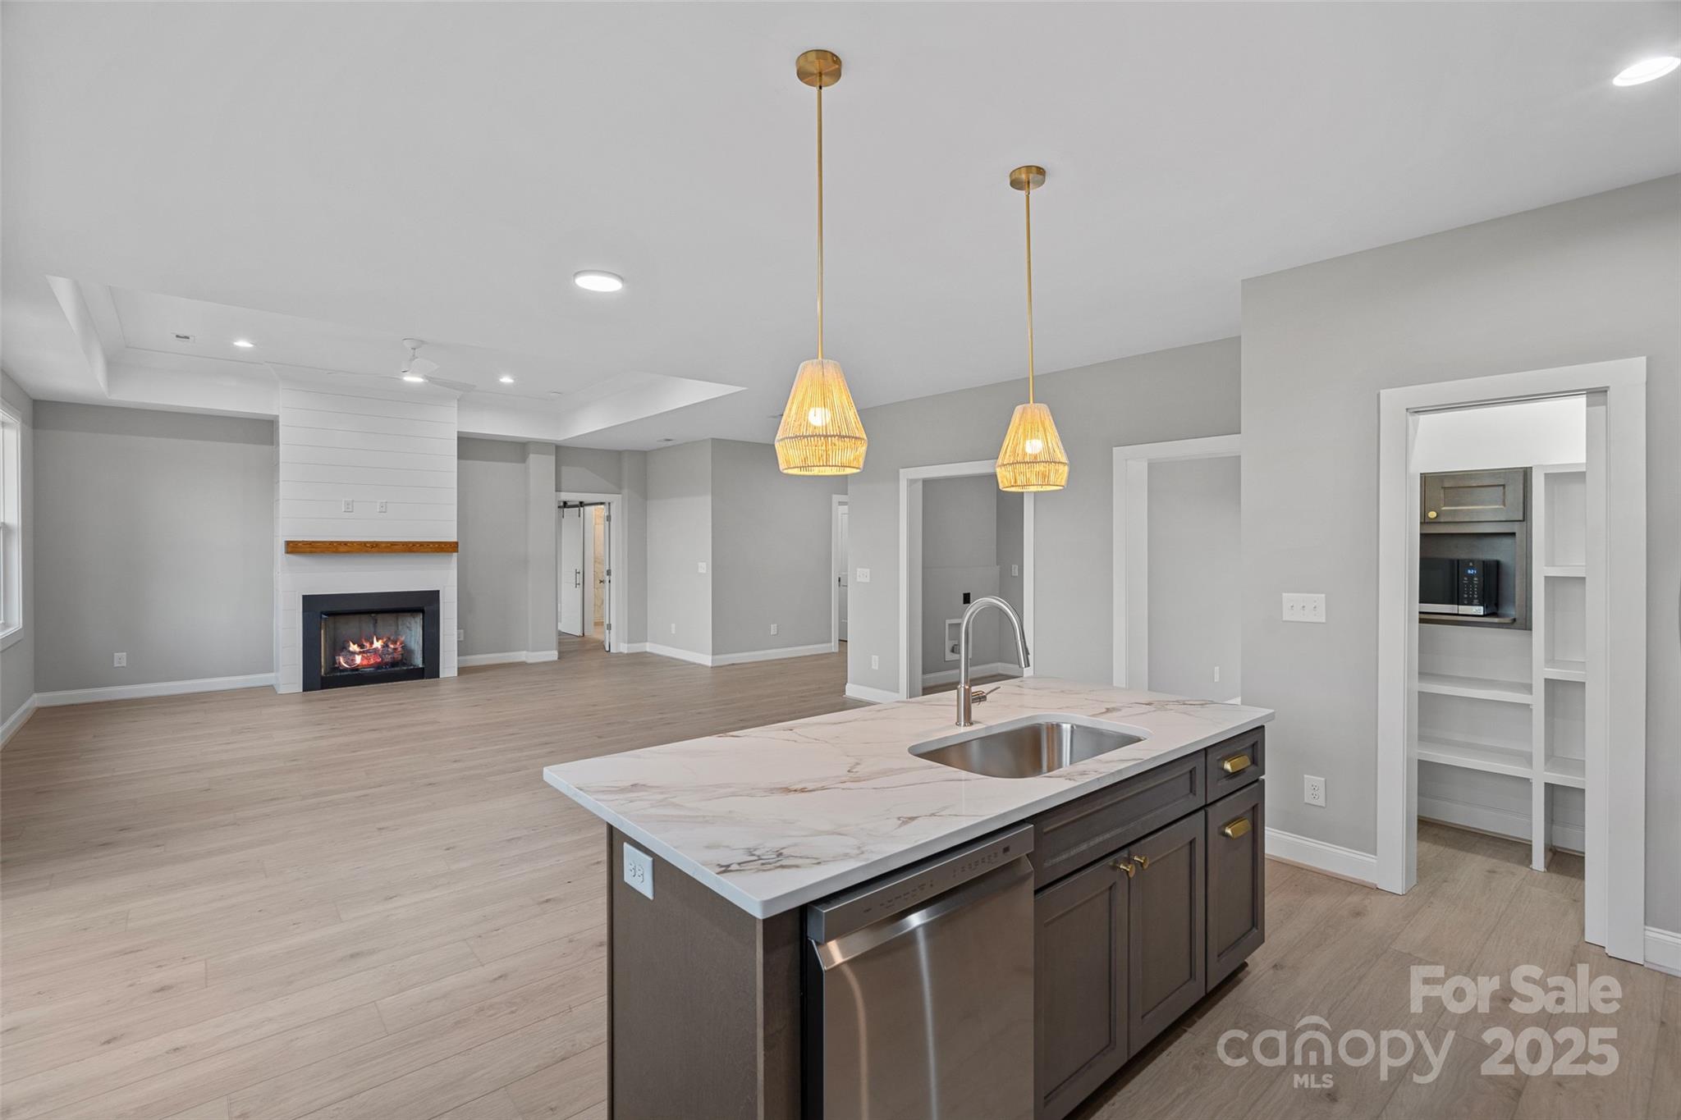
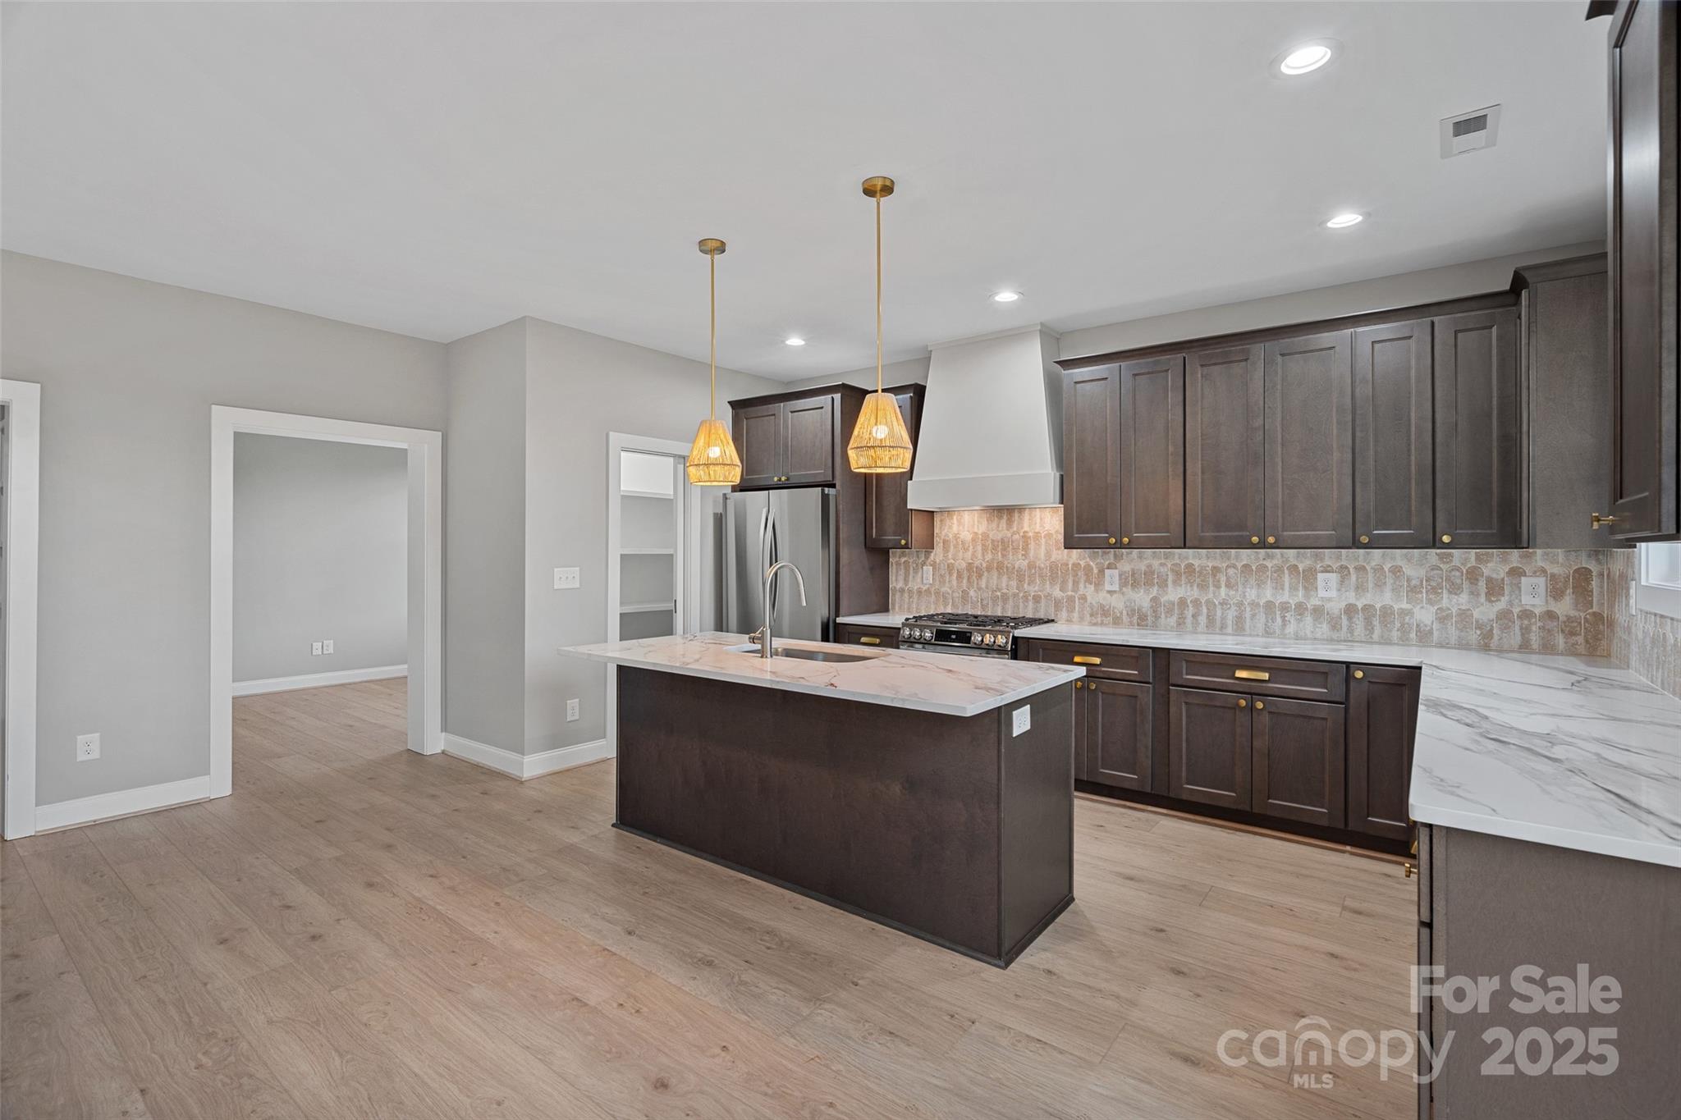
Open-plan kitchen with marble-pattern island, stainless steel appliances, and a fireplace in the adjoining living area.
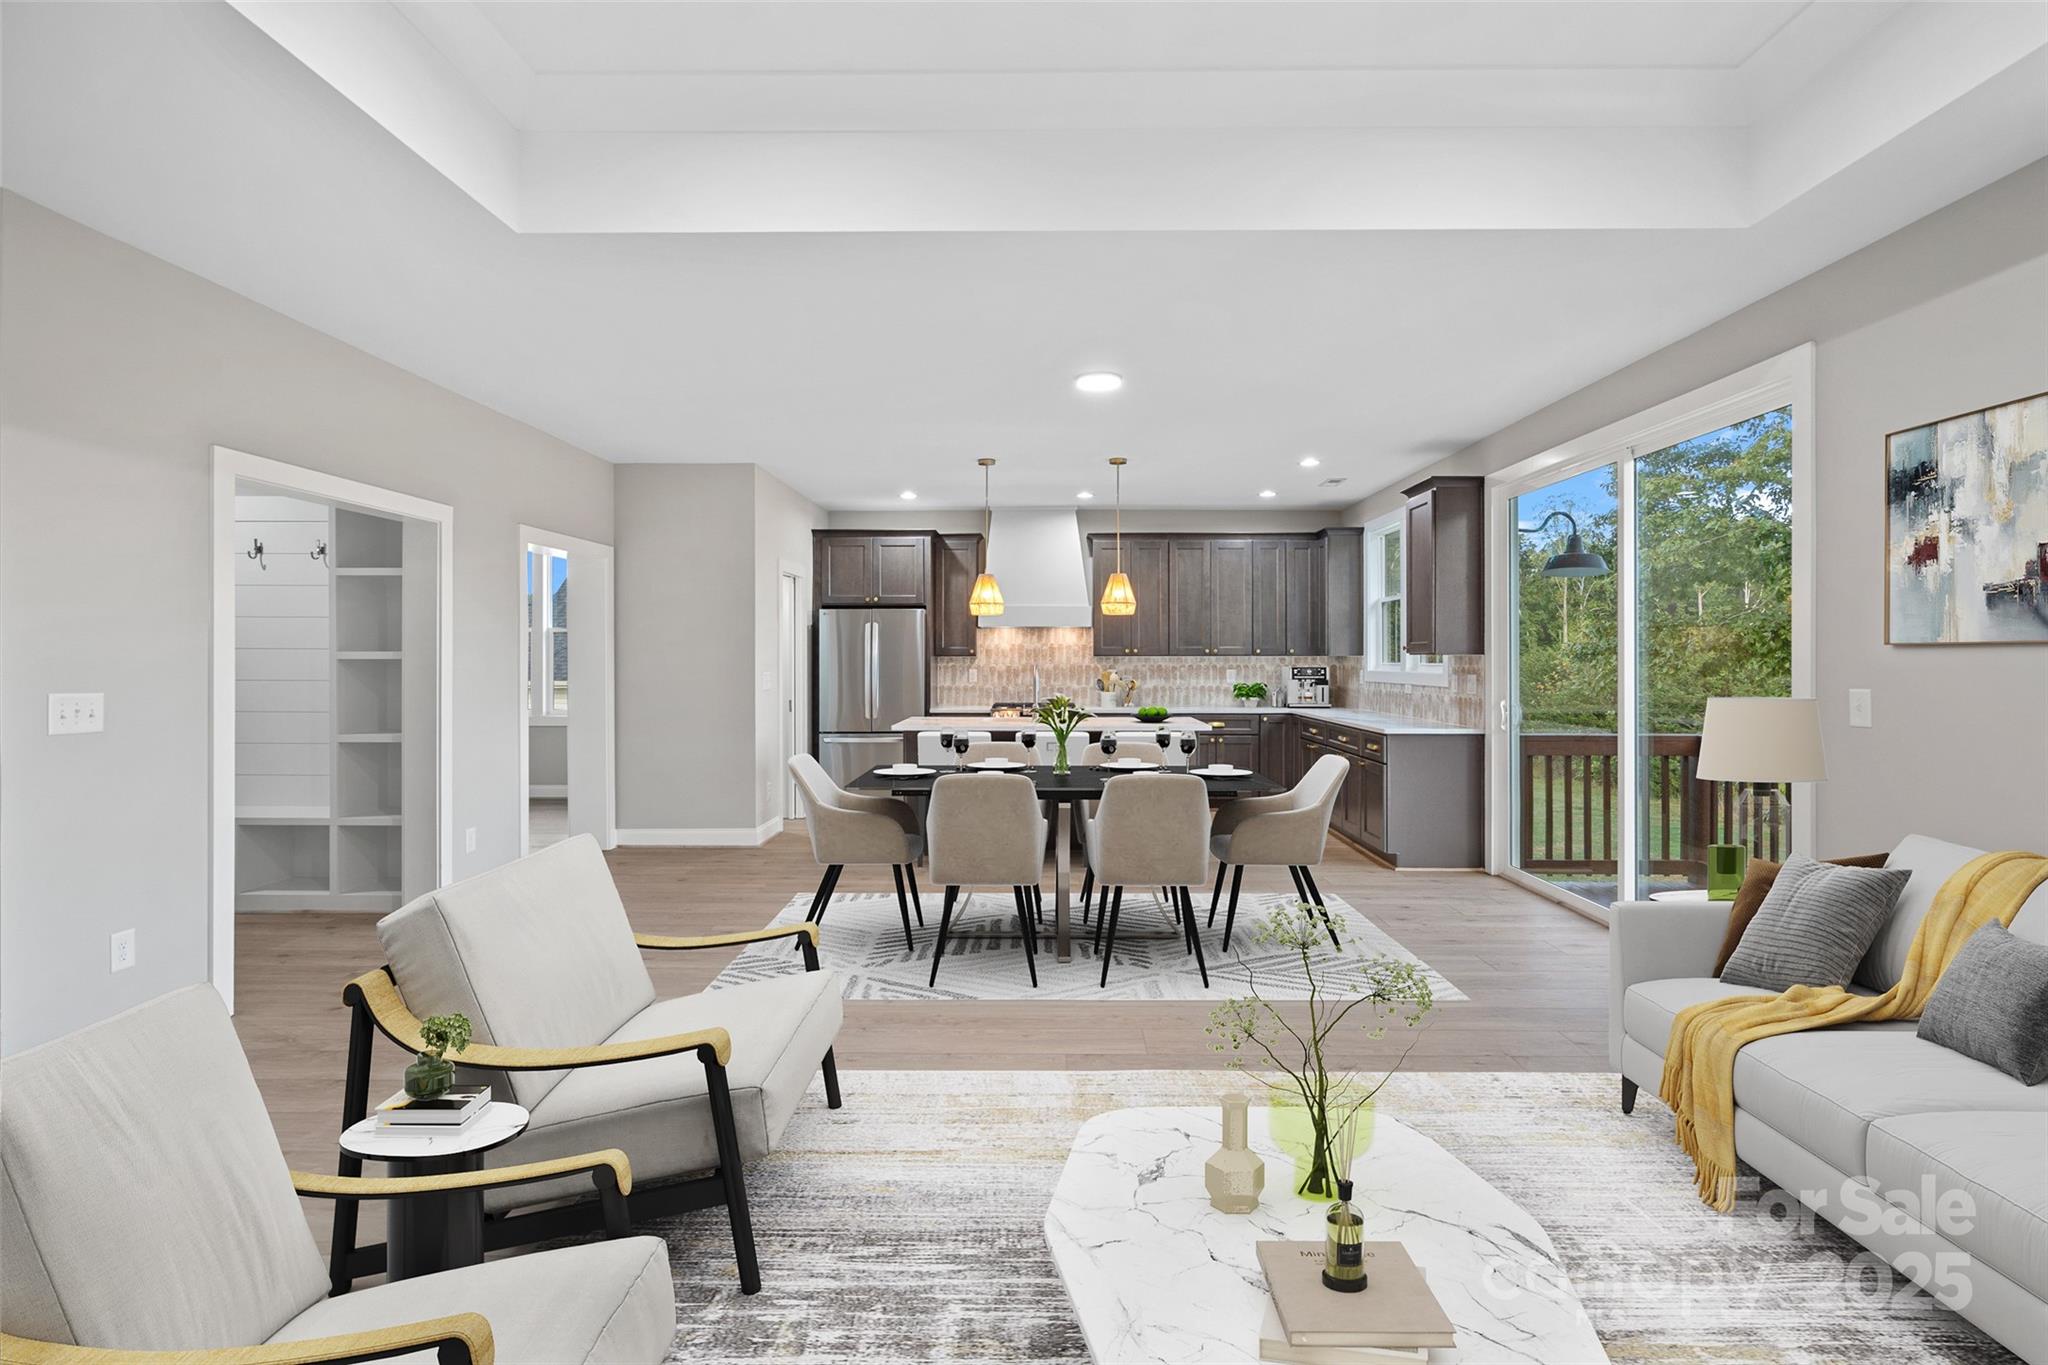
Open-plan living room with dining table, dark-cabinet kitchen, and sliding doors to a tree-lined deck.
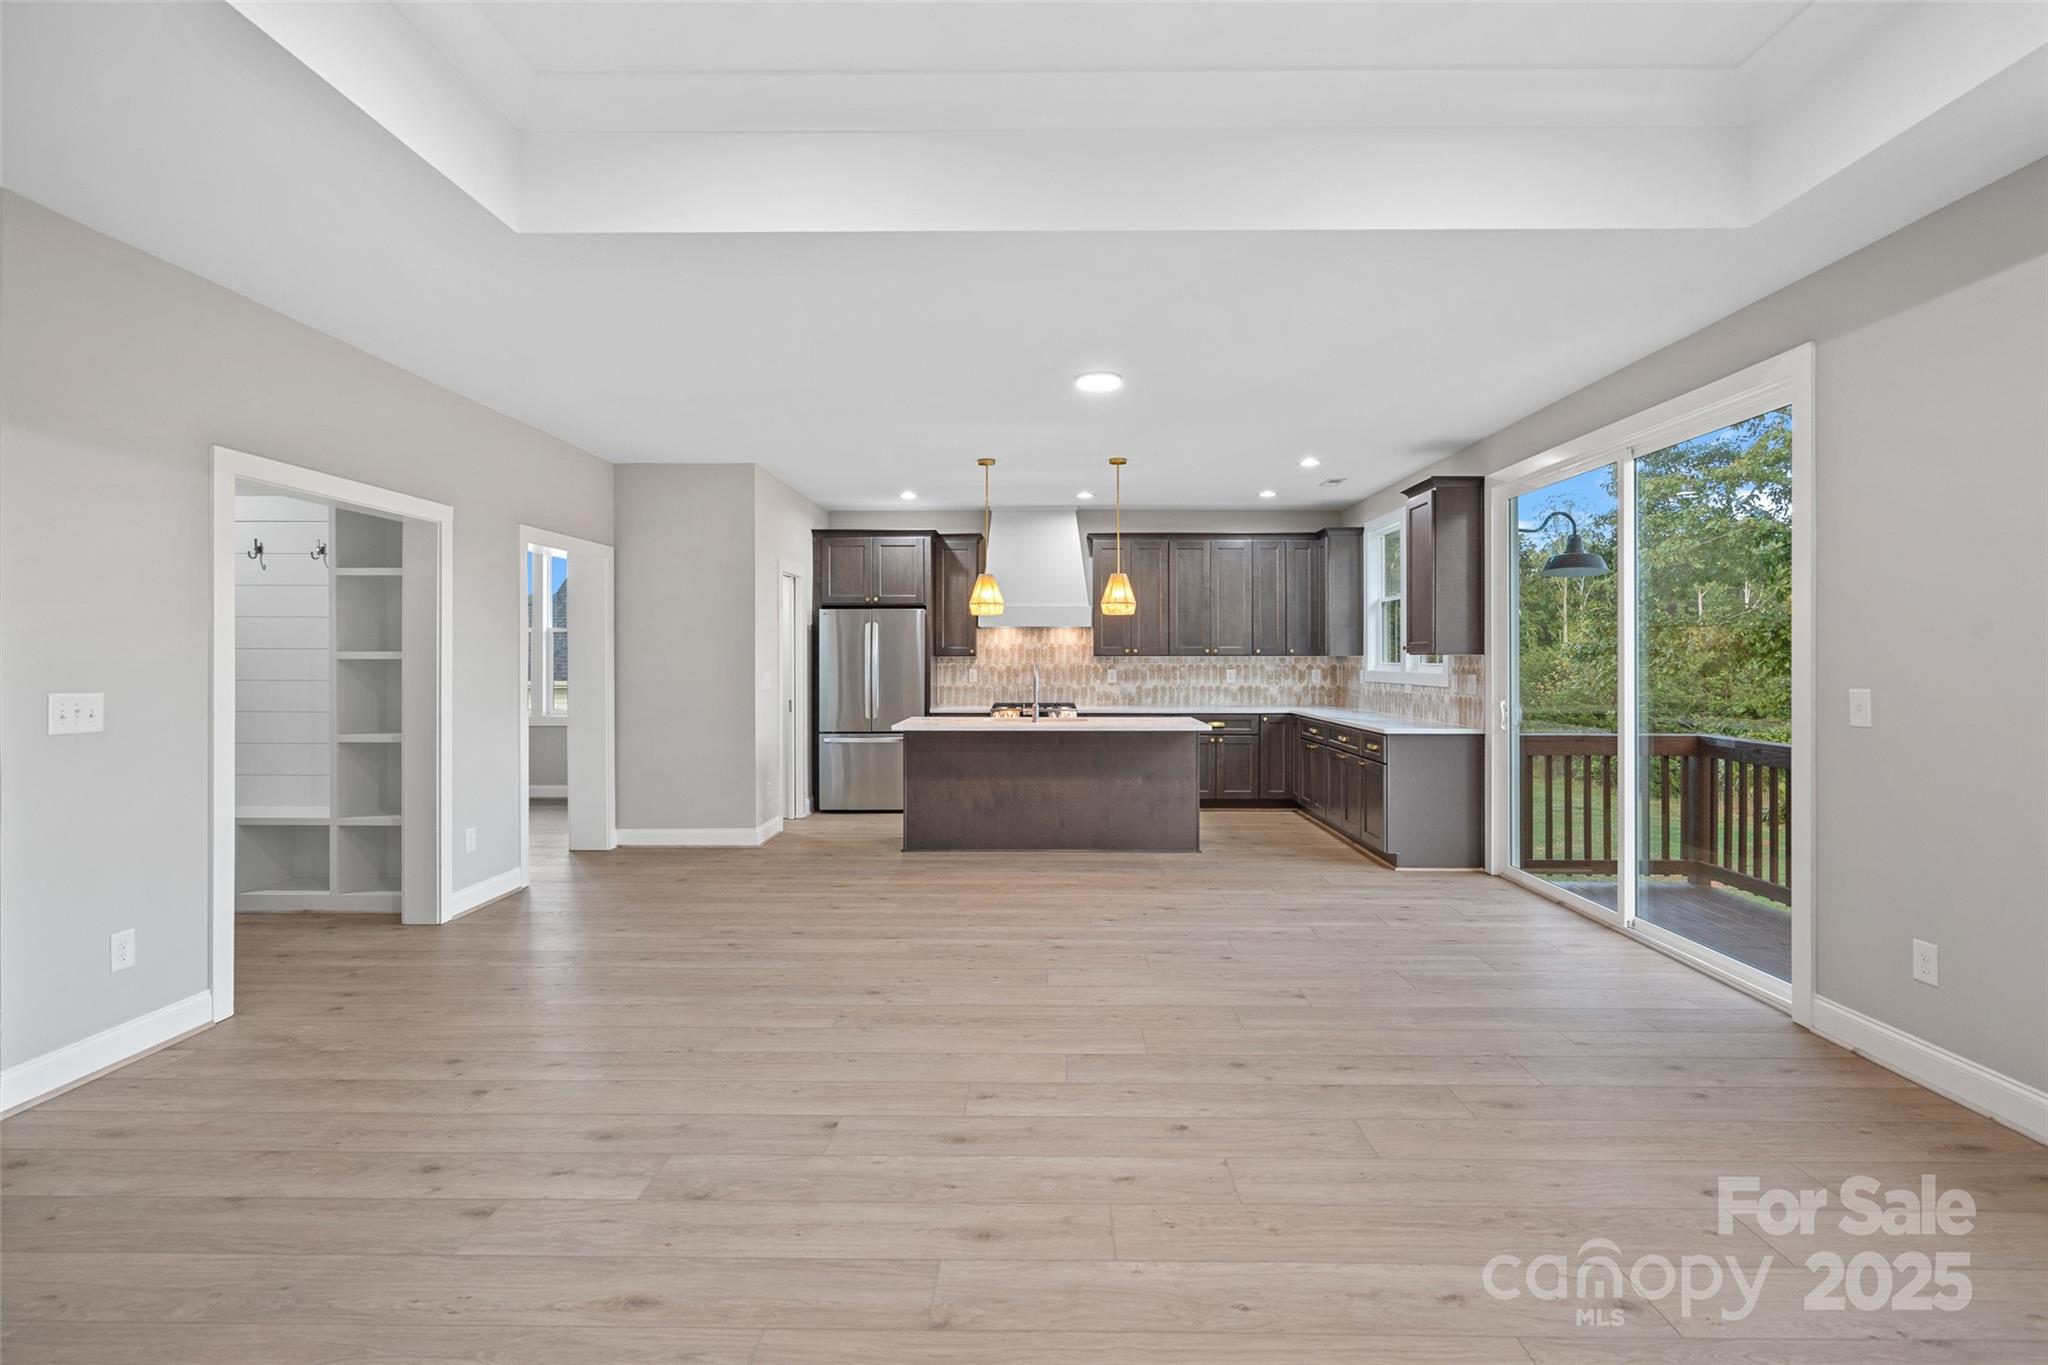
Open-plan kitchen with dark cabinets, a central island, stainless steel appliances, and sliding doors to a deck.
Kitchen with dark wood cabinets, a large island, patterned backsplash, and glass door to a deck.
Kitchen with a large island, dark cabinetry, stainless steel appliances, and windows overlooking trees.
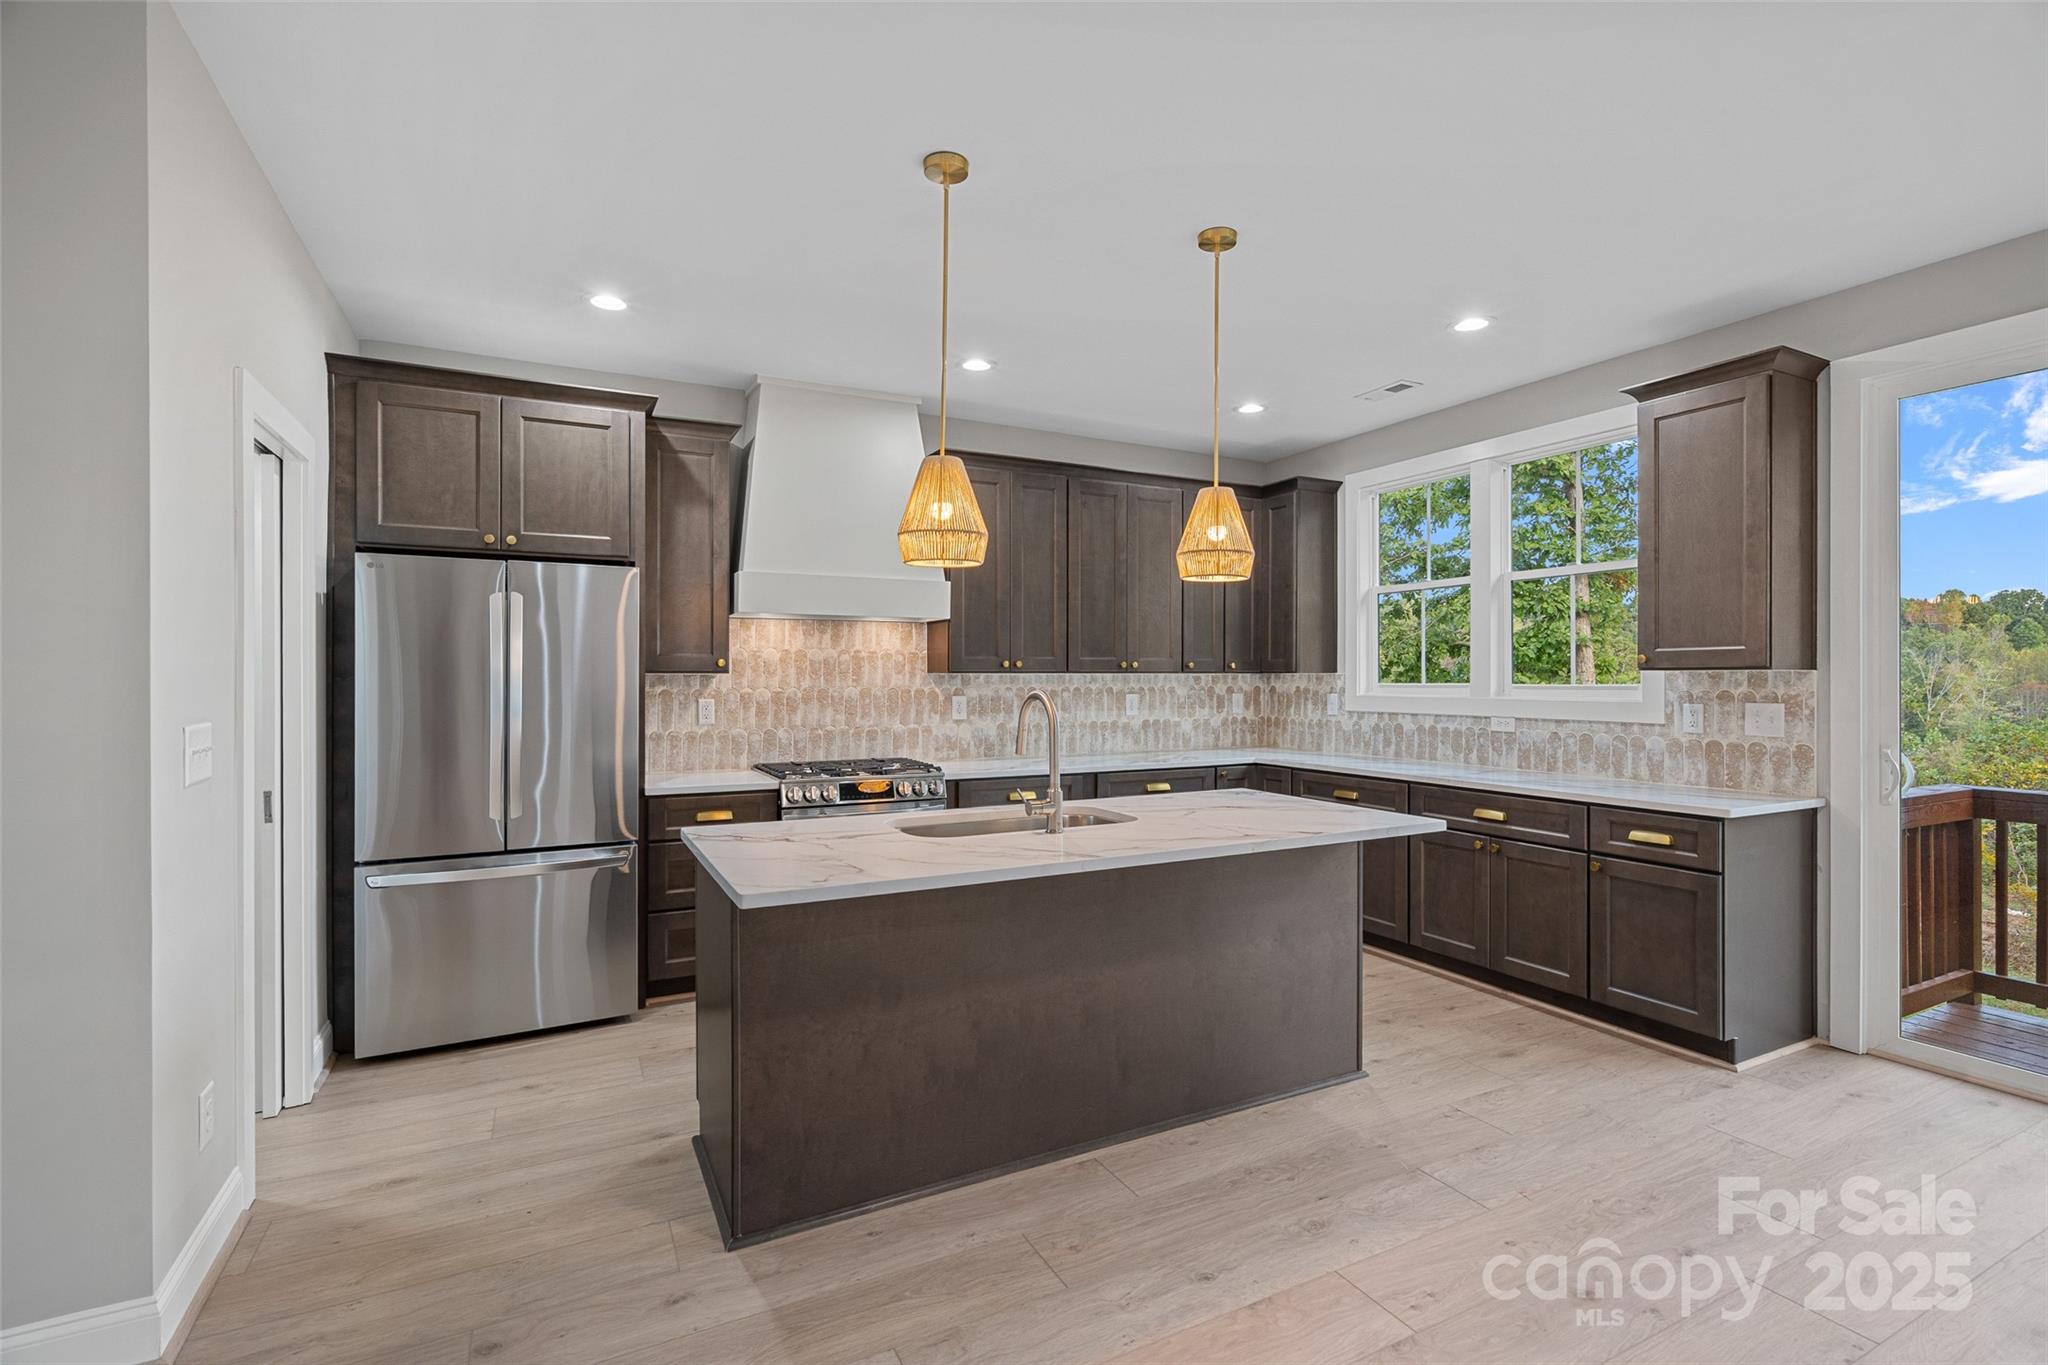
Kitchen with dark cabinets, patterned tile backsplash, stainless steel appliances, and a large marble-look island.
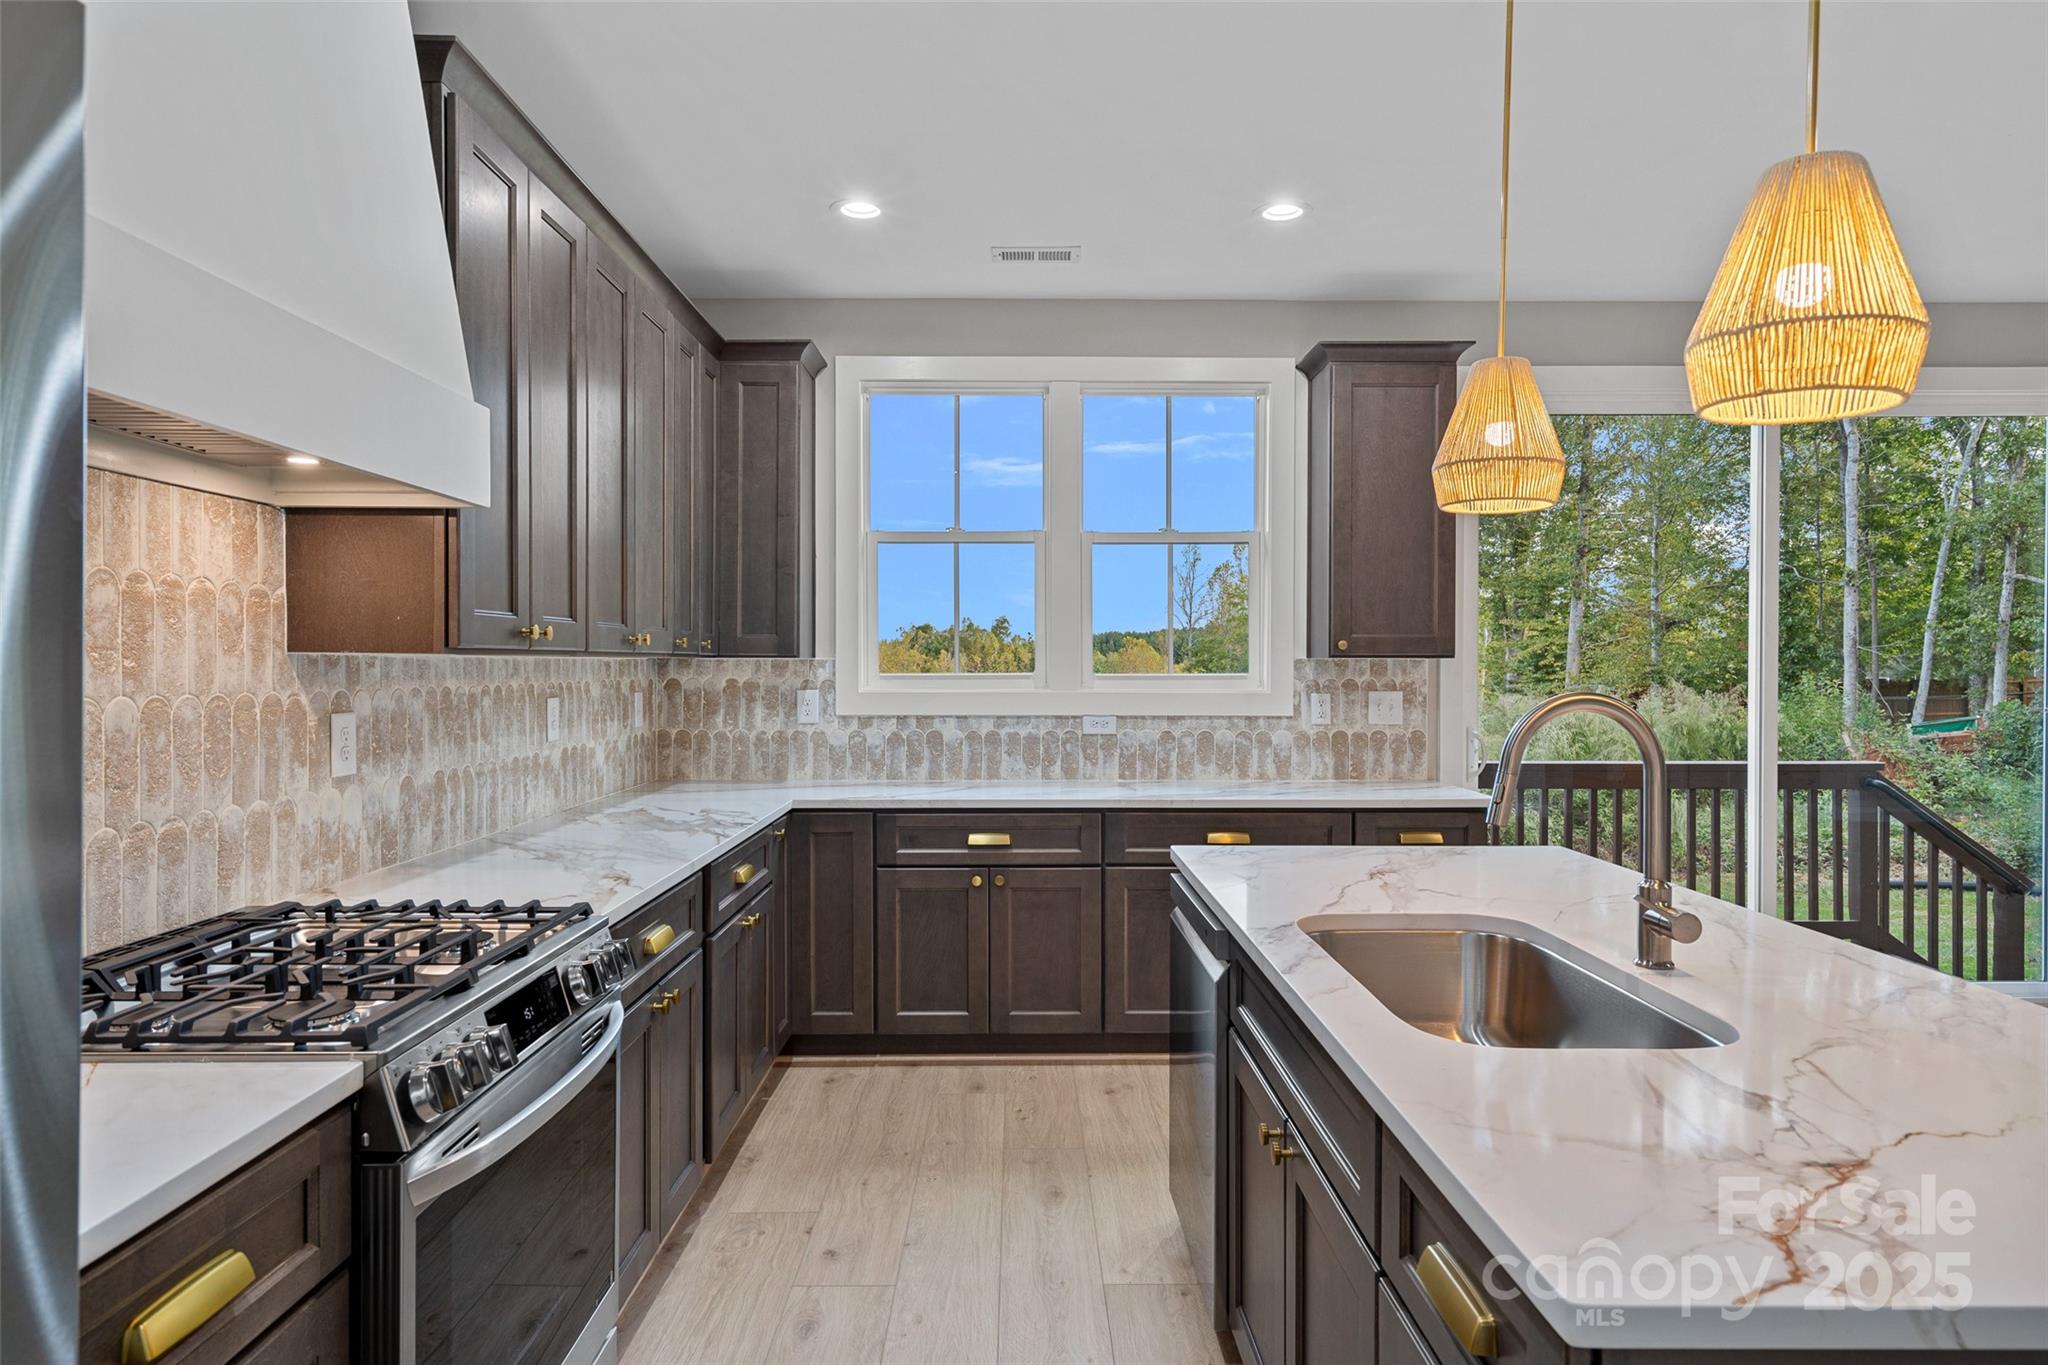
Kitchen with dark cabinets, patterned tile backsplash, marble-look counters, and an island sink overlooking a wooded deck.
Open kitchen and unfurnished living area with a large island and sliding doors overlooking trees.
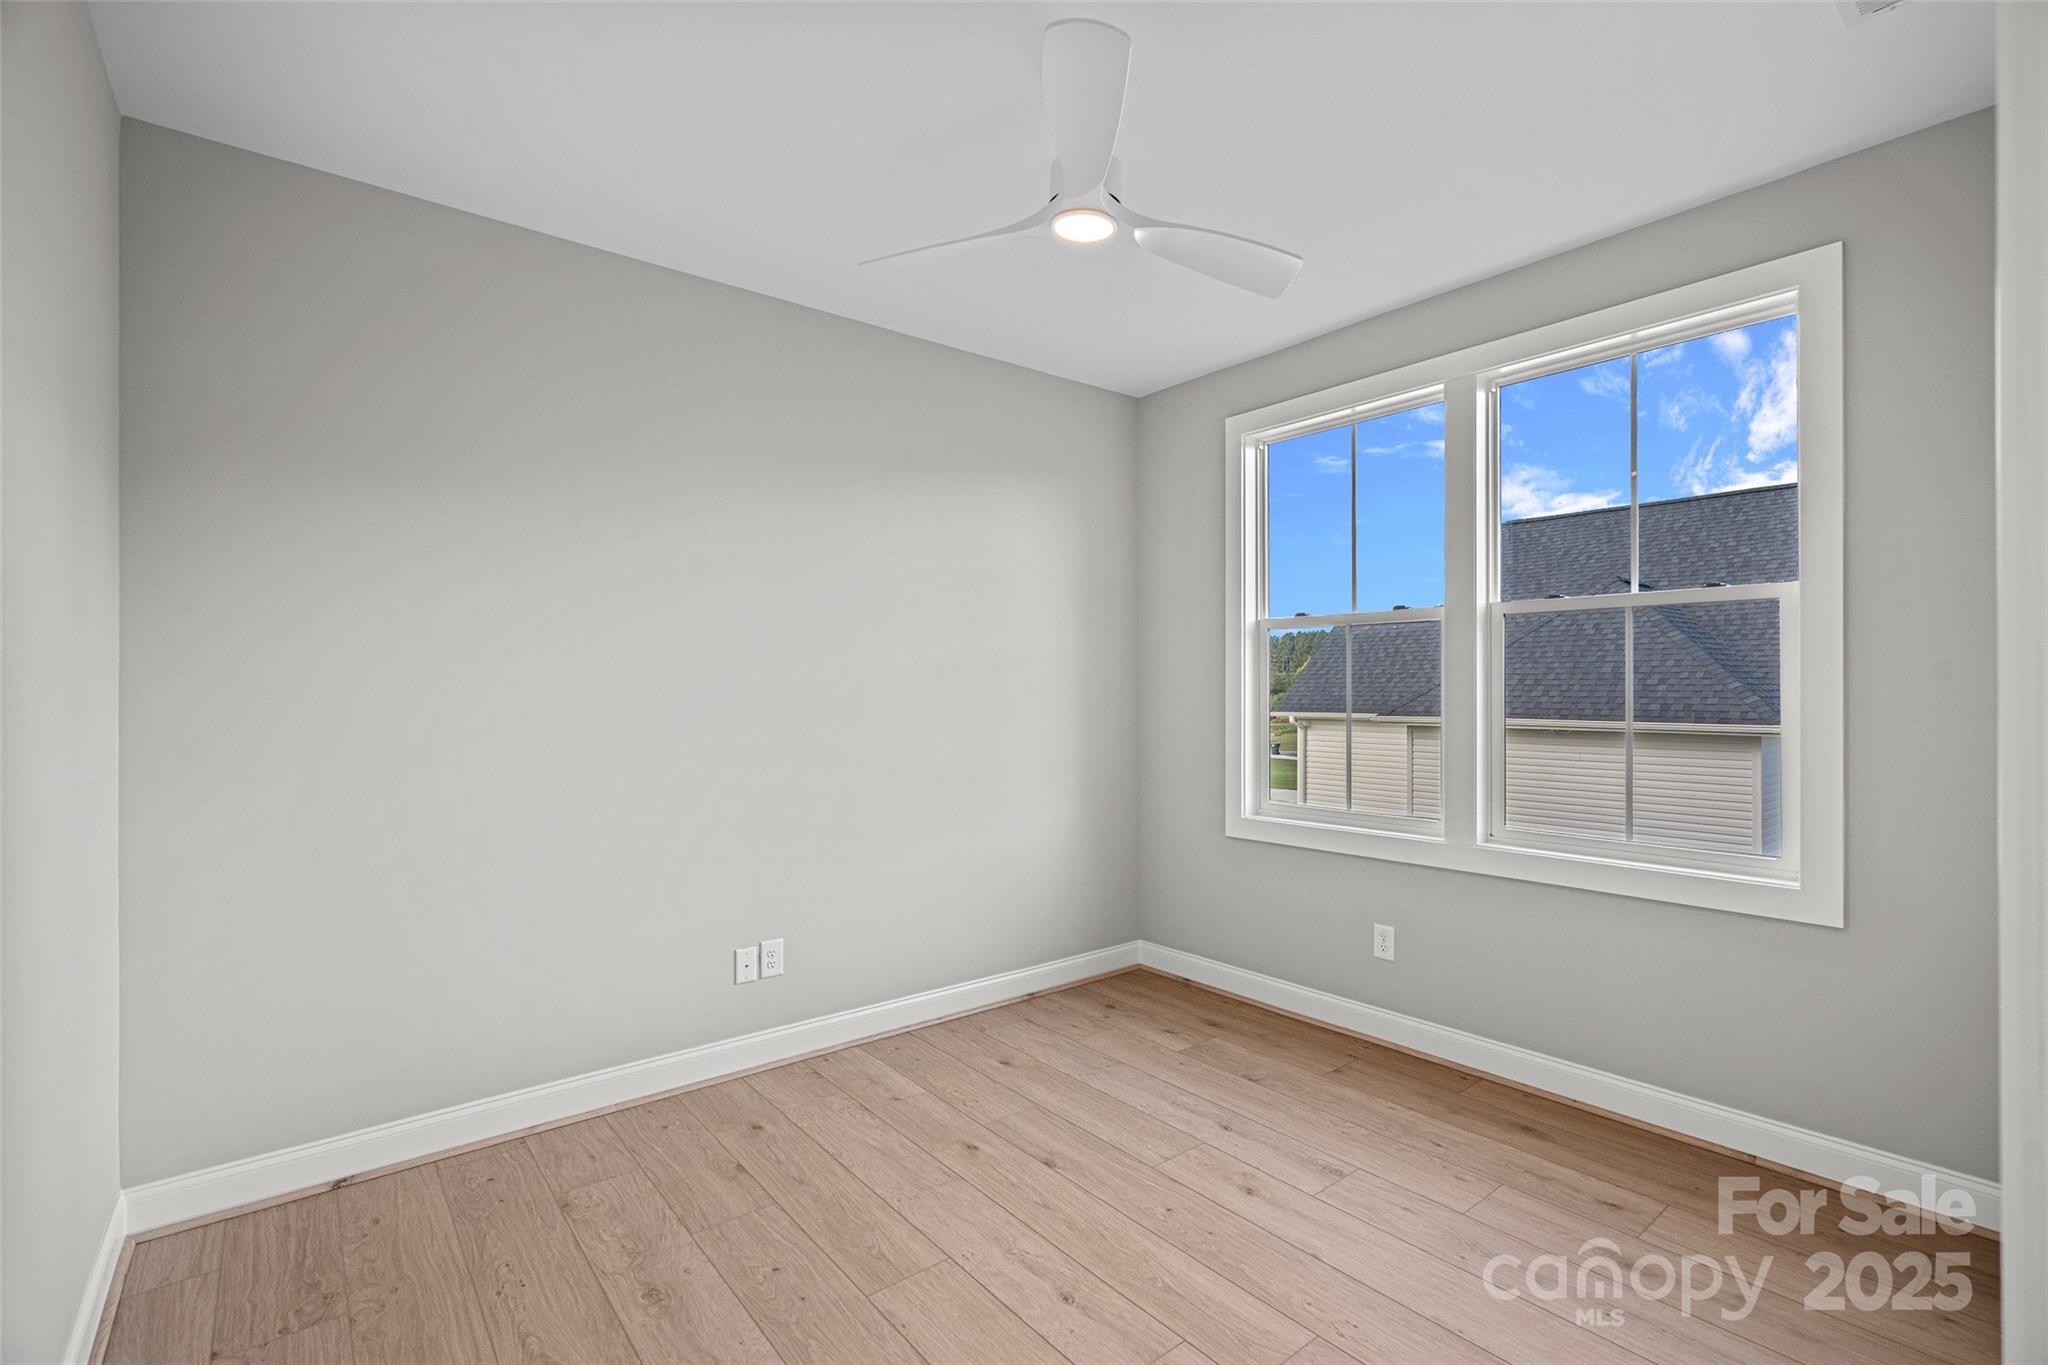
Empty room with wood-look flooring, a ceiling fan, and two large windows.
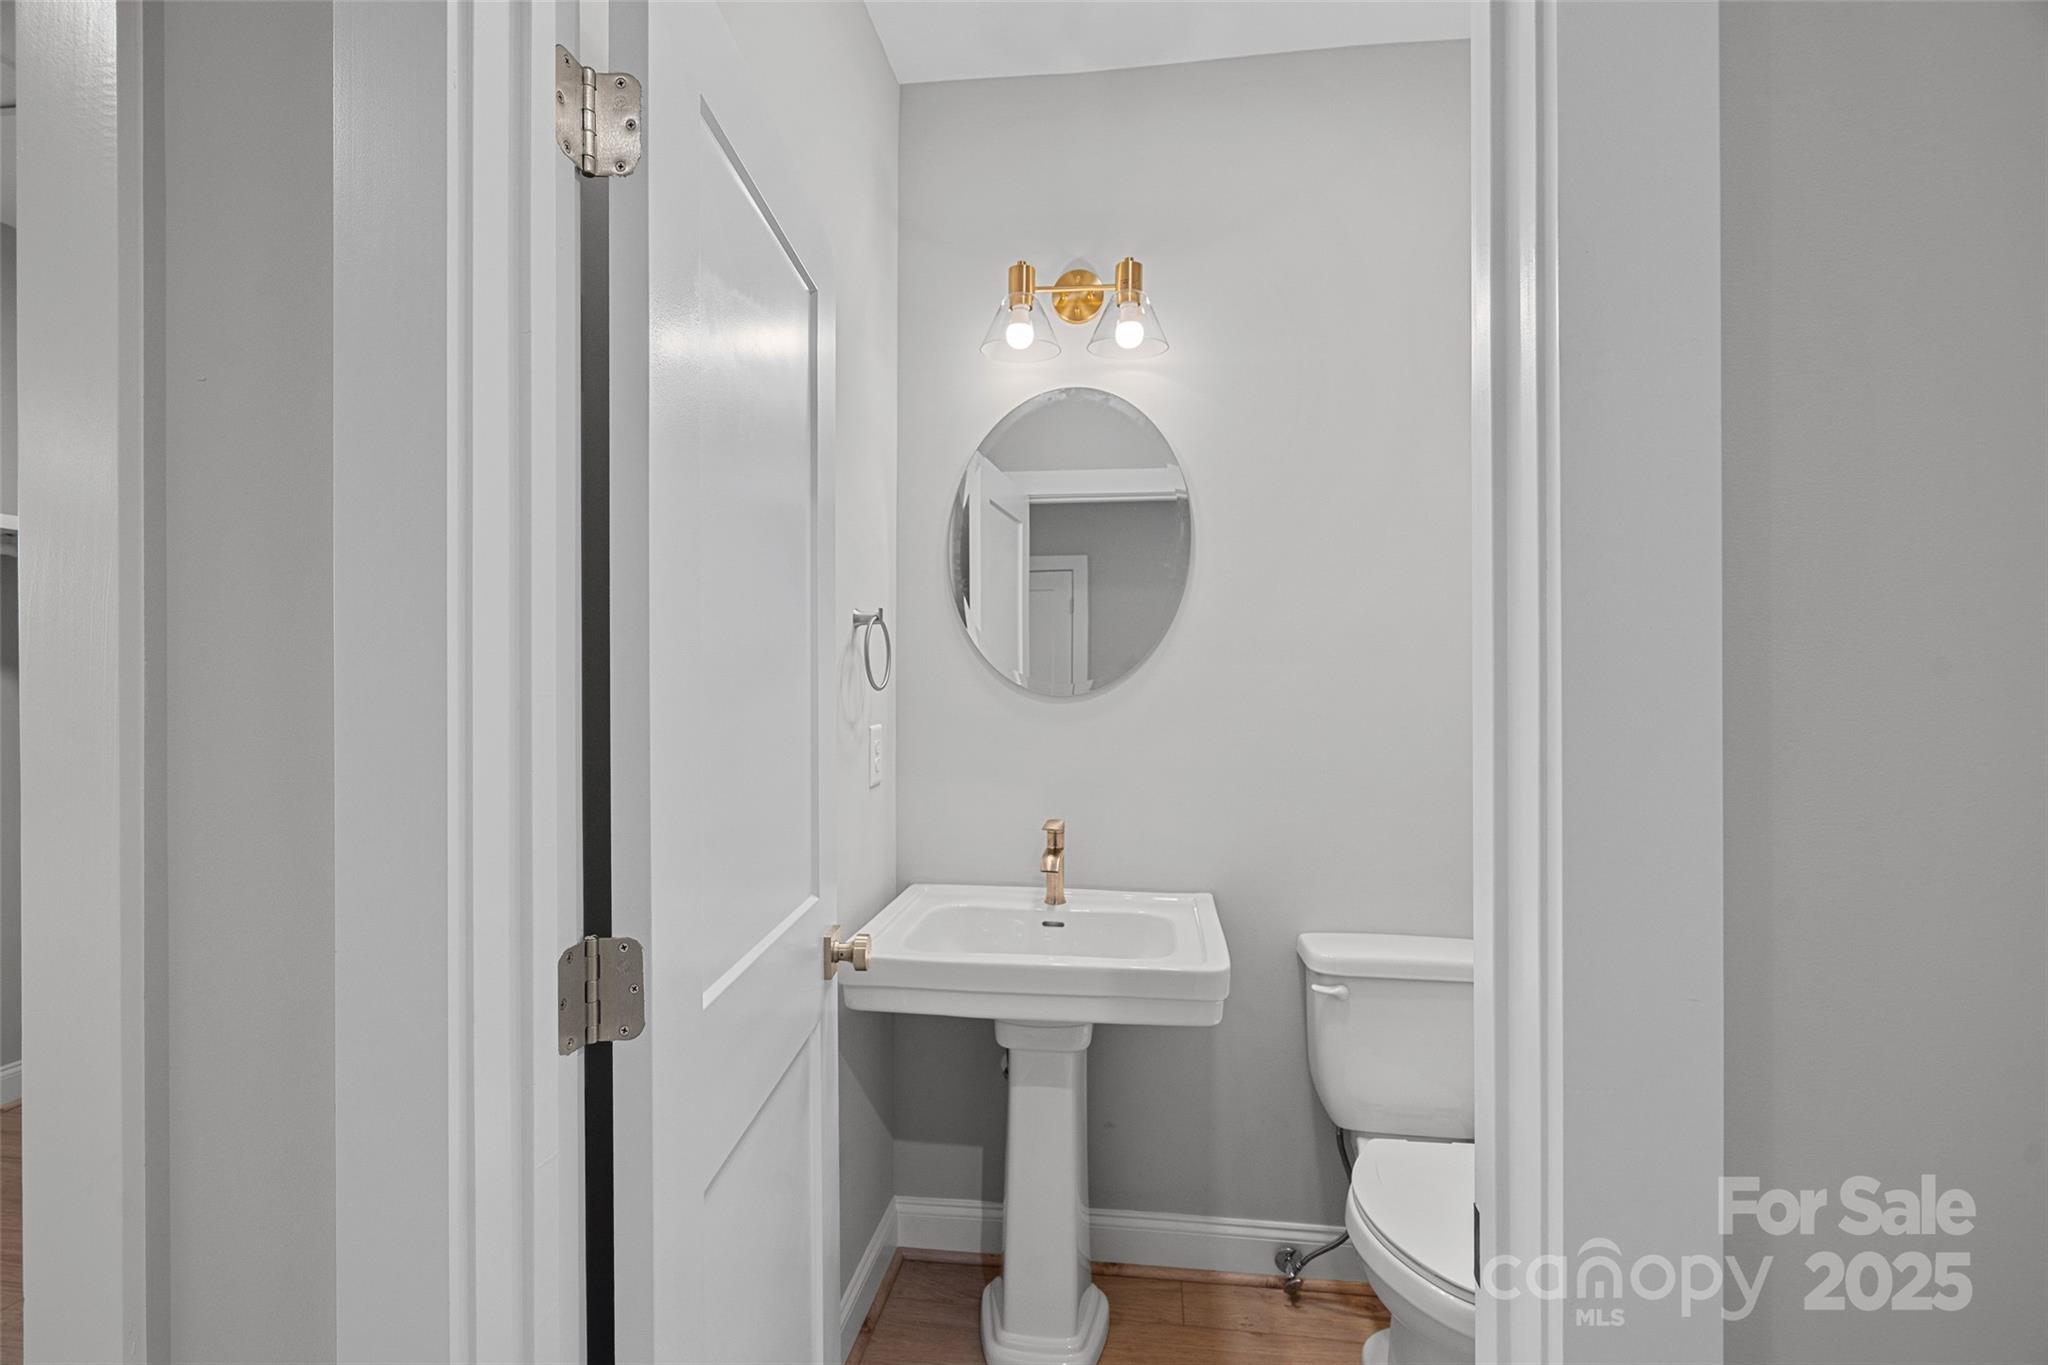
Half bathroom with a pedestal sink, toilet, round mirror, and brass wall light.
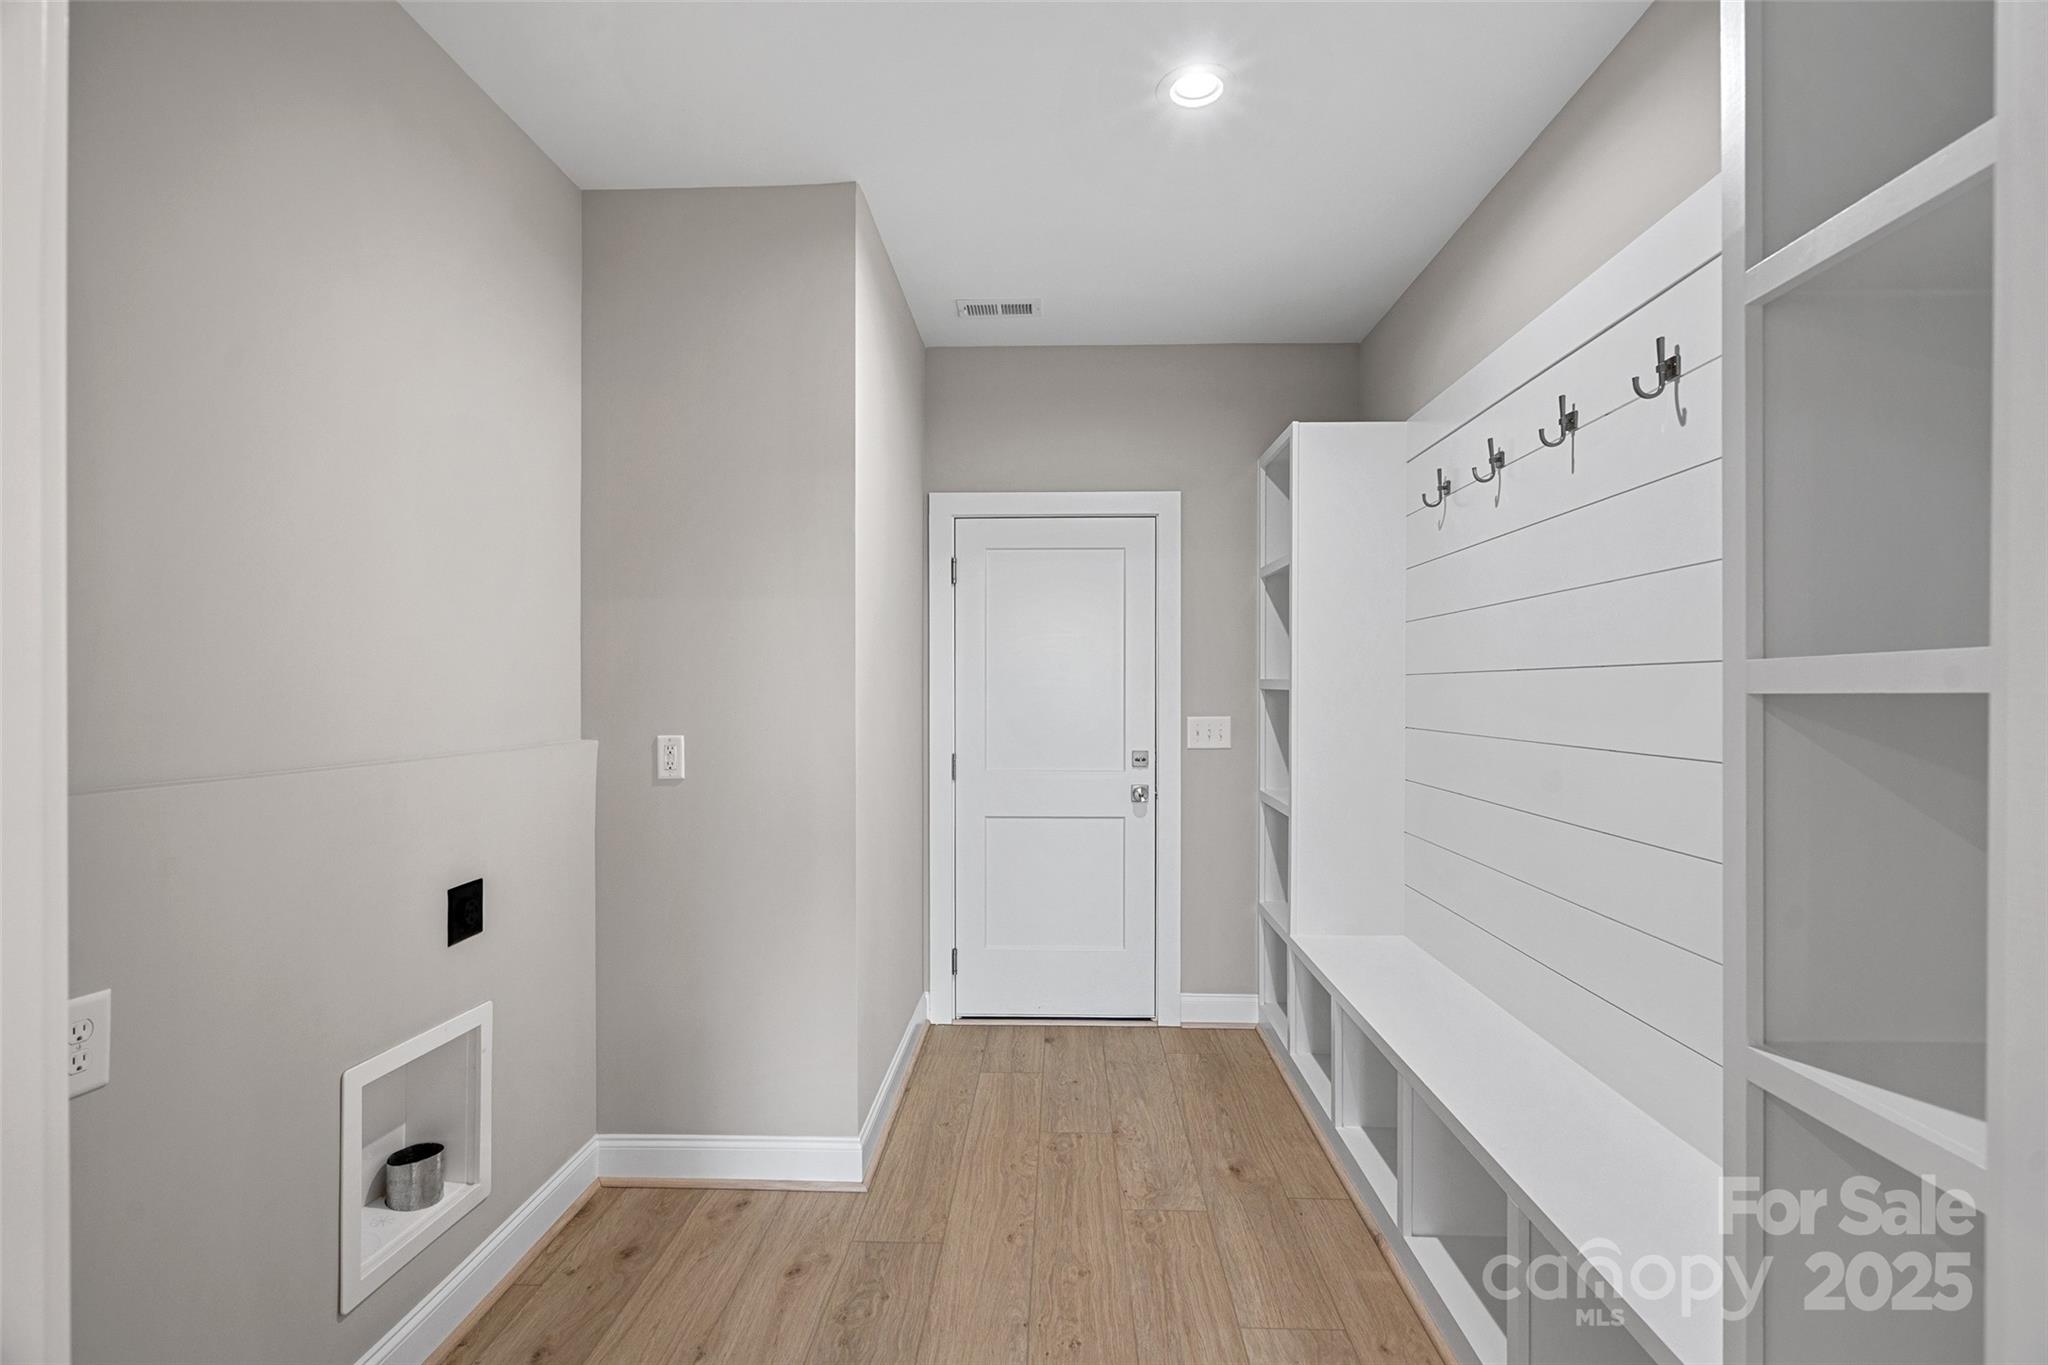
Mudroom with a built-in bench, cubbies, wall hooks, and a recessed wall niche.
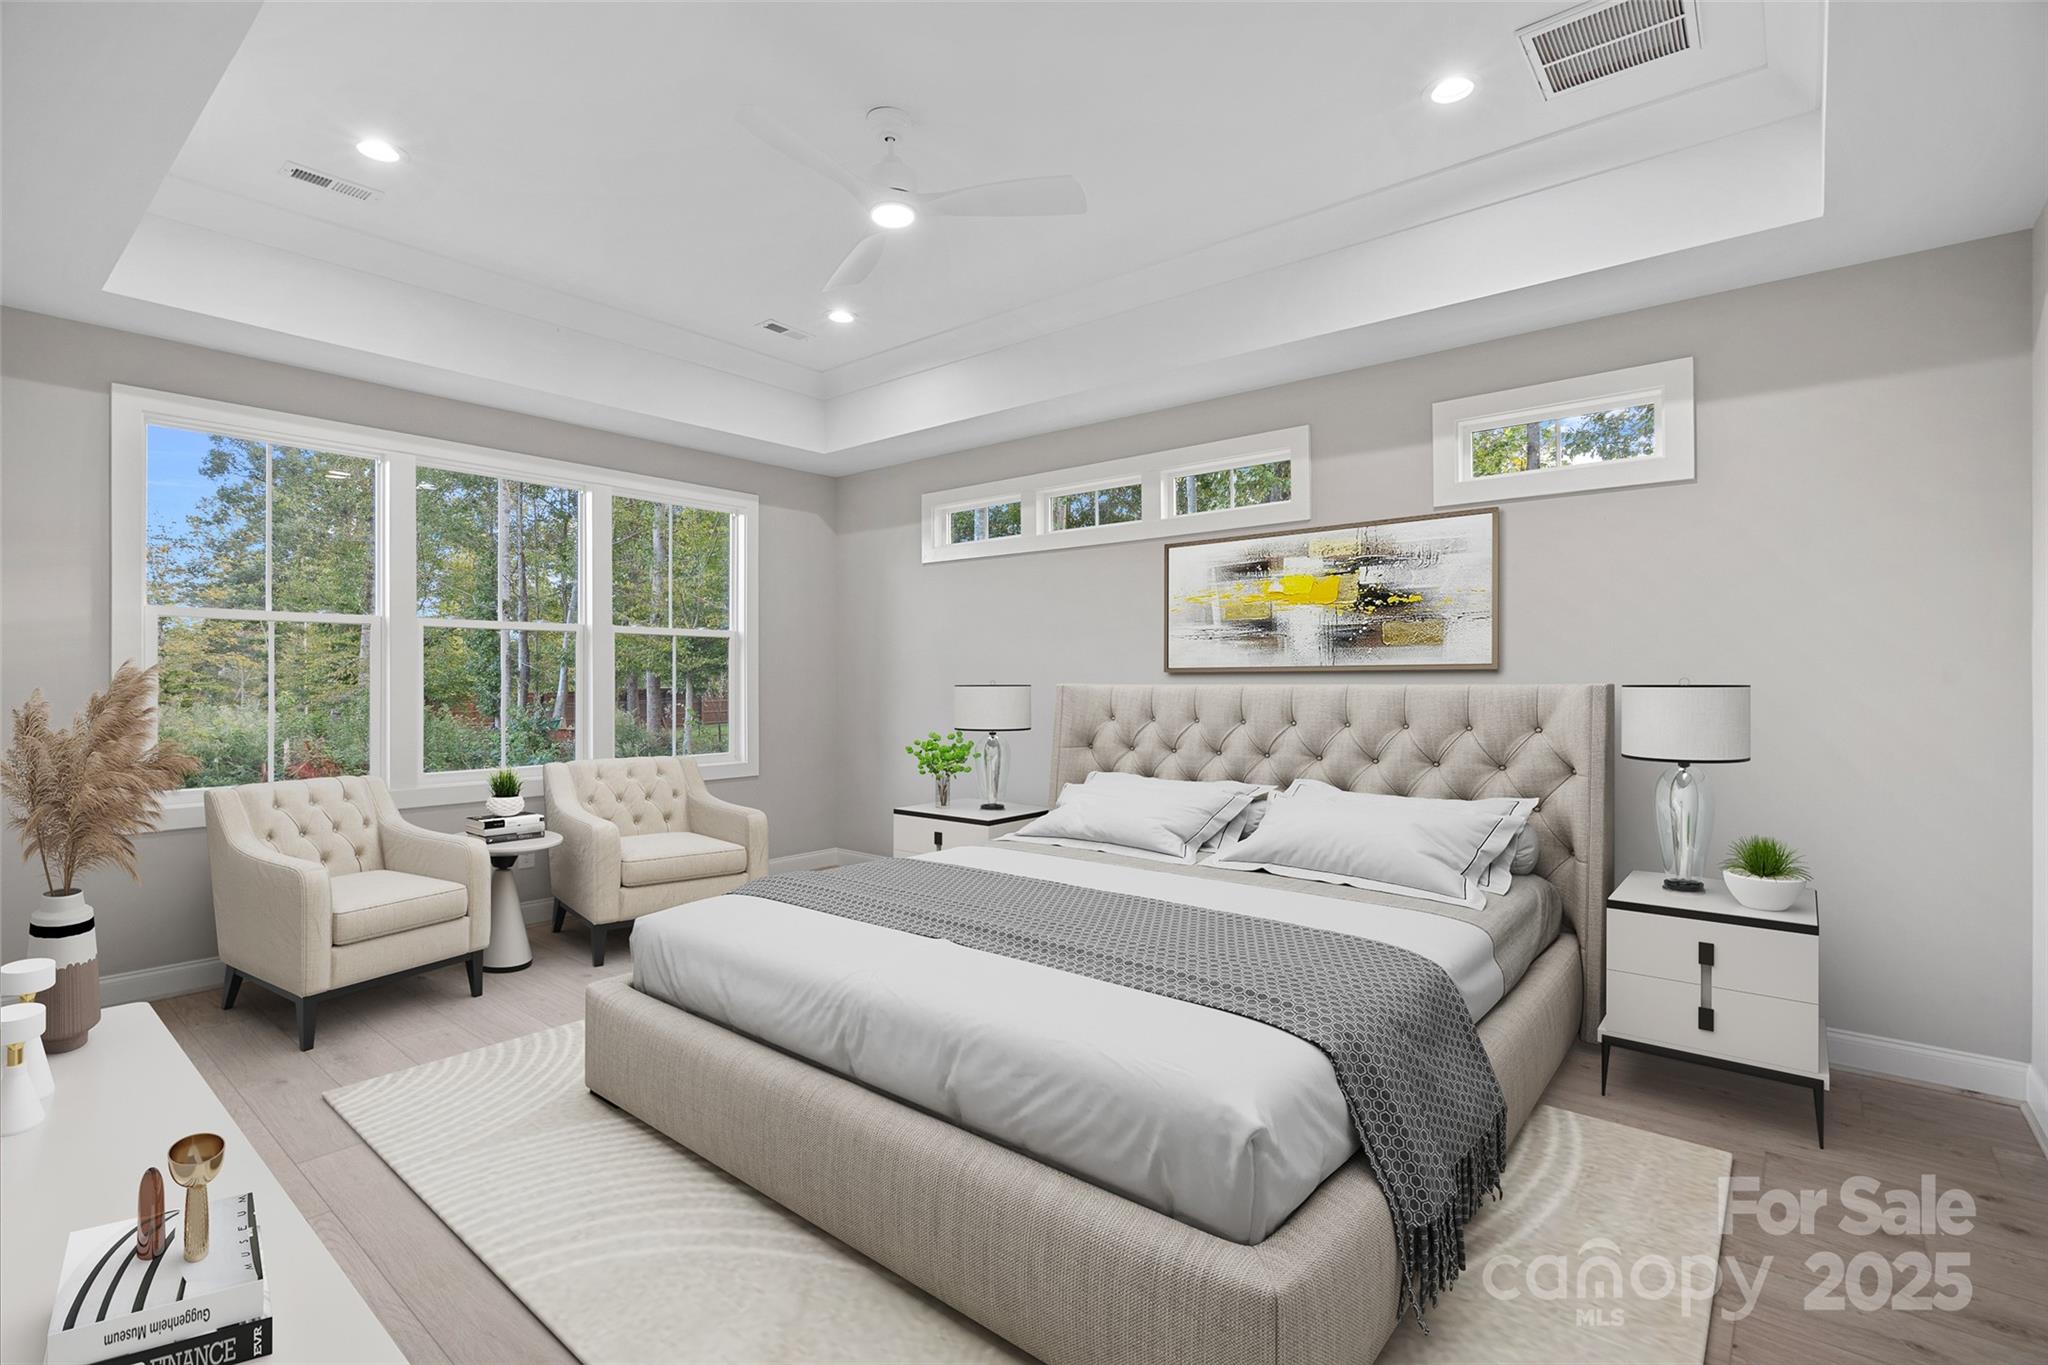
Staged bedroom with a large upholstered bed, tufted headboard, and wide windows overlooking trees.
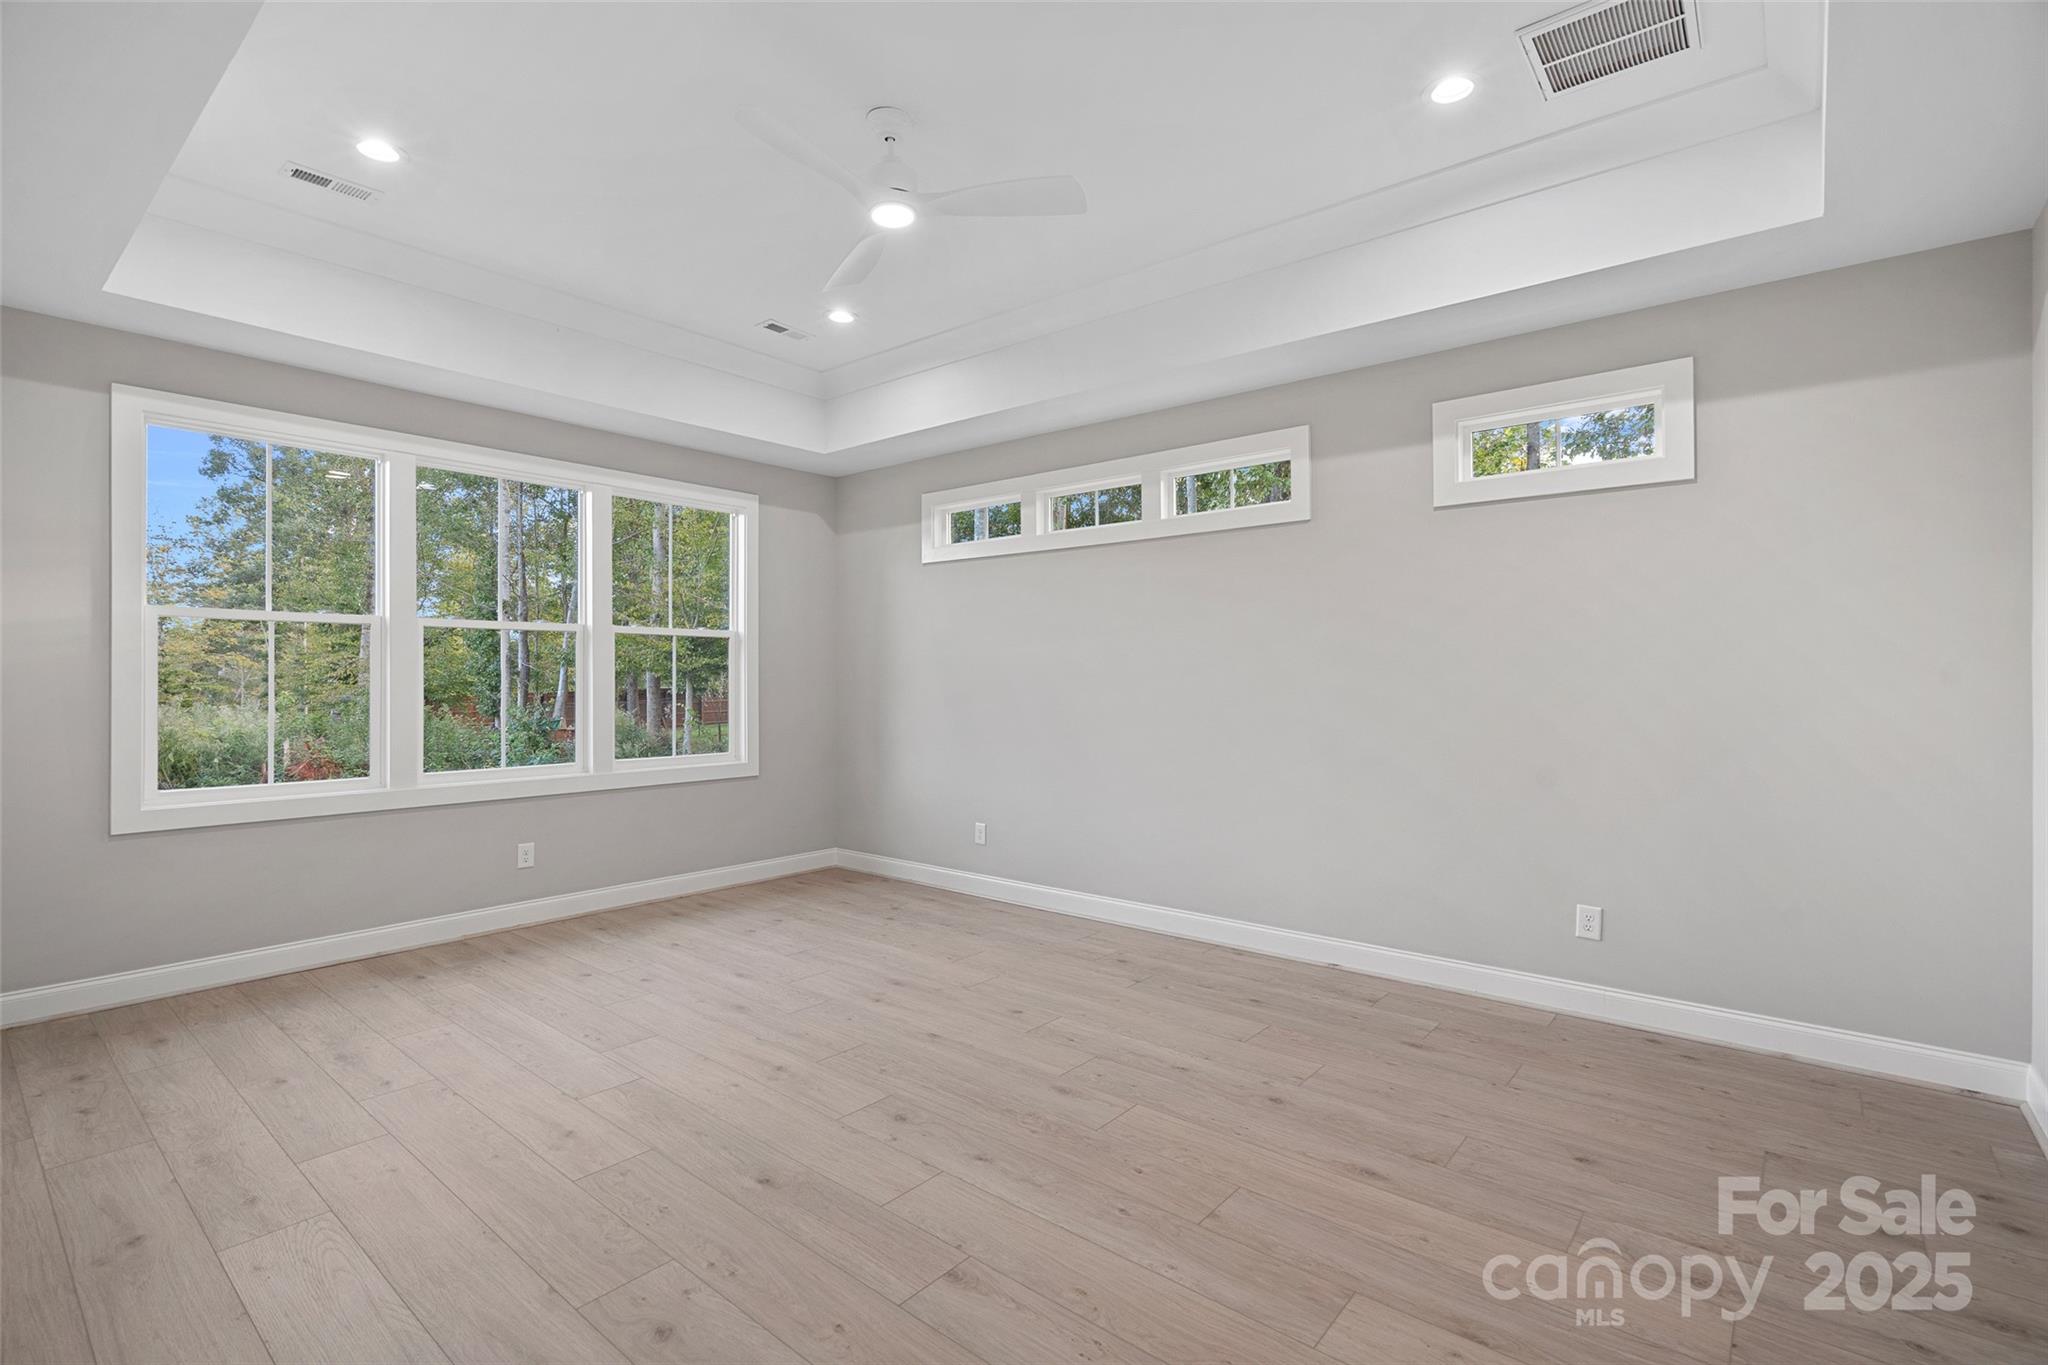
Empty room with pale wood-look floors, a ceiling fan, and large windows overlooking trees.
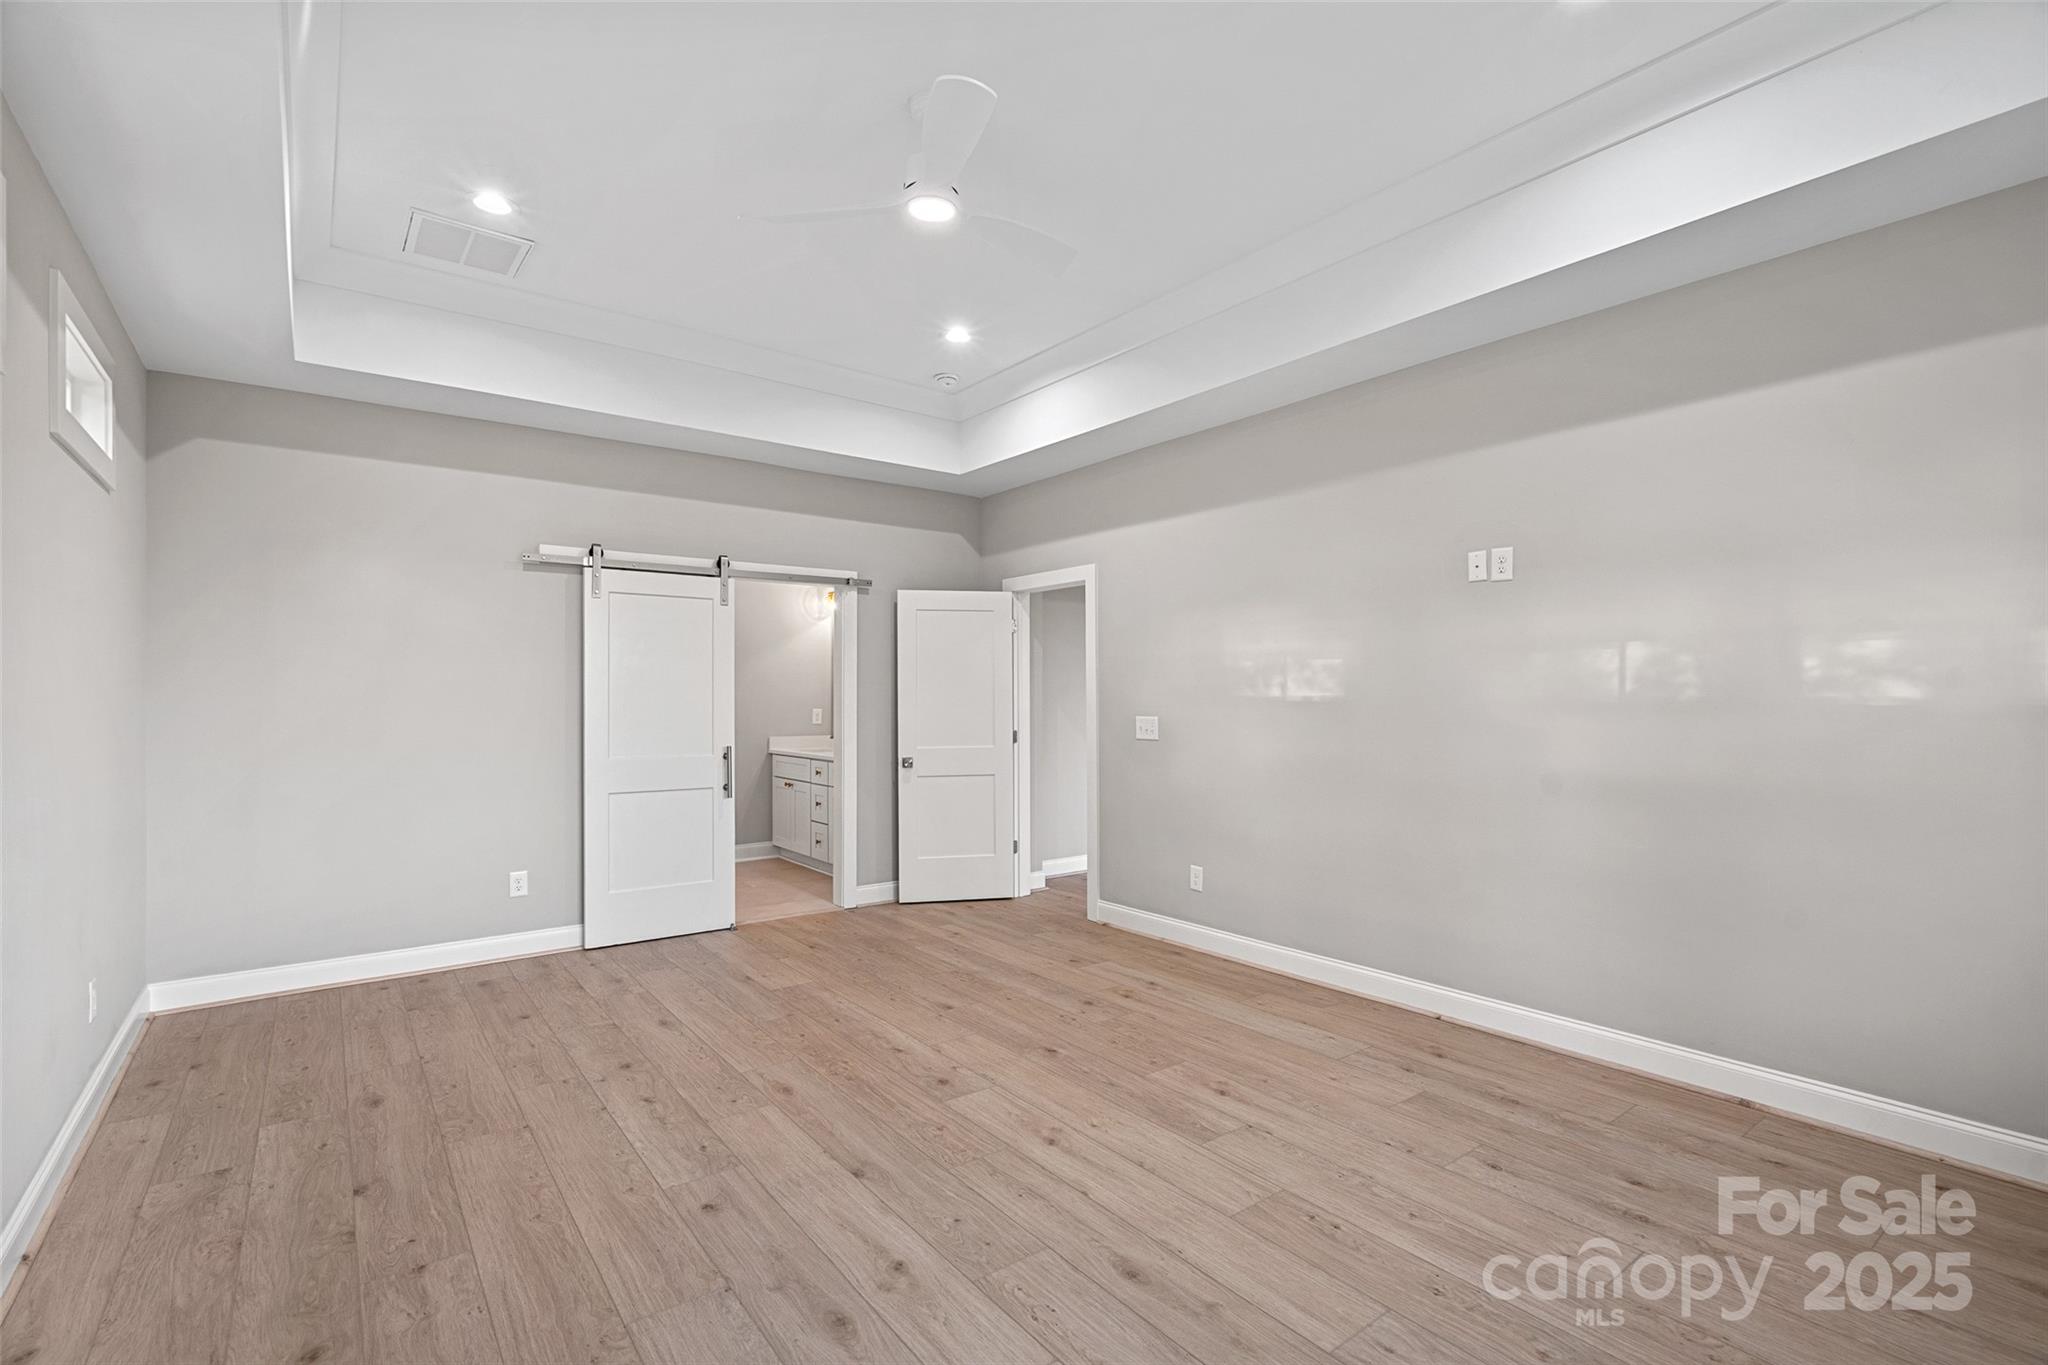
Empty room with light wood flooring, a ceiling fan, and white sliding barn doors.
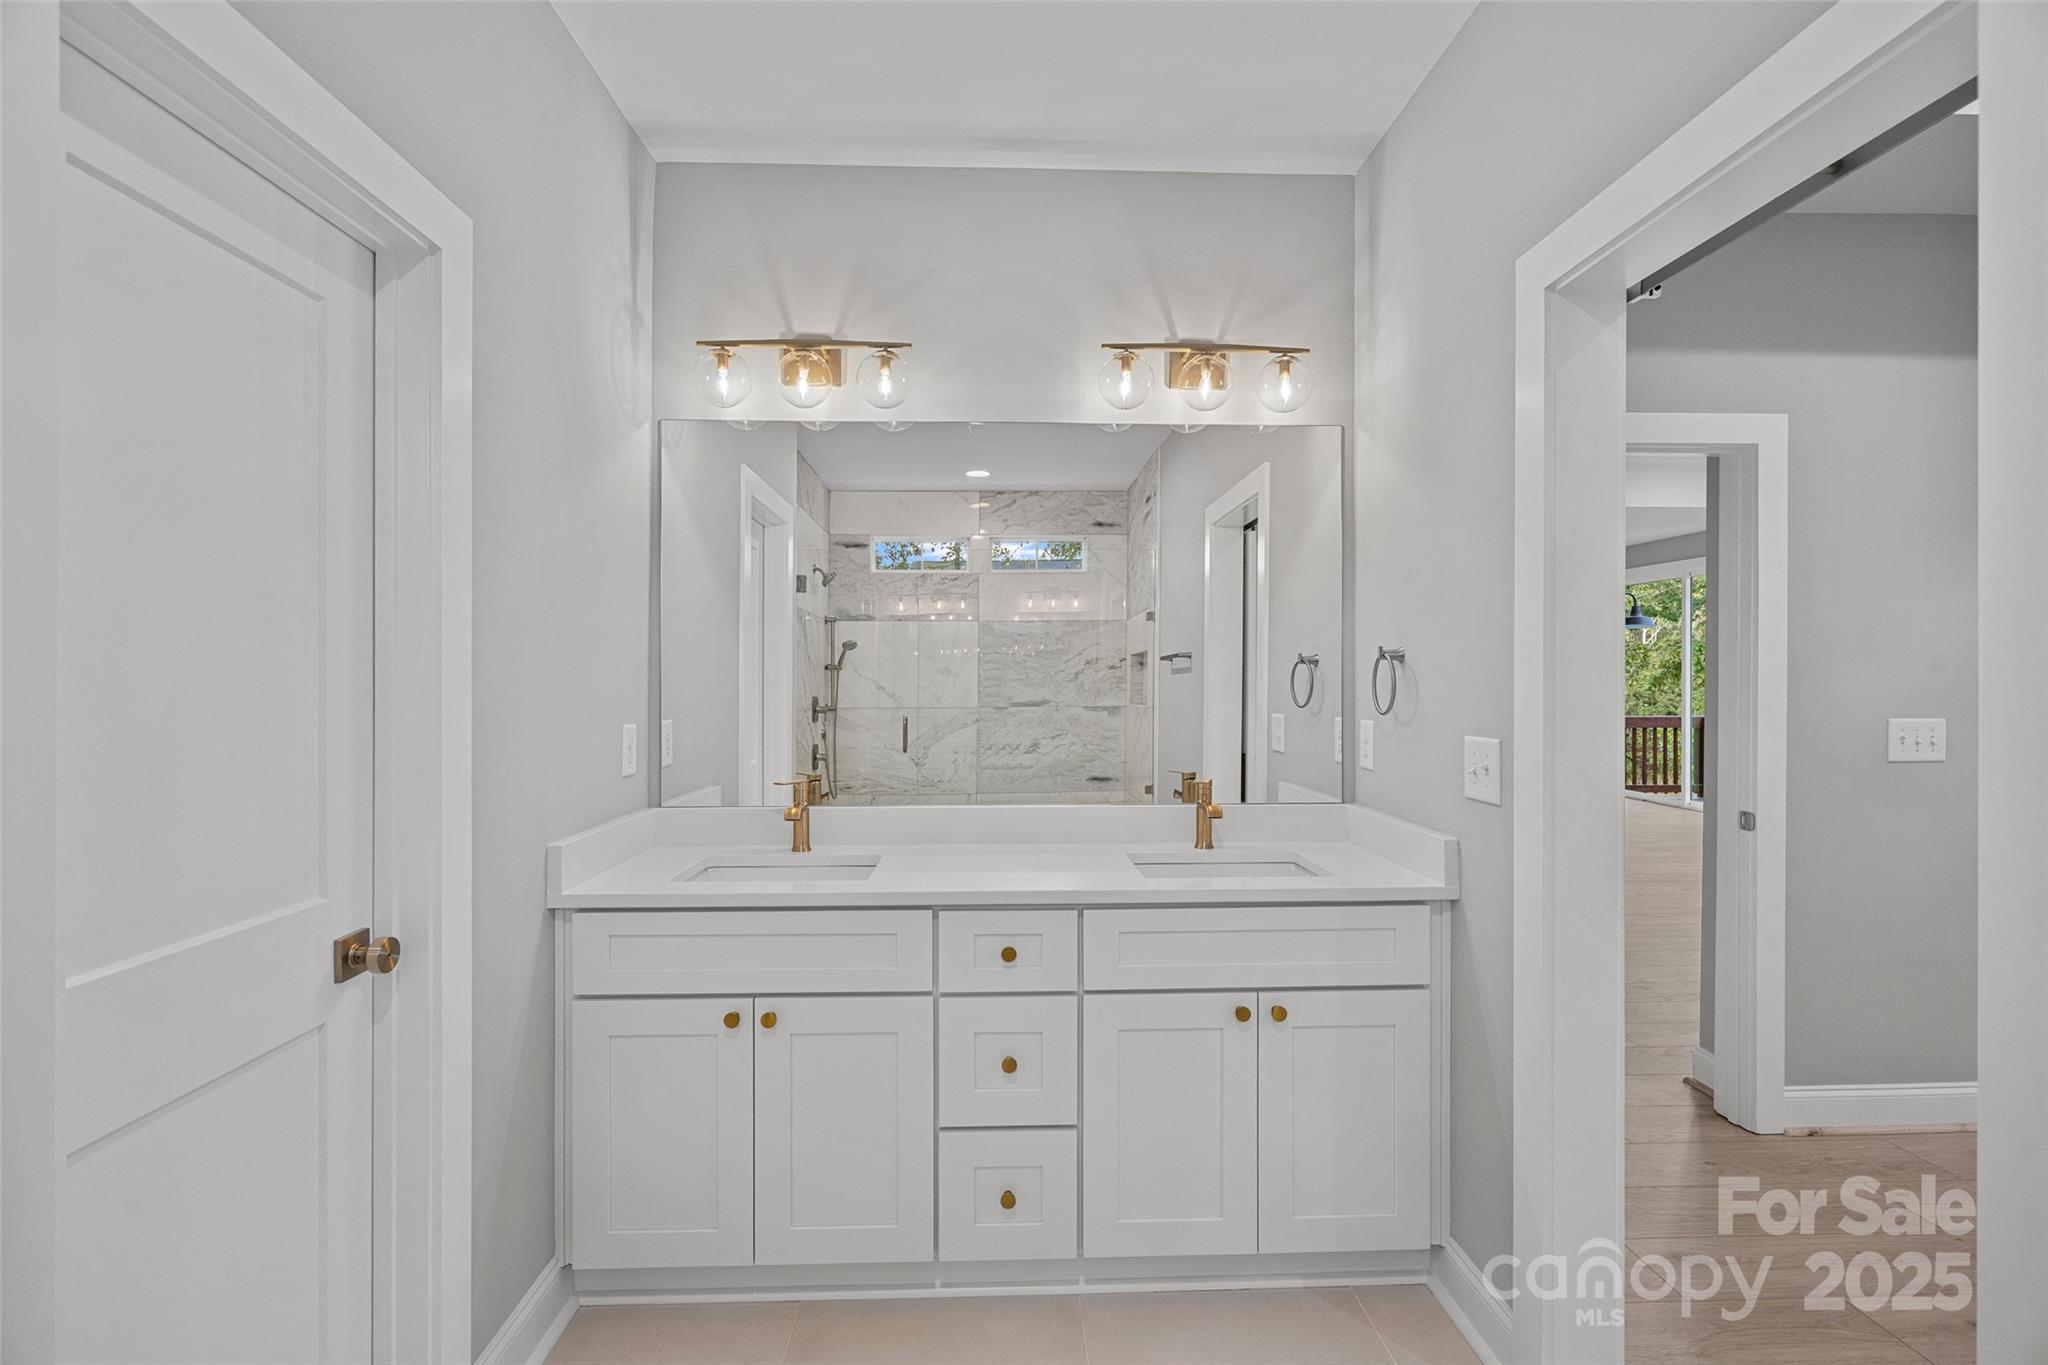
Bathroom with a white double vanity, brass fixtures, and a marble-tiled walk-in shower.
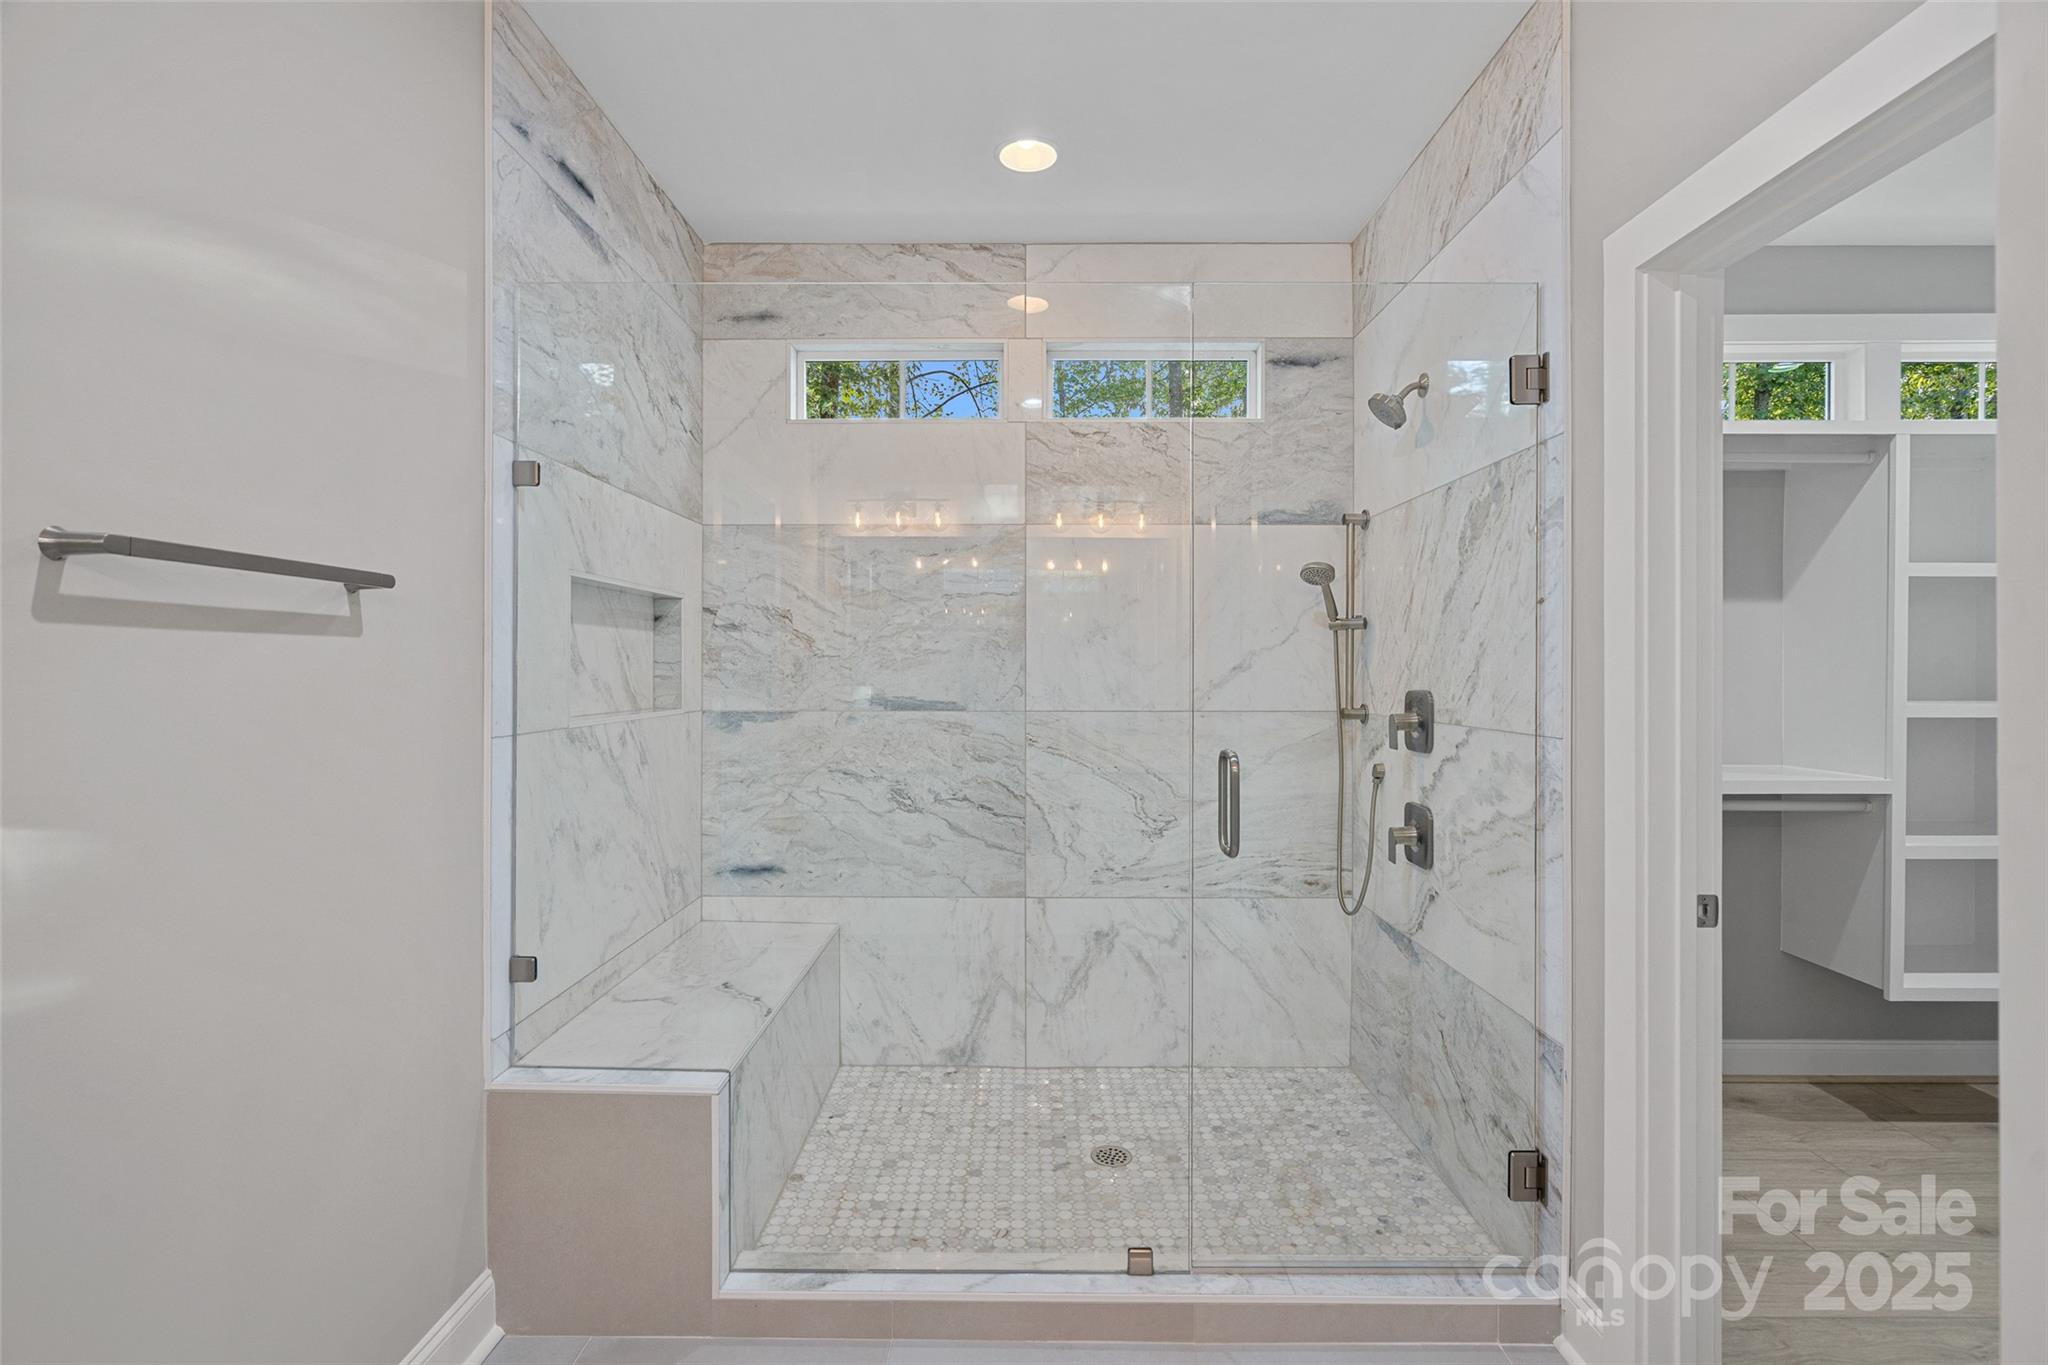
Marble-tiled walk-in shower with glass doors, a built-in bench, and an adjoining closet visible through the doorway.
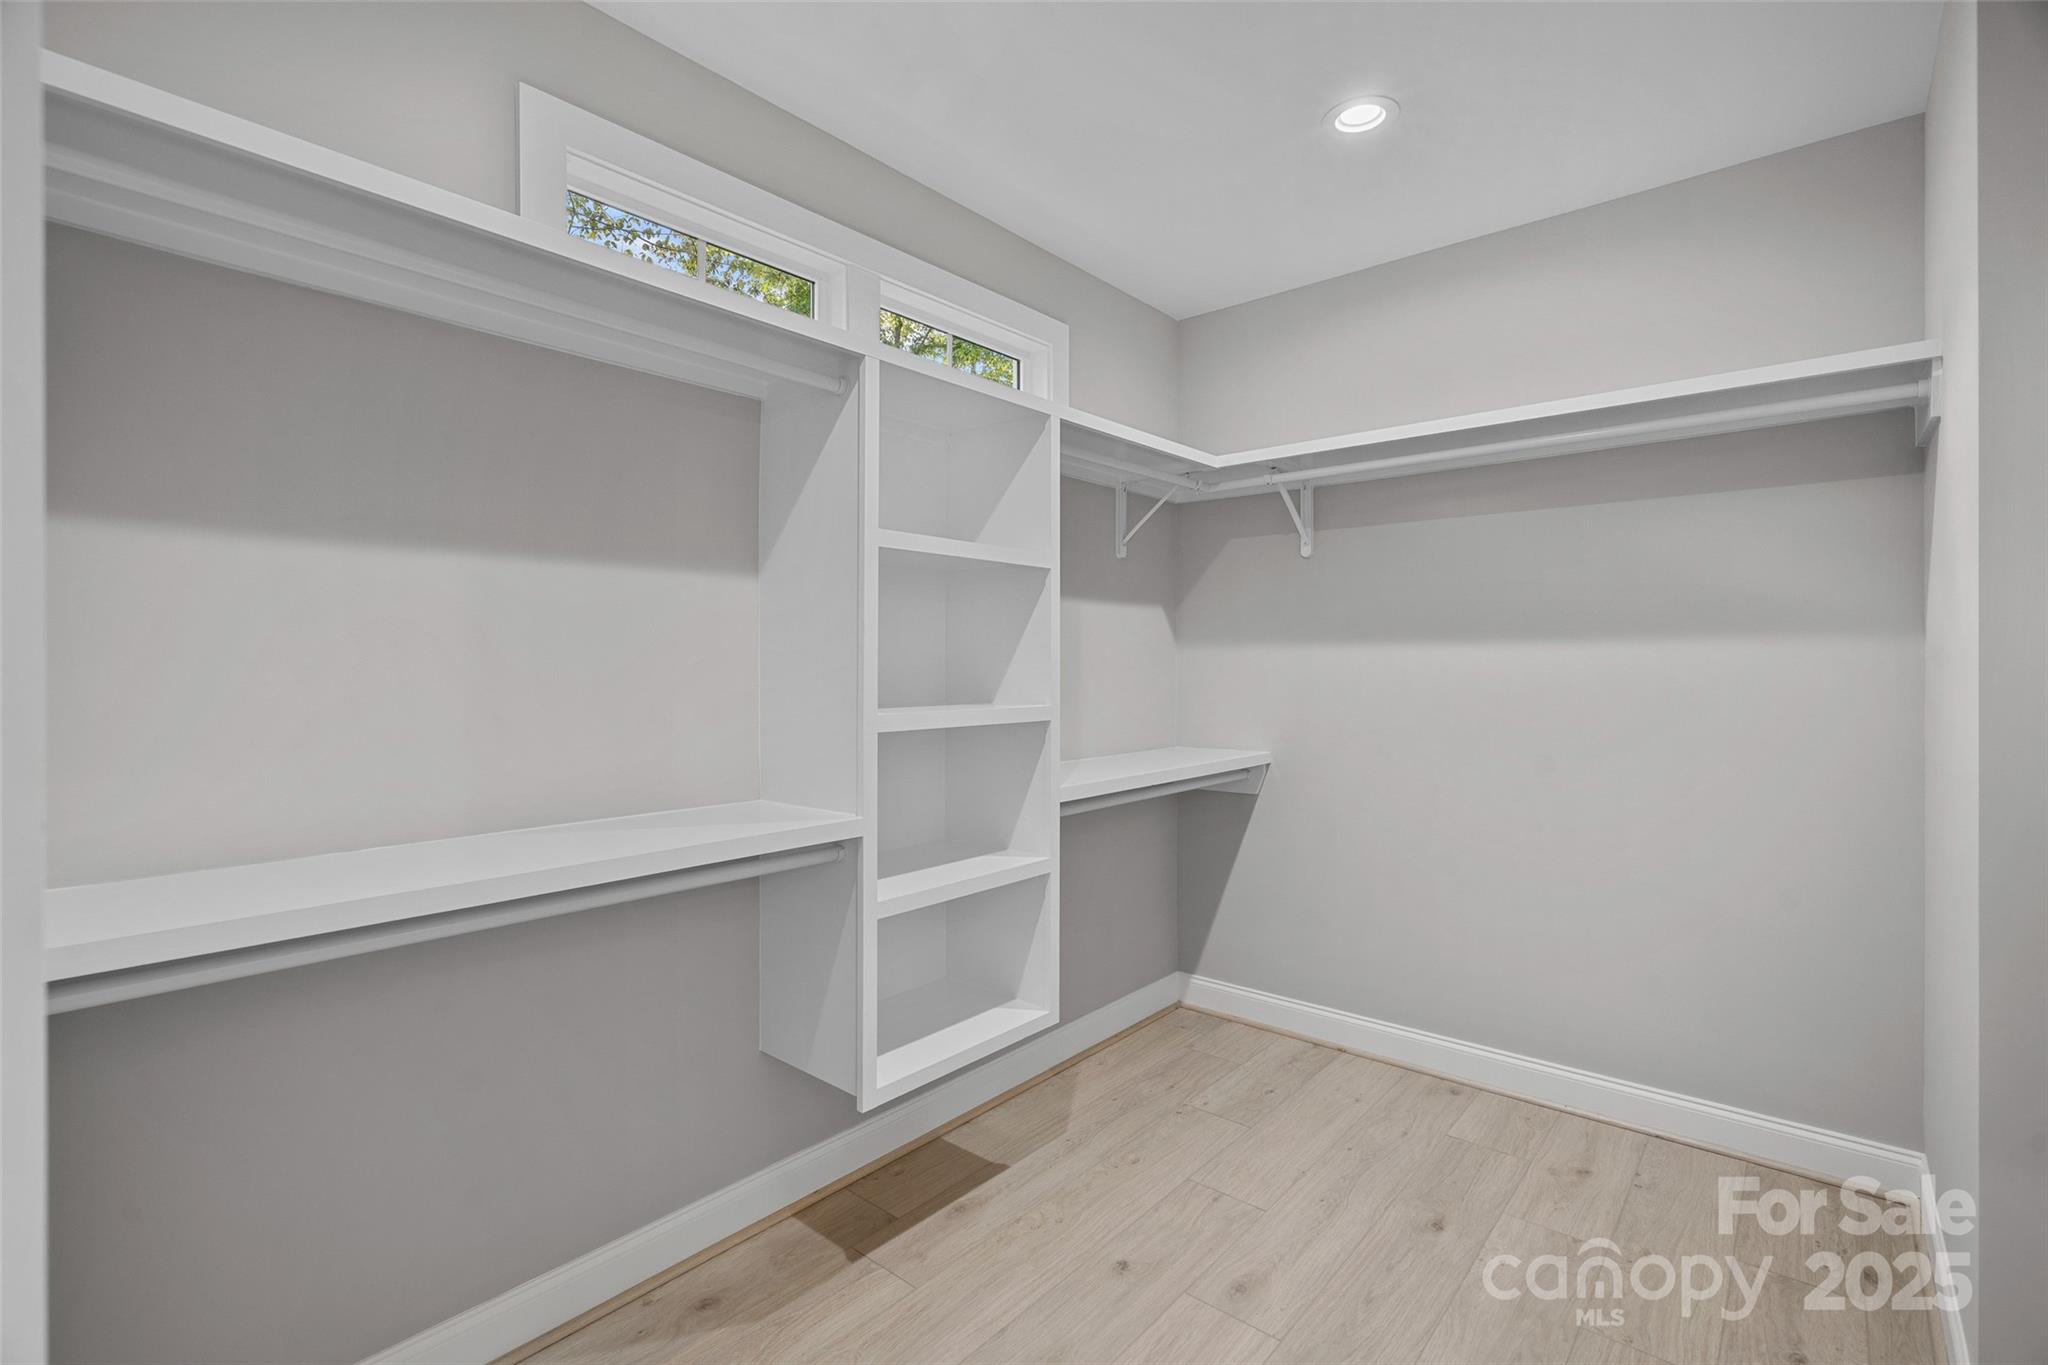
Walk-in closet with white built-in shelving, hanging rods, high windows, and light wood-look flooring.
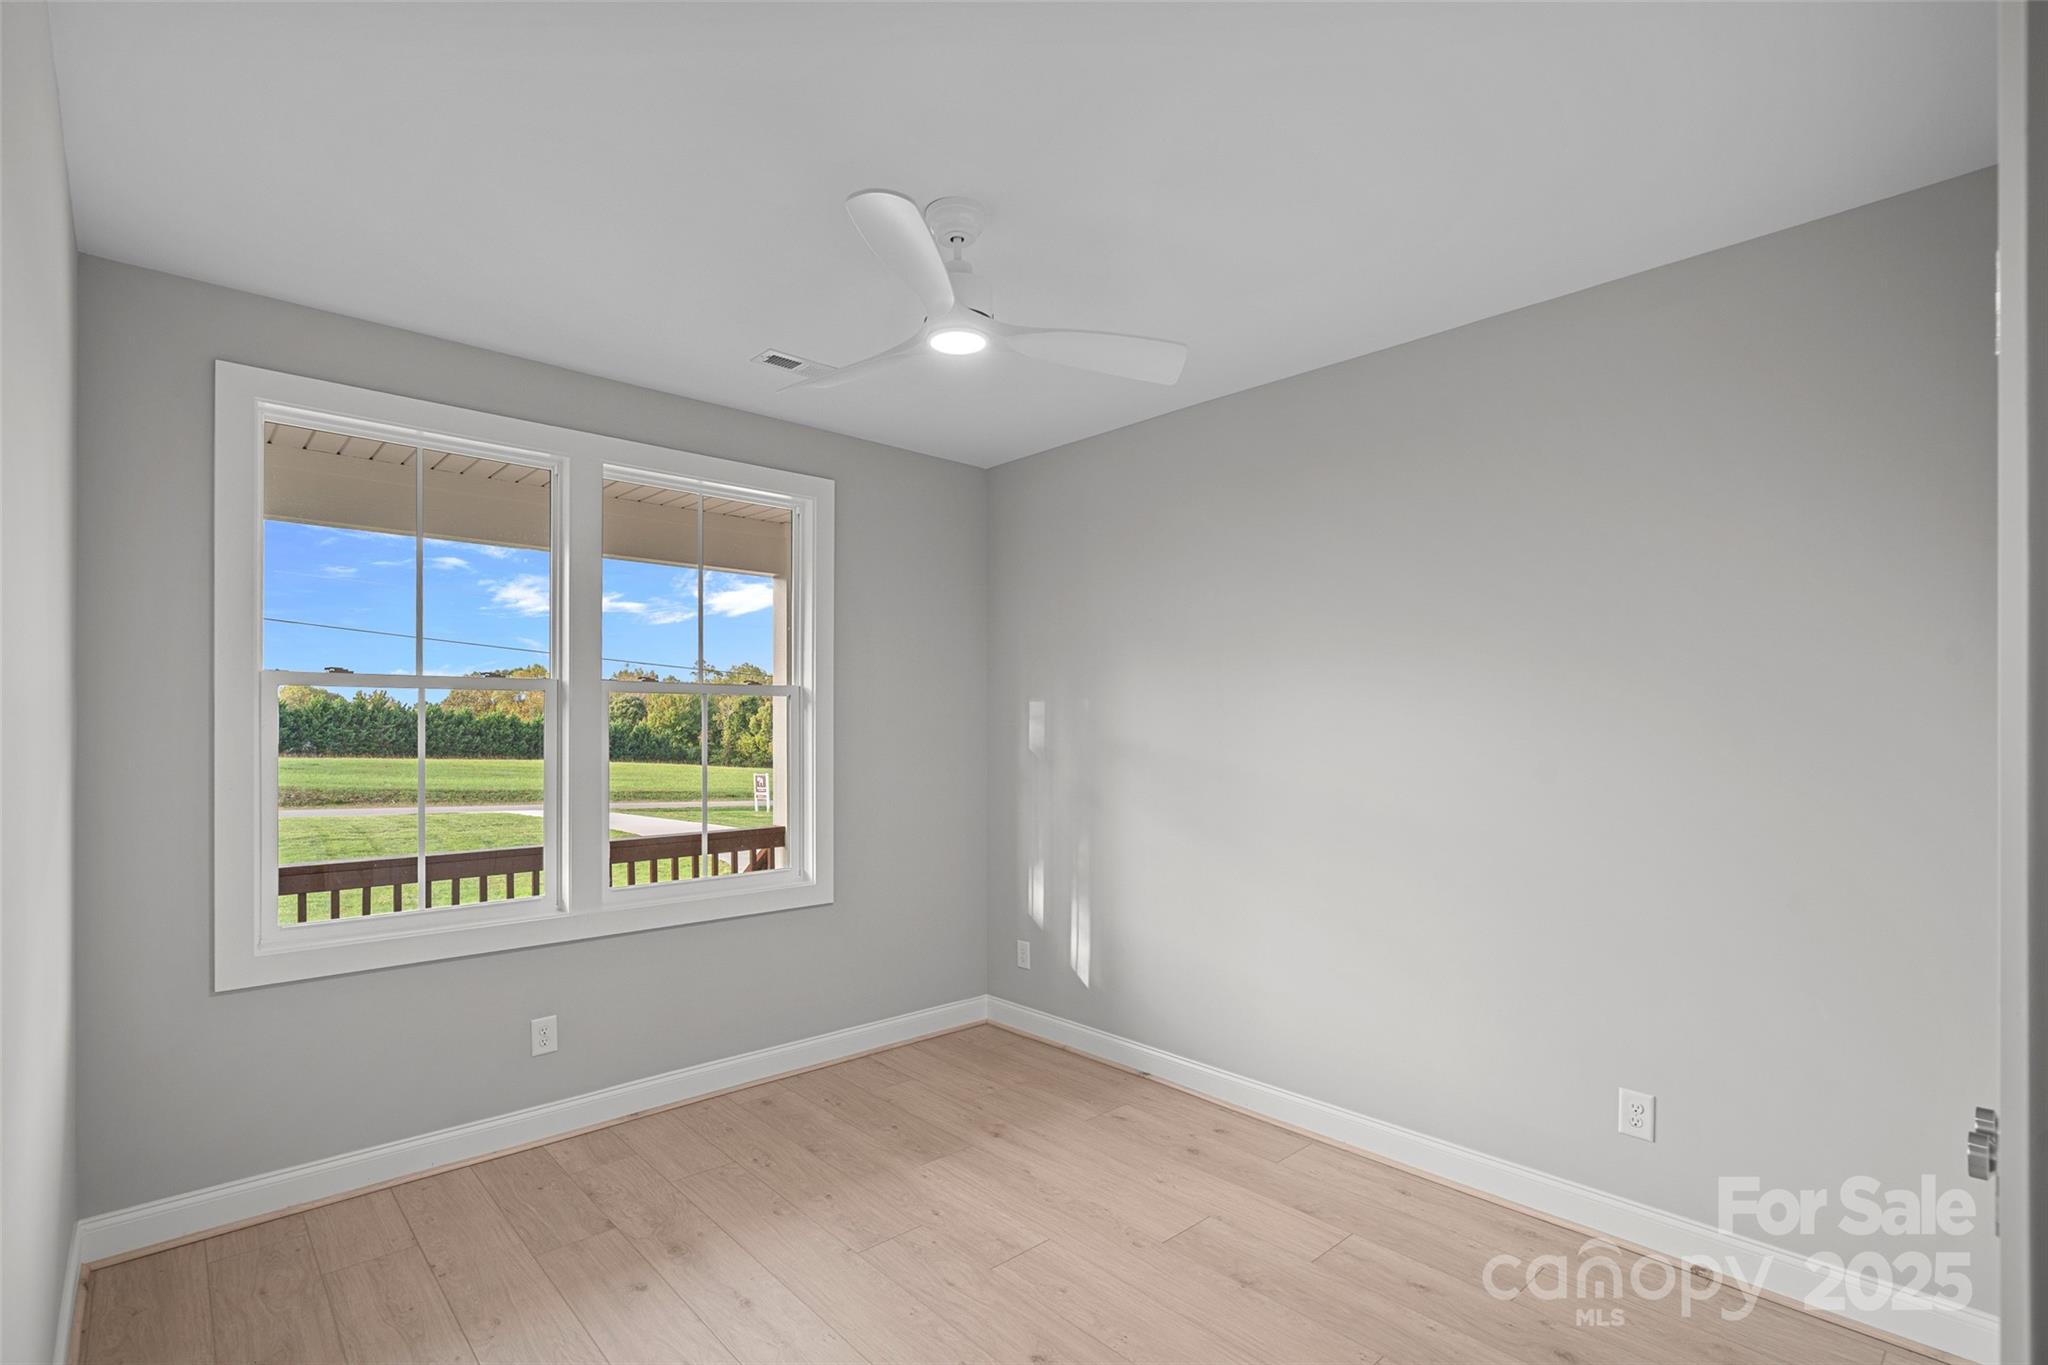
Empty room with light wood flooring, two windows overlooking a lawn, and a ceiling fan.
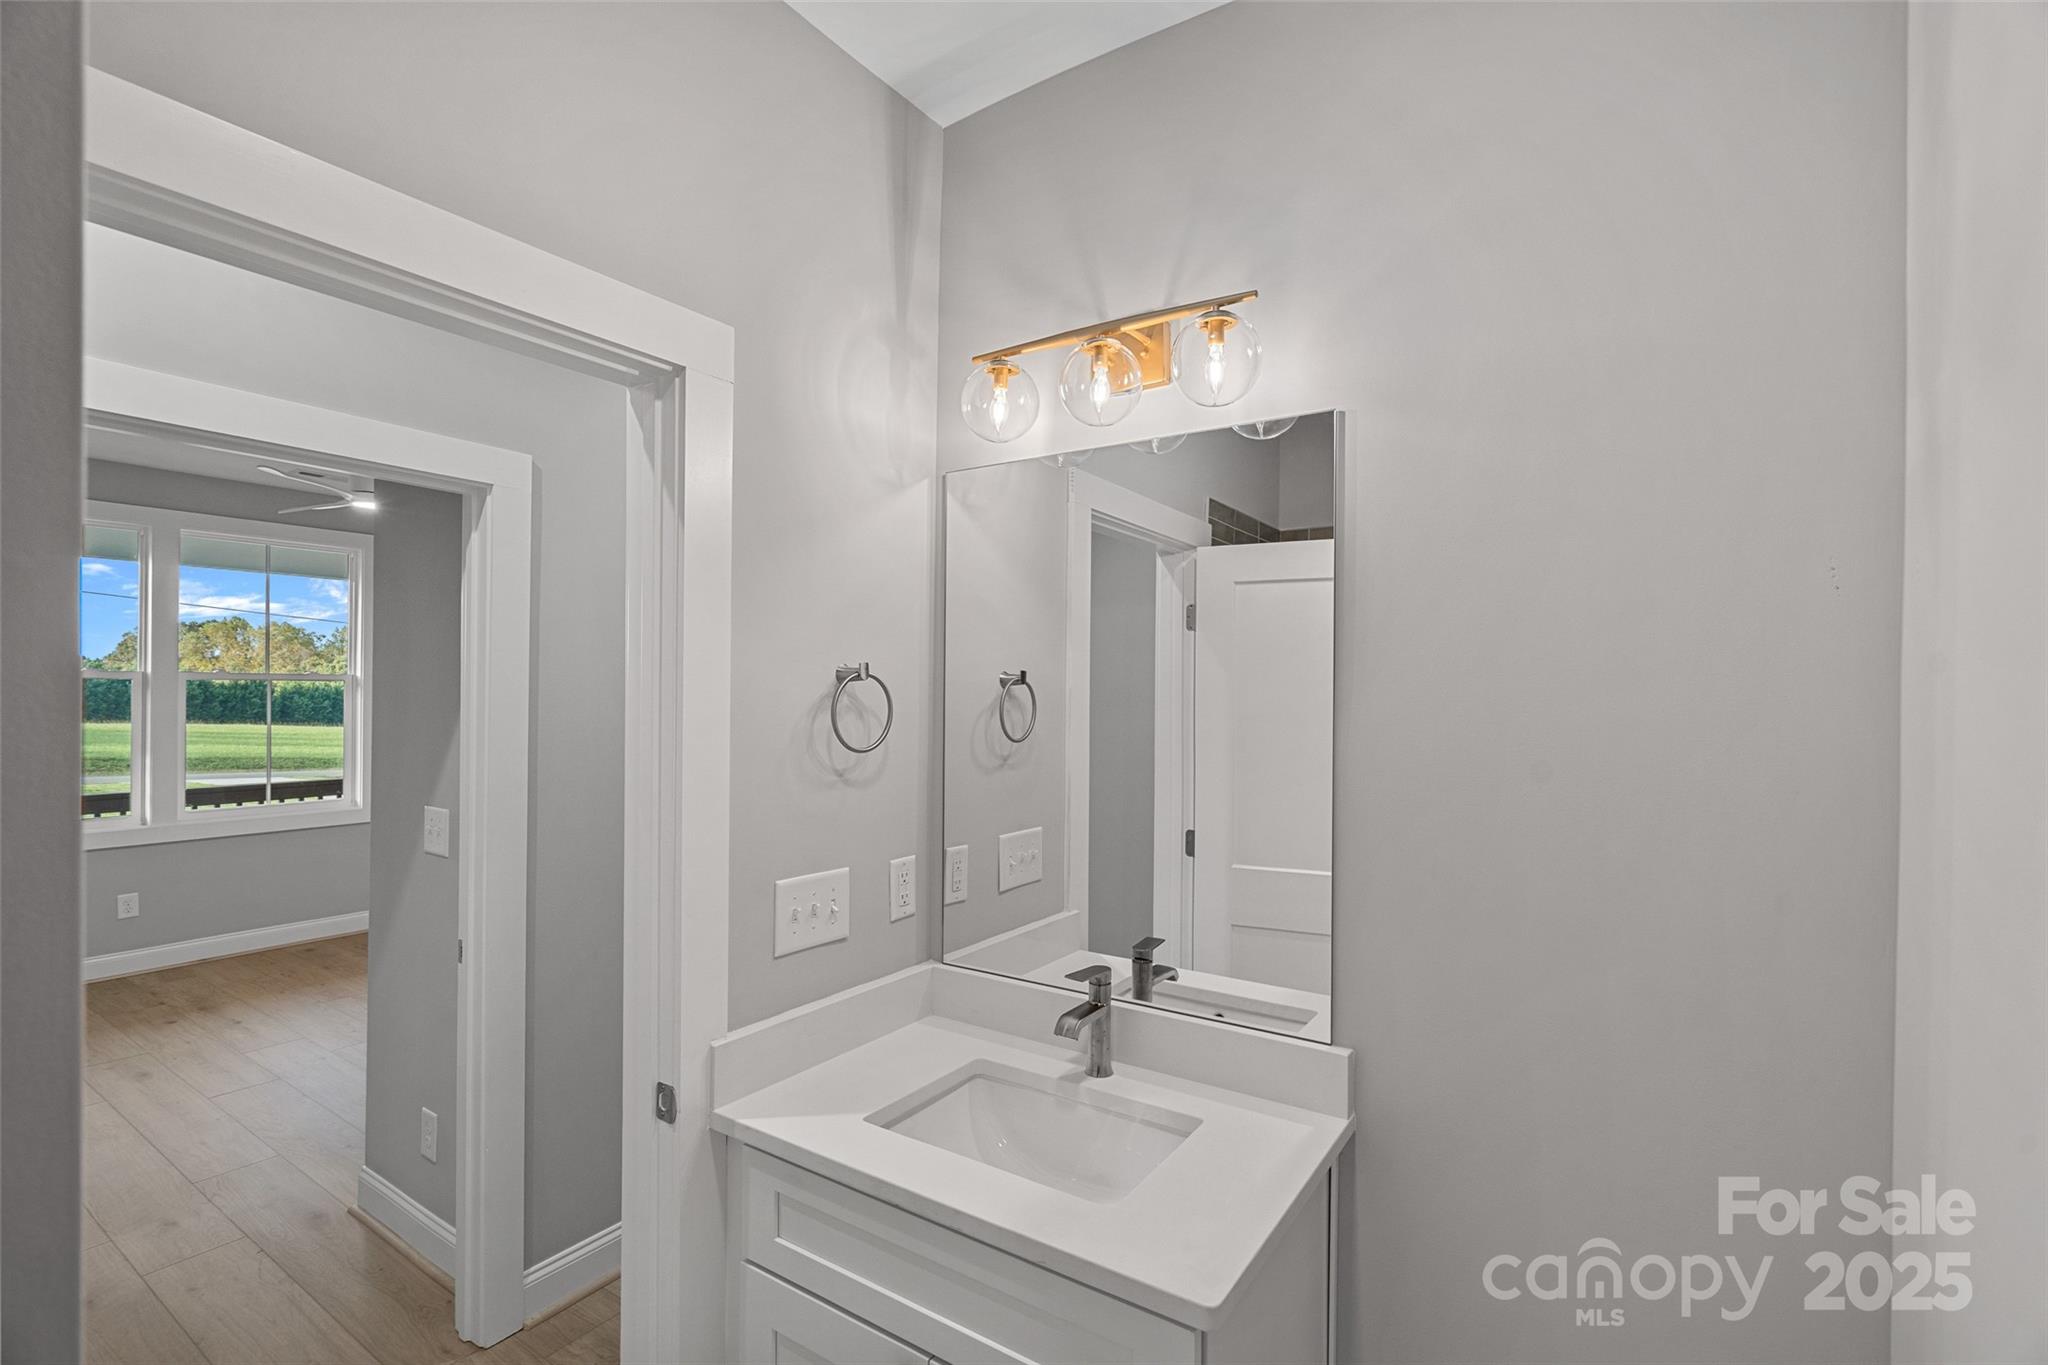
Bathroom vanity with a white sink and large mirror, beside an open doorway to a sunlit room.
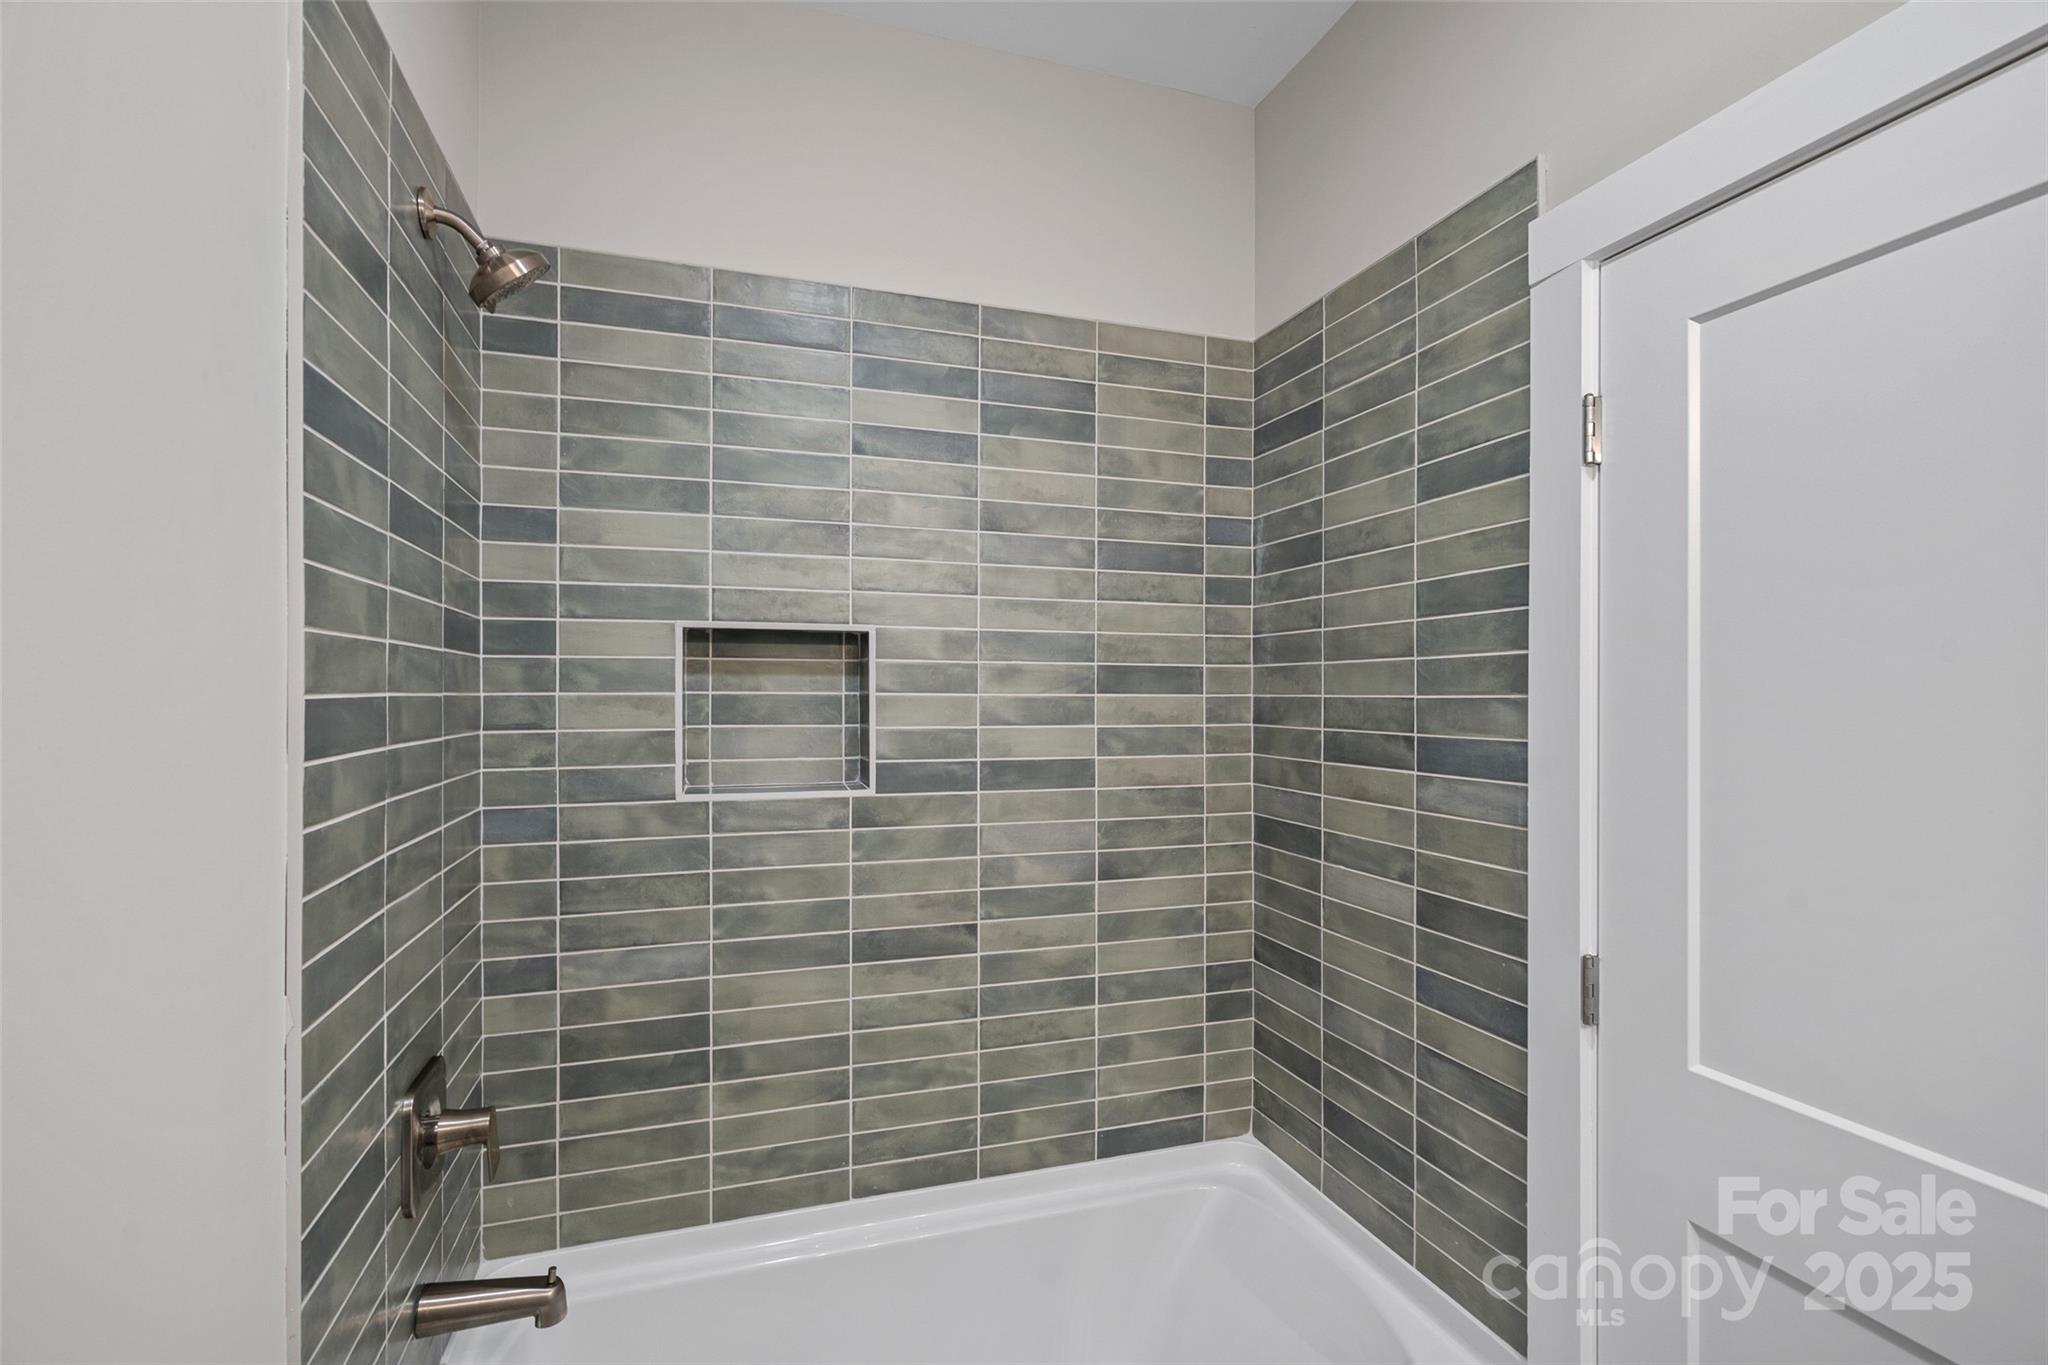
Tiled bathtub and shower with a recessed wall niche and metal fixtures.
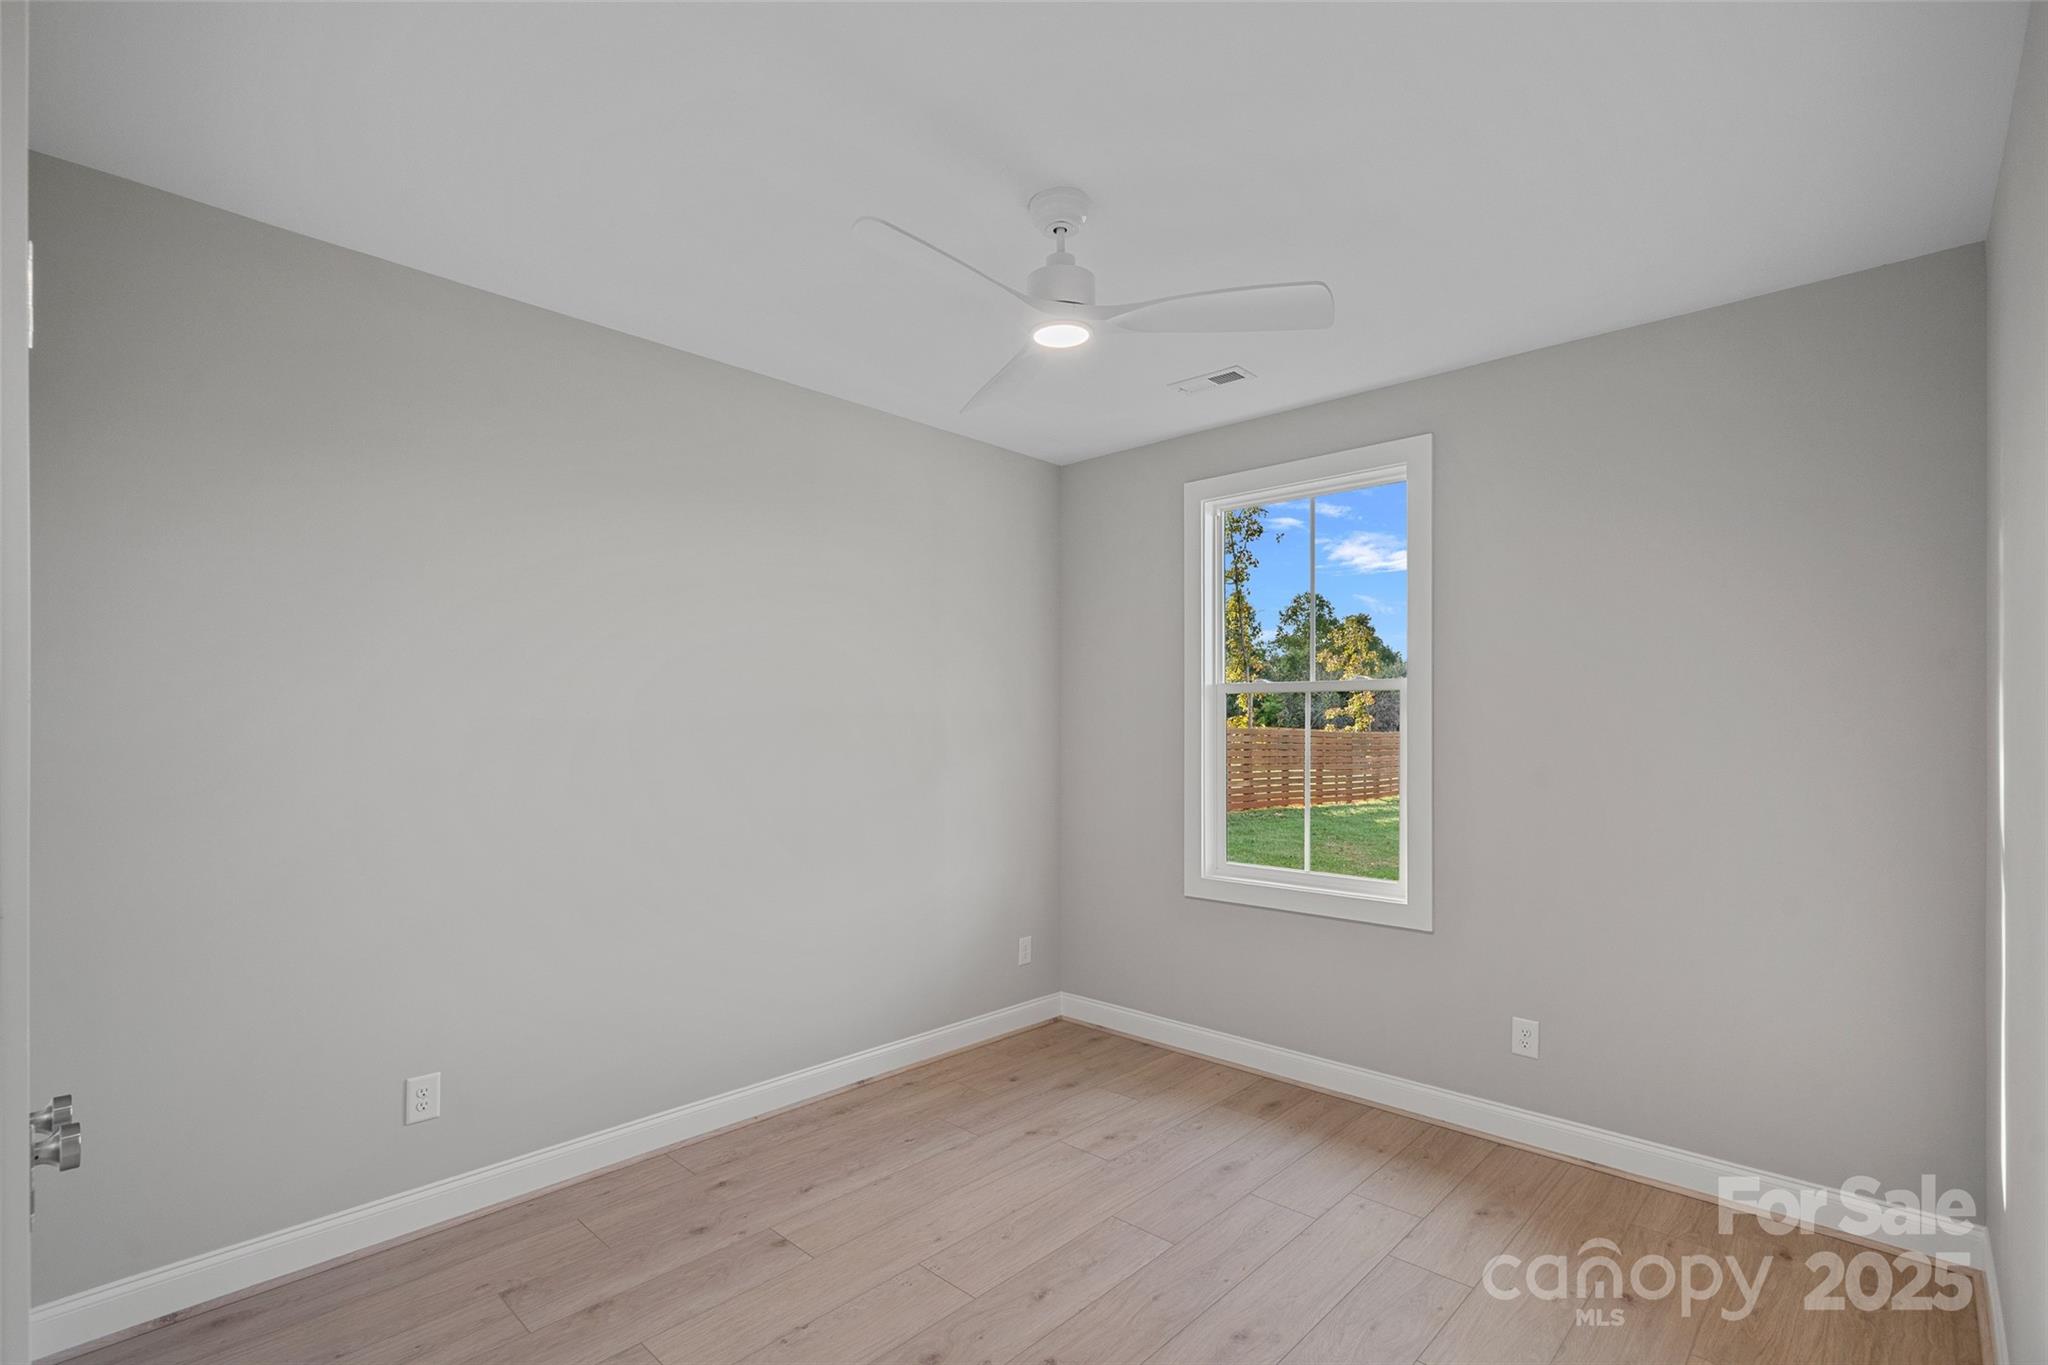
Vacant bedroom with pale wood-look flooring, a ceiling fan, and a window overlooking a fenced lawn.
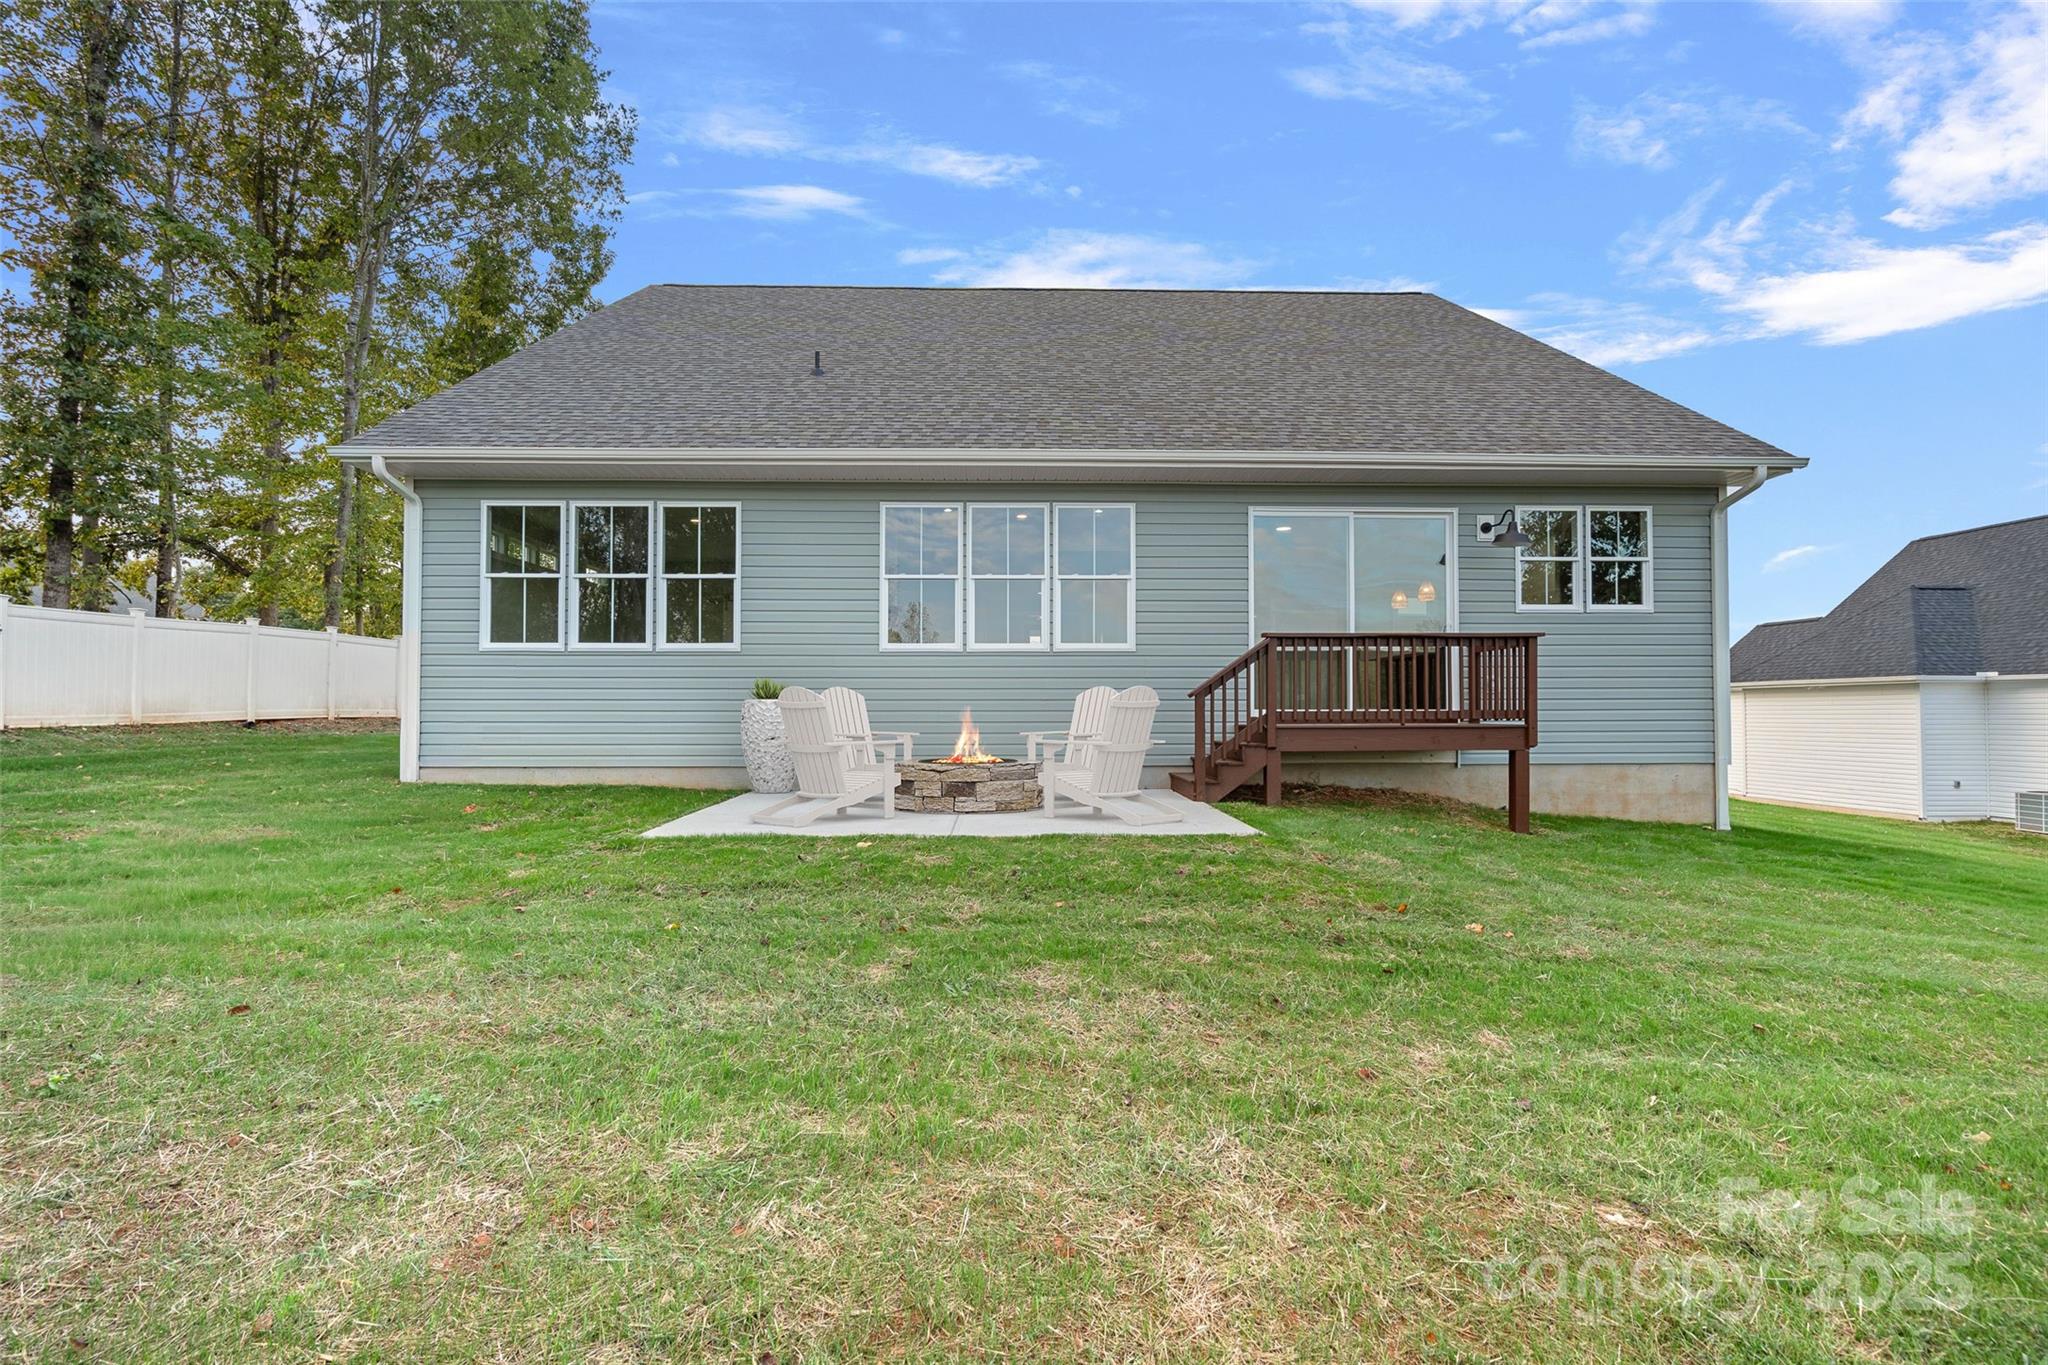
Home’s rear exterior with a wooden deck and fire pit patio beside a spacious lawn.
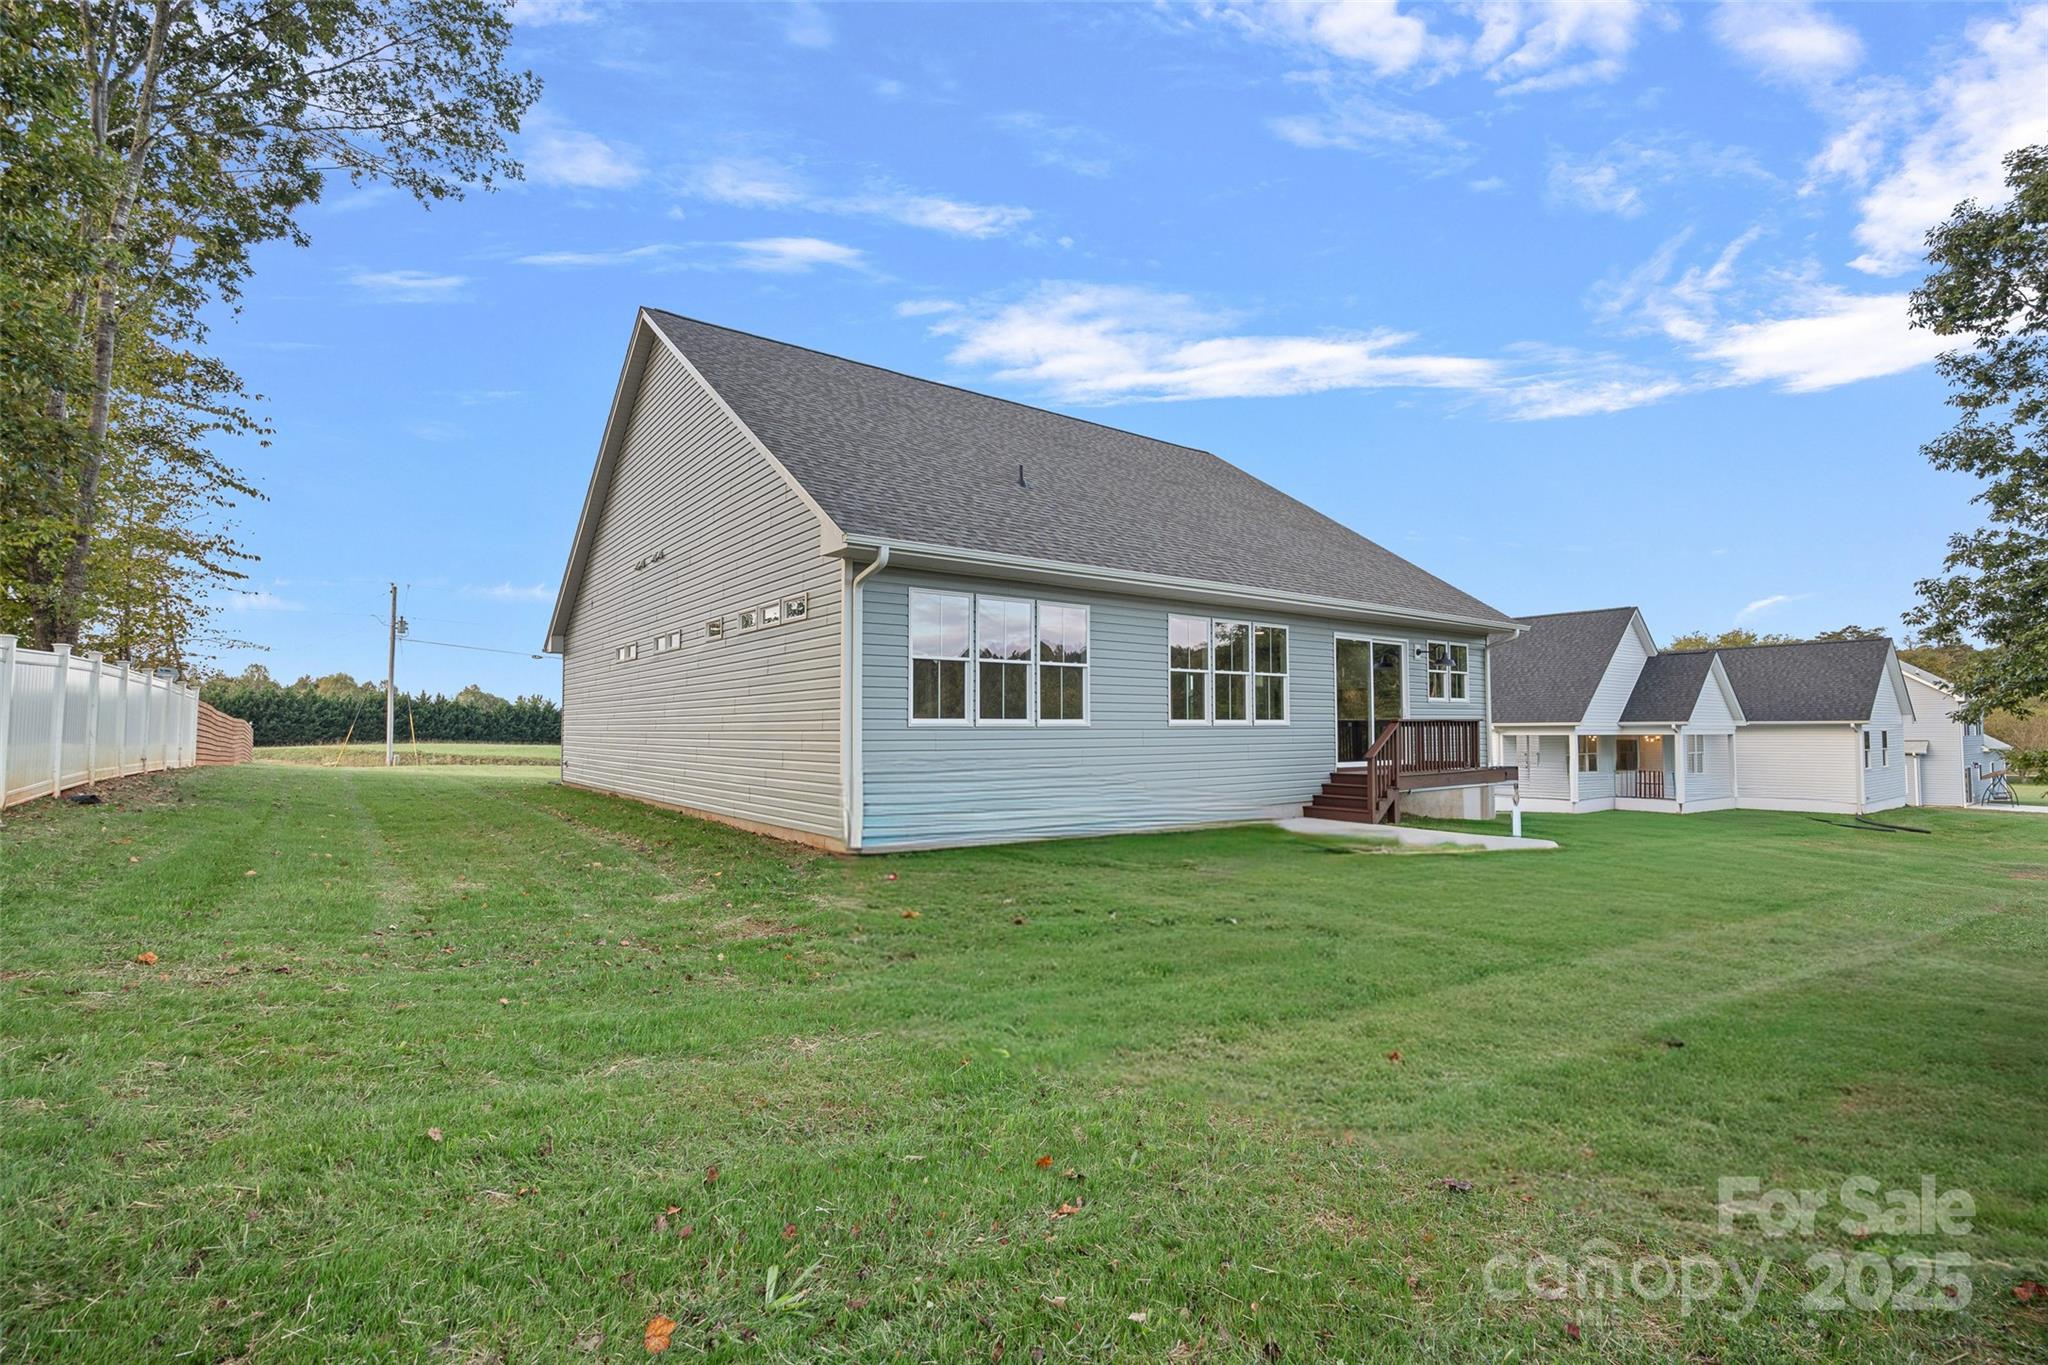
Light blue-gray house with large windows, a small rear deck, and a broad lawn.
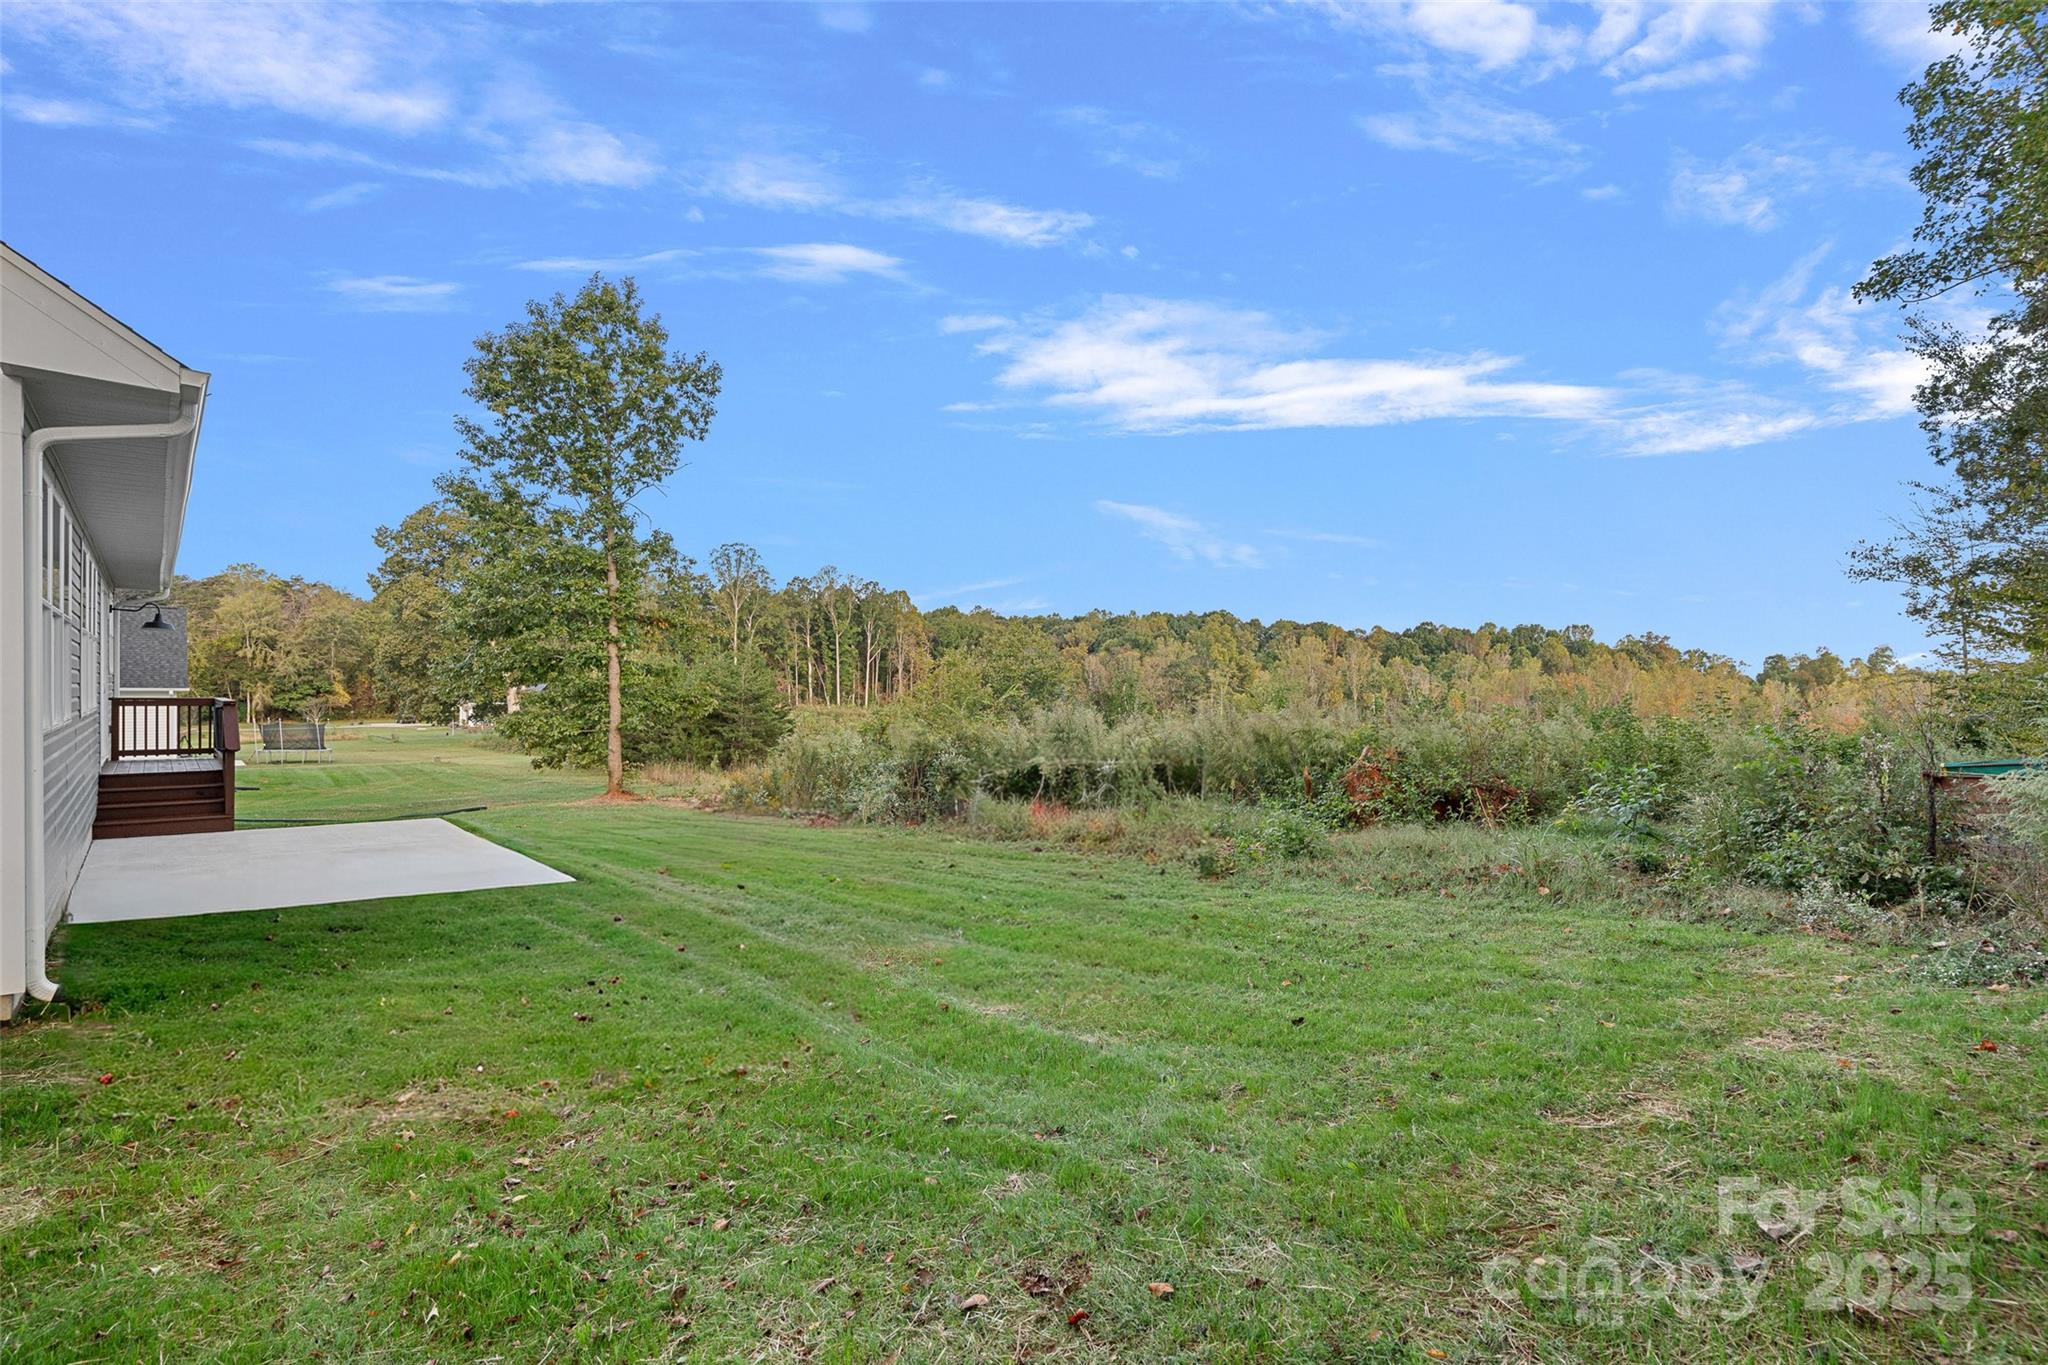
Grassy backyard with a concrete patio, wooden deck, and wooded edge.
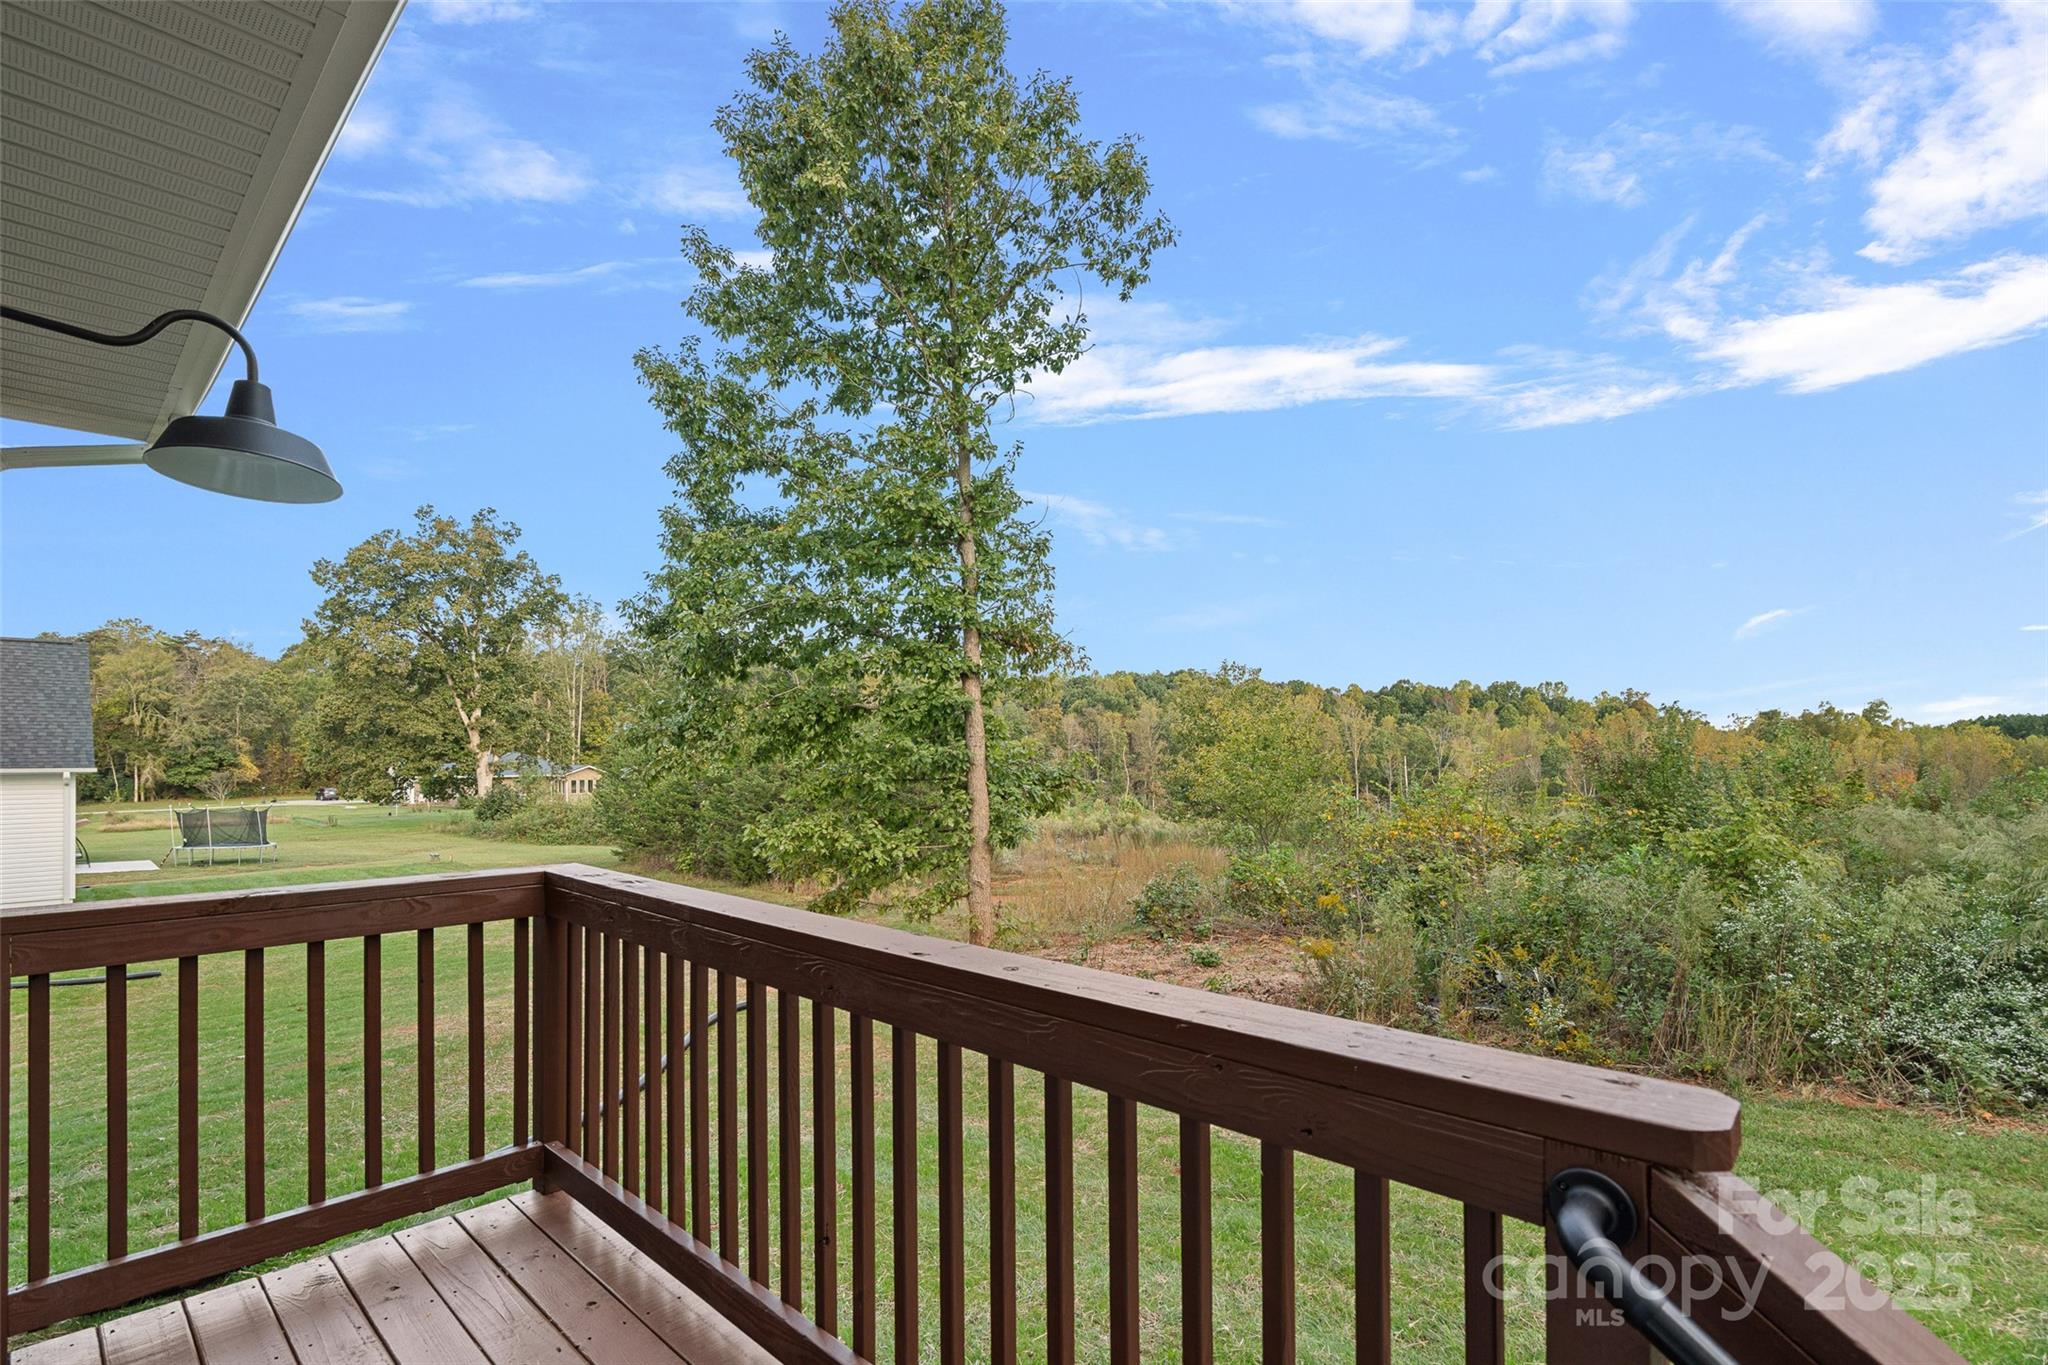
Wooden deck overlooks a grassy yard and wooded lot beneath a blue sky.
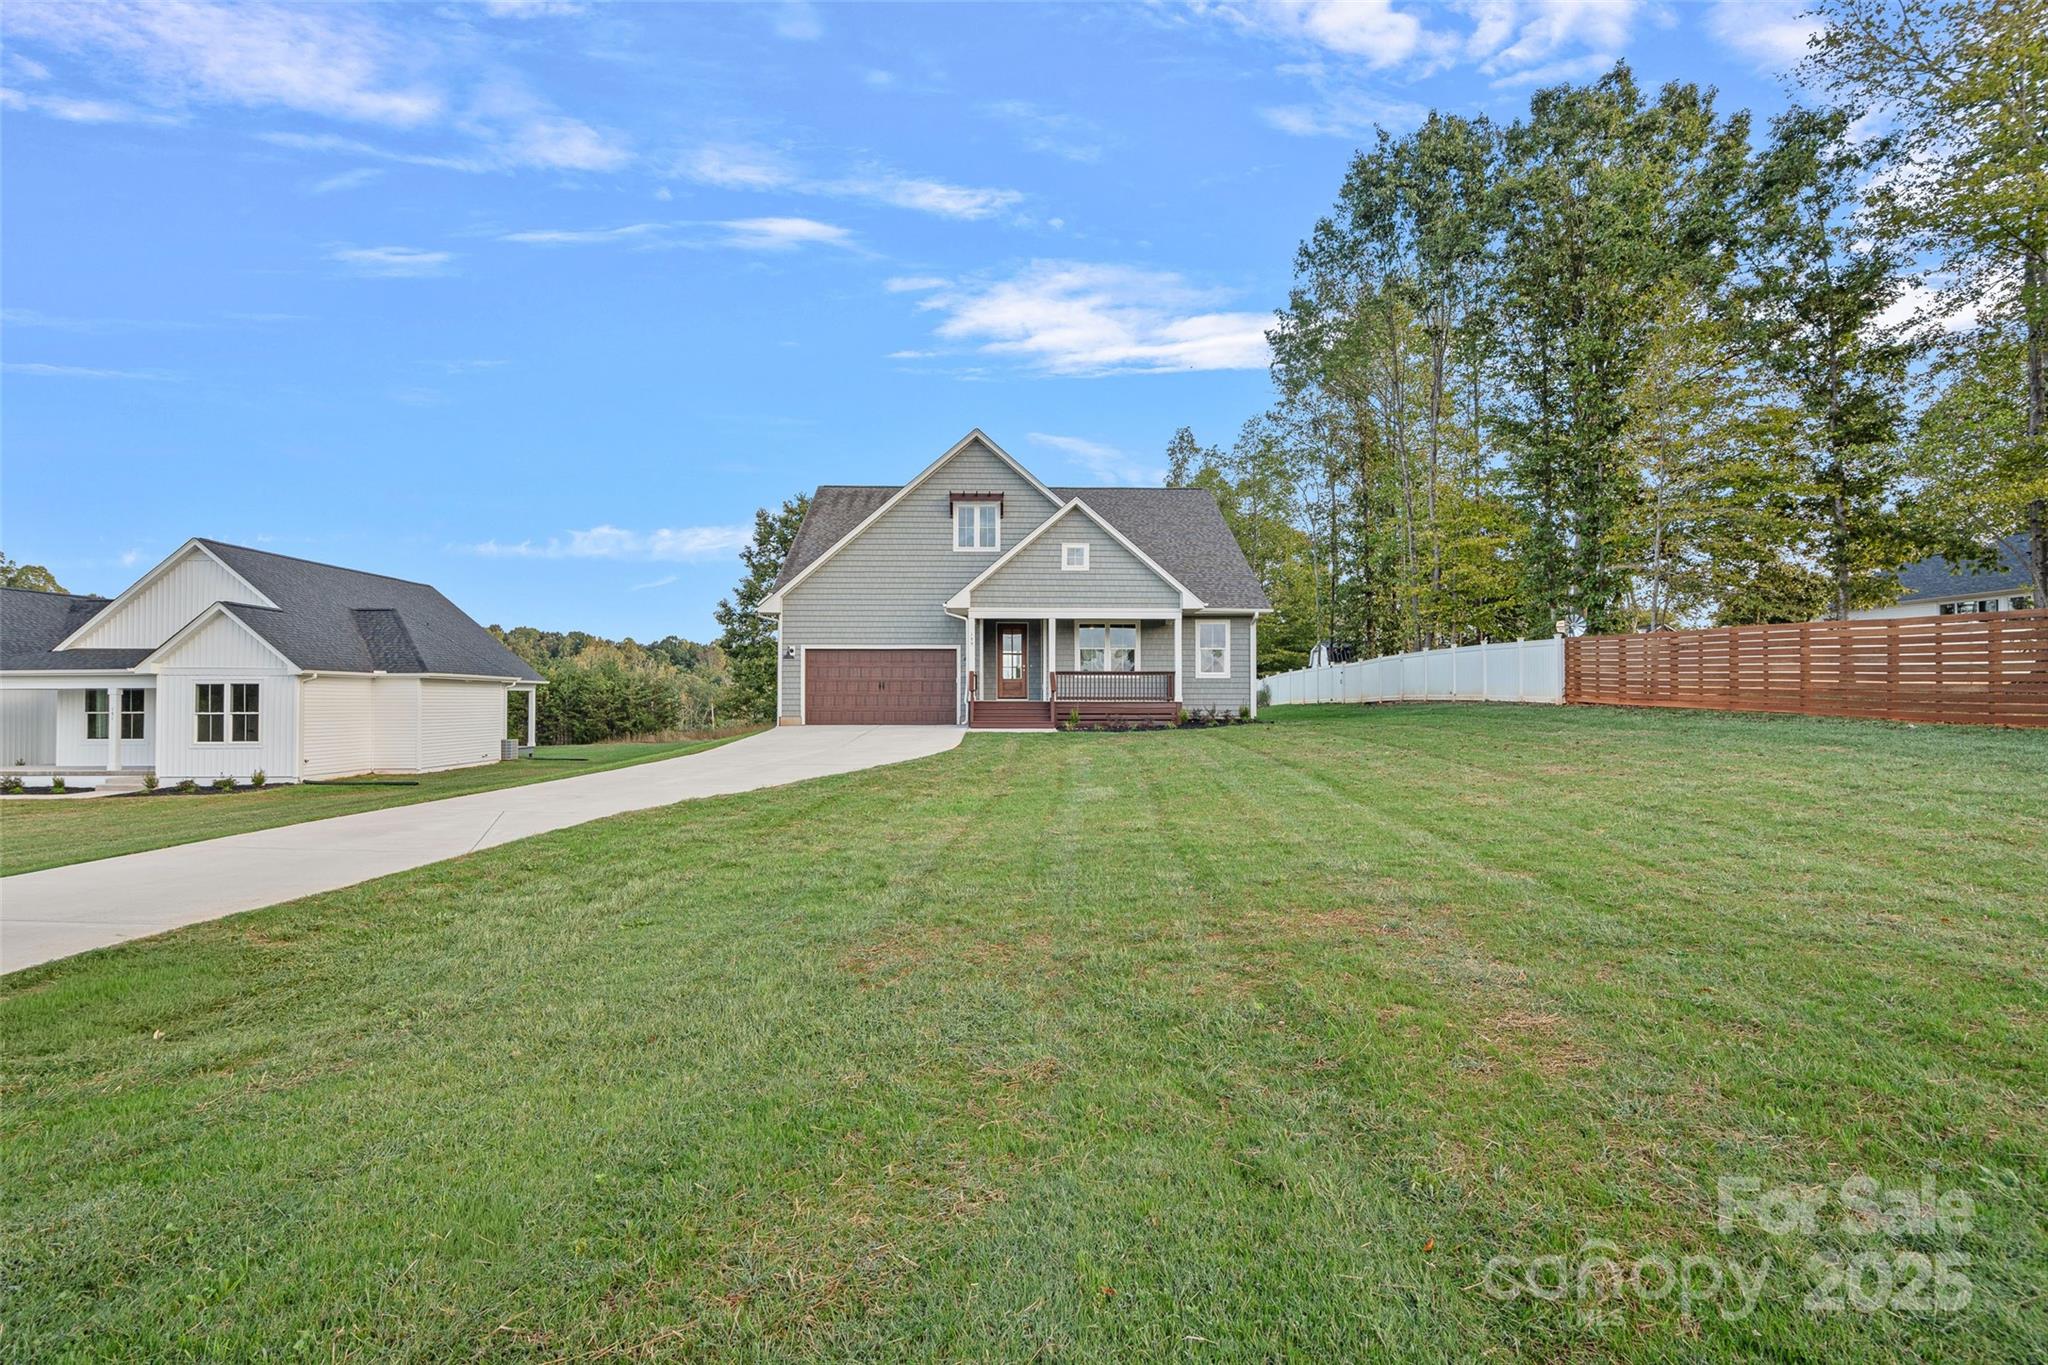
Gray two-story house with a brown garage door, covered porch, long driveway, and broad front lawn.
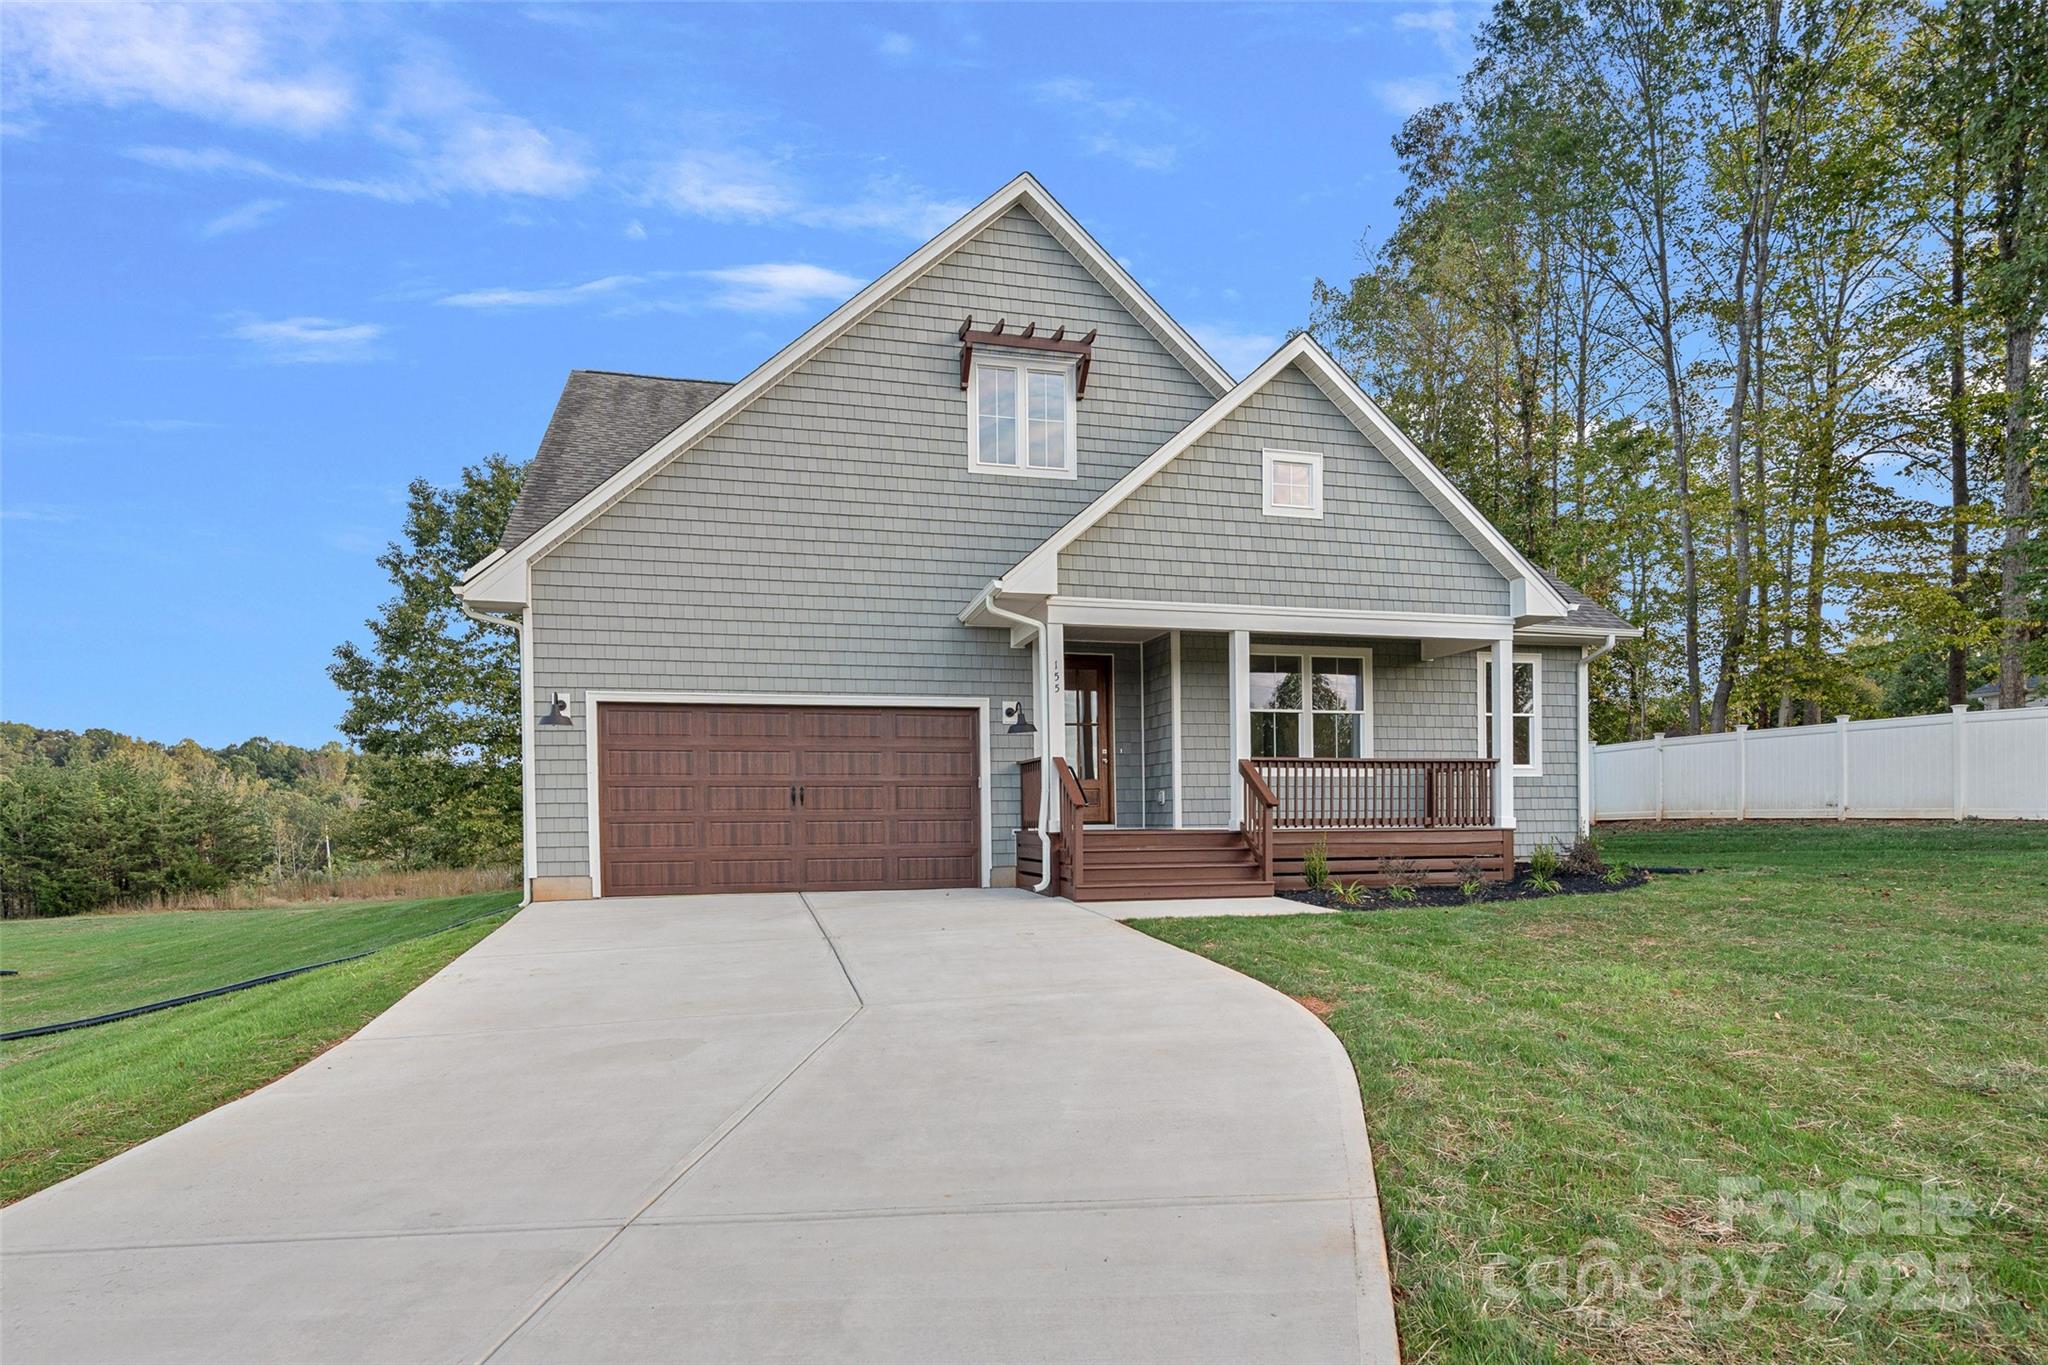
Gray shingle-sided home with a brown double garage door, covered porch, and broad concrete driveway.
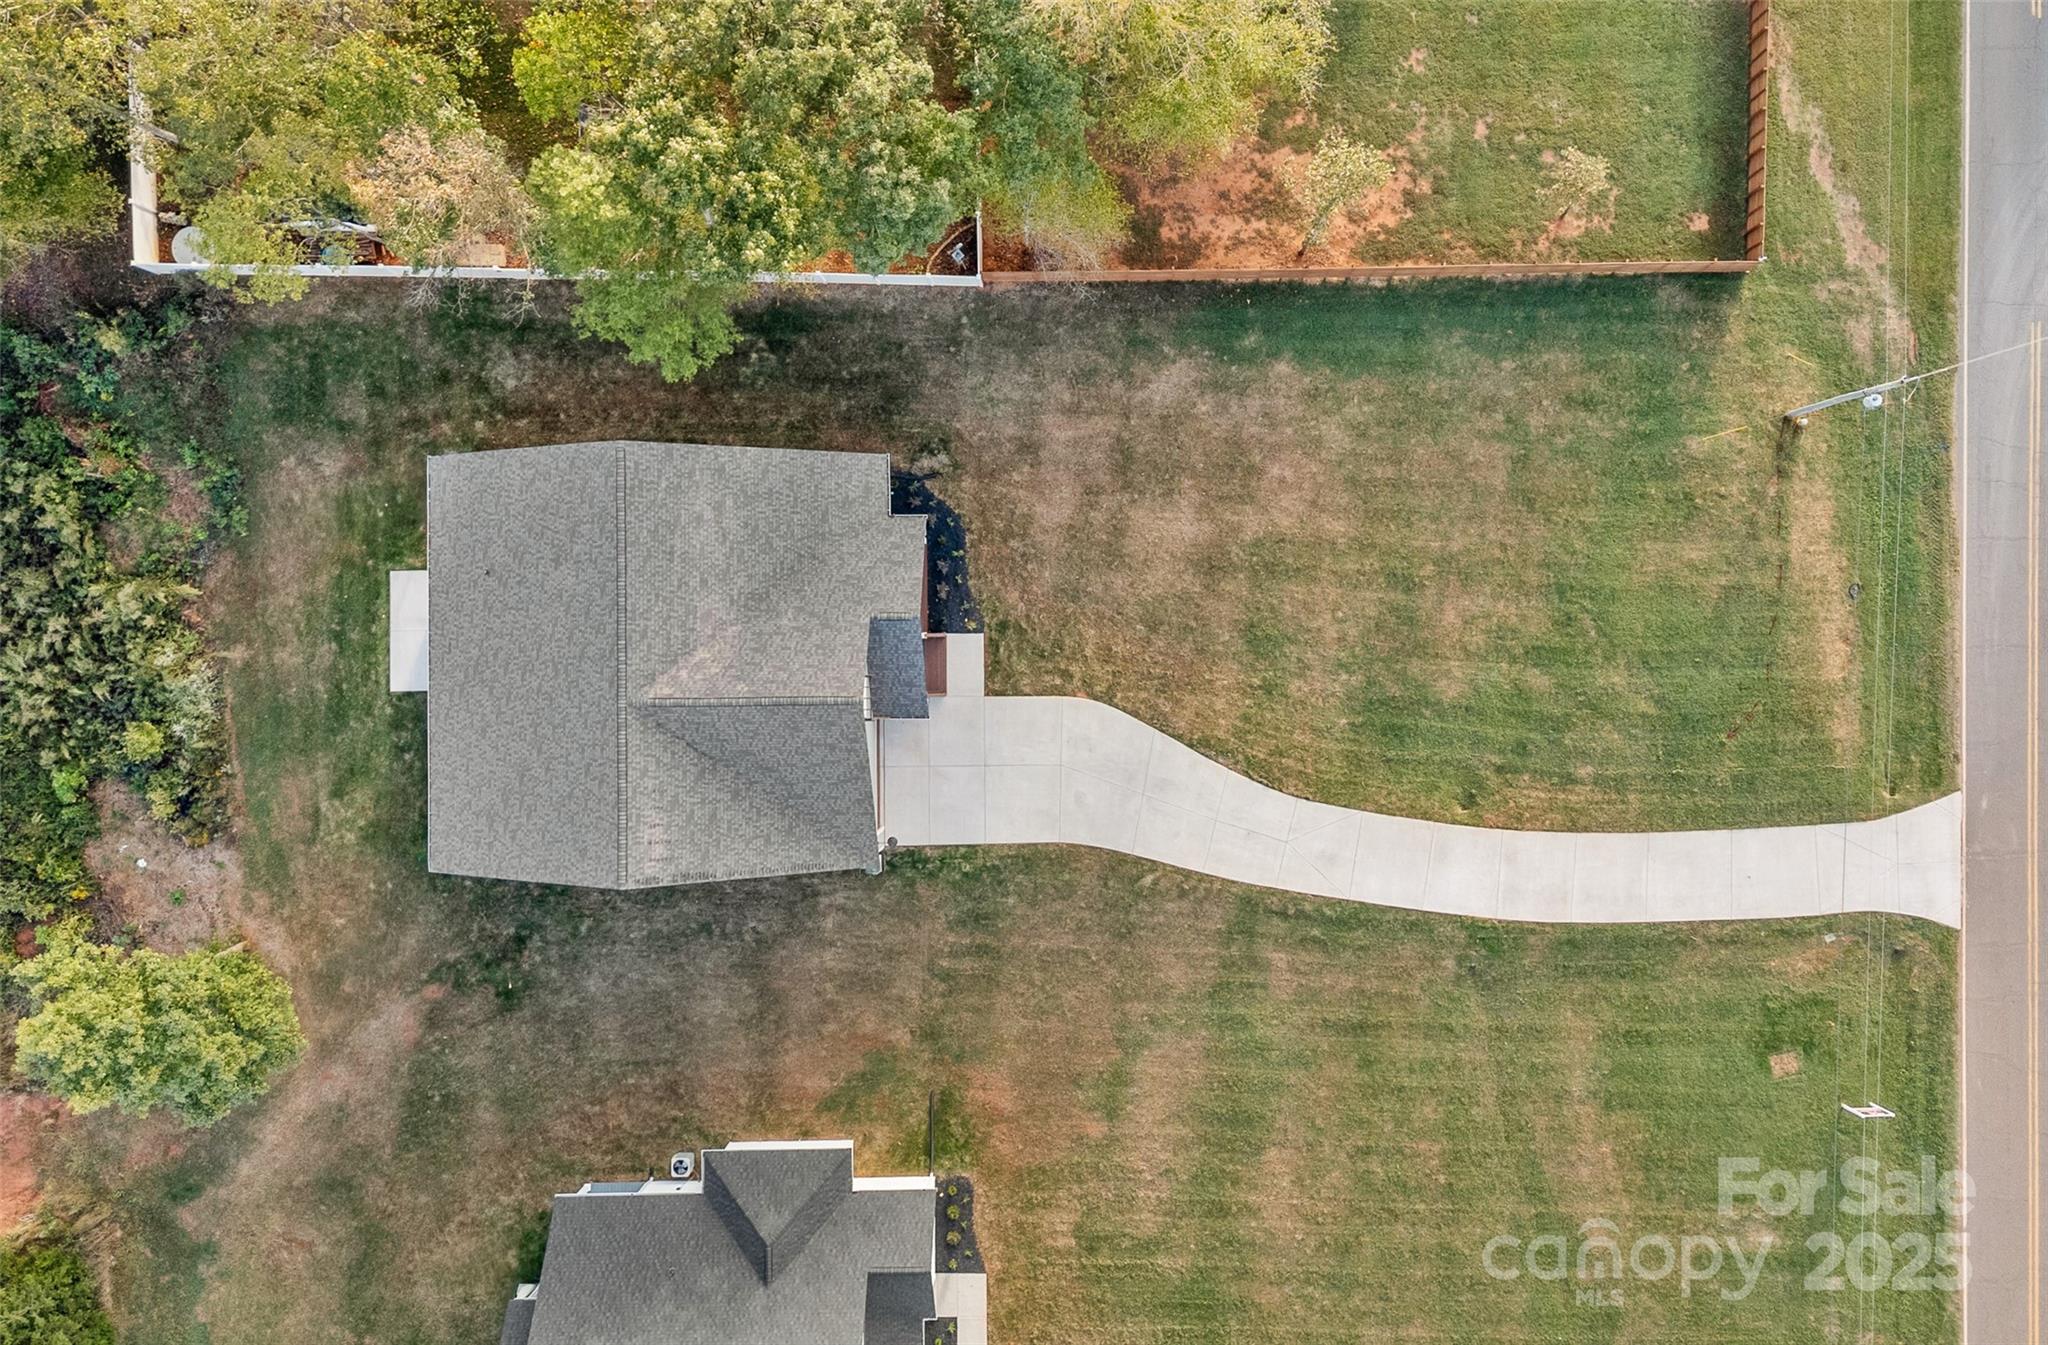
Aerial view of a house on a large grassy lot with a curved driveway leading to the road.
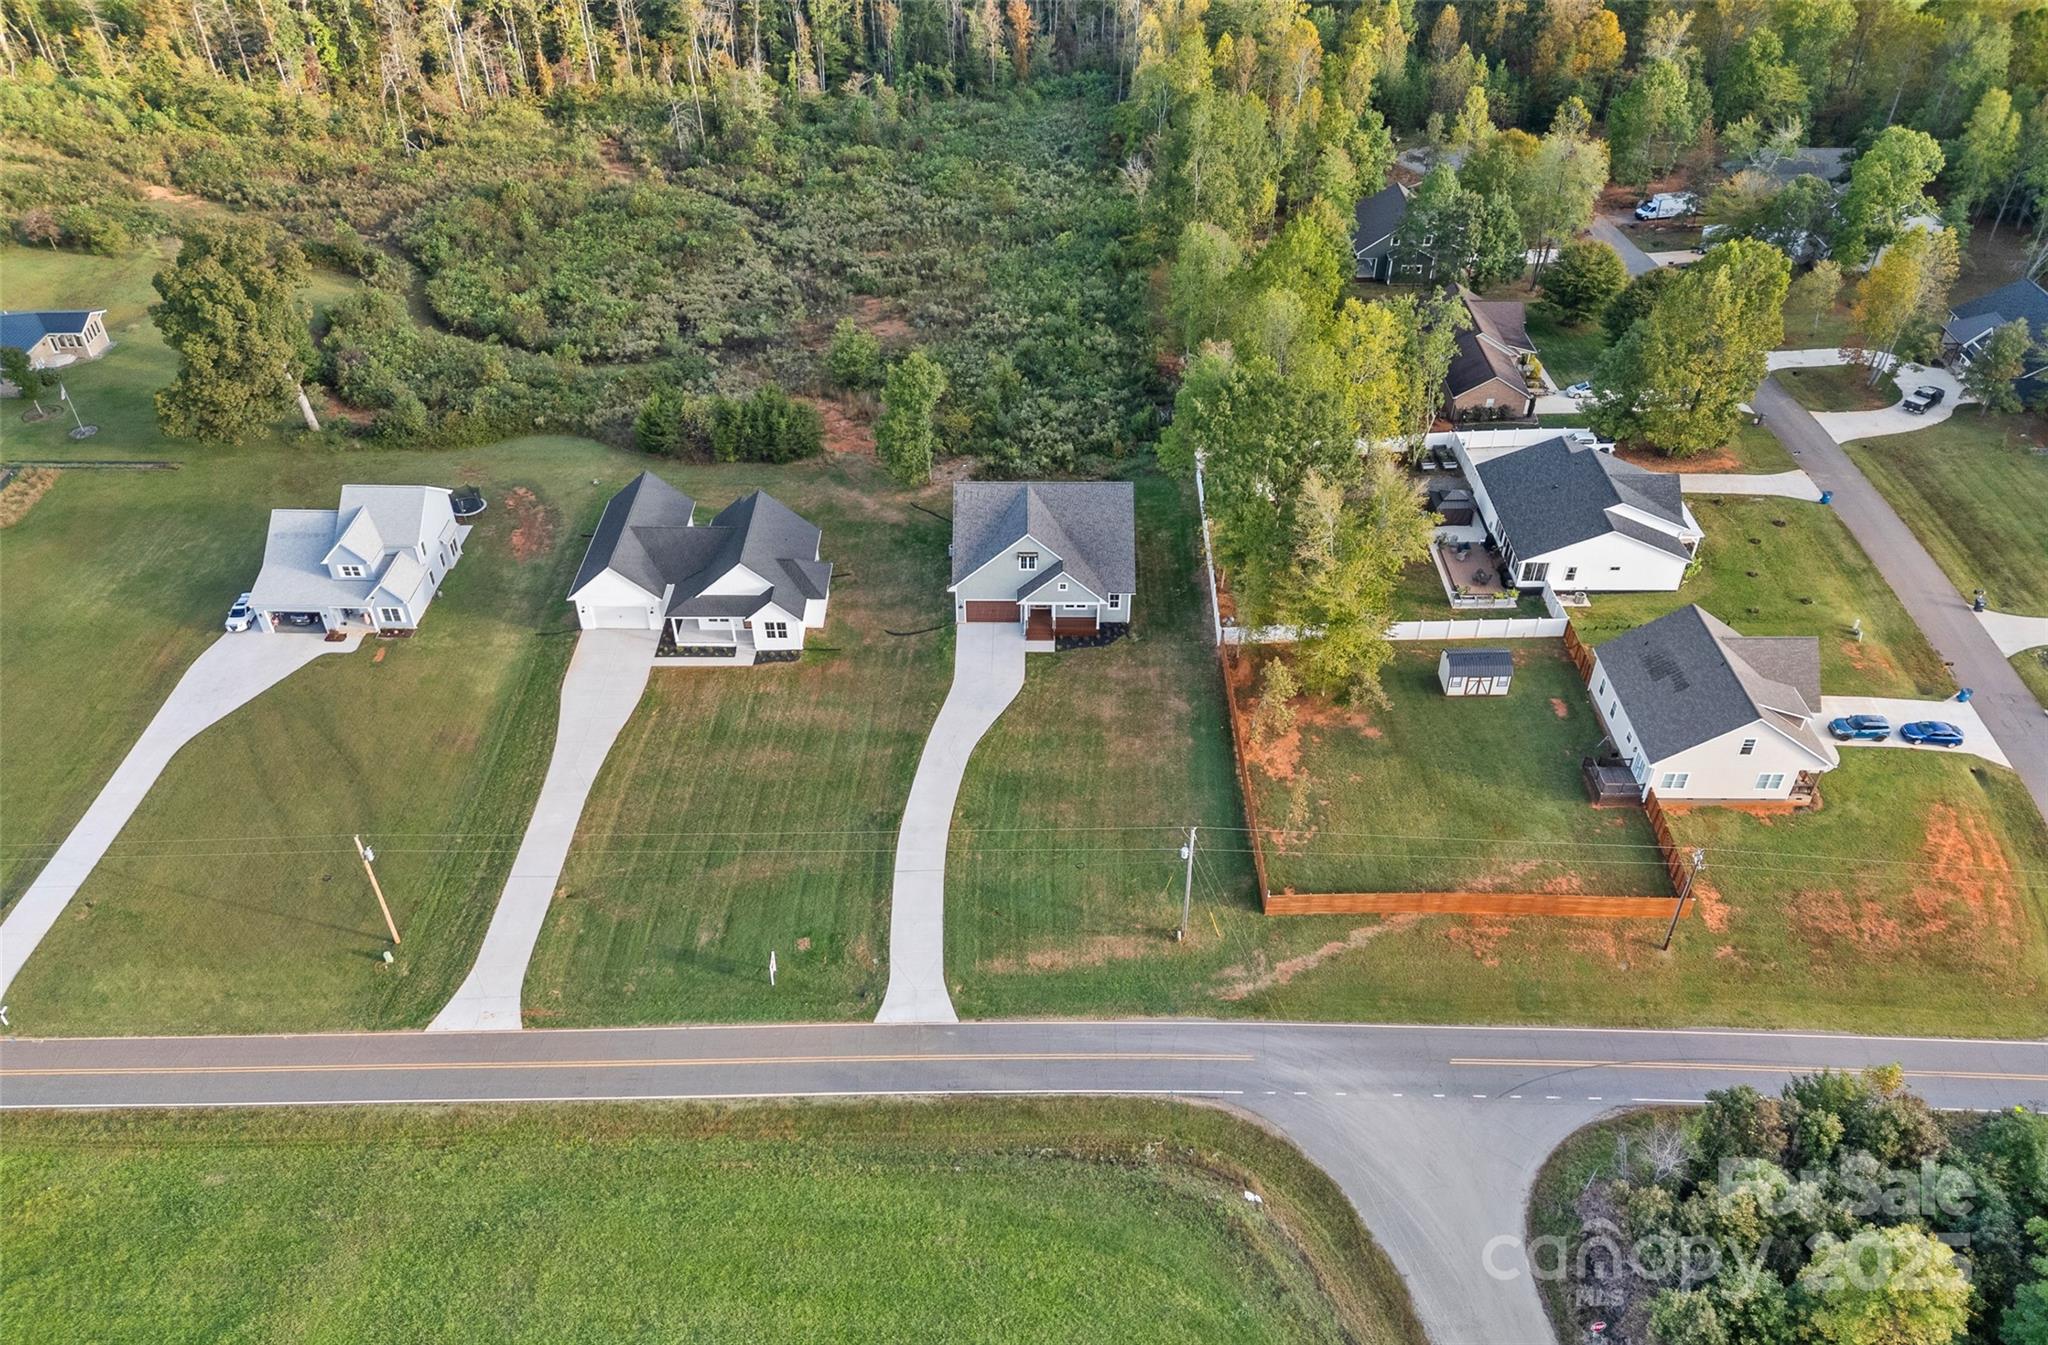
Aerial view of neighborhood homes beside a road, with wooded autumn foliage behind them.
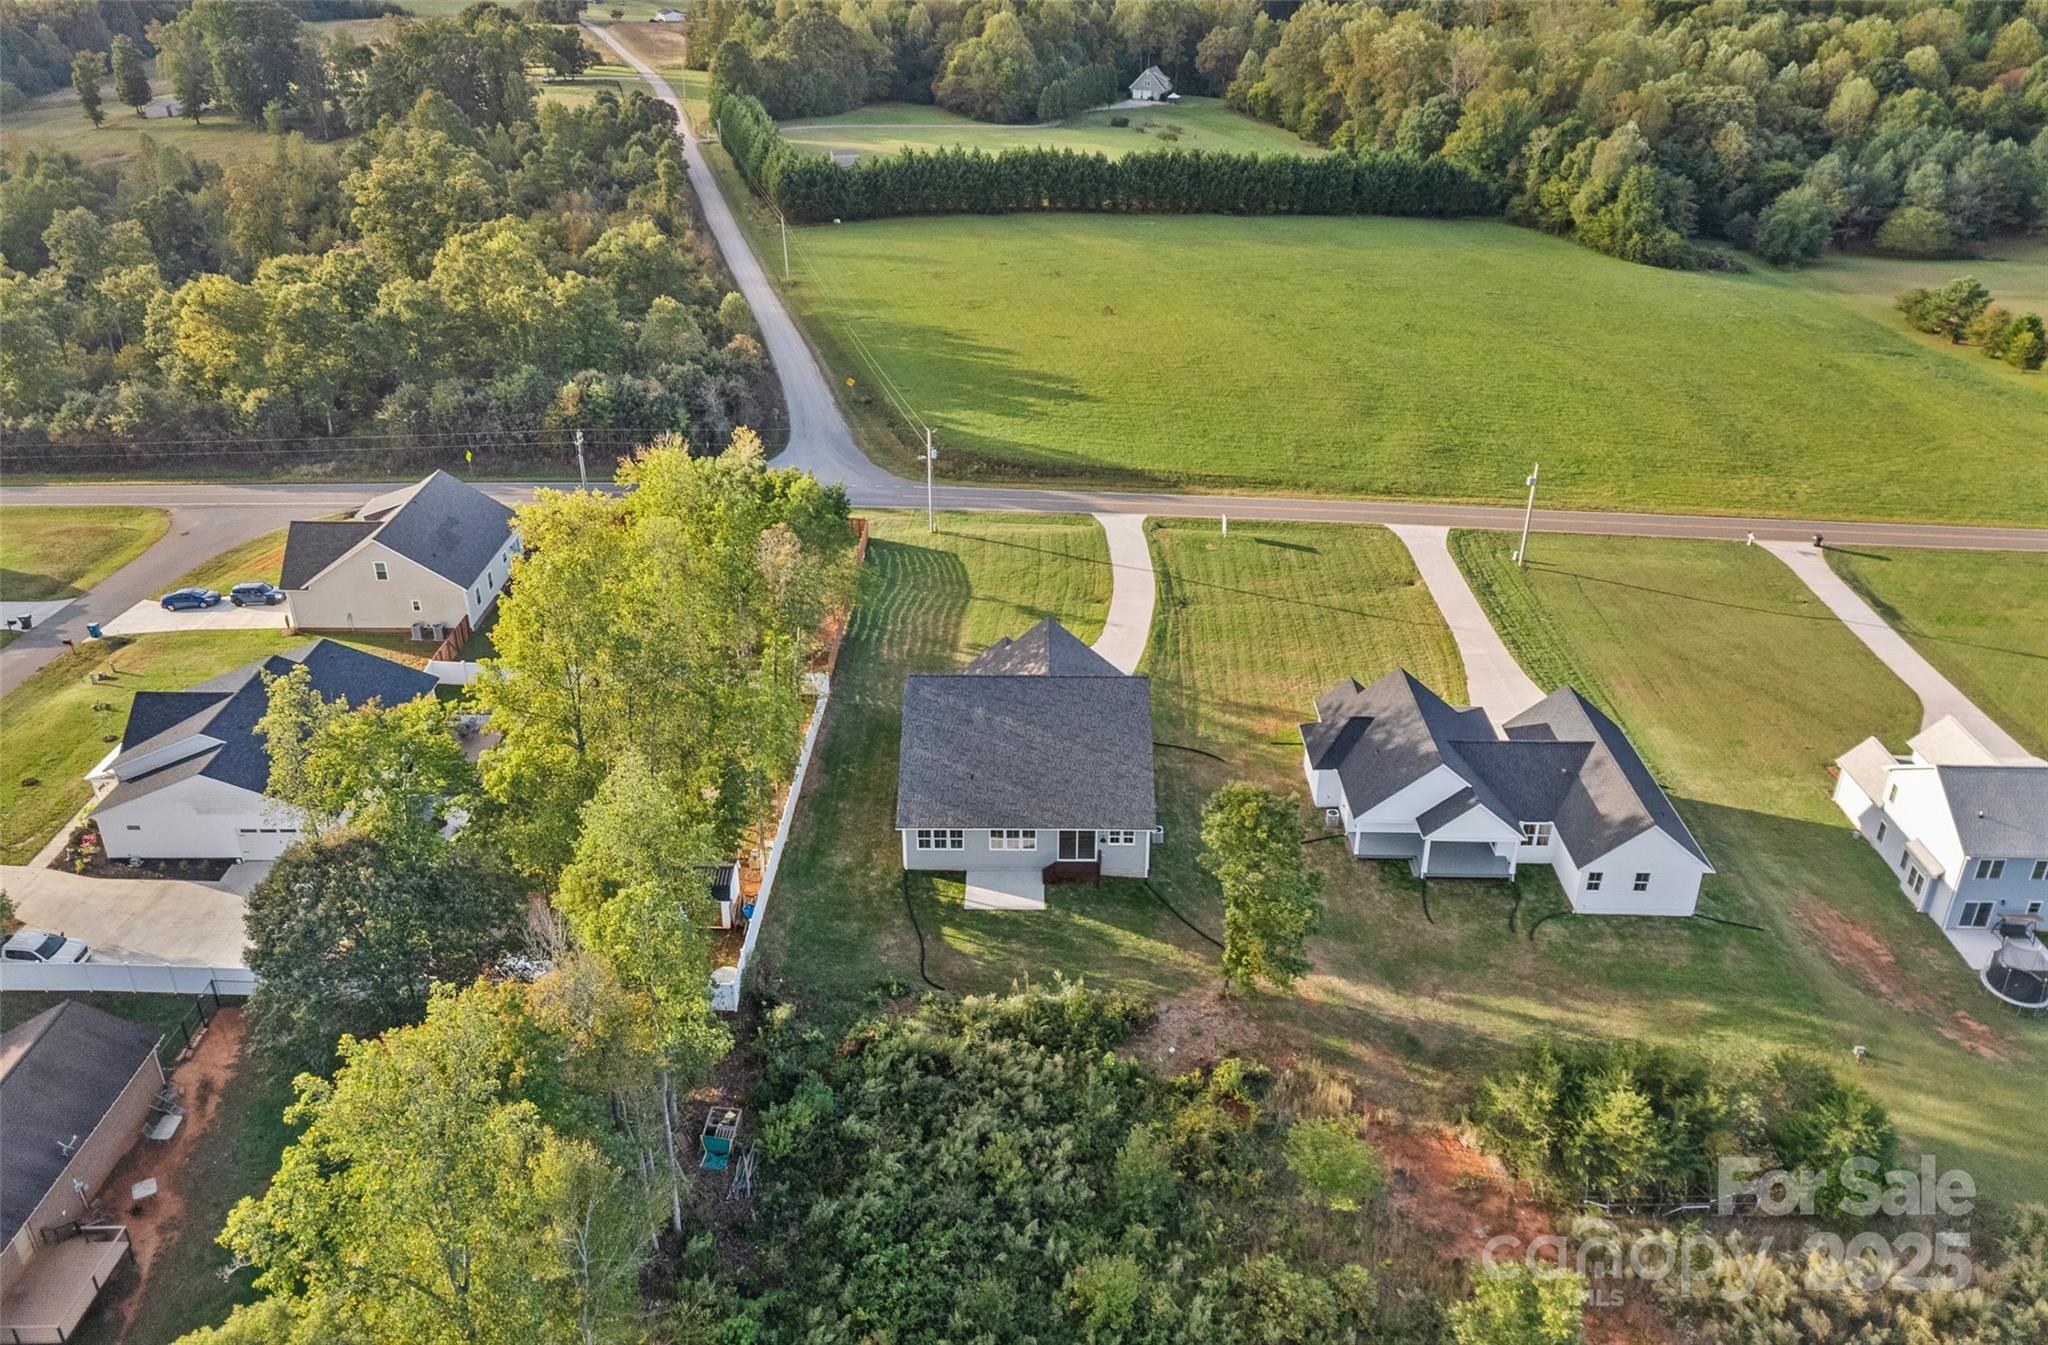
Aerial view of a gray-roofed home beside wooded land, with neighboring houses and a road.
SEE ALL PHOTOS
Gray two-story home with a double garage and covered porch beneath a vivid sunset.
Gray shingle-sided home with brown garage door, covered porch, and sloping lawn.
Home entrance with a covered brown wood porch, steps, railings, and gray shingle siding.
Vacant entry foyer with pale wood flooring, a tiered ceiling light, and a glass-paneled wood front door.
Empty hallway with light wood floors leading to a bright room with a large window.
Open-plan kitchen and living area with dark wood cabinets, an island, and light wood flooring.
Empty living room with a lit fireplace, tall windows, and light wood-look flooring.
Staged living room with a white sectional, fireplace, wall-mounted TV, and large windows overlooking trees.
Vacant living room with a paneled fireplace, pale flooring, and large windows overlooking trees.
Open-plan kitchen with marble-pattern island, stainless steel appliances, and a fireplace in the adjoining living area.
Open-plan living room with dining table, dark-cabinet kitchen, and sliding doors to a tree-lined deck.
Open-plan kitchen with dark cabinets, a central island, stainless steel appliances, and sliding doors to a deck.
Kitchen with dark wood cabinets, a large island, patterned backsplash, and glass door to a deck.
Kitchen with a large island, dark cabinetry, stainless steel appliances, and windows overlooking trees.
Kitchen with dark cabinets, patterned tile backsplash, stainless steel appliances, and a large marble-look island.
Kitchen with dark cabinets, patterned tile backsplash, marble-look counters, and an island sink overlooking a wooded deck.
Open kitchen and unfurnished living area with a large island and sliding doors overlooking trees.
Empty room with wood-look flooring, a ceiling fan, and two large windows.
Half bathroom with a pedestal sink, toilet, round mirror, and brass wall light.
Mudroom with a built-in bench, cubbies, wall hooks, and a recessed wall niche.
Staged bedroom with a large upholstered bed, tufted headboard, and wide windows overlooking trees.
Empty room with pale wood-look floors, a ceiling fan, and large windows overlooking trees.
Empty room with light wood flooring, a ceiling fan, and white sliding barn doors.
Bathroom with a white double vanity, brass fixtures, and a marble-tiled walk-in shower.
Marble-tiled walk-in shower with glass doors, a built-in bench, and an adjoining closet visible through the doorway.
Walk-in closet with white built-in shelving, hanging rods, high windows, and light wood-look flooring.
Empty room with light wood flooring, two windows overlooking a lawn, and a ceiling fan.
Bathroom vanity with a white sink and large mirror, beside an open doorway to a sunlit room.
Tiled bathtub and shower with a recessed wall niche and metal fixtures.
Vacant bedroom with pale wood-look flooring, a ceiling fan, and a window overlooking a fenced lawn.
Home’s rear exterior with a wooden deck and fire pit patio beside a spacious lawn.
Light blue-gray house with large windows, a small rear deck, and a broad lawn.
Grassy backyard with a concrete patio, wooden deck, and wooded edge.
Wooden deck overlooks a grassy yard and wooded lot beneath a blue sky.
Gray two-story house with a brown garage door, covered porch, long driveway, and broad front lawn.
Gray shingle-sided home with a brown double garage door, covered porch, and broad concrete driveway.
Aerial view of a house on a large grassy lot with a curved driveway leading to the road.
Aerial view of neighborhood homes beside a road, with wooded autumn foliage behind them.
Aerial view of a gray-roofed home beside wooded land, with neighboring houses and a road.
Courtesy of SERHANT, Josh Dearing Listing Contact: [email protected] 
Sold

155 Rimrock Road

155 Rimrock Road, Harmony, NC 28634

$405,000
This gorgeous new construction ranch home offers a clean, functional layout with upgraded finishes and No HOA! The home features three bedrooms, two and a half bathrooms, an office, and an oversized entryway that gives the space a wide-open feel from the moment you walk in.

The gourmet kitchen includes stainless steel appliances, a gas range with a custom vent hood, a walk-in pantry with a pocket door, and a large island with marble-style counters and brass hardware. An oversized sliding glass door in the sunlit dining area leads to a back patio, perfect for grilling or relaxing.

The open living room features a tray ceiling and a gas fireplace with shiplap detail and a wood mantel. The primary suite also includes a tray ceiling, a large tiled shower, a dual vanity, and a spacious custom walk-in closet.

Off the two-car garage, the mud and laundry room offer a smart transition space. There's also a large walk-in utility closet for extra storage.

Throughout the home, you'll find upgraded 9-inch LVP flooring and ceiling fans in every bedroom, the office, and the living room. Designed for both comfort and everyday practicality.

Perfectly situated on over half an acre on a quiet street in Harmony, NC.

Up to $15,000 in down payment assistance available for qualified buyers as well as closing cost incentives!!

3
beds

3
baths

2,208 Sq.Ft. LIVING AREA

0.56 Acres lot

Noah Jenkins

Noah Jenkins

Features & Amenities

Interior

  • total bedrooms3
  • Total bathrooms3
  • full bathrooms2
  • half bathroom1
  • Laundry room Mud Room
  • Fireplace Living Room
  • APPLIANCES Dishwasher, Gas Range, Microwave, Refrigerator
  • other interior Features Kitchen Island, Open Floorplan, Walk-In Closet(s)

Area & Lot

  • Status Sold
  • Date Sold May 1, 2026
  • Living Area2,208 Sq.Ft.
  • Lot Area0.56 Acres
  • MLS® ID4312707
  • TypeResidential
  • YEAR BUILT2025
  • Architecture StylesRanch
  • Elementary SchoolHarmony
  • Middle SchoolNorth Iredell
  • High SchoolNorth Iredell

Exterior

  • STORIES1
  • Garage Space2.0
  • water SourcePublic
  • roofArchitectural Shingle
  • parkingDriveway, Attached Garage
  • HEAT TYPEHeat Pump
  • AIR CONDITIONINGCentral Air
  • sewerSeptic Installed
  • SubstructureCrawl Space
  • security FeaturesCarbon Monoxide Detector(s), Smoke Detector(s)

Financial

  • Sales Price$405,000
  • Zoning RA

Work With Noah

Partner with a North Carolina real estate expert who puts your goals first. Noah Jenkins delivers clear communication, local market insight, and strategic guidance to help you buy or sell with confidence from start to finish.

Follow Me on Instagram