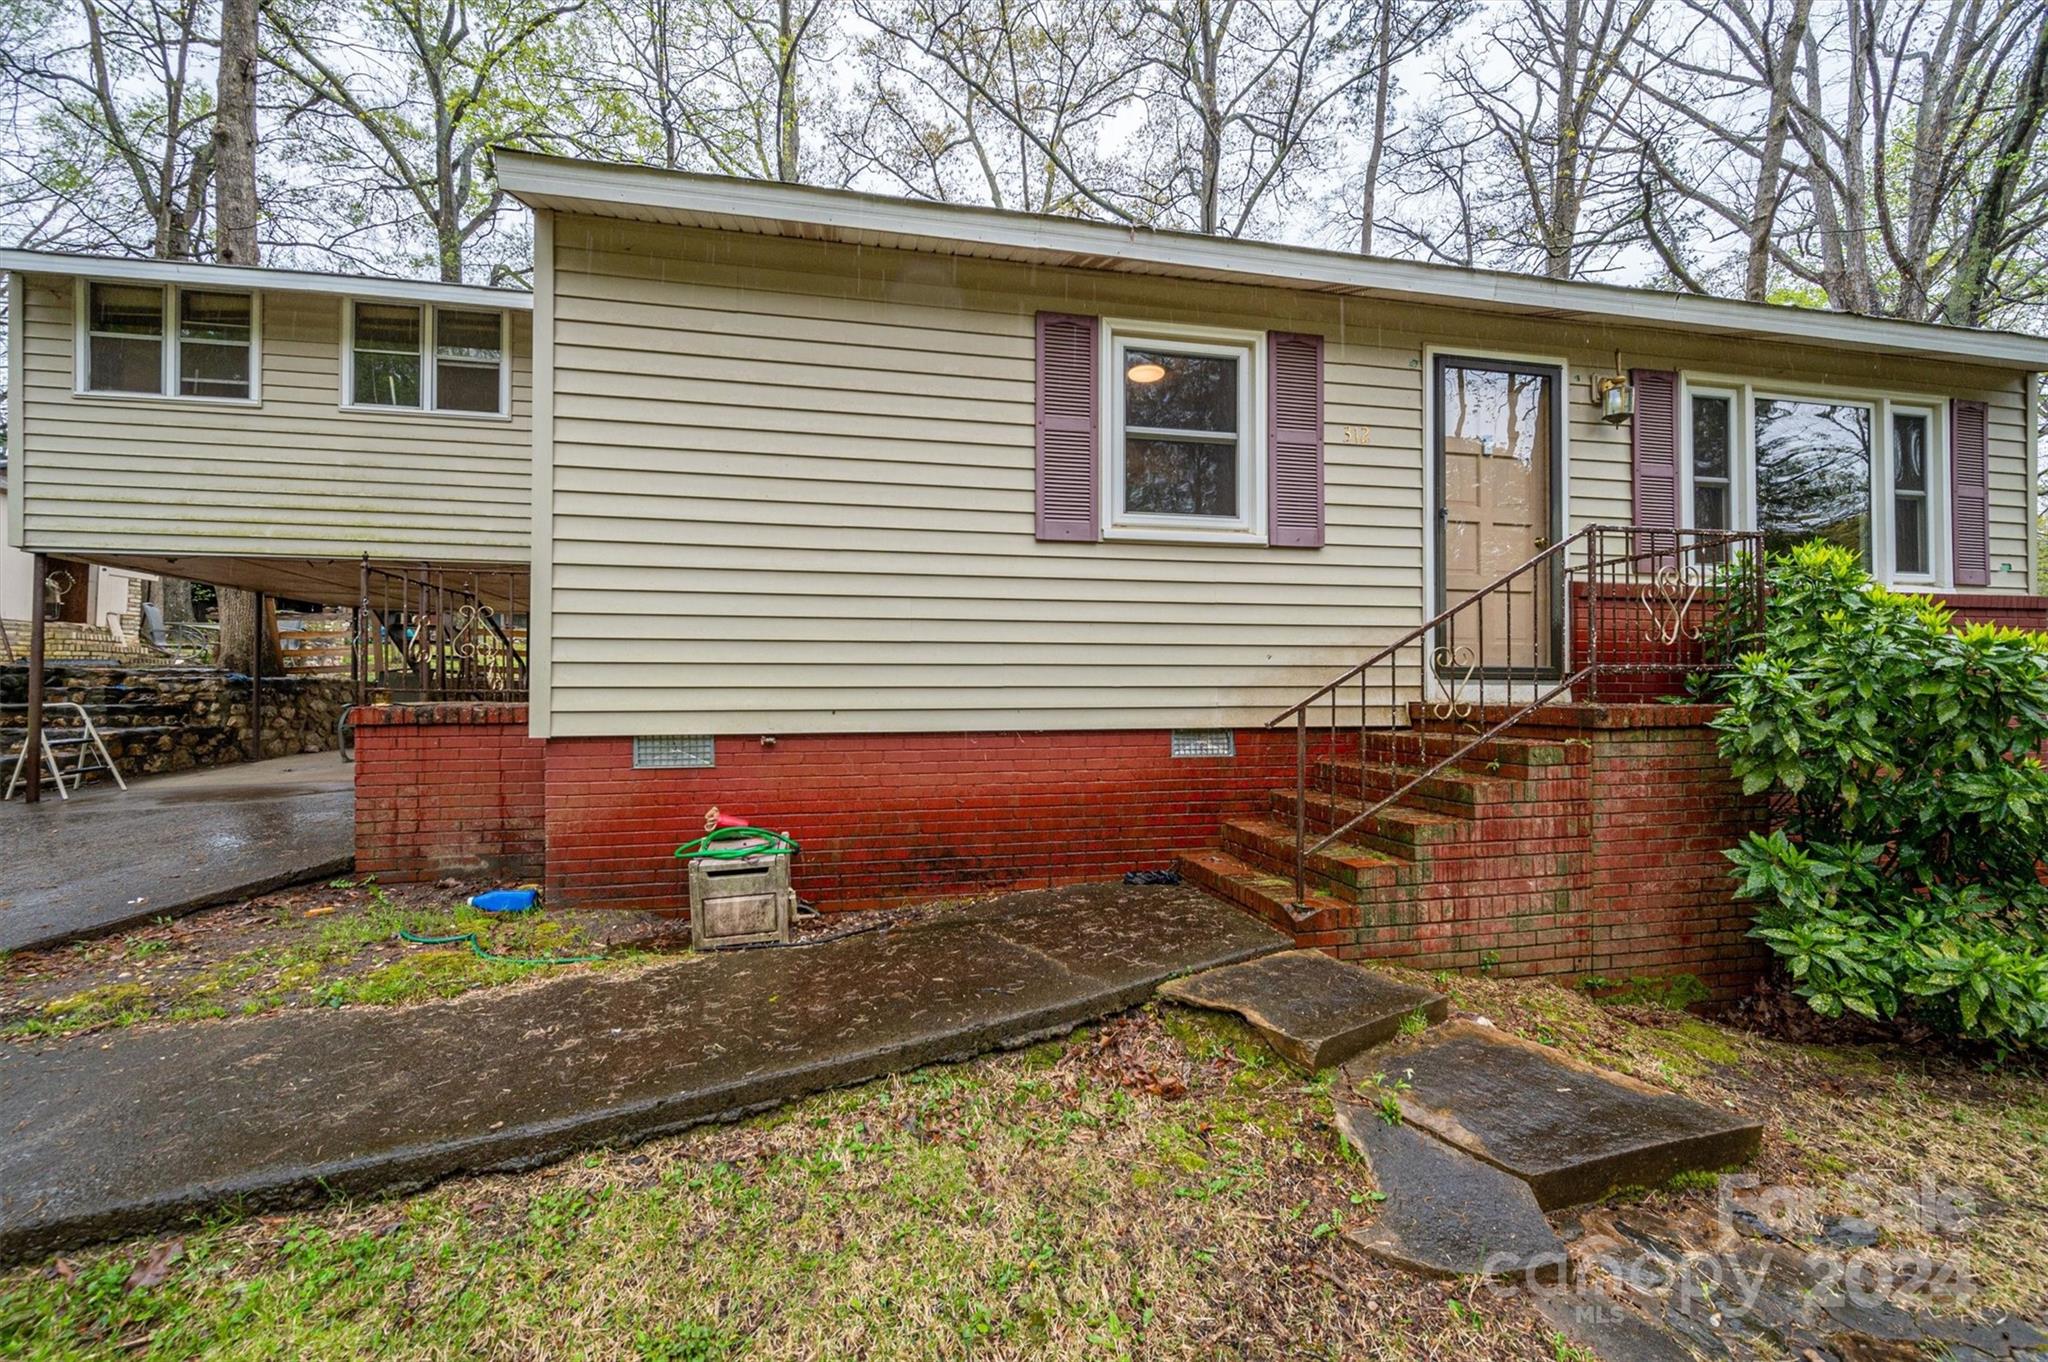
Beige-sided house with a red brick foundation, brick entry steps, burgundy shutters, and a covered carport.
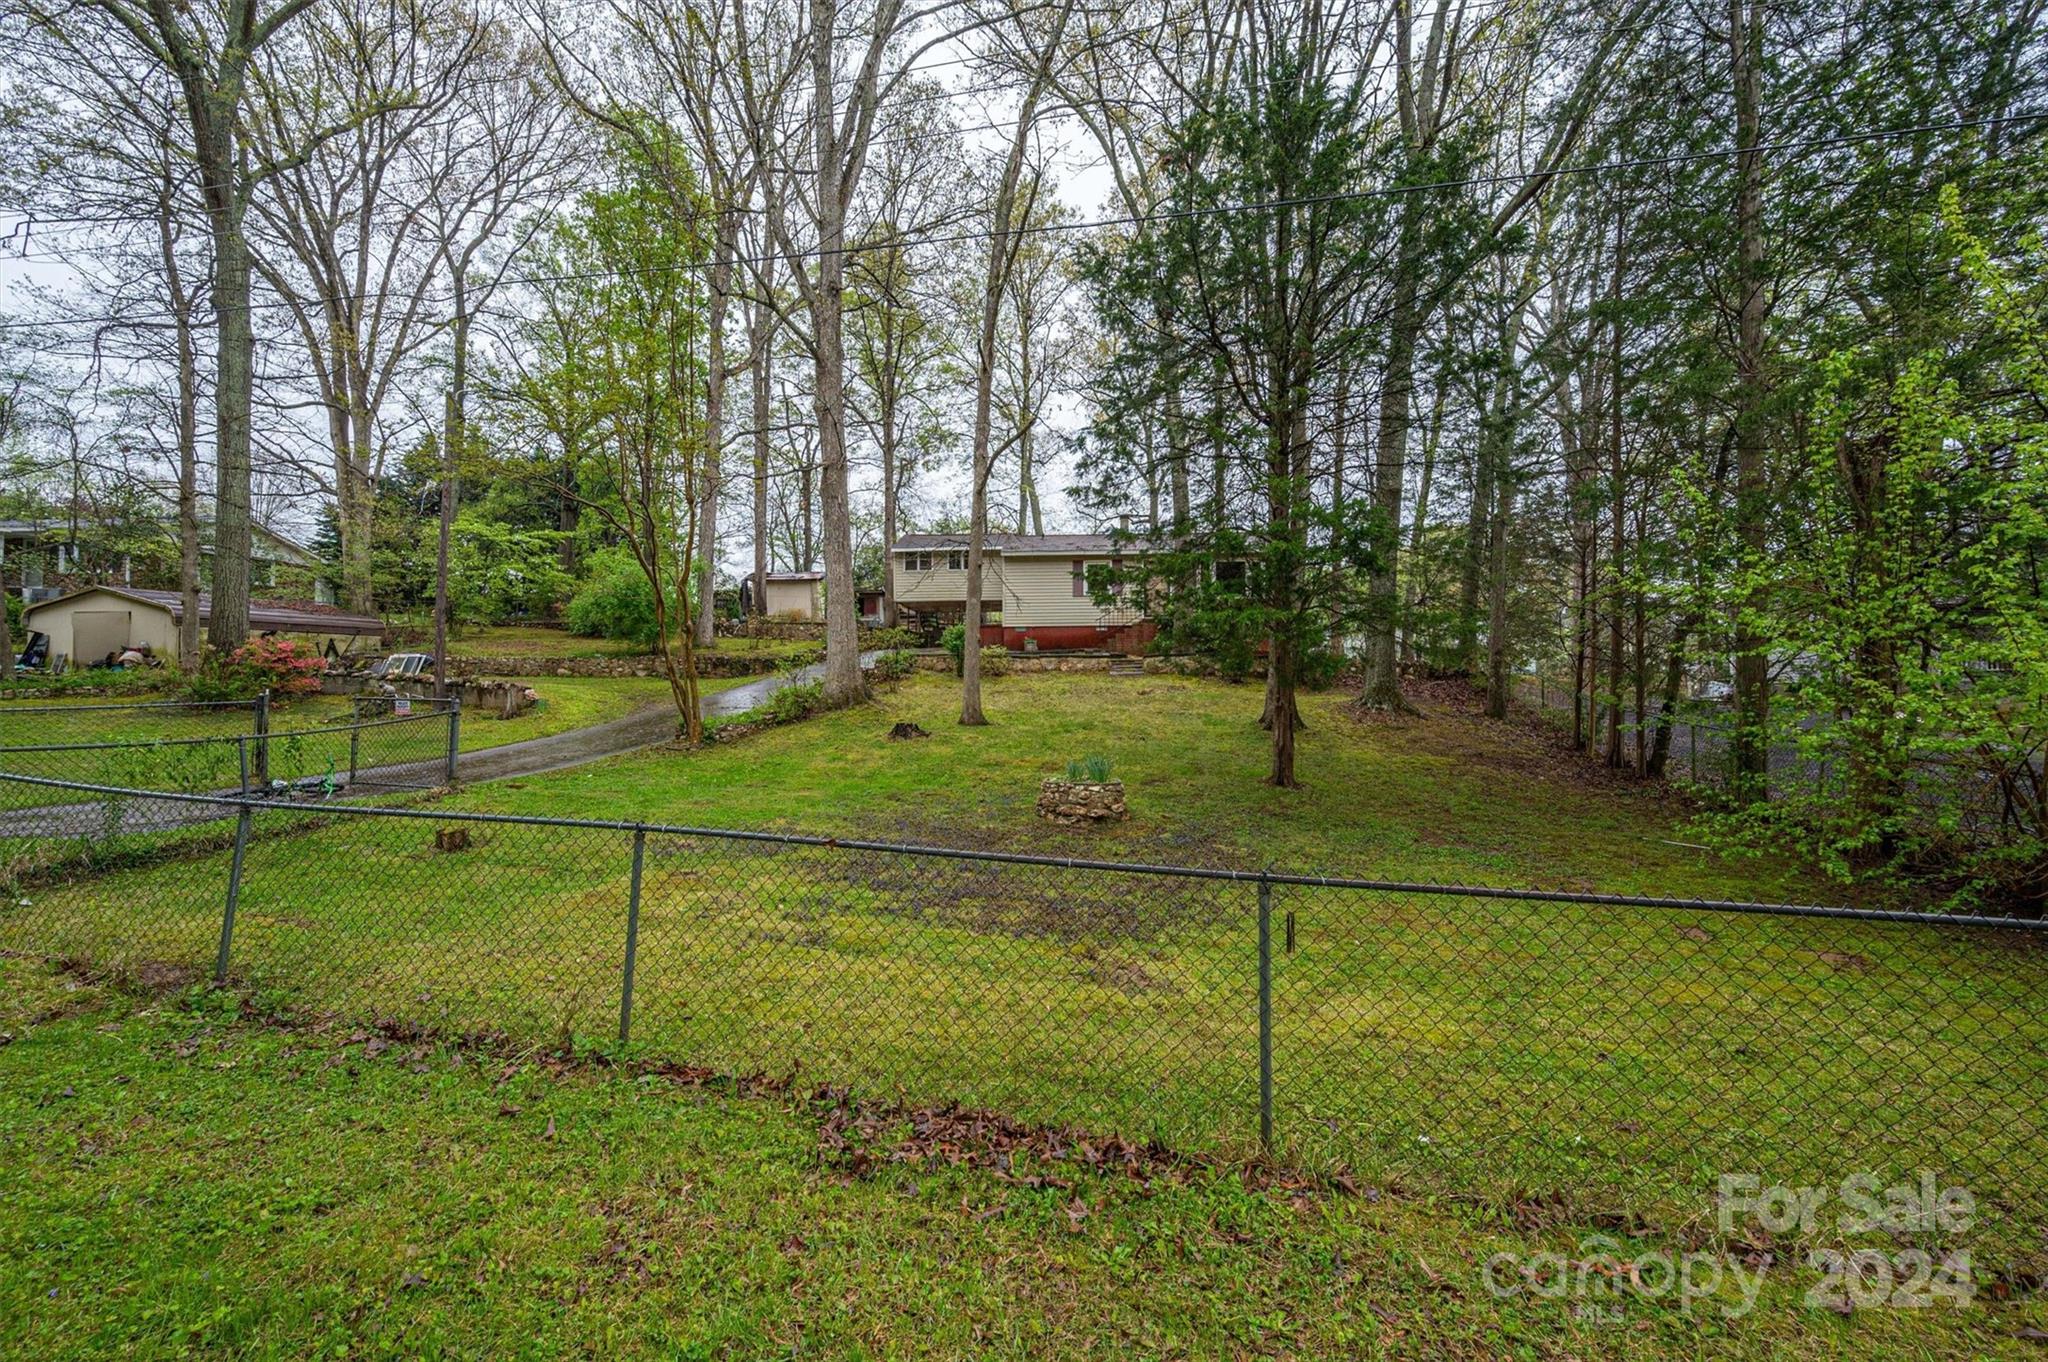
Wooded property with a fenced grassy yard, curving driveway, and single-story house among mature trees.
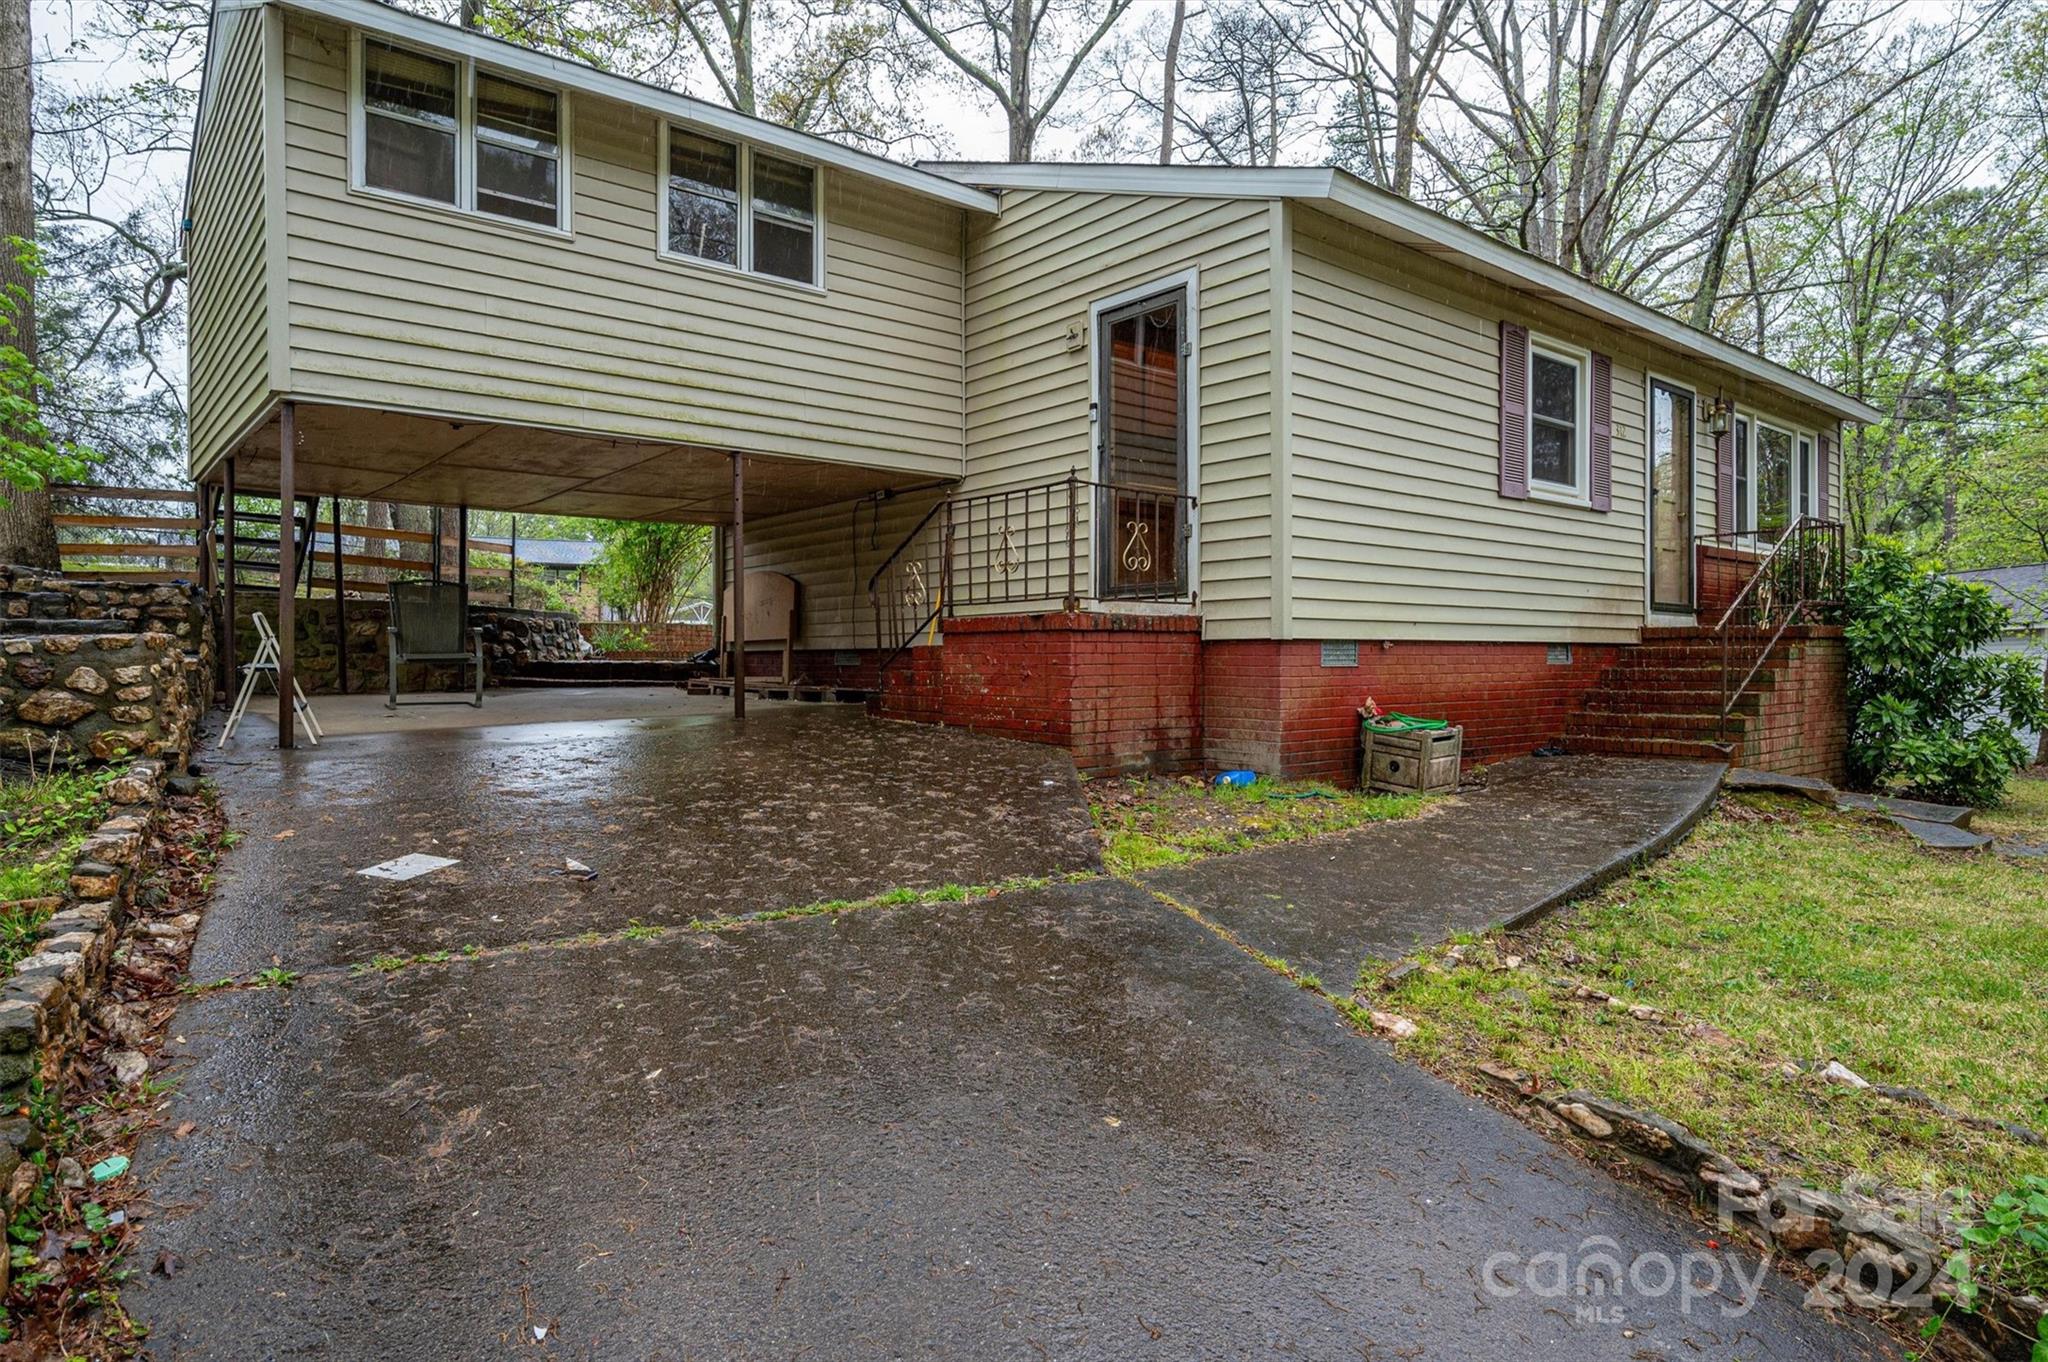
Raised light-sided house with a brick foundation, covered carport, and sloping driveway.
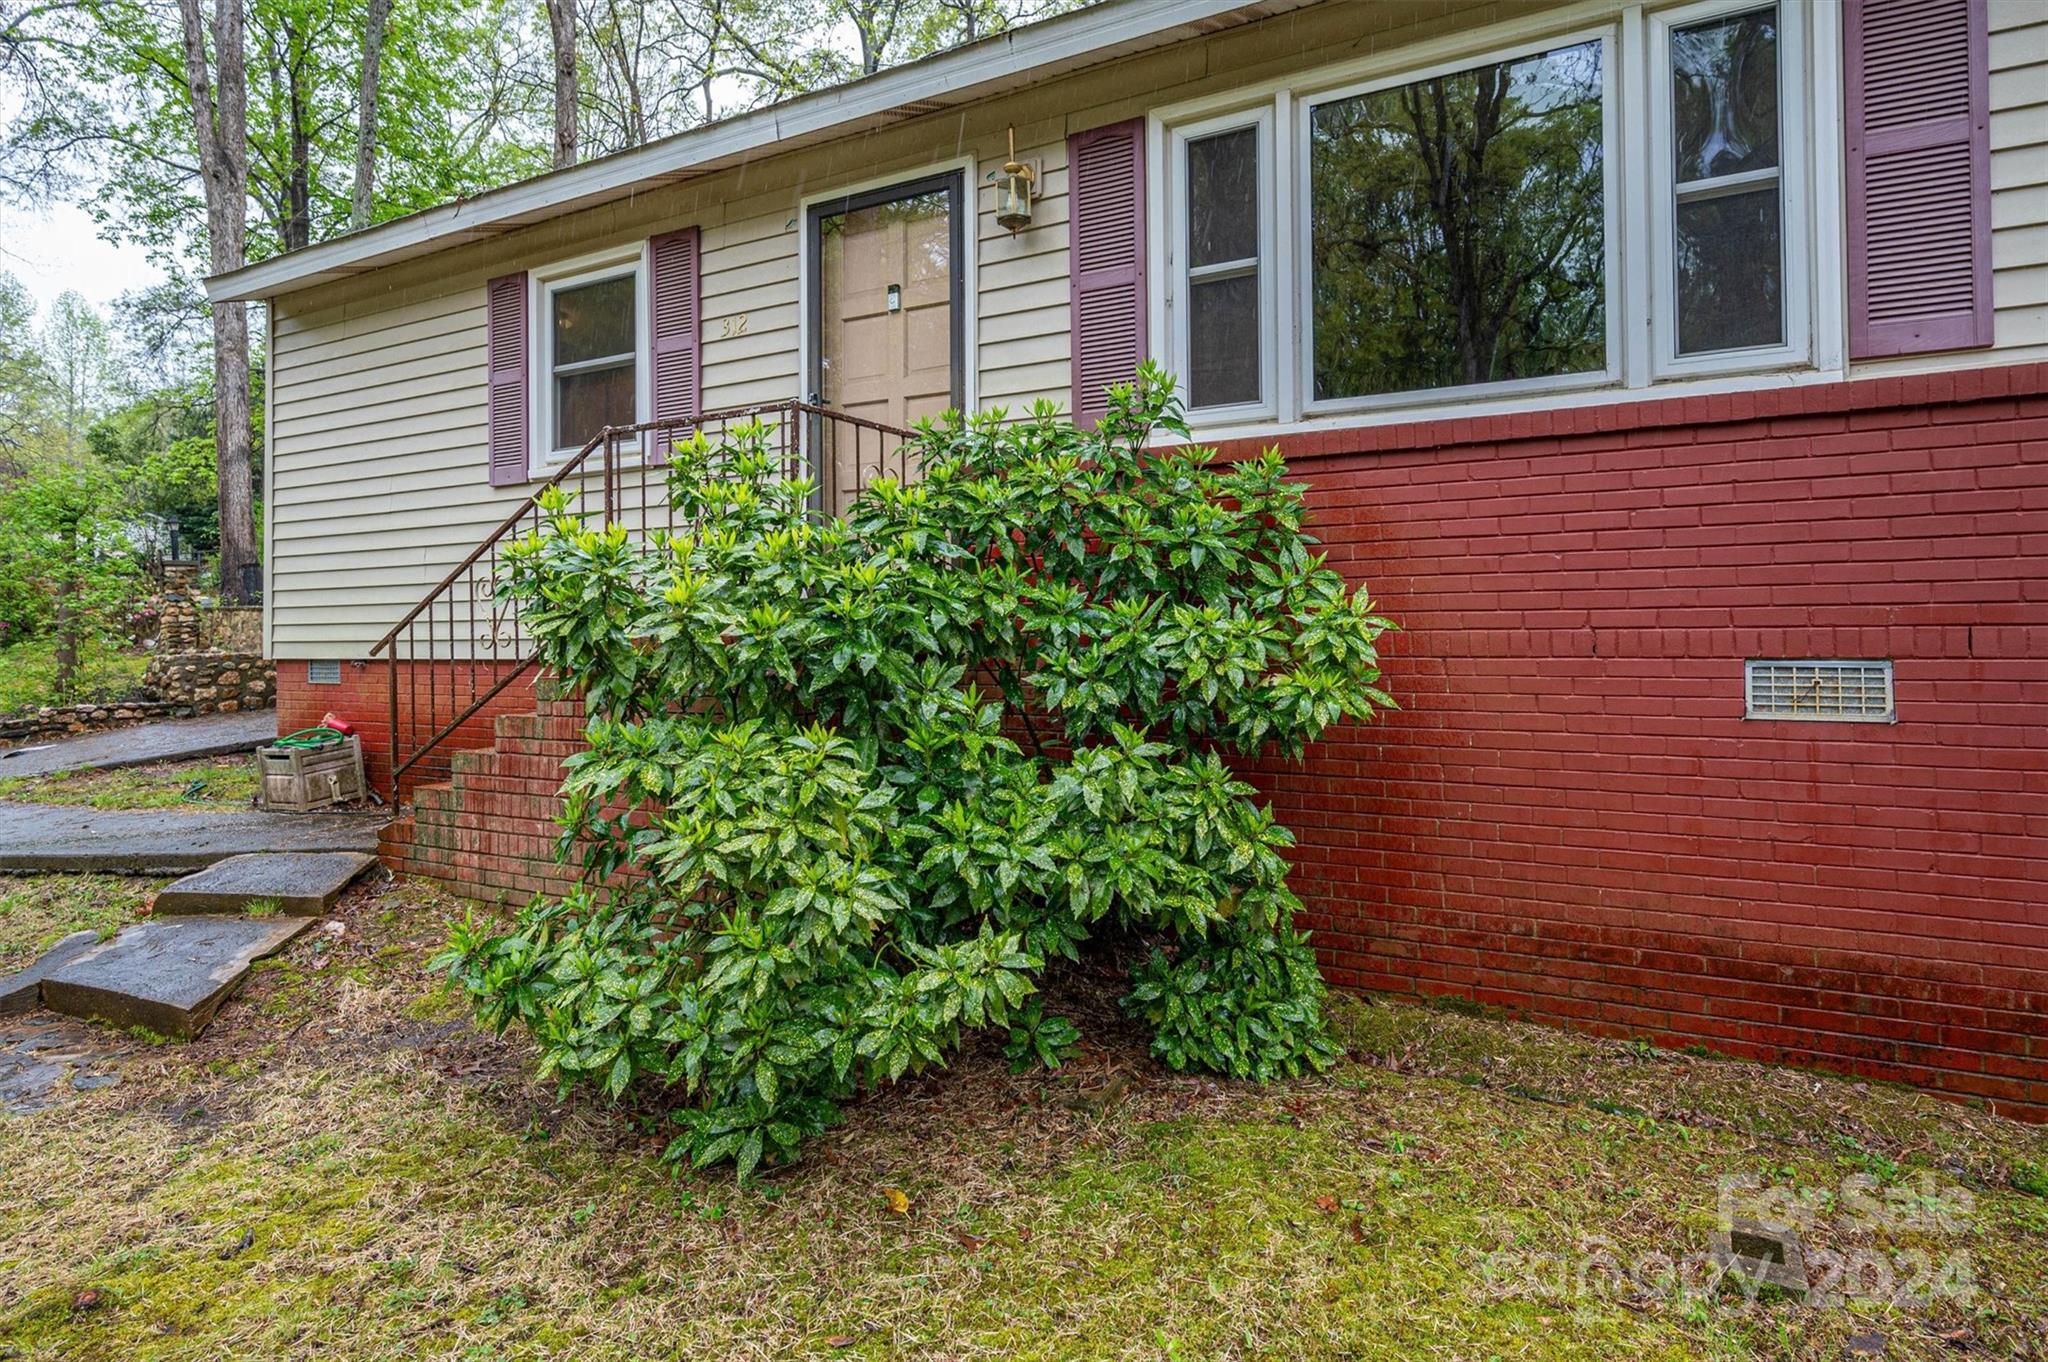
House exterior with cream siding, red brick facade, purple shutters, and shrubs around the front steps.
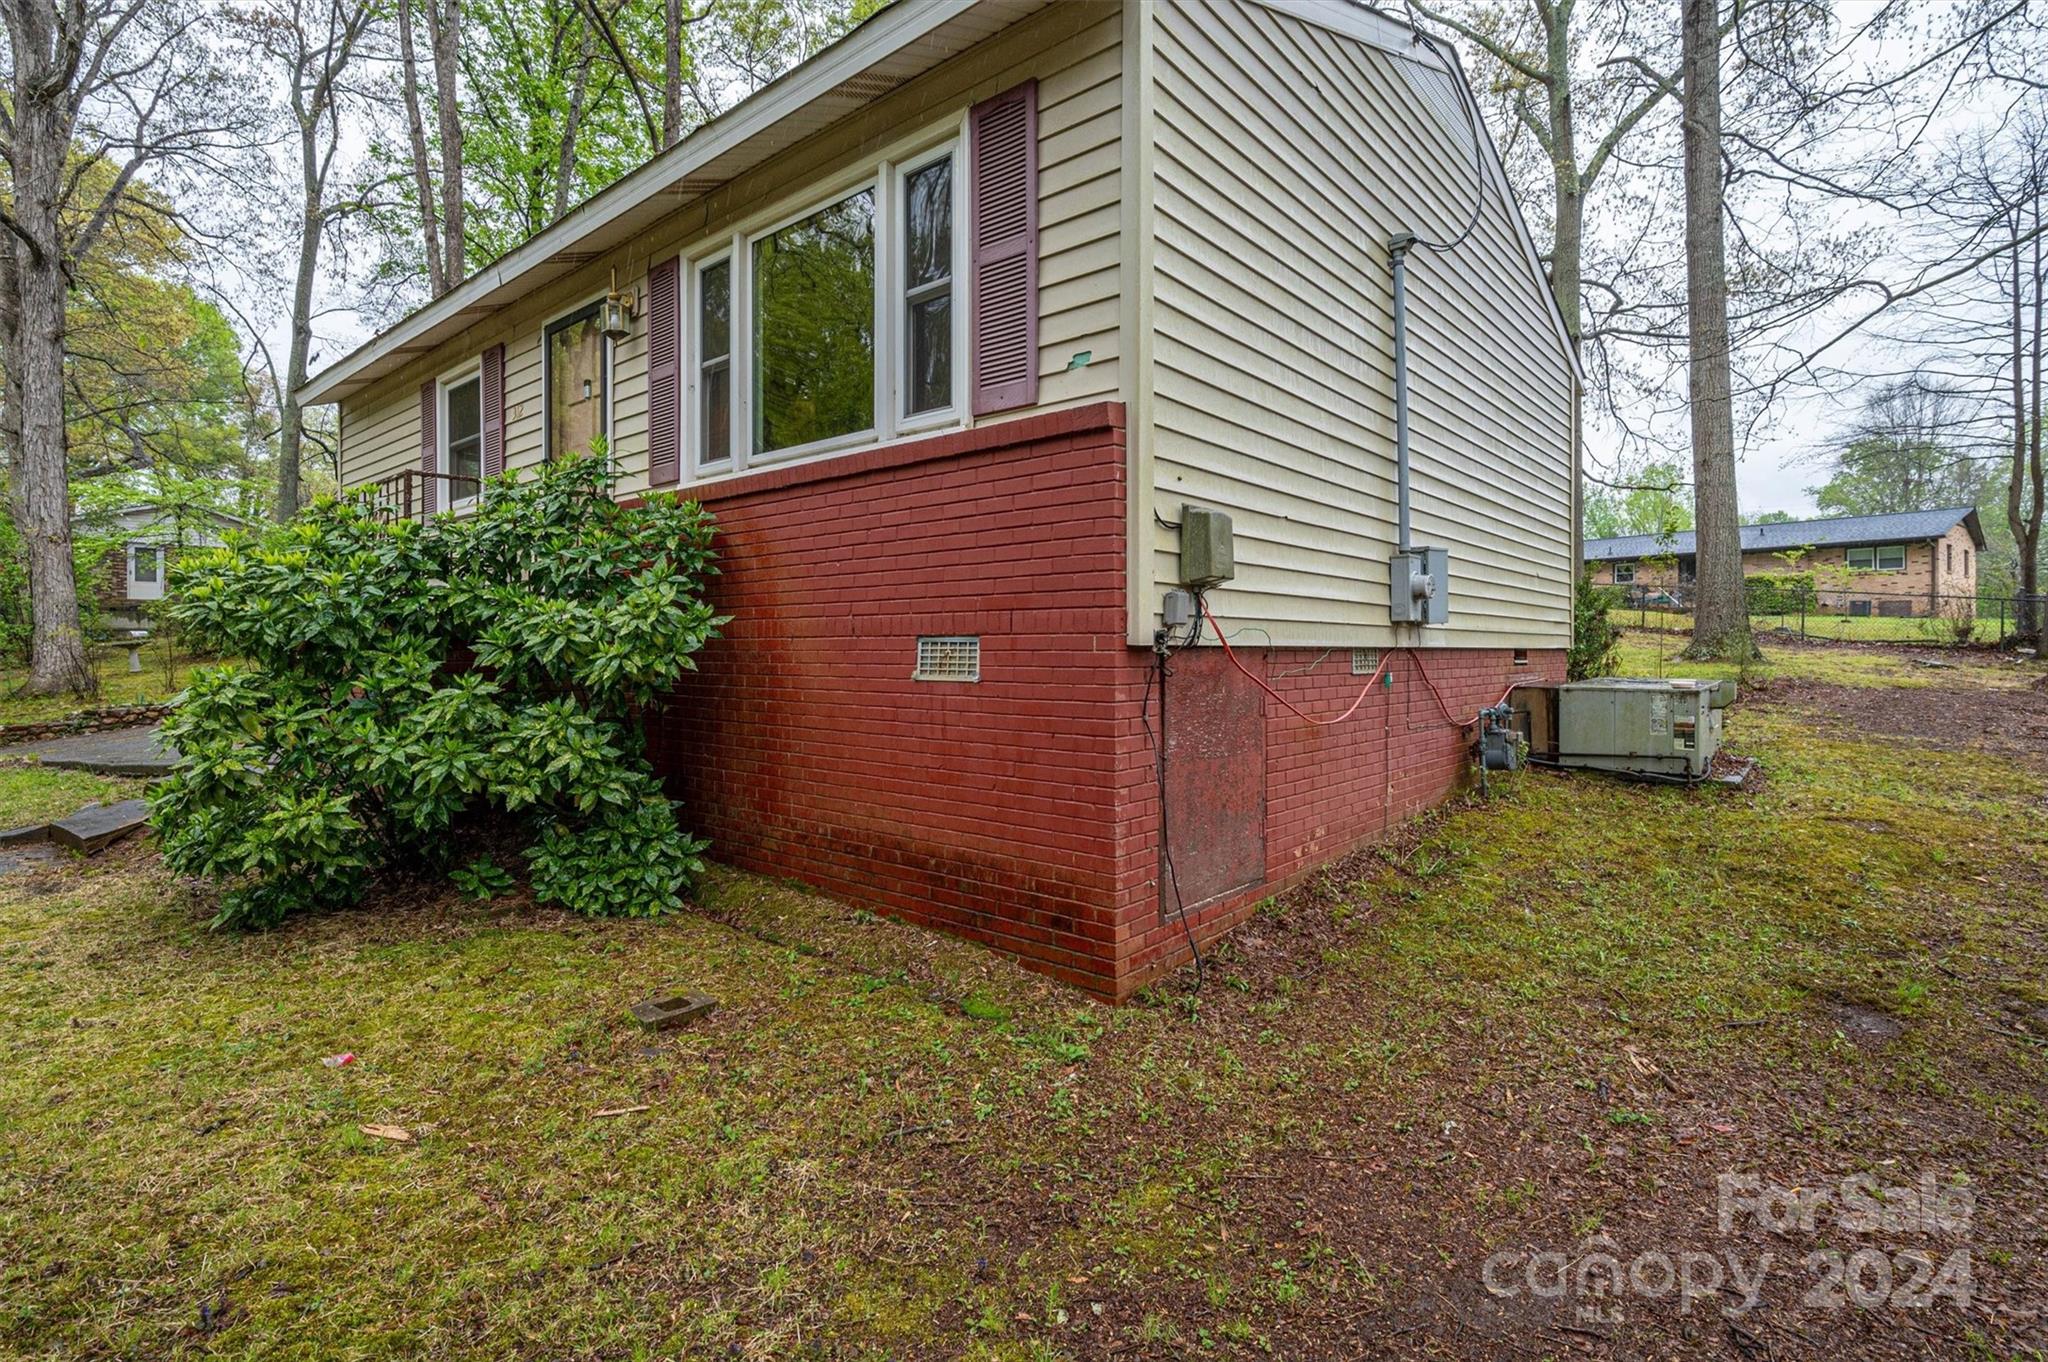
House side with cream siding, red brick lower level, burgundy shutters, and shrubs along the foundation.
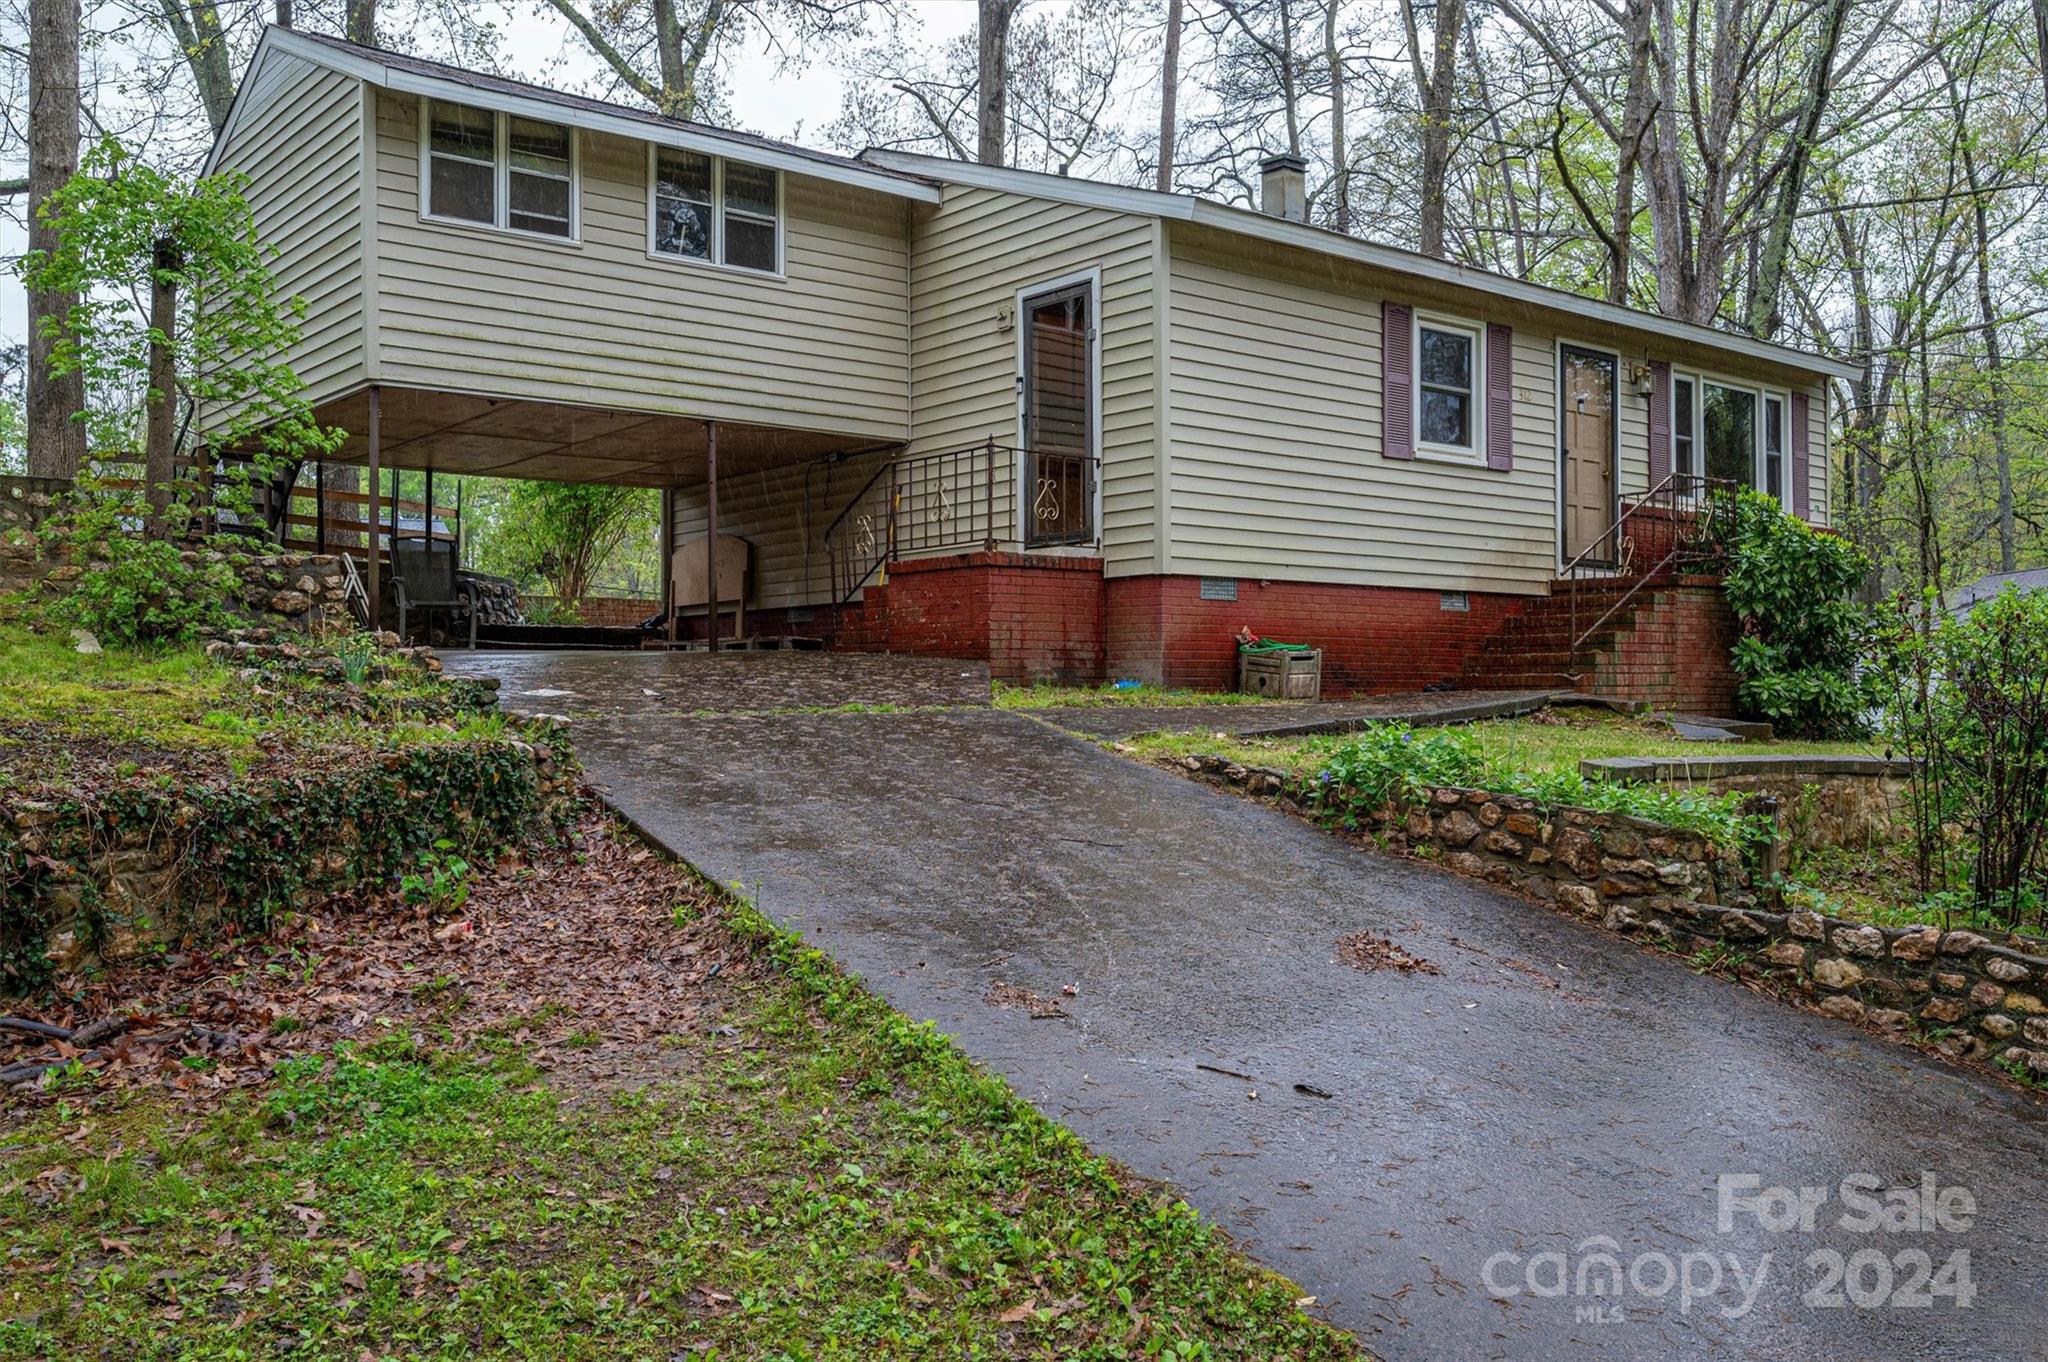
Raised split-level home with beige siding, red brick foundation, covered carport, and sloping driveway.
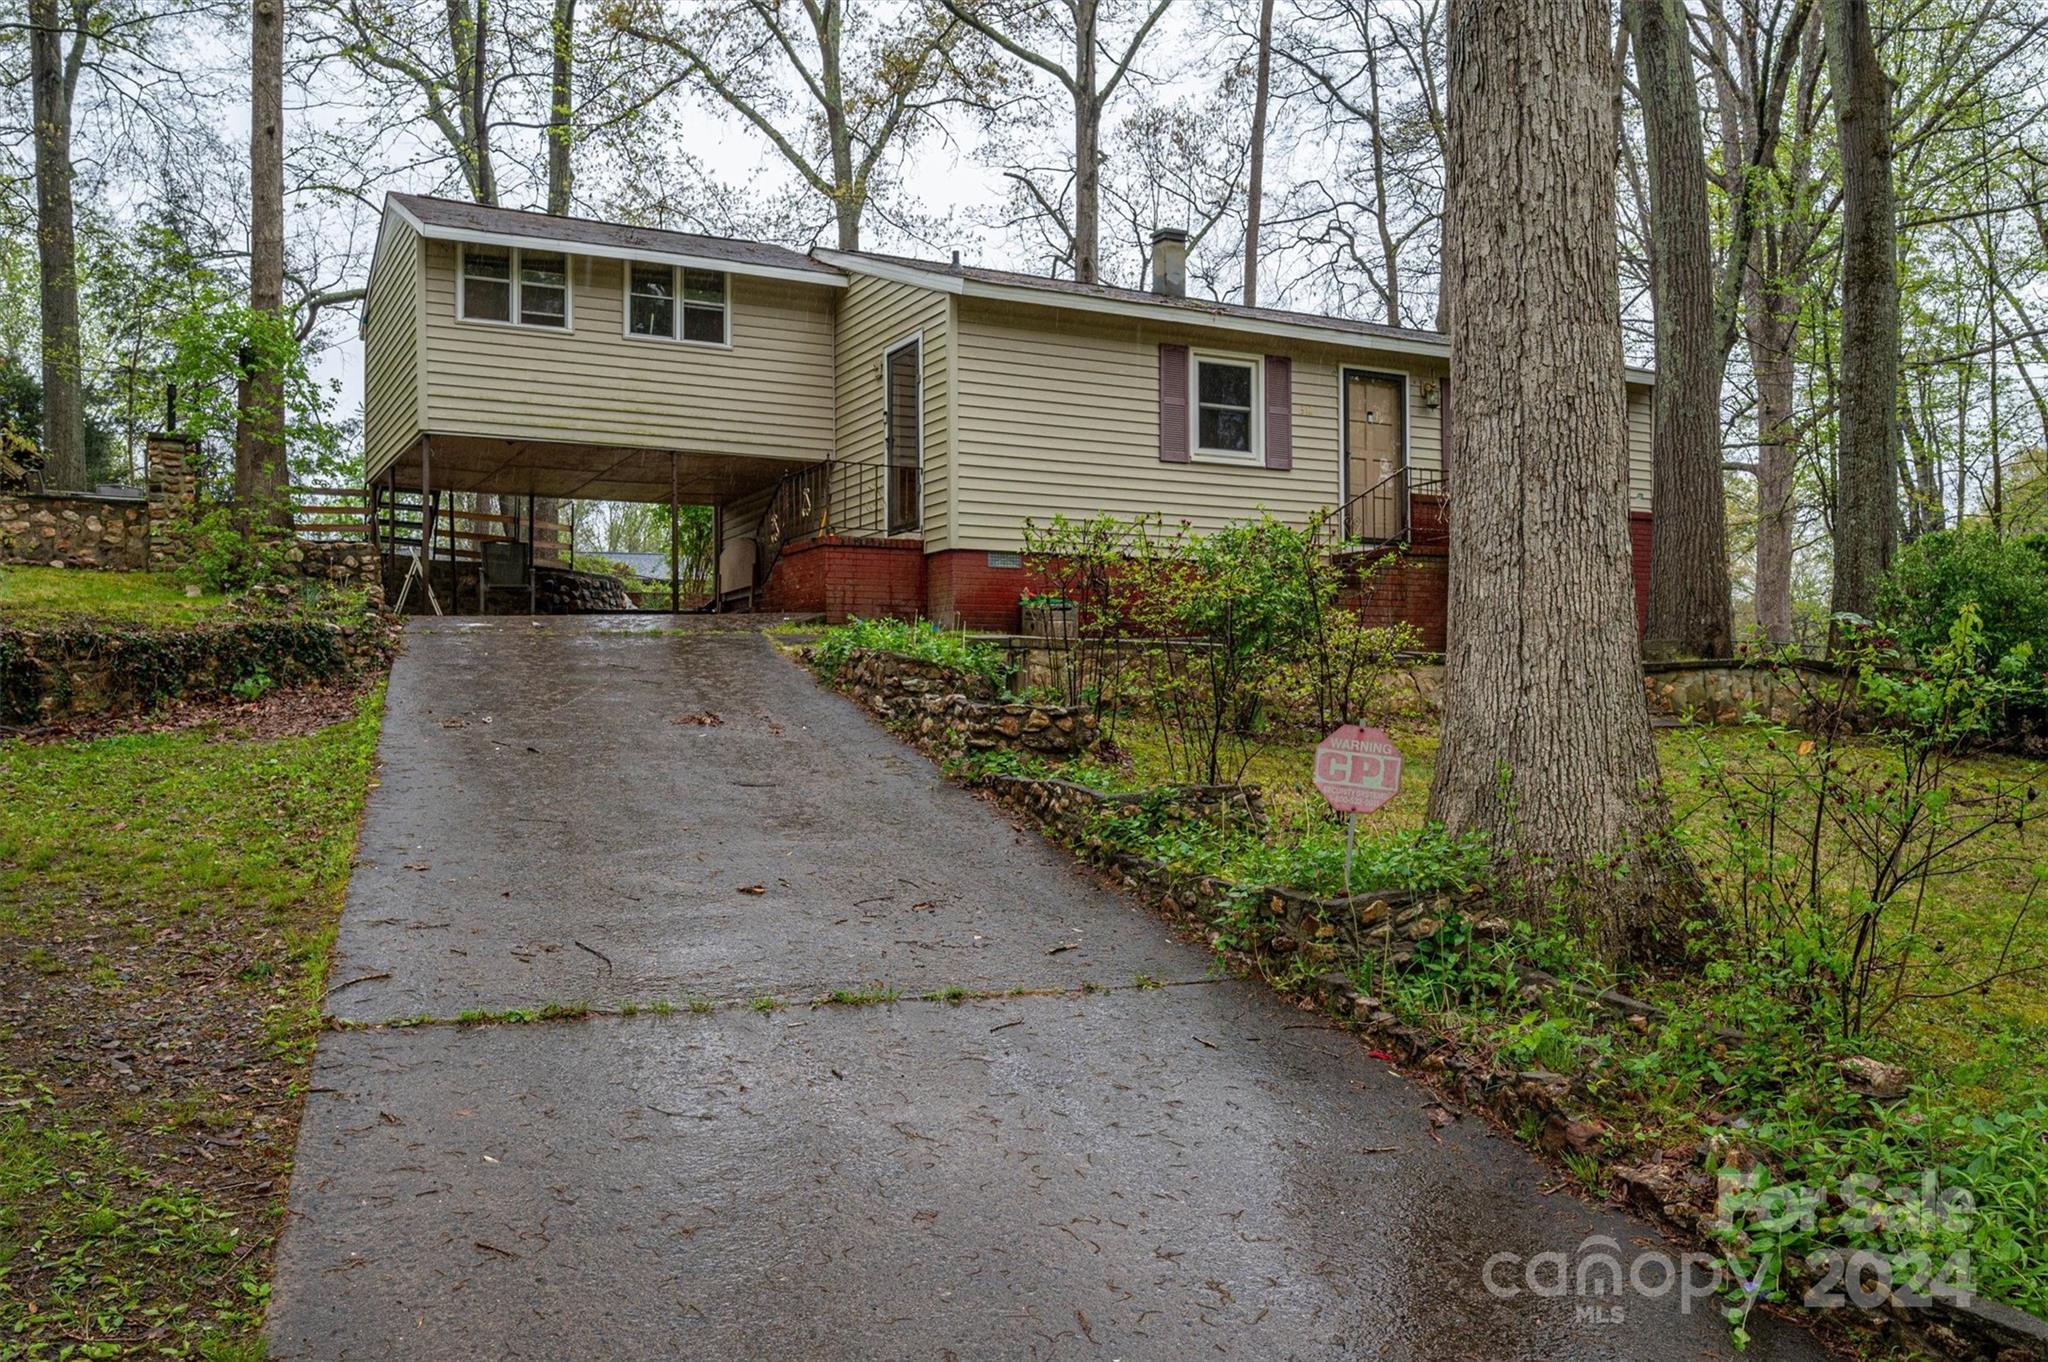
Beige split-level house with a raised carport and sloped driveway among mature trees.
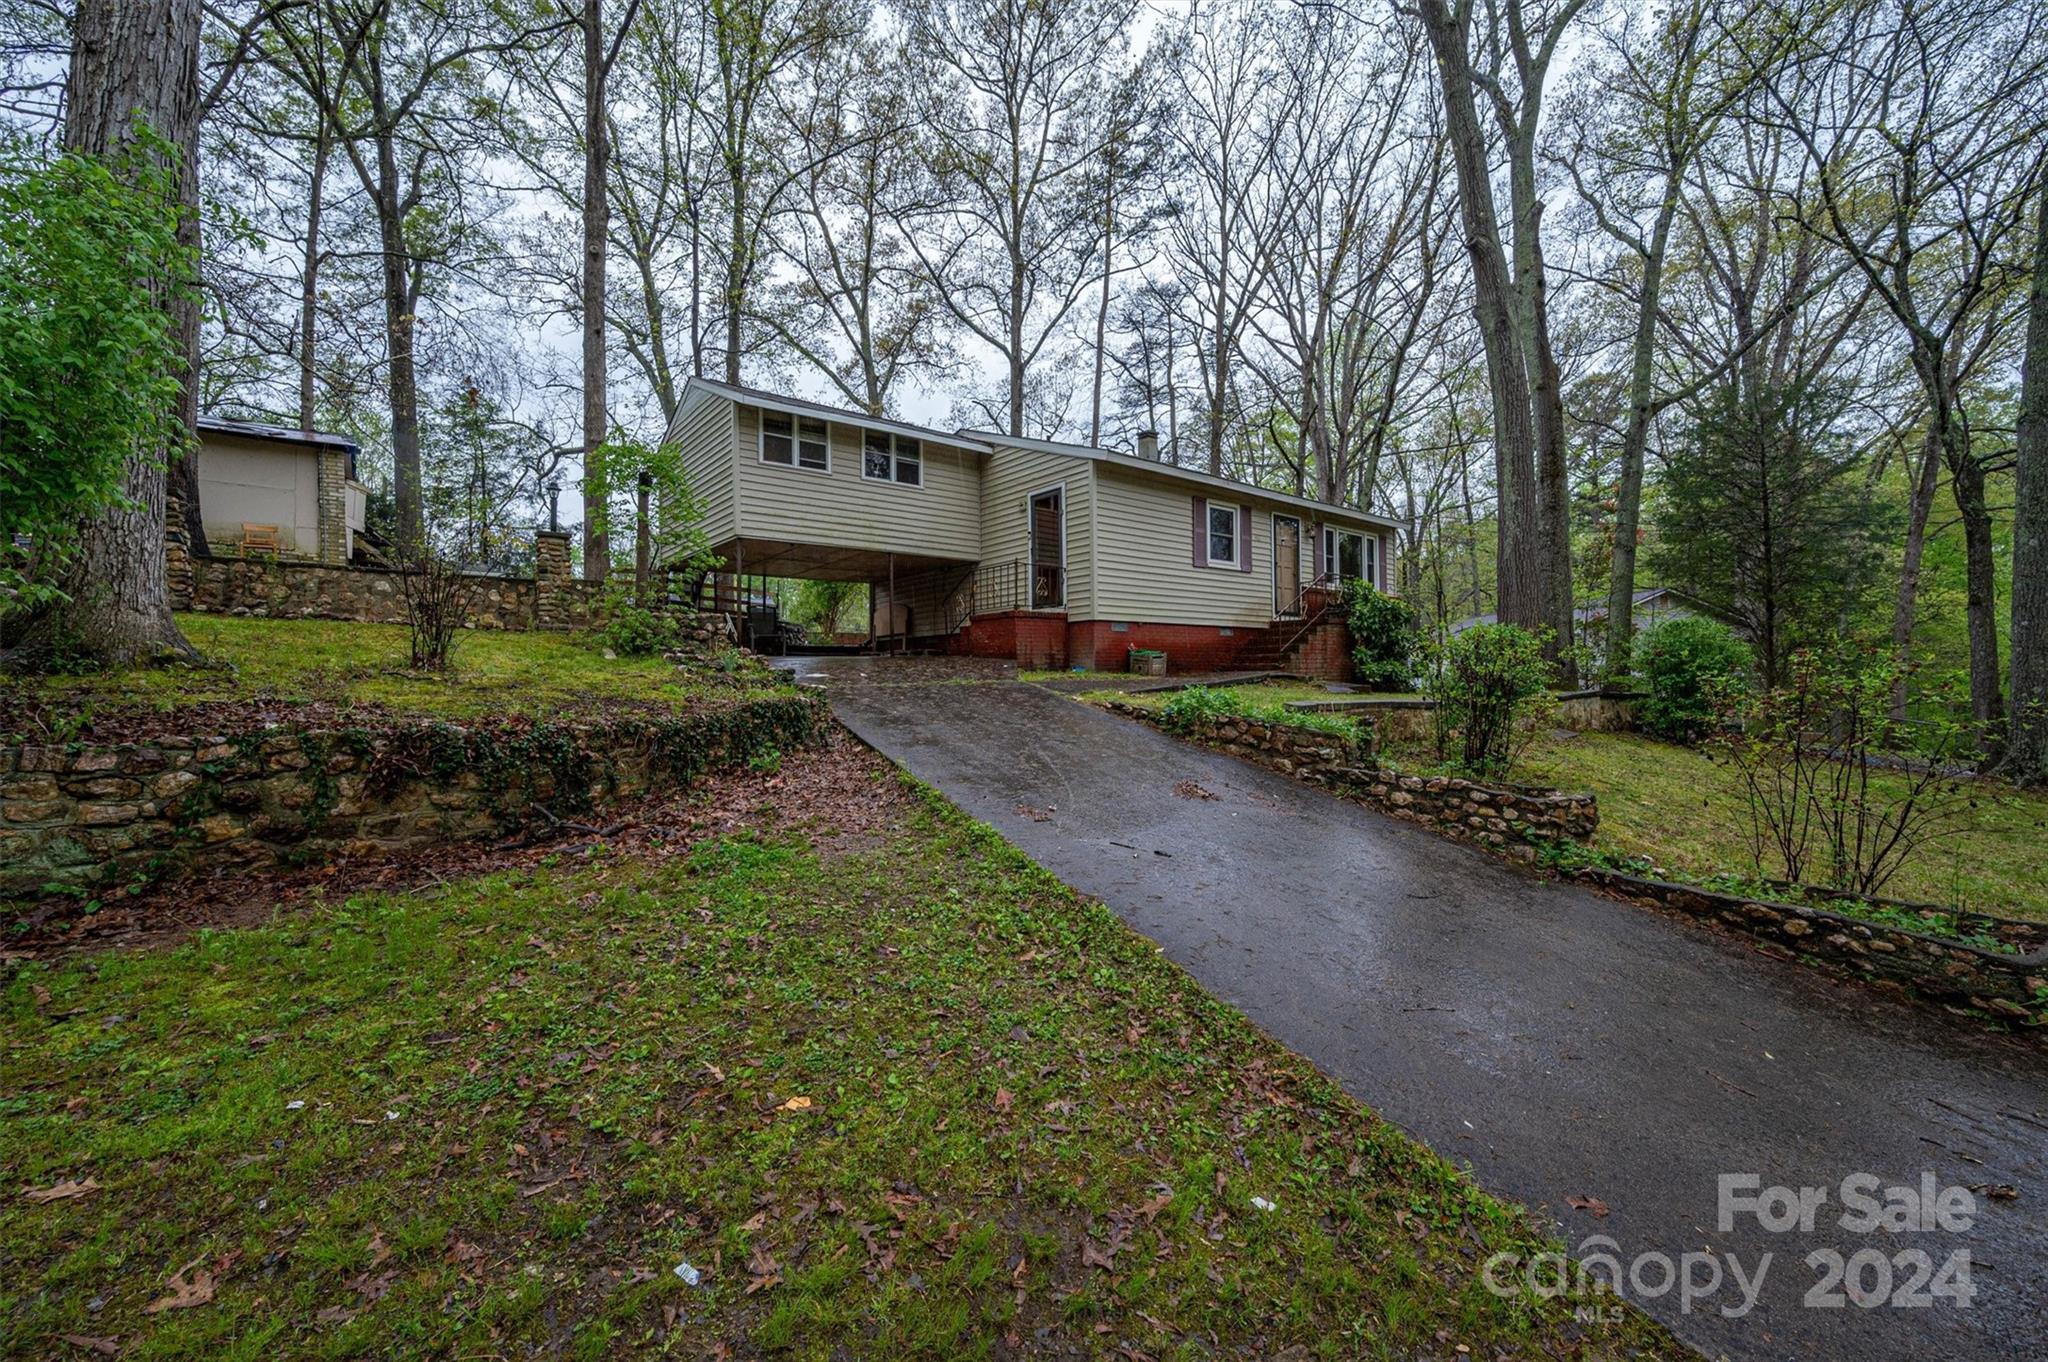
Beige split-level house with a carport, sloping driveway, stone retaining walls, and mature trees.
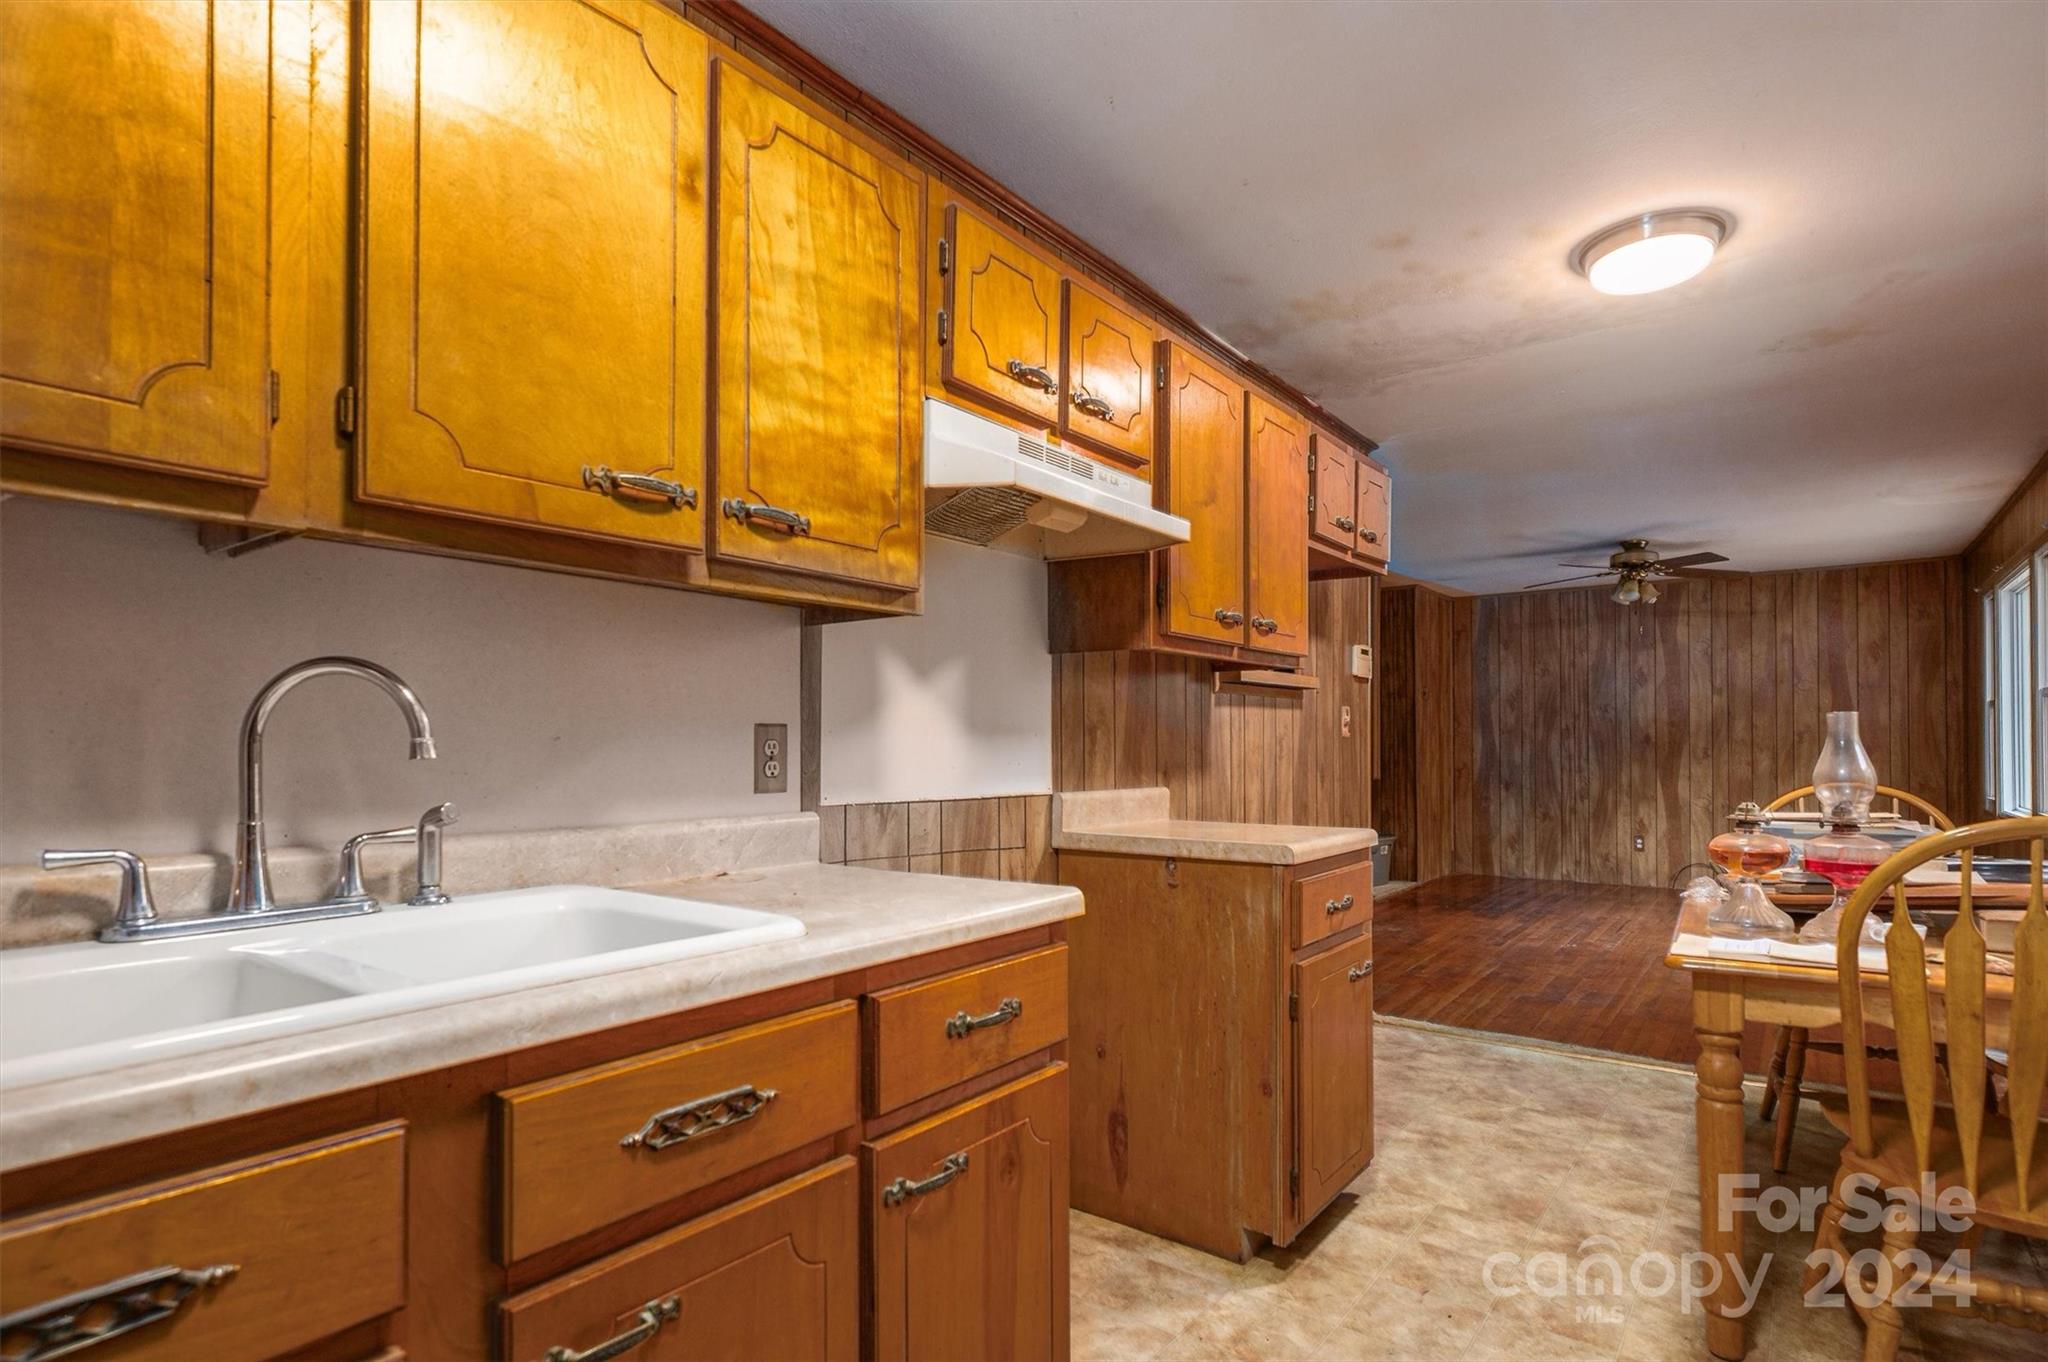
Kitchen with honey-colored wood cabinets and a white sink, opening to a wood-paneled dining area.
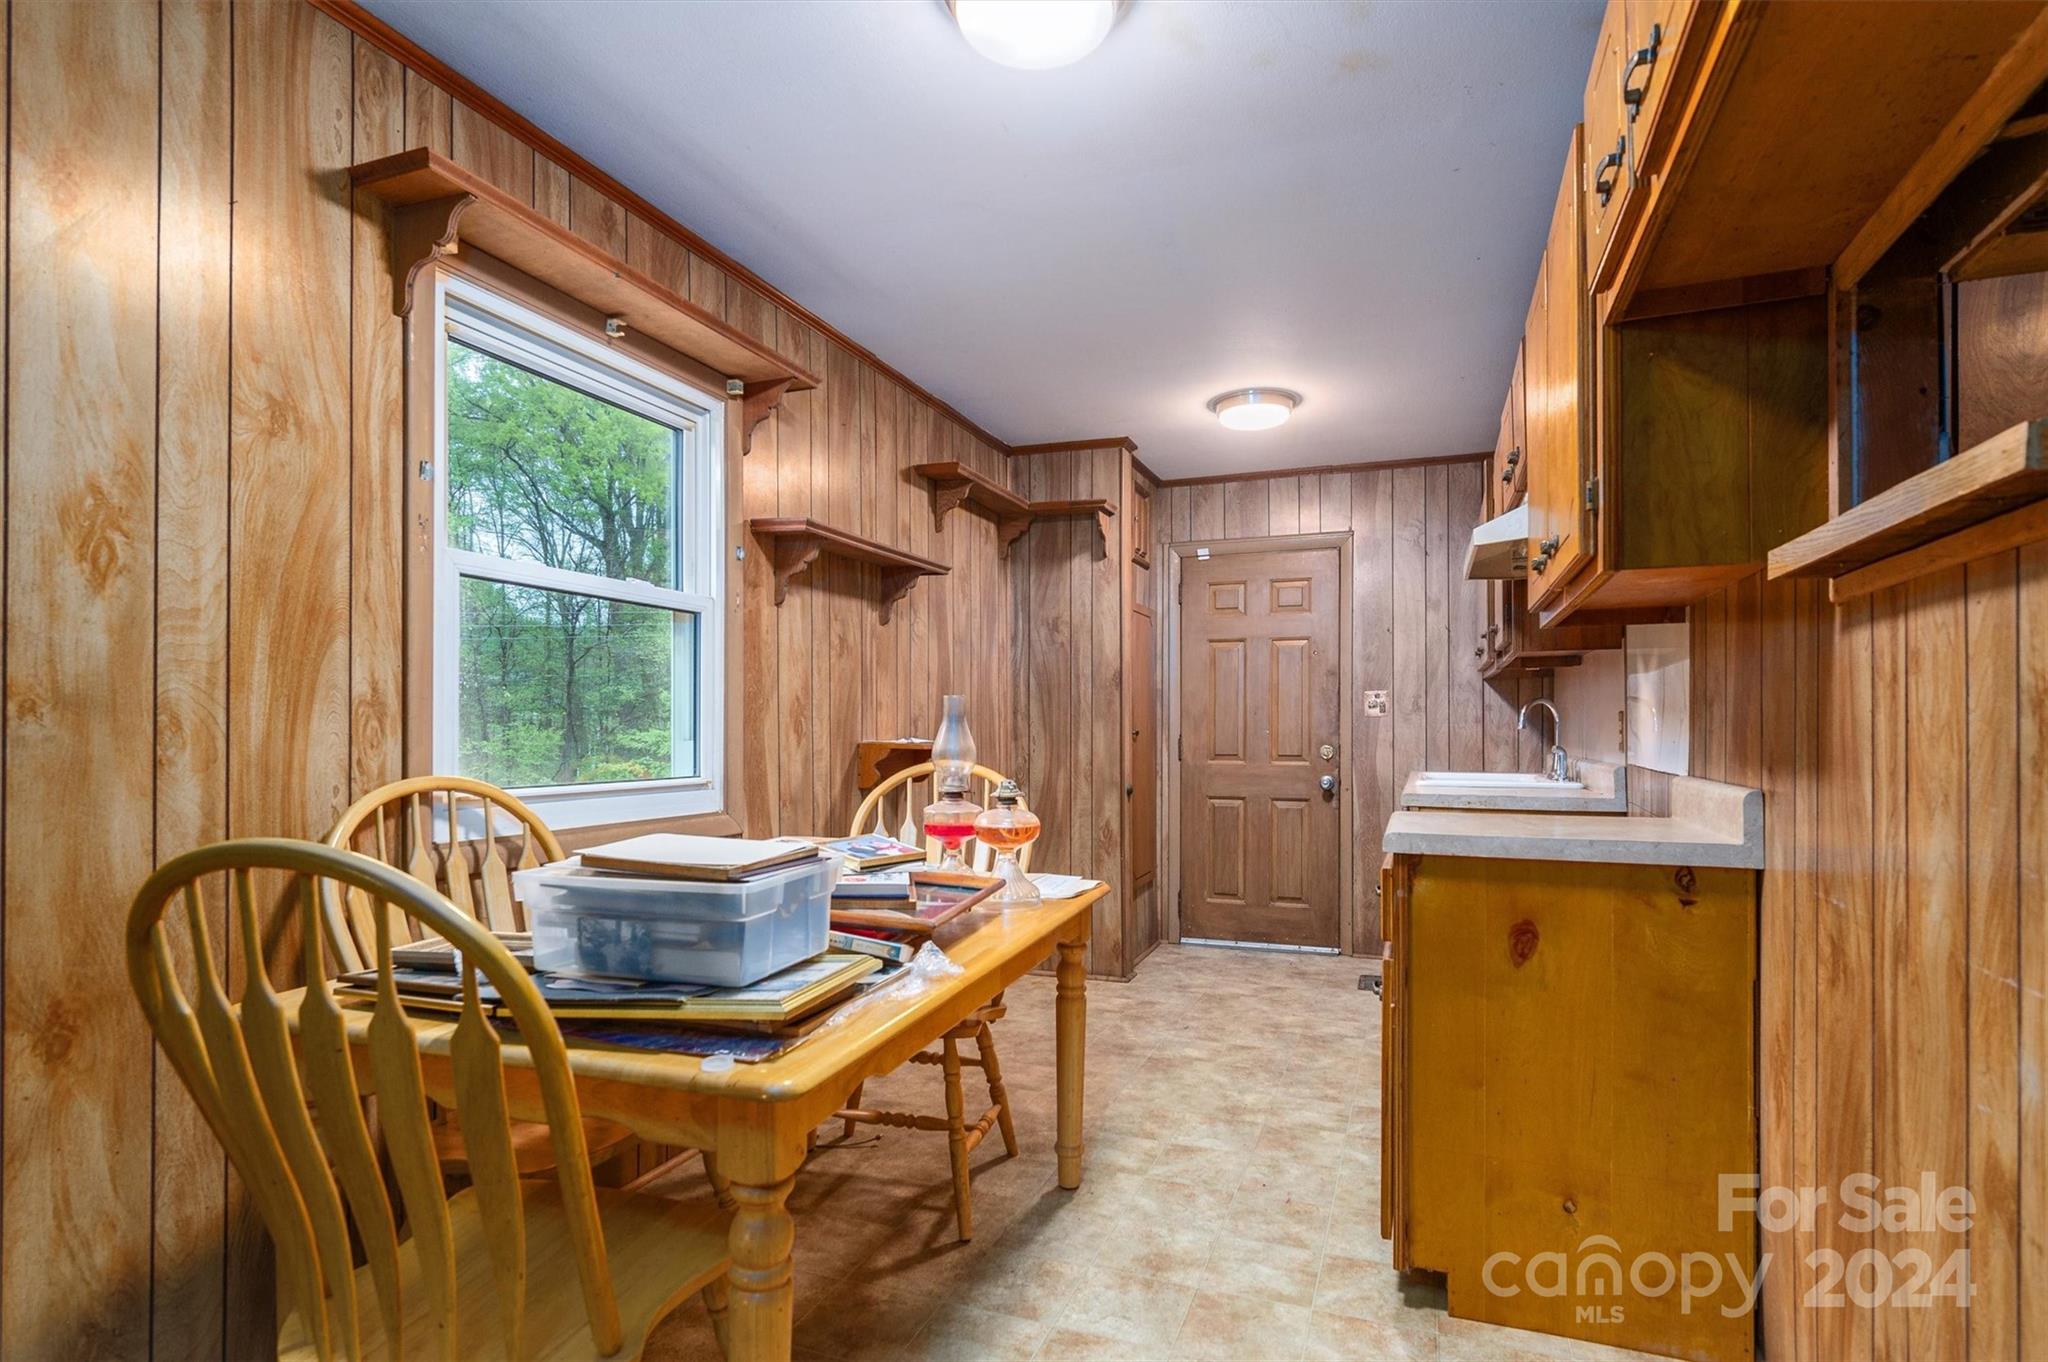
Kitchen and dining area with wood-paneled walls, a cluttered table, and a window overlooking trees.
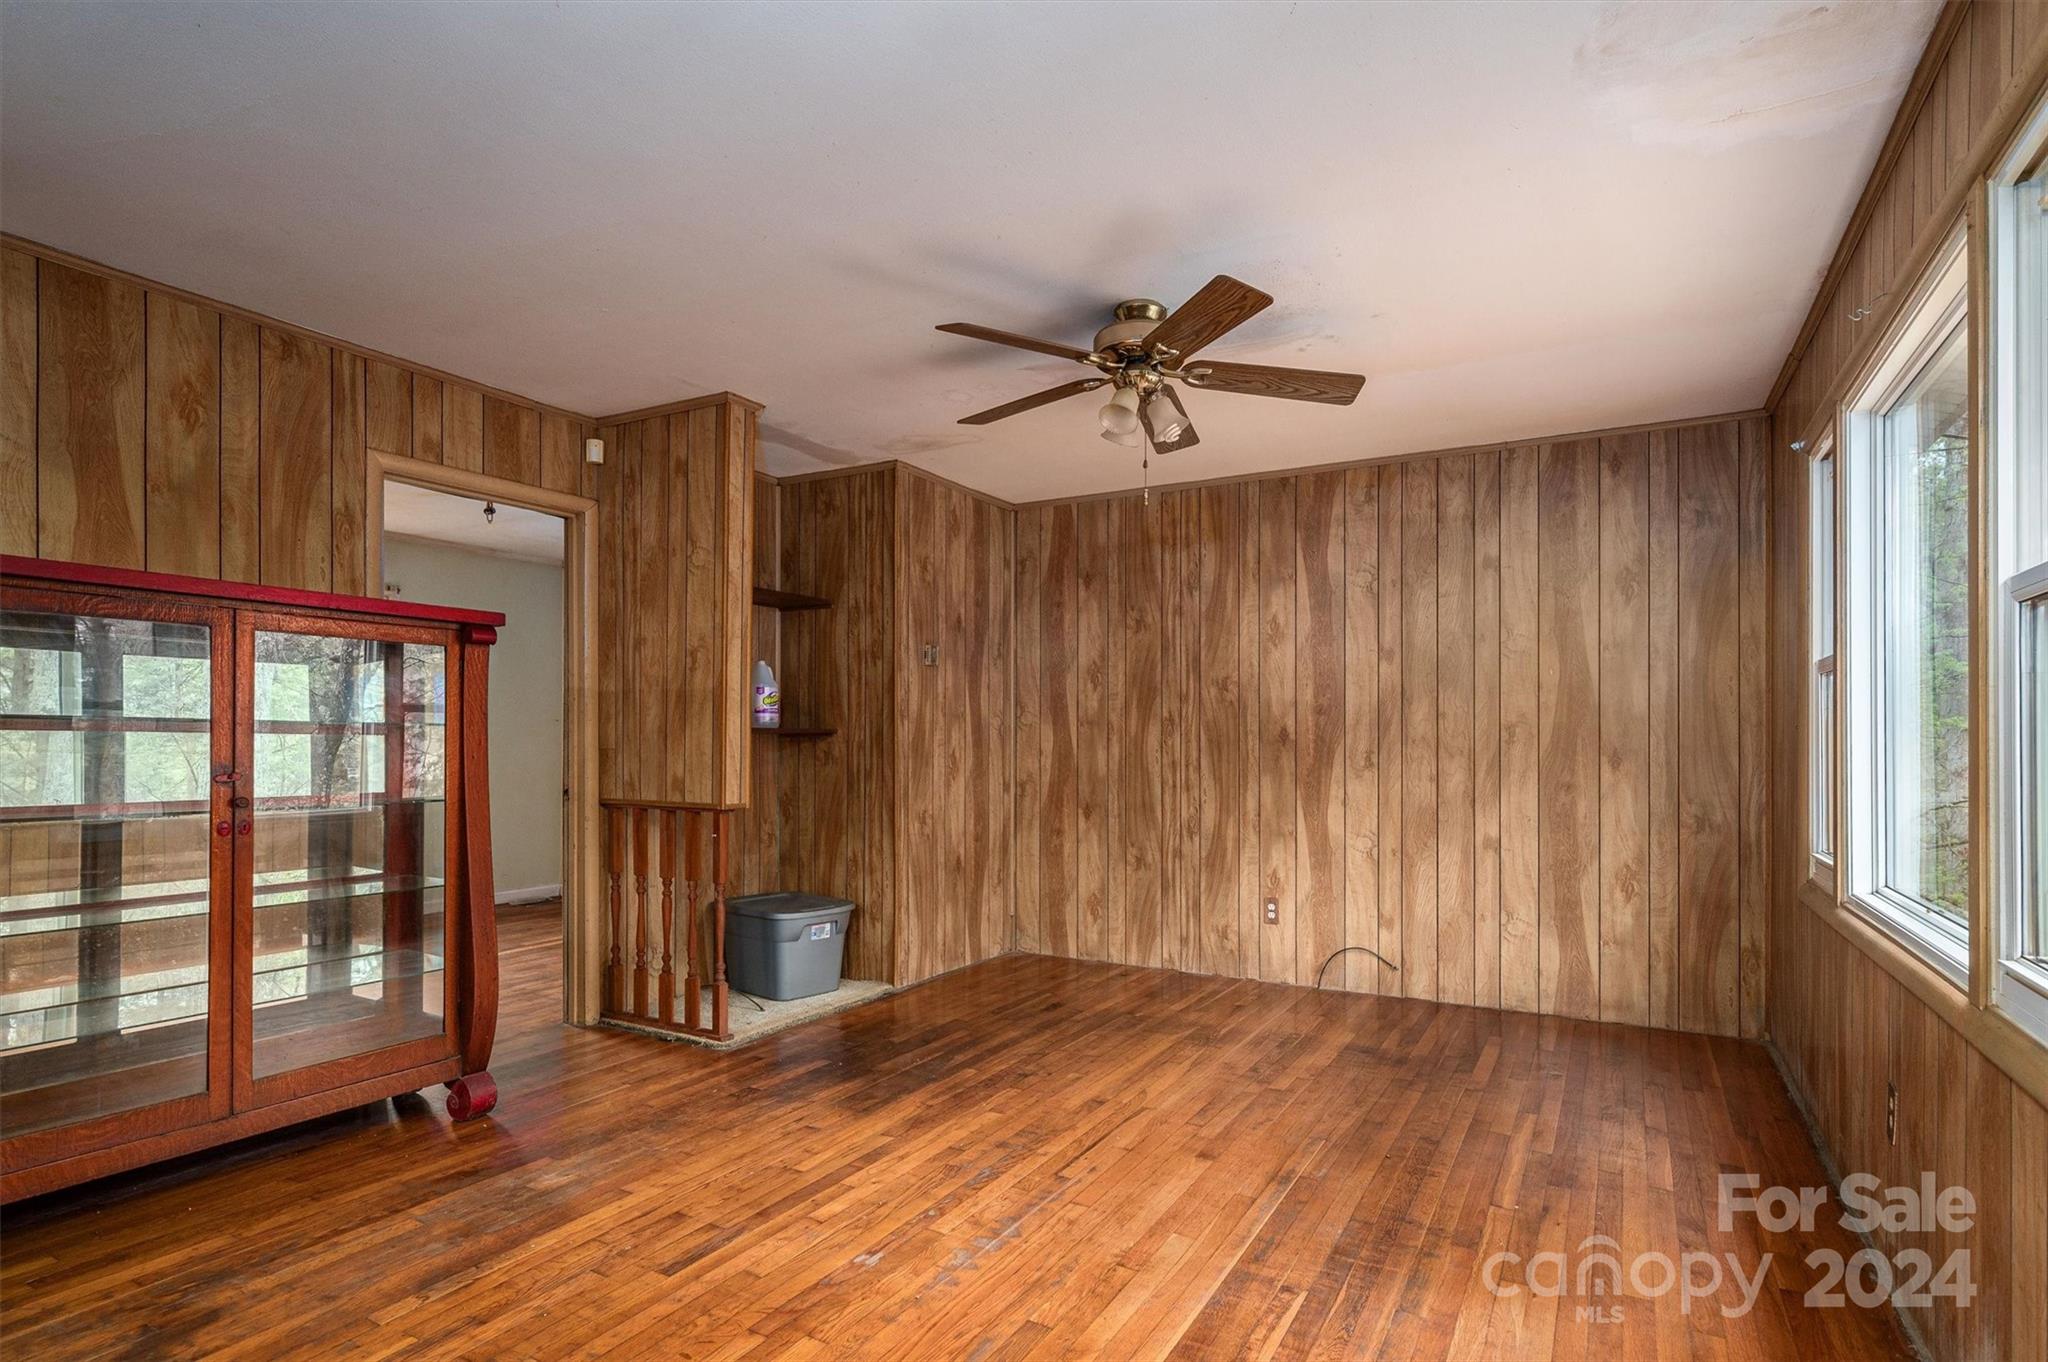
Wood-paneled room with hardwood floors, large windows, and a ceiling fan.
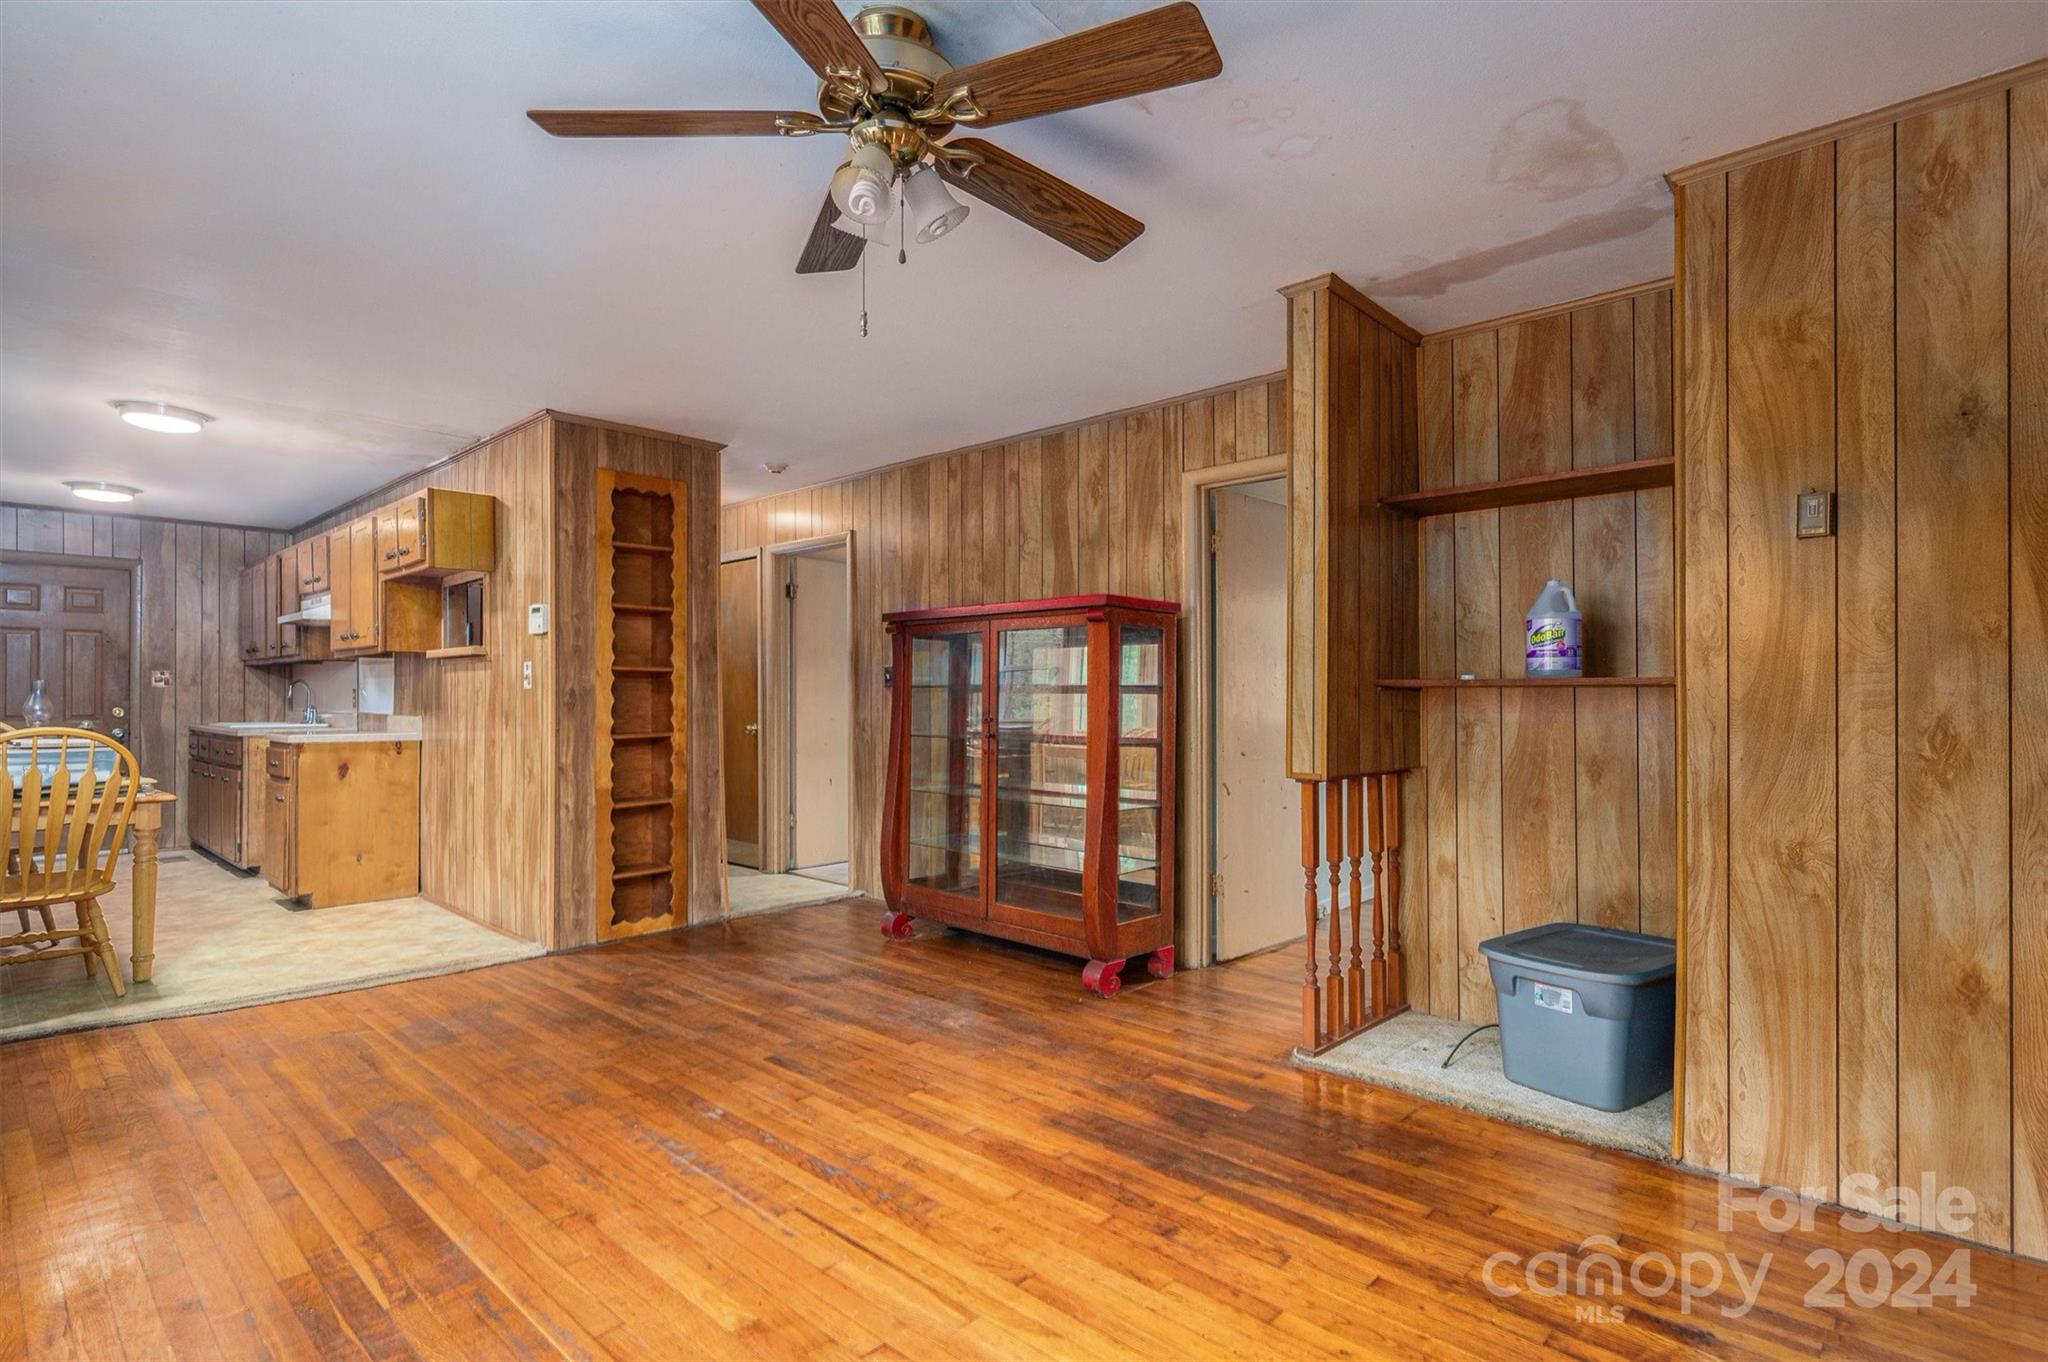
Wood-paneled living and dining area with hardwood floors, built-in shelves, and an adjoining kitchen.
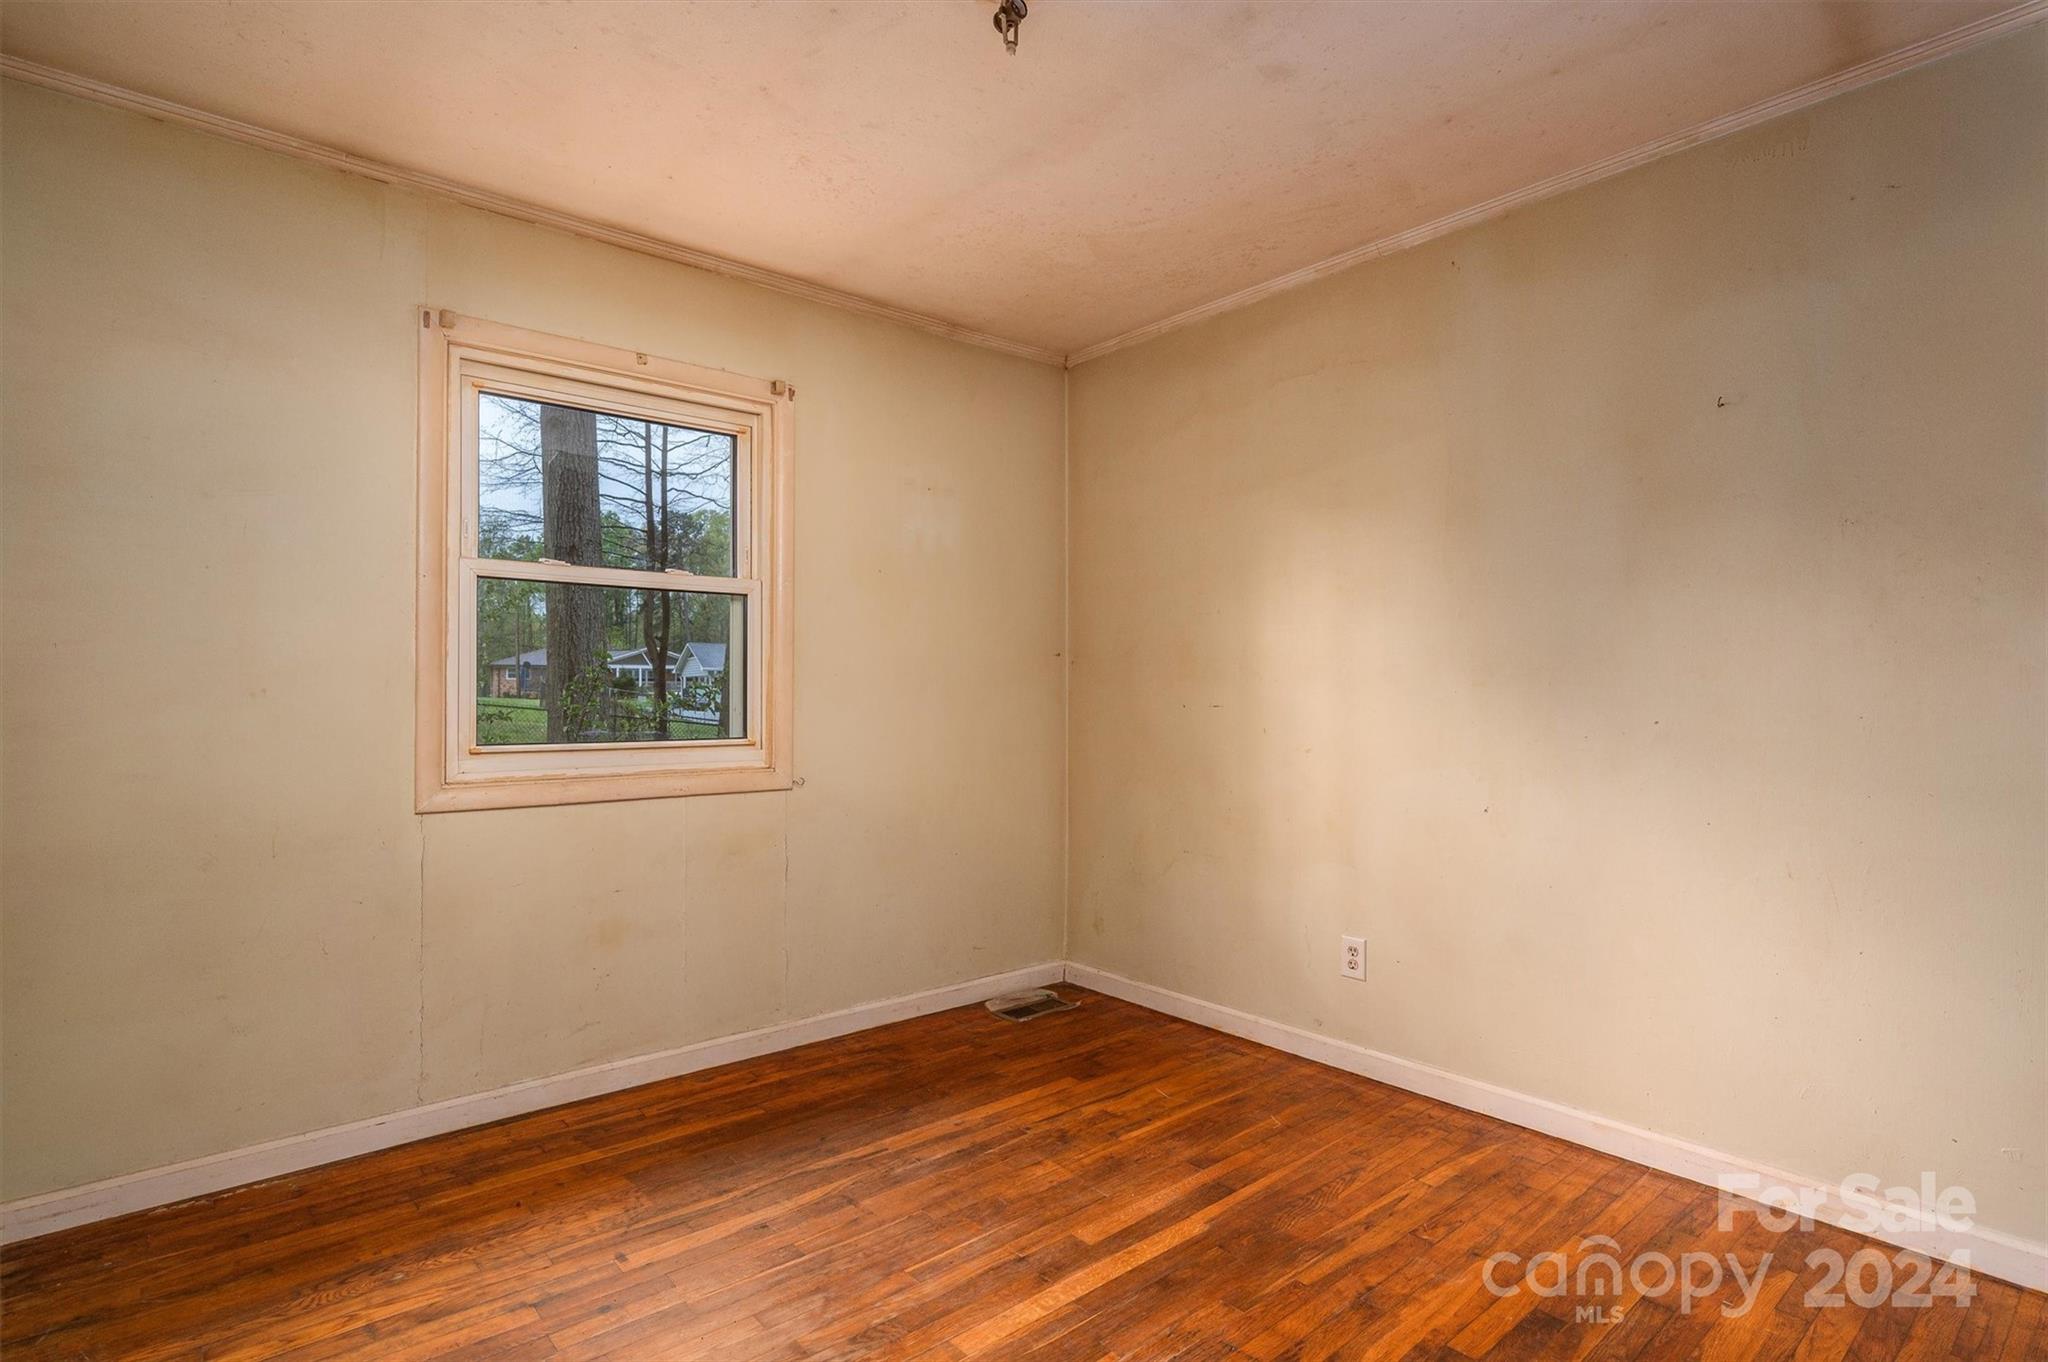
Empty room with reddish-brown hardwood floors and a single window.
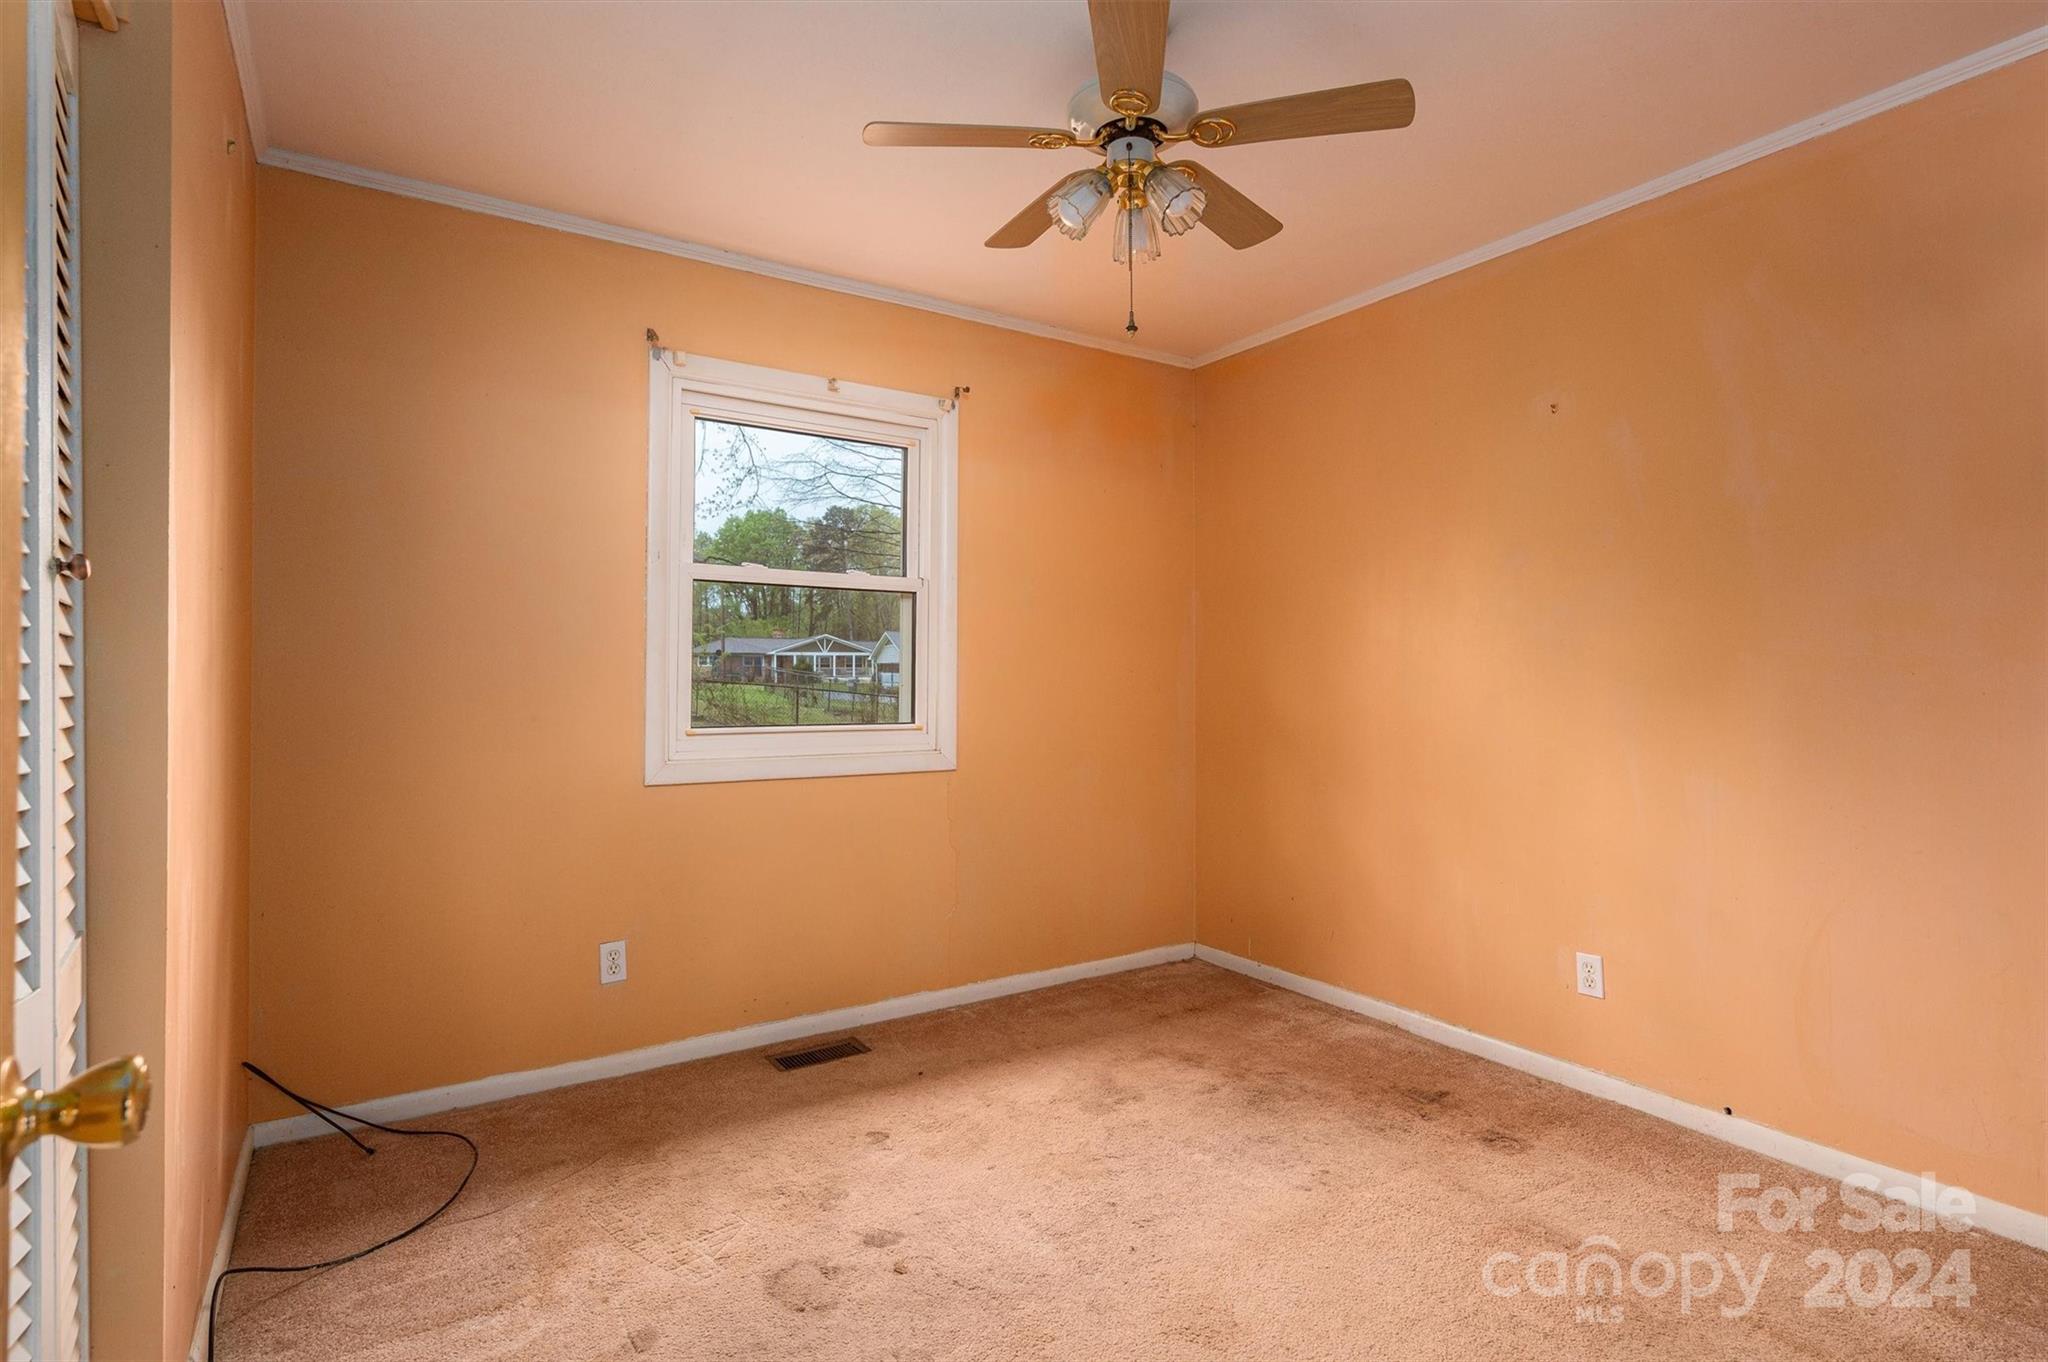
Vacant bedroom with peach walls, worn beige carpet, ceiling fan, and a window overlooking neighboring homes.
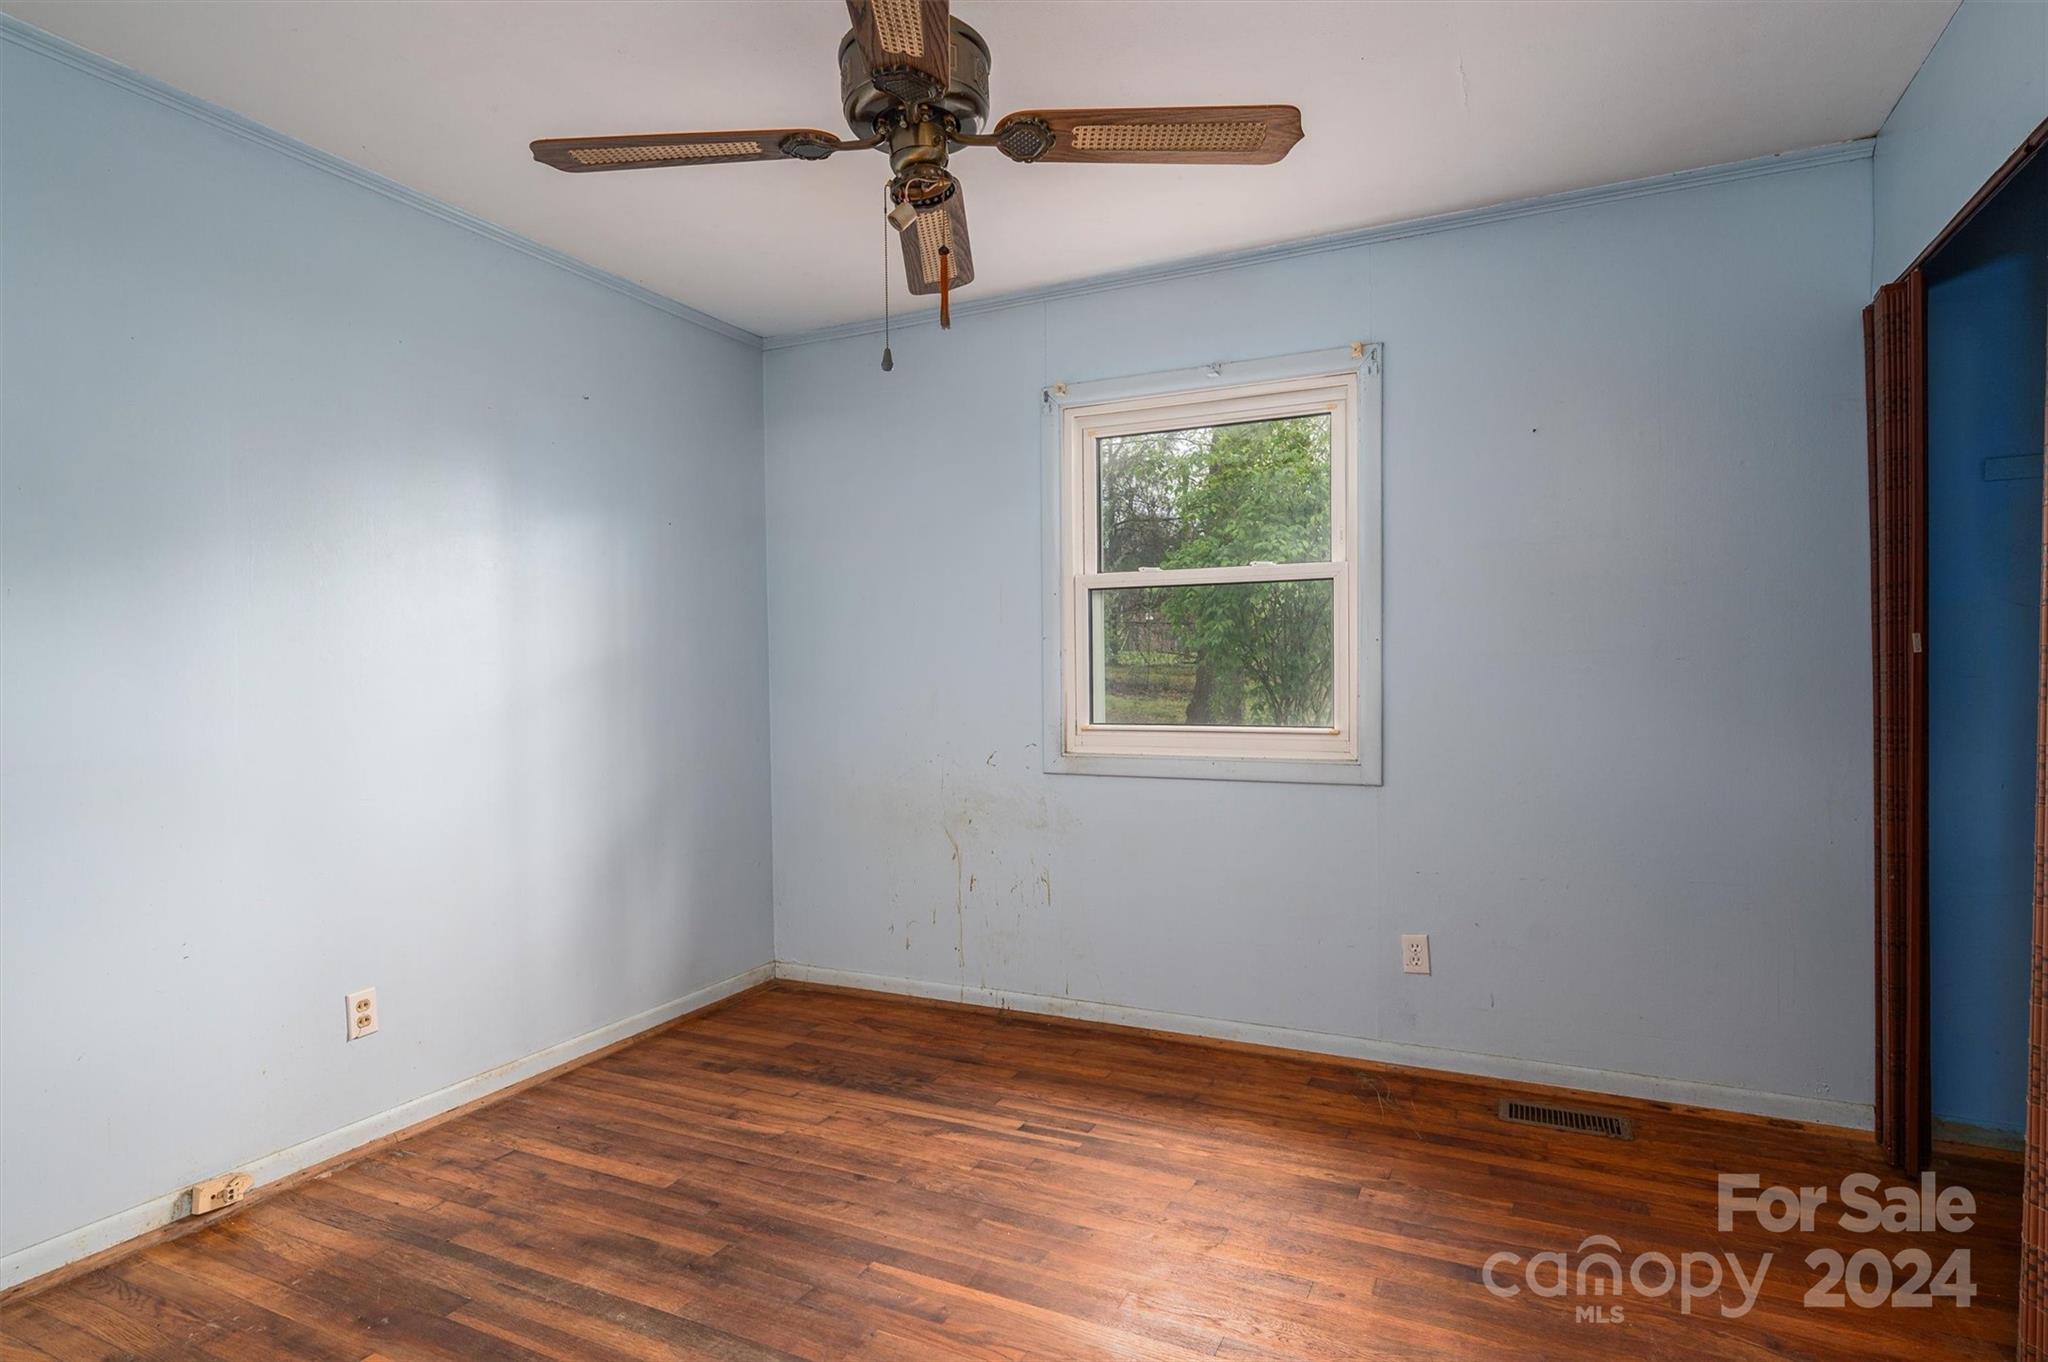
Vacant room with blue walls, worn hardwood floors, a ceiling fan, and a window.
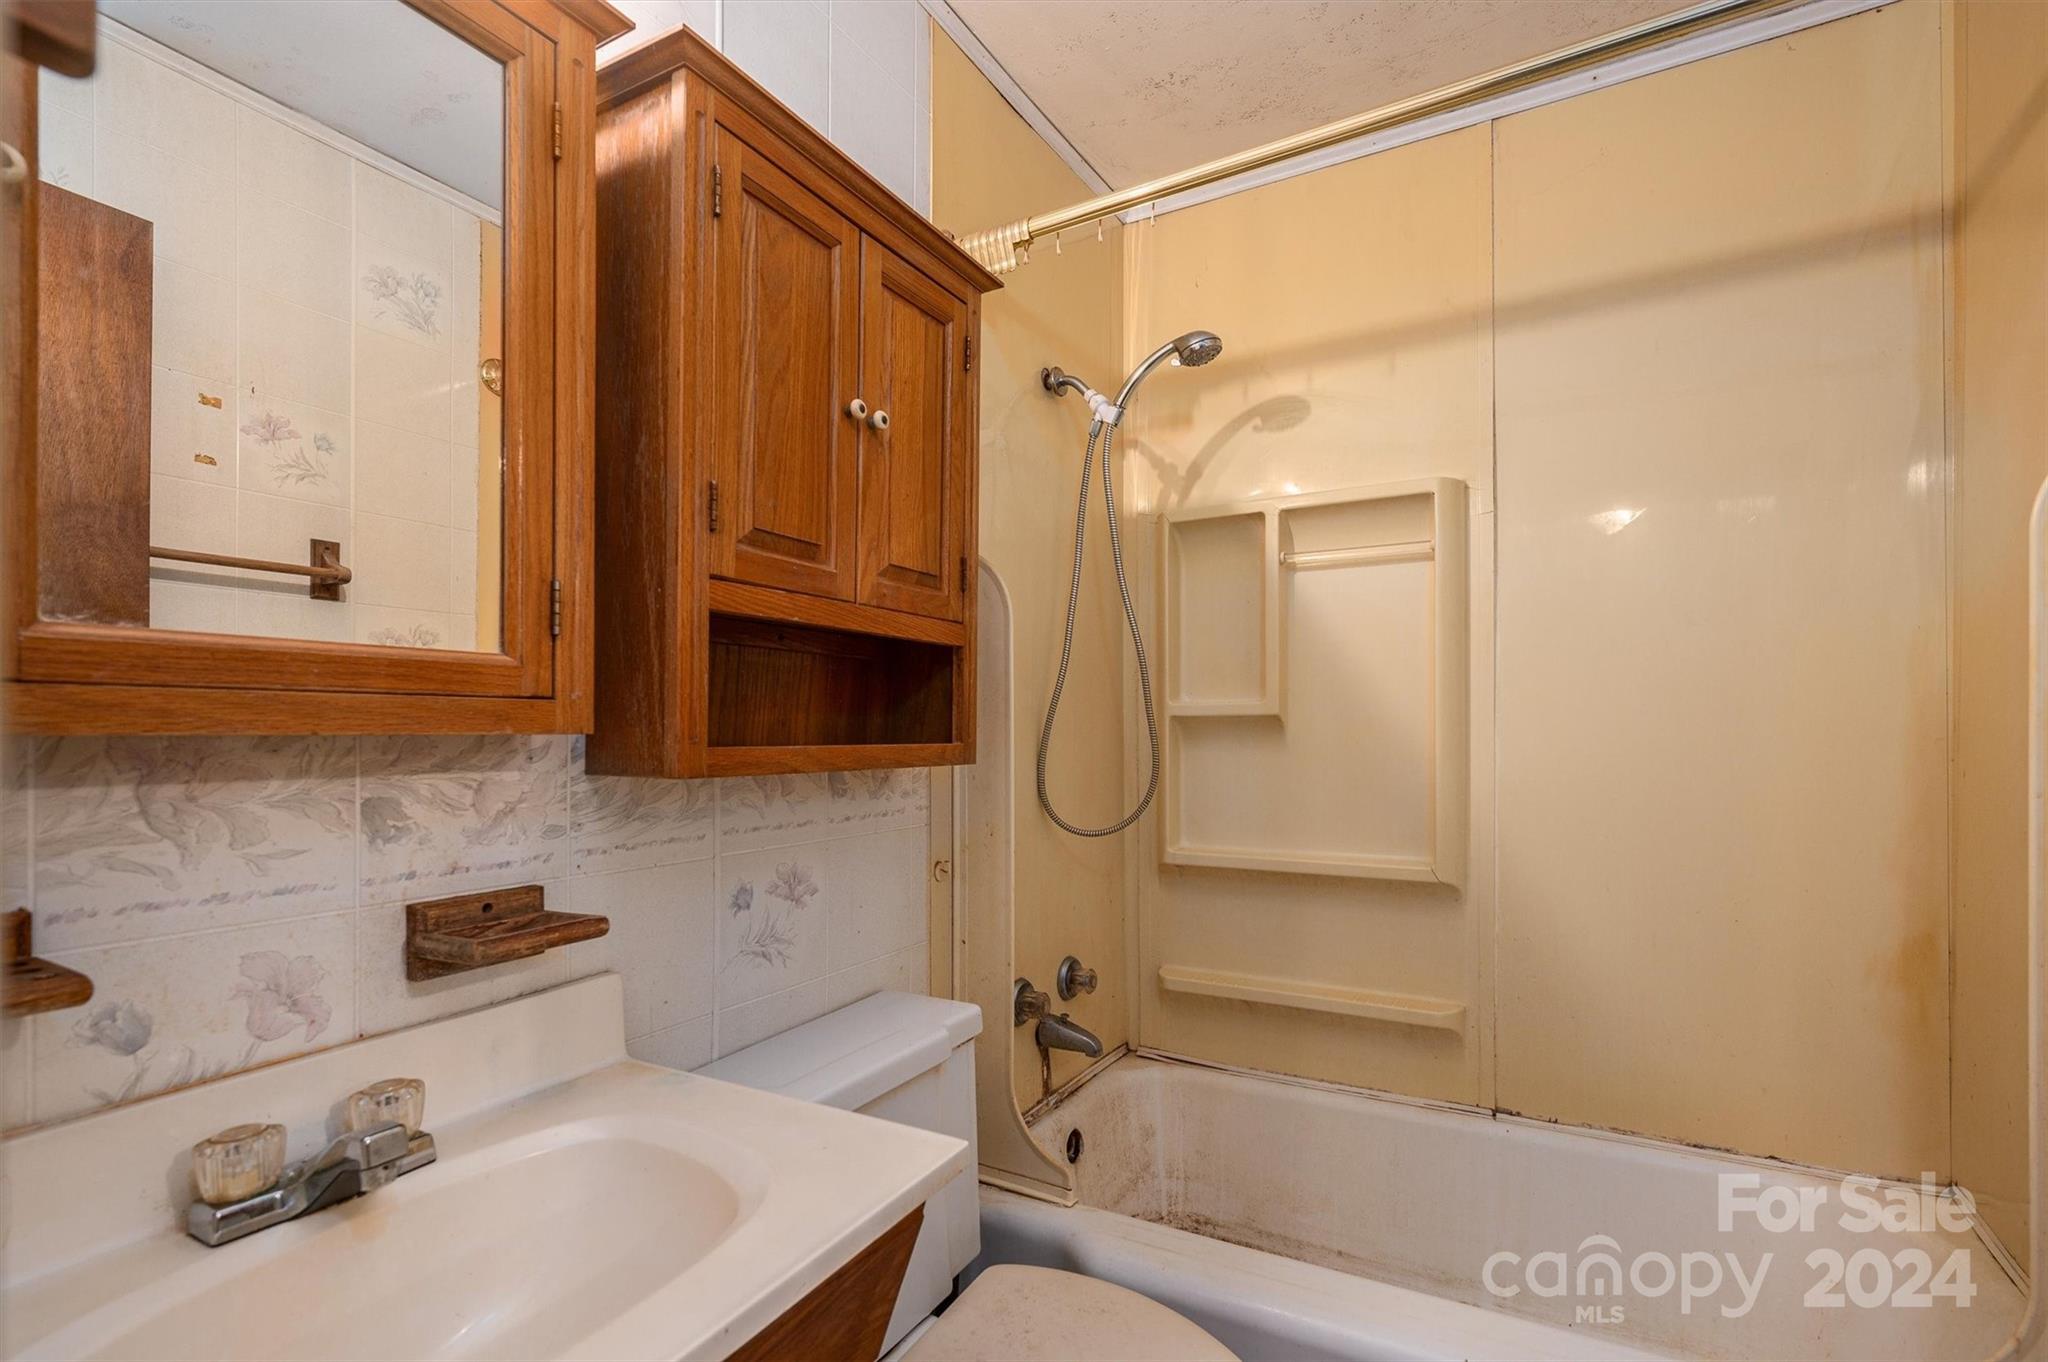
Bathroom with a wooden mirrored cabinet, floral tile, and tub-shower with built-in shelves.
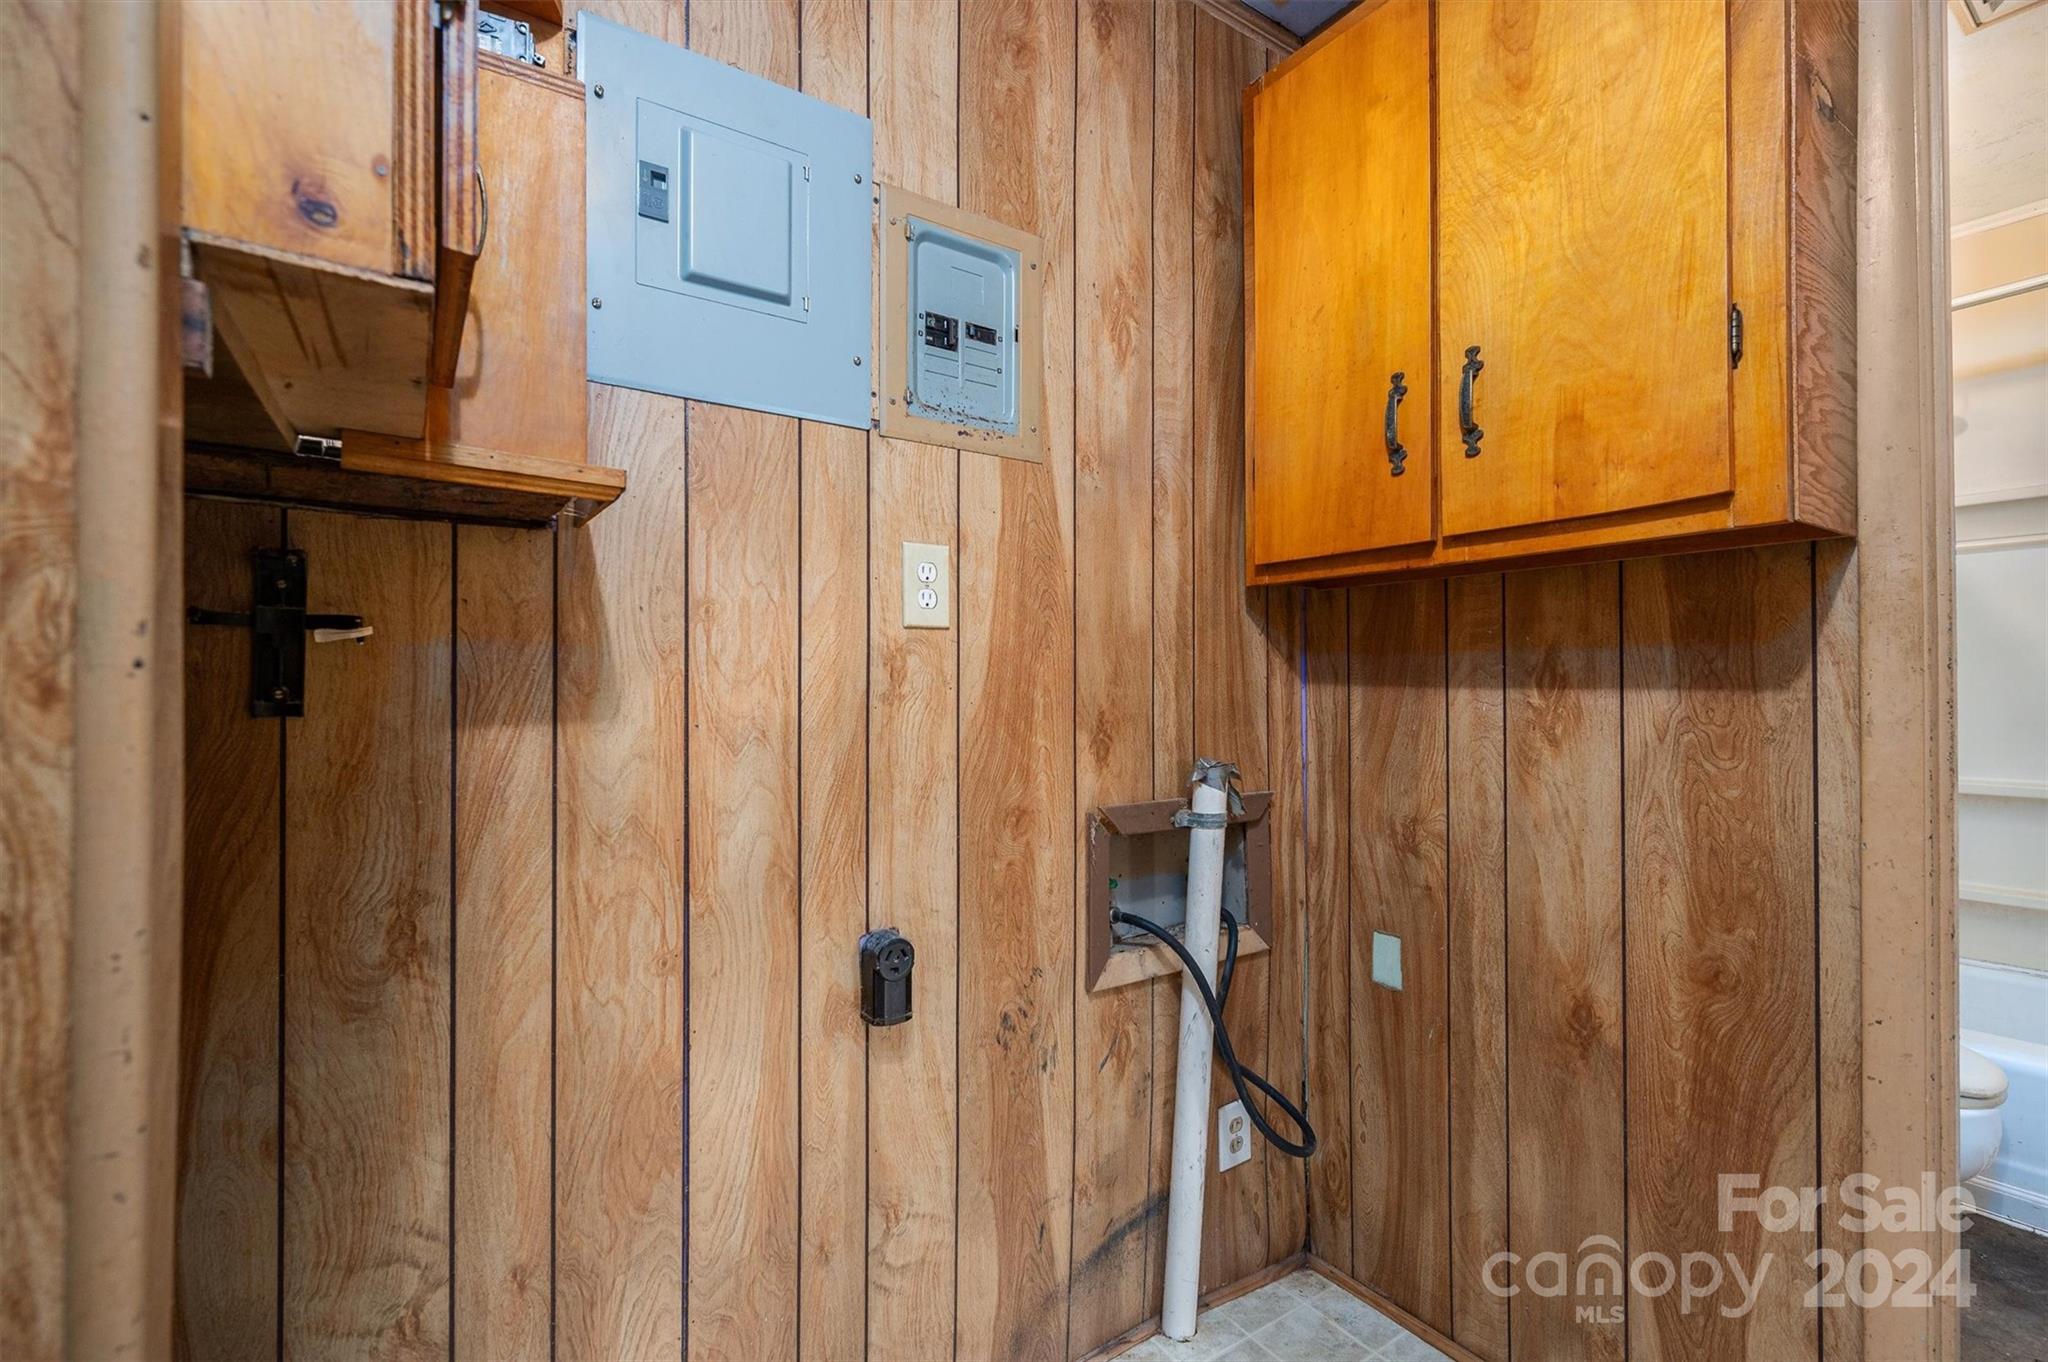
Wood-paneled utility area with upper cabinets, electrical panels, and exposed plumbing hookups.
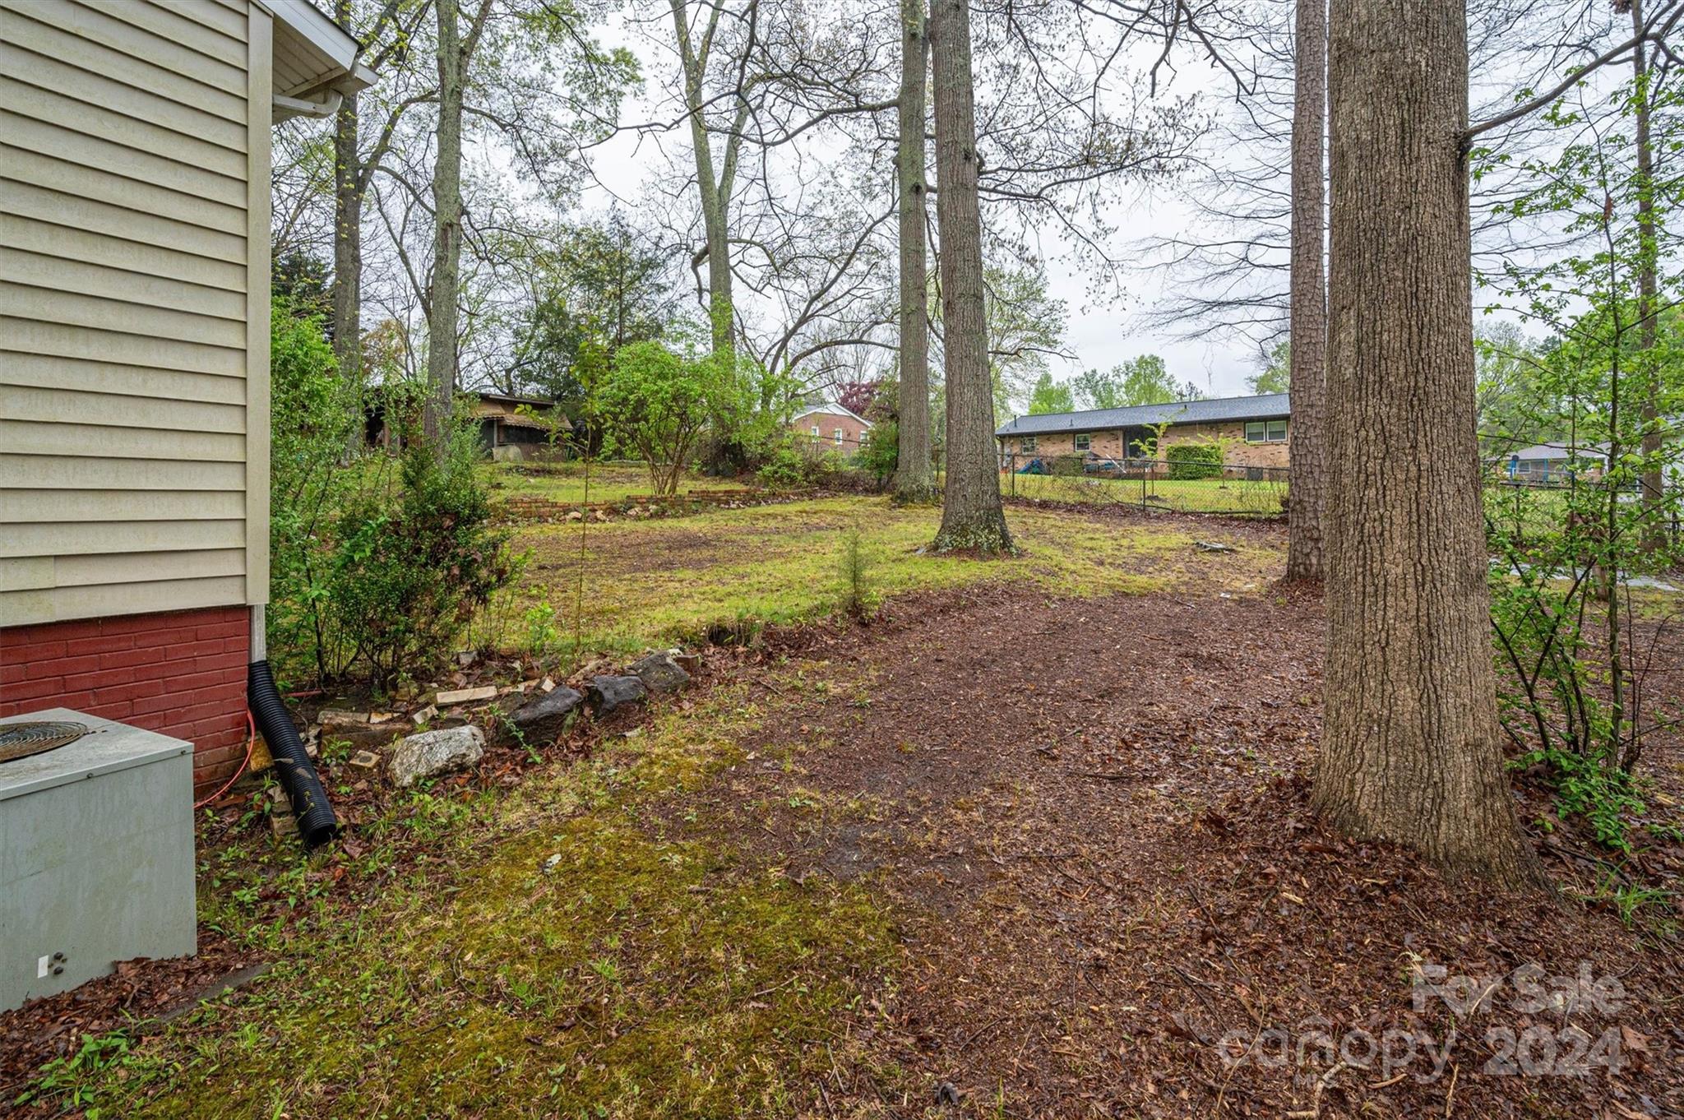
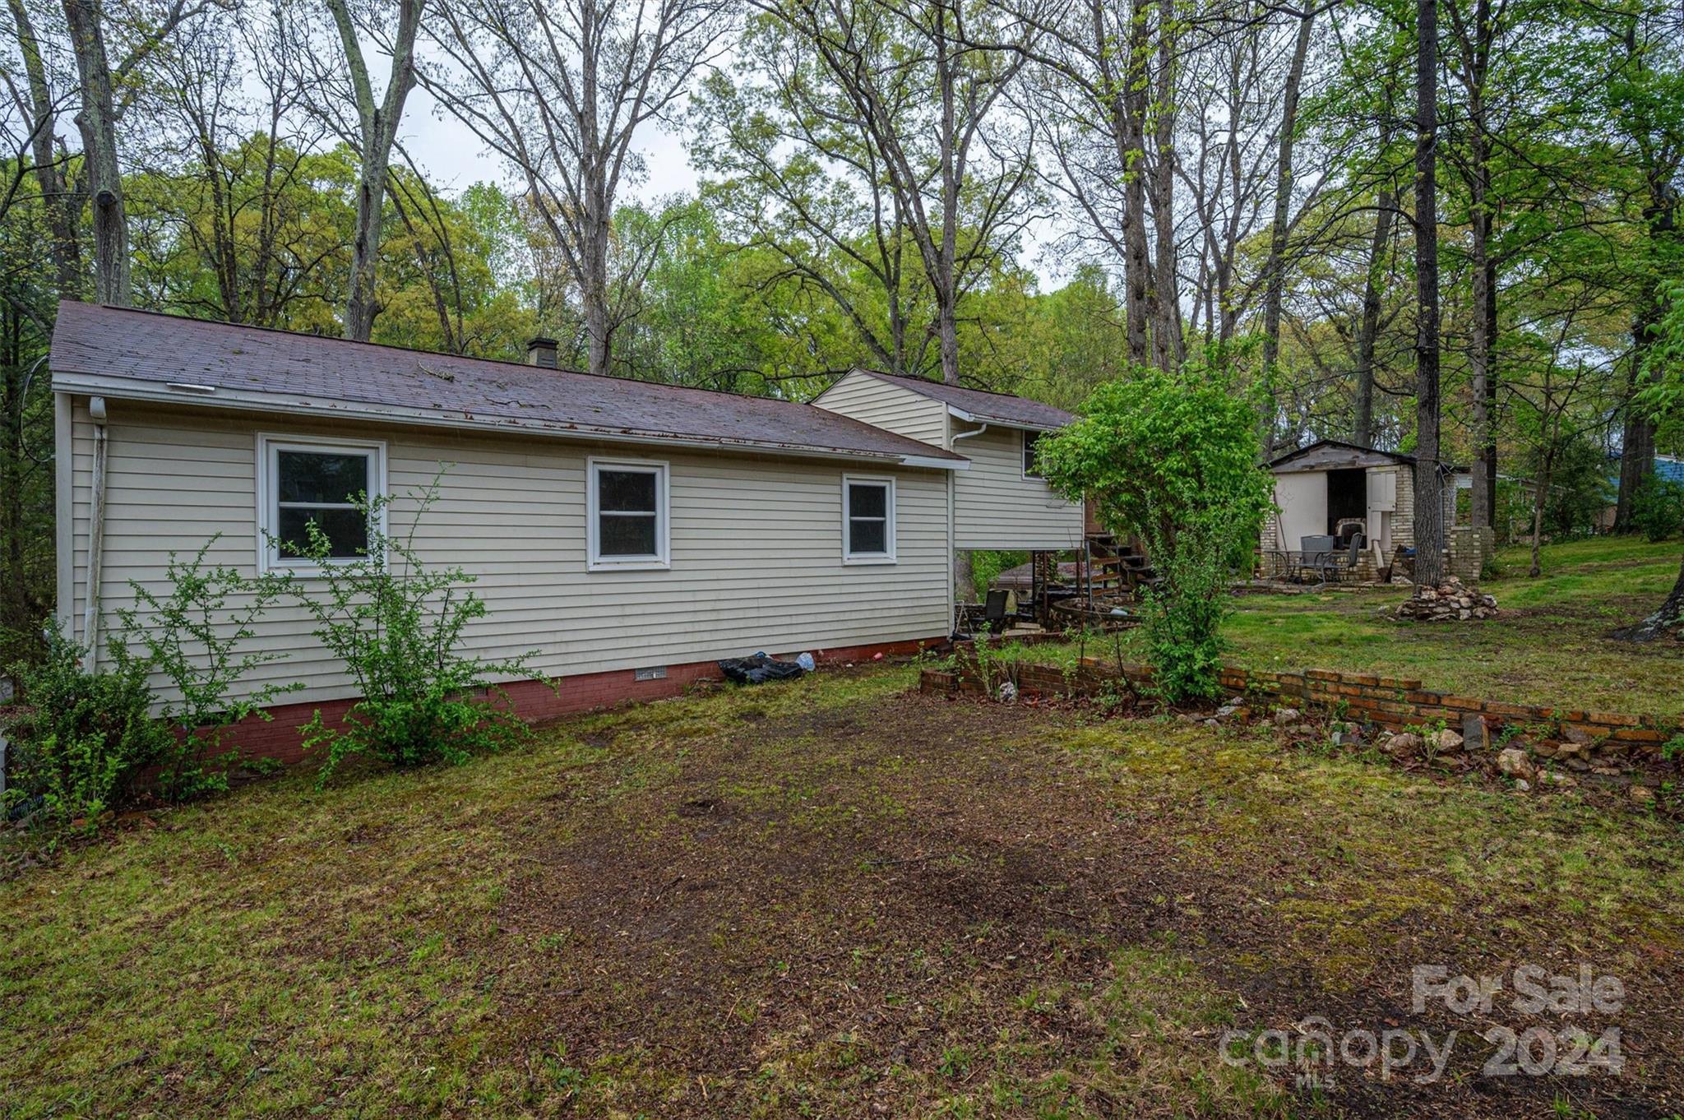
Backyard beside a light-sided house, with mature trees, patchy grass, shrubs, and a fence.
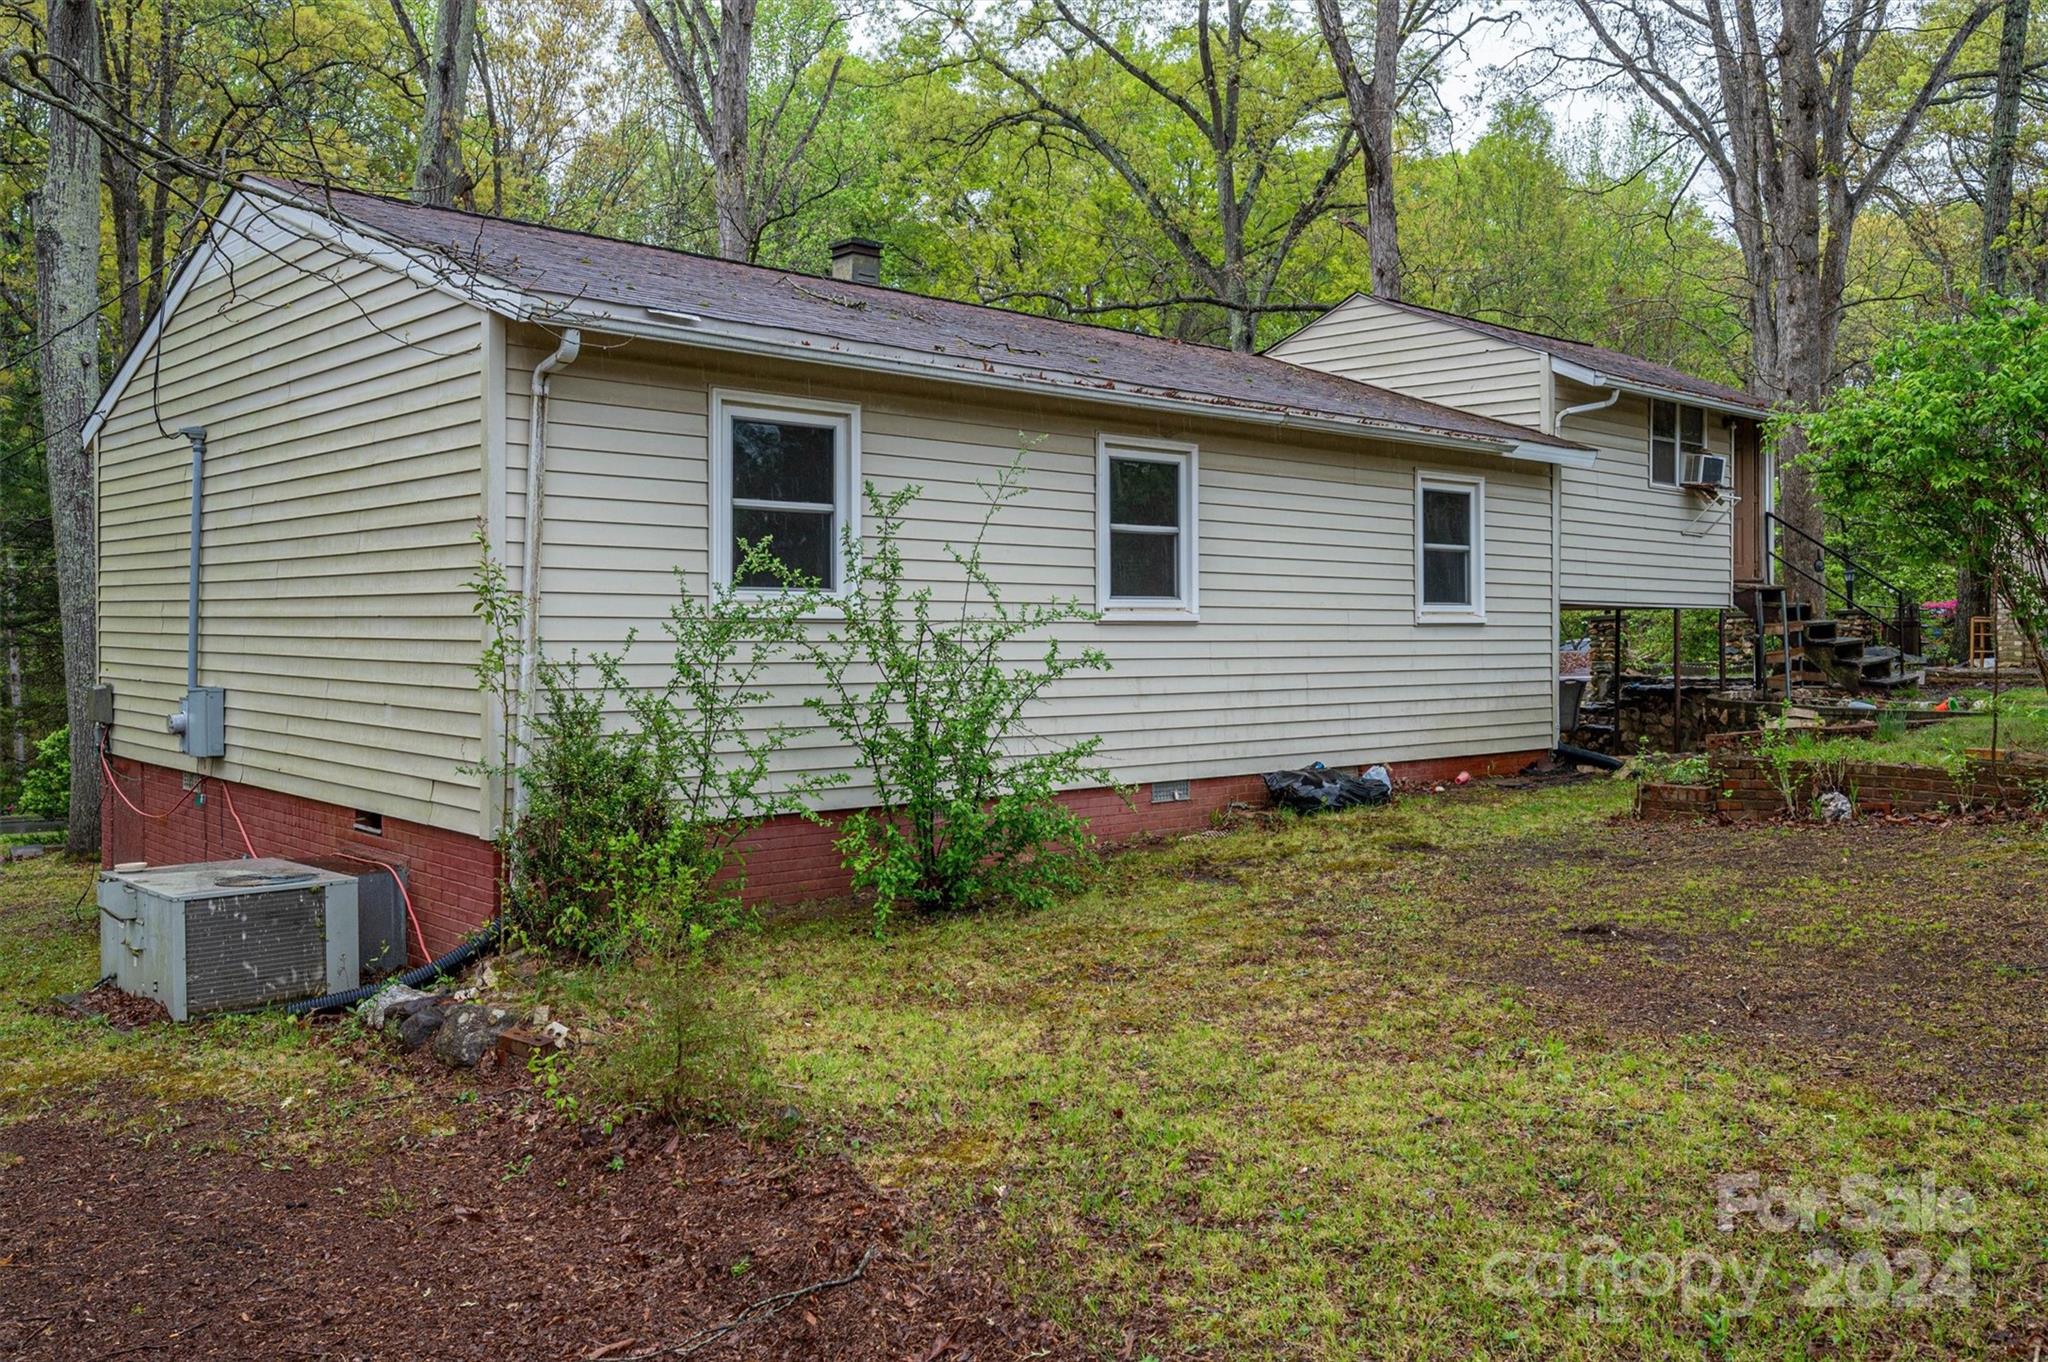
Beige-sided house with a red brick foundation, viewed from the side among trees.
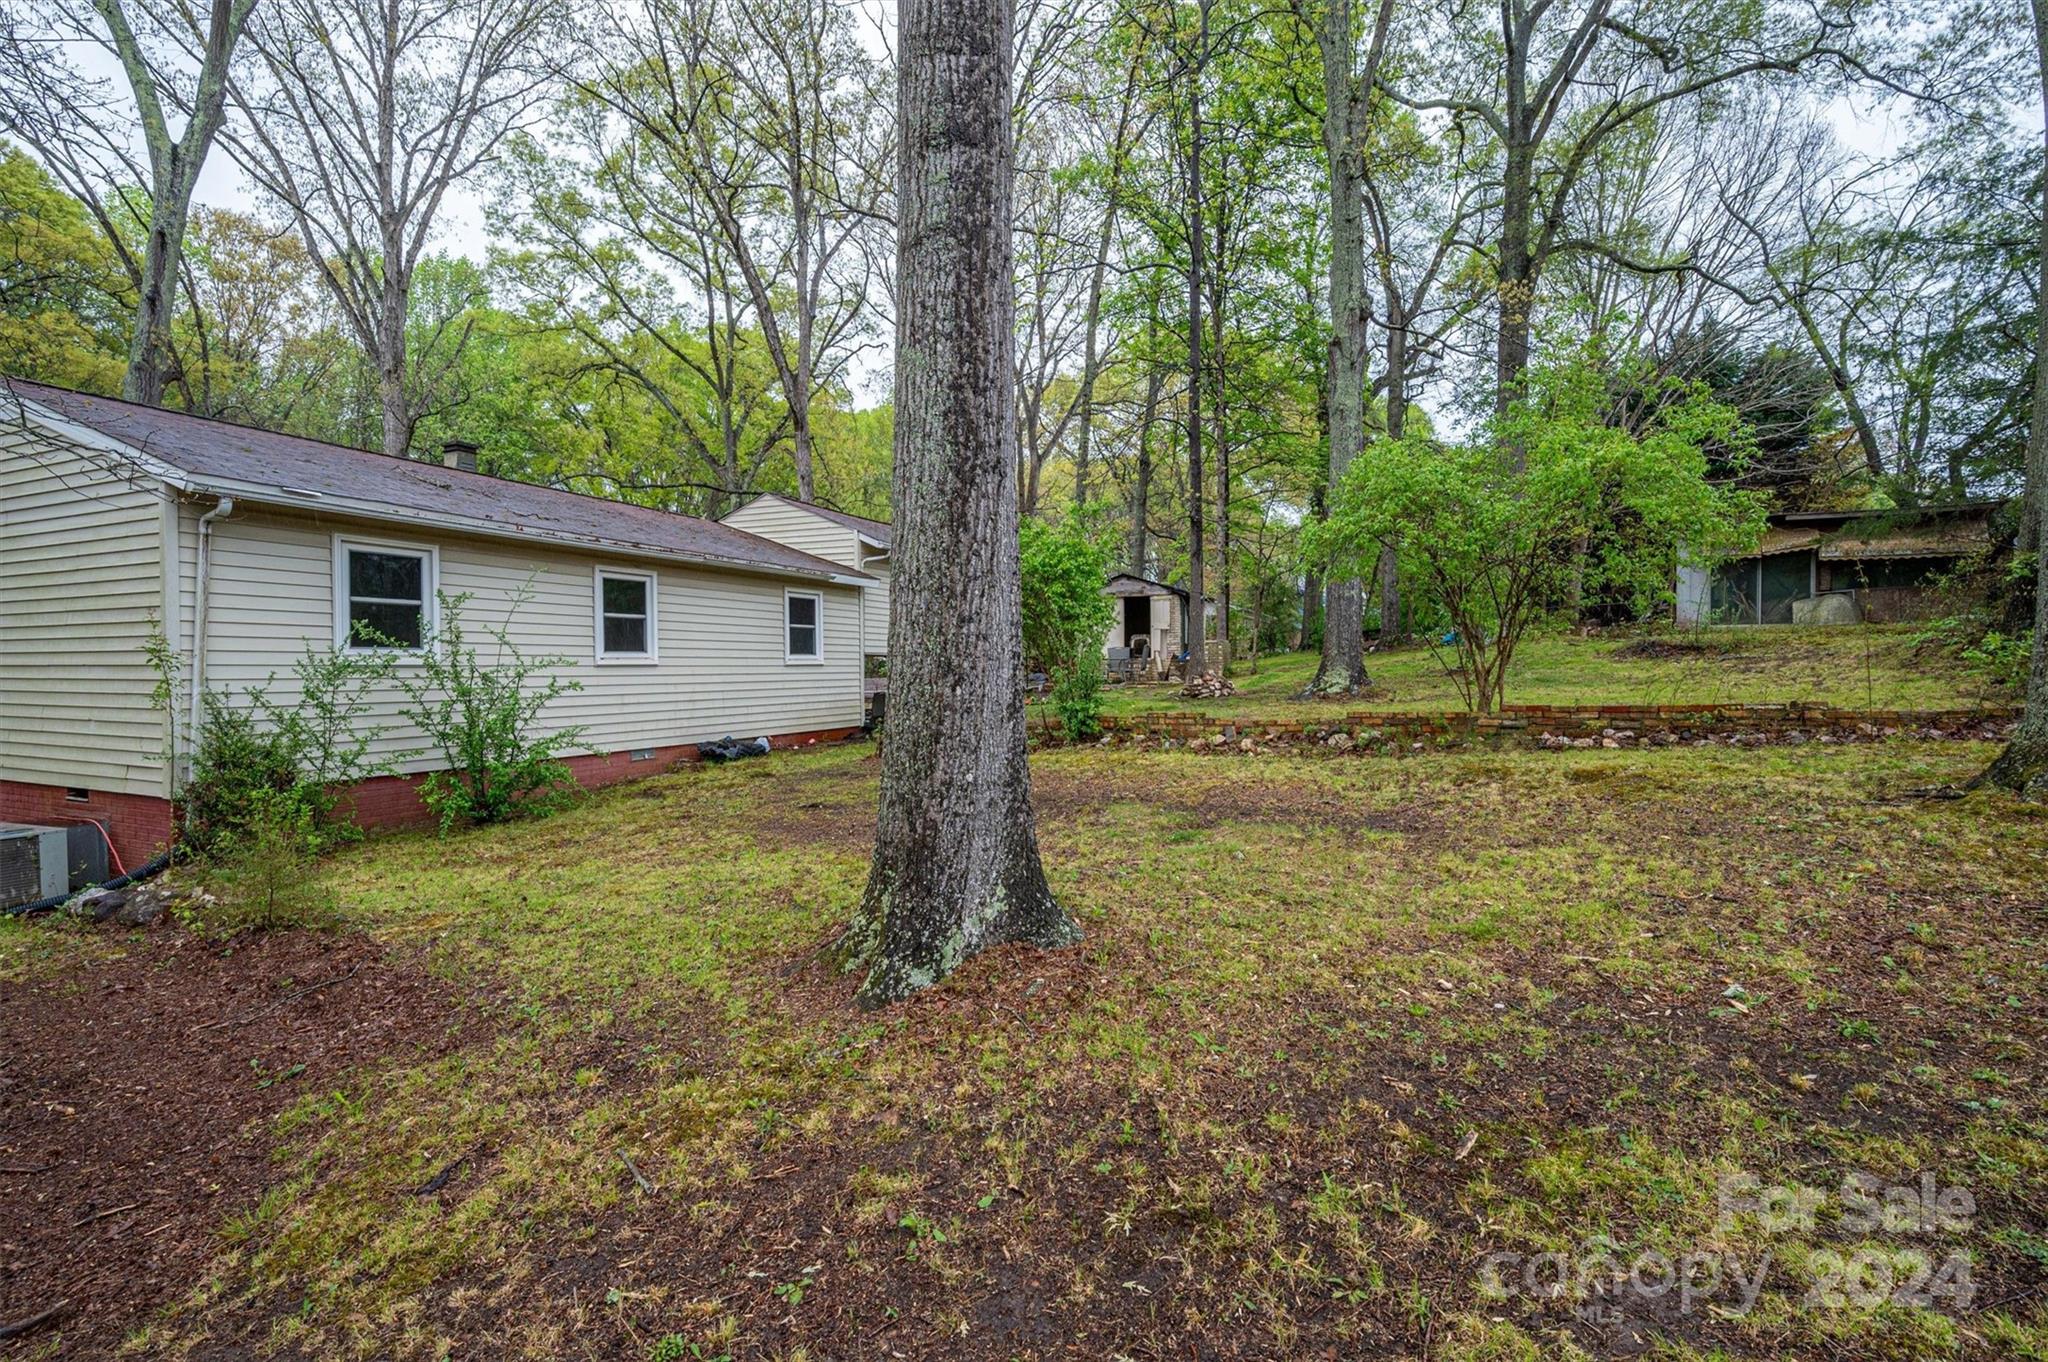
Wooded backyard with a large mature tree, lawn, and side of a ranch-style house.
Side of a light-sided house in a wooded yard, with a detached outbuilding and brick garden border.
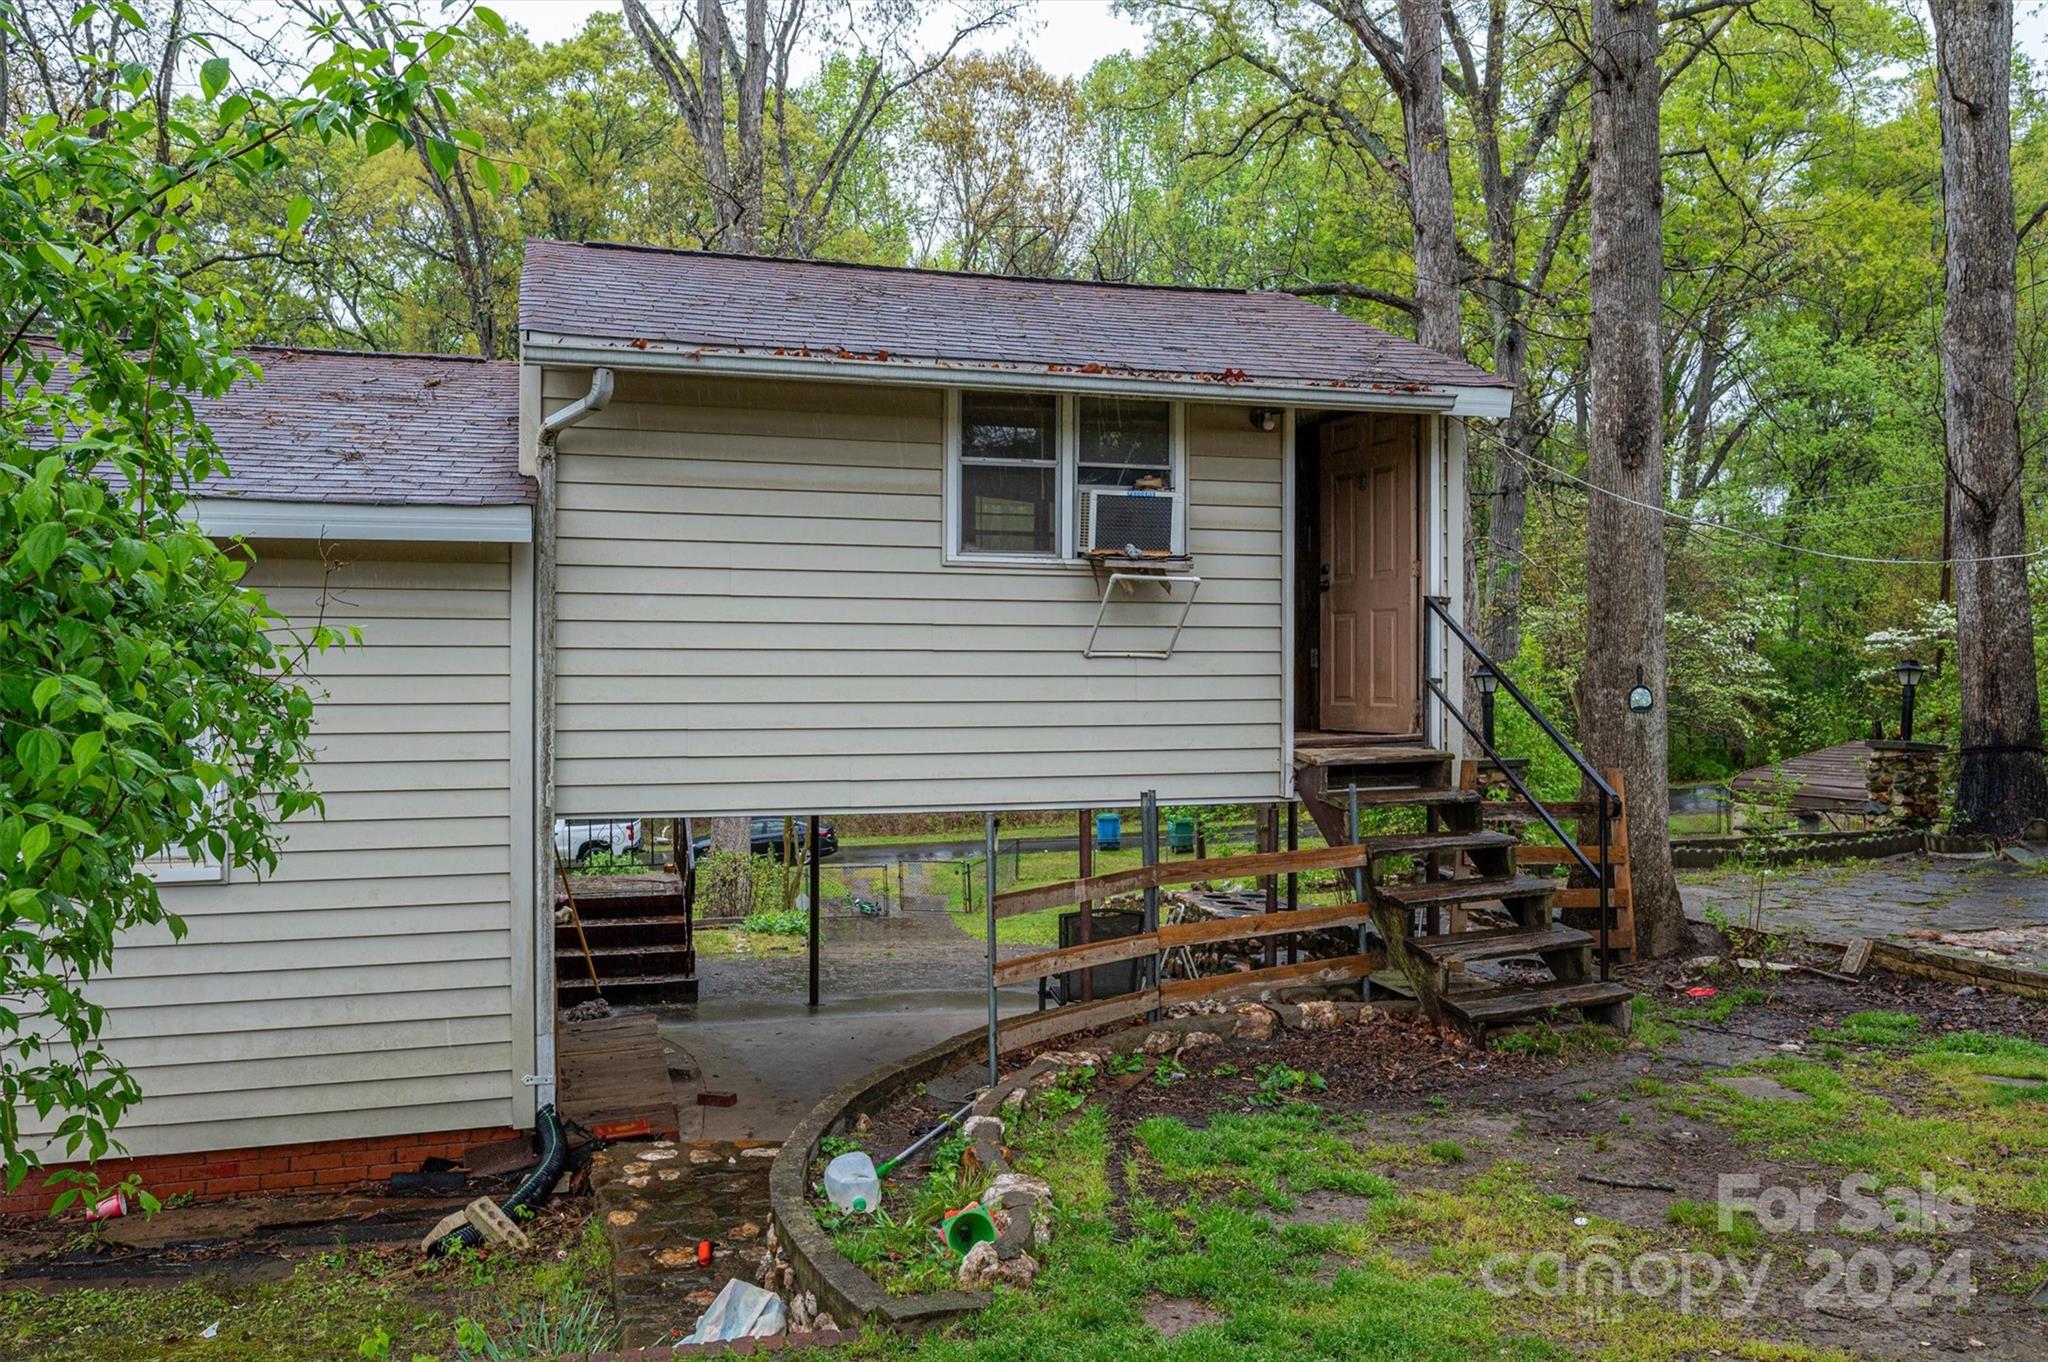
Raised house with light siding, exterior stairs, and mature trees around a muddy yard.
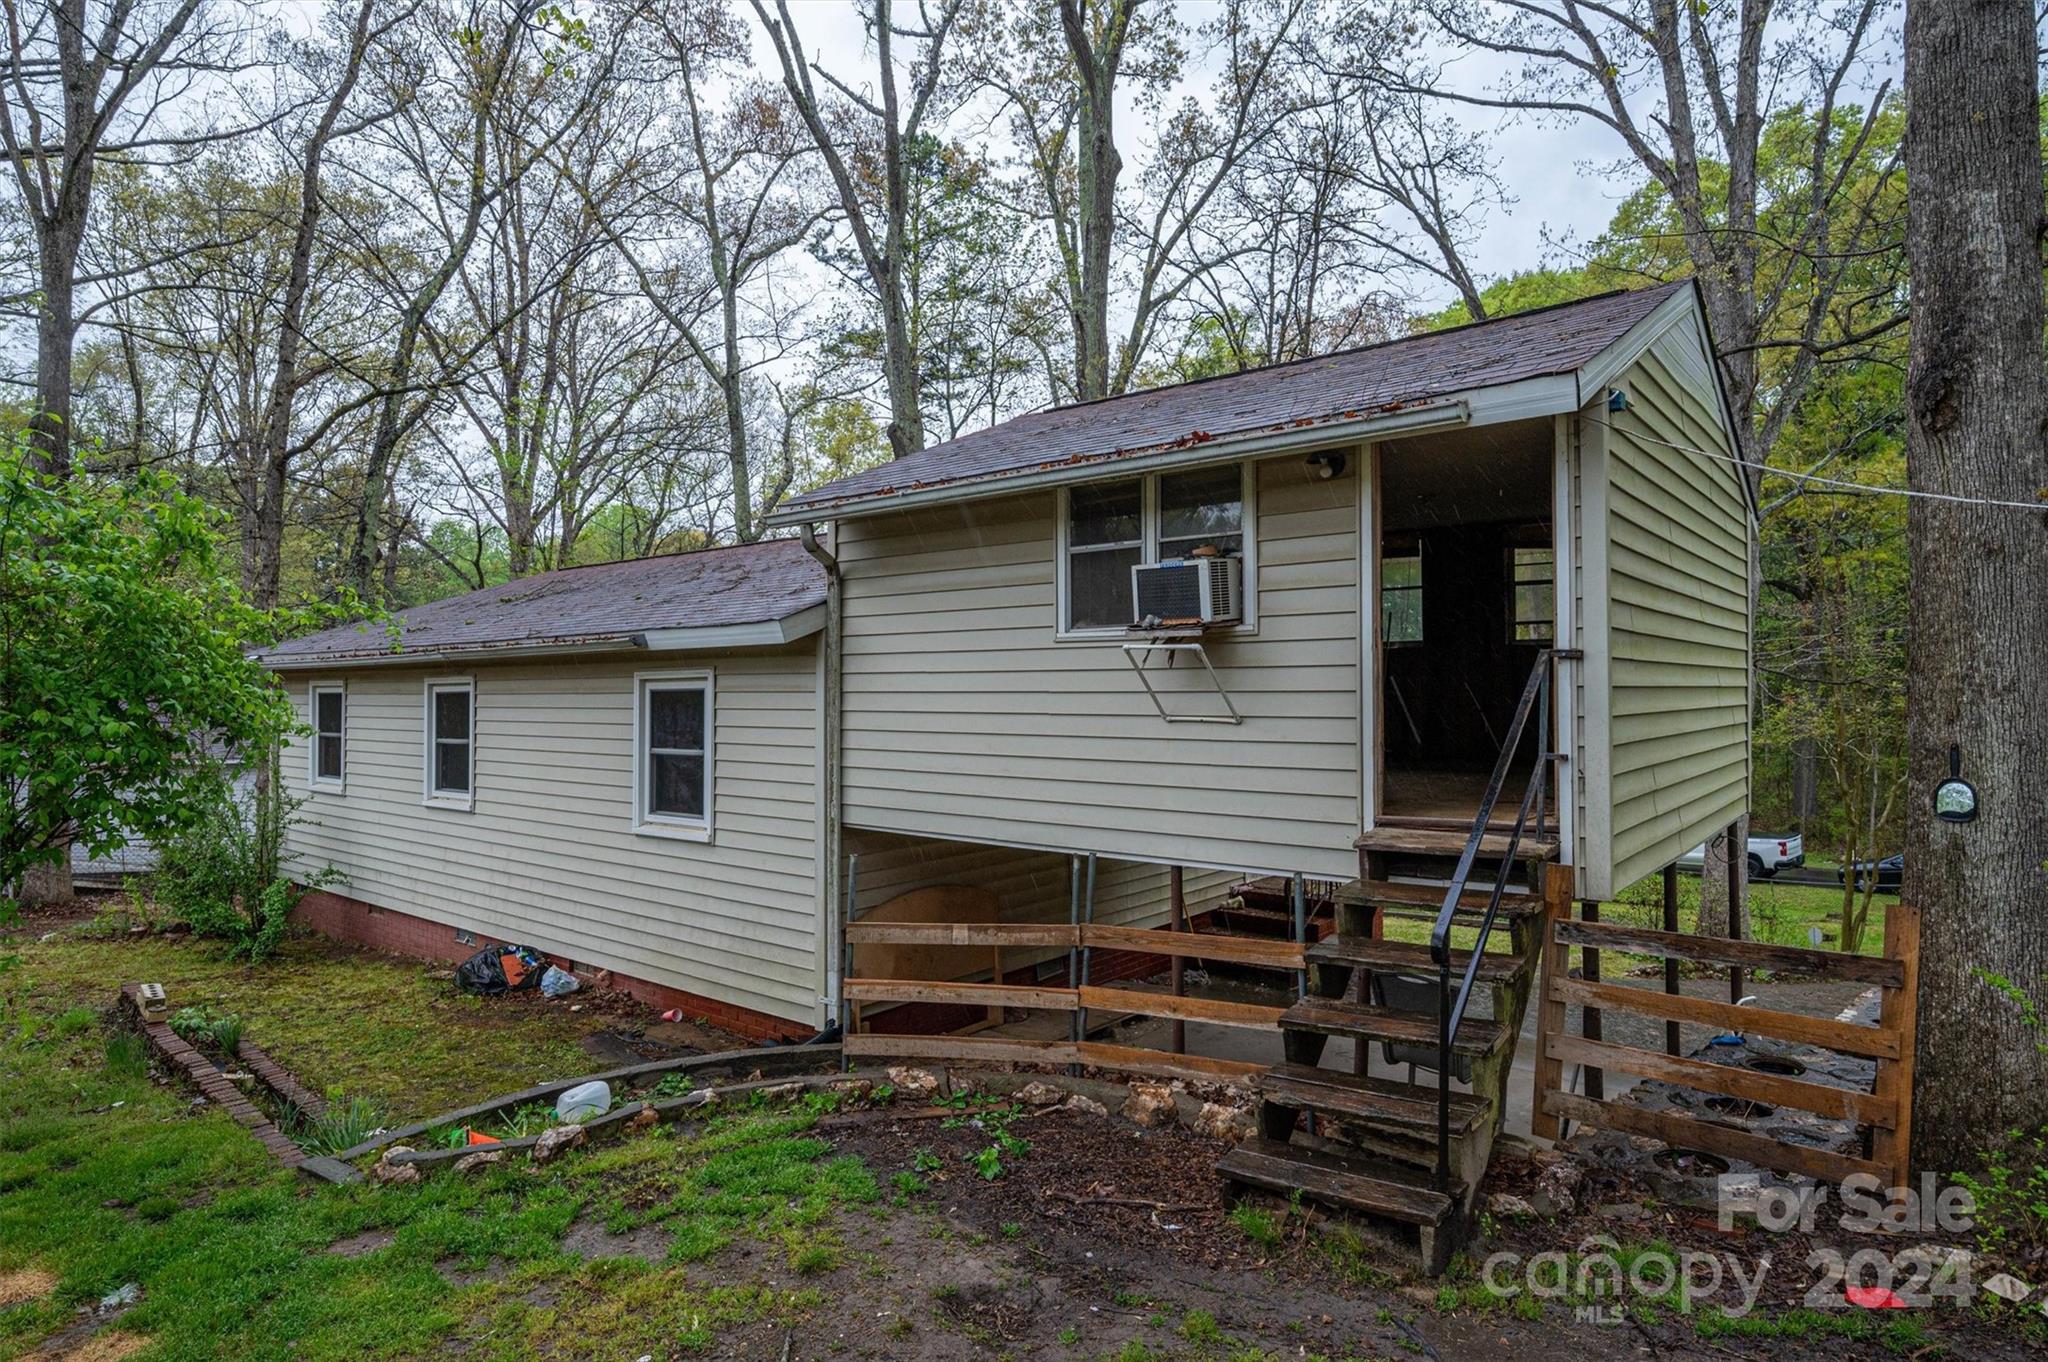
Raised beige-sided house with elevated wooden stairs and mature trees surrounding the yard.
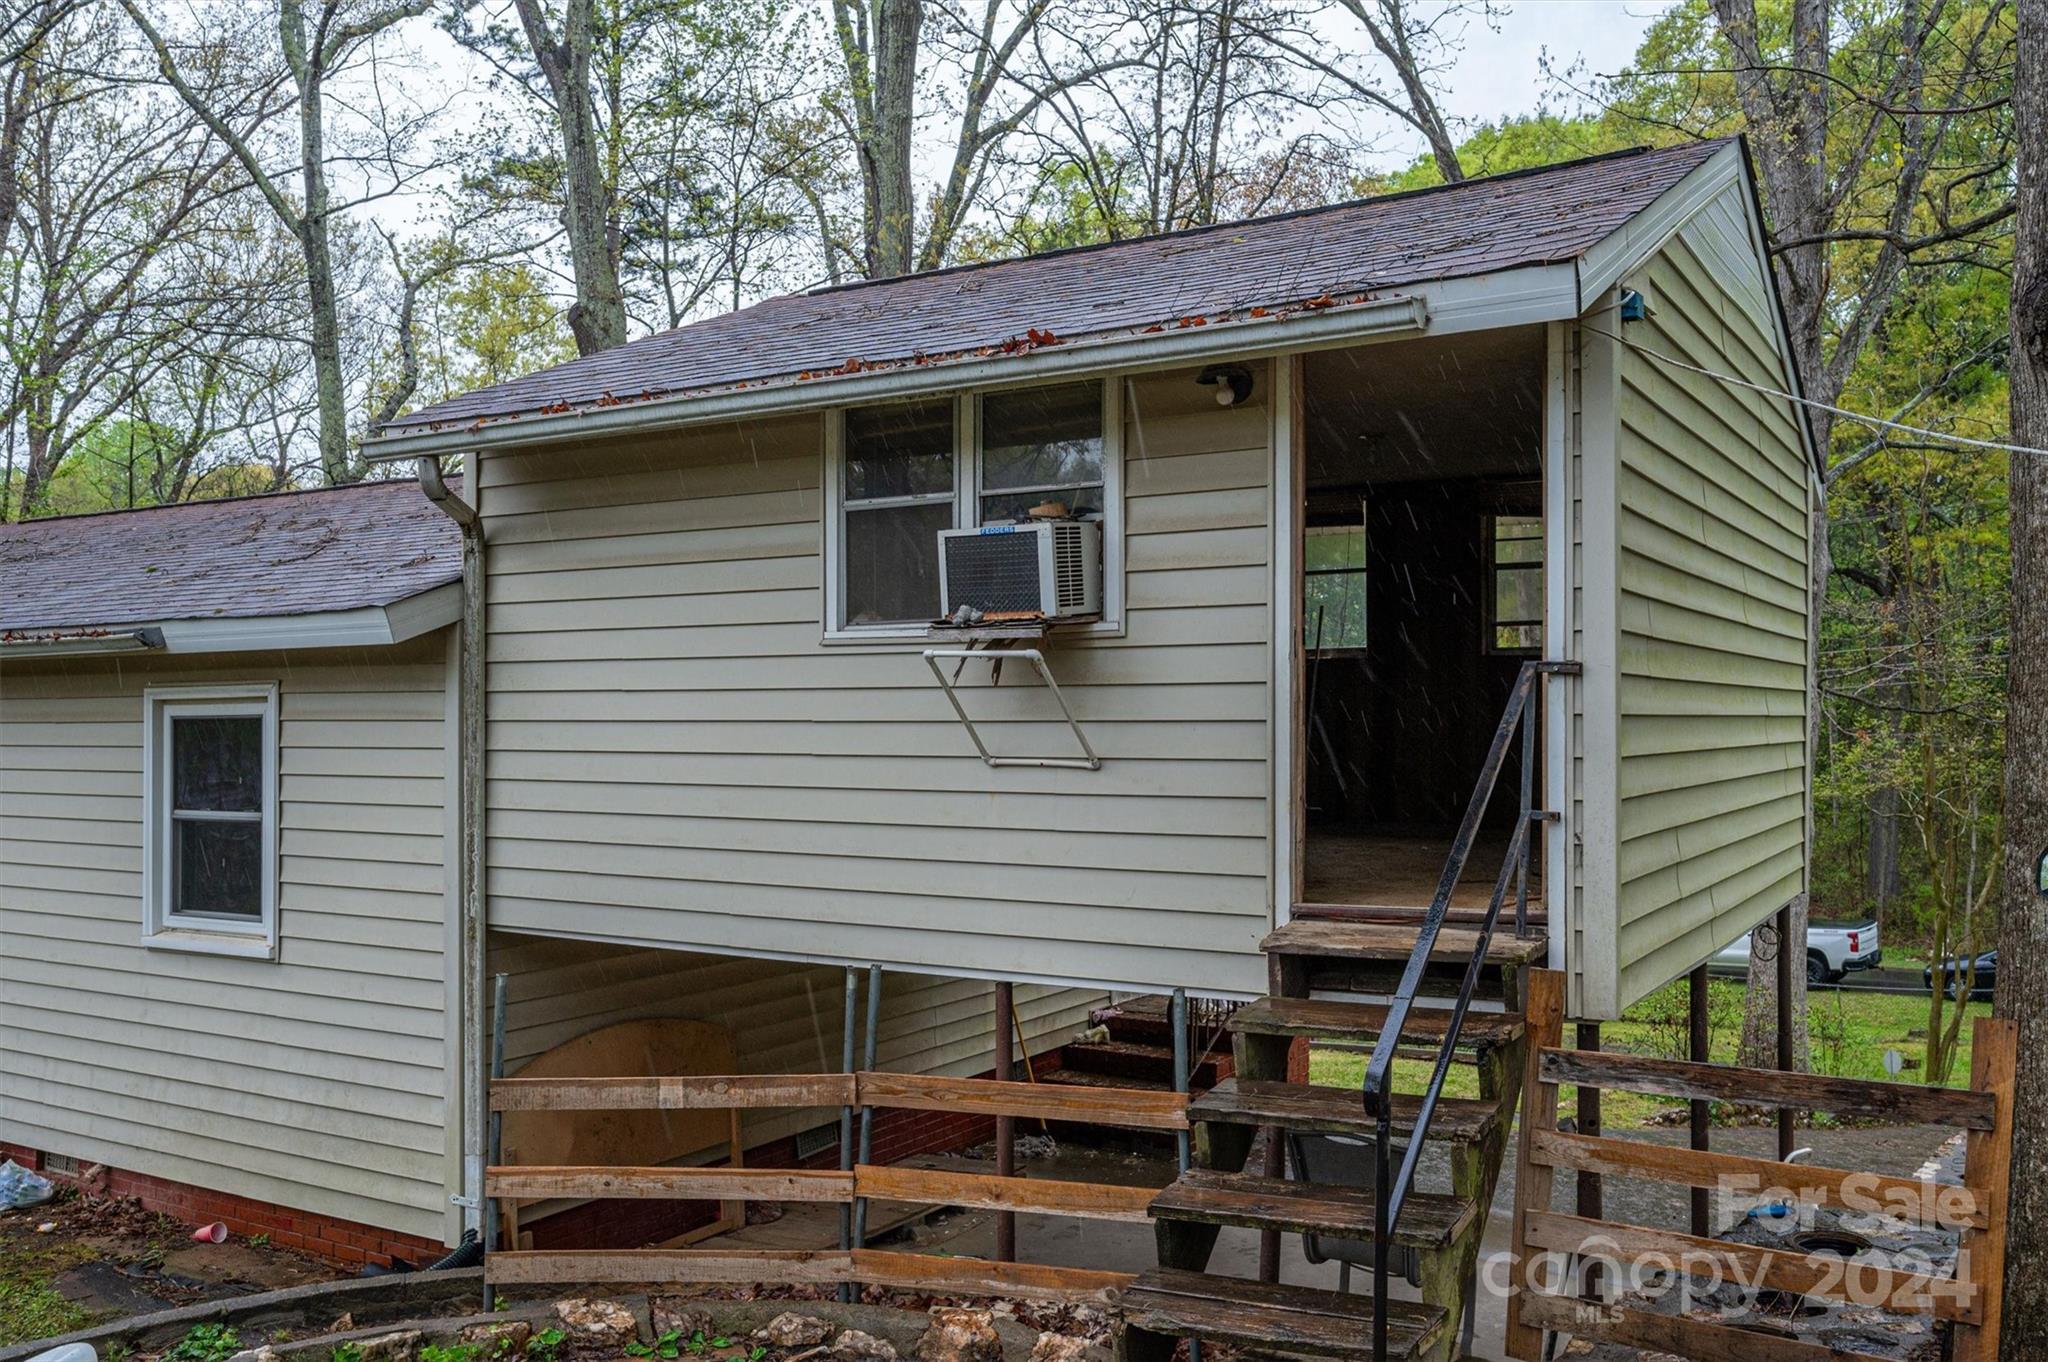
Raised light-sided house with unfinished wooden entry steps and open space beneath it.
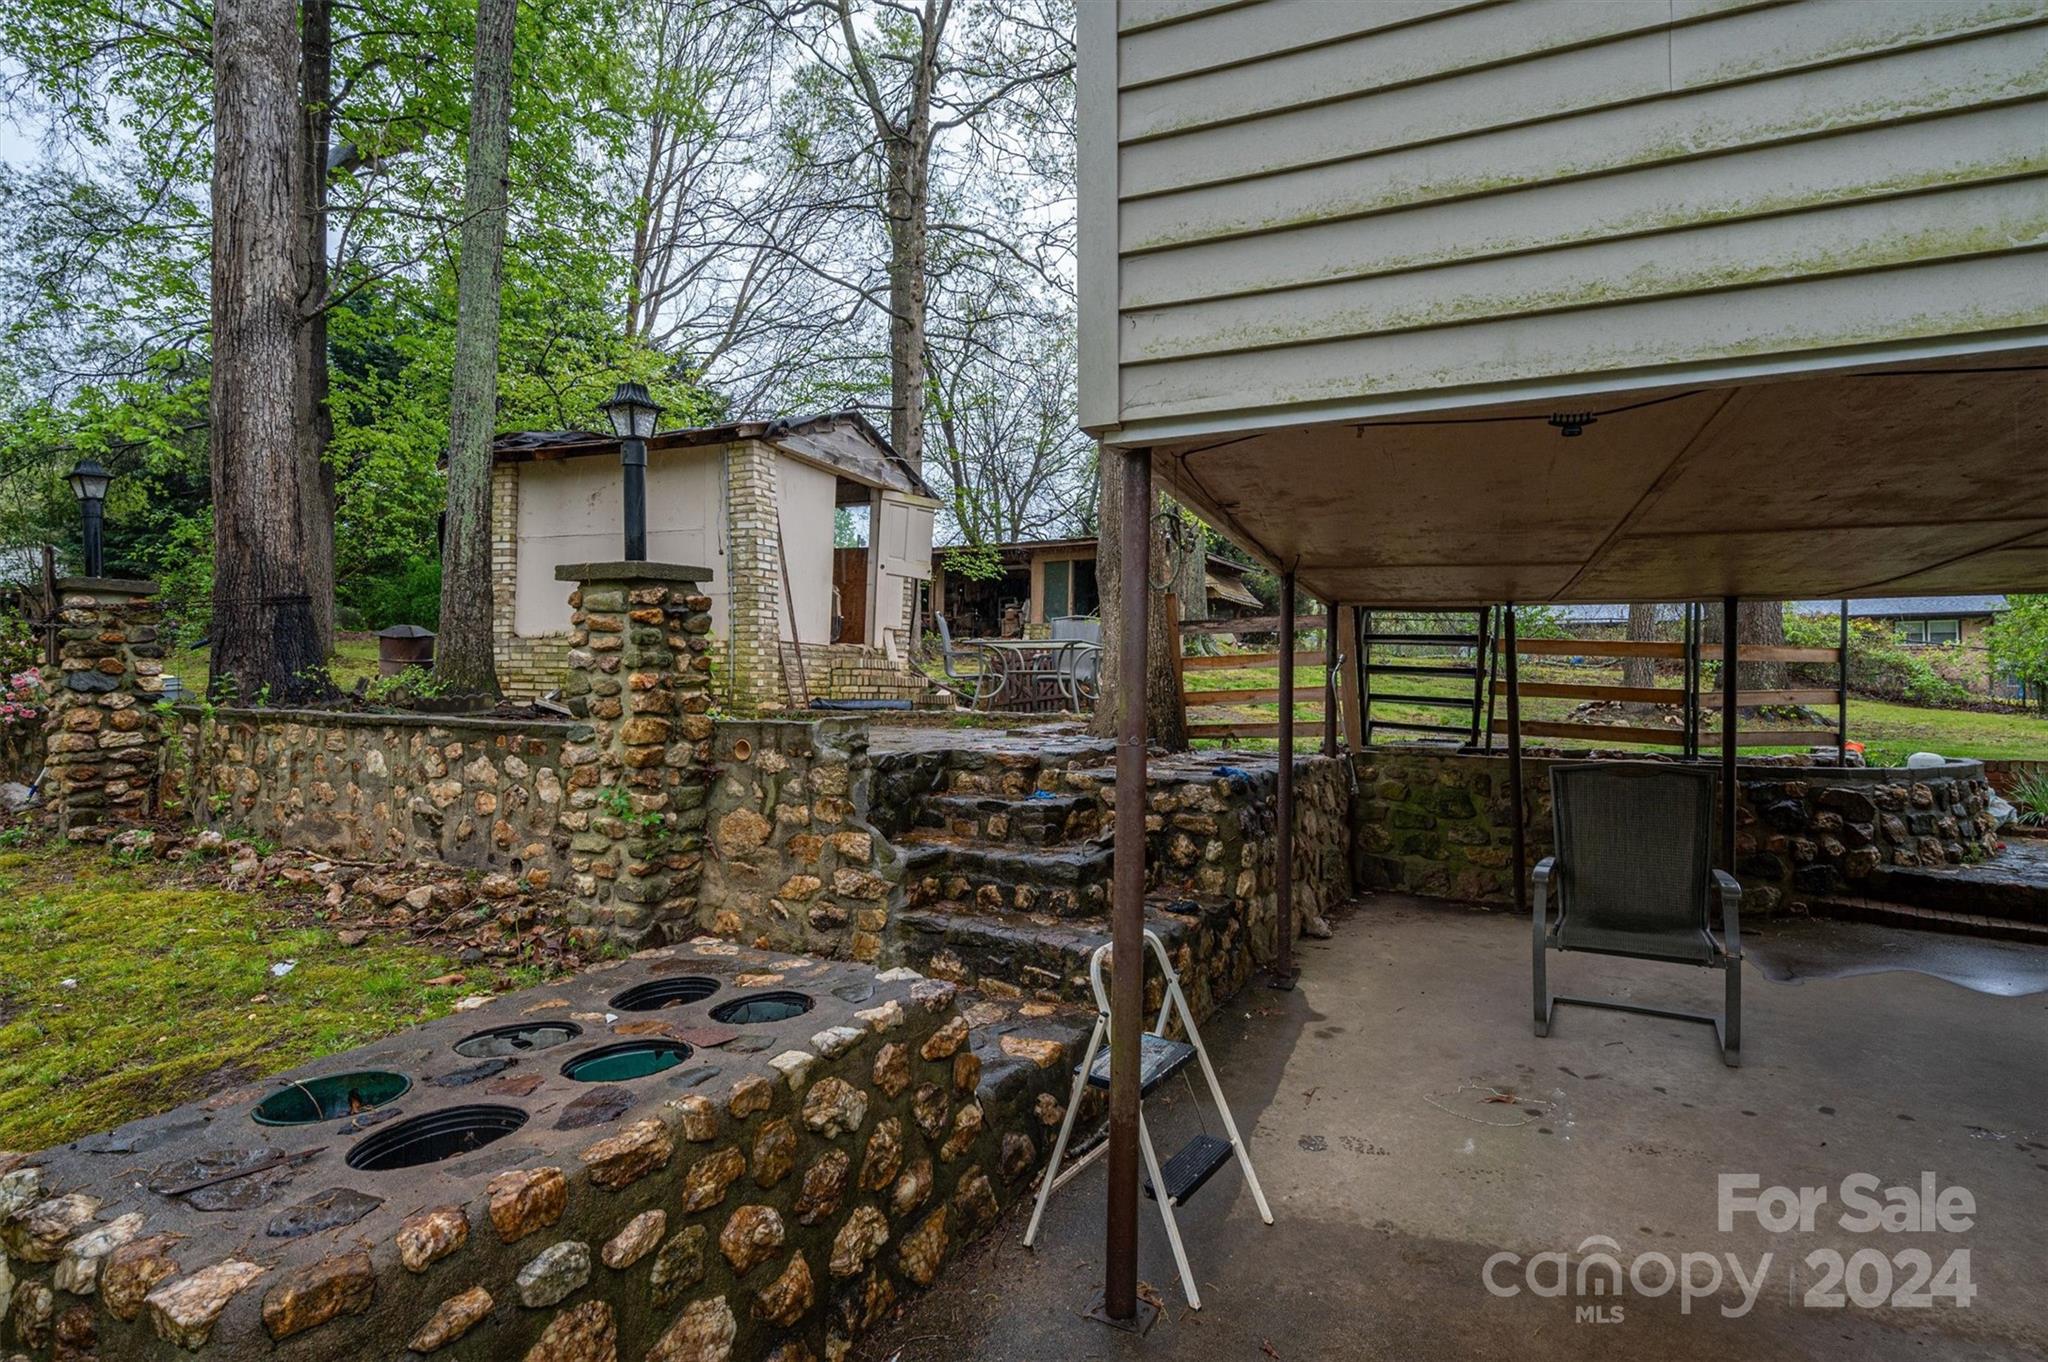
Backyard patio with stone walls and steps, a covered area beneath the house, and circular patio openings.
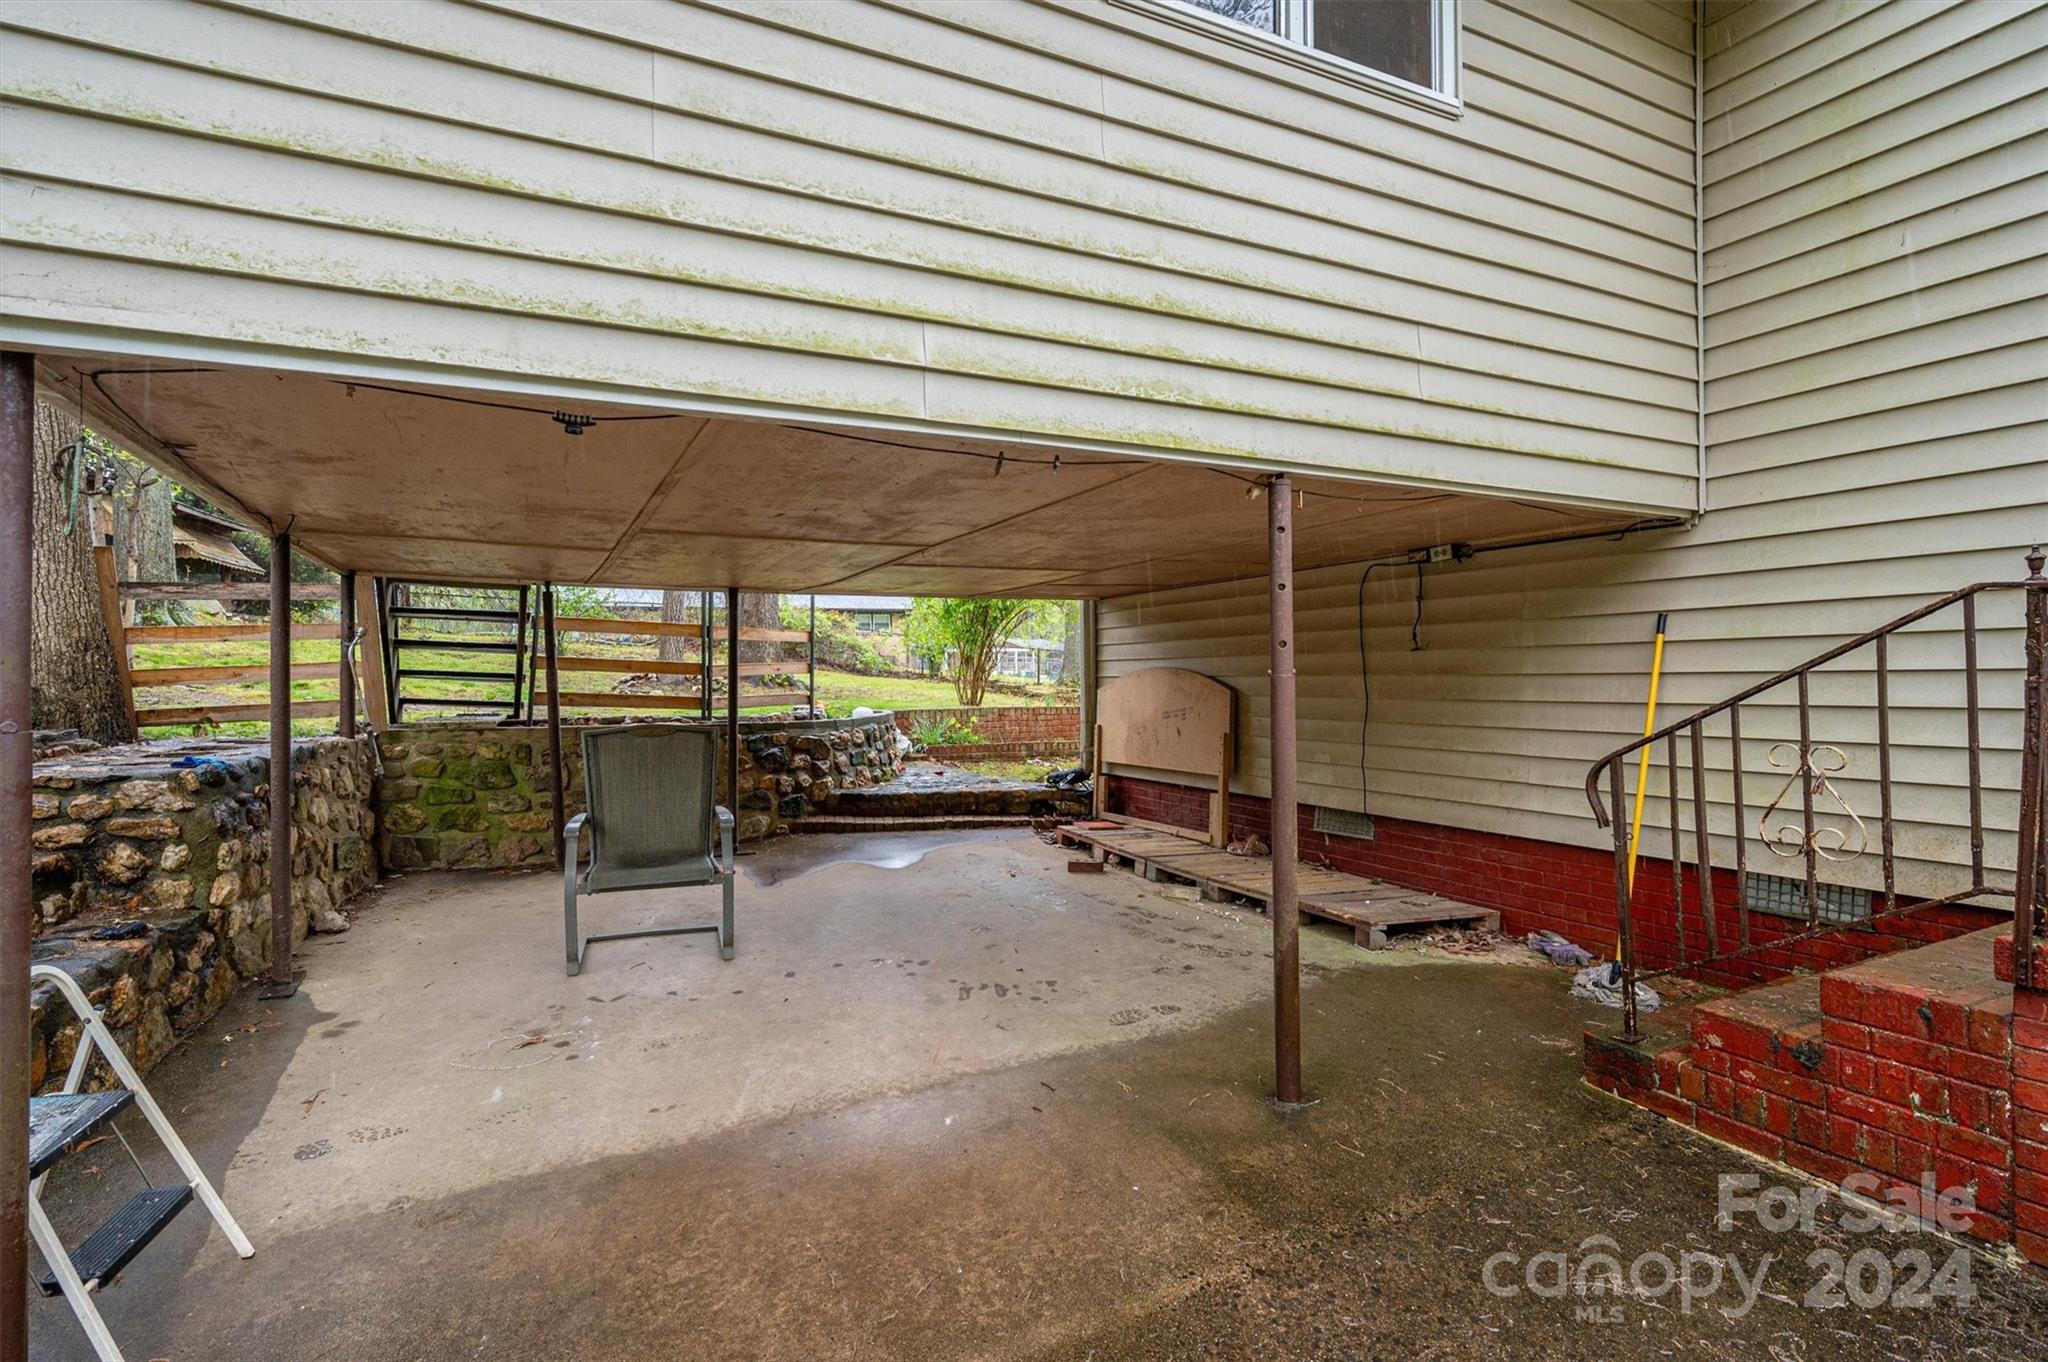
Covered concrete patio beneath the house, with brick steps and a stone retaining wall.
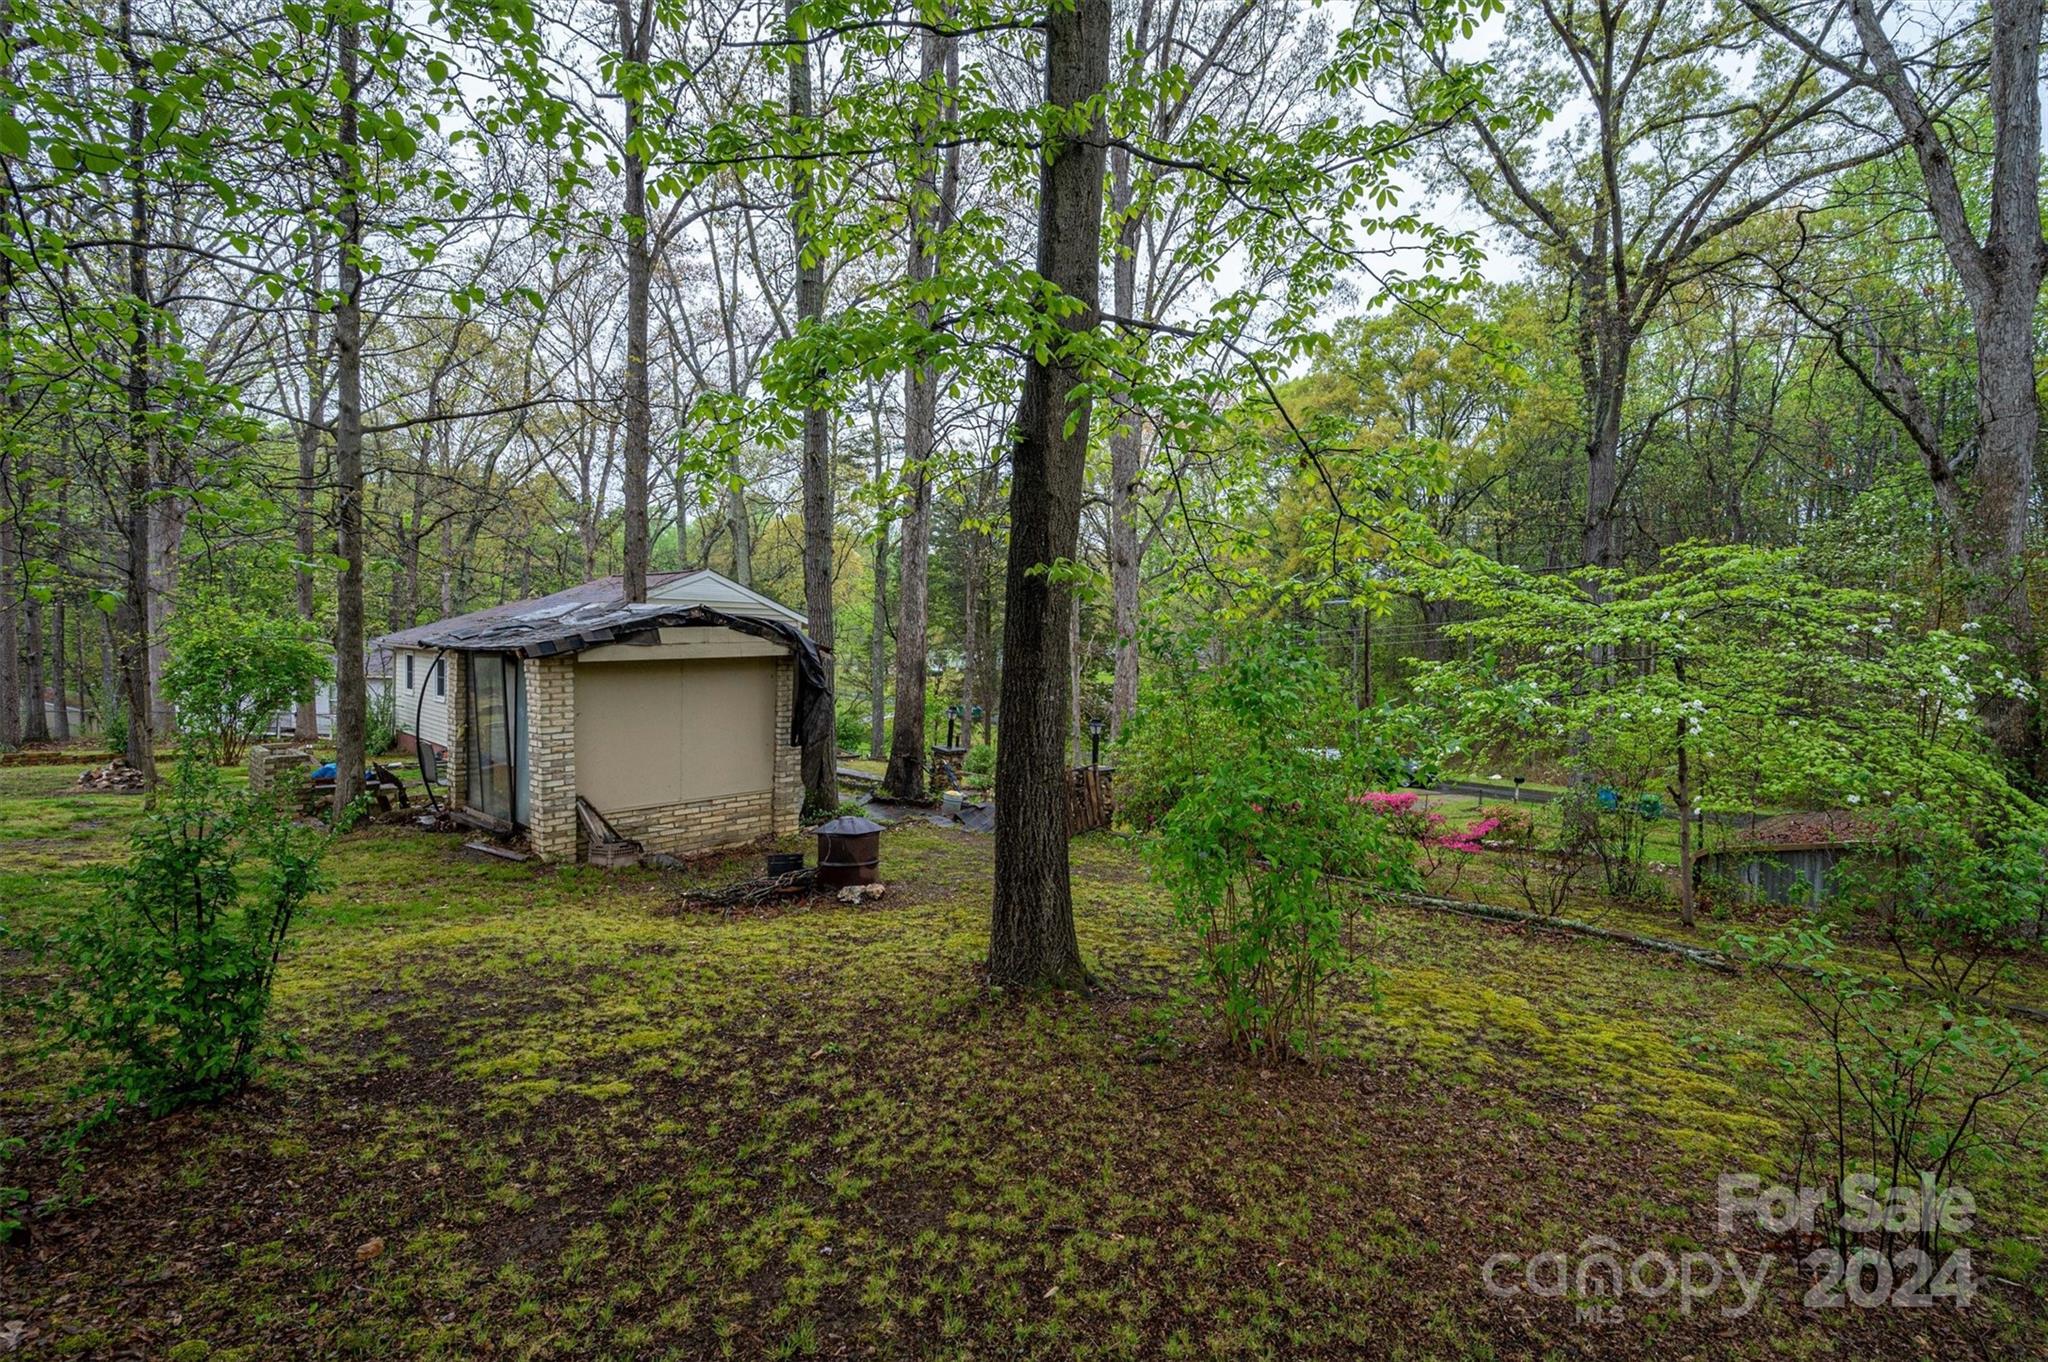
Wooded backyard with a small detached outbuilding, mature trees, and mossy ground.
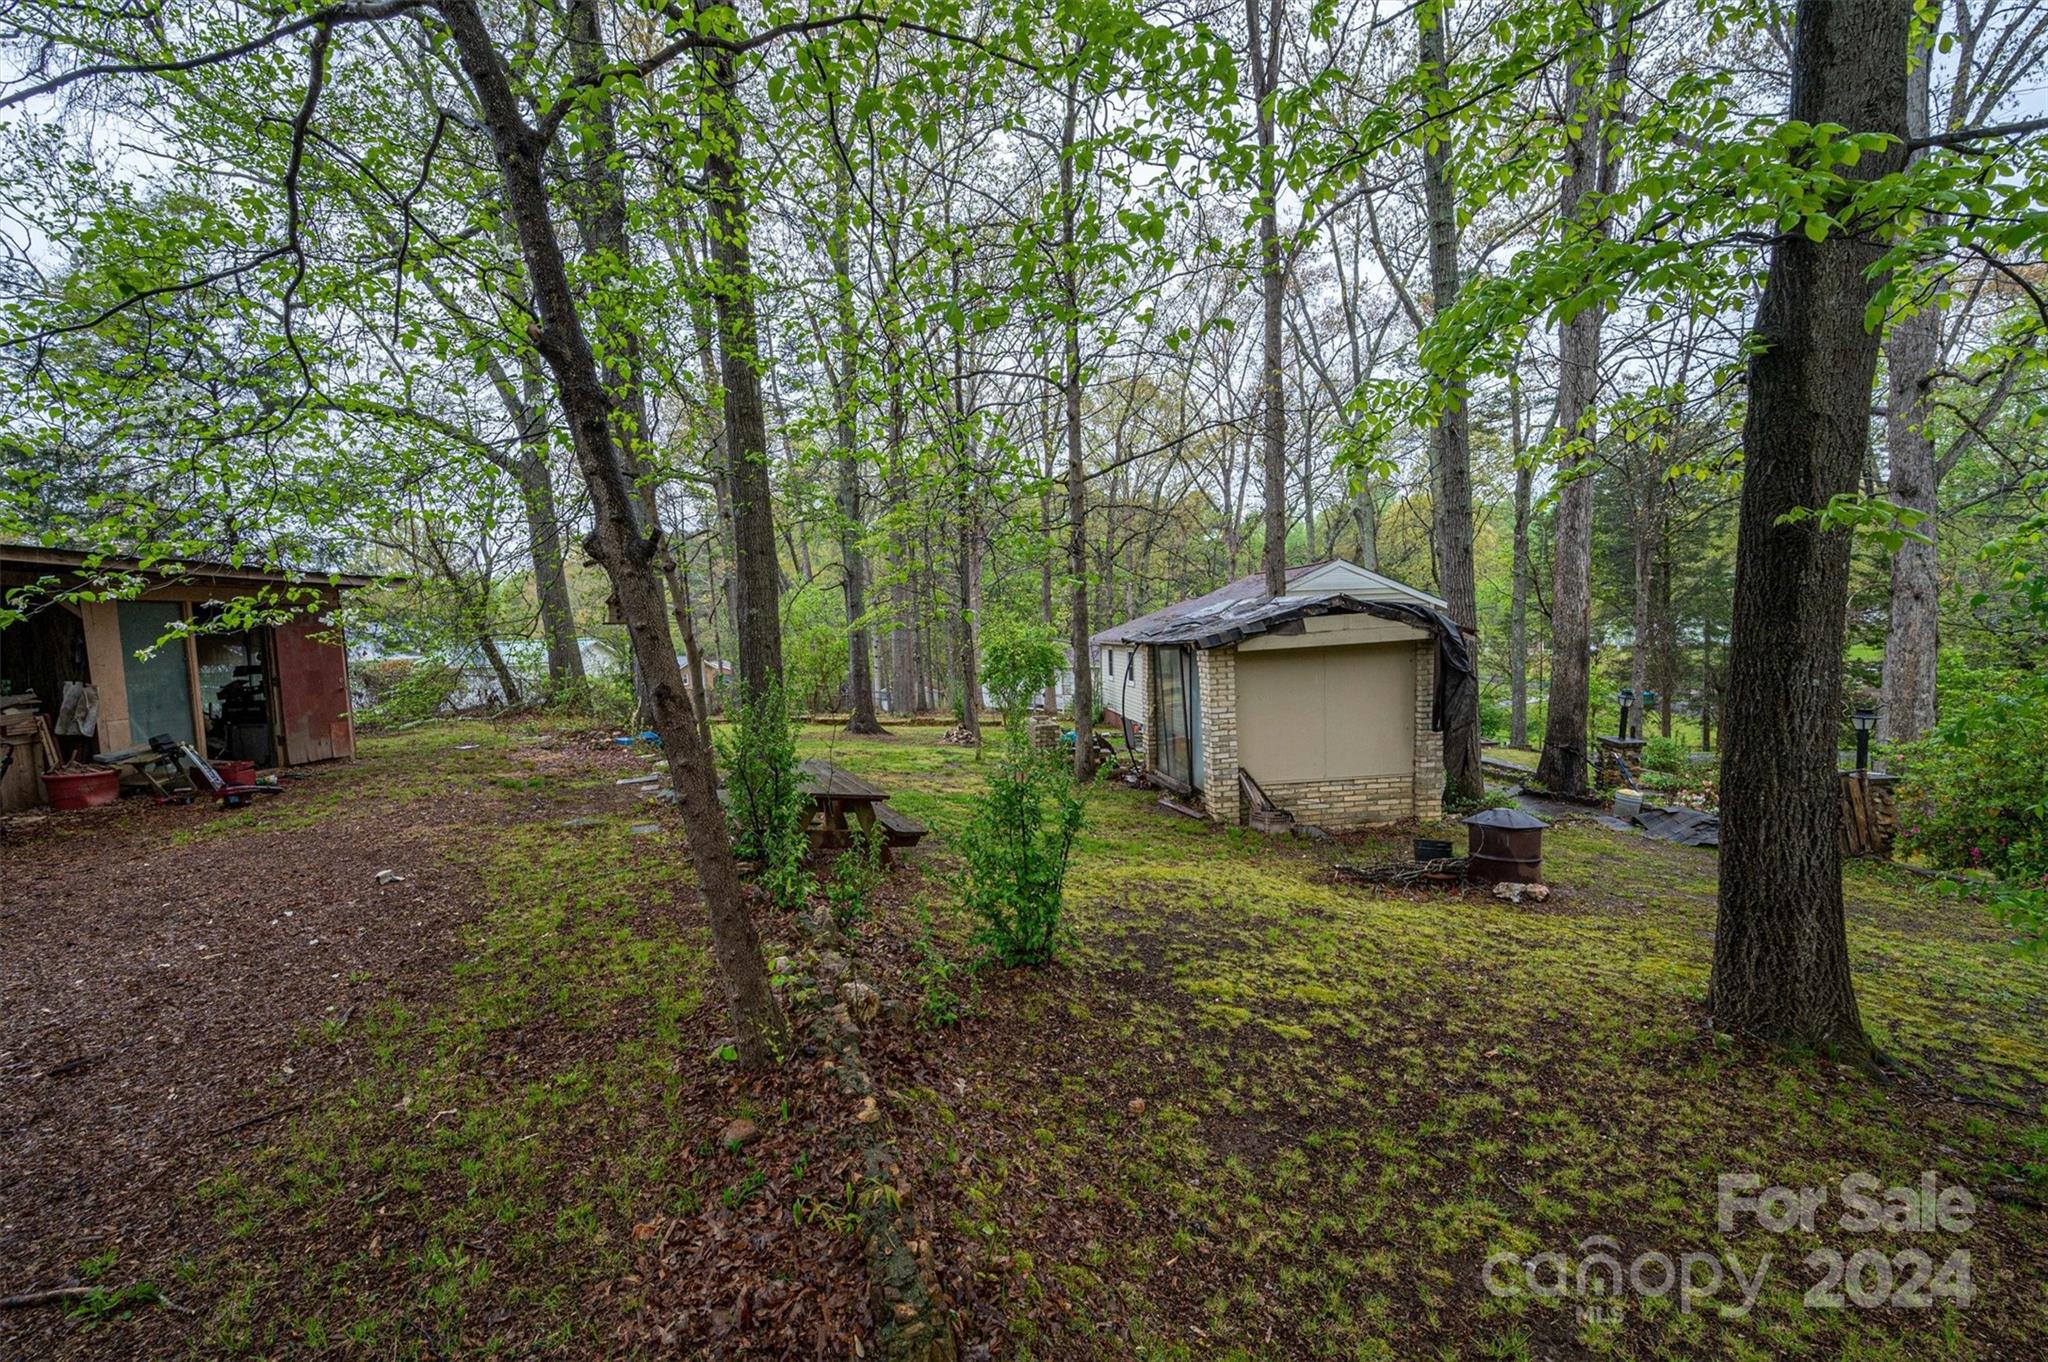
Wooded property yard with mature trees, a picnic table, and two small outbuildings.
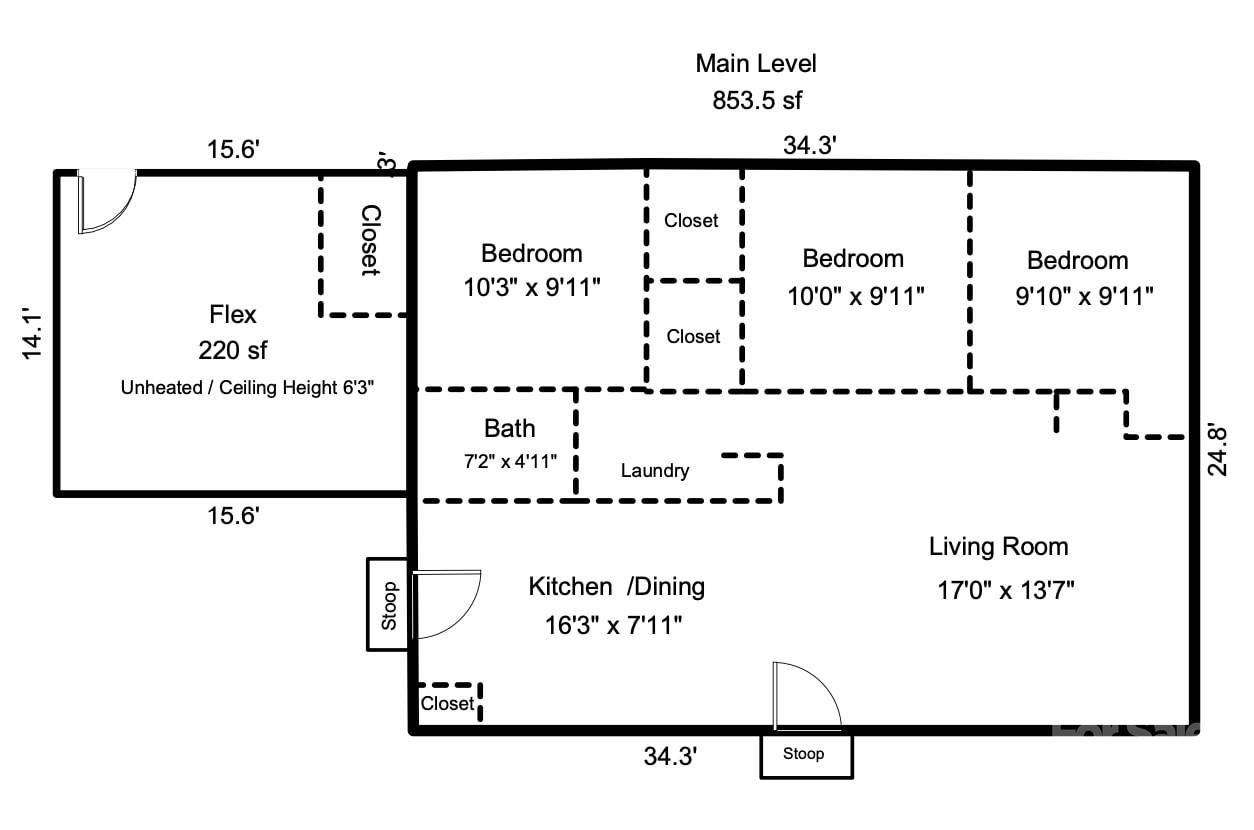
Main-level floor plan with three bedrooms, a flex room, bath, laundry, kitchen, dining area, and living room.
SEE ALL PHOTOS
Beige-sided house with a red brick foundation, brick entry steps, burgundy shutters, and a covered carport.
Wooded property with a fenced grassy yard, curving driveway, and single-story house among mature trees.
Raised light-sided house with a brick foundation, covered carport, and sloping driveway.
House exterior with cream siding, red brick facade, purple shutters, and shrubs around the front steps.
House side with cream siding, red brick lower level, burgundy shutters, and shrubs along the foundation.
Raised split-level home with beige siding, red brick foundation, covered carport, and sloping driveway.
Beige split-level house with a raised carport and sloped driveway among mature trees.
Beige split-level house with a carport, sloping driveway, stone retaining walls, and mature trees.
Kitchen with honey-colored wood cabinets and a white sink, opening to a wood-paneled dining area.
Kitchen and dining area with wood-paneled walls, a cluttered table, and a window overlooking trees.
Wood-paneled room with hardwood floors, large windows, and a ceiling fan.
Wood-paneled living and dining area with hardwood floors, built-in shelves, and an adjoining kitchen.
Empty room with reddish-brown hardwood floors and a single window.
Vacant bedroom with peach walls, worn beige carpet, ceiling fan, and a window overlooking neighboring homes.
Vacant room with blue walls, worn hardwood floors, a ceiling fan, and a window.
Bathroom with a wooden mirrored cabinet, floral tile, and tub-shower with built-in shelves.
Wood-paneled utility area with upper cabinets, electrical panels, and exposed plumbing hookups.
Backyard beside a light-sided house, with mature trees, patchy grass, shrubs, and a fence.
Beige-sided house with a red brick foundation, viewed from the side among trees.
Wooded backyard with a large mature tree, lawn, and side of a ranch-style house.
Side of a light-sided house in a wooded yard, with a detached outbuilding and brick garden border.
Raised house with light siding, exterior stairs, and mature trees around a muddy yard.
Raised beige-sided house with elevated wooden stairs and mature trees surrounding the yard.
Raised light-sided house with unfinished wooden entry steps and open space beneath it.
Backyard patio with stone walls and steps, a covered area beneath the house, and circular patio openings.
Covered concrete patio beneath the house, with brick steps and a stone retaining wall.
Wooded backyard with a small detached outbuilding, mature trees, and mossy ground.
Wooded property yard with mature trees, a picnic table, and two small outbuildings.
Main-level floor plan with three bedrooms, a flex room, bath, laundry, kitchen, dining area, and living room.
Courtesy of Keller Williams Realty, Noah Jenkins Listing Contact: [email protected] 
Sold

312 E Indiana Avenue

312 E Indiana Avenue, Bessemer City, NC 28016

$127,500
Discover the potential of this 3-bedroom, 1-bathroom home in Bessemer City, NC! With 853 sqft of heated living space in the main house and an additional 220 sqft of flex space accessible from outside only, this property is ready for renovation and customization. Situated on an oversized lot, it offers plenty of room for expansion or outdoor activities. Ideal for investors or buyers looking for a project, this home is sold "as-is." Take advantage of this opportunity to transform it into your dream home or next investment.

3
beds

1
bath

853 Sq.Ft. LIVING AREA

0.52 Acres lot

Noah Jenkins

Noah Jenkins

Features & Amenities

Interior

  • total bedrooms3
  • Total bathroom1
  • full bathroom1
  • Laundry room In Hall
  • APPLIANCES None

Area & Lot

  • Status Sold
  • Date Sold May 8, 2024
  • Living Area853 Sq.Ft.
  • Lot Area0.52 Acres
  • MLS® ID4126070
  • TypeResidential
  • YEAR BUILT1950
  • Elementary SchoolUnspecified
  • Middle SchoolUnspecified
  • High SchoolUnspecified

Exterior

  • STORIES1
  • water SourceCity
  • parkingAttached Carport
  • HEAT TYPEHeat Pump
  • AIR CONDITIONINGCentral Air
  • sewerPublic Sewer
  • SubstructureCrawl Space

Financial

  • Sales Price$127,500

Work With Noah

Partner with a North Carolina real estate expert who puts your goals first. Noah Jenkins delivers clear communication, local market insight, and strategic guidance to help you buy or sell with confidence from start to finish.

Follow Me on Instagram