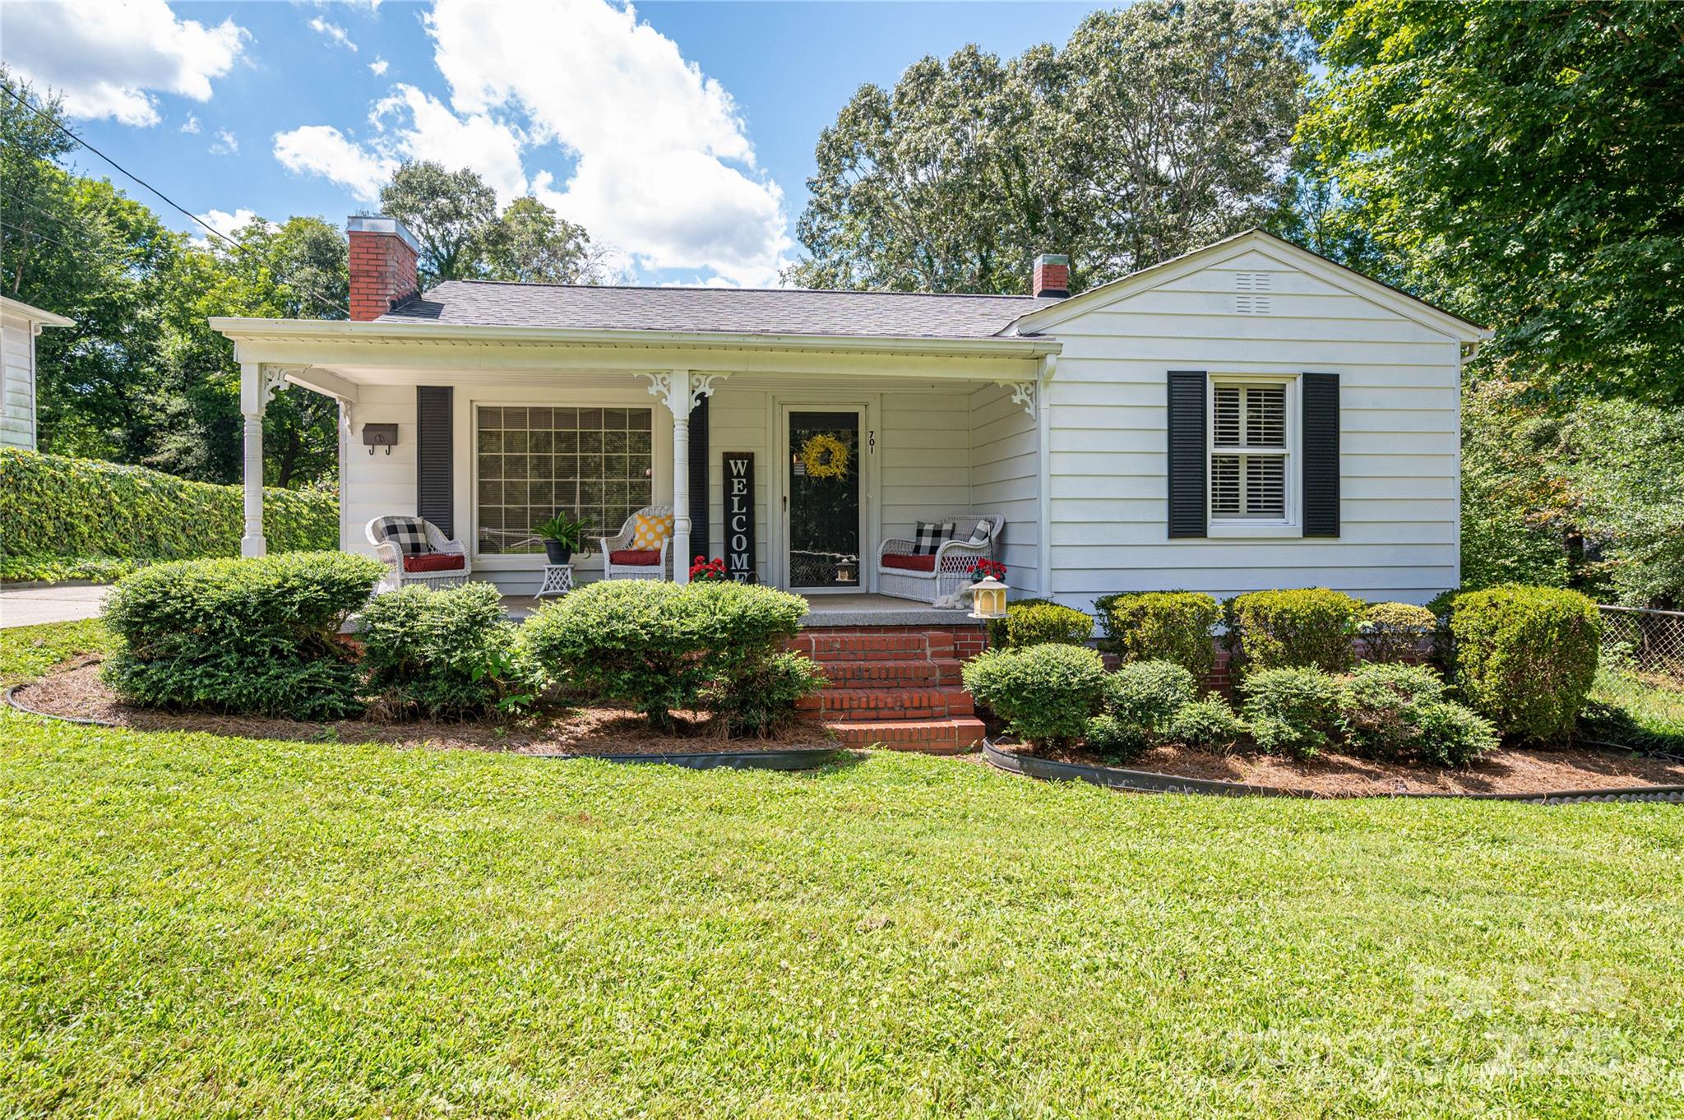
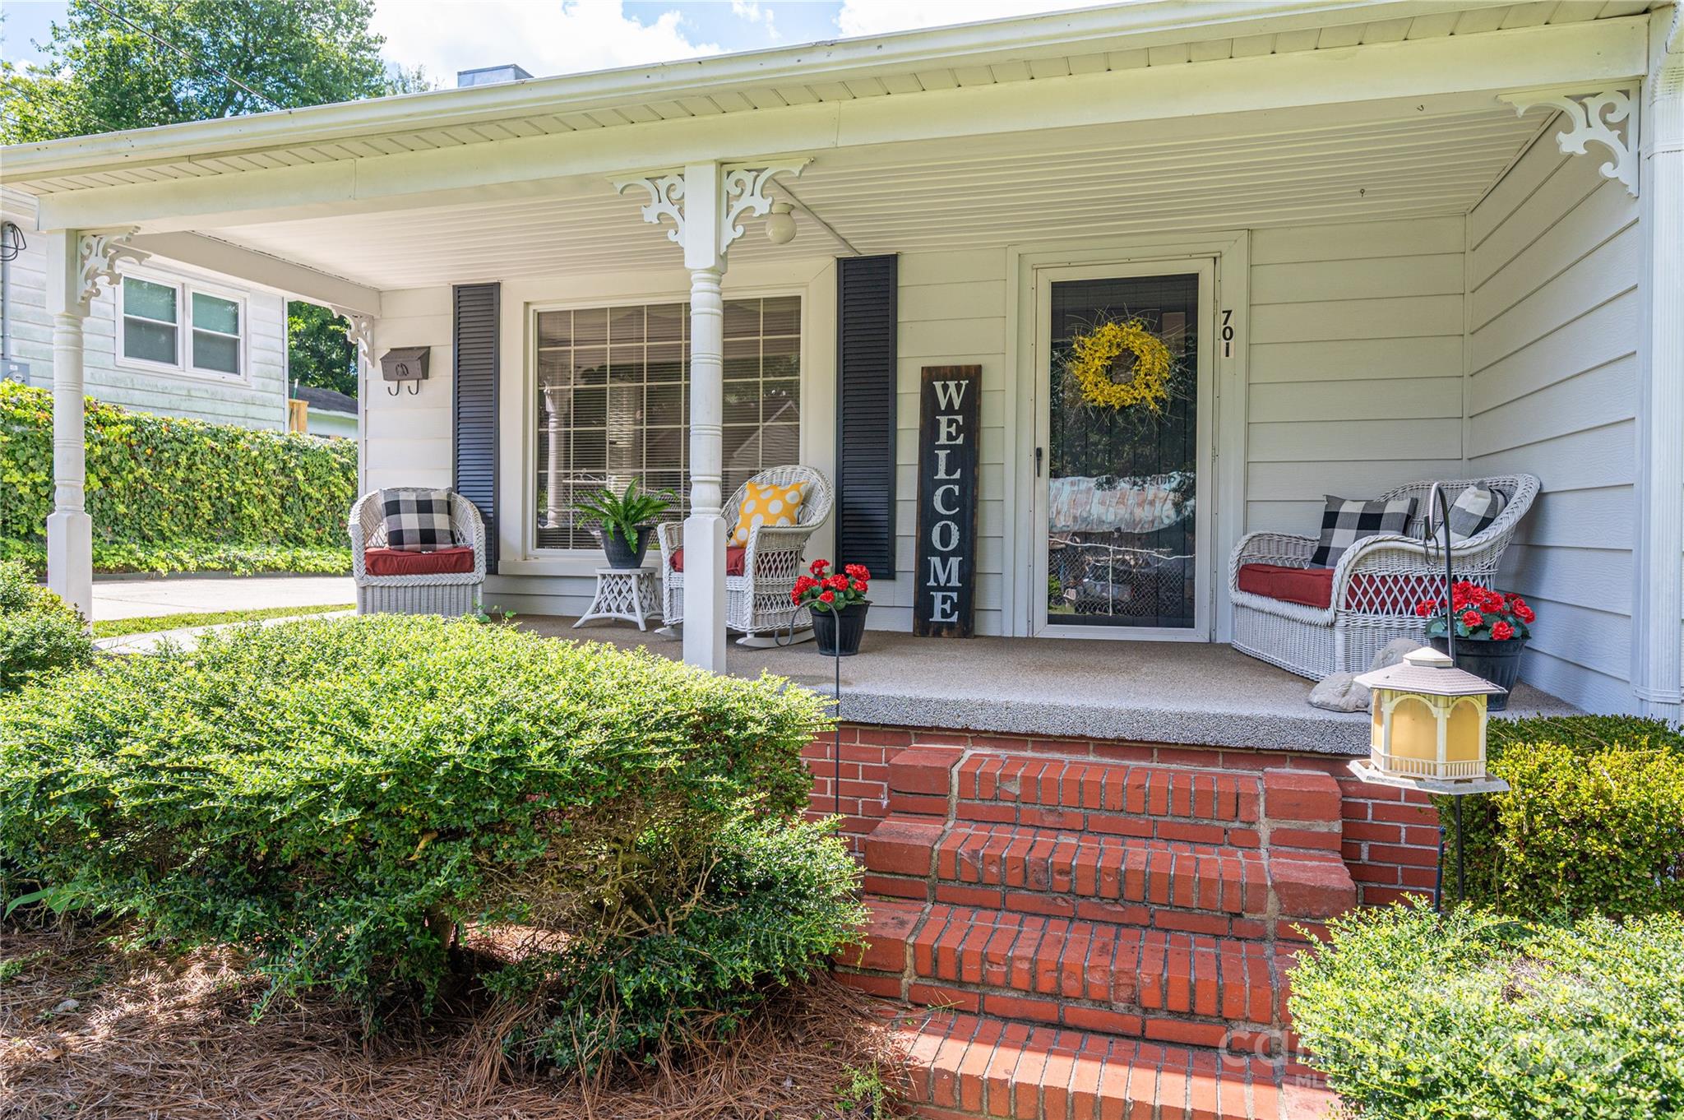
White single-story home with a furnished covered porch, brick steps, and trimmed front shrubs.
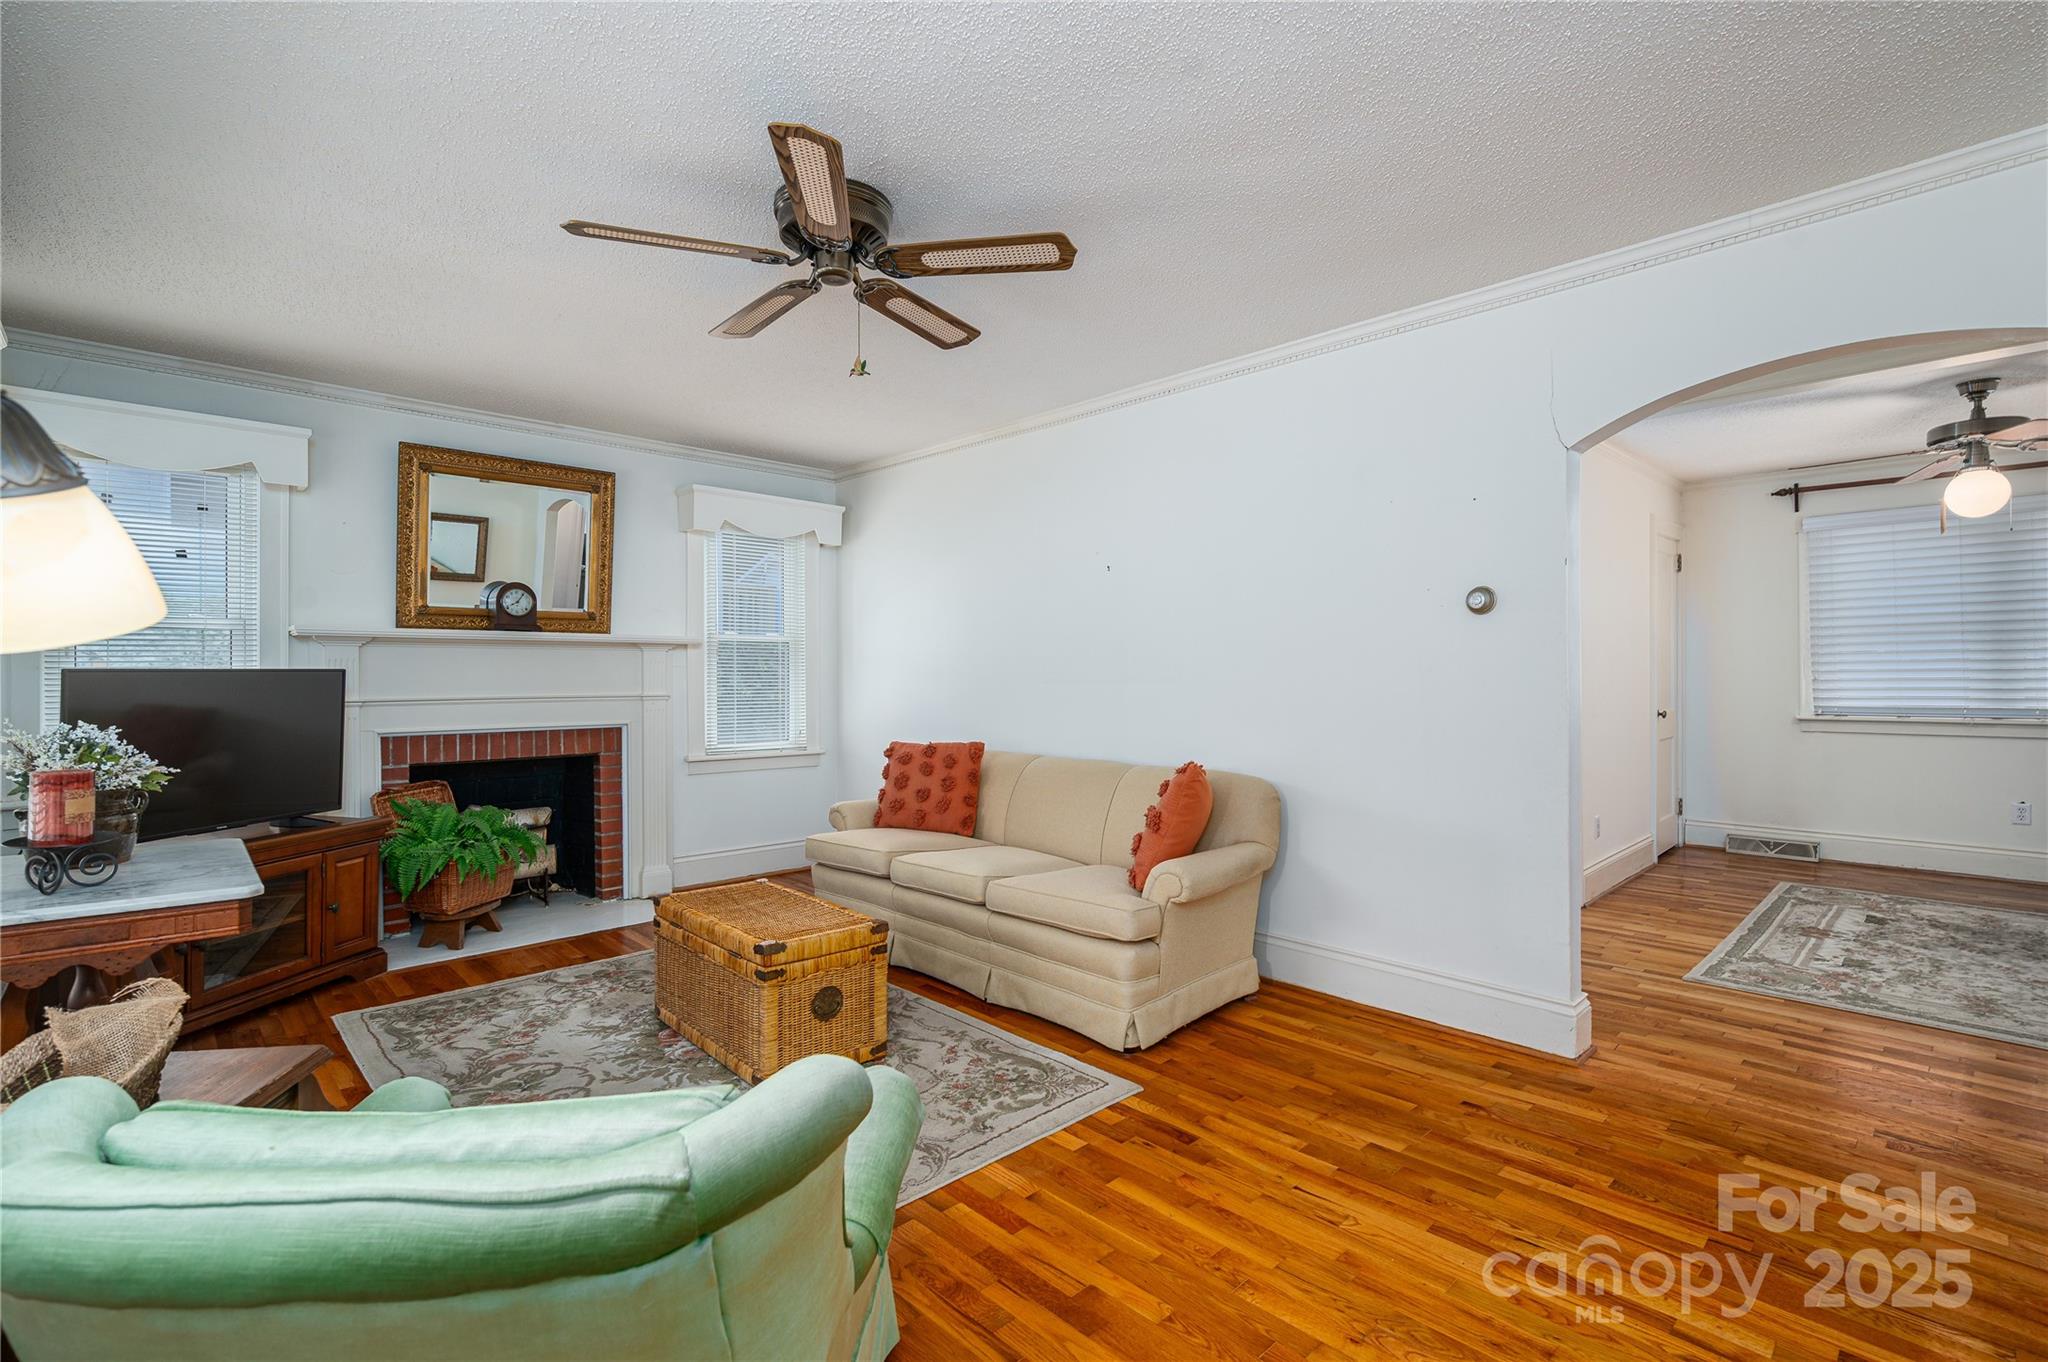
Living room with a brick fireplace, hardwood floors, and an arched opening to an adjoining room.
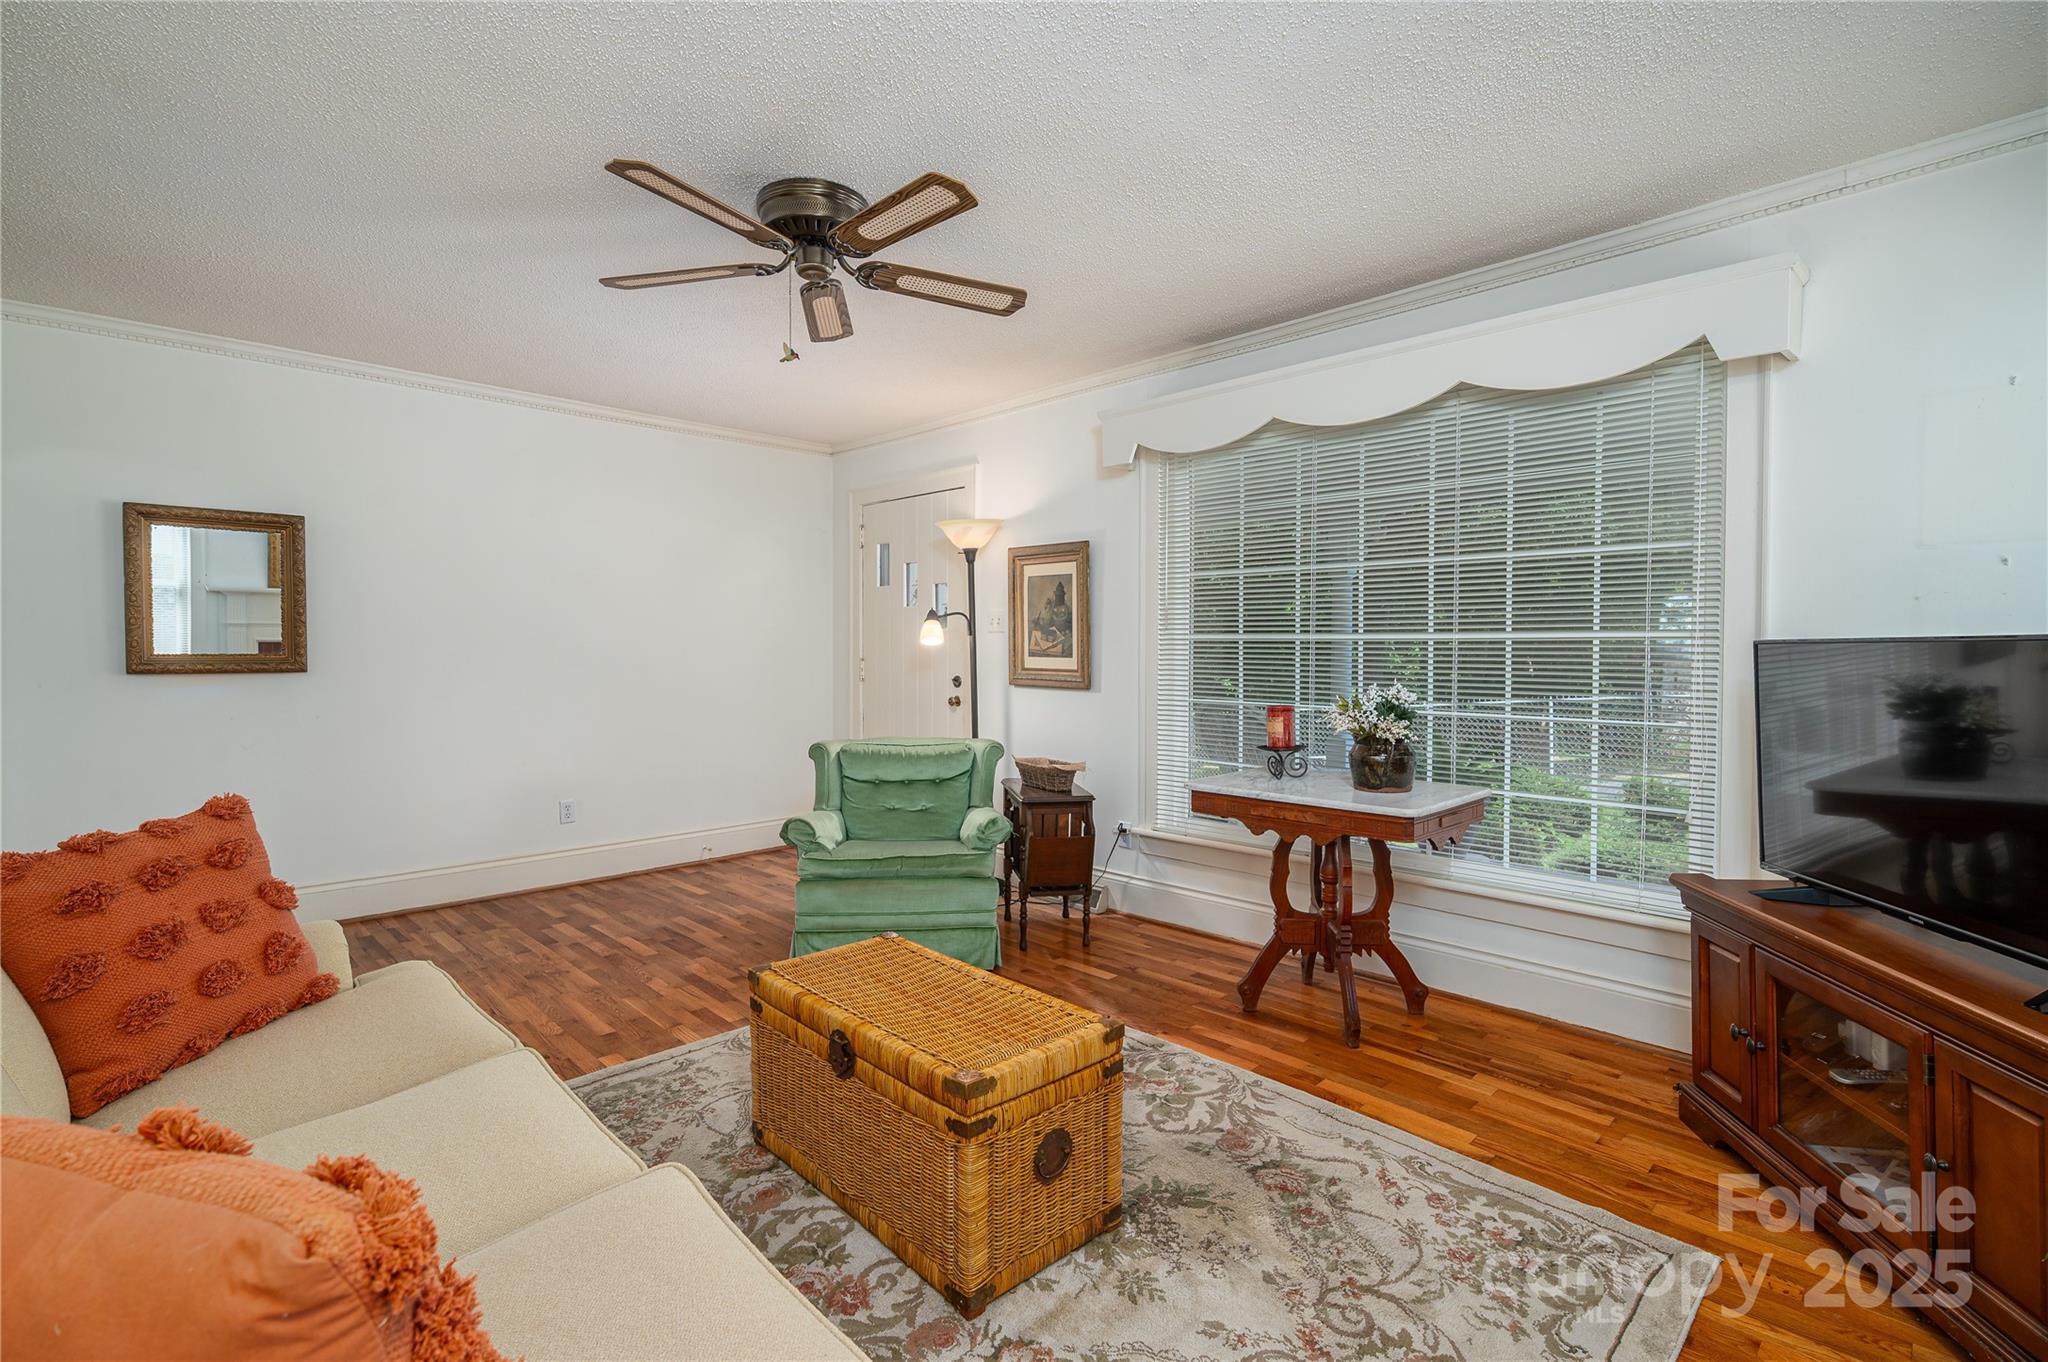
Living room with hardwood floors, a large window with blinds, and a wicker trunk coffee table.
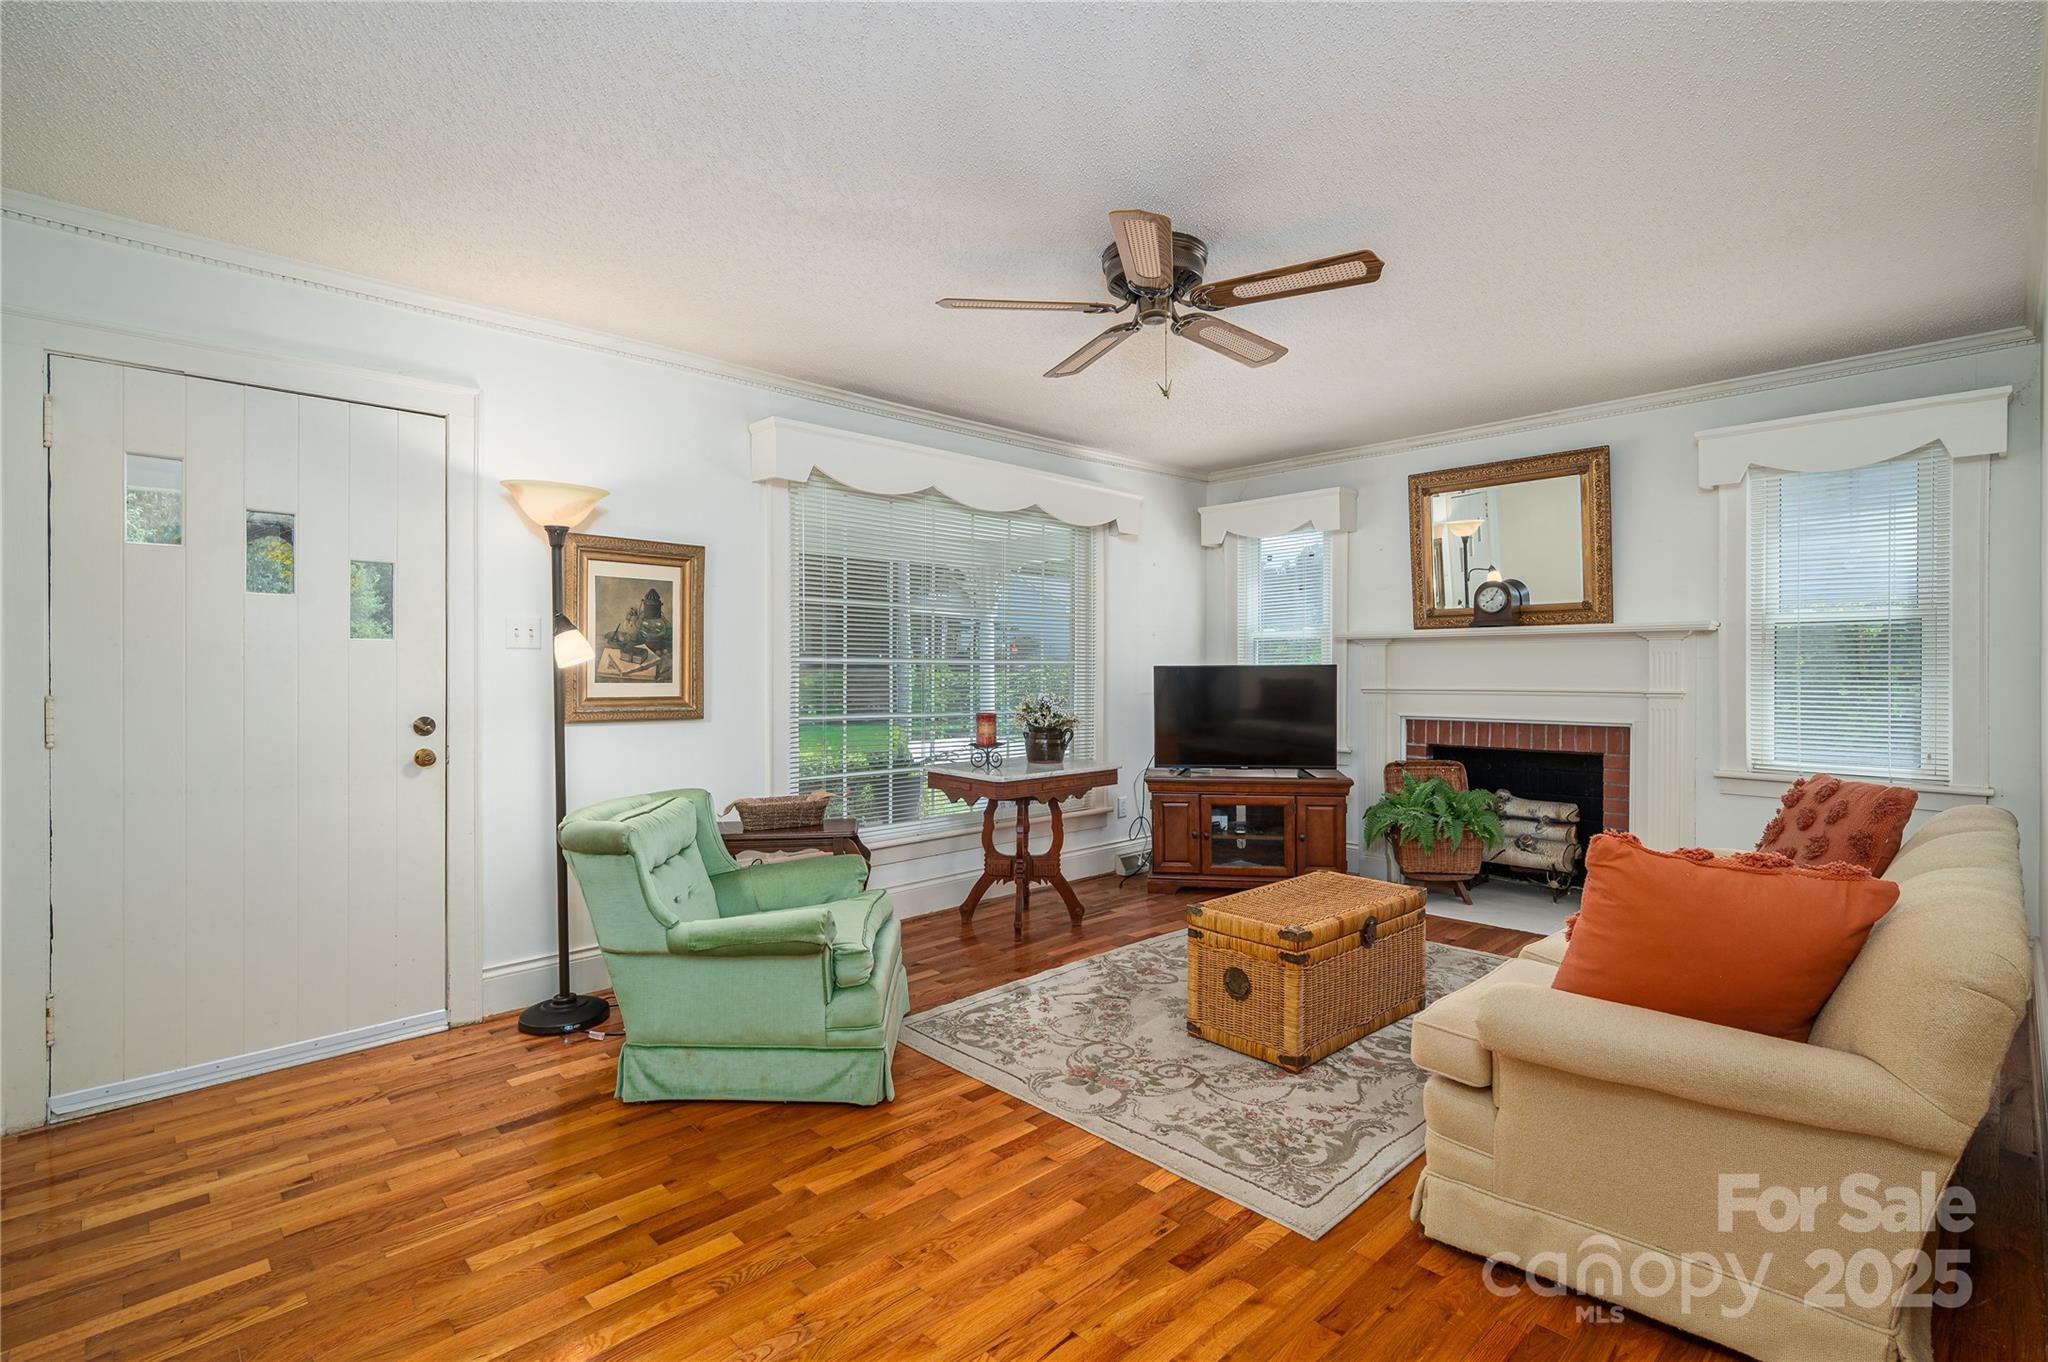
Living room with hardwood floors, a white fireplace, green armchair, and beige sofa.
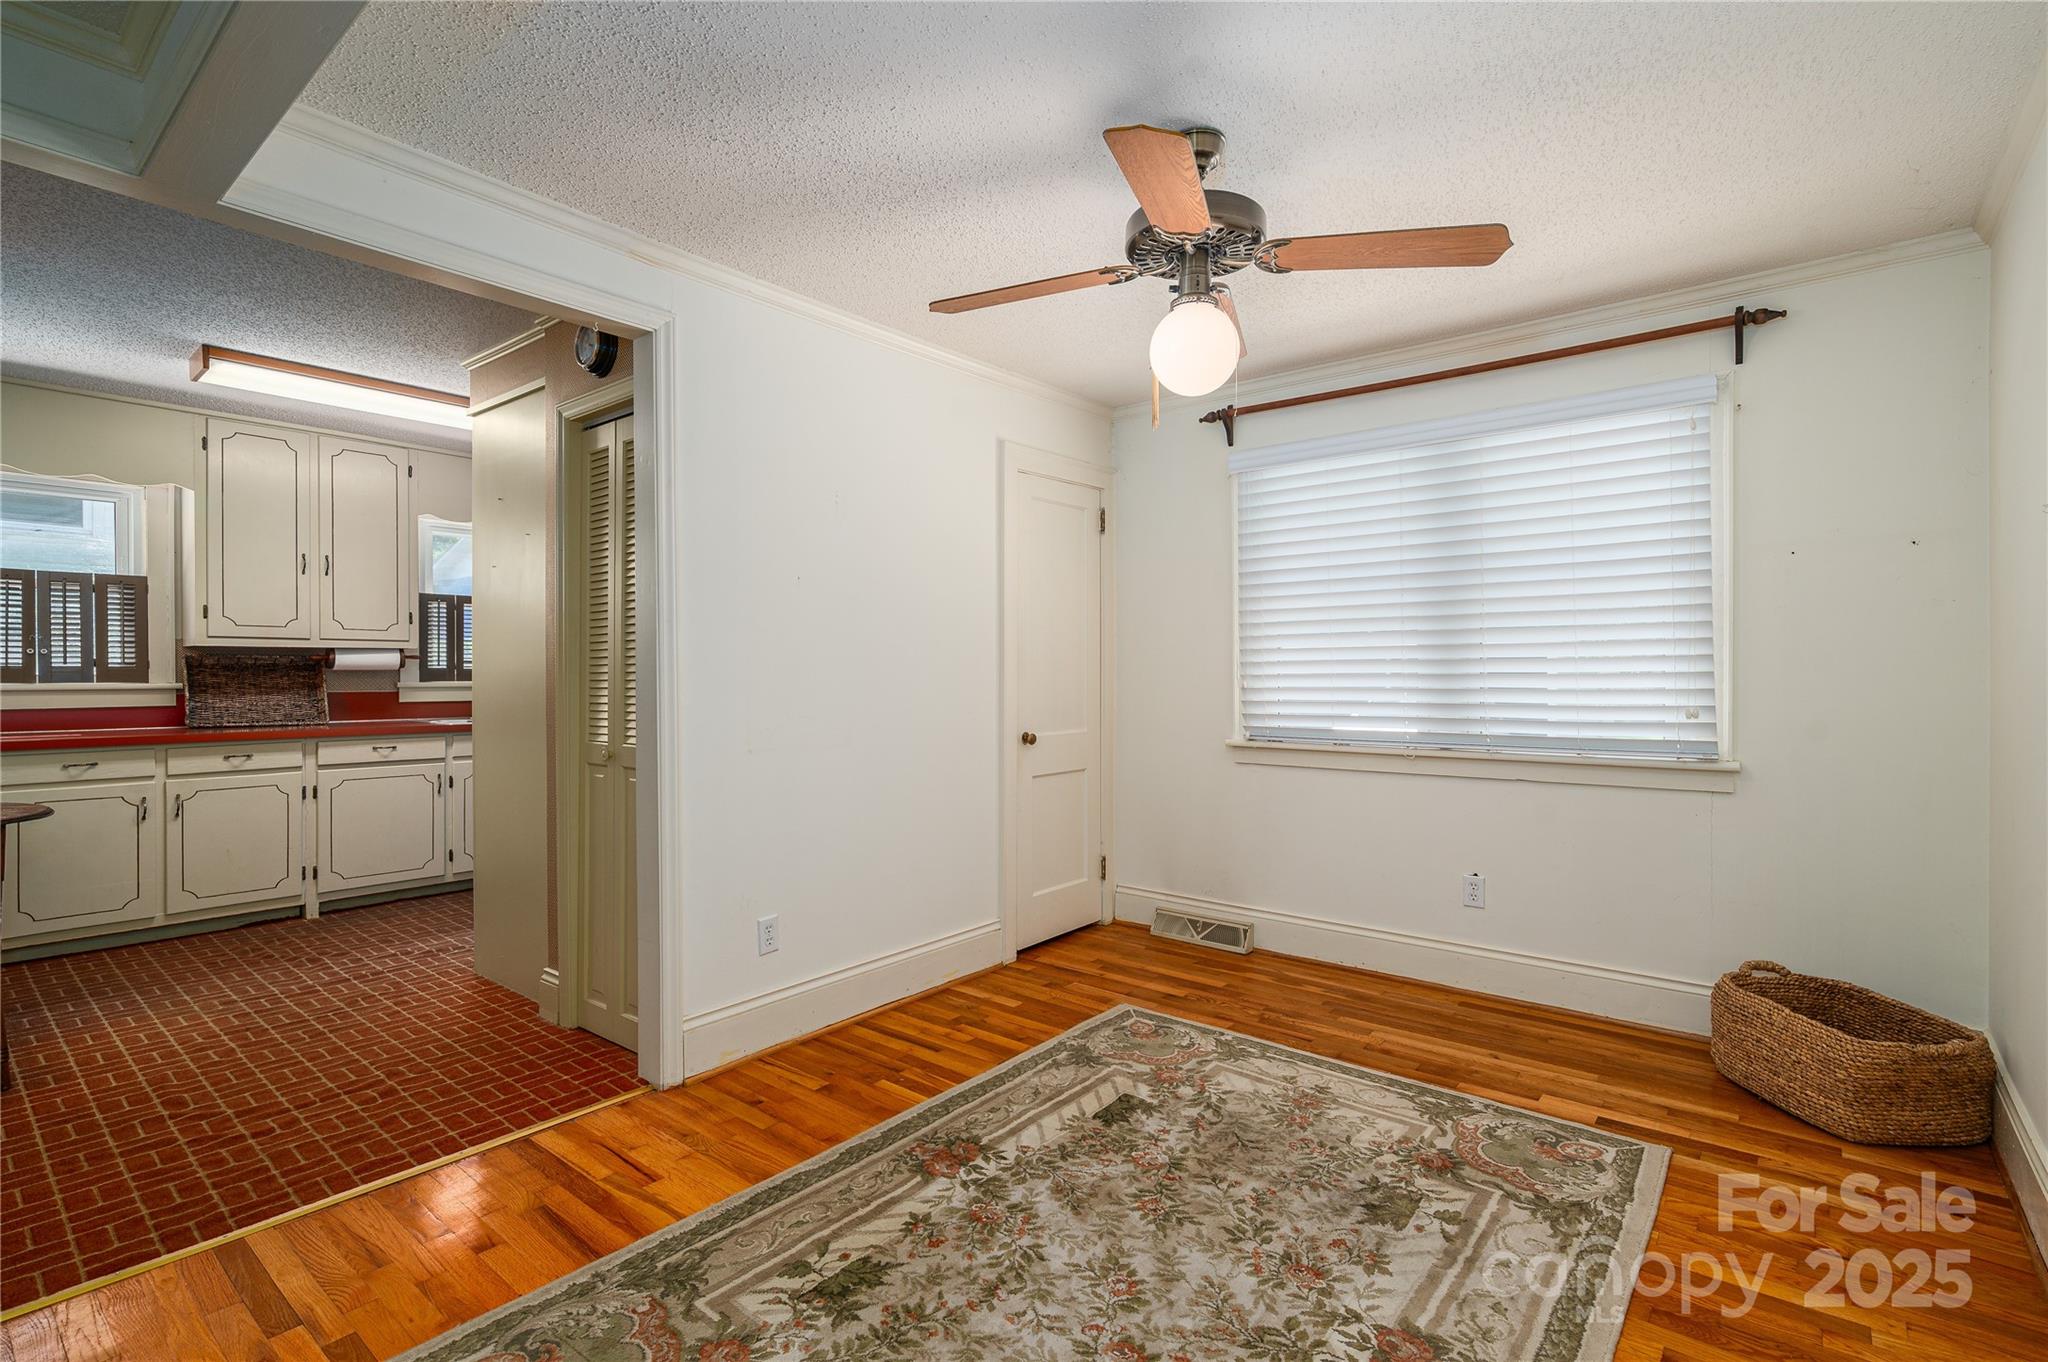
Room with hardwood floors and ceiling fan opening onto a kitchen with a brick floor.
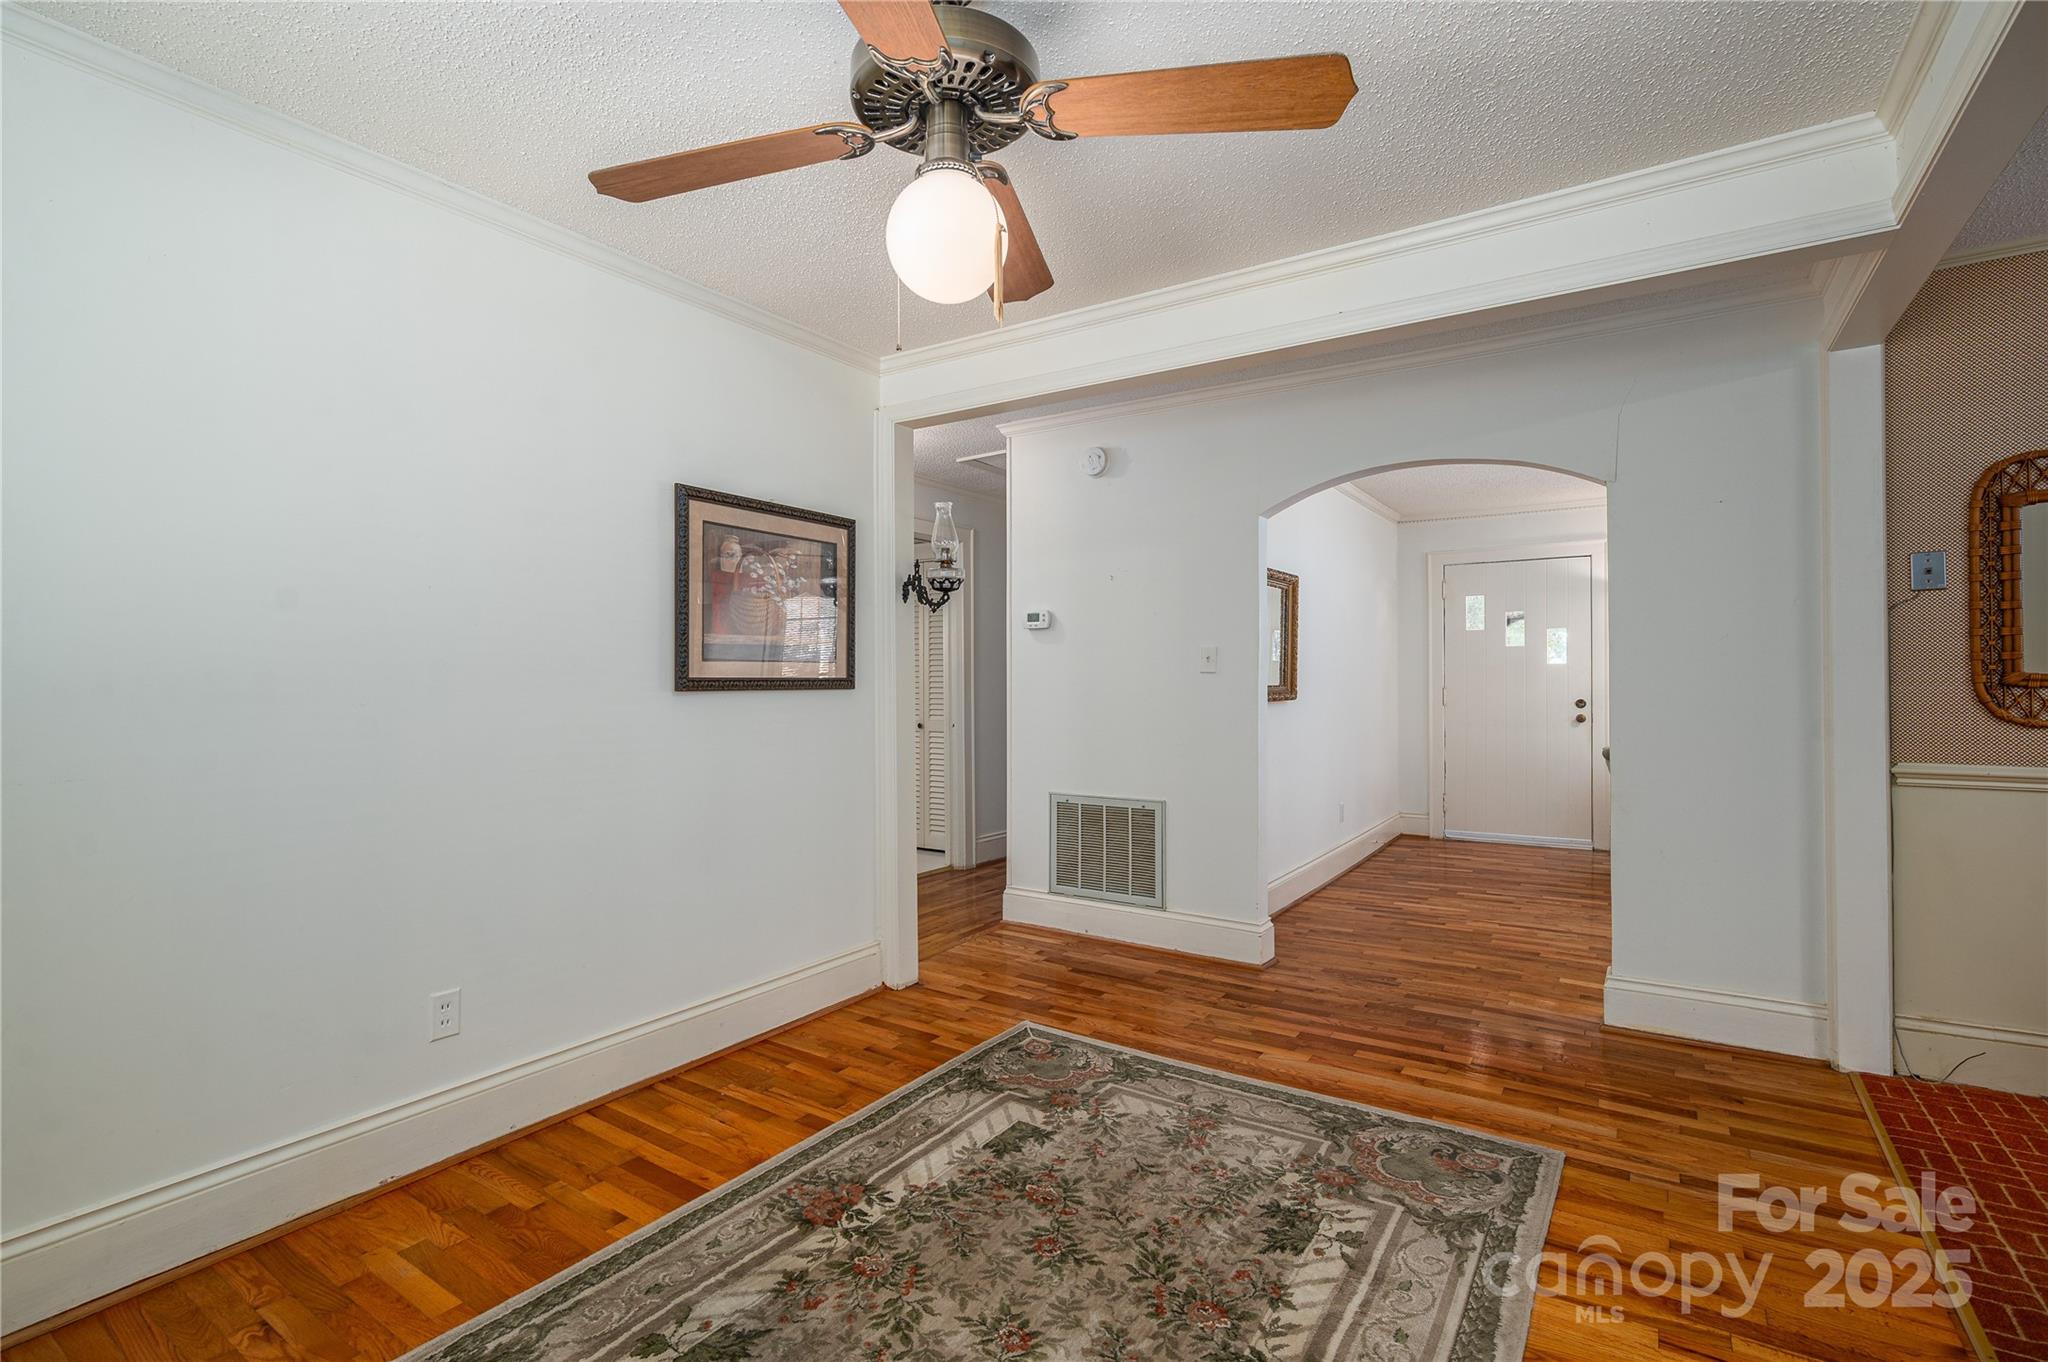
Entry hall with polished hardwood floors, patterned rug, and an arched opening to the front door.
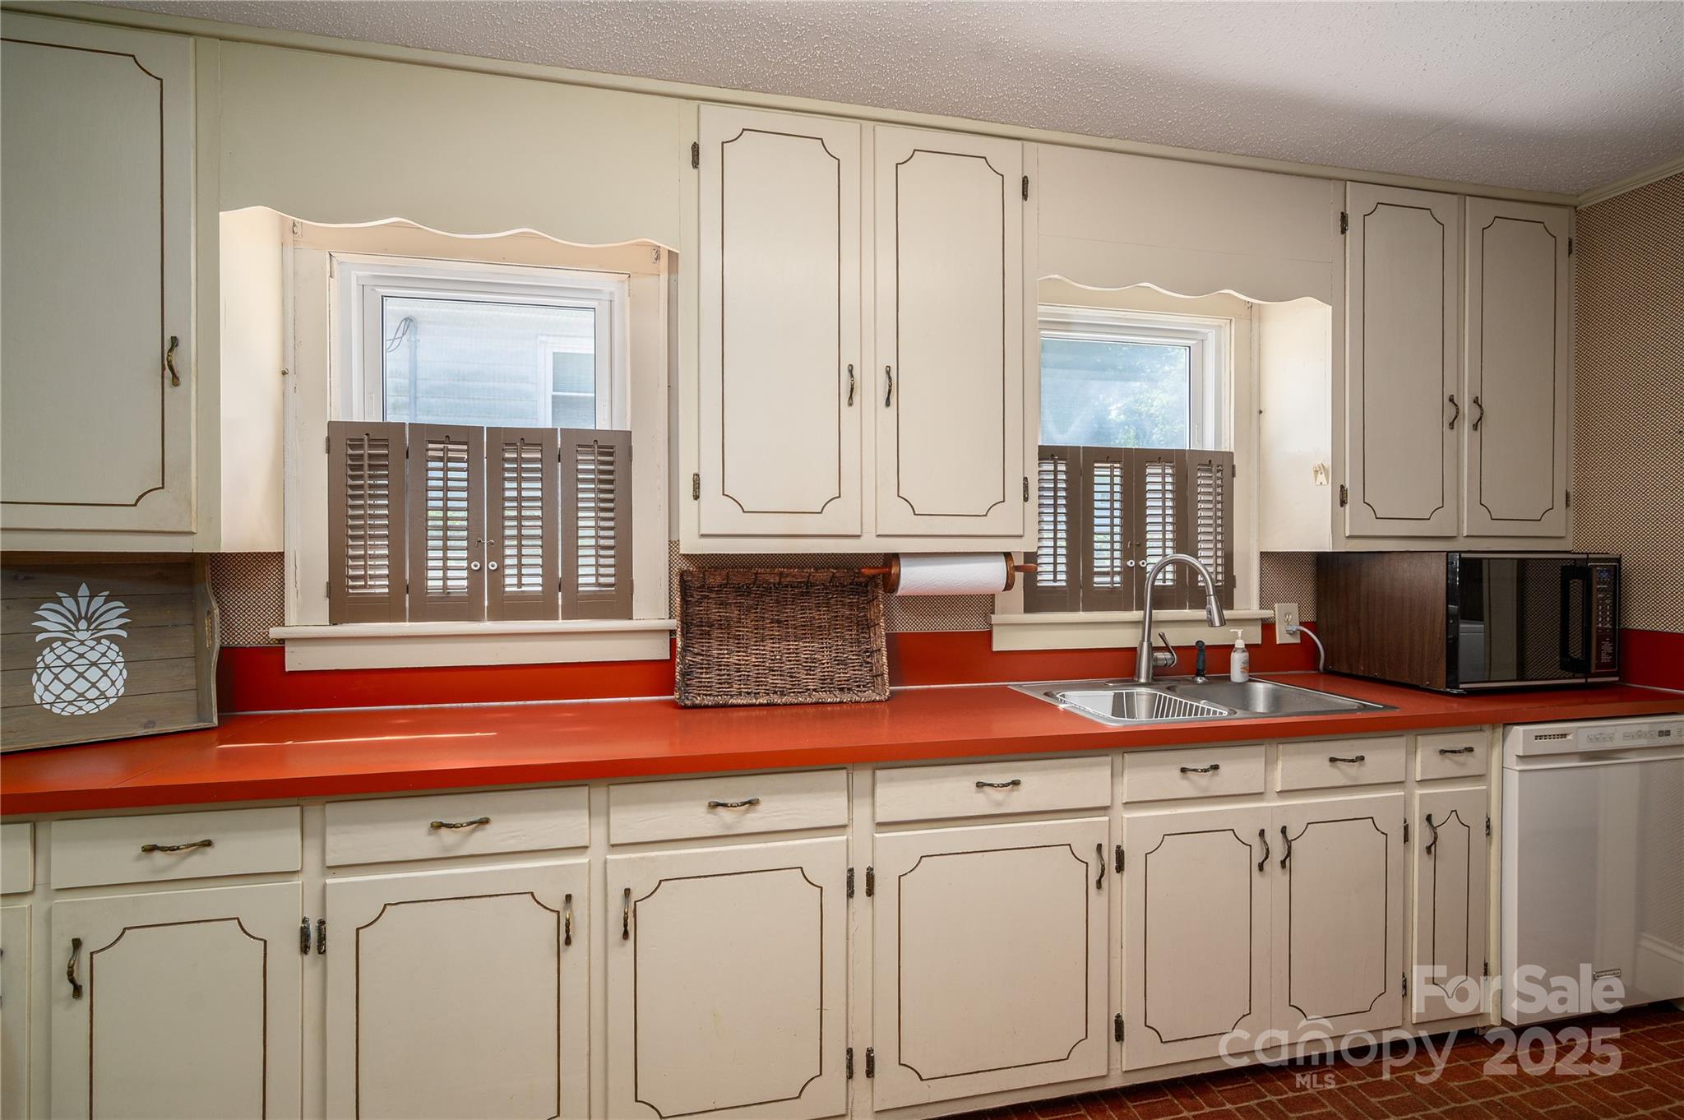
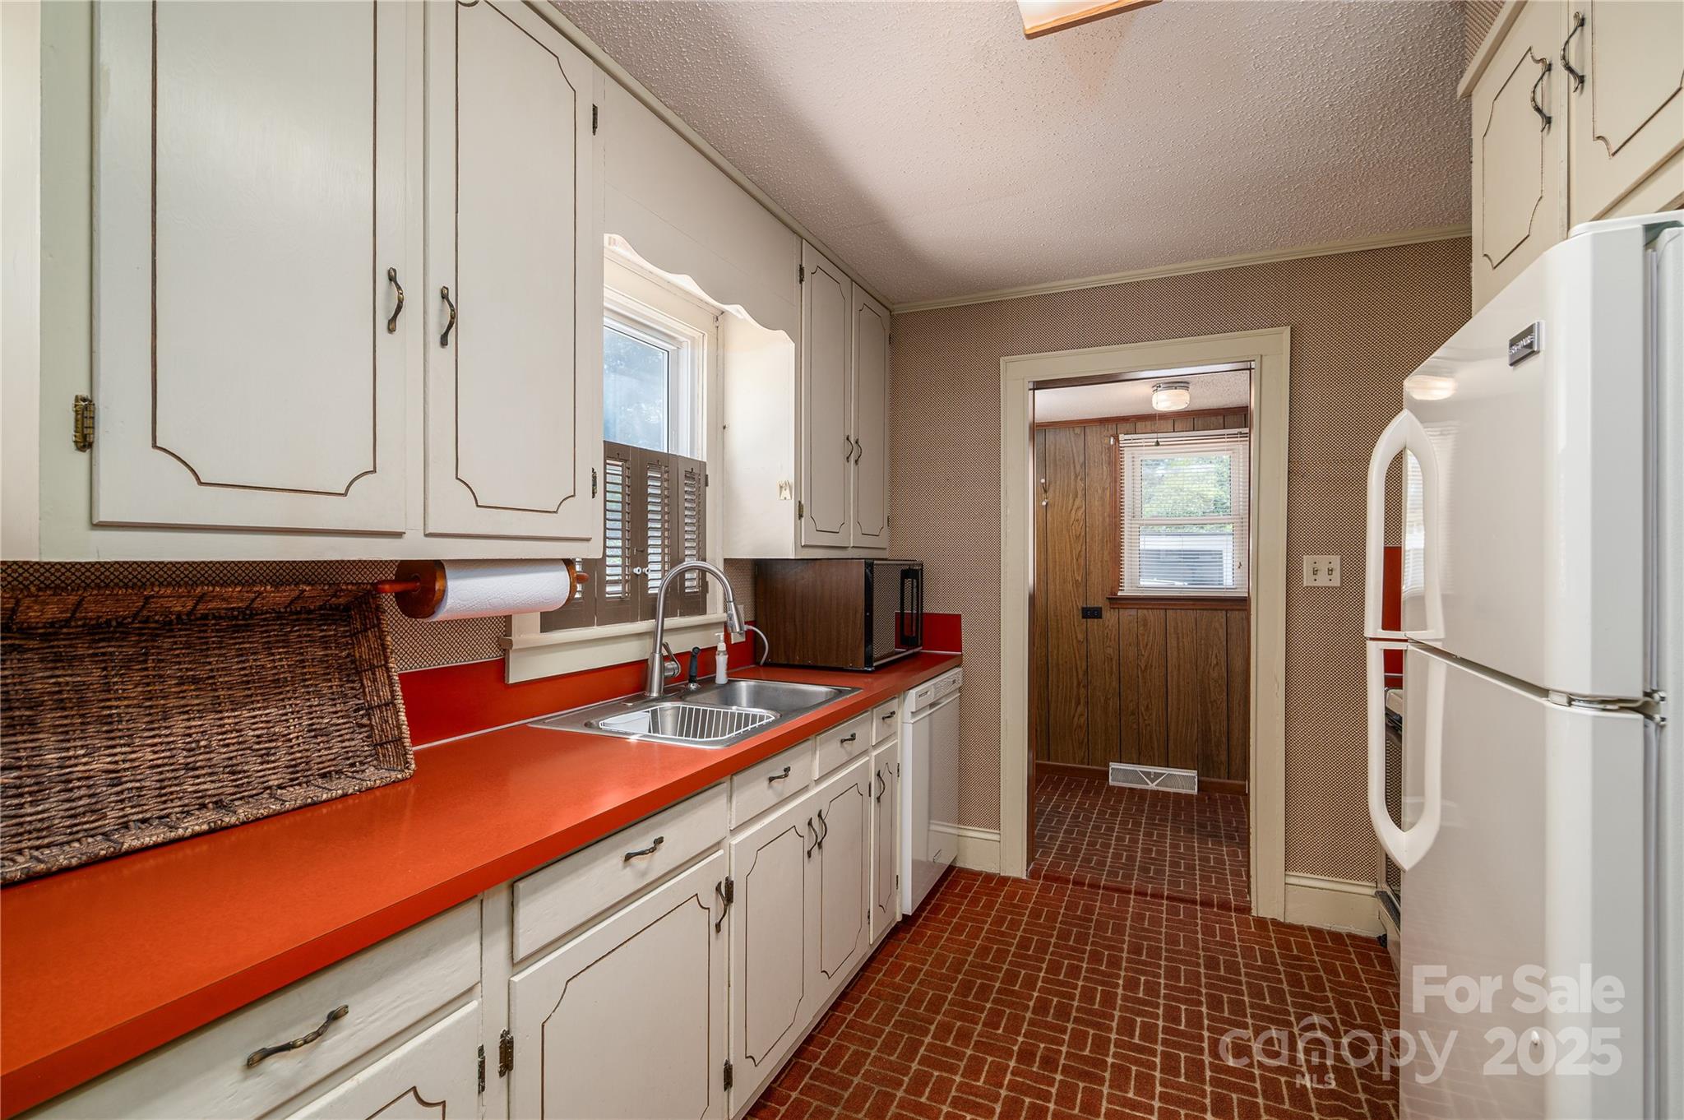
Kitchen with cream paneled cabinets, red countertops, shuttered windows, and a stainless-steel double sink.
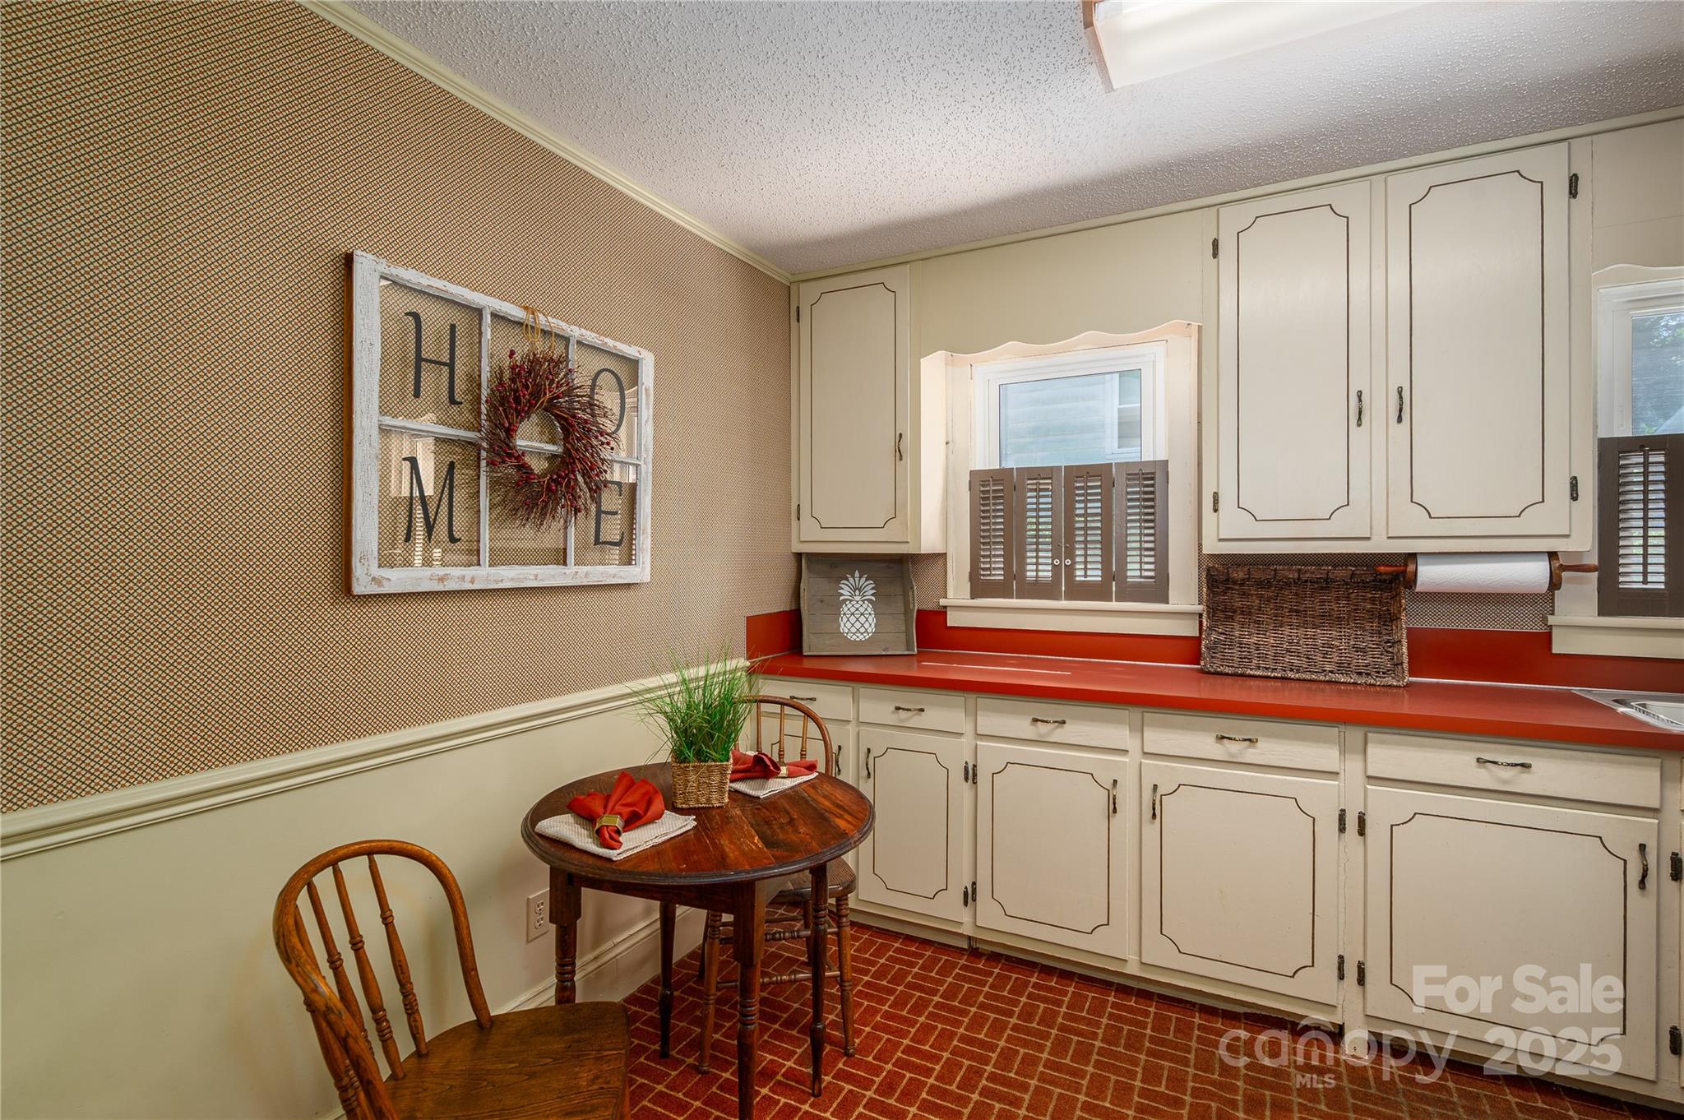
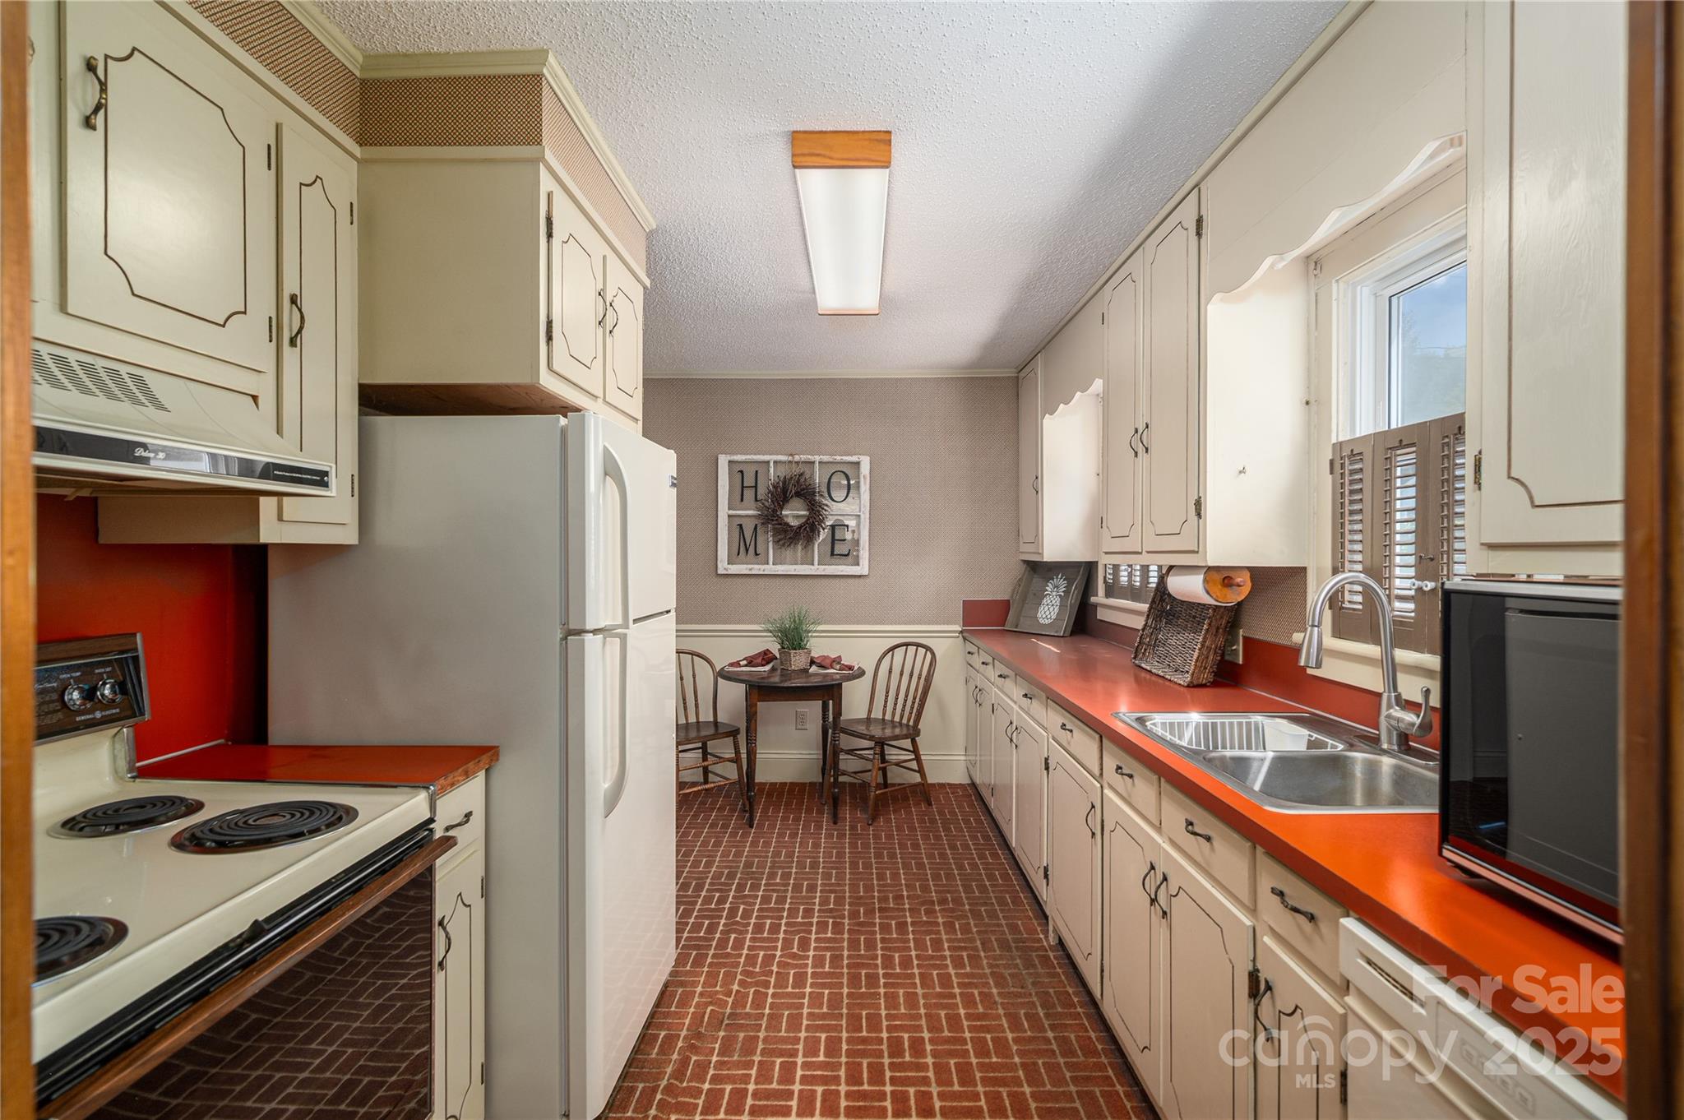
Kitchen with cream cabinets, red countertops, brick flooring, and a small round wooden dining table.
Kitchen with cream cabinets, red countertops, brick-pattern flooring, and a small dining nook.
Kitchen with white cabinets, vivid red countertops, a double sink, and brick-pattern flooring.
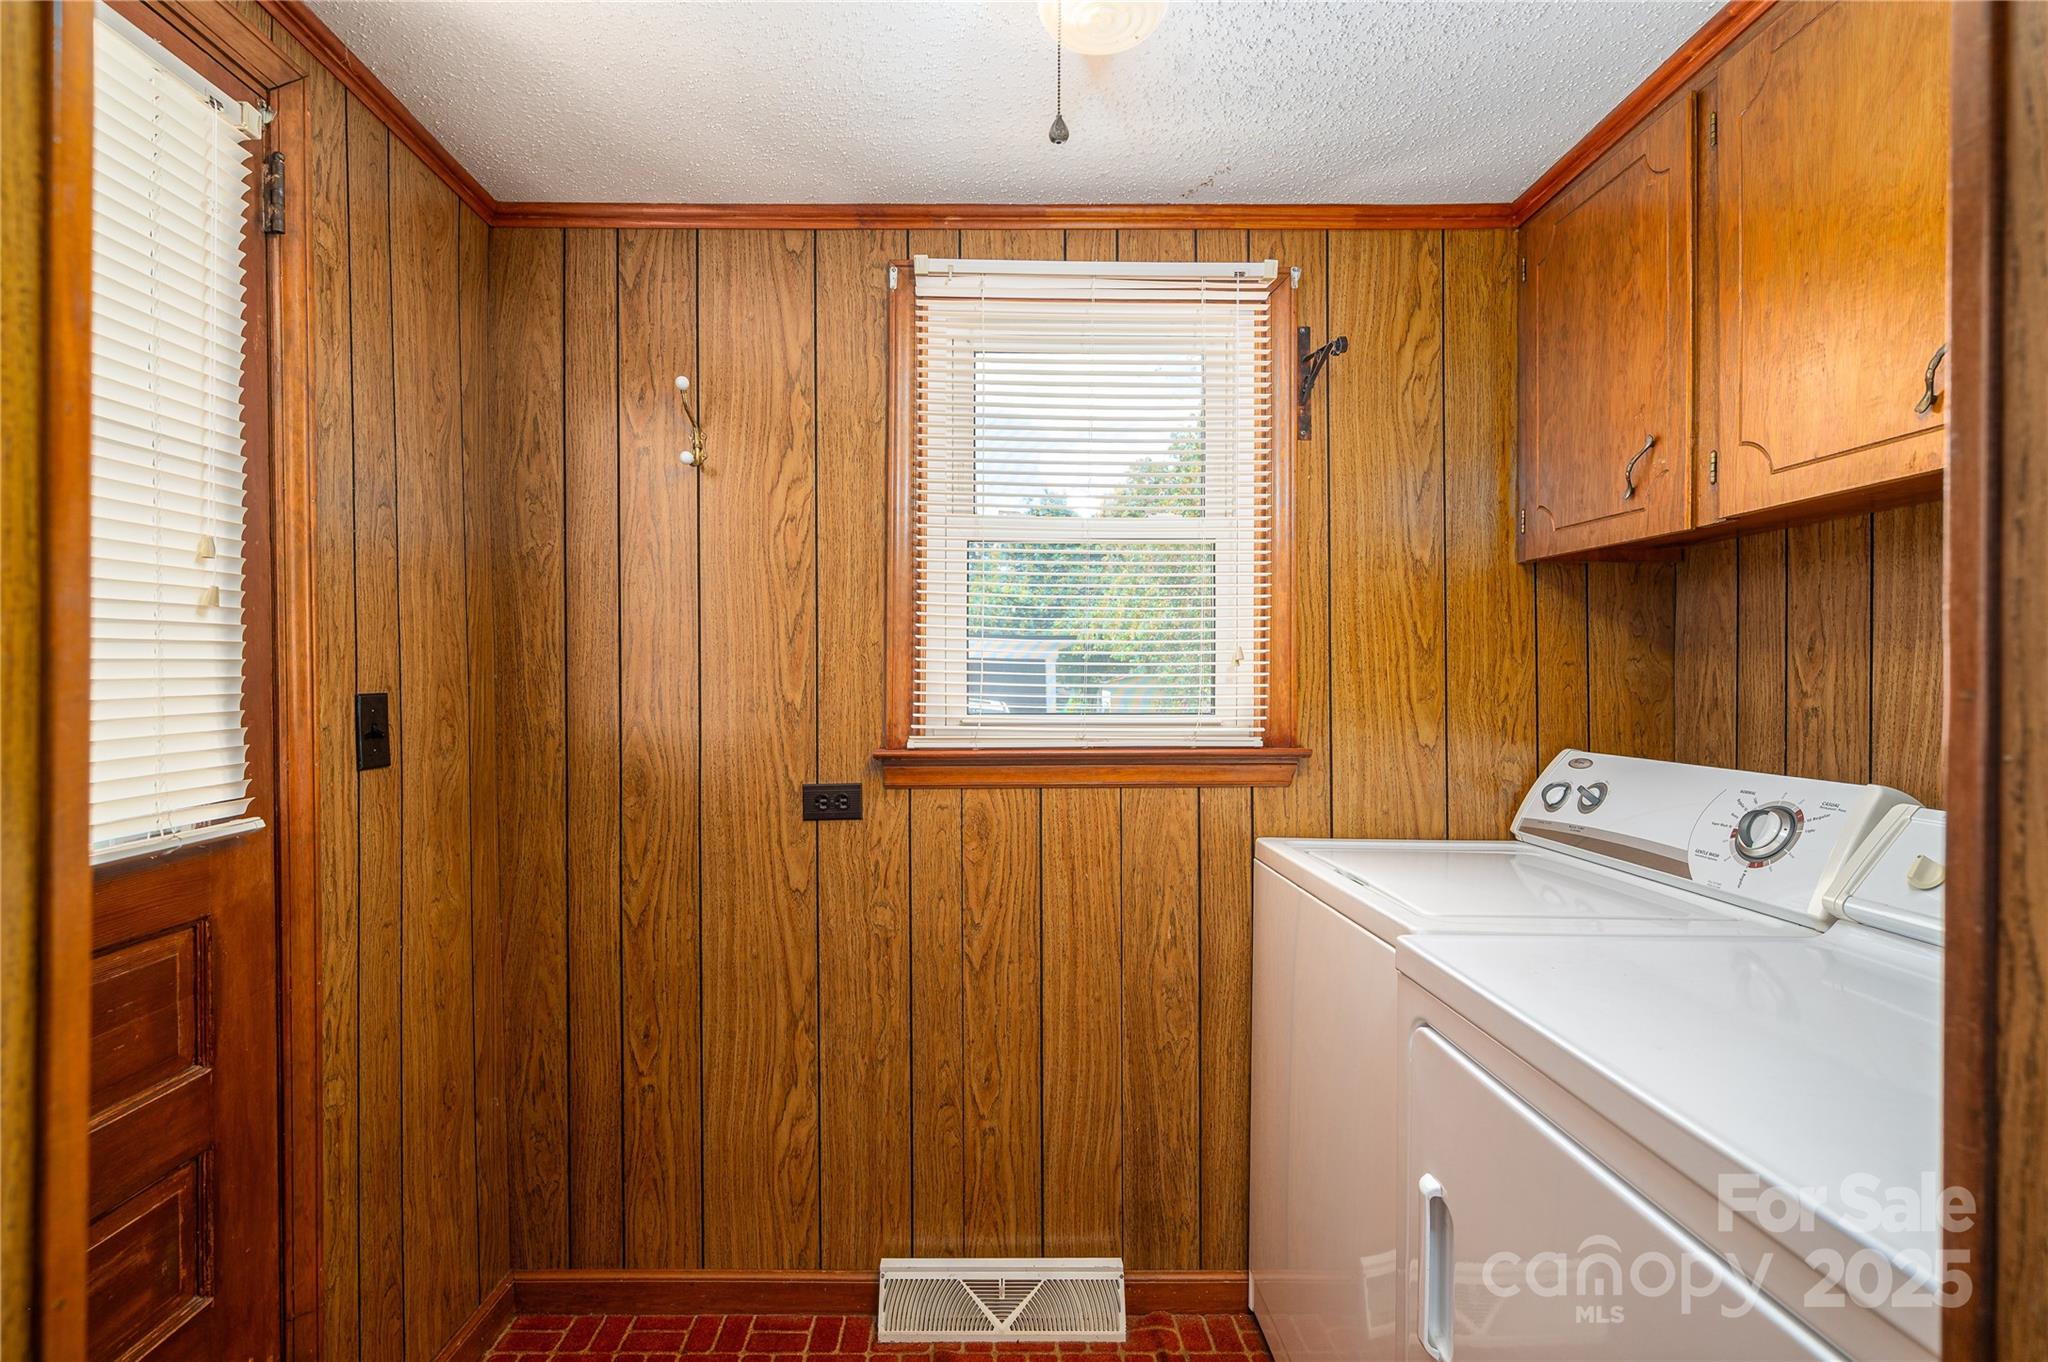
Laundry room with wood paneling, white washer and dryer, and red brick flooring.
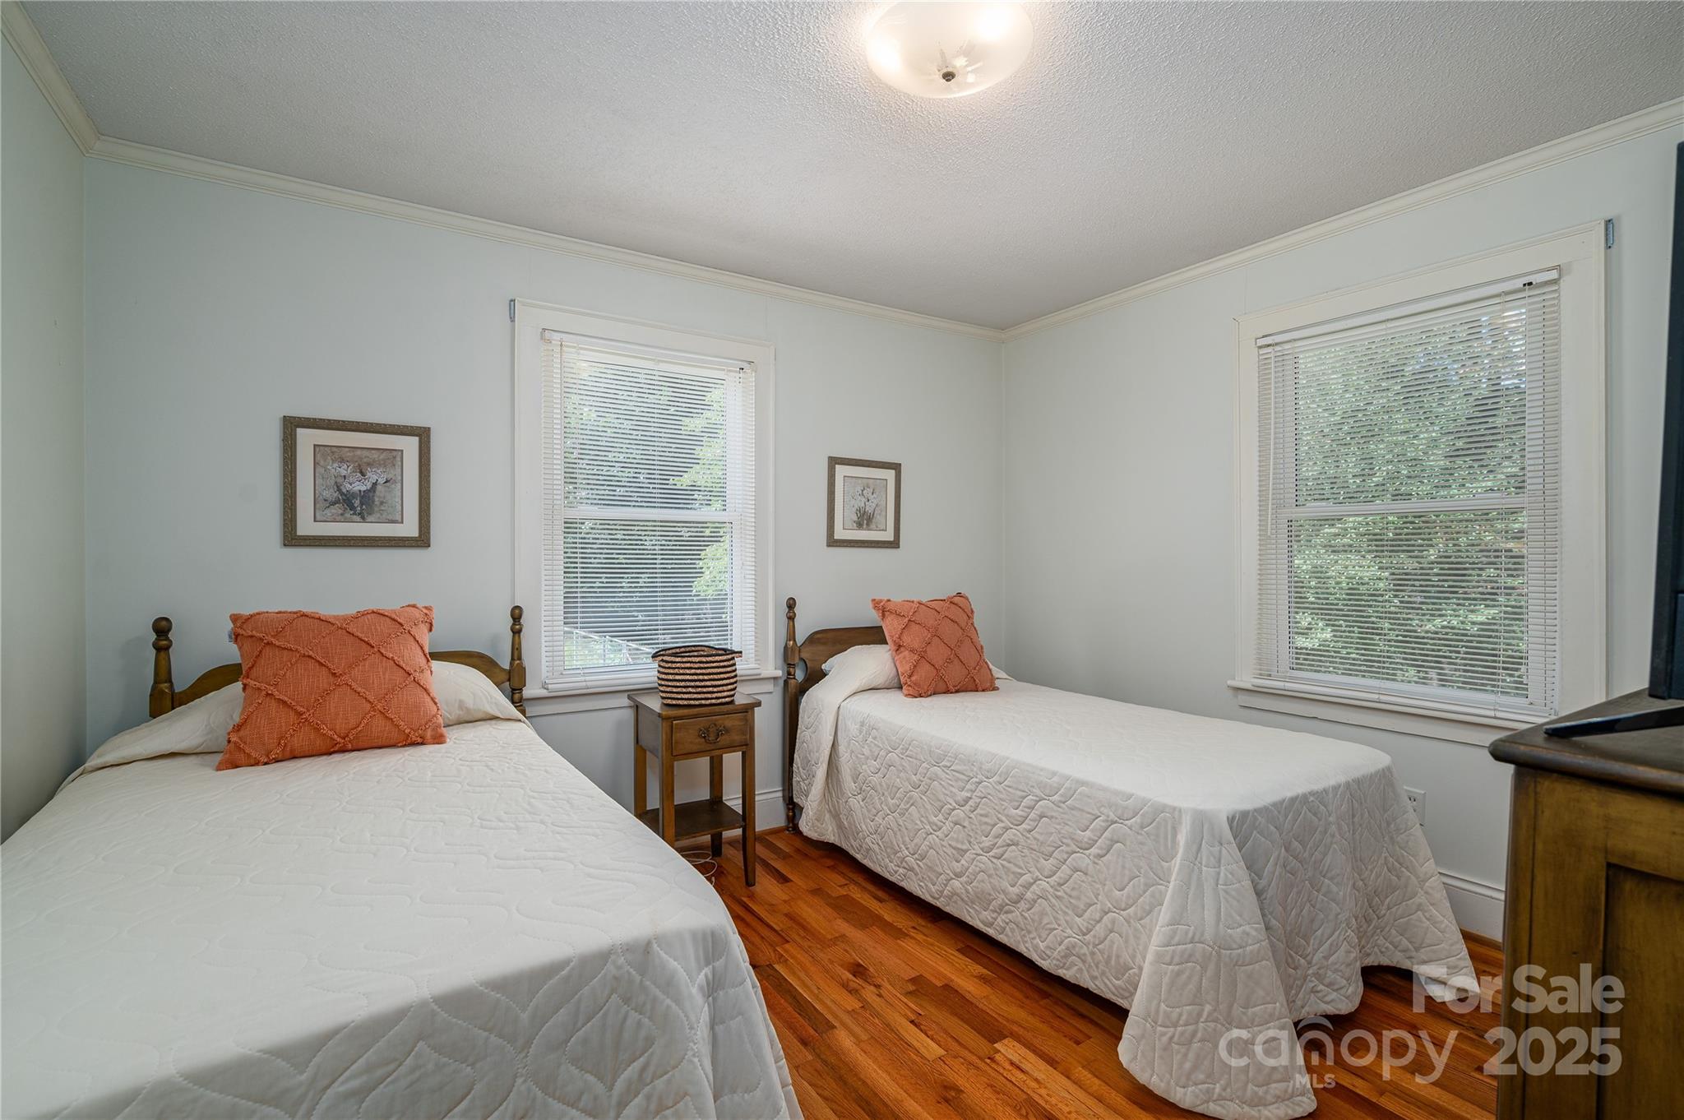
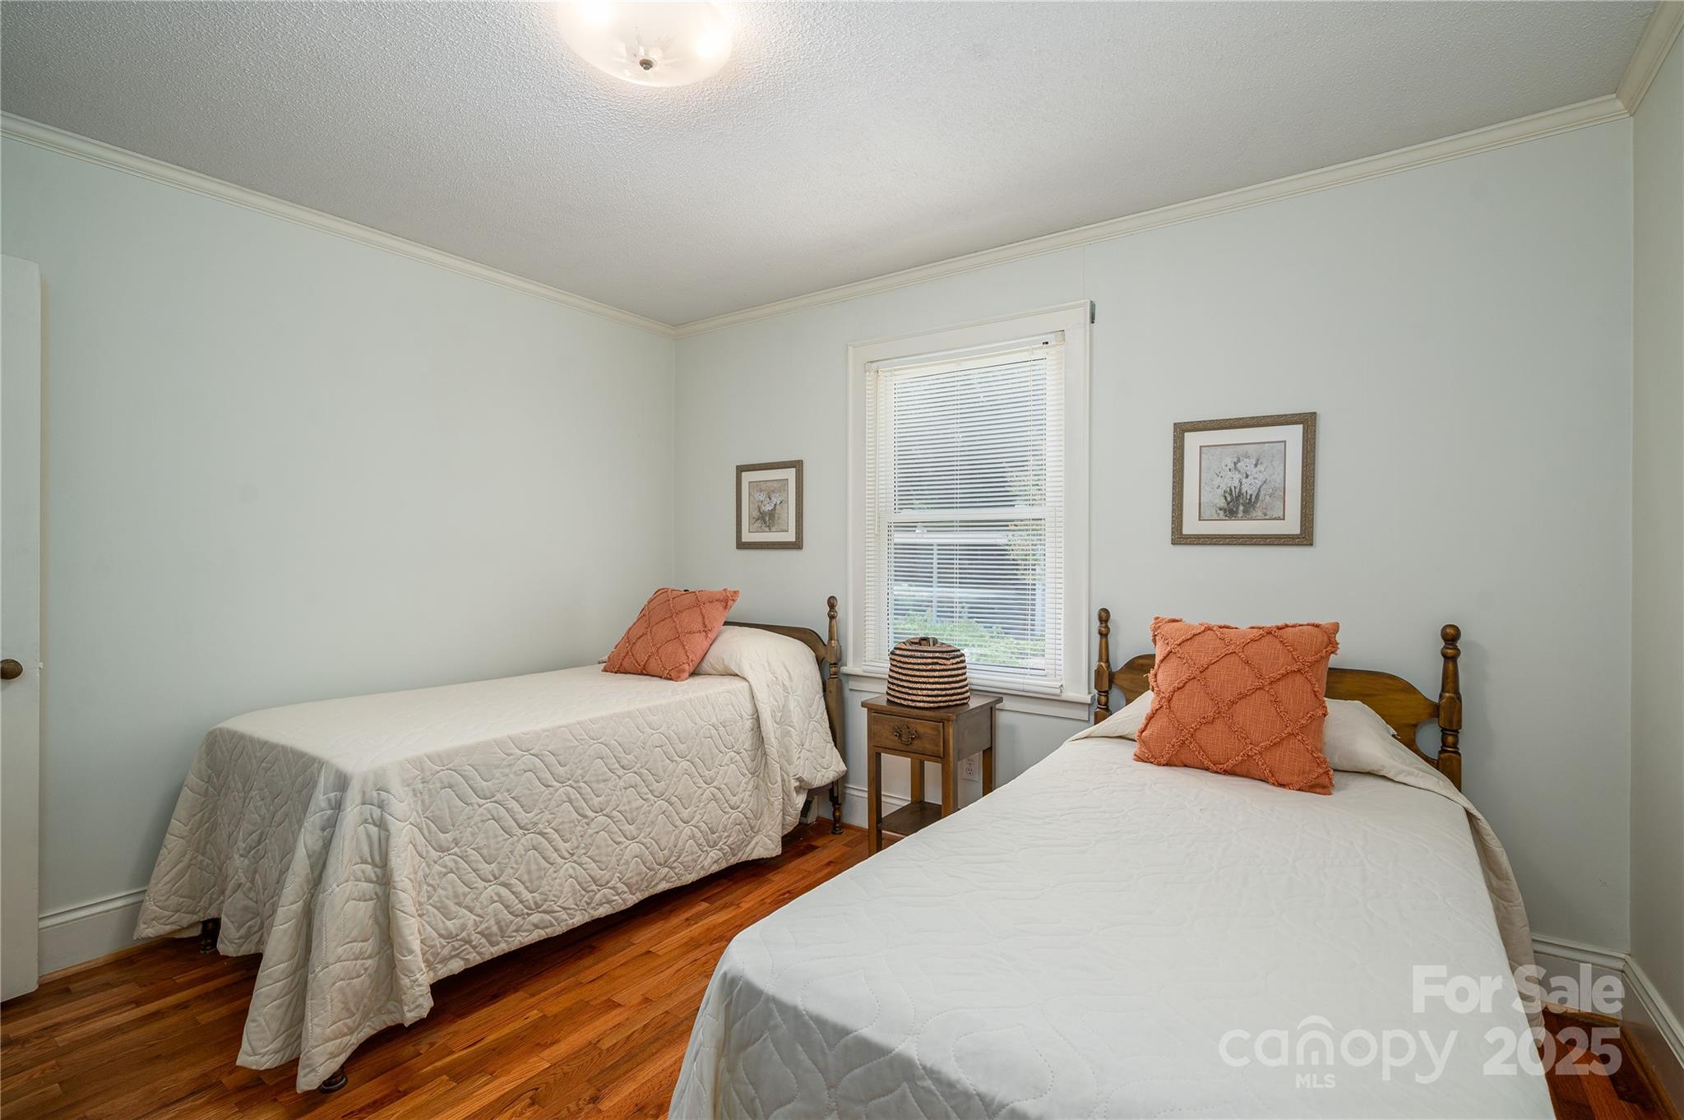
Bedroom with two twin beds, coral pillows, hardwood floors, and windows with blinds.
Bedroom with two single beds, coral accent pillows, hardwood floors, and a window with blinds.
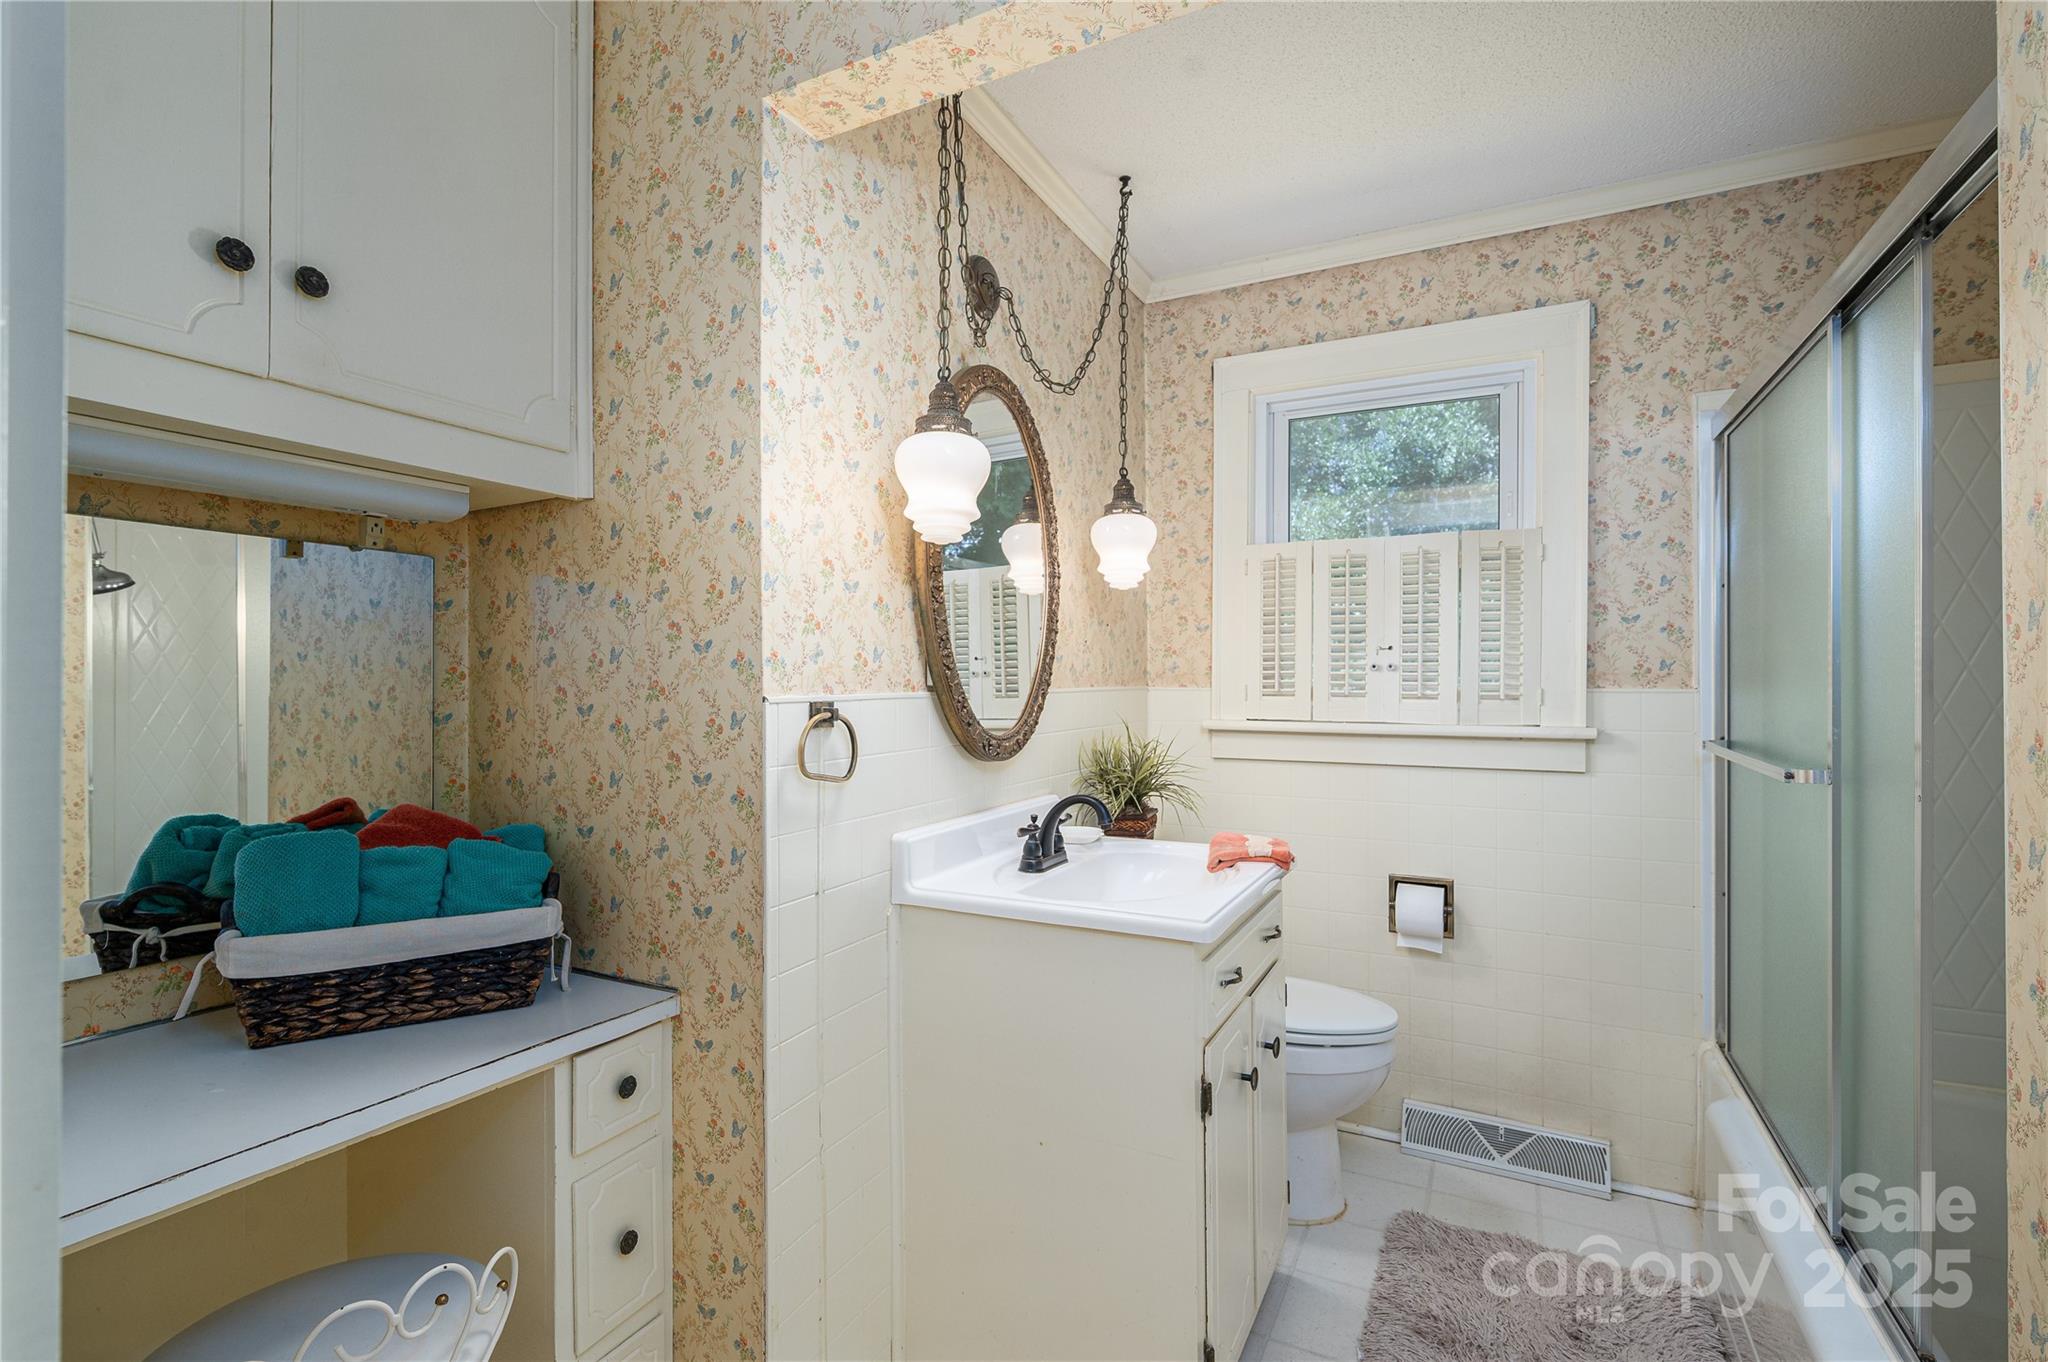
Bathroom with floral wallpaper, white vanity, oval mirror, and frosted-glass shower.
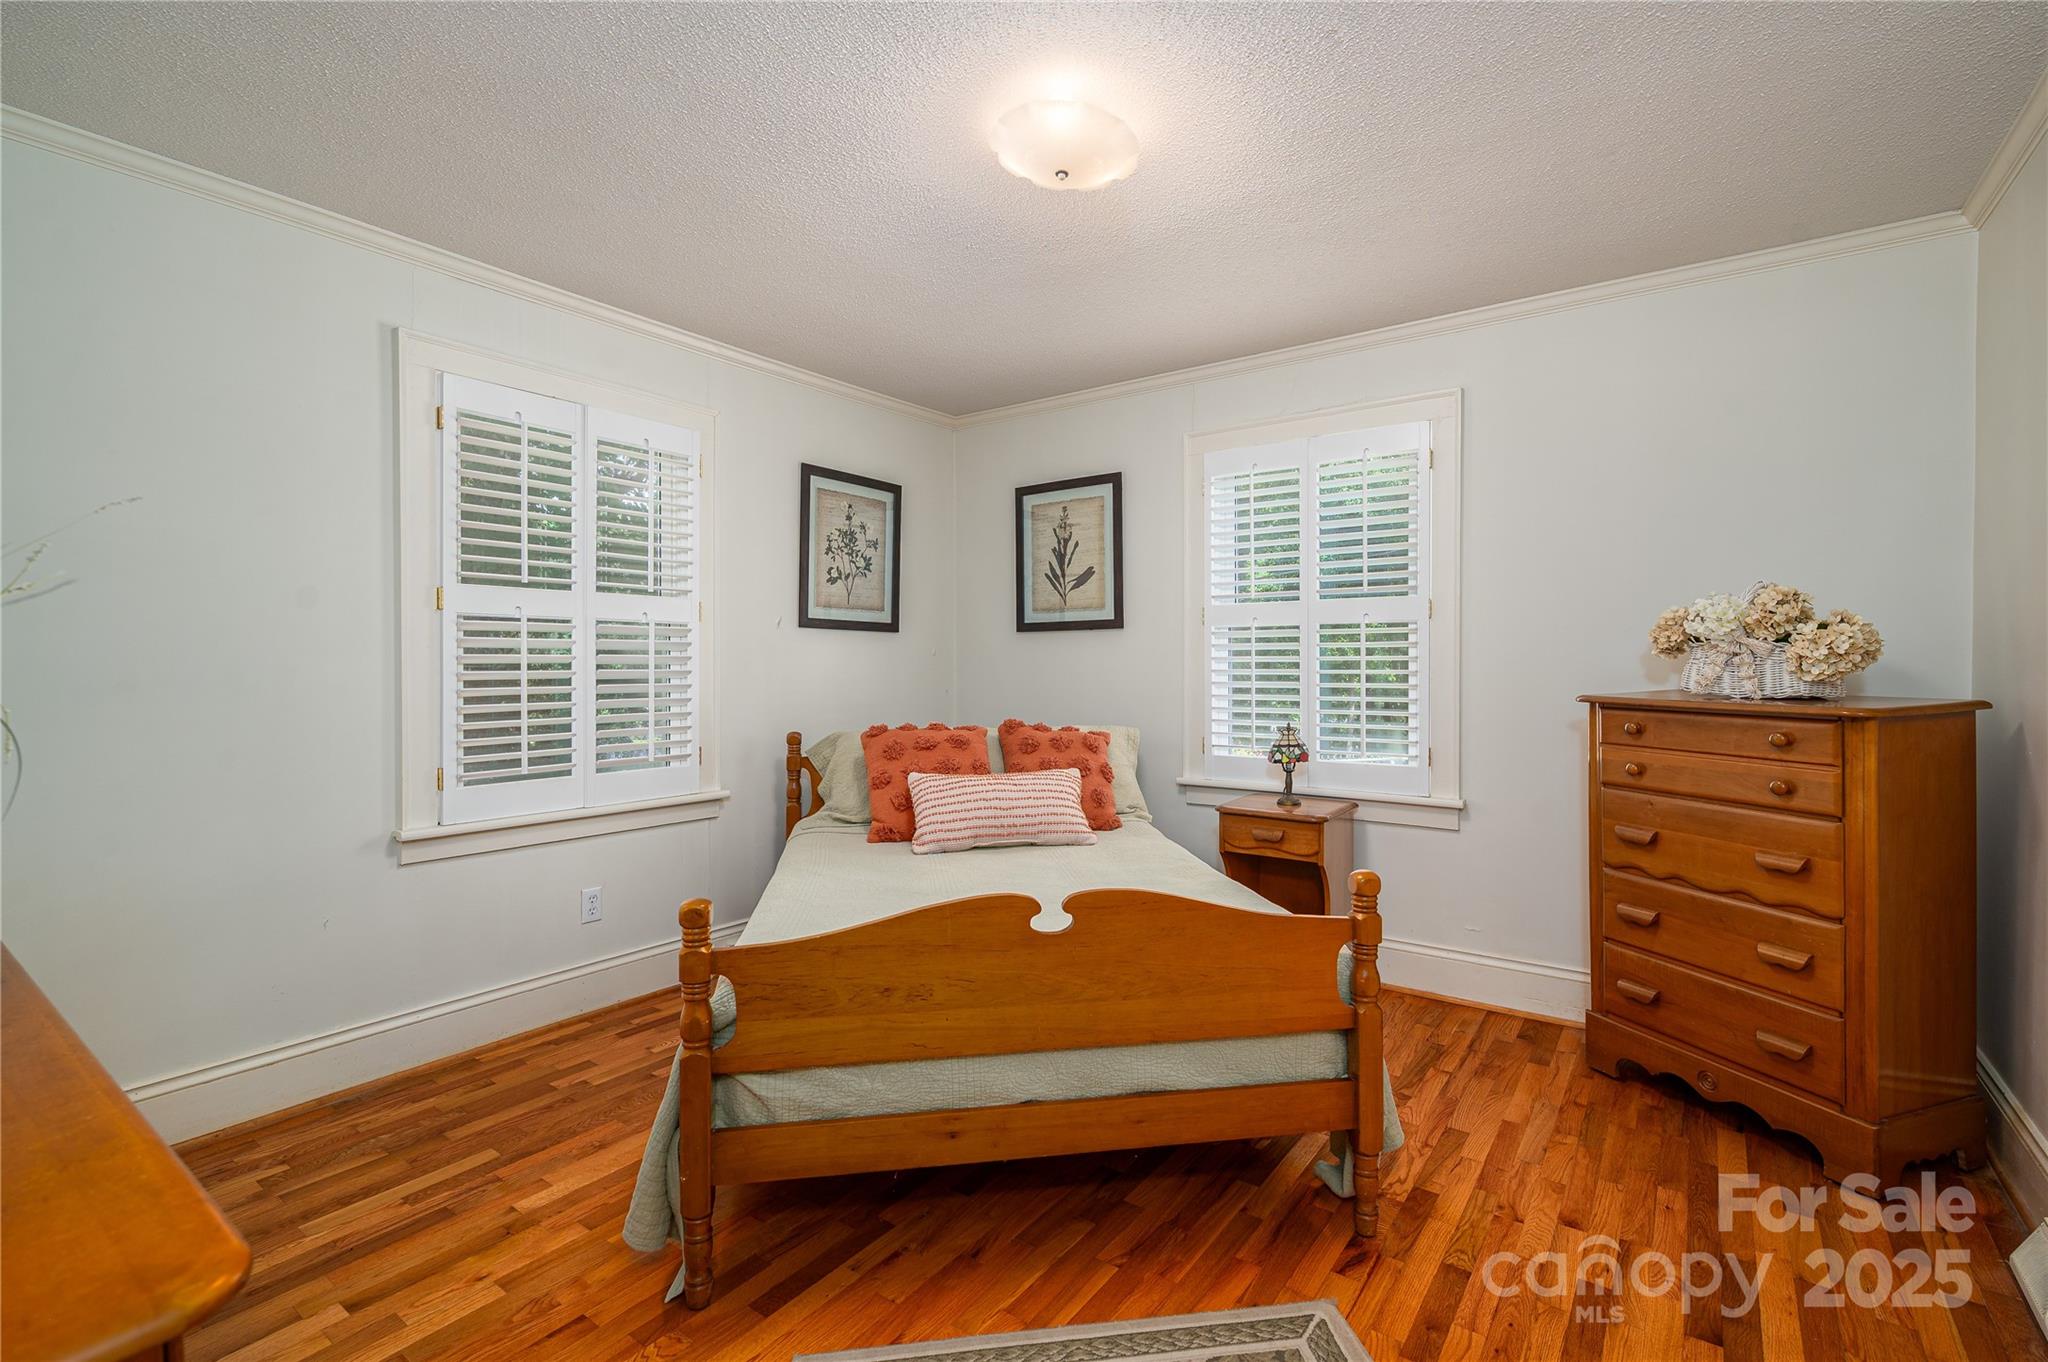
Bedroom with a wooden bed, hardwood floors, and plantation shutters on two windows.
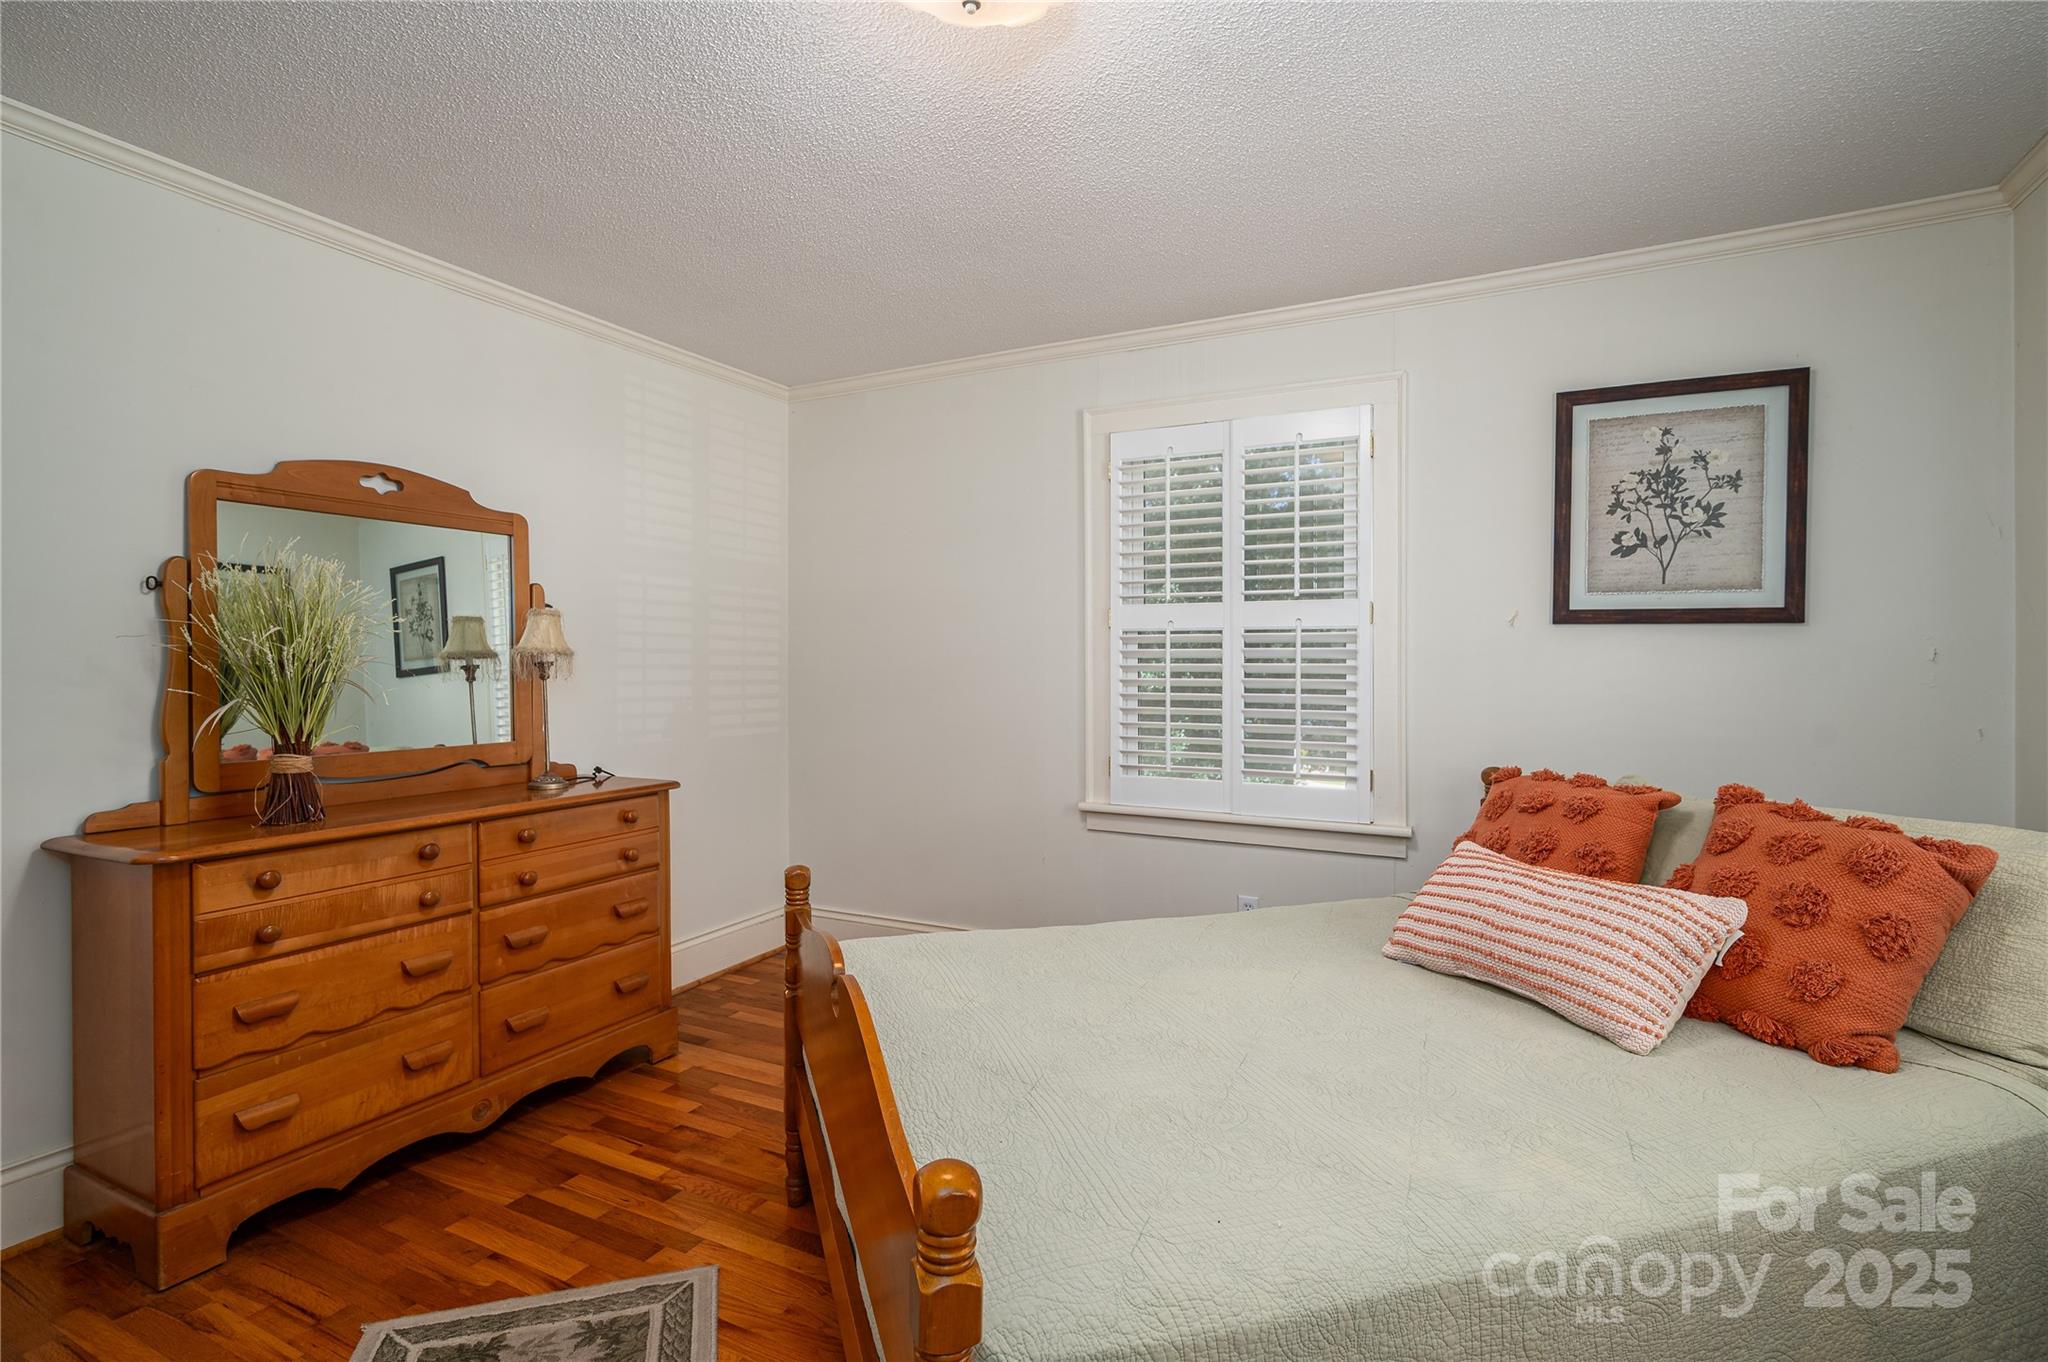
Bedroom with a wooden bed and dresser, plantation shutters, and rust-colored pillows.
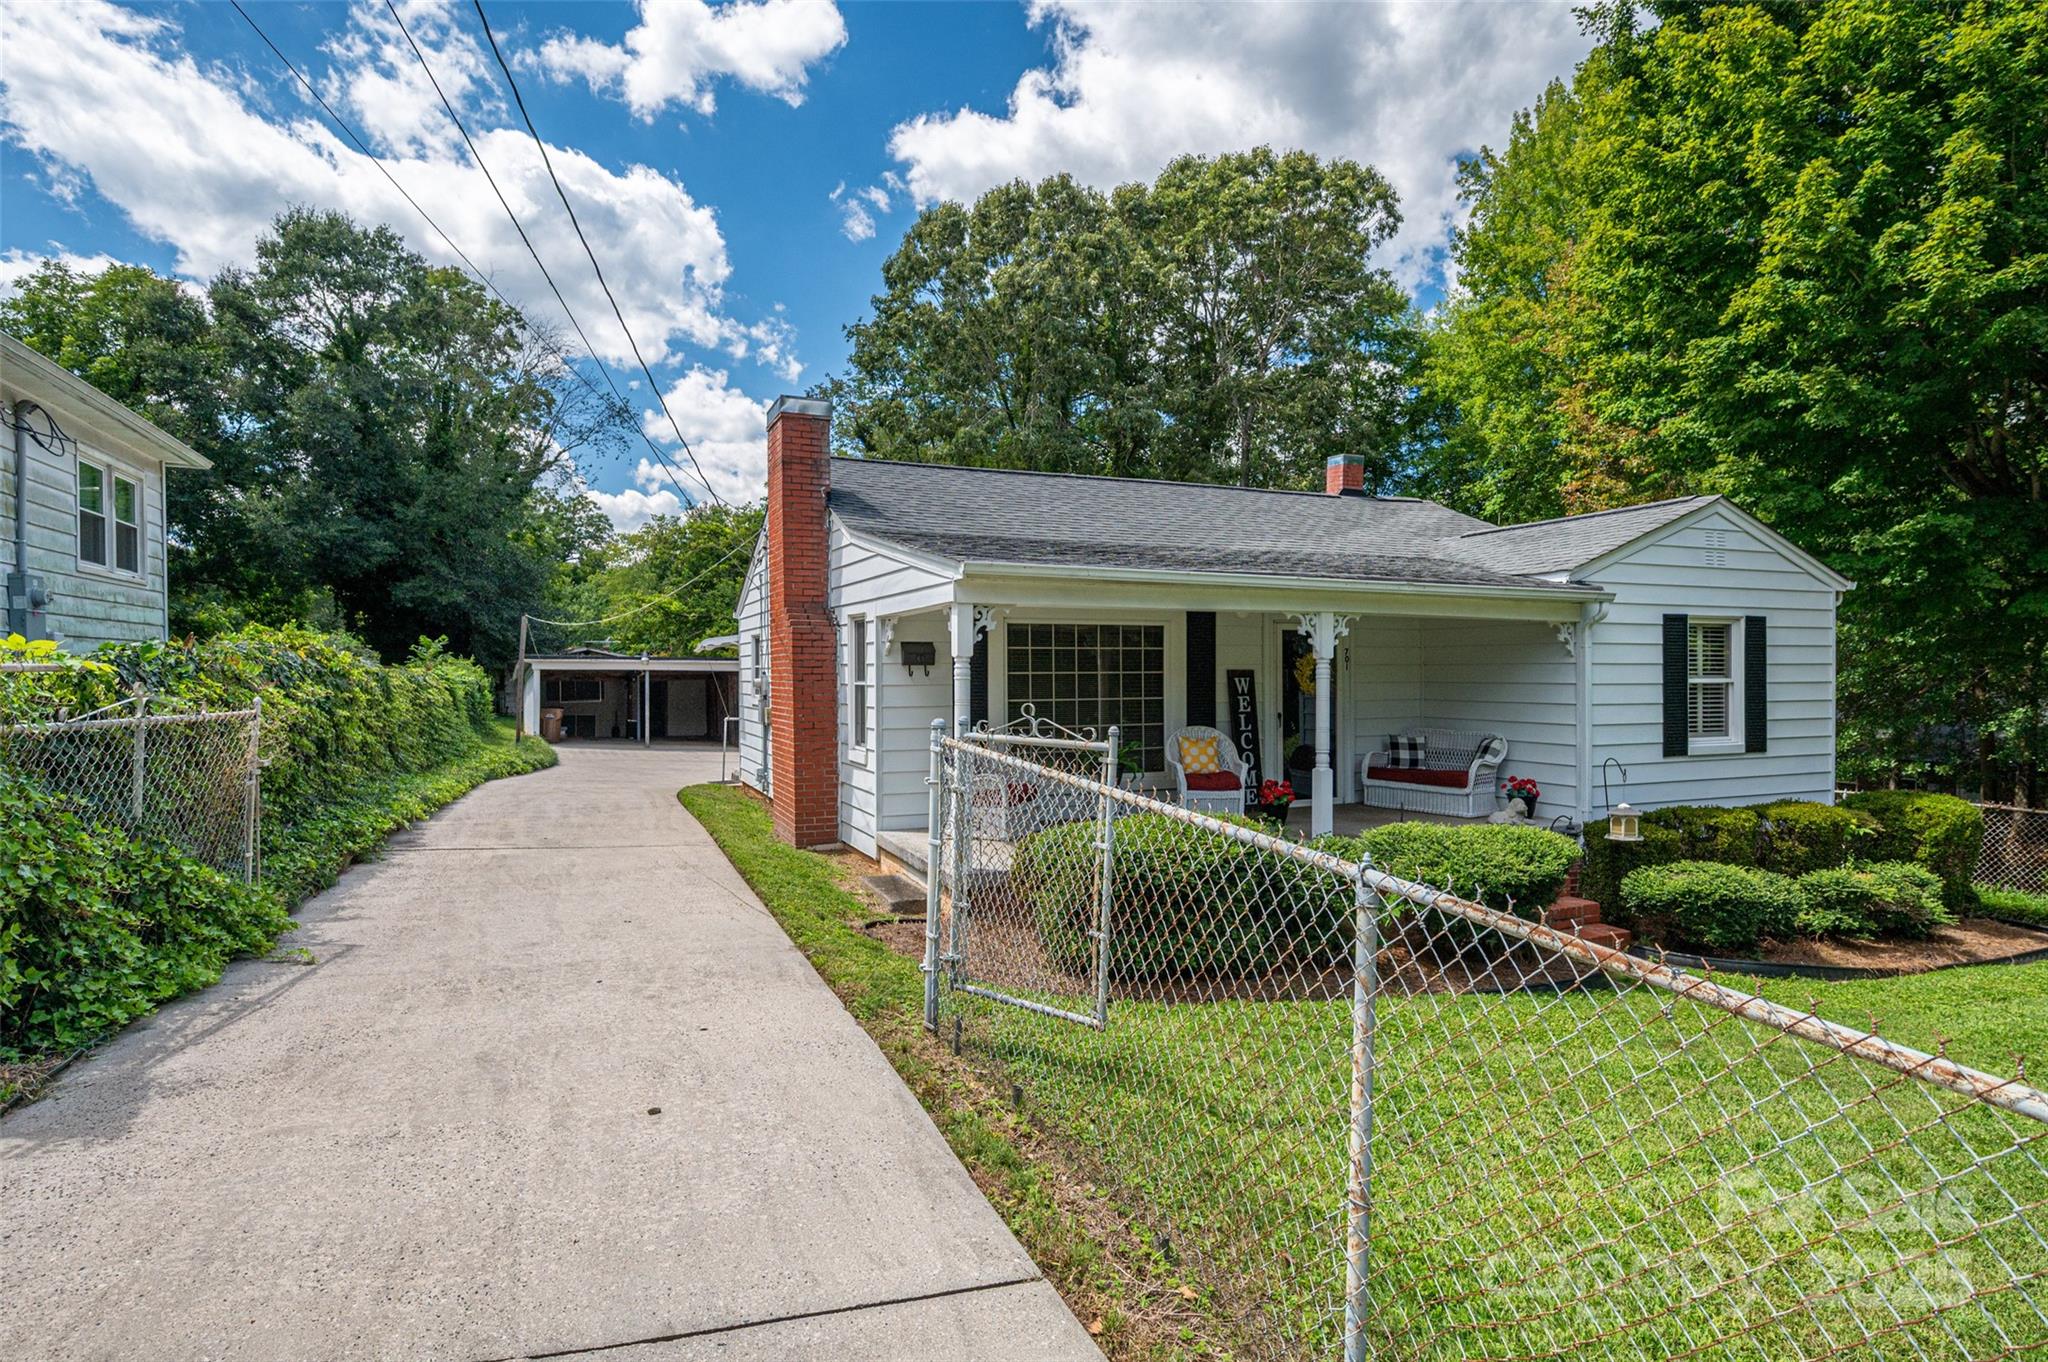
White single-story house with a covered porch and brick chimney, beside a fenced concrete driveway leading to a carport.
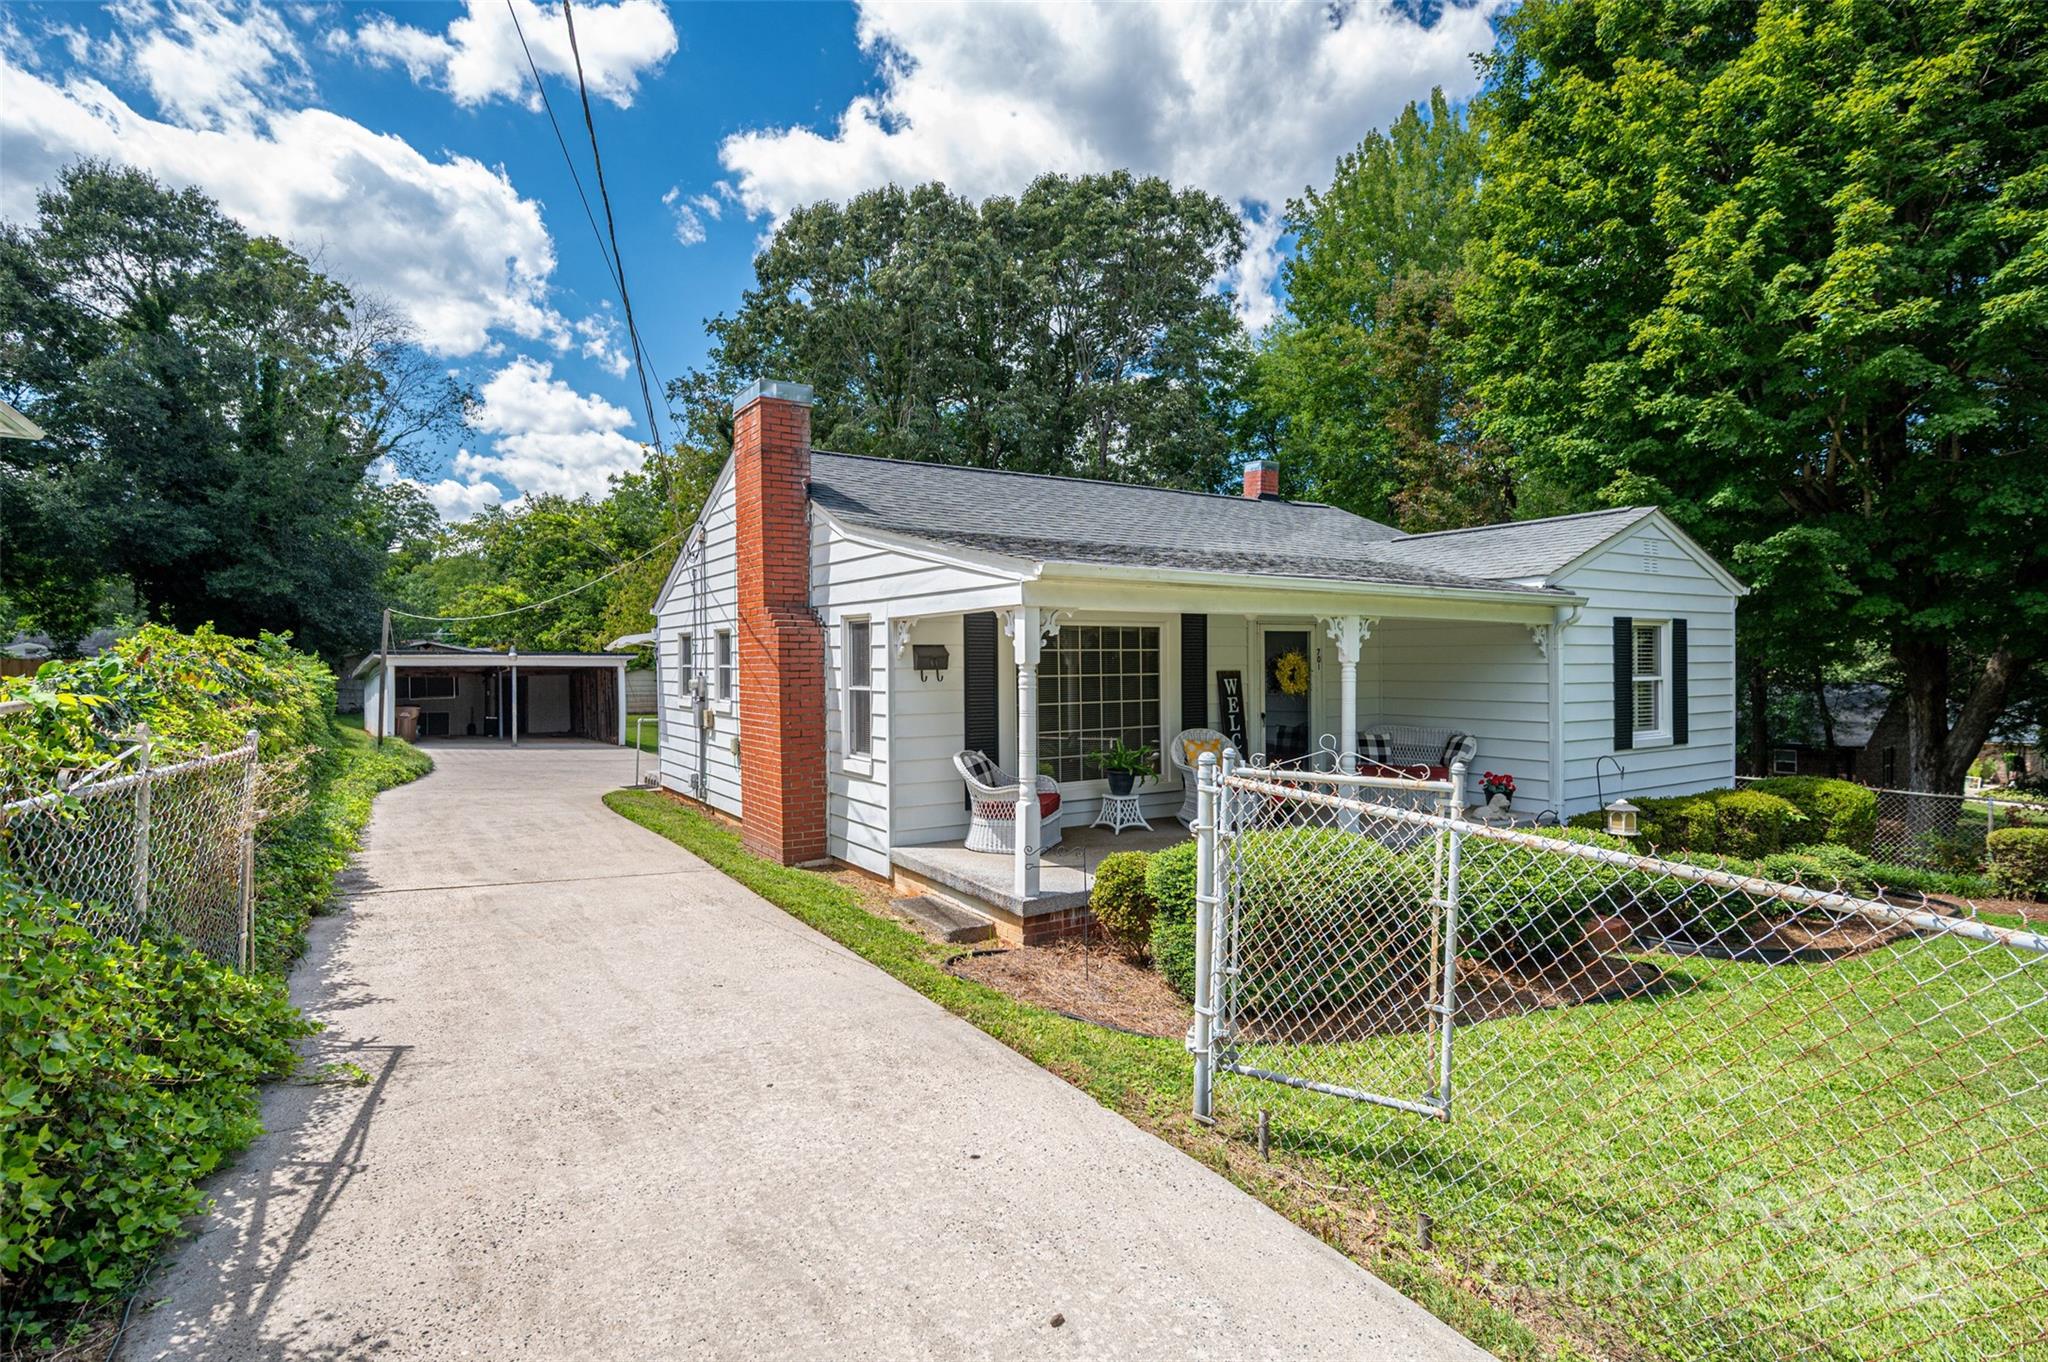
White single-story house with a furnished covered porch, red brick chimney, and driveway to a detached garage.
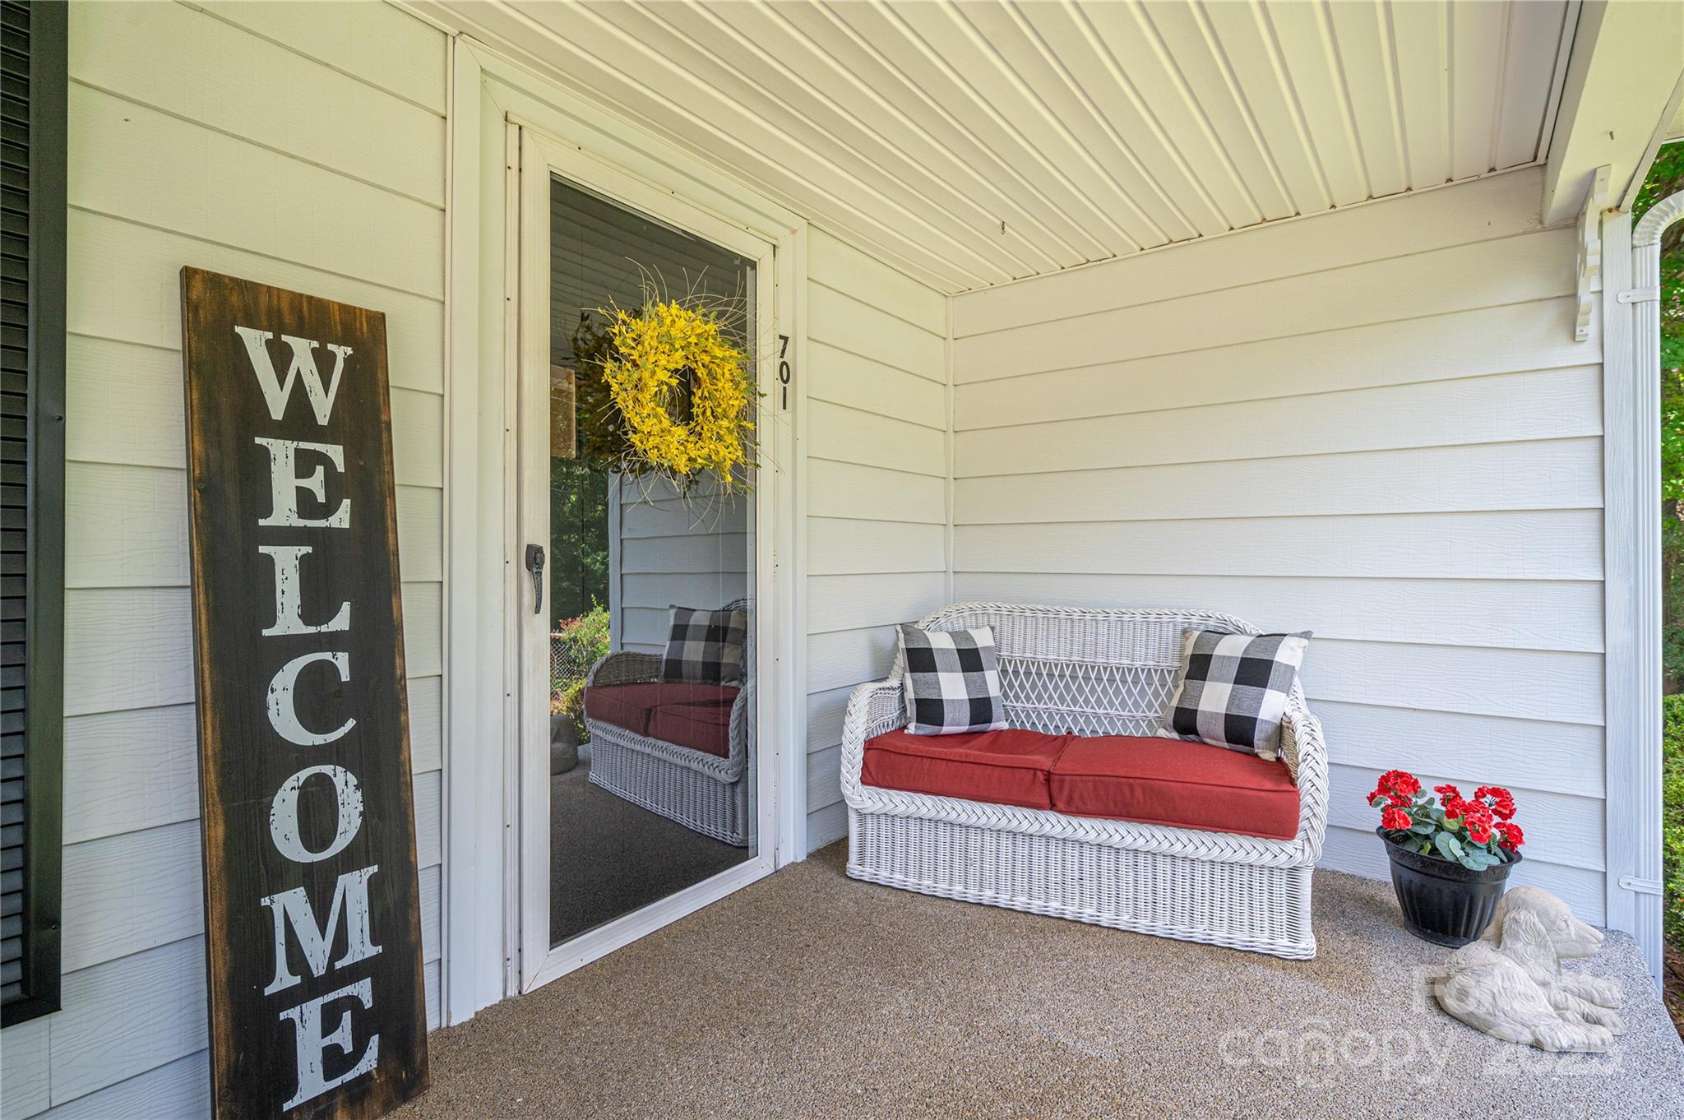
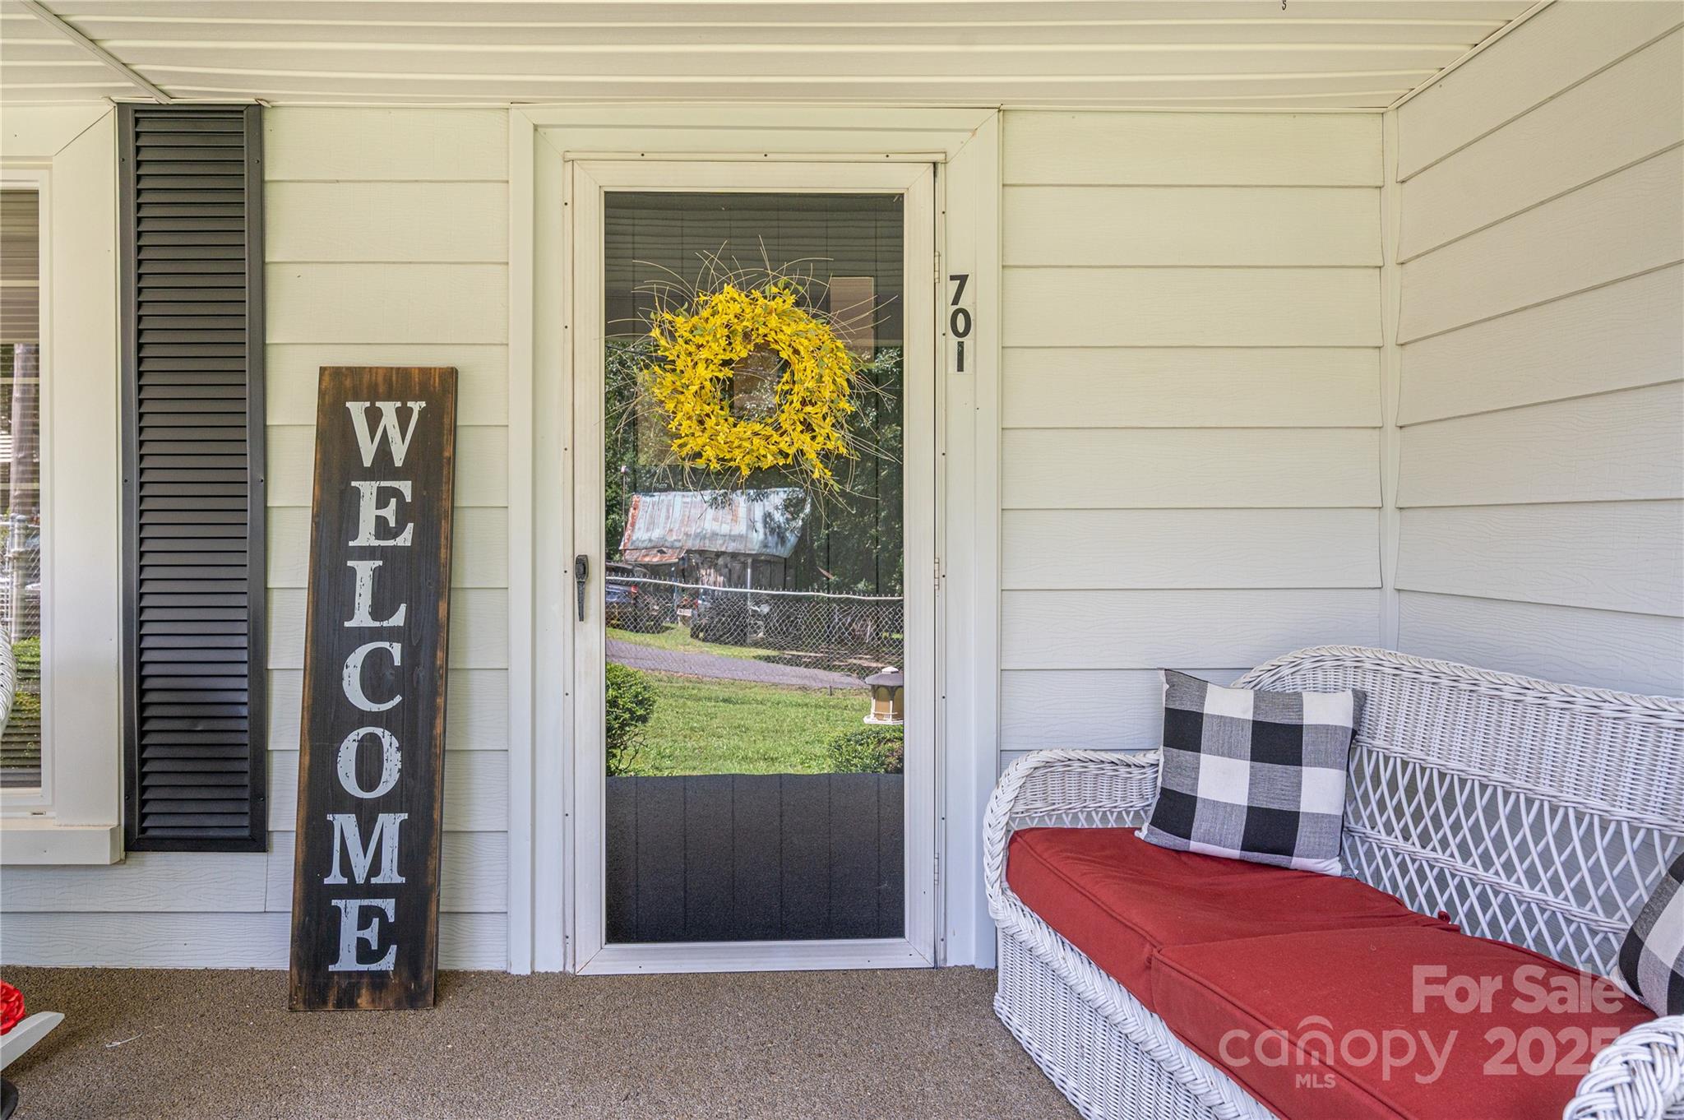
Covered front porch with a white wicker bench, red cushions, yellow wreath, and wooden WELCOME sign.
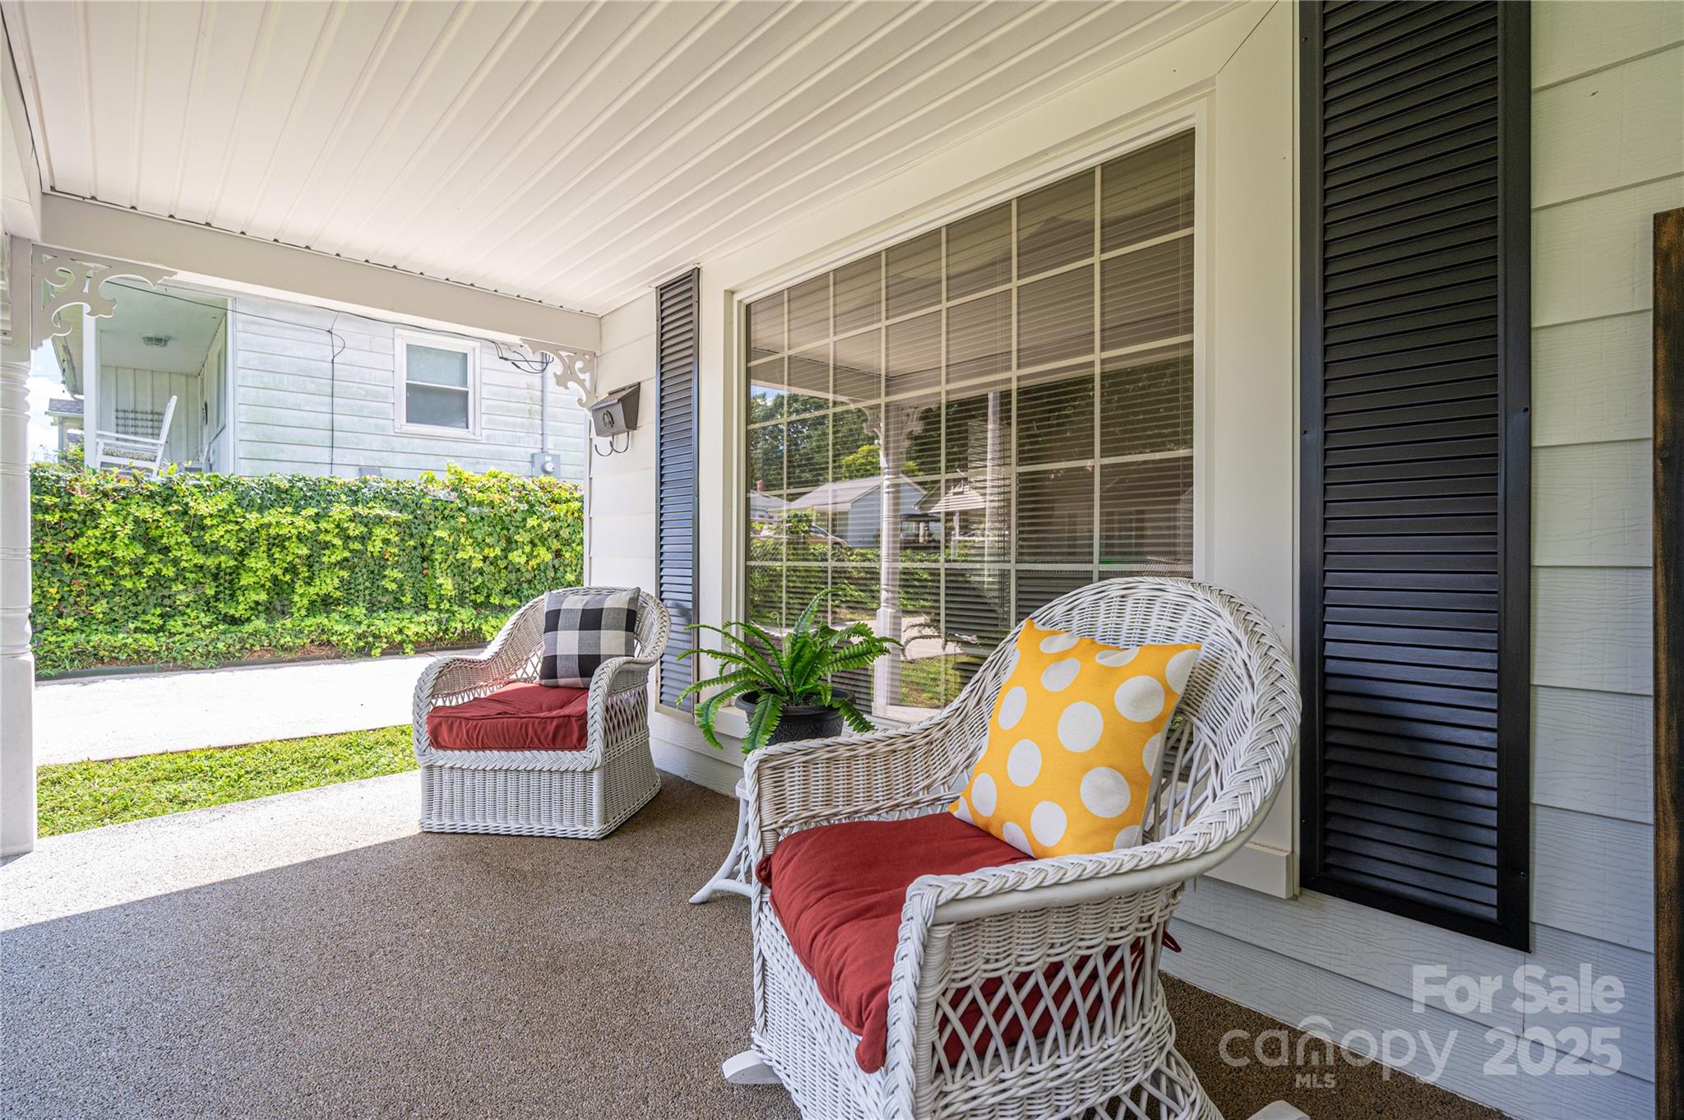
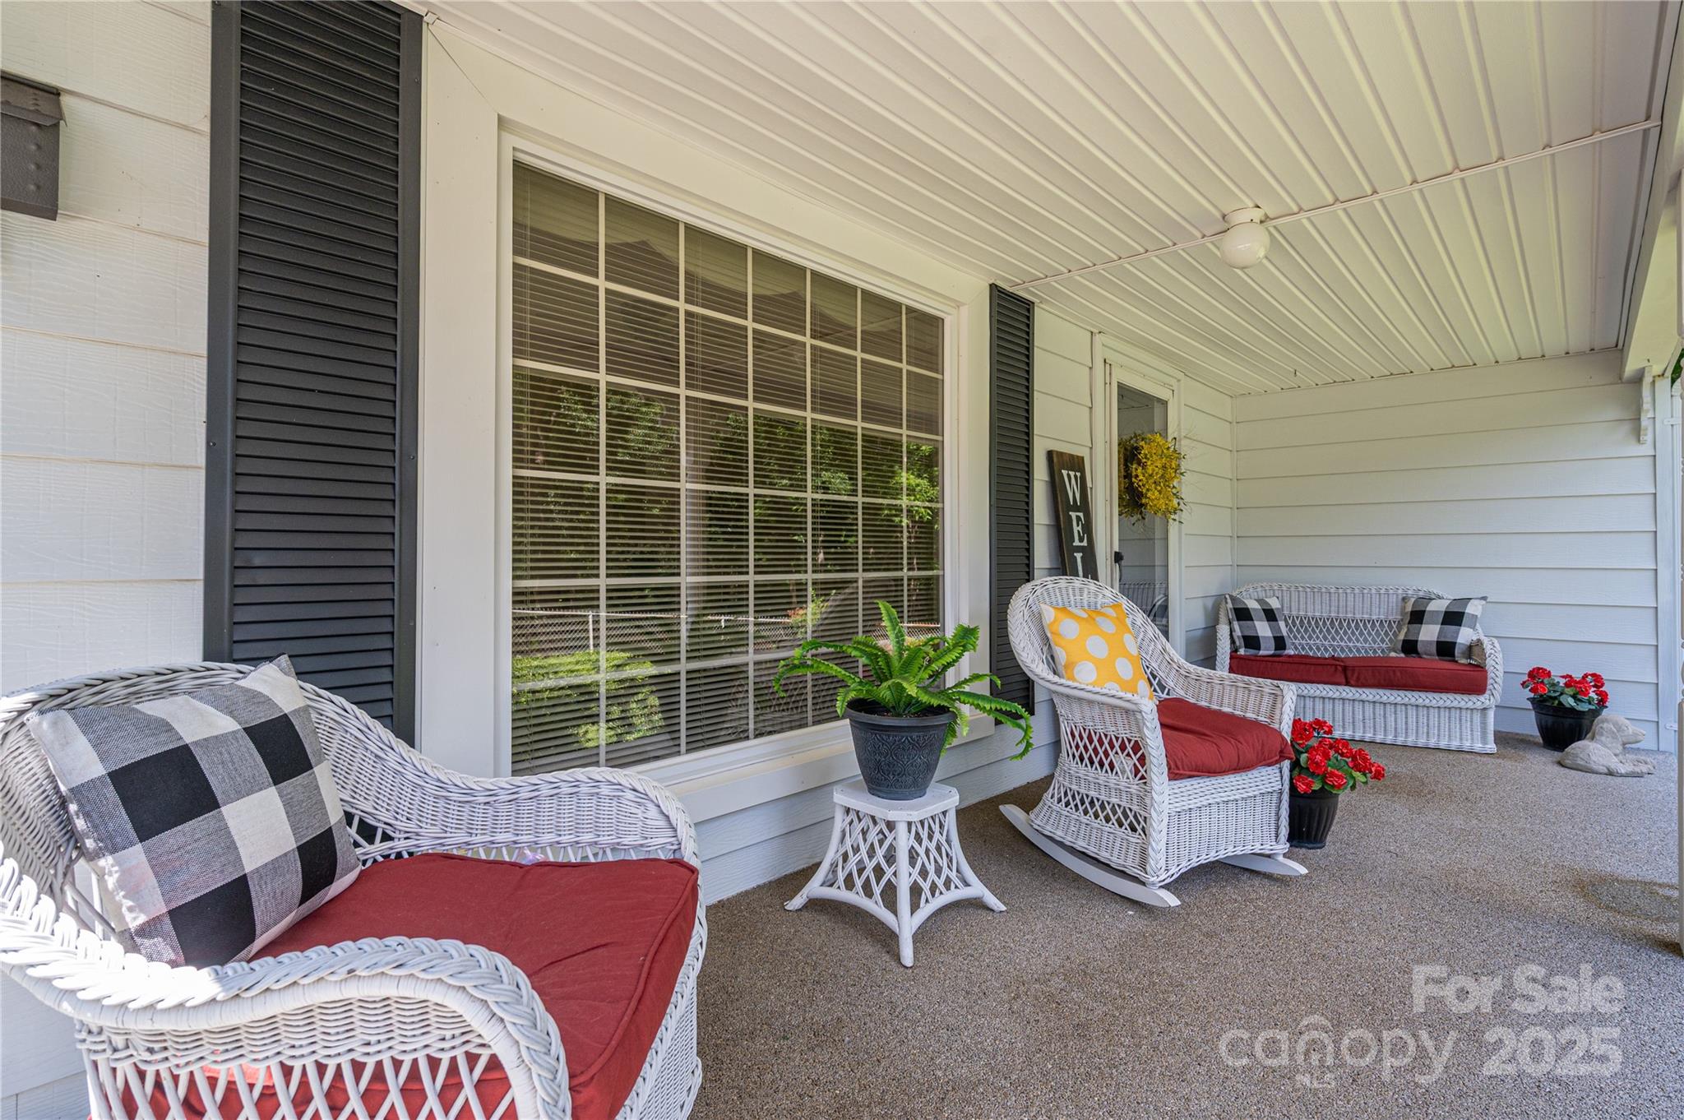
Covered porch with white wicker chairs, red cushions, and a yellow polka-dot pillow.
Covered porch with white wicker seating, red cushions, black shutters, and potted flowers.
Front porch with a glass entry door, yellow wreath, wooden welcome sign, and white wicker bench.
Home’s covered front porch with wicker seating, a yellow door wreath, and brick steps.
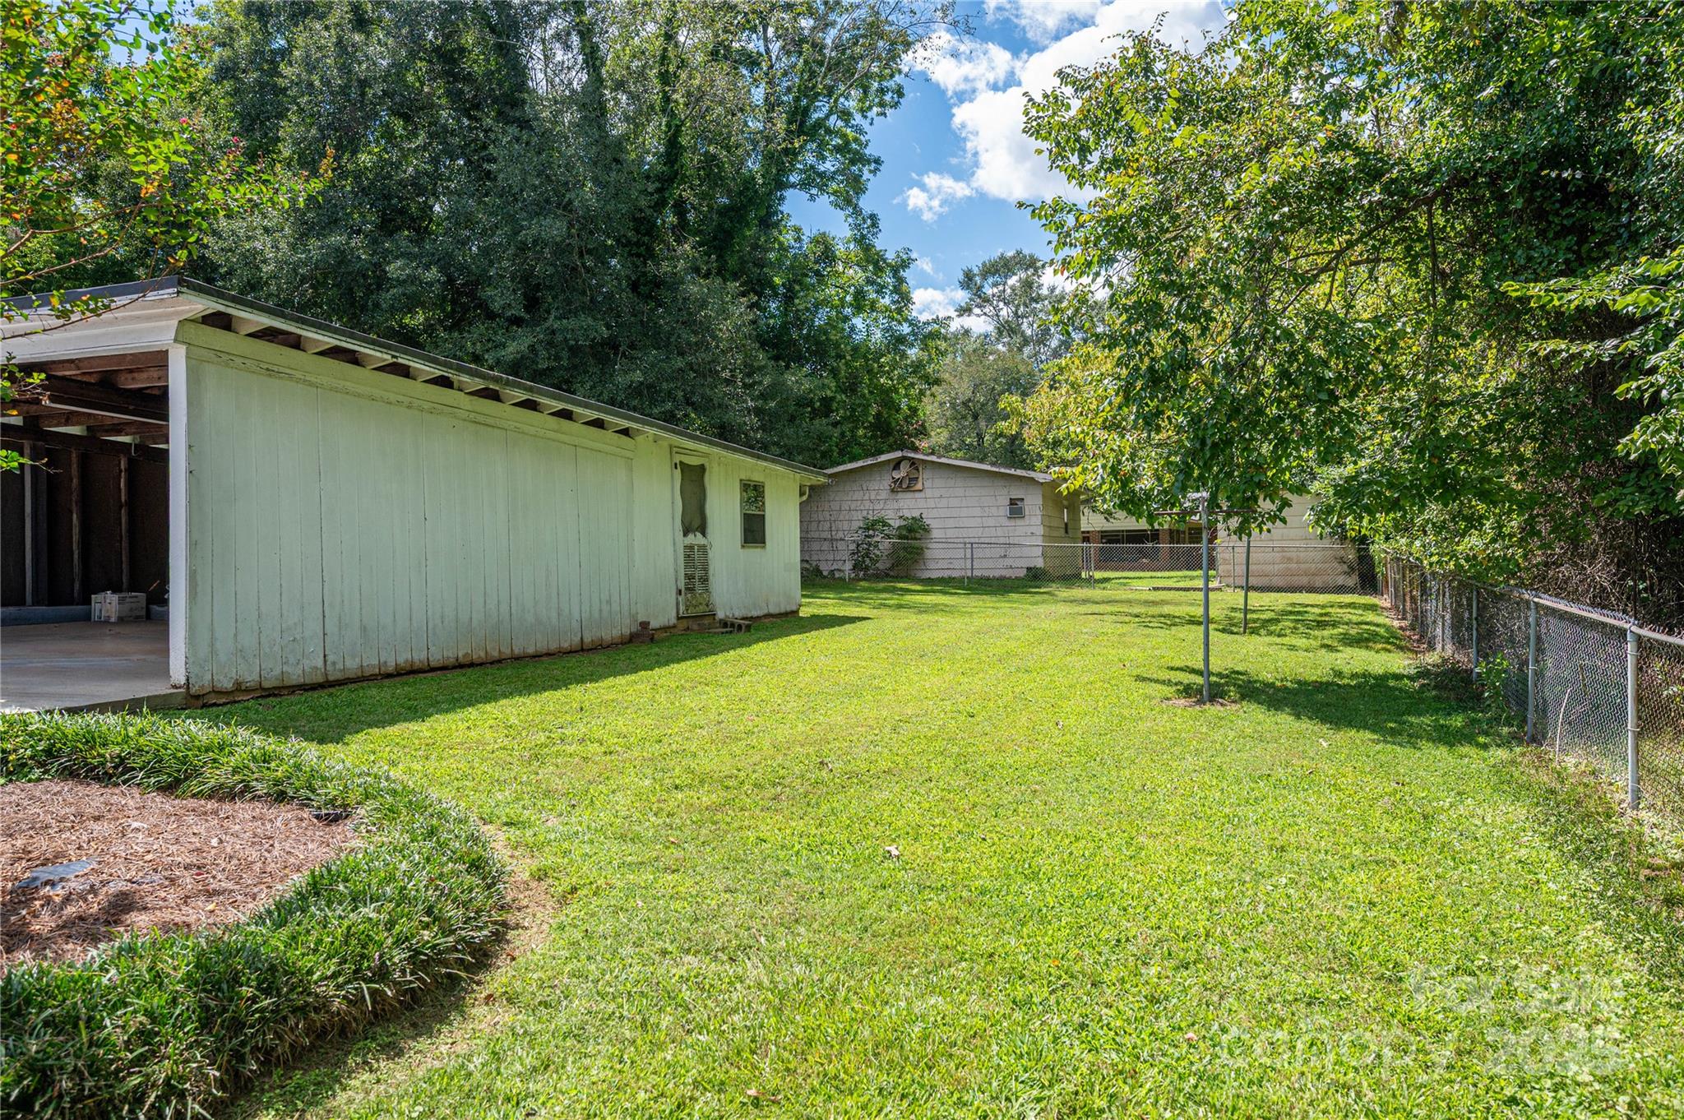
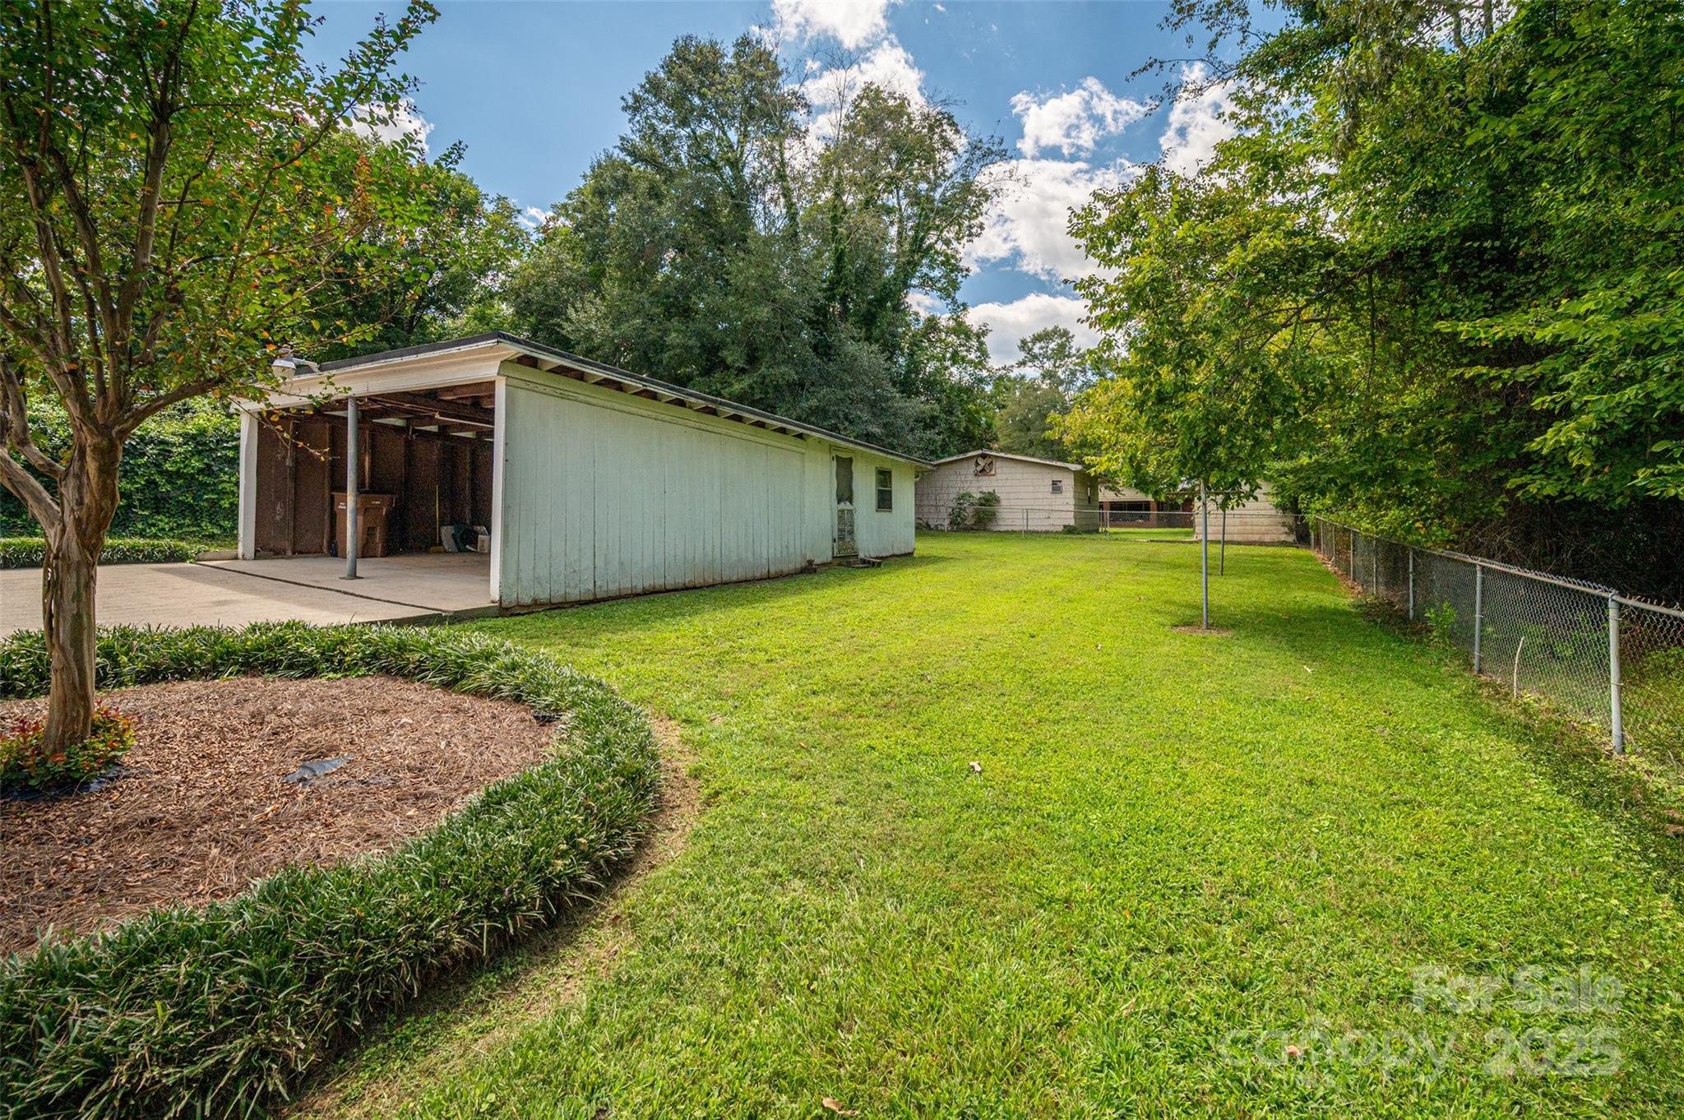
Grassy backyard with a long pale-green outbuilding, covered parking, and a fenced lawn.
Backyard with a broad lawn, chain-link fence, mature trees, and a long open-sided shed.
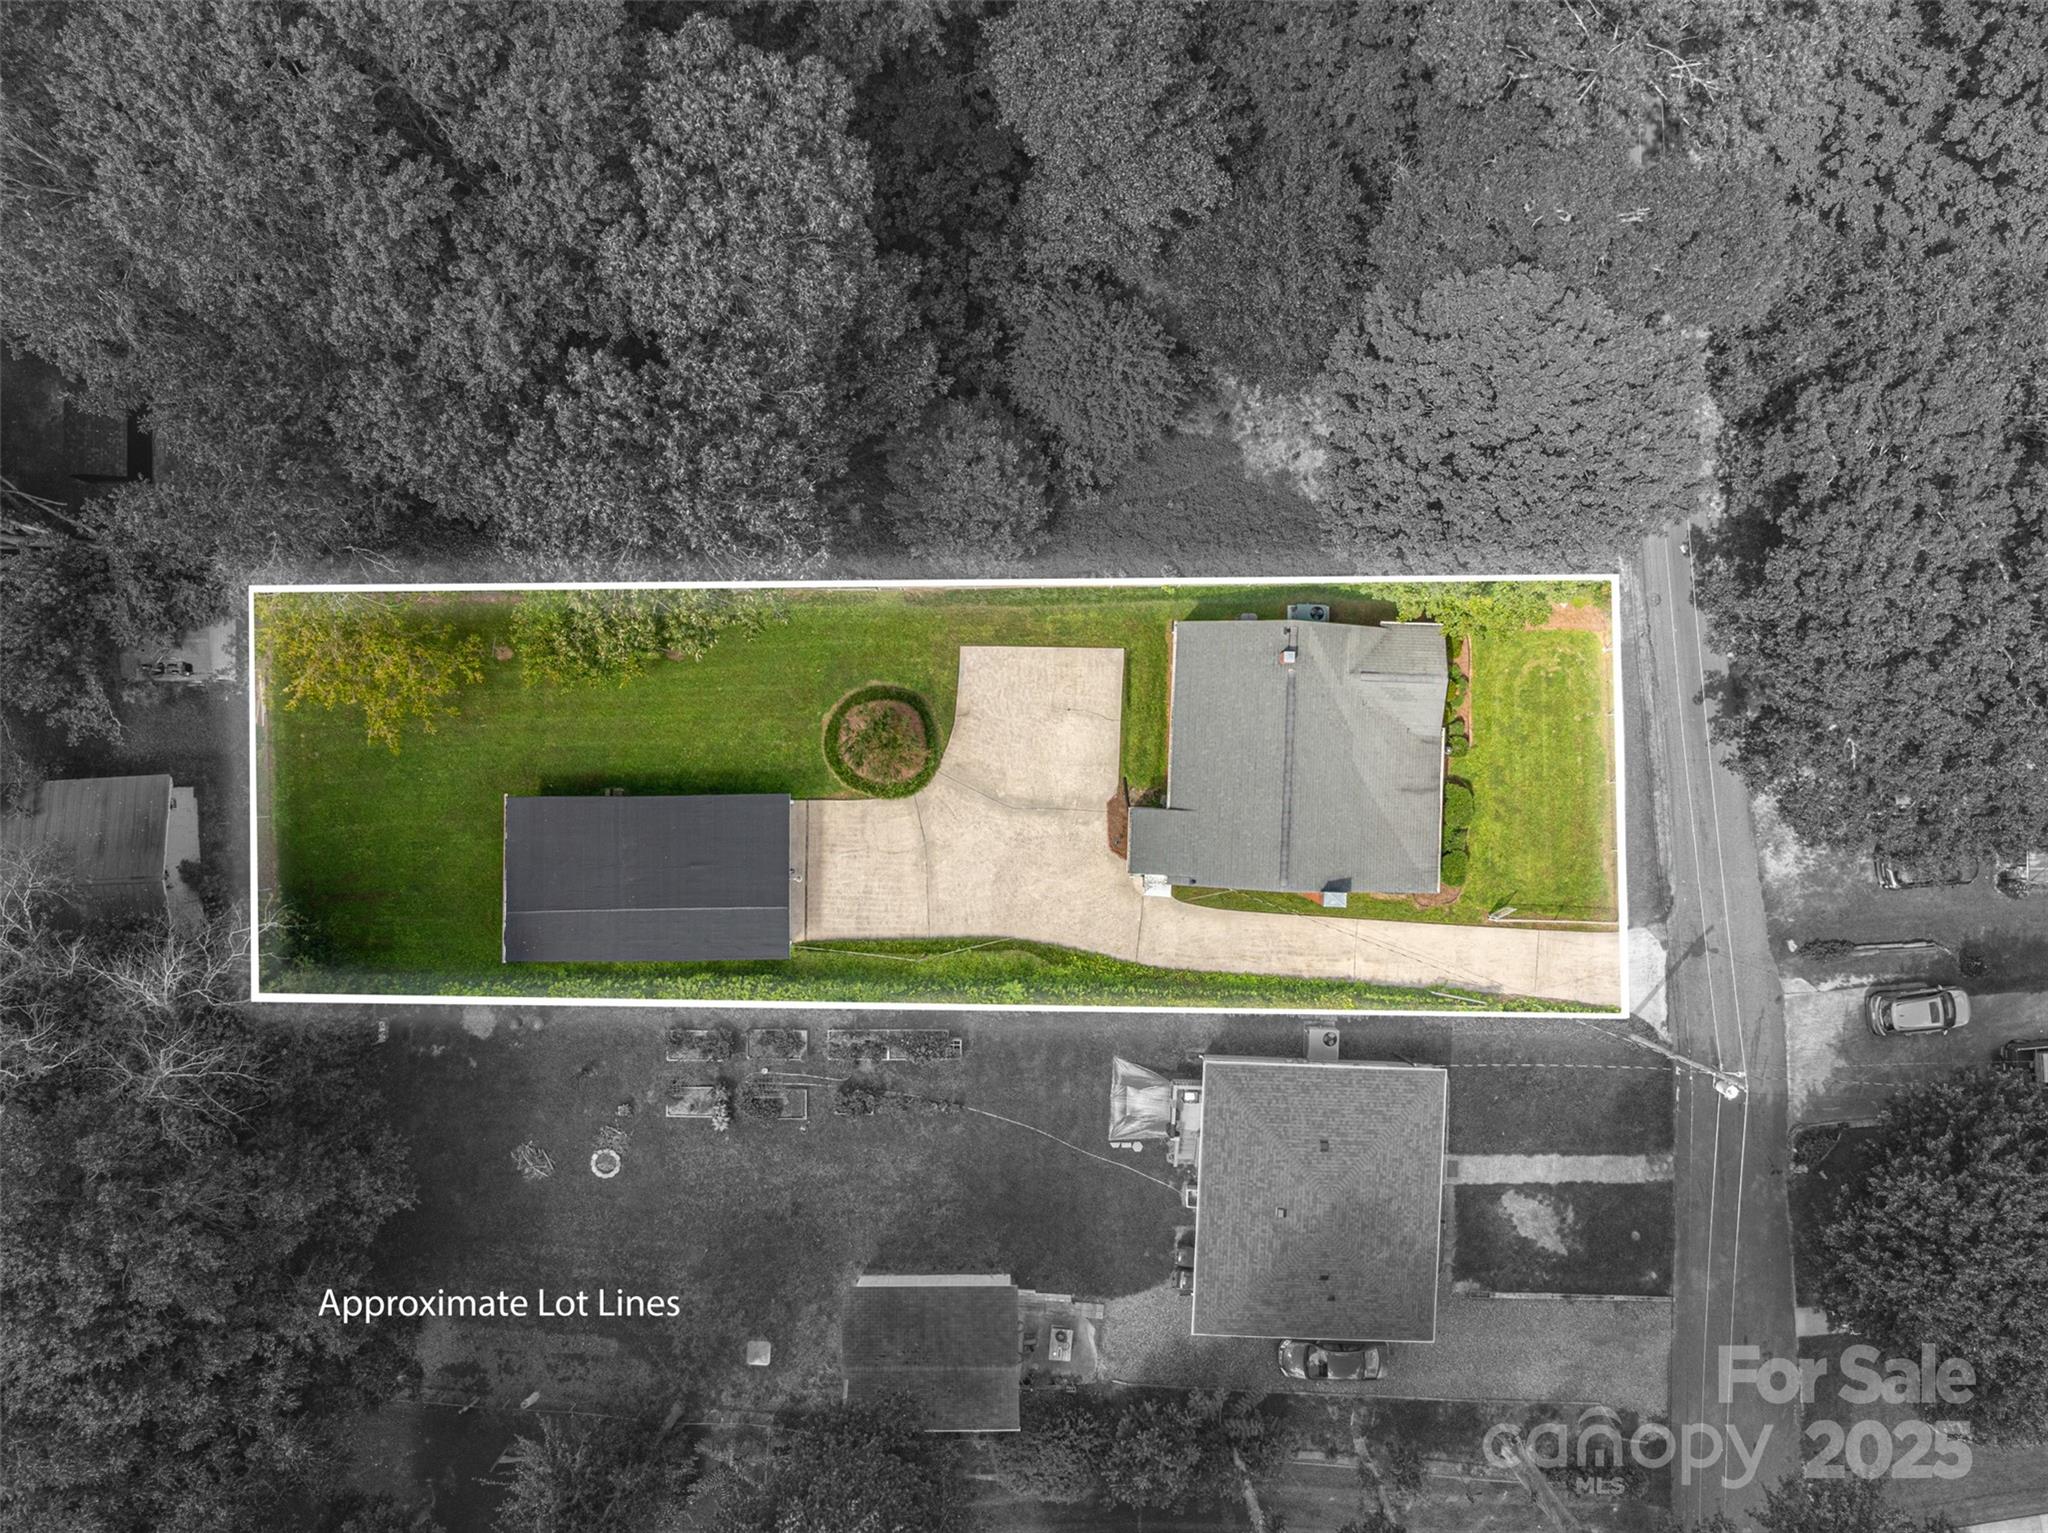
Aerial view of a house and detached garage within approximate lot lines, with a broad lawn and concrete driveway.
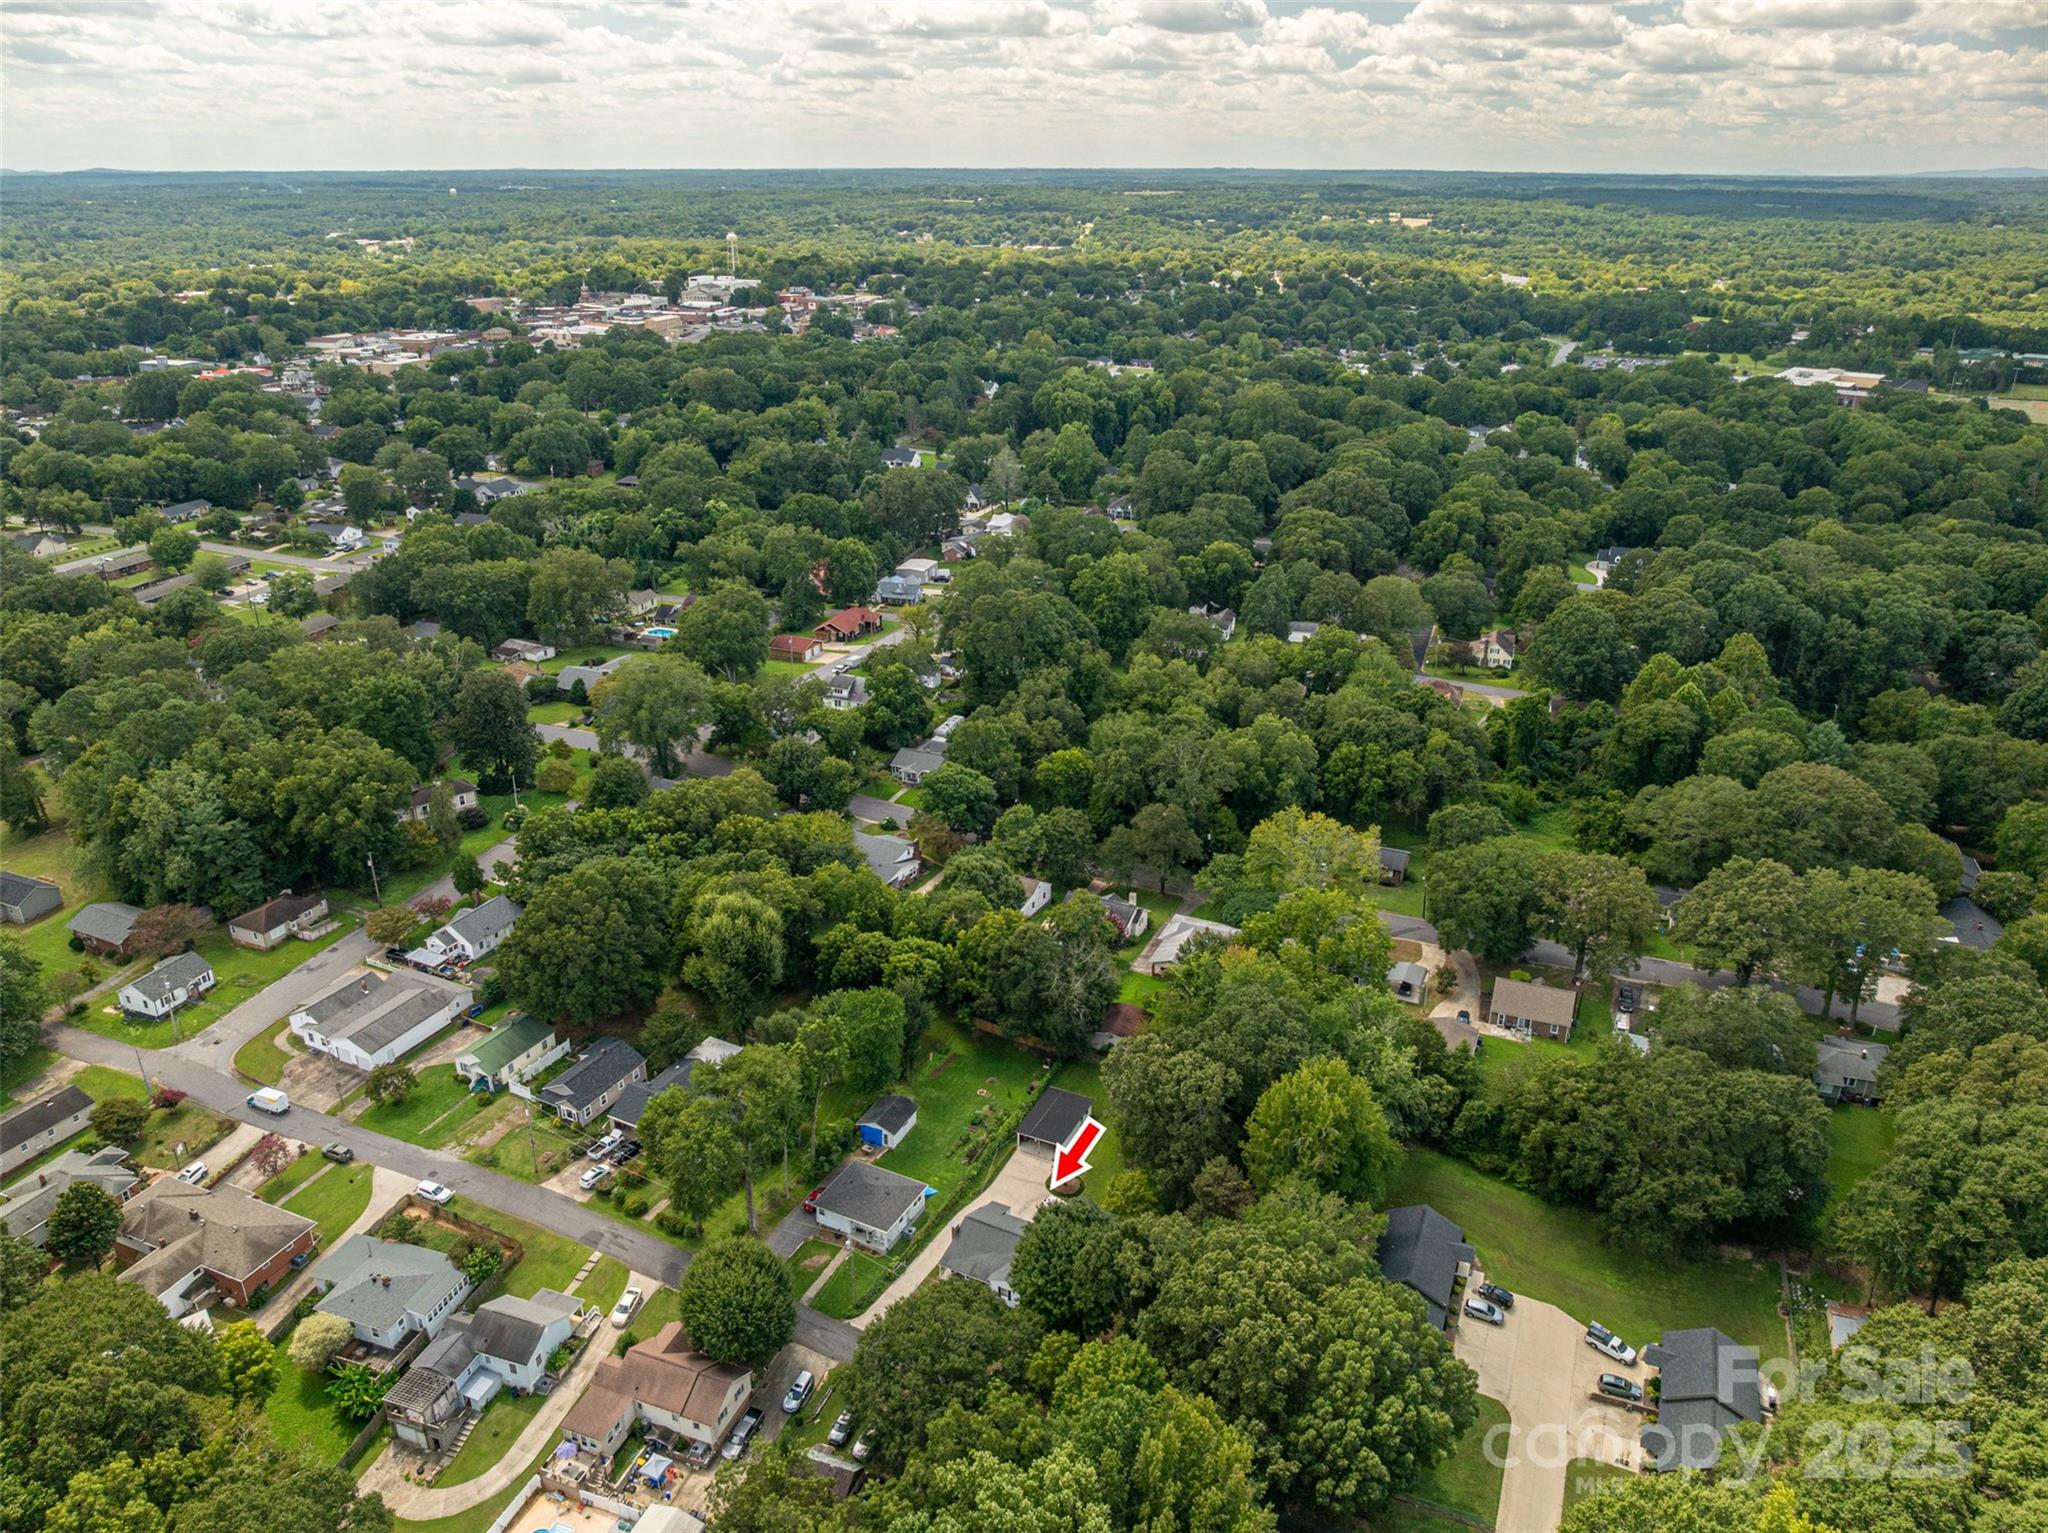
Aerial view of a leafy neighborhood, with a red arrow marking the property.
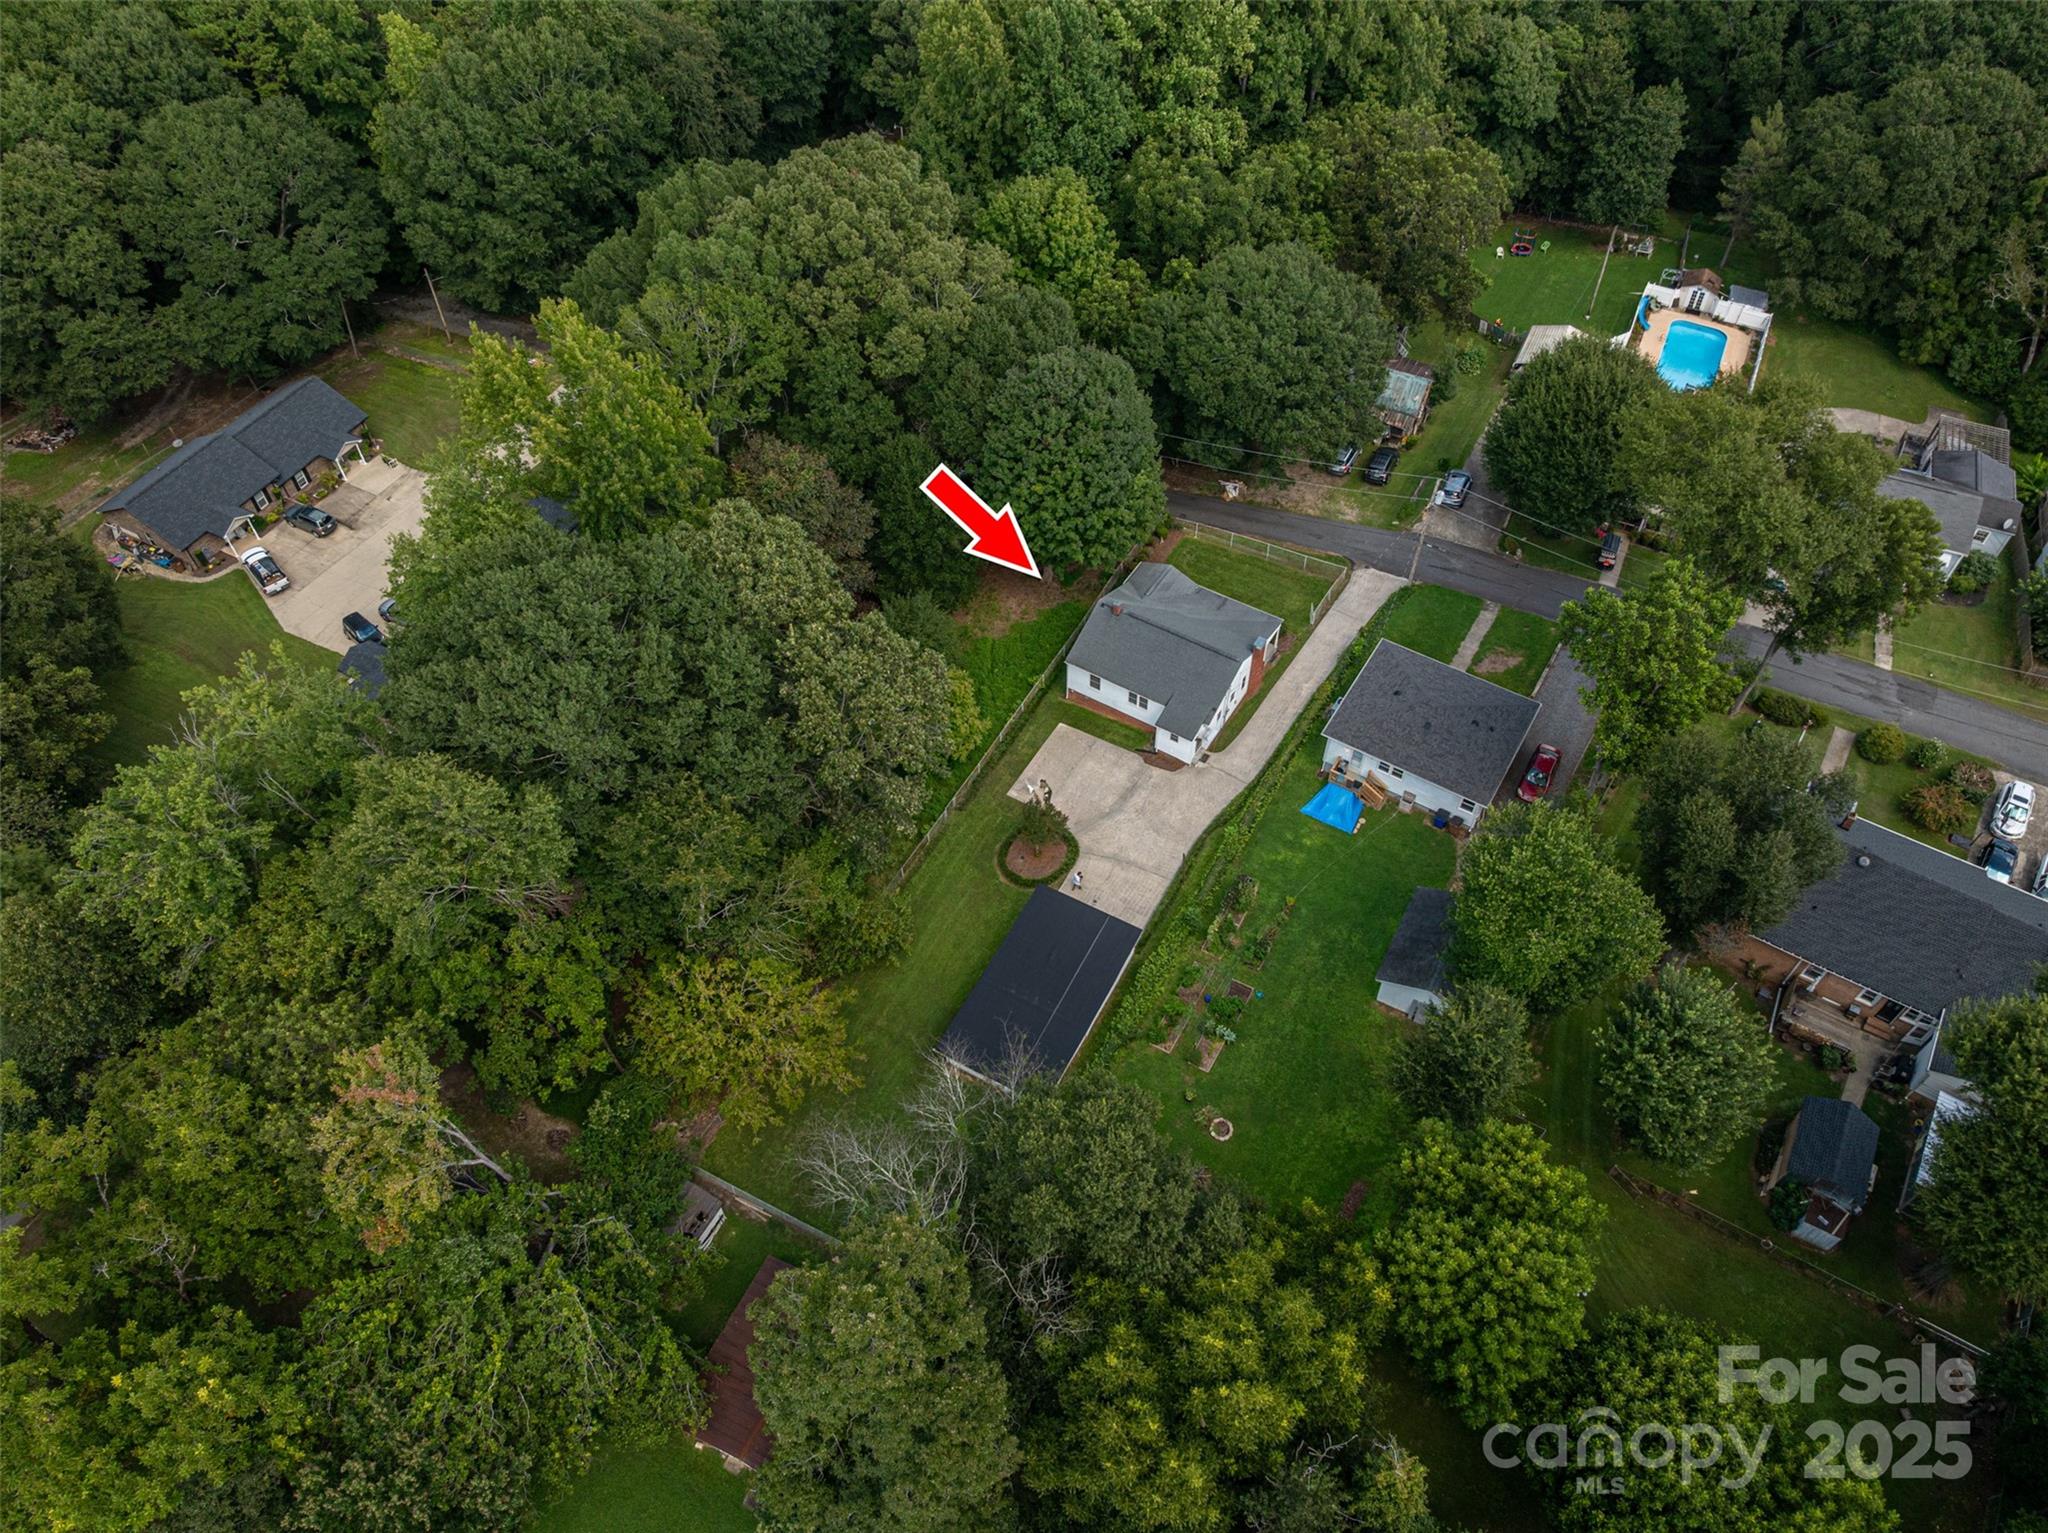
Aerial view of a white house marked by a red arrow, surrounded by mature trees and a long driveway.
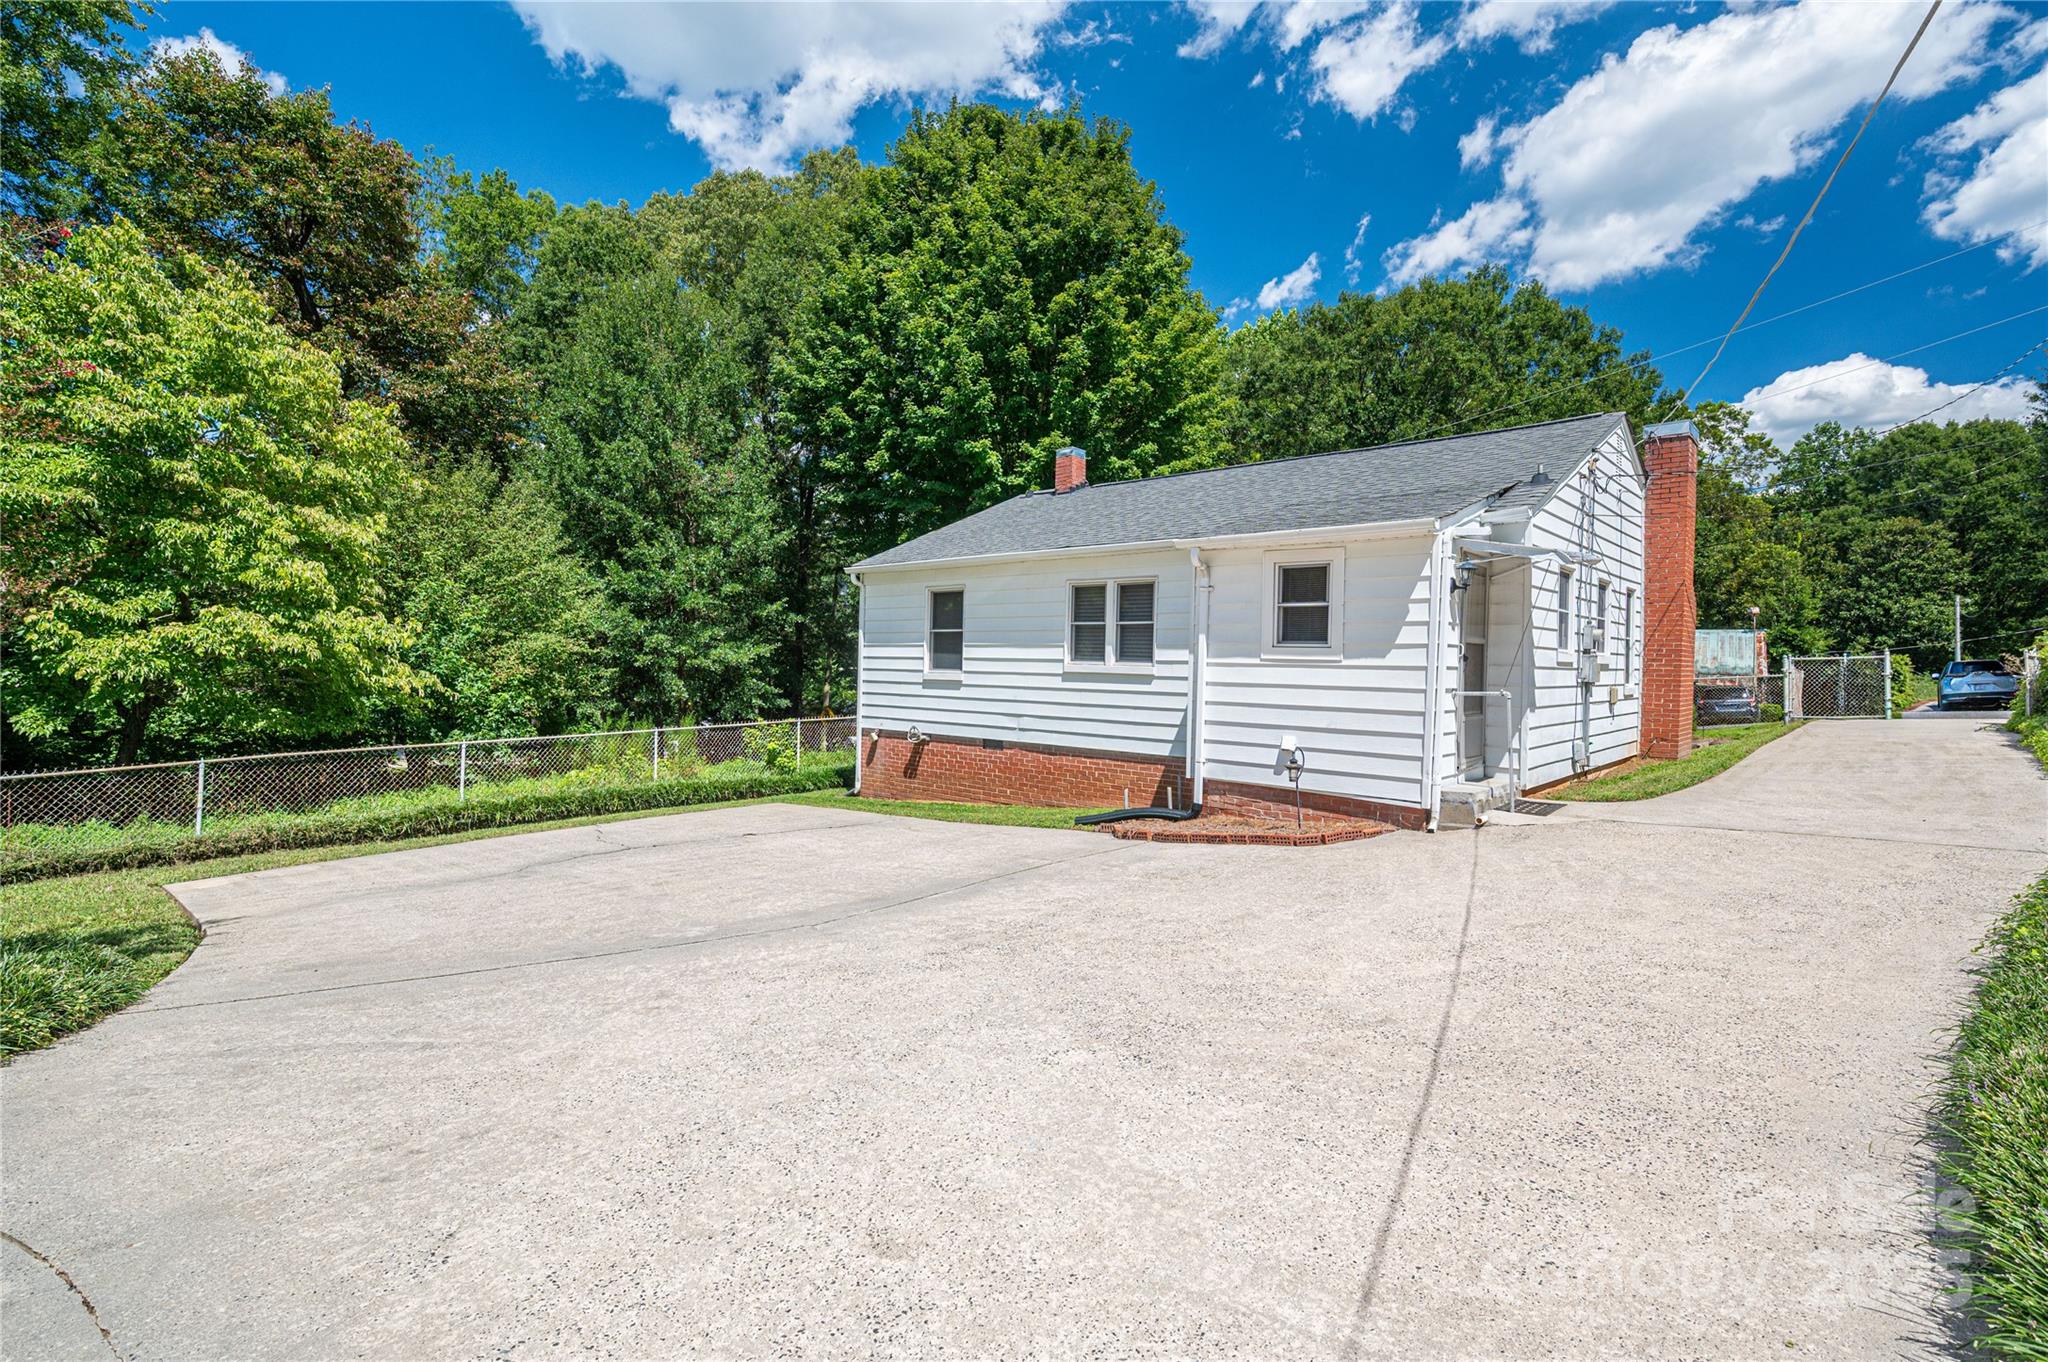
White-sided house with a brick chimney beside a broad concrete driveway and mature trees.
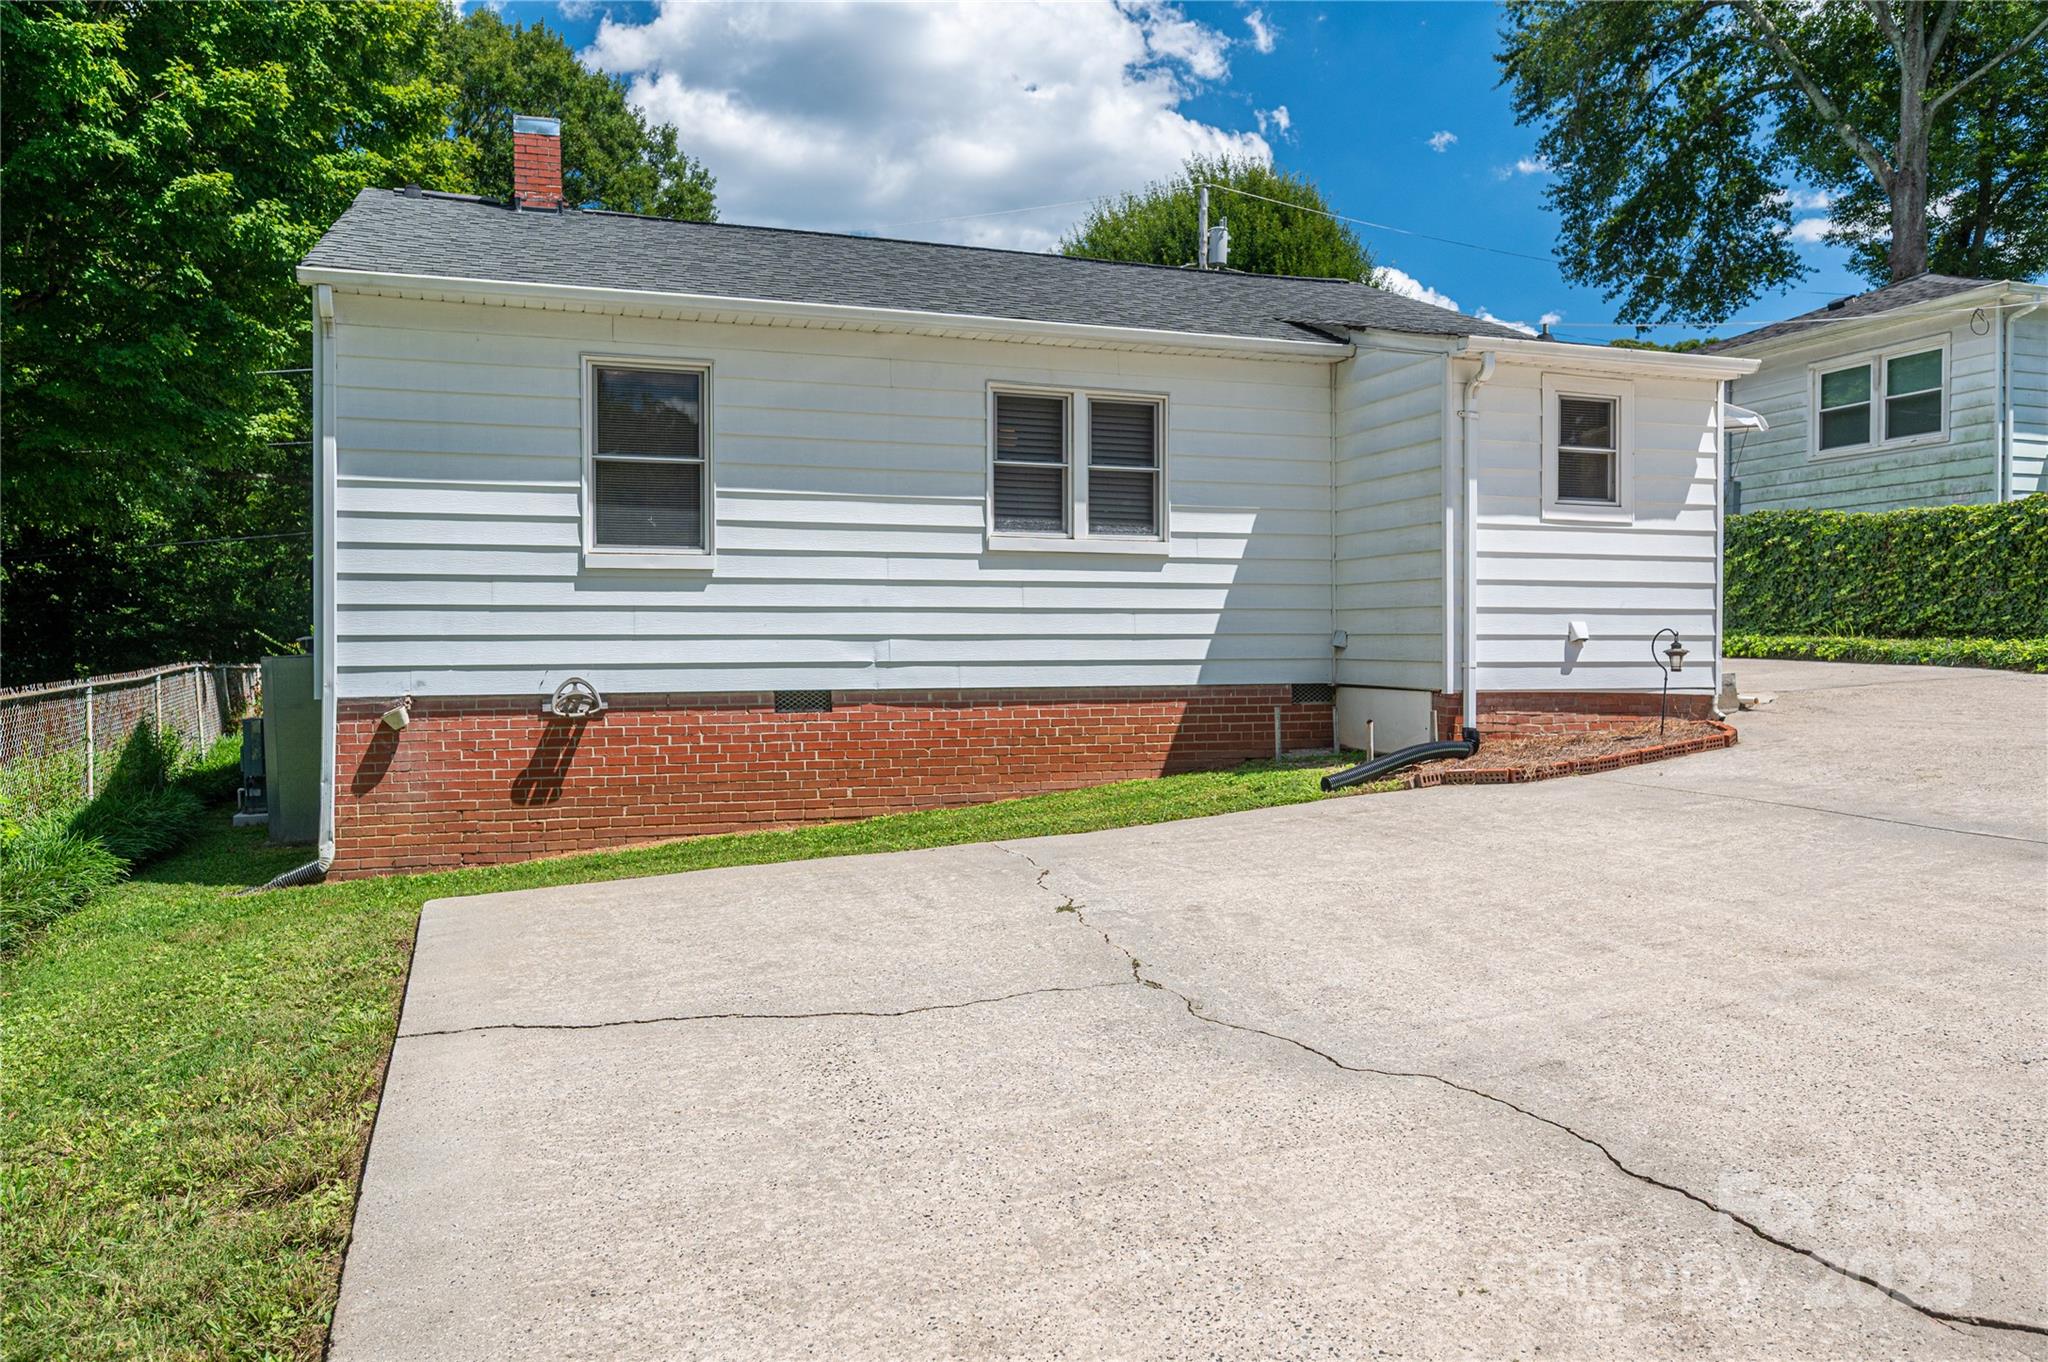
White-sided house with a red brick foundation beside a broad concrete driveway.
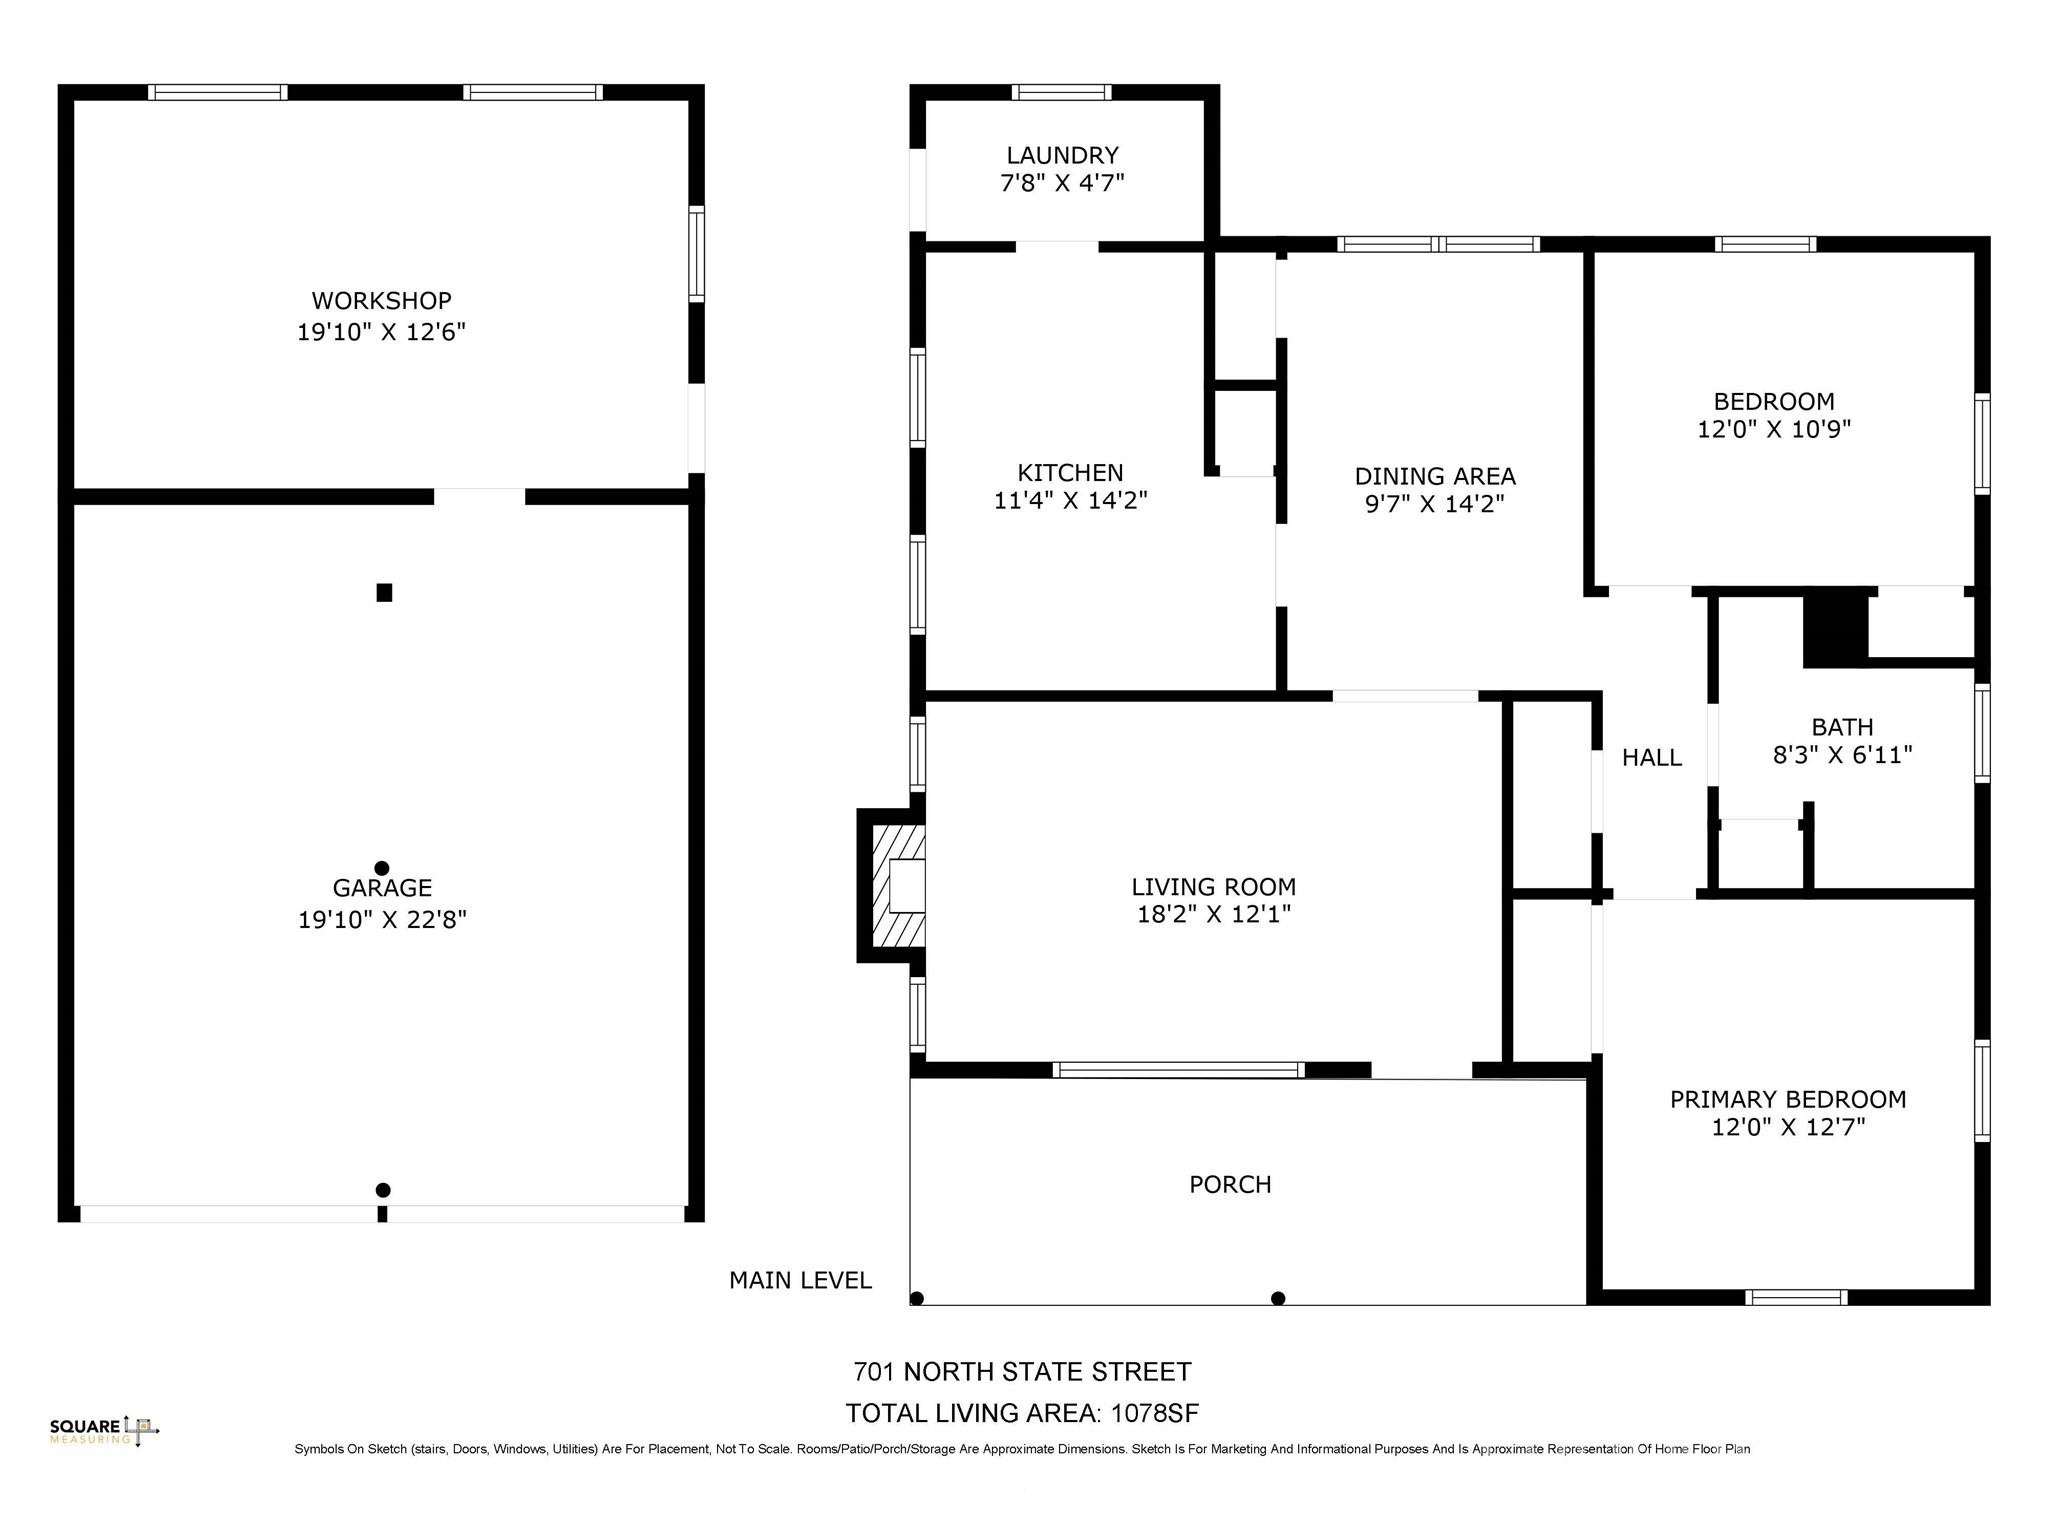
Main-level floor plan showing two bedrooms, living areas, porch, workshop, and garage.
SEE ALL PHOTOS
White single-story home with a furnished covered porch, brick steps, and trimmed front shrubs.
Living room with a brick fireplace, hardwood floors, and an arched opening to an adjoining room.
Living room with hardwood floors, a large window with blinds, and a wicker trunk coffee table.
Living room with hardwood floors, a white fireplace, green armchair, and beige sofa.
Room with hardwood floors and ceiling fan opening onto a kitchen with a brick floor.
Entry hall with polished hardwood floors, patterned rug, and an arched opening to the front door.
Kitchen with cream paneled cabinets, red countertops, shuttered windows, and a stainless-steel double sink.
Kitchen with cream cabinets, red countertops, brick flooring, and a small round wooden dining table.
Kitchen with cream cabinets, red countertops, brick-pattern flooring, and a small dining nook.
Kitchen with white cabinets, vivid red countertops, a double sink, and brick-pattern flooring.
Laundry room with wood paneling, white washer and dryer, and red brick flooring.
Bedroom with two twin beds, coral pillows, hardwood floors, and windows with blinds.
Bedroom with two single beds, coral accent pillows, hardwood floors, and a window with blinds.
Bathroom with floral wallpaper, white vanity, oval mirror, and frosted-glass shower.
Bedroom with a wooden bed, hardwood floors, and plantation shutters on two windows.
Bedroom with a wooden bed and dresser, plantation shutters, and rust-colored pillows.
White single-story house with a covered porch and brick chimney, beside a fenced concrete driveway leading to a carport.
White single-story house with a furnished covered porch, red brick chimney, and driveway to a detached garage.
Covered front porch with a white wicker bench, red cushions, yellow wreath, and wooden WELCOME sign.
Covered porch with white wicker chairs, red cushions, and a yellow polka-dot pillow.
Covered porch with white wicker seating, red cushions, black shutters, and potted flowers.
Front porch with a glass entry door, yellow wreath, wooden welcome sign, and white wicker bench.
Home’s covered front porch with wicker seating, a yellow door wreath, and brick steps.
Grassy backyard with a long pale-green outbuilding, covered parking, and a fenced lawn.
Backyard with a broad lawn, chain-link fence, mature trees, and a long open-sided shed.
Aerial view of a house and detached garage within approximate lot lines, with a broad lawn and concrete driveway.
Aerial view of a leafy neighborhood, with a red arrow marking the property.
Aerial view of a white house marked by a red arrow, surrounded by mature trees and a long driveway.
White-sided house with a brick chimney beside a broad concrete driveway and mature trees.
White-sided house with a red brick foundation beside a broad concrete driveway.
Main-level floor plan showing two bedrooms, living areas, porch, workshop, and garage.
Sold

701 State Street

701 State Street, Lincolnton, NC 28092

$230,000
Positioned in the heart of downtown Lincolnton, 701 State Street offers an ideal setting for those who value community, walkability, and the charm of a small town. This golf-cart-friendly community is surrounded by locally loved shops, restaurants, and a thriving town square that hosts regular events and gatherings. Whether you're picking up fresh finds at the farmer's market or catching up with neighbors over coffee, everything that makes Lincolnton special is right outside your door. The home features 2 bedrooms, 1 bathroom, and 1,078 square feet of living space, along with a 2-car detached carport and a storage room that adds everyday functionality. For buyers seeking connection, convenience, and a vibrant lifestyle, this property places you right where it all happens. Selling As-Is.

2
beds

1
bath

1,078 Sq.Ft. LIVING AREA

10,062.36 Sq.Ft. lot

Noah Jenkins

Noah Jenkins

Features & Amenities

Interior

  • total bedrooms2
  • Total bathroom1
  • Laundry room Mud Room
  • Fireplace Living Room
  • APPLIANCES Dishwasher, Dryer, Electric Range, Microwave, Refrigerator, Washer

Area & Lot

  • Status Sold
  • Date Sold September 29, 2025
  • Living Area1,078 Sq.Ft.
  • Lot Area10,062.36 Sq.Ft.
  • MLS® ID4295048
  • TypeResidential
  • YEAR BUILT1950
  • NeighborhoodLincolnton
  • Elementary SchoolBattleground
  • Middle SchoolLincolnton
  • High SchoolLincolnton

Exterior

  • STORIES1
  • water SourceCity
  • parkingDetached Carport
  • HEAT TYPENatural Gas
  • AIR CONDITIONINGCentral Air
  • sewerPublic Sewer

Financial

  • Sales Price$230,000

Lincolnton

Explore

Work With Noah

Partner with a North Carolina real estate expert who puts your goals first. Noah Jenkins delivers clear communication, local market insight, and strategic guidance to help you buy or sell with confidence from start to finish.

Follow Me on Instagram