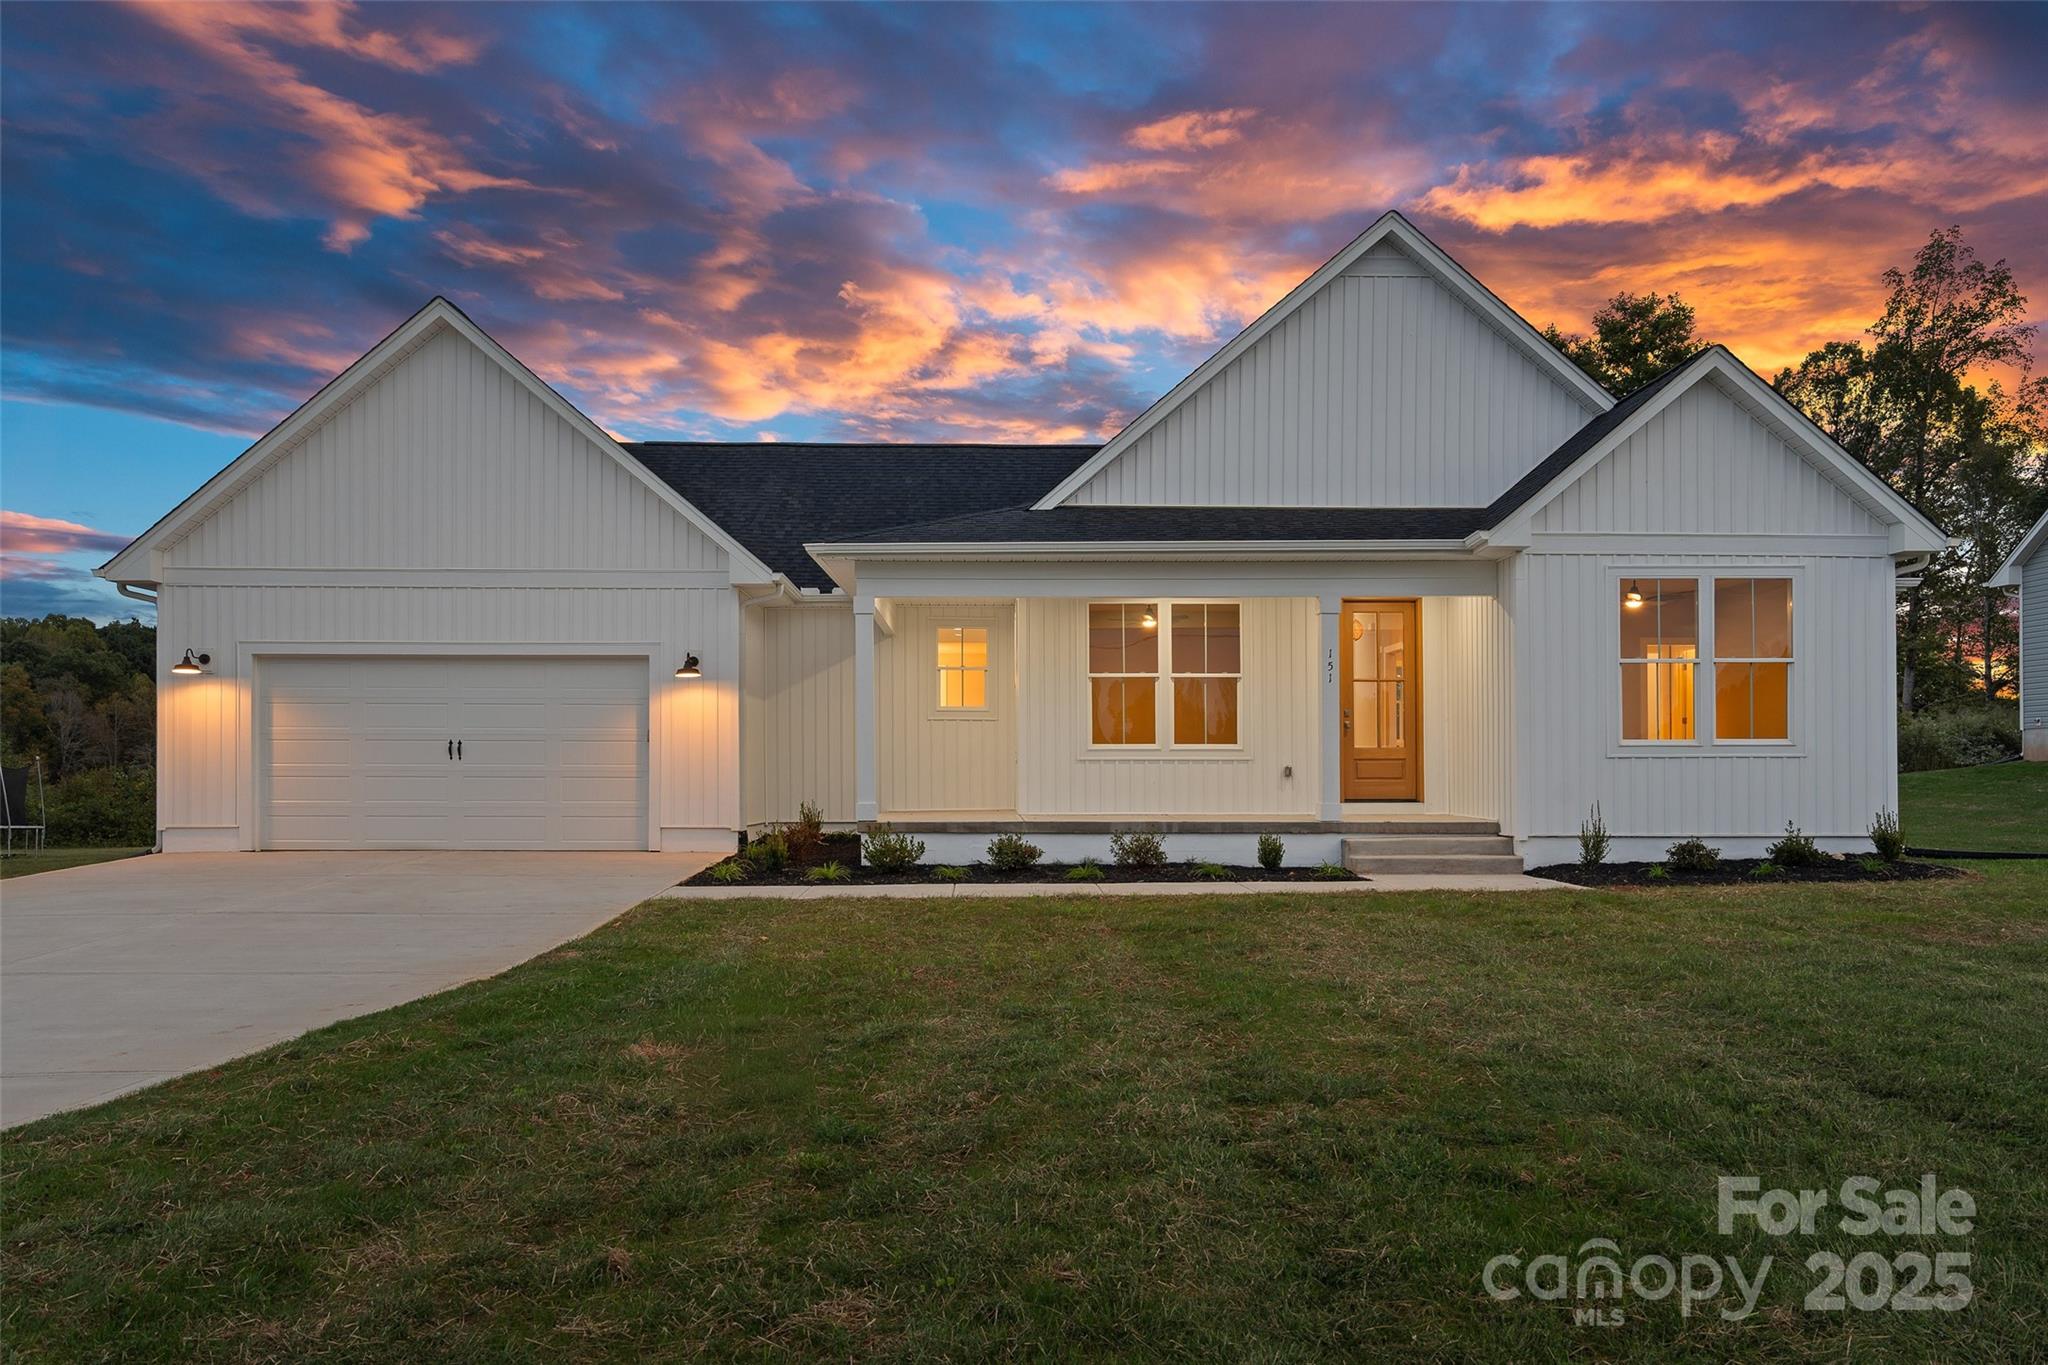
White single-story home with a two-car garage and warmly lit windows beneath a colorful dusk sky.
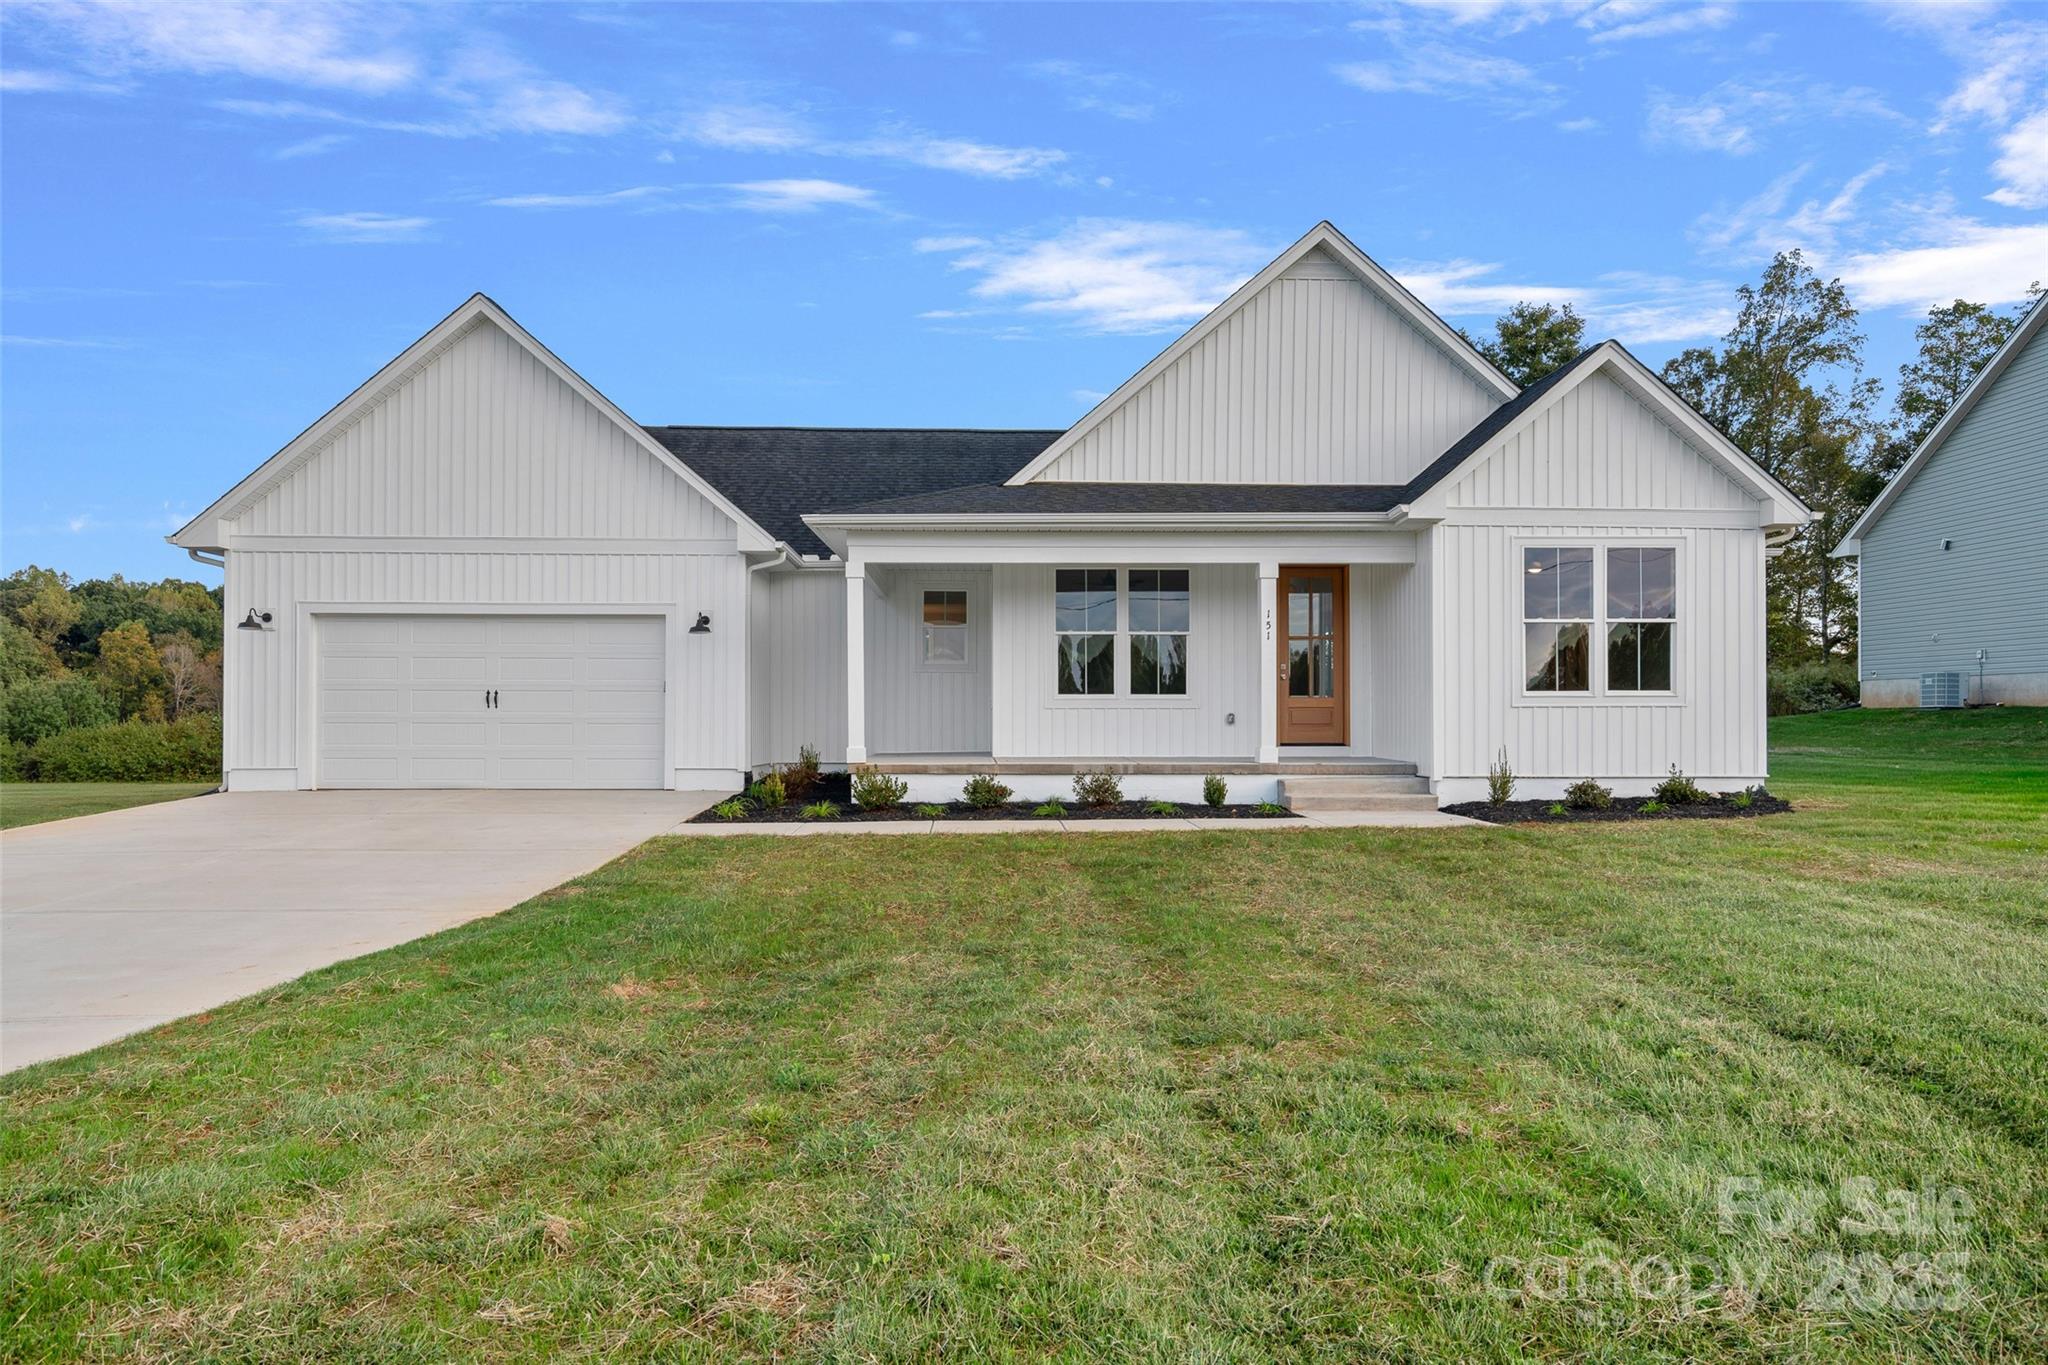
White single-story home with multiple gables, a two-car garage, and a covered front porch.
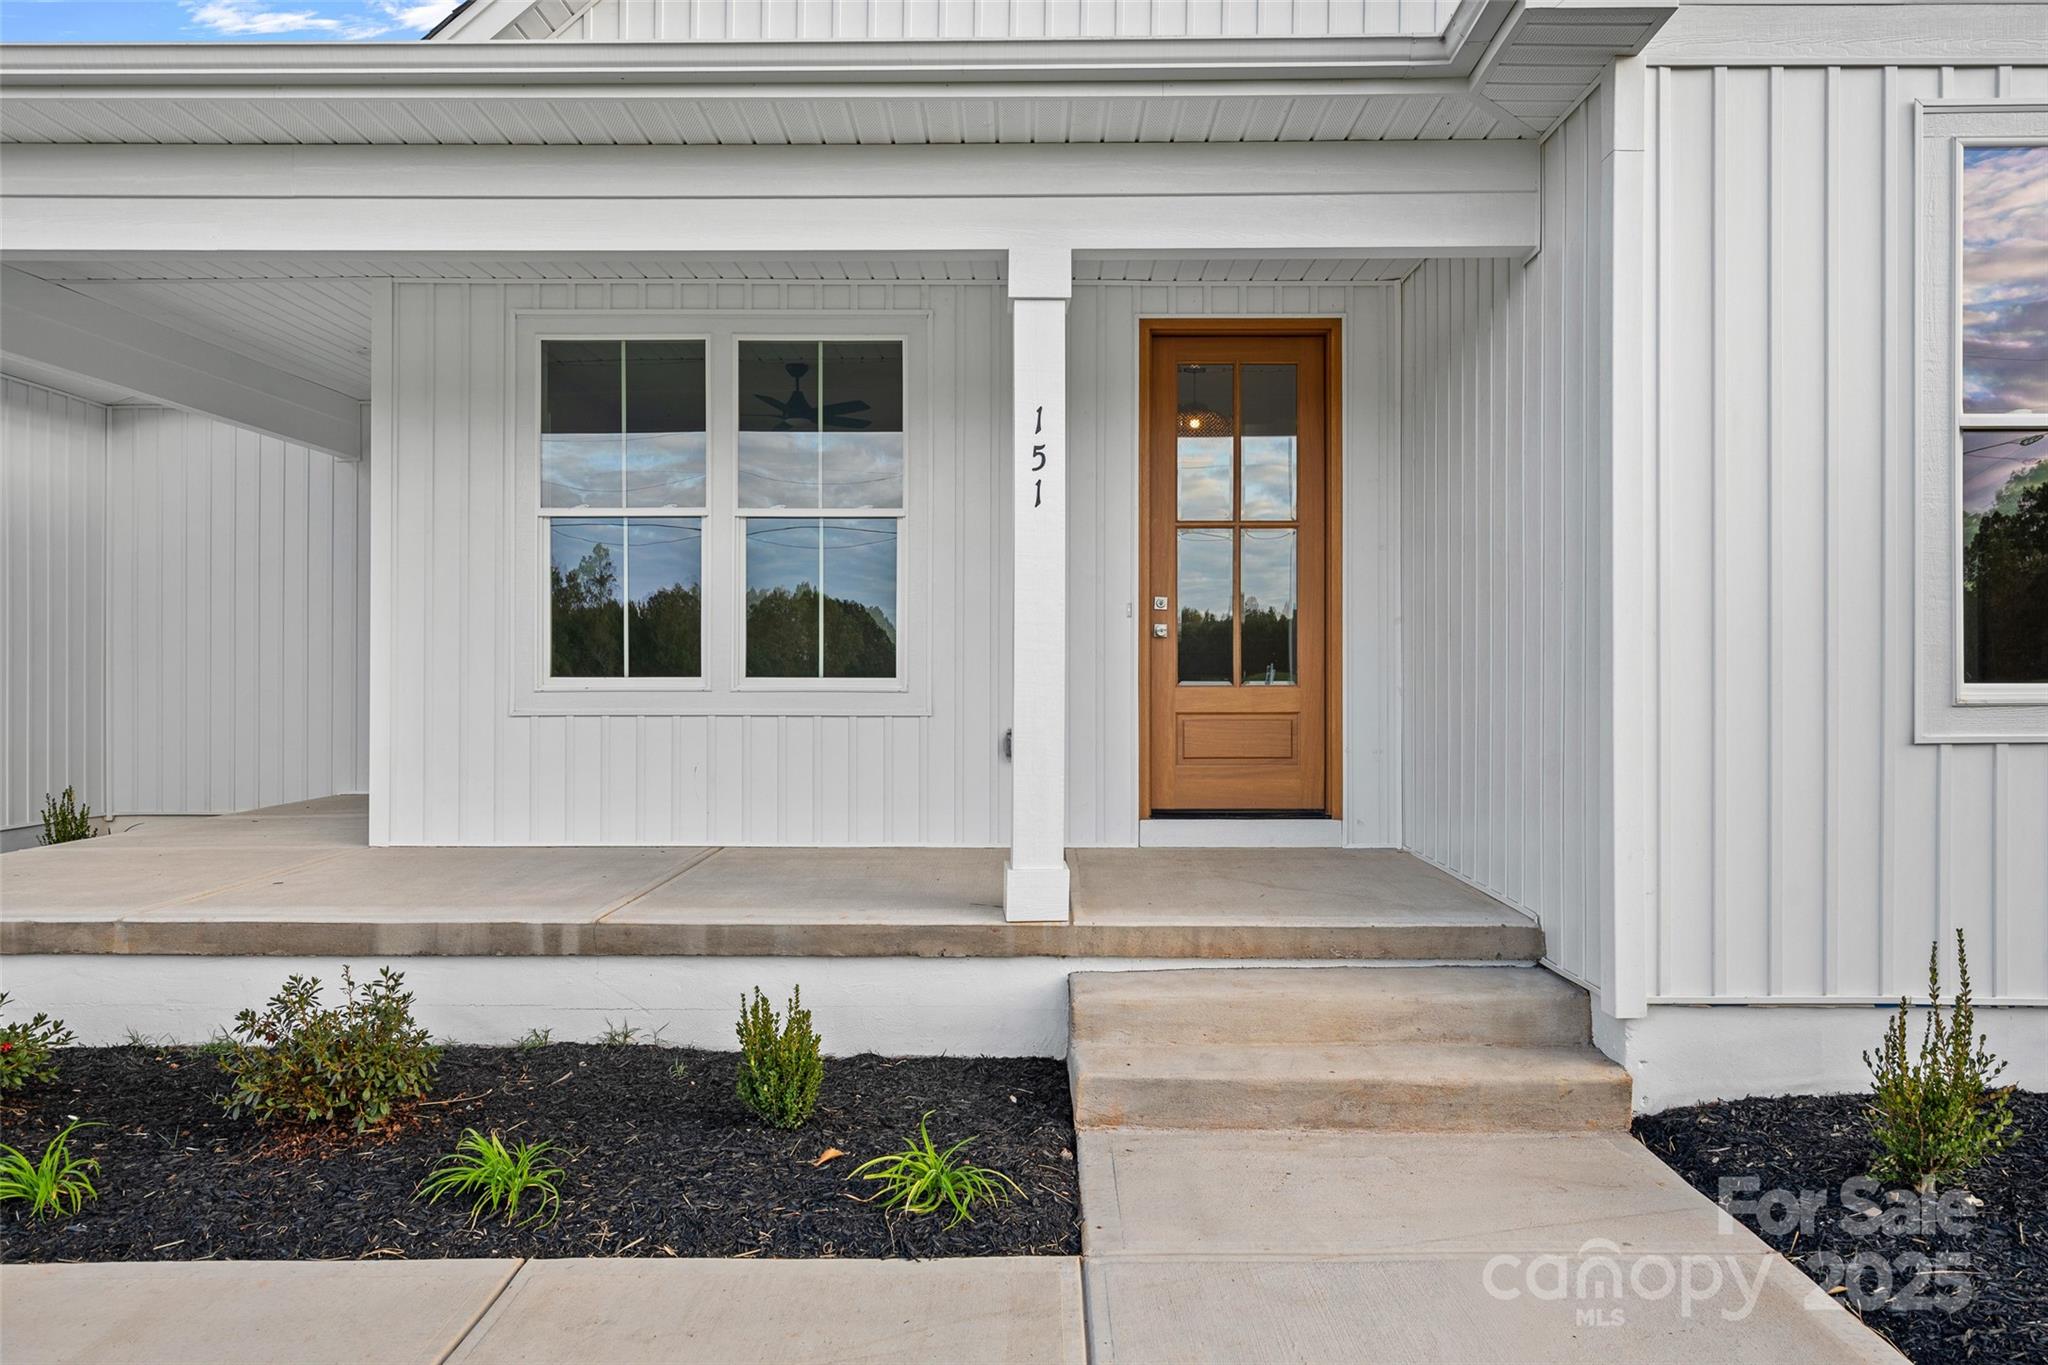
Covered white-sided porch with a wood-and-glass front door, concrete steps, and landscaped beds.
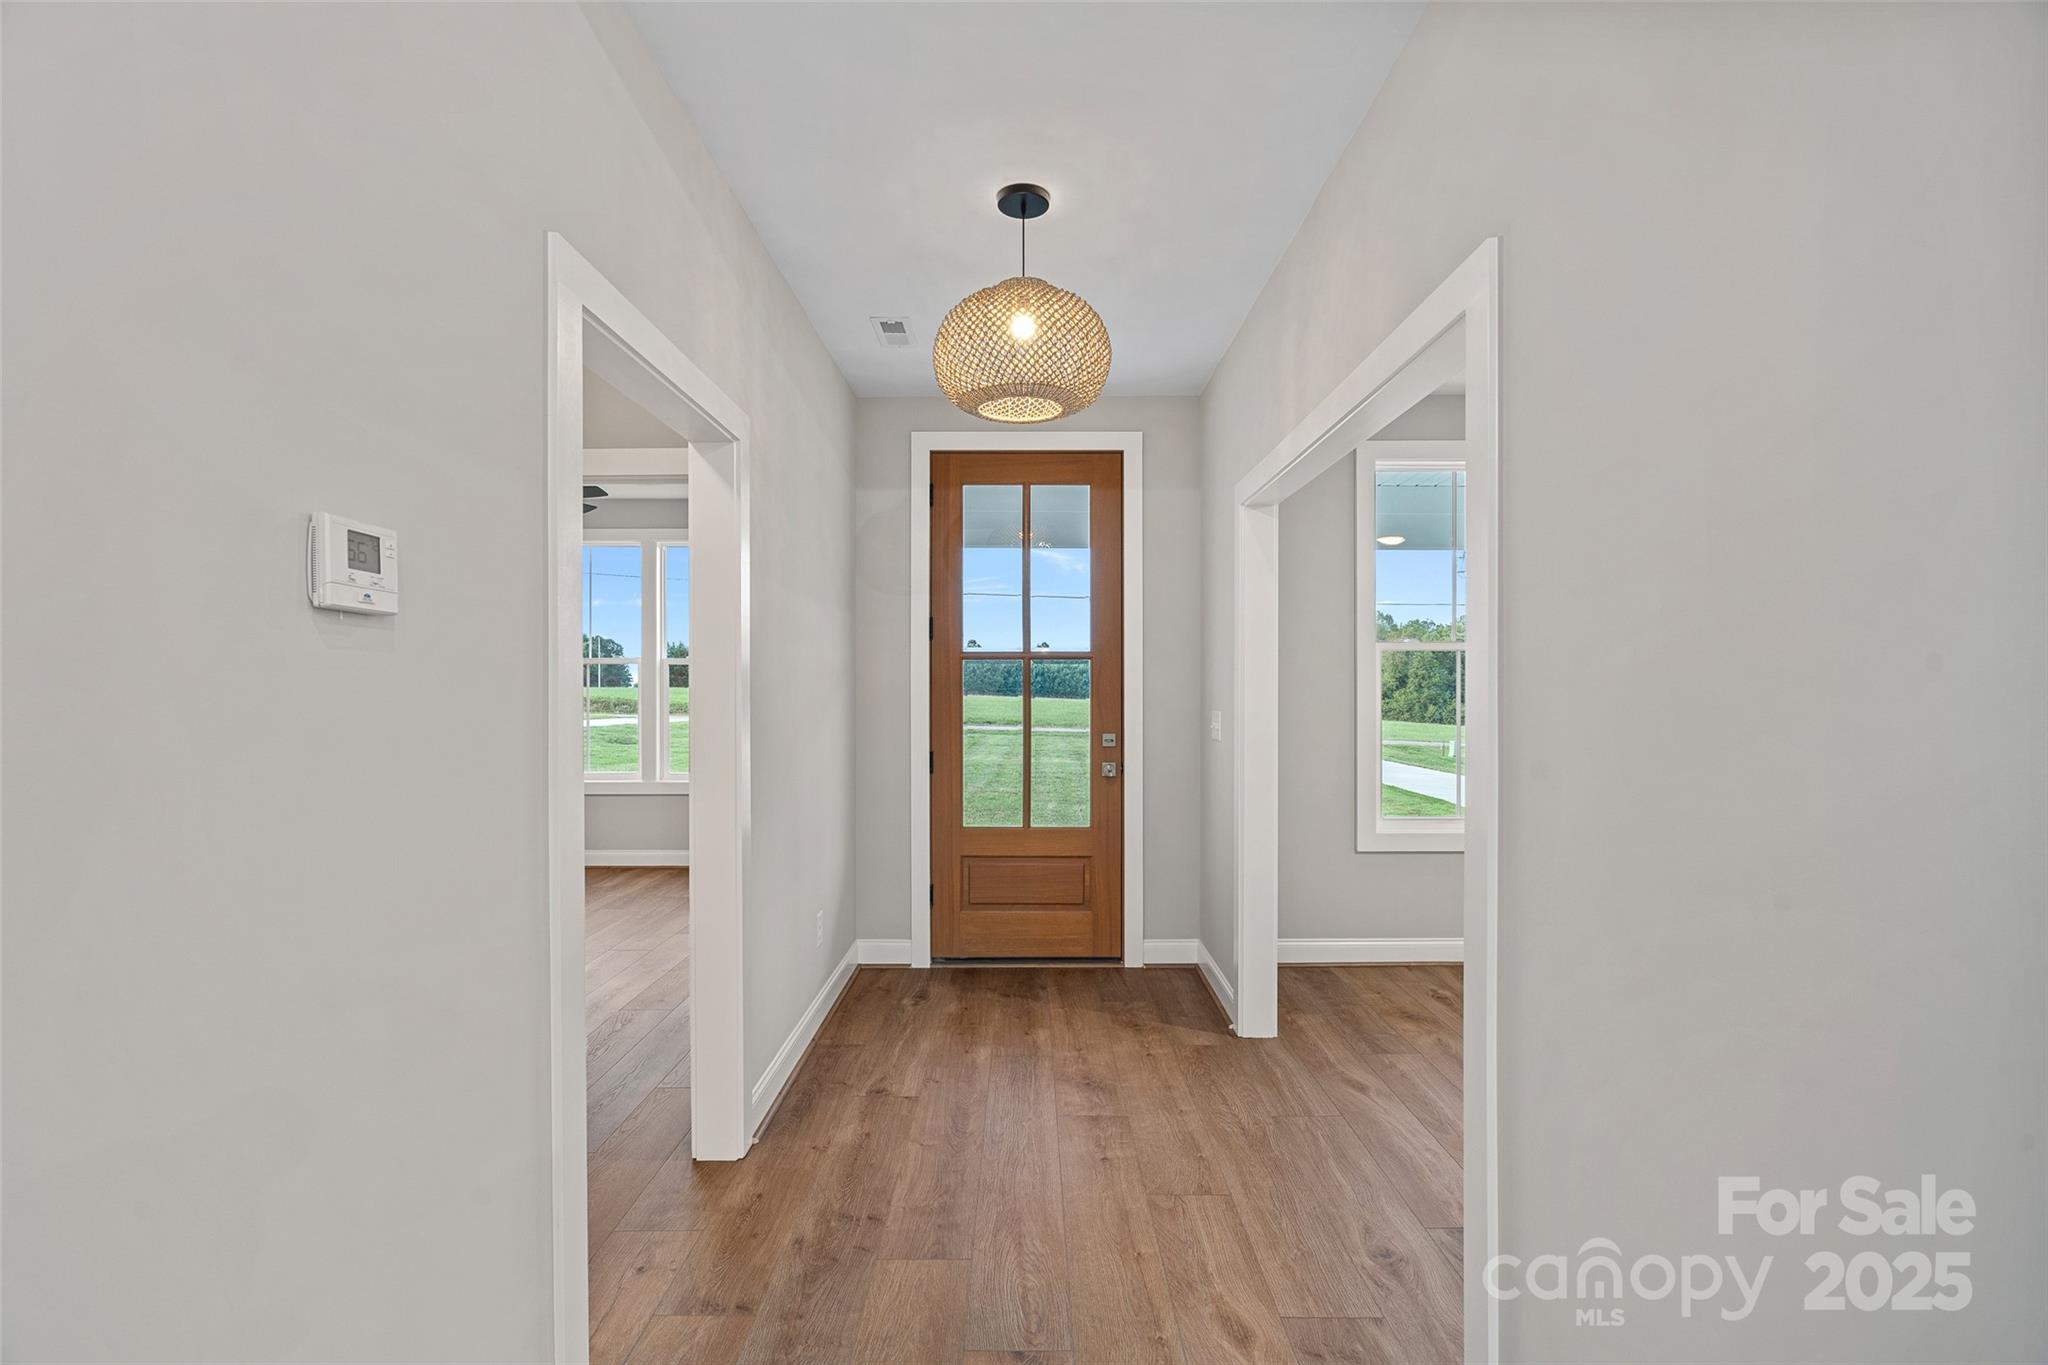
Entry foyer with wood-look floors, woven pendant light, and a glazed wood front door overlooking the lawn.
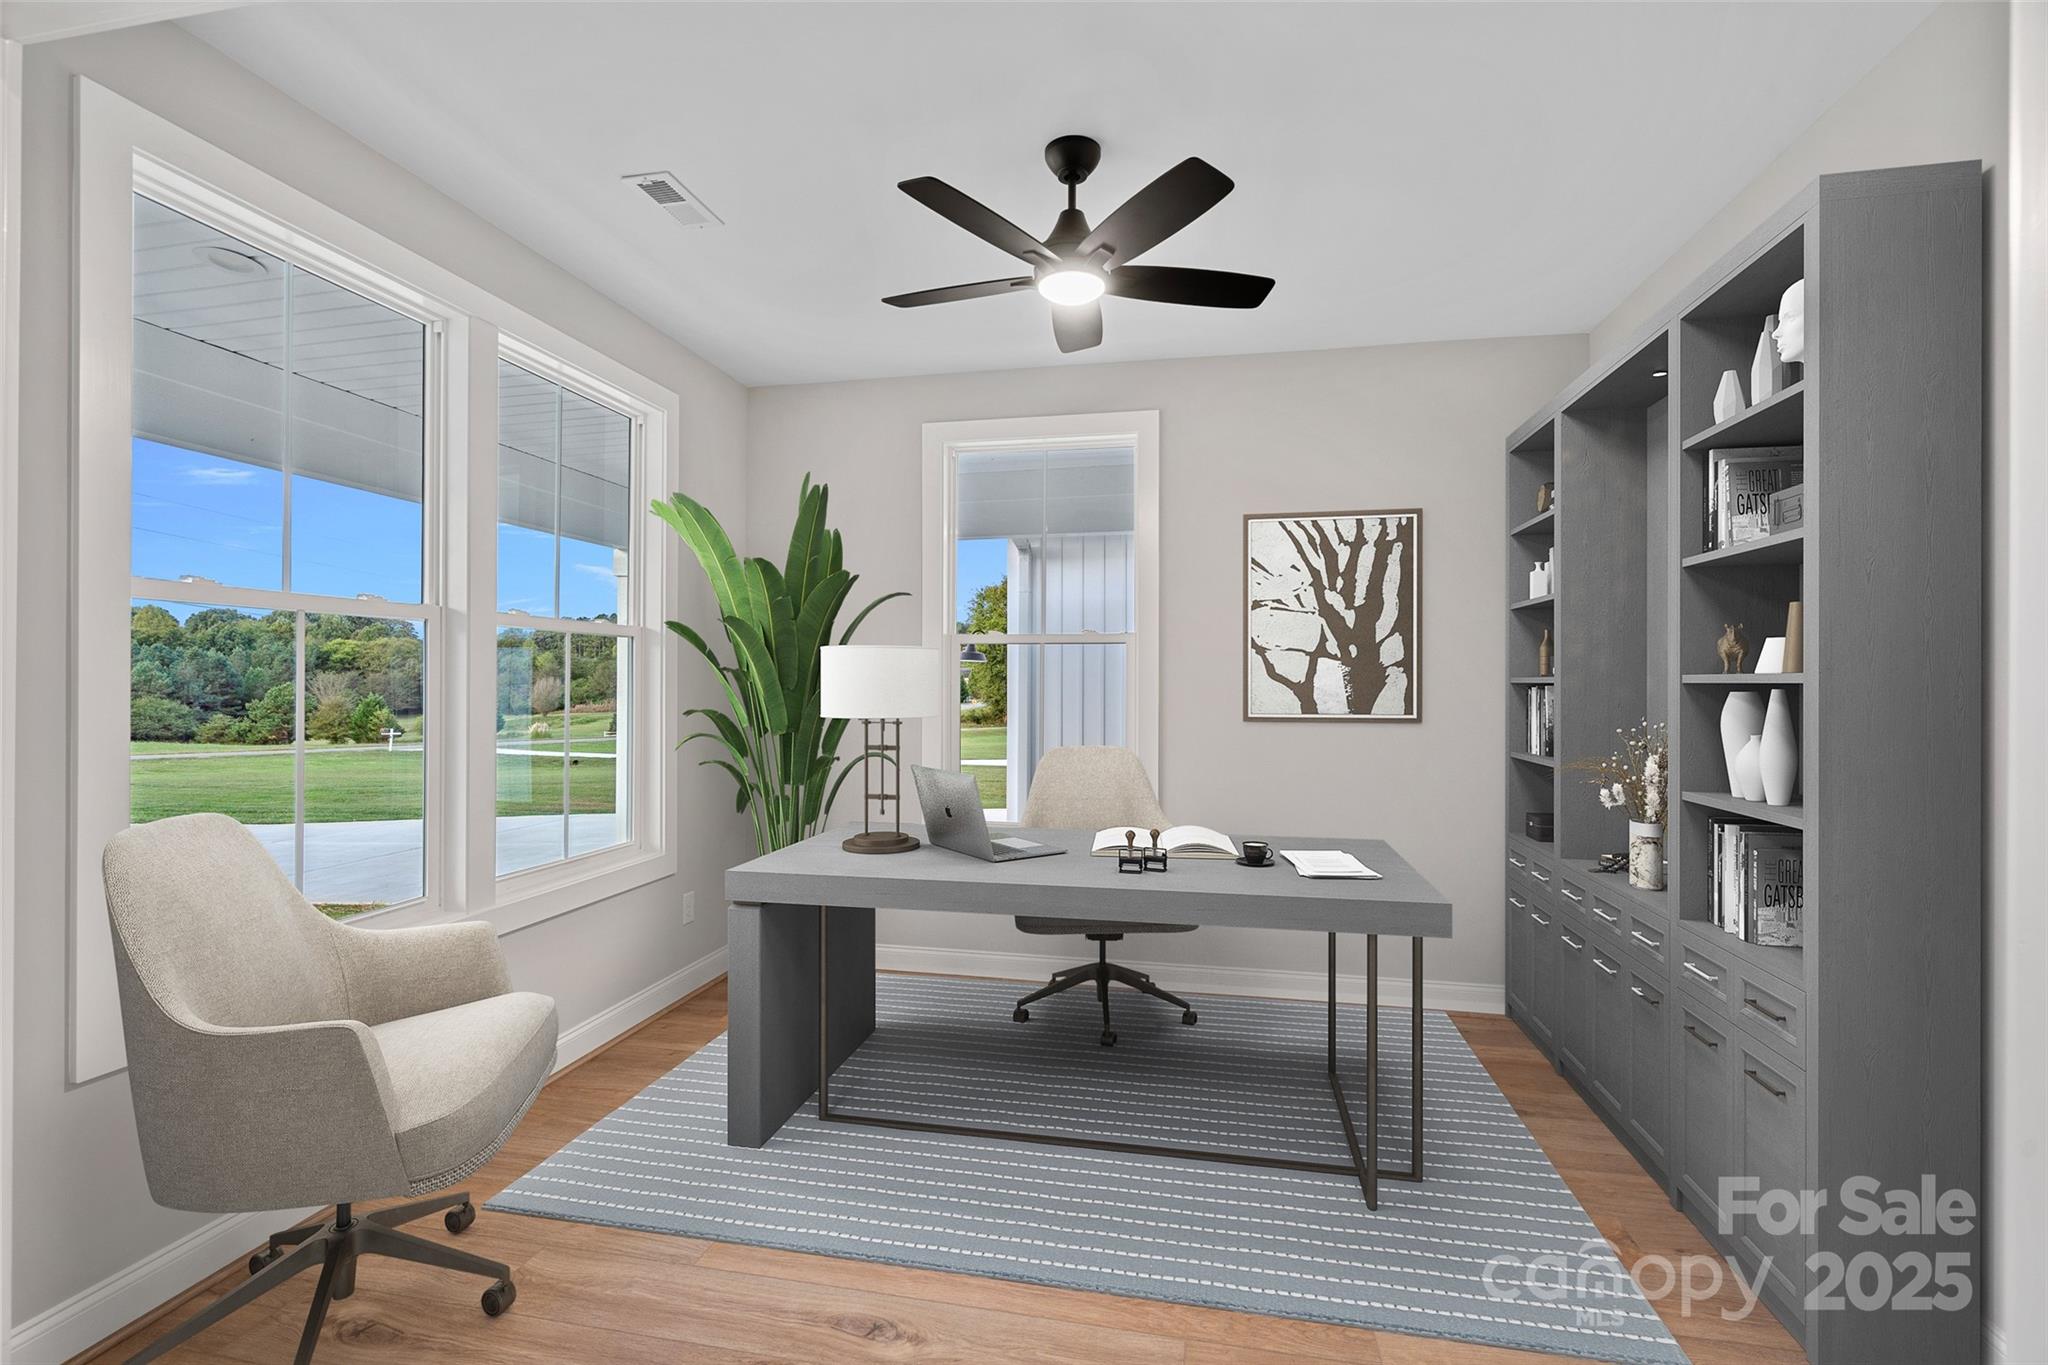
Furnished home office with built-in bookcases, a gray desk, and large windows overlooking a lawn.
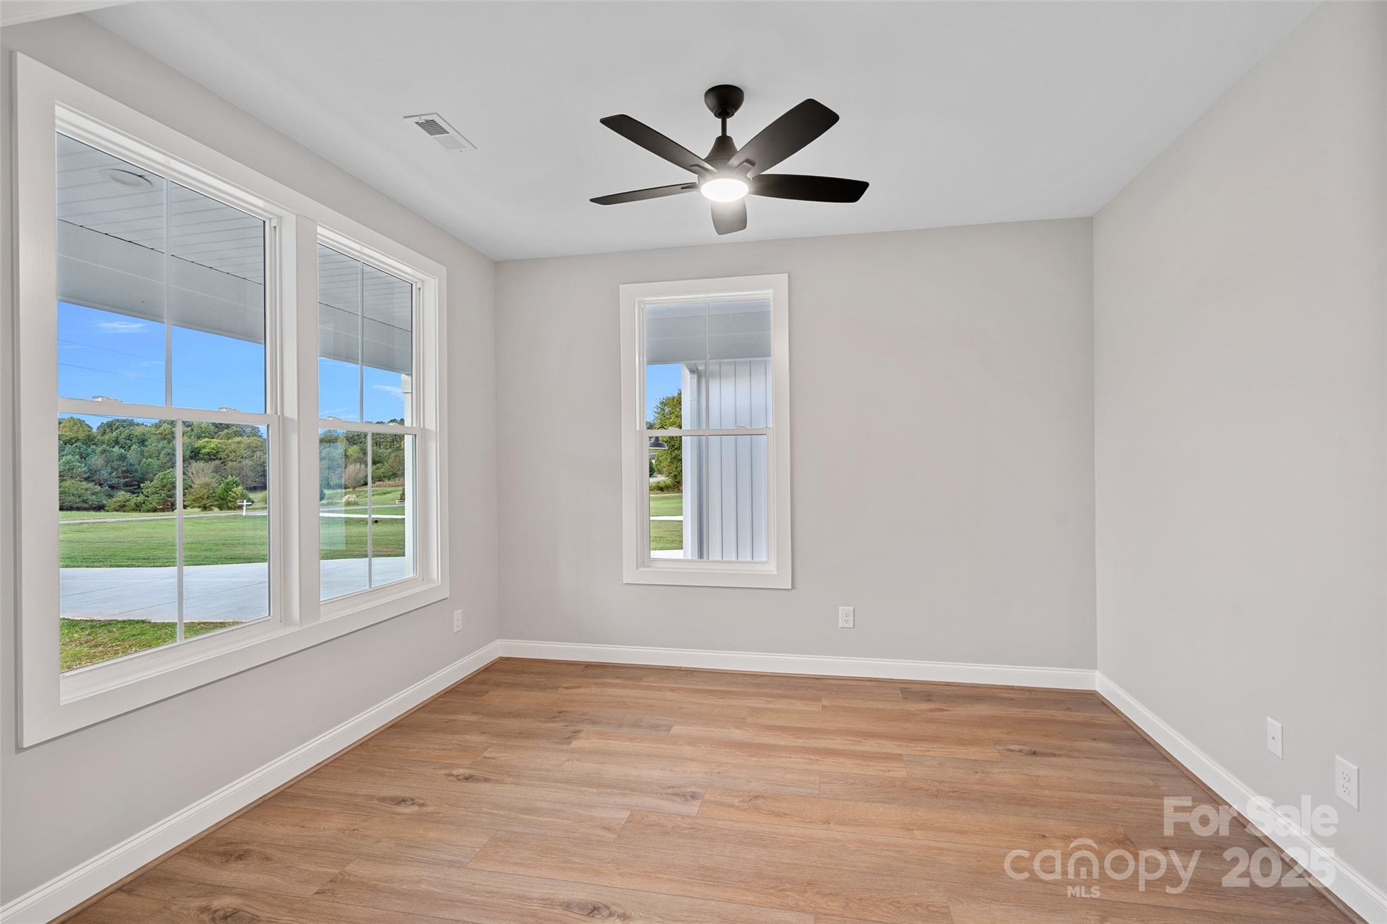
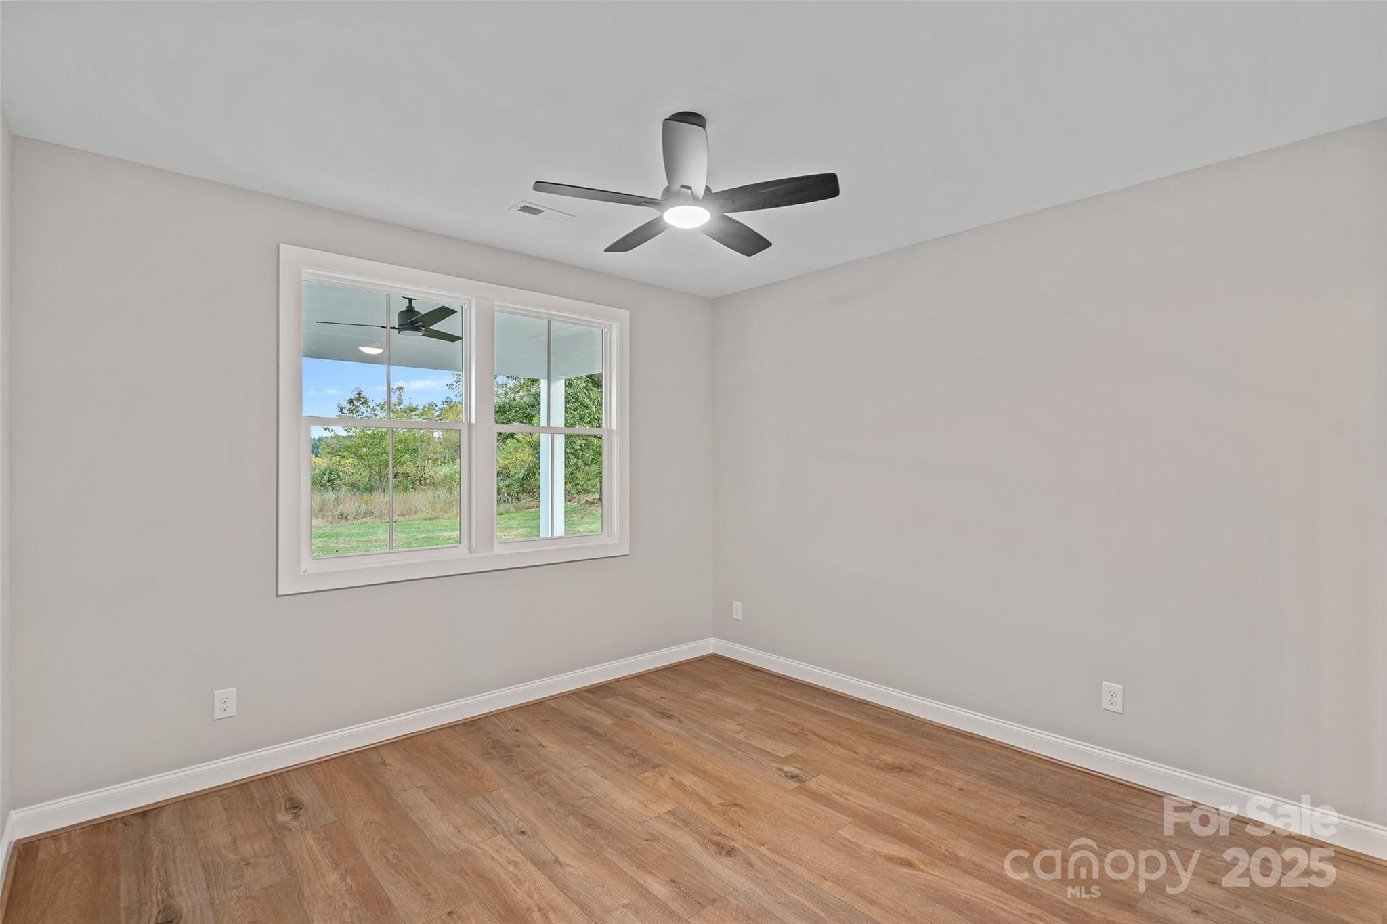
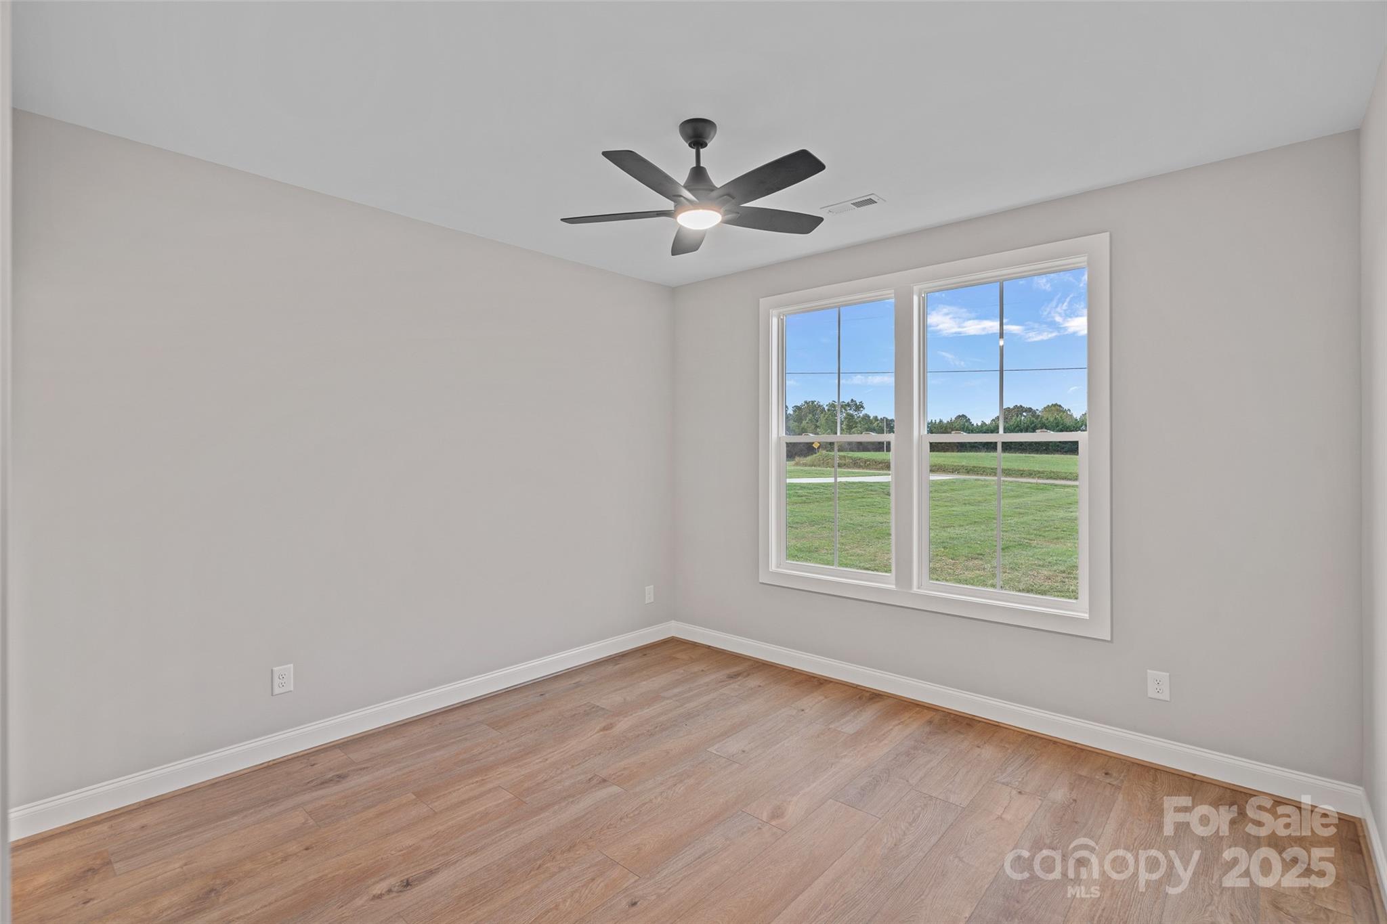
Empty room with wood-look flooring, a ceiling fan, and three windows overlooking a lawn and trees.
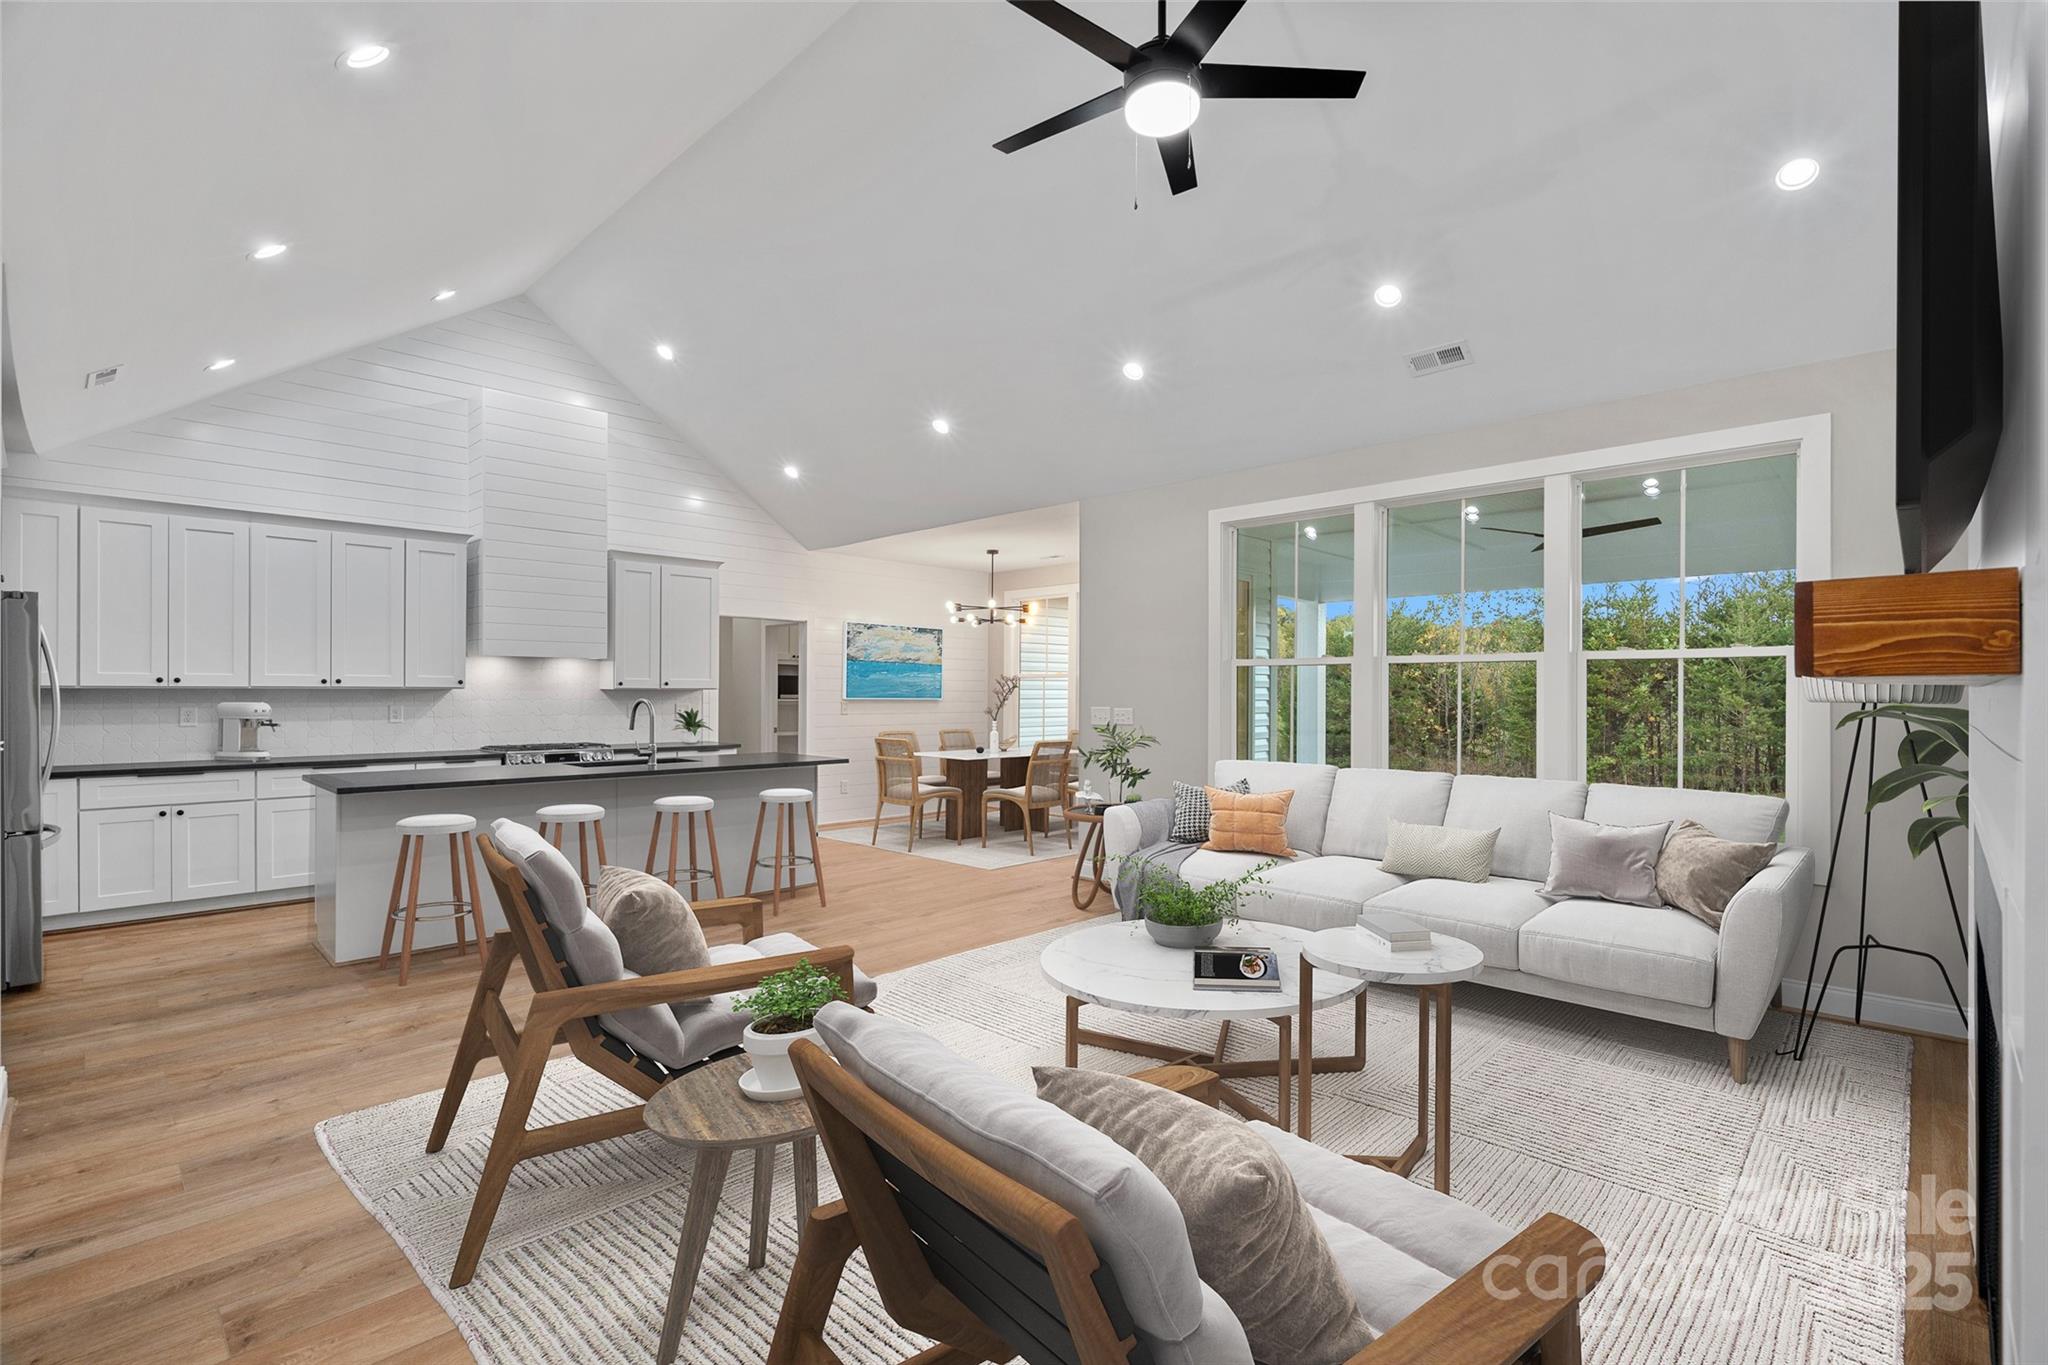
Open-plan living room and kitchen with vaulted ceiling, white sofa, island, and large windows.
Open kitchen with a black-topped island, vaulted ceiling, and large windows overlooking trees.
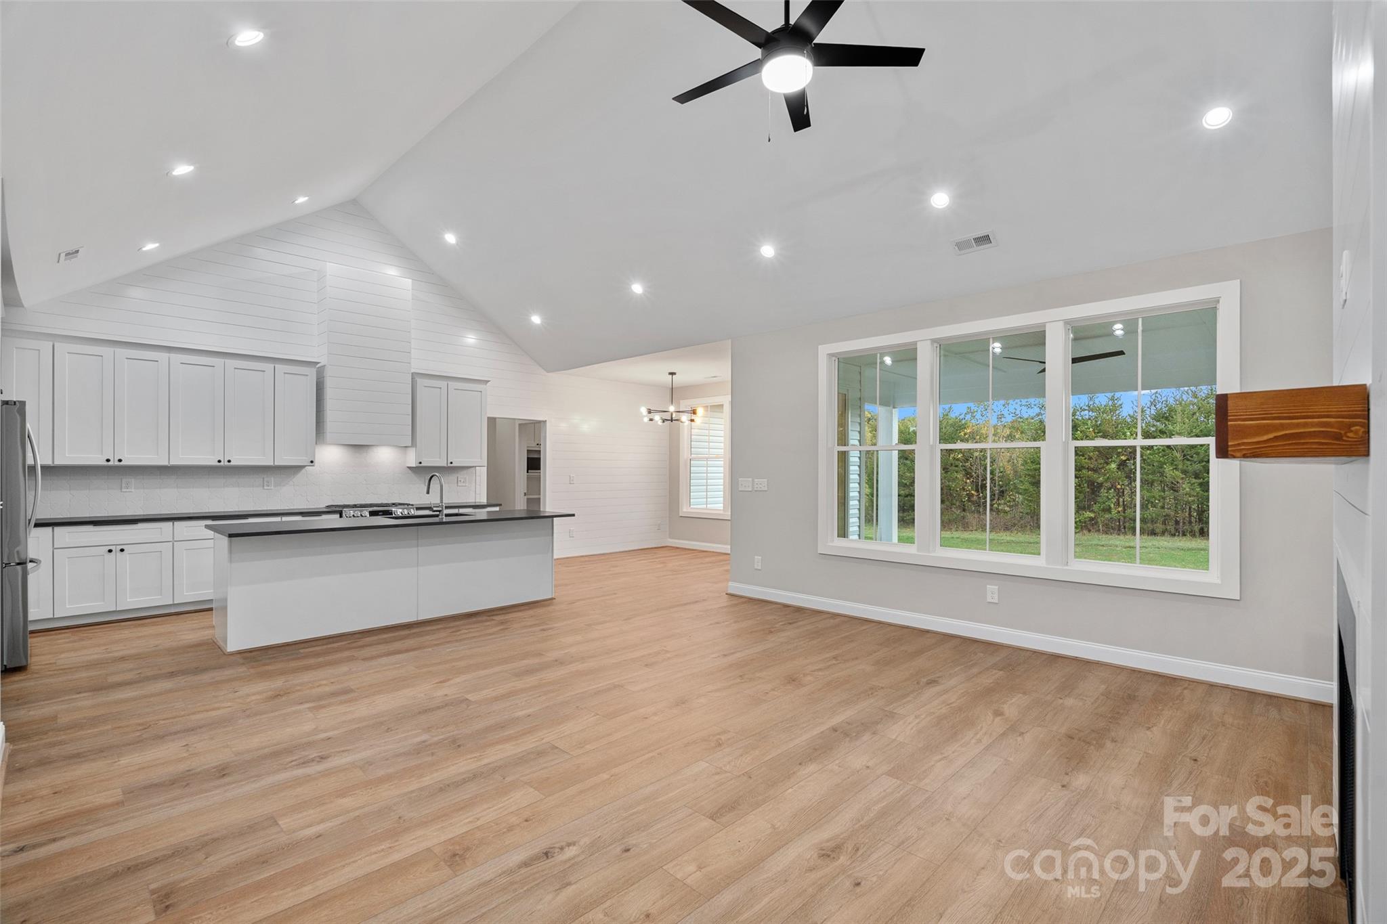
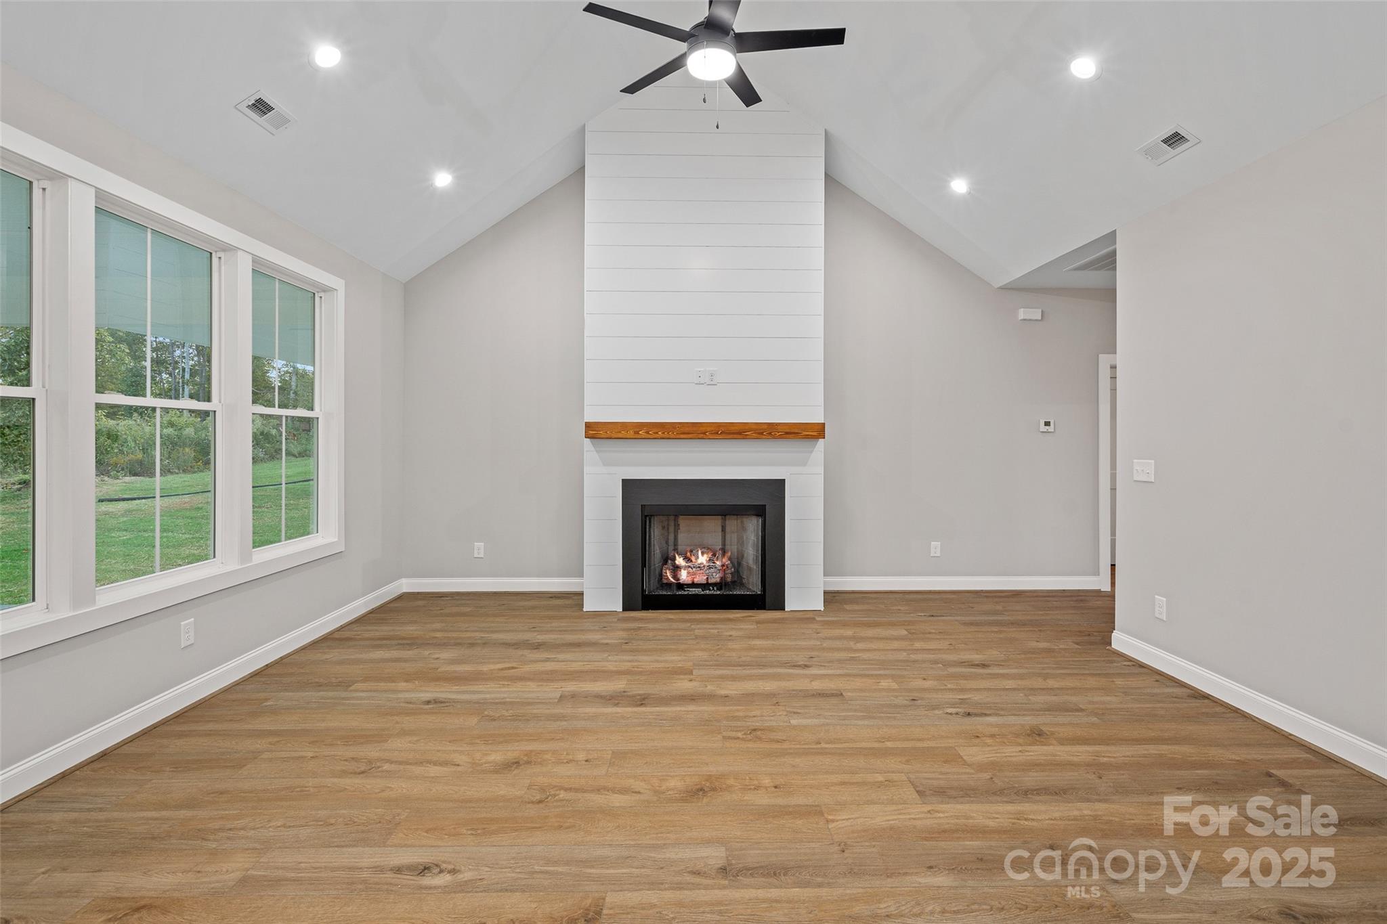
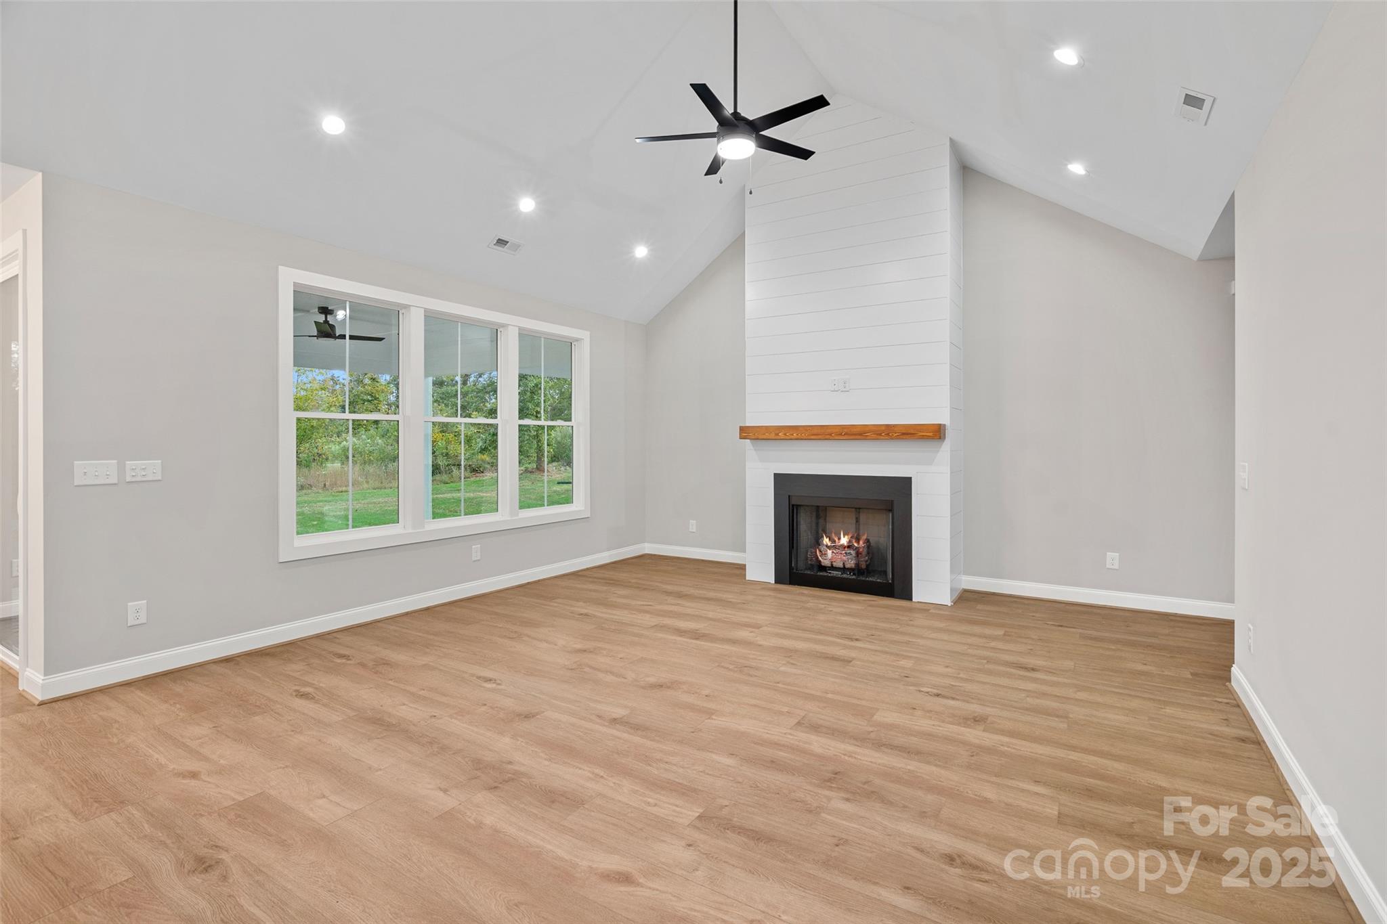
Vacant living room with vaulted ceiling, wood floors, large windows, and a shiplap fireplace.
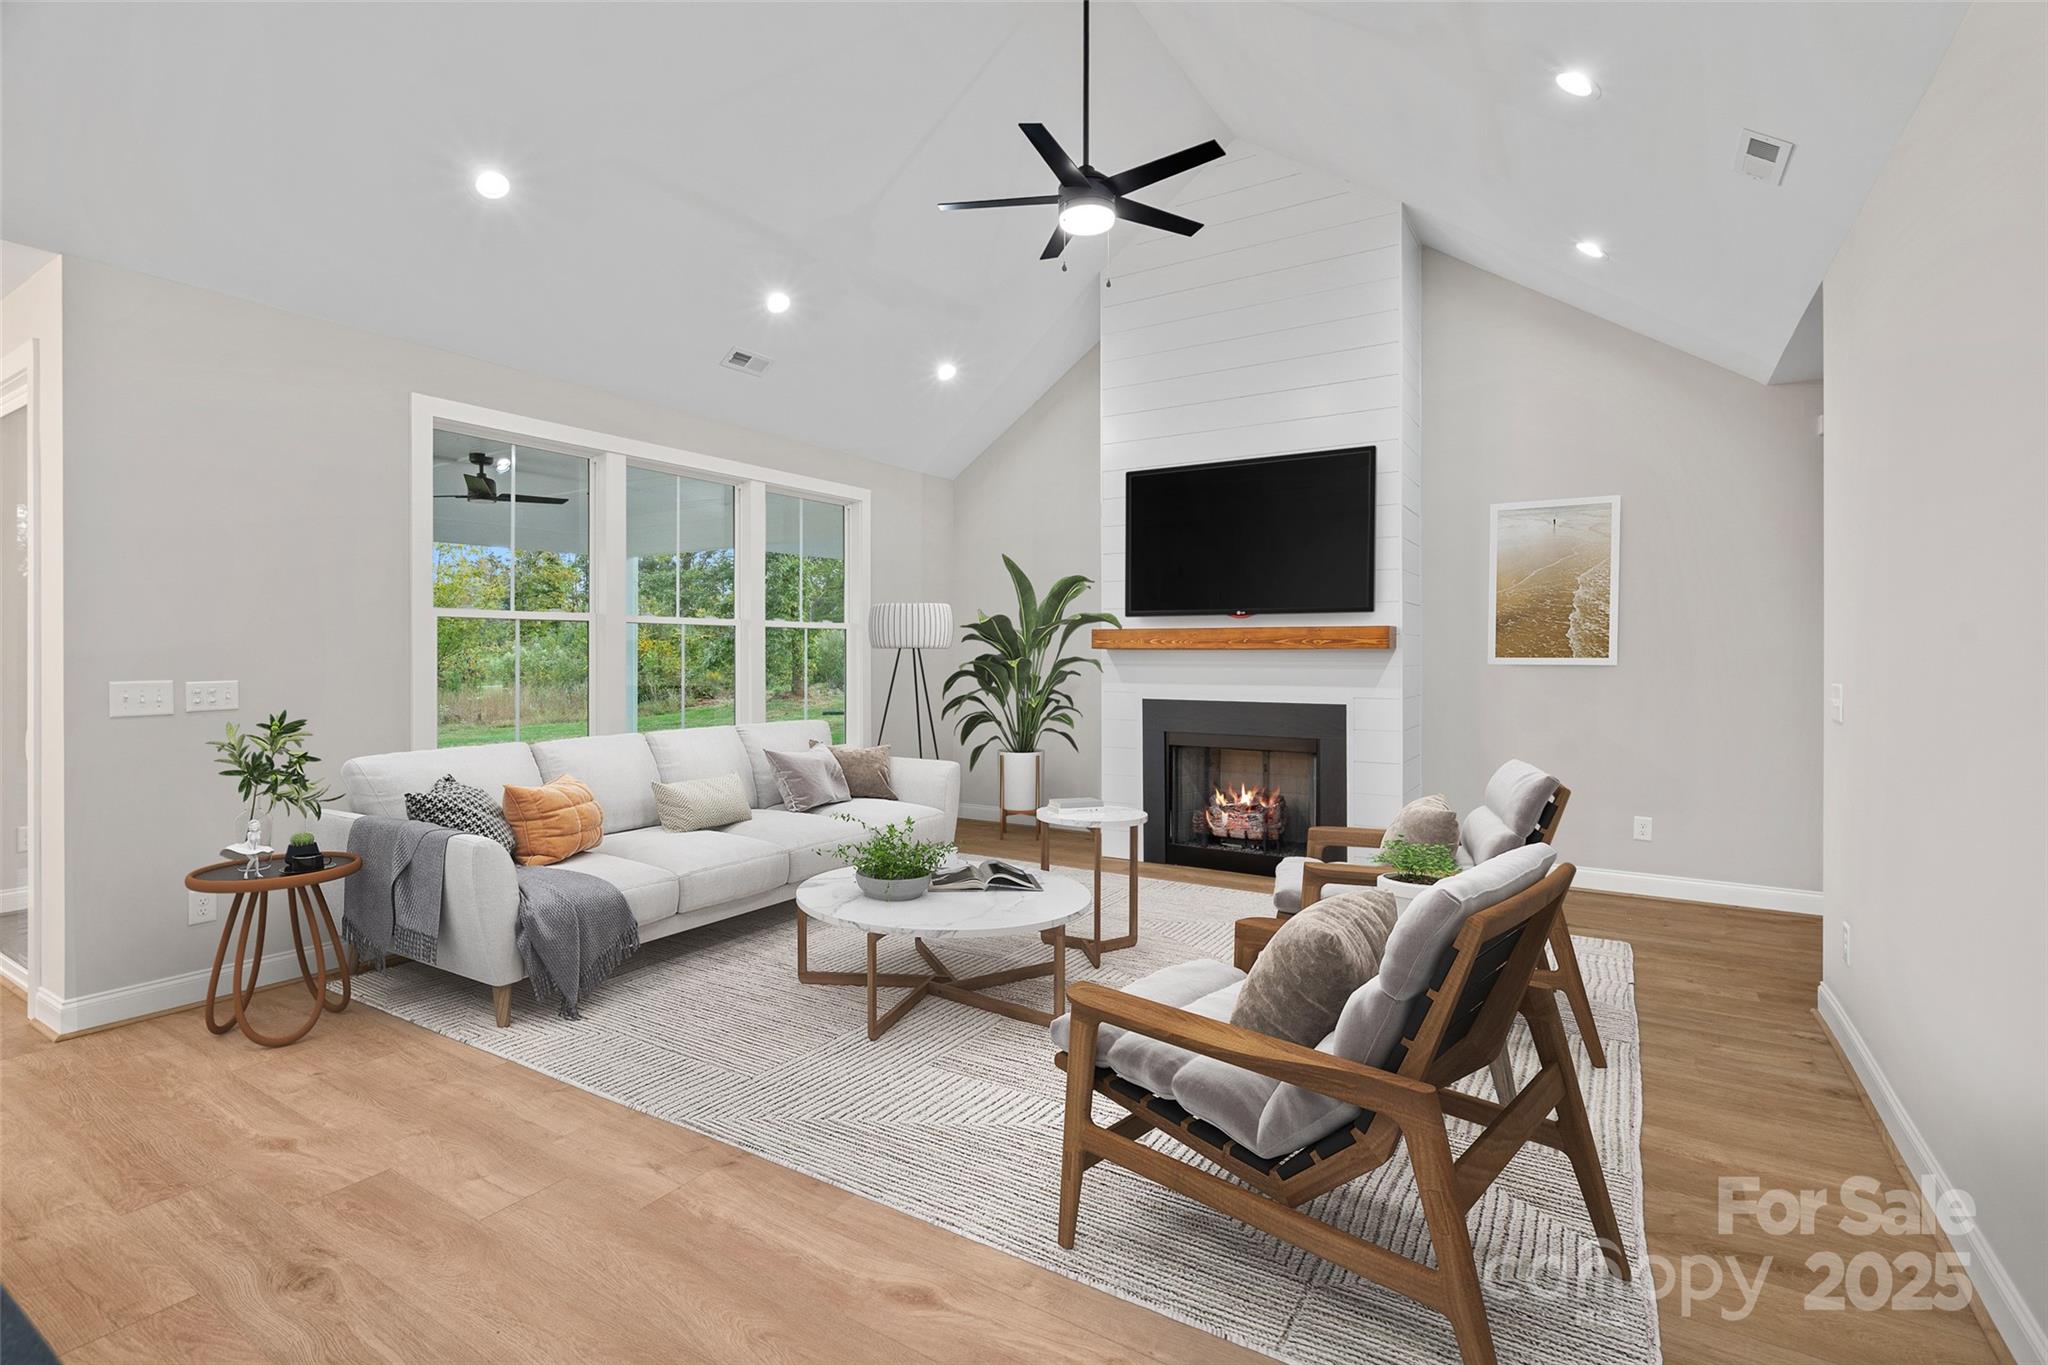
Staged living room with vaulted ceiling, large windows, and a fireplace beneath a wall-mounted TV.
Vacant living room with a vaulted ceiling, large windows, and a shiplap fireplace with a lit fire.
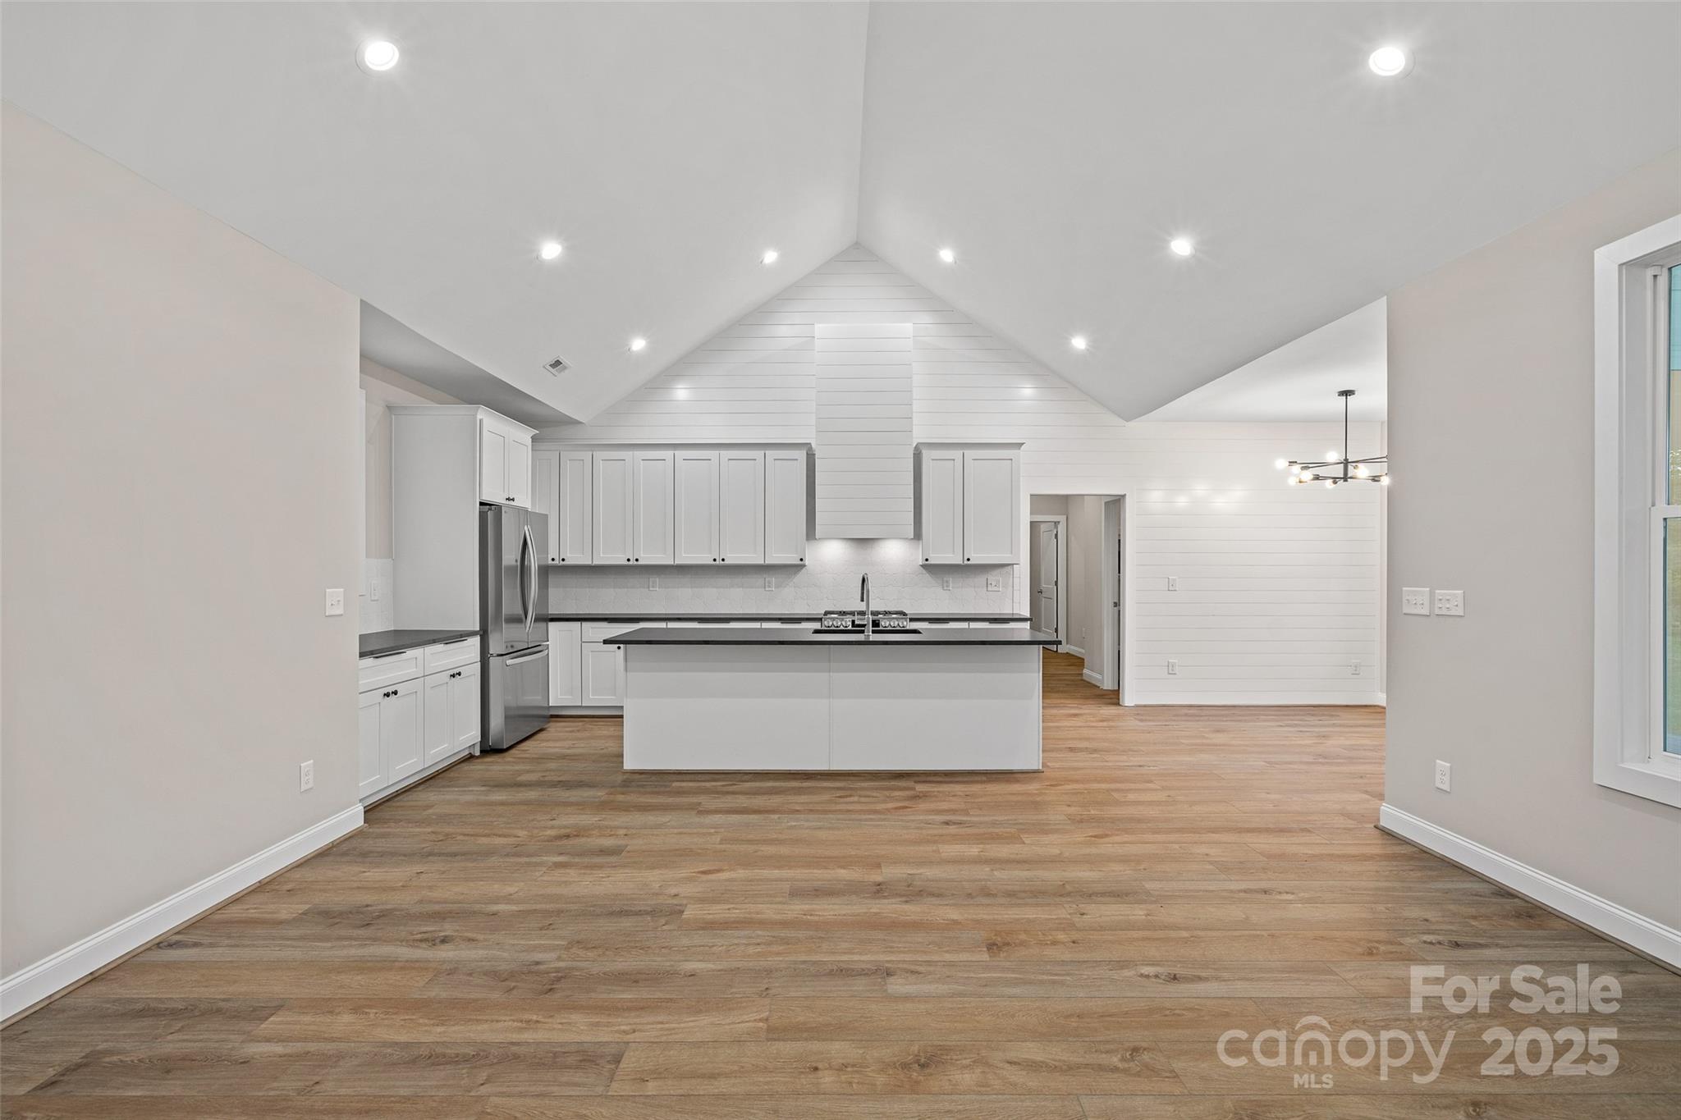
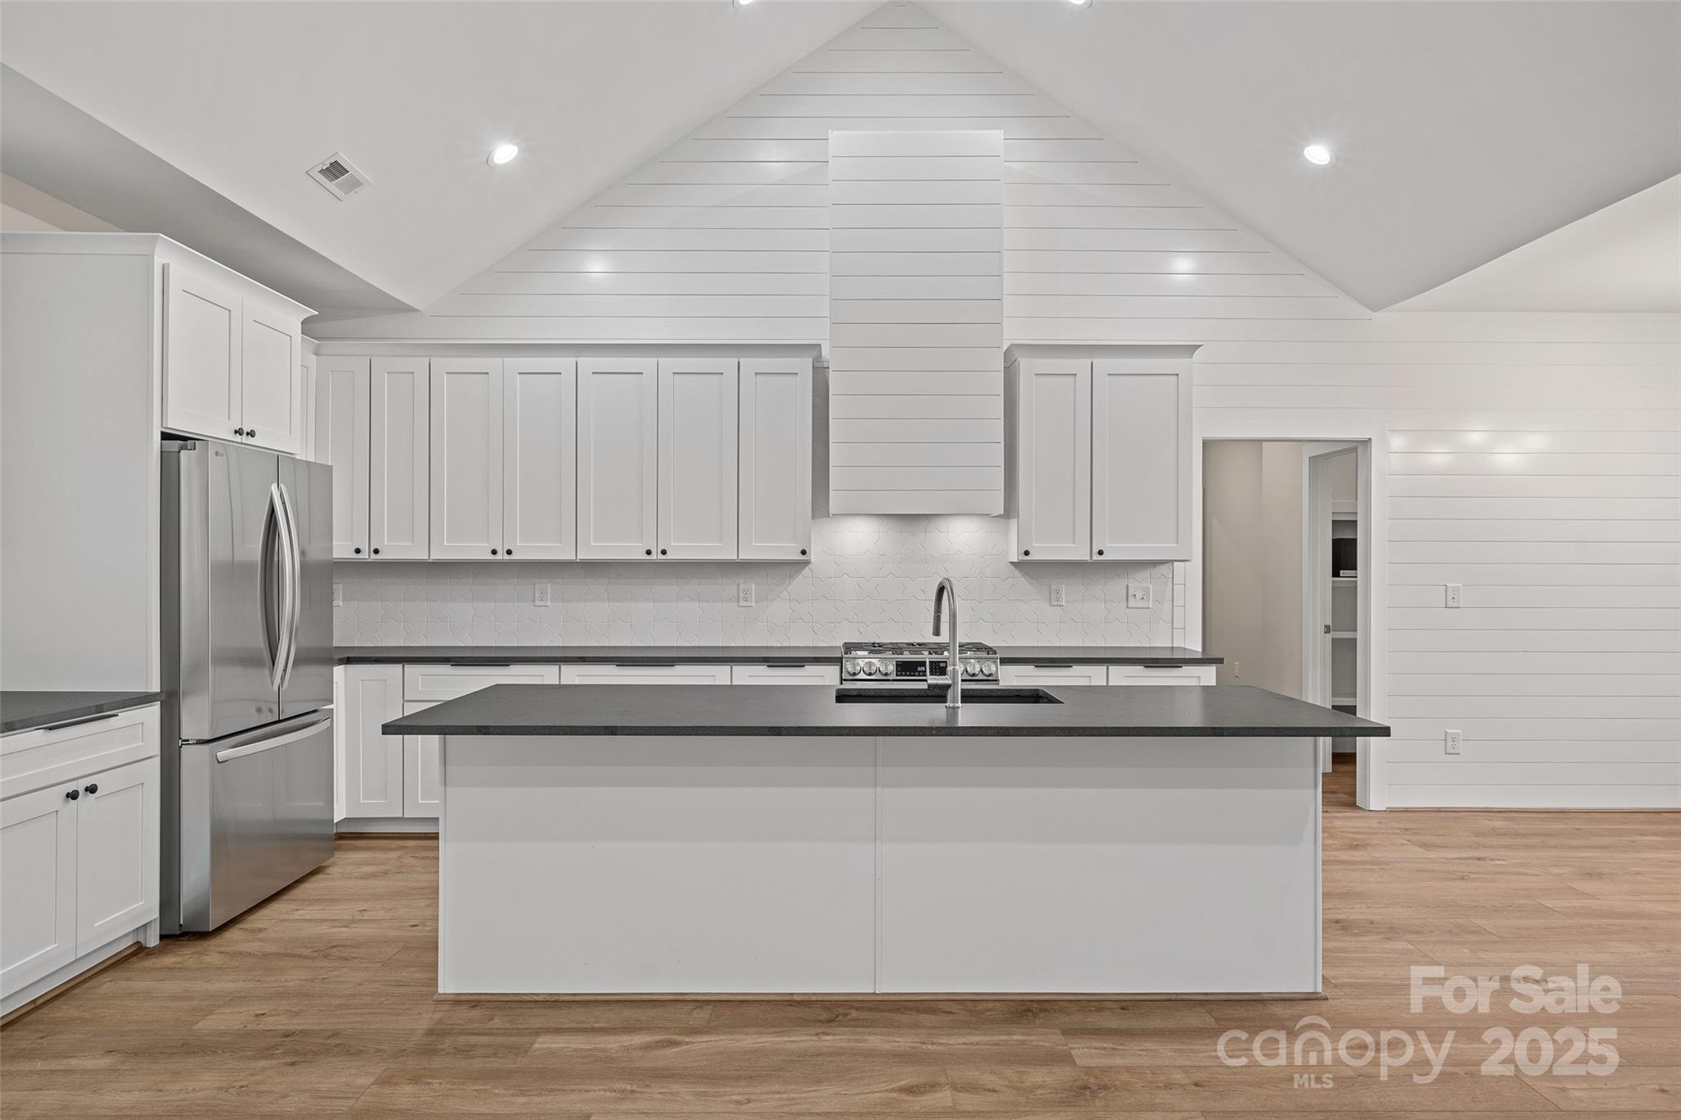
Open-plan kitchen with a large island, white cabinetry, stainless appliances, and a vaulted ceiling.
Bright kitchen with white cabinets, a vaulted shiplap ceiling, and a large dark-countertop island.
Kitchen with white shaker cabinets, vaulted shiplap ceiling, and a large island with a dark countertop.
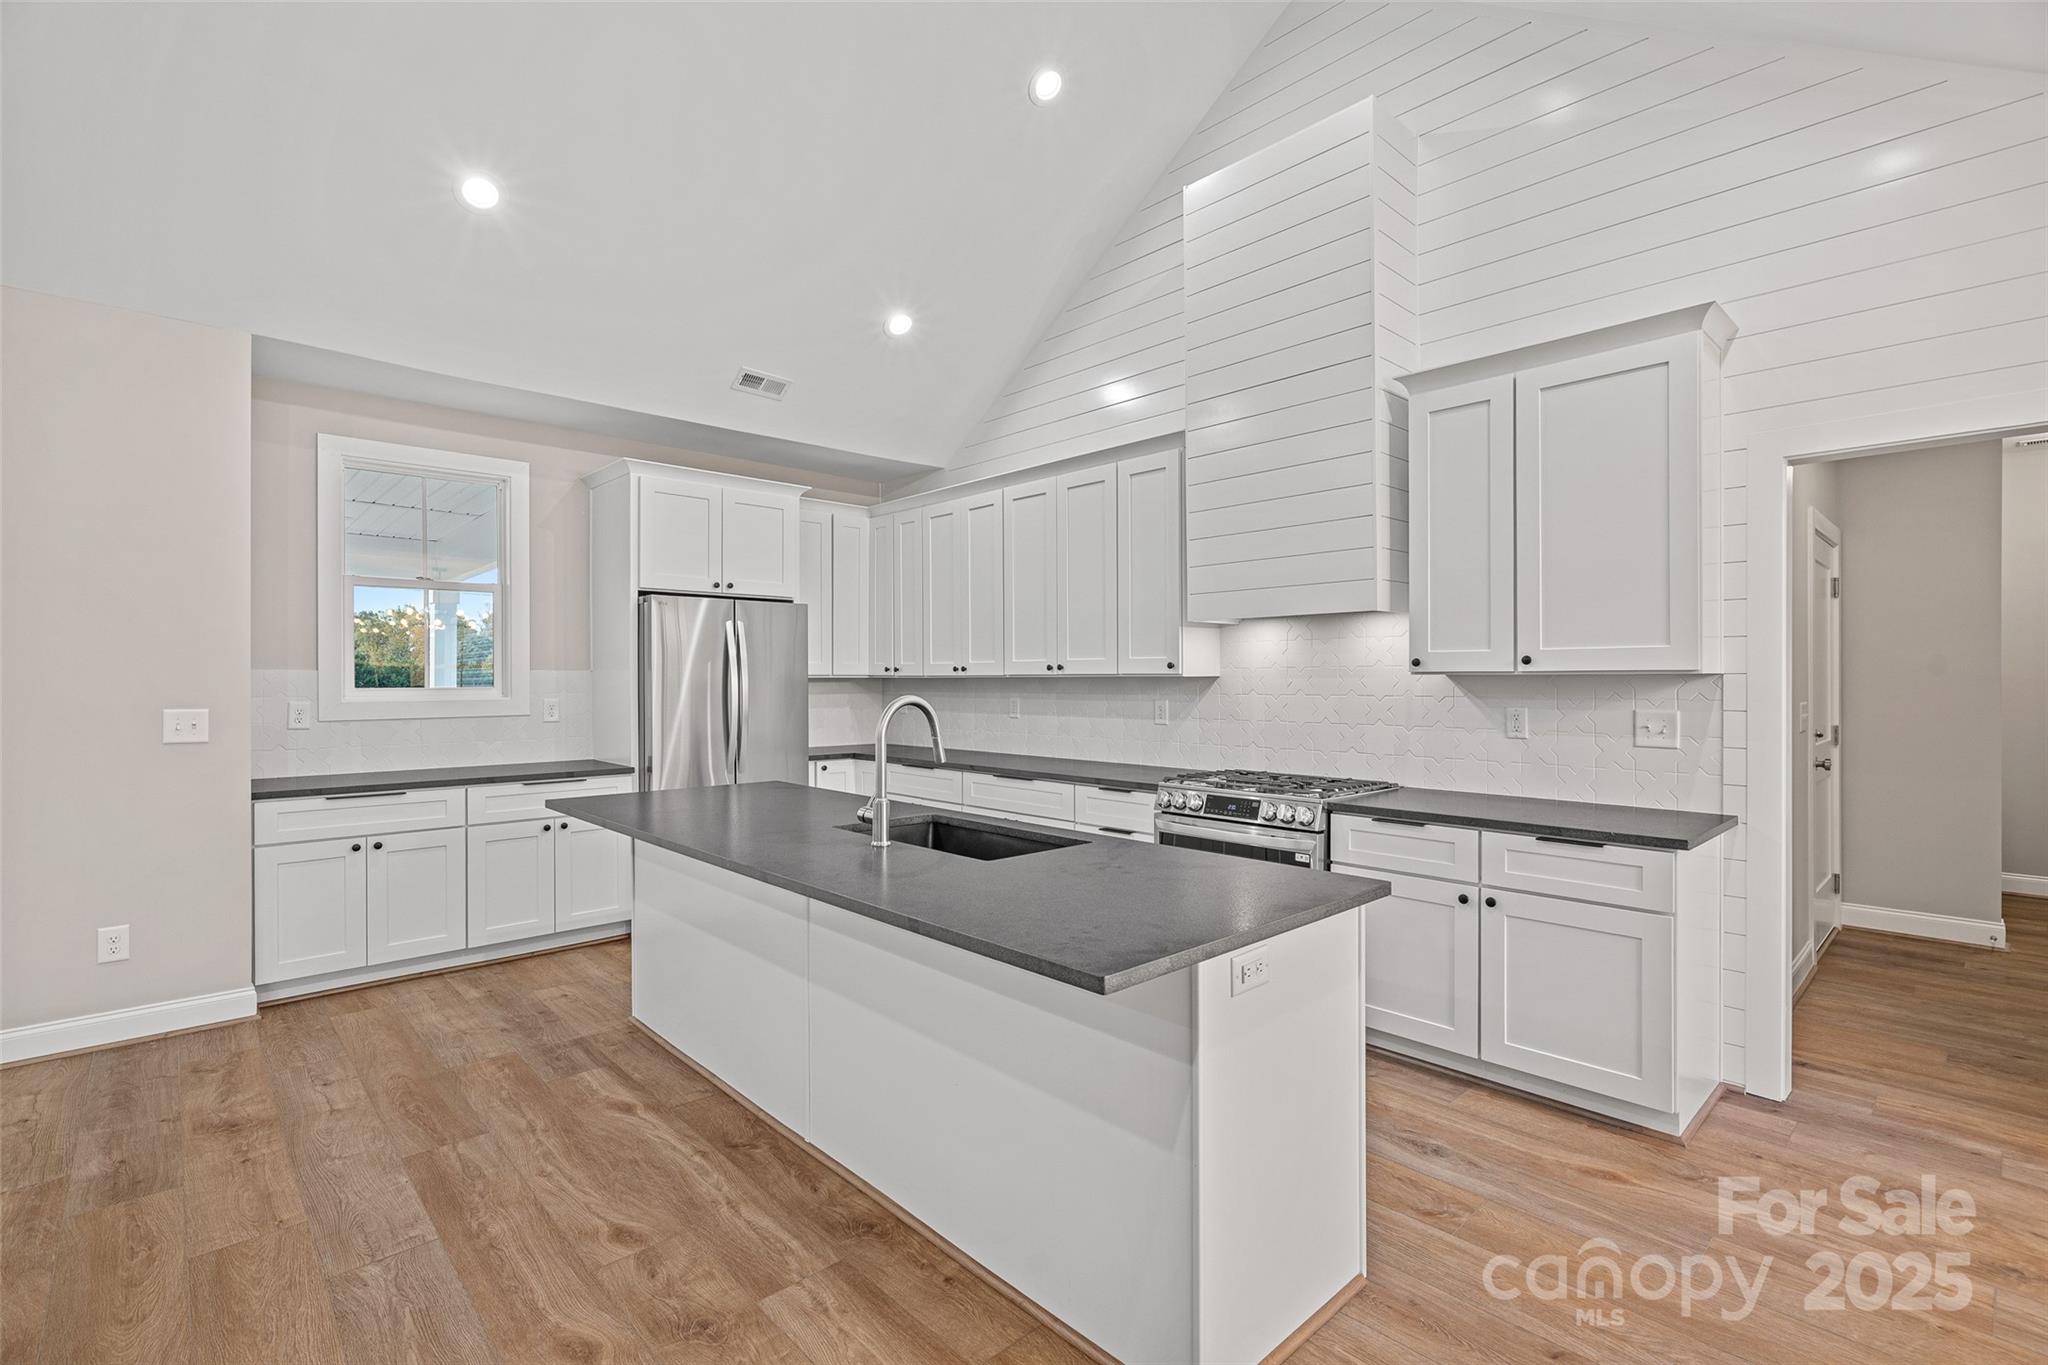
Vacant kitchen with white cabinets, dark countertops, a large island, and stainless steel appliances.
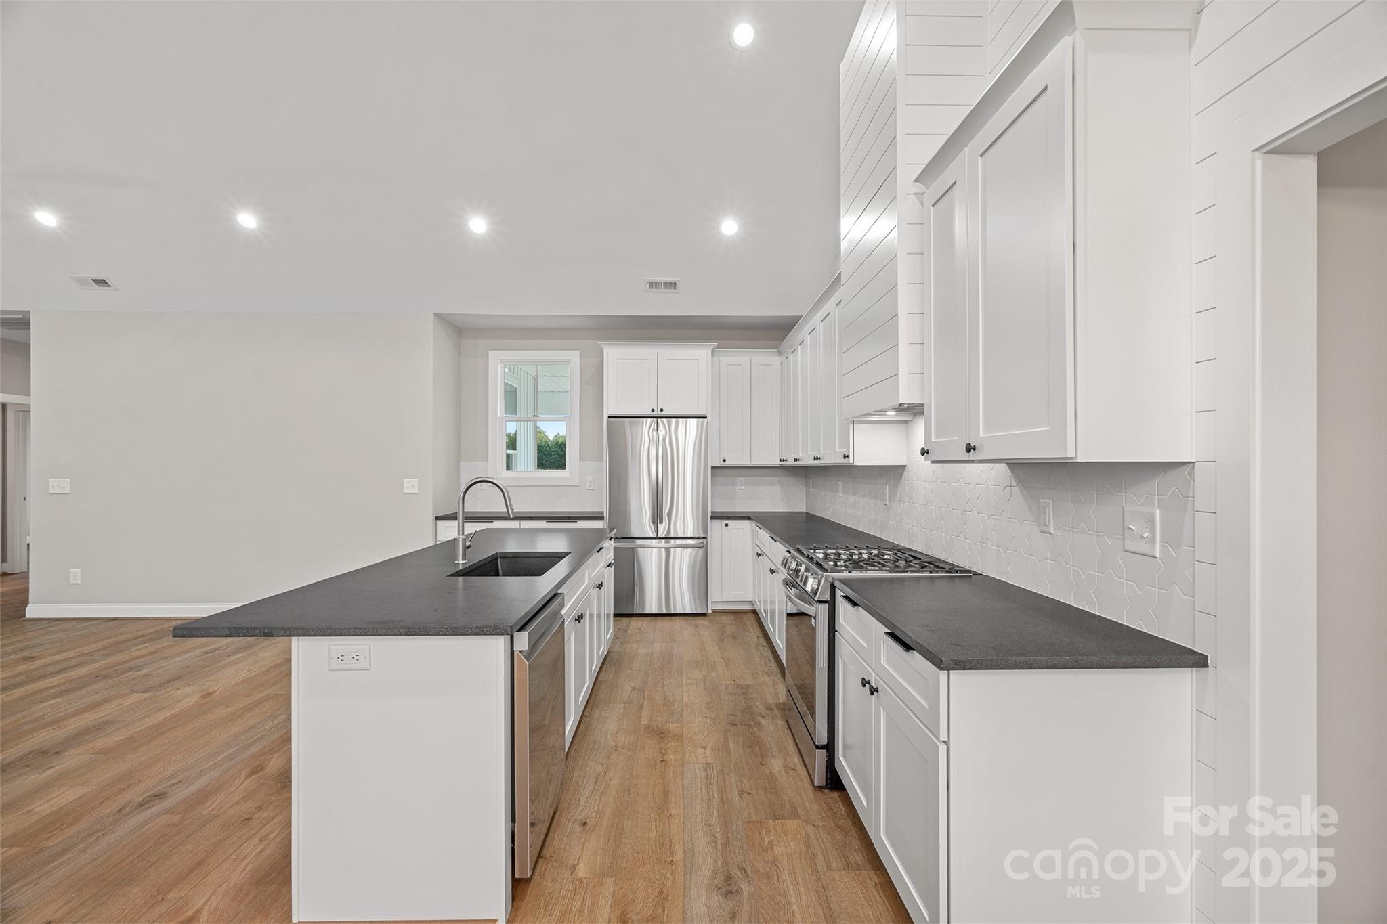
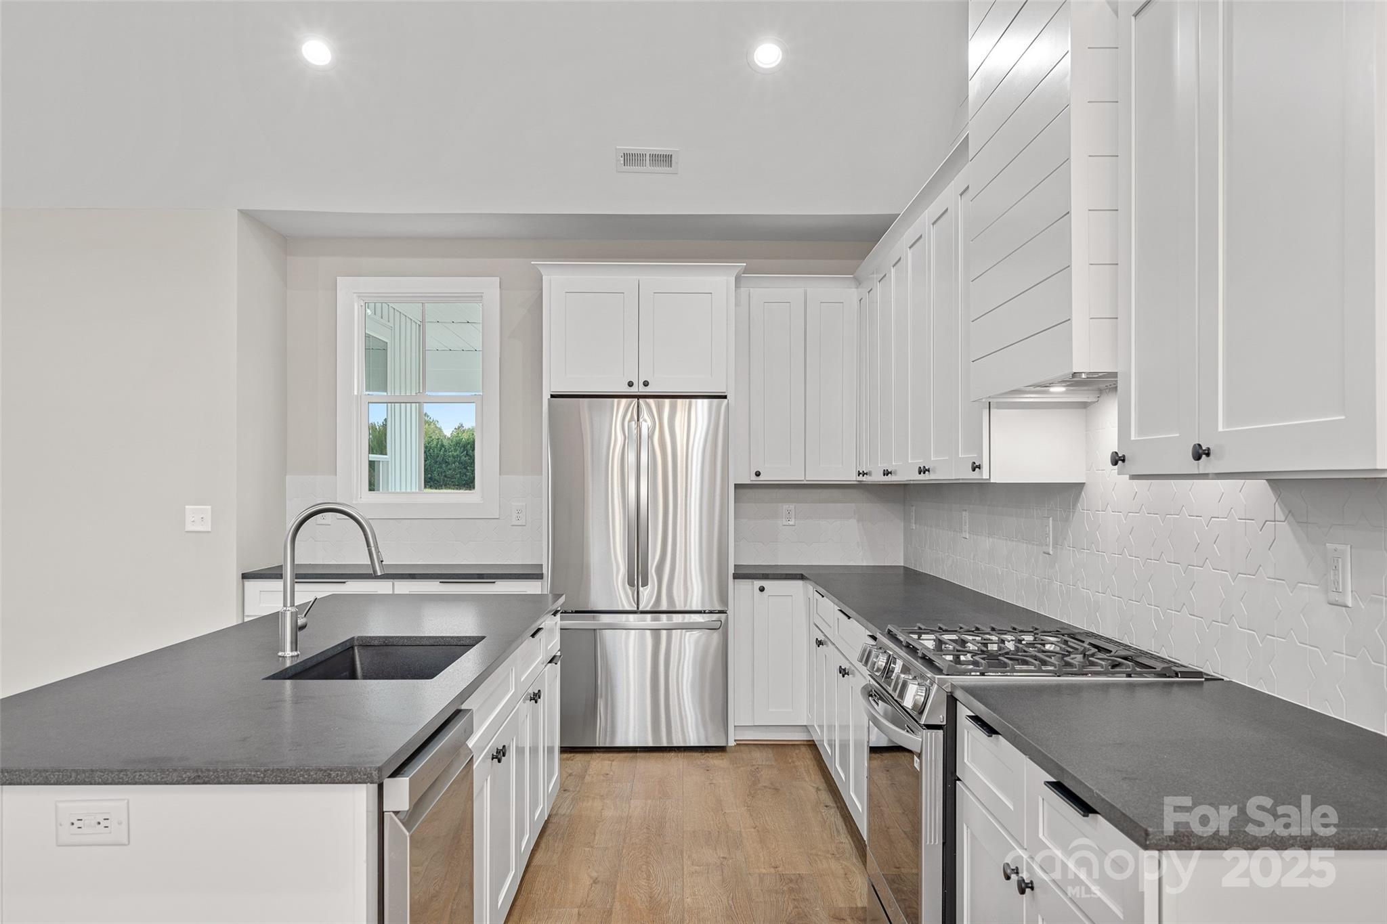
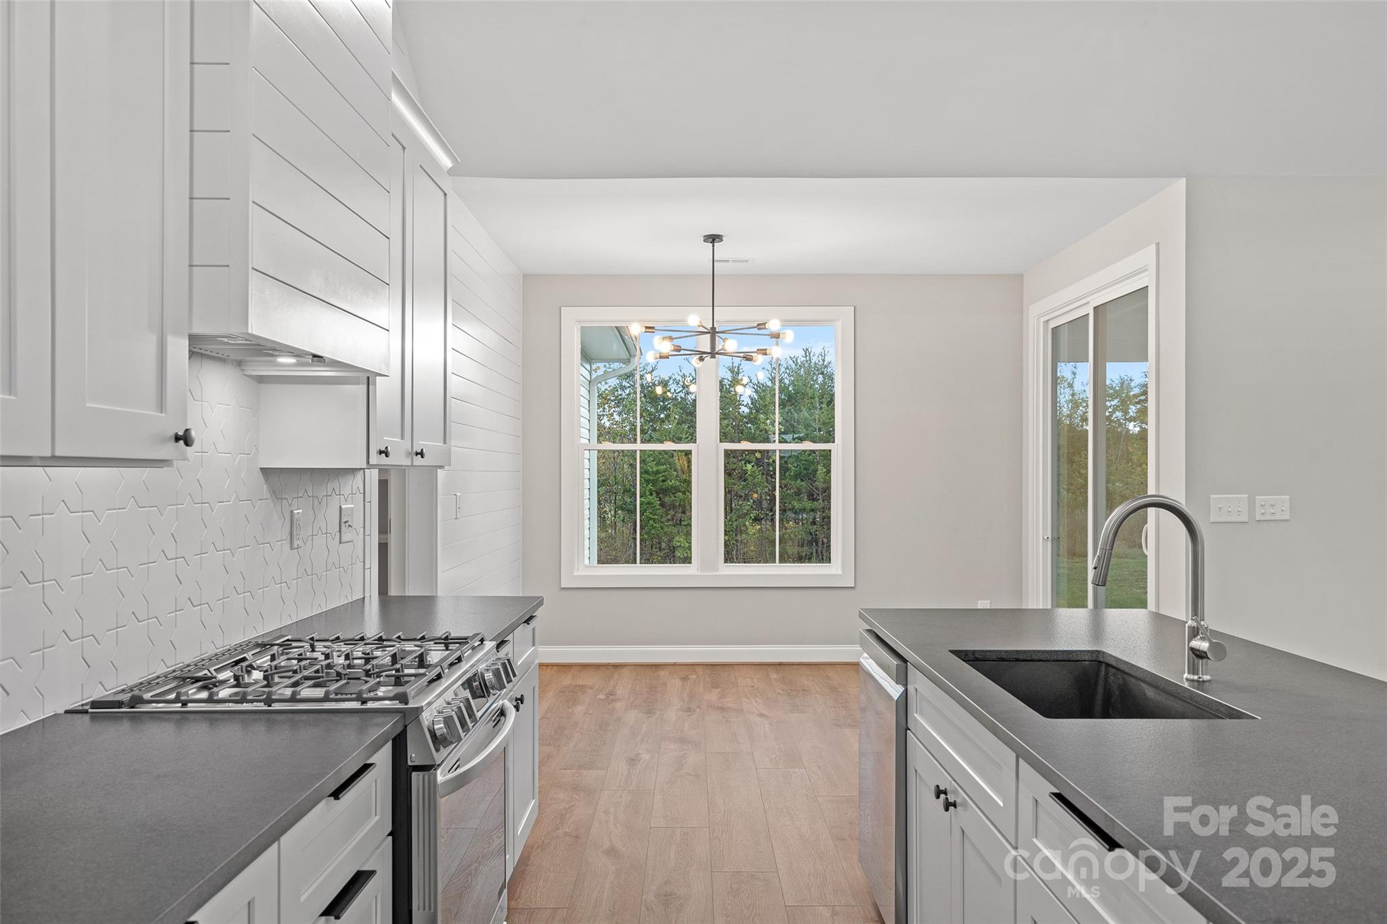
Modern kitchen with white cabinets, dark counters, stainless steel appliances, patterned backsplash, and a sink island.
Modern kitchen with white cabinets, dark counters, geometric tile backsplash, gas range, and large black sink.
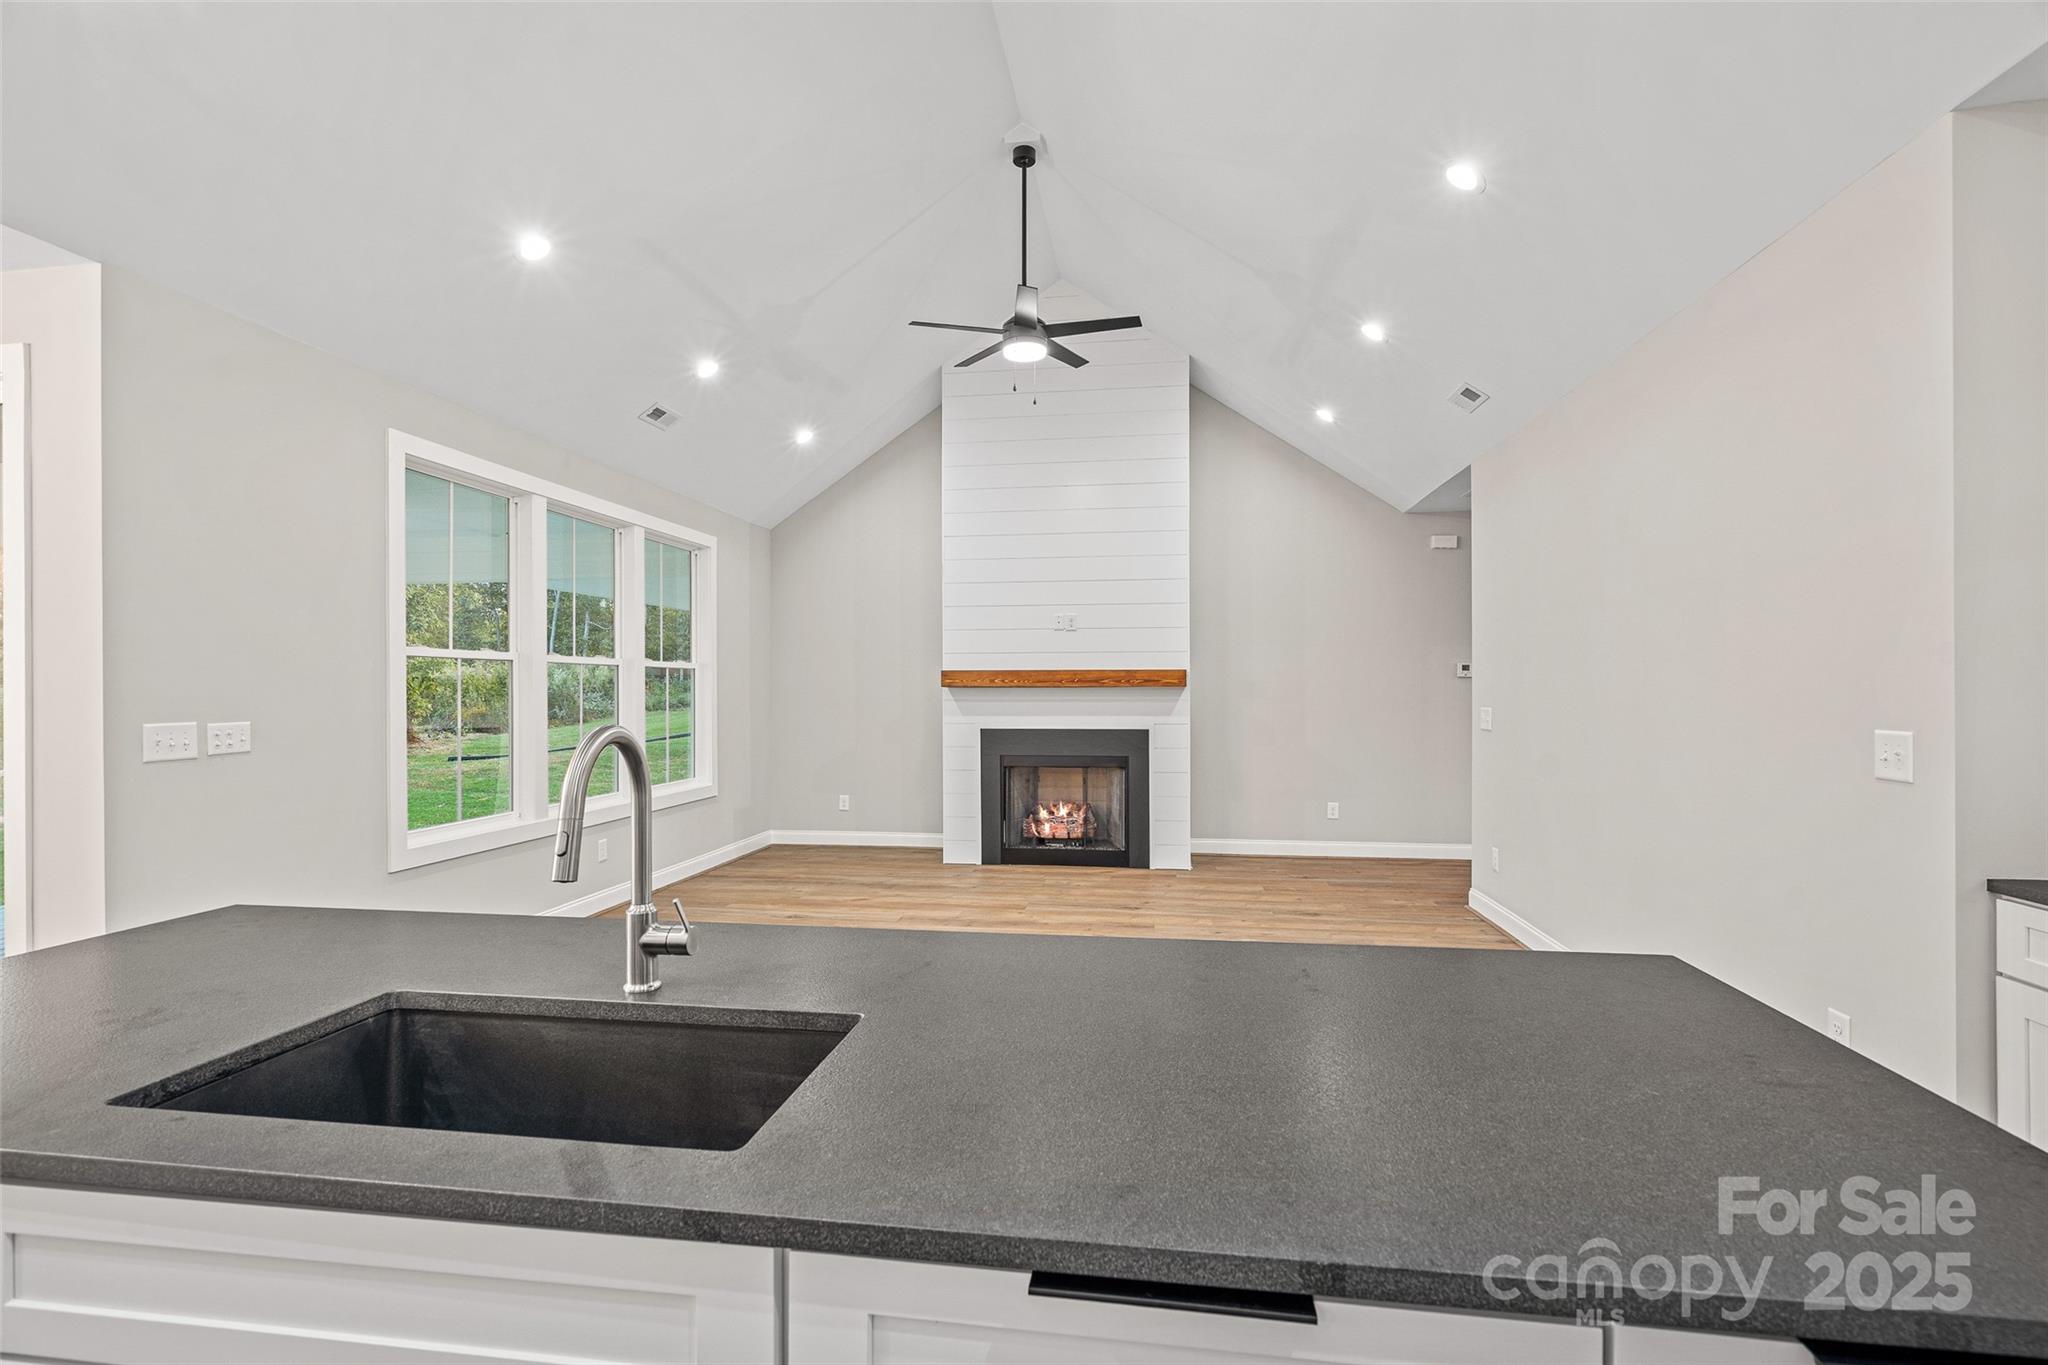
Kitchen island overlooks a vaulted living room with a lit fireplace and large windows.
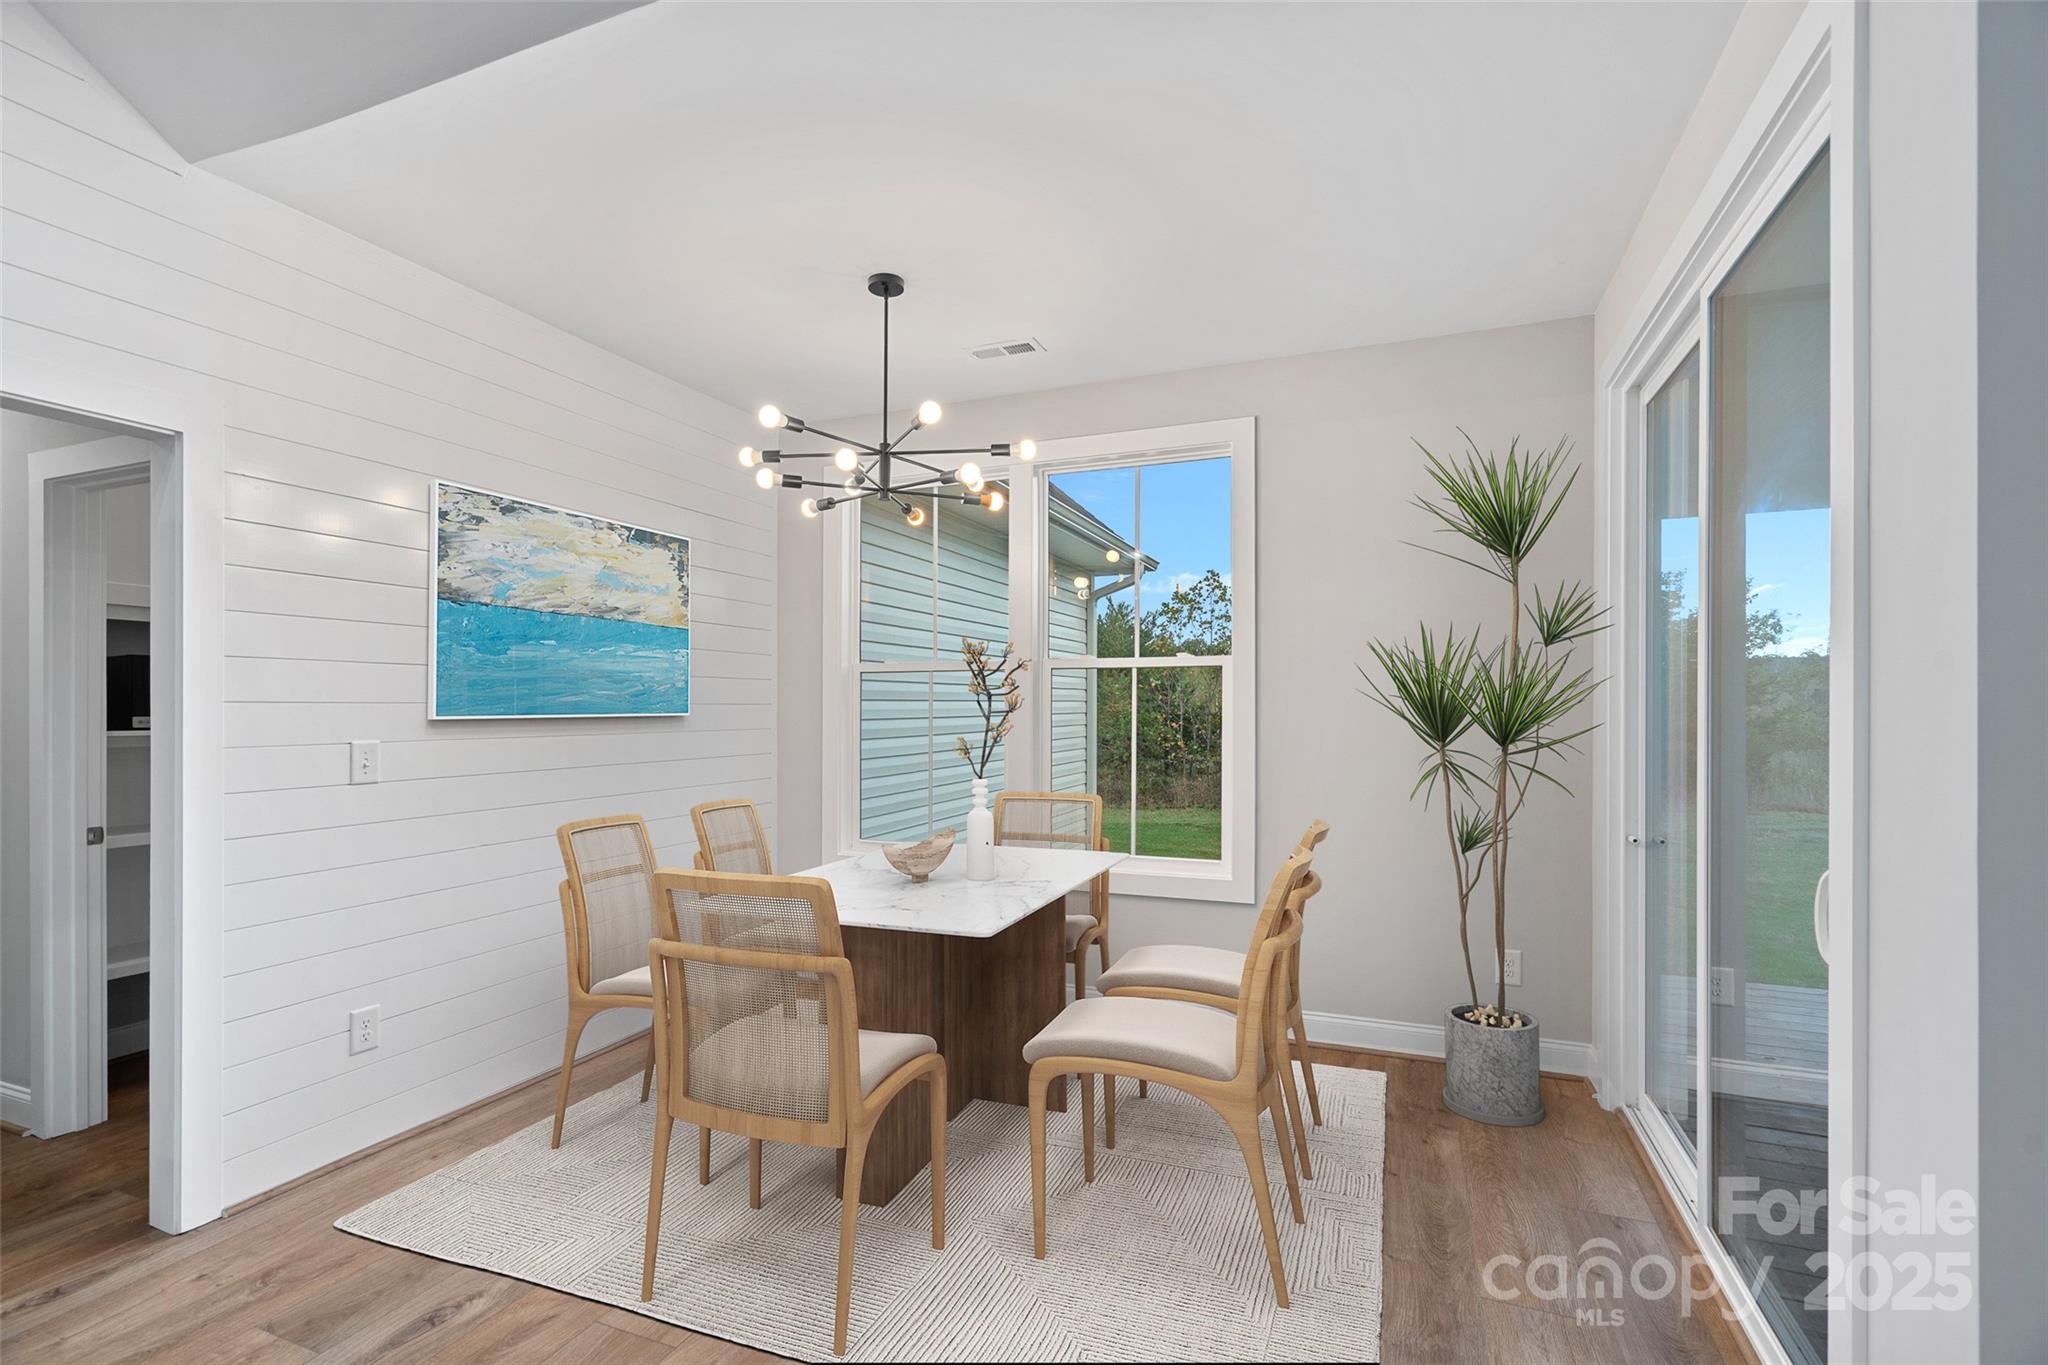
Dining room with a wood table, white shiplap wall, modern chandelier, and sliding glass doors.
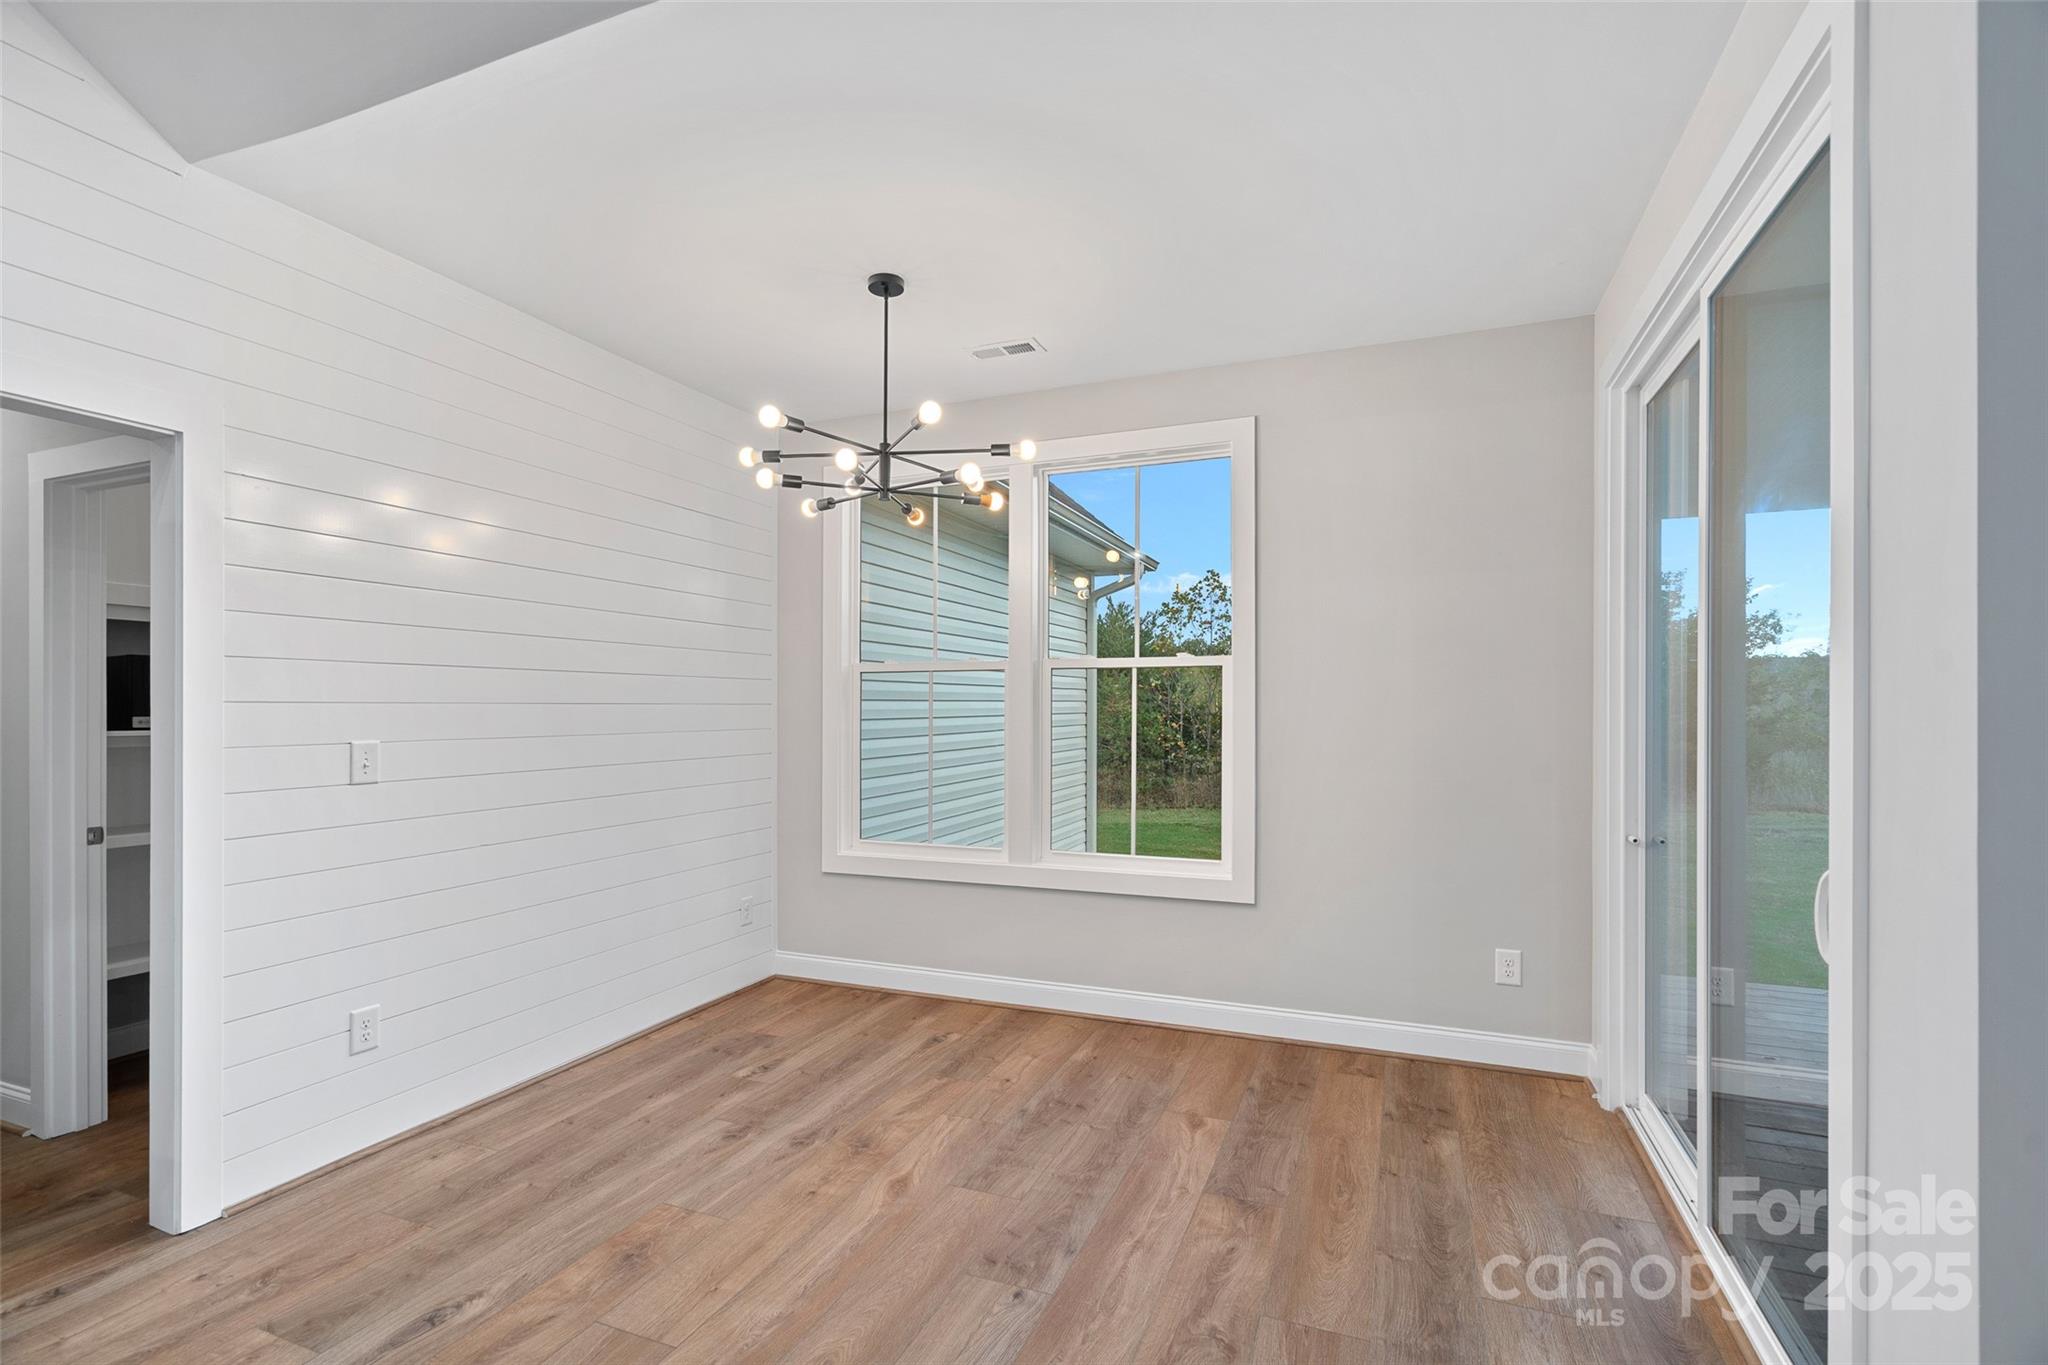
Vacant room with a white paneled wall, wood-look floors, modern chandelier, and sliding glass doors.
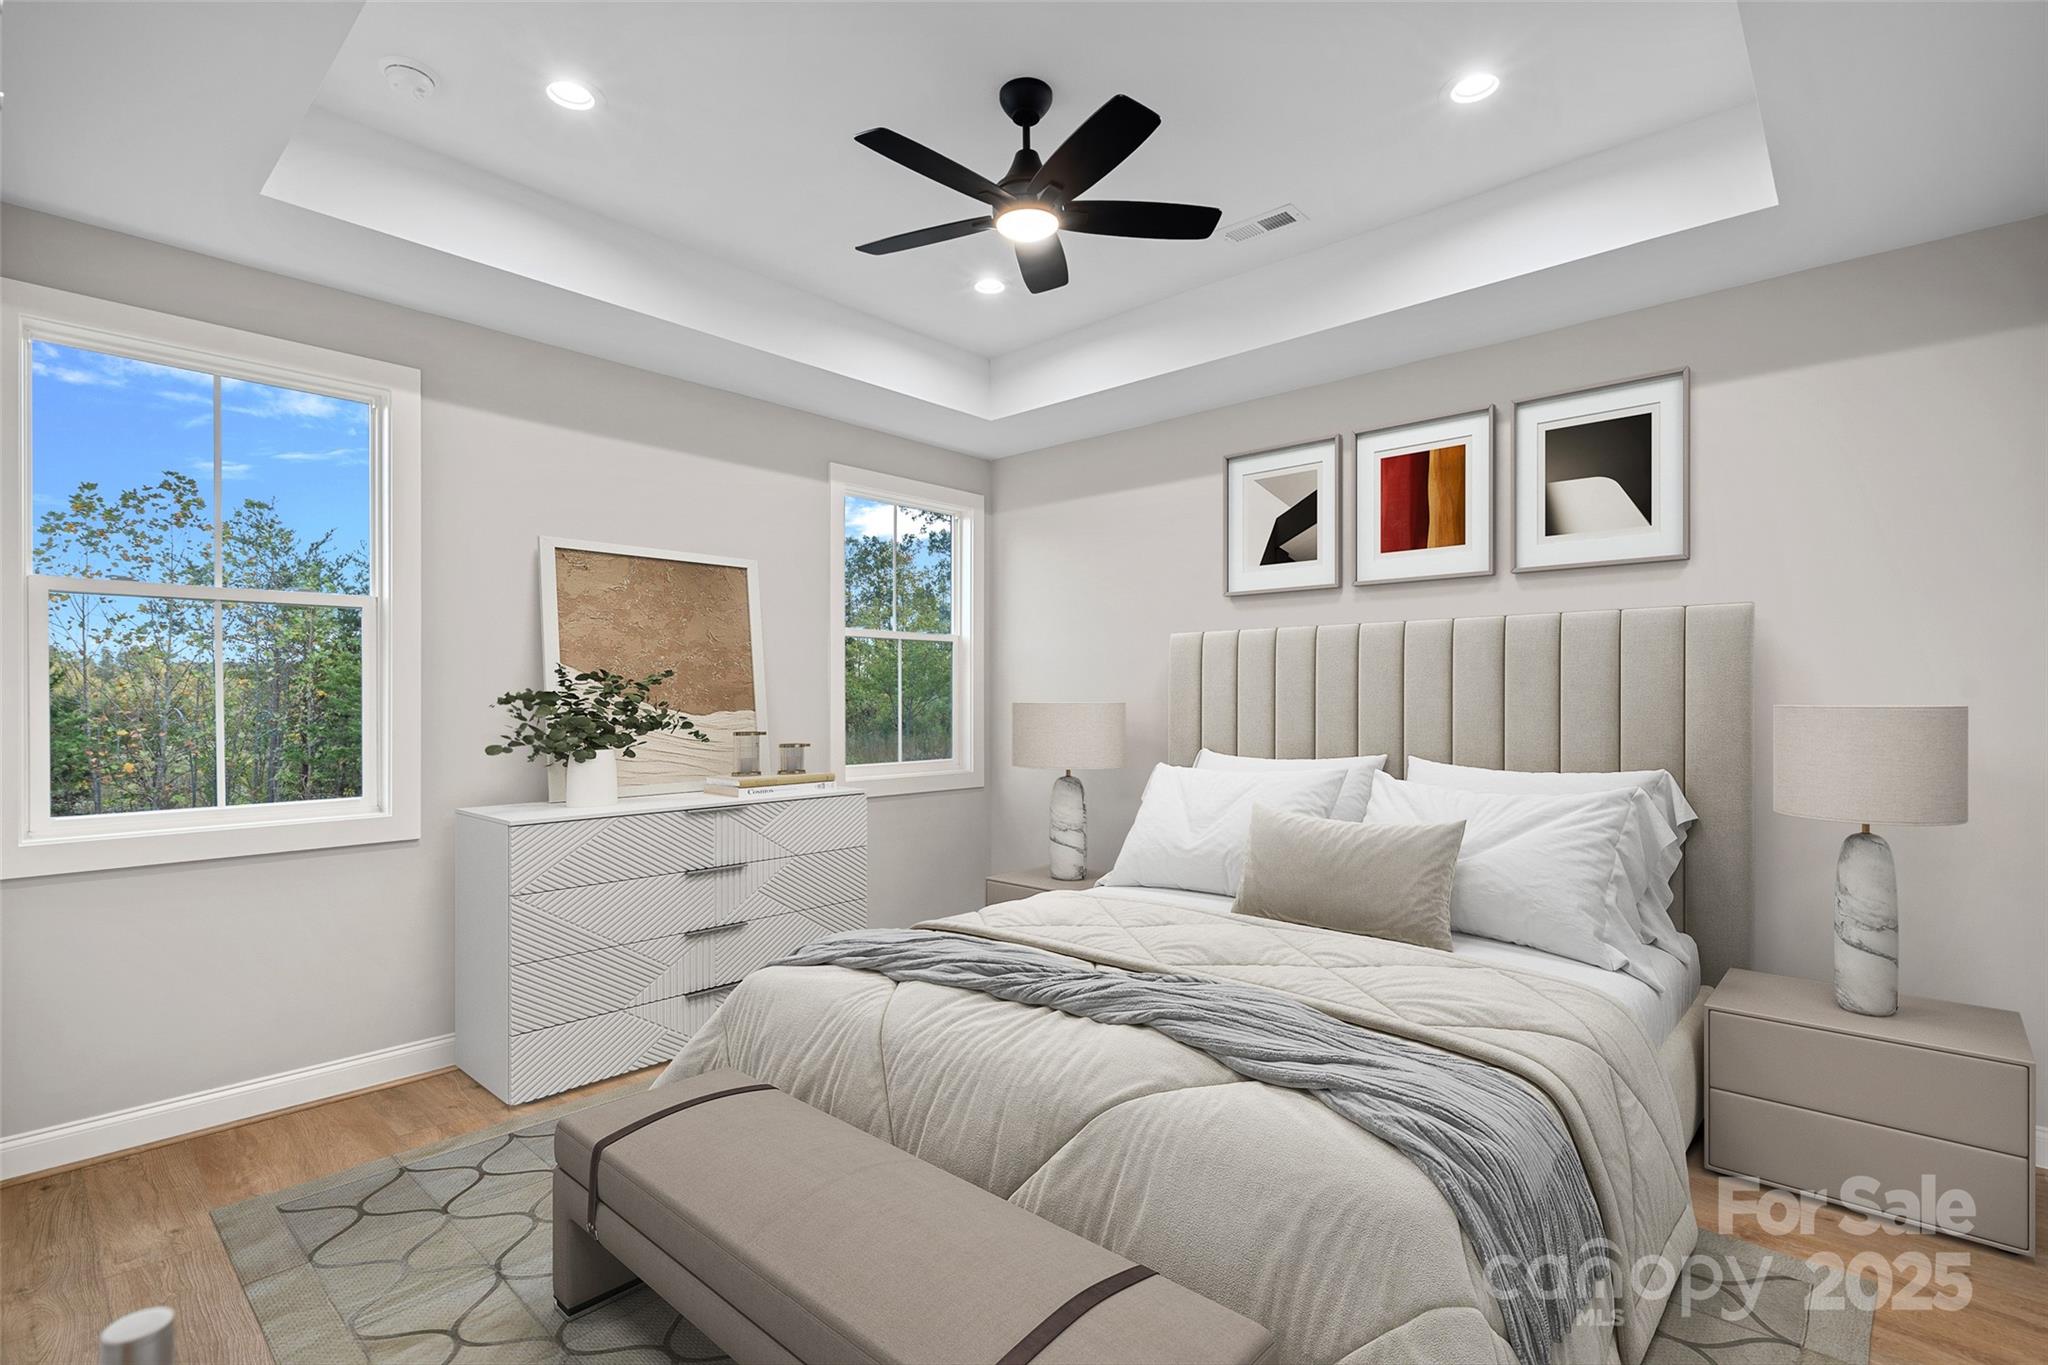
Staged bedroom with a large bed, upholstered headboard, and two windows overlooking trees.
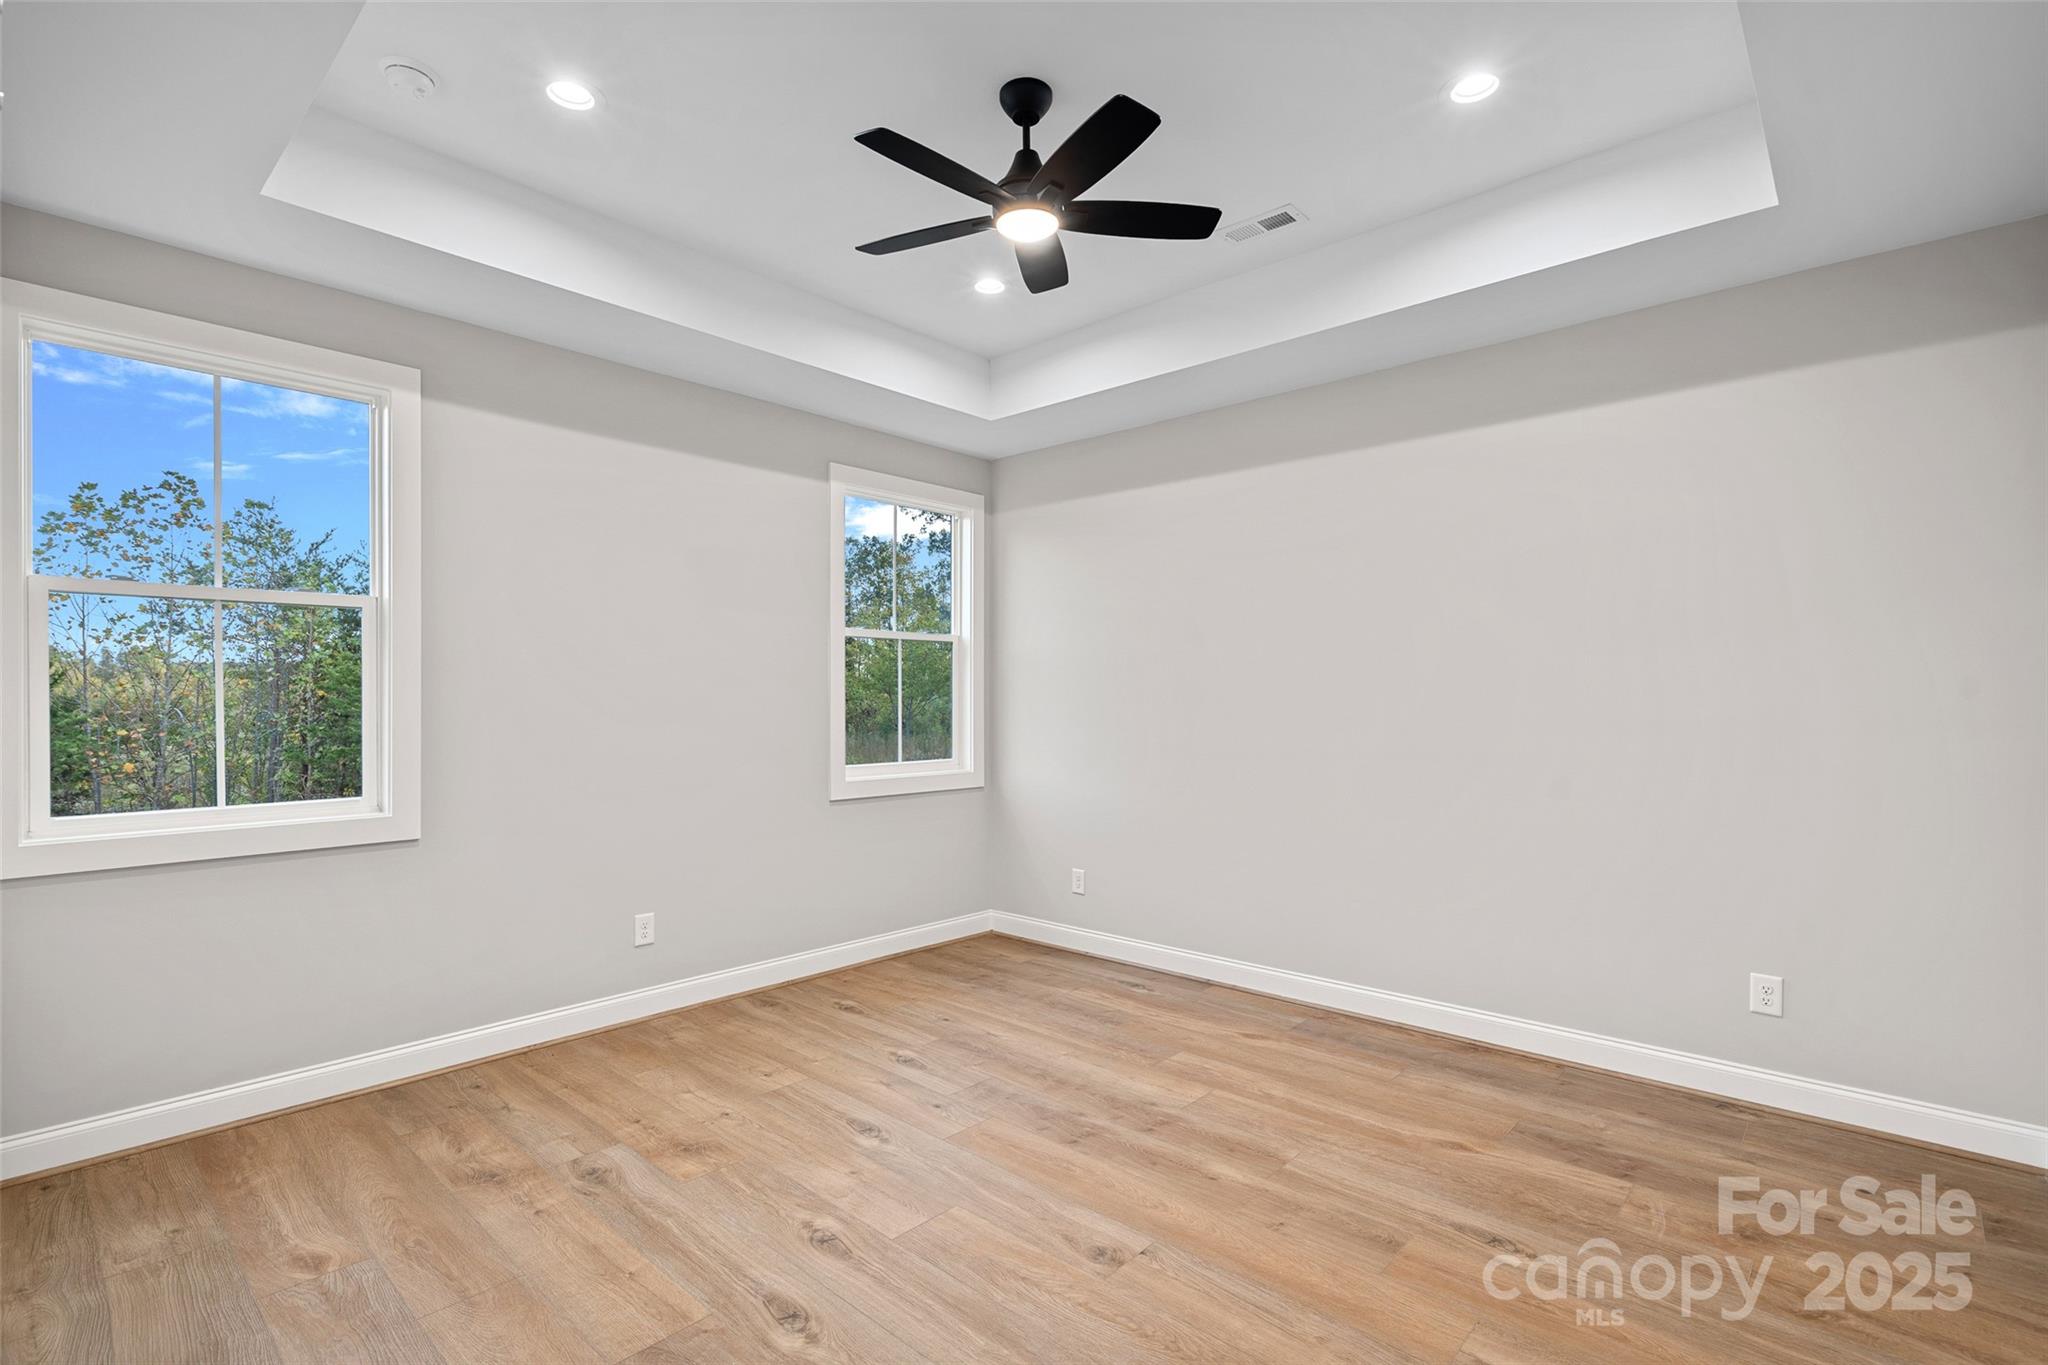
Empty room with light wood floors, two windows, and a black ceiling fan beneath a tray ceiling.
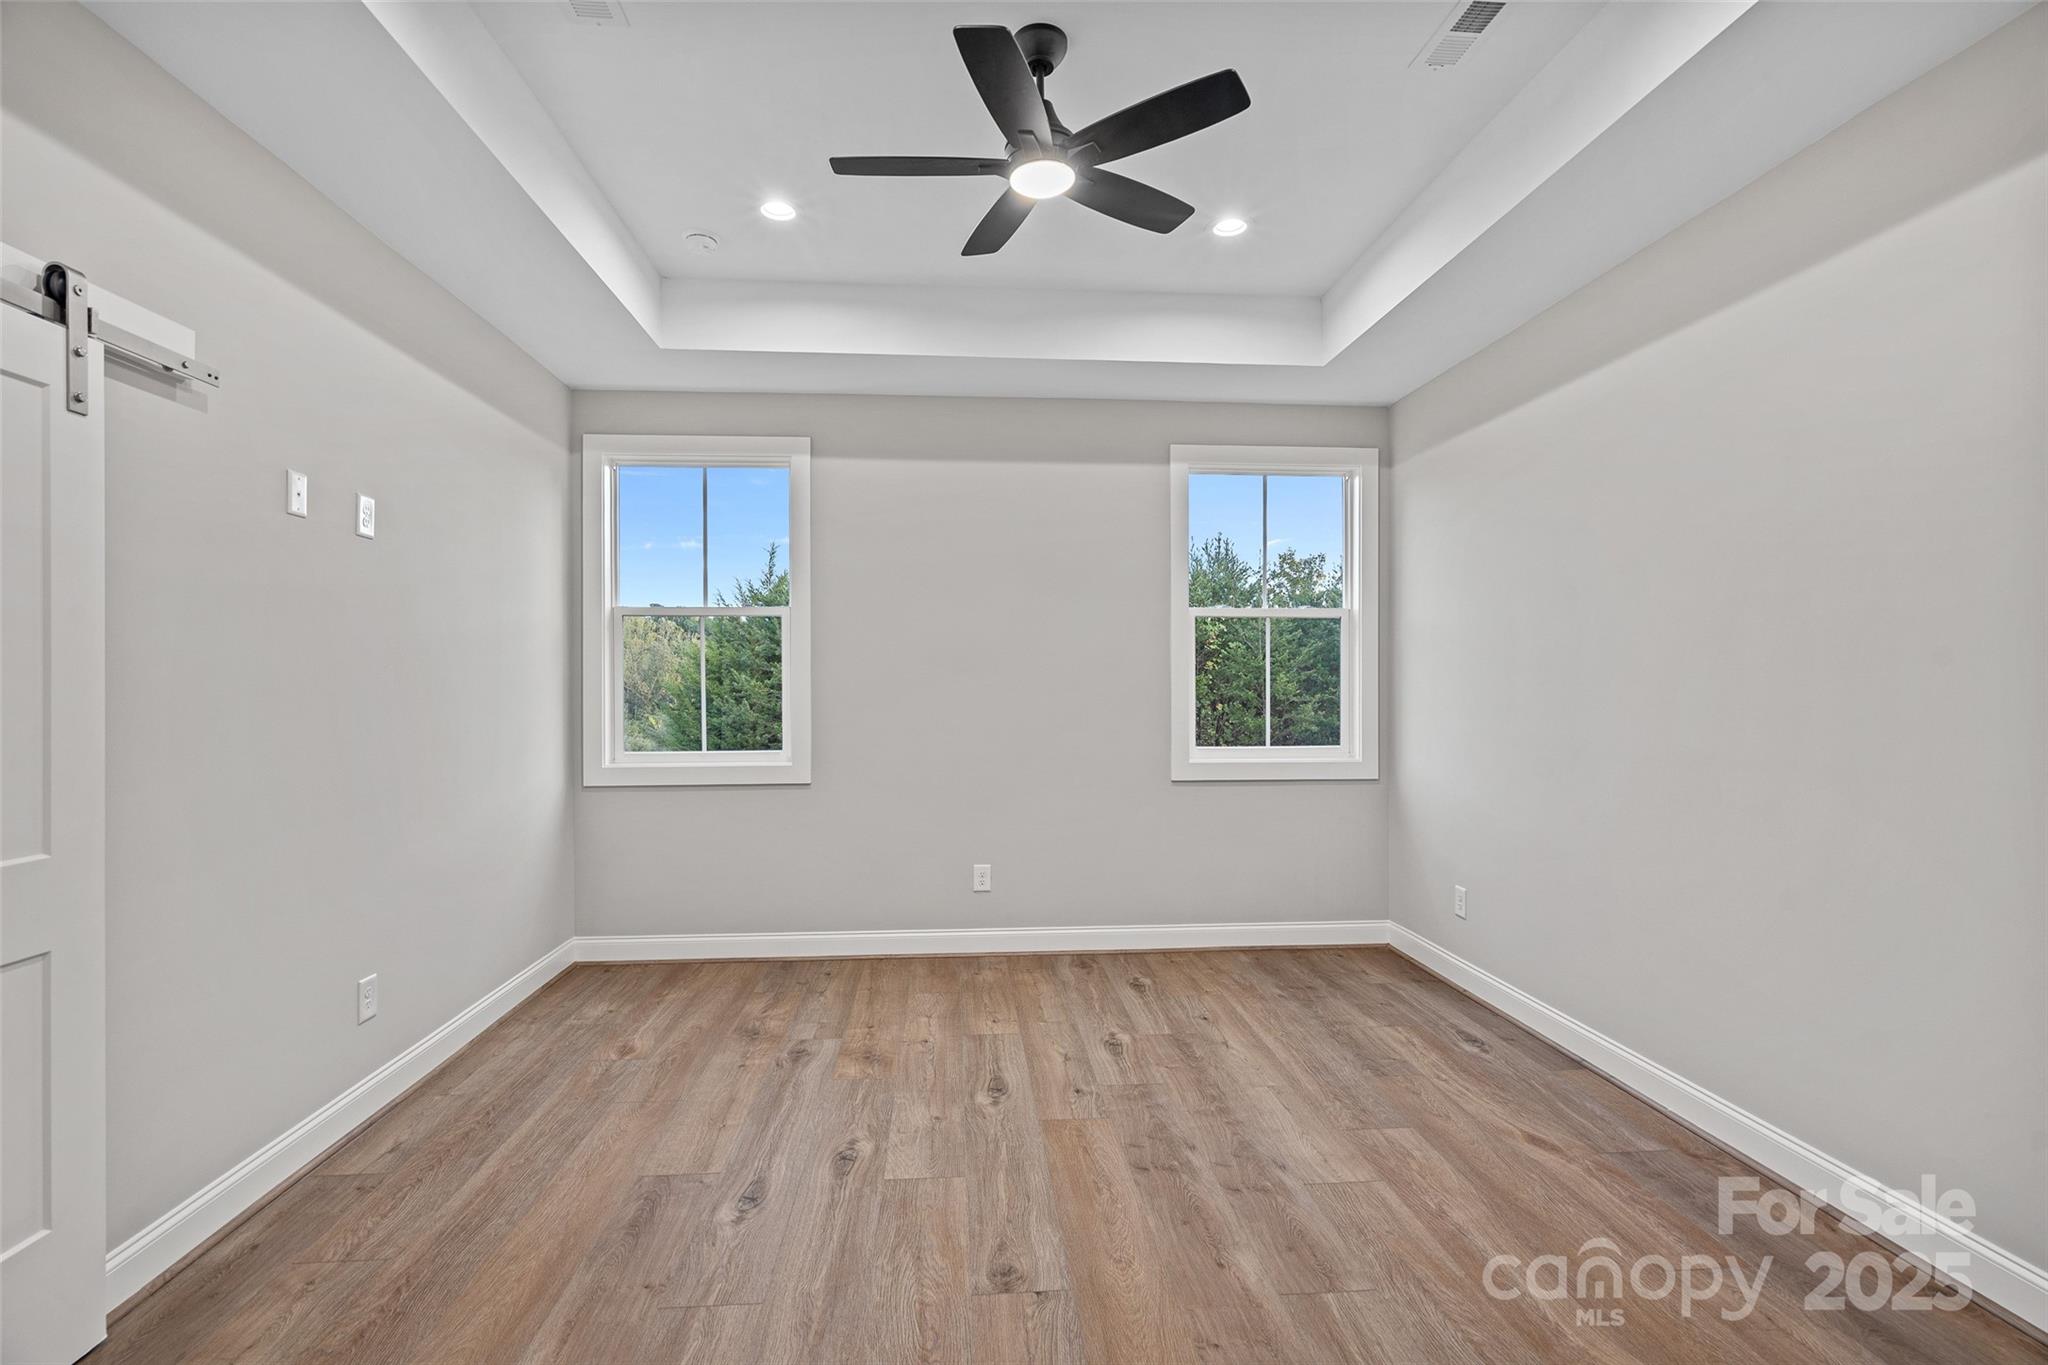
Empty room with wood-look flooring, two windows, a tray ceiling, and a black ceiling fan.
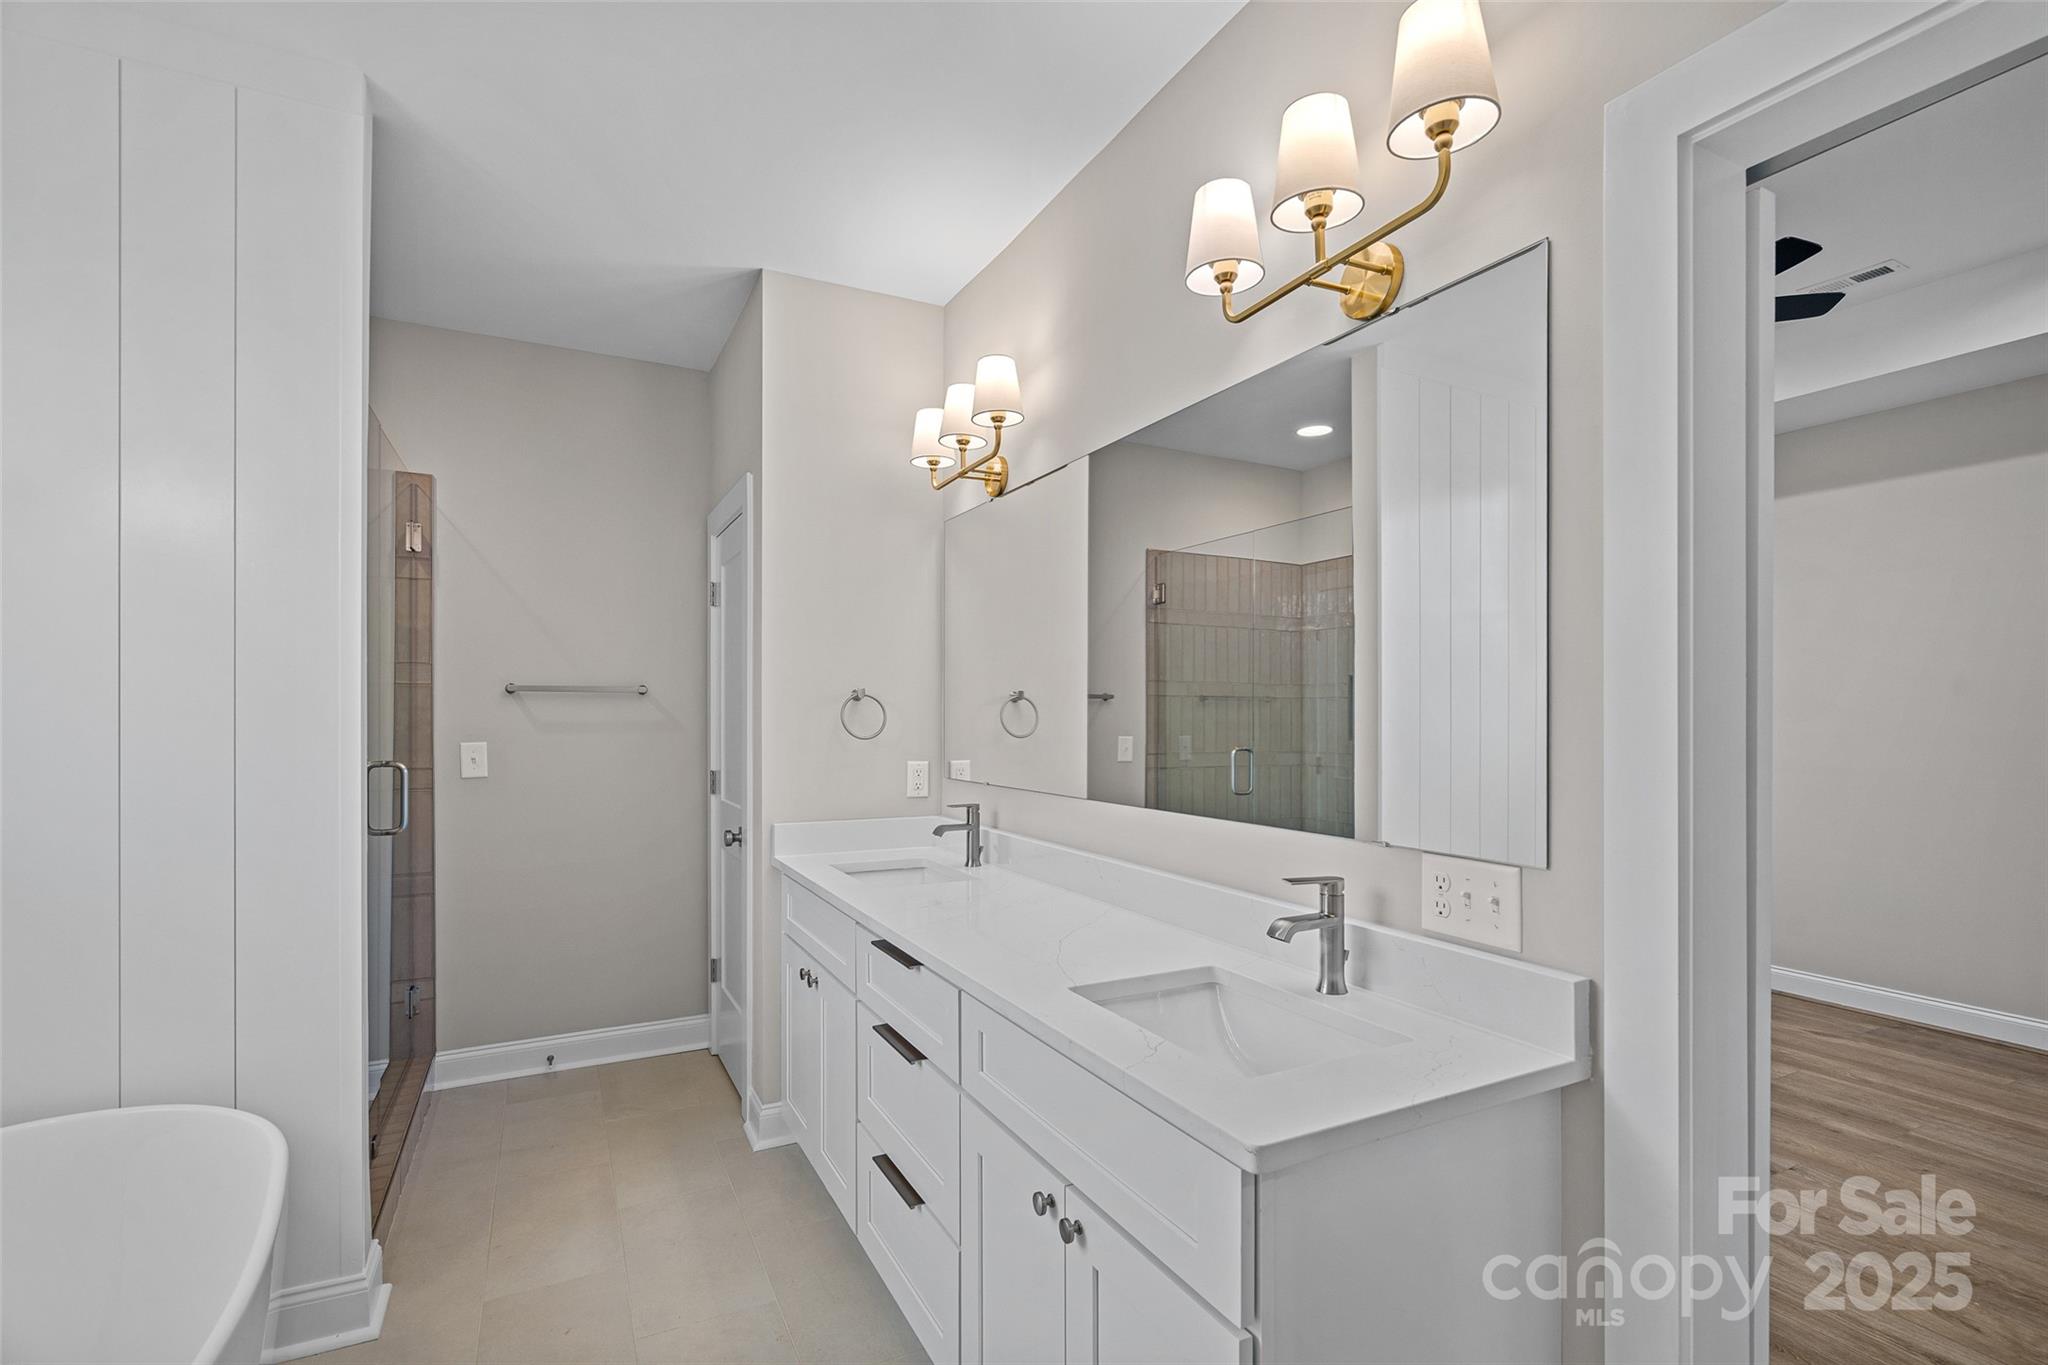
Bathroom with a double-sink vanity, large mirror, glass shower, and freestanding tub.
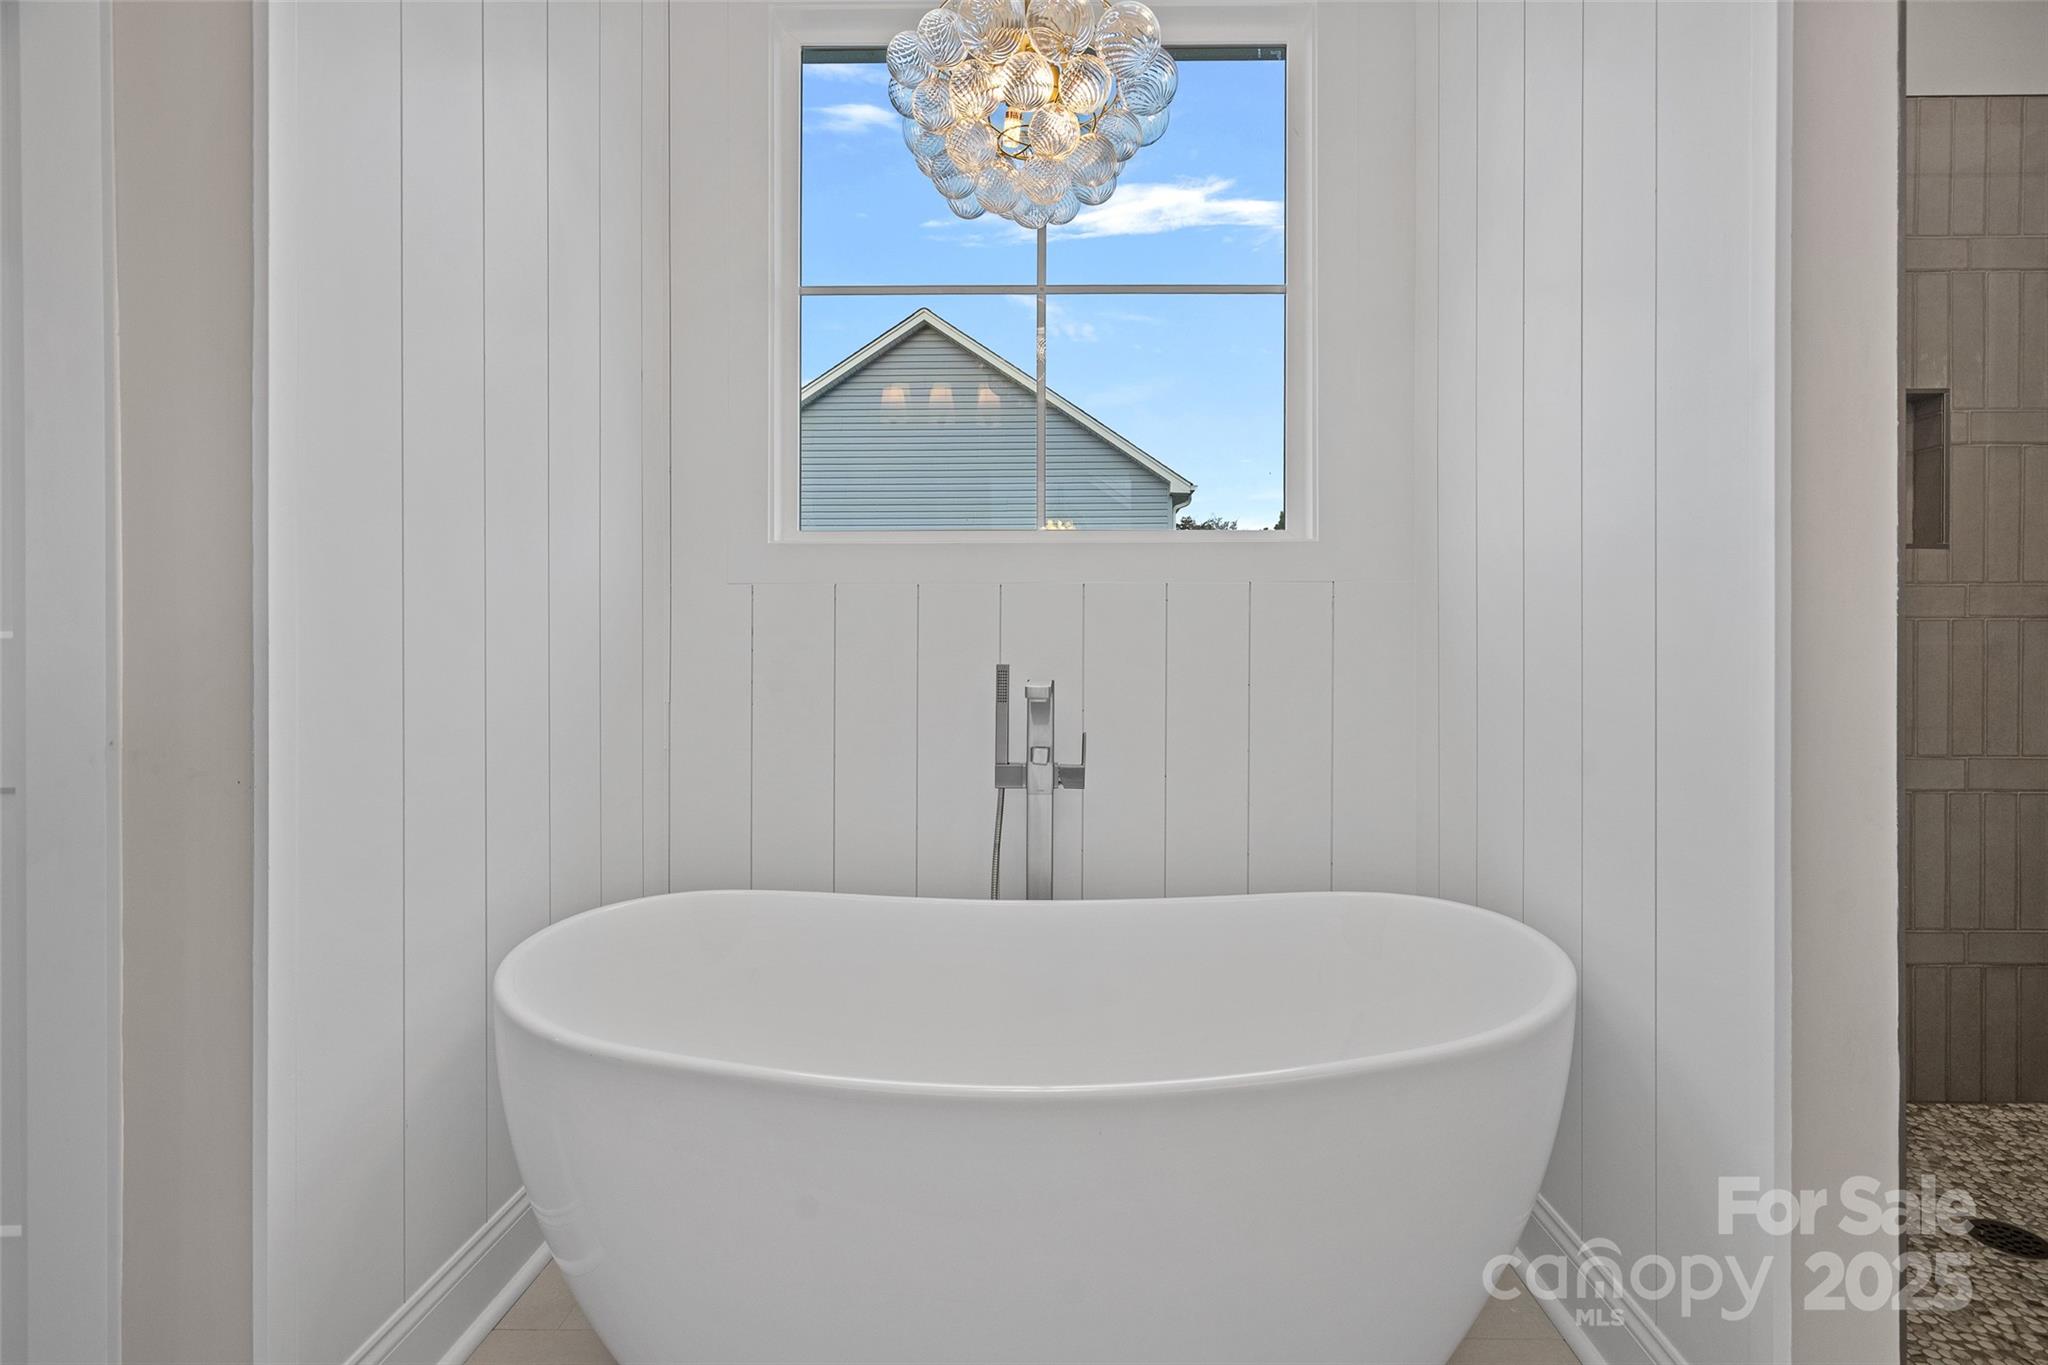
Bathroom with a freestanding white tub beneath a window and a glass chandelier.
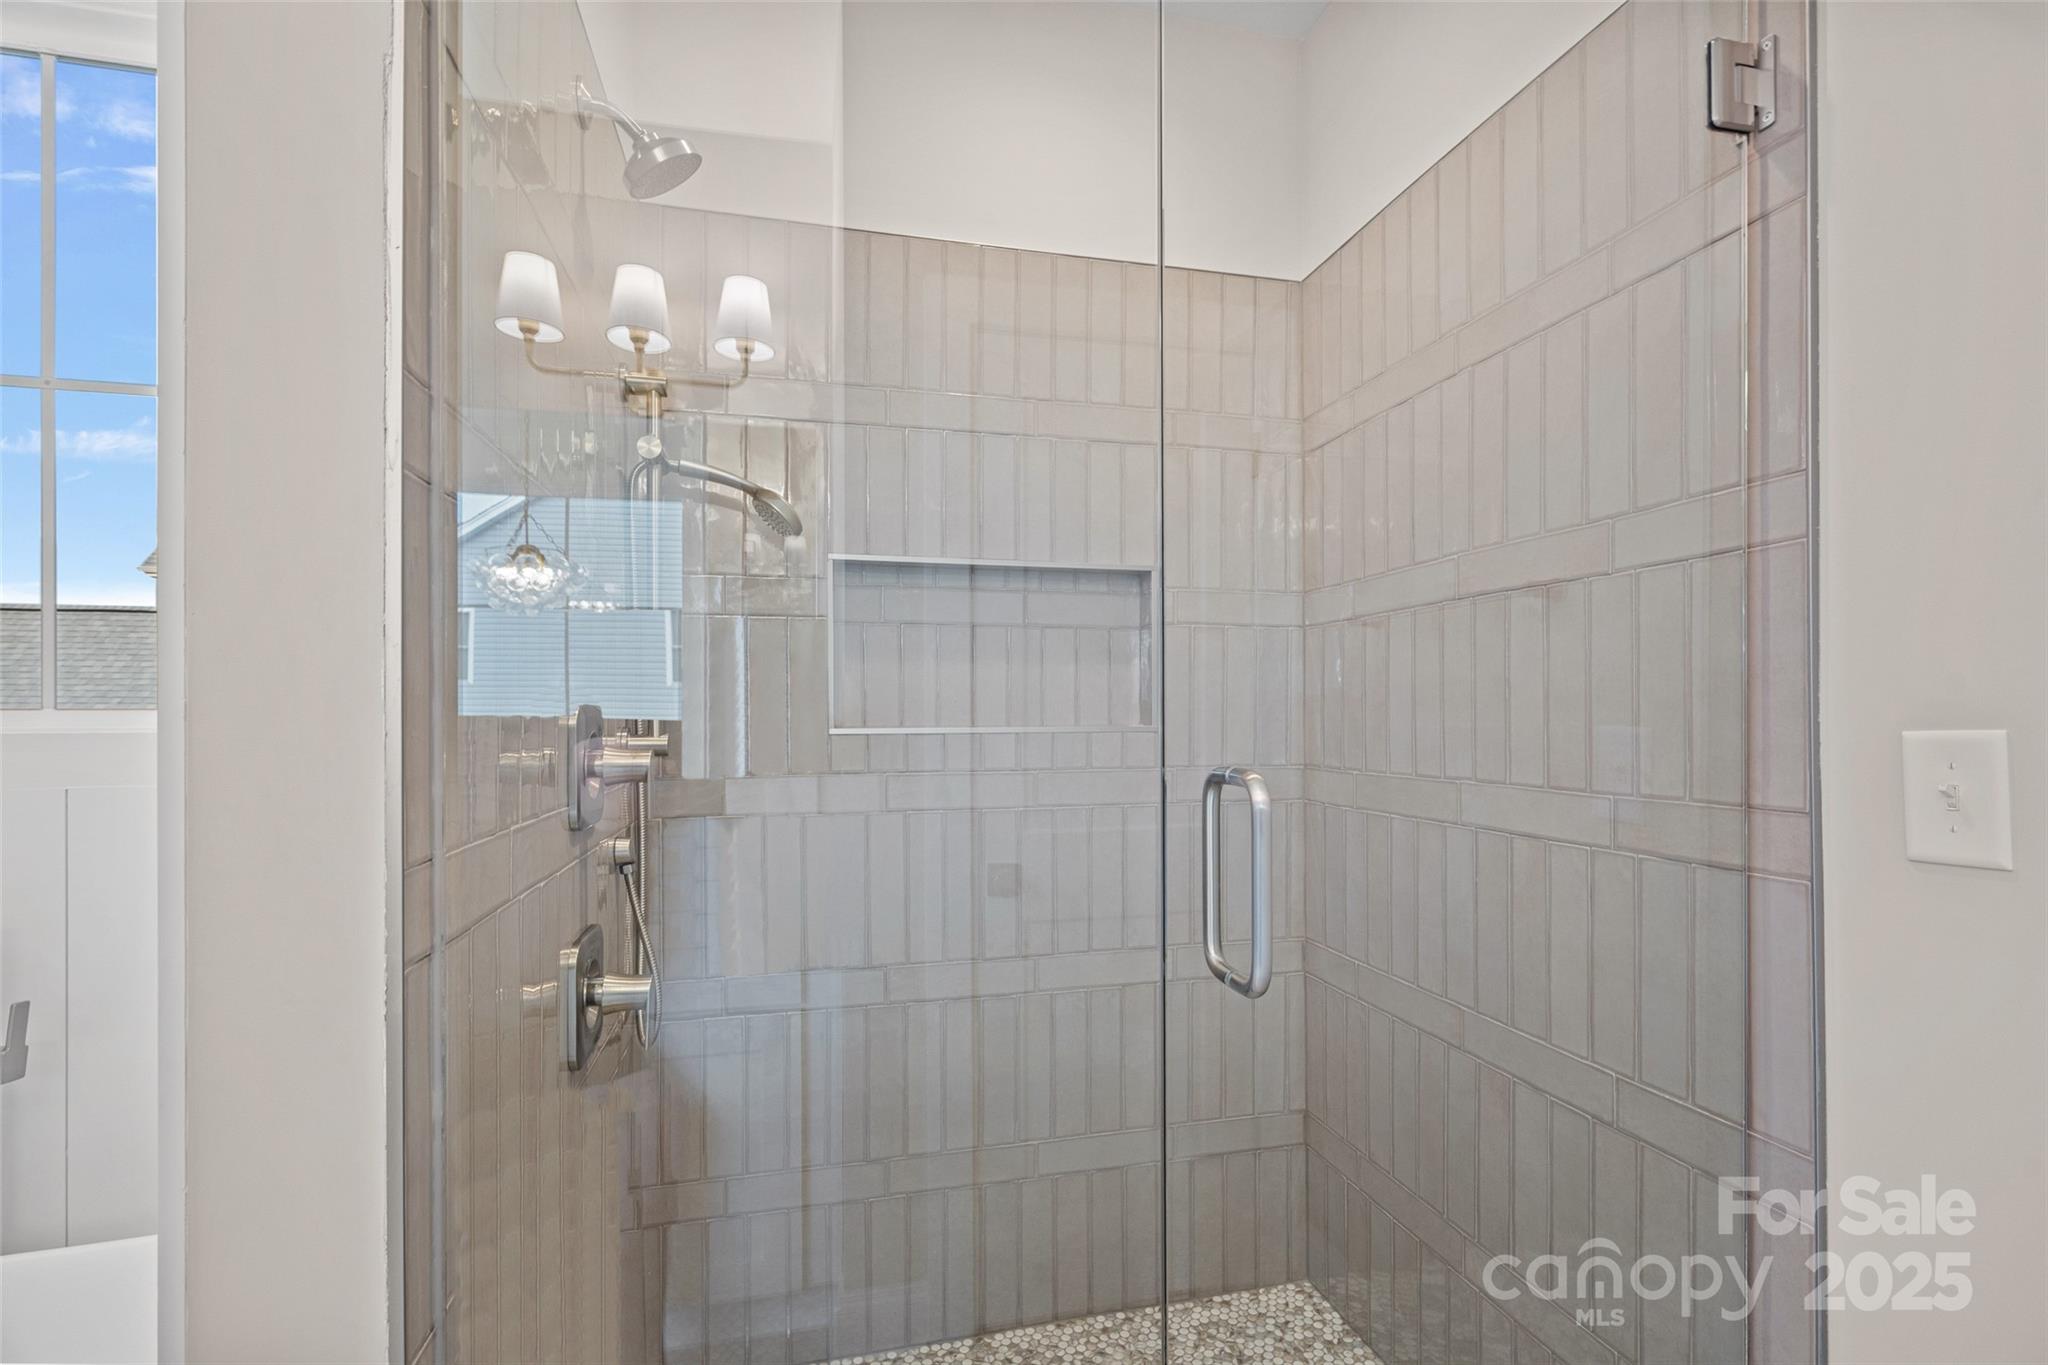
Glass-enclosed shower with pale tile, a recessed niche, chrome fixtures, and pebble flooring.
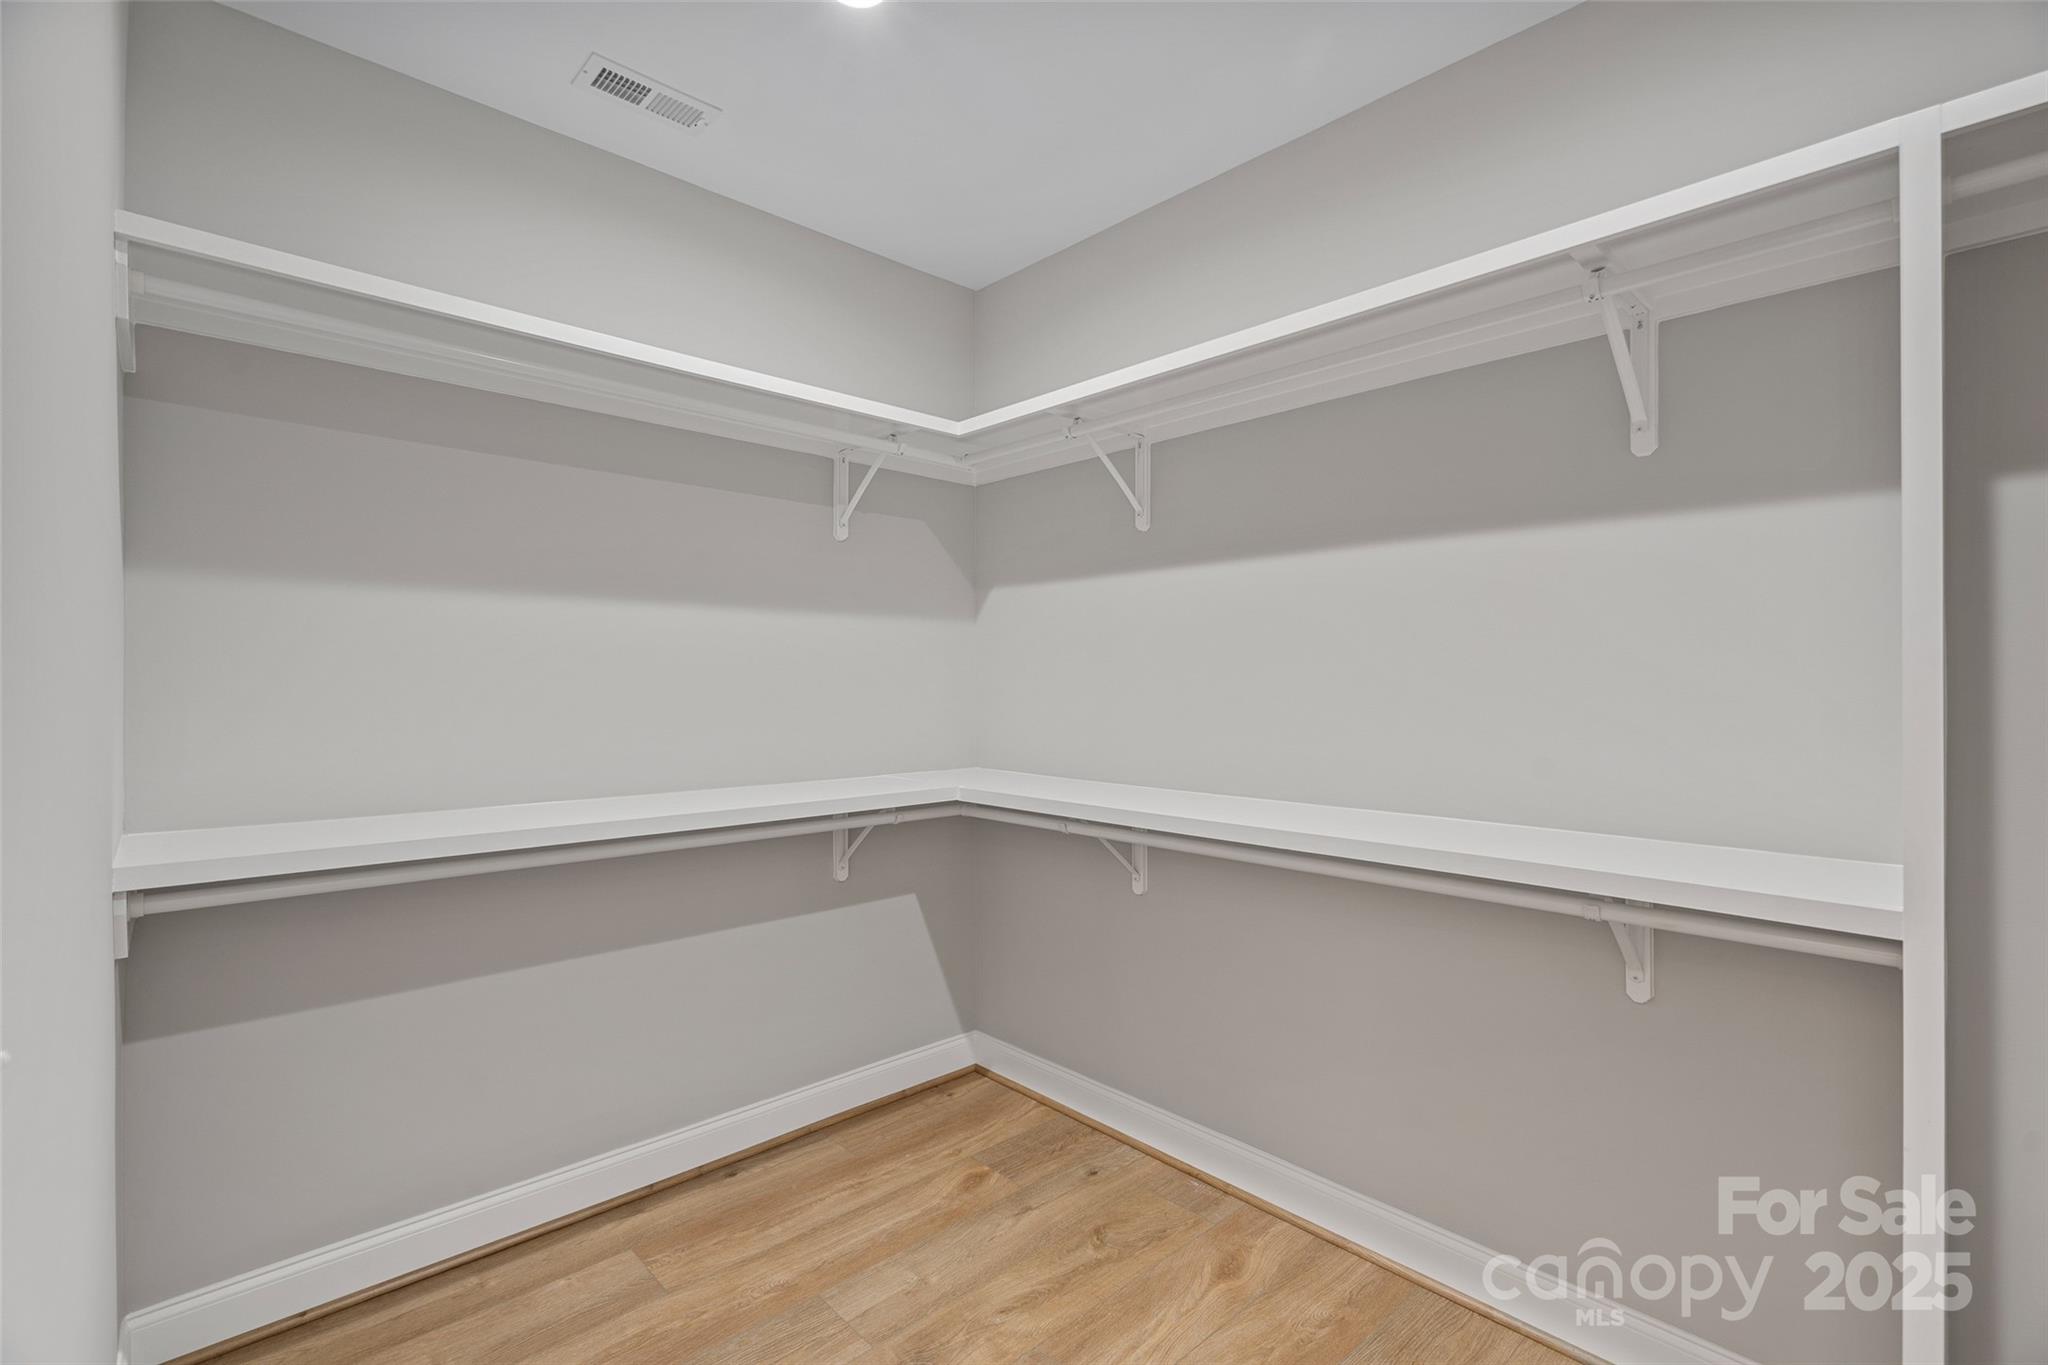
Empty walk-in closet with wraparound white shelving and light wood flooring.
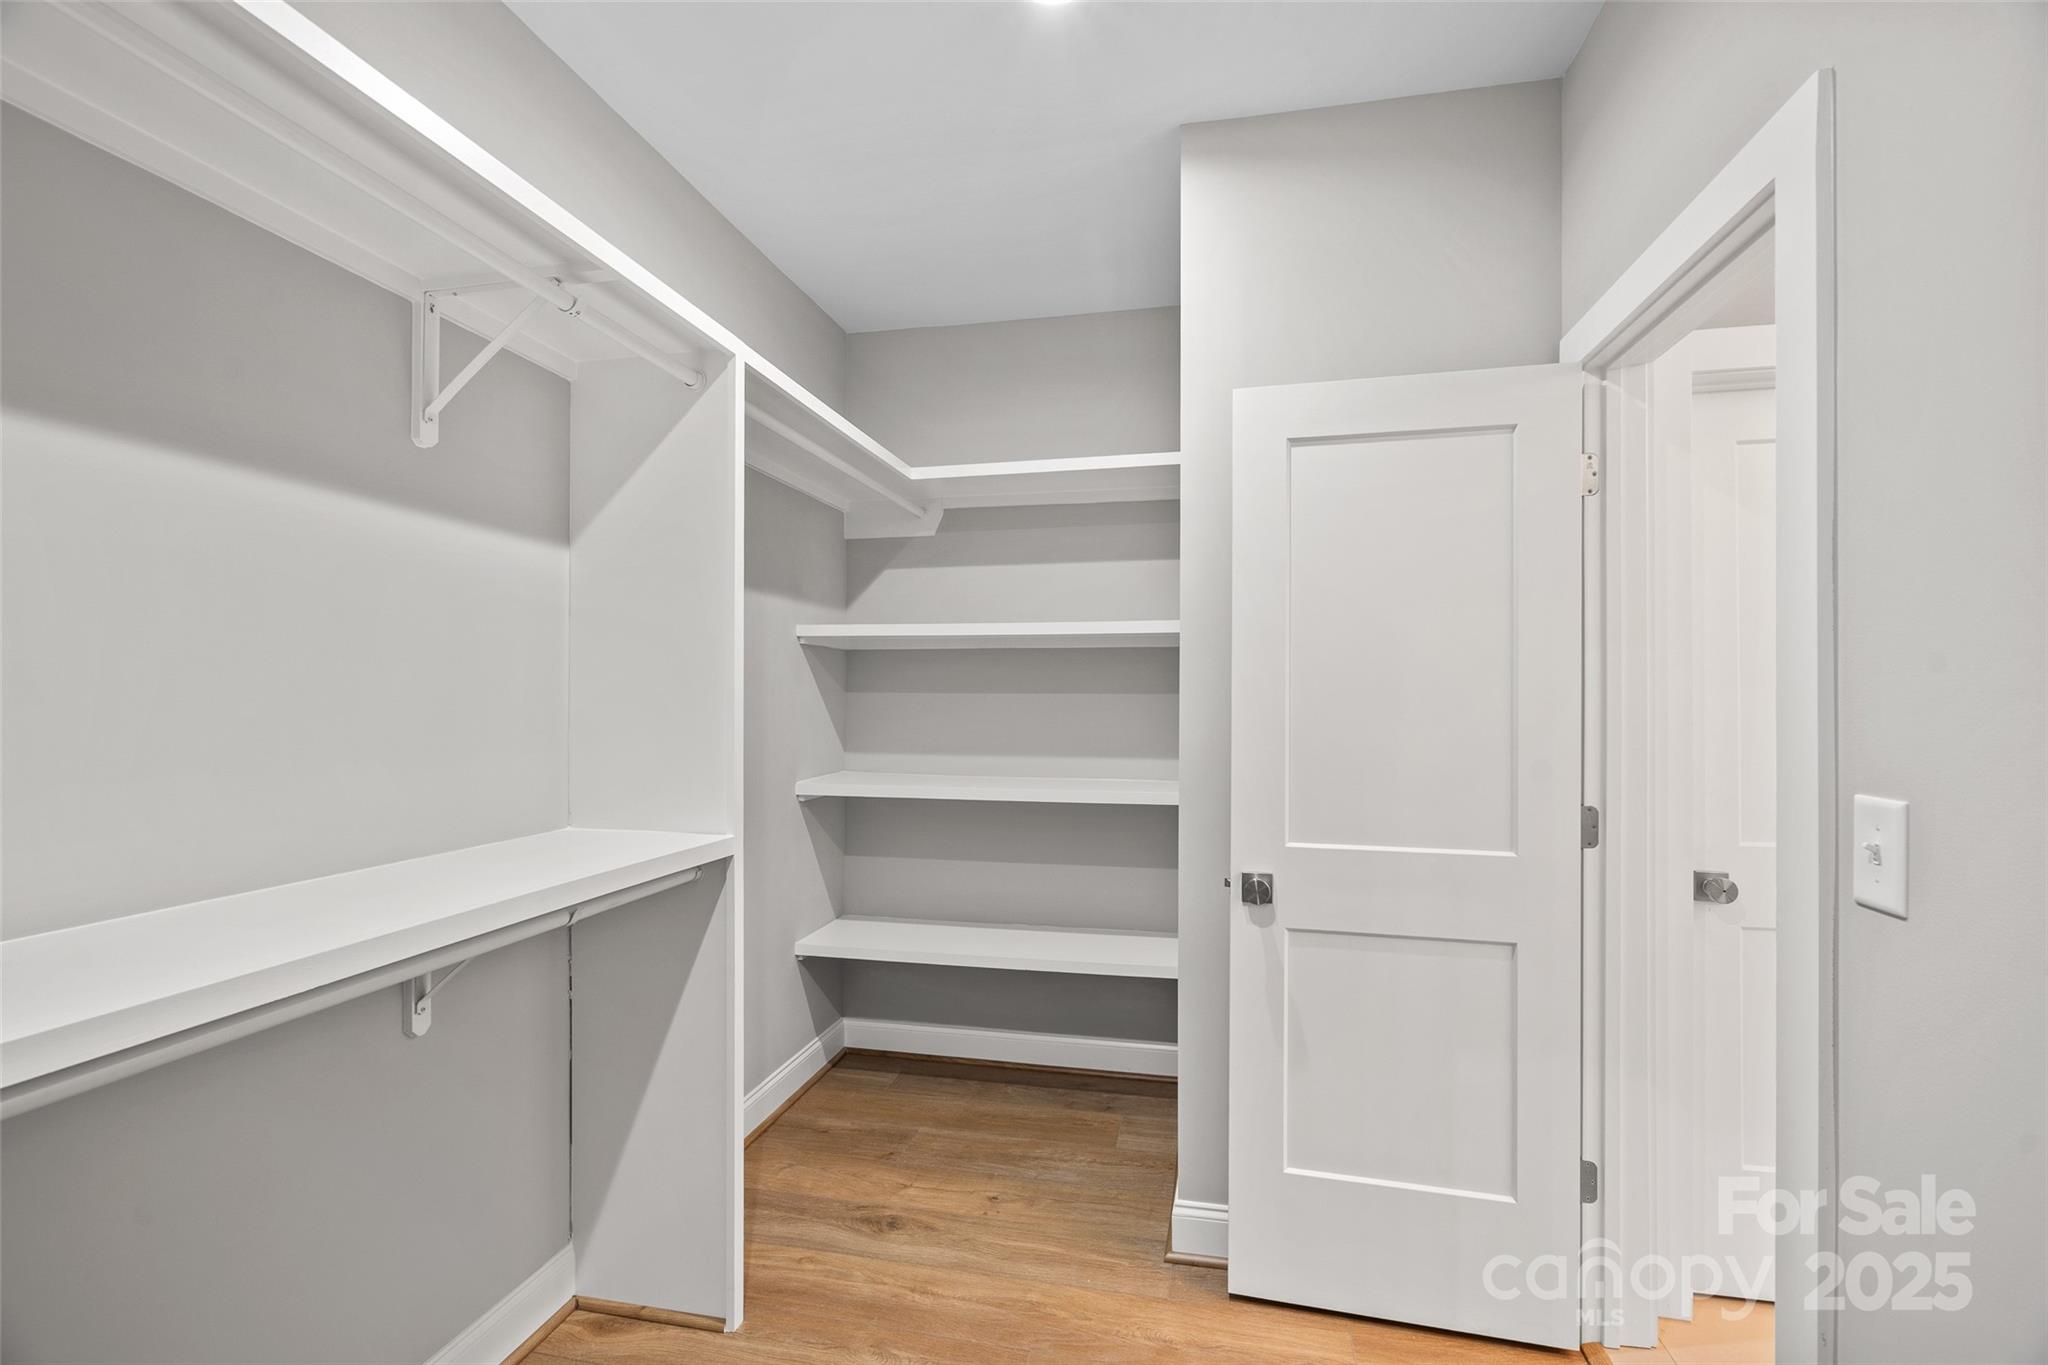
Walk-in closet with built-in white shelves and hanging rods, gray walls, and wood flooring.
Vacant bedroom with wood flooring, two windows overlooking a green yard, and a ceiling fan.
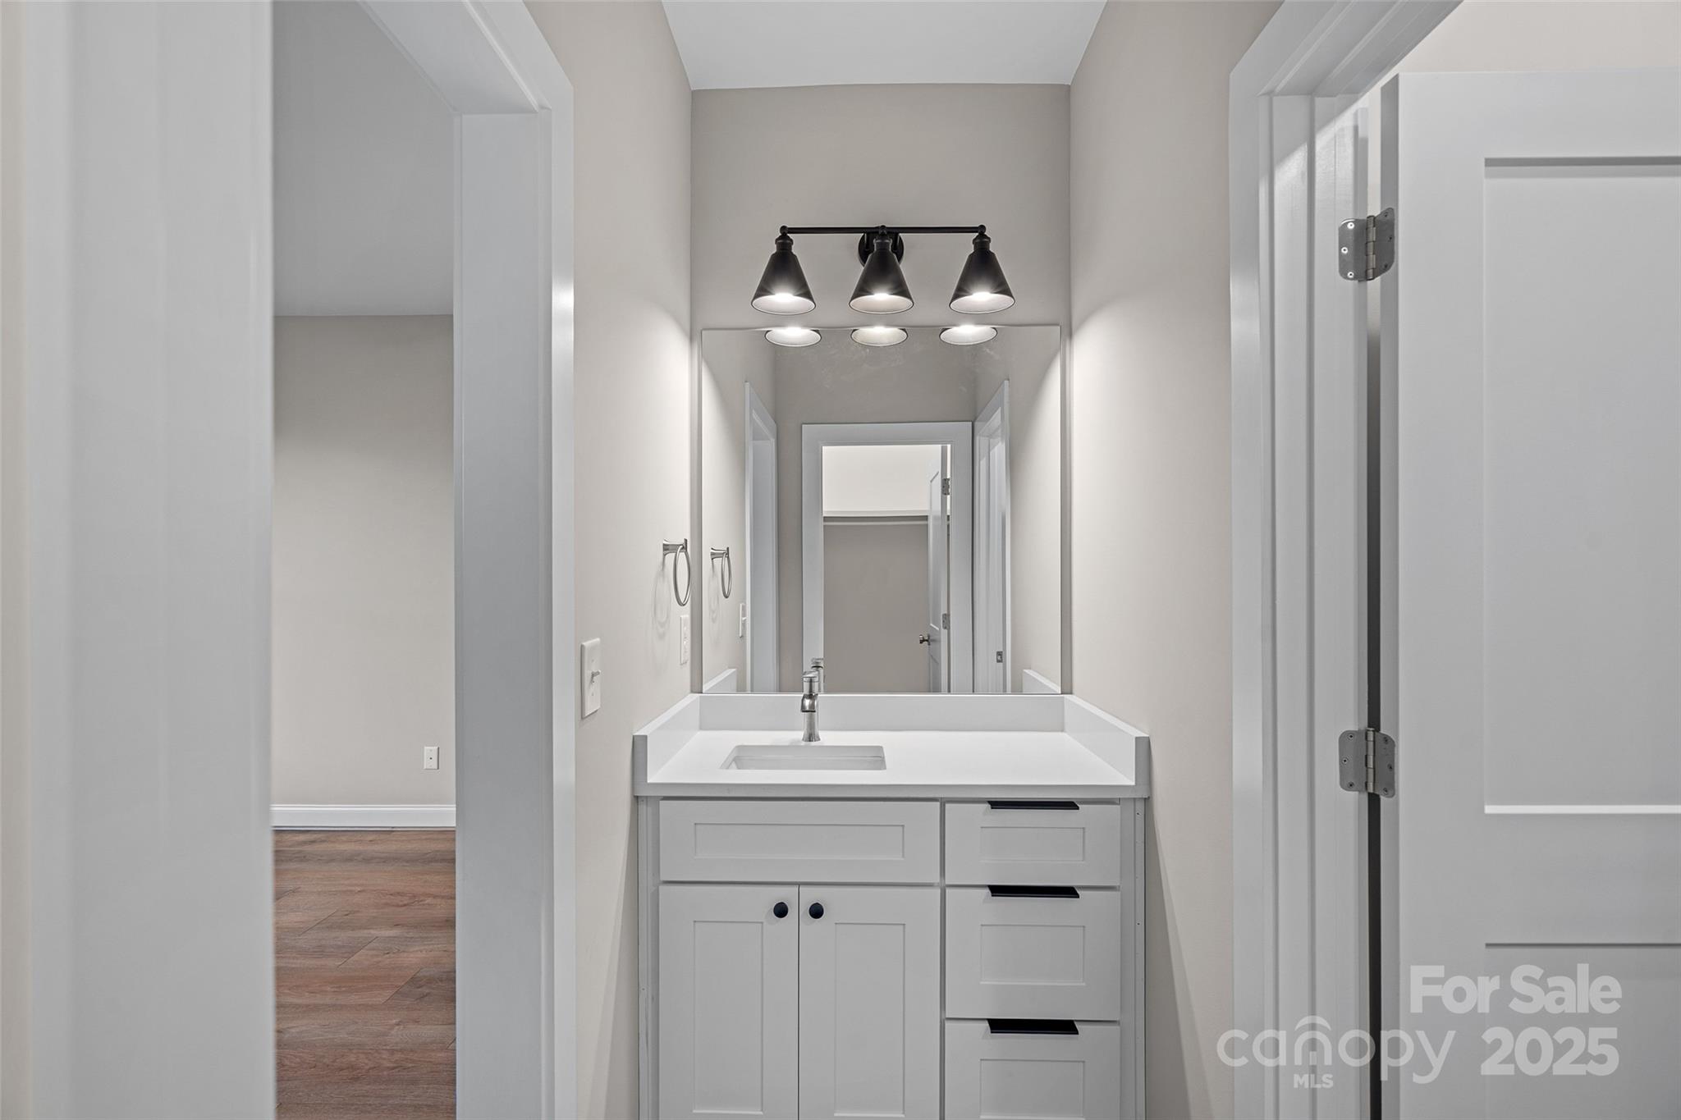
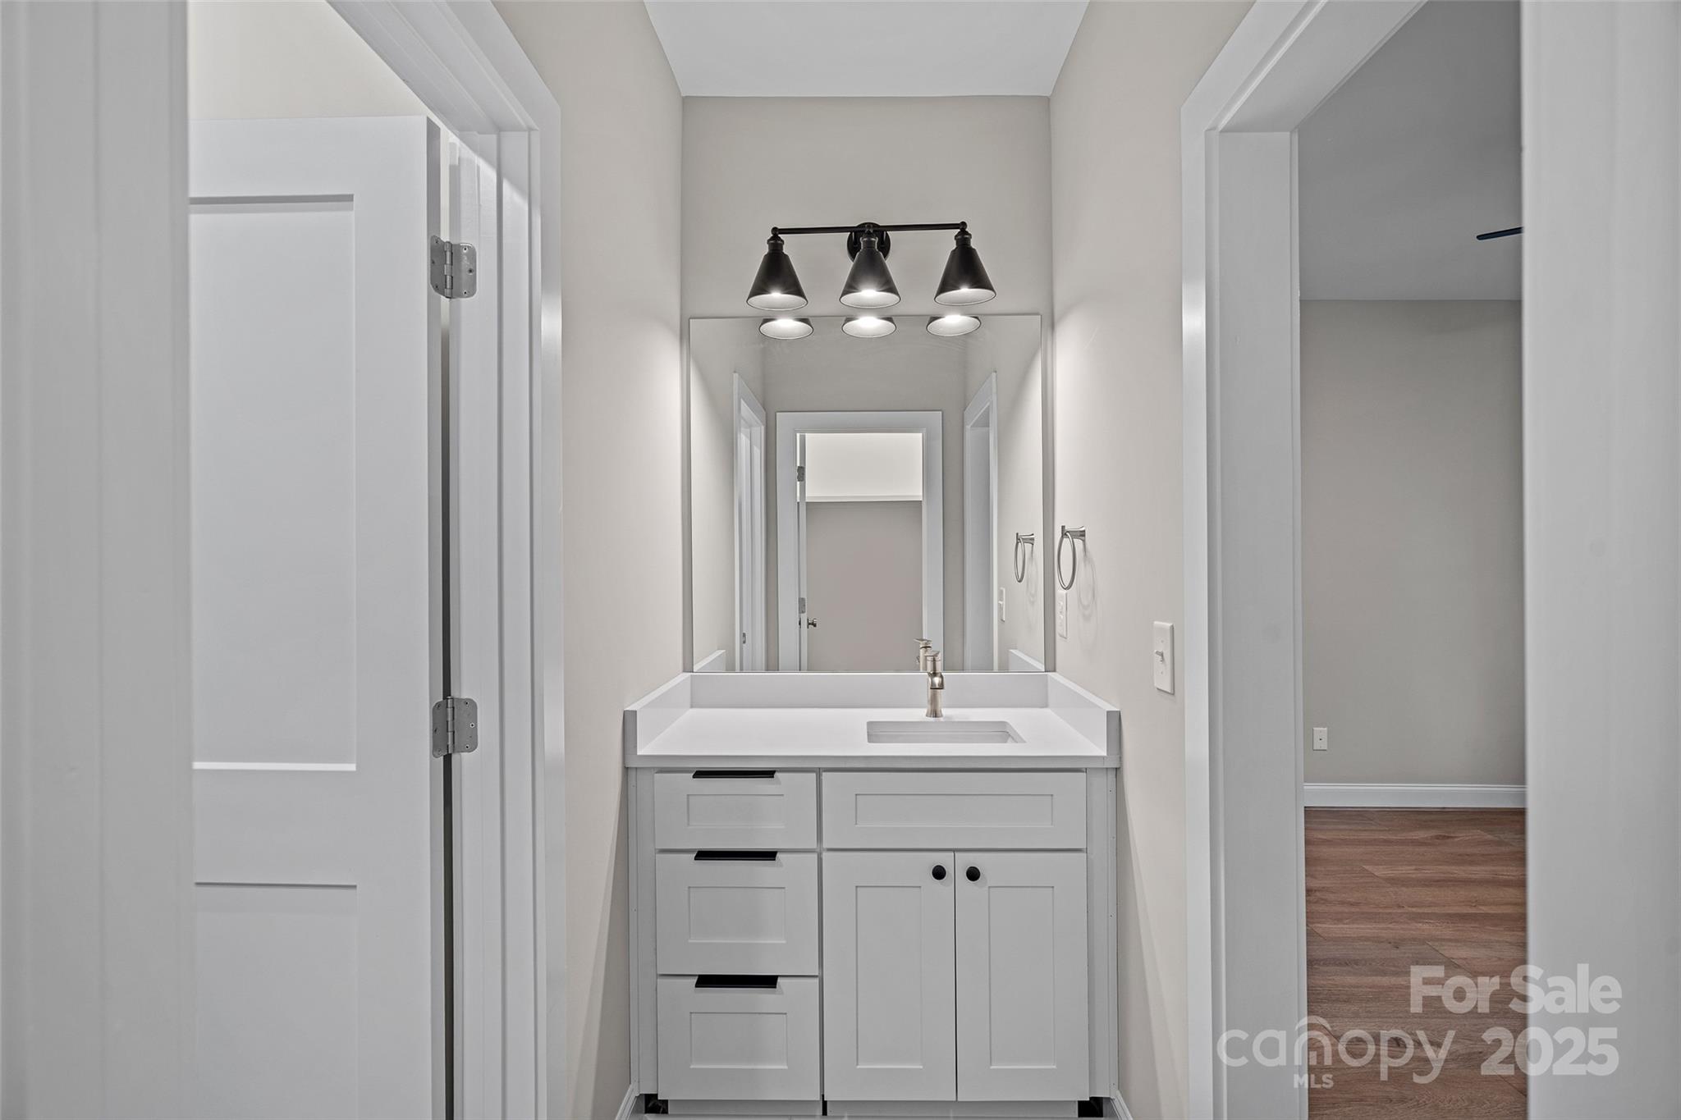
Bathroom vanity with a large mirror, white cabinetry, and a three-light fixture.
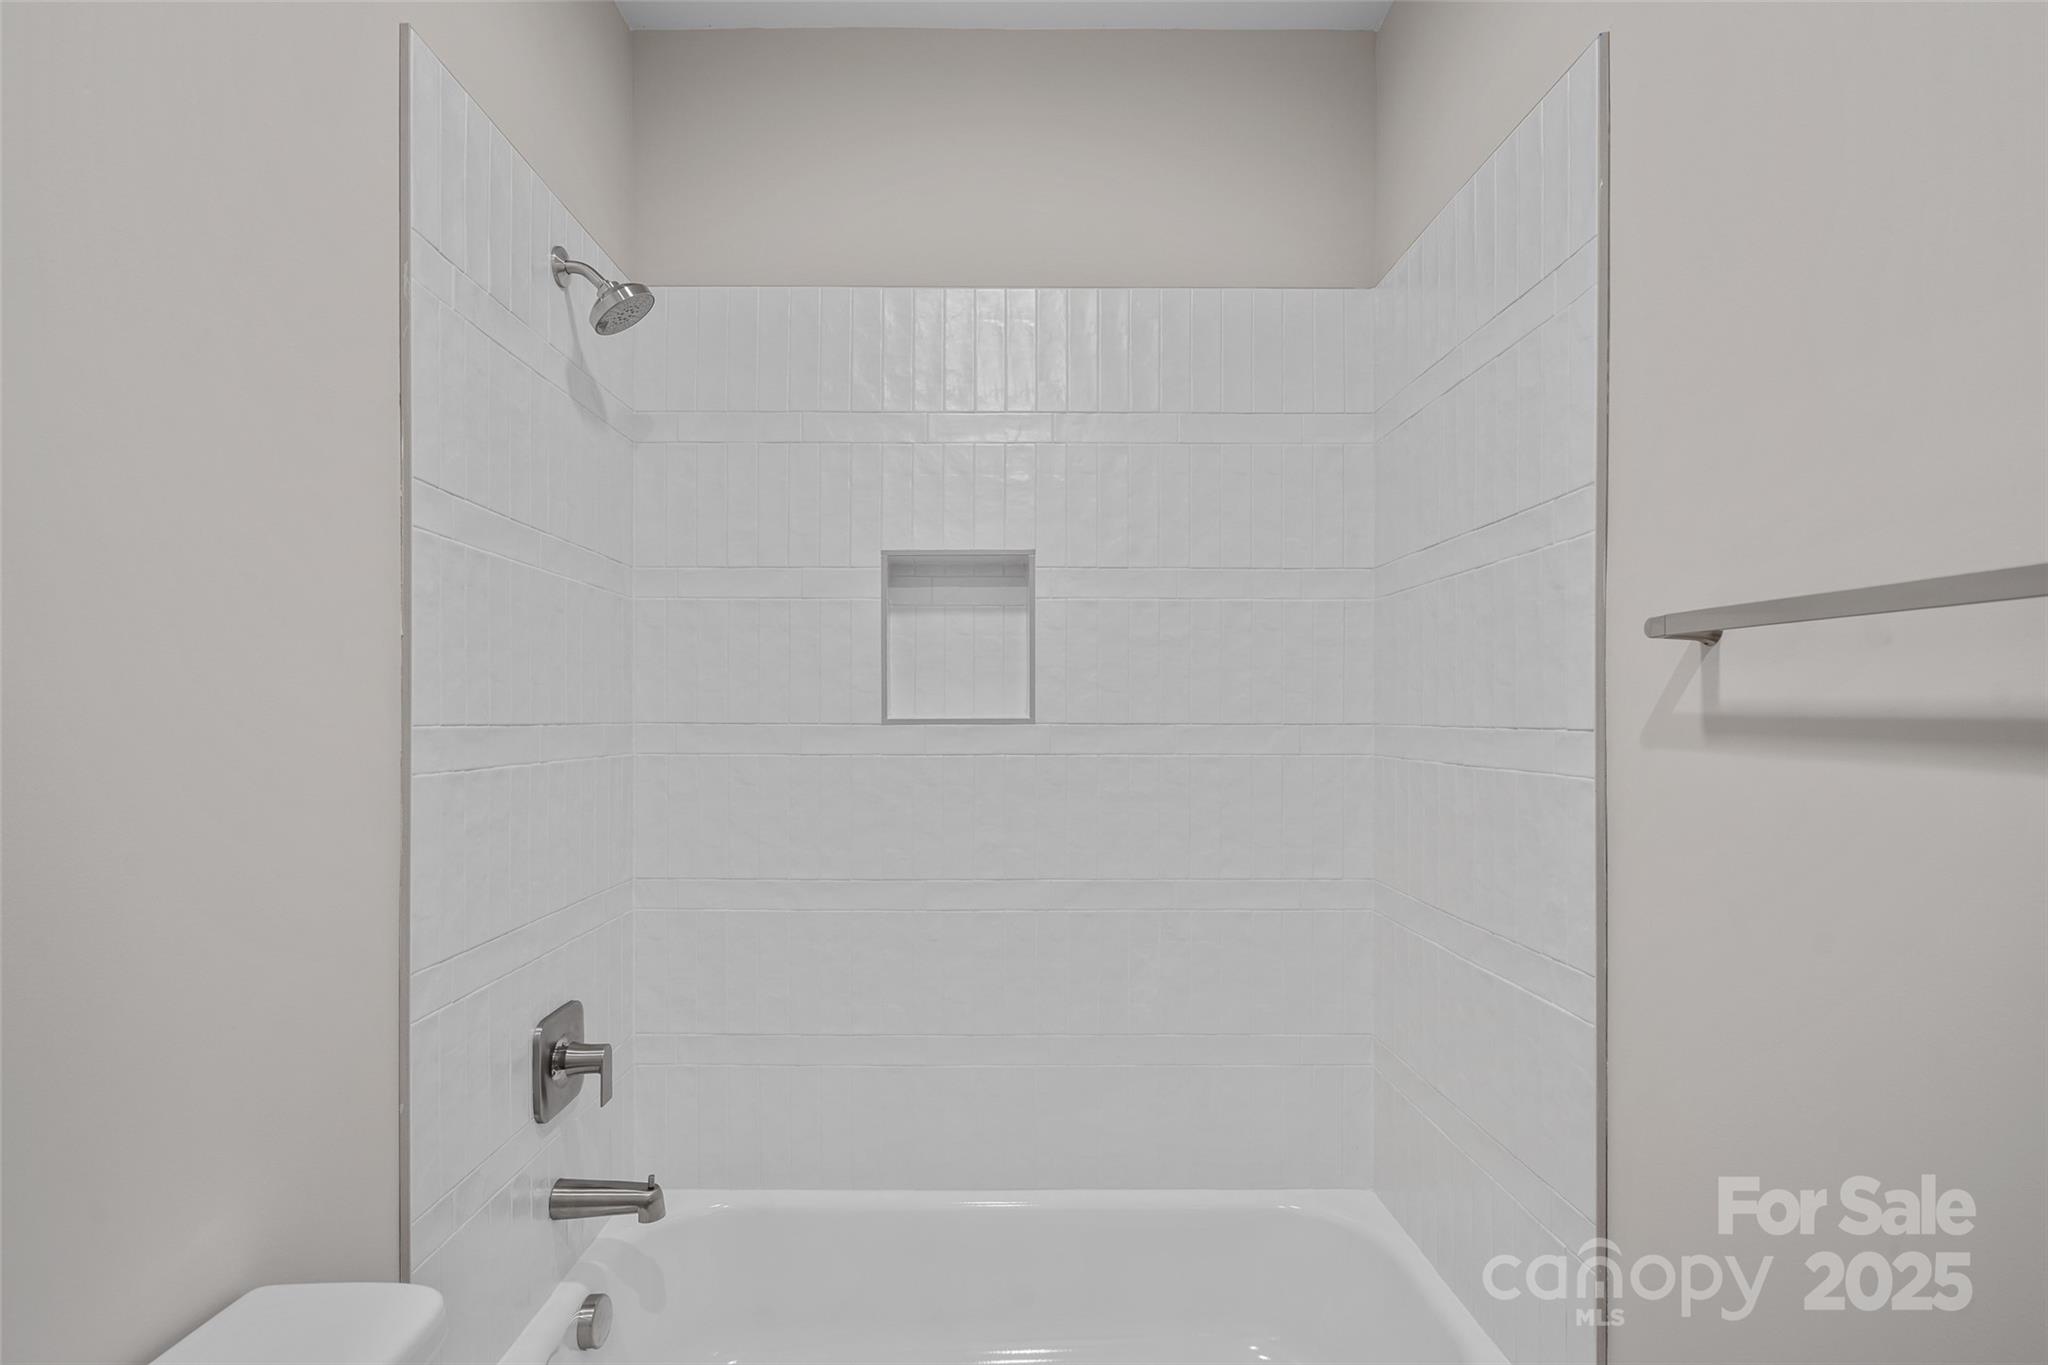
White-tiled tub and shower with a recessed niche and chrome fixtures.
Bathroom vanity with white cabinets, a wide mirror, and a three-light fixture.
Vacant room with wood-look flooring, a black ceiling fan, and two large windows.
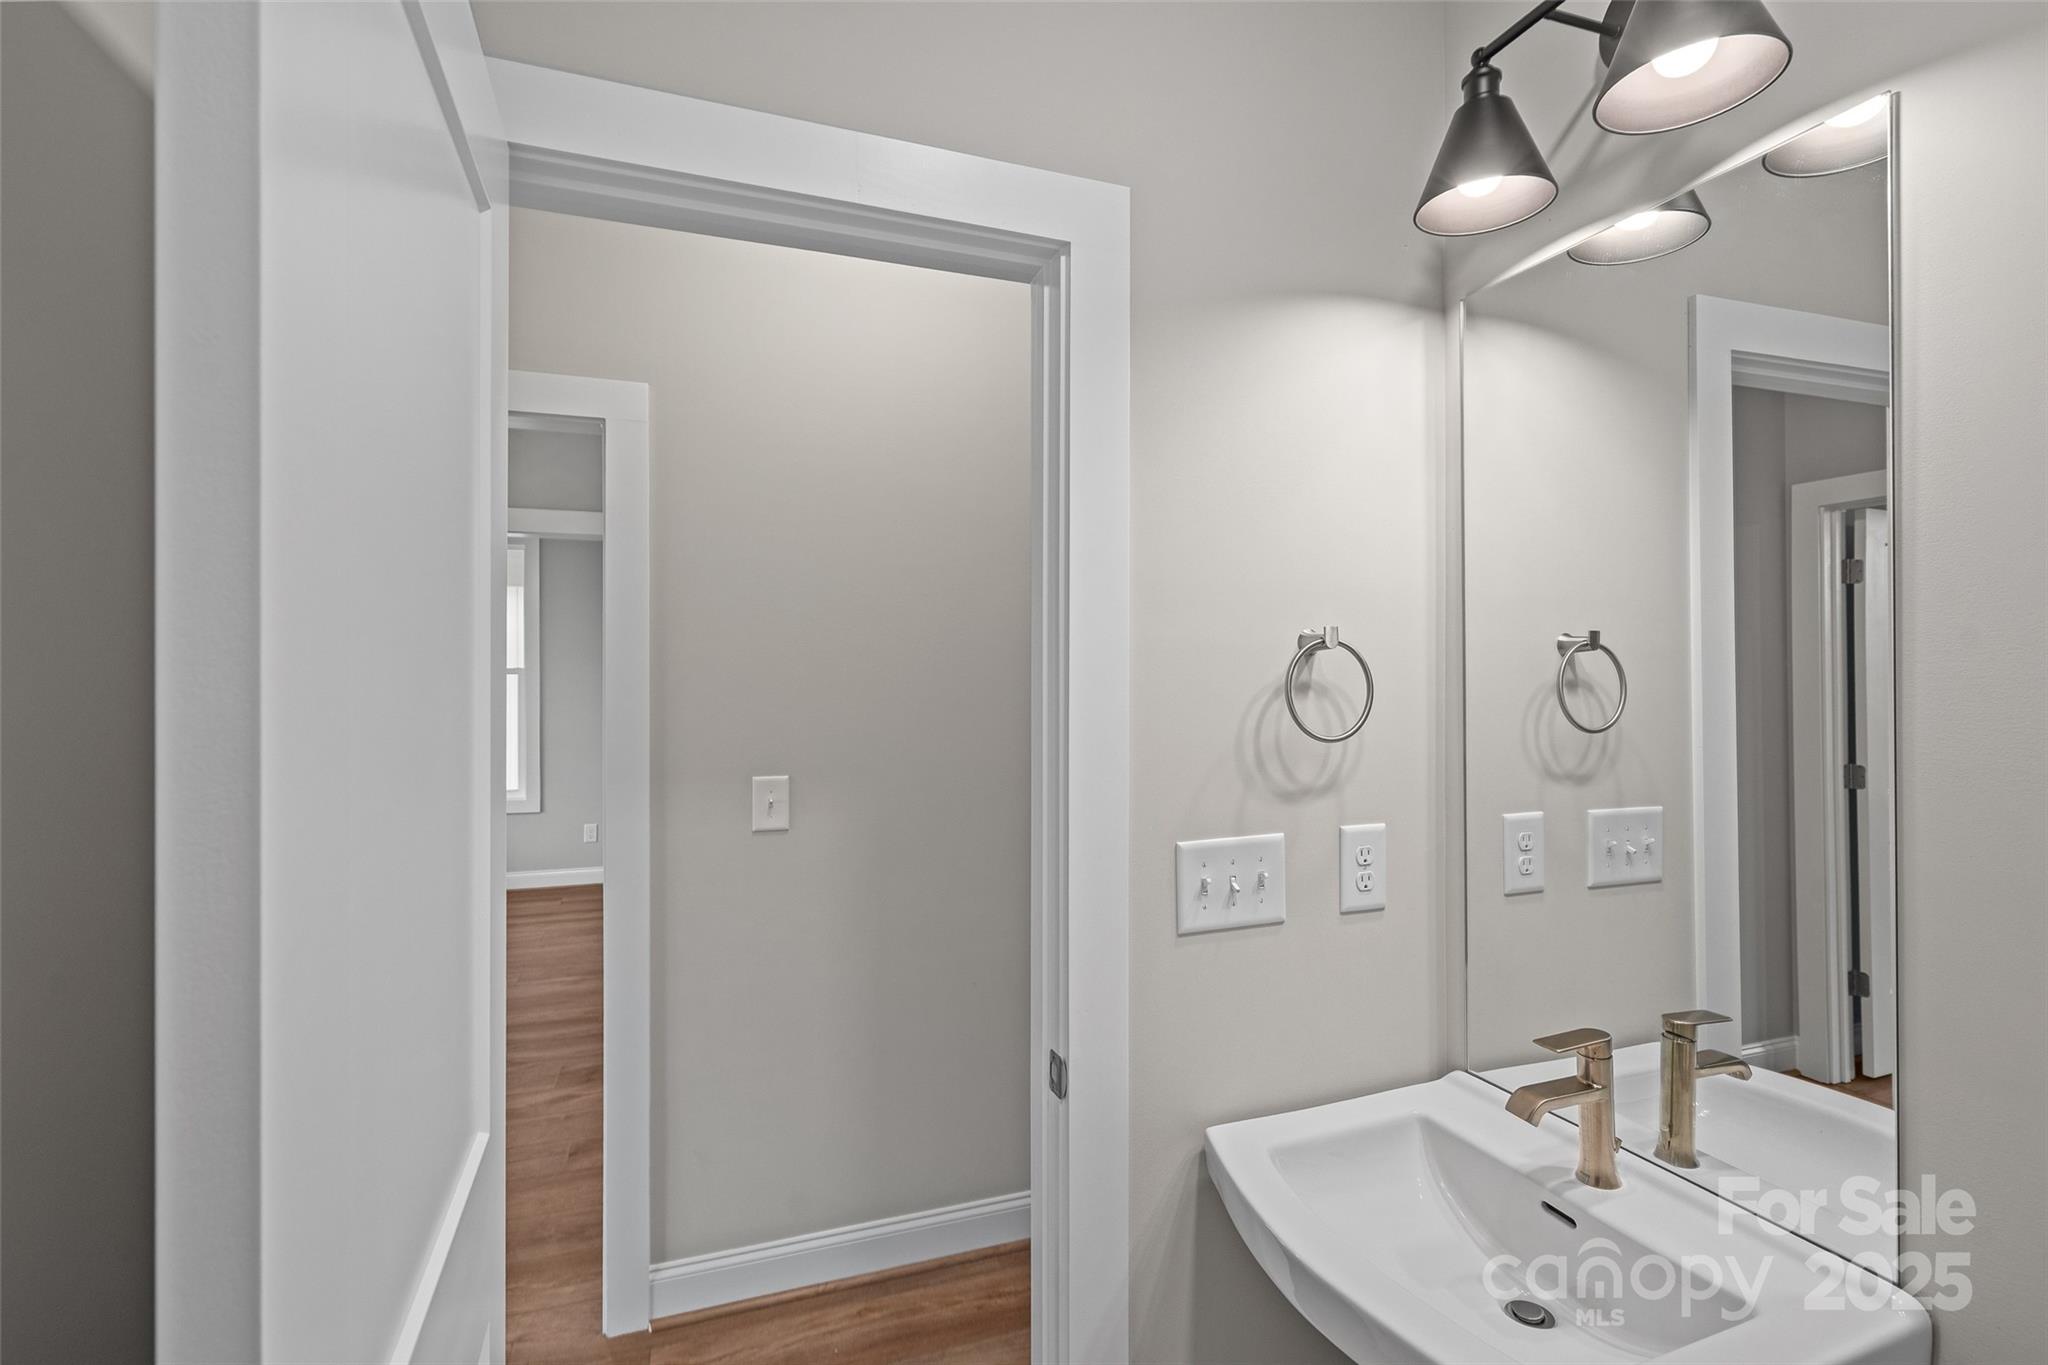
Bathroom sink with brass-tone faucet and large mirror beside a doorway to a hardwood-floored hall.
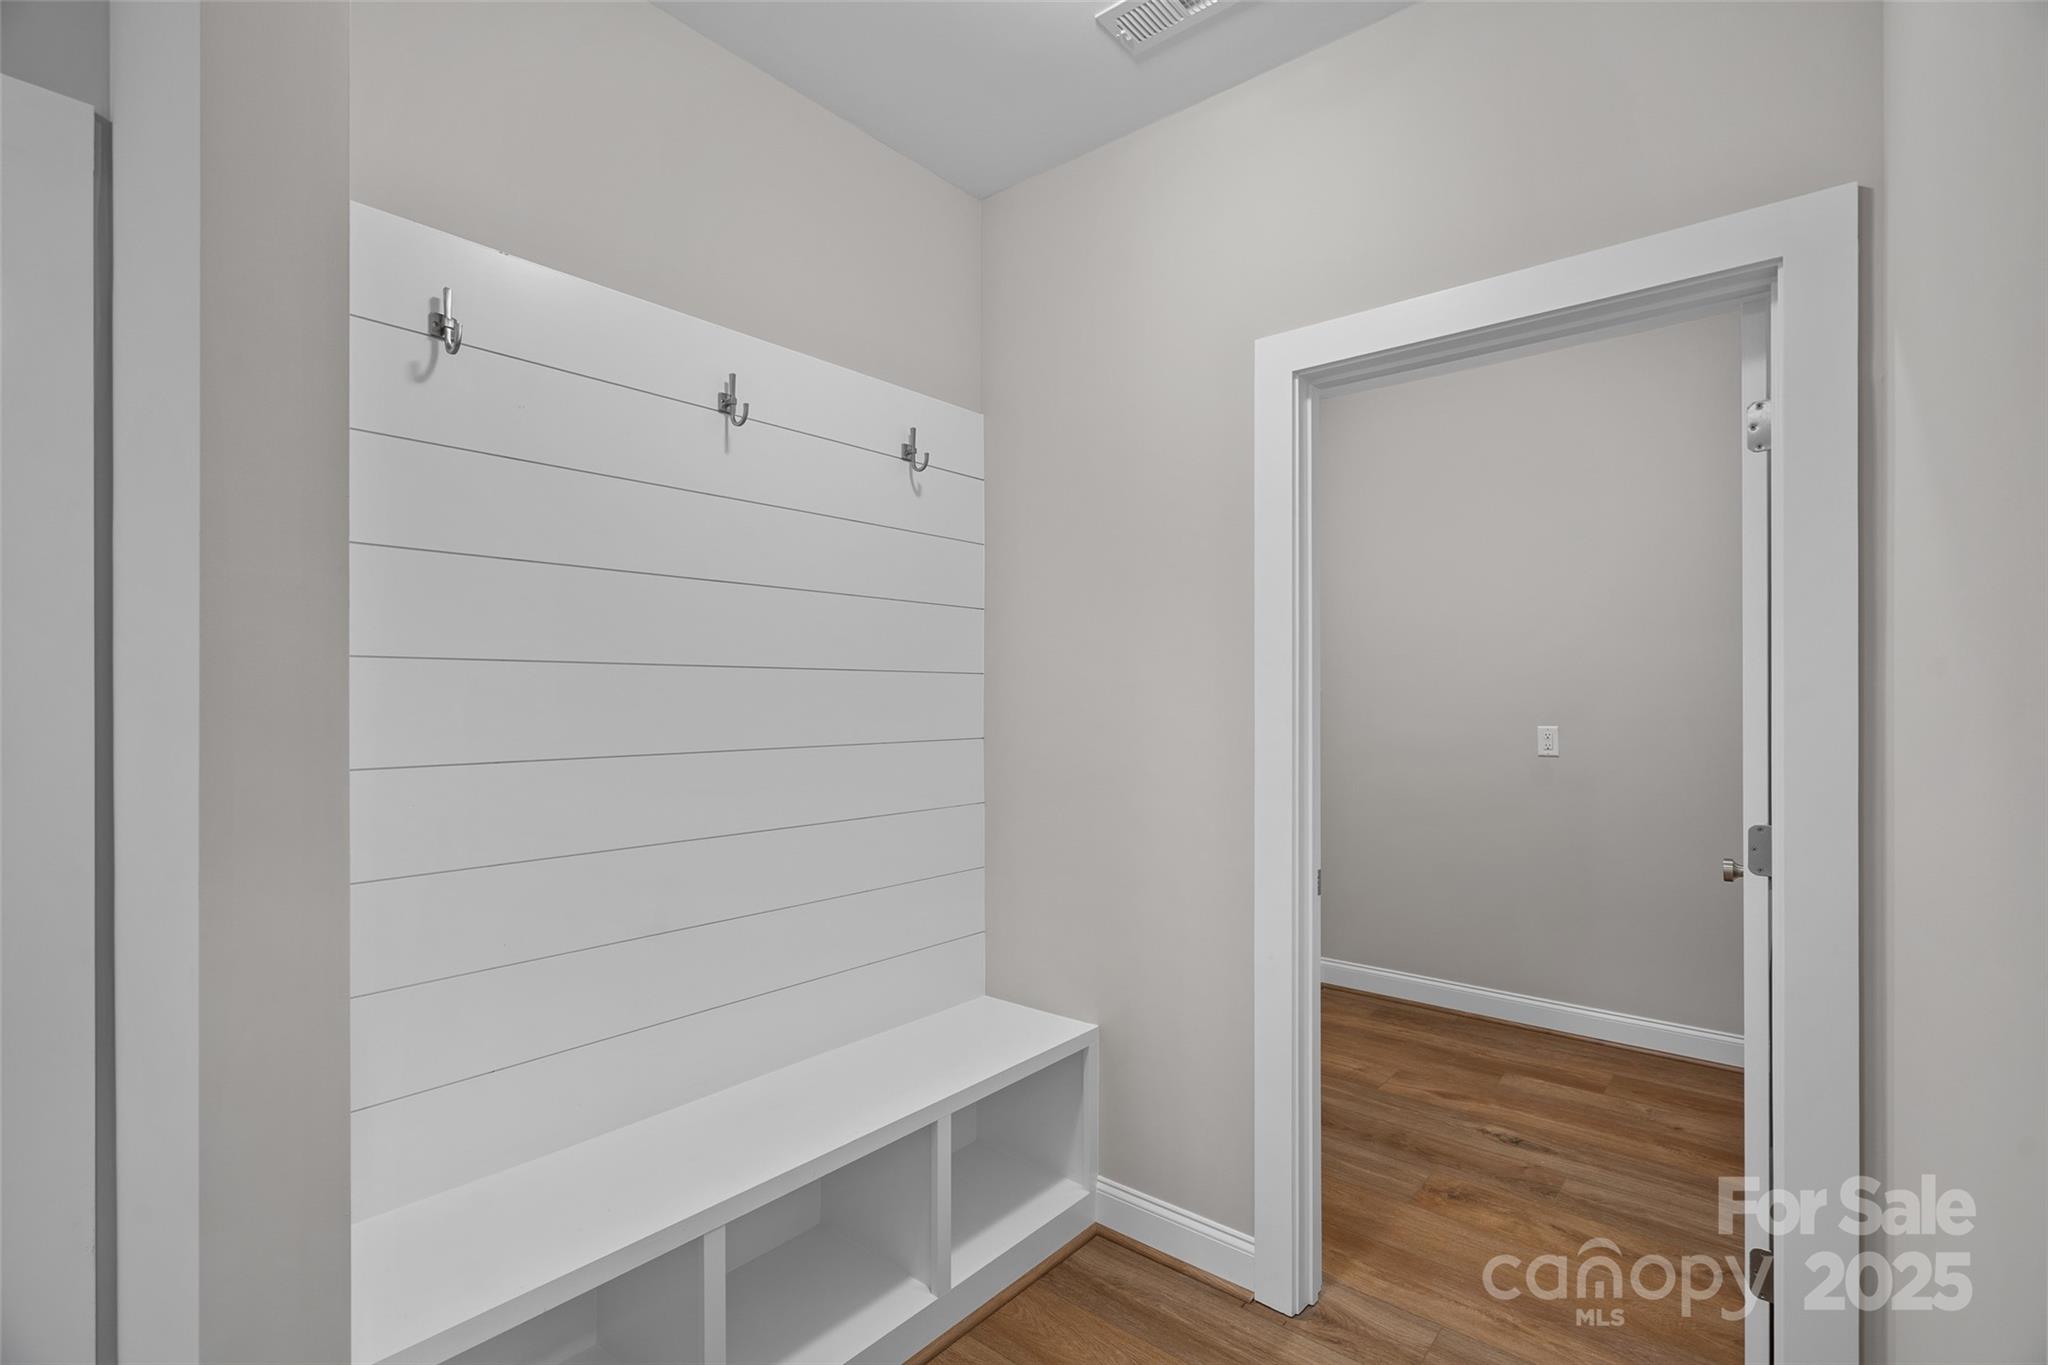
Entryway with a white built-in bench, cubbies, and coat hooks beside an open doorway.
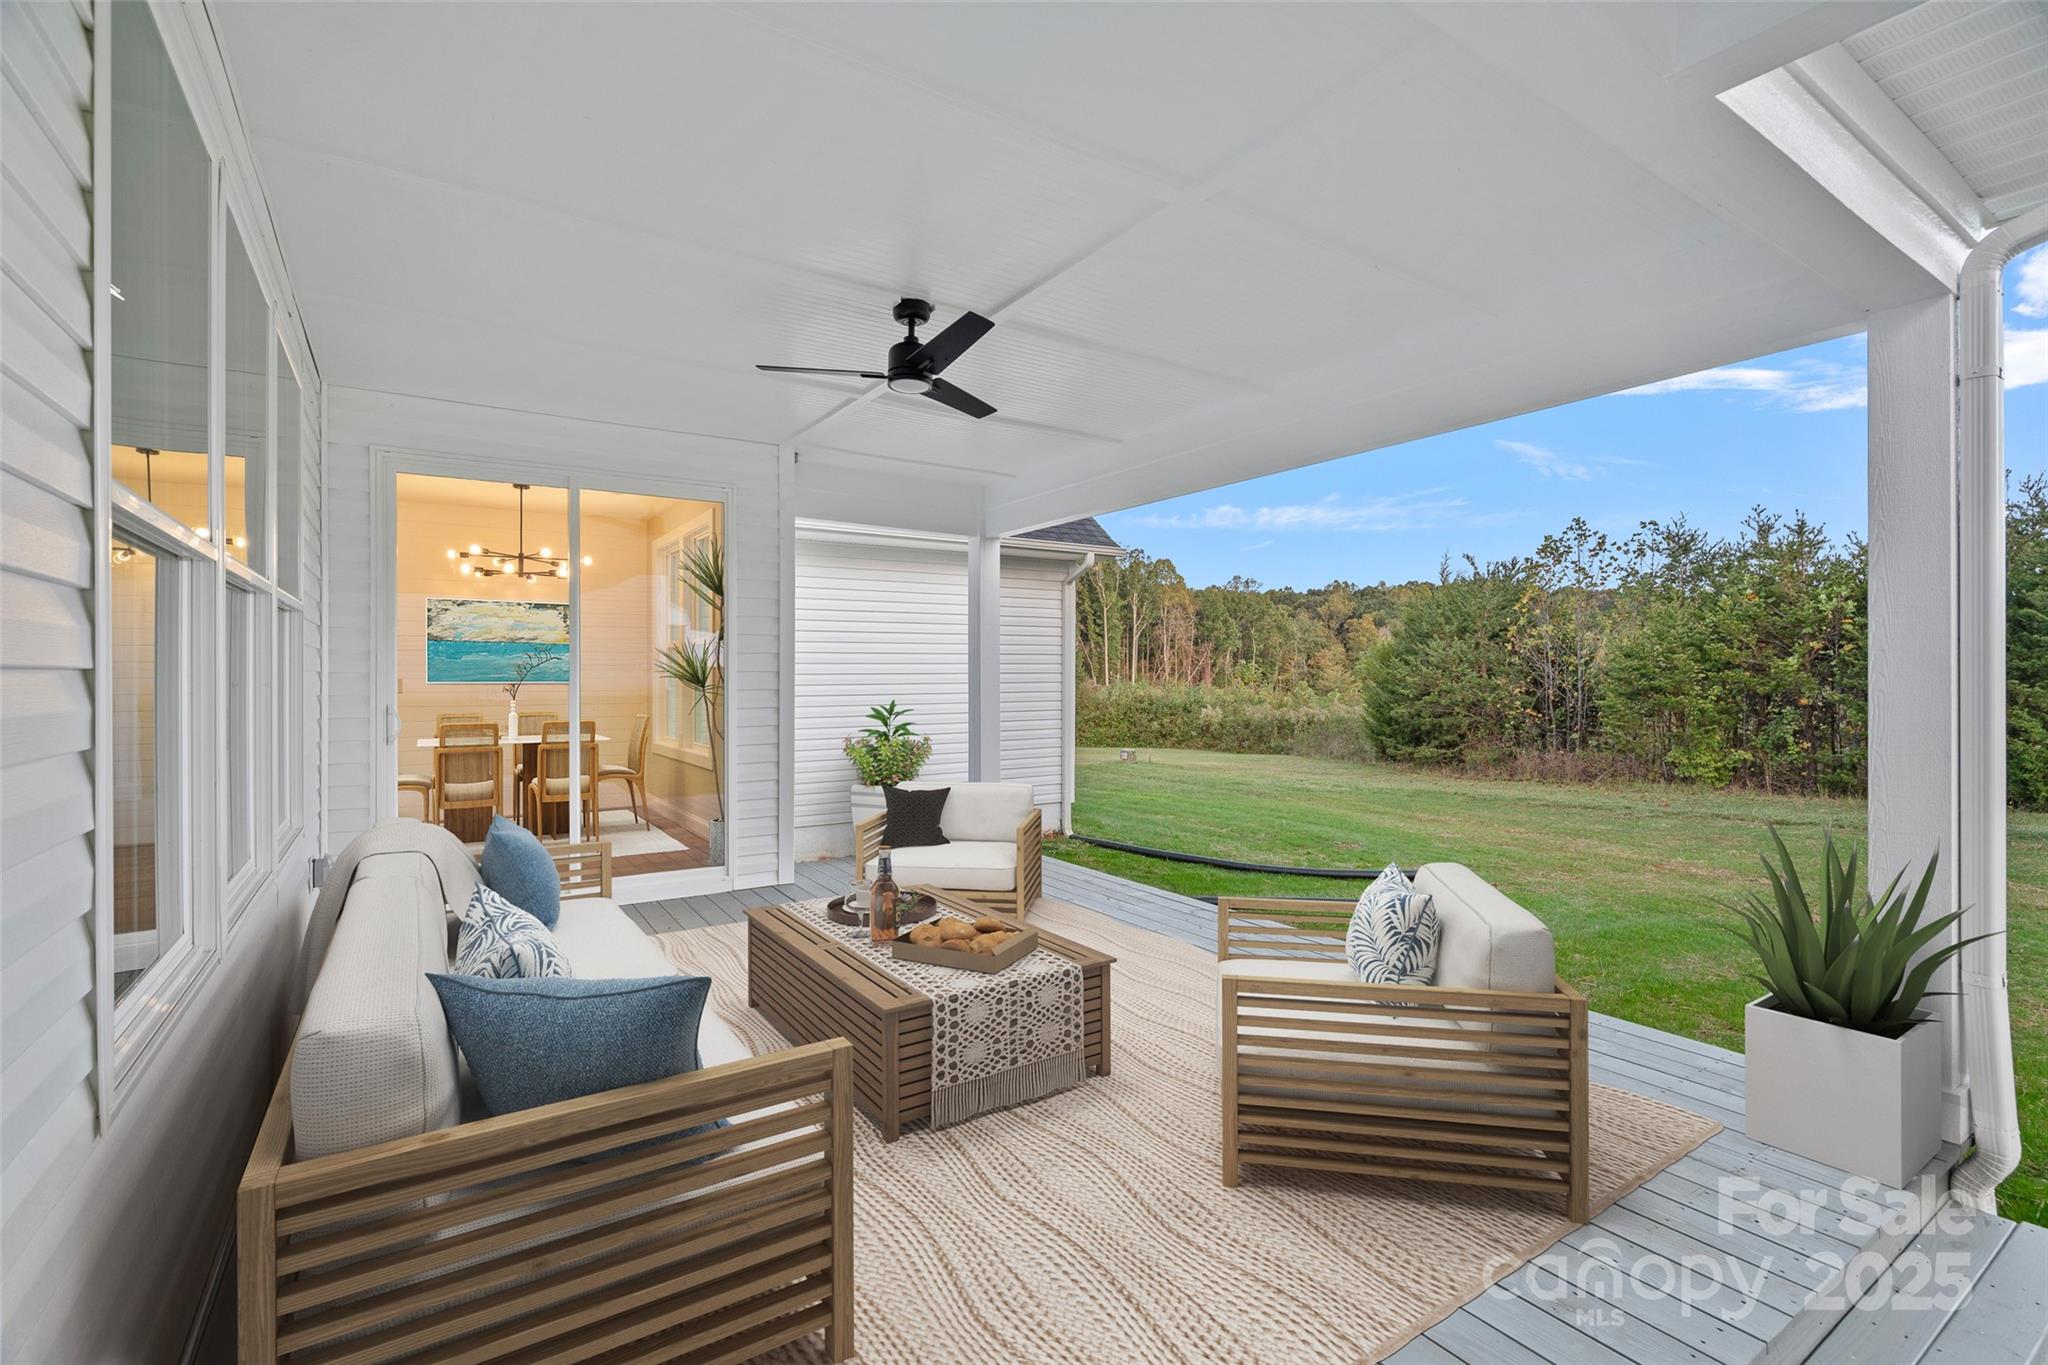
Covered deck with outdoor seating and a ceiling fan overlooking a grassy yard and wooded trees.
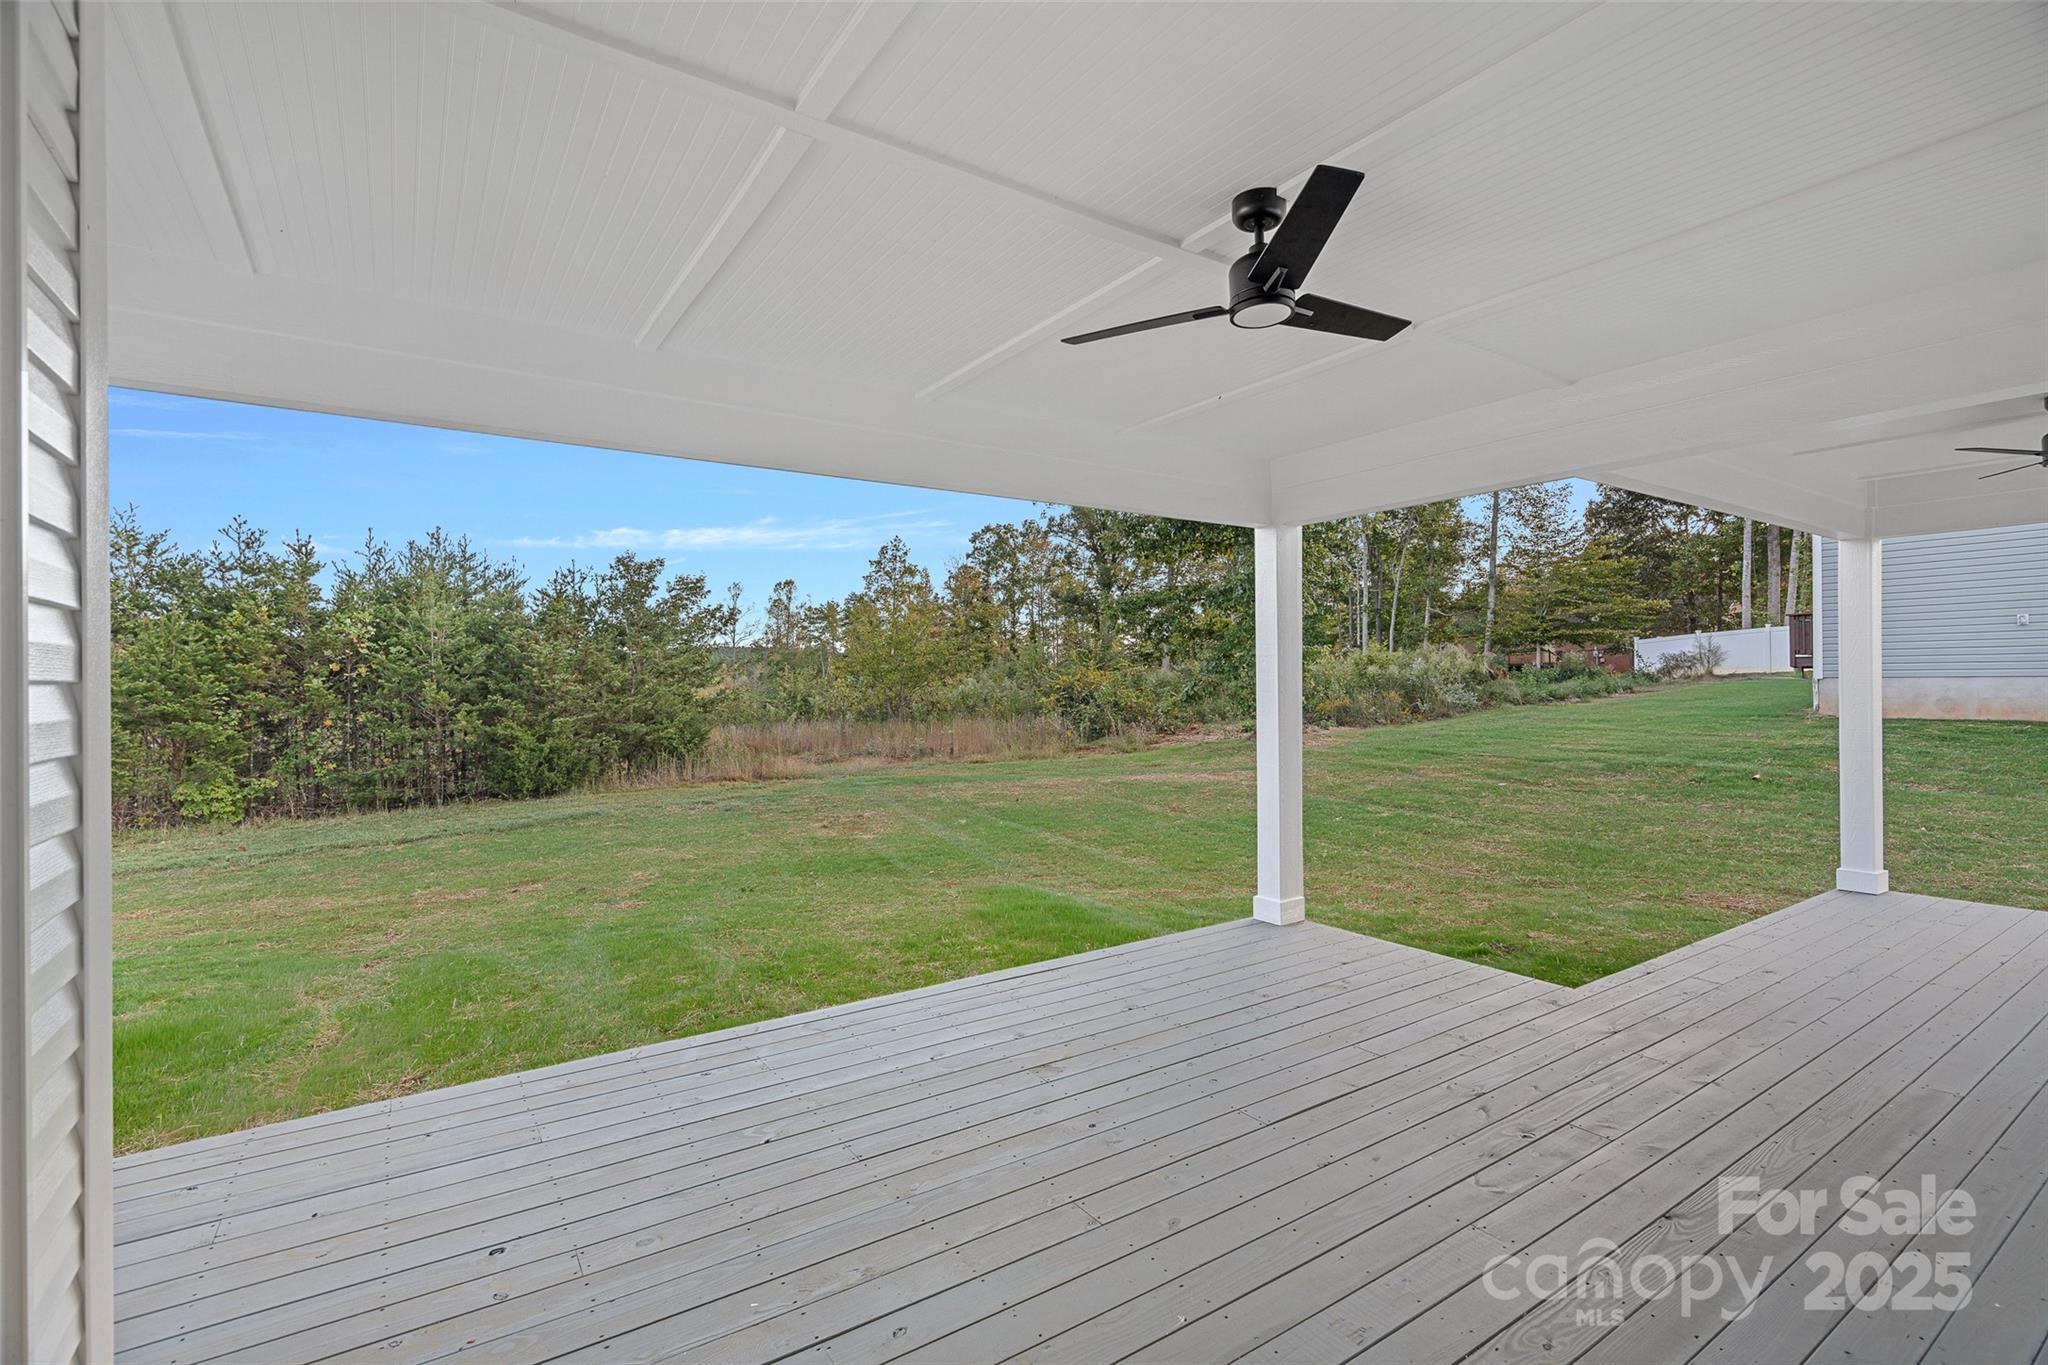
Covered rear porch with a gray deck and ceiling fan overlooking a grassy, tree-lined backyard.
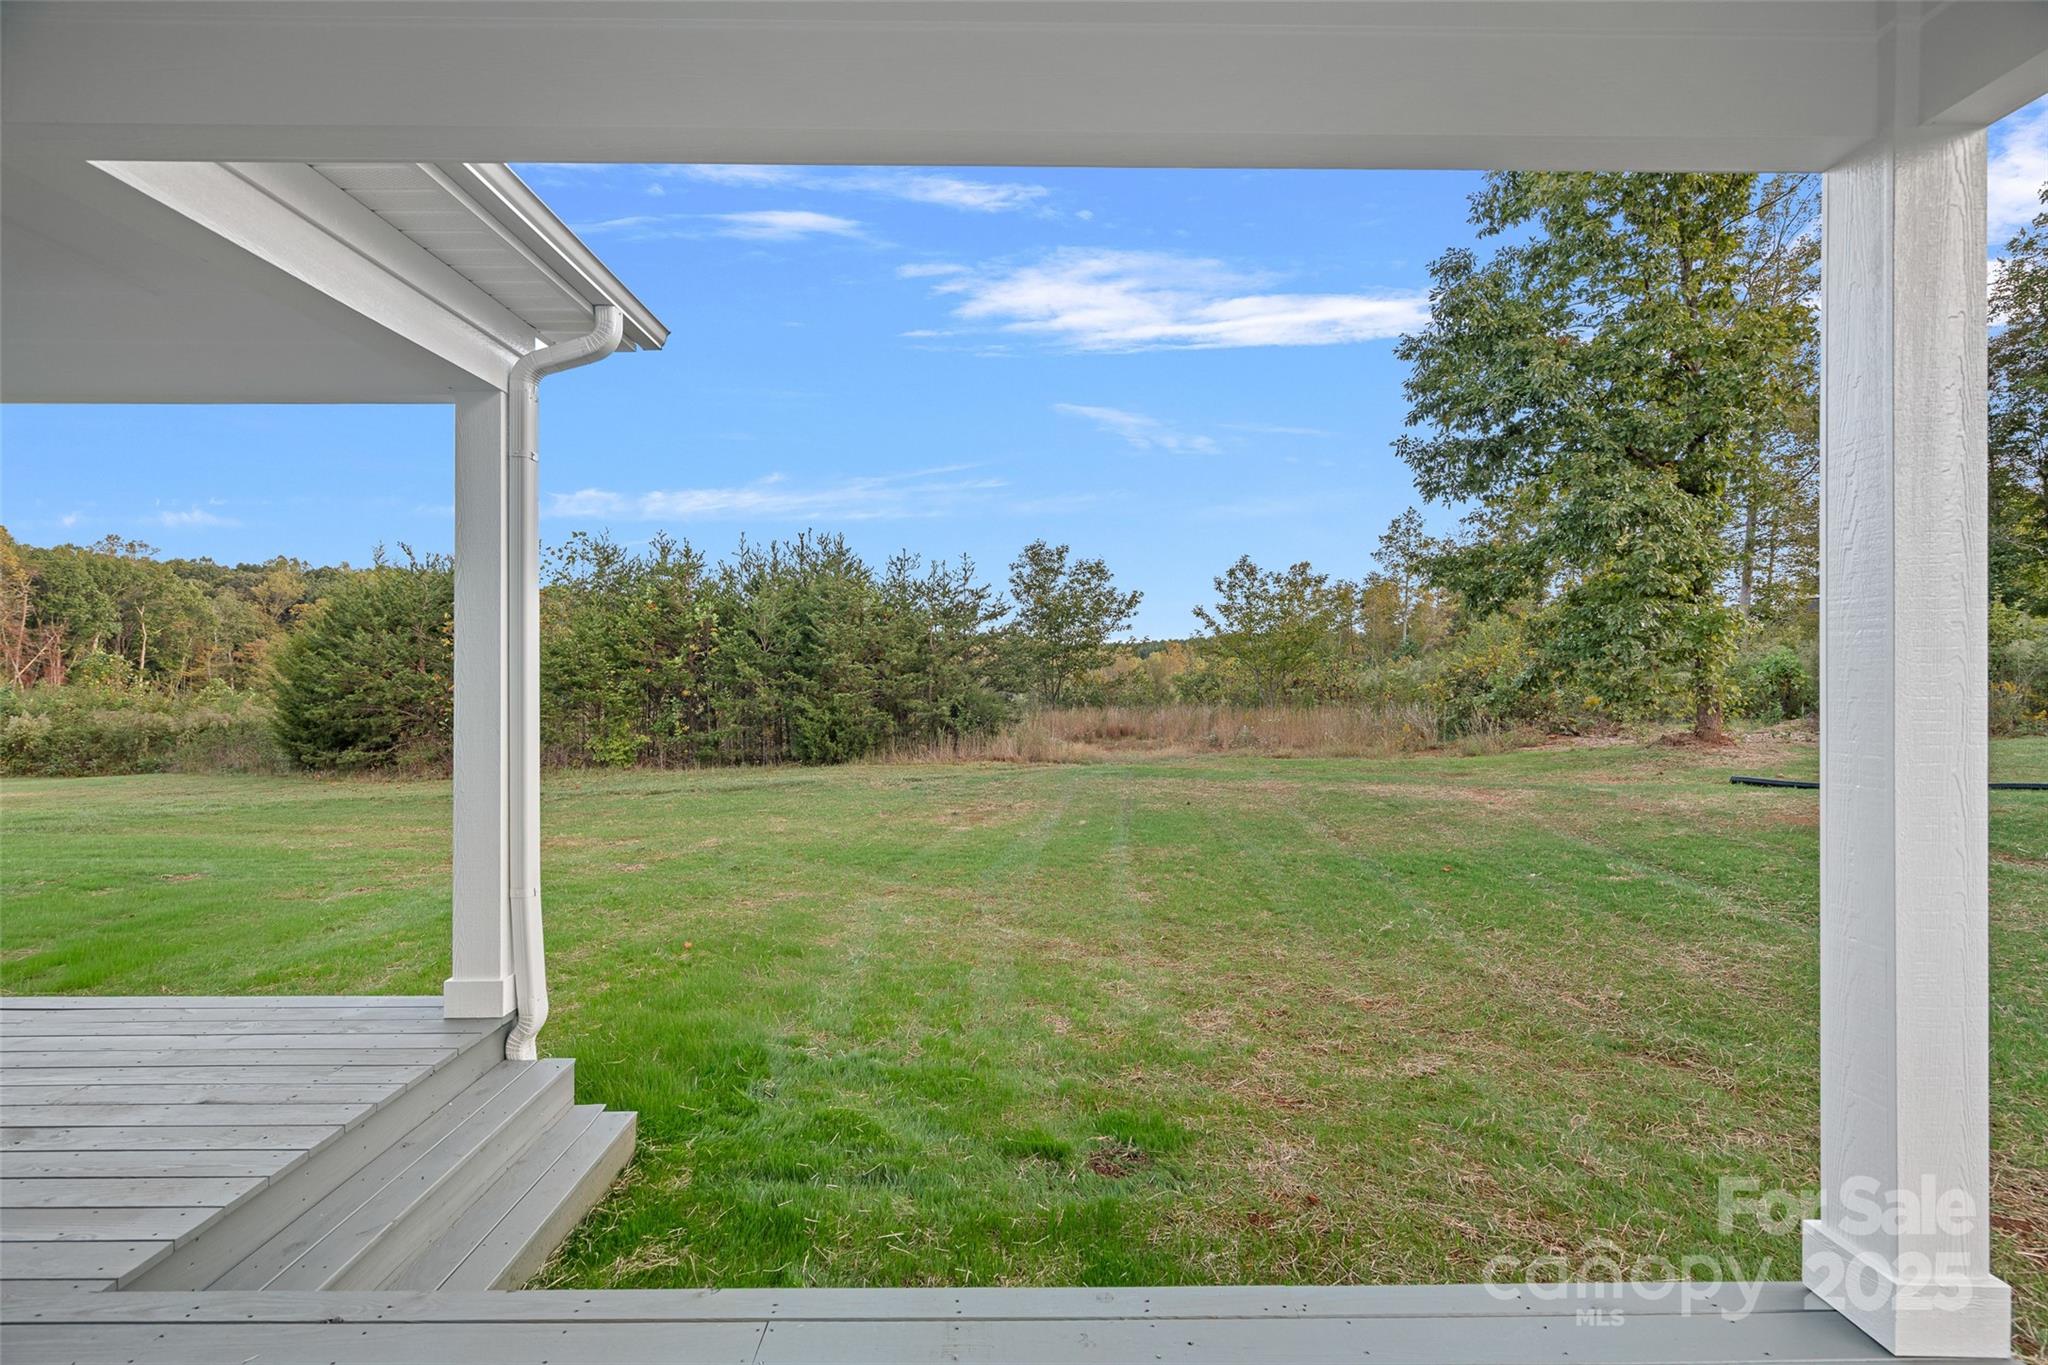
Covered back porch overlooking a broad grassy yard and wooded tree line.
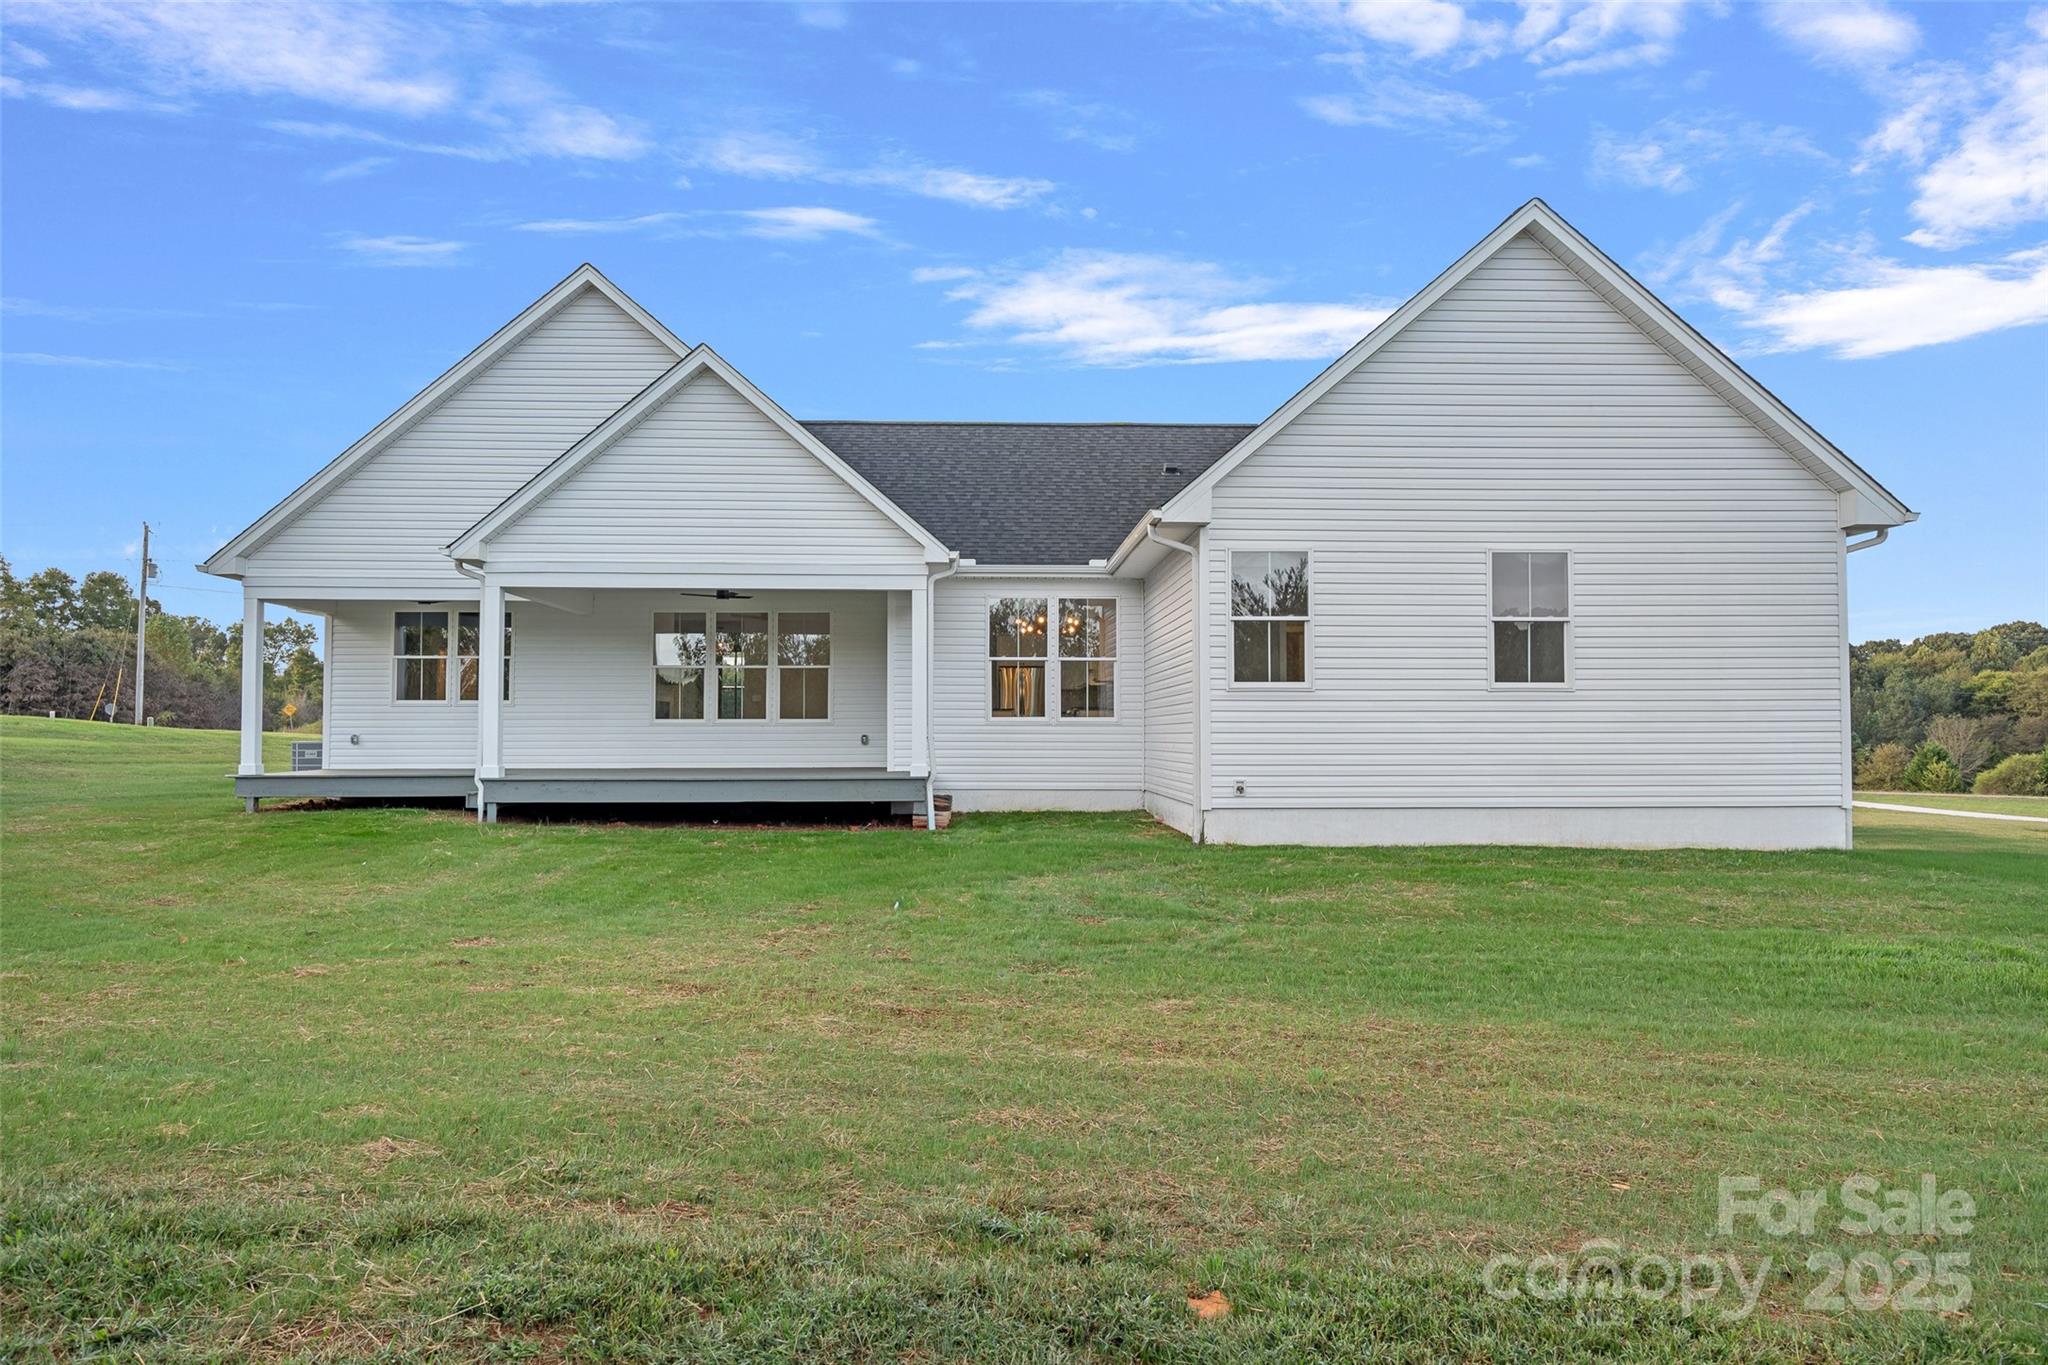
White house with multiple gables and a covered rear porch overlooking a broad lawn.
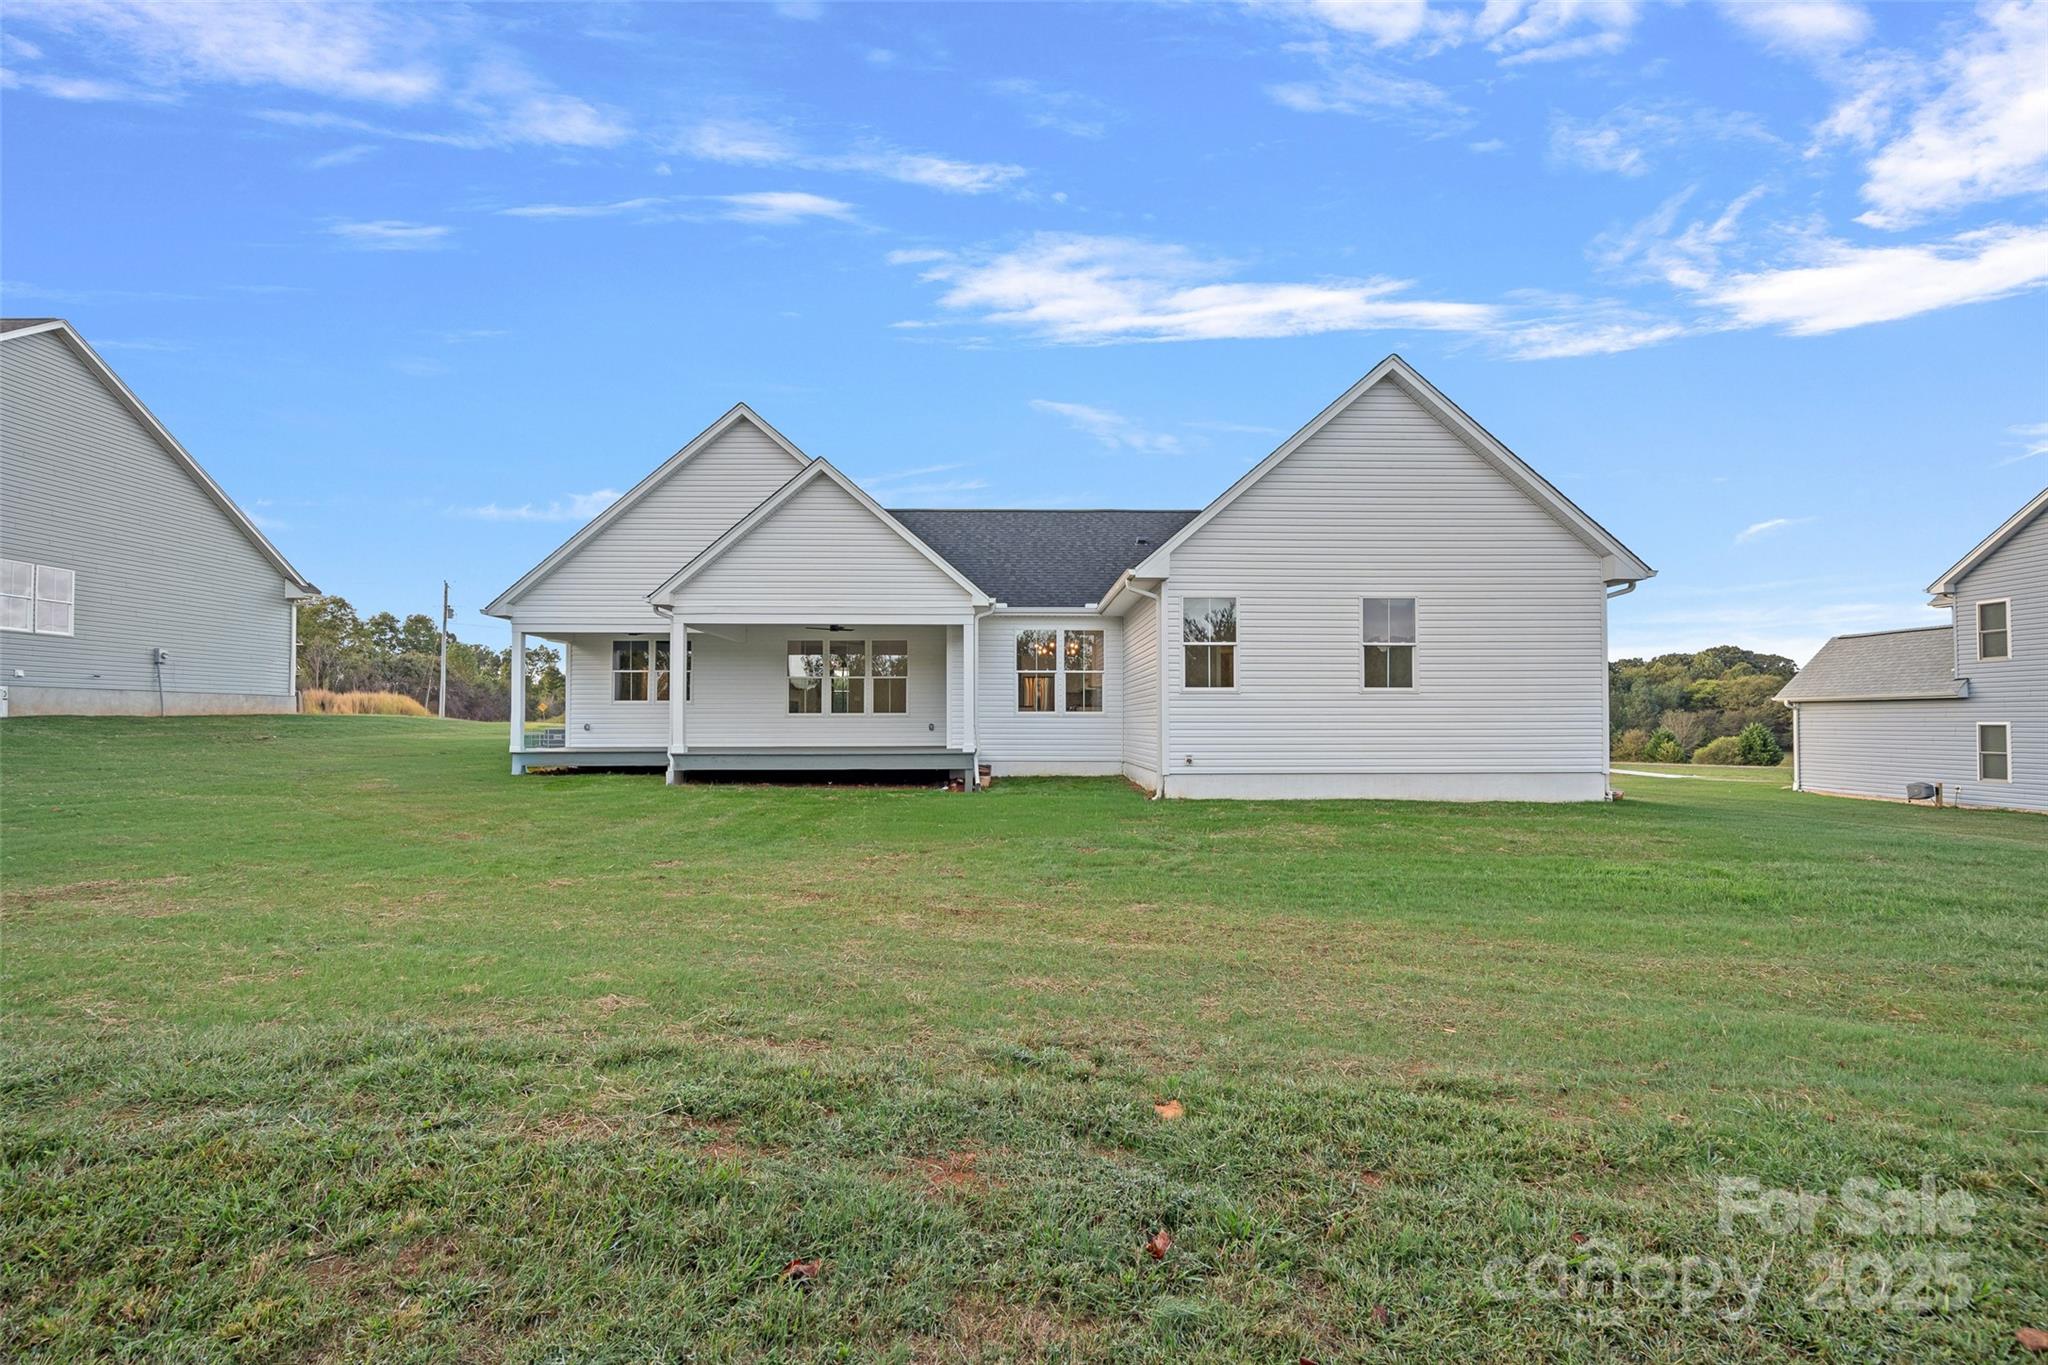
Rear of a light-gray house with a covered porch and broad lawn.
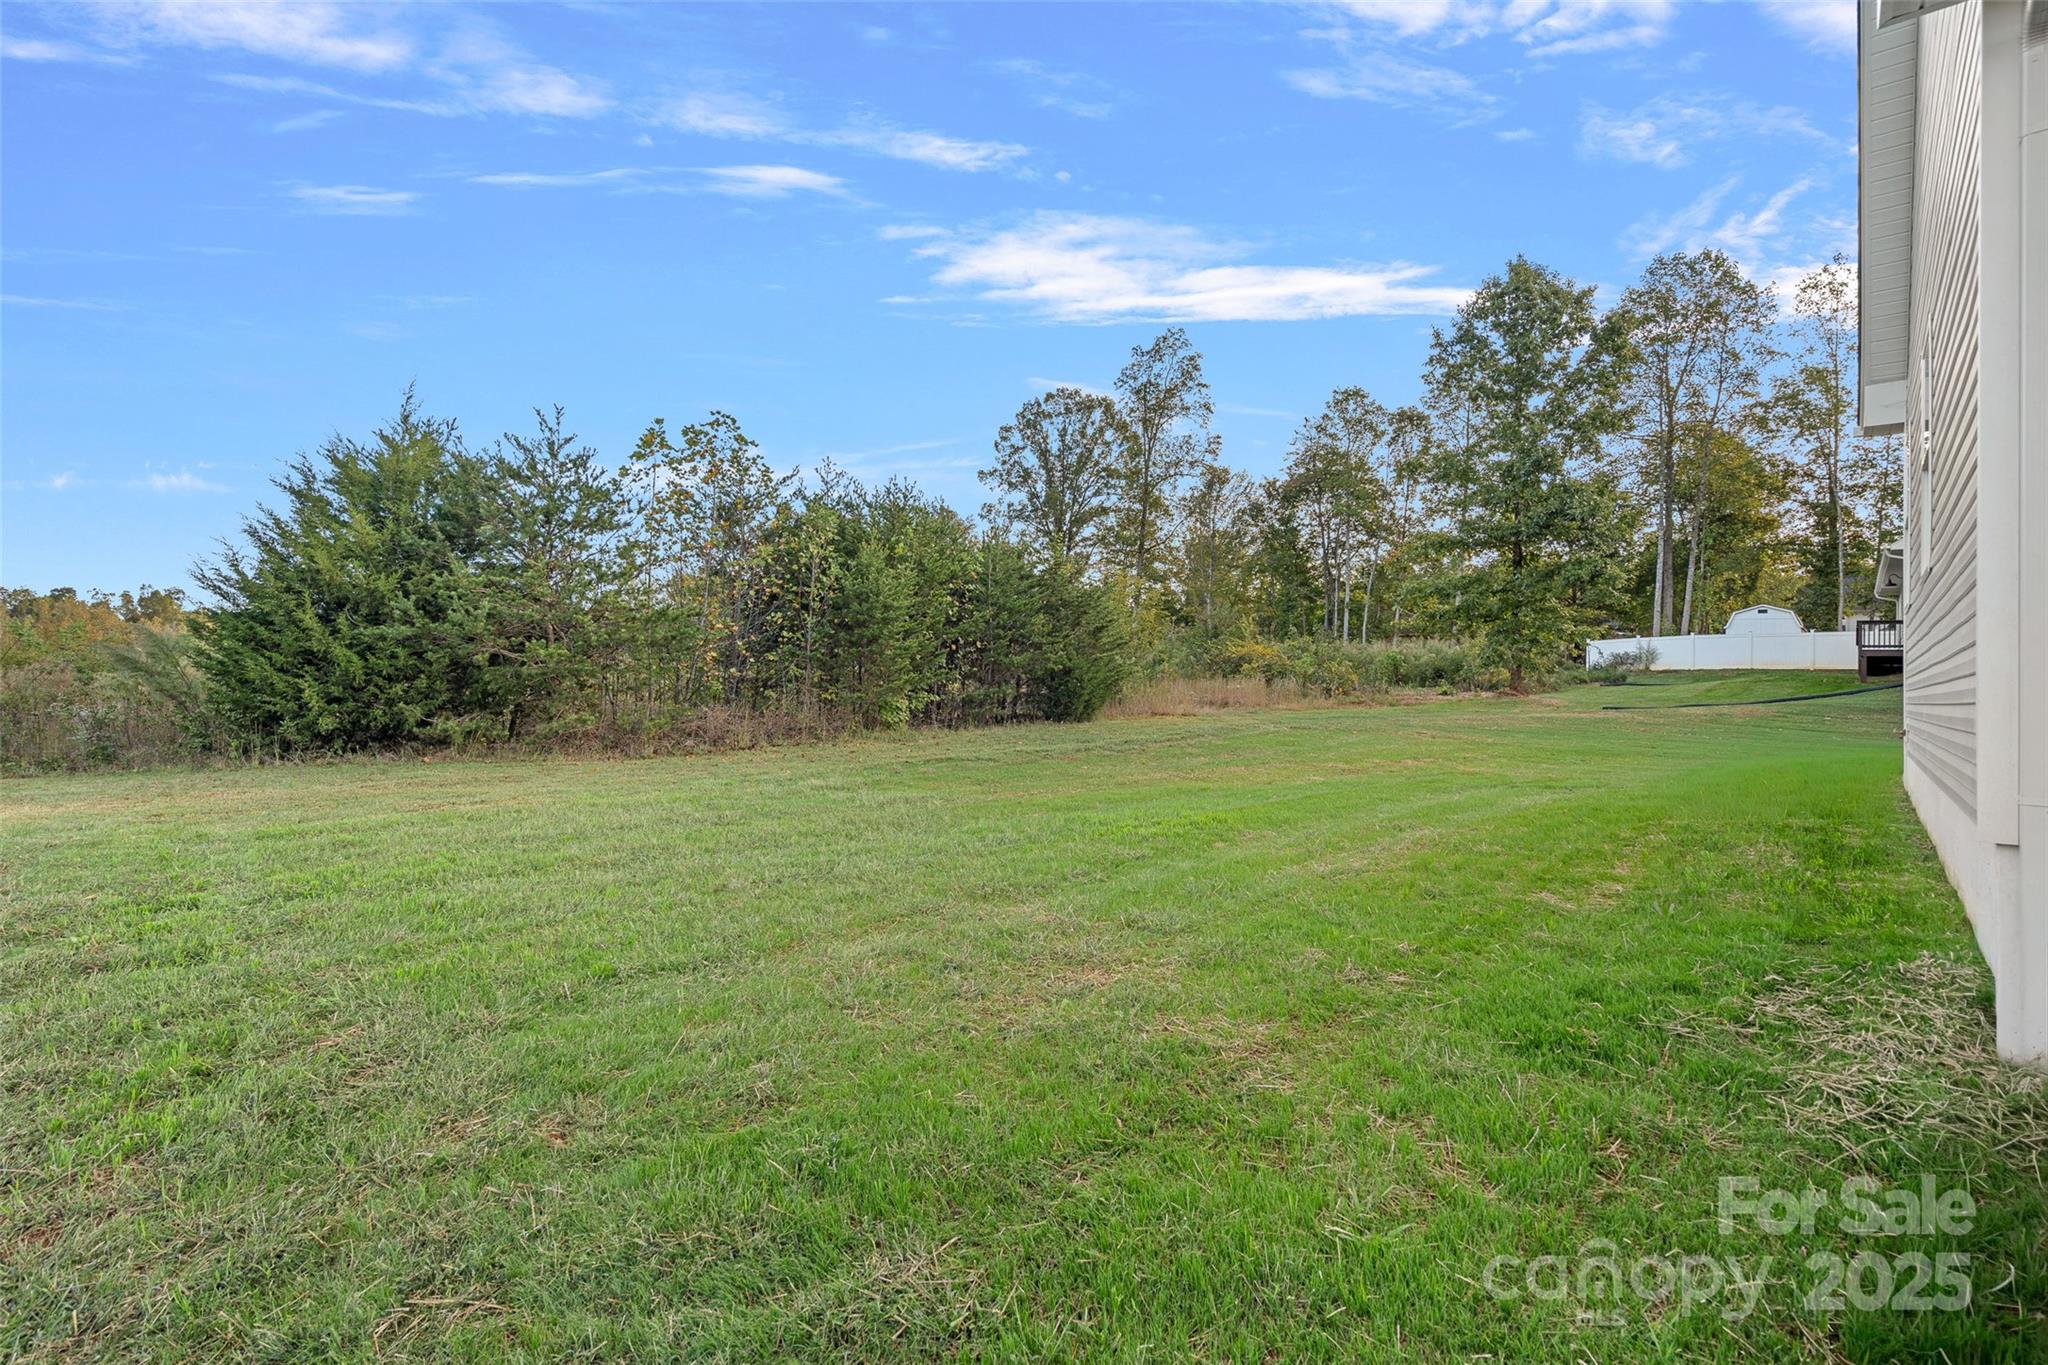
Expansive backyard lawn bordered by trees, with the house along the right side.
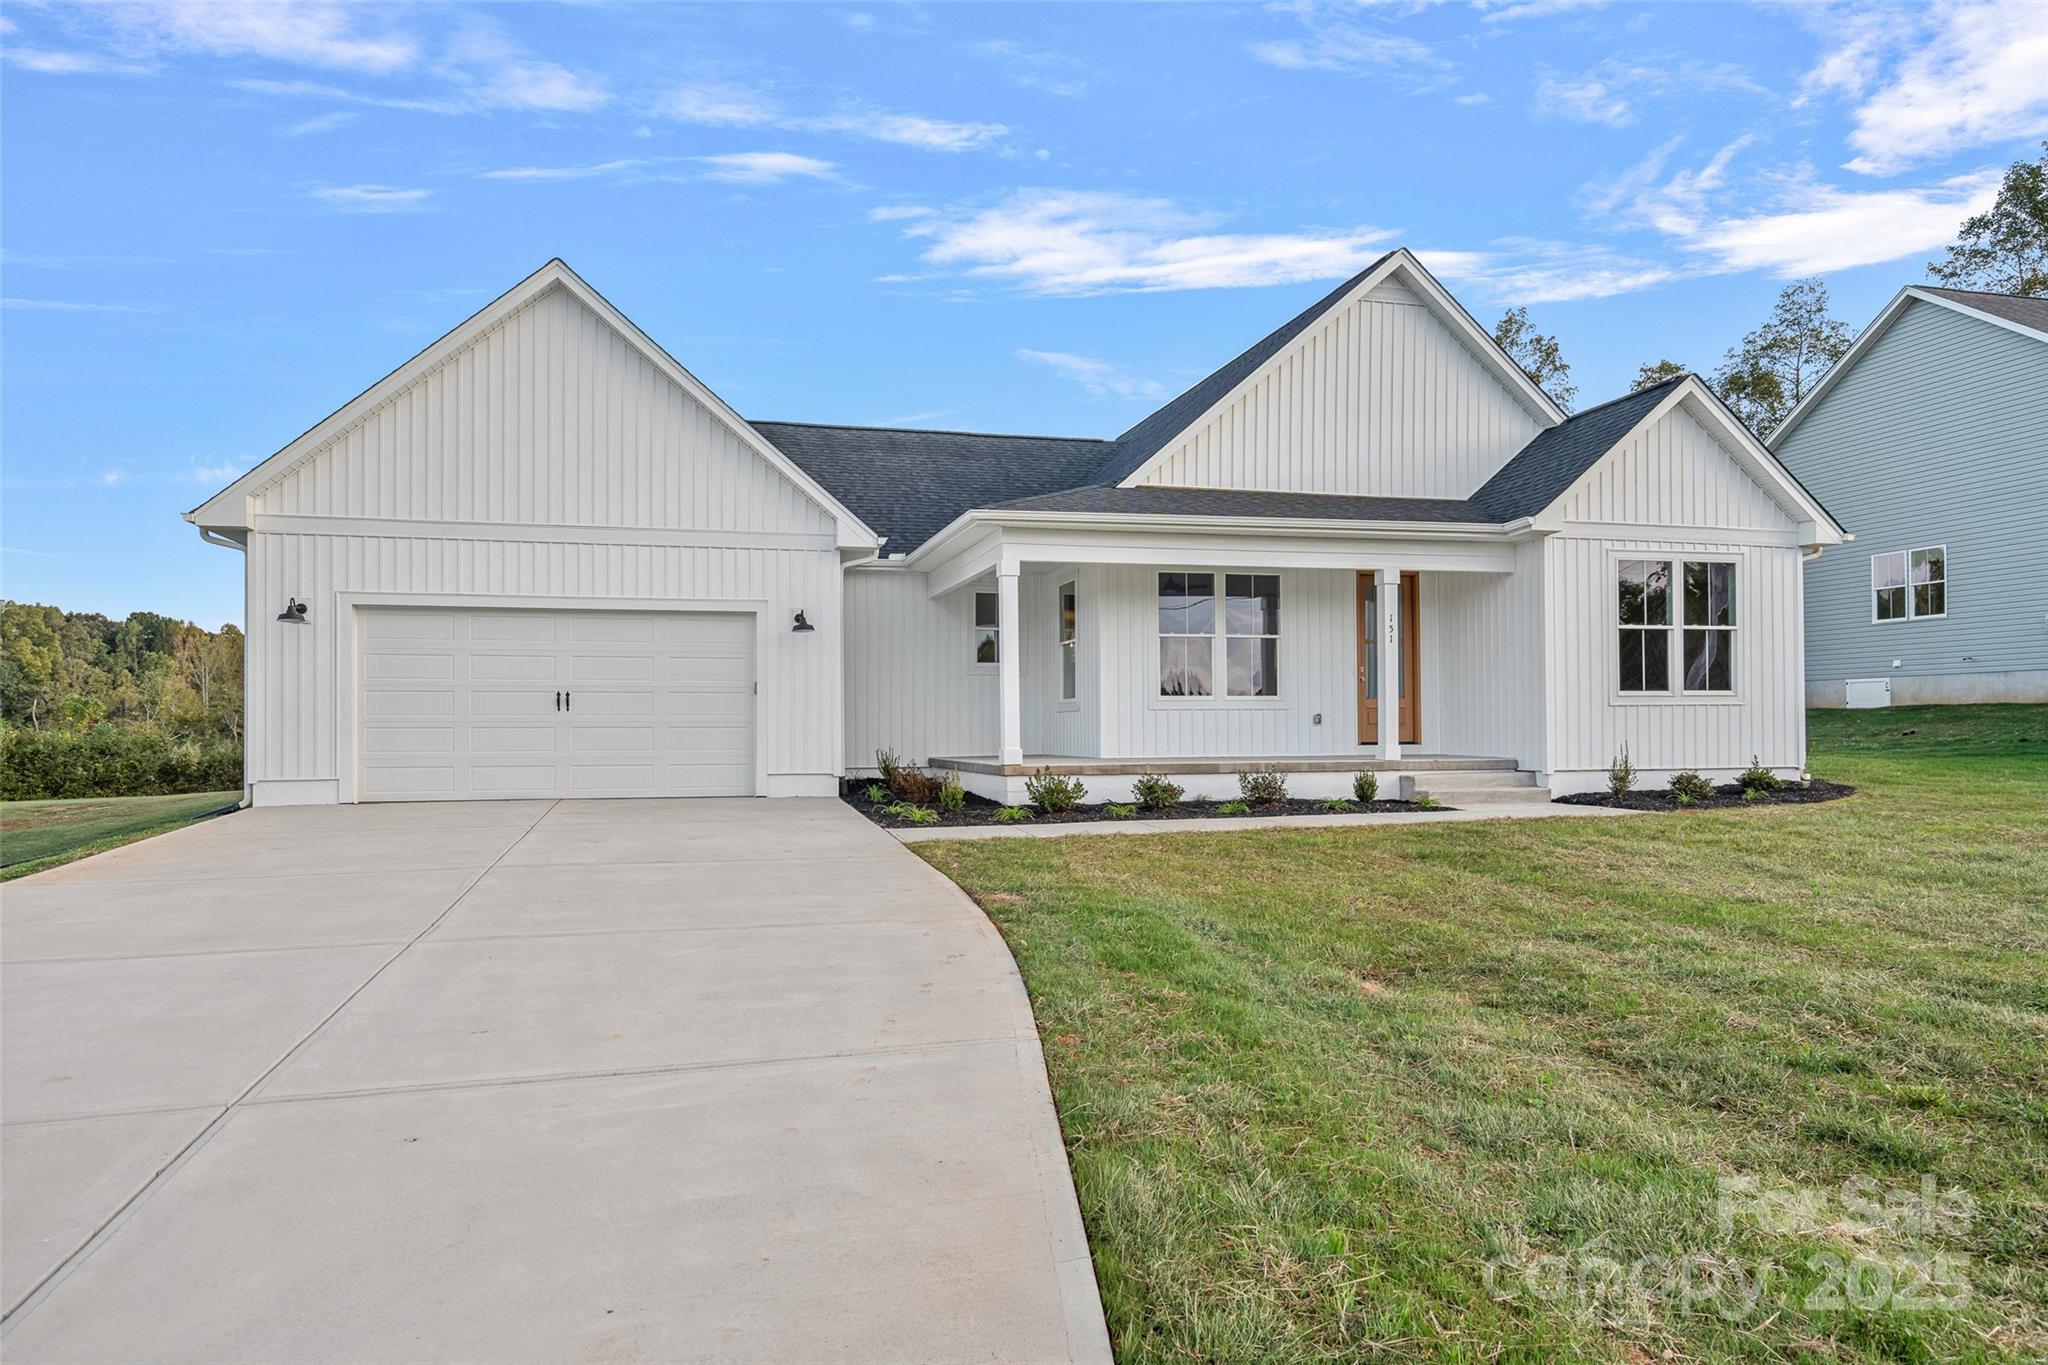
White single-story home with multiple gables, a two-car garage, and a broad curved driveway.
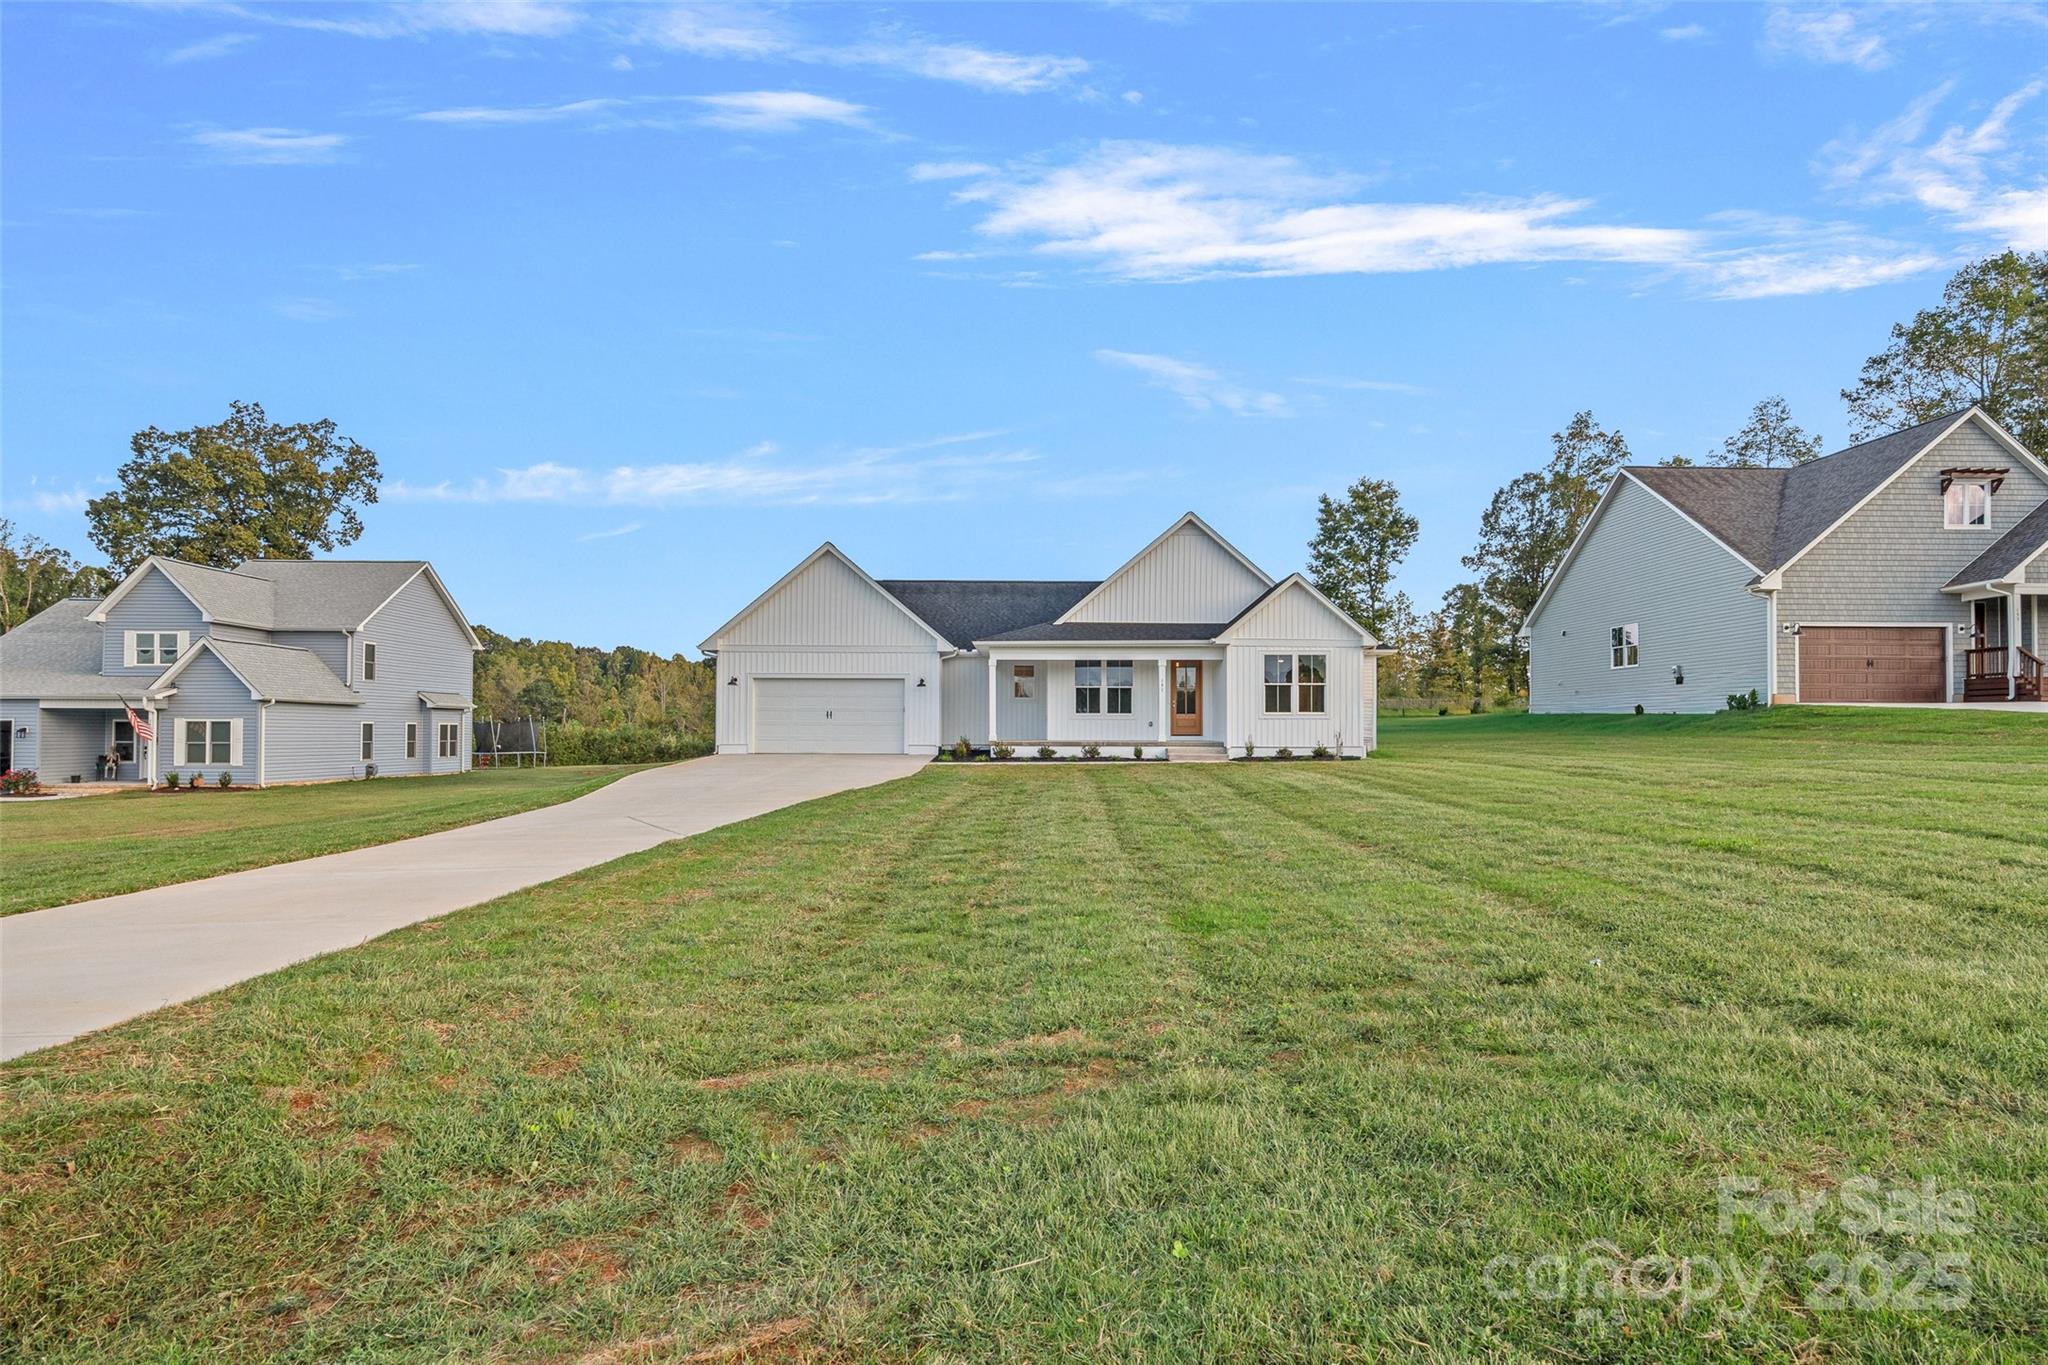
White single-story home with a gabled roof, attached garage, and broad lawn.
Aerial view of a house and lawn with a curved driveway and mature trees.
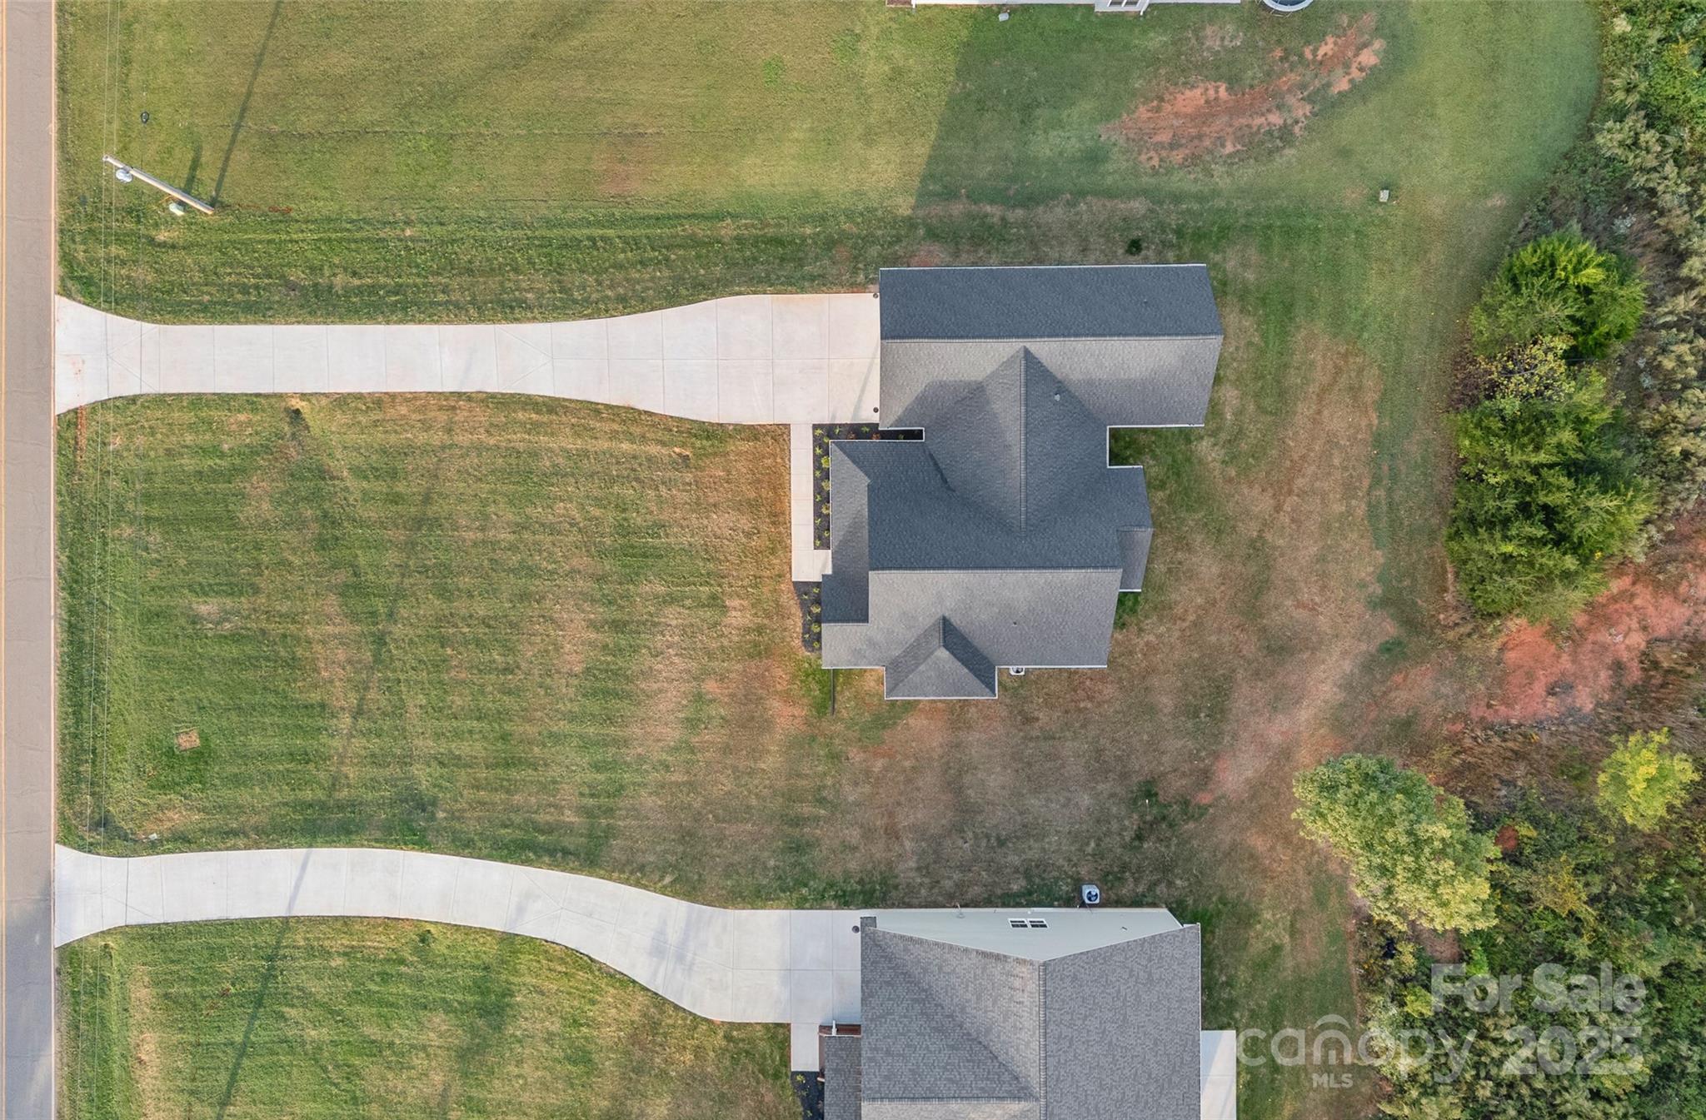
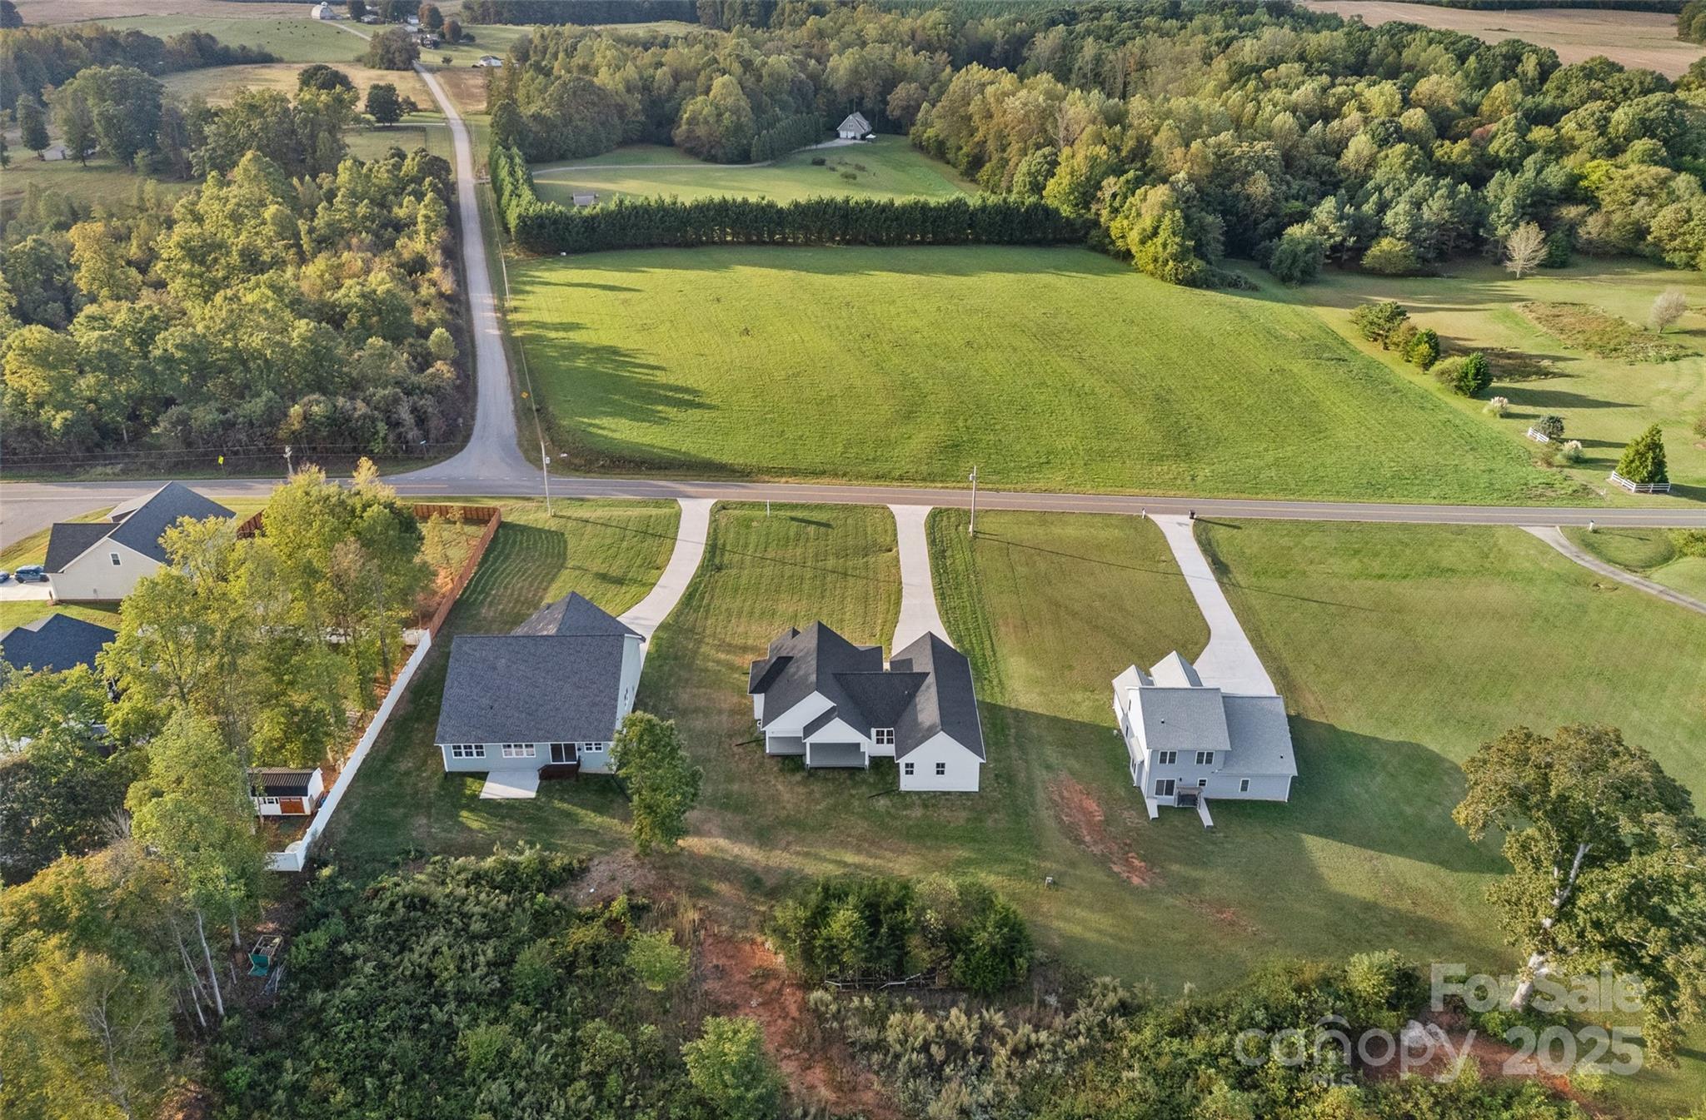
Aerial view of a dark-roofed home among spacious lawns, neighboring houses, fields, and woodland.
SEE ALL PHOTOS
White single-story home with a two-car garage and warmly lit windows beneath a colorful dusk sky.
White single-story home with multiple gables, a two-car garage, and a covered front porch.
Covered white-sided porch with a wood-and-glass front door, concrete steps, and landscaped beds.
Entry foyer with wood-look floors, woven pendant light, and a glazed wood front door overlooking the lawn.
Furnished home office with built-in bookcases, a gray desk, and large windows overlooking a lawn.
Empty room with wood-look flooring, a ceiling fan, and three windows overlooking a lawn and trees.
Open-plan living room and kitchen with vaulted ceiling, white sofa, island, and large windows.
Open kitchen with a black-topped island, vaulted ceiling, and large windows overlooking trees.
Vacant living room with vaulted ceiling, wood floors, large windows, and a shiplap fireplace.
Staged living room with vaulted ceiling, large windows, and a fireplace beneath a wall-mounted TV.
Vacant living room with a vaulted ceiling, large windows, and a shiplap fireplace with a lit fire.
Open-plan kitchen with a large island, white cabinetry, stainless appliances, and a vaulted ceiling.
Bright kitchen with white cabinets, a vaulted shiplap ceiling, and a large dark-countertop island.
Kitchen with white shaker cabinets, vaulted shiplap ceiling, and a large island with a dark countertop.
Vacant kitchen with white cabinets, dark countertops, a large island, and stainless steel appliances.
Modern kitchen with white cabinets, dark counters, stainless steel appliances, patterned backsplash, and a sink island.
Modern kitchen with white cabinets, dark counters, geometric tile backsplash, gas range, and large black sink.
Kitchen island overlooks a vaulted living room with a lit fireplace and large windows.
Dining room with a wood table, white shiplap wall, modern chandelier, and sliding glass doors.
Vacant room with a white paneled wall, wood-look floors, modern chandelier, and sliding glass doors.
Staged bedroom with a large bed, upholstered headboard, and two windows overlooking trees.
Empty room with light wood floors, two windows, and a black ceiling fan beneath a tray ceiling.
Empty room with wood-look flooring, two windows, a tray ceiling, and a black ceiling fan.
Bathroom with a double-sink vanity, large mirror, glass shower, and freestanding tub.
Bathroom with a freestanding white tub beneath a window and a glass chandelier.
Glass-enclosed shower with pale tile, a recessed niche, chrome fixtures, and pebble flooring.
Empty walk-in closet with wraparound white shelving and light wood flooring.
Walk-in closet with built-in white shelves and hanging rods, gray walls, and wood flooring.
Vacant bedroom with wood flooring, two windows overlooking a green yard, and a ceiling fan.
Bathroom vanity with a large mirror, white cabinetry, and a three-light fixture.
White-tiled tub and shower with a recessed niche and chrome fixtures.
Bathroom vanity with white cabinets, a wide mirror, and a three-light fixture.
Vacant room with wood-look flooring, a black ceiling fan, and two large windows.
Bathroom sink with brass-tone faucet and large mirror beside a doorway to a hardwood-floored hall.
Entryway with a white built-in bench, cubbies, and coat hooks beside an open doorway.
Covered deck with outdoor seating and a ceiling fan overlooking a grassy yard and wooded trees.
Covered rear porch with a gray deck and ceiling fan overlooking a grassy, tree-lined backyard.
Covered back porch overlooking a broad grassy yard and wooded tree line.
White house with multiple gables and a covered rear porch overlooking a broad lawn.
Rear of a light-gray house with a covered porch and broad lawn.
Expansive backyard lawn bordered by trees, with the house along the right side.
White single-story home with multiple gables, a two-car garage, and a broad curved driveway.
White single-story home with a gabled roof, attached garage, and broad lawn.
Aerial view of a house and lawn with a curved driveway and mature trees.
Aerial view of a dark-roofed home among spacious lawns, neighboring houses, fields, and woodland.
Courtesy of SERHANT, Josh Dearing Listing Contact: [email protected] 
Sold

151 Rimrock Road

151 Rimrock Road, Harmony, NC 28634

$490,000
Brand-new luxury ranch home offering thoughtful design, upgraded finishes, and space to spread out. All on a 0.58 acre lot with No HOA!

Built in 2025, this home features three bedrooms, two and a half bathrooms, and a dedicated office or flex space, along with a smart layout and high-end touches throughout.

The open floor plan connects a large living room with a gas fireplace to the showstopping kitchen that includes stainless steel appliances, a gas range with vented hood, tall shaker cabinets, and a leathered granite island. A walk-in pantry with built-in shelving and a microwave nook keeps things organized. Off the kitchen, the sunny dining area leads out to a large covered back porch with ceiling fans, perfect for indoor-outdoor living.

The split-bedroom floor plan gives the primary retreat added privacy and features a spa style bathroom with a freestanding soaking tub, tiled walk-in shower, dual vanities, and gold-accented fixtures, plus a large custom walk-in closet. The two ample sized secondary bedrooms each have their own walk-in closets and private vanities, along with a shared adjoining shower and toilet between them.

This home also includes an oversized laundry room, a custom drop zone off the attached two-car garage, and upgraded 9-inch wide LVP flooring throughout. Upgraded ceiling fans are installed in all bedrooms, the office, and living room for added comfort.

This is new construction that doesn't cut corners. Just a well-designed home on a quiet street in Harmony with all the space and function you need.

Up to $15,000 in down payment assistance available for qualified buyers as well as closing cost incentives!!

3
beds

3
baths

2,143 Sq.Ft. LIVING AREA

0.58 Acres lot

Noah Jenkins

Noah Jenkins

Features & Amenities

Interior

  • total bedrooms3
  • Total bathrooms3
  • full bathrooms2
  • half bathroom1
  • Laundry room Laundry Room
  • Flooring Vinyl
  • Fireplace Living Room
  • APPLIANCES Dishwasher, Gas Range, Microwave, Refrigerator
  • other interior Features Garden Tub, Kitchen Island, Open Floorplan, Walk-In Closet(s), Walk-In Pantry

Area & Lot

  • Status Sold
  • Date Sold December 9, 2025
  • Living Area2,143 Sq.Ft.
  • Lot Area0.58 Acres
  • MLS® ID4312704
  • TypeResidential
  • YEAR BUILT2025
  • Architecture StylesRanch
  • Elementary SchoolUnspecified
  • Middle SchoolUnspecified
  • High SchoolUnspecified

Exterior

  • STORIES1
  • Garage Space2.0
  • water SourcePublic
  • roofArchitectural Shingle
  • parkingDriveway, Attached Garage
  • HEAT TYPEHeat Pump
  • AIR CONDITIONINGCentral Air
  • sewerSeptic Installed
  • SubstructureCrawl Space
  • security FeaturesCarbon Monoxide Detector(s), Smoke Detector(s)

Financial

  • Sales Price$490,000
  • Zoning RA
View Virtual Tour

Work With Noah

Partner with a North Carolina real estate expert who puts your goals first. Noah Jenkins delivers clear communication, local market insight, and strategic guidance to help you buy or sell with confidence from start to finish.

Follow Me on Instagram