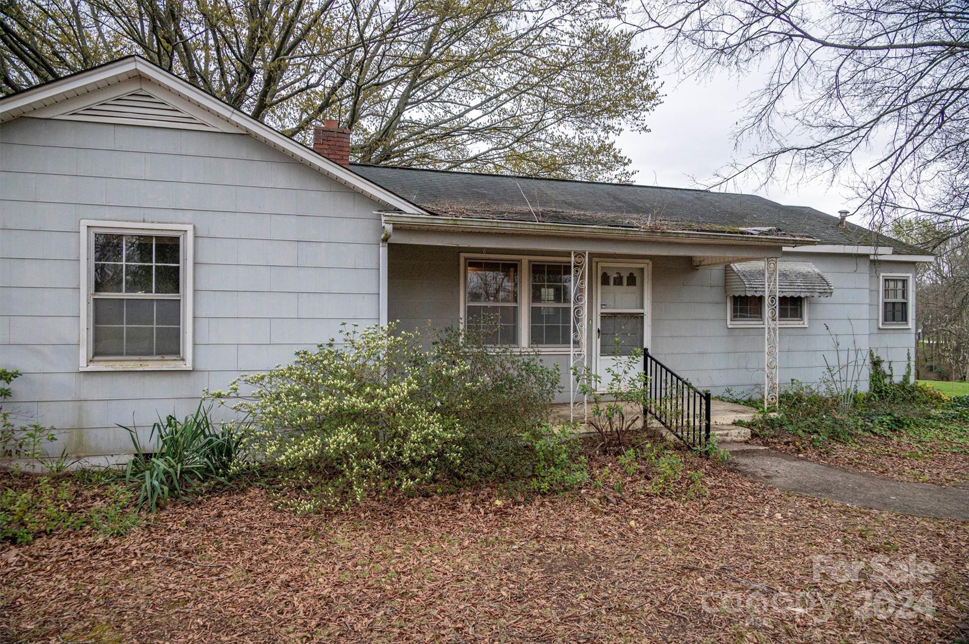
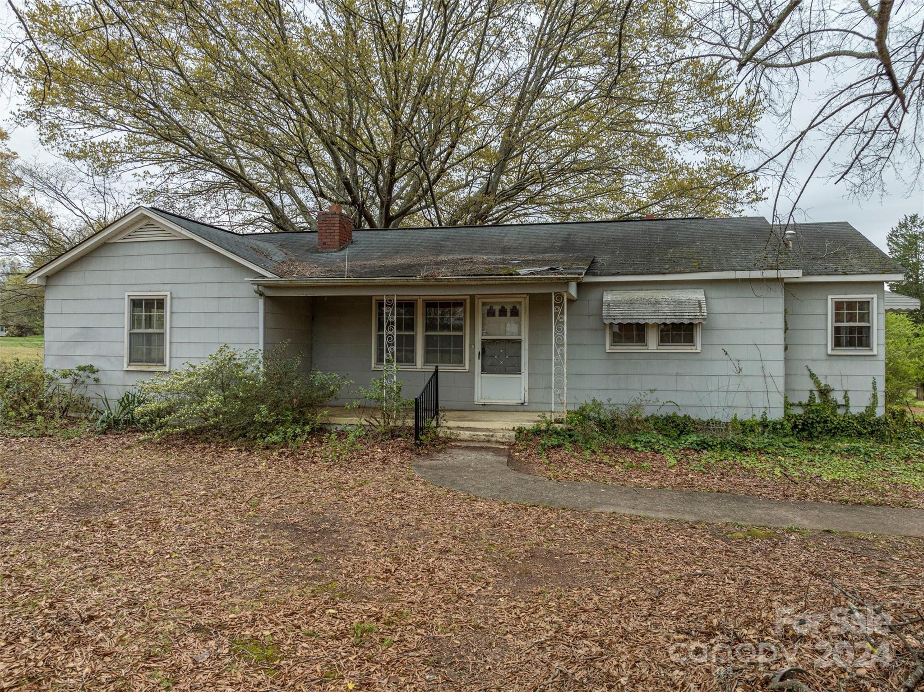
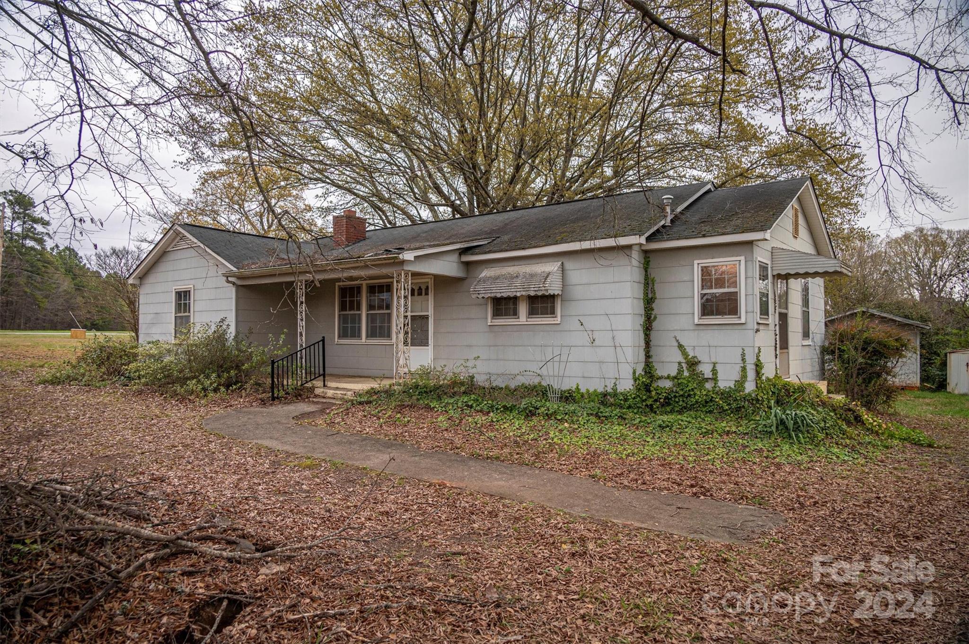
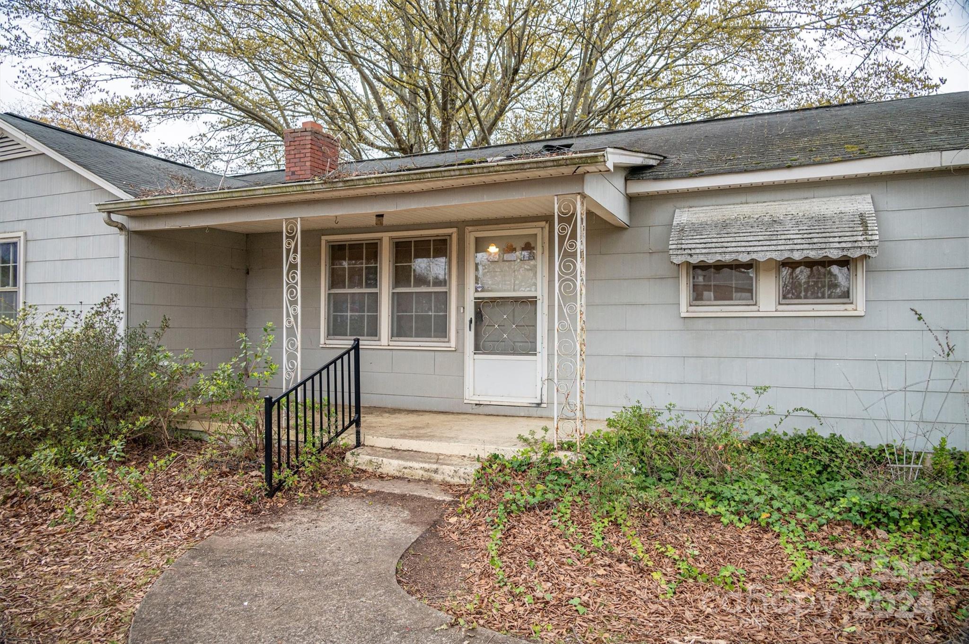
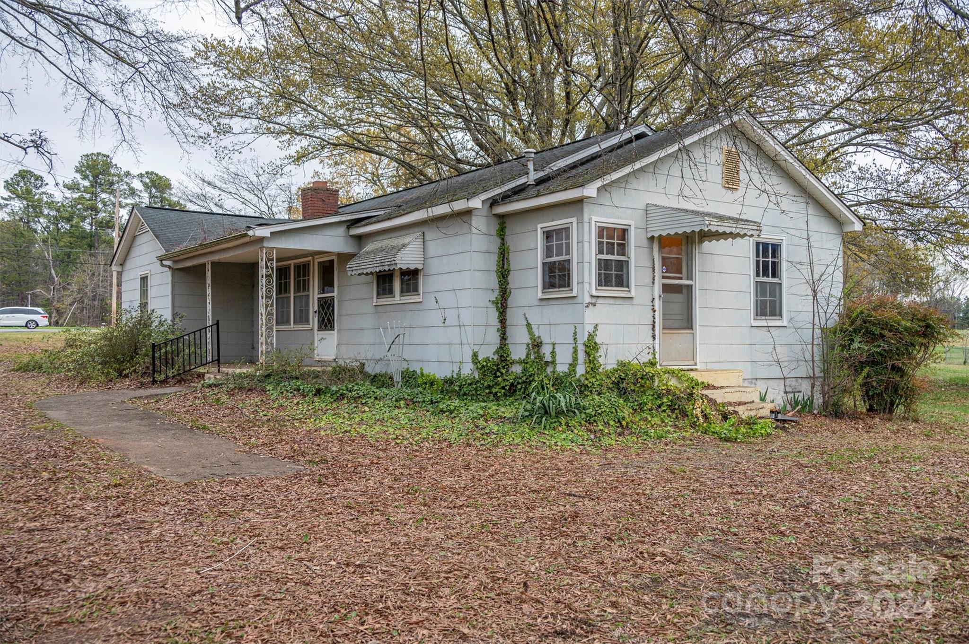
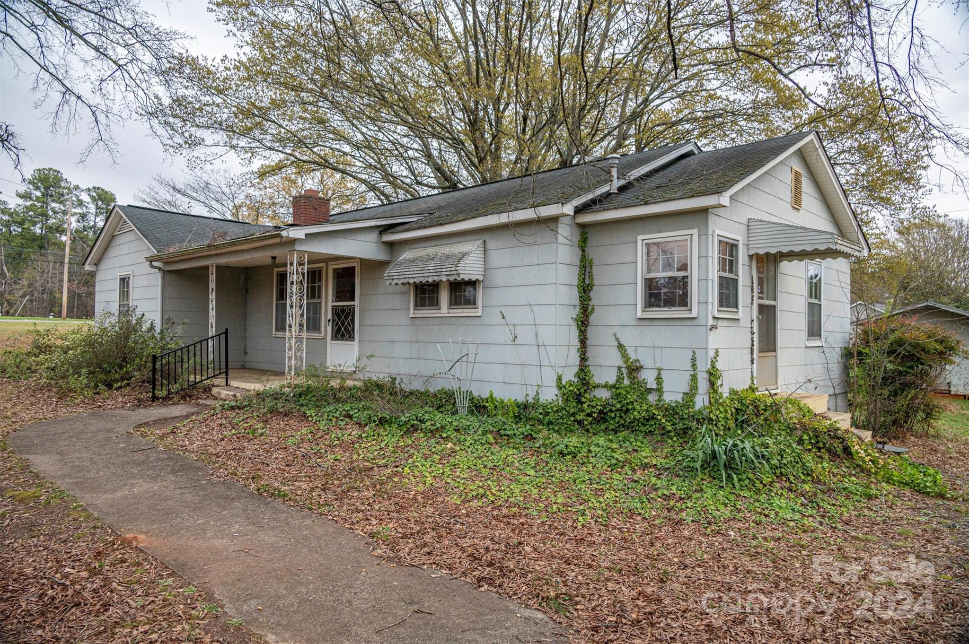
Light gray single-story house with a covered porch, decorative supports, and a black handrail.
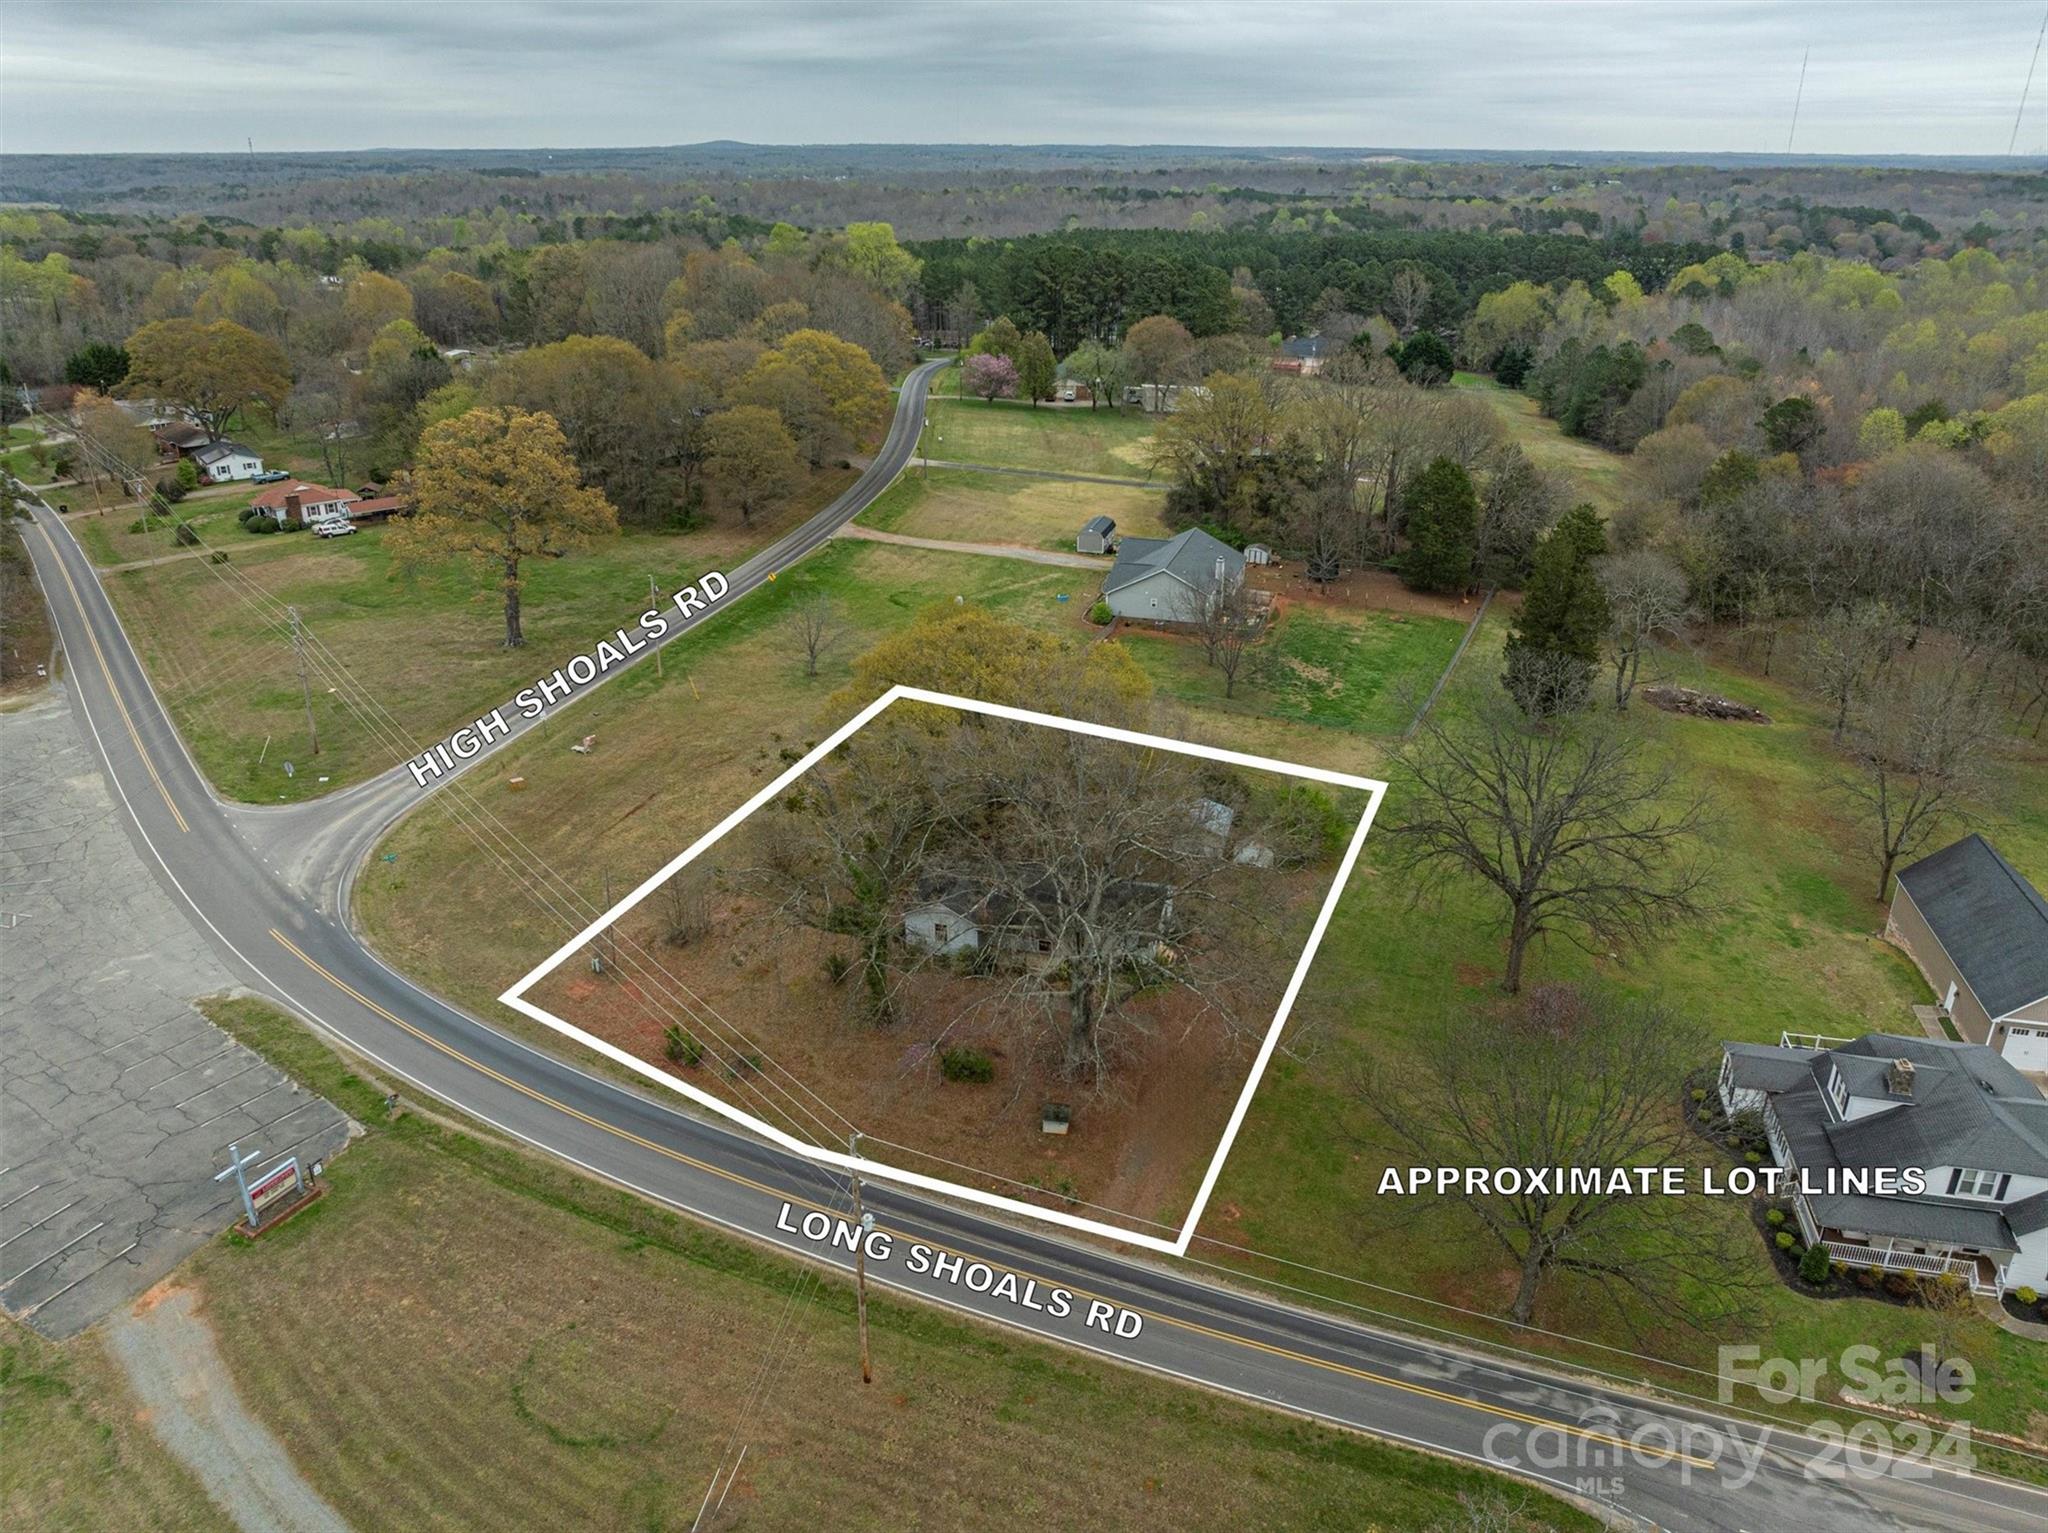
Aerial view of a tree-covered lot outlined beside Long Shoals Road near High Shoals Road.
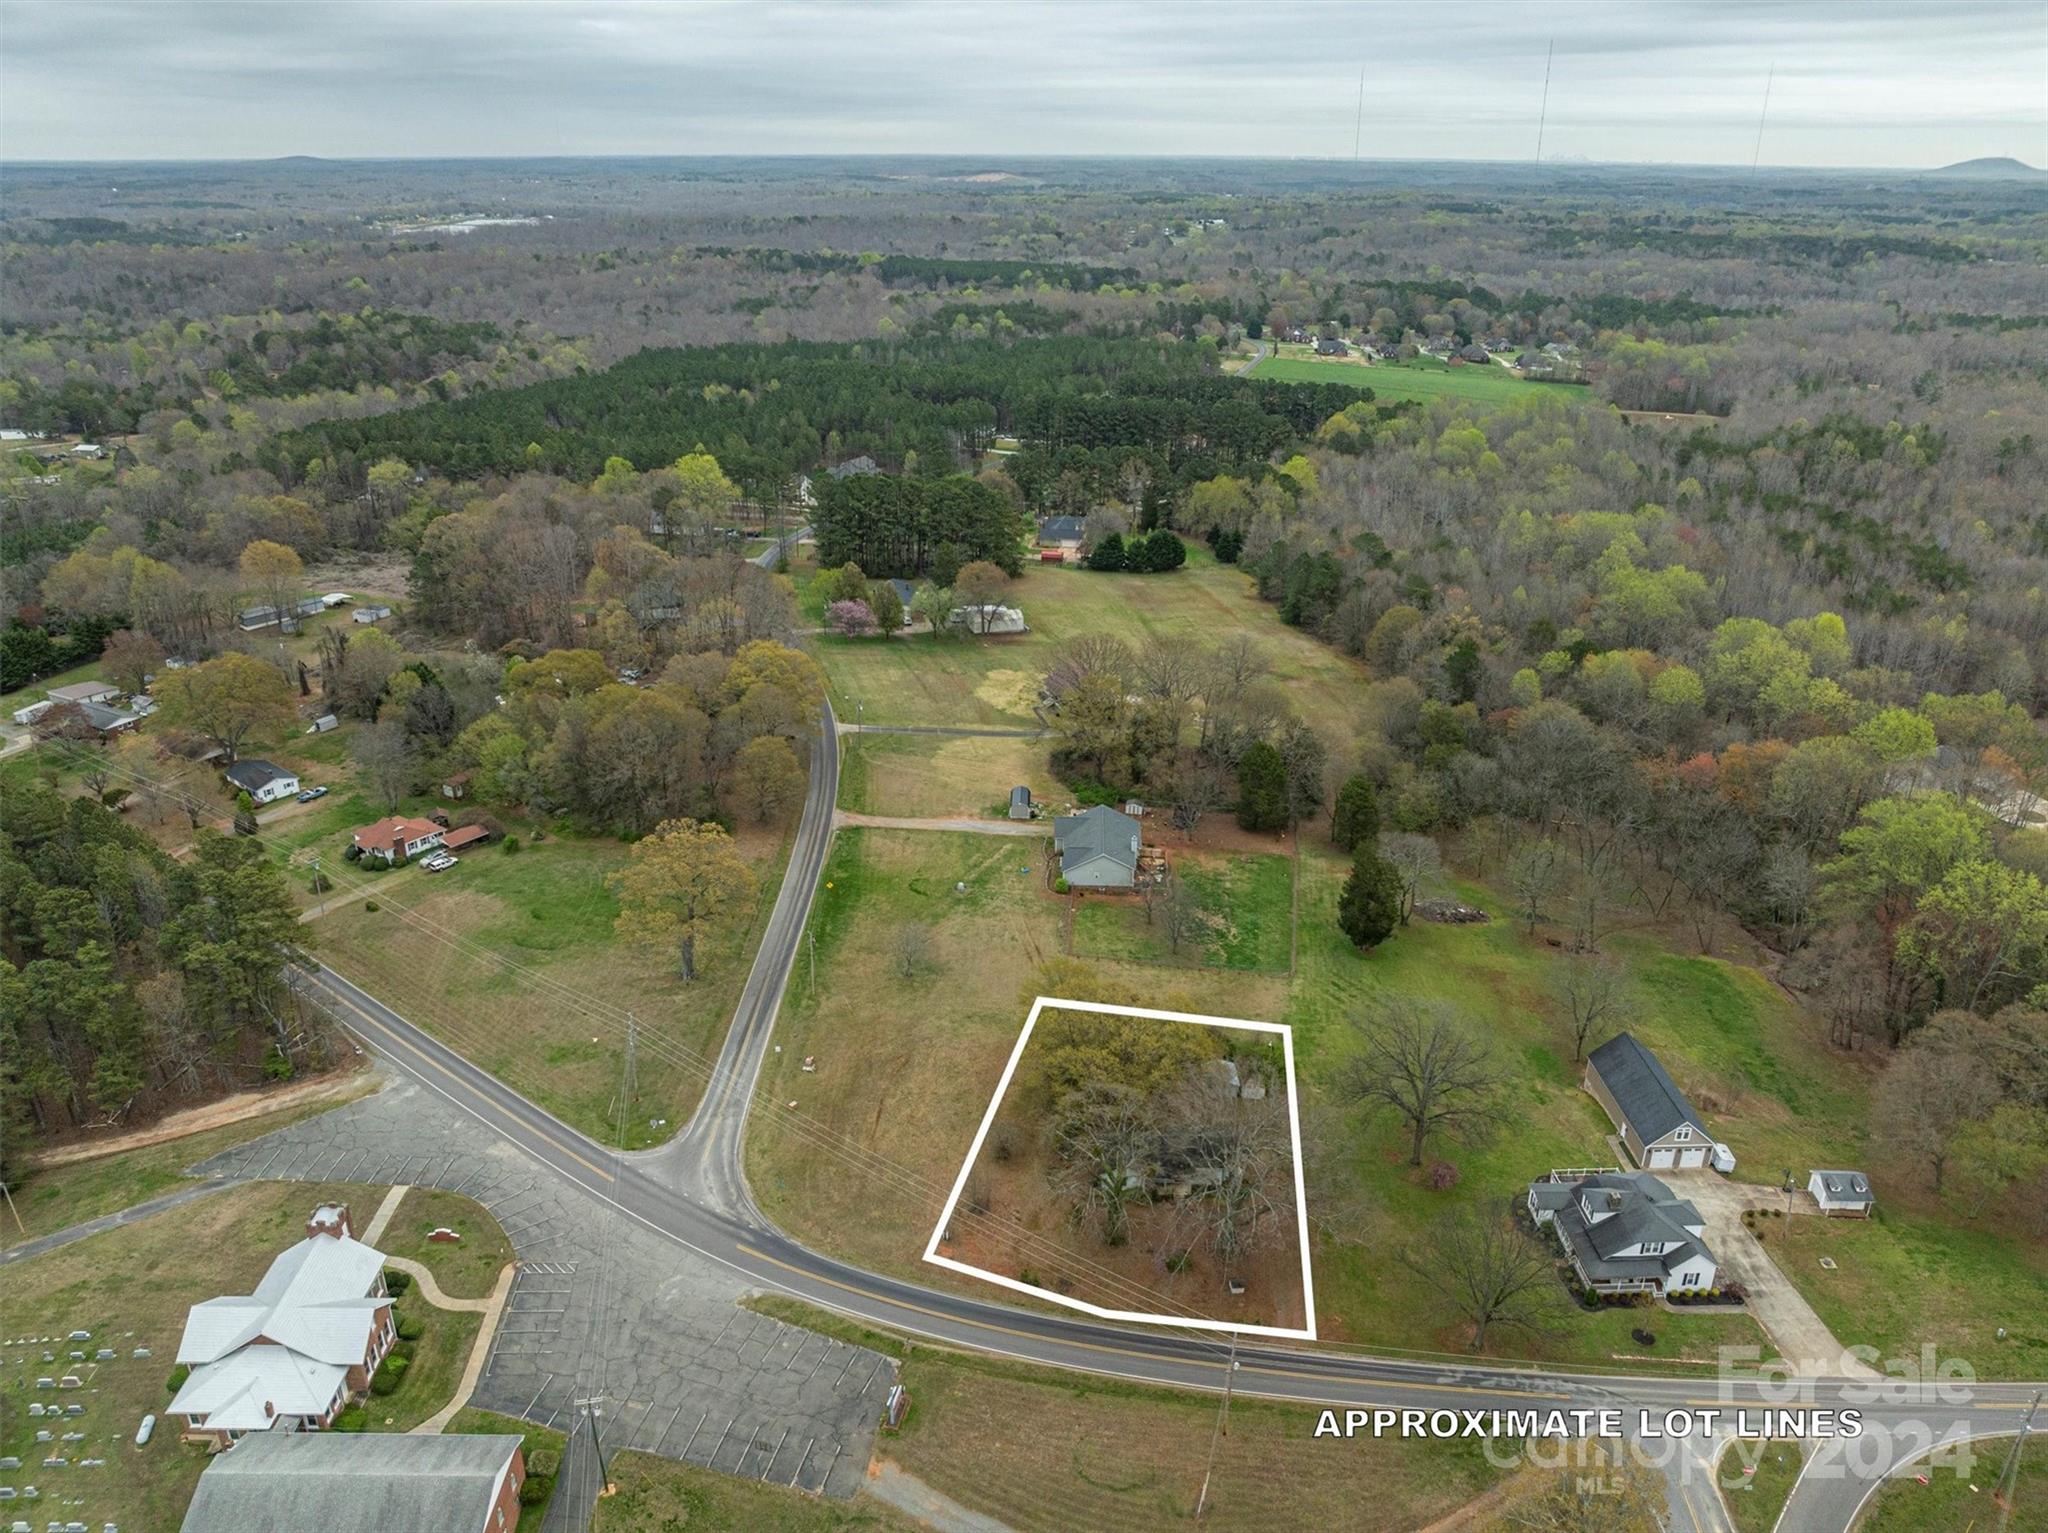
Aerial view of a wooded lot outlined beside a road intersection, with homes and forest nearby.
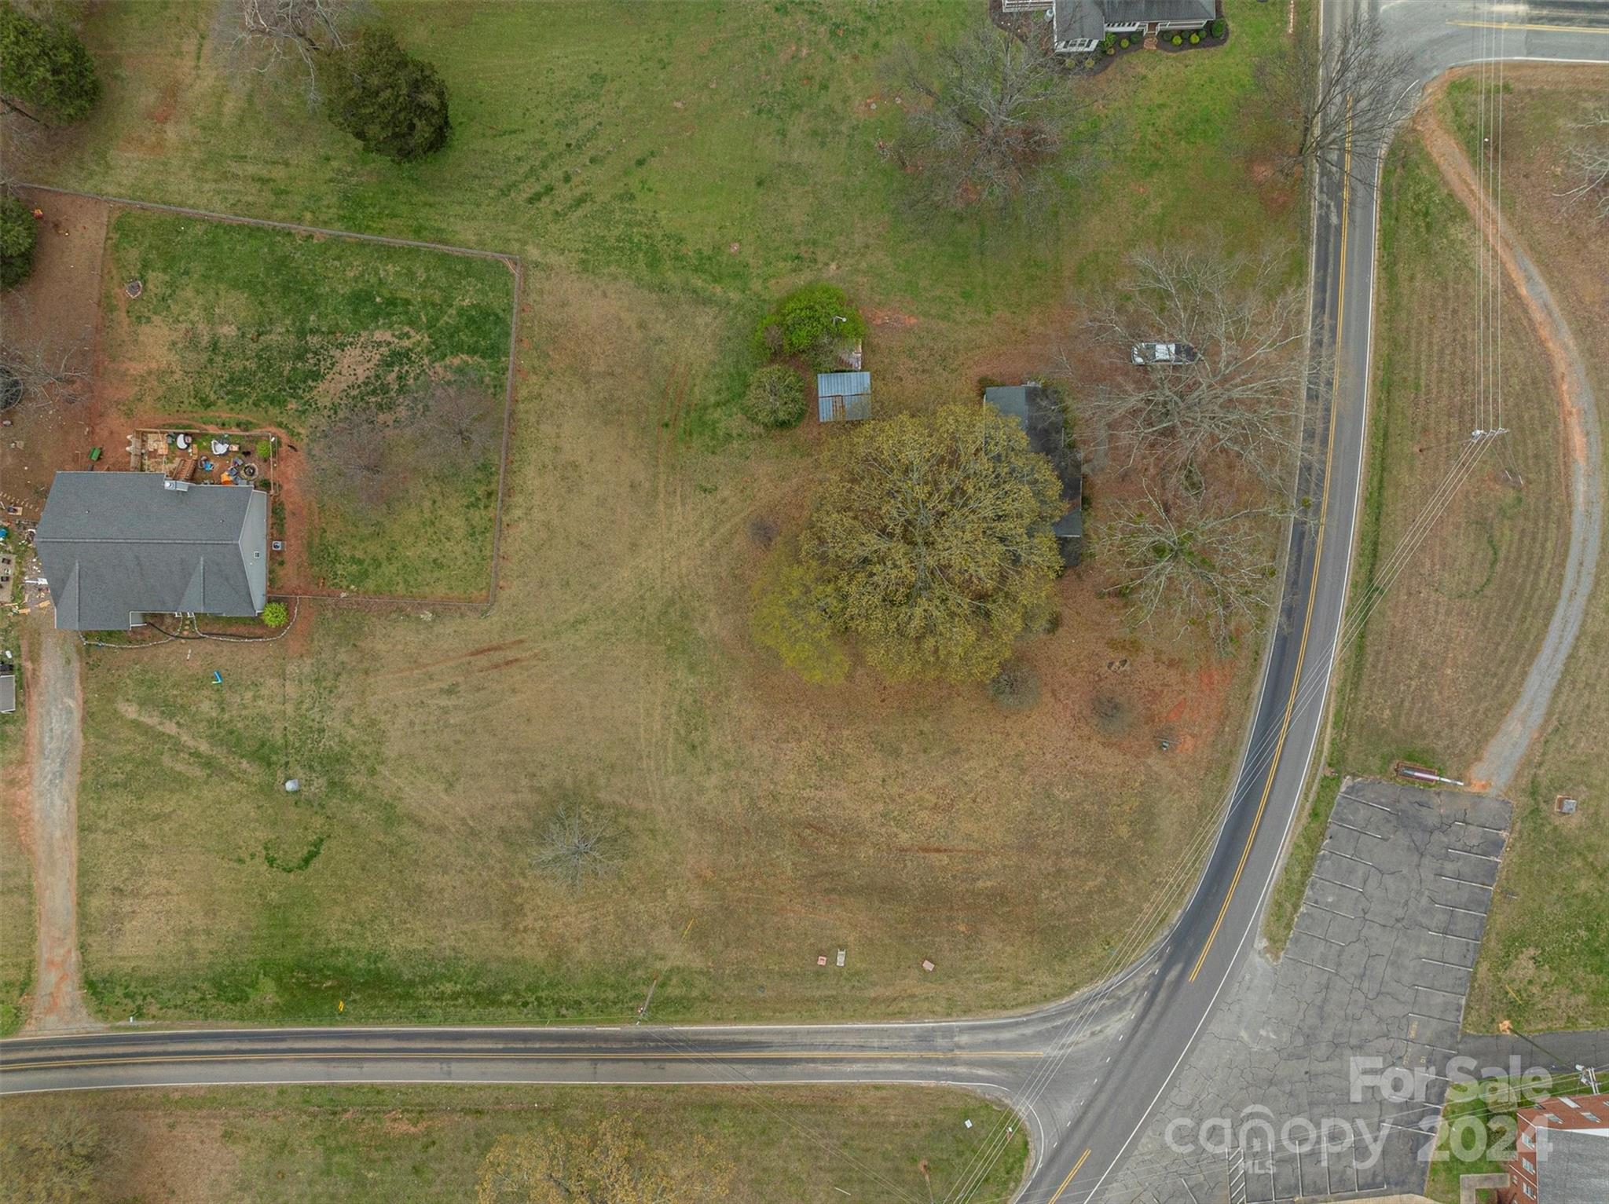
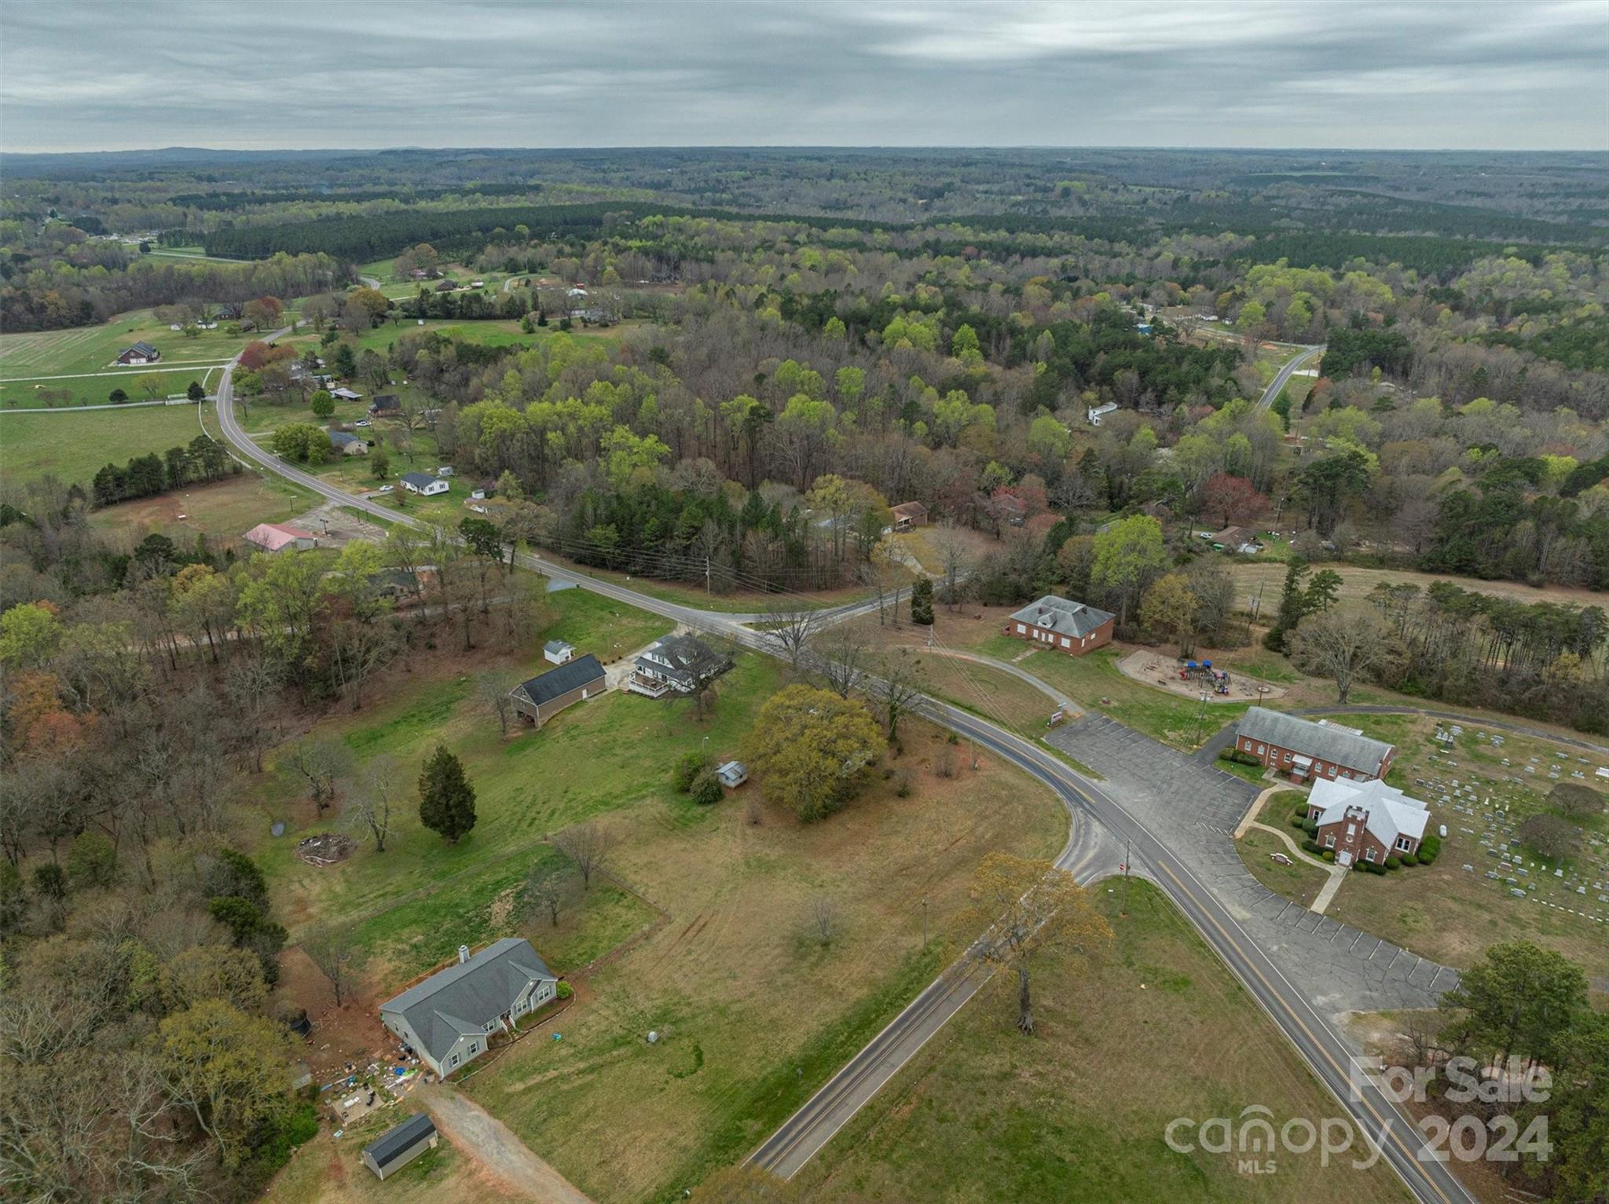
Aerial view of a house and spacious grassy lot beside a road intersection.
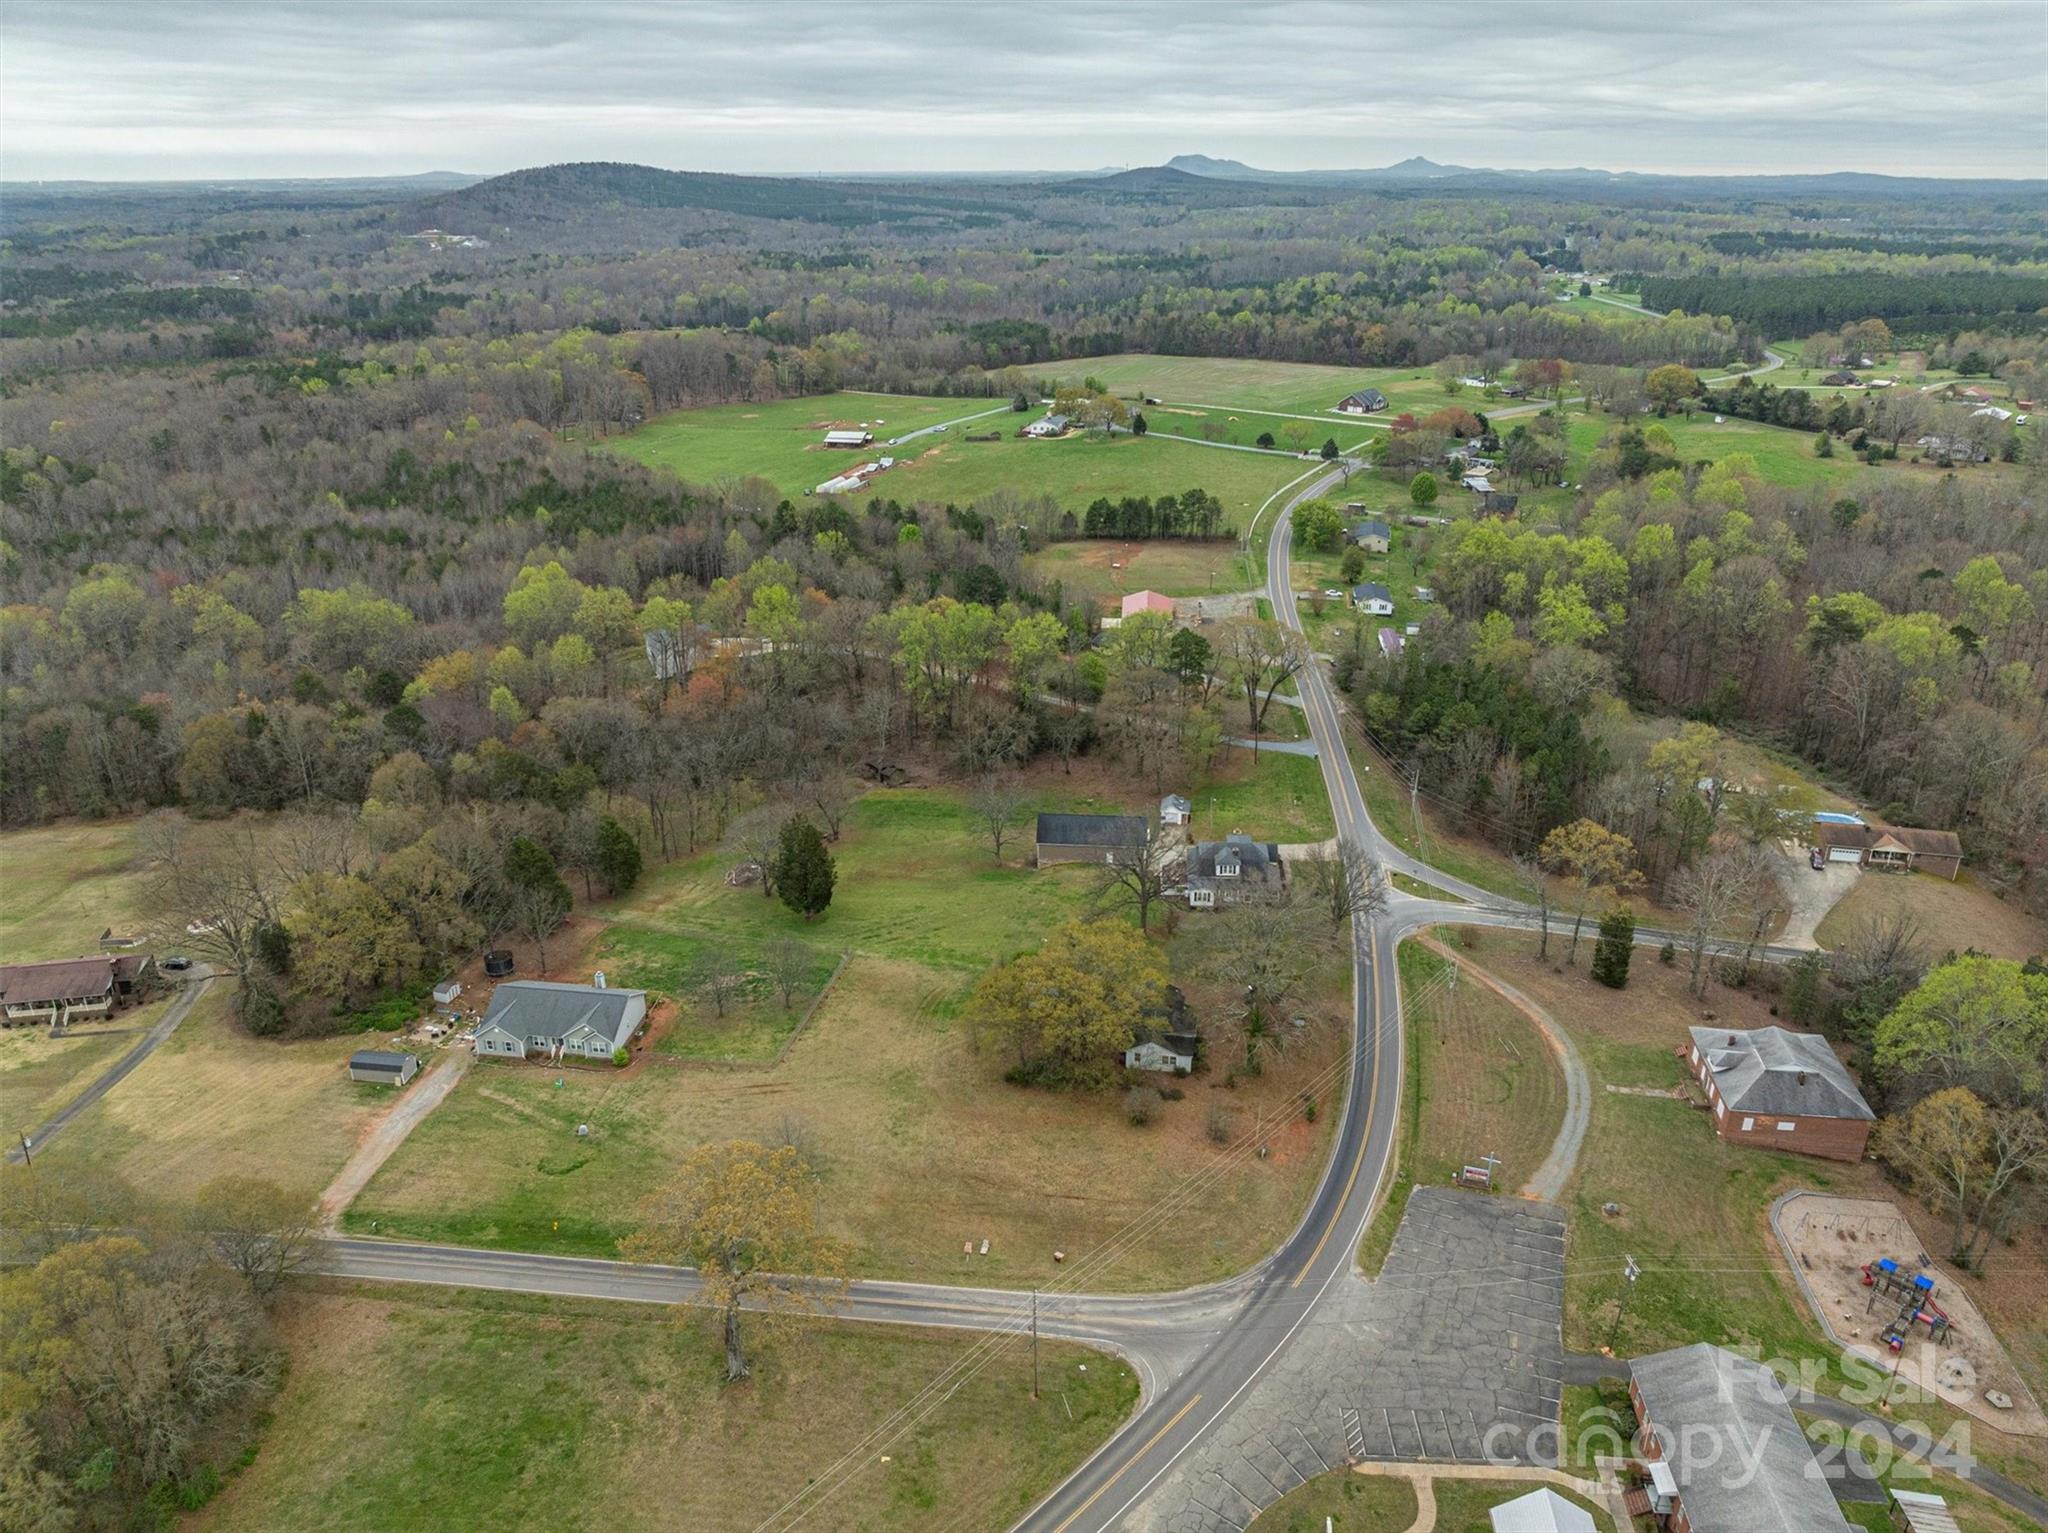
Aerial view of rural homes and fields beside a winding road, with wooded hills in the distance.
Aerial view of a rural home and open yard beside a road, surrounded by woods and scattered homes.
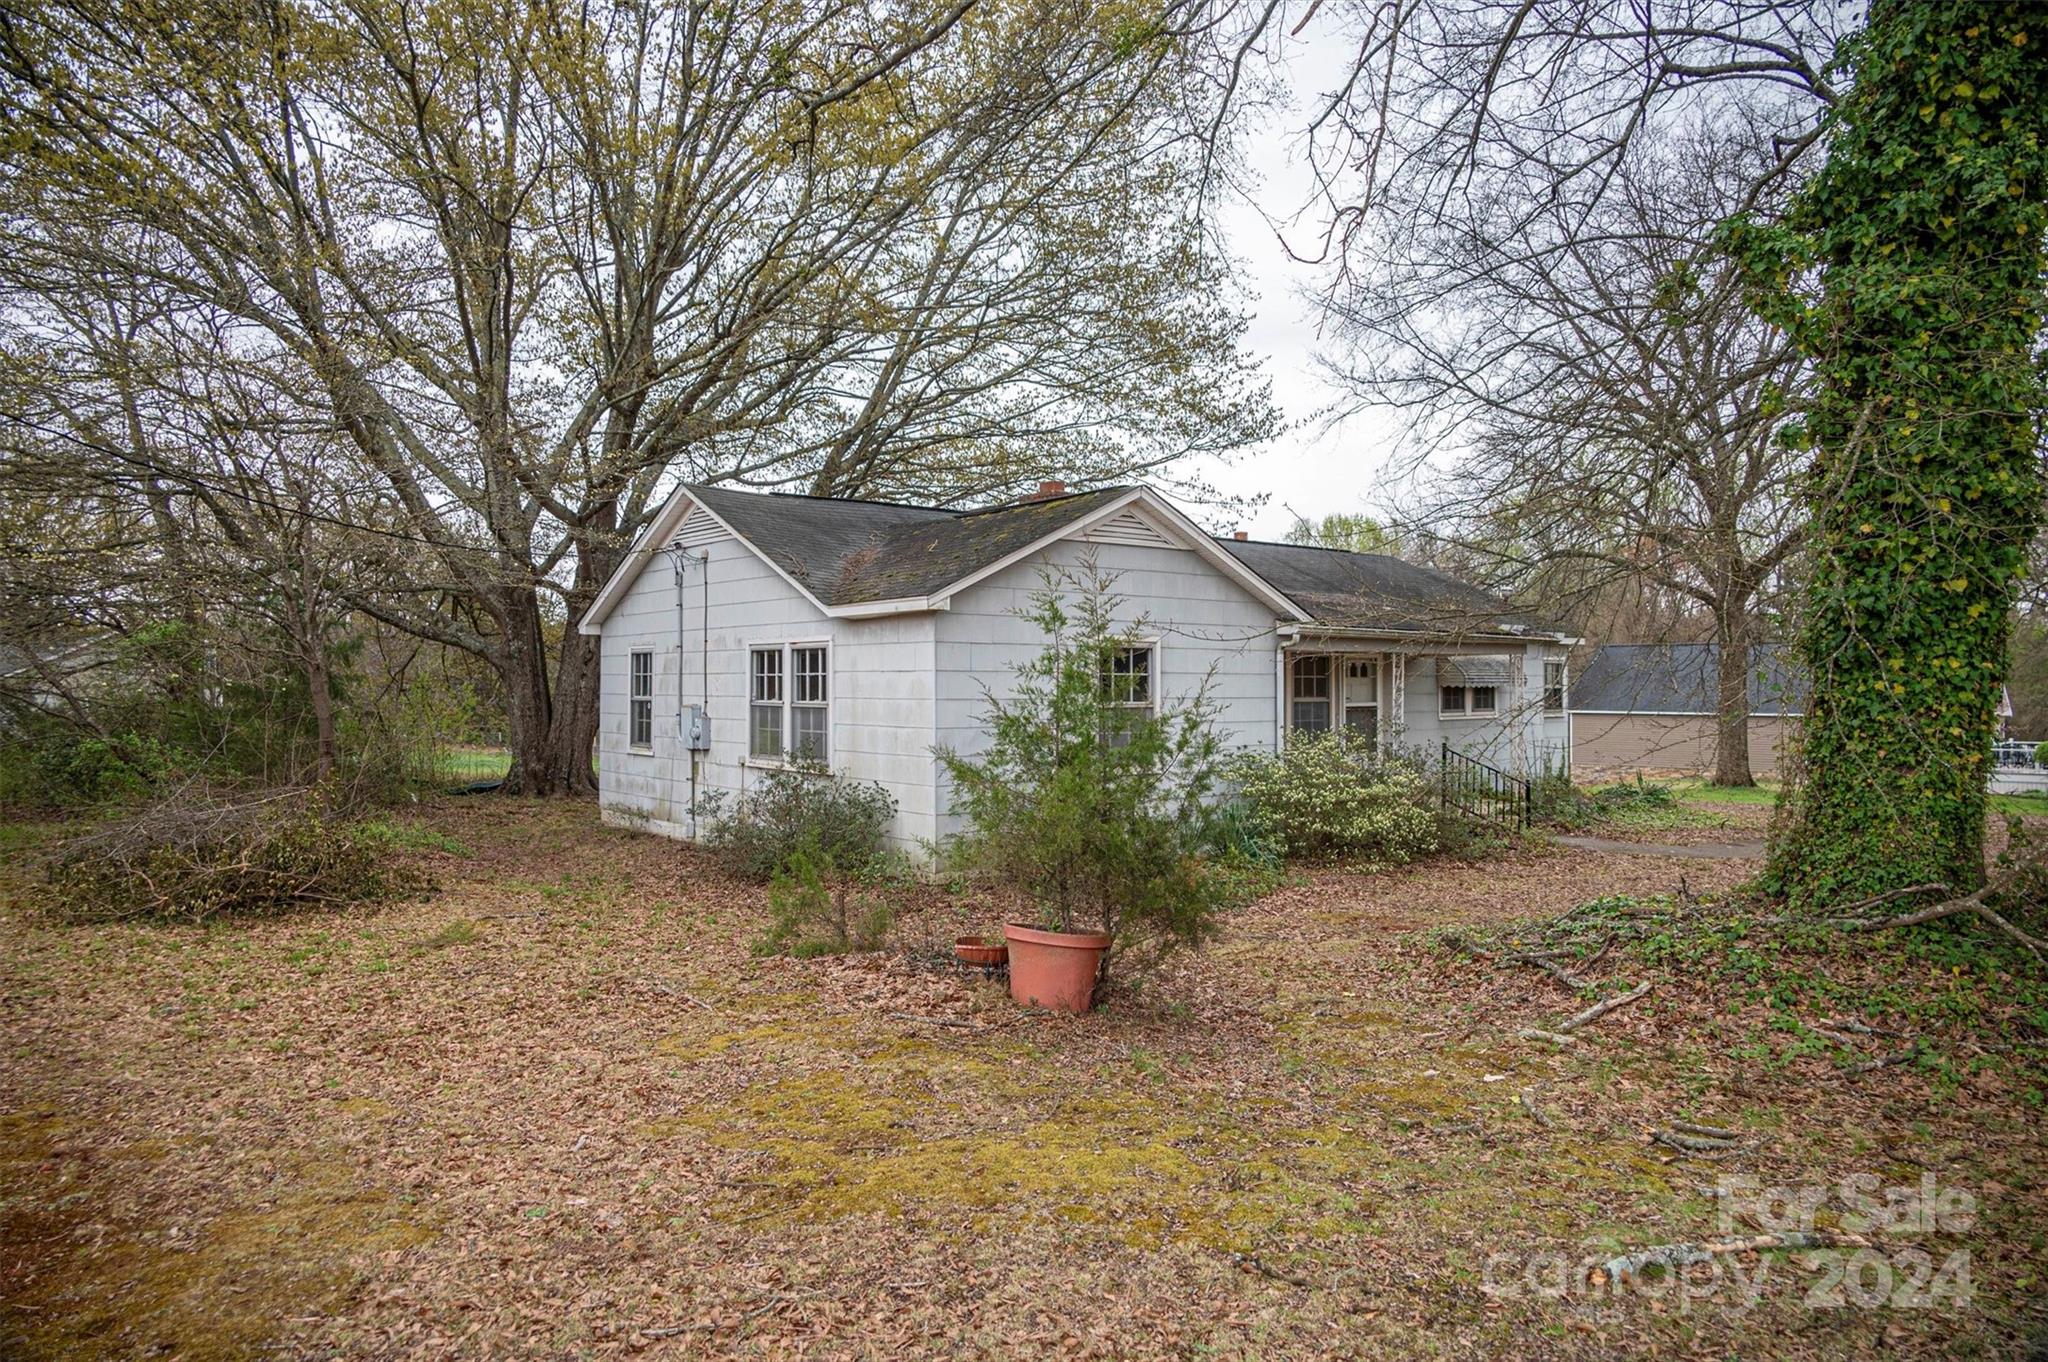
Single-story gray house with a covered entry, framed by mature trees and a leaf-covered yard.
Single-story blue-gray house with a covered front entry, brick chimney, and leaf-covered yard.
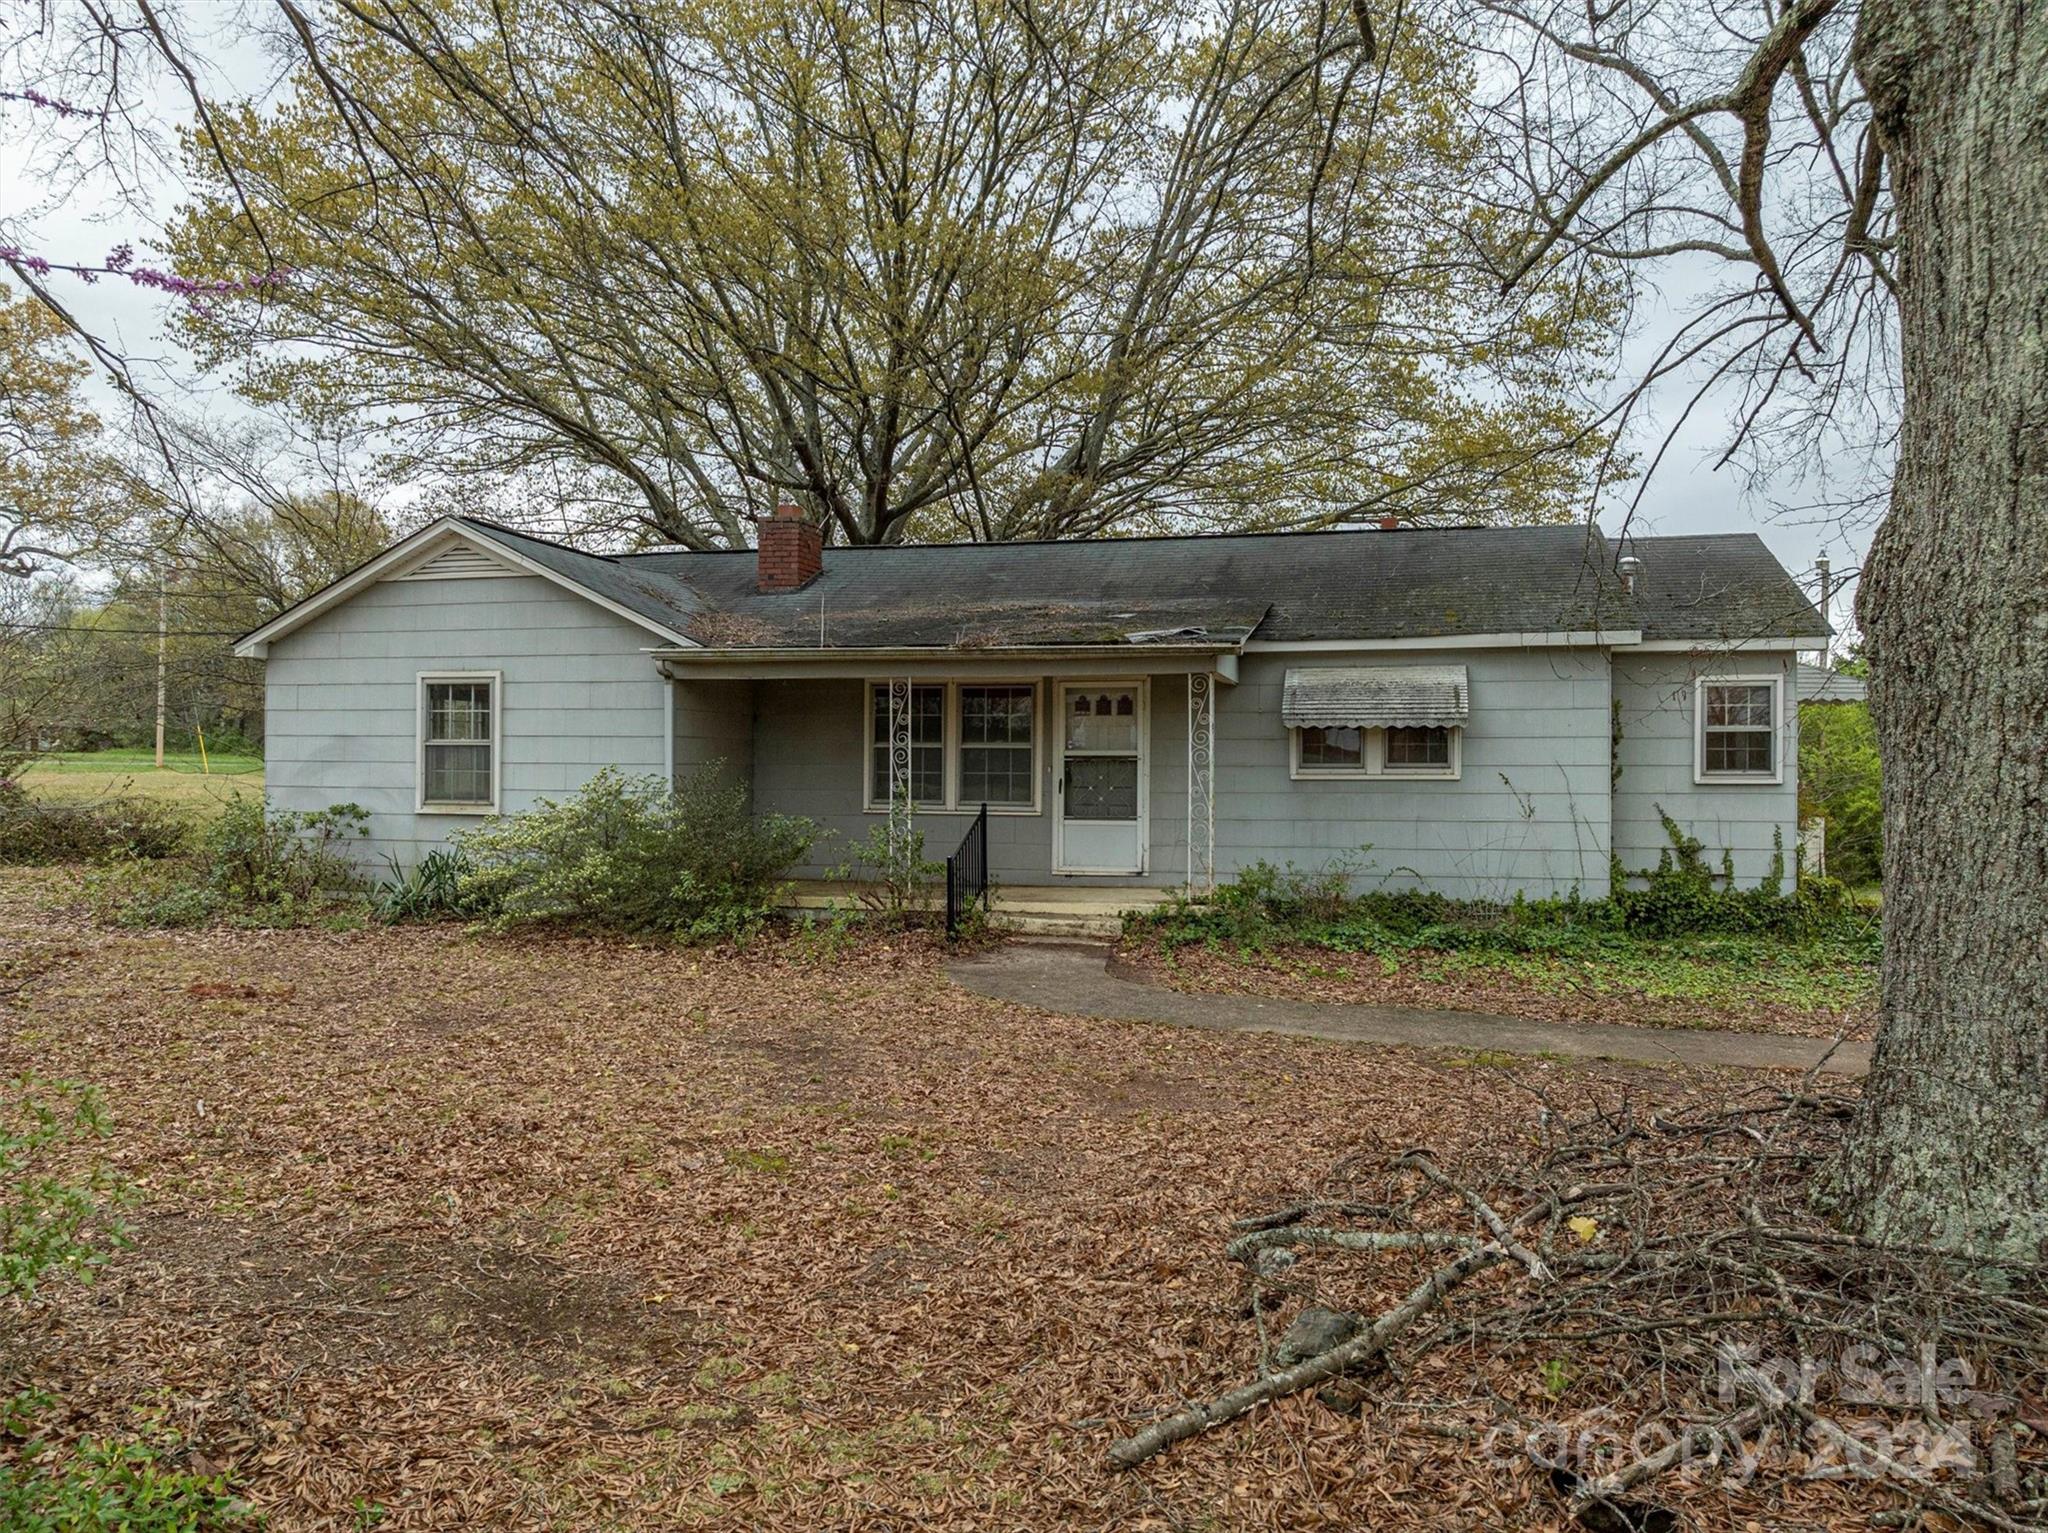
Gray single-story house with a covered porch beneath a large autumn tree and a leaf-covered yard.
Light gray home with a covered porch, decorative supports, black railing, and a curved walkway.
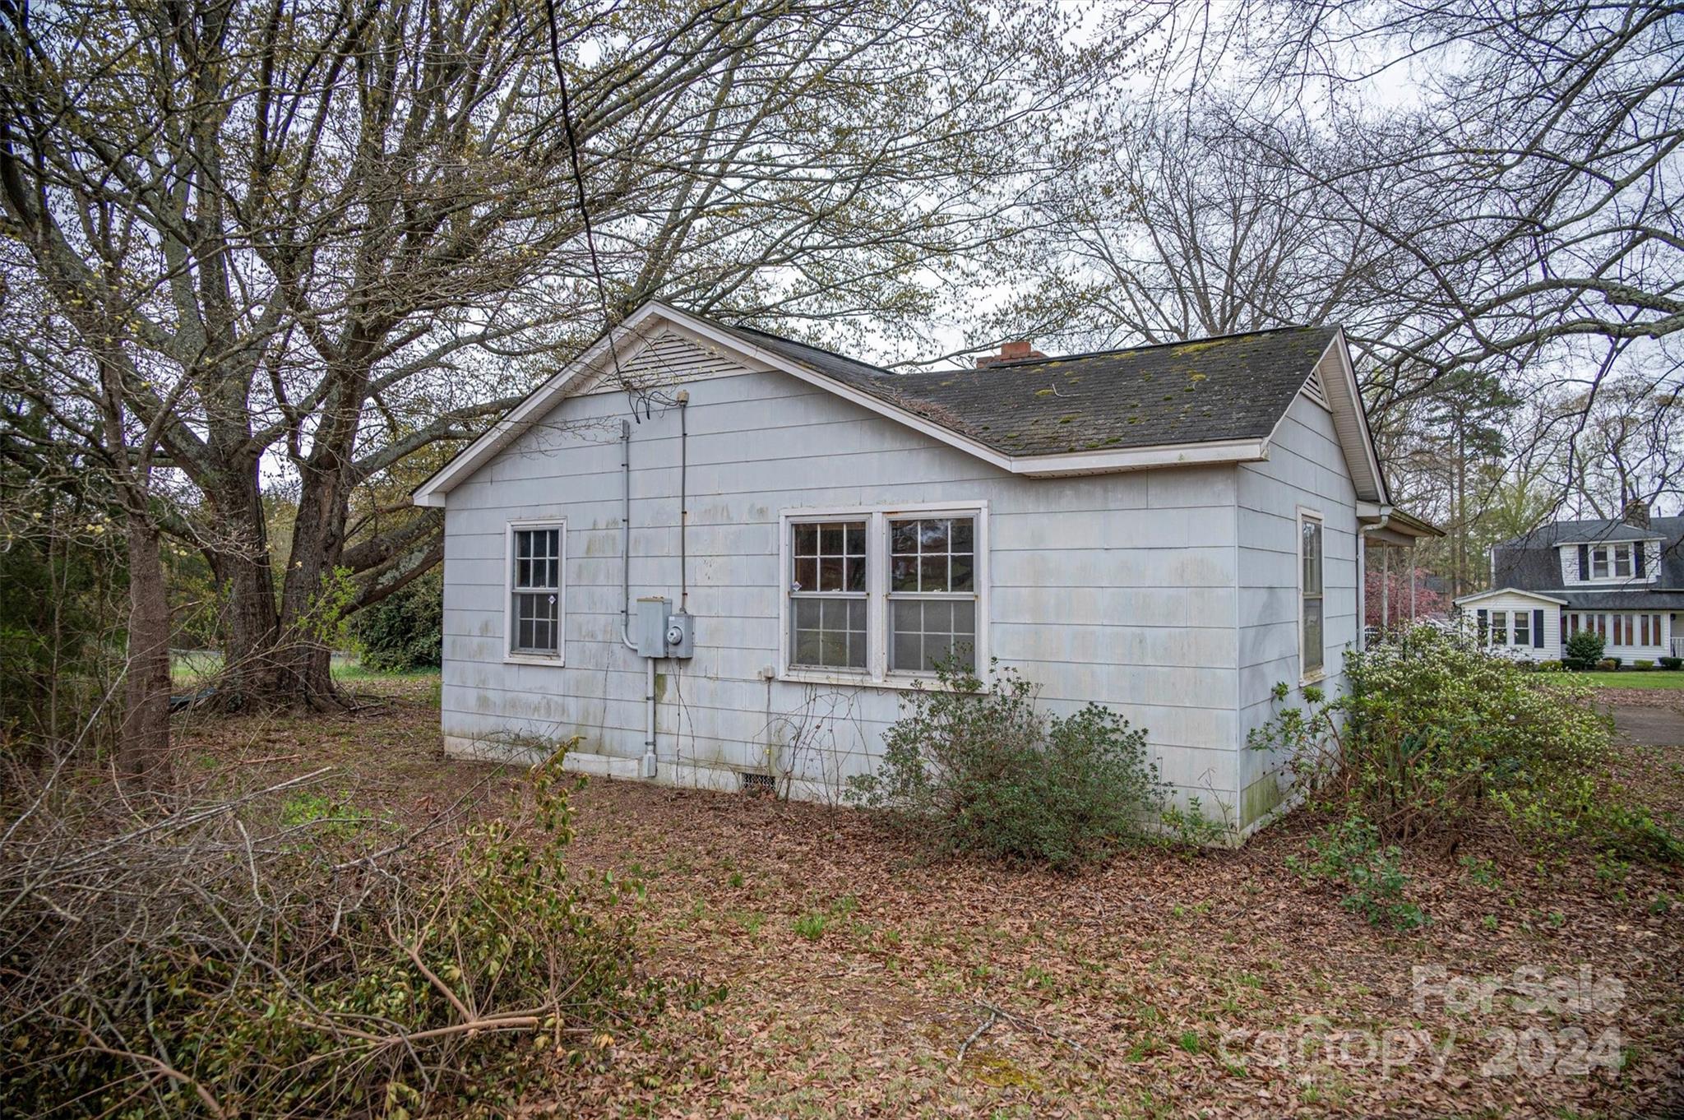
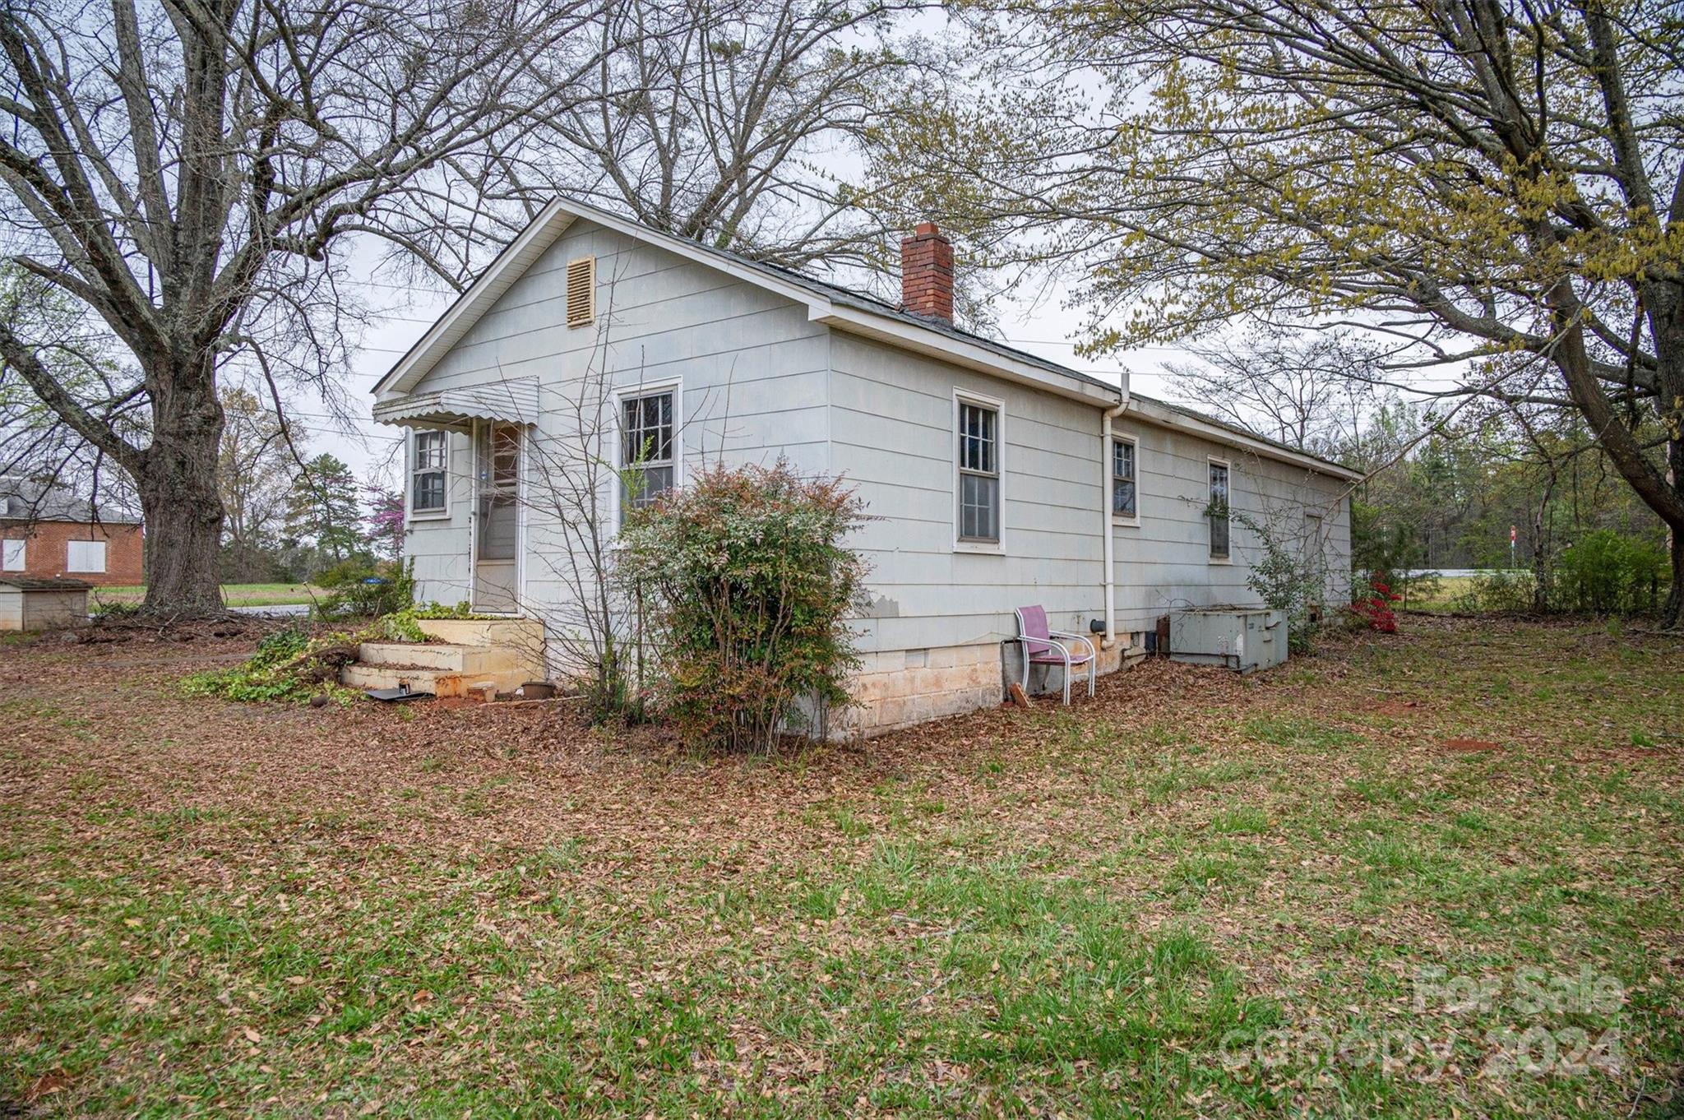
Side of a gray single-story house beneath large bare branches, with a leaf-covered yard.
Light-colored house beneath mature trees, with a dark roof and leaf-covered ground.
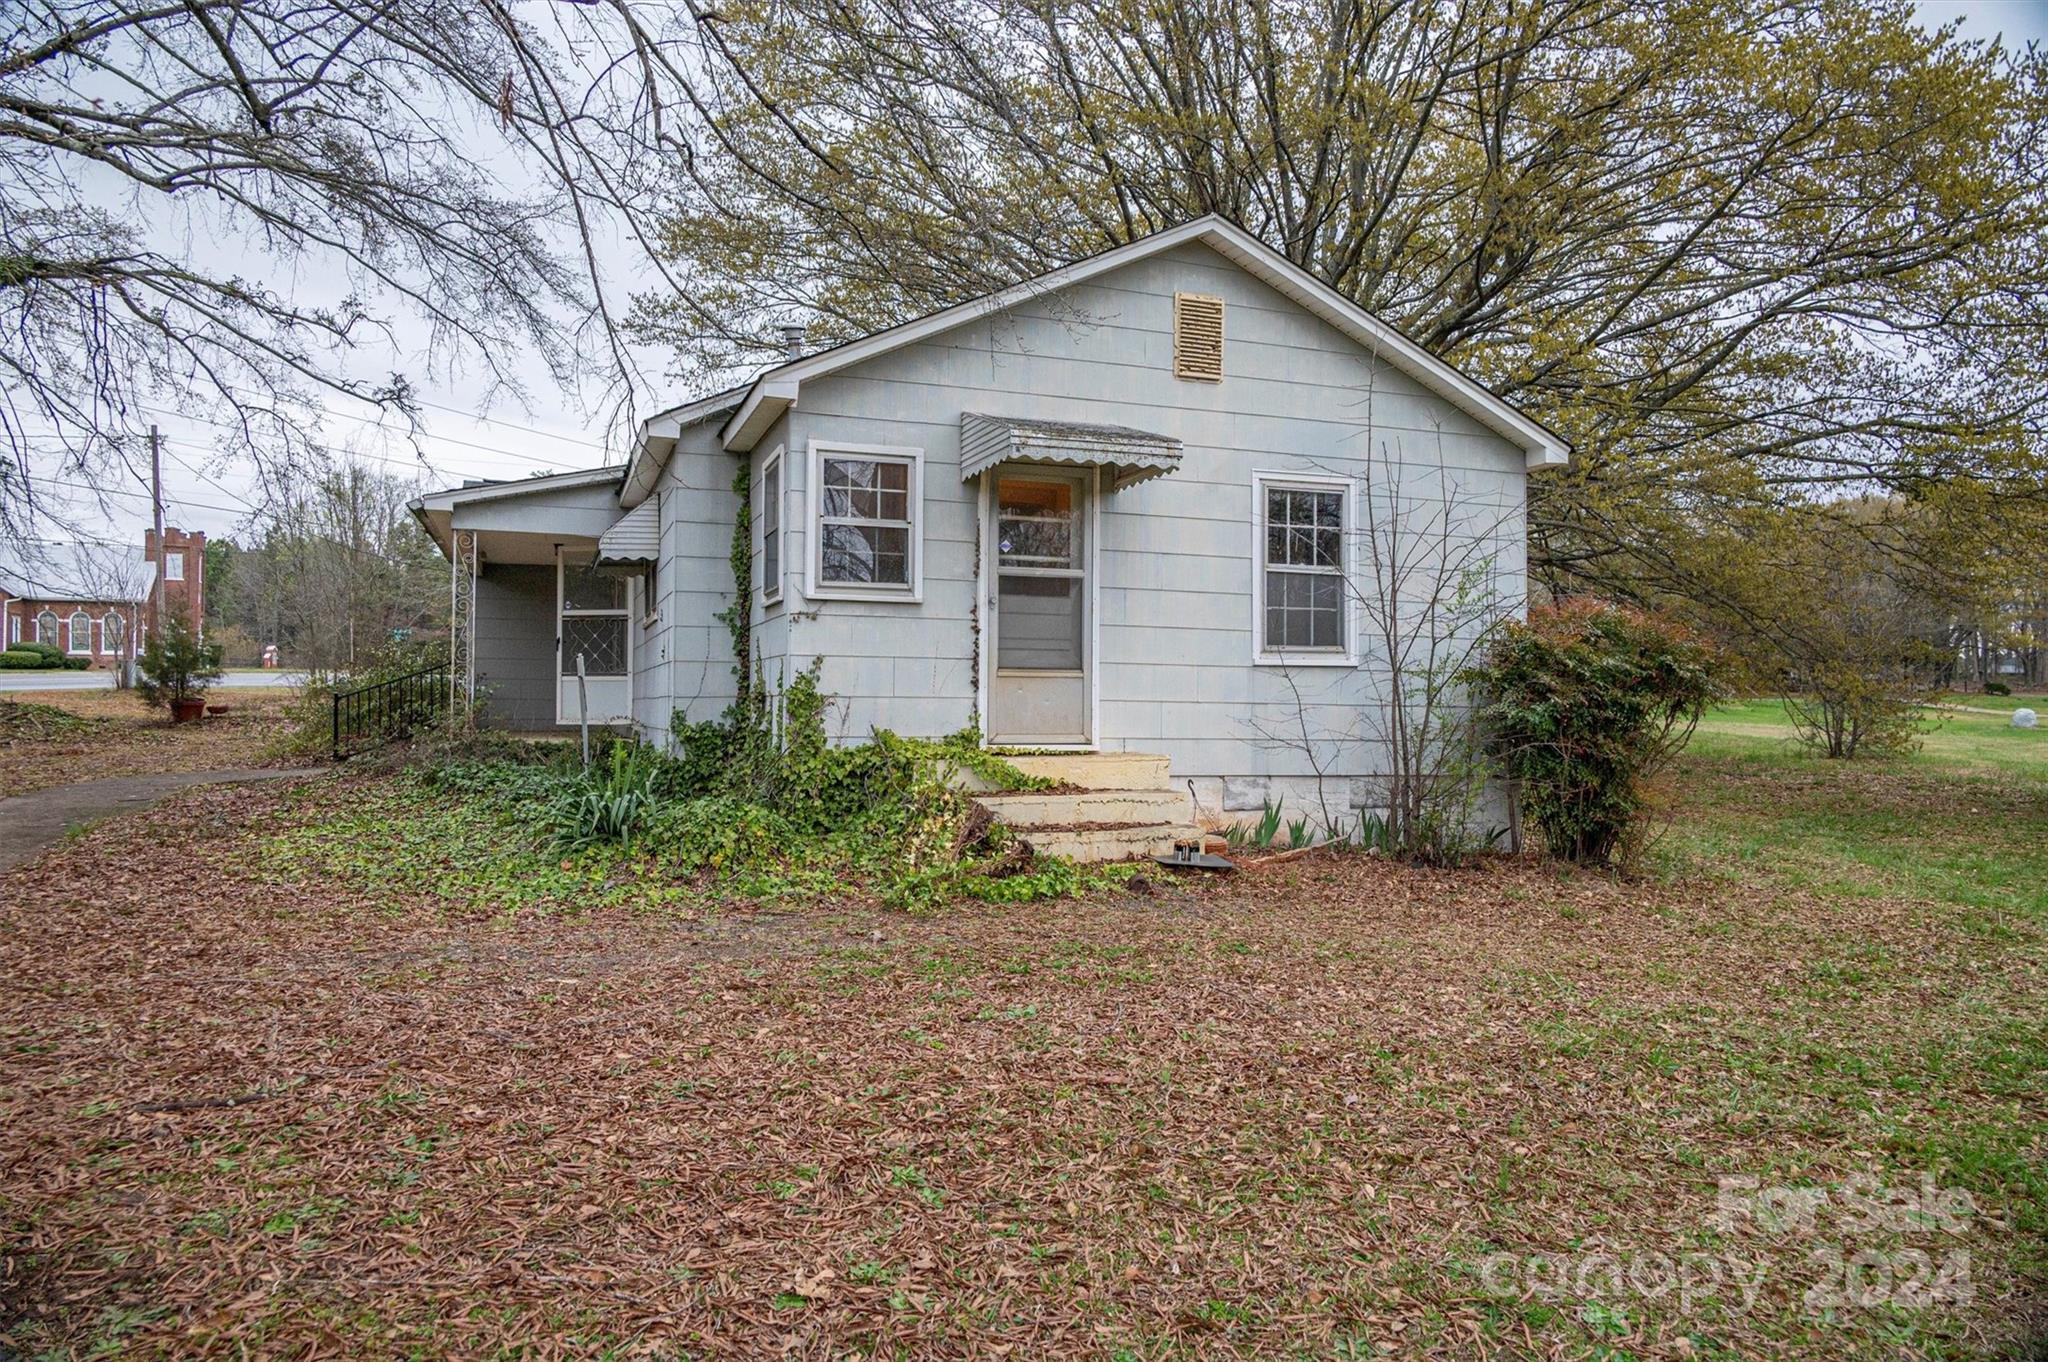
White single-story house with a covered porch, mature trees, and a leaf-covered yard.
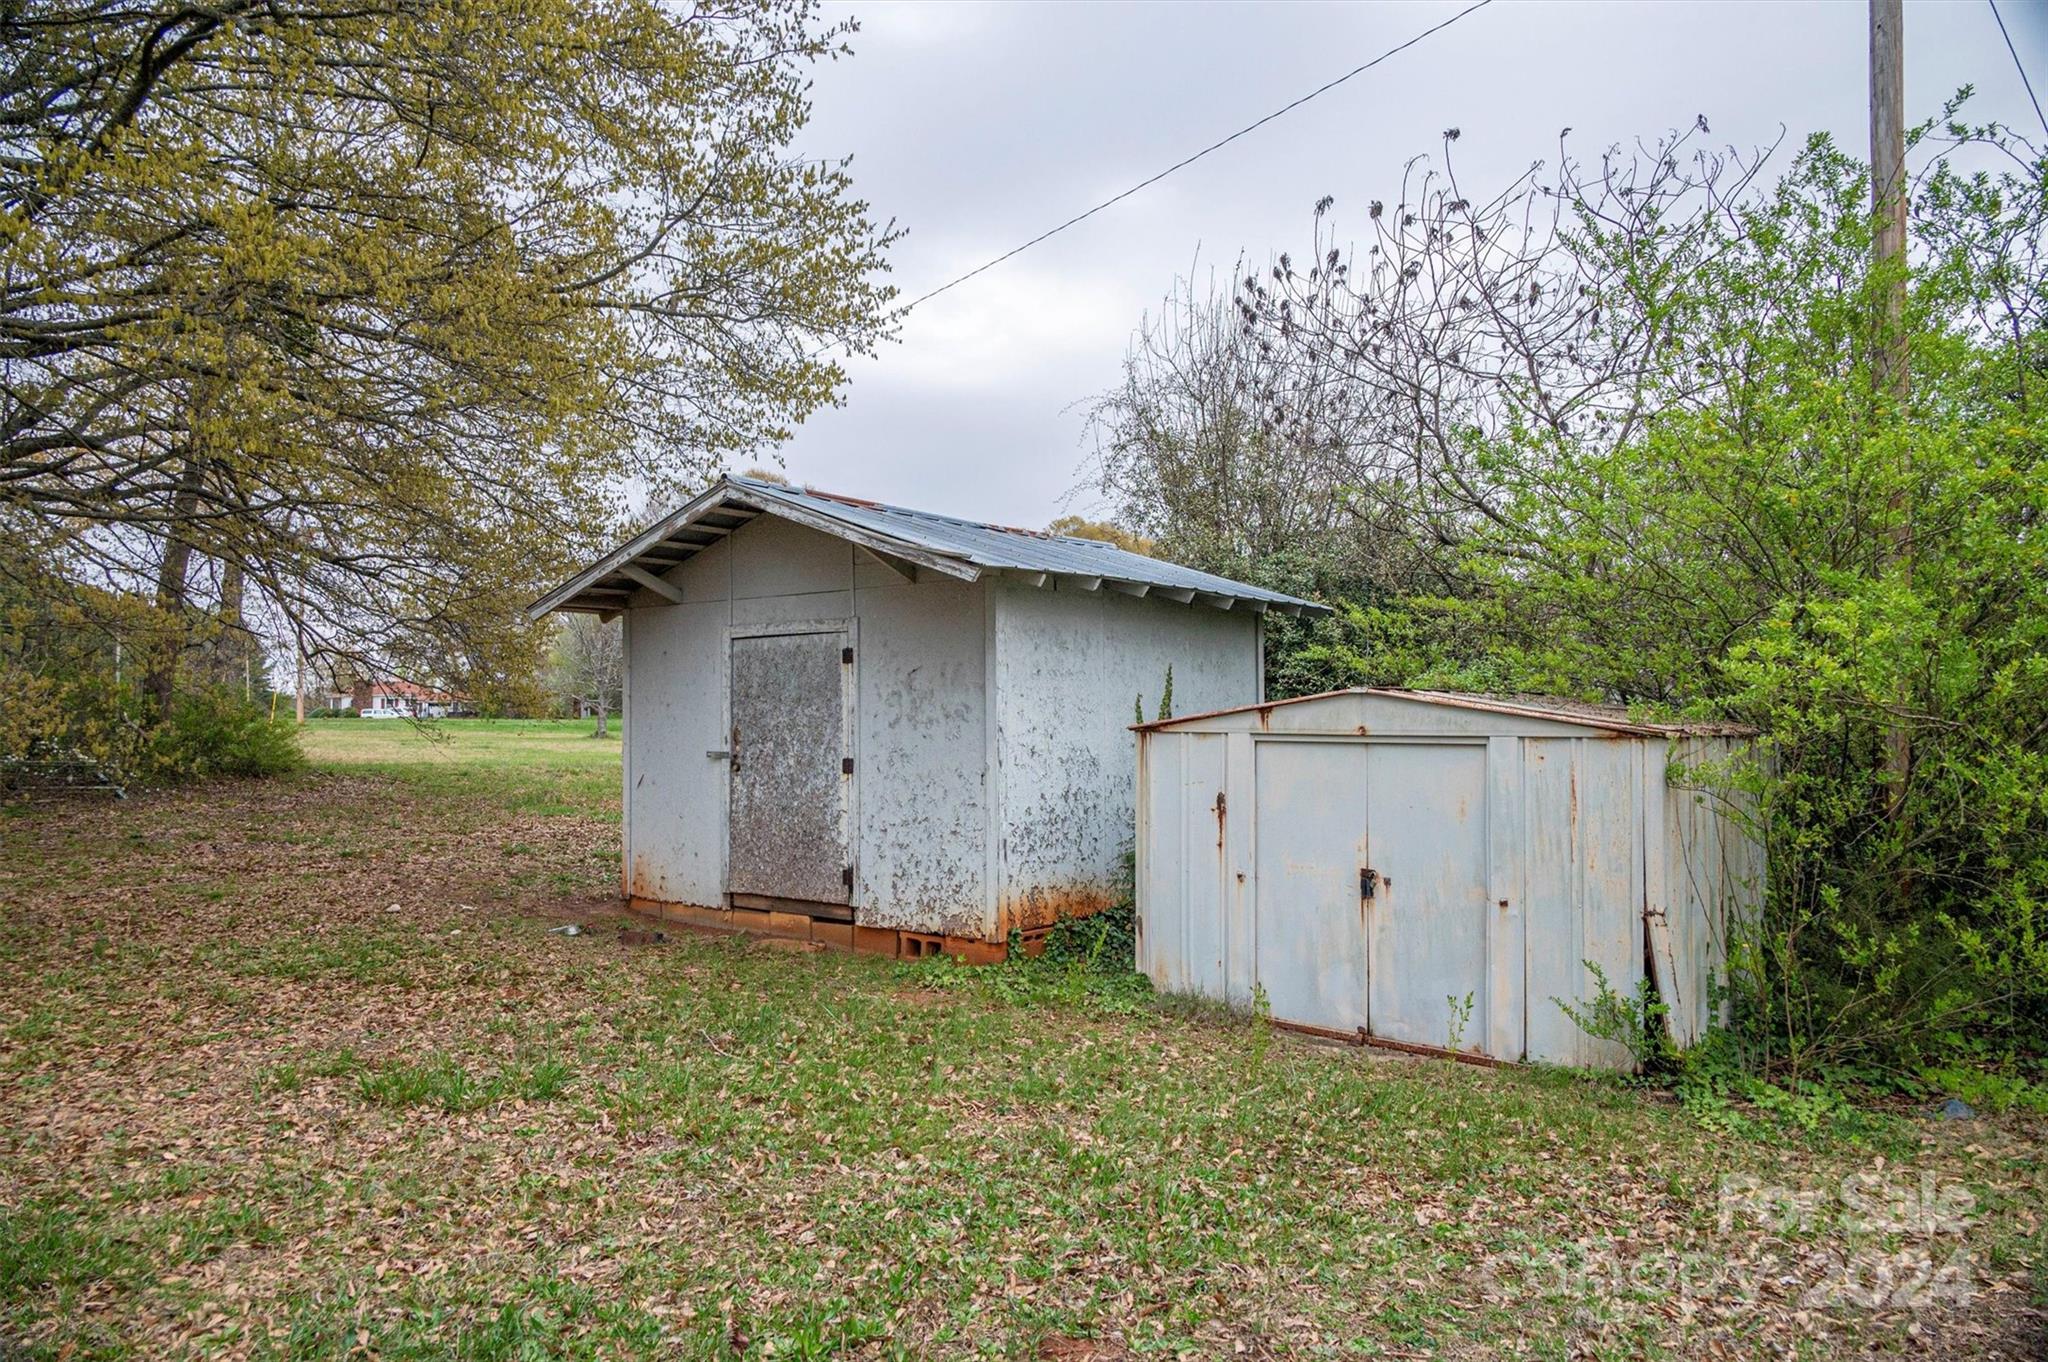
Weathered white outbuilding and metal storage shed in a leaf-covered yard.
Single-story white house with a brick chimney, covered entry, and mature trees around a leaf-strewn yard.
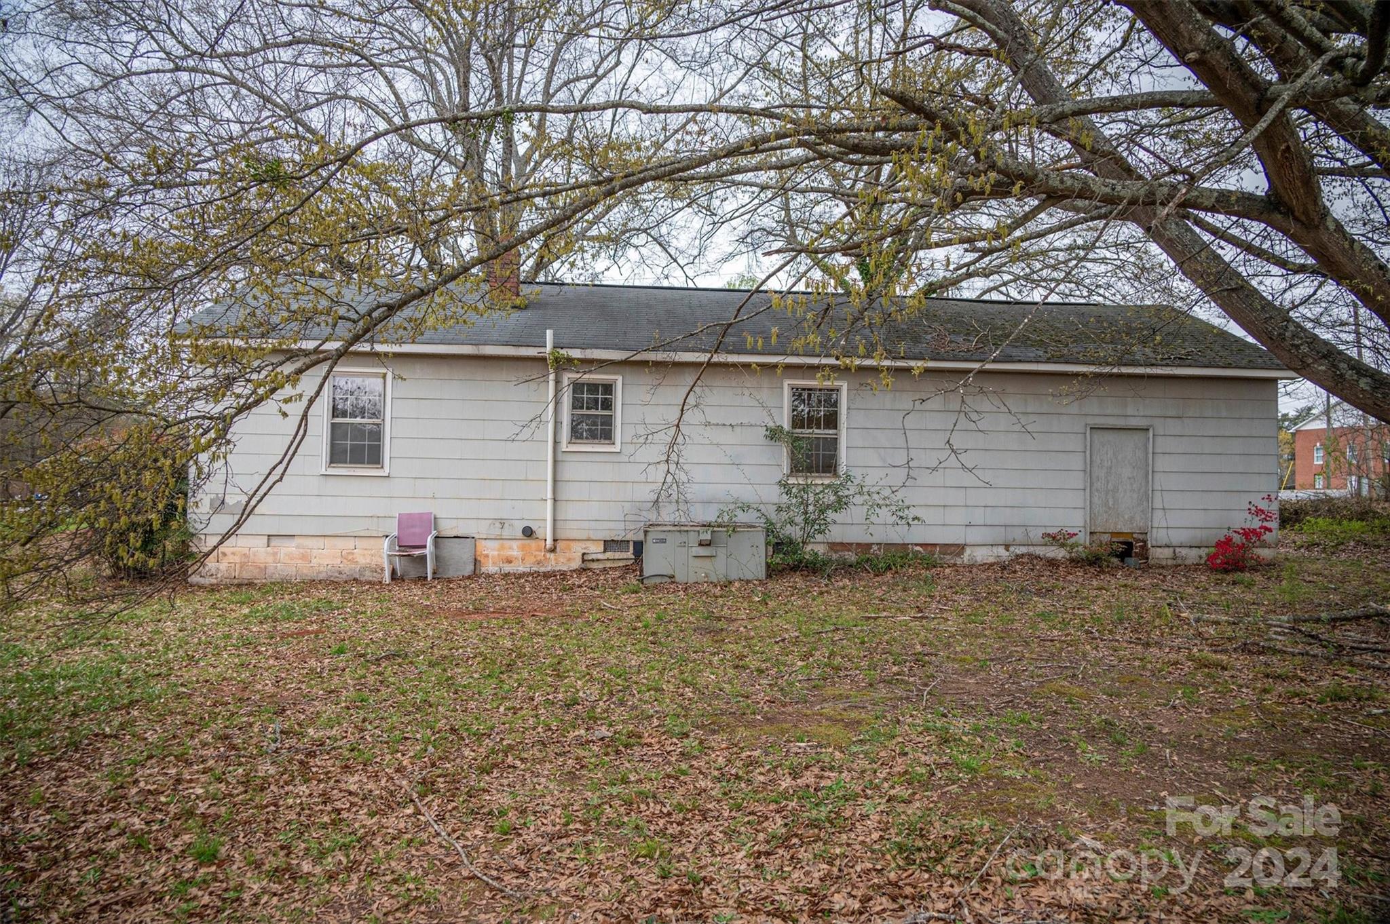
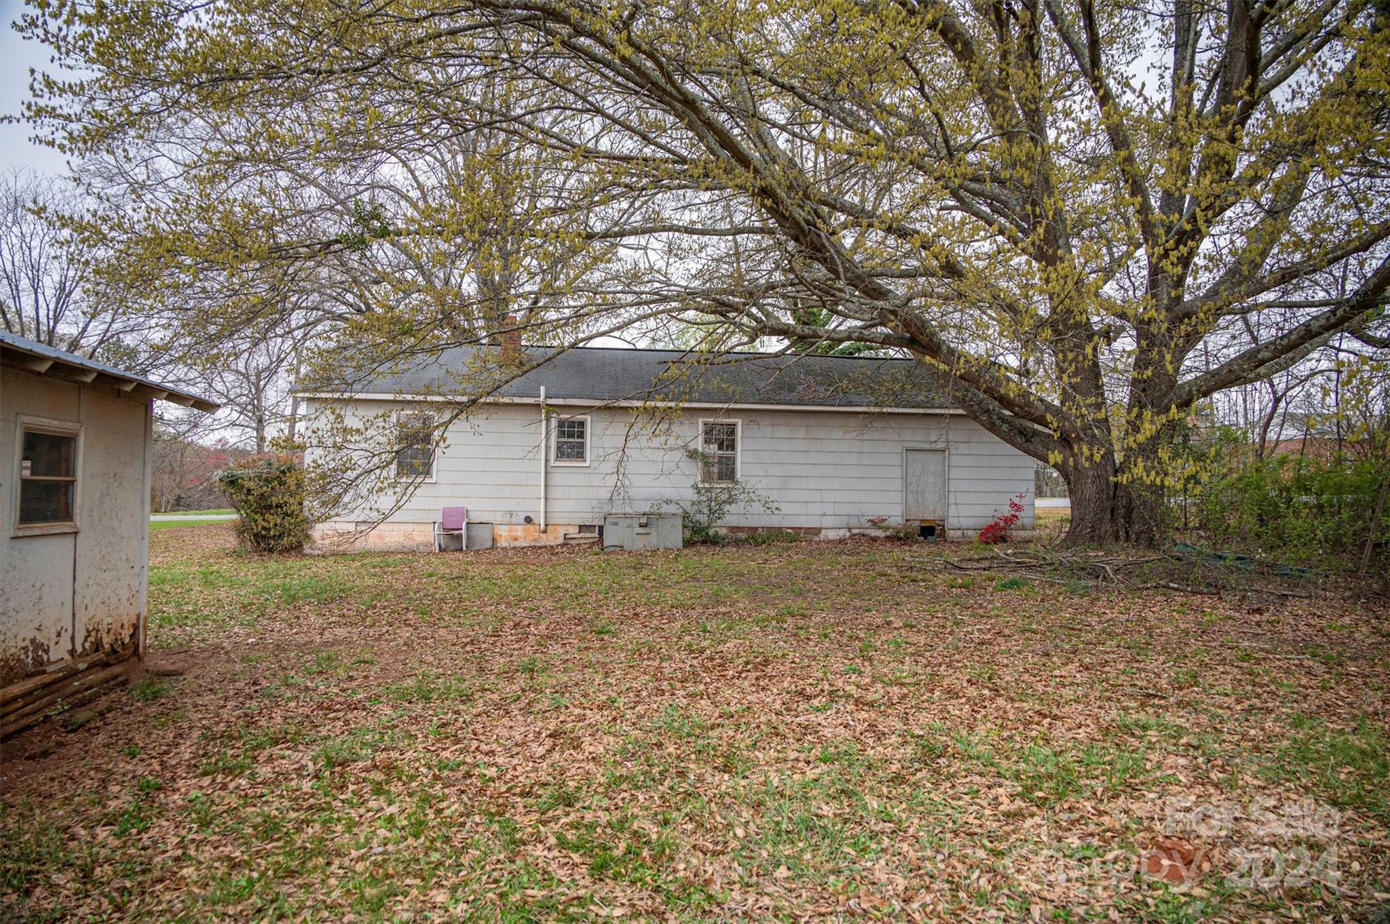
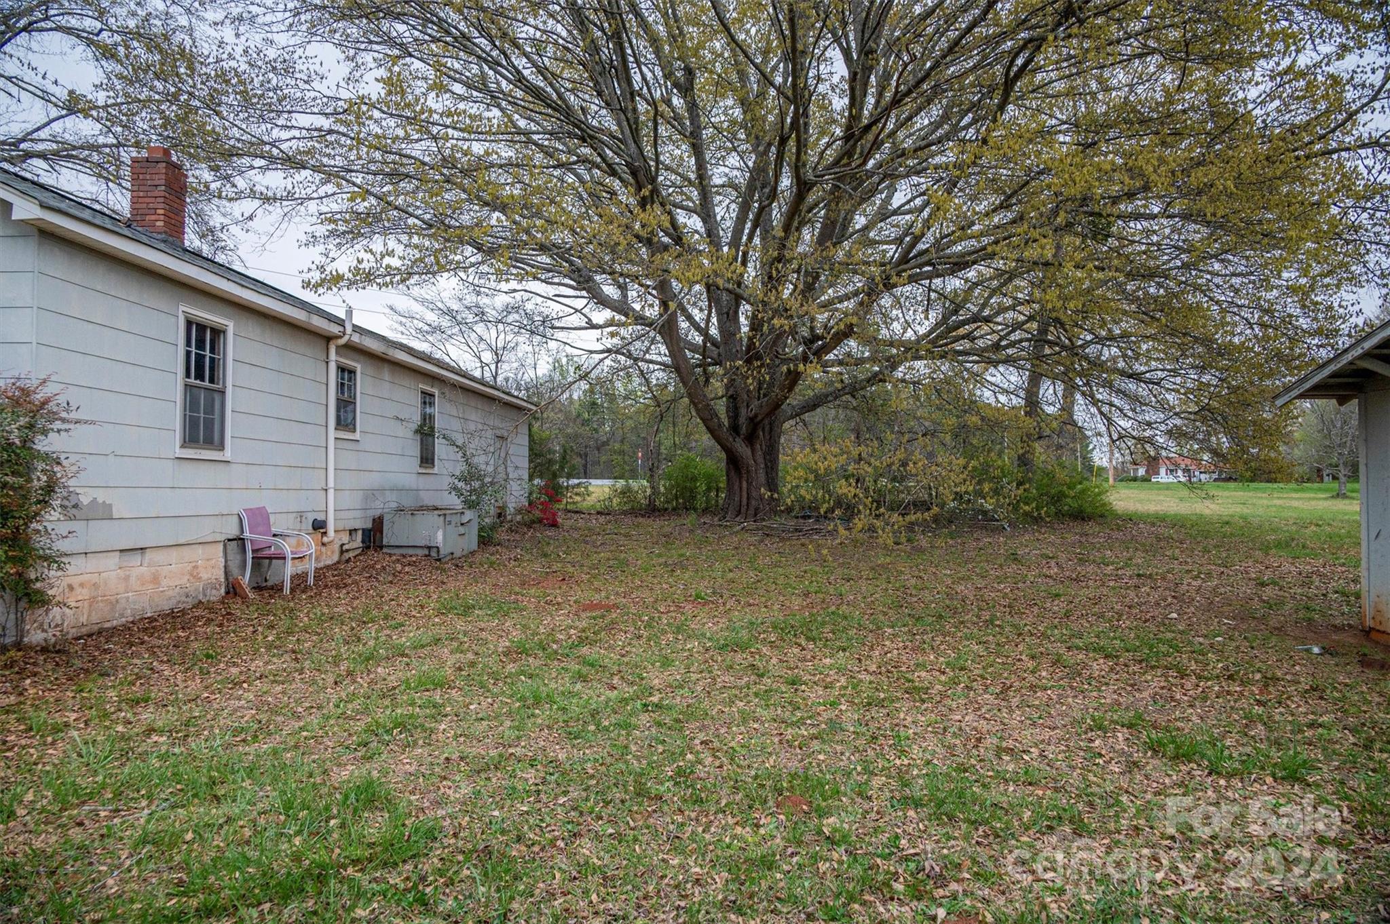
Rear of a light-sided house beneath a large budding tree, with a leaf-covered yard and small outbuilding.
Light gray-blue single-story house with a covered porch, window awnings, and a leaf-covered yard.
Light gray single-story house with a covered porch, brick chimney, and curved walkway.
Small pale blue-gray house with white trim, a covered front door, and a leaf-strewn yard.
Side of a light-colored house beside a grassy yard with a large mature tree.
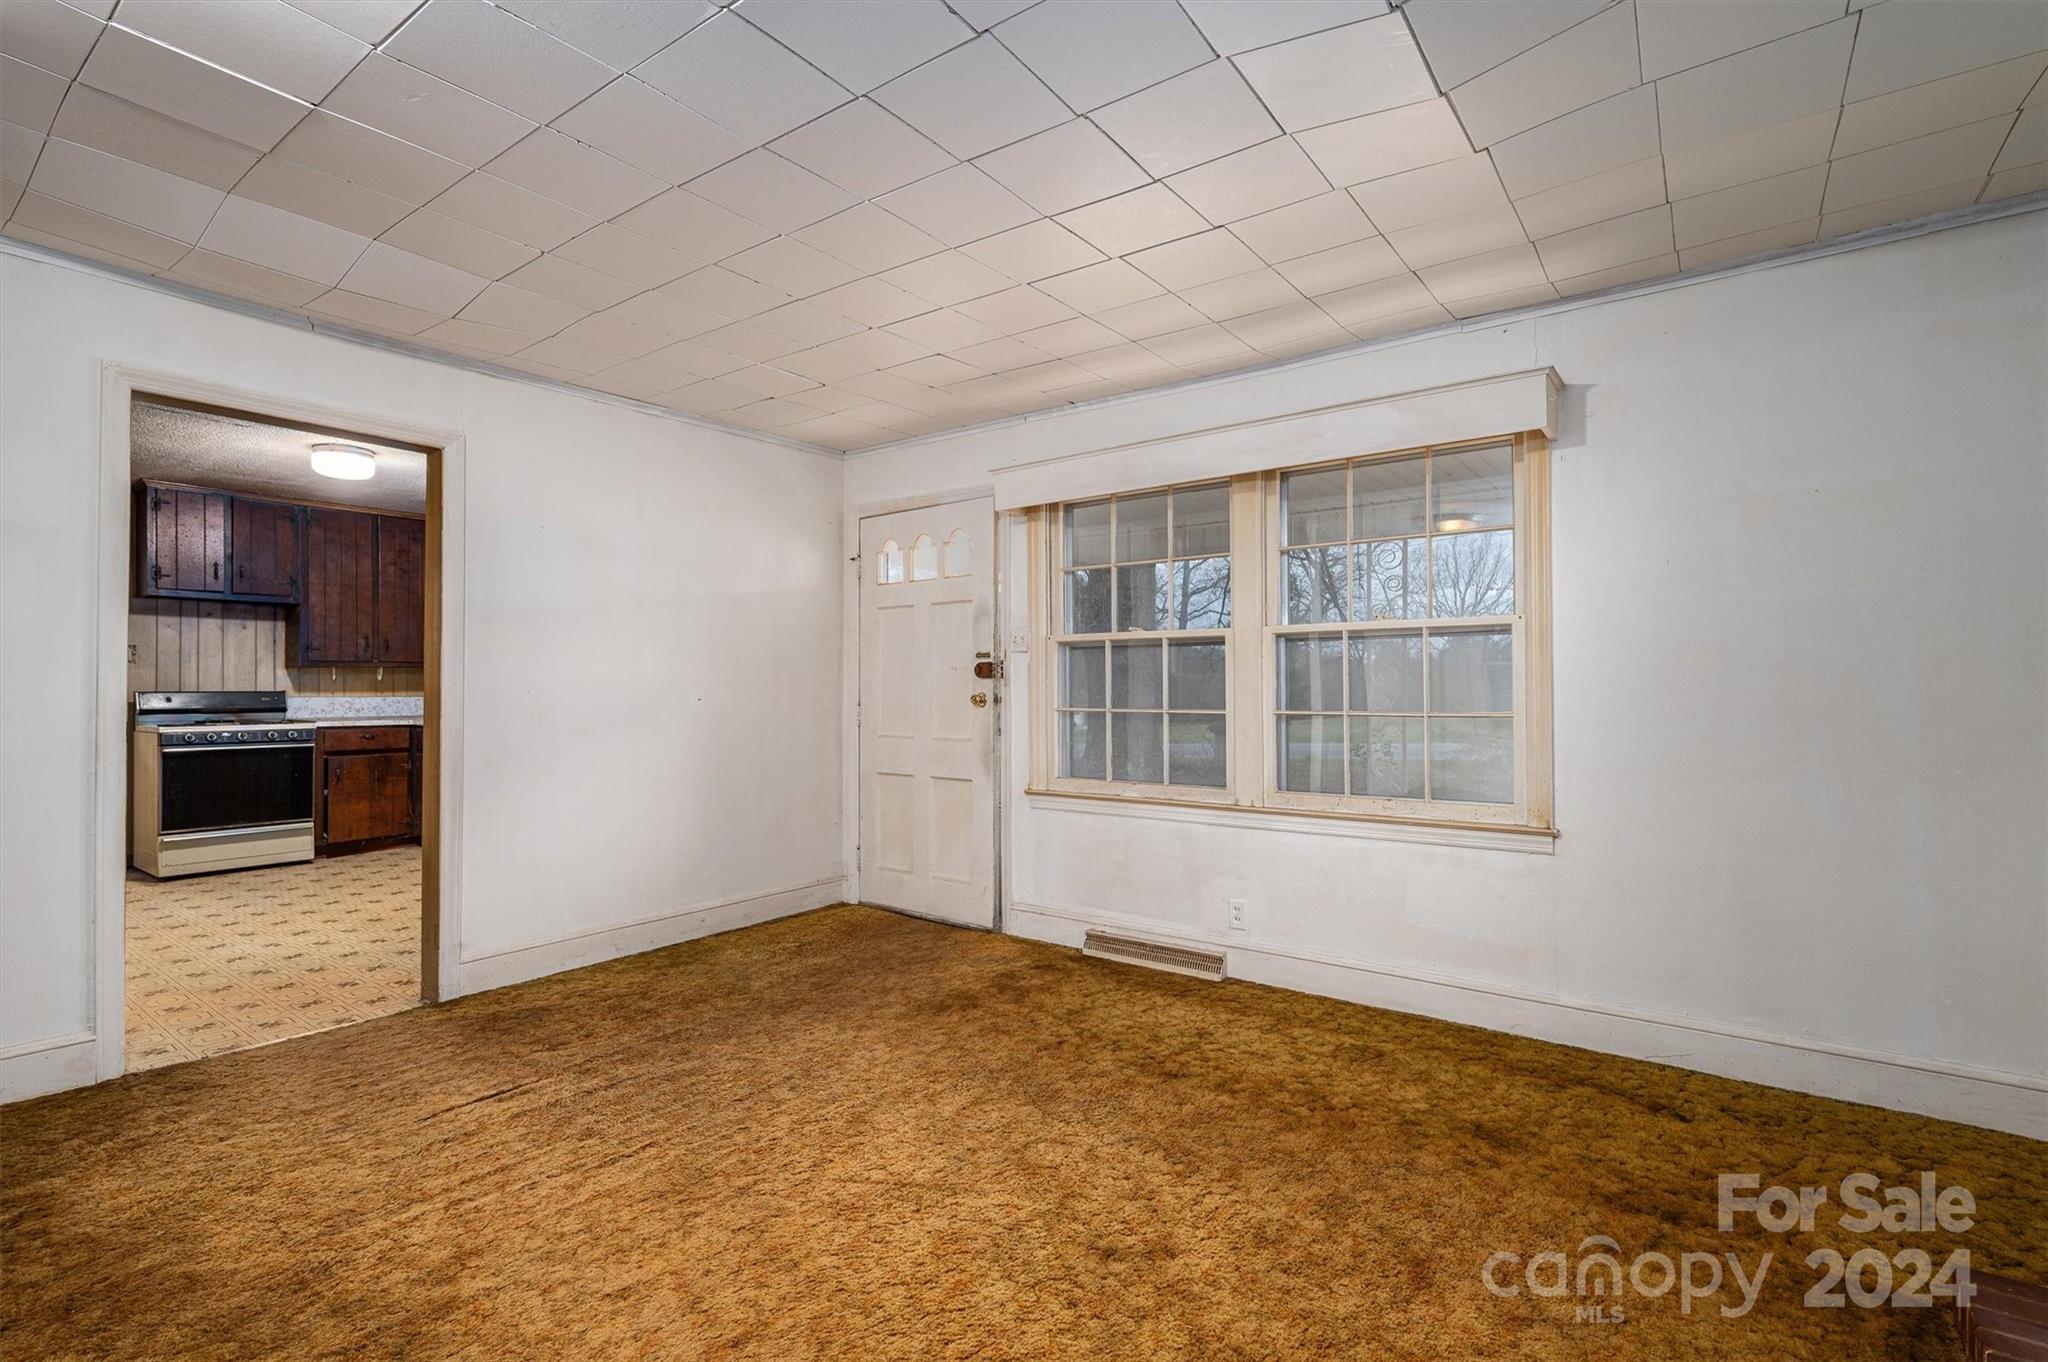
Empty living room with brown carpet, a front door, and a wide double window beside the kitchen.
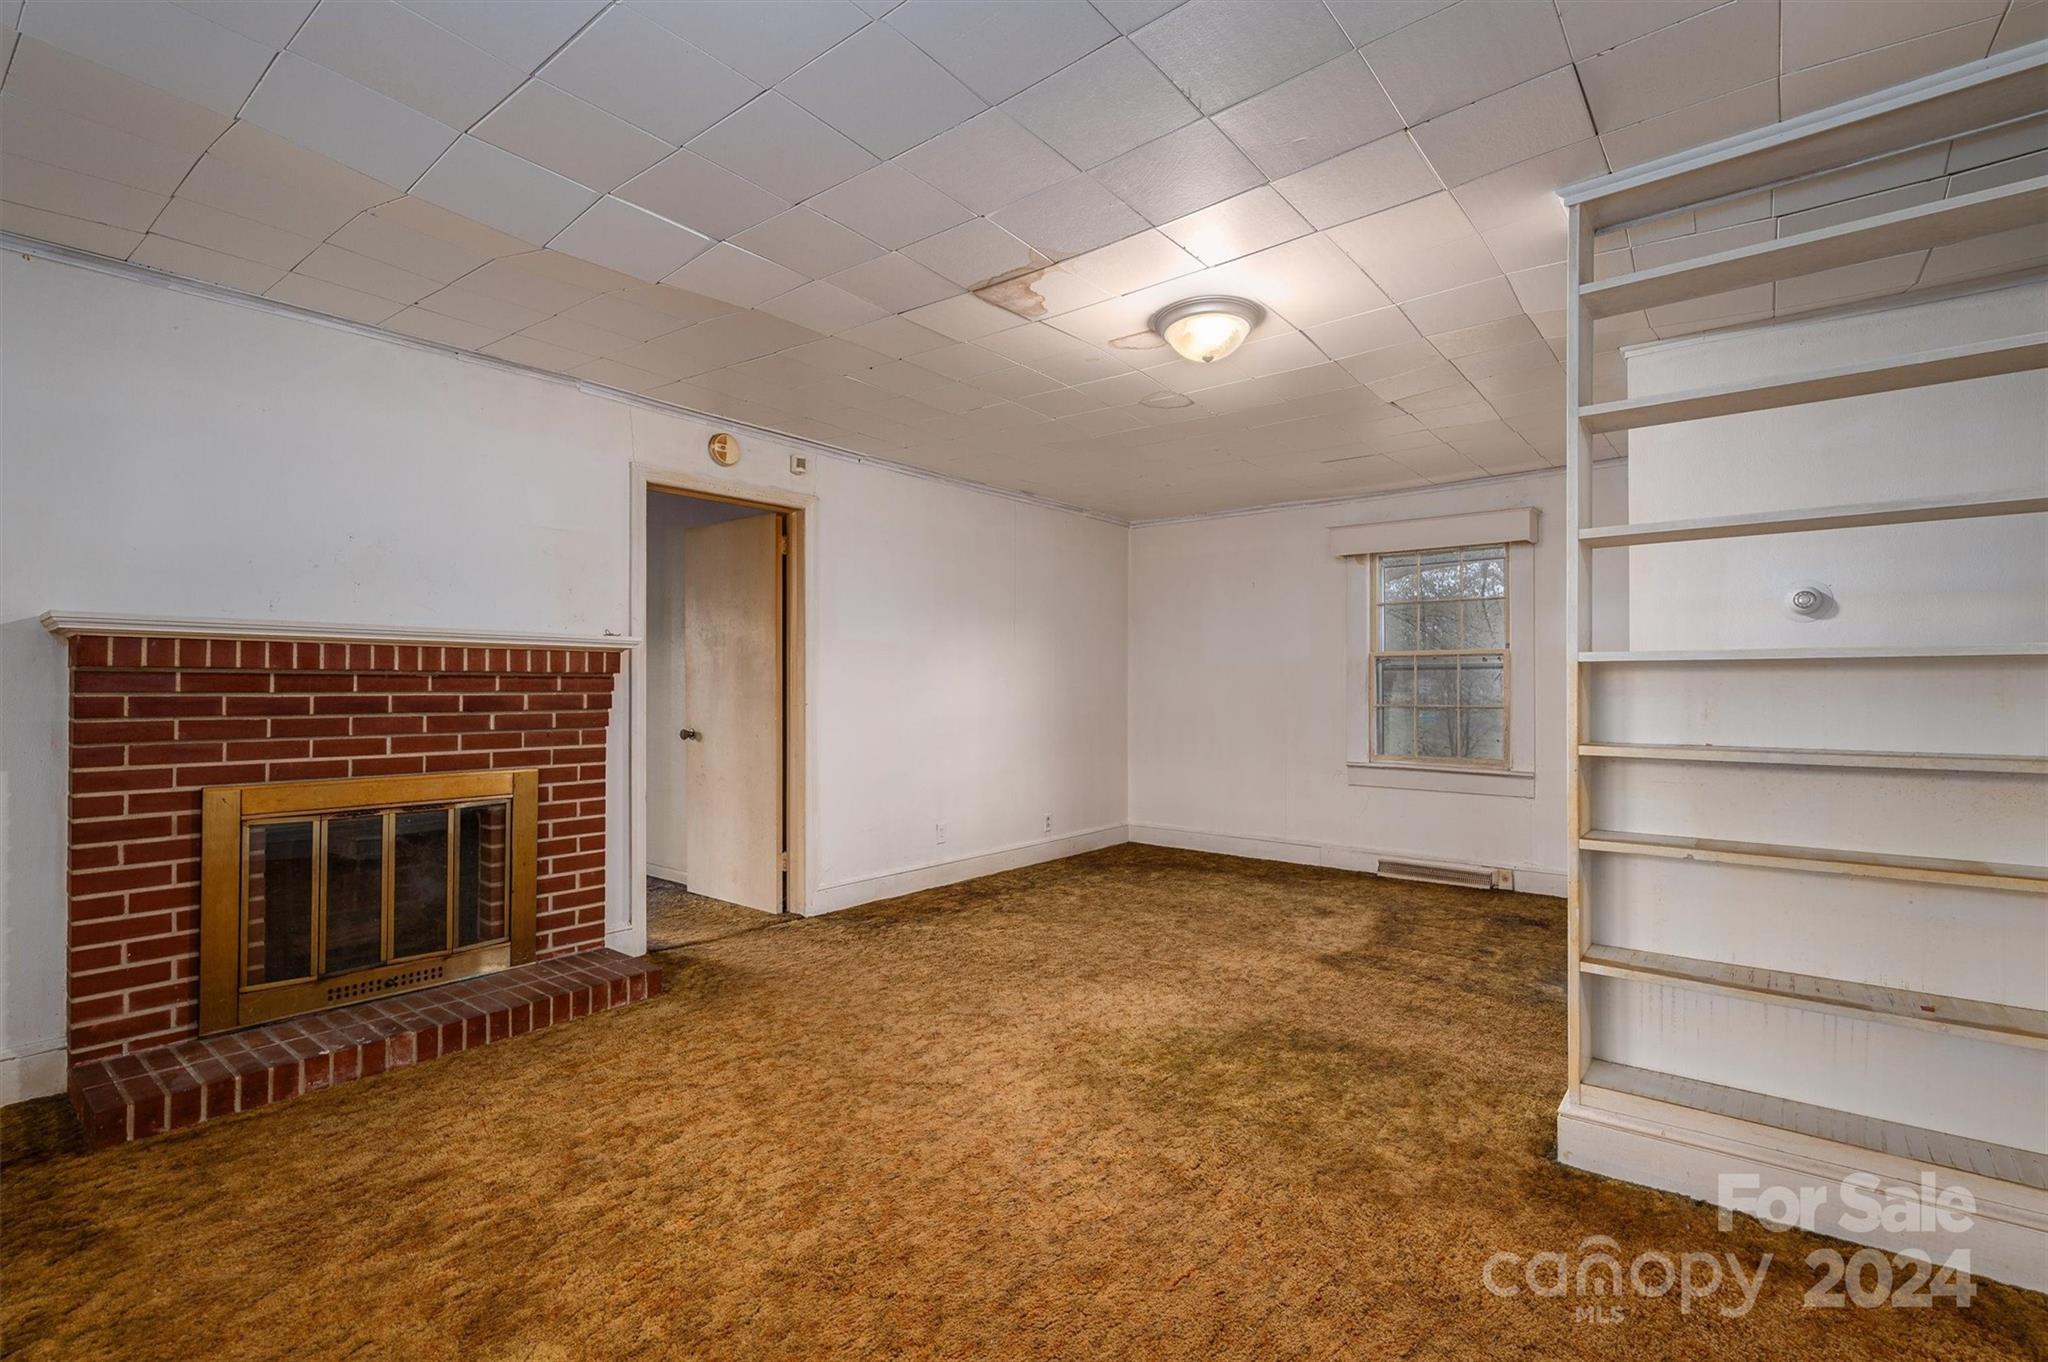
Empty living room with brown carpet, brick fireplace, built-in shelving, and a single window.
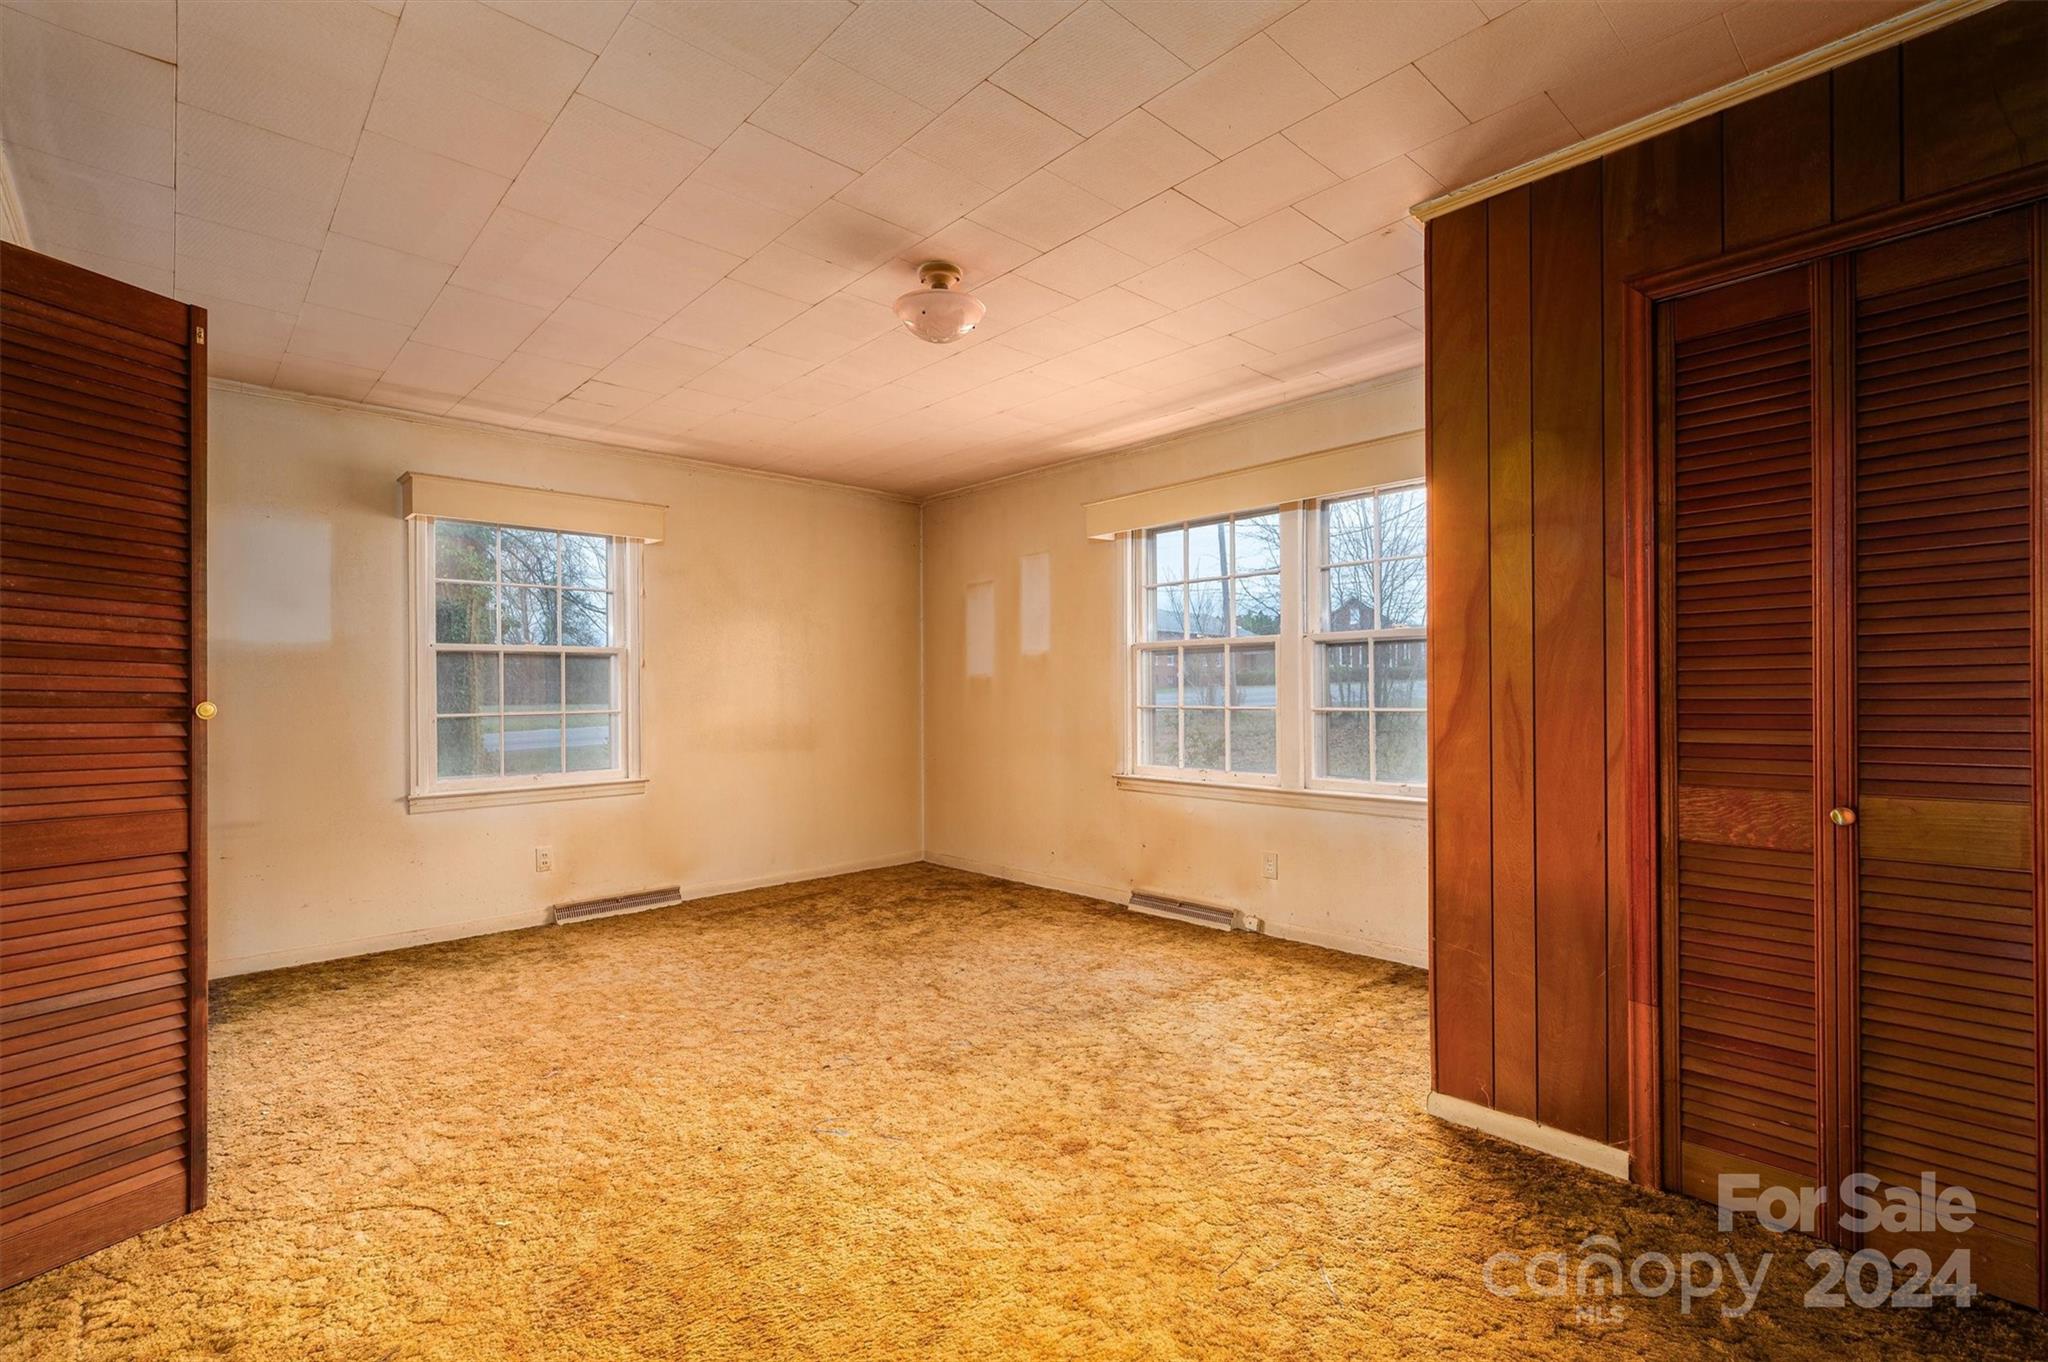
Empty bedroom with golden-brown carpet, two windows, and dark wood louvered closet doors.
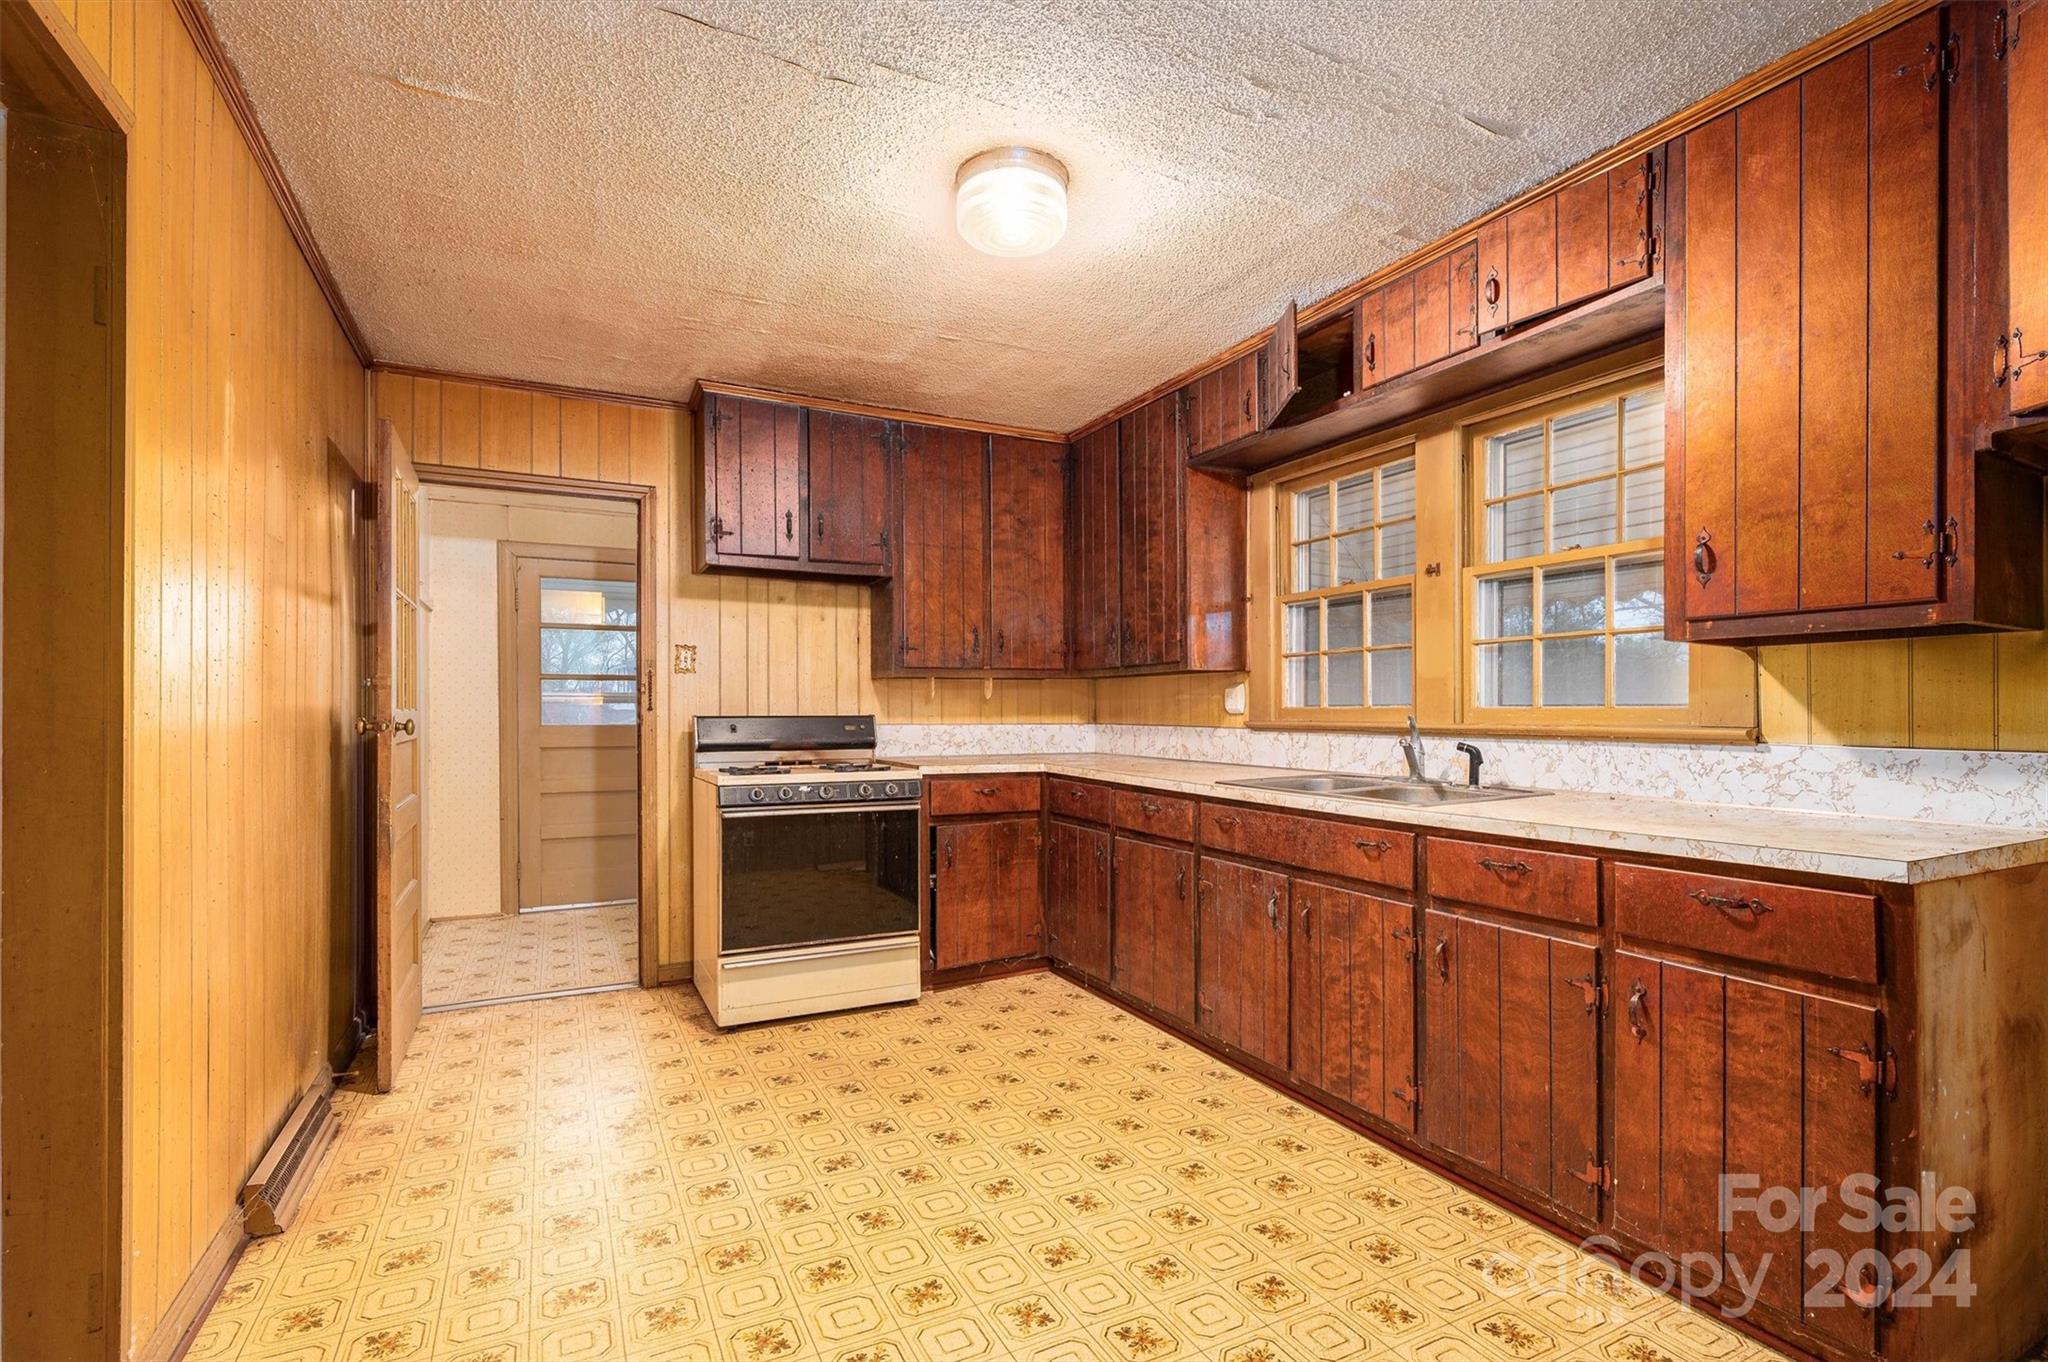
Kitchen with dark wood cabinets, yellow paneling, patterned flooring, and a gas range.
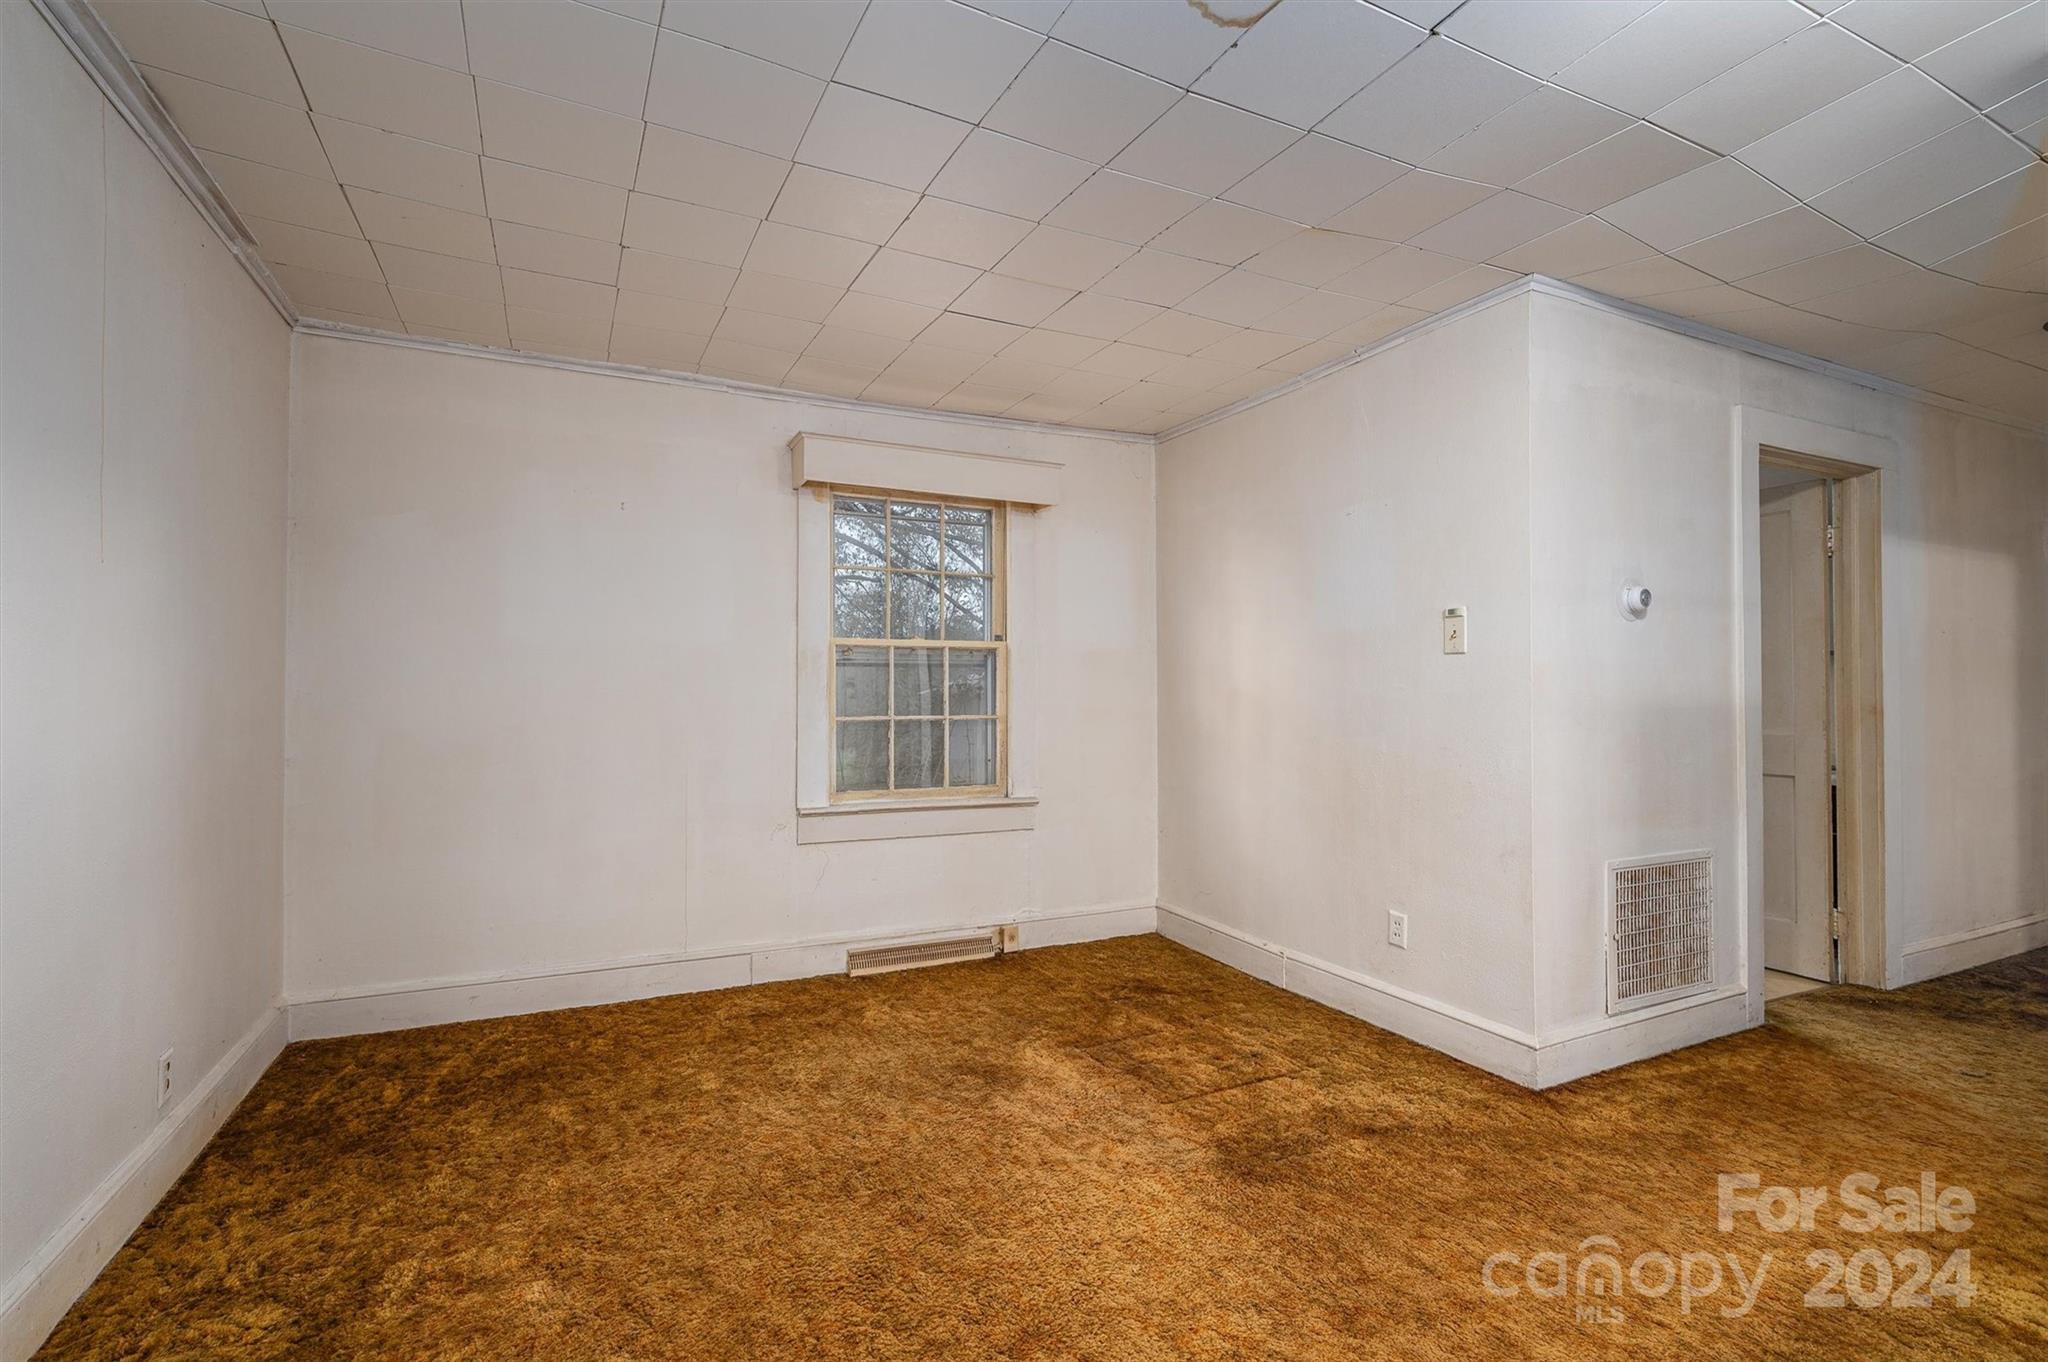
Empty room with brown patterned carpet, a small window, and a tiled ceiling.
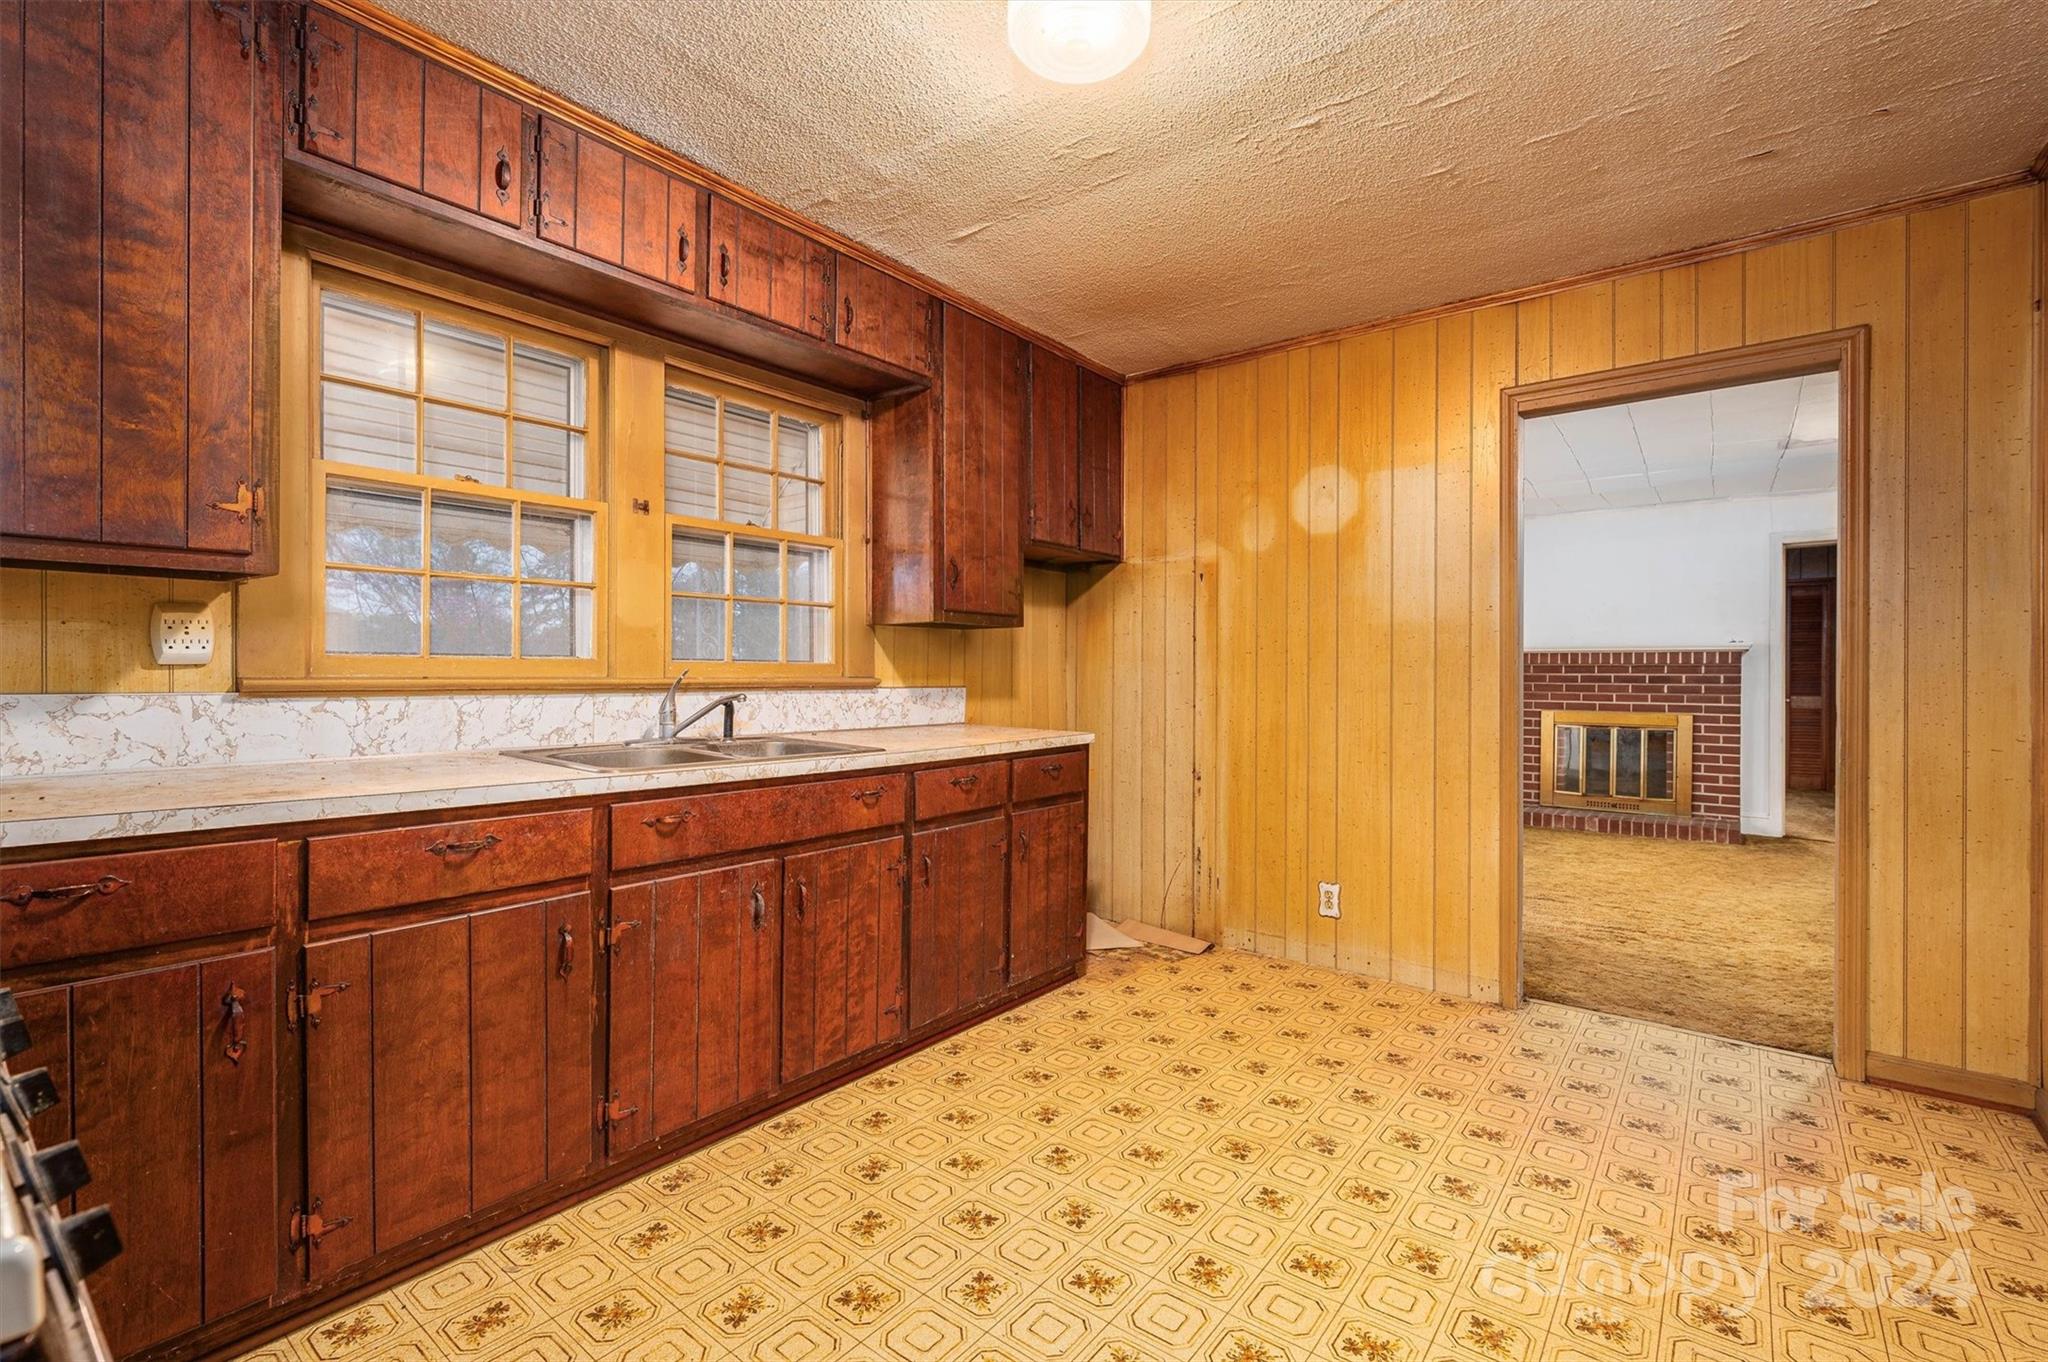
Kitchen with dark wood cabinets, yellow paneling, patterned flooring, and a doorway to a room with a brick fireplace.
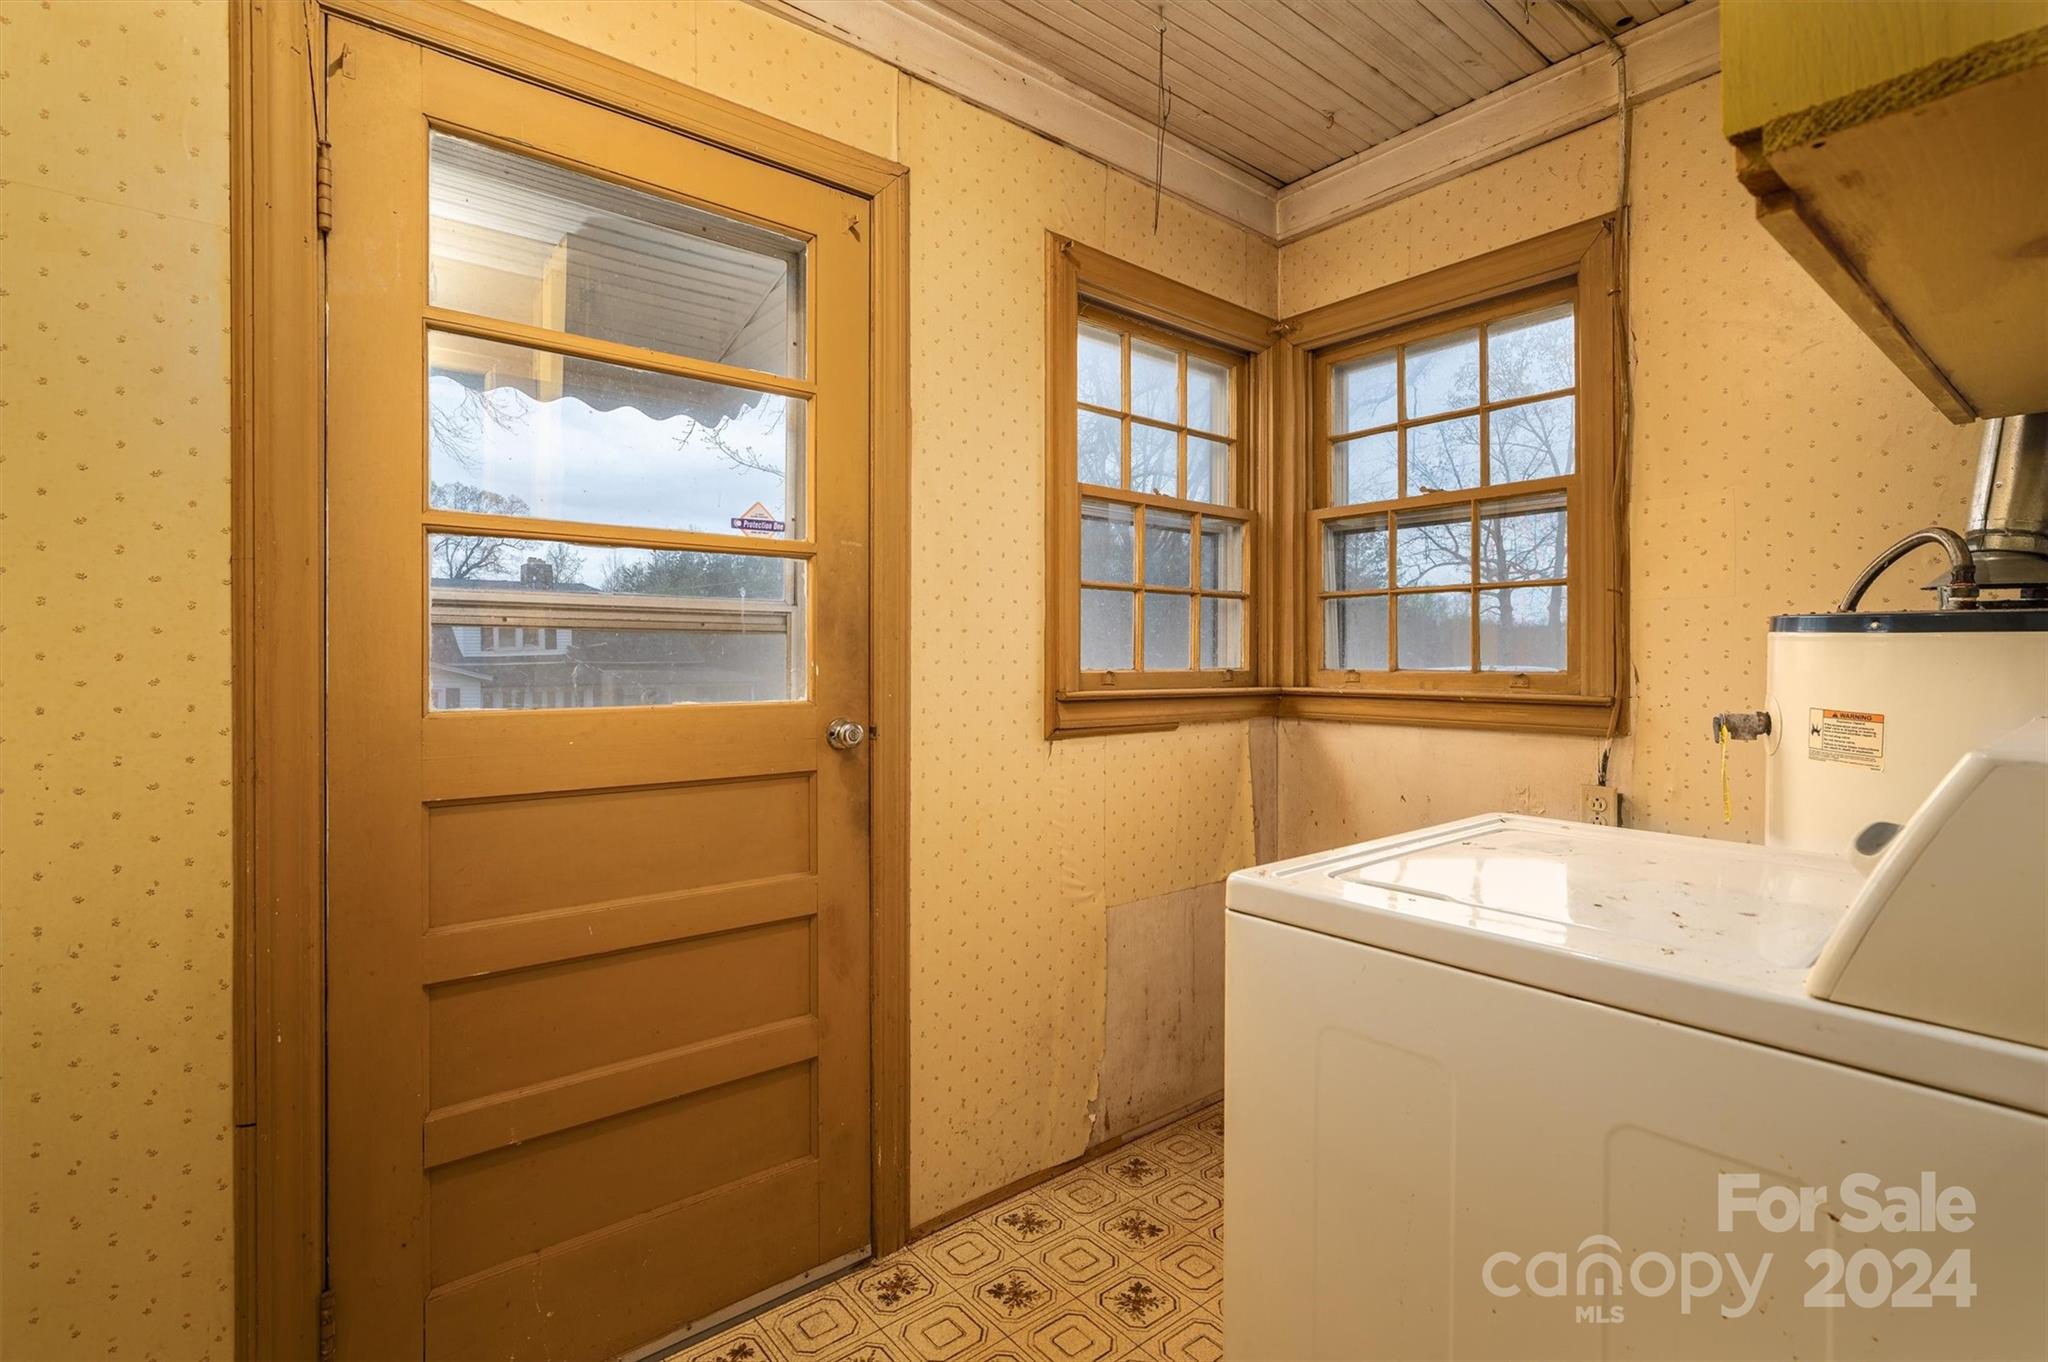
Laundry room with a white washing machine, water heater, and wood-framed windows.
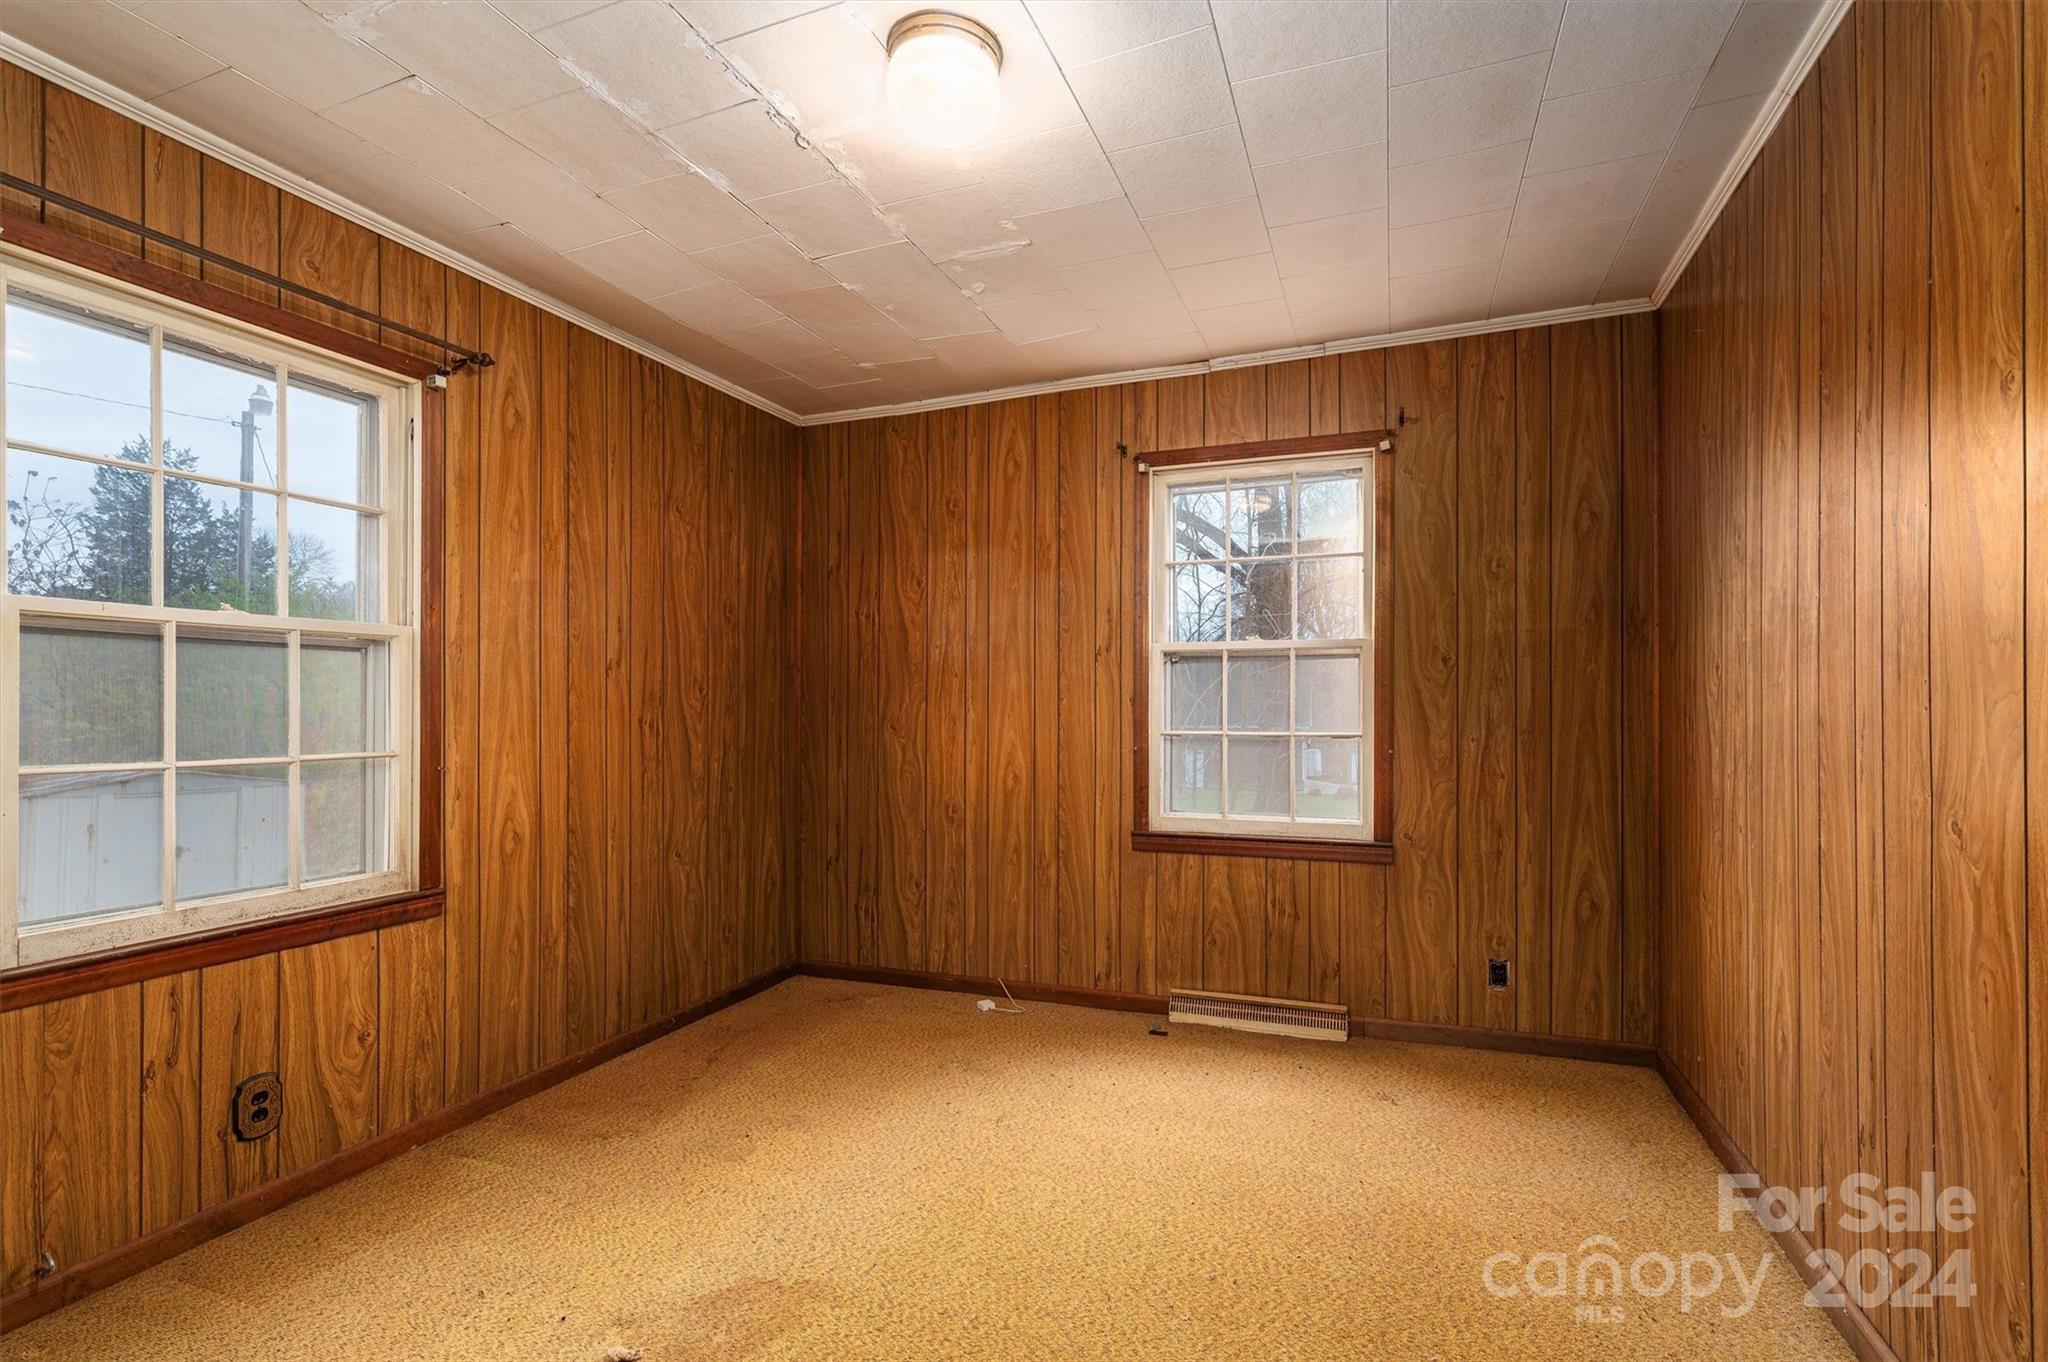
Empty room with wood-paneled walls, tan carpet, two windows, and a damaged ceiling.
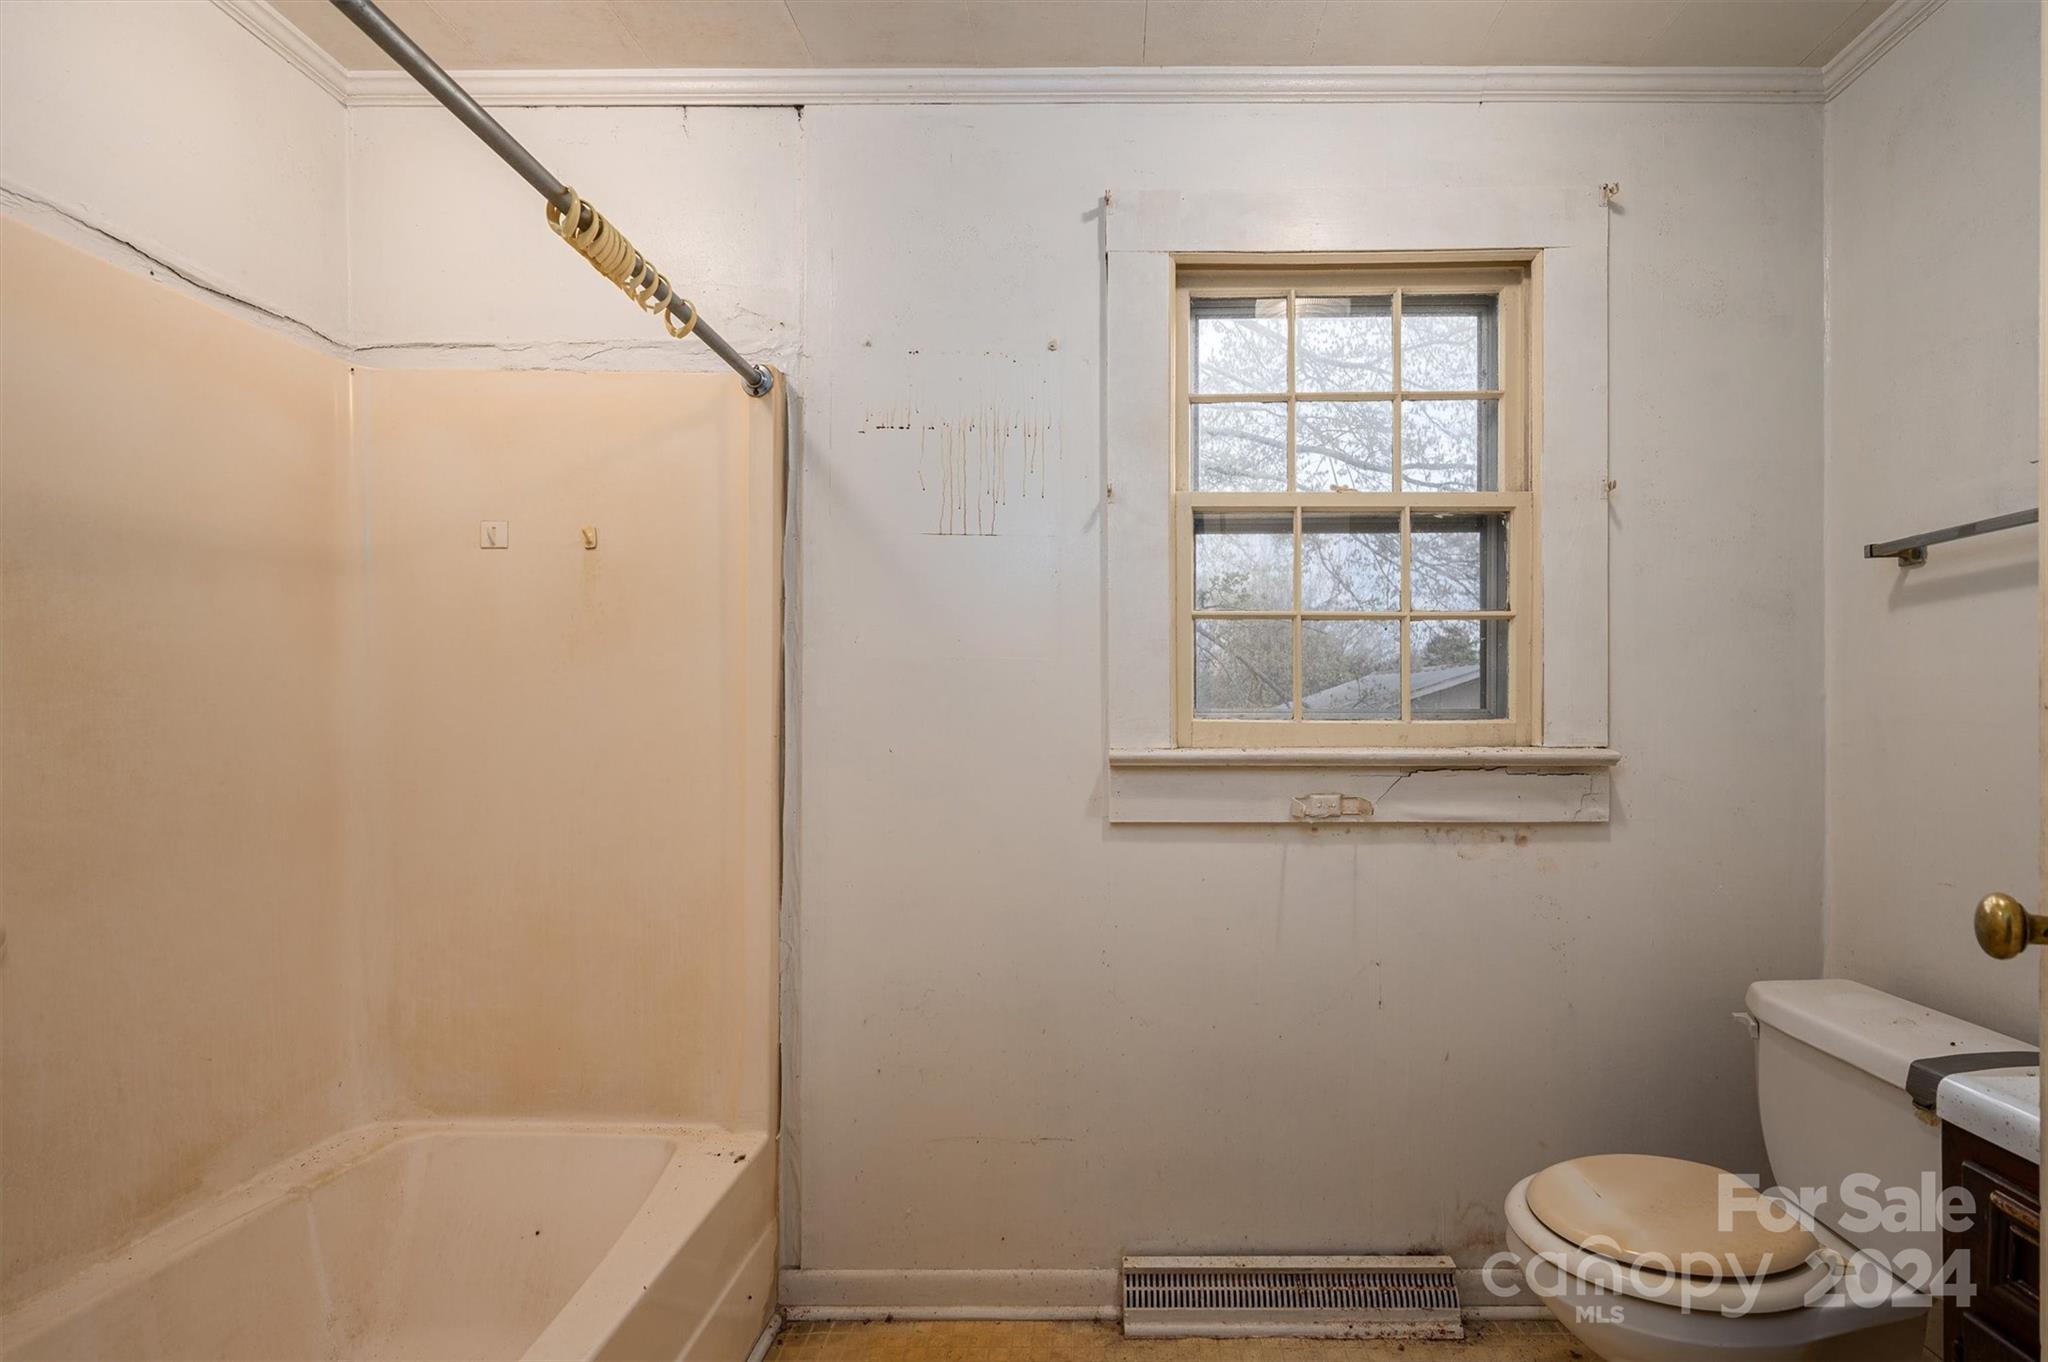
Bathroom with a bathtub, toilet, and multi-pane window; walls and fixtures show wear.
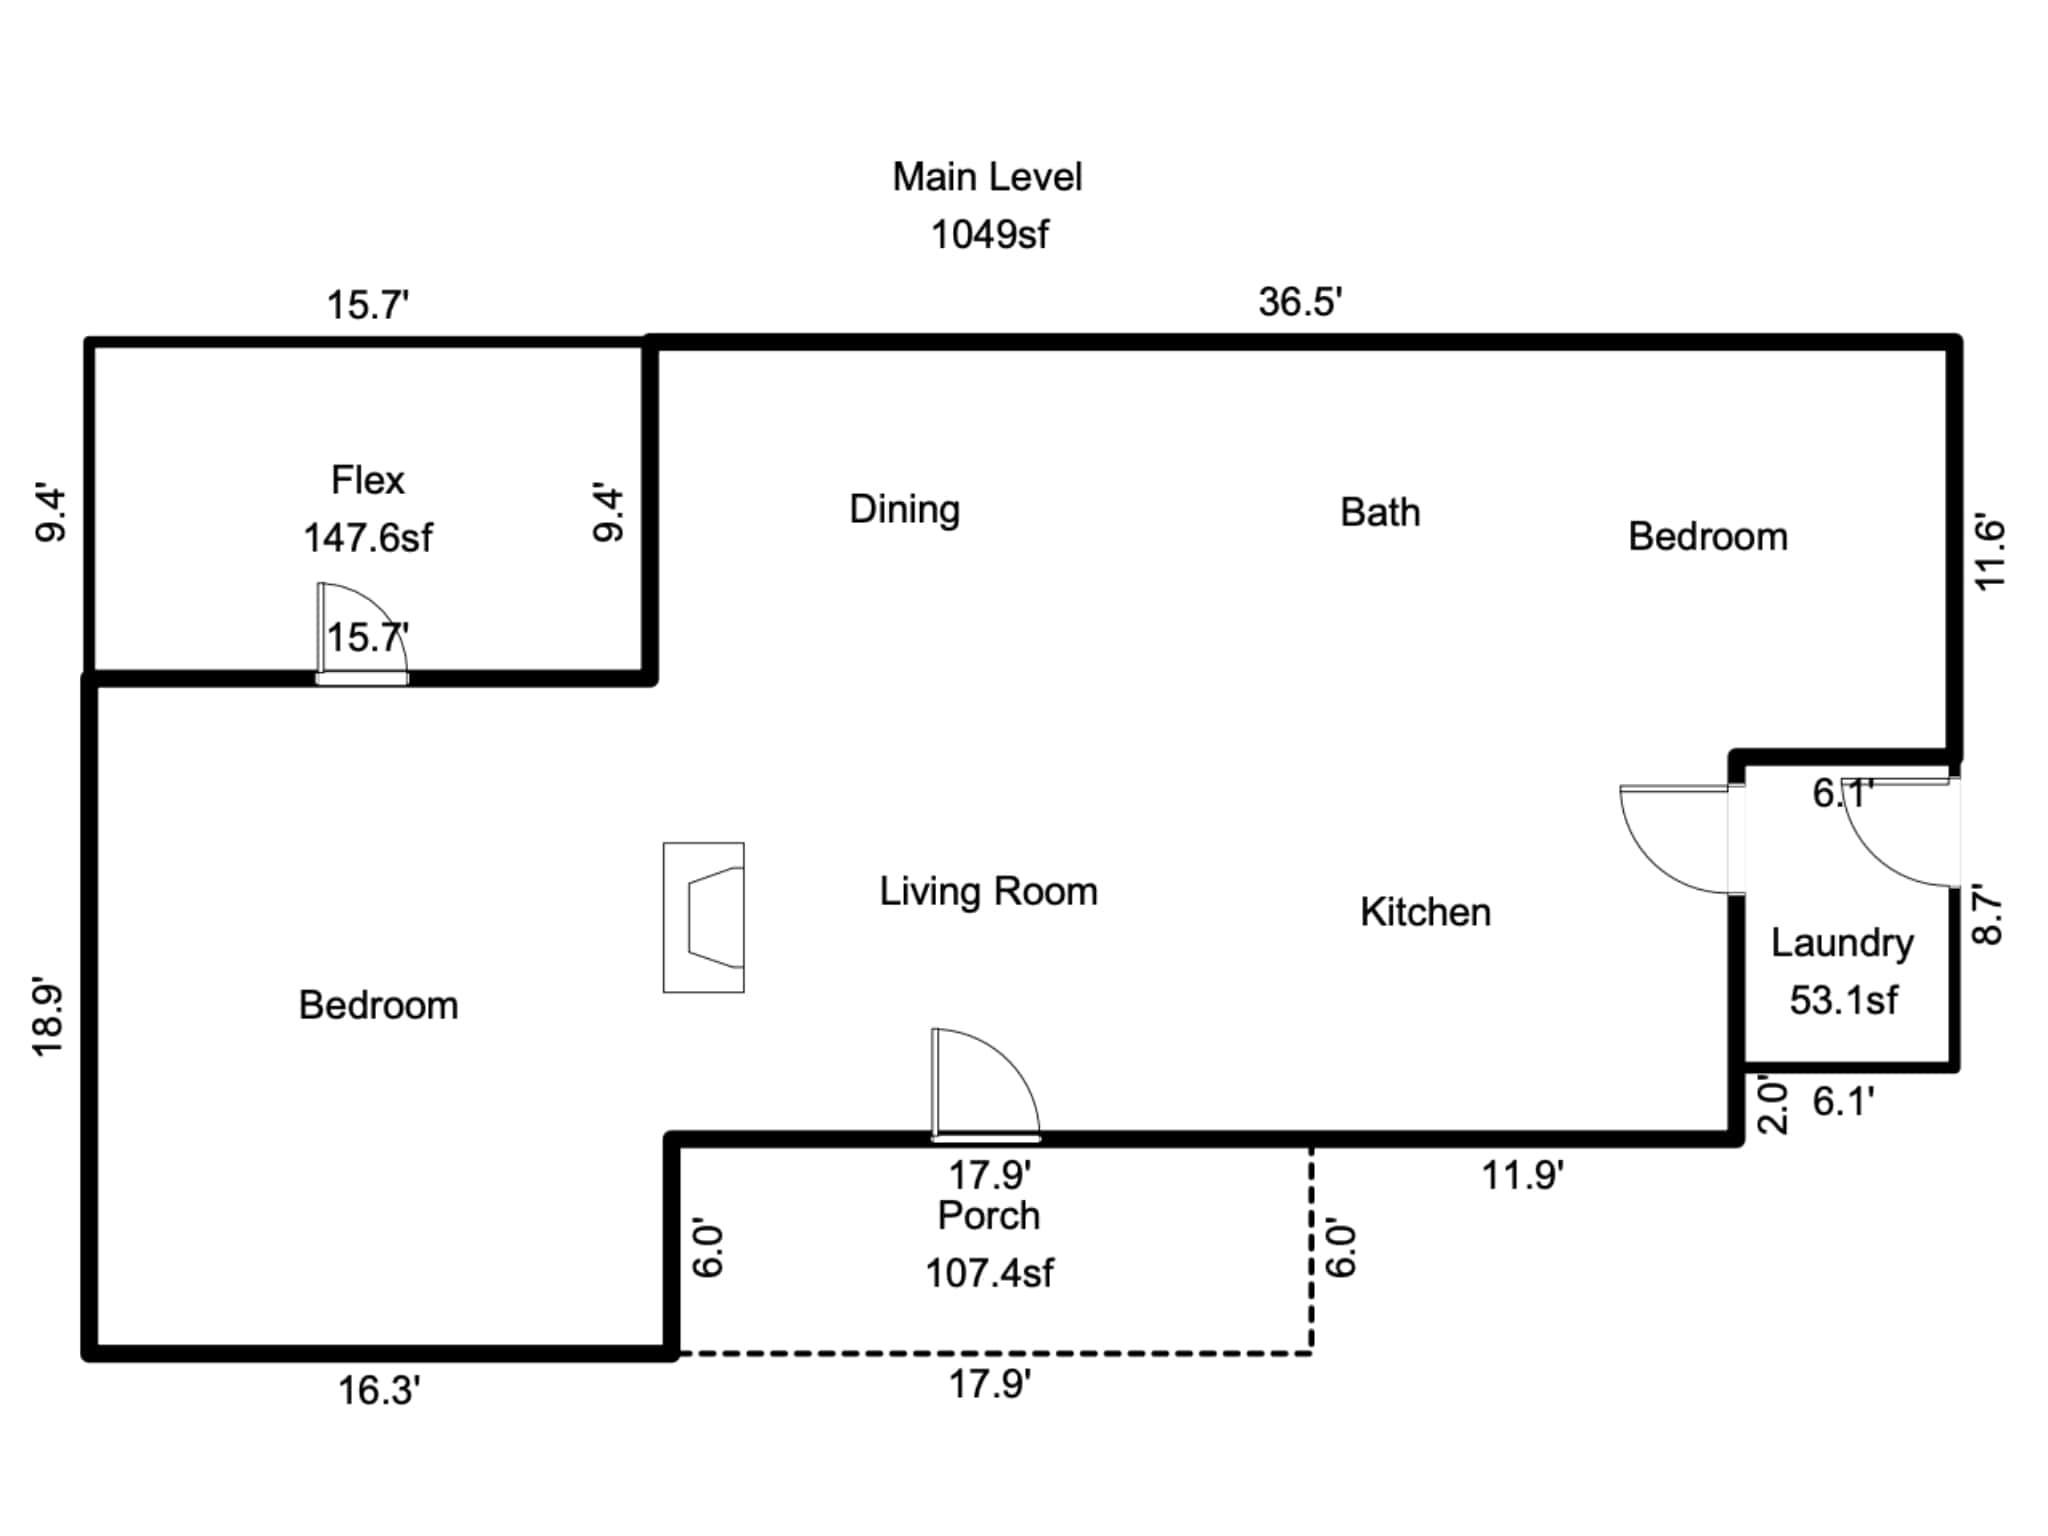
Main-level floor plan showing two bedrooms, flex room, living room, kitchen, bath, laundry, and porch.
SEE ALL PHOTOS
Light gray single-story house with a covered porch, decorative supports, and a black handrail.
Aerial view of a tree-covered lot outlined beside Long Shoals Road near High Shoals Road.
Aerial view of a wooded lot outlined beside a road intersection, with homes and forest nearby.
Aerial view of a house and spacious grassy lot beside a road intersection.
Aerial view of rural homes and fields beside a winding road, with wooded hills in the distance.
Aerial view of a rural home and open yard beside a road, surrounded by woods and scattered homes.
Single-story gray house with a covered entry, framed by mature trees and a leaf-covered yard.
Single-story blue-gray house with a covered front entry, brick chimney, and leaf-covered yard.
Gray single-story house with a covered porch beneath a large autumn tree and a leaf-covered yard.
Light gray home with a covered porch, decorative supports, black railing, and a curved walkway.
Side of a gray single-story house beneath large bare branches, with a leaf-covered yard.
Light-colored house beneath mature trees, with a dark roof and leaf-covered ground.
White single-story house with a covered porch, mature trees, and a leaf-covered yard.
Weathered white outbuilding and metal storage shed in a leaf-covered yard.
Single-story white house with a brick chimney, covered entry, and mature trees around a leaf-strewn yard.
Rear of a light-sided house beneath a large budding tree, with a leaf-covered yard and small outbuilding.
Light gray-blue single-story house with a covered porch, window awnings, and a leaf-covered yard.
Light gray single-story house with a covered porch, brick chimney, and curved walkway.
Small pale blue-gray house with white trim, a covered front door, and a leaf-strewn yard.
Side of a light-colored house beside a grassy yard with a large mature tree.
Empty living room with brown carpet, a front door, and a wide double window beside the kitchen.
Empty living room with brown carpet, brick fireplace, built-in shelving, and a single window.
Empty bedroom with golden-brown carpet, two windows, and dark wood louvered closet doors.
Kitchen with dark wood cabinets, yellow paneling, patterned flooring, and a gas range.
Empty room with brown patterned carpet, a small window, and a tiled ceiling.
Kitchen with dark wood cabinets, yellow paneling, patterned flooring, and a doorway to a room with a brick fireplace.
Laundry room with a white washing machine, water heater, and wood-framed windows.
Empty room with wood-paneled walls, tan carpet, two windows, and a damaged ceiling.
Bathroom with a bathtub, toilet, and multi-pane window; walls and fixtures show wear.
Main-level floor plan showing two bedrooms, flex room, living room, kitchen, bath, laundry, and porch.
Courtesy of Keller Williams Realty, Noah Jenkins Listing Contact: [email protected] 
Sold

1114 Long Shoals Road

1114 Long Shoals Road, Lincolnton, NC 28092

$120,000
This 2 bedroom and 1 bathroom property offers great potential for transformation! Situated on over a half-acre lot, this home has 1,049 sqft heated living area, with an additional 201 sqft of unheated area. This home is calling out for a complete makeover, making it an ideal project for investors or hands-on buyers eager to craft their dream space. This home has a Lincolnton address but is located in Gaston County. This is your chance to transform this property into your masterpiece or a lucrative investment. It is being sold "as-is," and the seller will not make any repairs.

2
beds

1
bath

1,049 Sq.Ft. LIVING AREA

0.64 Acres lot

Noah Jenkins

Noah Jenkins

Features & Amenities

Interior

  • total bedrooms2
  • Total bathroom1
  • full bathroom1
  • Laundry room Electric Dryer Hookup, Washer Hookup
  • APPLIANCES None

Area & Lot

  • Status Sold
  • Date Sold April 25, 2024
  • Living Area1,049 Sq.Ft.
  • Lot Area0.64 Acres
  • MLS® ID4121814
  • TypeResidential
  • YEAR BUILT1948
  • NeighborhoodLincolnton
  • Elementary SchoolUnspecified
  • Middle SchoolUnspecified
  • High SchoolUnspecified

Exterior

  • STORIES1
  • water SourceWell
  • parkingDriveway
  • HEAT TYPEPropane
  • AIR CONDITIONINGCentral Air
  • sewerSeptic Installed
  • SubstructureCrawl Space

Financial

  • Sales Price$120,000

Lincolnton

Explore

Work With Noah

Partner with a North Carolina real estate expert who puts your goals first. Noah Jenkins delivers clear communication, local market insight, and strategic guidance to help you buy or sell with confidence from start to finish.

Follow Me on Instagram