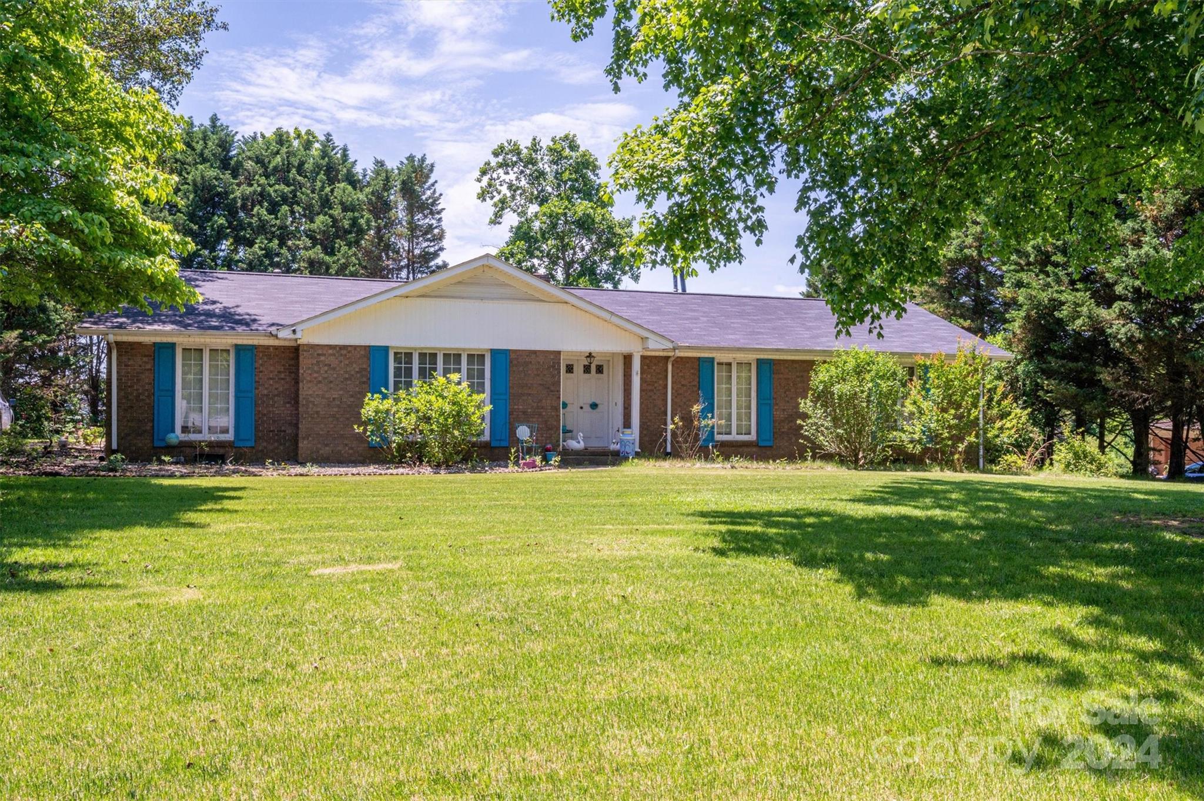
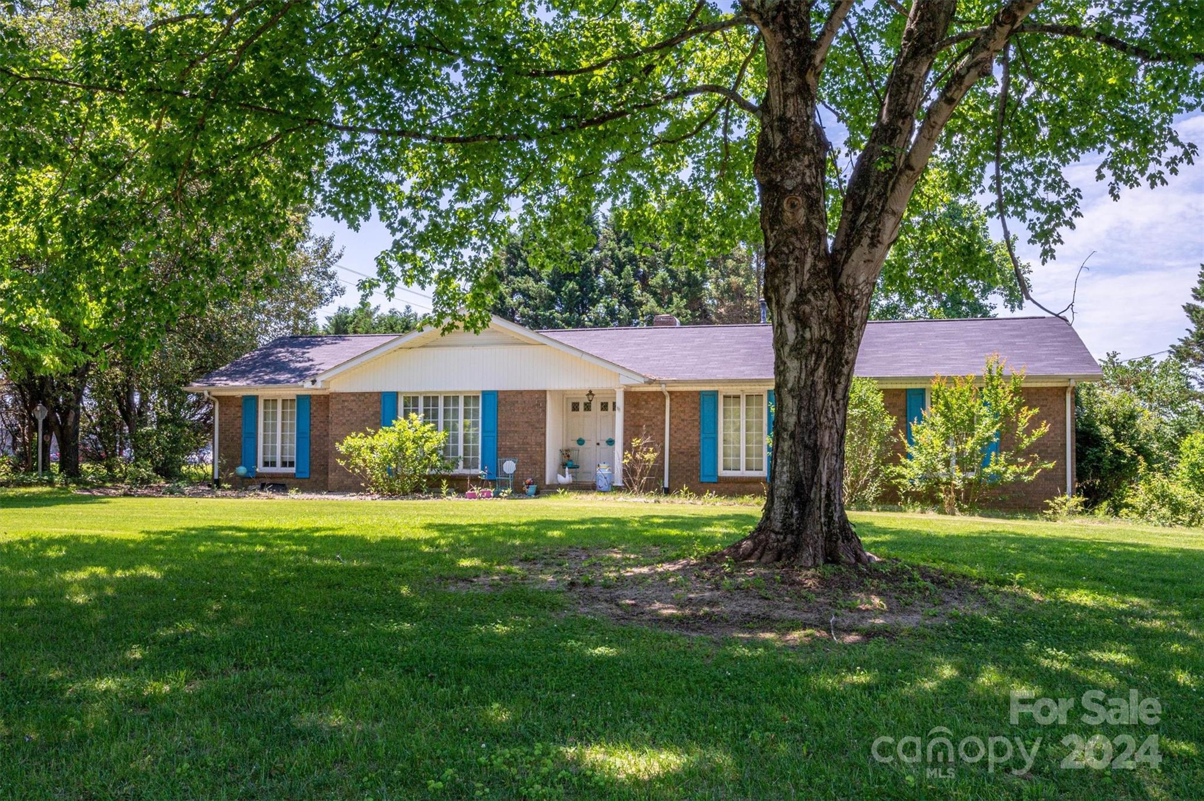
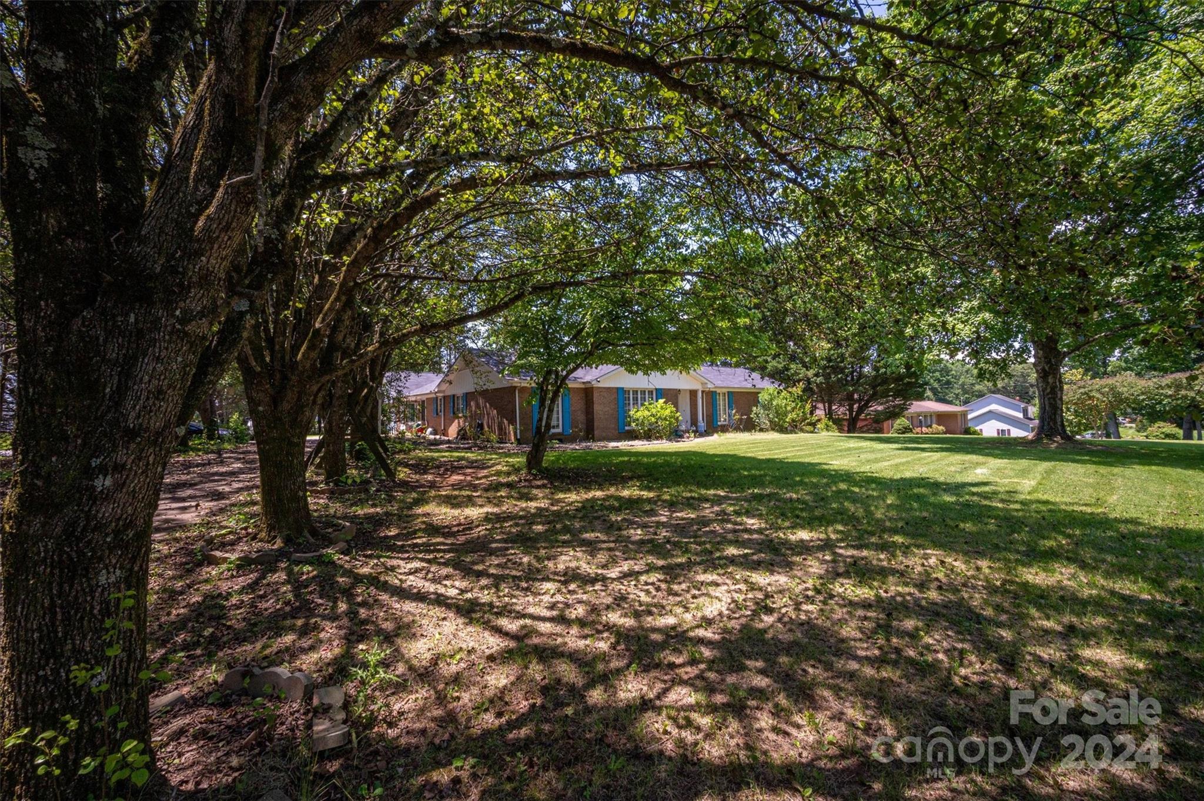
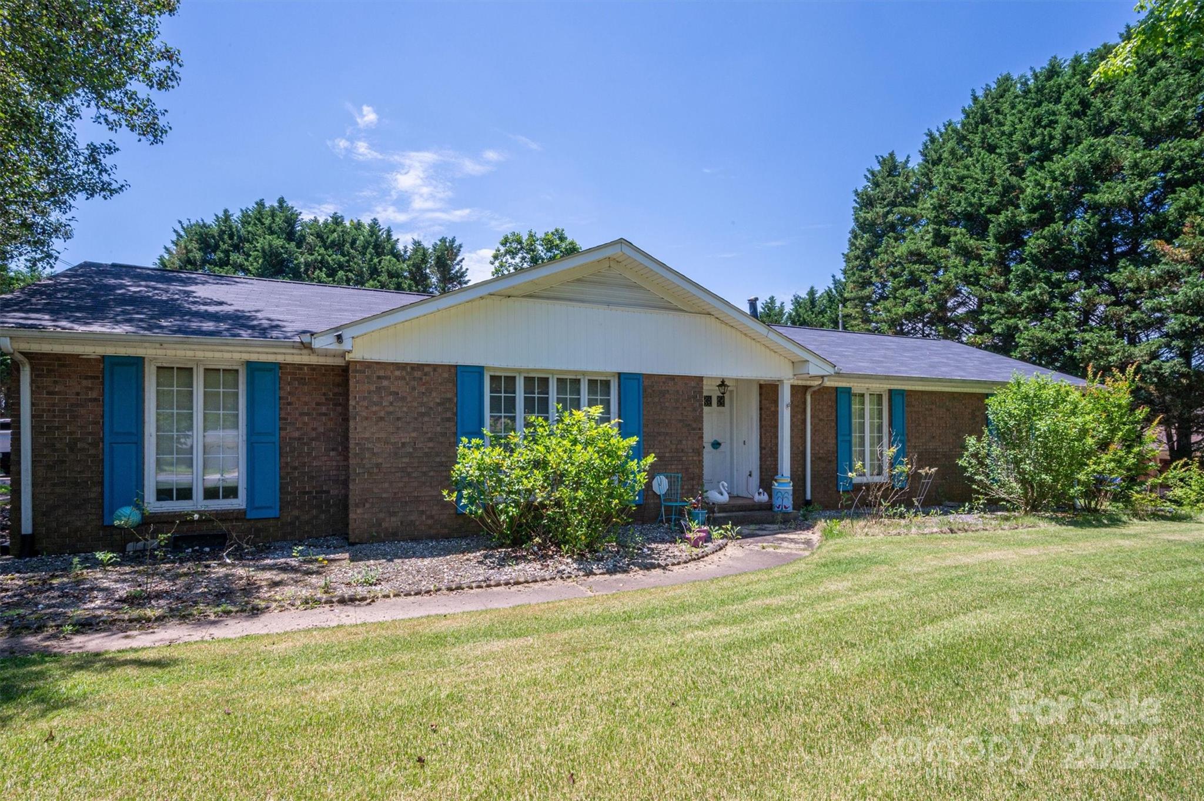
Brick ranch house with blue shutters, a white front gable, and a wide lawn beneath mature trees.
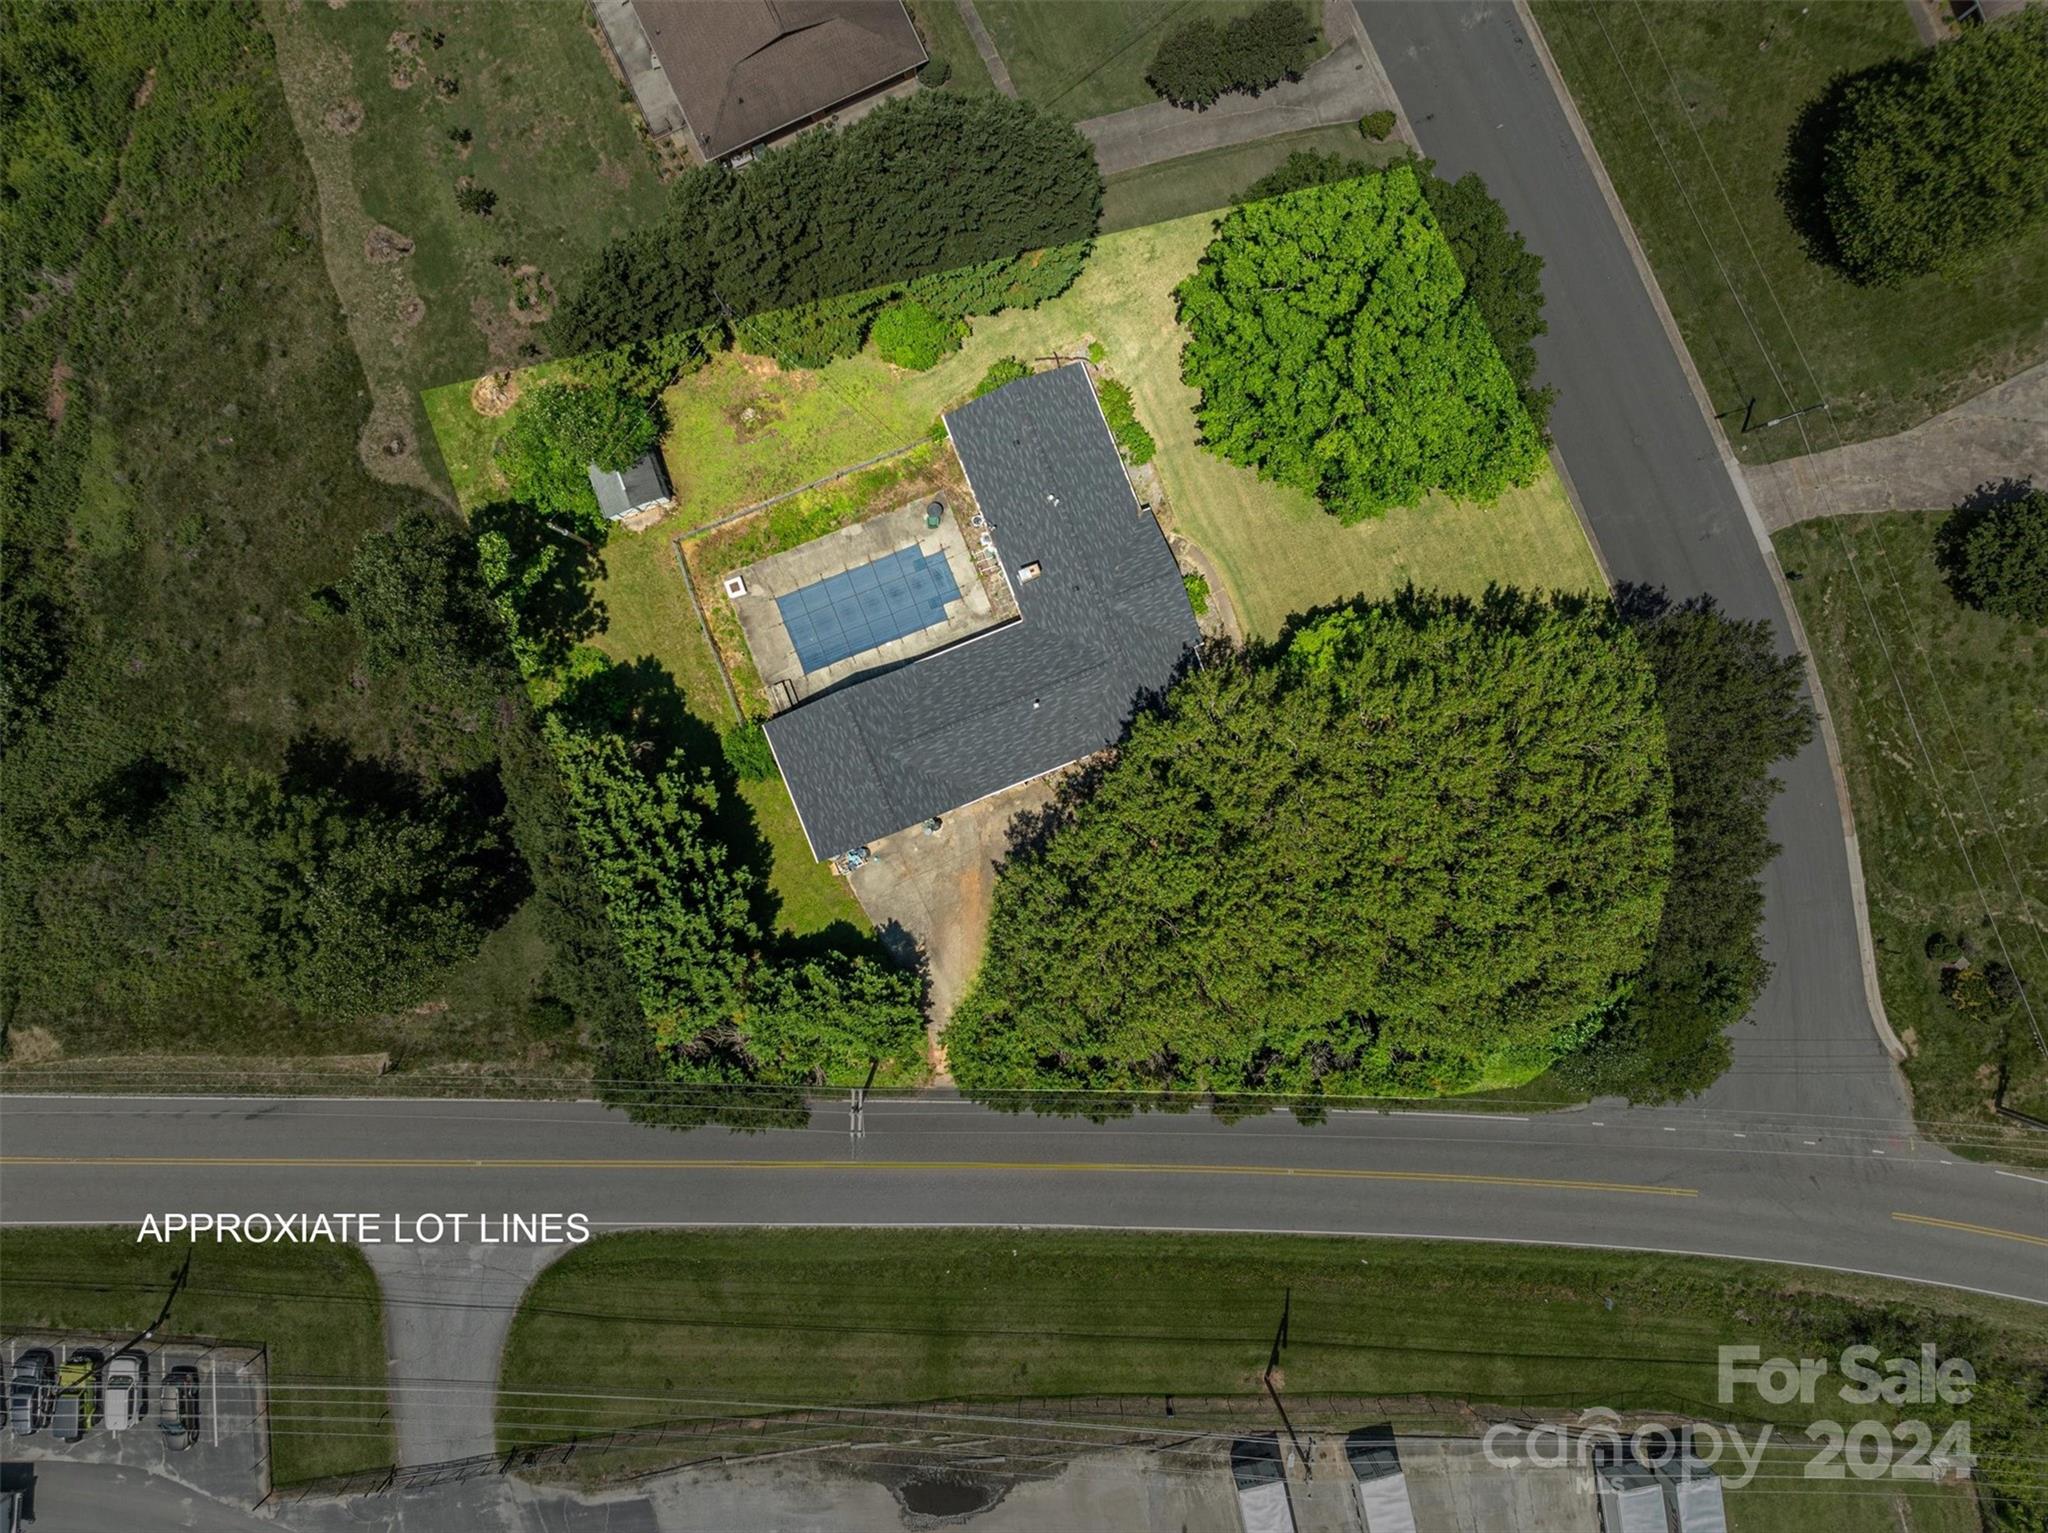
Aerial view of a tree-lined property with a house, backyard pool, and approximate lot lines.
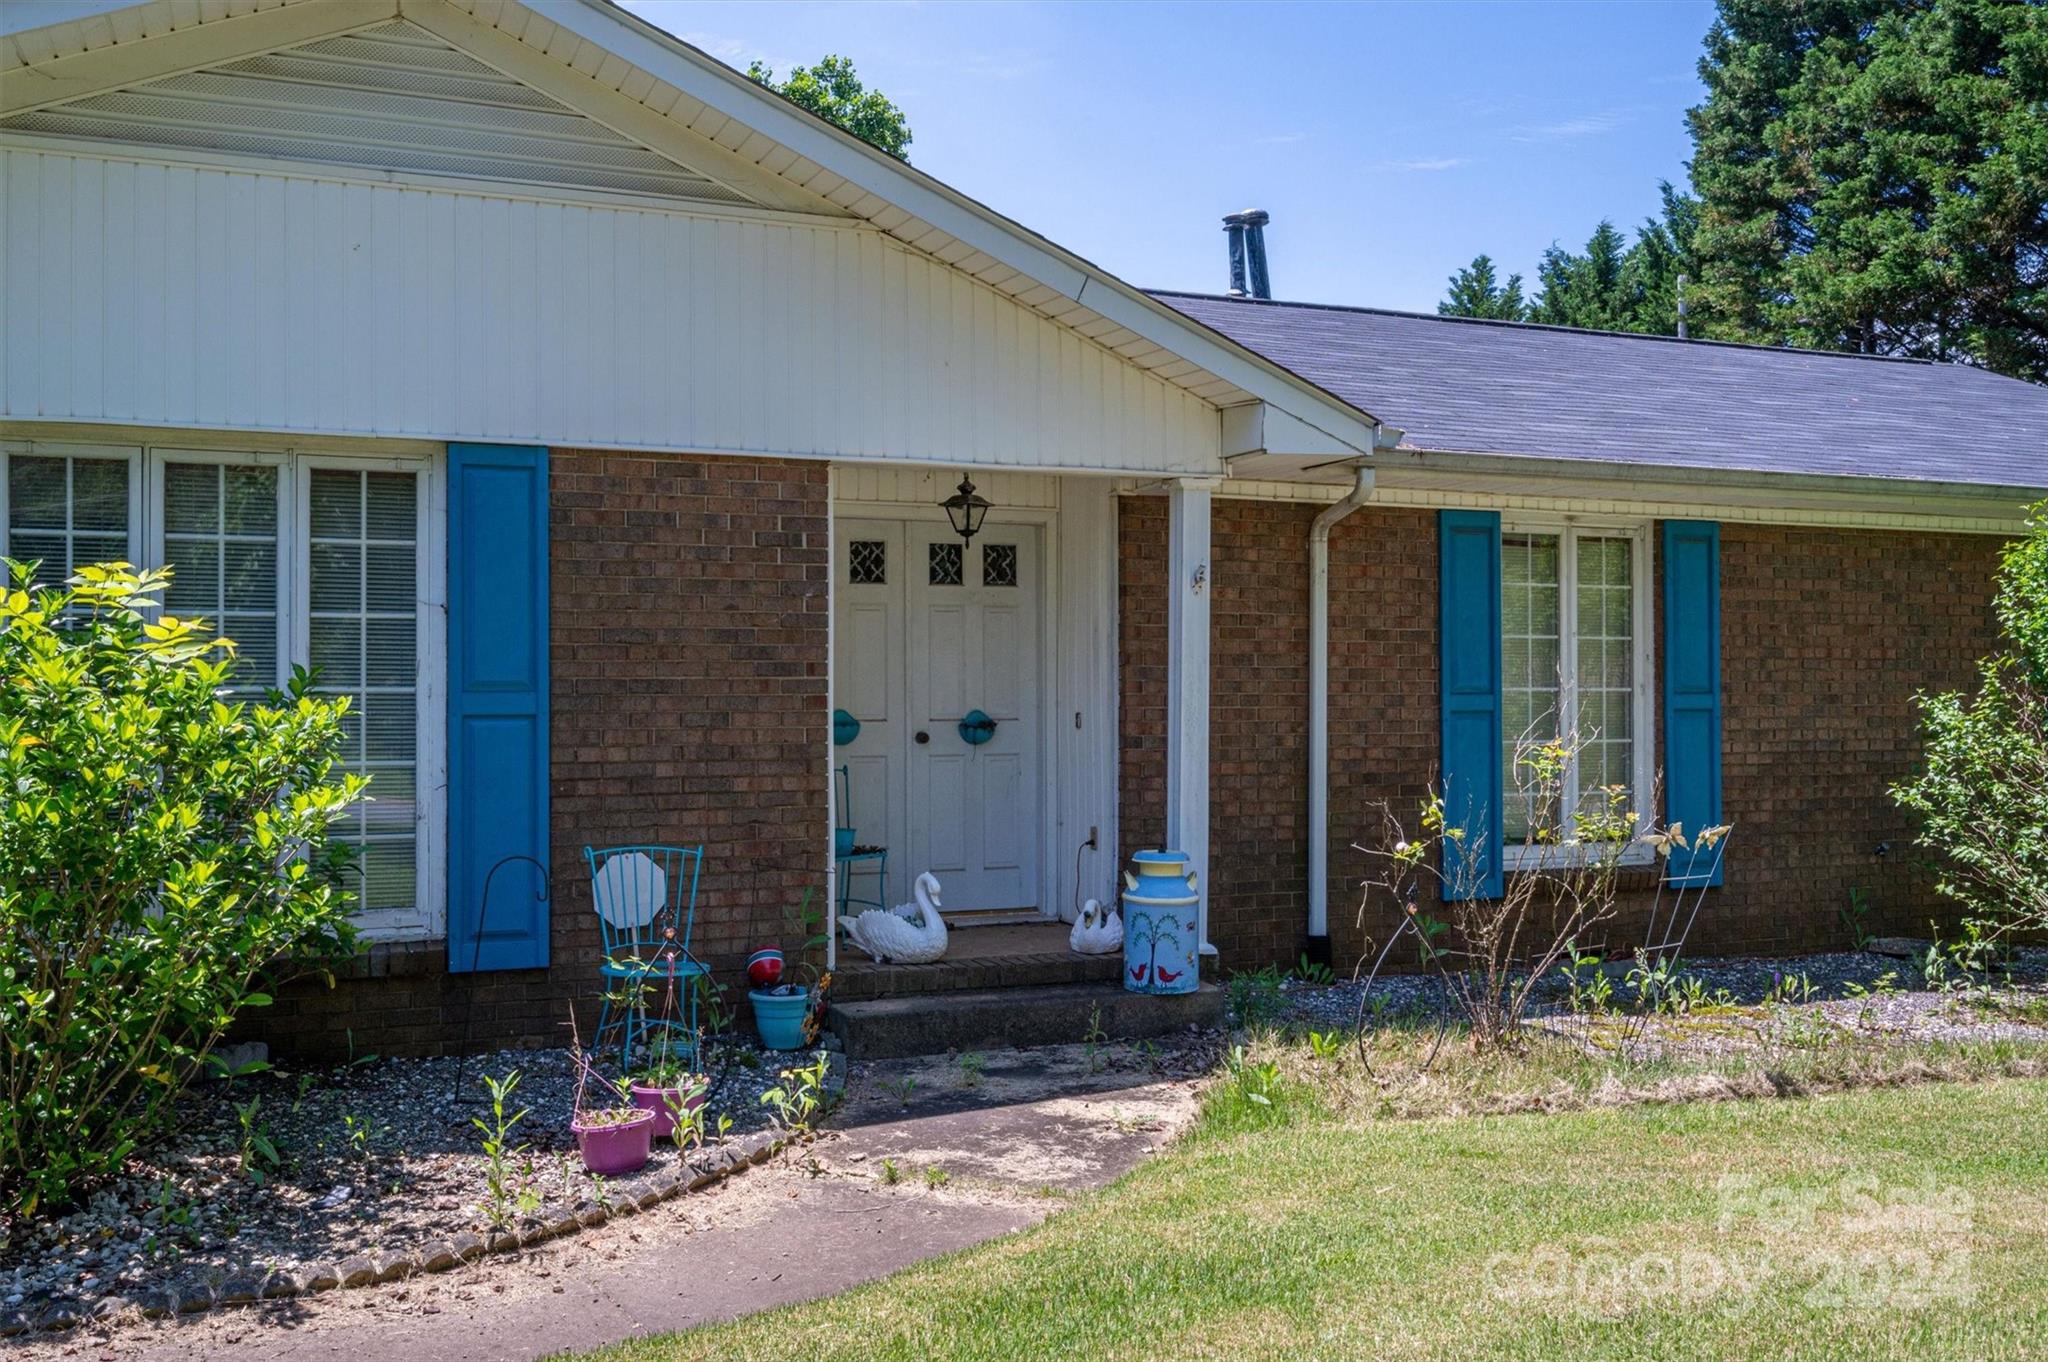
Brick ranch house with blue shutters, a covered entry, and a garden path.
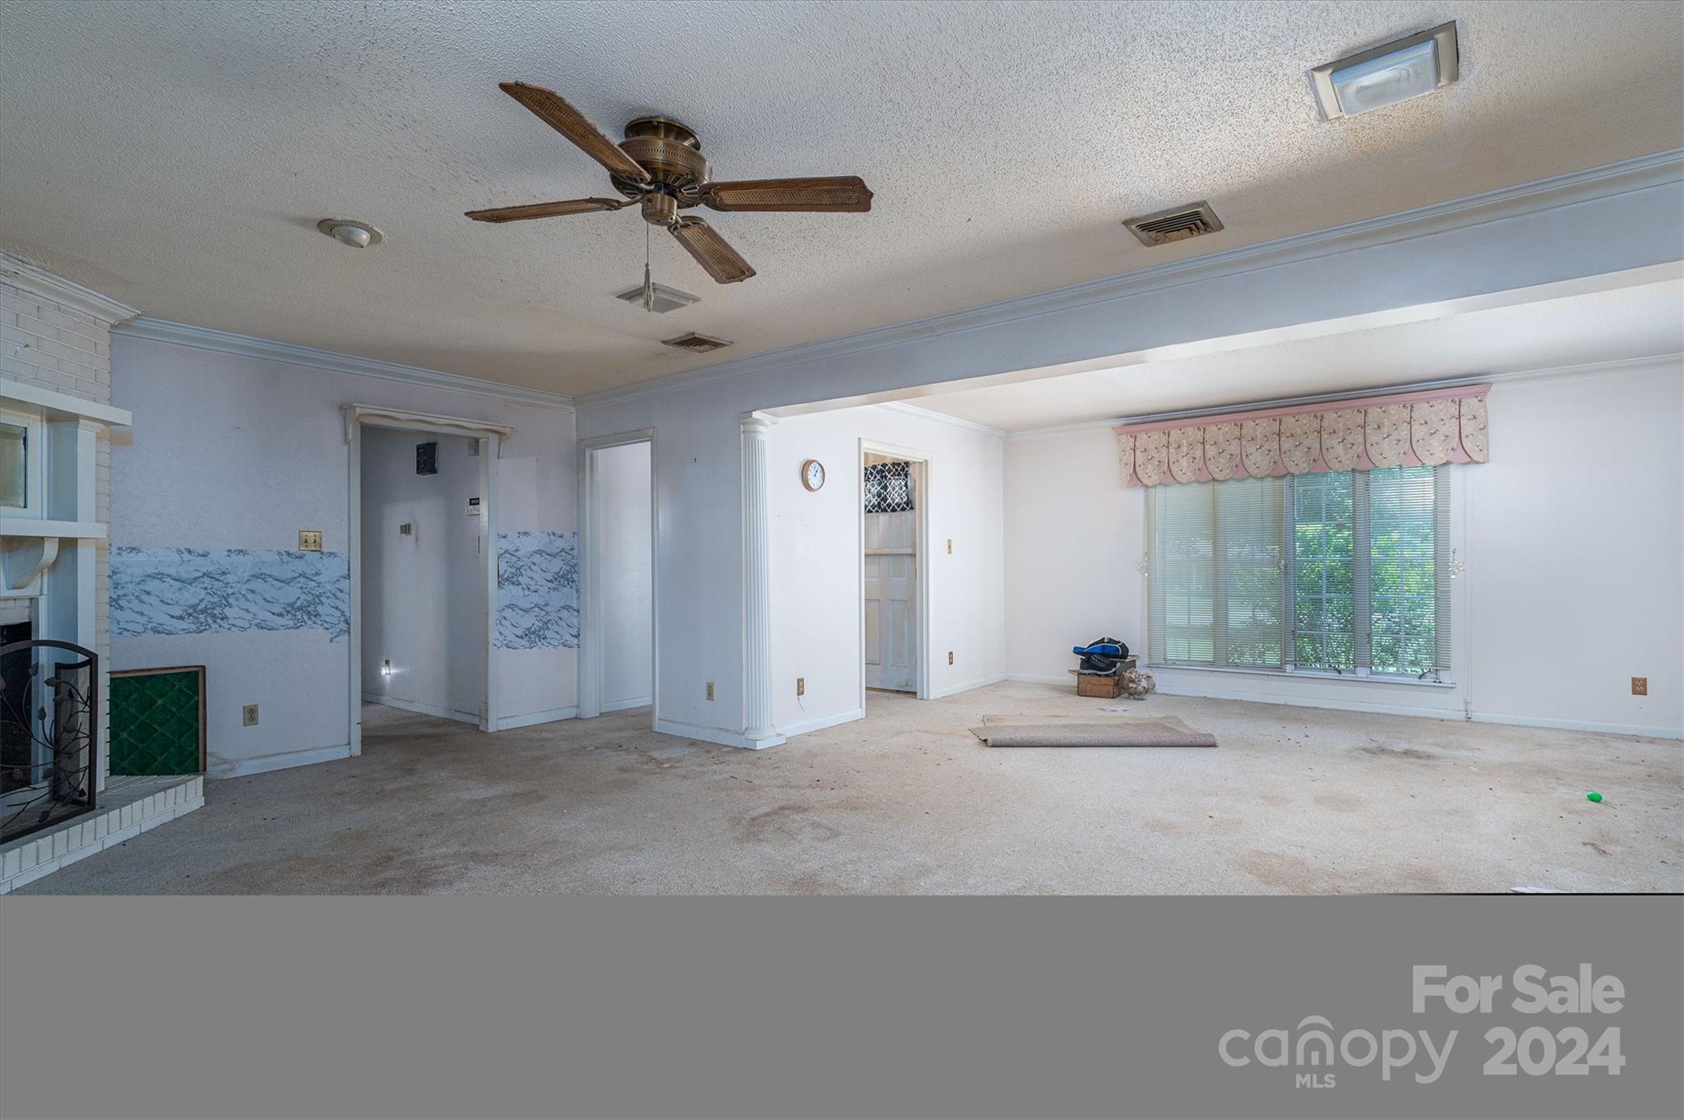
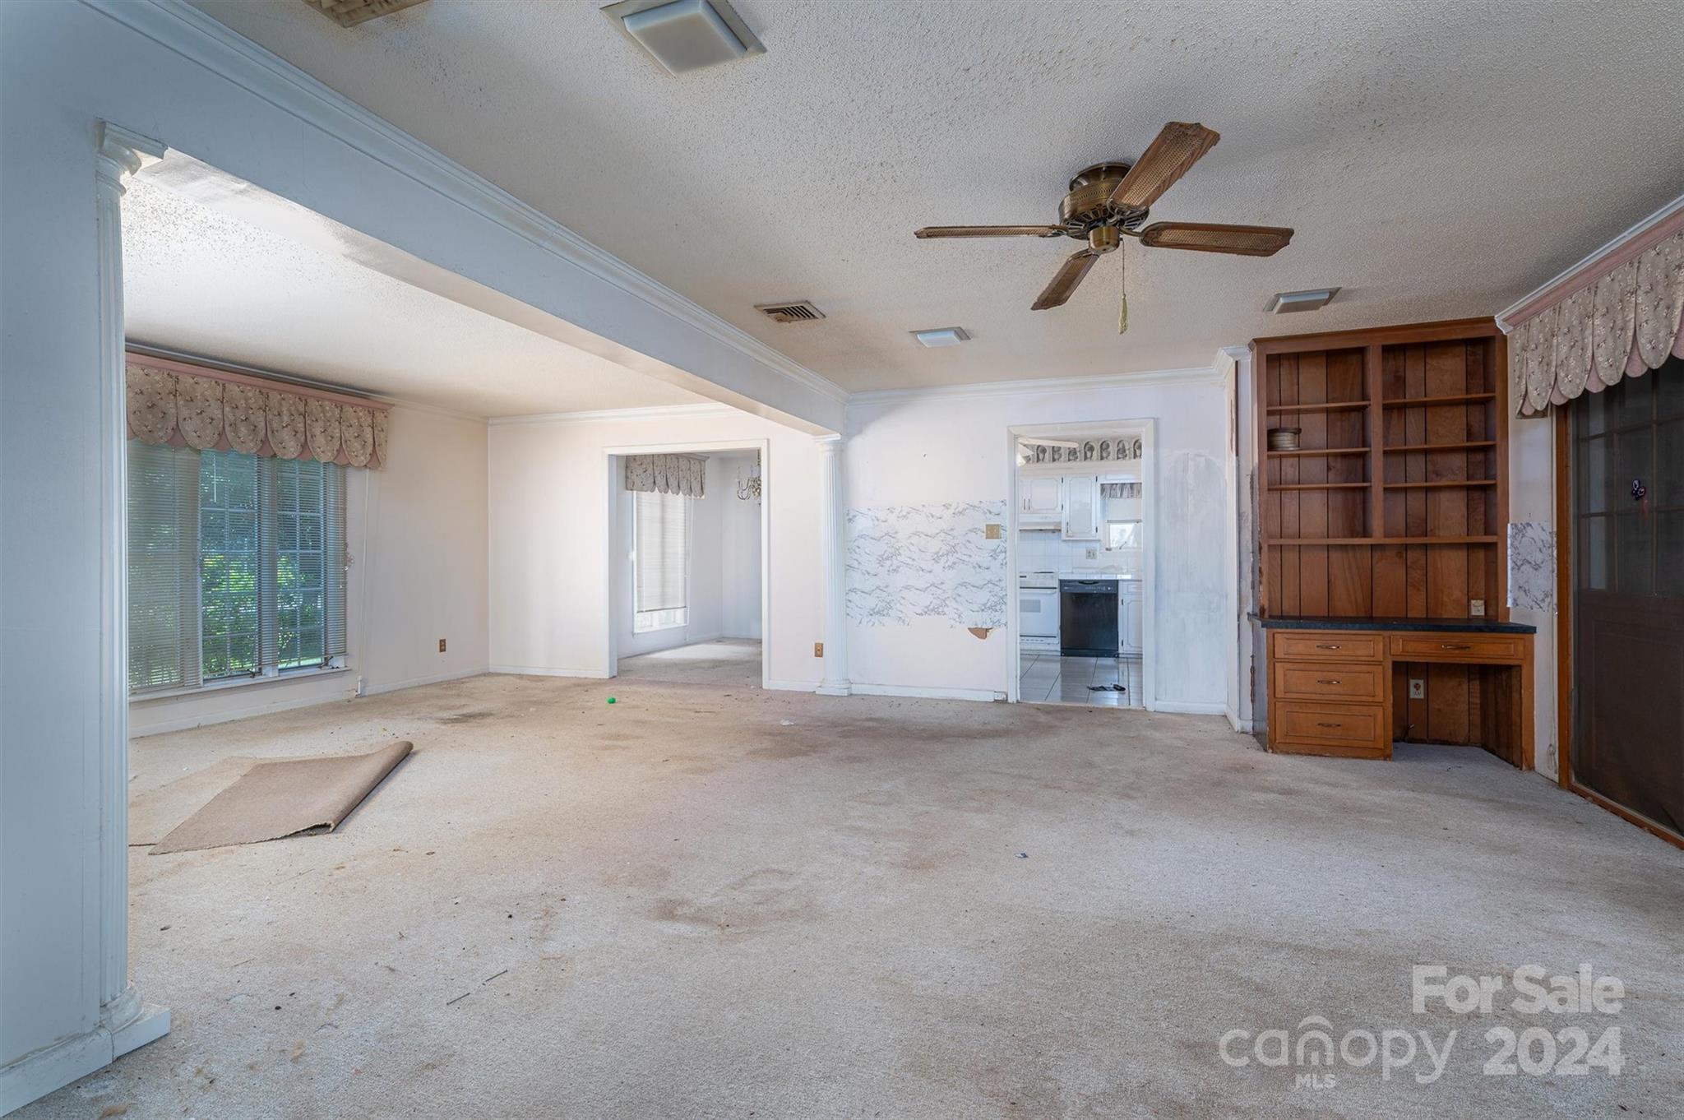
Vacant living room with broad windows, pink valance, ceiling fan, and worn carpet.
Empty living room with worn carpet, ceiling fan, and built-in wooden shelving.
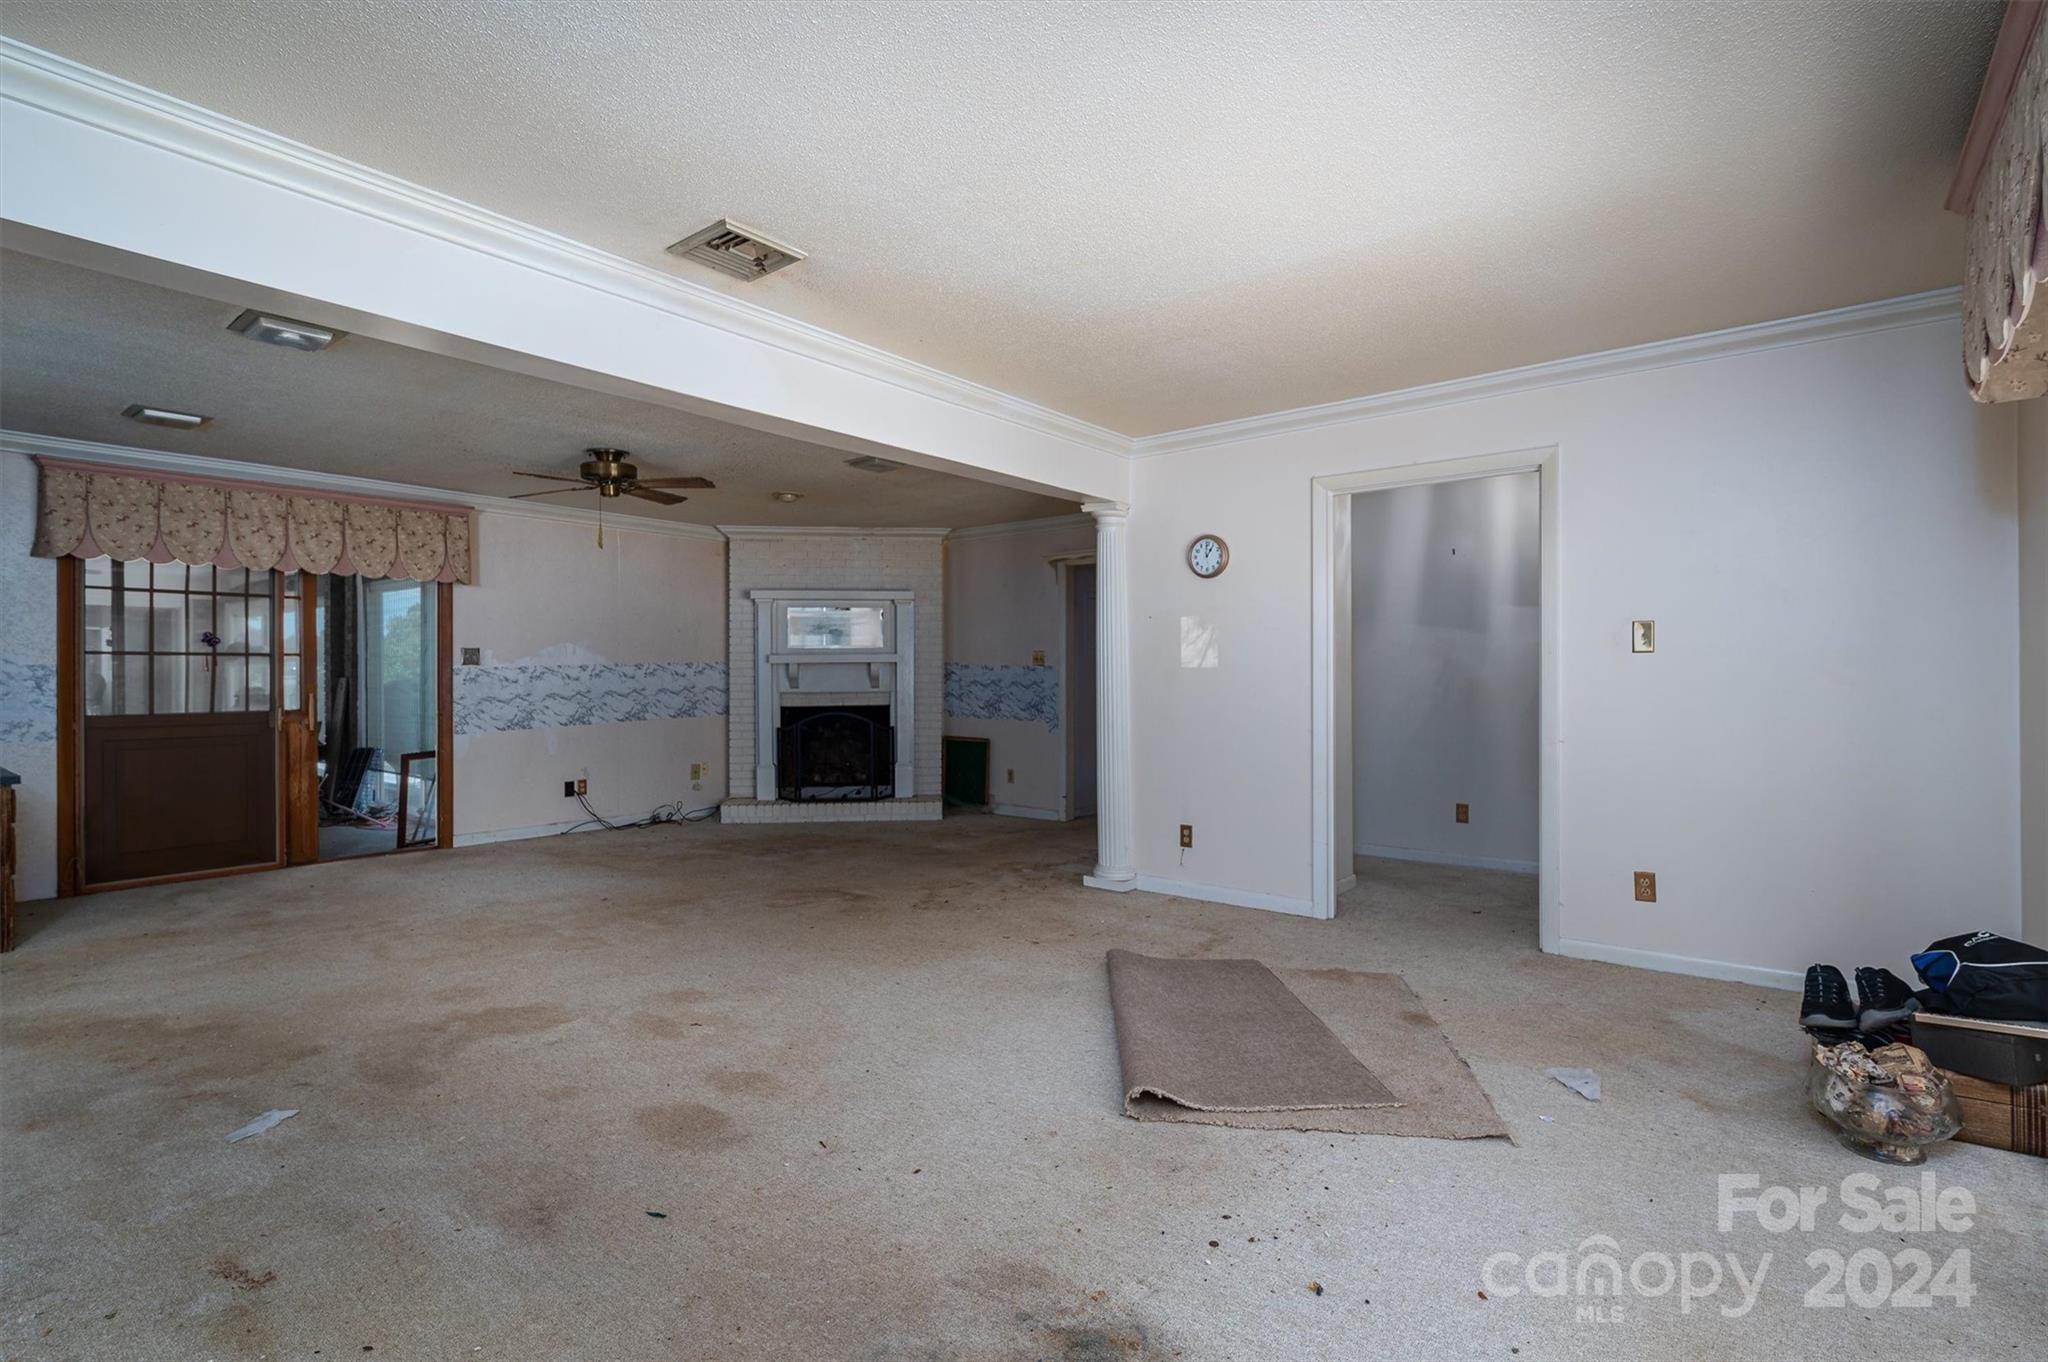
Empty living room with a white brick fireplace, beige carpet, and wood-framed sliding glass door.
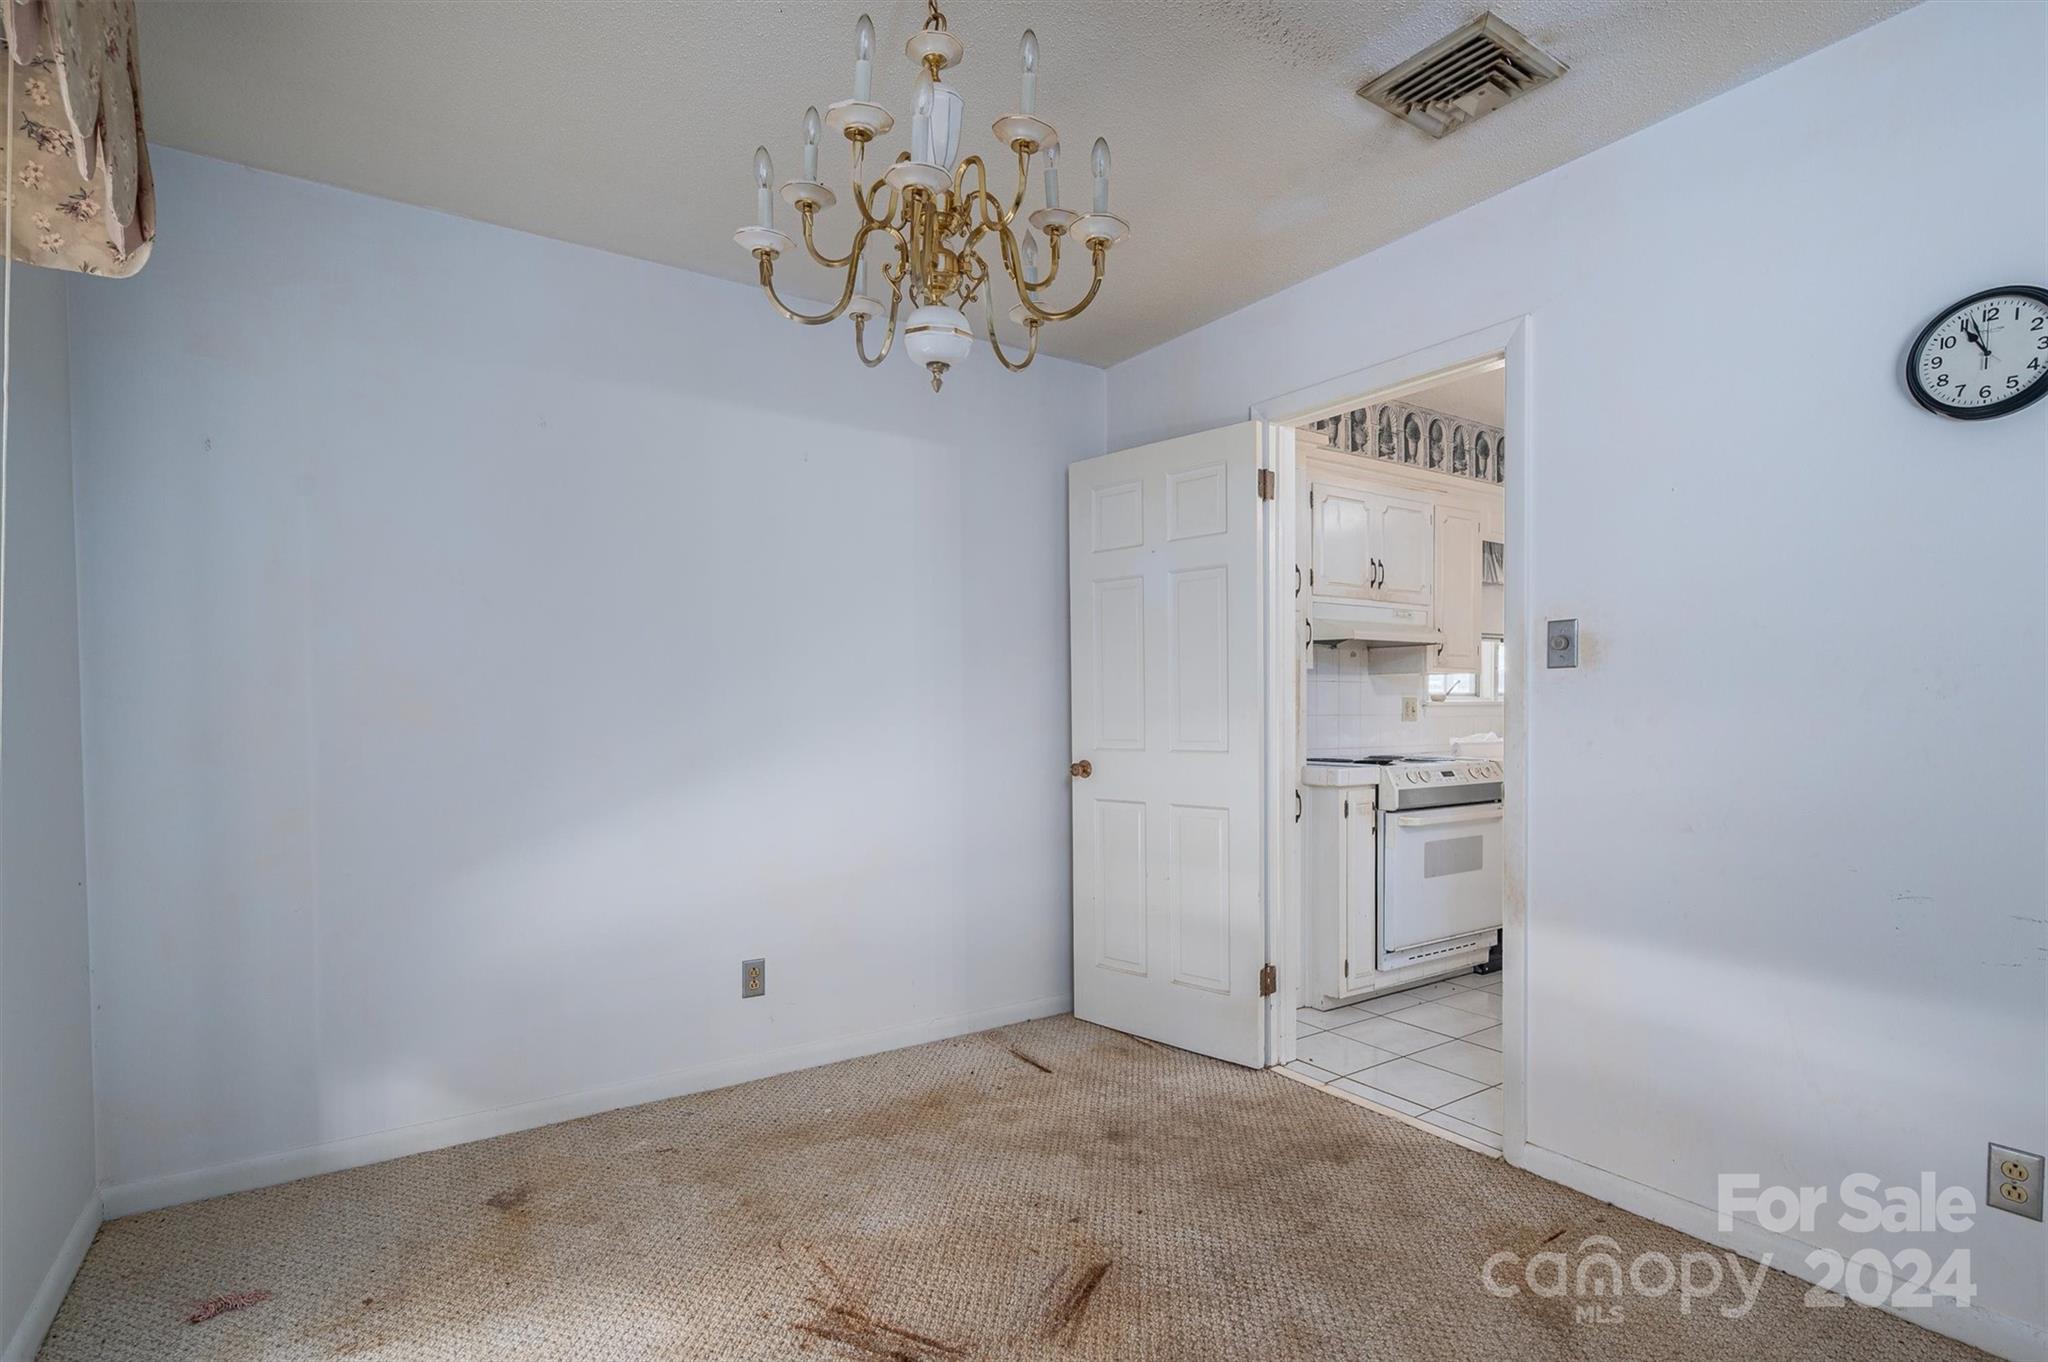
Empty carpeted dining room with a brass chandelier and doorway into a white kitchen.
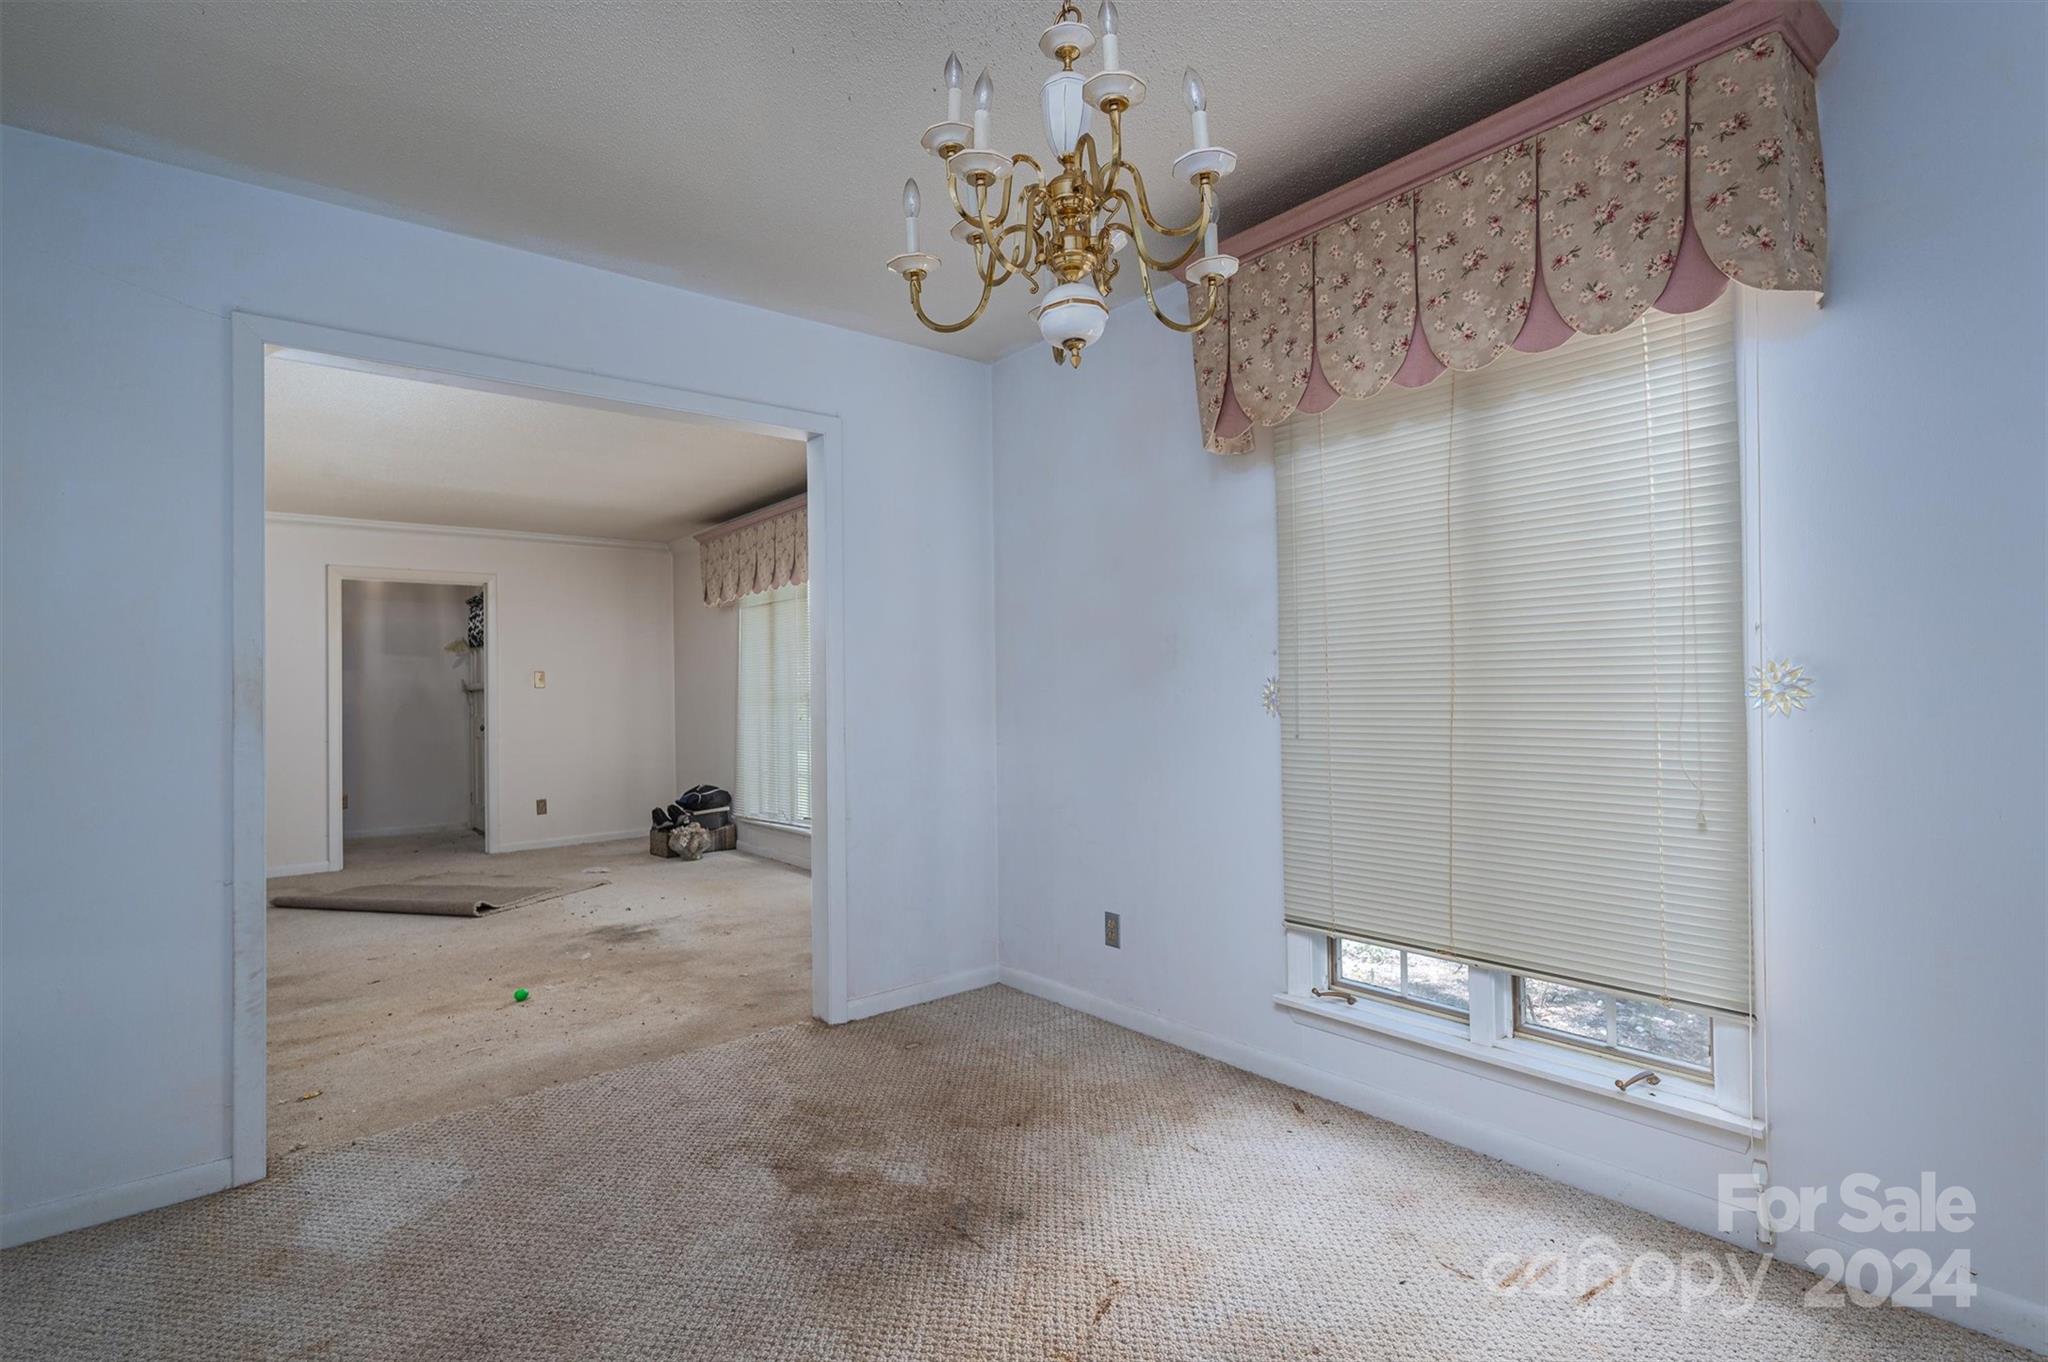
Carpeted room with a brass chandelier, large window, and wide doorway to an adjoining room.
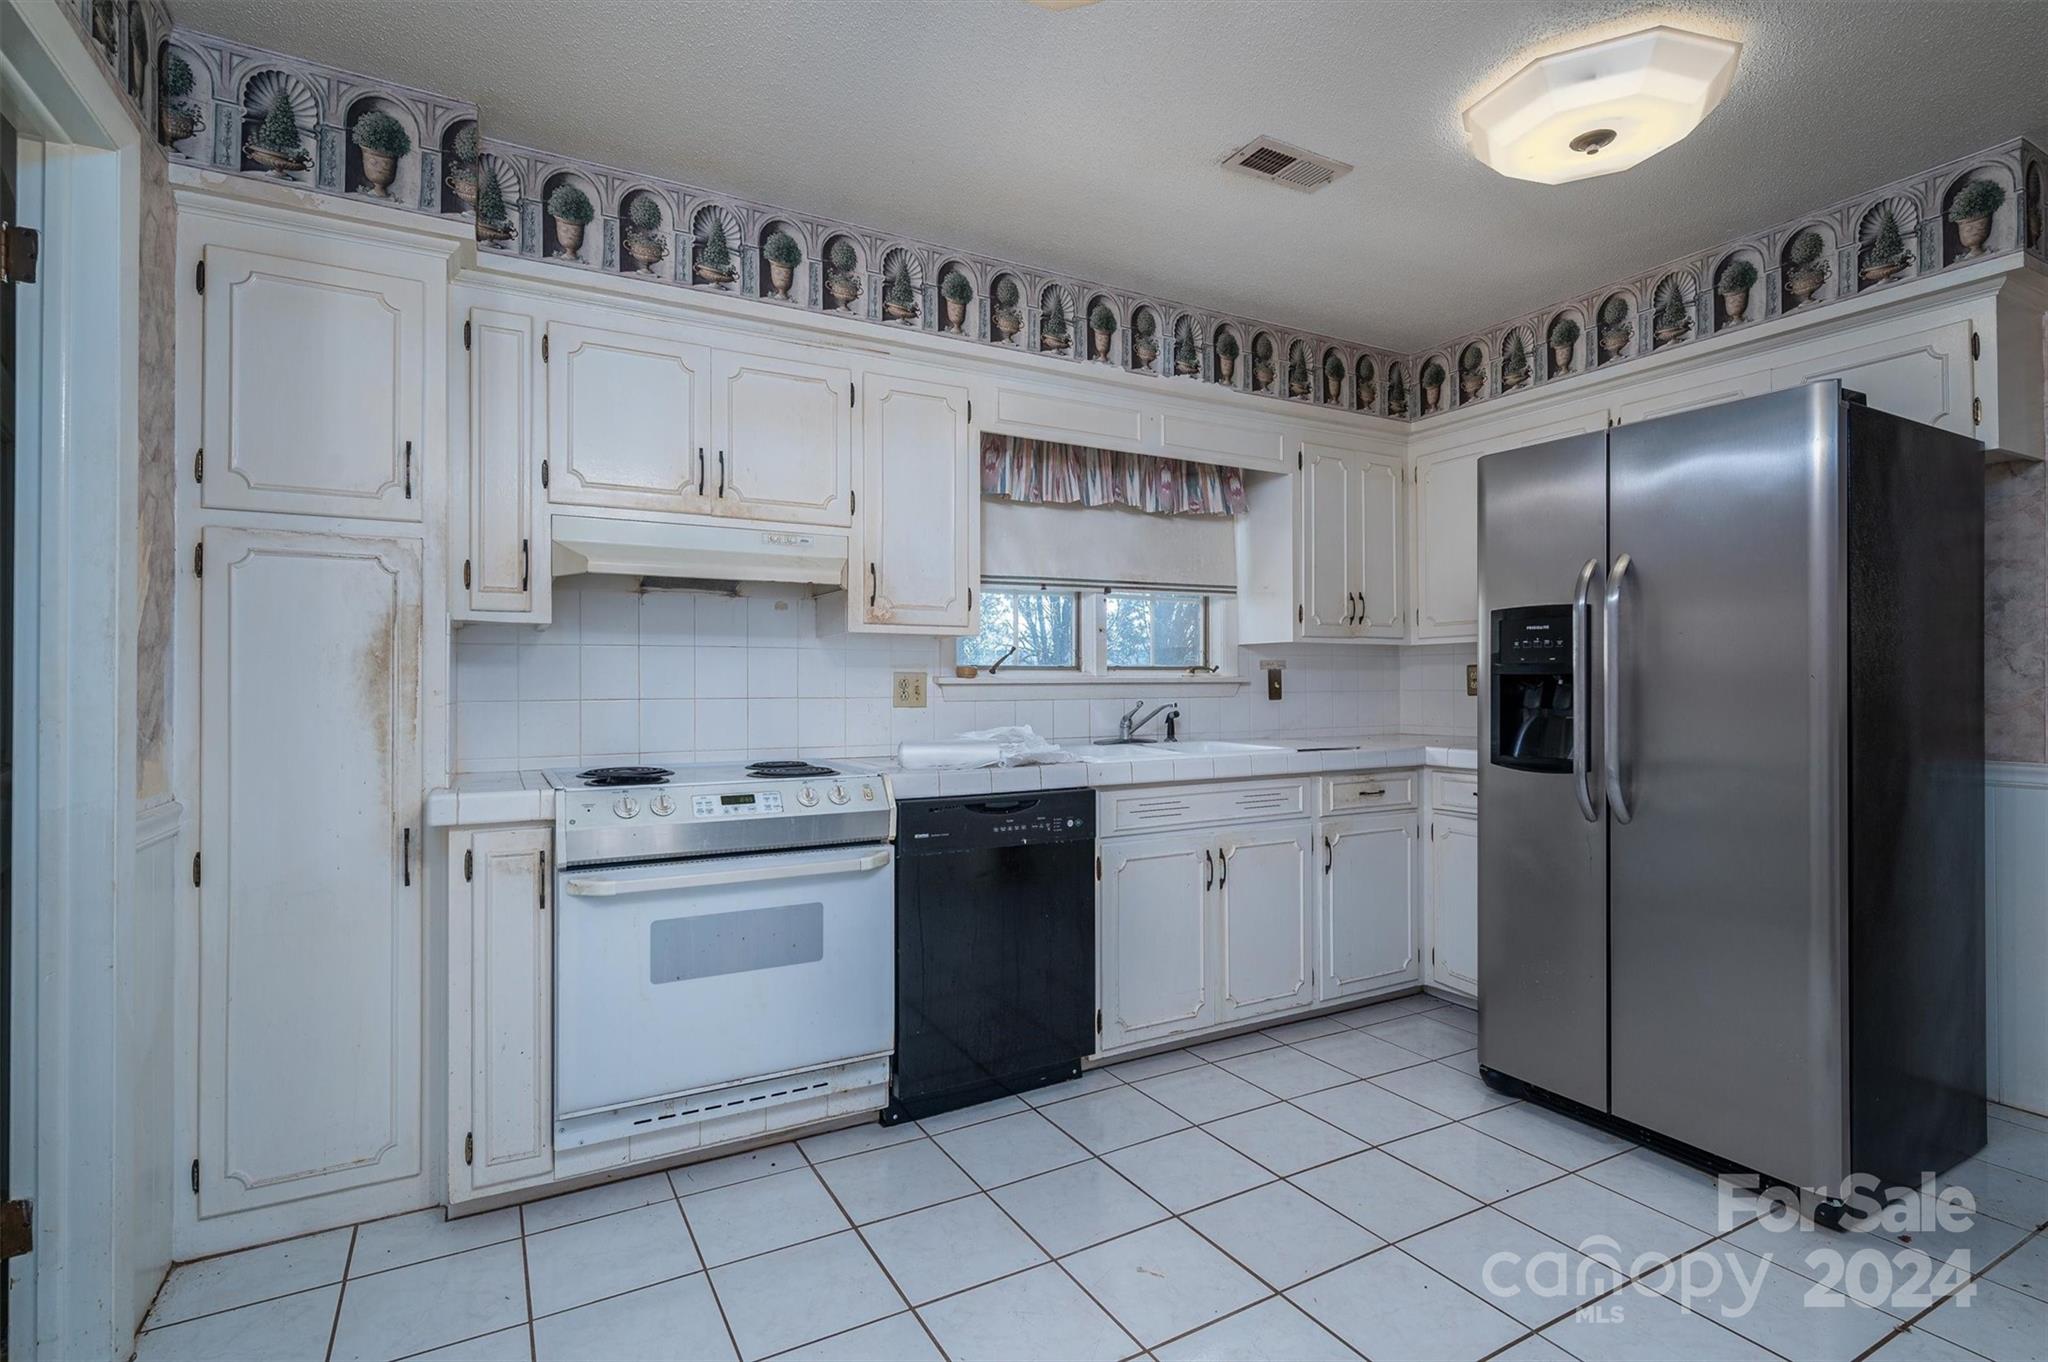
Kitchen with white paneled cabinets, tiled counters, an electric range, and a large stainless steel refrigerator.
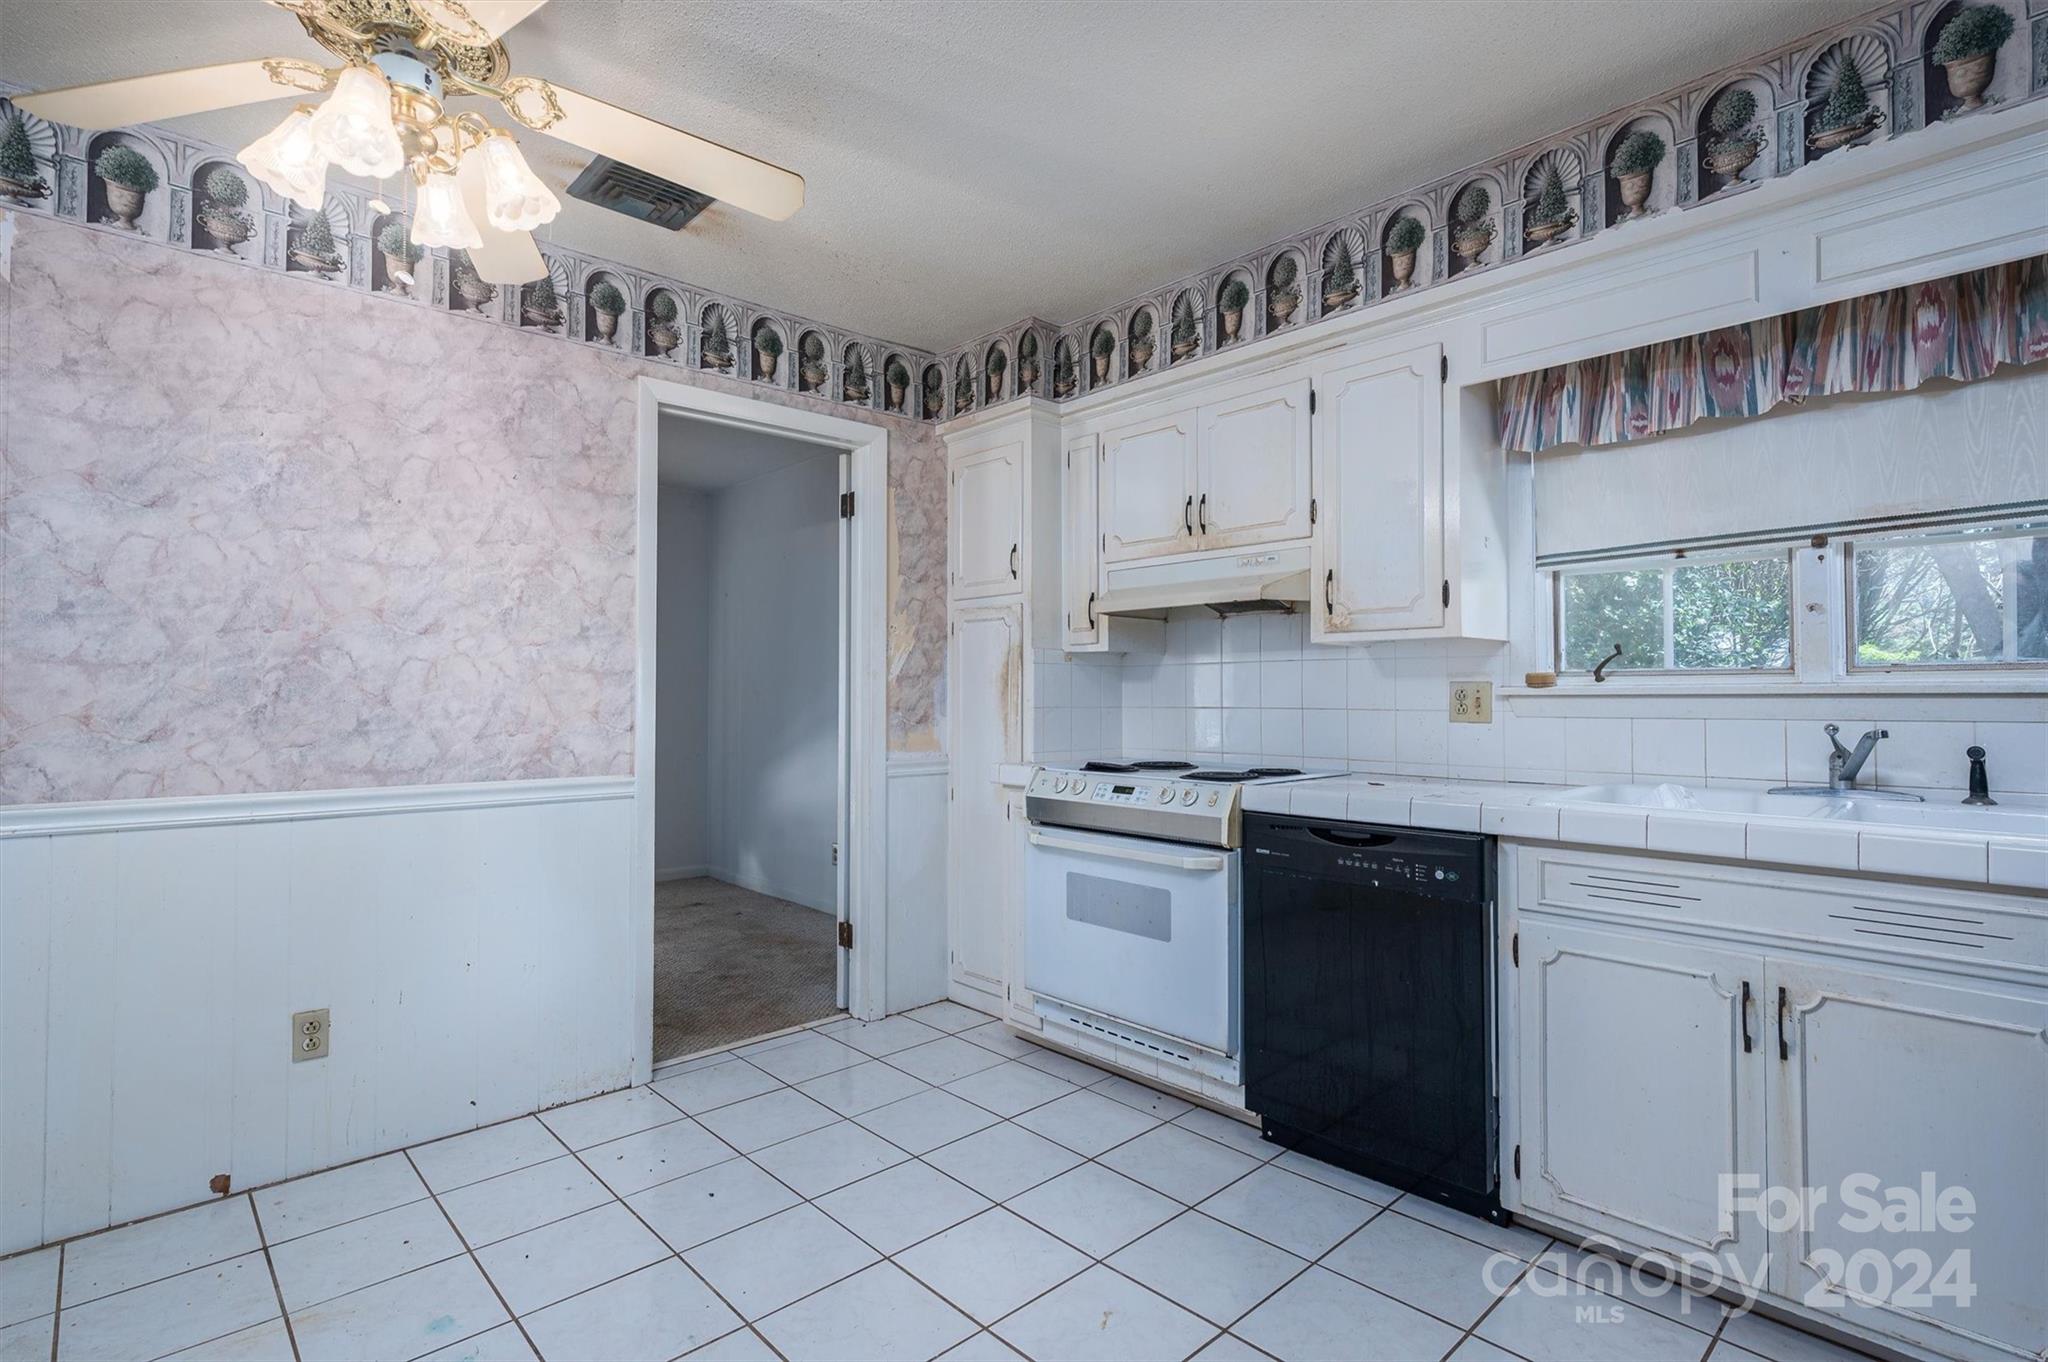
Vacant kitchen with white cabinets, tiled counters and floor, and pink marble-patterned wallpaper.
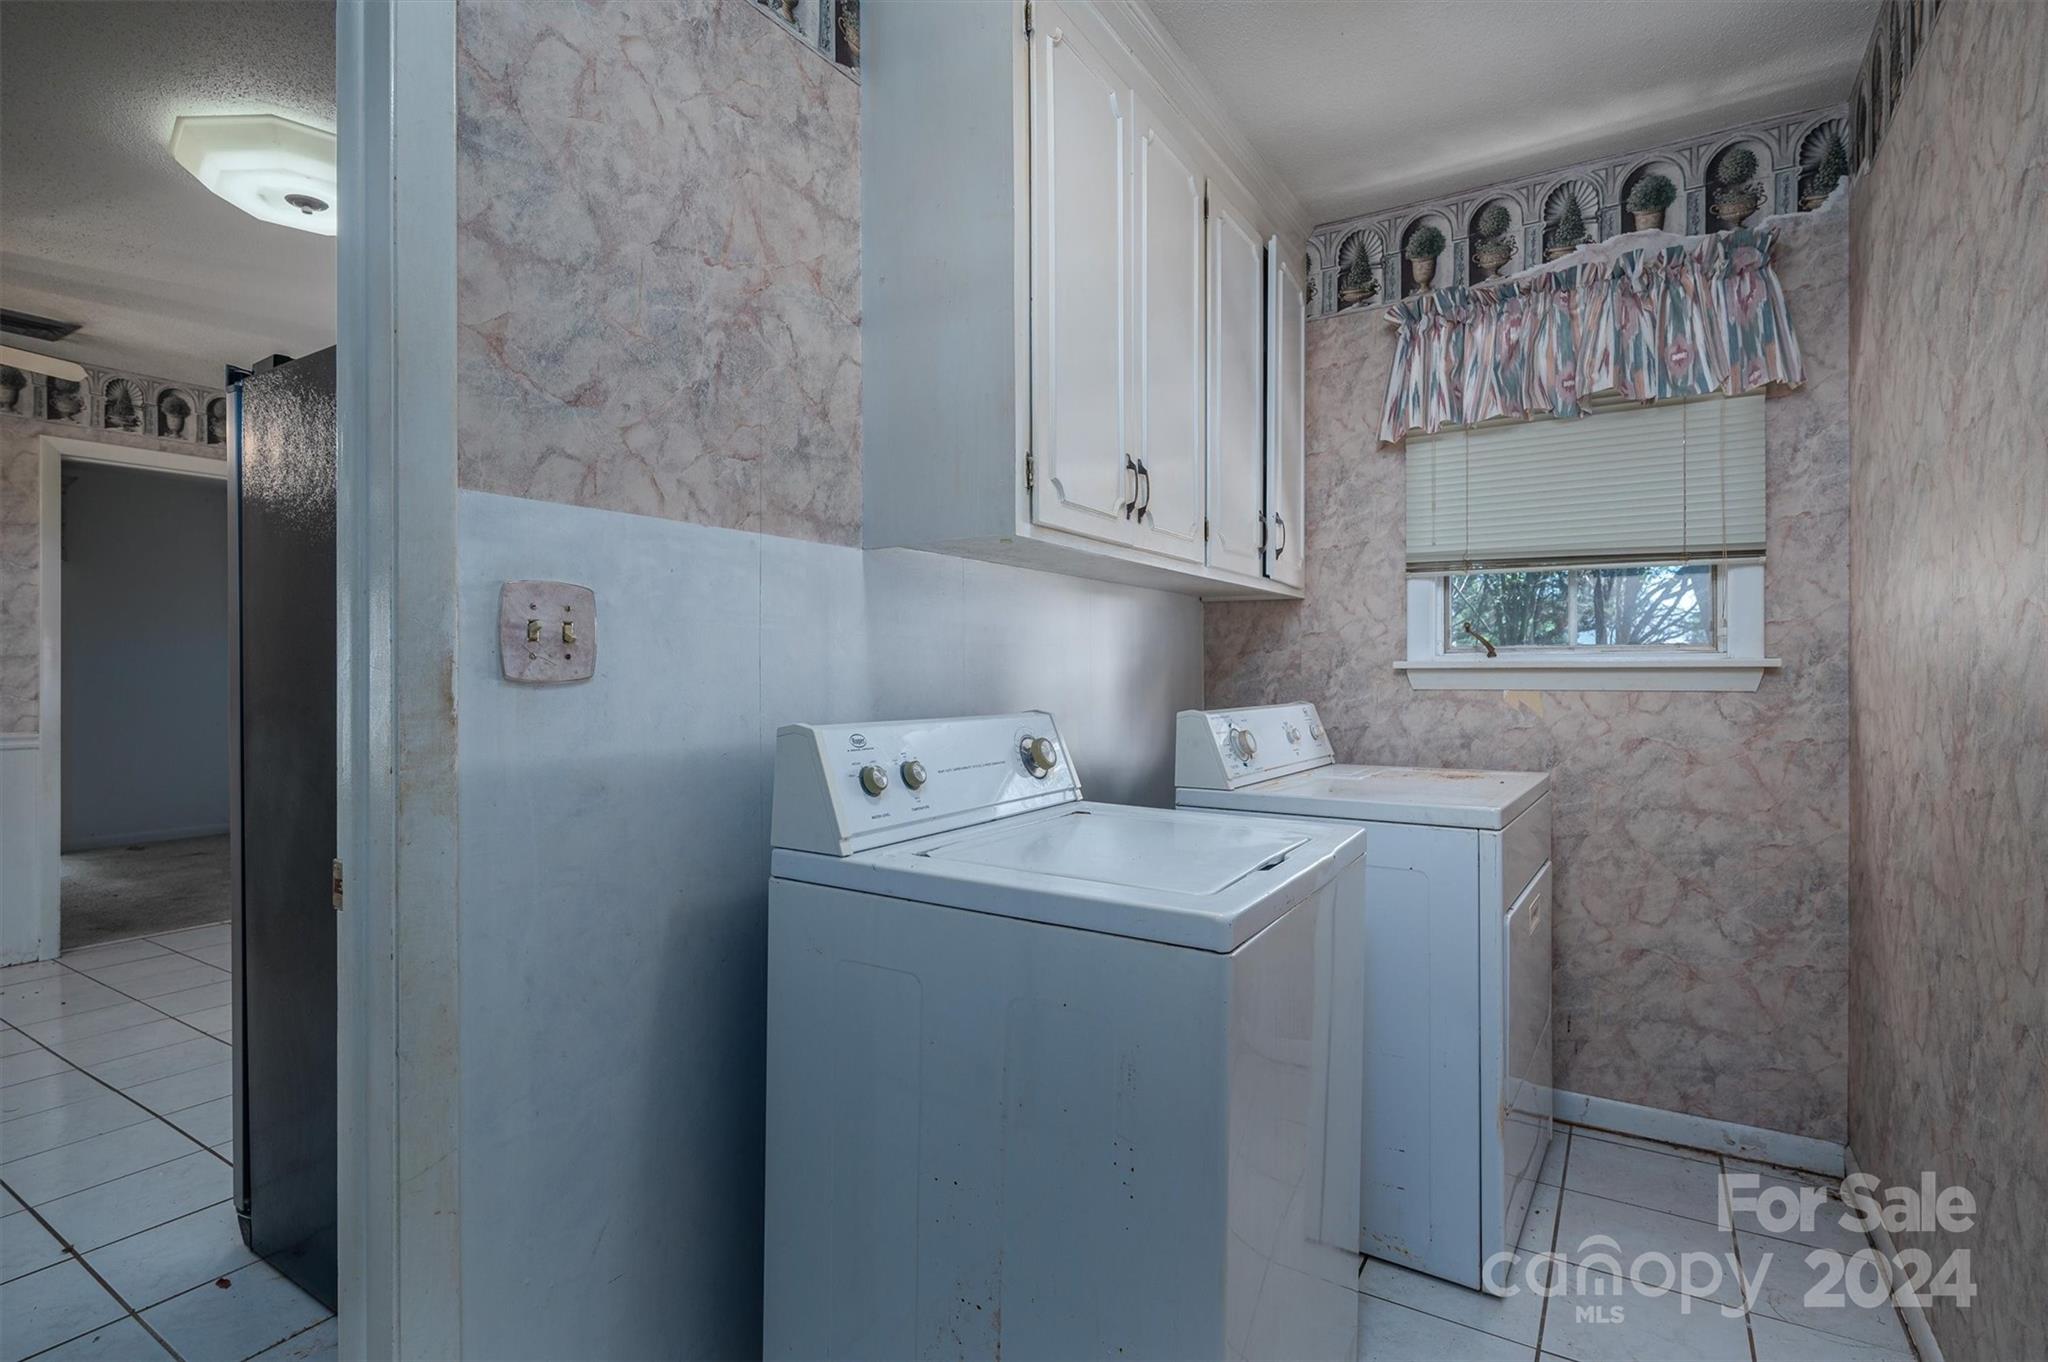
Laundry room with washer and dryer, white cabinets, and a window with patterned valance.
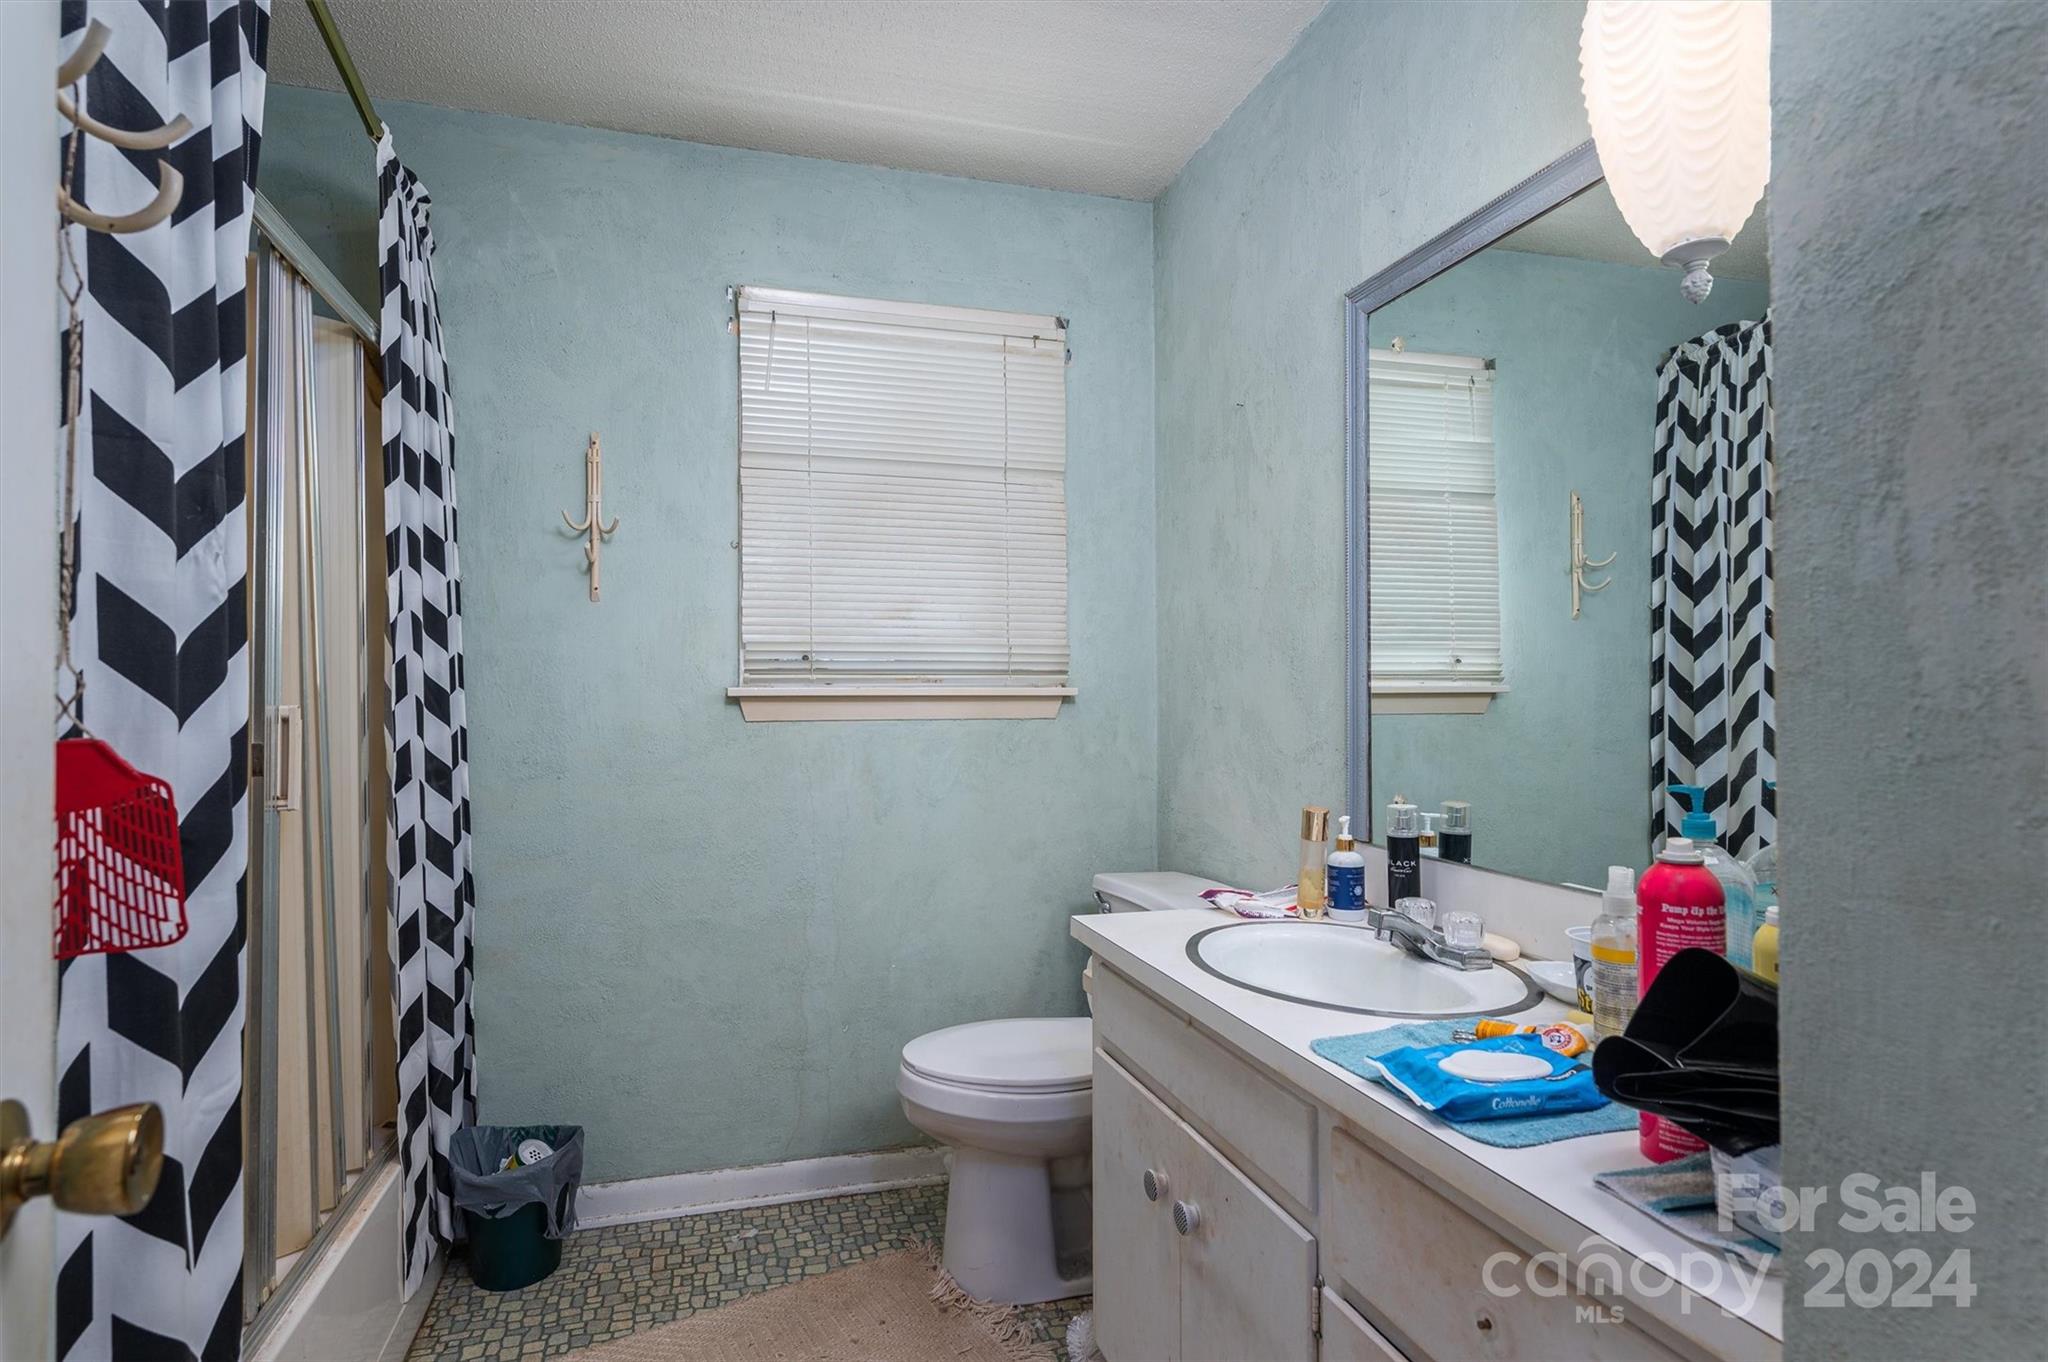
Bathroom with pale blue walls, a white vanity, large mirror, and black-and-white geometric shower curtains.
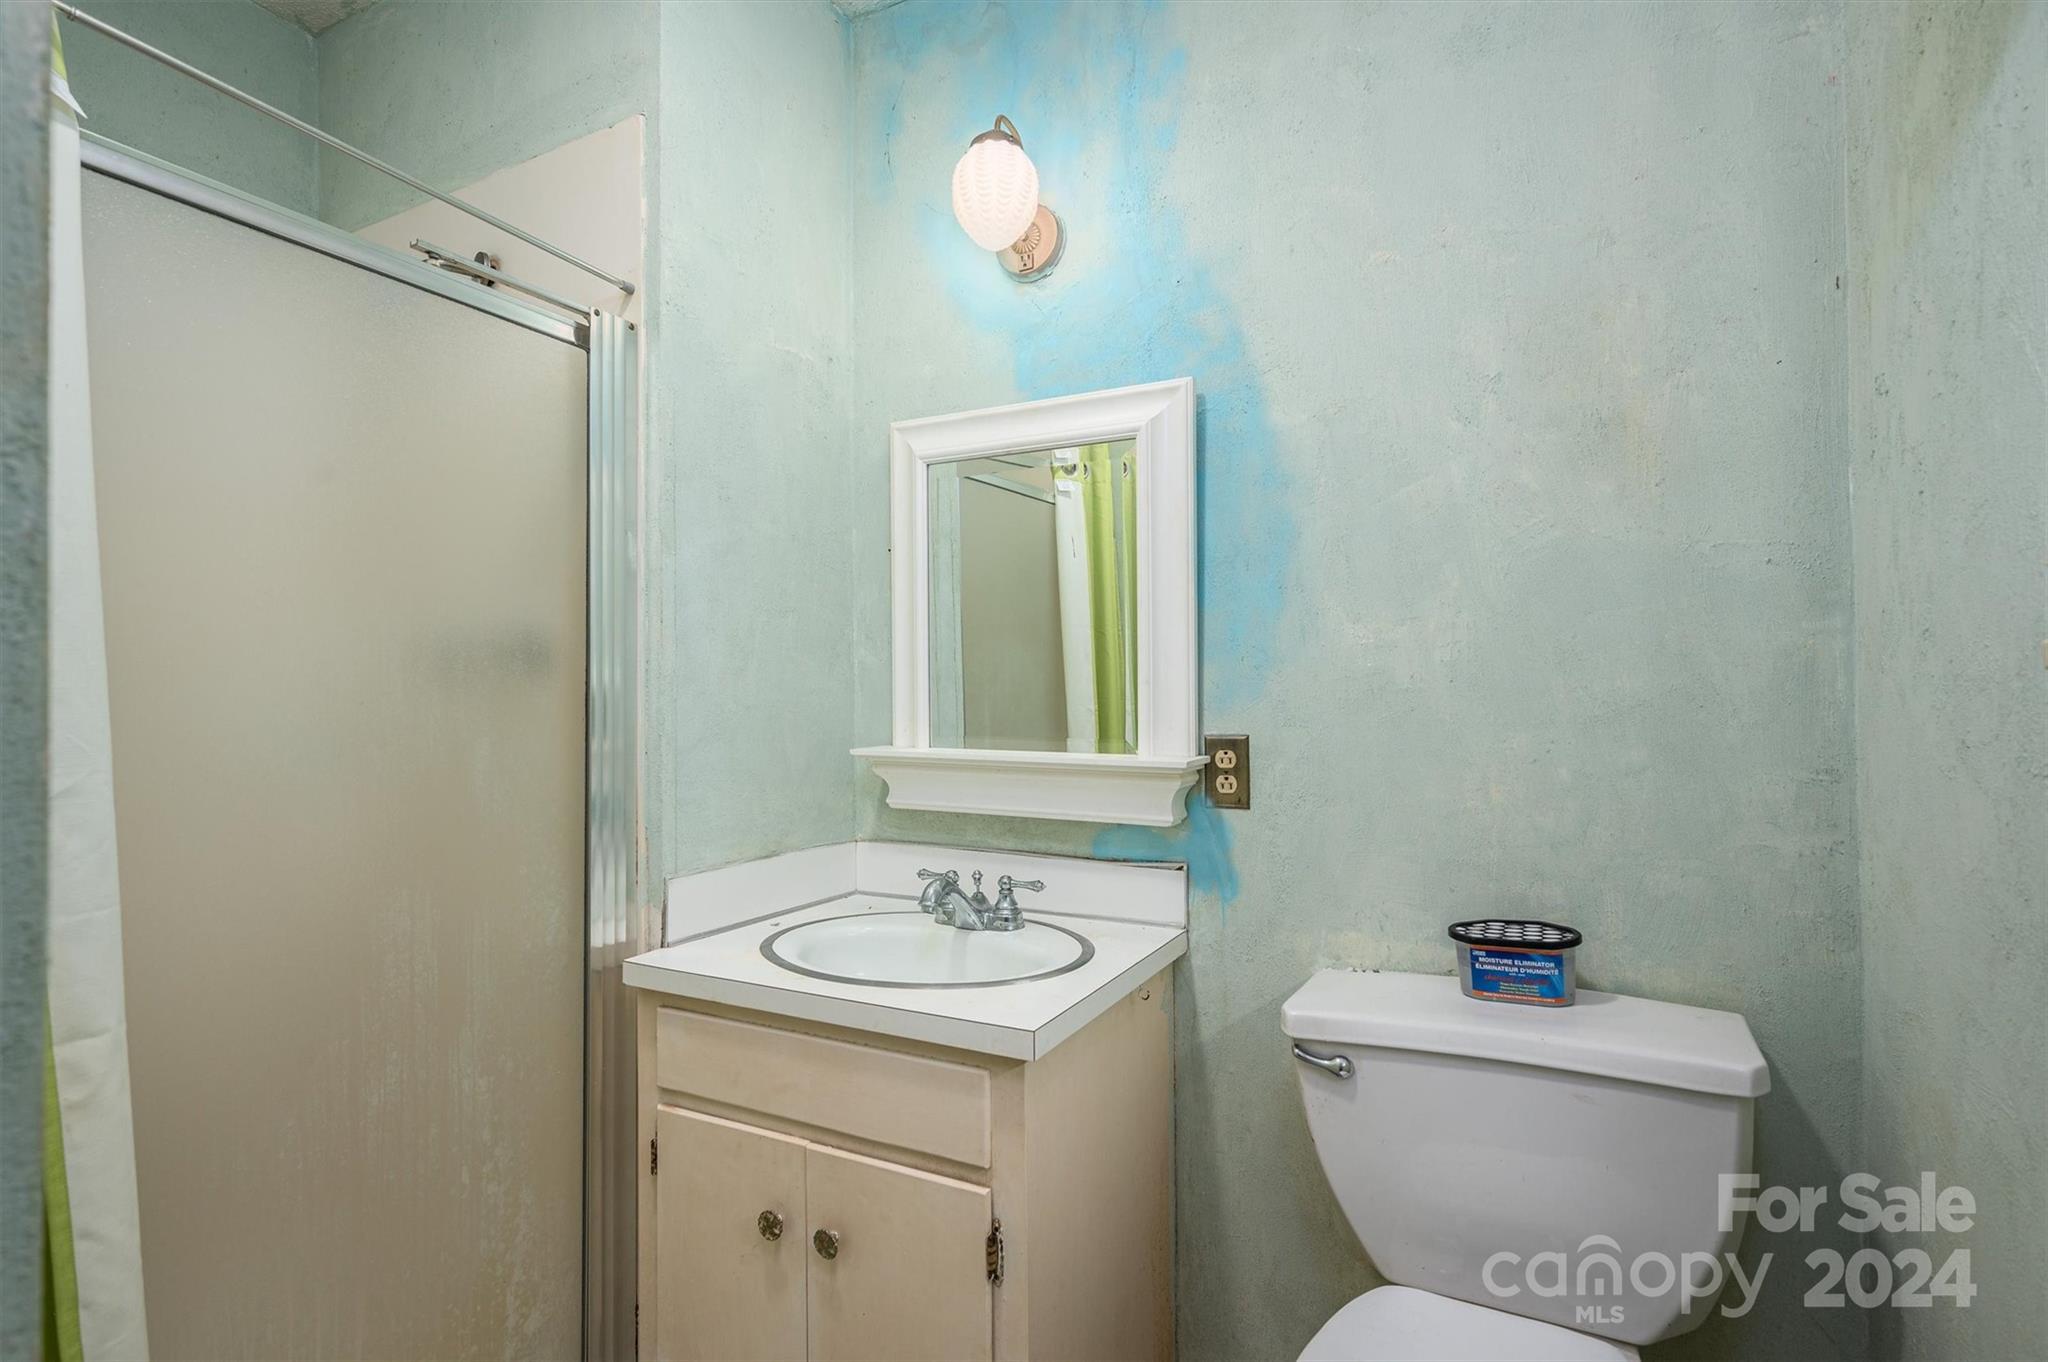
Bathroom with a glass shower, cream vanity, and pale green walls marked with blue paint.
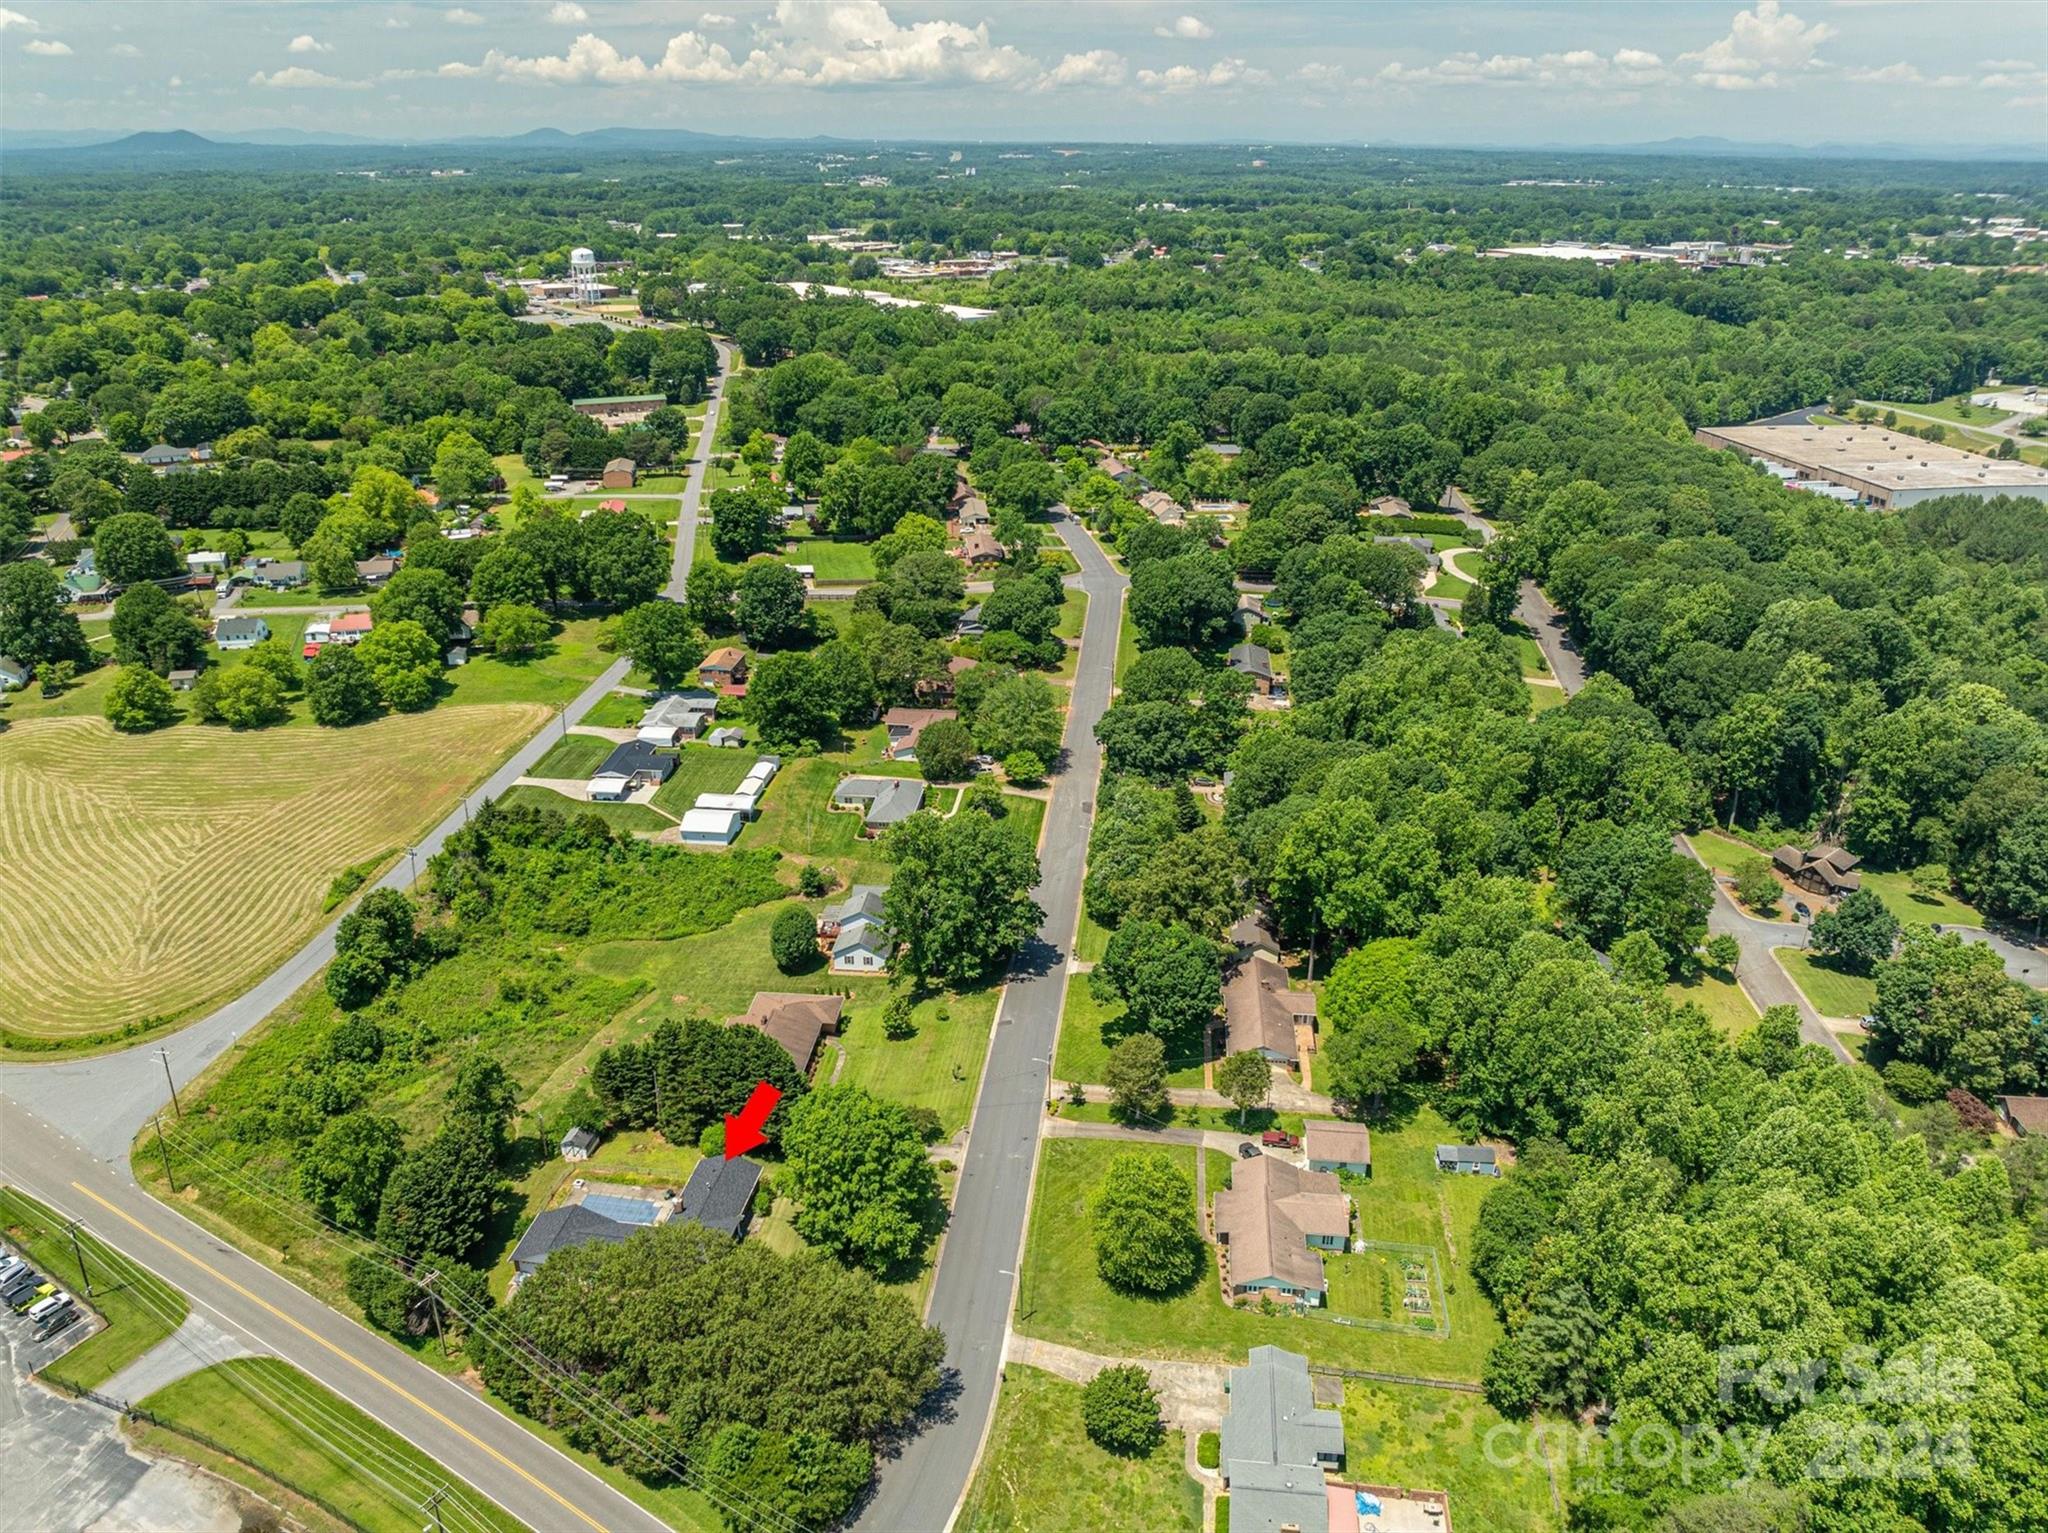
Aerial view of a tree-lined neighborhood, with a red arrow marking the property.
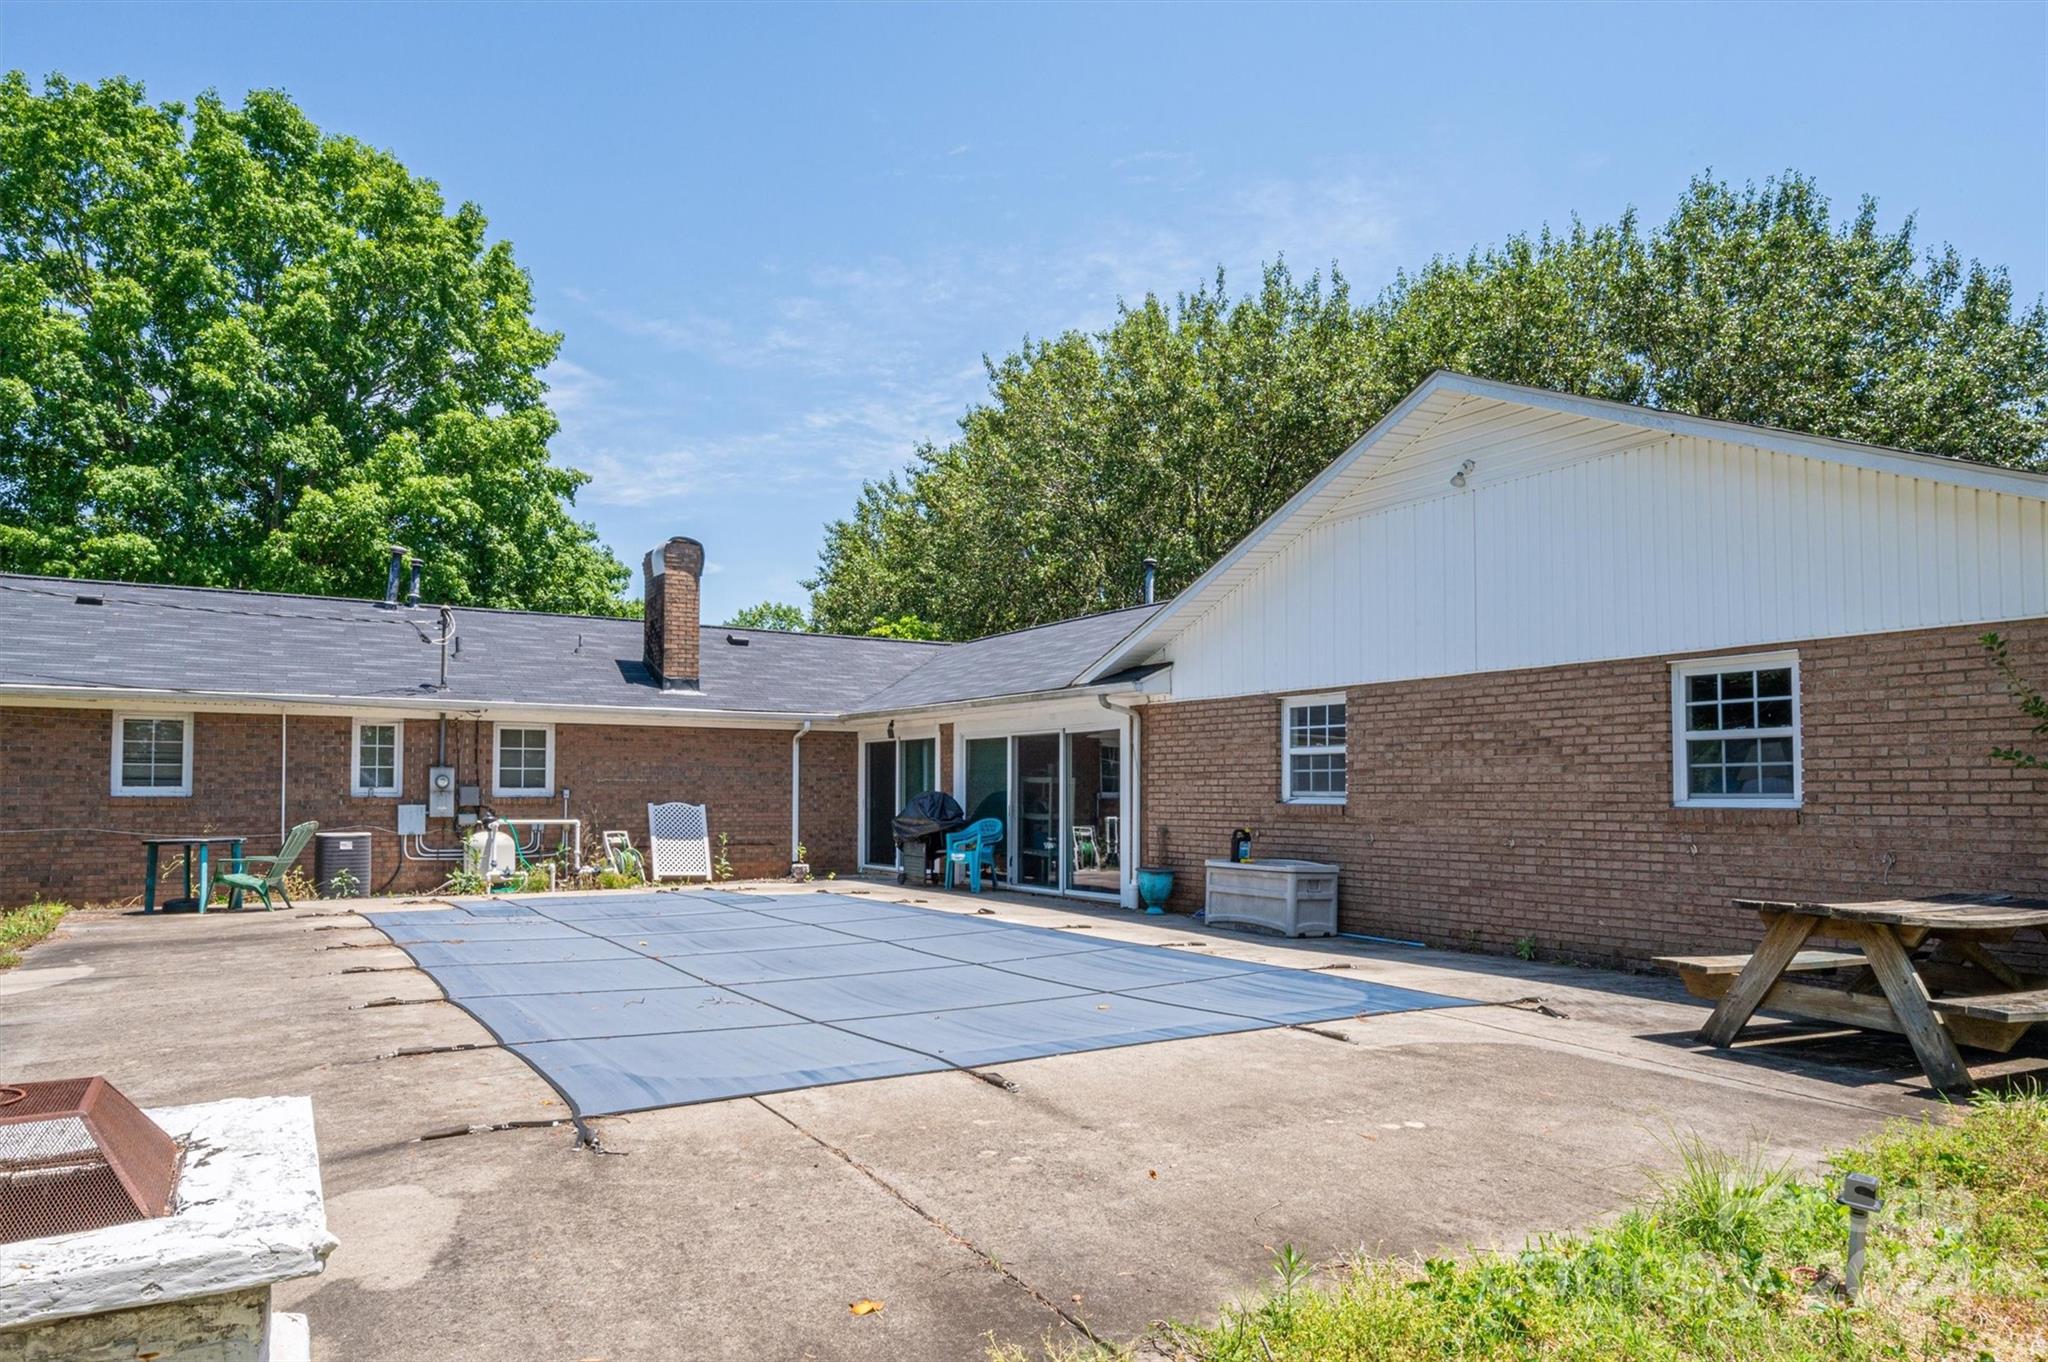
Brick home's rear patio with sliding doors, outdoor seating, and a large rectangular covered feature.
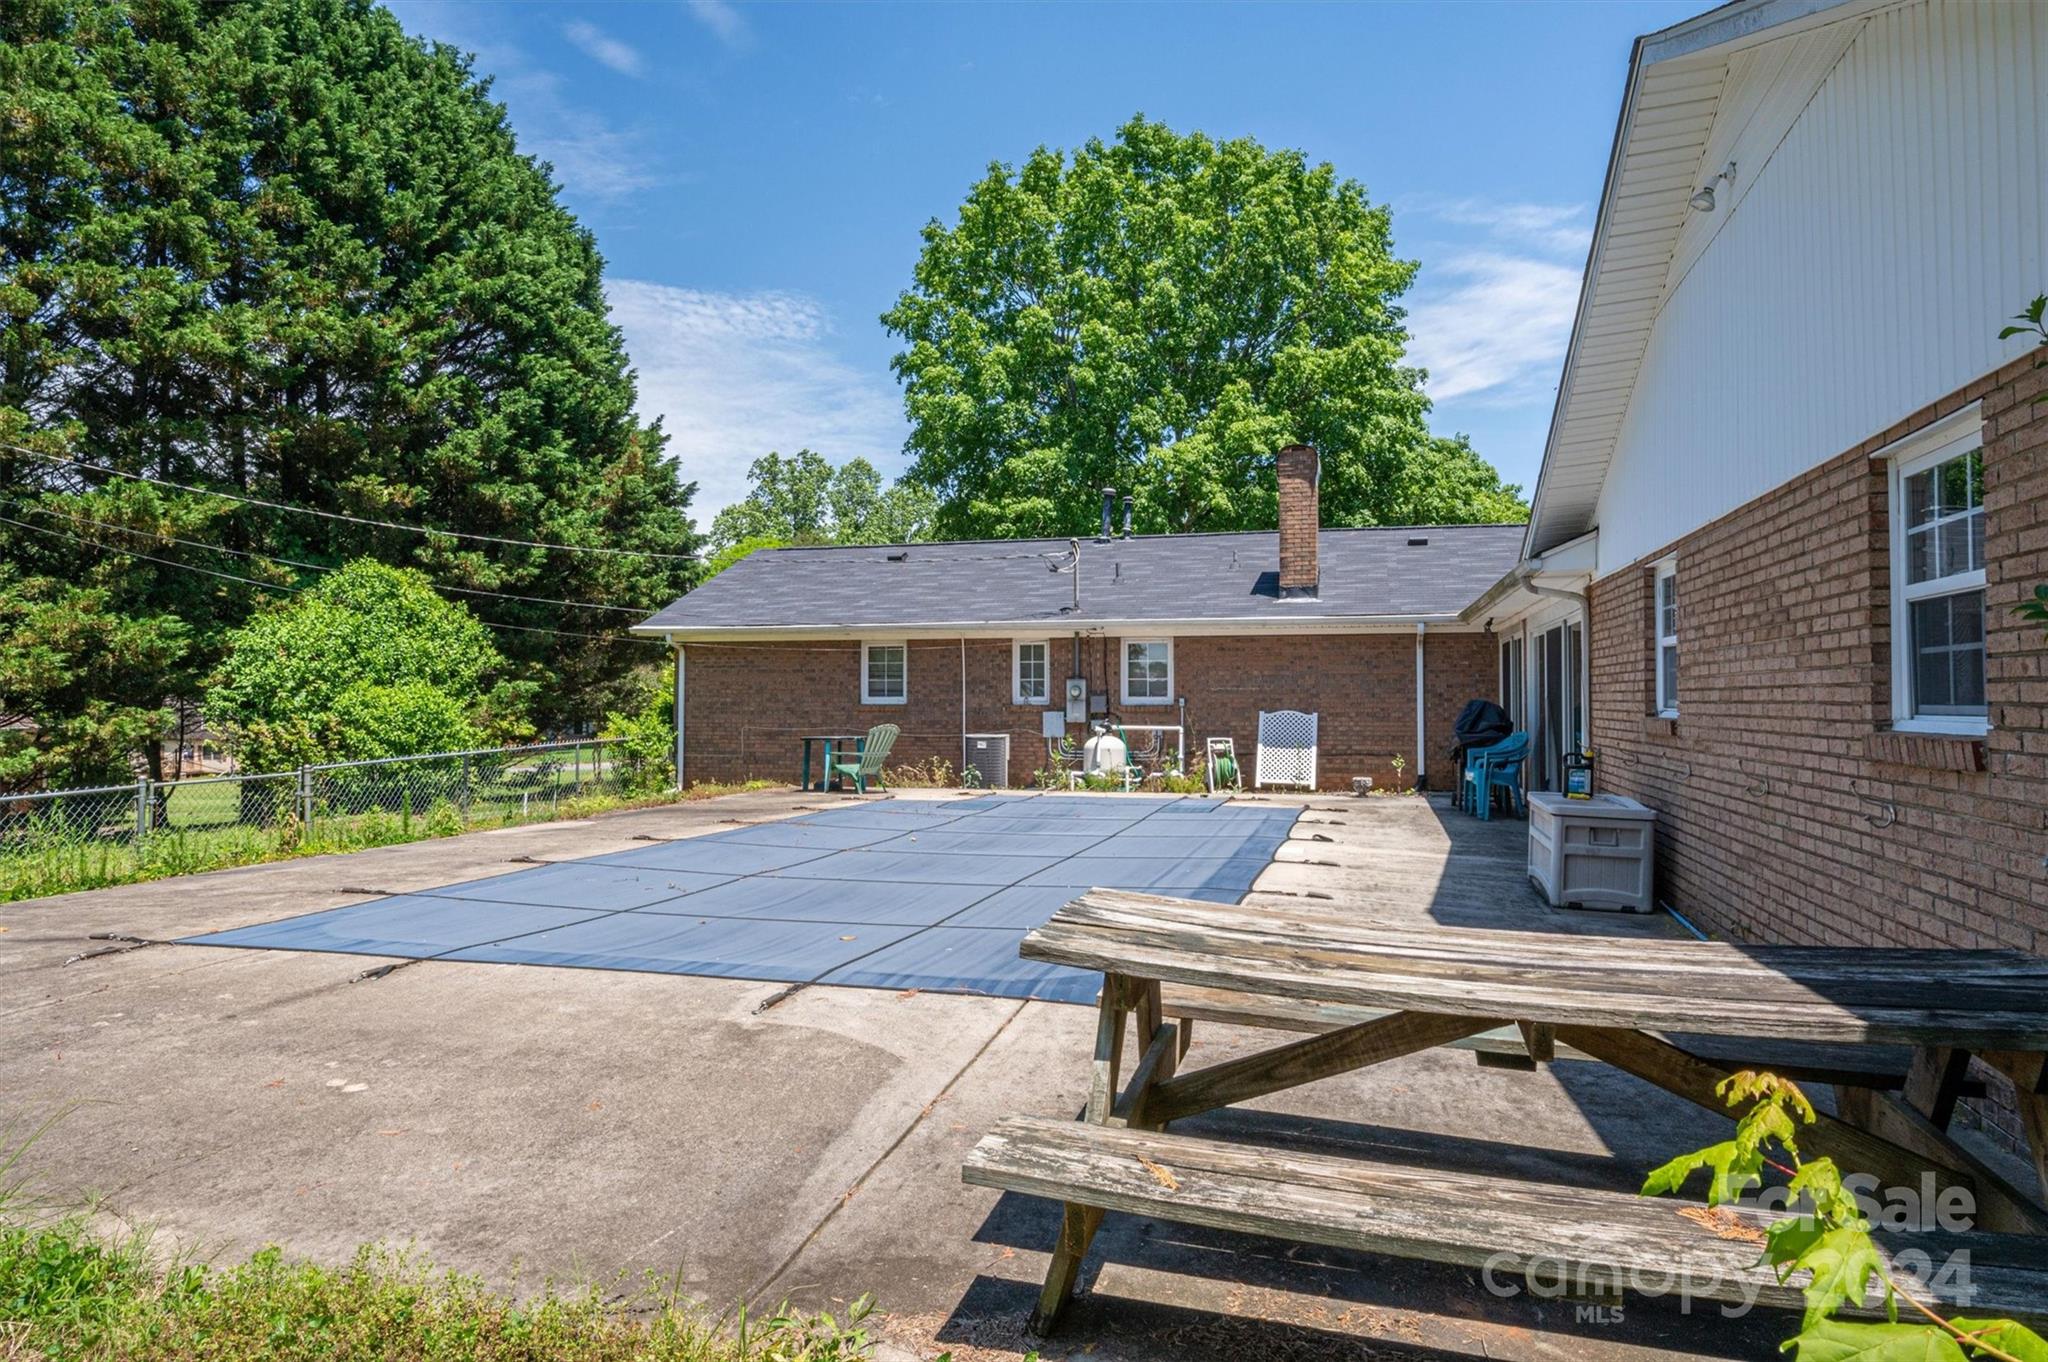
Covered backyard pool beside a brick home, with a concrete patio and picnic table.
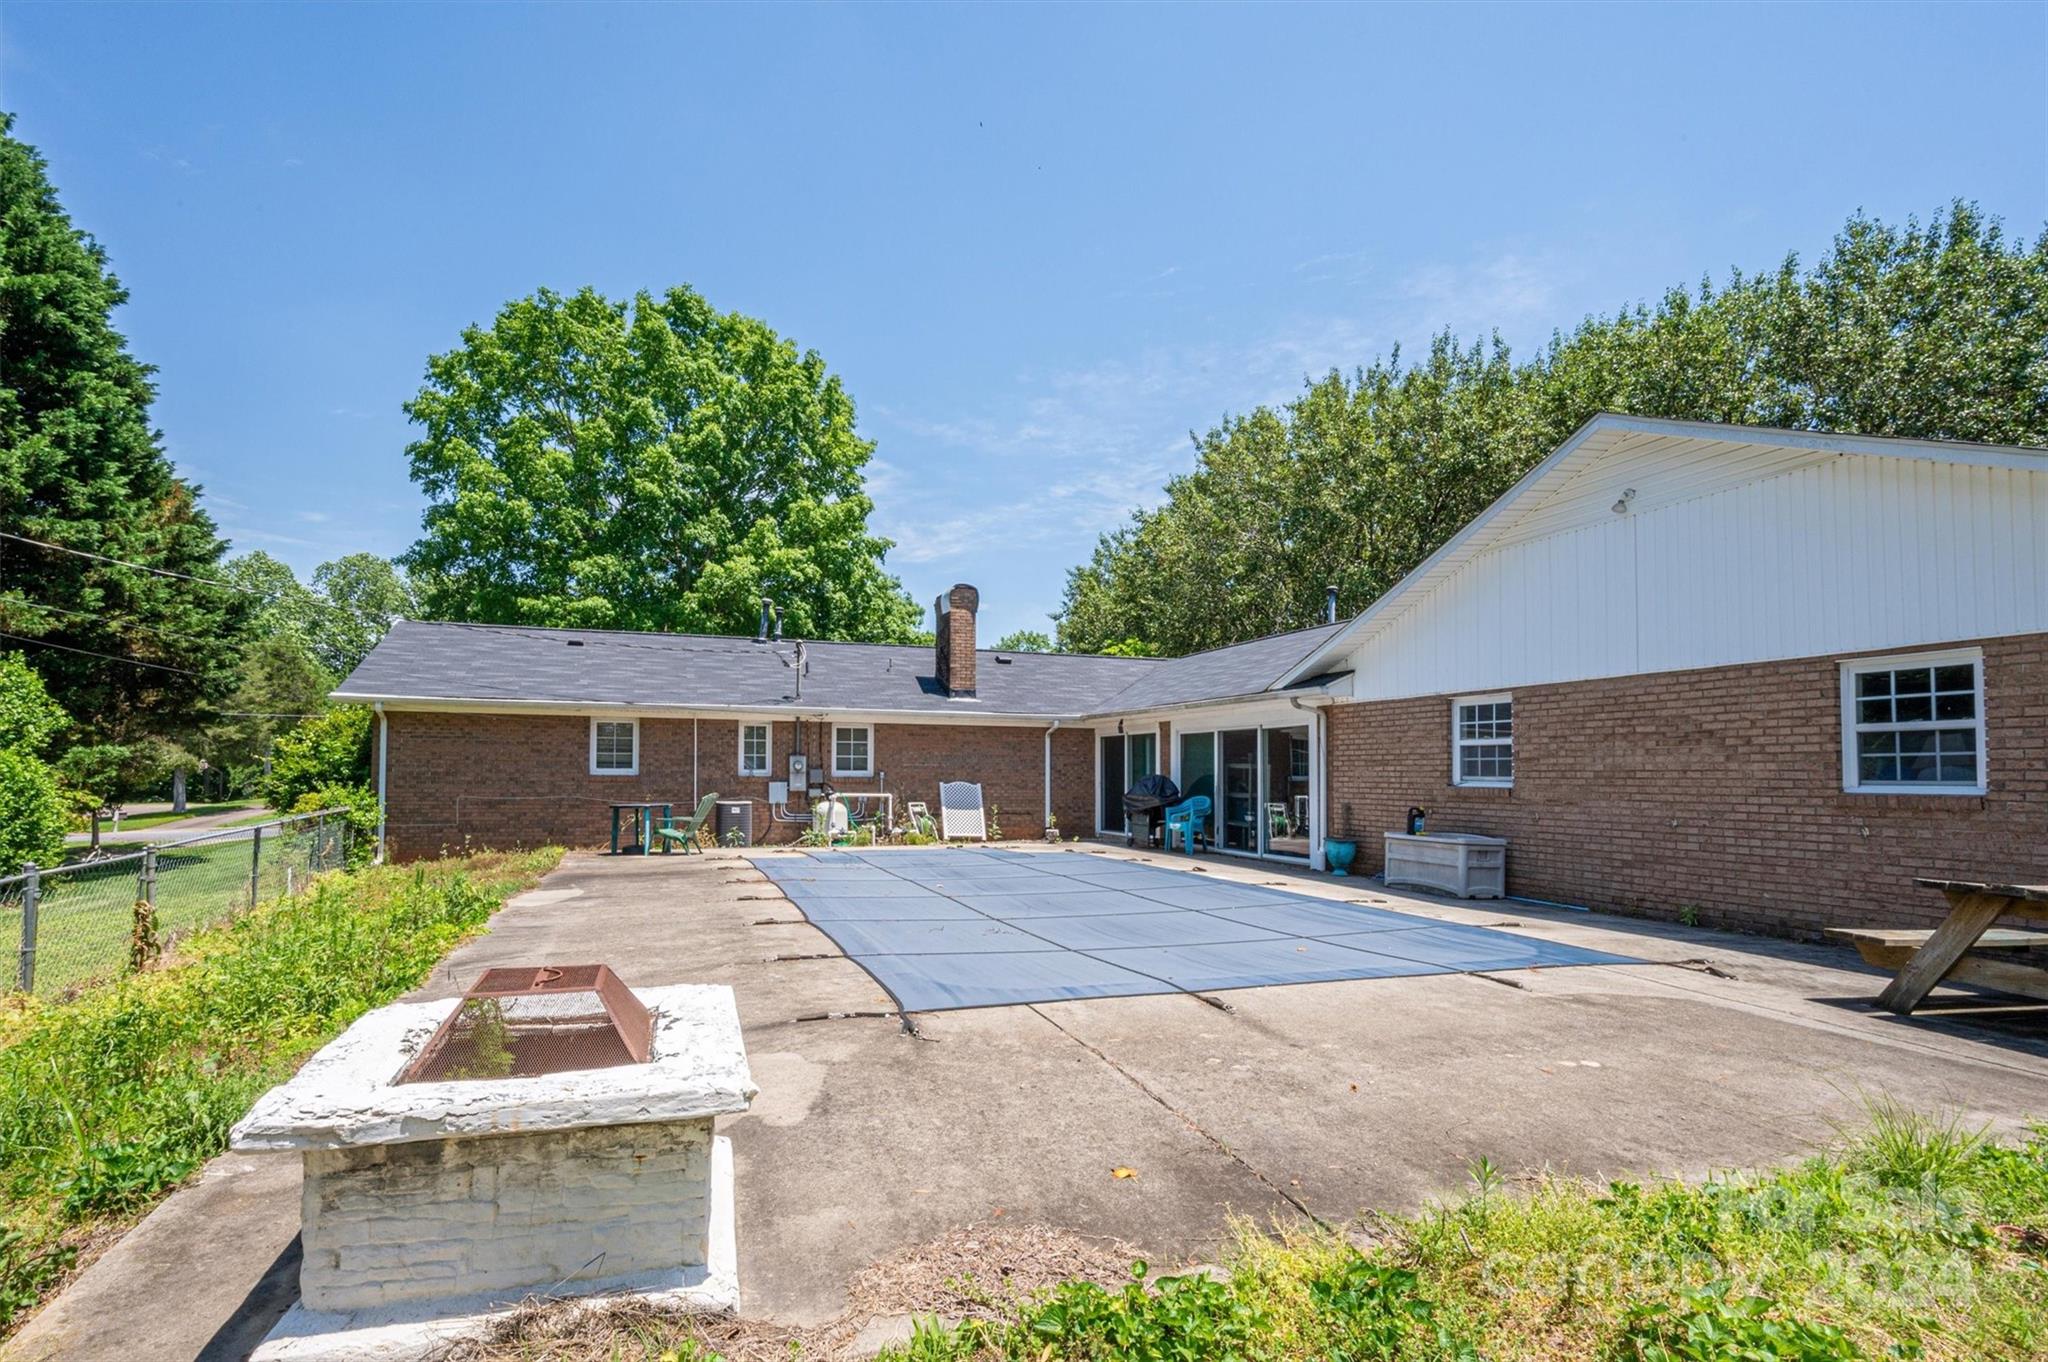
Brick home’s rear patio with a covered pool, sliding doors, and a fire pit.
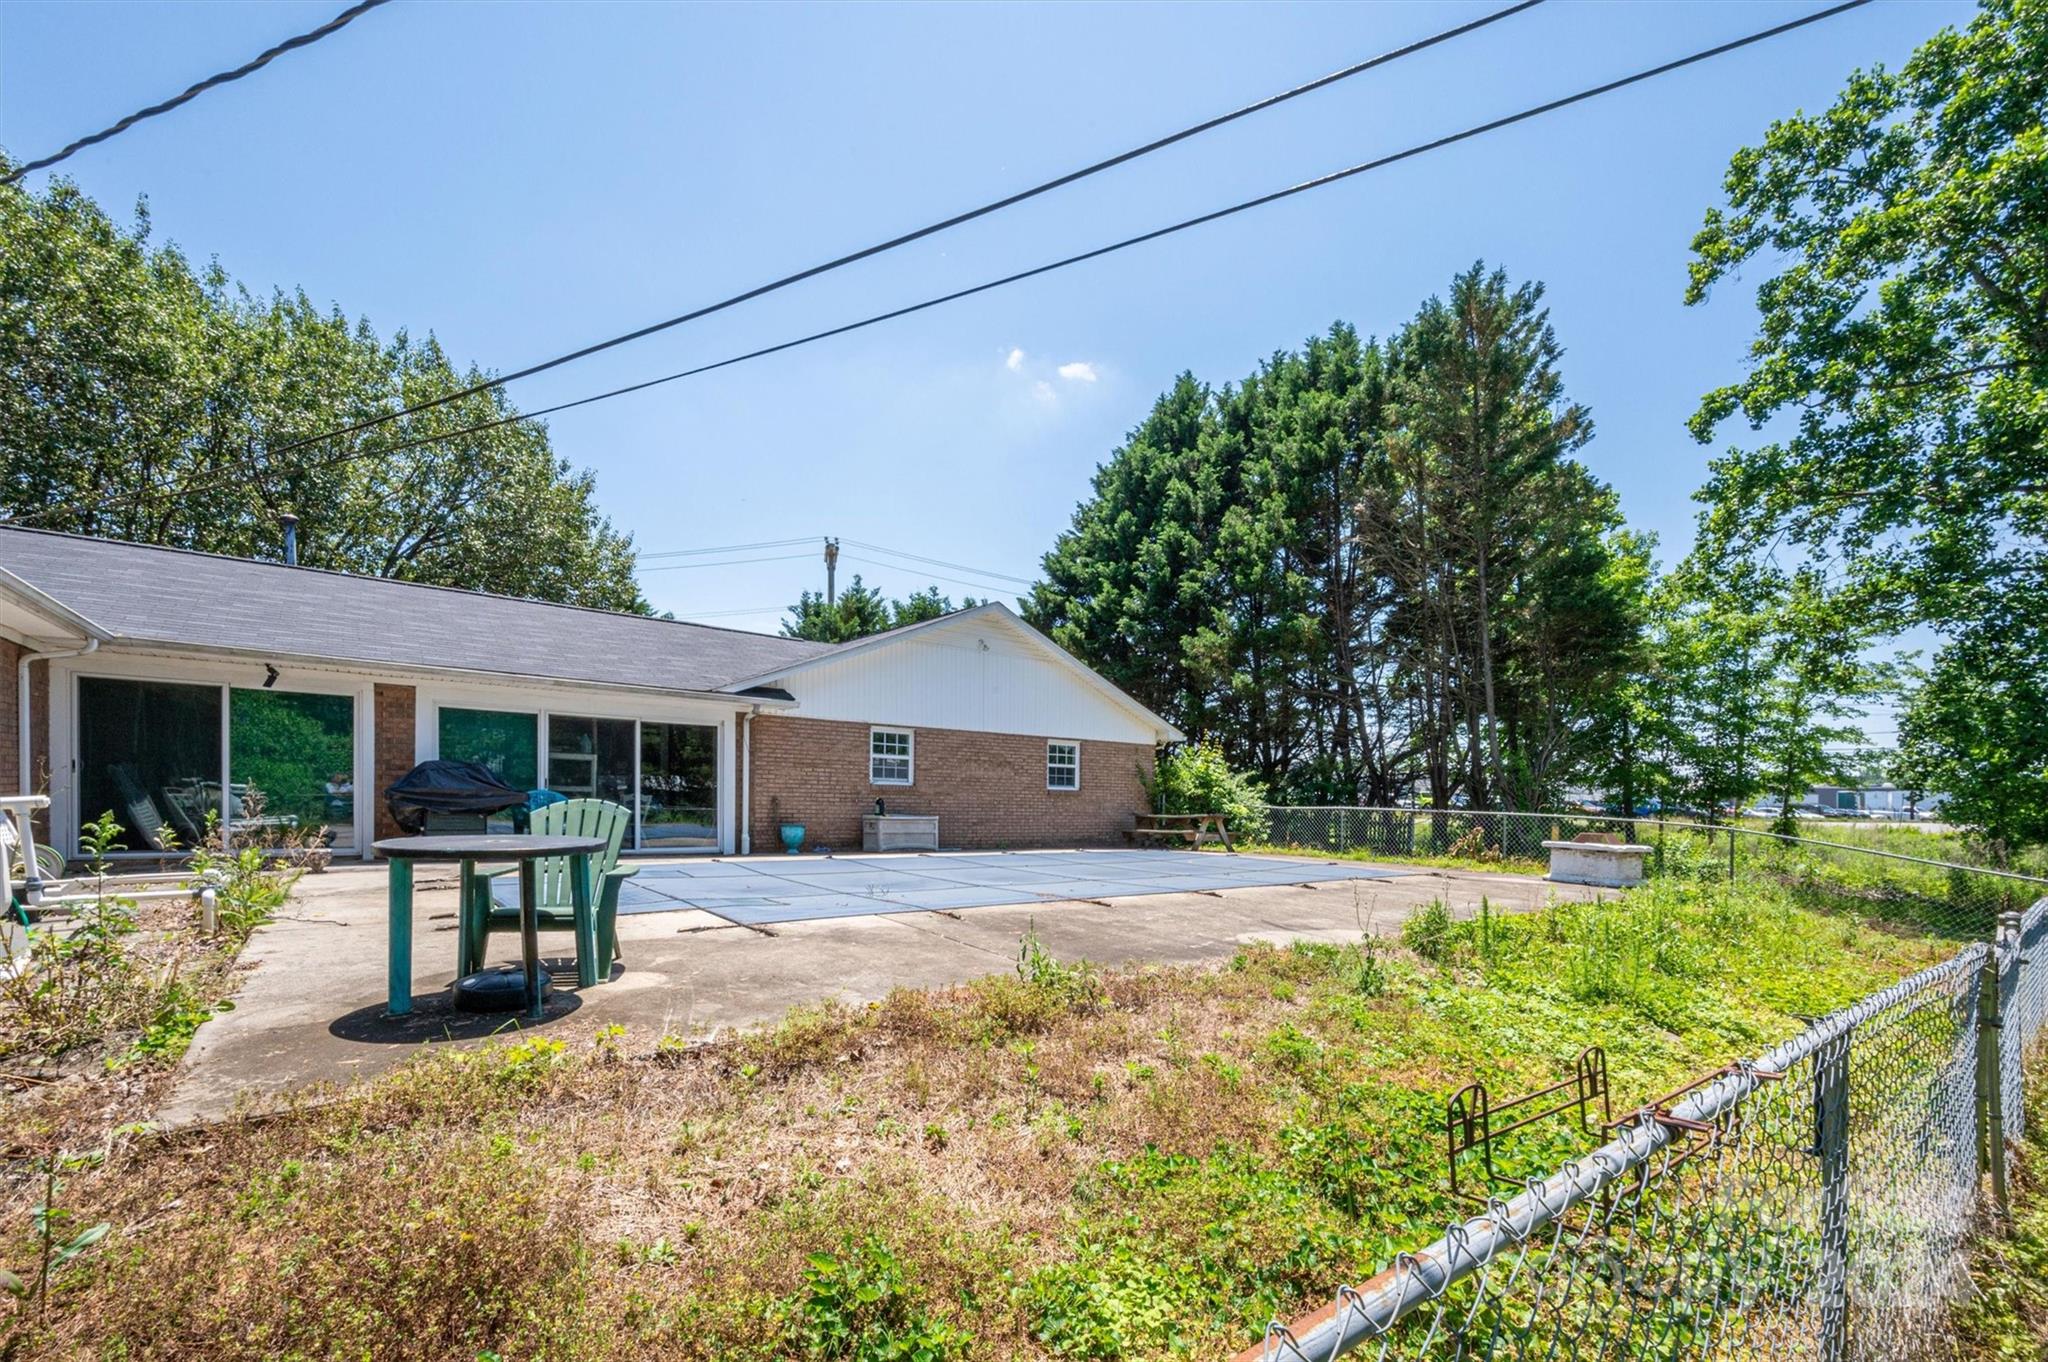
Brick home with a broad concrete patio, outdoor chairs, and a chain-link fenced yard.
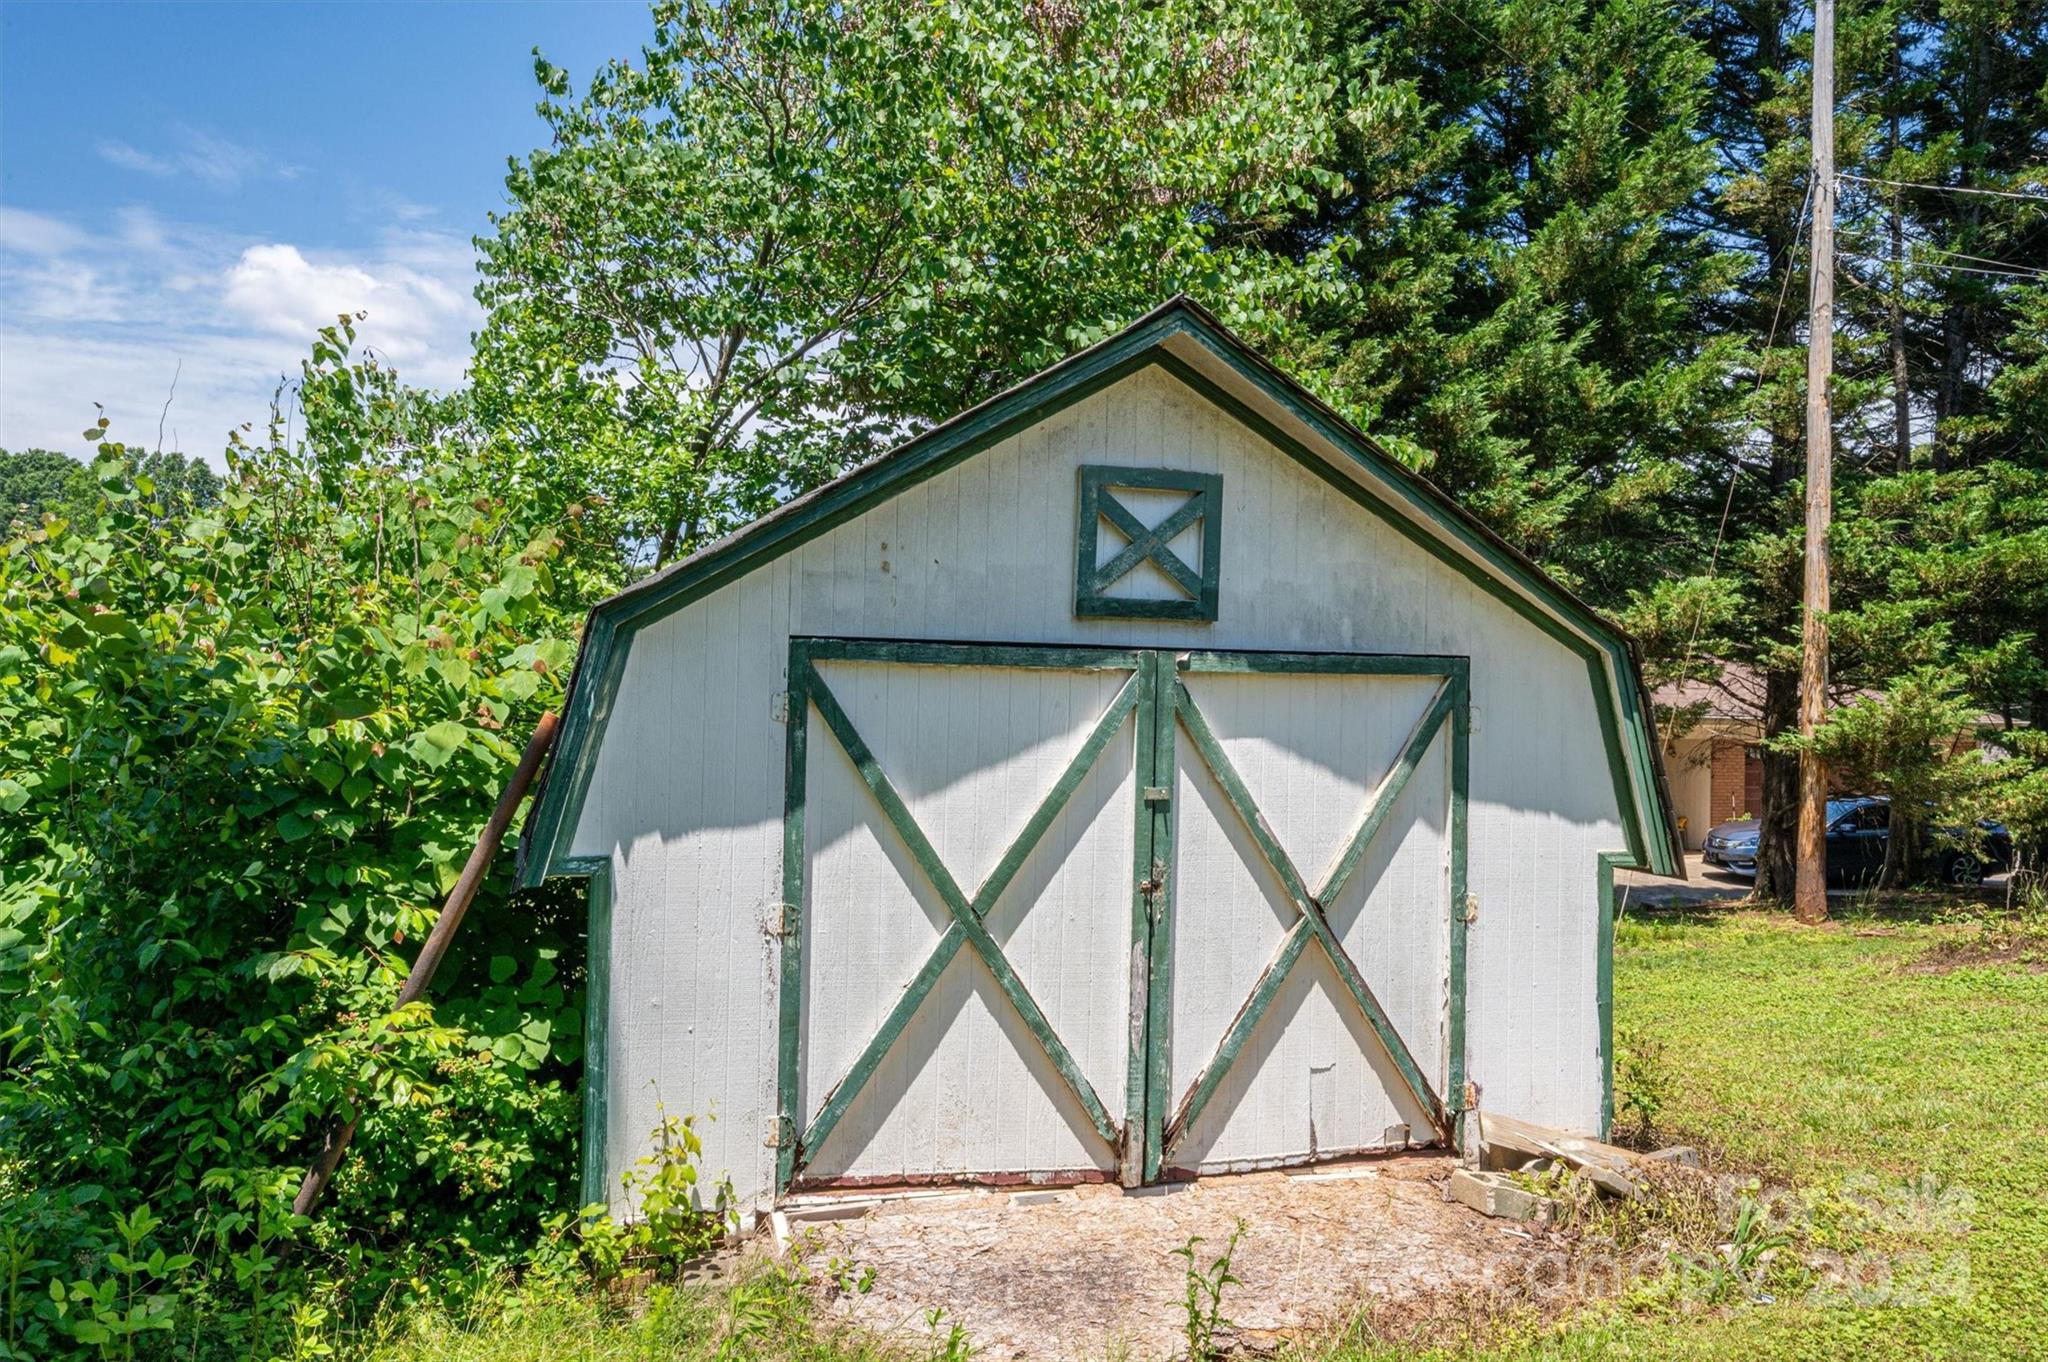
White wooden shed with green trim and cross-braced double doors among trees.
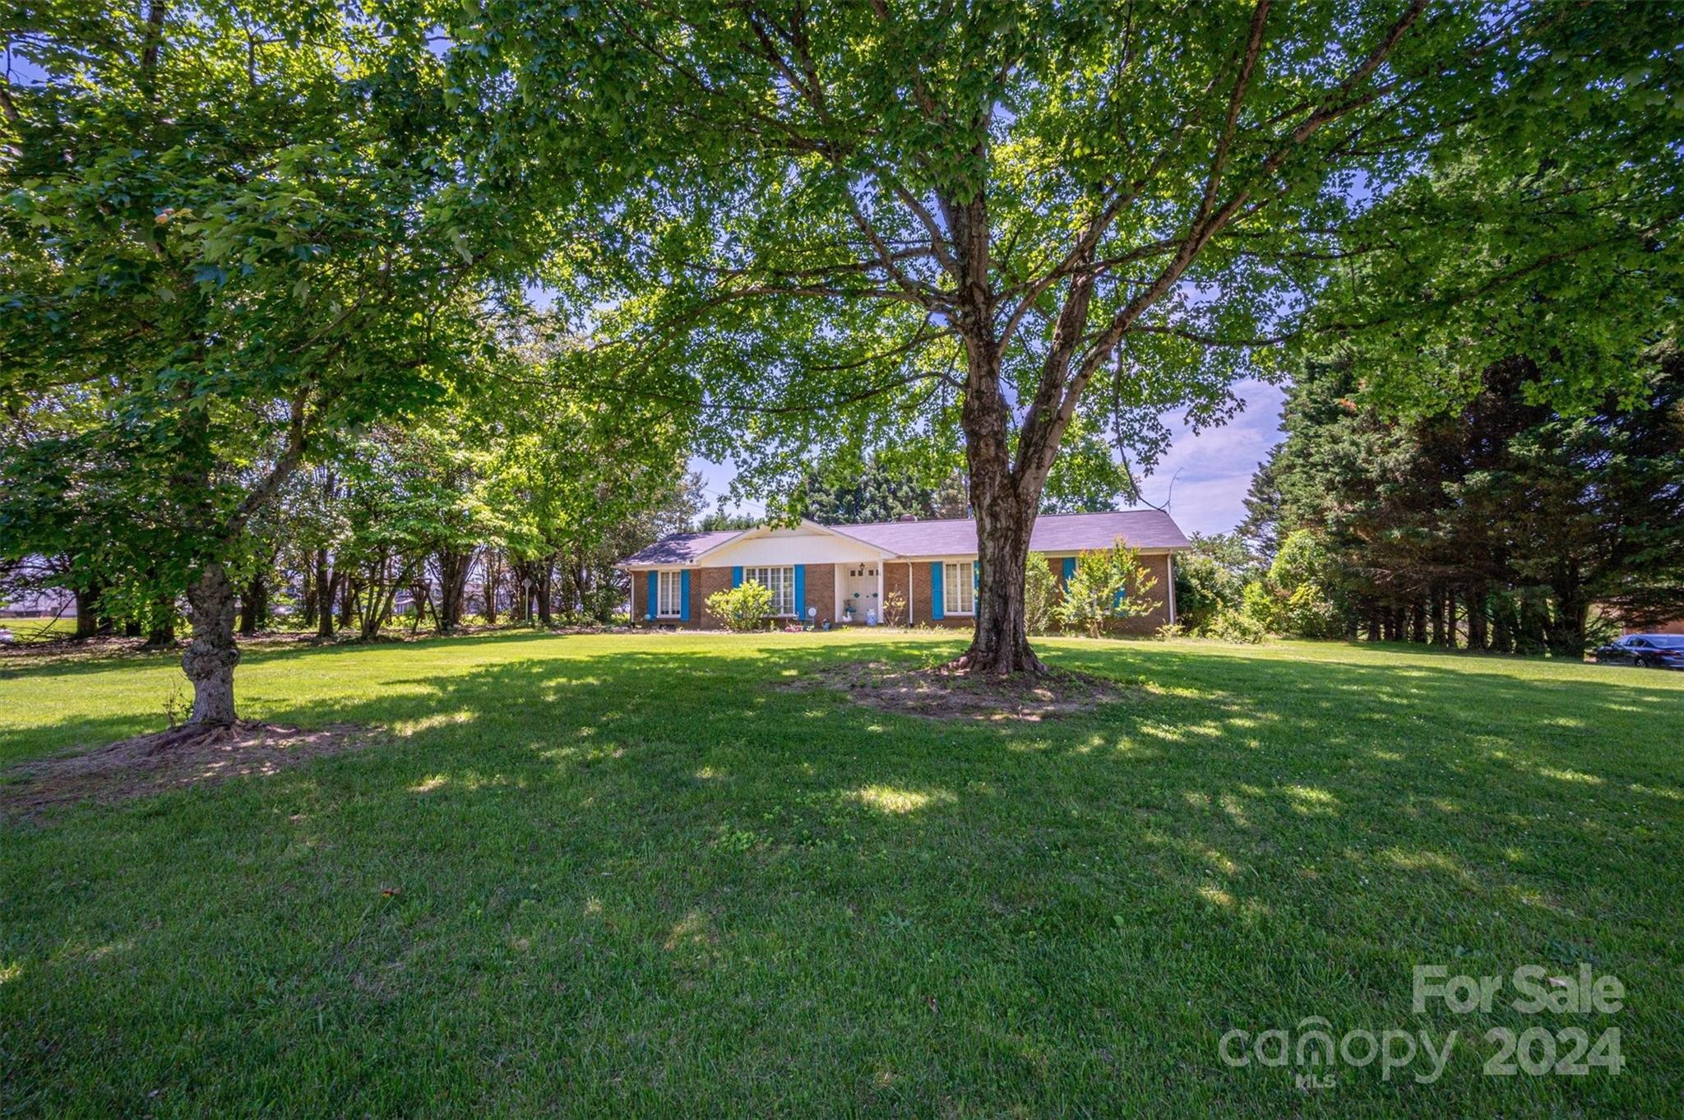
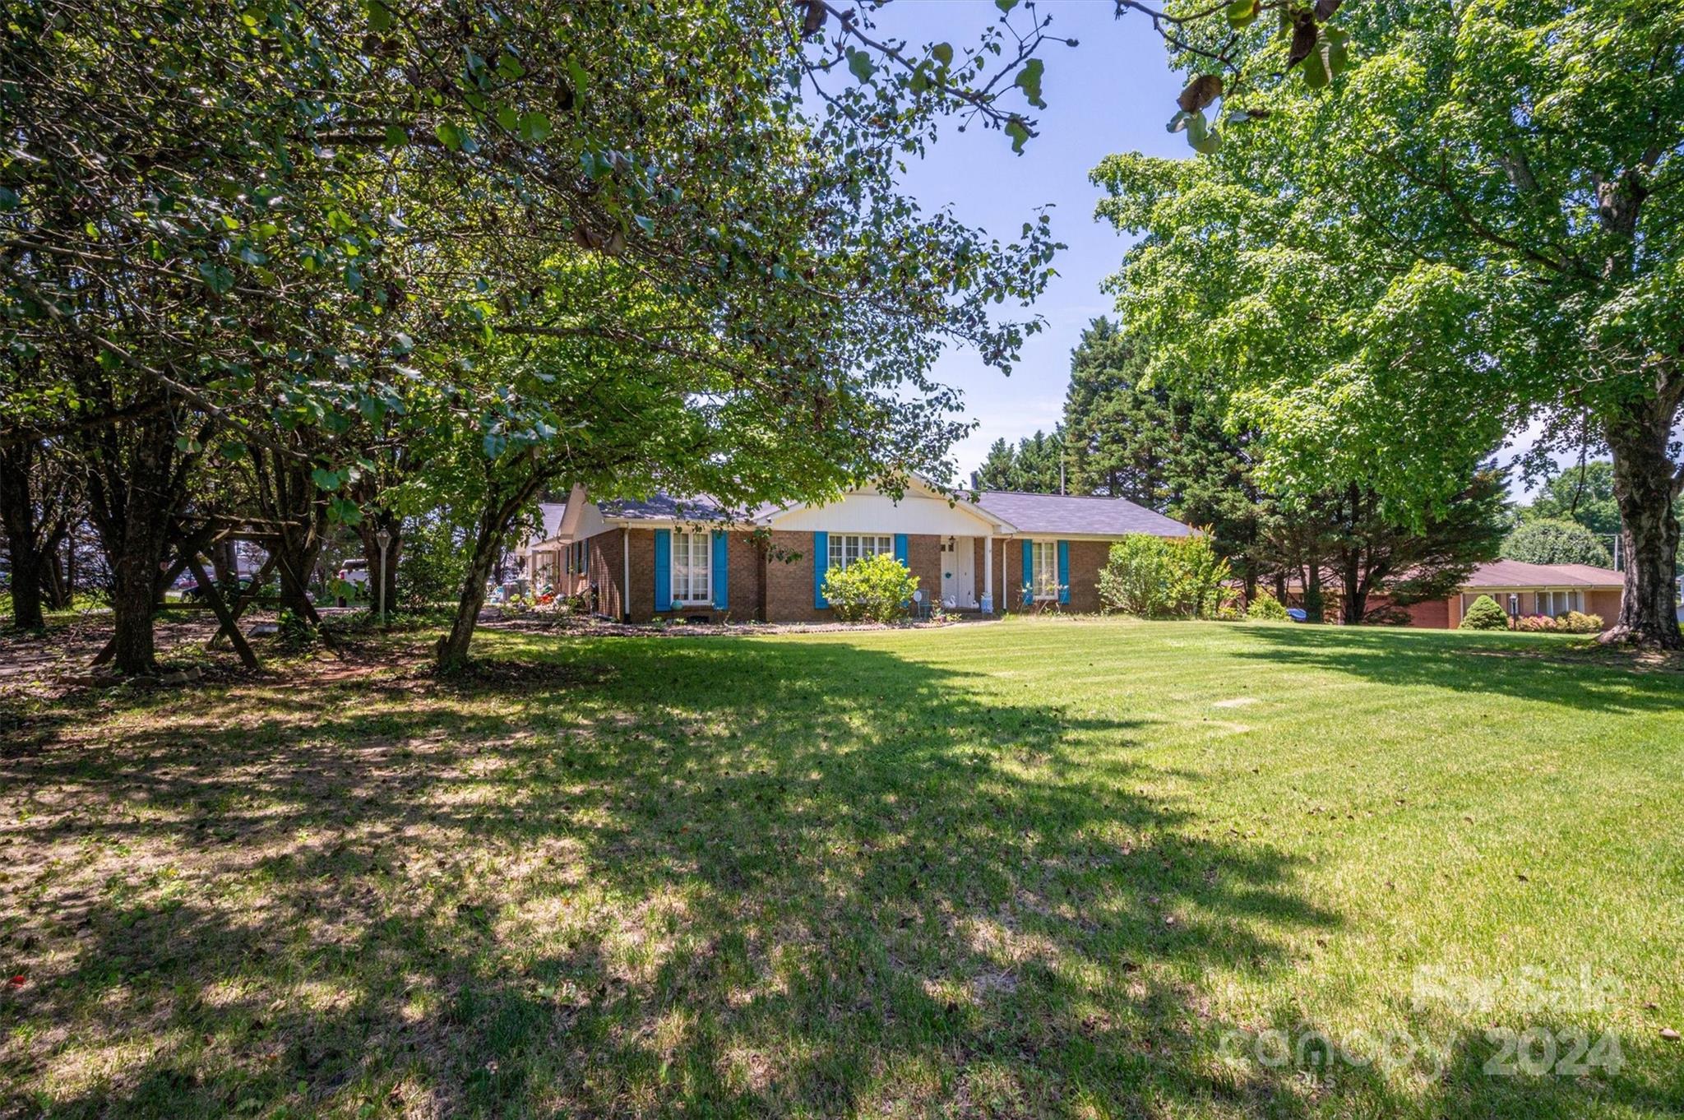
Single-story brick house behind a broad lawn, framed by large shade trees.
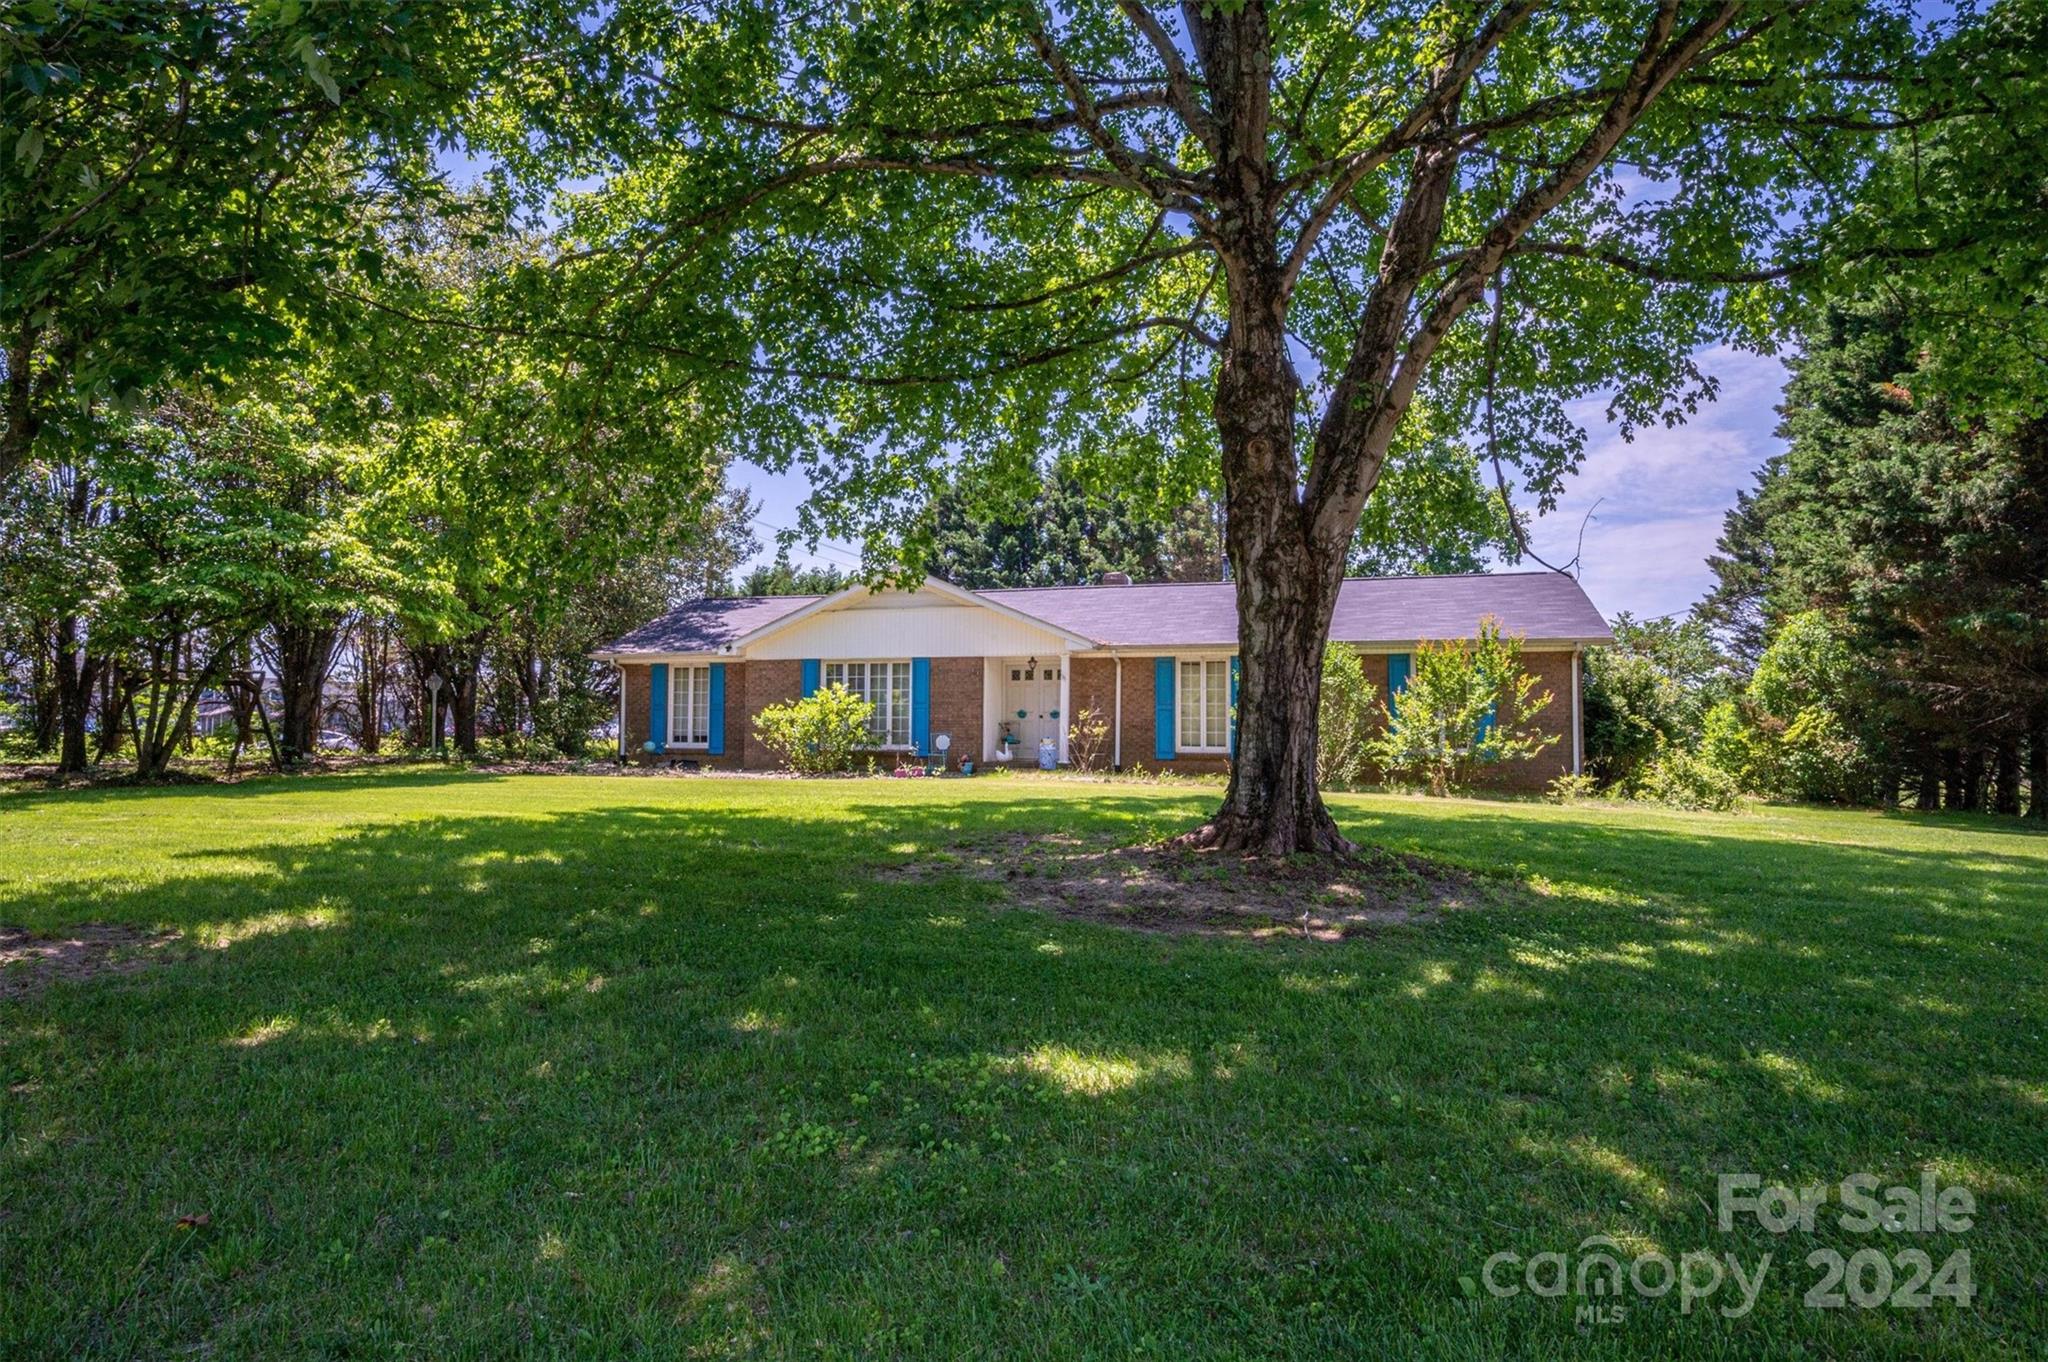
Brick ranch house with bright blue shutters, shaded by a large tree over a broad lawn.
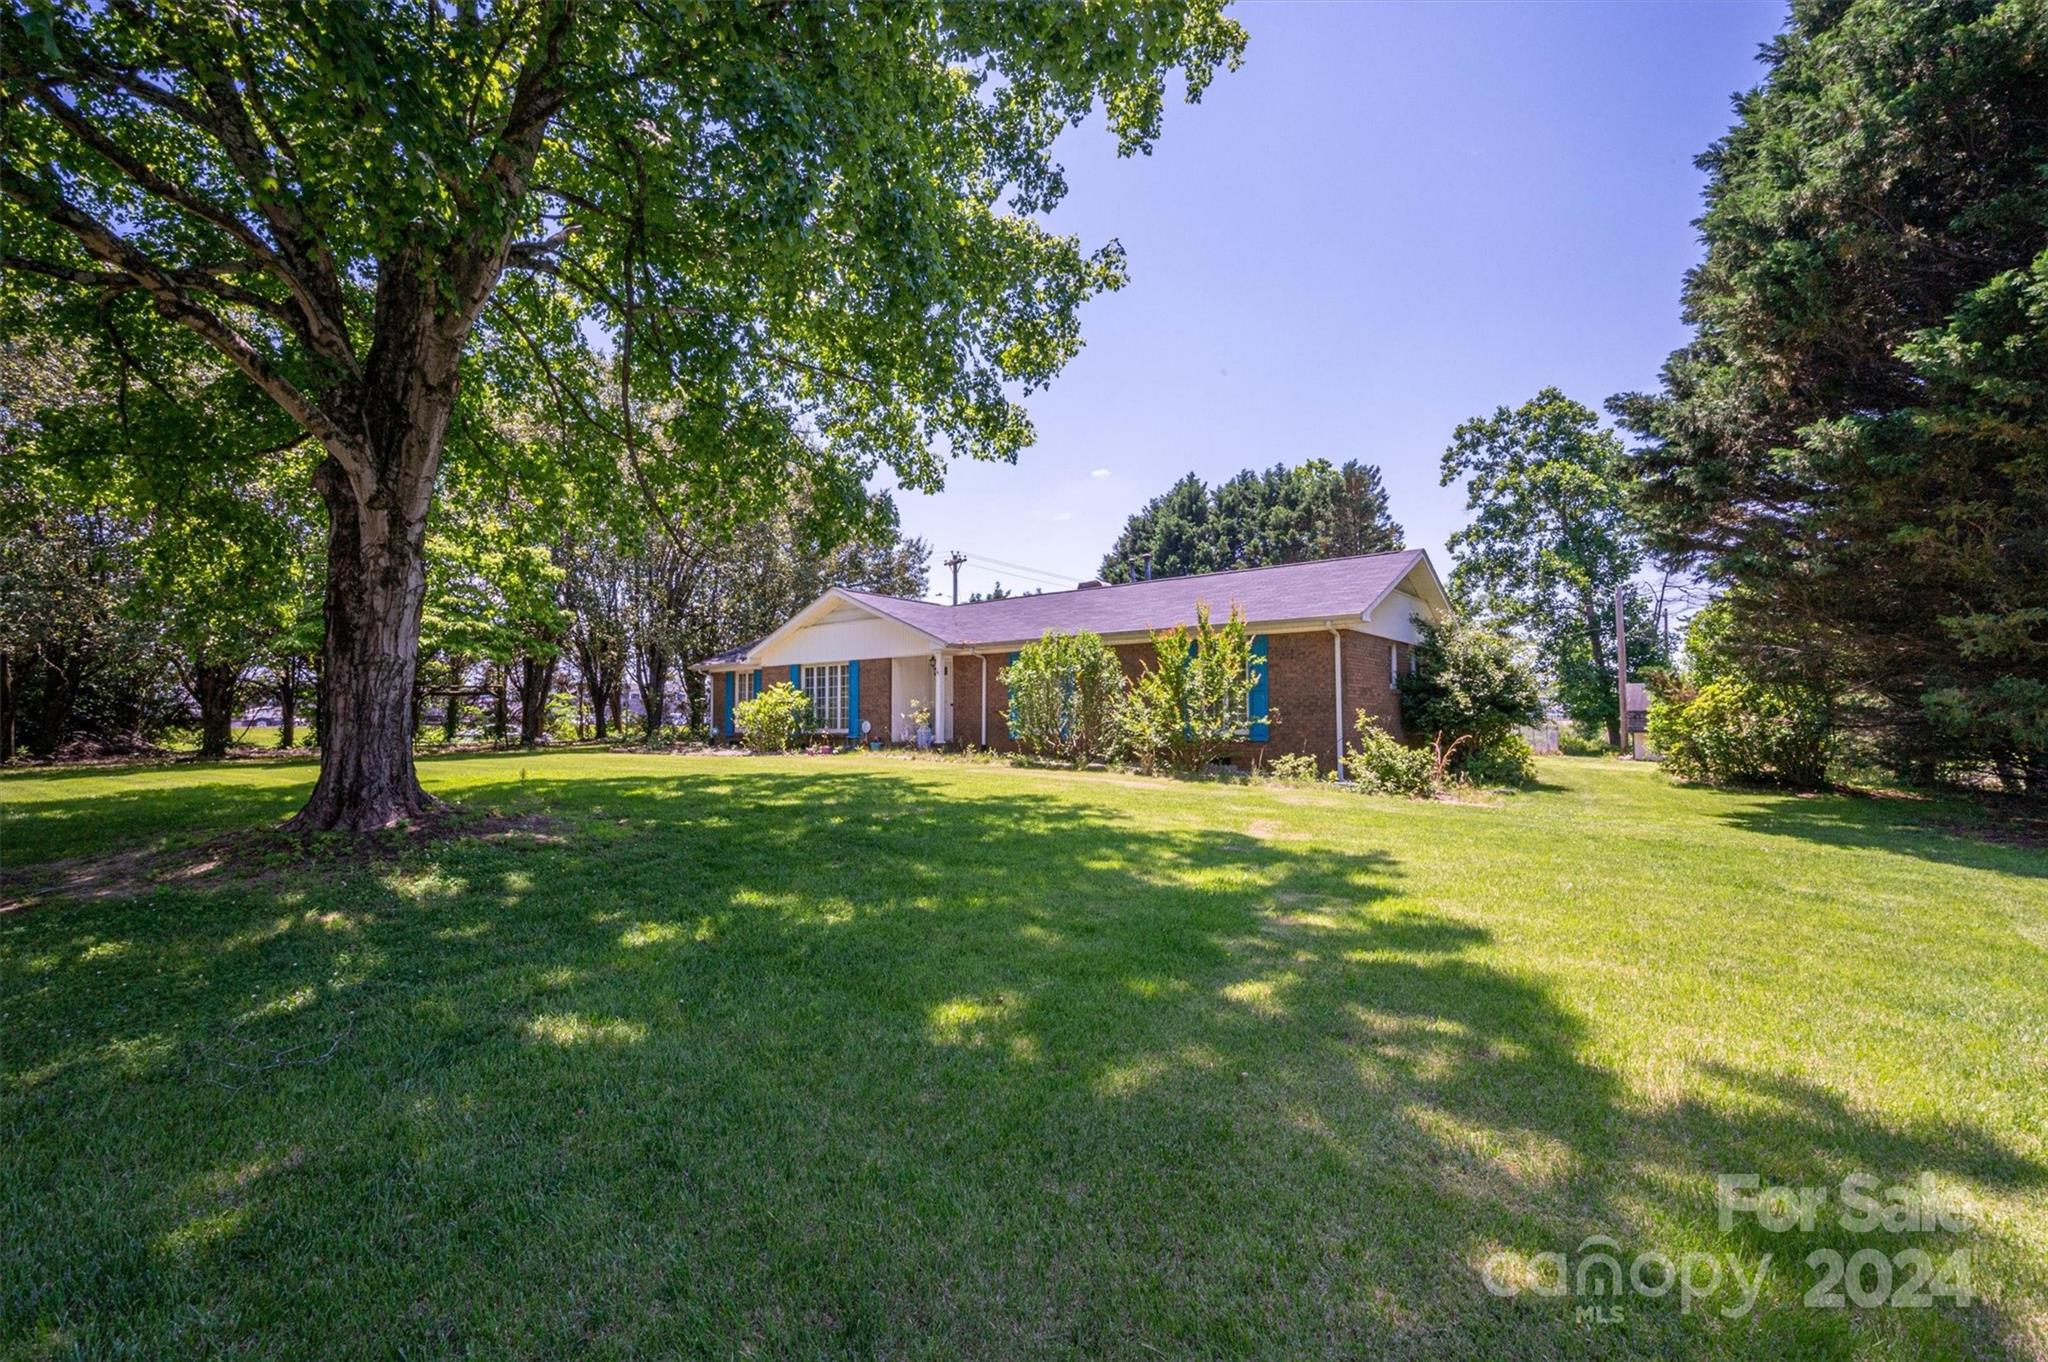
Brick ranch house with blue shutters, framed by mature trees across a broad lawn.
Single-story brick house with blue shutters behind a broad lawn shaded by mature trees.
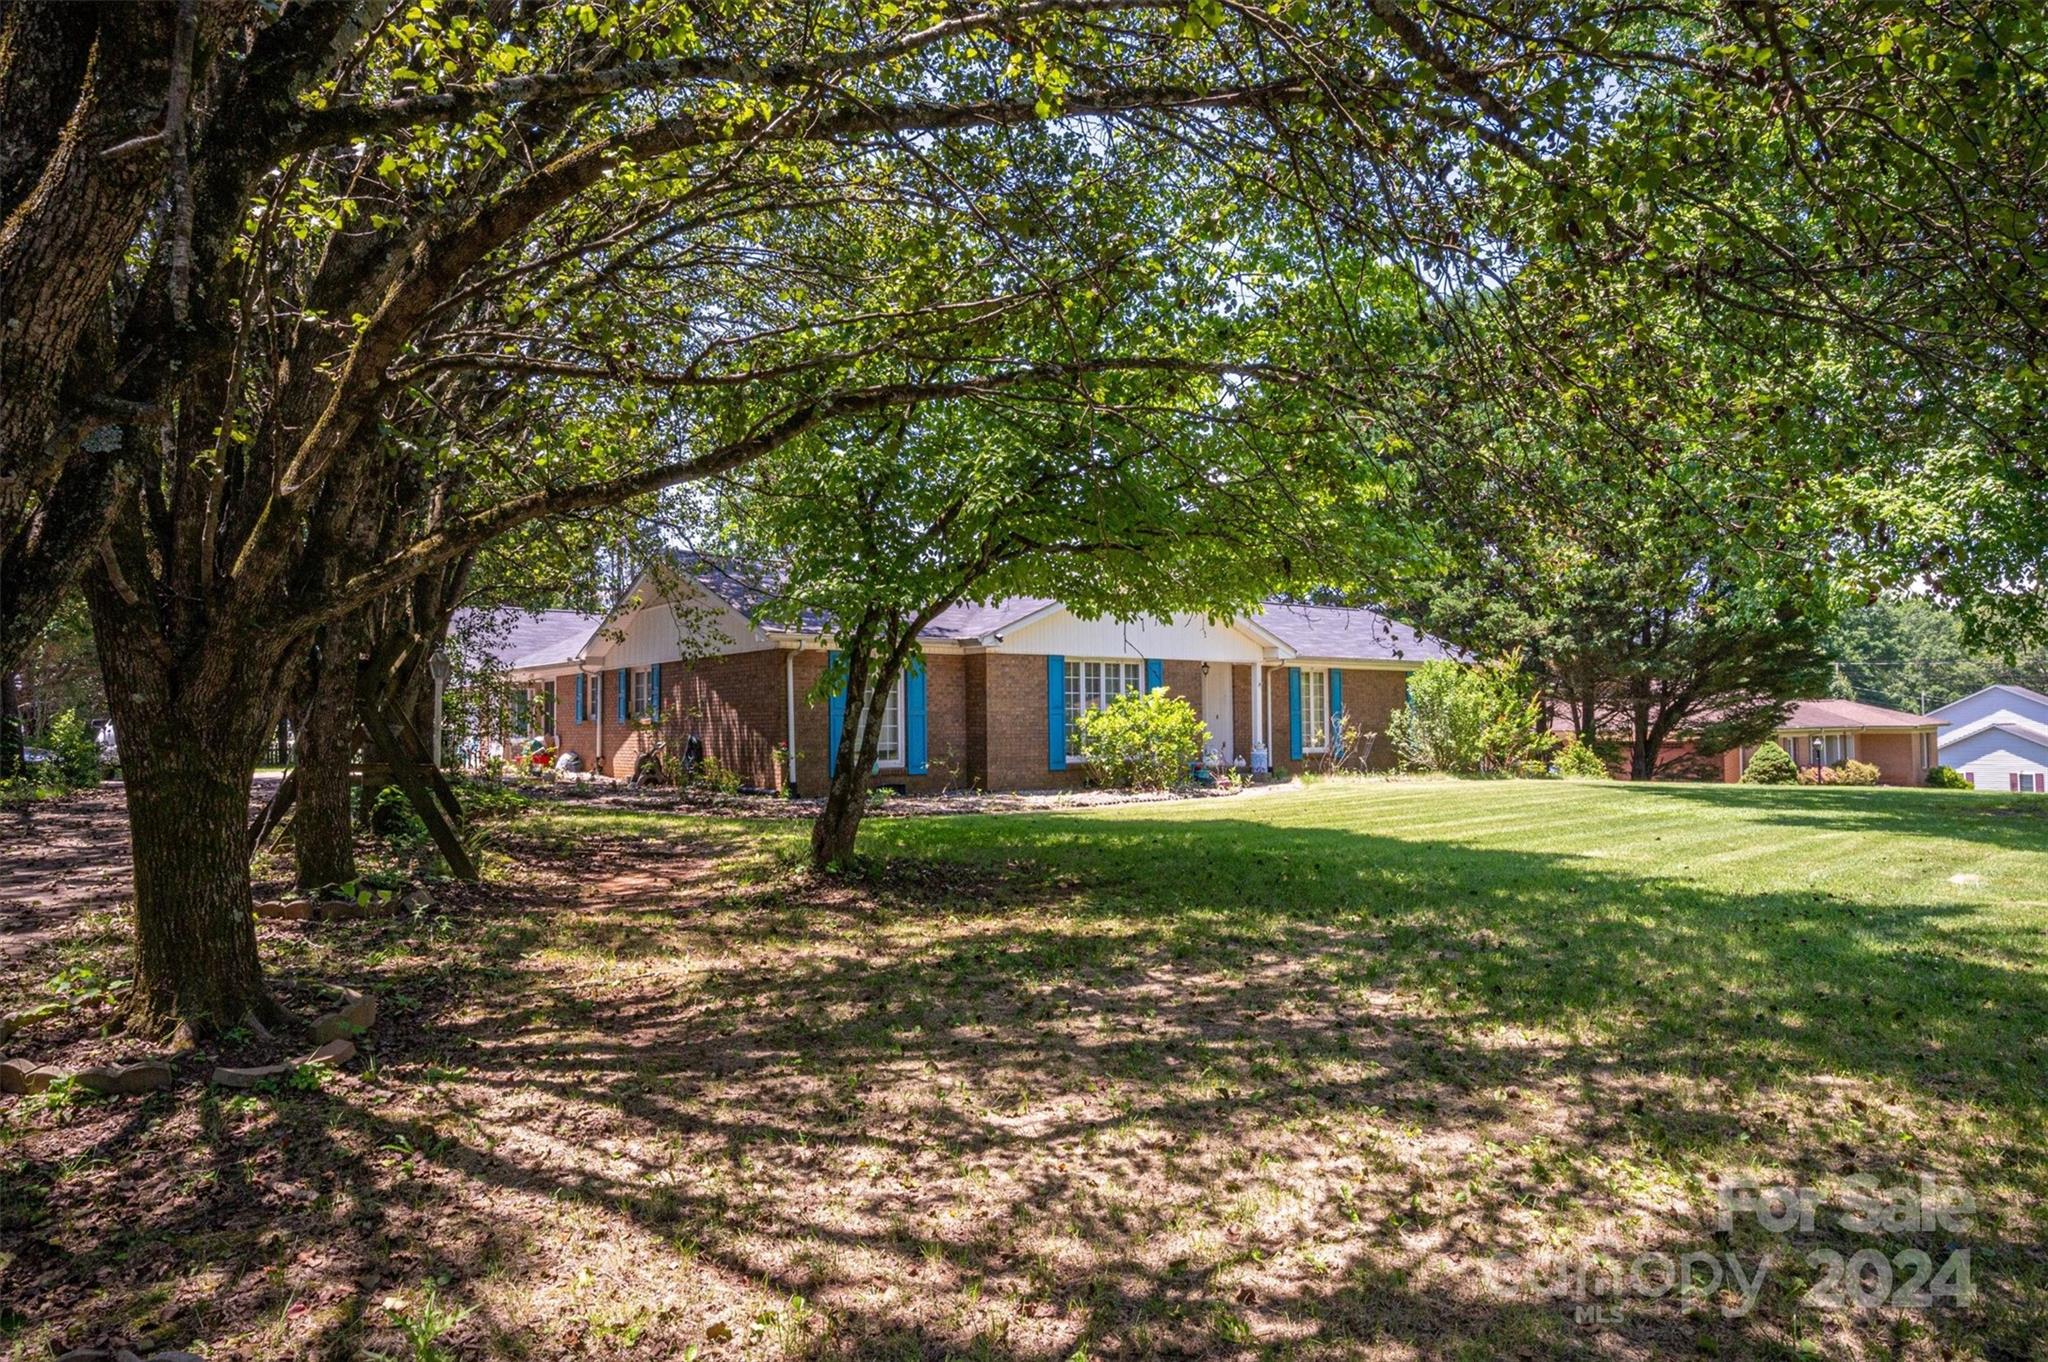
Brick house with blue shutters framed by mature trees across a broad lawn.
Brick single-story house with blue shutters behind a broad lawn shaded by mature trees.
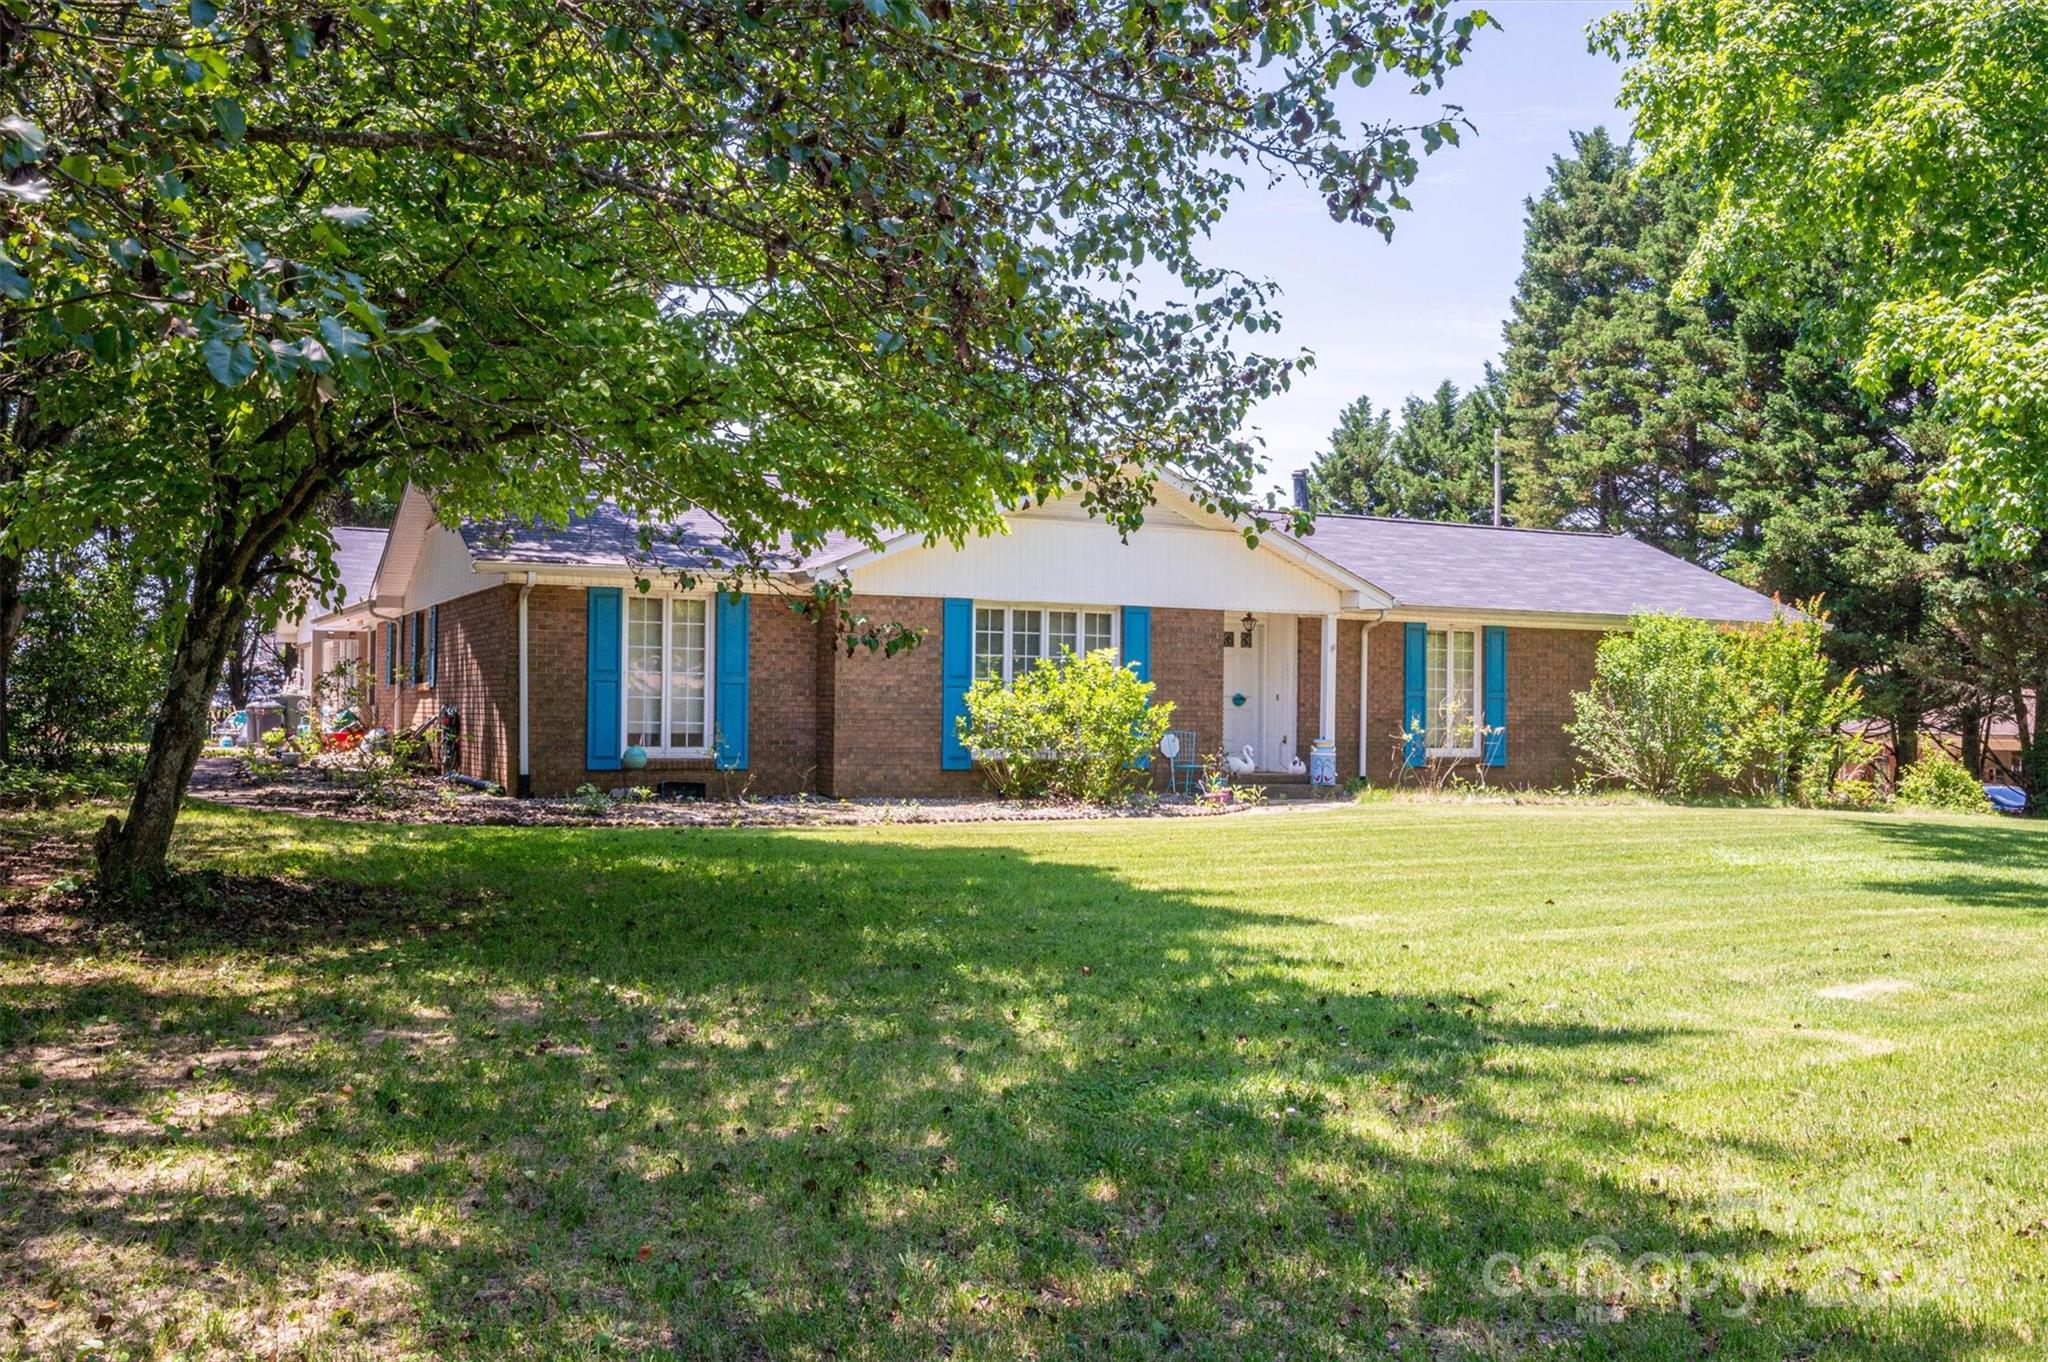
Brick ranch house with blue shutters, a white gabled entry, and a shaded lawn.
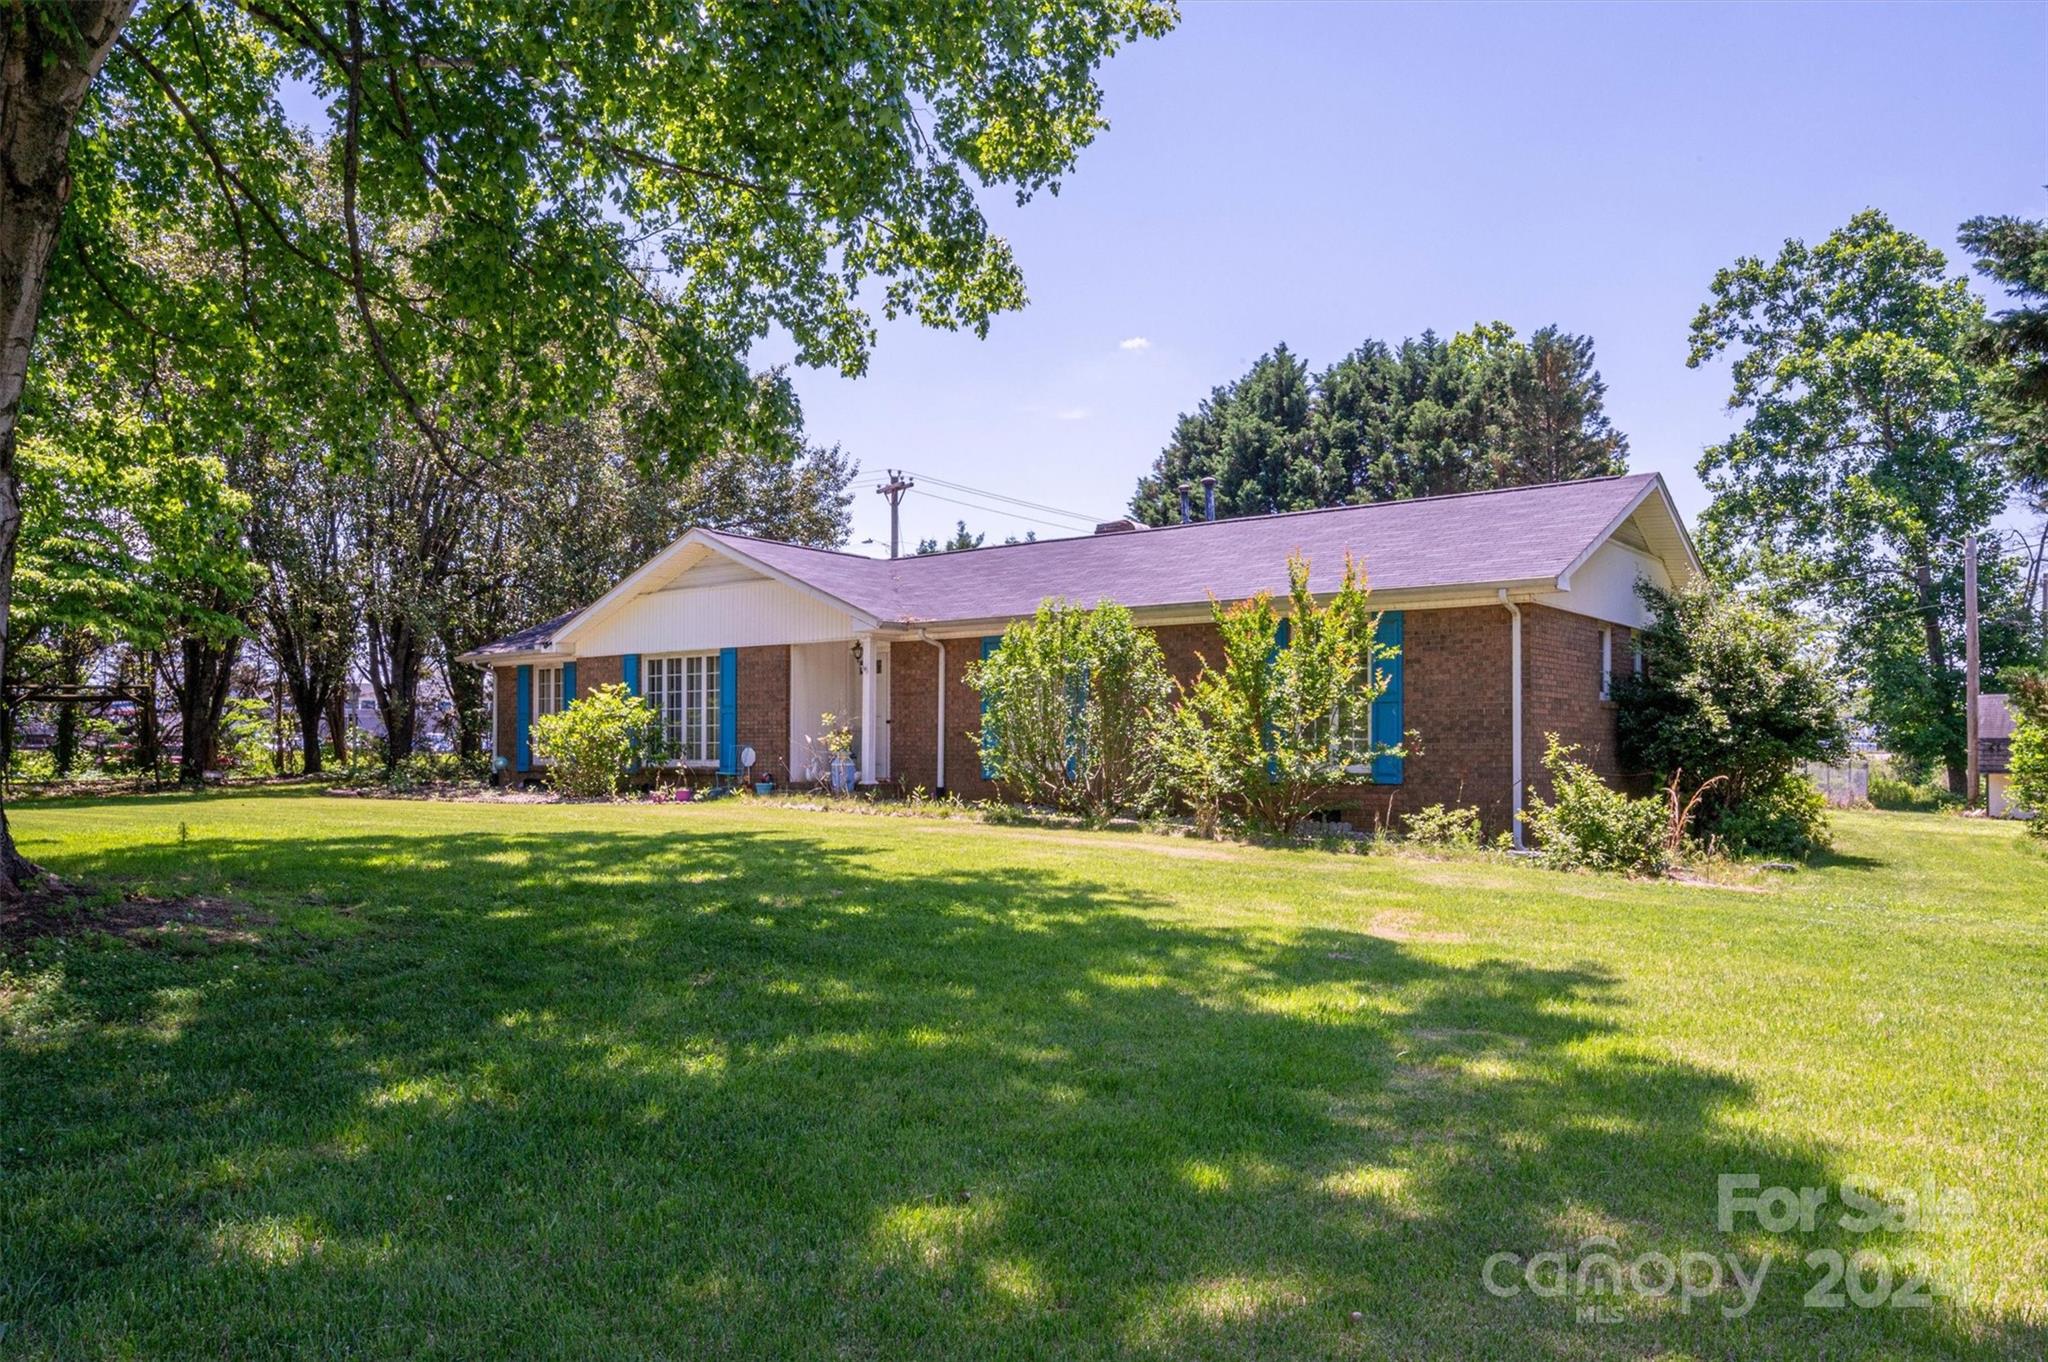
Brick ranch house with blue shutters, white gables, and a broad shaded lawn.
Single-story brick house with blue shutters behind a broad lawn and large shade tree.
Single-story brick house with blue shutters, a white gabled entry, and a broad front lawn.
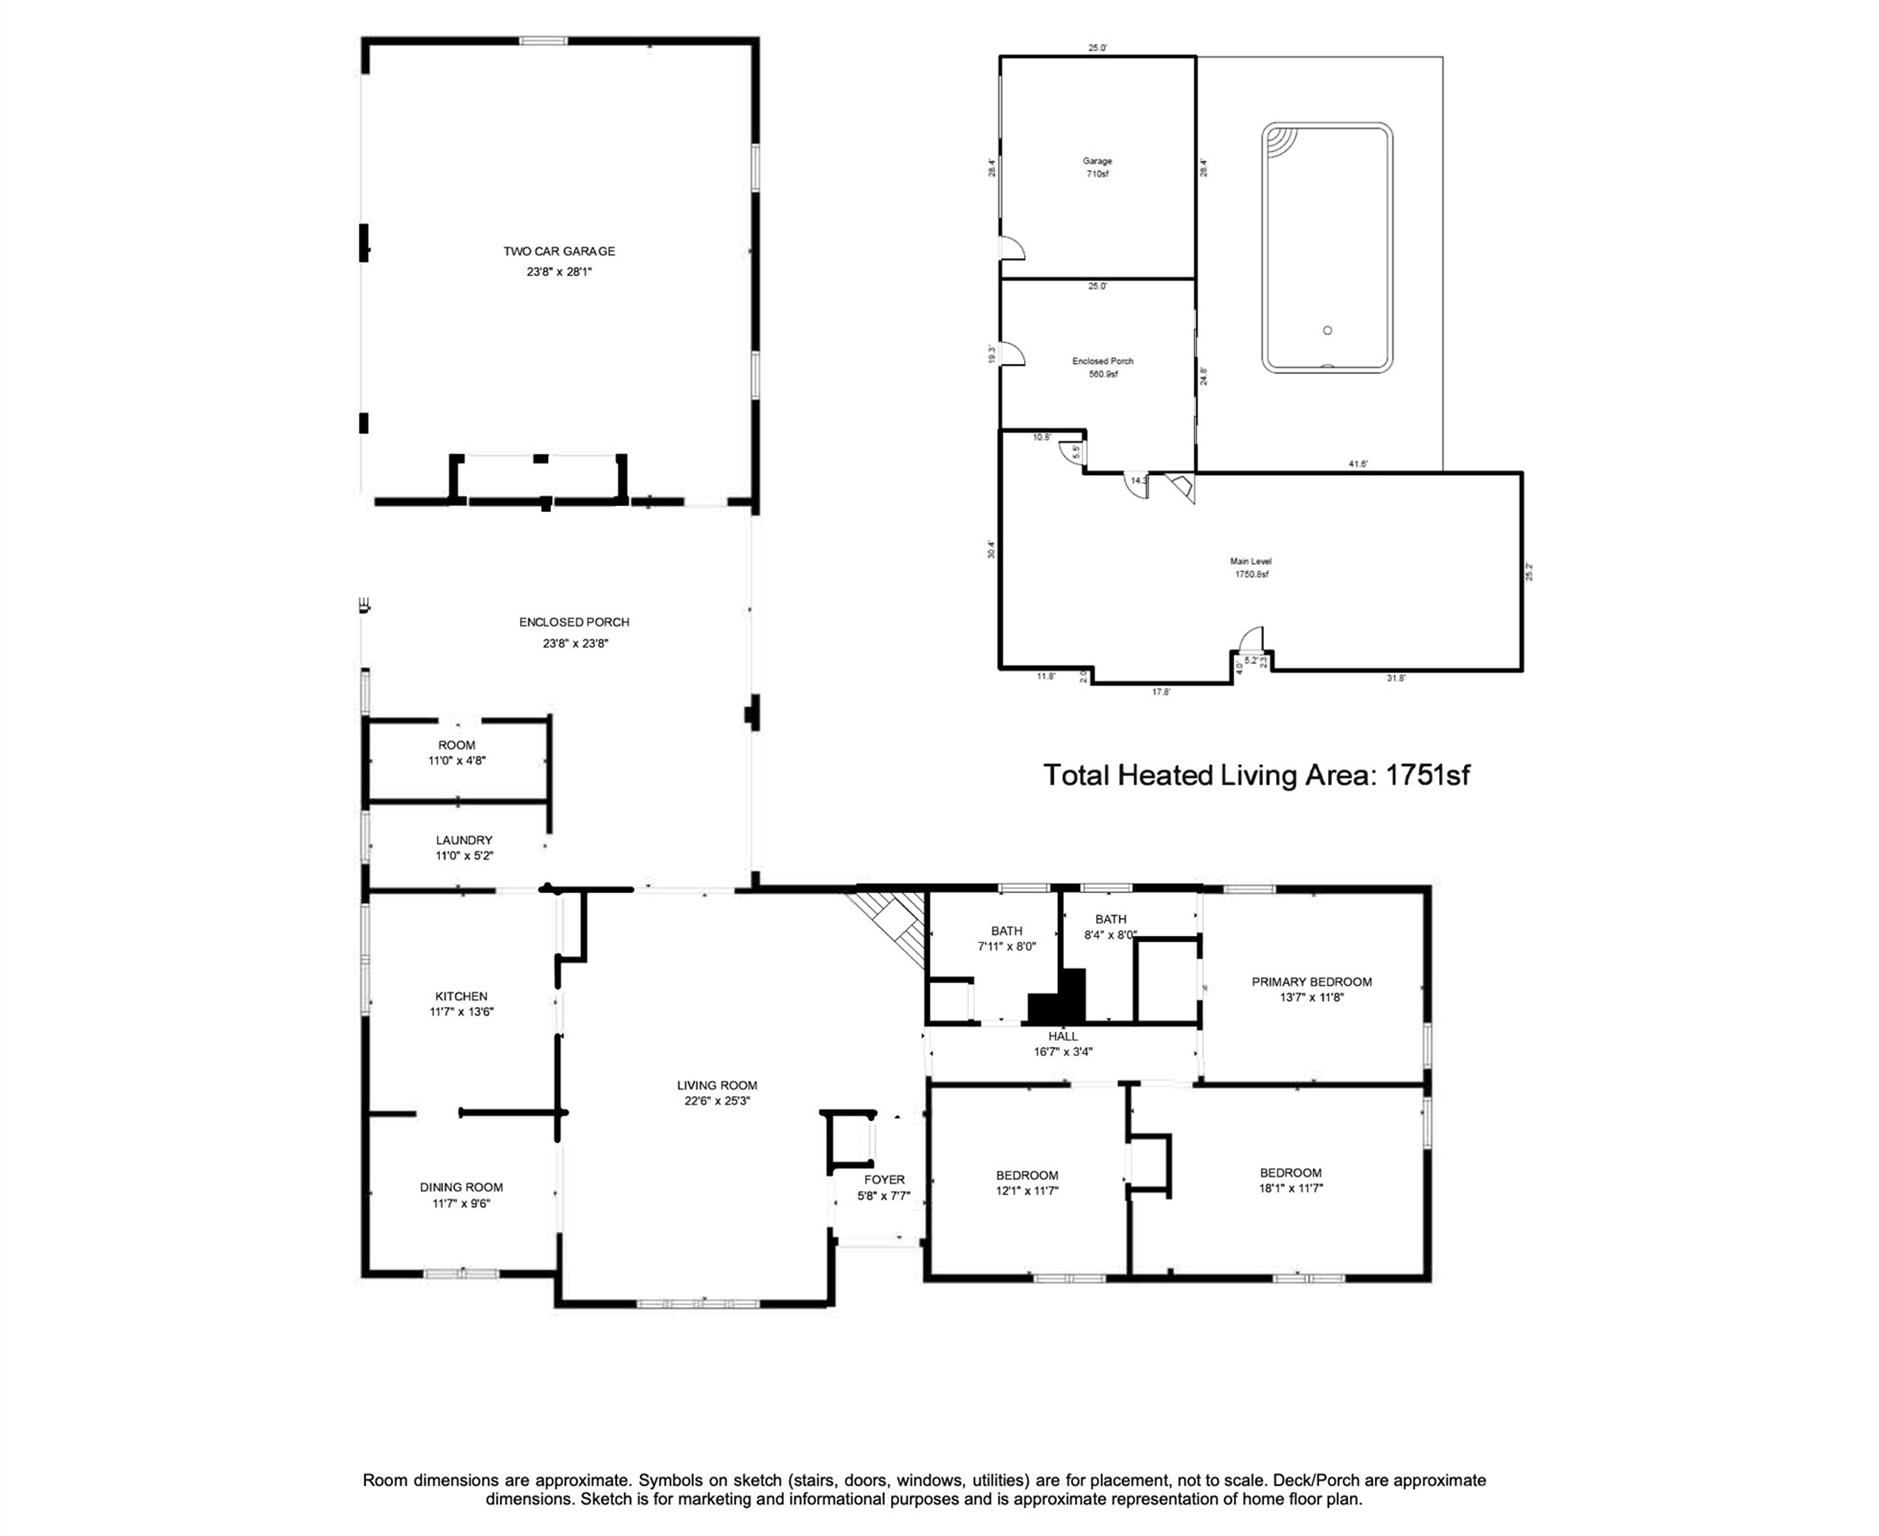
Floor plan showing three bedrooms, two baths, a two-car garage, and 1,751 square feet of heated living area.
SEE ALL PHOTOS
Brick ranch house with blue shutters, a white front gable, and a wide lawn beneath mature trees.
Aerial view of a tree-lined property with a house, backyard pool, and approximate lot lines.
Brick ranch house with blue shutters, a covered entry, and a garden path.
Vacant living room with broad windows, pink valance, ceiling fan, and worn carpet.
Empty living room with worn carpet, ceiling fan, and built-in wooden shelving.
Empty living room with a white brick fireplace, beige carpet, and wood-framed sliding glass door.
Empty carpeted dining room with a brass chandelier and doorway into a white kitchen.
Carpeted room with a brass chandelier, large window, and wide doorway to an adjoining room.
Kitchen with white paneled cabinets, tiled counters, an electric range, and a large stainless steel refrigerator.
Vacant kitchen with white cabinets, tiled counters and floor, and pink marble-patterned wallpaper.
Laundry room with washer and dryer, white cabinets, and a window with patterned valance.
Bathroom with pale blue walls, a white vanity, large mirror, and black-and-white geometric shower curtains.
Bathroom with a glass shower, cream vanity, and pale green walls marked with blue paint.
Aerial view of a tree-lined neighborhood, with a red arrow marking the property.
Brick home's rear patio with sliding doors, outdoor seating, and a large rectangular covered feature.
Covered backyard pool beside a brick home, with a concrete patio and picnic table.
Brick home’s rear patio with a covered pool, sliding doors, and a fire pit.
Brick home with a broad concrete patio, outdoor chairs, and a chain-link fenced yard.
White wooden shed with green trim and cross-braced double doors among trees.
Single-story brick house behind a broad lawn, framed by large shade trees.
Brick ranch house with bright blue shutters, shaded by a large tree over a broad lawn.
Brick ranch house with blue shutters, framed by mature trees across a broad lawn.
Single-story brick house with blue shutters behind a broad lawn shaded by mature trees.
Brick house with blue shutters framed by mature trees across a broad lawn.
Brick single-story house with blue shutters behind a broad lawn shaded by mature trees.
Brick ranch house with blue shutters, a white gabled entry, and a shaded lawn.
Brick ranch house with blue shutters, white gables, and a broad shaded lawn.
Single-story brick house with blue shutters behind a broad lawn and large shade tree.
Single-story brick house with blue shutters, a white gabled entry, and a broad front lawn.
Floor plan showing three bedrooms, two baths, a two-car garage, and 1,751 square feet of heated living area.
Courtesy of Keller Williams Realty, Noah Jenkins Listing Contact: [email protected] 
Sold

1038 E 23rd Street

1038 E 23rd Street, Newton, NC 28658

$254,500
Introducing a great opportunity in a quiet neighborhood, conveniently located between Downtown Newton and Downtown Conover, NC. This ranch-style home features 3 bedrooms, and 2 bathrooms, and extends across 1,751 square feet of living space, including a formal dining room and an oversized living room, perfect for family gatherings. While the home requires TLC, it's perfect for those looking to customize their dream home or for investors. The enclosed porch, connecting the house to a 2-car garage, offers additional unheated space. Outdoors, the property has a fenced-in pool and patio area, perfect for entertaining during hot summer days or simply enjoying a quiet evening by the water. This property is ideal for someone with a vision to transform and revitalize a spacious home into something truly special. With its substantial living area and great location, this home is ready to be loved and brought back to life. Being sold as-is.

3
beds

2
baths

1,751 Sq.Ft. LIVING AREA

0.67 Acres lot

Noah Jenkins

Noah Jenkins

Features & Amenities

Interior

  • total bedrooms3
  • Total bathrooms2
  • full bathrooms2
  • Laundry room Mud Room
  • Fireplace Living Room
  • APPLIANCES Electric Range, Refrigerator, Washer/Dryer

Area & Lot

  • Status Sold
  • Date Sold July 3, 2024
  • Living Area1,751 Sq.Ft.
  • Lot Area0.67 Acres
  • MLS® ID4141177
  • TypeResidential
  • YEAR BUILT1971
  • Elementary SchoolNorth Newton
  • Middle SchoolNewton Conover
  • High SchoolNewton Conover

Exterior

  • STORIES1
  • Garage Space2.0
  • water SourceCity
  • parkingCircular Driveway, Attached Garage
  • HEAT TYPENatural Gas
  • AIR CONDITIONINGCentral Air
  • sewerOther - See Remarks
  • SubstructureCrawl Space

Financial

  • Sales Price$254,500

Work With Noah

Partner with a North Carolina real estate expert who puts your goals first. Noah Jenkins delivers clear communication, local market insight, and strategic guidance to help you buy or sell with confidence from start to finish.

Follow Me on Instagram