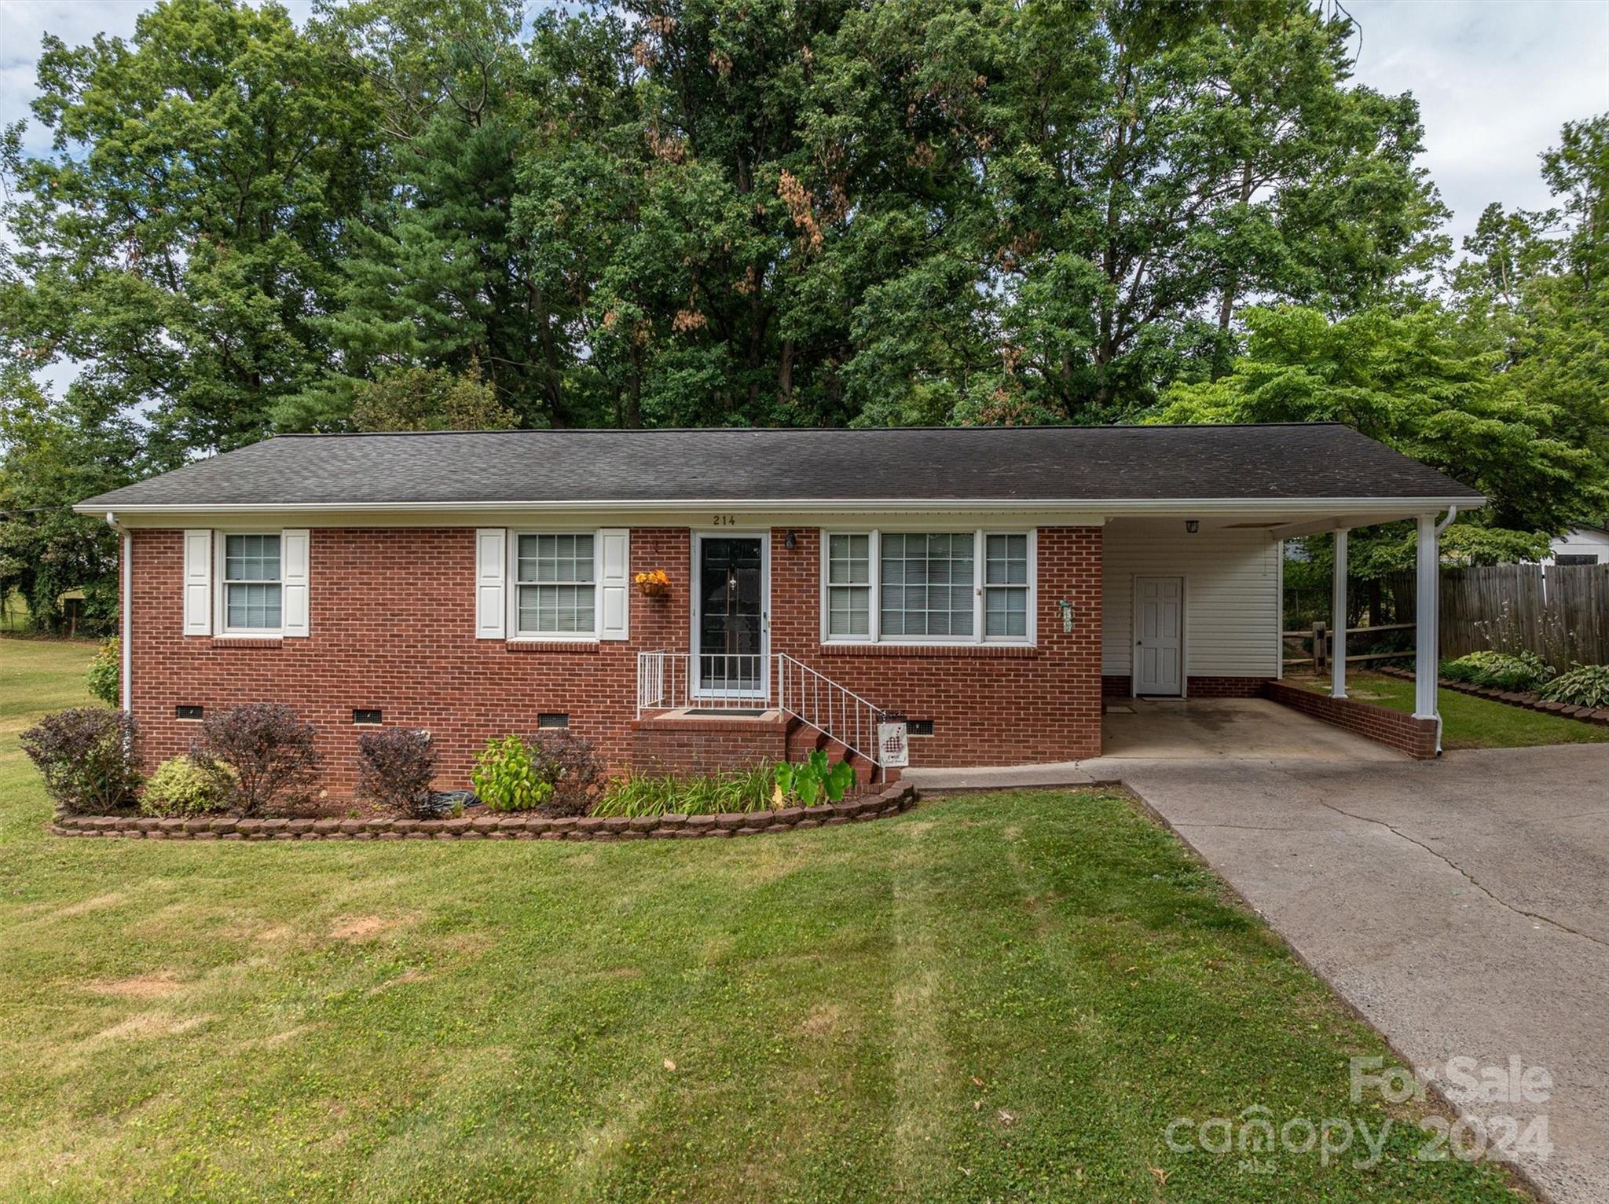
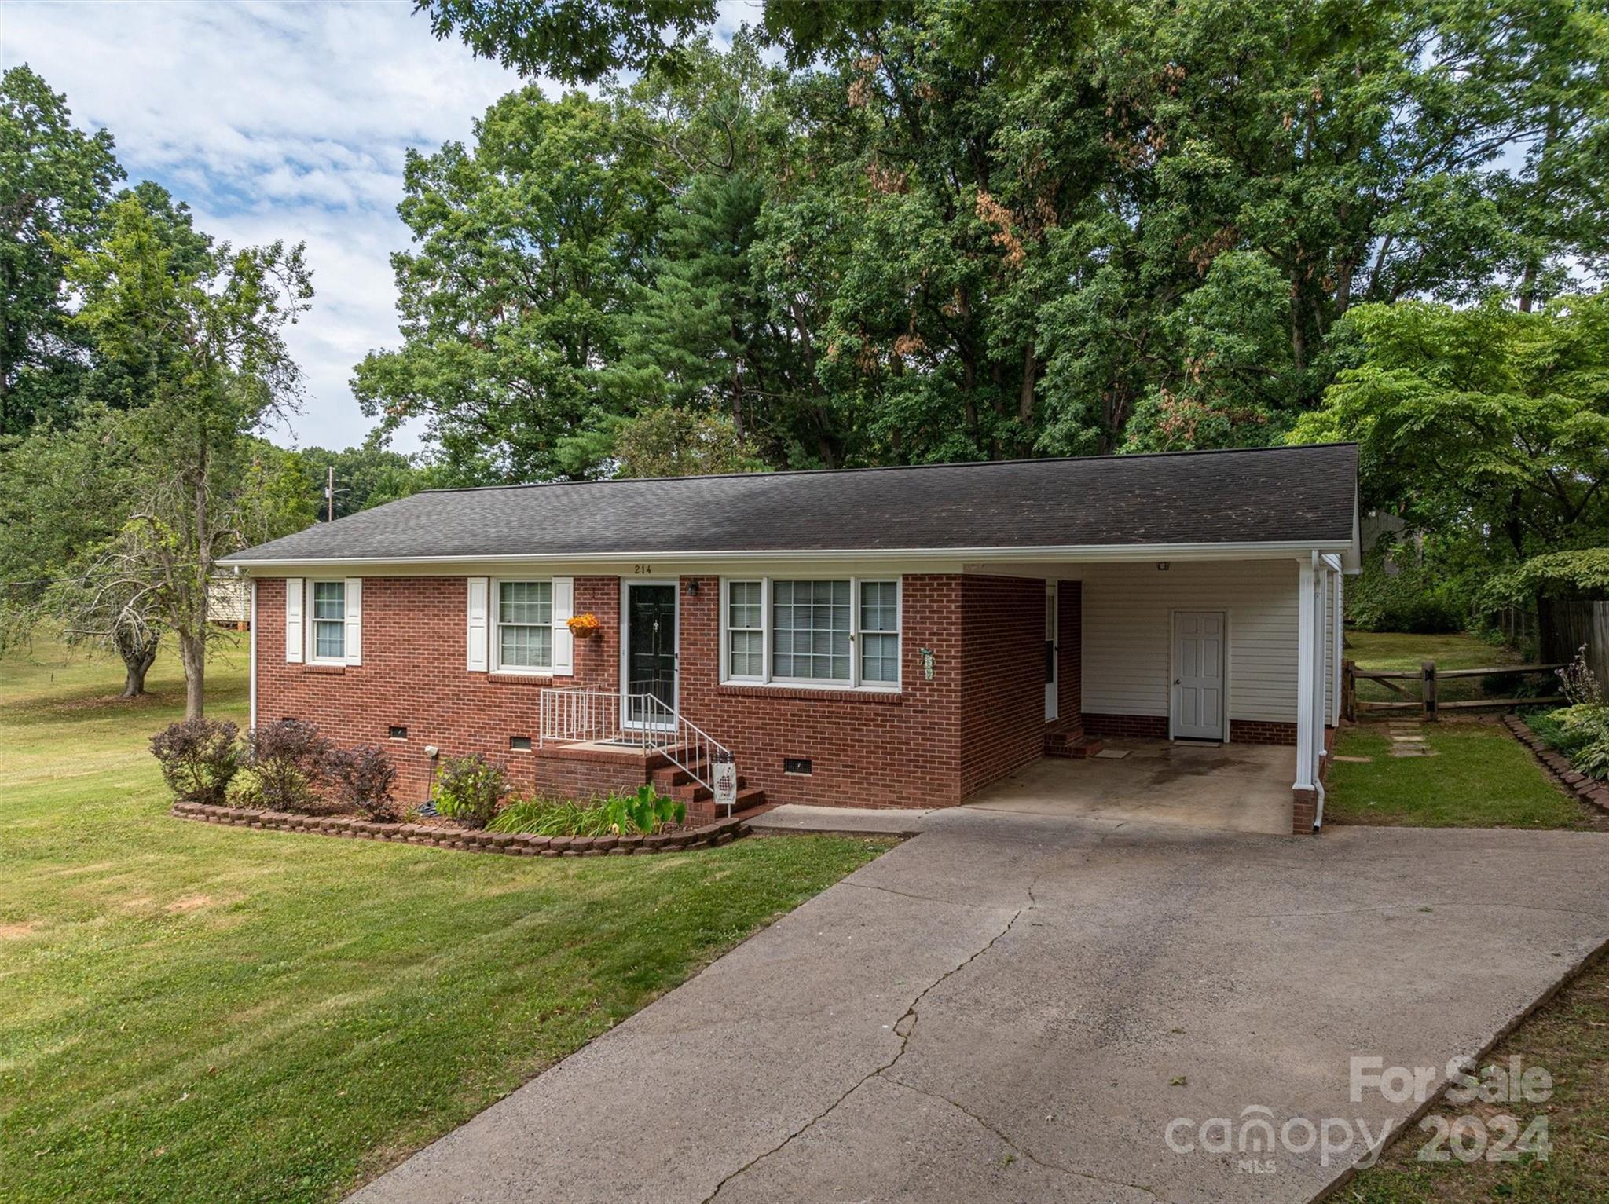
Single-story brick house with white shutters, a covered carport, and a landscaped front lawn.
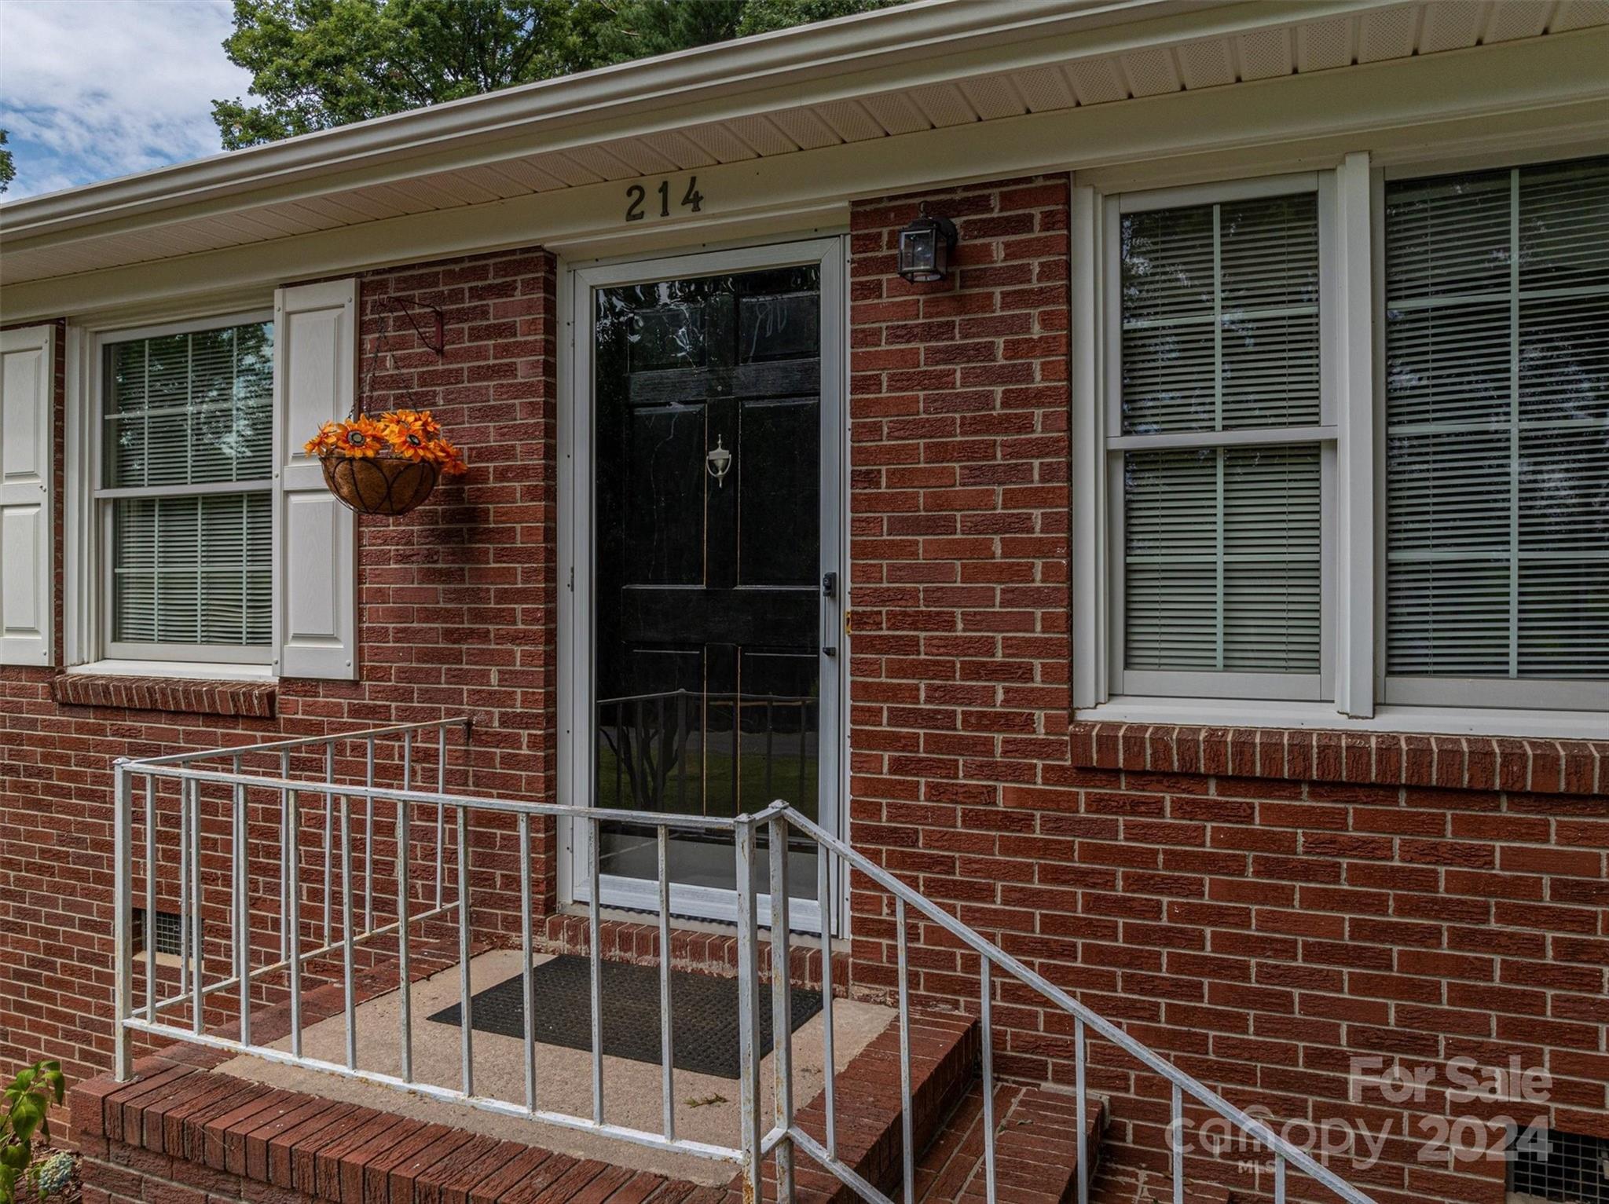
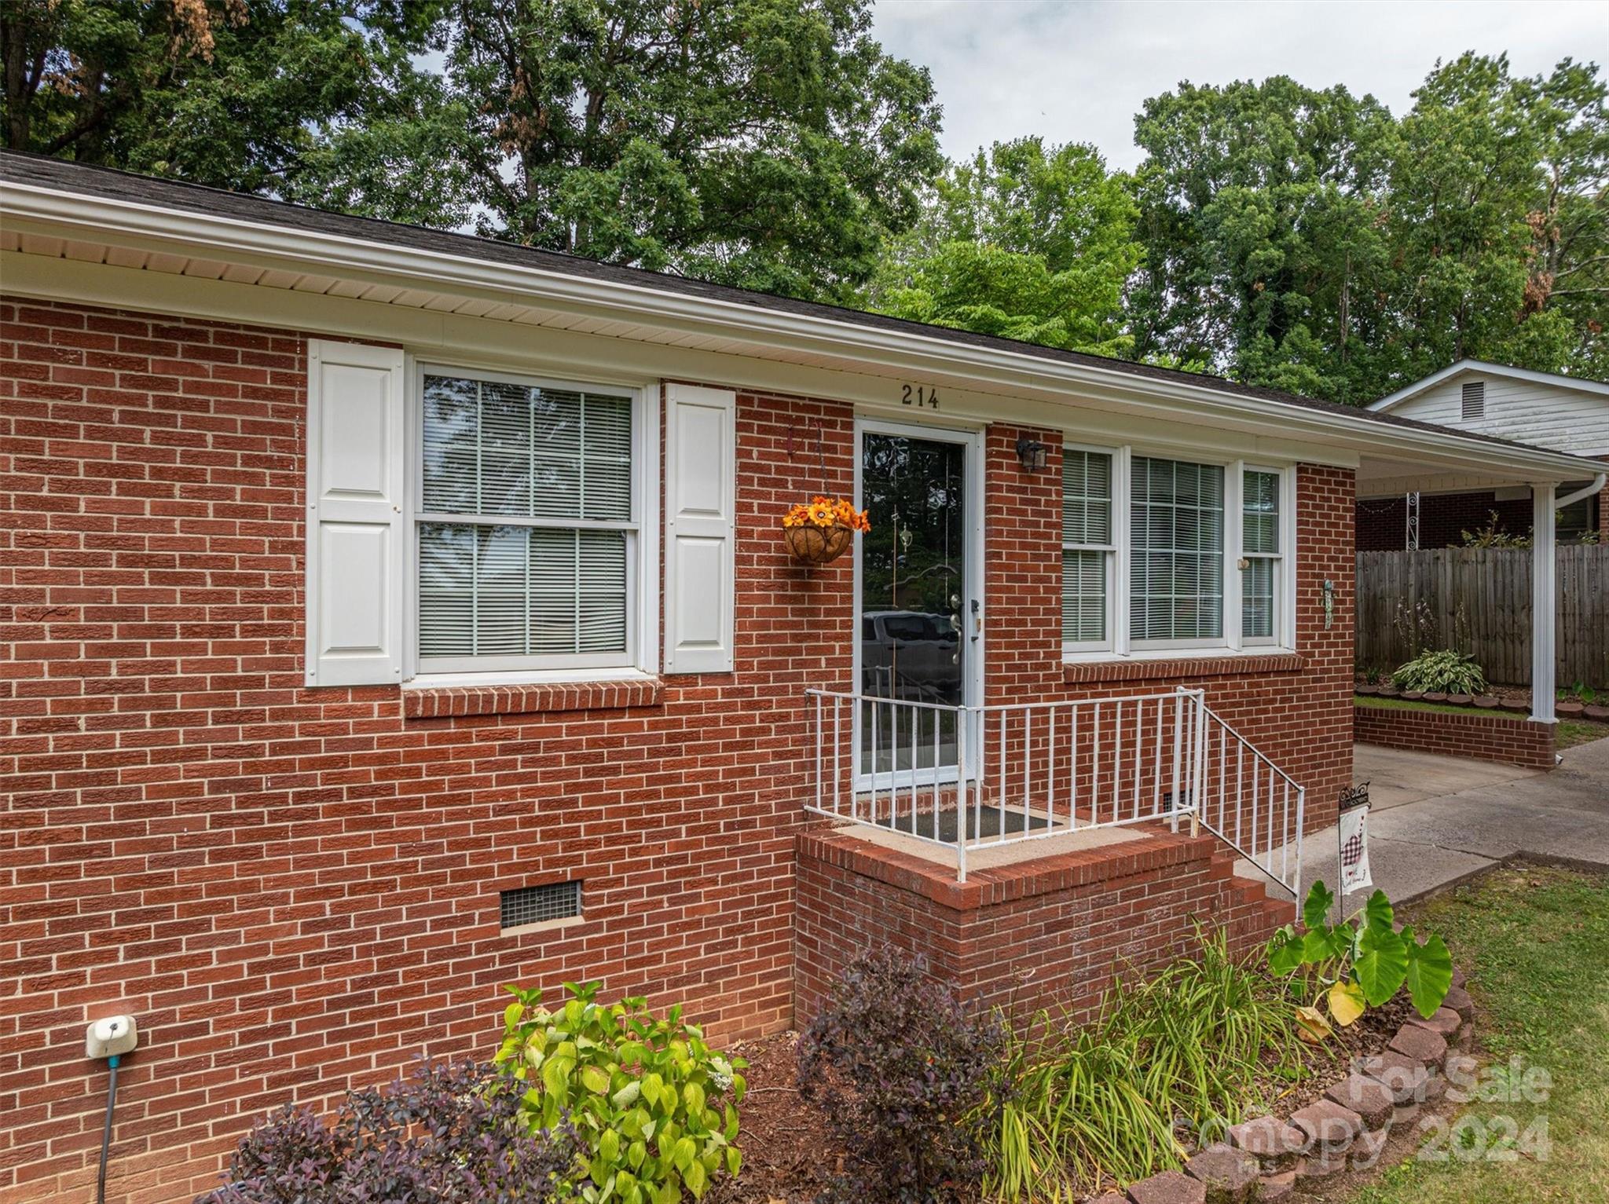
Brick home entrance with black storm door, white shutters, and metal-railed steps.
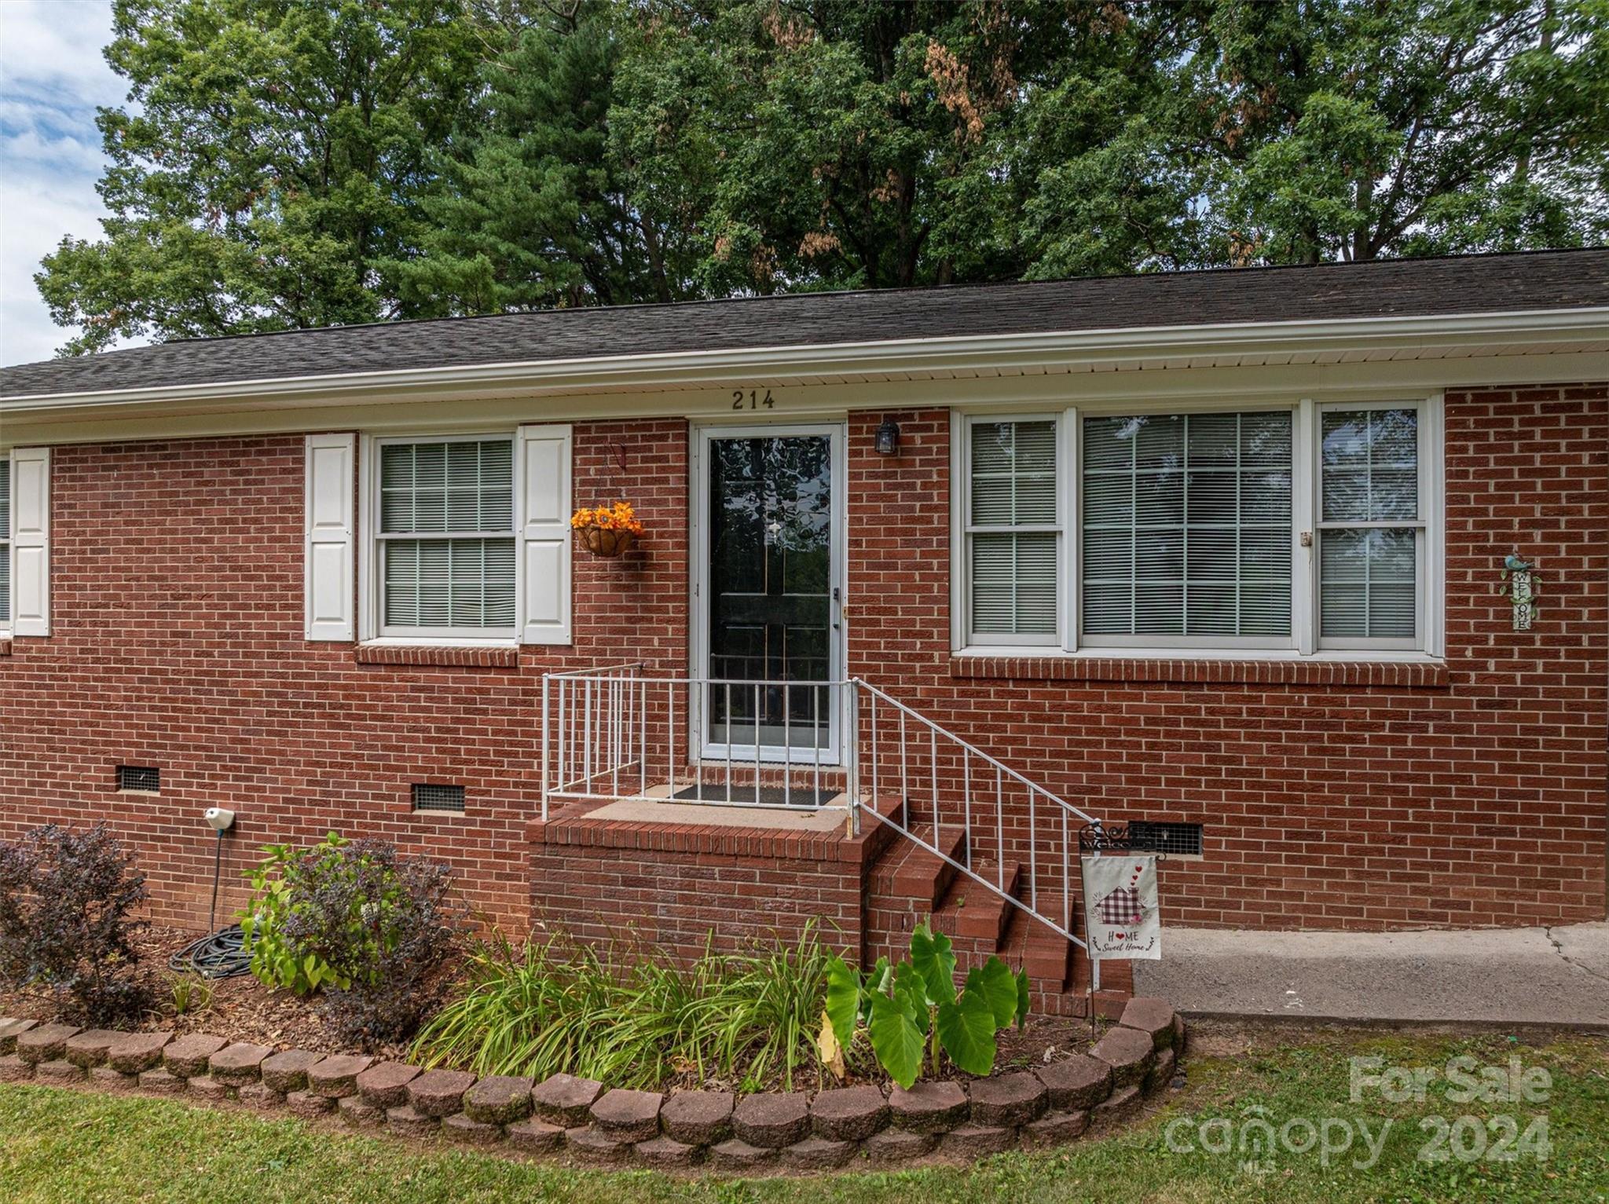
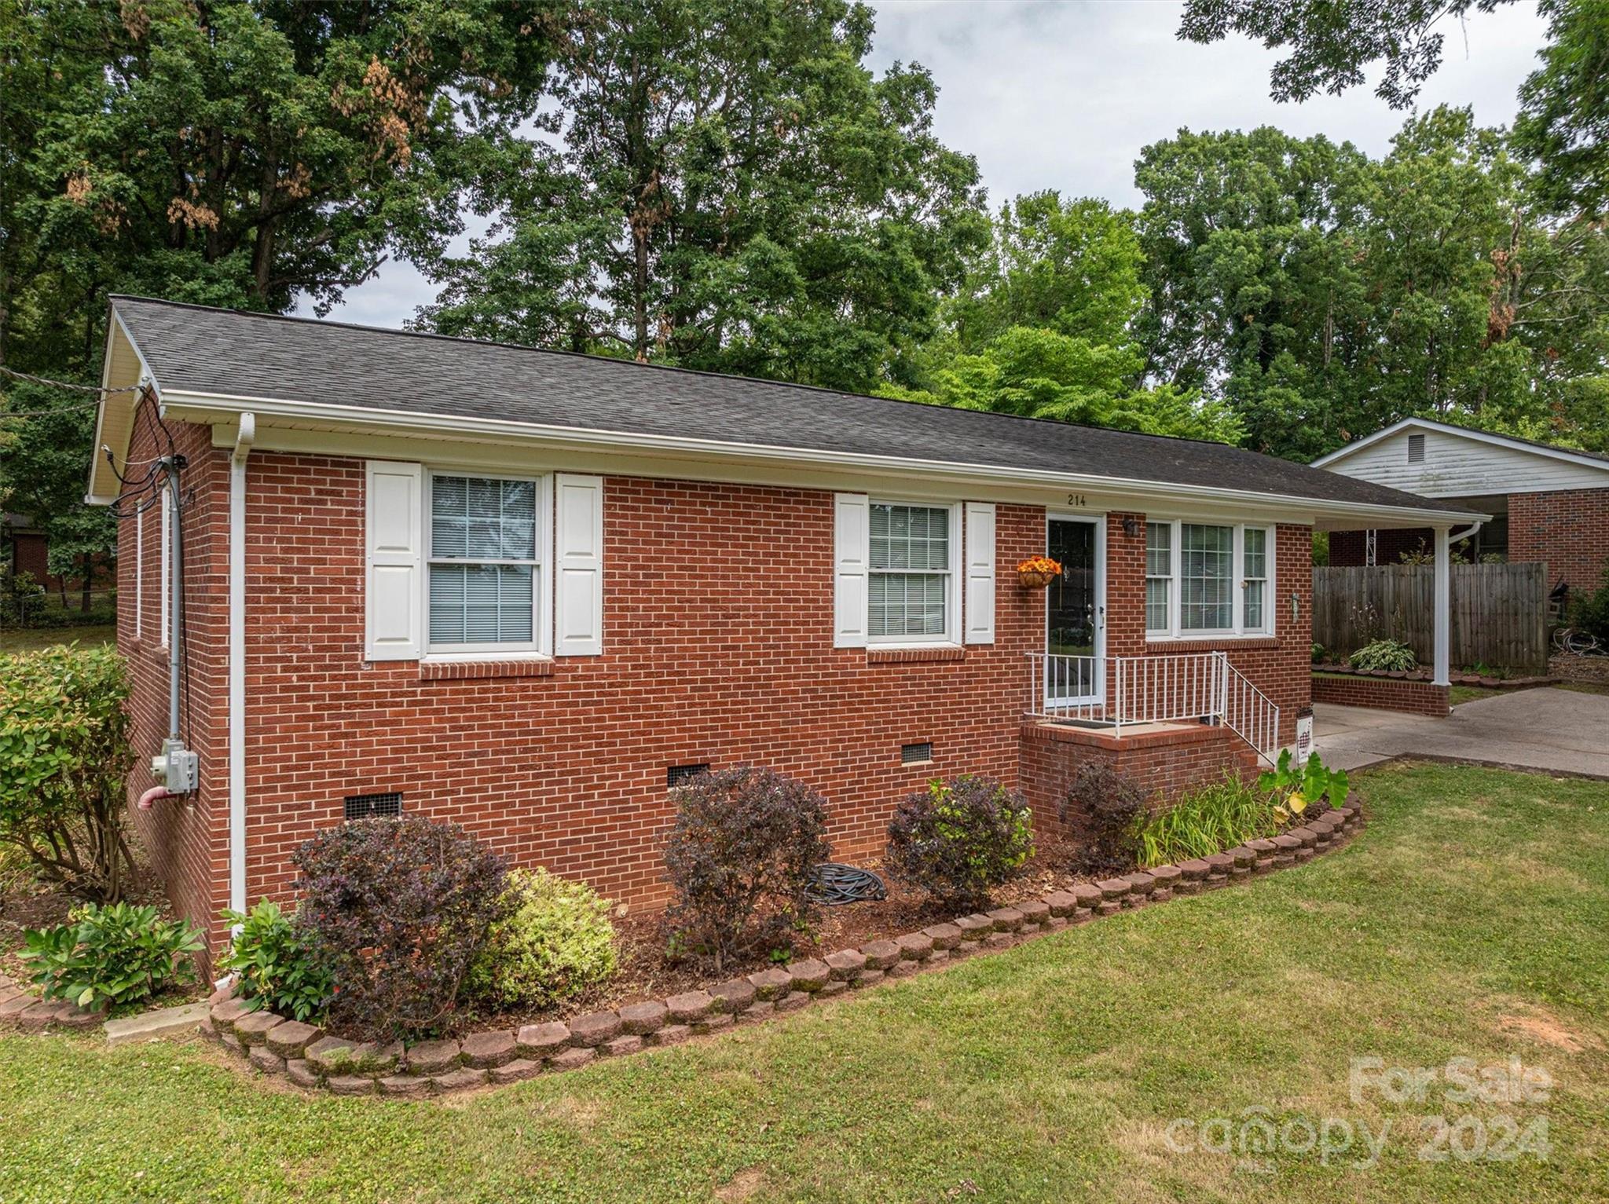
Red brick house with white shutters, a railed brick entry, and a landscaped front garden.
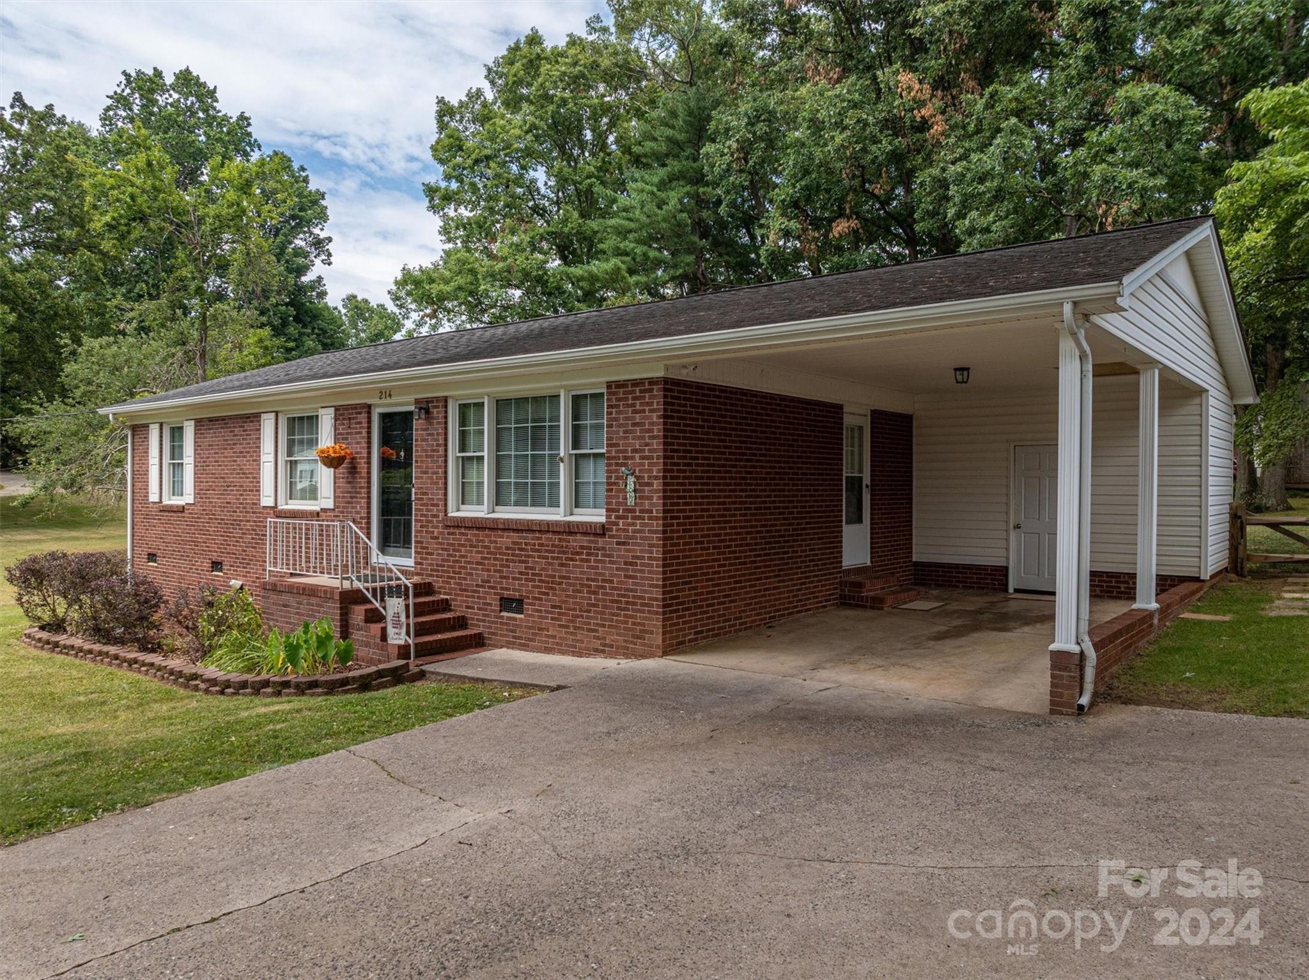
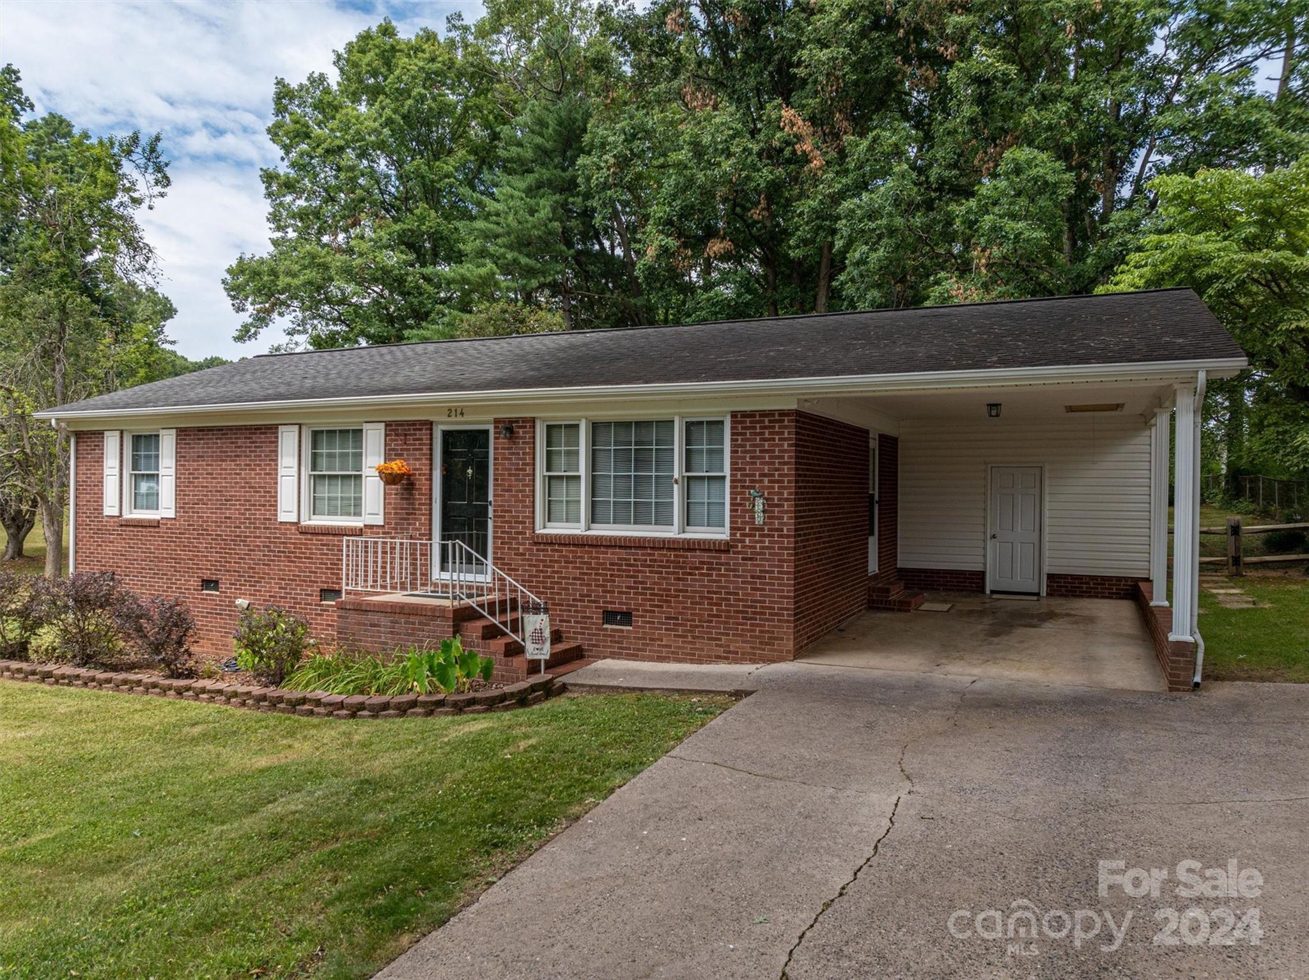
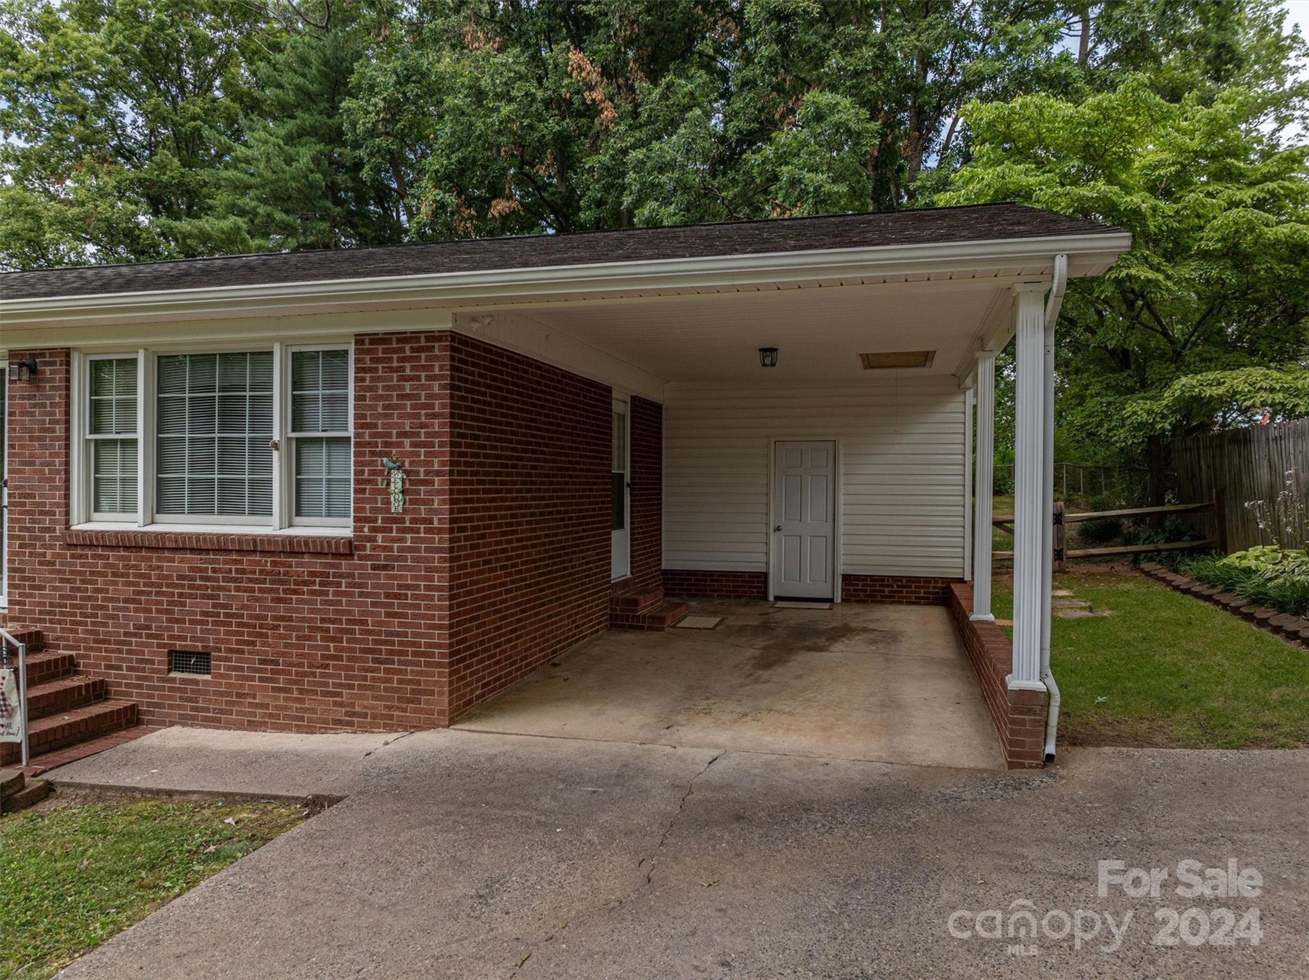
Single-story brick home with a wide covered carport, front steps, and mature trees.
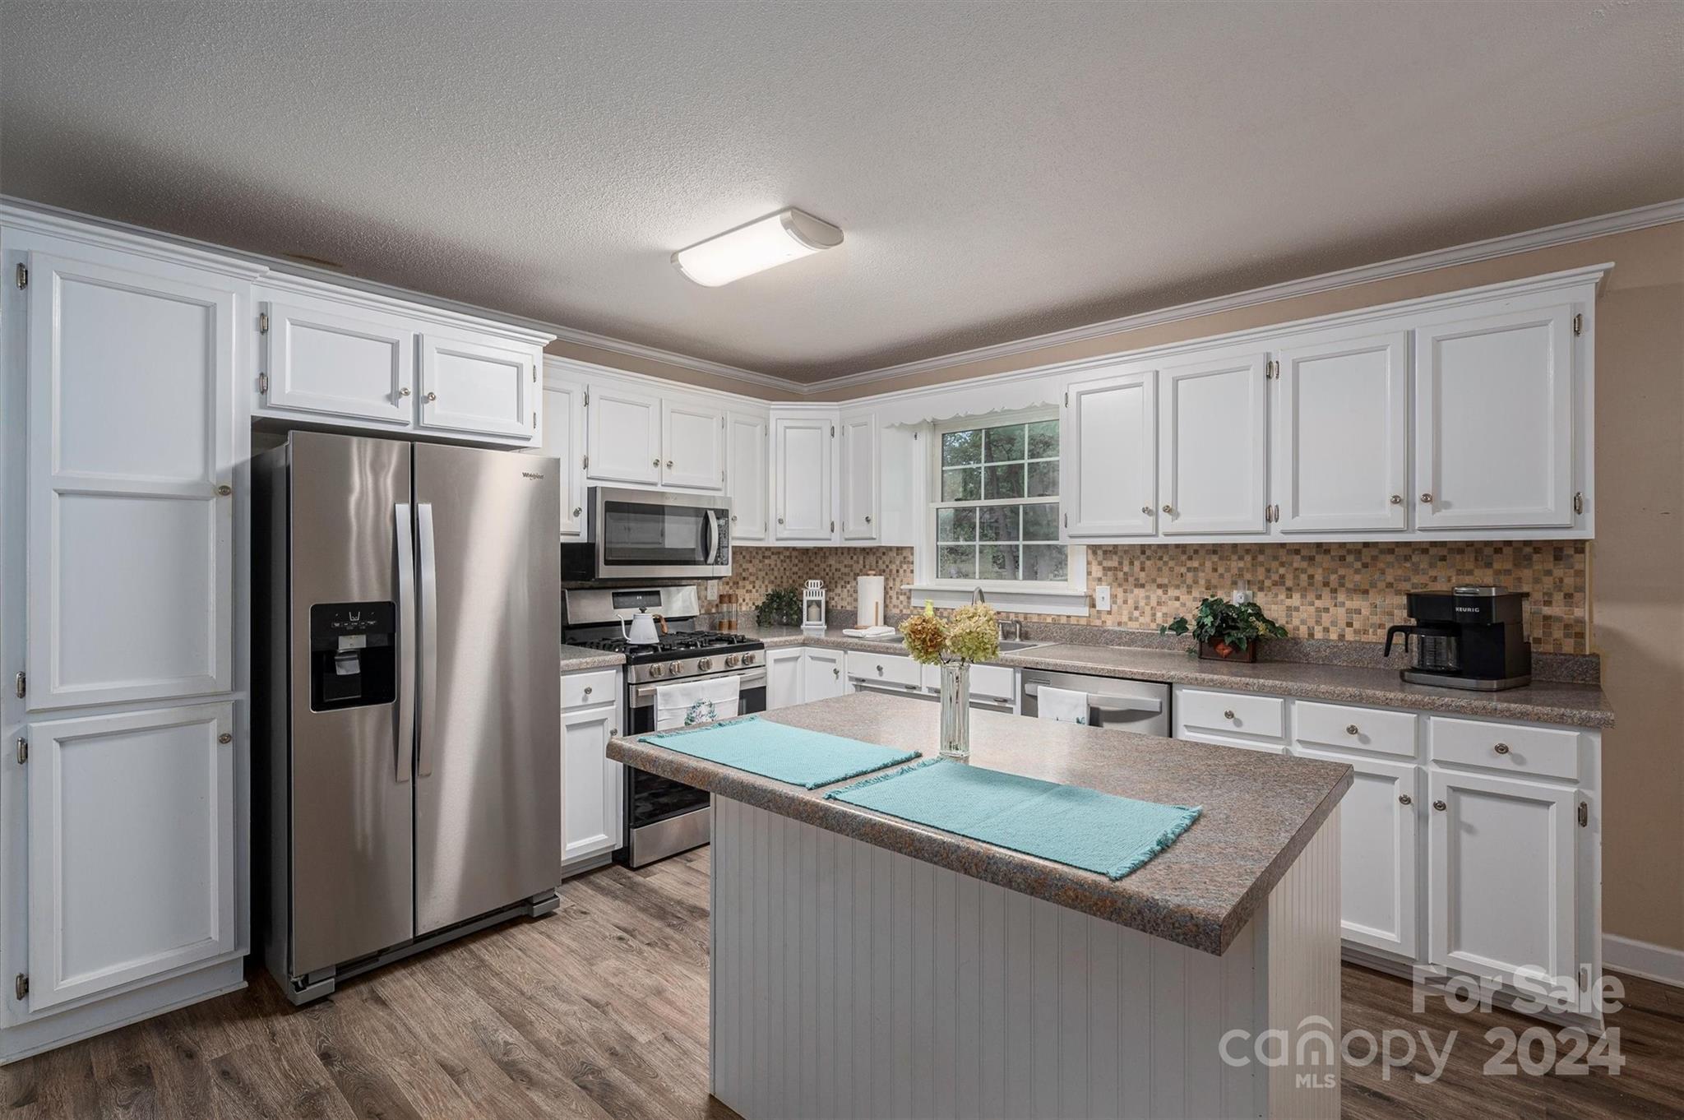
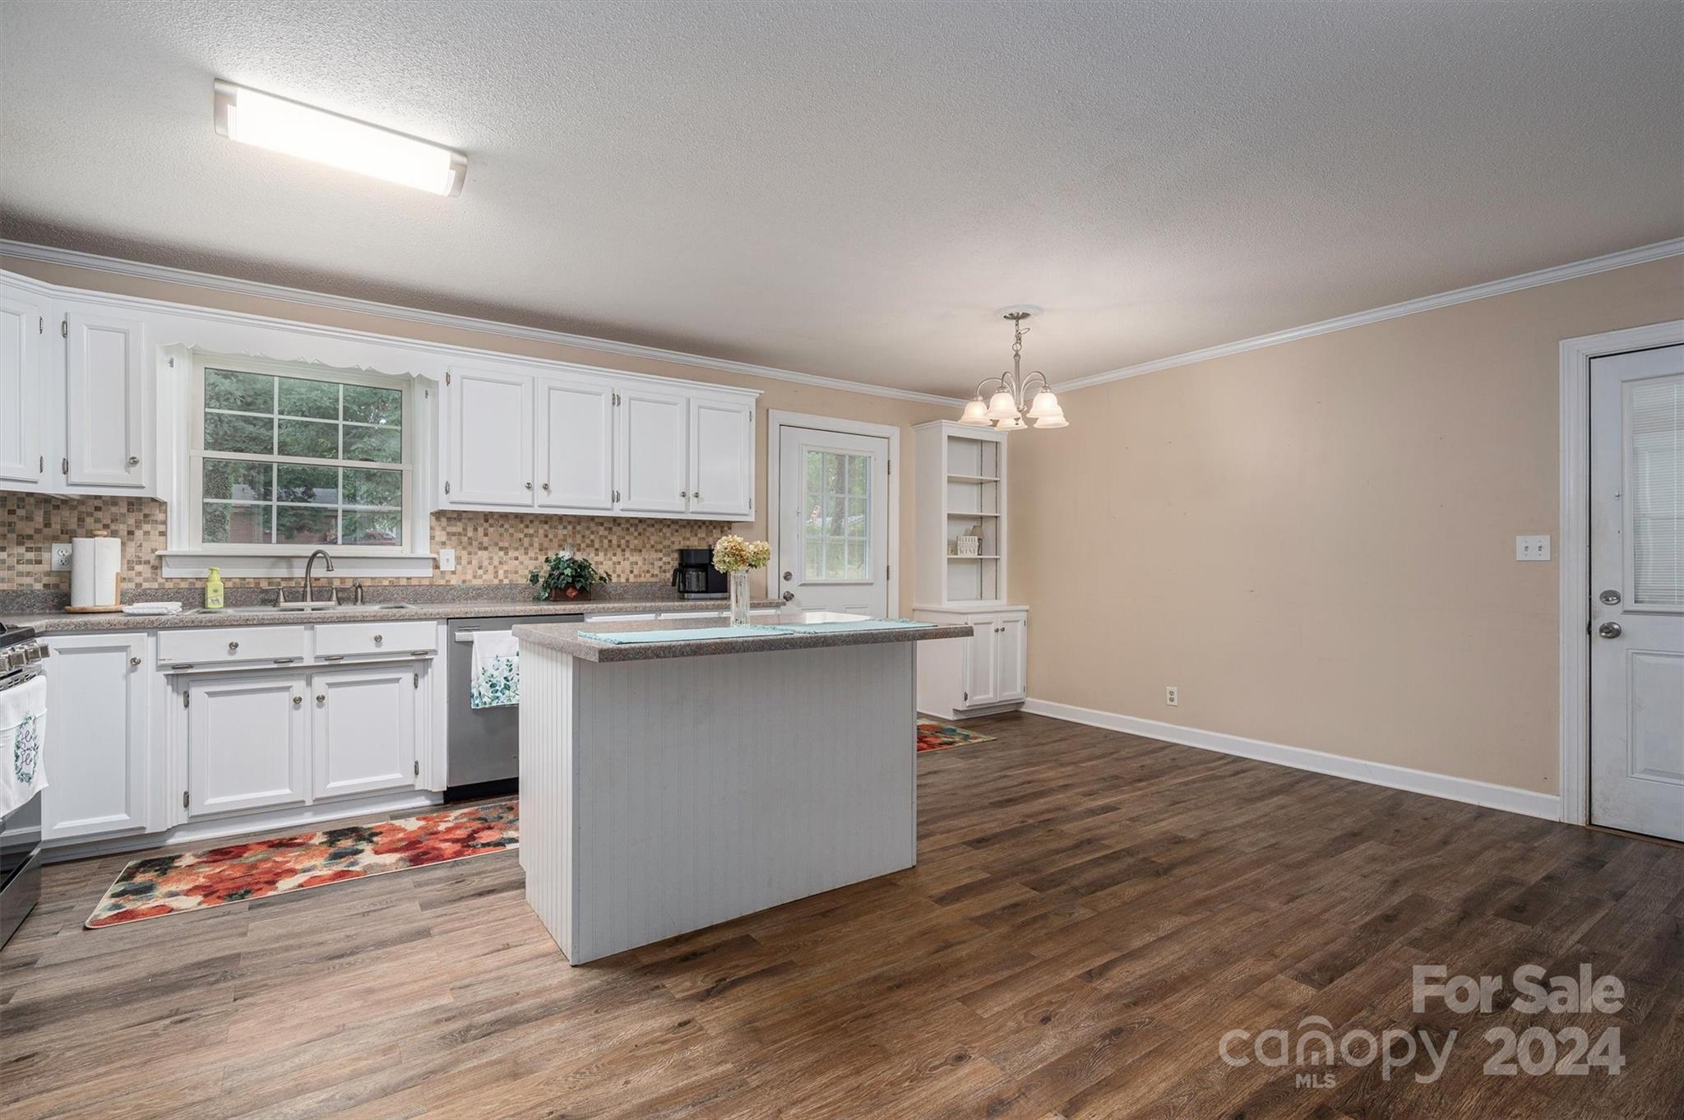
Kitchen with white cabinets, stainless-steel appliances, mosaic backsplash, and a large central island.
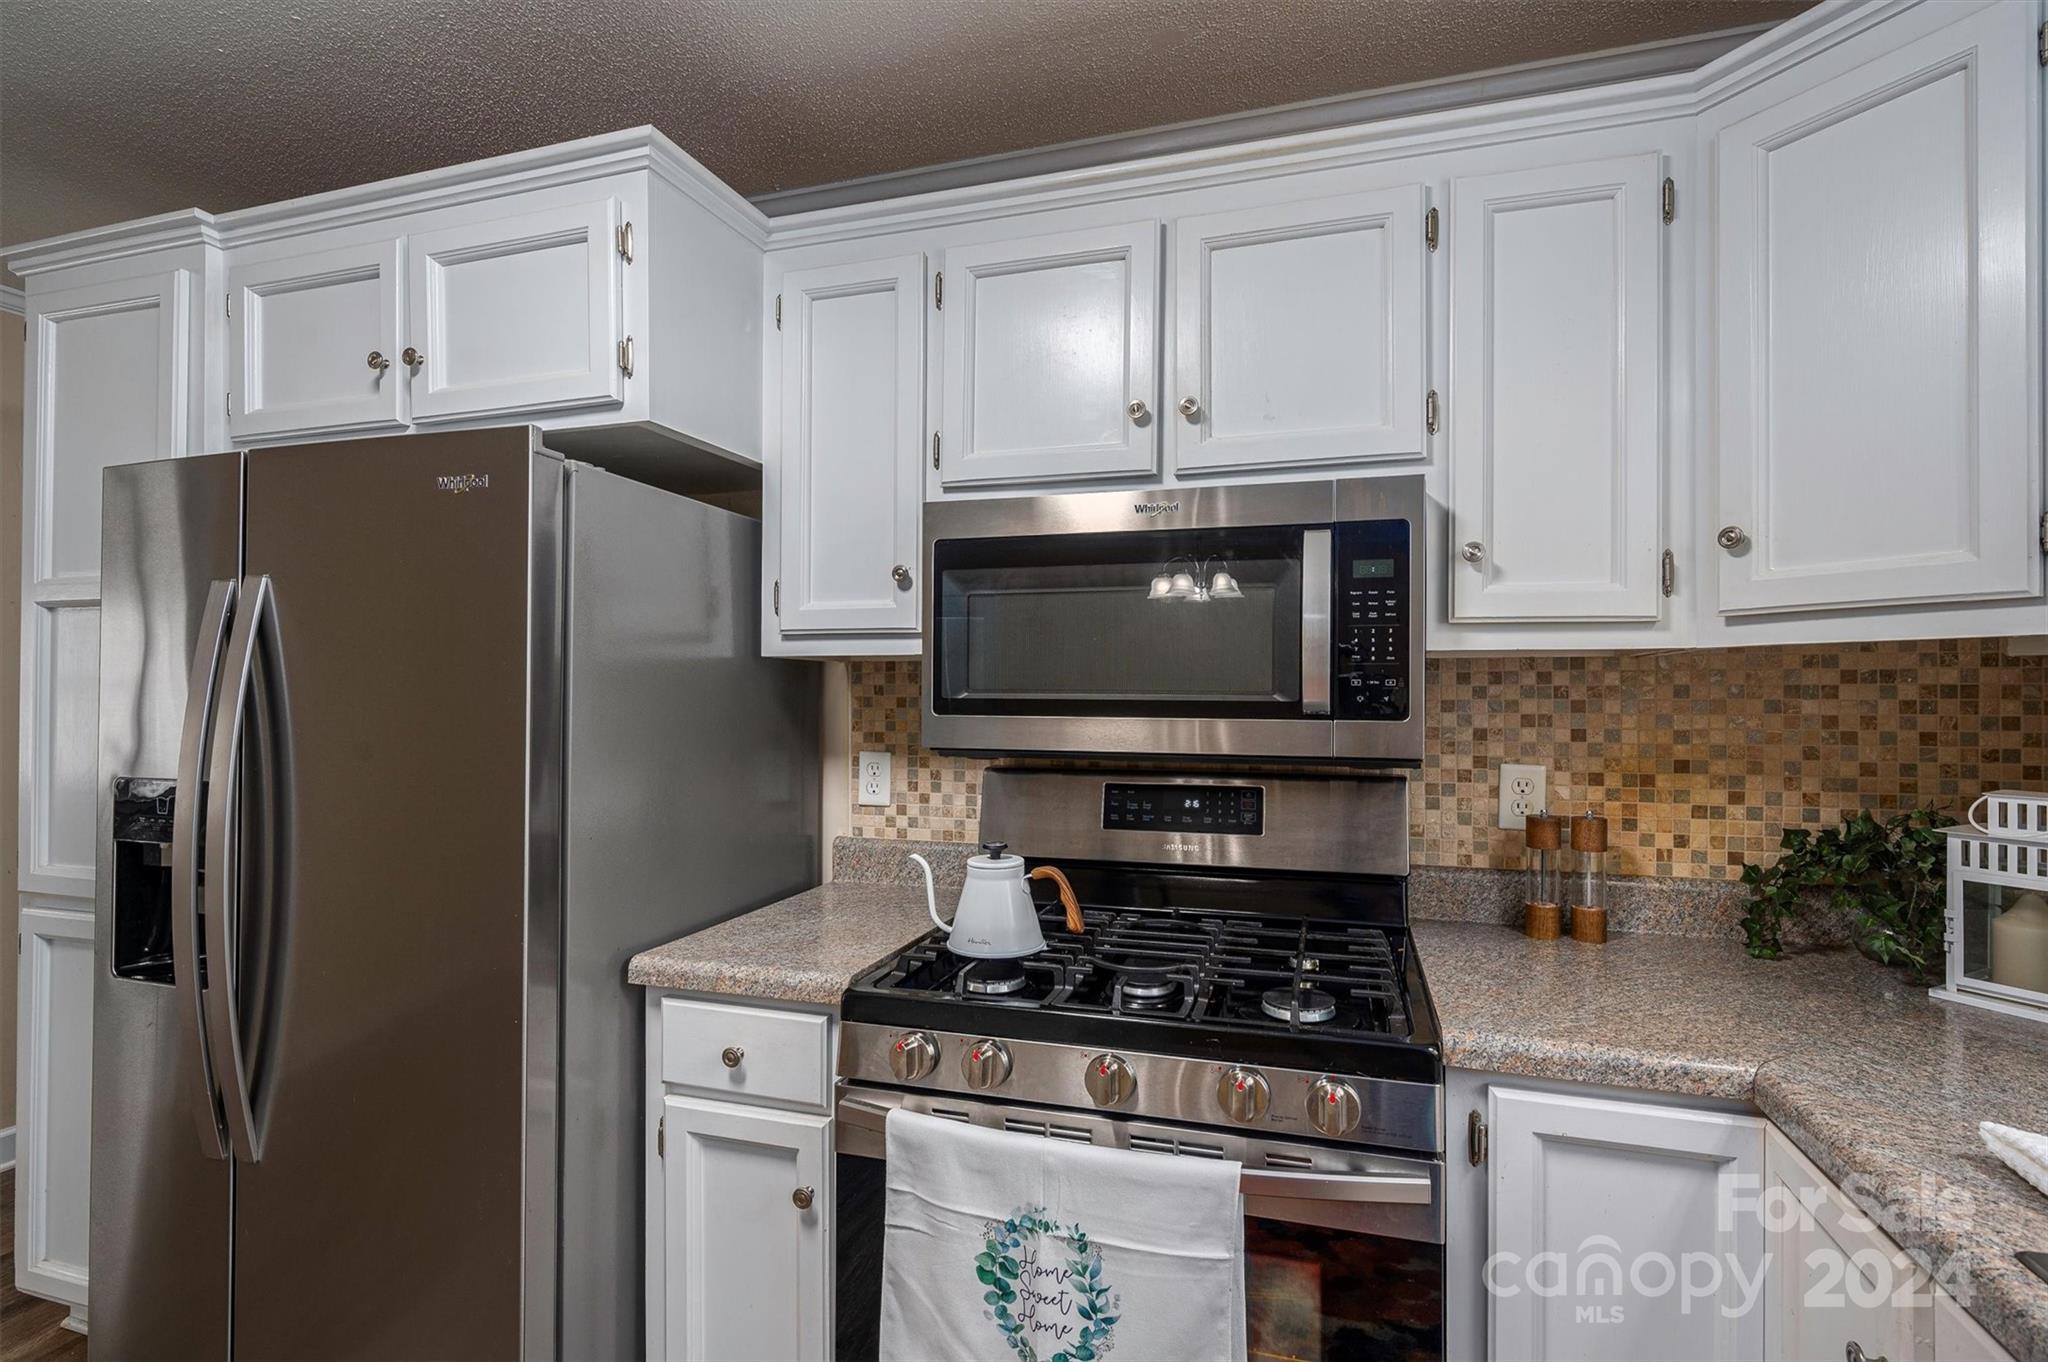
Kitchen with white cabinets, granite counters, stainless appliances, and a gas range.
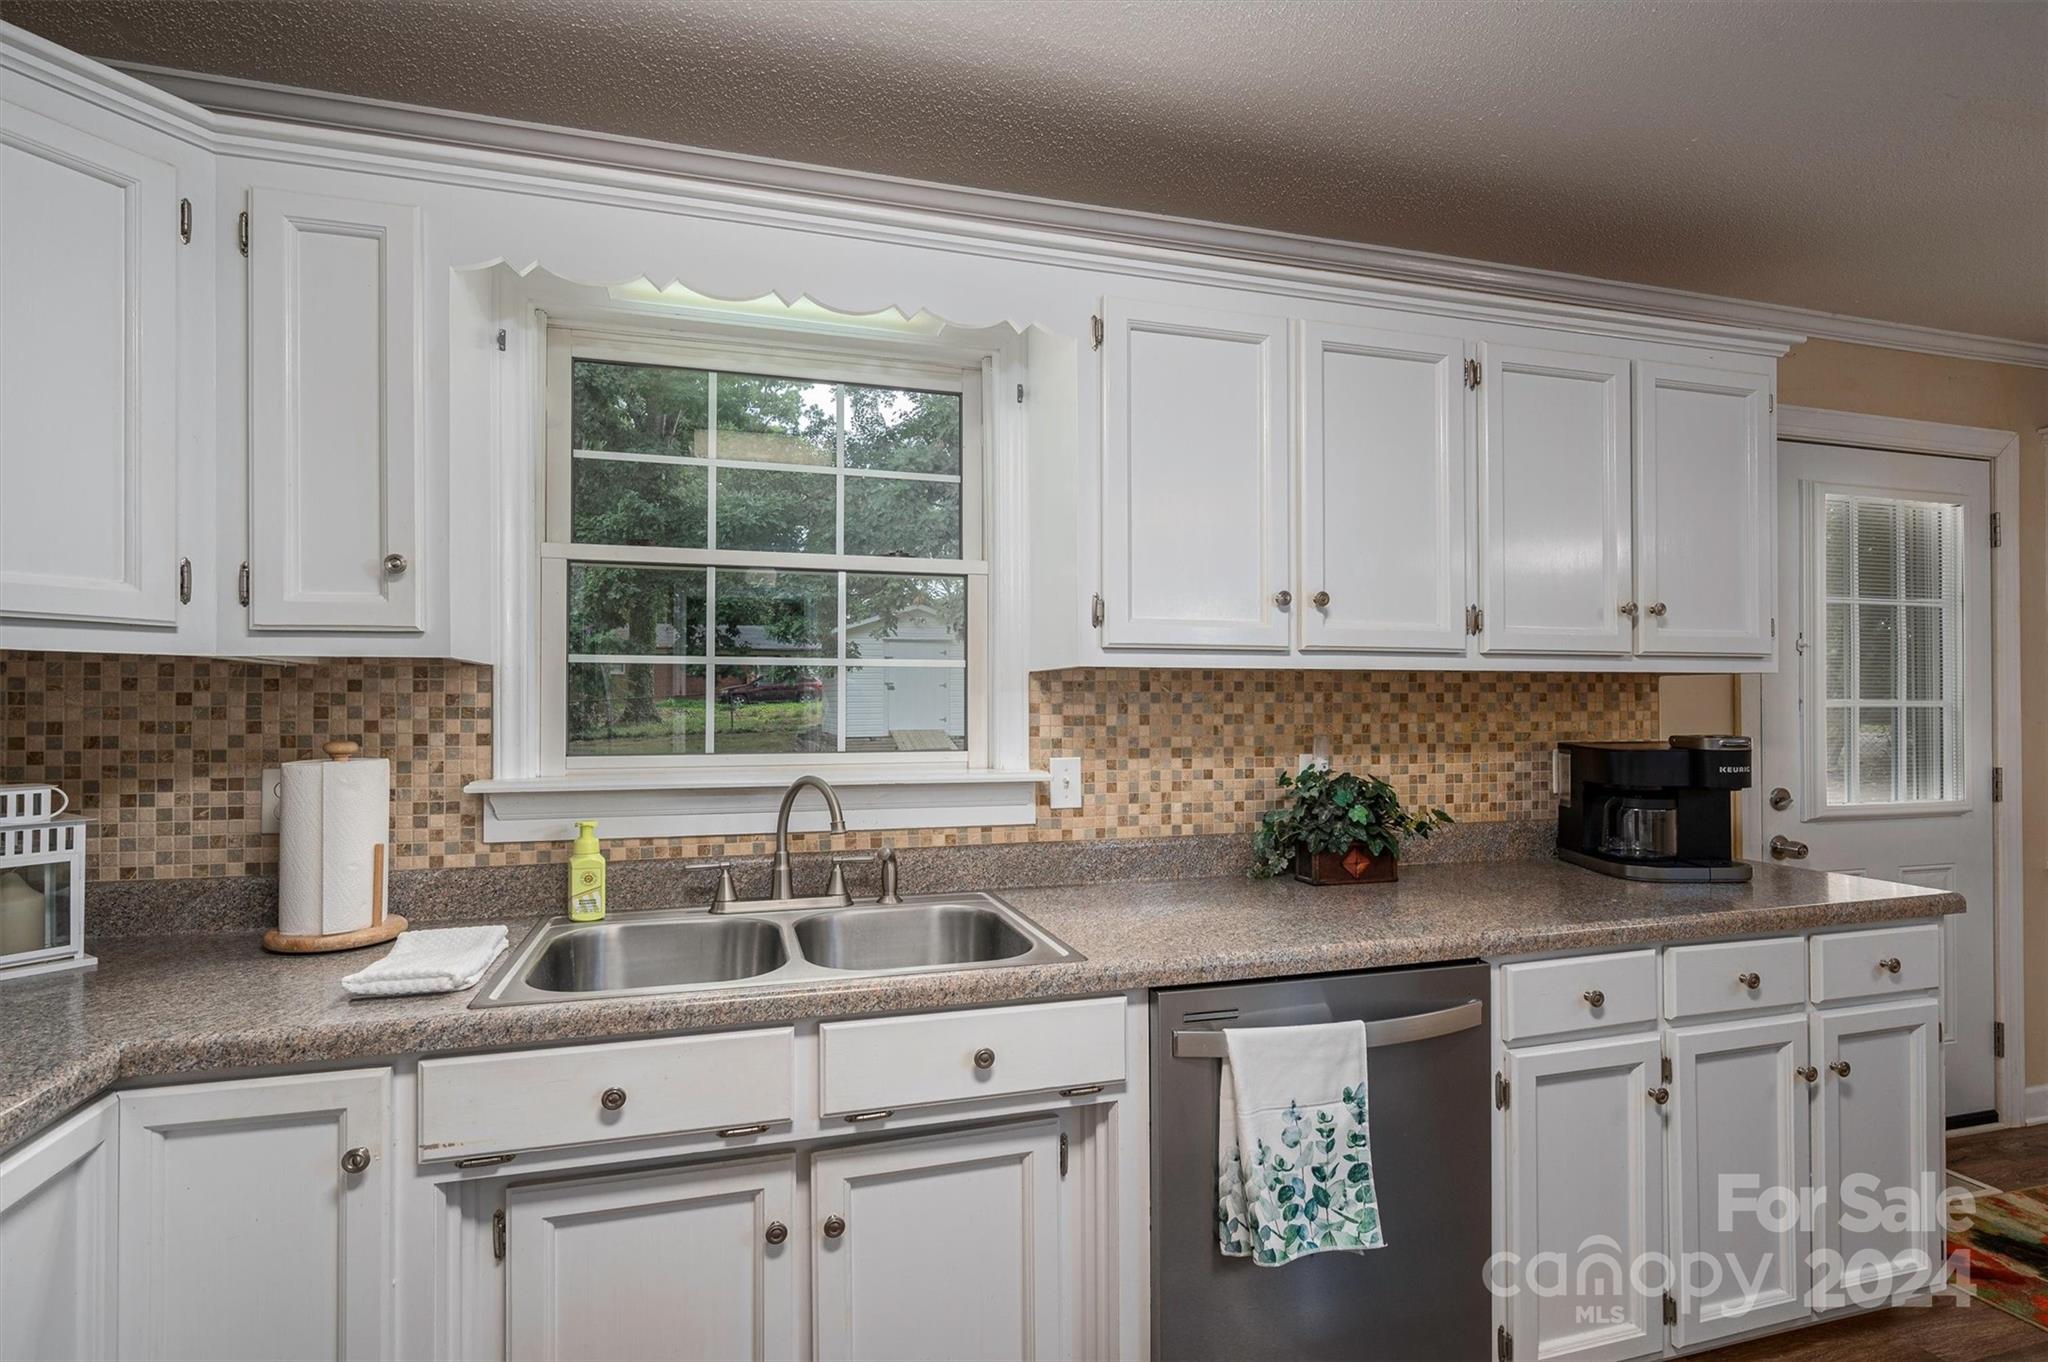
Kitchen with white cabinets, mosaic tile backsplash, granite counters, and a double sink beneath a window.
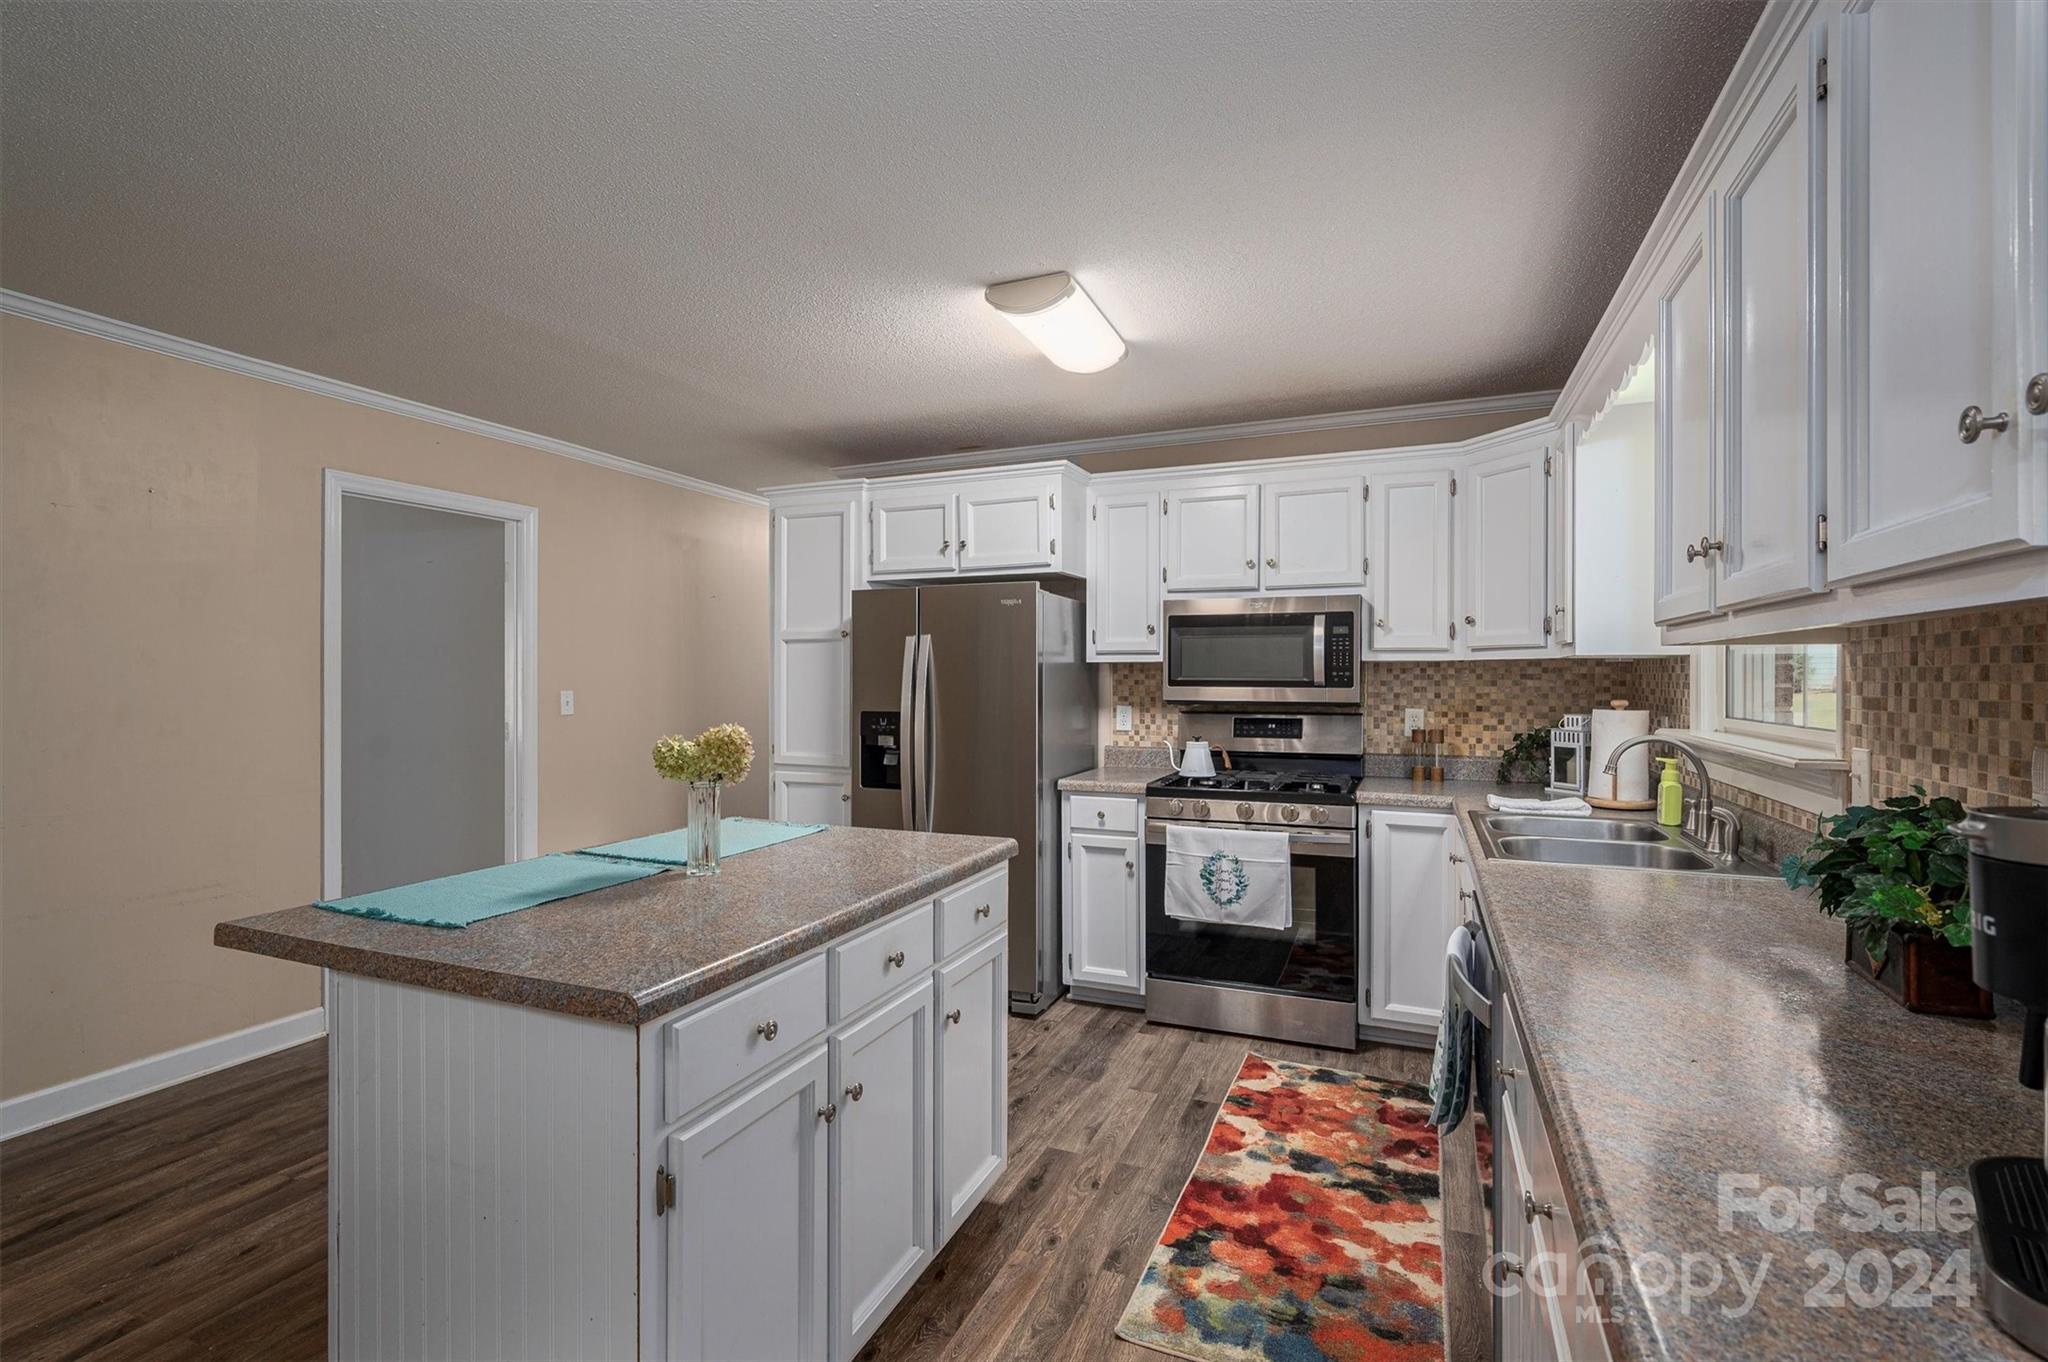
Kitchen with white cabinets, a large island, stainless steel appliances, and colorful runner rug.
Kitchen with white cabinets, tiled backsplash, and a central island beside an open dining area.
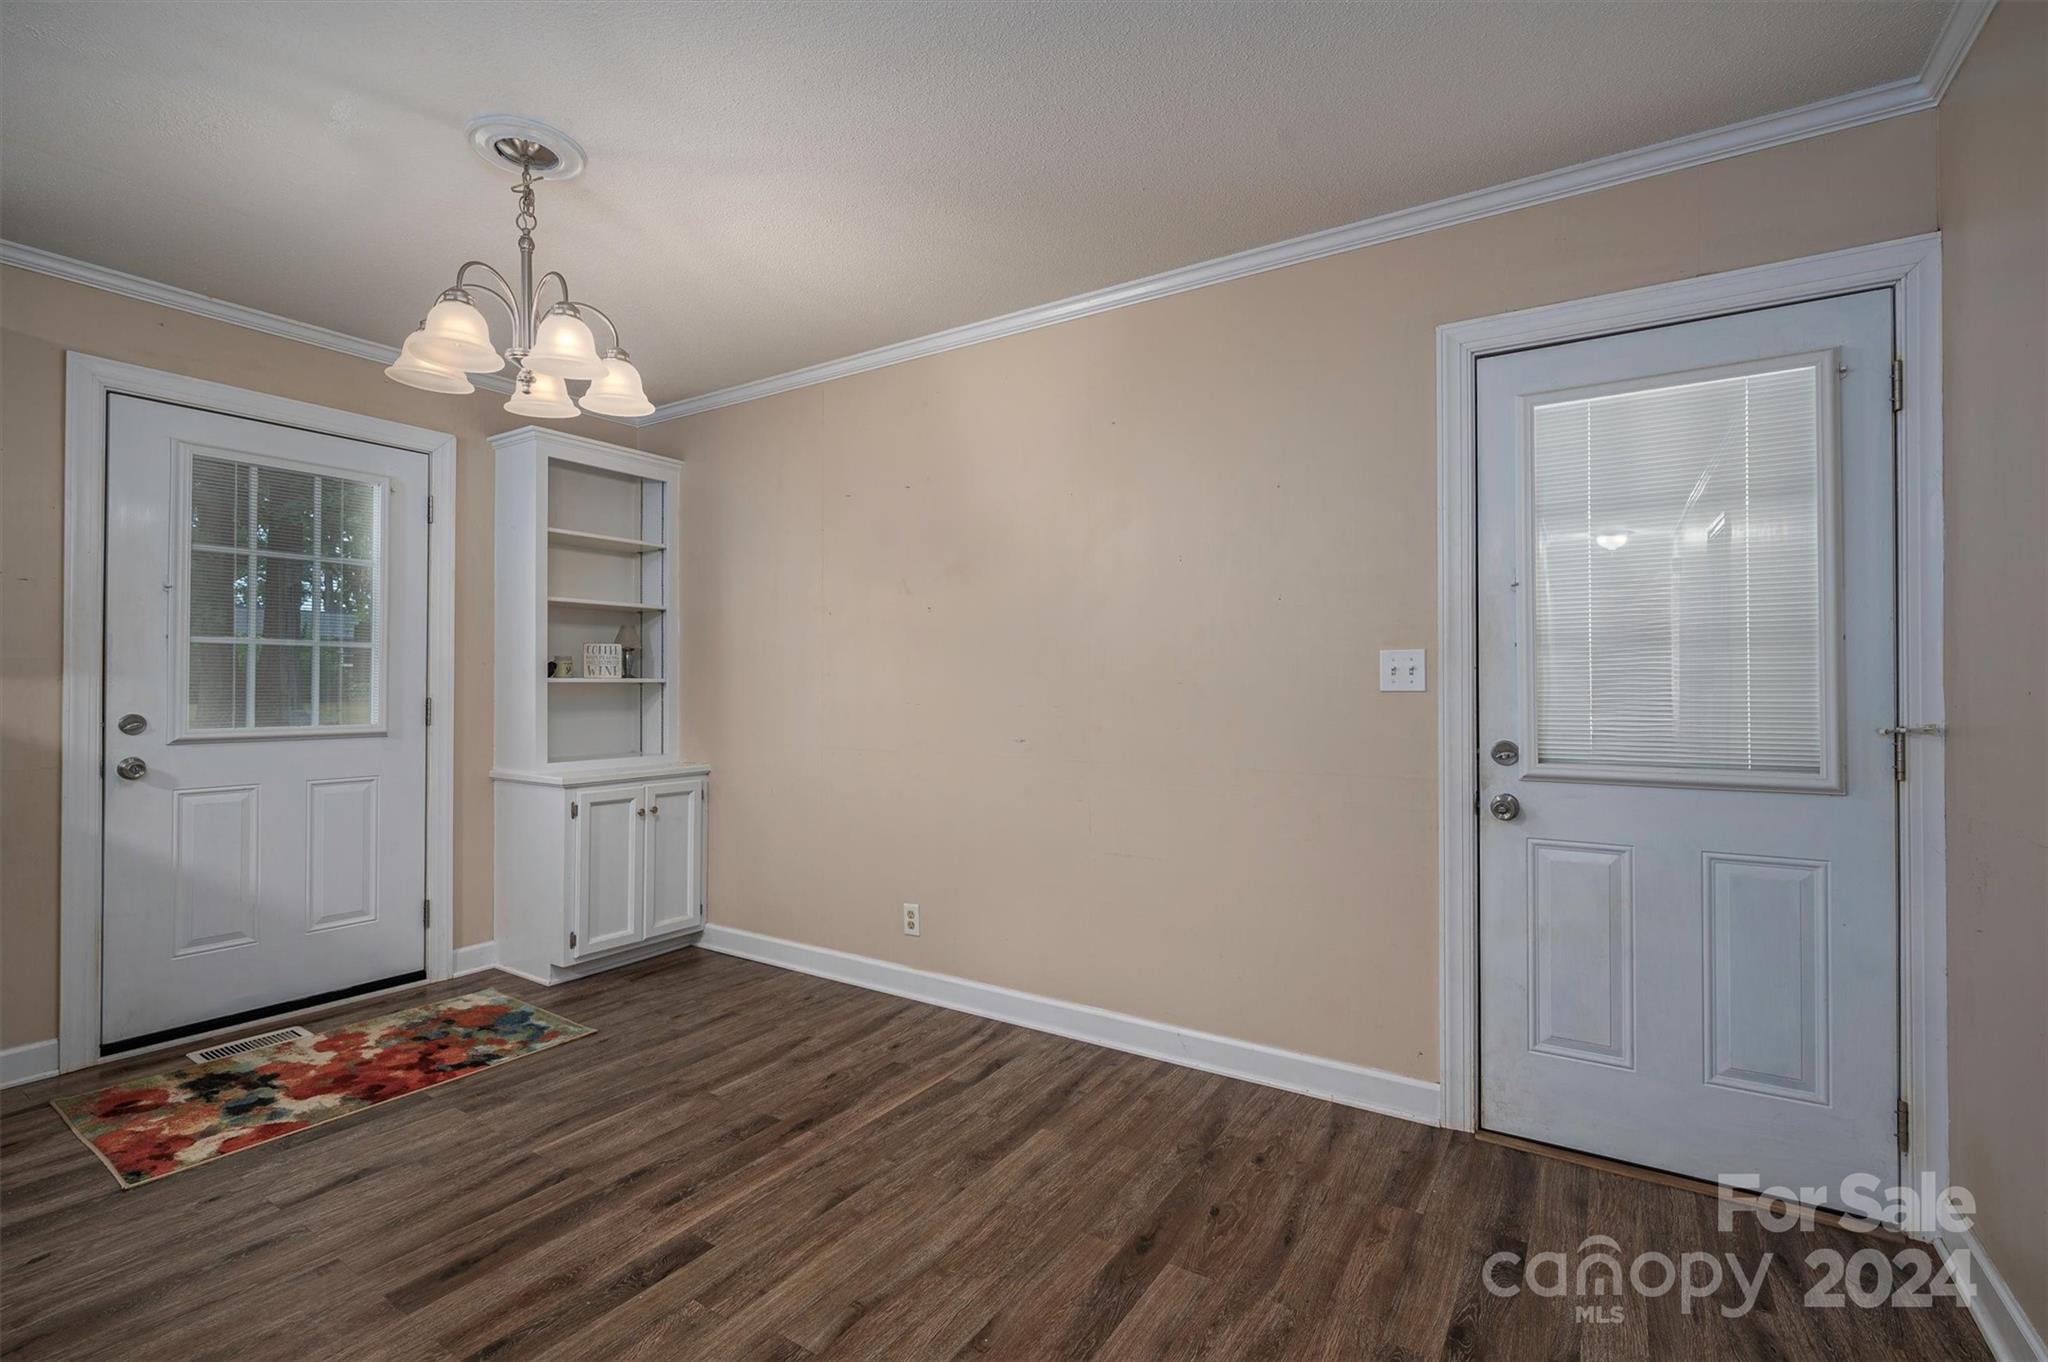
Entryway with two white doors, a built-in cabinet, dark flooring, and a colorful rug.
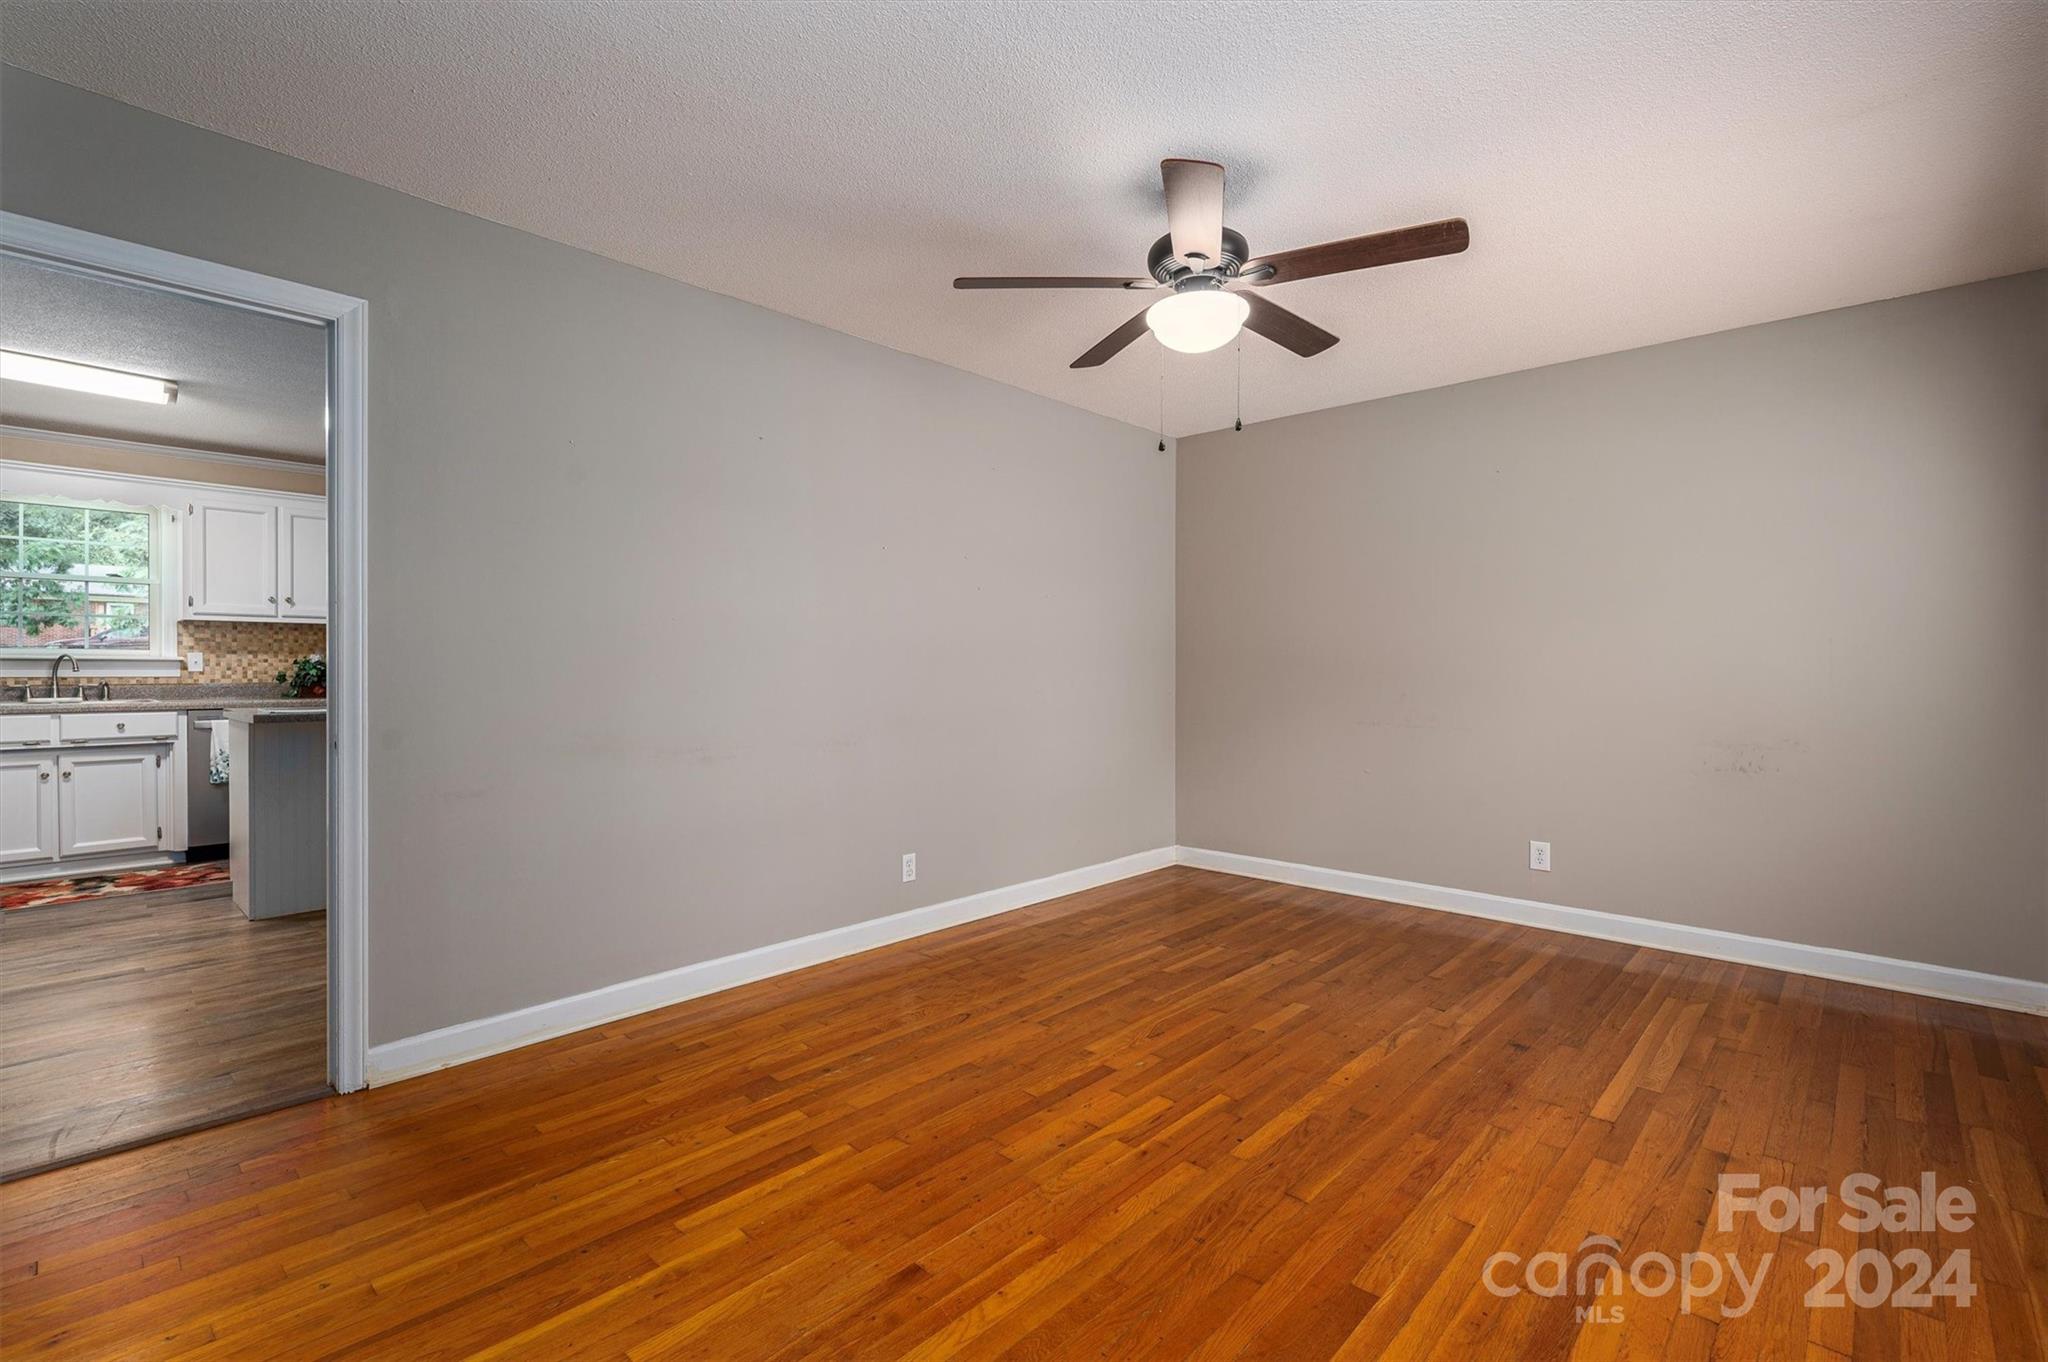
Empty room with hardwood floors and ceiling fan, opening to a white-cabinet kitchen.
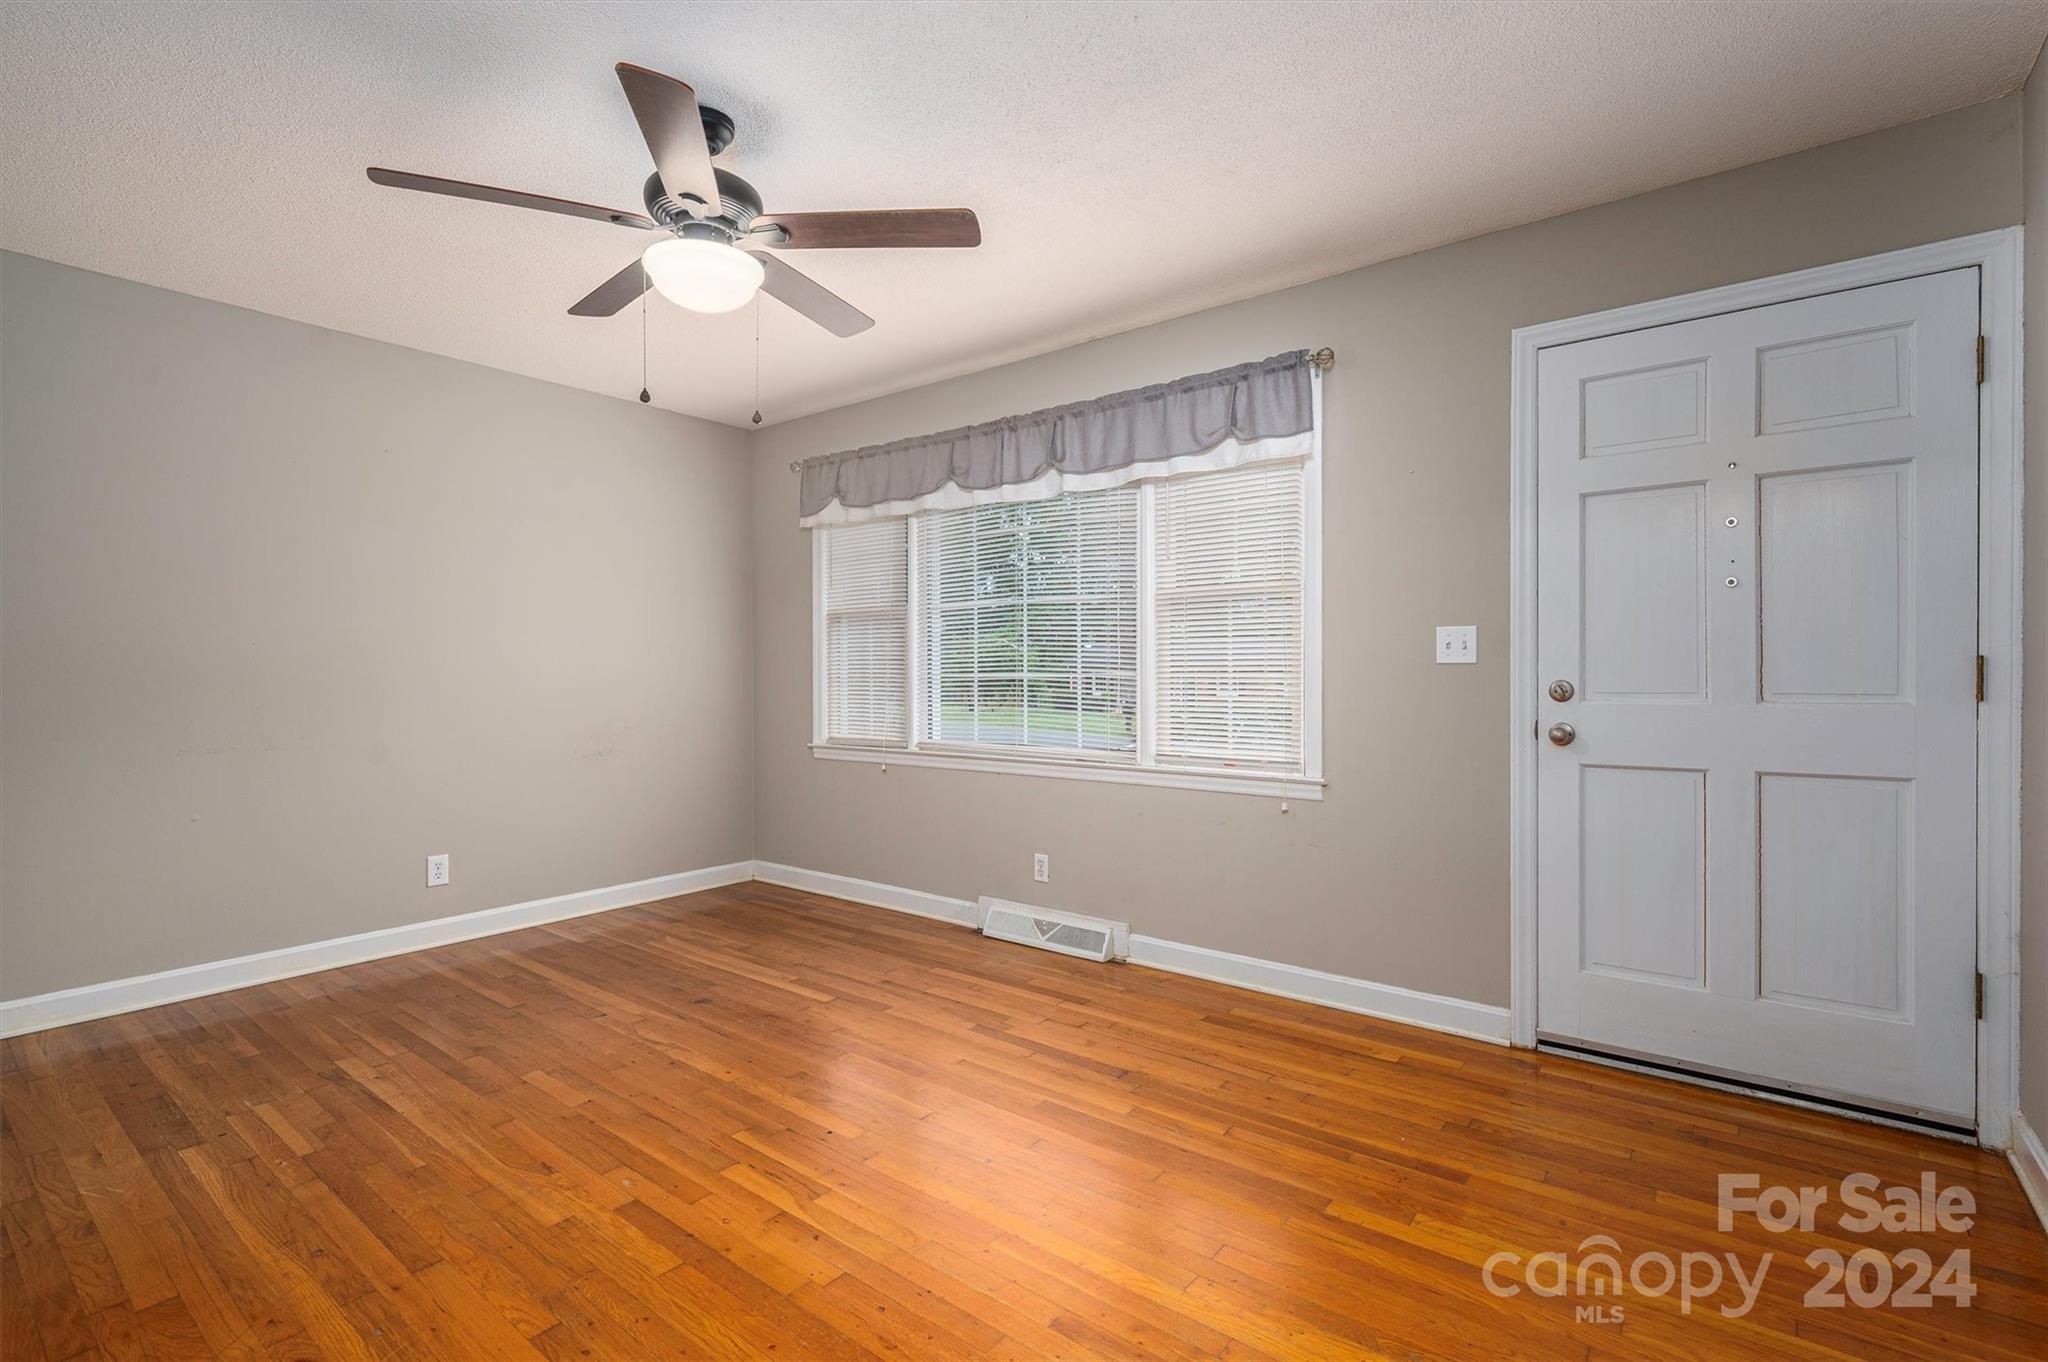
Empty room with hardwood floors, a ceiling fan, curtained window, and white paneled front door.
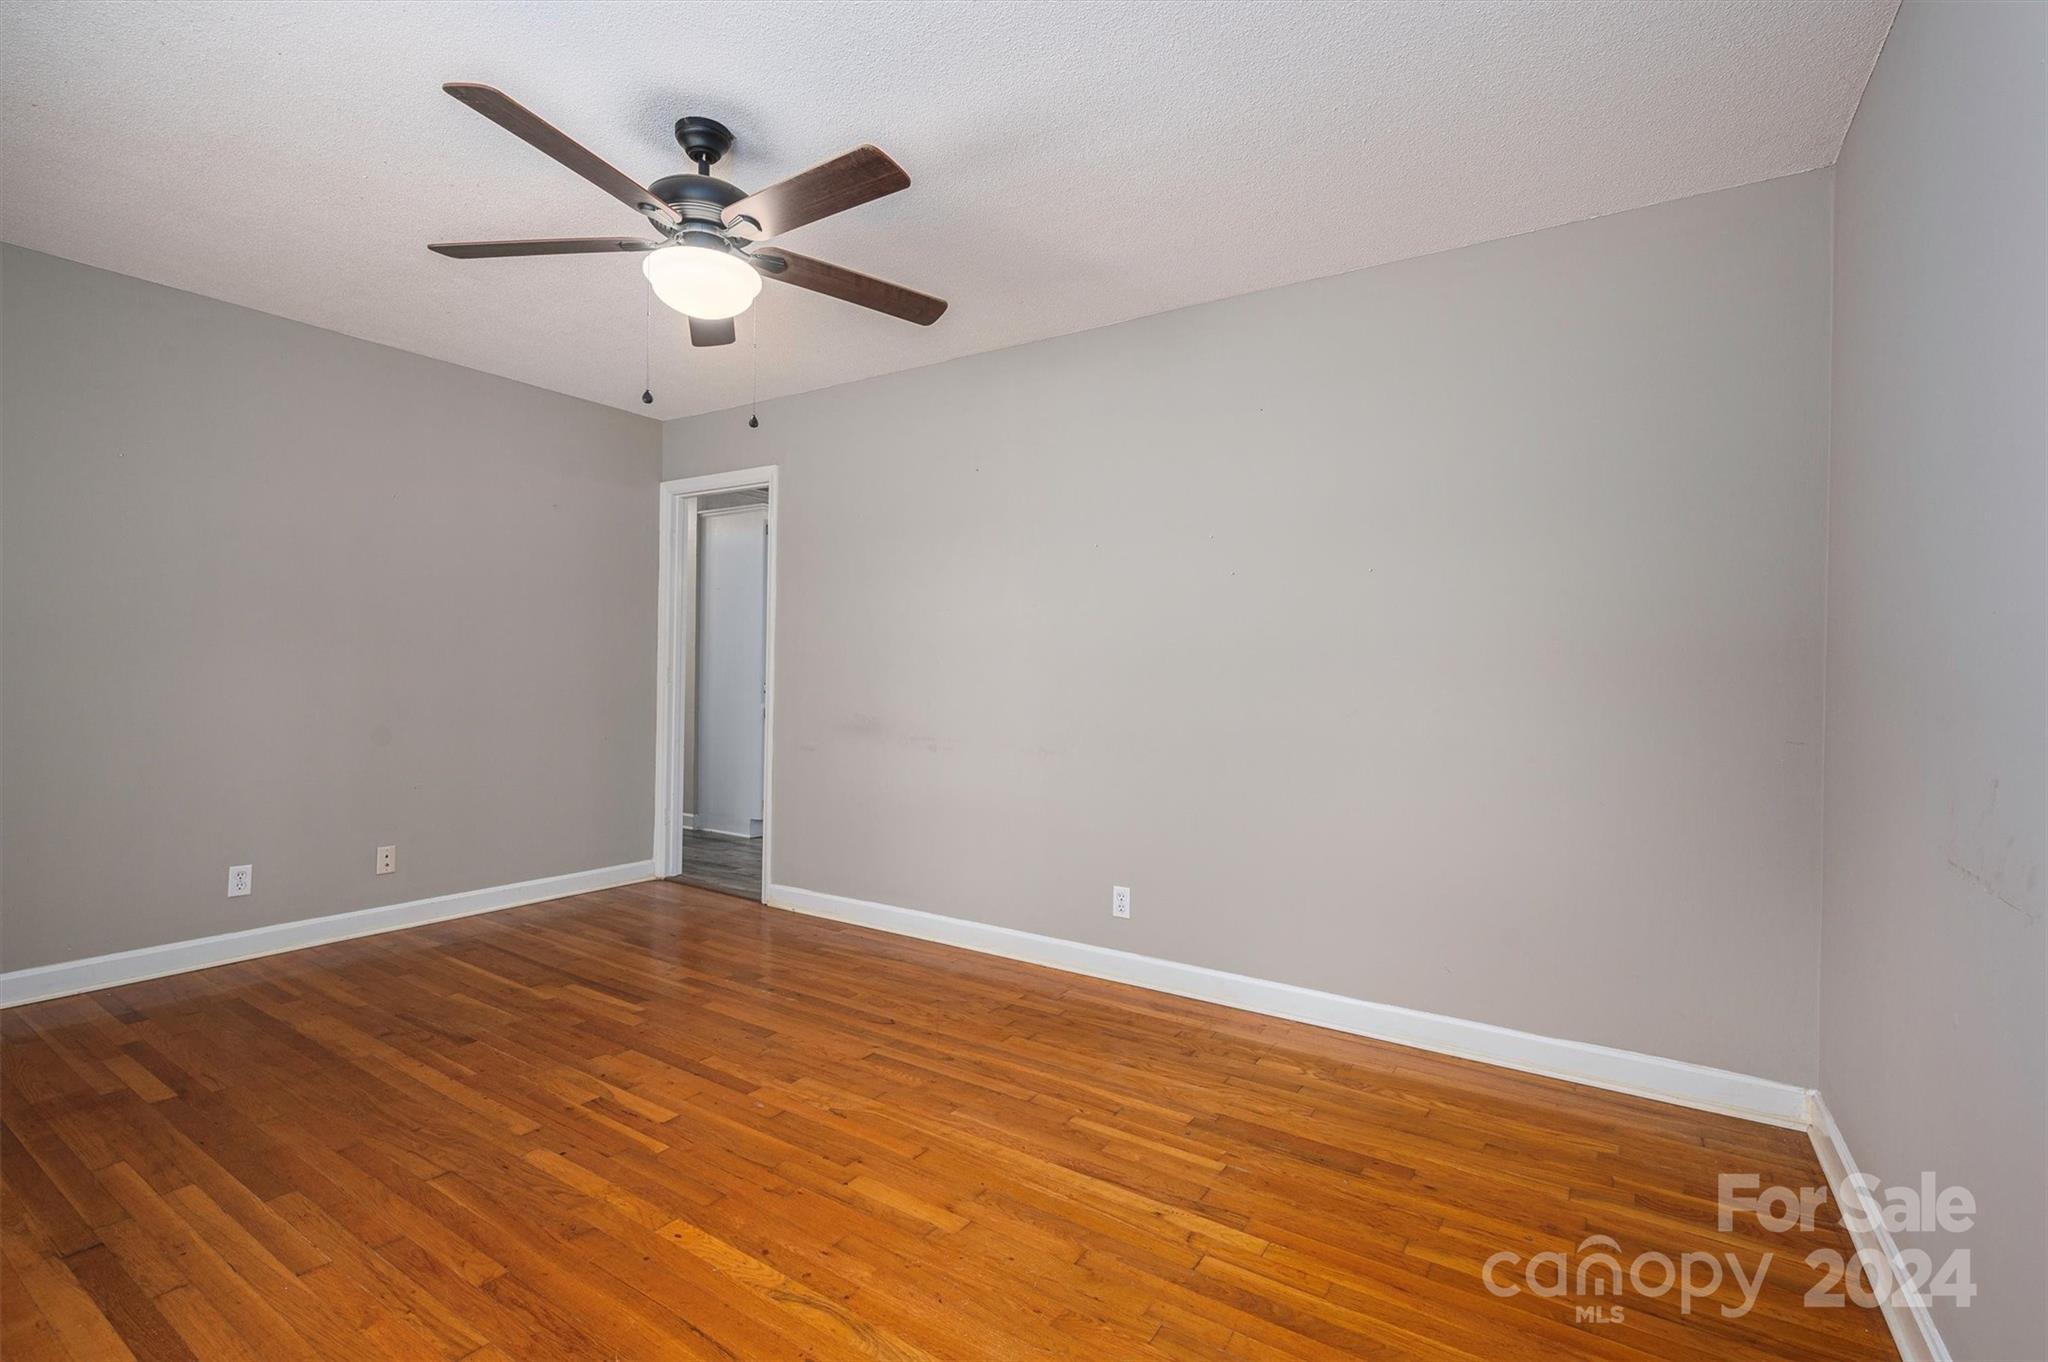
Empty room with hardwood floors, gray walls, and a ceiling fan.
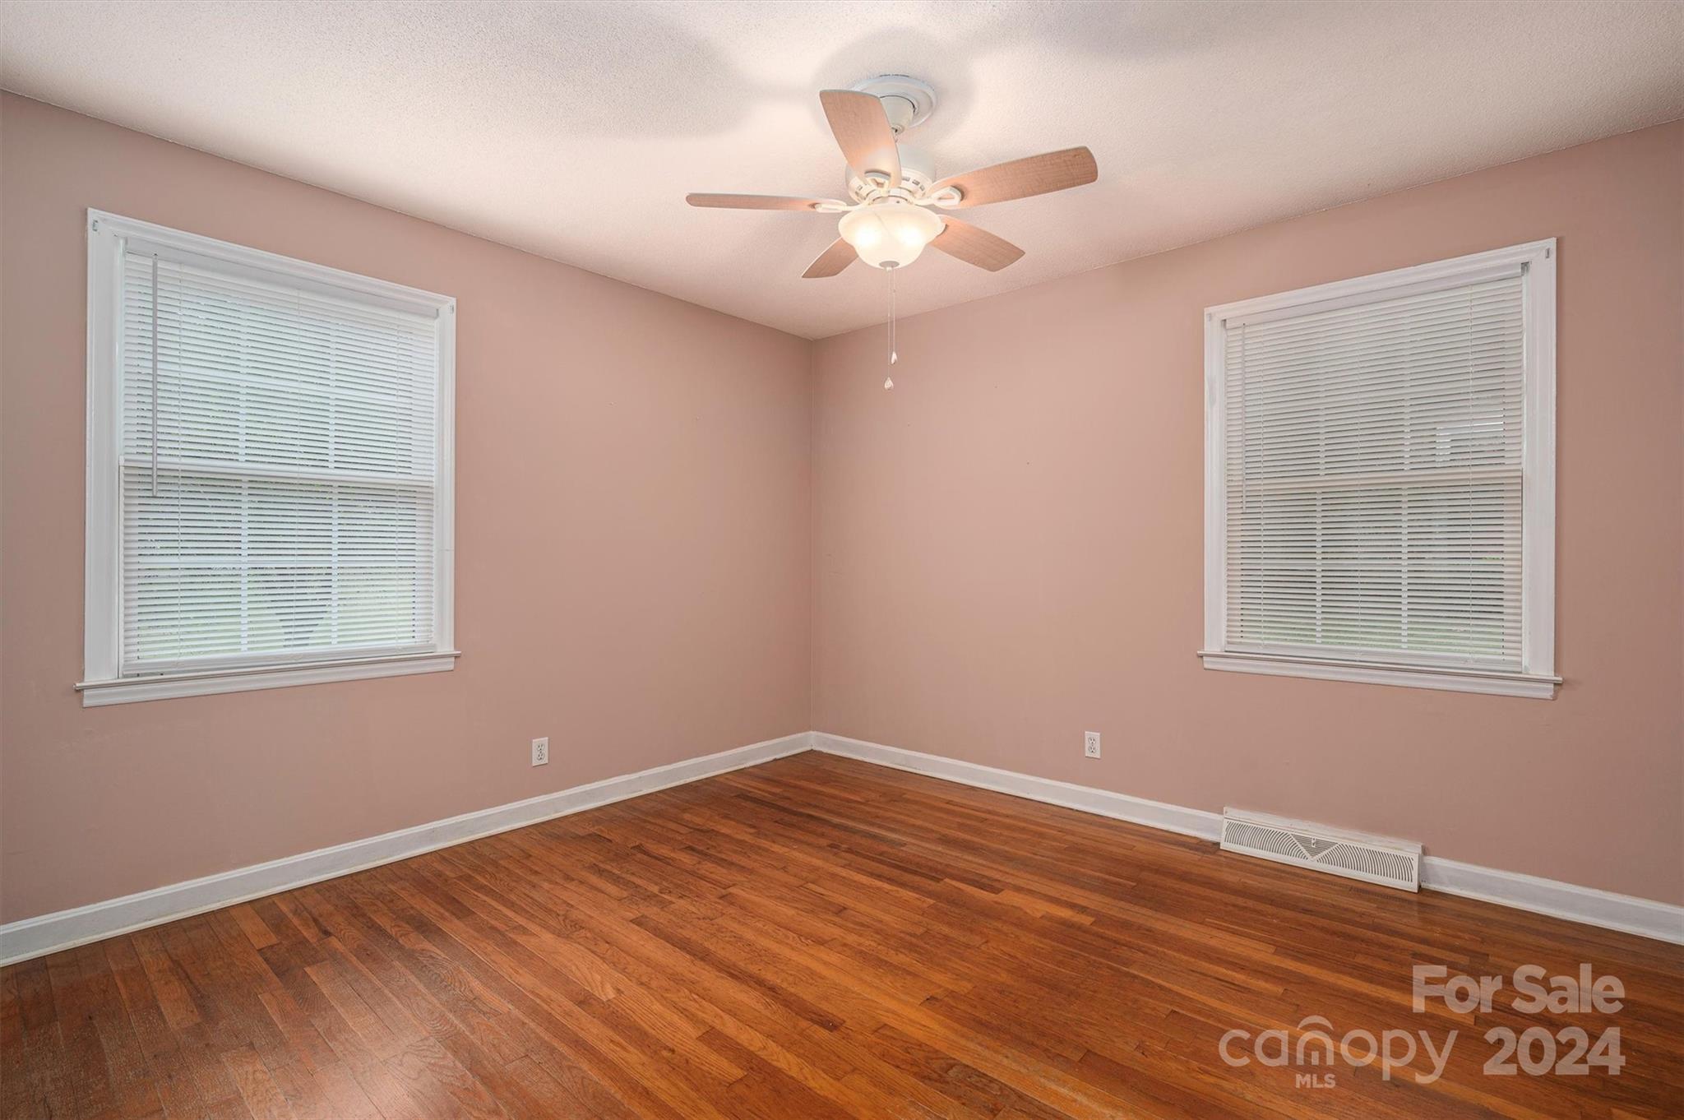
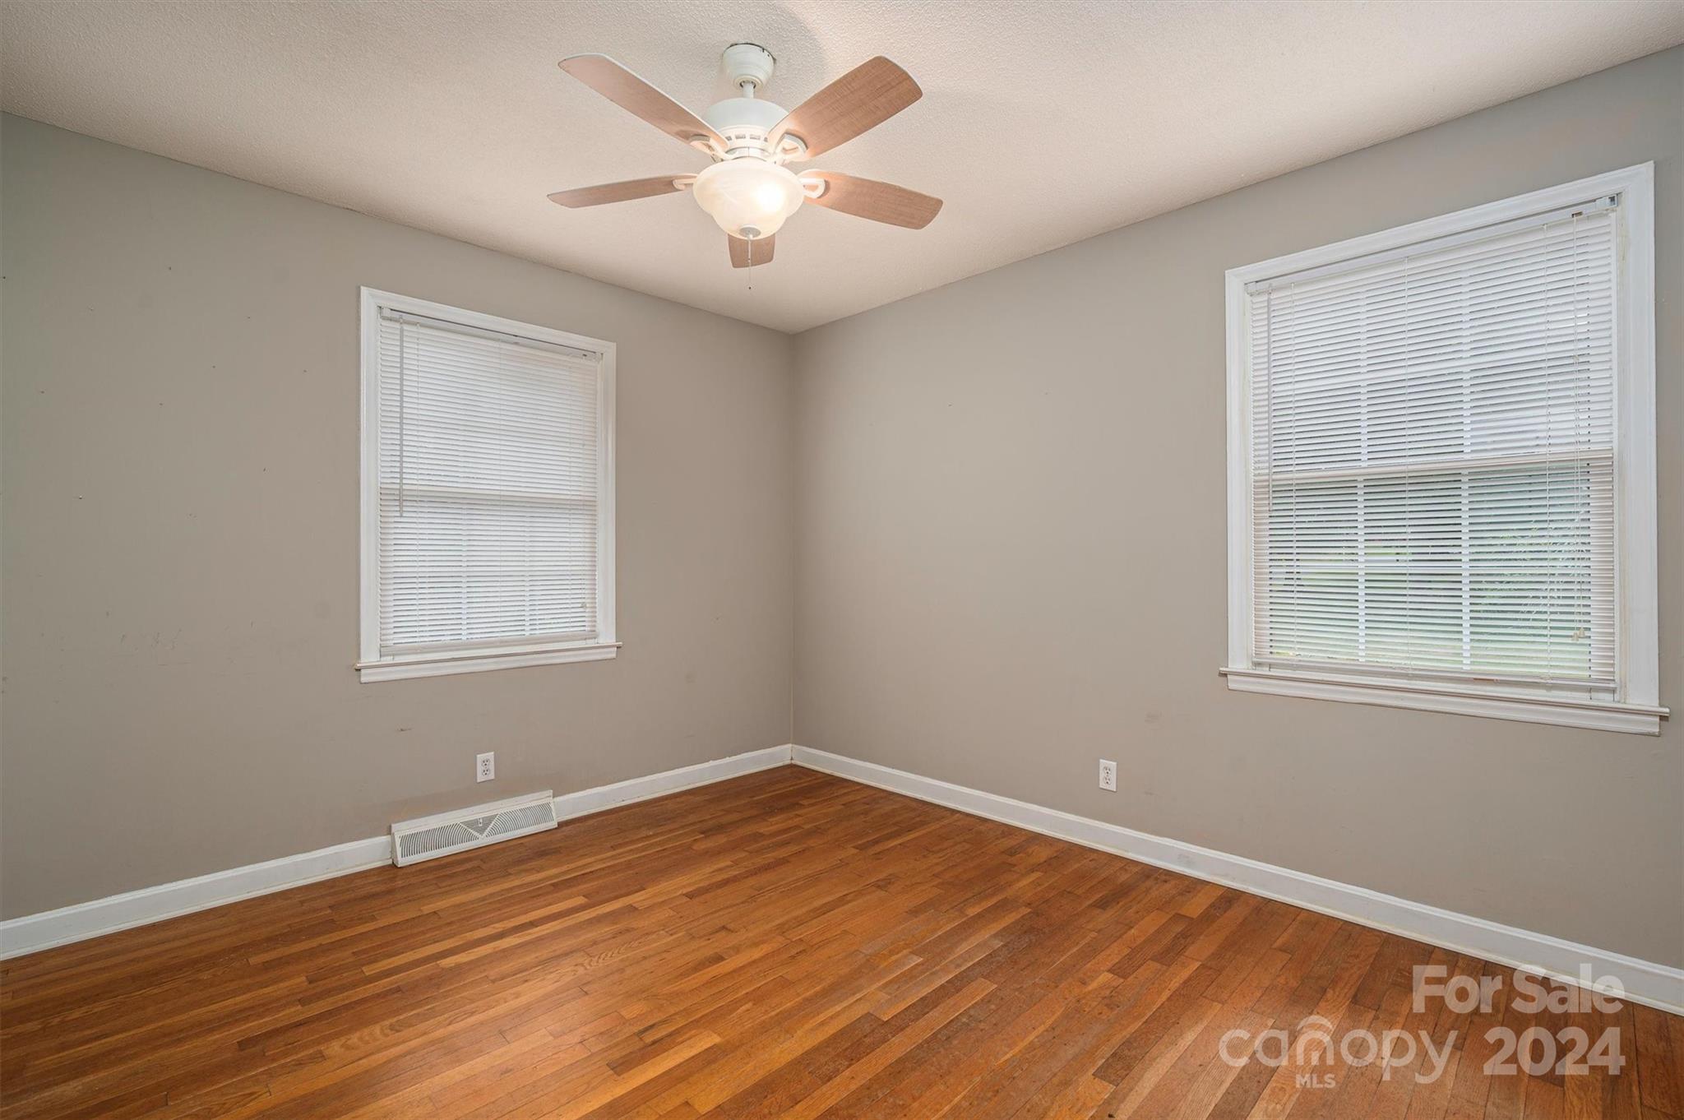
Empty room with wood floors, two windows with blinds, and a ceiling fan with light.
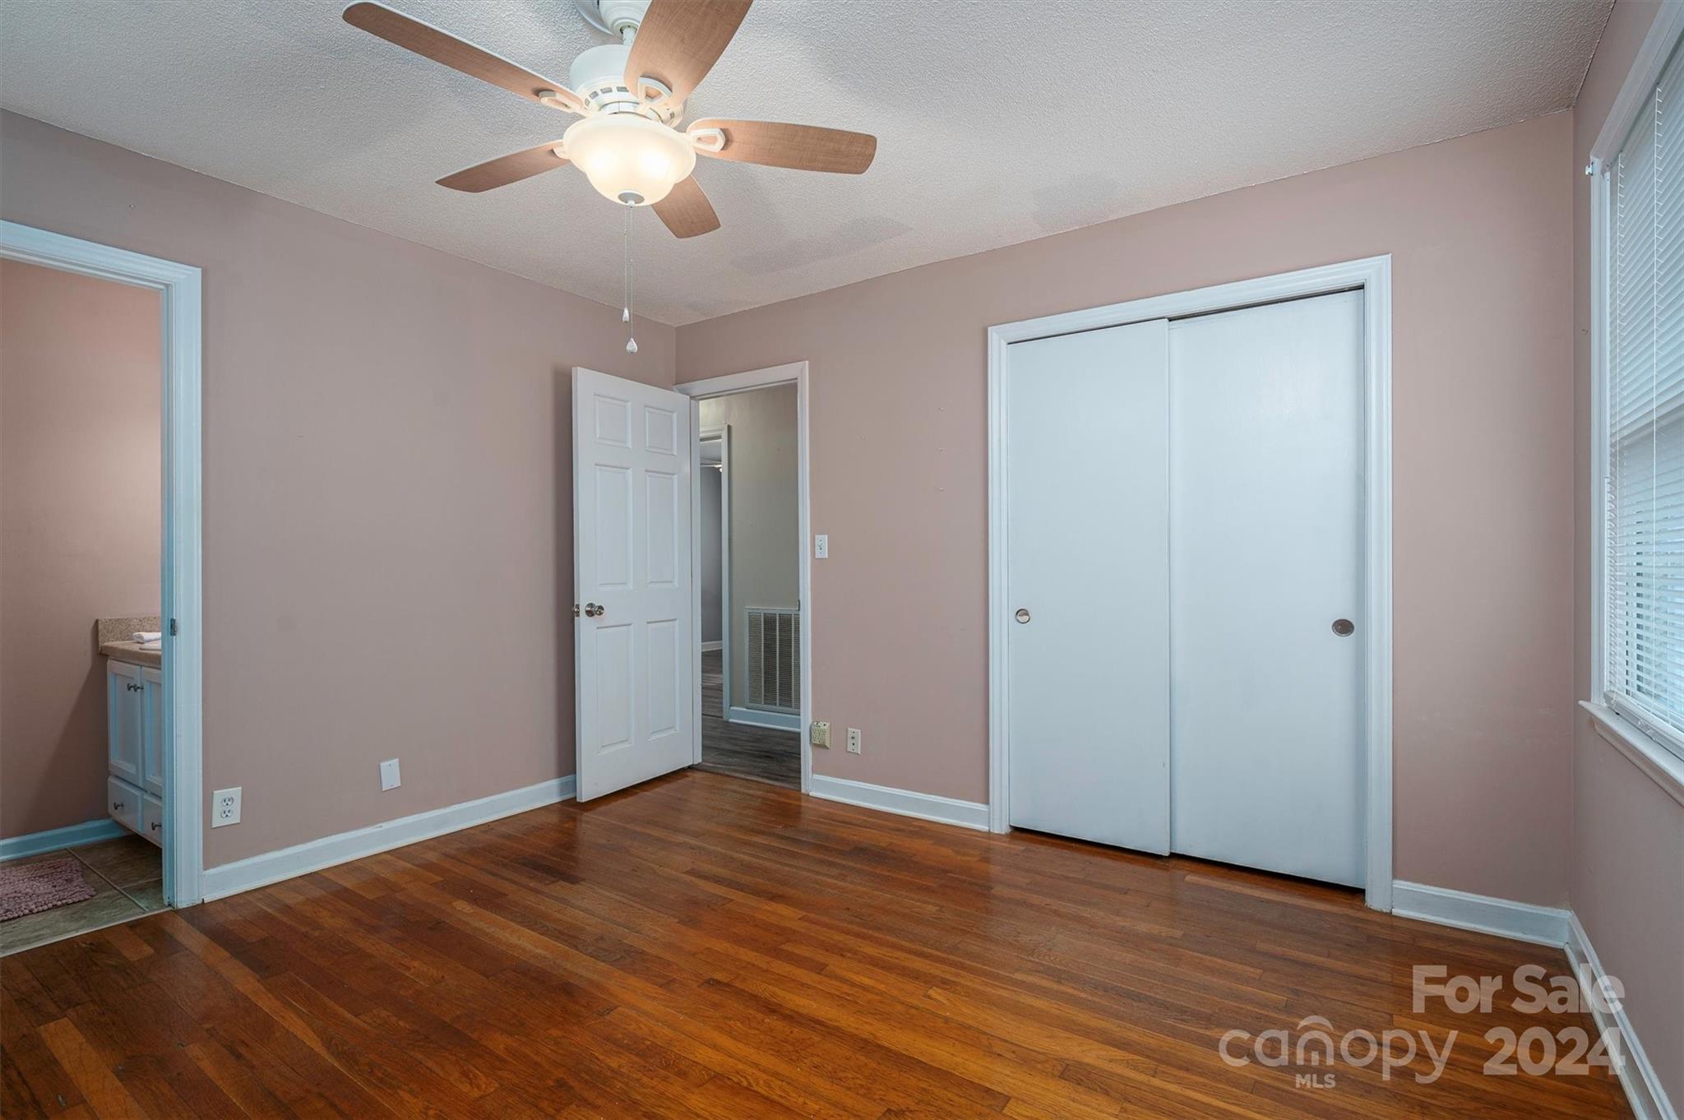
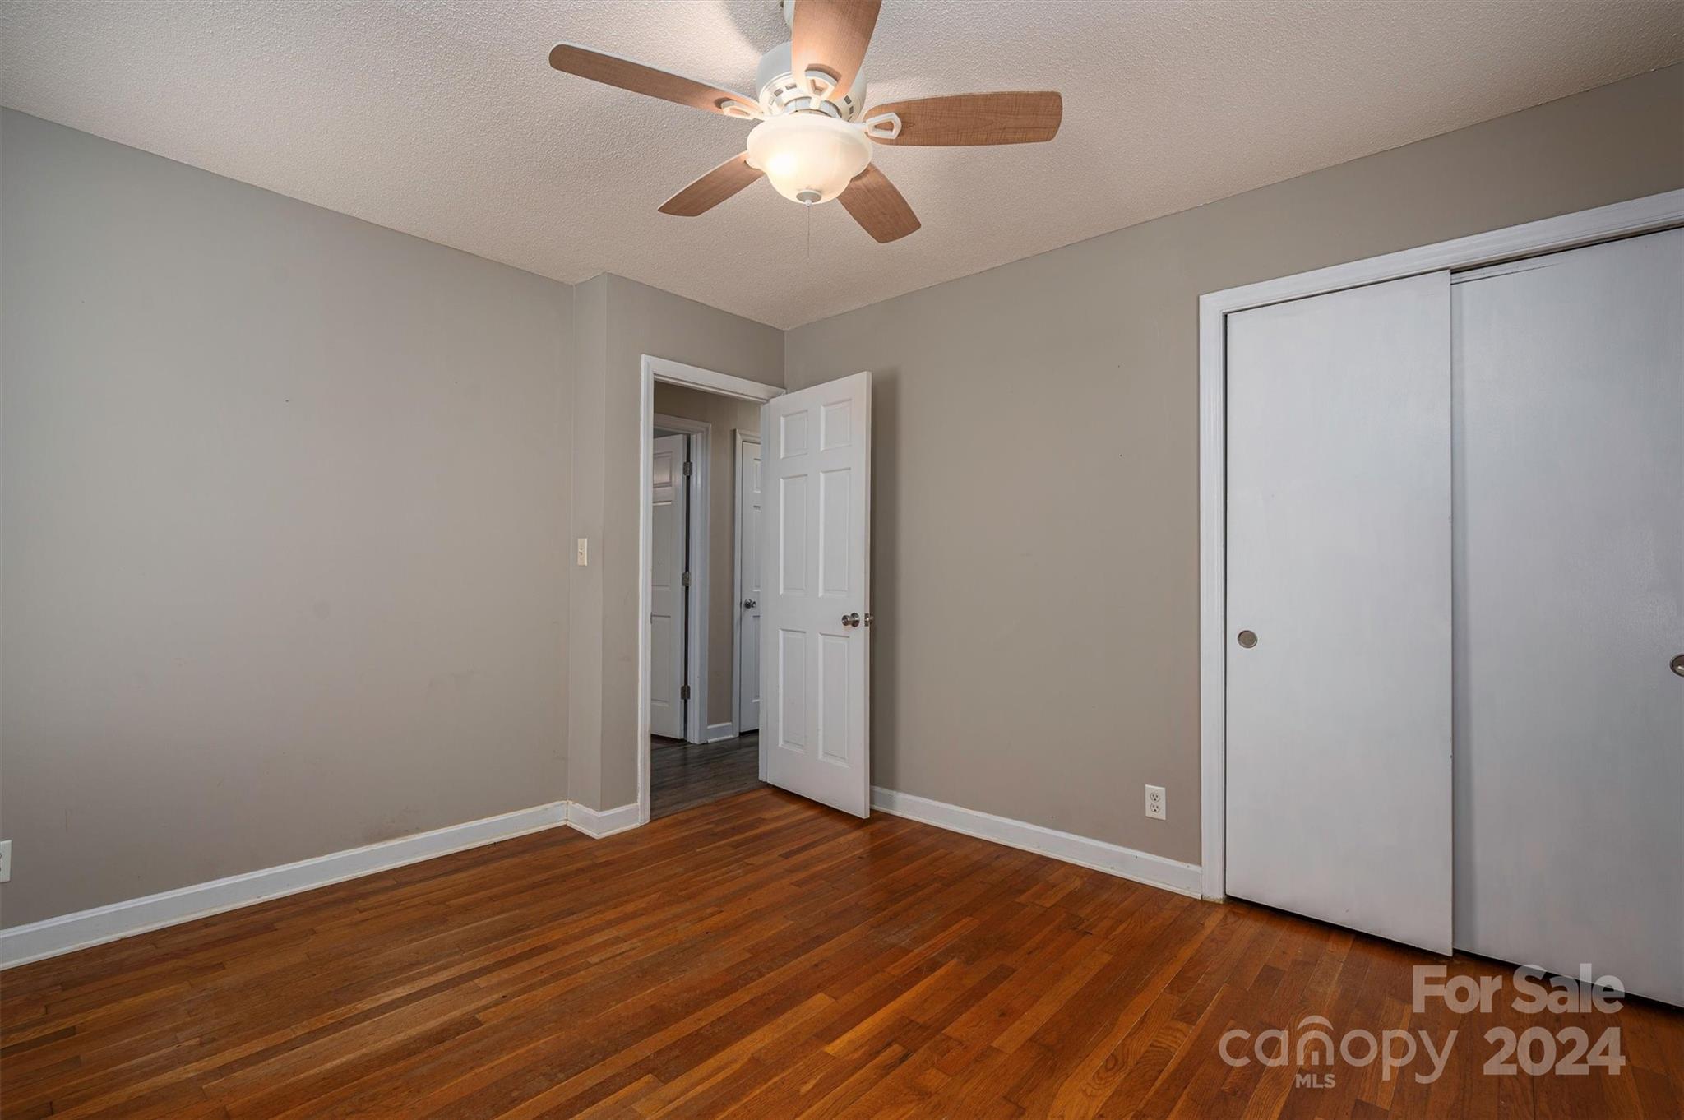
Empty bedroom with hardwood floors, a ceiling fan, and a large white sliding-door closet.
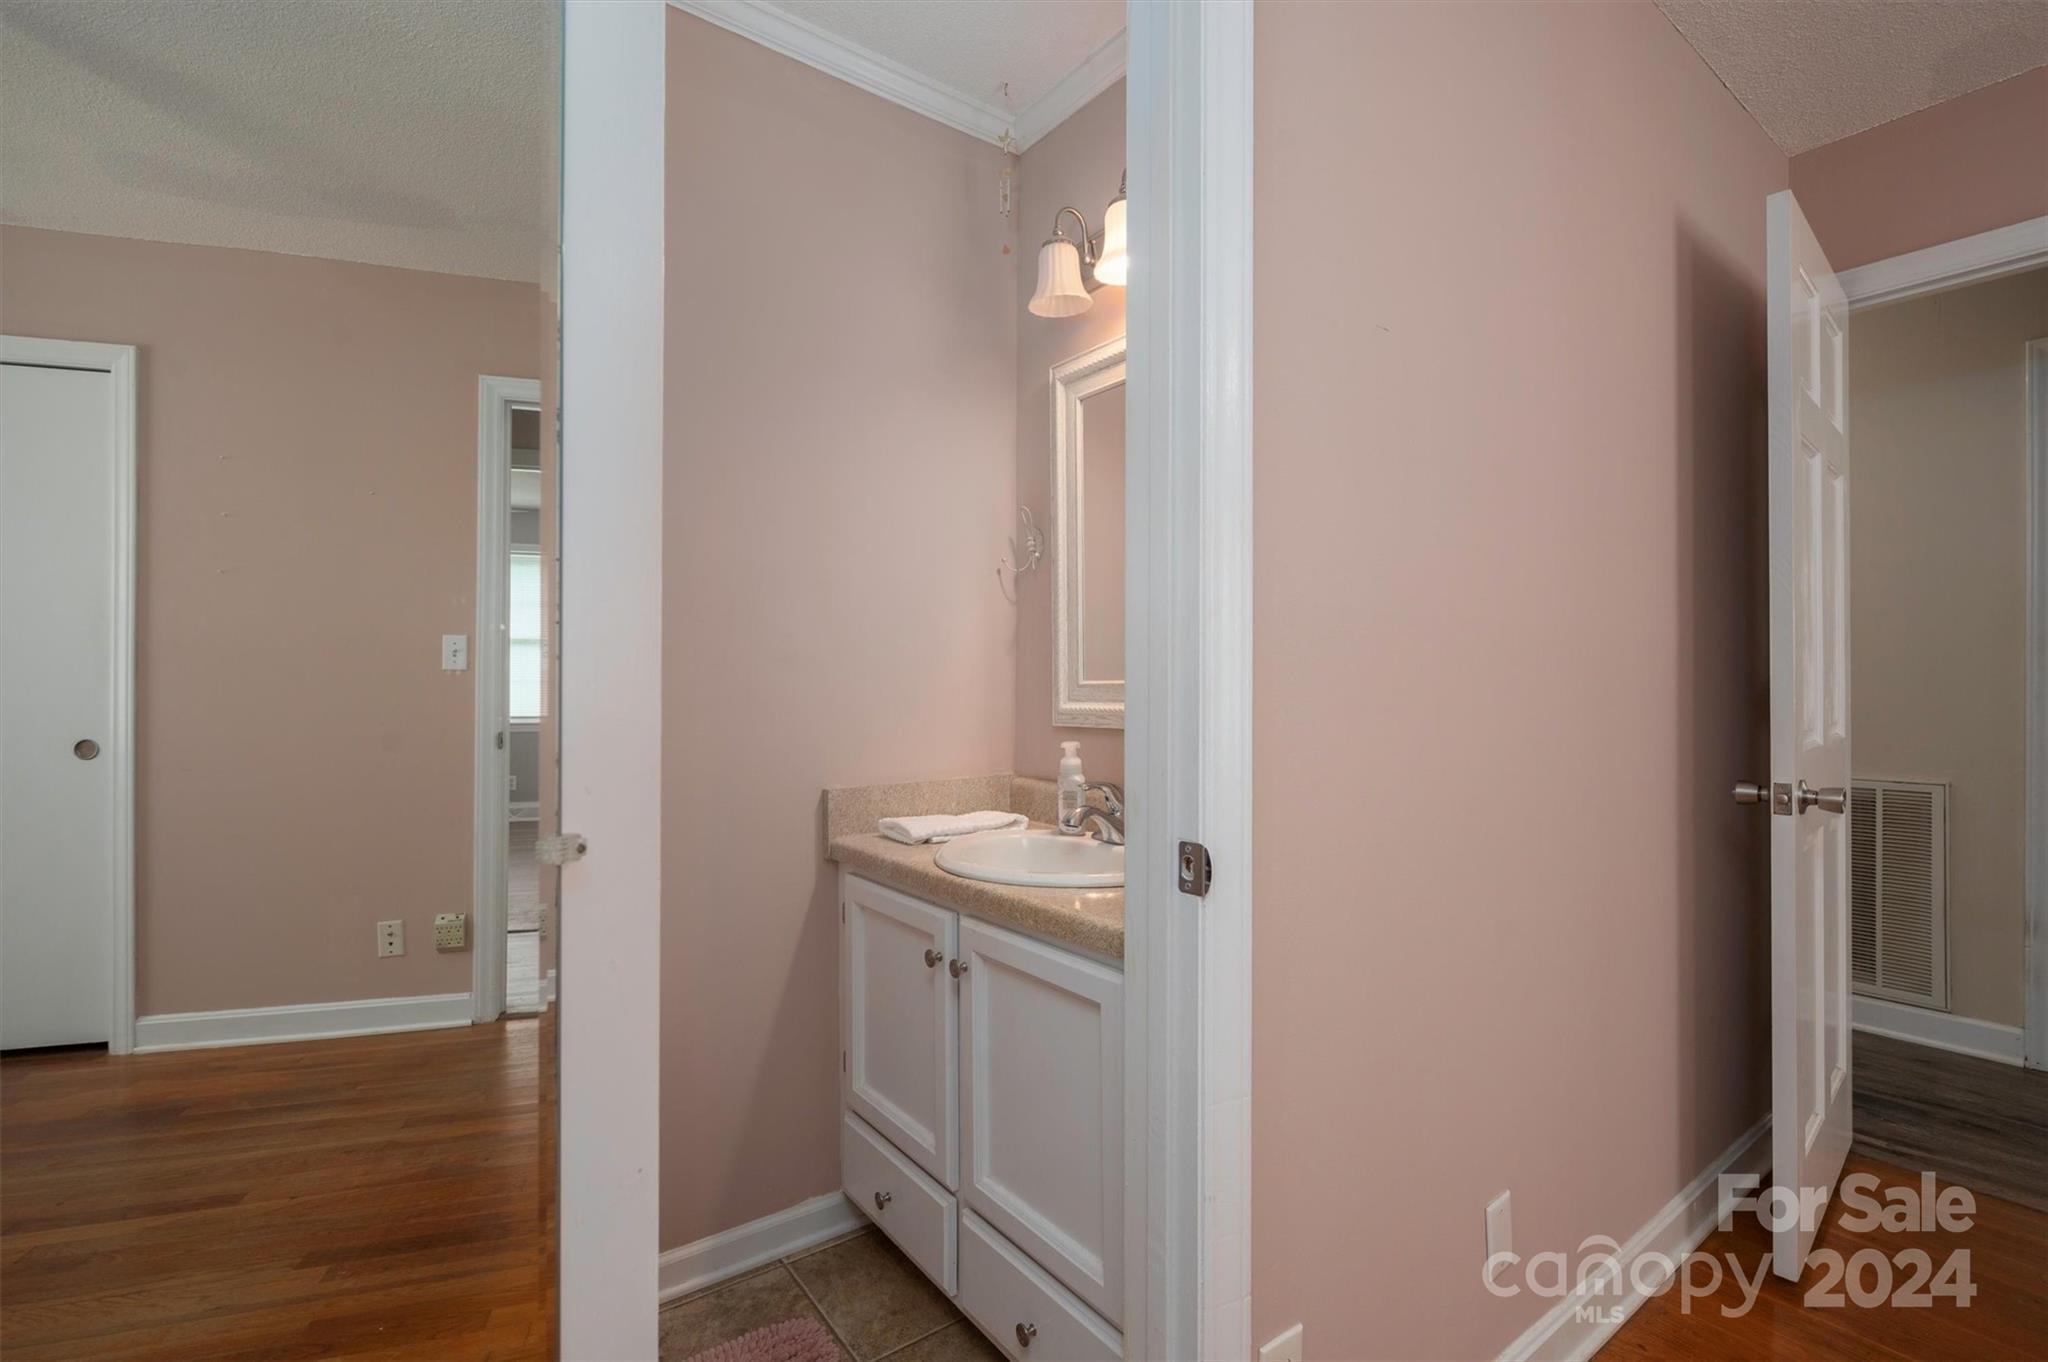
Bathroom vanity with a beige countertop and oval sink, seen between adjoining rooms.
Empty room with hardwood floors, two windows with blinds, and a ceiling fan with light.
Empty bedroom with hardwood floors, a ceiling fan, and white sliding closet doors.
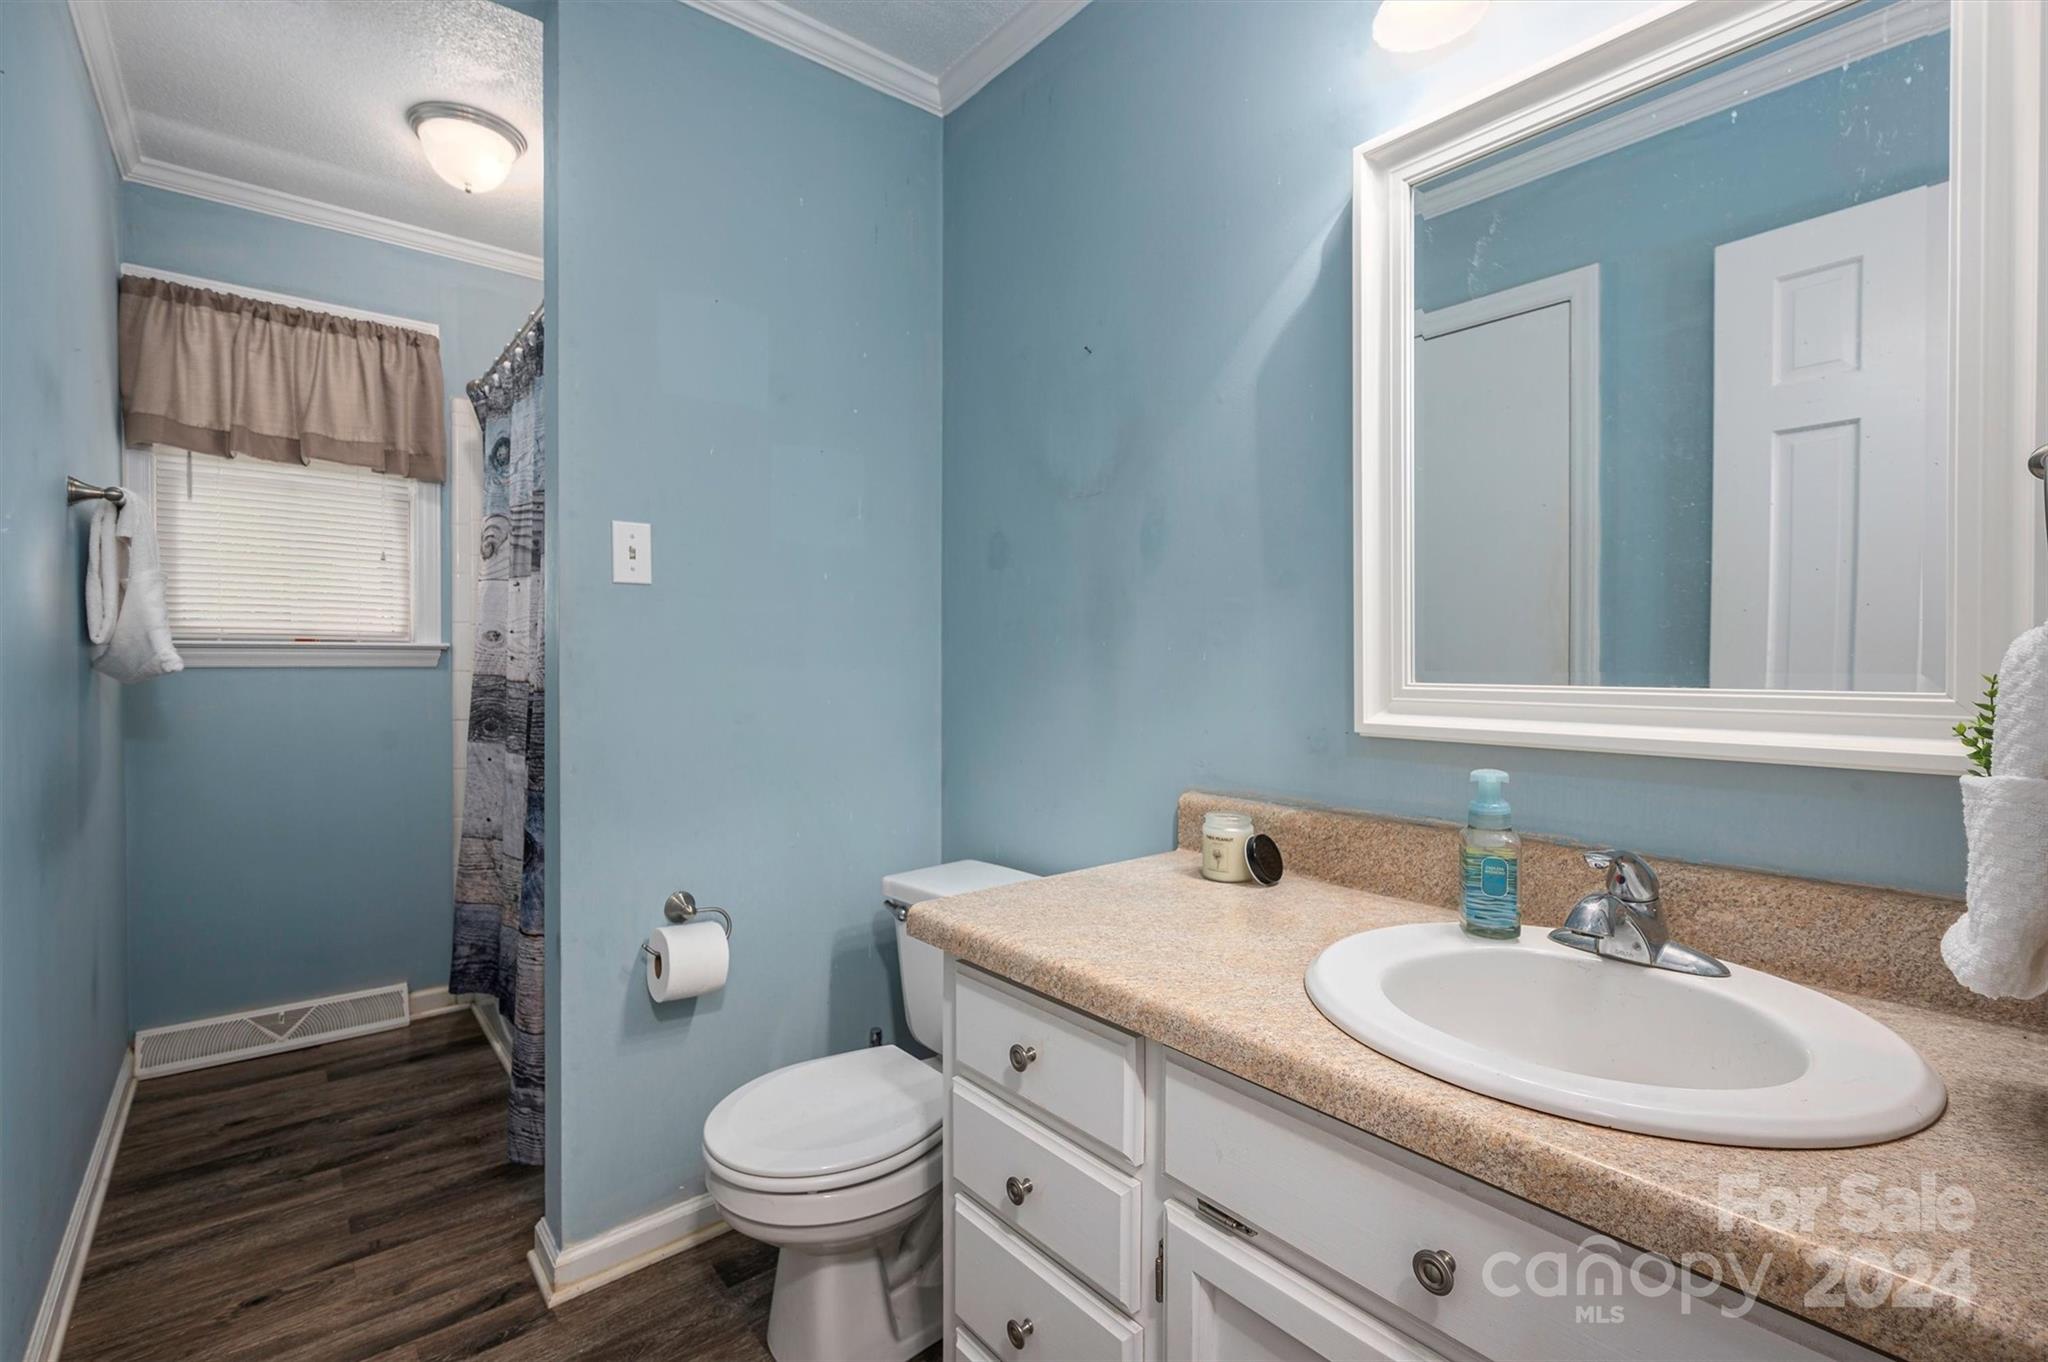
Bathroom with blue walls, white vanity, tan countertop, and a window with blinds.
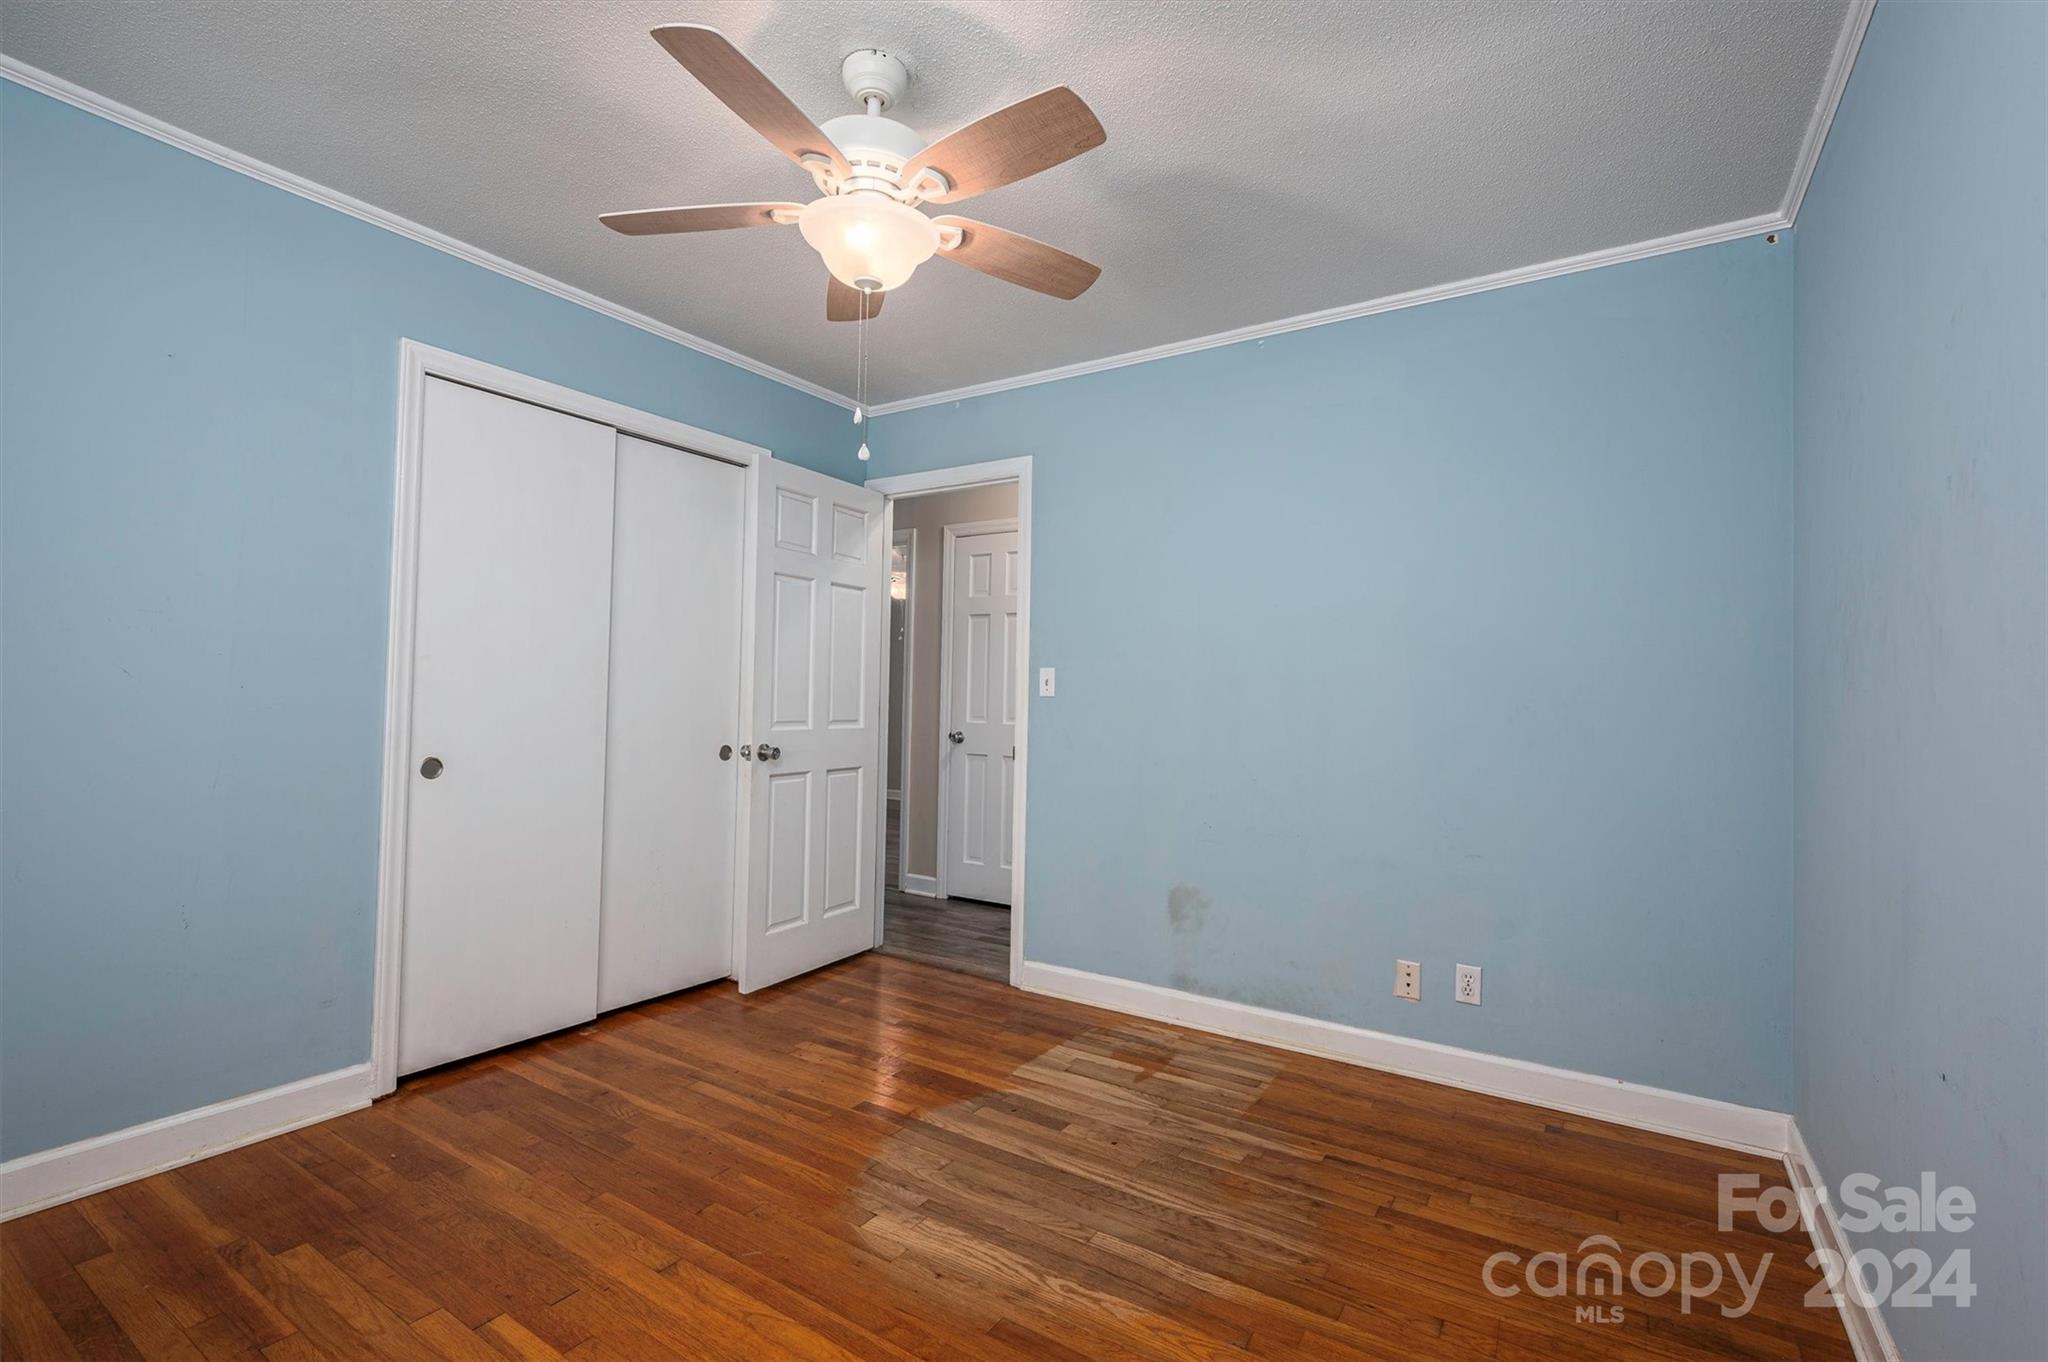
Empty blue bedroom with hardwood floors, white closet doors, and a ceiling fan.
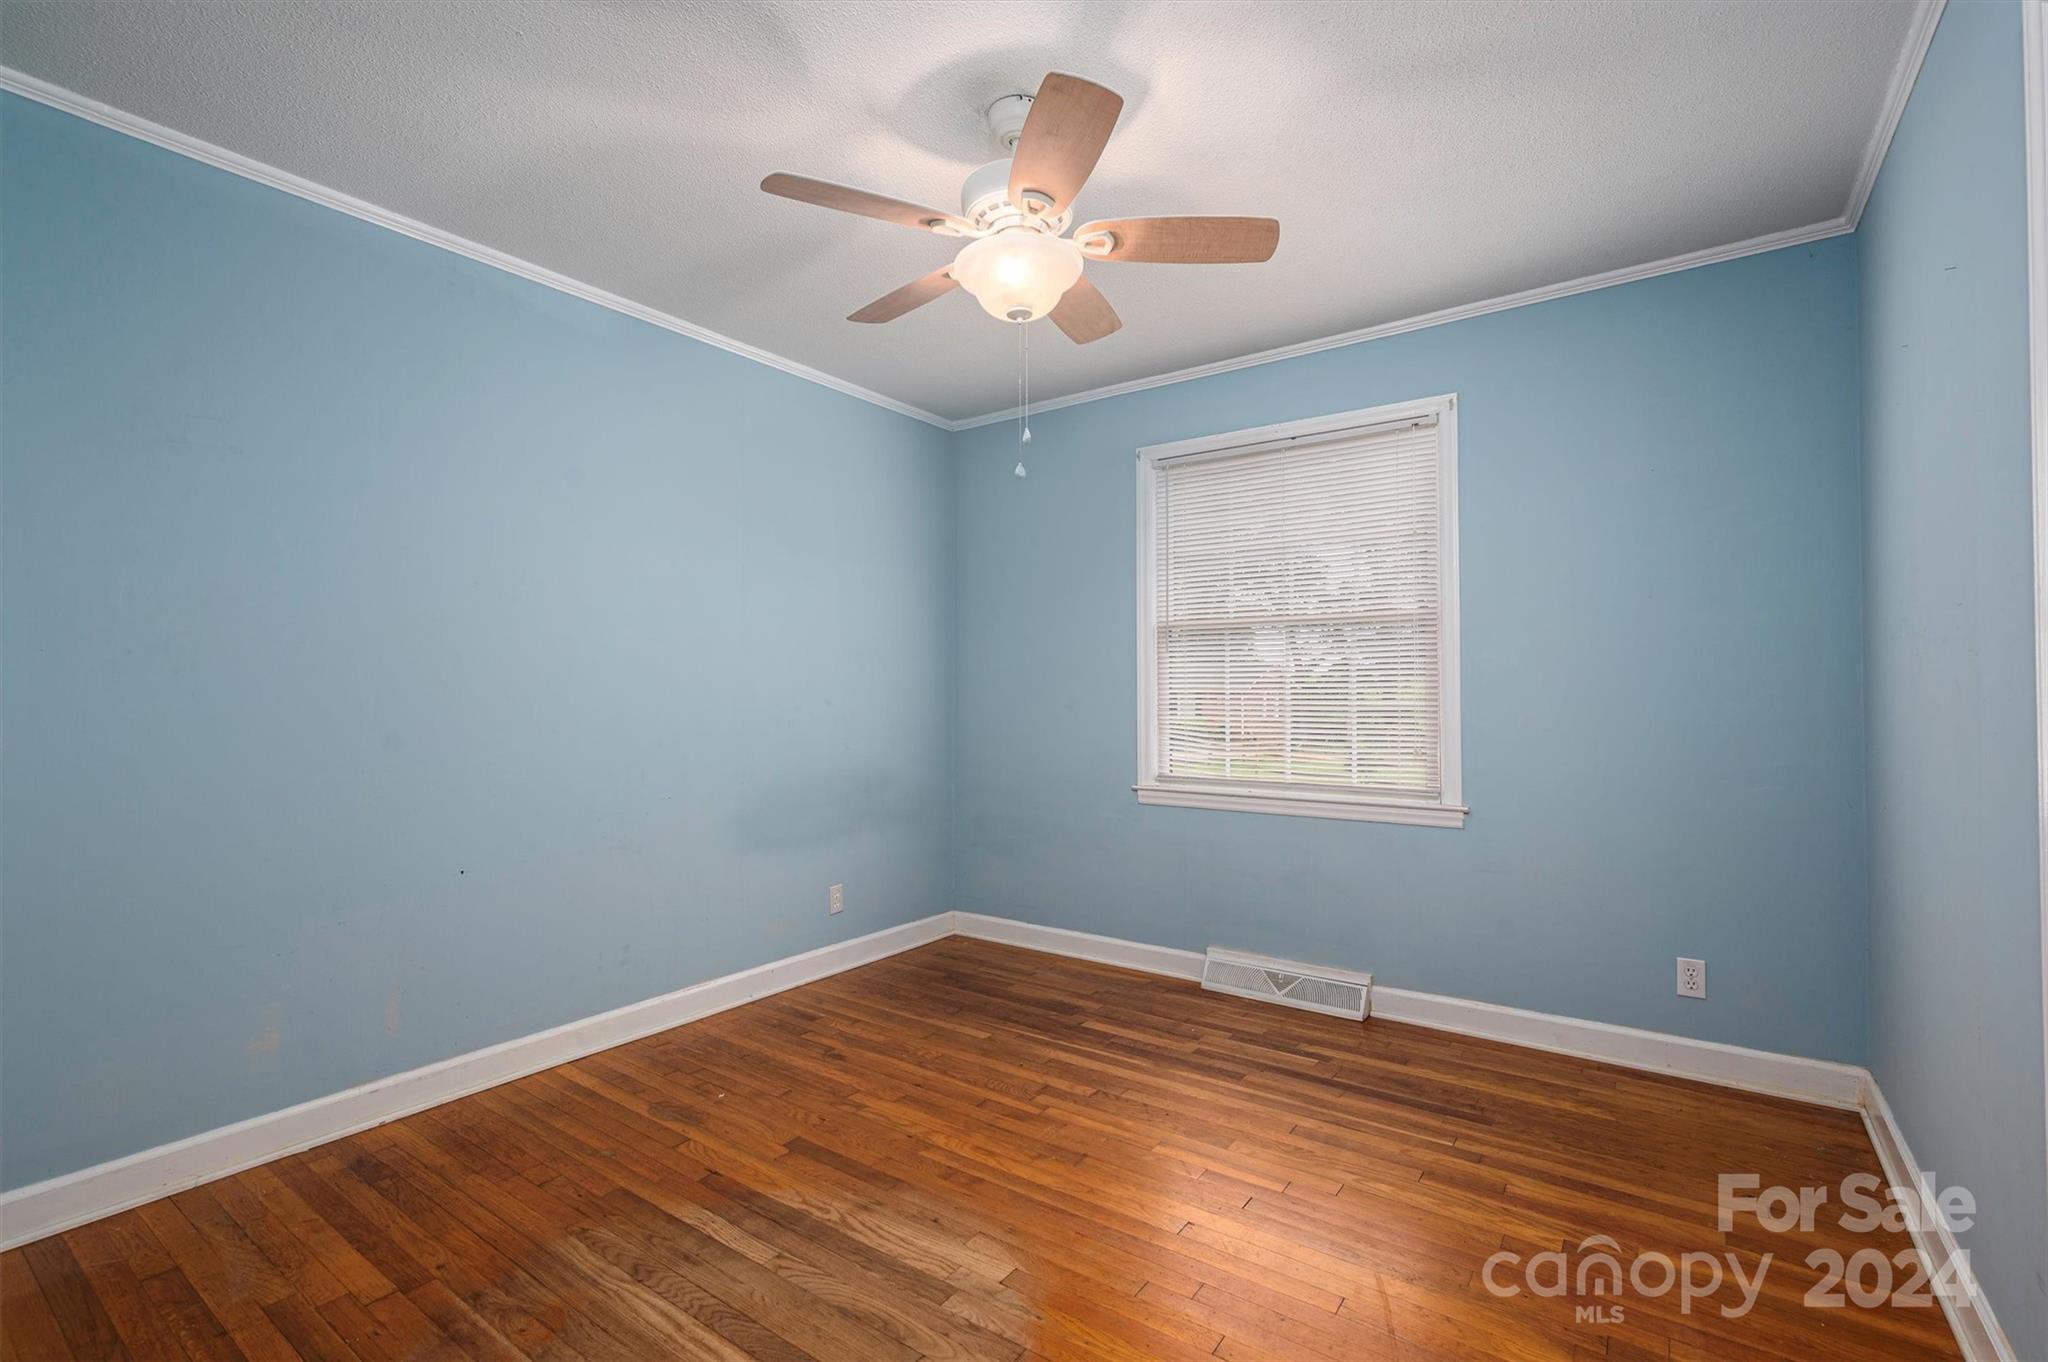
Empty blue bedroom with hardwood floors, a window with blinds, and a ceiling fan.
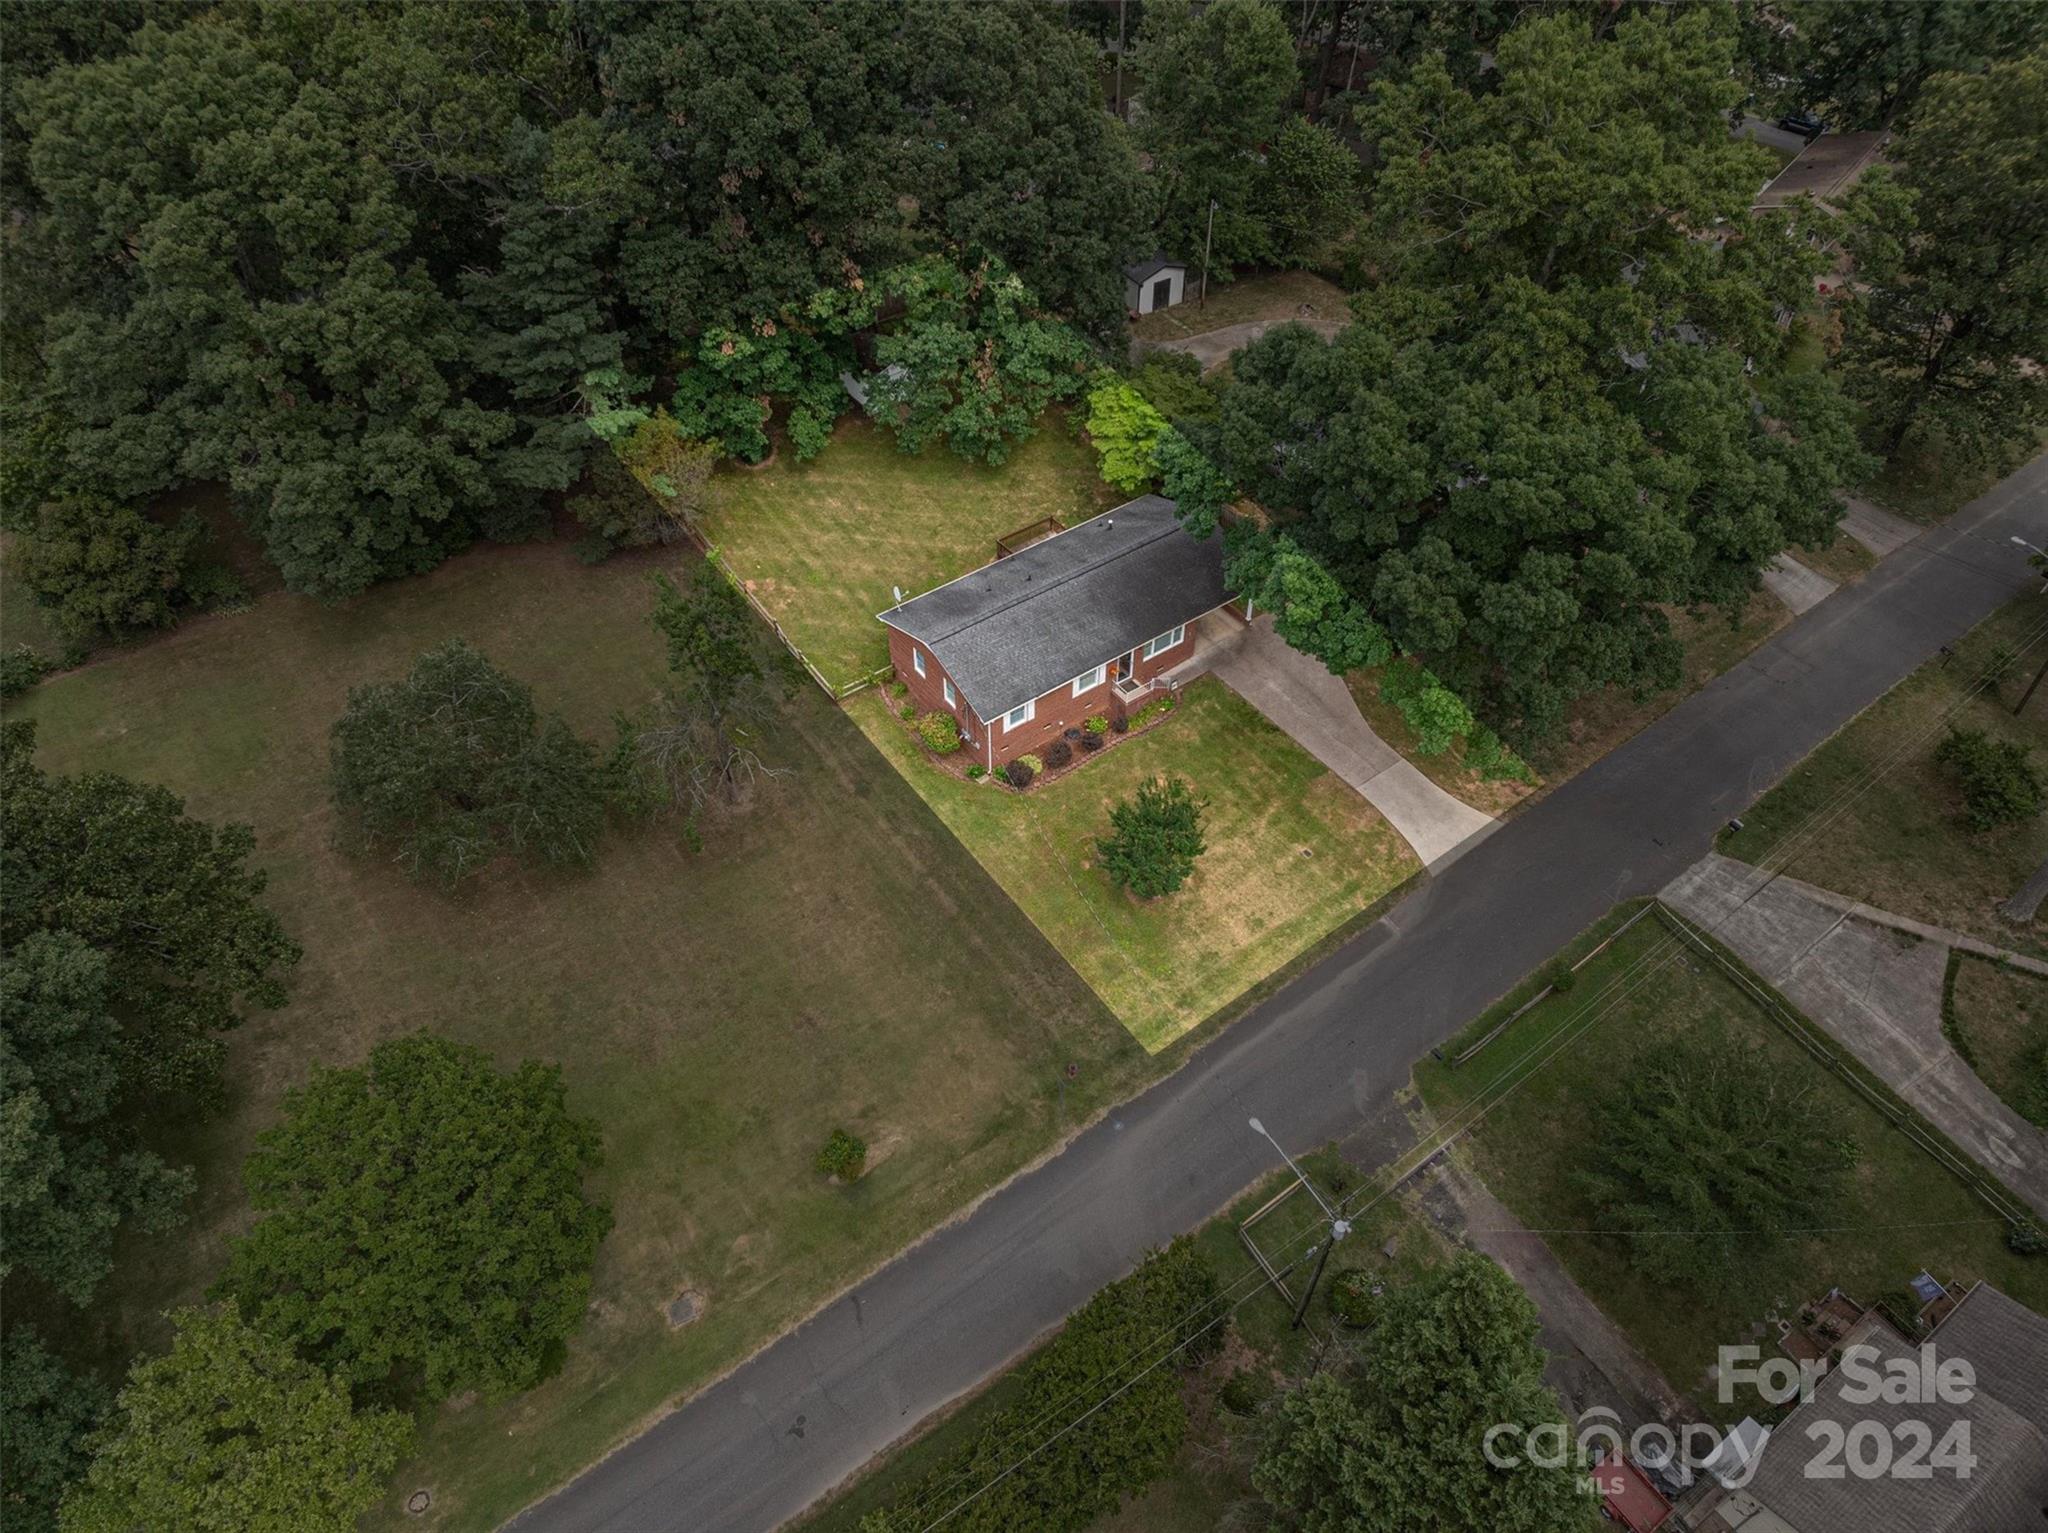
Aerial view of a red-brick house with a broad tree-lined yard and driveway.
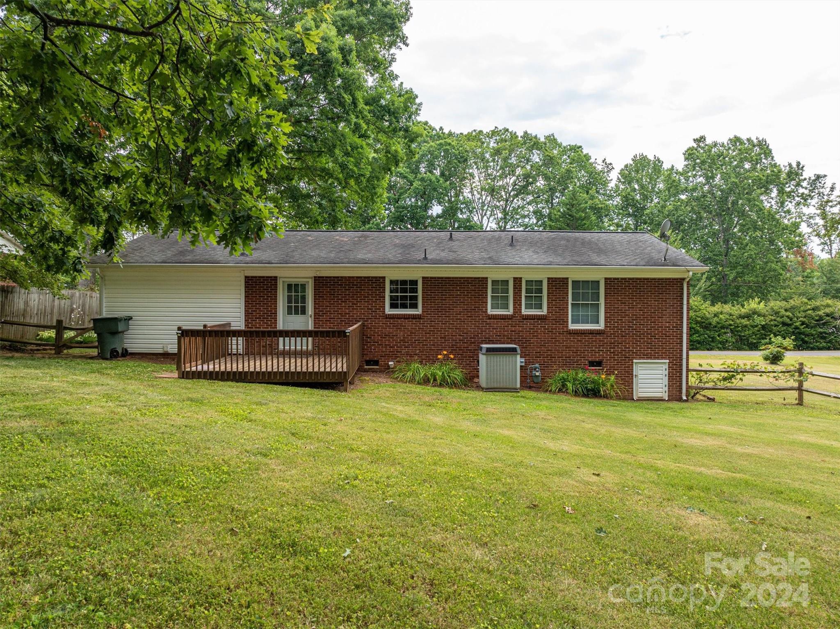
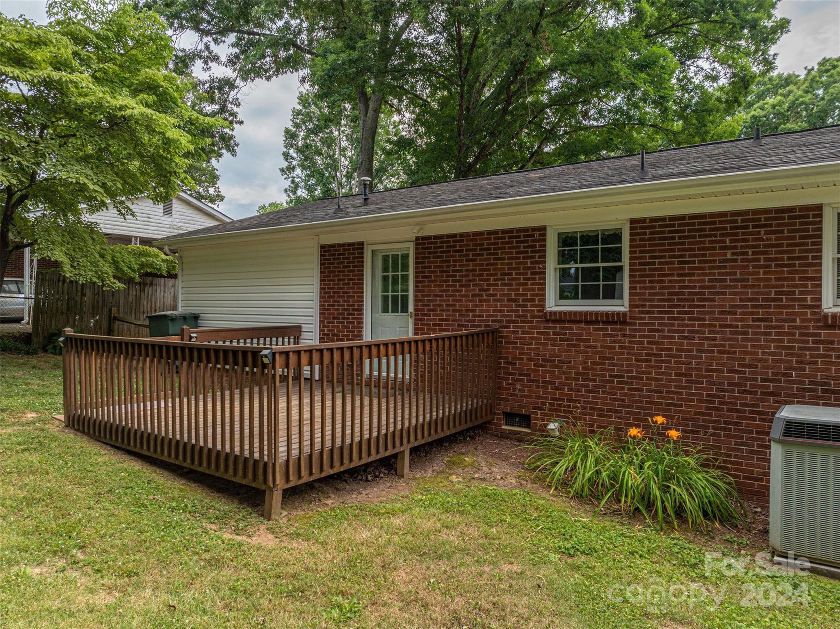
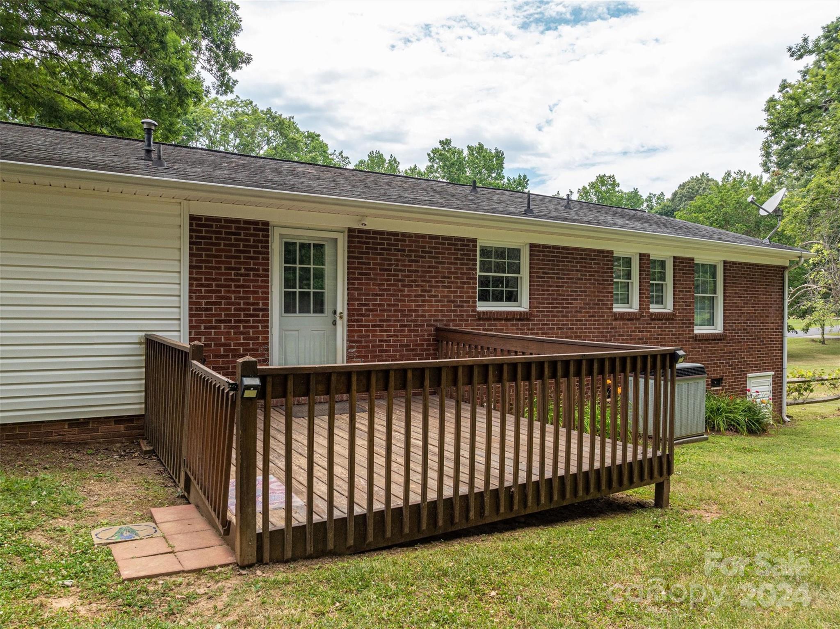
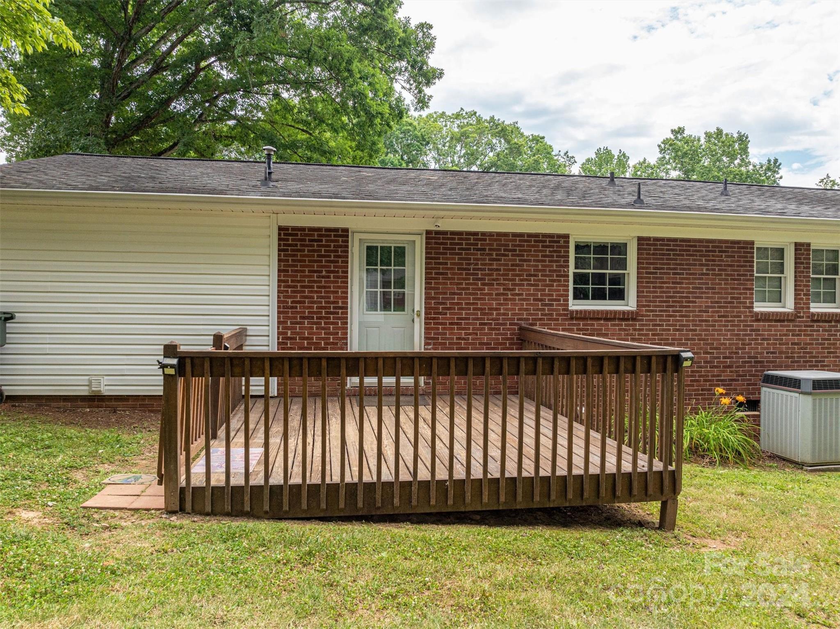
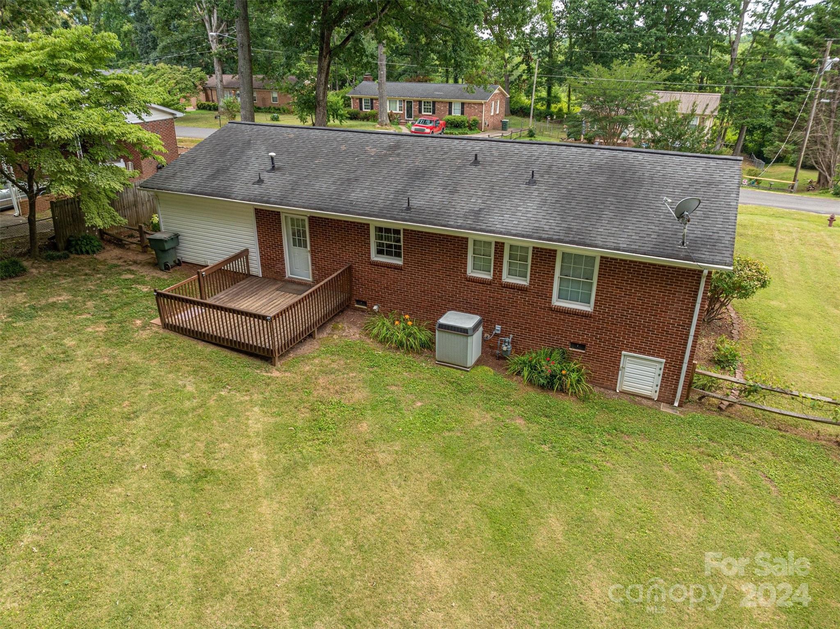
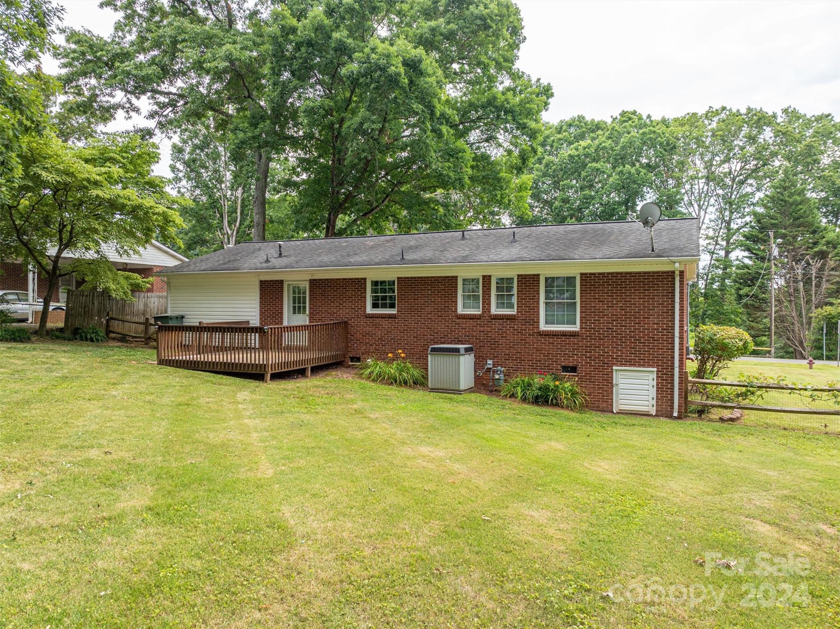
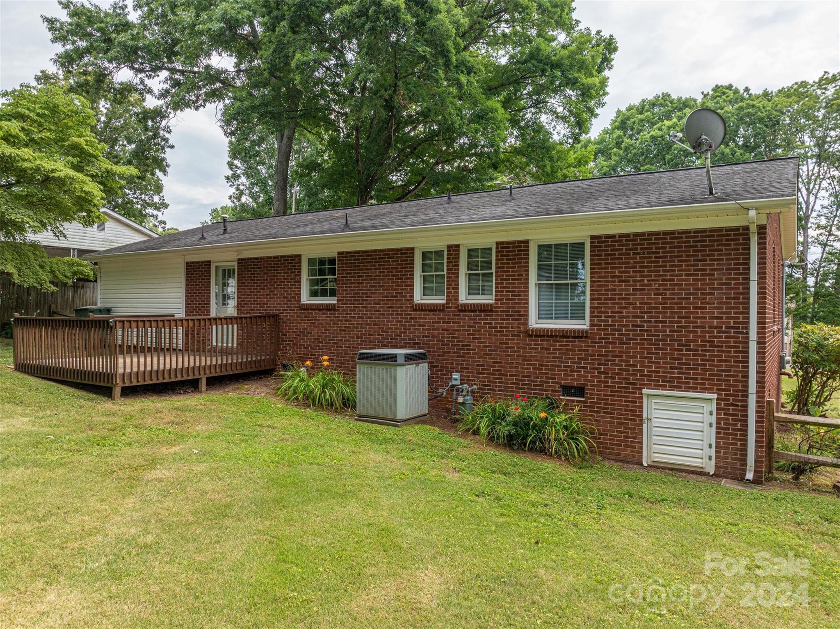
Rear of a brick house with a small wooden deck and a broad lawn beneath mature trees.
Rear of a brick-and-siding home with a raised wooden deck overlooking a grassy yard.
Brick house exterior with a raised wooden deck and mature trees.
Brick house rear with a raised wooden deck and railing overlooking a grassy yard.
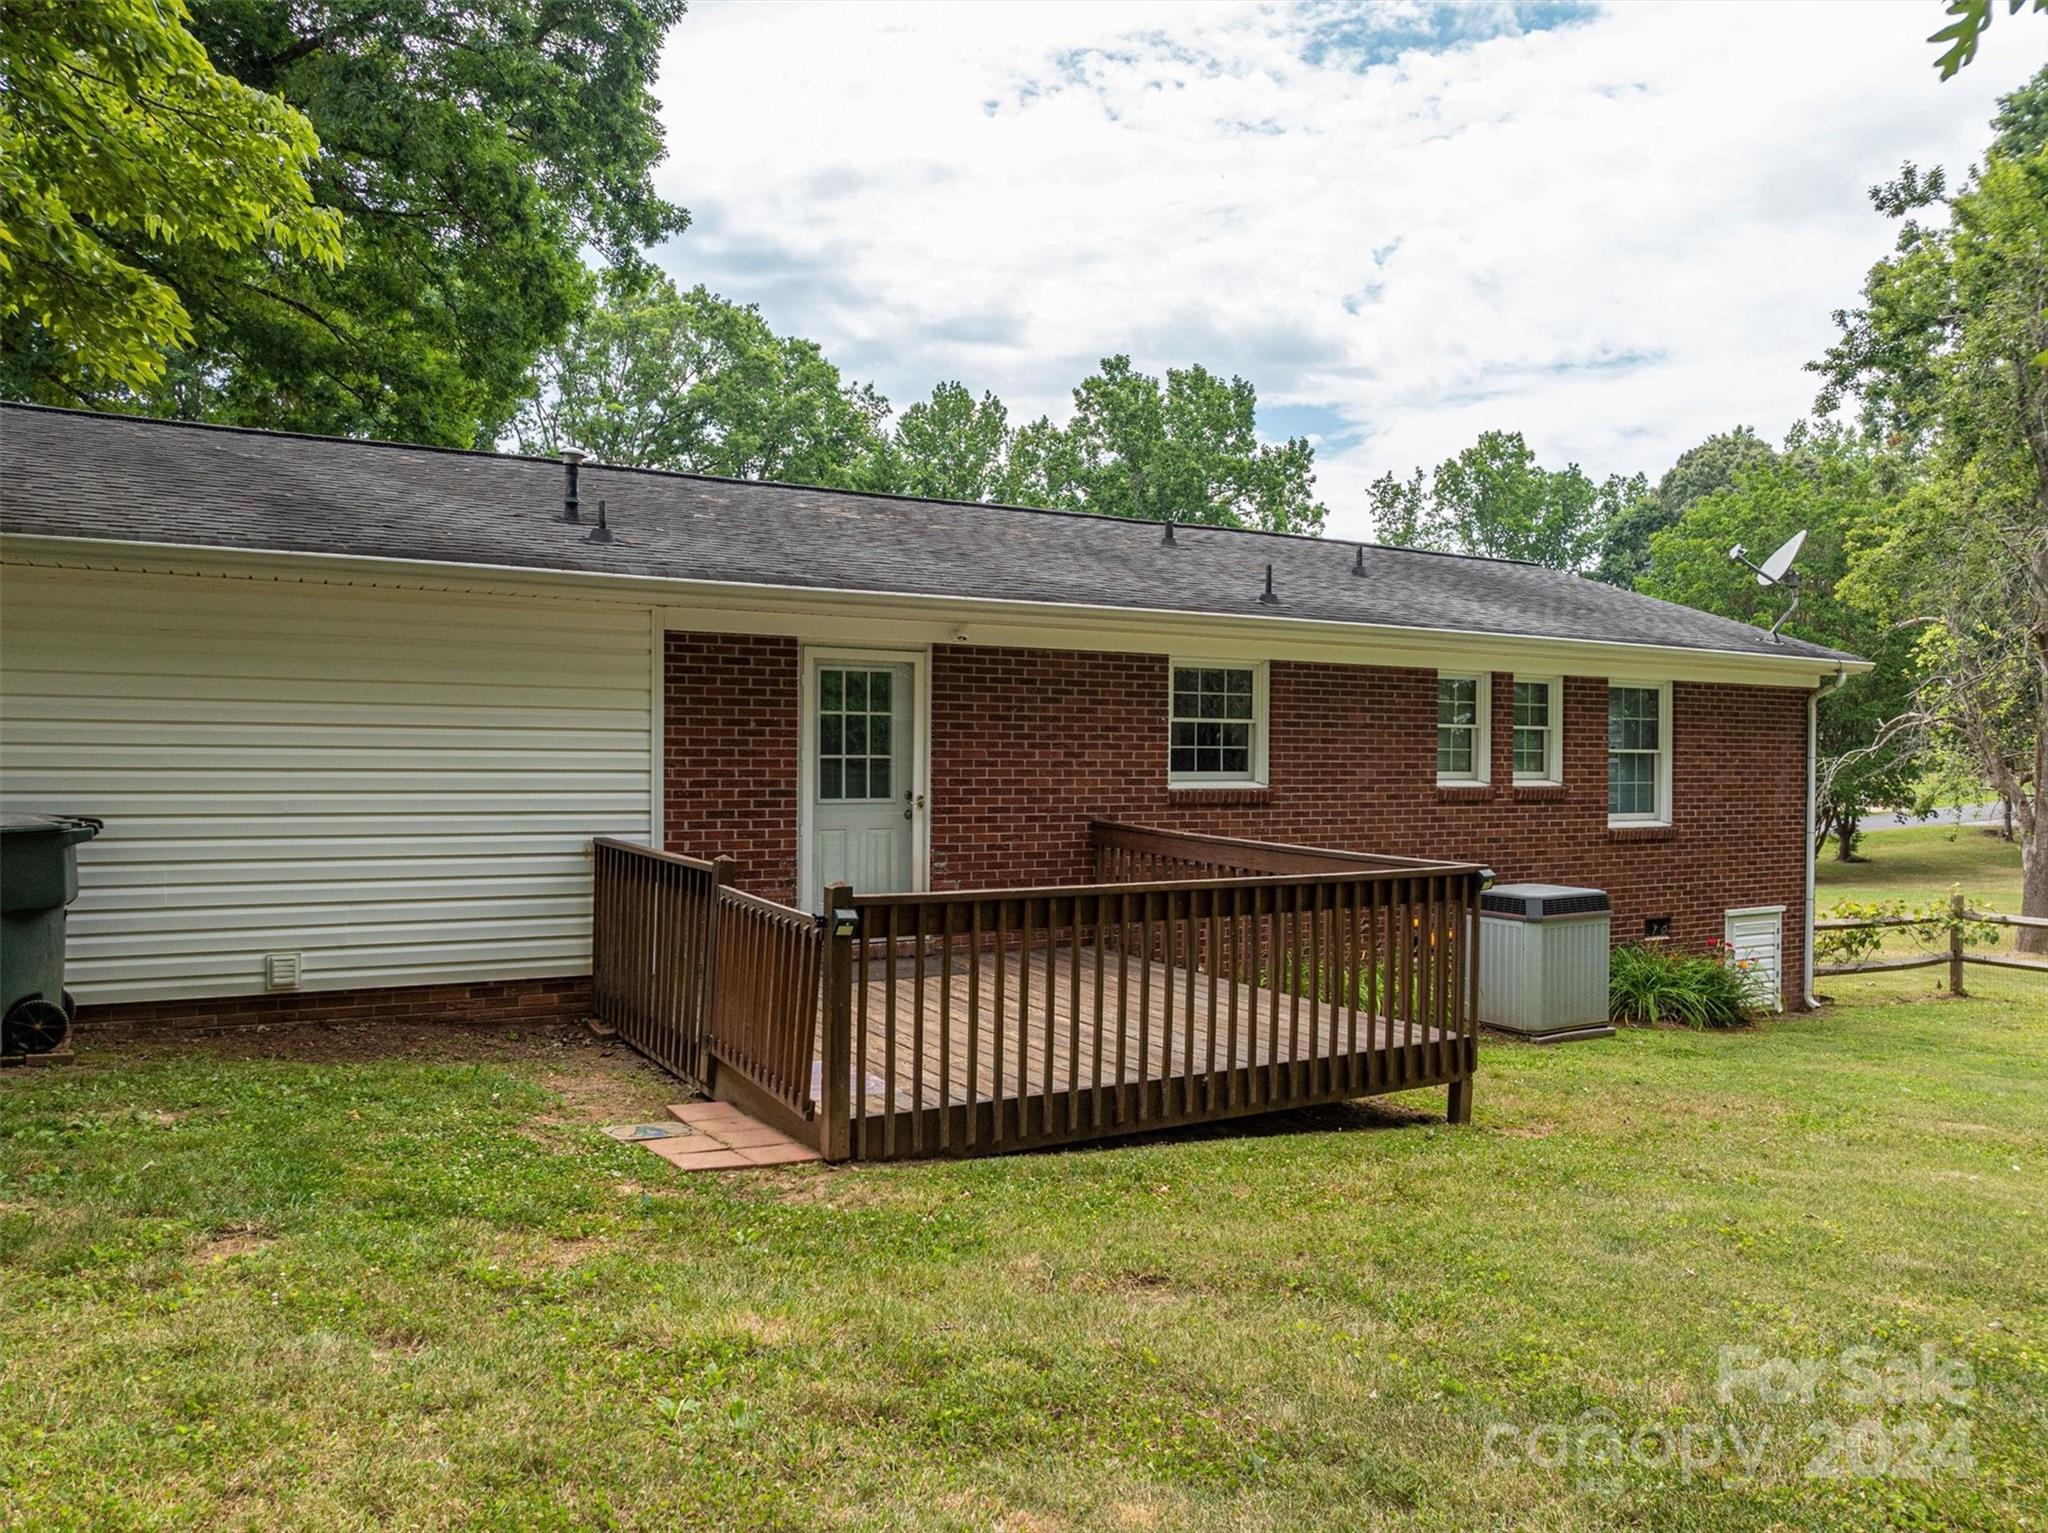
Home’s rear exterior with a raised wooden deck and ramp leading to the back door.
Rear of a red-brick house with a small wooden deck and broad grassy backyard.
Rear of a red brick house with a wooden deck and broad lawn.
Brick house rear exterior with a wooden deck, broad lawn, and mature trees.
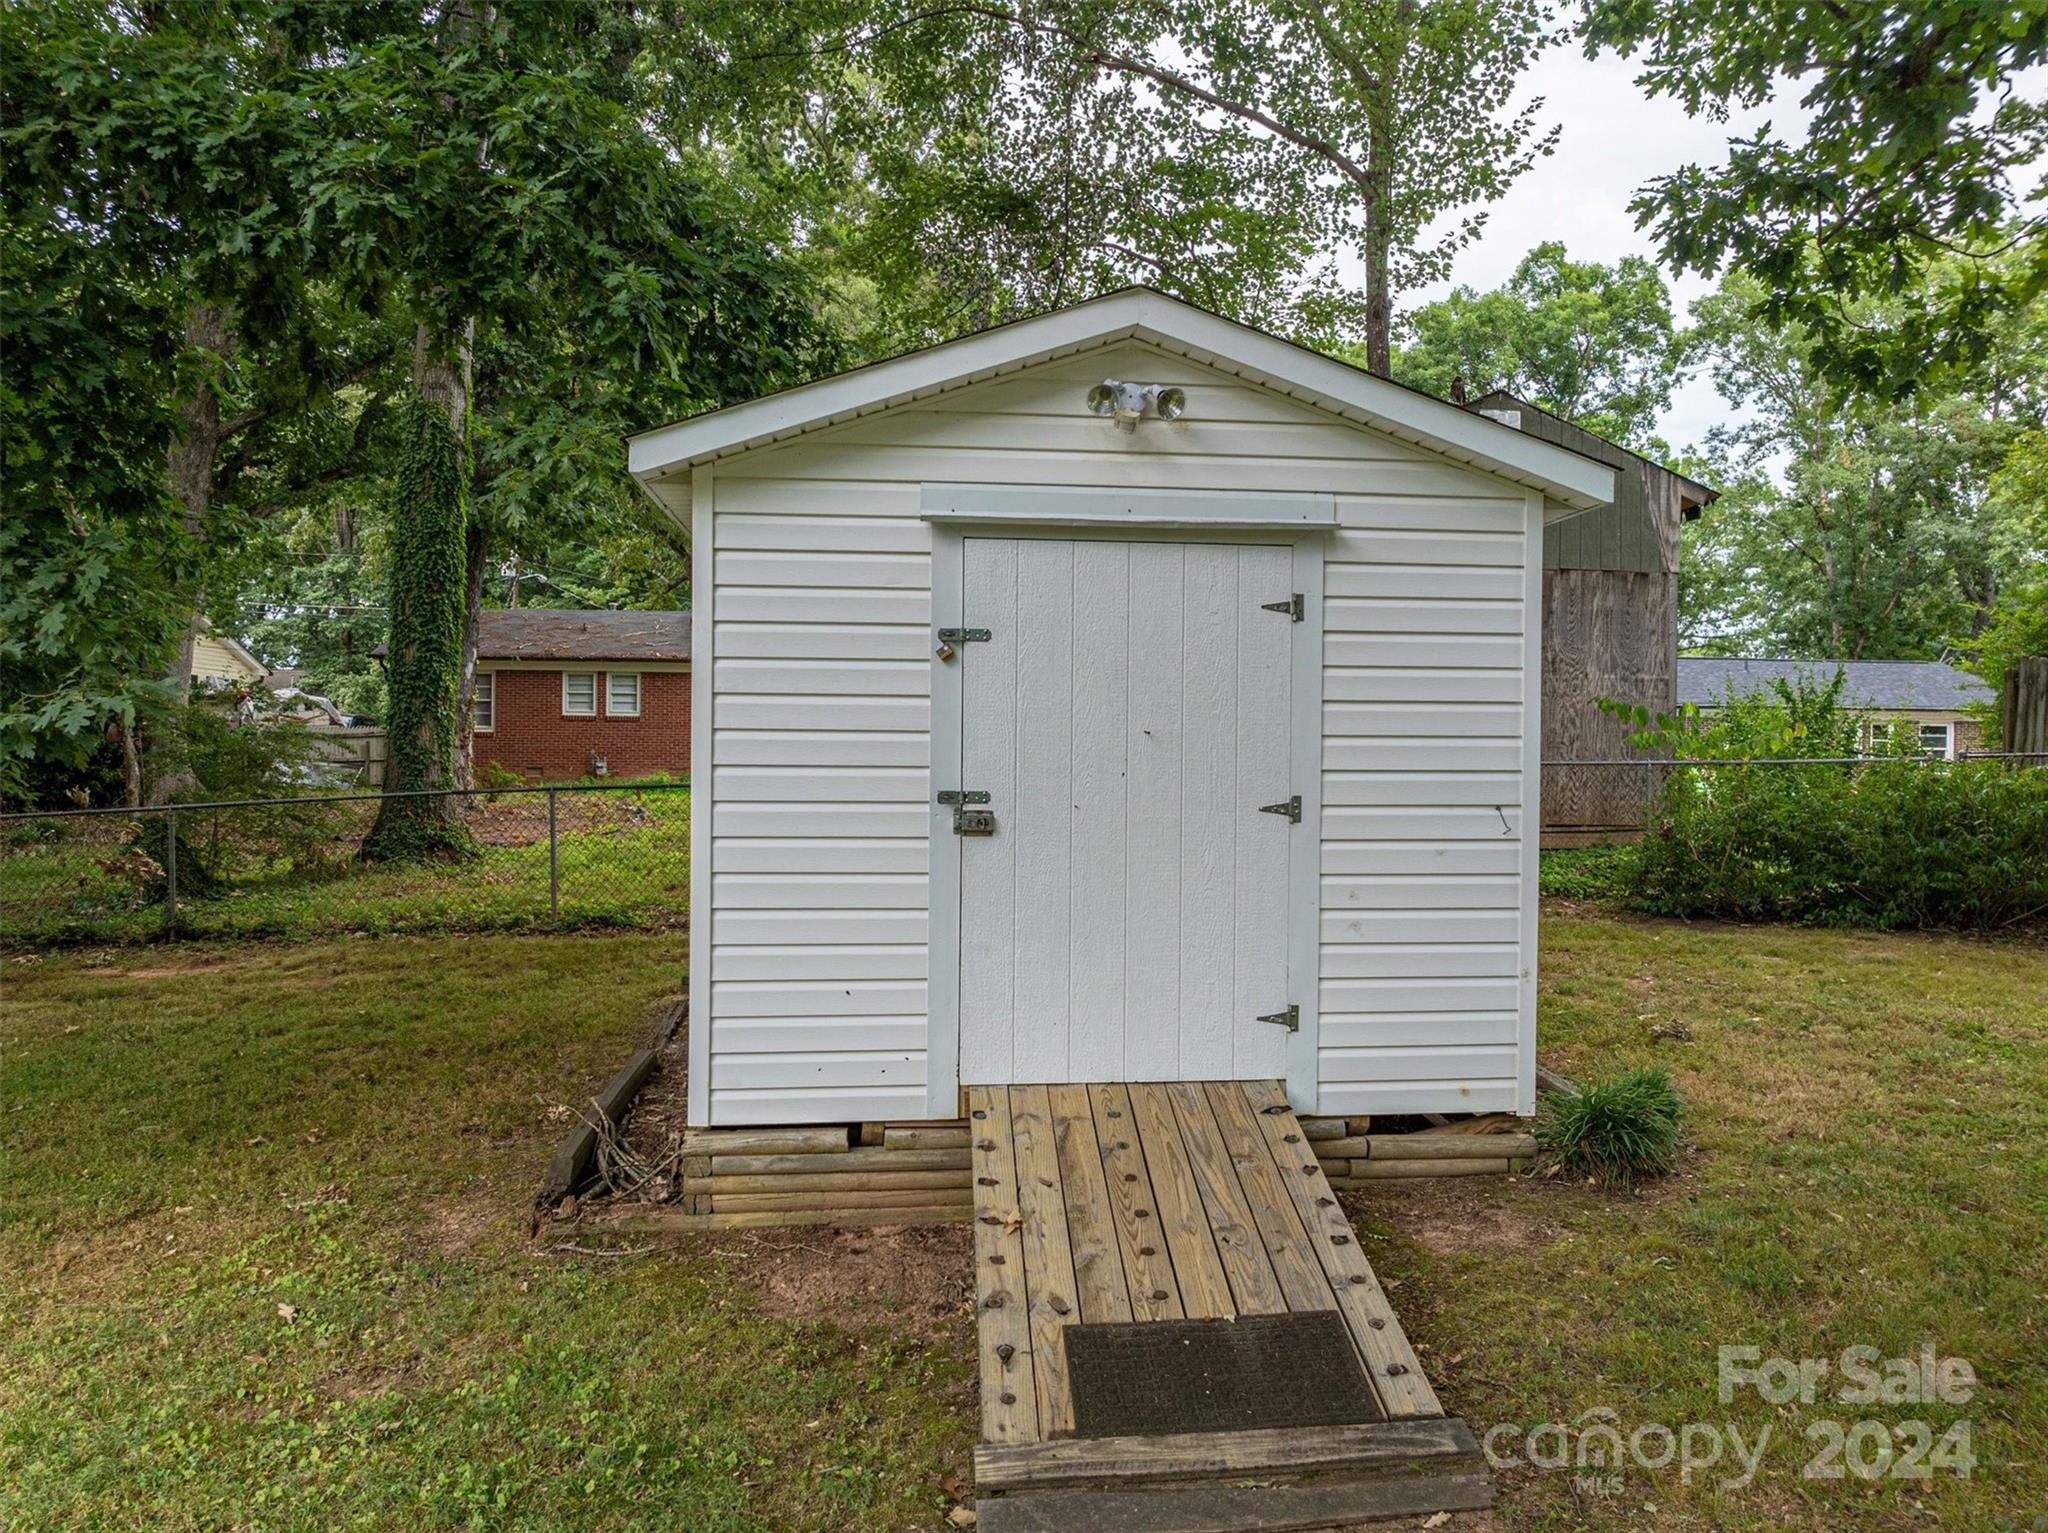
White backyard storage shed with double doors and a wooden access ramp.
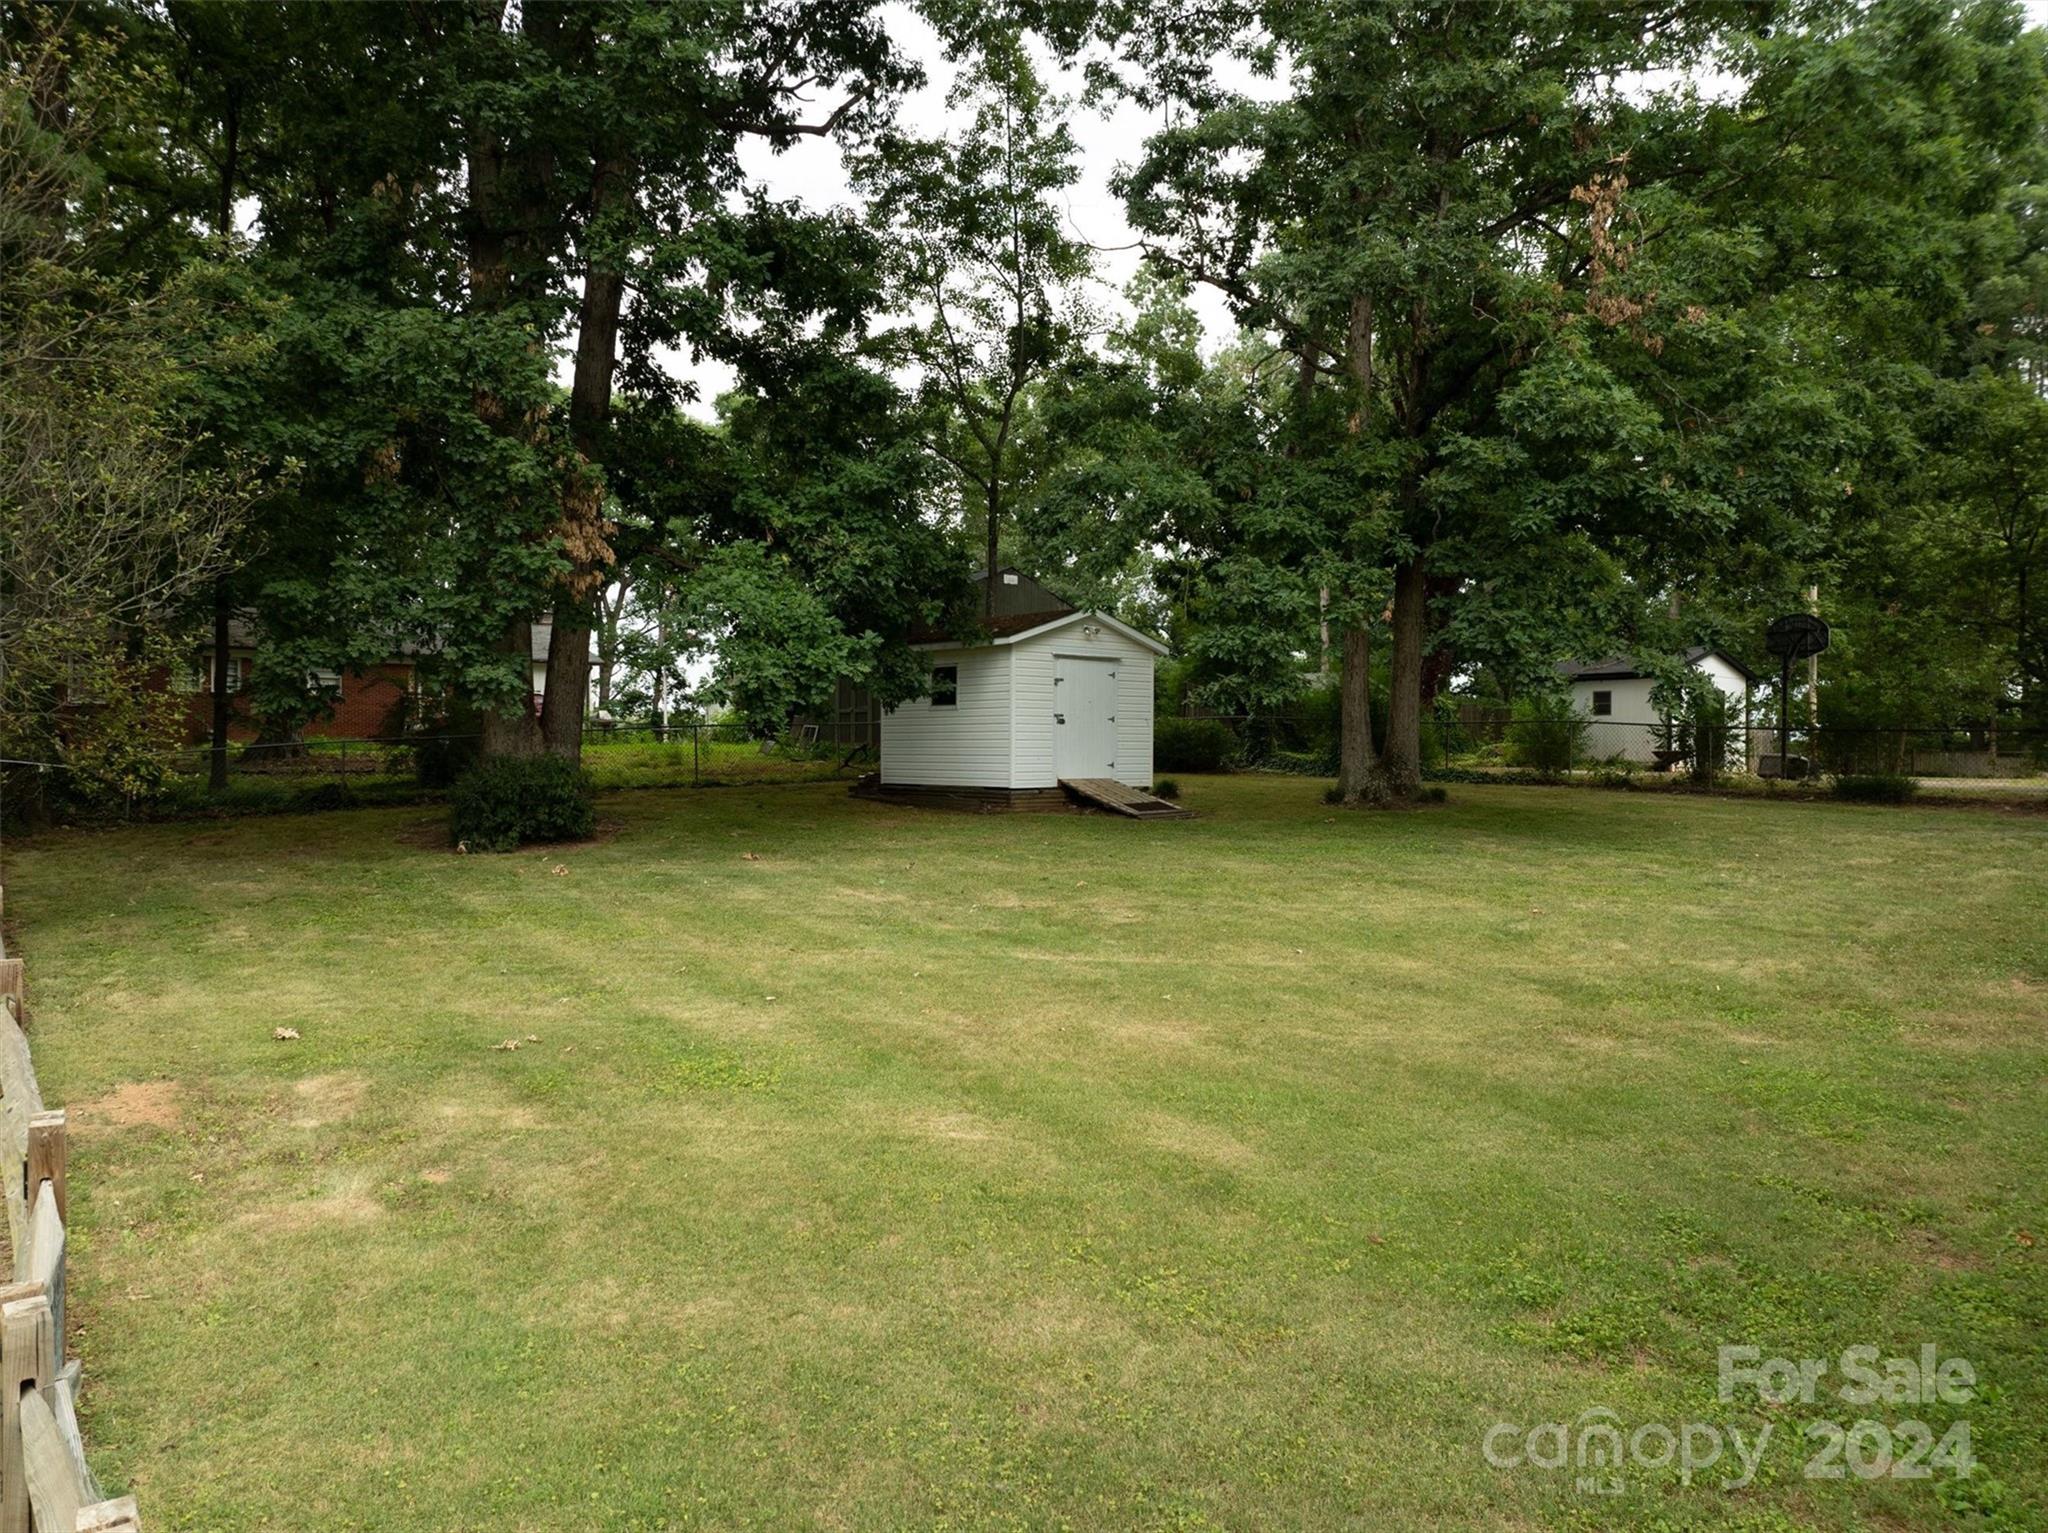
Tree-lined backyard with a white storage shed, chain-link fence, and basketball hoop.
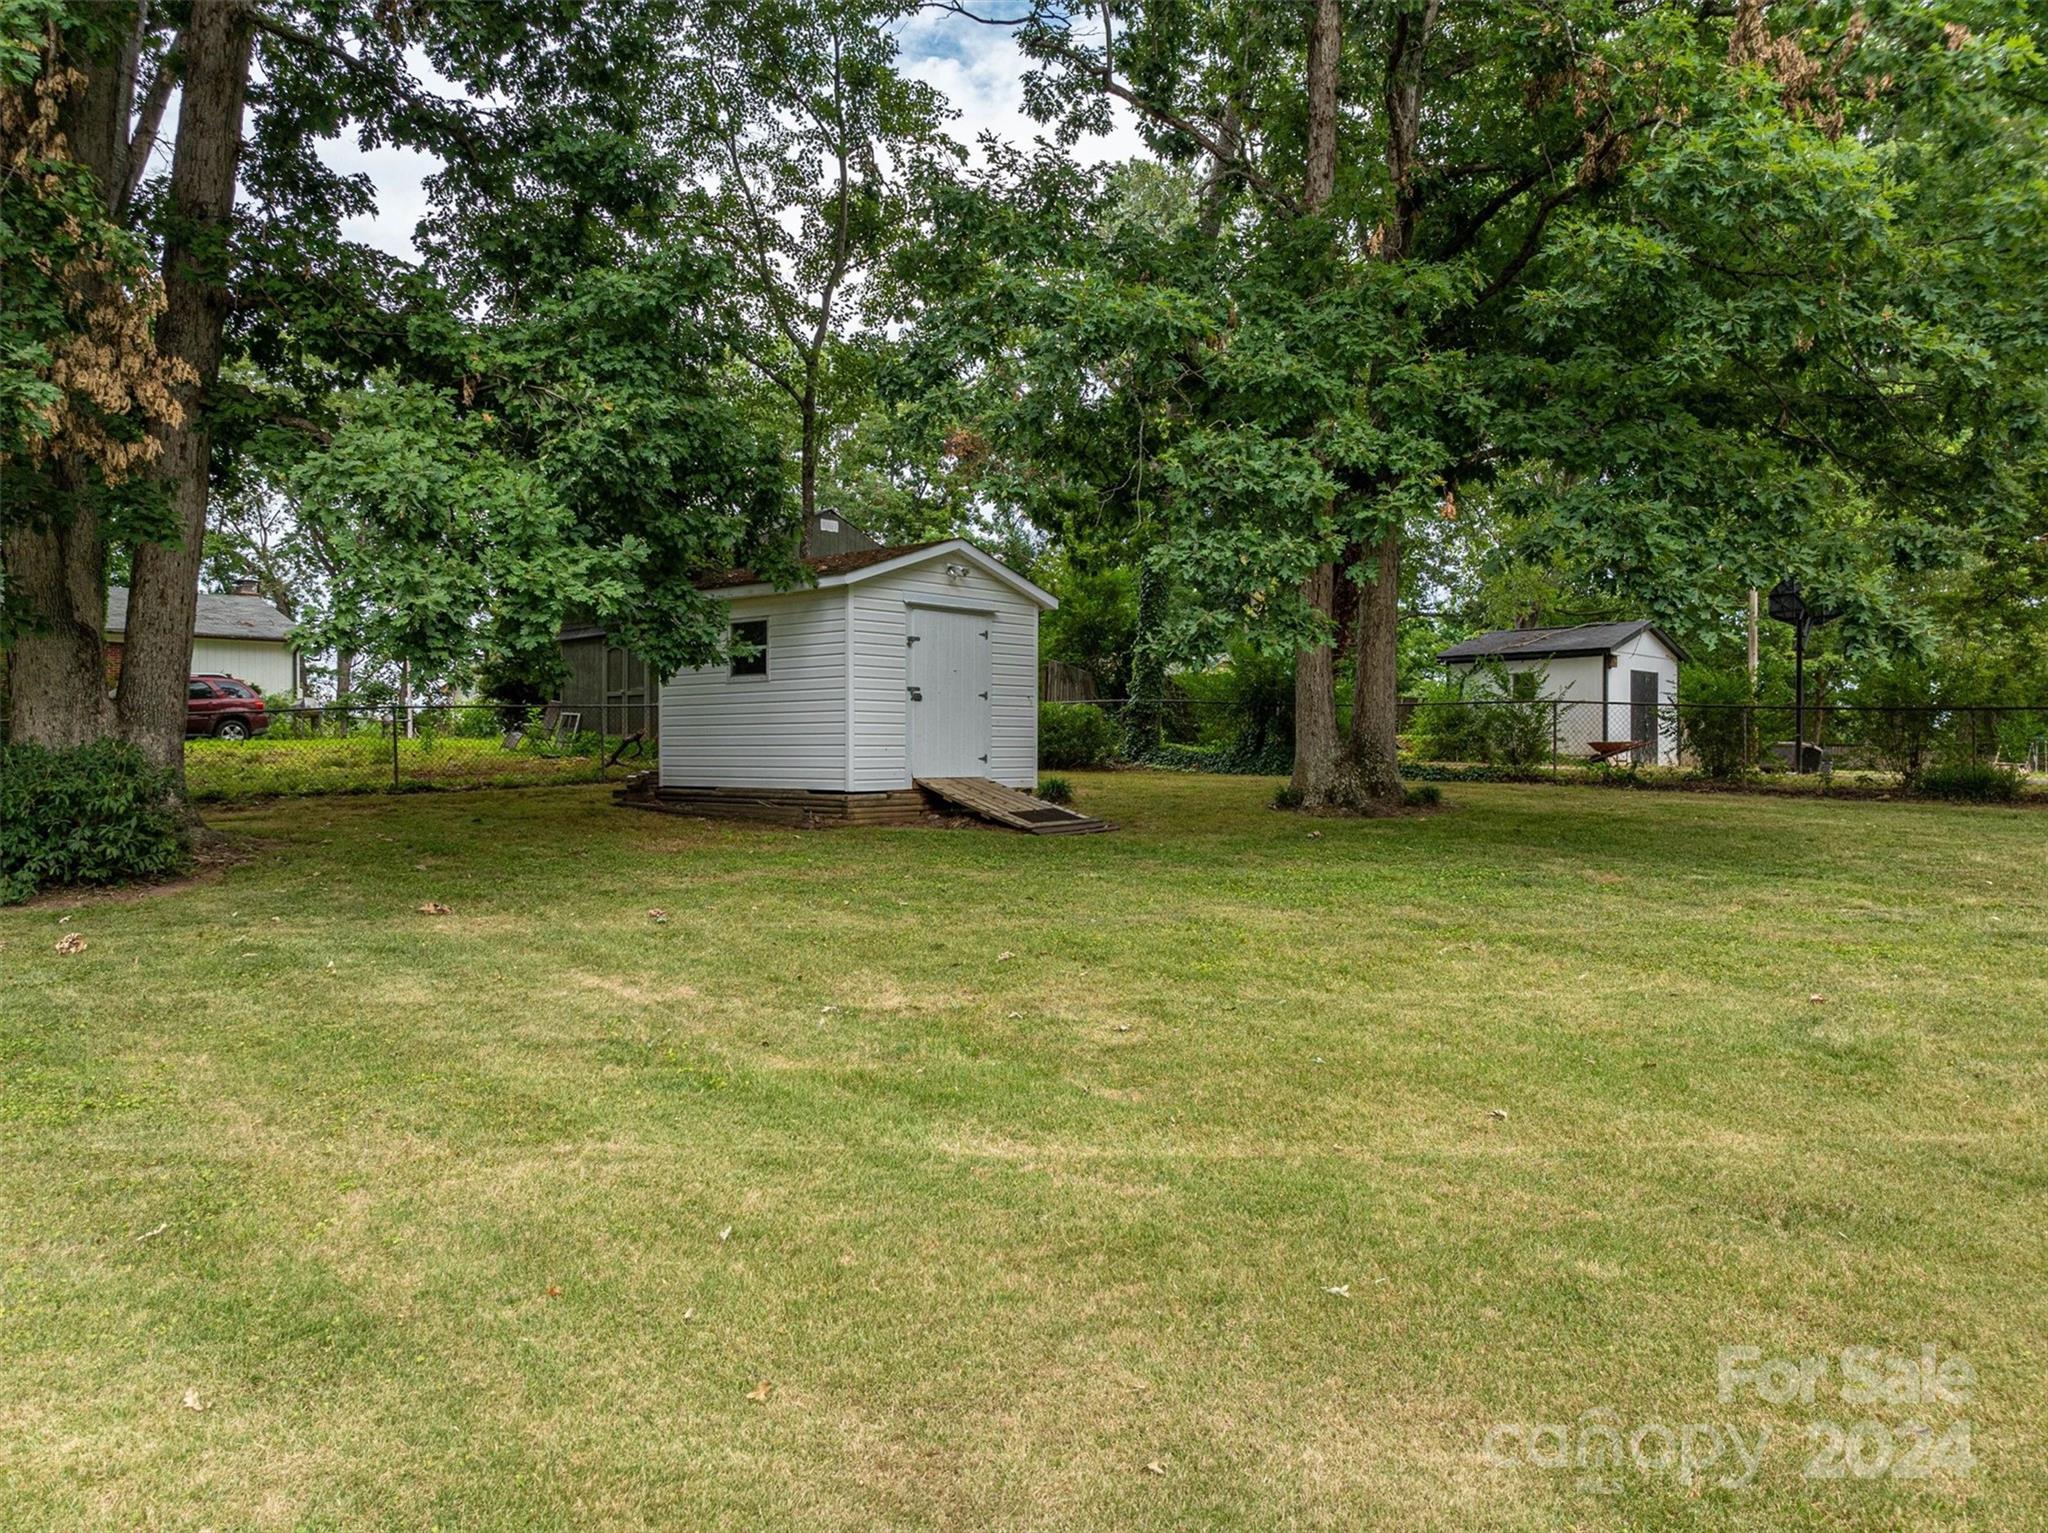
Grassy backyard with a white storage shed, mature trees, and a fenced perimeter.
Brick ranch home with white shutters, a raised front entry, and landscaped lawn.
Red-brick ranch home with white trim, front steps, and a covered carport beside a broad driveway.
Red-brick home with white shutters, a raised front stoop, and landscaped garden beds.
Single-story brick house with white trim, covered carport, landscaped lawn, and wide concrete driveway.
Red-brick house with a covered carport, concrete driveway, and mature trees.
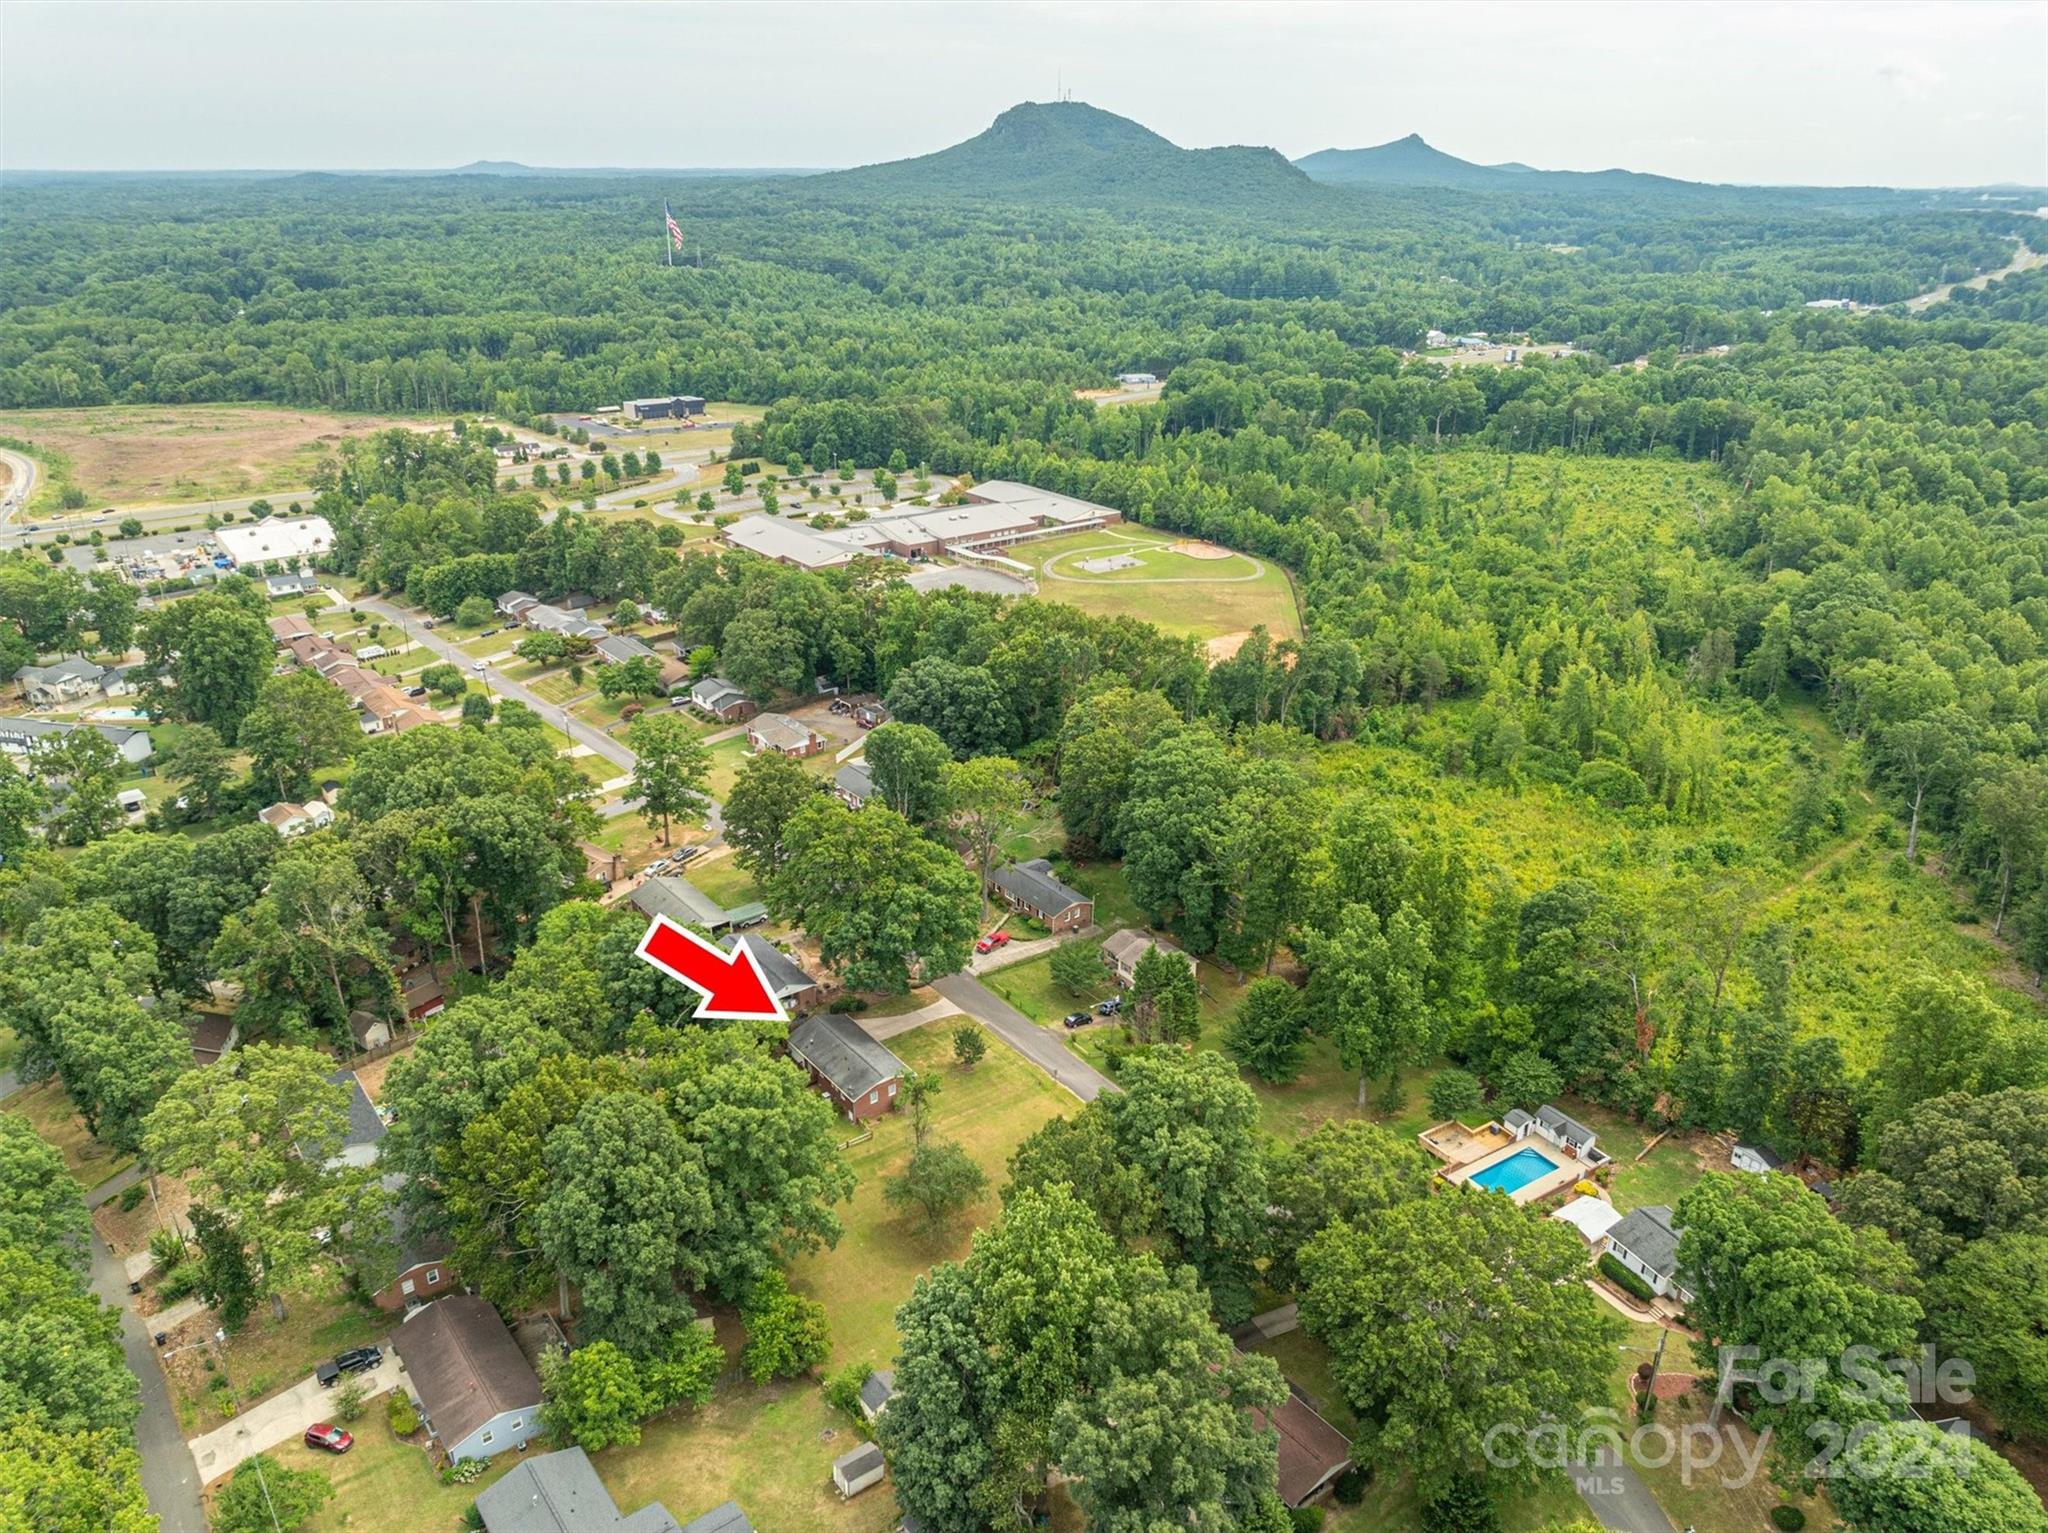
Aerial view of the marked home among wooded neighborhood homes, with mountains in the distance.
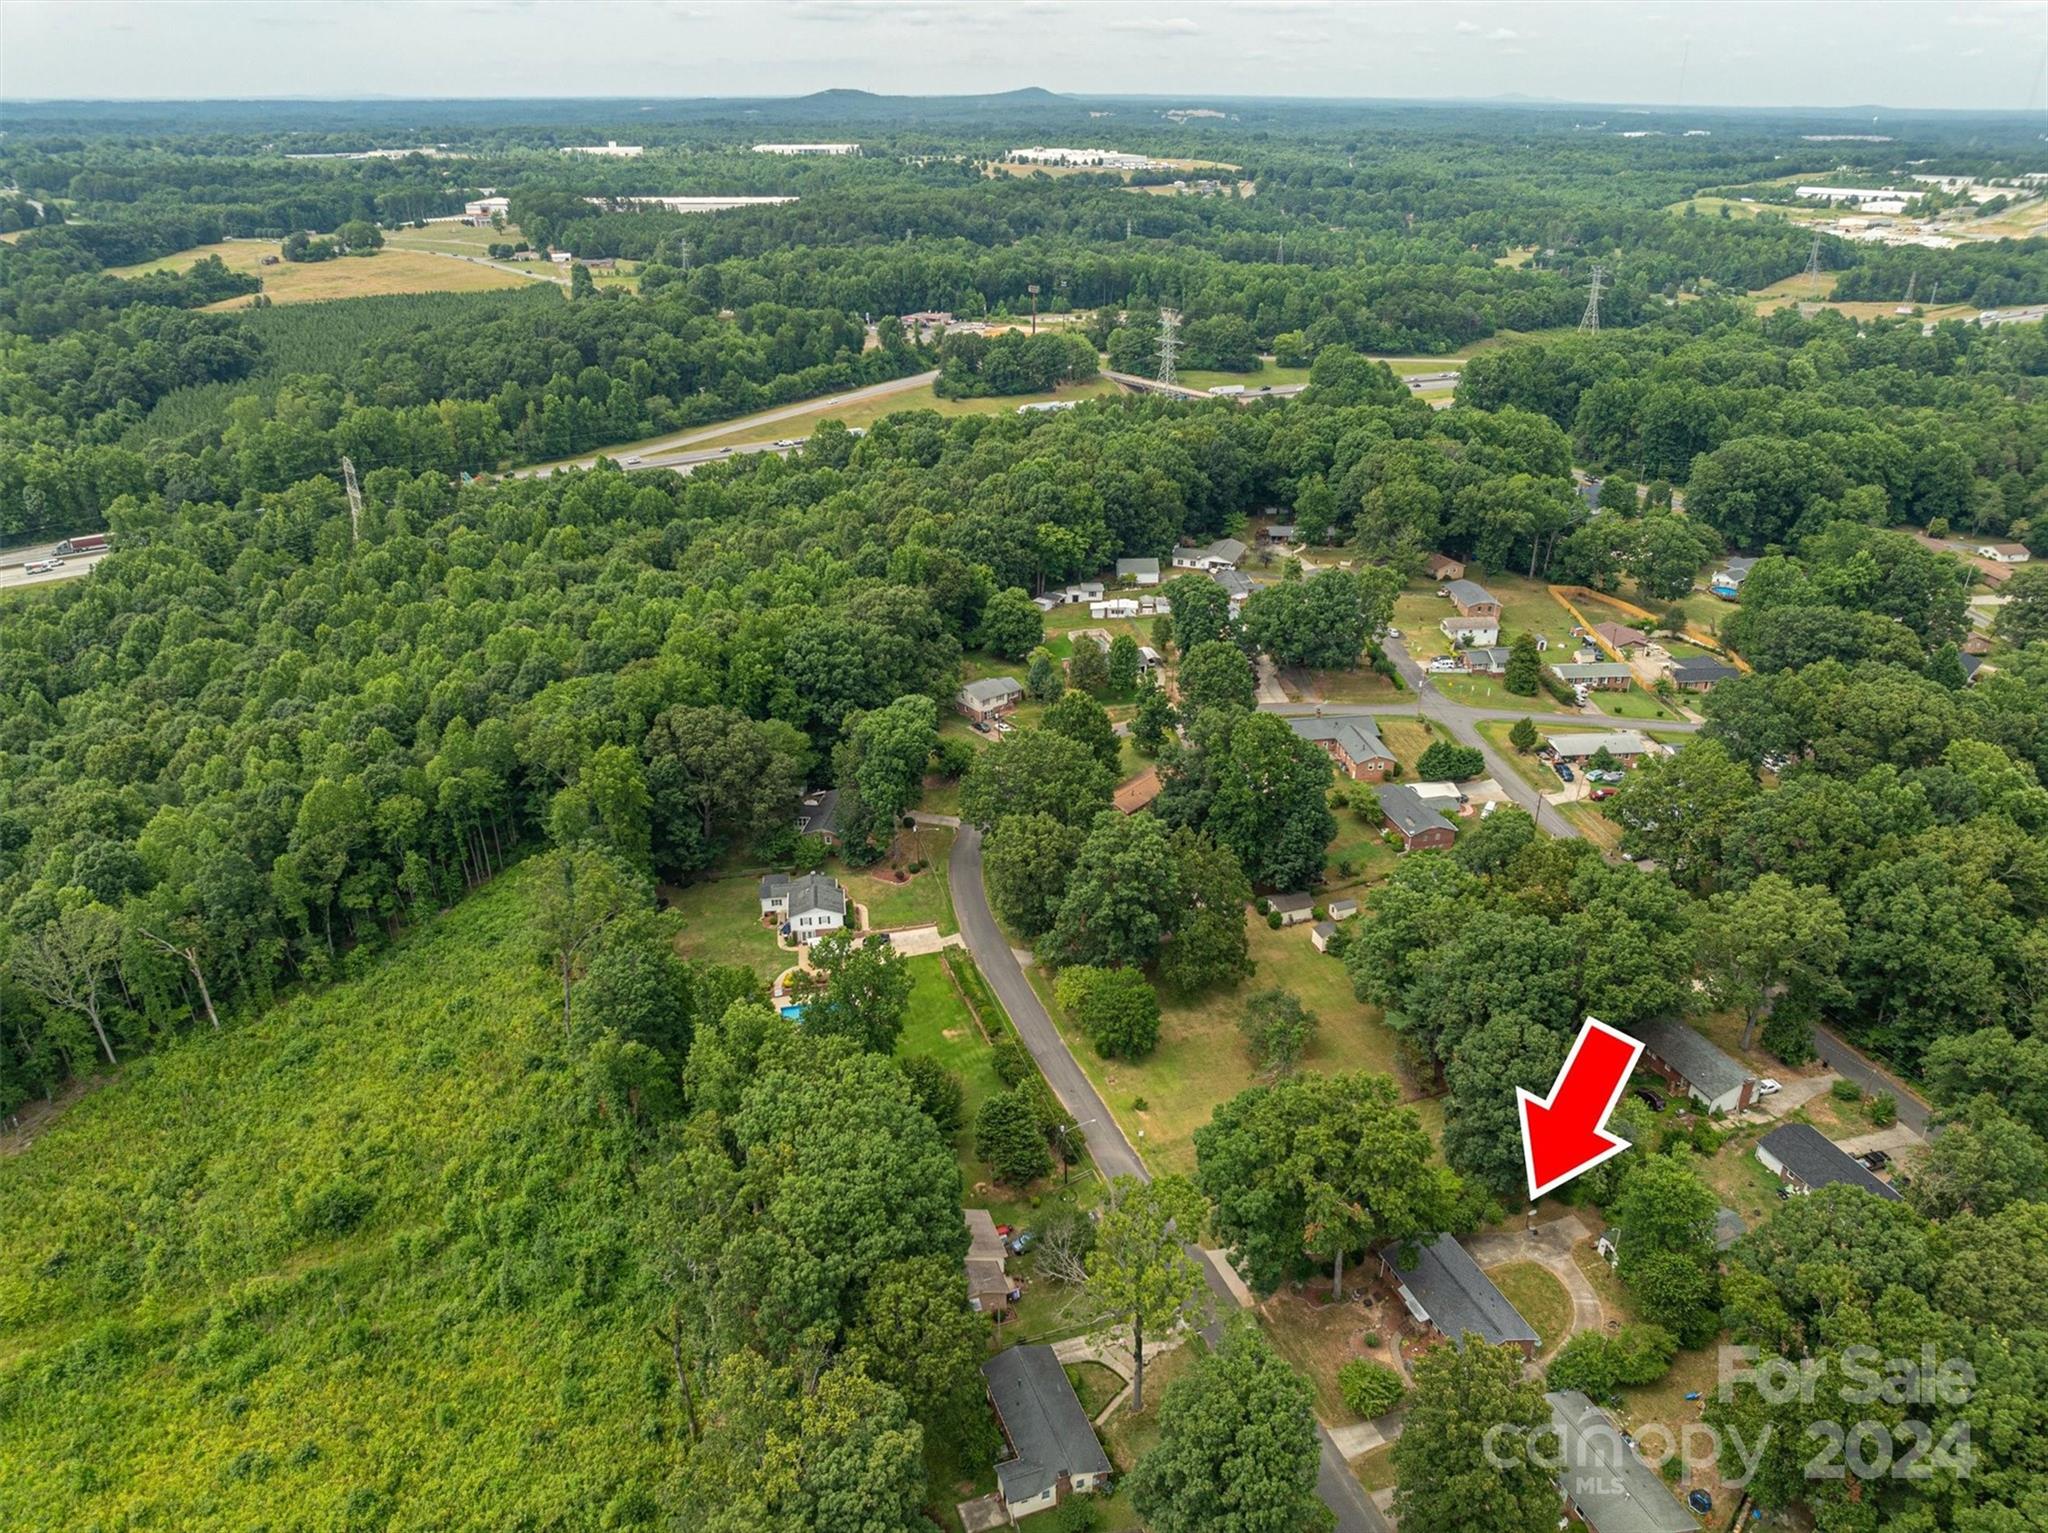
Aerial view of a wooded neighborhood, with a red arrow marking the property lot.
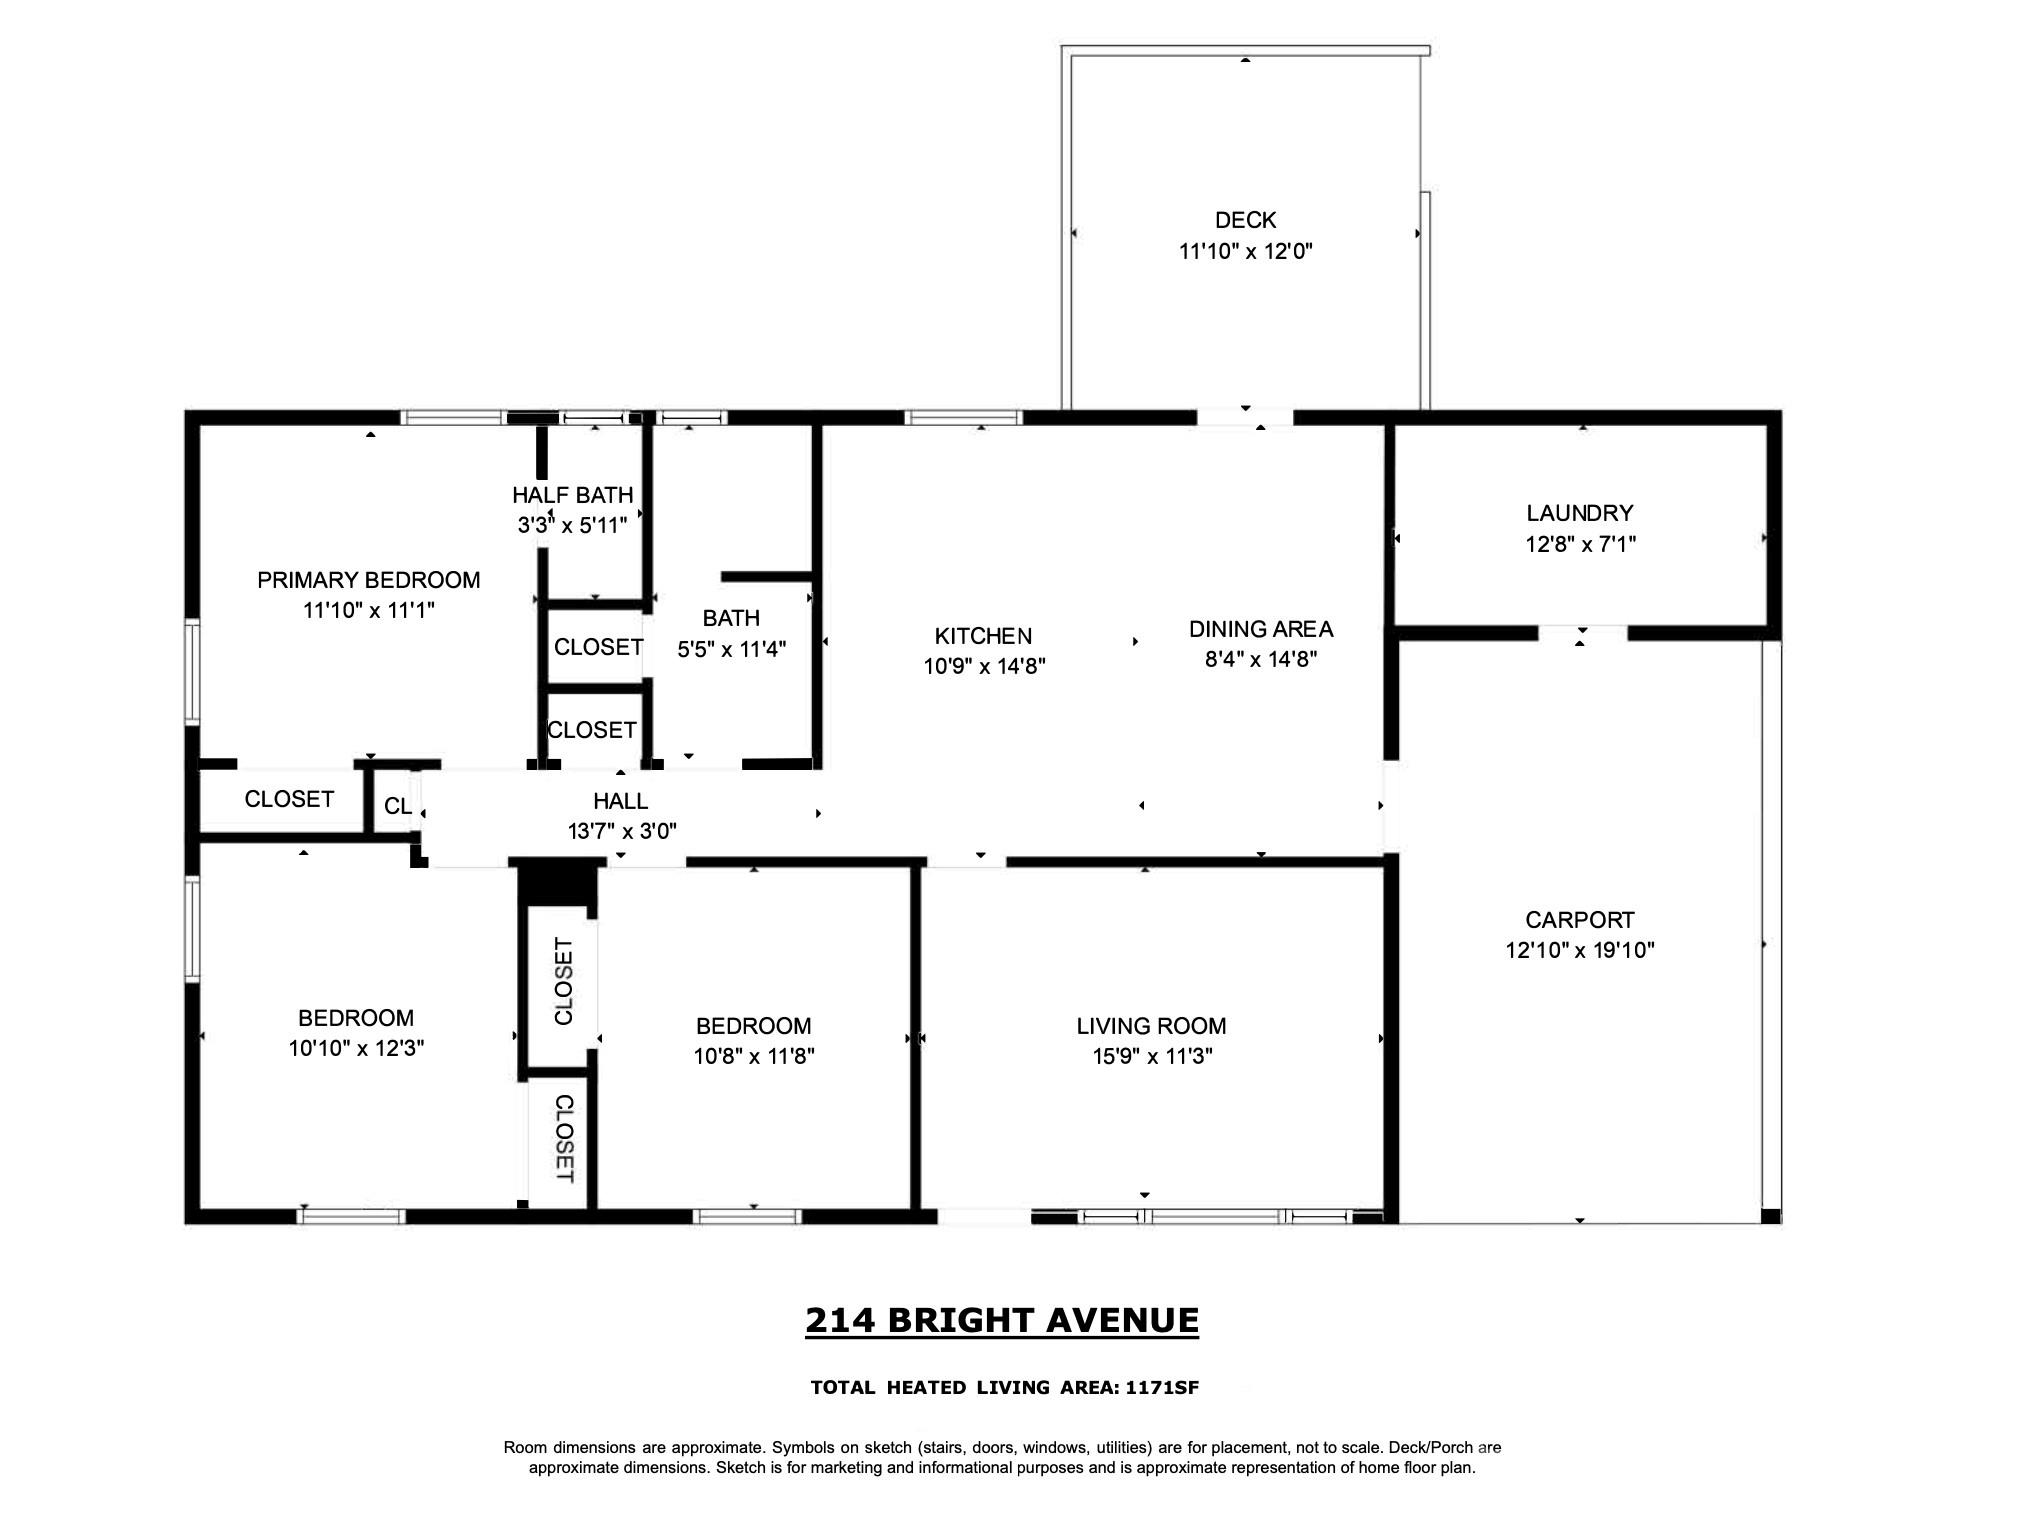
Floor plan of 214 Bright Avenue showing three bedrooms, a carport, and a deck.
SEE ALL PHOTOS
Single-story brick house with white shutters, a covered carport, and a landscaped front lawn.
Brick home entrance with black storm door, white shutters, and metal-railed steps.
Red brick house with white shutters, a railed brick entry, and a landscaped front garden.
Single-story brick home with a wide covered carport, front steps, and mature trees.
Kitchen with white cabinets, stainless-steel appliances, mosaic backsplash, and a large central island.
Kitchen with white cabinets, granite counters, stainless appliances, and a gas range.
Kitchen with white cabinets, mosaic tile backsplash, granite counters, and a double sink beneath a window.
Kitchen with white cabinets, a large island, stainless steel appliances, and colorful runner rug.
Kitchen with white cabinets, tiled backsplash, and a central island beside an open dining area.
Entryway with two white doors, a built-in cabinet, dark flooring, and a colorful rug.
Empty room with hardwood floors and ceiling fan, opening to a white-cabinet kitchen.
Empty room with hardwood floors, a ceiling fan, curtained window, and white paneled front door.
Empty room with hardwood floors, gray walls, and a ceiling fan.
Empty room with wood floors, two windows with blinds, and a ceiling fan with light.
Empty bedroom with hardwood floors, a ceiling fan, and a large white sliding-door closet.
Bathroom vanity with a beige countertop and oval sink, seen between adjoining rooms.
Empty room with hardwood floors, two windows with blinds, and a ceiling fan with light.
Empty bedroom with hardwood floors, a ceiling fan, and white sliding closet doors.
Bathroom with blue walls, white vanity, tan countertop, and a window with blinds.
Empty blue bedroom with hardwood floors, white closet doors, and a ceiling fan.
Empty blue bedroom with hardwood floors, a window with blinds, and a ceiling fan.
Aerial view of a red-brick house with a broad tree-lined yard and driveway.
Rear of a brick house with a small wooden deck and a broad lawn beneath mature trees.
Rear of a brick-and-siding home with a raised wooden deck overlooking a grassy yard.
Brick house exterior with a raised wooden deck and mature trees.
Brick house rear with a raised wooden deck and railing overlooking a grassy yard.
Home’s rear exterior with a raised wooden deck and ramp leading to the back door.
Rear of a red-brick house with a small wooden deck and broad grassy backyard.
Rear of a red brick house with a wooden deck and broad lawn.
Brick house rear exterior with a wooden deck, broad lawn, and mature trees.
White backyard storage shed with double doors and a wooden access ramp.
Tree-lined backyard with a white storage shed, chain-link fence, and basketball hoop.
Grassy backyard with a white storage shed, mature trees, and a fenced perimeter.
Brick ranch home with white shutters, a raised front entry, and landscaped lawn.
Red-brick ranch home with white trim, front steps, and a covered carport beside a broad driveway.
Red-brick home with white shutters, a raised front stoop, and landscaped garden beds.
Single-story brick house with white trim, covered carport, landscaped lawn, and wide concrete driveway.
Red-brick house with a covered carport, concrete driveway, and mature trees.
Aerial view of the marked home among wooded neighborhood homes, with mountains in the distance.
Aerial view of a wooded neighborhood, with a red arrow marking the property lot.
Floor plan of 214 Bright Avenue showing three bedrooms, a carport, and a deck.
Courtesy of Keller Williams Realty, Noah Jenkins Listing Contact: 980-241-7140 
Sold

214 Bright Avenue

214 Bright Avenue, Bessemer City, NC 28016

$234,000
Check out this beautiful, maintained, brick ranch home that is ready for its new owners! It's located in a quiet neighborhood very close to grocery stores and shopping, which makes running errands quick and easy. The kitchen has been recently updated and features newer luxury vinyl plank flooring that also extends into the dining area and hallway. With stainless steel appliances, a gas range, and an island, you'll love making meals here! The living room and bedrooms have real hardwood floors which give the home a warm, homey feel. Outside, there's a large back deck and a fully fenced backyard-great for enjoying the outdoors and some security. This home is a straightforward, comfortable place to live without the hassle of immediate repairs or renovations!

3
beds

2
baths

1,171 Sq.Ft. LIVING AREA

0.27 Acres lot

Noah Jenkins

Noah Jenkins

Features & Amenities

Interior

  • total bedrooms3
  • Total bathrooms2
  • full bathroom1
  • half bathroom1
  • Laundry room In Carport, Utility Room
  • APPLIANCES Dishwasher, Gas Range, Microwave

Area & Lot

  • Status Sold
  • Date Sold August 19, 2024
  • Living Area1,171 Sq.Ft.
  • Lot Area0.27 Acres
  • MLS® ID4154578
  • TypeResidential
  • YEAR BUILT1966
  • Elementary SchoolUnspecified
  • Middle SchoolUnspecified
  • High SchoolUnspecified

Exterior

  • STORIES1
  • water SourceCity
  • parkingAttached Carport, Driveway
  • HEAT TYPENatural Gas
  • AIR CONDITIONINGCentral Air
  • sewerPublic Sewer
  • SubstructureCrawl Space

Financial

  • Sales Price$234,000

Work With Noah

Partner with a North Carolina real estate expert who puts your goals first. Noah Jenkins delivers clear communication, local market insight, and strategic guidance to help you buy or sell with confidence from start to finish.

Follow Me on Instagram