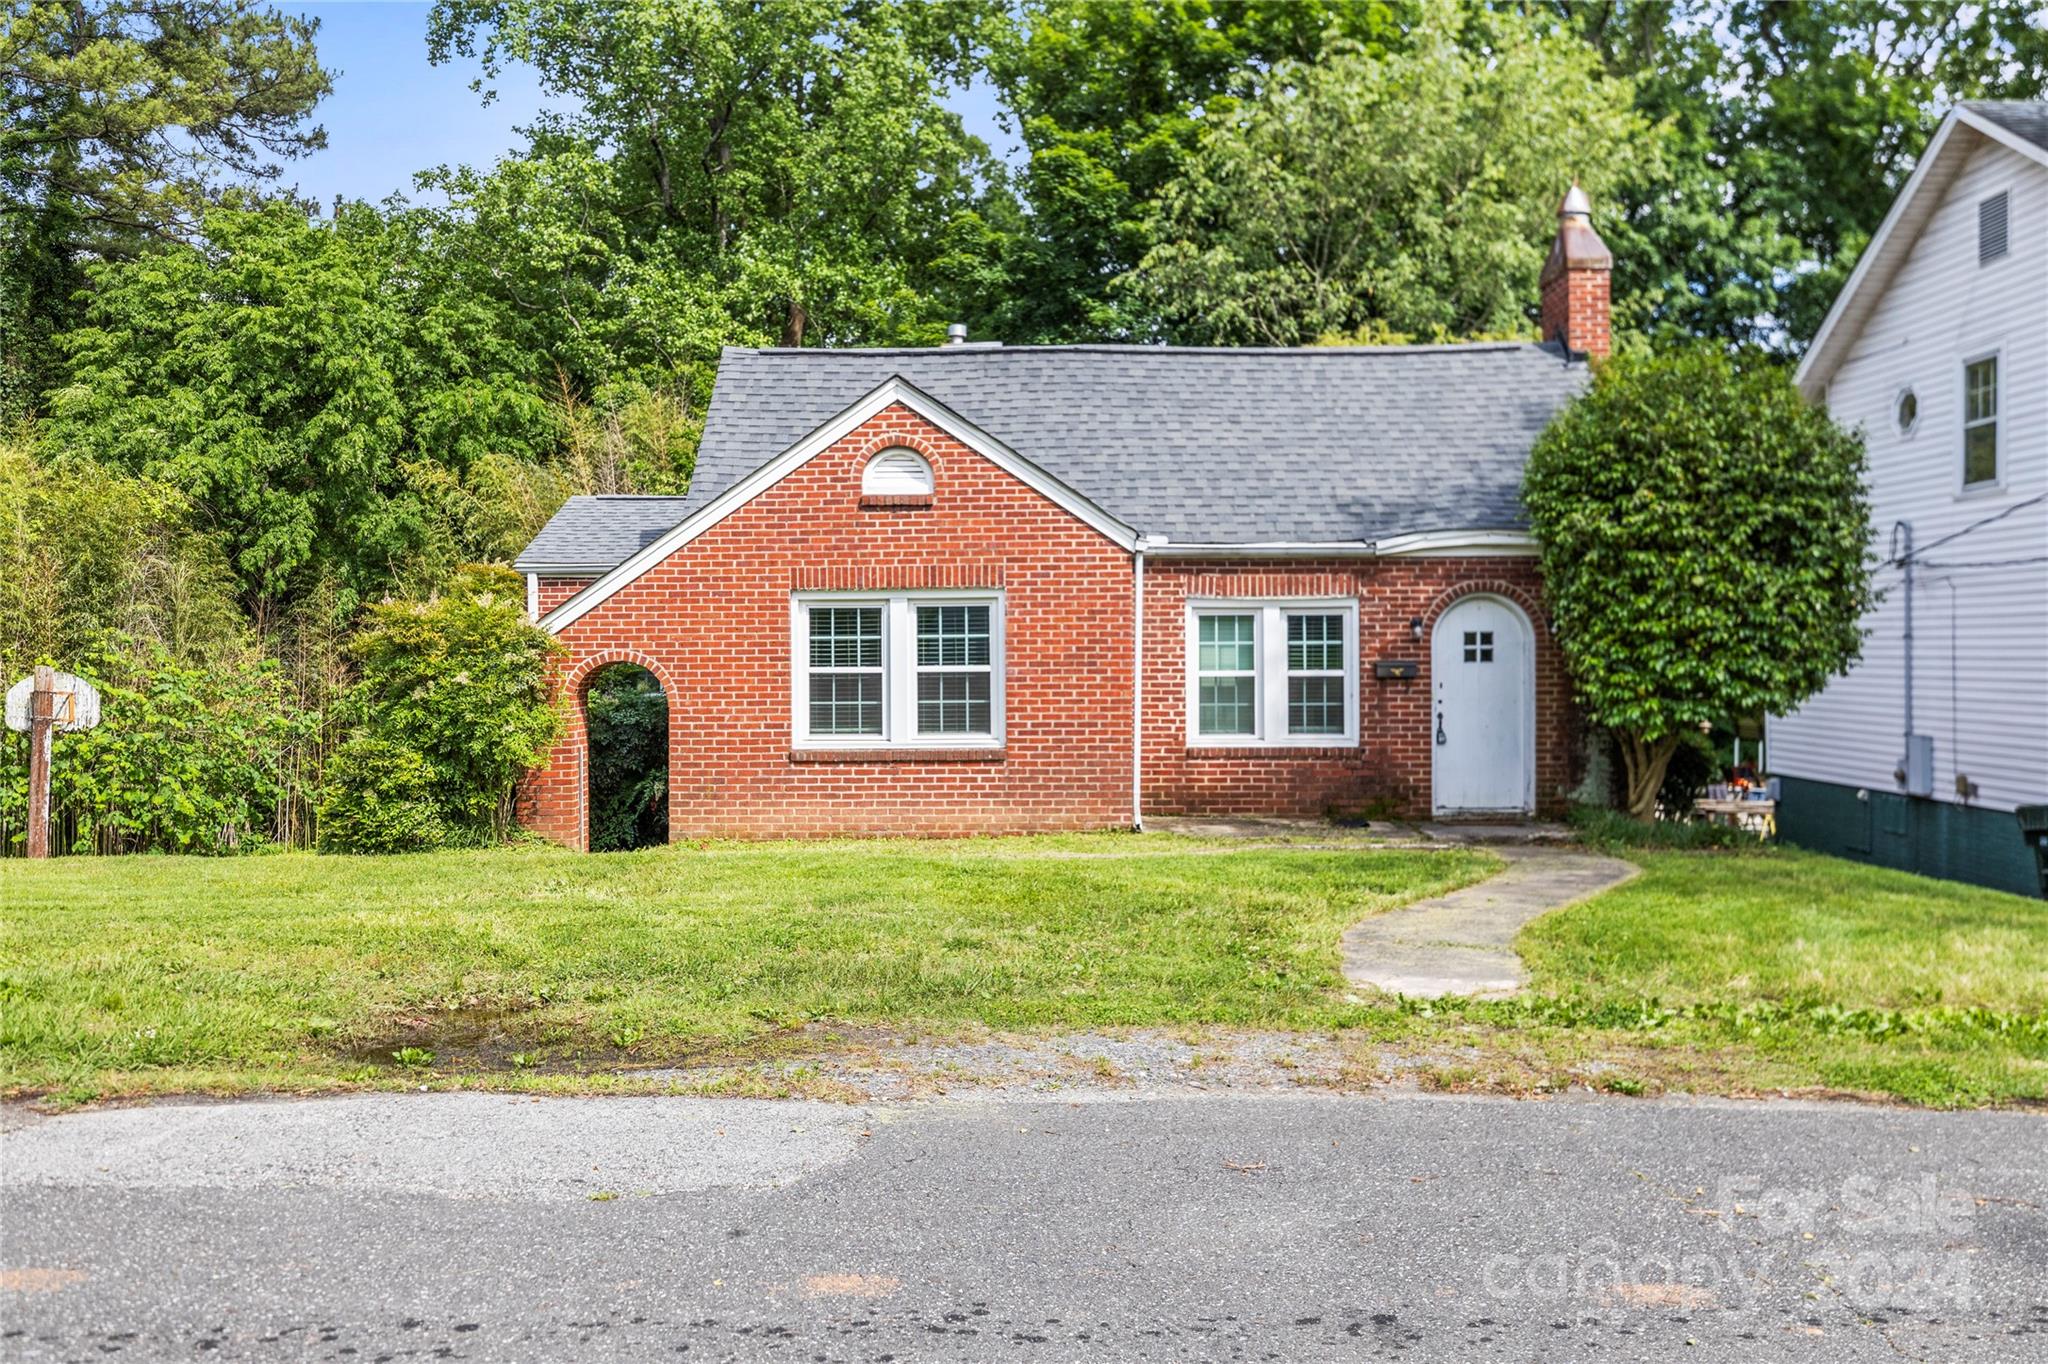
Red-brick house with a white arched front door, gray roof, and curved walkway through the lawn.
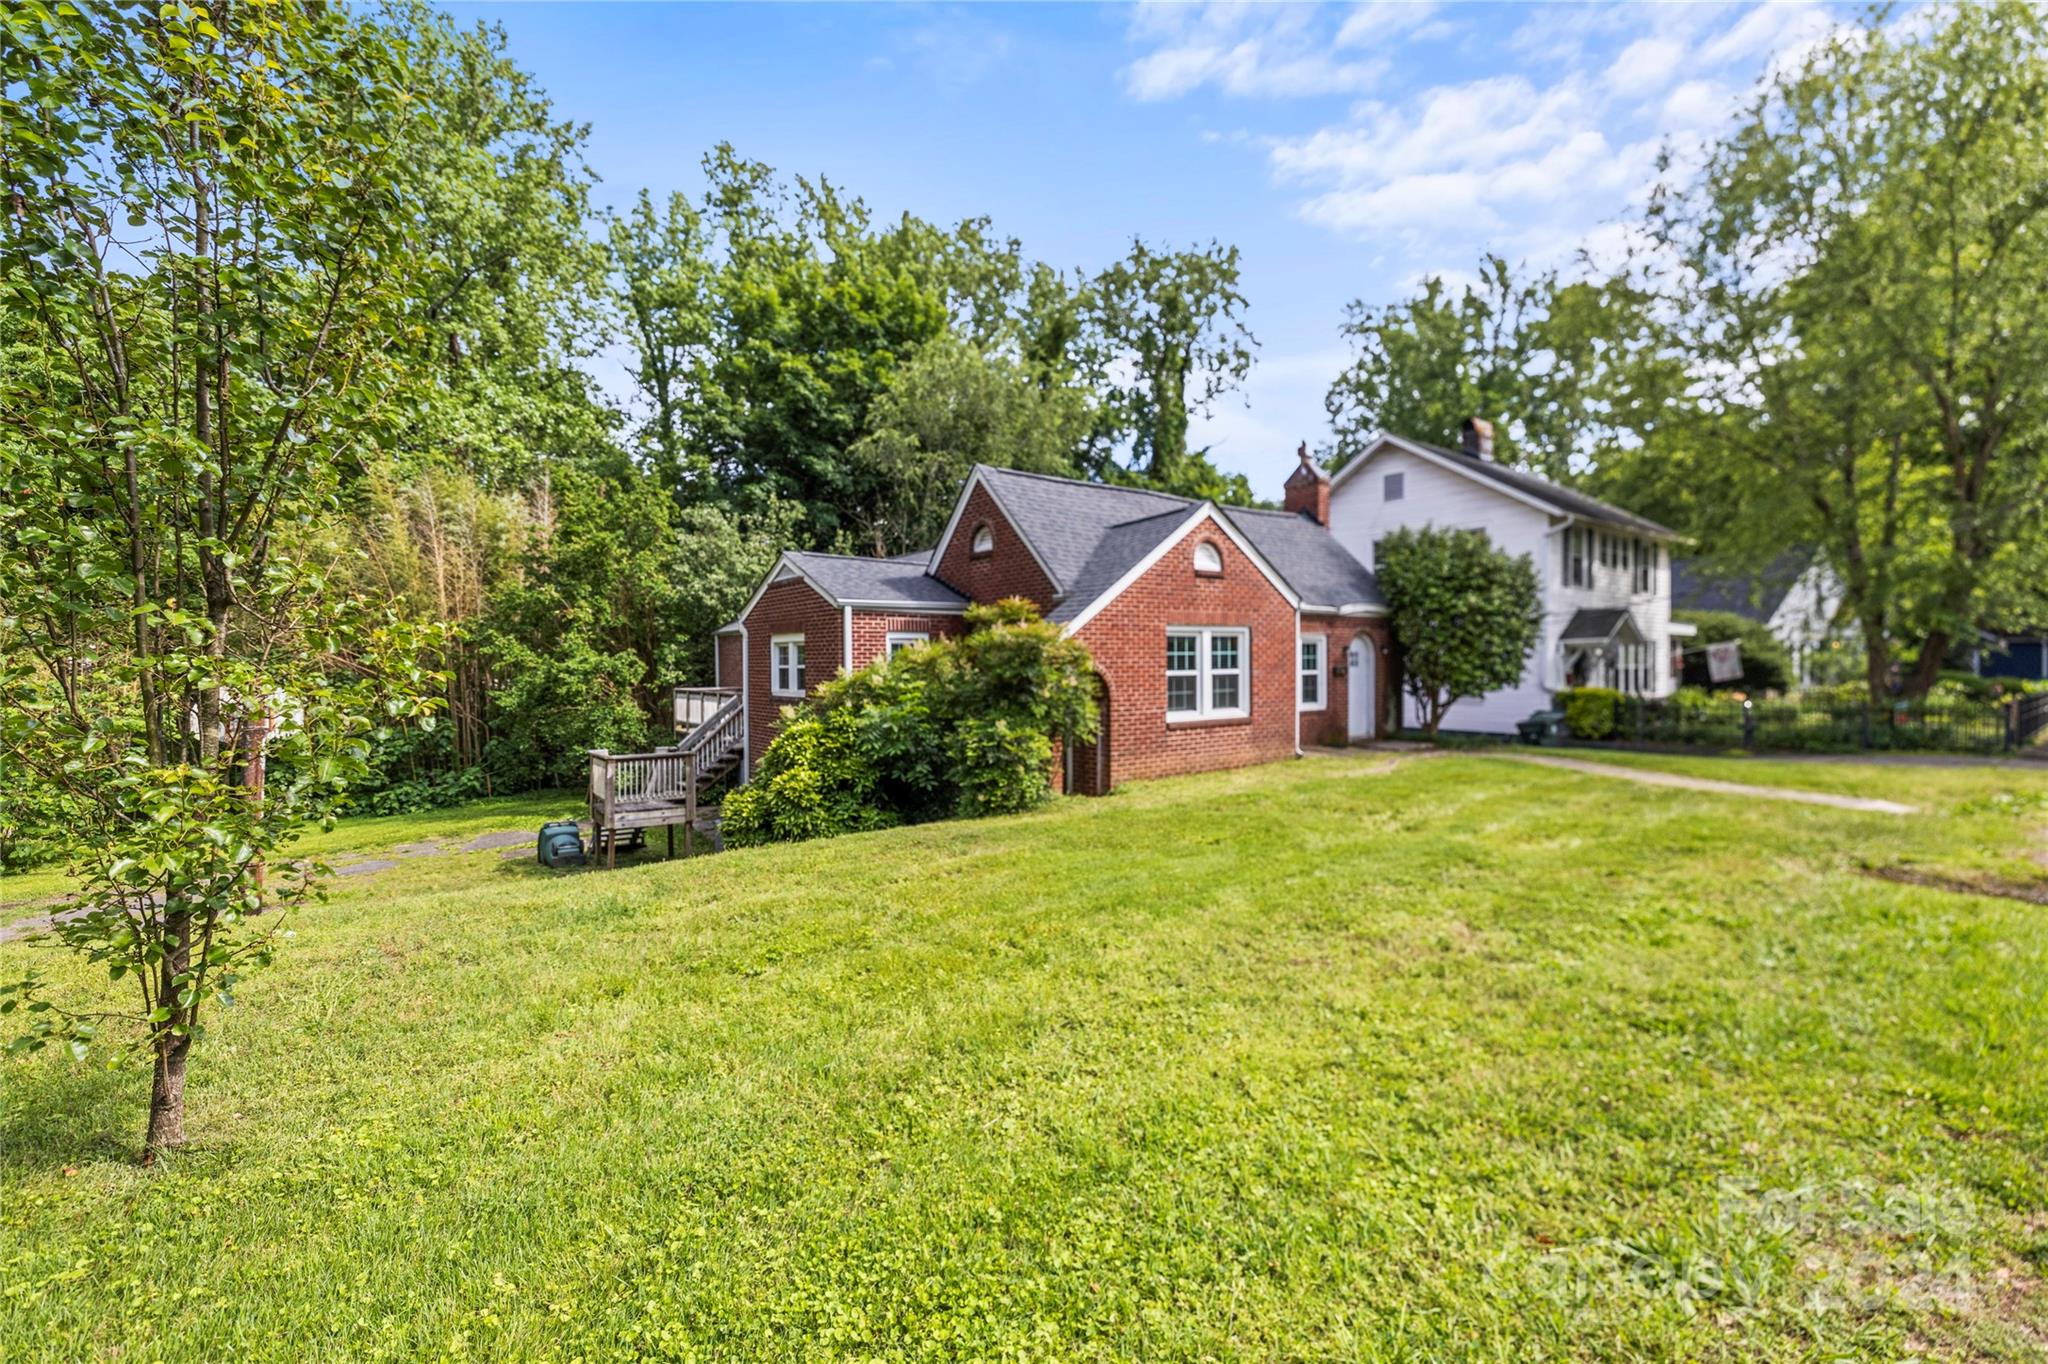
Red-brick house with a small wooden deck, broad lawn, and leafy trees.
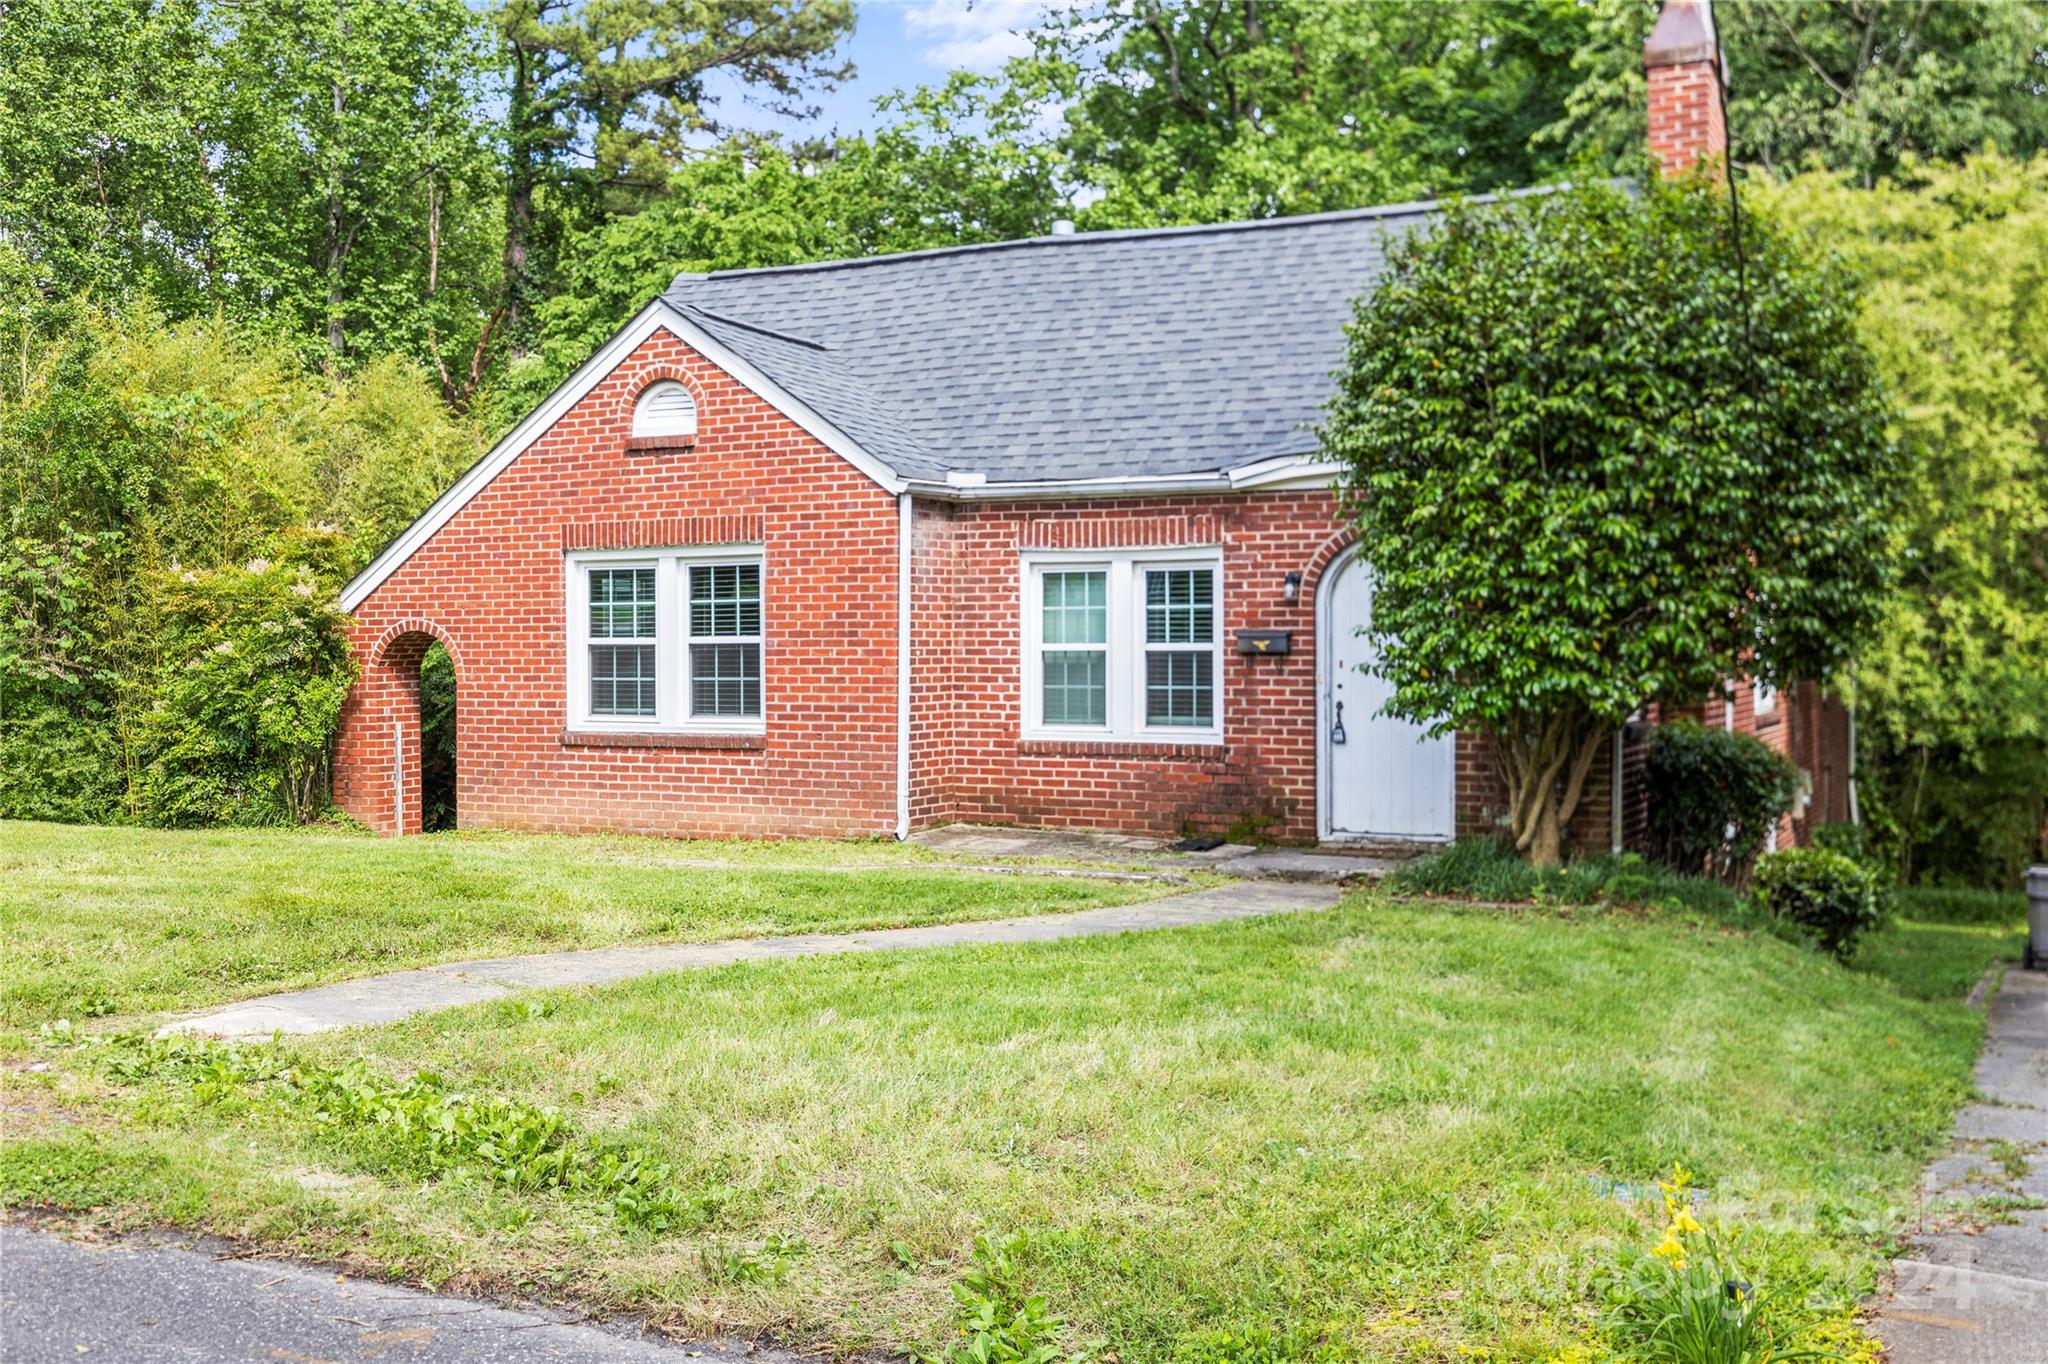
Red brick house with a gray roof, arched white entry, and tree-shaded lawn.
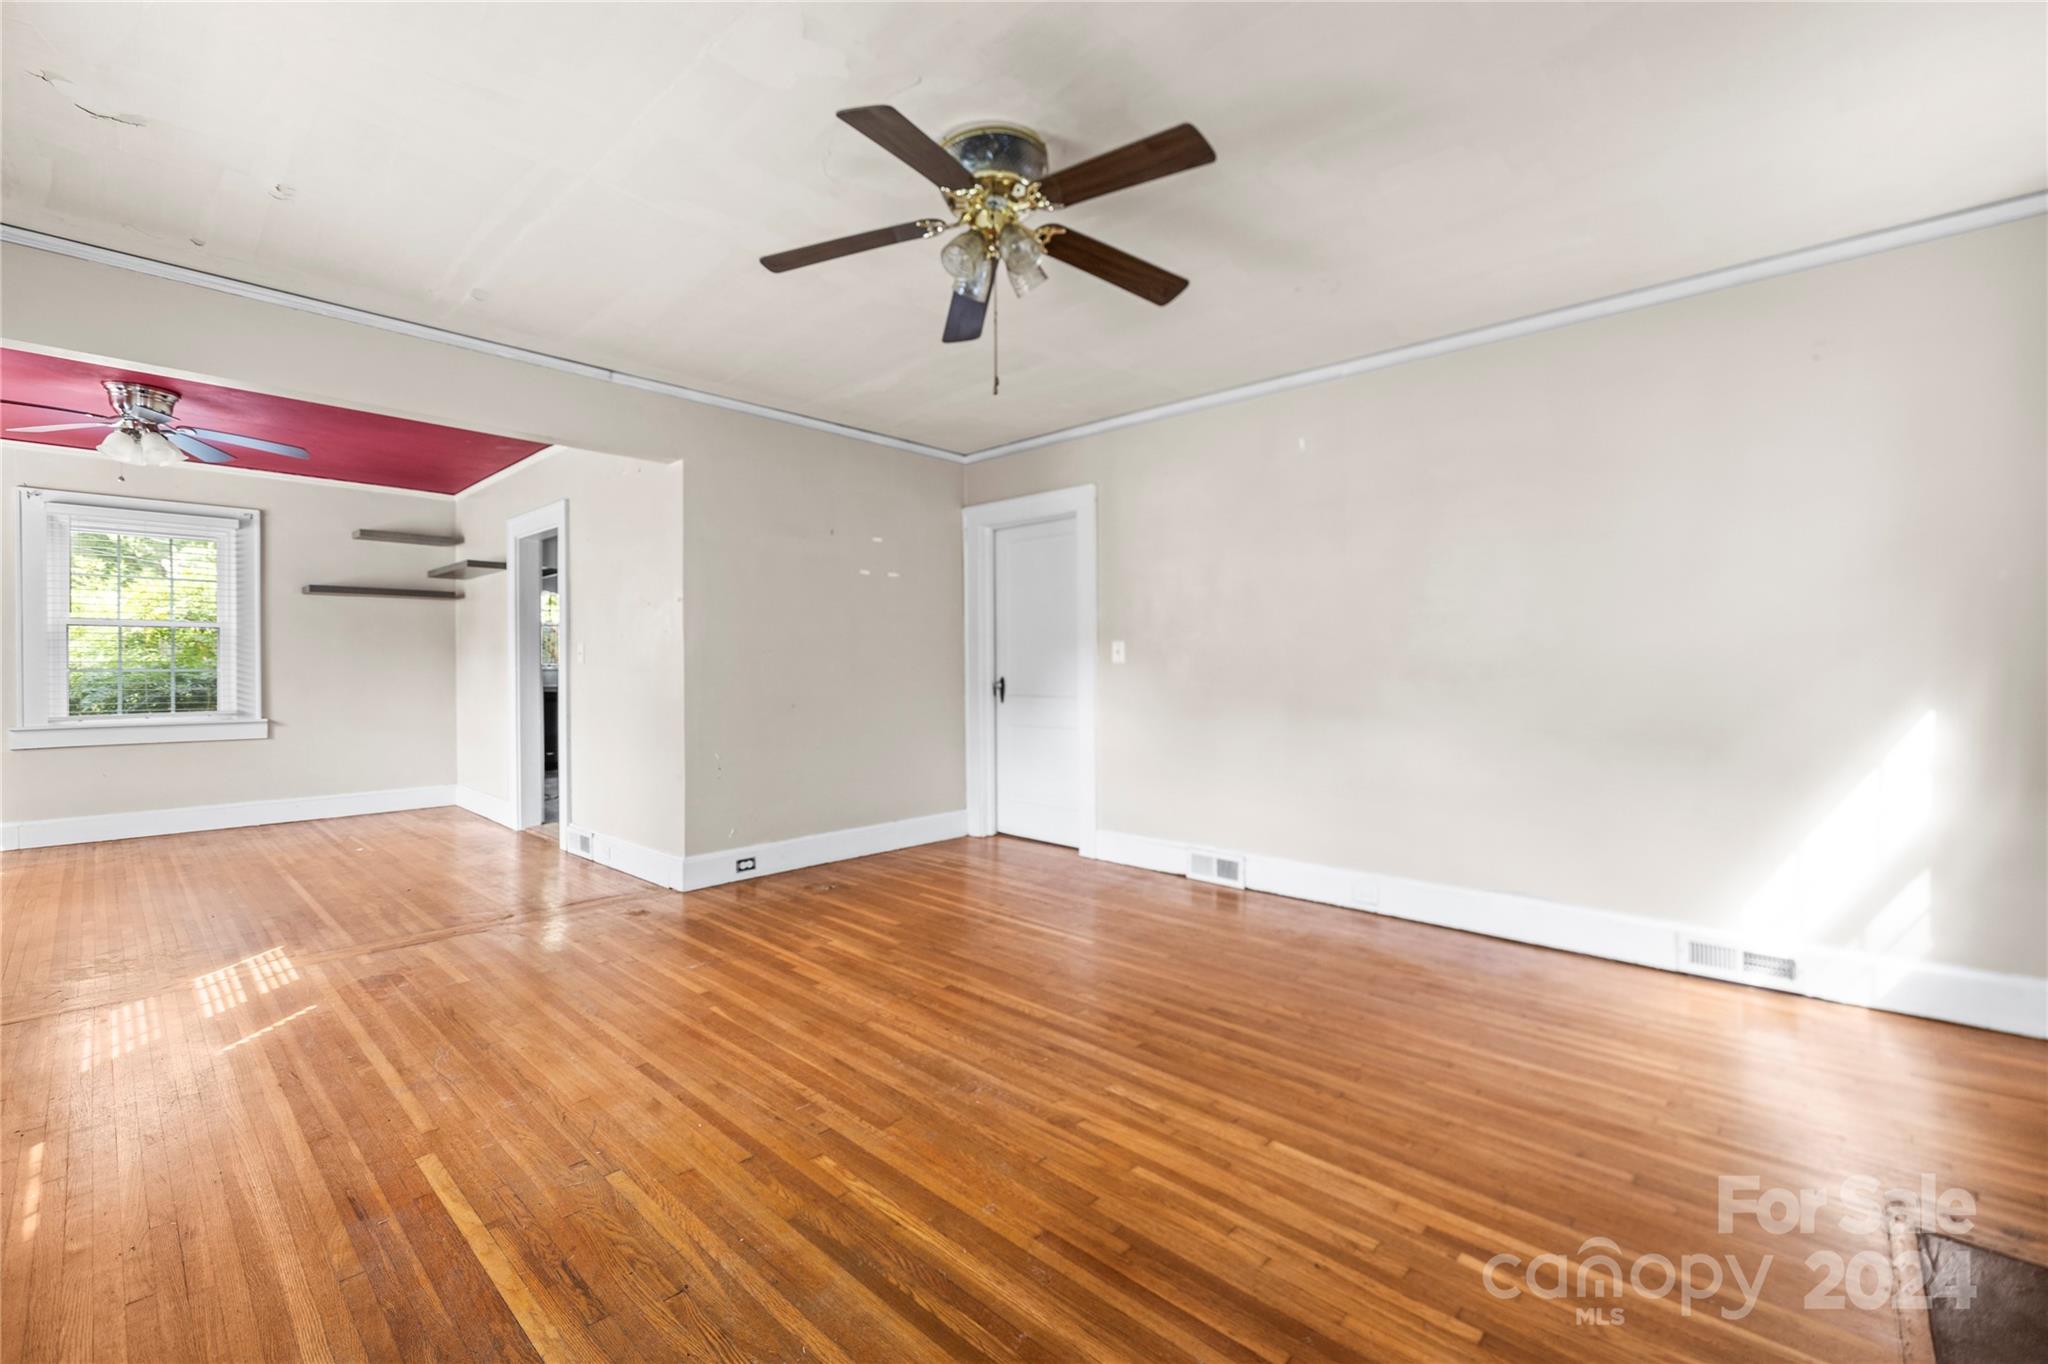
Vacant room with hardwood floors, ceiling fans, a window, and a red recessed ceiling in the adjoining area.
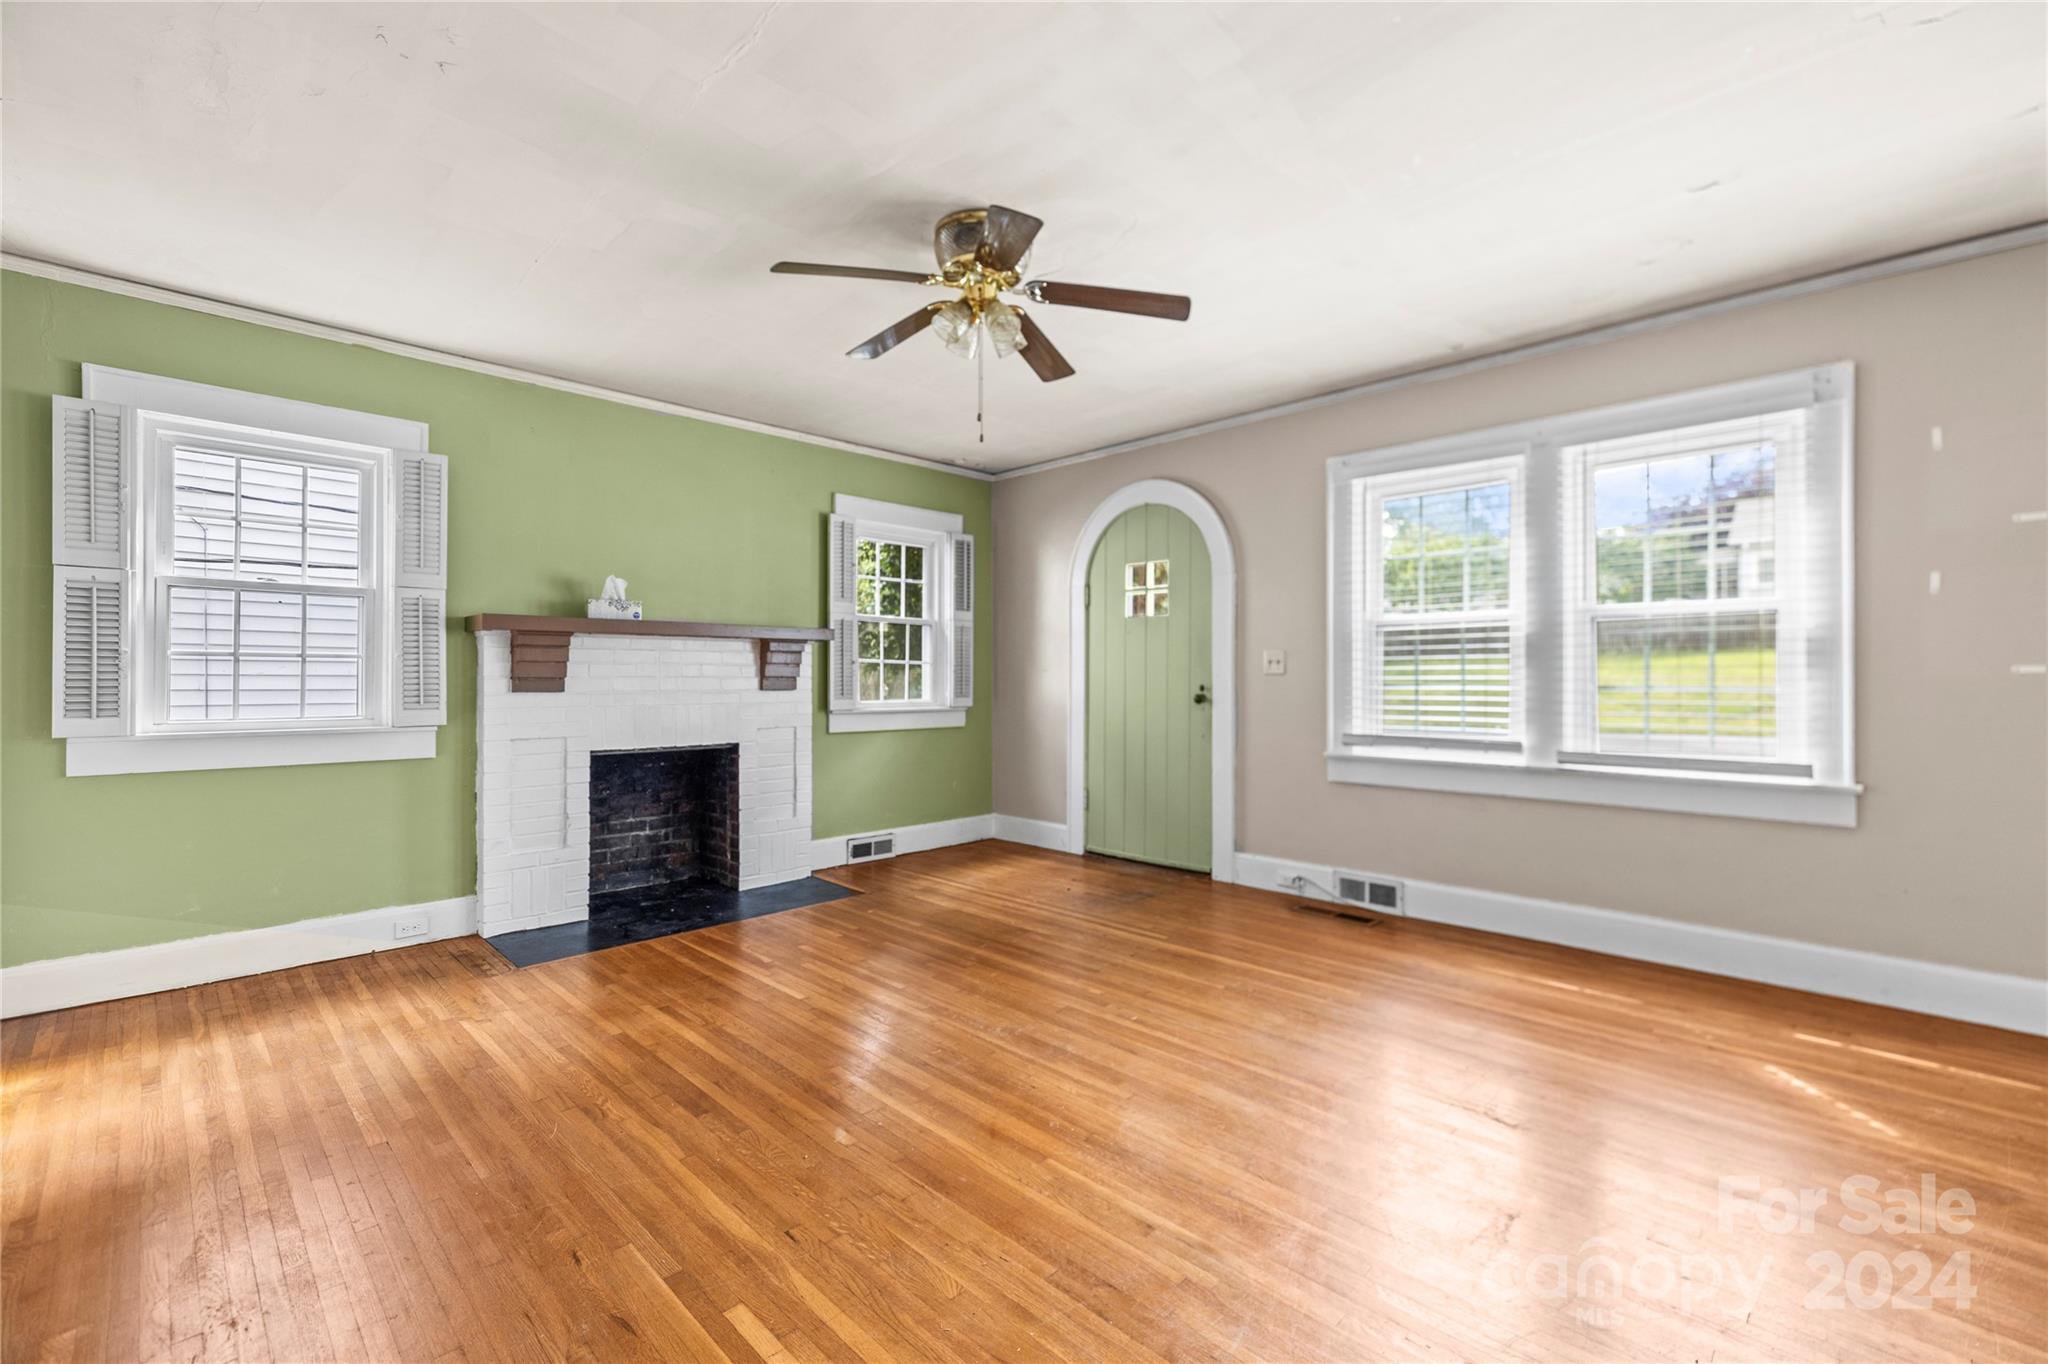
Empty living room with hardwood floors, white brick fireplace, green walls, and shuttered windows.
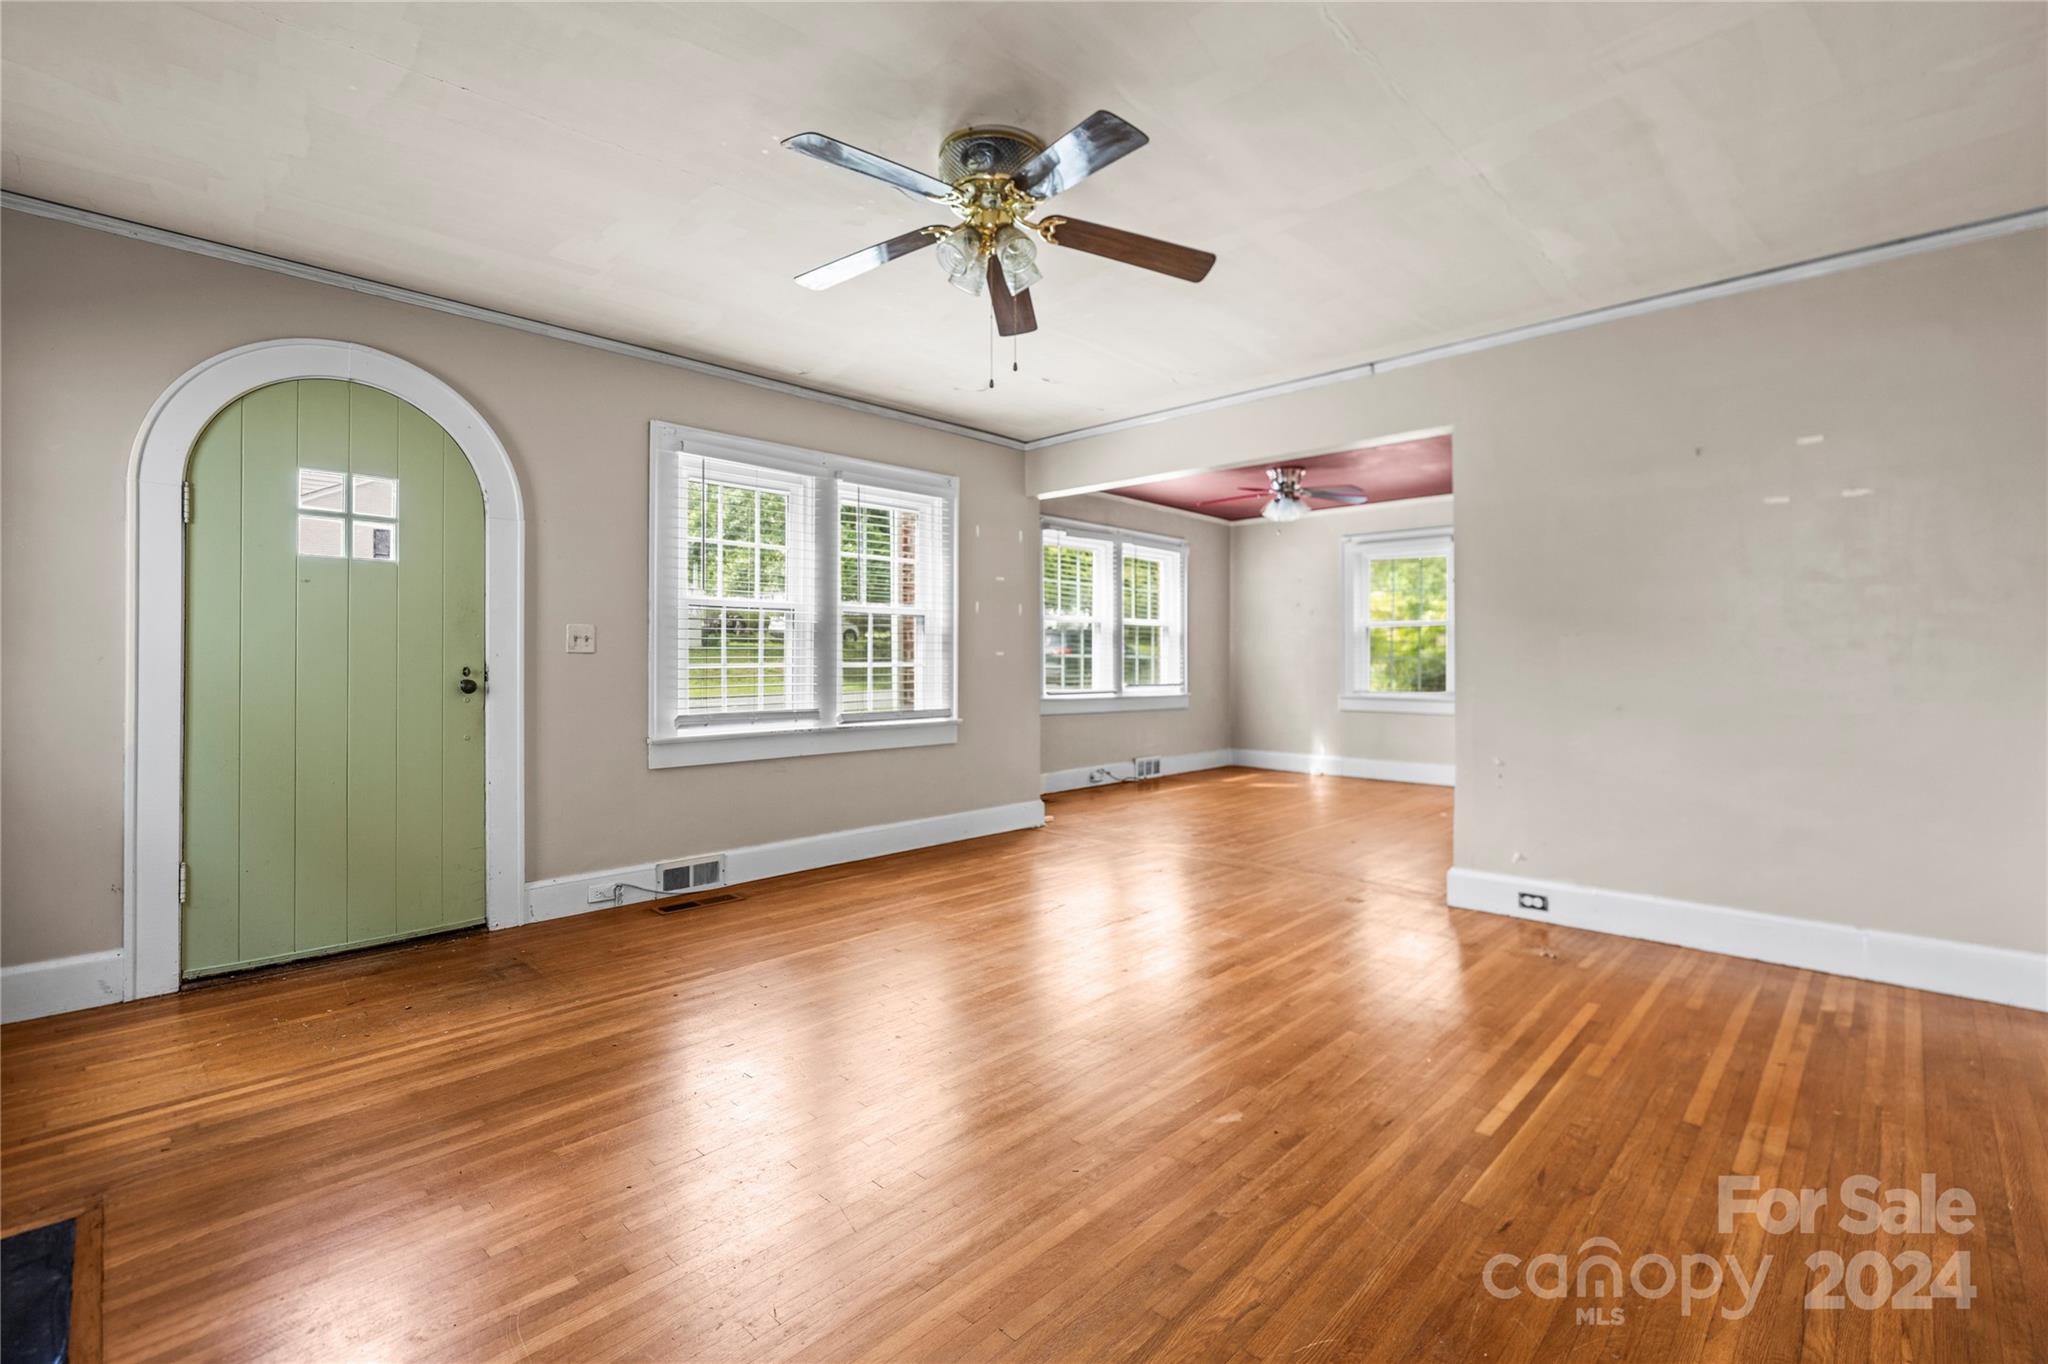
Empty living room with hardwood floors, a pale green arched door, and windows opening onto a second room.
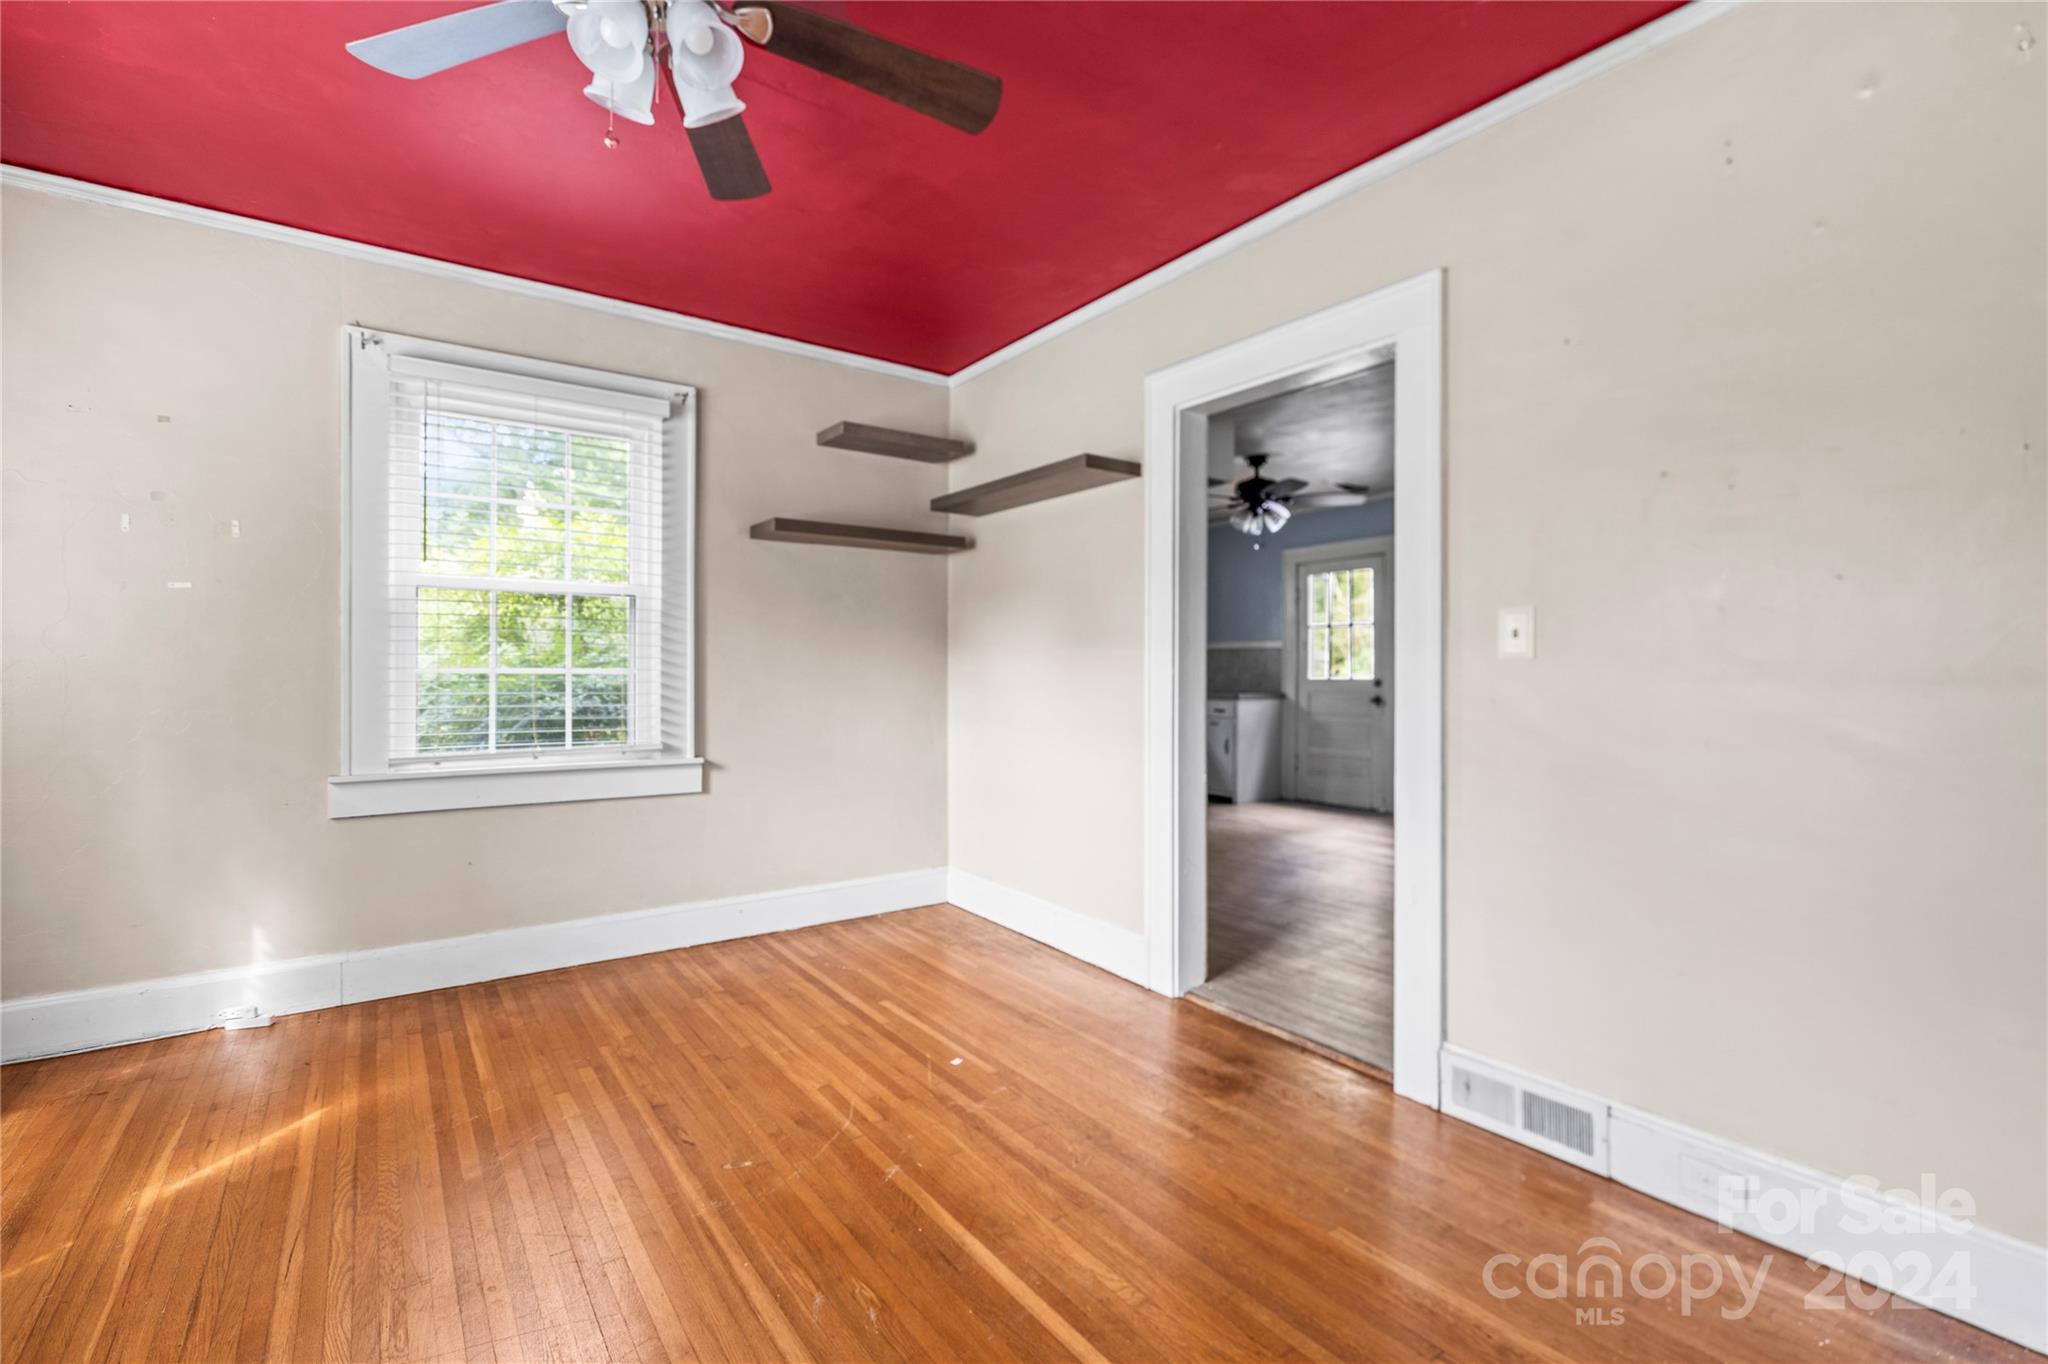
Empty room with hardwood floors, a red ceiling, floating shelves, and a window with blinds.
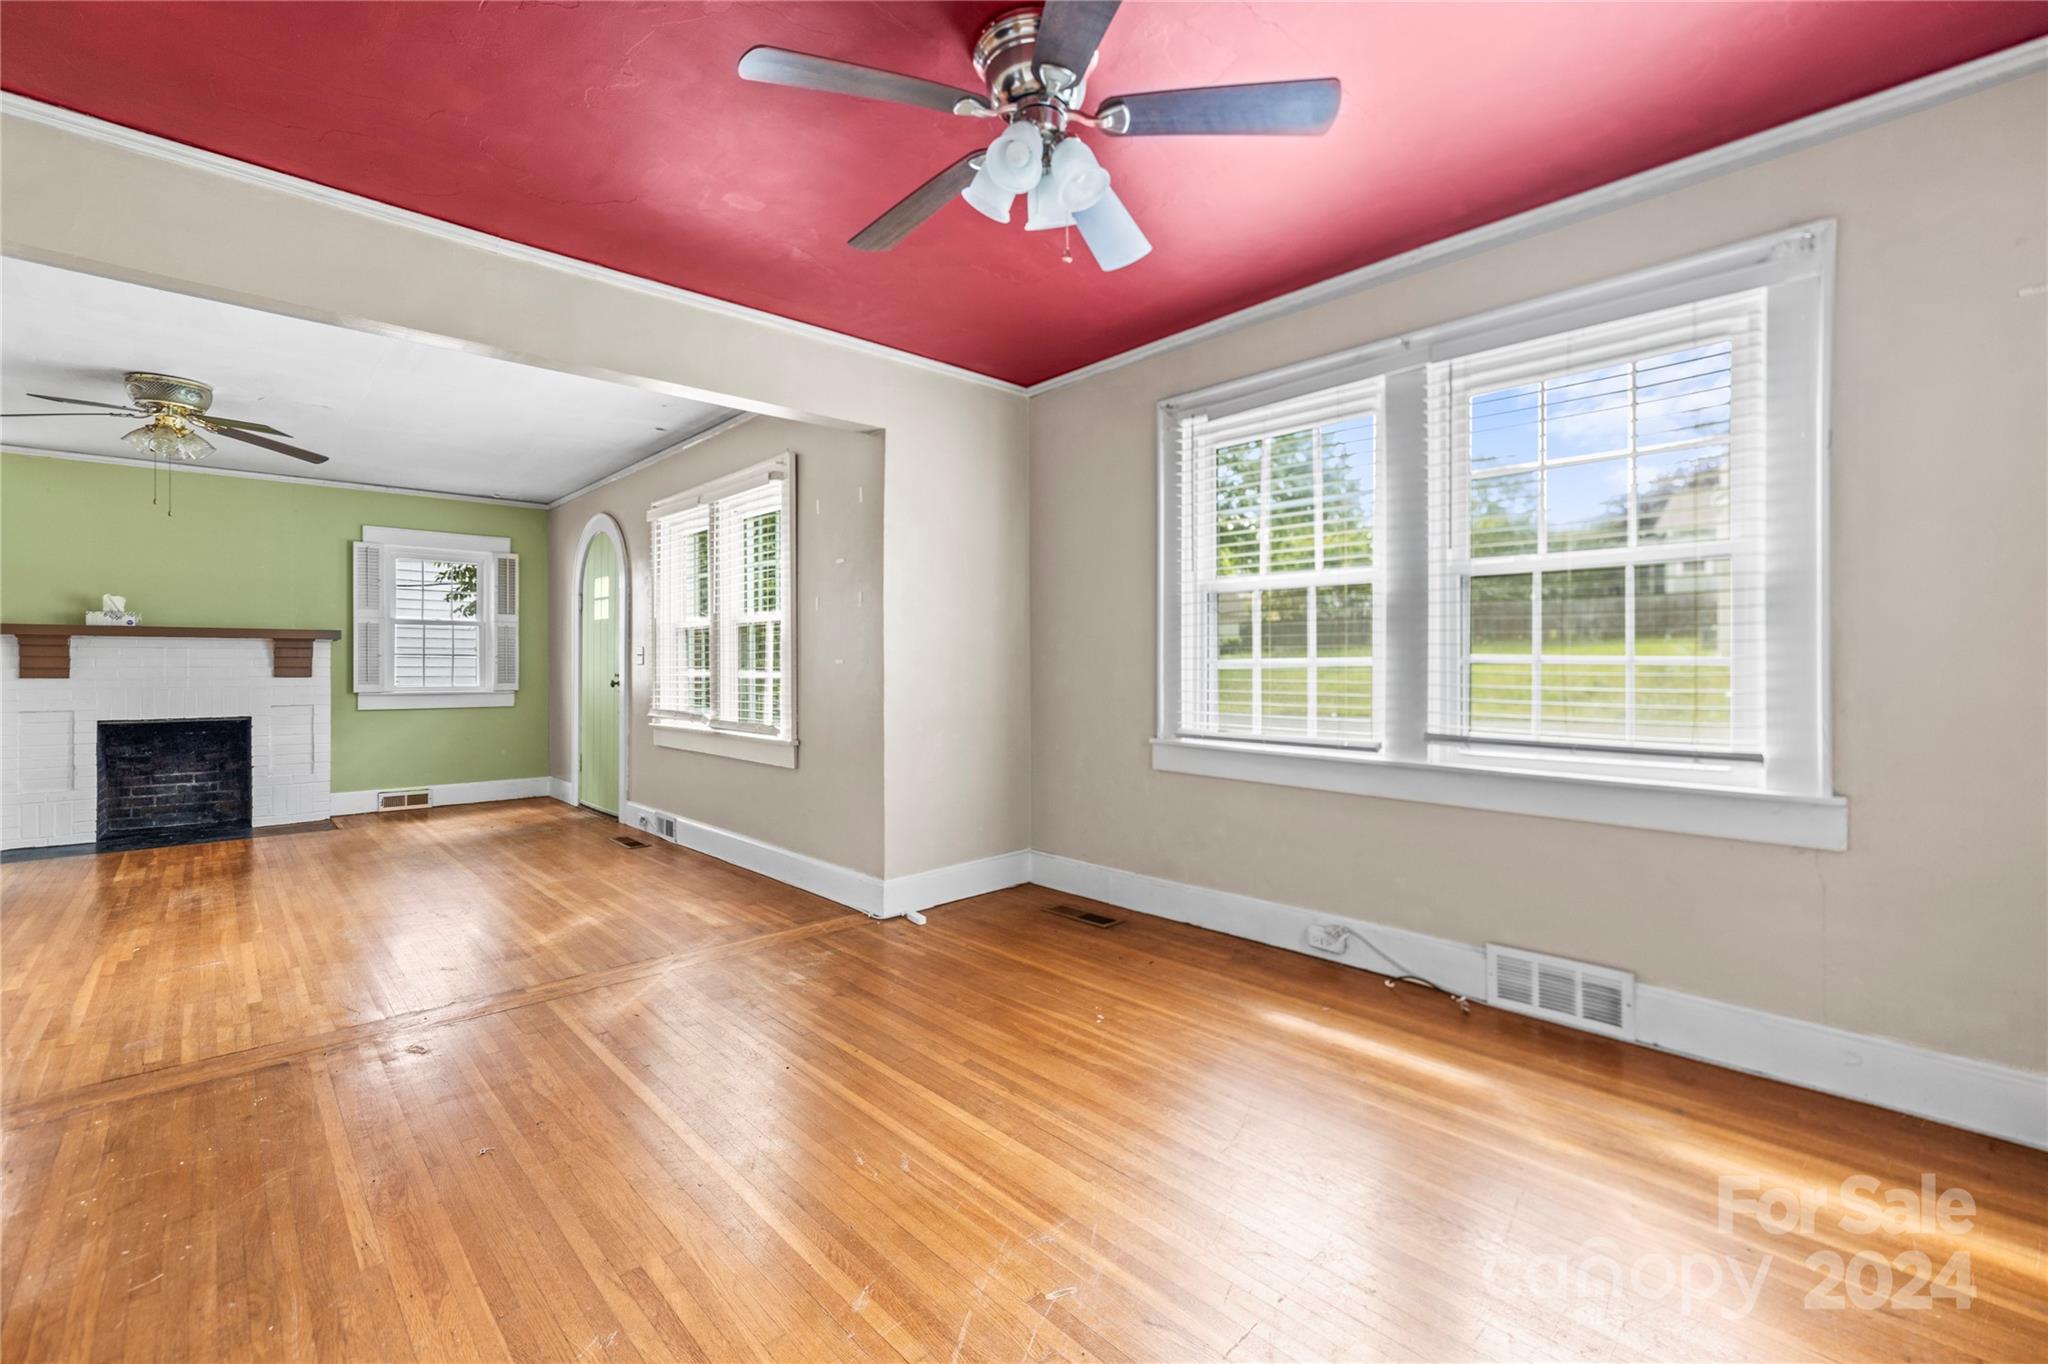
Empty living room with hardwood floors, red ceiling, large windows, and a white fireplace.
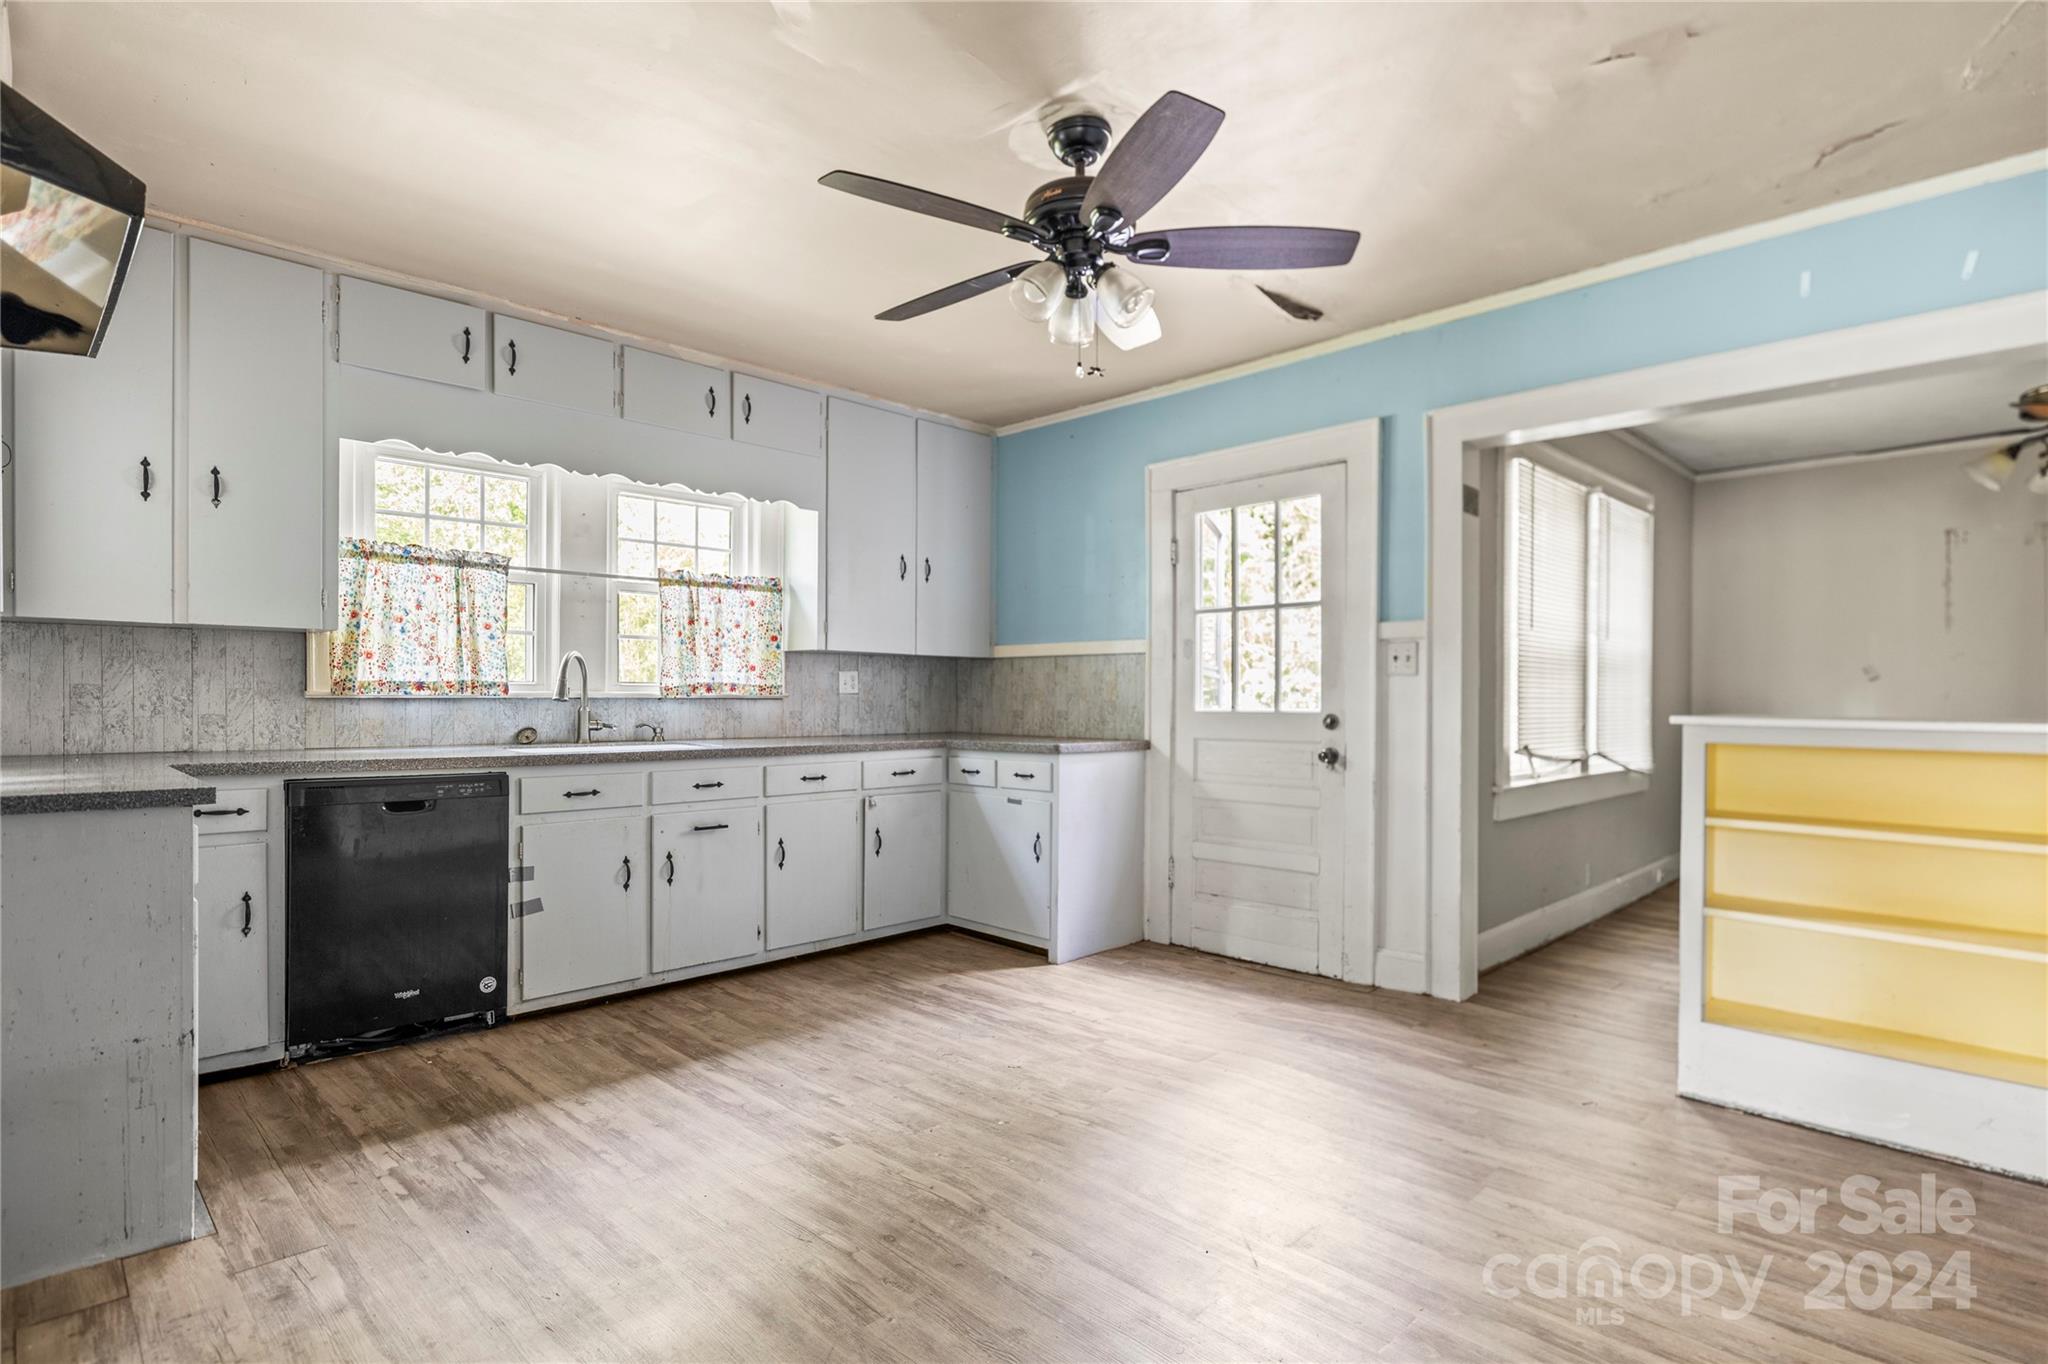
Kitchen with white cabinets, gray counters, floral curtains, and a yellow built-in shelf.
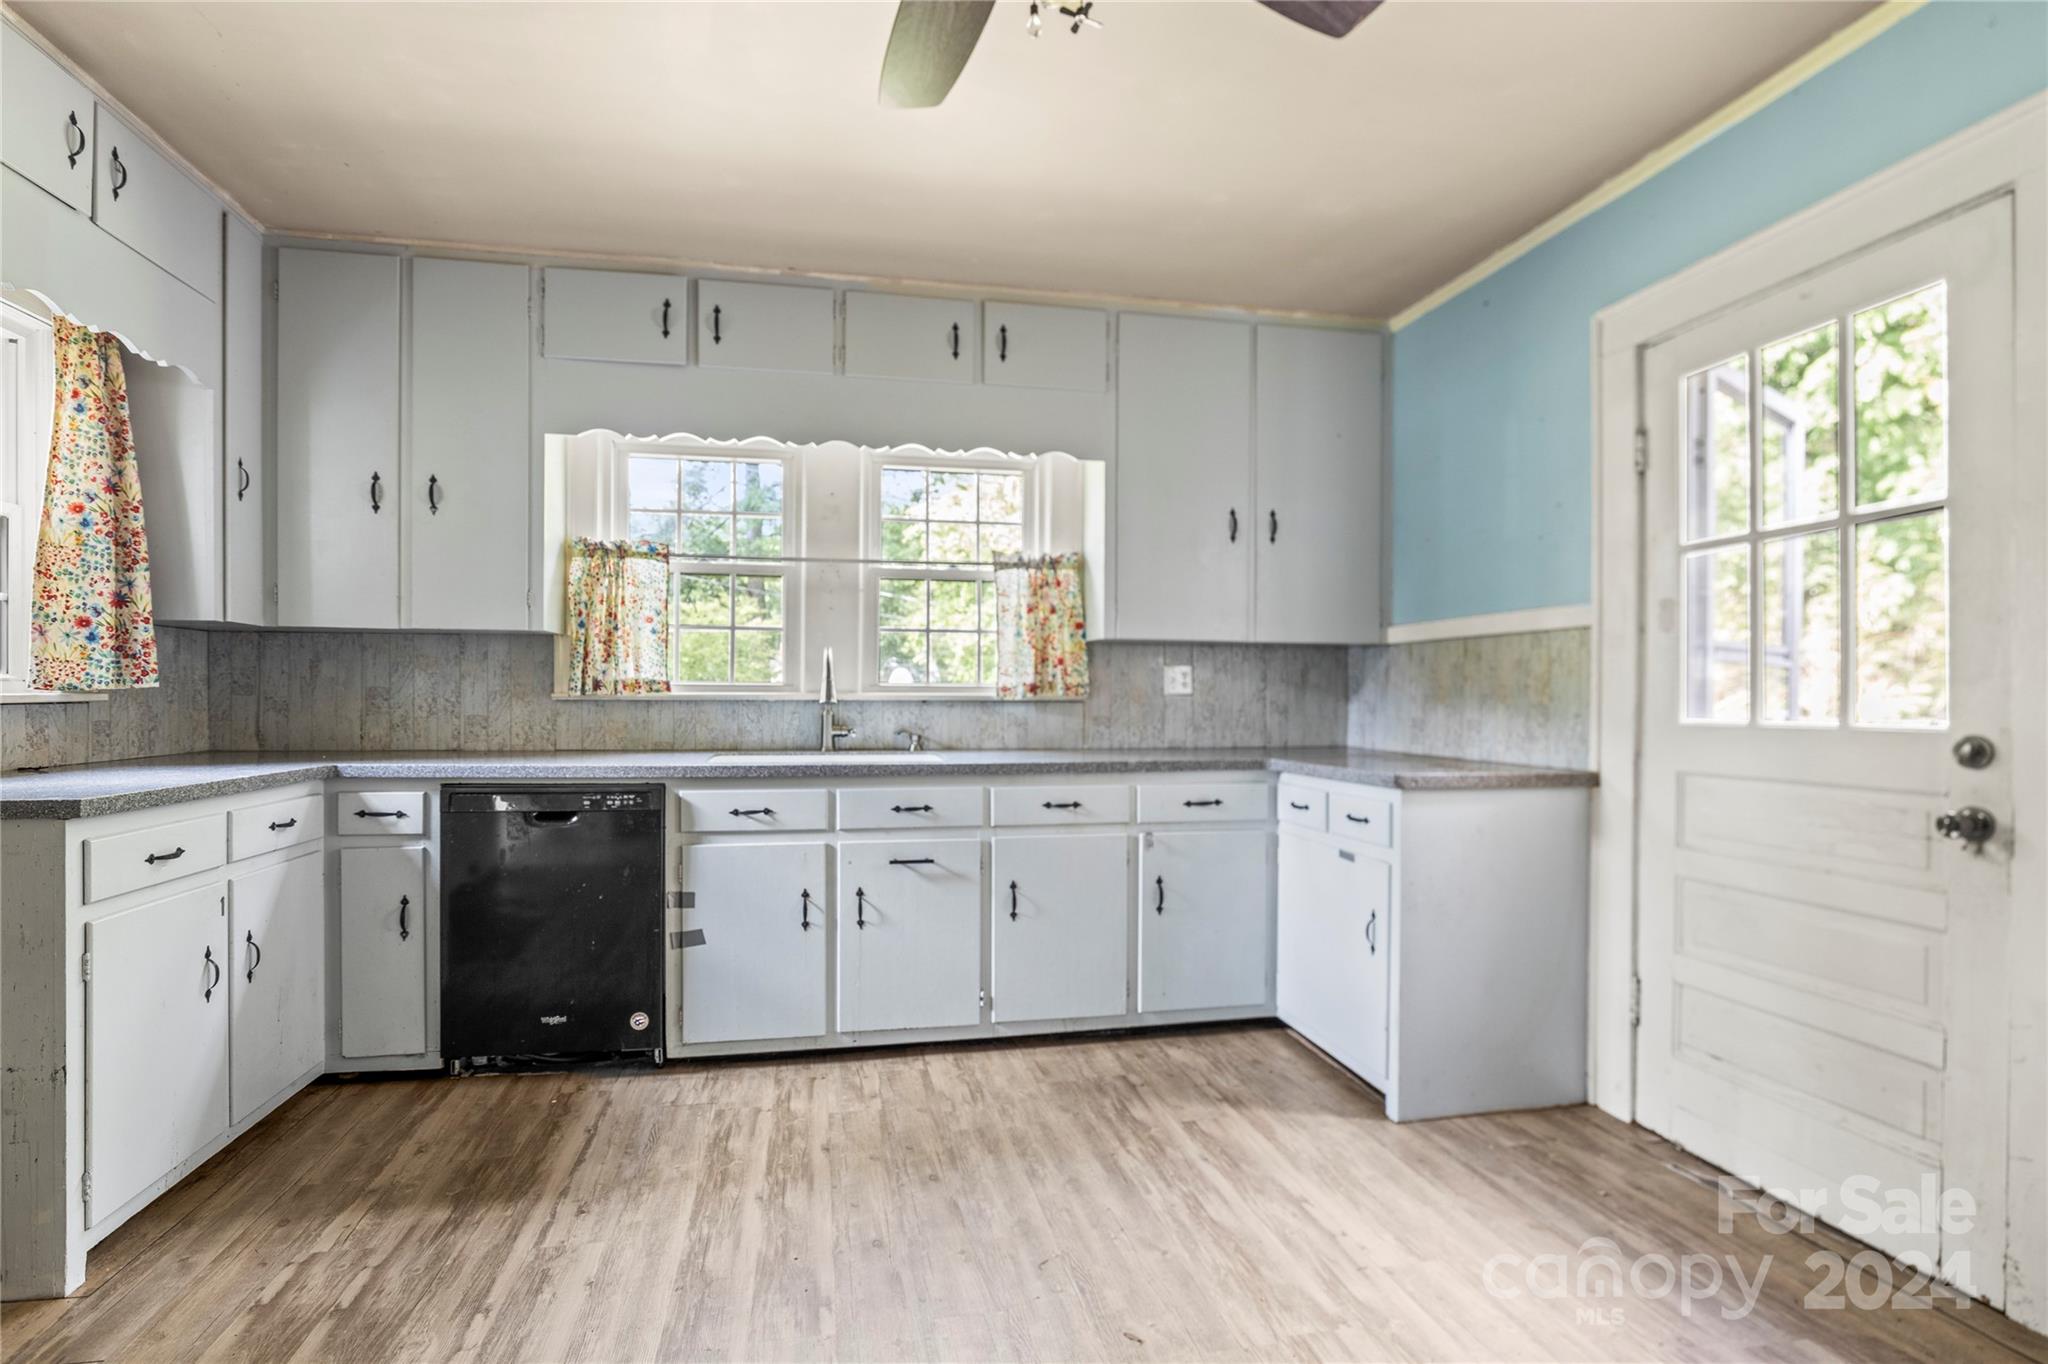
Kitchen with white cabinets, gray counters, floral curtains, and a glass-paneled door.
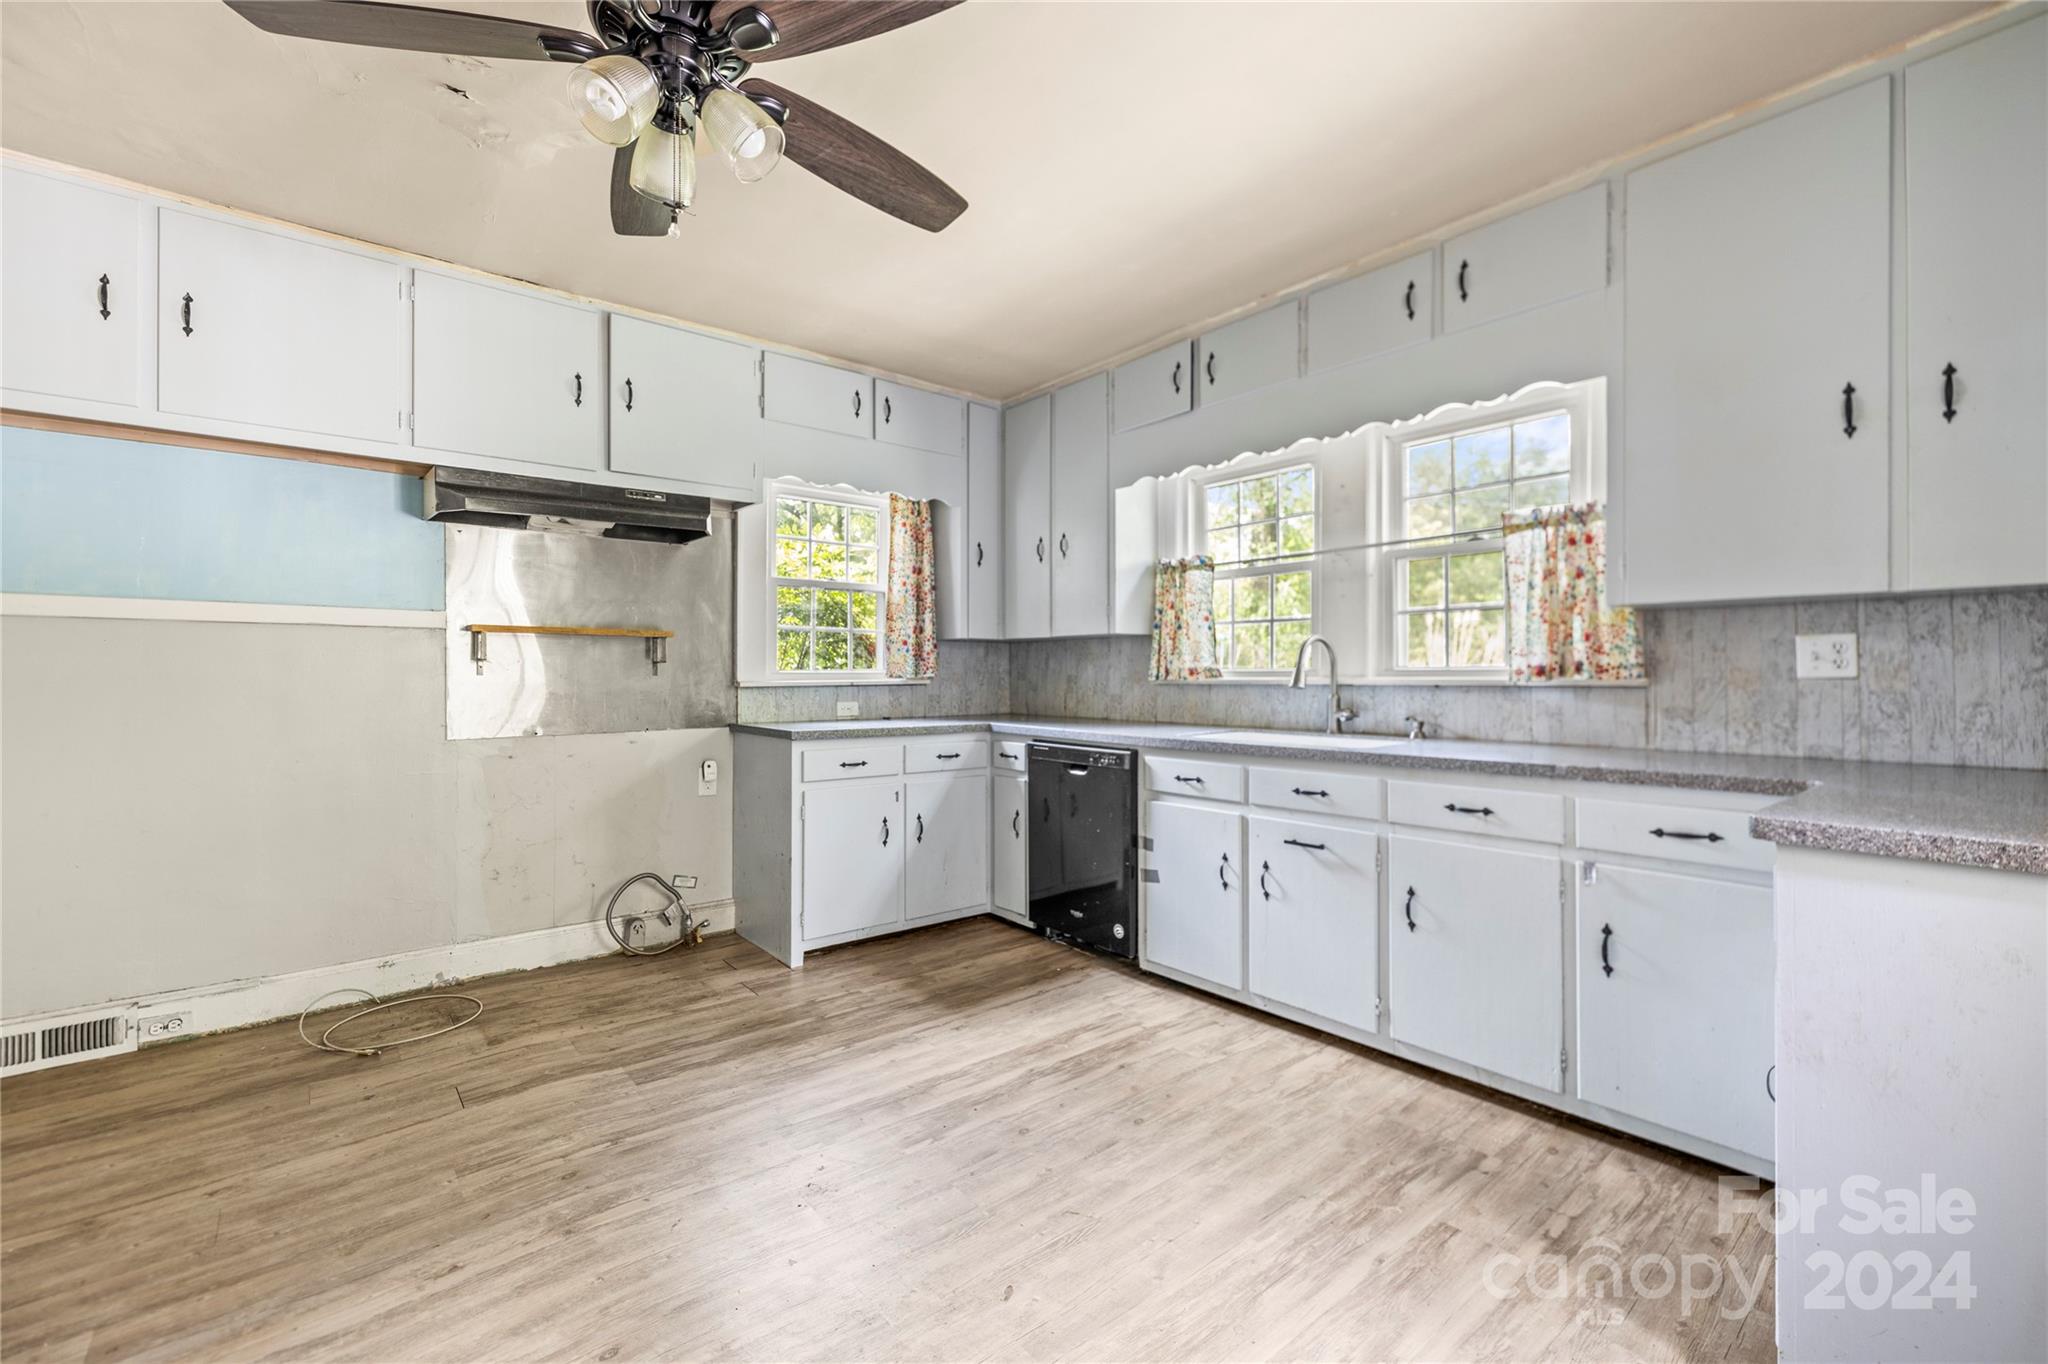
Vacant kitchen with extensive white cabinets, gray counters, a black dishwasher, and windows above the sink.
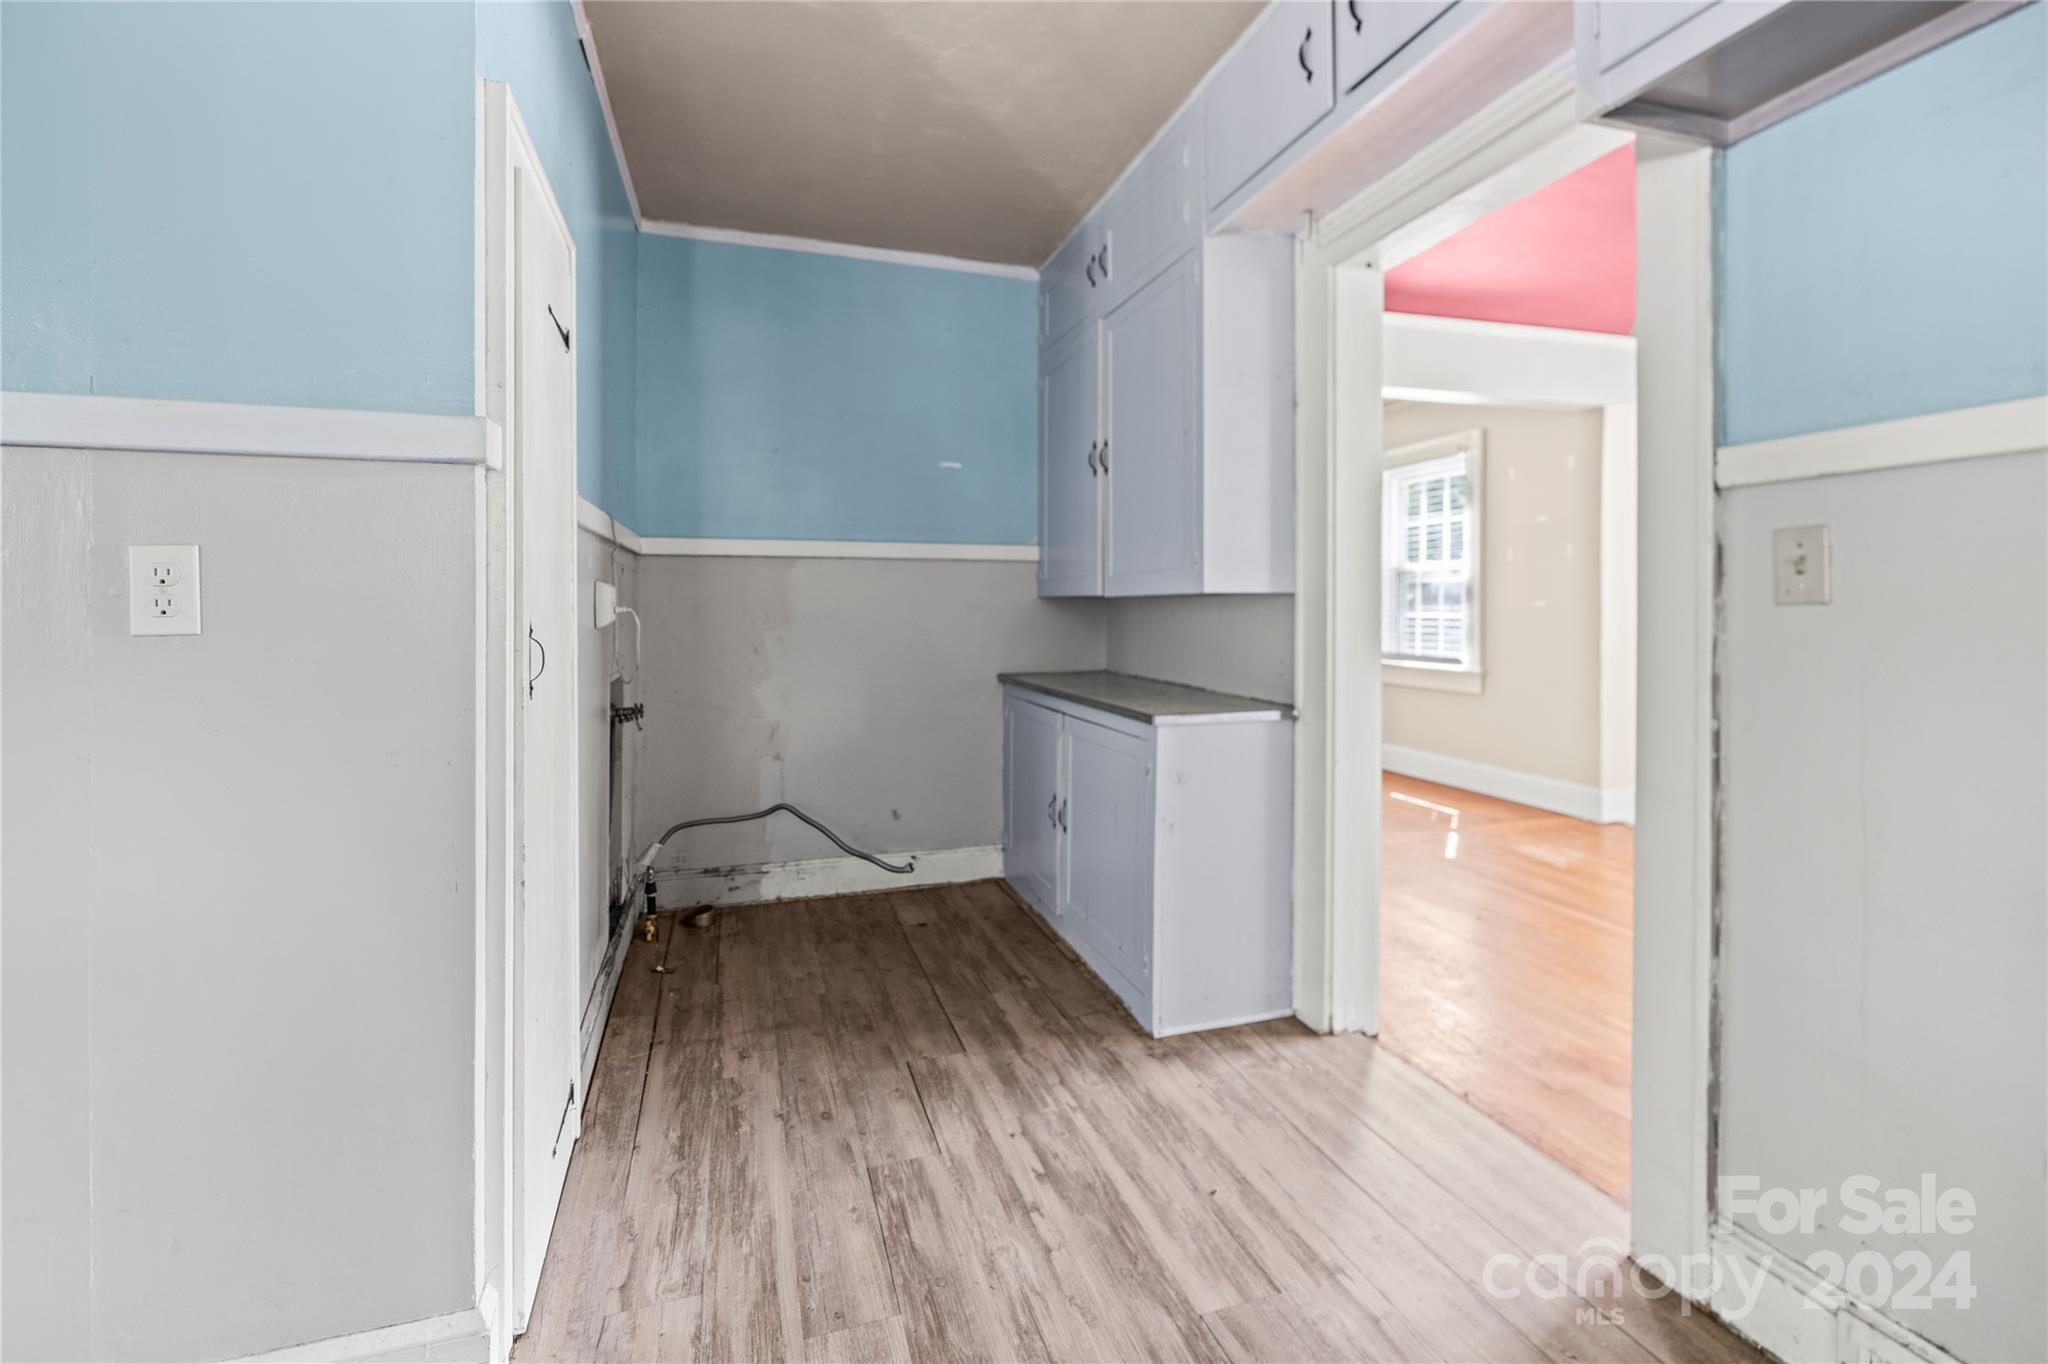
Unfurnished laundry room with pale cabinets, exposed hookups, and a doorway to a bright room.
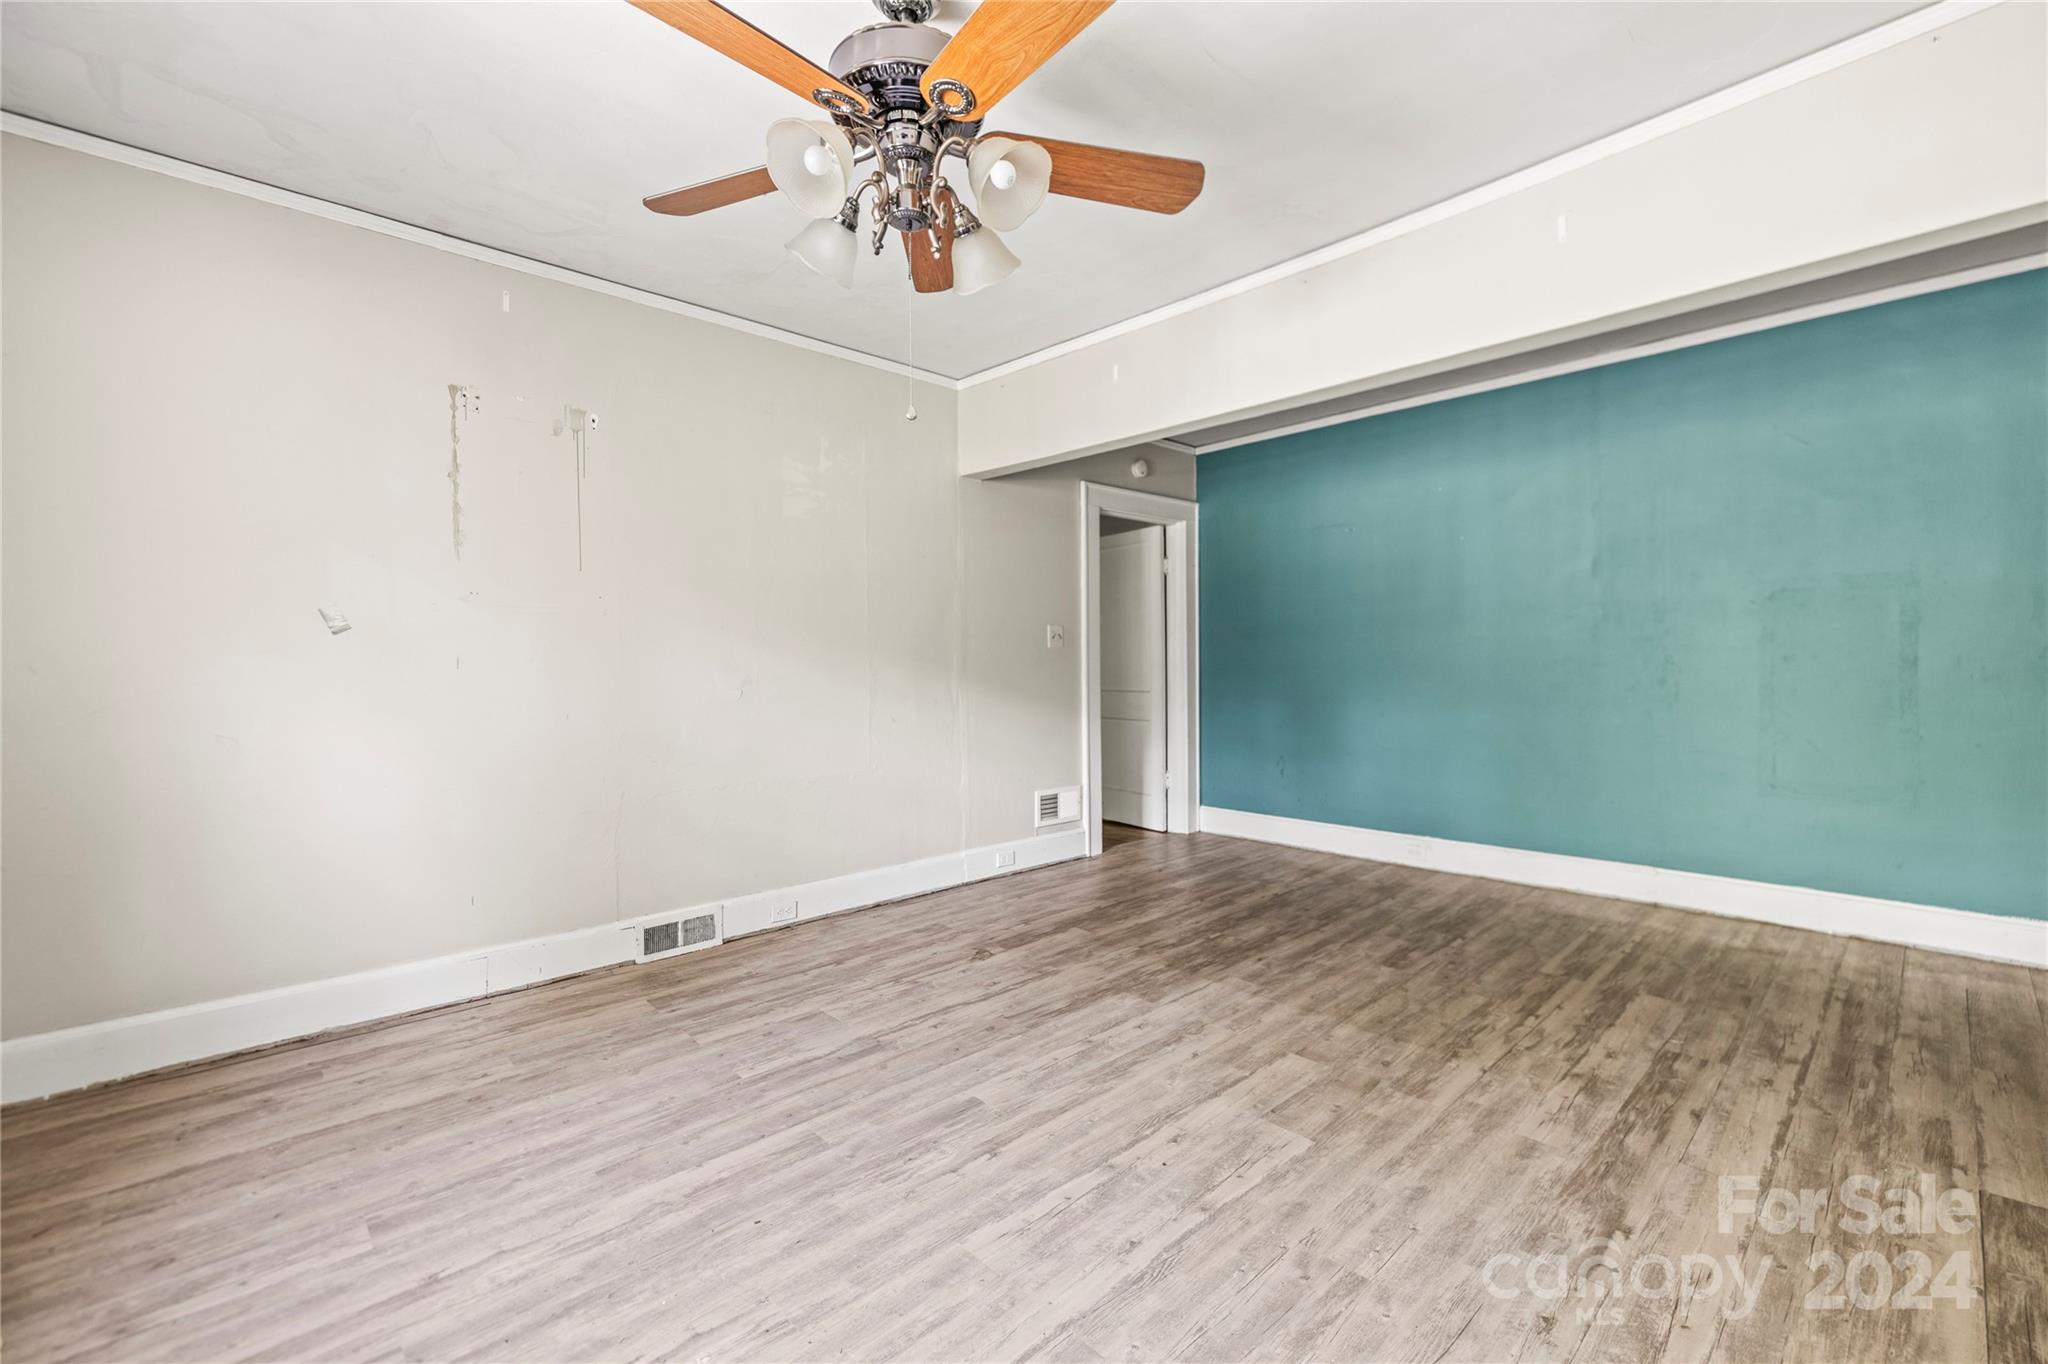
Empty room with a teal accent wall, worn wood-look flooring, and a ceiling fan.
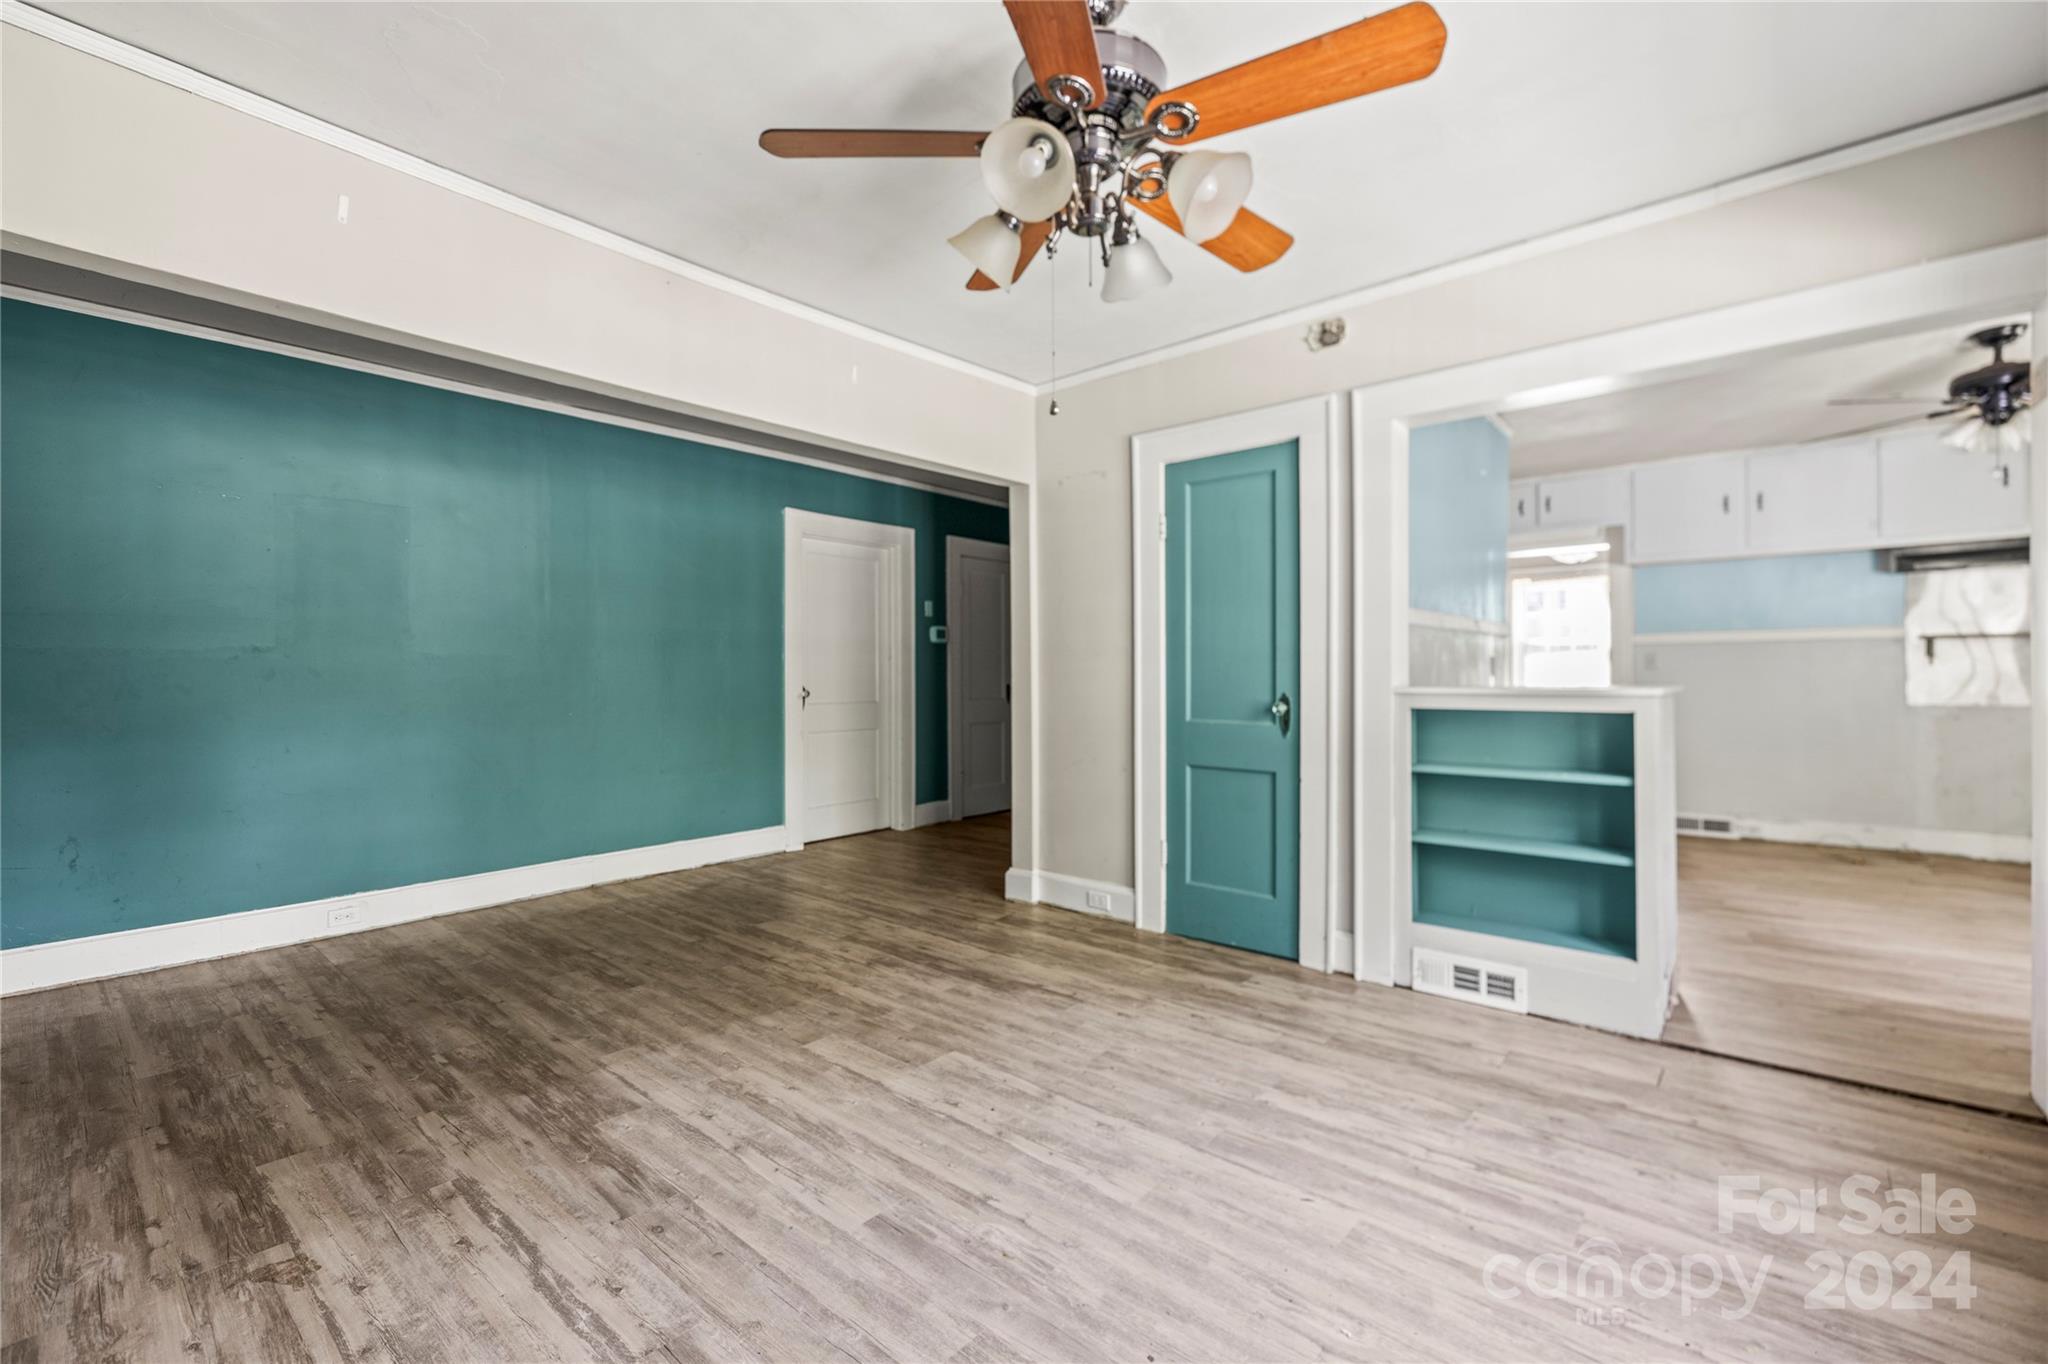
Empty living room with teal walls and door, wood-look flooring, and built-in shelves beside the kitchen.
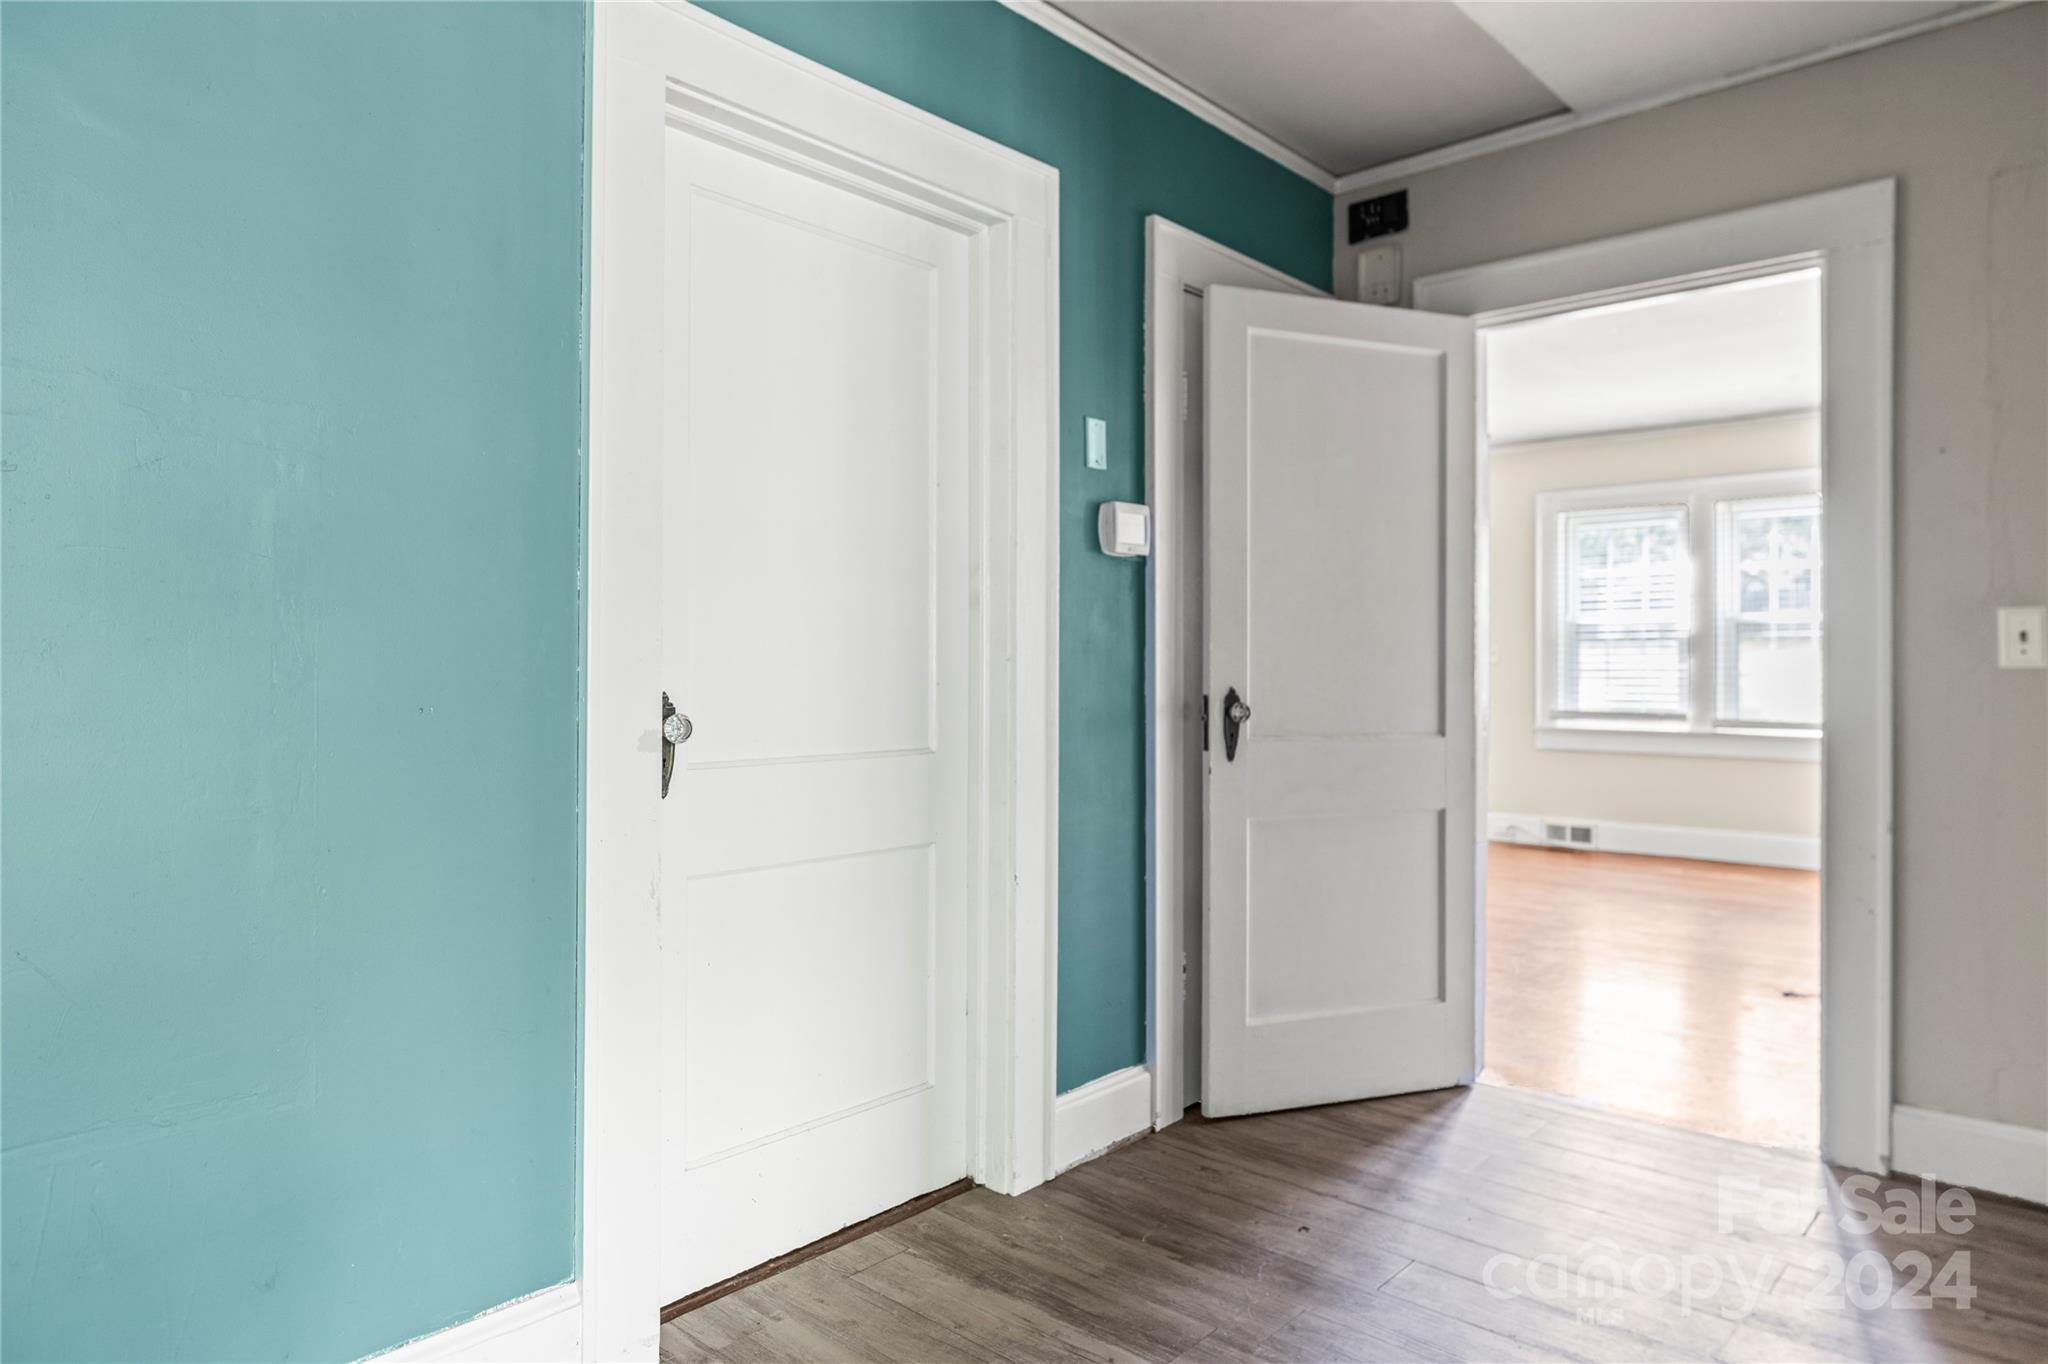
Vacant hallway with turquoise walls and white doors opening to a bright room with two windows.
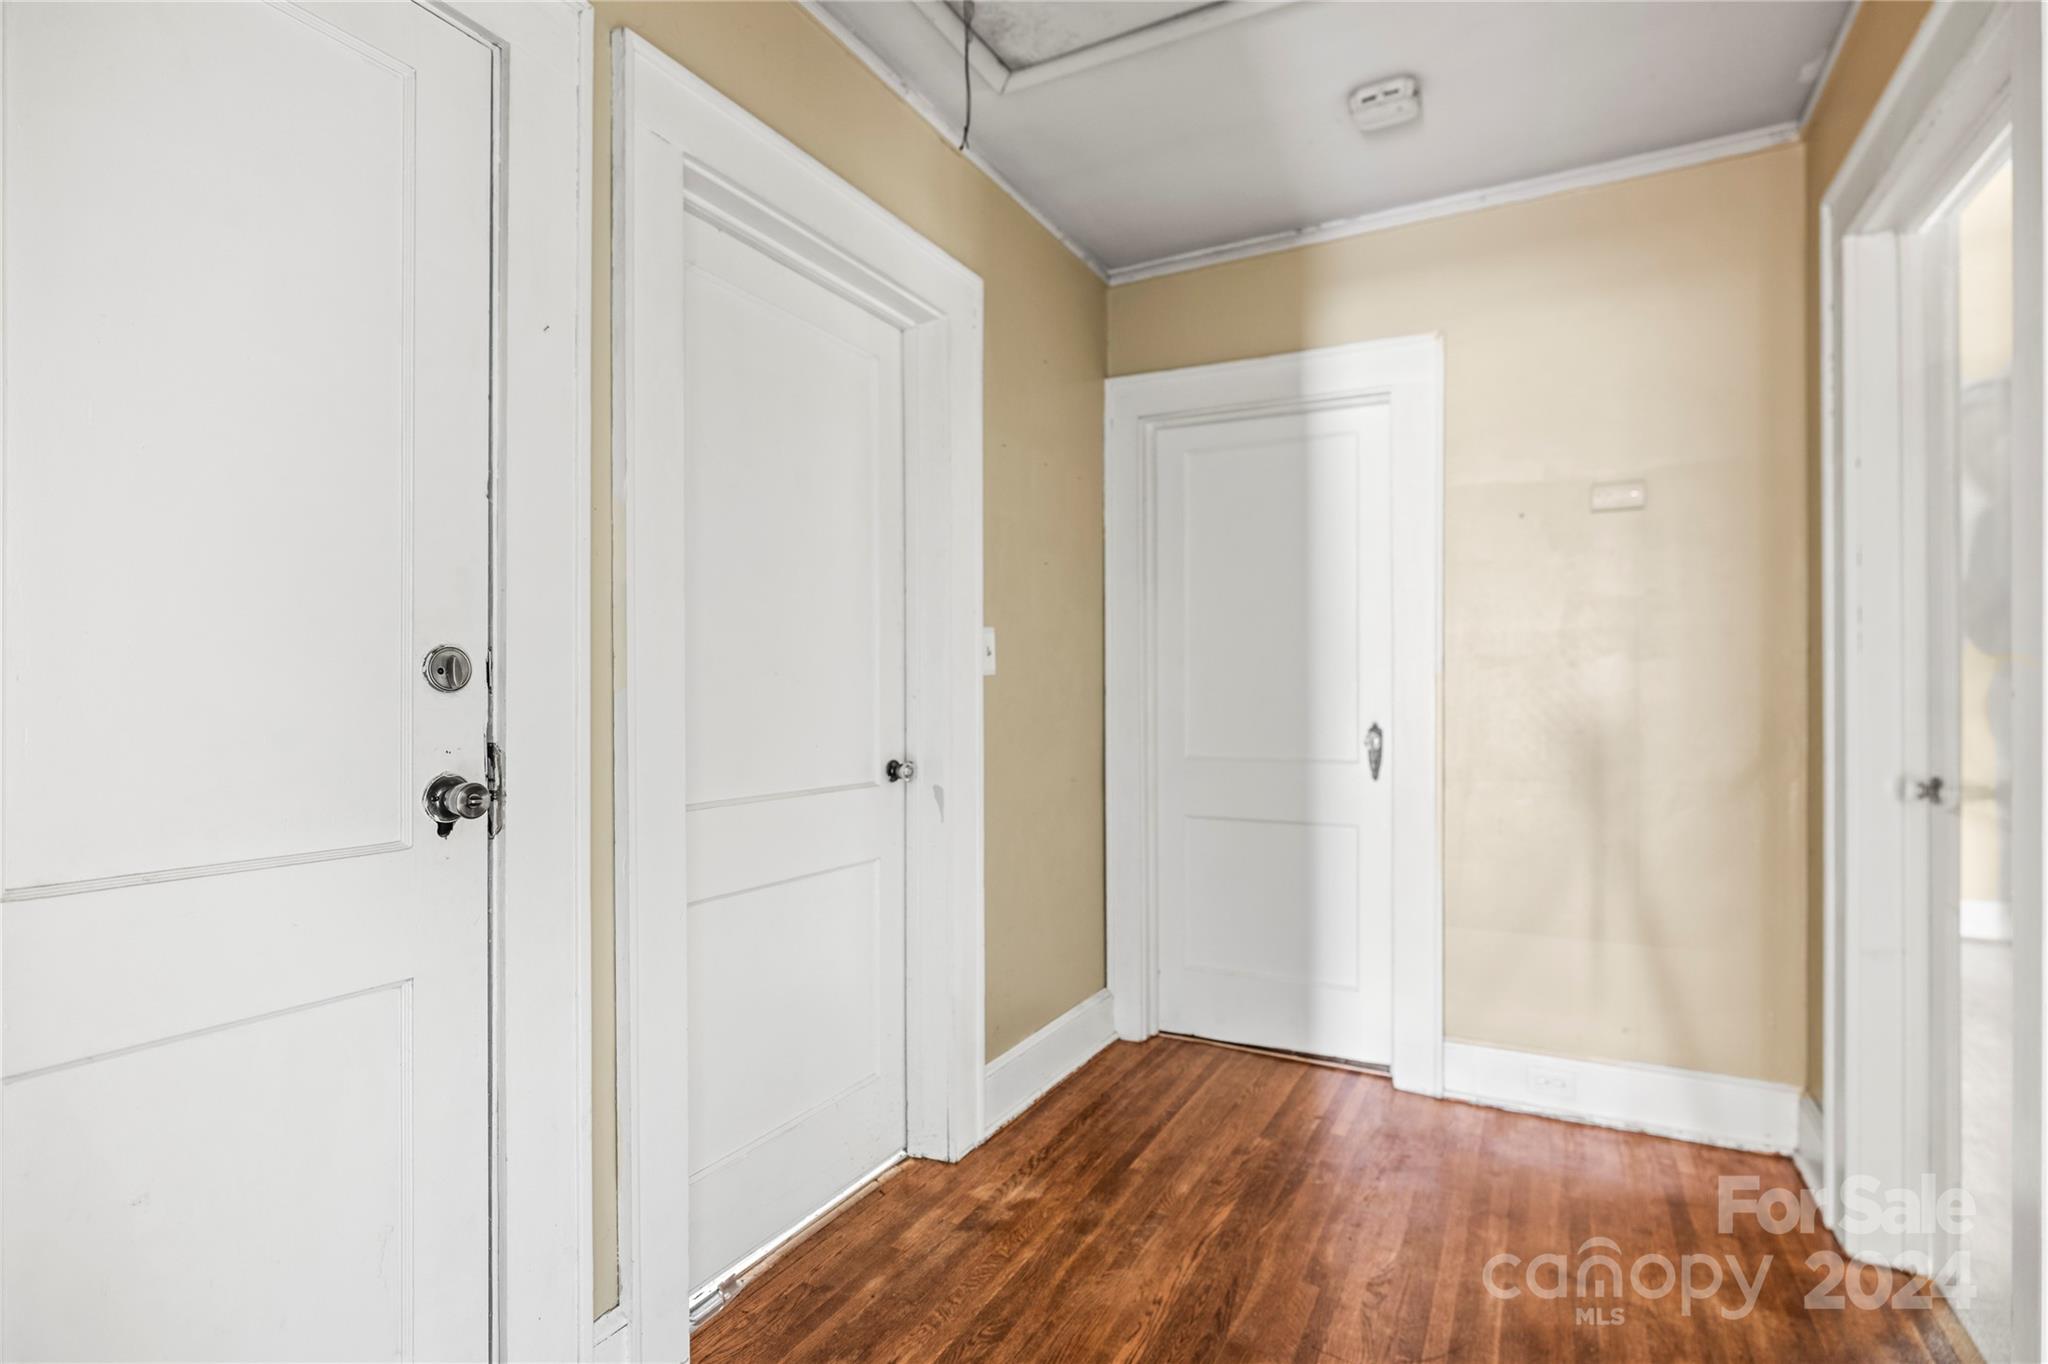
Empty hallway with hardwood floors, beige walls, and several white paneled doors.
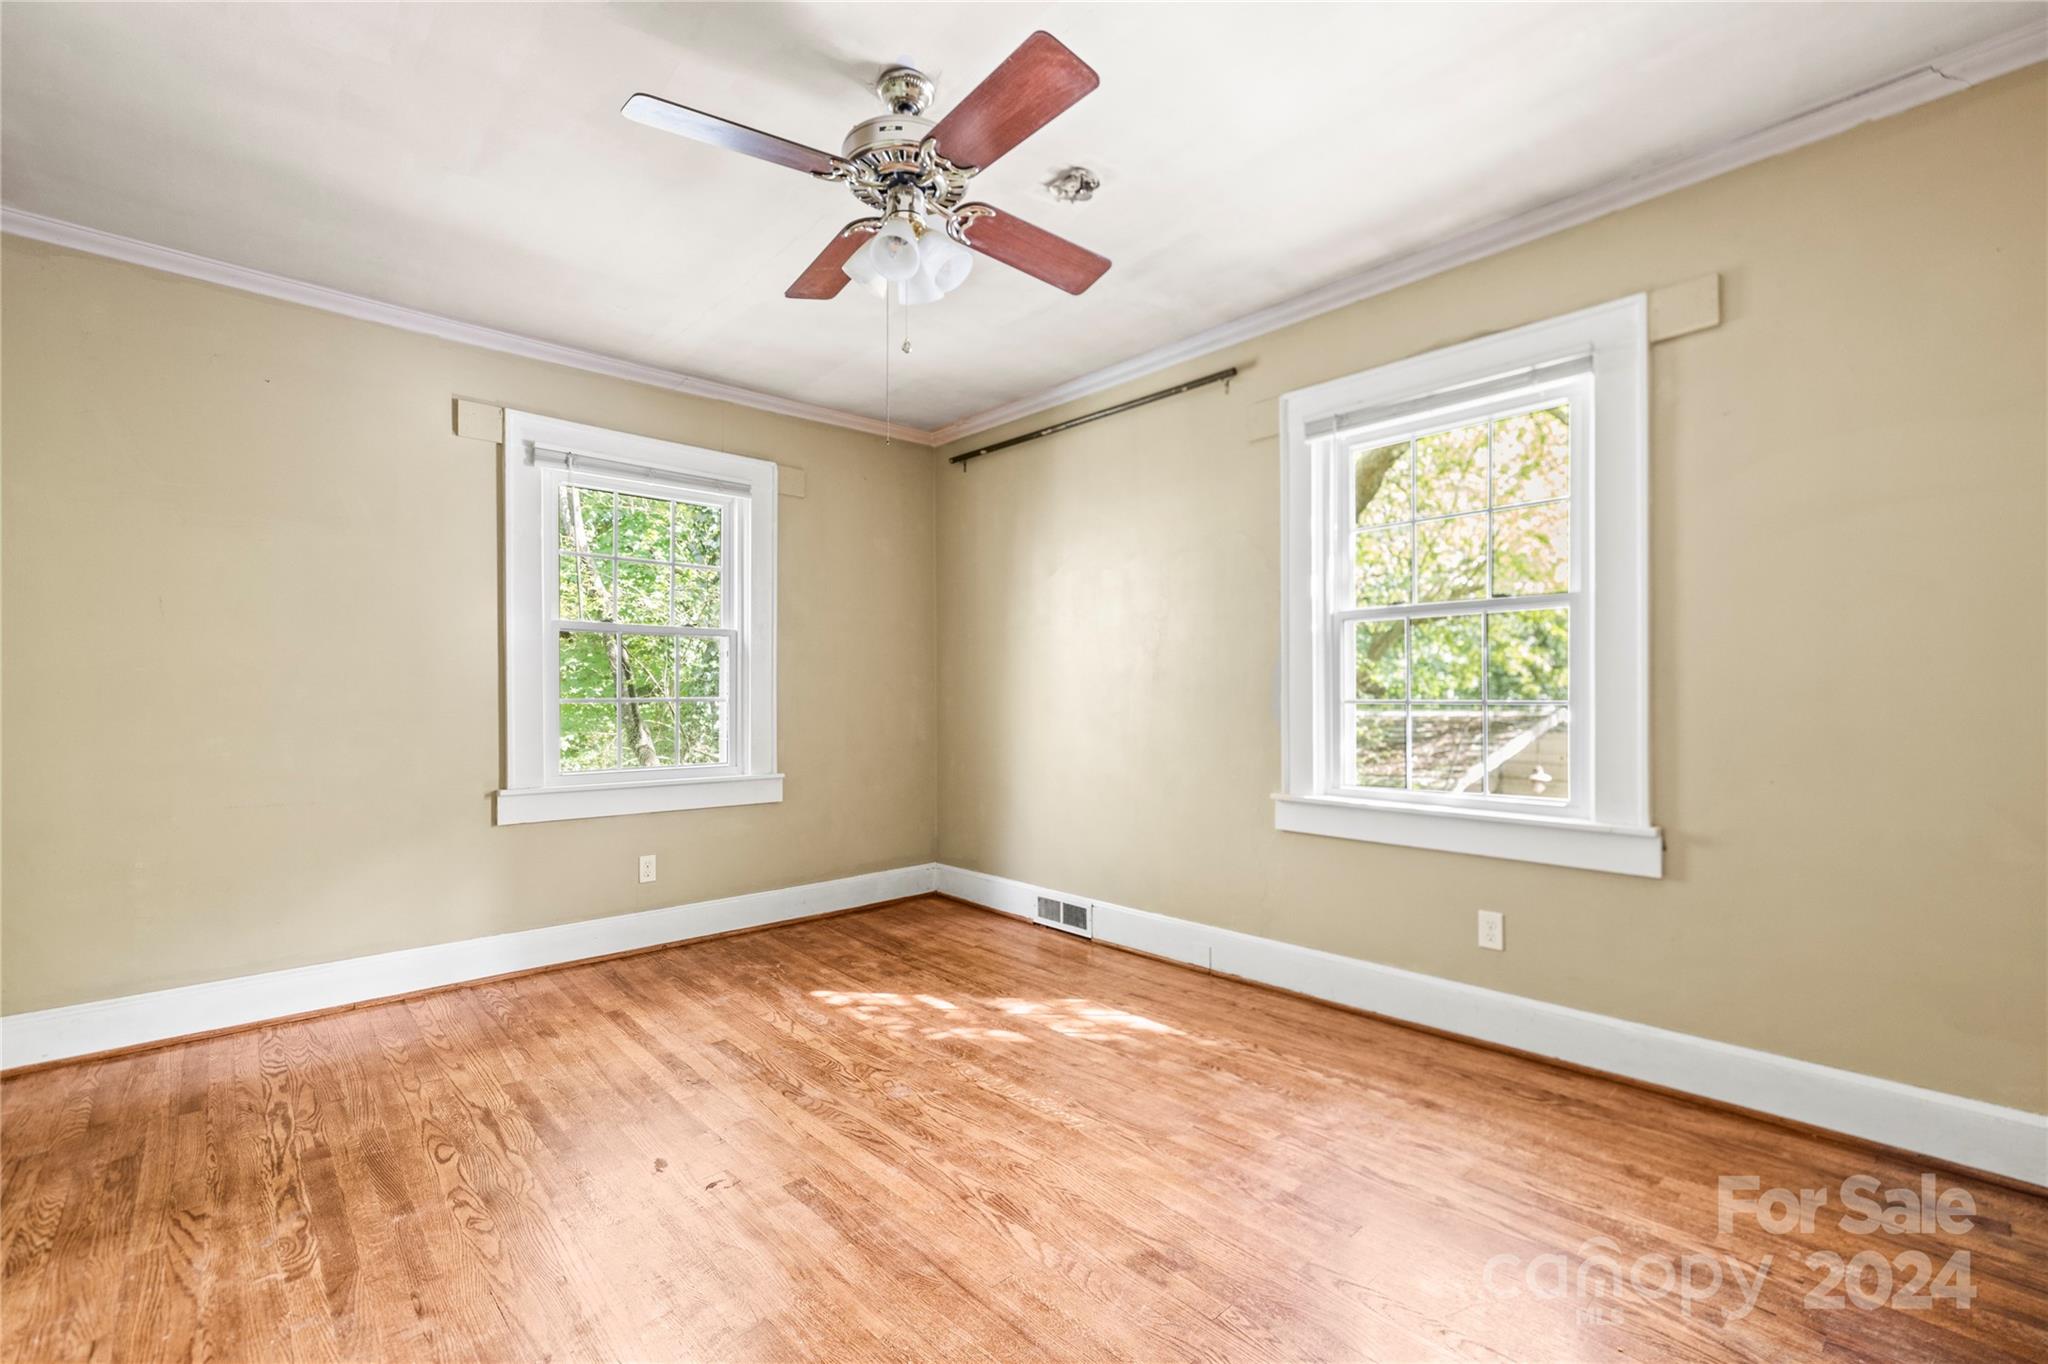
Vacant room with hardwood floors, beige walls, two windows, and a ceiling fan.
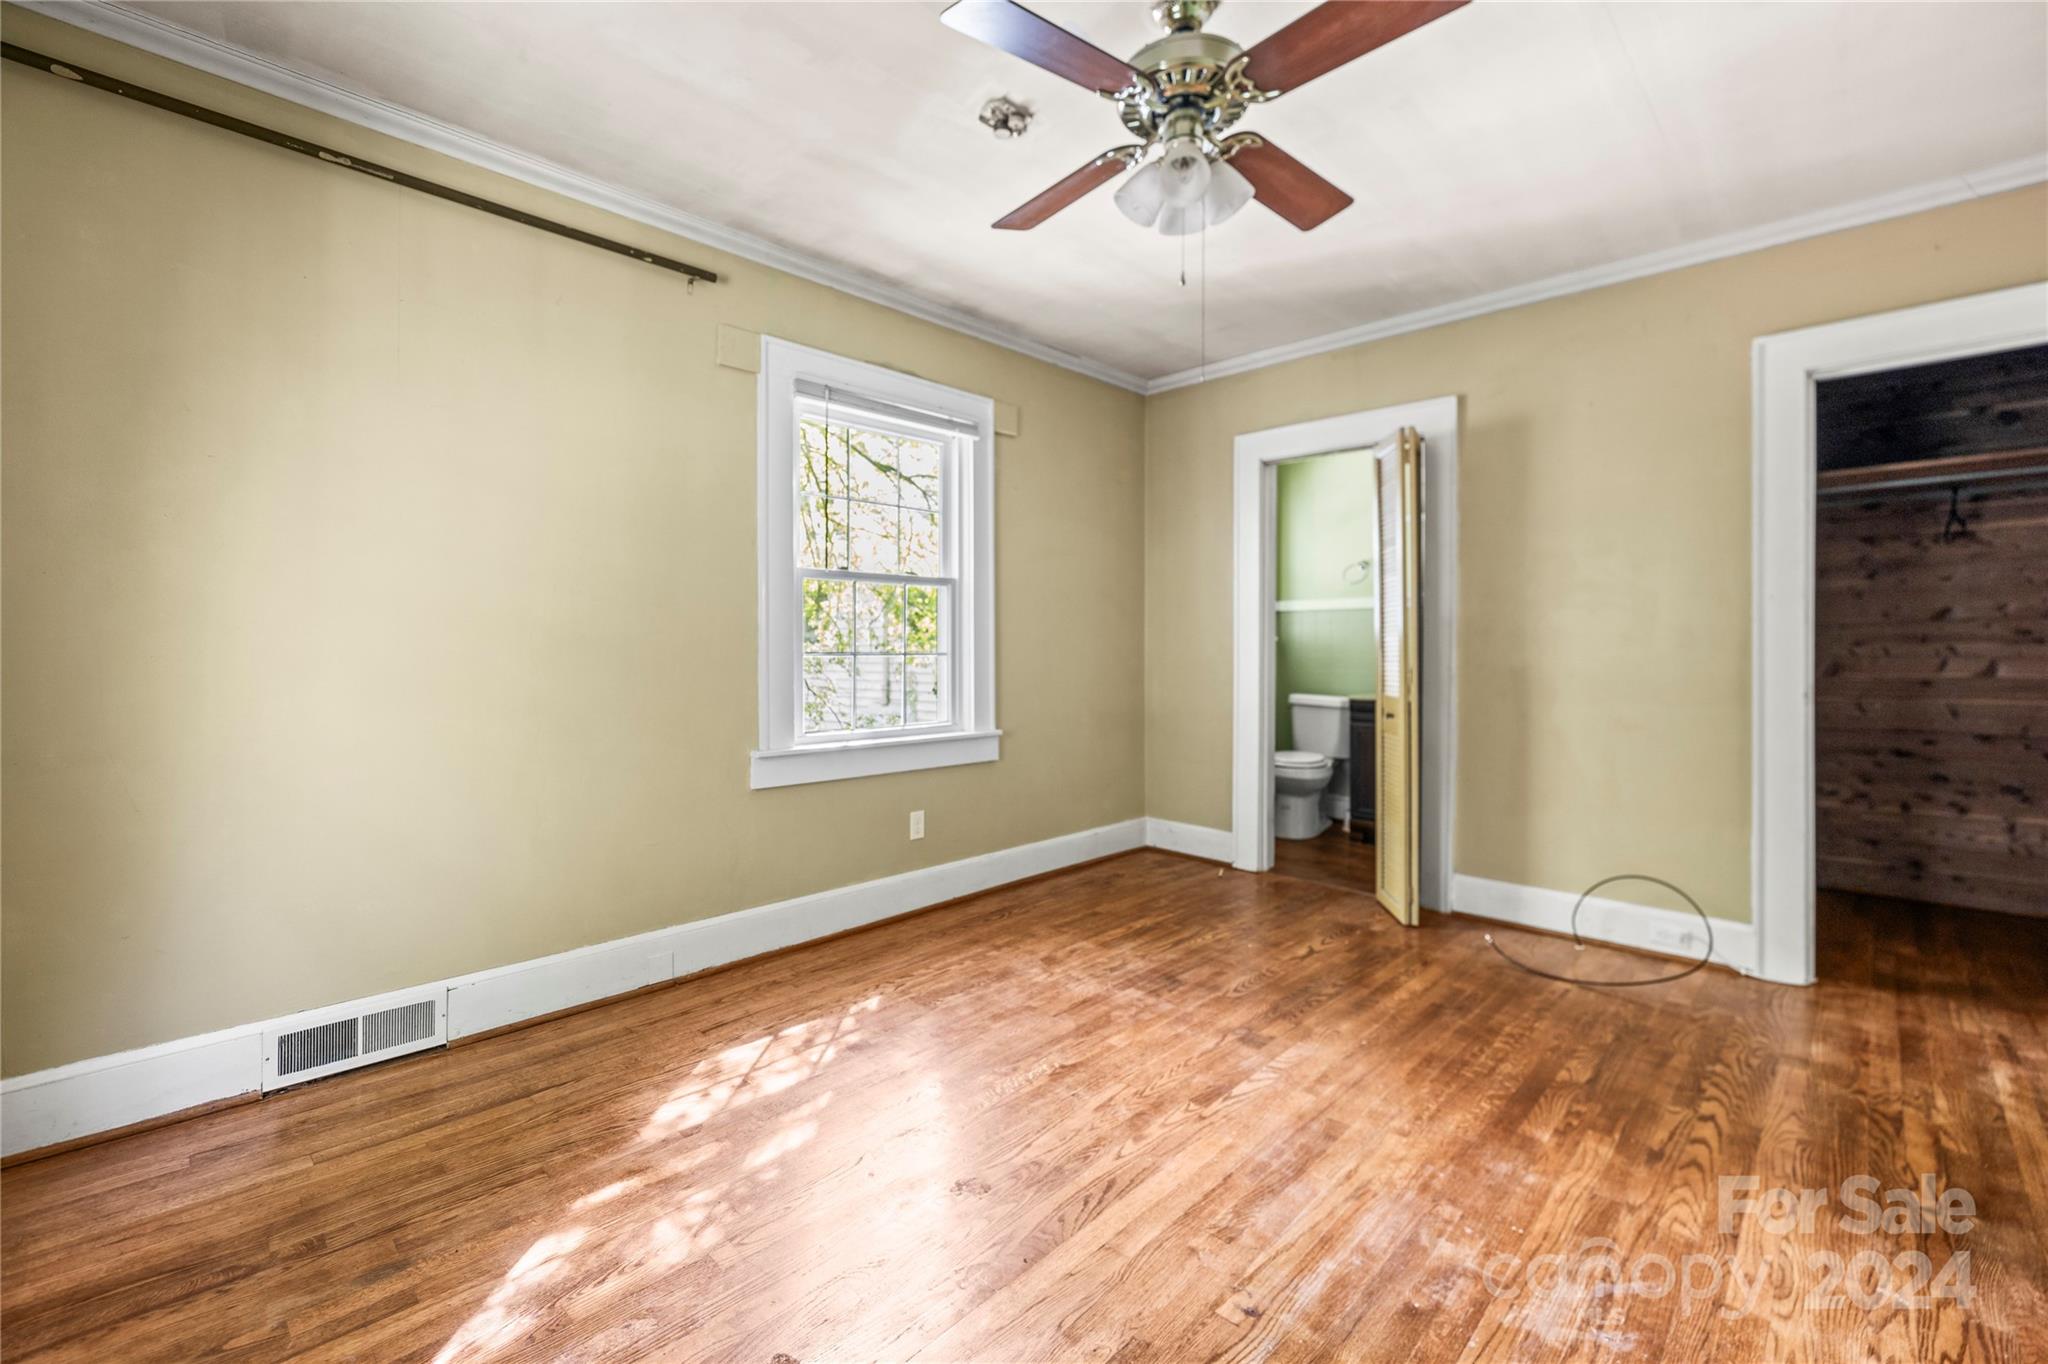
Empty bedroom with polished hardwood floors, a ceiling fan, and an open doorway to a bathroom.
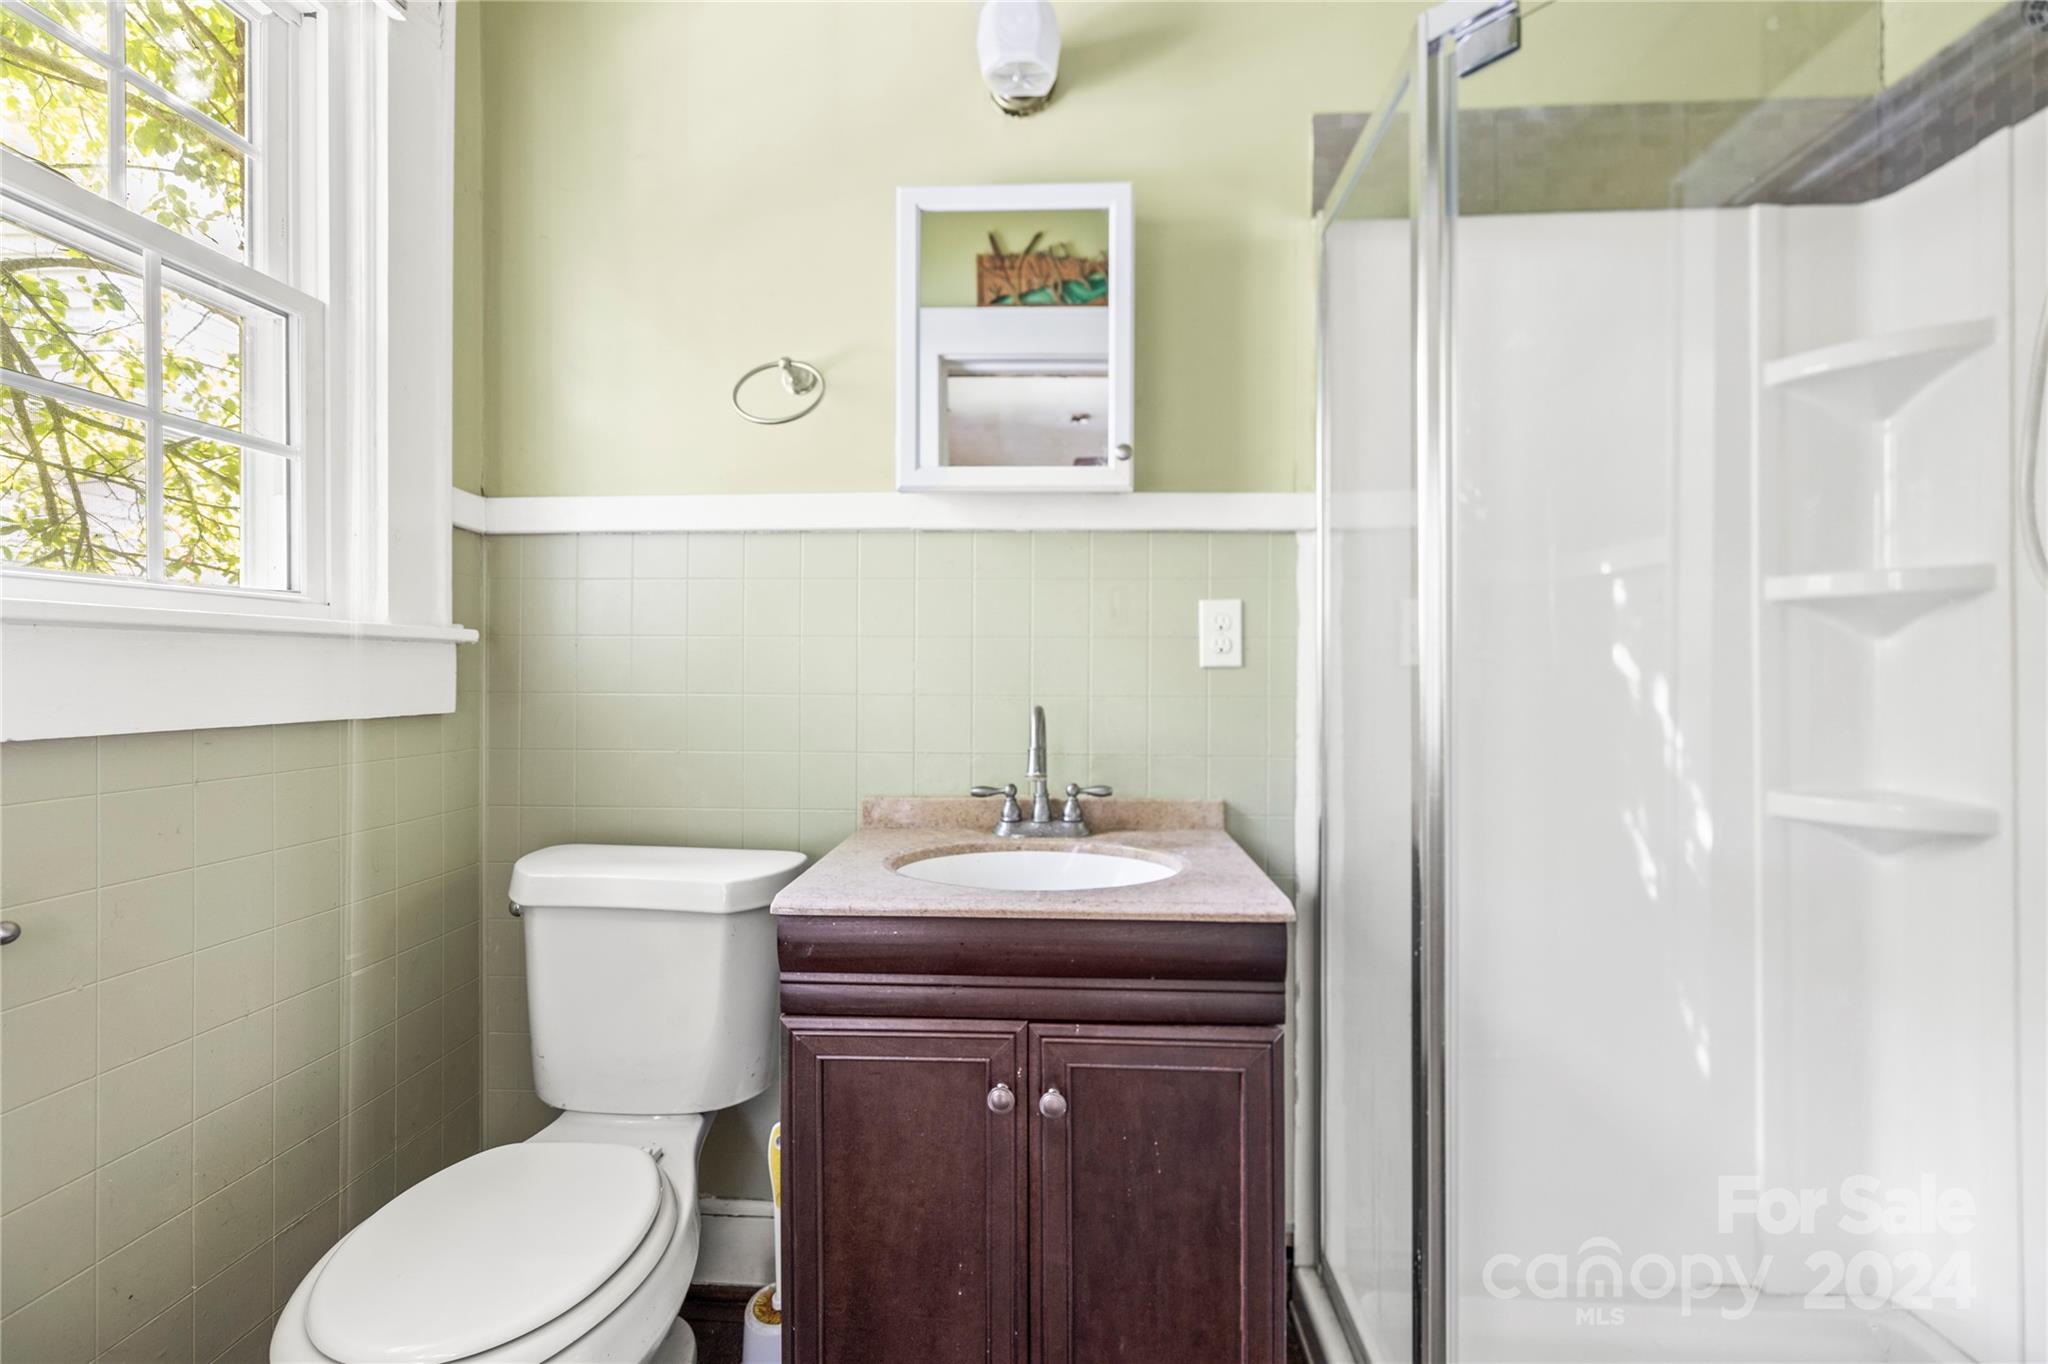
Bathroom with pale green tile, a dark wood vanity, white toilet, and glass shower beside a large window.
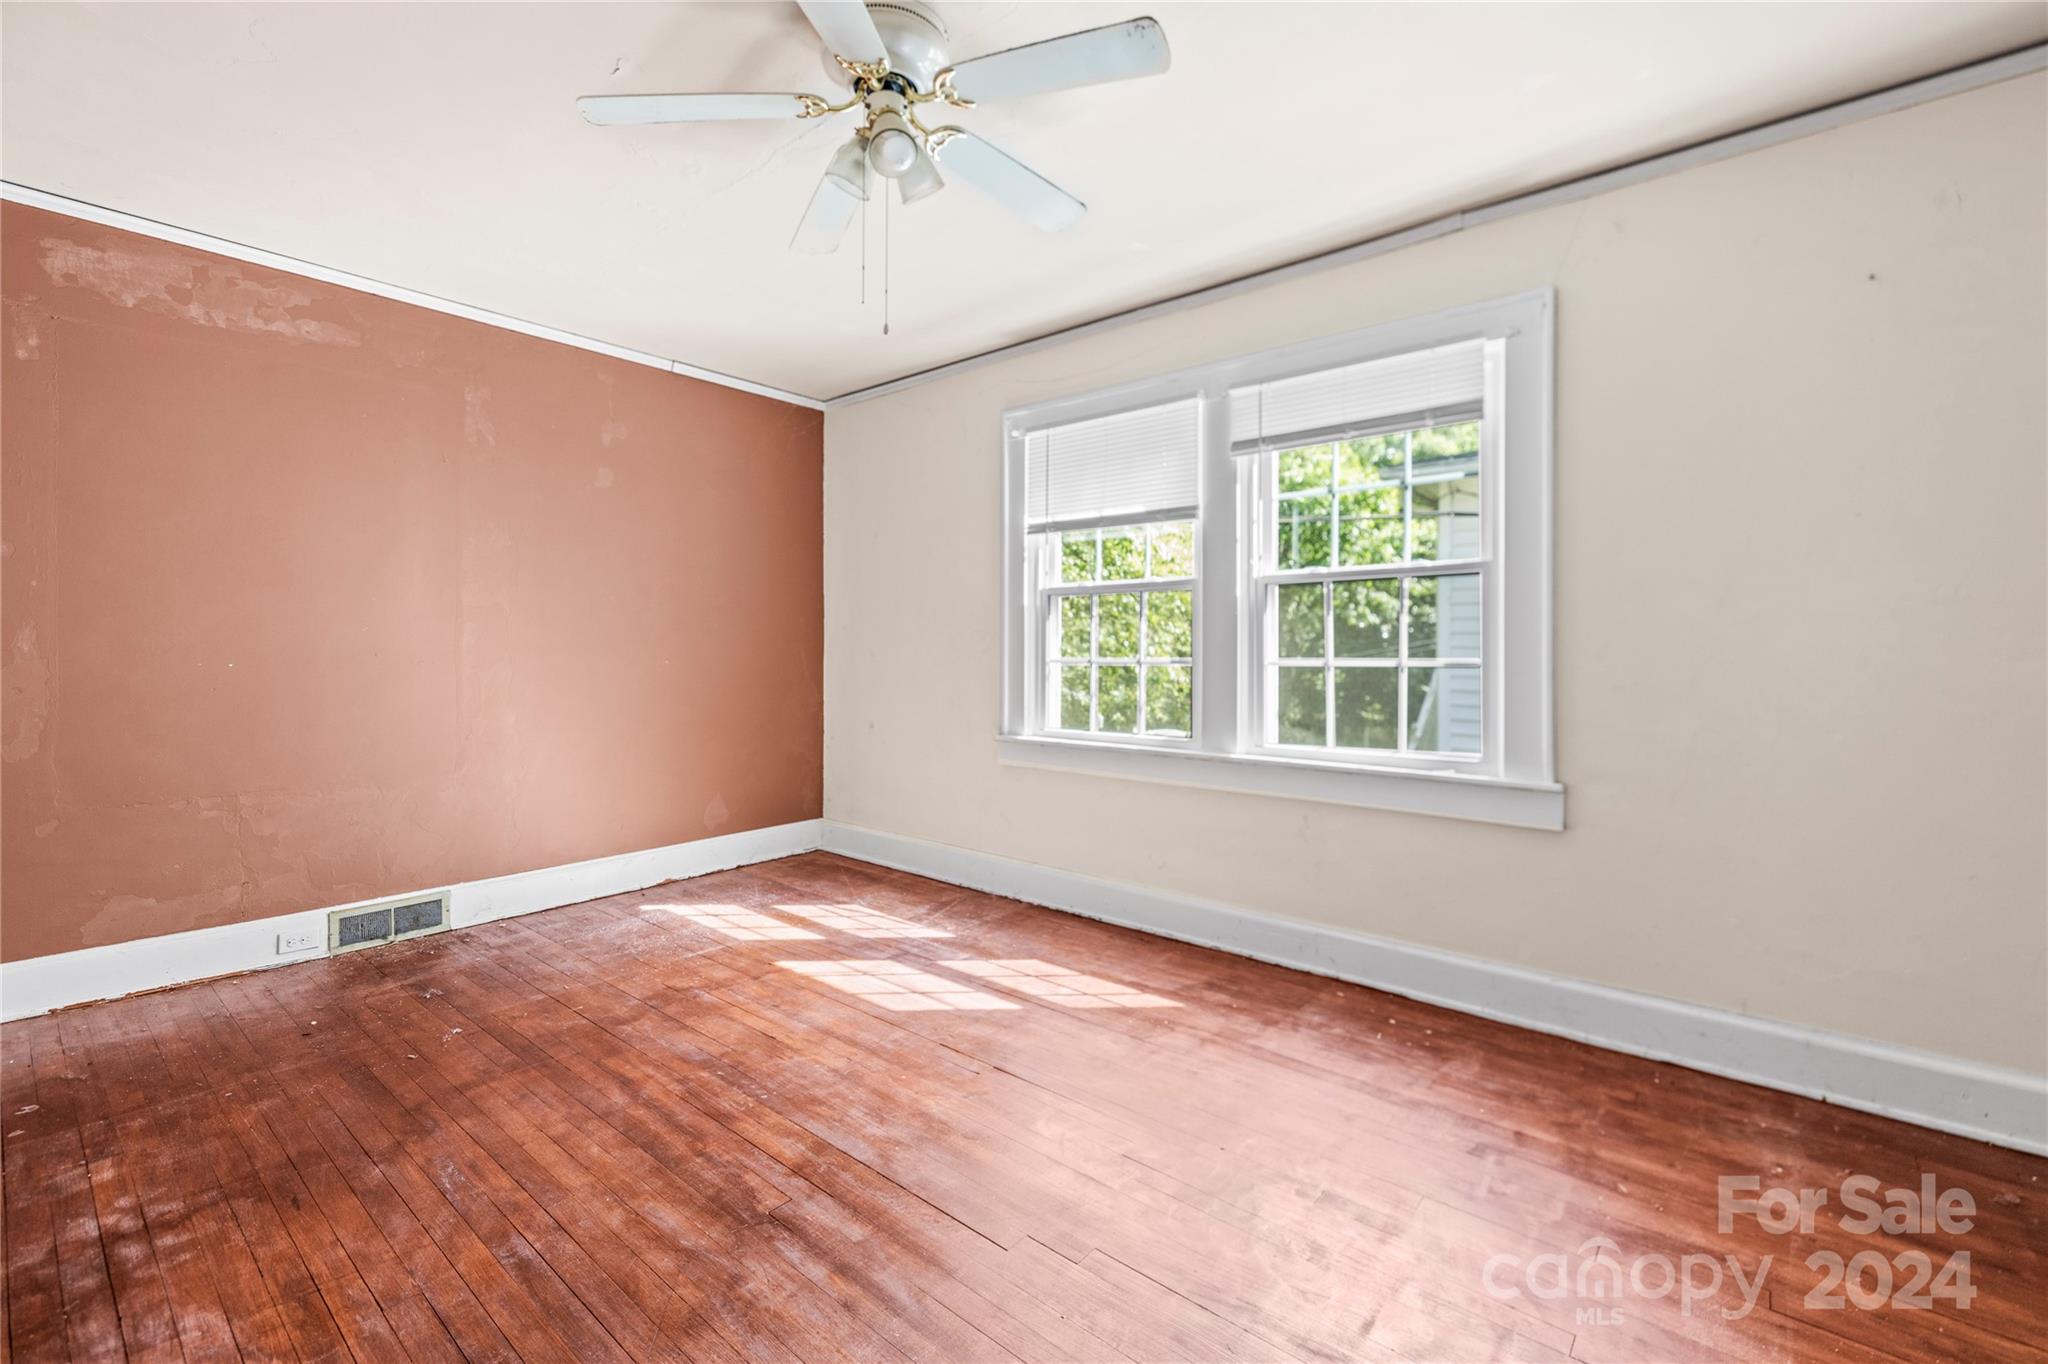
Empty room with worn peach wall, reddish-brown hardwood floors, ceiling fan, and two windows.
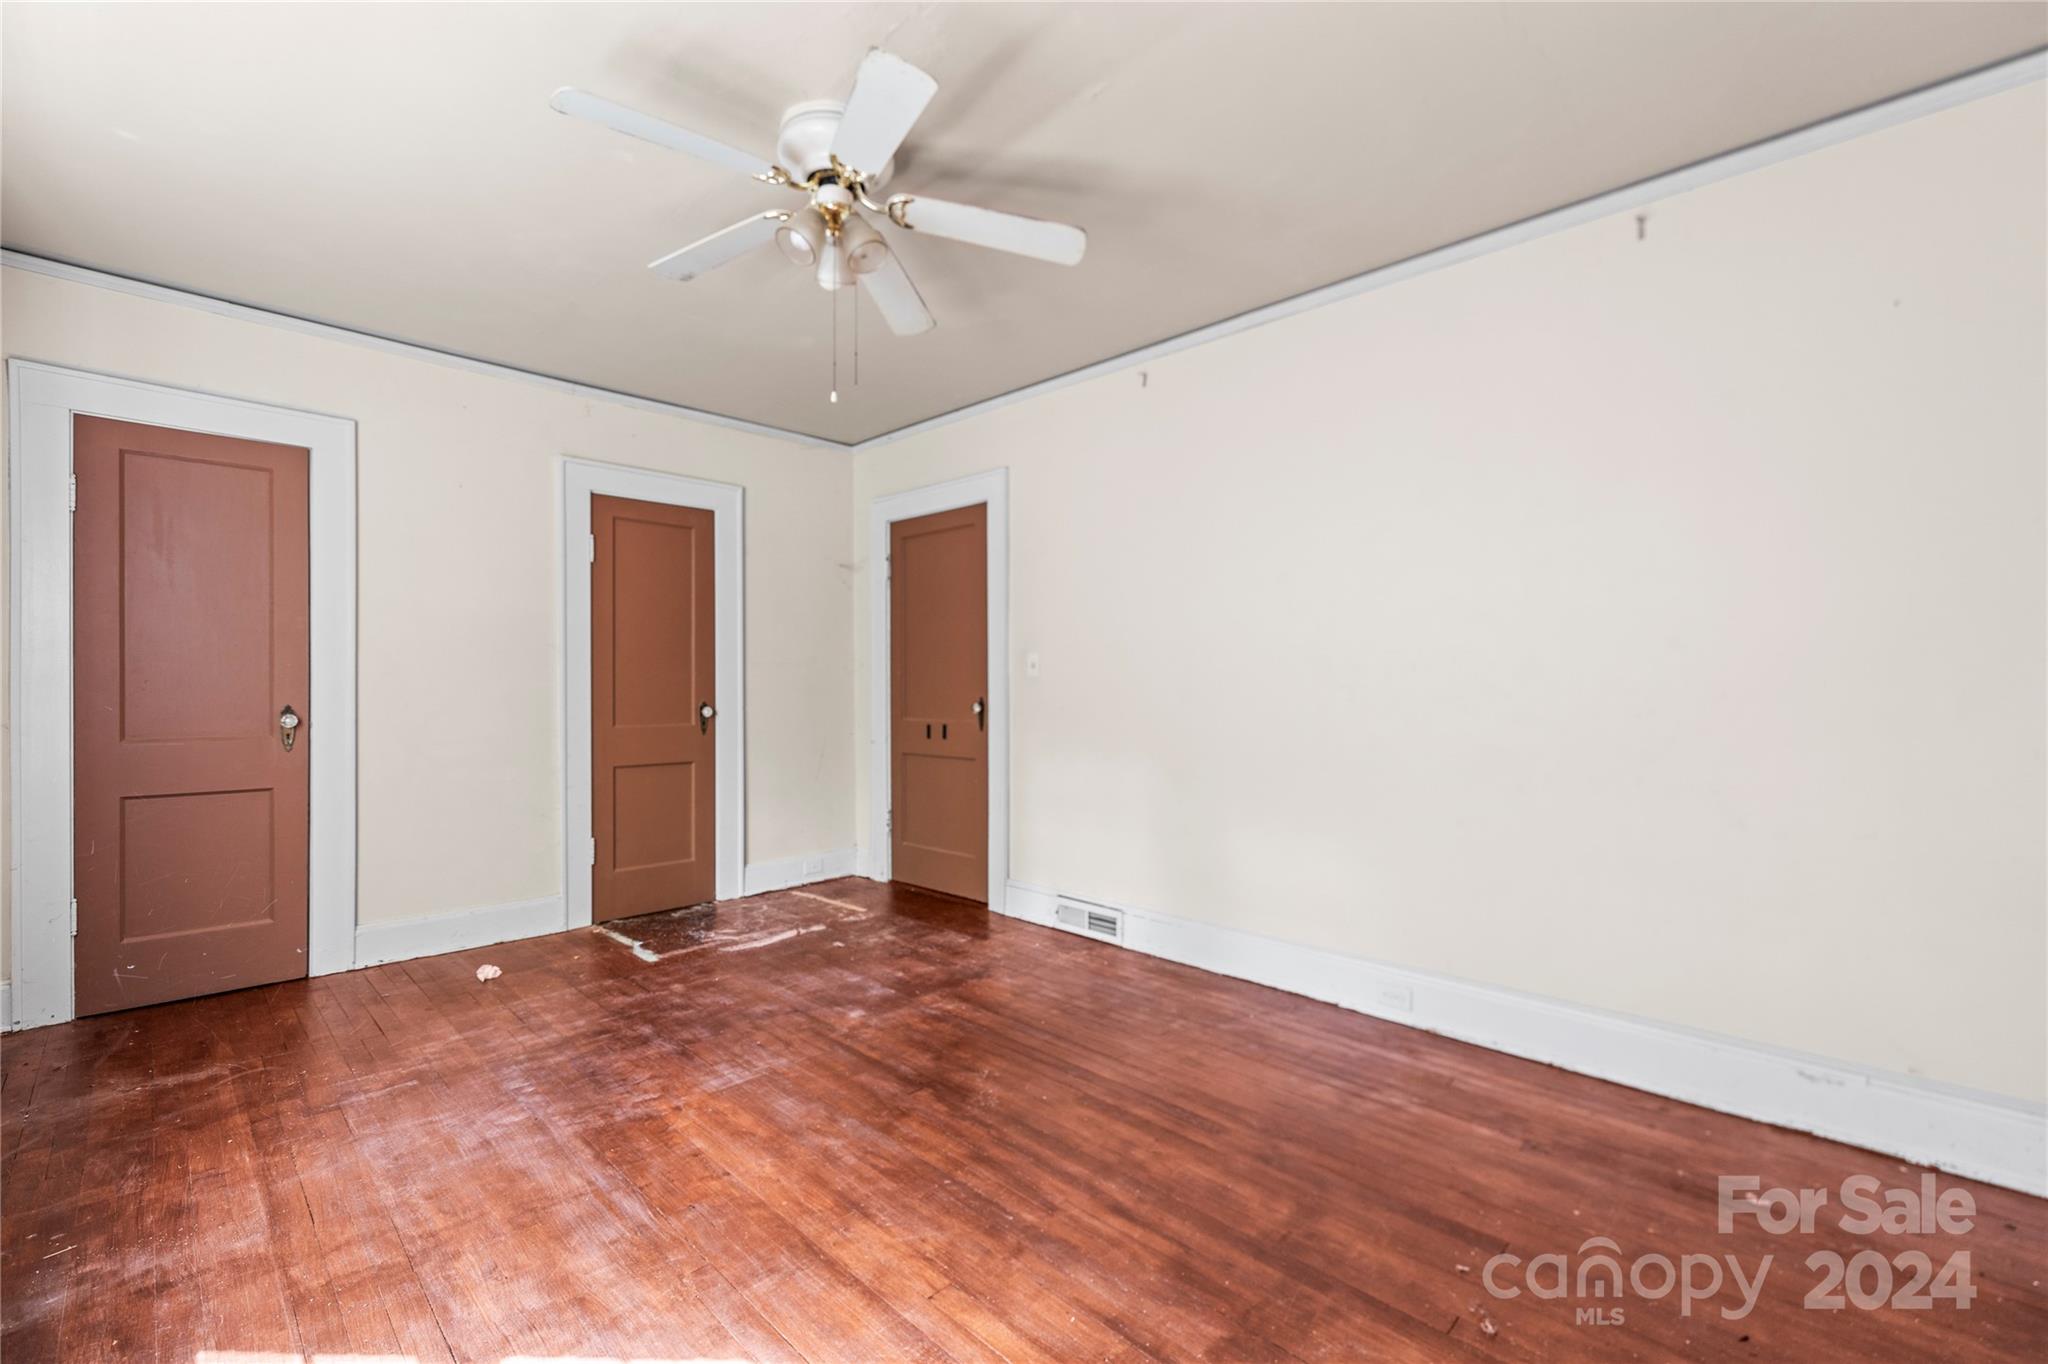
Empty room with worn hardwood floors, three brown doors, and a ceiling fan.
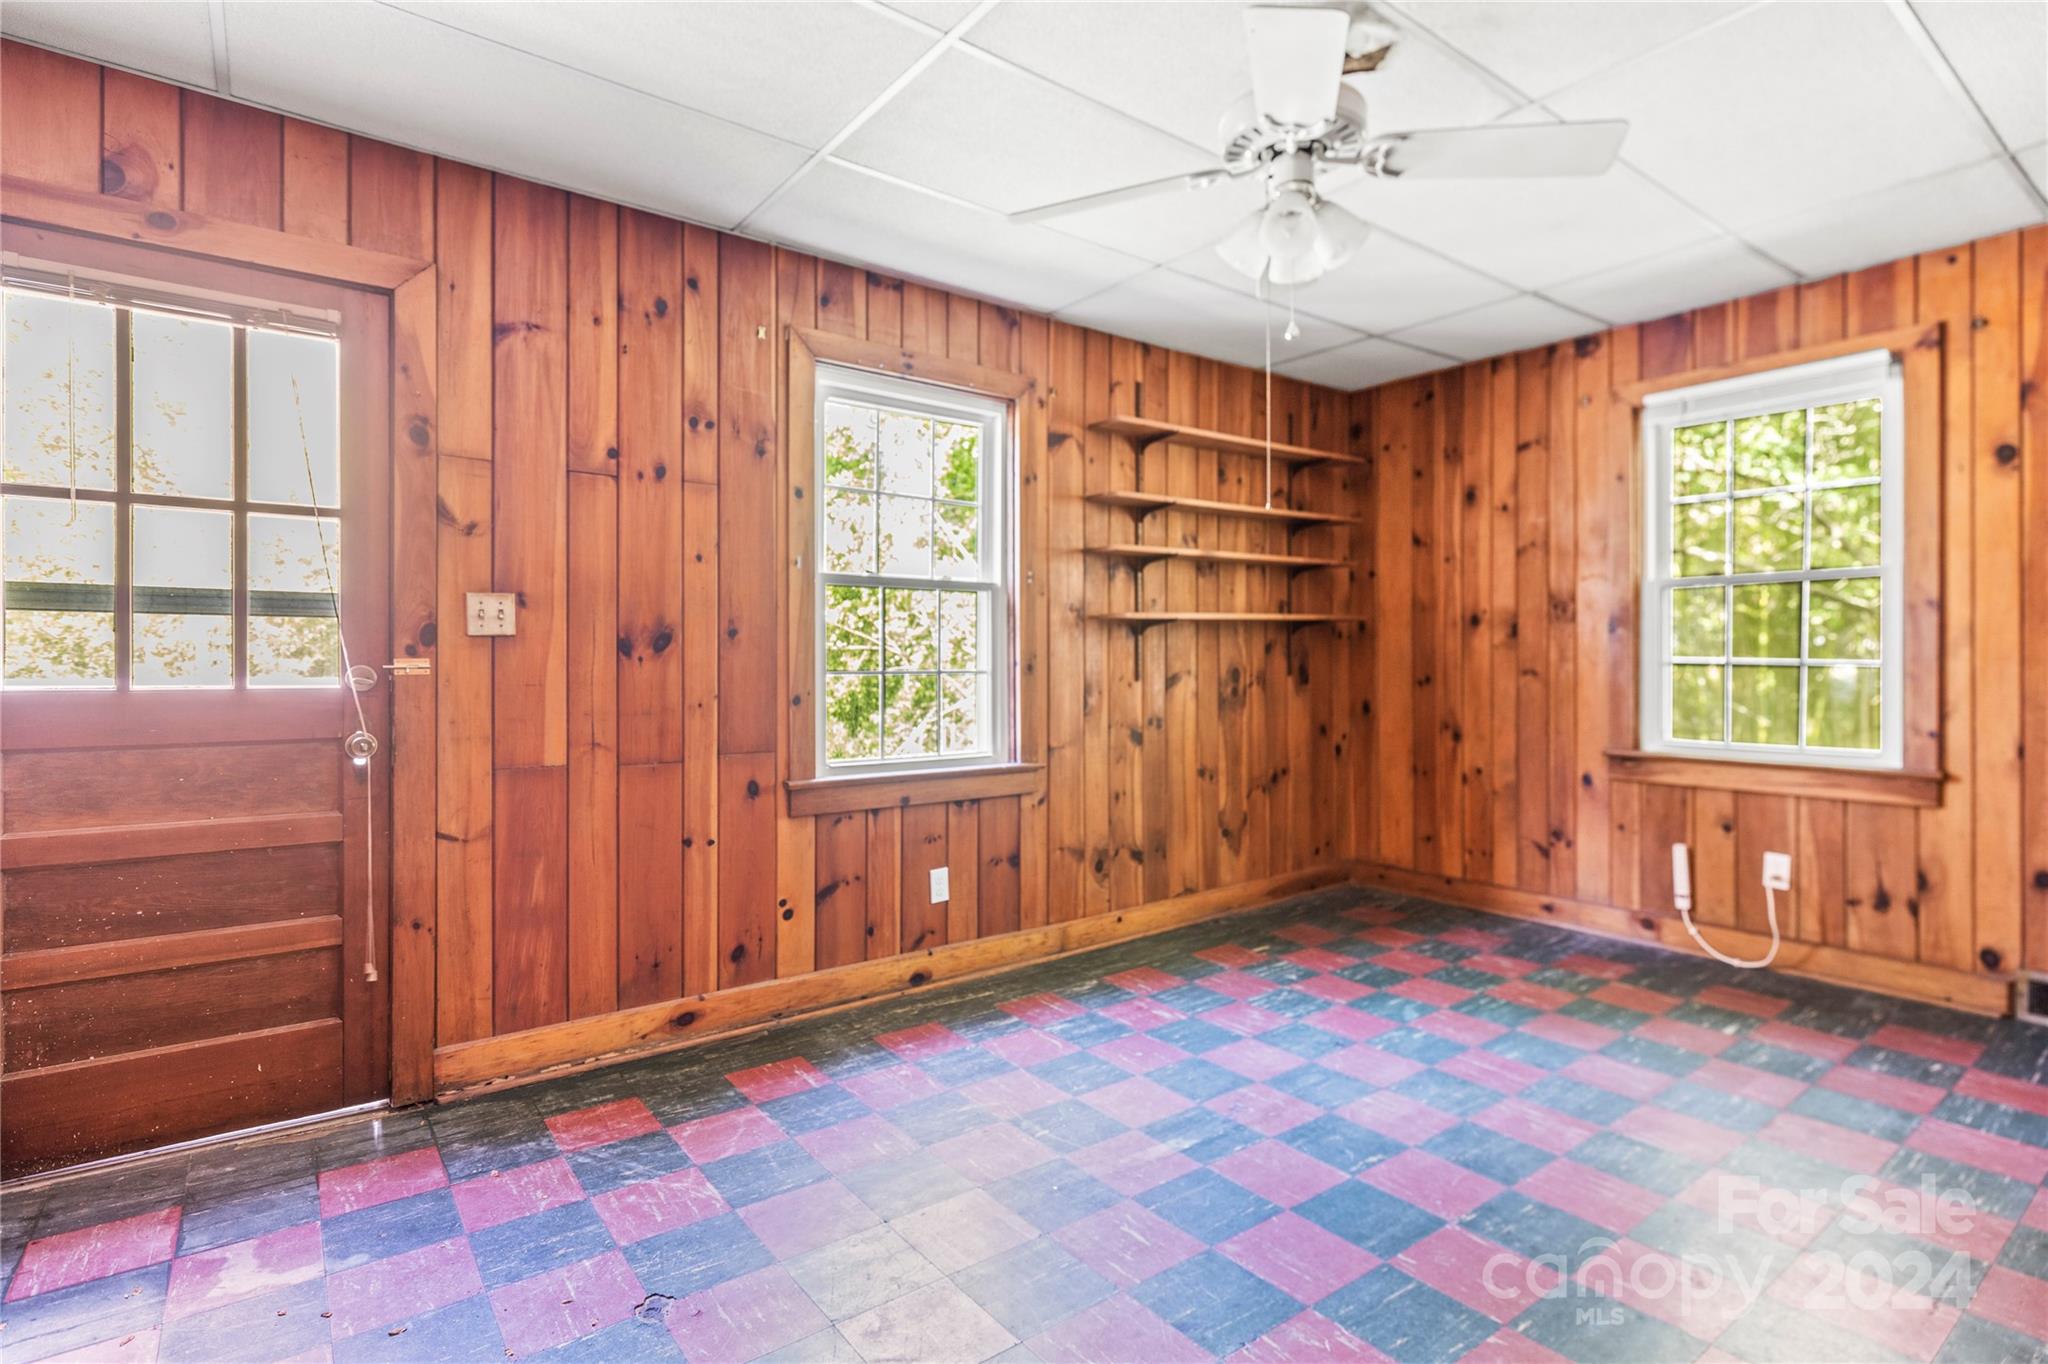
Wood-paneled room with checkerboard flooring, built-in shelves, and three windows.
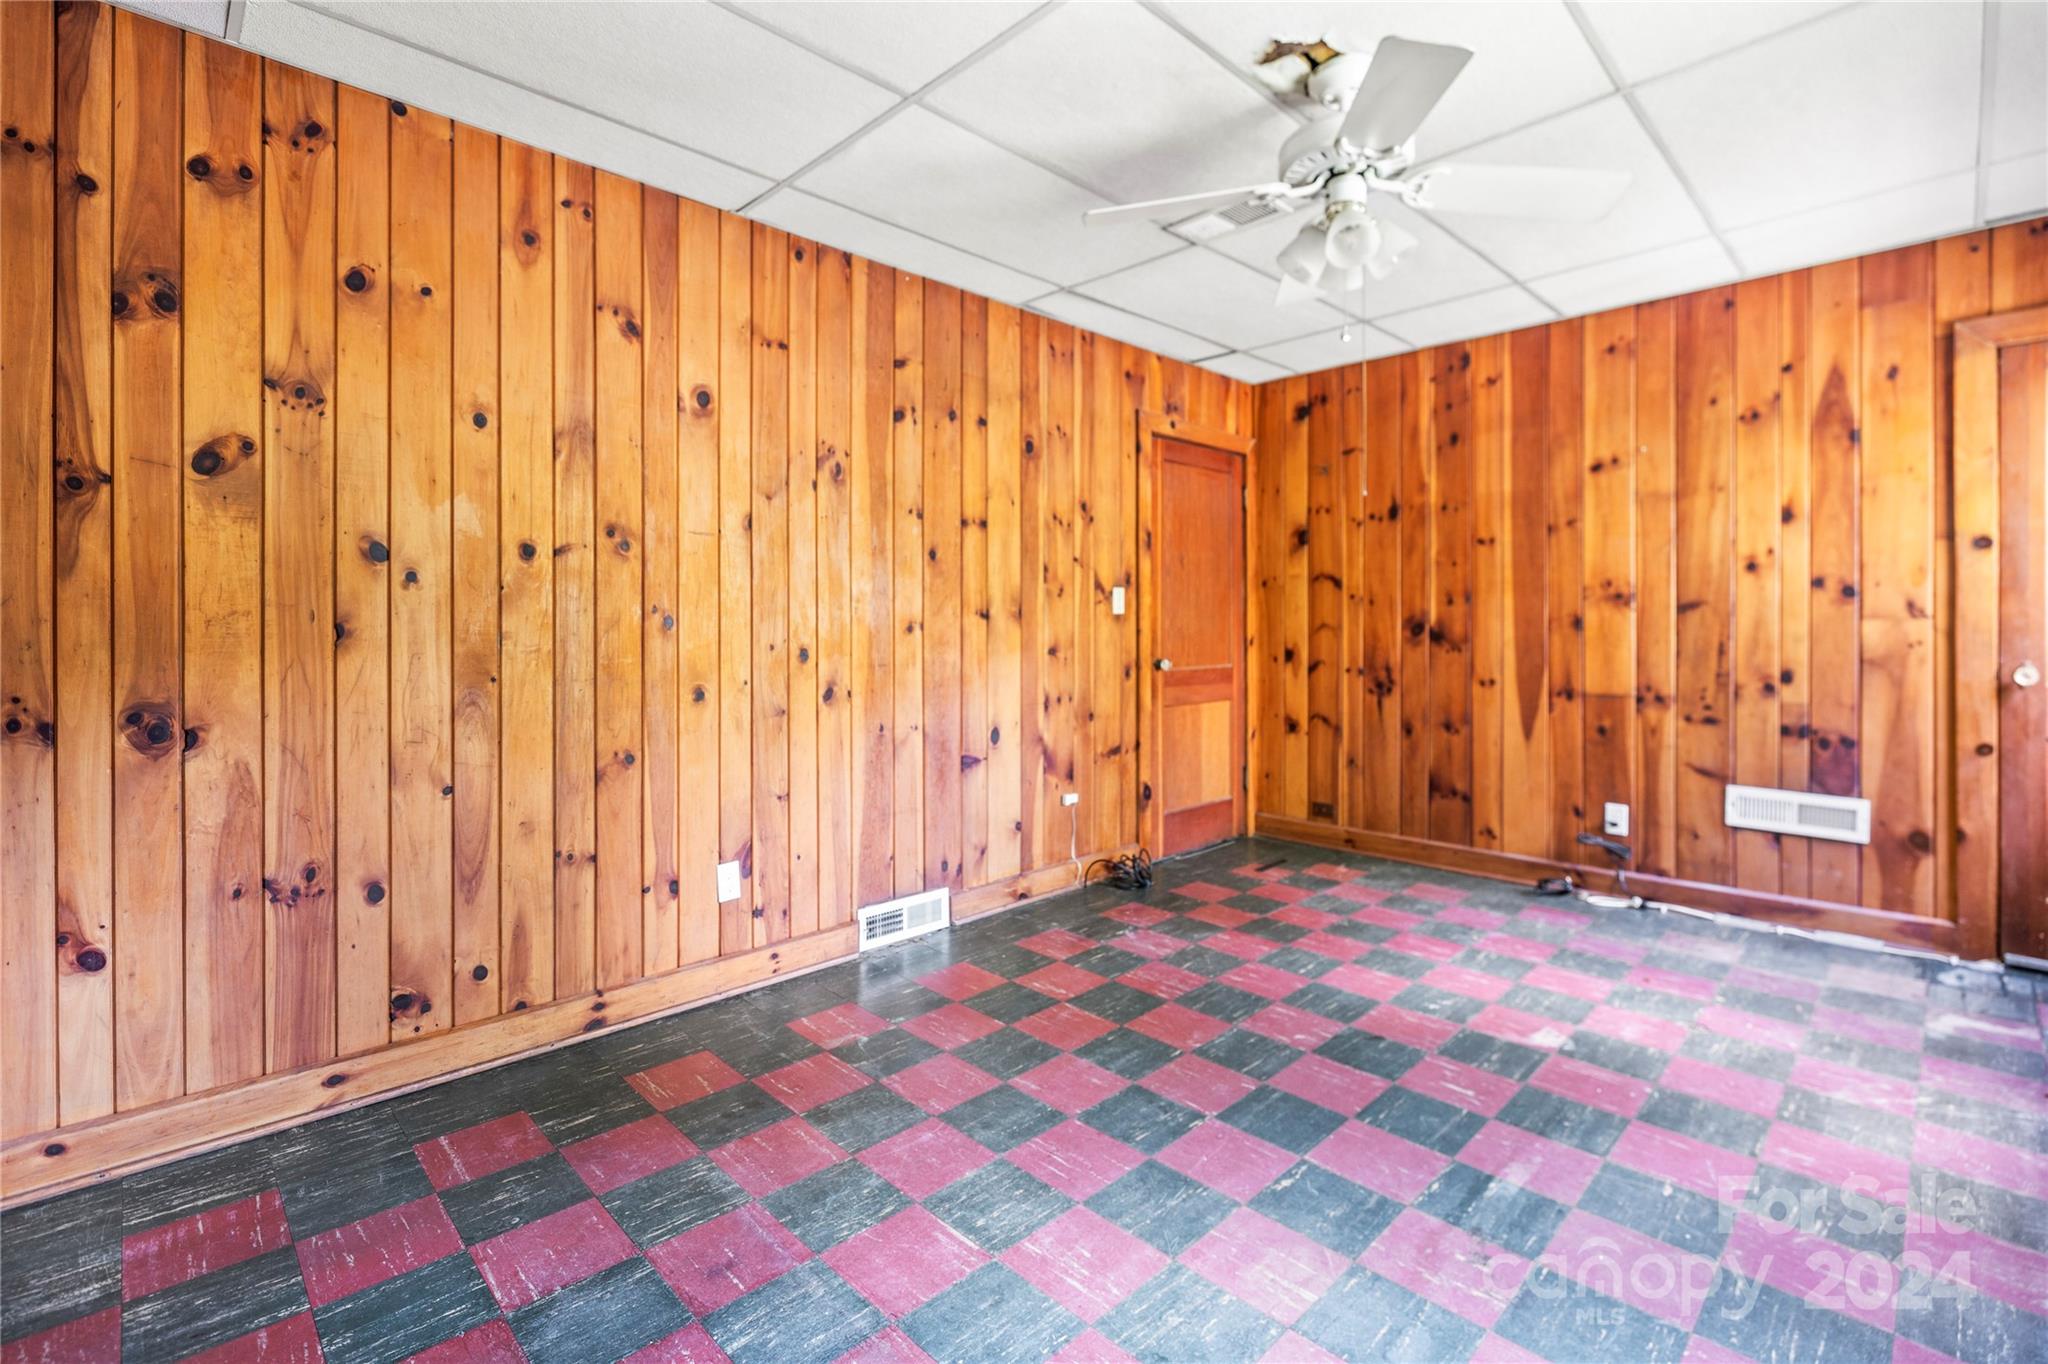
Empty room with knotty pine walls, checkerboard flooring, and a white ceiling fan.
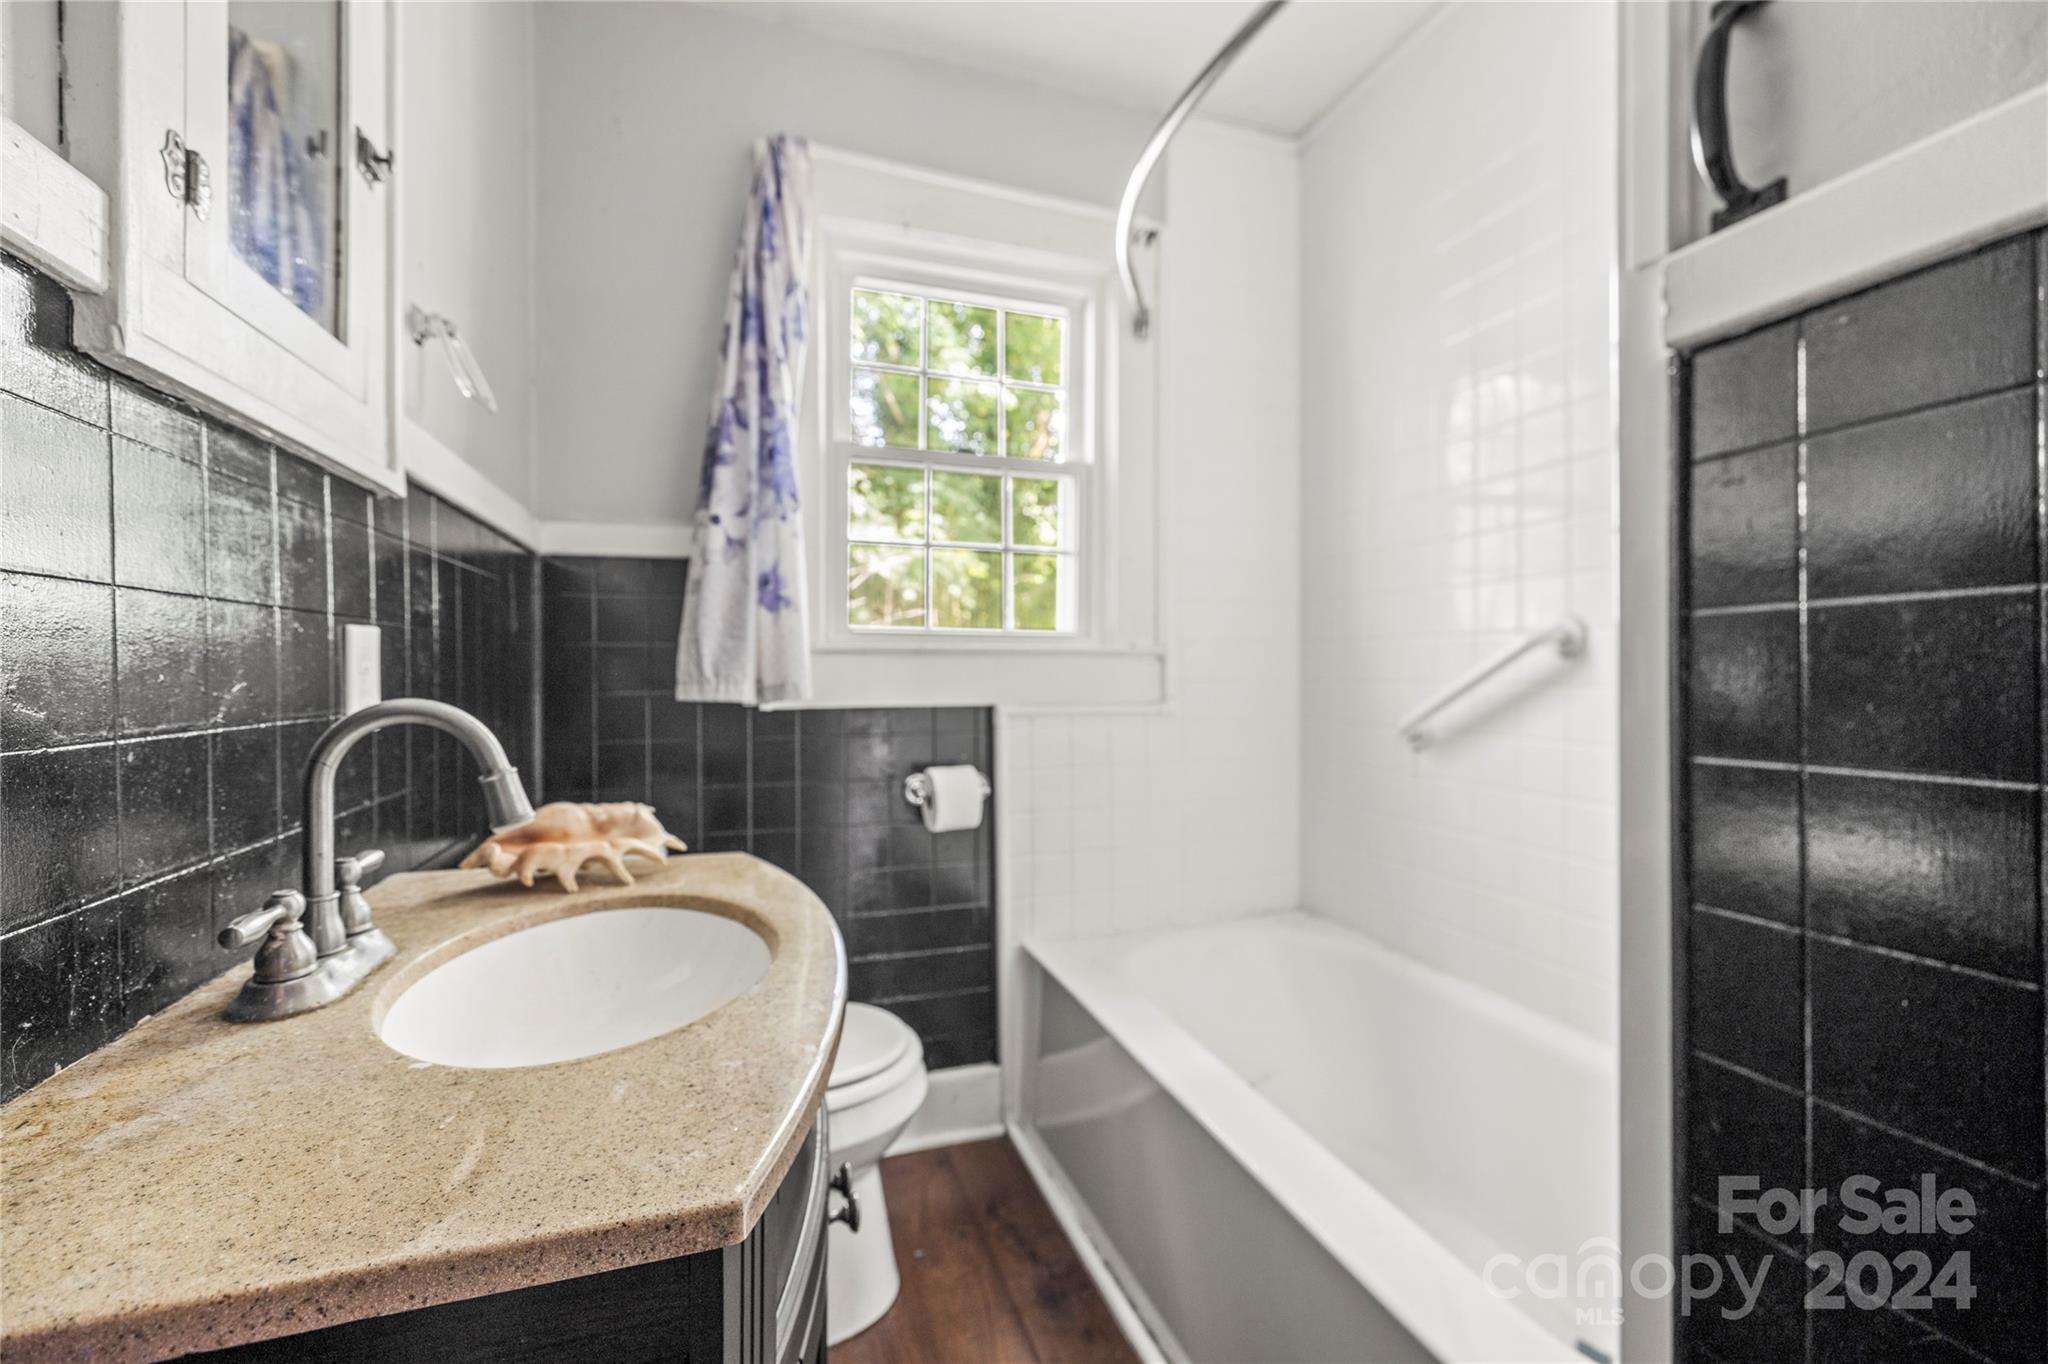
Bathroom with a granite vanity, black tile, and a white tub beneath a window.
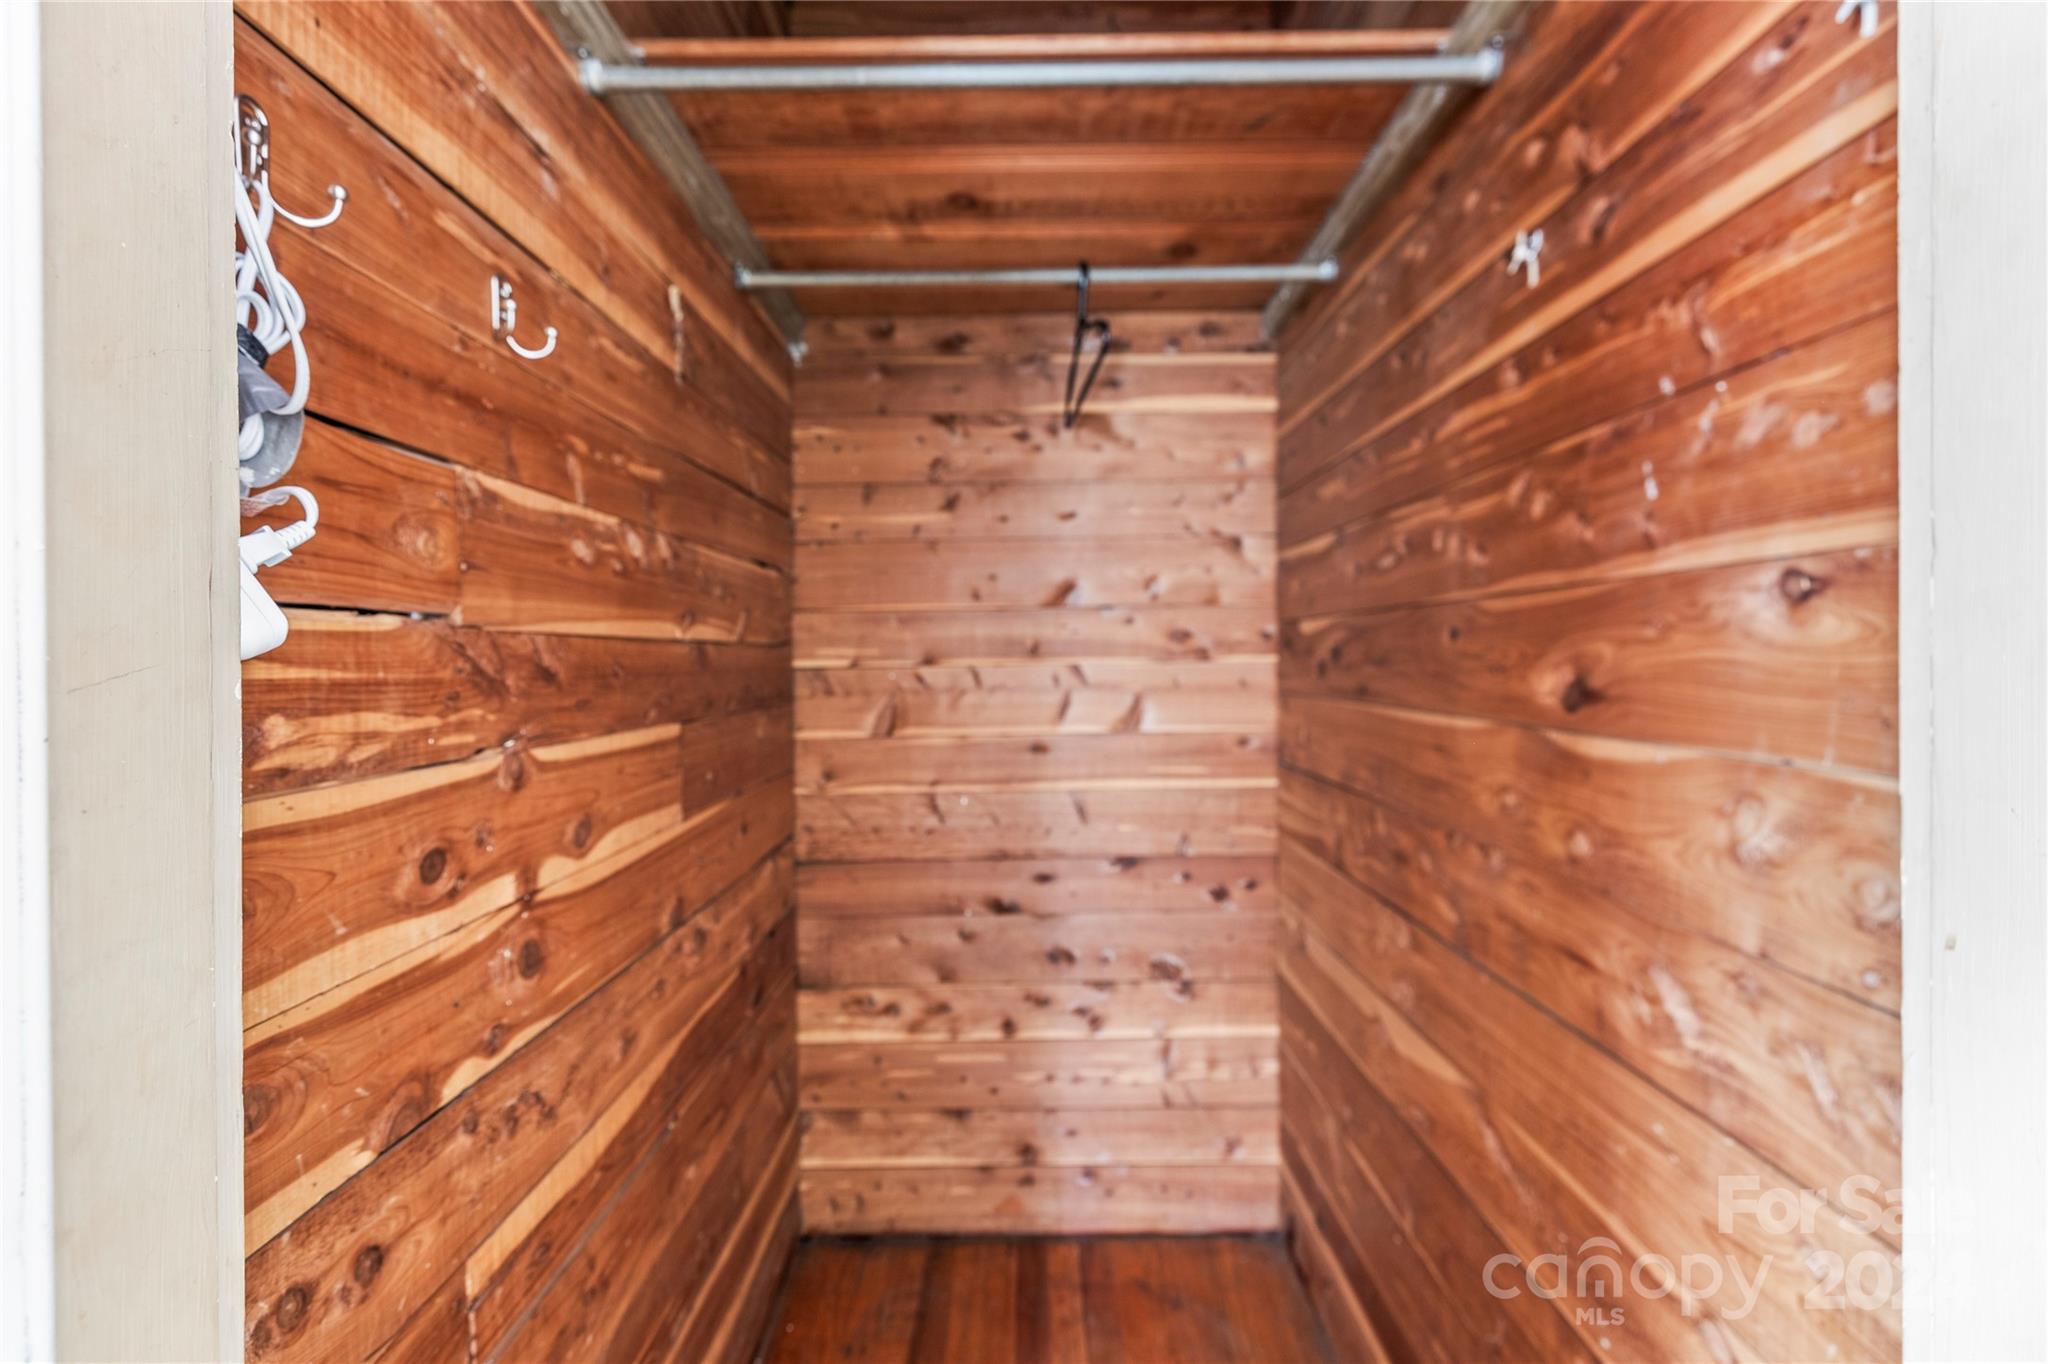
Wood-lined walk-in closet with overhead clothing rods and white hangers.
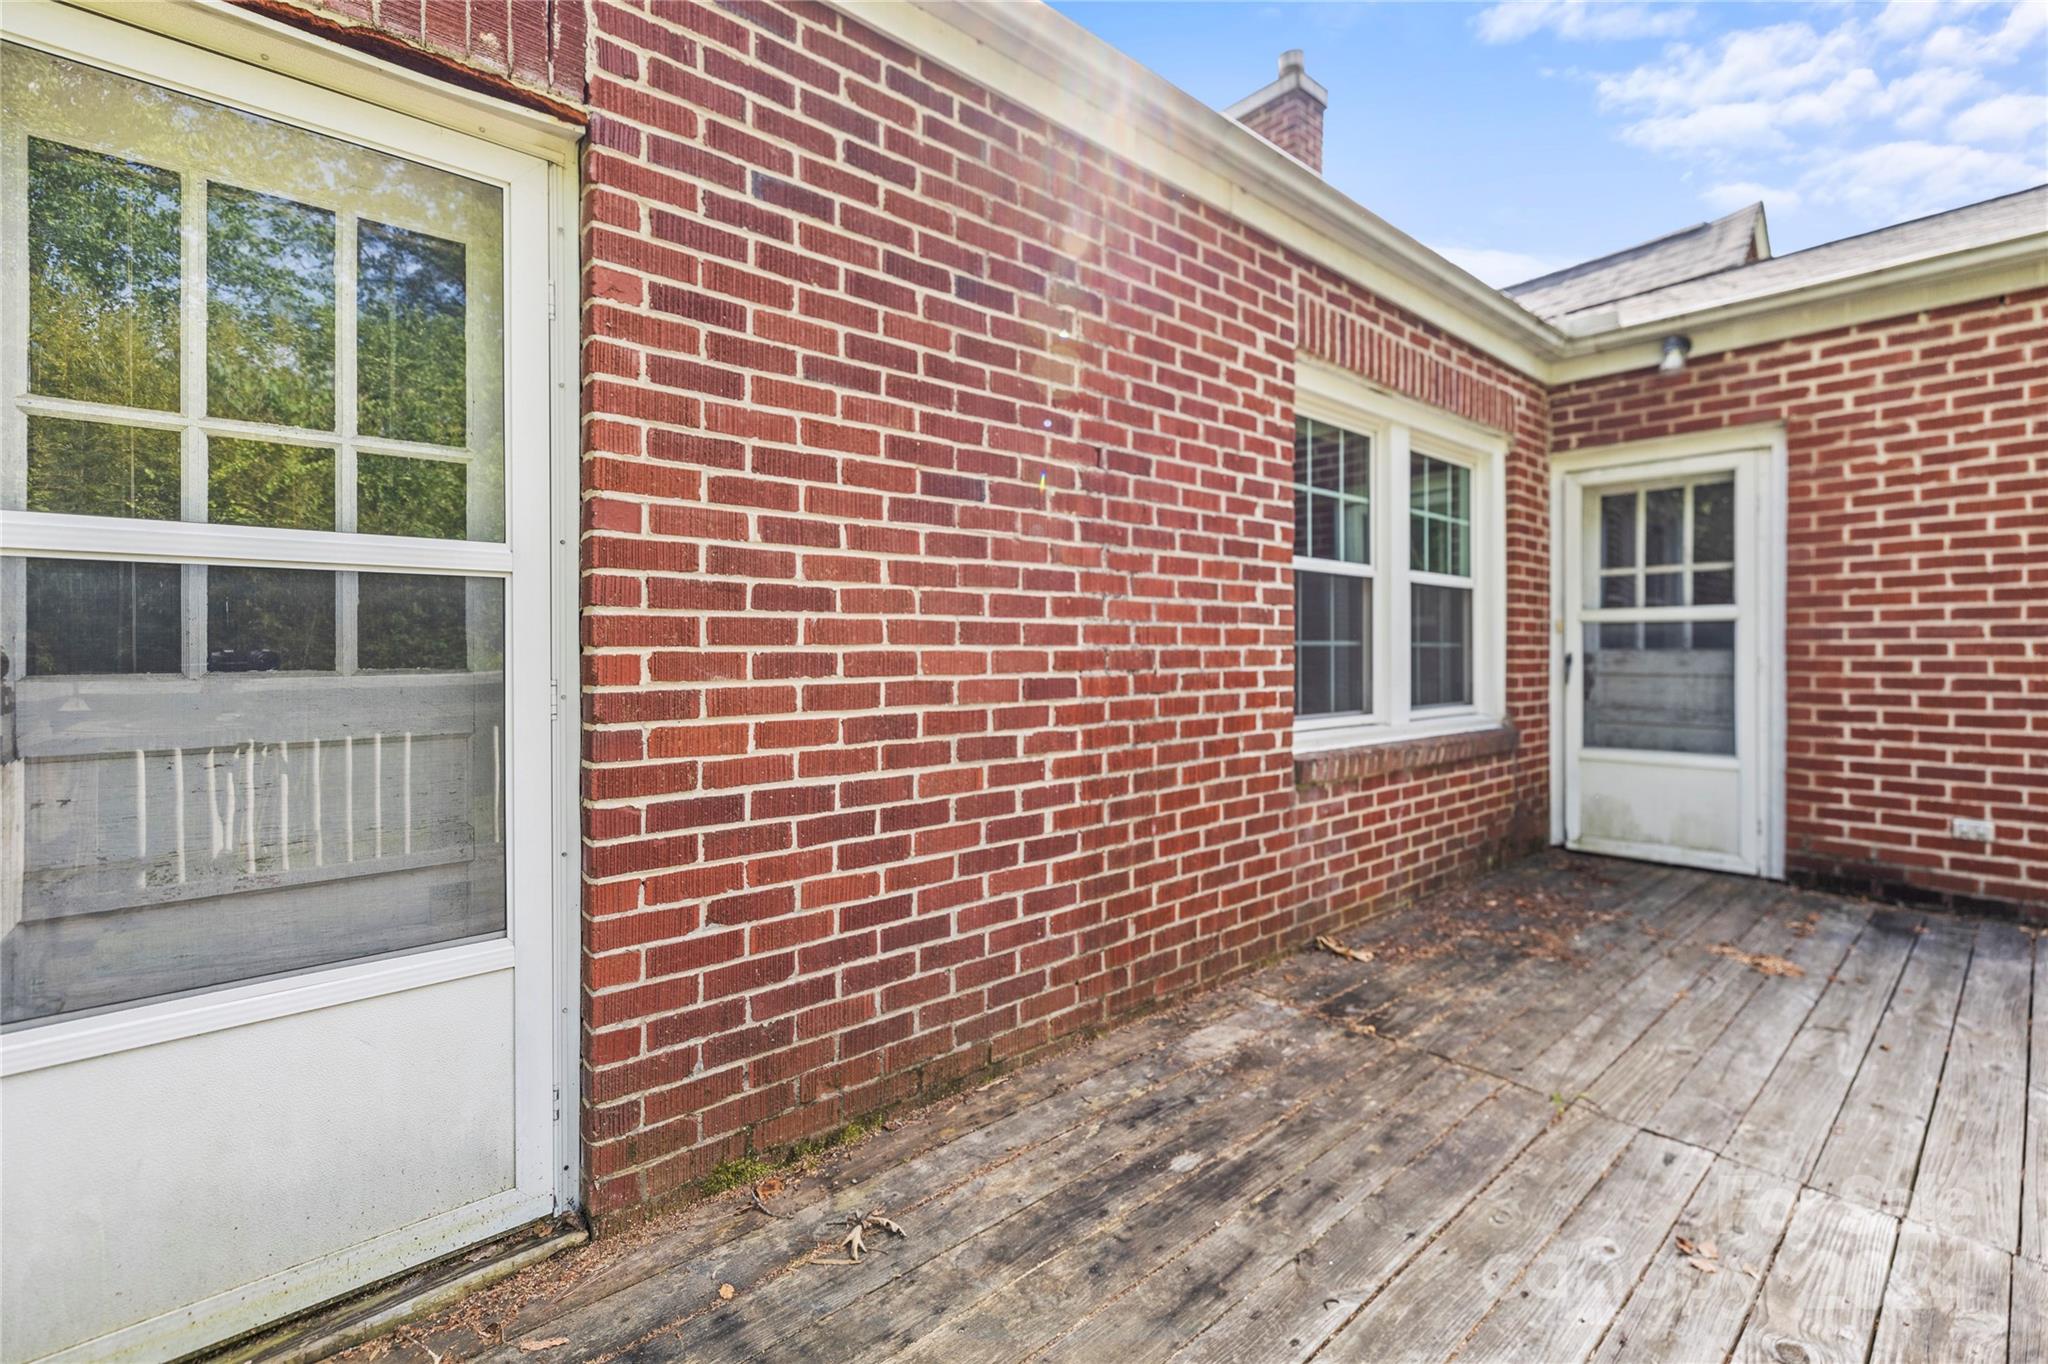
Weathered wooden deck beside a red brick house, with white-framed windows and a storm door.
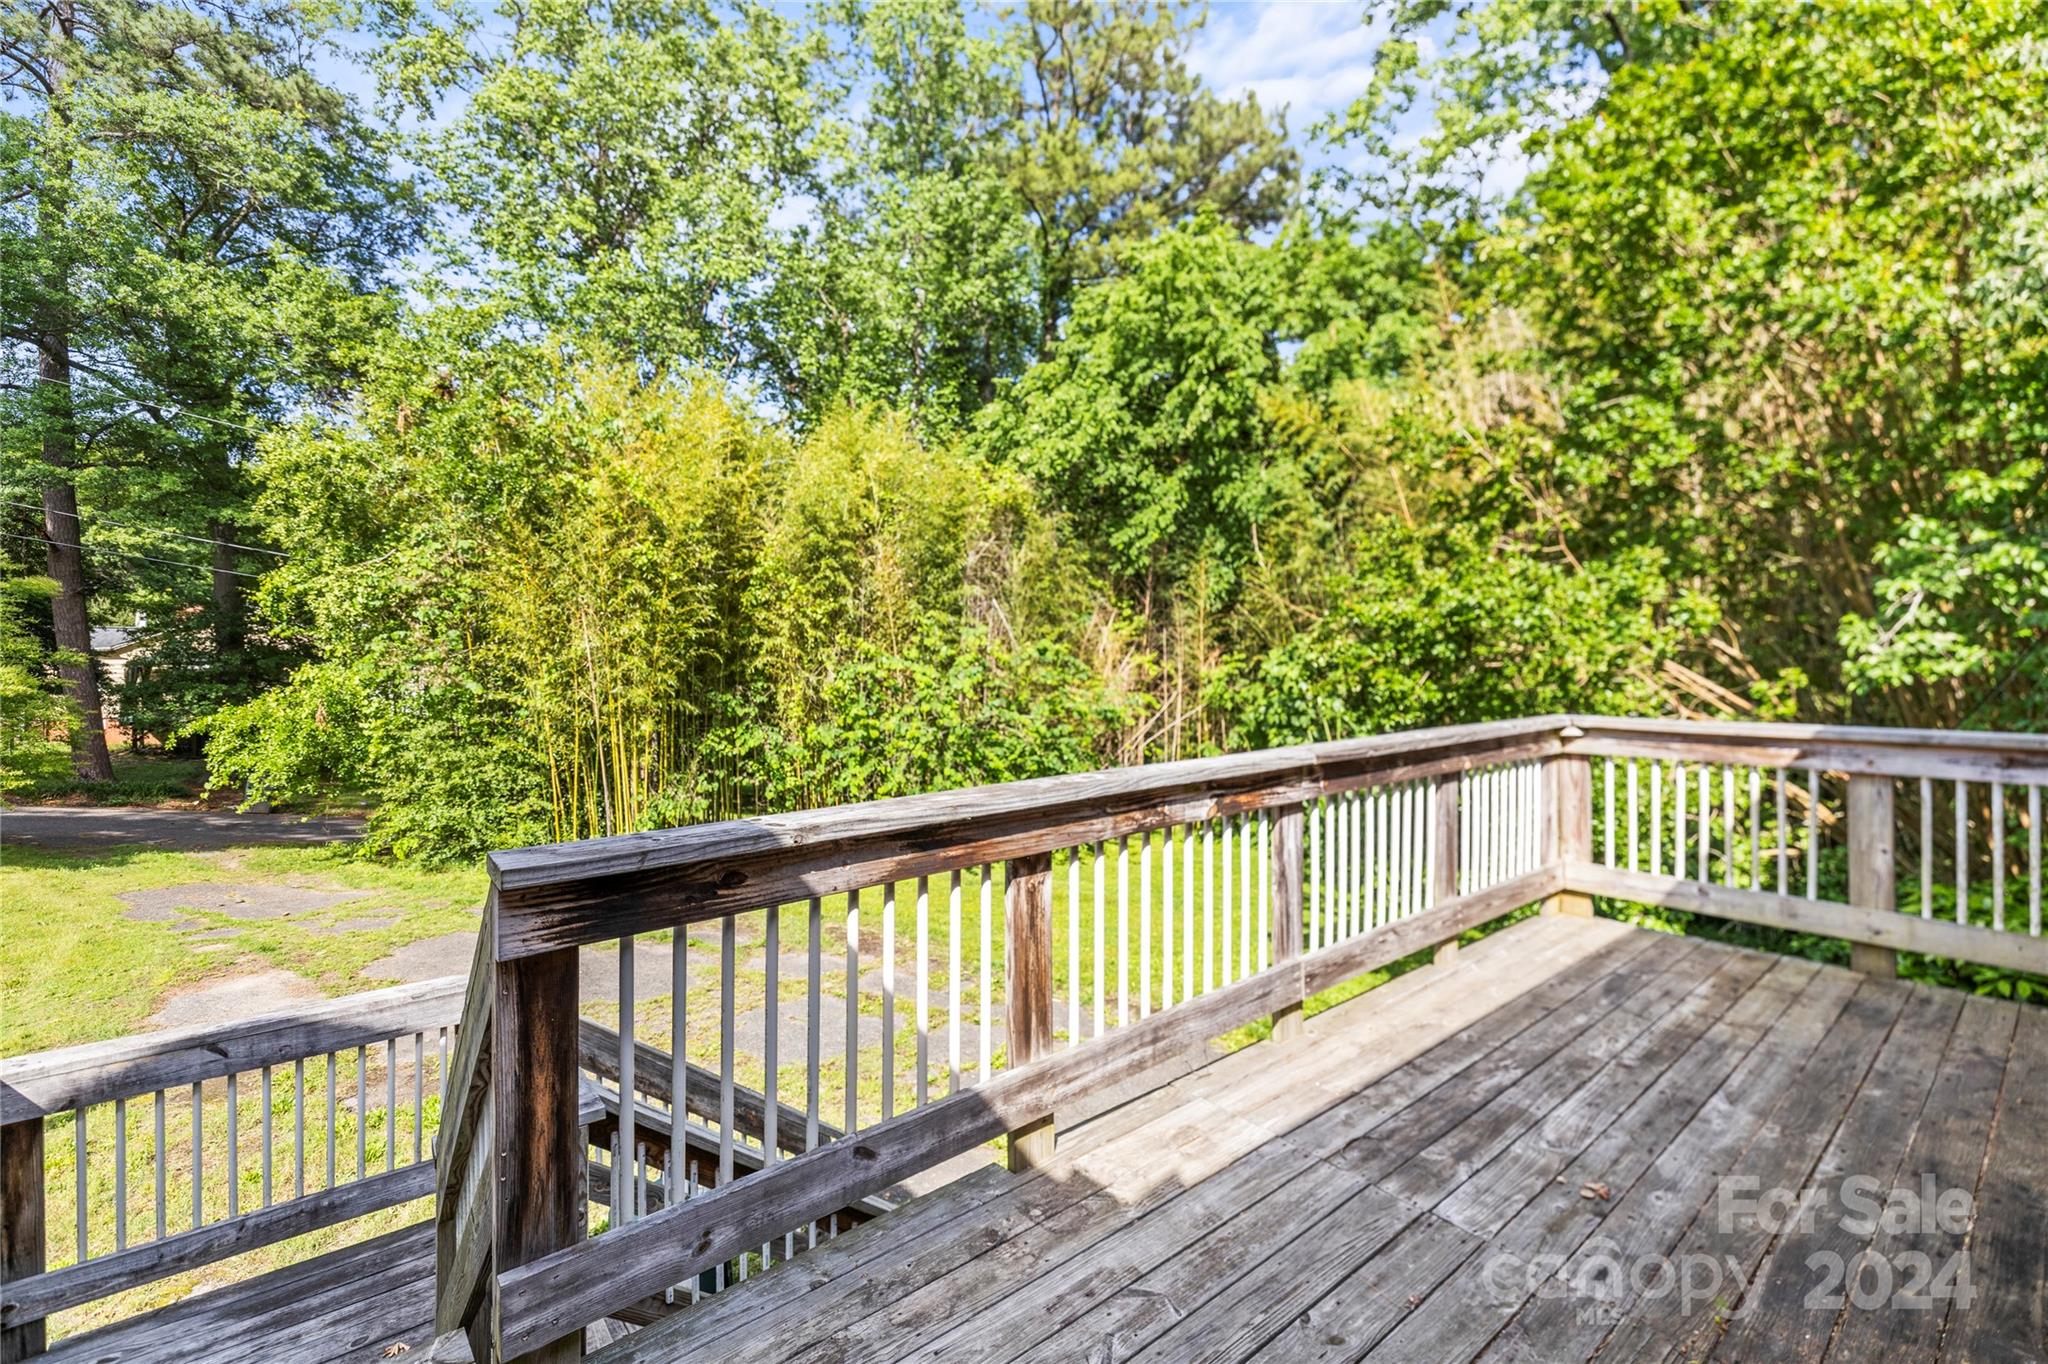
Wooden deck overlooking a leafy yard, with dense trees and shrubs beyond the railing.
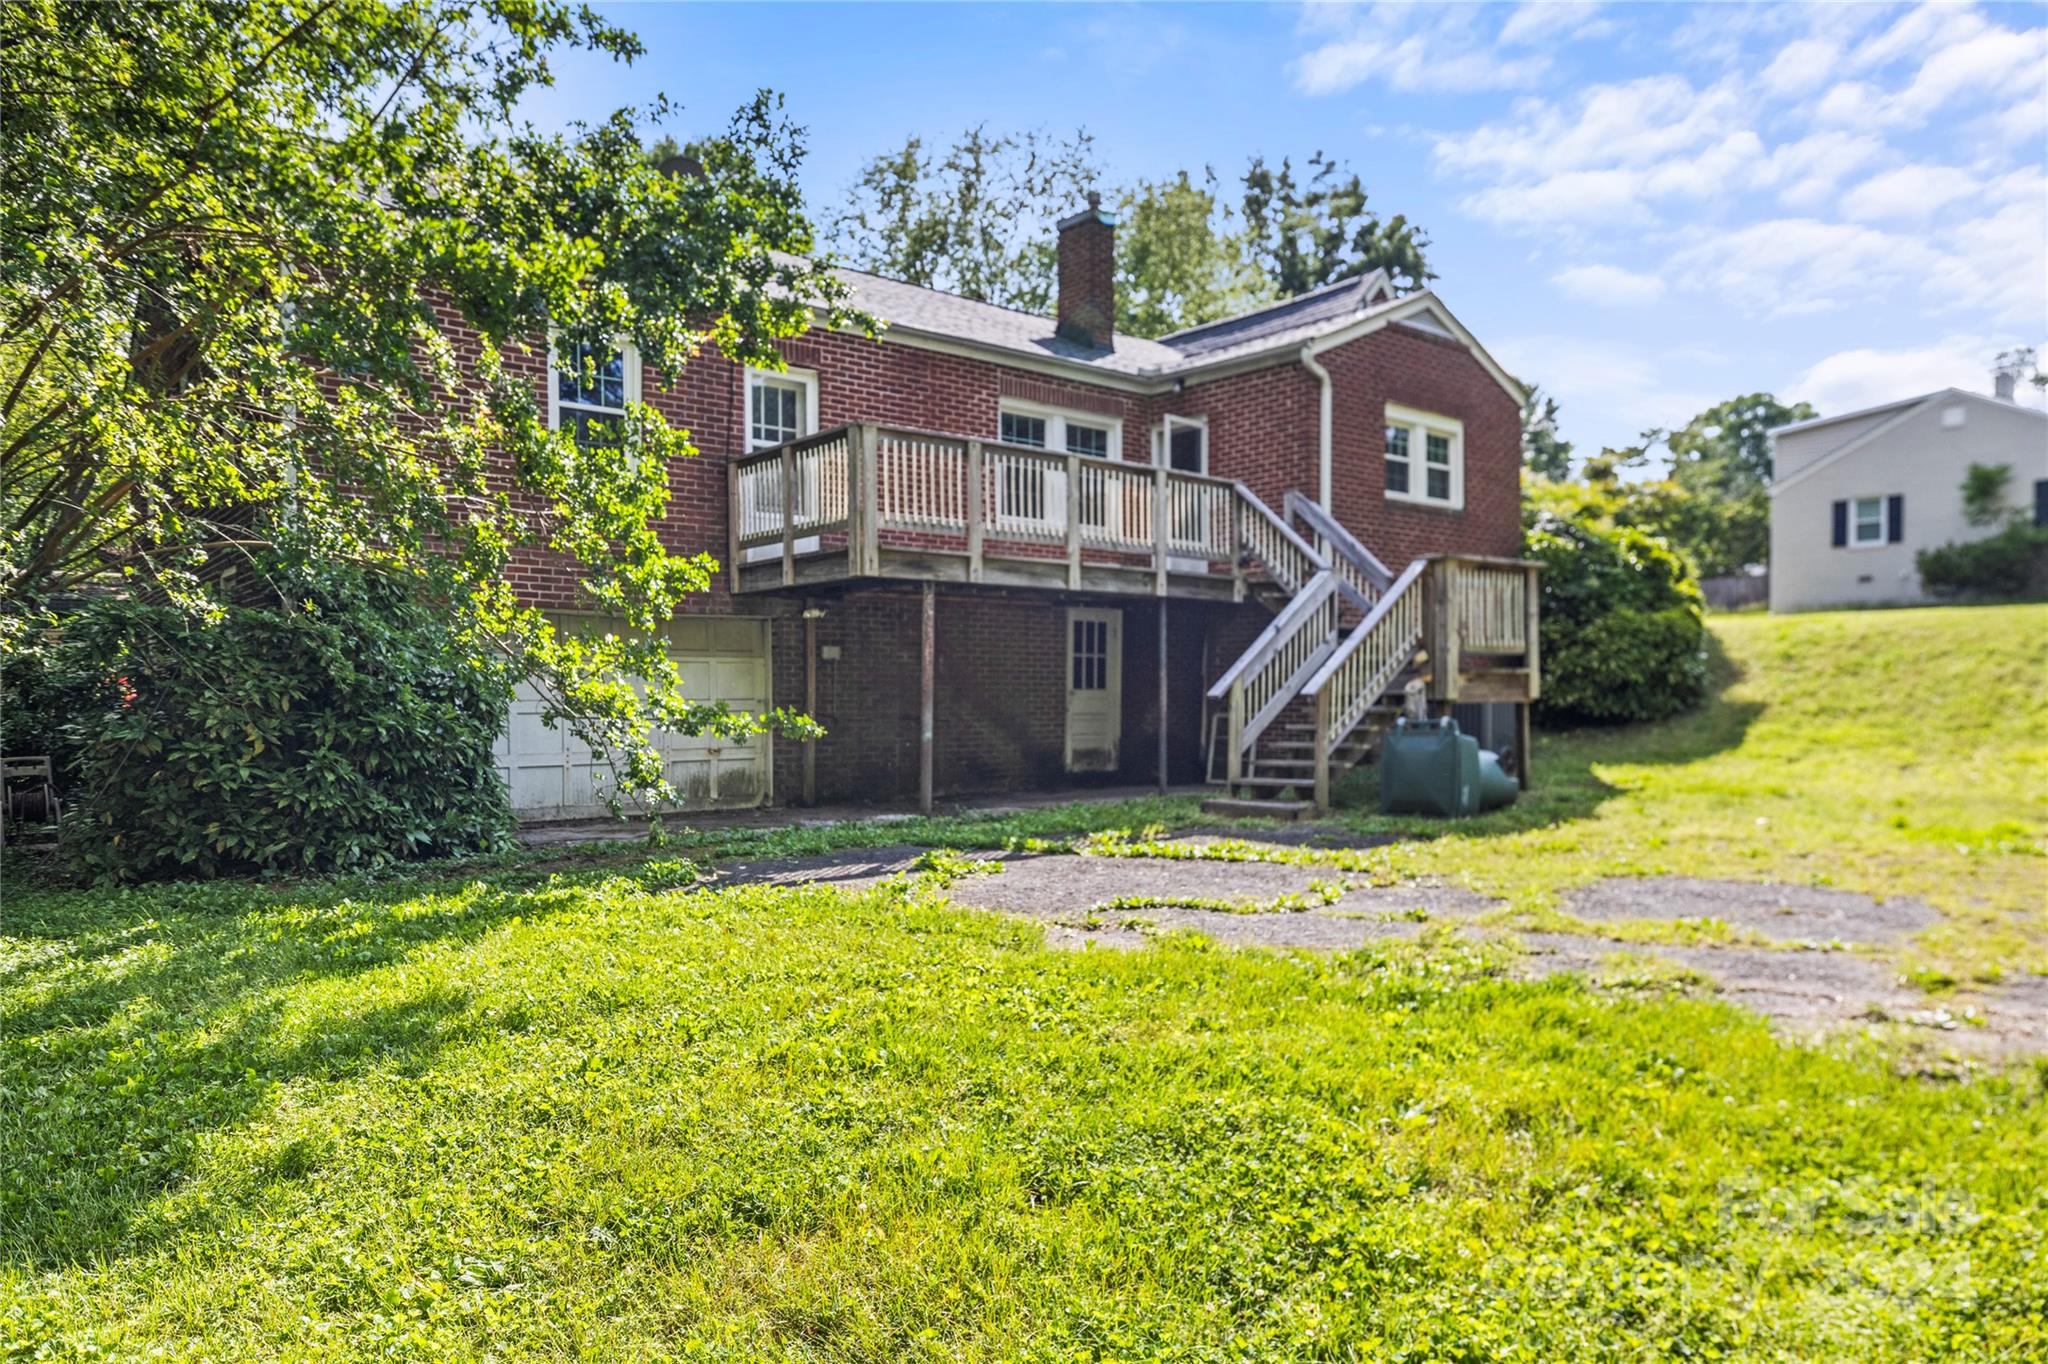
Red brick house with a raised wooden deck and exterior stairs overlooking a grassy yard.
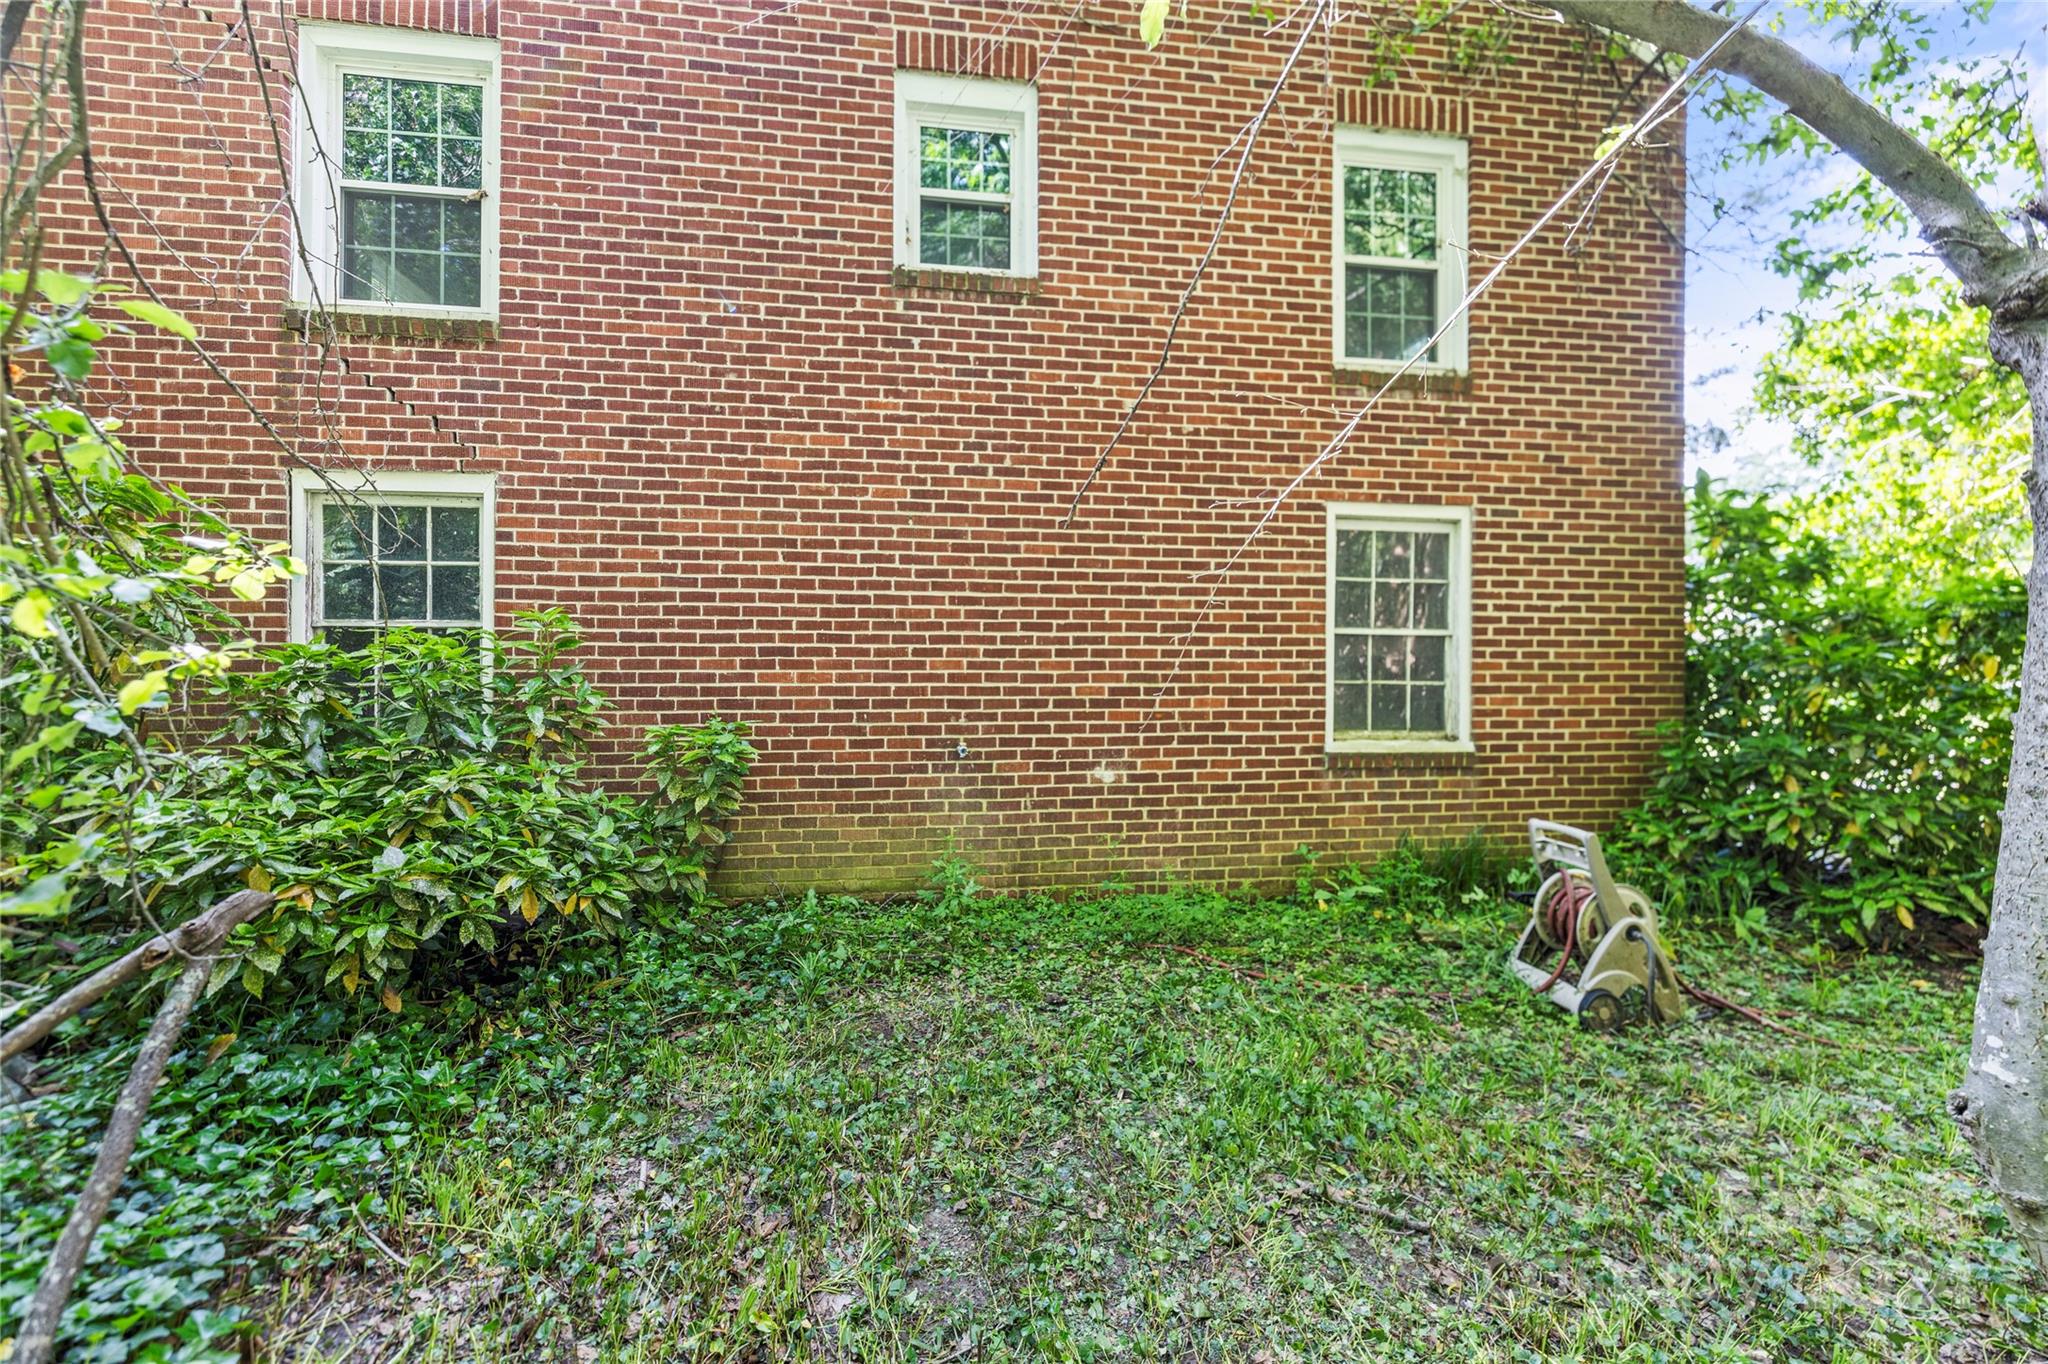
Red brick house side wall with white-trimmed windows, leafy shrubs, and a grassy yard.
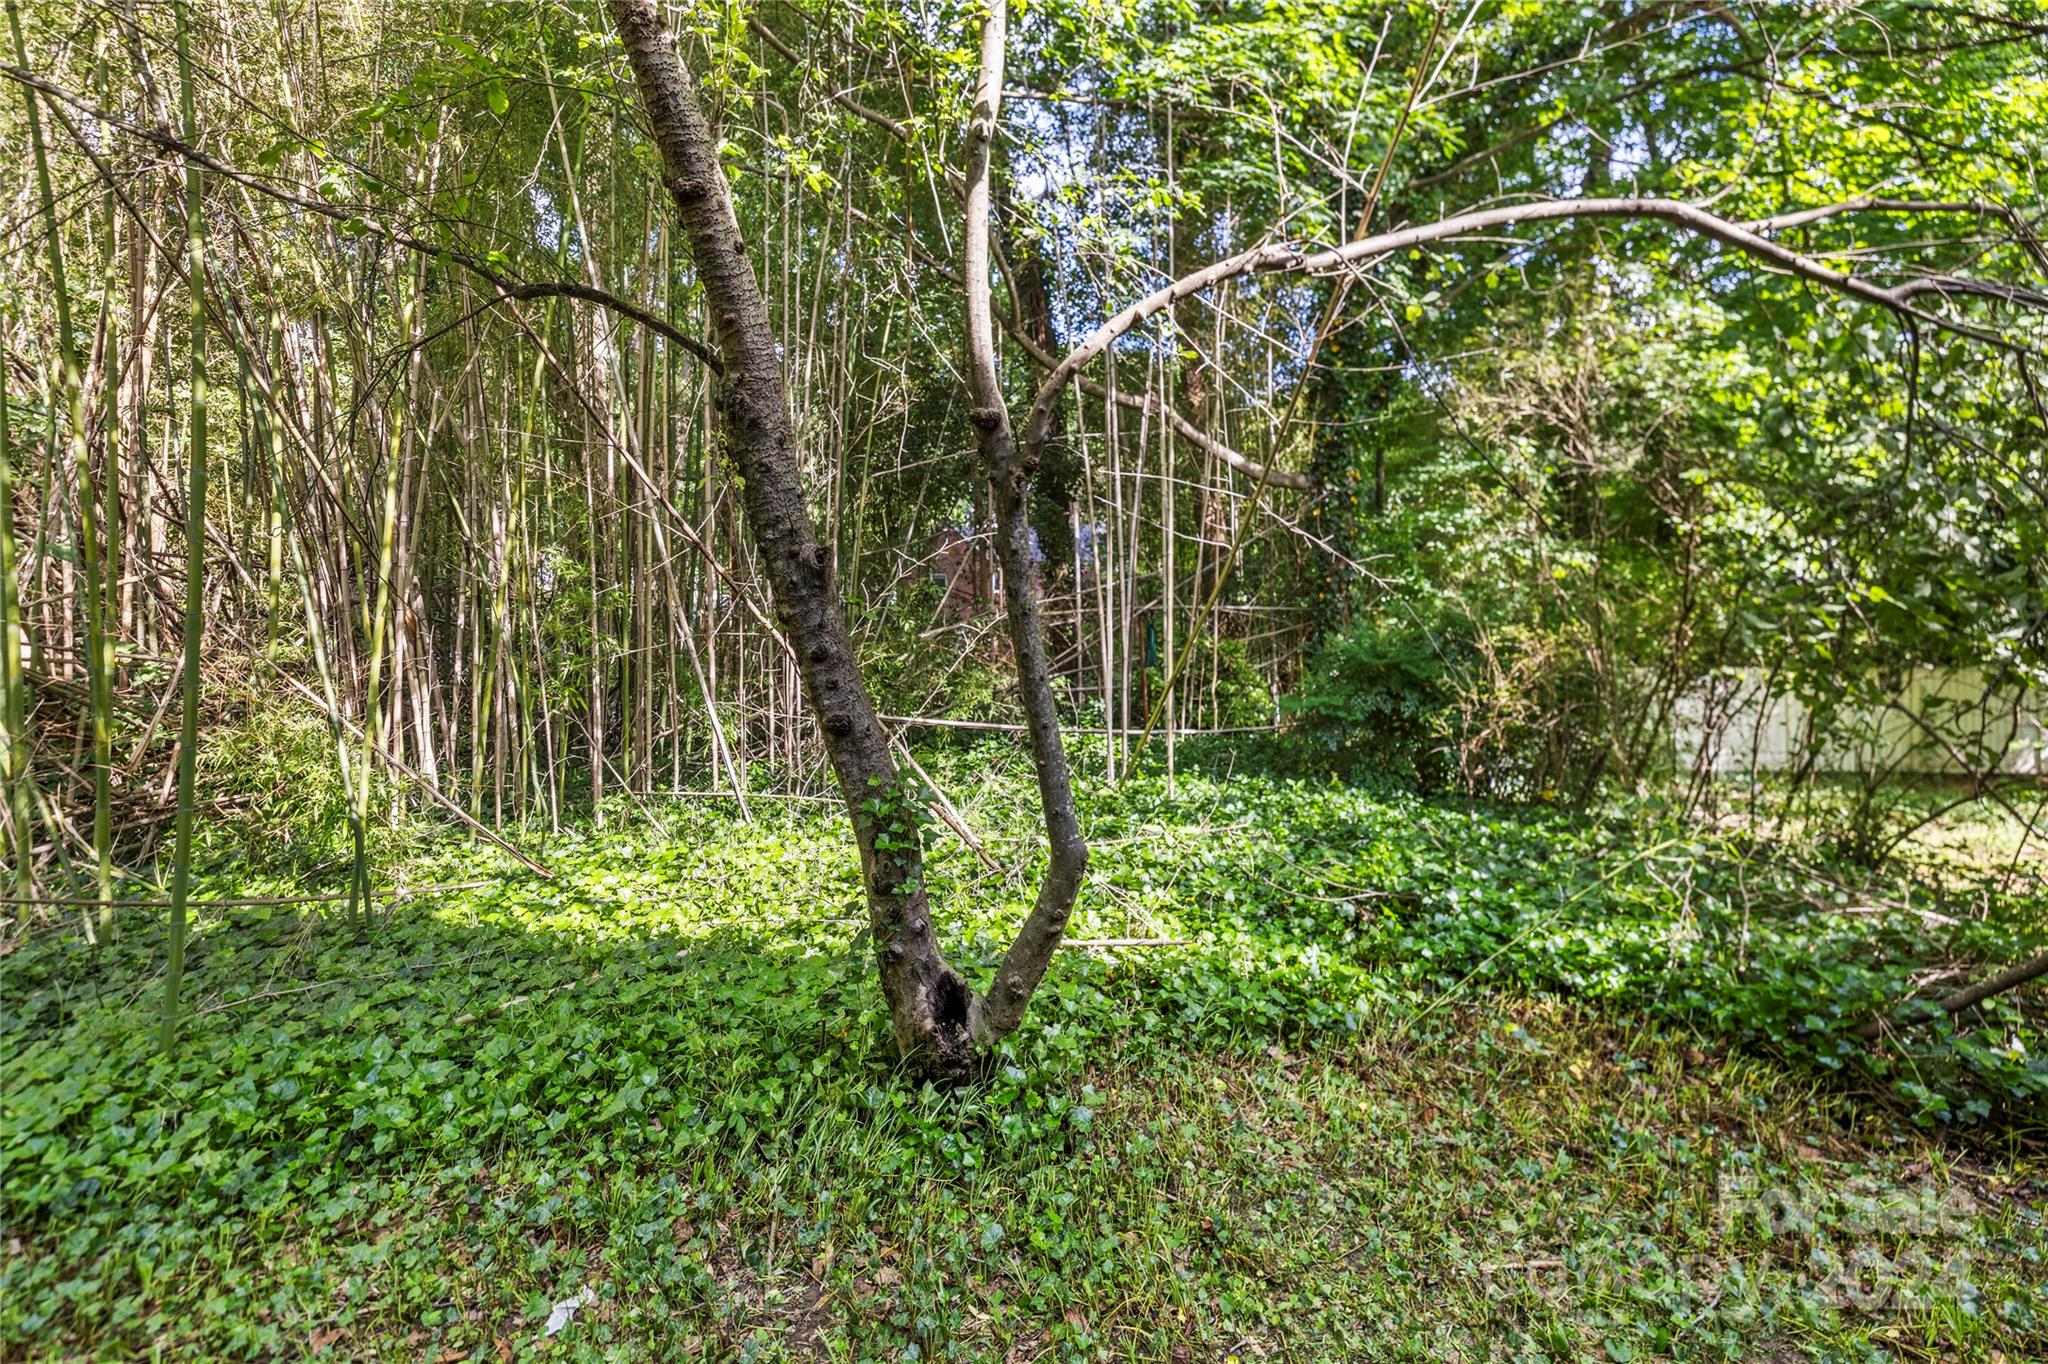
Wooded property area with bamboo, leafy groundcover, and a forked tree.
SEE ALL PHOTOS
Red-brick house with a white arched front door, gray roof, and curved walkway through the lawn.
Red-brick house with a small wooden deck, broad lawn, and leafy trees.
Red brick house with a gray roof, arched white entry, and tree-shaded lawn.
Vacant room with hardwood floors, ceiling fans, a window, and a red recessed ceiling in the adjoining area.
Empty living room with hardwood floors, white brick fireplace, green walls, and shuttered windows.
Empty living room with hardwood floors, a pale green arched door, and windows opening onto a second room.
Empty room with hardwood floors, a red ceiling, floating shelves, and a window with blinds.
Empty living room with hardwood floors, red ceiling, large windows, and a white fireplace.
Kitchen with white cabinets, gray counters, floral curtains, and a yellow built-in shelf.
Kitchen with white cabinets, gray counters, floral curtains, and a glass-paneled door.
Vacant kitchen with extensive white cabinets, gray counters, a black dishwasher, and windows above the sink.
Unfurnished laundry room with pale cabinets, exposed hookups, and a doorway to a bright room.
Empty room with a teal accent wall, worn wood-look flooring, and a ceiling fan.
Empty living room with teal walls and door, wood-look flooring, and built-in shelves beside the kitchen.
Vacant hallway with turquoise walls and white doors opening to a bright room with two windows.
Empty hallway with hardwood floors, beige walls, and several white paneled doors.
Vacant room with hardwood floors, beige walls, two windows, and a ceiling fan.
Empty bedroom with polished hardwood floors, a ceiling fan, and an open doorway to a bathroom.
Bathroom with pale green tile, a dark wood vanity, white toilet, and glass shower beside a large window.
Empty room with worn peach wall, reddish-brown hardwood floors, ceiling fan, and two windows.
Empty room with worn hardwood floors, three brown doors, and a ceiling fan.
Wood-paneled room with checkerboard flooring, built-in shelves, and three windows.
Empty room with knotty pine walls, checkerboard flooring, and a white ceiling fan.
Bathroom with a granite vanity, black tile, and a white tub beneath a window.
Wood-lined walk-in closet with overhead clothing rods and white hangers.
Weathered wooden deck beside a red brick house, with white-framed windows and a storm door.
Wooden deck overlooking a leafy yard, with dense trees and shrubs beyond the railing.
Red brick house with a raised wooden deck and exterior stairs overlooking a grassy yard.
Red brick house side wall with white-trimmed windows, leafy shrubs, and a grassy yard.
Wooded property area with bamboo, leafy groundcover, and a forked tree.
Courtesy of Keller Williams Realty, Noah Jenkins Listing Contact: 980-241-7140 
Sold

1404 Mcarver Street

1404 Mcarver Street, Gastonia, NC 28052

$239,900
Explore this charming full brick home located on a spacious corner lot. With 3 bedrooms, 2 bathrooms, and a cozy basement flex space, this house spans a total of 2,140 square feet. The main level offers a comfortable living space, while the basement, accessible via the garage, provides additional room perfect for a home office, gym, or entertainment area. Though the interior awaits your personal touch to bring it back to life, the home's essential upgrades have been taken care of with newer windows, a newer roof, and a newer HVAC system, all within the last 7 years, ensuring comfort and efficiency. The property sits on a generous lot, ideal for those who value outdoor space and privacy. Its brick construction and notable corner placement make it a standout in the neighborhood. This home is ready for someone to love it again and add their personal touch. It's an excellent opportunity for anyone looking to invest in a property with solid fundamentals and charm to spare.

3
beds

2
baths

2,140 Sq.Ft. LIVING AREA

0.37 Acres lot

Noah Jenkins

Noah Jenkins

Features & Amenities

Interior

  • total bedrooms3
  • Total bathrooms2
  • full bathrooms2
  • Laundry room Gas Dryer Hookup, Washer Hookup
  • APPLIANCES None

Area & Lot

  • Status Sold
  • Date Sold July 1, 2024
  • Living Area2,140 Sq.Ft.
  • Lot Area0.37 Acres
  • MLS® ID4140438
  • TypeResidential
  • YEAR BUILT1938
  • Elementary SchoolUnspecified
  • Middle SchoolUnspecified
  • High SchoolUnspecified

Exterior

  • STORIES1
  • Garage Space2.0
  • water SourceCity
  • parkingDriveway, Attached Garage
  • HEAT TYPEHeat Pump
  • AIR CONDITIONINGCentral Air
  • sewerPublic Sewer
  • SubstructureBasement

Financial

  • Sales Price$239,900
  • Zoning RS-12

Work With Noah

Partner with a North Carolina real estate expert who puts your goals first. Noah Jenkins delivers clear communication, local market insight, and strategic guidance to help you buy or sell with confidence from start to finish.

Follow Me on Instagram