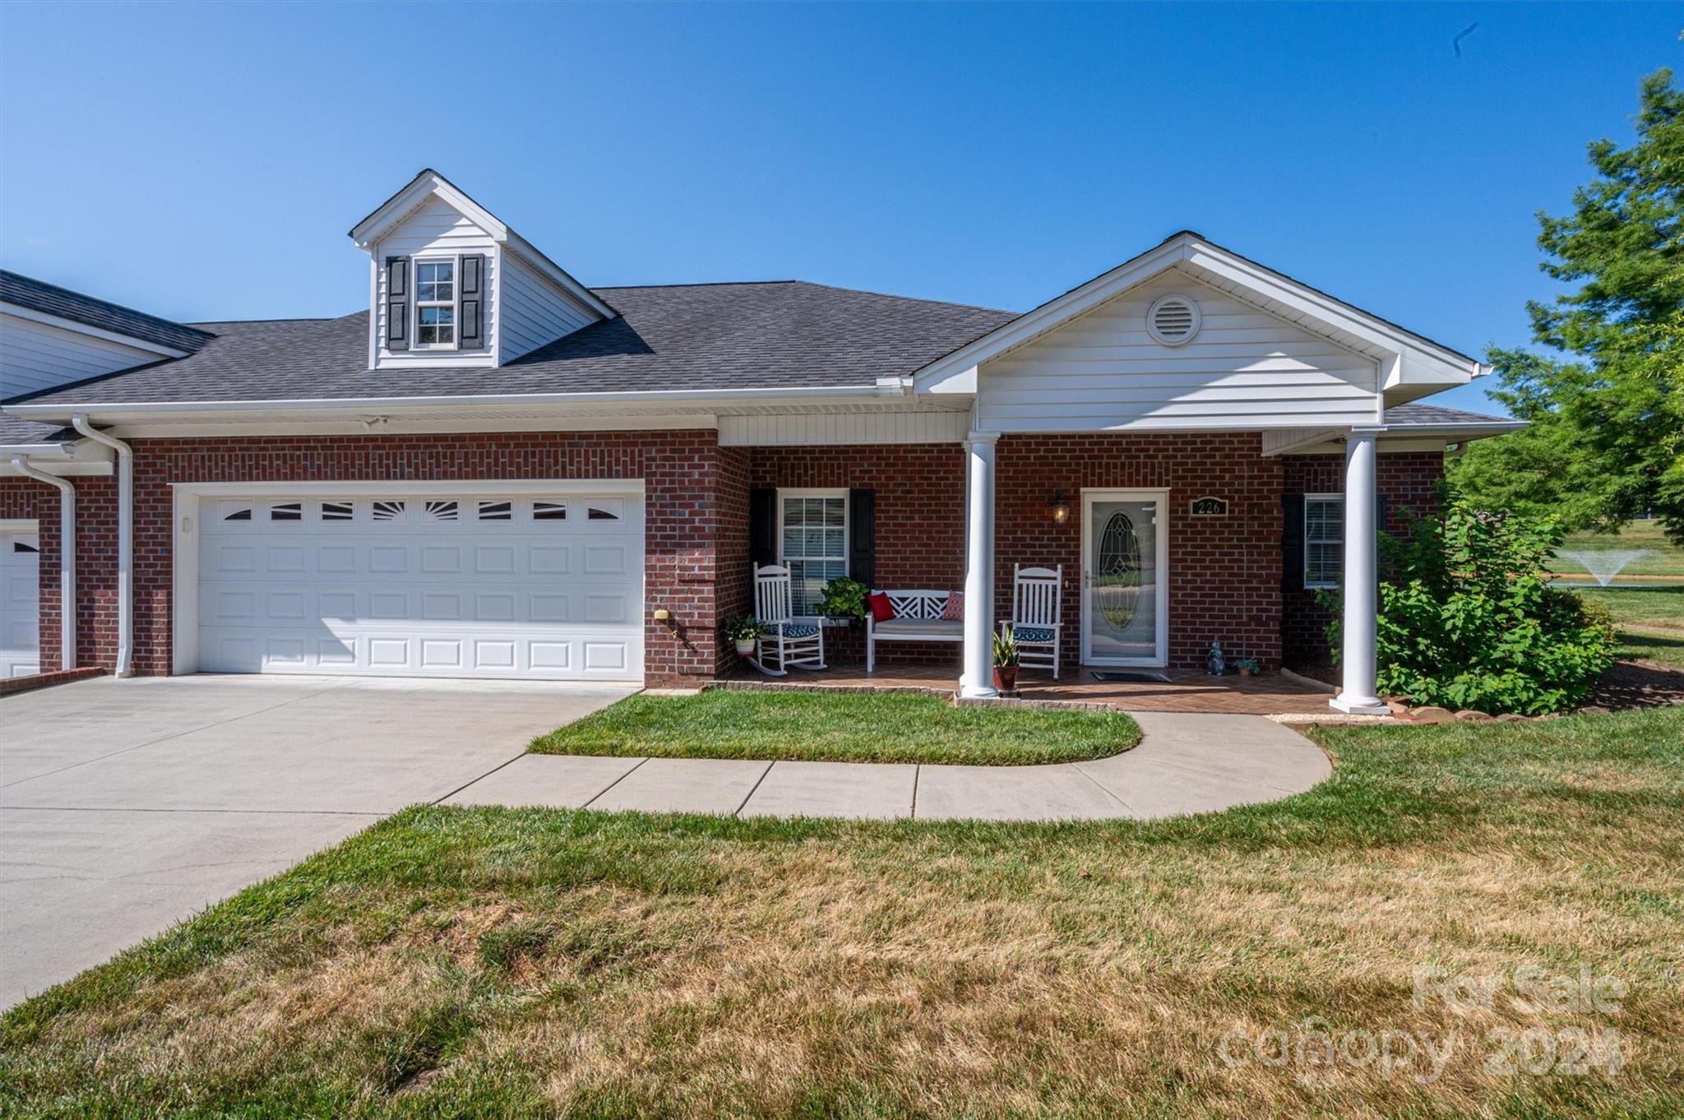
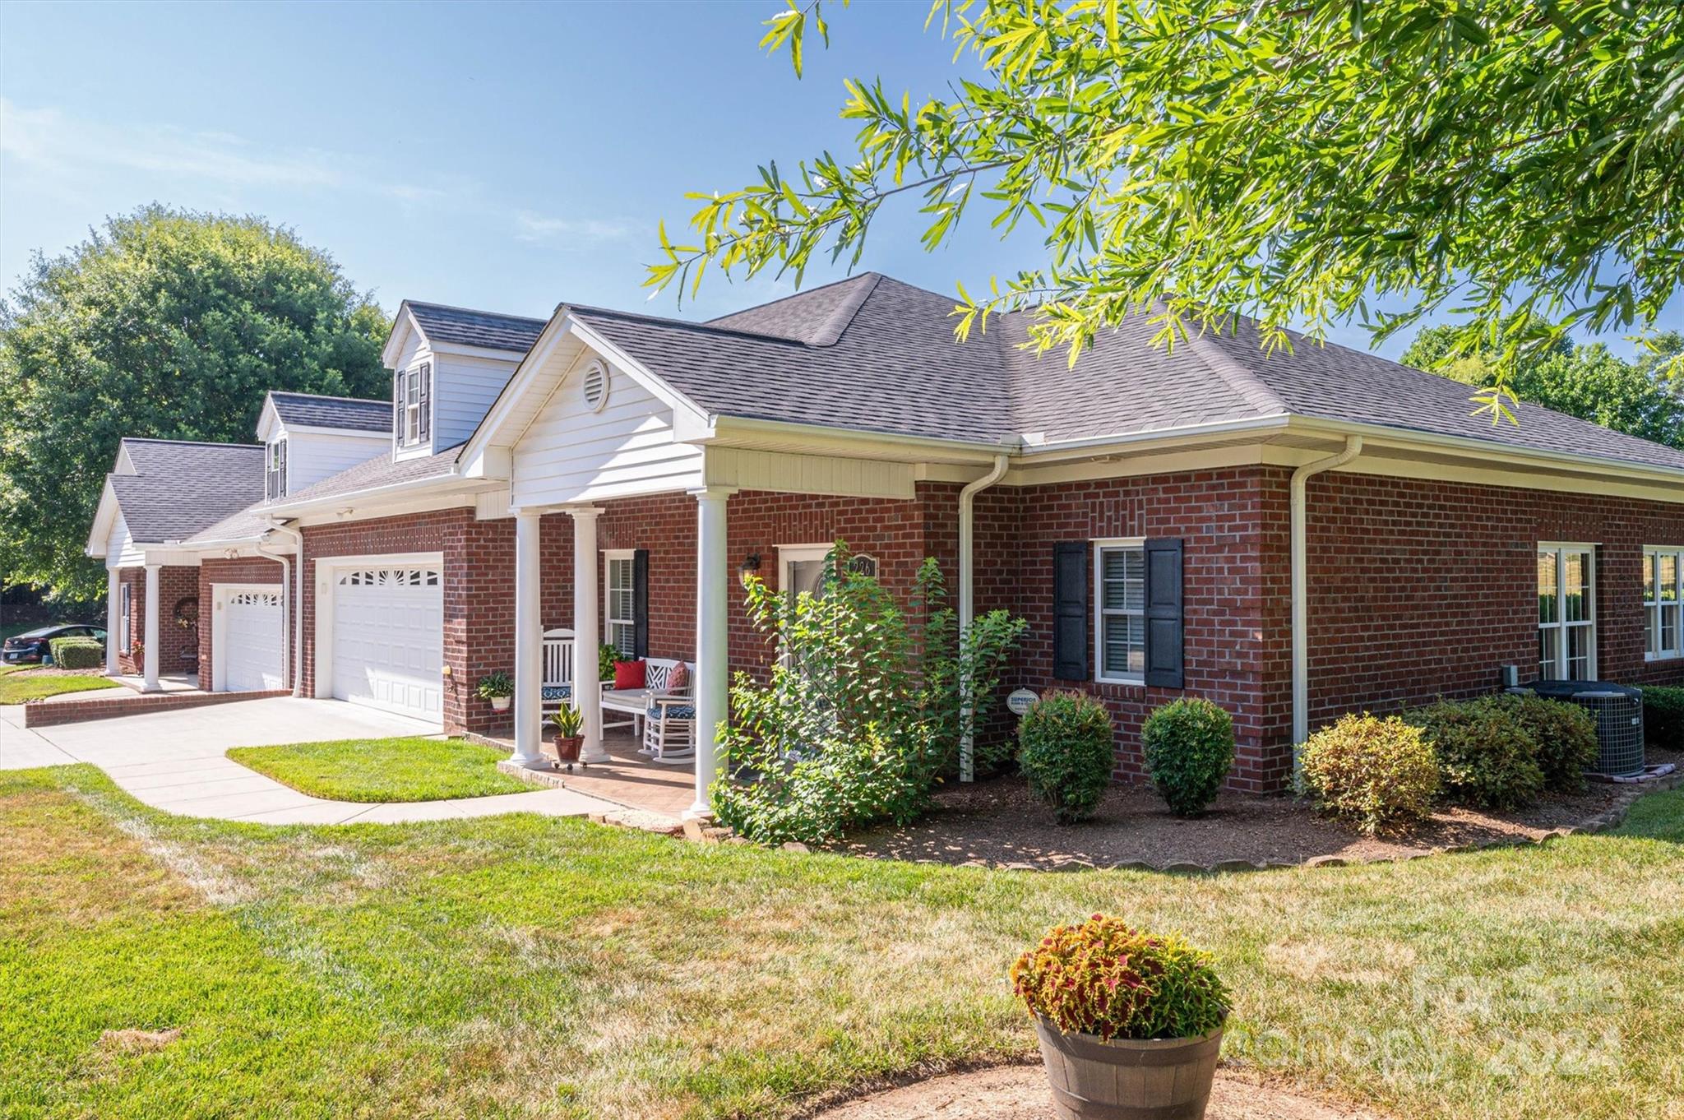
Red-brick home with a white double garage and a covered porch with rocking chairs.
Red-brick house with a white double garage, dormer window, and columned front porch.
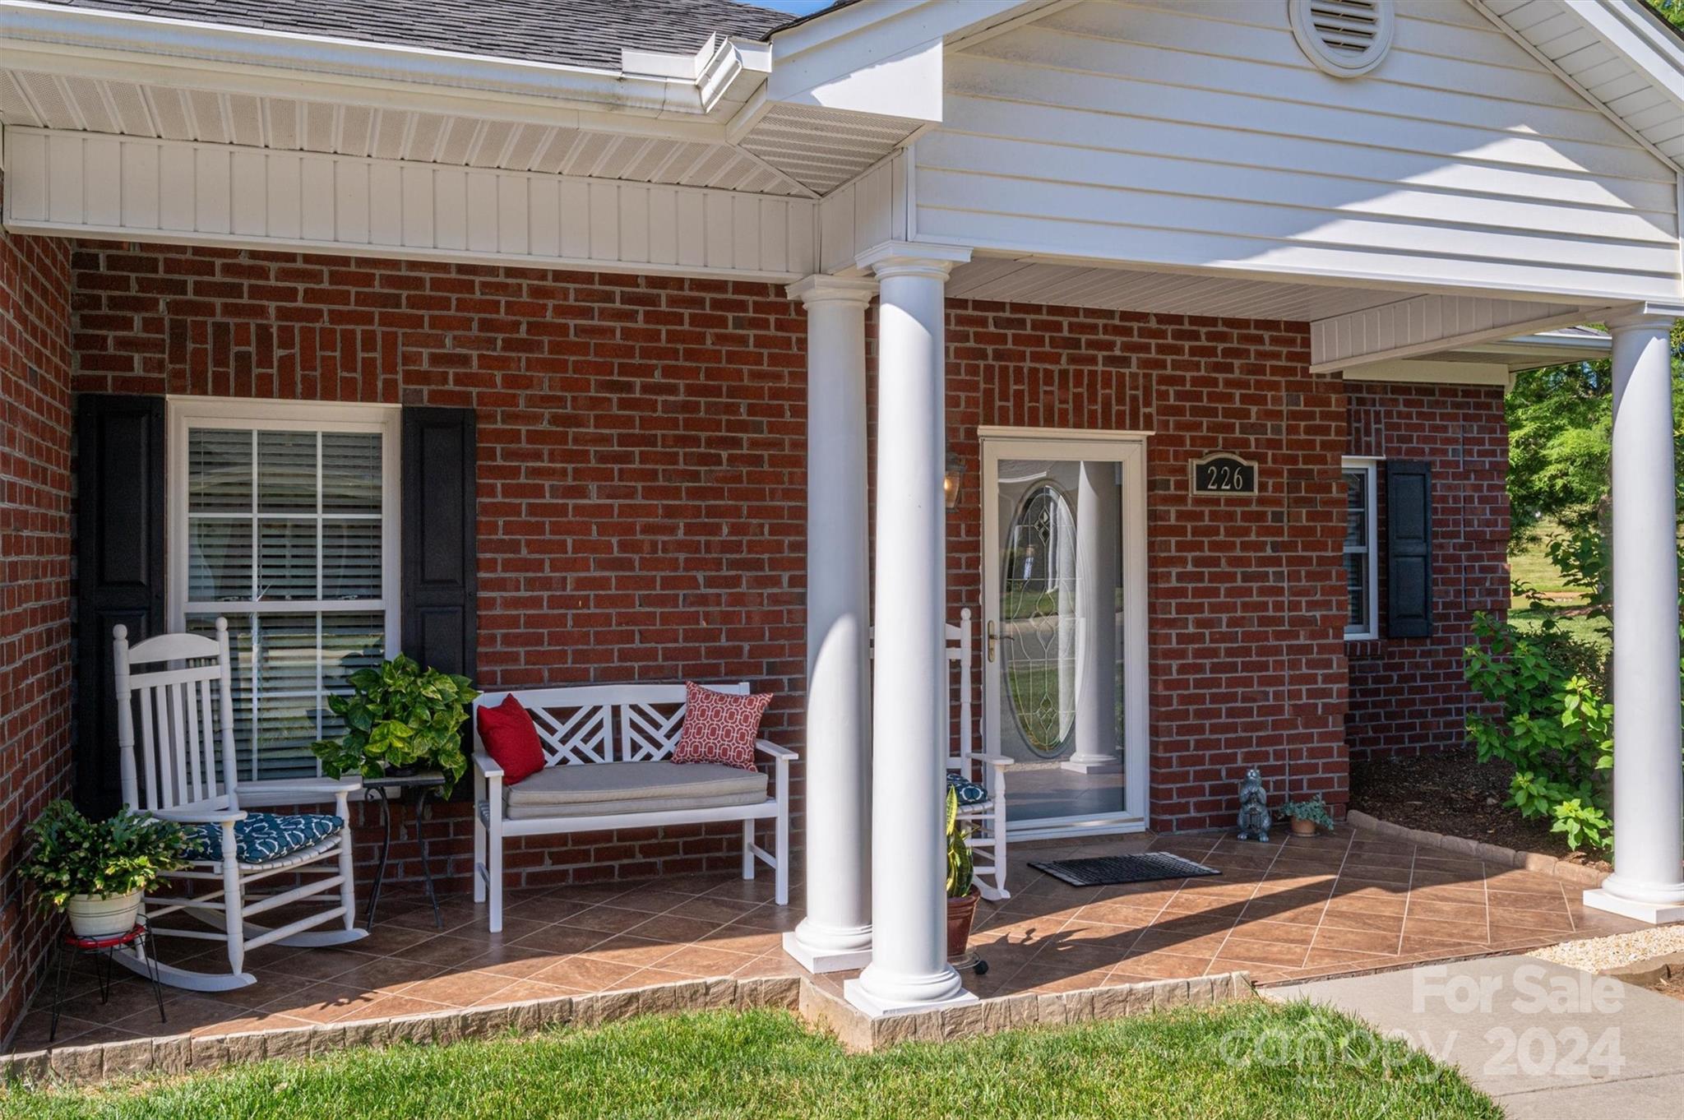
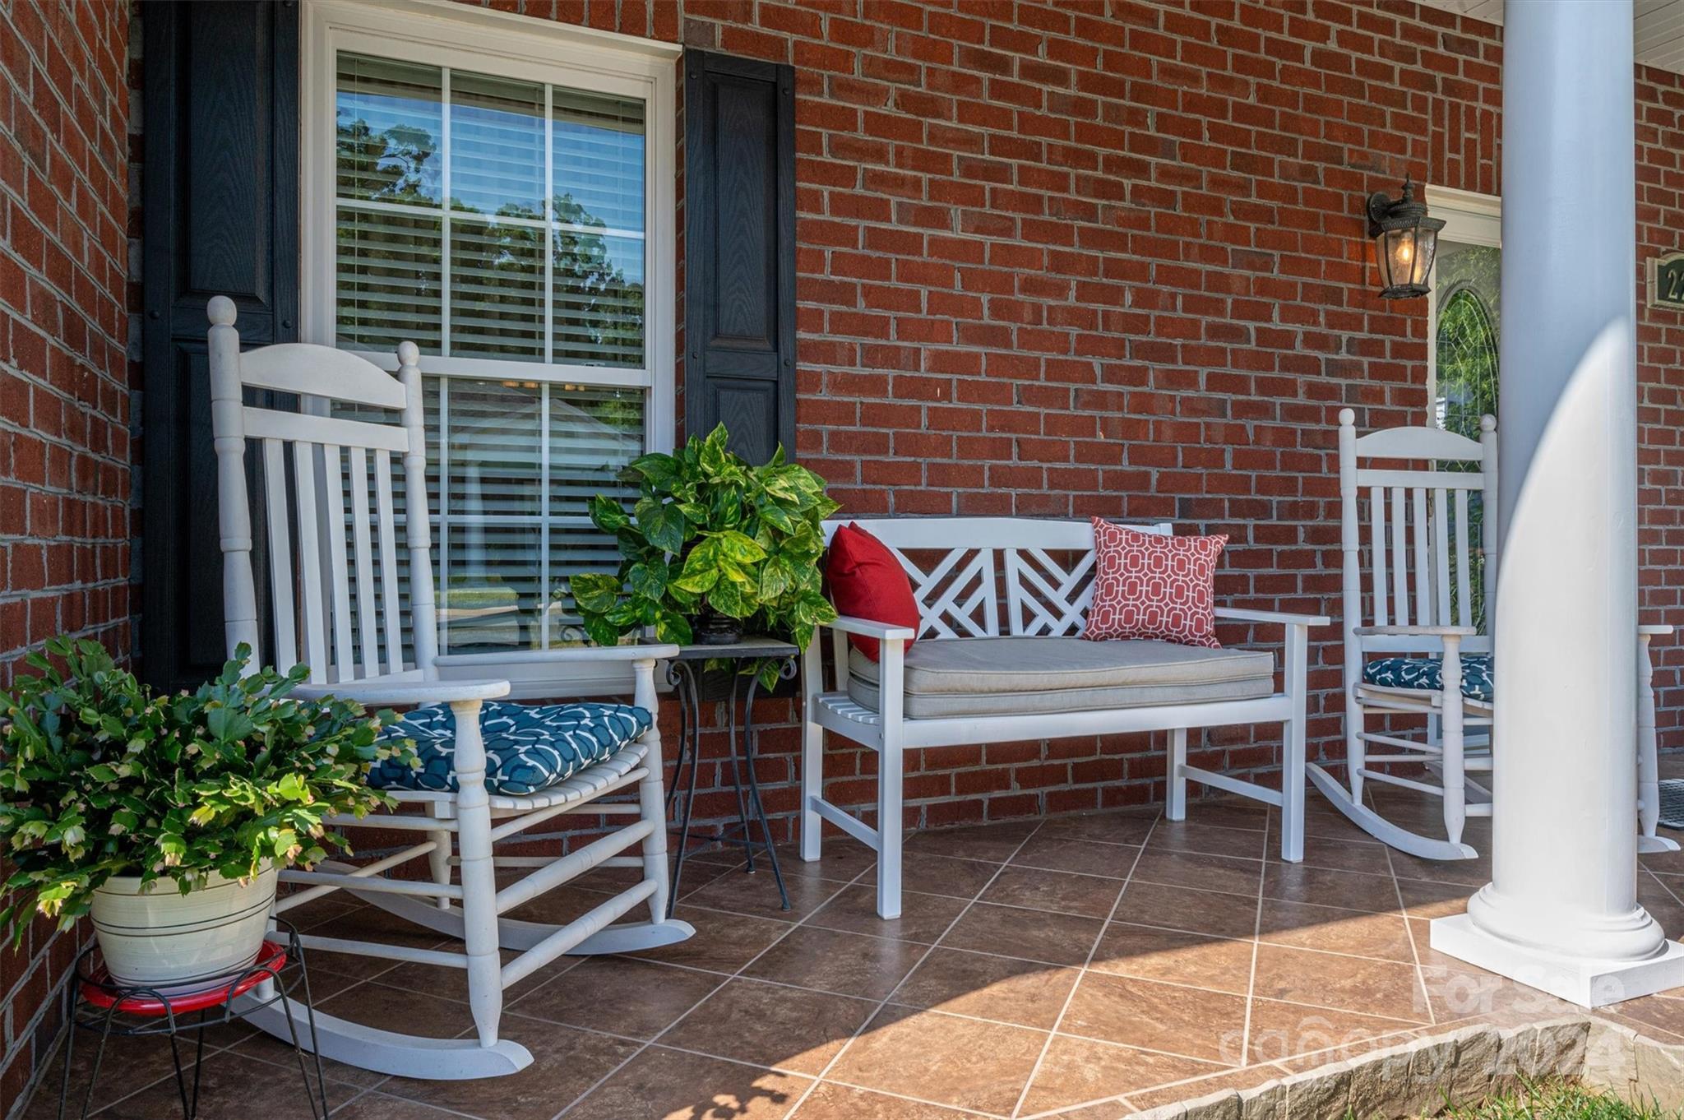
Brick home’s covered front porch with white columns, tiled flooring, and a rocking chair beside a cushioned bench.
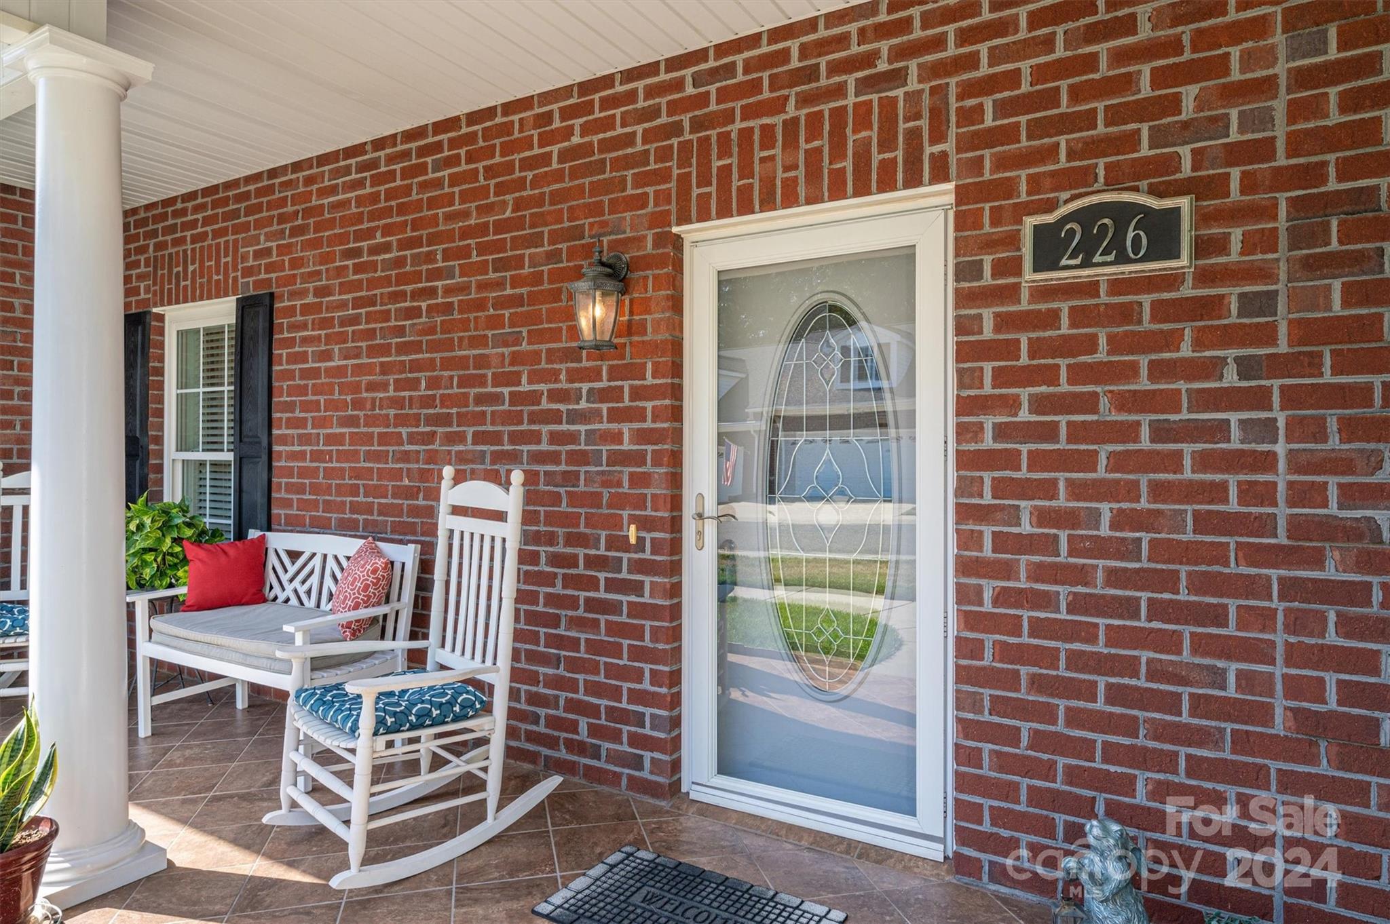
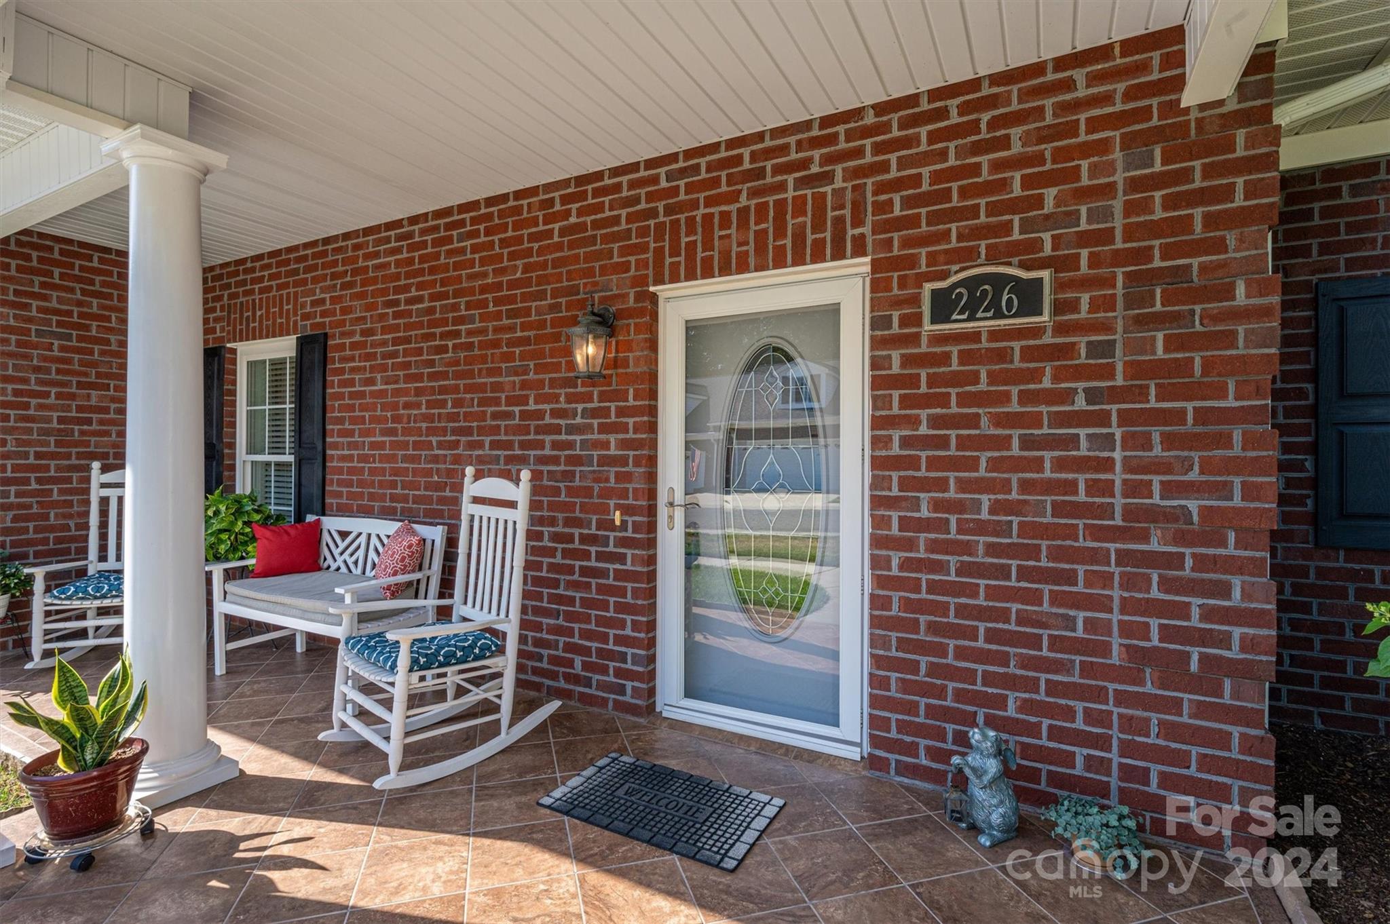
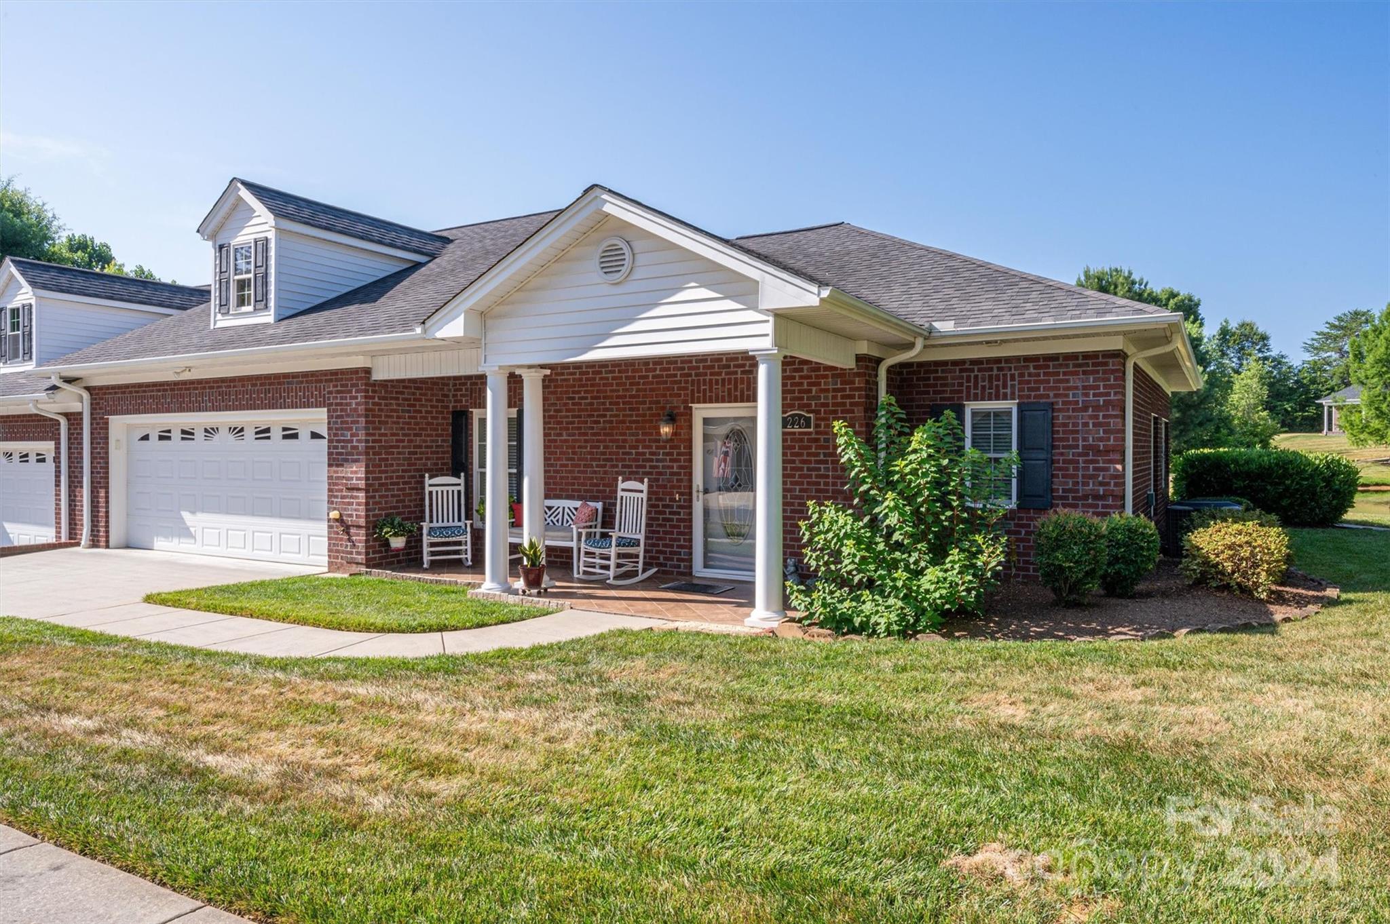
Brick front porch with a glass-paneled door, white rocking chairs, and address plaque 226.
Brick porch furnished with white rocking chairs, a cushioned bench, and potted plants.
Brick home’s covered entry porch with white rocking chairs, tiled floor, and glass storm door.
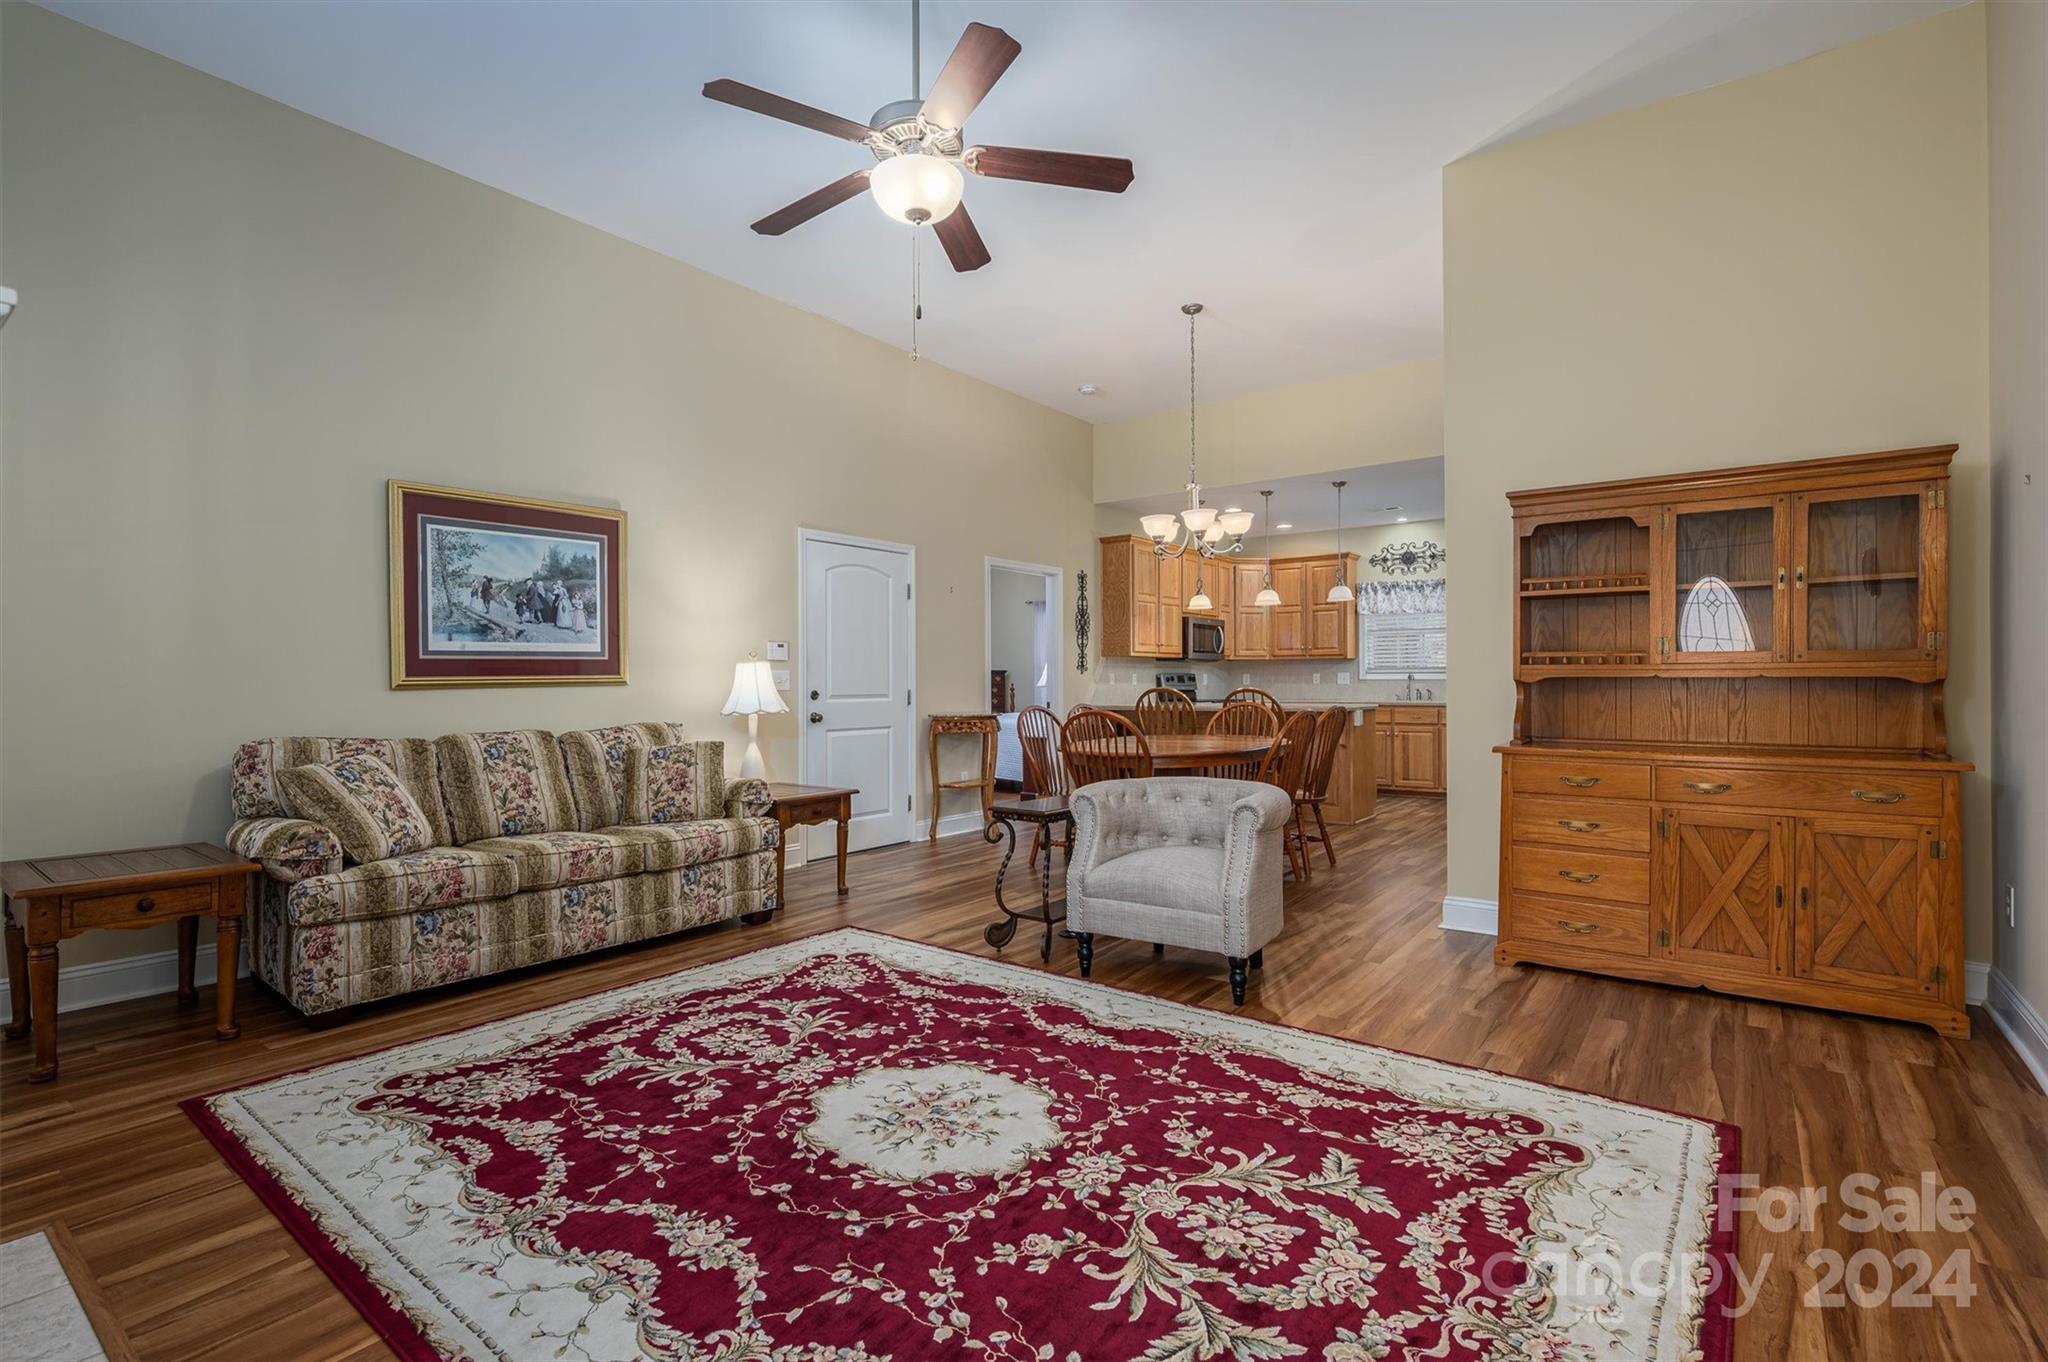
Furnished living and dining area with a red floral rug, wooden hutch, and open kitchen.
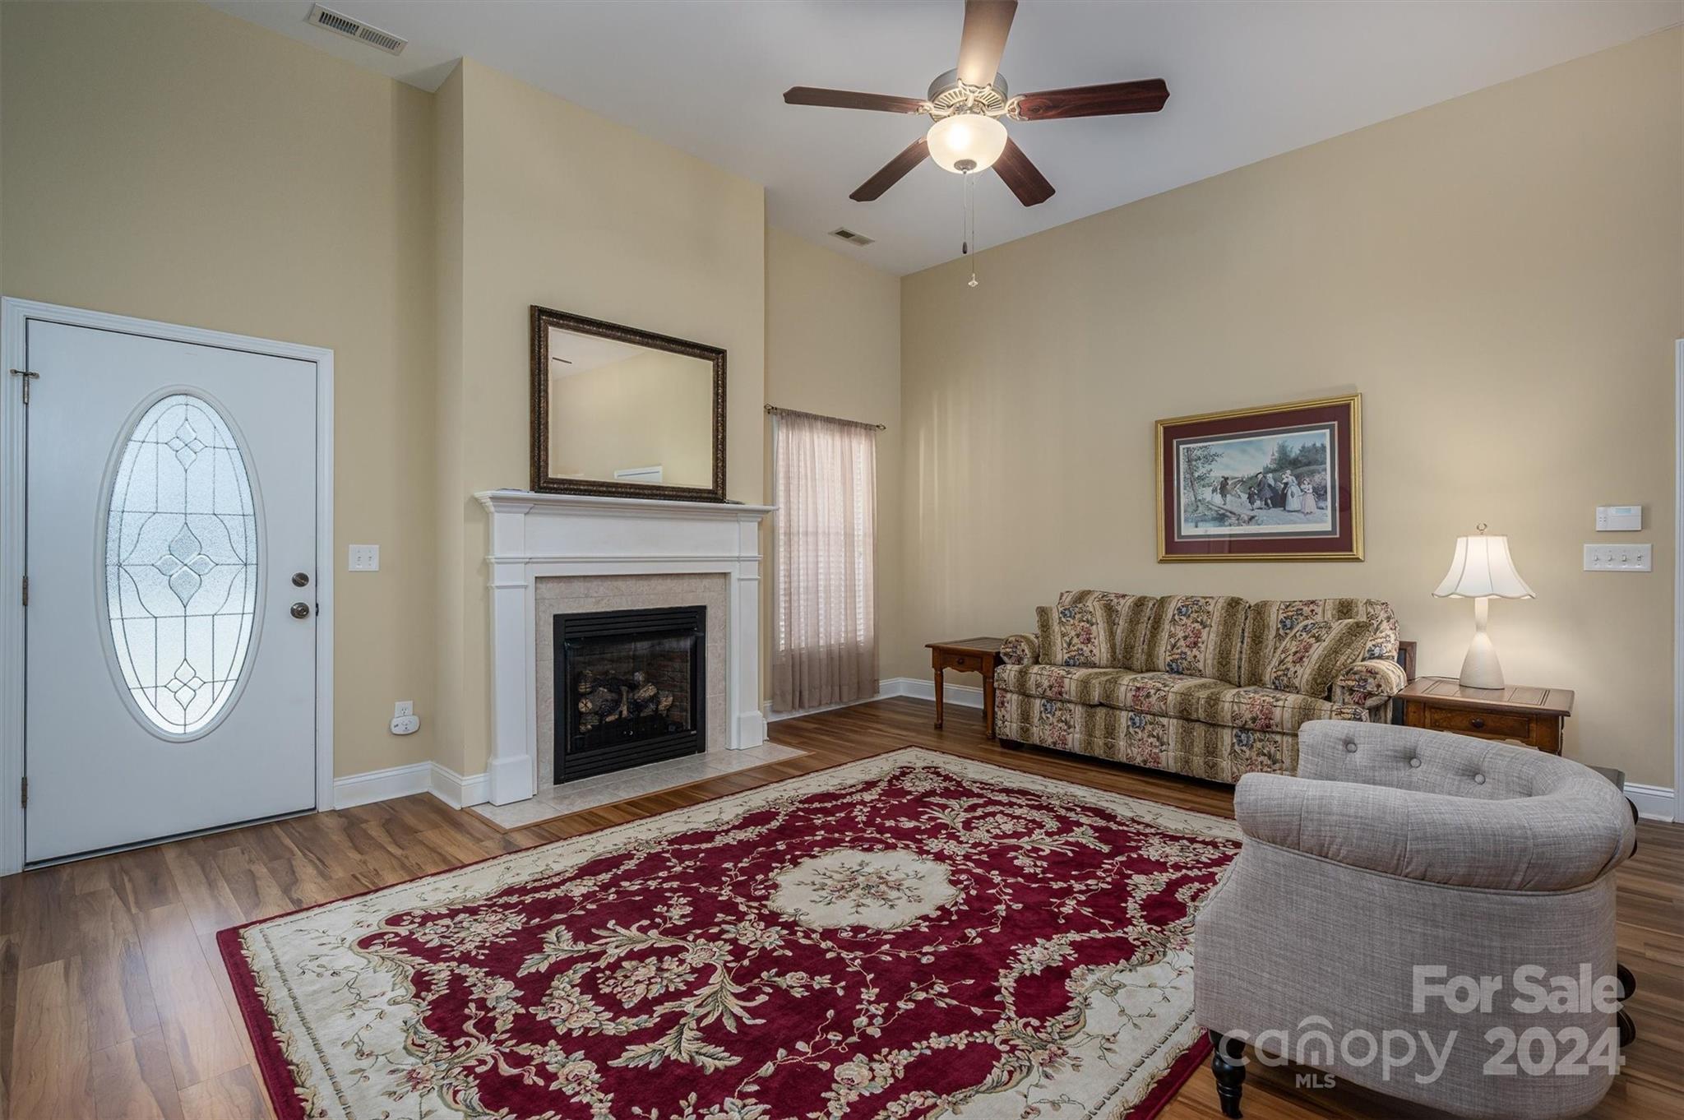
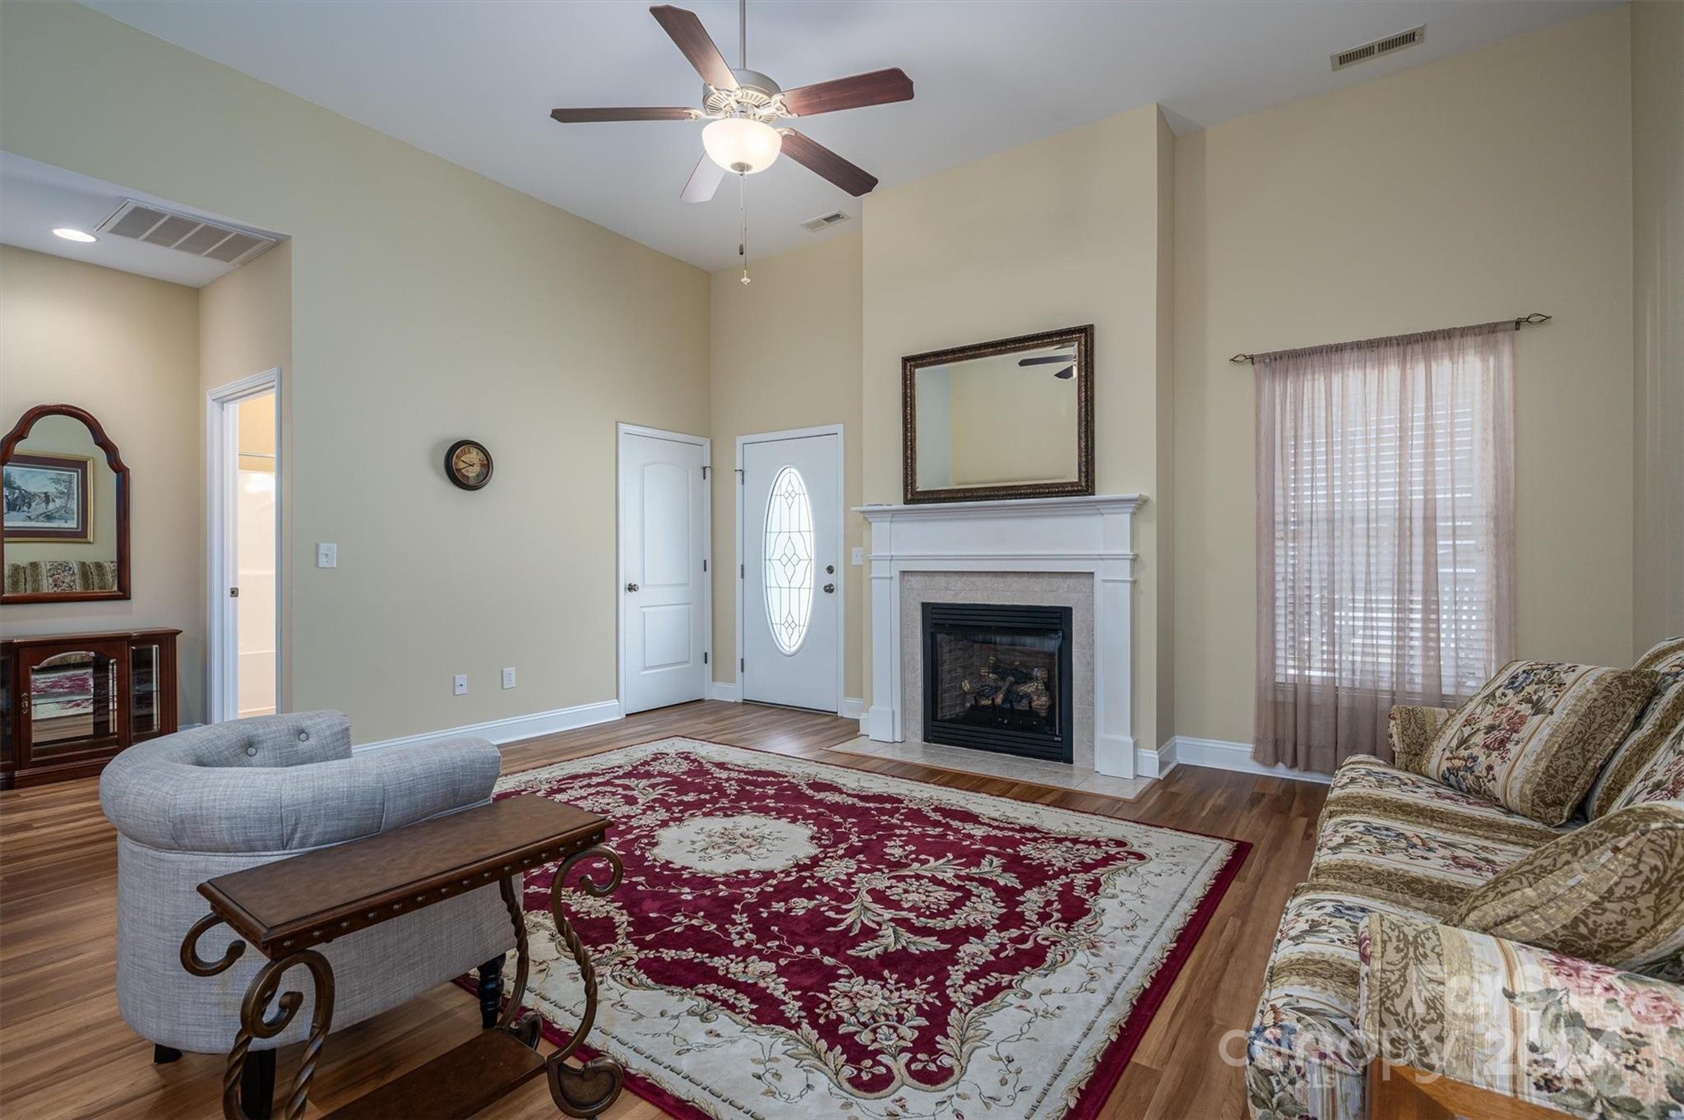
Living room with a fireplace, oval-glass front door, floral sofa, and large red patterned rug.
Living room with a white fireplace, oval-glass front door, and large red floral rug.
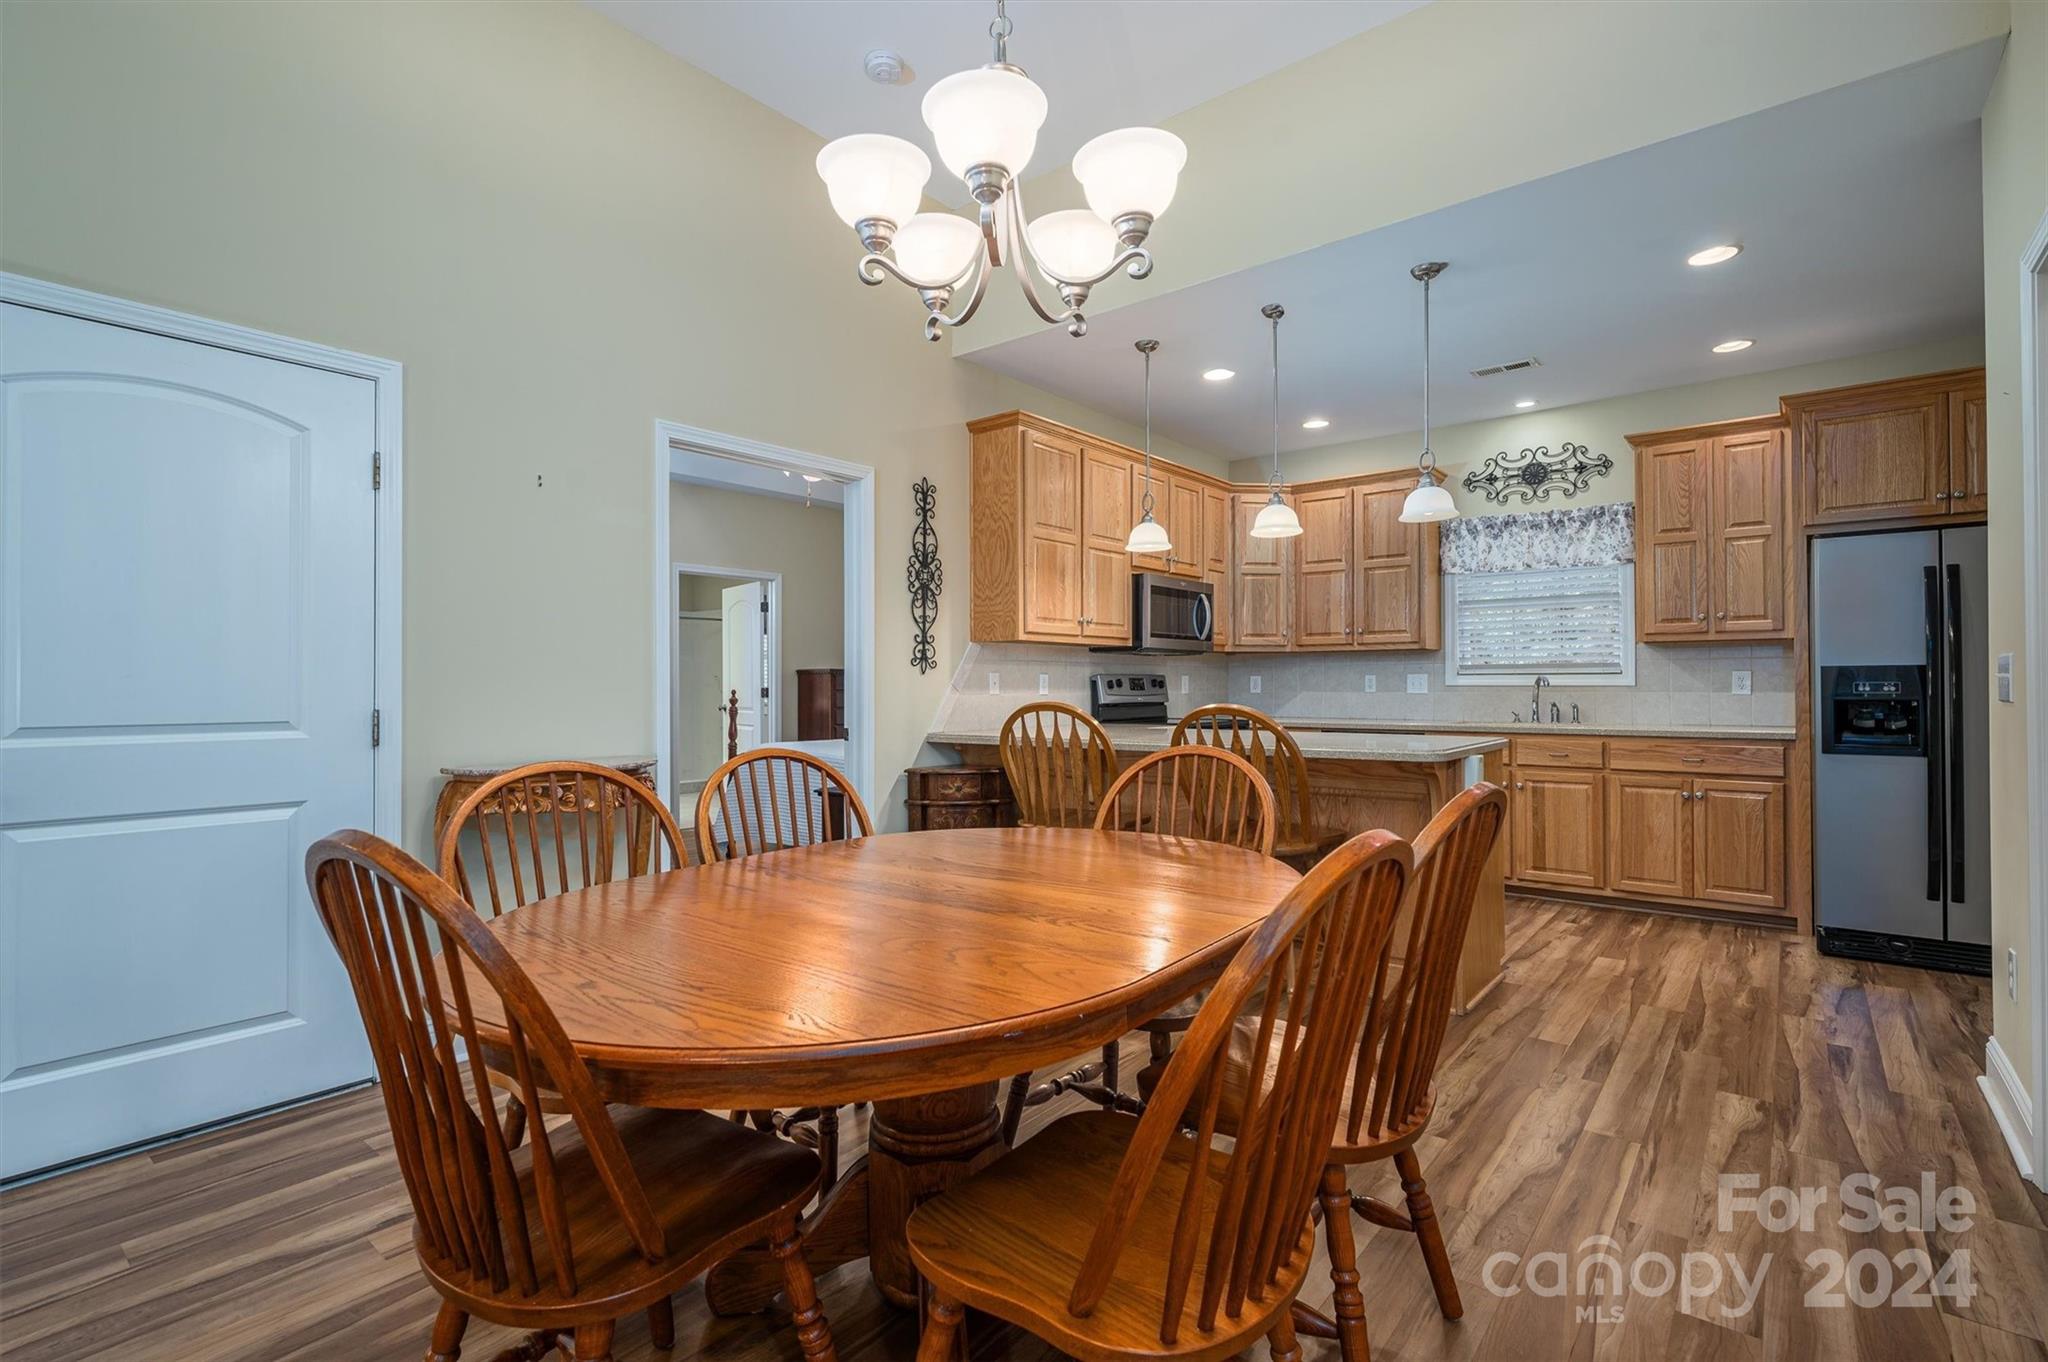
Dining area with an oval wooden table and chairs opening into an oak-cabinet kitchen.
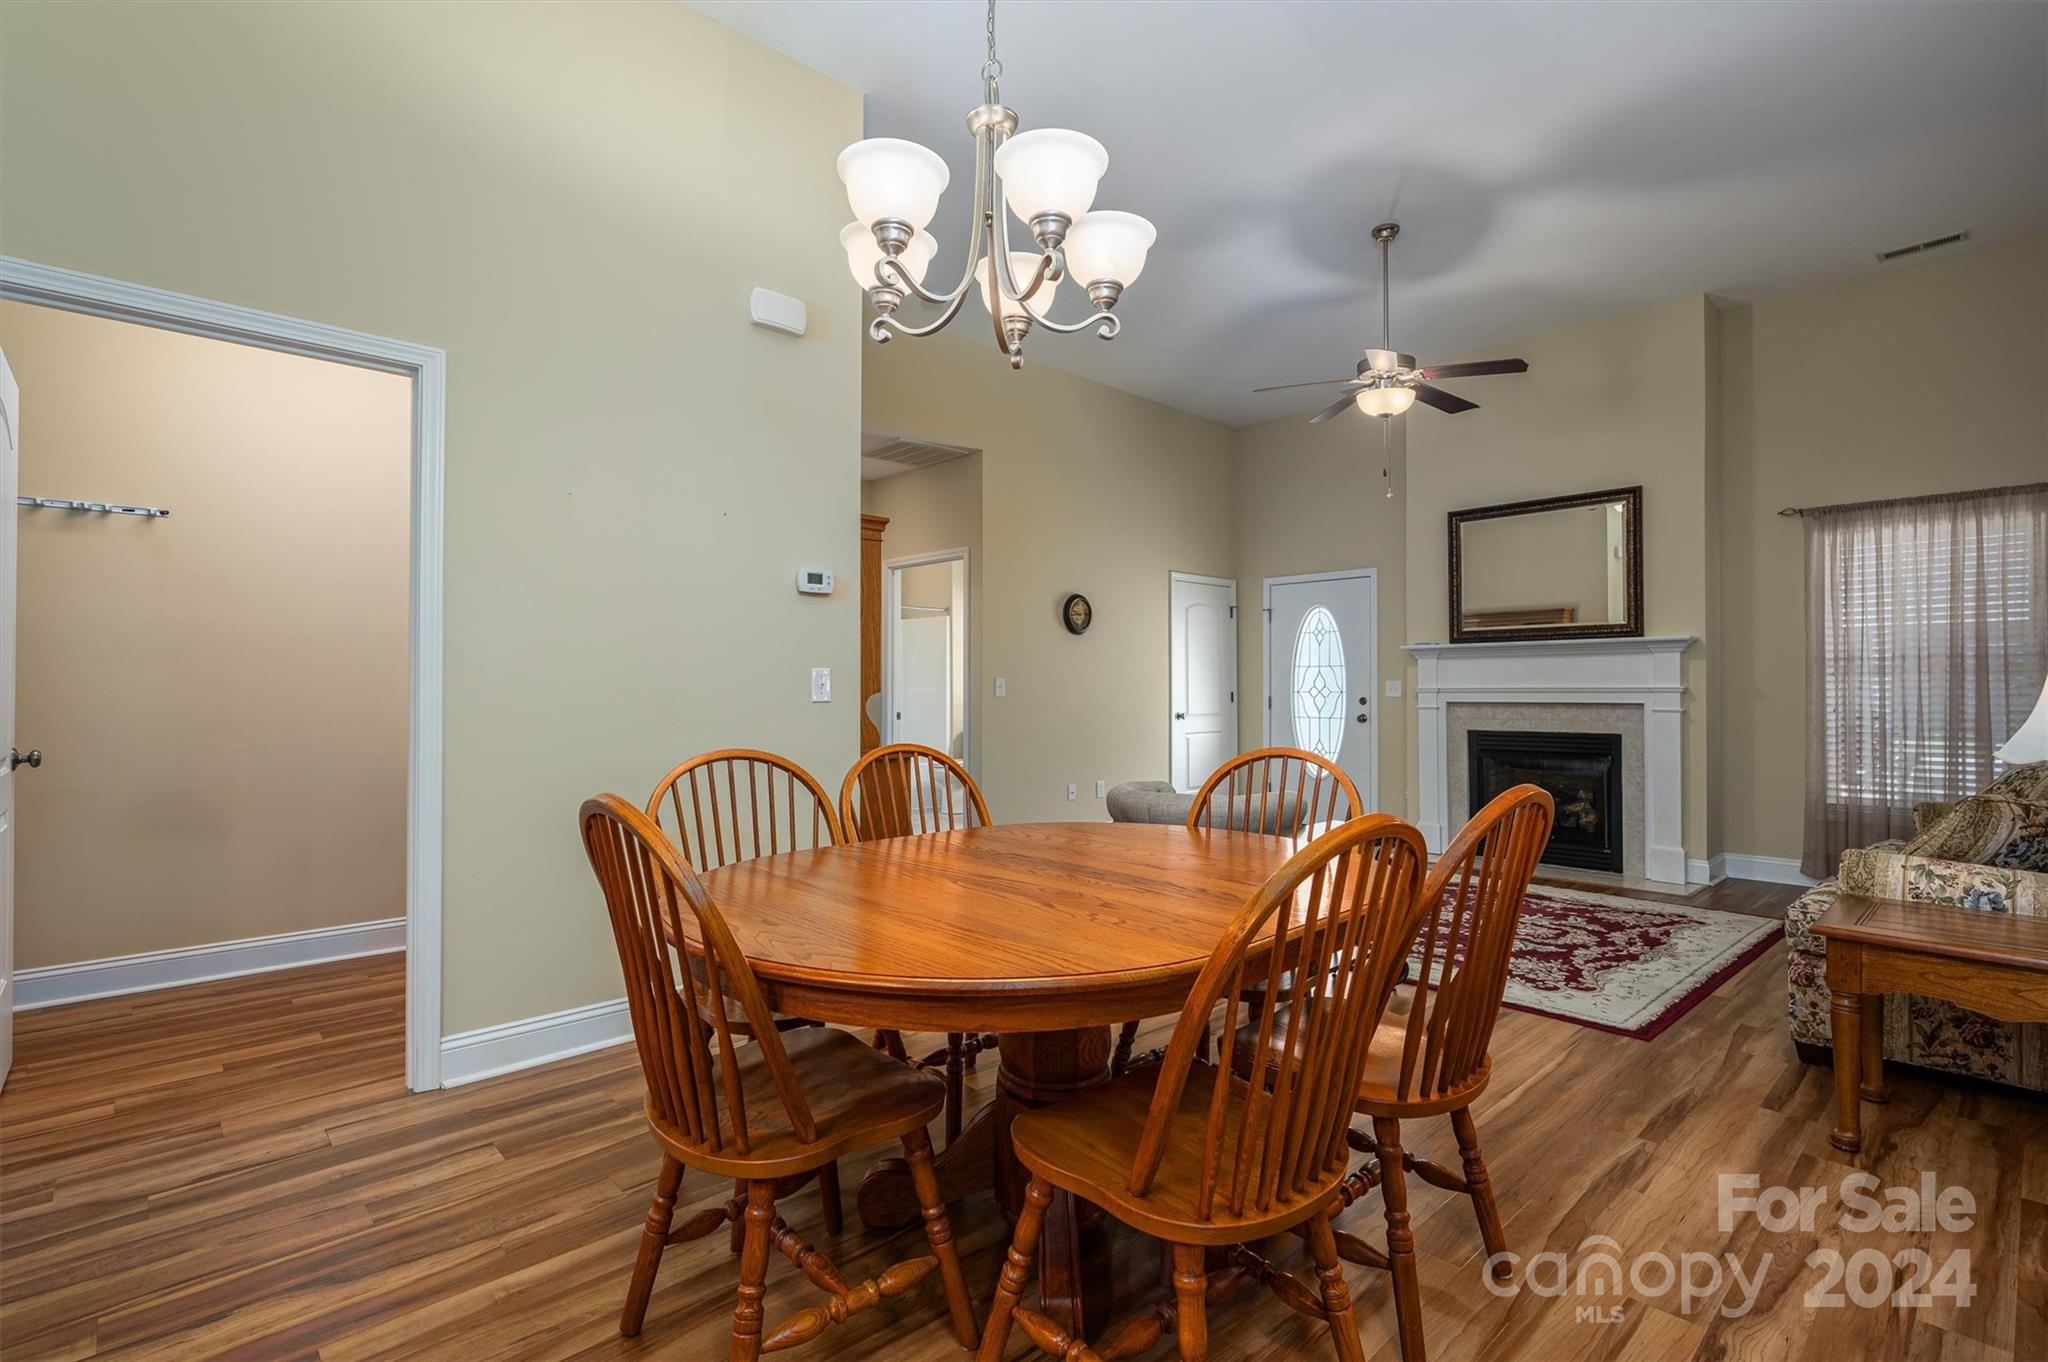
Dining area with a wooden table and chairs opening onto a living room with a fireplace.
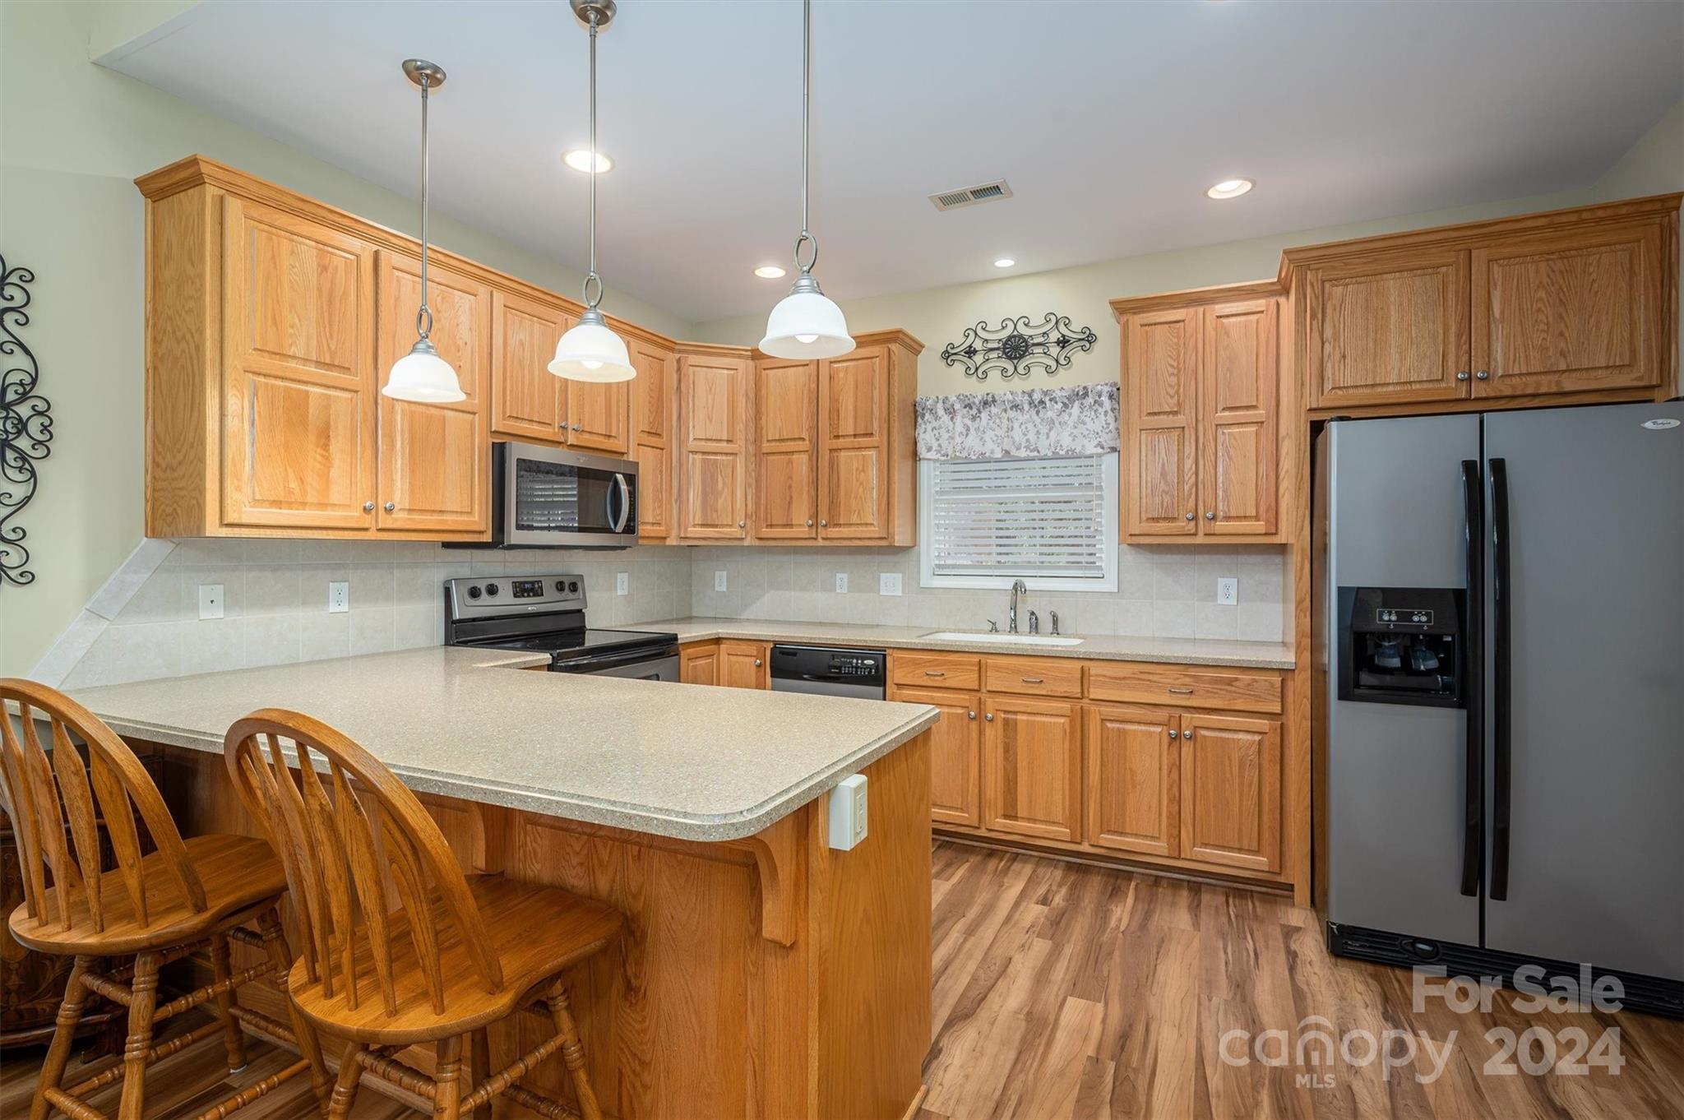
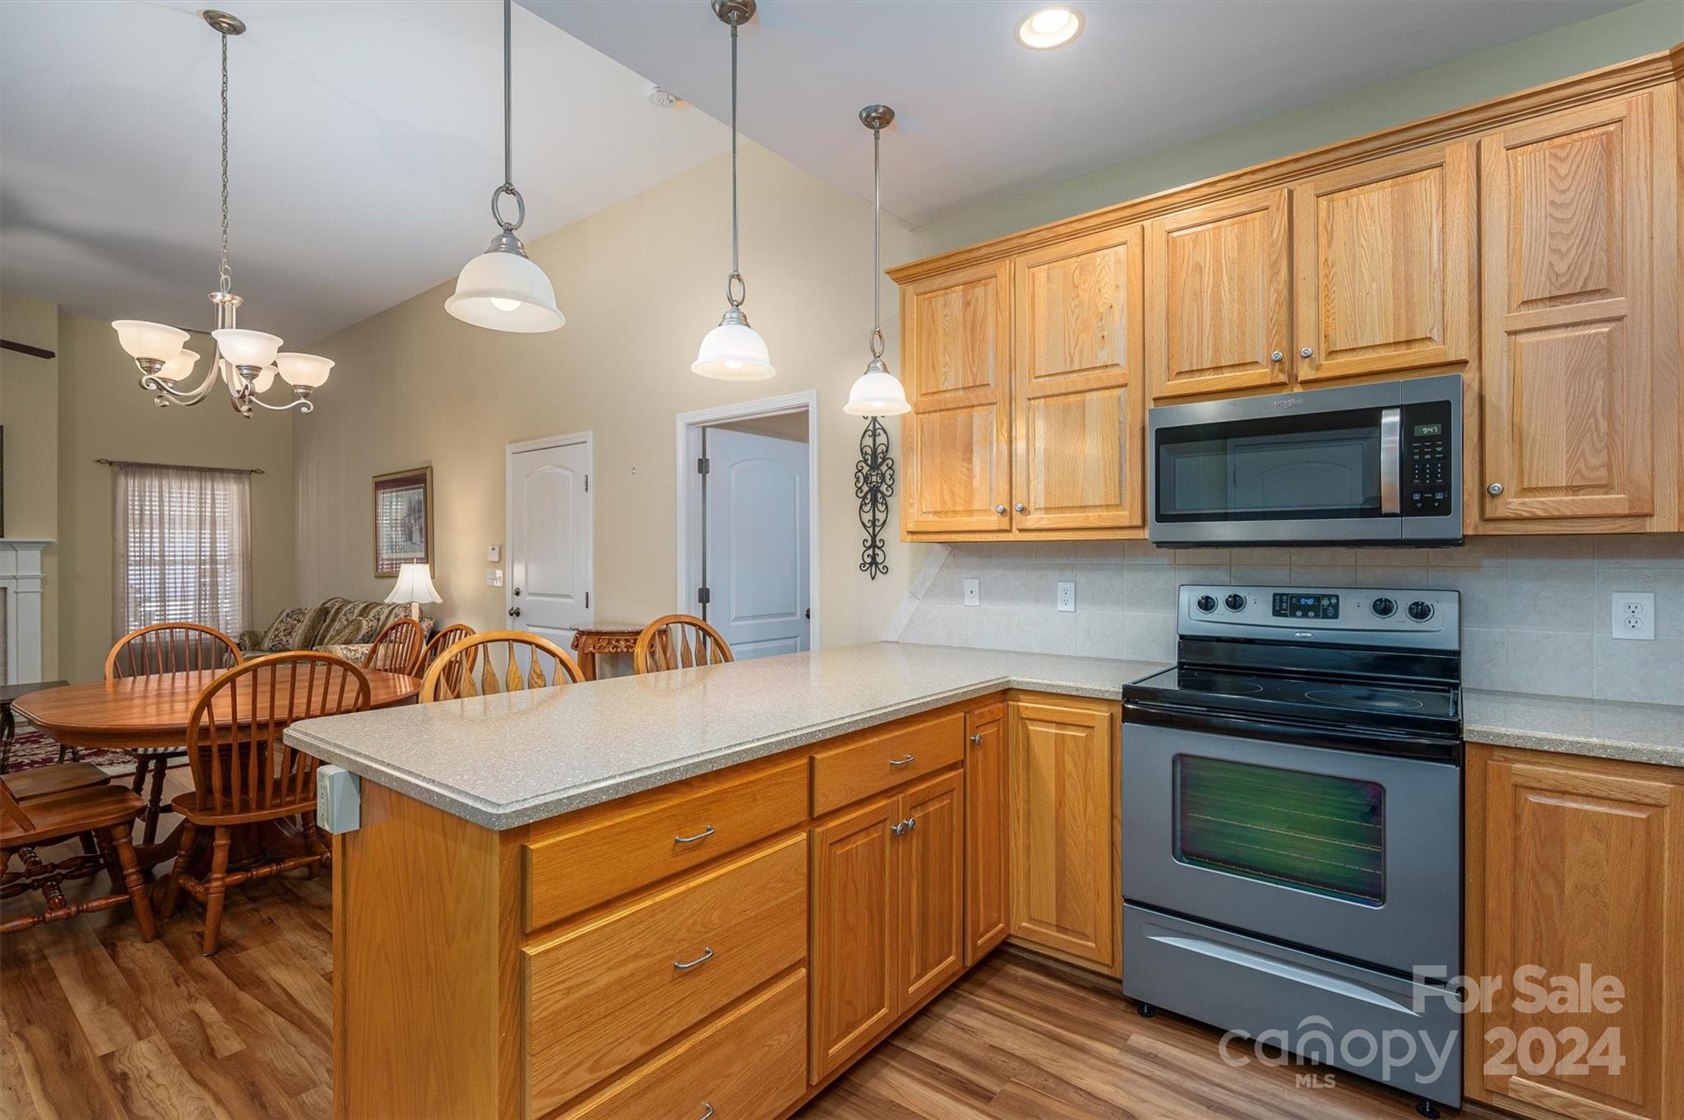
Kitchen with honey-colored wood cabinets, a large peninsula, stainless steel appliances, and wood-look flooring.
Kitchen with honey-colored cabinets, a large island, and an adjoining dining area.
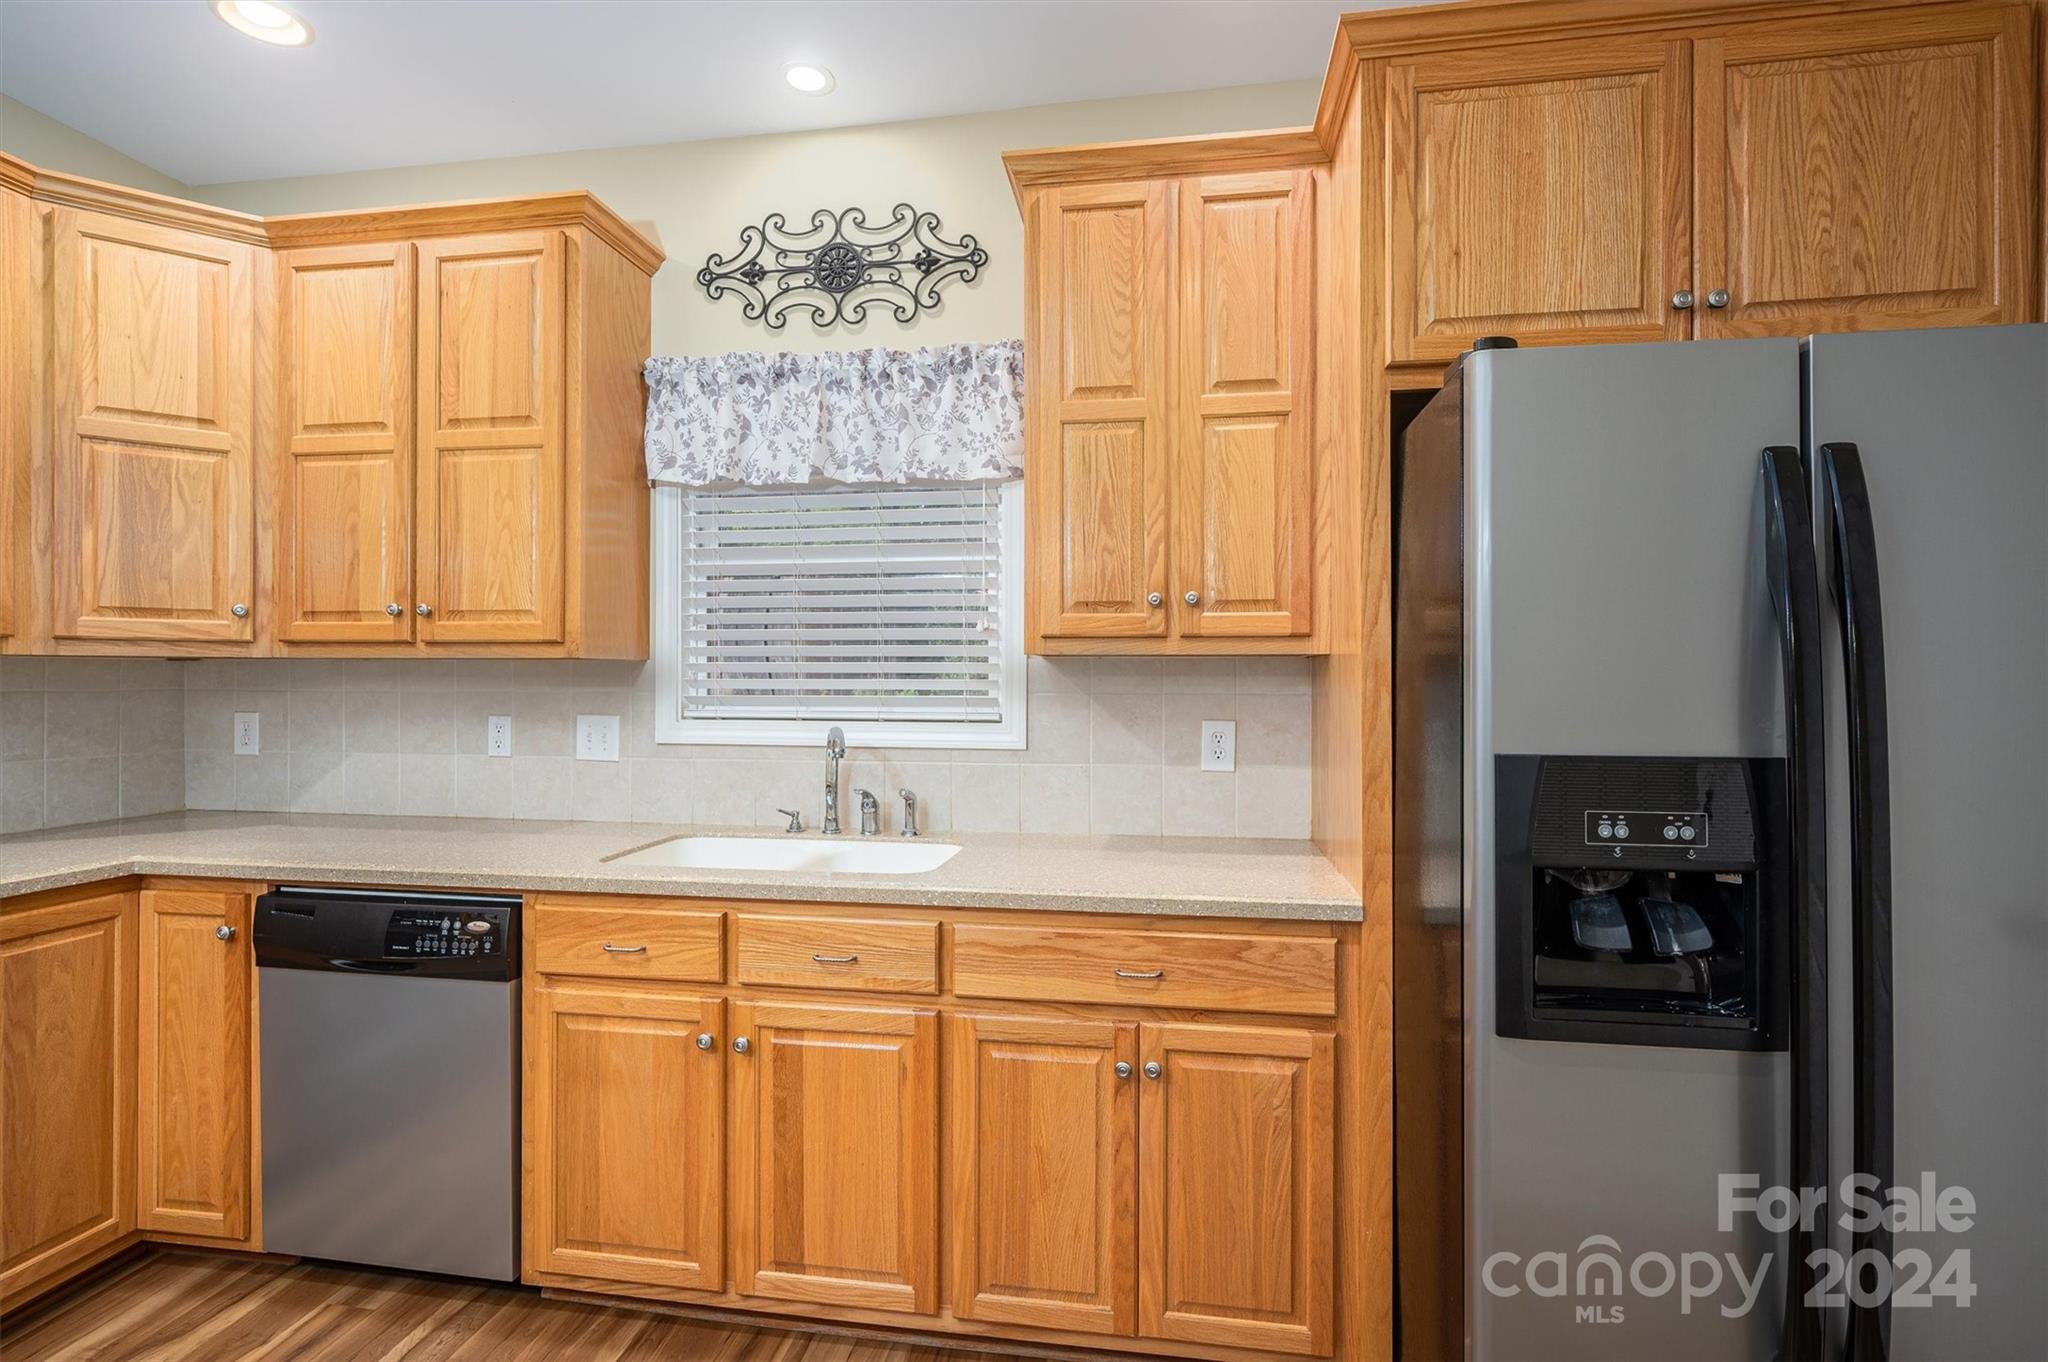
Kitchen with honey-toned wood cabinets, a window above the sink, and stainless-steel appliances.
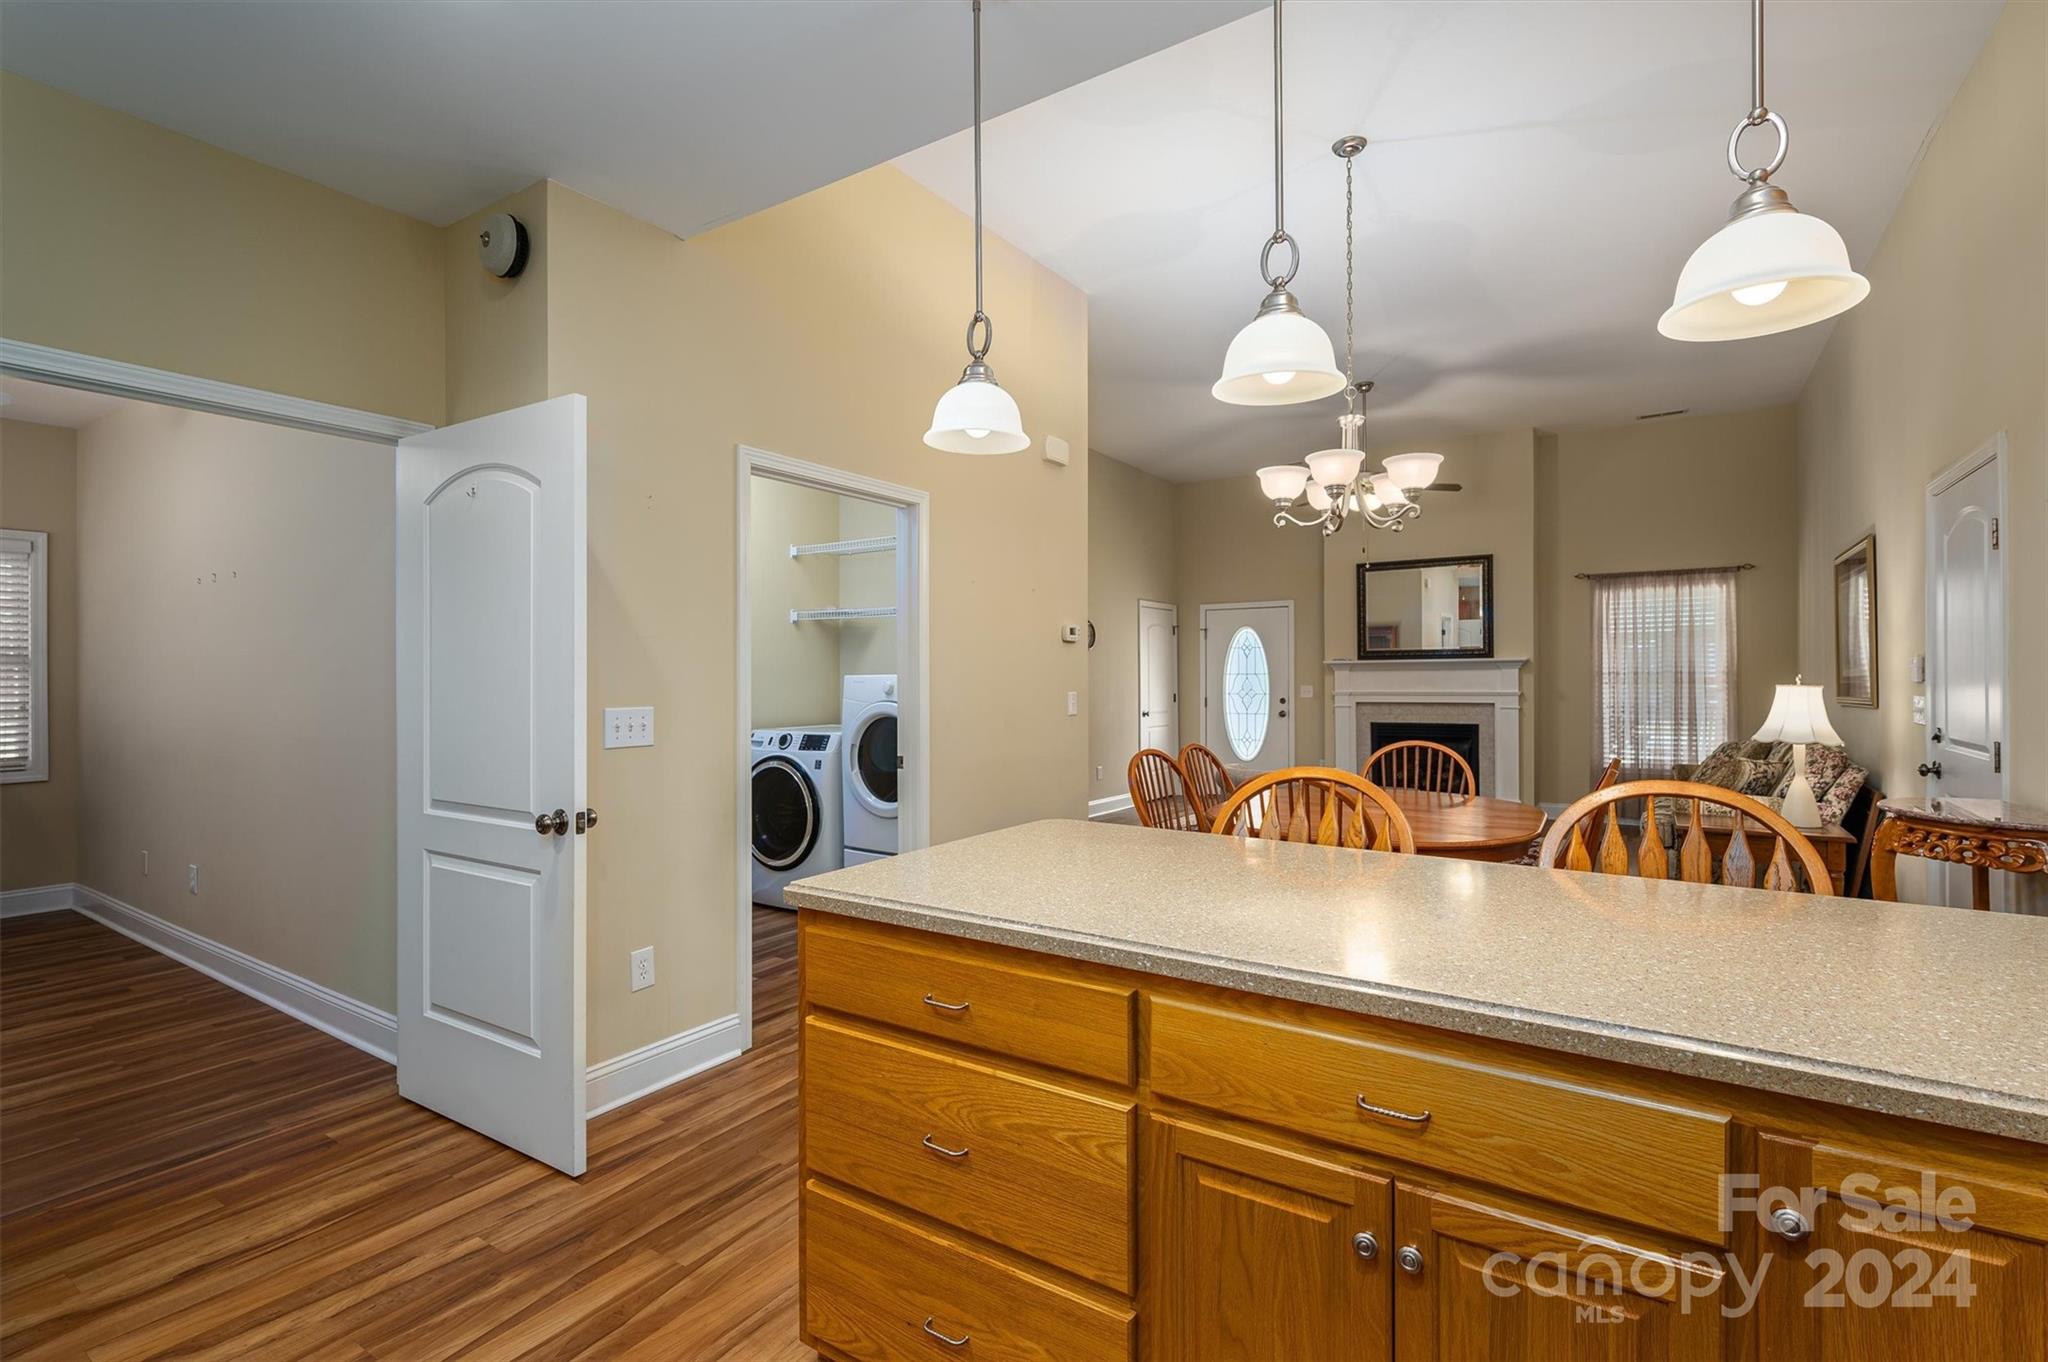
Open-plan kitchen with a wood island, pendant lights, and a laundry closet beside the dining area.
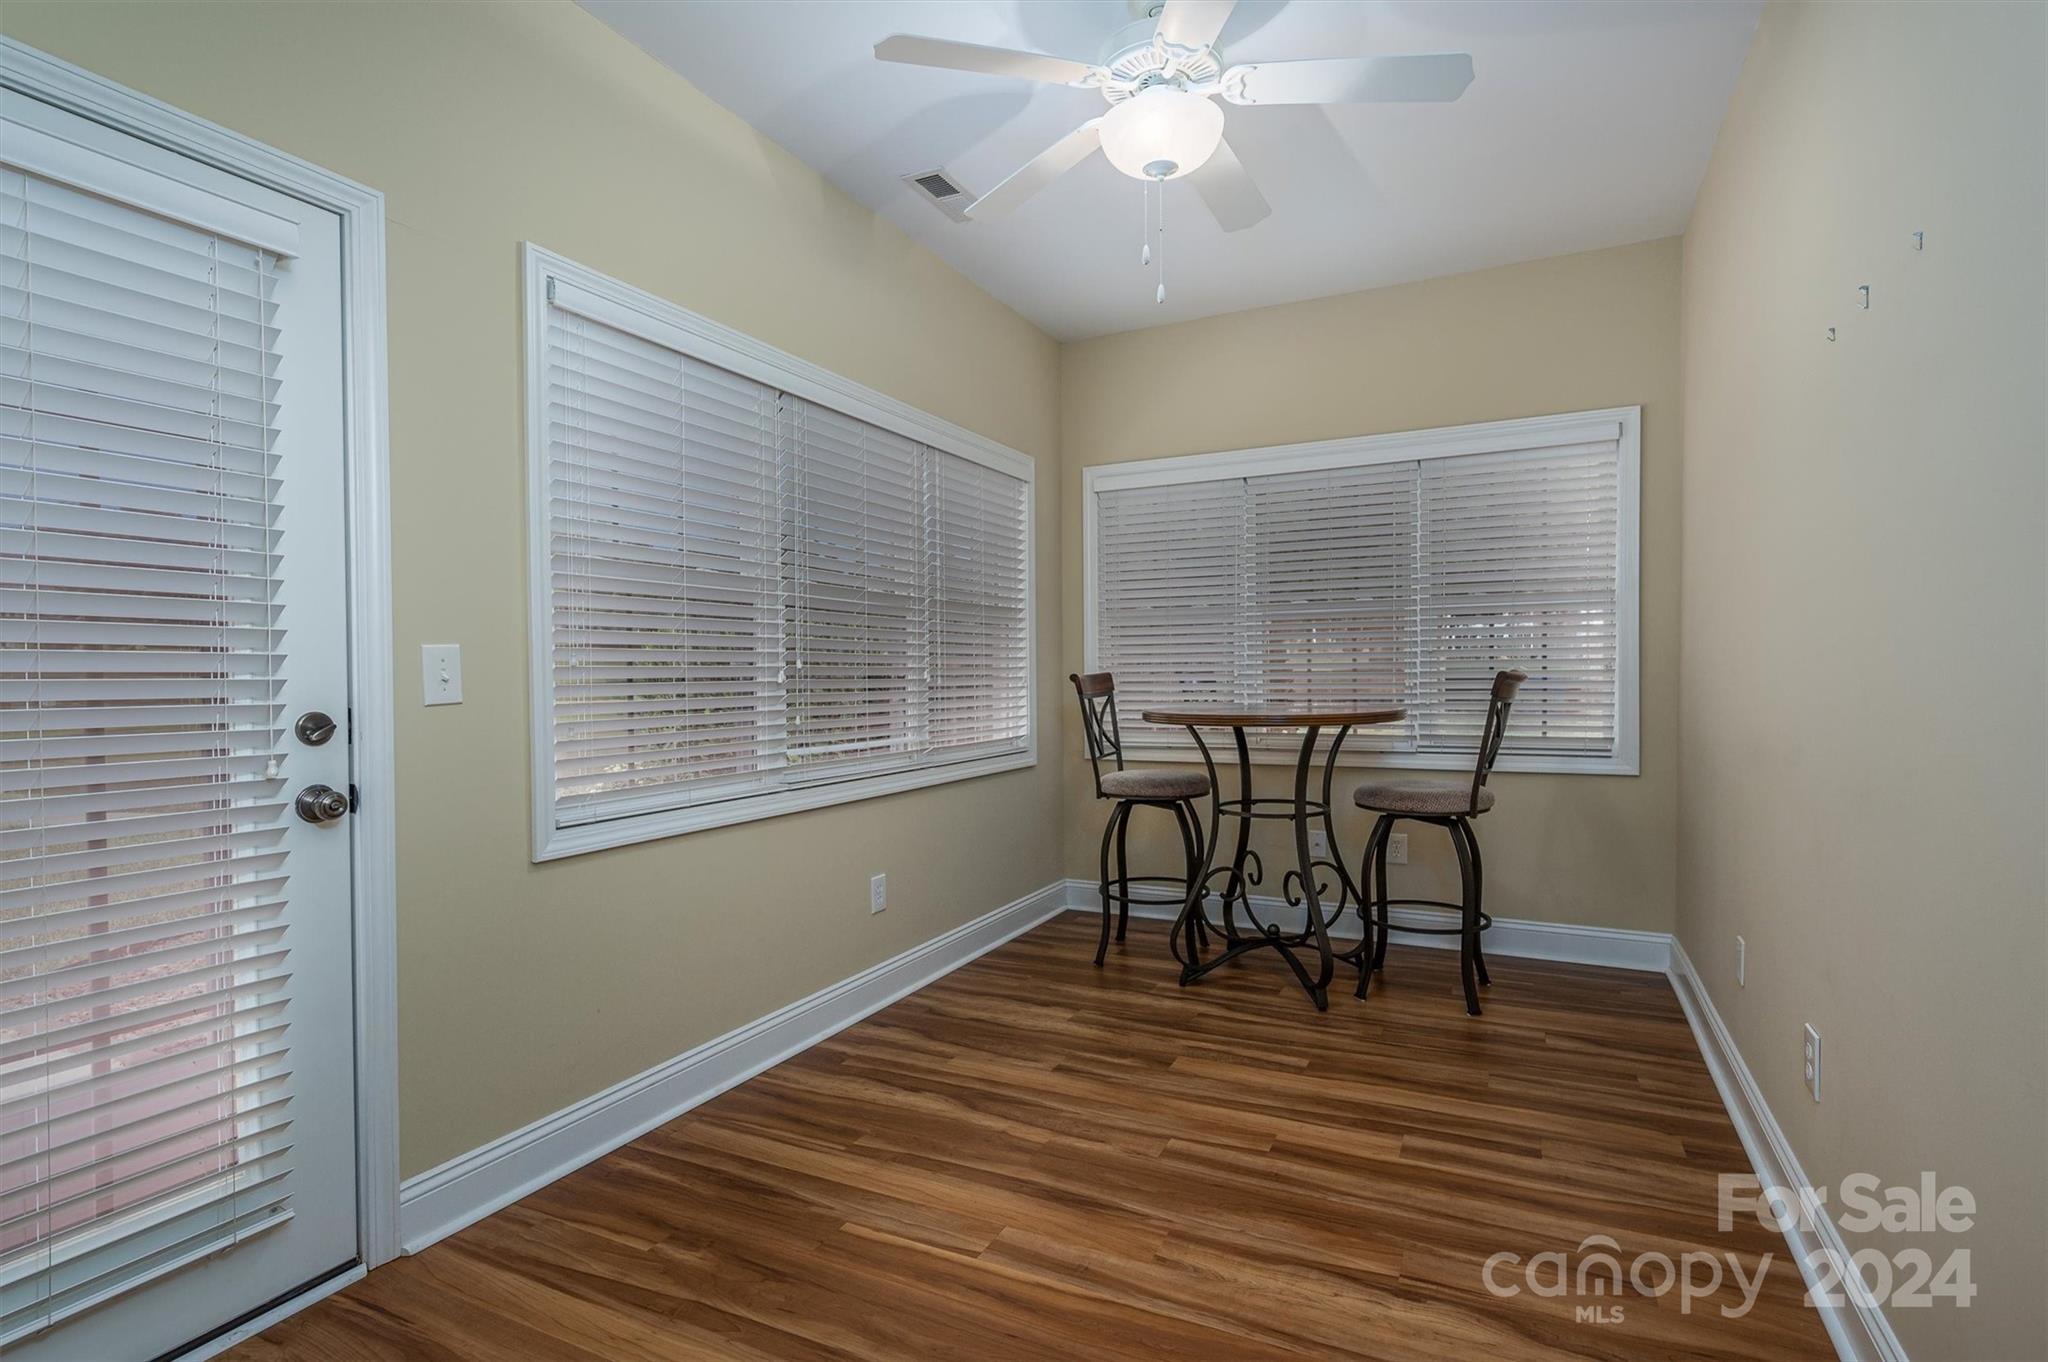
Breakfast nook with a round table and two chairs beside wide windows with white blinds.
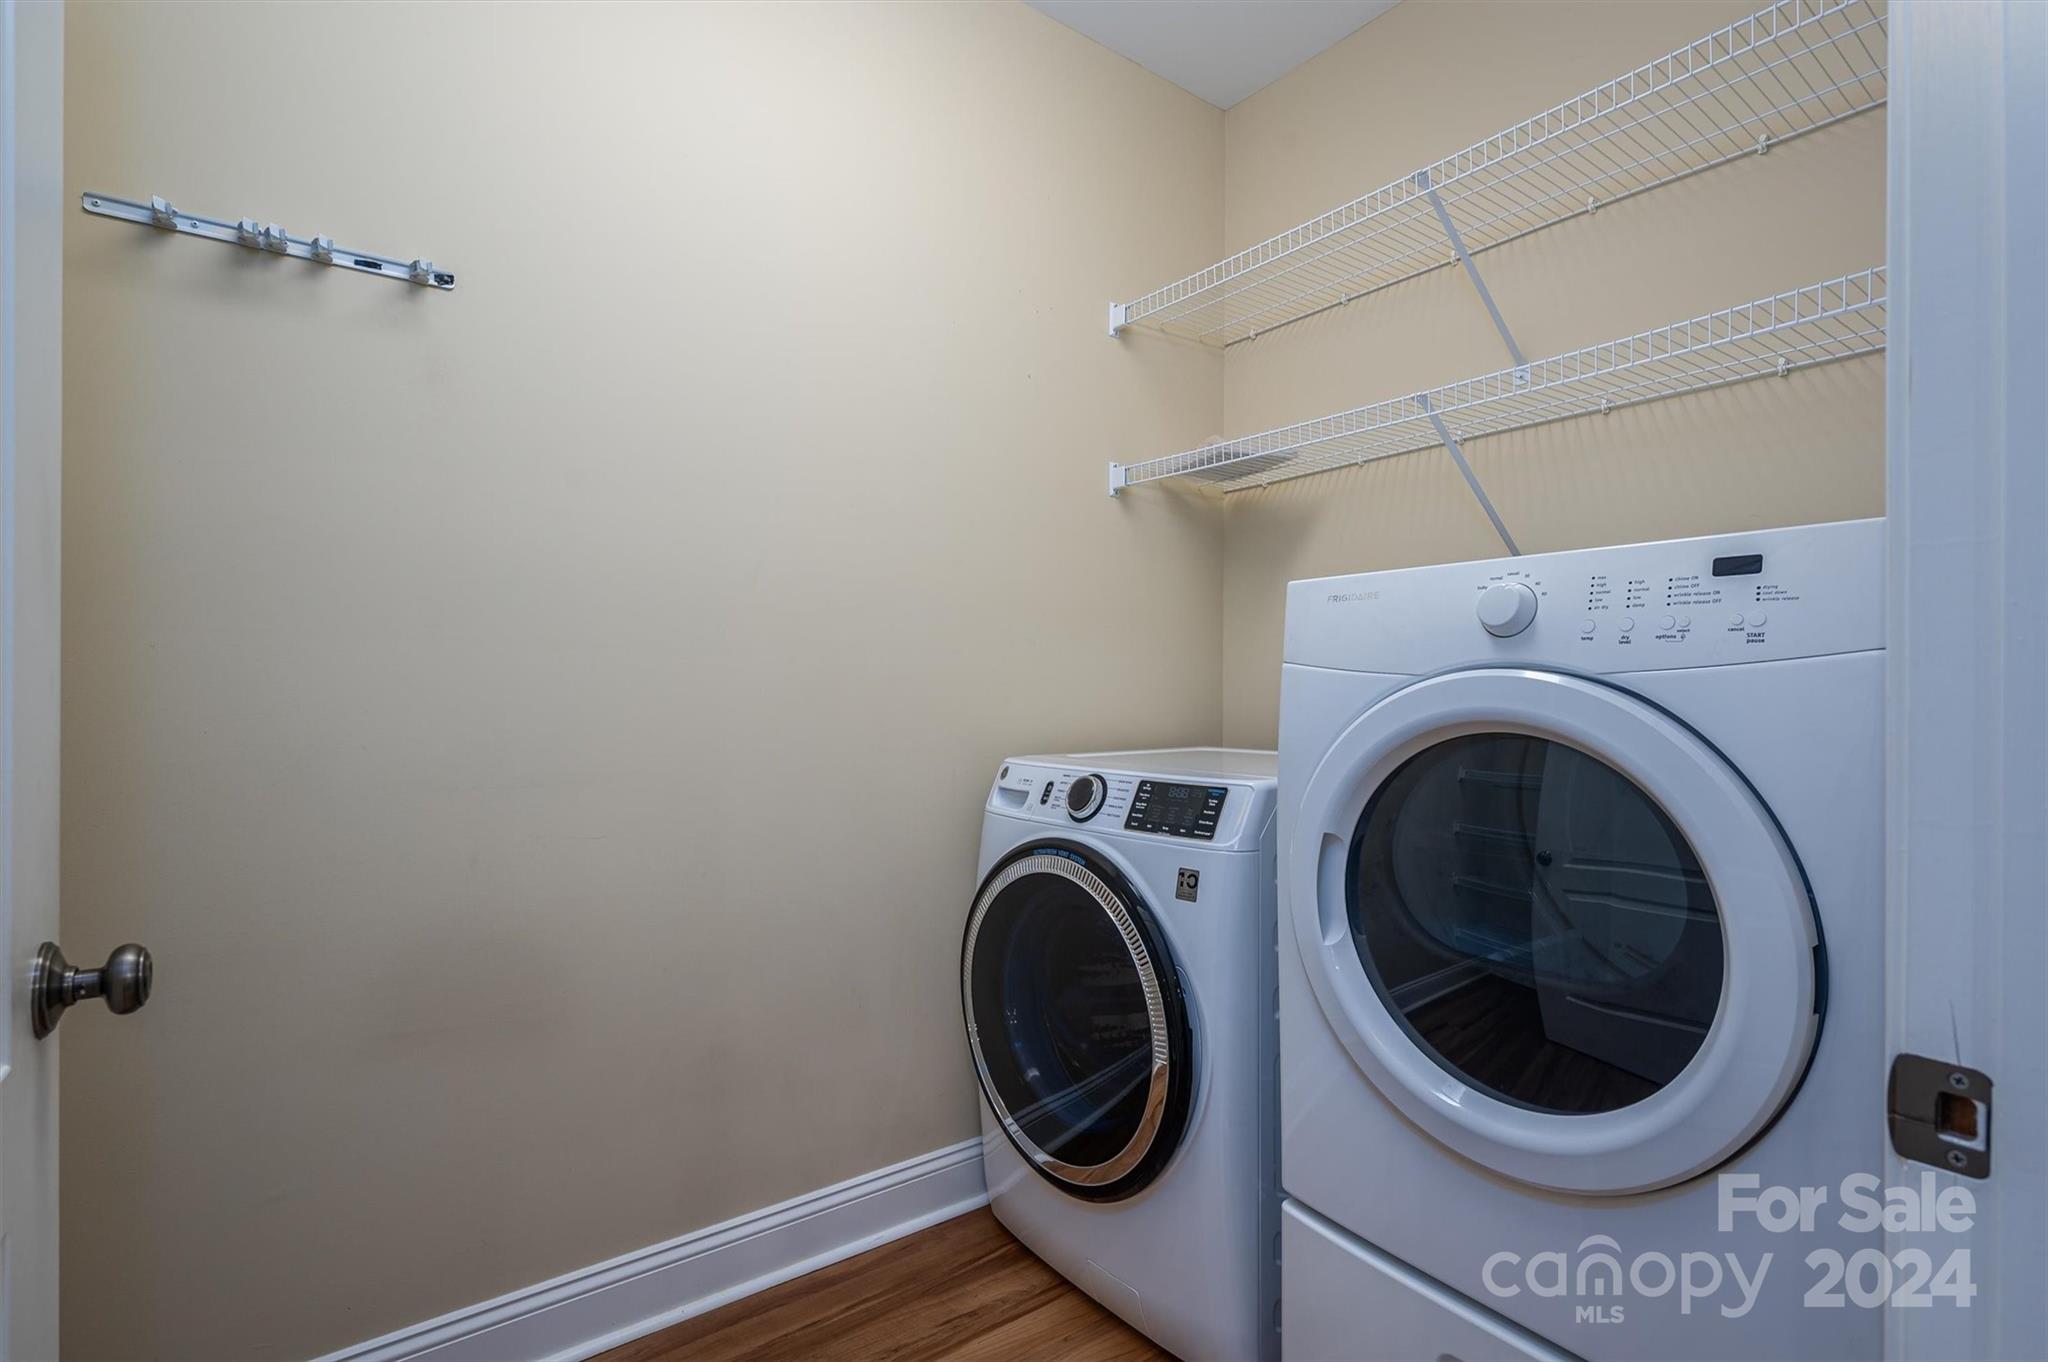
Laundry room with a front-loading washer and dryer beneath wire shelving.
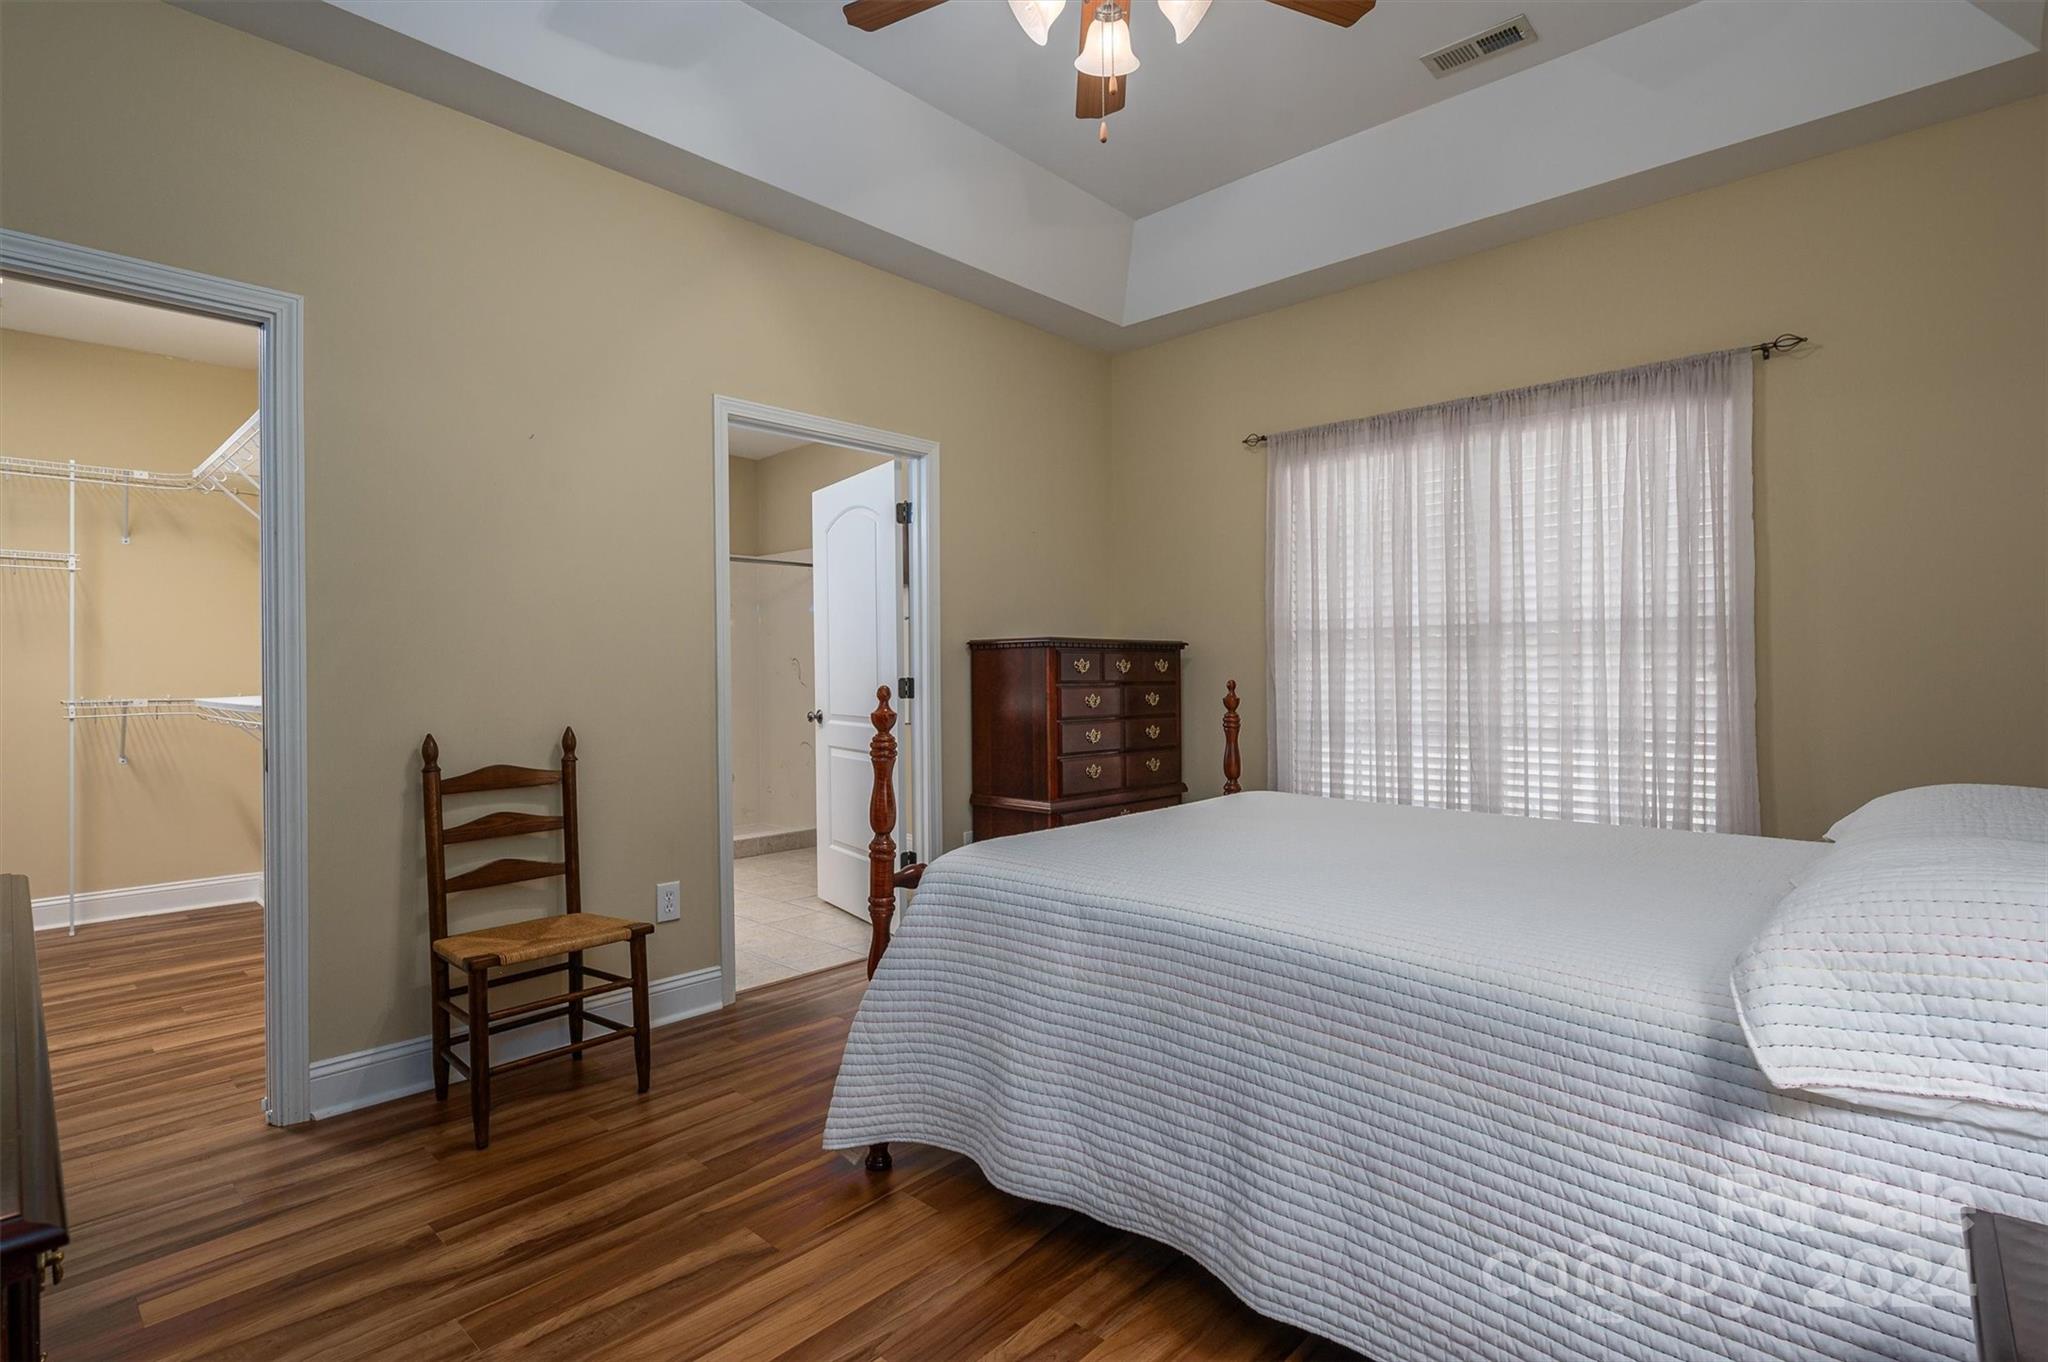
Bedroom with a large white-covered bed, hardwood floors, and an open closet.
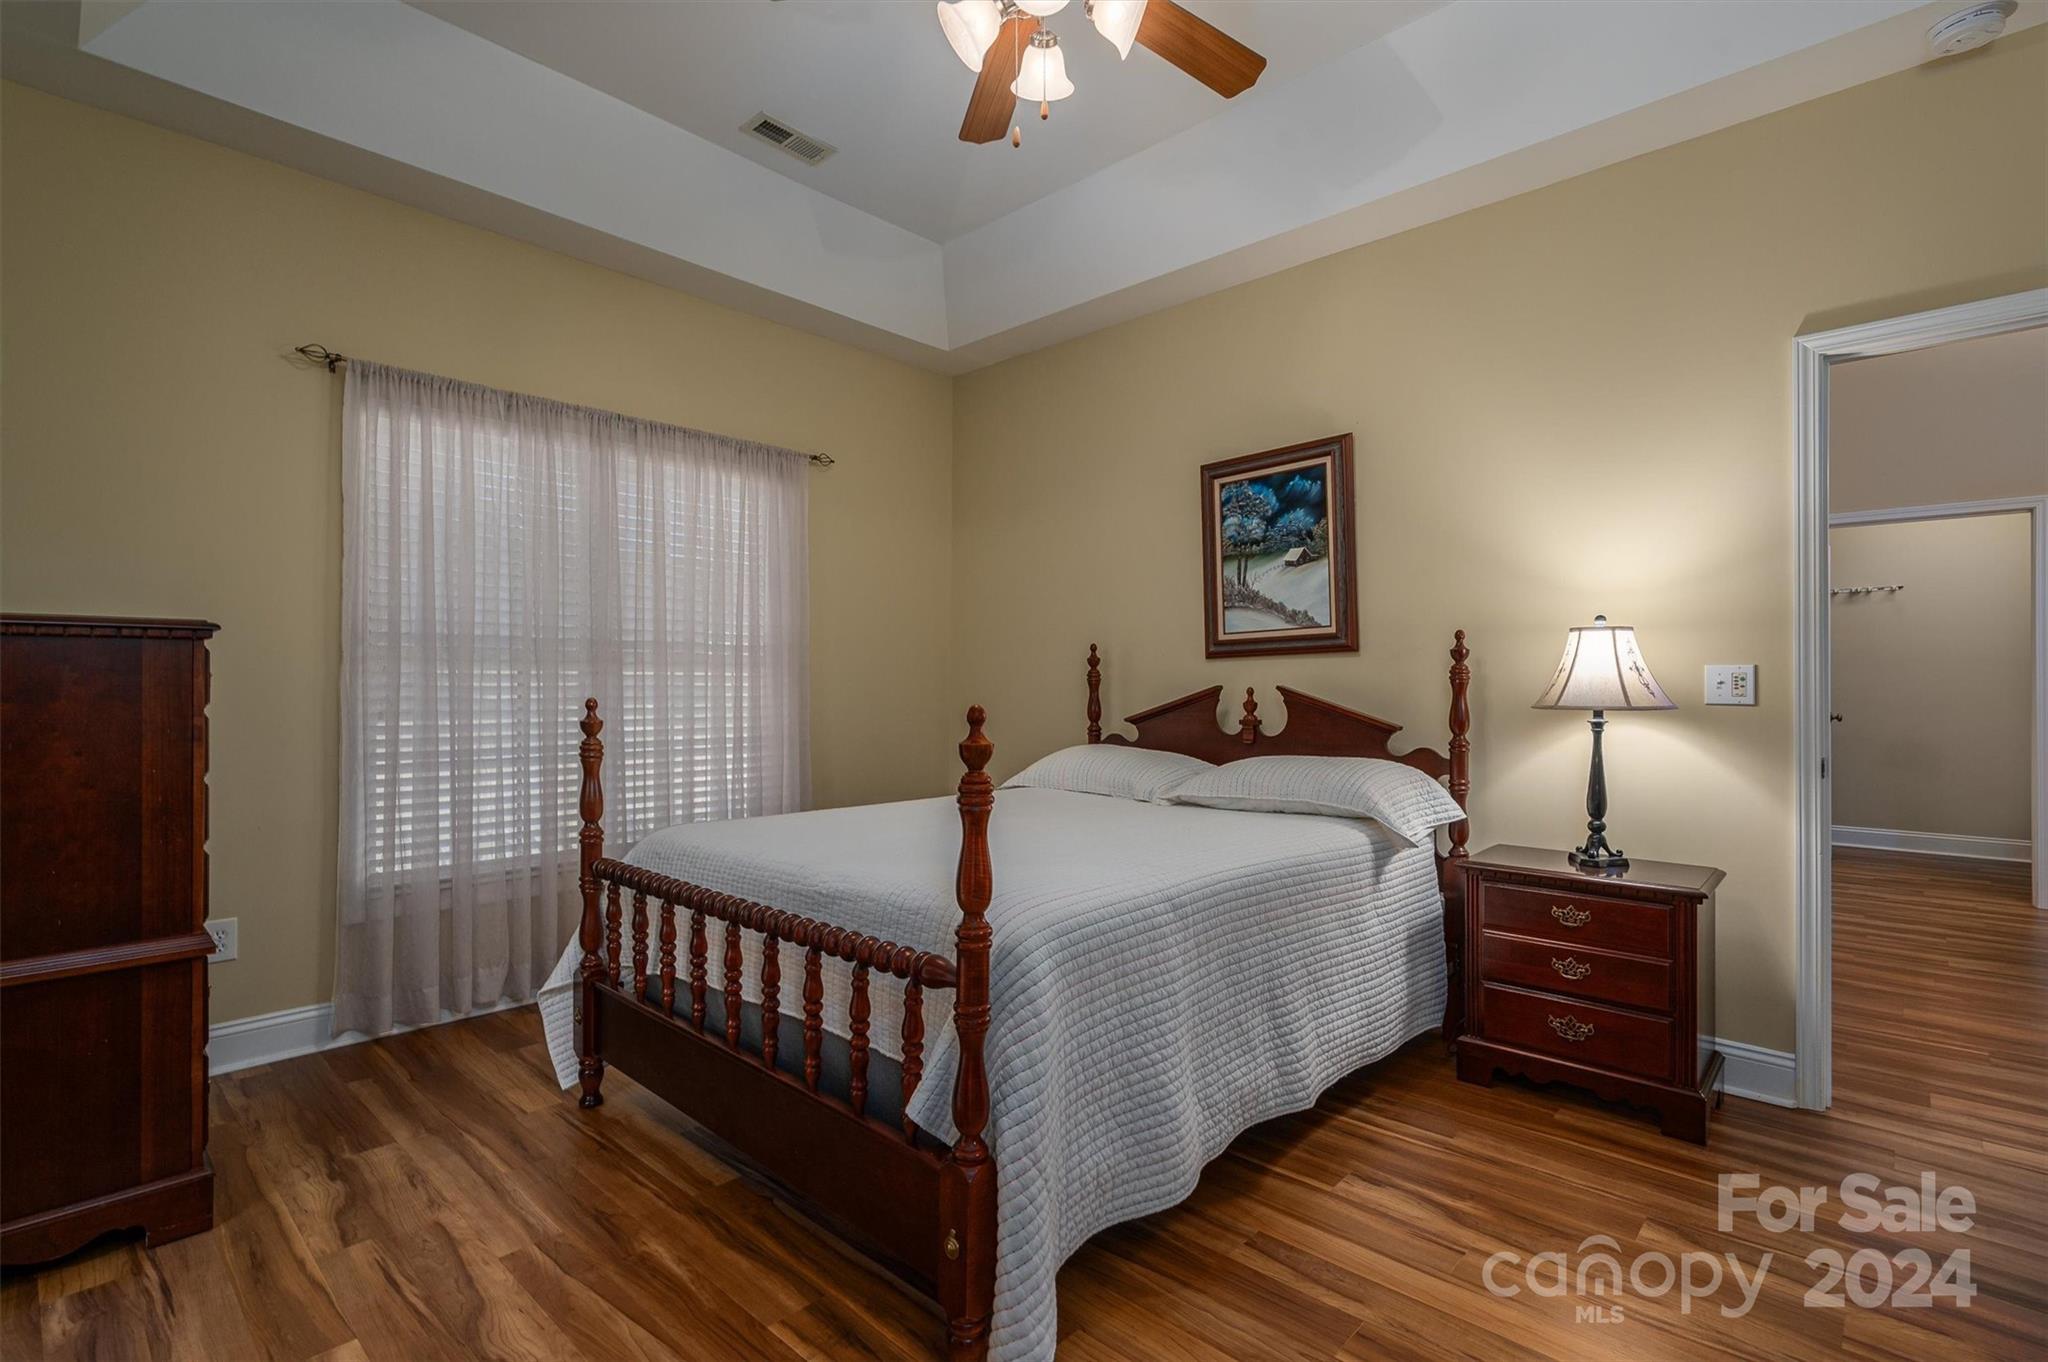
Bedroom with a carved wooden four-poster bed, white quilt, and warm wood flooring.
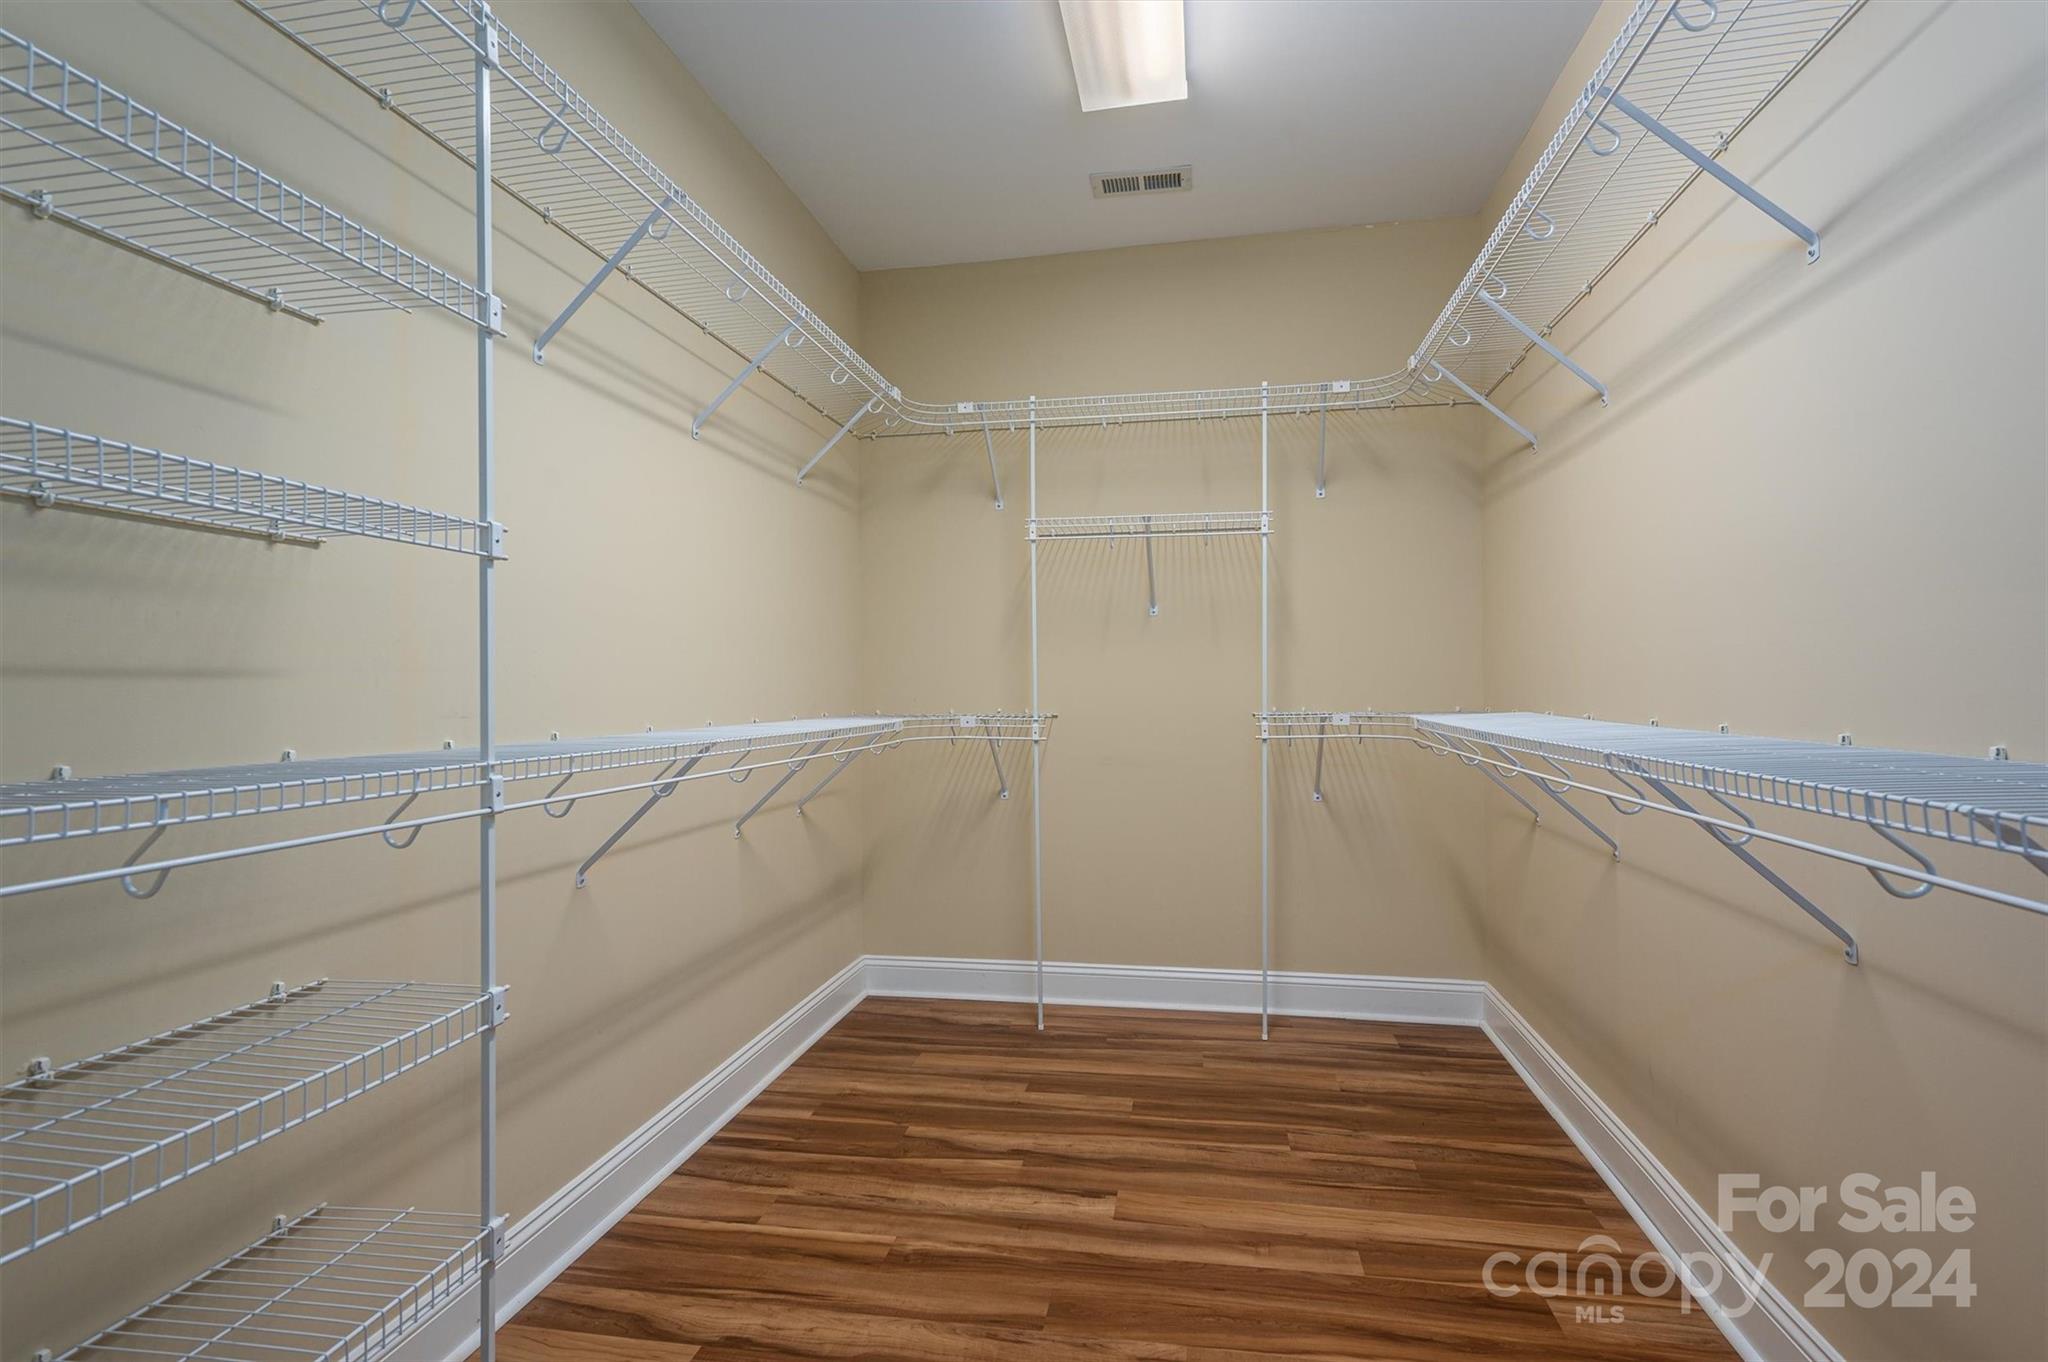
Walk-in closet with extensive wire shelving and dark wood flooring.
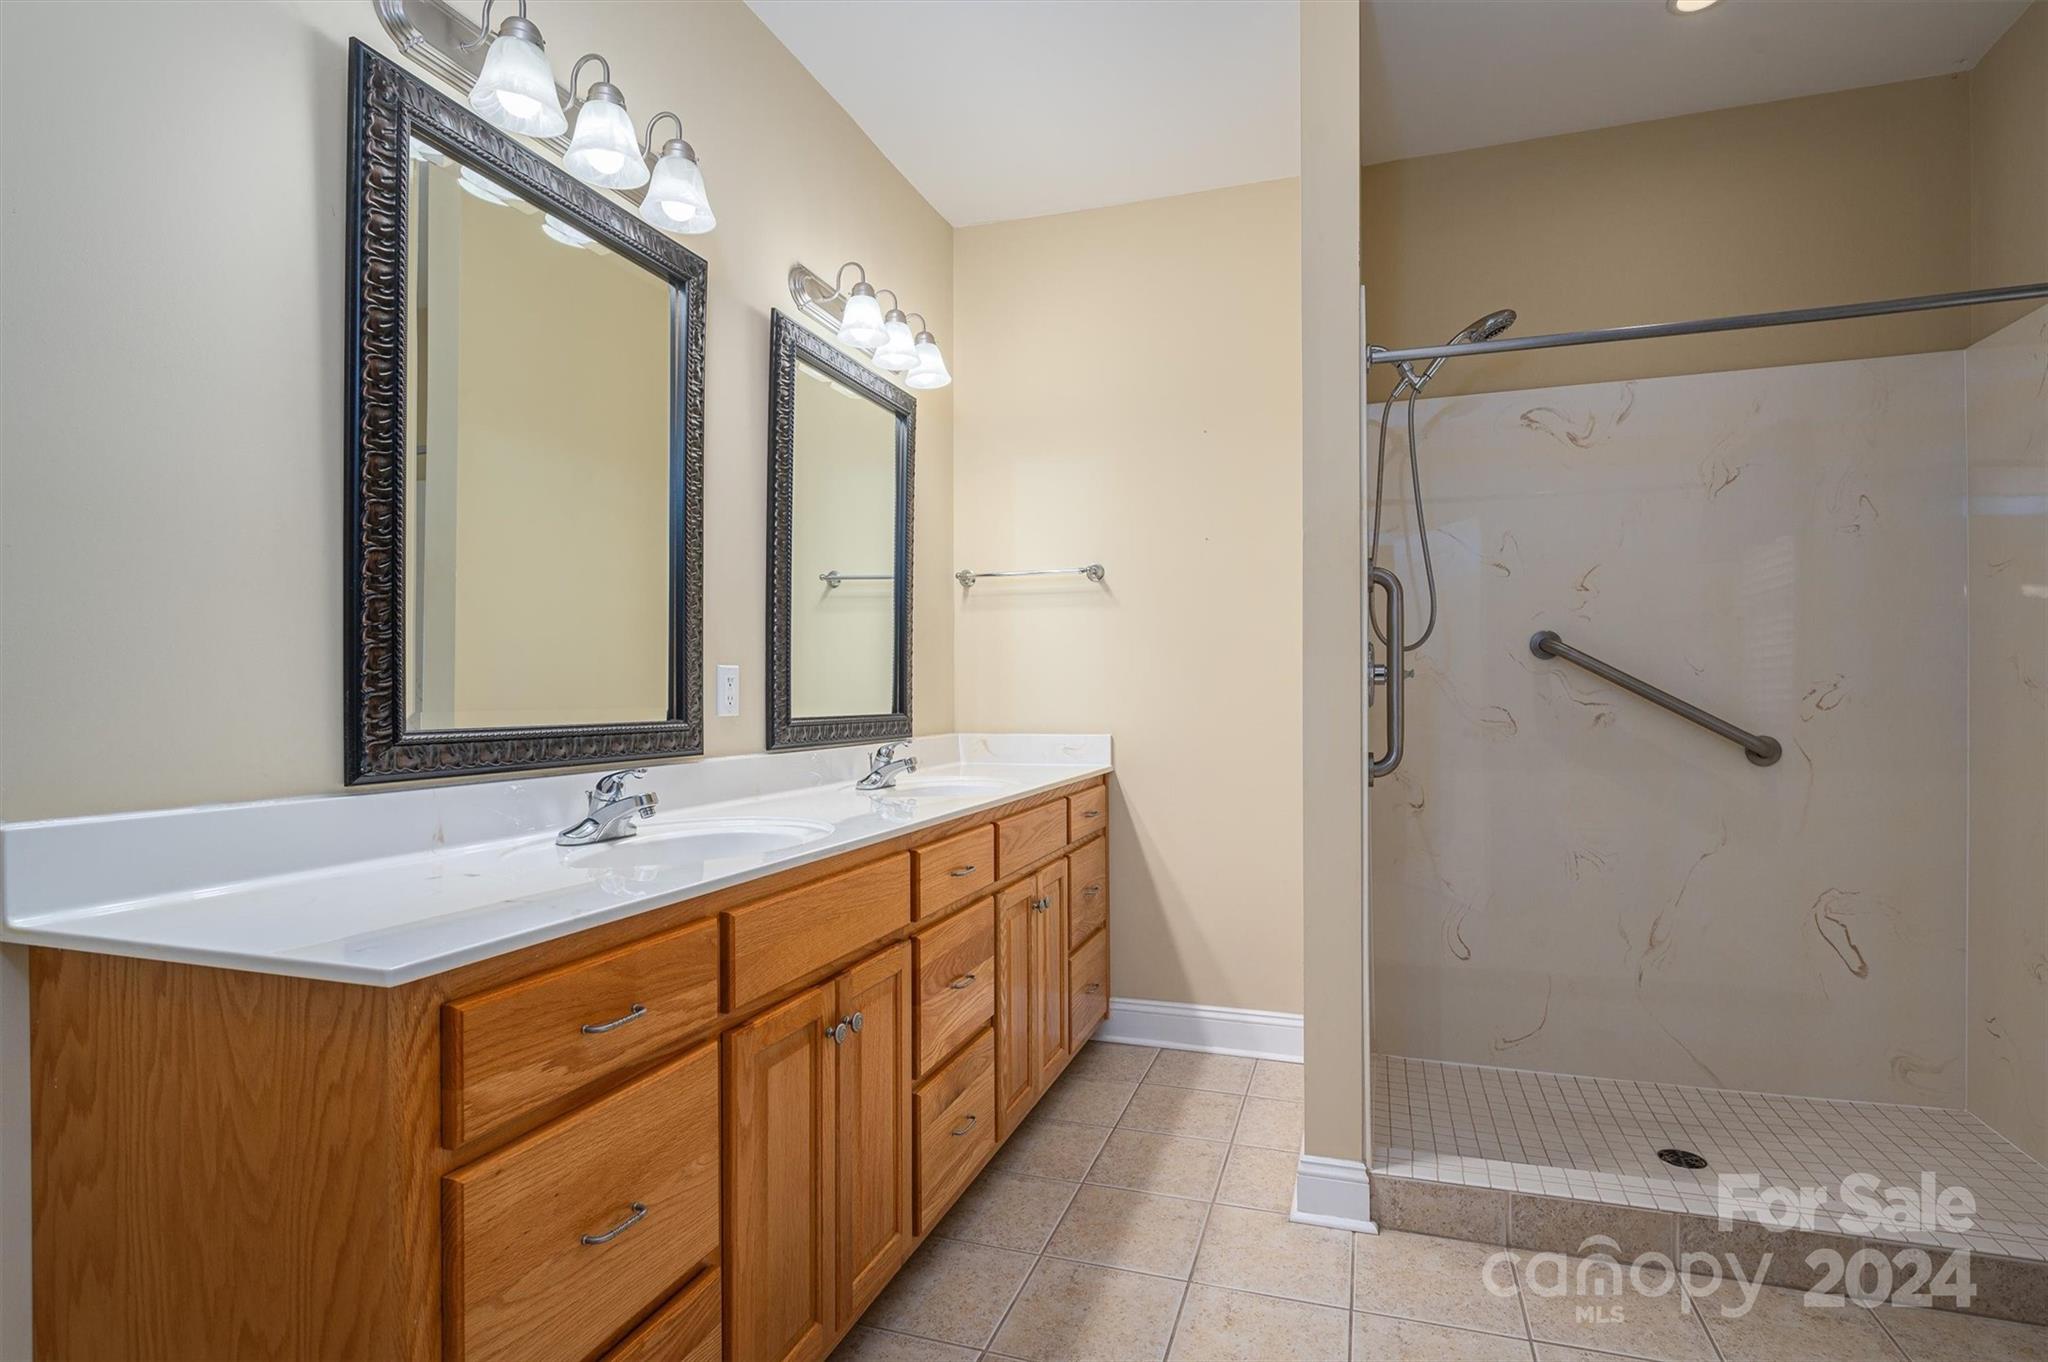
Bathroom with a double-sink wood vanity and a spacious walk-in shower with grab bars.
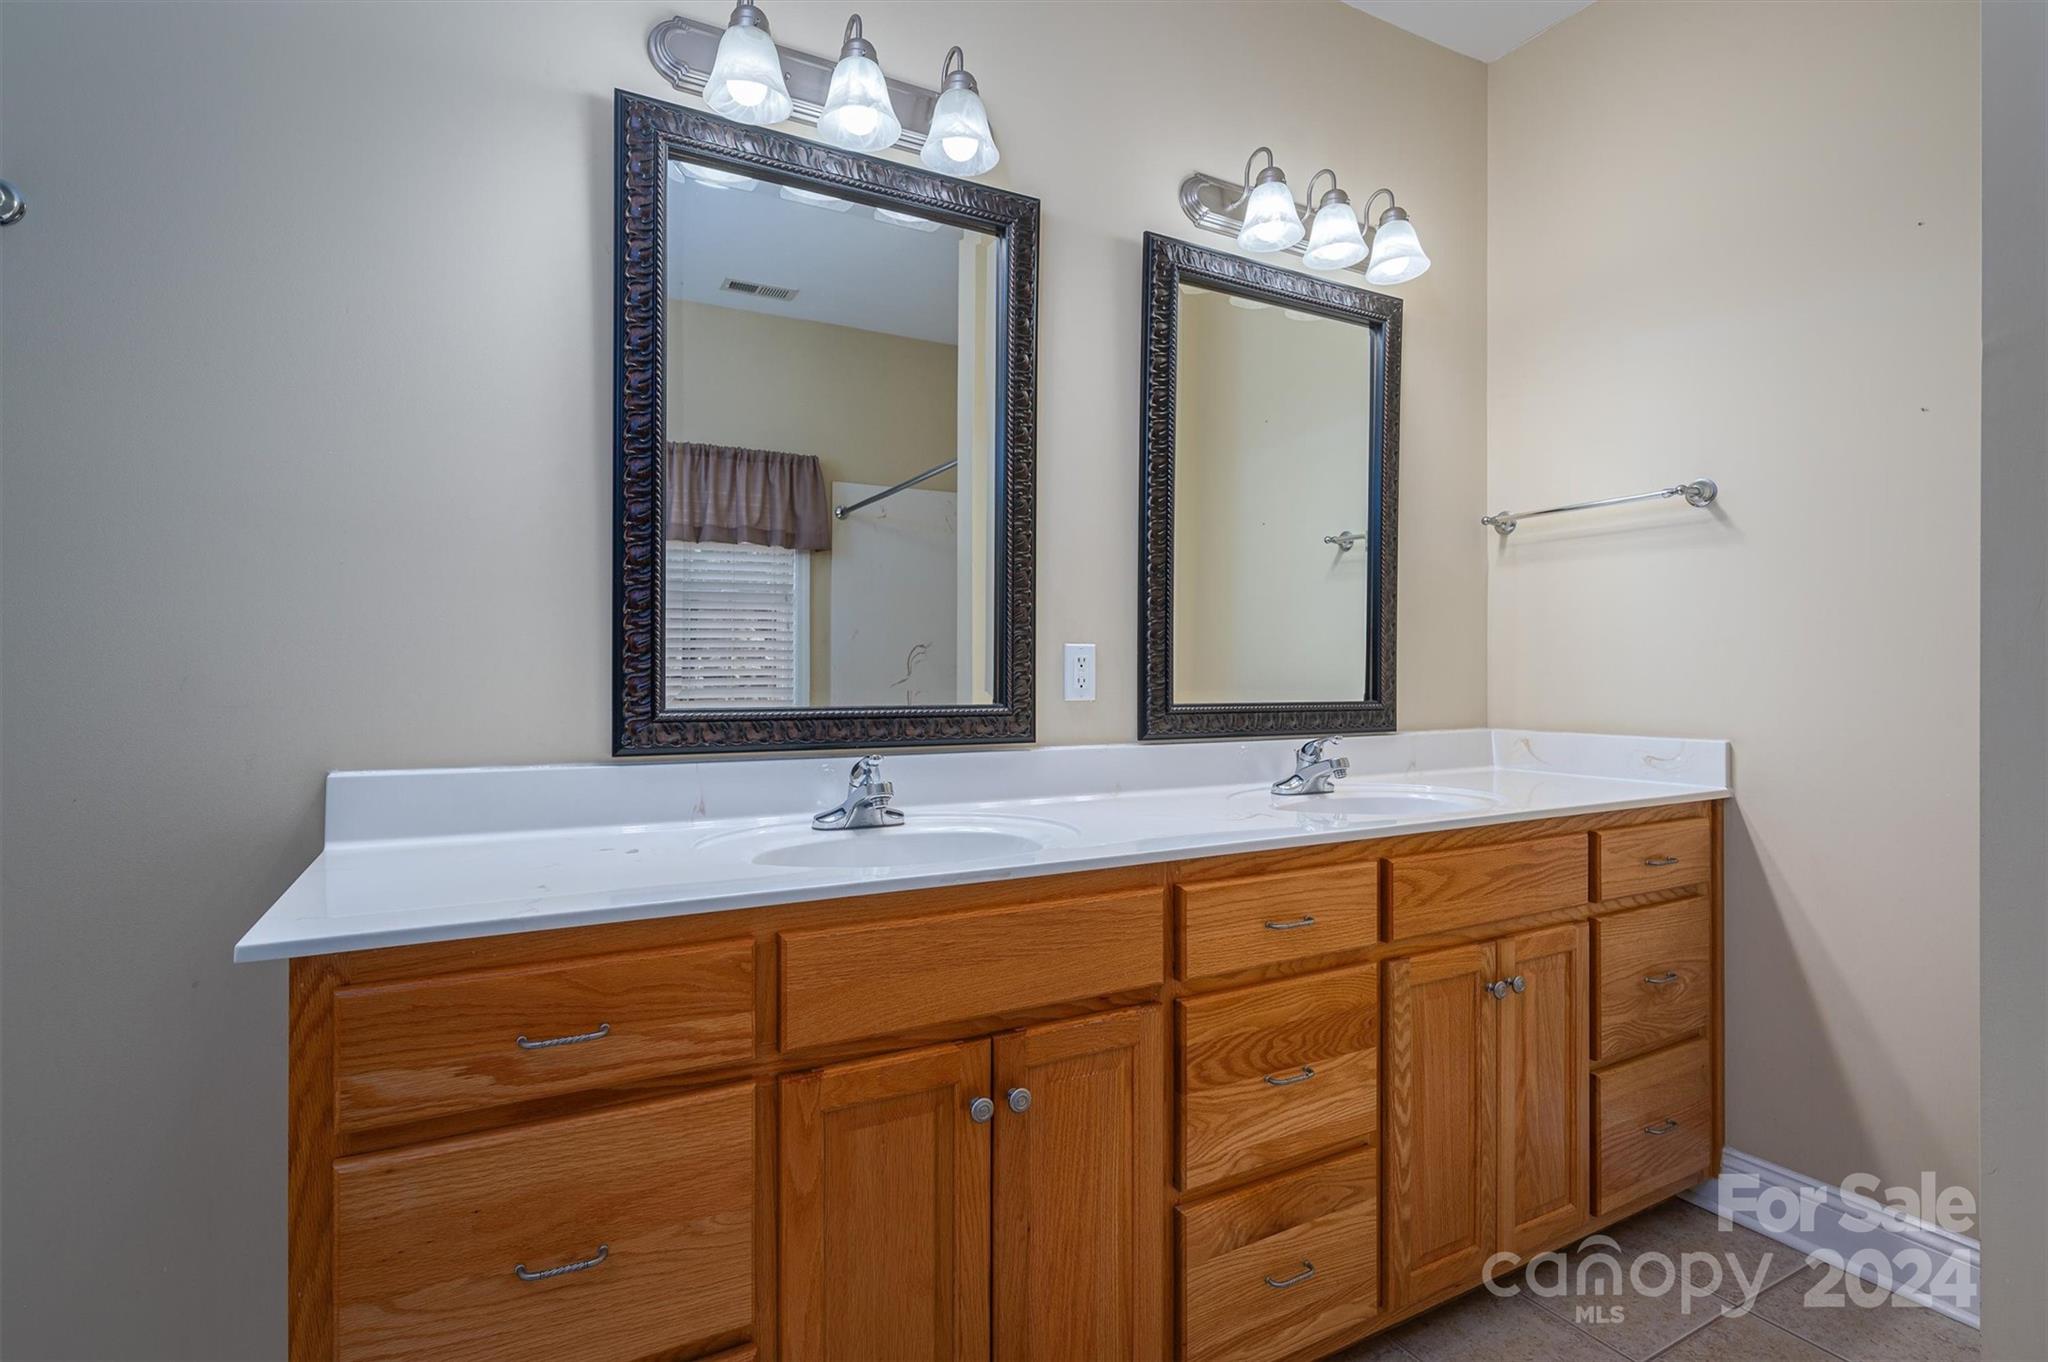
Bathroom vanity with two sinks, oak cabinets, white countertop, and ornate framed mirrors.
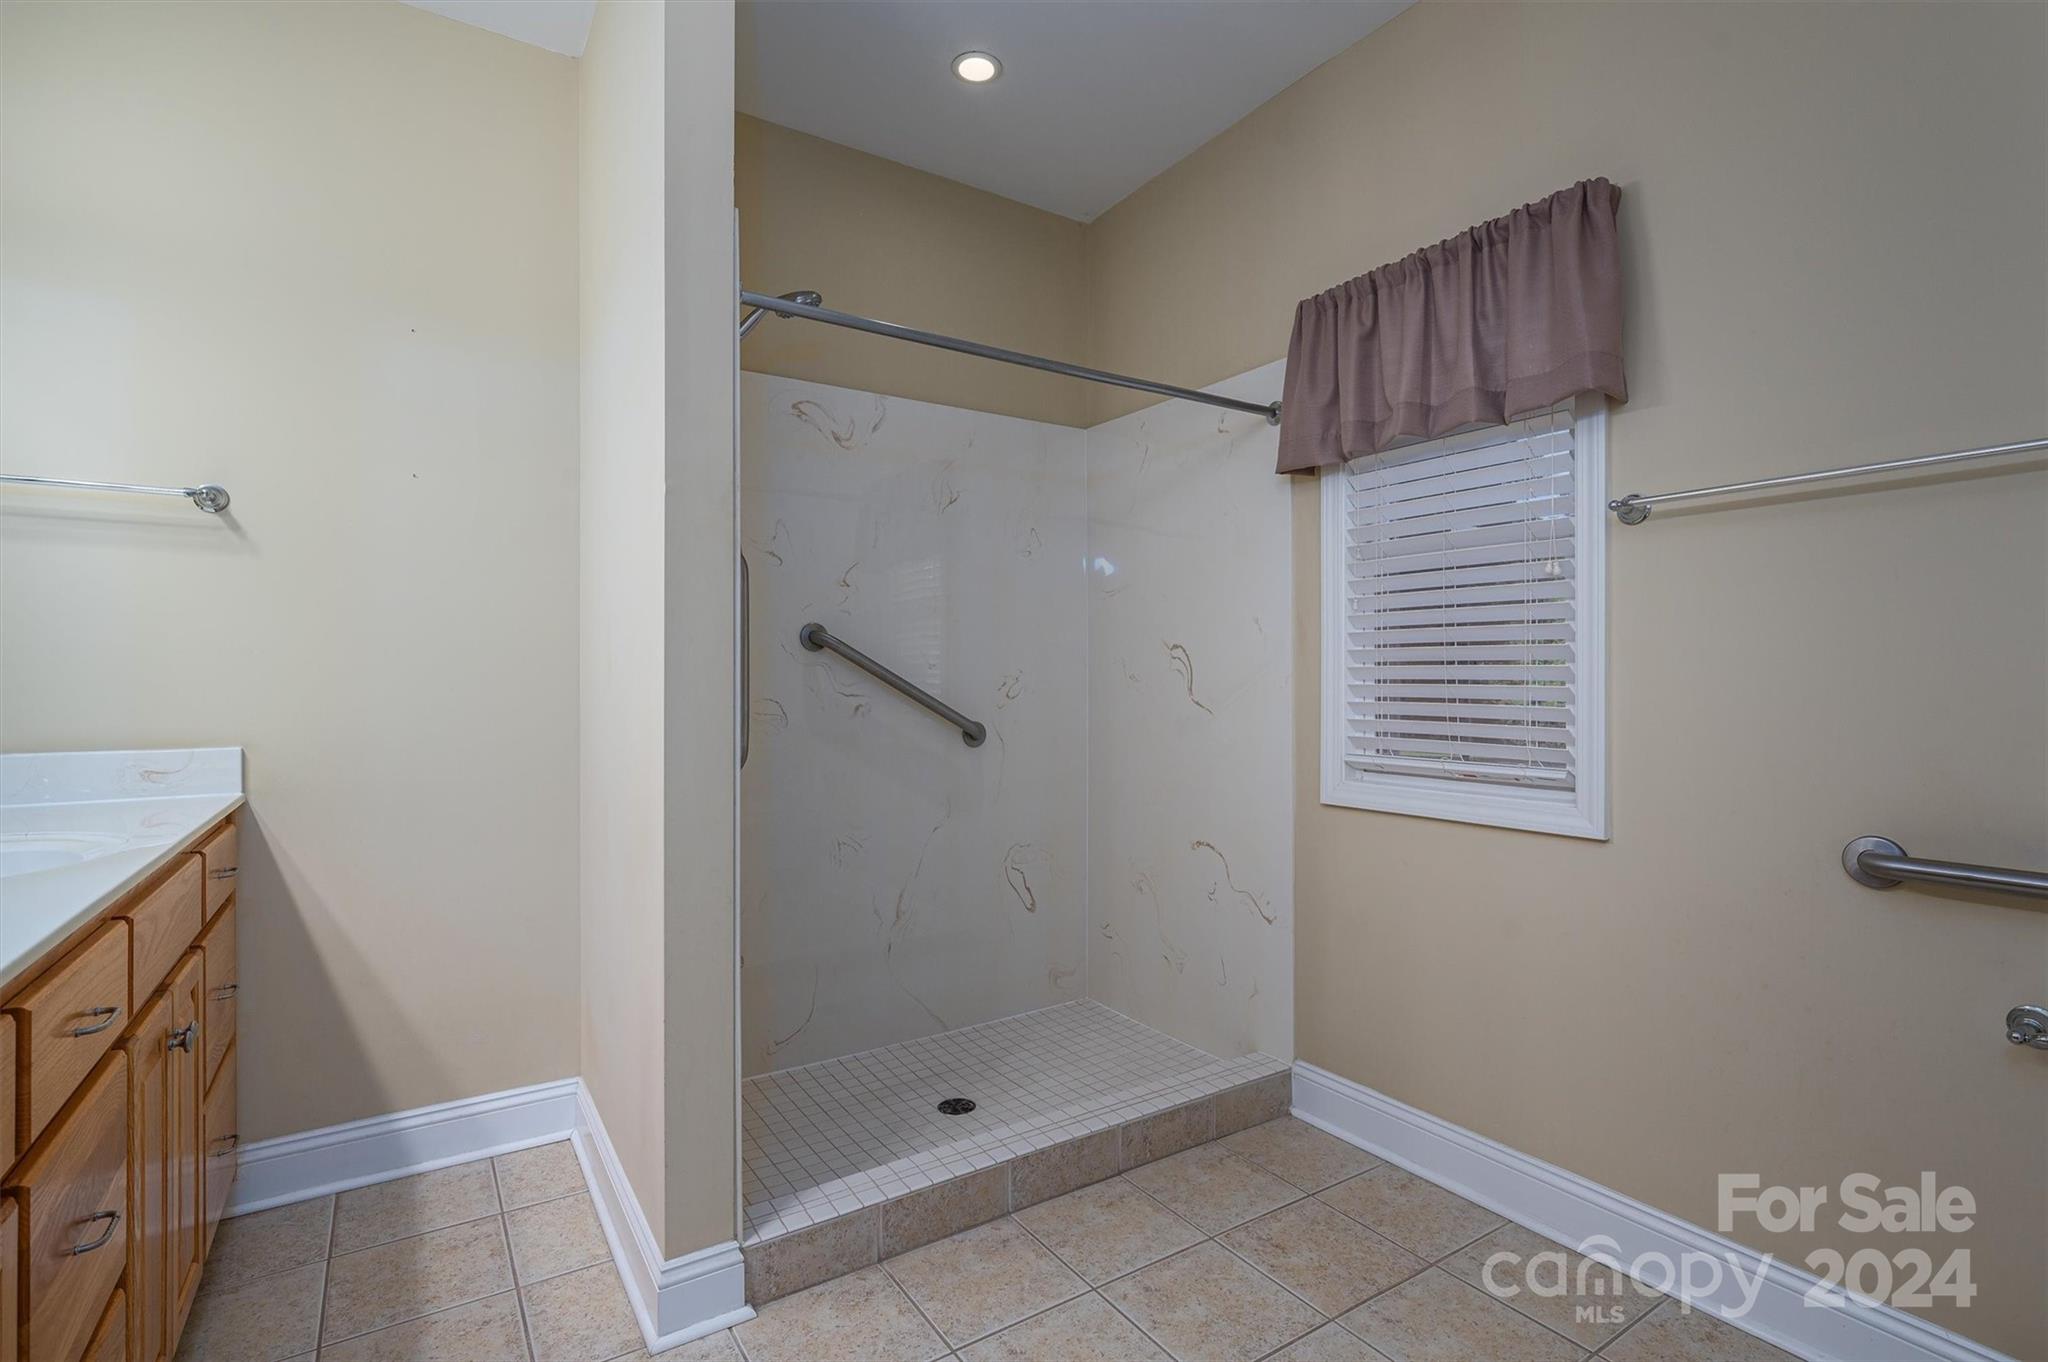
Bathroom with a spacious walk-in shower, grab bars, and a window with blinds.
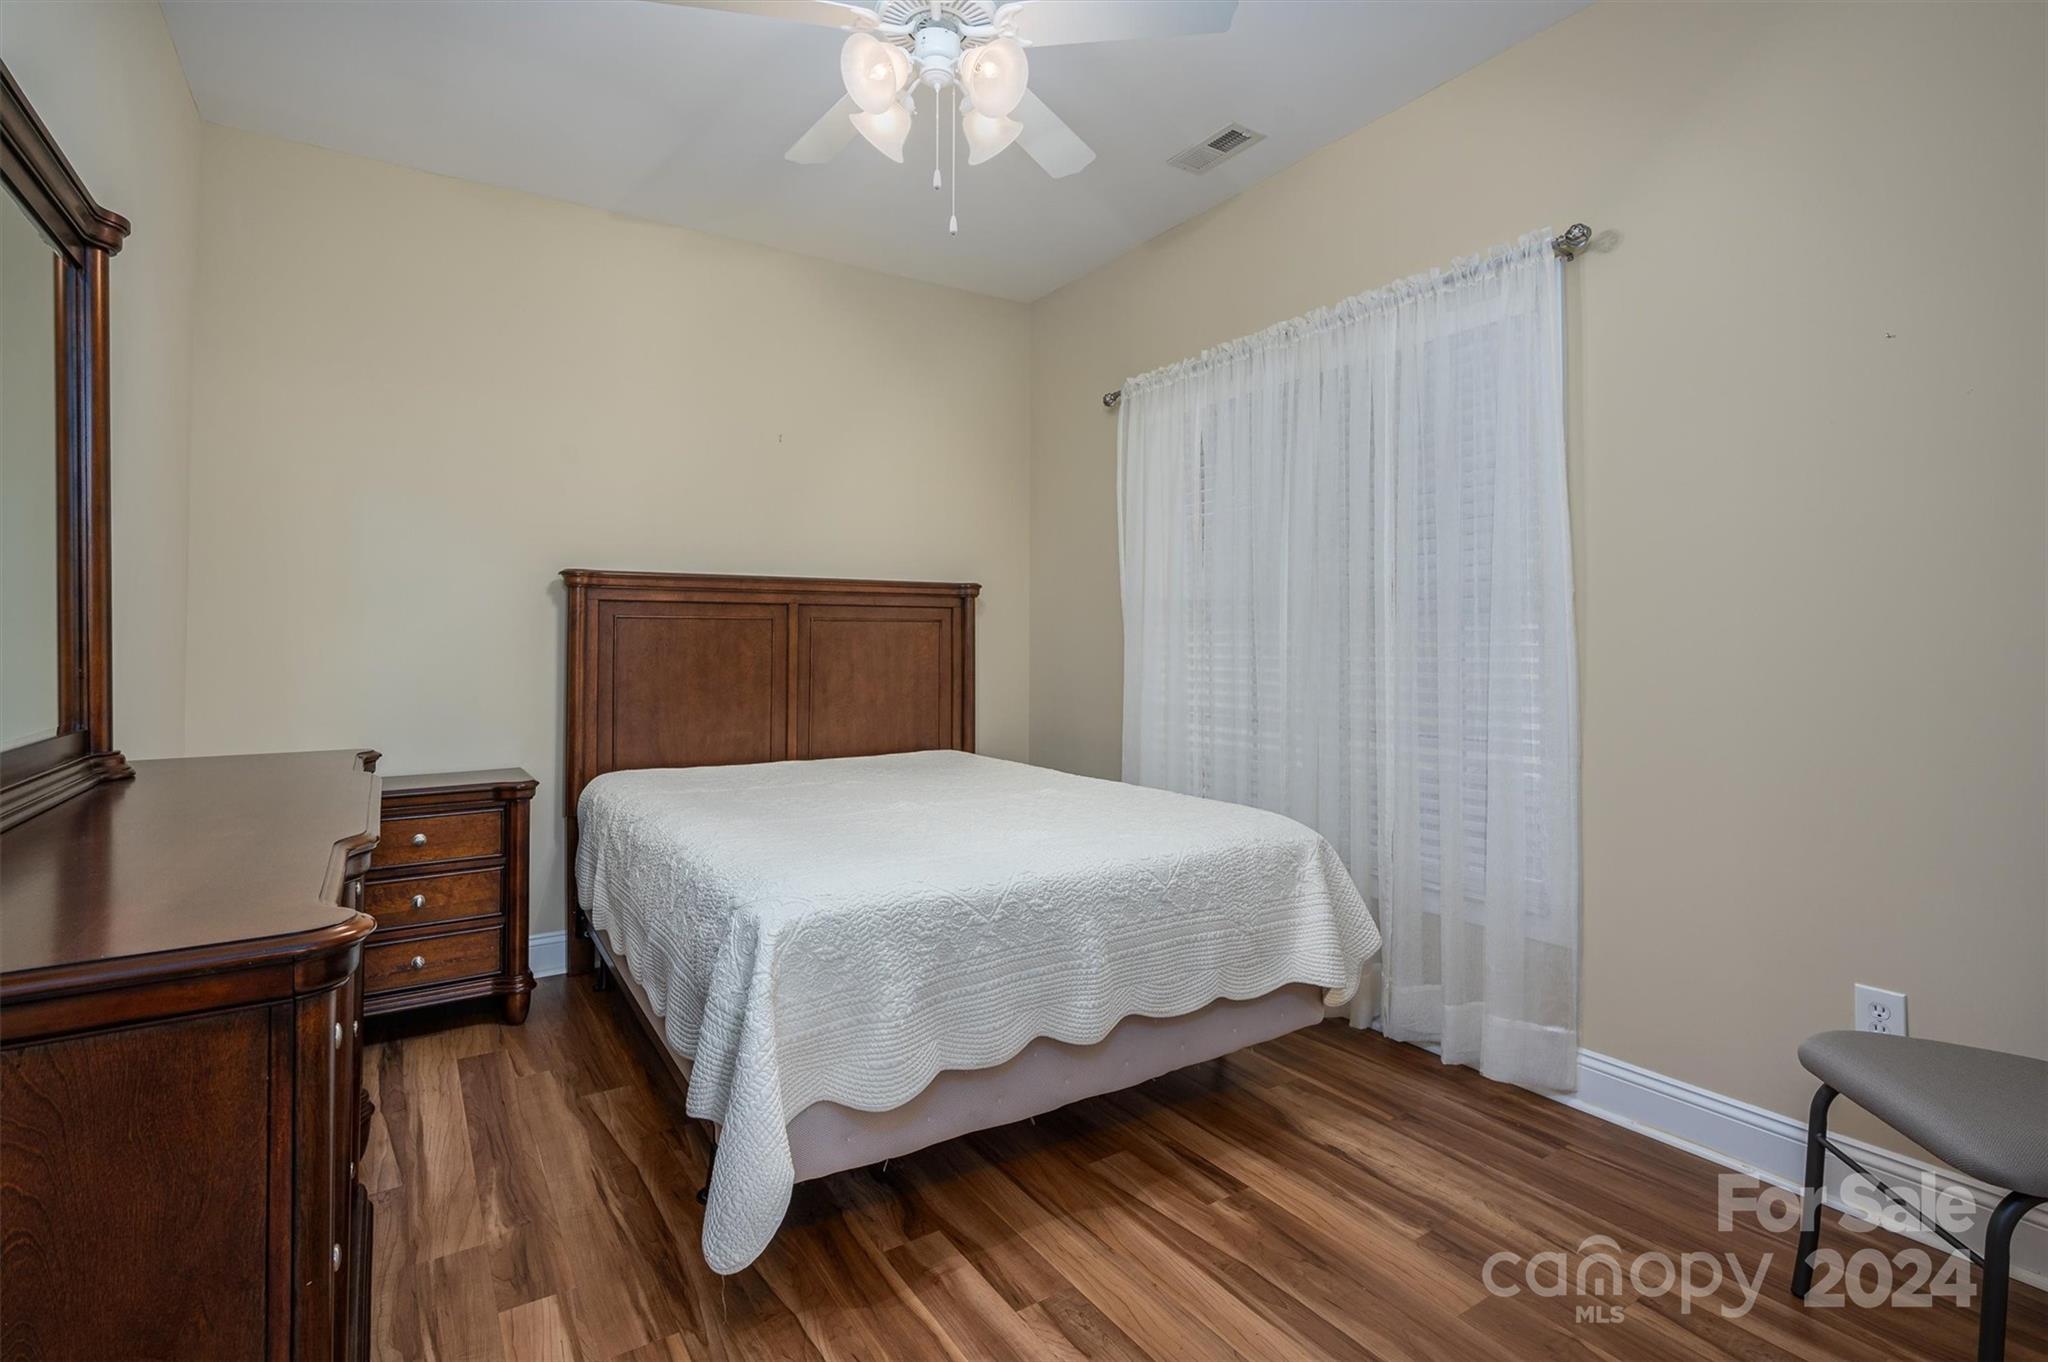
Bedroom with a white-quilted bed, dark wood furniture, and hardwood floors.
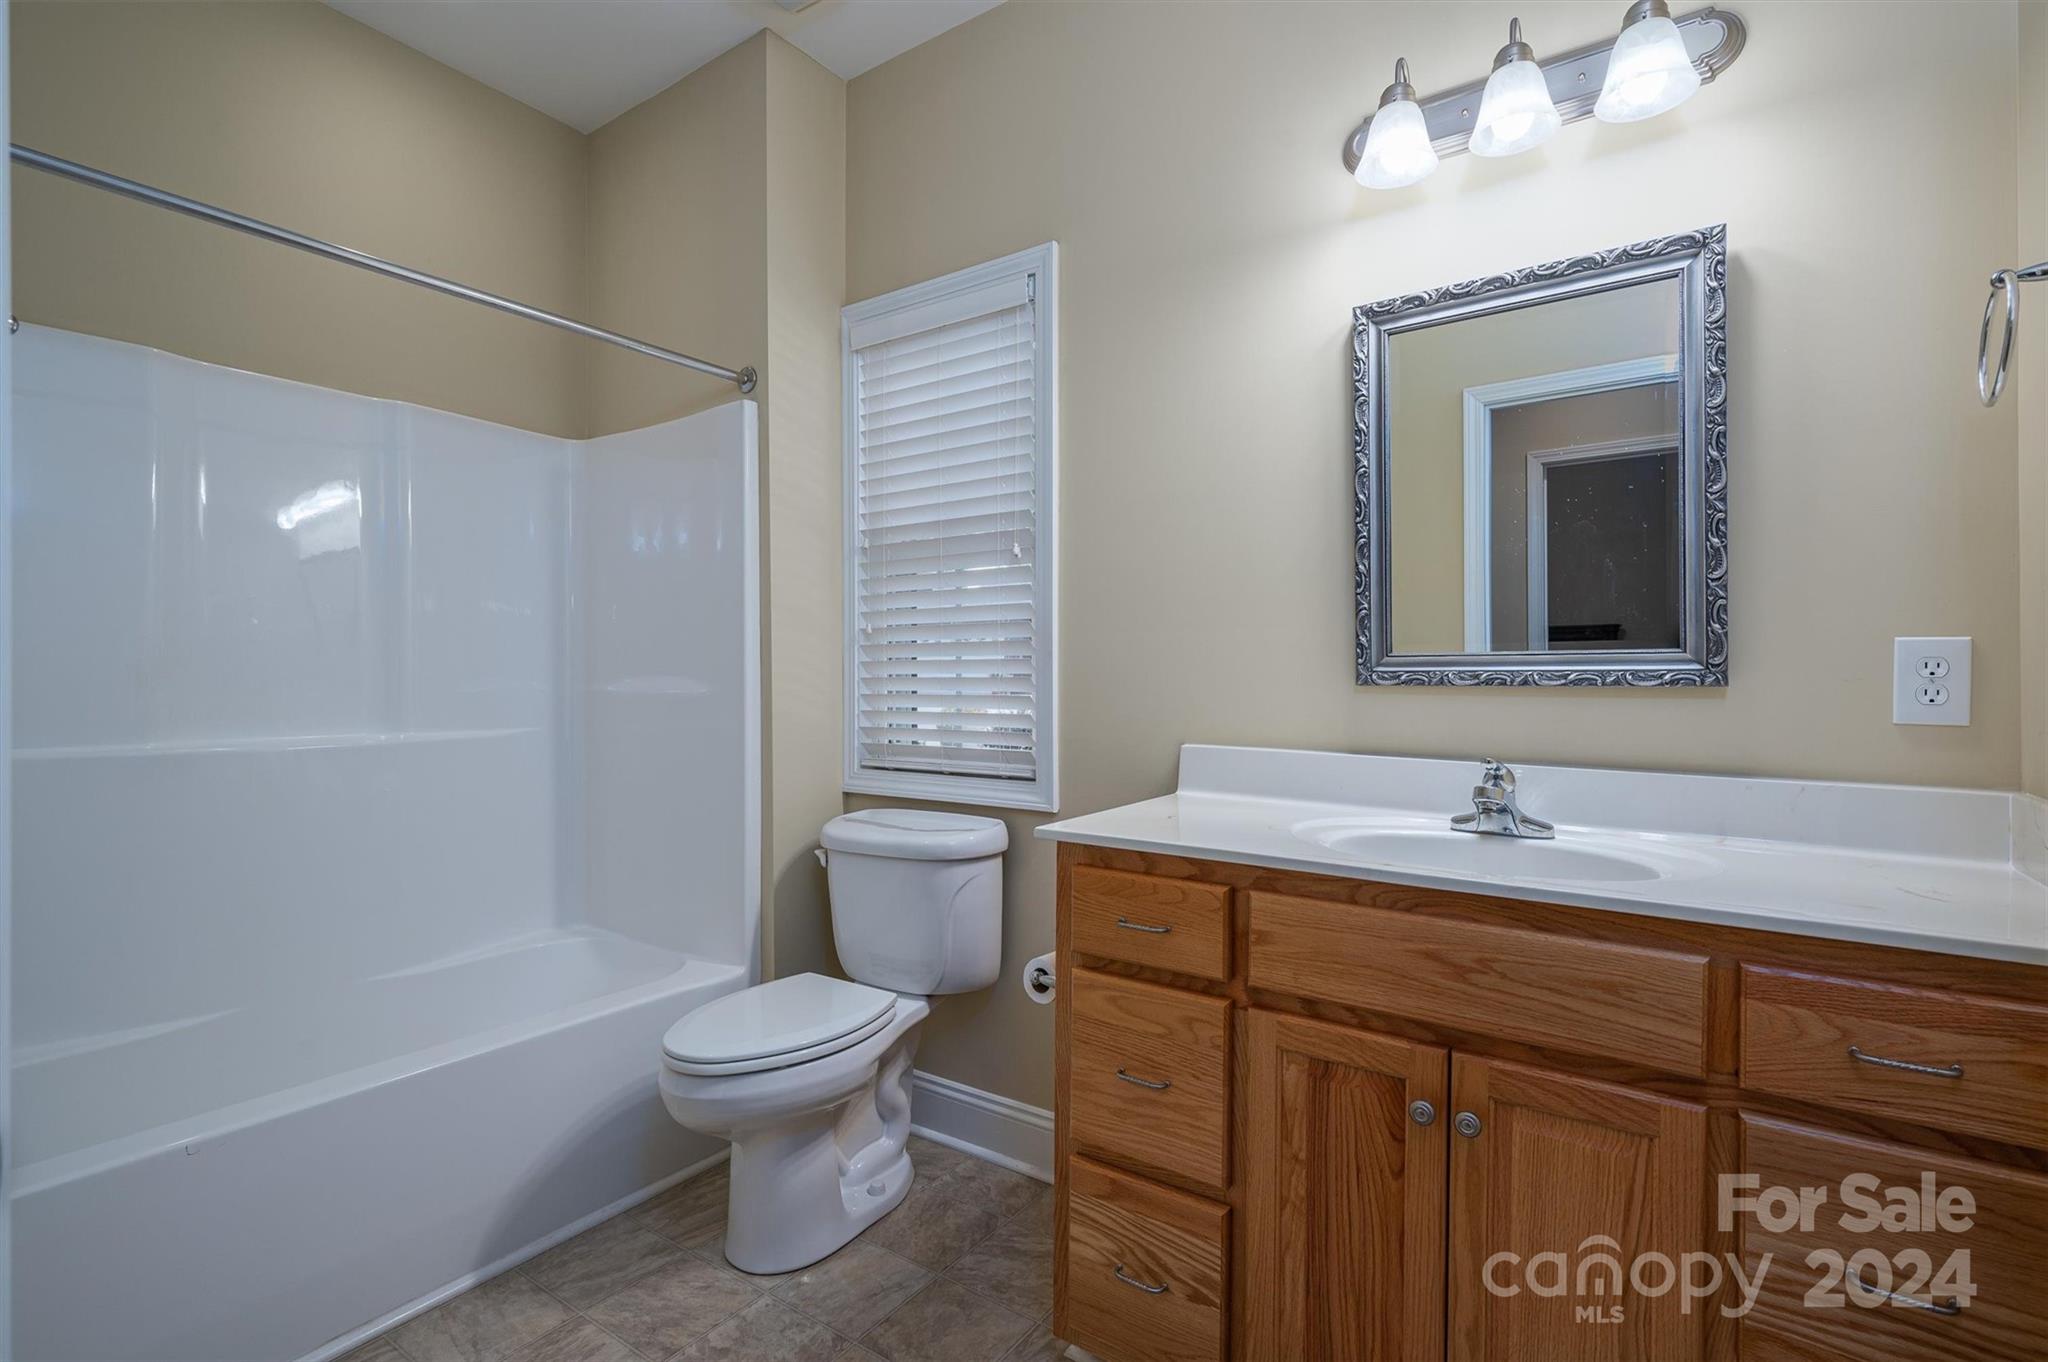
Bathroom with a white tub and shower, toilet, and long wood vanity beneath a framed mirror.
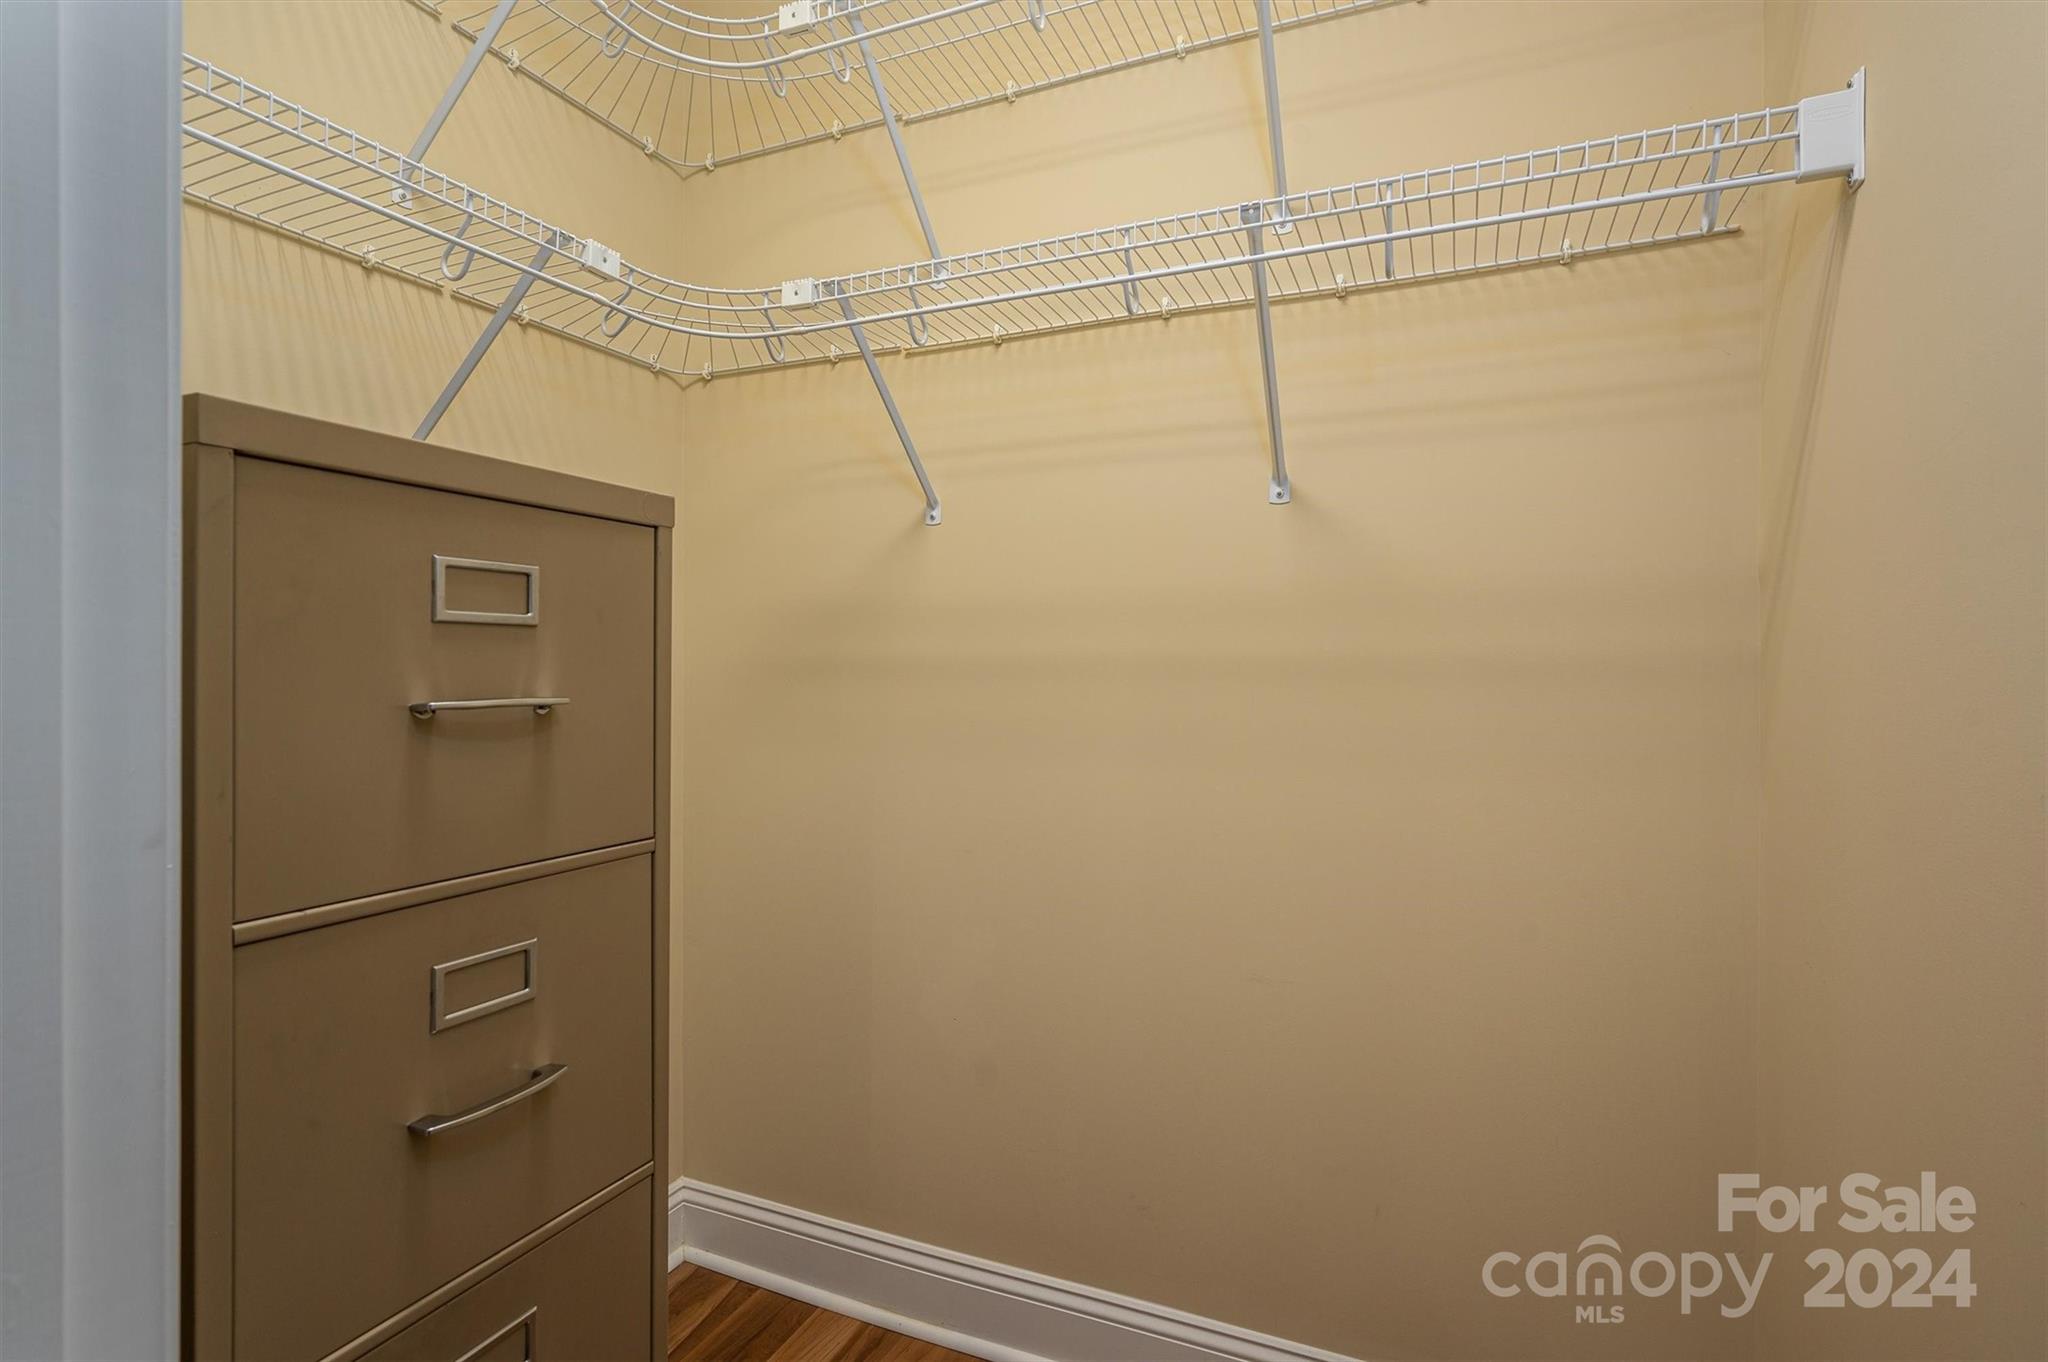
Walk-in closet with wraparound wire shelving, a brown filing cabinet, and hardwood flooring.
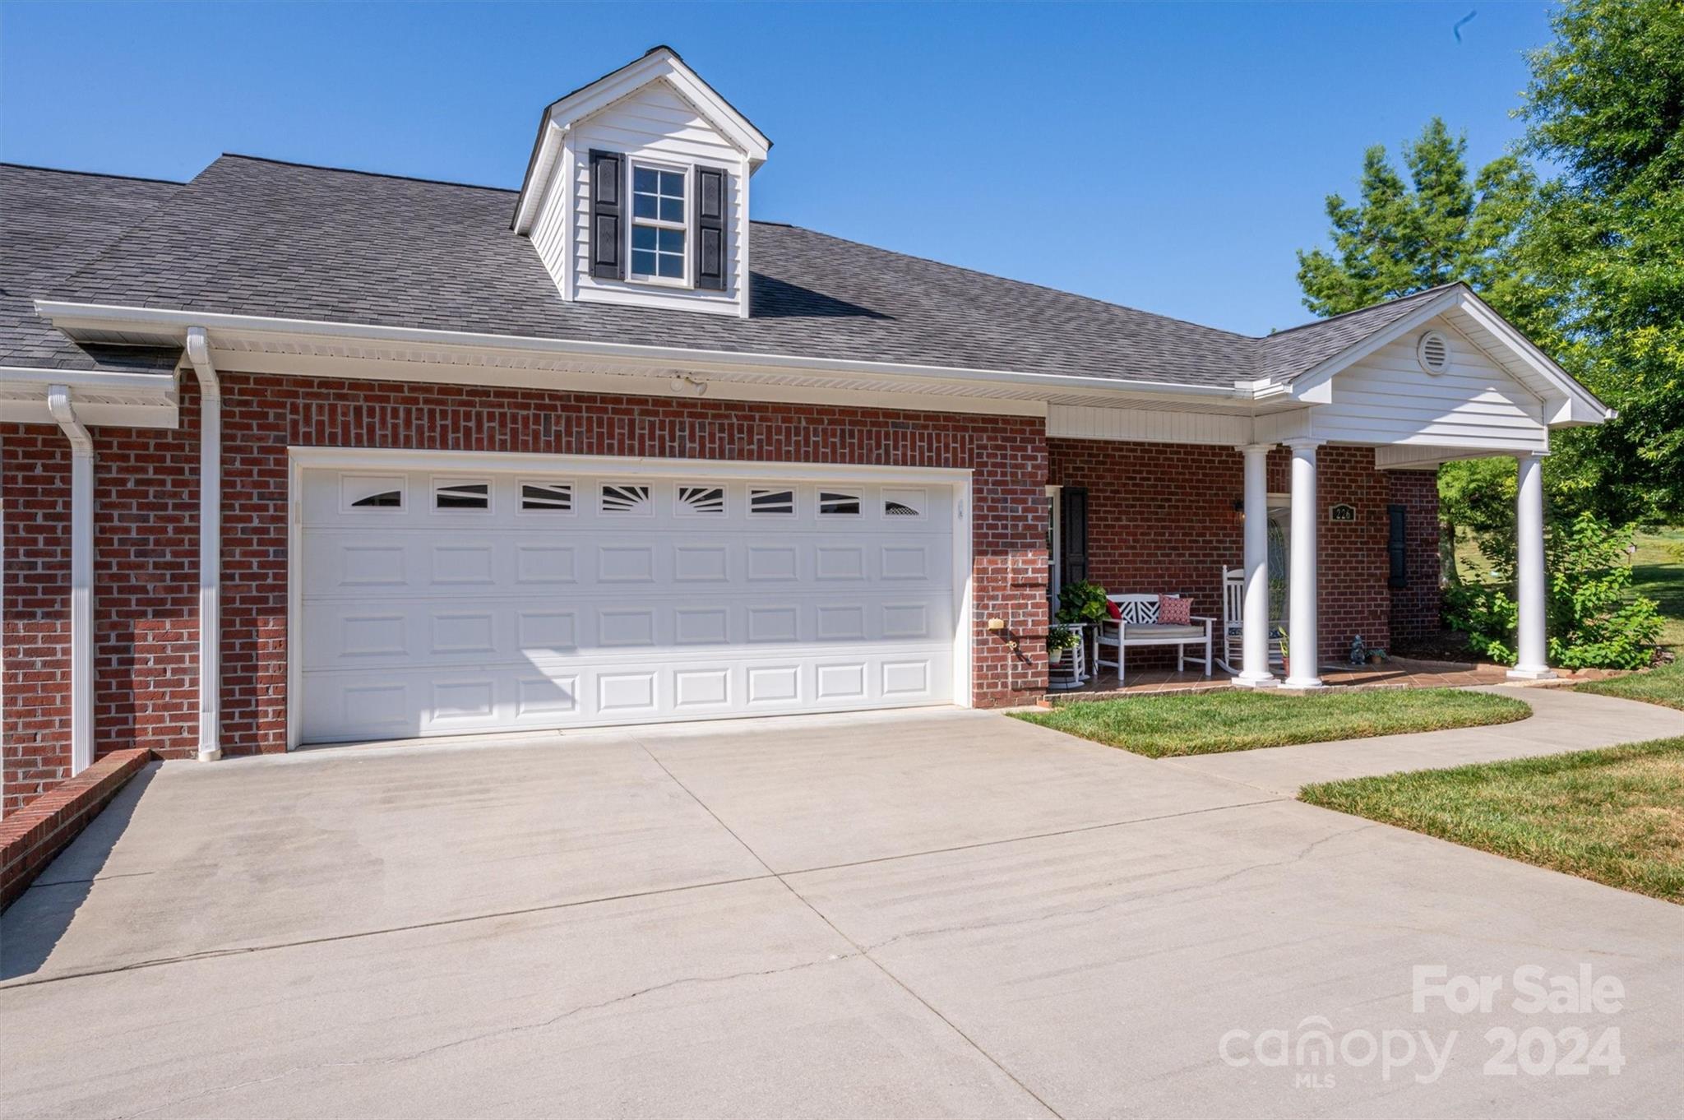
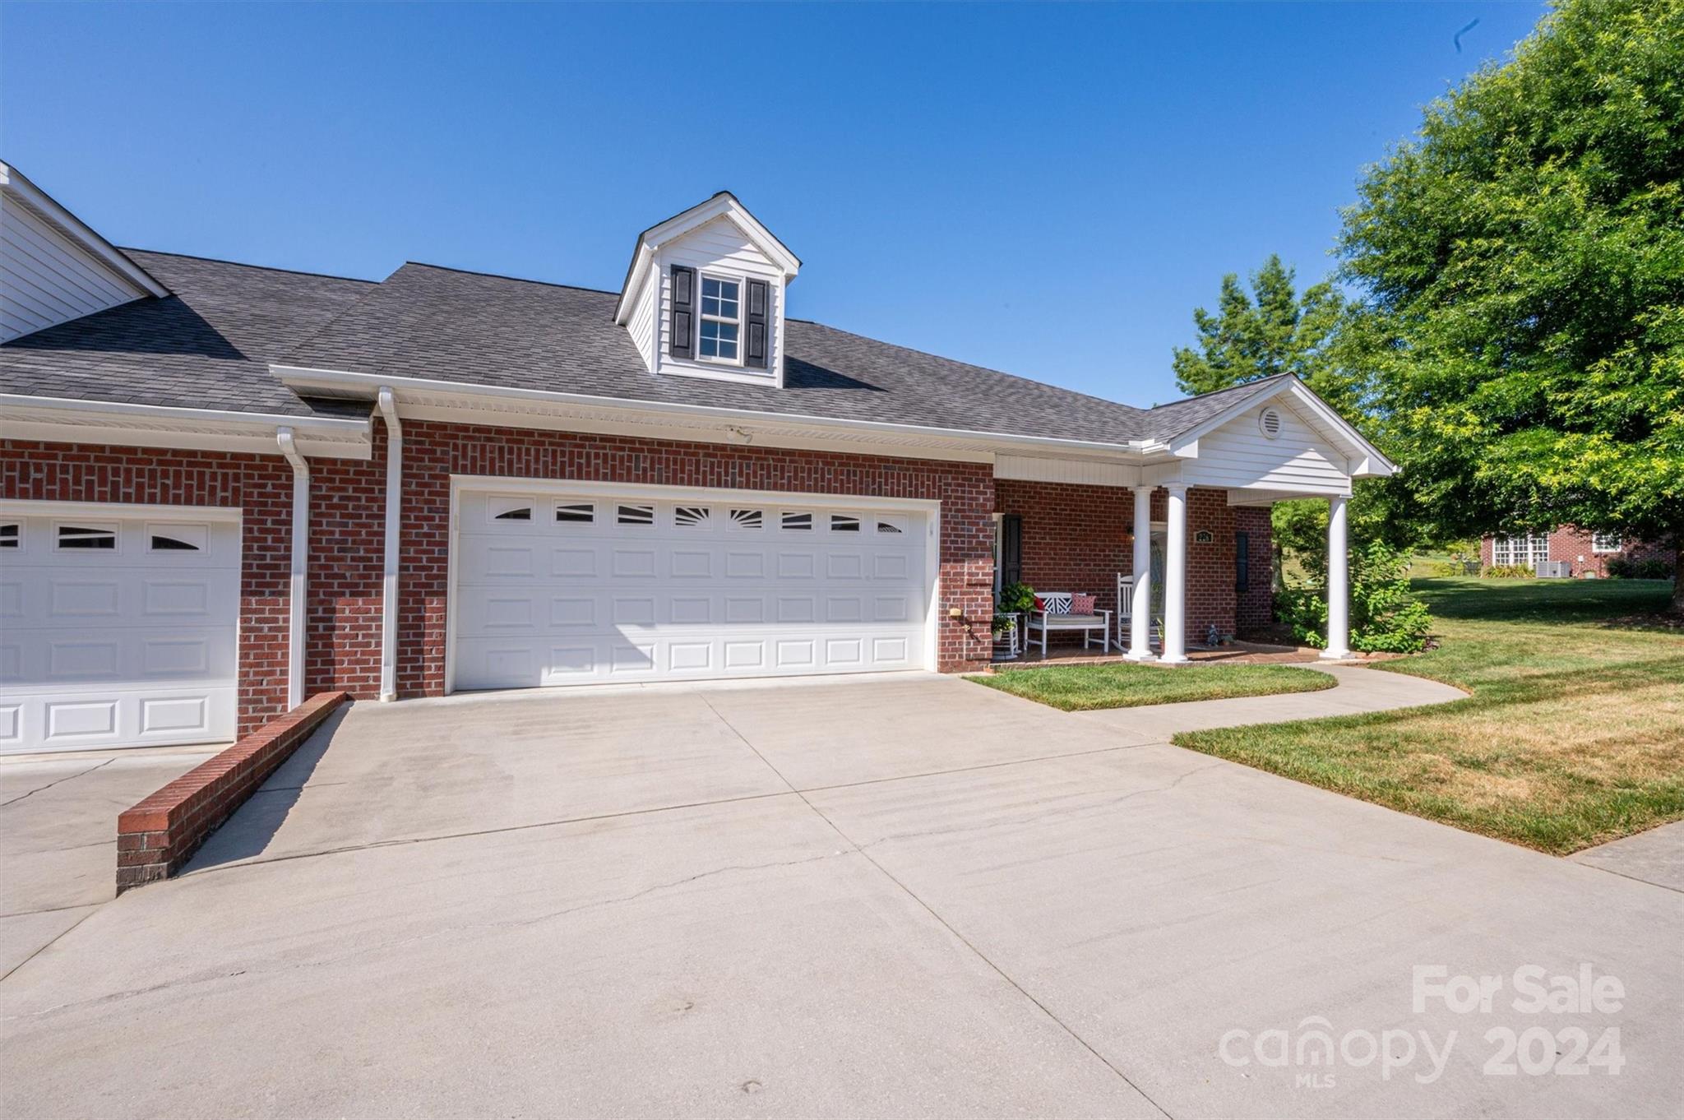
Red-brick home with a large garage, broad driveway, and covered front porch.
Red-brick home with white dormers, double garage, and a covered porch with rocking chairs.
Red brick house with two white garage doors, a columned porch, and landscaped front lawn.
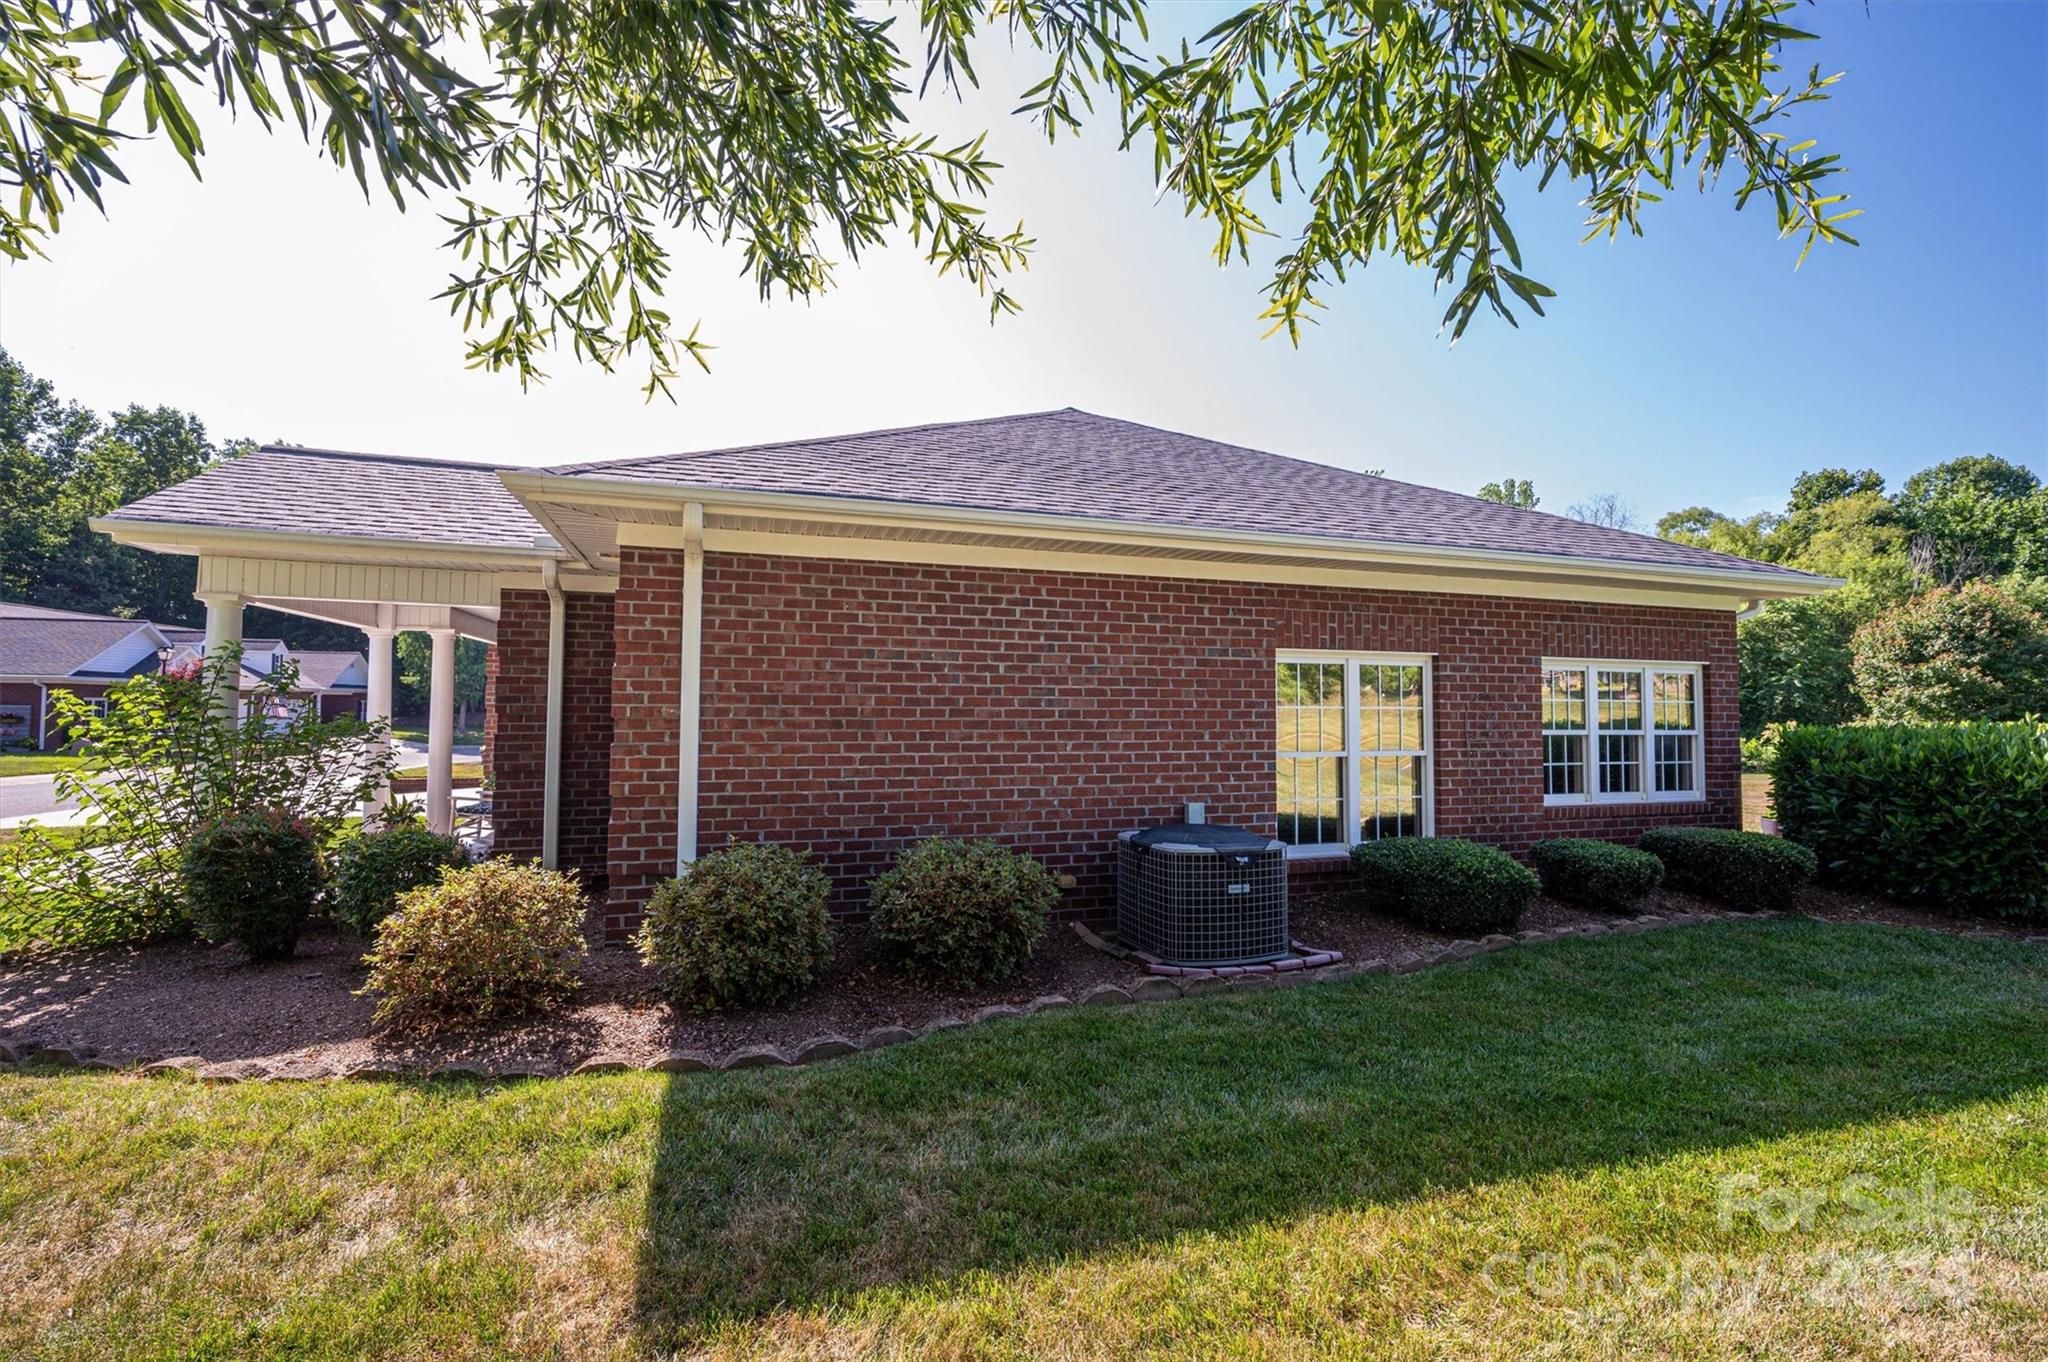
Red brick home with white-trimmed windows, landscaped shrubs, and lawn, viewed from the side.
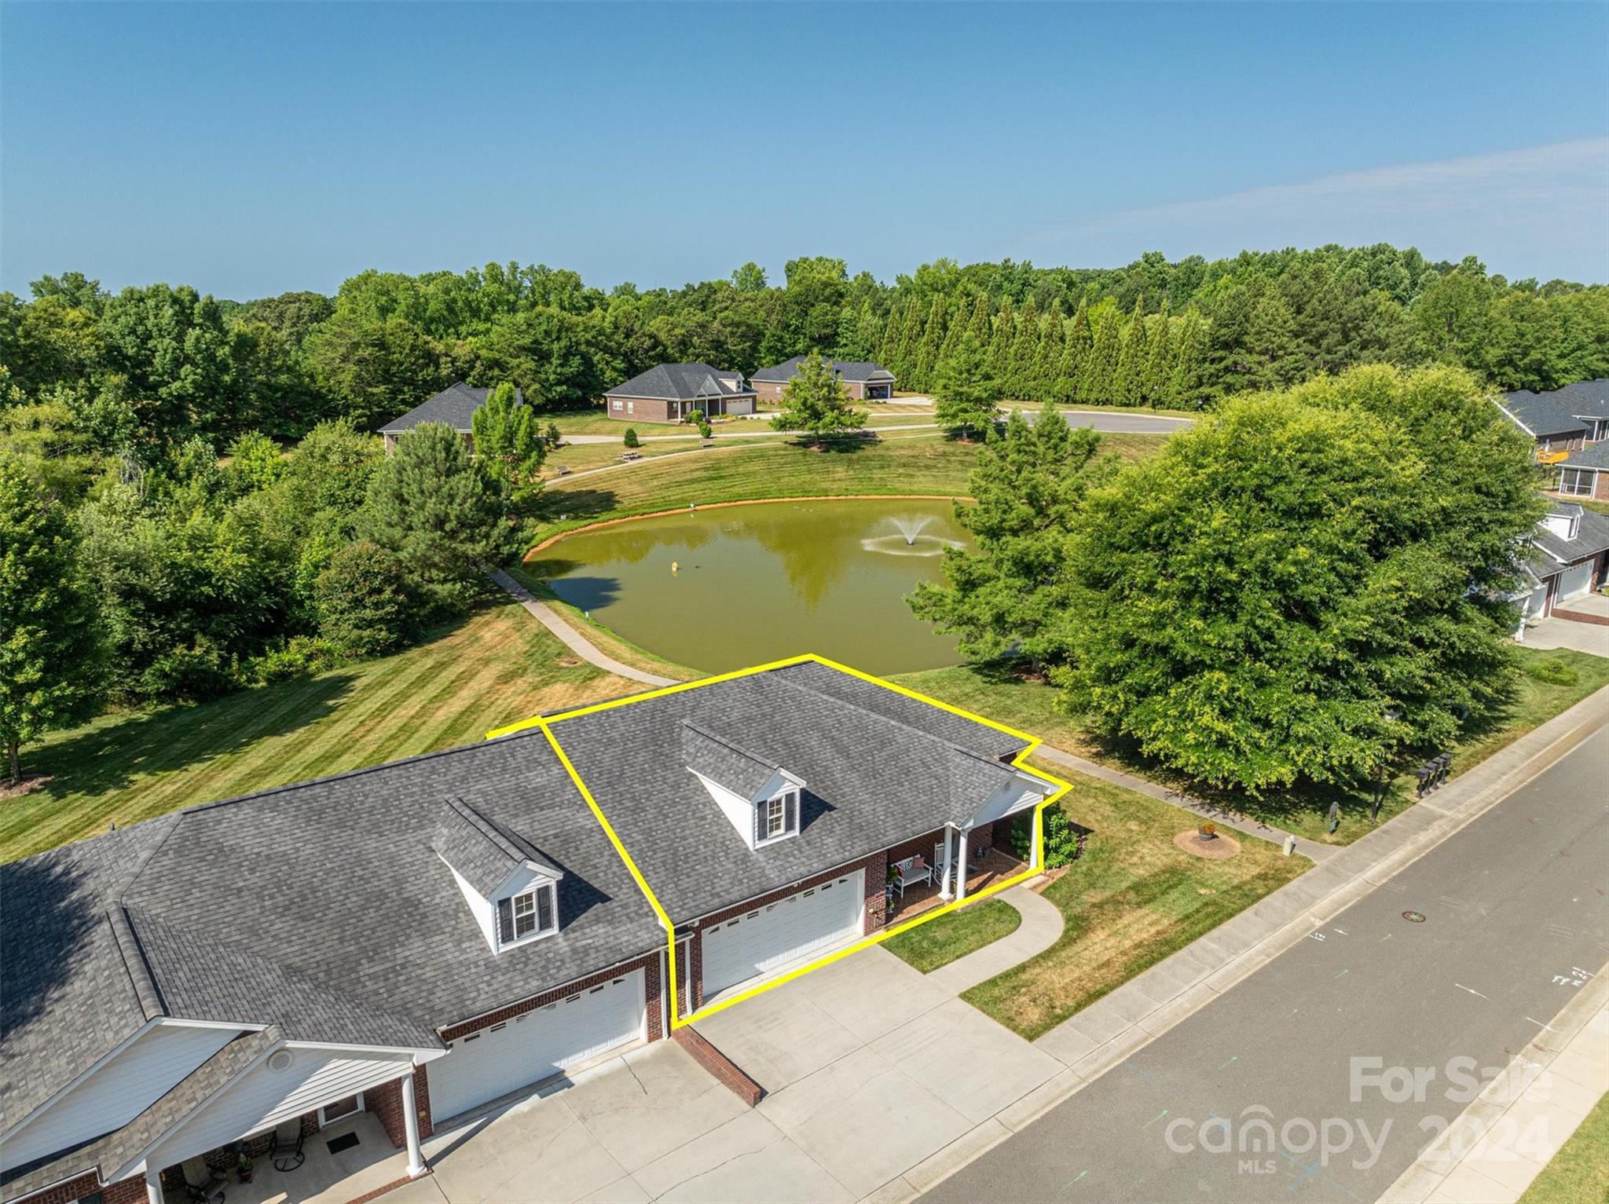
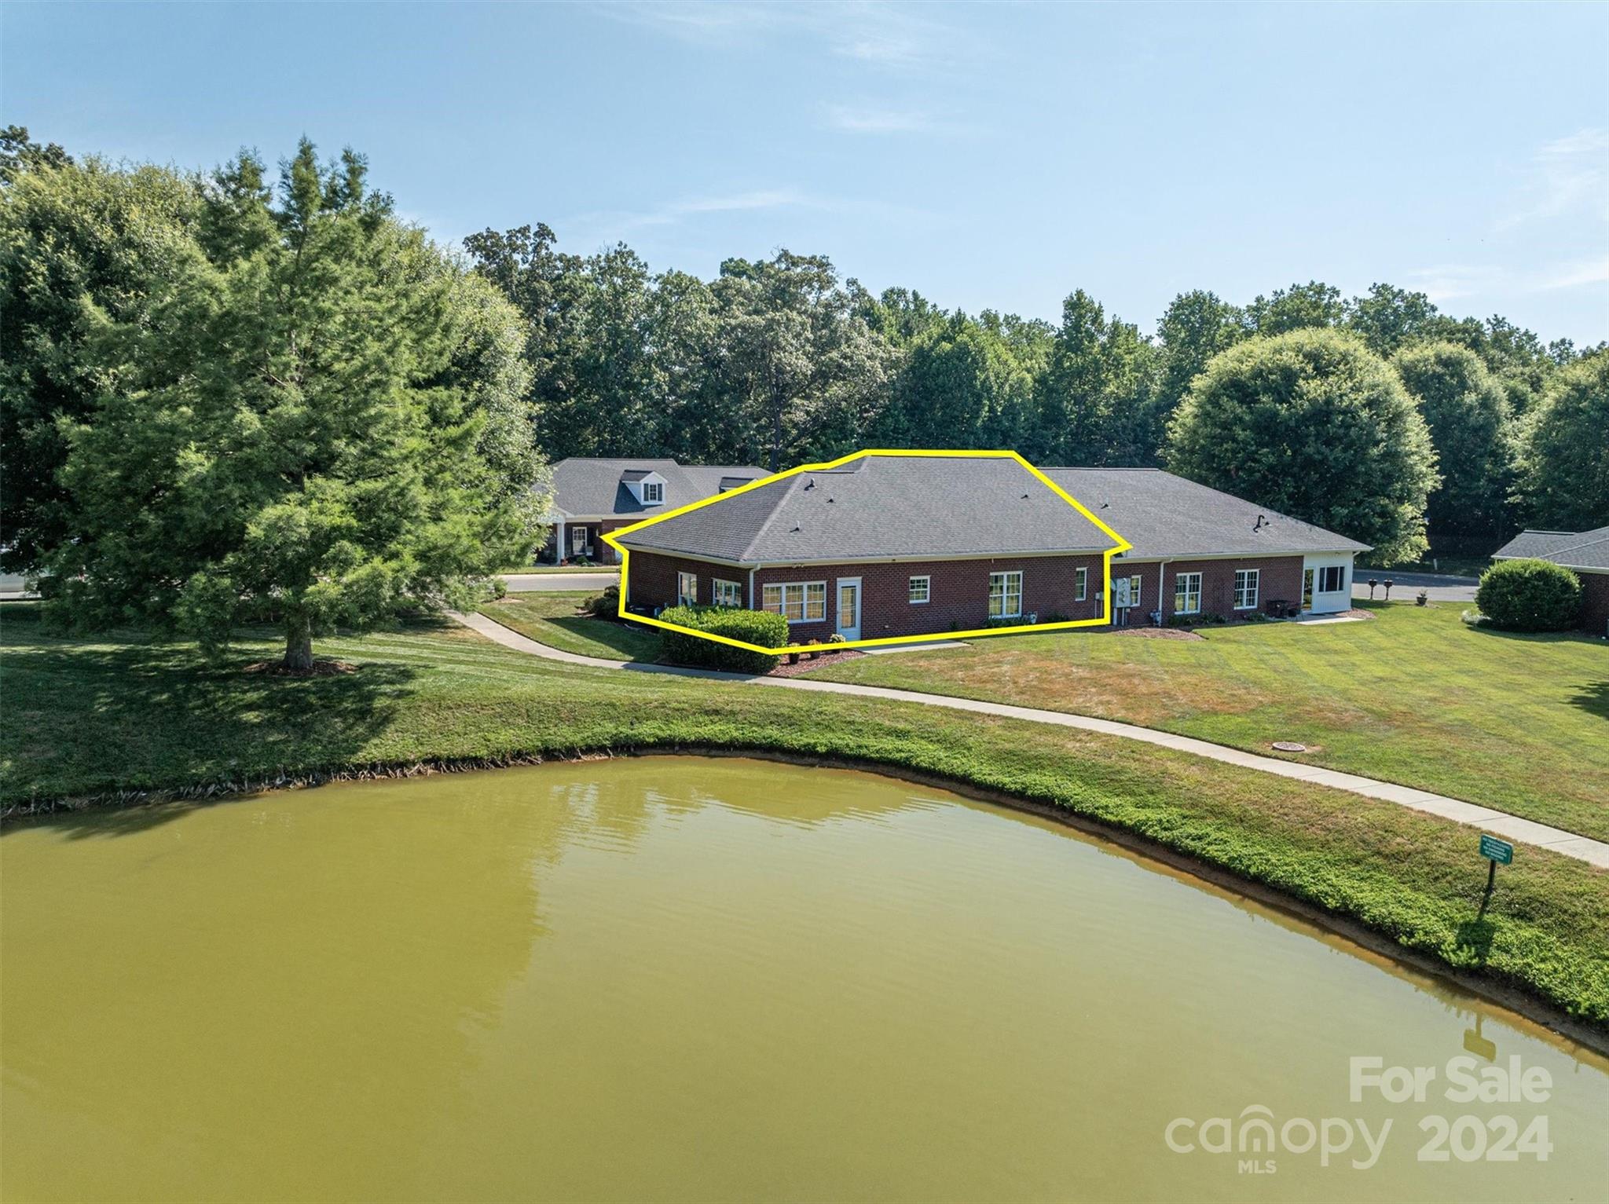
Aerial view of the yellow-outlined brick home beside a pond with a fountain.
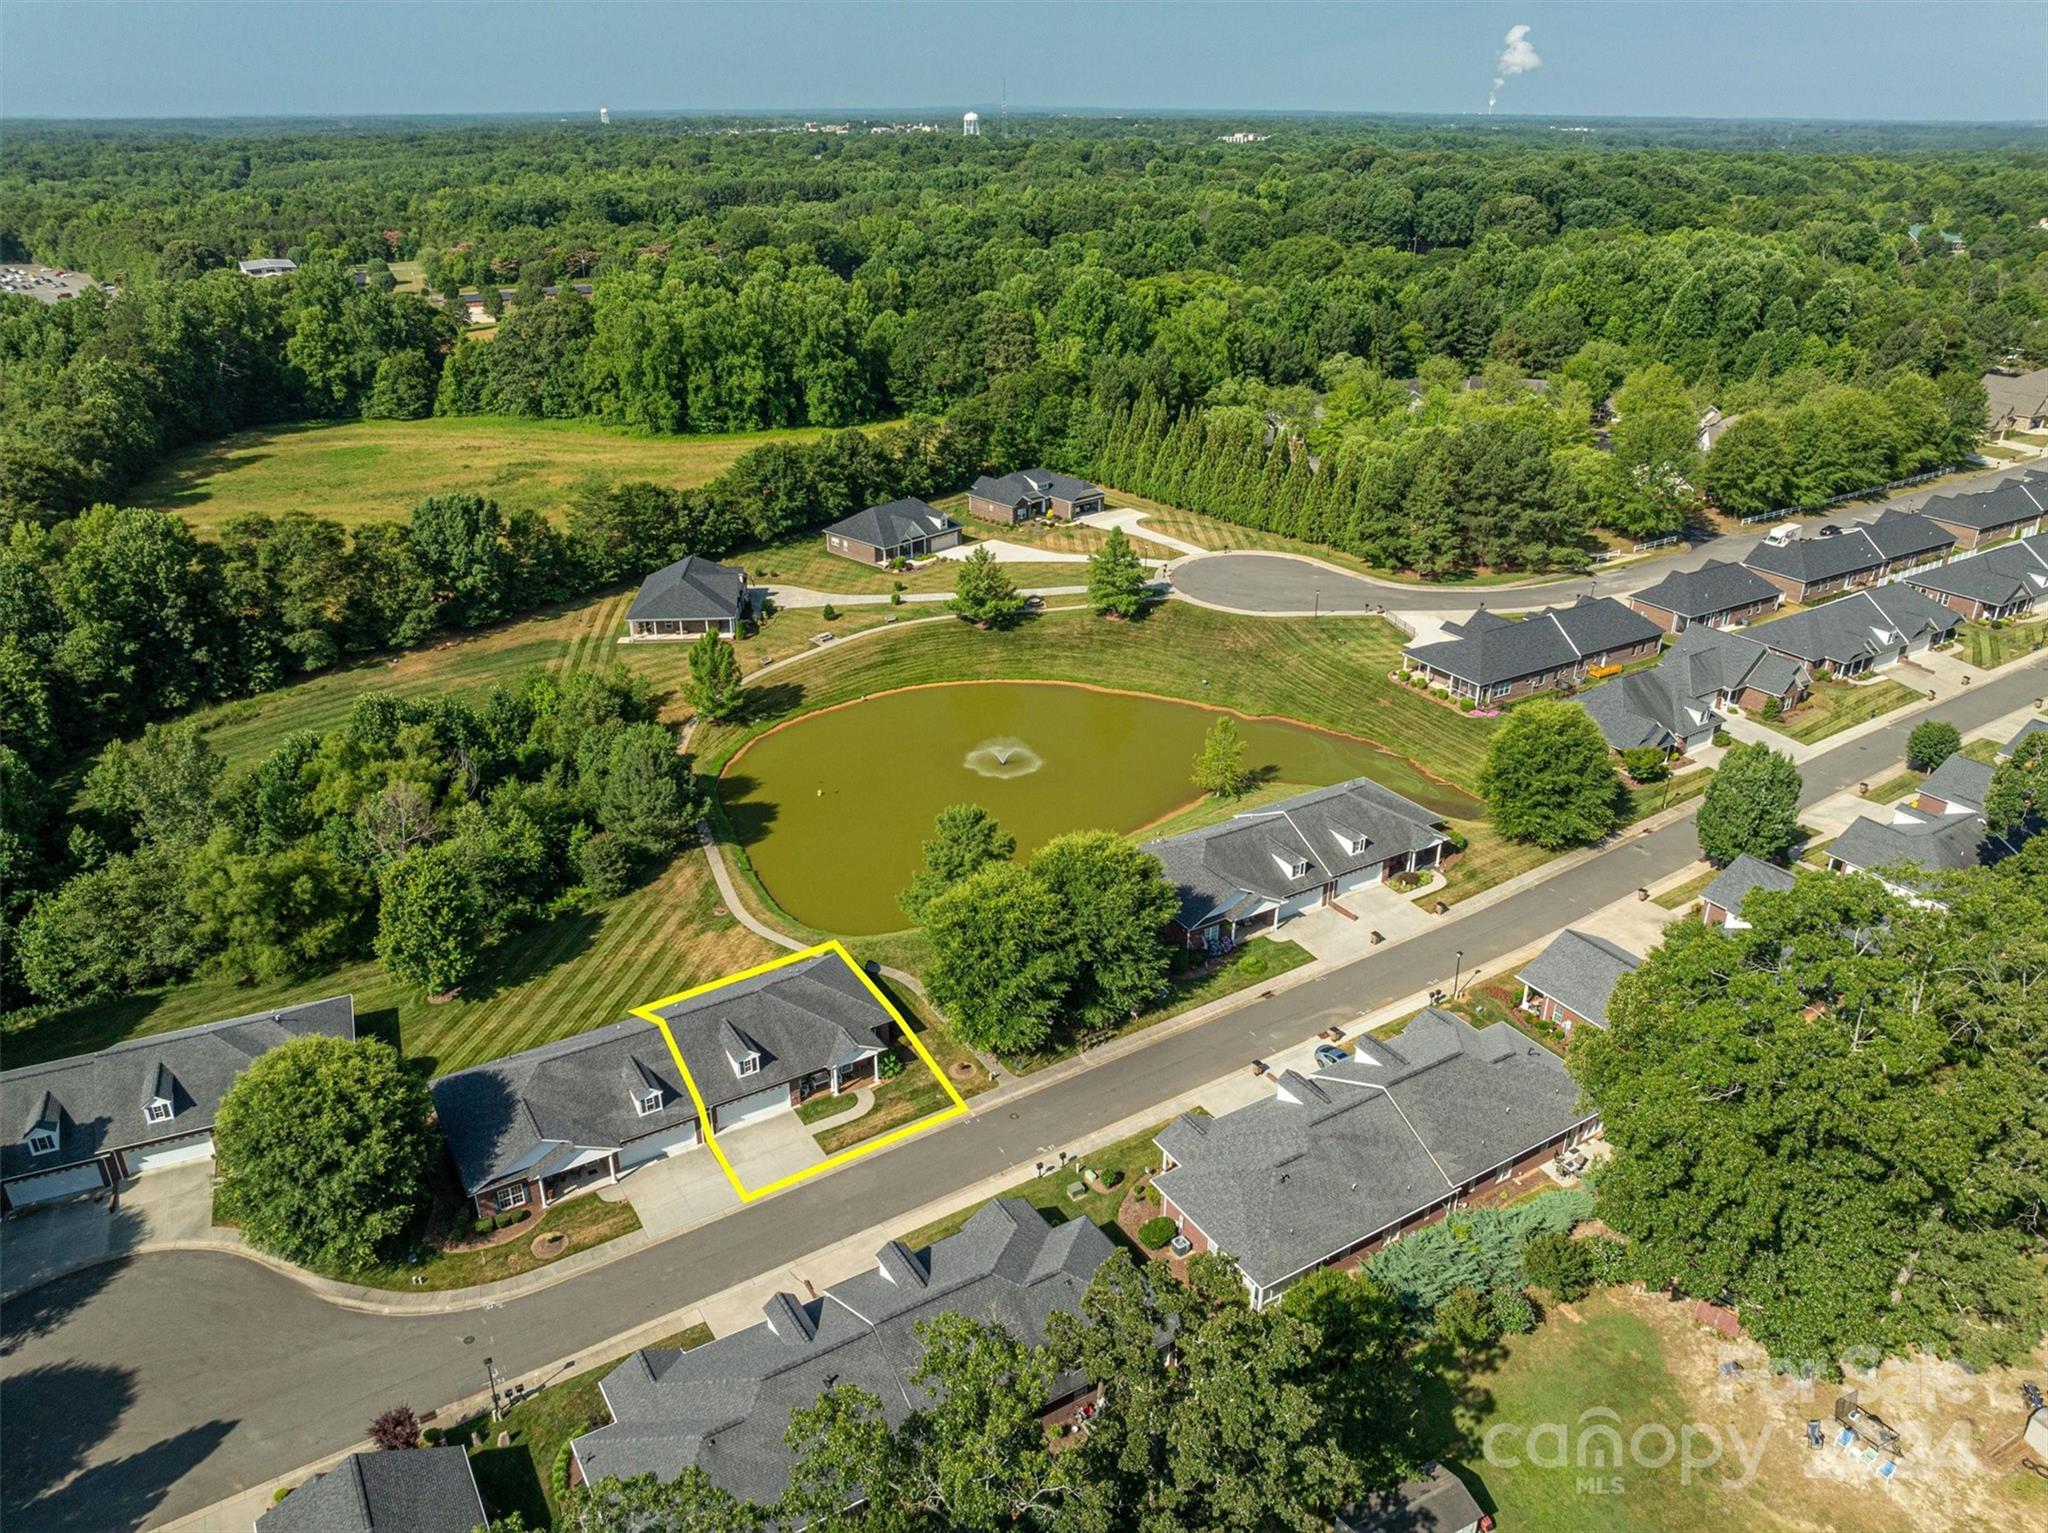
Aerial view of the yellow-outlined brick home beside a pond and wooded neighborhood.
Yellow-outlined brick building beside a pond, viewed from above.
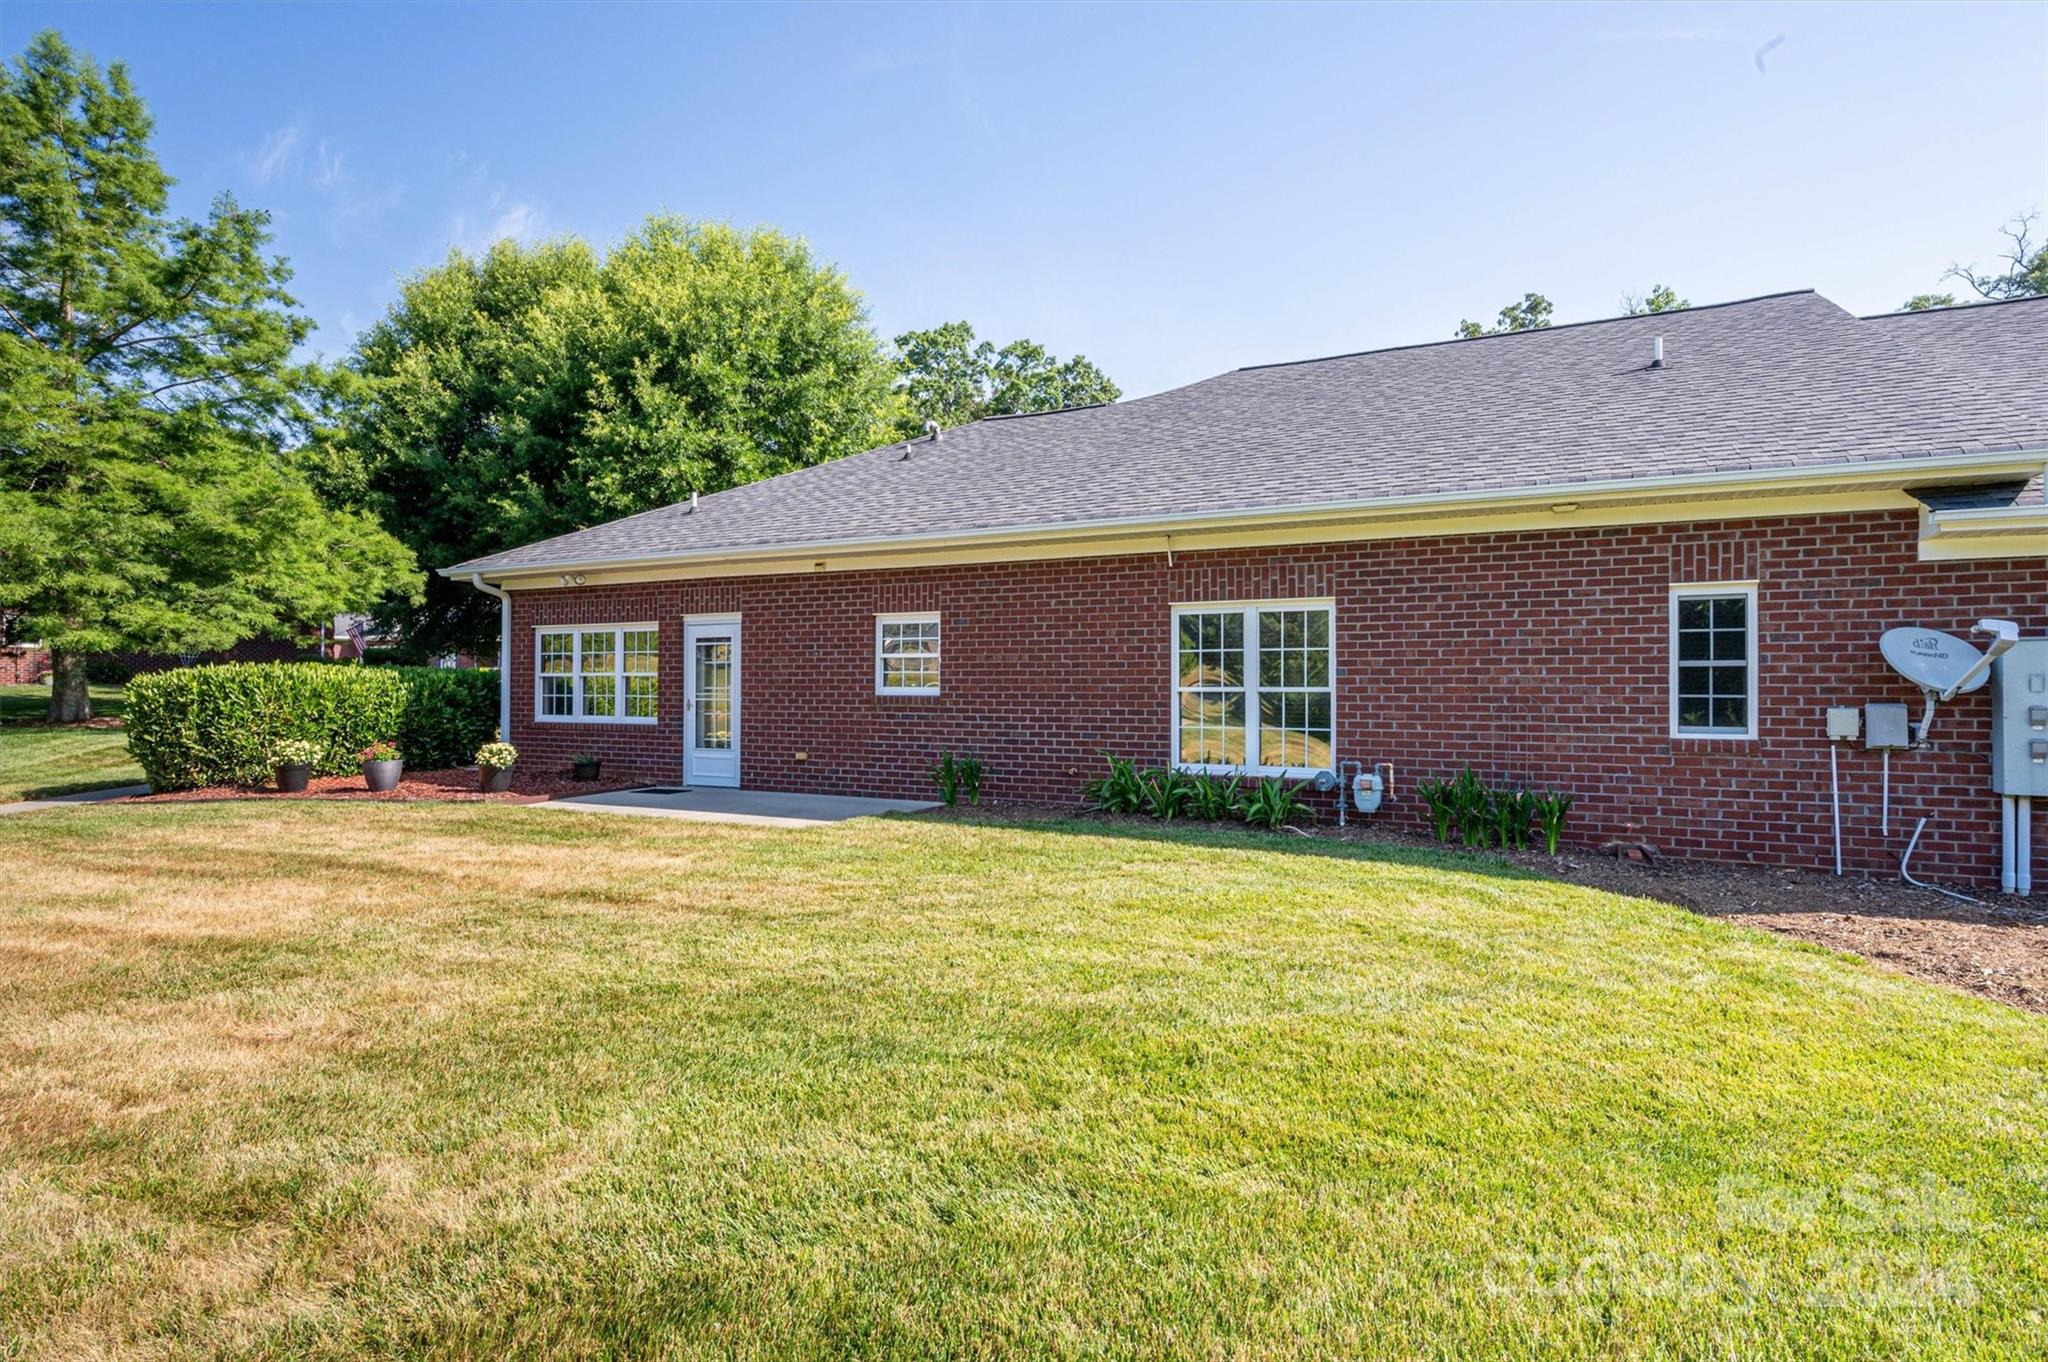
Red brick house with white-trimmed windows, a broad lawn, shrubs, and mature trees.
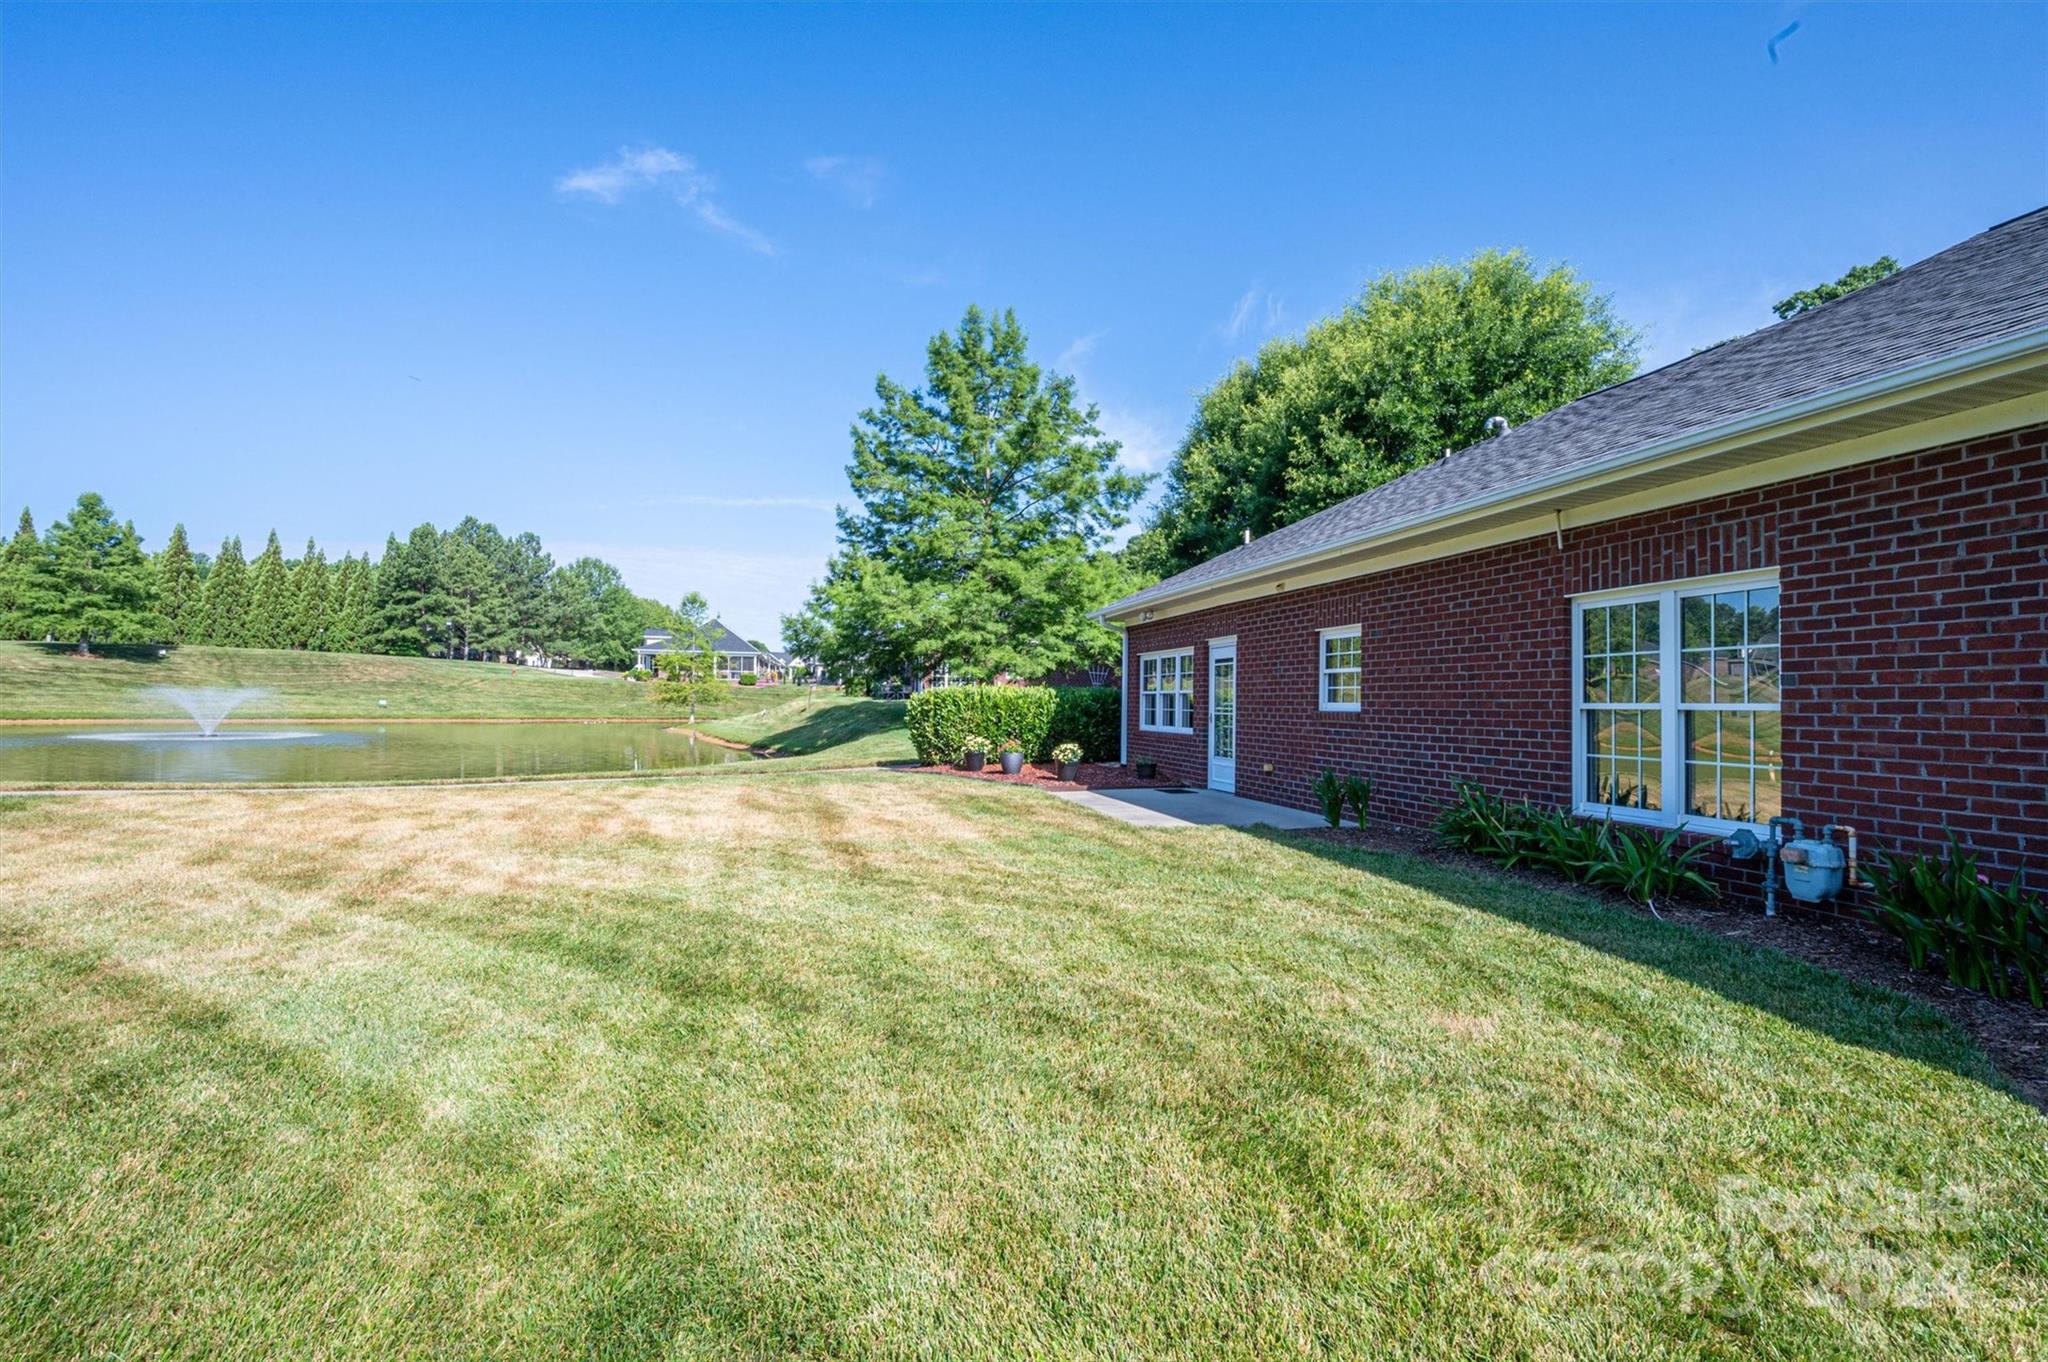
Brick home's rear exterior beside a broad lawn and pond with a fountain.
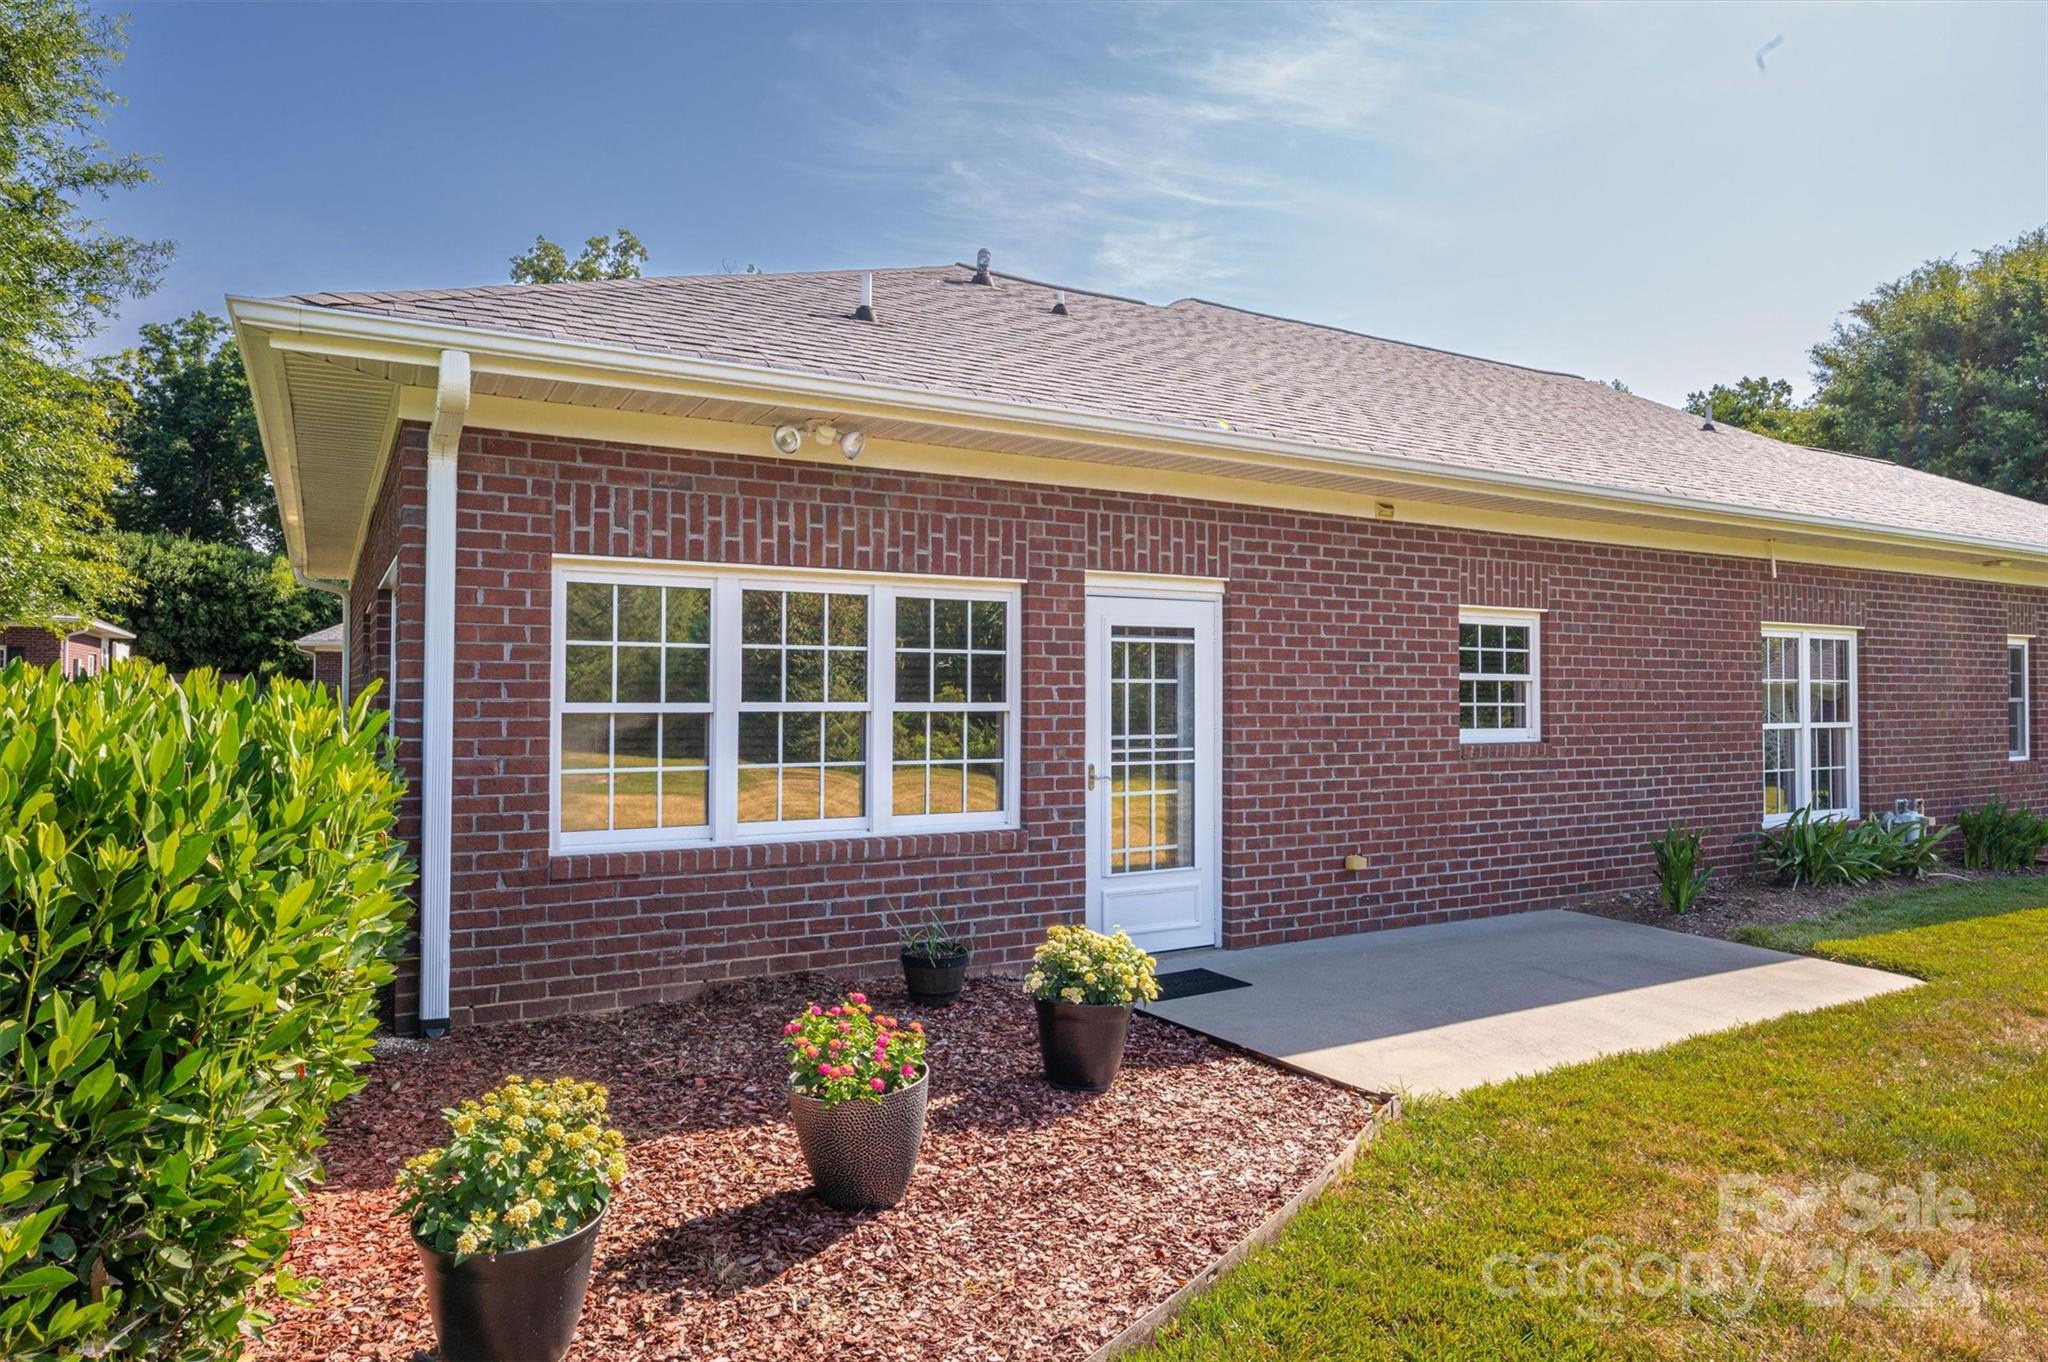
Red brick home with white-trimmed windows, a glass-panel door, and flower pots beside a concrete patio.
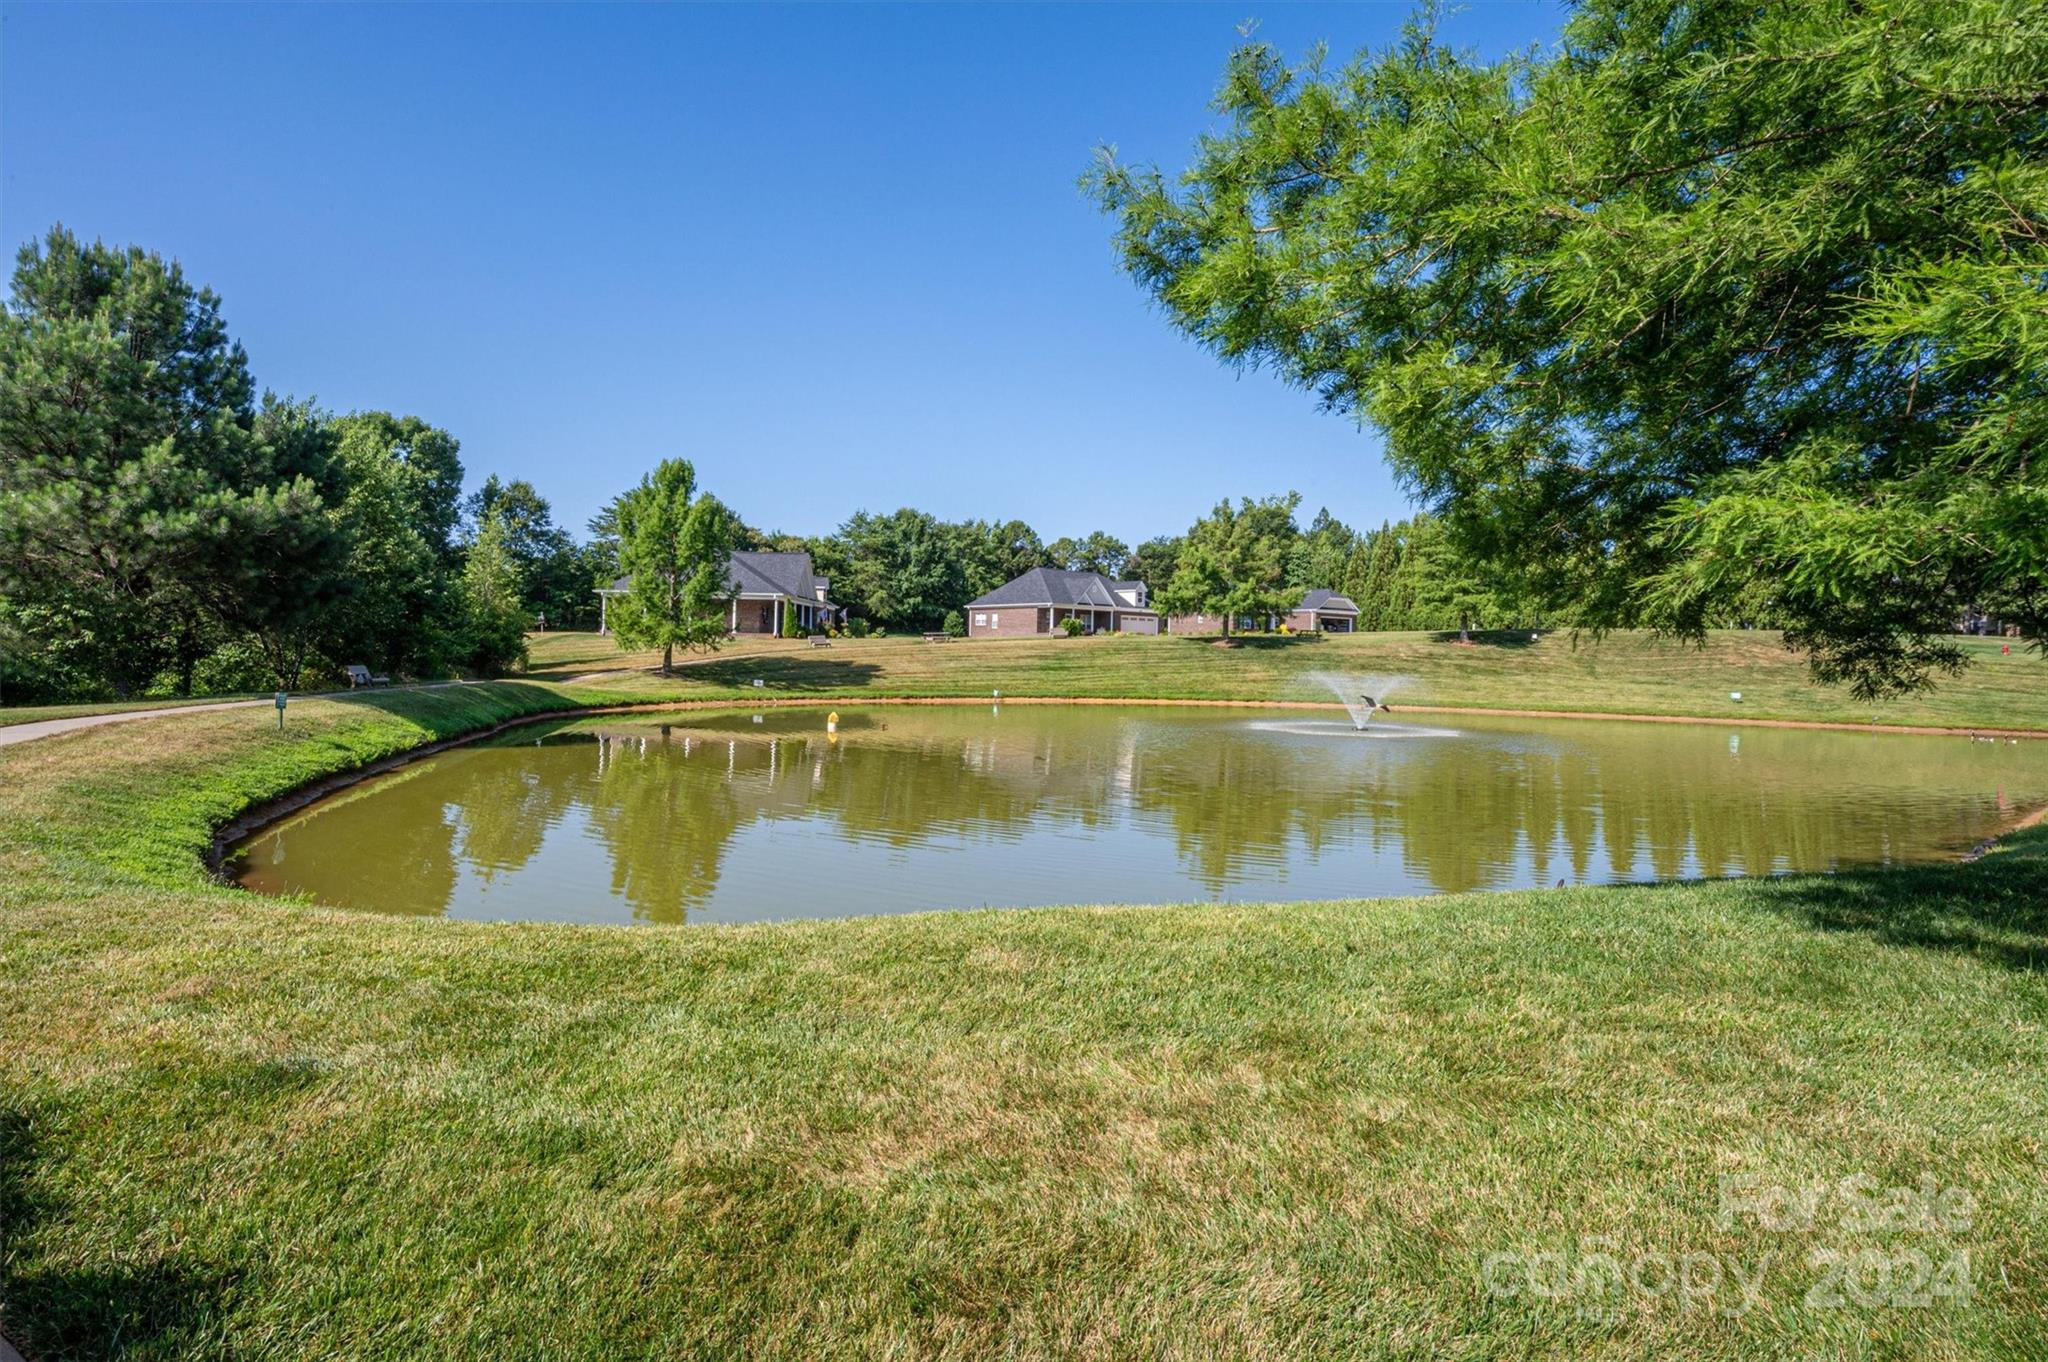
Community pond with a fountain, grassy banks, and homes beyond the water.
SEE ALL PHOTOS
Red-brick home with a white double garage and a covered porch with rocking chairs.
Red-brick house with a white double garage, dormer window, and columned front porch.
Brick home’s covered front porch with white columns, tiled flooring, and a rocking chair beside a cushioned bench.
Brick front porch with a glass-paneled door, white rocking chairs, and address plaque 226.
Brick porch furnished with white rocking chairs, a cushioned bench, and potted plants.
Brick home’s covered entry porch with white rocking chairs, tiled floor, and glass storm door.
Furnished living and dining area with a red floral rug, wooden hutch, and open kitchen.
Living room with a fireplace, oval-glass front door, floral sofa, and large red patterned rug.
Living room with a white fireplace, oval-glass front door, and large red floral rug.
Dining area with an oval wooden table and chairs opening into an oak-cabinet kitchen.
Dining area with a wooden table and chairs opening onto a living room with a fireplace.
Kitchen with honey-colored wood cabinets, a large peninsula, stainless steel appliances, and wood-look flooring.
Kitchen with honey-colored cabinets, a large island, and an adjoining dining area.
Kitchen with honey-toned wood cabinets, a window above the sink, and stainless-steel appliances.
Open-plan kitchen with a wood island, pendant lights, and a laundry closet beside the dining area.
Breakfast nook with a round table and two chairs beside wide windows with white blinds.
Laundry room with a front-loading washer and dryer beneath wire shelving.
Bedroom with a large white-covered bed, hardwood floors, and an open closet.
Bedroom with a carved wooden four-poster bed, white quilt, and warm wood flooring.
Walk-in closet with extensive wire shelving and dark wood flooring.
Bathroom with a double-sink wood vanity and a spacious walk-in shower with grab bars.
Bathroom vanity with two sinks, oak cabinets, white countertop, and ornate framed mirrors.
Bathroom with a spacious walk-in shower, grab bars, and a window with blinds.
Bedroom with a white-quilted bed, dark wood furniture, and hardwood floors.
Bathroom with a white tub and shower, toilet, and long wood vanity beneath a framed mirror.
Walk-in closet with wraparound wire shelving, a brown filing cabinet, and hardwood flooring.
Red-brick home with a large garage, broad driveway, and covered front porch.
Red-brick home with white dormers, double garage, and a covered porch with rocking chairs.
Red brick house with two white garage doors, a columned porch, and landscaped front lawn.
Red brick home with white-trimmed windows, landscaped shrubs, and lawn, viewed from the side.
Aerial view of the yellow-outlined brick home beside a pond with a fountain.
Aerial view of the yellow-outlined brick home beside a pond and wooded neighborhood.
Yellow-outlined brick building beside a pond, viewed from above.
Red brick house with white-trimmed windows, a broad lawn, shrubs, and mature trees.
Brick home's rear exterior beside a broad lawn and pond with a fountain.
Red brick home with white-trimmed windows, a glass-panel door, and flower pots beside a concrete patio.
Community pond with a fountain, grassy banks, and homes beyond the water.
Courtesy of Keller Williams Realty, Noah Jenkins Listing Contact: 980-241-7140 
Sold

226 Crystal Springs Lane

226 Crystal Springs Lane, Shelby, NC 28150

$325,000
HOA-maintained yard for a maintenance-free lifestyle! Check out this cozy 2-bedroom, 2-bathroom townhome in a friendly 55+ community. The house is ready for you to move in, featuring high ceilings throughout;11 feet in the living room and 9 feet elsewhere. The sunroom is a great spot to relax and look out over the community pond, bringing a sense of calm to your day. The primary bedroom is designed for comfort, with a spacious walk-in closet and a private bathroom that includes a walk-in shower. Located in a quiet and friendly neighborhood, this home offers a great view and a comfortable setting. It is a very convenient location, with the senior center being at the top of the road, grocery stores and downtown Shelby very close by!

2
beds

2
baths

1,427 Sq.Ft. LIVING AREA

4,748.04 Sq.Ft. lot

Noah Jenkins

Noah Jenkins

Features & Amenities

Interior

  • total bedrooms2
  • Total bathrooms2
  • full bathrooms2
  • Laundry room Laundry Room
  • Fireplace Living Room
  • APPLIANCES Dishwasher, Electric Oven, Microwave
  • other interior Features Attic Stairs Pulldown, Open Floorplan, Split Bedroom, Walk-In Closet(s)

Area & Lot

  • Status Sold
  • Date Sold August 26, 2024
  • Living Area1,427 Sq.Ft.
  • Lot Area4,748.04 Sq.Ft.
  • MLS® ID4151791
  • TypeTownhouse
  • YEAR BUILT2007
  • Elementary SchoolWashington
  • Middle SchoolBurns Middle
  • High SchoolBurns

Exterior

  • STORIES1
  • Garage Space2.0
  • water SourceCity
  • parkingAttached Garage
  • HEAT TYPEHeat Pump
  • AIR CONDITIONINGCentral Air
  • sewerPublic Sewer
  • SubstructureSlab
  • Disability FeaturesBath Grab Bars, No Interior Steps
  • other exterior FeaturesLawn Maintenance

Financial

  • Sales Price$325,000
  • HOA $1,822/yr
  • Zoning R-6
View Virtual Tour

Work With Noah

Partner with a North Carolina real estate expert who puts your goals first. Noah Jenkins delivers clear communication, local market insight, and strategic guidance to help you buy or sell with confidence from start to finish.

Follow Me on Instagram