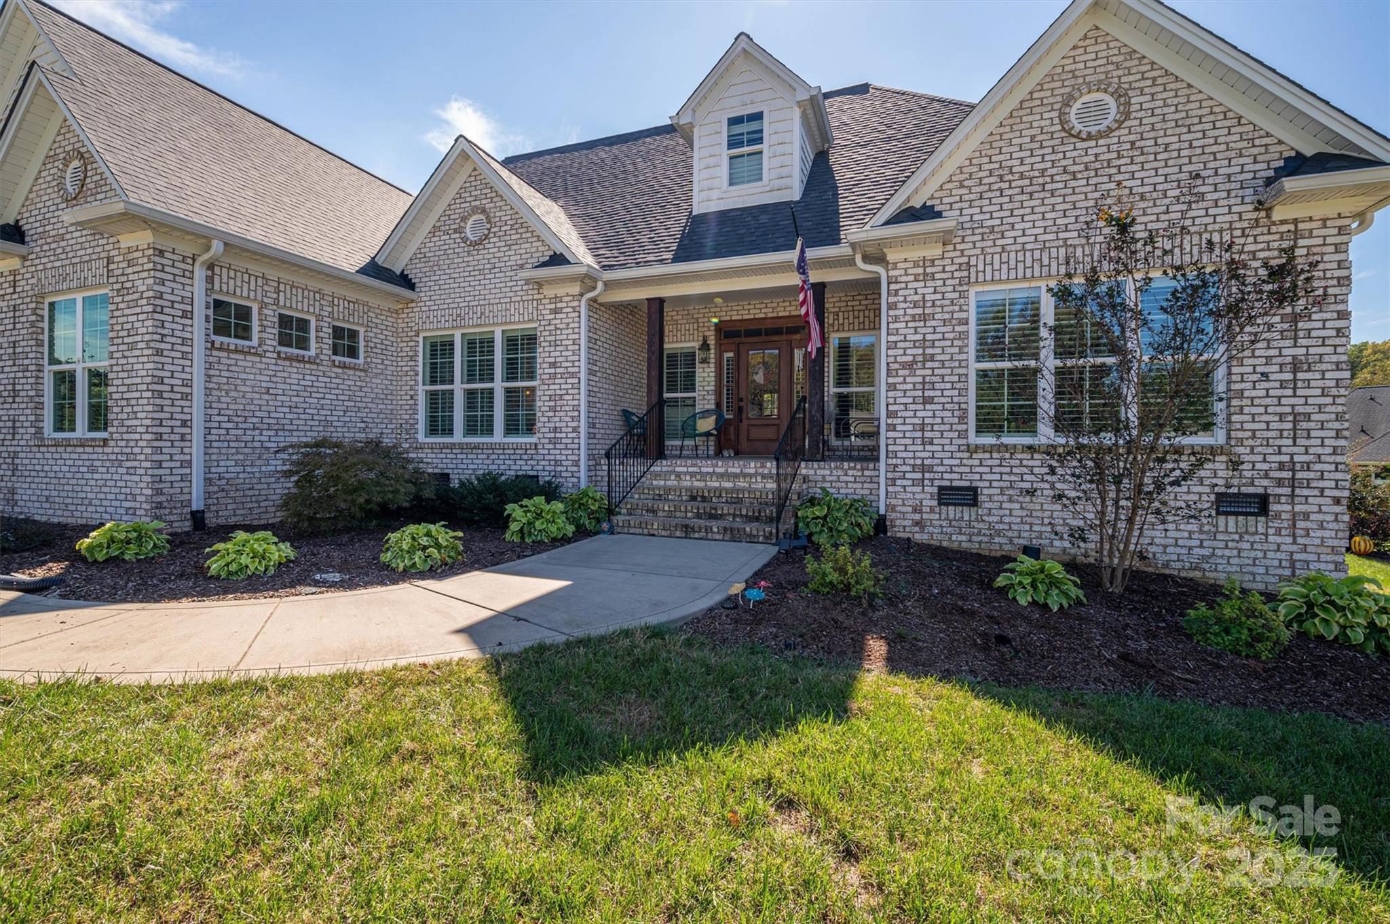

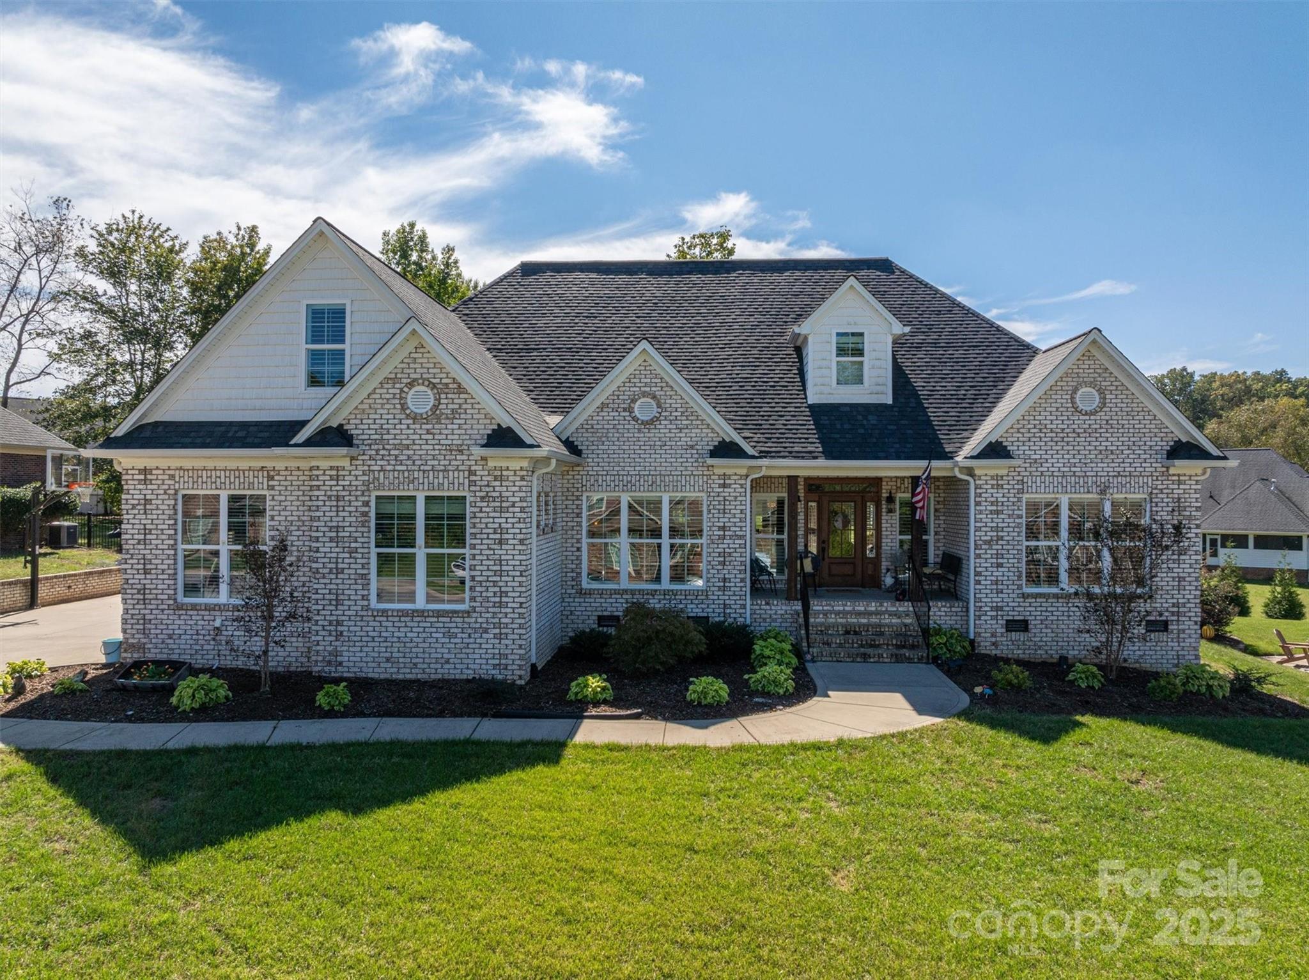
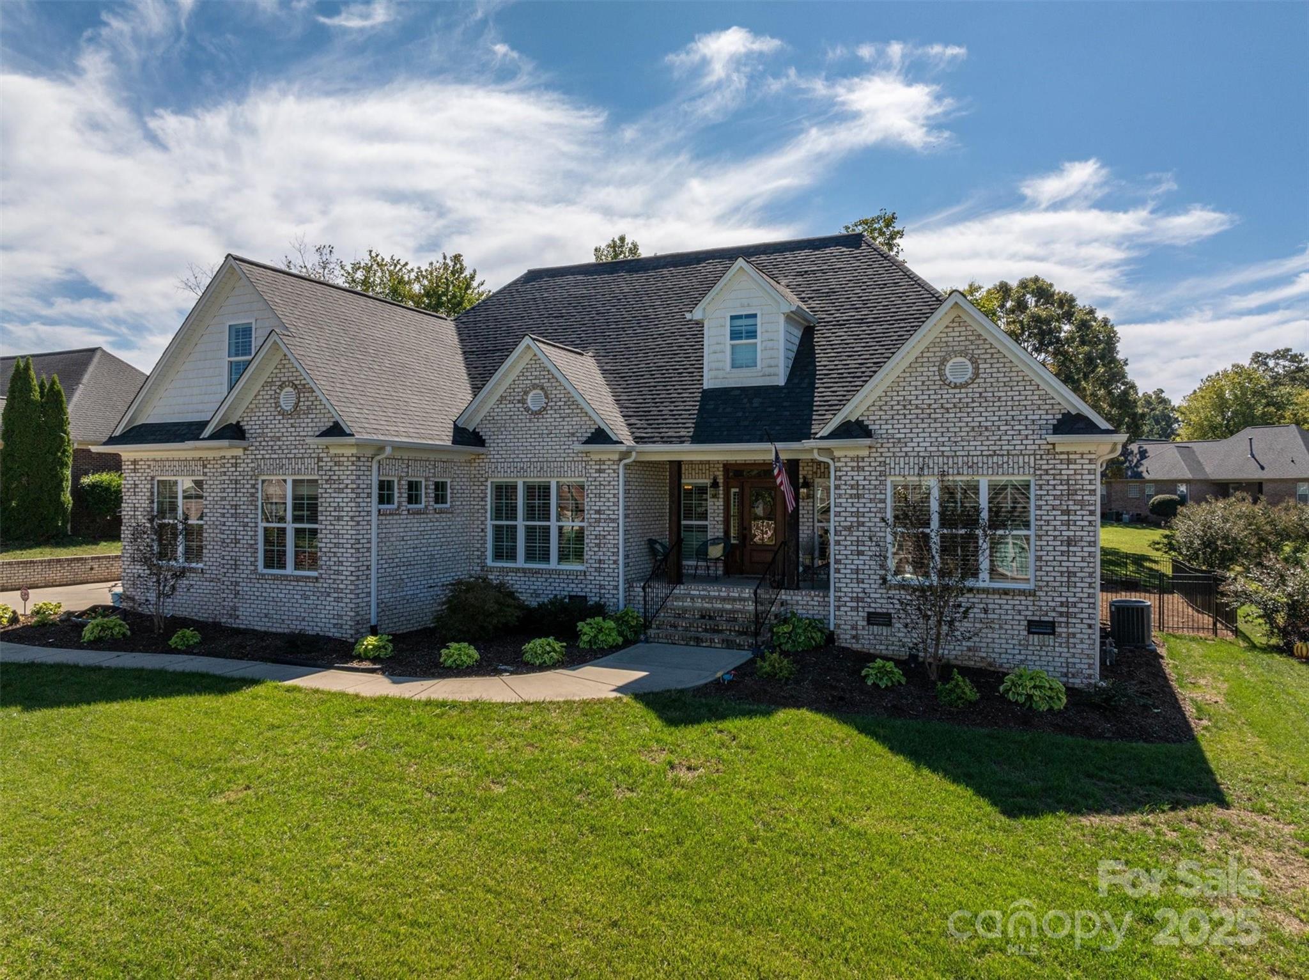
Light-brick home with multiple gables, a central dormer, and a landscaped front lawn.
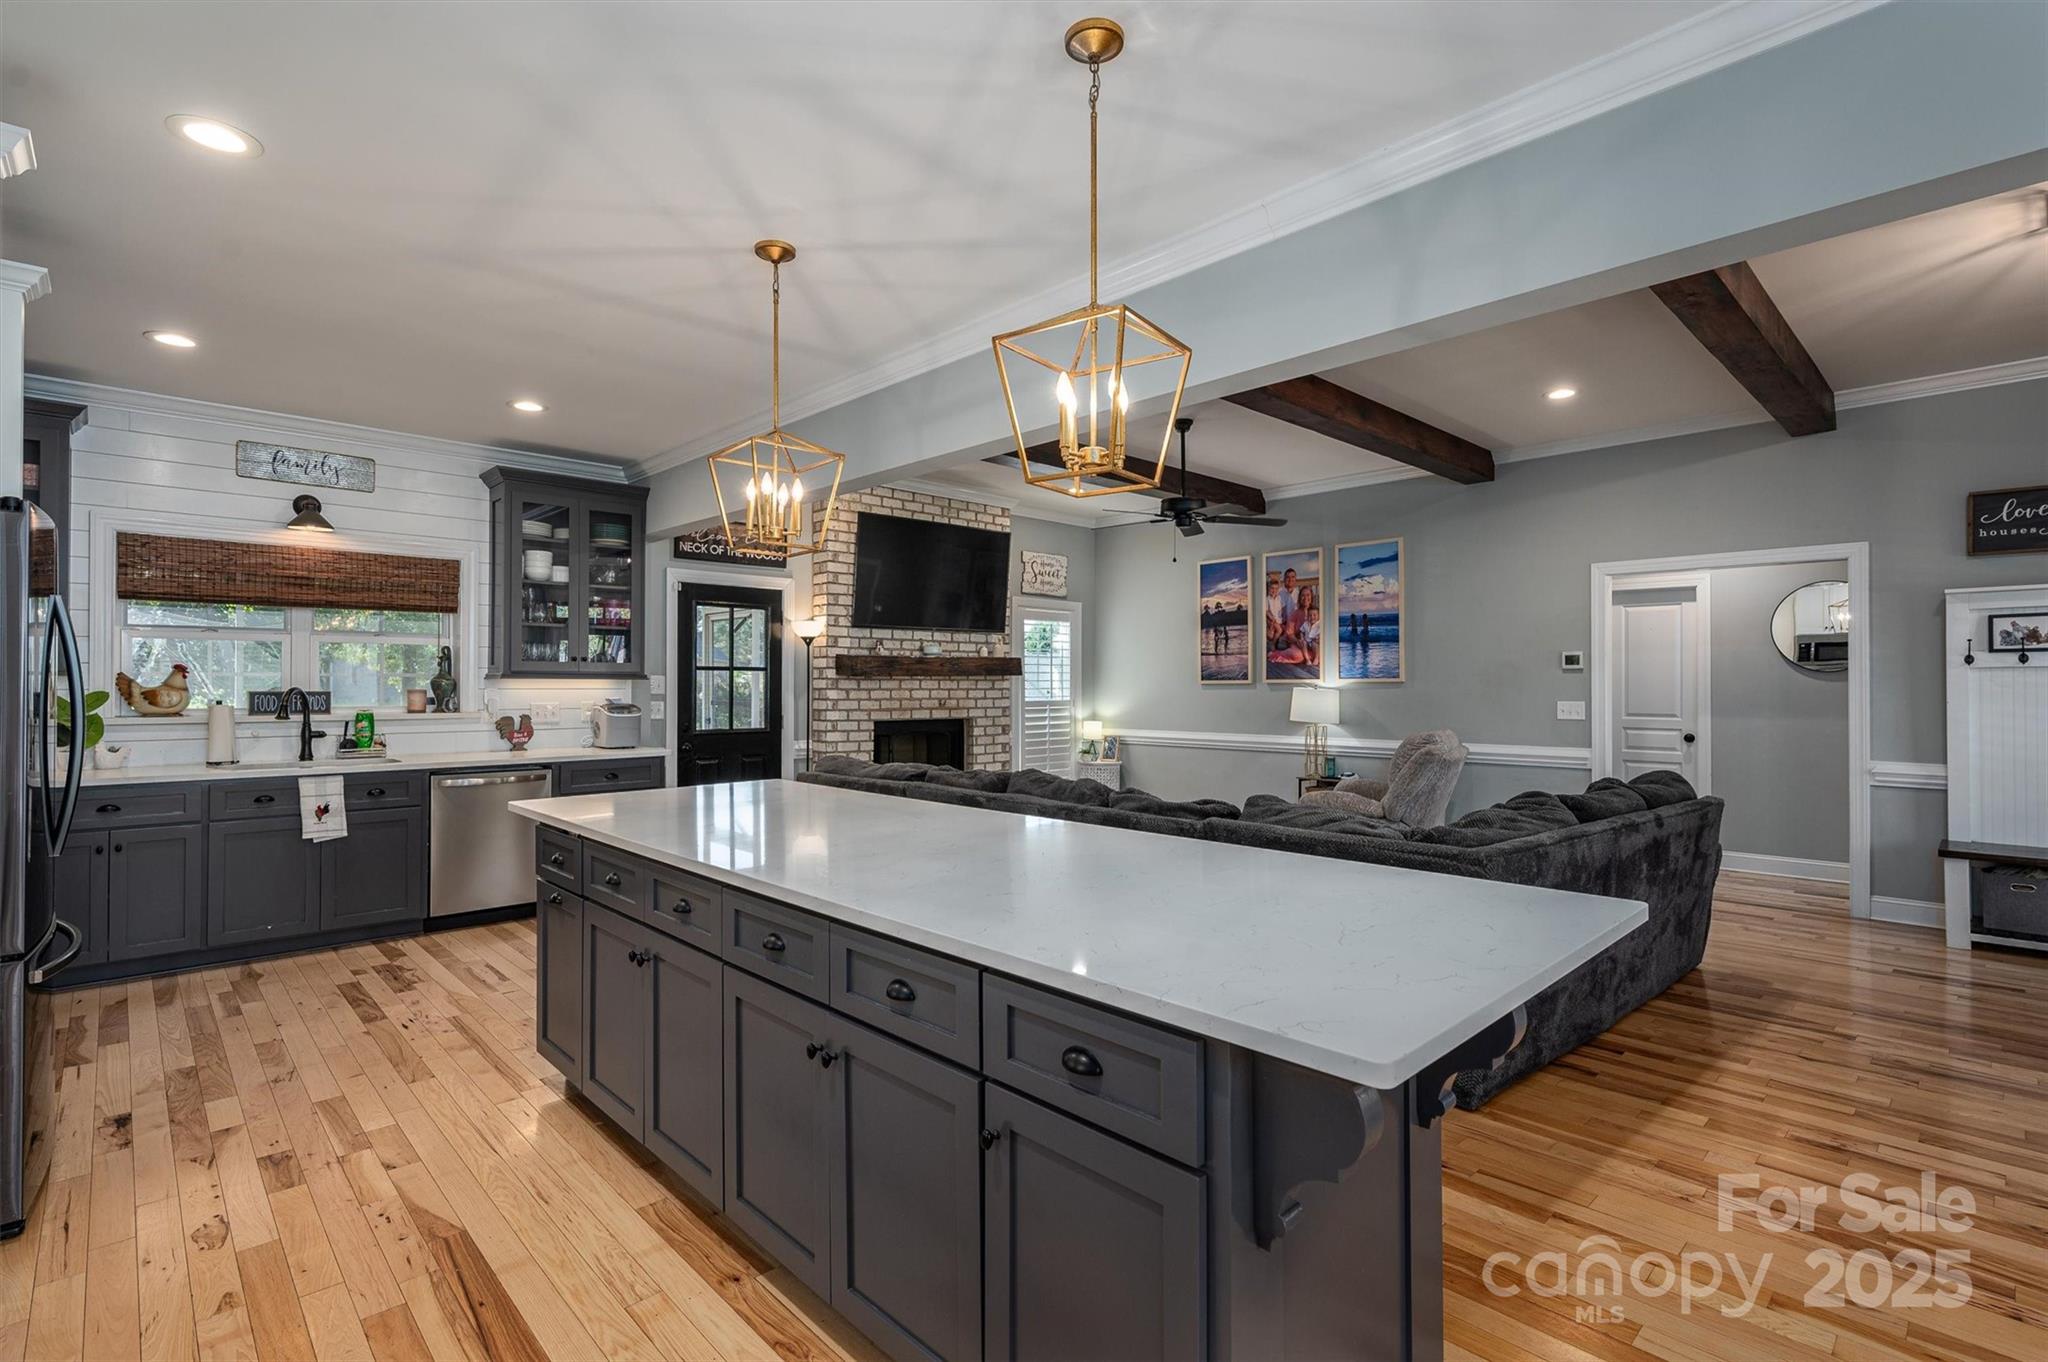
Open-plan kitchen and living room with a large island, brick fireplace, and exposed ceiling beams.
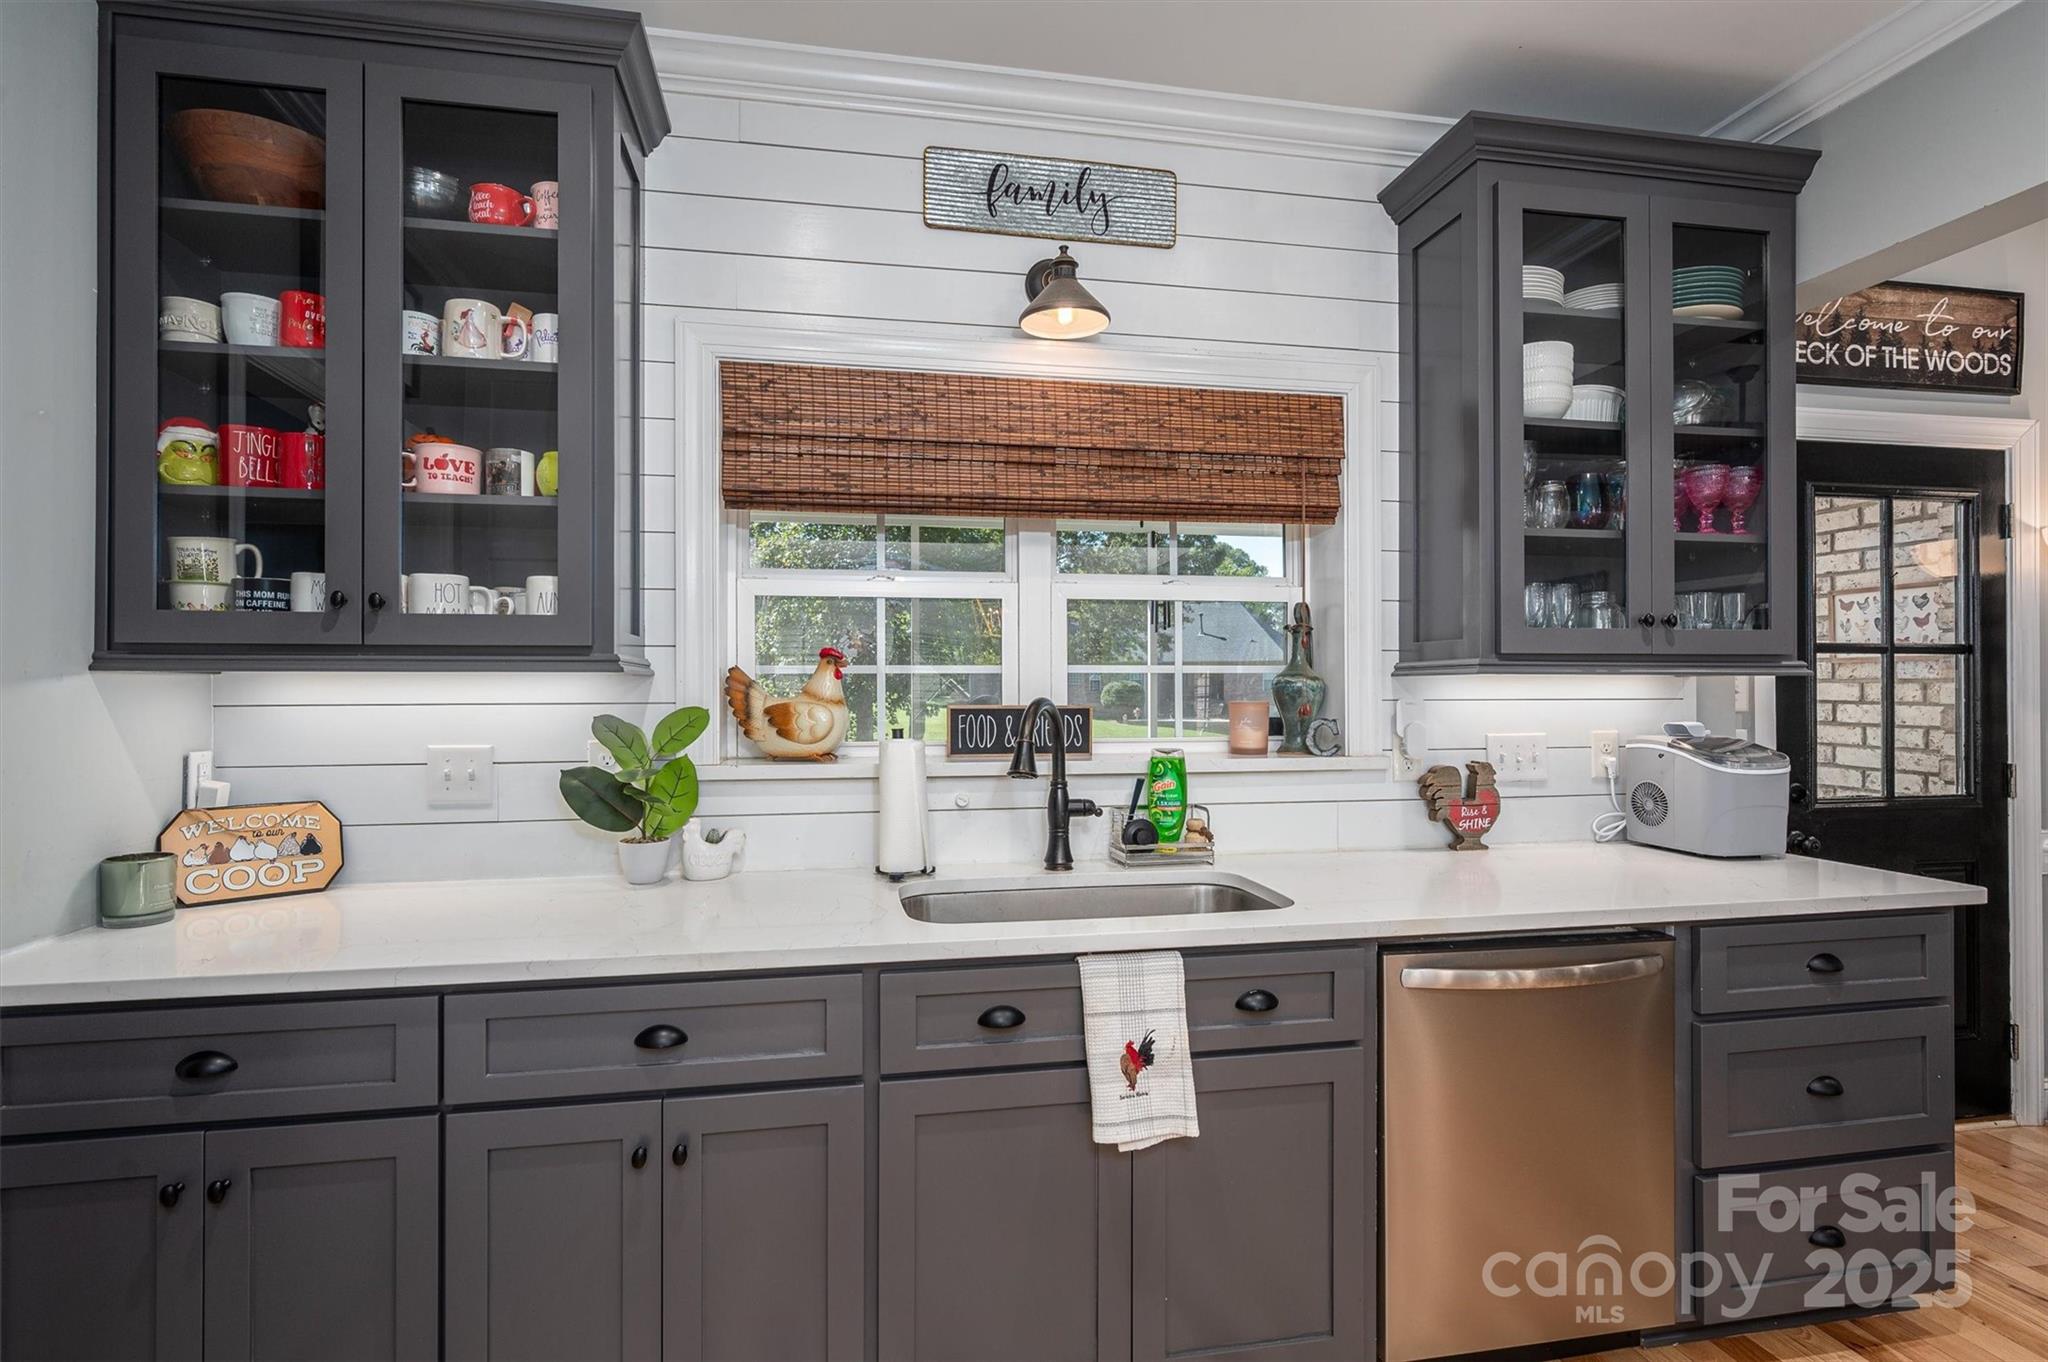
Kitchen with dark gray cabinets, white counters, and a sink beneath a window with a woven shade.
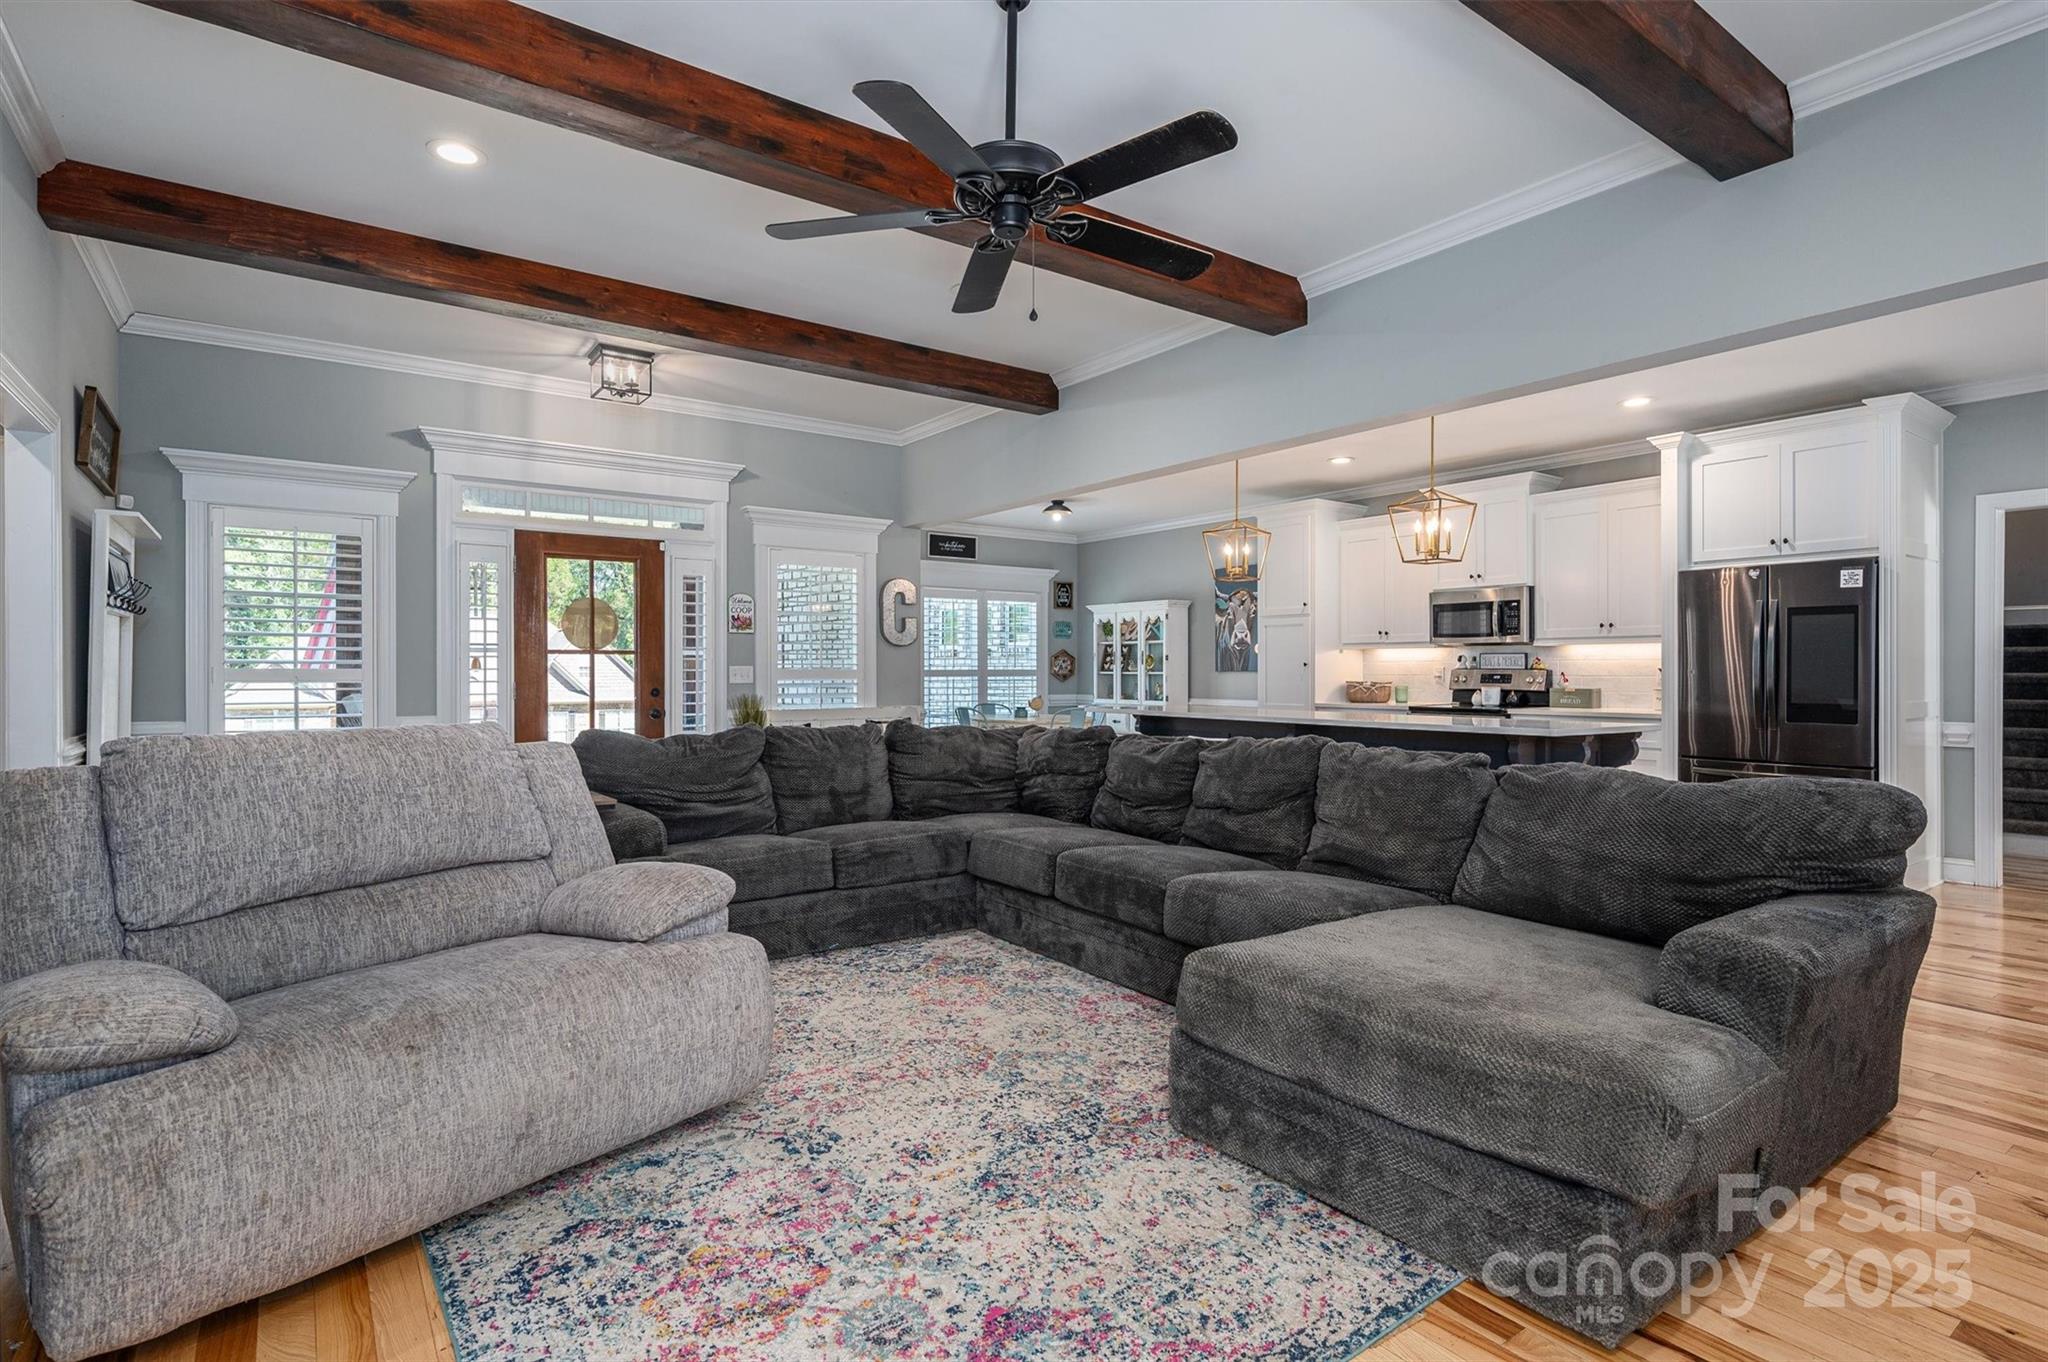
Open-plan living room with a large sectional, exposed wood ceiling beams, and white kitchen beyond.
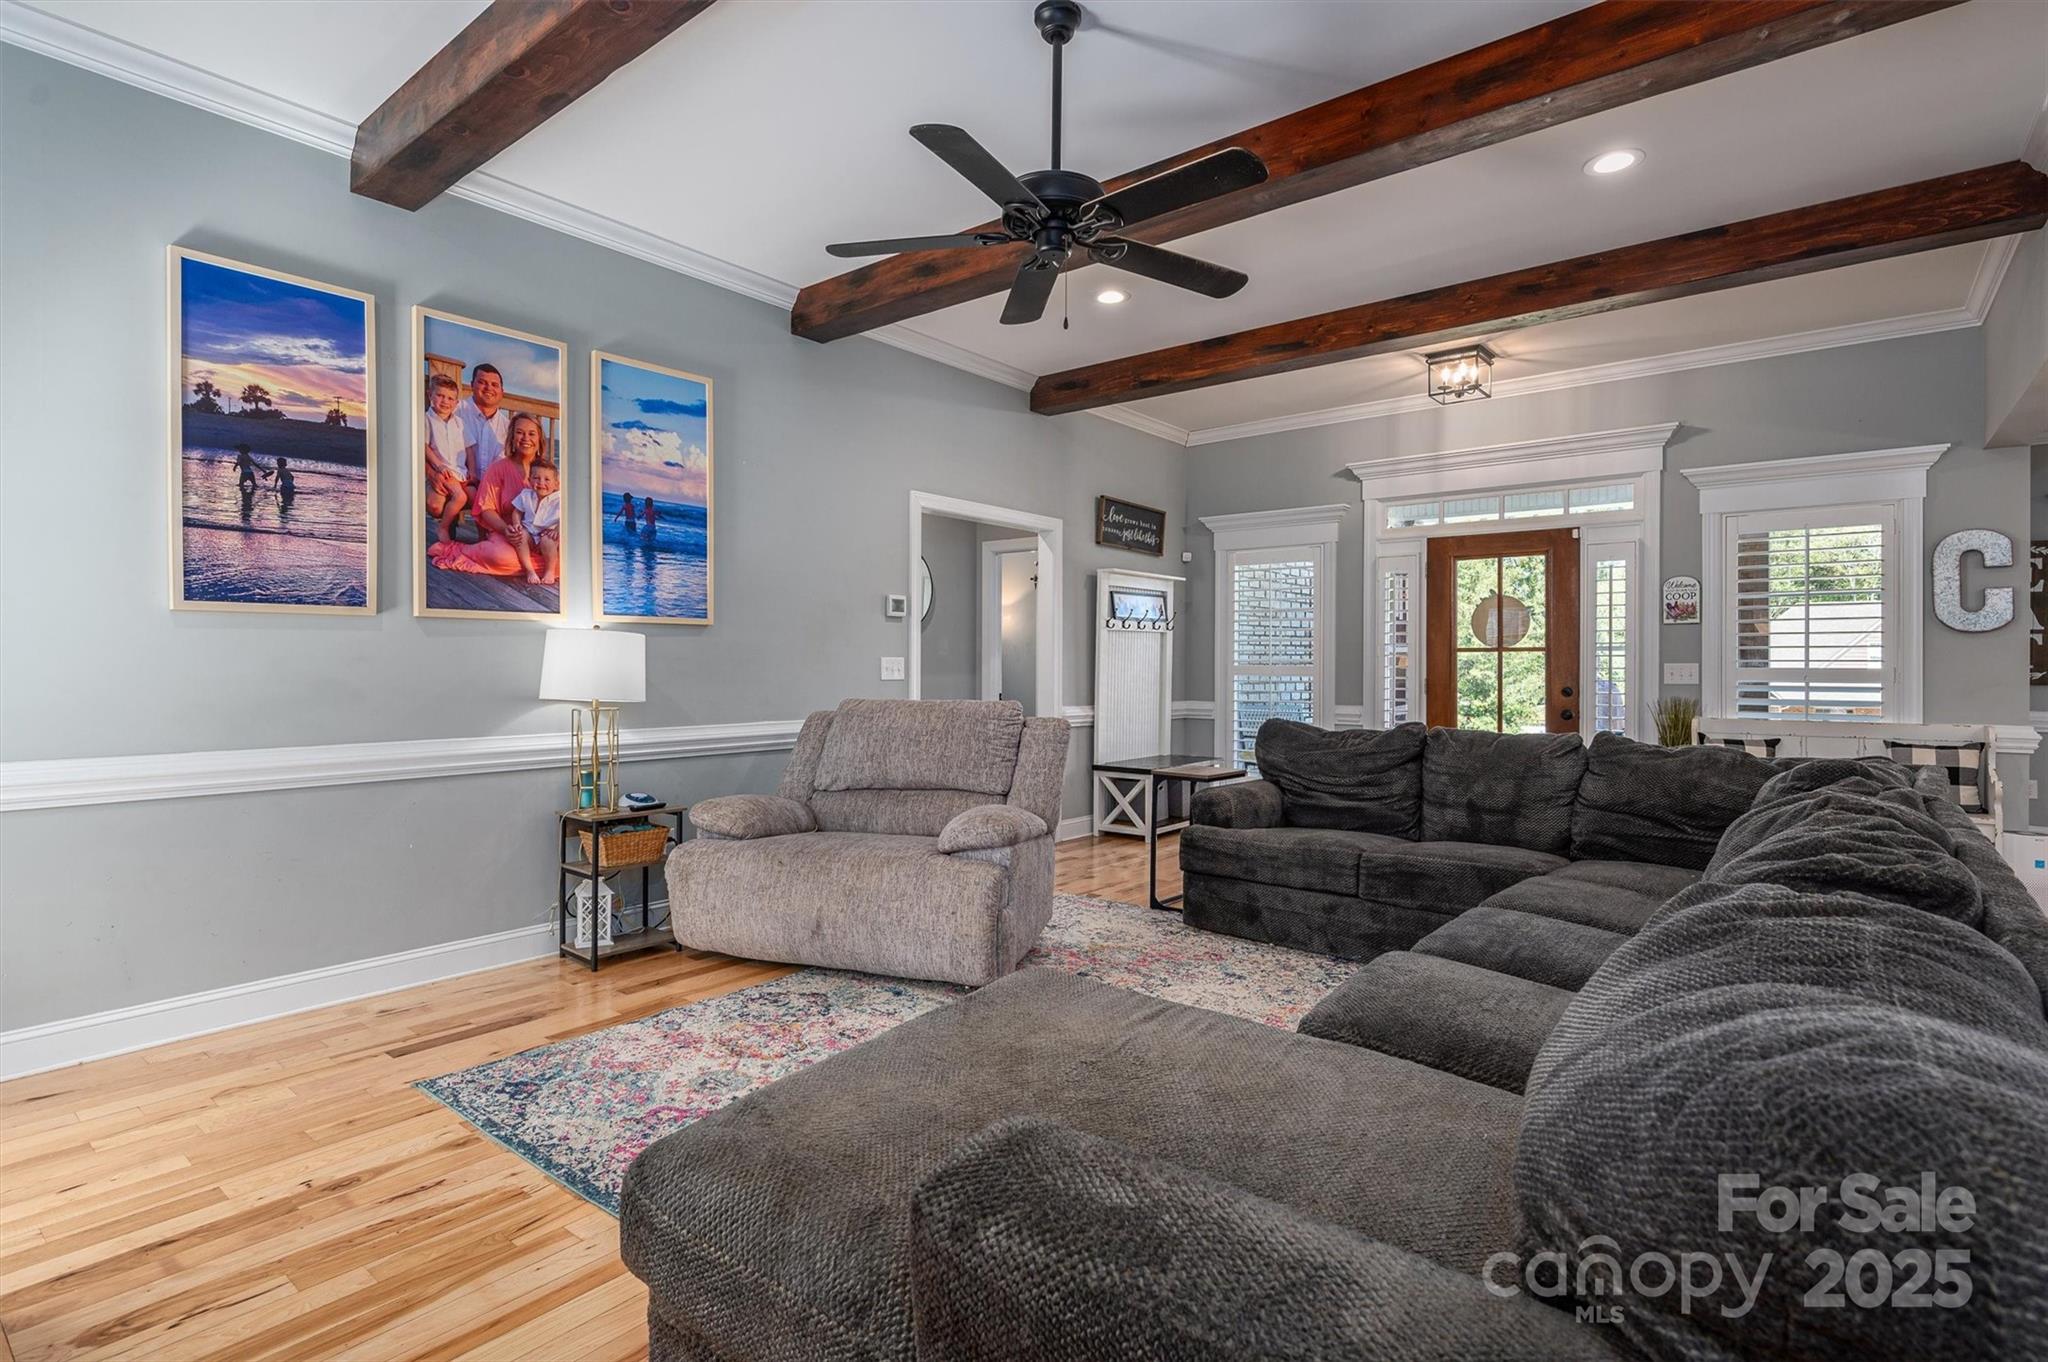
Living room with exposed wood ceiling beams, a large sectional, hardwood floors, and a glass-paneled front door.
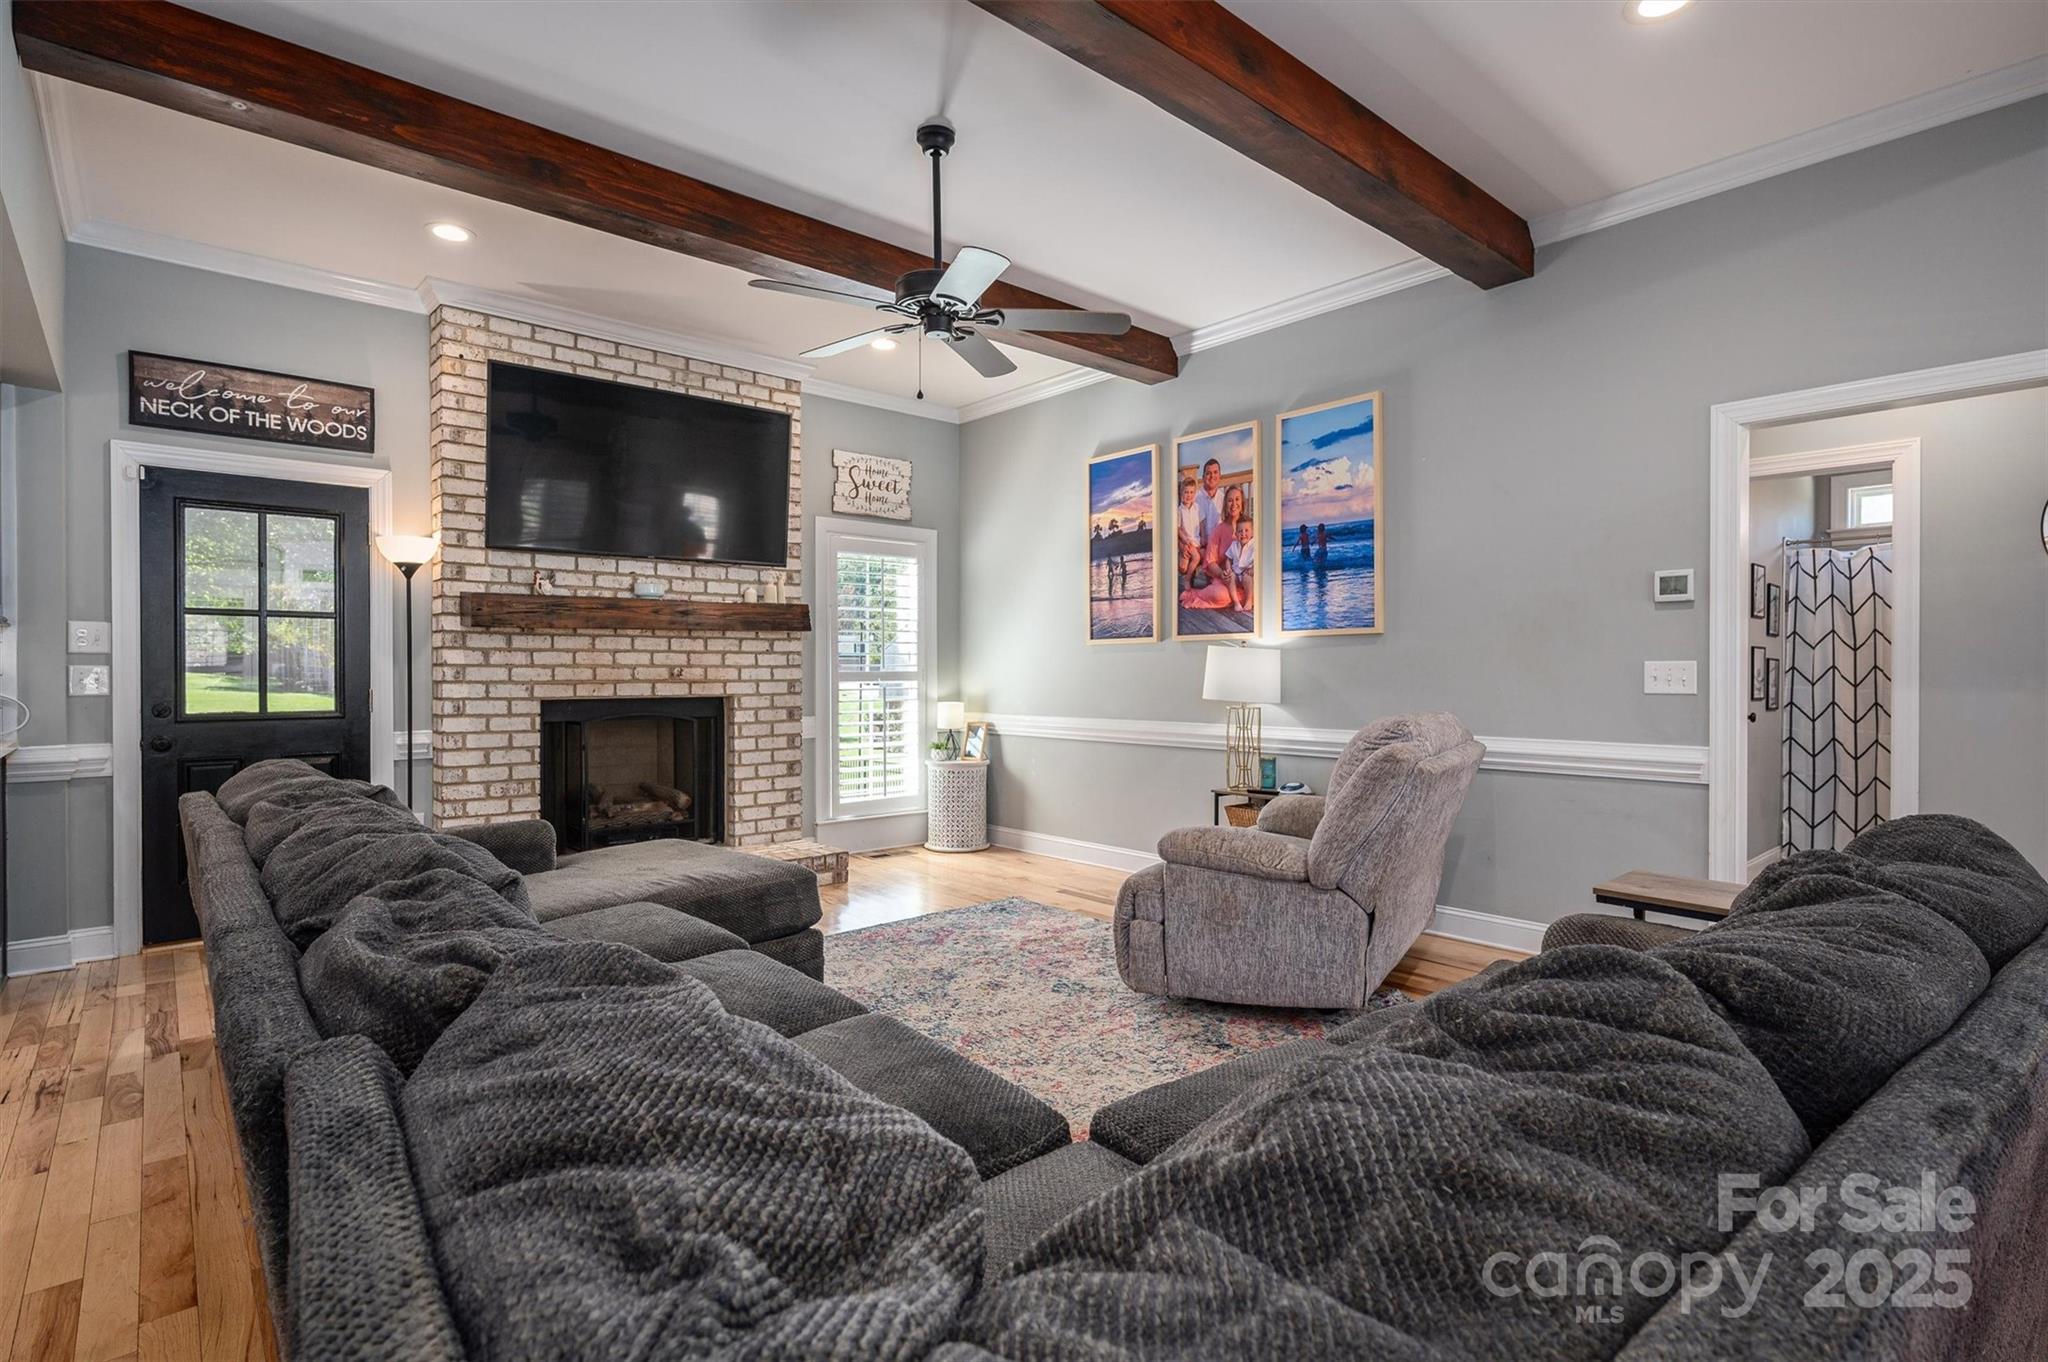
Living room with a white brick fireplace, large gray sectional, and dark exposed ceiling beams.
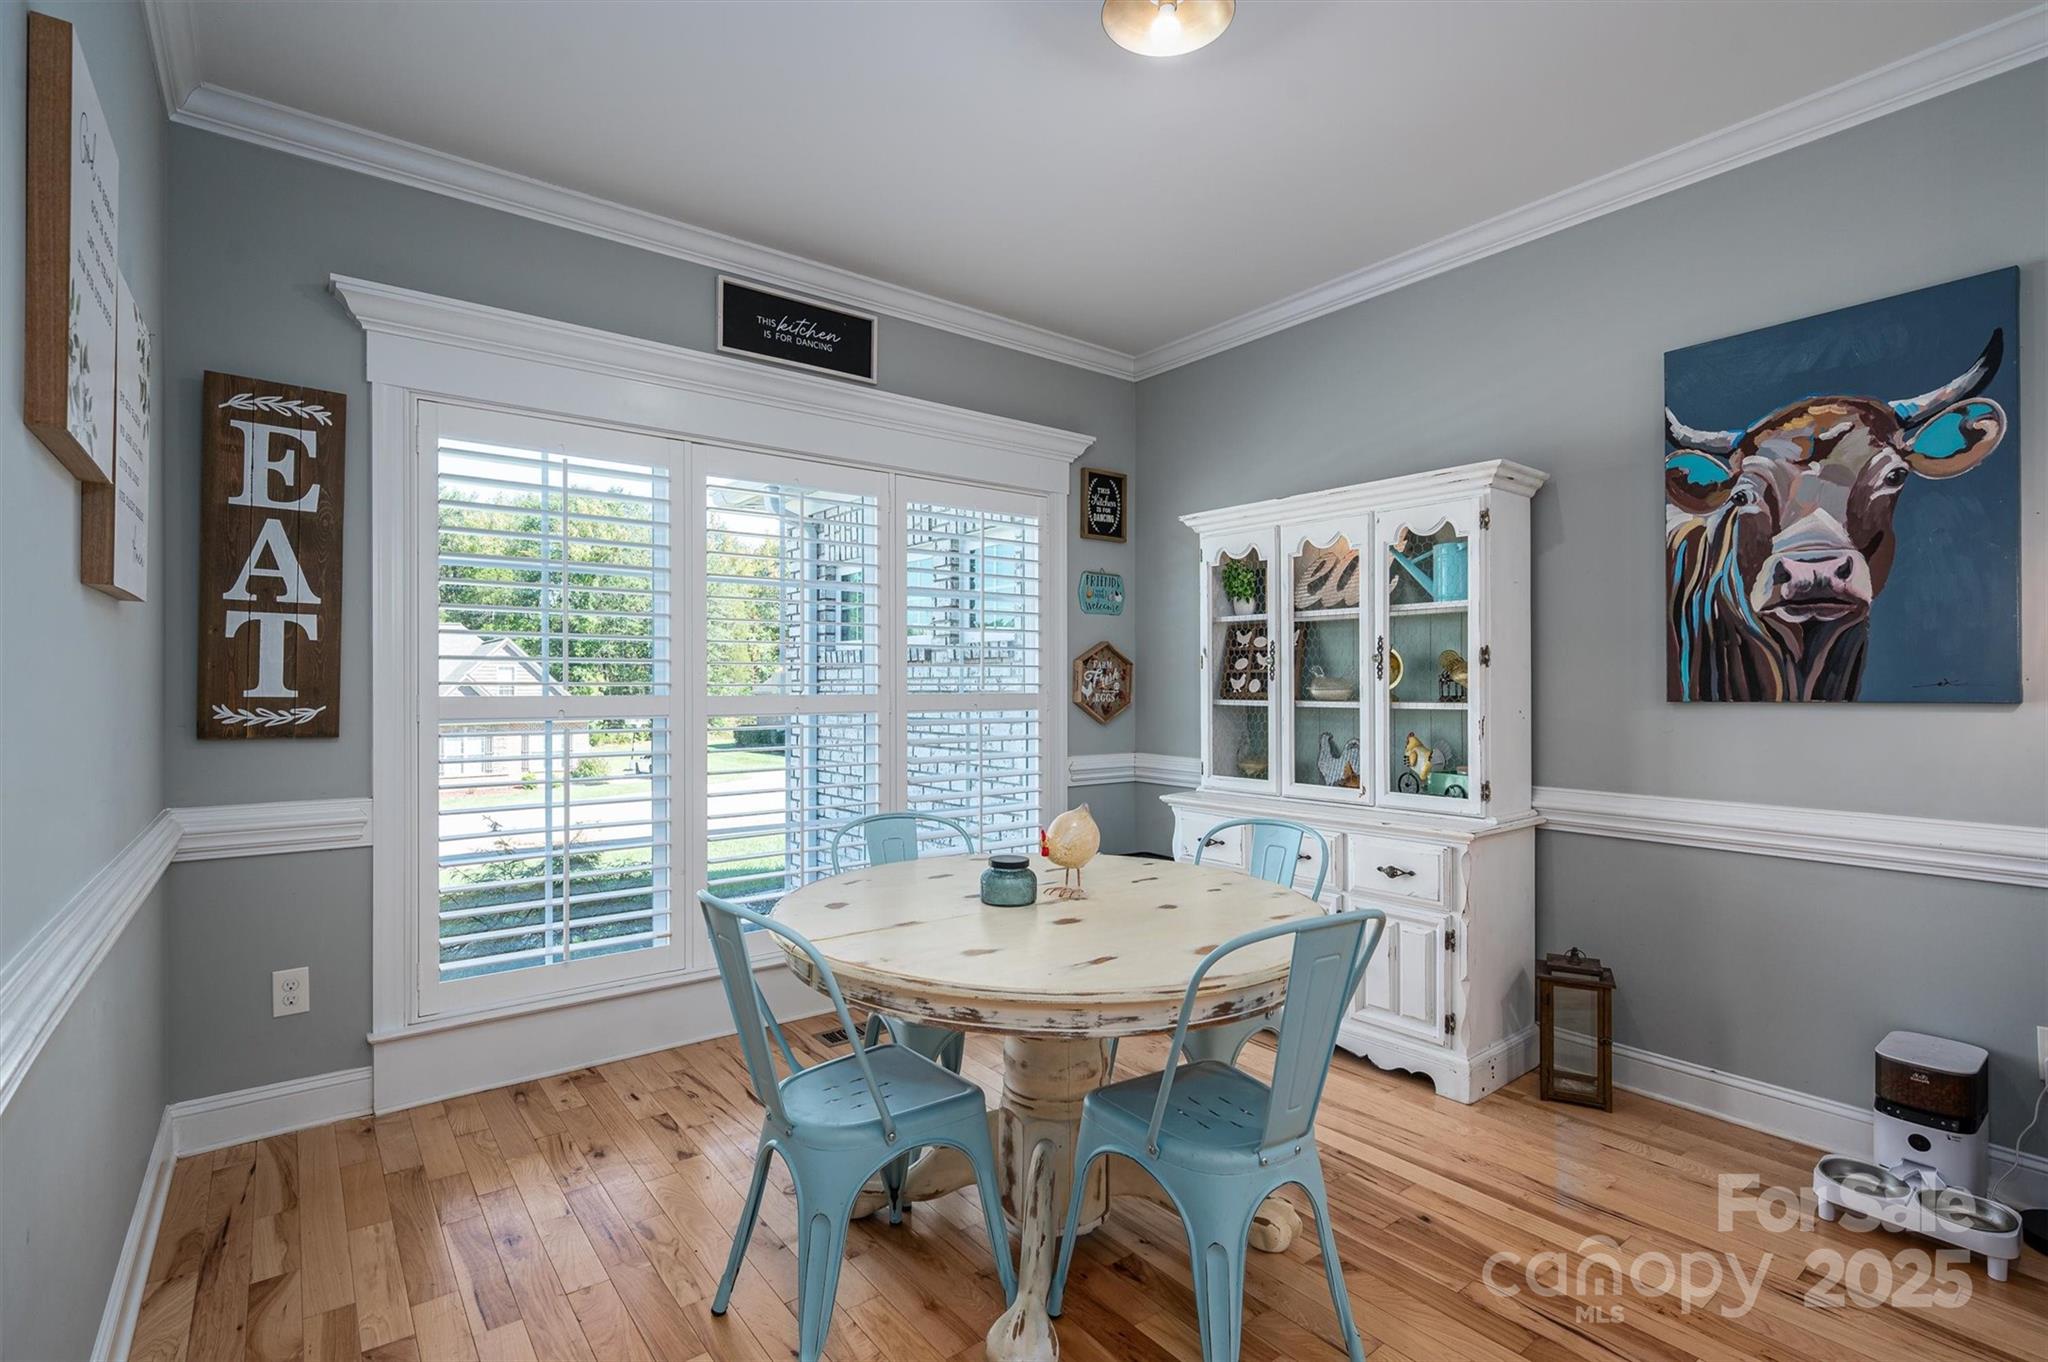
Dining room with a distressed cream table, blue chairs, shuttered windows, and a white display cabinet.
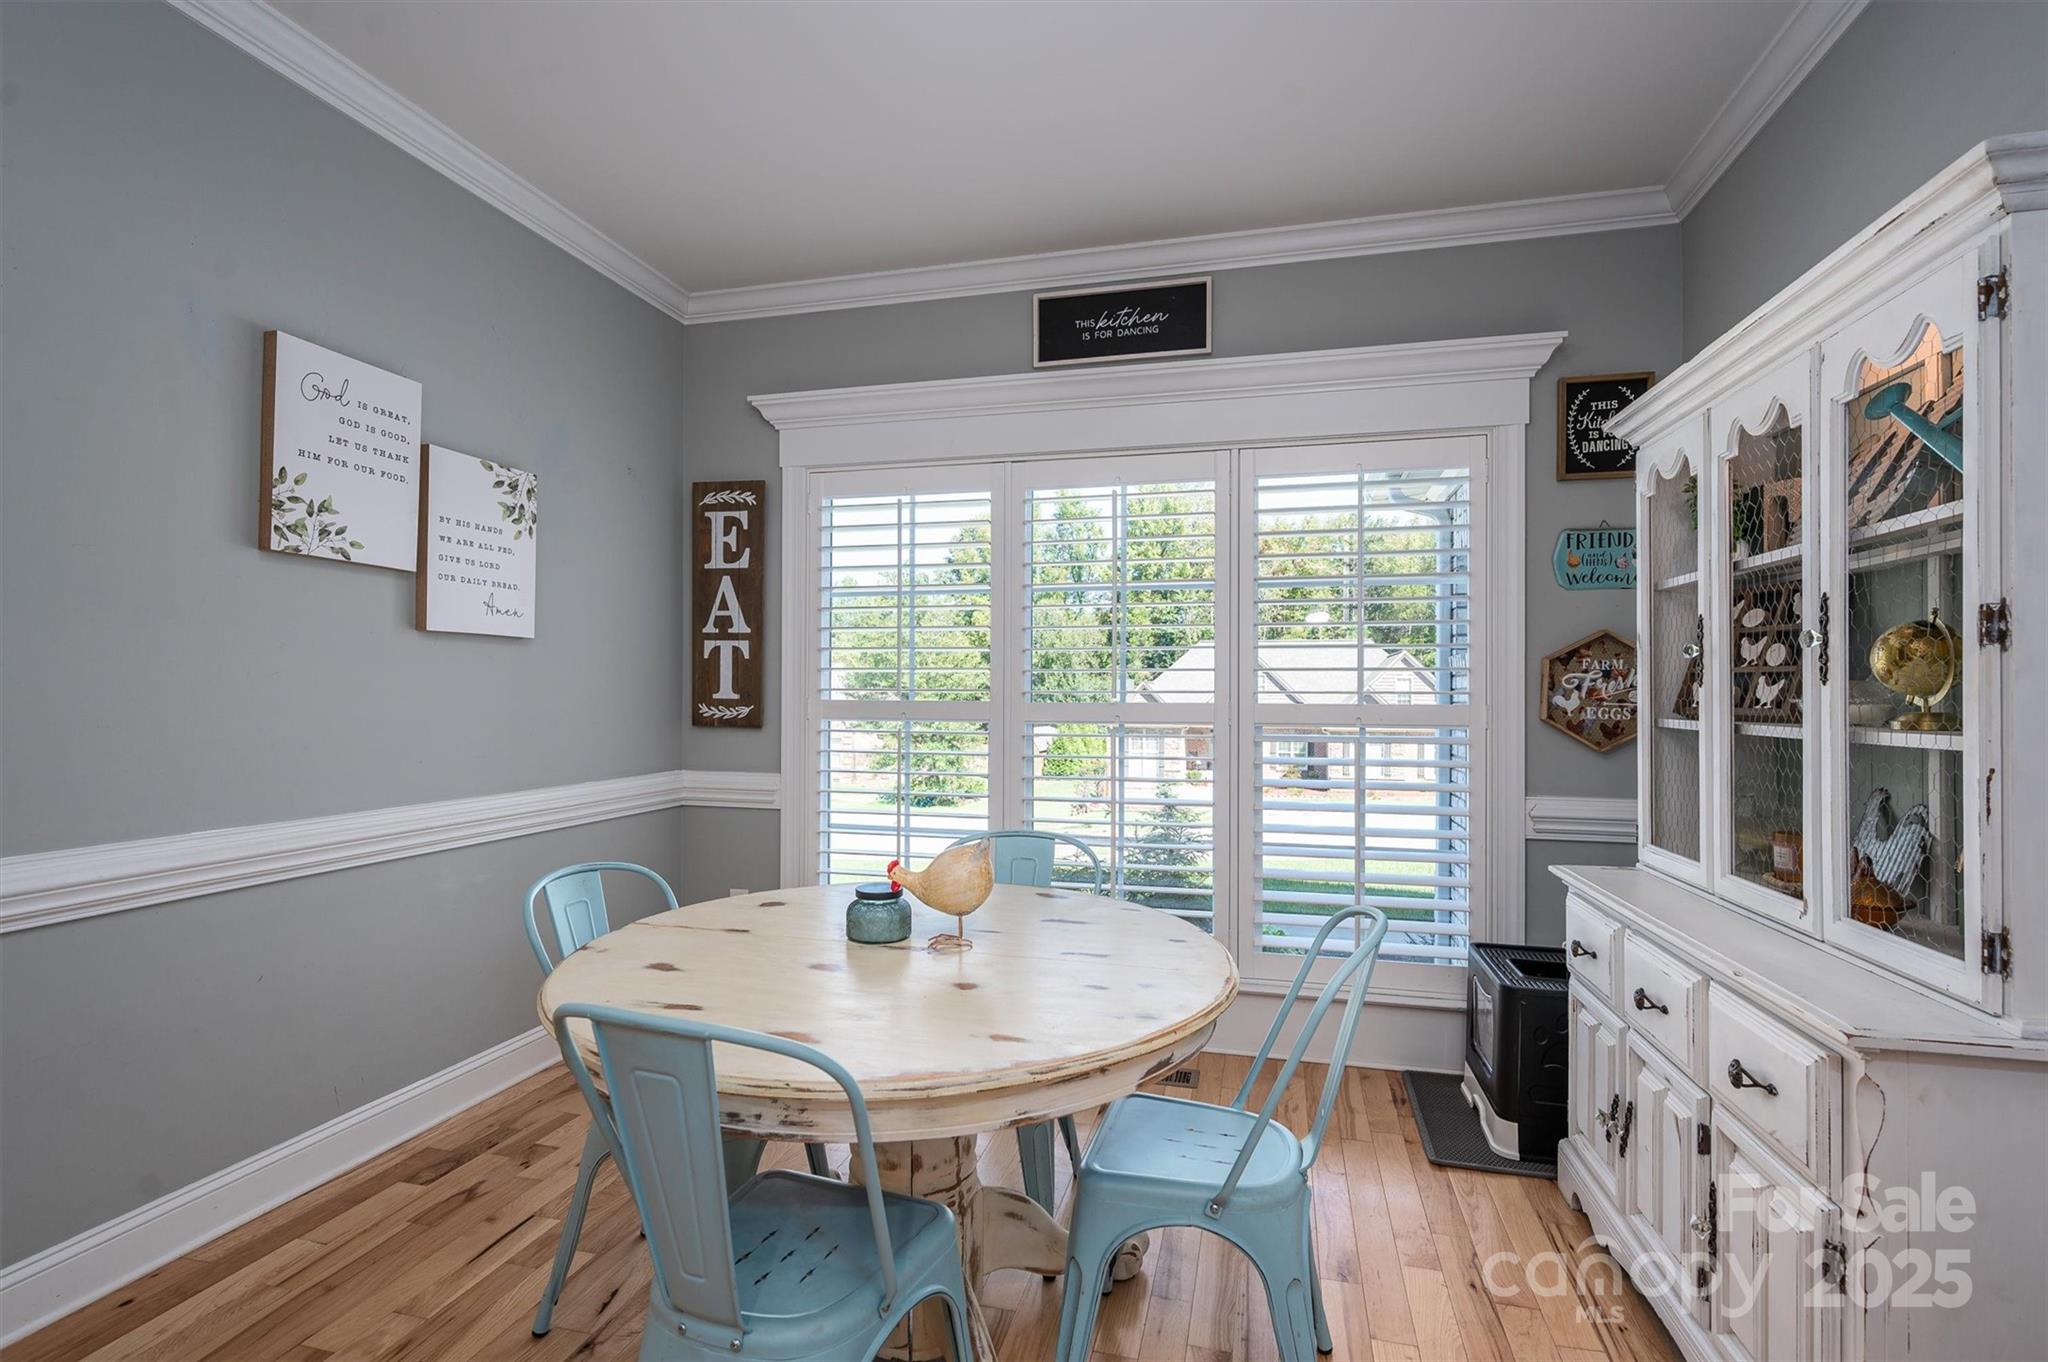
Dining nook with a round wood table, blue metal chairs, and plantation shutters.
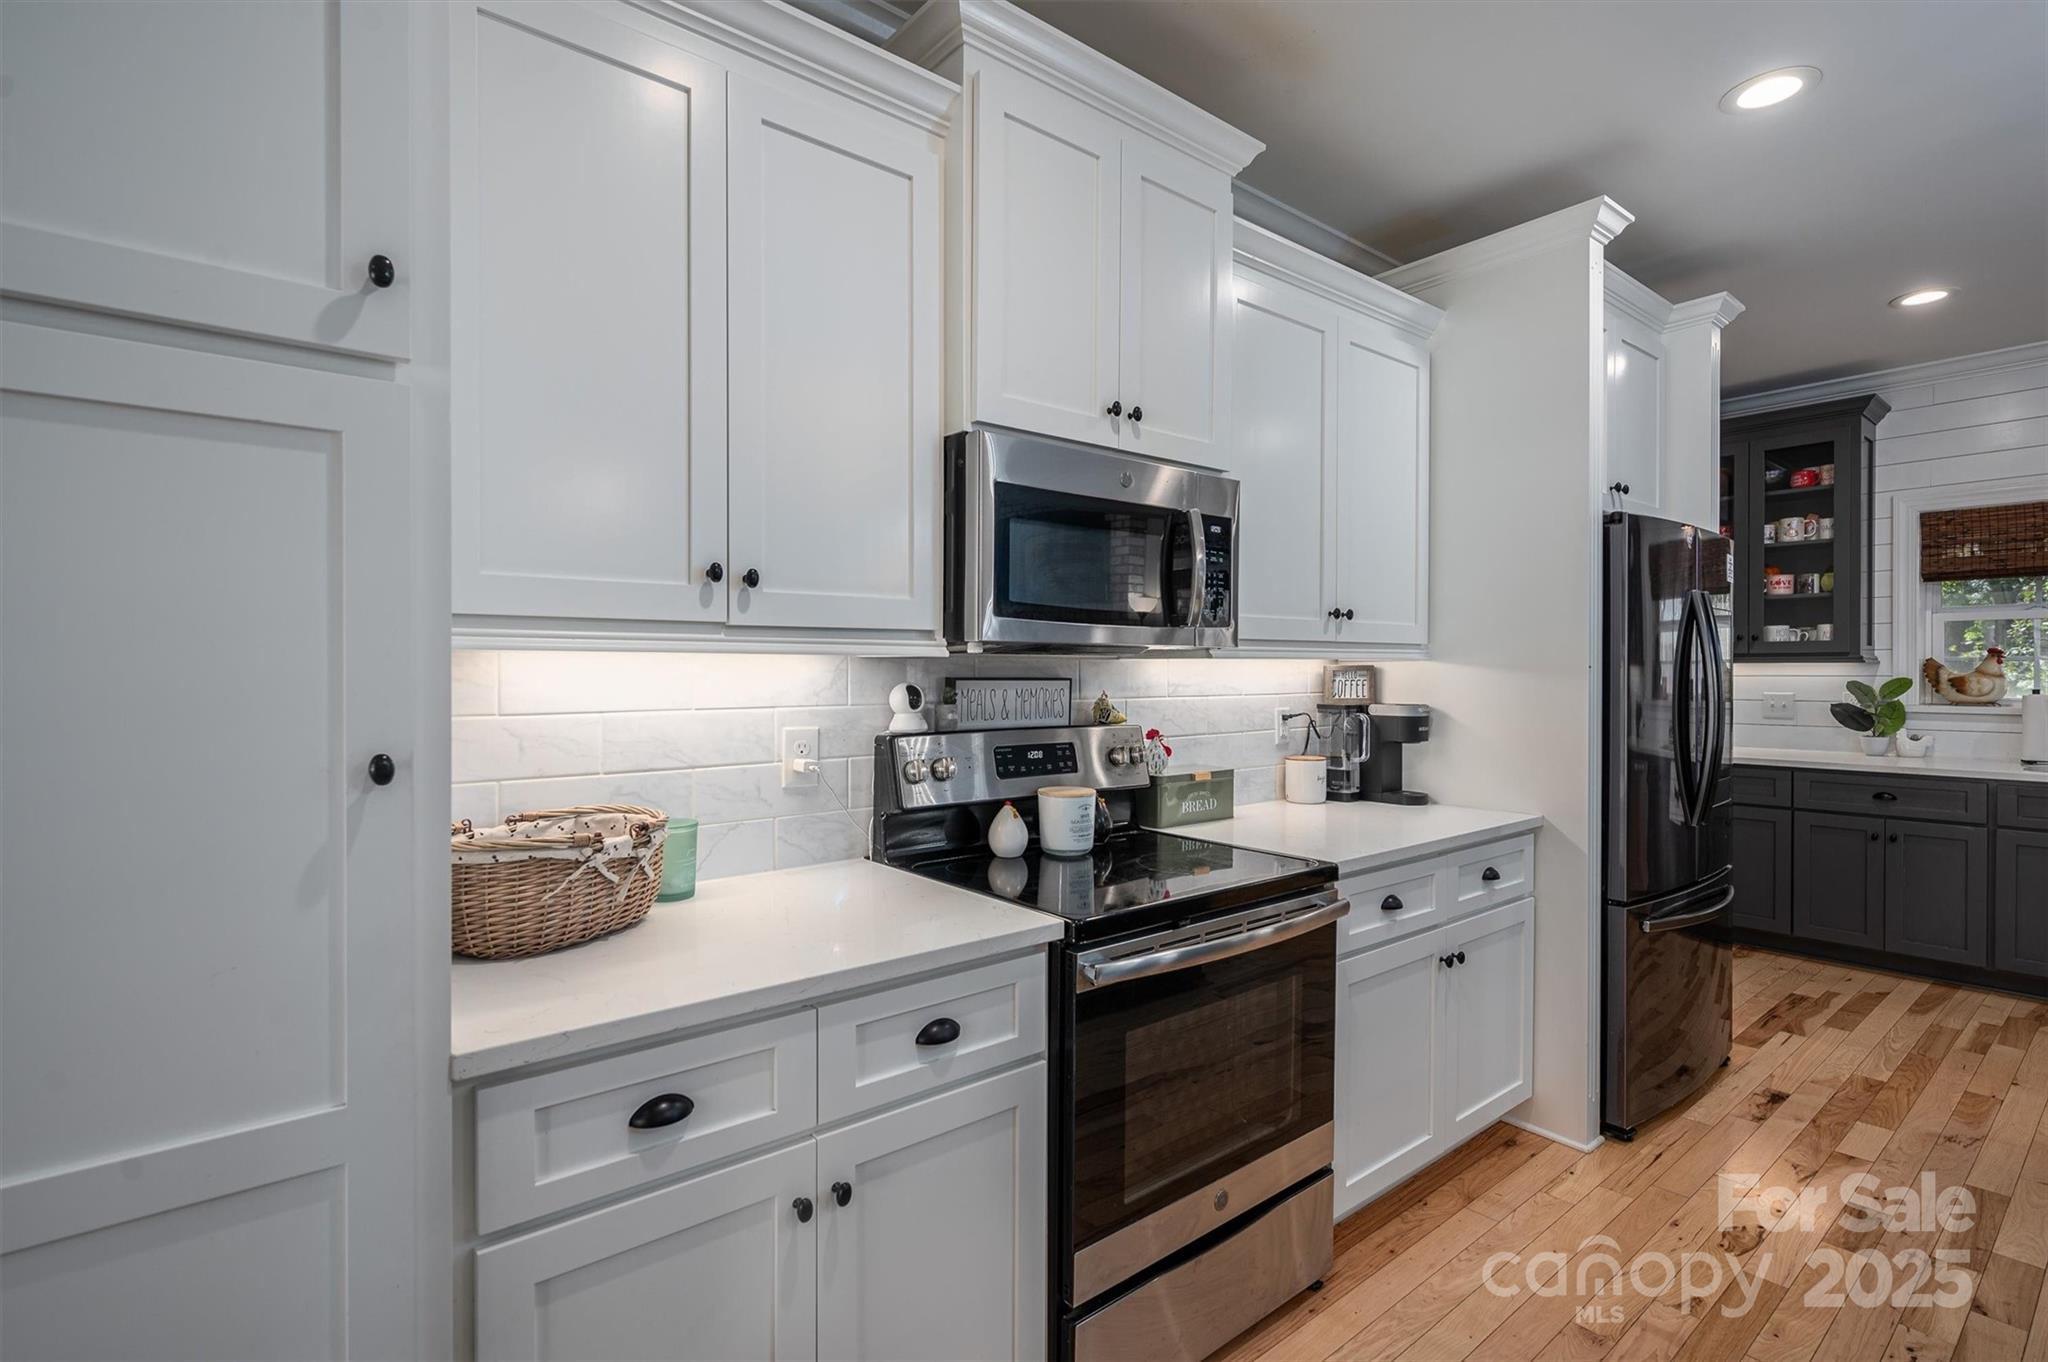
Kitchen with white cabinetry, stainless steel appliances, light countertops, and hardwood floors.
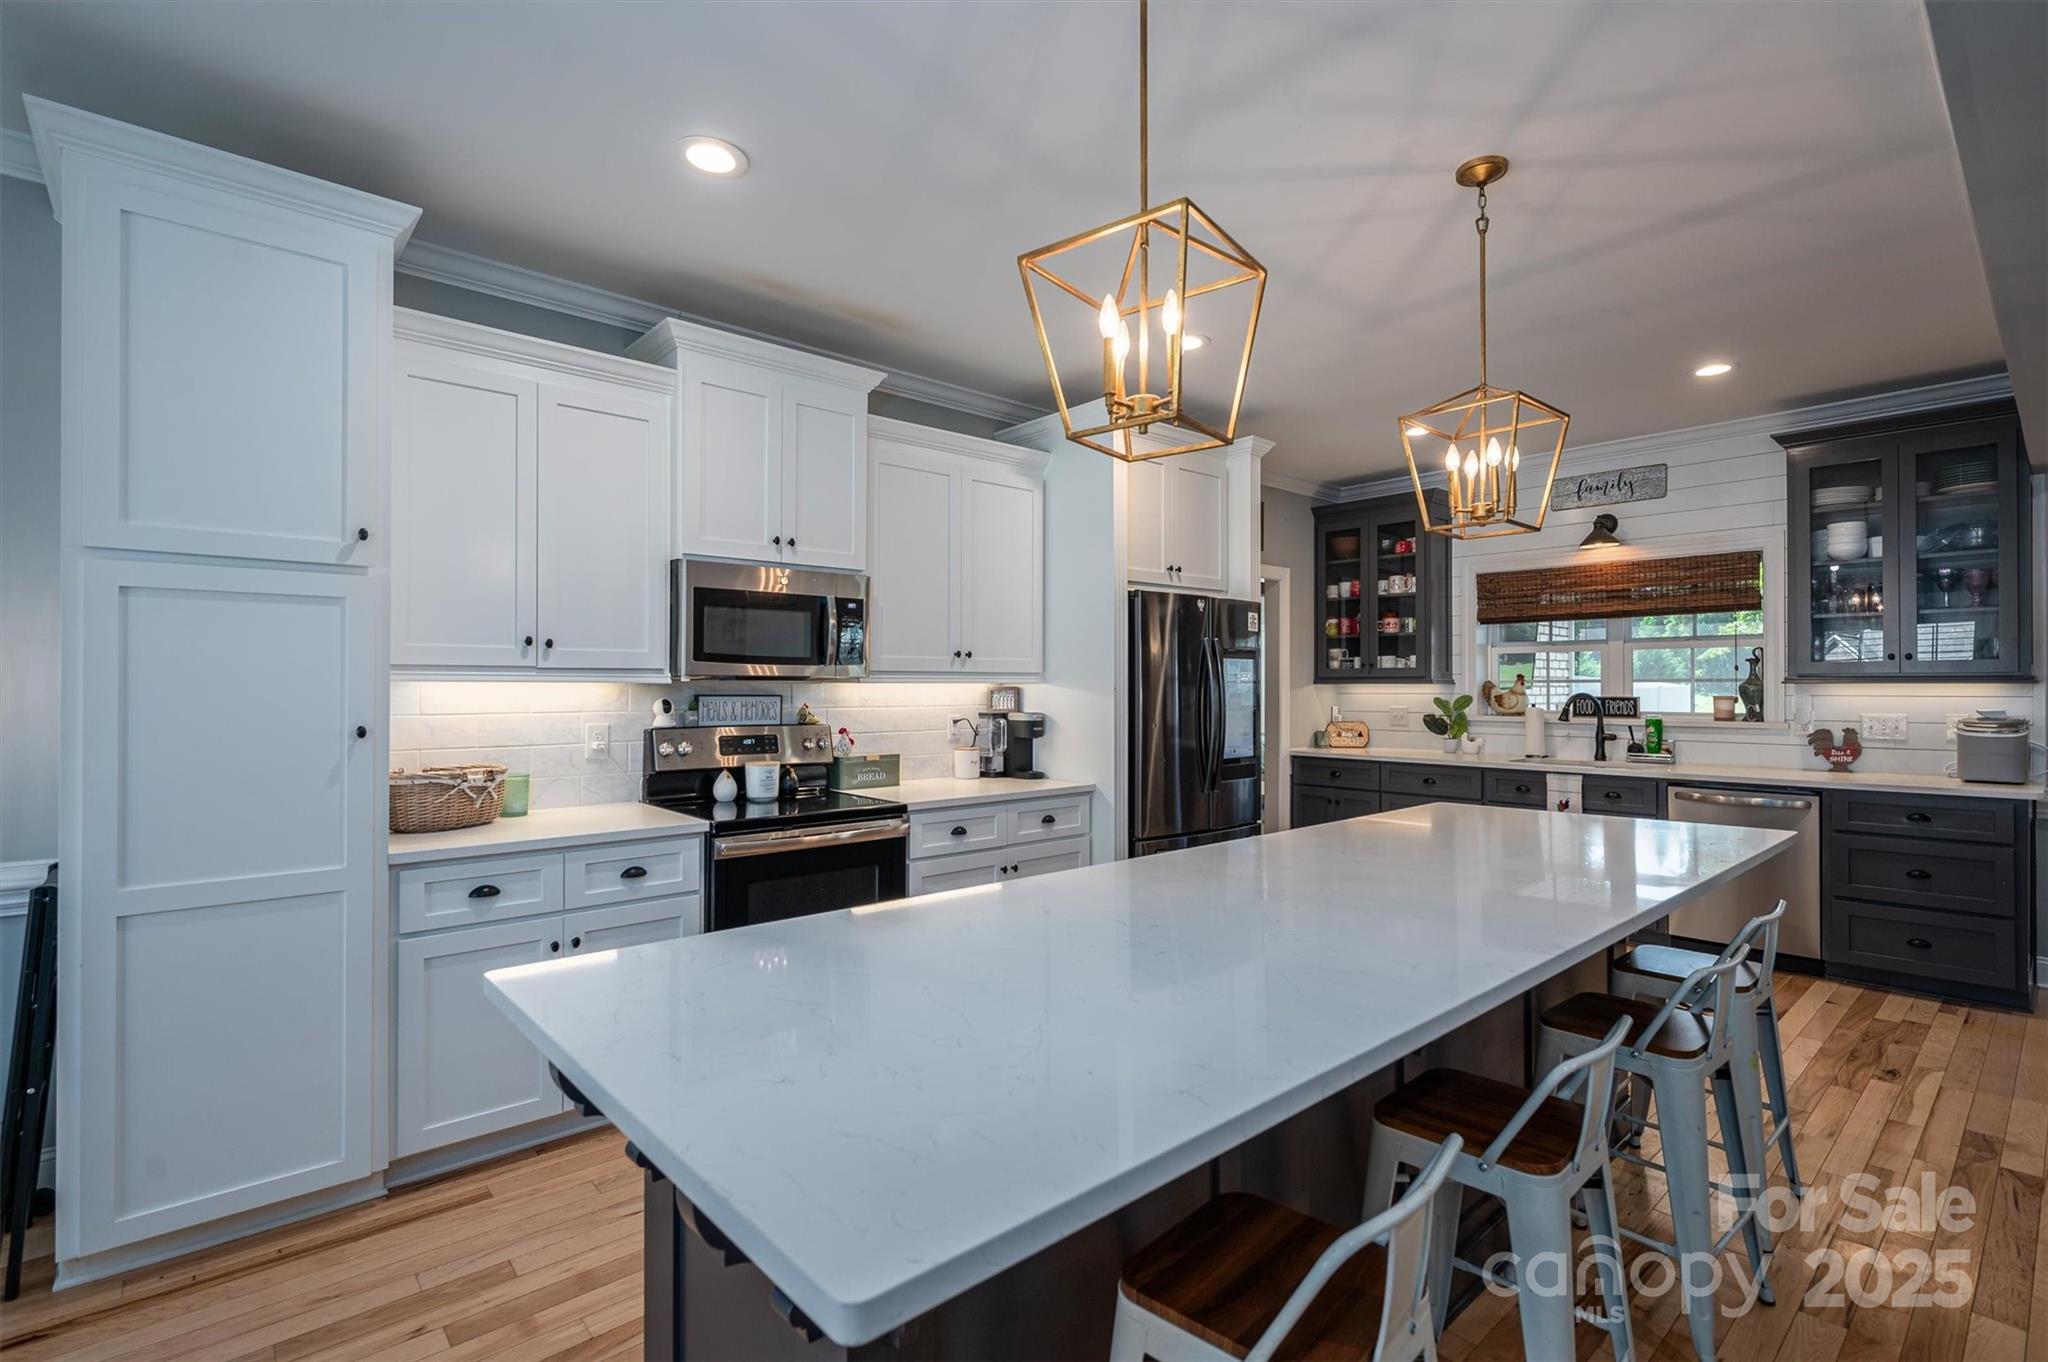
Kitchen with a large white island, brass pendant lights, and contrasting white and dark cabinetry.
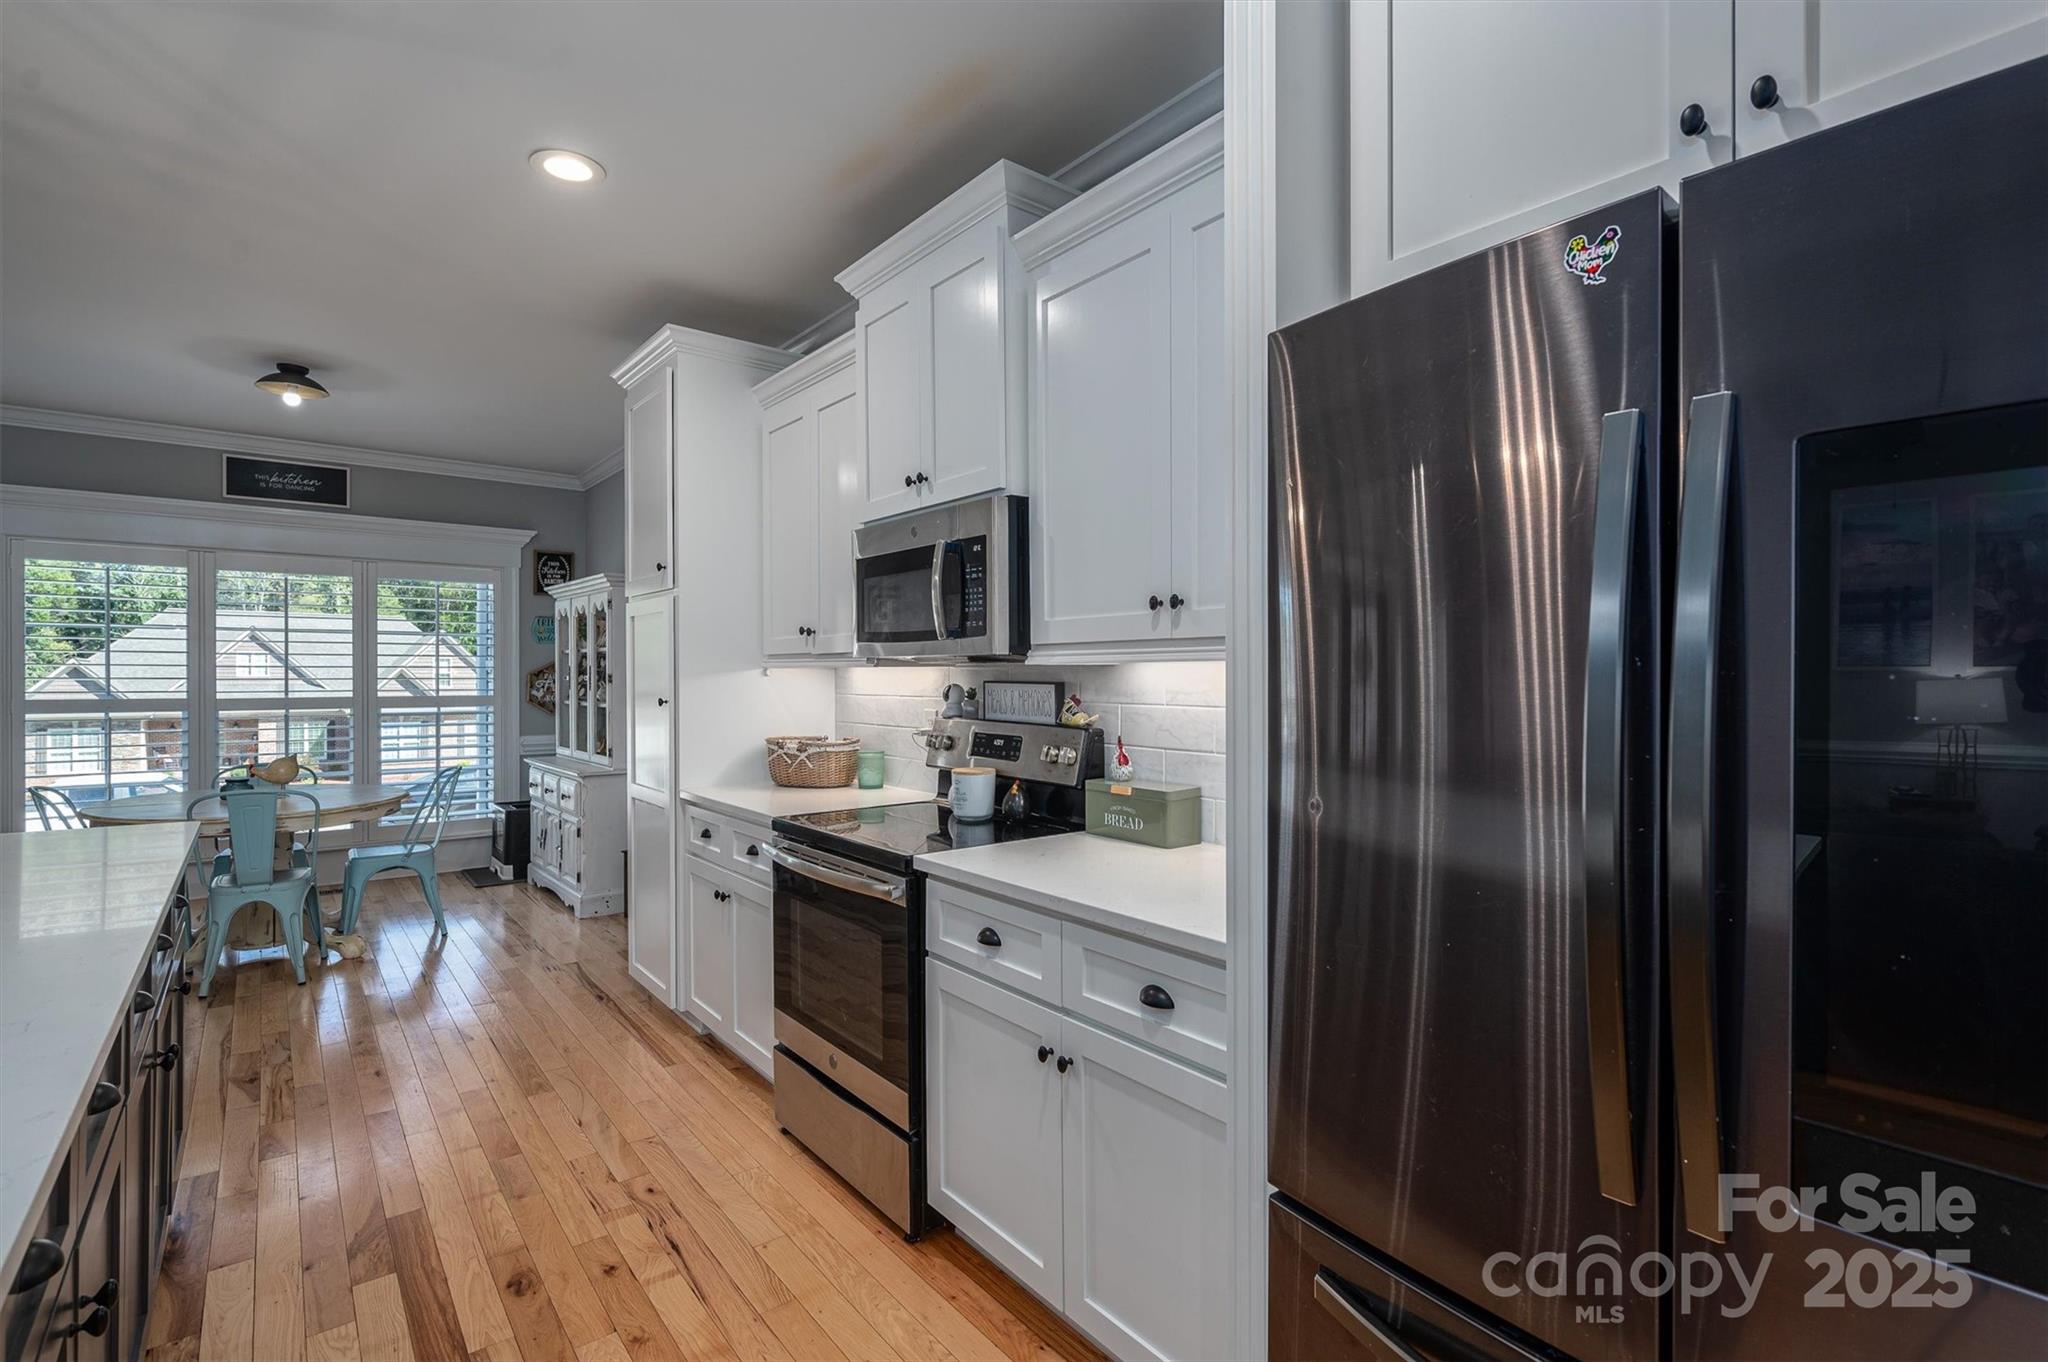
Kitchen with white cabinets, stainless steel appliances, wood floors, and a dining nook by shuttered windows.
Bedroom with teal bedding, light wood floors, and large windows with white plantation shutters.
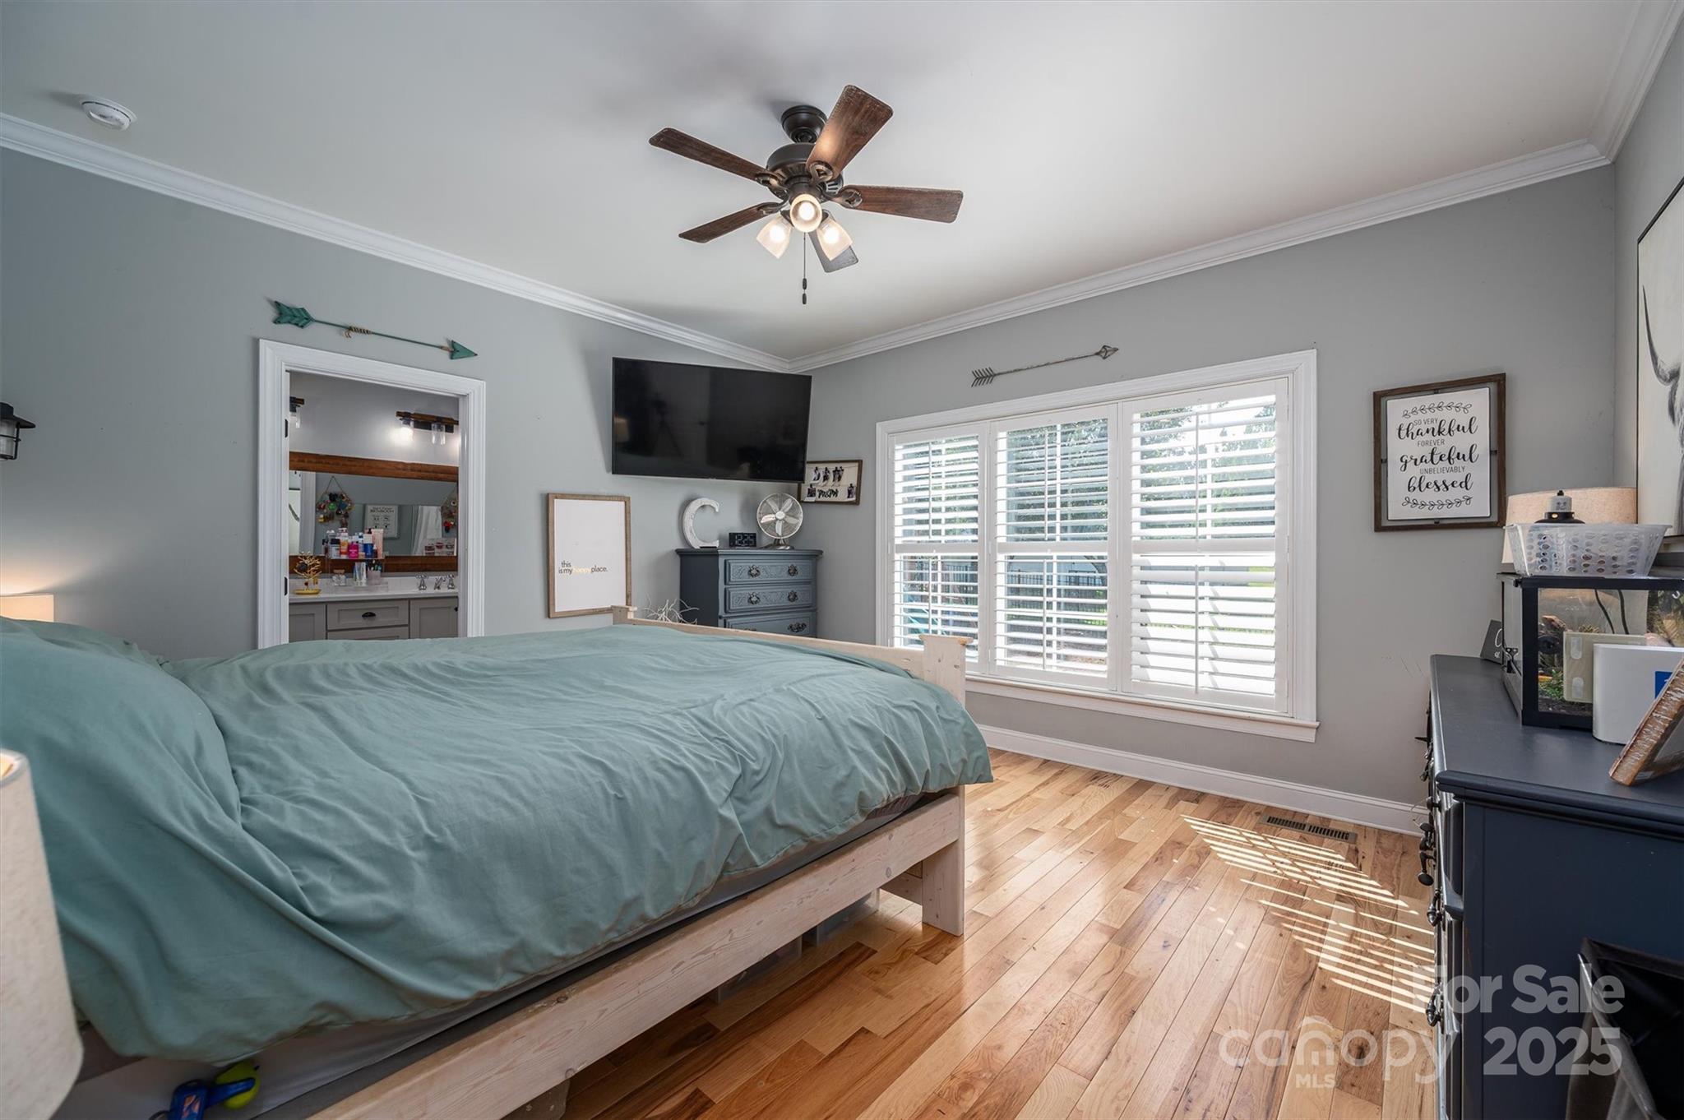
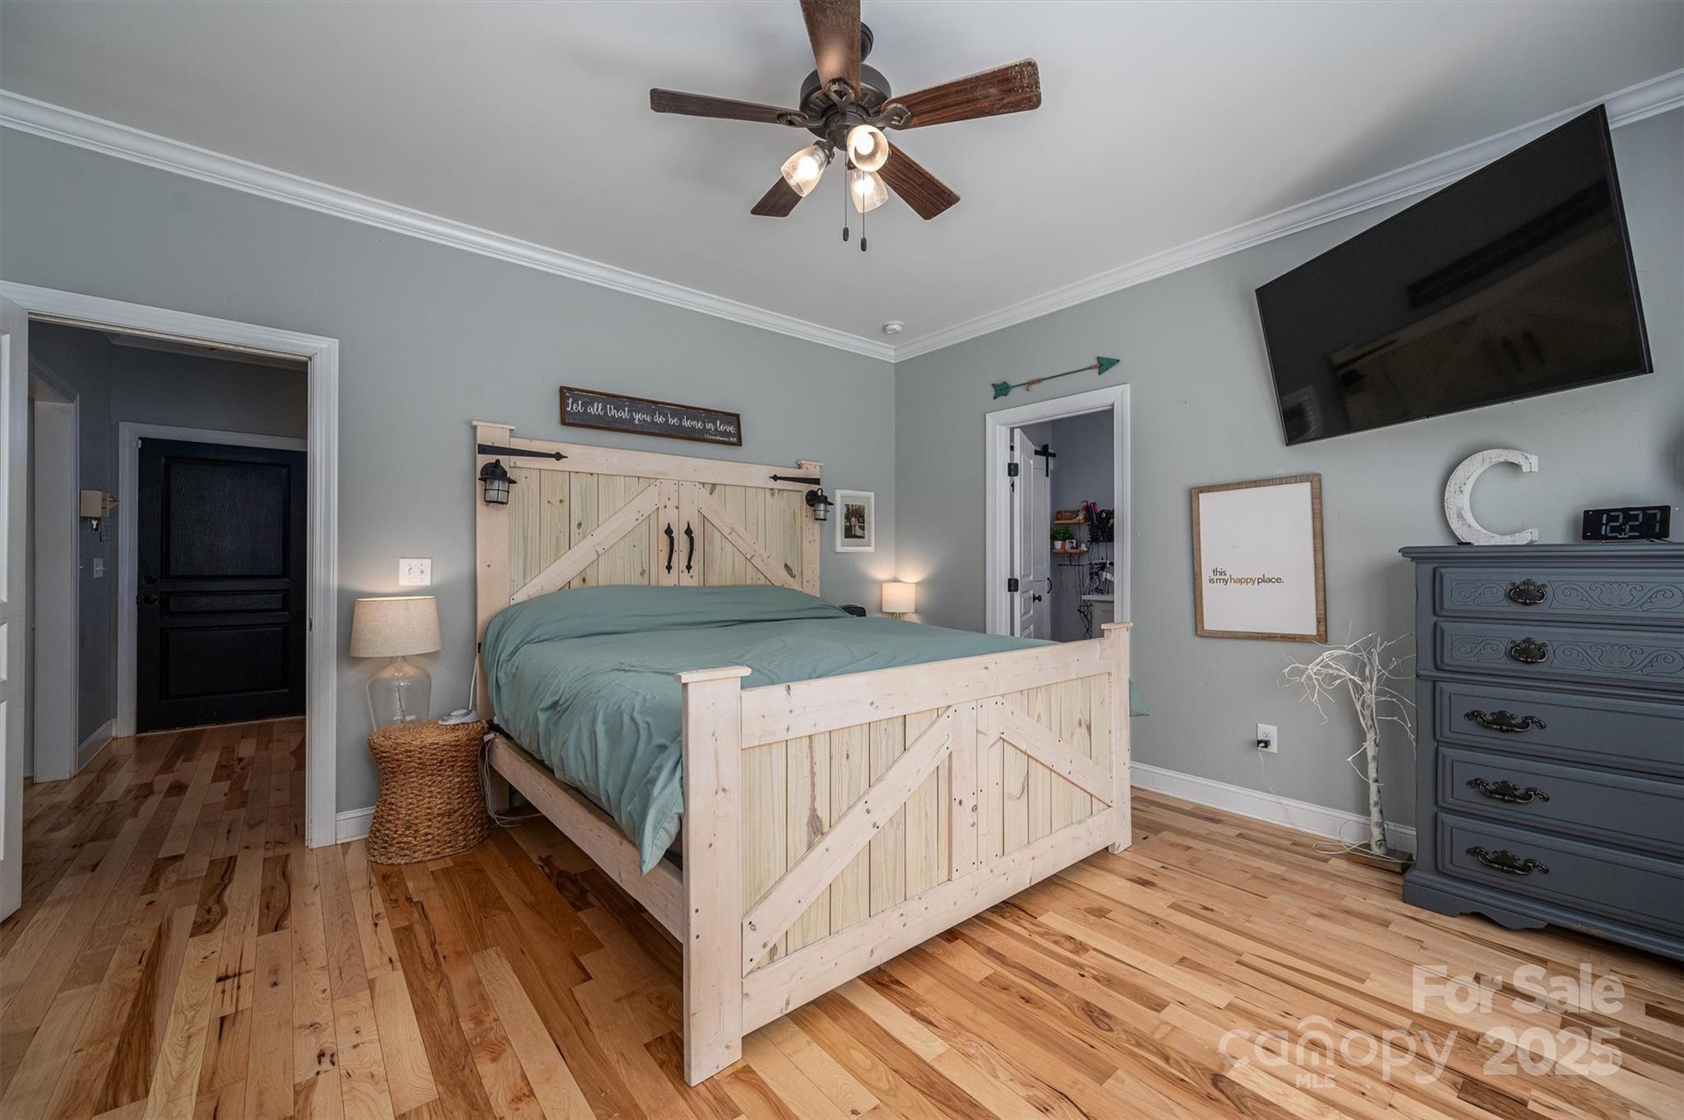
Bedroom with teal bedding, a pale barn-style bed frame, hardwood floors, and a wall-mounted television.
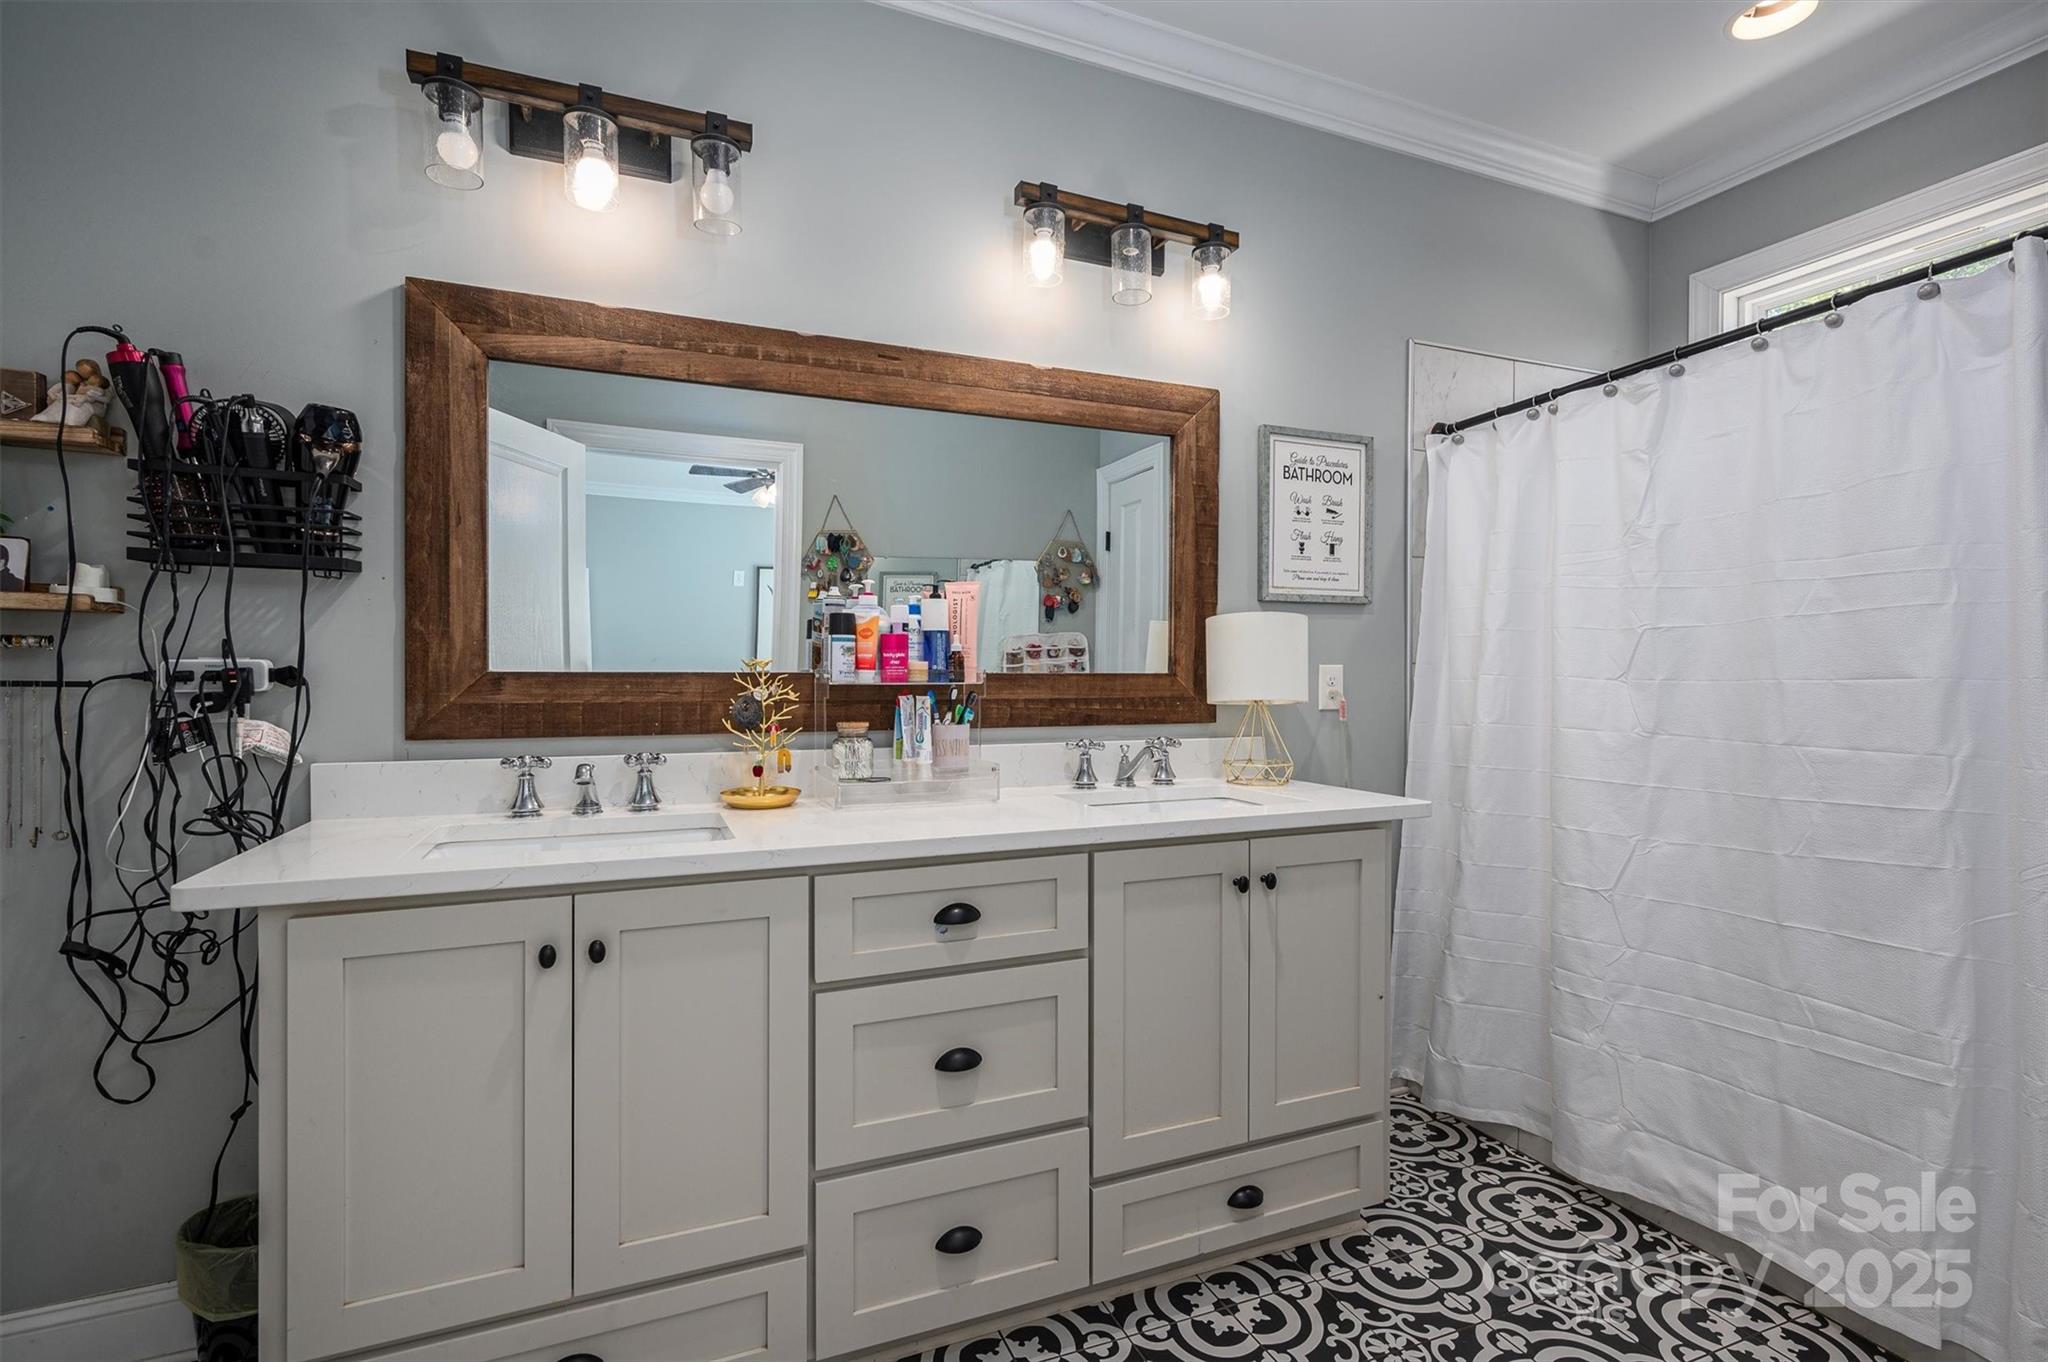
Bathroom with double-sink vanity, rustic wood-framed mirror, white shower curtain, and patterned tile floor.
Furnished bedroom with colorful bedding, toy storage, and a small basketball hoop
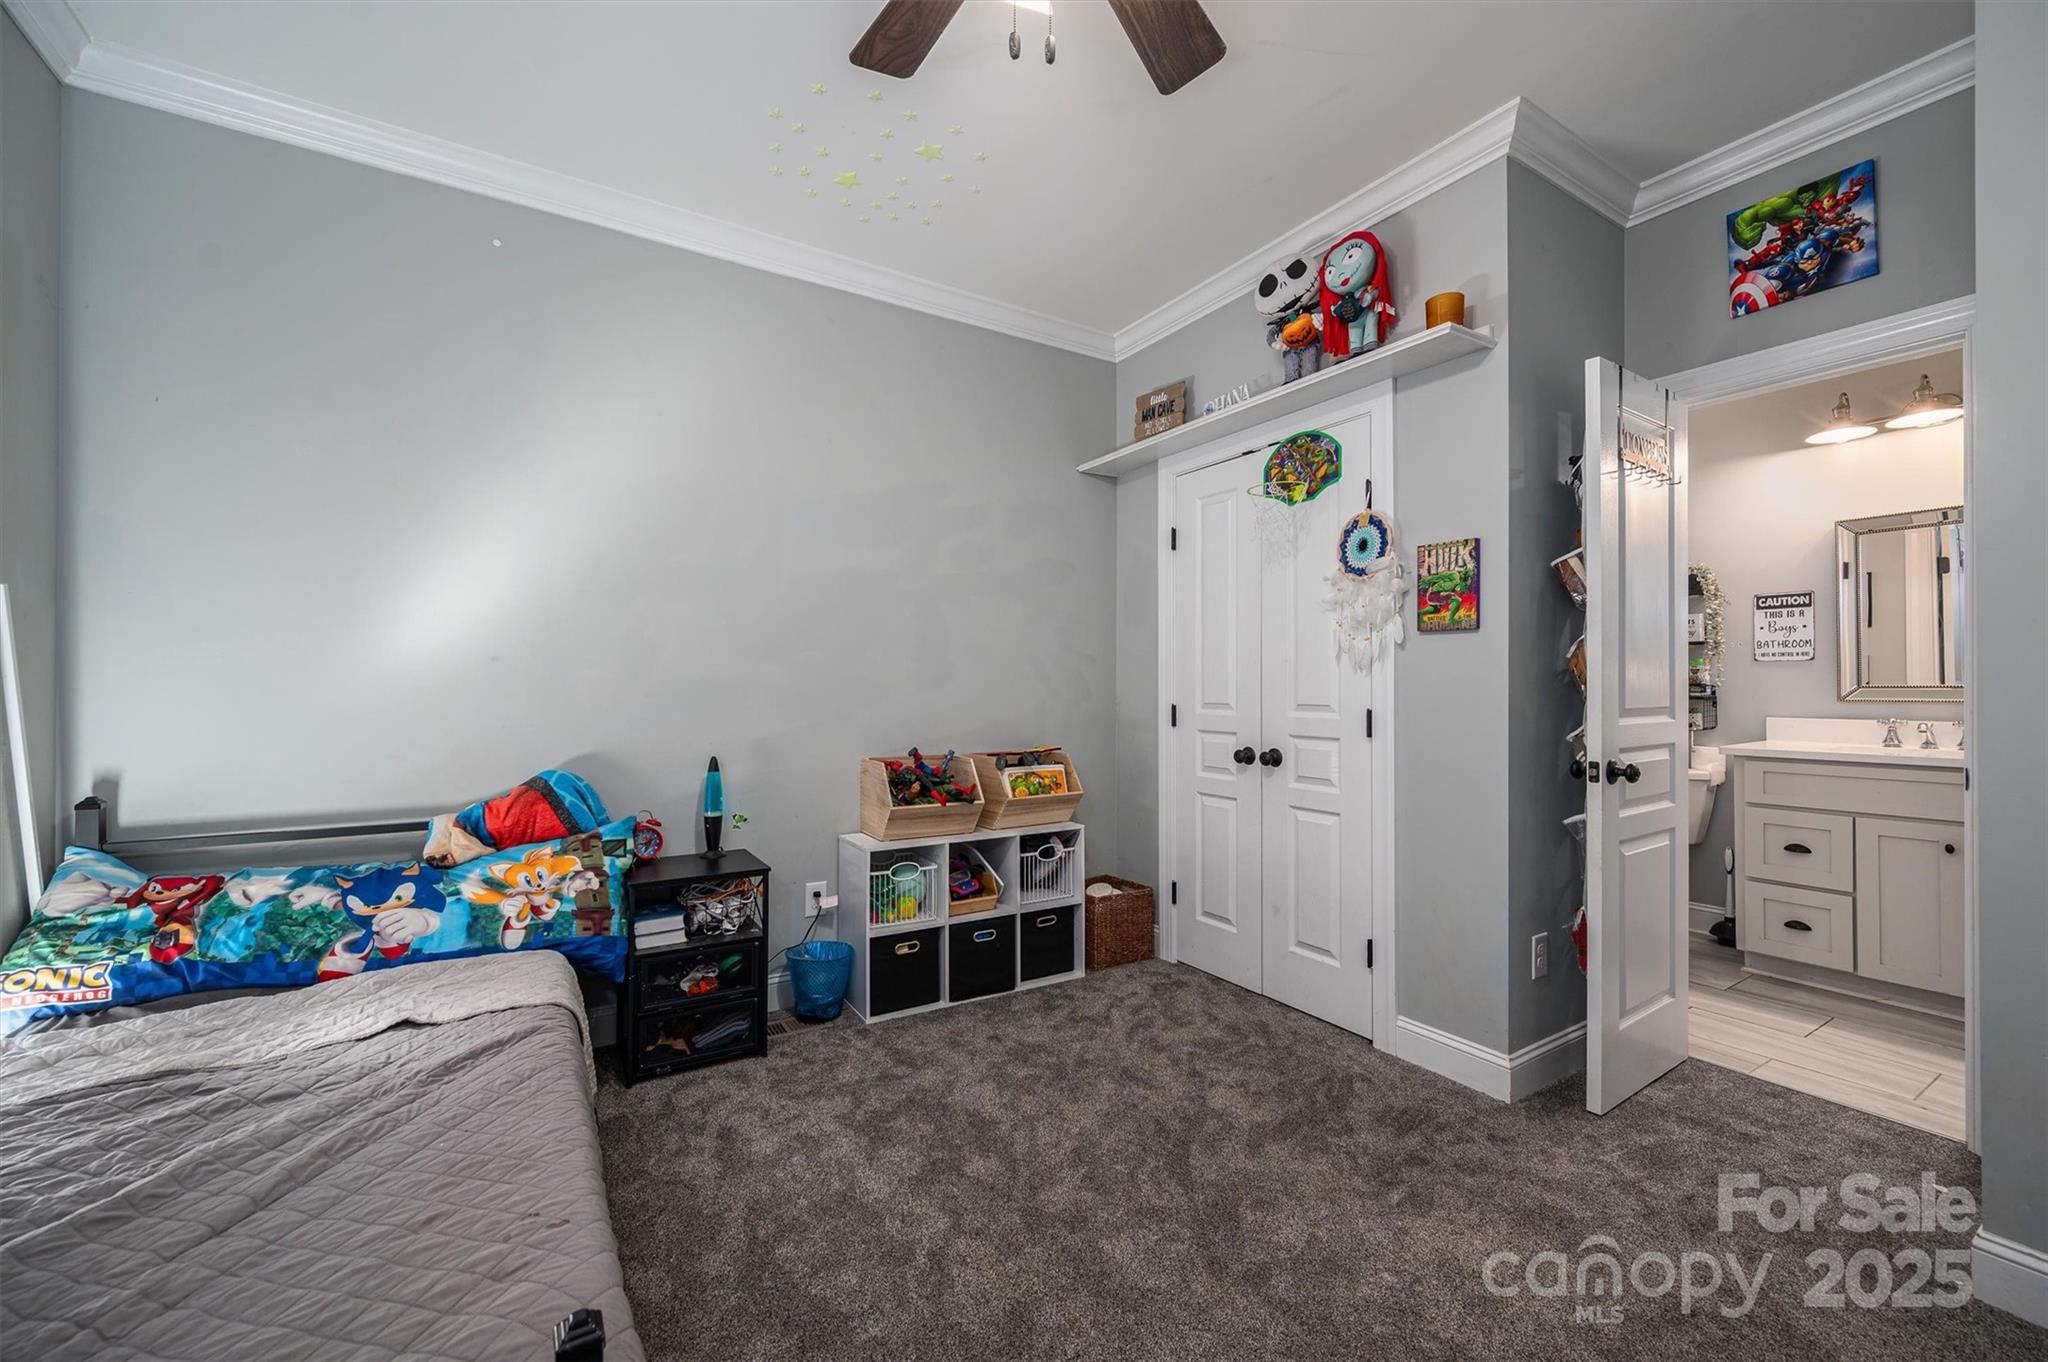
Child's bedroom with a Sonic-themed bed, toy storage, and an open doorway to the ensuite bathroom.
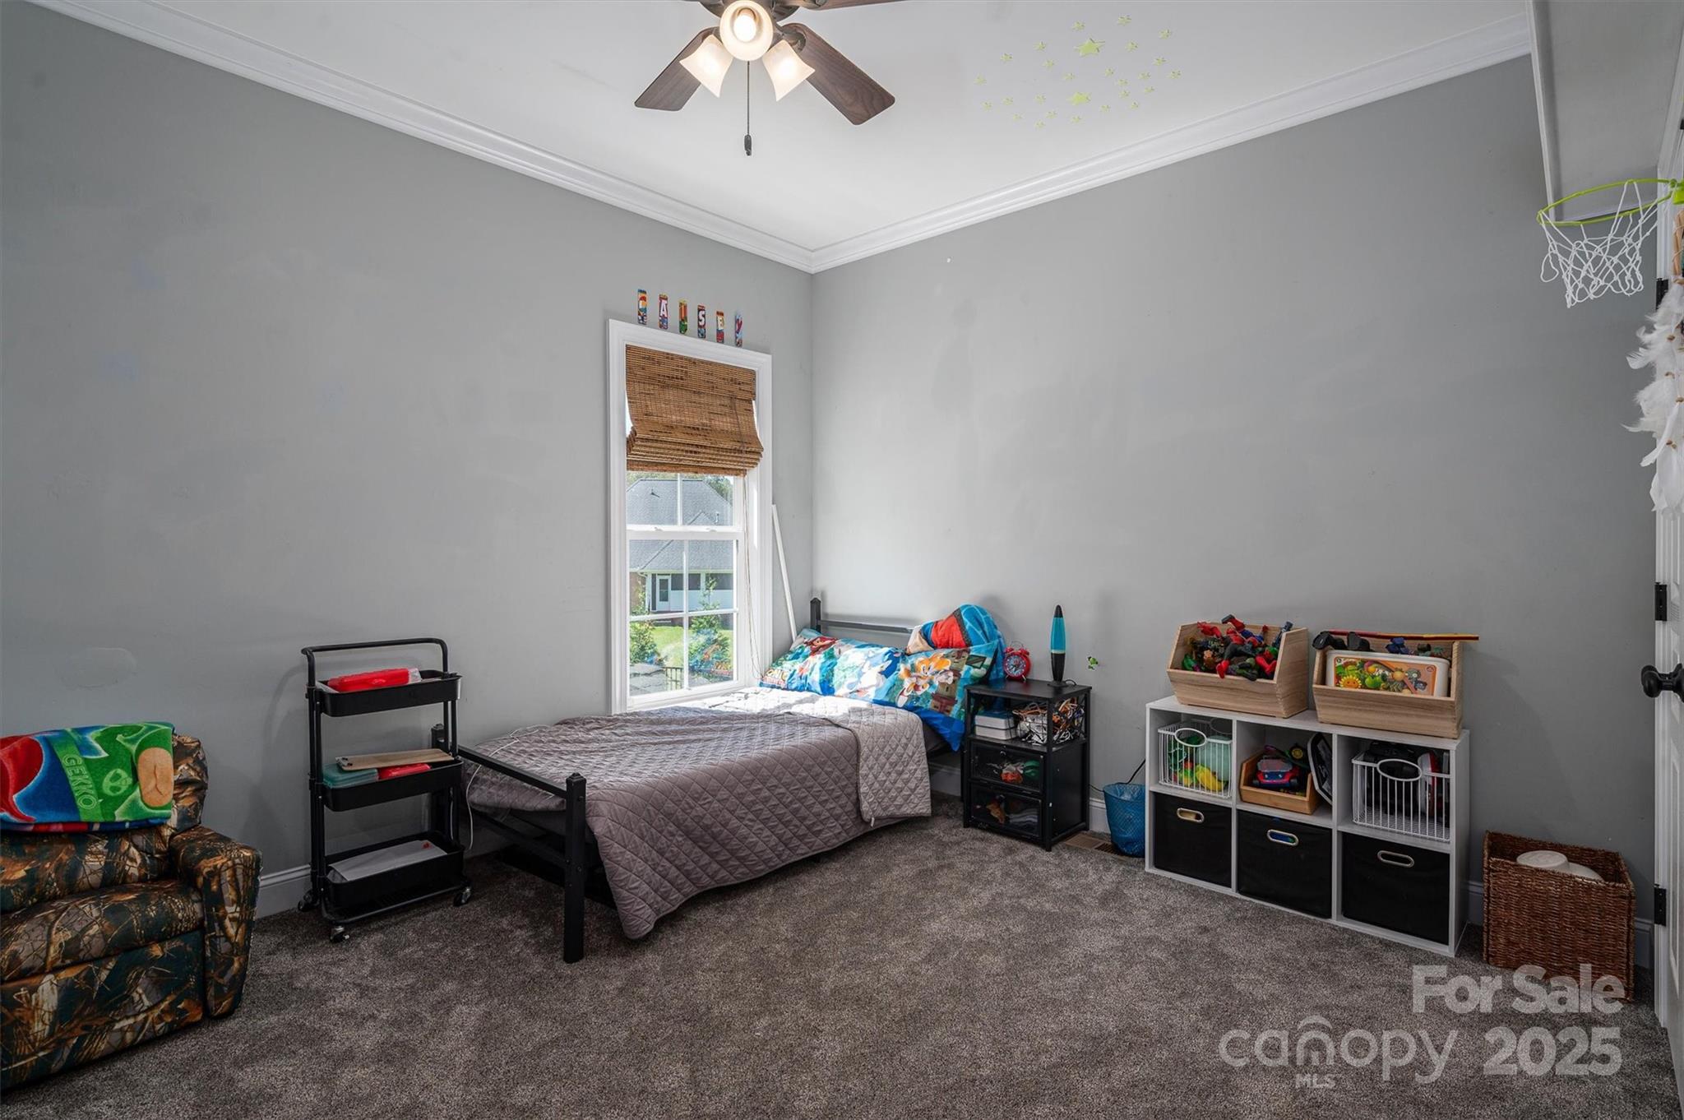
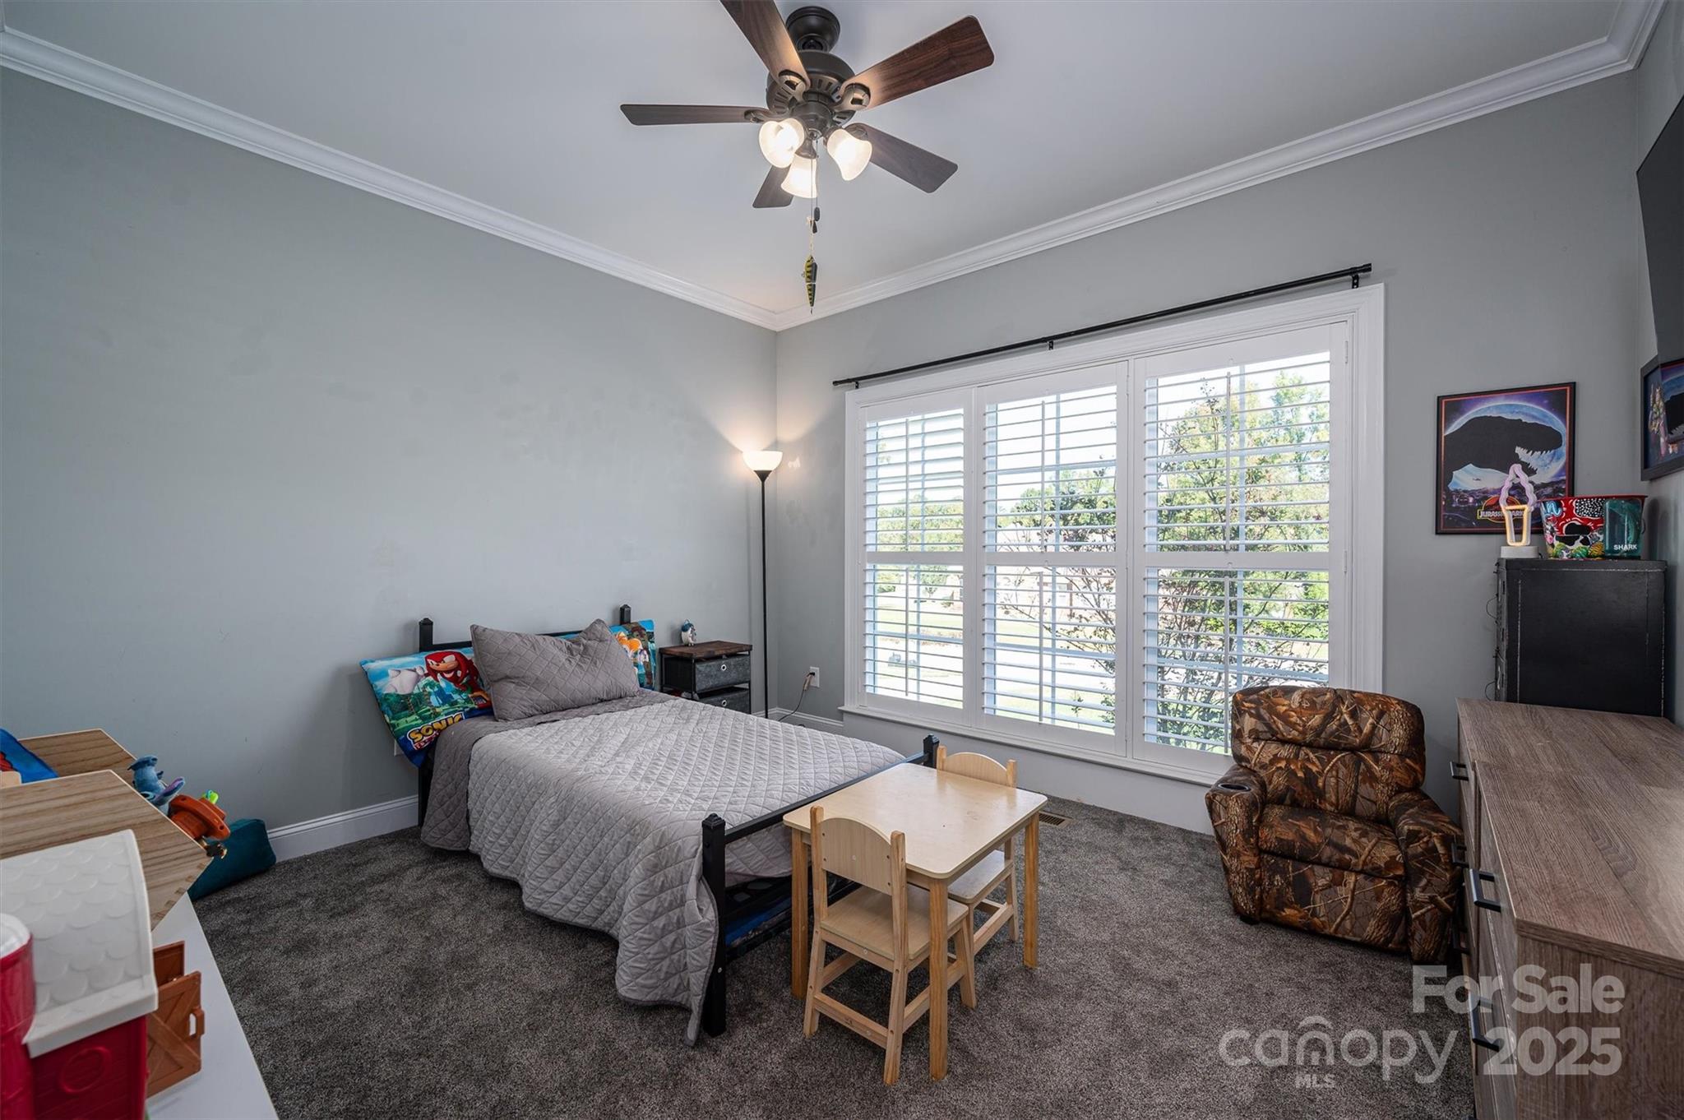
Furnished bedroom with a gray quilted bed, children's table, camouflage recliner, and large shuttered windows.
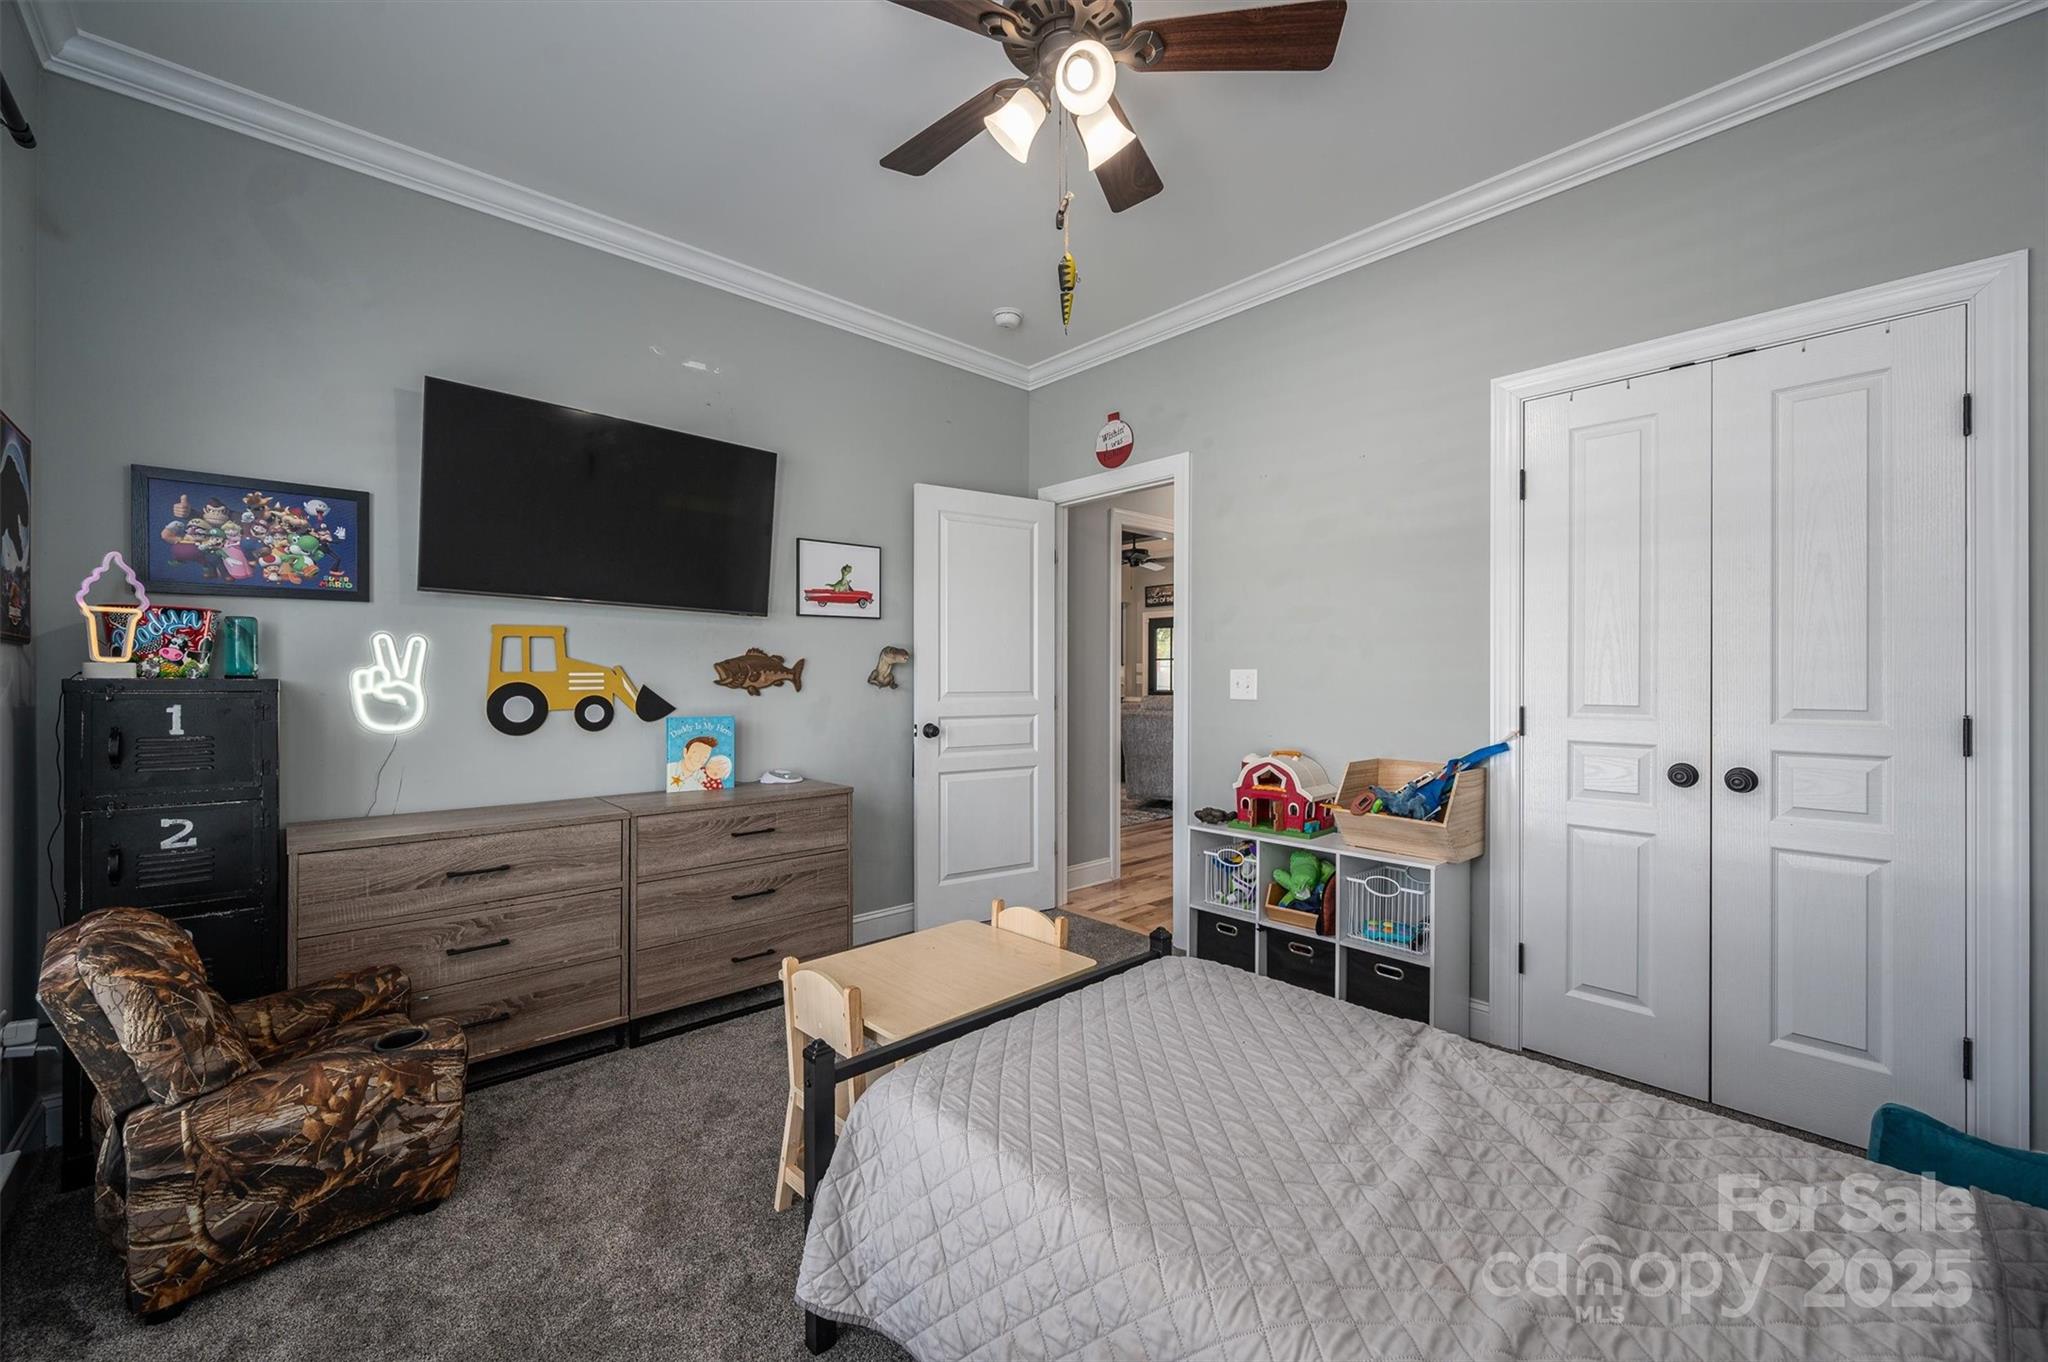
Child’s bedroom with a gray bed, toy storage, small table, camouflage recliner, and wall-mounted TV.
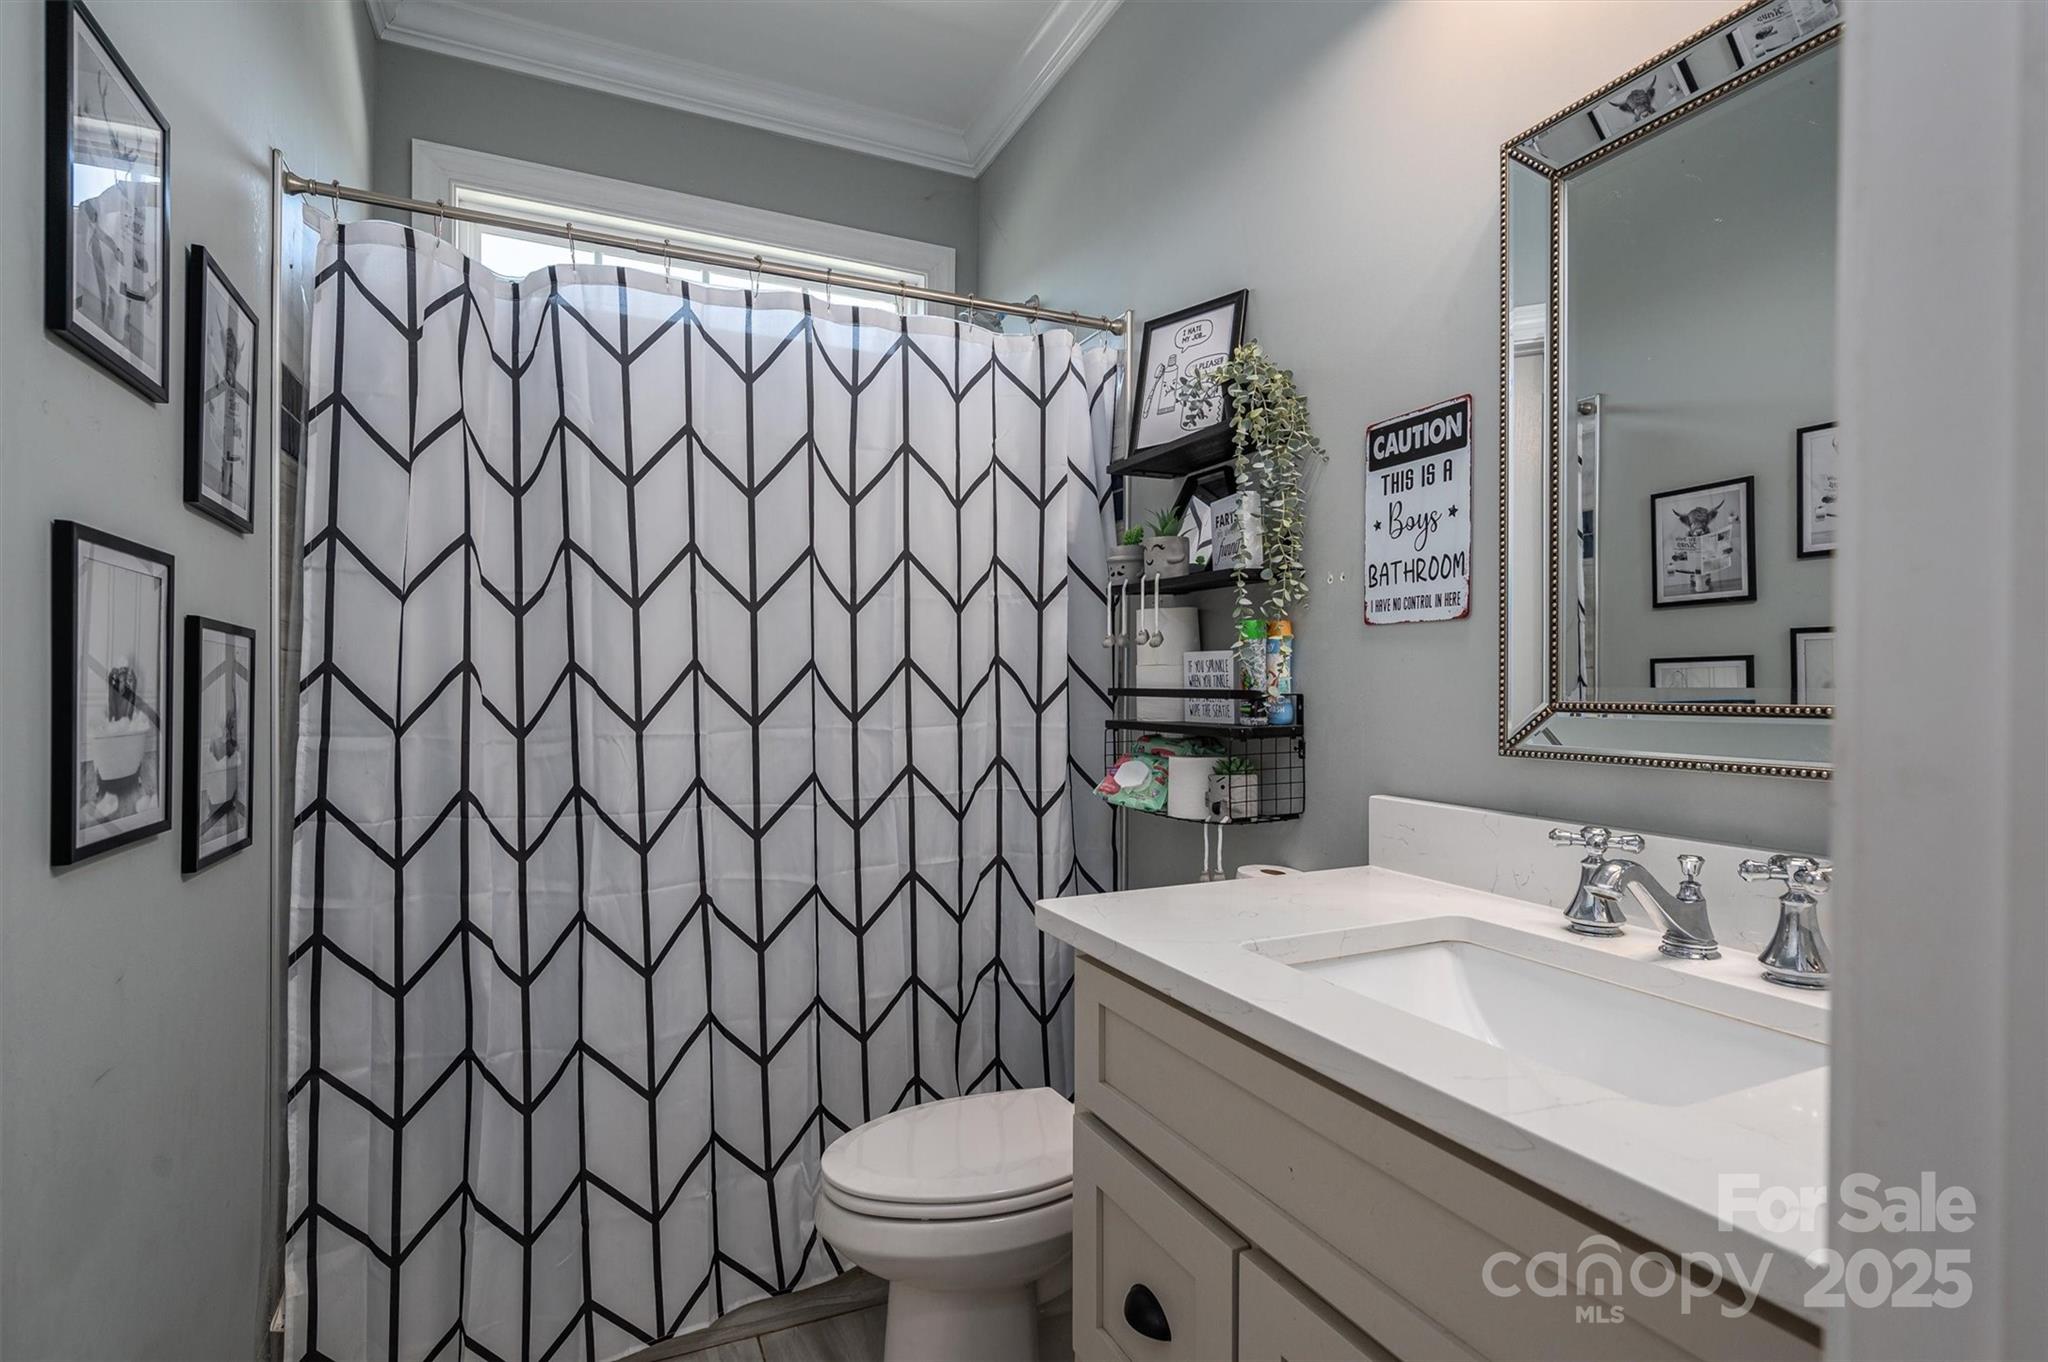
Bathroom with a black-and-white geometric shower curtain, white vanity, and toilet.
Children’s bedroom and playroom with white closet doors, gray carpet, toys, and Mickey Mouse wall decals.
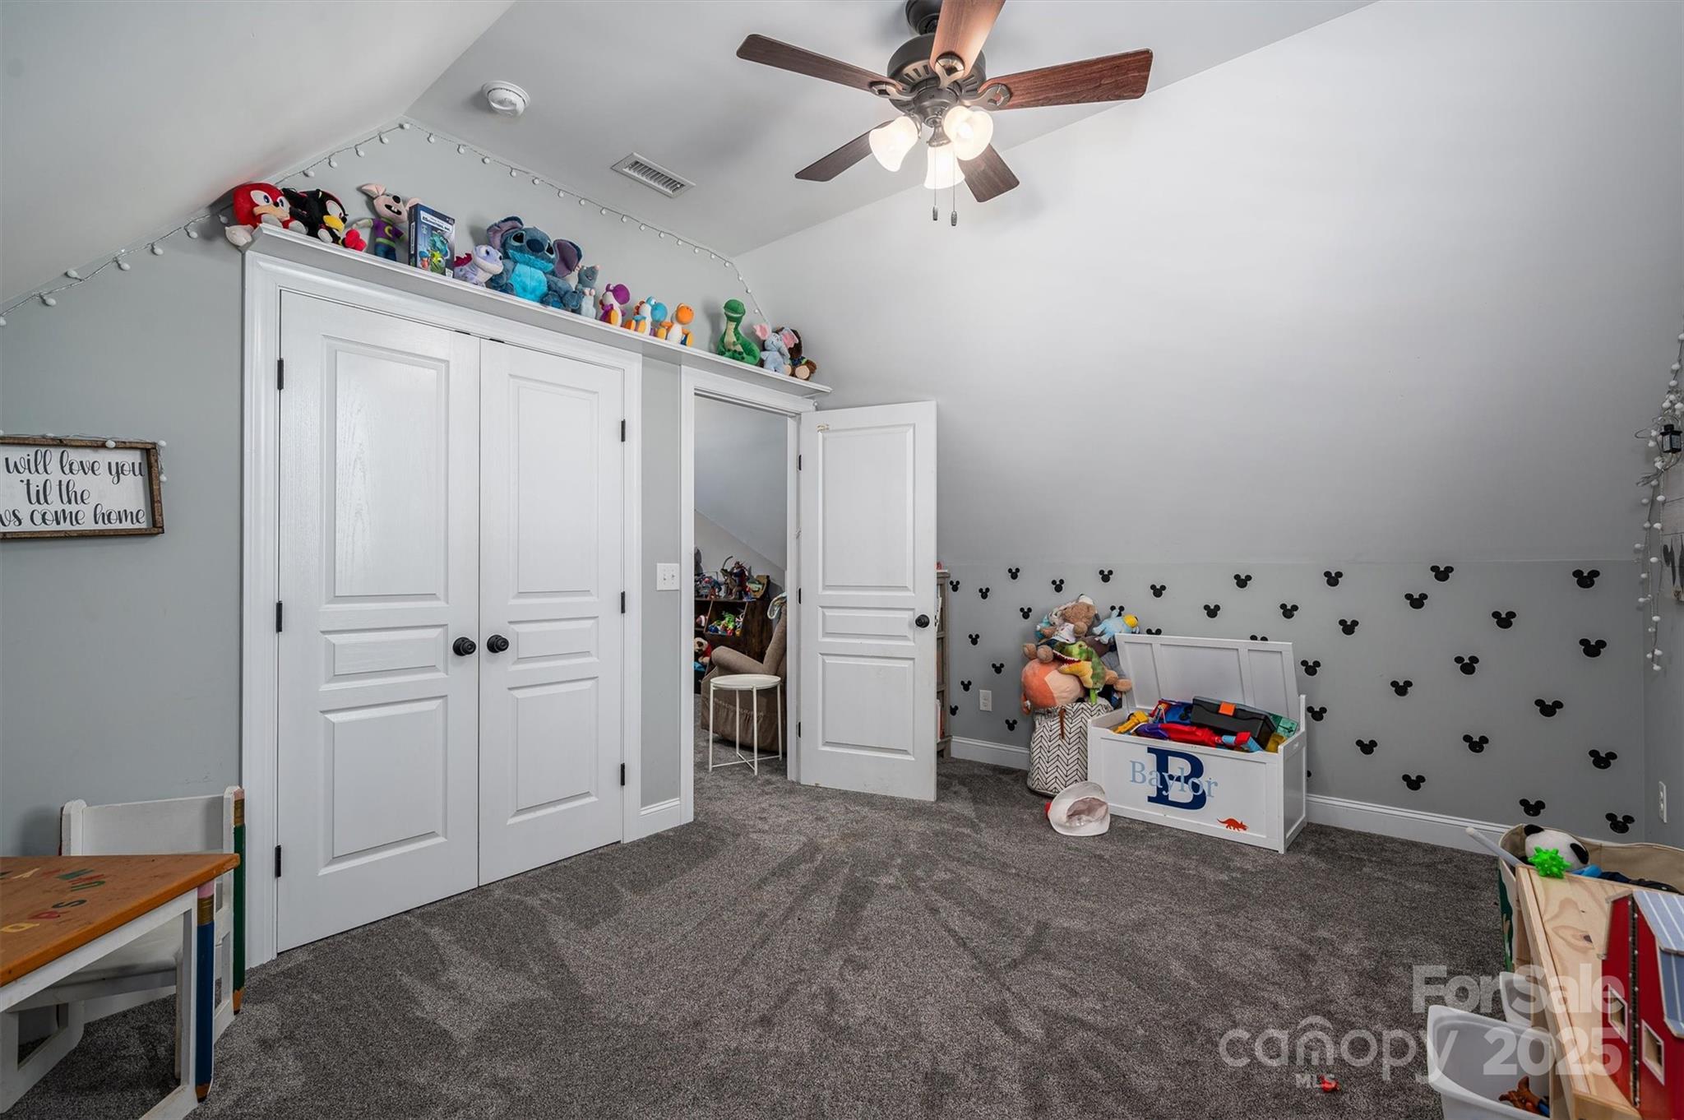
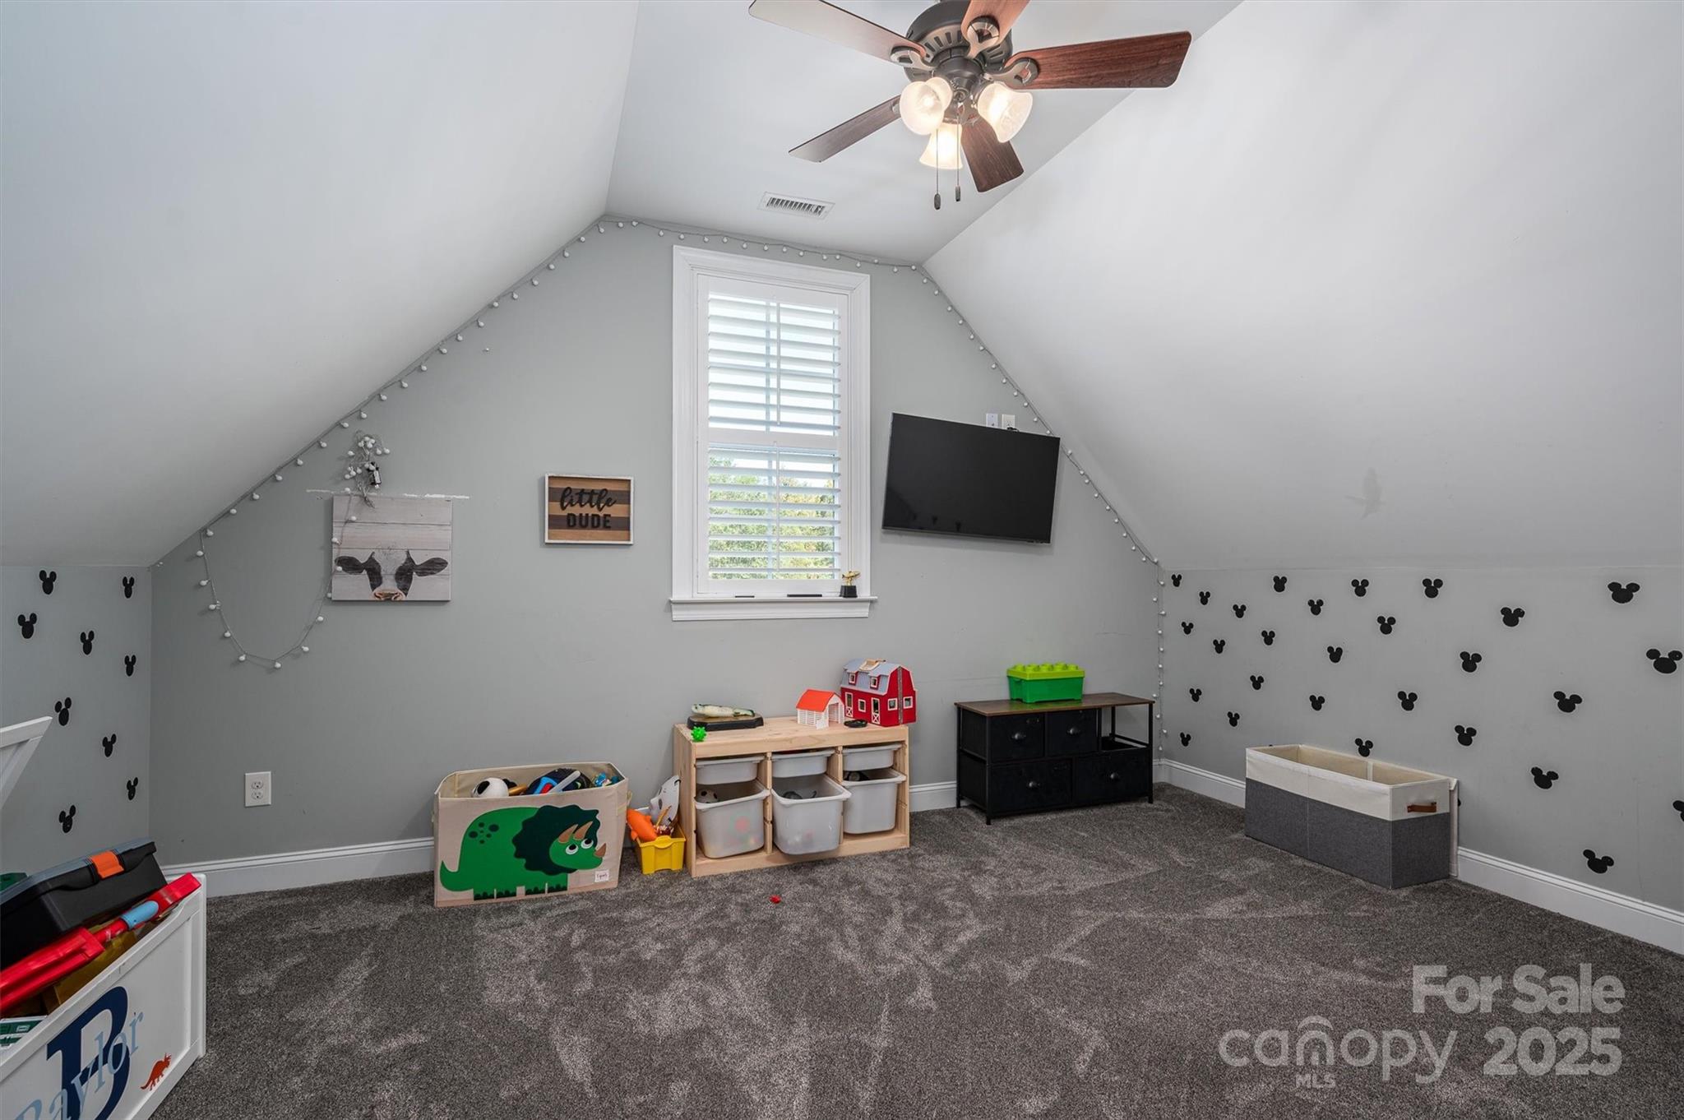
Playroom with sloped ceilings, gray carpet, toy storage, and Mickey Mouse wall decorations.
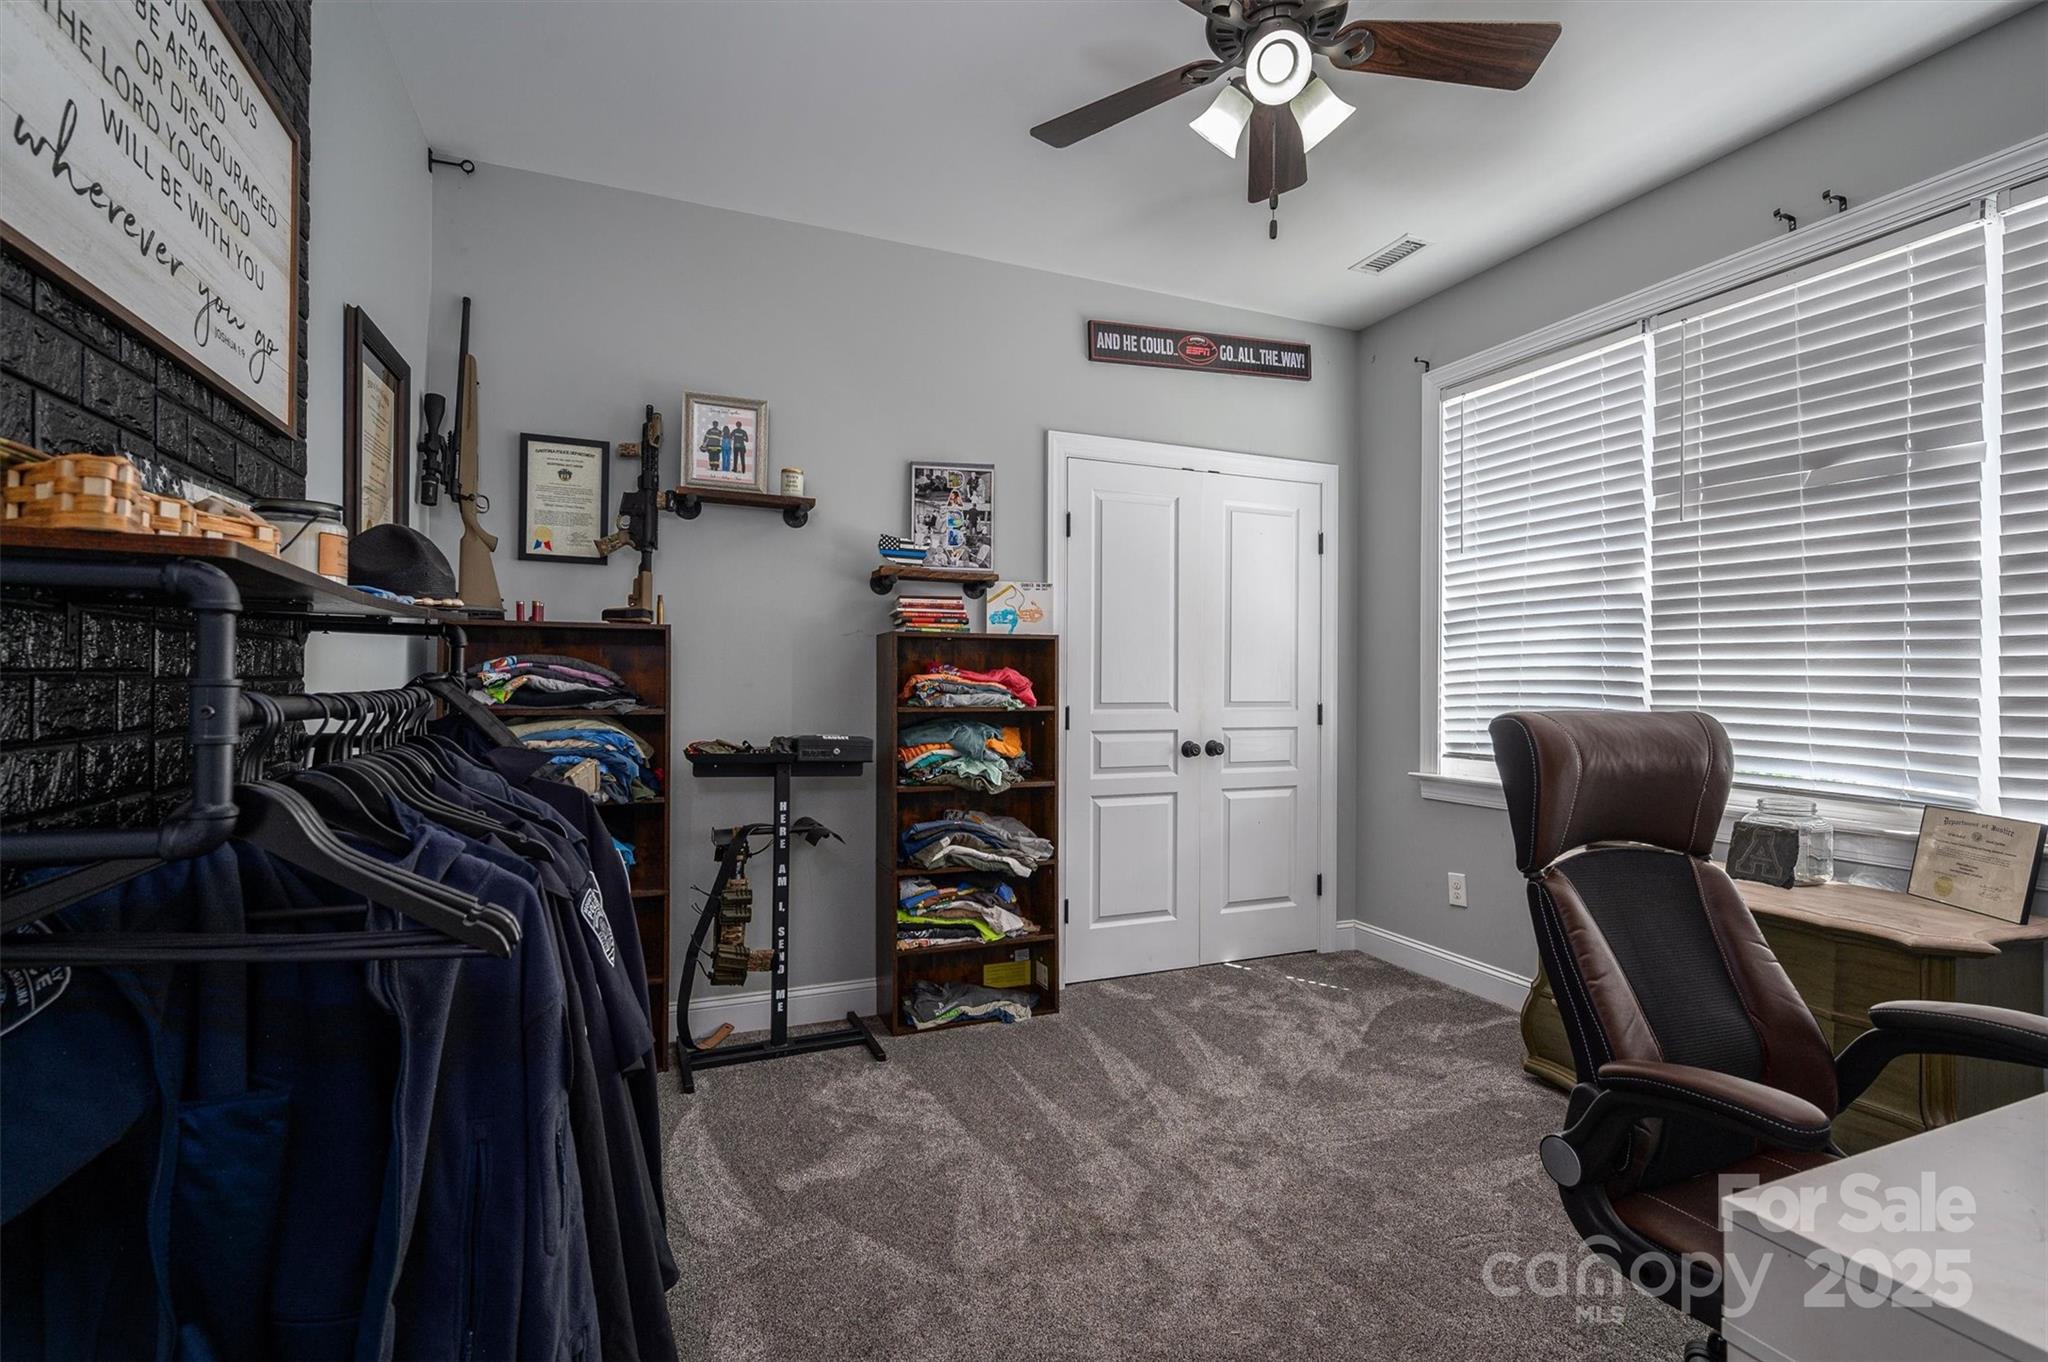
Furnished room with clothing racks, shelves of folded clothes, a recliner, and exercise equipment.
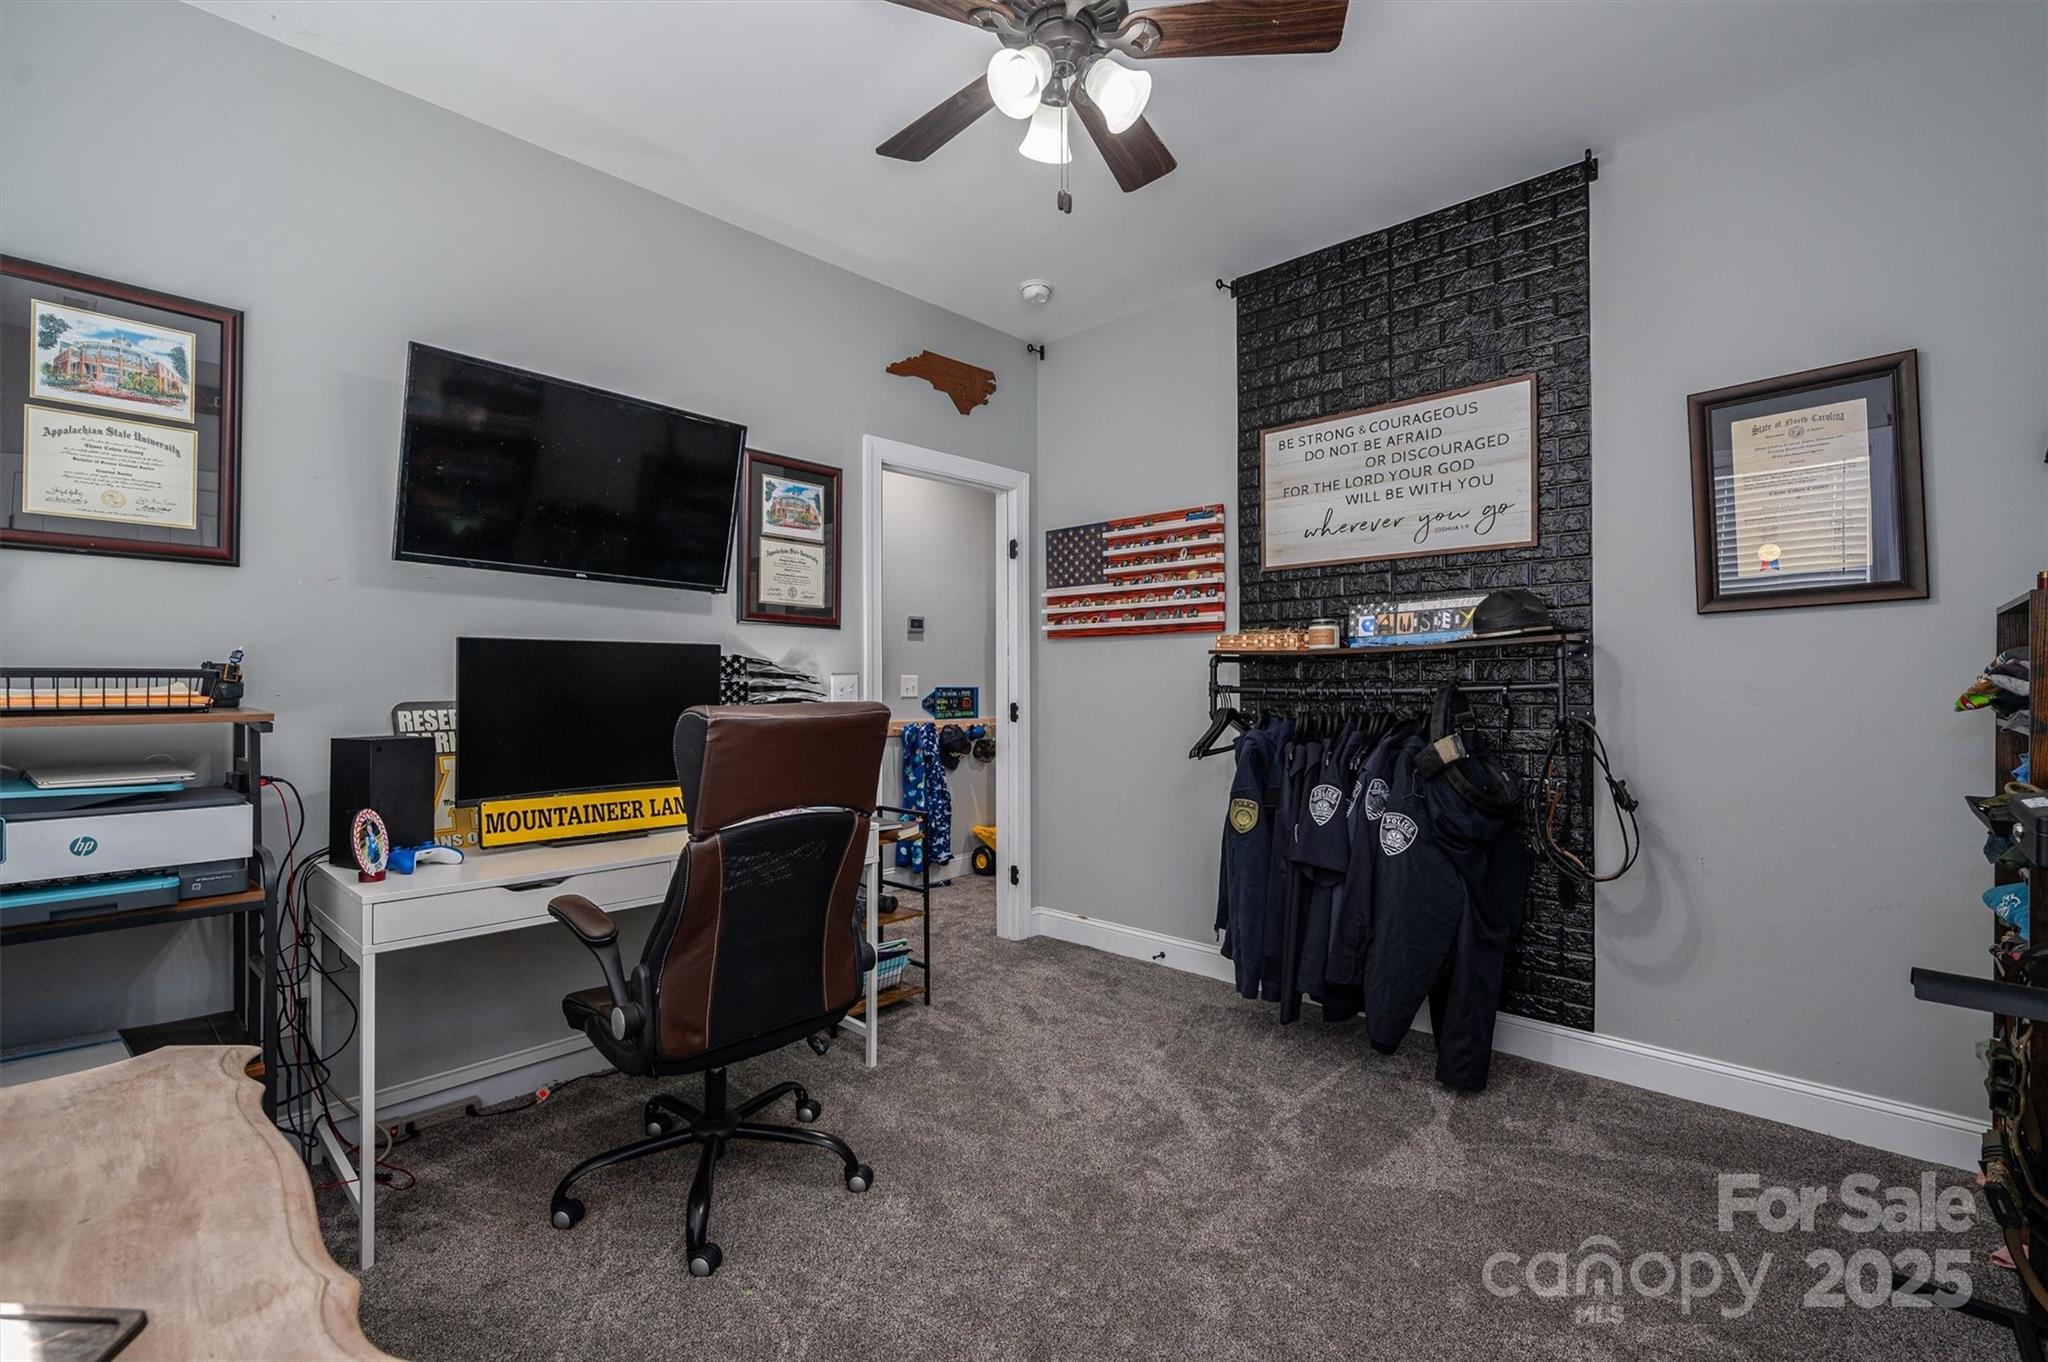
Furnished home office with dual monitors, a black brick accent wall, and a rack of uniforms.
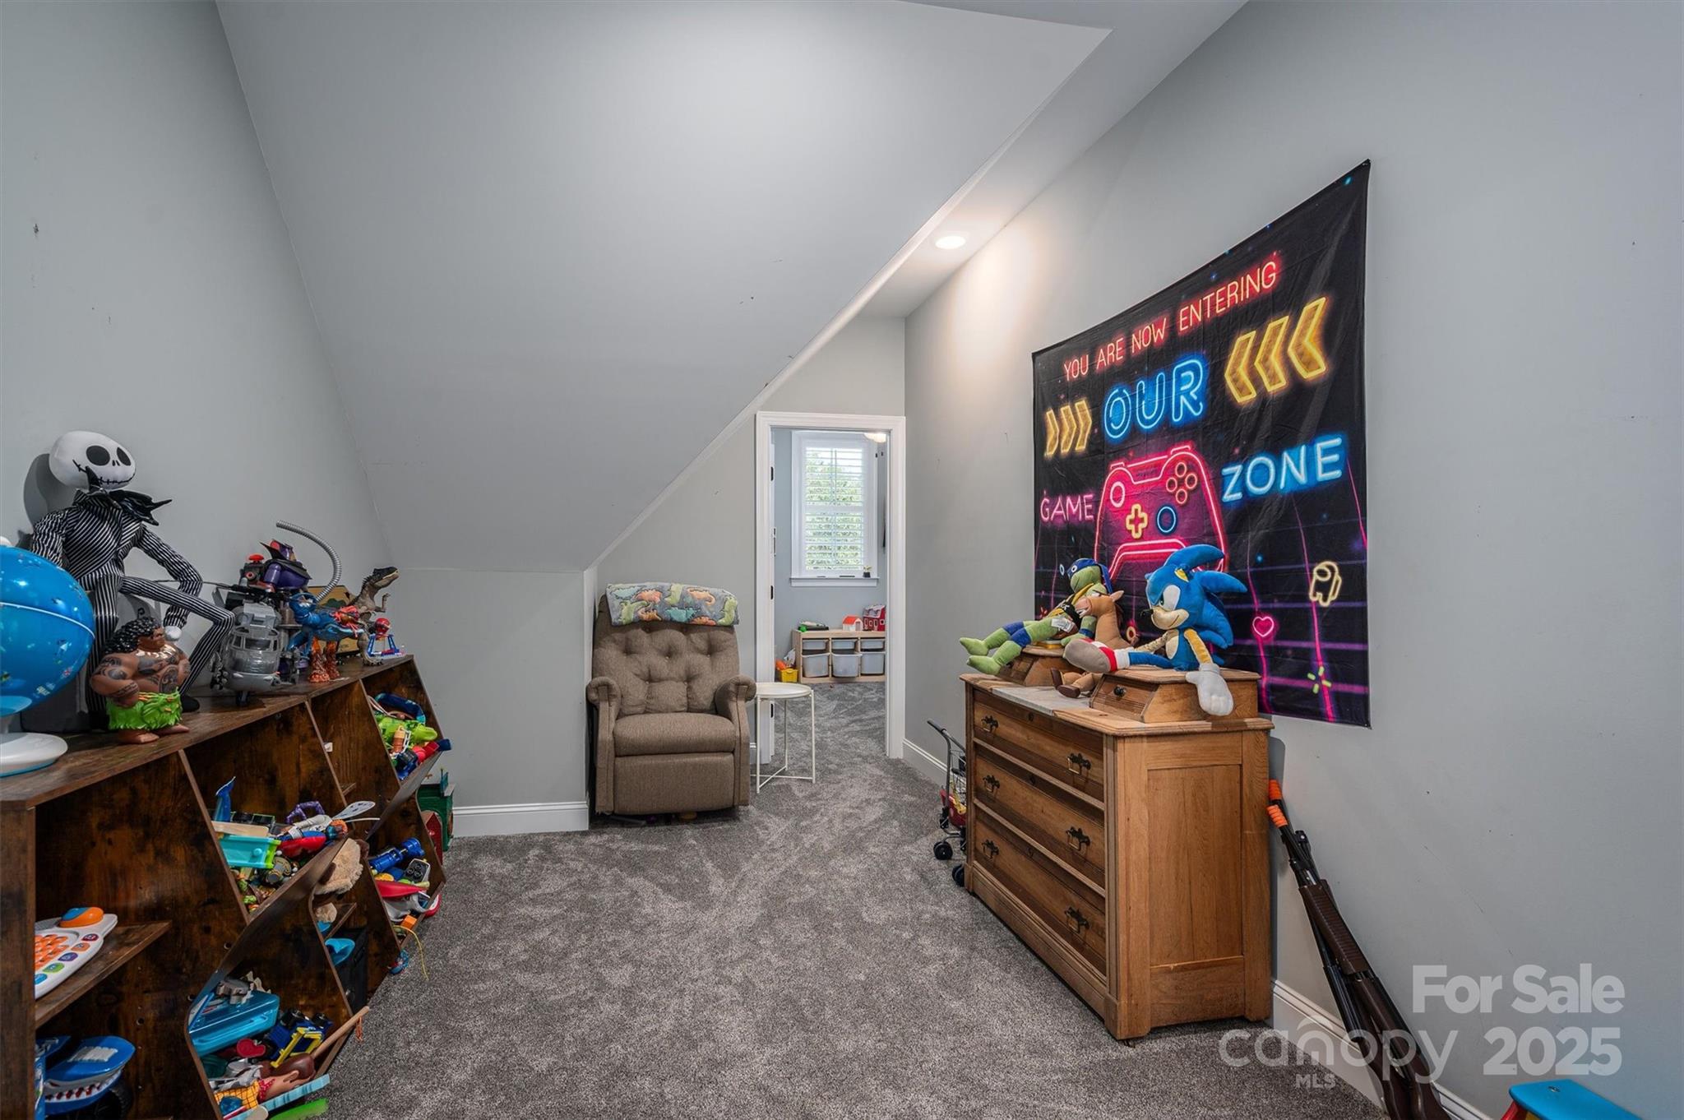
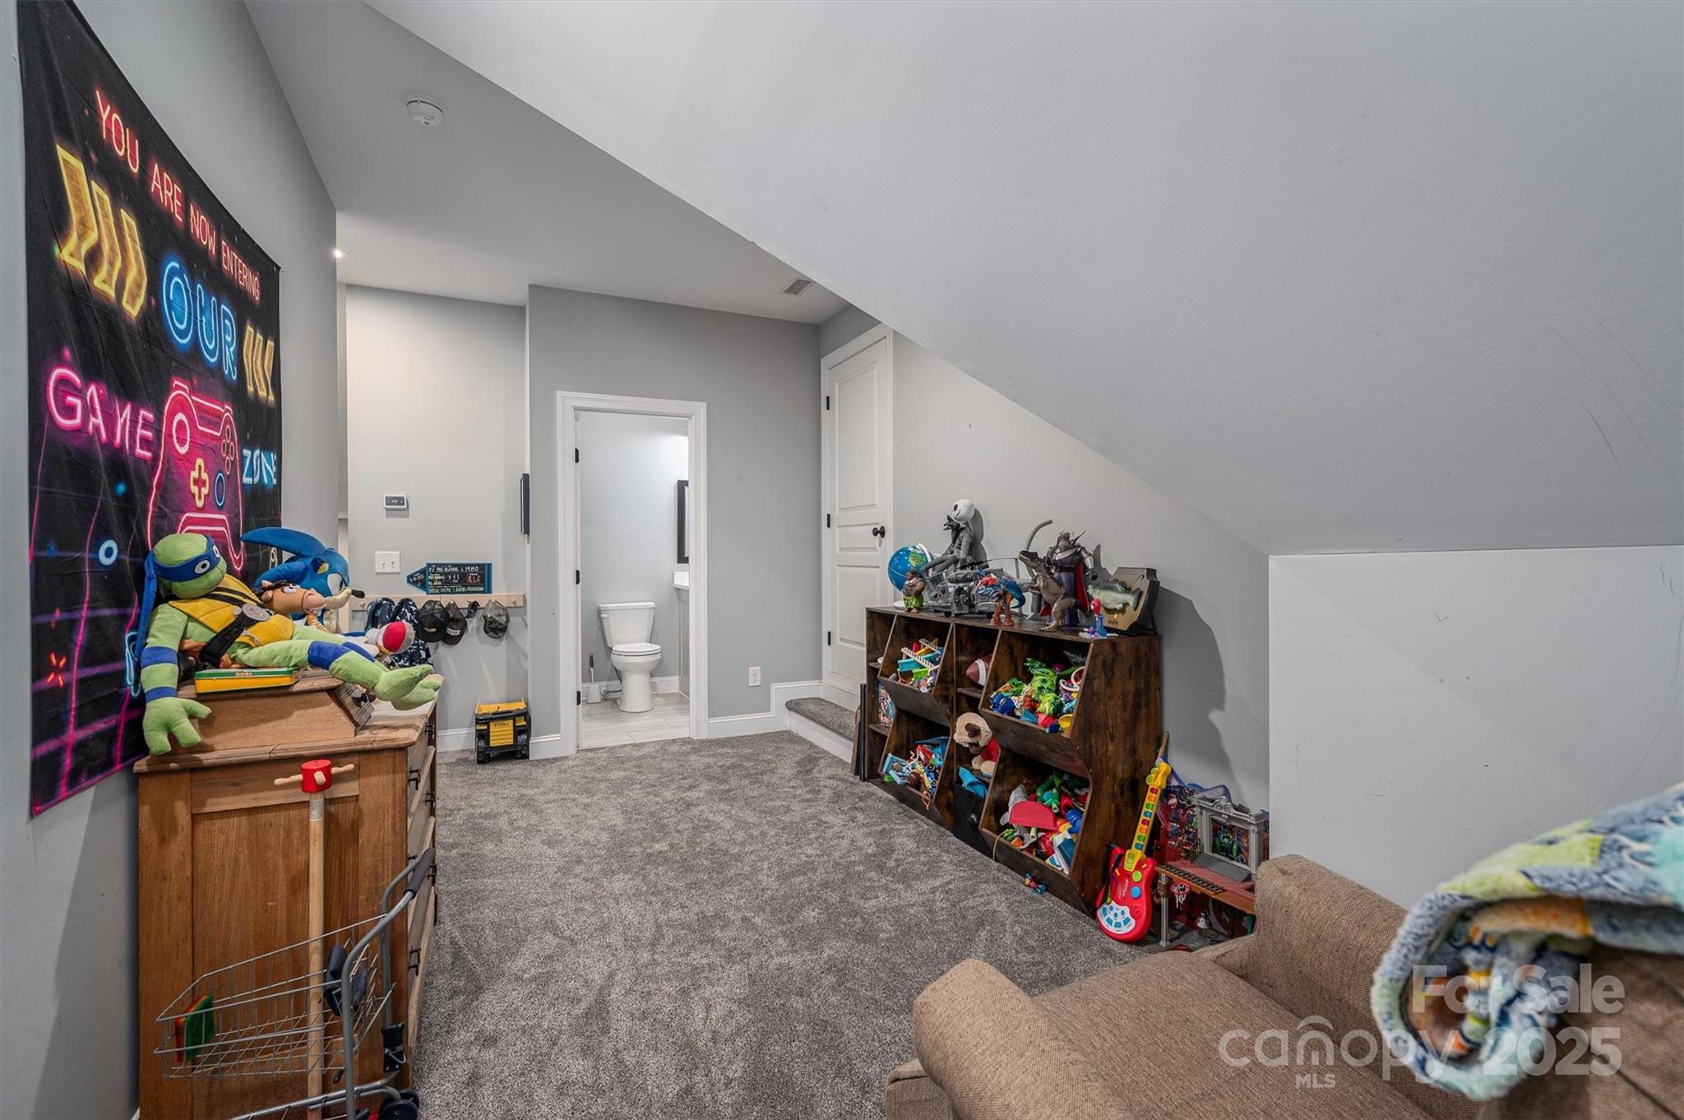
Attic game room with a sloped ceiling, toy-filled shelves, a recliner, and a colorful gaming banner.
Upstairs playroom with a sloped ceiling, toy-filled shelves, plush toys, and a bathroom doorway.
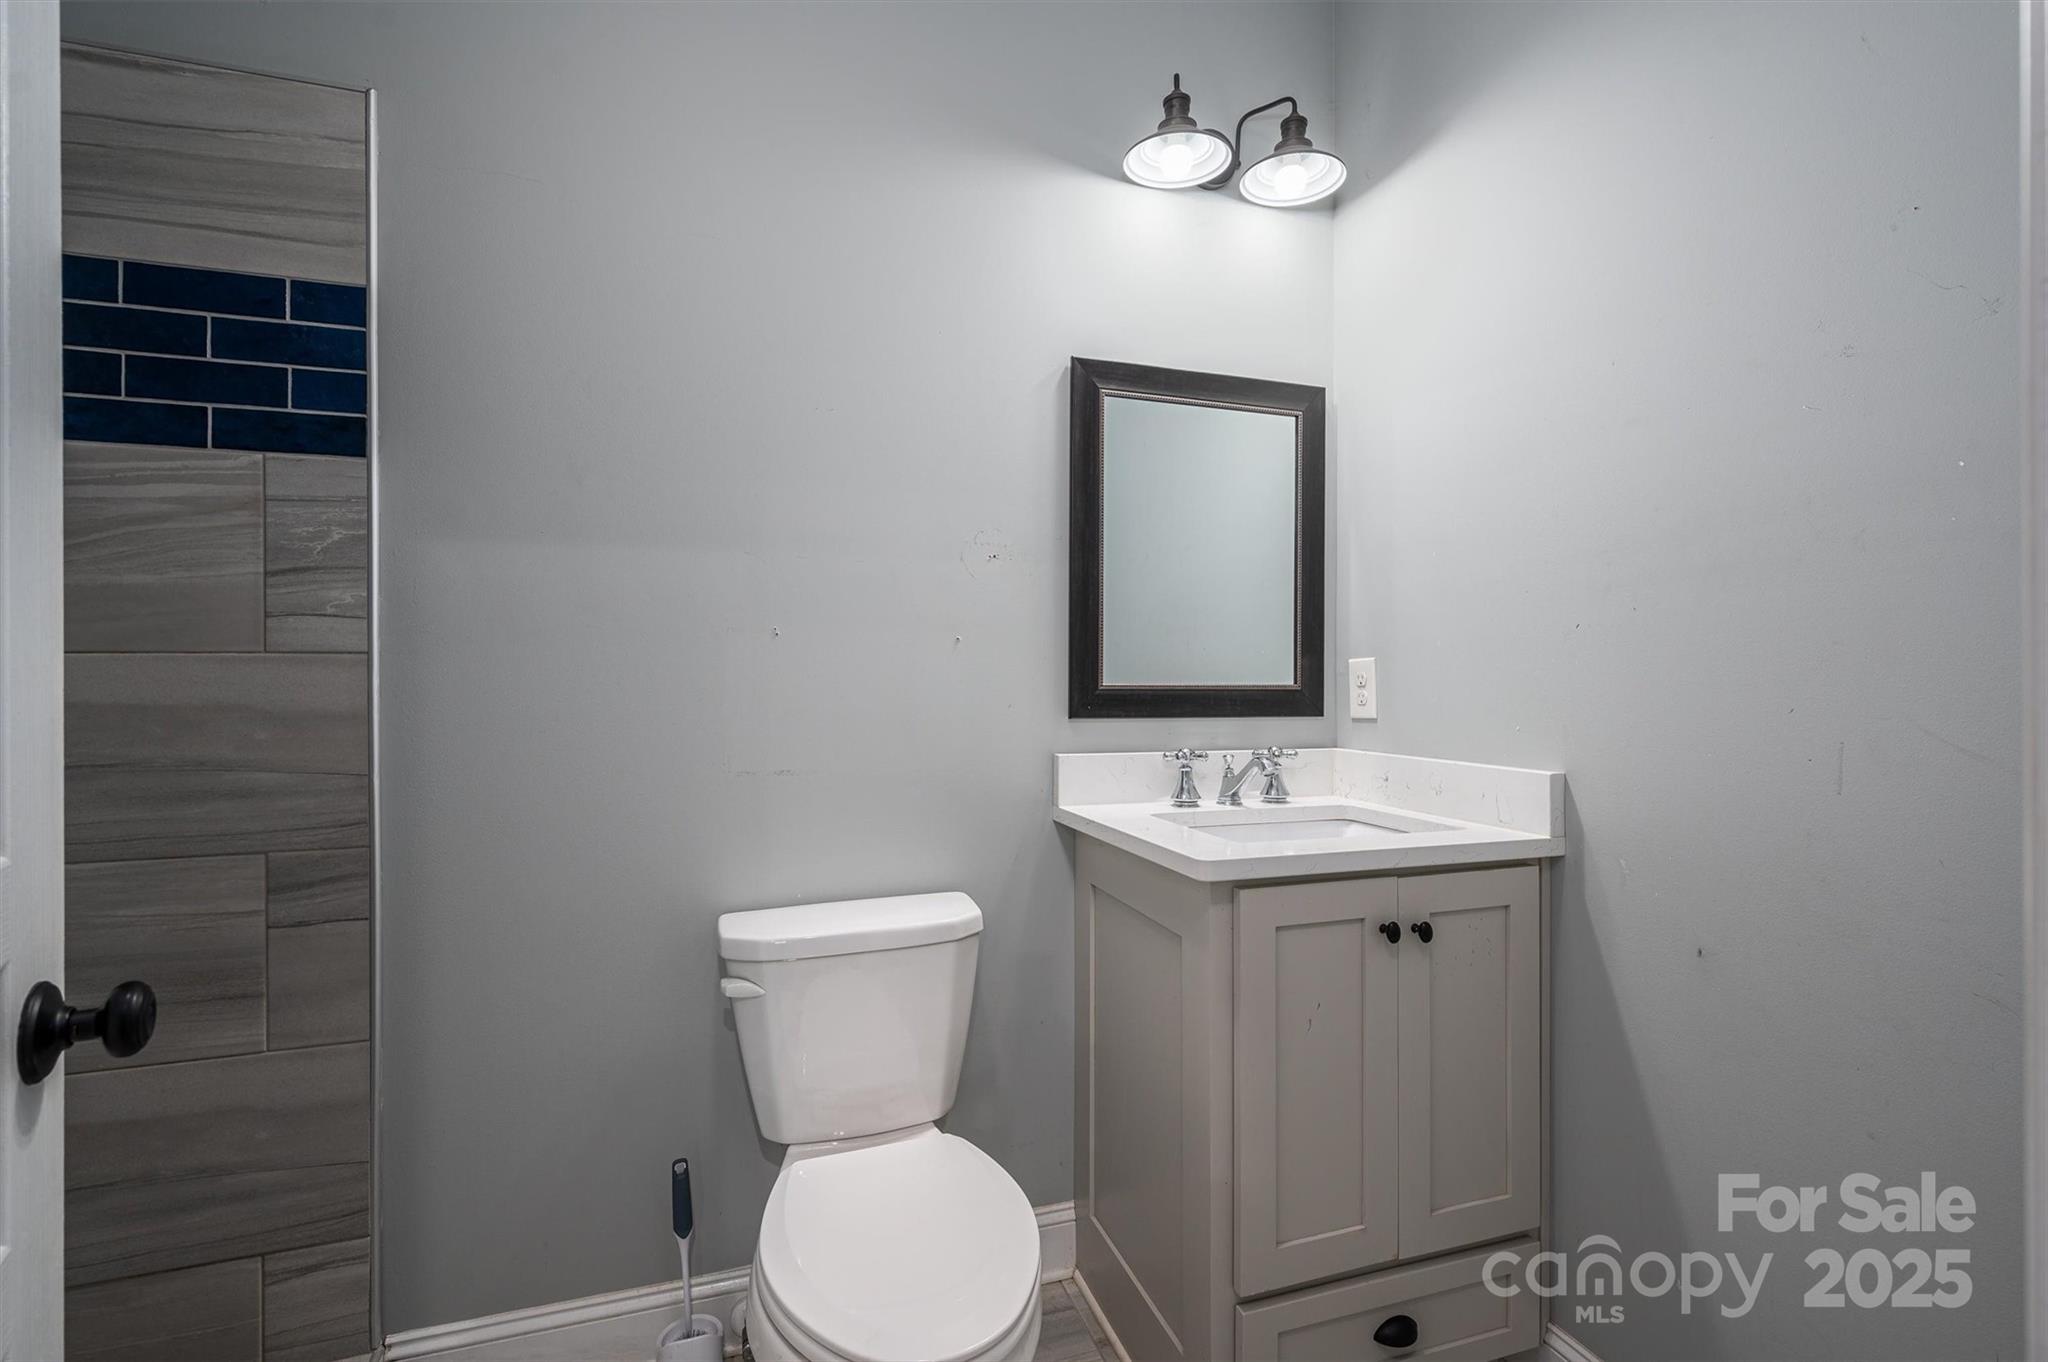
Bathroom with gray vanity, framed mirror, toilet, and gray tile with a dark blue accent band.
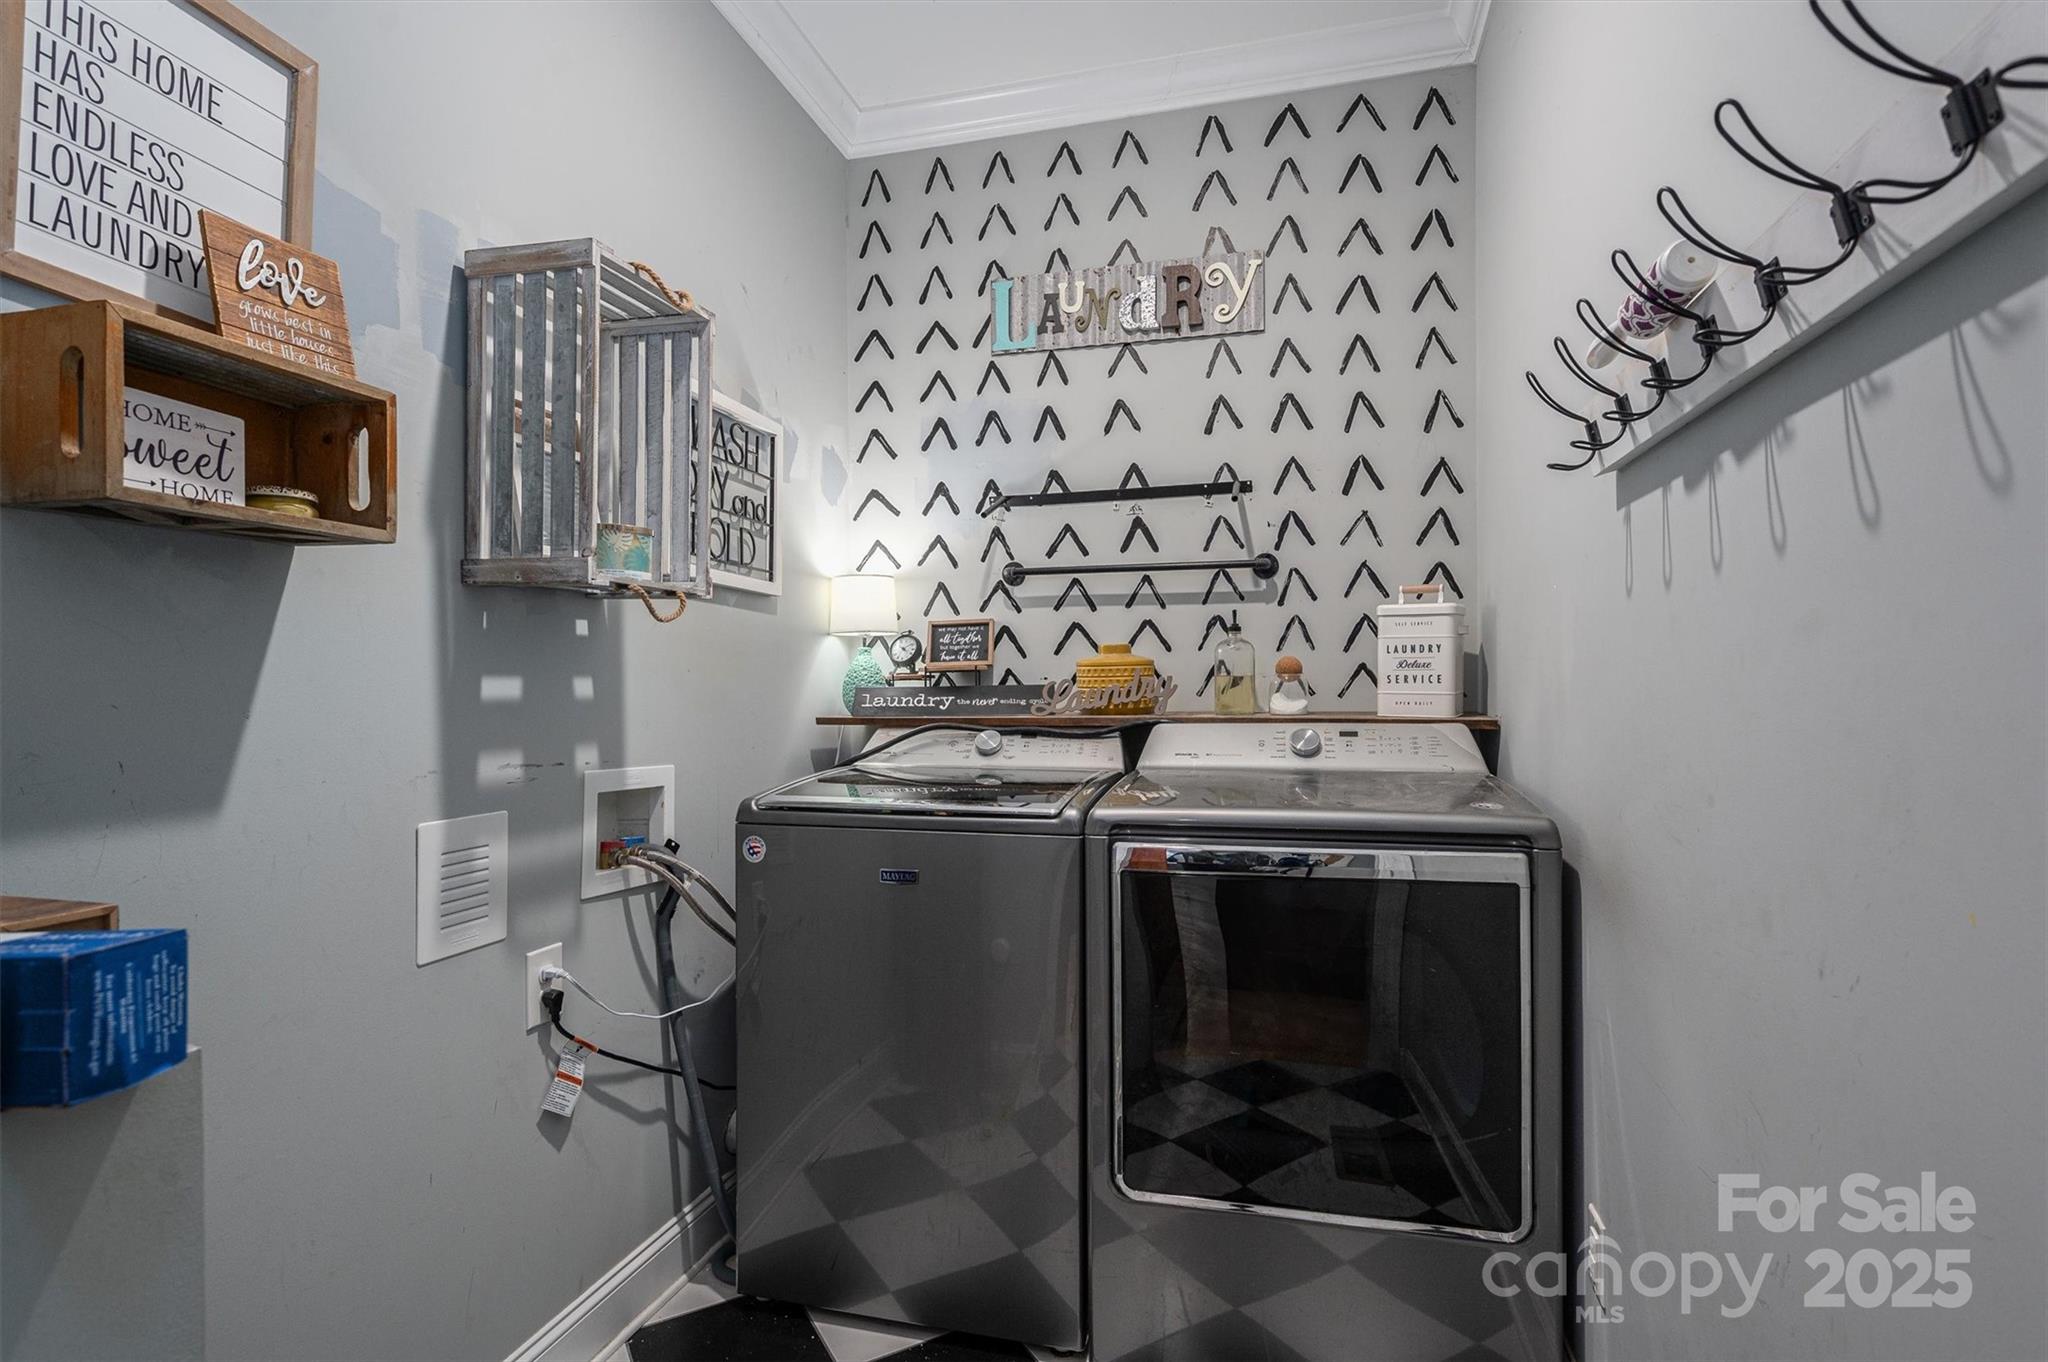
Laundry room with a gray washer and dryer, chevron-patterned accent wall, and laundry-themed decor.
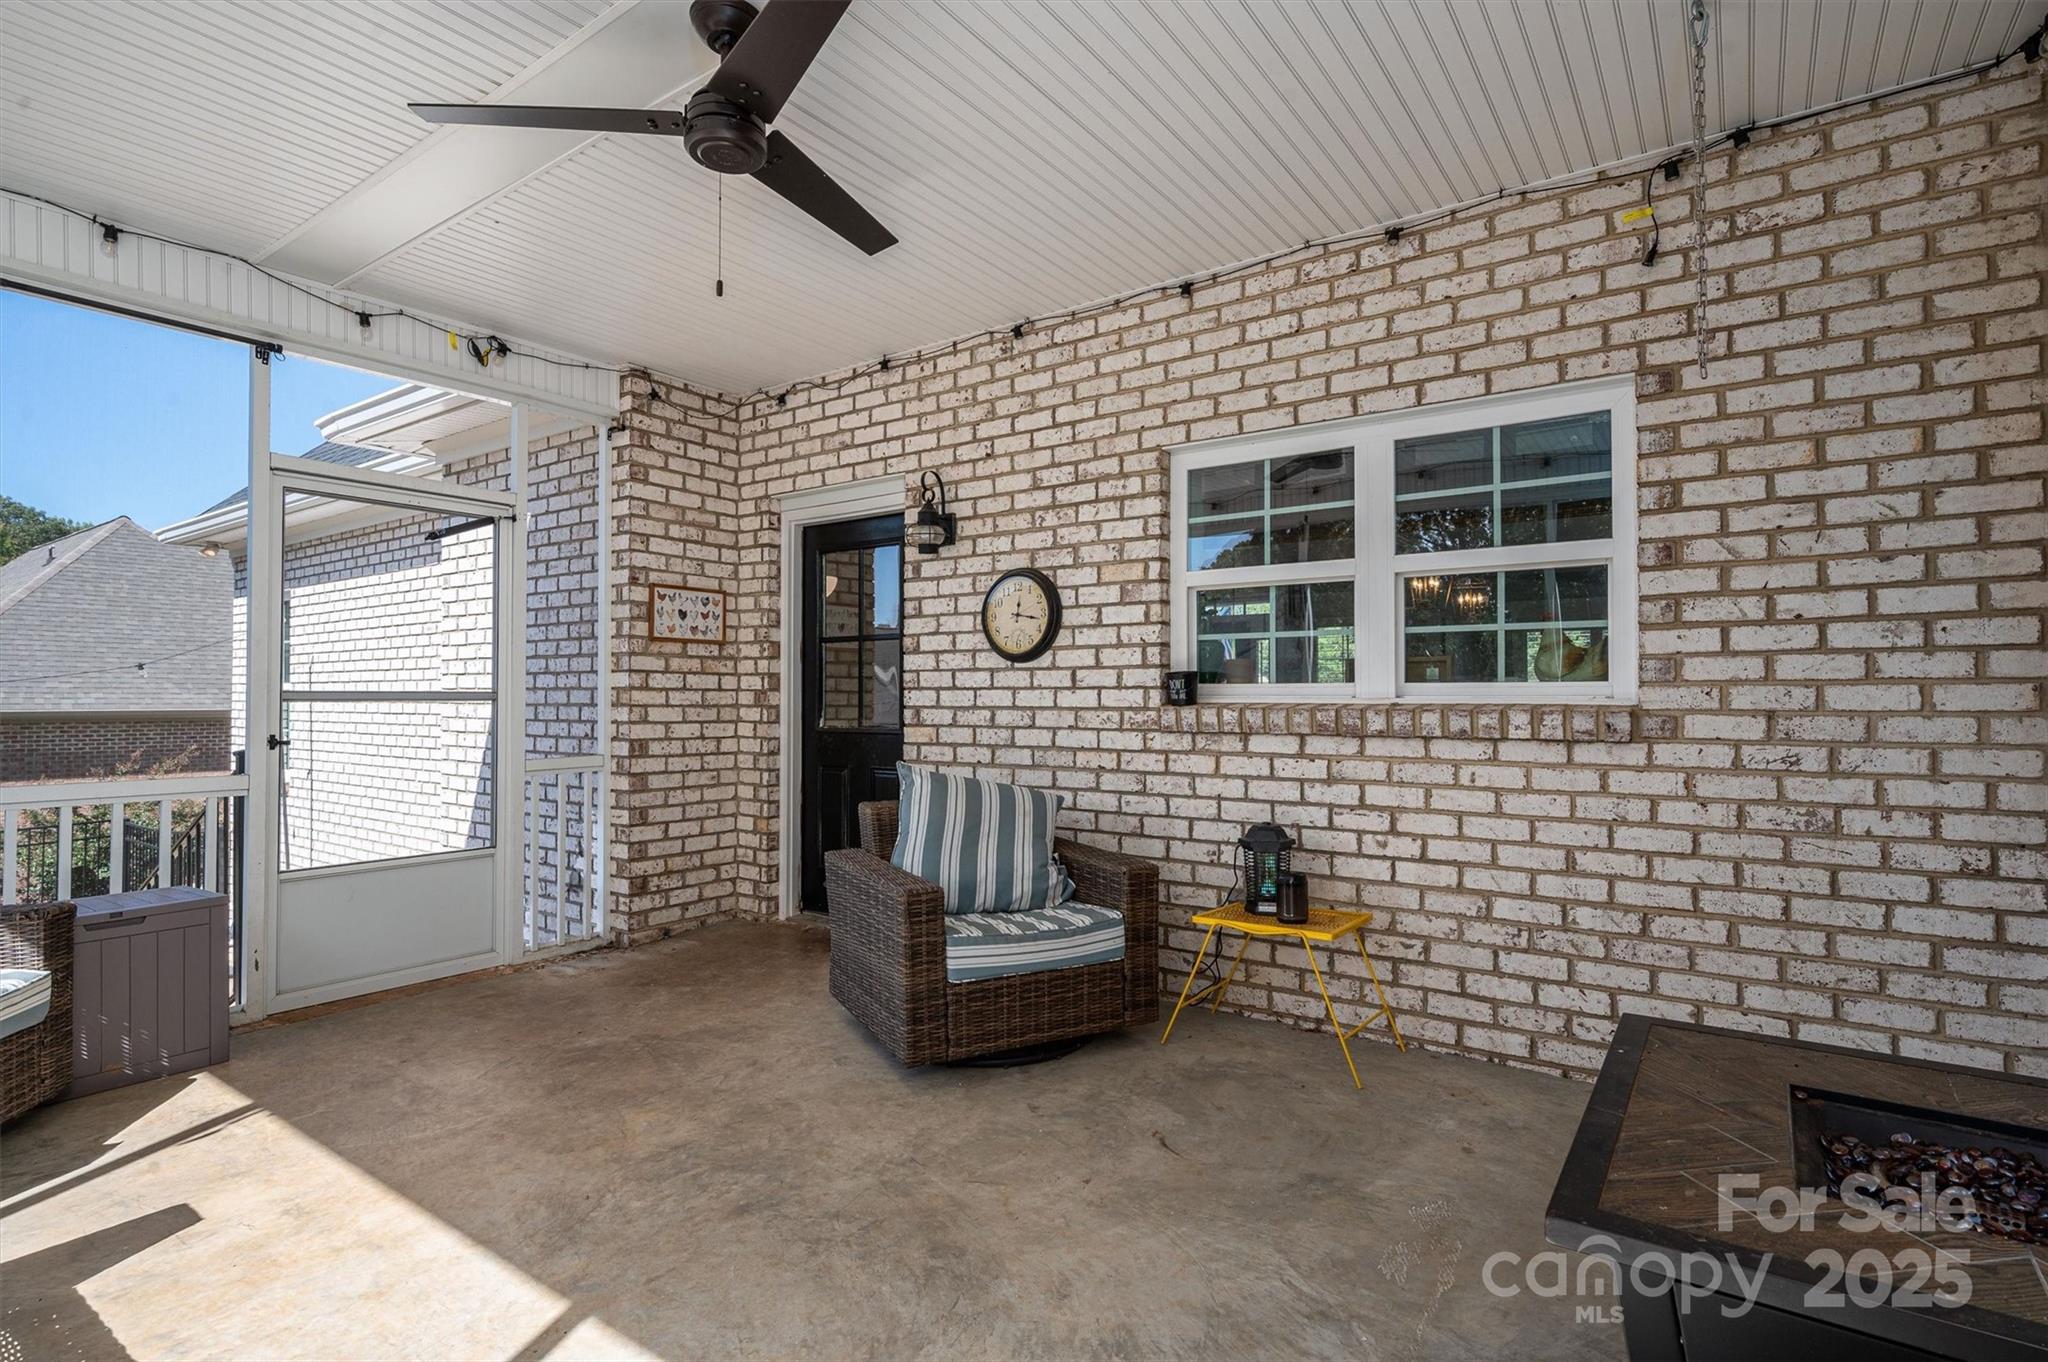
Covered patio with white brick walls, wicker seating, ceiling fan, and fire pit table.
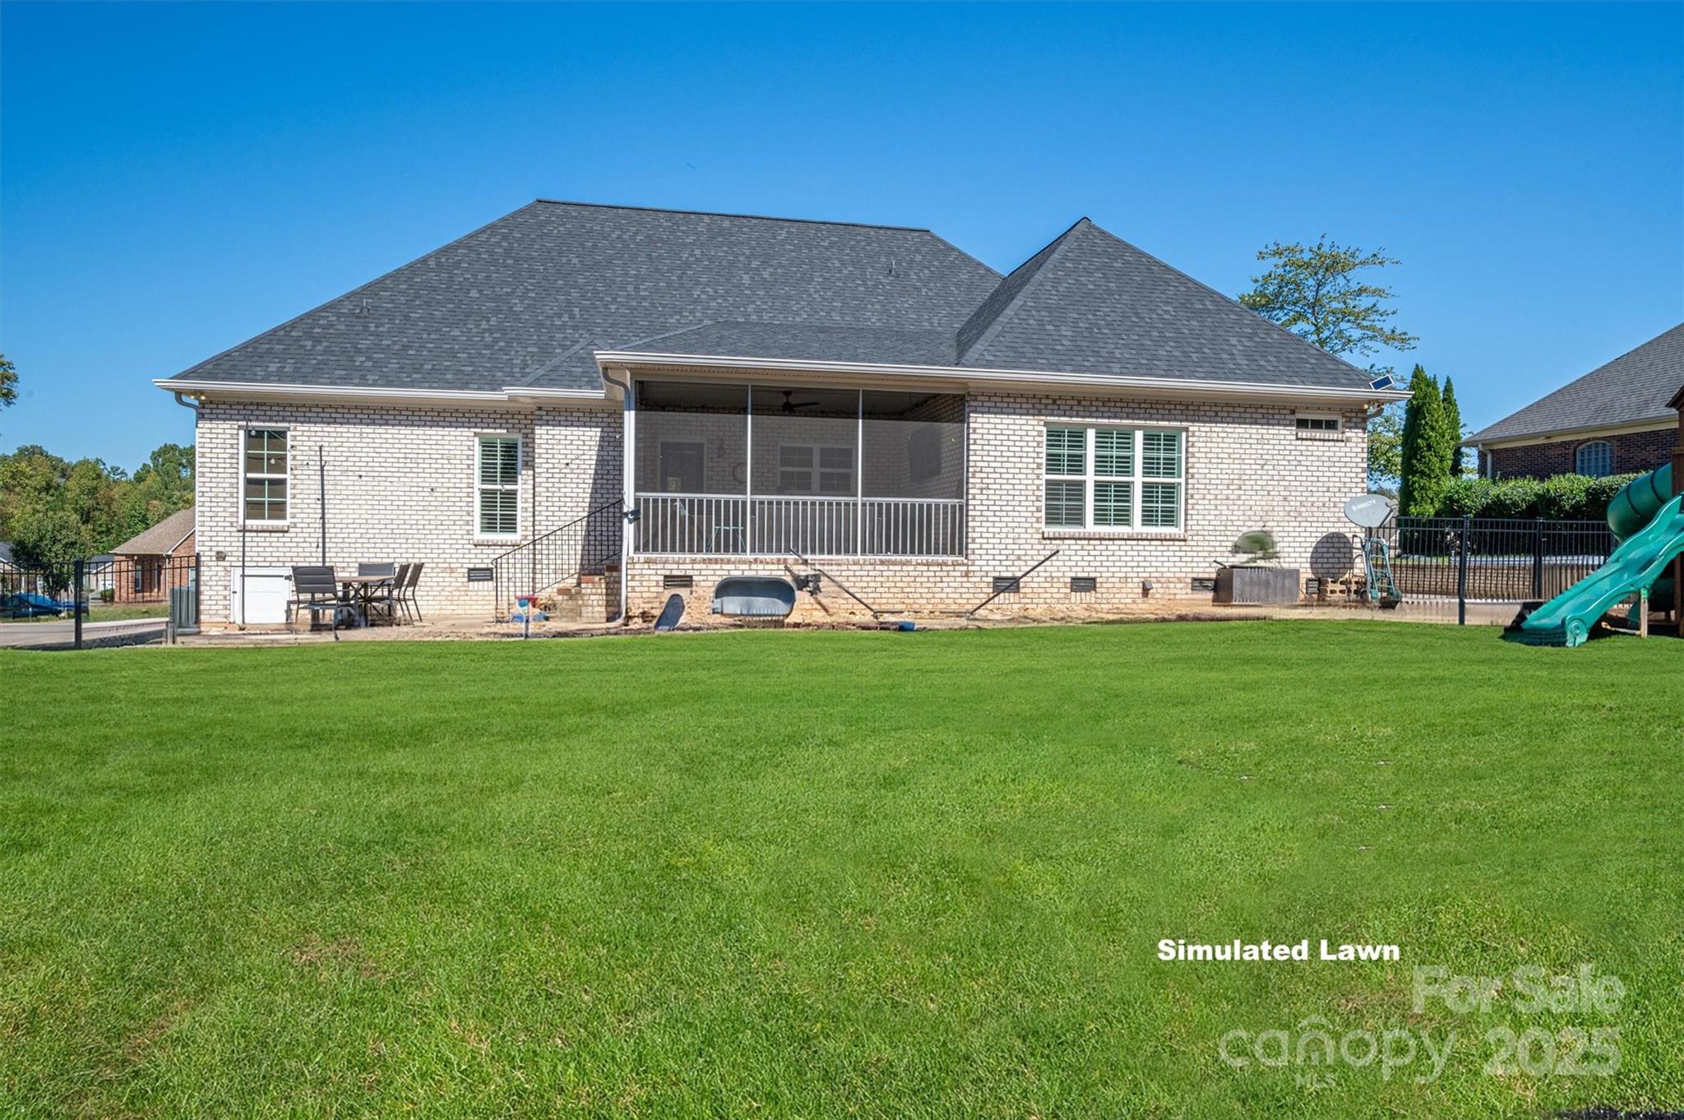
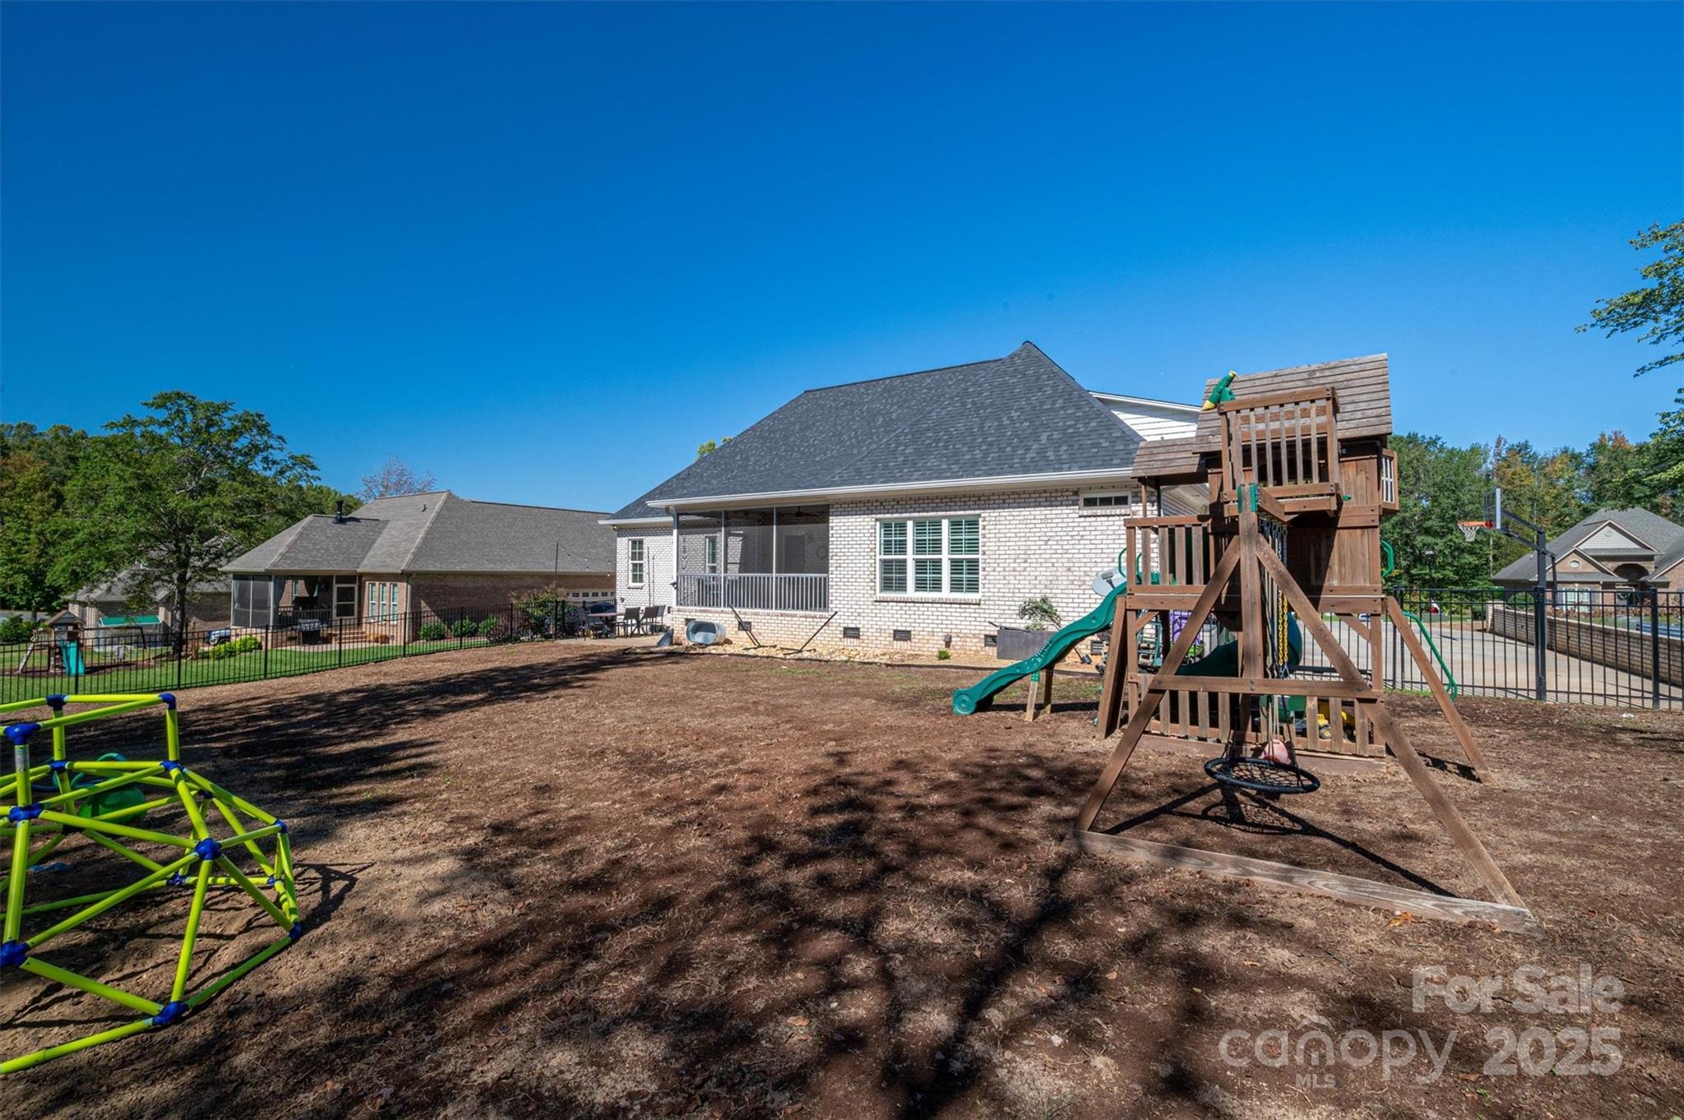
Rear of a light brick house with a screened porch, broad lawn, and children’s slide.
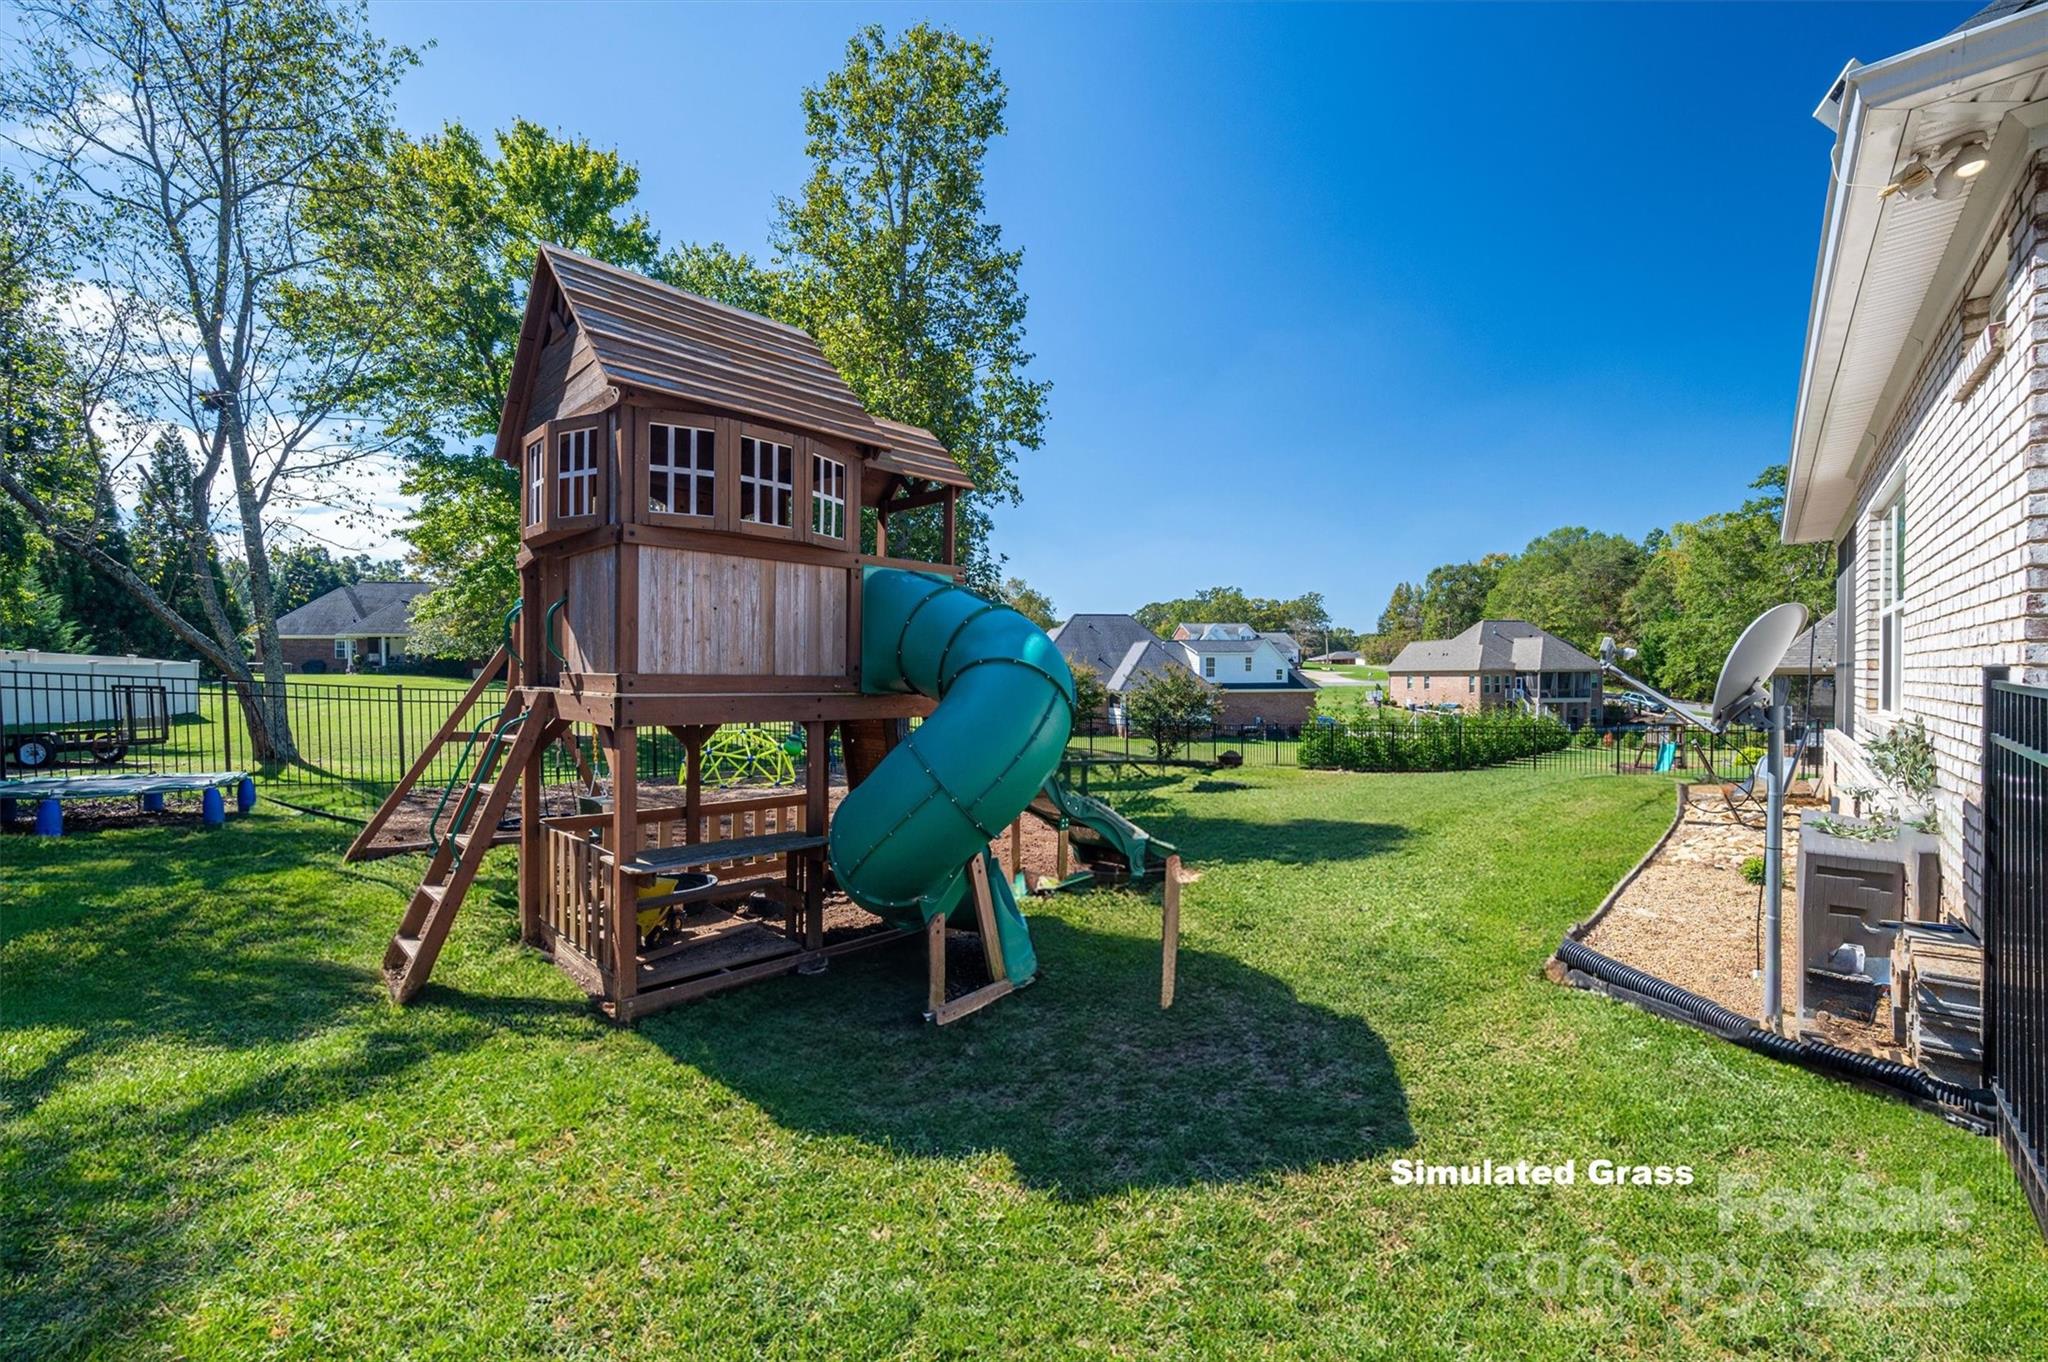
Backyard with a wooden play structure and teal tube slide on simulated grass beside the house.
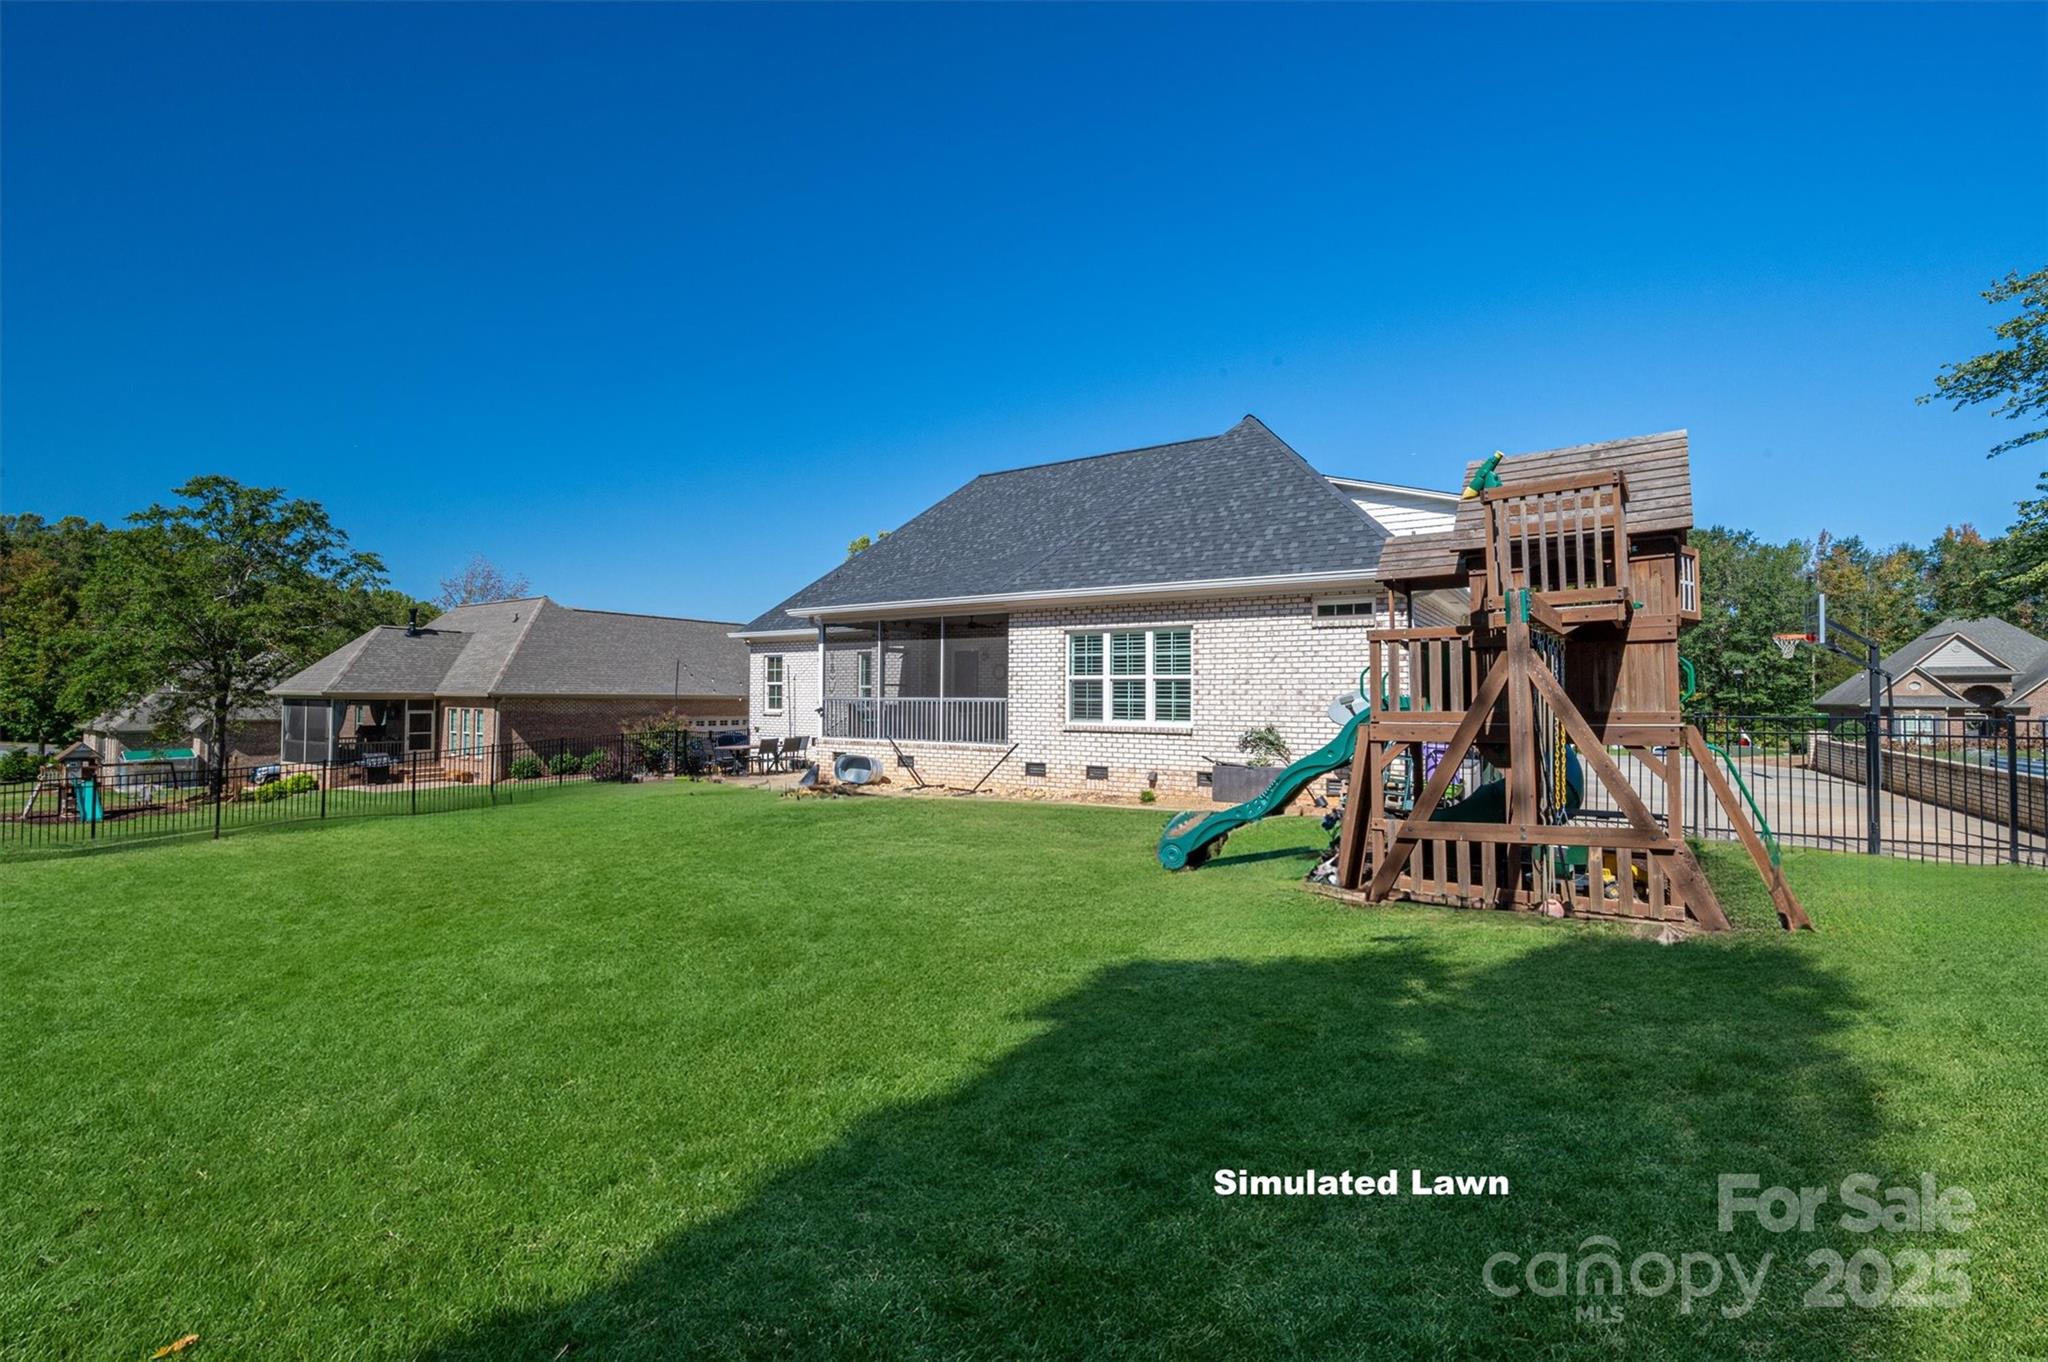
Rear of a brick home with a screened porch, broad lawn, and large wooden playset.
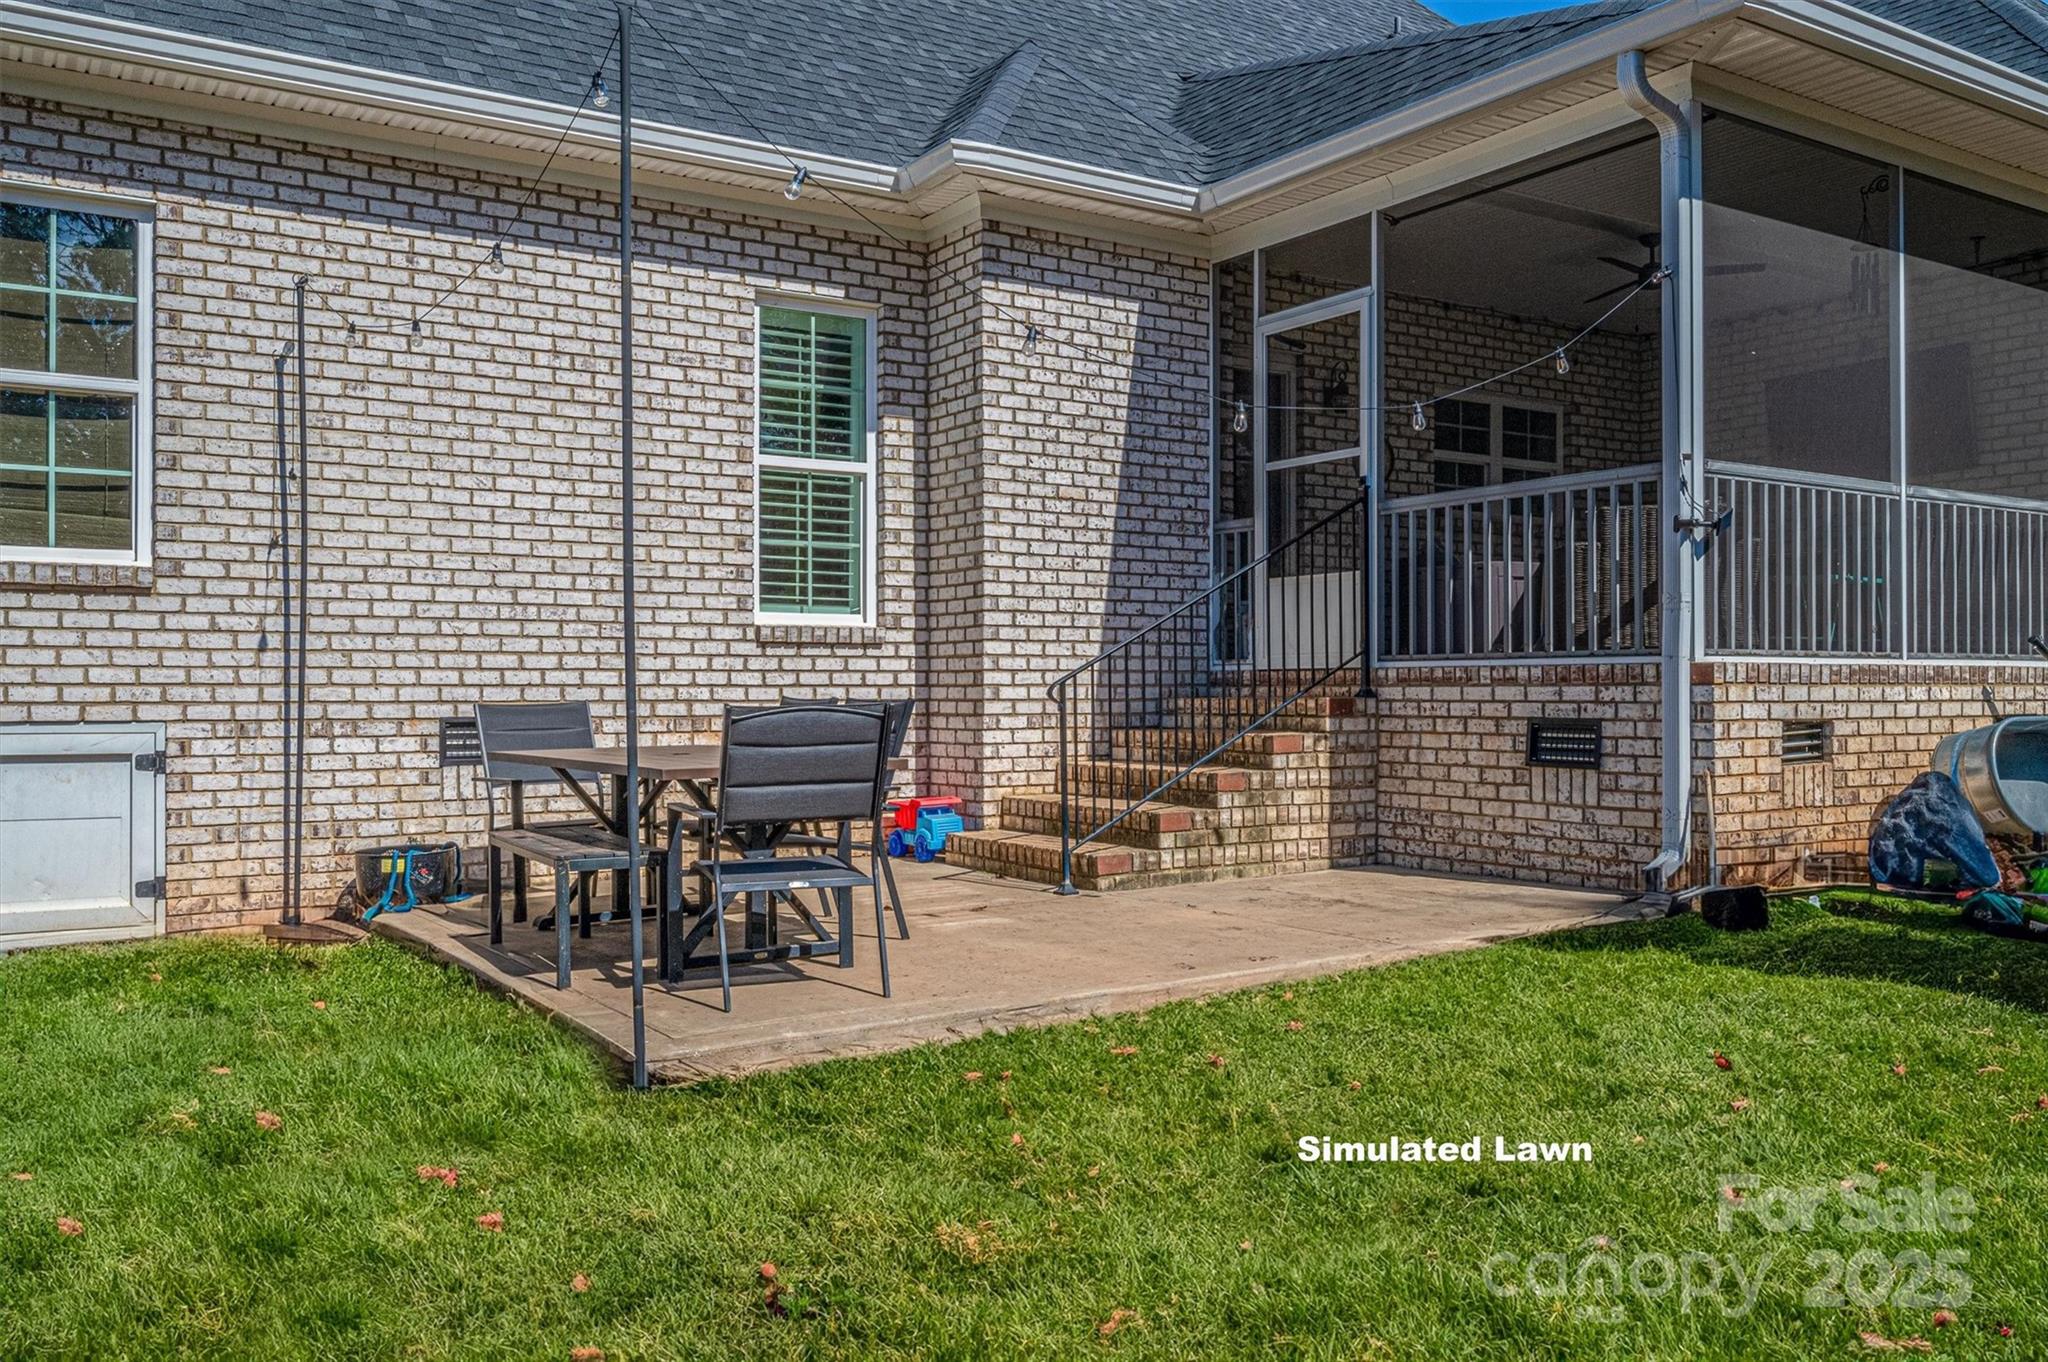
Brick home’s rear patio with outdoor dining furniture, steps to a screened porch, and a simulated lawn.
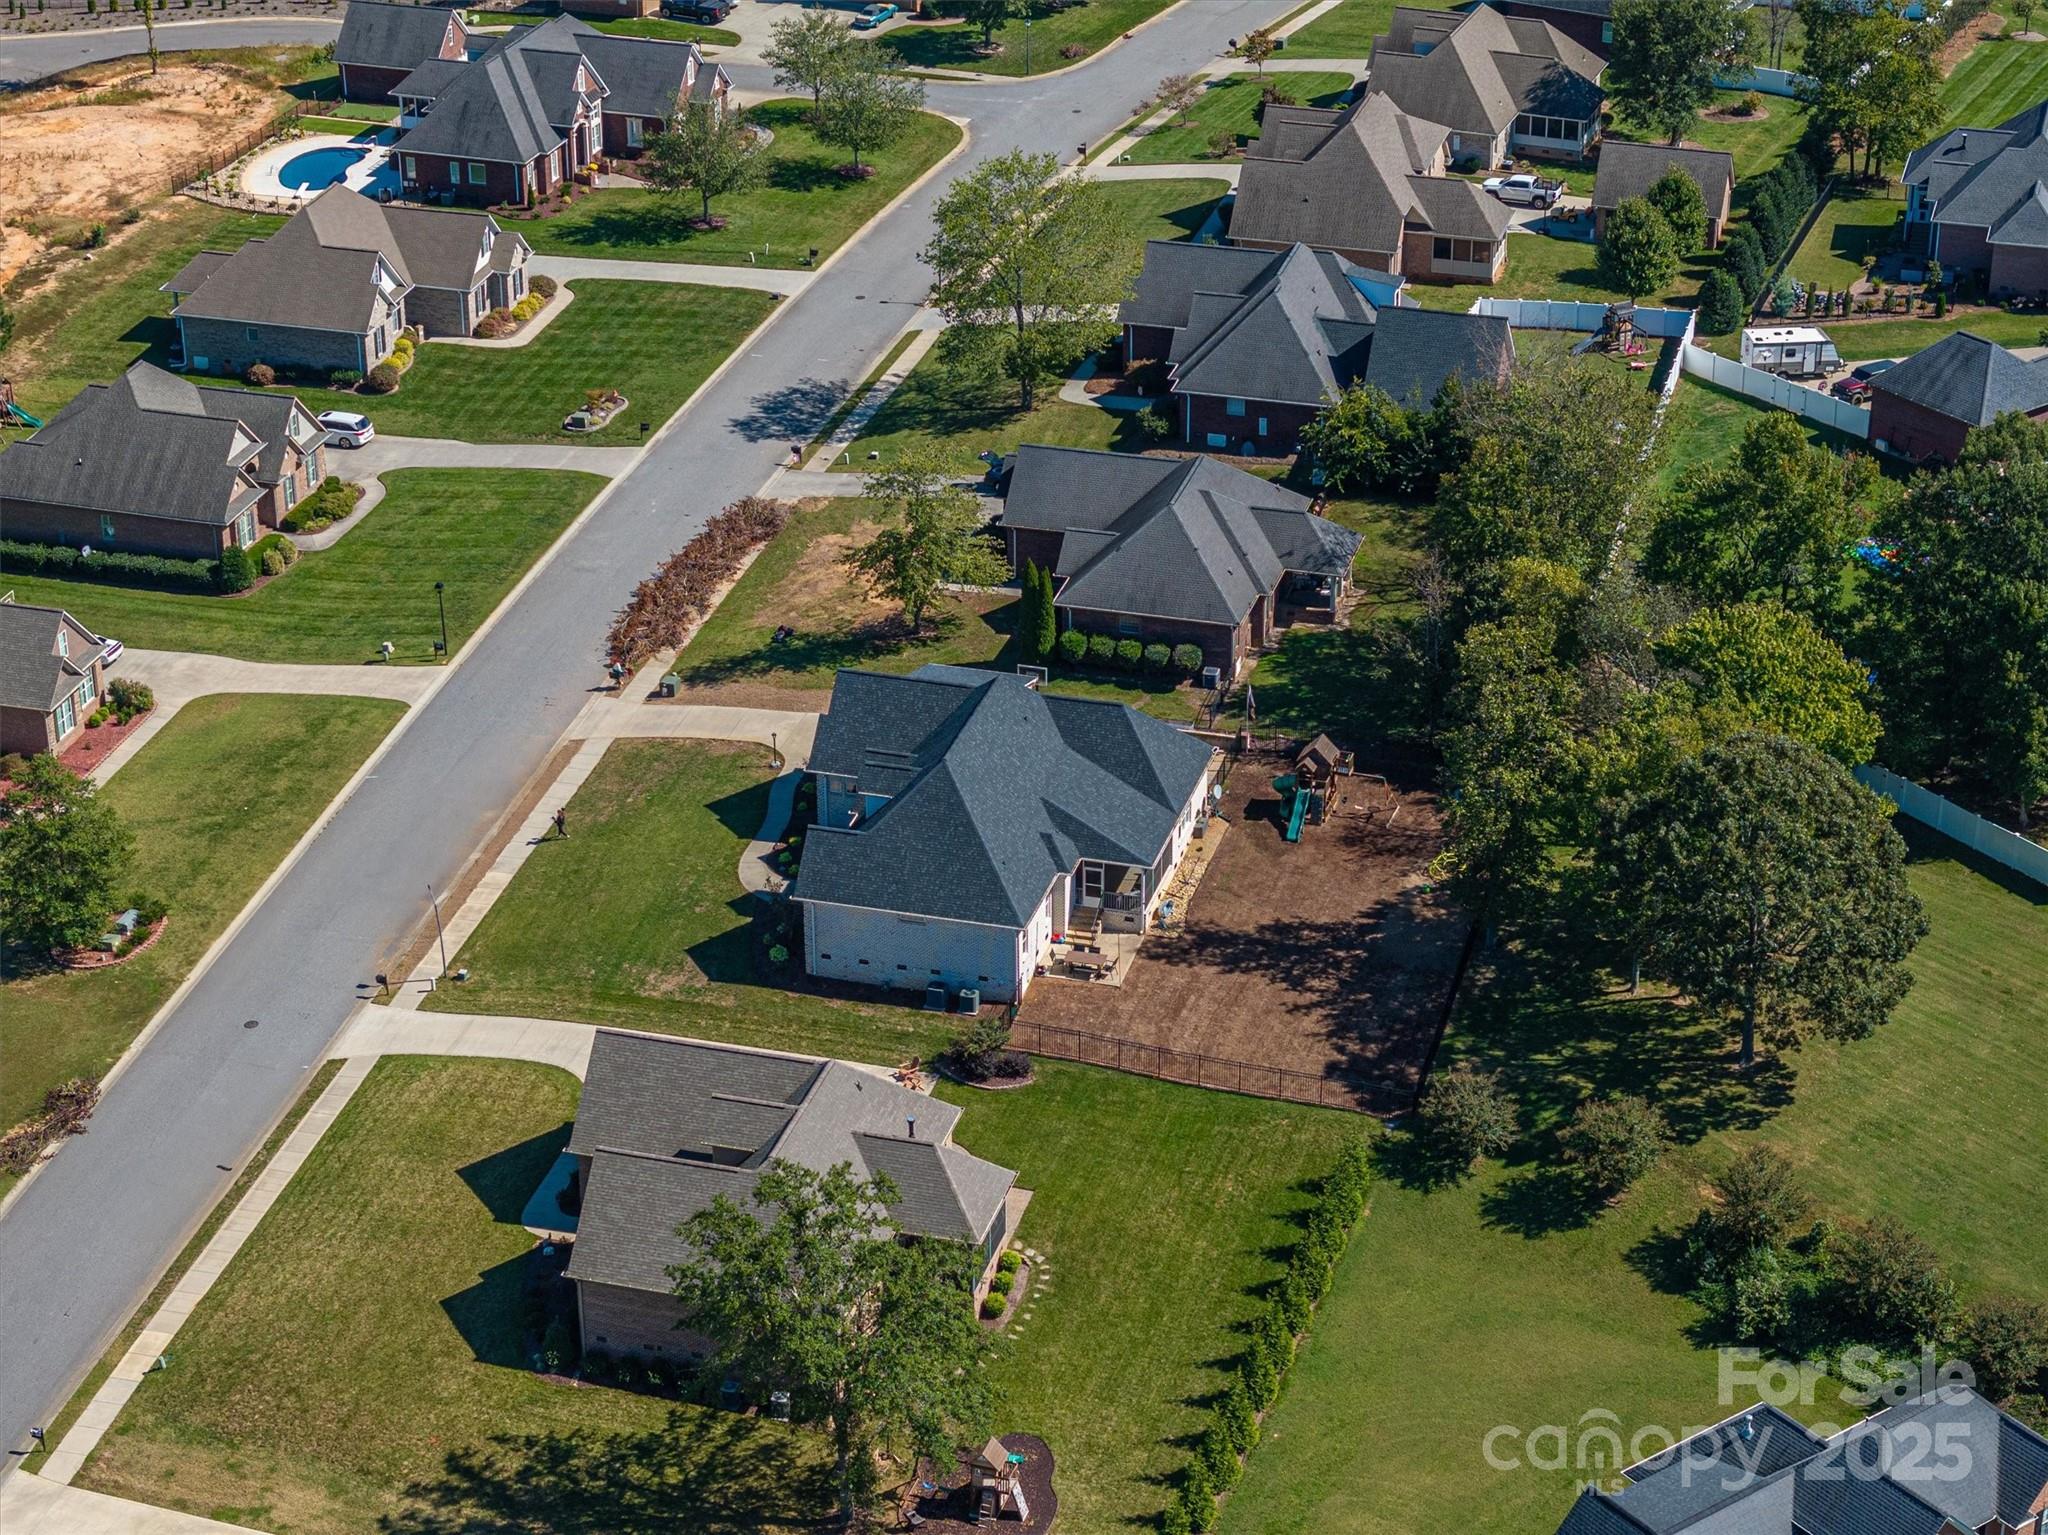
Aerial view of a home with a fenced backyard and mature trees in a suburban neighborhood.
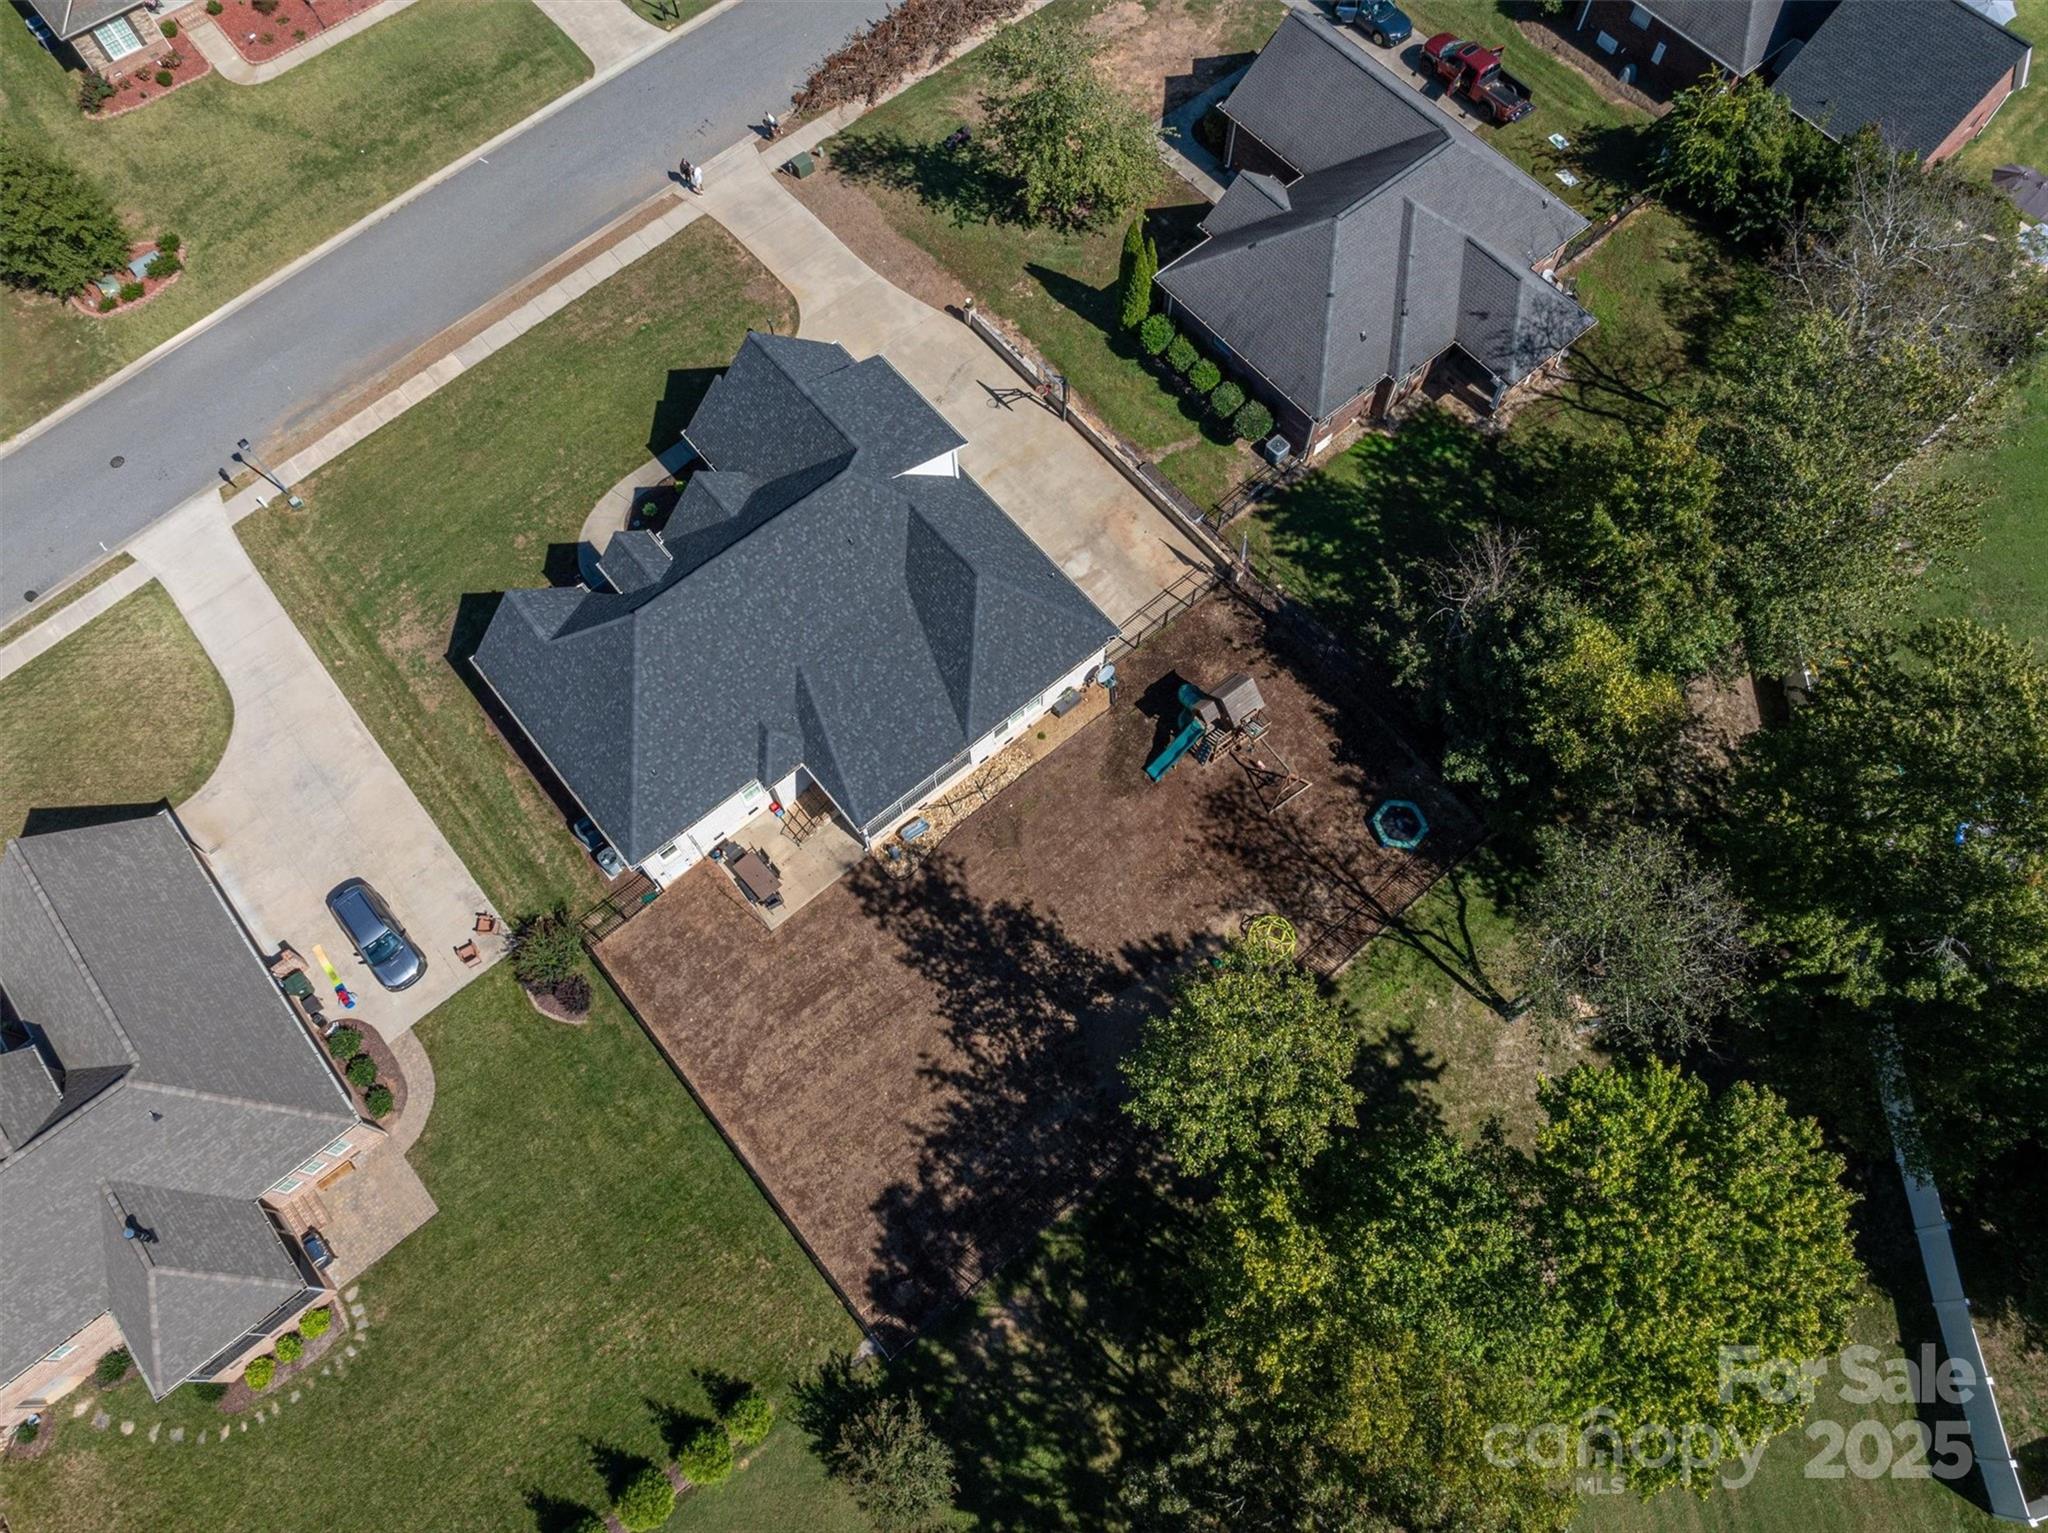
Aerial view of a home with a fenced backyard, playset, and mature trees.
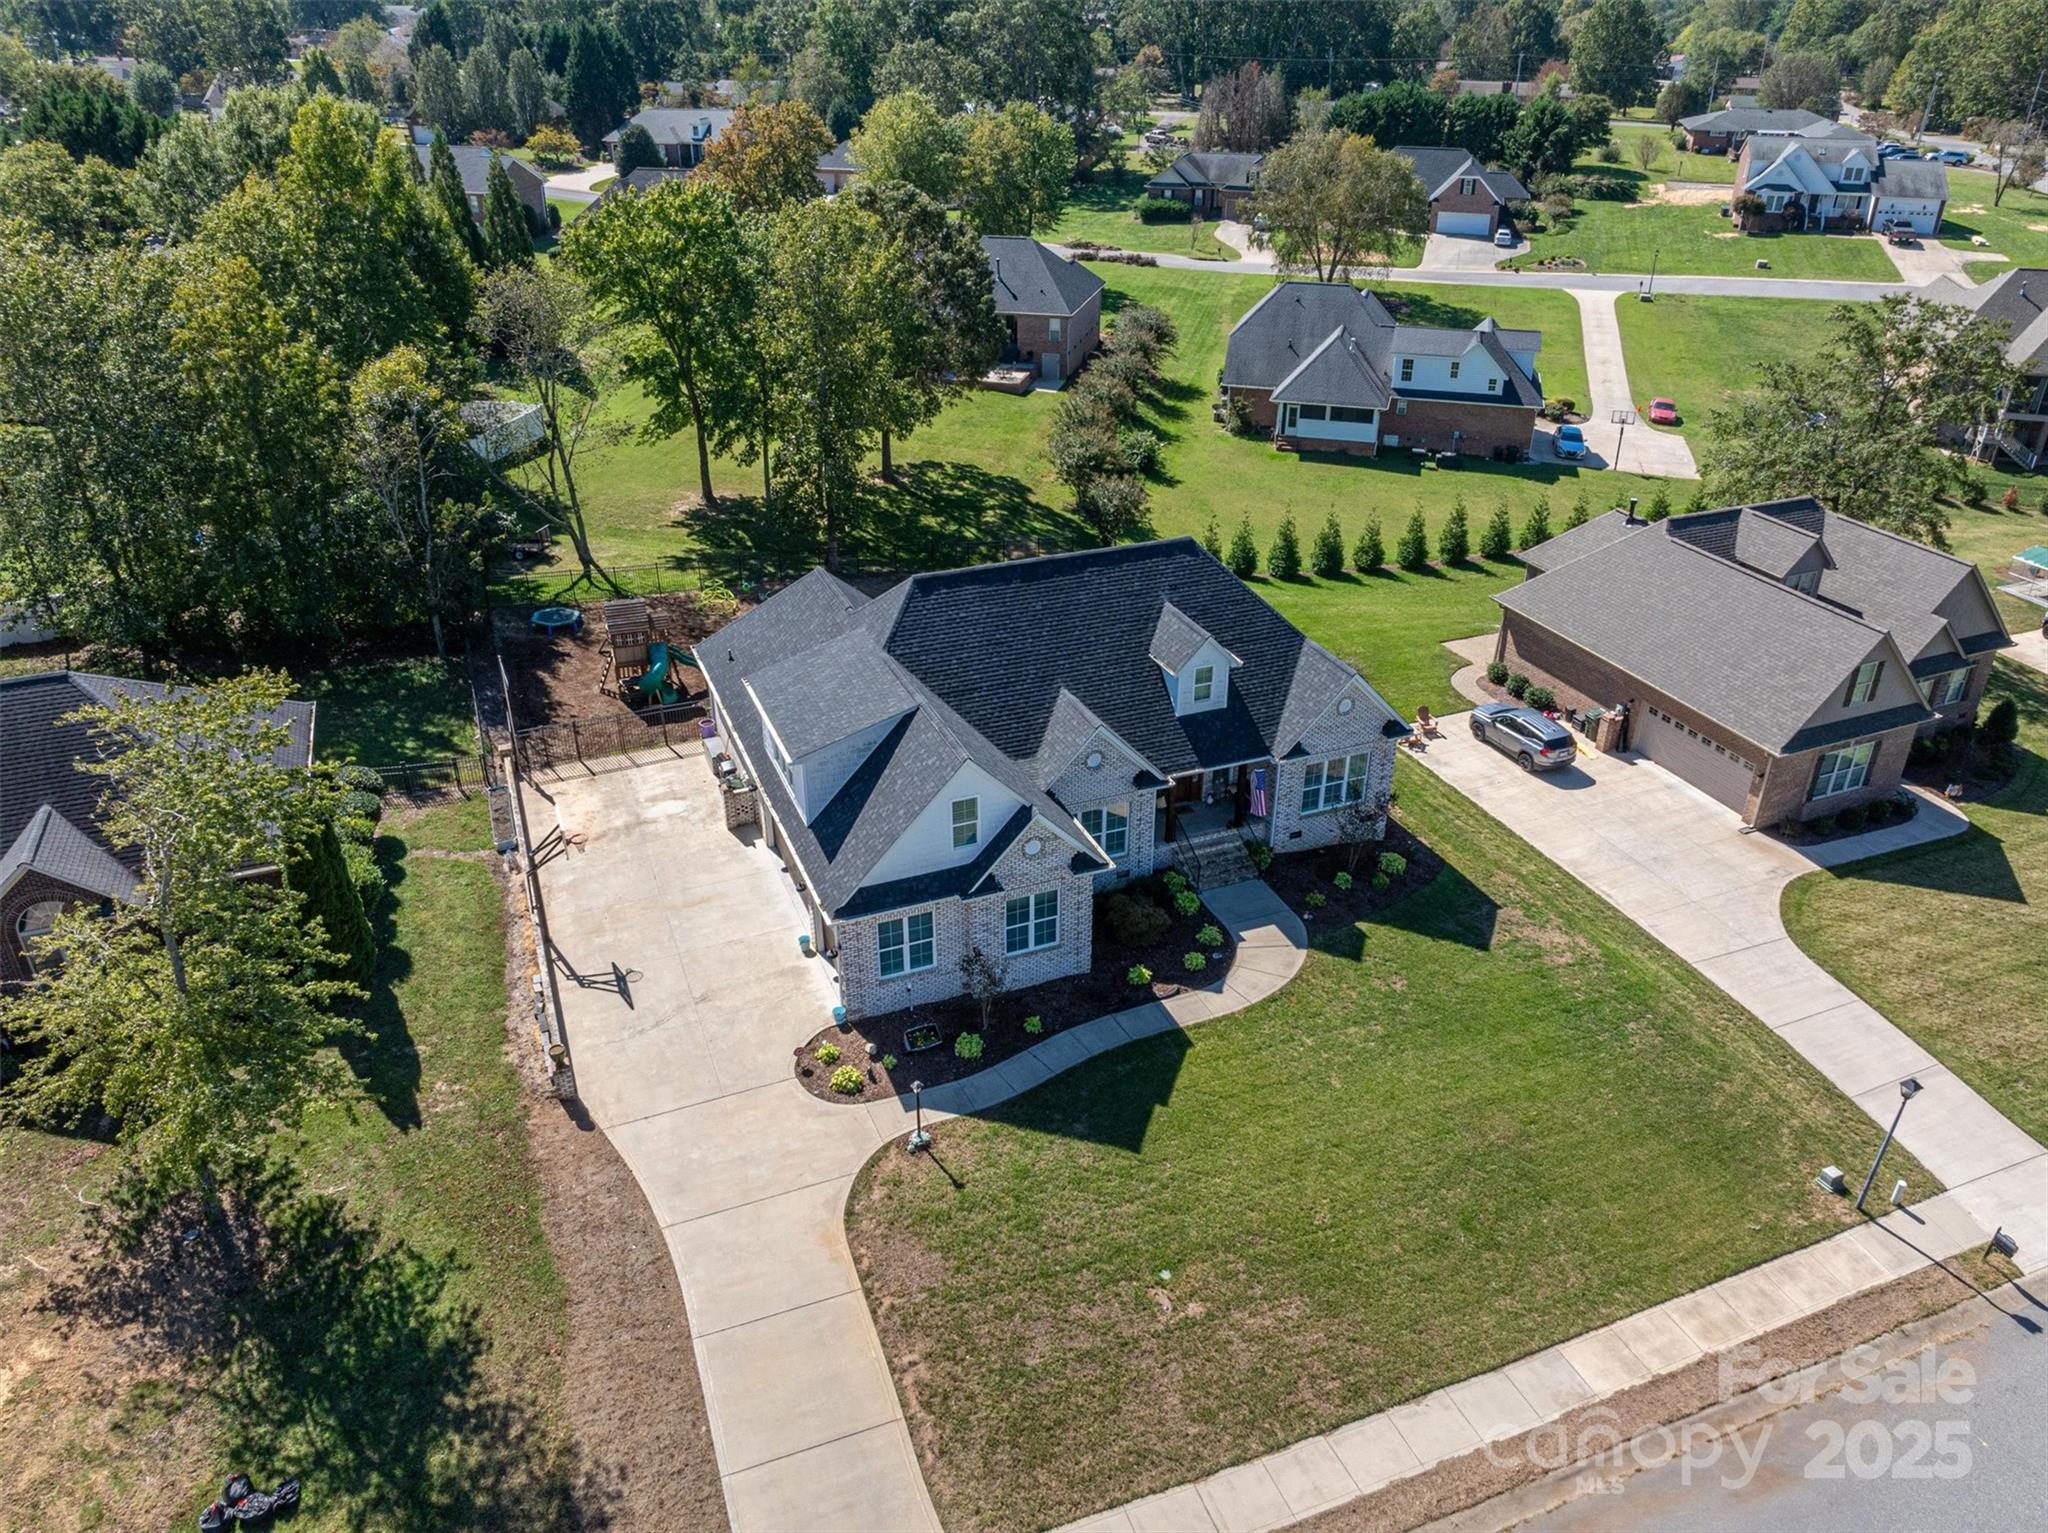
Aerial view of a brick home with a multi-gabled roof, landscaped entry, and broad front lawn.
Aerial view of a brick home with a broad driveway and fenced backyard playset.
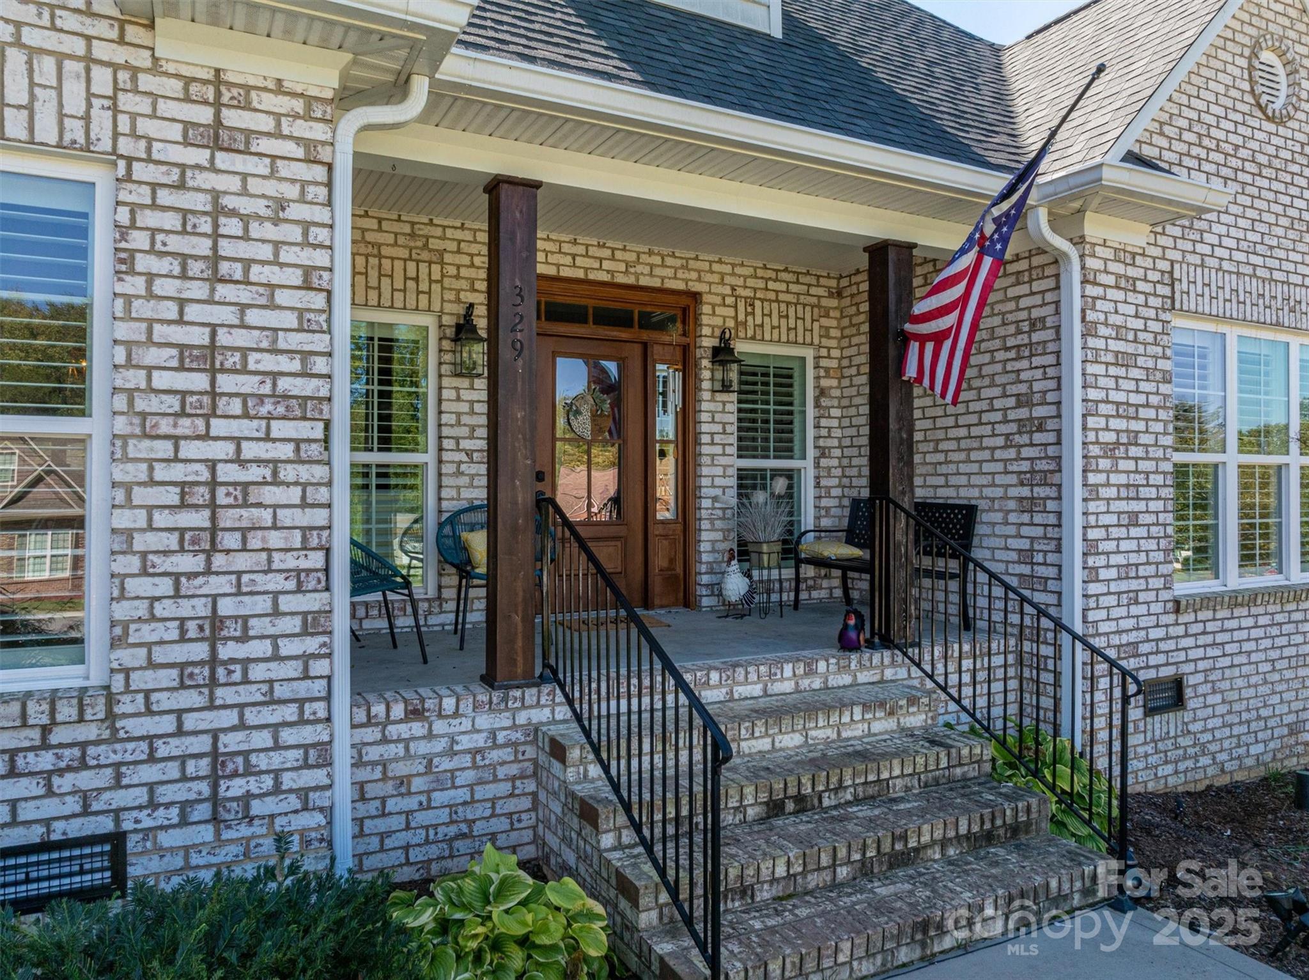
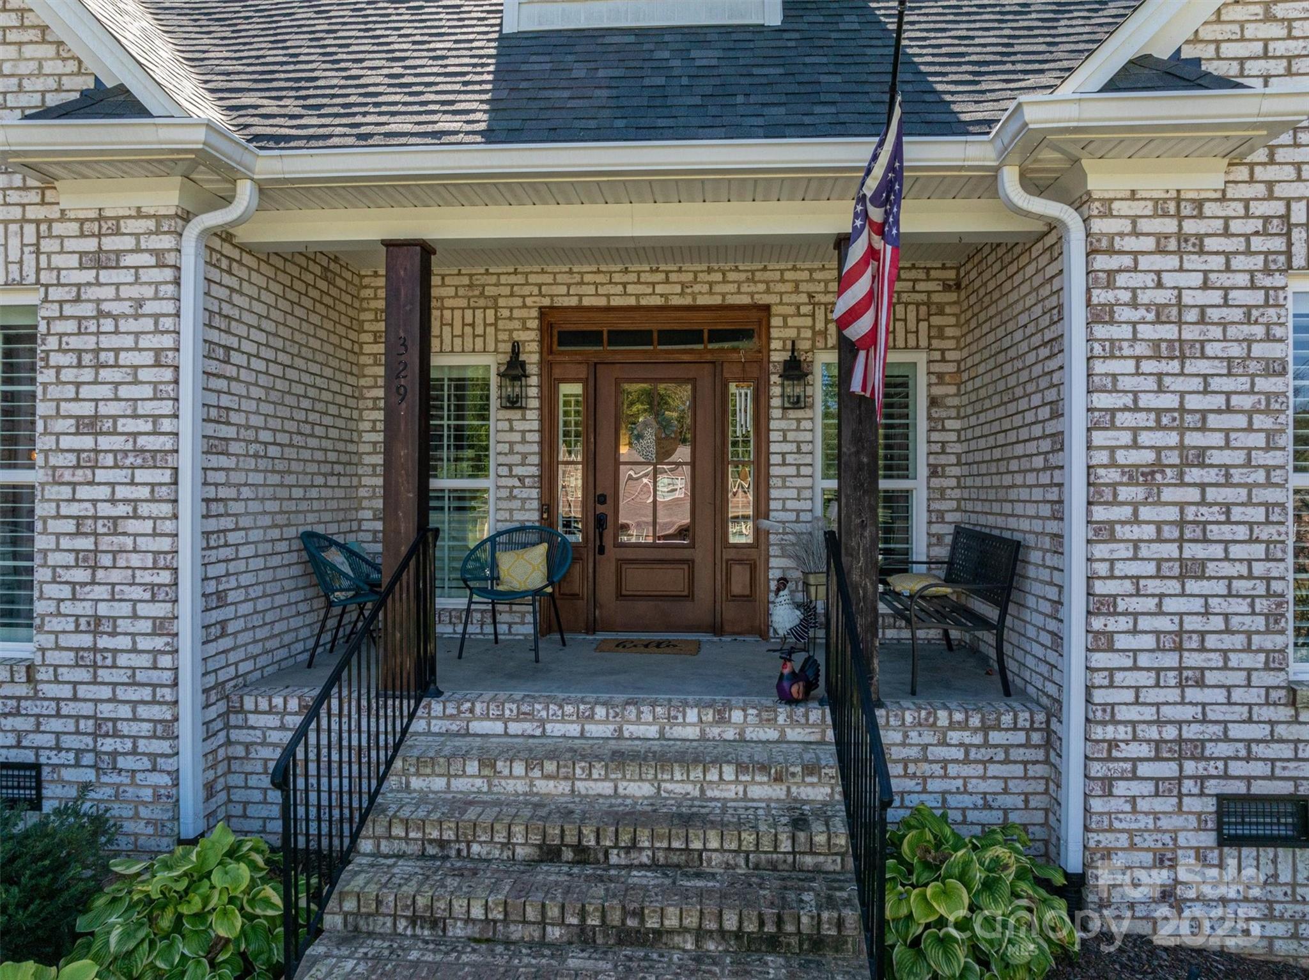
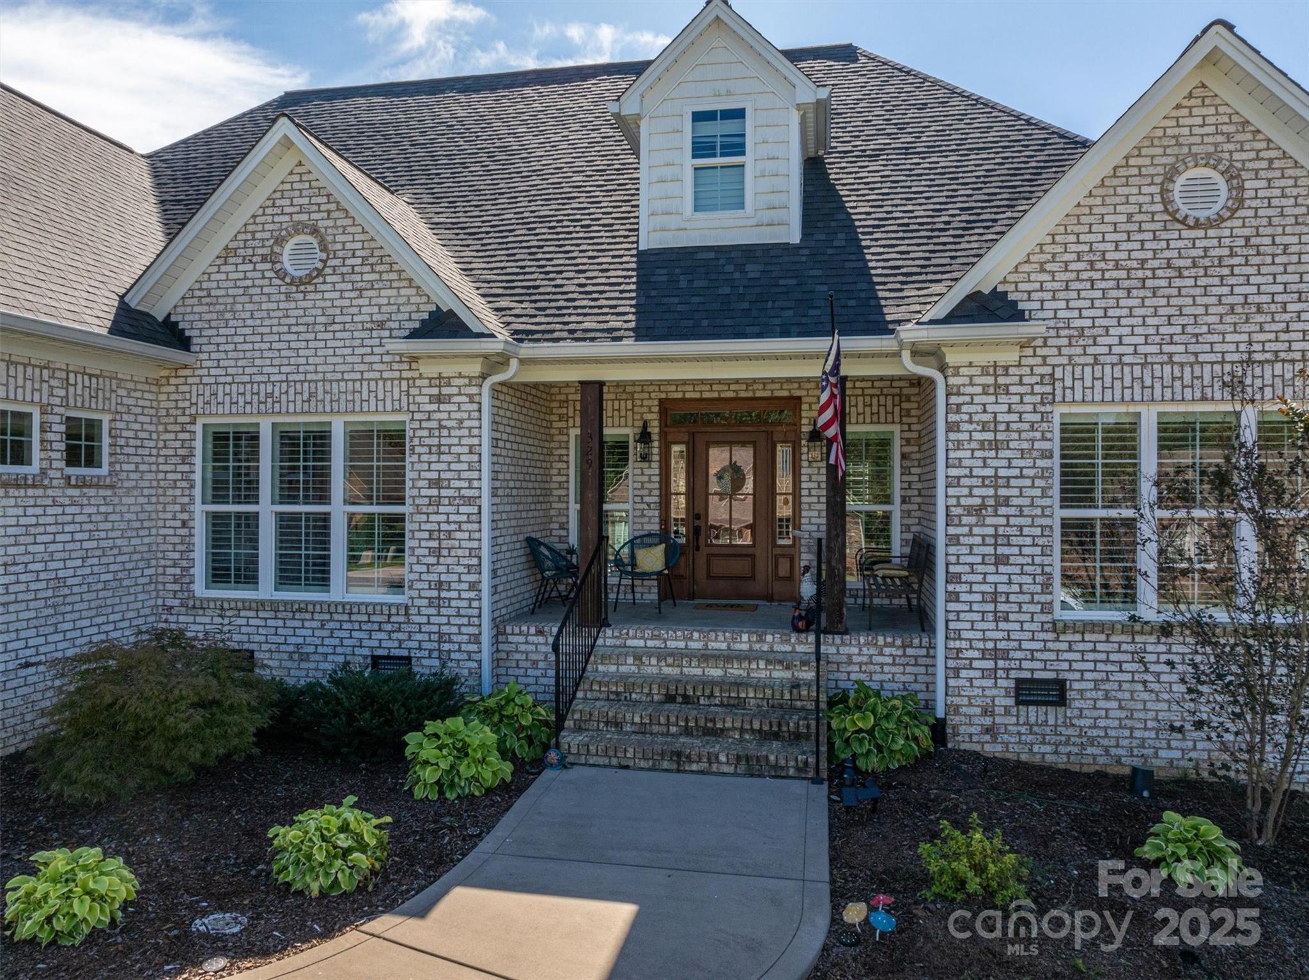
Brick home entrance with covered porch, brick steps, dark wood door, and American flag.
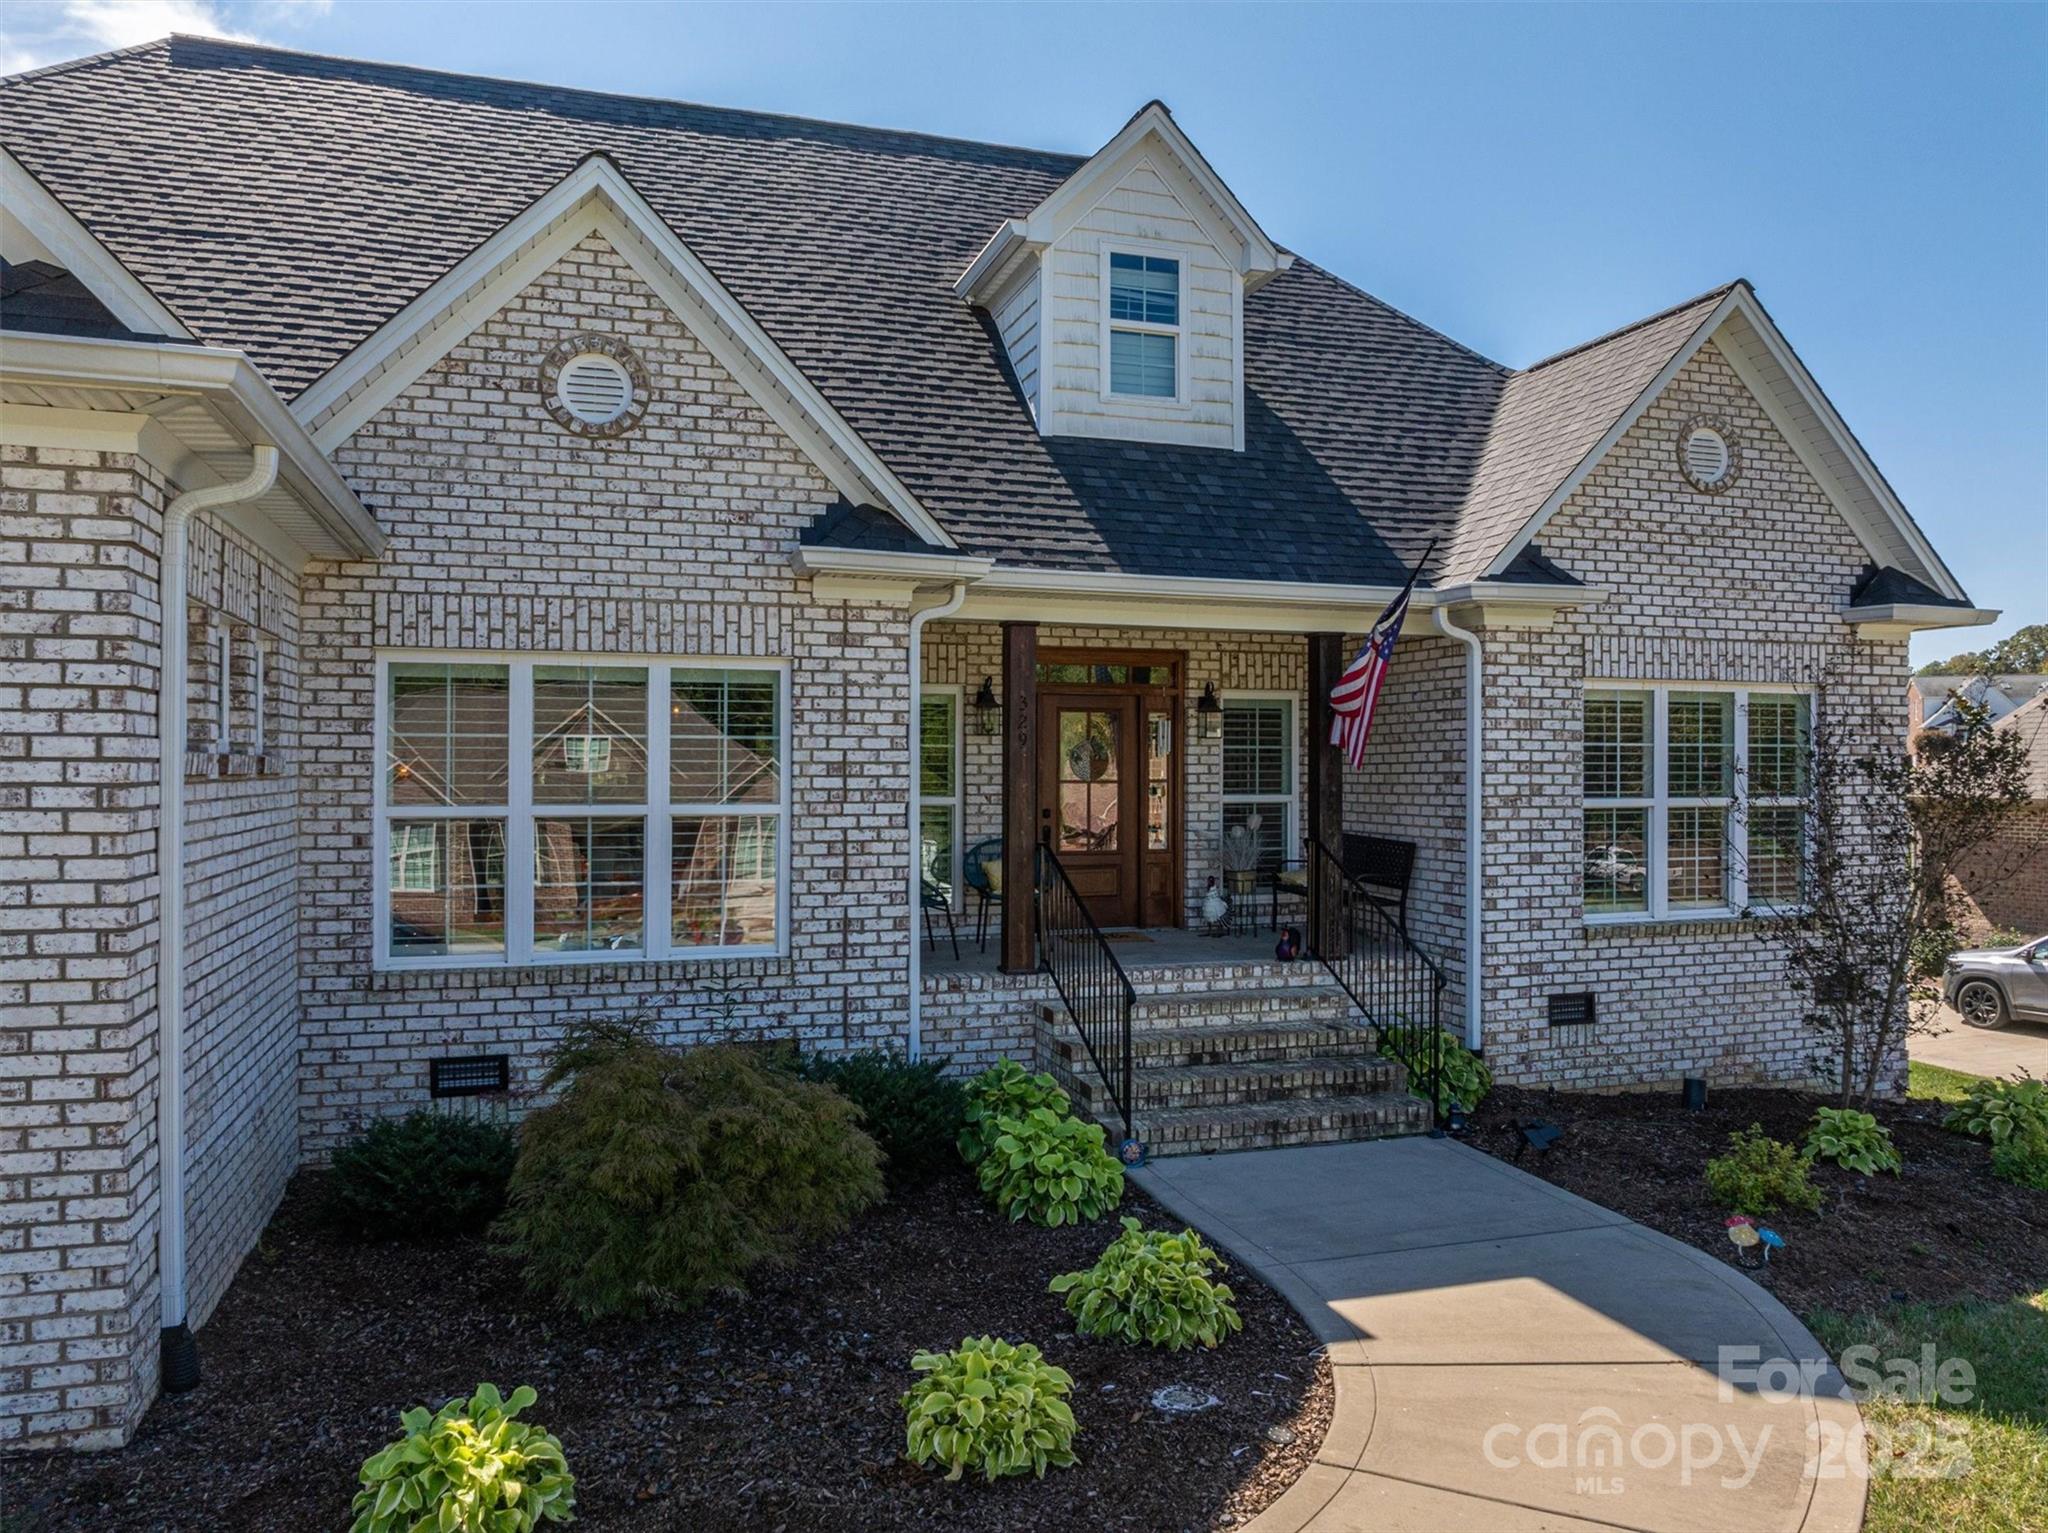
Brick home entrance with a covered porch, wooden front door, broad steps, and American flag.
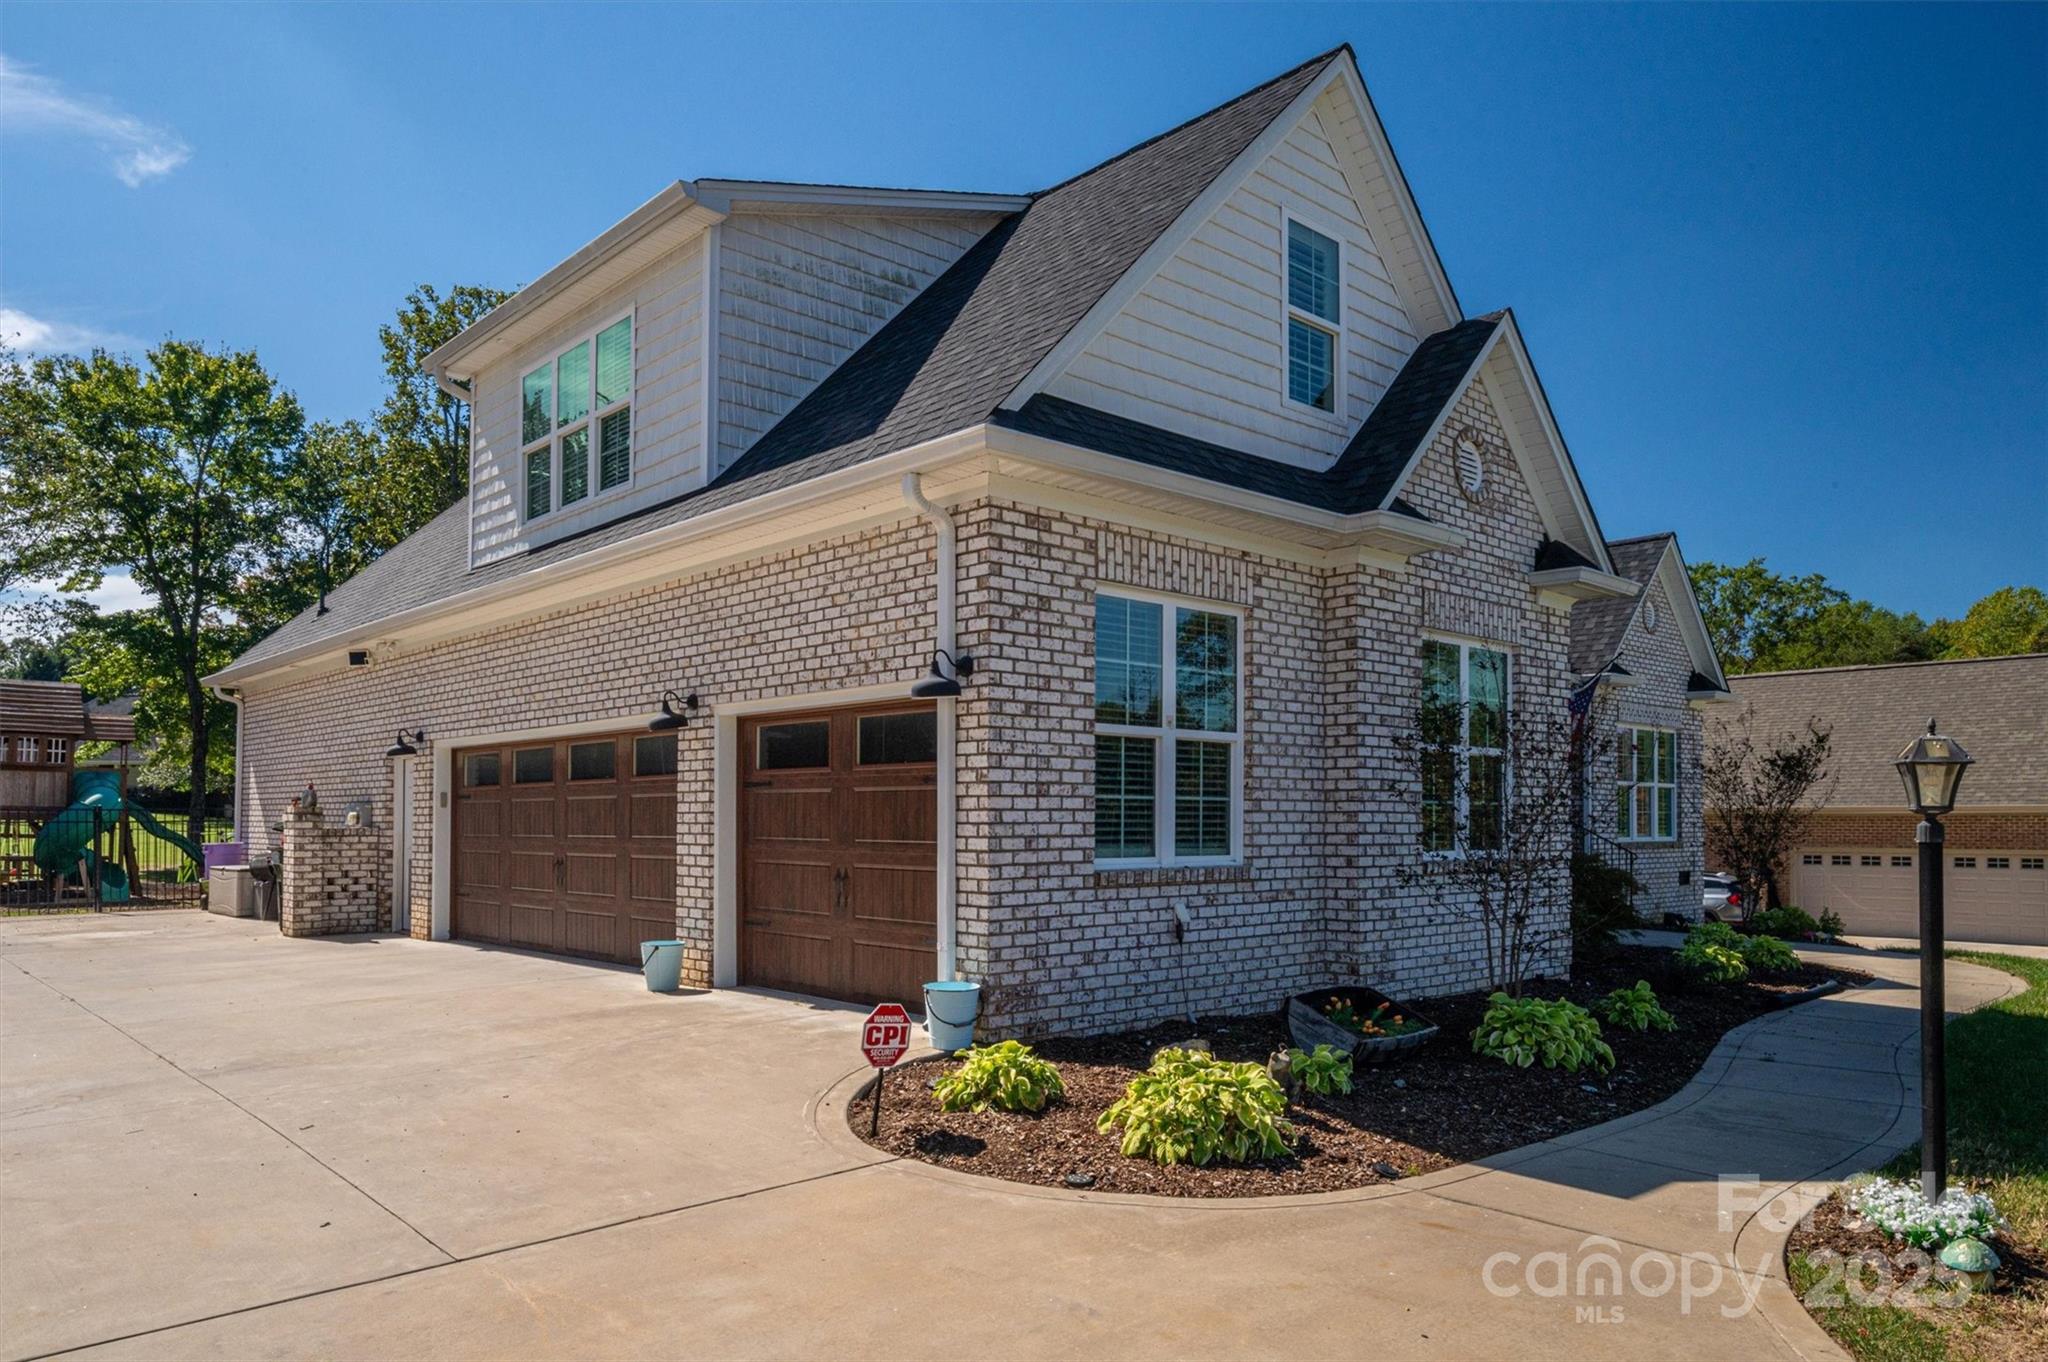
Two-story brick house with twin wooden garage doors, a broad driveway, and landscaped beds.
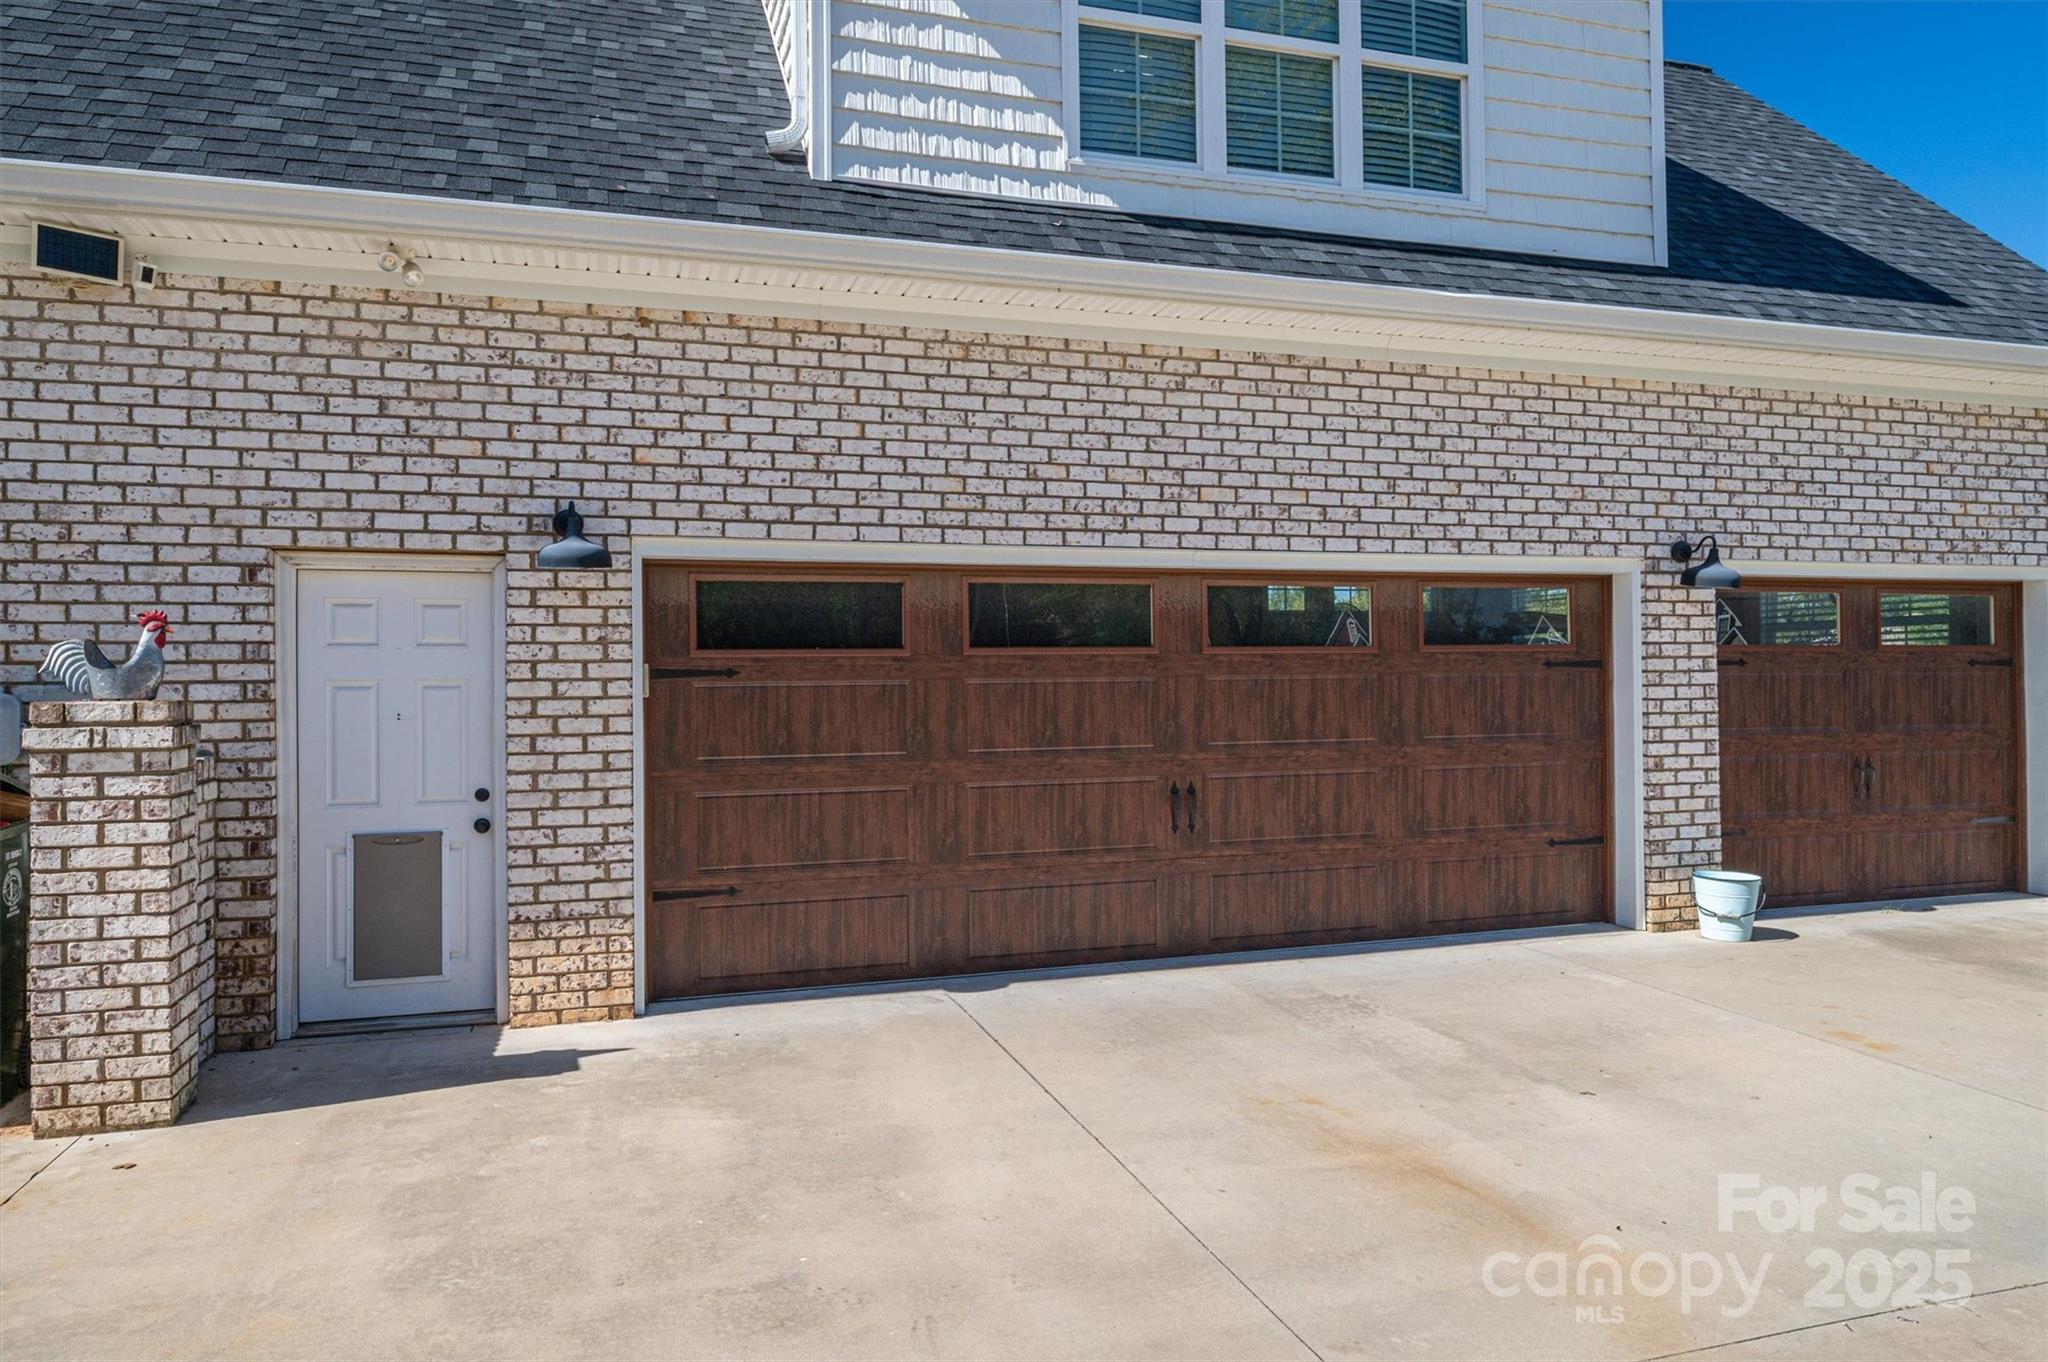
Brick house exterior with two dark wood garage doors and a wide concrete driveway.
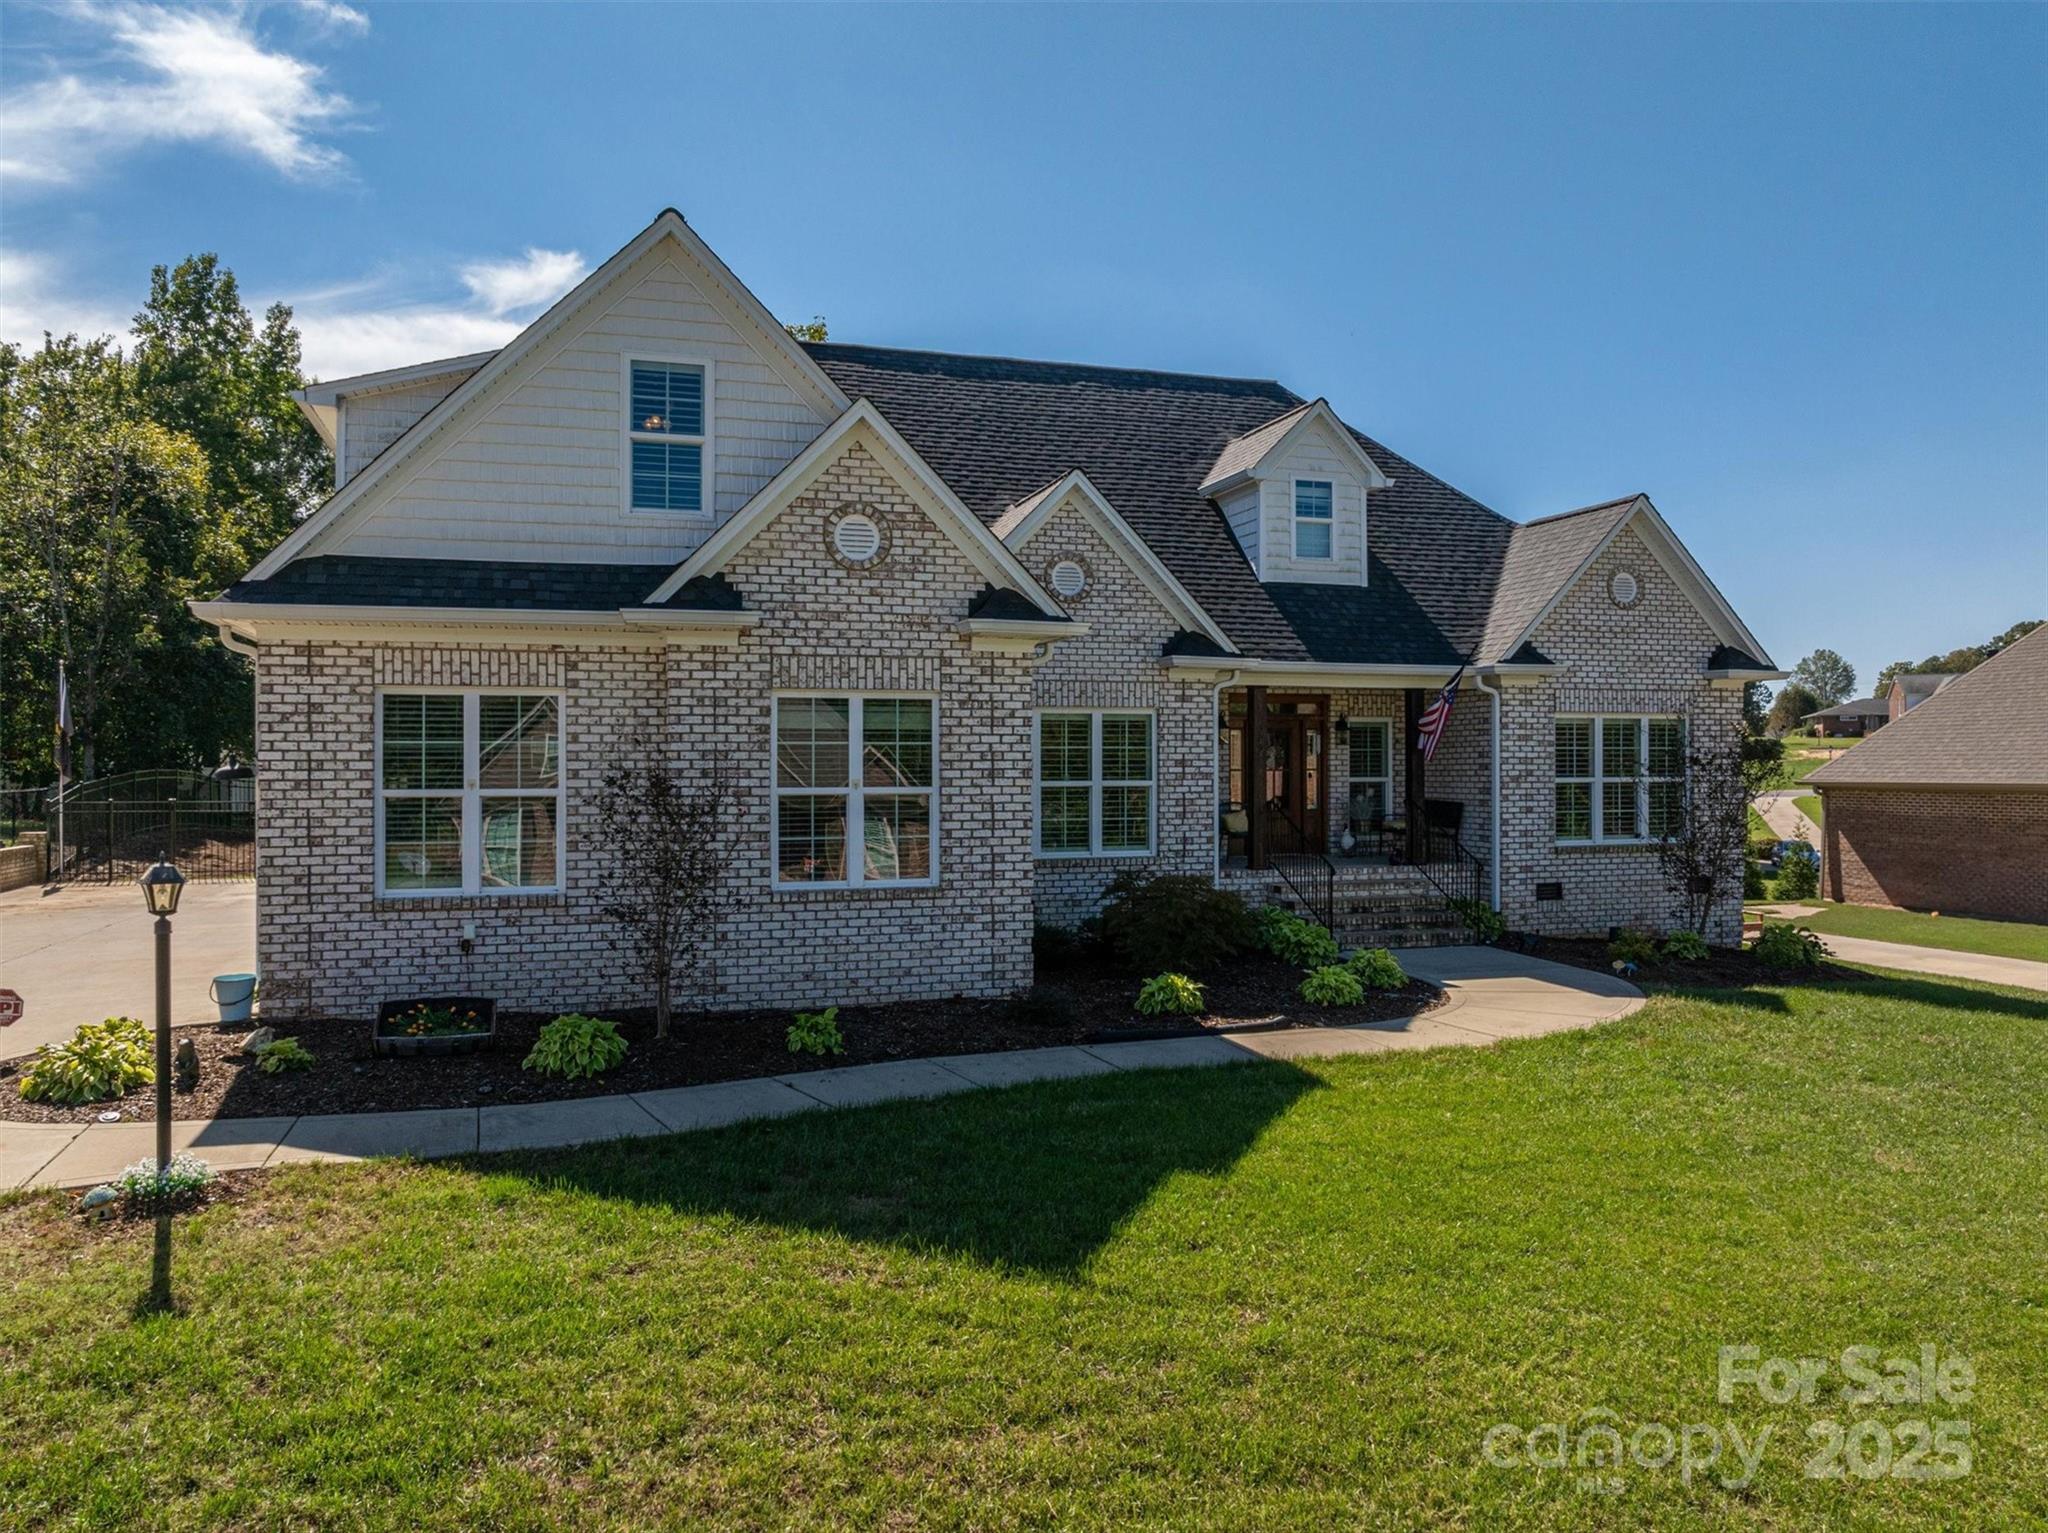
Light-brick home with multiple gables, a covered front entry, and a broad green lawn.
Brick house with multiple gables and a covered porch, set behind a broad green lawn.
Light-brick house with white gables, a covered entry, landscaped beds, and a broad front lawn.
Brick house with a covered front porch, central dormer, and landscaped walkway.
Light brick home with multiple gables, a covered porch, and a curved walkway through landscaped garden beds.
Brick home viewed from the backyard, with a screened porch, wooden playset, and climbing dome.
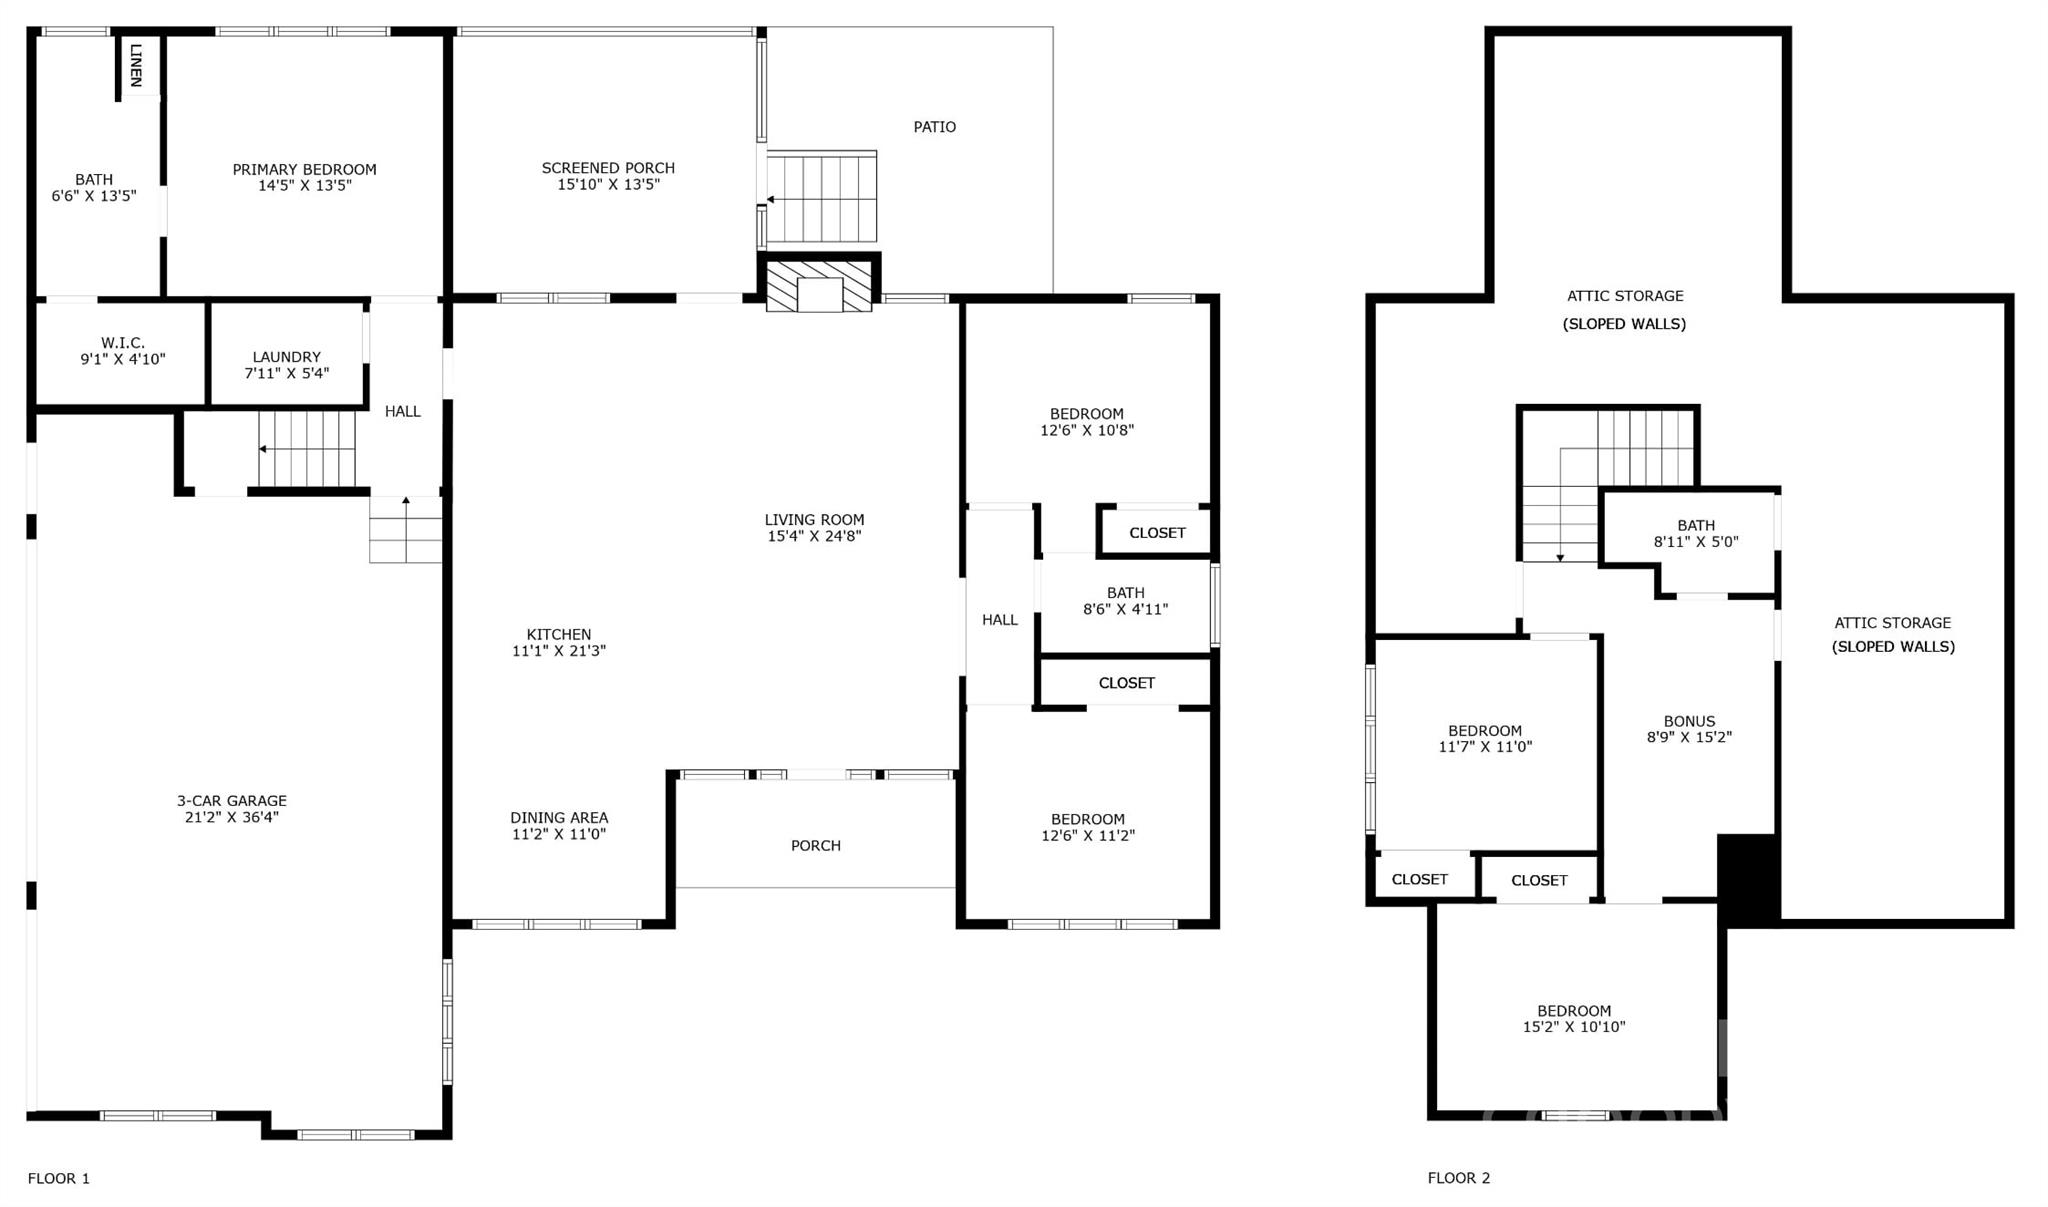
Two-floor home plan with a three-car garage, screened porch, patio, bonus room, and attic storage.
SEE ALL PHOTOS
Light-brick home with multiple gables, a central dormer, and a landscaped front lawn.
Open-plan kitchen and living room with a large island, brick fireplace, and exposed ceiling beams.
Kitchen with dark gray cabinets, white counters, and a sink beneath a window with a woven shade.
Open-plan living room with a large sectional, exposed wood ceiling beams, and white kitchen beyond.
Living room with exposed wood ceiling beams, a large sectional, hardwood floors, and a glass-paneled front door.
Living room with a white brick fireplace, large gray sectional, and dark exposed ceiling beams.
Dining room with a distressed cream table, blue chairs, shuttered windows, and a white display cabinet.
Dining nook with a round wood table, blue metal chairs, and plantation shutters.
Kitchen with white cabinetry, stainless steel appliances, light countertops, and hardwood floors.
Kitchen with a large white island, brass pendant lights, and contrasting white and dark cabinetry.
Kitchen with white cabinets, stainless steel appliances, wood floors, and a dining nook by shuttered windows.
Bedroom with teal bedding, light wood floors, and large windows with white plantation shutters.
Bedroom with teal bedding, a pale barn-style bed frame, hardwood floors, and a wall-mounted television.
Bathroom with double-sink vanity, rustic wood-framed mirror, white shower curtain, and patterned tile floor.
Furnished bedroom with colorful bedding, toy storage, and a small basketball hoop
Child's bedroom with a Sonic-themed bed, toy storage, and an open doorway to the ensuite bathroom.
Furnished bedroom with a gray quilted bed, children's table, camouflage recliner, and large shuttered windows.
Child’s bedroom with a gray bed, toy storage, small table, camouflage recliner, and wall-mounted TV.
Bathroom with a black-and-white geometric shower curtain, white vanity, and toilet.
Children’s bedroom and playroom with white closet doors, gray carpet, toys, and Mickey Mouse wall decals.
Playroom with sloped ceilings, gray carpet, toy storage, and Mickey Mouse wall decorations.
Furnished room with clothing racks, shelves of folded clothes, a recliner, and exercise equipment.
Furnished home office with dual monitors, a black brick accent wall, and a rack of uniforms.
Attic game room with a sloped ceiling, toy-filled shelves, a recliner, and a colorful gaming banner.
Upstairs playroom with a sloped ceiling, toy-filled shelves, plush toys, and a bathroom doorway.
Bathroom with gray vanity, framed mirror, toilet, and gray tile with a dark blue accent band.
Laundry room with a gray washer and dryer, chevron-patterned accent wall, and laundry-themed decor.
Covered patio with white brick walls, wicker seating, ceiling fan, and fire pit table.
Rear of a light brick house with a screened porch, broad lawn, and children’s slide.
Backyard with a wooden play structure and teal tube slide on simulated grass beside the house.
Rear of a brick home with a screened porch, broad lawn, and large wooden playset.
Brick home’s rear patio with outdoor dining furniture, steps to a screened porch, and a simulated lawn.
Aerial view of a home with a fenced backyard and mature trees in a suburban neighborhood.
Aerial view of a home with a fenced backyard, playset, and mature trees.
Aerial view of a brick home with a multi-gabled roof, landscaped entry, and broad front lawn.
Aerial view of a brick home with a broad driveway and fenced backyard playset.
Brick home entrance with covered porch, brick steps, dark wood door, and American flag.
Brick home entrance with a covered porch, wooden front door, broad steps, and American flag.
Two-story brick house with twin wooden garage doors, a broad driveway, and landscaped beds.
Brick house exterior with two dark wood garage doors and a wide concrete driveway.
Light-brick home with multiple gables, a covered front entry, and a broad green lawn.
Brick house with multiple gables and a covered porch, set behind a broad green lawn.
Light-brick house with white gables, a covered entry, landscaped beds, and a broad front lawn.
Brick house with a covered front porch, central dormer, and landscaped walkway.
Light brick home with multiple gables, a covered porch, and a curved walkway through landscaped garden beds.
Brick home viewed from the backyard, with a screened porch, wooden playset, and climbing dome.
Two-floor home plan with a three-car garage, screened porch, patio, bonus room, and attic storage.
Courtesy of Keller Williams Realty, Noah Jenkins Listing Contact: 980-241-7140 
Sold

329 Wintergreen Court

329 Wintergreen Court, Kings Mountain, NC 28086

$540,000
This home, with its open floor plan and split-bedroom layout on the main level, was designed with custom touches throughout. The heart of the home features a large island that adds both storage and workspace. With custom window treatments, in-ground irrigation, and much more, the list goes on and on!! Moving from the kitchen to the living and dining areas, the flow feels effortless, making daily living seamless. Both downstairs guest bedrooms and the entire upstairs have brand-new carpeting. Along with two bedrooms and a full bathroom upstairs, there's a walk-in attic with a large unfinished room offering endless potential. Set in the sought-after Hall Crossing community with NO HOA, this home is move-in ready with style and personality that make it stand out. Built in 2019, it's perfect for anyone looking to enjoy both comfort and uniqueness. Let your next chapter start here, in a home ready to be part of your story.

5
beds

3
baths

2,403 Sq.Ft. LIVING AREA

0.34 Acres lot

Noah Jenkins

Noah Jenkins

Features & Amenities

Interior

  • total bedrooms5
  • Total bathrooms3
  • full bathrooms3
  • Laundry room In Hall, Main Level
  • Flooring Carpet, Tile, Wood
  • Fireplace Living Room
  • APPLIANCES Dishwasher, Disposal, Electric Range, Microwave, Tankless Water Heater
  • other interior Features Attic Walk In, Kitchen Island, Open Floorplan, Split Bedroom, Walk-In Closet(s)

Area & Lot

  • Status Sold
  • Date Sold June 11, 2025
  • Living Area2,403 Sq.Ft.
  • Lot Area0.34 Acres
  • MLS® ID4222336
  • TypeResidential
  • YEAR BUILT2019
  • Elementary SchoolWest
  • Middle SchoolKings Mountain
  • High SchoolKings Mountain

Exterior

  • STORIES2
  • Garage Space3.0
  • water SourceCity
  • utilitiesCable Available
  • roofShingle
  • parkingDriveway, Attached Garage, Garage Faces Side, Keypad Entry
  • HEAT TYPEHeat Pump
  • AIR CONDITIONINGCentral Air
  • sewerPublic Sewer
  • SubstructureCrawl Space
  • other exterior FeaturesIn-Ground Irrigation

Financial

  • Sales Price$540,000

Work With Noah

Partner with a North Carolina real estate expert who puts your goals first. Noah Jenkins delivers clear communication, local market insight, and strategic guidance to help you buy or sell with confidence from start to finish.

Follow Me on Instagram