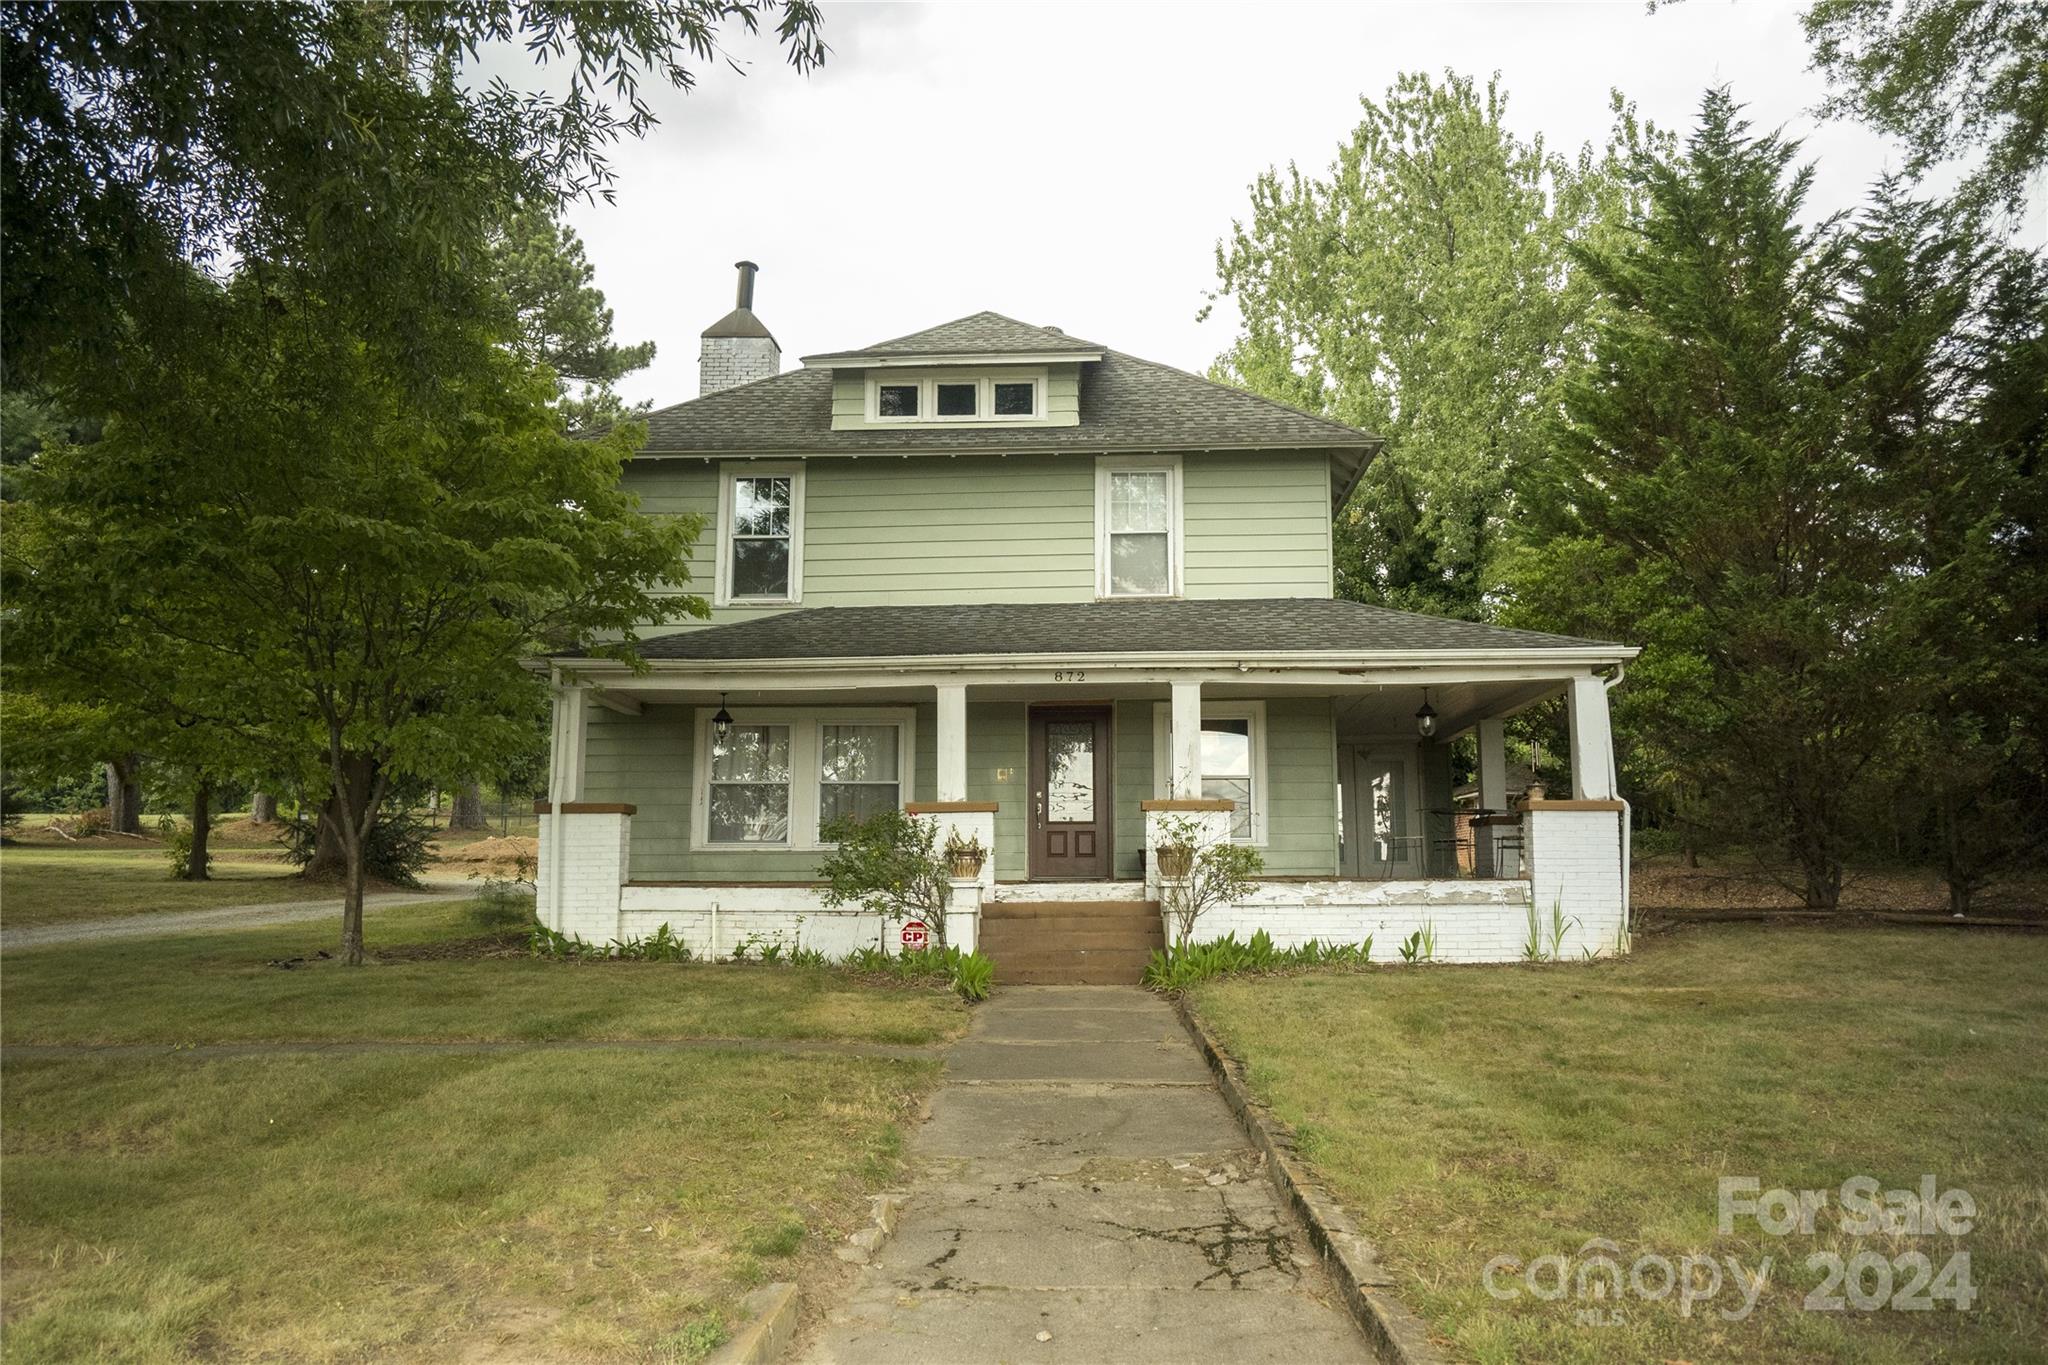
Two-story pale green house with a broad white-columned porch and mature trees.
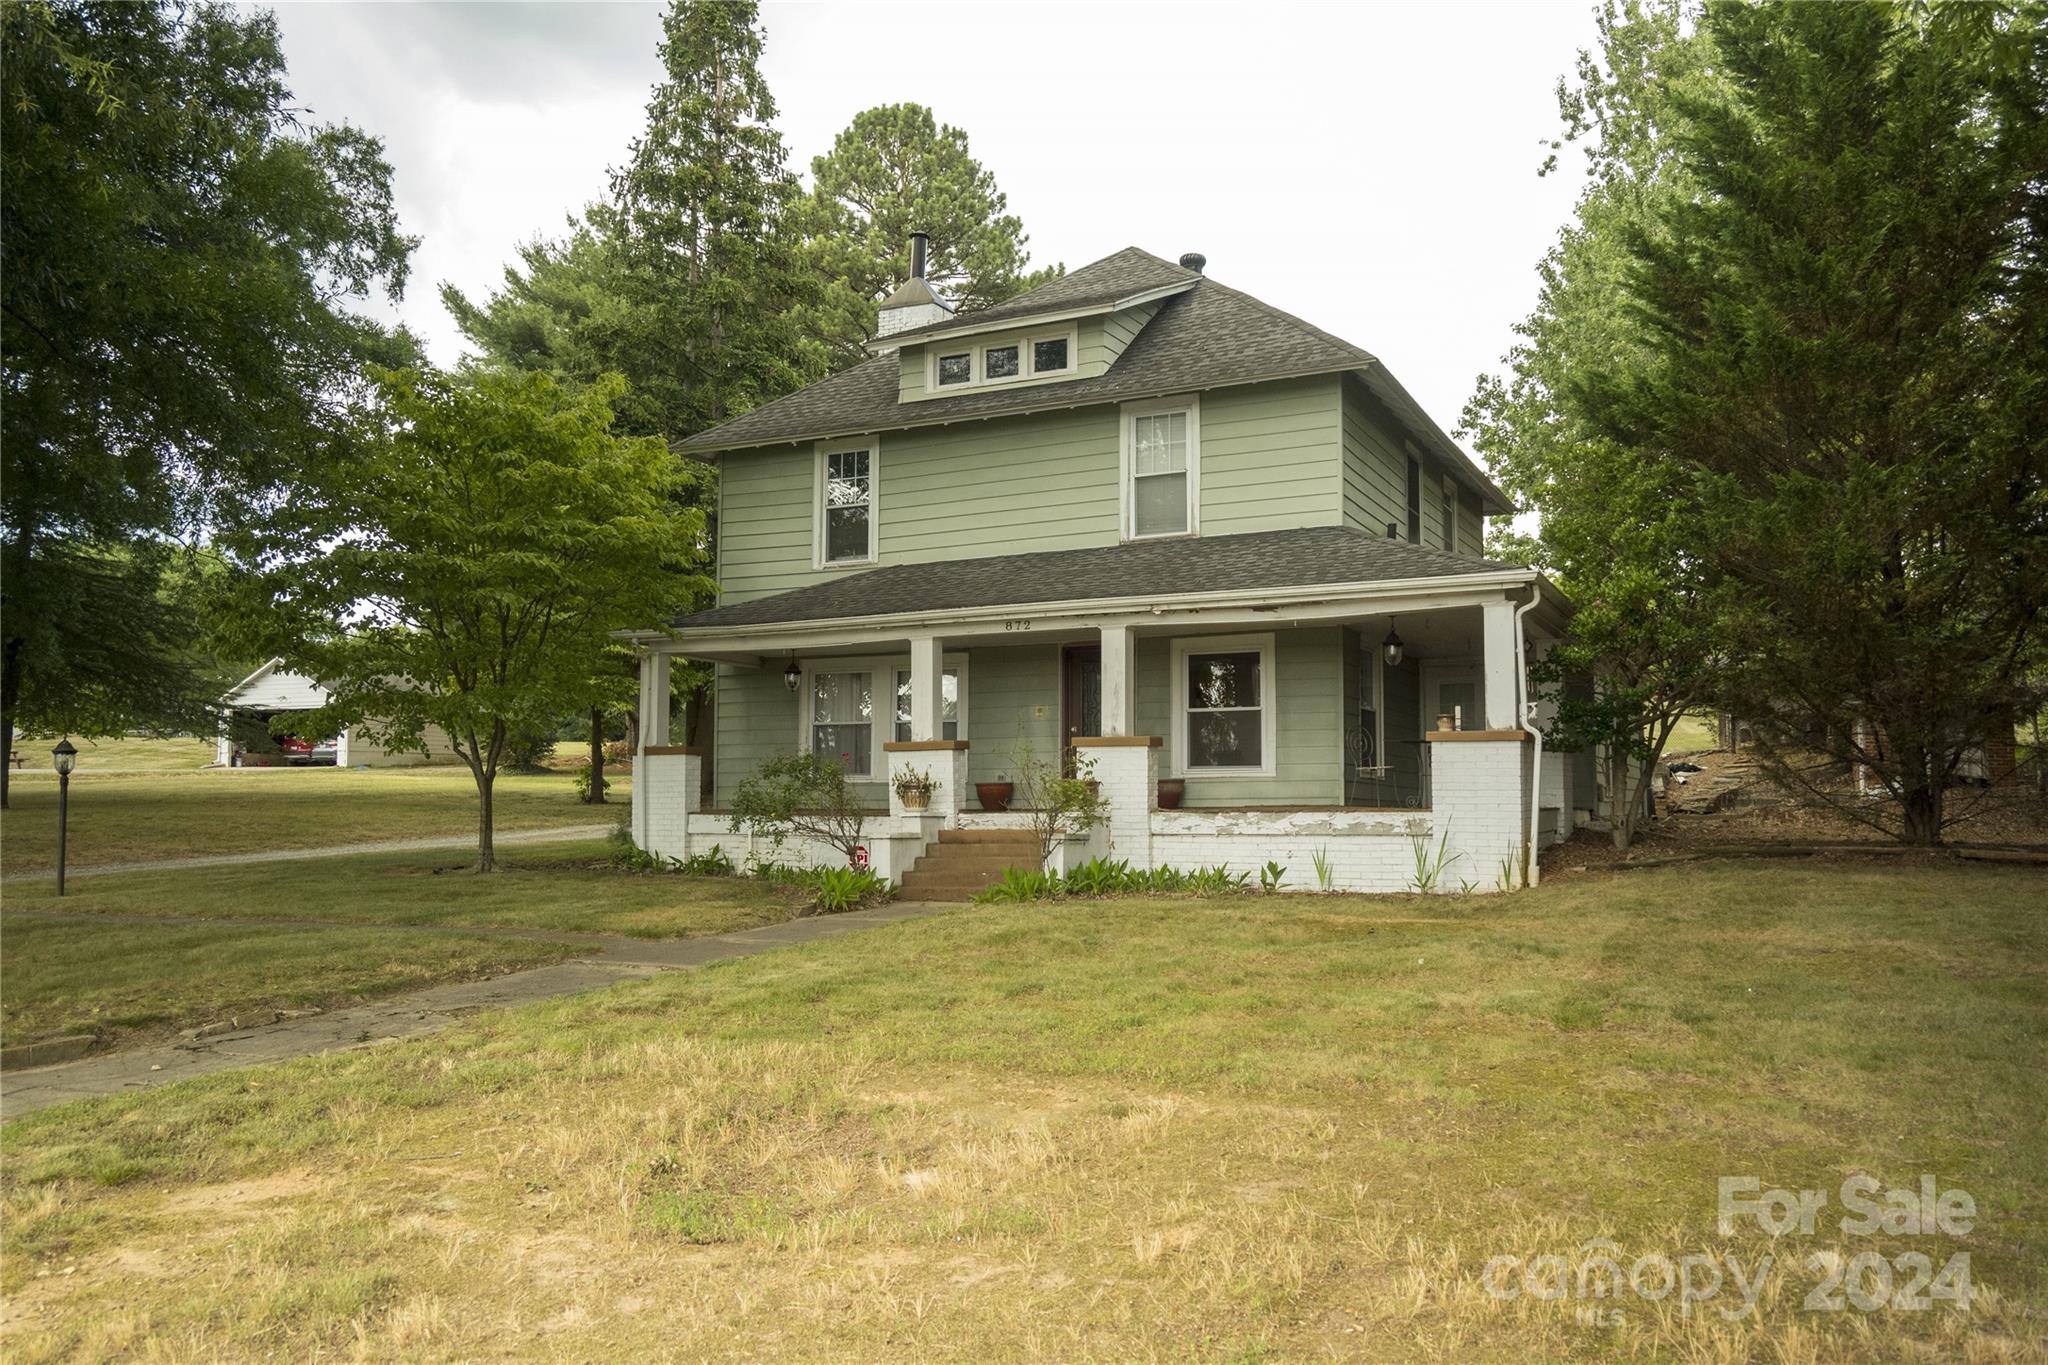
Two-story pale green house with a covered porch, mature trees, and a broad grassy lawn.
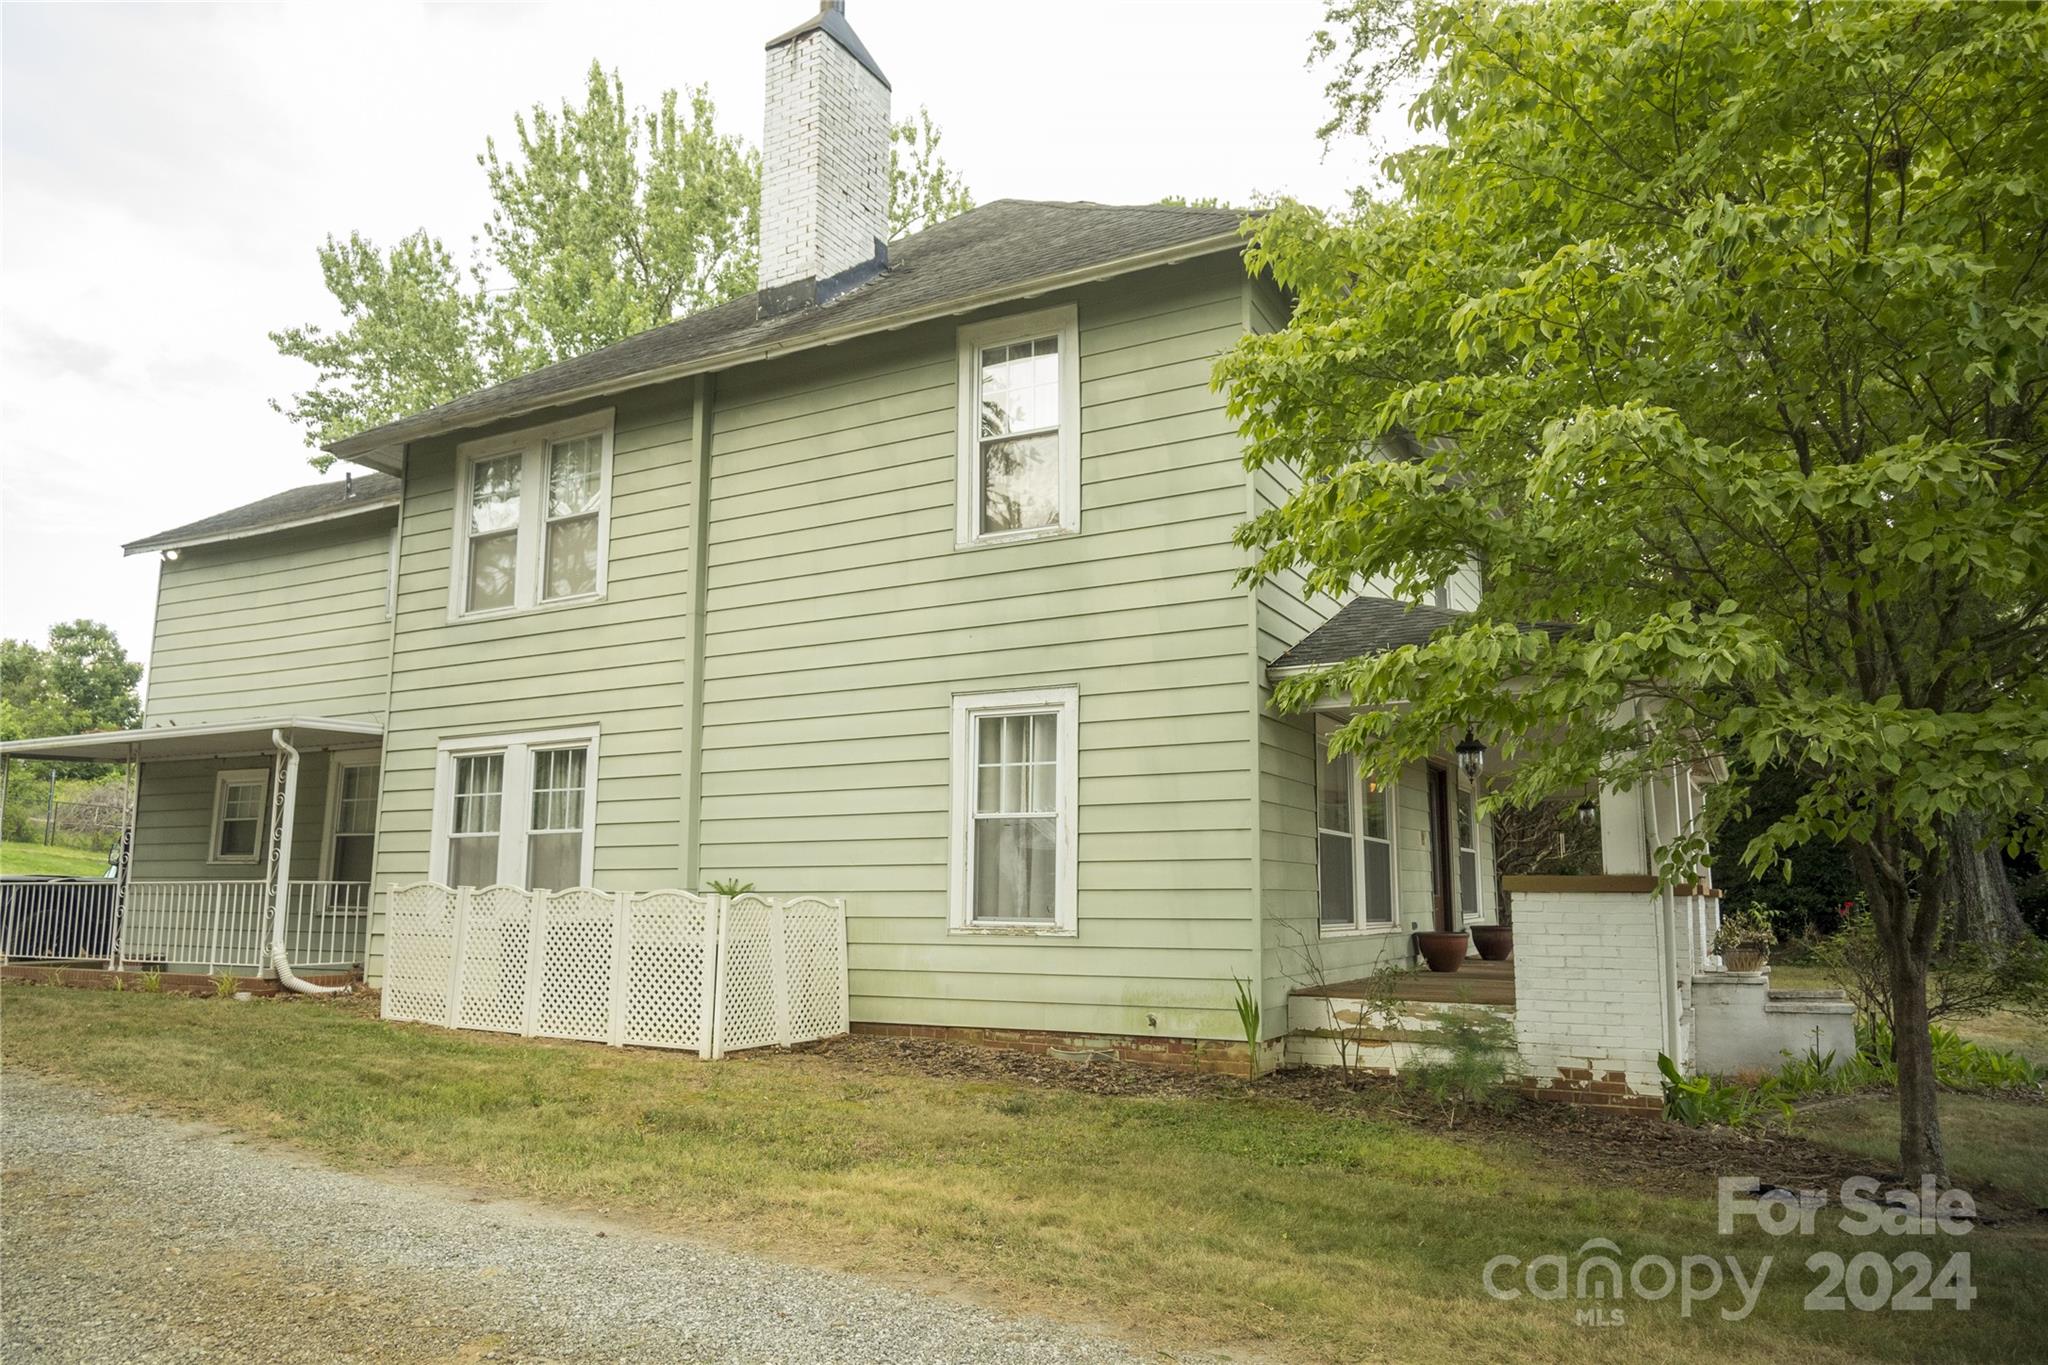
Pale green two-story house with a white brick chimney, covered porch, and mature trees.
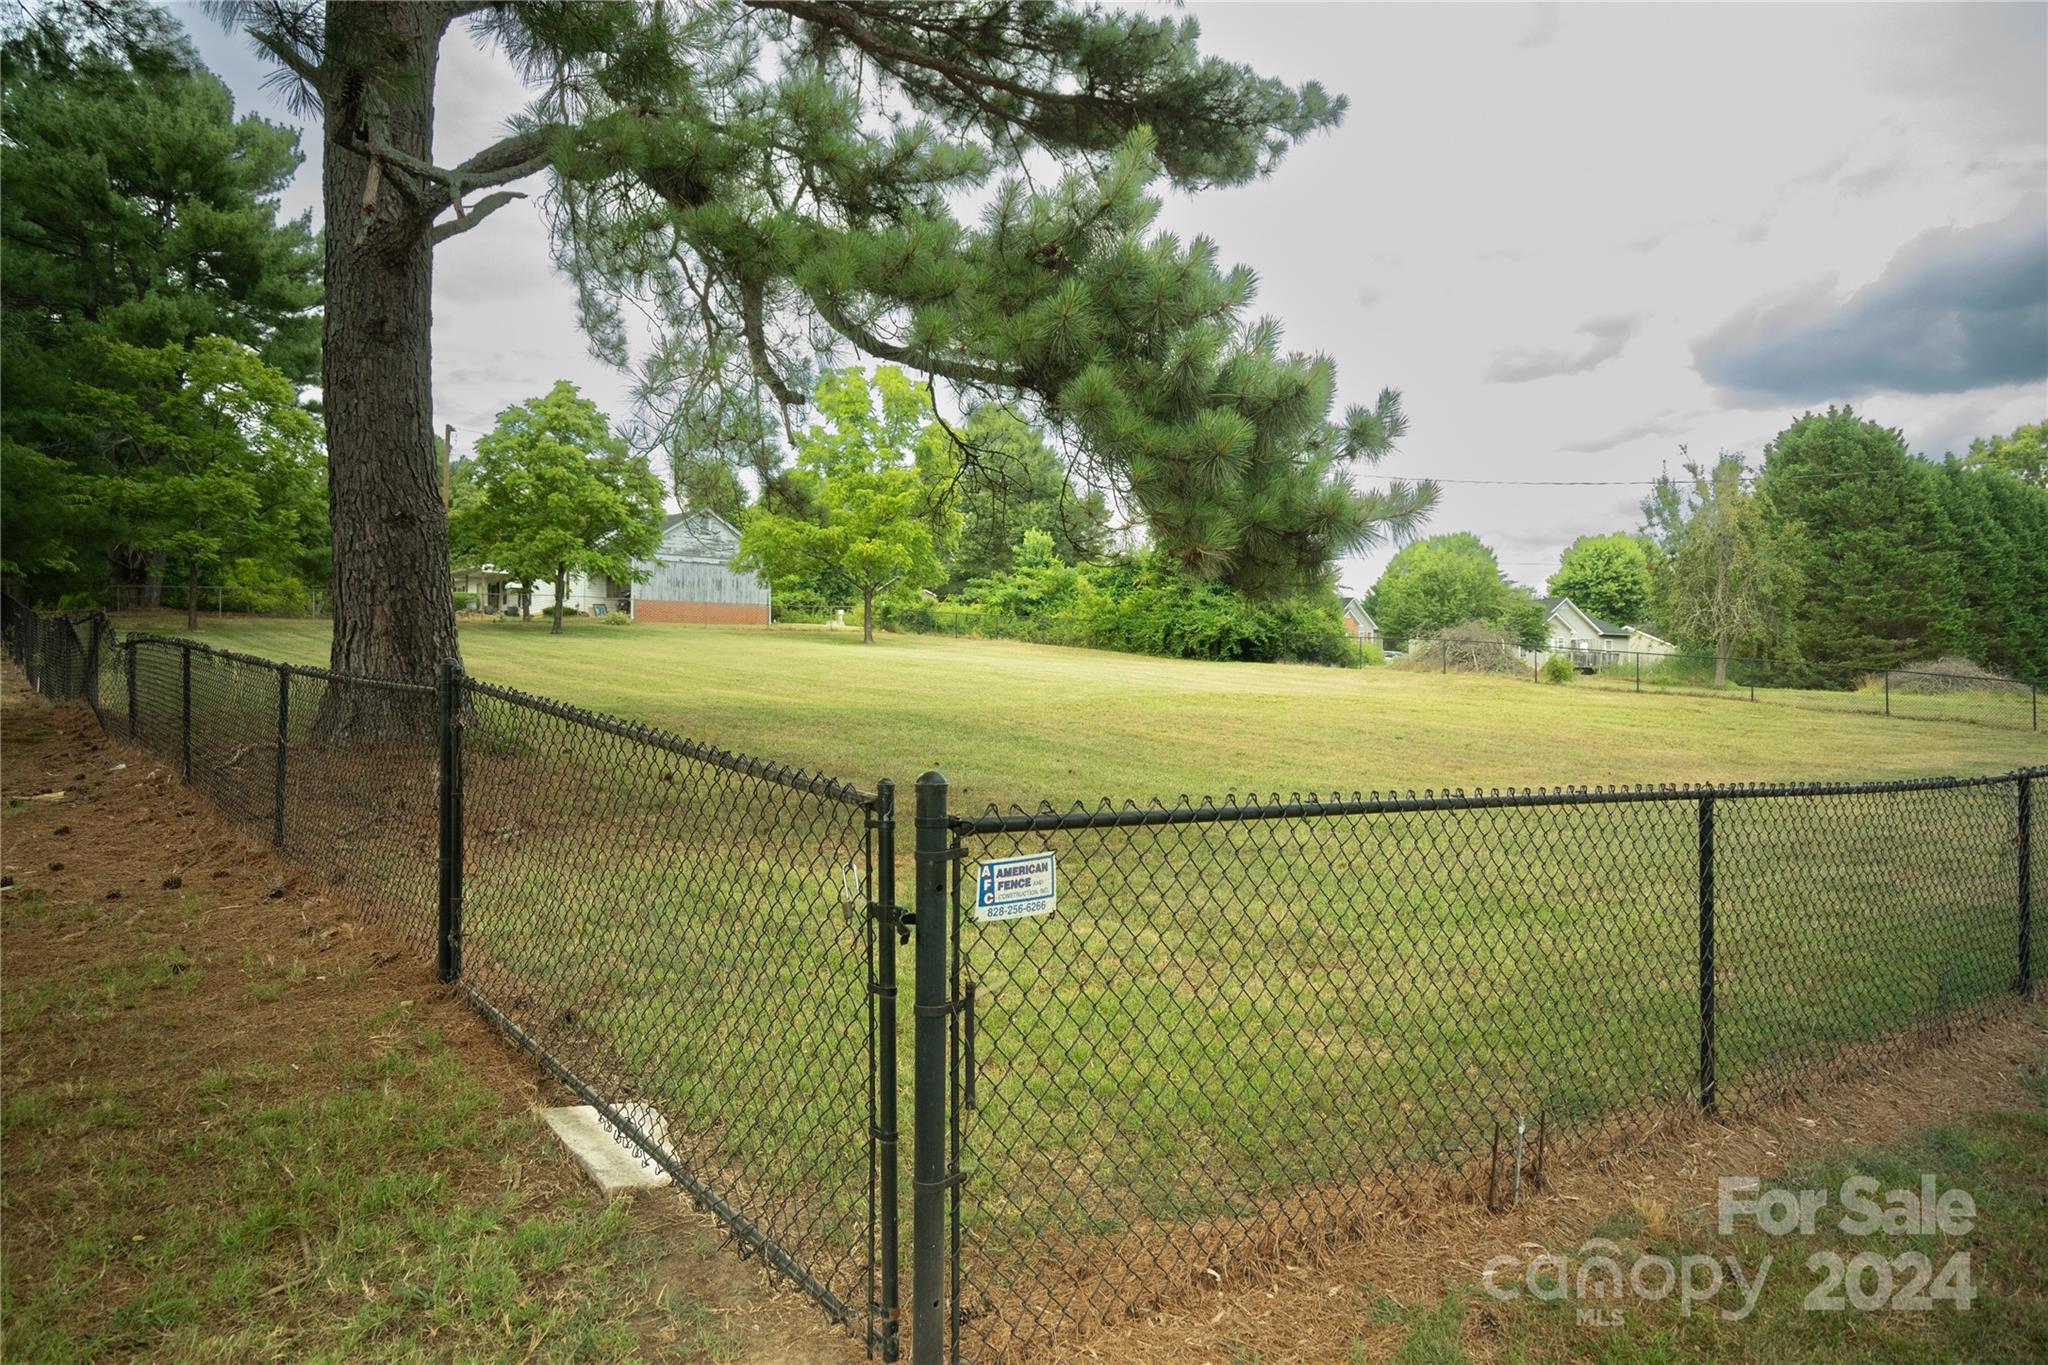
Grassy lot with a black chain-link fence, gate, and large pine trees.
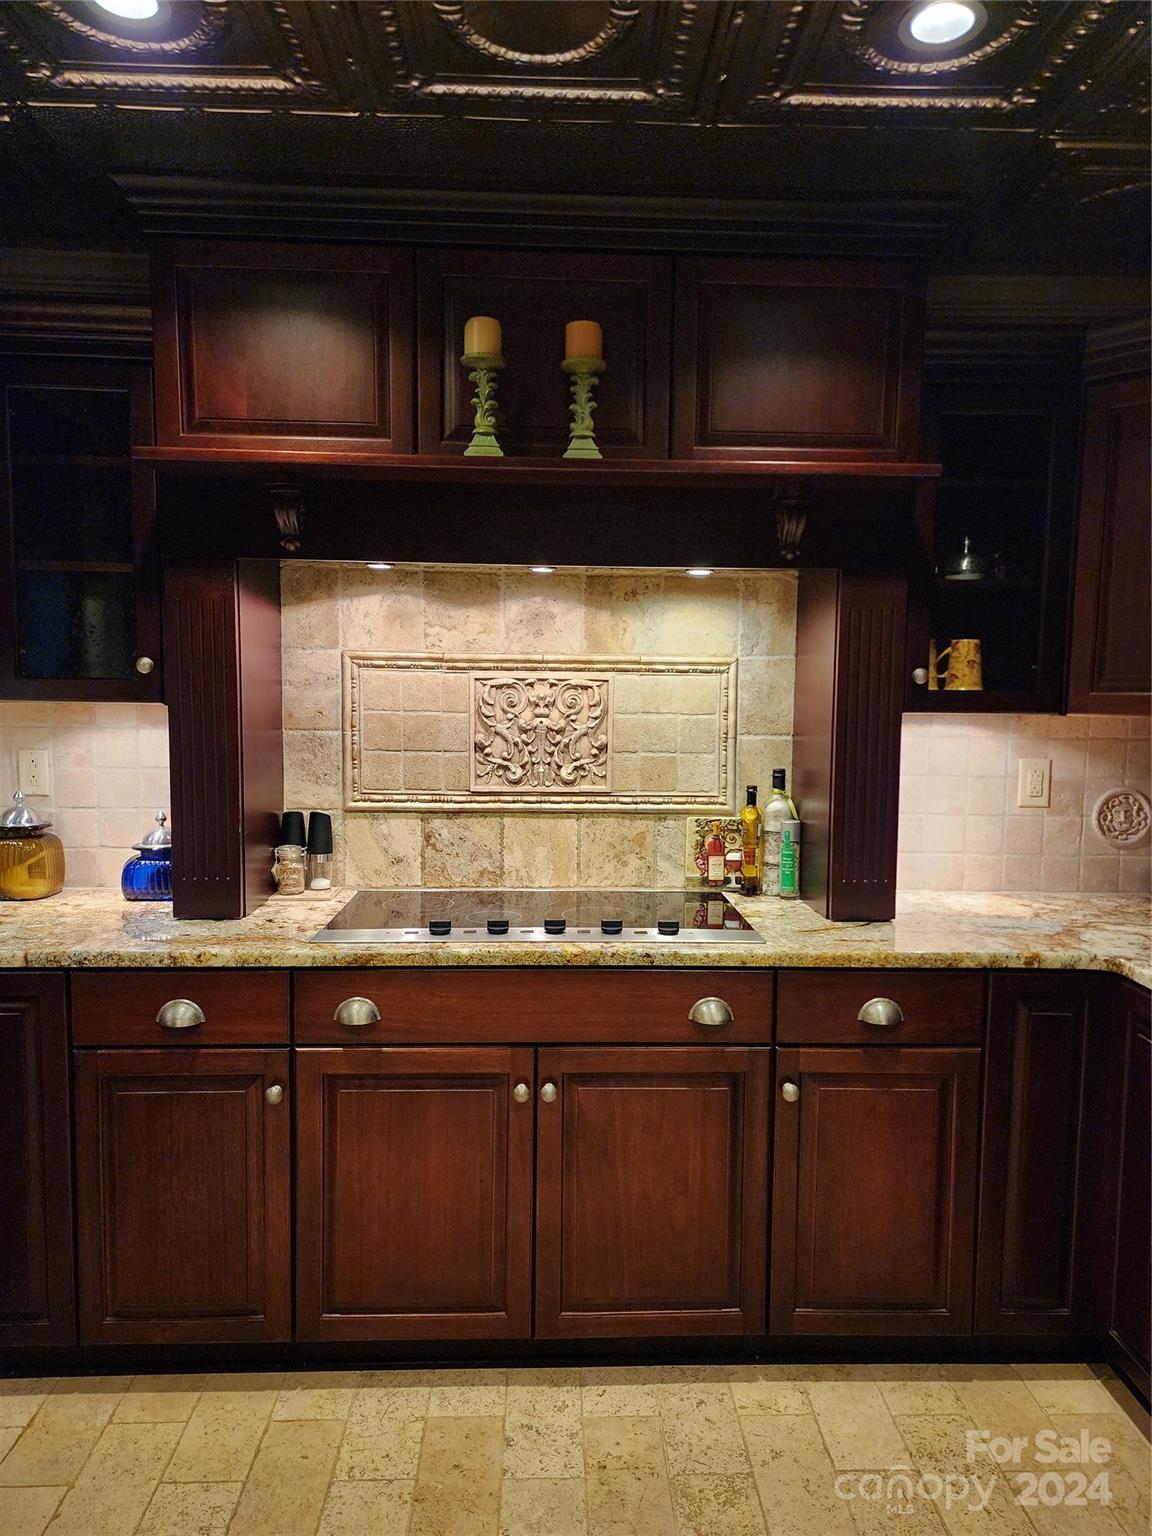
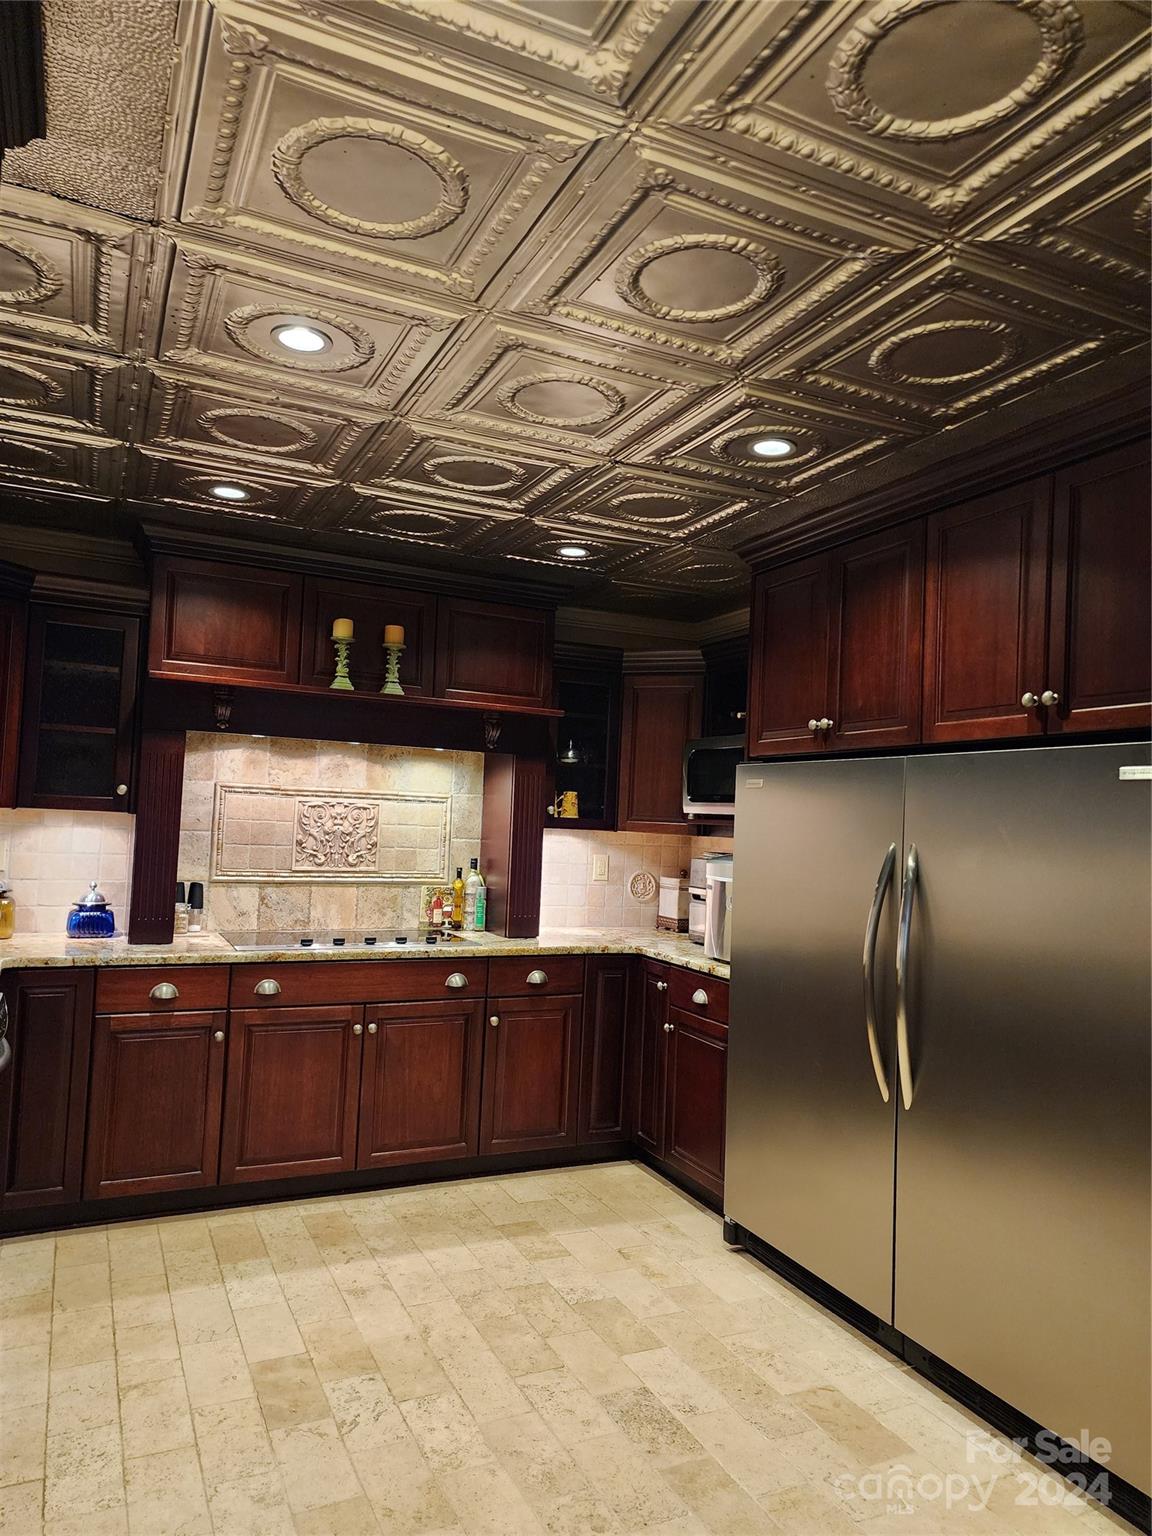
Kitchen with dark wood cabinetry, a cooktop, and an ornate tile backsplash beneath a large wooden range hood.
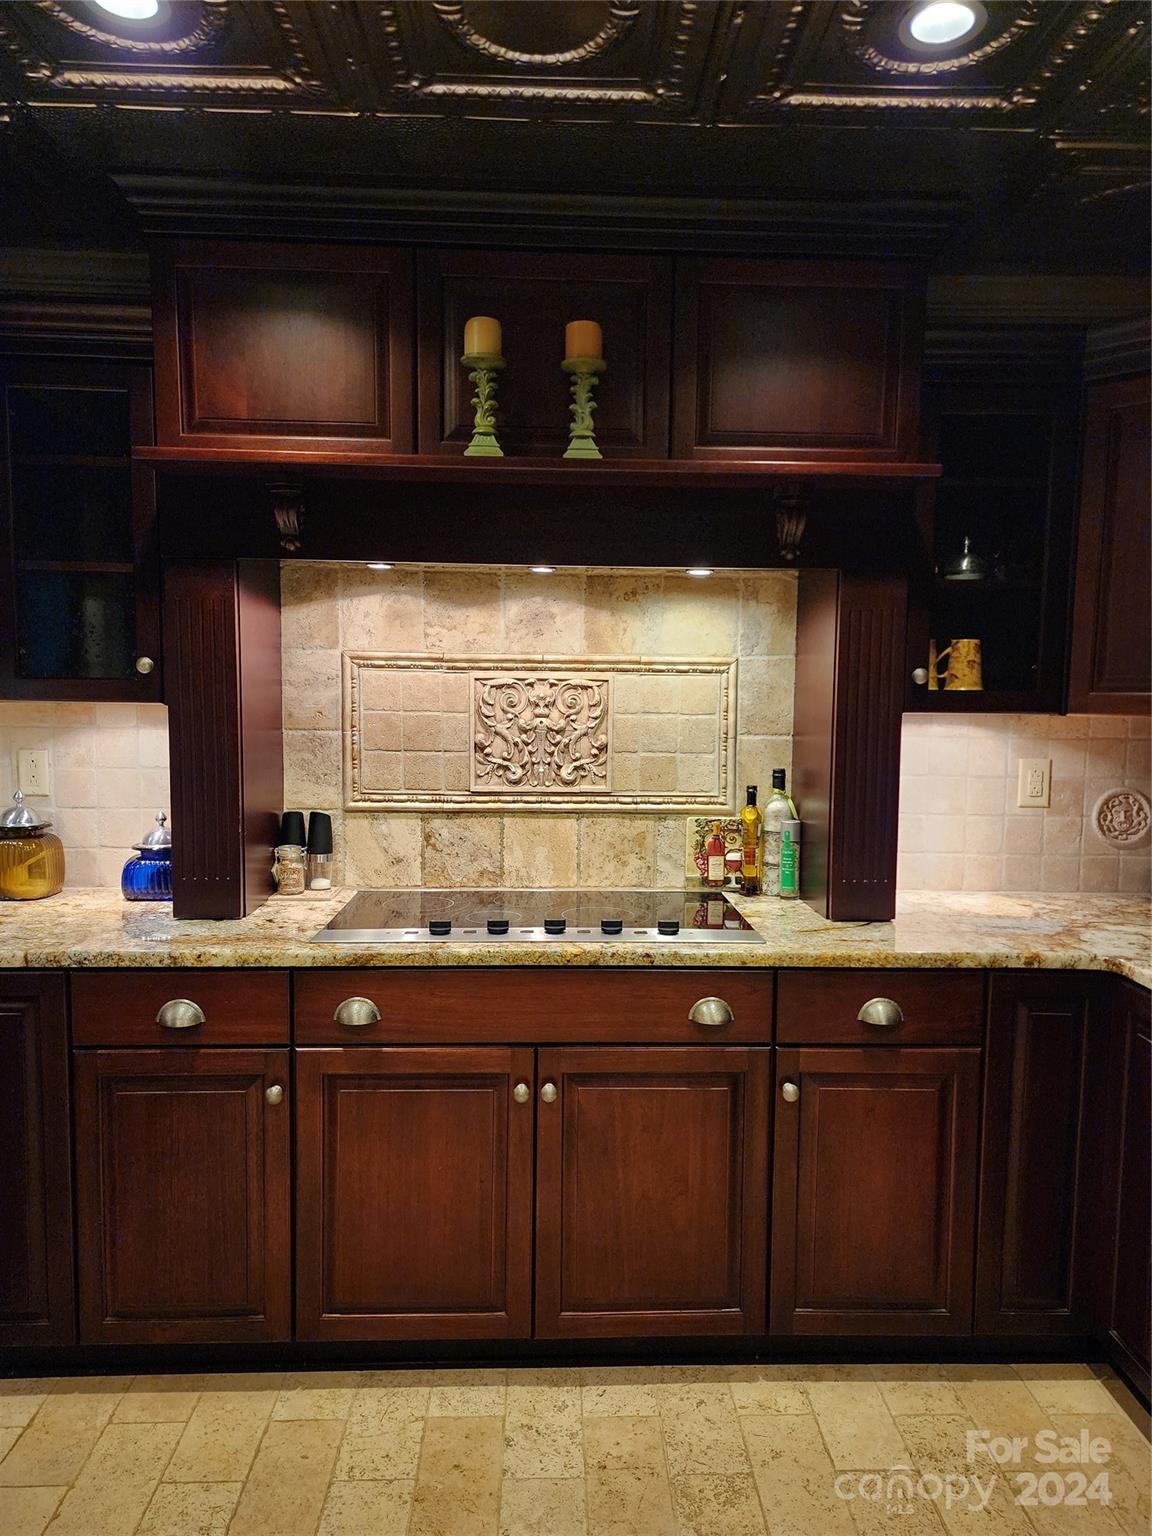
Kitchen with dark wood cabinetry, granite counters, and an ornate tiled backsplash above the cooktop.
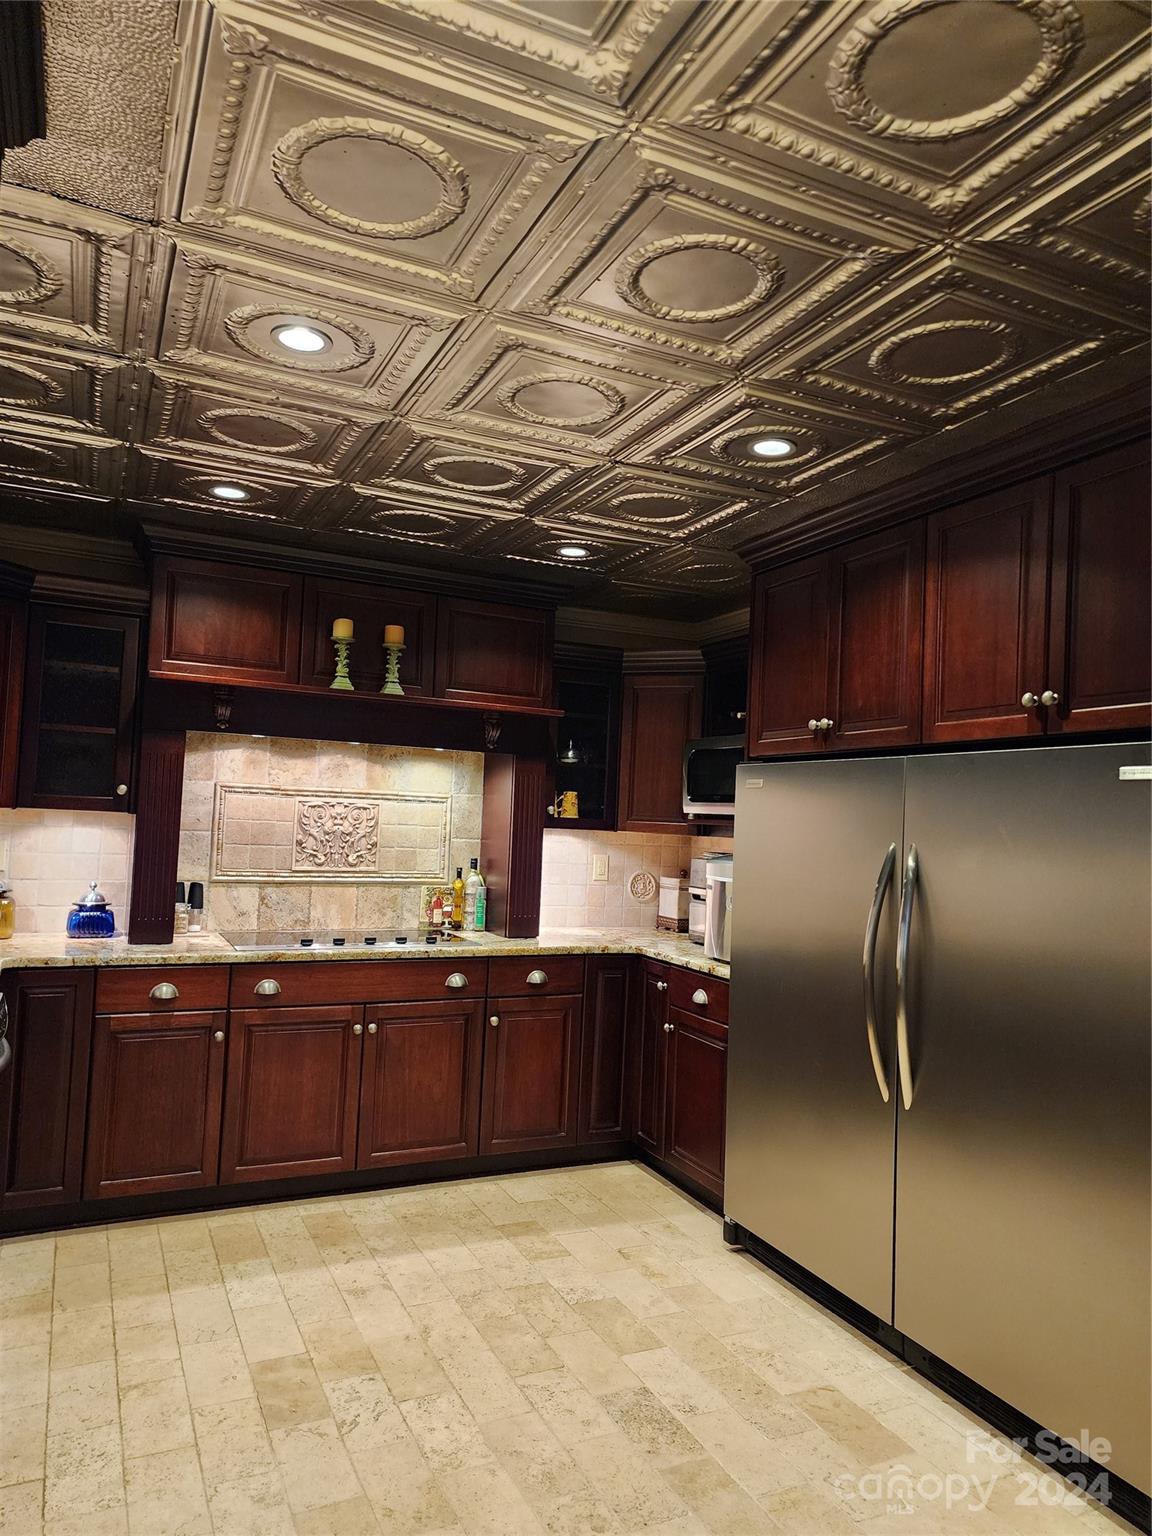
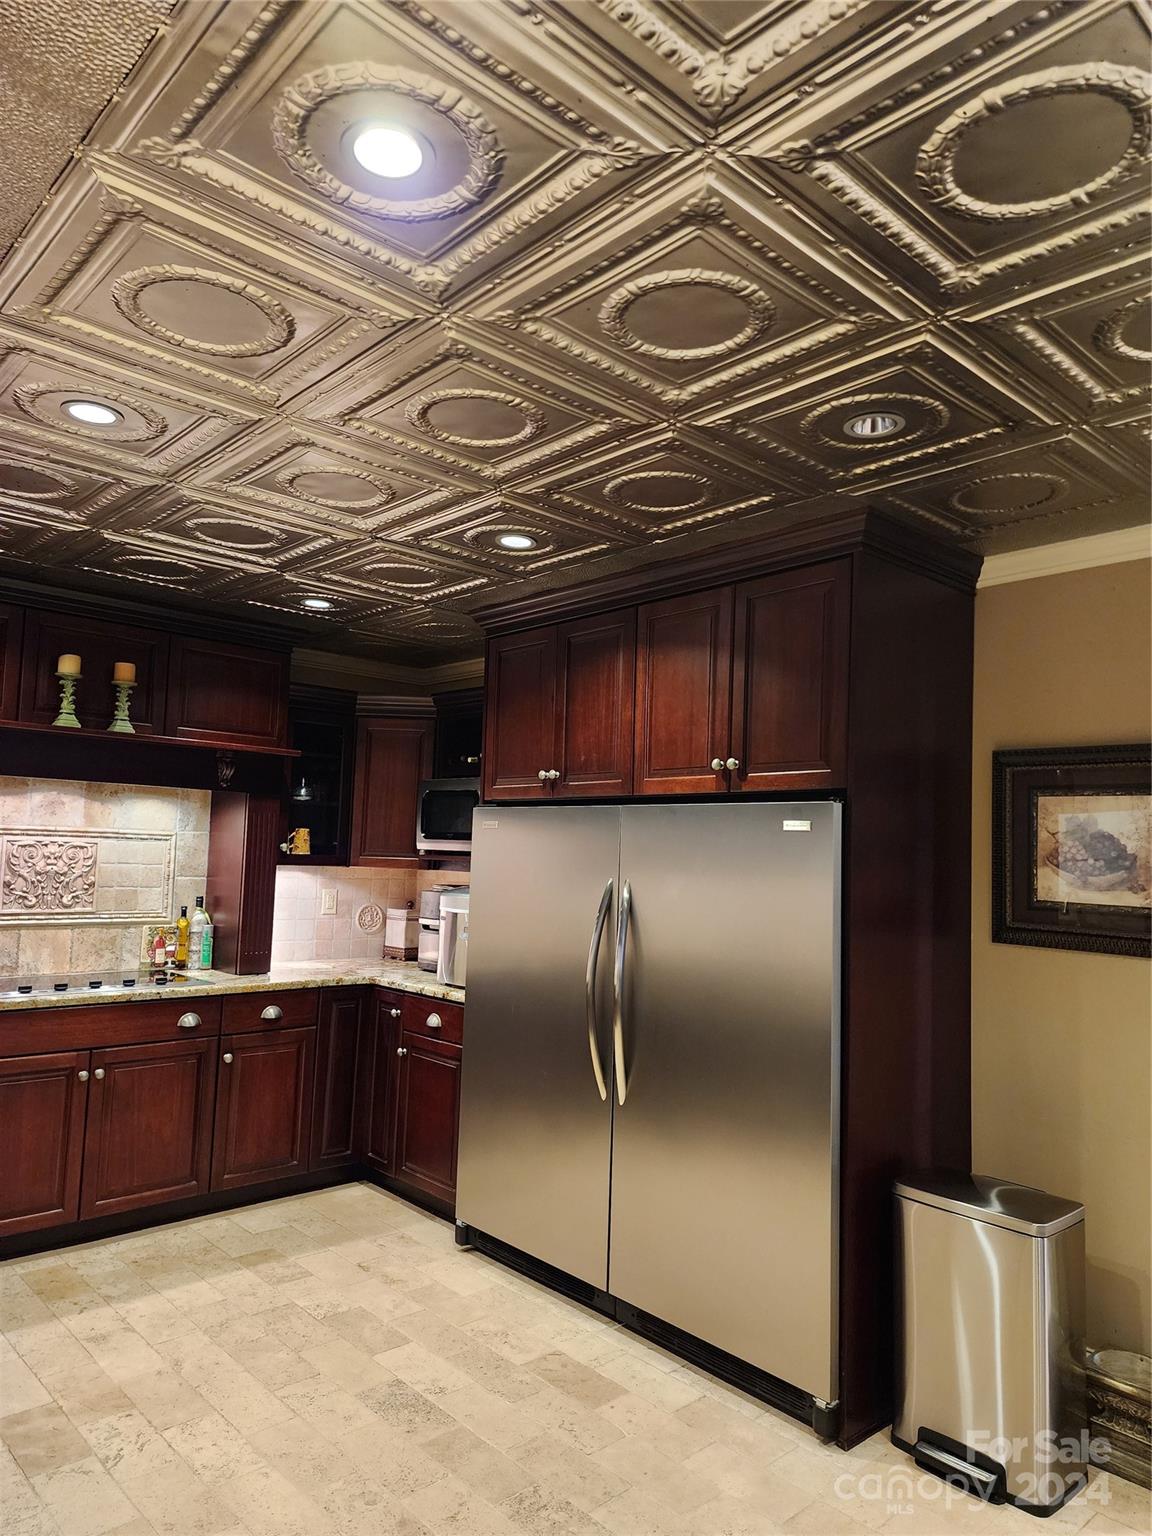
Kitchen with dark wood cabinets, stainless steel refrigerator, and ornate coffered ceiling.
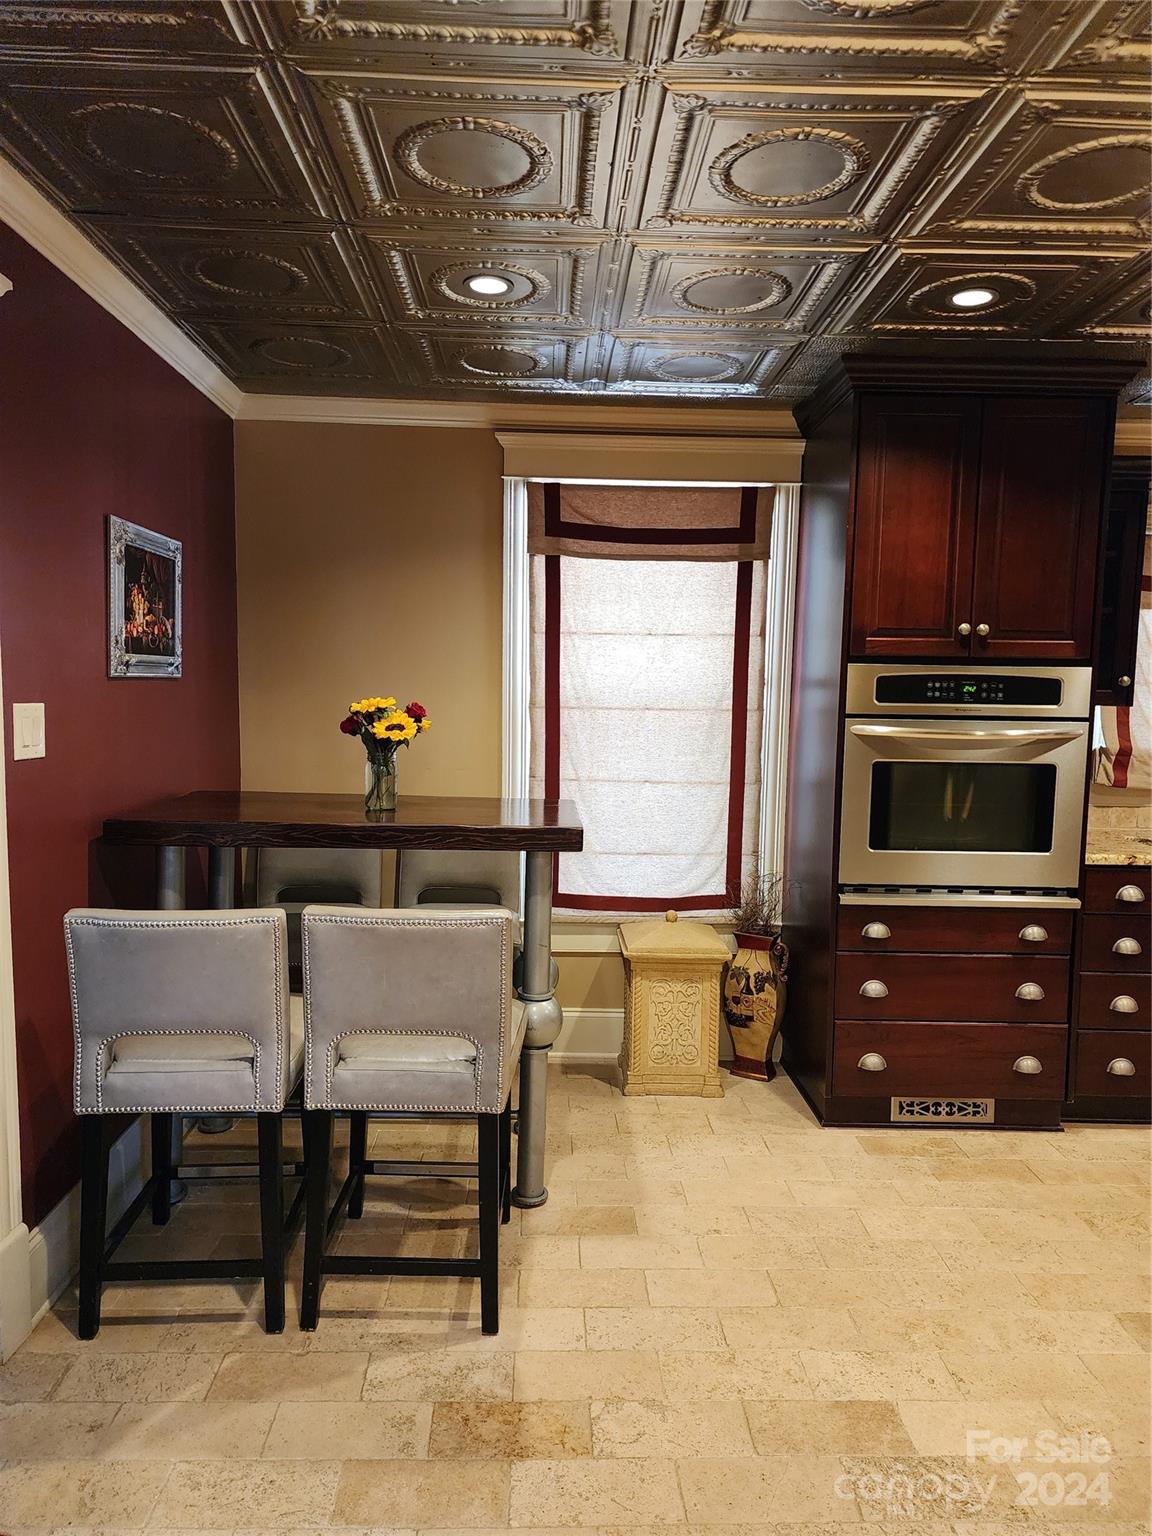
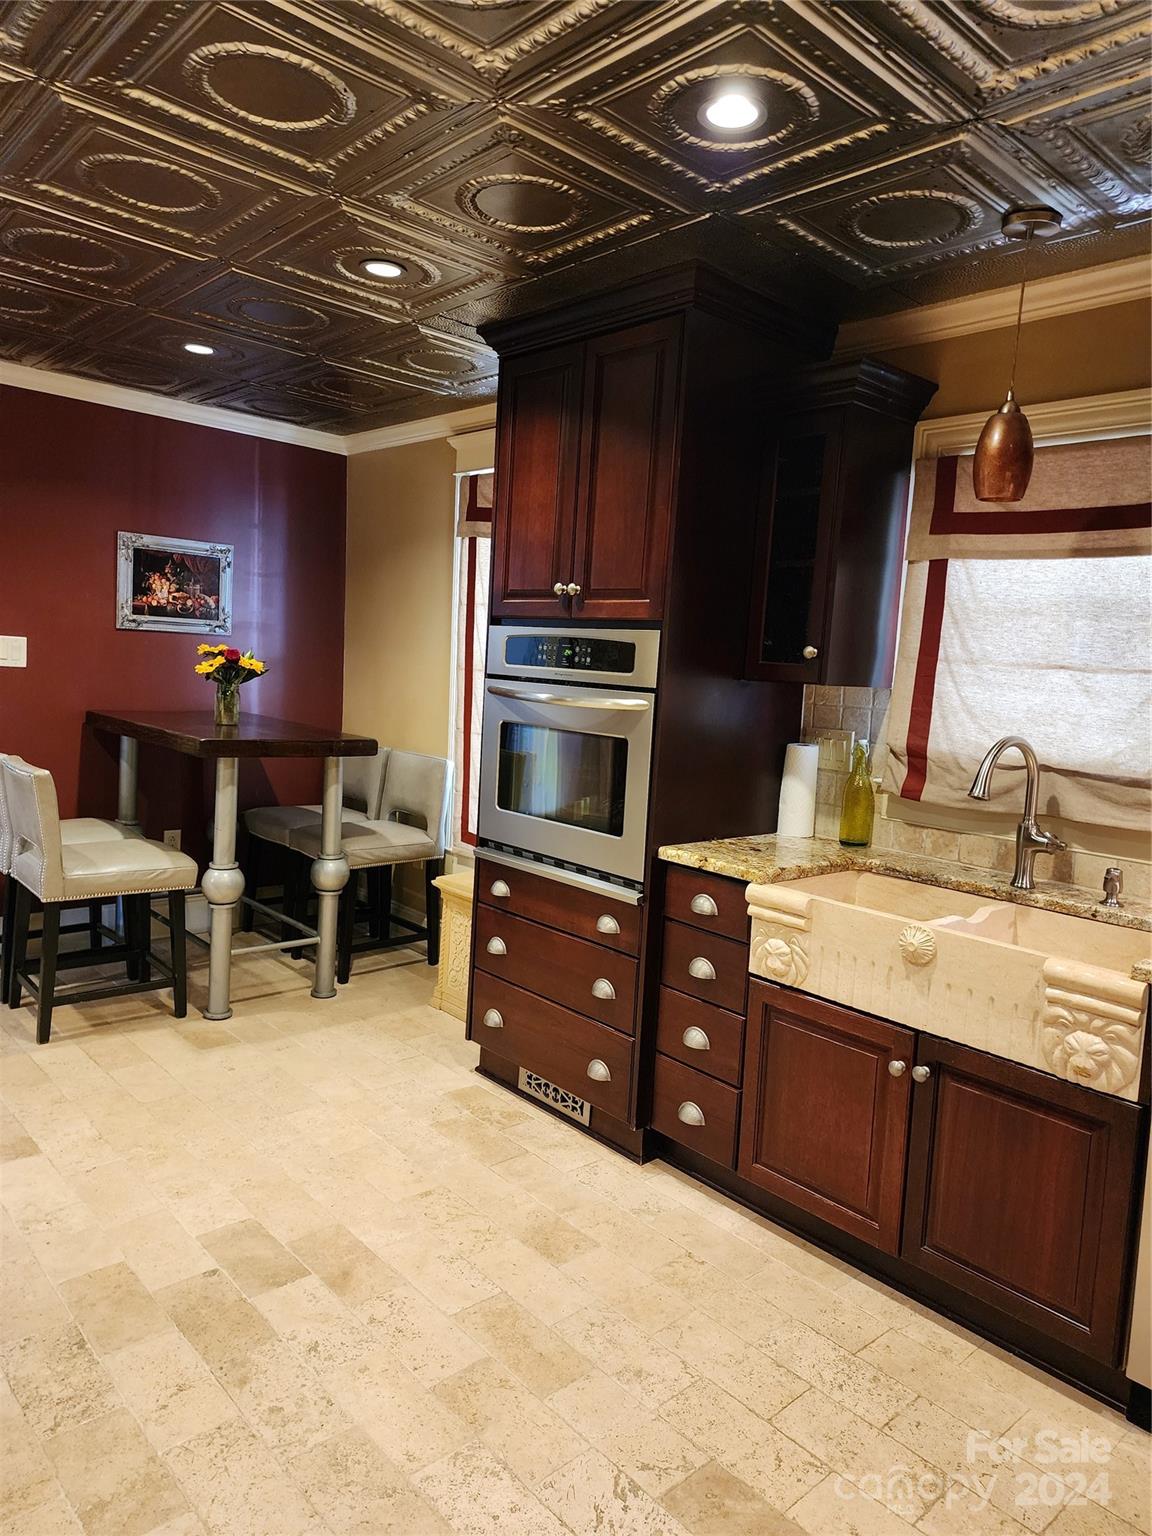
Kitchen with an ornate pressed-tin ceiling, dark cabinetry, and a breakfast bar with two stools.
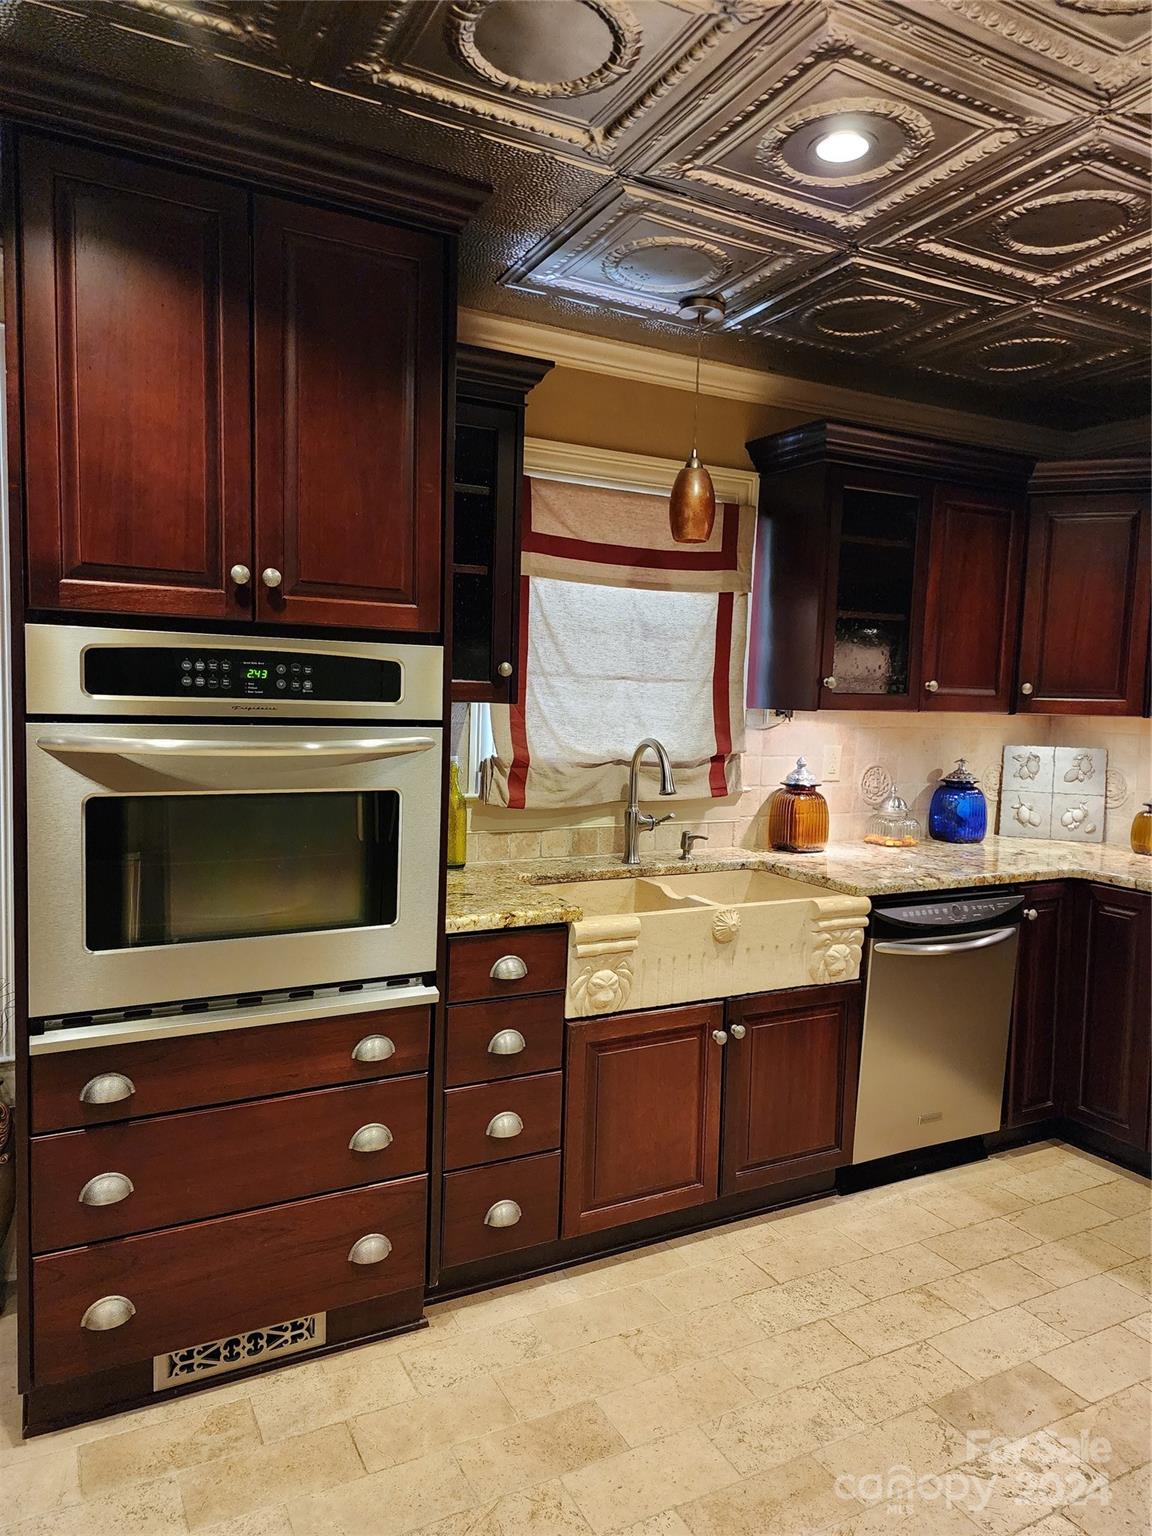
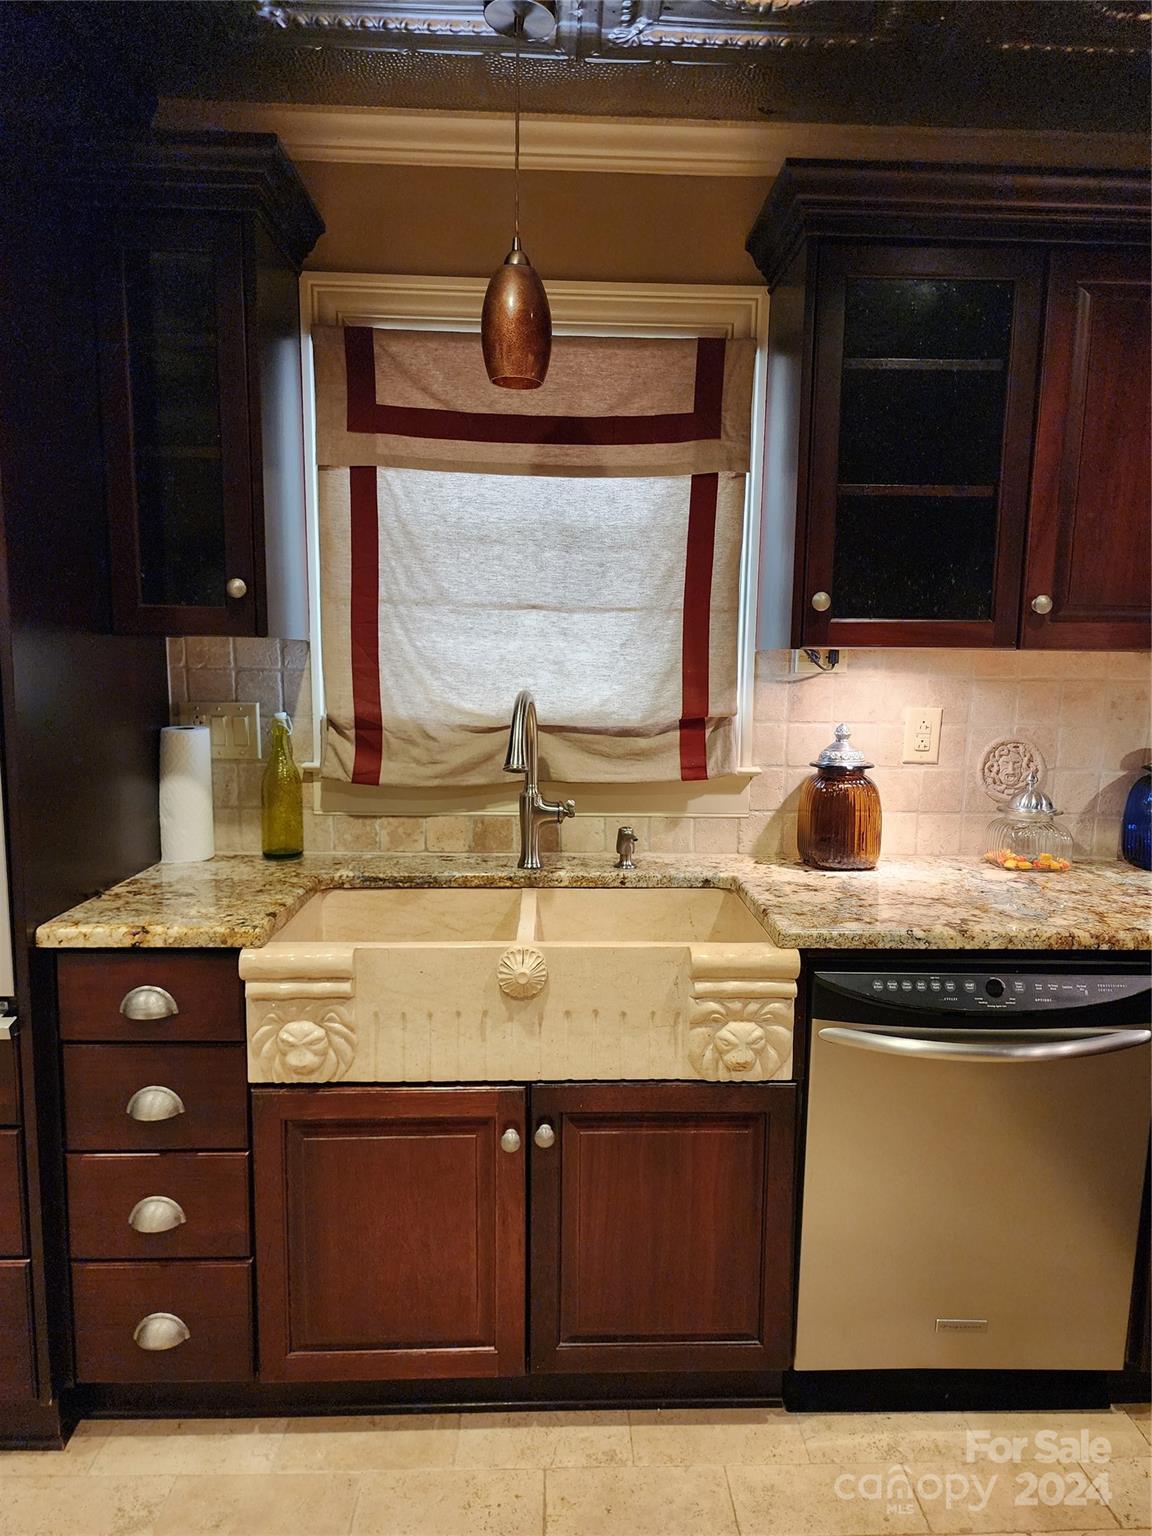
Kitchen with dark cherry cabinets, granite counters, a decorative farmhouse sink, and an ornate tin ceiling.
Kitchen with dark wood cabinets, stainless steel refrigerator, and an ornate patterned ceiling.
Kitchen with dark wood cabinetry, stainless-steel refrigerator, and an ornate coffered ceiling.
Kitchen with dark wood cabinetry, ornate stone sink, built-in oven, and pressed-tin ceiling.
Kitchen with dark cherry cabinets, granite counters, and a carved farmhouse sink beneath a curtained window.
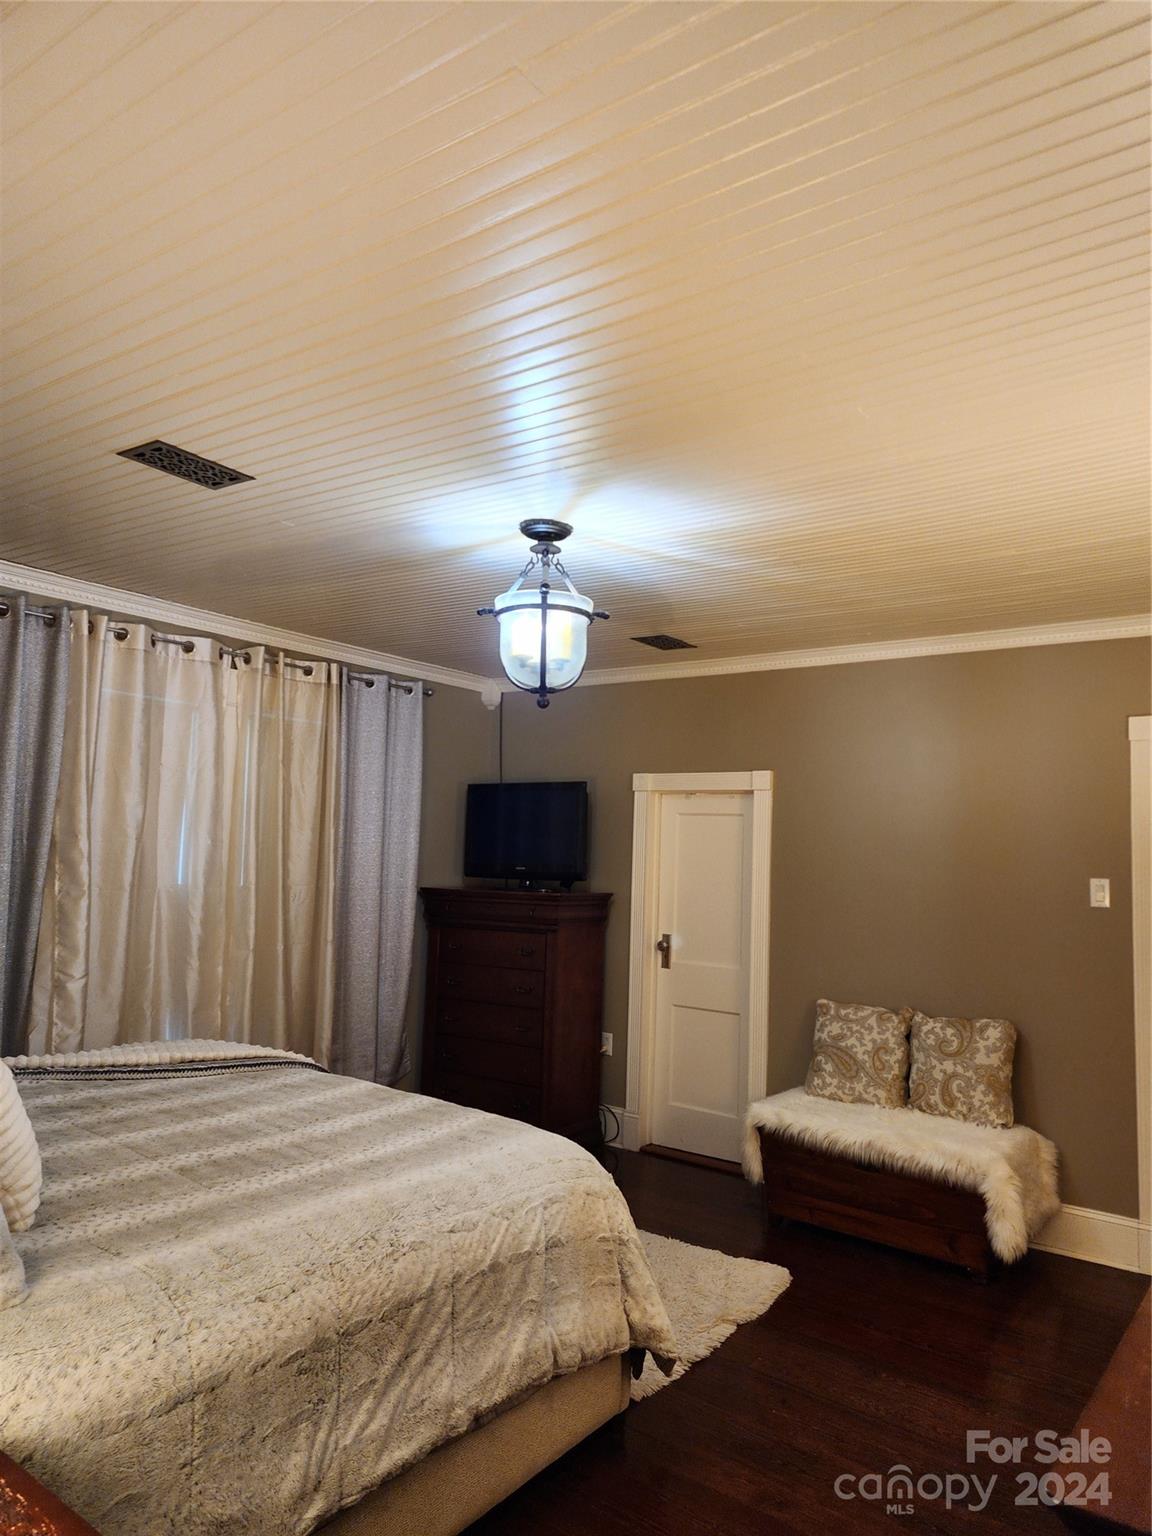
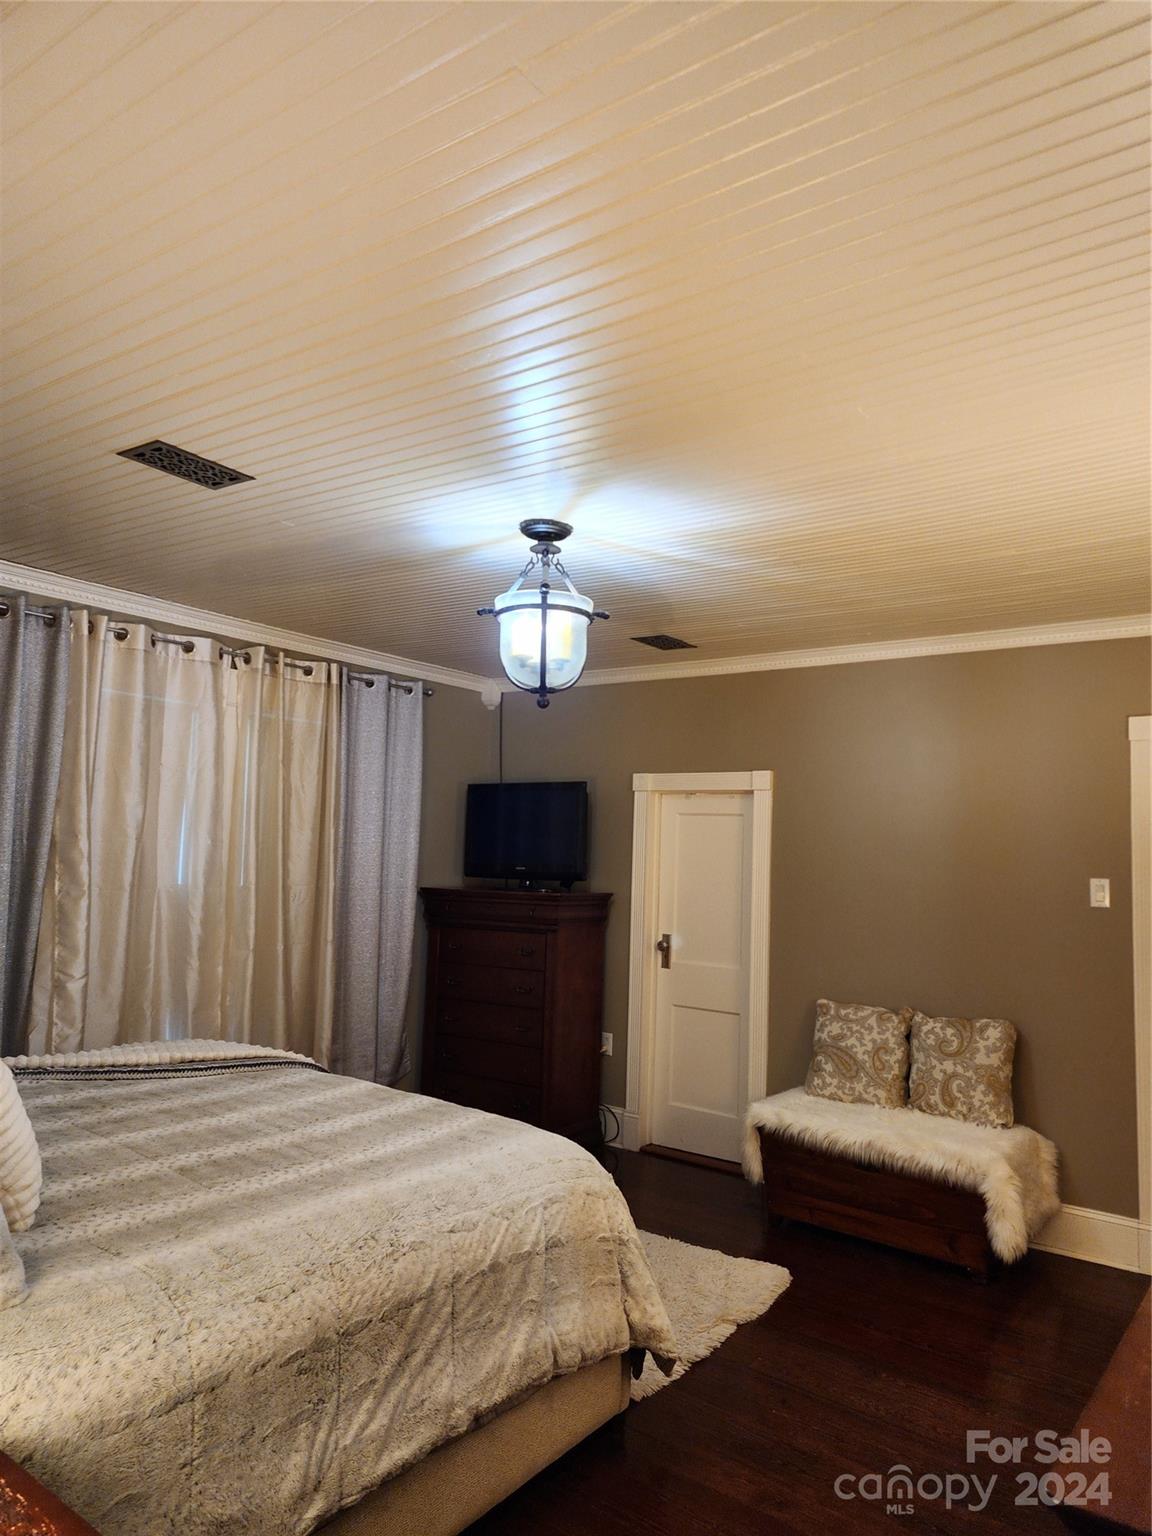
Bedroom with a white beadboard ceiling, curtained window, and cushioned bench beside the bed.
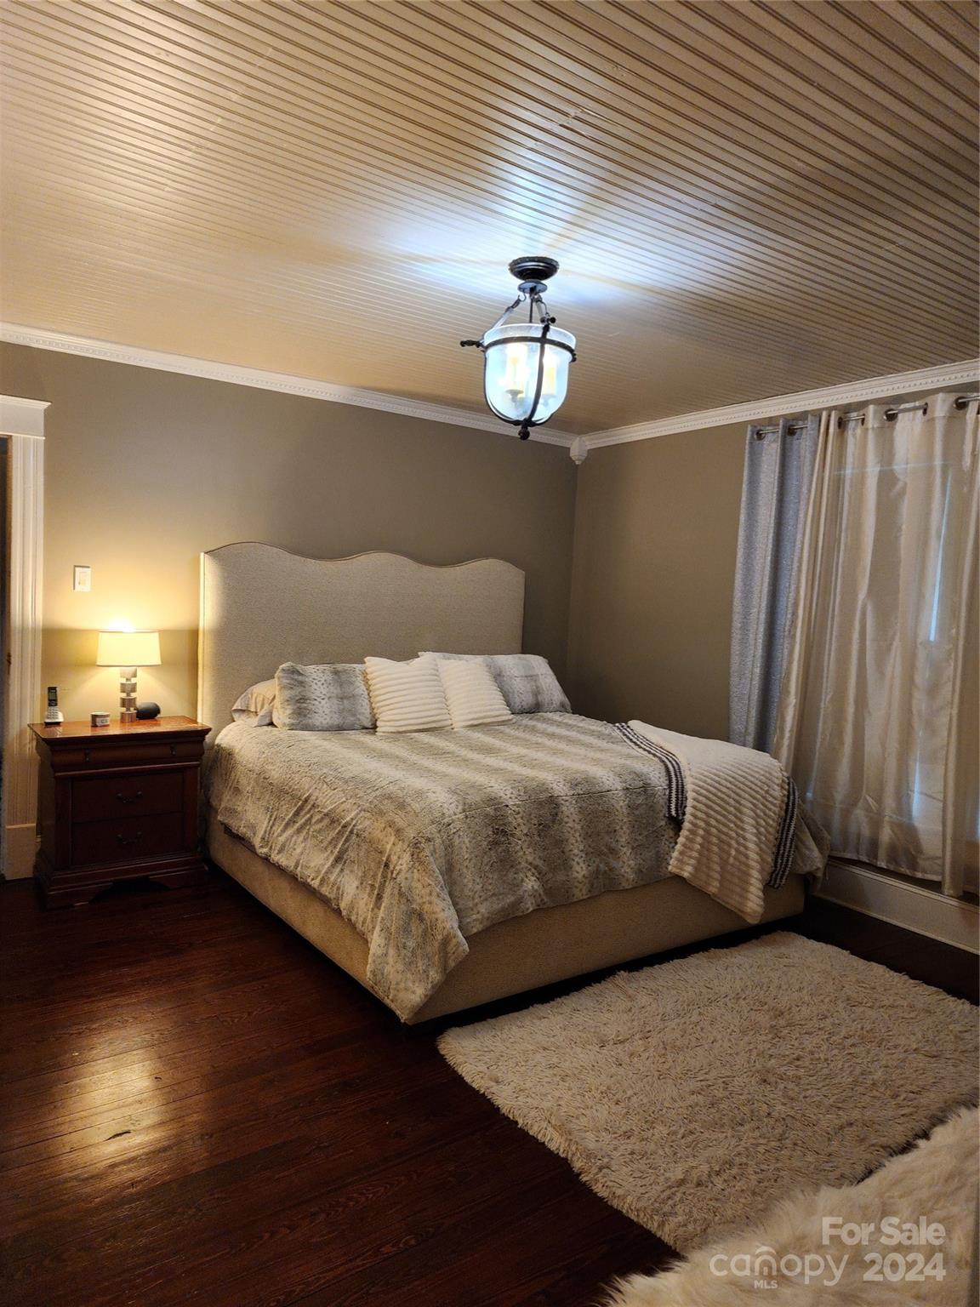
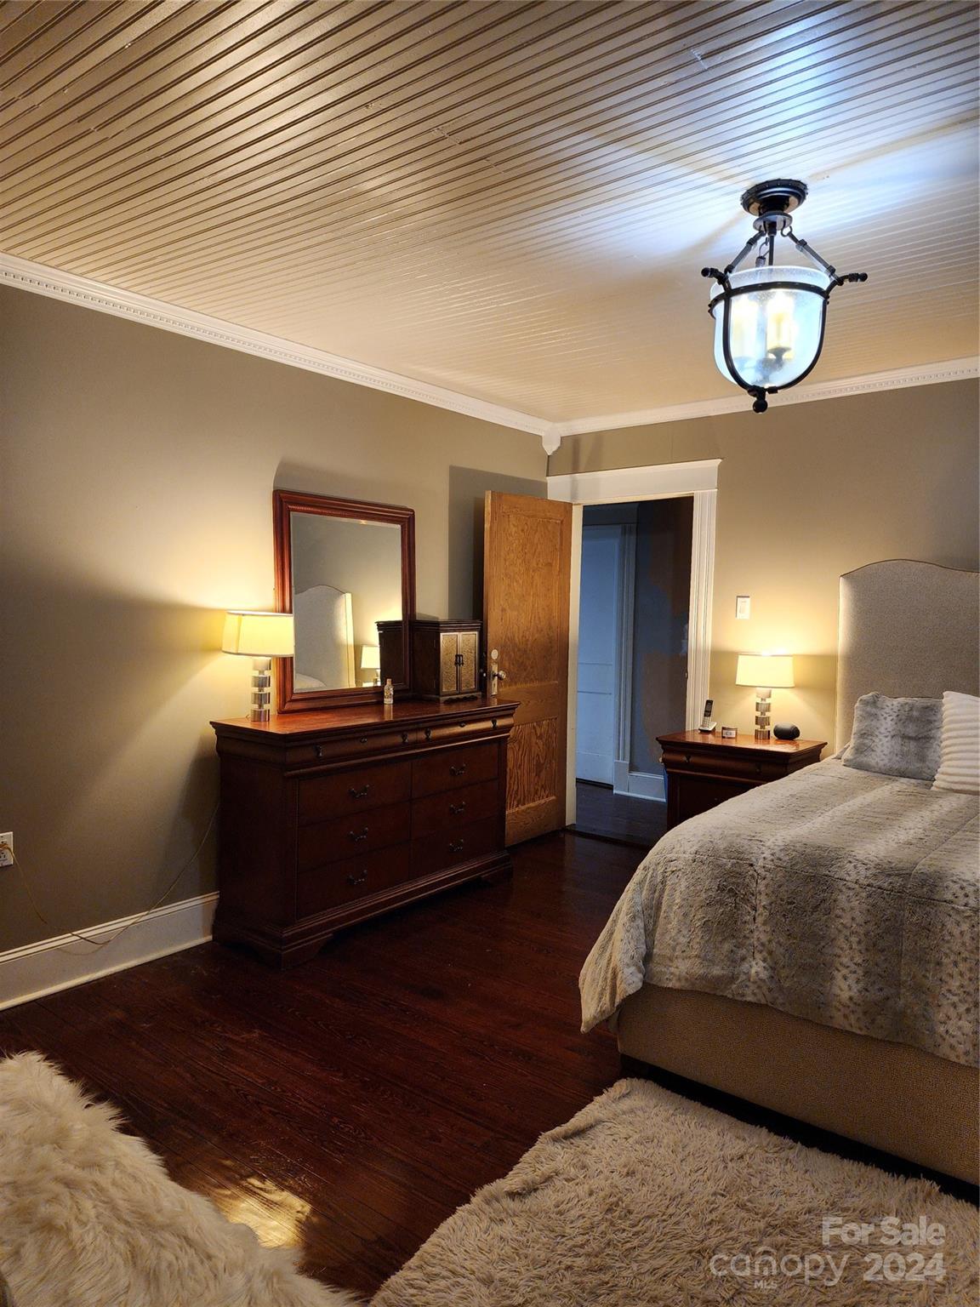
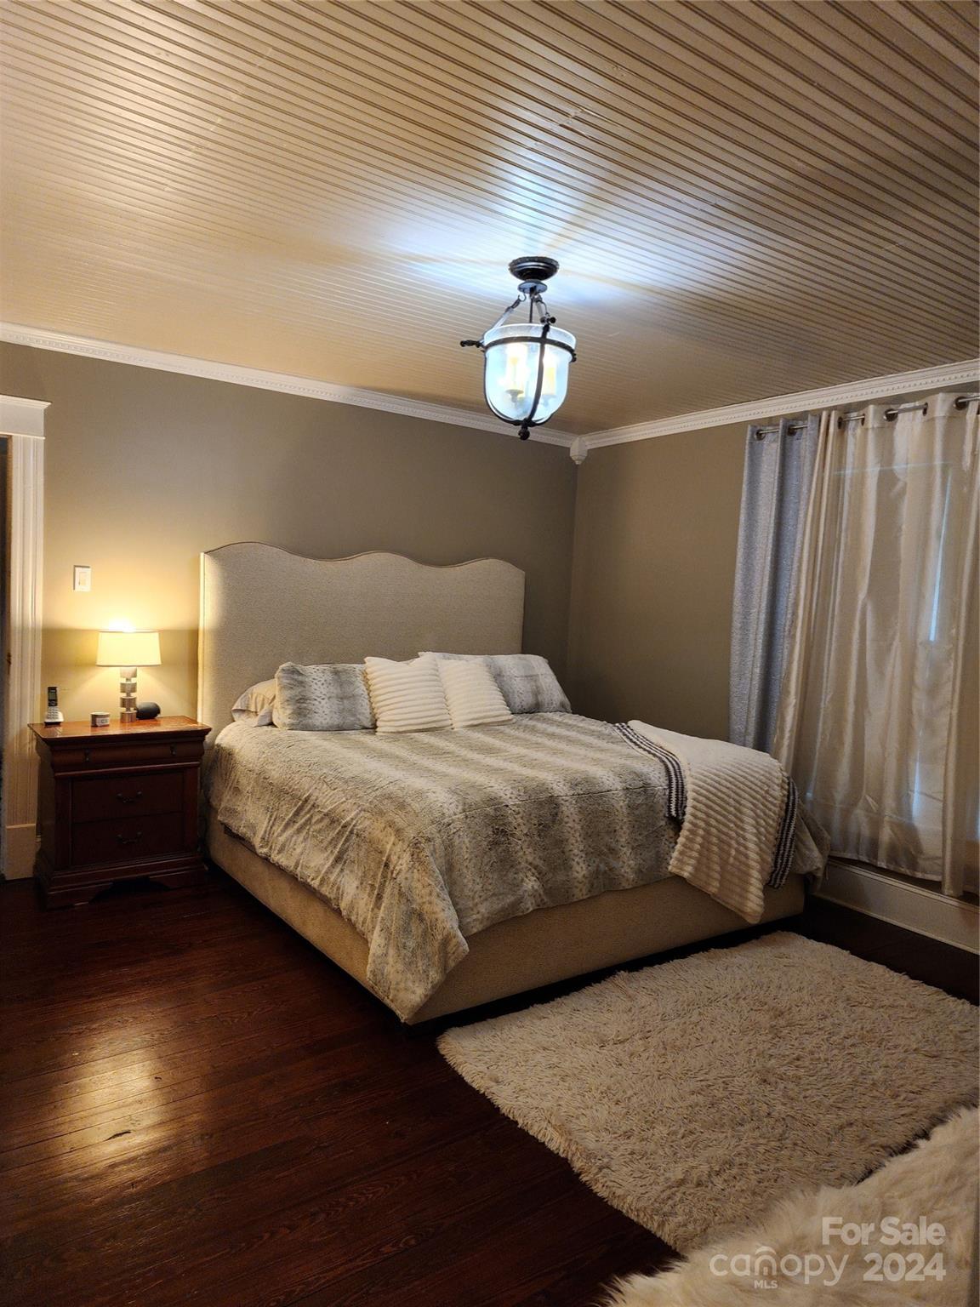
Furnished bedroom with a large bed, dark hardwood floors, and a beadboard ceiling.
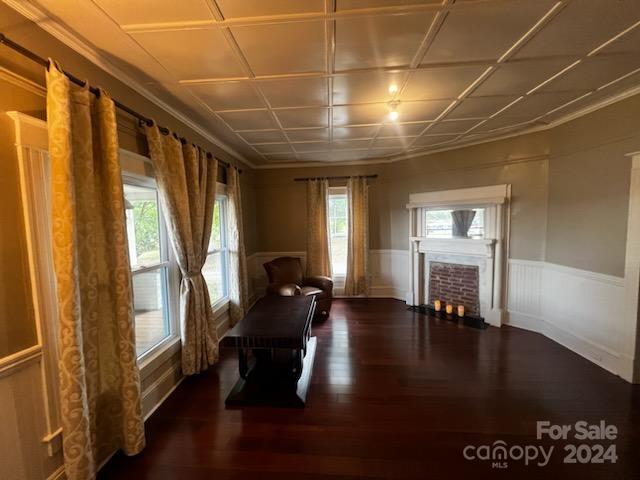
Living room with dark hardwood floors, a coffered ceiling, and a white fireplace.
Living room with a paneled ceiling, dark hardwood floors, and a white fireplace.
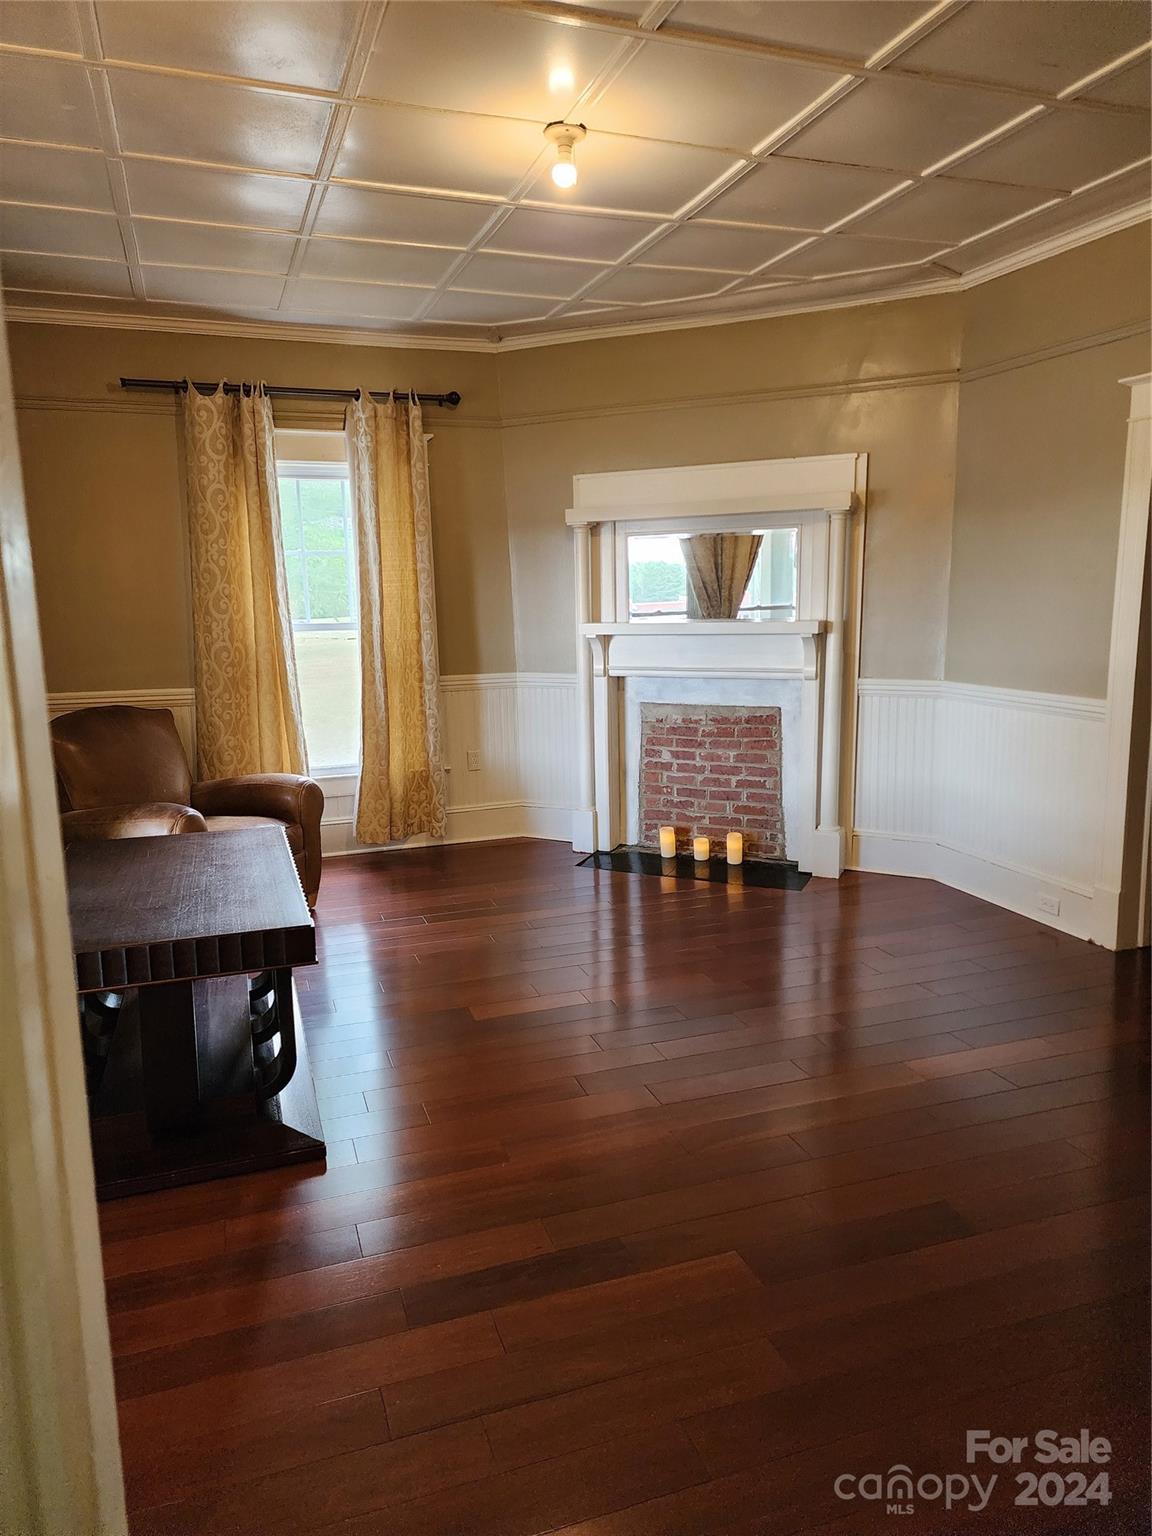
Living room with a brick fireplace, dark hardwood floors, and a decorative paneled ceiling.
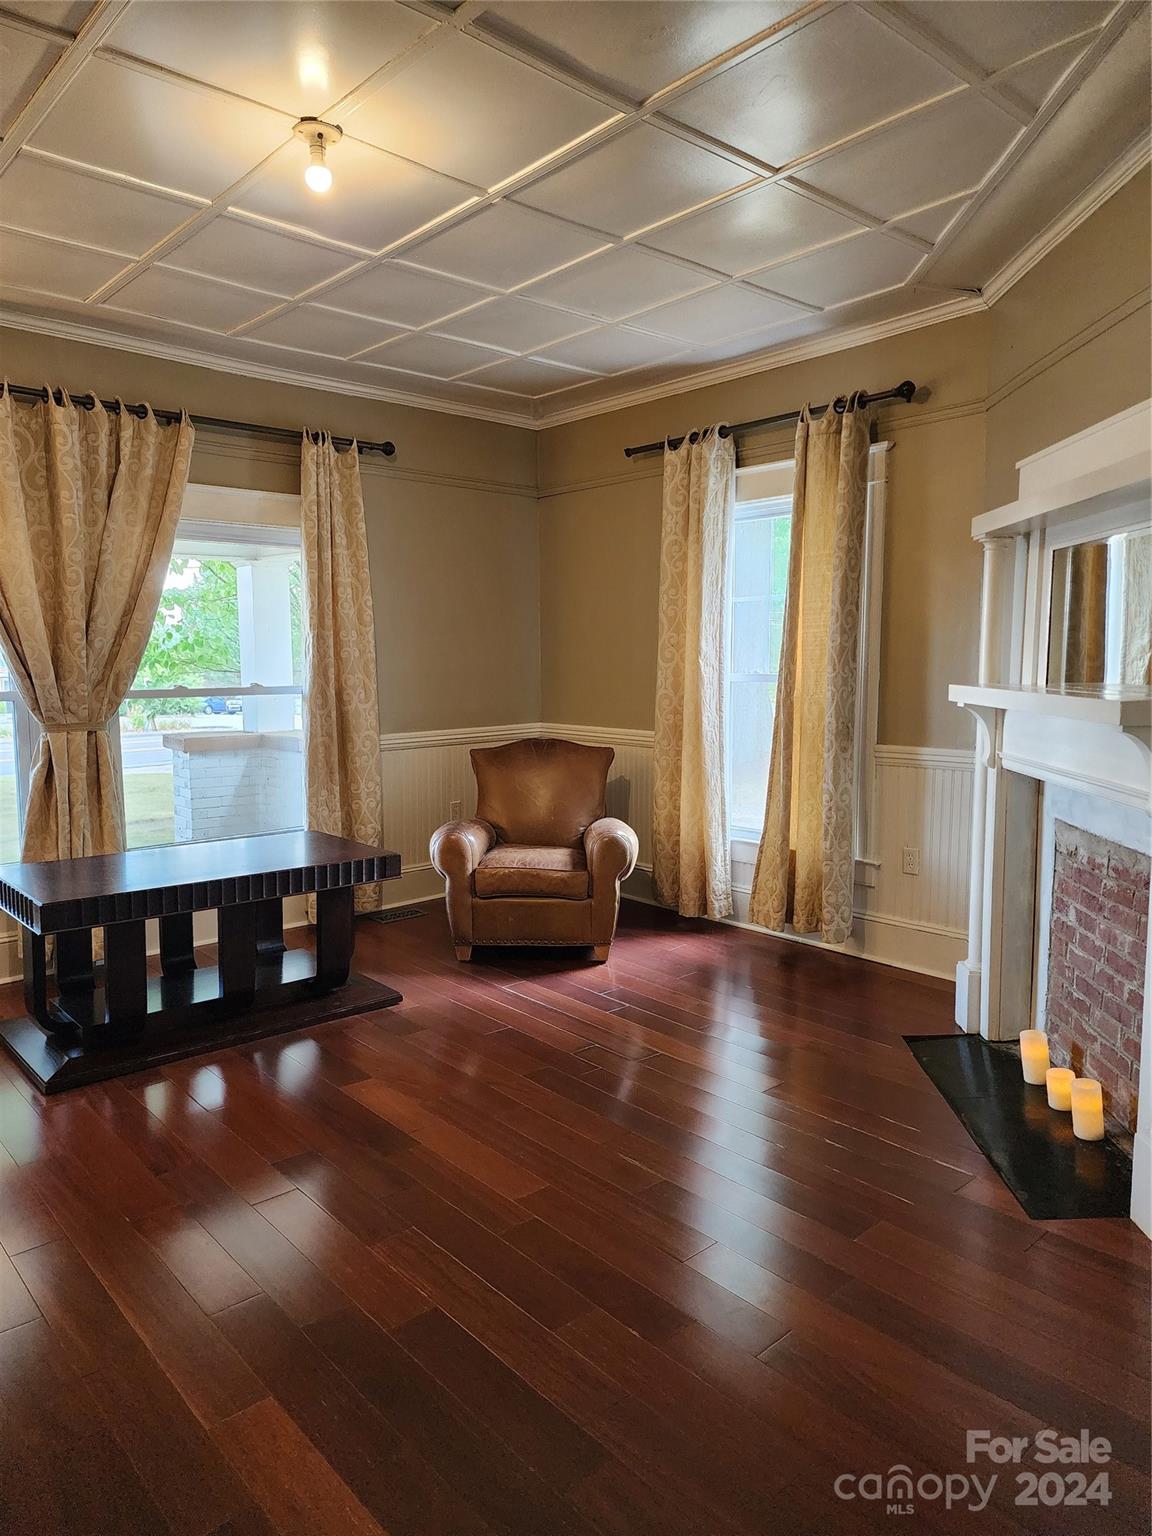
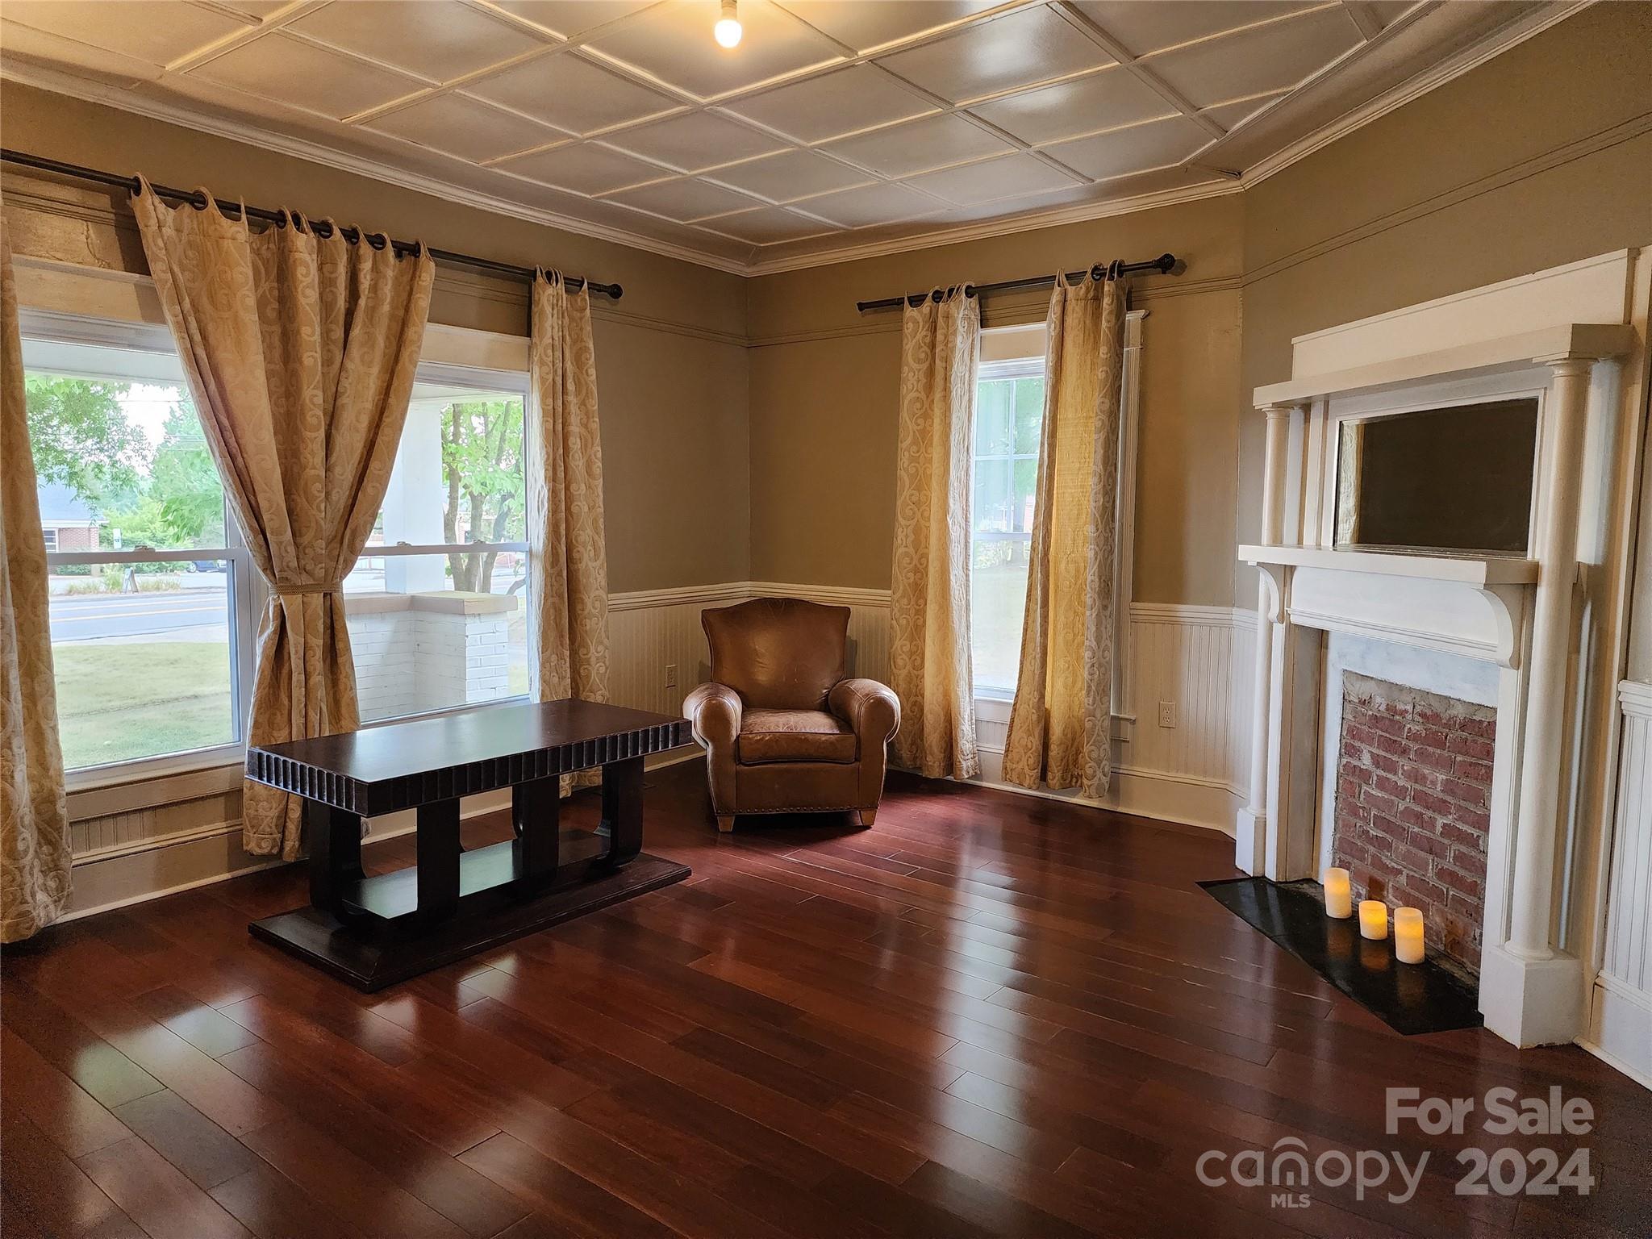
Living room with dark hardwood floors, a leather armchair, curtained windows, and a white fireplace with a brick hearth.
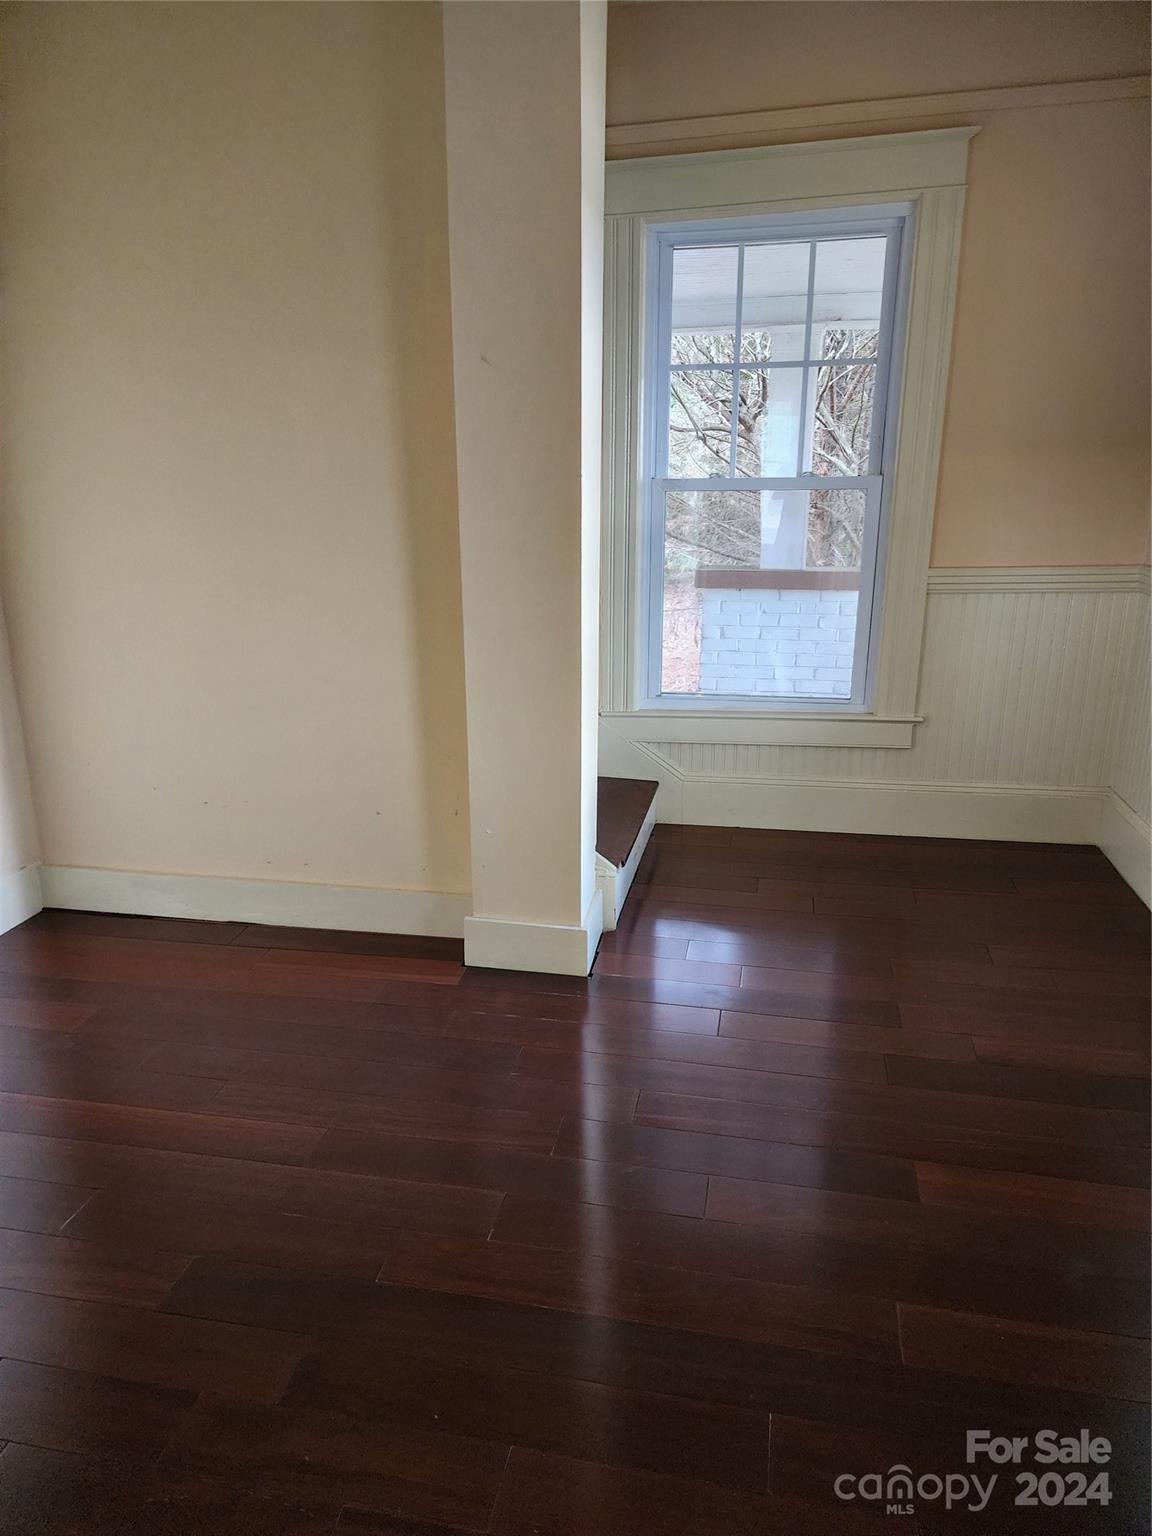
Empty room with dark hardwood floors, white beadboard wainscoting, and a tall window.
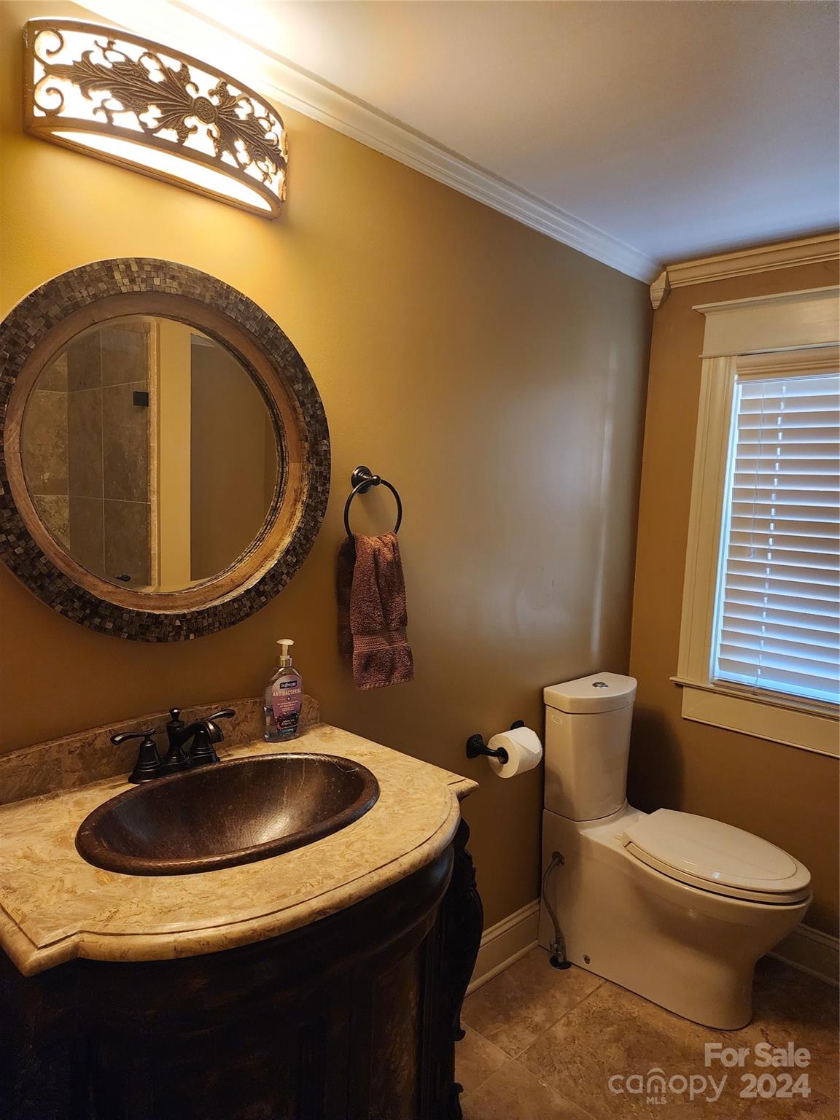
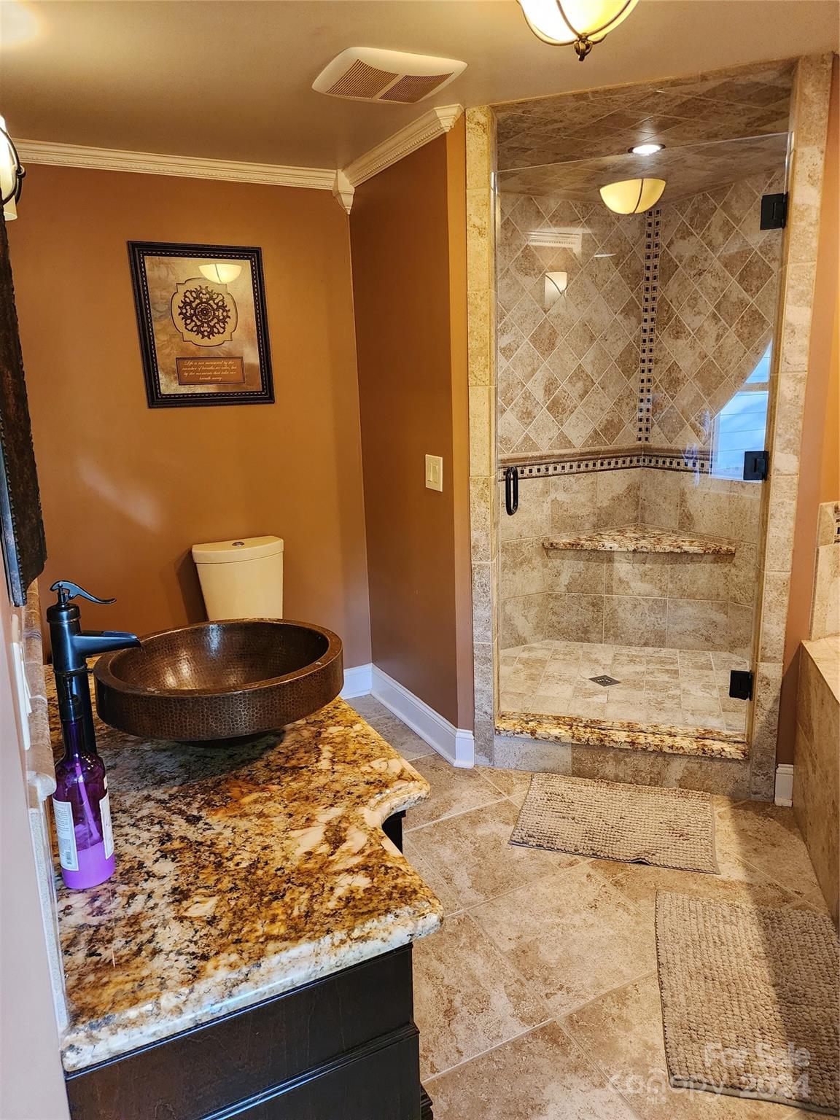
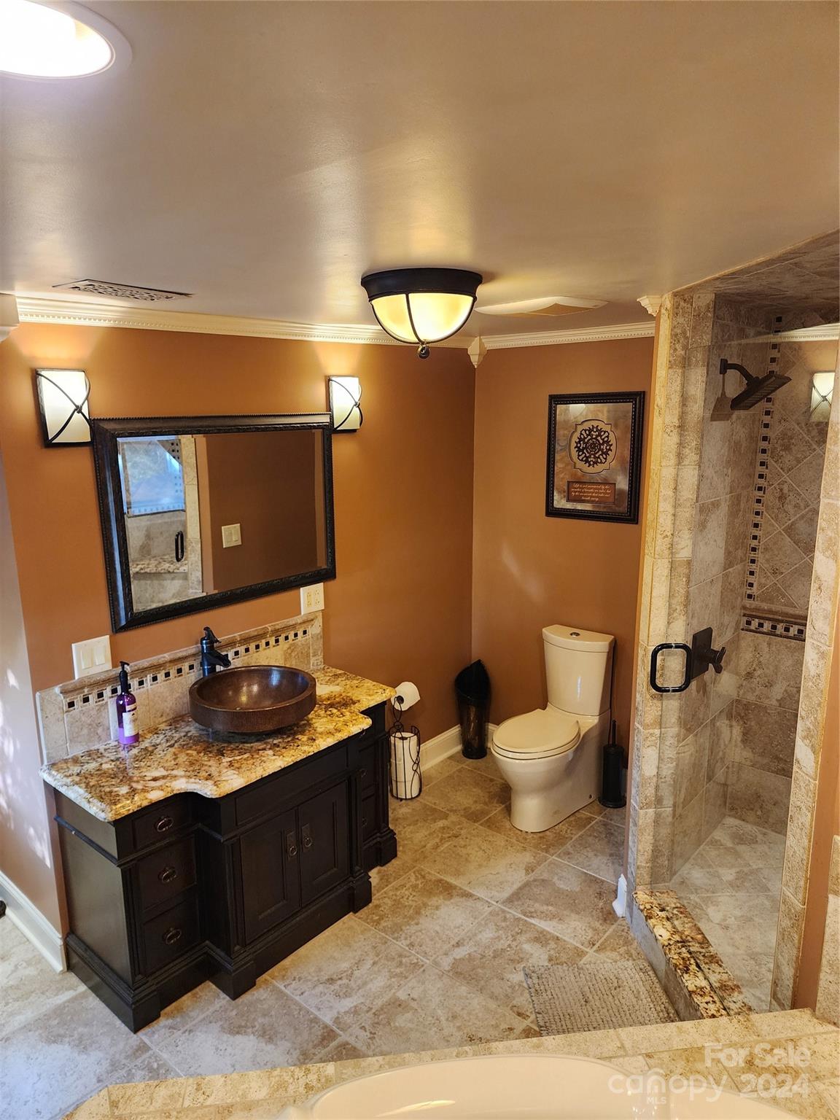
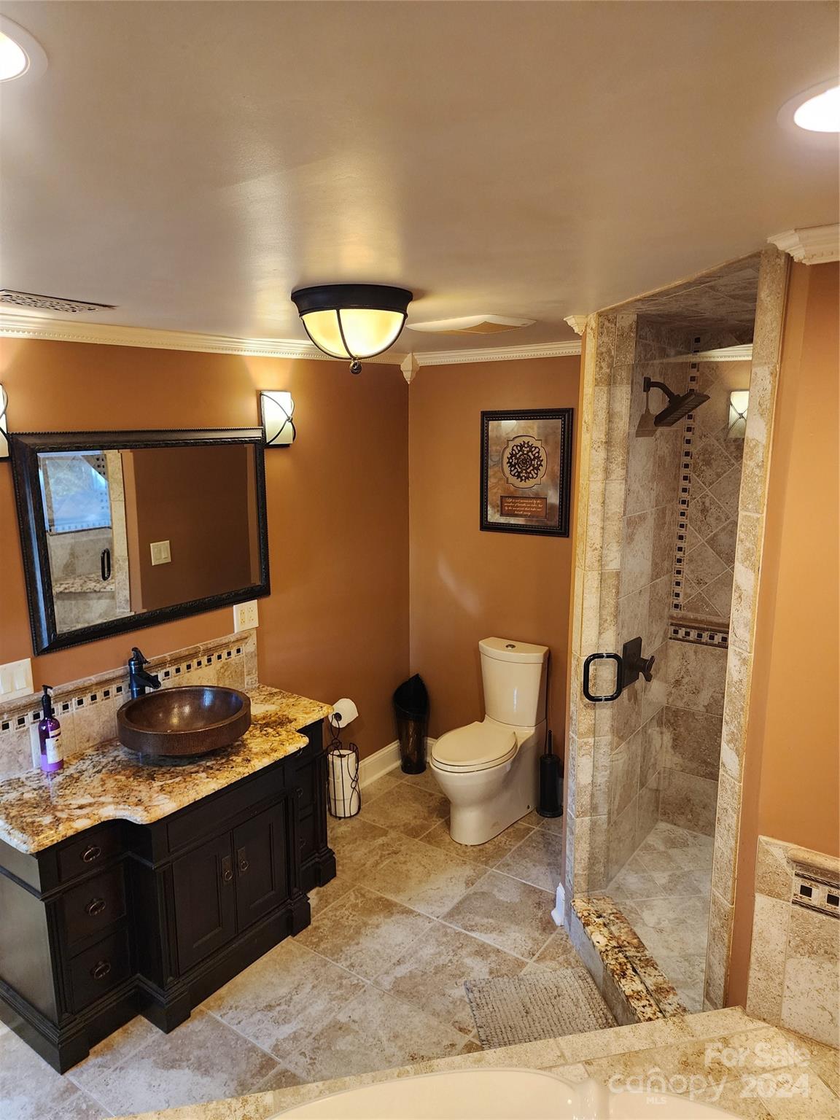
Bathroom with a dark vanity, bronze vessel sink, round mosaic-framed mirror, and toilet beside a window.
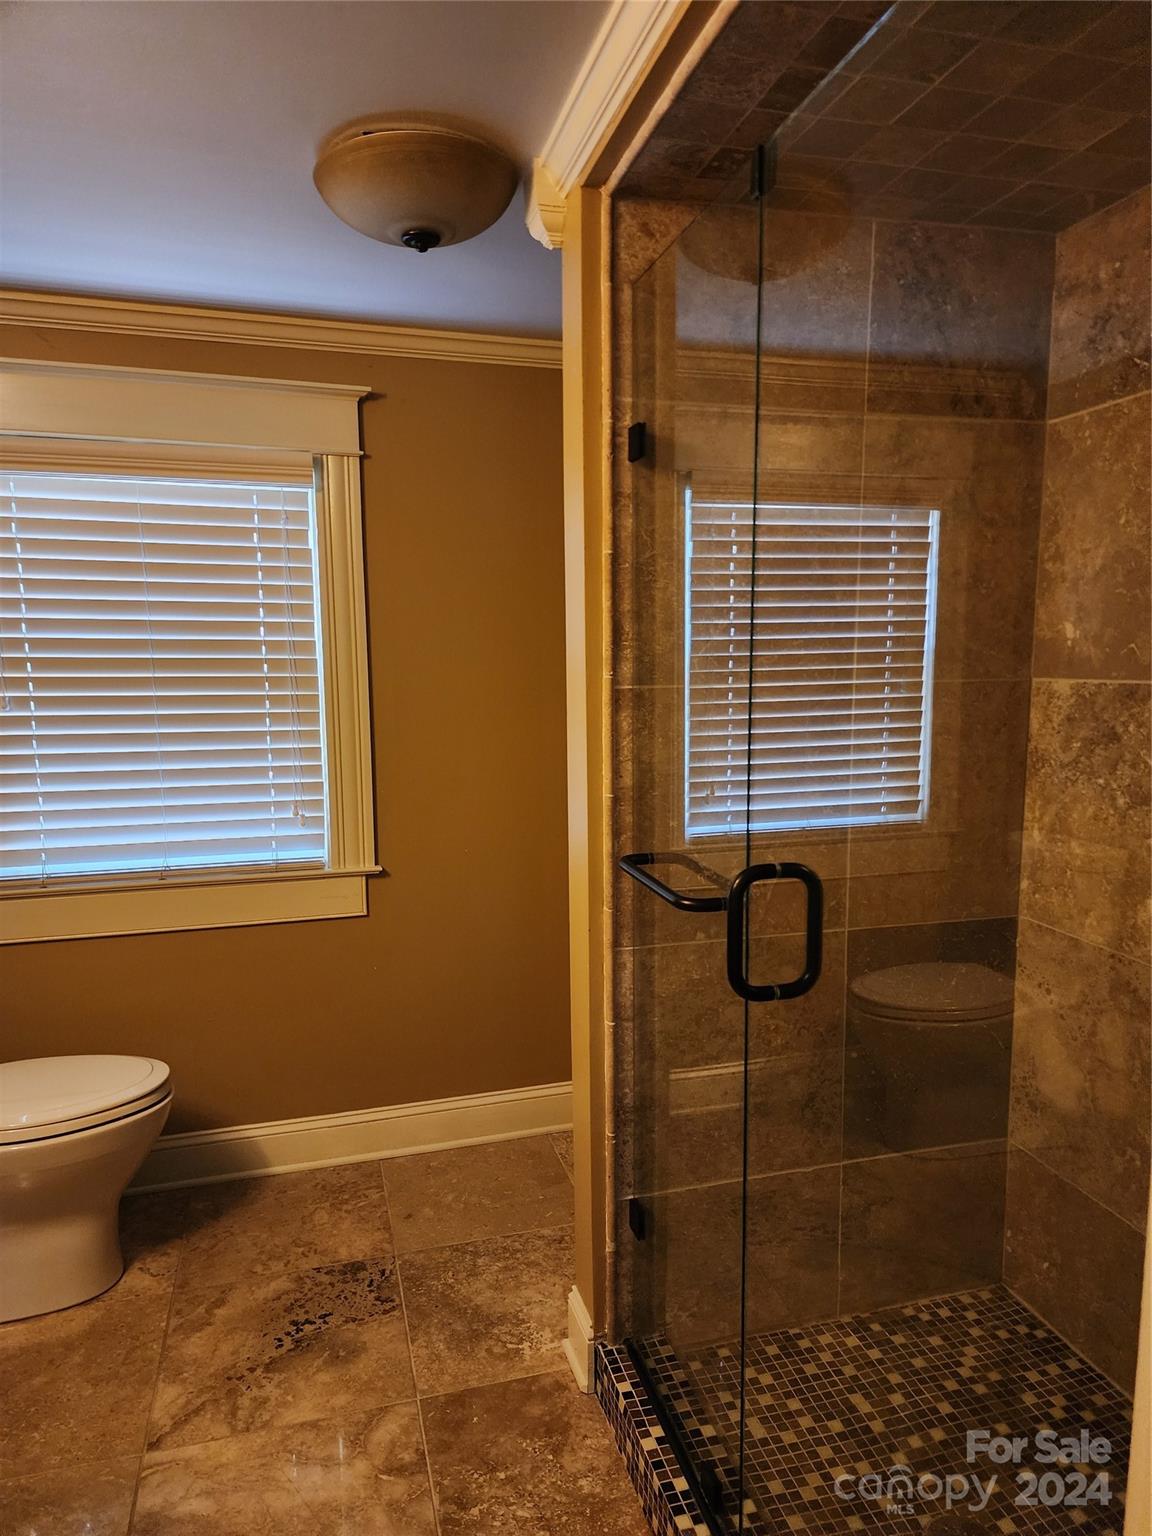
Bathroom with a glass-enclosed tiled shower, mosaic floor, and window with white blinds.
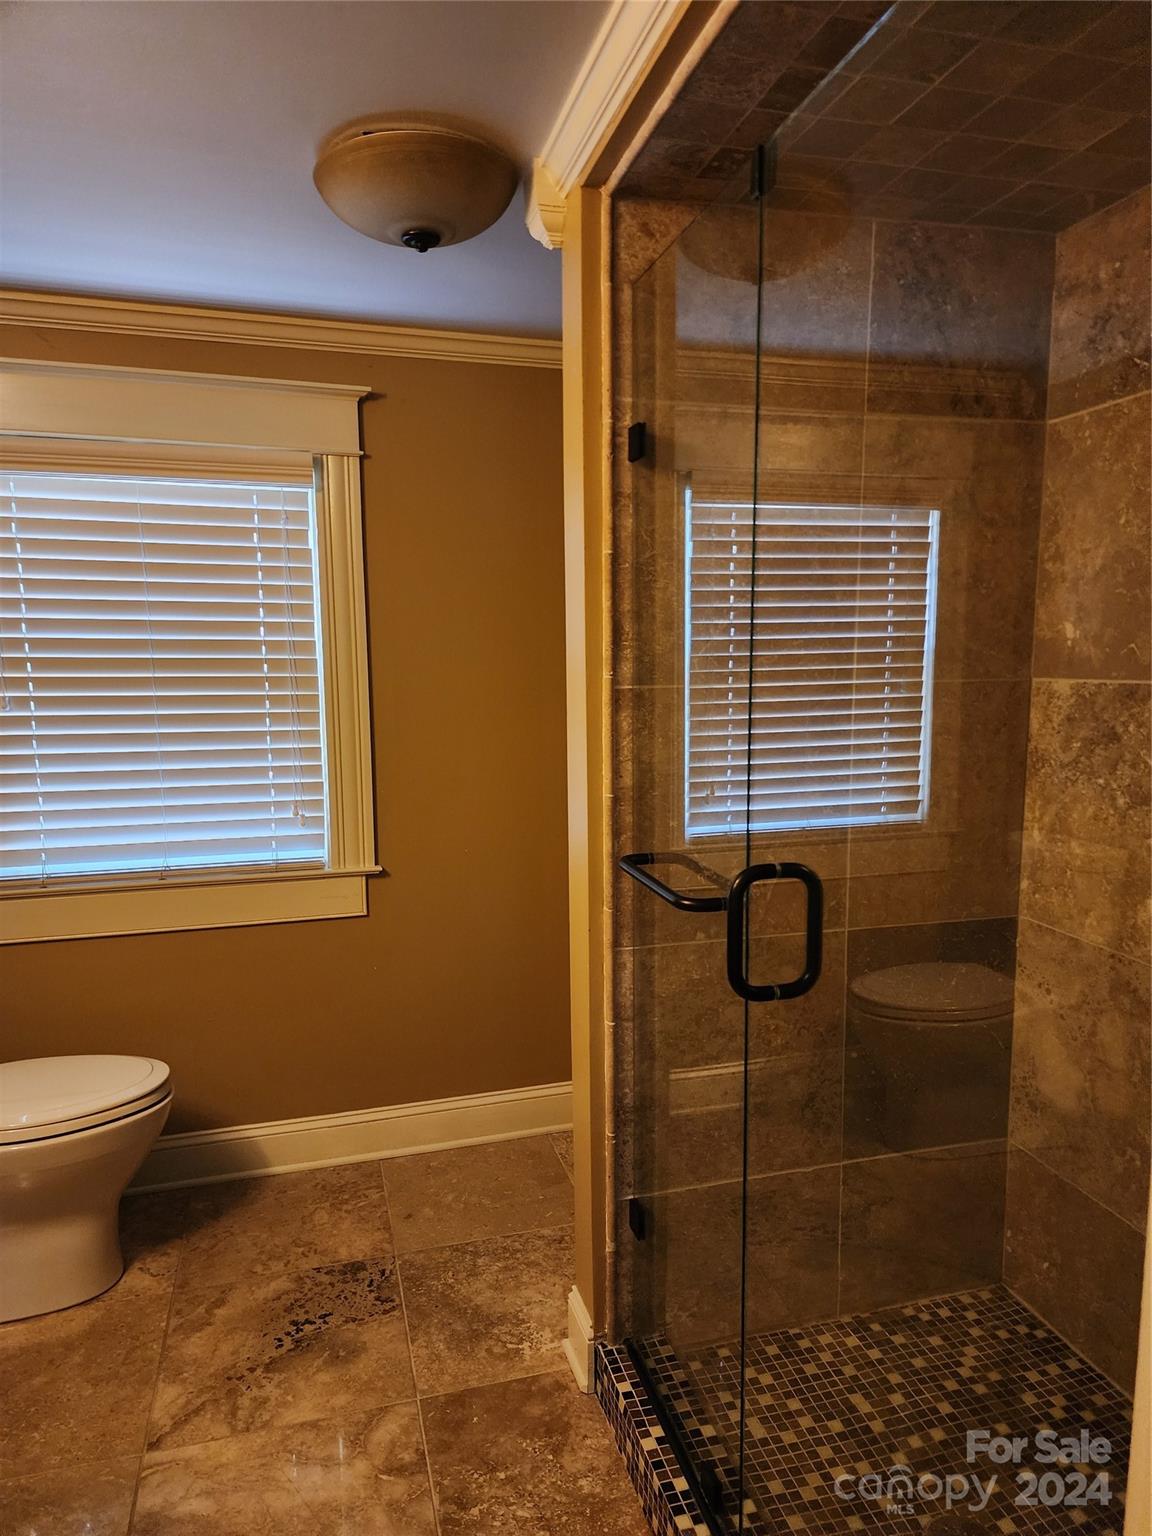
Bathroom with a glass walk-in shower, brown tile, a toilet, and a window with white blinds.
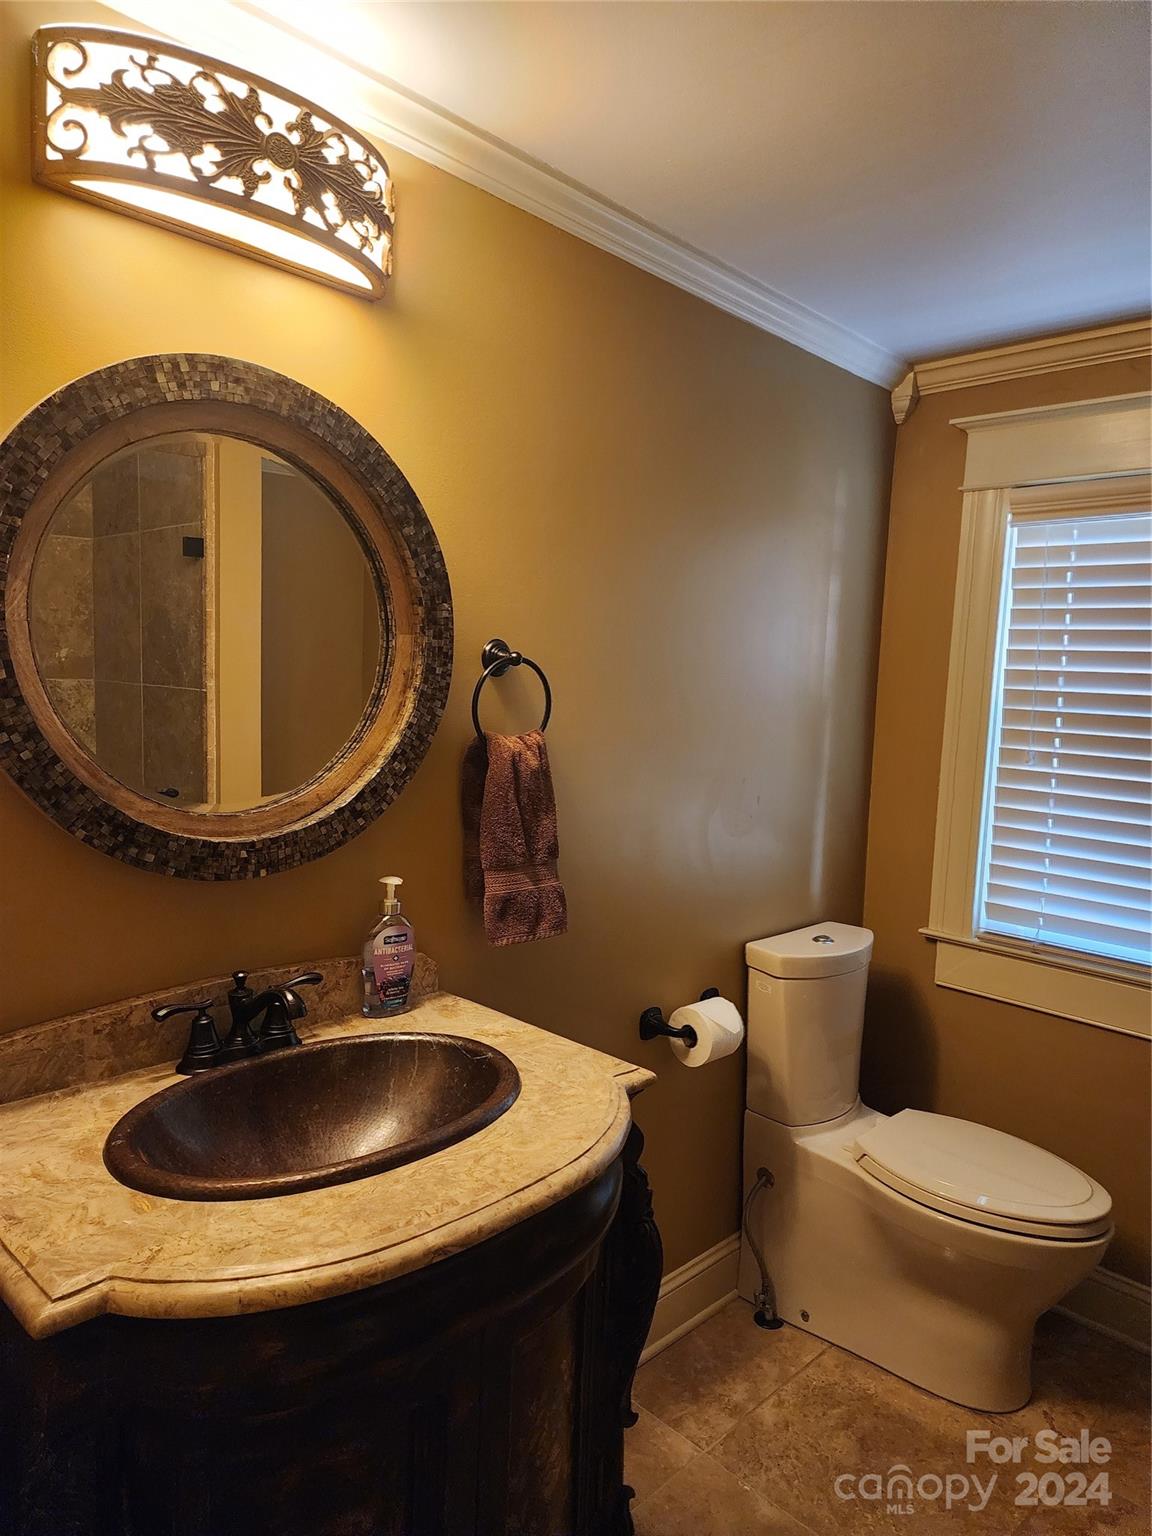
Bathroom with a dark wood vanity, oval vessel sink, round mosaic-framed mirror, and white toilet.
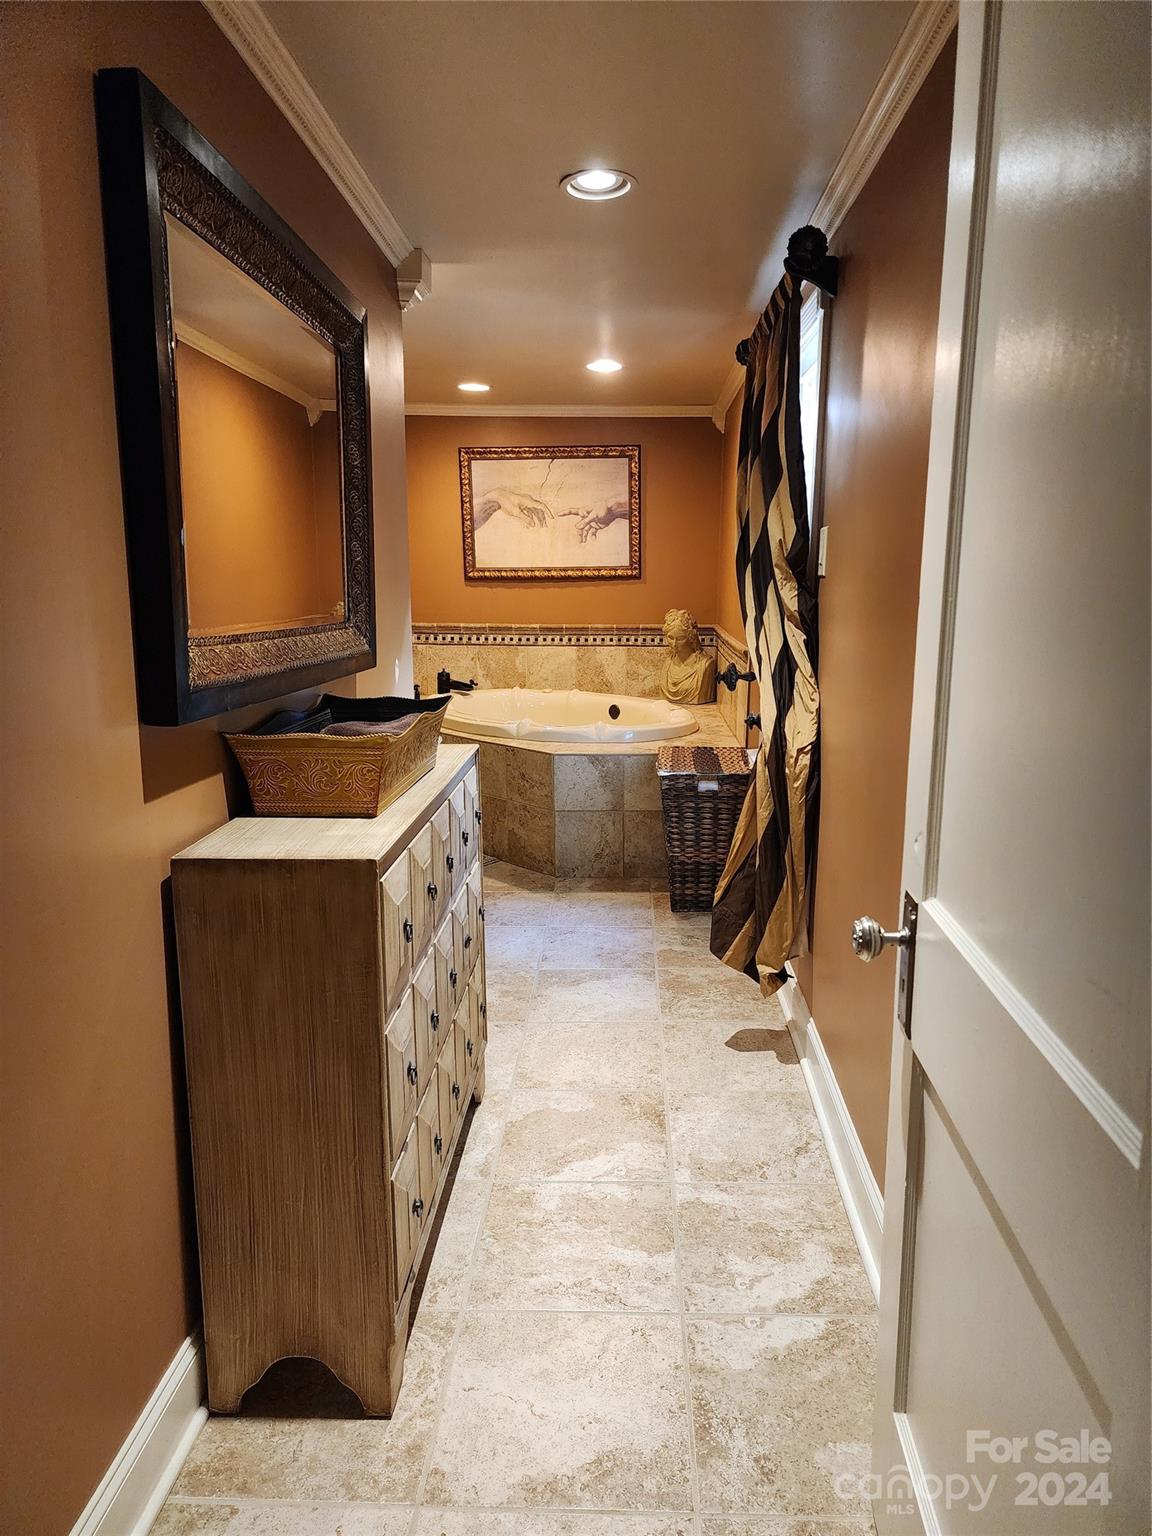
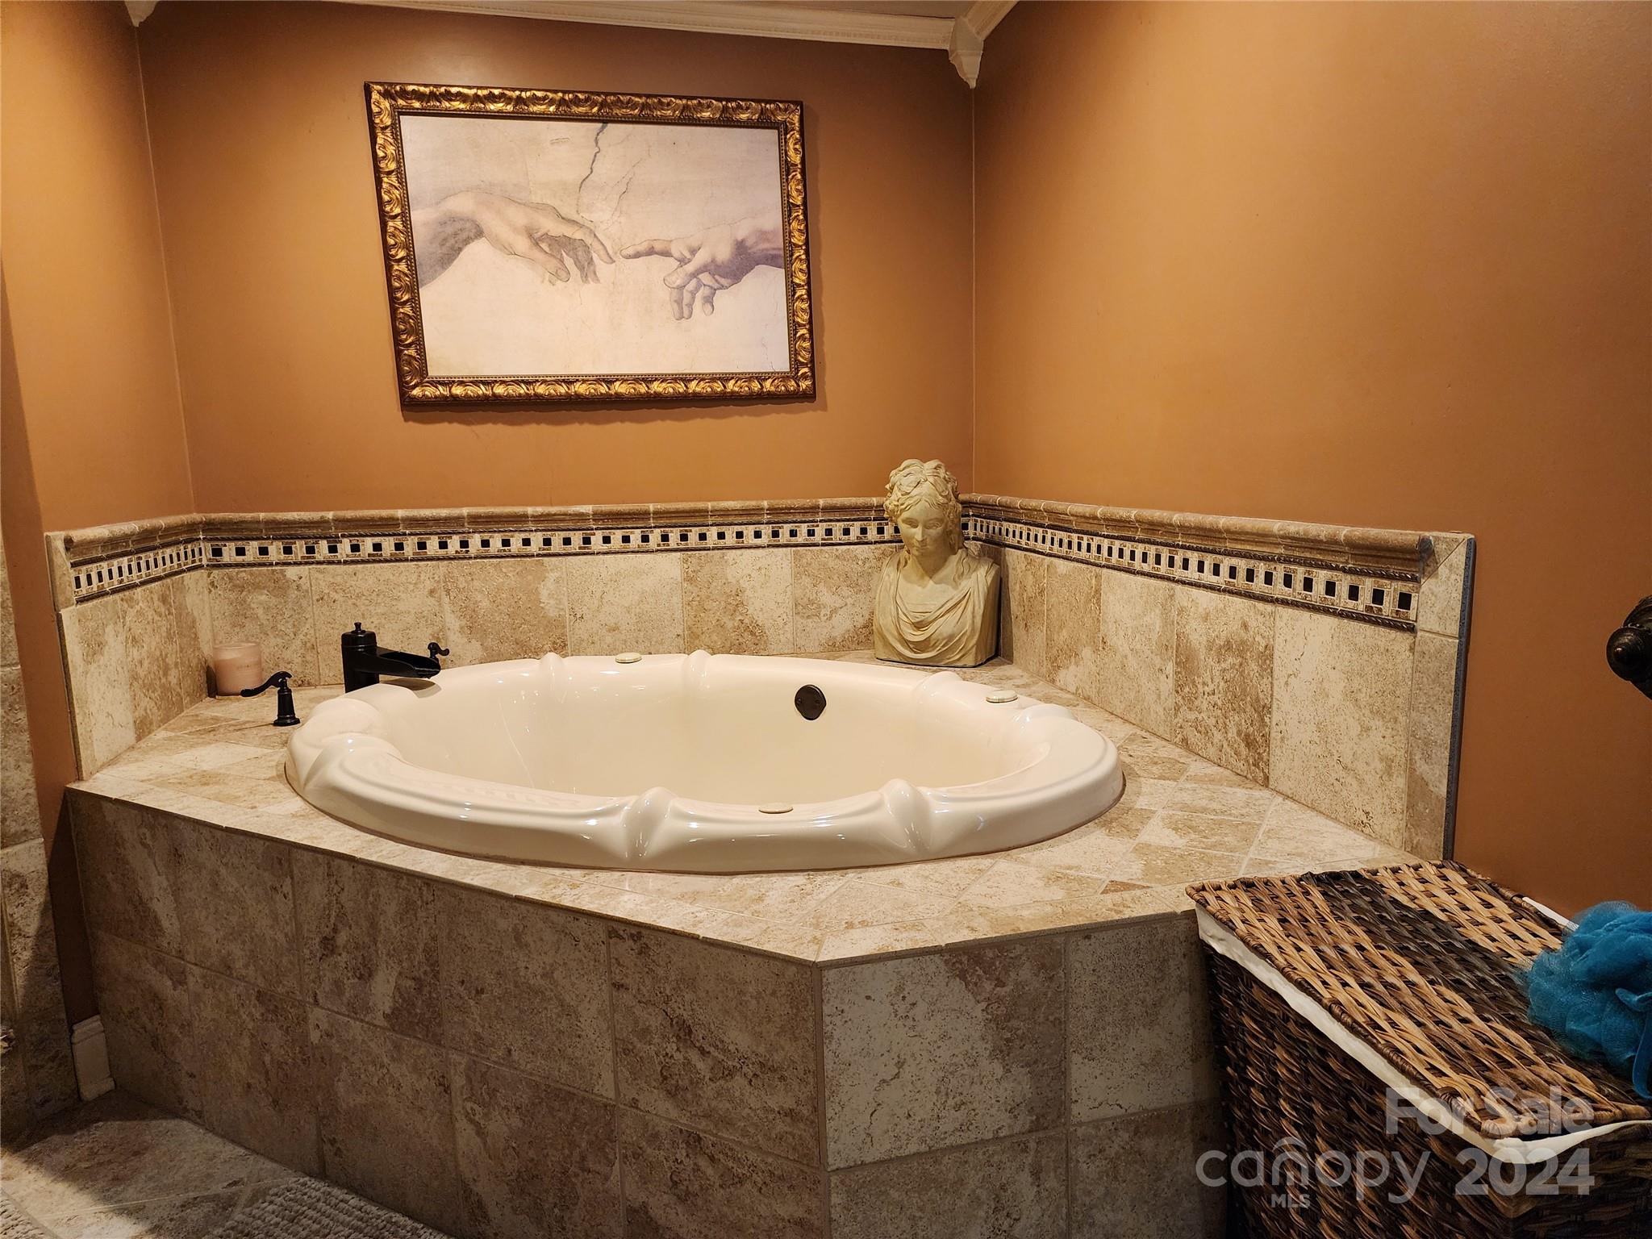
Bathroom with a built-in soaking tub, tiled floor, and large framed mirror.
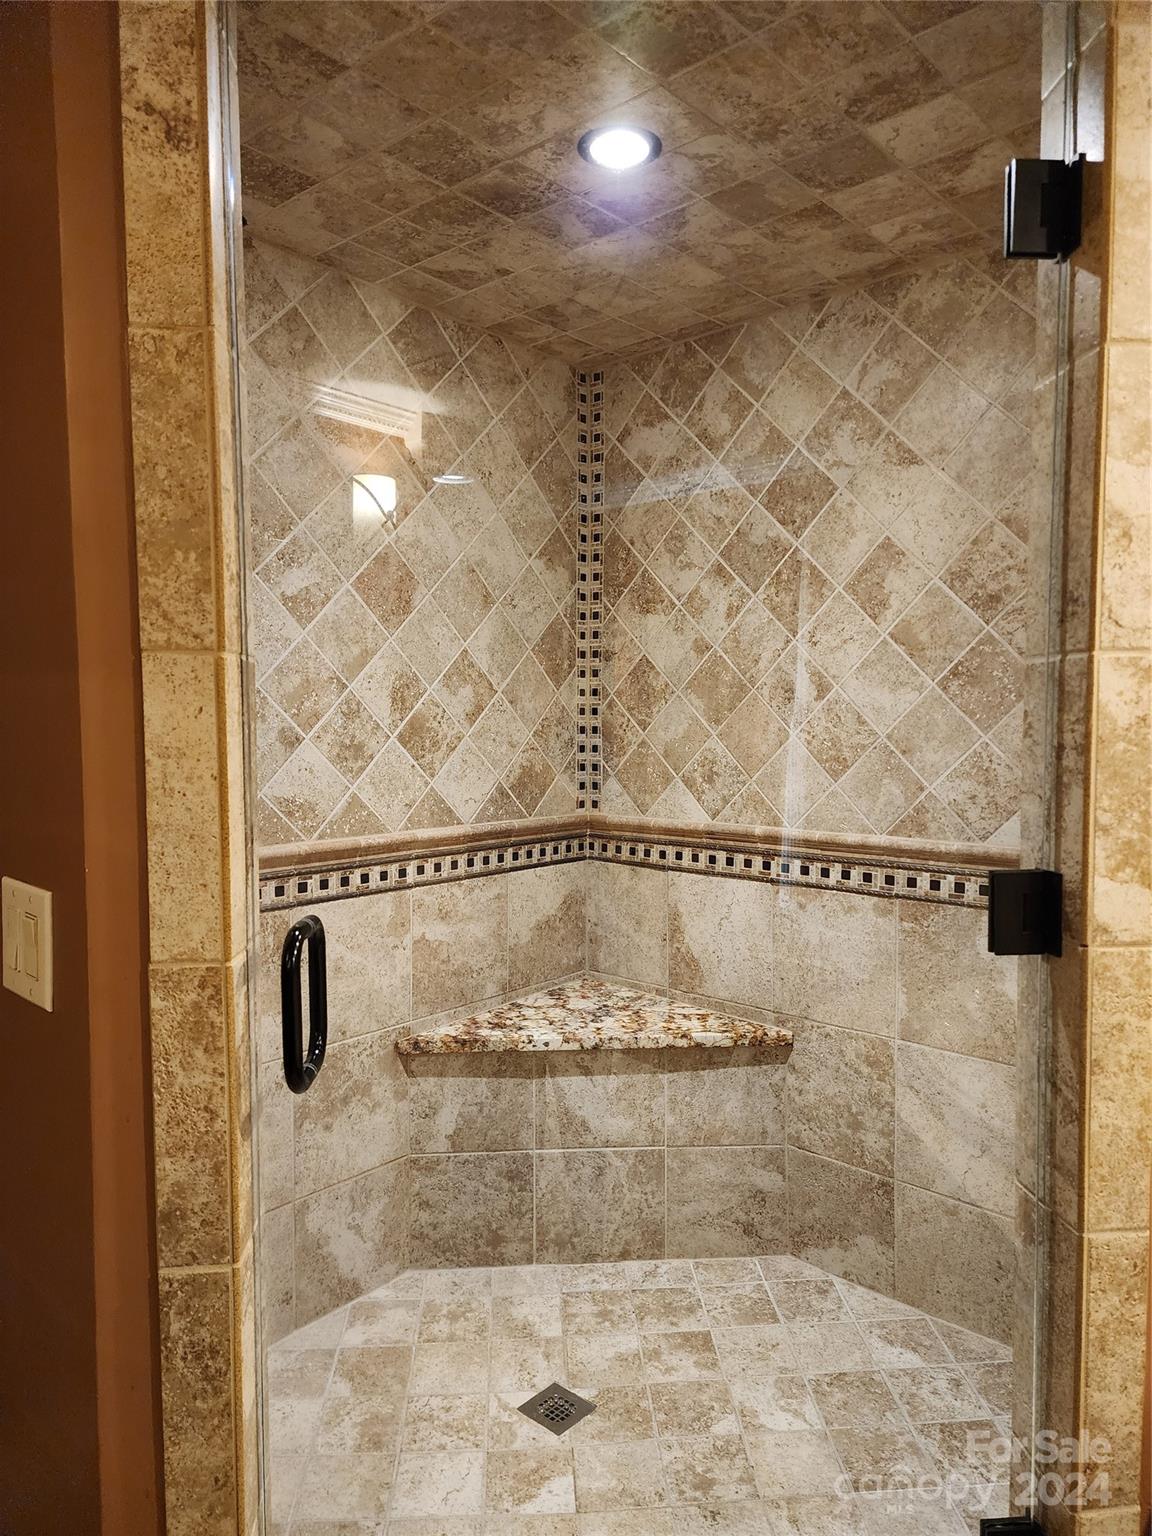
Walk-in shower with patterned beige tile, a mosaic border, and a corner bench.
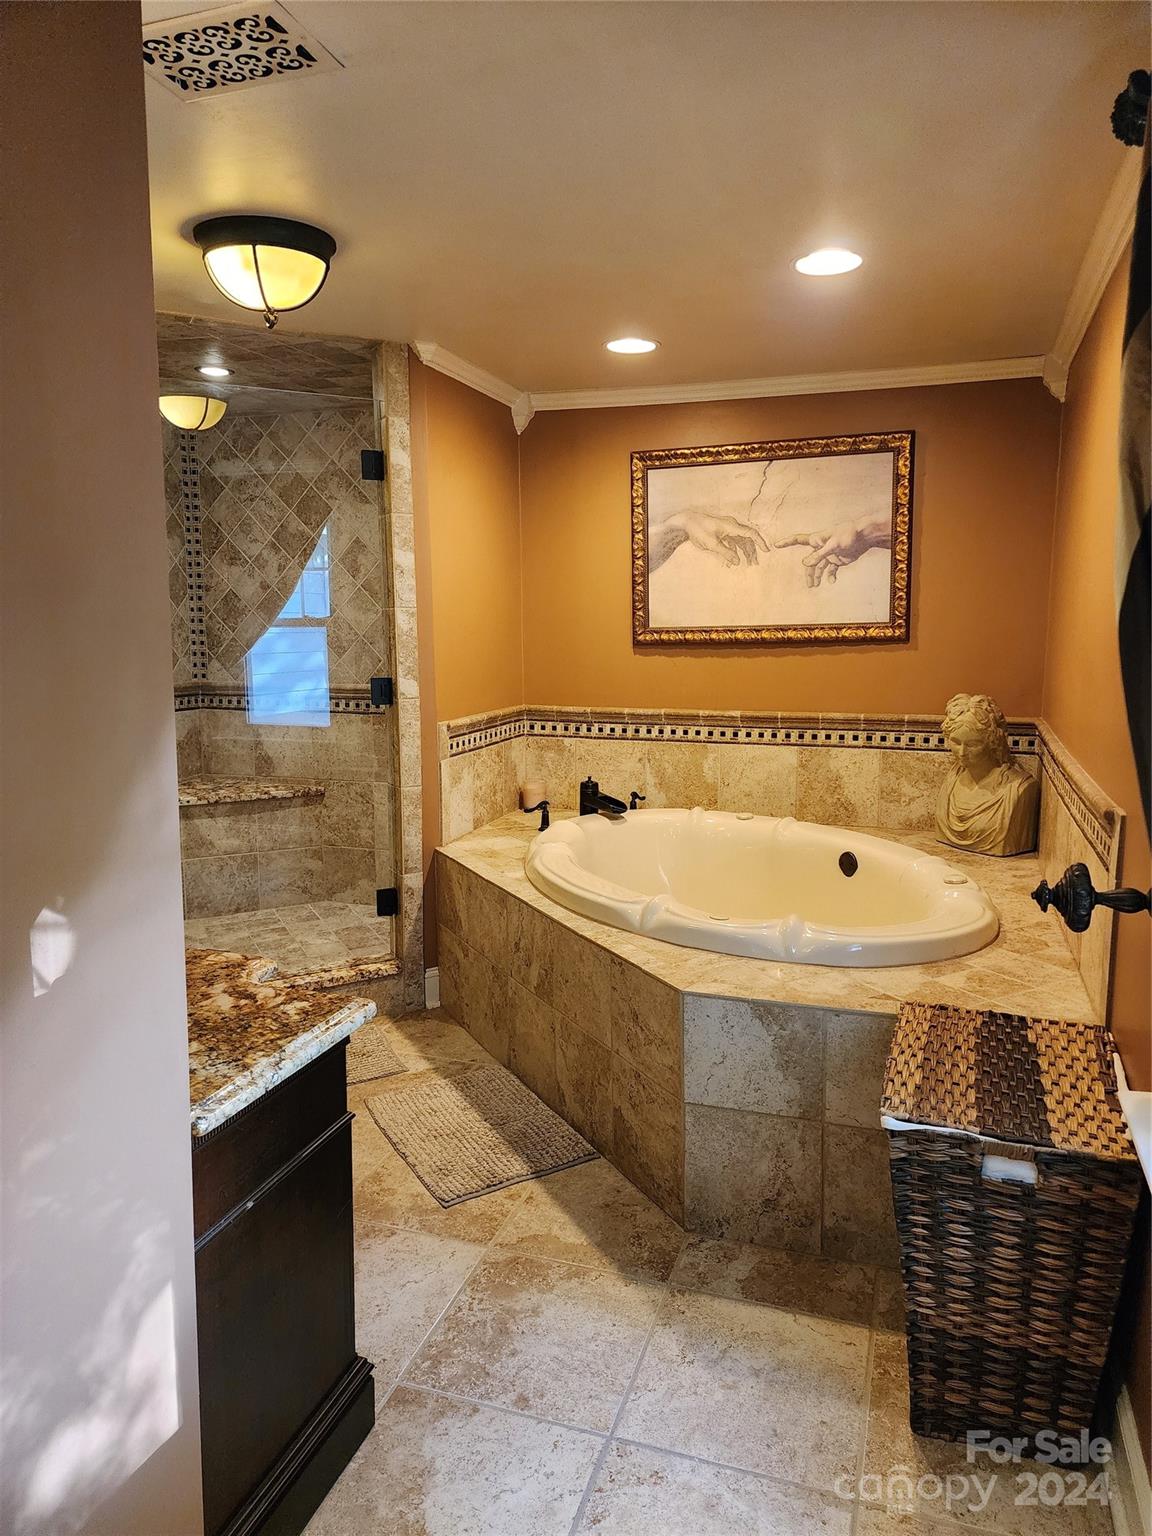
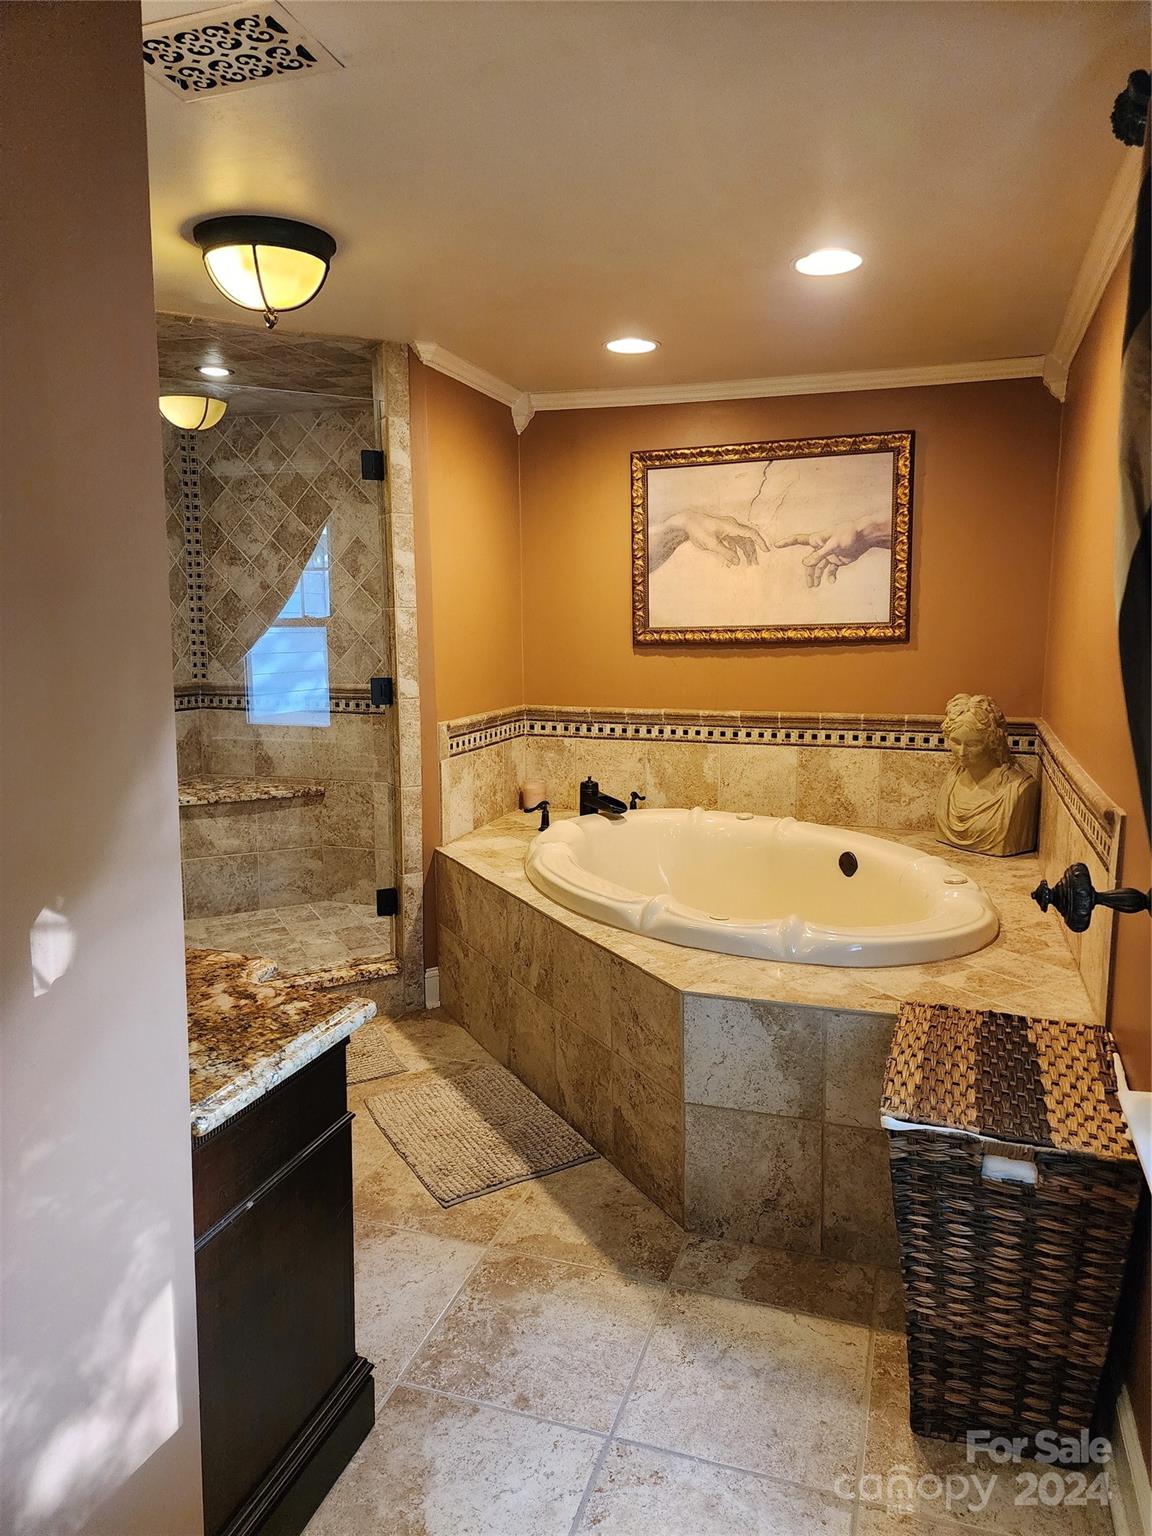
Bathroom with a tiled corner jetted tub, glass shower, and stone-countertop vanity.
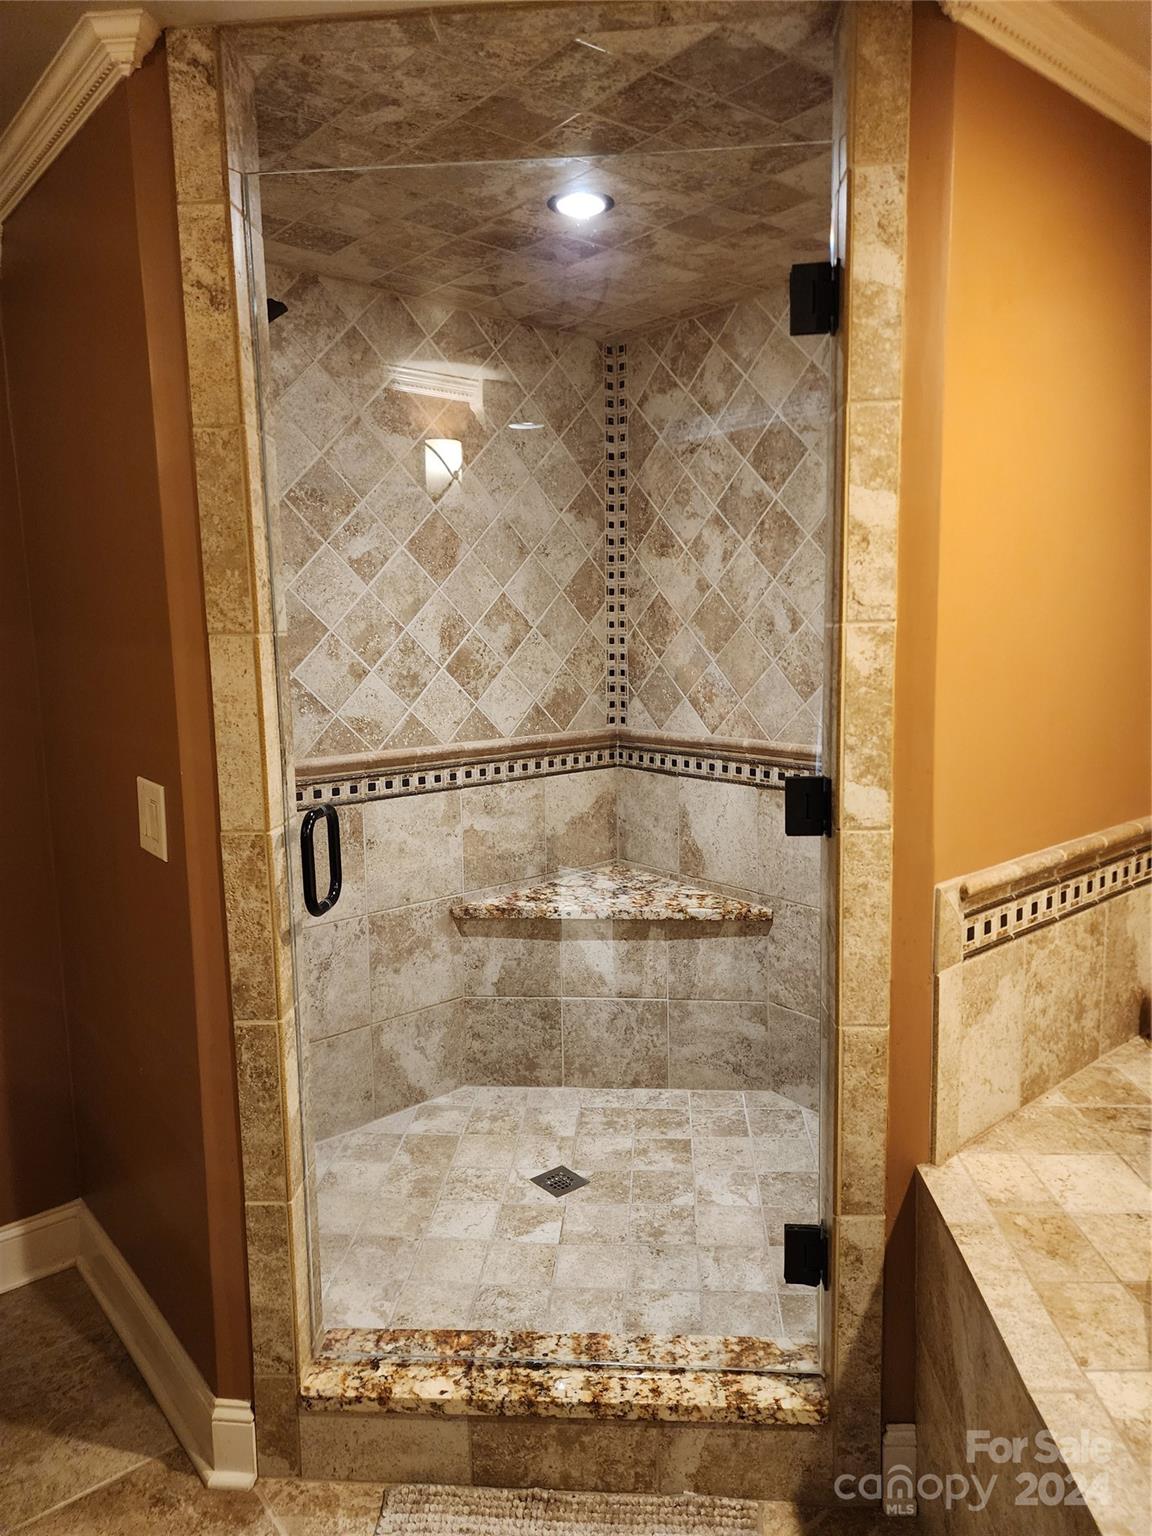
Walk-in shower with beige stone tile, glass door, and built-in corner shelf.
Bathroom with a glass-enclosed tiled shower, built-in bench, and granite vanity with a copper vessel sink.
Bathroom with a built-in jetted tub surrounded by beige stone tile and a decorative mosaic border.
Bathroom with a built-in jetted tub, glass-enclosed tiled shower, and stone finishes.
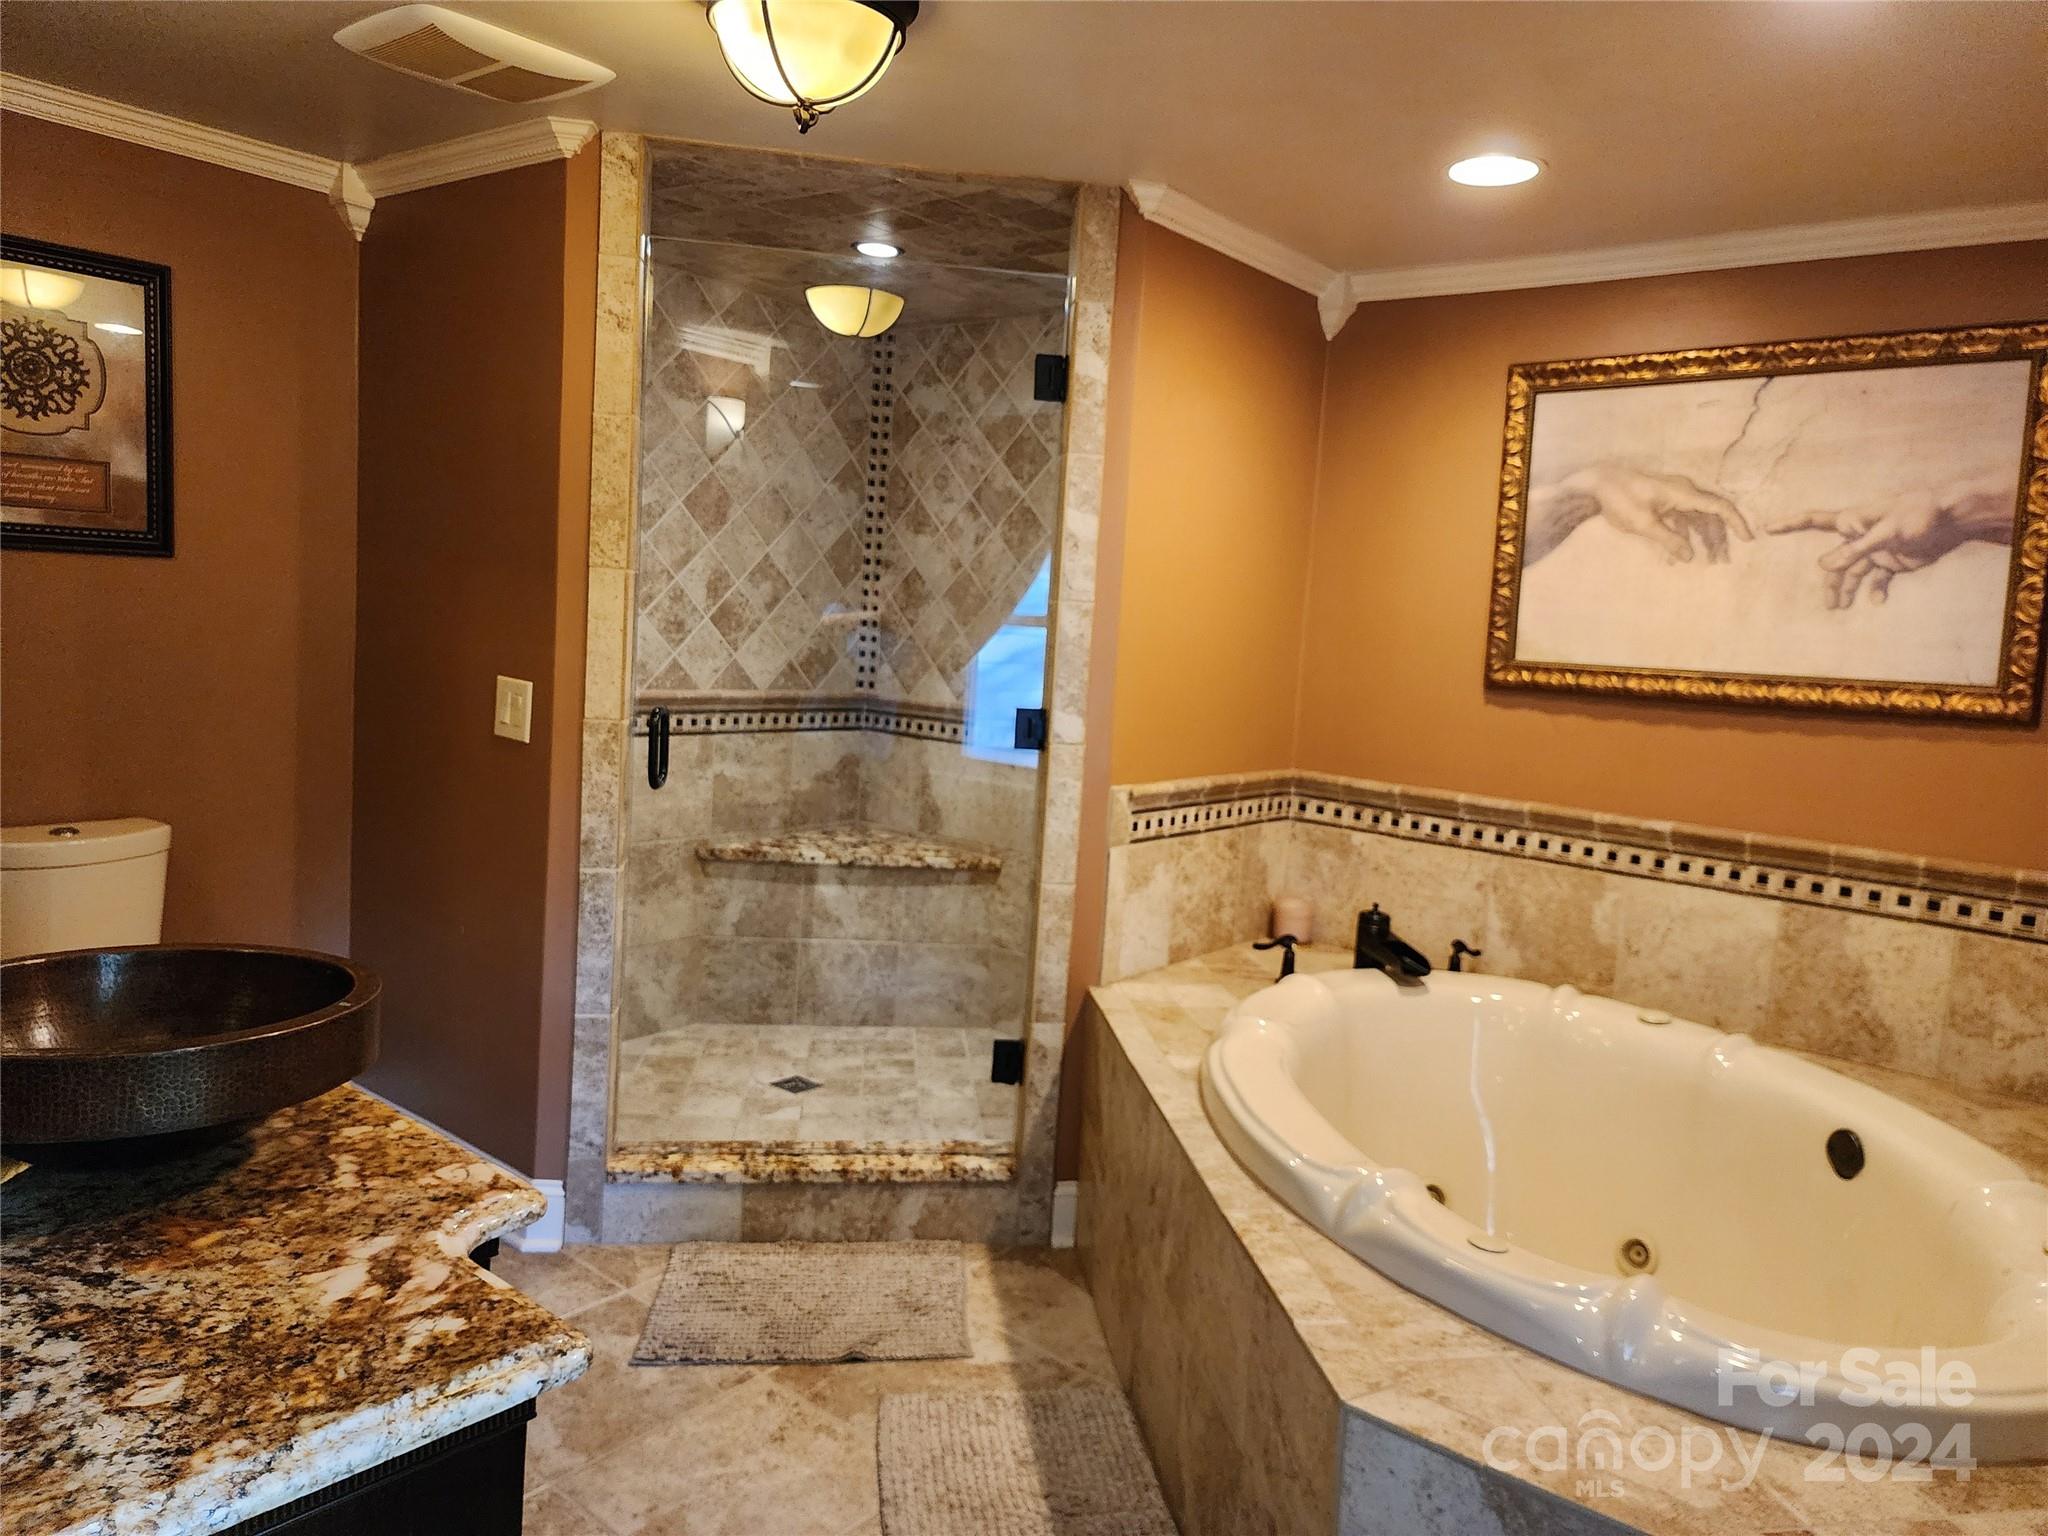
Bathroom with a glass-enclosed tiled shower, built-in soaking tub, and dark vessel sink on a granite countertop.
Bathroom with a dark wood vanity, granite counter, vessel sink, and tiled glass-door shower.
Bathroom with a dark vanity, stone vessel sink, and spacious tiled walk-in shower.
Furnished bedroom with a beadboard ceiling, dark hardwood floors, and a wooden dresser and mirror.
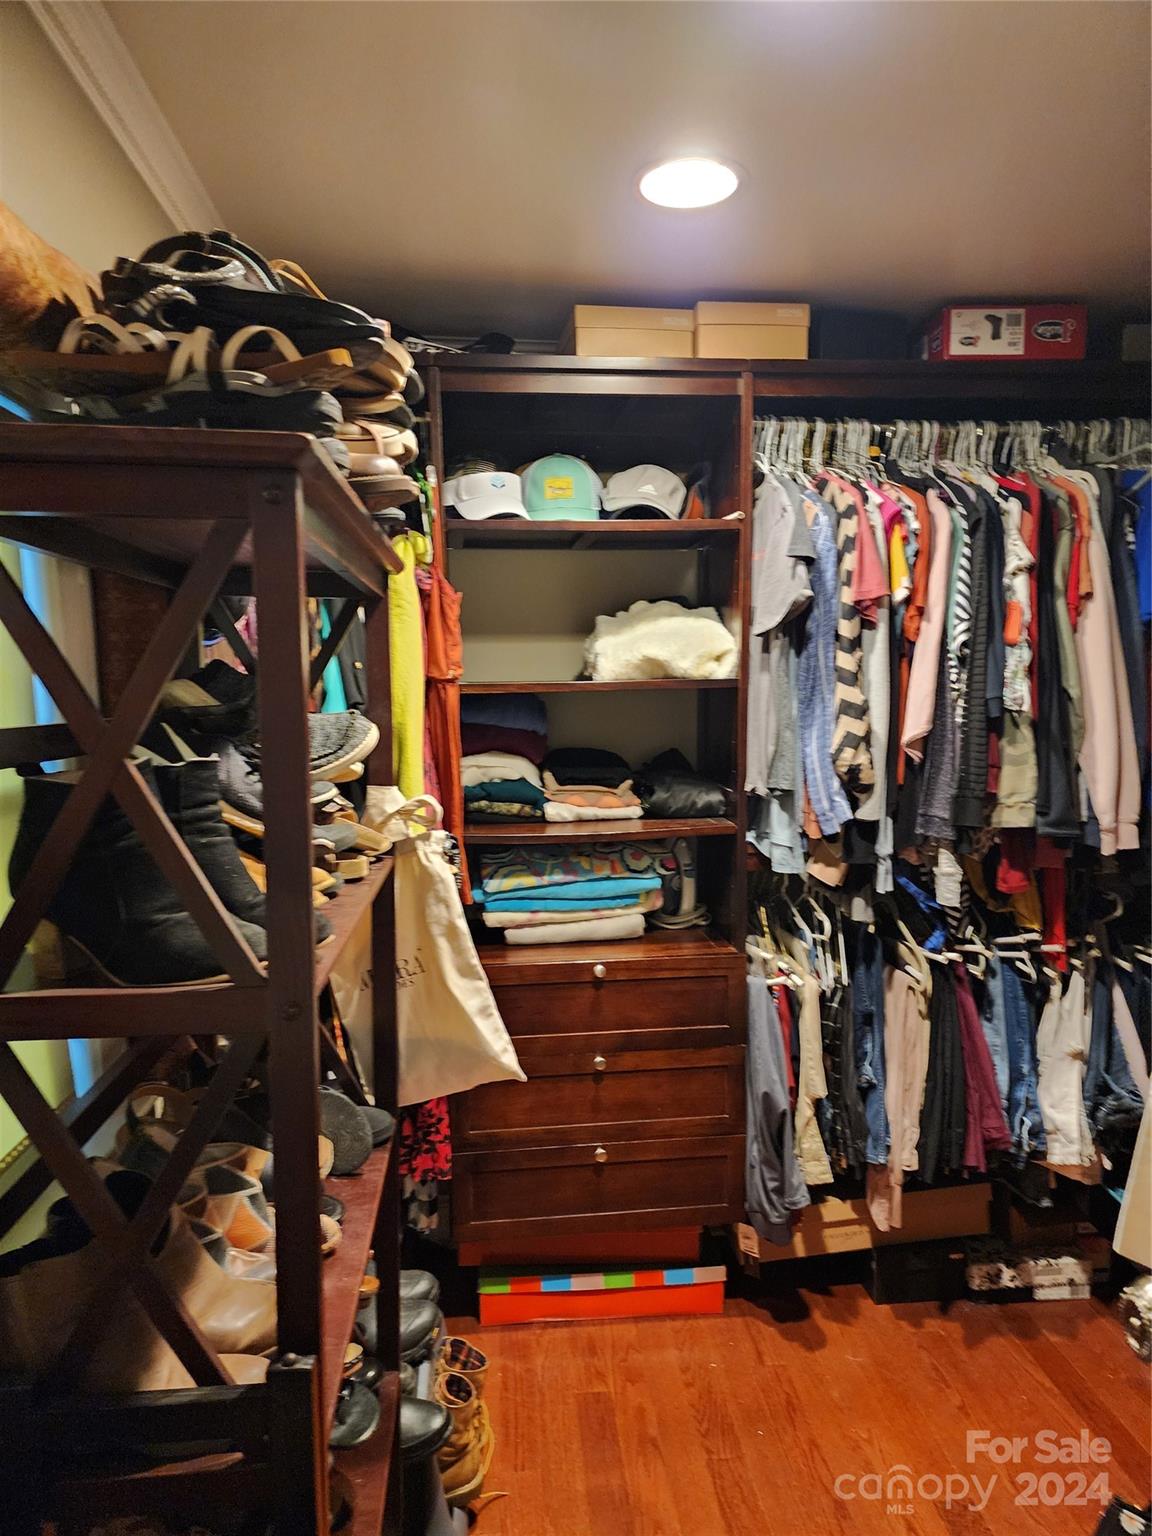
Walk-in closet with dark wood shelving, drawers, and extensive shoe and clothing storage.
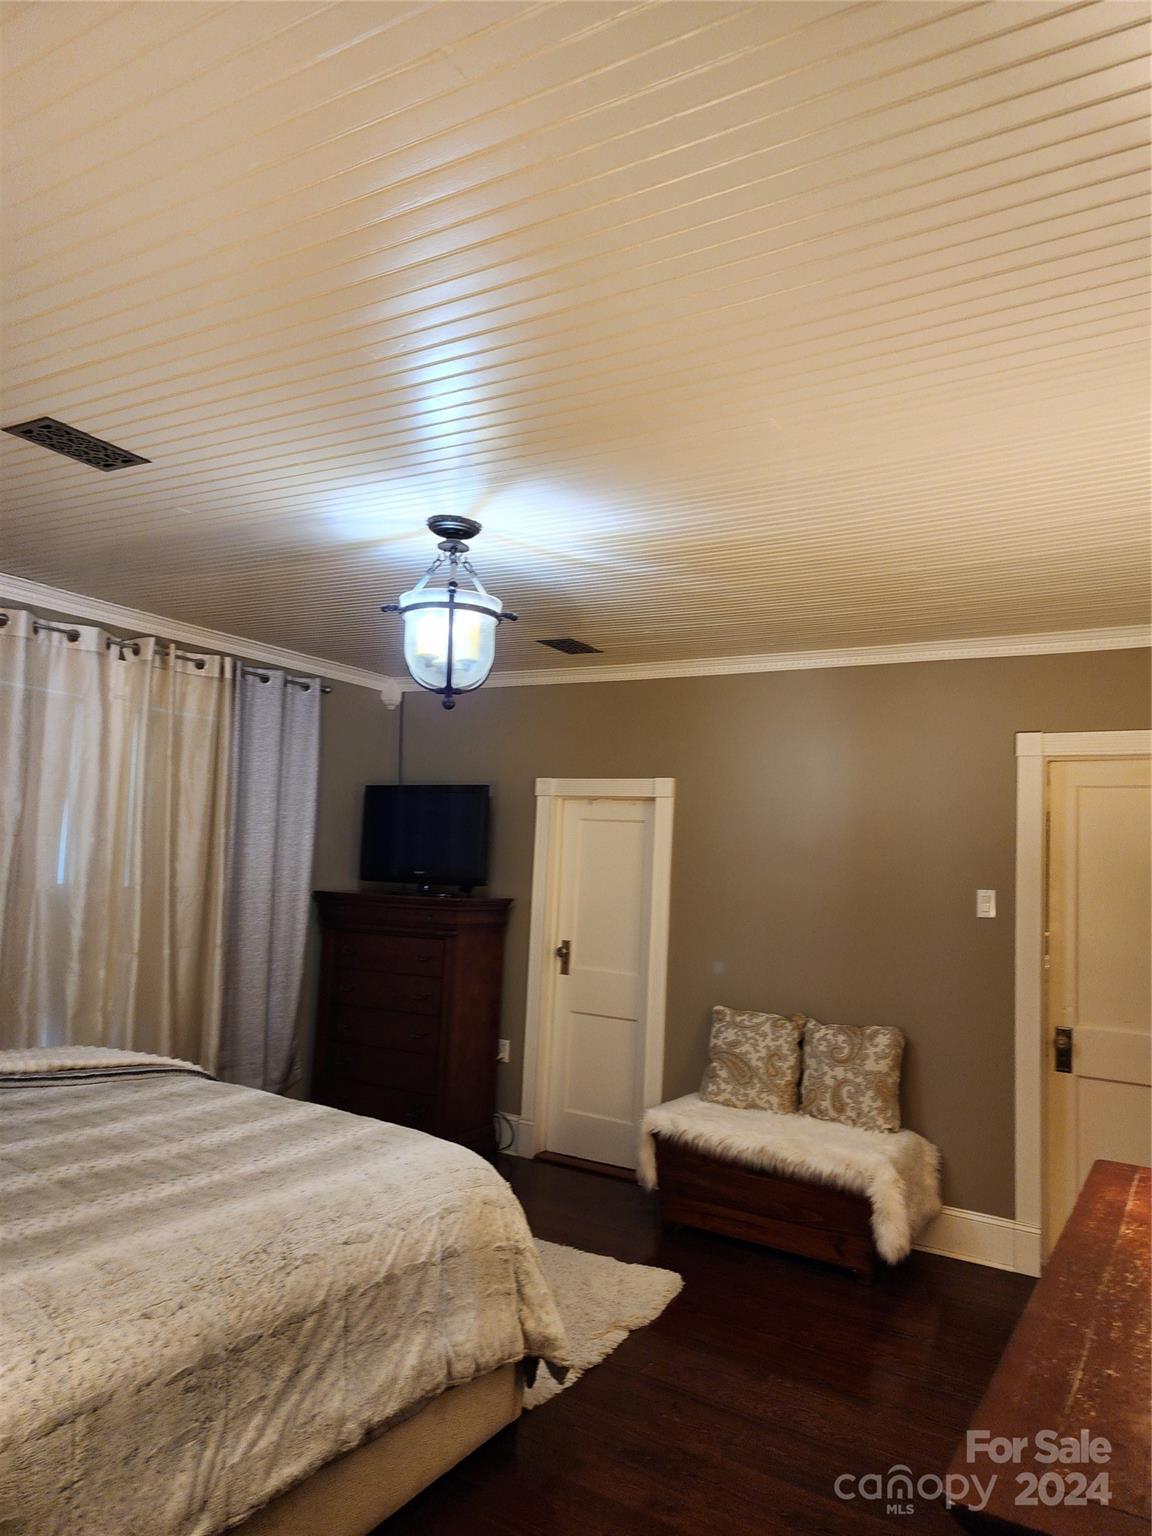
Furnished bedroom with a large bed, paneled ceiling, dark floors, and a cushioned bench.
Bedroom with a large bed, dark hardwood floors, and a white beadboard ceiling.
Bedroom with a cream beadboard ceiling, hanging light, large bed, and cushioned bench.
SEE ALL PHOTOS
Two-story pale green house with a broad white-columned porch and mature trees.
Two-story pale green house with a covered porch, mature trees, and a broad grassy lawn.
Pale green two-story house with a white brick chimney, covered porch, and mature trees.
Grassy lot with a black chain-link fence, gate, and large pine trees.
Kitchen with dark wood cabinetry, a cooktop, and an ornate tile backsplash beneath a large wooden range hood.
Kitchen with dark wood cabinetry, granite counters, and an ornate tiled backsplash above the cooktop.
Kitchen with dark wood cabinets, stainless steel refrigerator, and ornate coffered ceiling.
Kitchen with an ornate pressed-tin ceiling, dark cabinetry, and a breakfast bar with two stools.
Kitchen with dark cherry cabinets, granite counters, a decorative farmhouse sink, and an ornate tin ceiling.
Kitchen with dark wood cabinets, stainless steel refrigerator, and an ornate patterned ceiling.
Kitchen with dark wood cabinetry, stainless-steel refrigerator, and an ornate coffered ceiling.
Kitchen with dark wood cabinetry, ornate stone sink, built-in oven, and pressed-tin ceiling.
Kitchen with dark cherry cabinets, granite counters, and a carved farmhouse sink beneath a curtained window.
Bedroom with a white beadboard ceiling, curtained window, and cushioned bench beside the bed.
Furnished bedroom with a large bed, dark hardwood floors, and a beadboard ceiling.
Living room with dark hardwood floors, a coffered ceiling, and a white fireplace.
Living room with a paneled ceiling, dark hardwood floors, and a white fireplace.
Living room with a brick fireplace, dark hardwood floors, and a decorative paneled ceiling.
Living room with dark hardwood floors, a leather armchair, curtained windows, and a white fireplace with a brick hearth.
Empty room with dark hardwood floors, white beadboard wainscoting, and a tall window.
Bathroom with a dark vanity, bronze vessel sink, round mosaic-framed mirror, and toilet beside a window.
Bathroom with a glass-enclosed tiled shower, mosaic floor, and window with white blinds.
Bathroom with a glass walk-in shower, brown tile, a toilet, and a window with white blinds.
Bathroom with a dark wood vanity, oval vessel sink, round mosaic-framed mirror, and white toilet.
Bathroom with a built-in soaking tub, tiled floor, and large framed mirror.
Walk-in shower with patterned beige tile, a mosaic border, and a corner bench.
Bathroom with a tiled corner jetted tub, glass shower, and stone-countertop vanity.
Walk-in shower with beige stone tile, glass door, and built-in corner shelf.
Bathroom with a glass-enclosed tiled shower, built-in bench, and granite vanity with a copper vessel sink.
Bathroom with a built-in jetted tub surrounded by beige stone tile and a decorative mosaic border.
Bathroom with a built-in jetted tub, glass-enclosed tiled shower, and stone finishes.
Bathroom with a glass-enclosed tiled shower, built-in soaking tub, and dark vessel sink on a granite countertop.
Bathroom with a dark wood vanity, granite counter, vessel sink, and tiled glass-door shower.
Bathroom with a dark vanity, stone vessel sink, and spacious tiled walk-in shower.
Furnished bedroom with a beadboard ceiling, dark hardwood floors, and a wooden dresser and mirror.
Walk-in closet with dark wood shelving, drawers, and extensive shoe and clothing storage.
Furnished bedroom with a large bed, paneled ceiling, dark floors, and a cushioned bench.
Bedroom with a large bed, dark hardwood floors, and a white beadboard ceiling.
Bedroom with a cream beadboard ceiling, hanging light, large bed, and cushioned bench.
Courtesy of Carolina Valor Realty LLC, Megan Fishel Listing Contact: [email protected] 
Sold

872 W Main Avenue W

872 W Main Avenue W, Taylorsville, NC 28681

$275,000
This beautiful historical property in Taylorville is 3 bedroom, 3 full baths, and is conveniently located in the Town of Taylorsville, close to shopping and restaurants and the kids could walk to Alexander Central High School. Property has had 100k in renovations to date. This property features updated kitchen, baths, roof was replaced a year after purchase, hot water heater has been replaced, new hardwood floors throughout the main level, tile and marble floors, tile showers and complete 2 bath renovation, complete kitchen renovation with mahogany cabinets and granite counter tops, travertine carved marble apron sink. This property is zoned R1 and would be great for investors as well. Also features a very large fenced in back yard with a 20'x20' shed with concrete floor, second brick shed onced used as a potting shed. THIS PROPERTY IS REAL ESTATE AGENT OWNED.

3
beds

3
baths

2,640 Sq.Ft. LIVING AREA

1.44 Acres lot

Noah Jenkins

Noah Jenkins

Features & Amenities

Interior

  • total bedrooms3
  • Total bathrooms3
  • full bathrooms3
  • Laundry room Electric Dryer Hookup, Mud Room, Inside, Main Level, Sink, Washer Hookup
  • Flooring Hardwood, Stone, Tile, Wood
  • Fireplace Living Room, Other - See Remarks
  • APPLIANCES Convection Oven, Dishwasher, Disposal, Dryer, Dual Flush Toilets, Electric Cooktop, Electric Oven, Electric Water Heater, Exhaust Fan, Freezer, Microwave, Oven, Refrigerator, Self Cleaning Oven, Wall Oven, Washer
  • other interior Features Attic Other, Walk-In Closet(s), Whirlpool

Area & Lot

  • Status Sold
  • Date Sold November 4, 2024
  • Living Area2,640 Sq.Ft.
  • Lot Area1.44 Acres
  • MLS® ID4157871
  • TypeResidential
  • YEAR BUILT1945
  • Elementary SchoolTaylorsville
  • Middle SchoolEast Alexander
  • High SchoolAlexander Central

Exterior

  • STORIES2
  • water SourceCity
  • utilitiesCable Available, Satellite Internet Available
  • roofShingle
  • lot featuresCleared, Wooded
  • parkingDriveway
  • HEAT TYPEHeat Pump
  • AIR CONDITIONINGCentral Air
  • sewerPublic Sewer
  • SubstructureBasement, Crawl Space, Pillar/Post/Pier
  • Disability FeaturesTwo or More Access Exits
  • security FeaturesSmoke Detector(s)
  • other exterior FeaturesOther - See Remarks

Financial

  • Sales Price$275,000
  • Zoning R-1

Work With Noah

Partner with a North Carolina real estate expert who puts your goals first. Noah Jenkins delivers clear communication, local market insight, and strategic guidance to help you buy or sell with confidence from start to finish.

Follow Me on Instagram