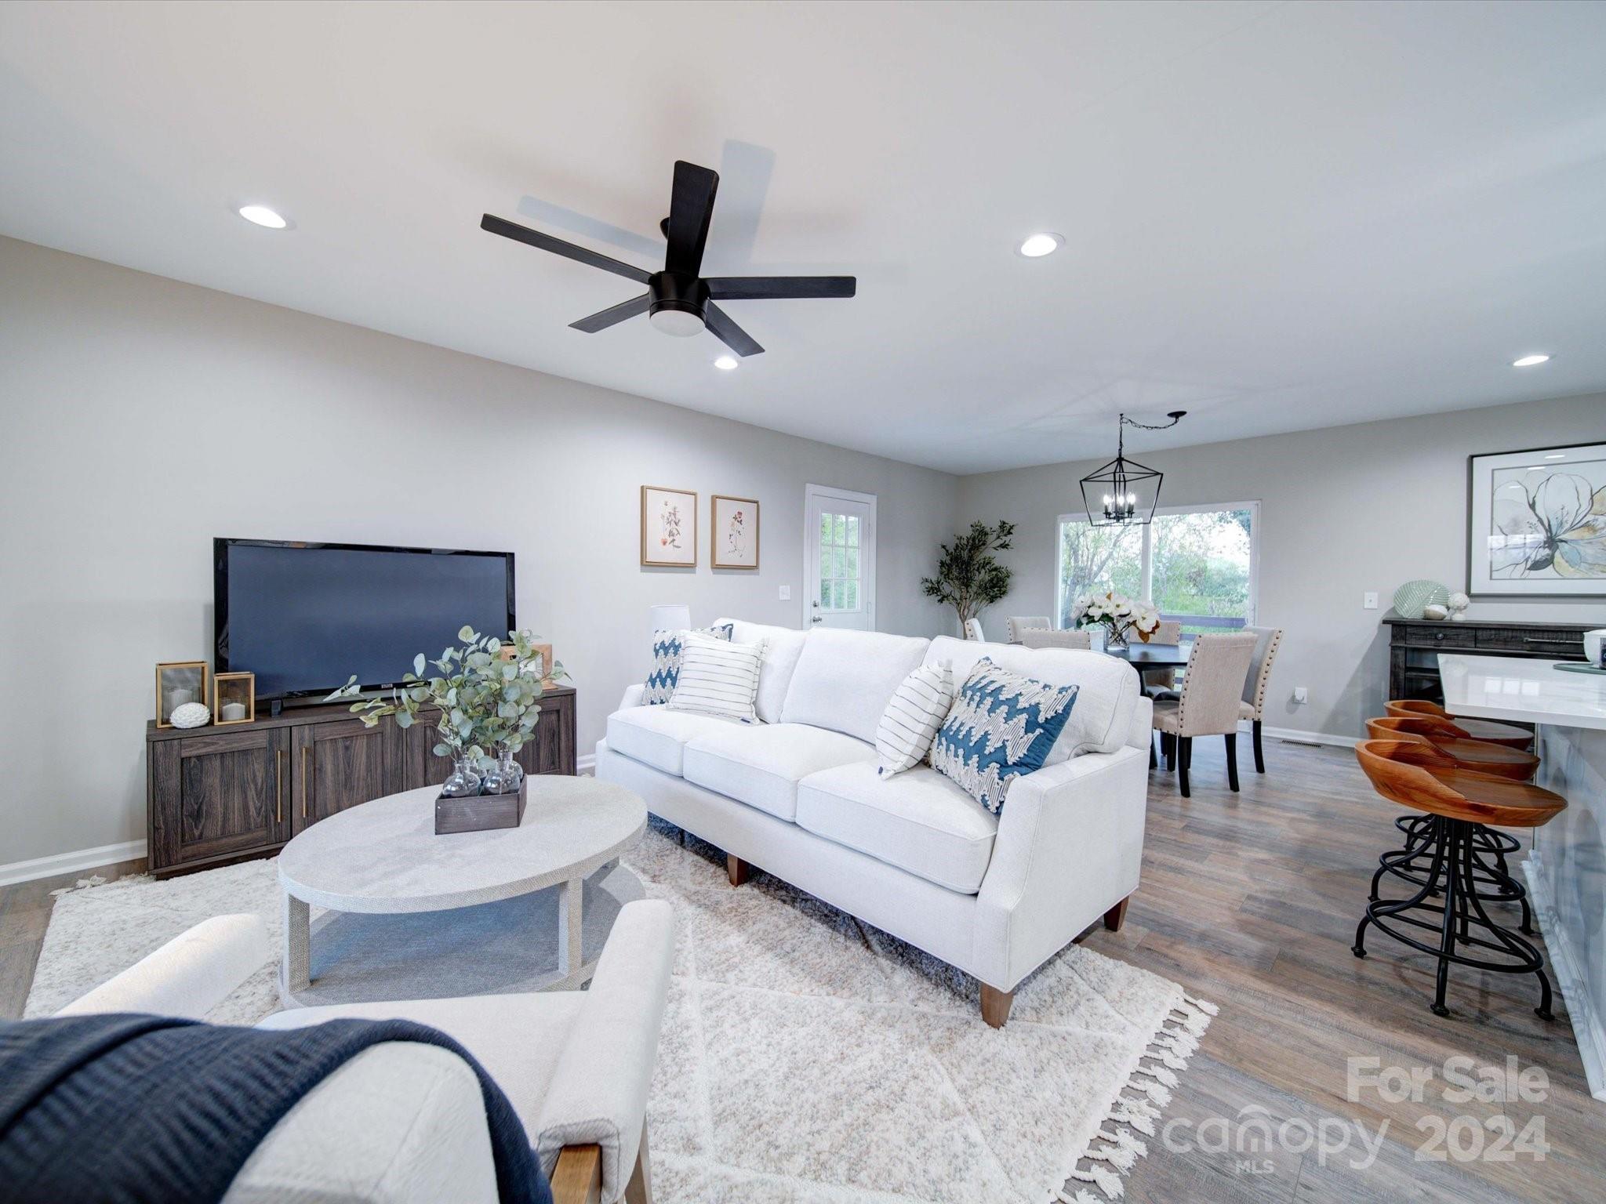
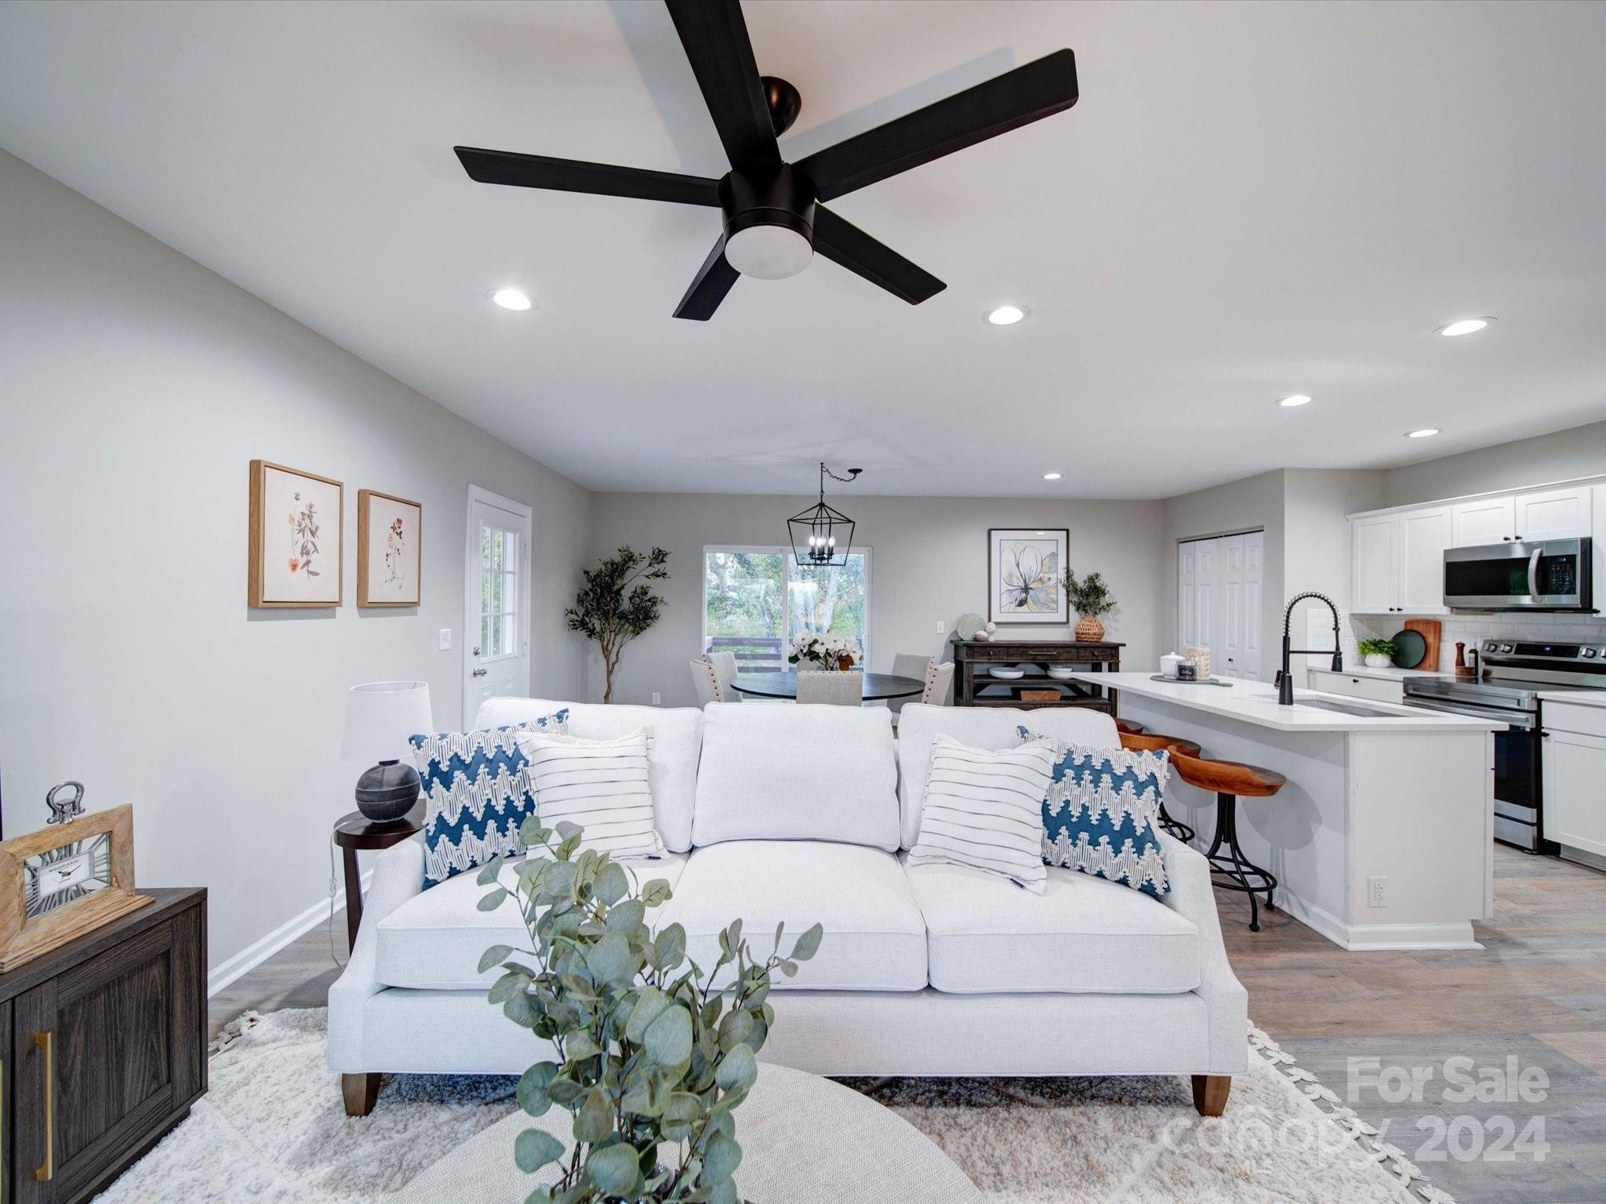
Staged living room with a white sofa, television, and dining area opening to a kitchen island.
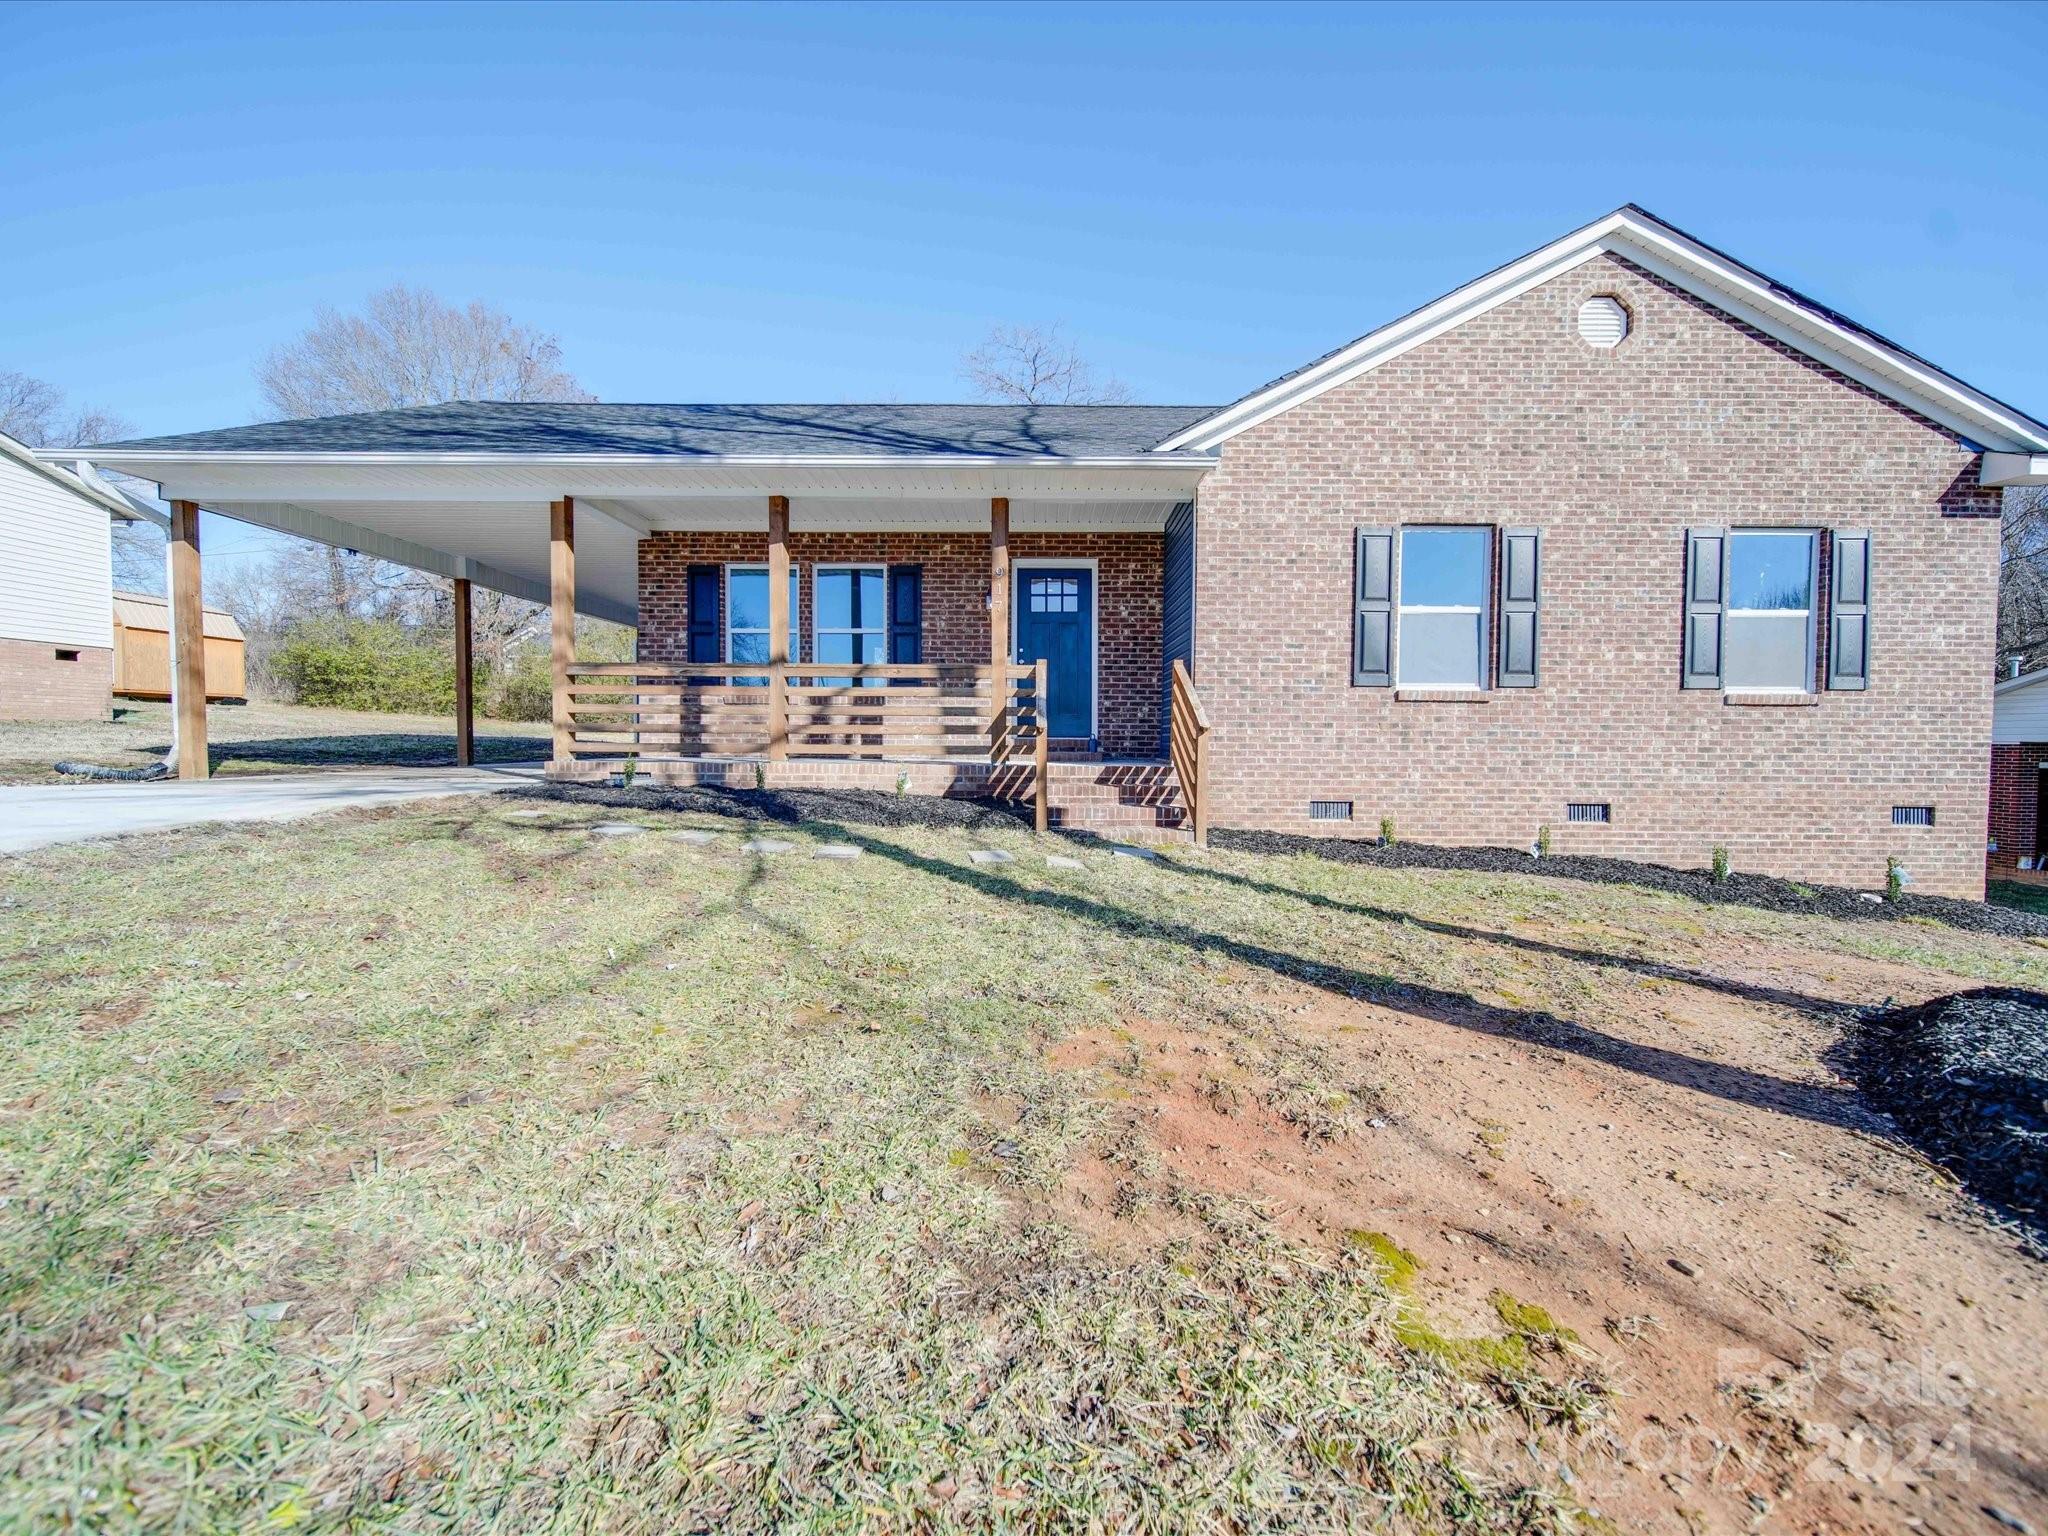
Brick home with a covered carport and a small wooden-railed front porch.
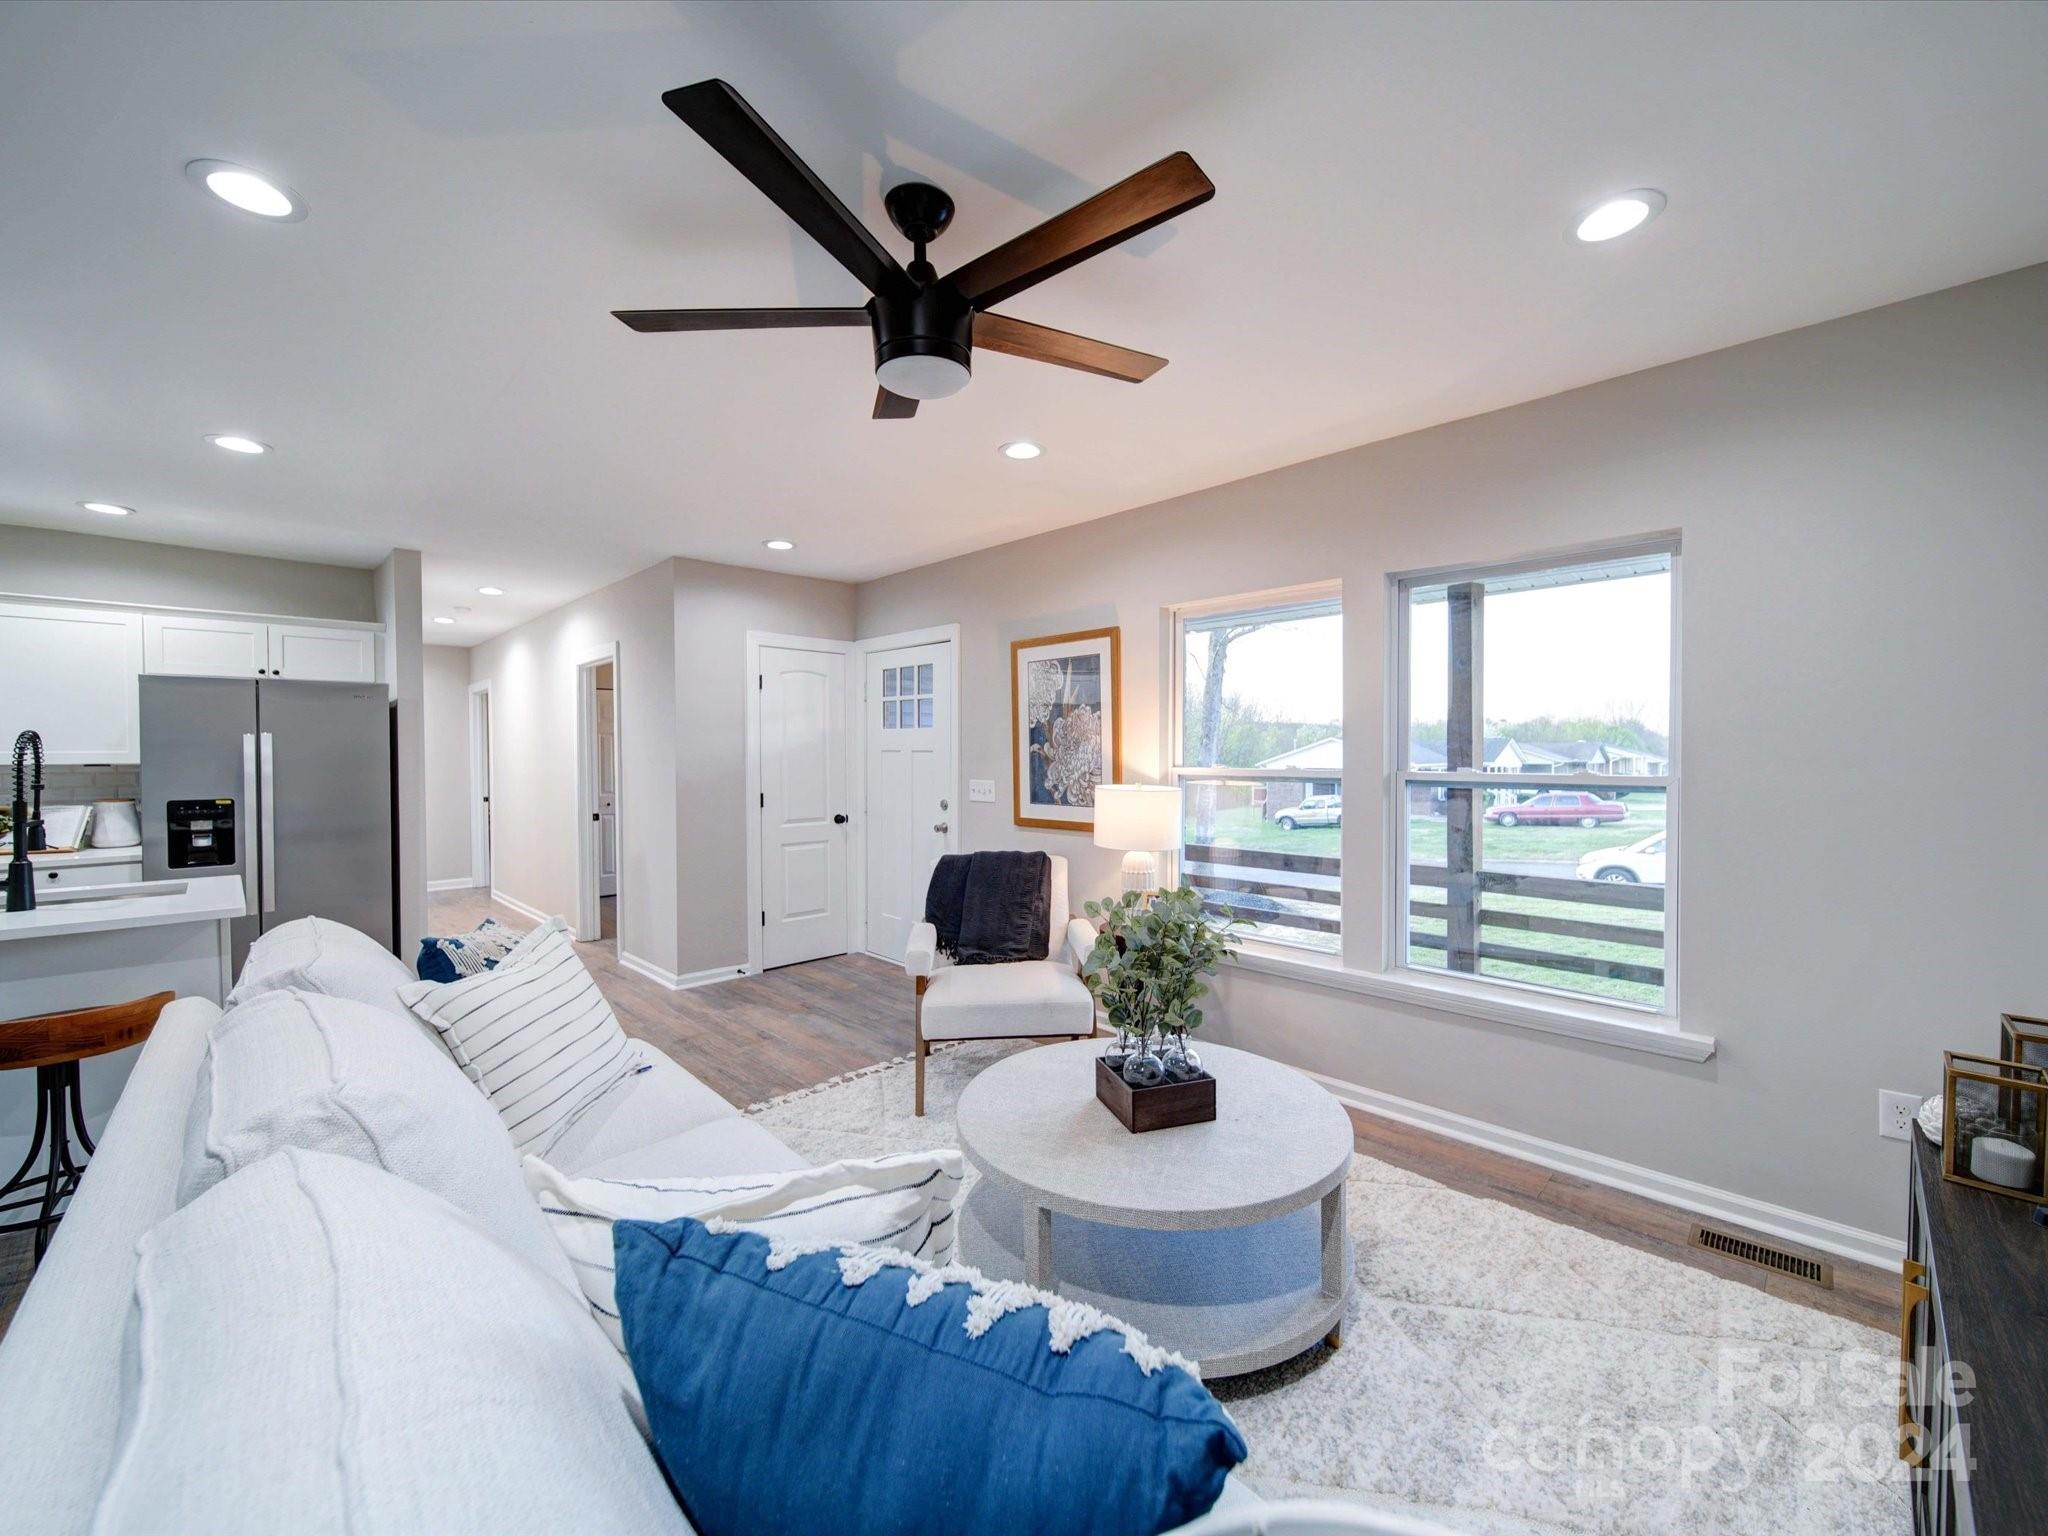
Staged living room with a white sectional, large windows, and a black ceiling fan.
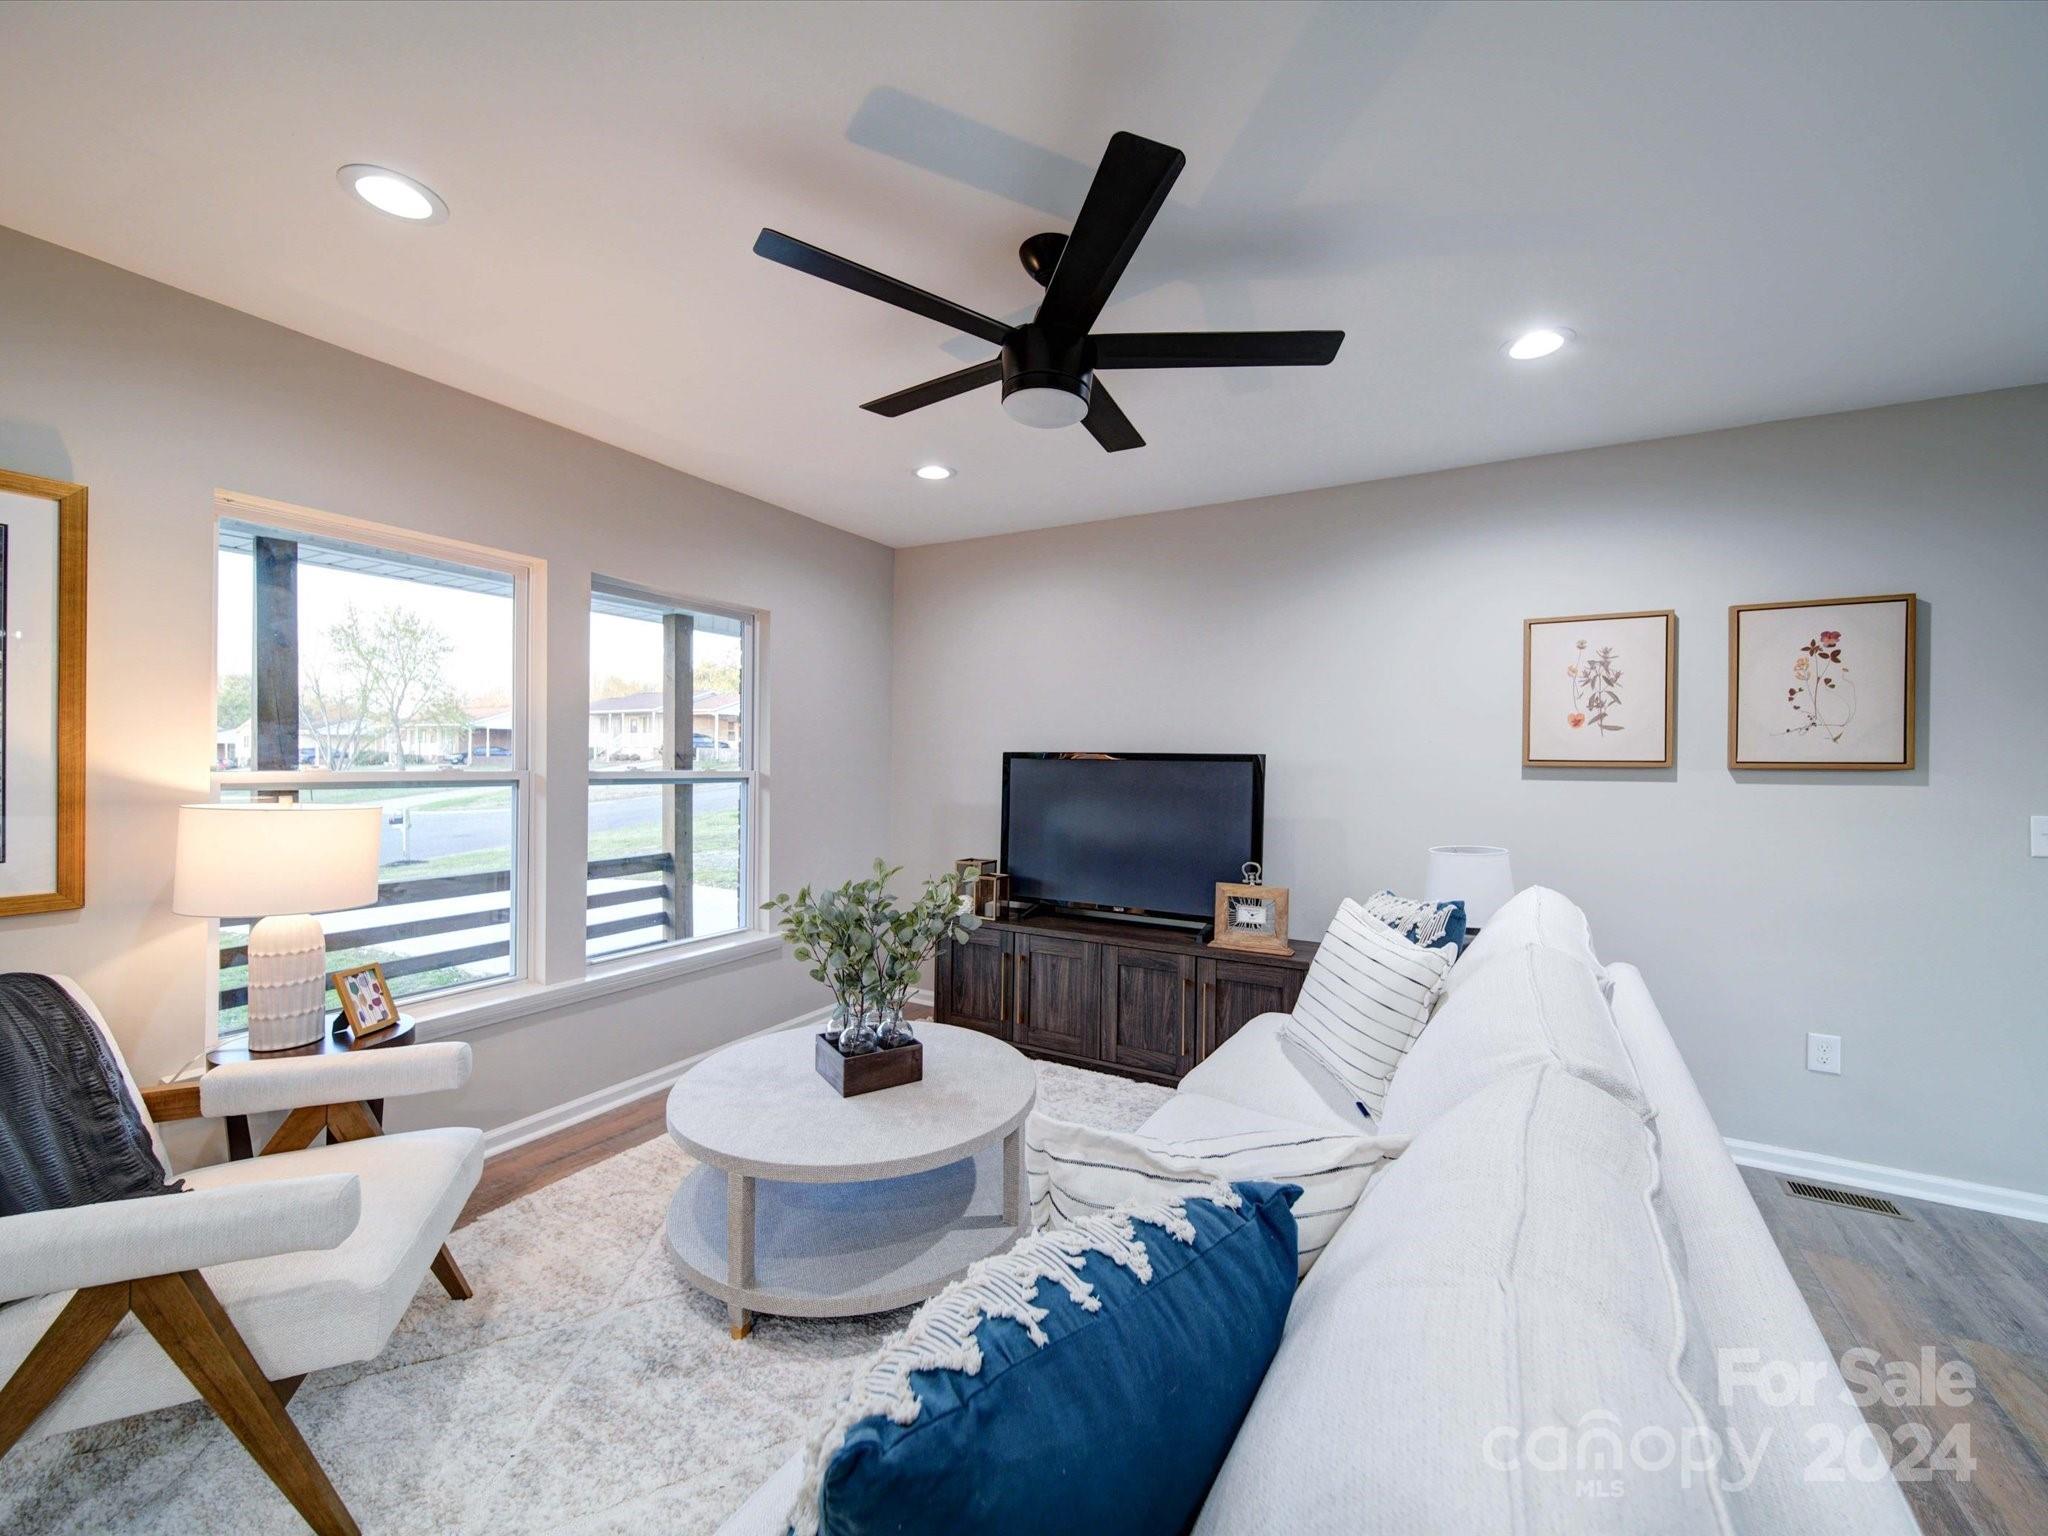
Staged living room with a white sofa, round coffee table, and large windows.
Staged living room with an open kitchen, large windows, and a dark ceiling fan.
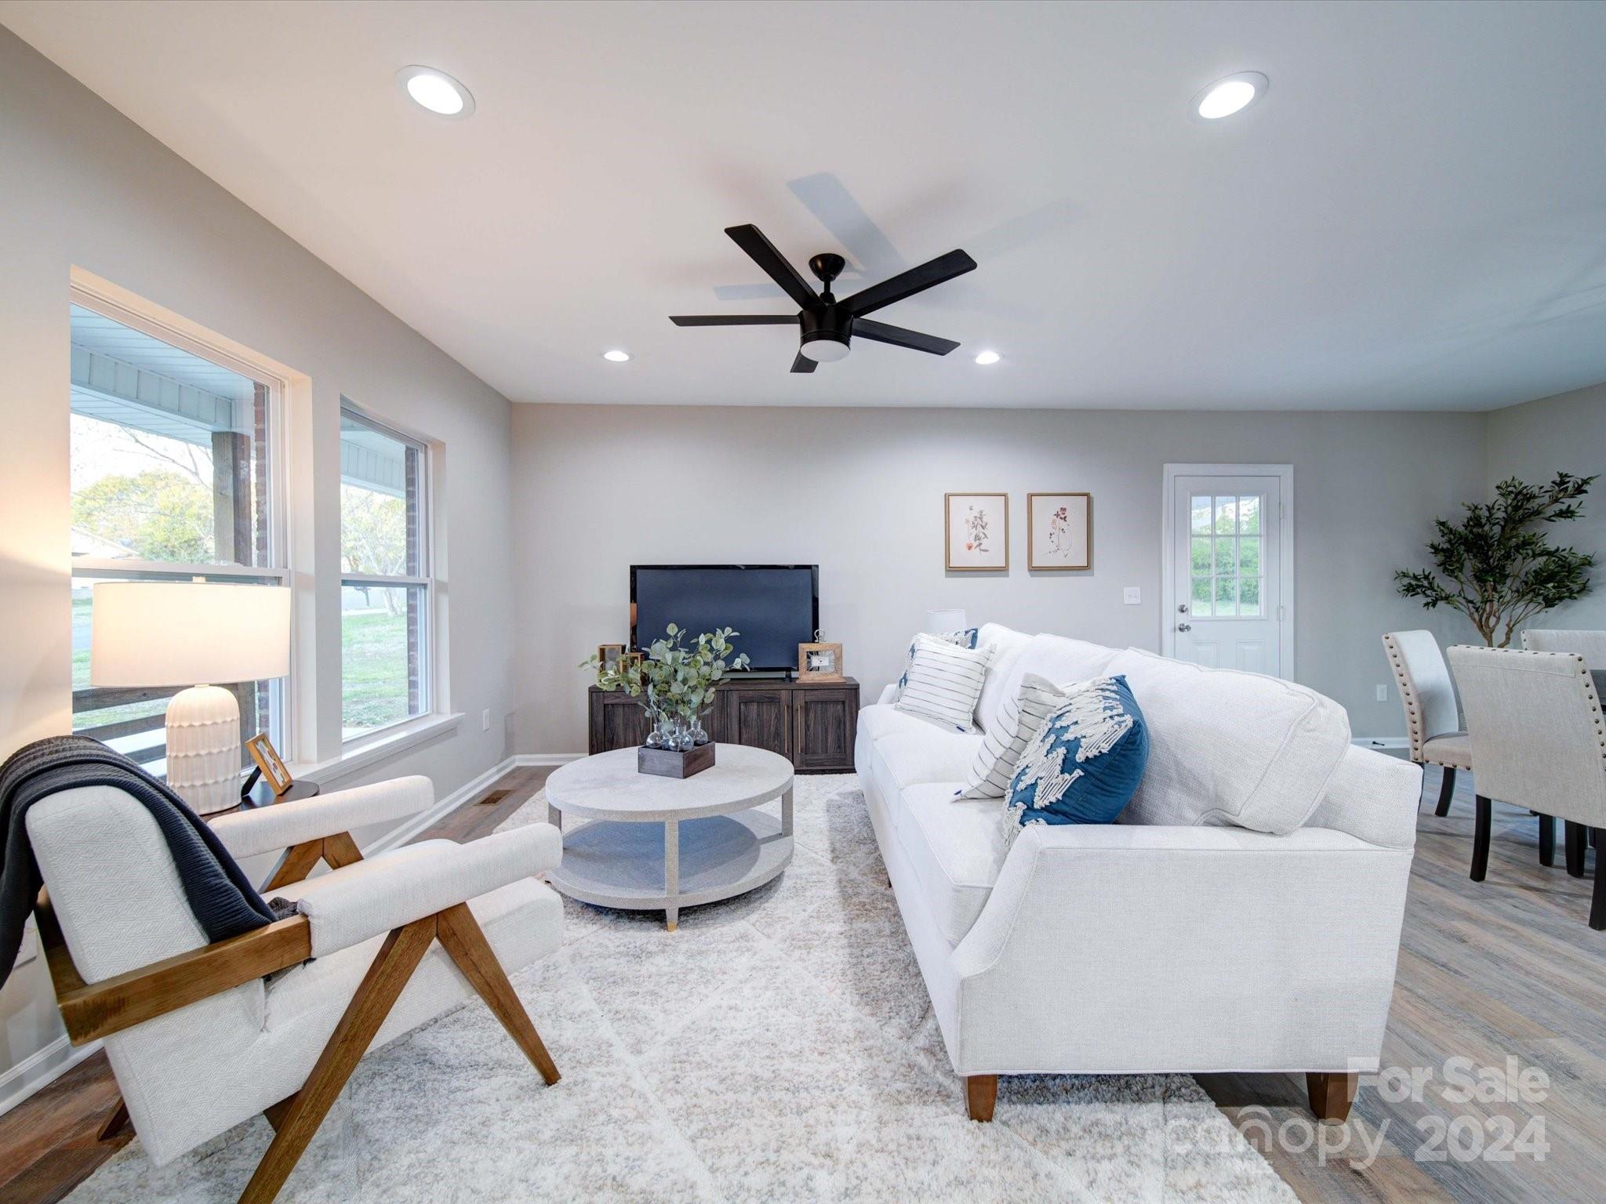
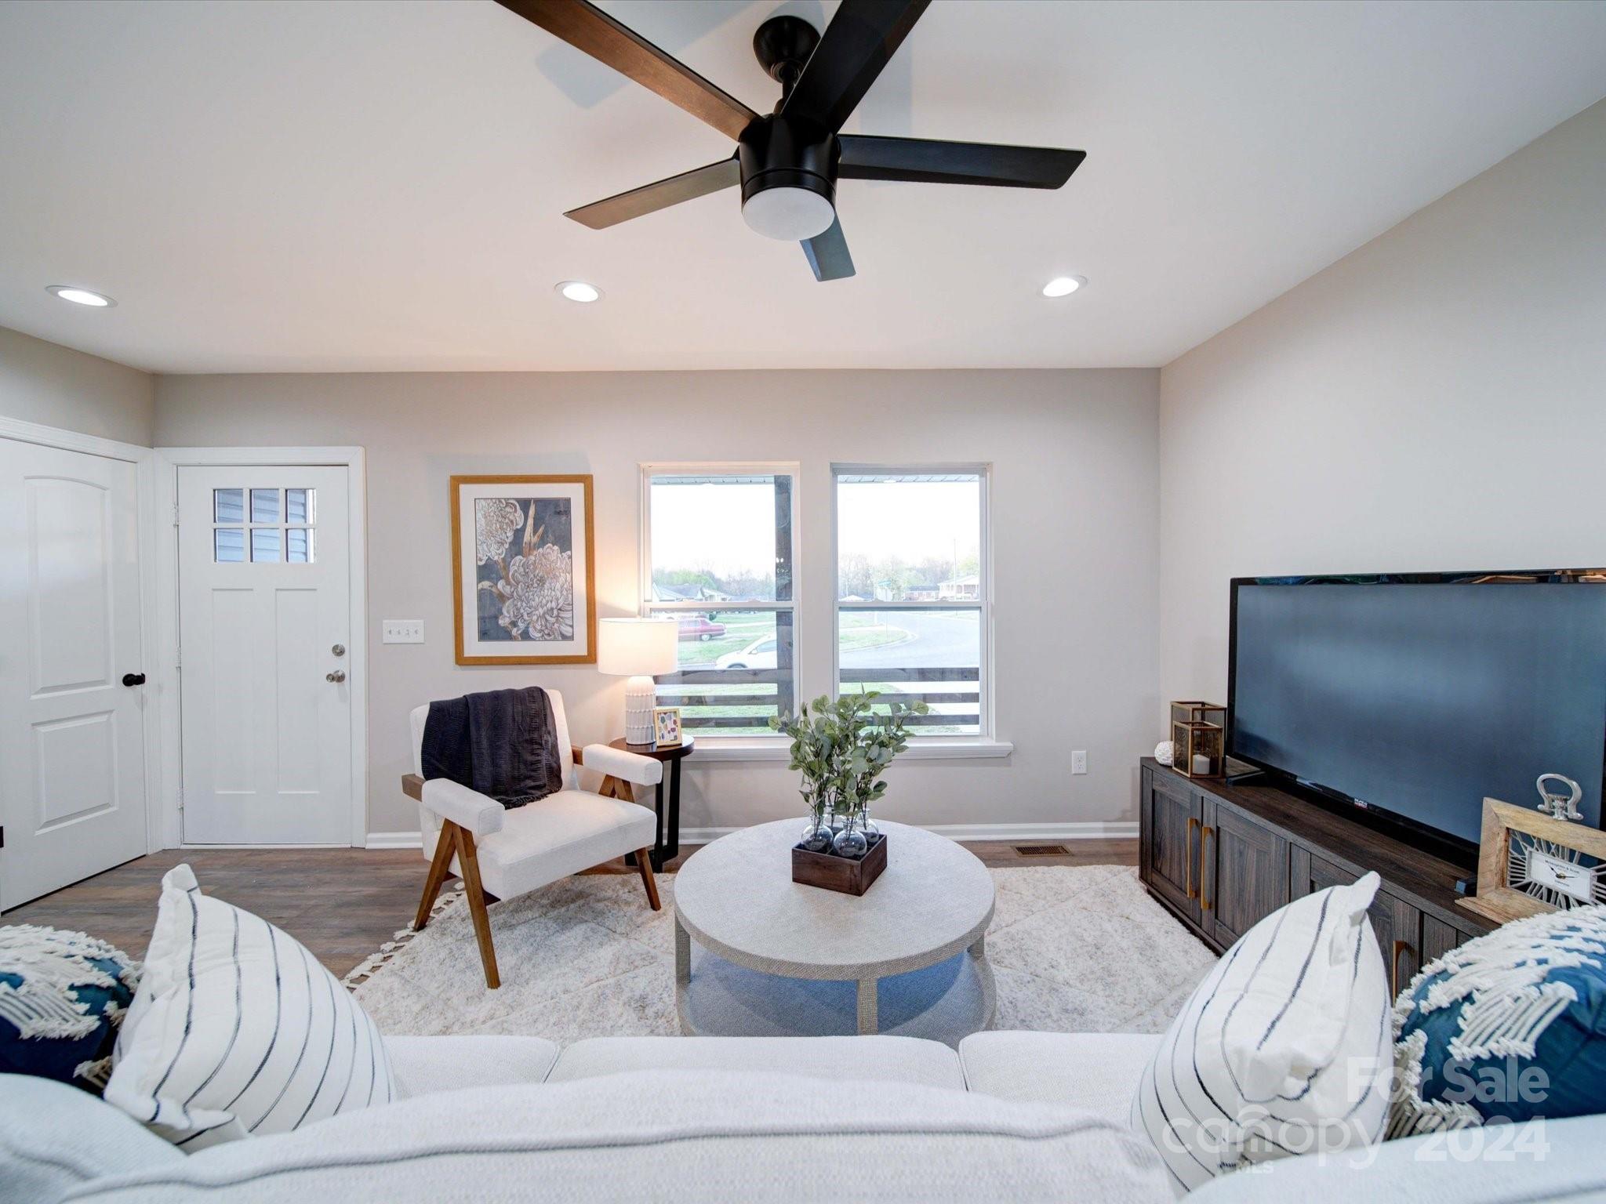
Furnished living room with a white sofa, accent chair, round coffee table, and large television.
Open-plan living room and kitchen with a white sectional, island, and stainless steel appliances.
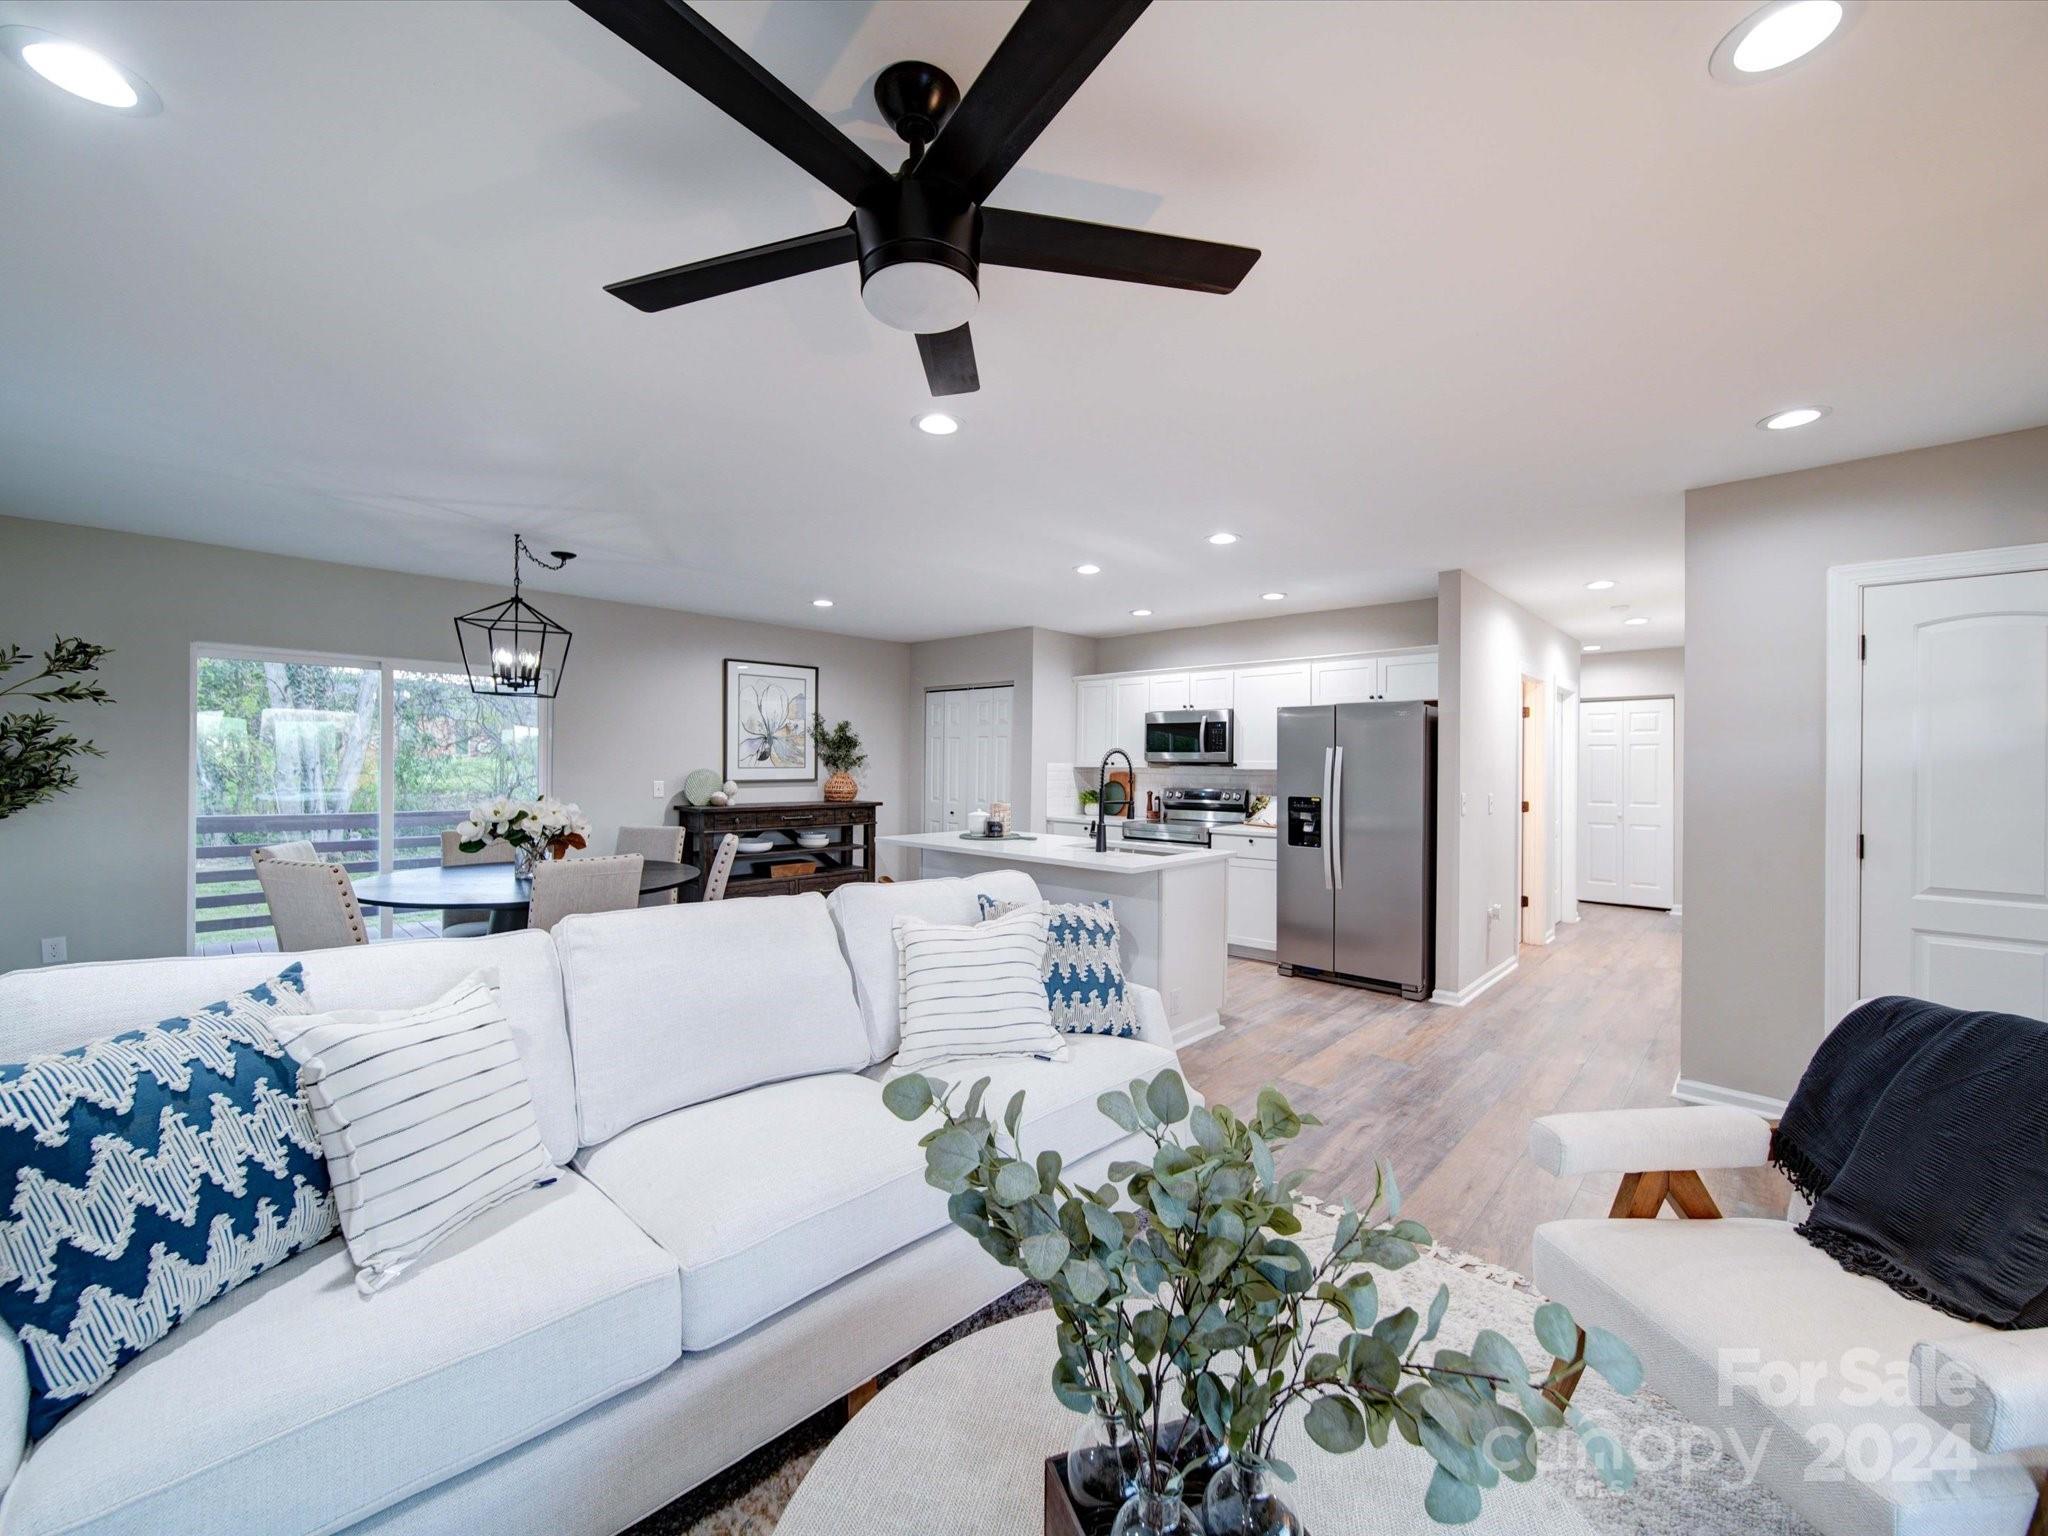
Open-plan living room with a white sofa and blue pillows, dining area, and white kitchen.
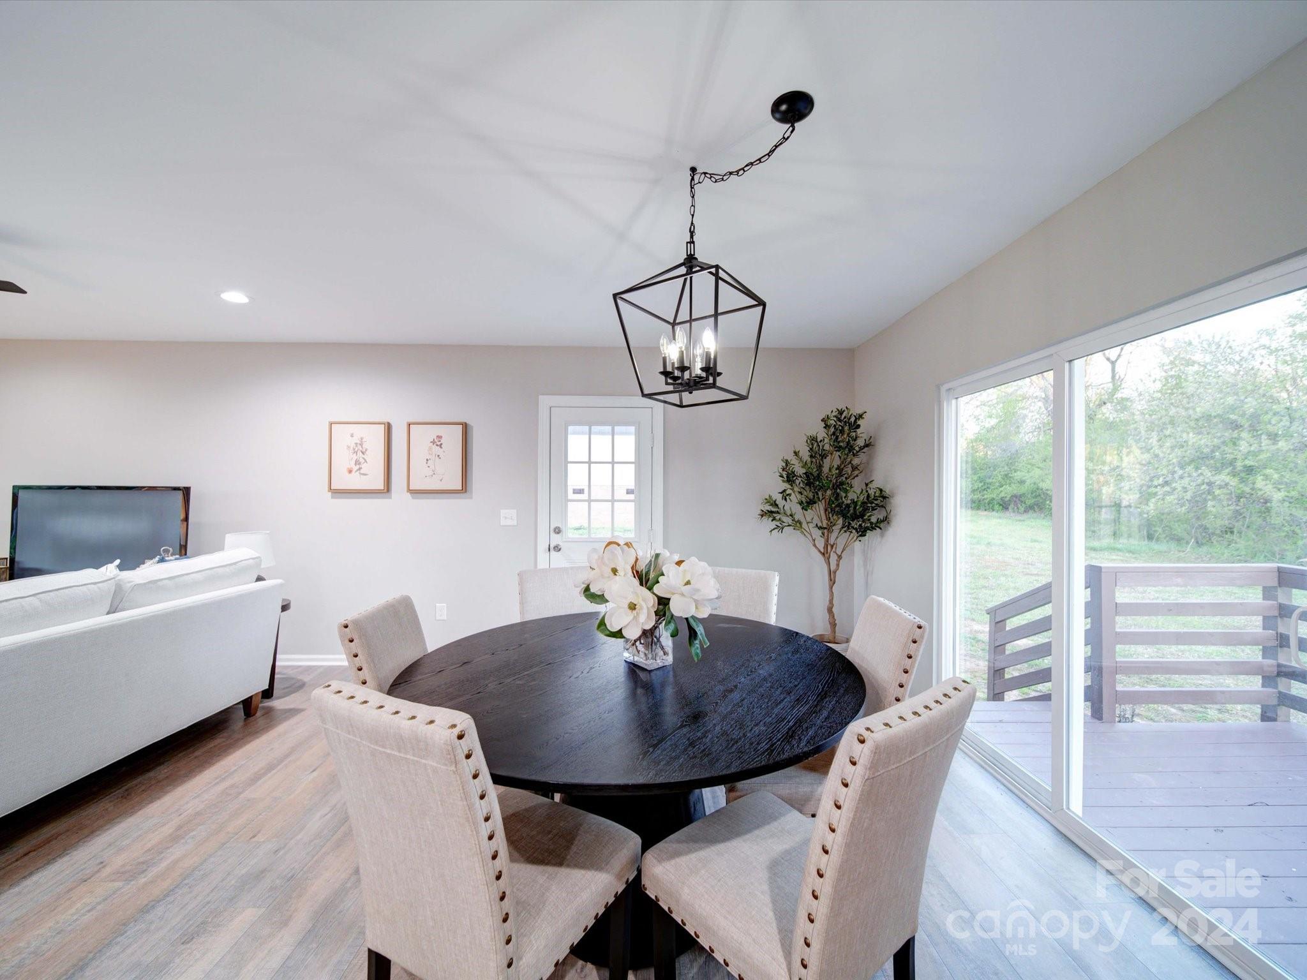
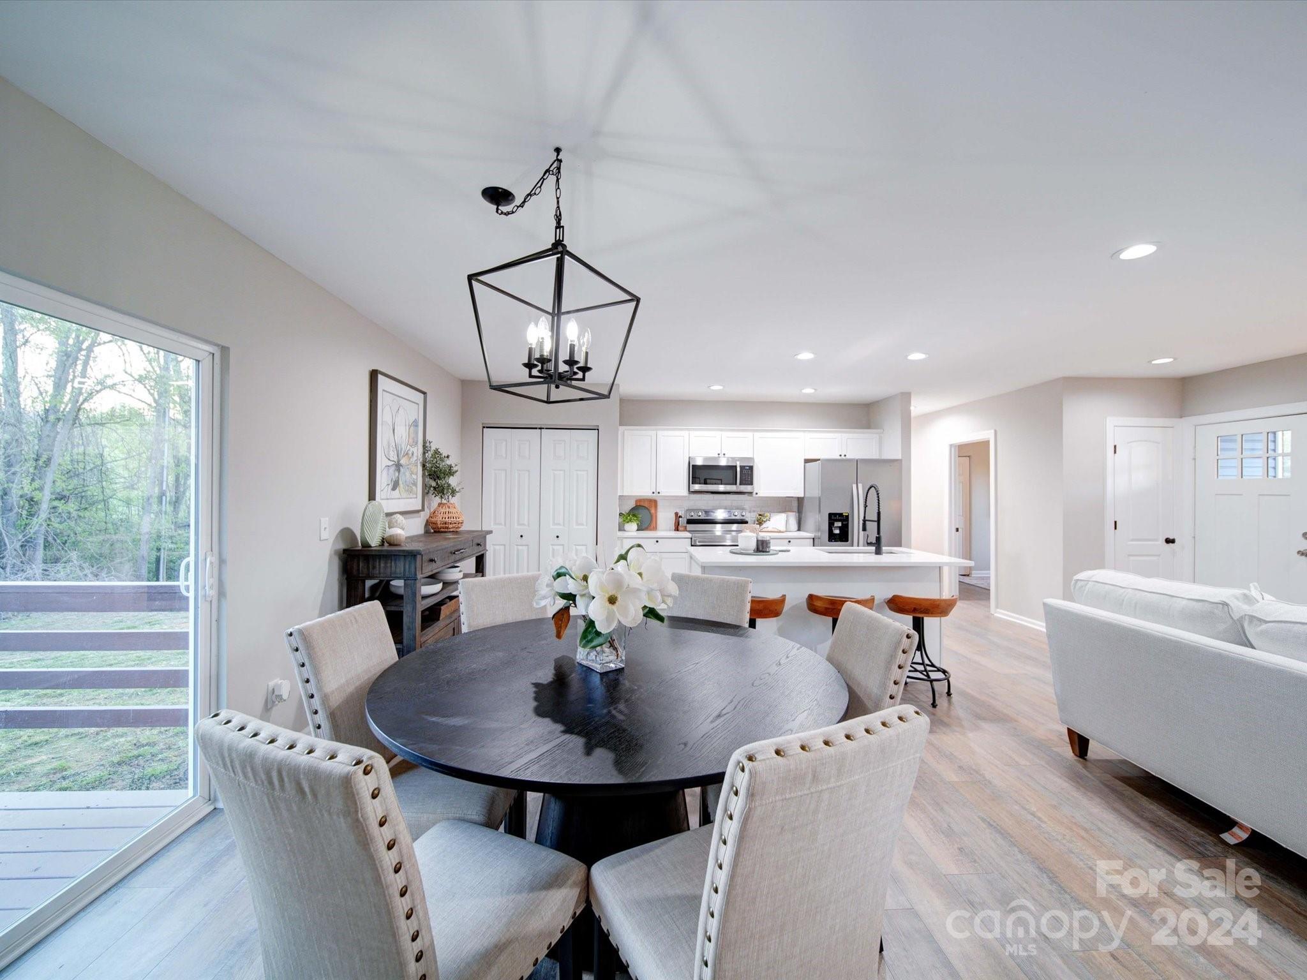
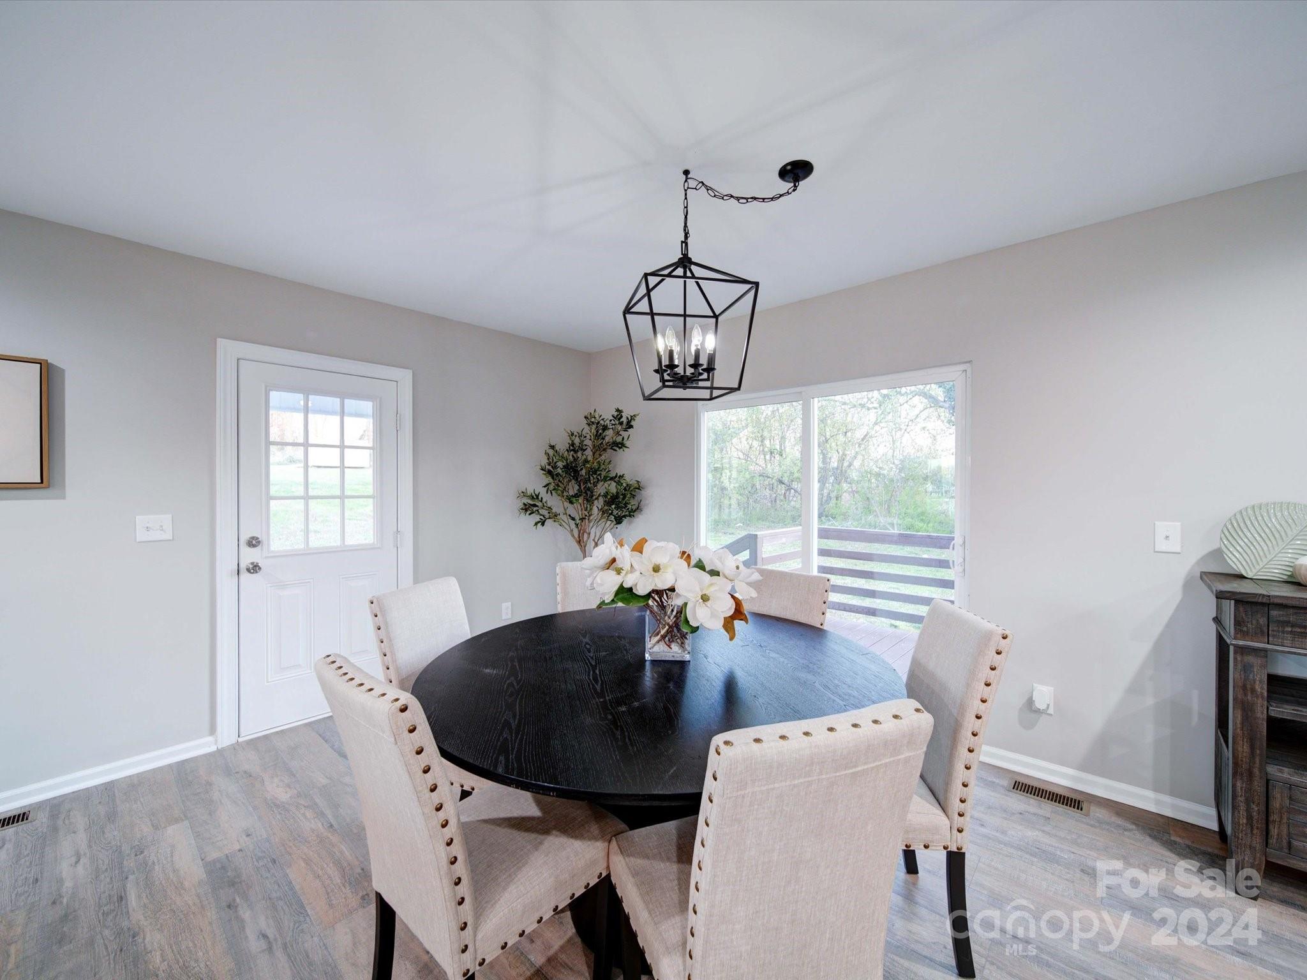
Dining area with a round dark table and pendant light beside sliding doors to a deck.
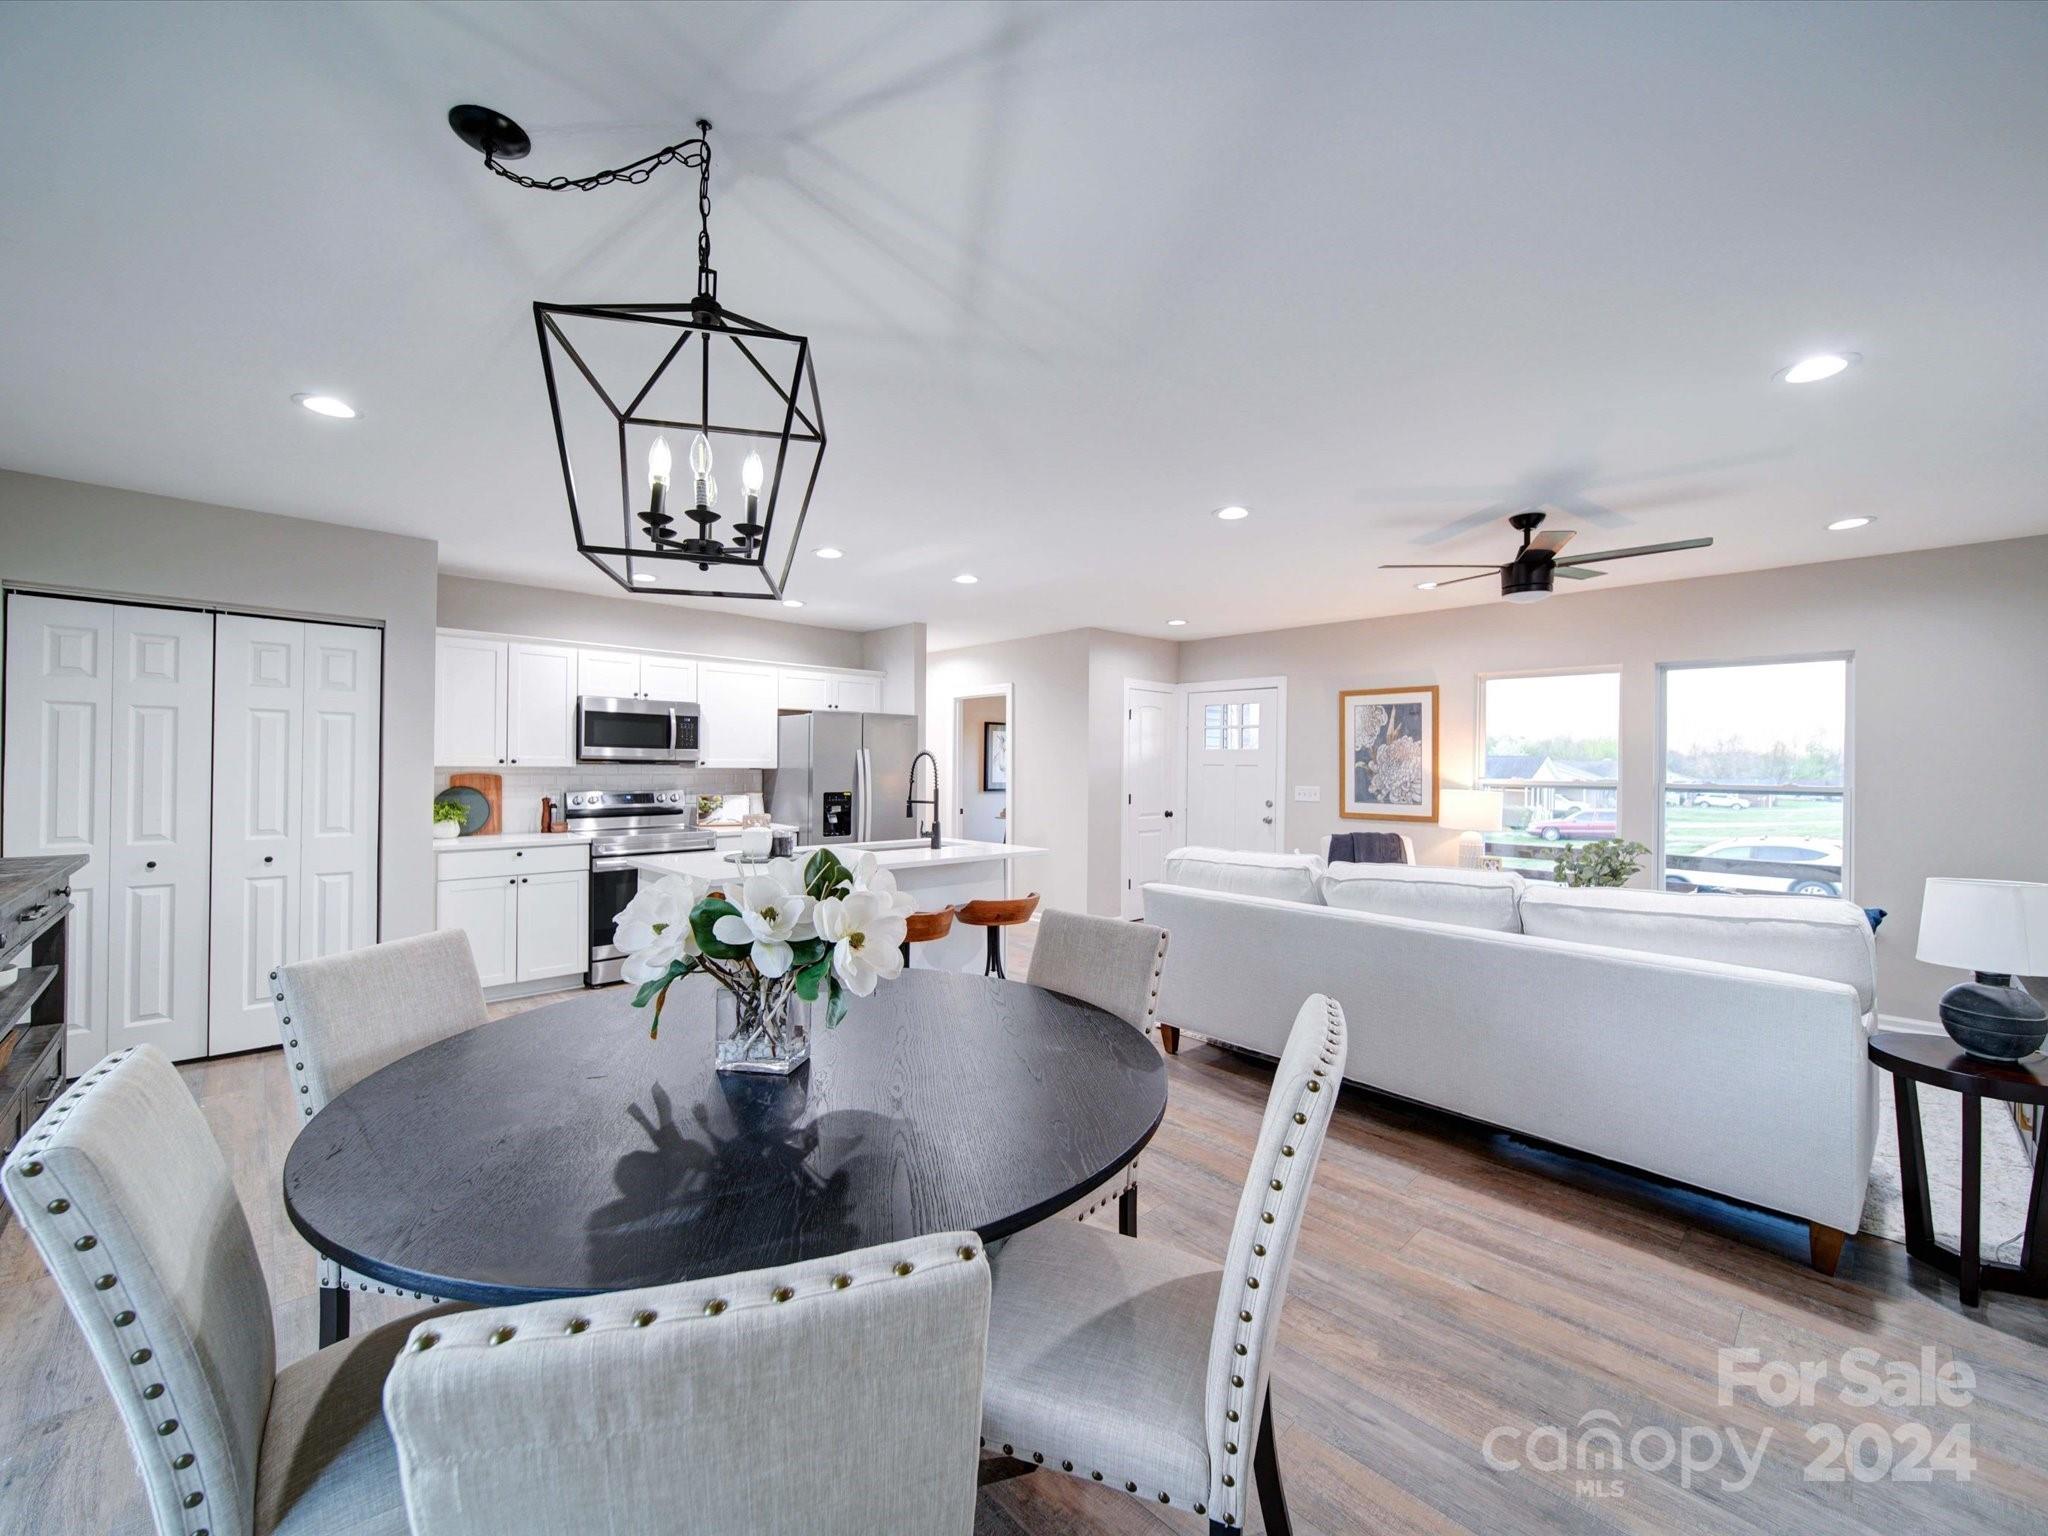
Open-plan kitchen and living room with a large island, dark dining table, and white sofa.
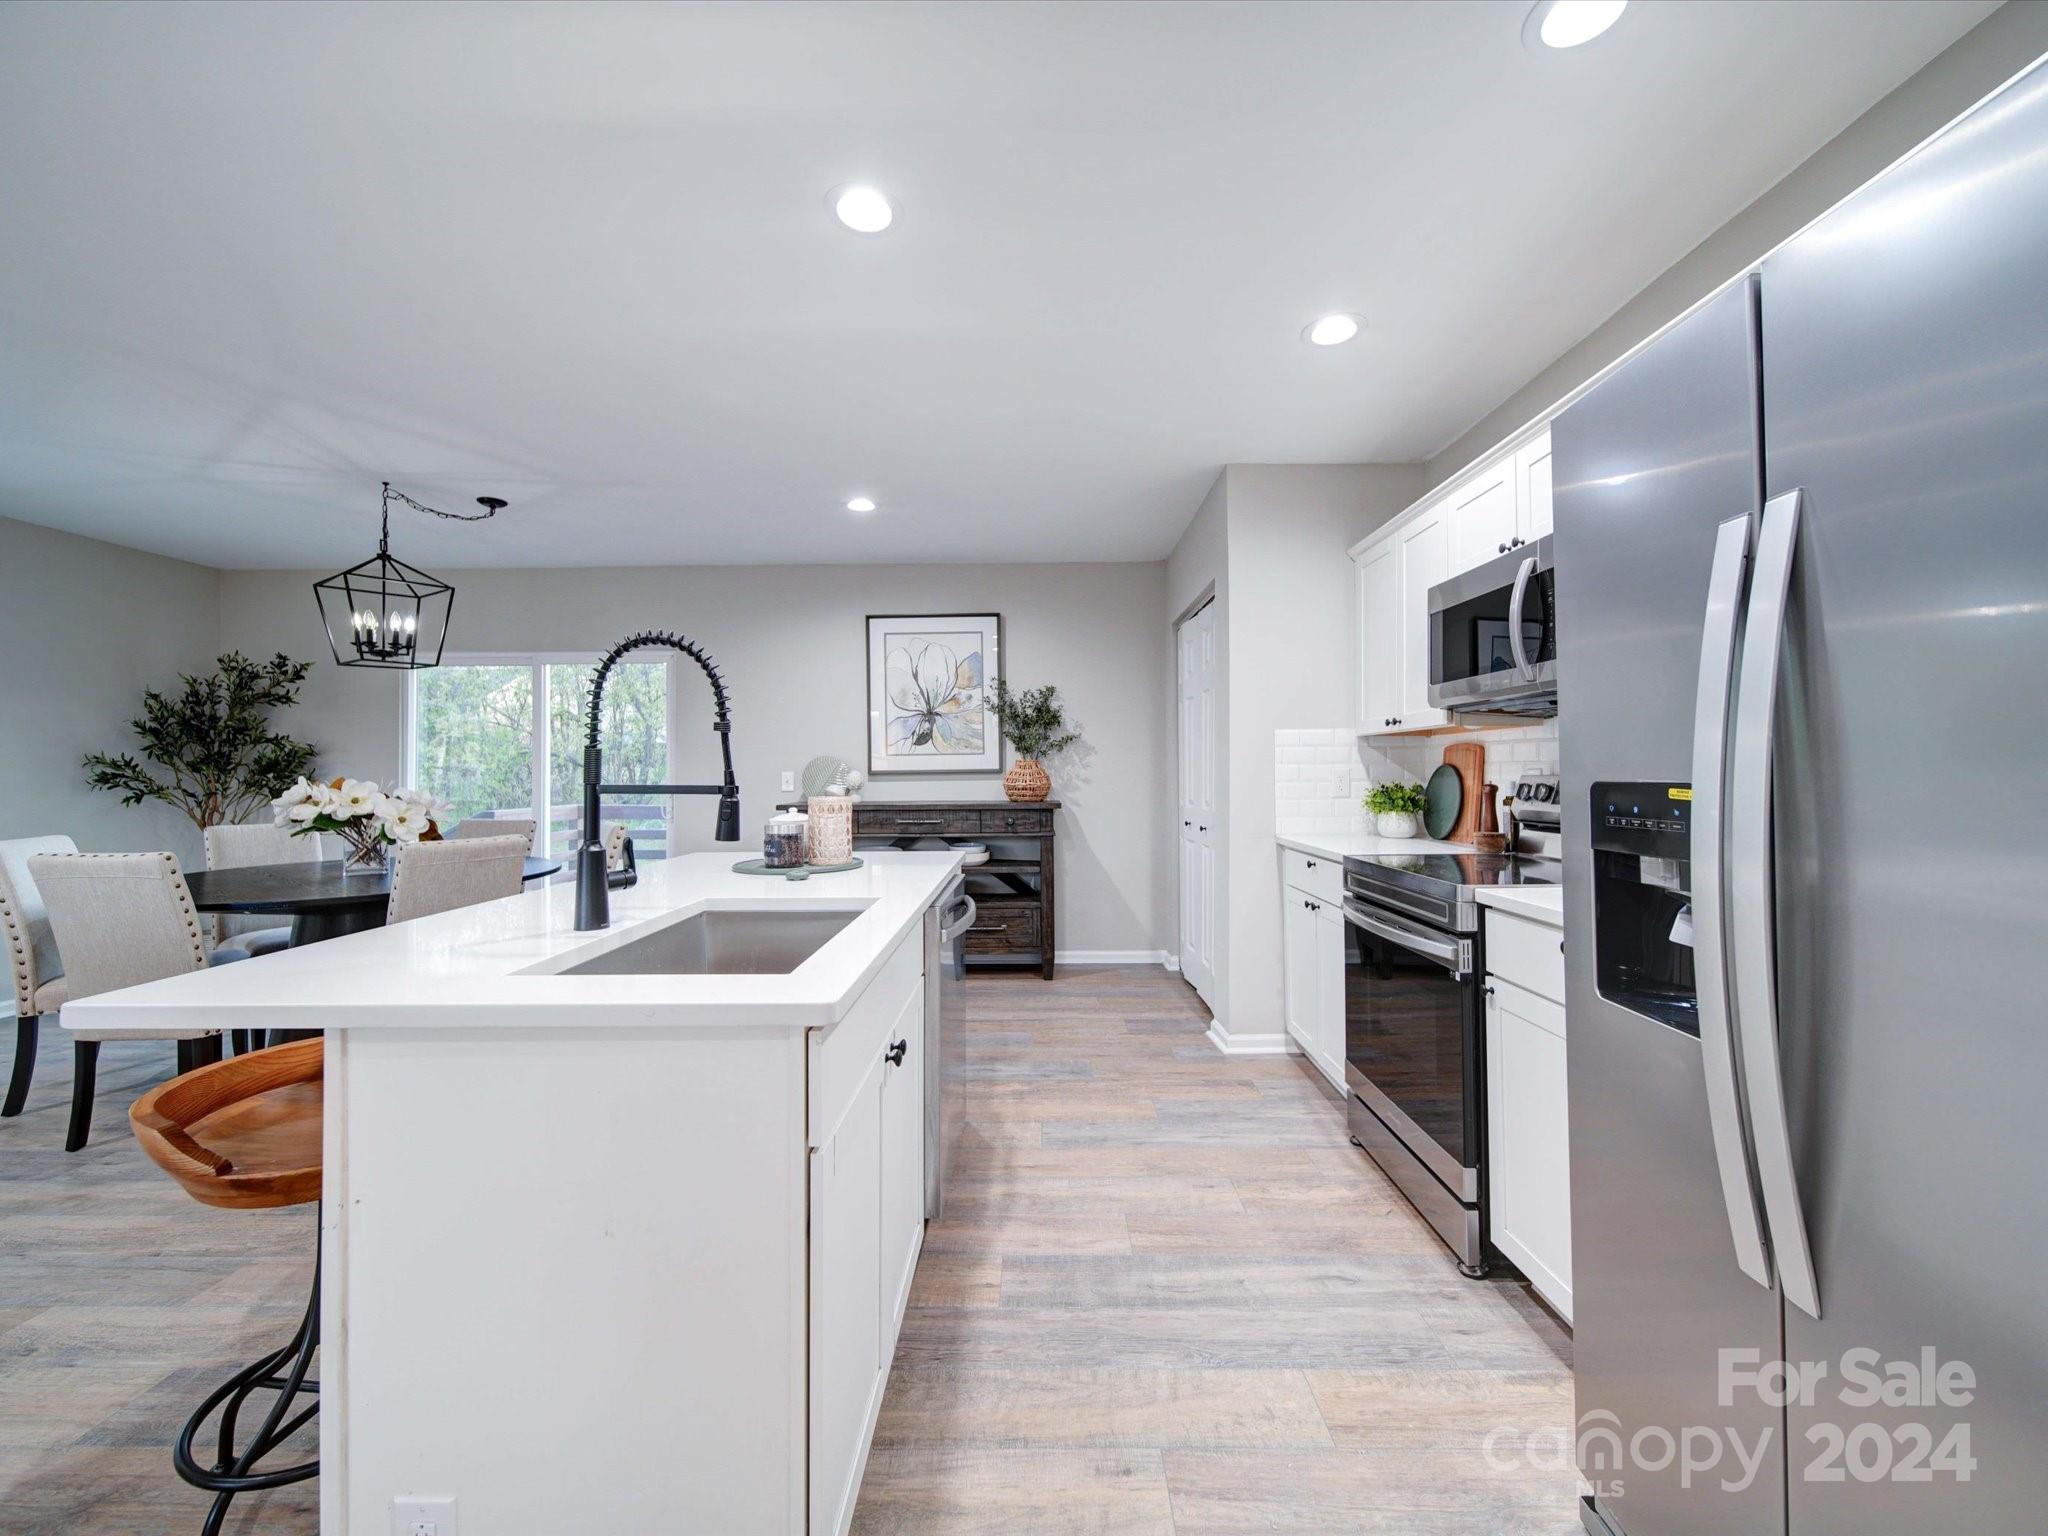
Open-plan dining room and kitchen with a round table, white cabinetry, stainless appliances, and a large island.
Dining room with a dark oval table, upholstered chairs, and a geometric pendant light.
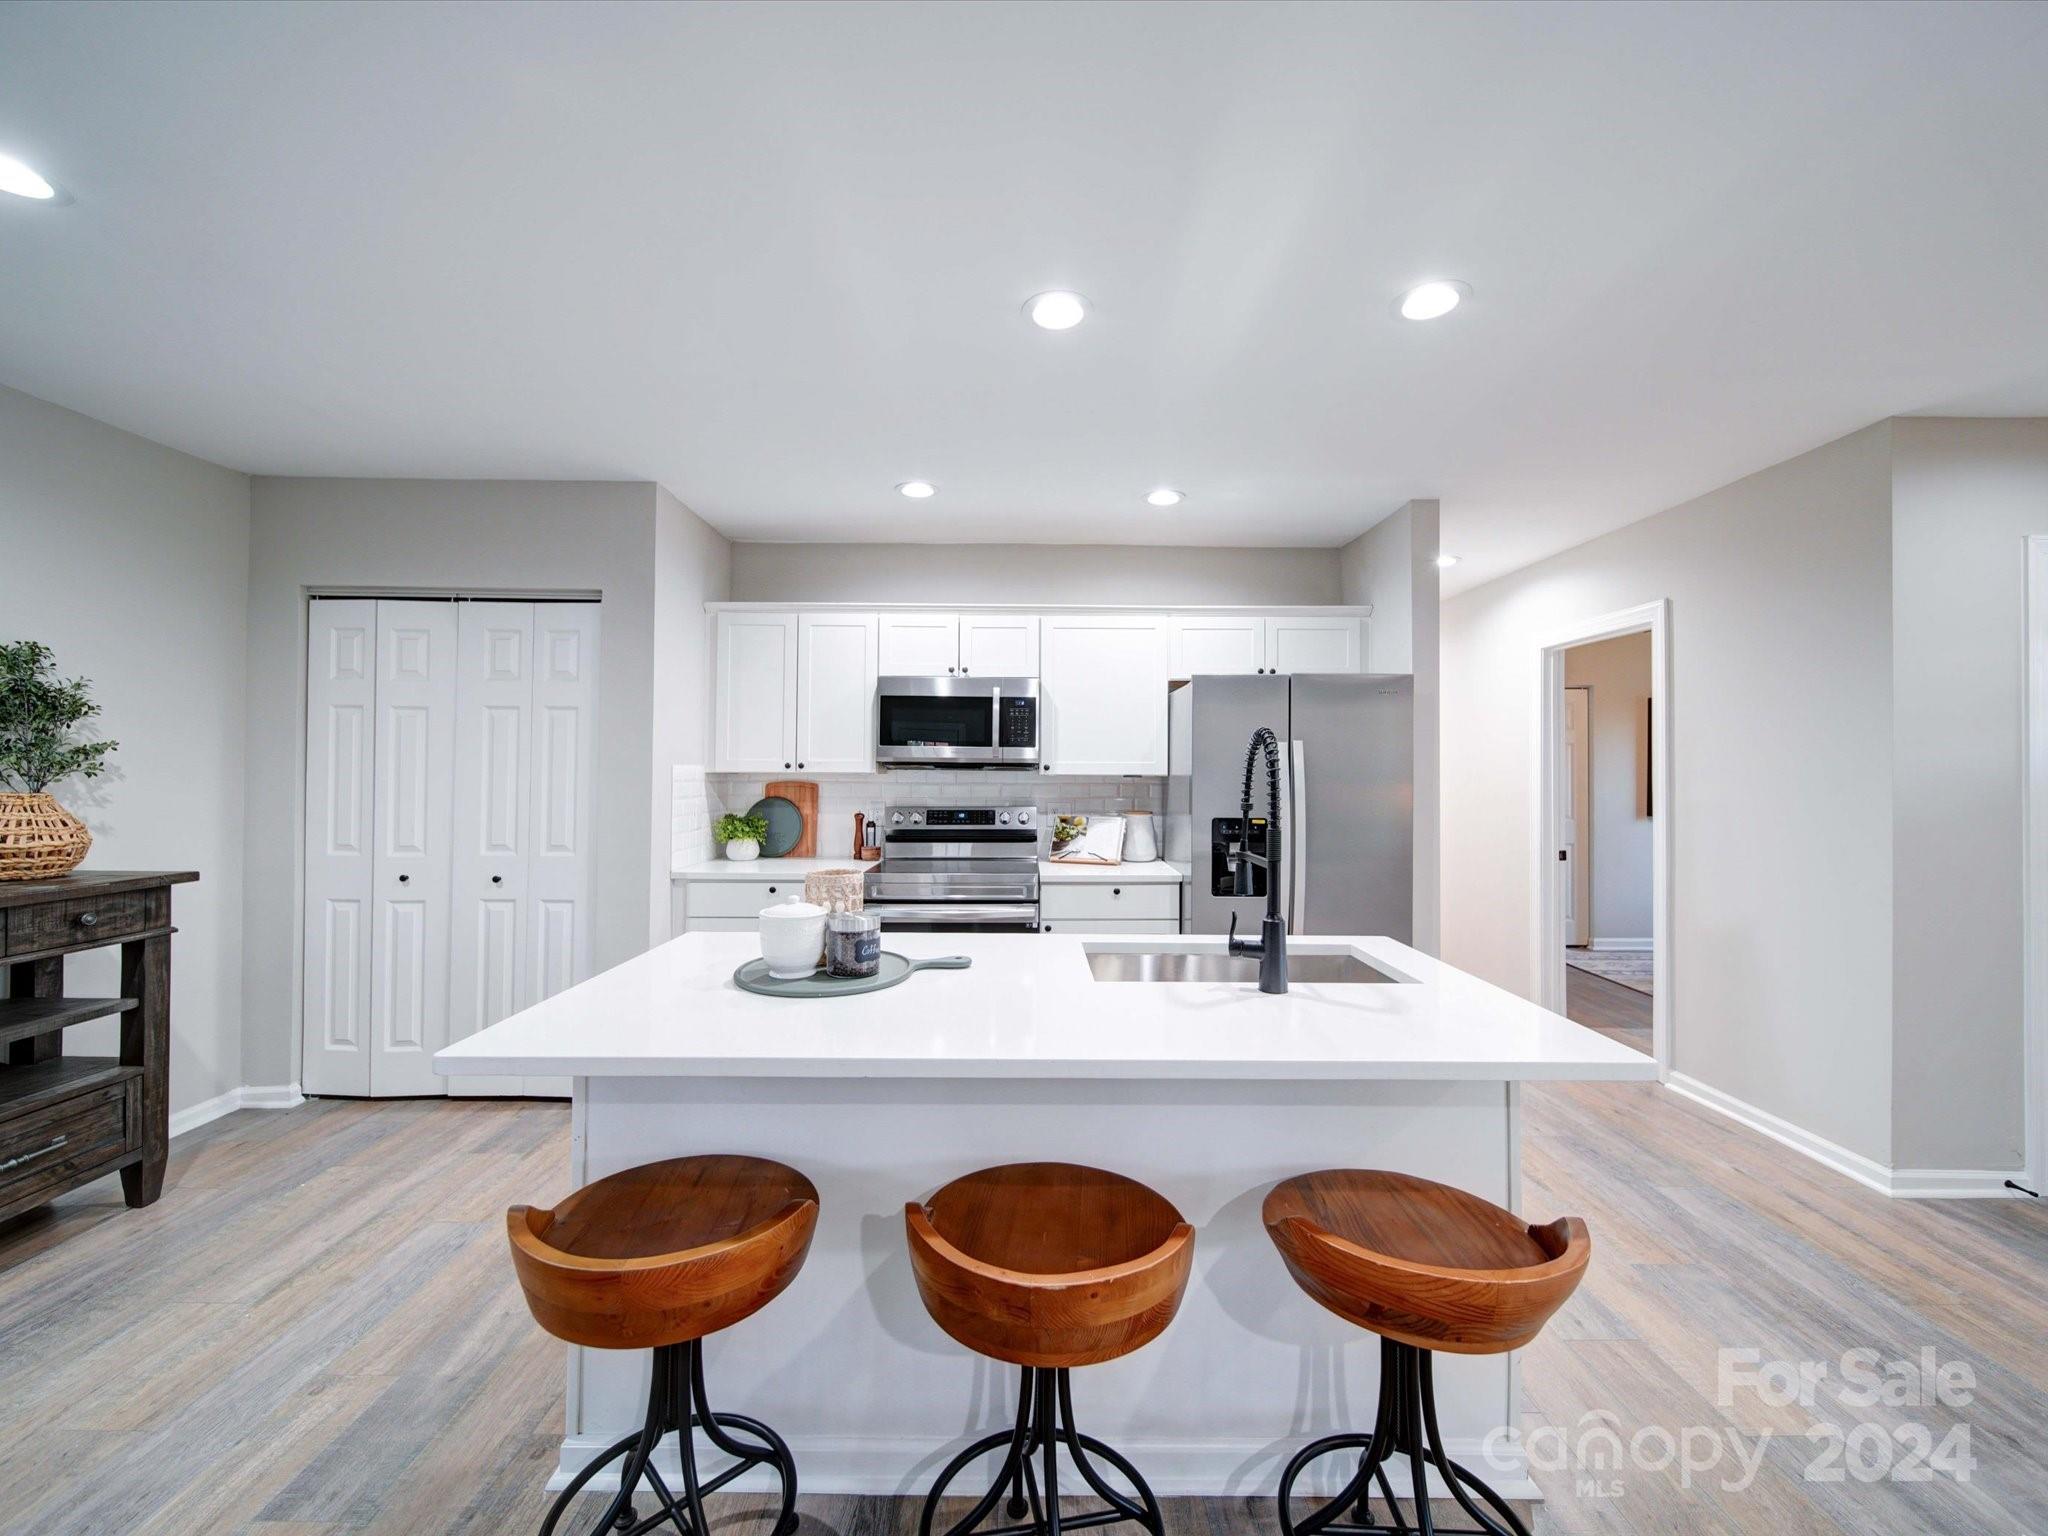
Kitchen with a large white island, three wooden stools, white cabinetry, and stainless steel appliances.
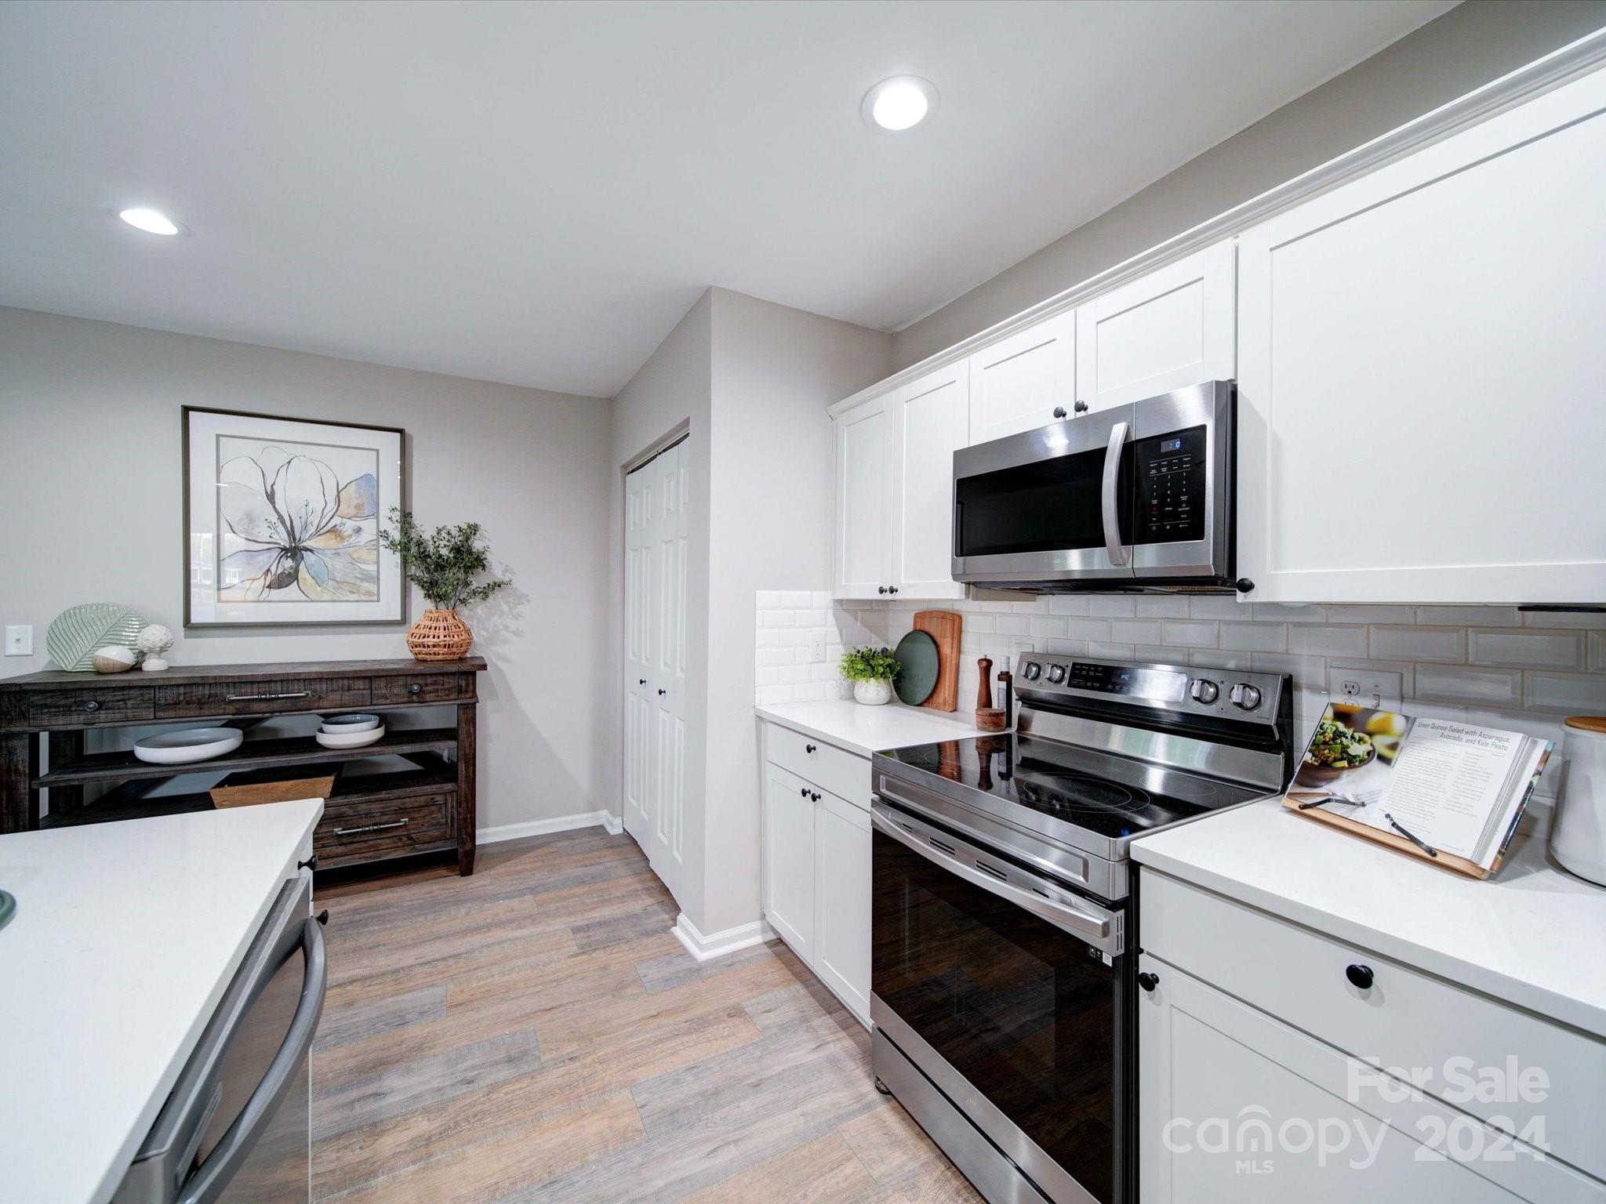
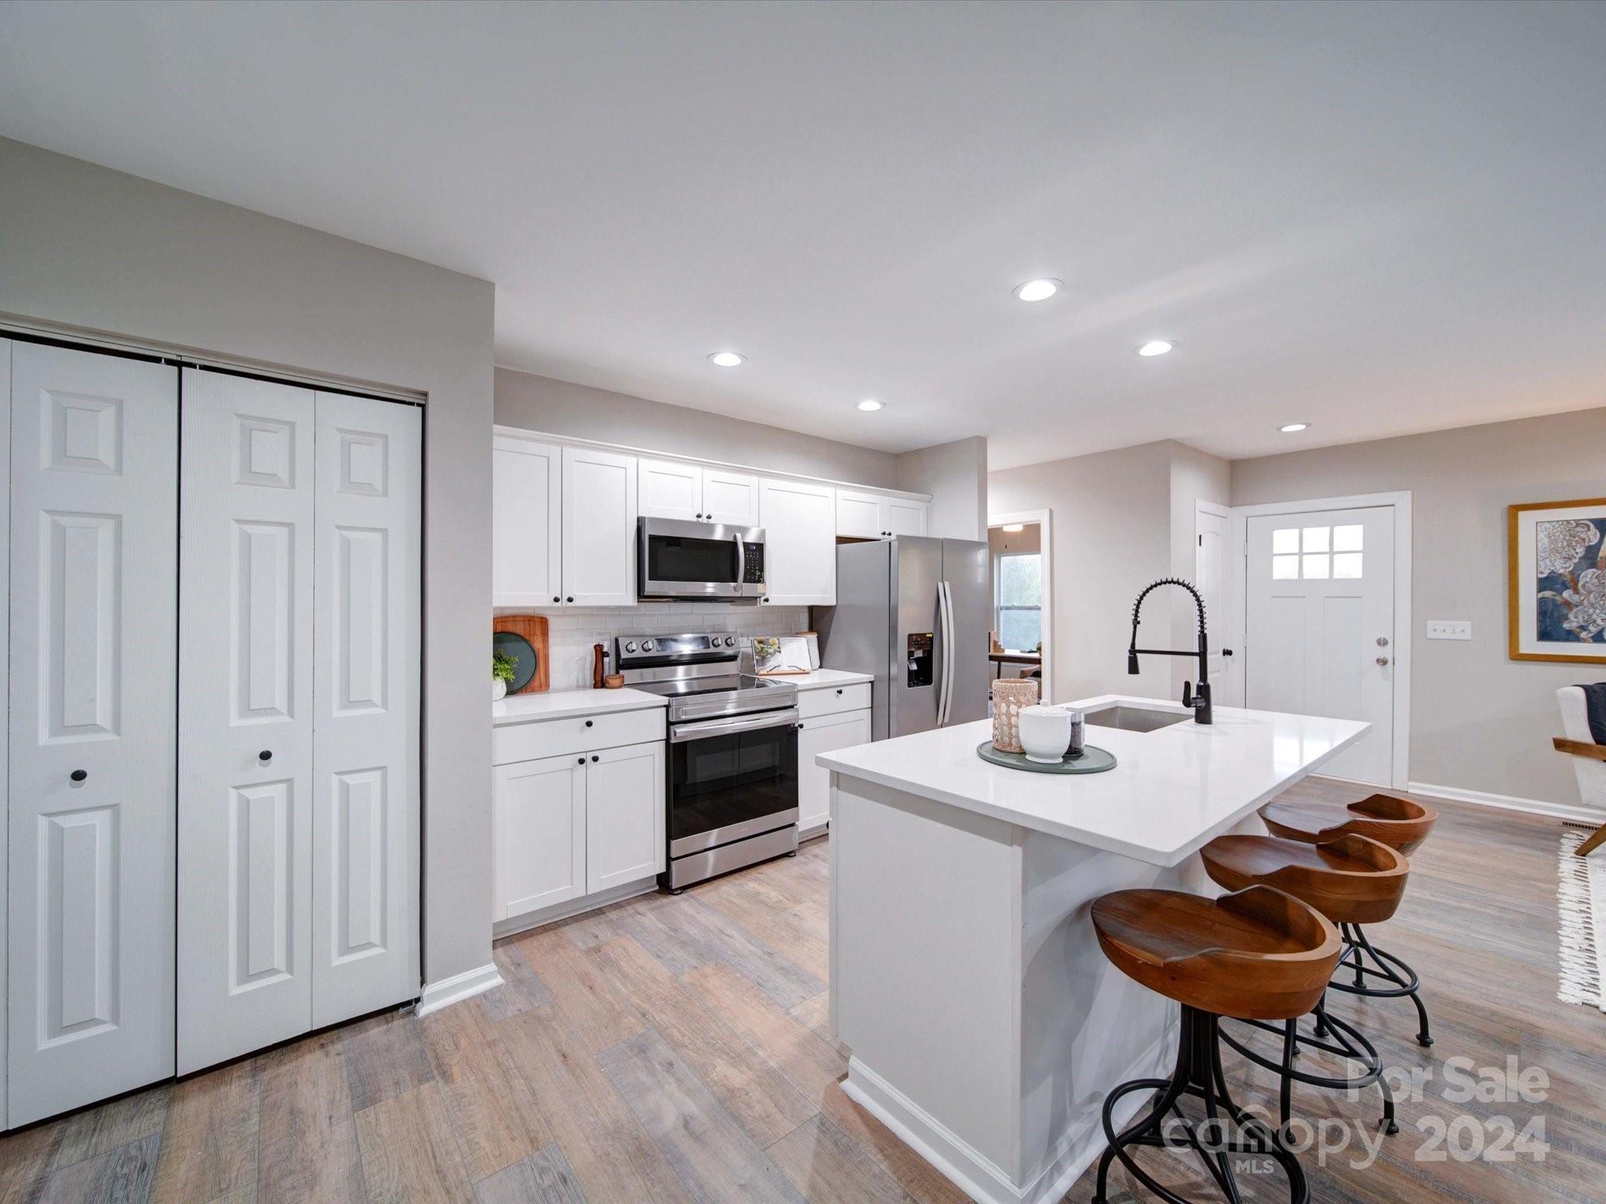
Staged kitchen with white cabinets, stainless steel appliances, subway tile backsplash, and wood-look flooring.
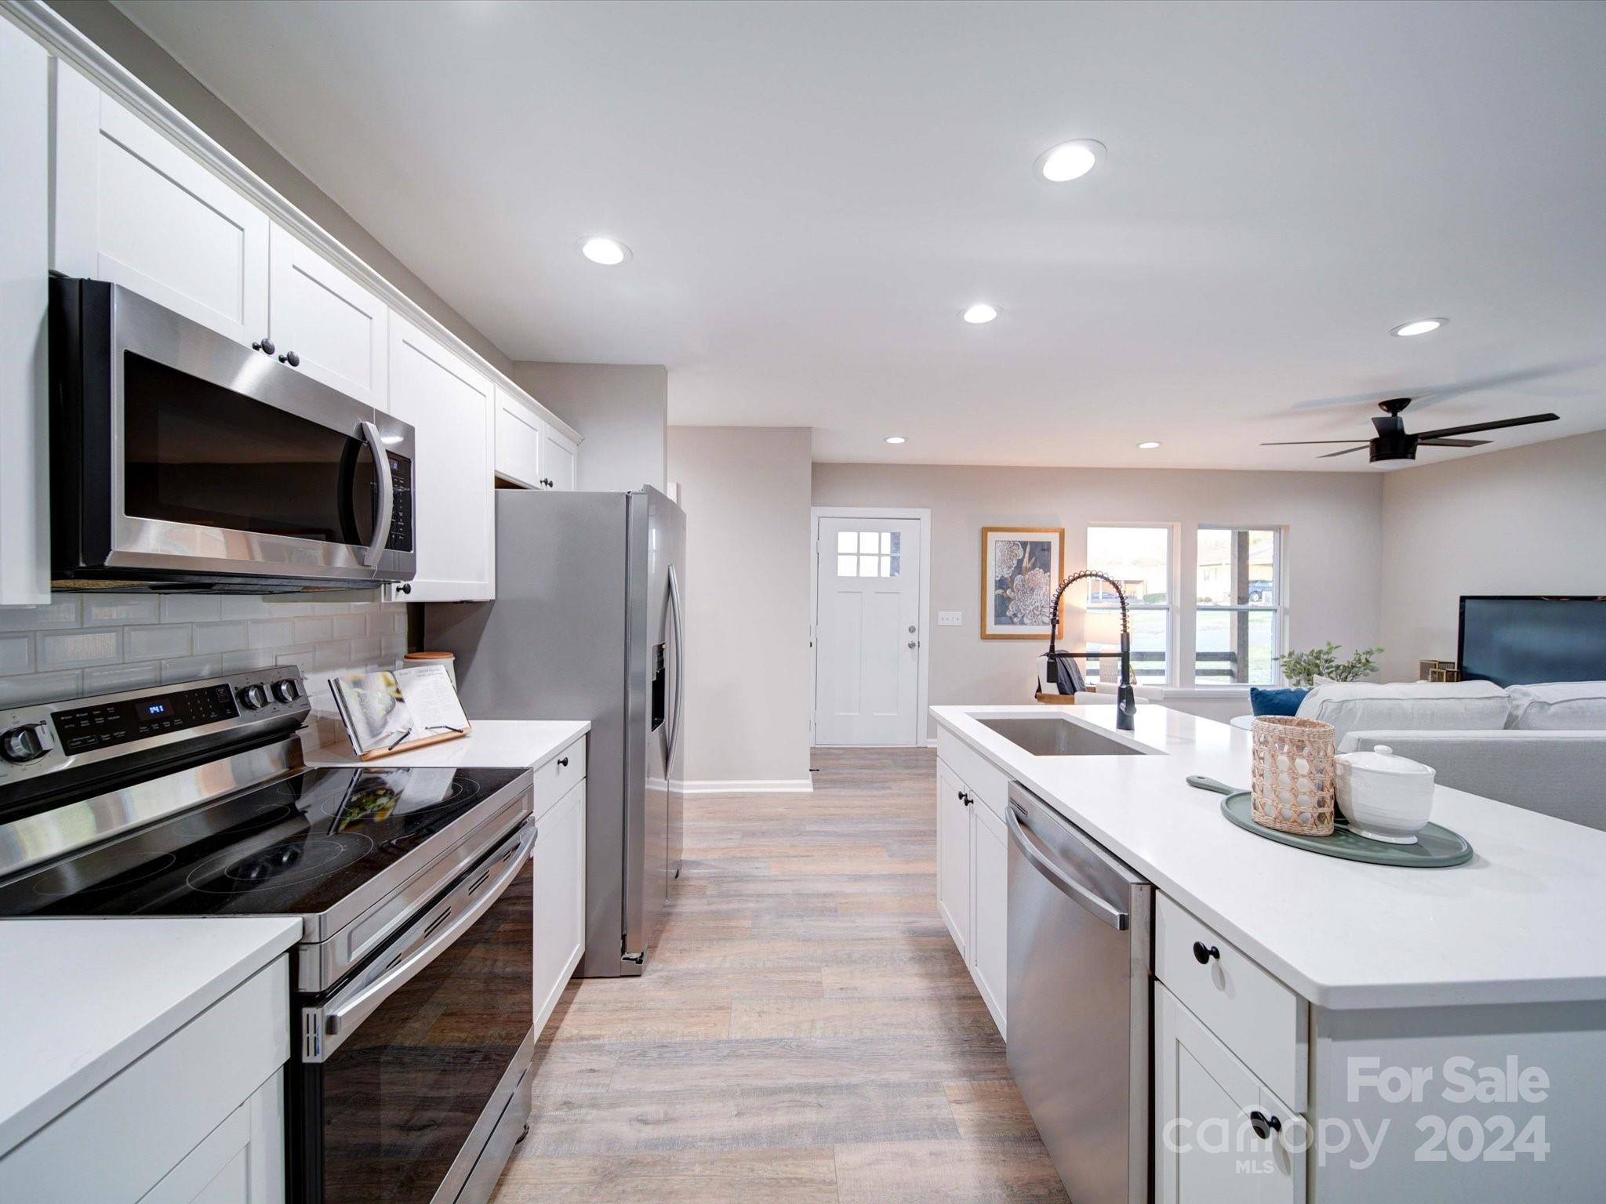
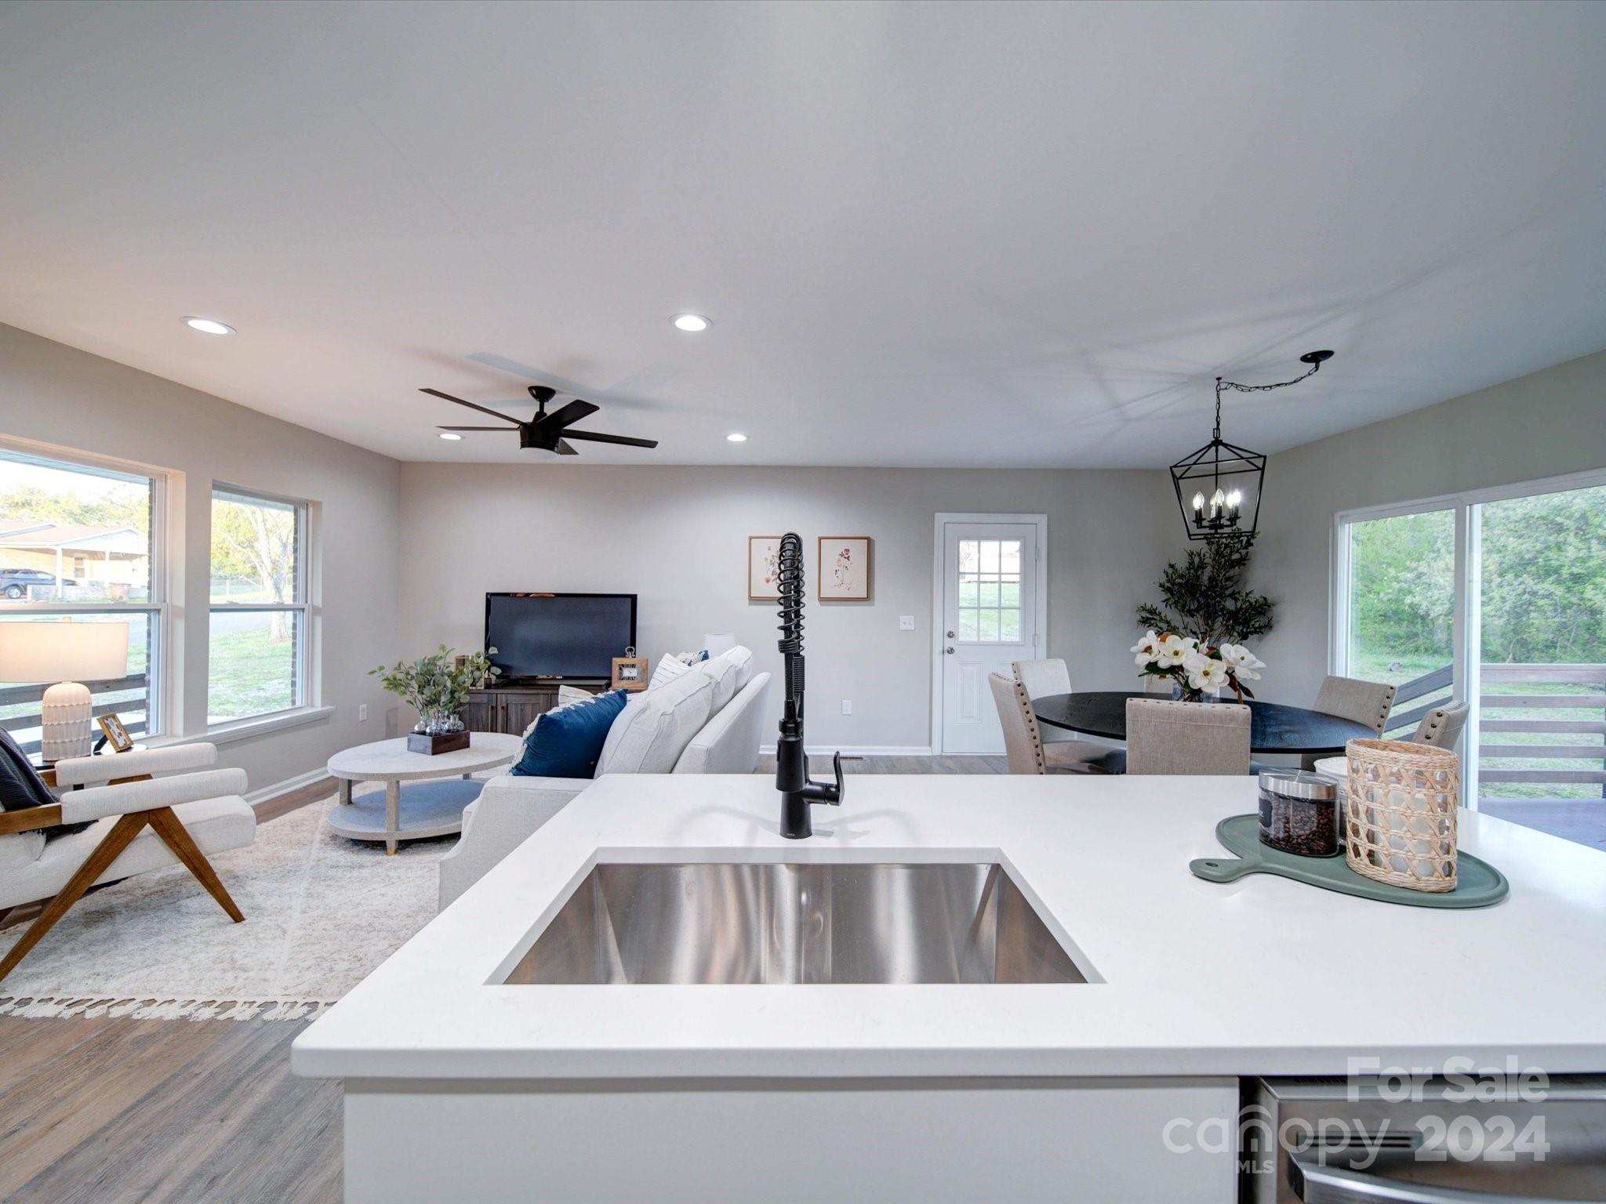
Bright white kitchen with stainless steel appliances and a large island sink, opening to the living area.
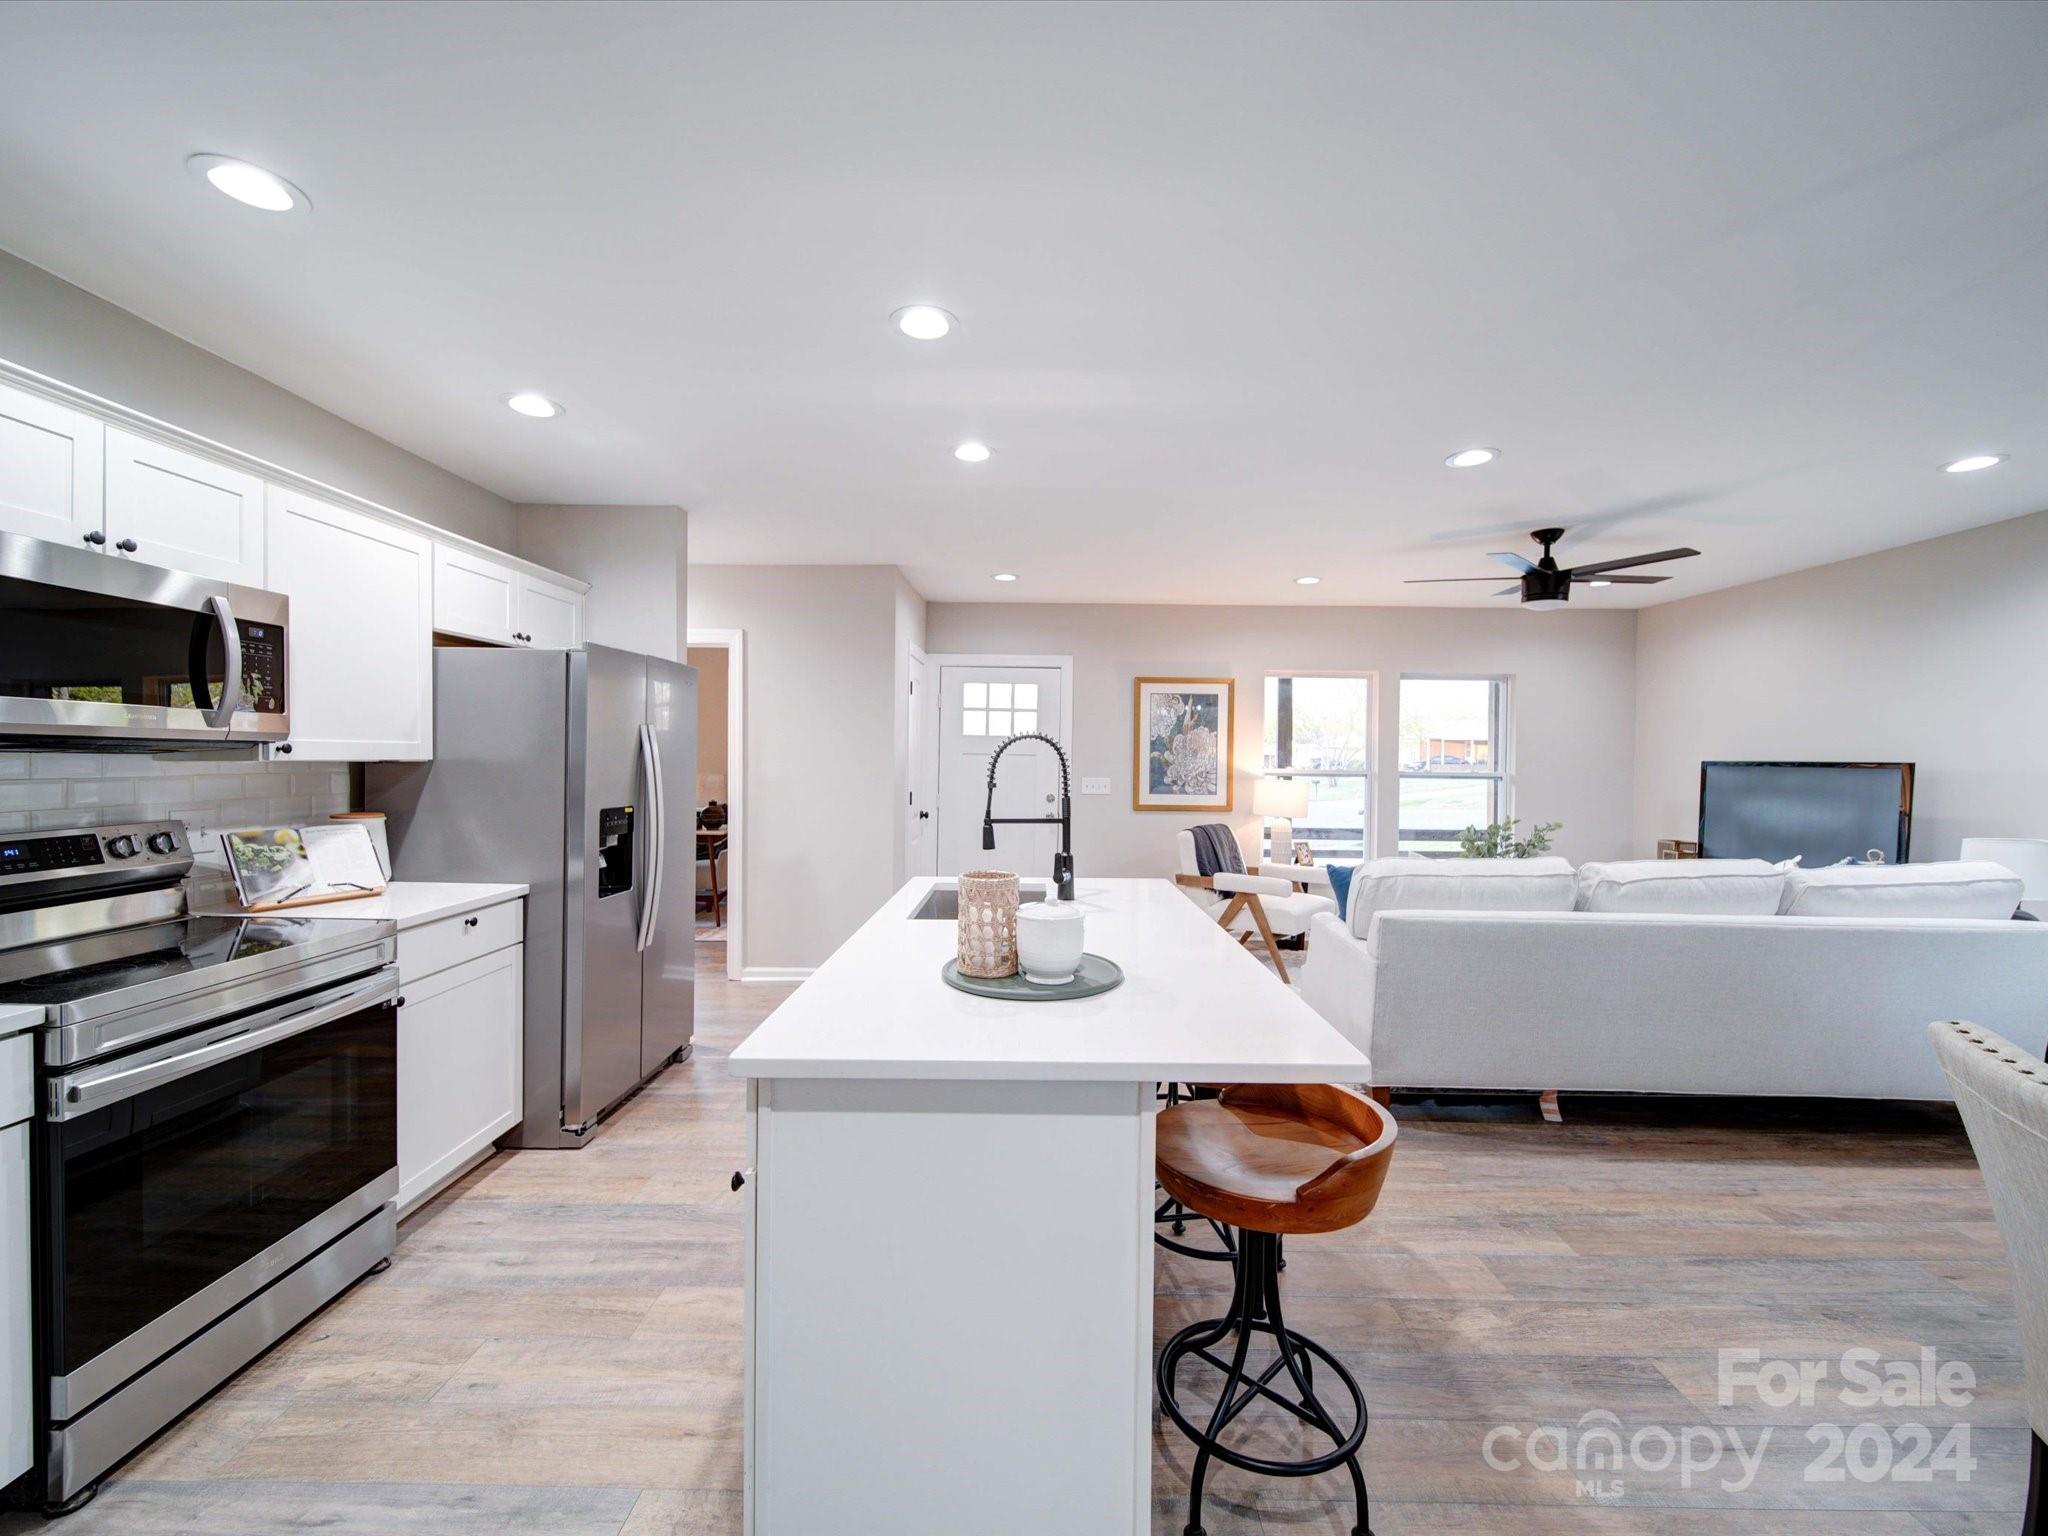
Bright kitchen with a large white island, black faucet, and stainless steel appliances.
Modern kitchen with white cabinets, stainless steel appliances, and a large island with wooden stools.
Open kitchen and living area with a large sink island, white seating, and dining table.
Open-plan kitchen with a large white island and stainless steel appliances beside a bright living room.
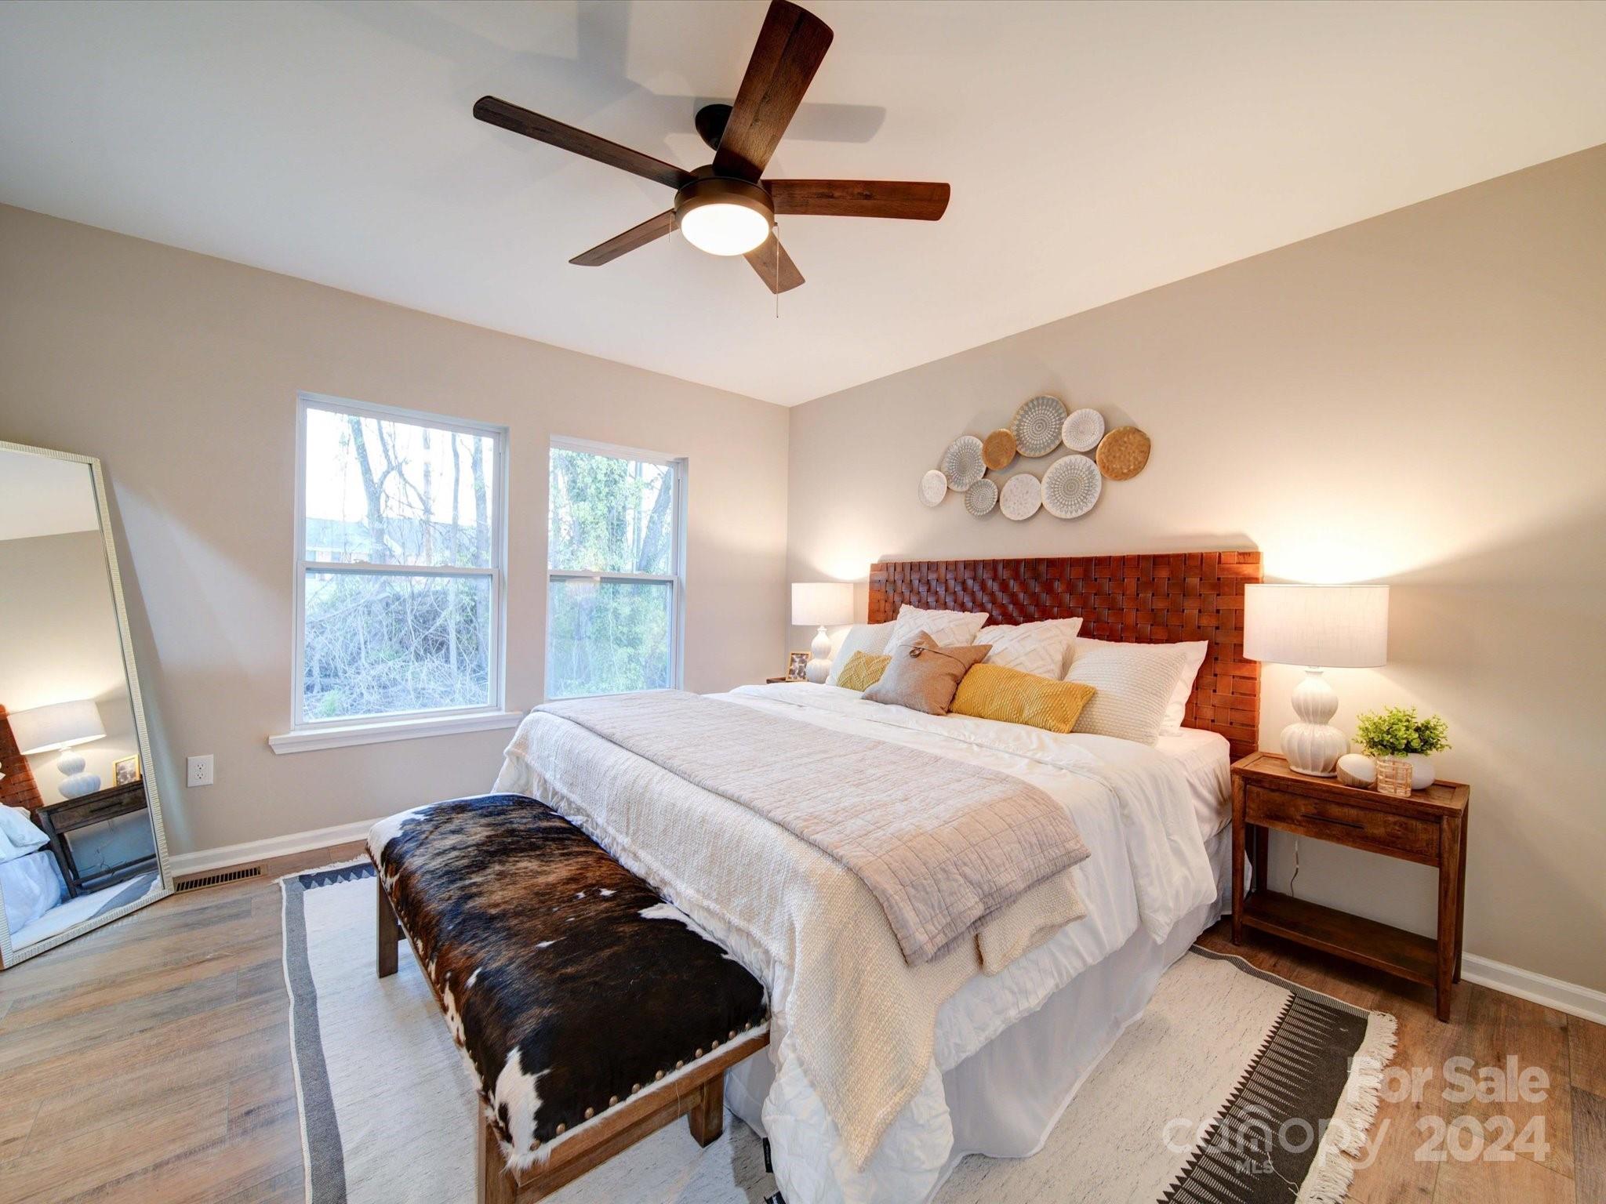
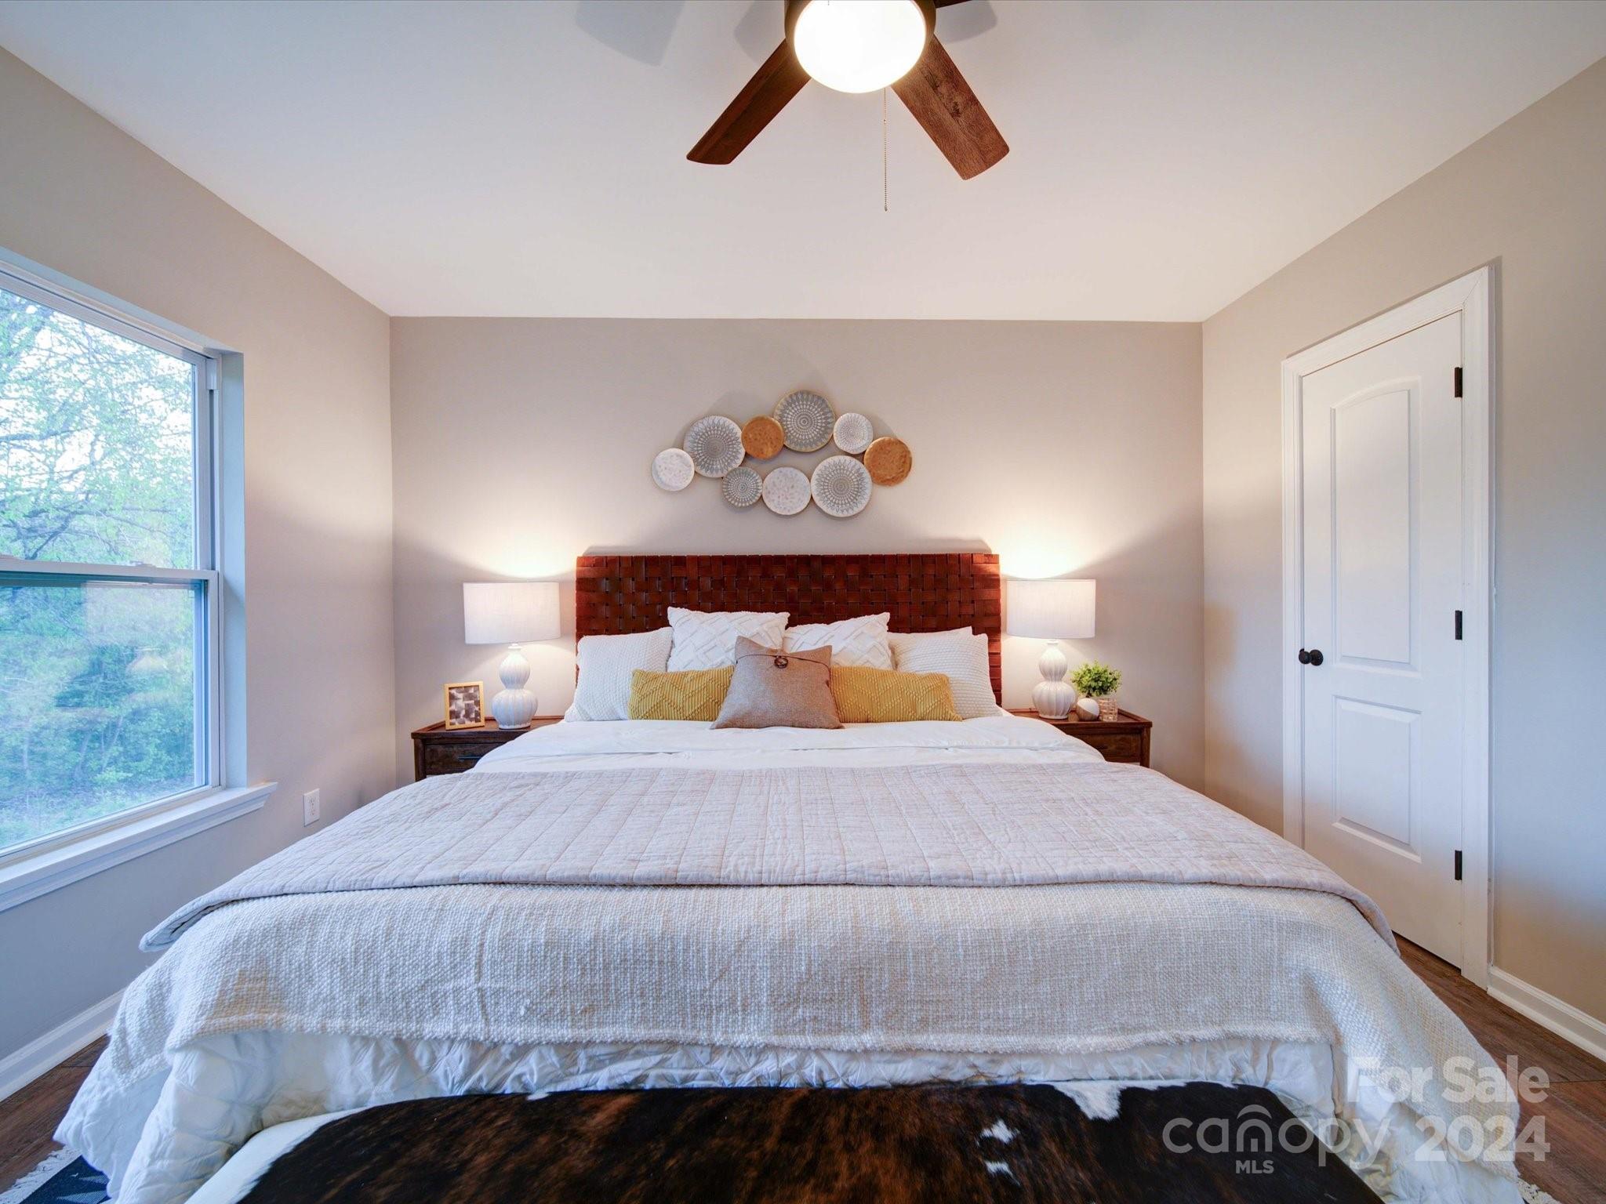
Furnished bedroom with a large white bed, woven wood headboard, ceiling fan, and two windows.
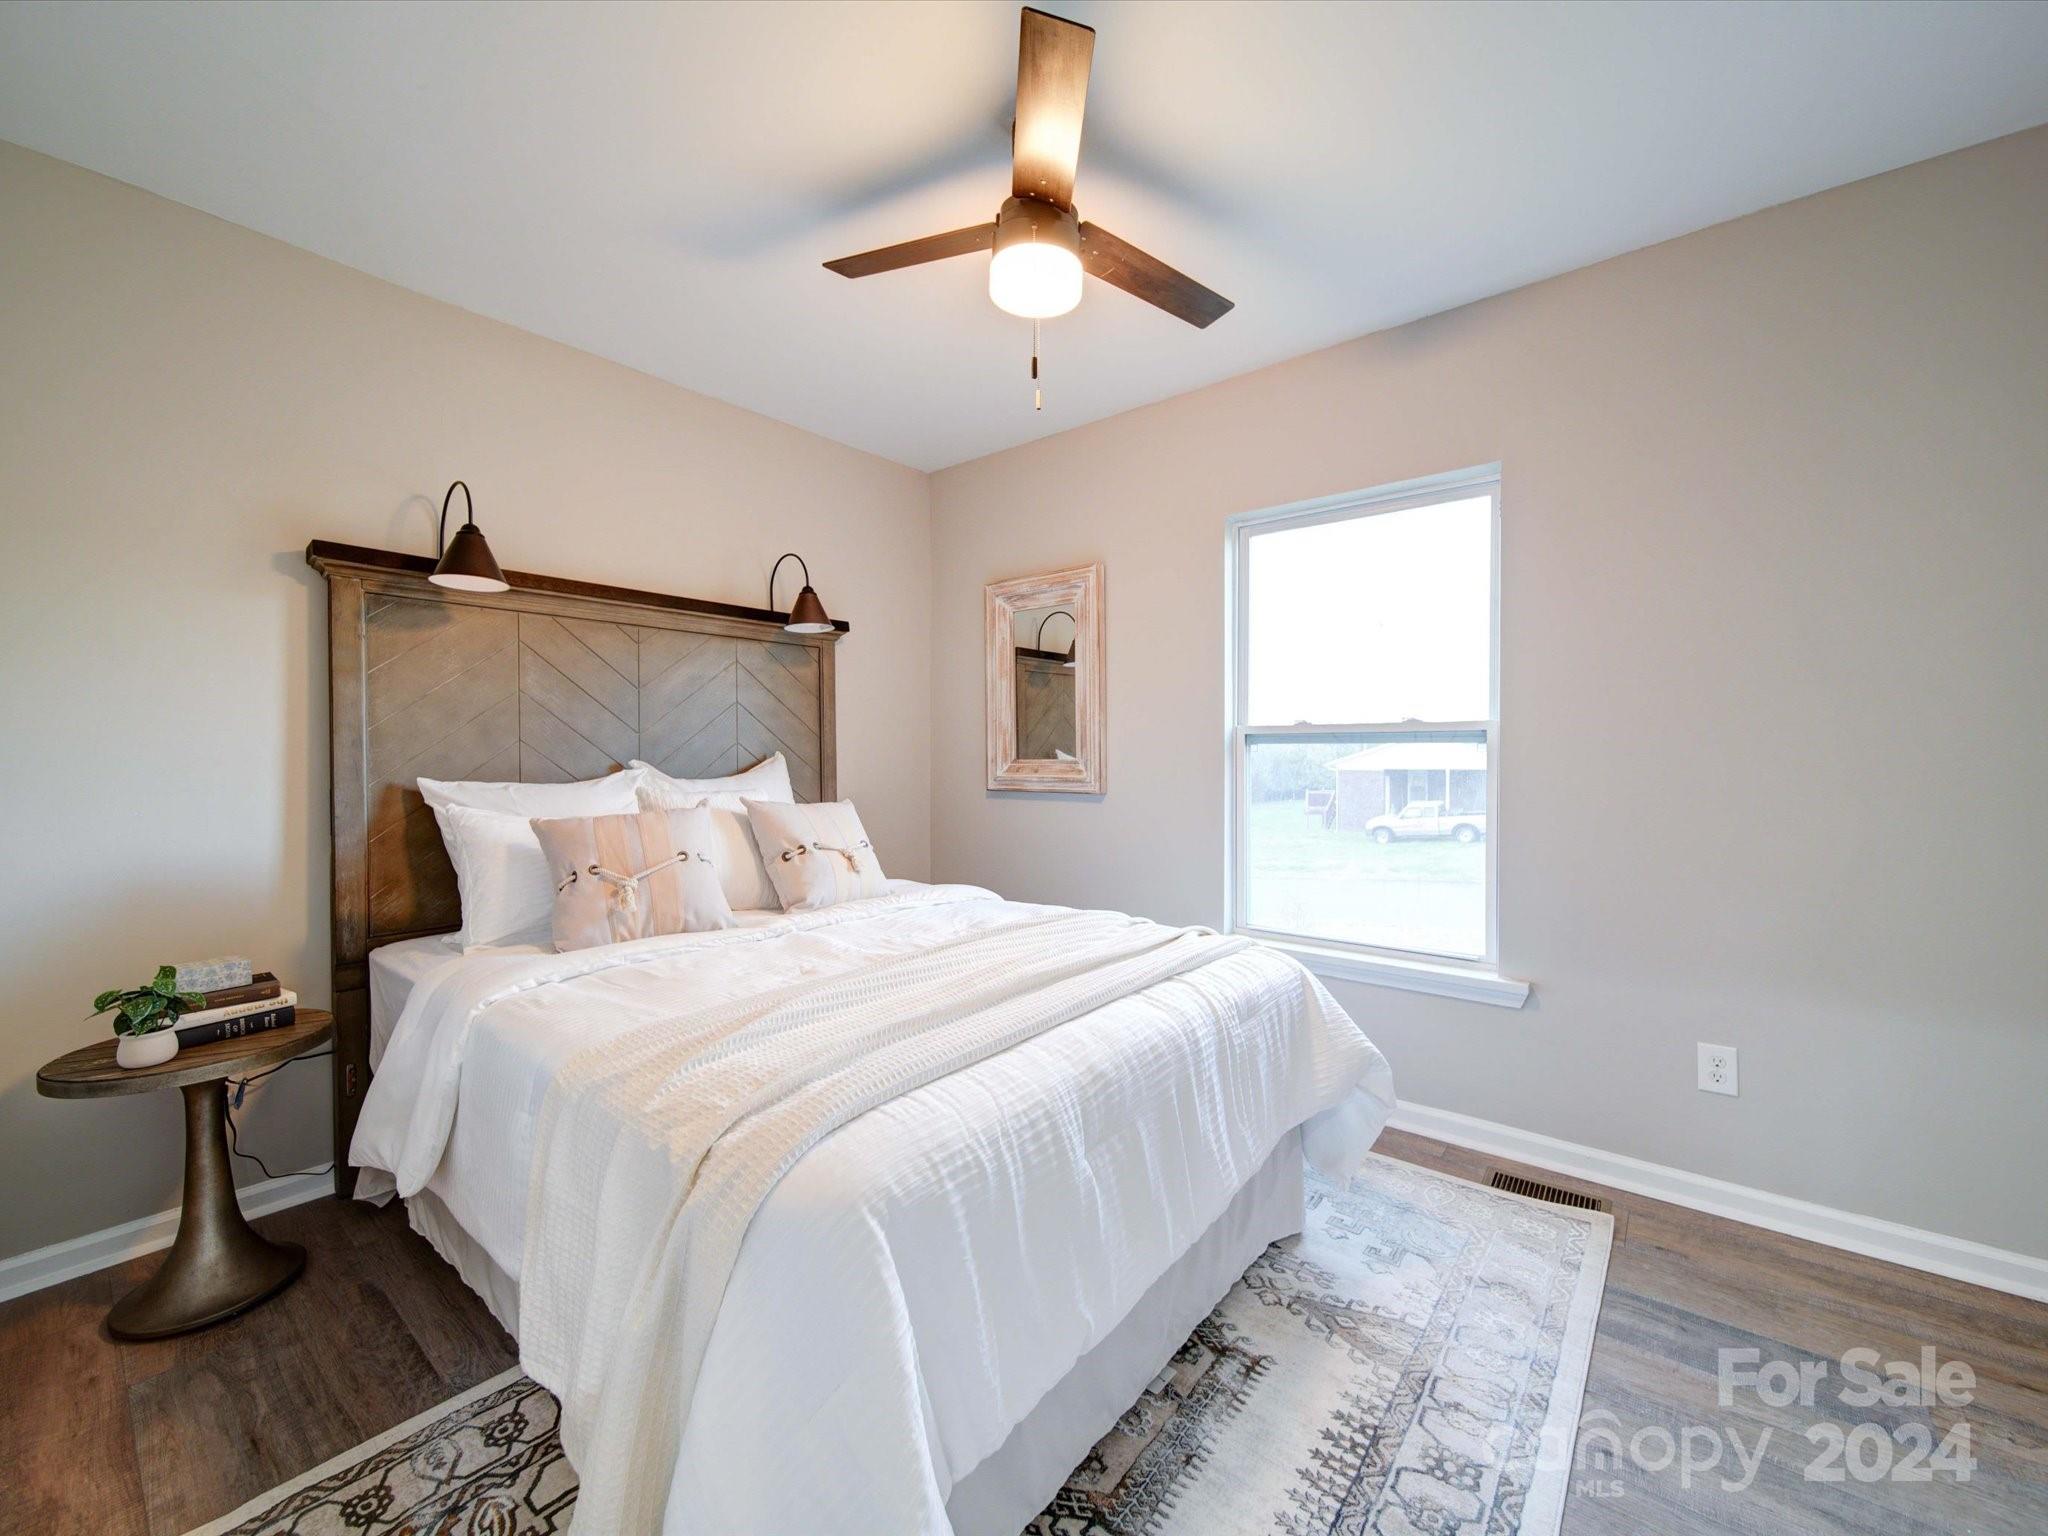
Furnished bedroom with a large white bed, woven wood headboard, matching lamps, and a wide window.
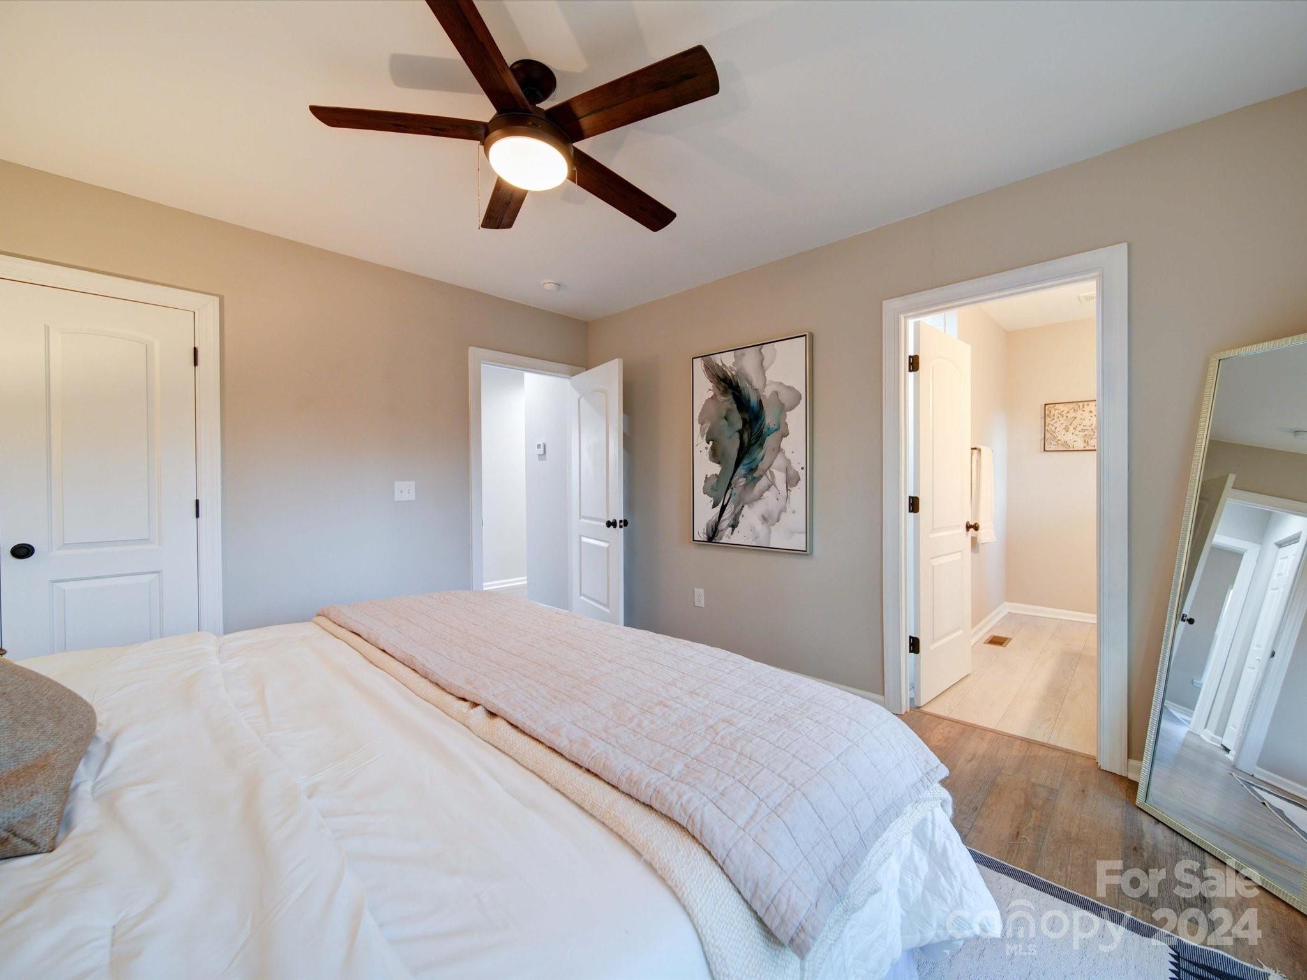
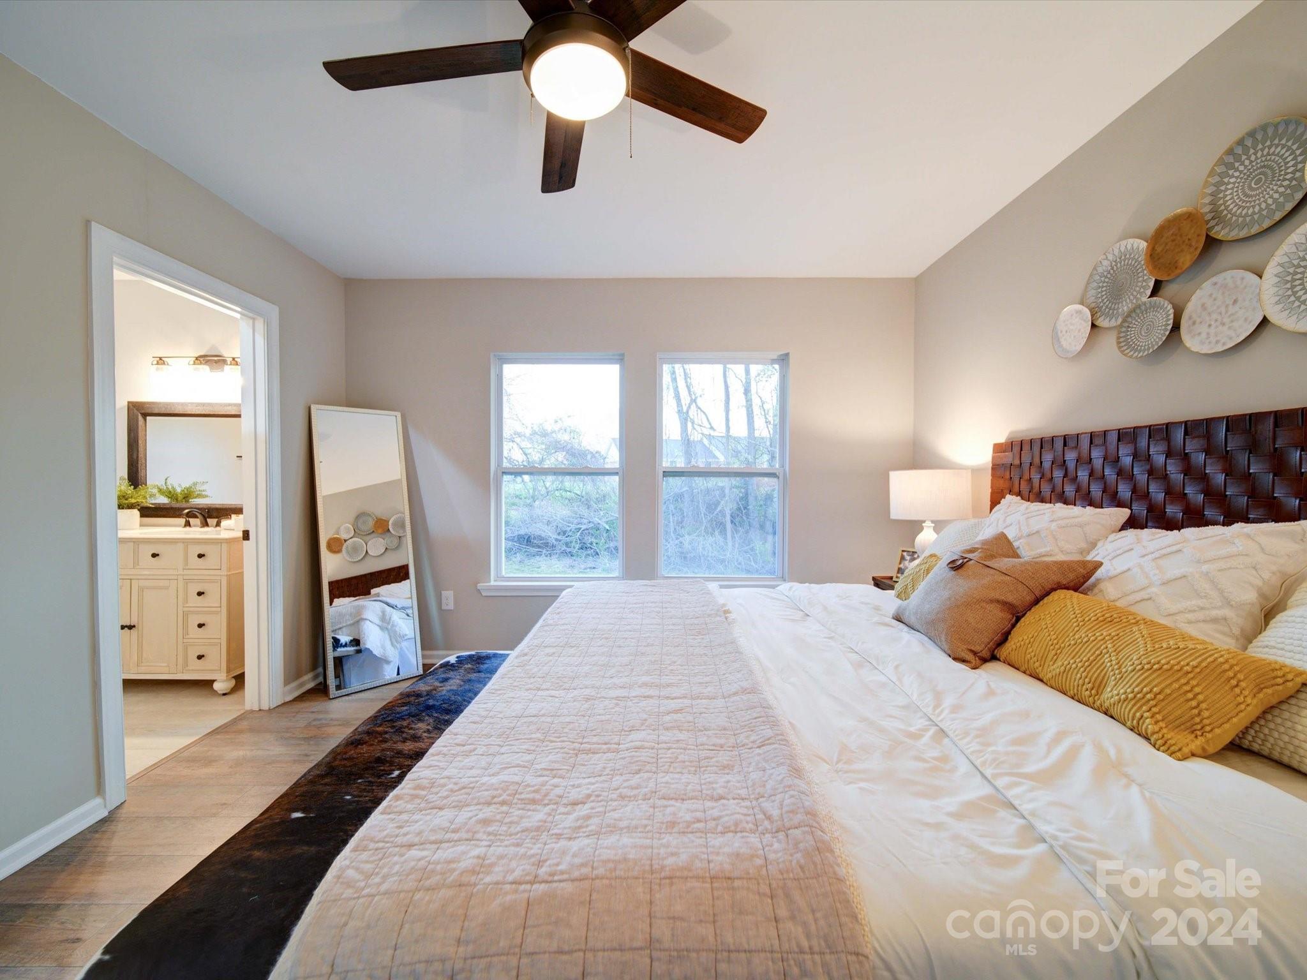
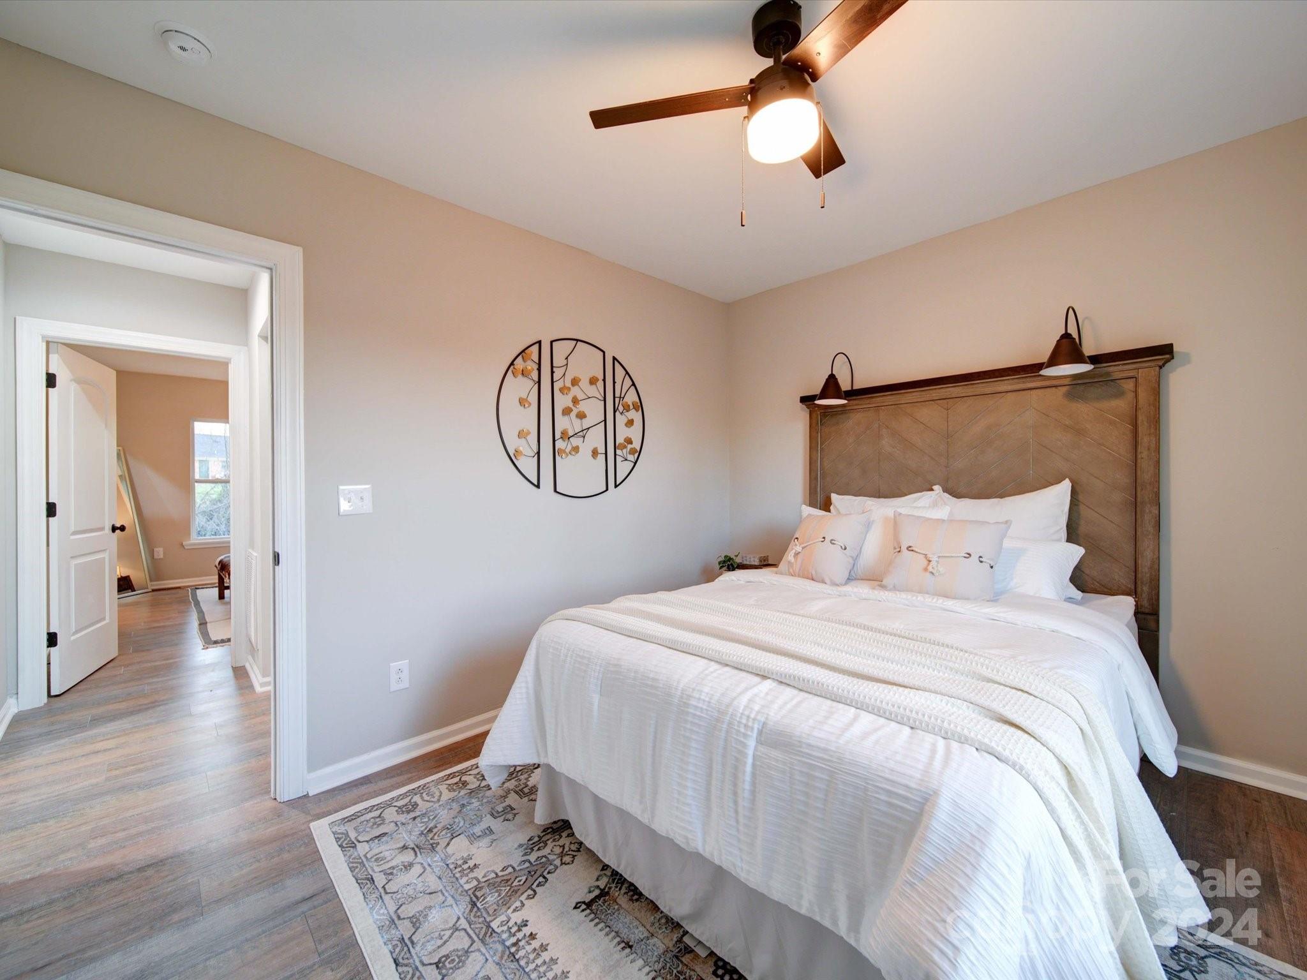
Furnished bedroom with a large bed, dark wood ceiling fan, and doorway to a bathroom.
Bedroom with a large bed and woven wood headboard, ceiling fan, and doorway to a bathroom.
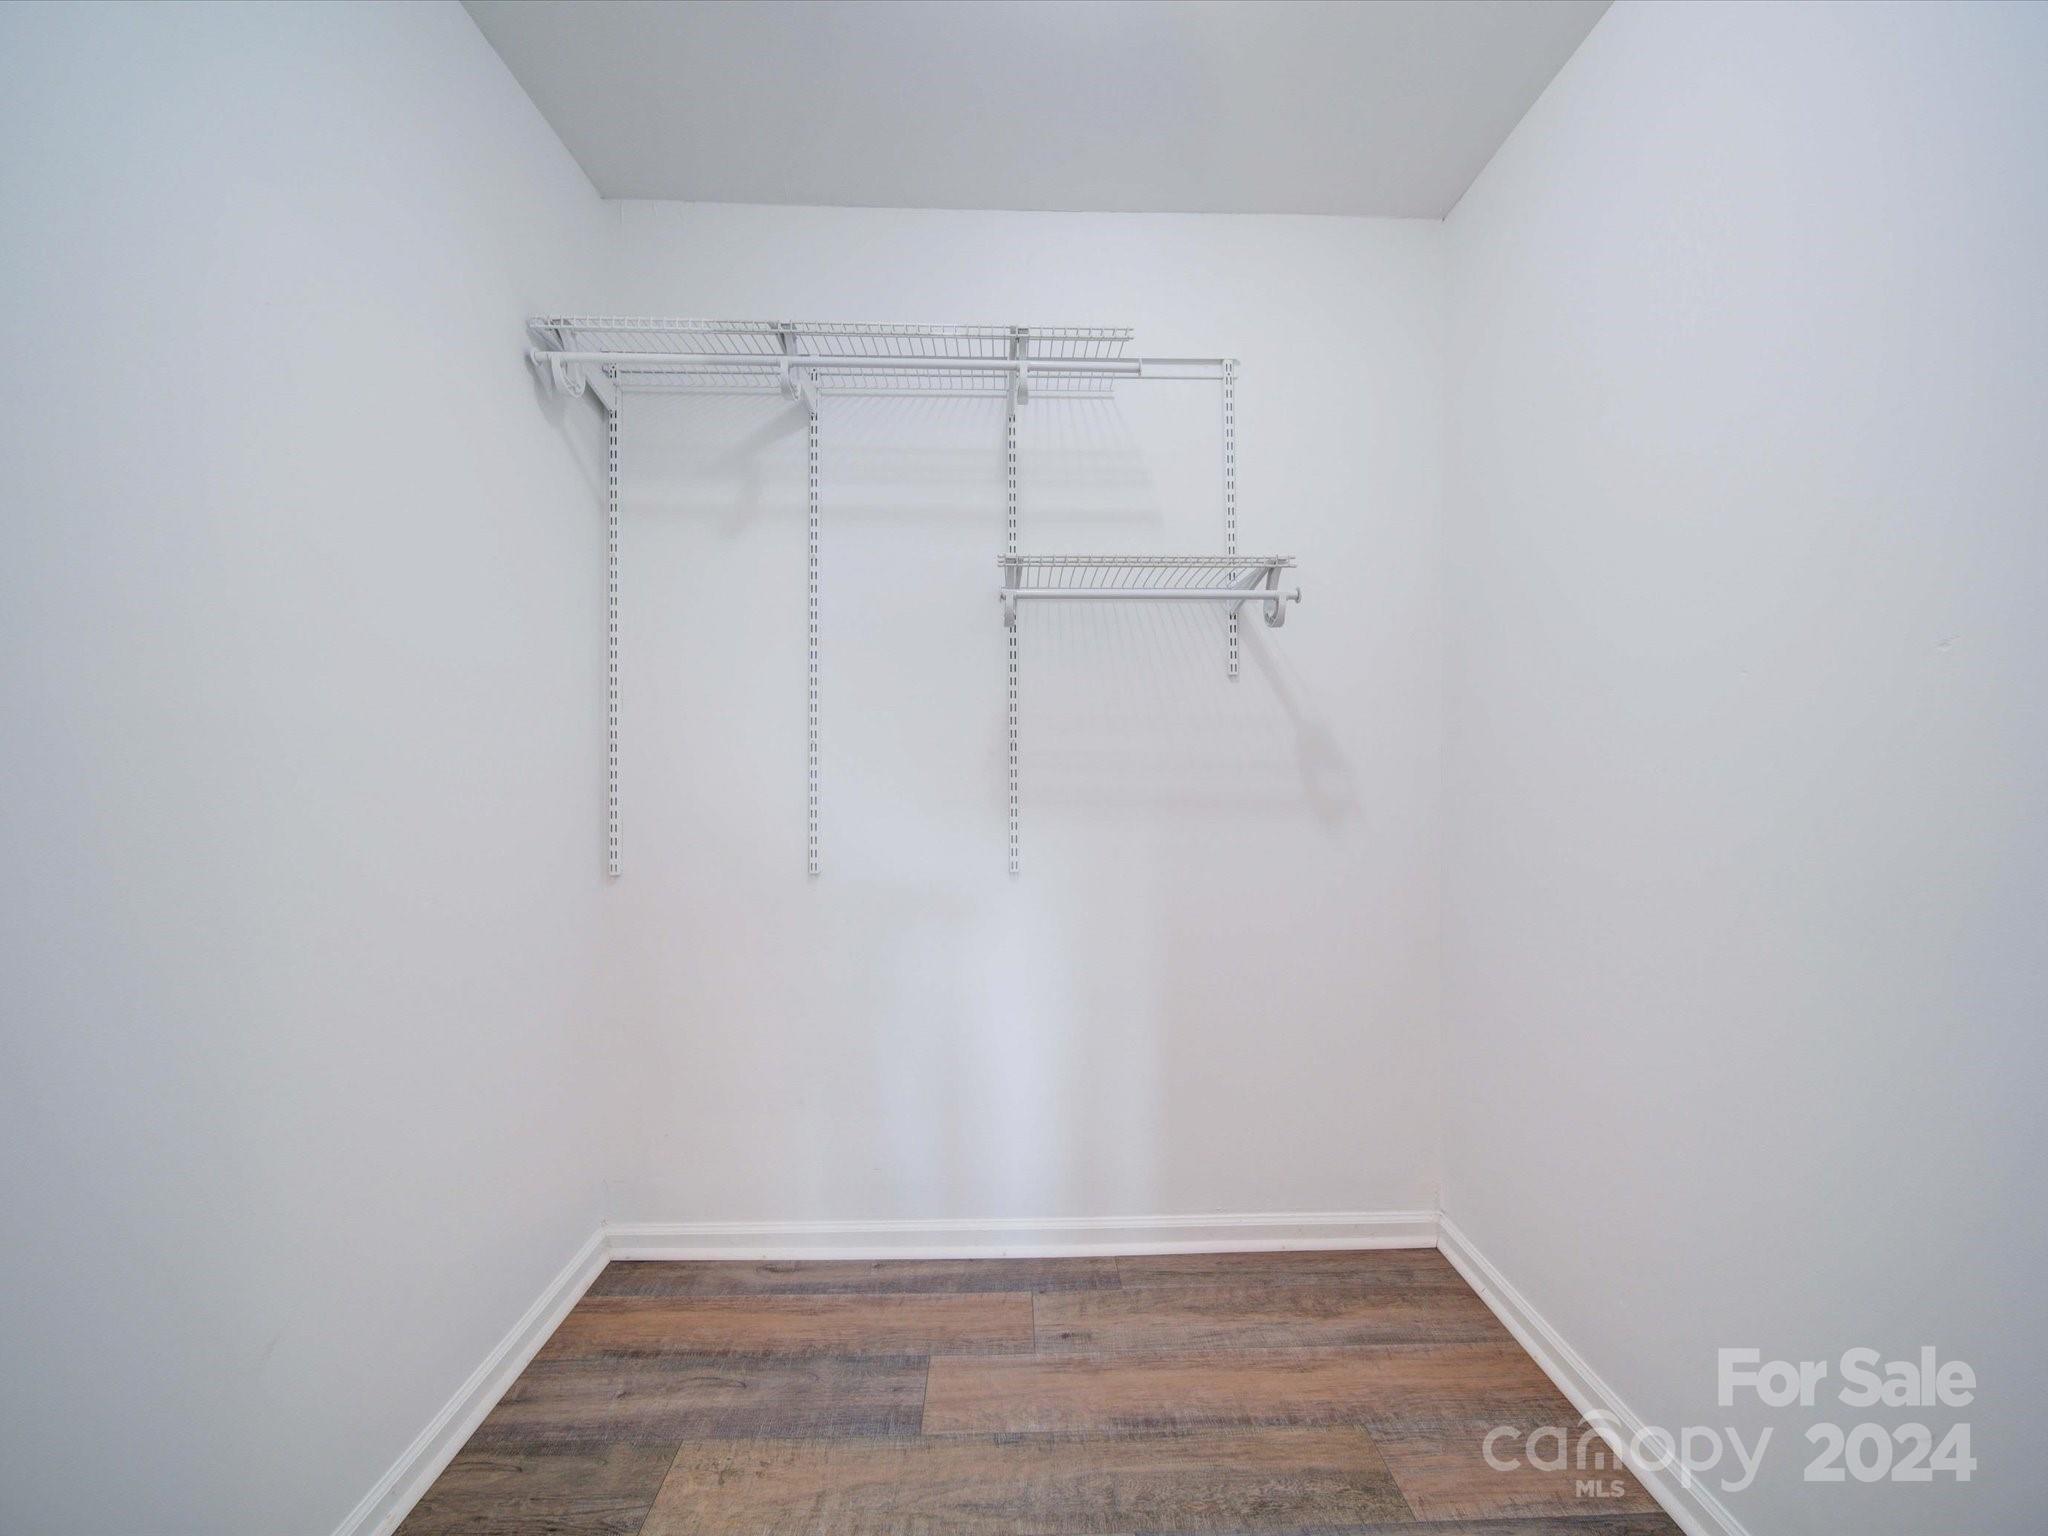
Empty walk-in closet with white wire shelving and brown wood-look flooring.
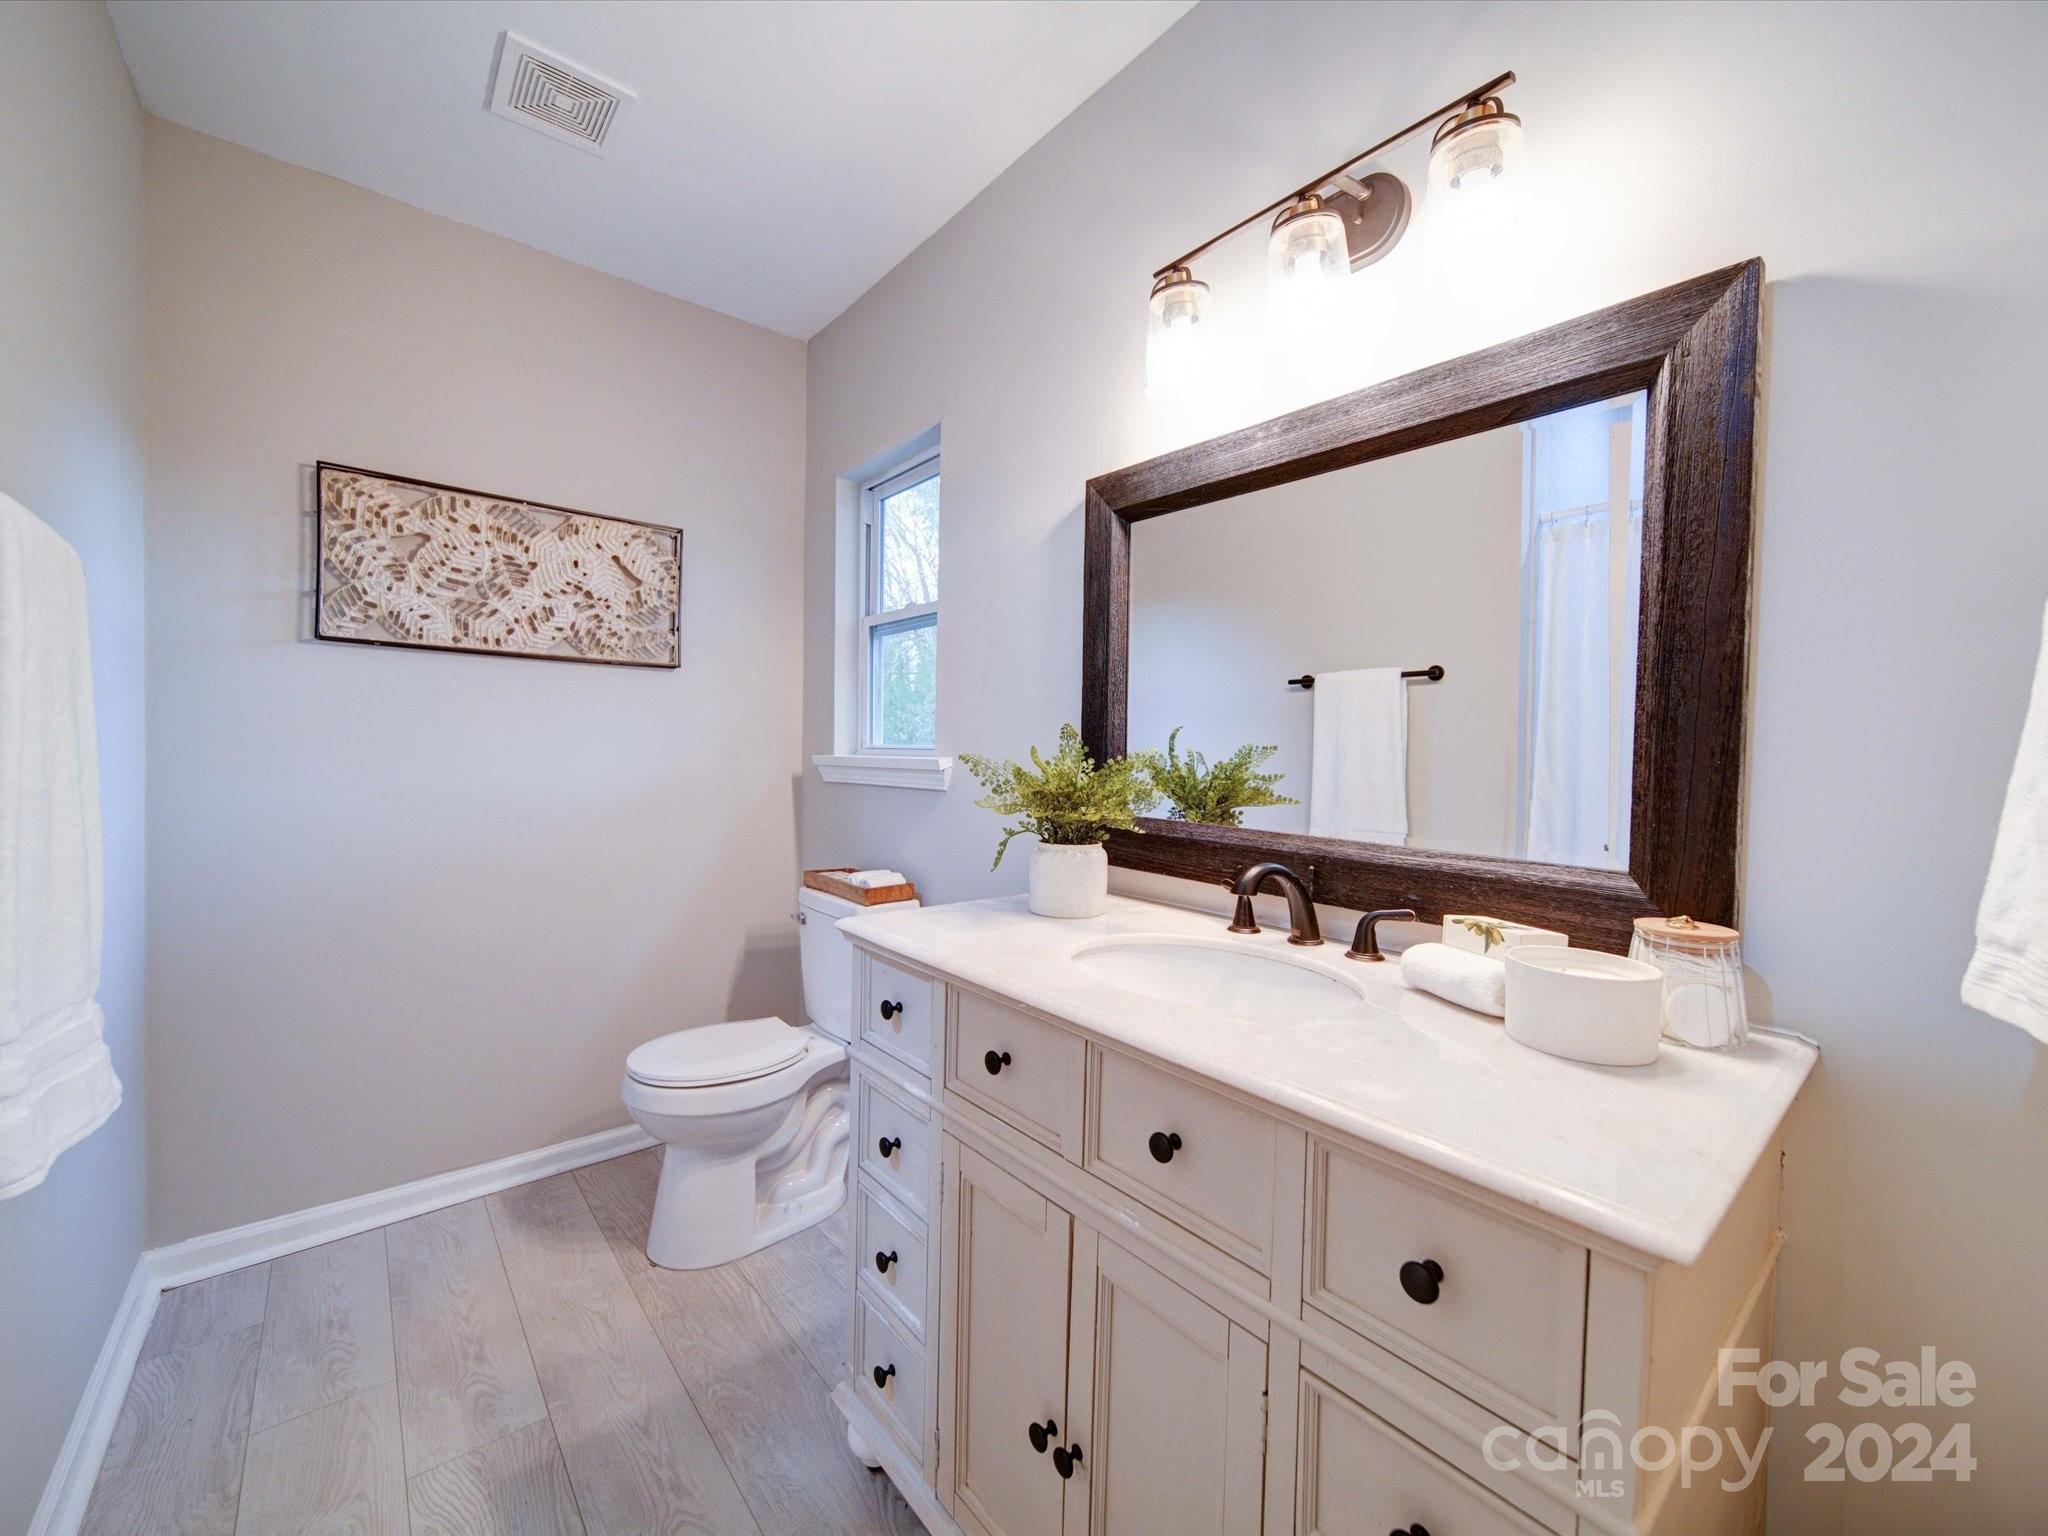
Staged bathroom with a white vanity, large dark-framed mirror, and toilet beside a window.
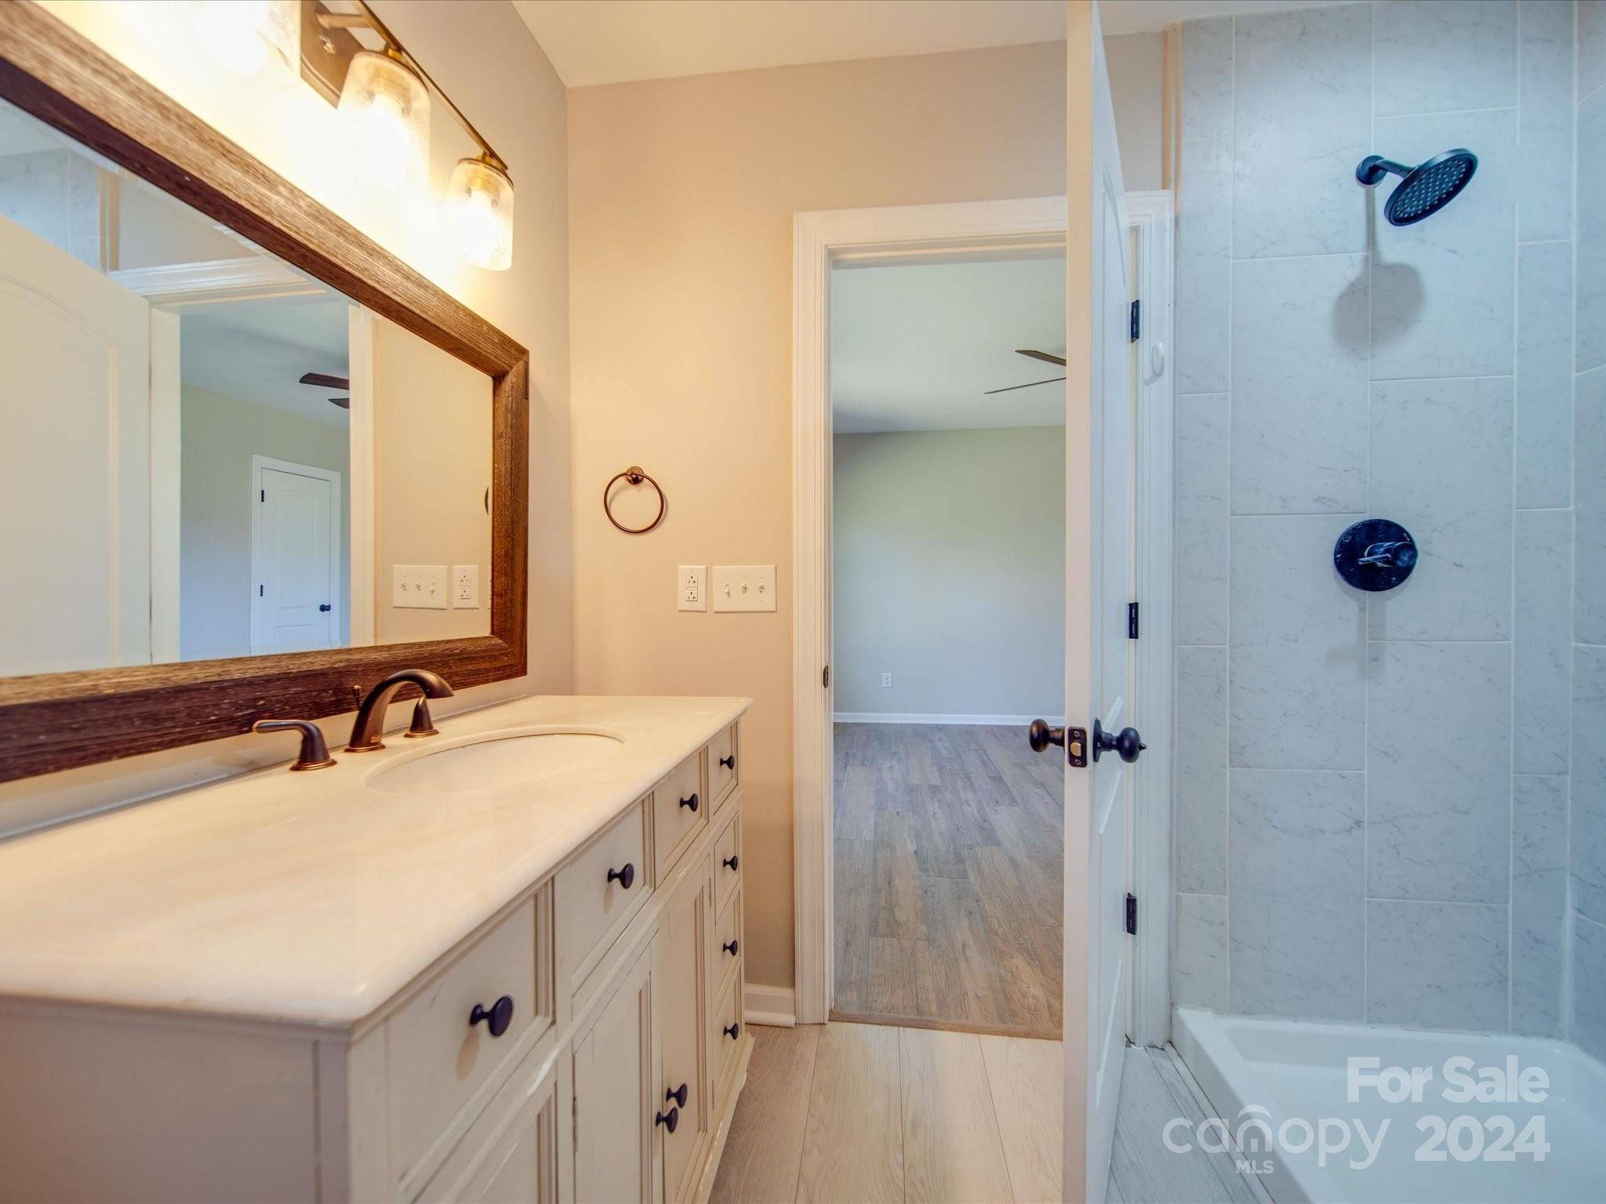
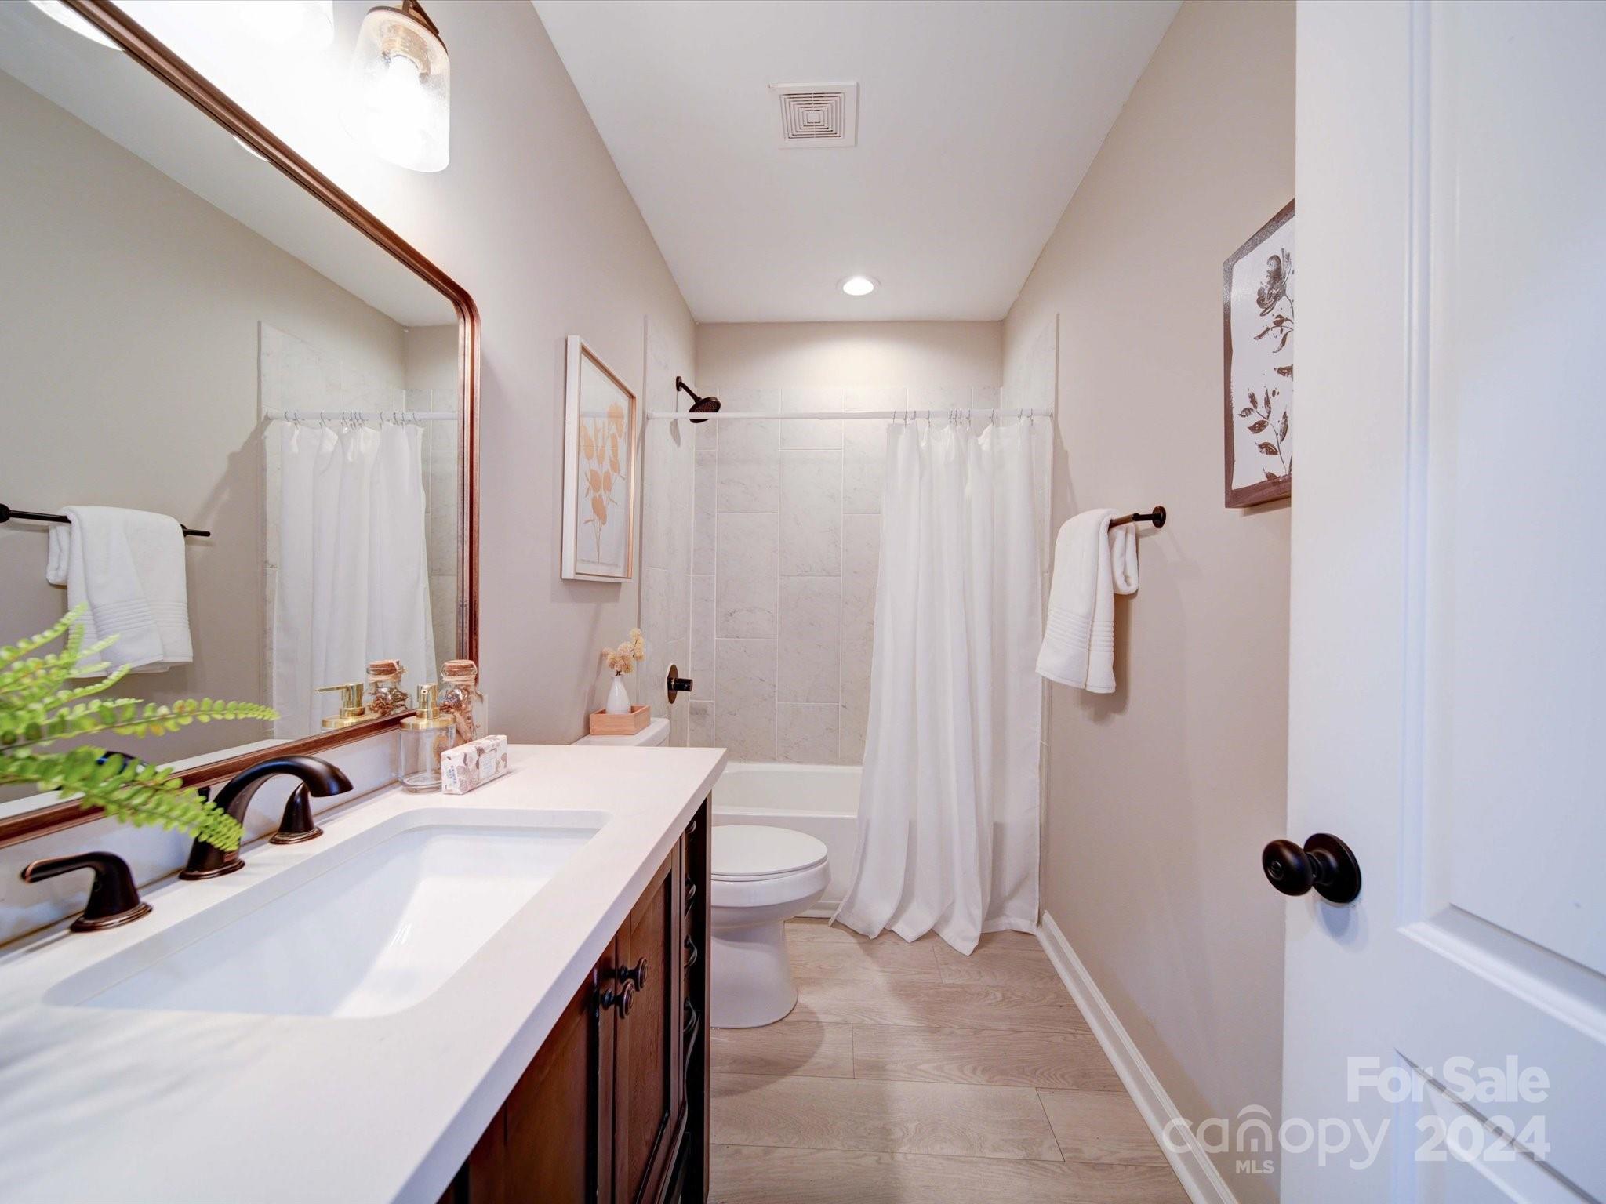
Bathroom with a long white vanity and wood-framed mirror beside a light tiled tub and shower.
Bedroom with a white bed, tall wood headboard, and doorway to an adjoining room.
Staged bedroom with a white bed, tall wood headboard, and bright window.
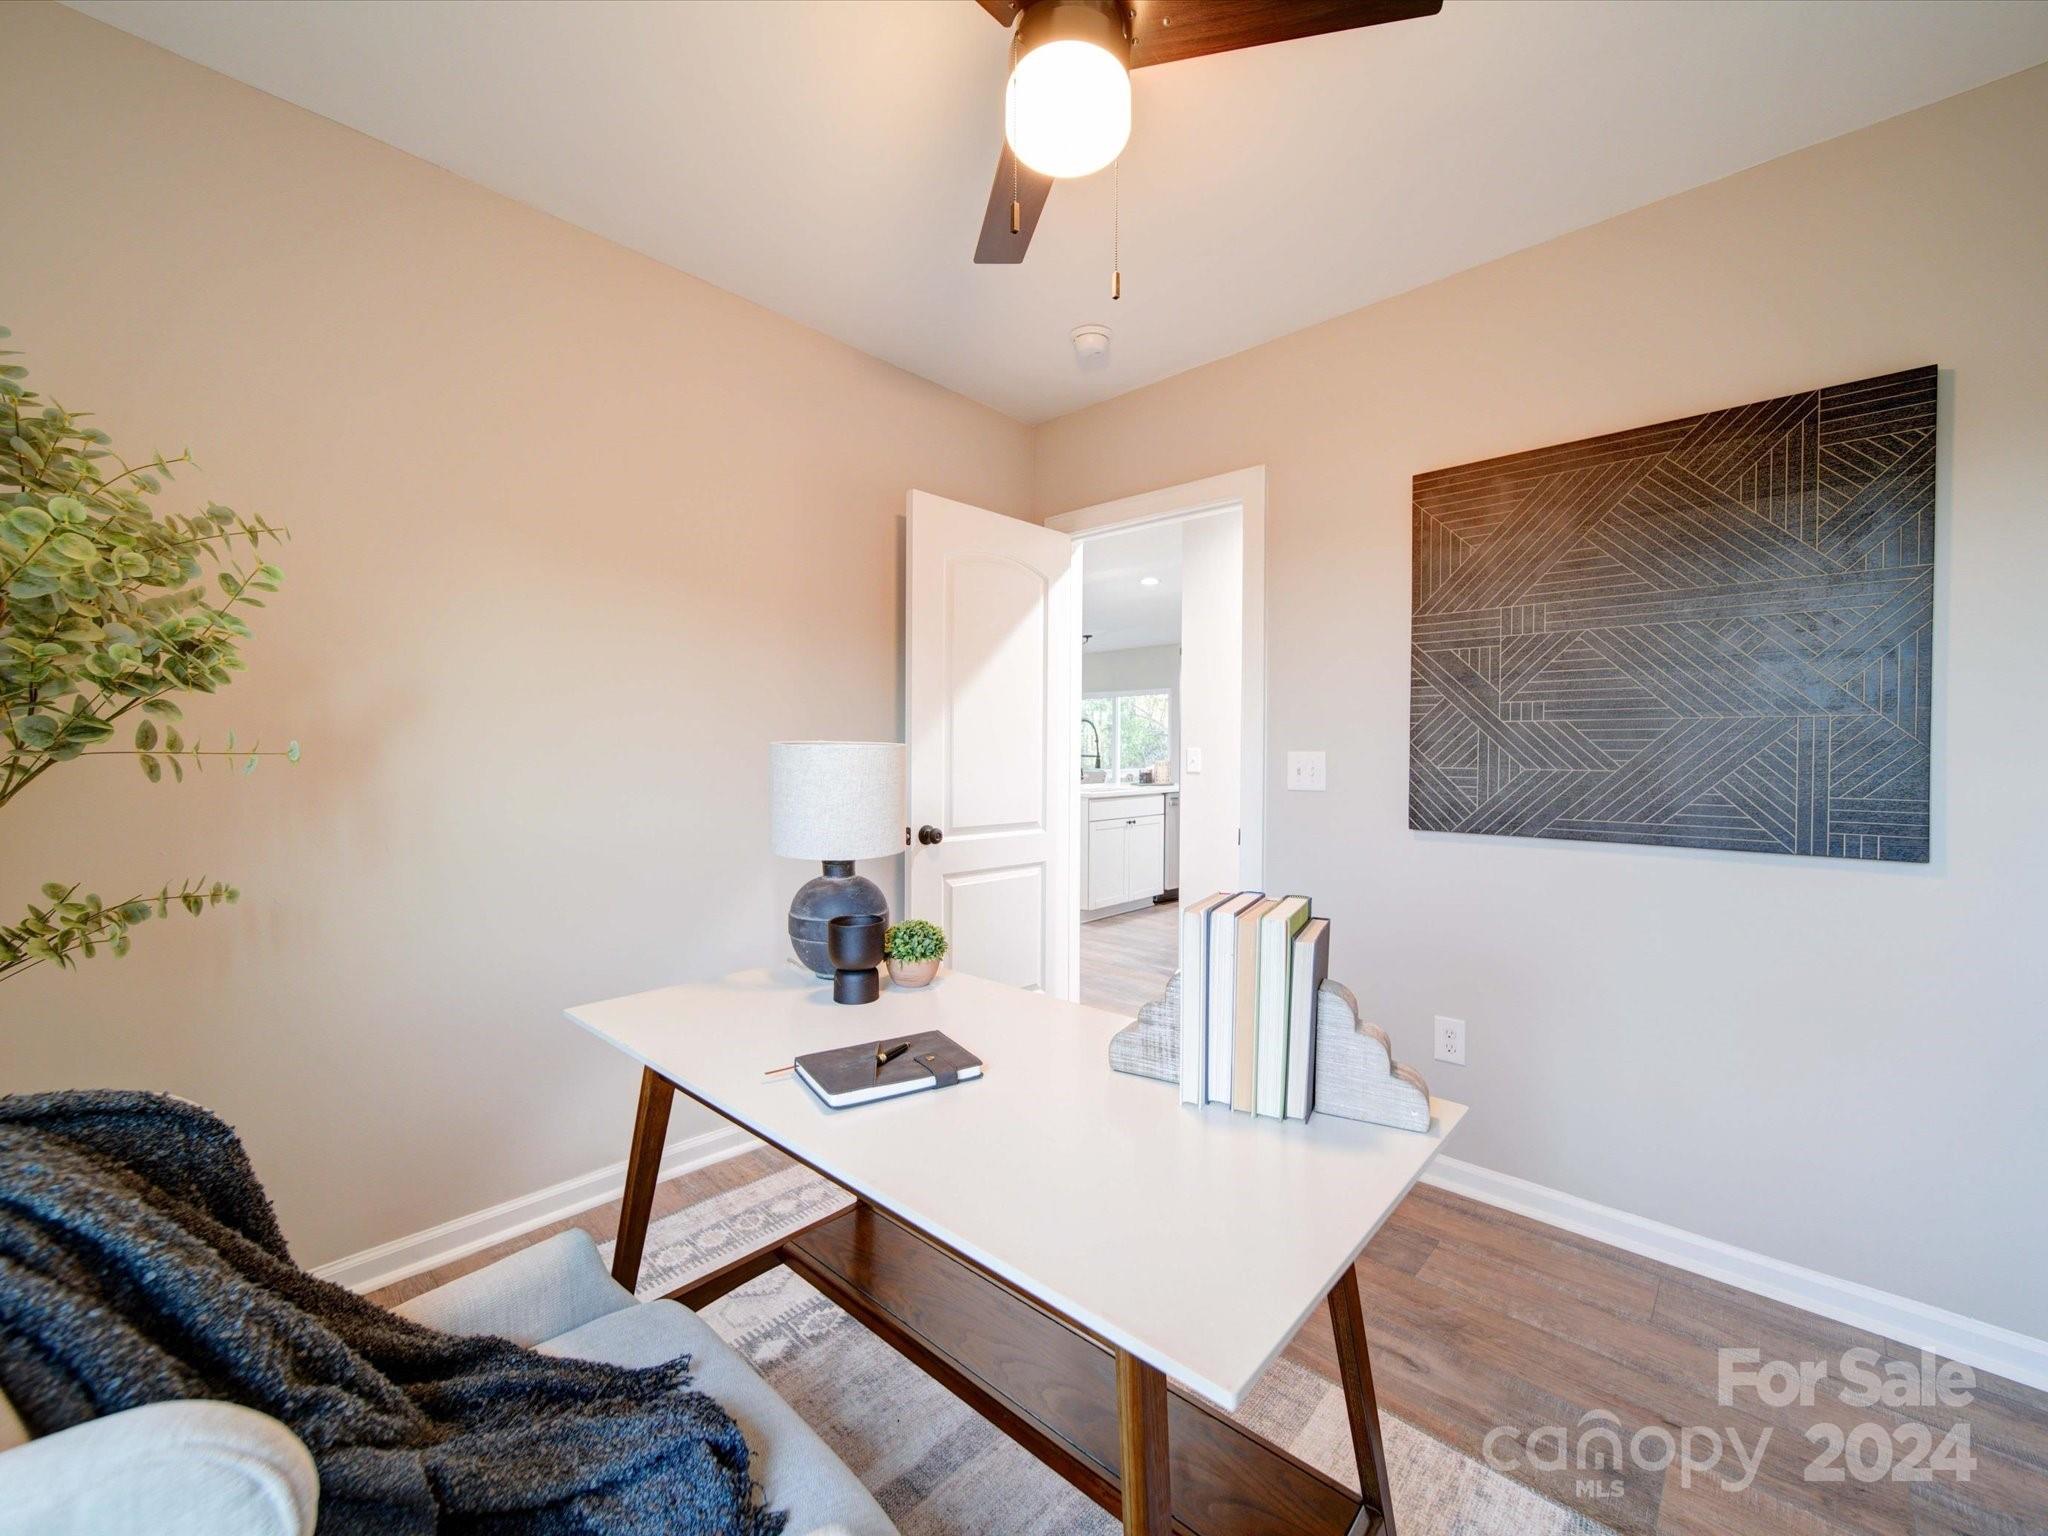
Furnished home office with a white desk, dark geometric wall art, and an open doorway to a bright room.
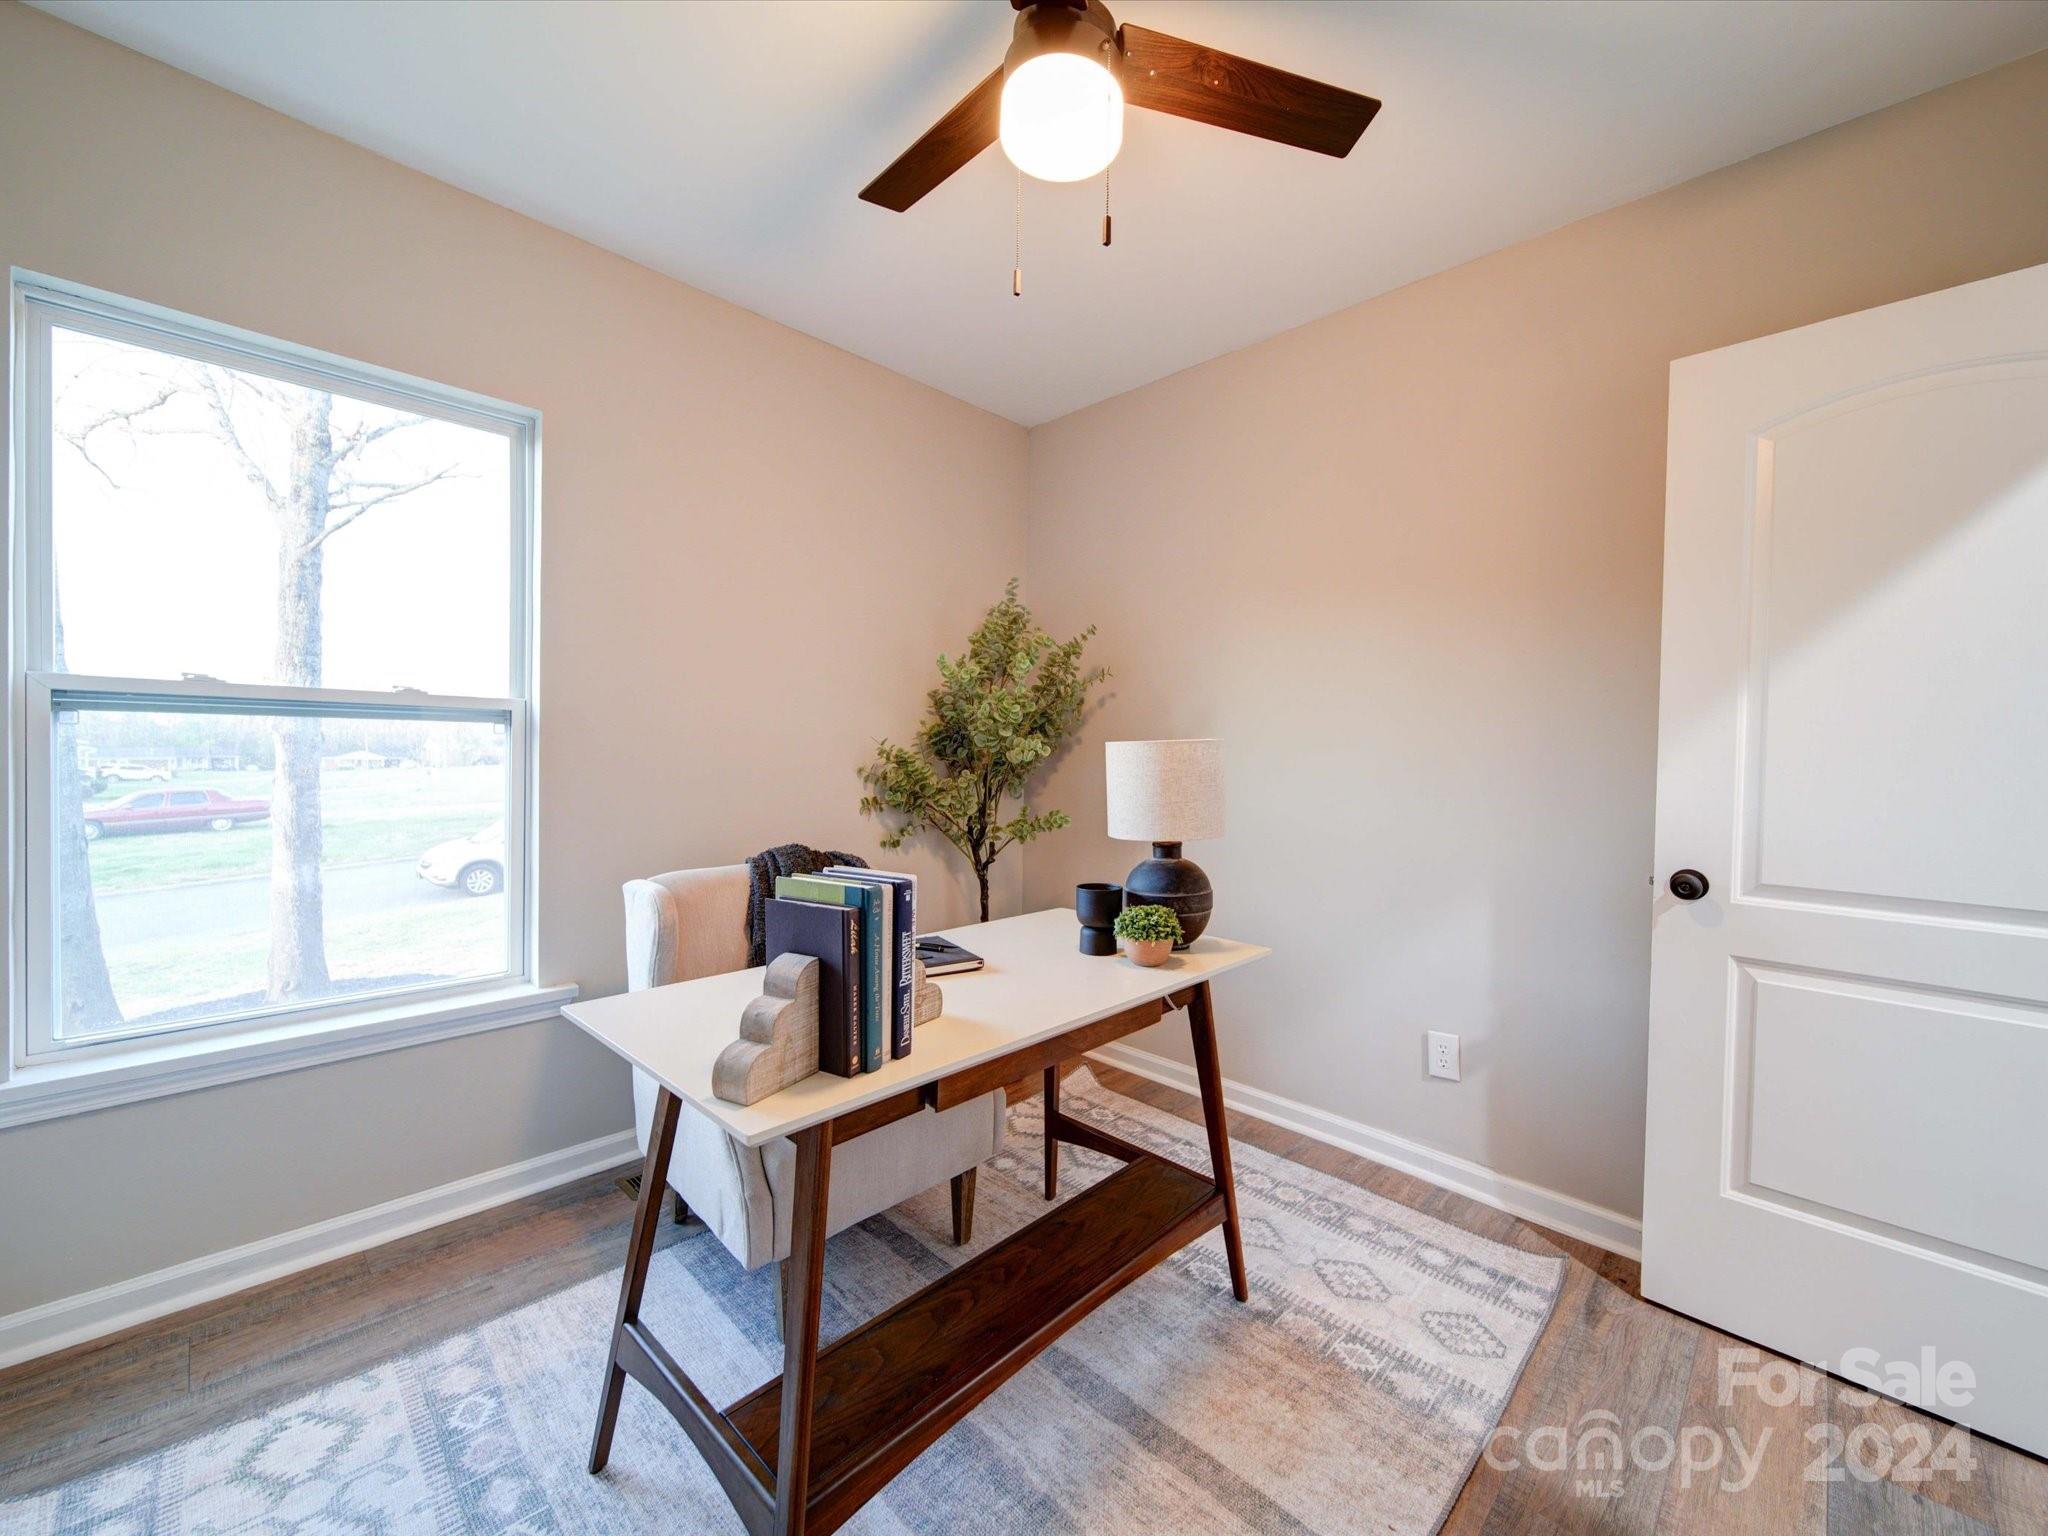
Staged home office with a white desk, books, and a large window.
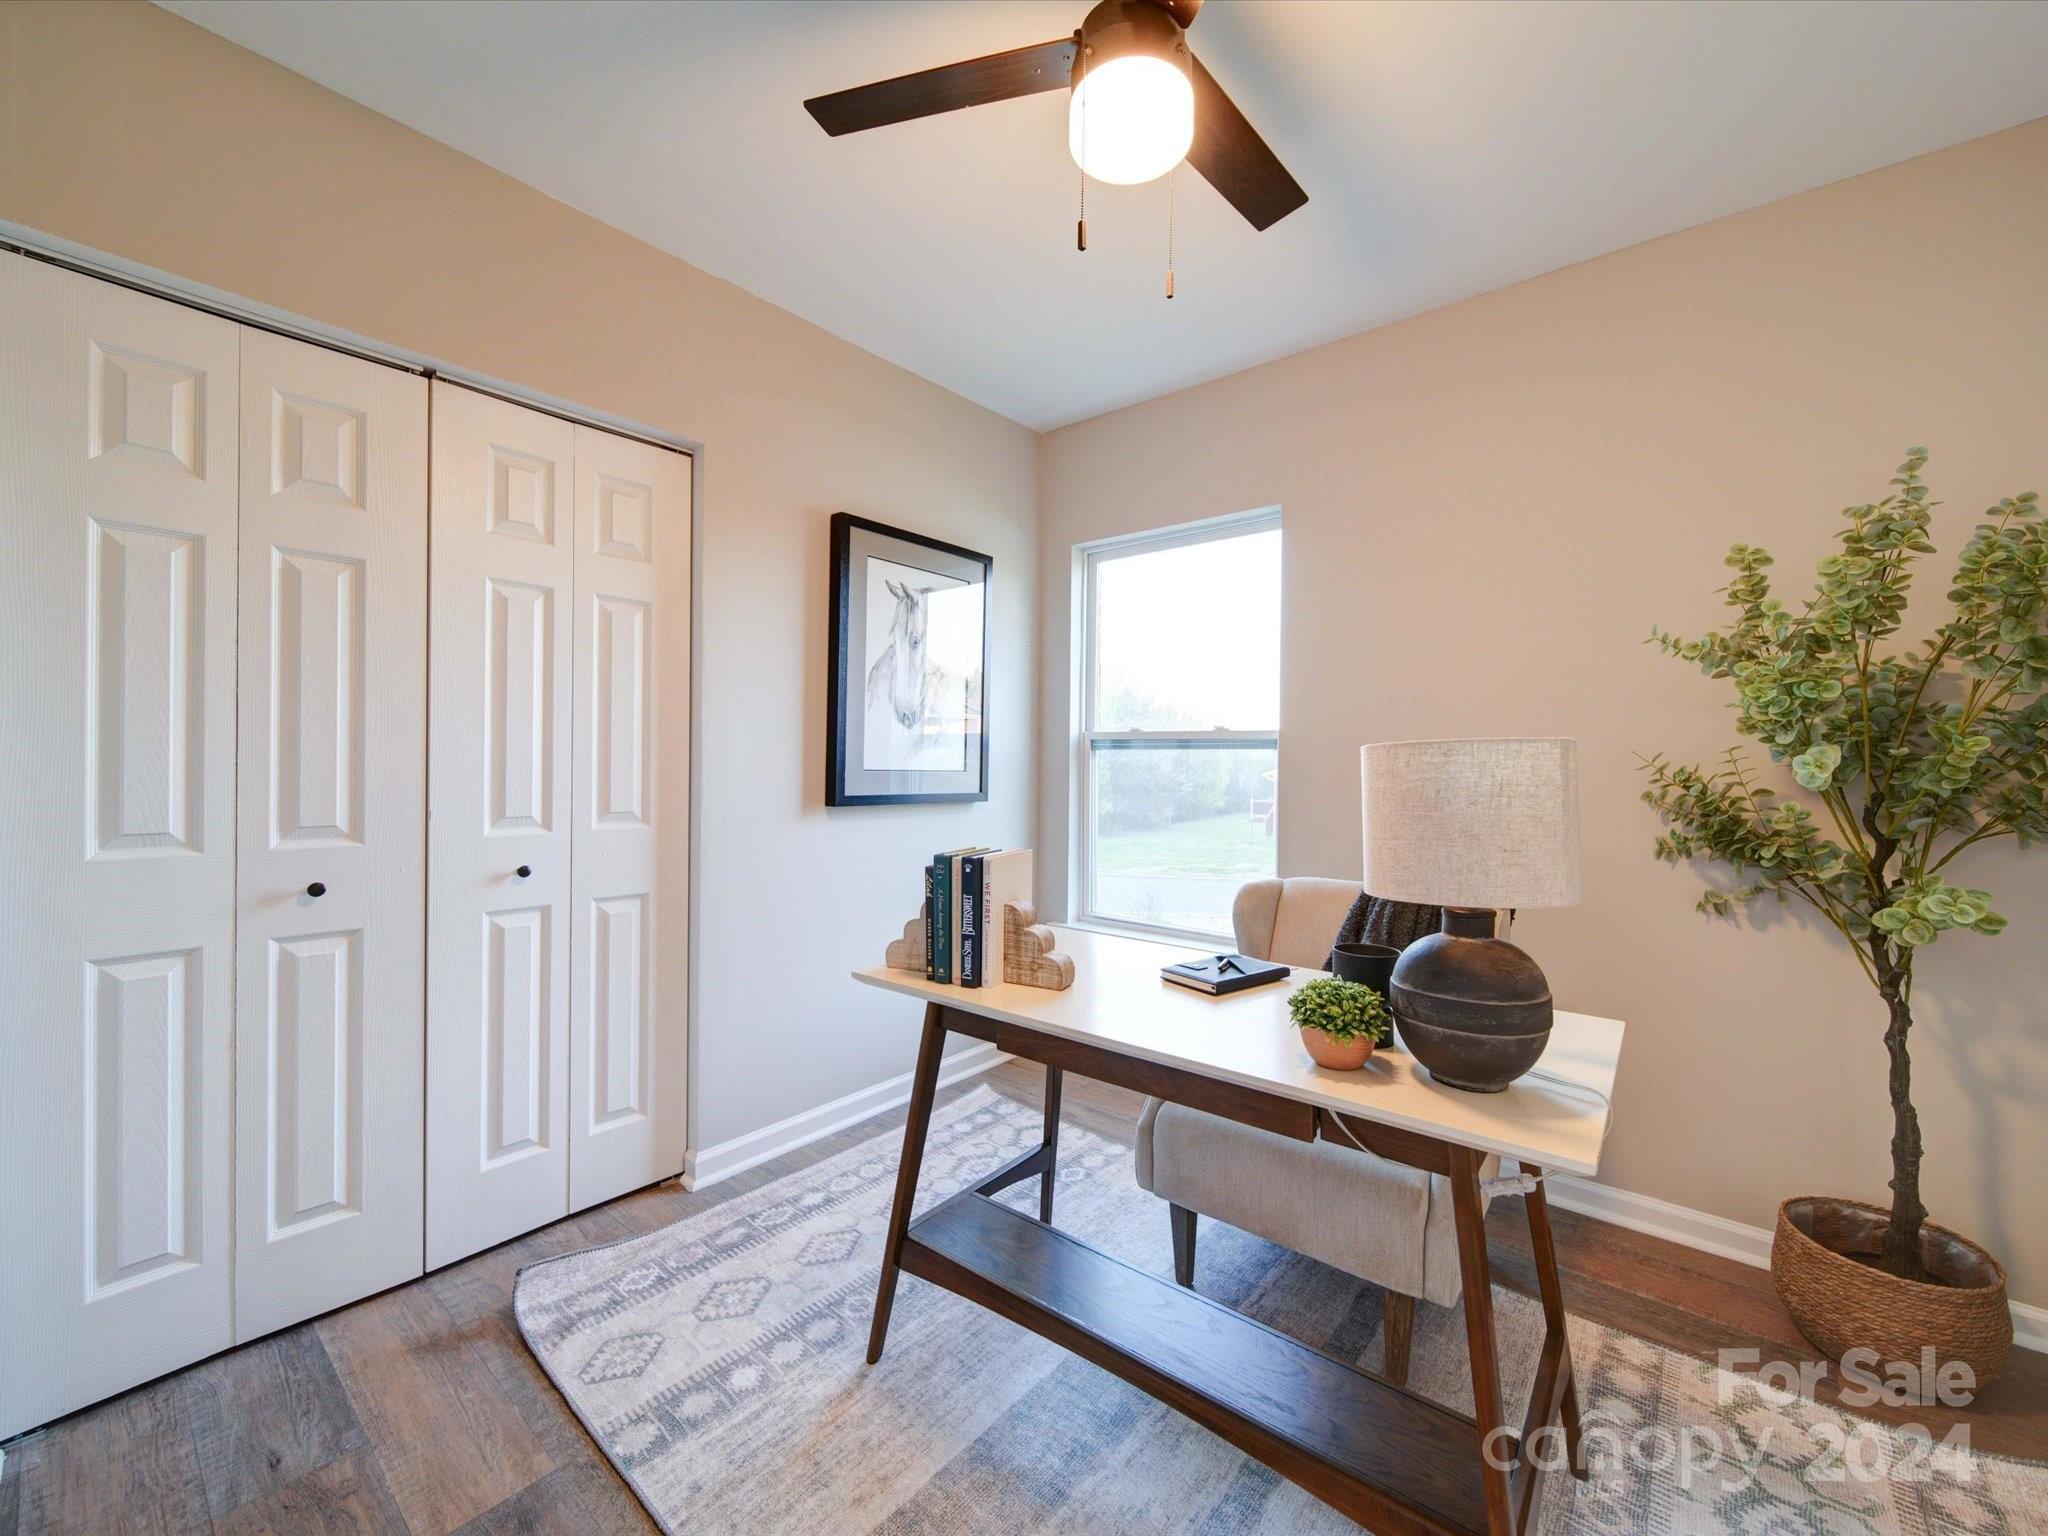
Staged home office with white desk, upholstered chair, closet doors, and a potted tree.
Bathroom with a long white vanity, large mirror, and a curtained tub-shower.
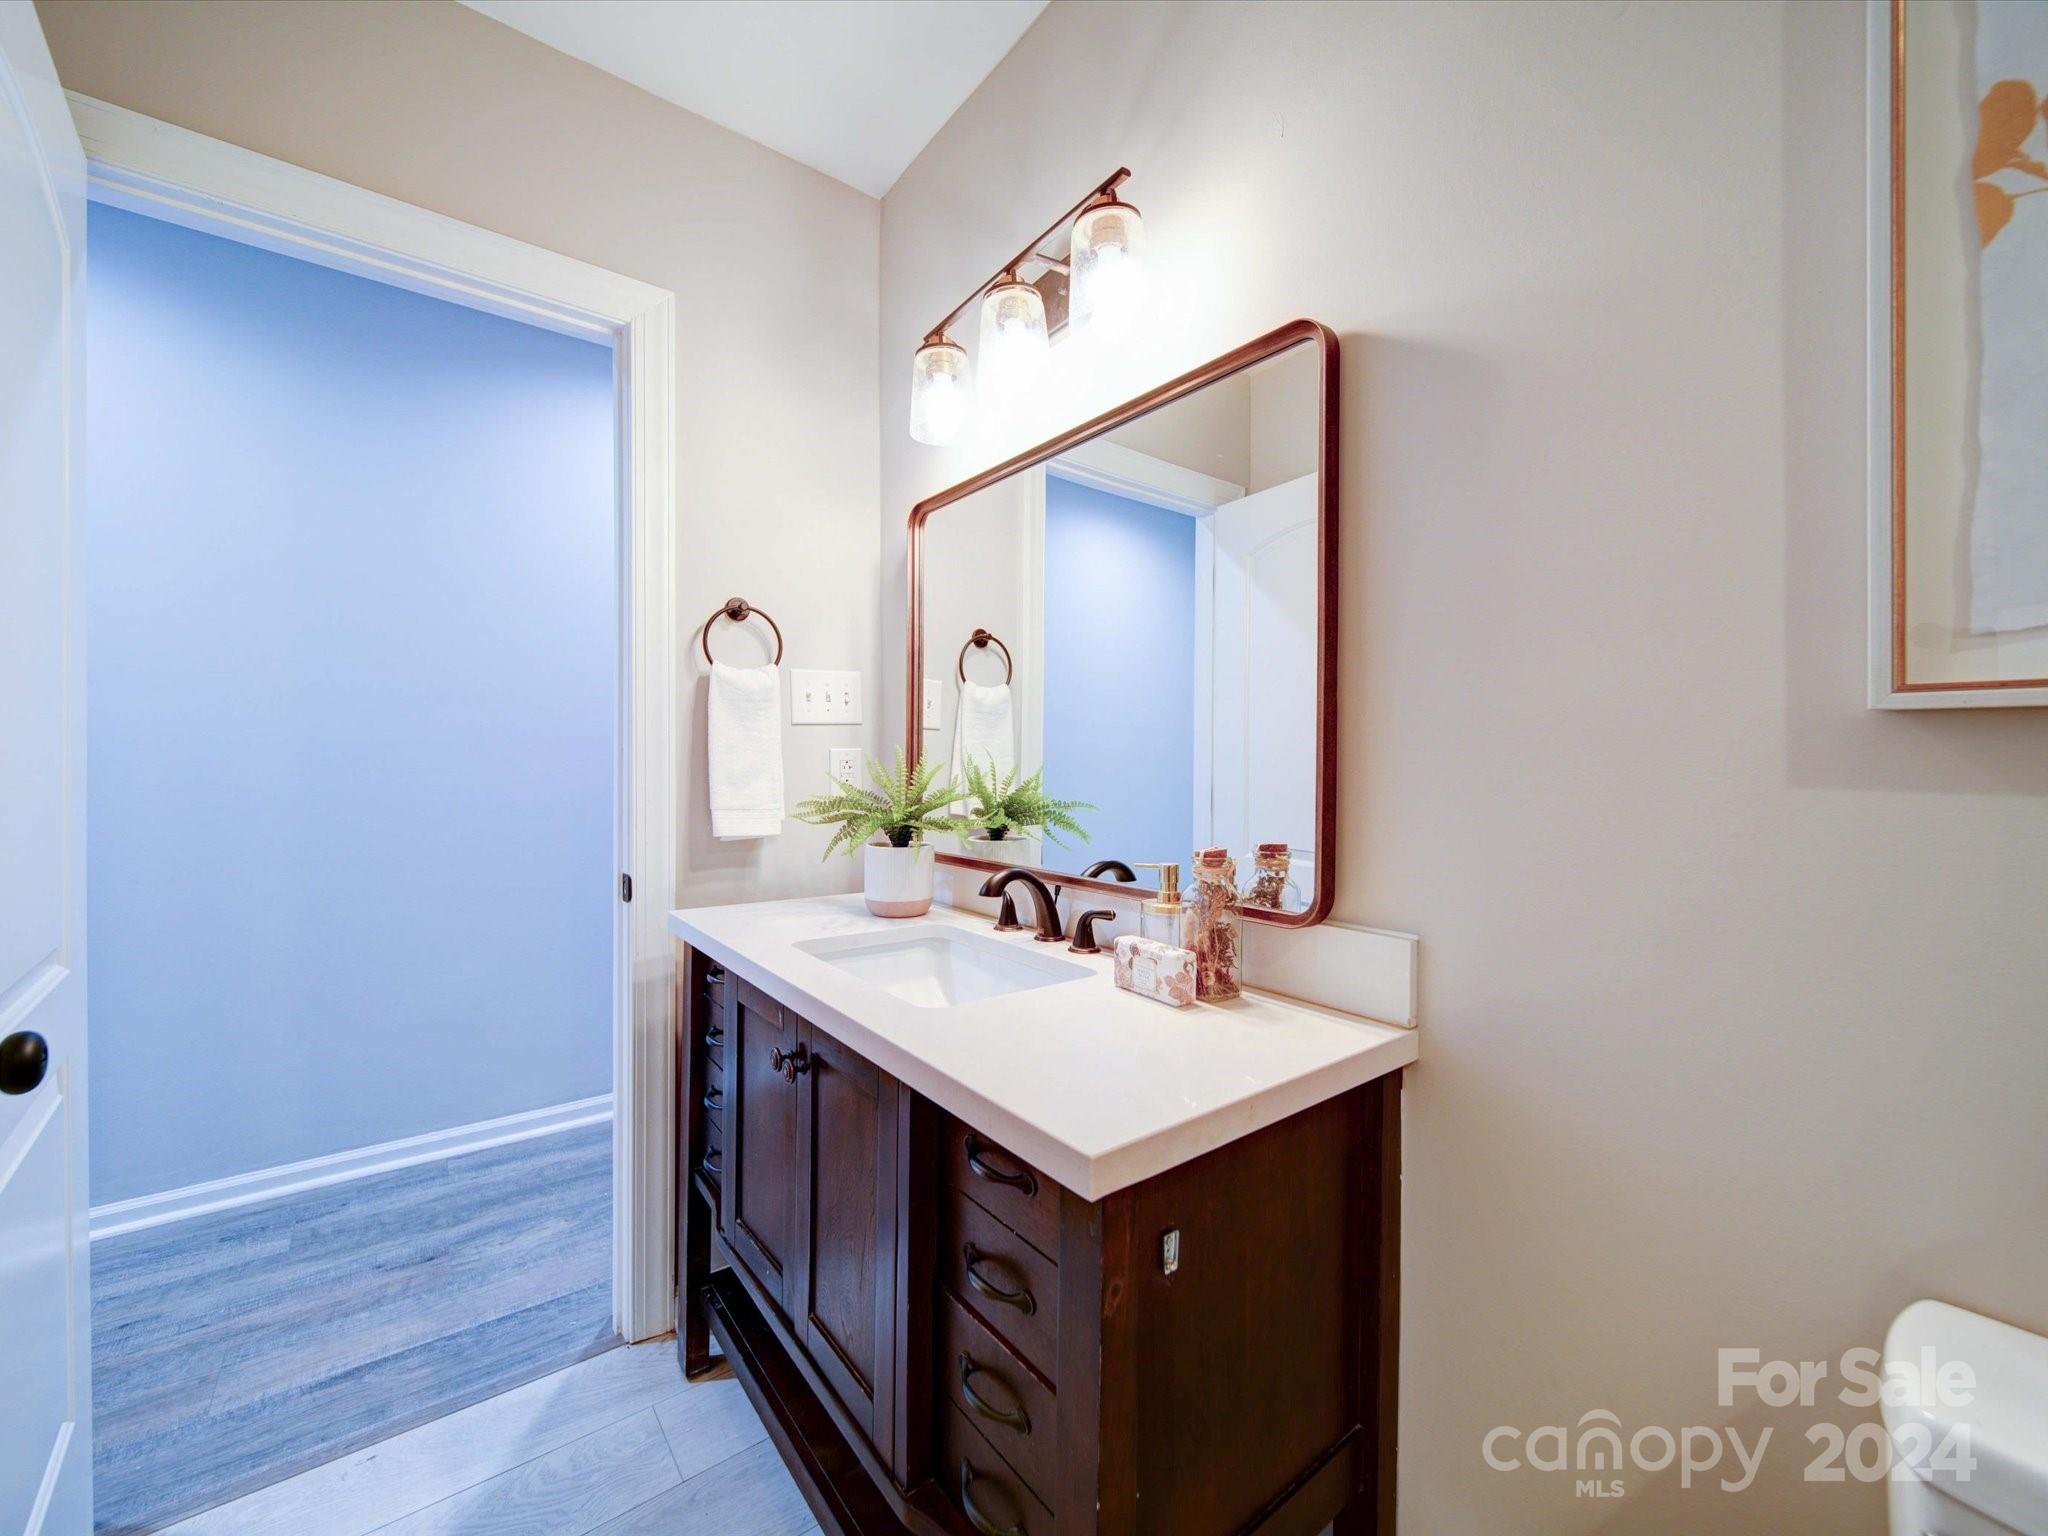
Bathroom vanity with dark wood cabinets, white countertop, copper fixtures, and a large mirror.
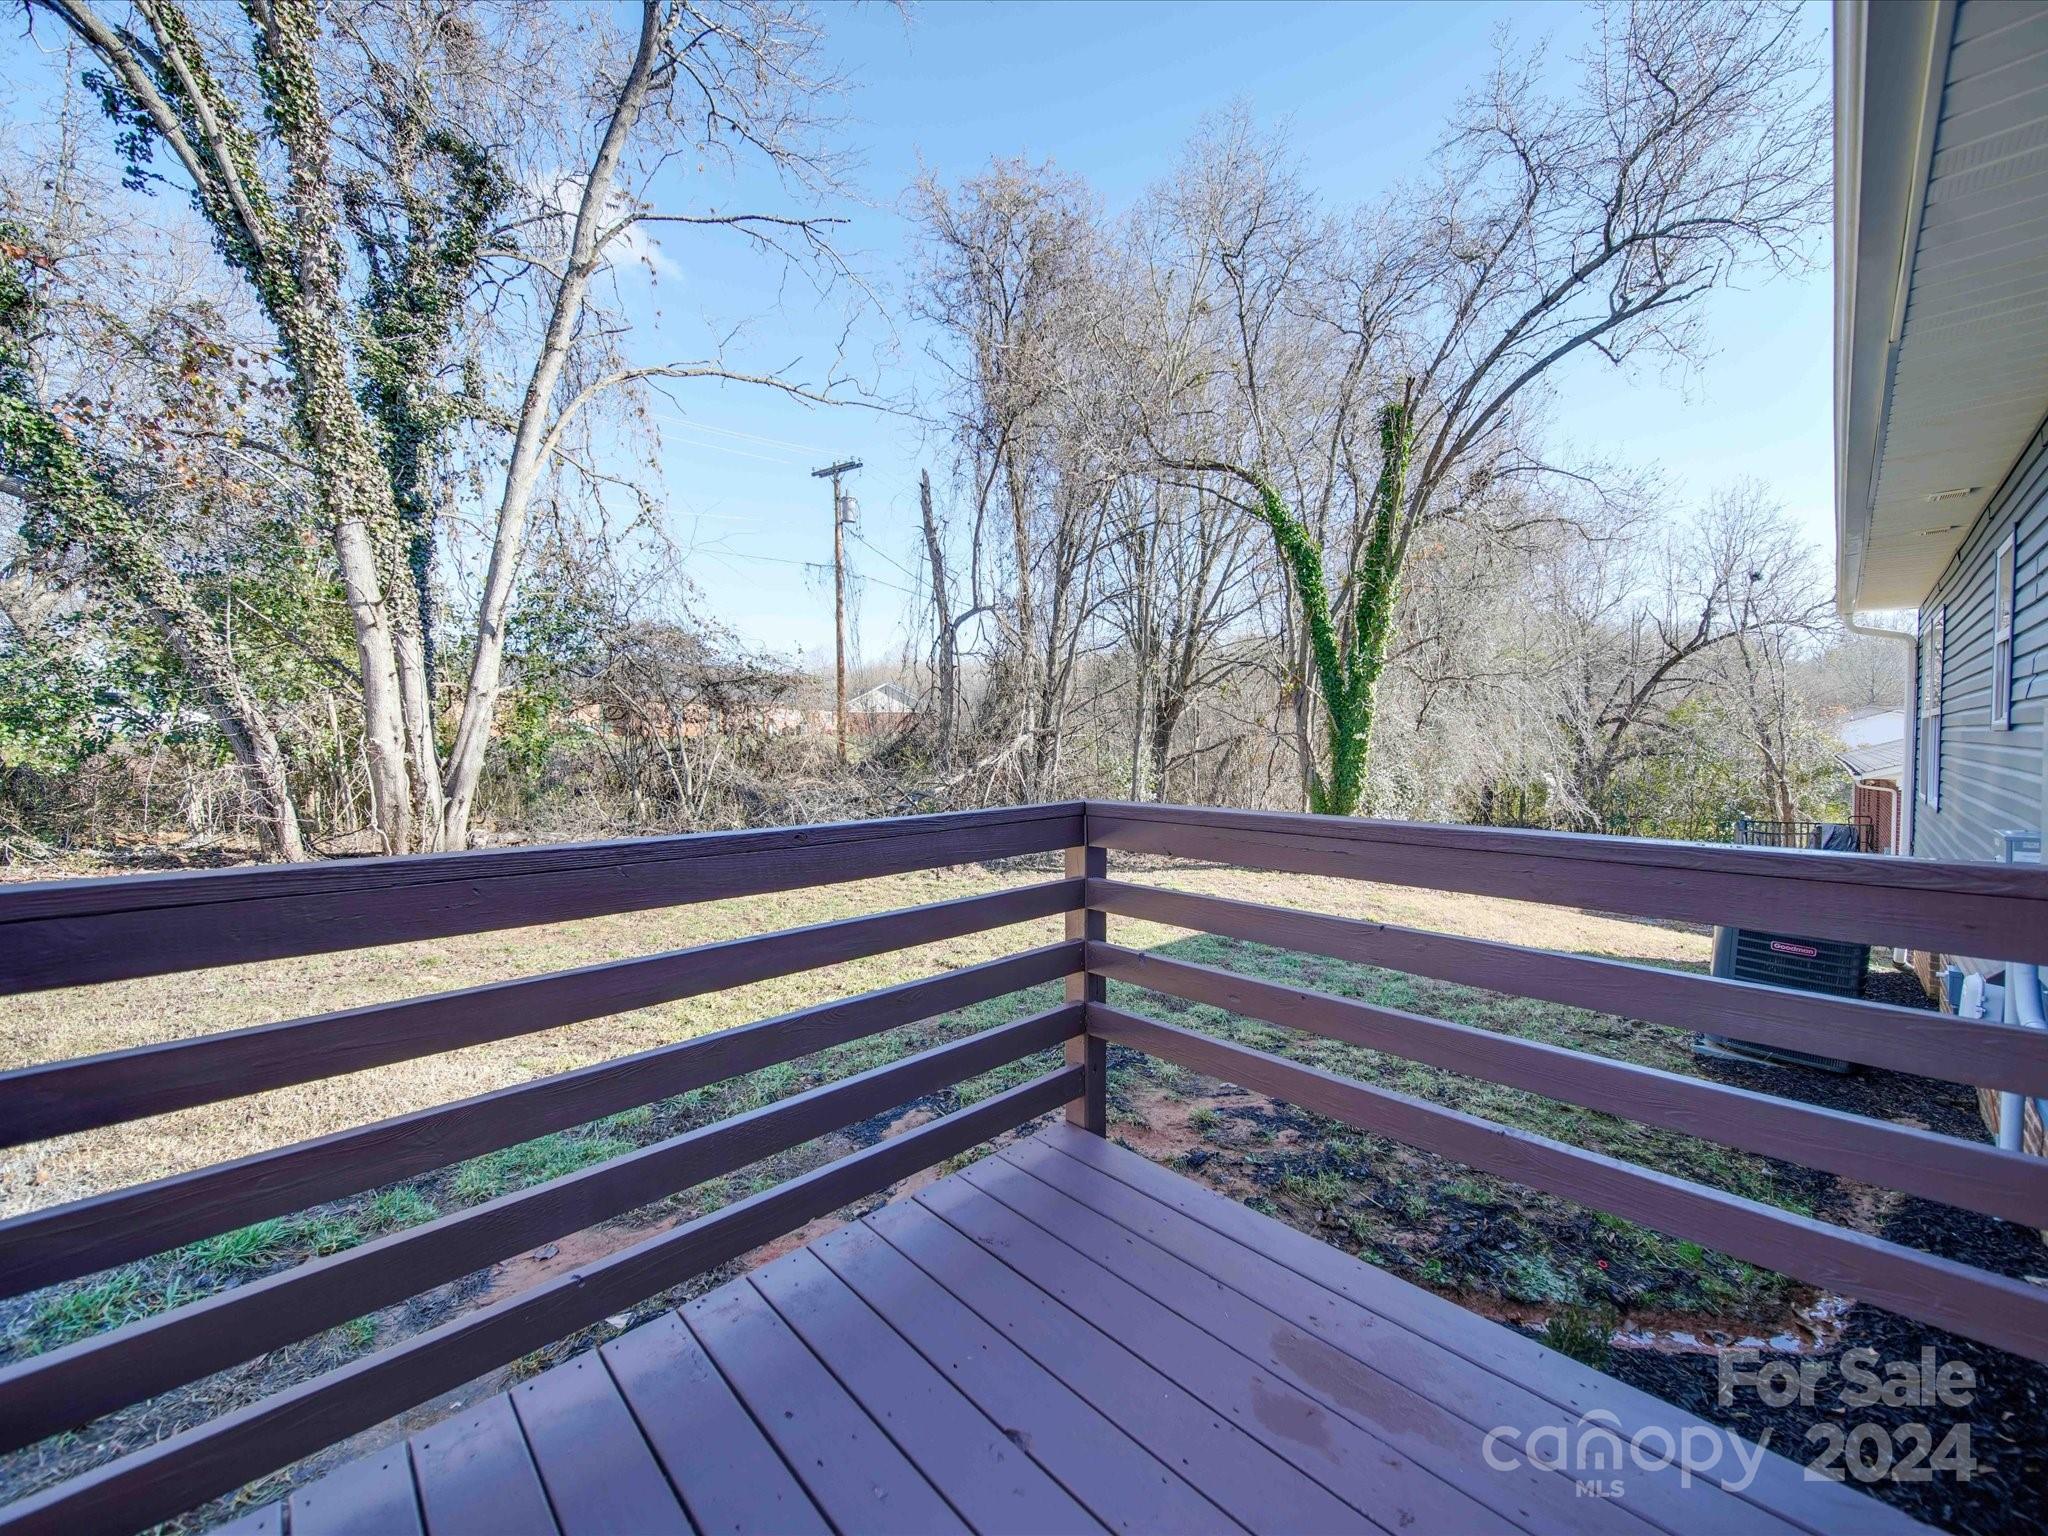
Raised deck with dark wood railings overlooking a leafless, wooded backyard.
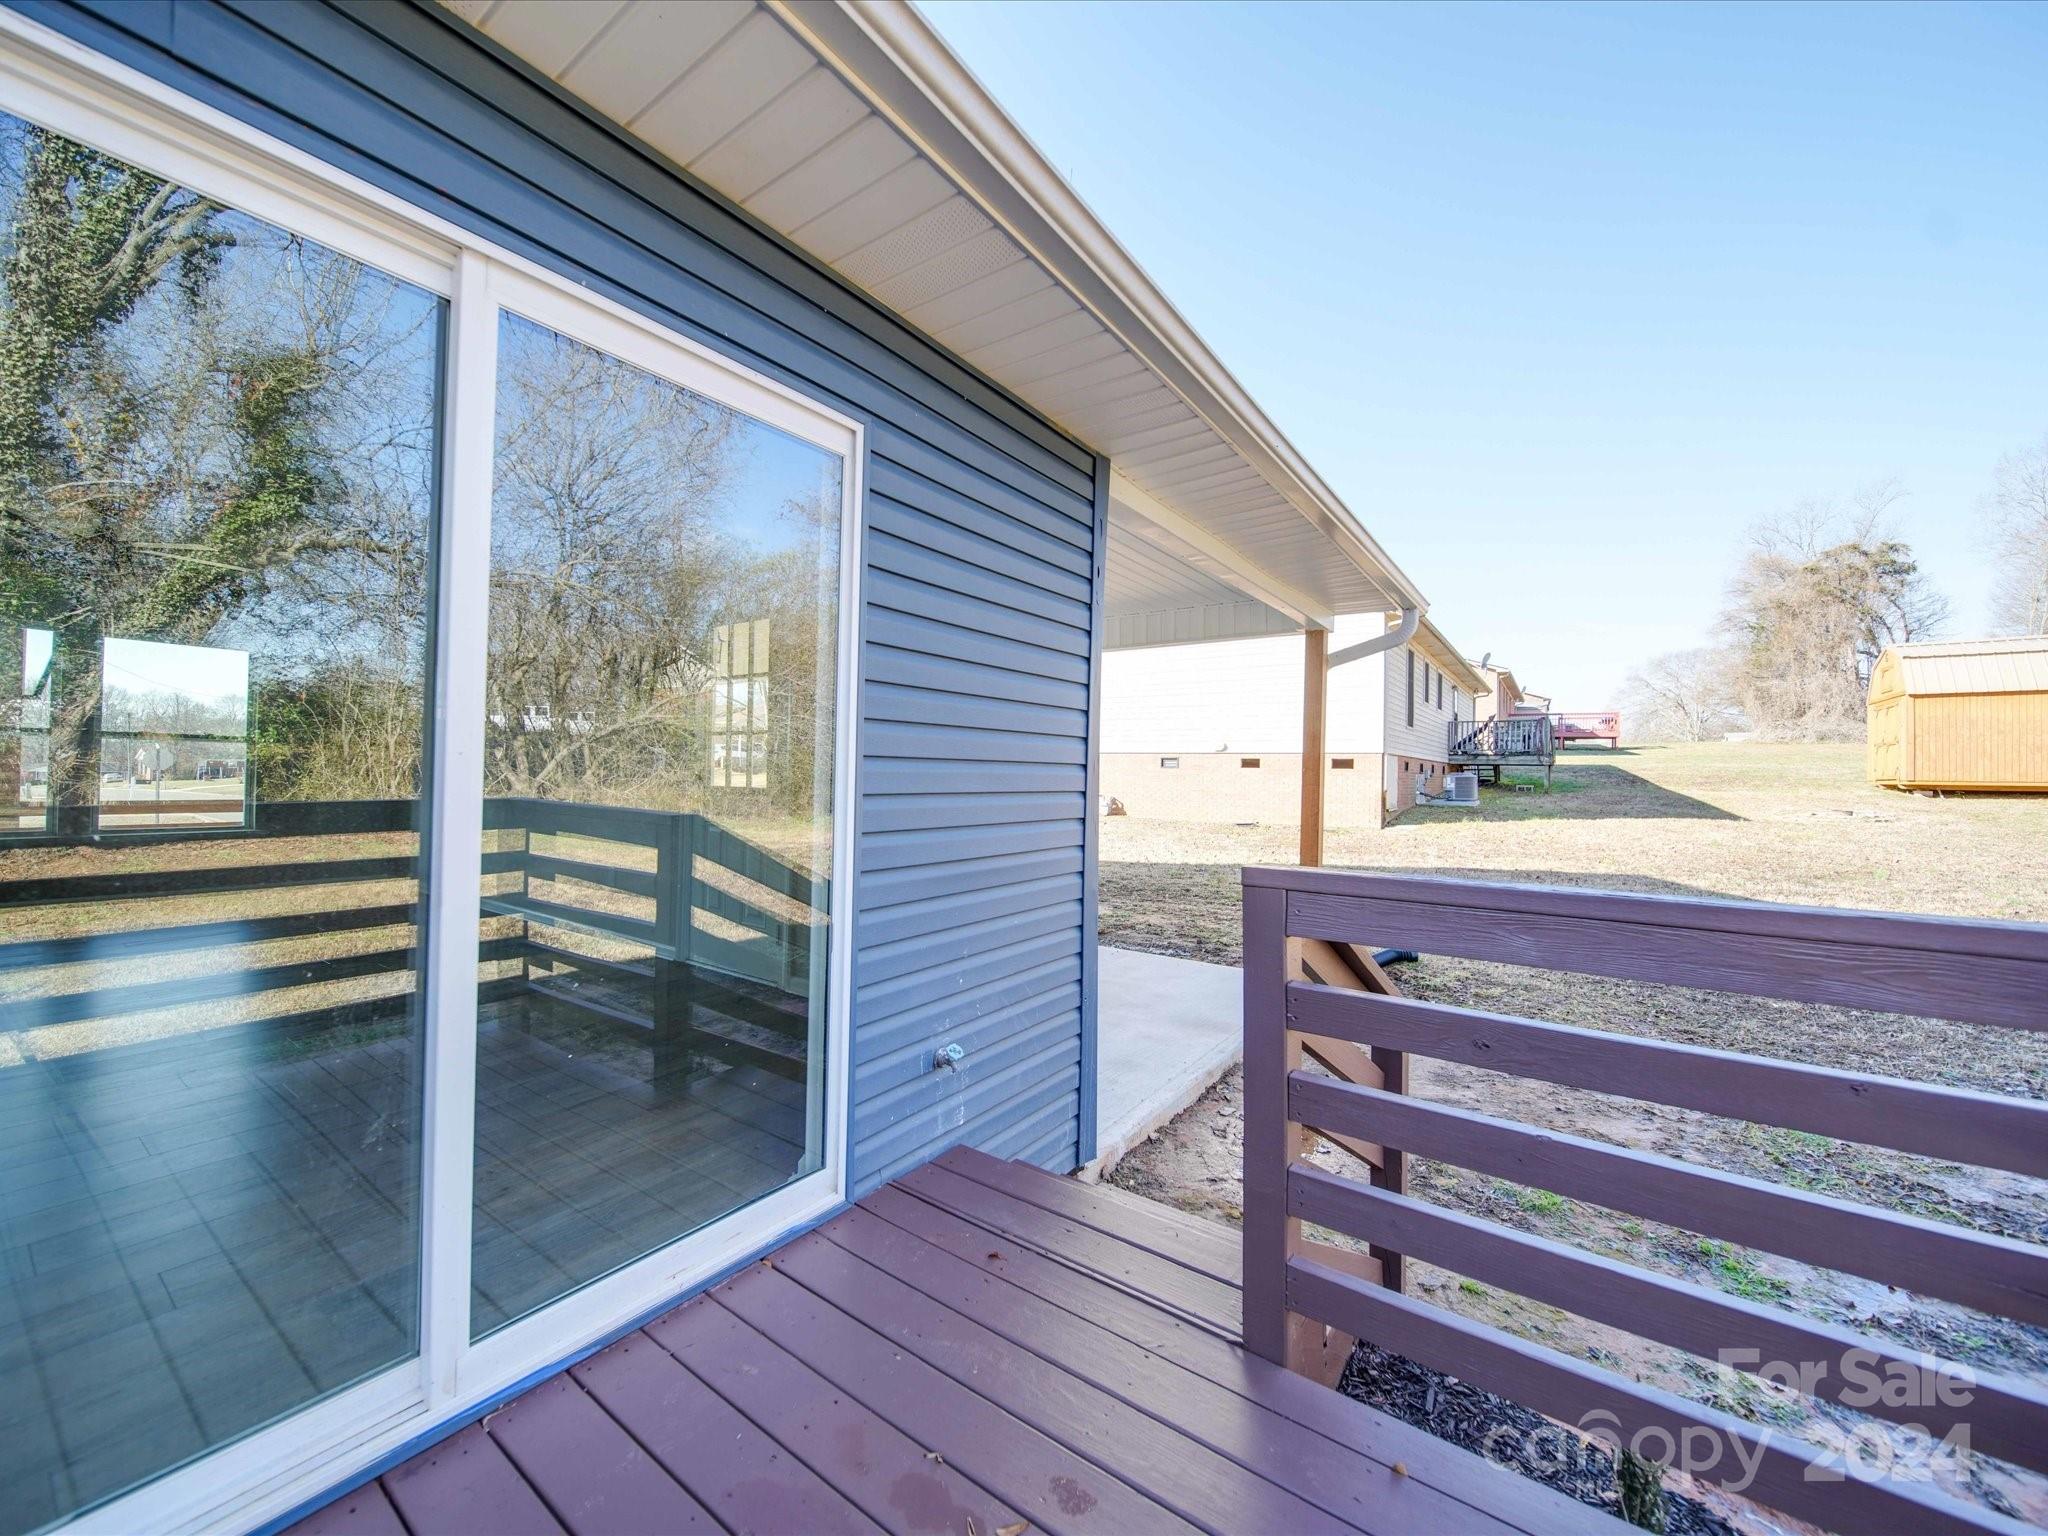
Raised rear deck with brown railing beside a large sliding glass door and blue-gray siding.
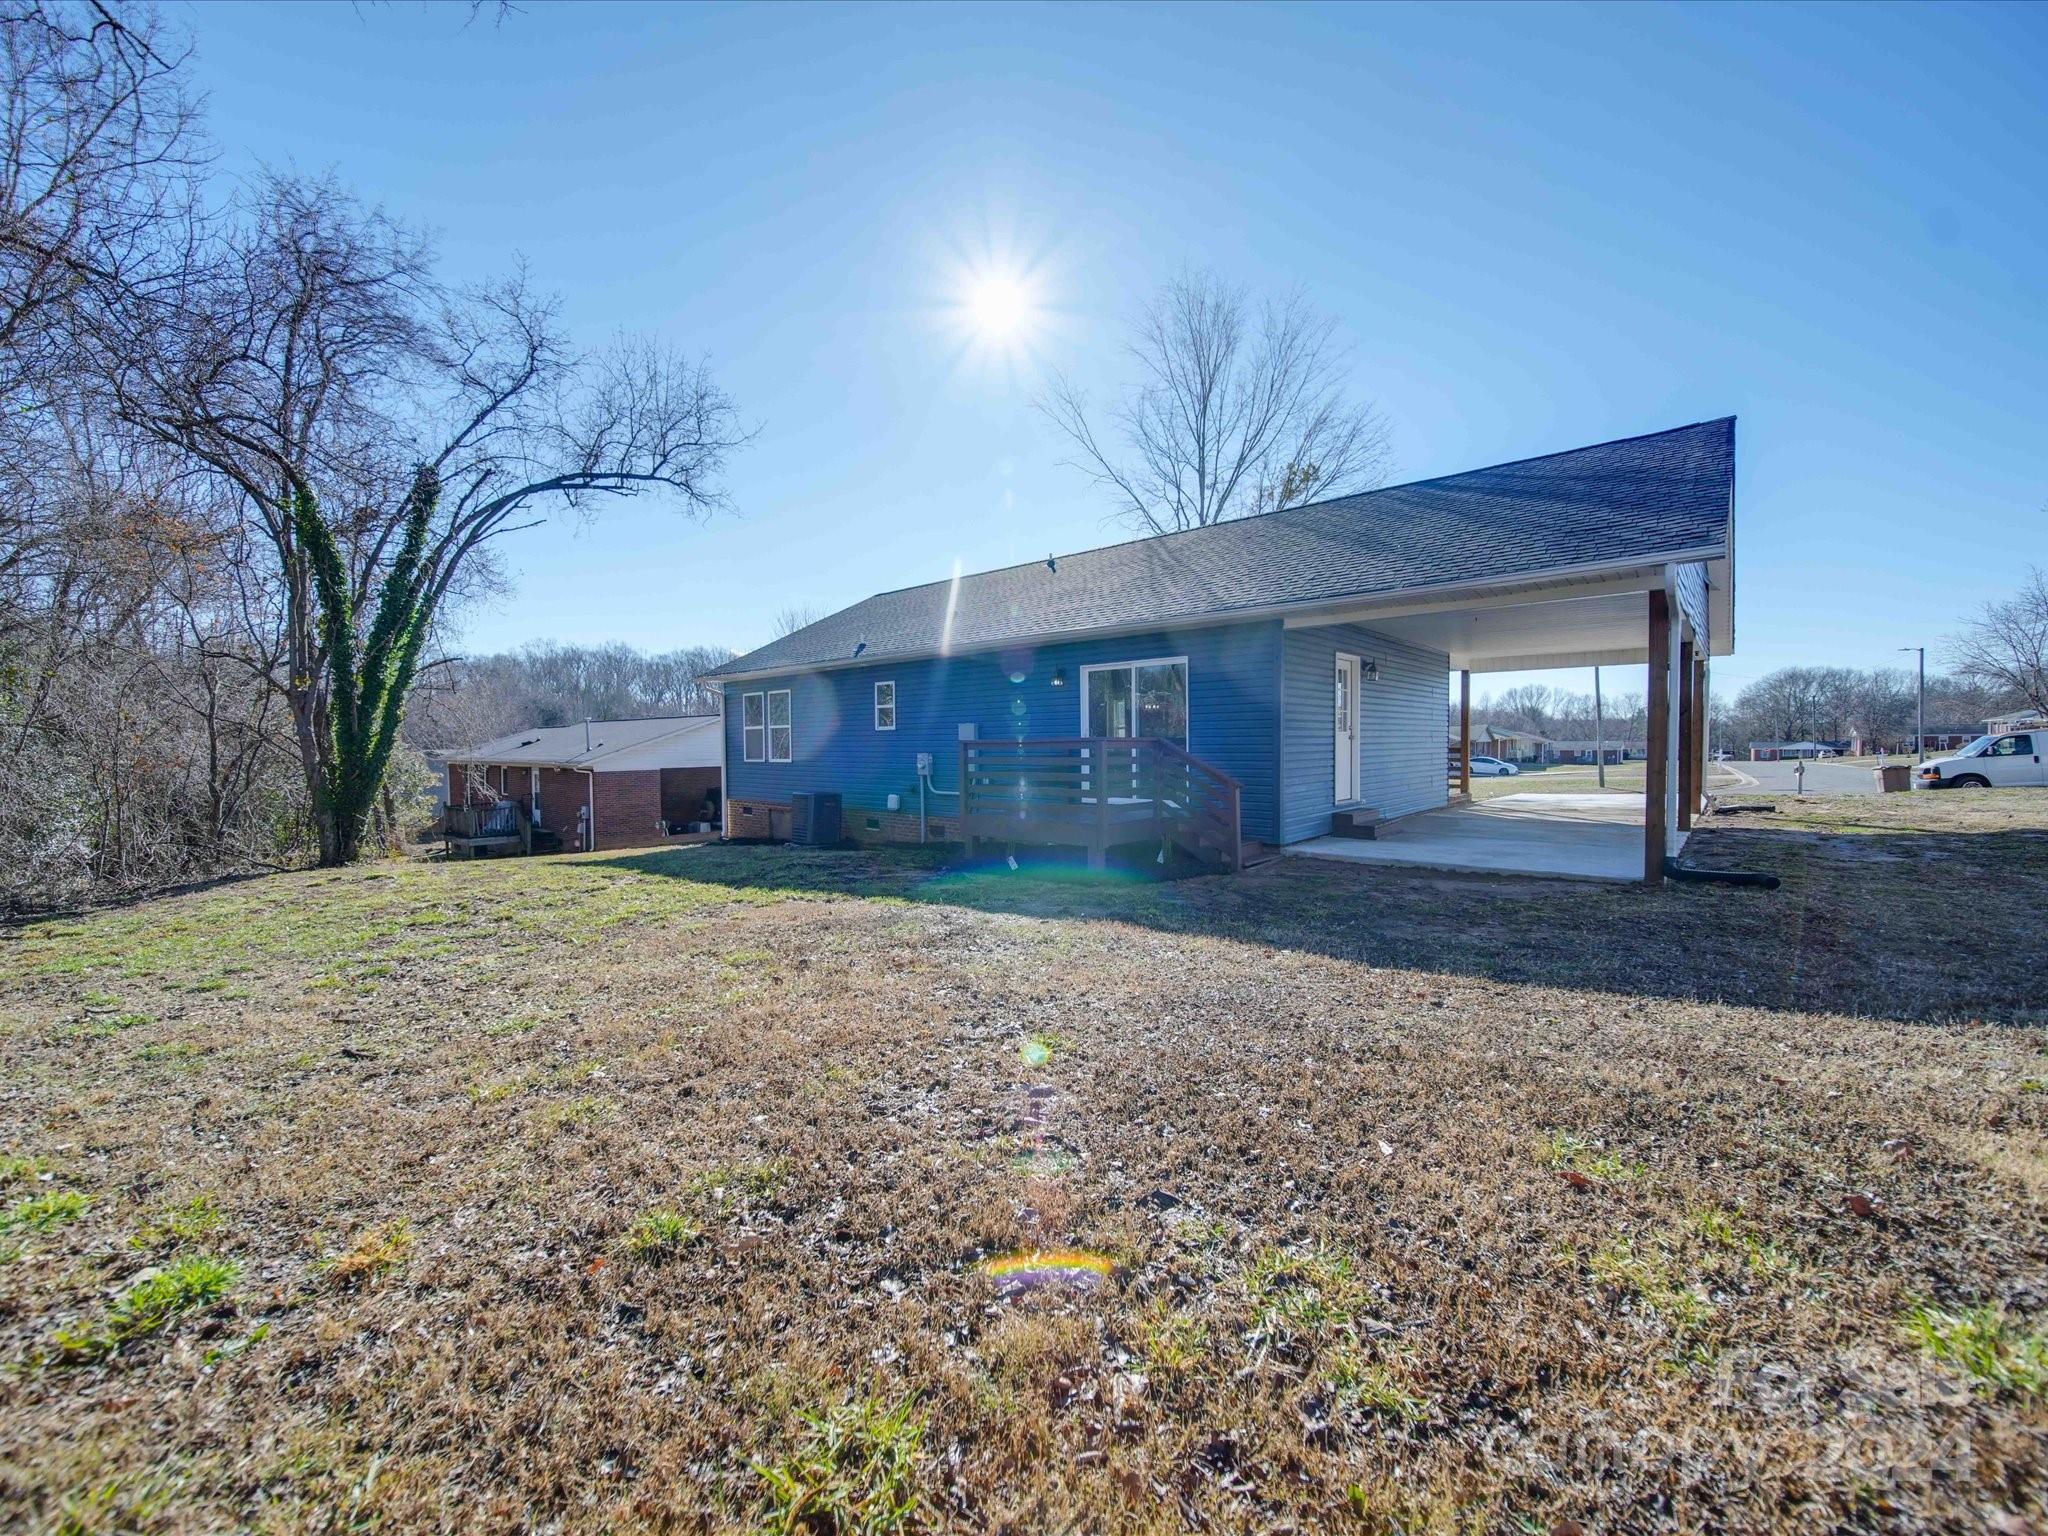
Rear of a blue-sided house with a small raised deck and broad lawn.
Rear of a blue-sided house with a raised deck and covered carport.
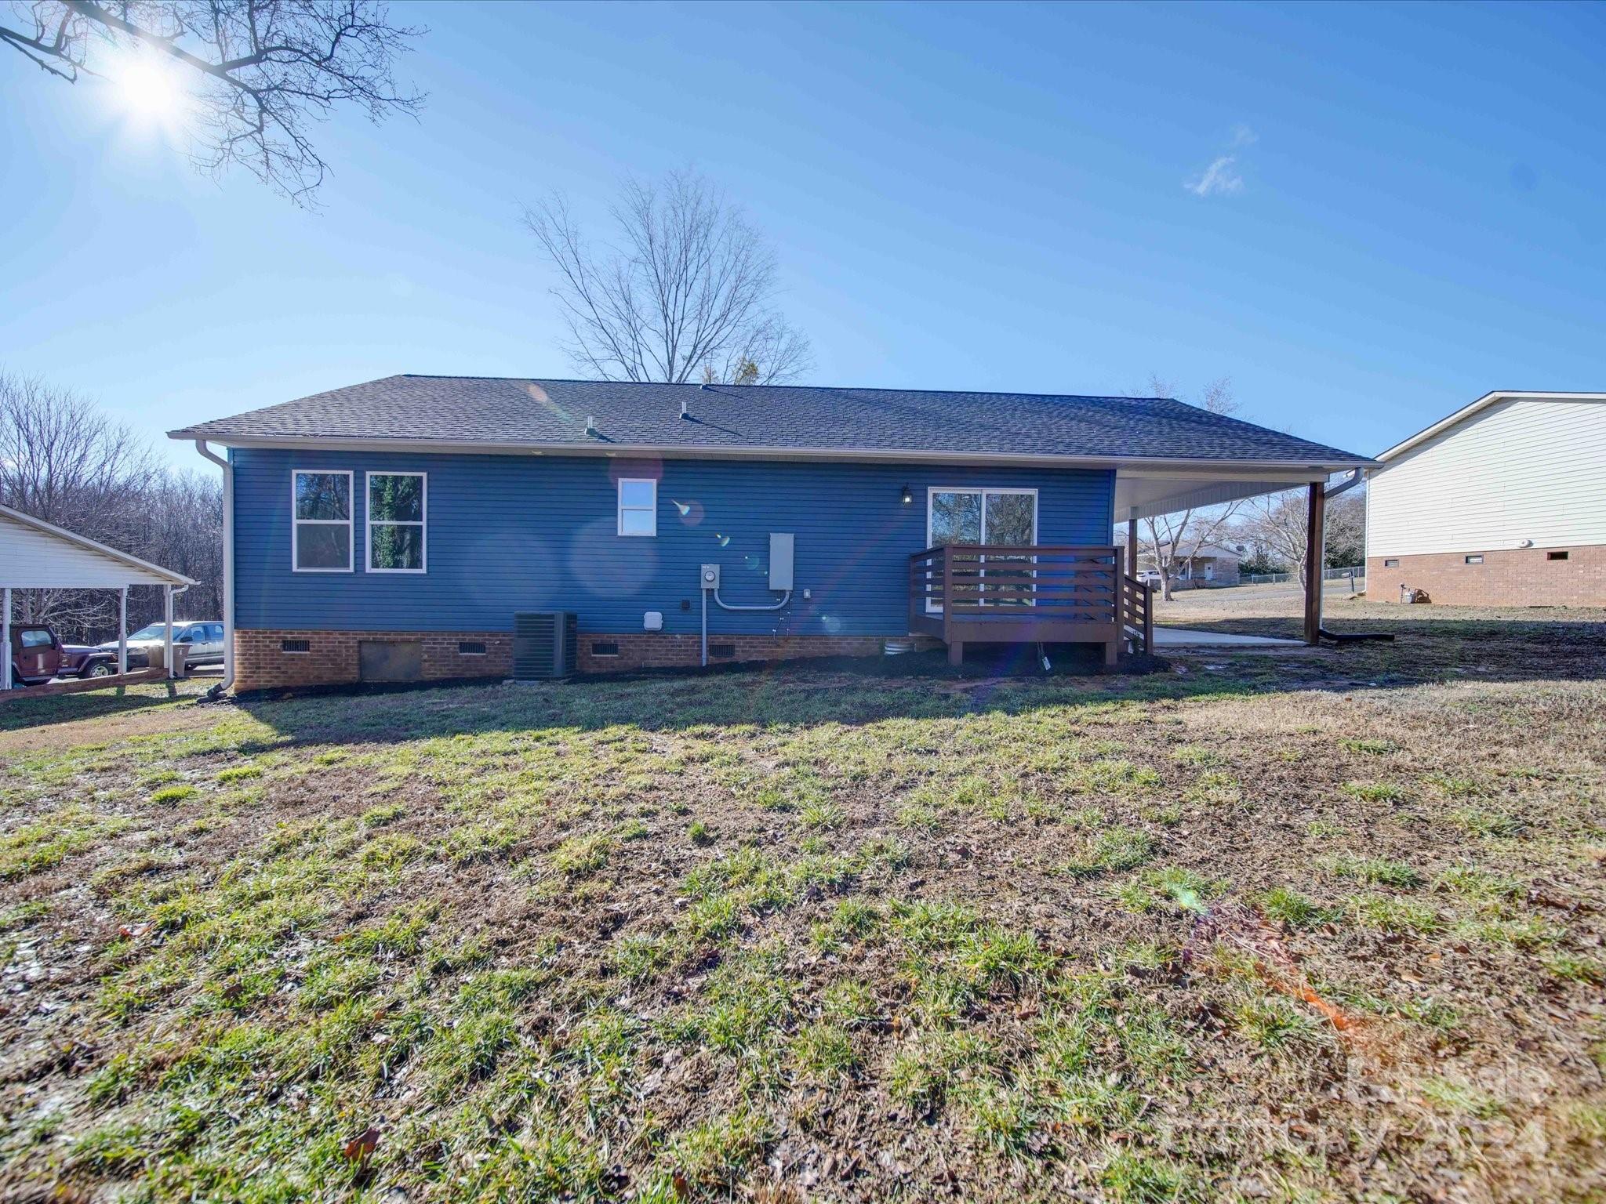
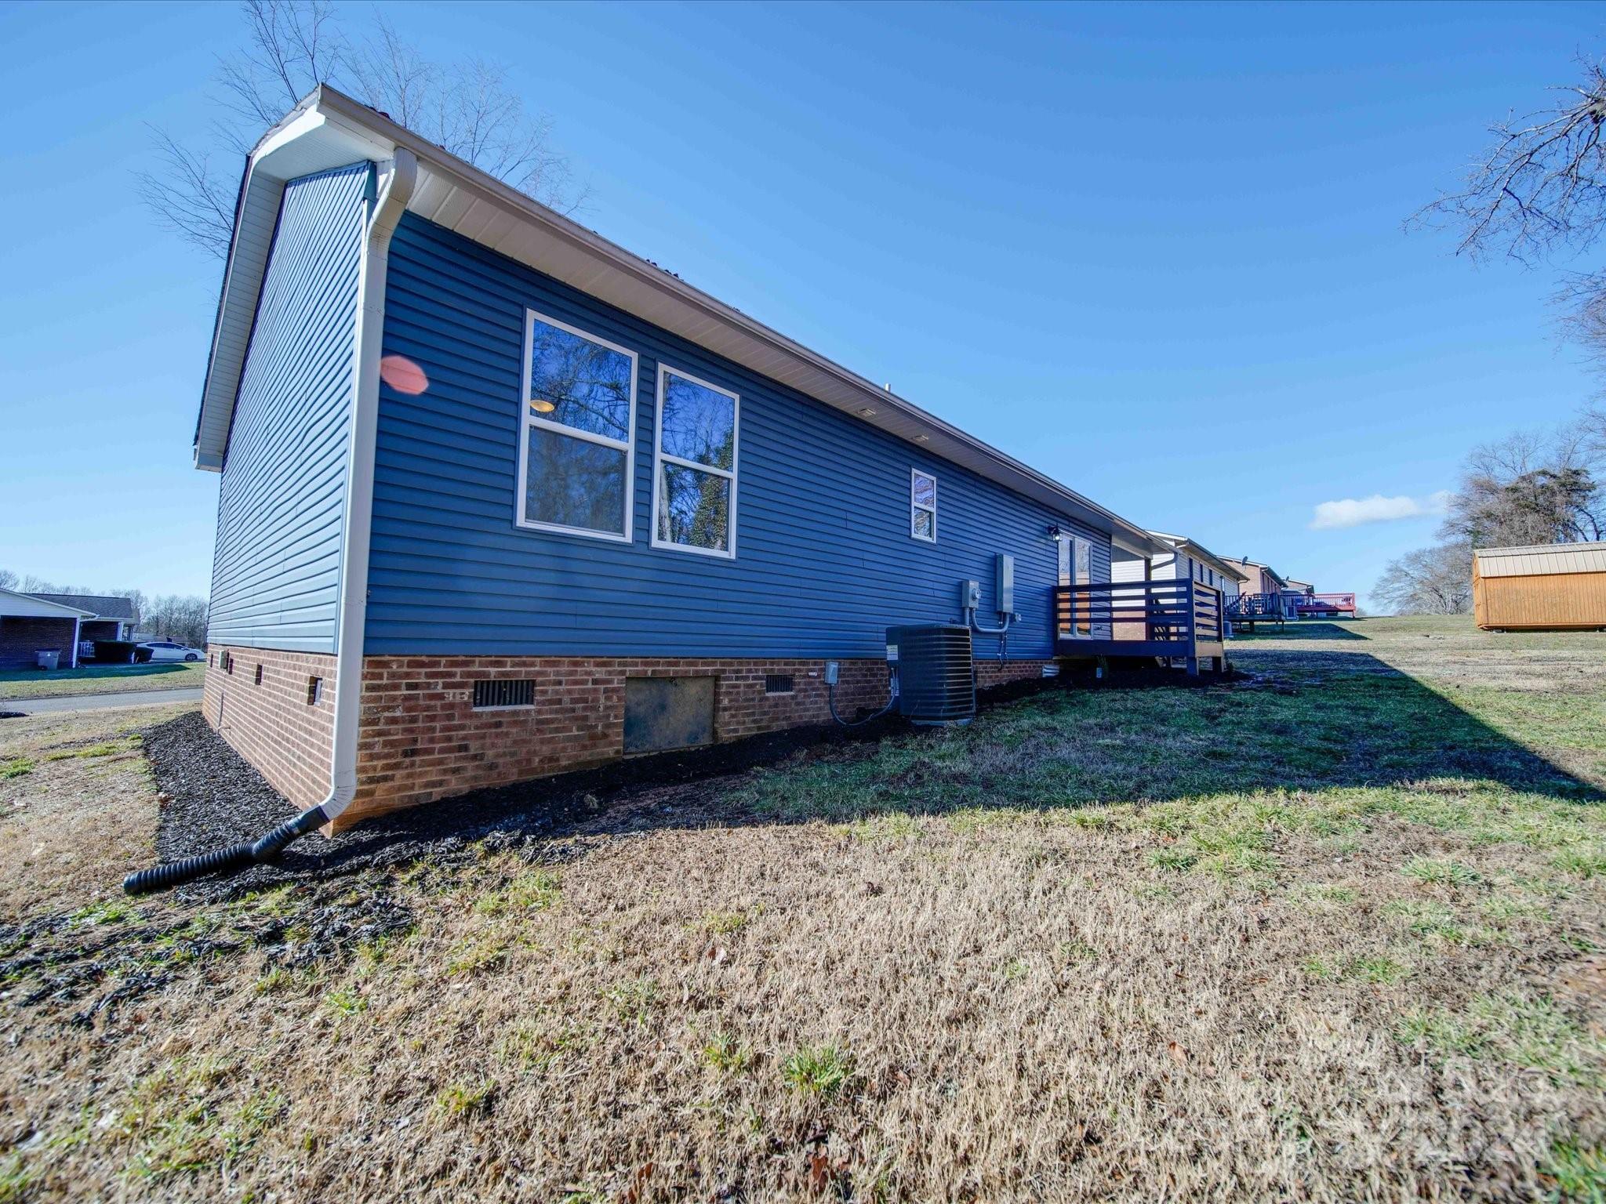
Blue-sided home with a brick foundation and small rear deck beside a dormant lawn.
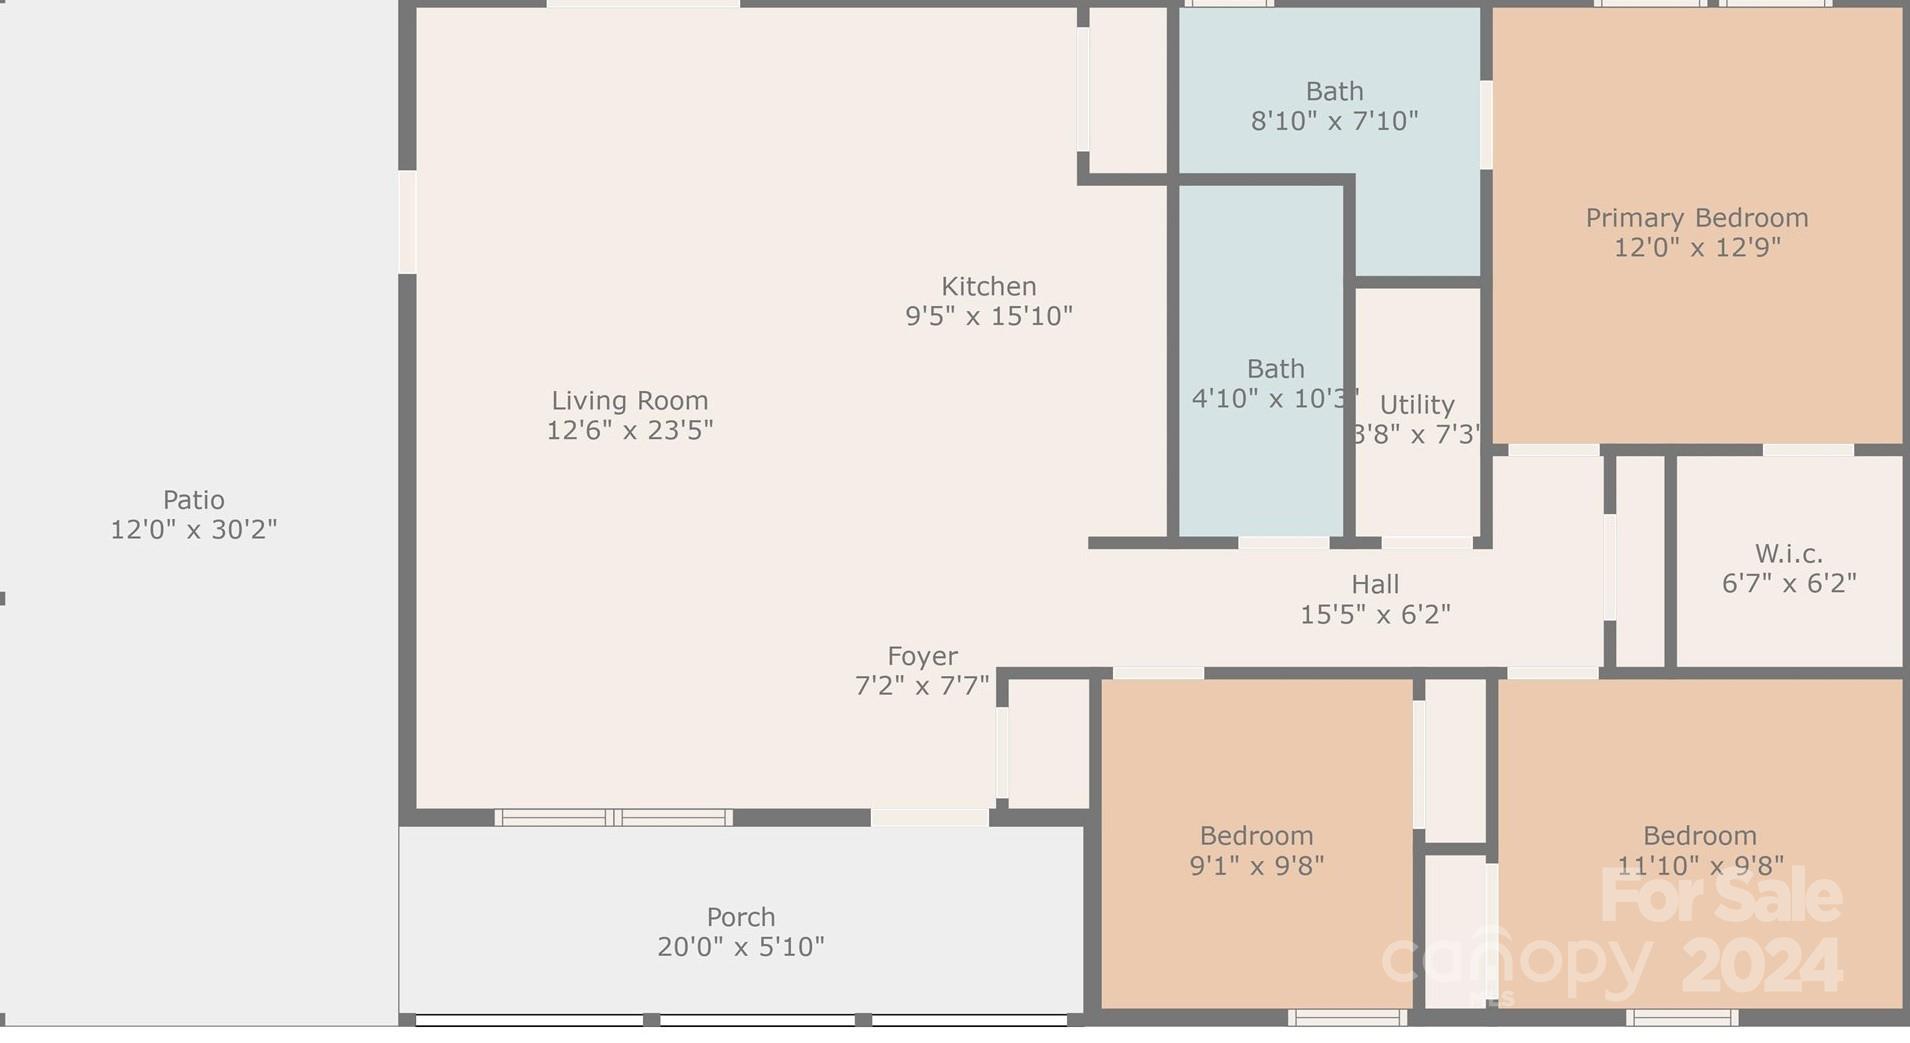
Floor plan showing three bedrooms, two baths, living room, kitchen, patio and porch.
SEE ALL PHOTOS
Staged living room with a white sofa, television, and dining area opening to a kitchen island.
Brick home with a covered carport and a small wooden-railed front porch.
Staged living room with a white sectional, large windows, and a black ceiling fan.
Staged living room with a white sofa, round coffee table, and large windows.
Staged living room with an open kitchen, large windows, and a dark ceiling fan.
Furnished living room with a white sofa, accent chair, round coffee table, and large television.
Open-plan living room and kitchen with a white sectional, island, and stainless steel appliances.
Open-plan living room with a white sofa and blue pillows, dining area, and white kitchen.
Dining area with a round dark table and pendant light beside sliding doors to a deck.
Open-plan kitchen and living room with a large island, dark dining table, and white sofa.
Open-plan dining room and kitchen with a round table, white cabinetry, stainless appliances, and a large island.
Dining room with a dark oval table, upholstered chairs, and a geometric pendant light.
Kitchen with a large white island, three wooden stools, white cabinetry, and stainless steel appliances.
Staged kitchen with white cabinets, stainless steel appliances, subway tile backsplash, and wood-look flooring.
Bright white kitchen with stainless steel appliances and a large island sink, opening to the living area.
Bright kitchen with a large white island, black faucet, and stainless steel appliances.
Modern kitchen with white cabinets, stainless steel appliances, and a large island with wooden stools.
Open kitchen and living area with a large sink island, white seating, and dining table.
Open-plan kitchen with a large white island and stainless steel appliances beside a bright living room.
Furnished bedroom with a large white bed, woven wood headboard, ceiling fan, and two windows.
Furnished bedroom with a large white bed, woven wood headboard, matching lamps, and a wide window.
Furnished bedroom with a large bed, dark wood ceiling fan, and doorway to a bathroom.
Bedroom with a large bed and woven wood headboard, ceiling fan, and doorway to a bathroom.
Empty walk-in closet with white wire shelving and brown wood-look flooring.
Staged bathroom with a white vanity, large dark-framed mirror, and toilet beside a window.
Bathroom with a long white vanity and wood-framed mirror beside a light tiled tub and shower.
Bedroom with a white bed, tall wood headboard, and doorway to an adjoining room.
Staged bedroom with a white bed, tall wood headboard, and bright window.
Furnished home office with a white desk, dark geometric wall art, and an open doorway to a bright room.
Staged home office with a white desk, books, and a large window.
Staged home office with white desk, upholstered chair, closet doors, and a potted tree.
Bathroom with a long white vanity, large mirror, and a curtained tub-shower.
Bathroom vanity with dark wood cabinets, white countertop, copper fixtures, and a large mirror.
Raised deck with dark wood railings overlooking a leafless, wooded backyard.
Raised rear deck with brown railing beside a large sliding glass door and blue-gray siding.
Rear of a blue-sided house with a small raised deck and broad lawn.
Rear of a blue-sided house with a raised deck and covered carport.
Blue-sided home with a brick foundation and small rear deck beside a dormant lawn.
Floor plan showing three bedrooms, two baths, living room, kitchen, patio and porch.
Courtesy of Real Estate Solutions, Inc, Rafik Missak Listing Contact: [email protected] 
Sold

917 Langston Drive

917 Langston Drive, Shelby, NC 28152

$264,500
Better than new!! Beautifully renovated 3 bedrooms 2 bathrooms ranch home with an open floor plan. Spectacular modern updates. Gorgeous kitchen with Quartz counter-tops, subway tile and high-end SS appliances. New laminate flooring, doors, light fixtures. Newer HVAC, roof, windows and water heater. Three nice sized bedrooms, master with walk-in closet, 2 full baths with tile showers. Nice sized and level lot with plenty of parking. Covered front porch and a nice size deck in the back. Close to shopping, restaurants, and park. No HOA dues. Must see!!

3
beds

2
baths

1,267 Sq.Ft. LIVING AREA

0.3 Acres lot

Noah Jenkins

Noah Jenkins

Features & Amenities

Interior

  • total bedrooms3
  • Total bathrooms2
  • full bathrooms2
  • Laundry room Main Level
  • Flooring Laminate, Tile
  • APPLIANCES Dishwasher, Electric Range, Refrigerator

Area & Lot

  • Status Sold
  • Date Sold May 17, 2024
  • Living Area1,267 Sq.Ft.
  • Lot Area0.3 Acres
  • MLS® ID4121192
  • TypeResidential
  • YEAR BUILT2021
  • Elementary SchoolUnspecified
  • Middle SchoolUnspecified
  • High SchoolUnspecified

Exterior

  • STORIES1
  • water SourceCity
  • roofShingle
  • parkingAttached Carport, Driveway
  • HEAT TYPECentral
  • AIR CONDITIONINGCentral Air
  • sewerPublic Sewer
  • SubstructureCrawl Space

Financial

  • Sales Price$264,500
  • Zoning R-10

Work With Noah

Partner with a North Carolina real estate expert who puts your goals first. Noah Jenkins delivers clear communication, local market insight, and strategic guidance to help you buy or sell with confidence from start to finish.

Follow Me on Instagram